Williamson Place, Hibaldstow, DN20
£359,995
Williamson Place, Hibaldstow, DN20
Property Features
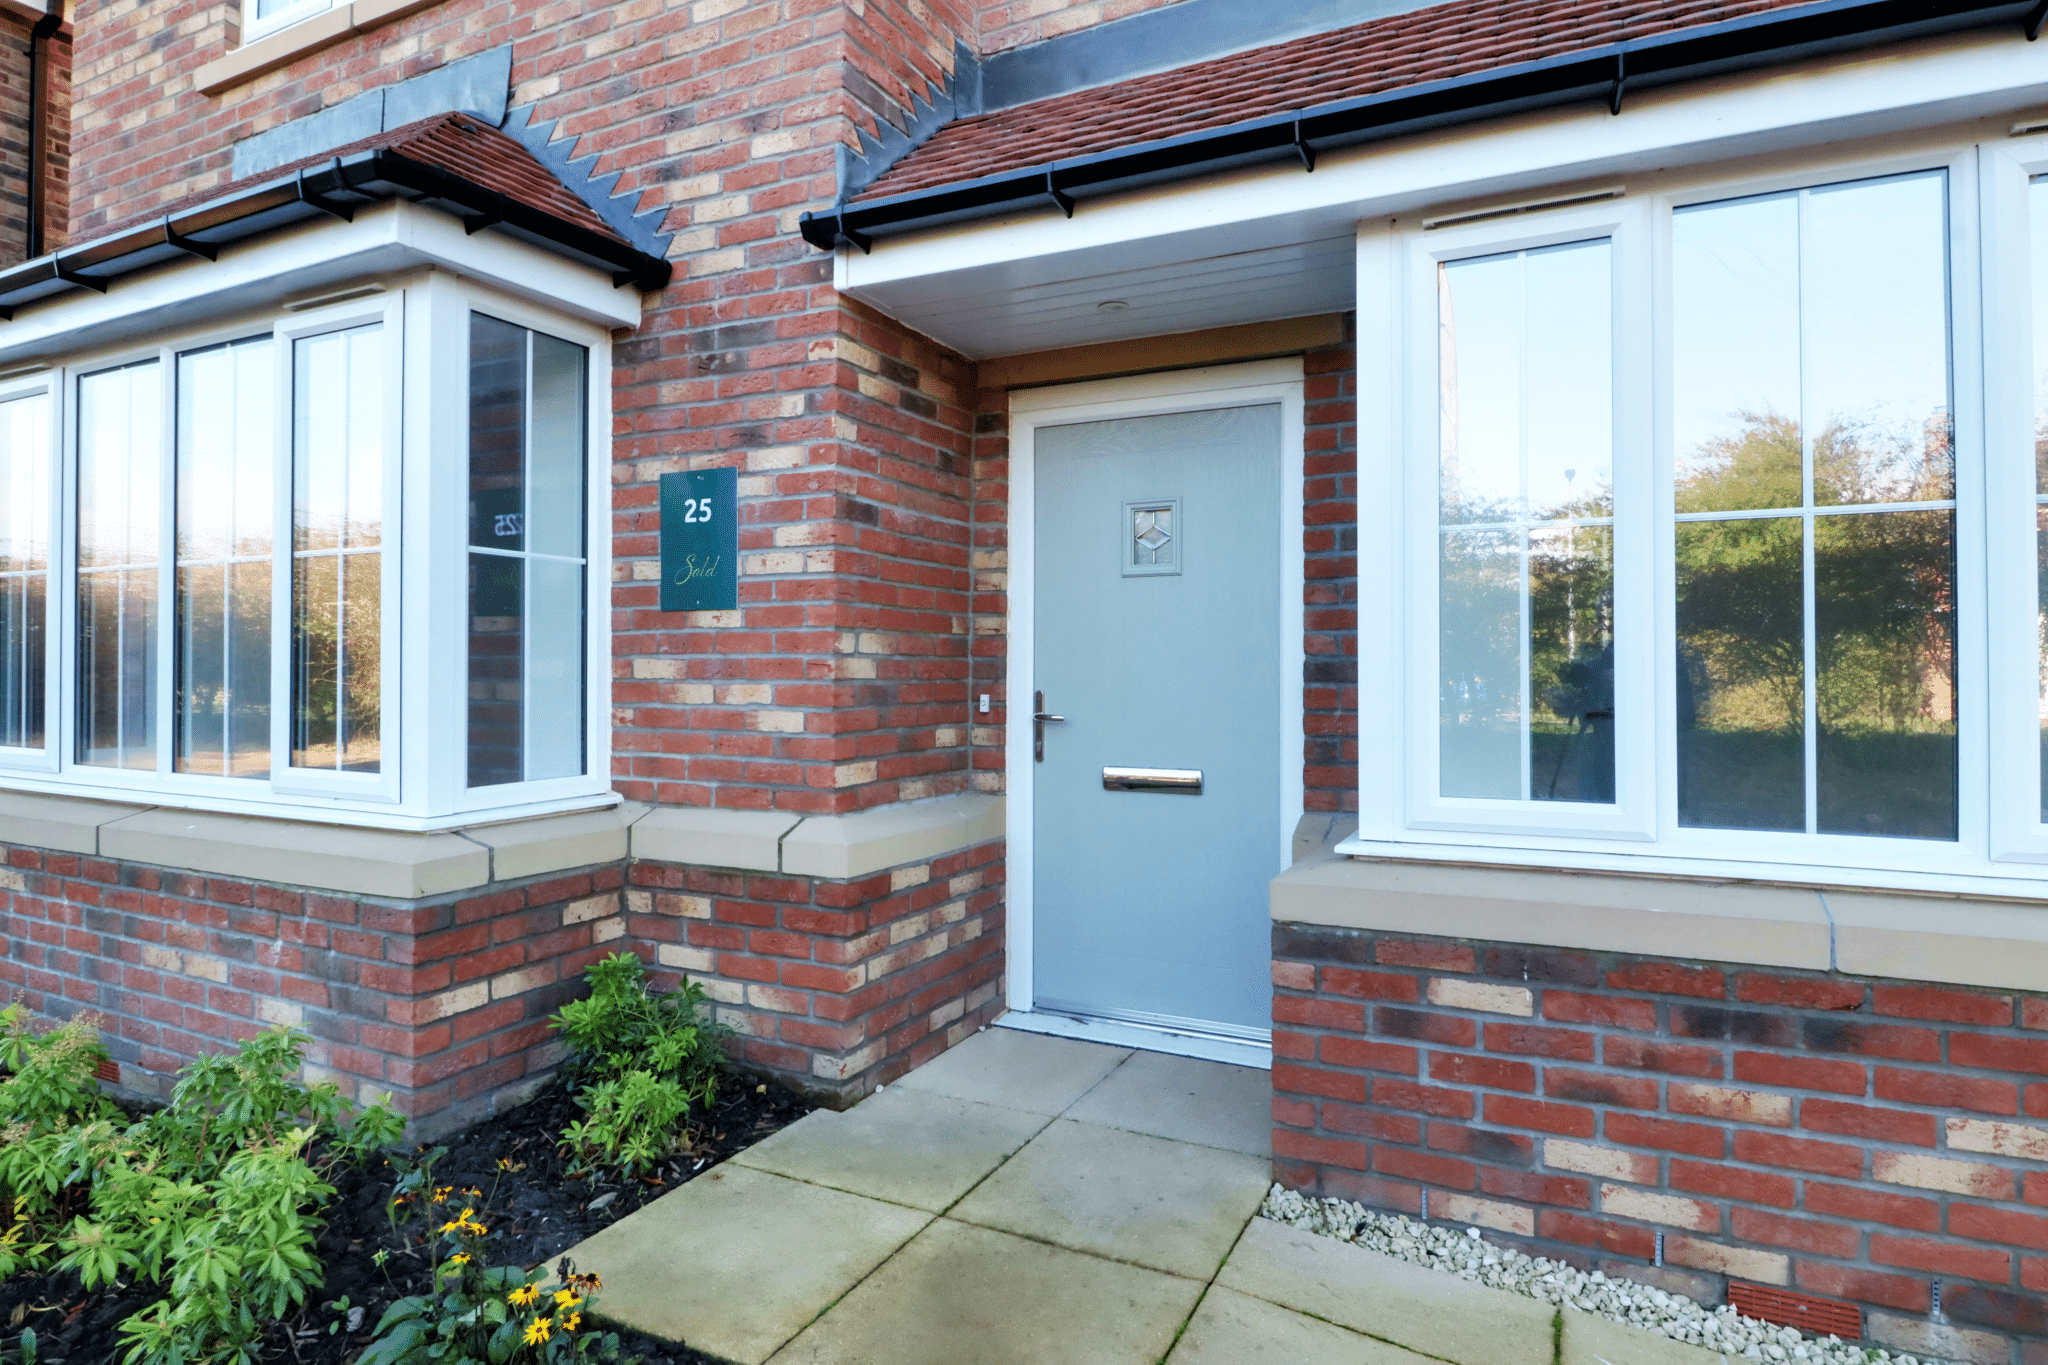
- A FANTASTIC BRAND NEW DETACHED HOUSE
- NO UPWARD CHAIN
- PRIVATELY POSITIONED & PART OF A SUPERB NEW DEVELOPMENT
- 2 RECEPTION ROOMS
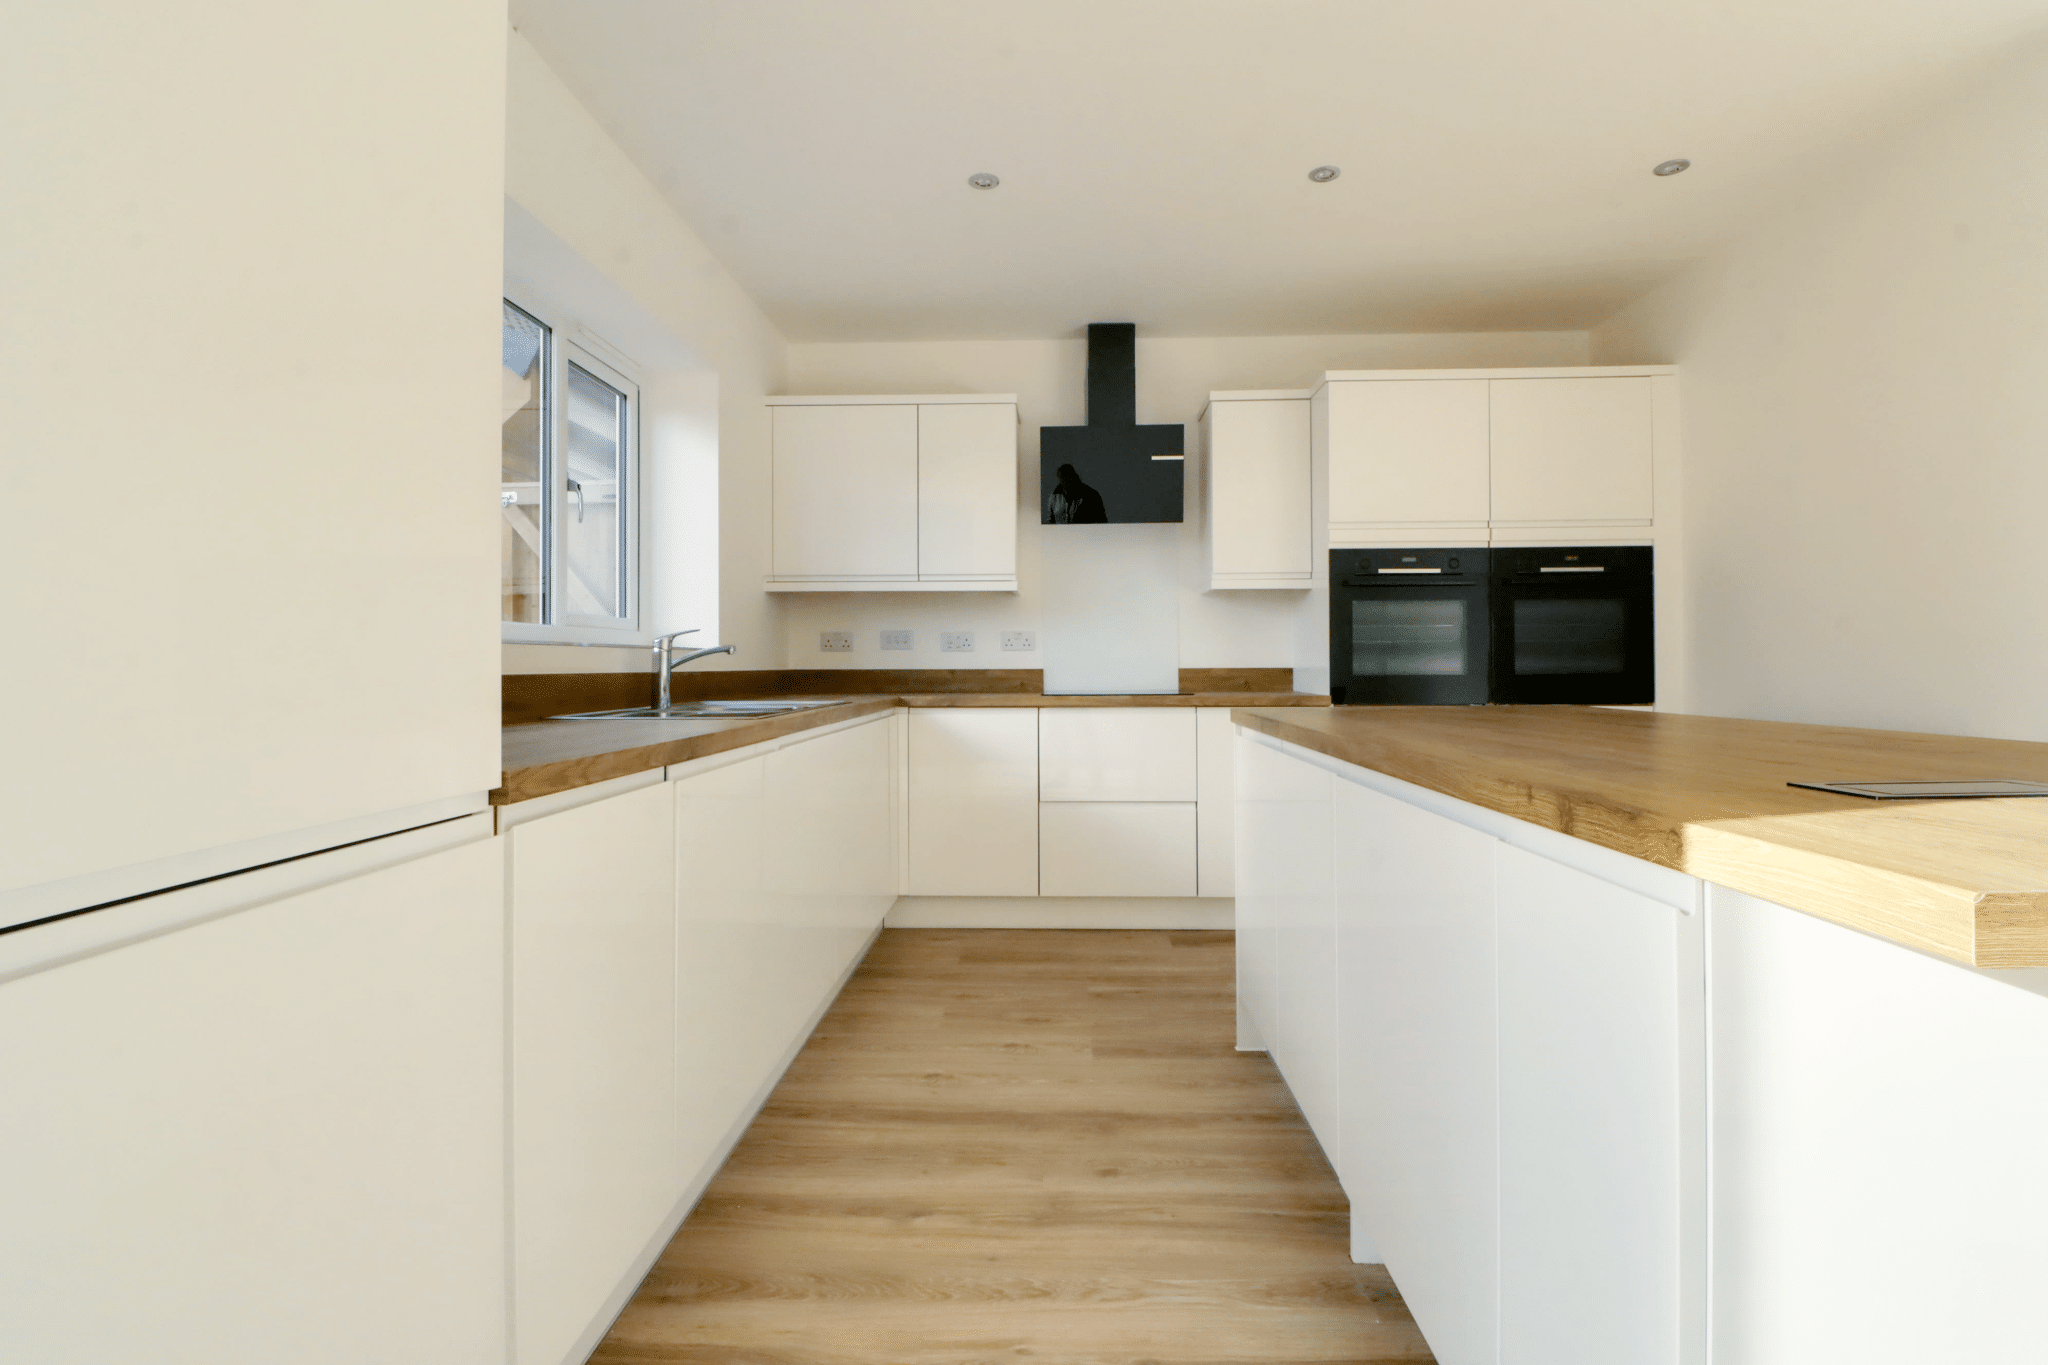
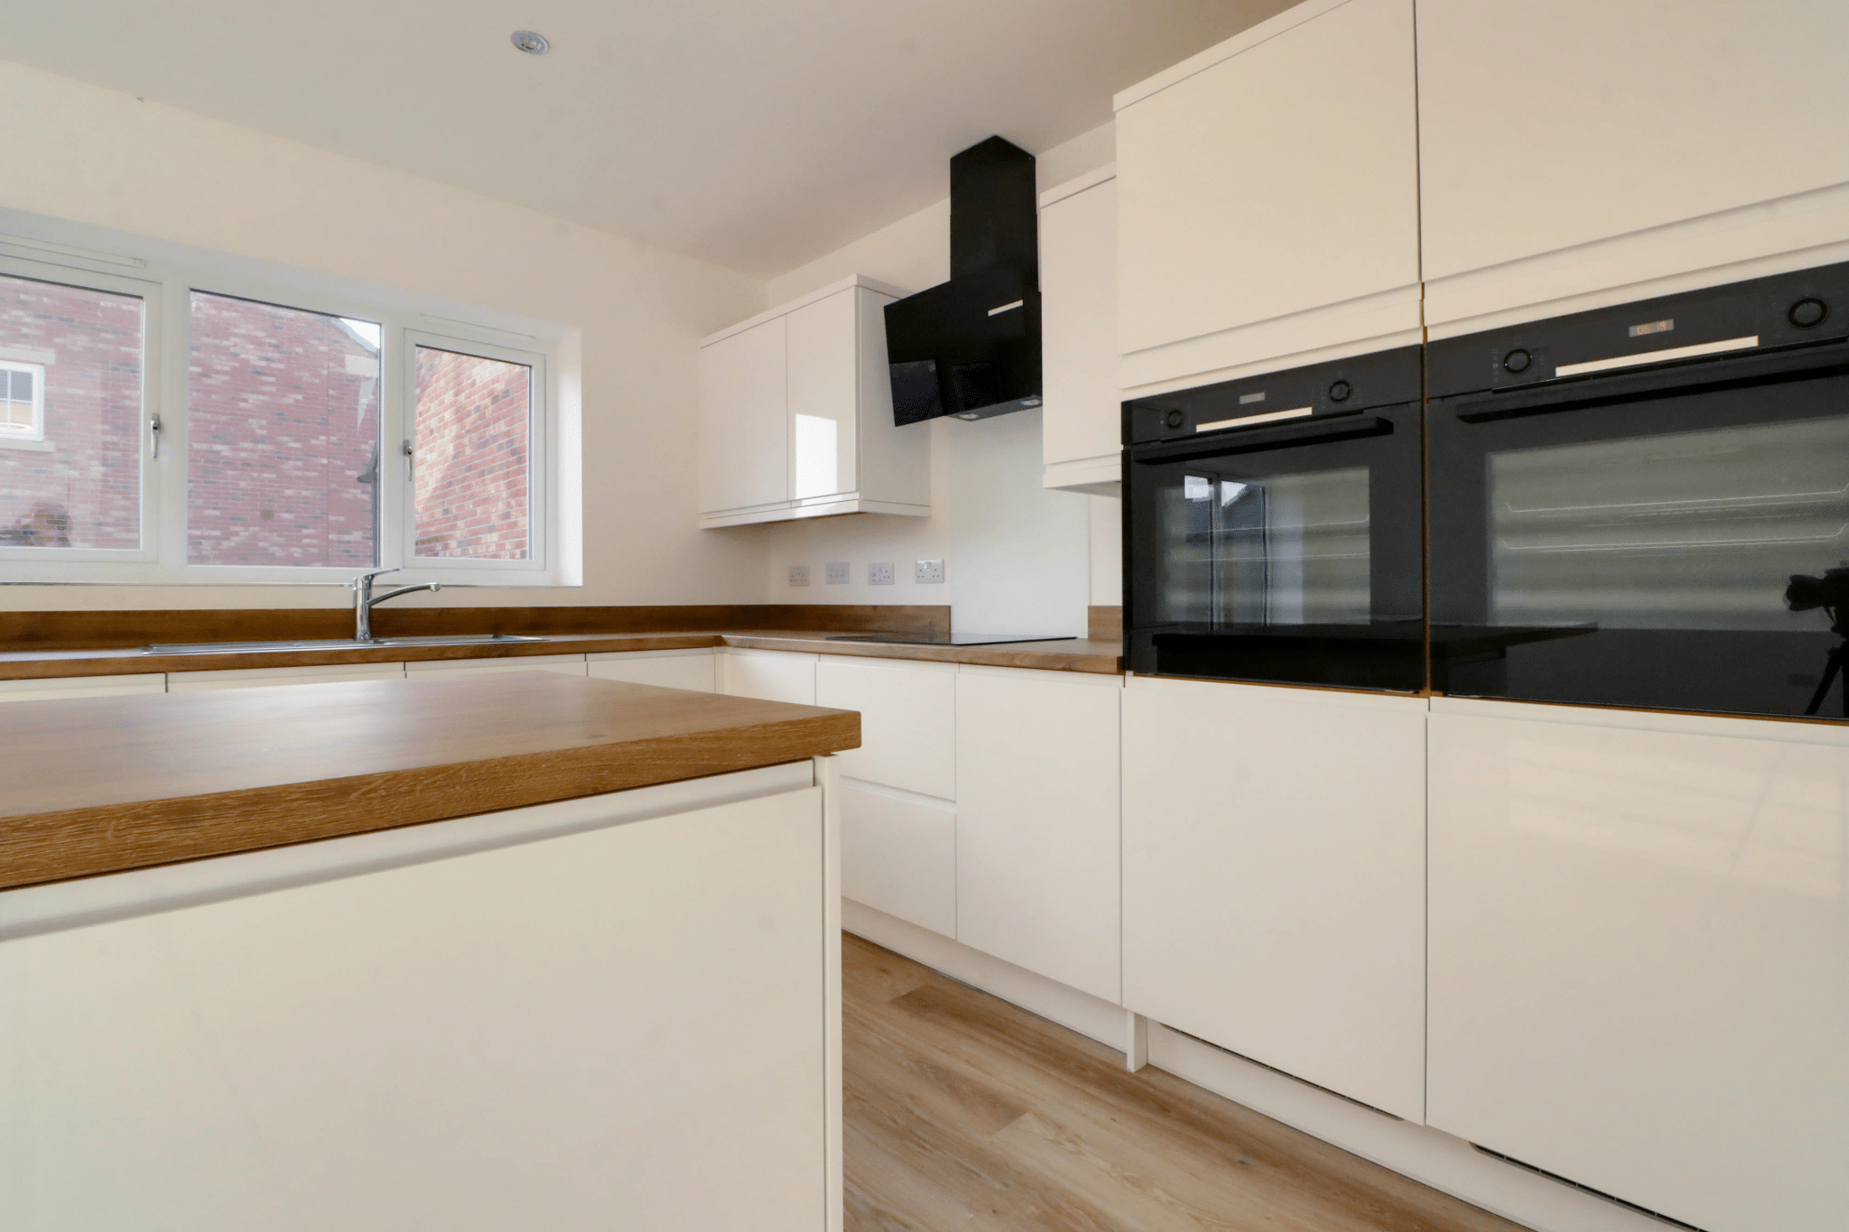
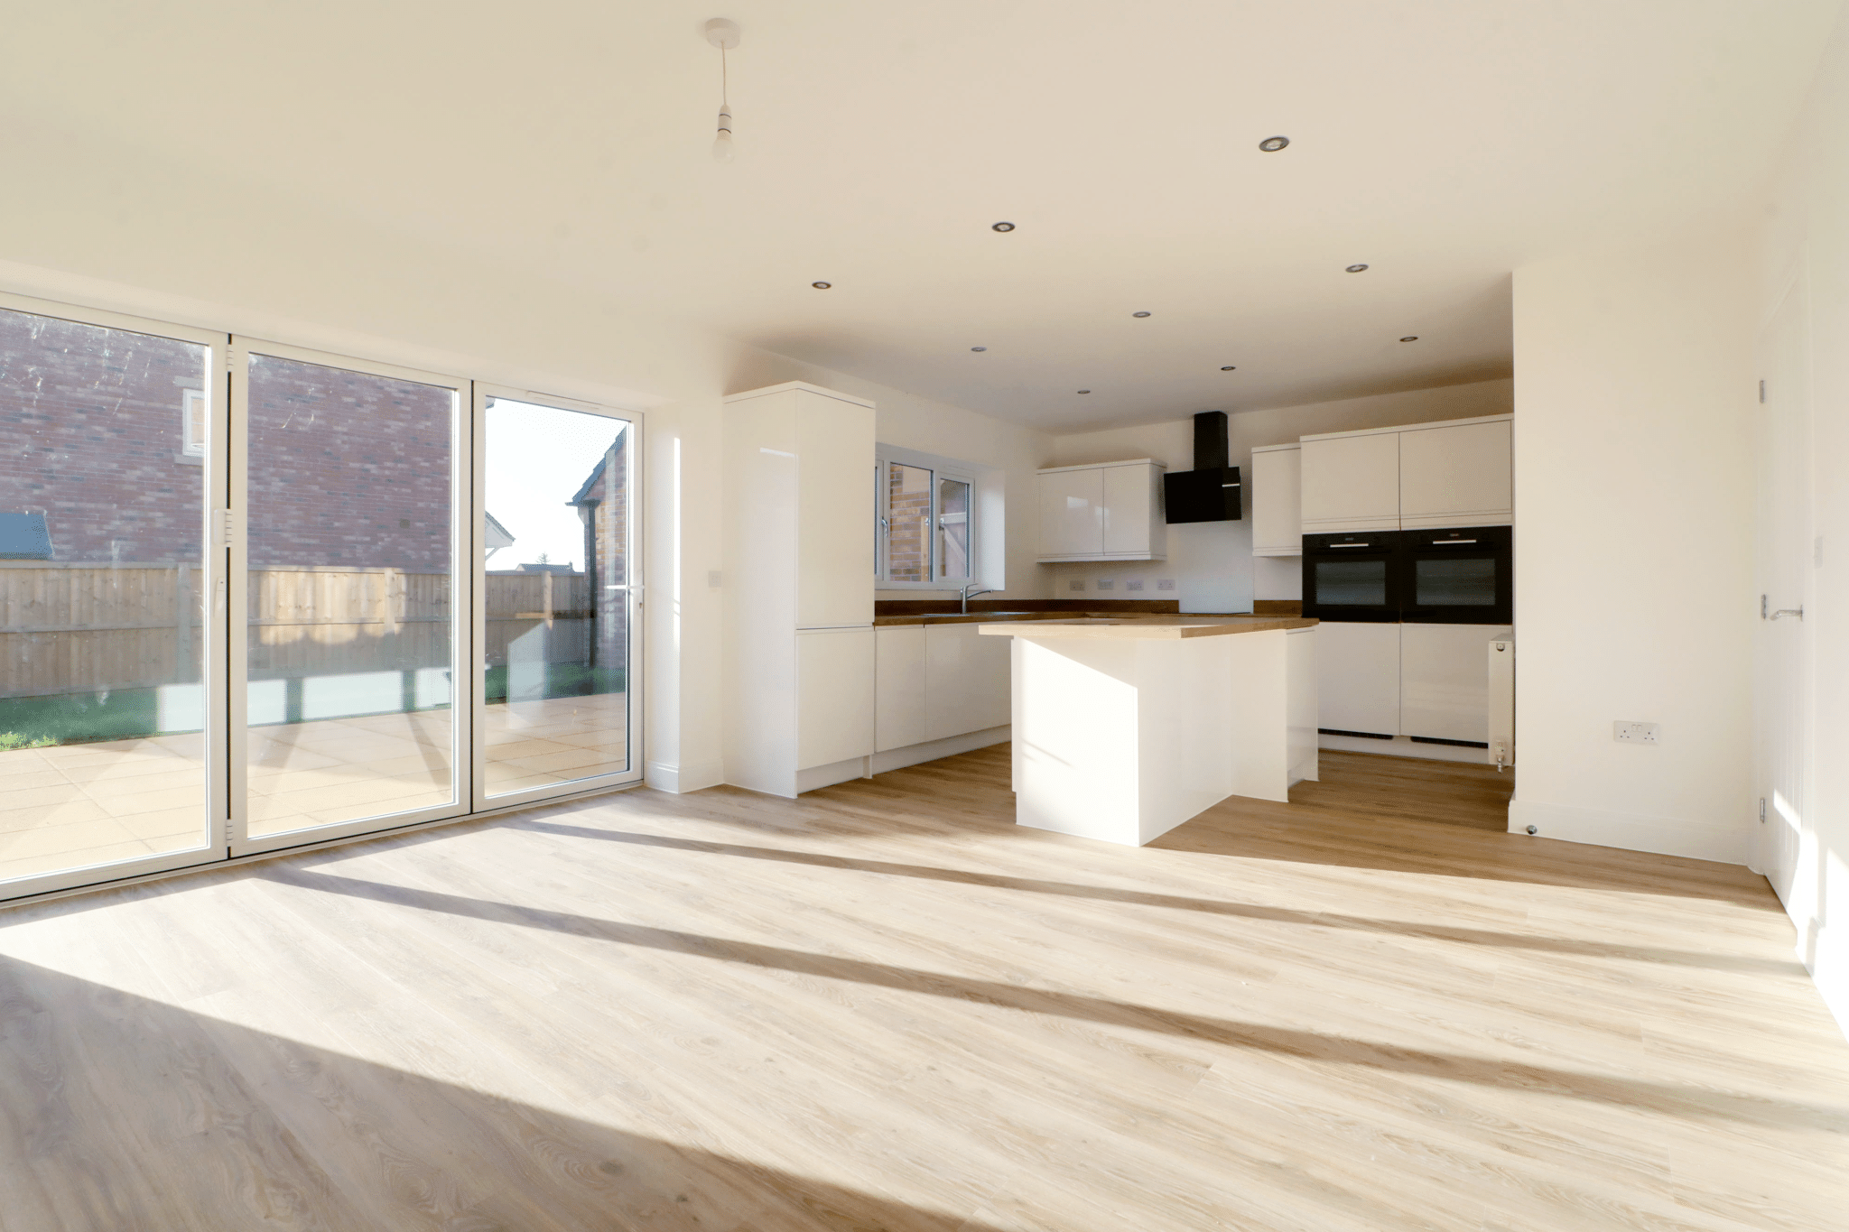
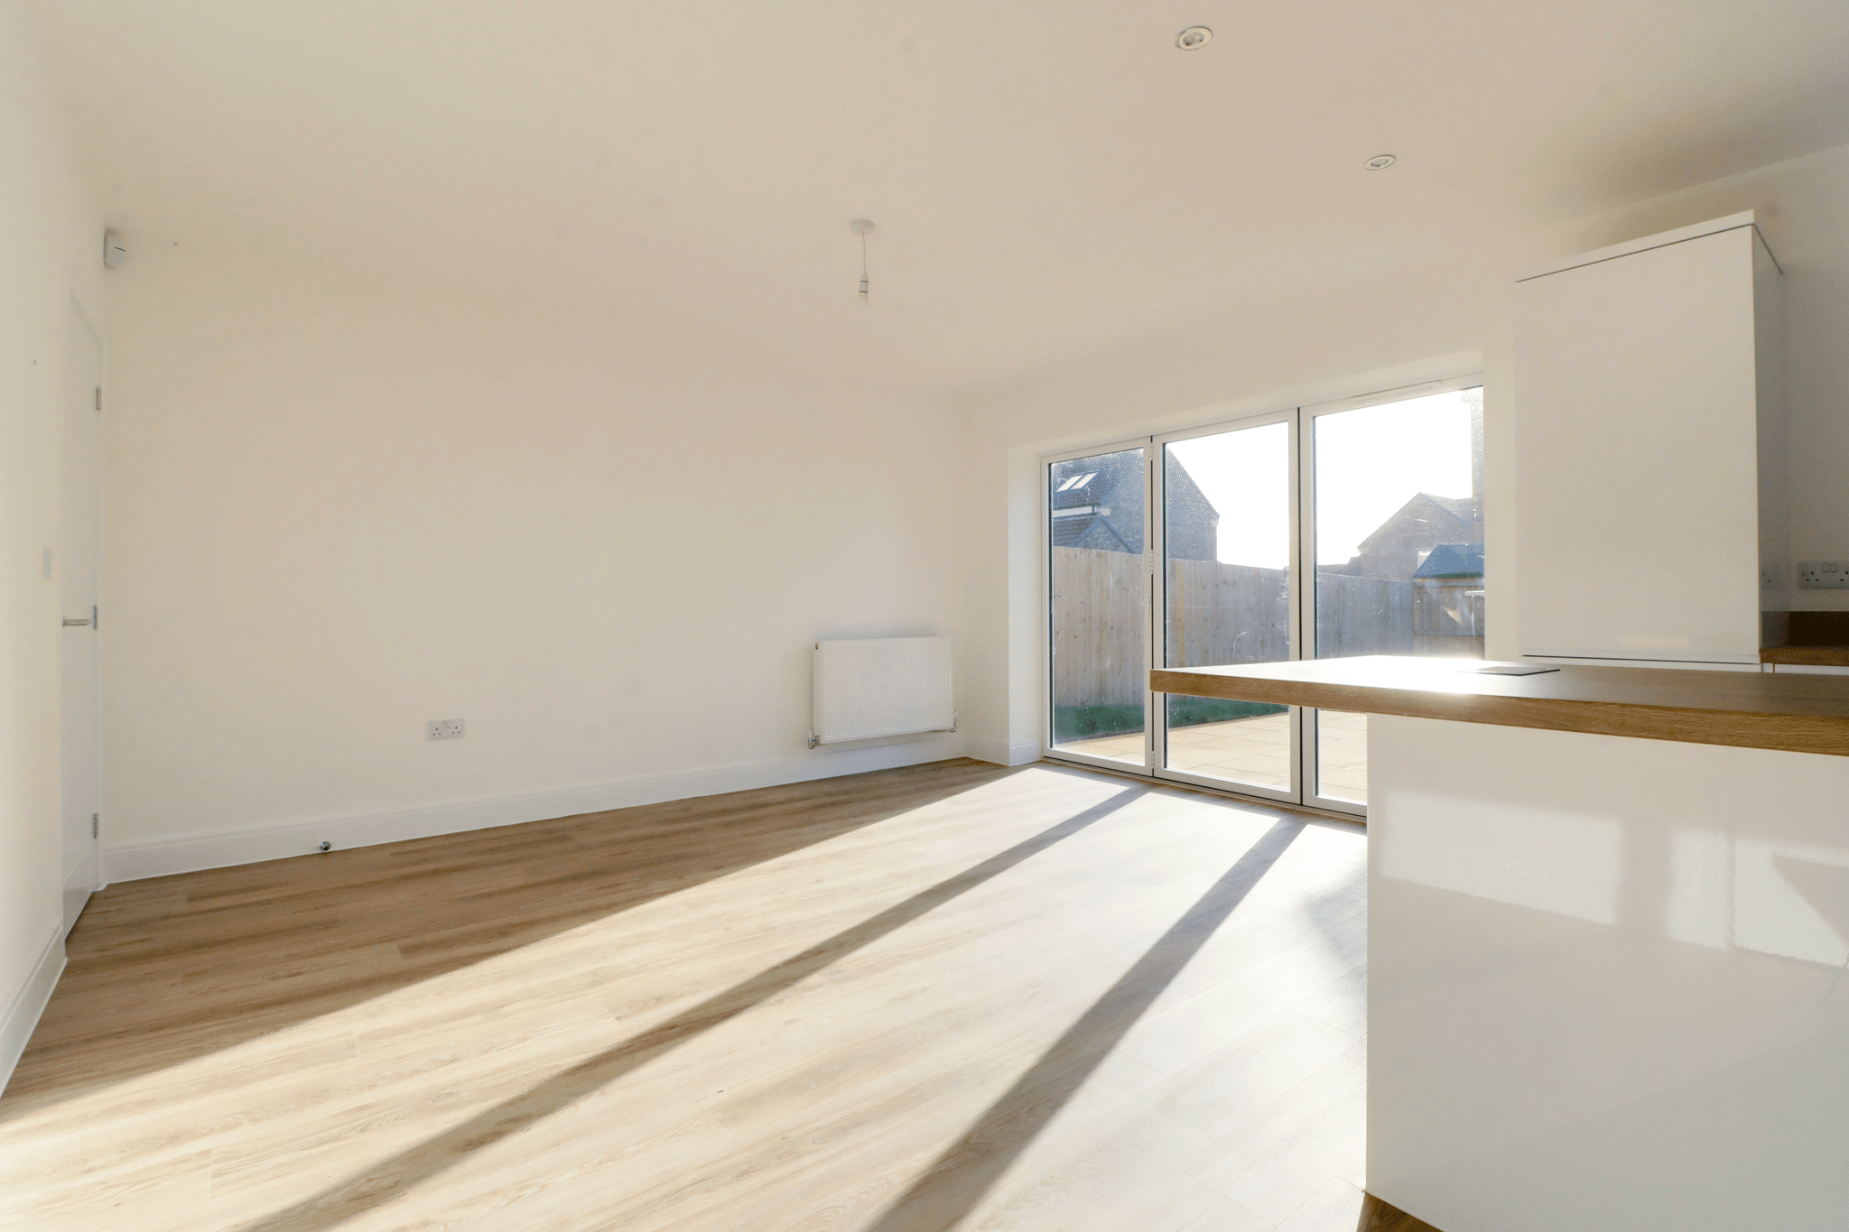
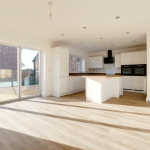
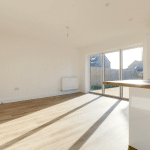
- LARGE OPEN PLAN LIVING/DINING KITCHEN
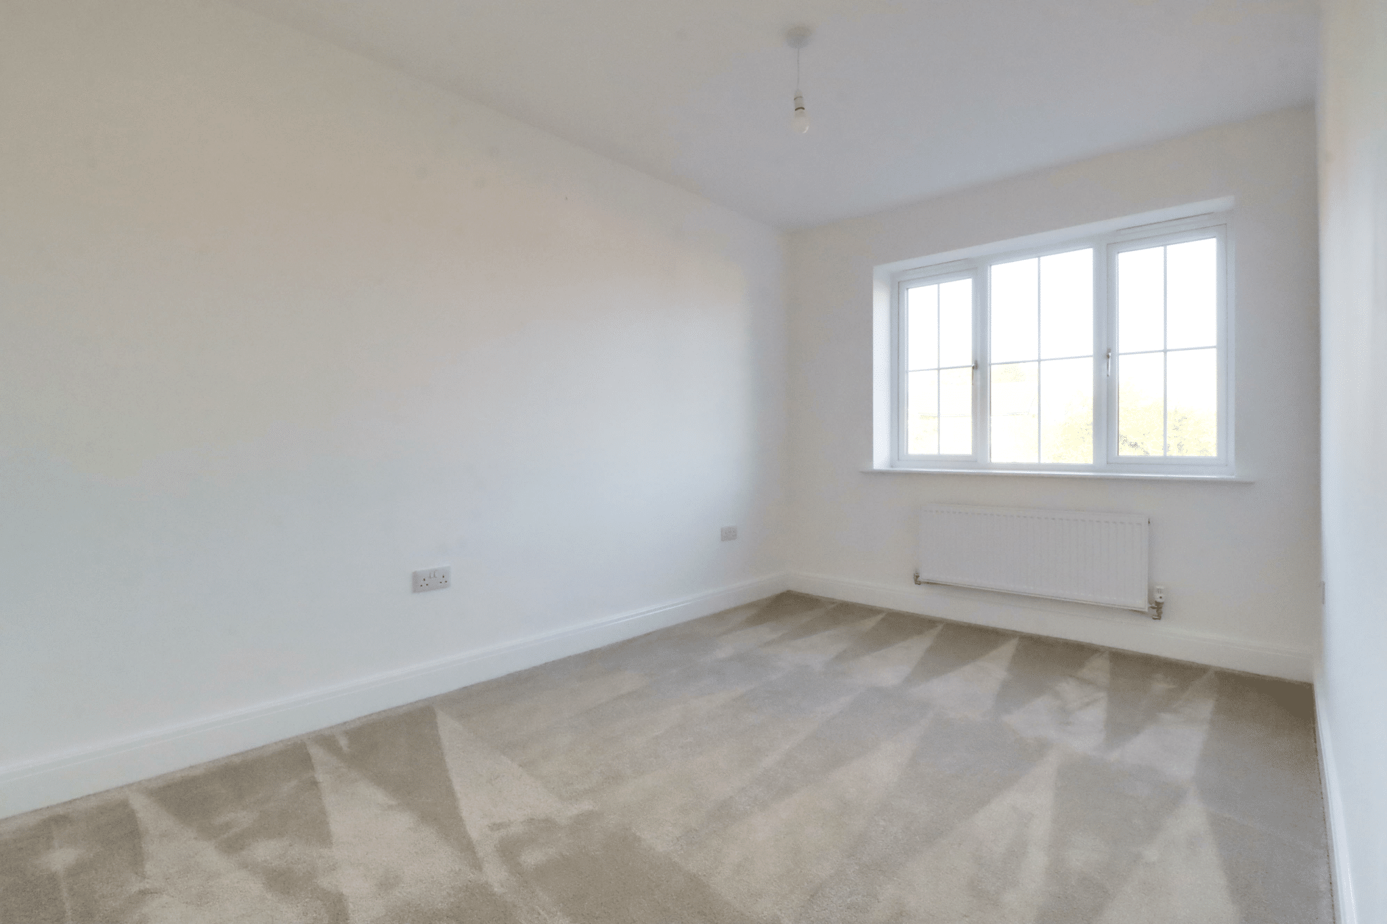
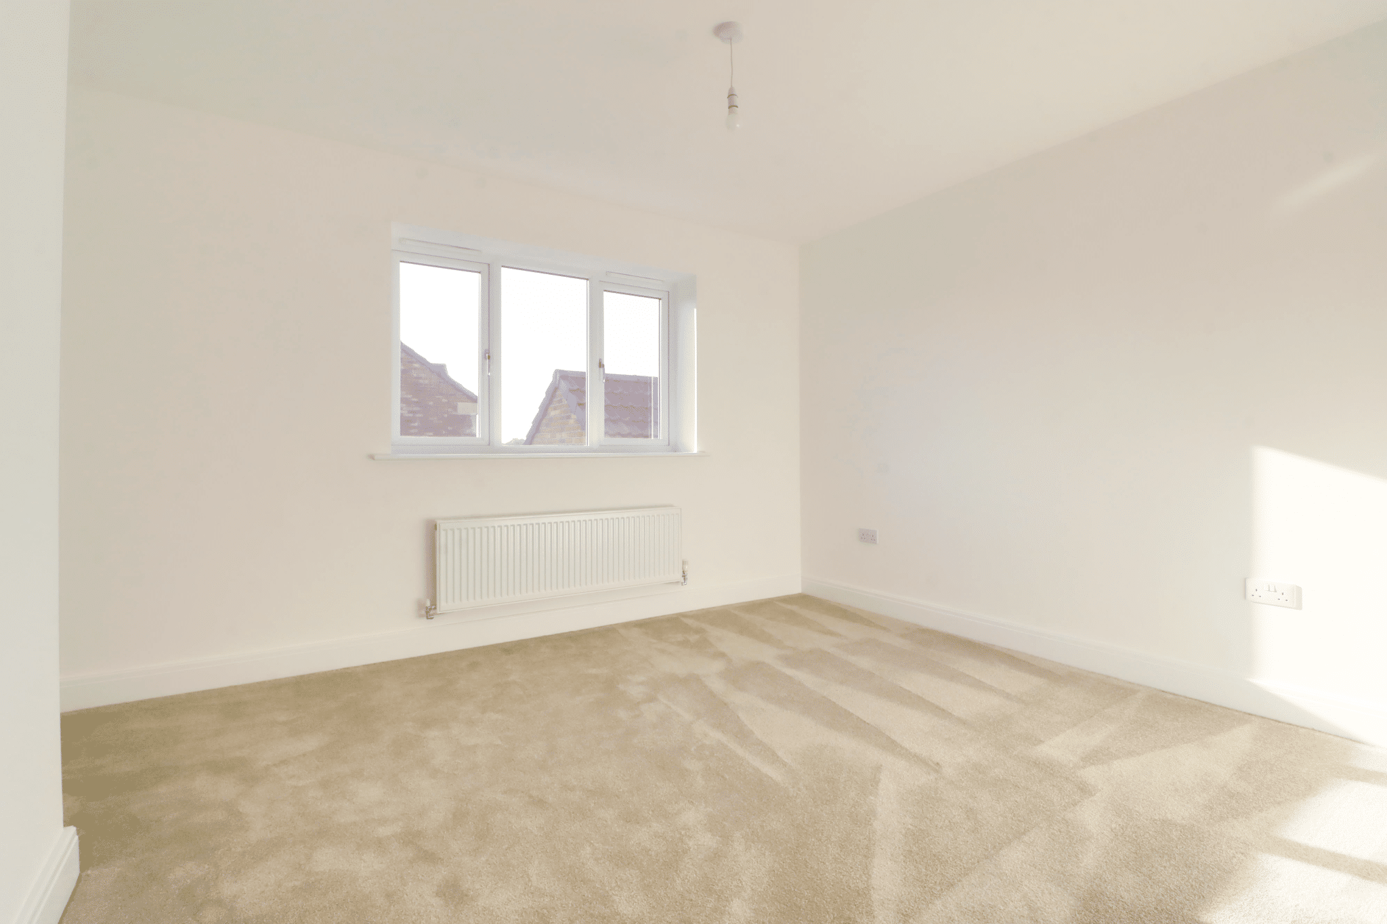
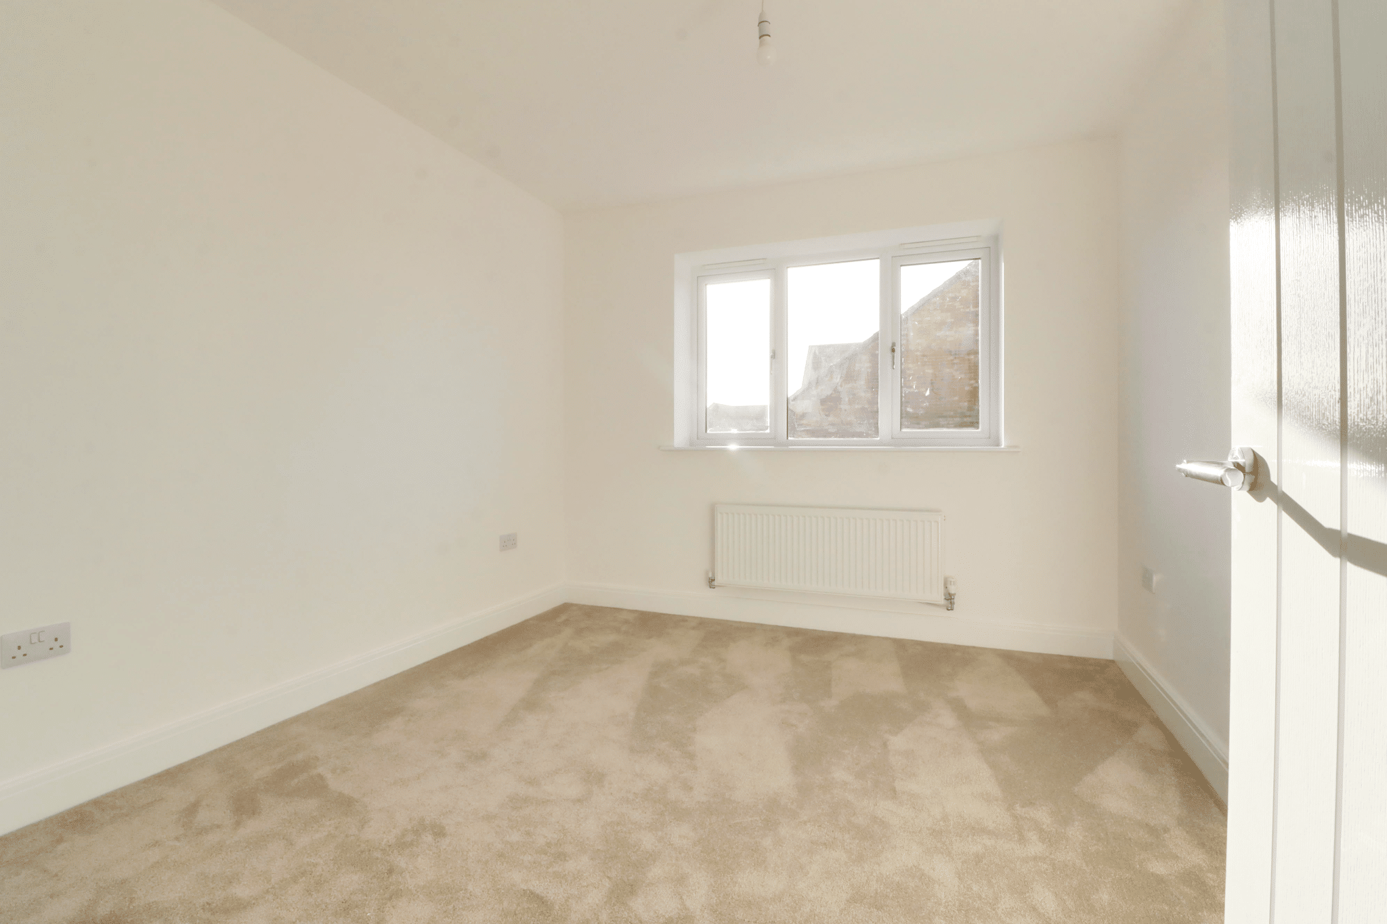
- 4 DOUBLE BEDROOMS
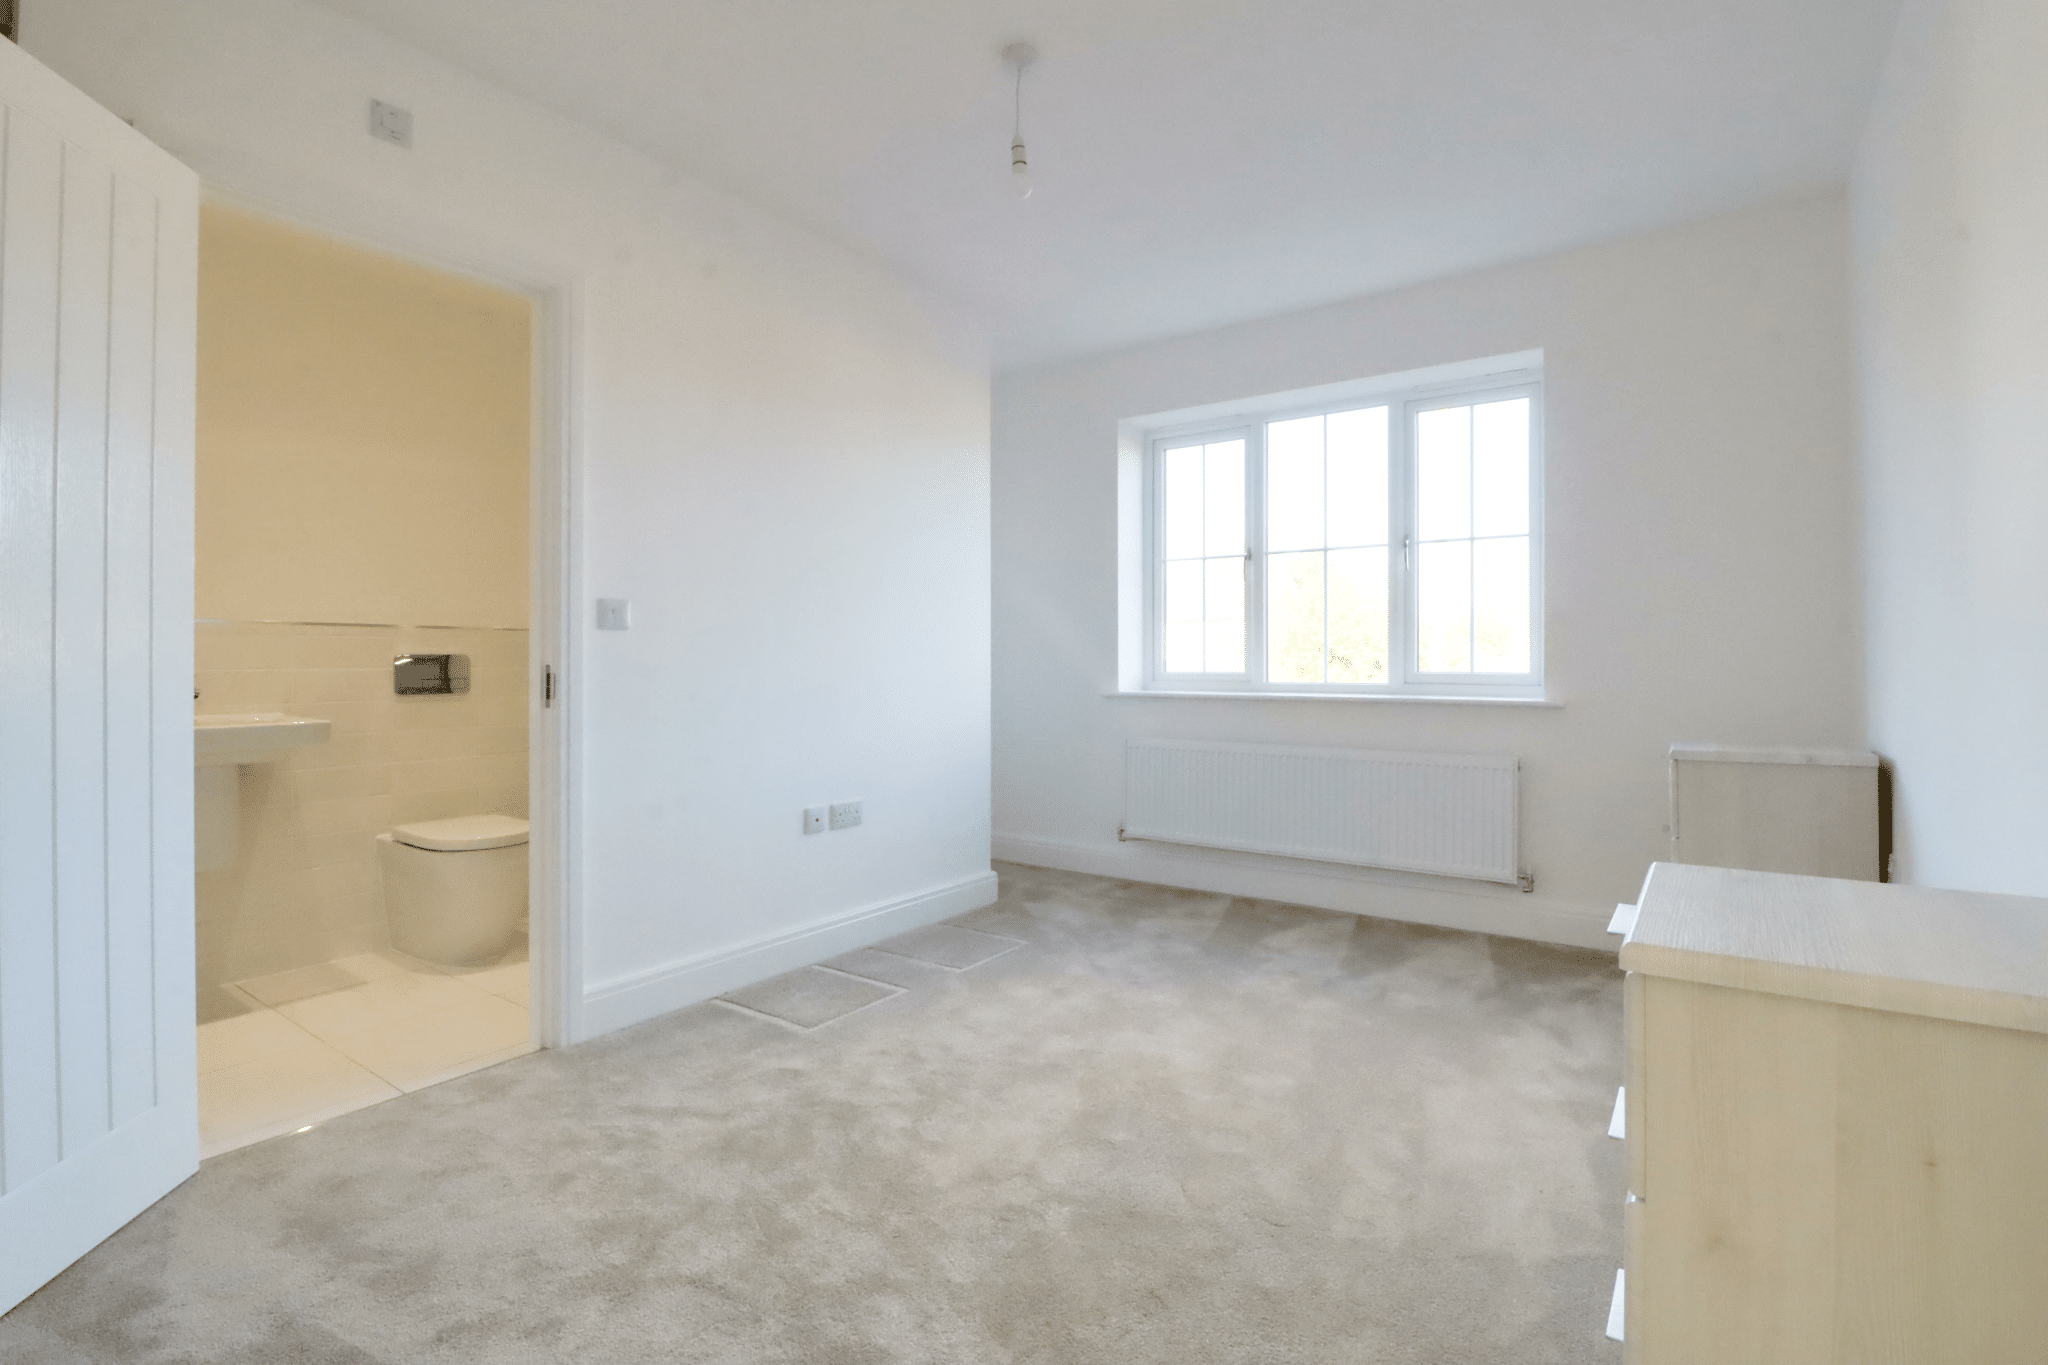
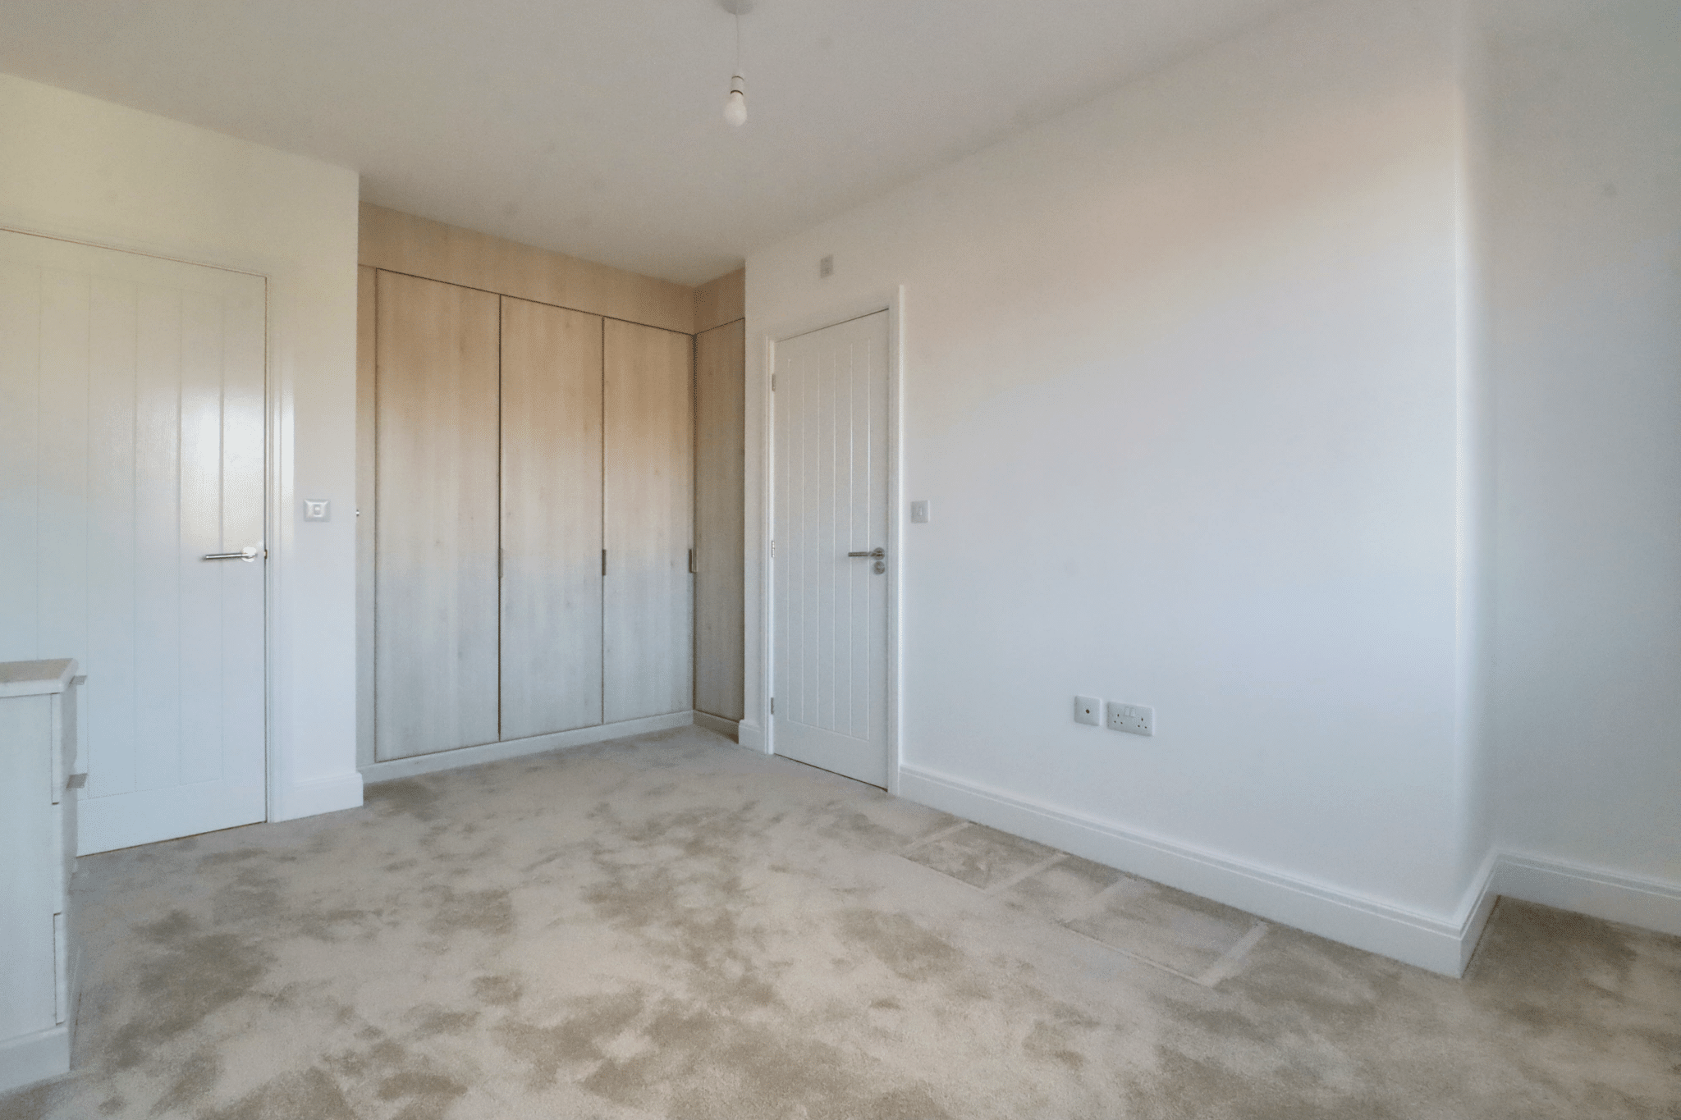
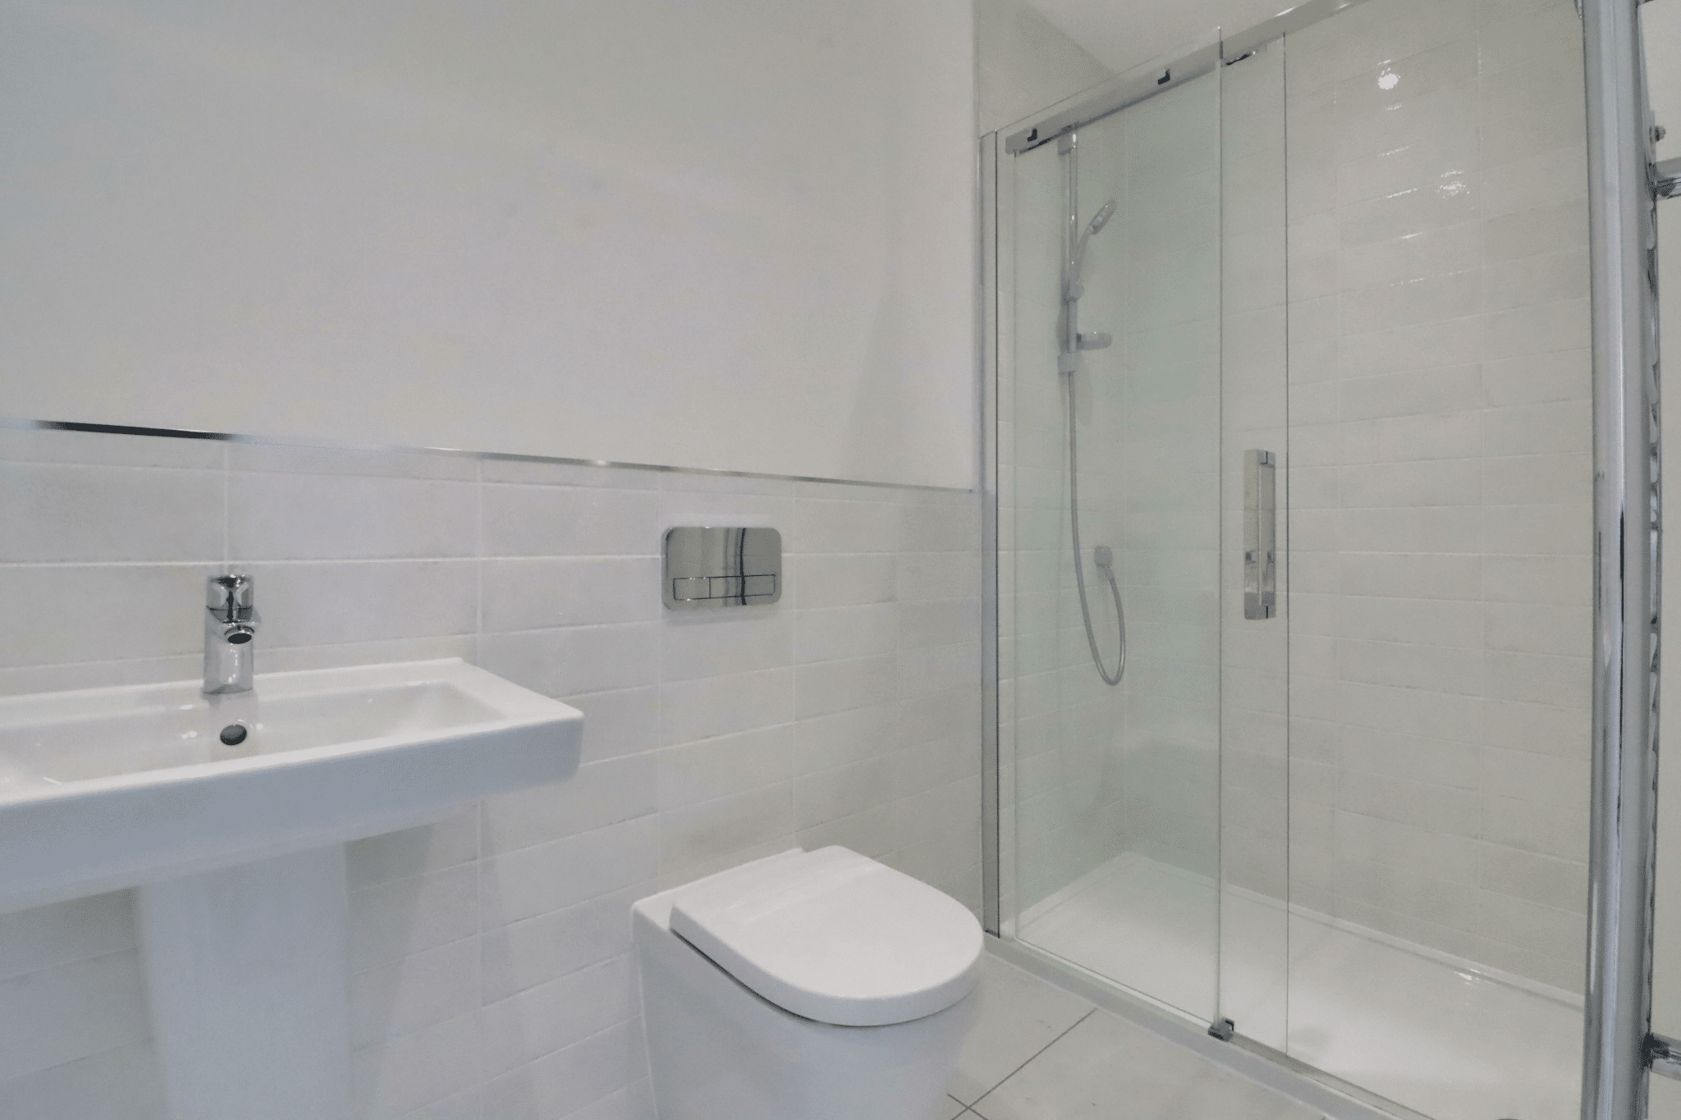
- MASTER BEDROOM SUITE WITH FITTED FURNITURE & AN EN-SUITE SHOWER ROOM
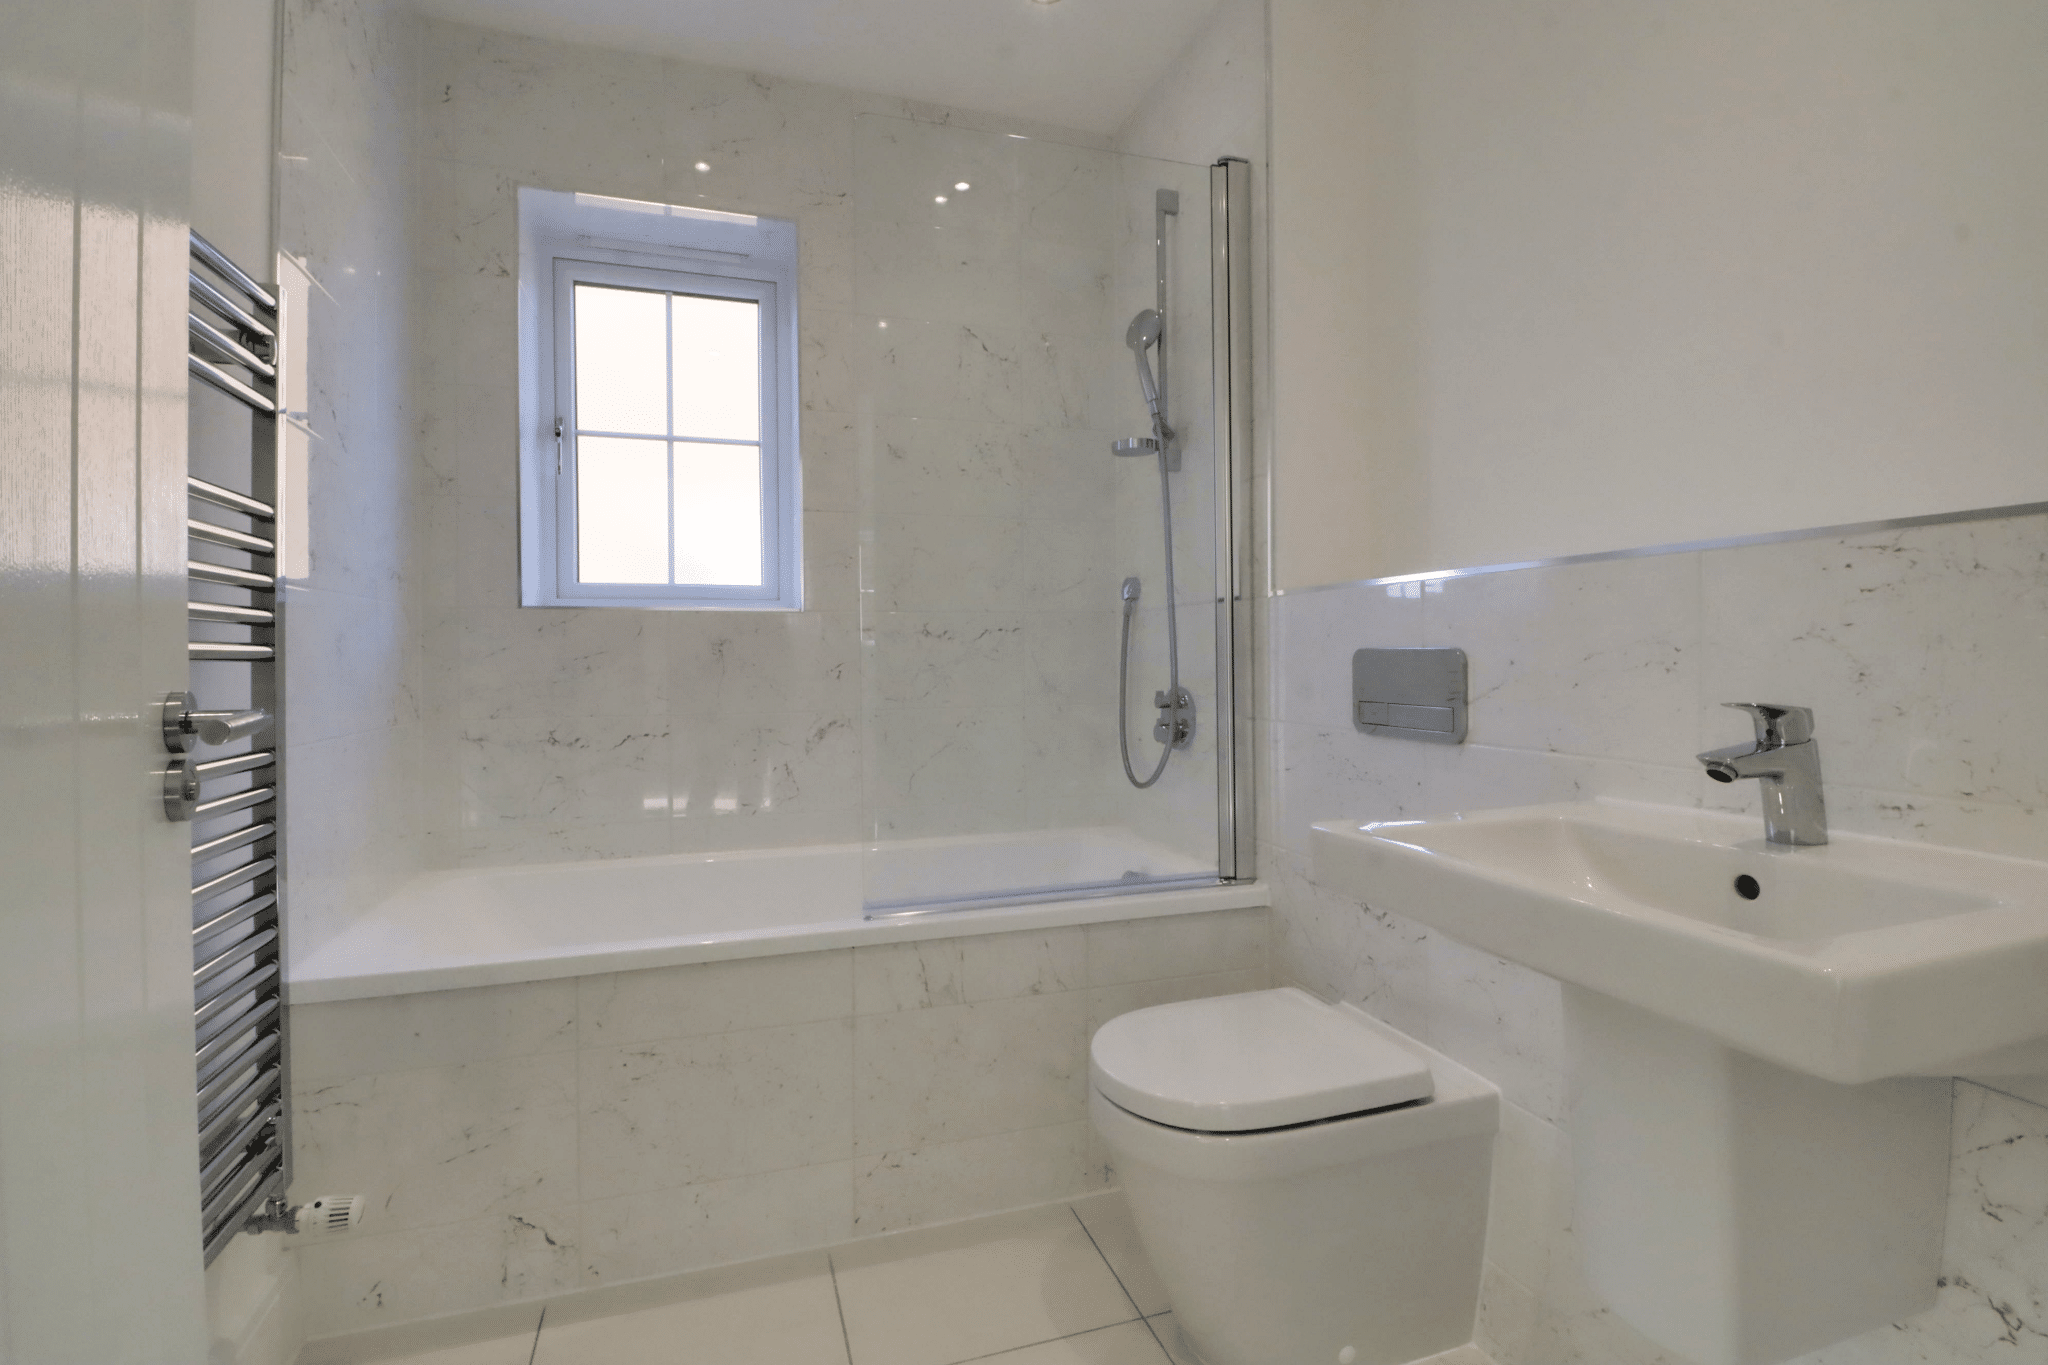
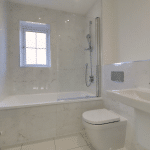
- MAIN FAMILY BATHROOM
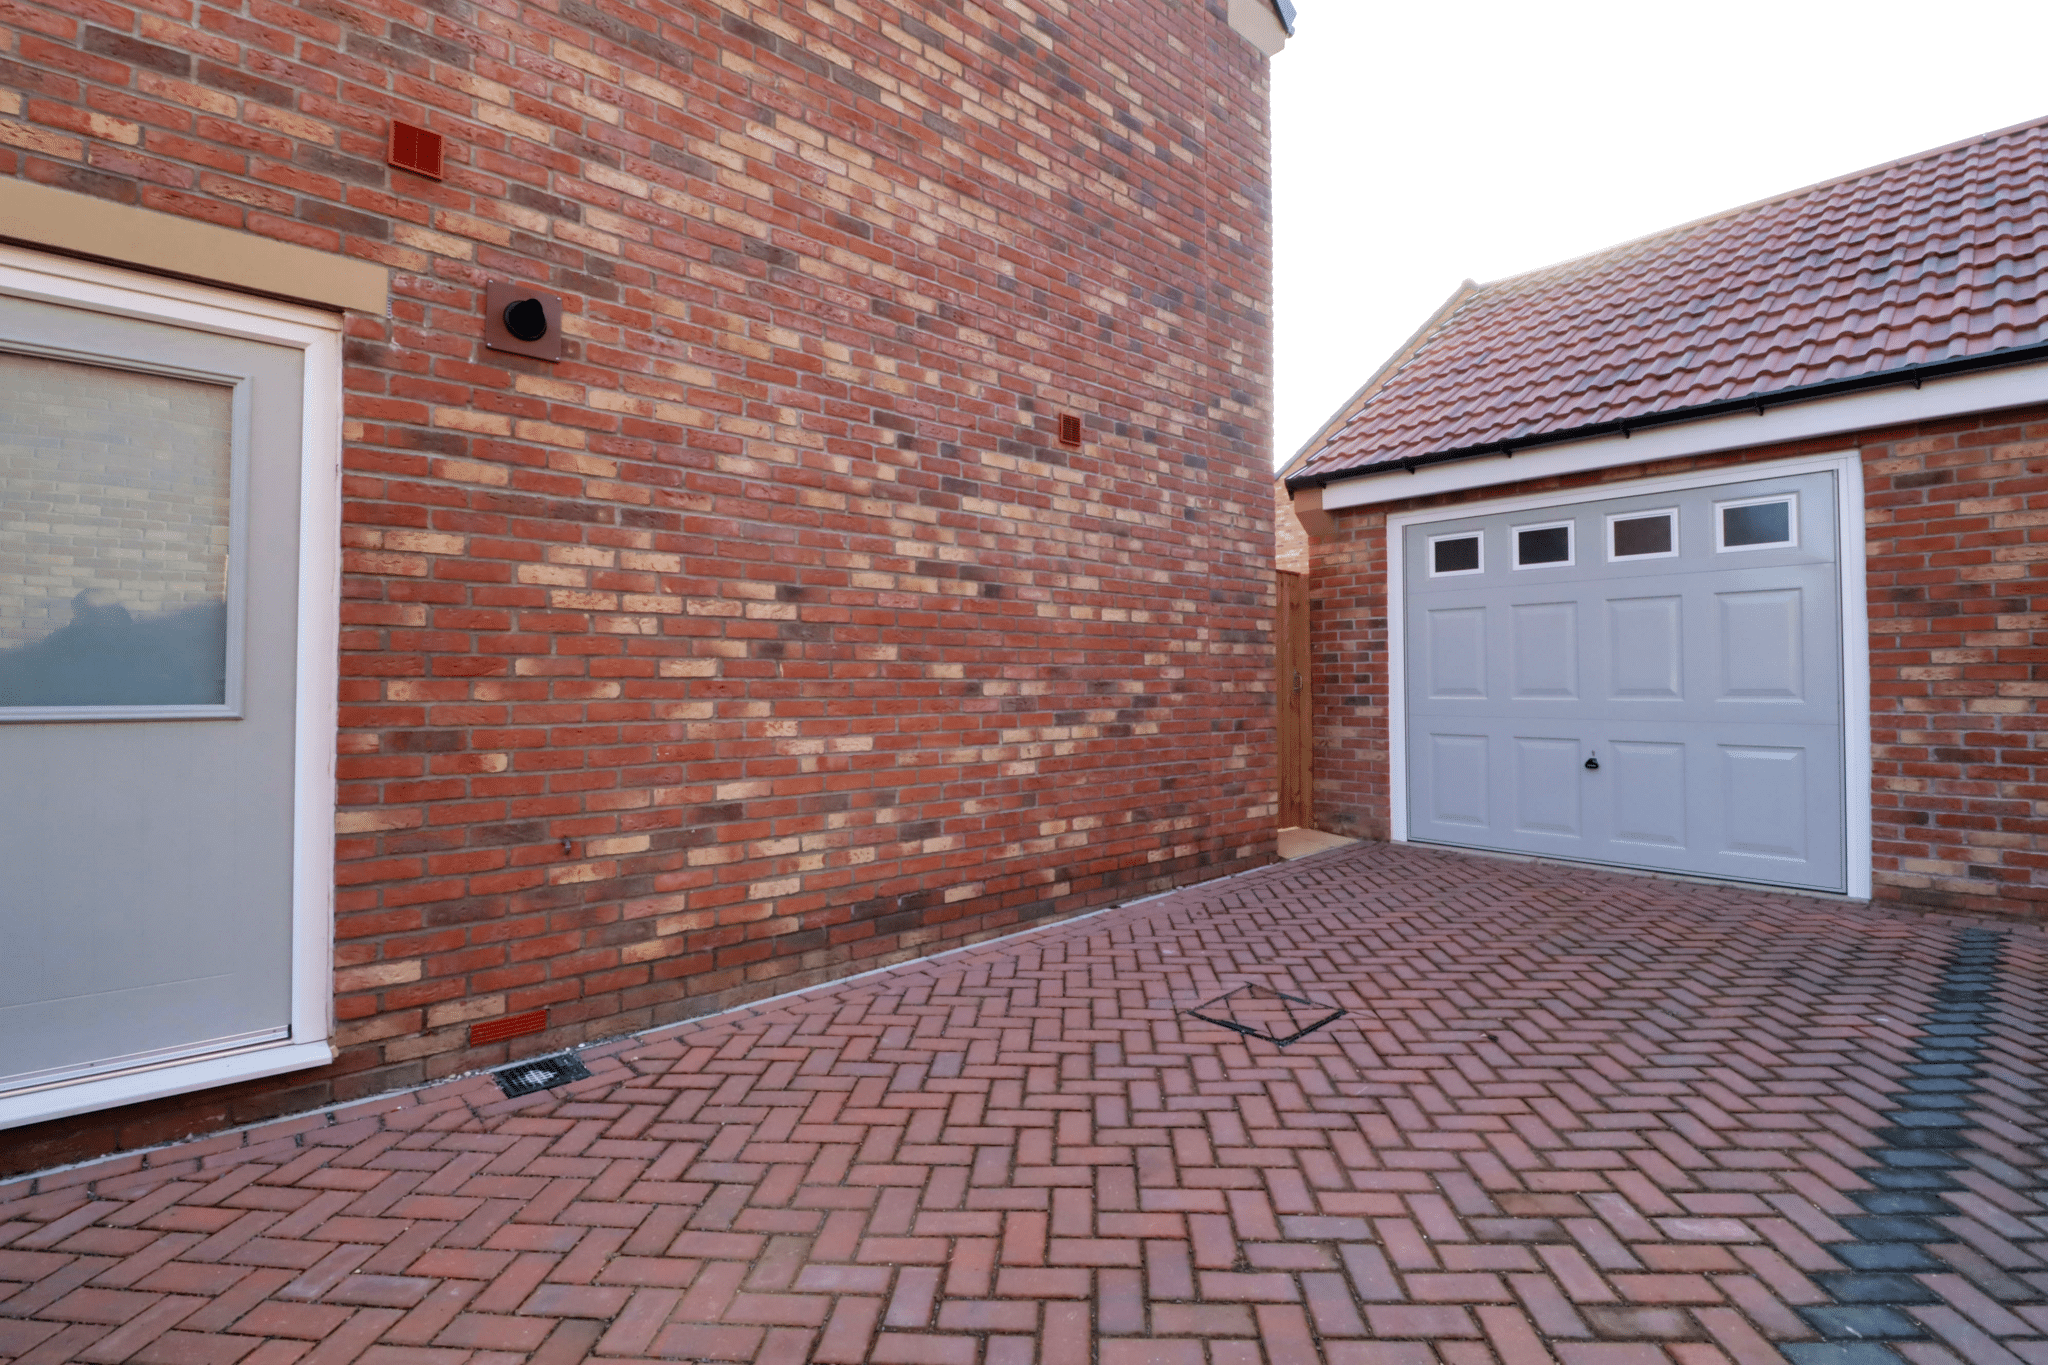
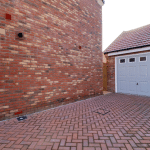
- SIDE DRIVEWAY & GARAGING
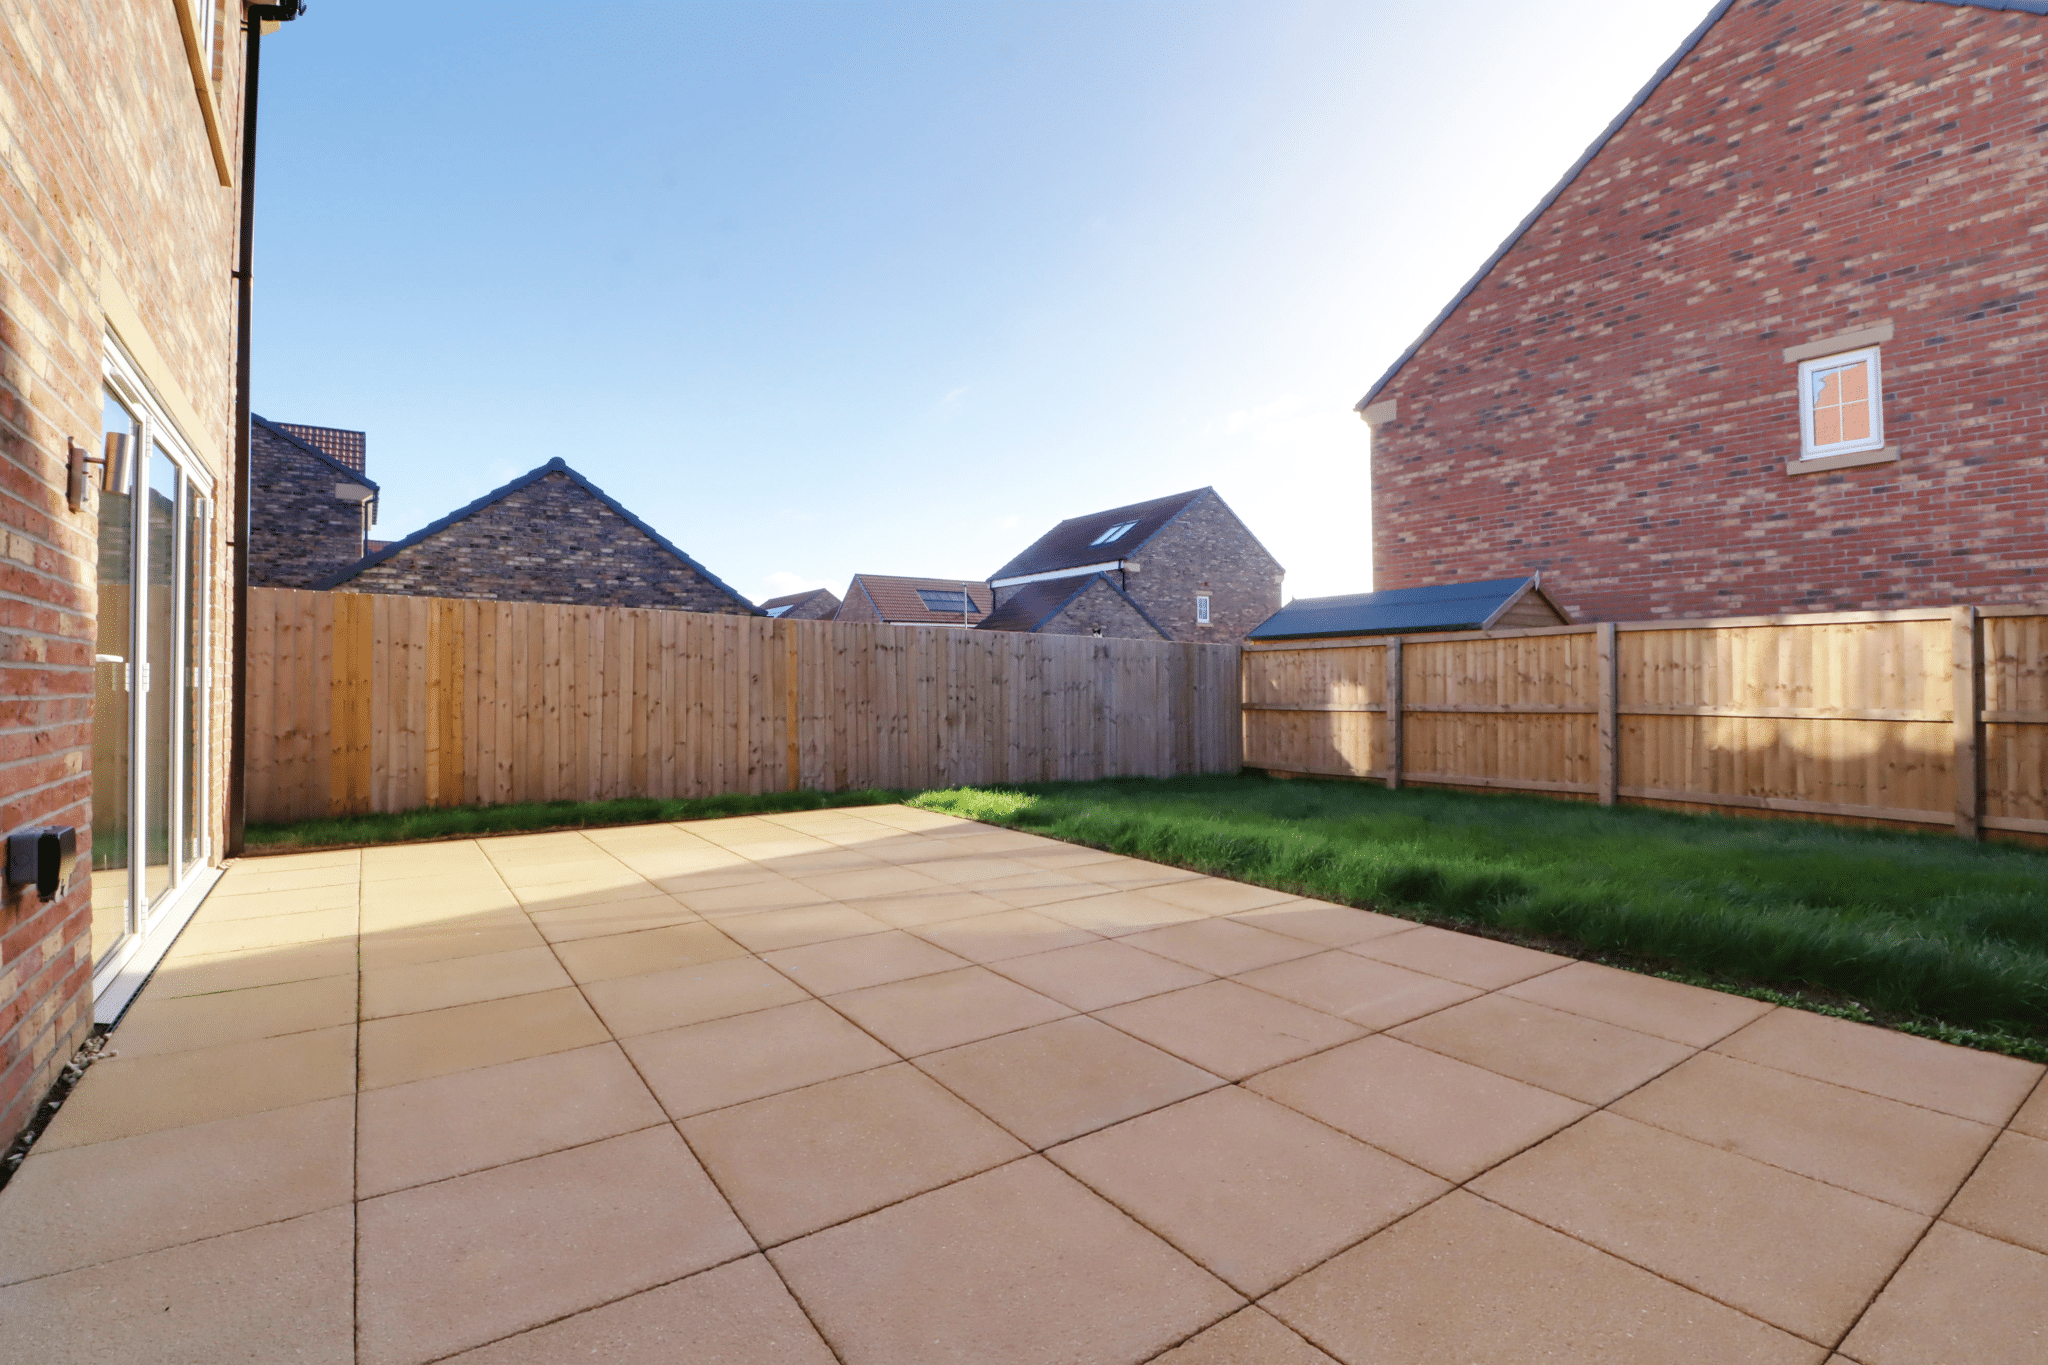
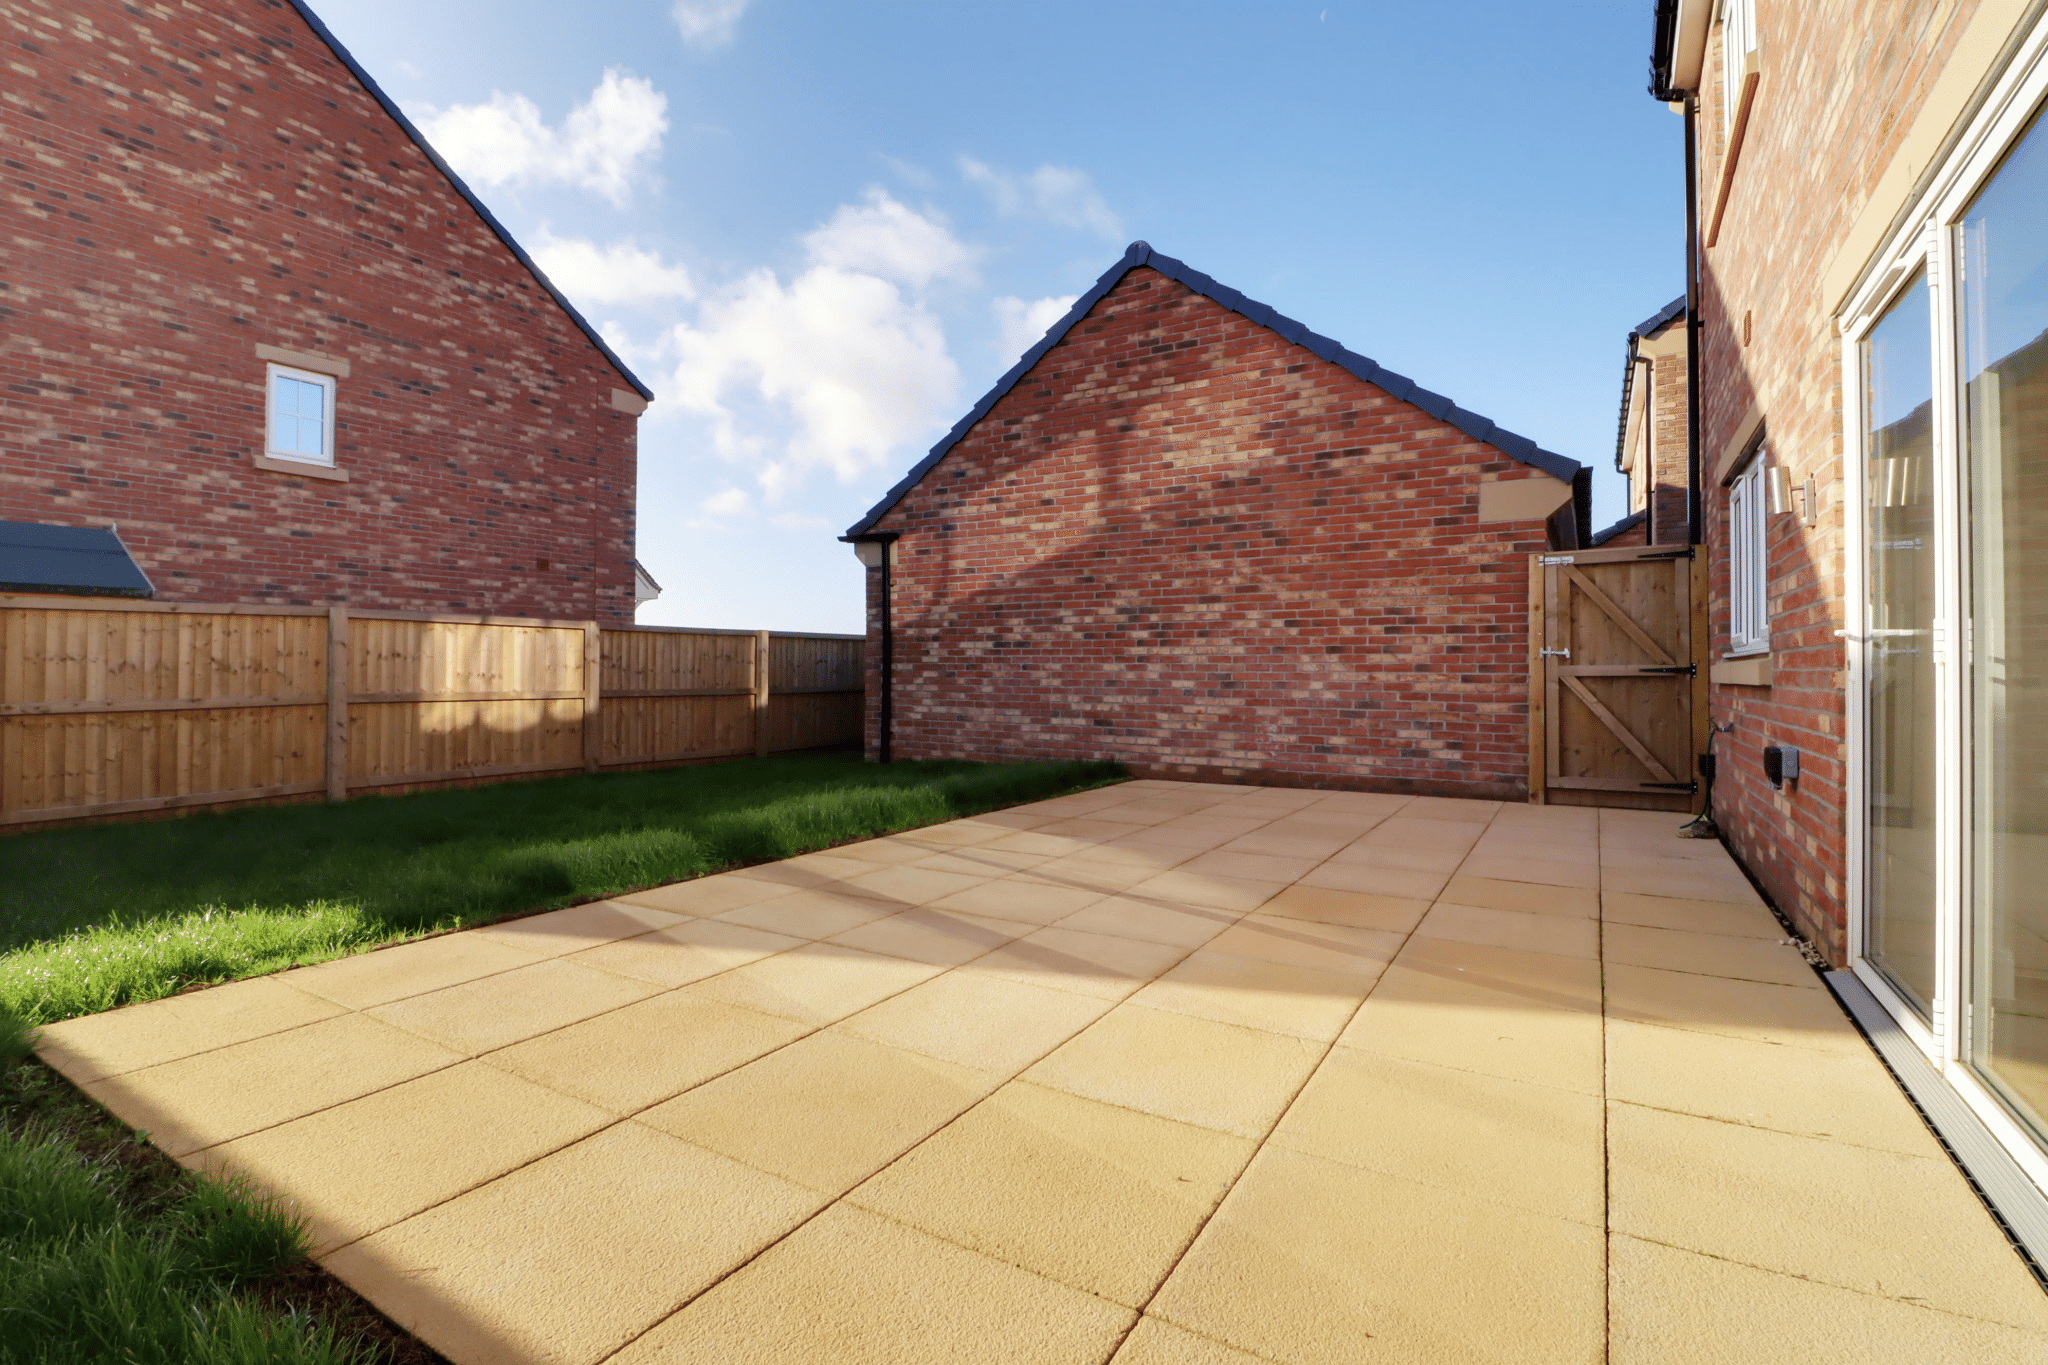
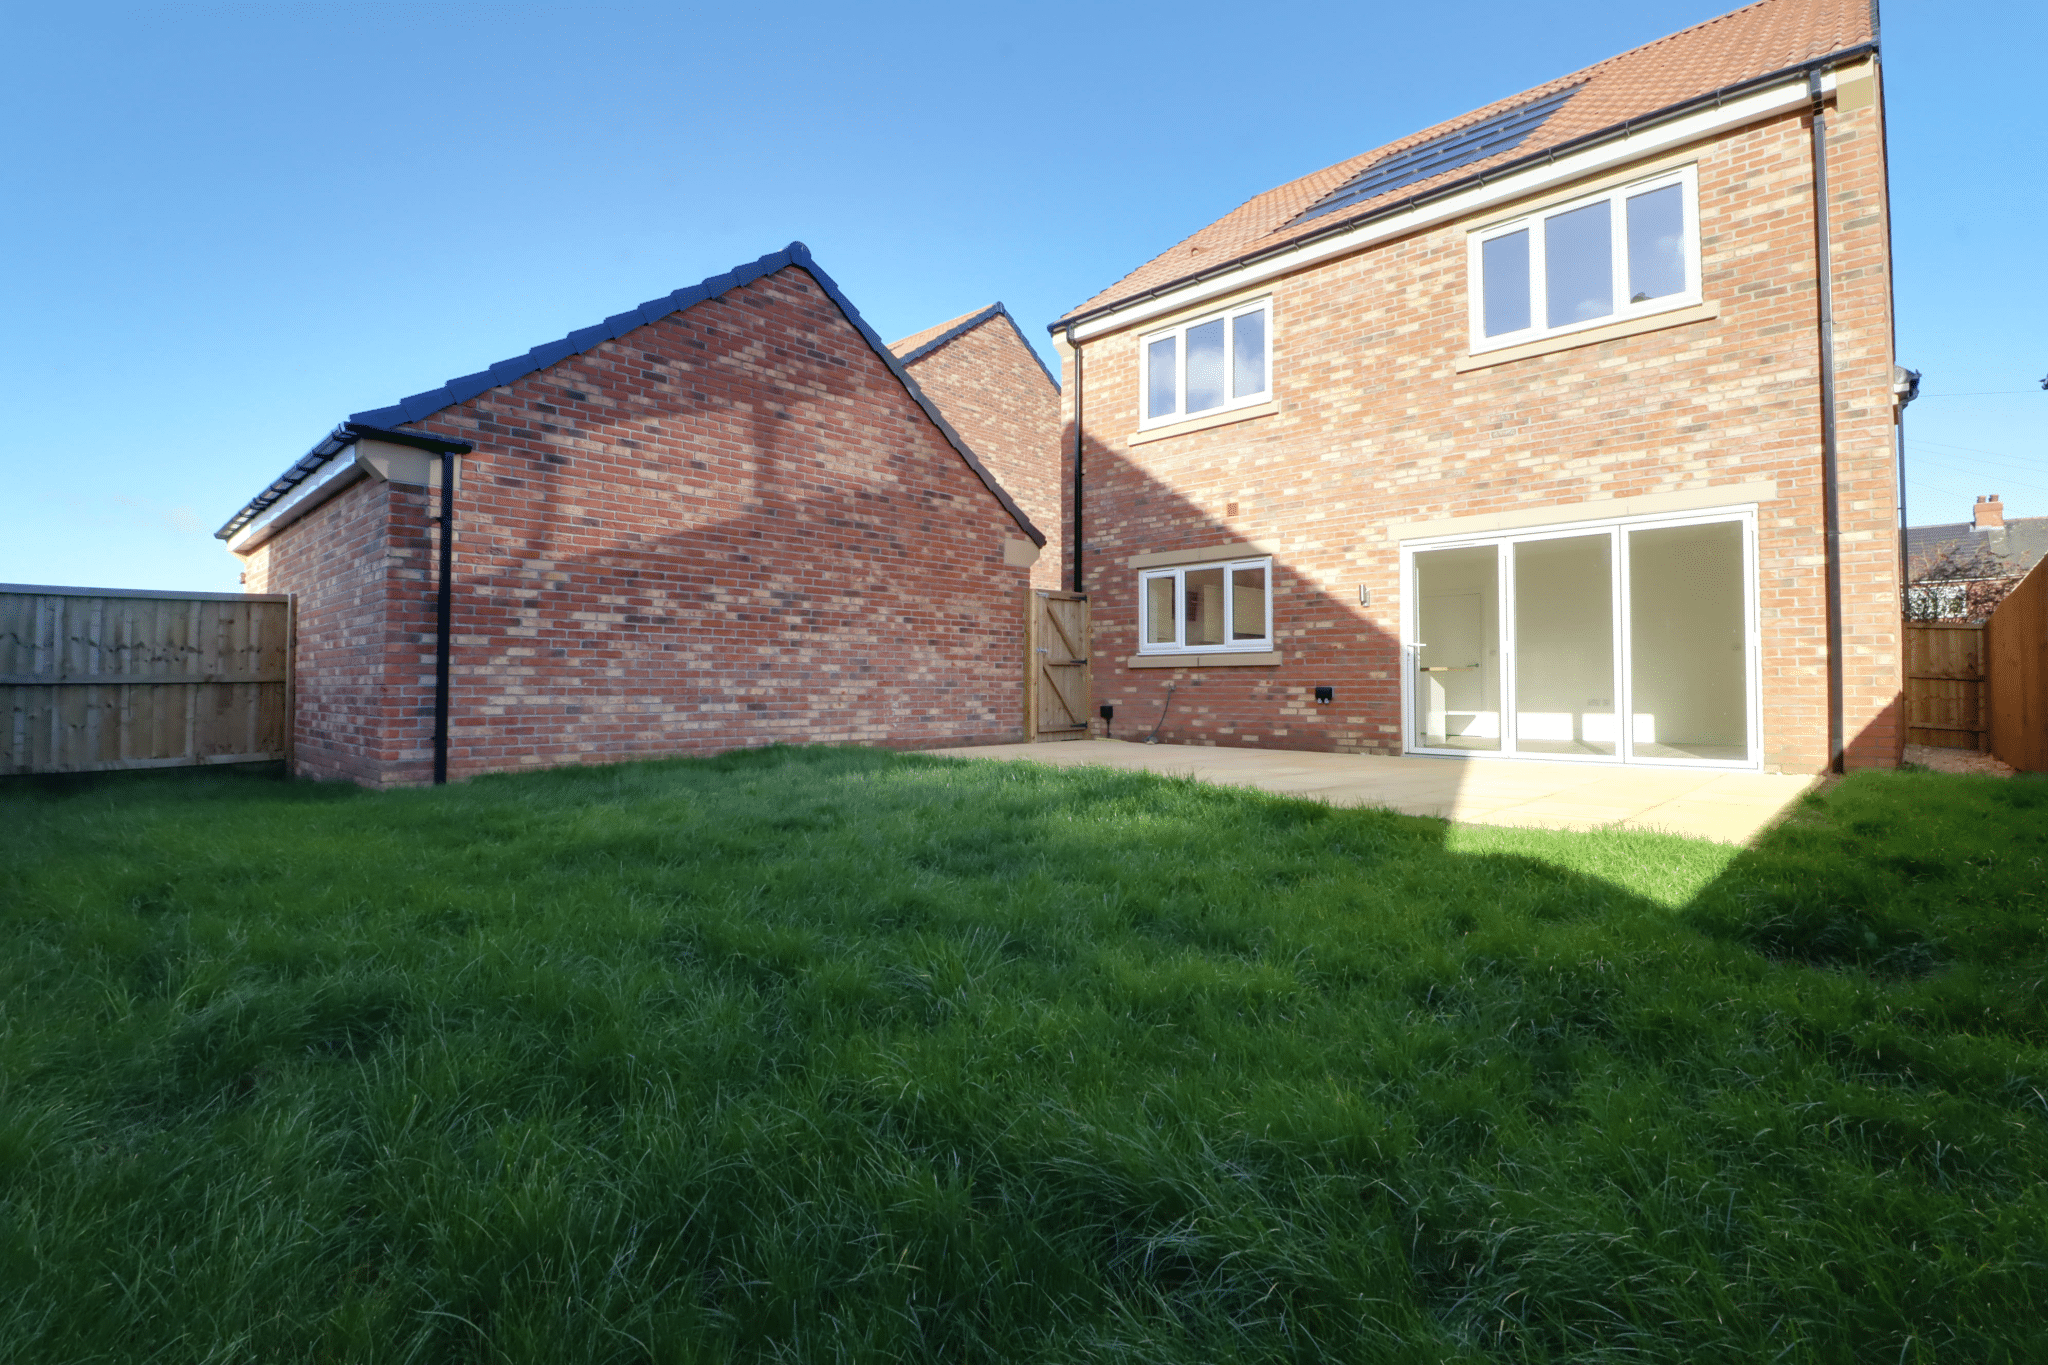
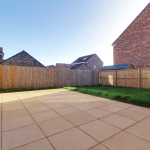
- PRIVATE ENCLOSED REAR GARDEN
Property Summary
Full Details
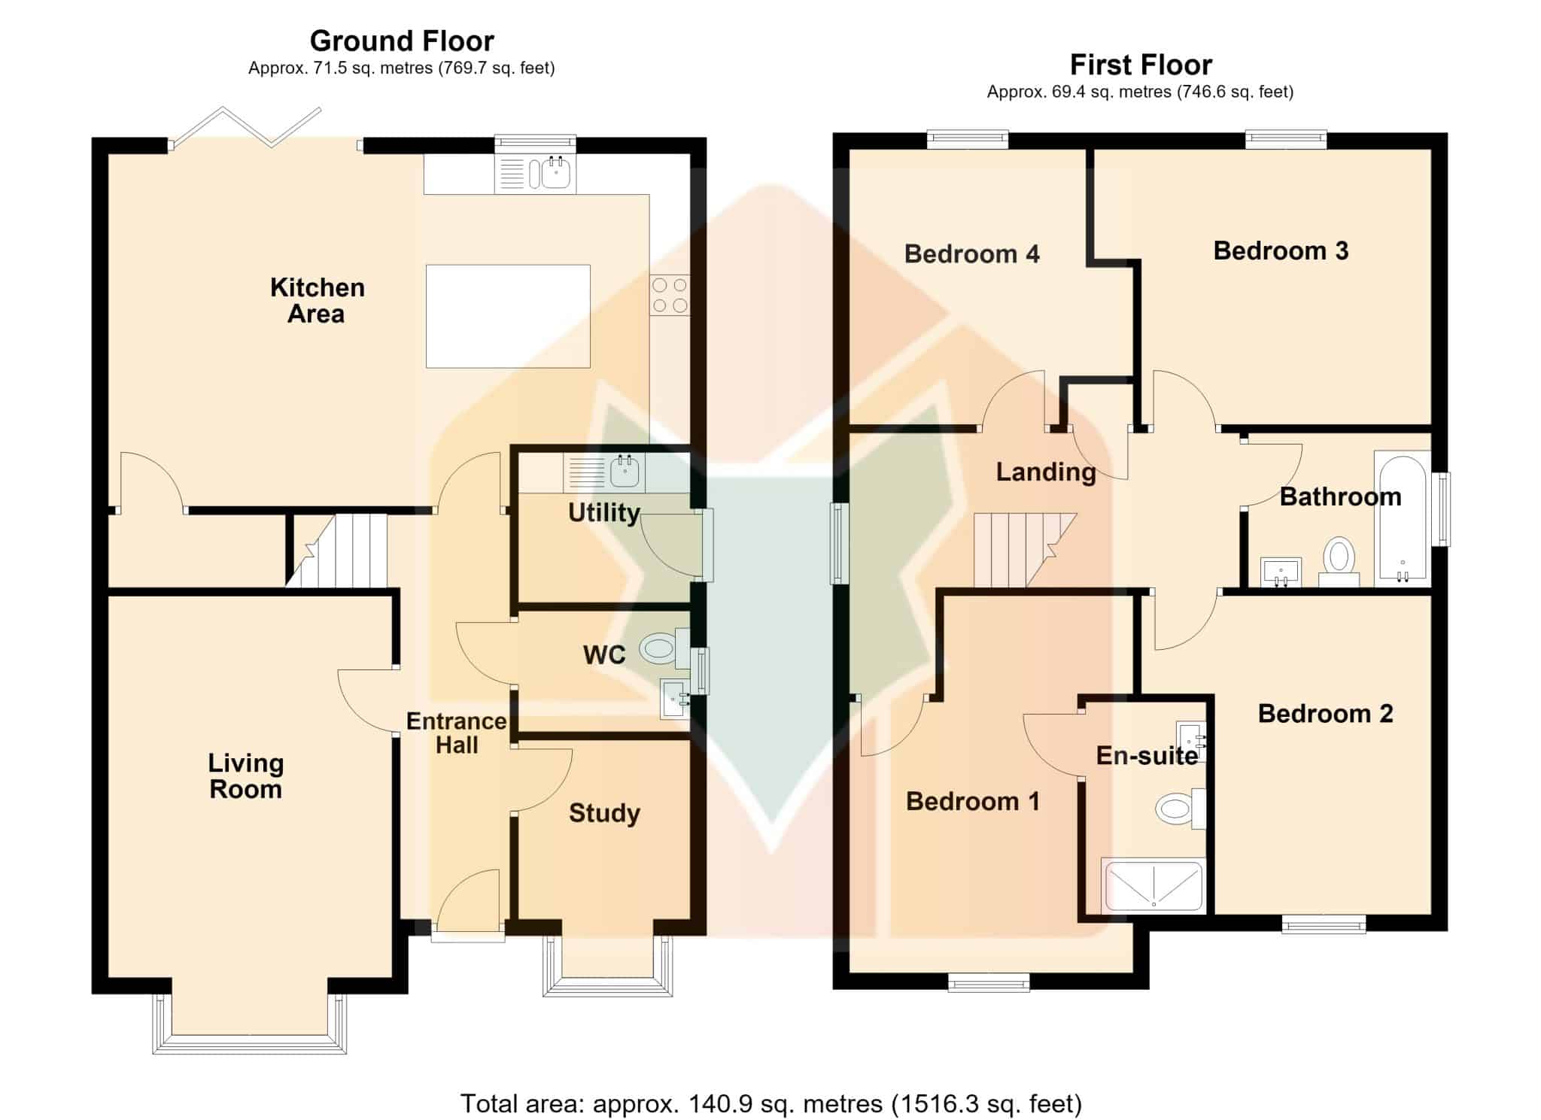
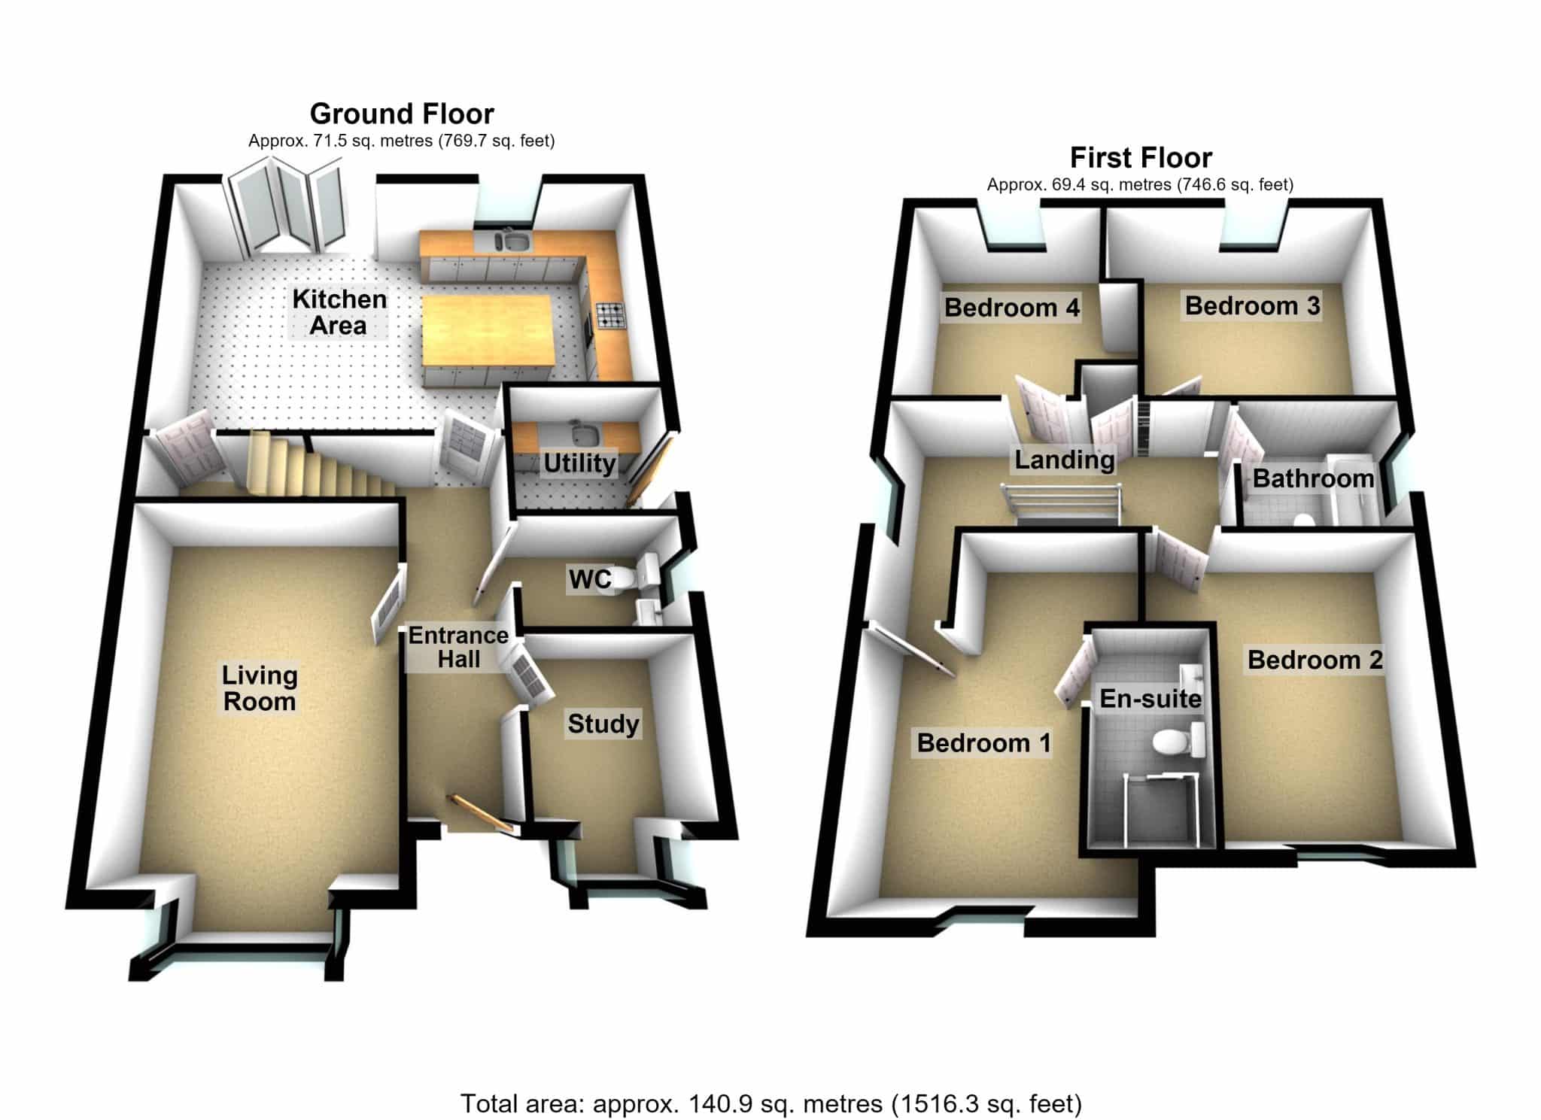
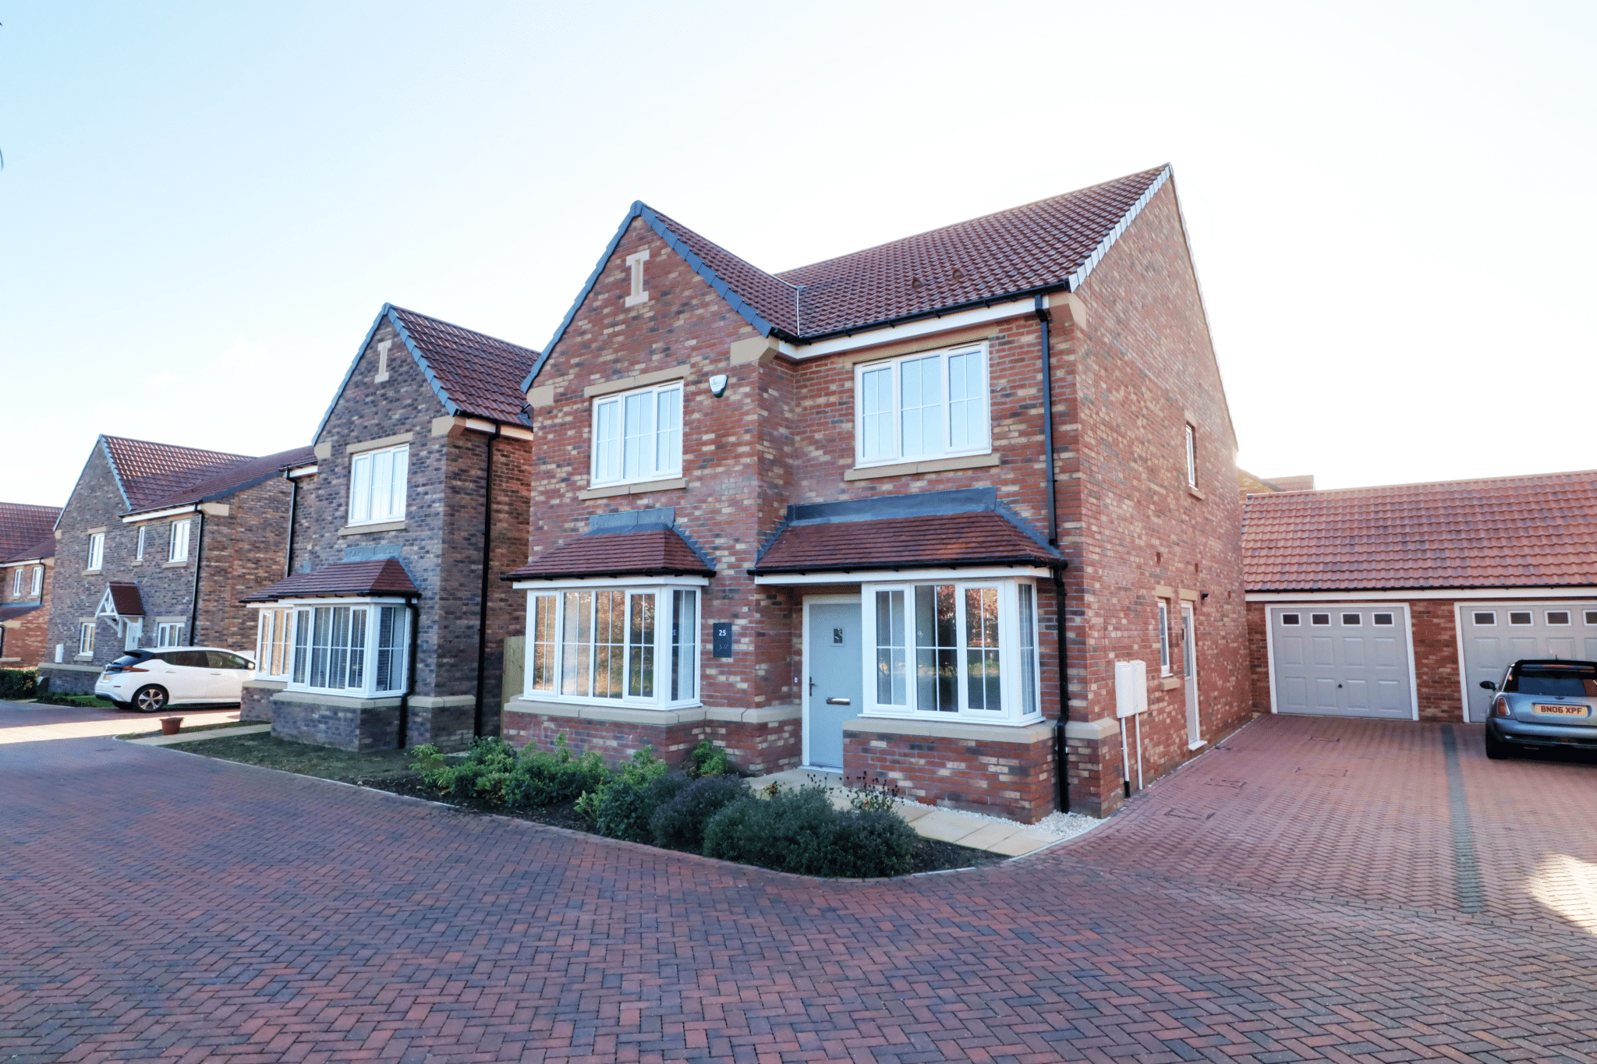
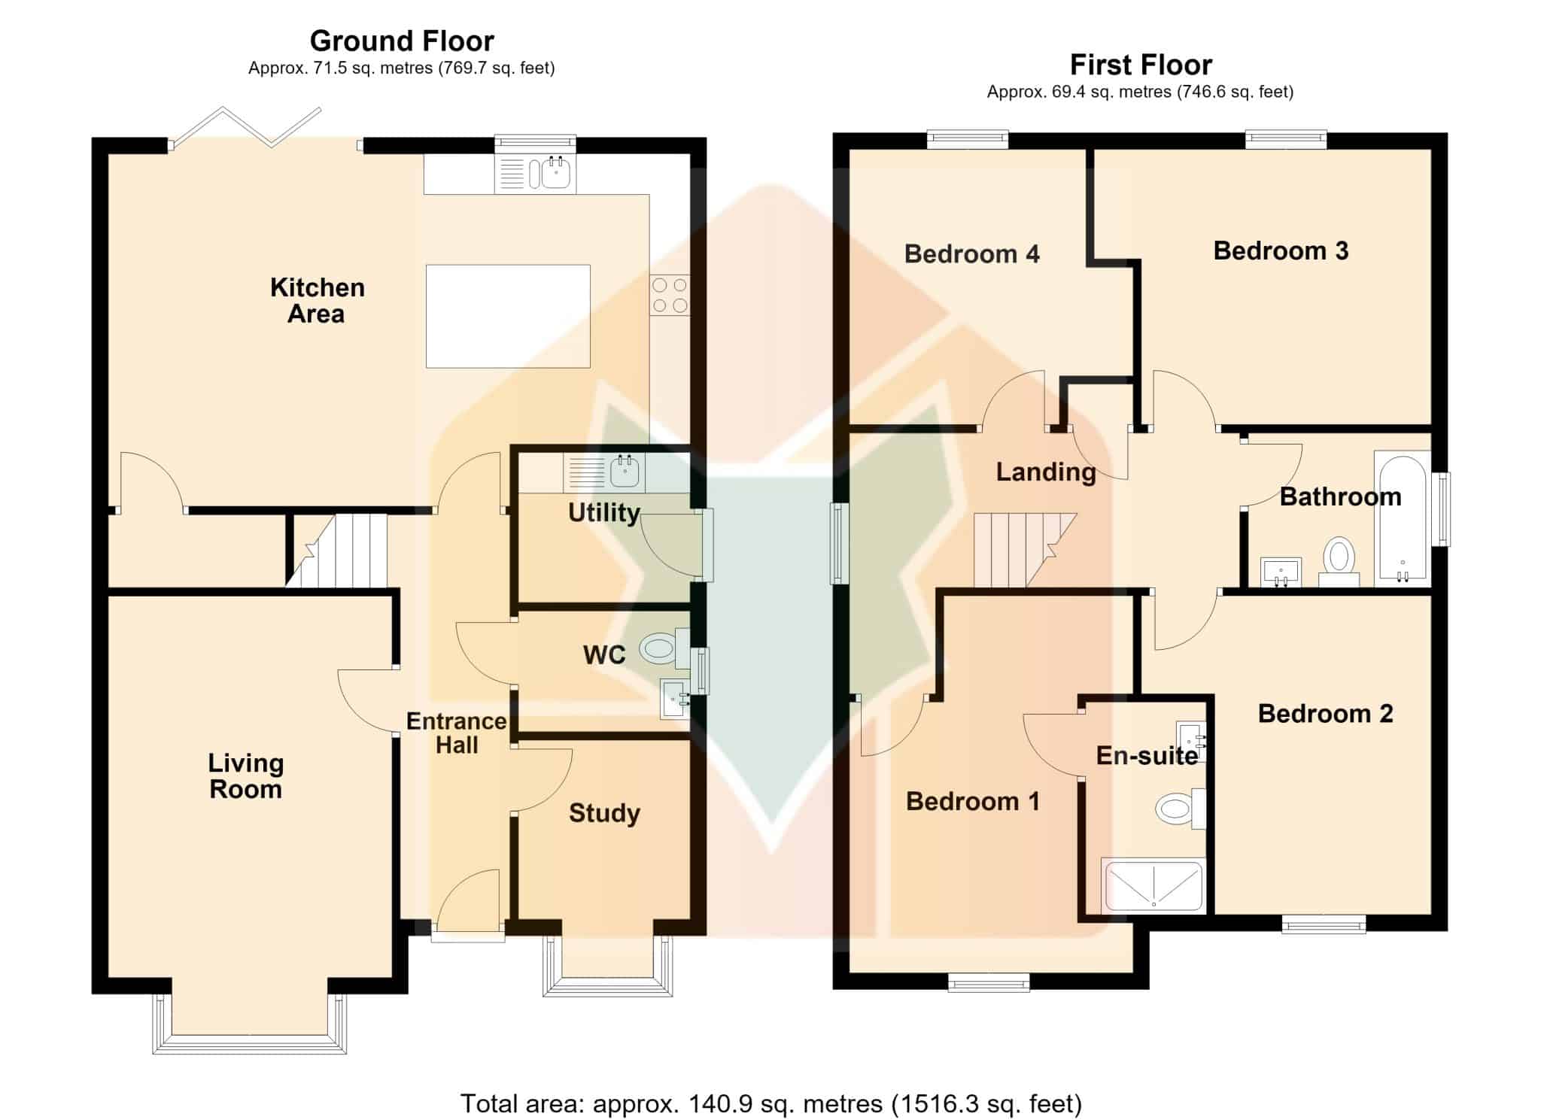
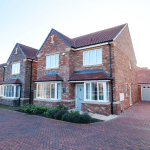
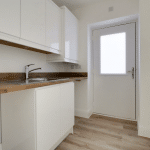
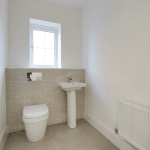
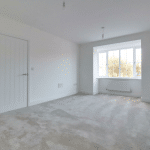
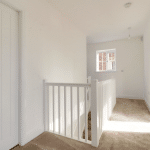
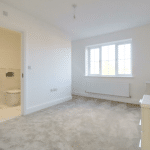
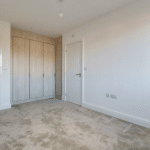
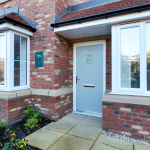
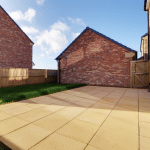
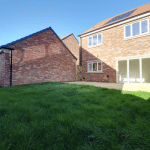
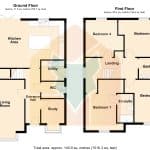
A superb brand new detached family home, privately positioned within a select development towards the fringe of the highly desirable village of Hibaldstow. The well appointed accommodation comes well arranged over 2 floors comprising, central entrance hallway, cloakroom, study, front living room, large open plan living/dining kitchen with a matching utility room. The first floor provides a central landing leading to a stylish family bathroom and 4 excellent double bedrooms with a master having quality fitted furniture and an en-suite shower room. The front provides a manageable planted garden with a ramped pathway to a sheltered entrance. A side driveway provides parking with direct access to a single garage. The private enclosed rear garden comes principally lawned with a large flagged seating area. Finished with uPvc double glazing and a gas fired central heating system. Viewing comes with the agents highest of recommendations. View via our Brigg office.
Entrance Hall 16' 4" x 4' 5" (4.97m x 1.35m)
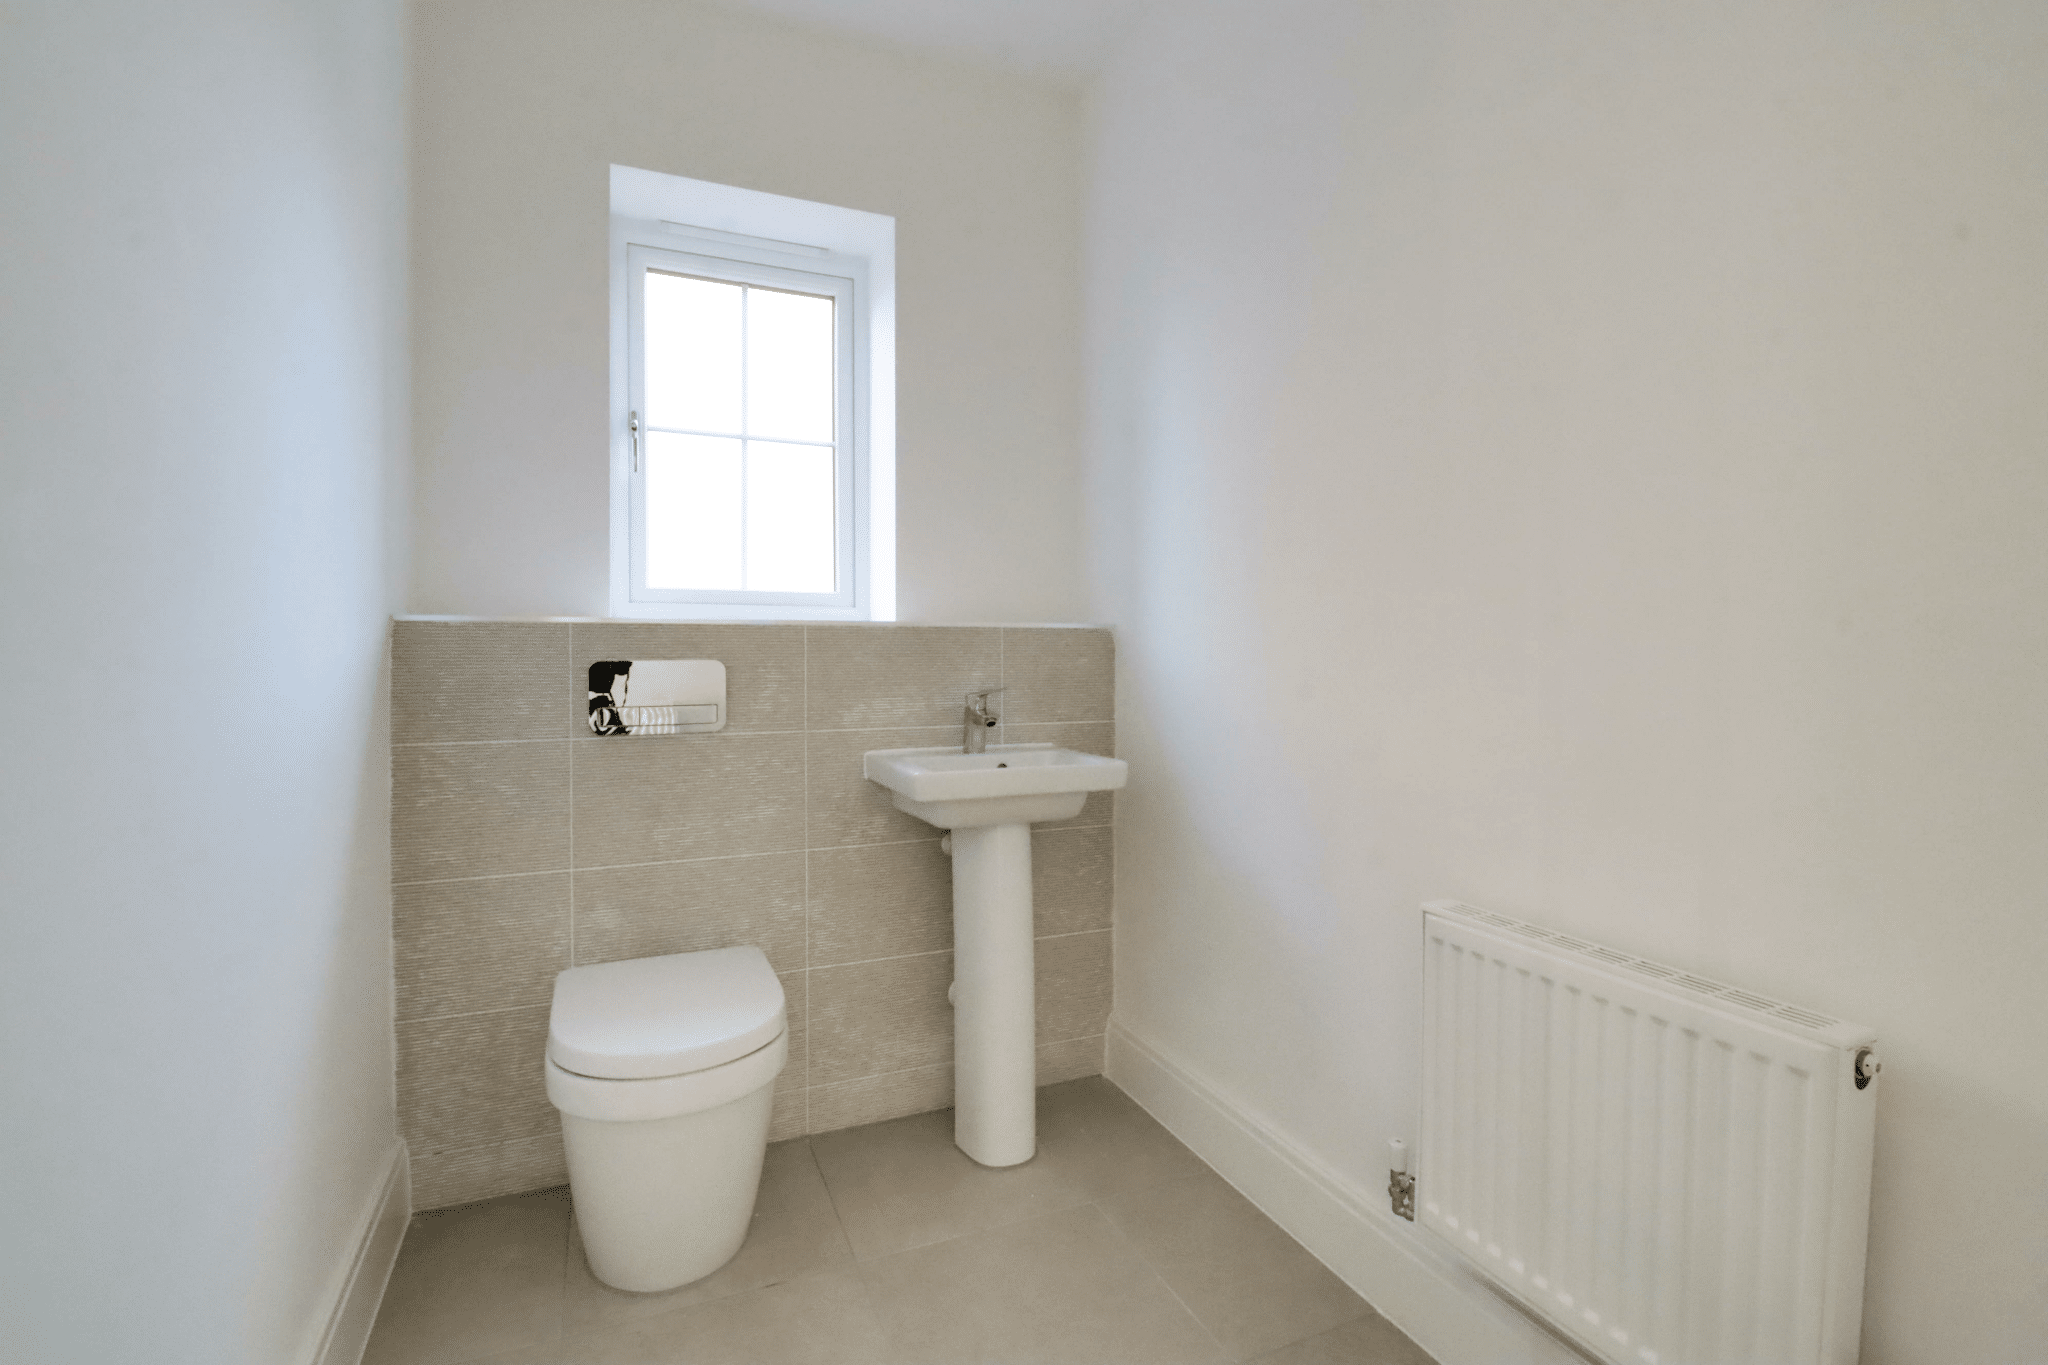
Cloakroom 4' 10" x 6' 11" (1.48m x 2.10m)
Living Room 7' 3" x 6' 11" (2.20m x 2.10m)
Study 6' 0" x 6' 11" (1.84m x 2.10m)
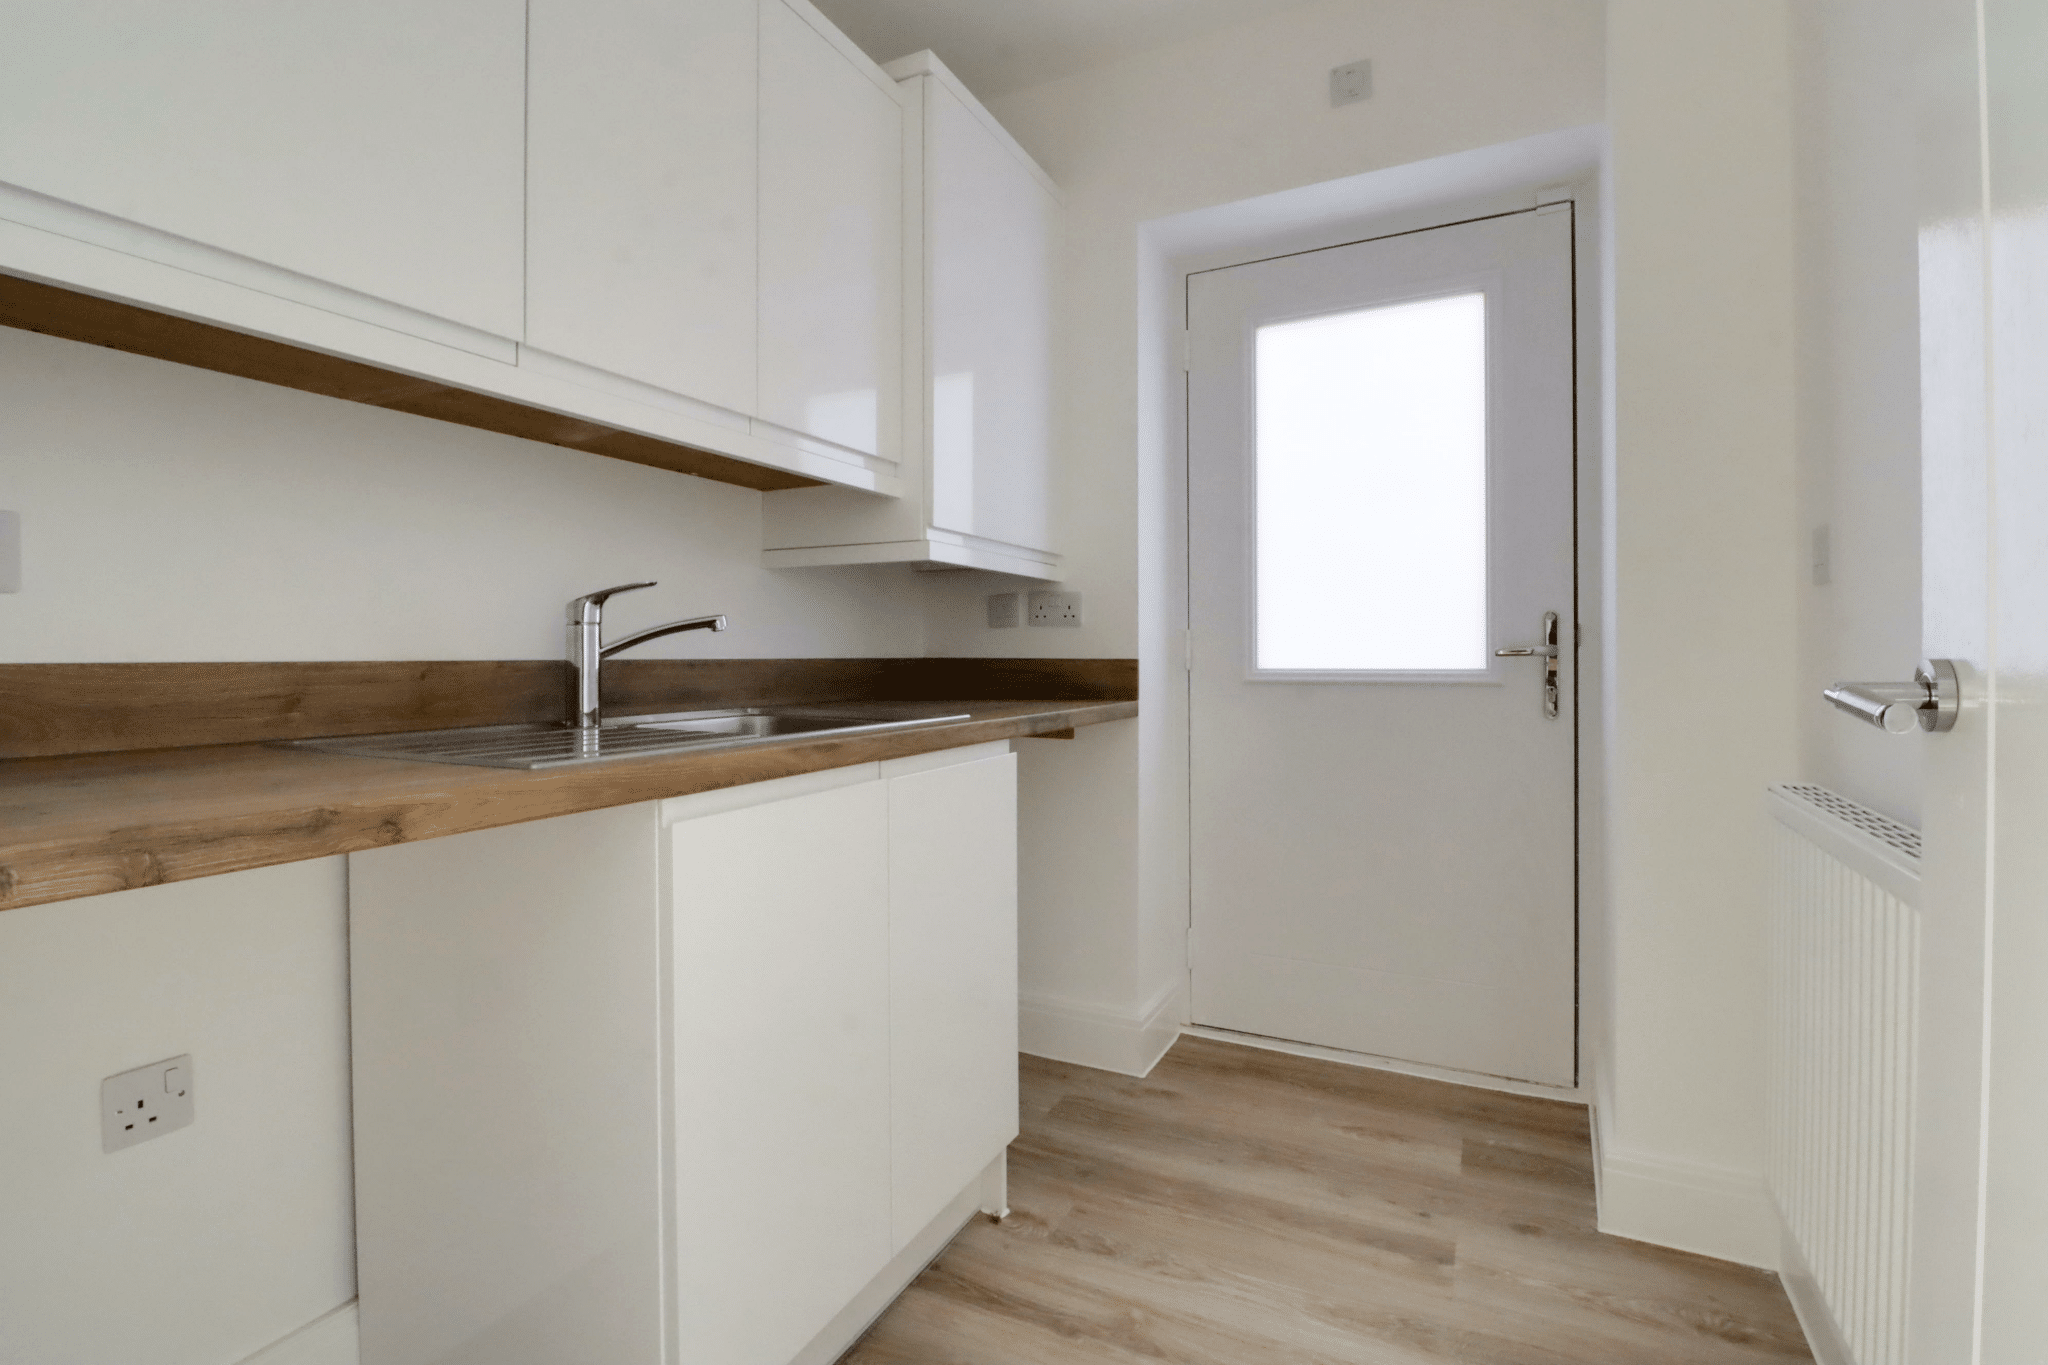
Kitchen 14' 2" x 23' 8" (4.31m x 7.22m)
Utility Room 6' 0" x 6' 11" (1.84m x 2.10m)
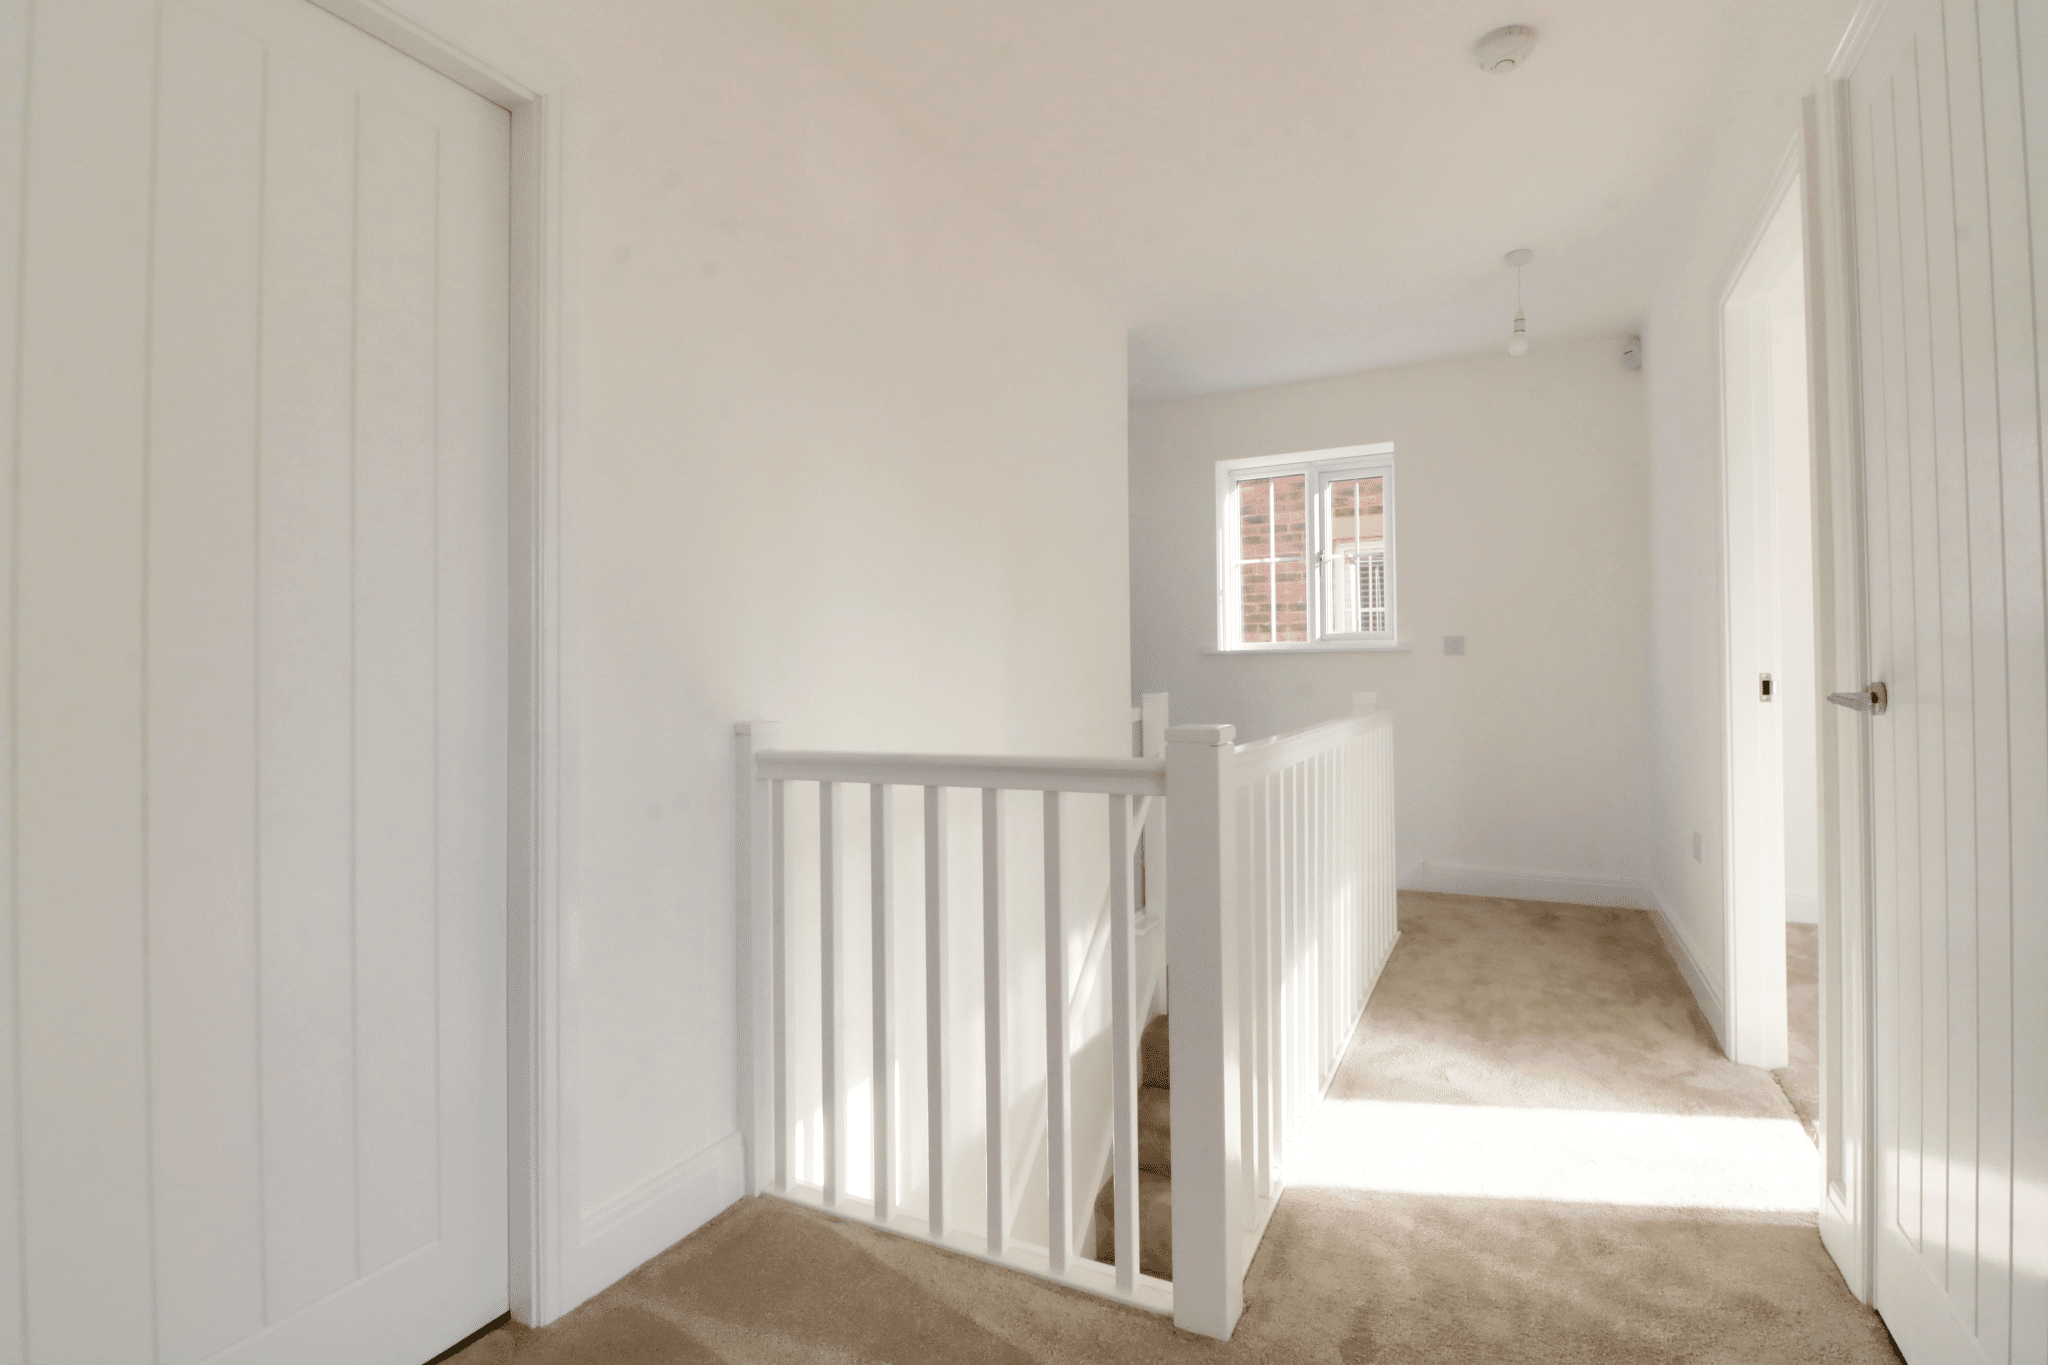
Landing 6' 3" x 16' 1" (1.91m x 4.90m)
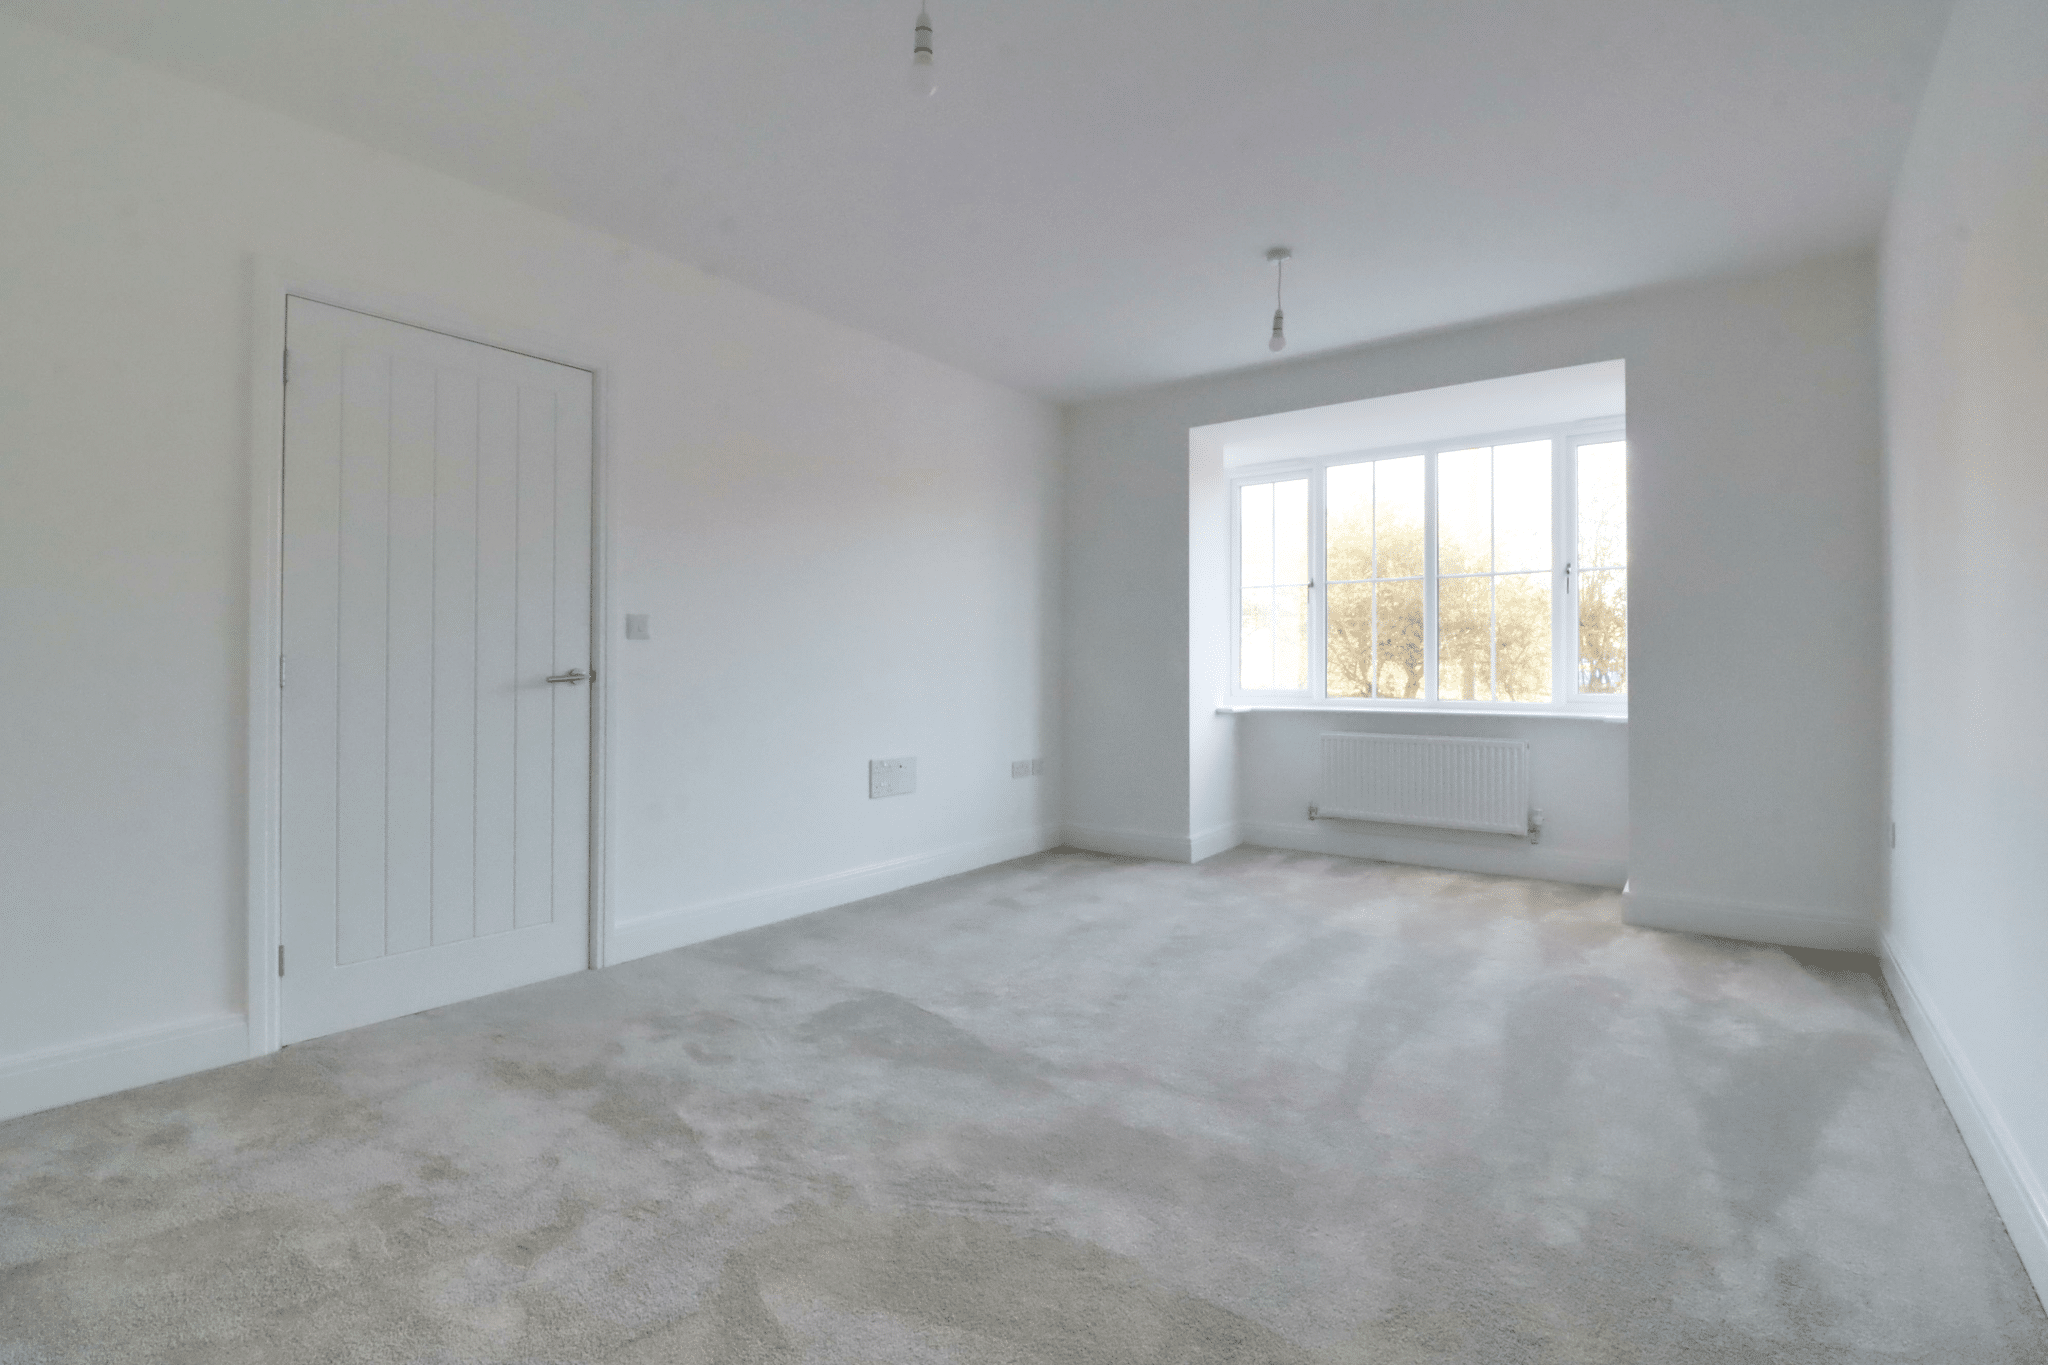
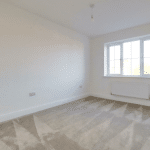
Bedroom 1 12' 8" x 9' 5" (3.86m x 2.87m)
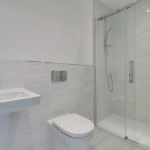
En-Suite 8' 10" x 4' 11" (2.68m x 1.50m)
Bedroom 2 13' 1" x 8' 9" (4.00m x 2.67m)
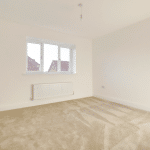
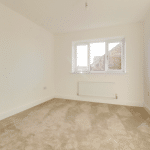
Bedroom 3 11' 1" x 11' 7" (3.37m x 3.52m)
Bedroom 4 11' 1" x 9' 10" (3.37m x 3.00m)
Bathroom 6' 3" x 7' 5" (1.90m x 2.25m)