Parklands, West Butterwick, DN17
£140,000
Parklands, West Butterwick, DN17
Property Features
- POPULAR VILLAGE LOCATION
- SPACIOUS SEMI-DETACHED HOME
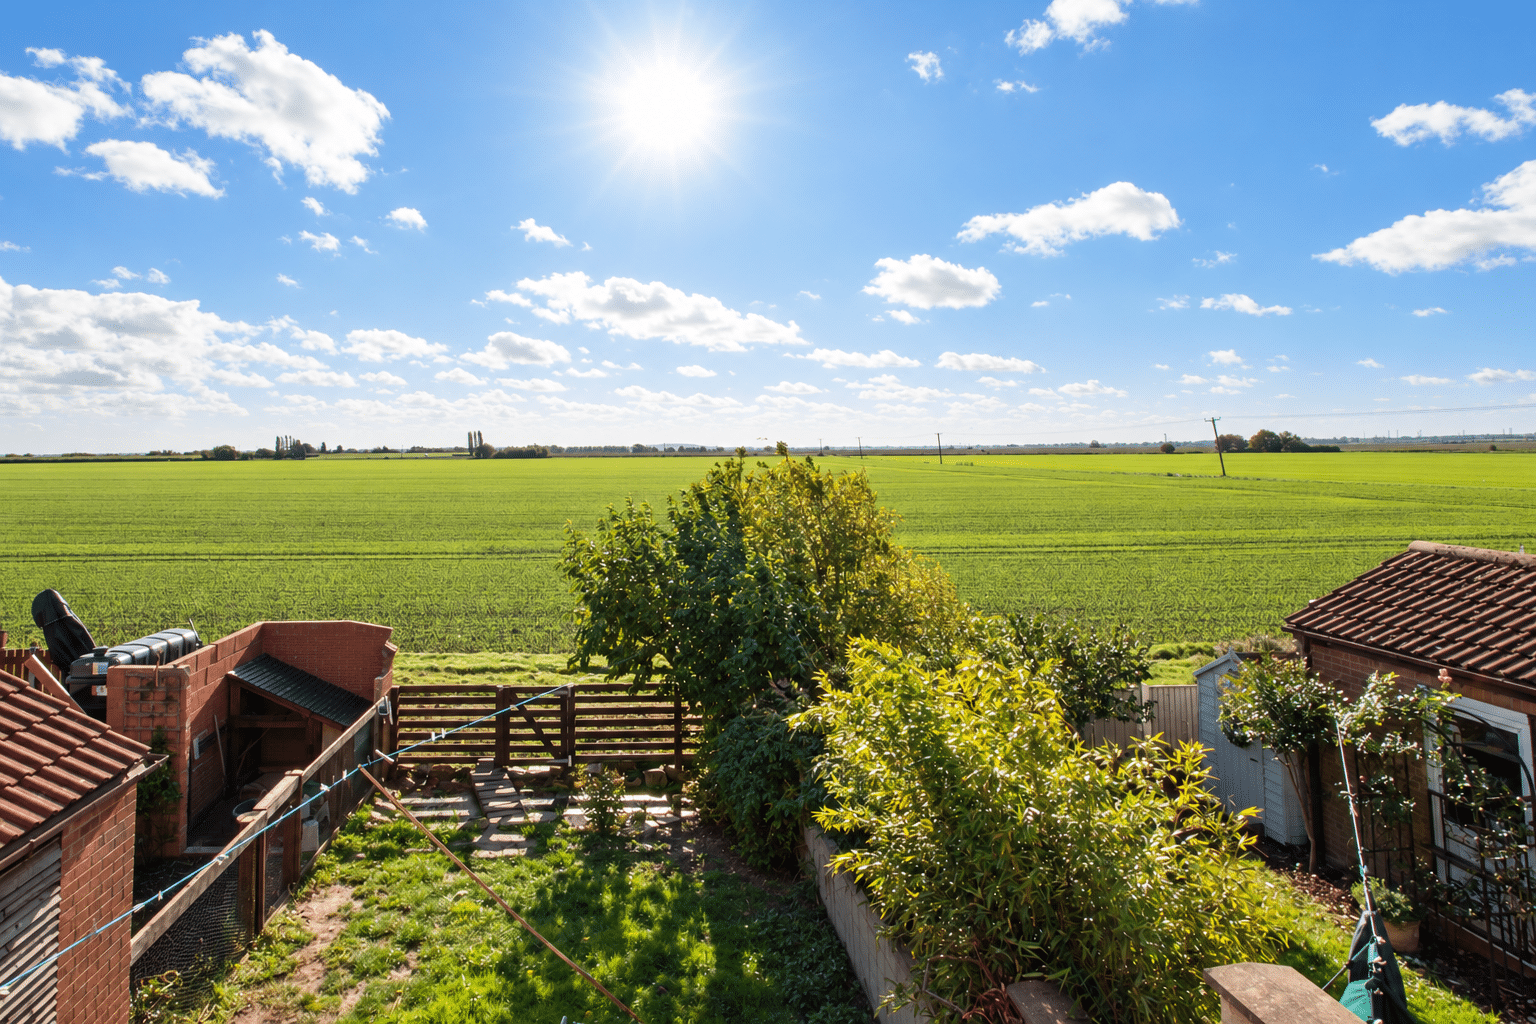
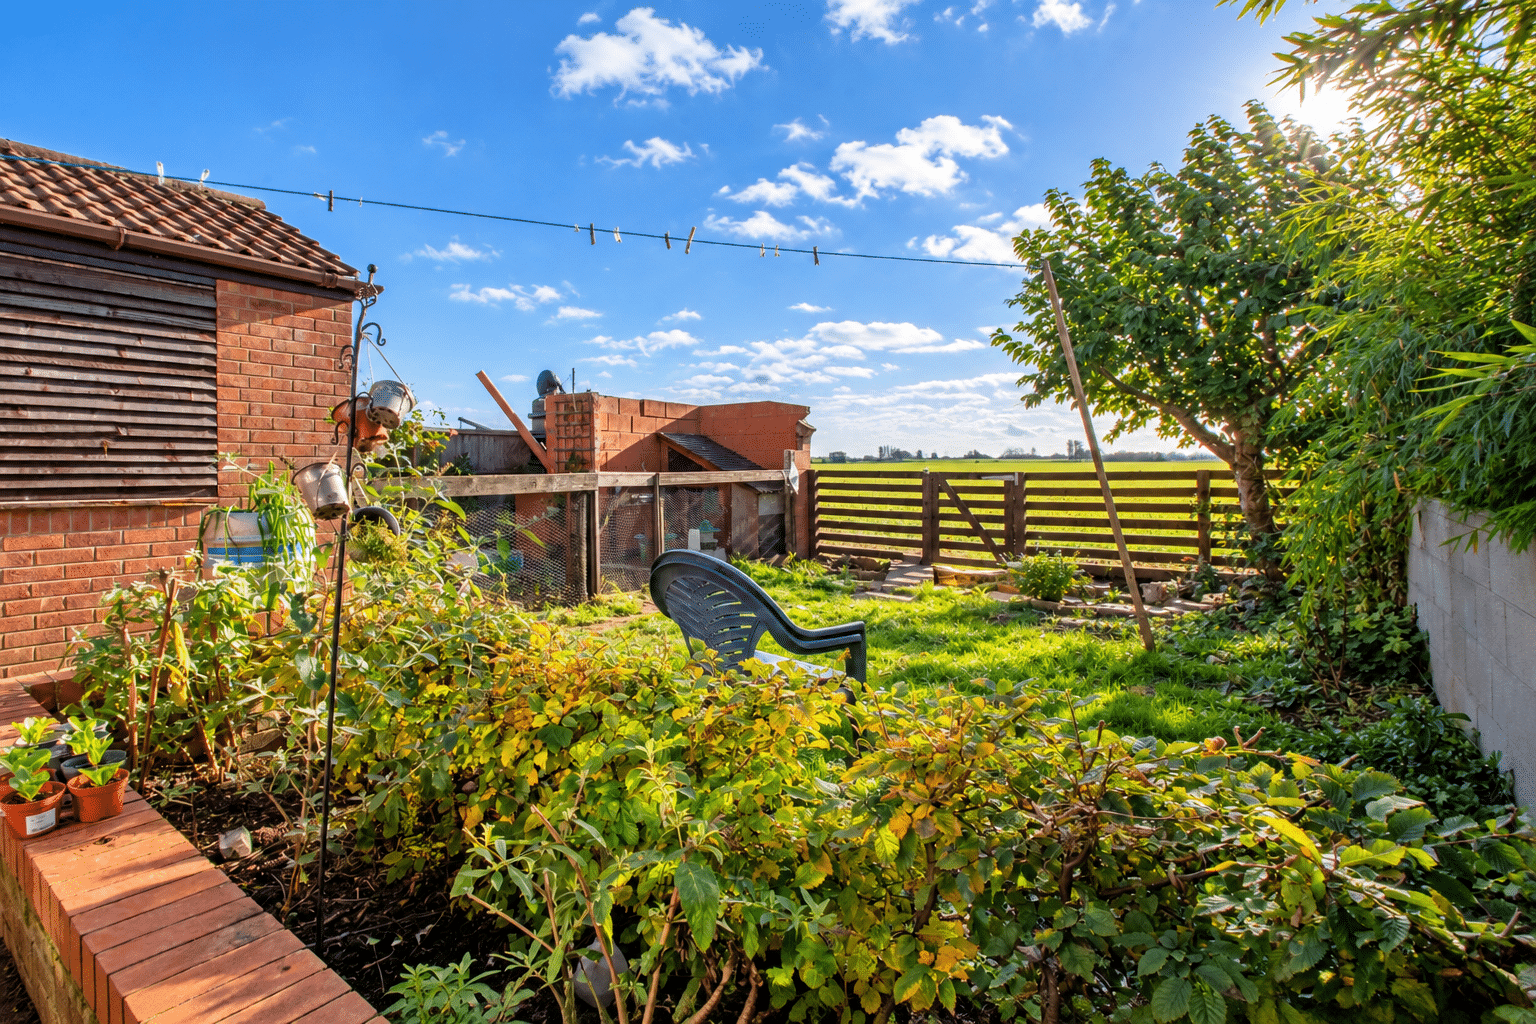
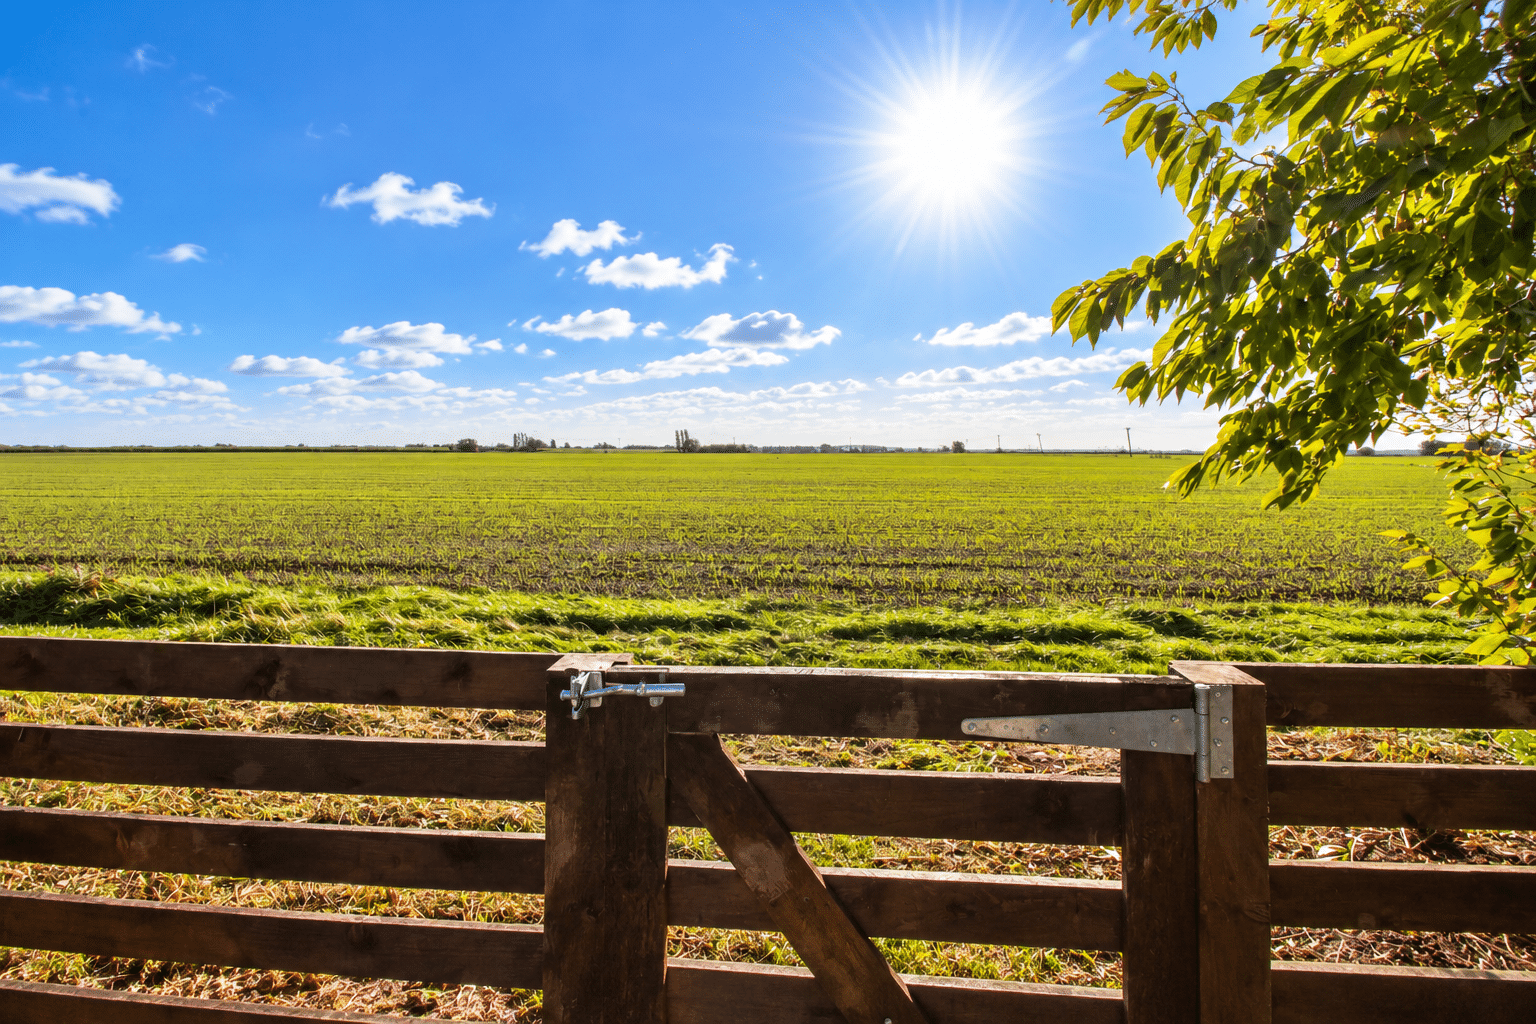
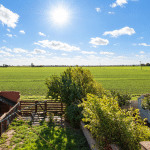
- STUNNING UNINTERRUPTED OPEN FIELD VIEWS TO REAR
- GENEROUS LOUNGE, DINING ROOM & GARDEN ROOM
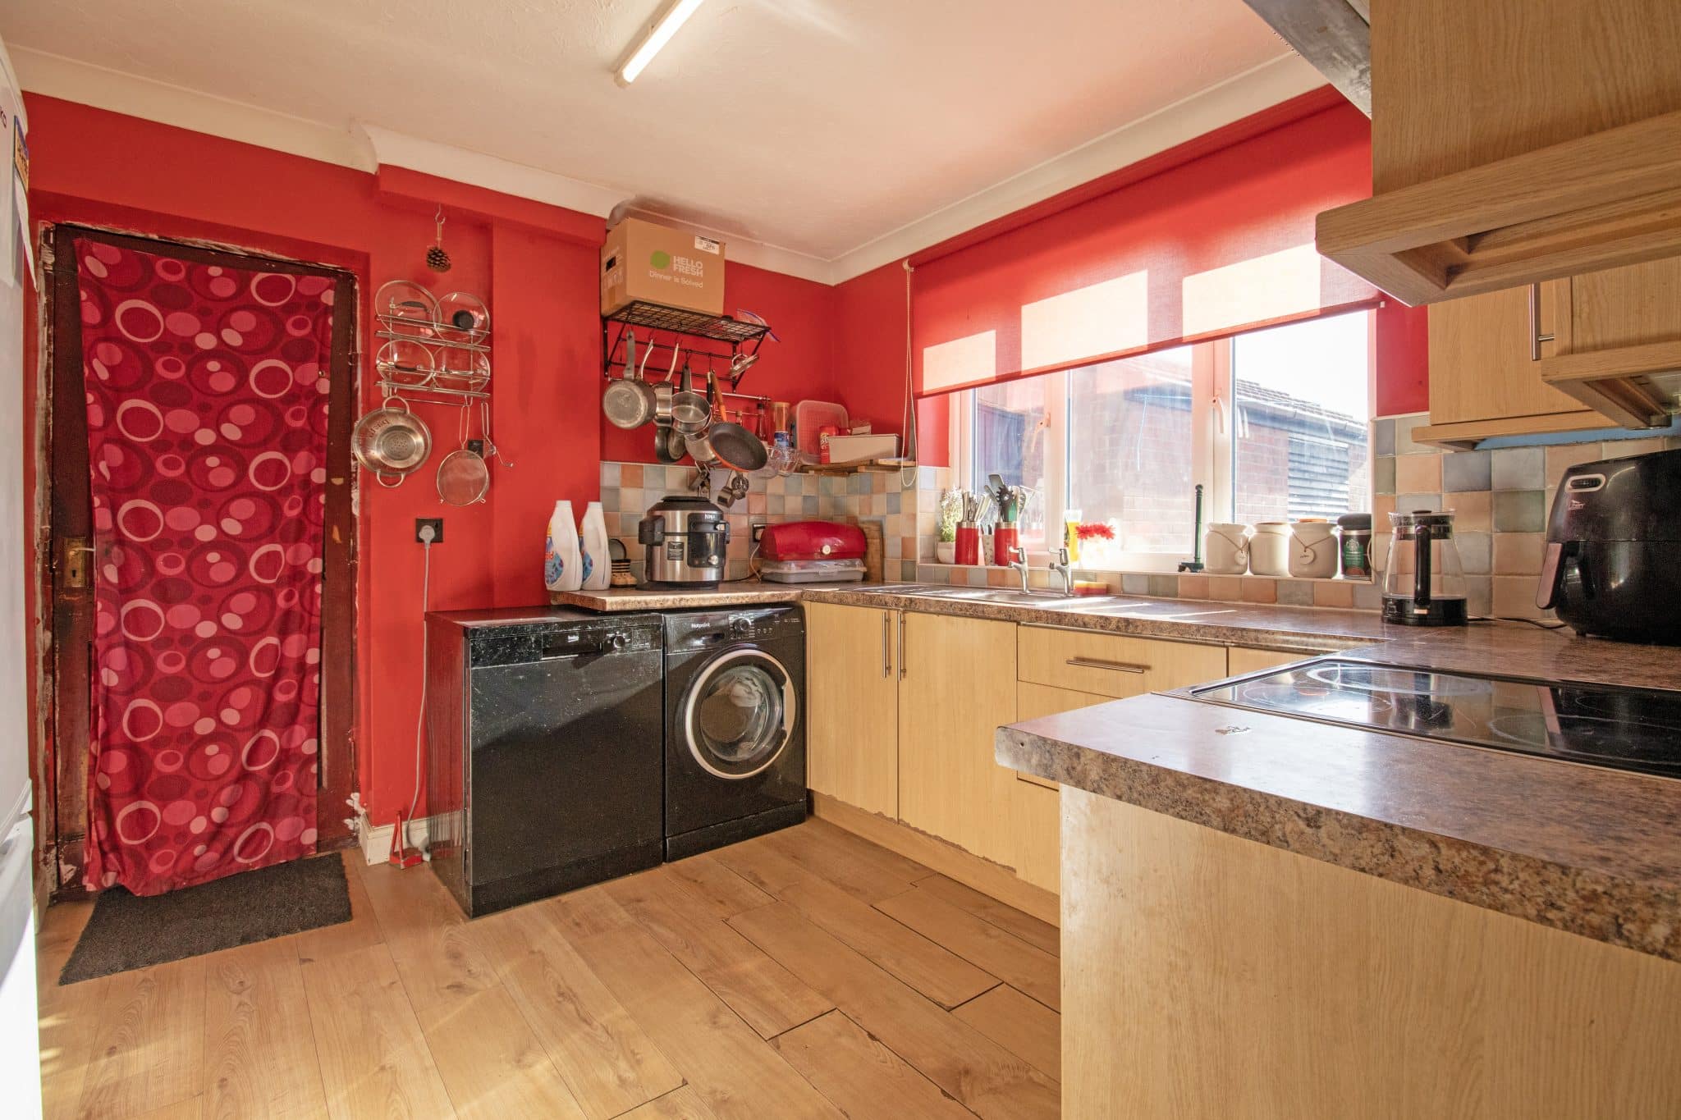
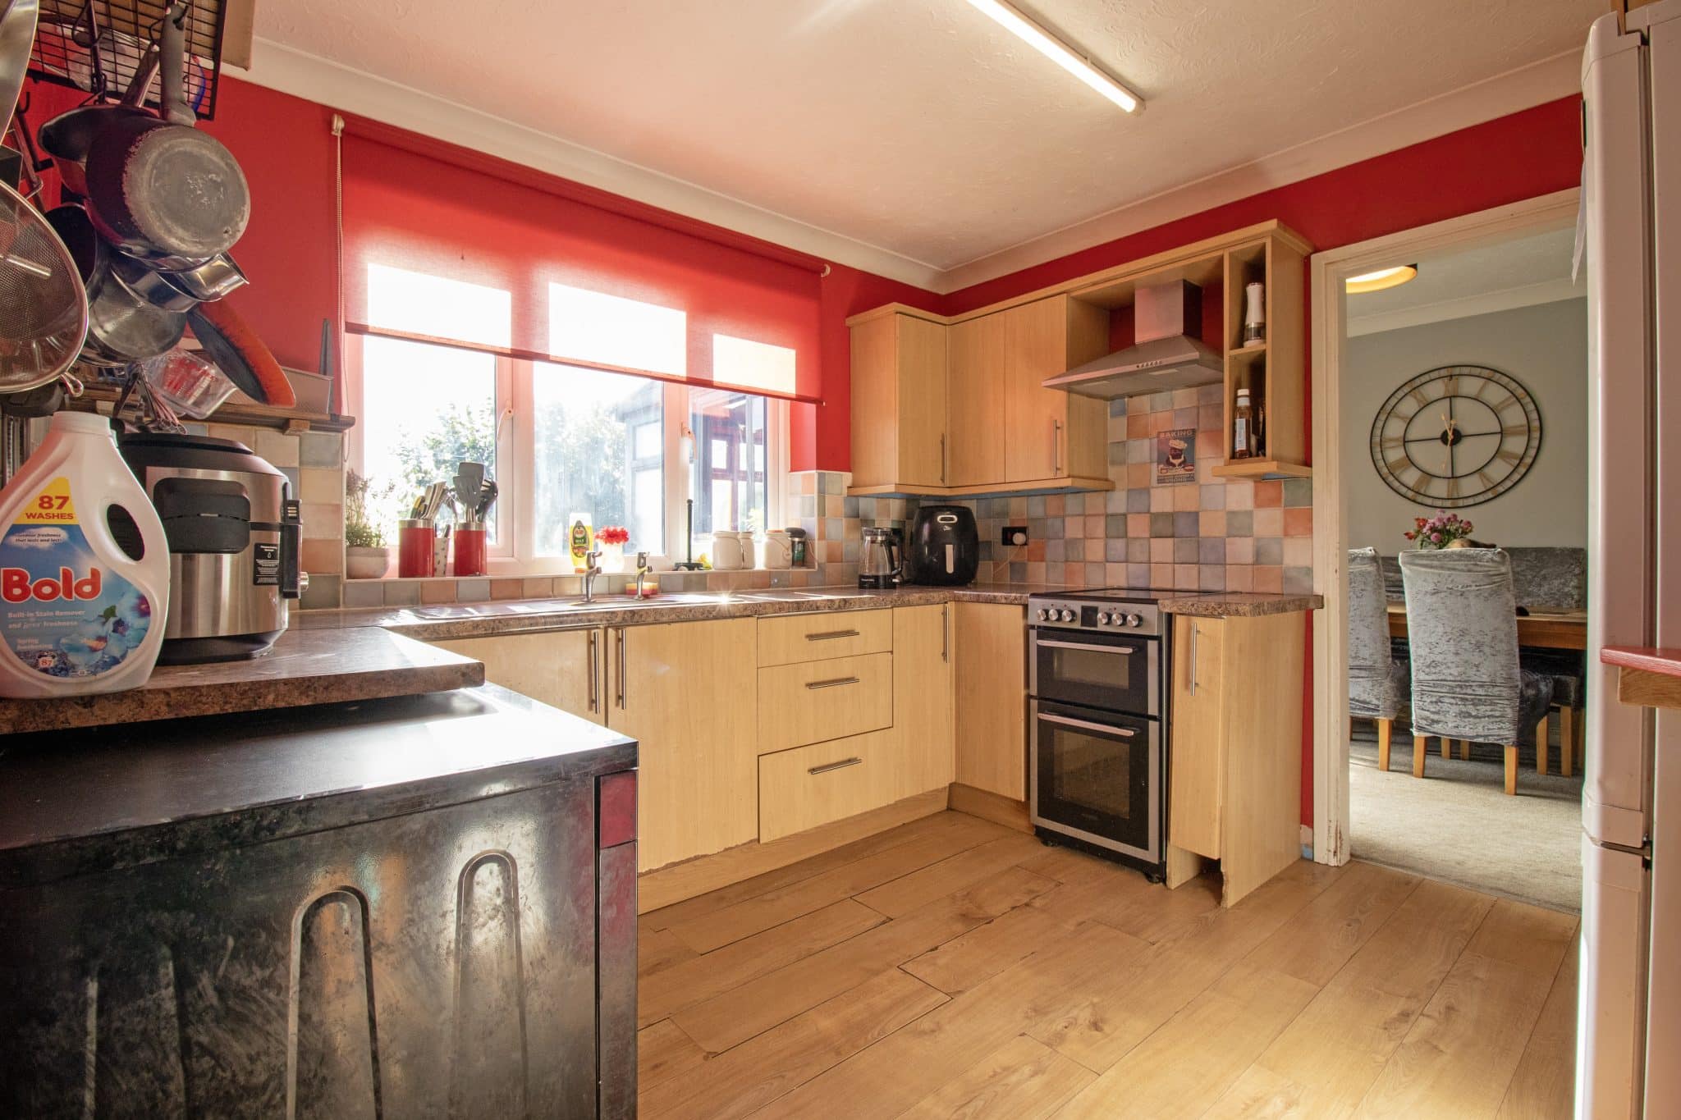
- FITTED KITCHEN
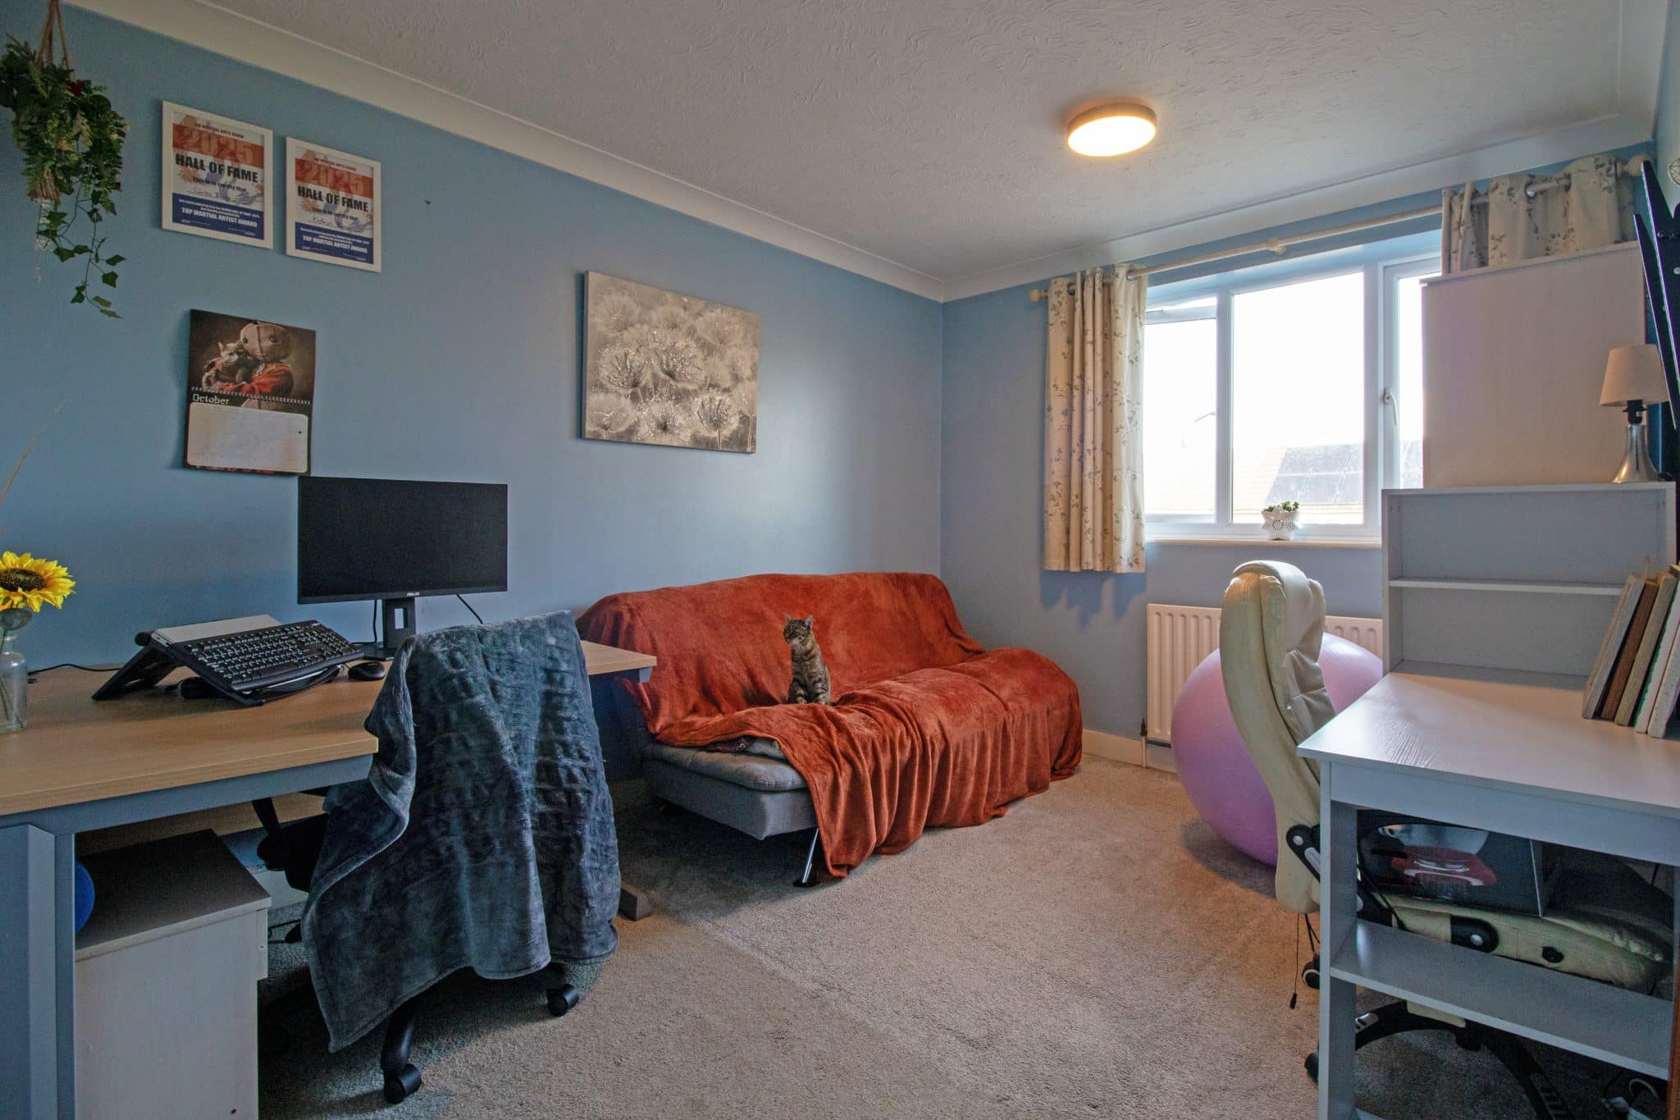
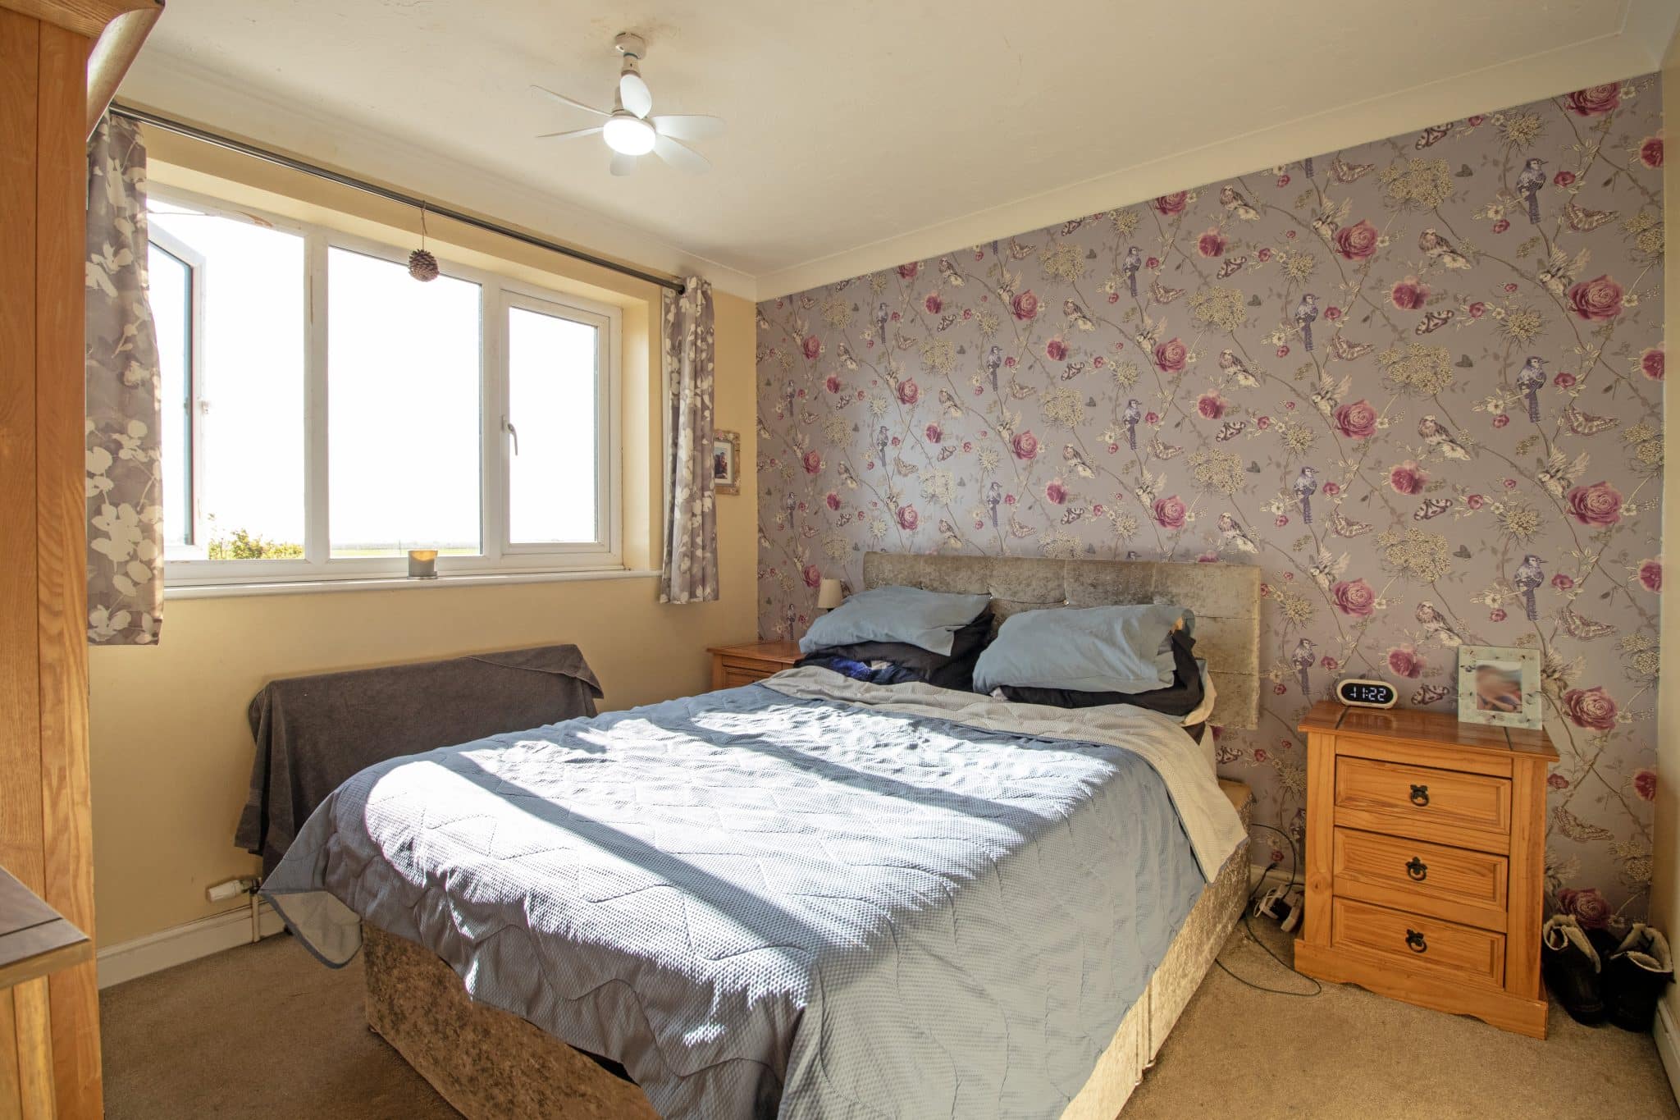
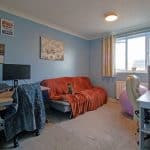
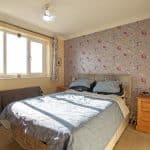
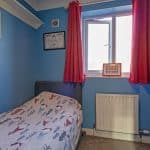
- THREE SIZABLE BEDROOMS & BATHROOM SUITE
- AMPLE OFF ROAD PARKING
- DETACHED GARAGE
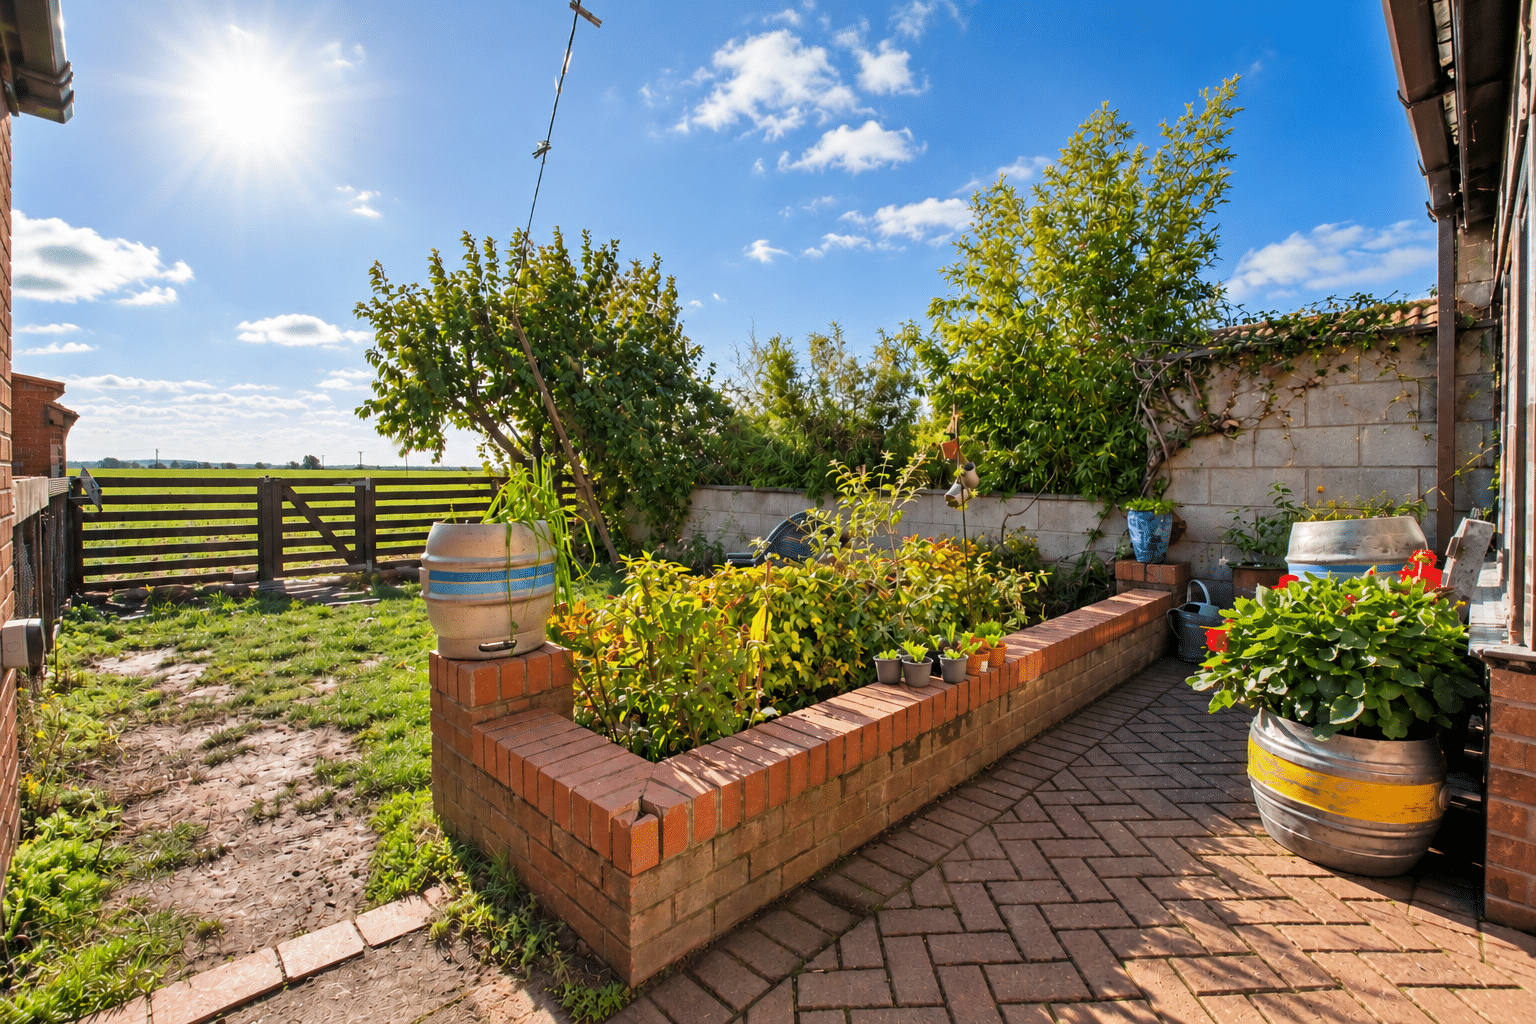
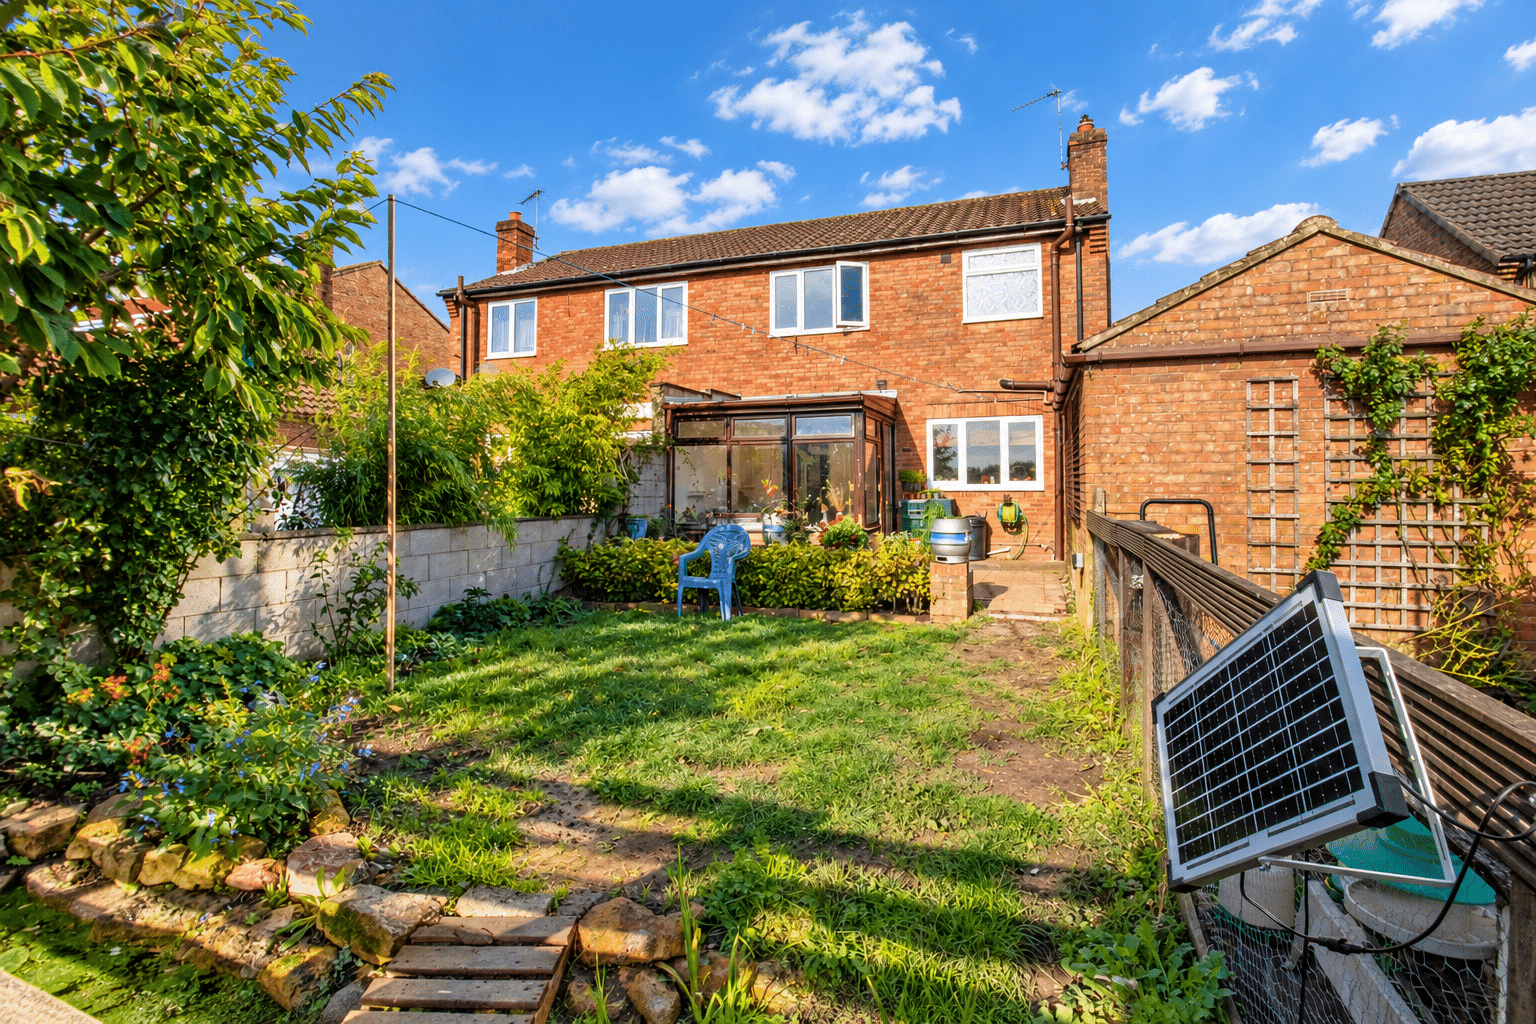
- SOUTH FACING PRIVATE REAR GARDEN
Property Summary
Full Details
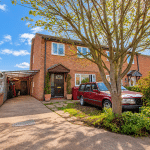
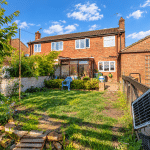
Situated in the popular village of West Butterwick, this spacious three bedroom semi-detached family home offers a fantastic opportunity for first time buyers and growing families alike. The home enjoys generous and versatile living accommodation throughout, alongside a fantastic south-facing rear garden with stunning uninterrupted views across the adjoining open fields. West Butterwick is a charming rural village positioned alongside the River Trent, offering a peaceful countryside setting whilst remaining within easy reach of the nearby towns of Scunthorpe and Epworth. The village enjoys a selection of local amenities including a primary school, public houses and attractive riverside walks, making it an ideal location for those looking to enjoy village life whilst remaining conveniently connected.
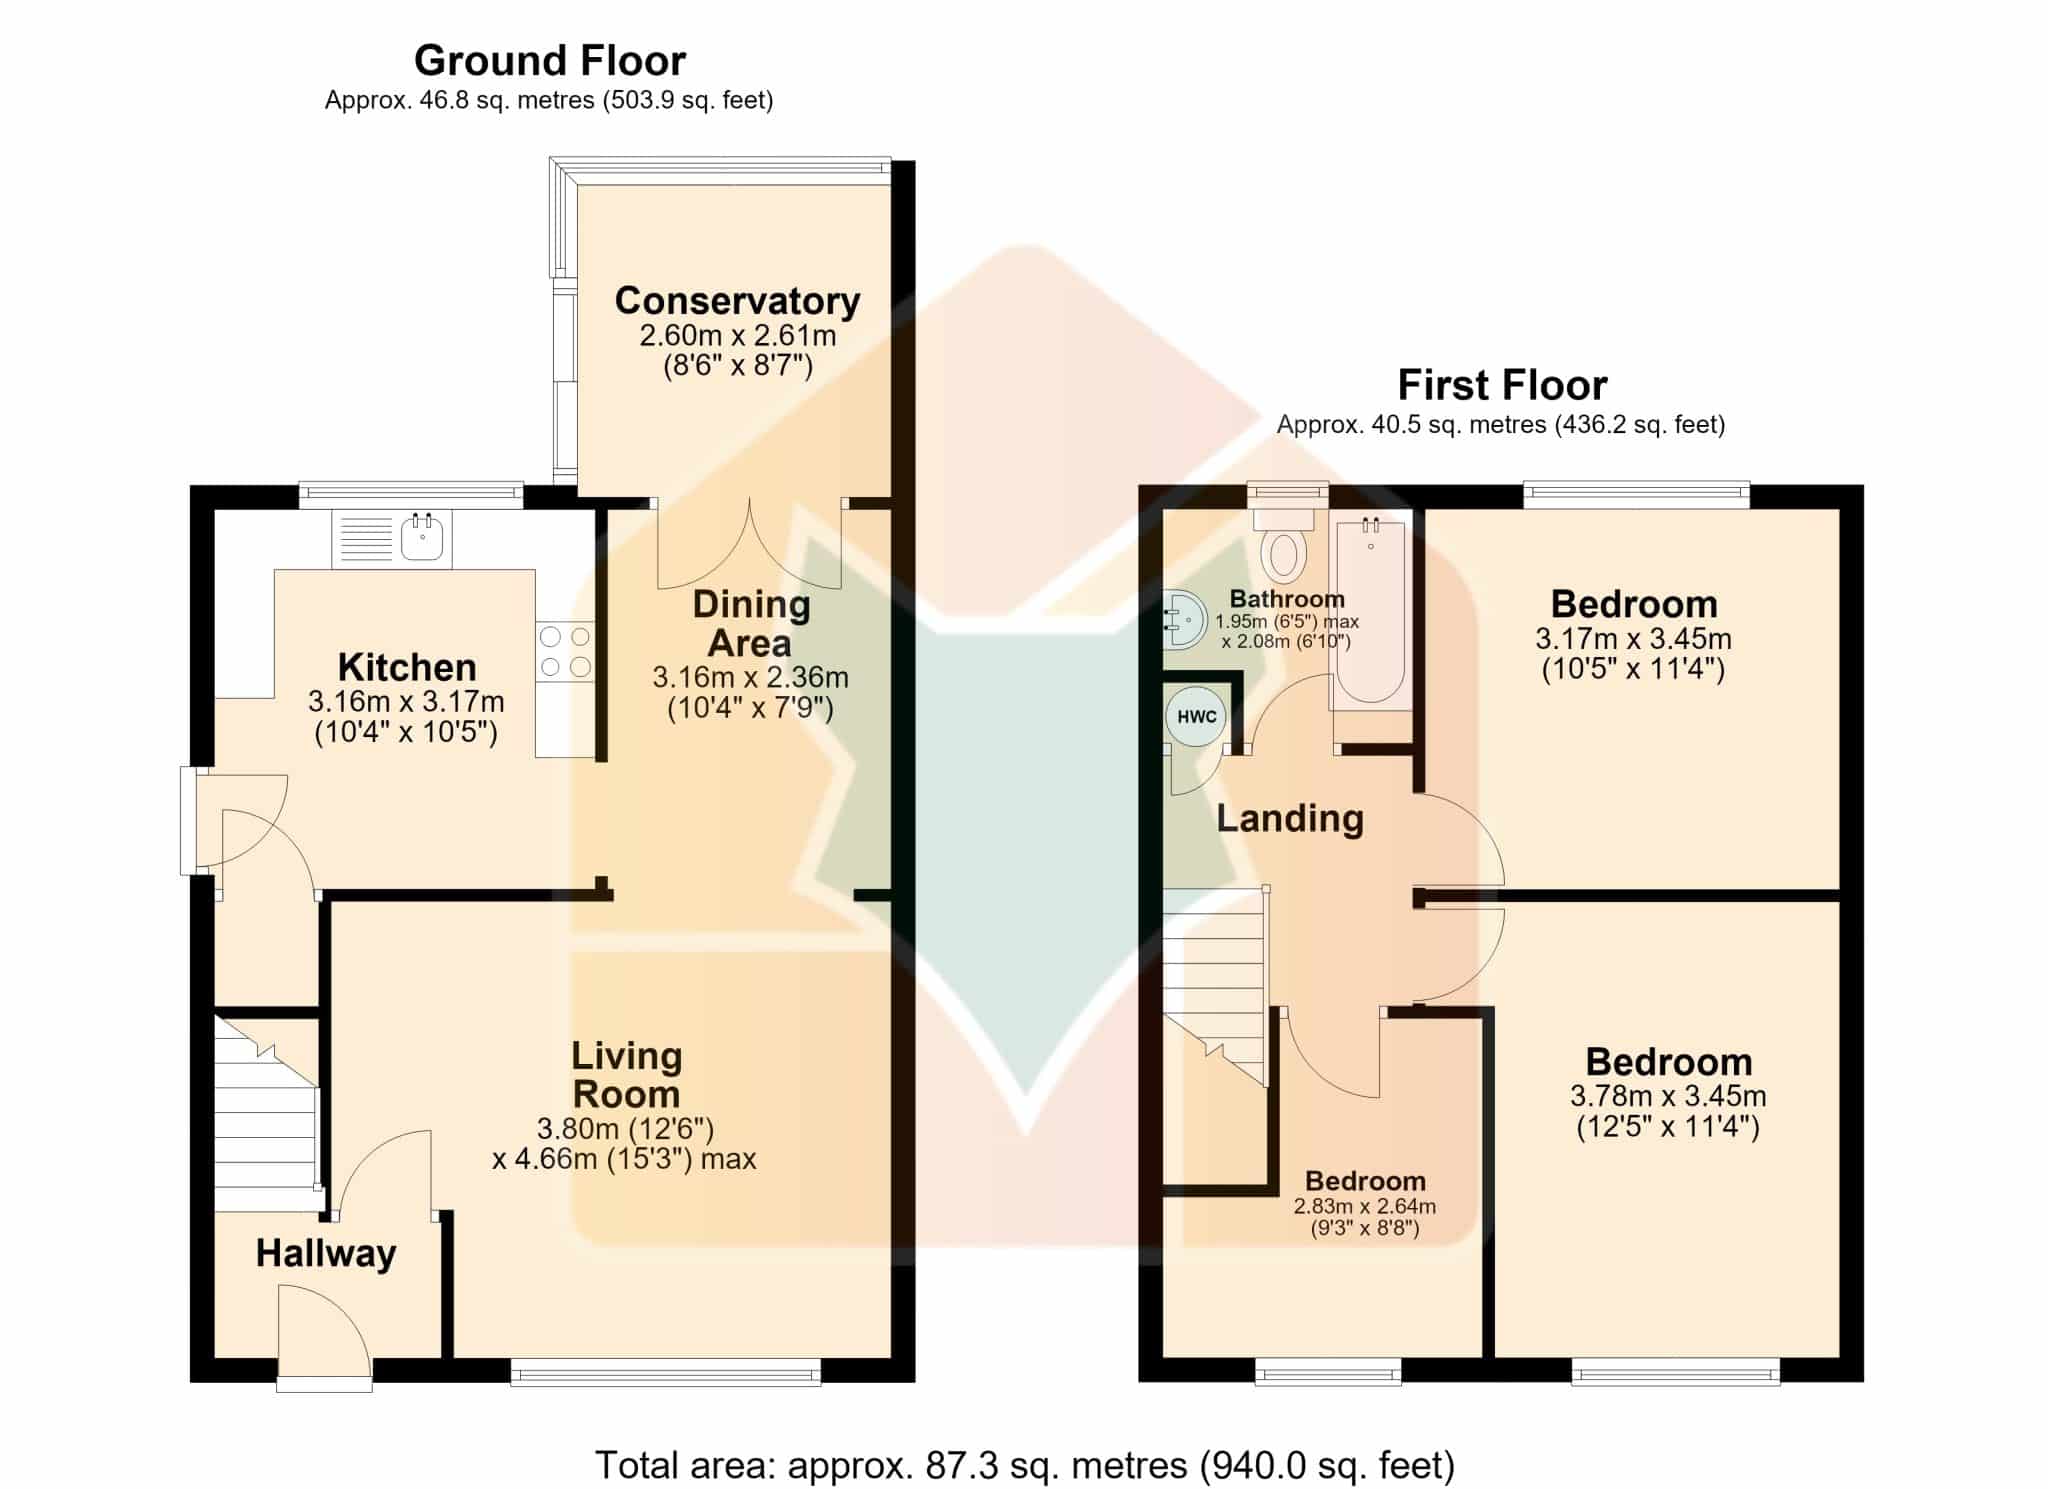
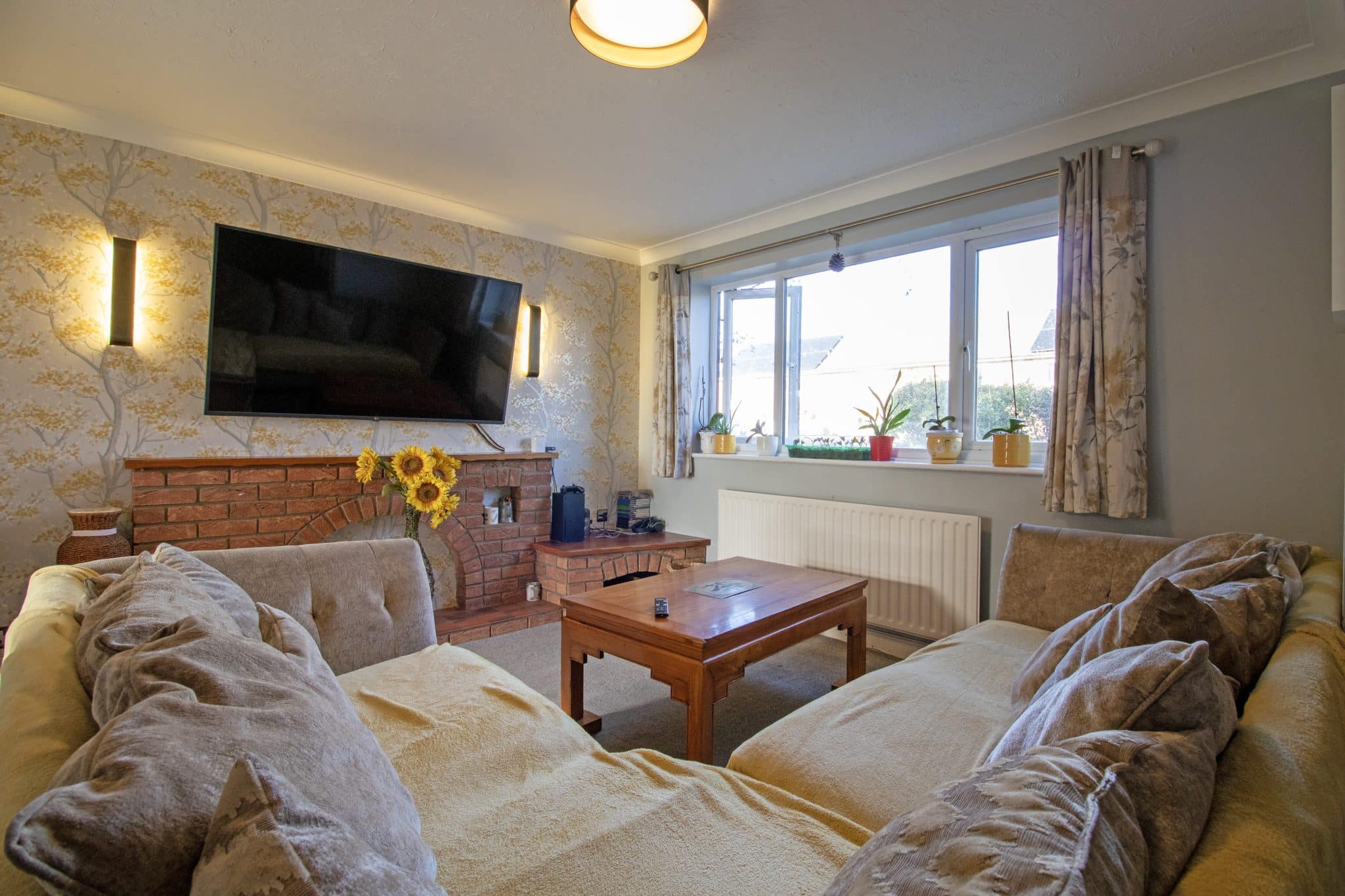
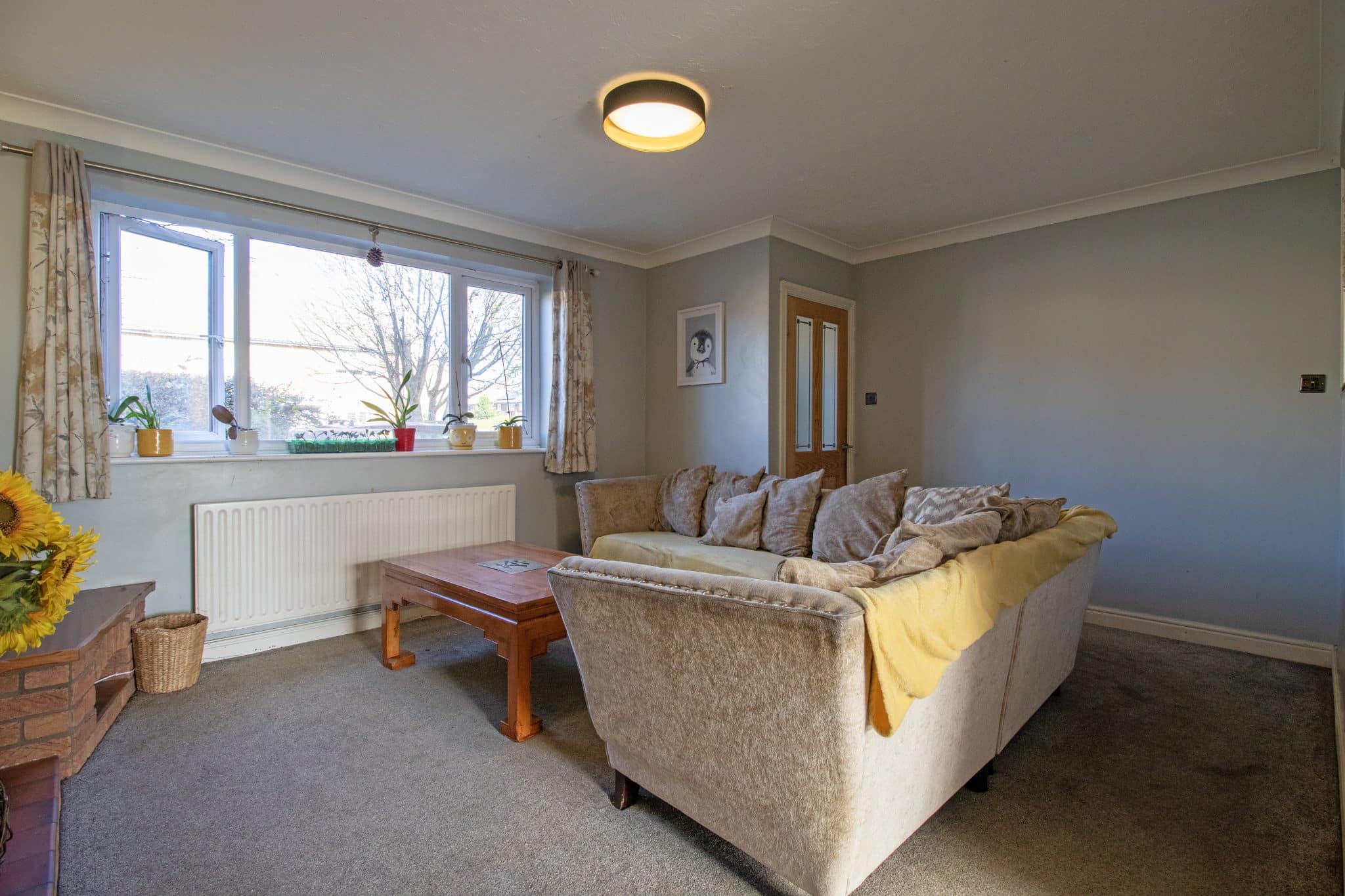
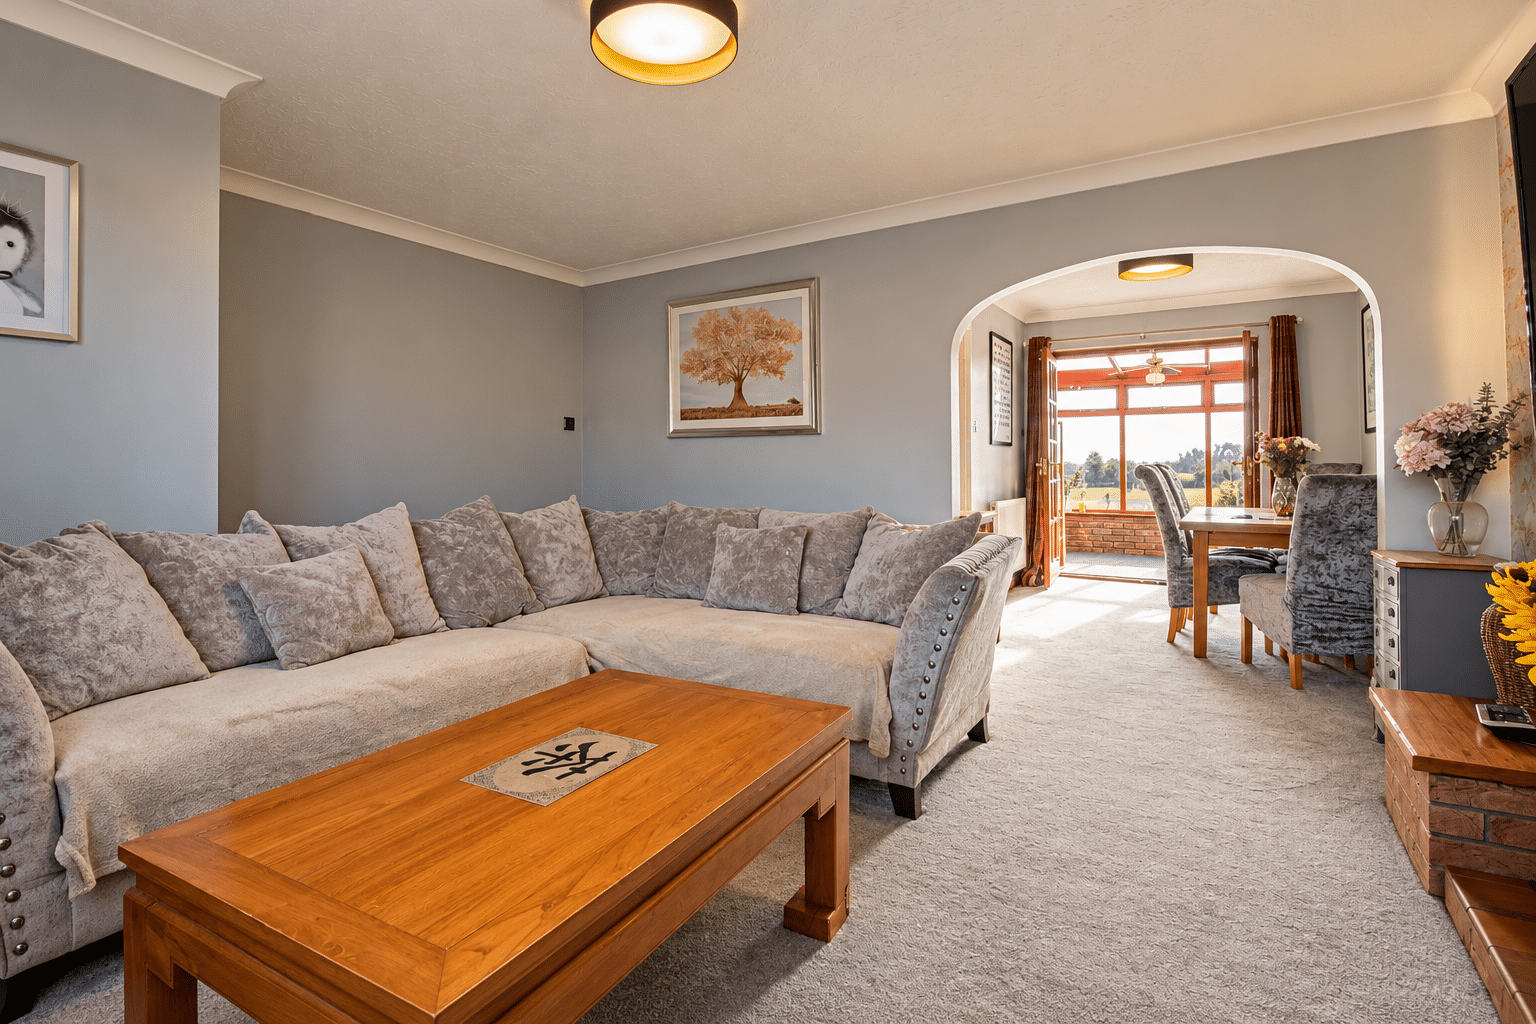
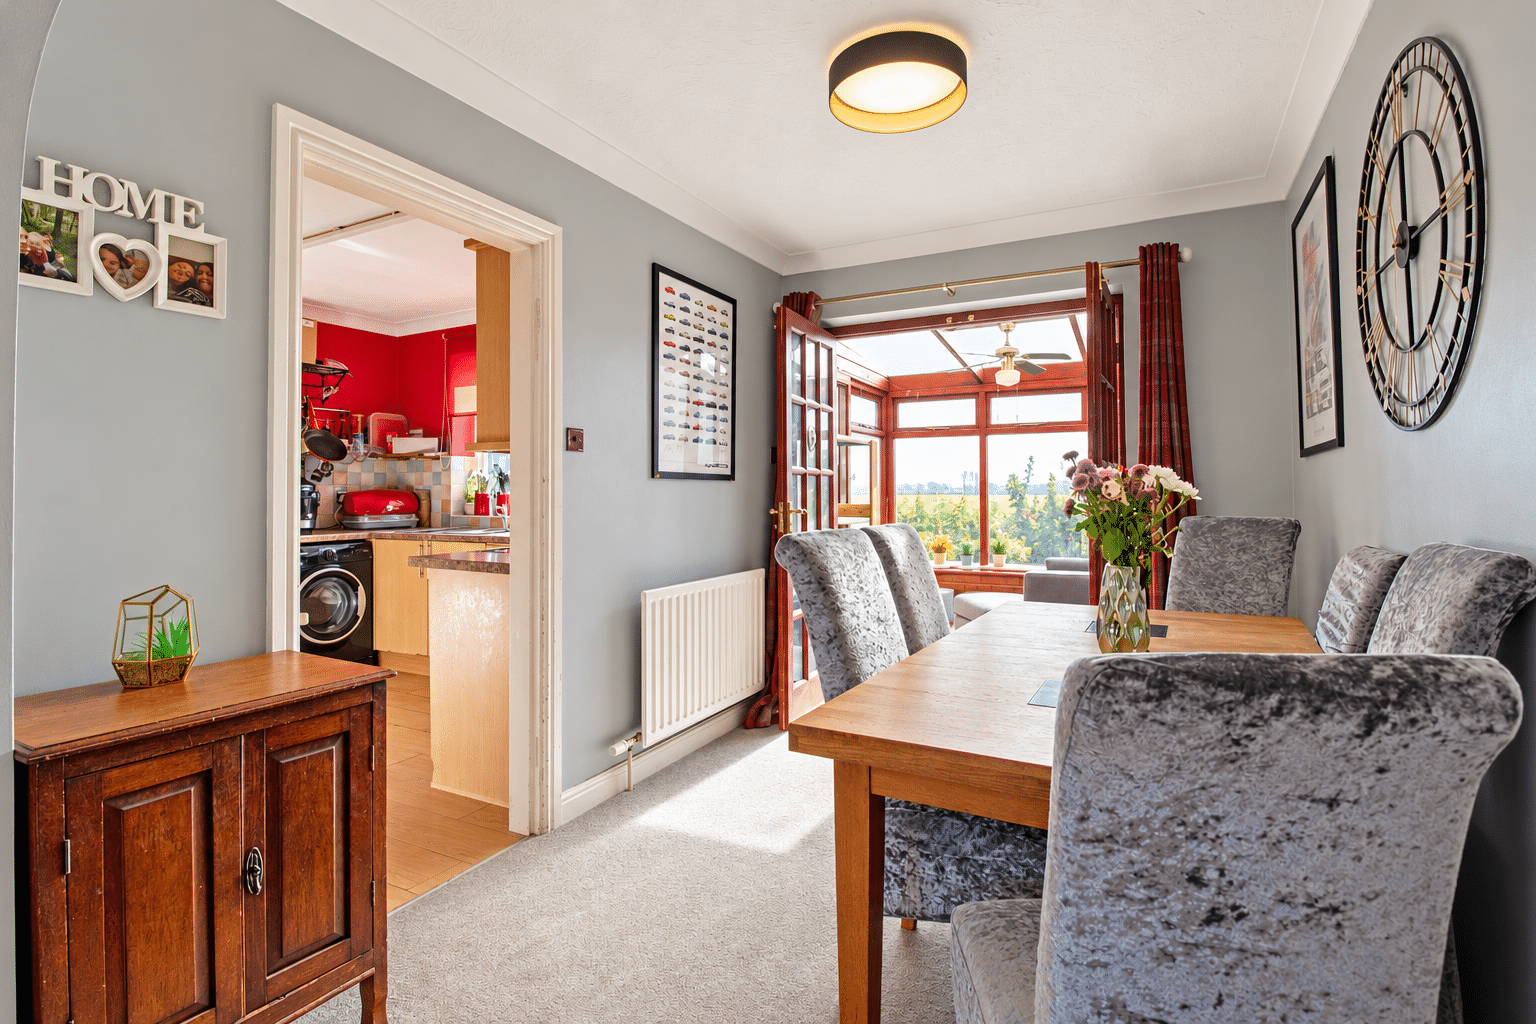
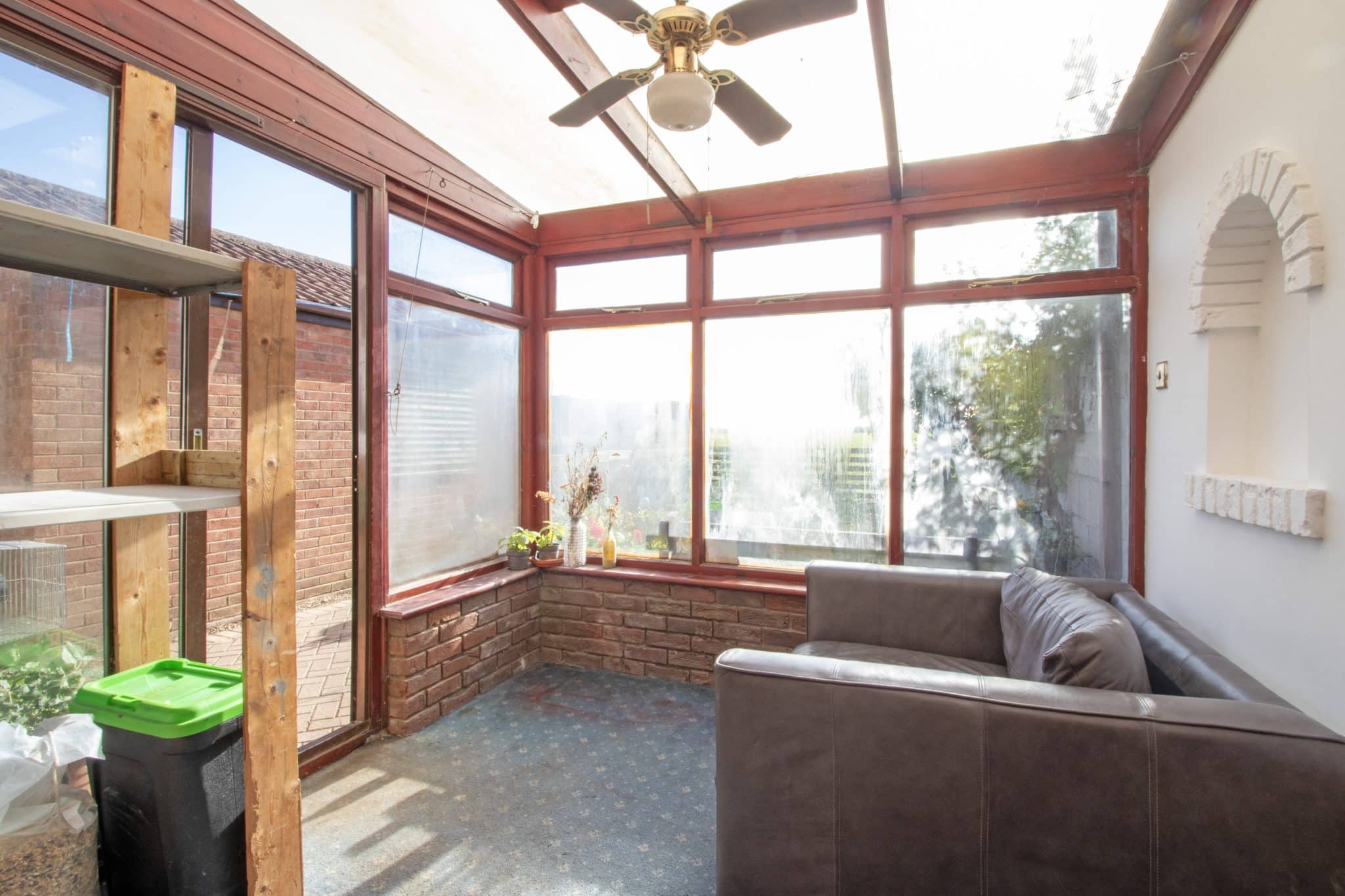
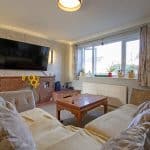
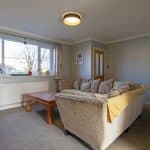
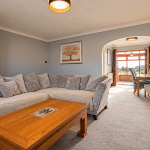
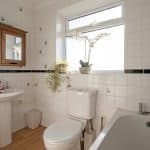
The home briefly comprises a welcoming entrance hall, spacious lounge, separate dining room, versatile garden room enjoying pleasant views towards the rear garden and a fitted kitchen. The first floor offers three sizeable bedrooms, all serviced by a family bathroom suite.
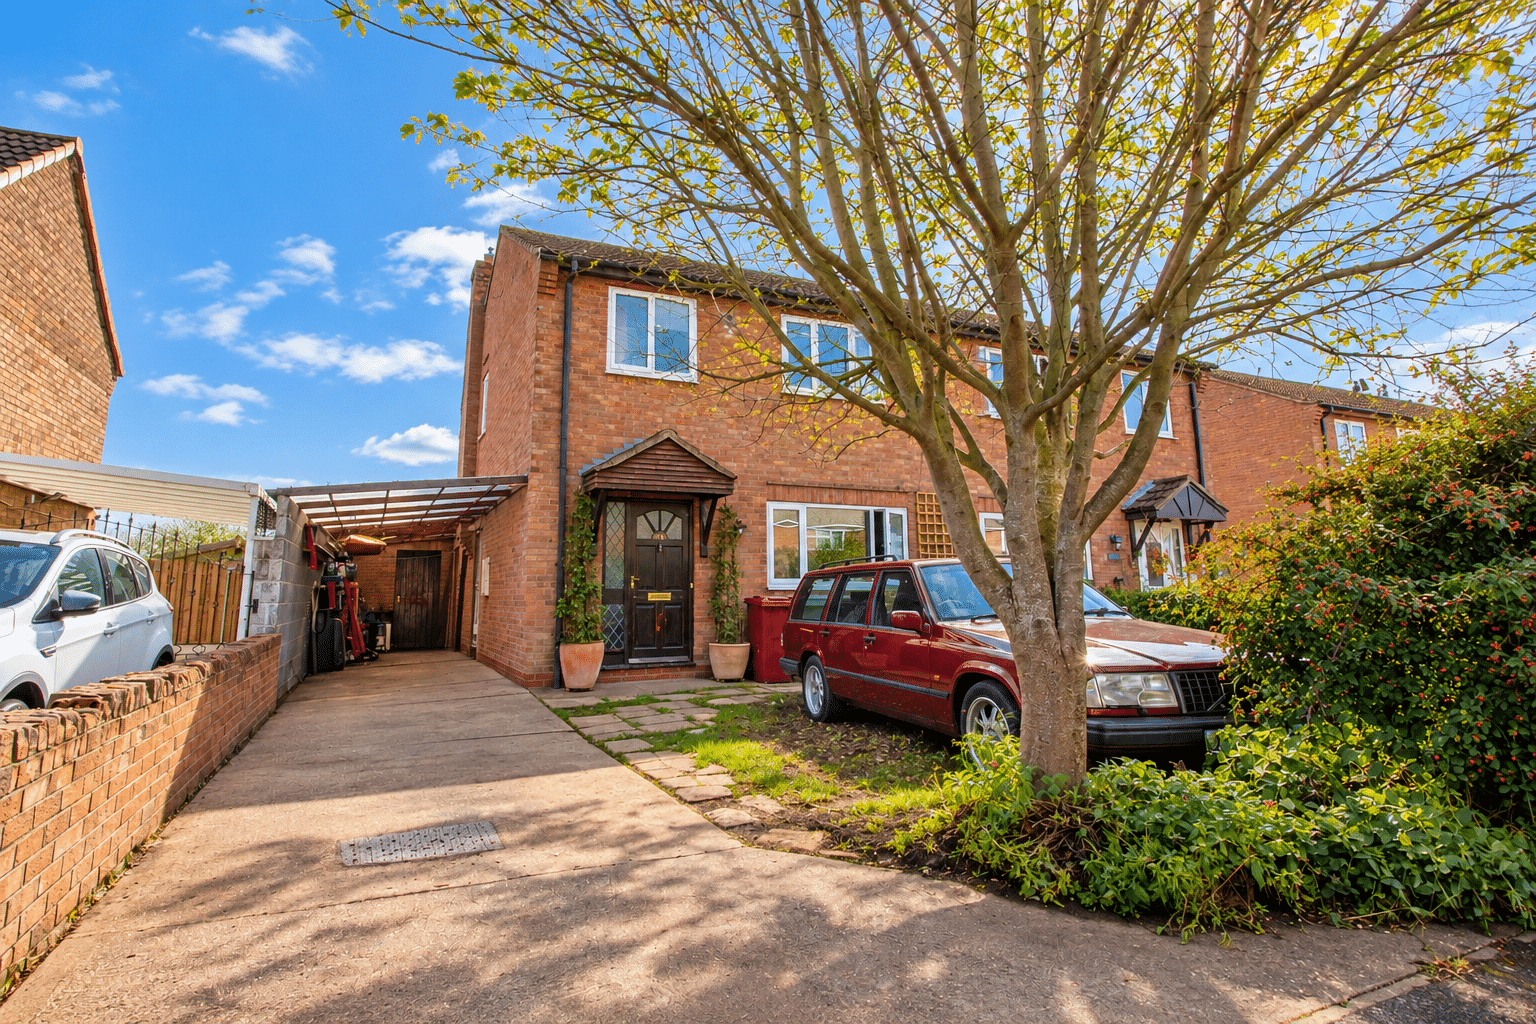
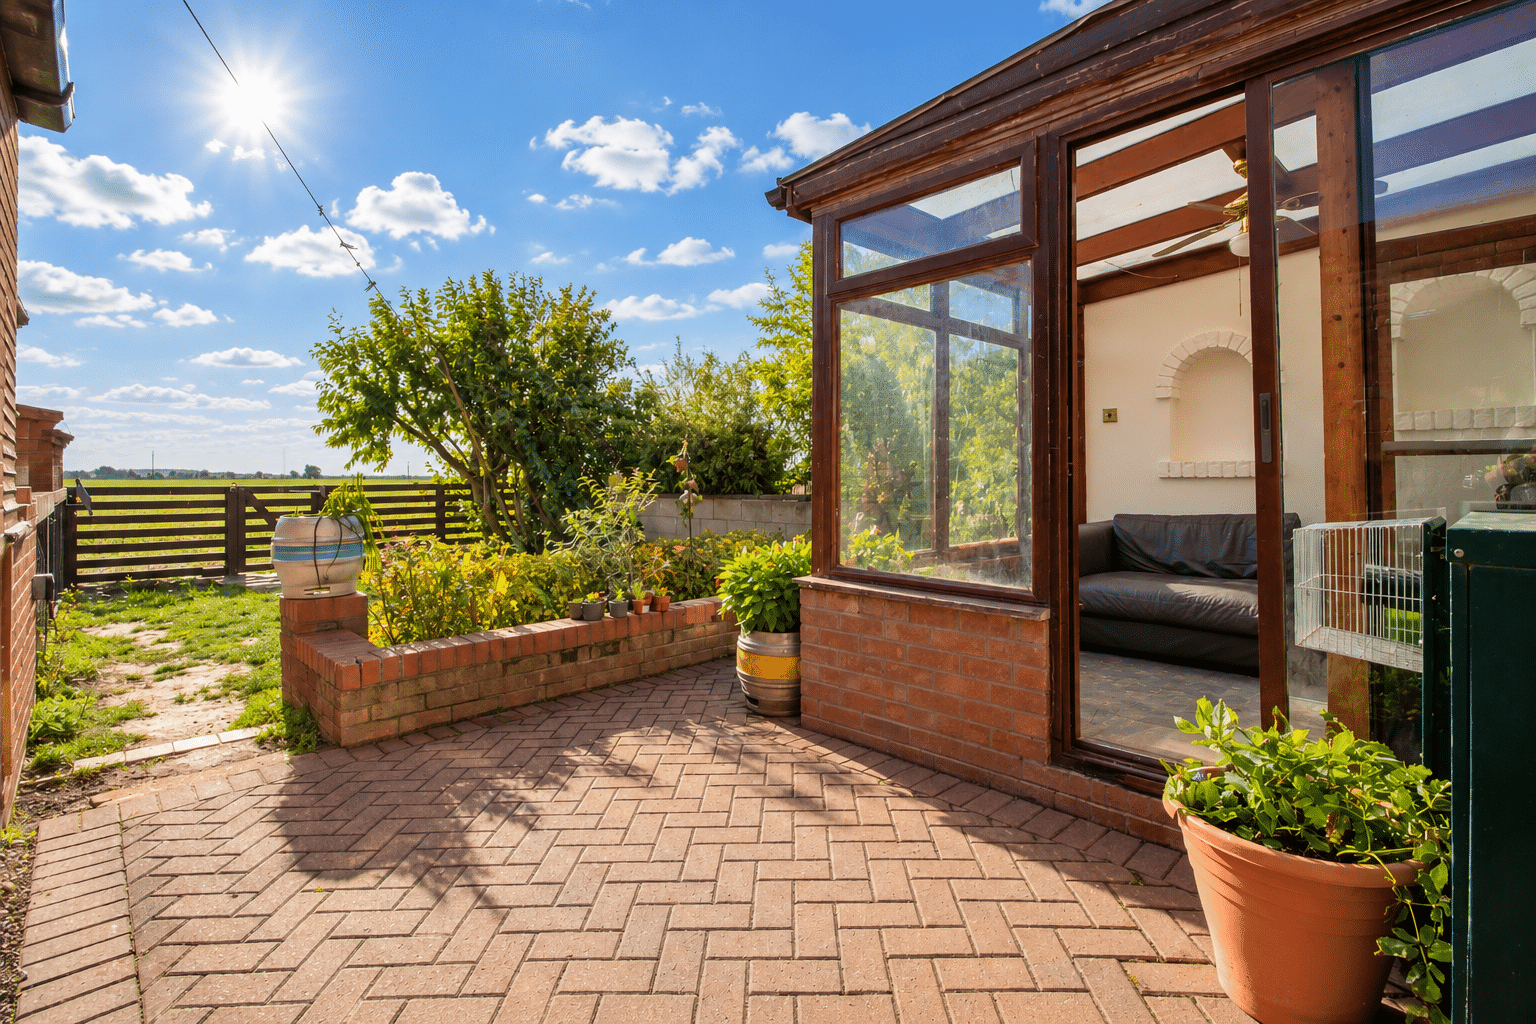
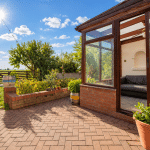
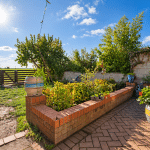
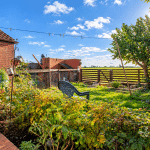
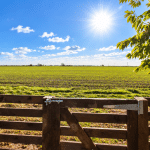
Externally, the home enjoys a generous frontage with a driveway providing ample off-road parking for a number of vehicles whilst giving access to the detached garage. The remainder of the frontage is mainly laid to lawn with a variety of mature plants and shrubs. The enclosed and private south-facing rear garden is a real highlight of this beautiful home, offering a fantastic amount of outdoor space whilst enjoying stunning uninterrupted views across the neighbouring open fields. The garden enjoys a patio entertaining area, ideal for outdoor dining and enjoying the sunshine, leading onto a generous lawned garden with a variety of established plants and shrubs. Benefiting from its desirable south-facing position, the garden enjoys plenty of natural sunlight throughout the day, whilst a timber gate to the rear provides access towards the adjoining fields. The open countryside views create a wonderful sense of space and tranquillity, making this a truly special setting to enjoy.
Viewings are highly recommended to fully appreciate the generous accommodation, fantastic garden and beautiful countryside position this home has to offer.
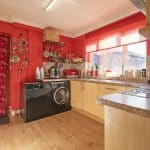
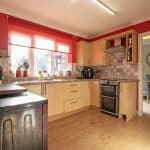
Kitchen 10' 5" x 10' 4" (3.17m x 3.16m)
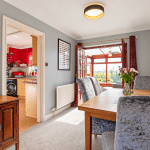
Dining Area 10' 4" x 7' 9" (3.16m x 2.36m)
Living Room 15' 3" x 12' 6" (4.66m x 3.80m)
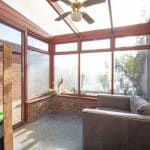
Conservatory 8' 7" x 8' 6" (2.61m x 2.60m)
Hallway
Bedroom 11' 4" x 10' 5" (3.45m x 3.17m)
Bedroom 12' 5" x 11' 4" (3.78m x 3.45m)
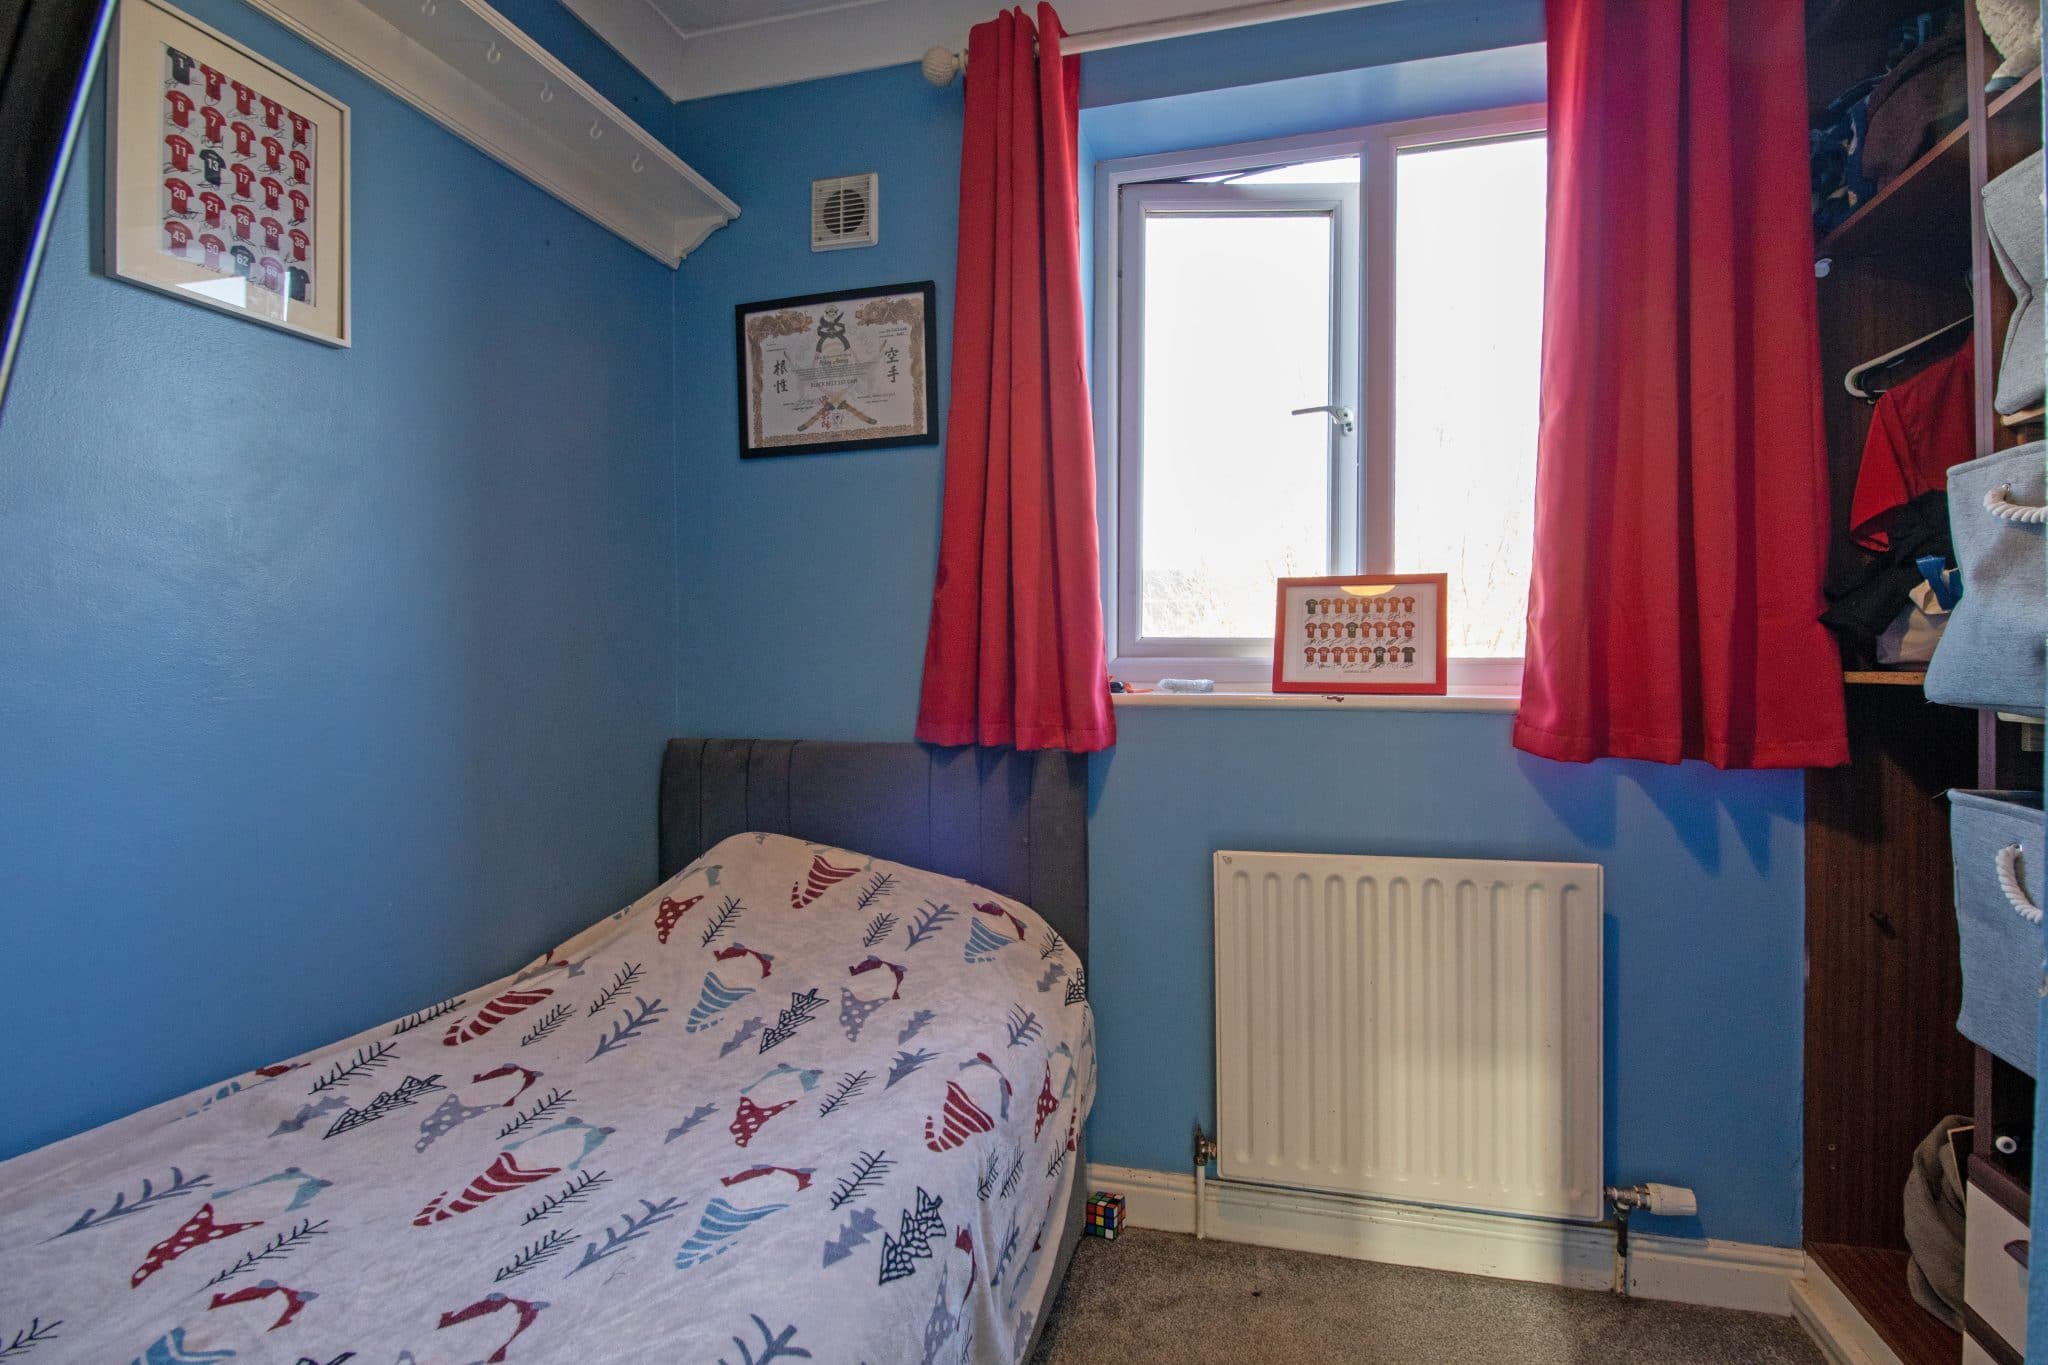
Bedroom 9' 3" x 8' 8" (2.83m x 2.64m)
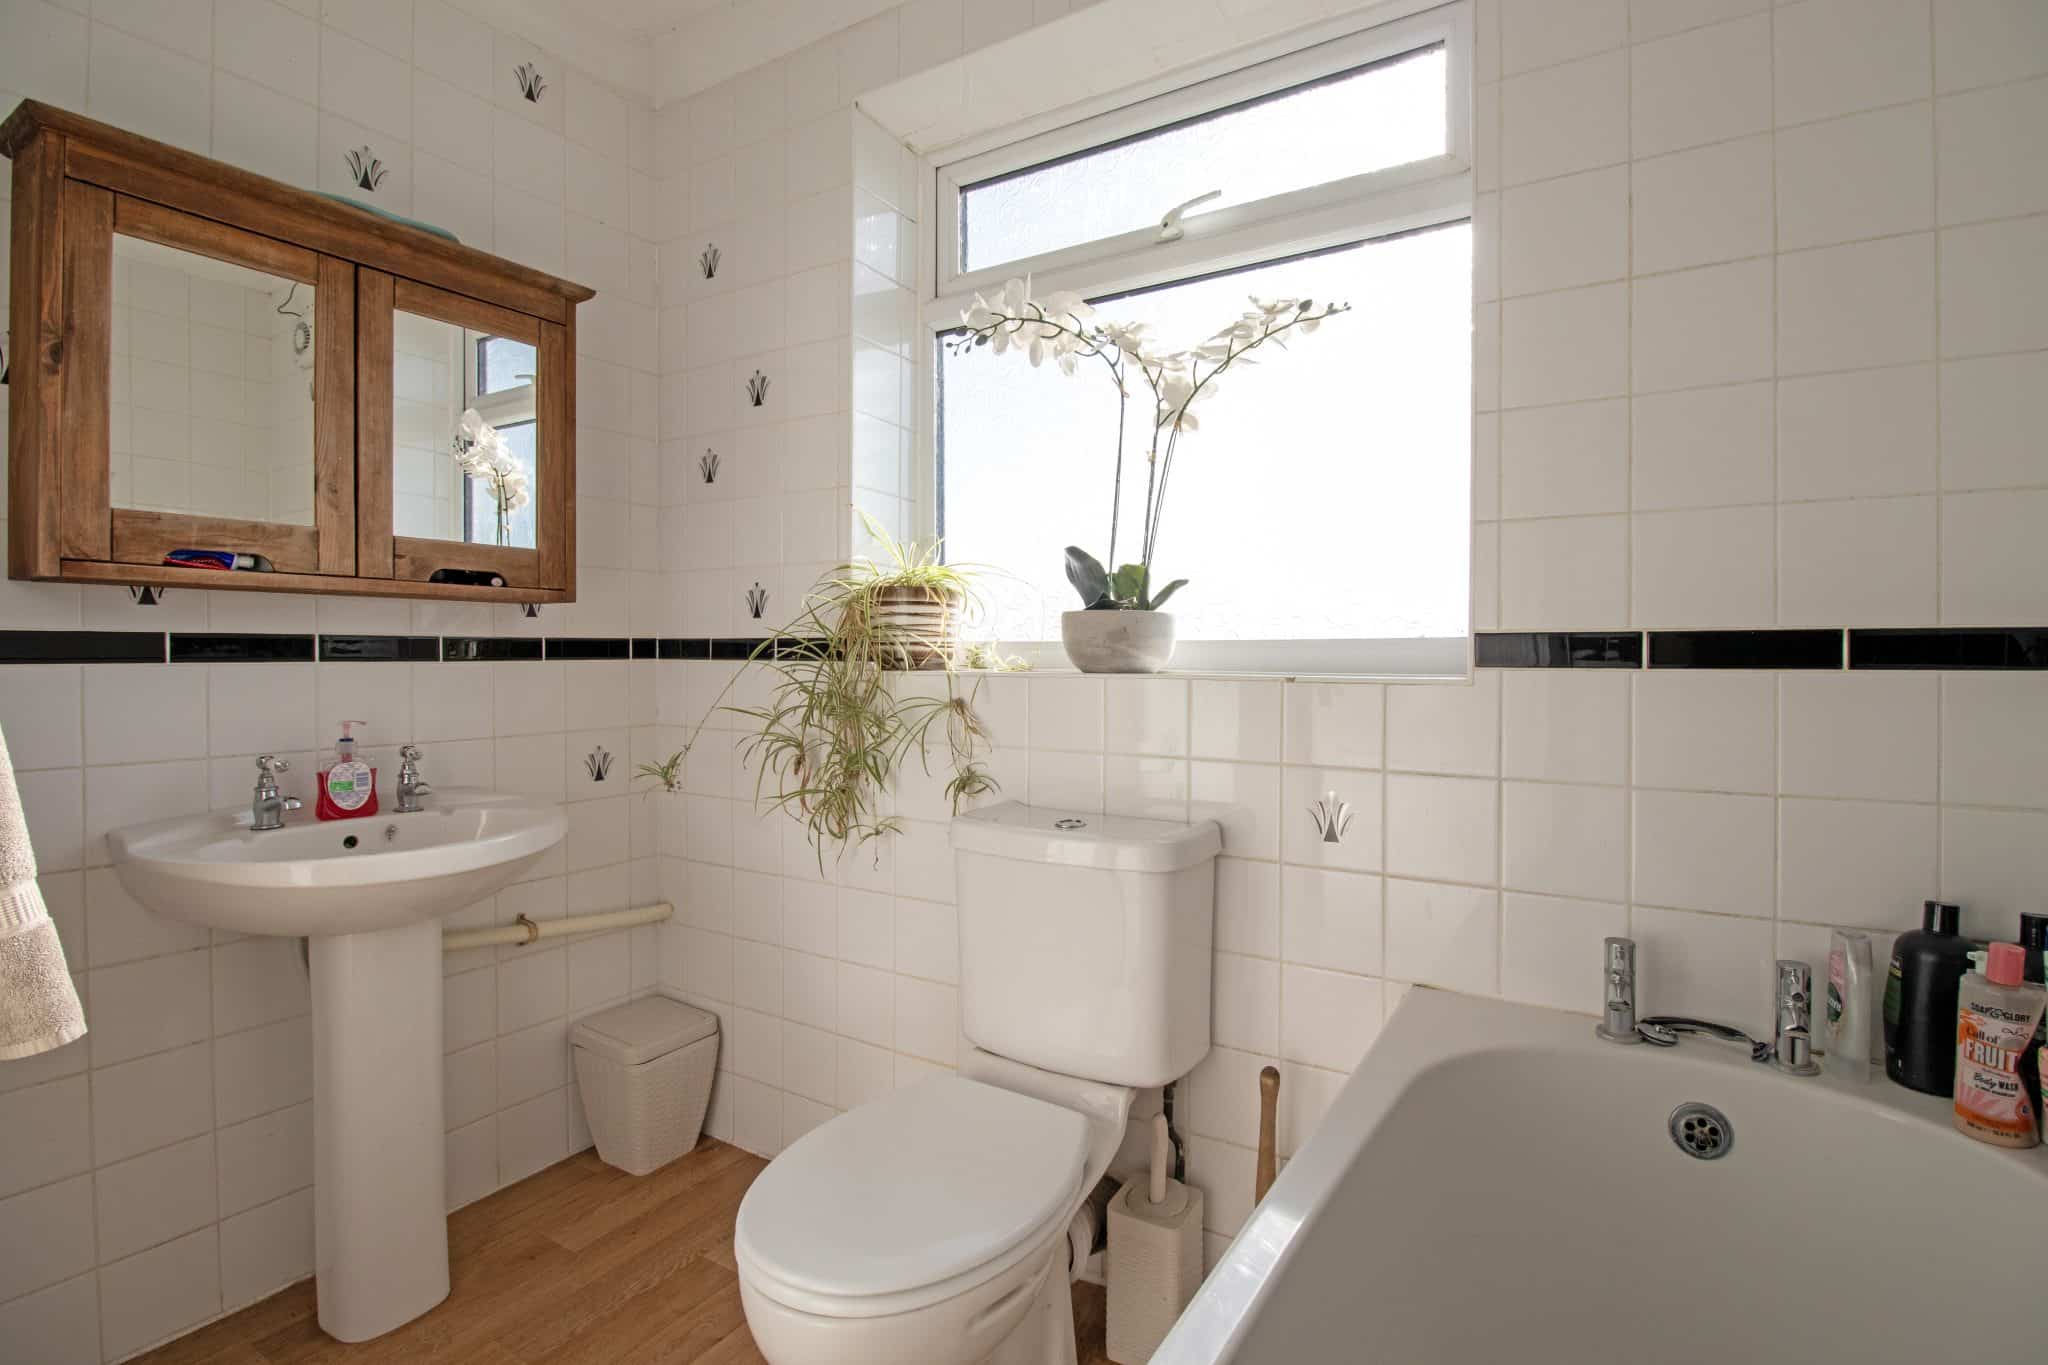
Bathroom 6' 10" x 6' 5" (2.08m x 1.95m)