Asterby Road, Scunthorpe, DN17
£119,950
Asterby Road, Scunthorpe, DN17
Property Features
- TRADITIONAL MID-TERRACE HOME
- NO UPWARD CHAIN
- WELL ESTABLISHED RESIDENTIAL AREA
- 3 BEDROOMS
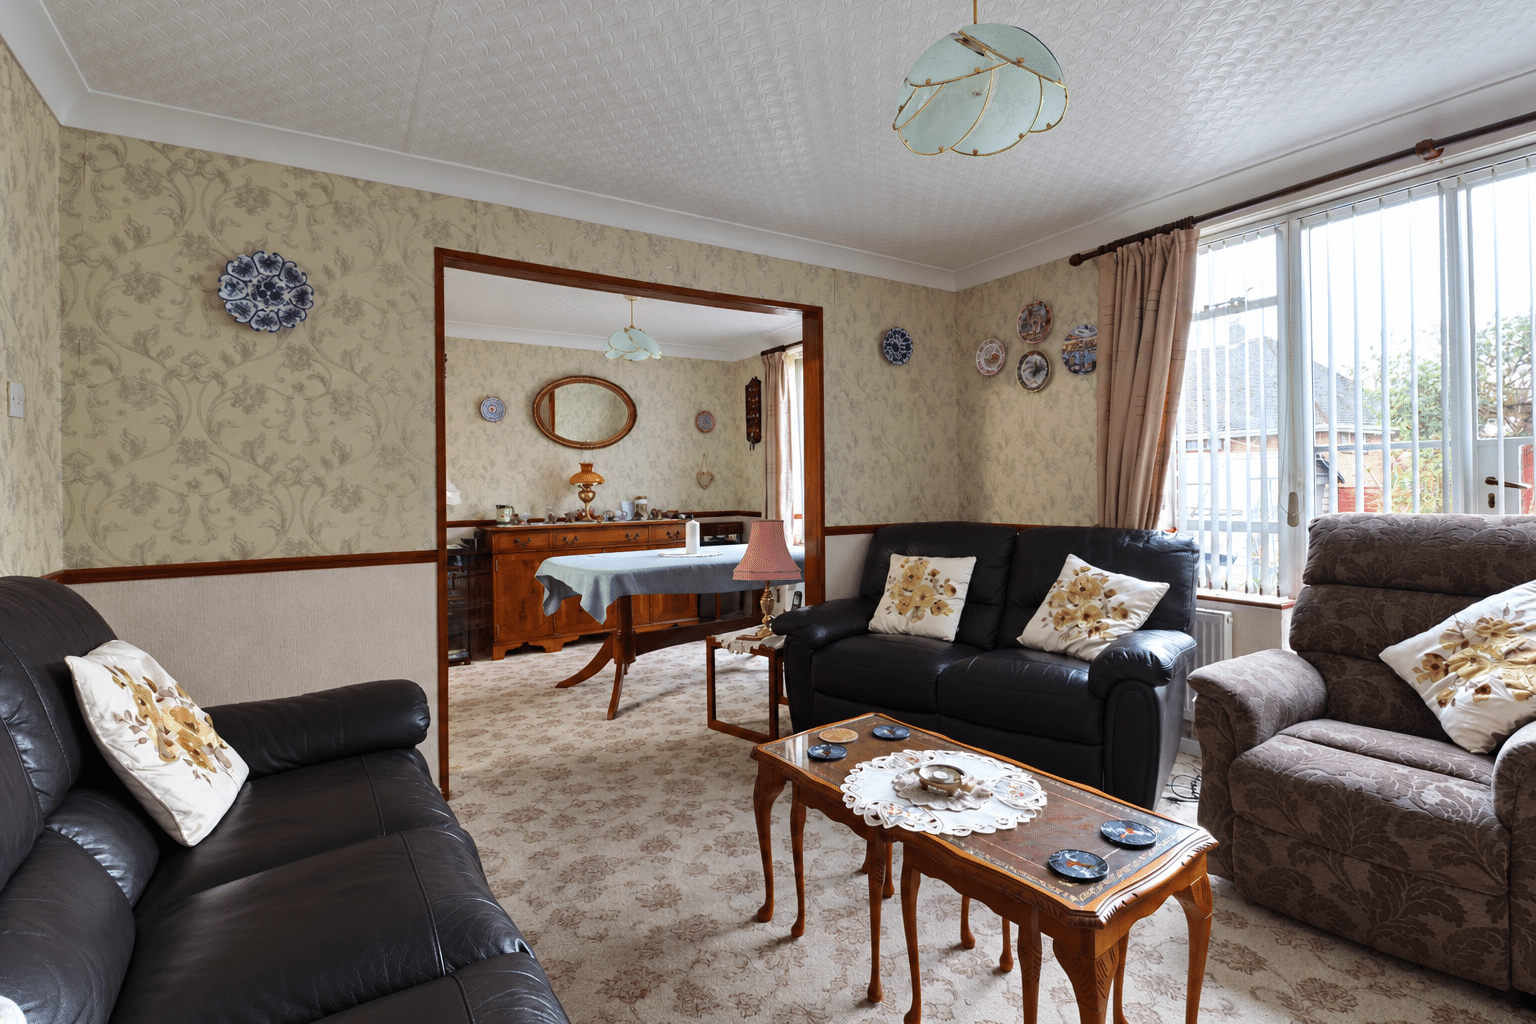
- LOUNGE THROUGH DINING ROOM
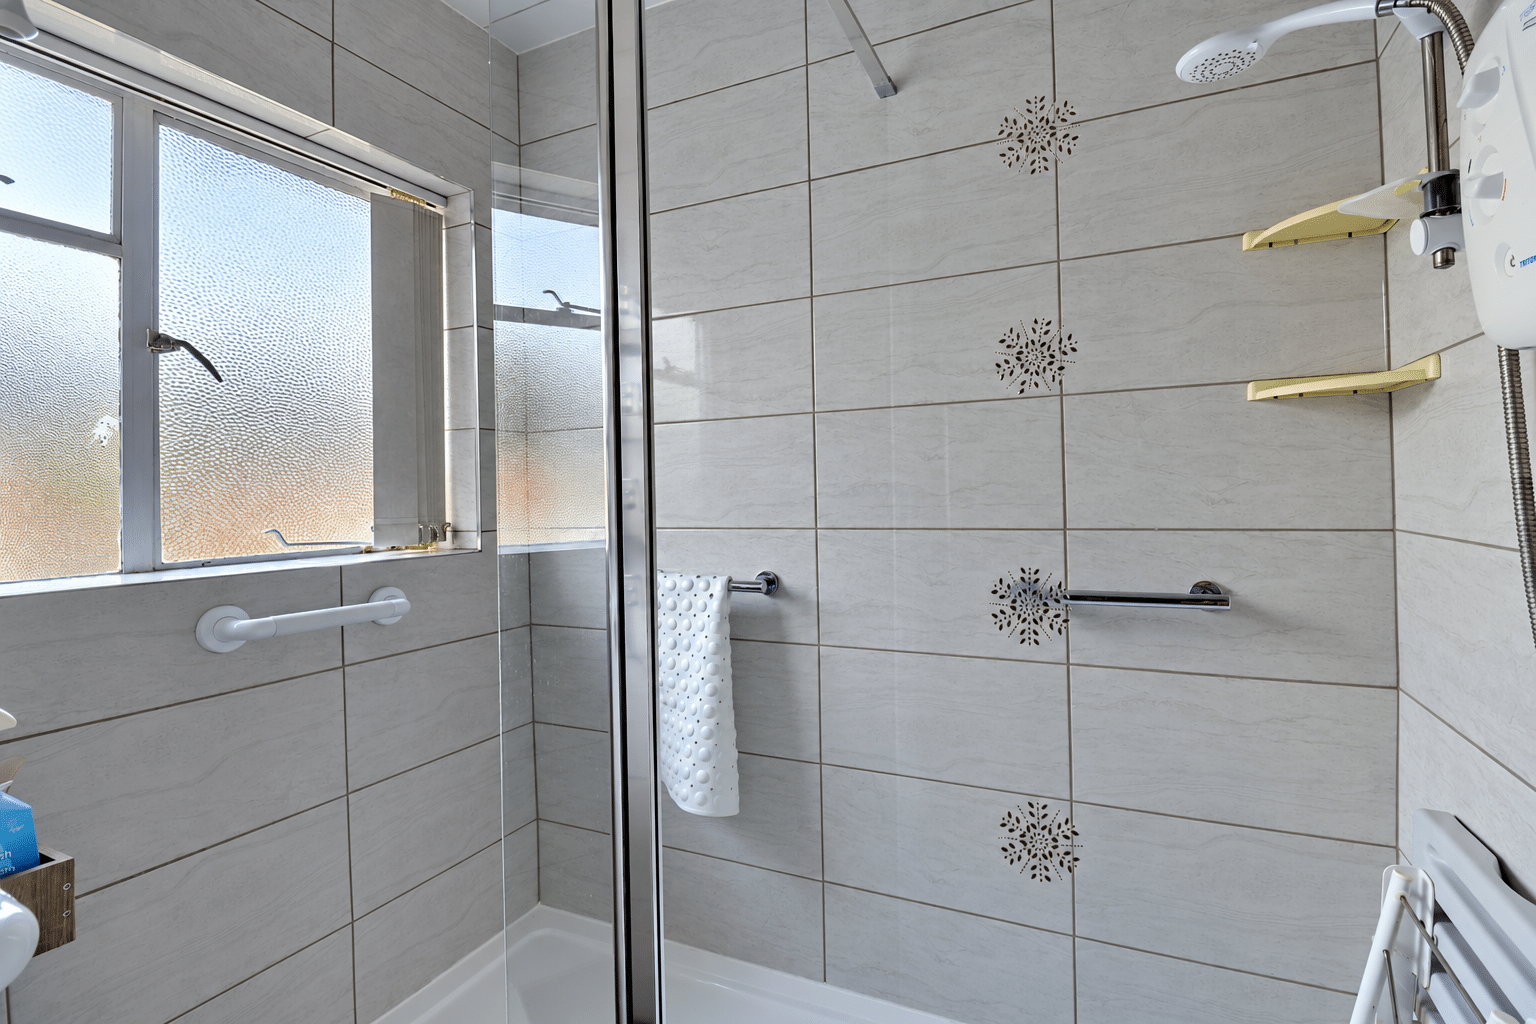
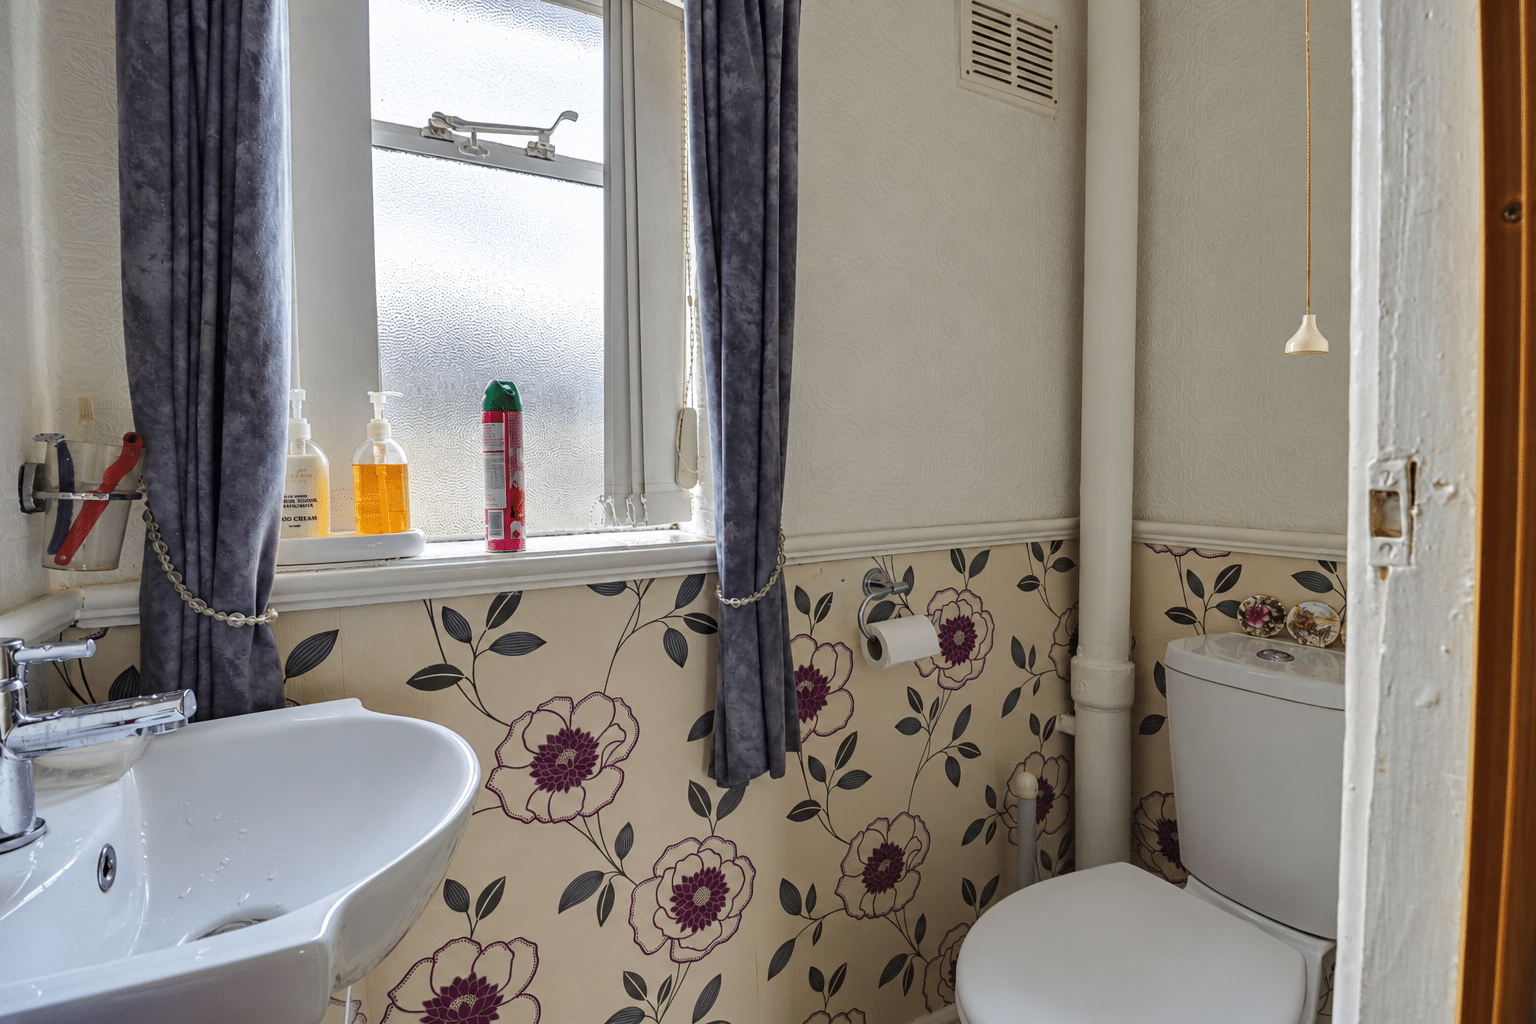
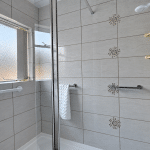
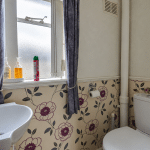
- MODERN SHOWER ROOM & SEPERATE WC
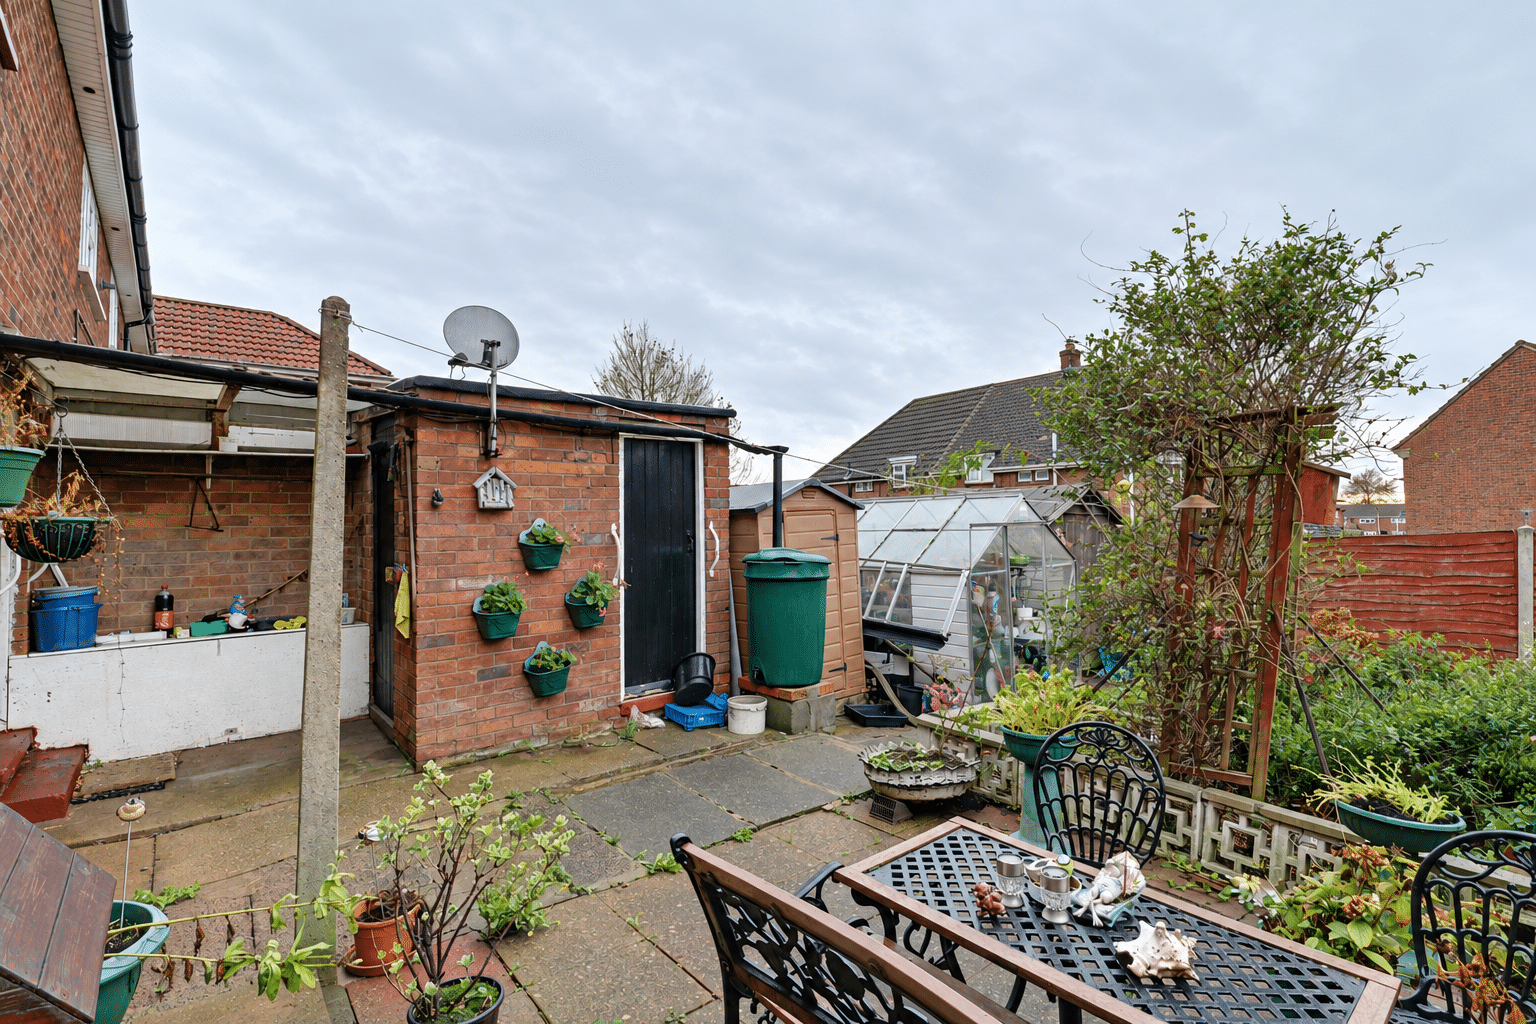
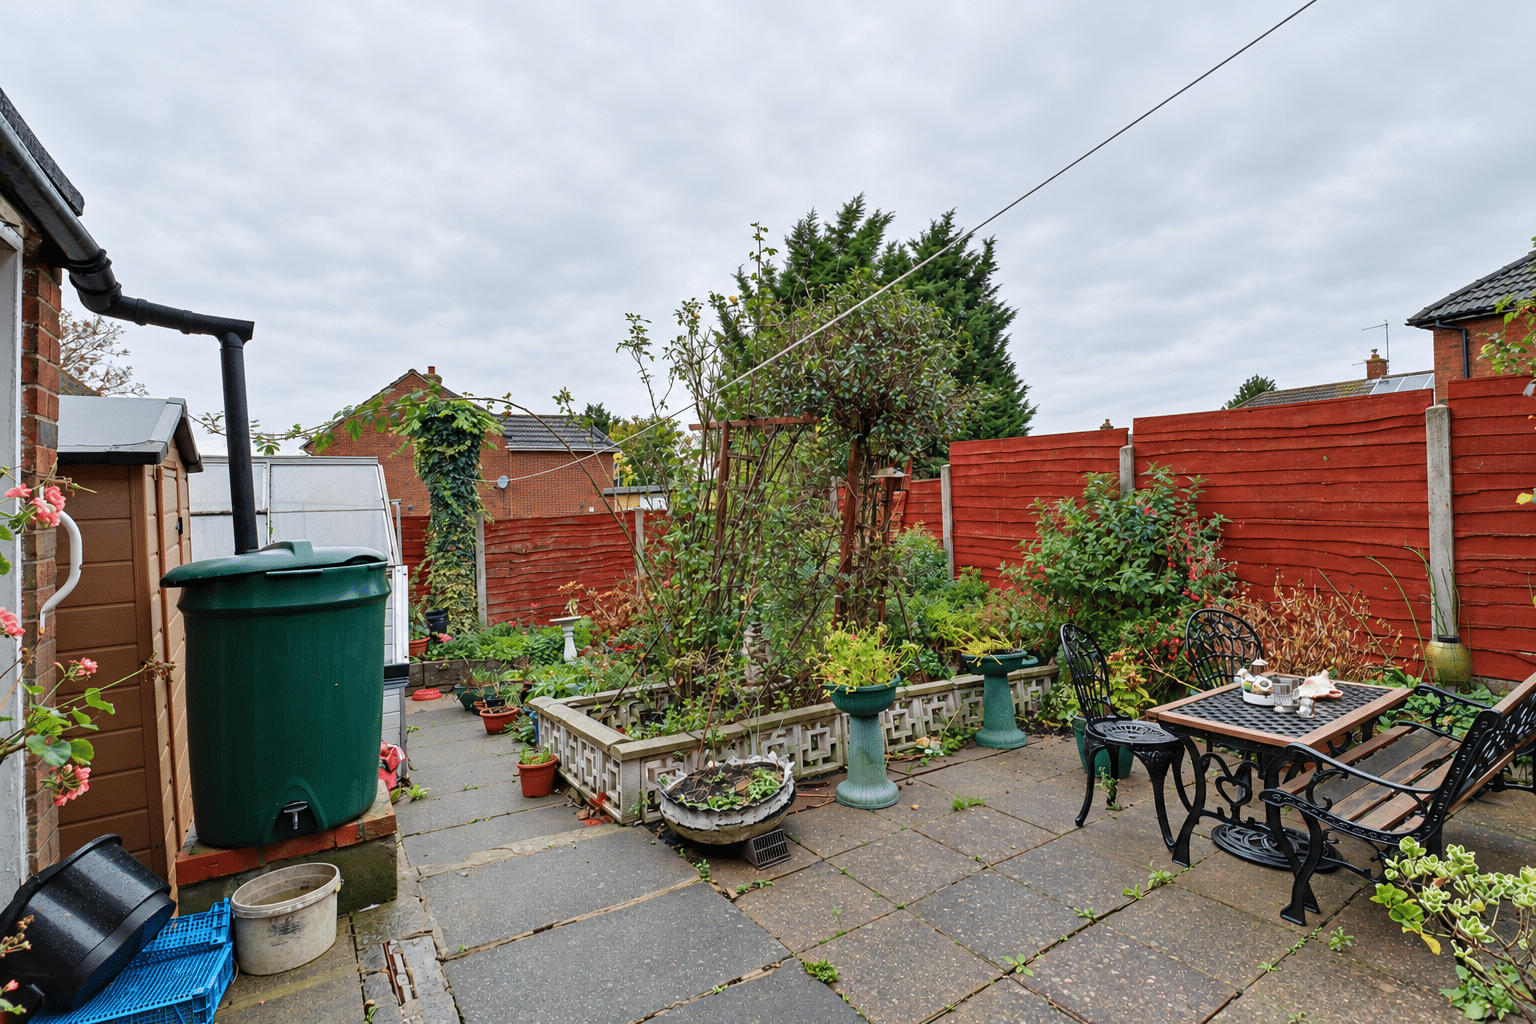
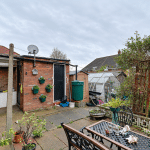
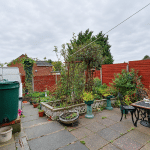
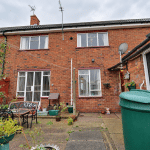
- LOW MAINTENANCE ENCLOSED REAR GARDEN
- OFF STREET PARKING
- IDEAL FIRST TIME BUY/INVESTOR PURCHASE
- VIEW VIA OUR BRIGG OFFICE
Property Summary
Full Details
NO UPWARD CHAIN | SPACIOUS TRADITIONAL MID-TERRACE HOME | OFF STREET PARKING | IDEAL FIRST TIME BUY/INVESTOR PURCHASE
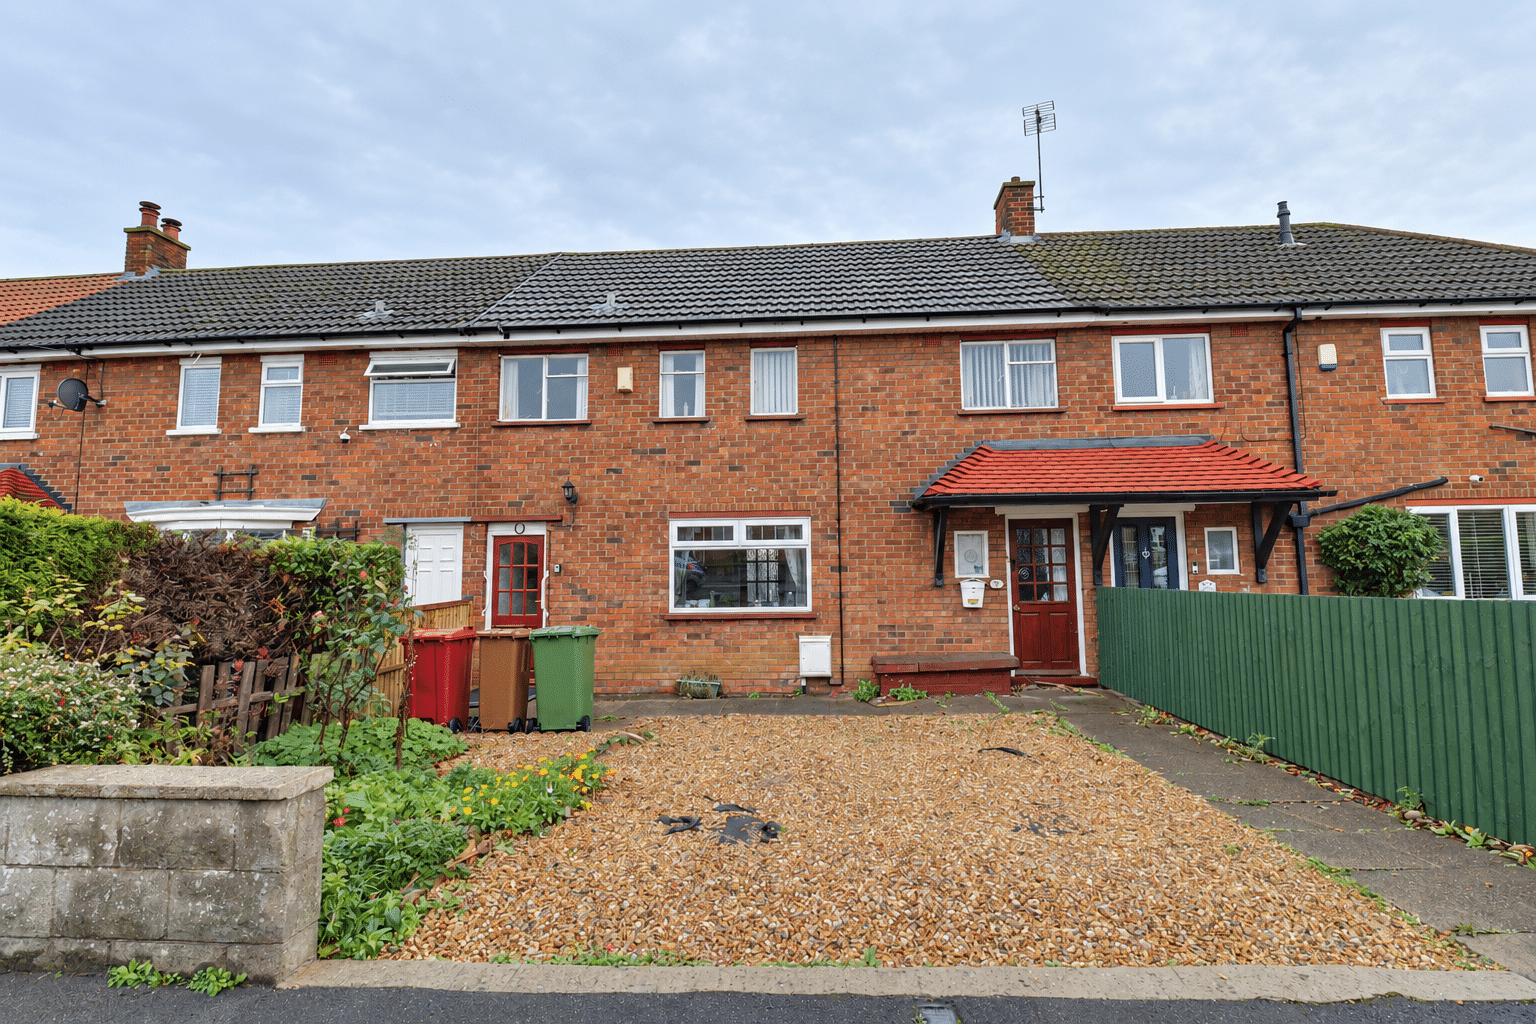
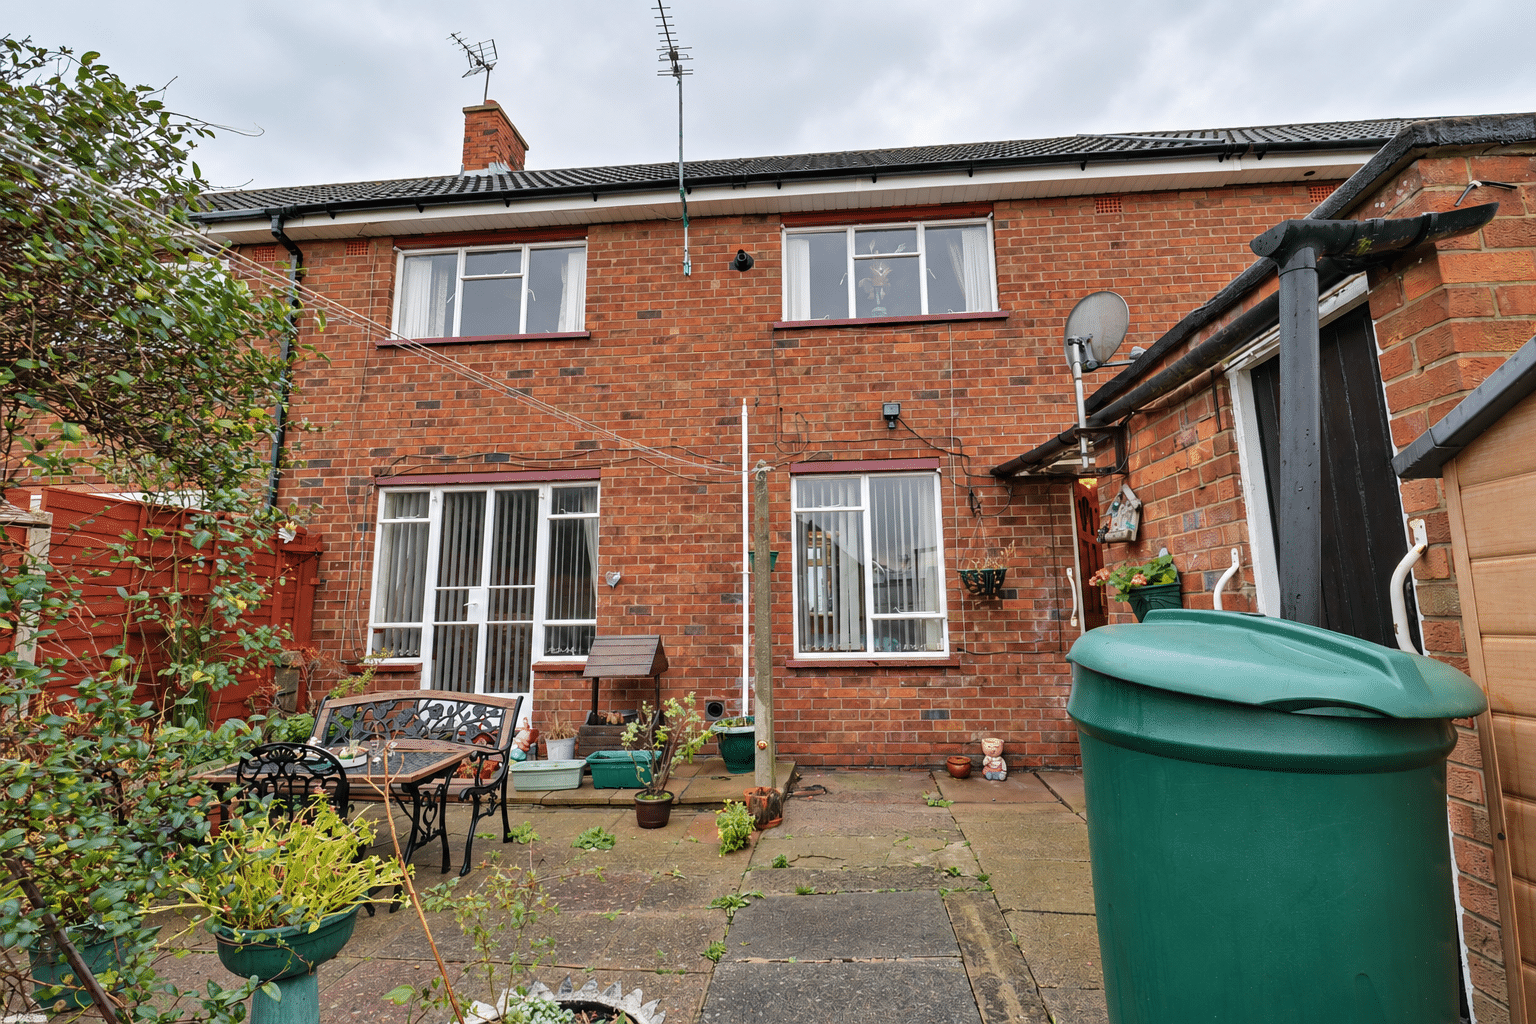
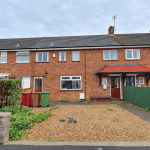
Paul Fox Estate Agents are pleased to offer for sale this spacious three-bedroom mid-terrace home on Asterby Road in the popular Brumby area of Scunthorpe. Close to local schools, amenities and transport links, it offers well-proportioned accommodation and scope for buyers to update it to their own taste.
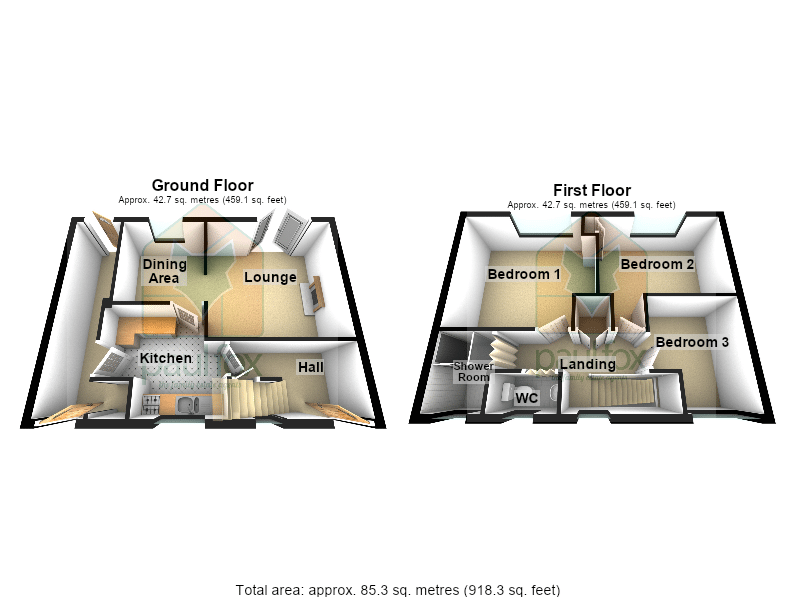
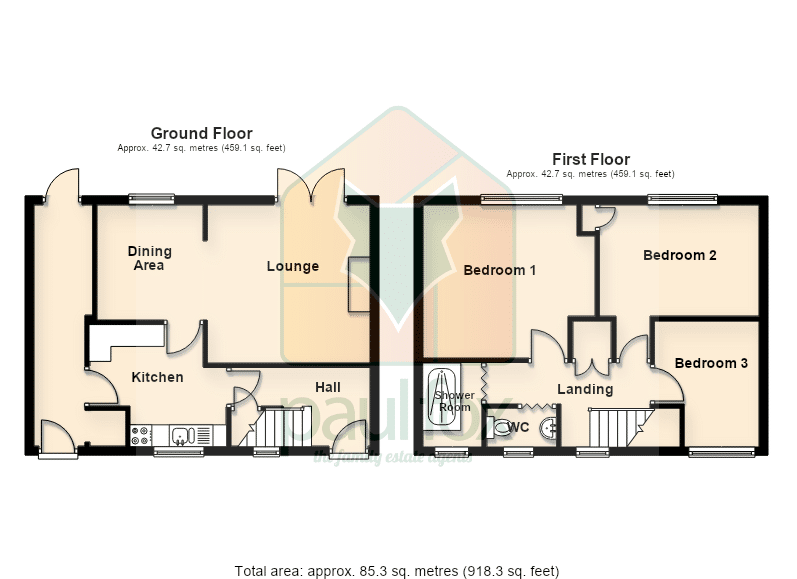
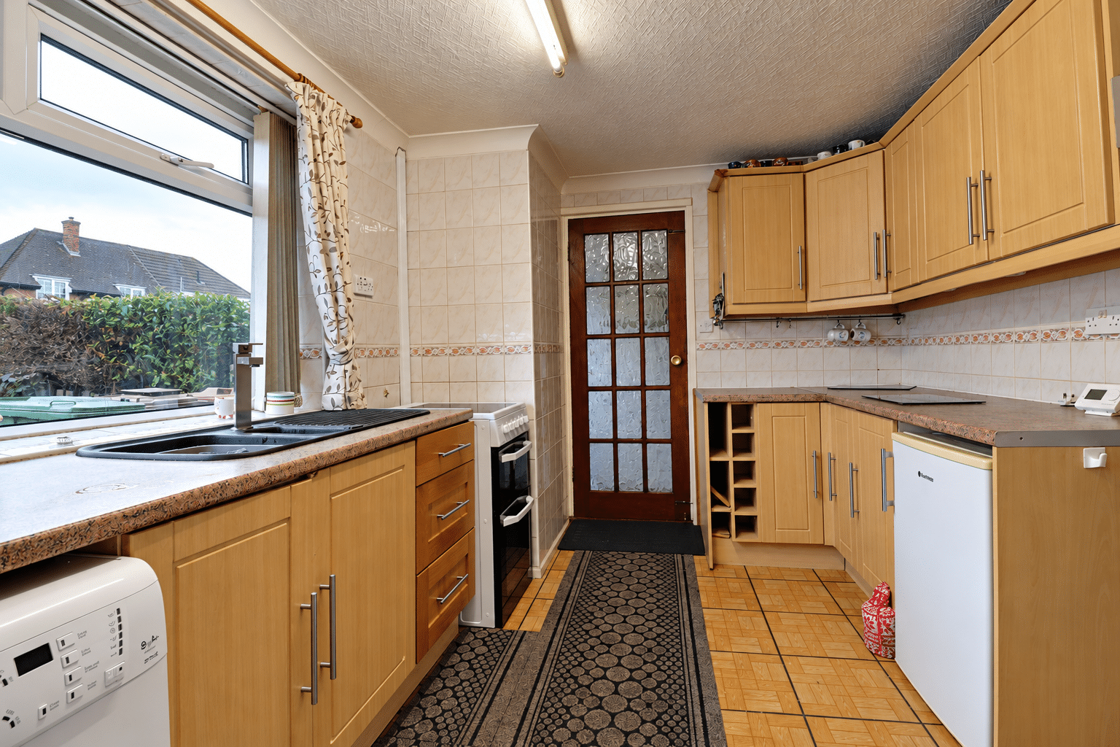
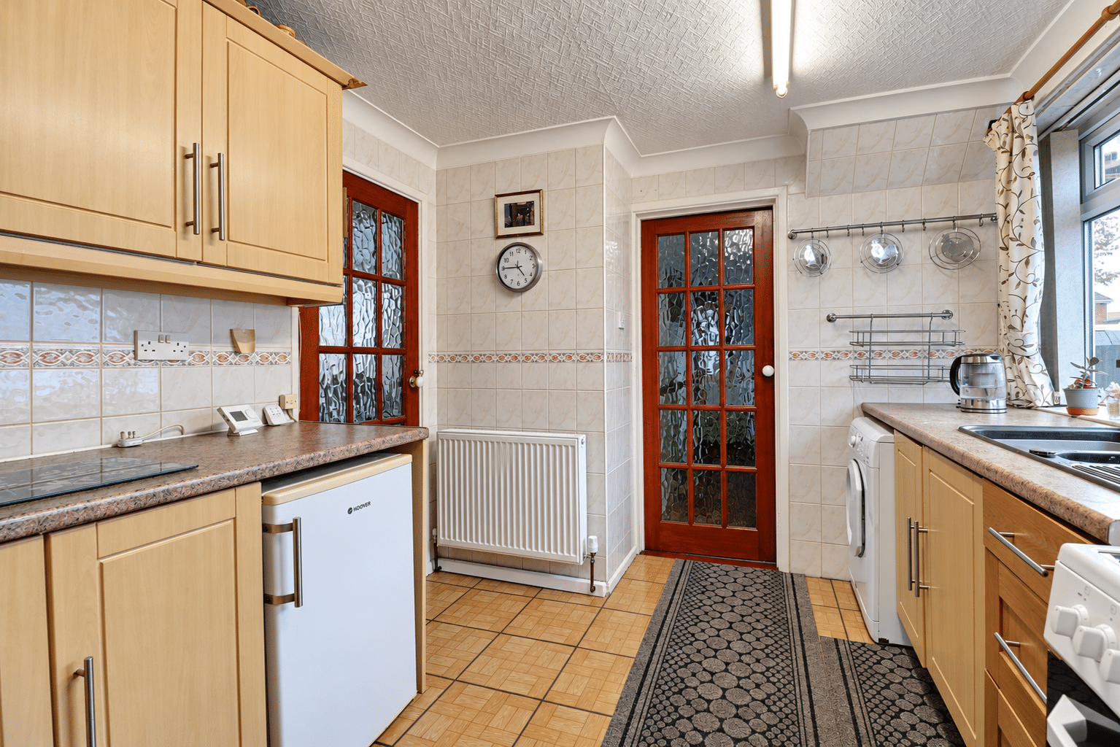
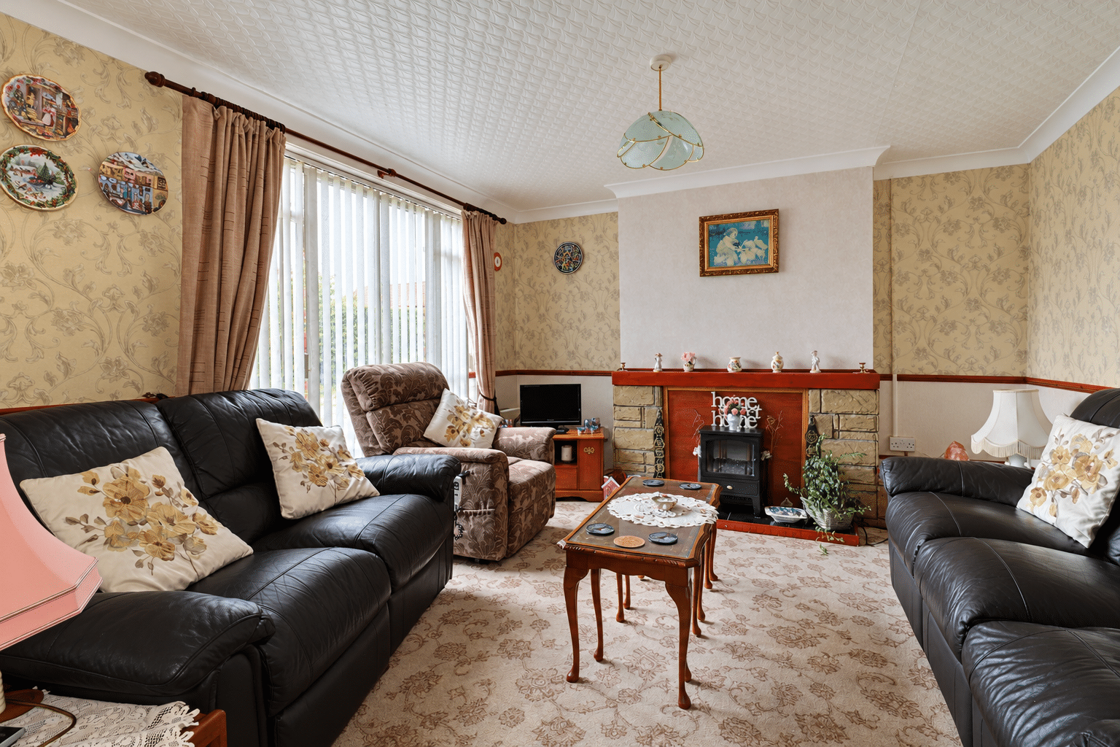
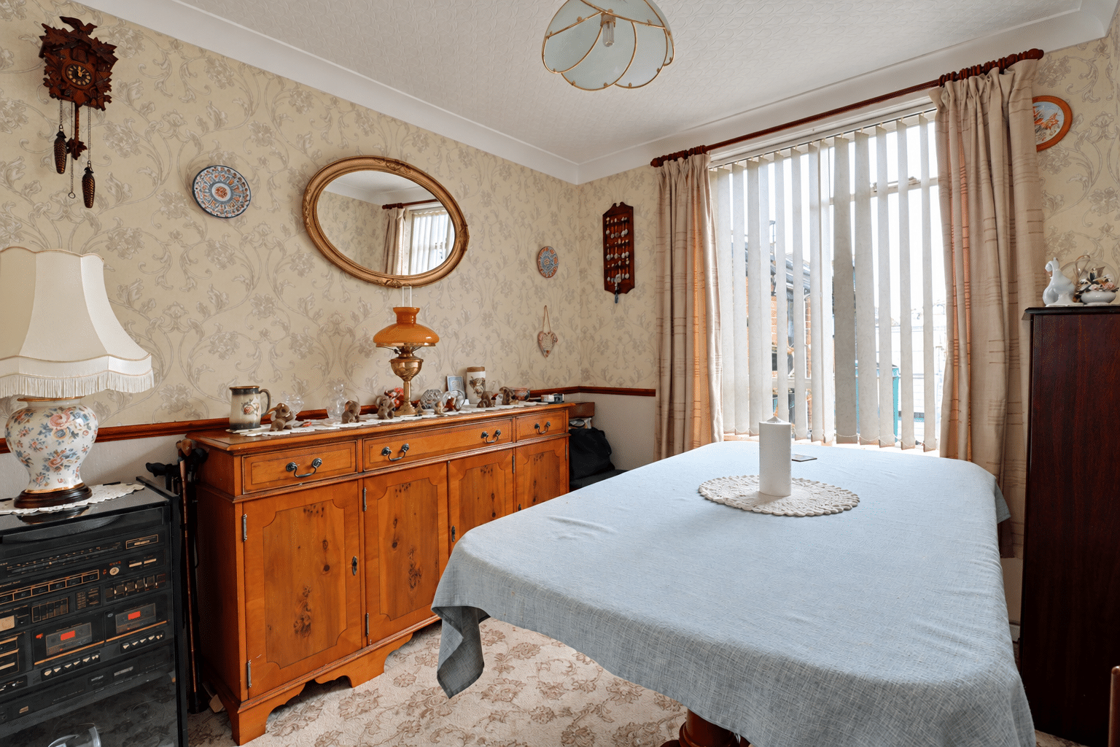
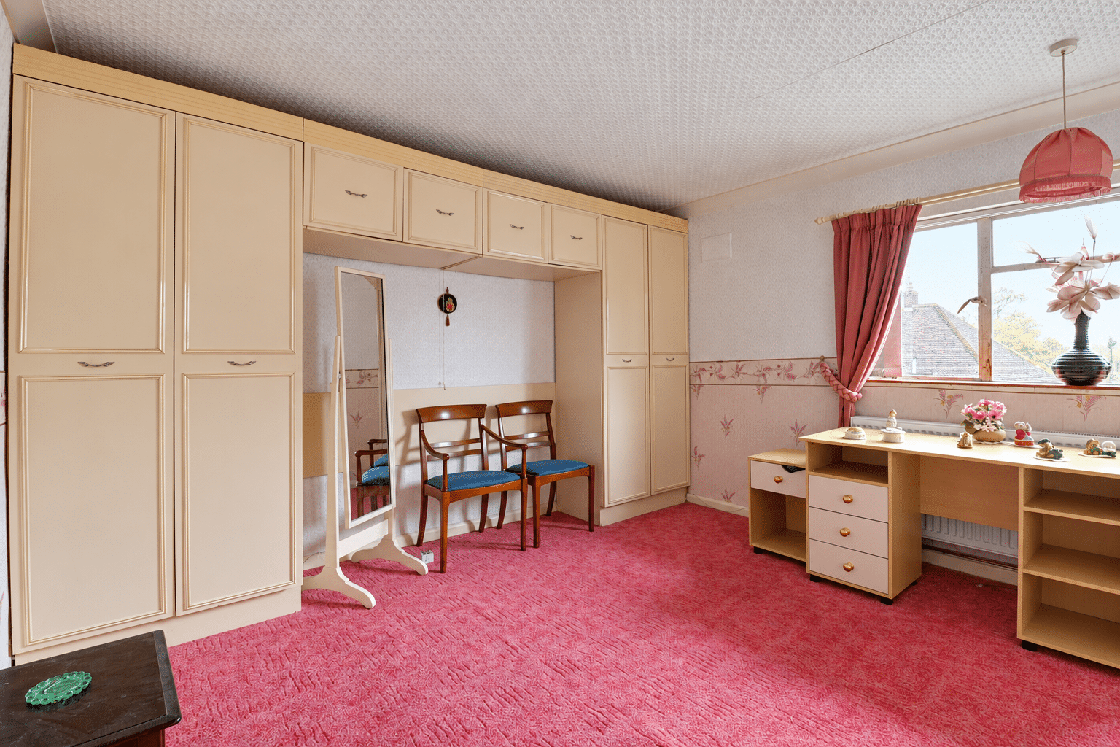
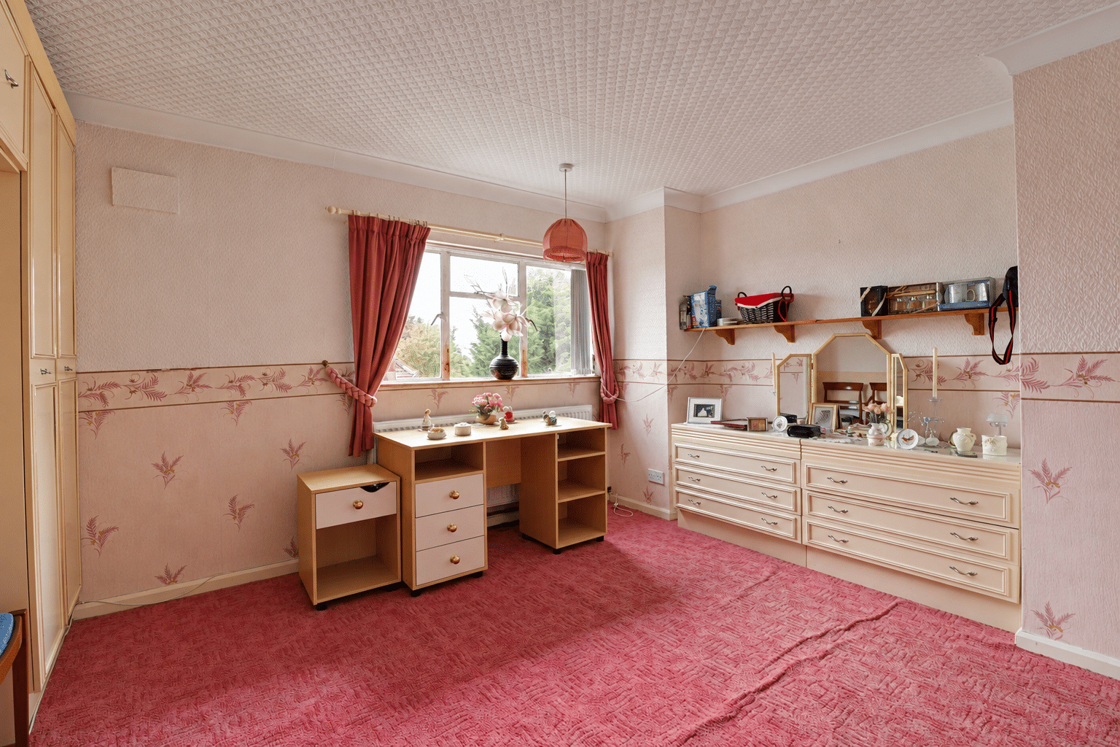
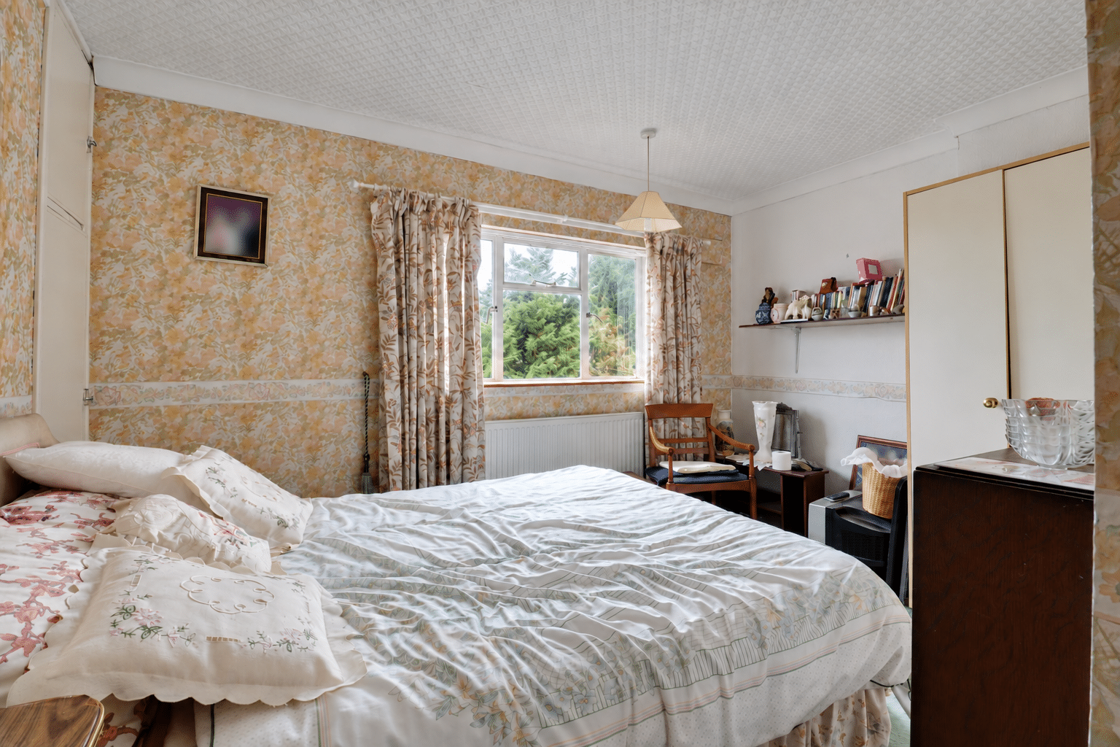
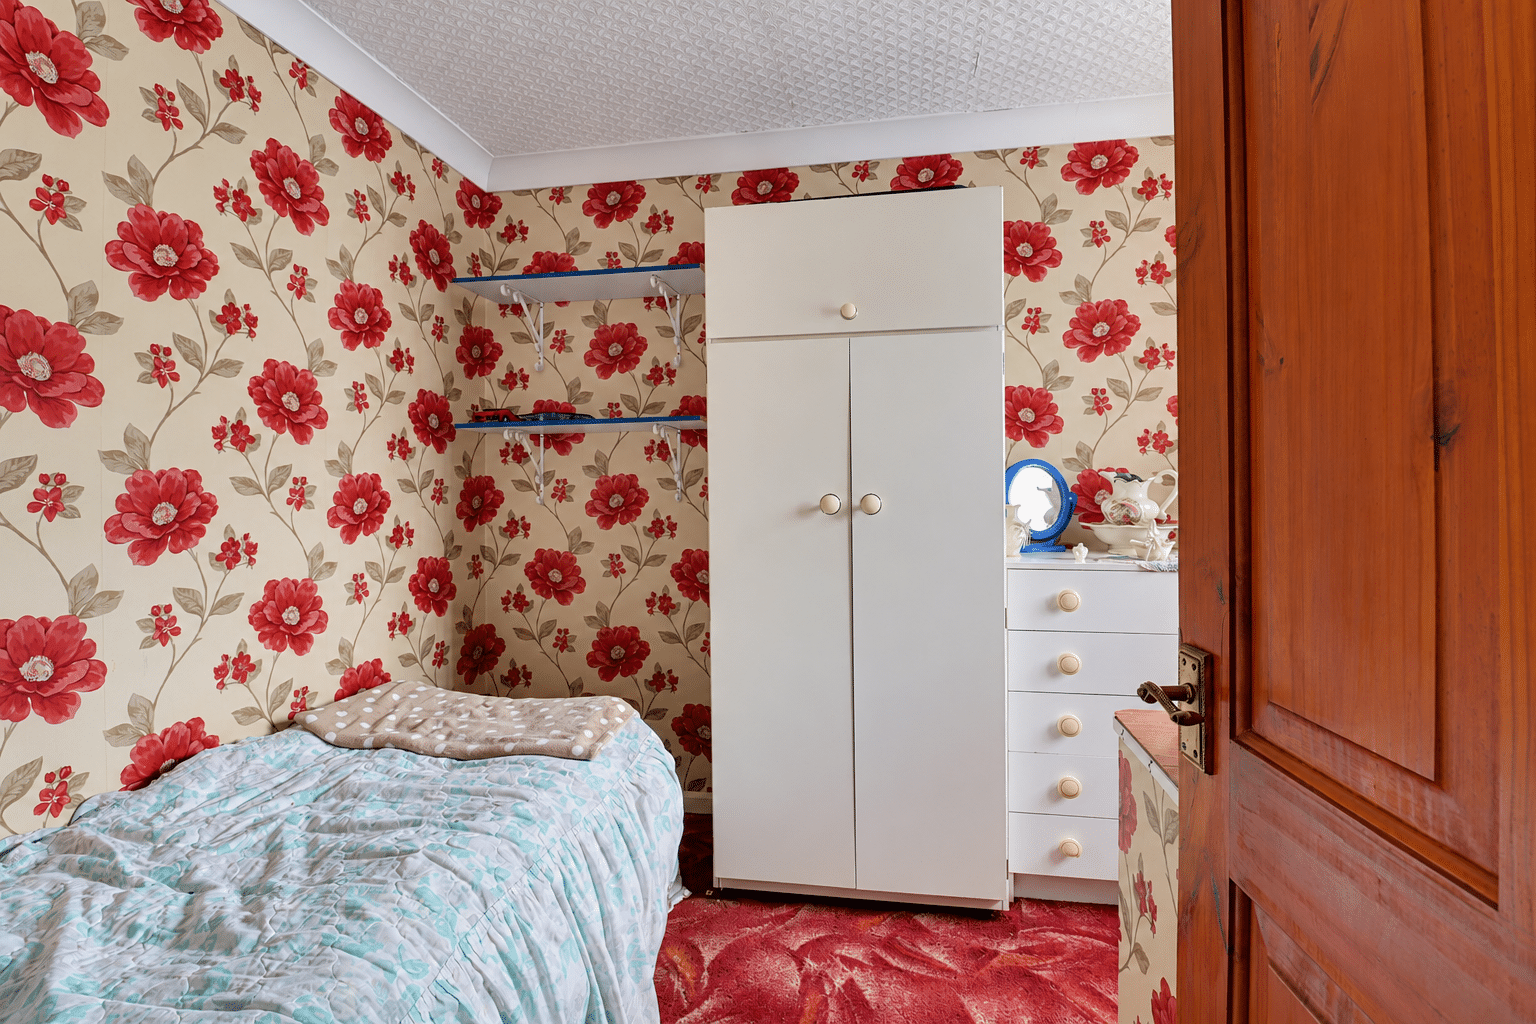
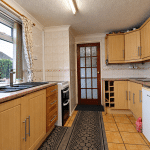
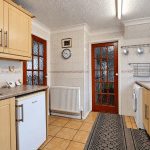
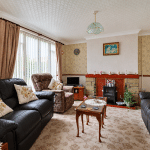
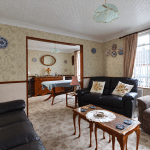
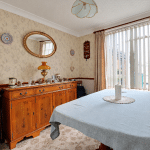
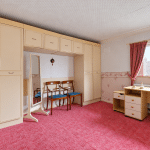
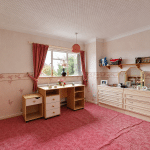
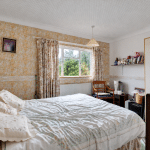
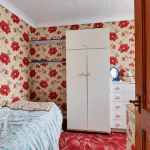
The ground floor comprises an entrance hall, fitted kitchen and a lounge through to a dining area, with twin doors opening onto the rear garden. Upstairs, a central landing with an airing cupboard leads to three sizeable bedrooms, a modern shower room and a separate WC.
A secure side passage entrance provides additional storage and leads off to a low maintenance enclosed garden with useful brick outbuilding, storage shed and green house. The property enjoys the benefit of off-street parking for two vehicles to the front. The property provides part uPVC/hardwood glazing and a modern gas central heating system.
EPC Rating: TBC
Council Tax Band: A
Early viewing is recommended through our Scunthorpe branch.
Lounge 12' 2" x 12' 0" (3.71m x 3.65m)
Dining Area 8' 0" x 8' 8" (2.43m x 2.65m)
Kitchen 10' 2" x 9' 0" (3.10m x 2.75m)
Bedroom 1 11' 10" x 11' 11" (3.60m x 3.63m)
Bedroom 2 11' 10" x 8' 6" (3.60m x 2.60m)
Bedroom 3 7' 10" x 9' 3" (2.40m x 2.83m)
WC 2' 7" x 5' 4" (0.80m x 1.62m)