High Street, Burton-Upon-Stather, DN15
£200,000
High Street, Burton-Upon-Stather, DN15
Property Features
- NO CHAIN
- SOUGHT AFTER VILLAGE LOCATION
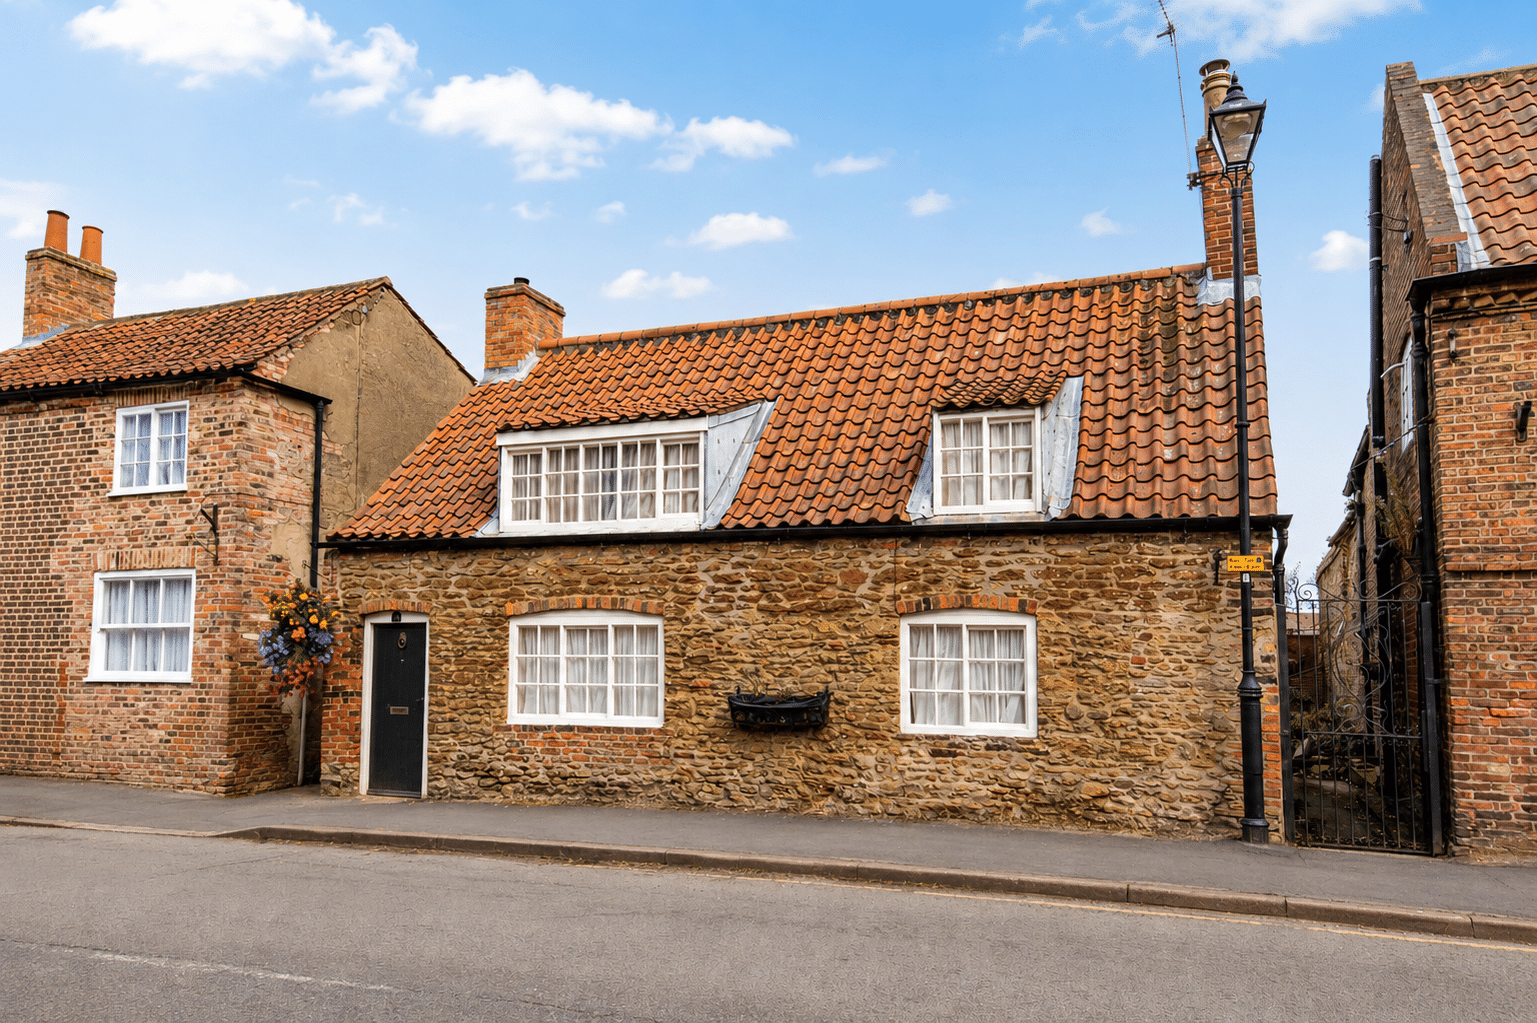
- BEAUTIFUL GRADE II LISTED PERIOD COTTAGE
- SPACIOUS LOUNGE, DINING ROOM & GARDEN ROOM
- FITTED KITCHEN
- STYLISH SHOWER ROOM
- TWO DOUBLE BEDROOMS
- ENCLOSED & PRIVATE REAR GARDEN
- VERSATILE RANGE OF OUTBUILDINGS
- DETACHED GARAGE
Property Summary
Full Details
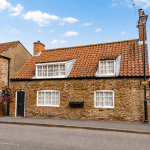
Sold with no forwarding chain, this beautiful Grade II listed detached cottage is situated in the heart of the highly regarded village of Burton upon Stather and offers a fantastic opportunity for its next owner to create a truly special home.
Burton upon Stather is a charming and well-established North Lincolnshire village, offering an attractive semi-rural setting whilst remaining within easy reach of Scunthorpe and surrounding towns. The village enjoys a strong community feel and a range of local amenities, making it an increasingly sought-after place to call home.
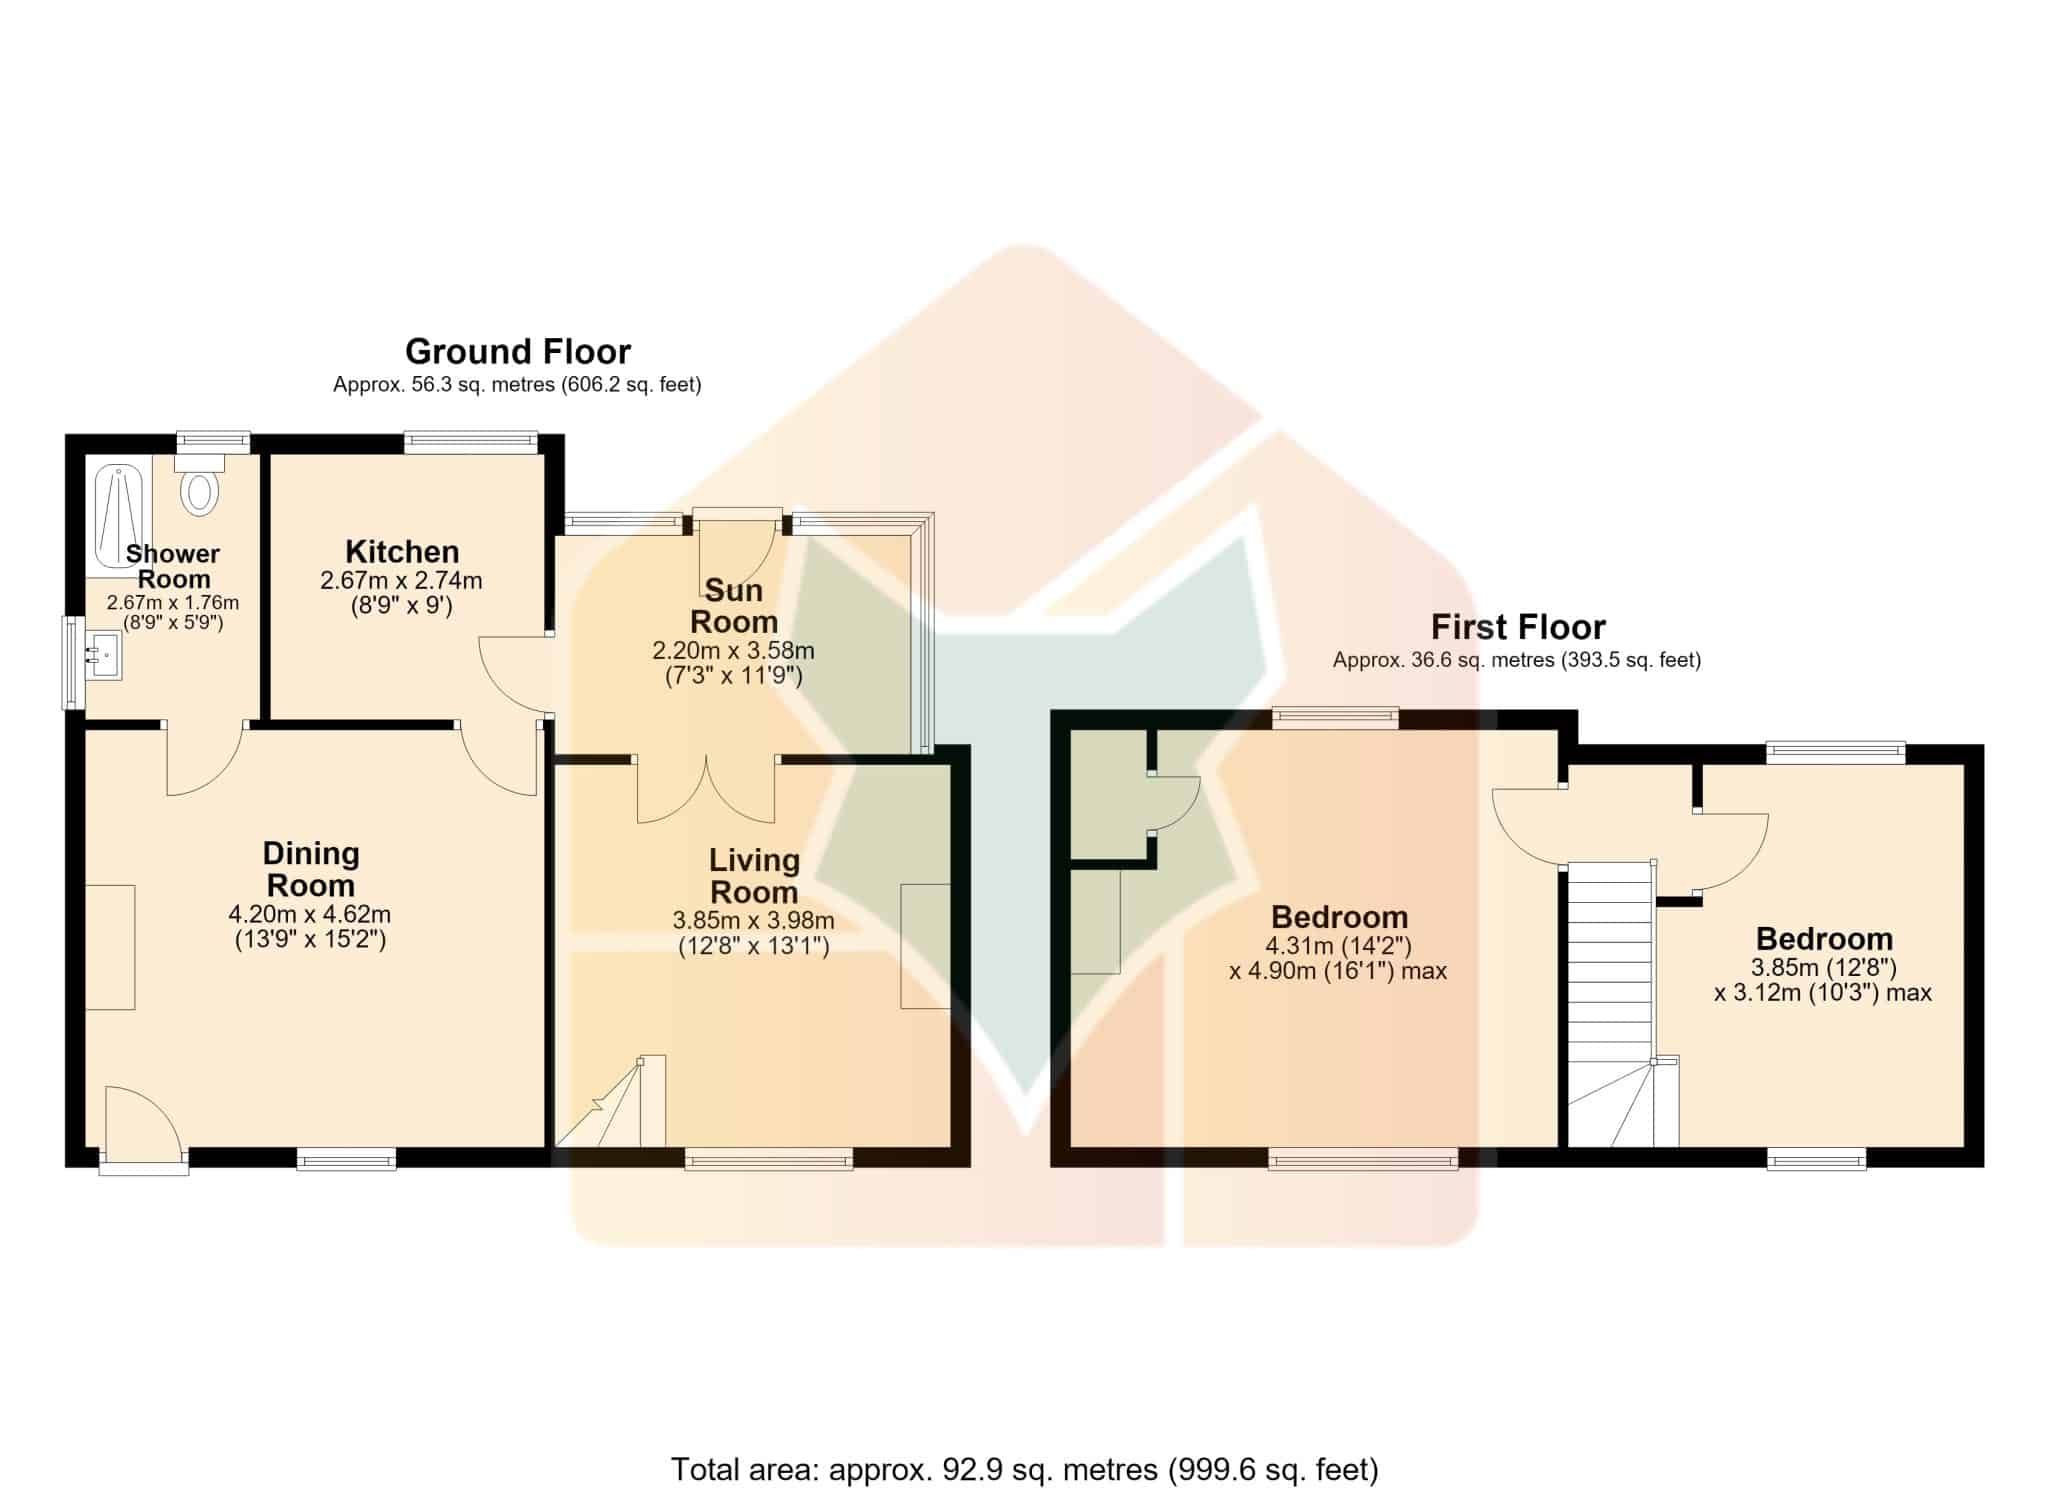
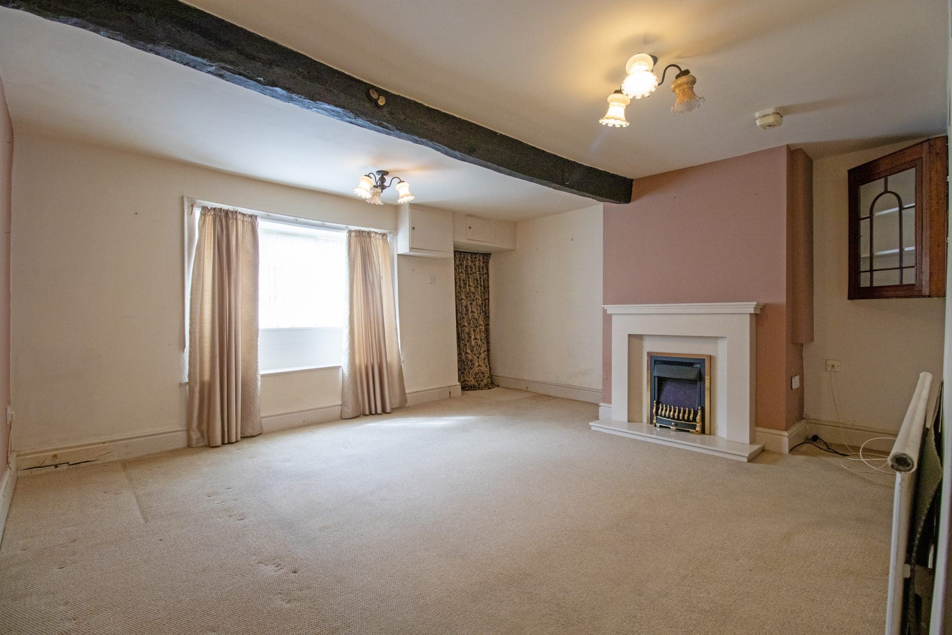
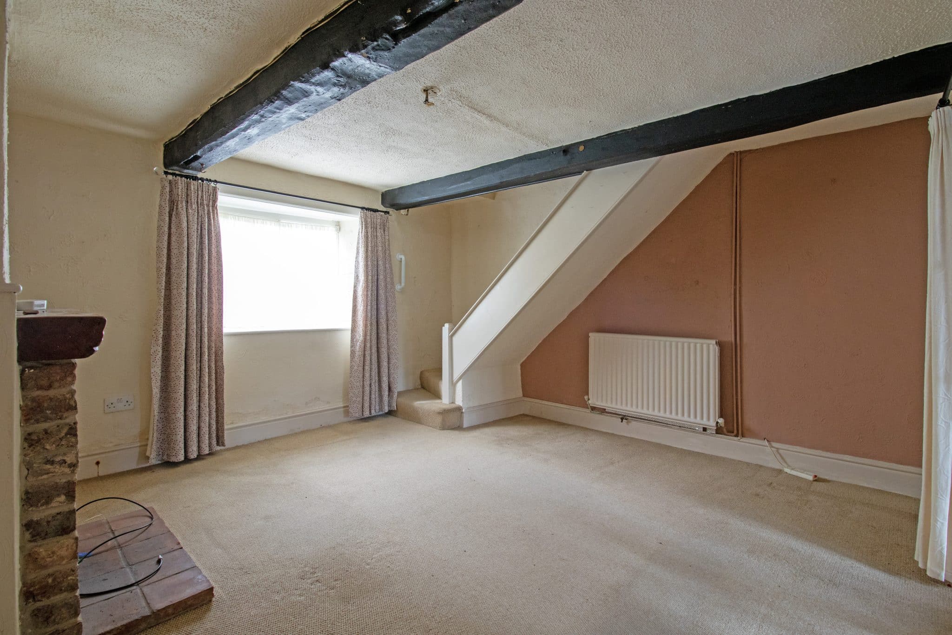
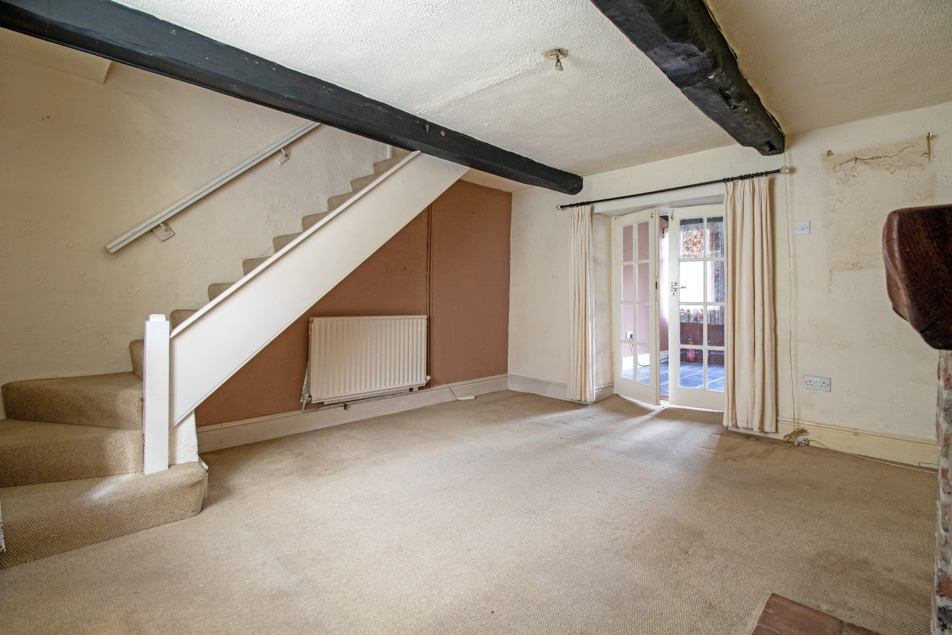
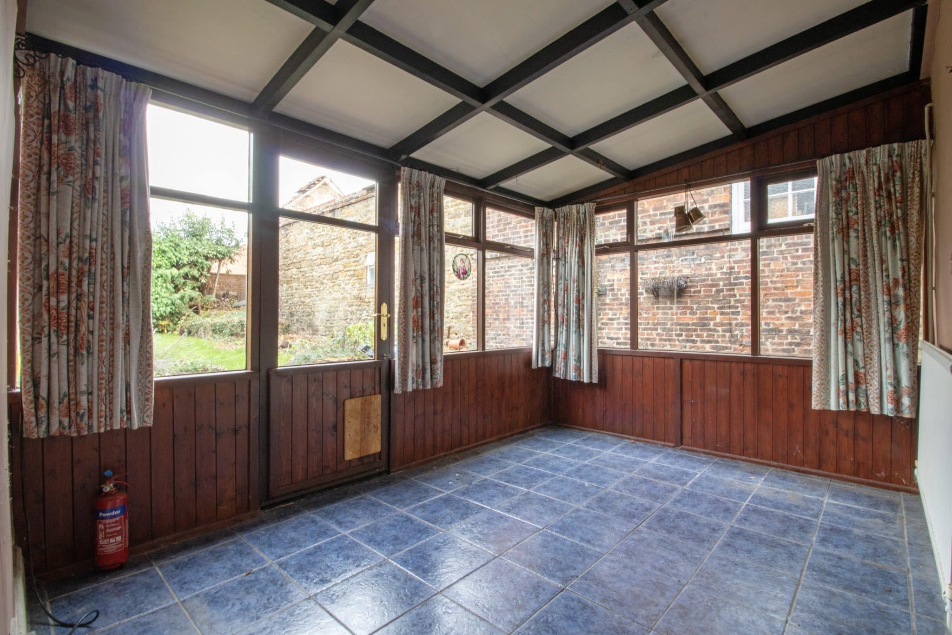
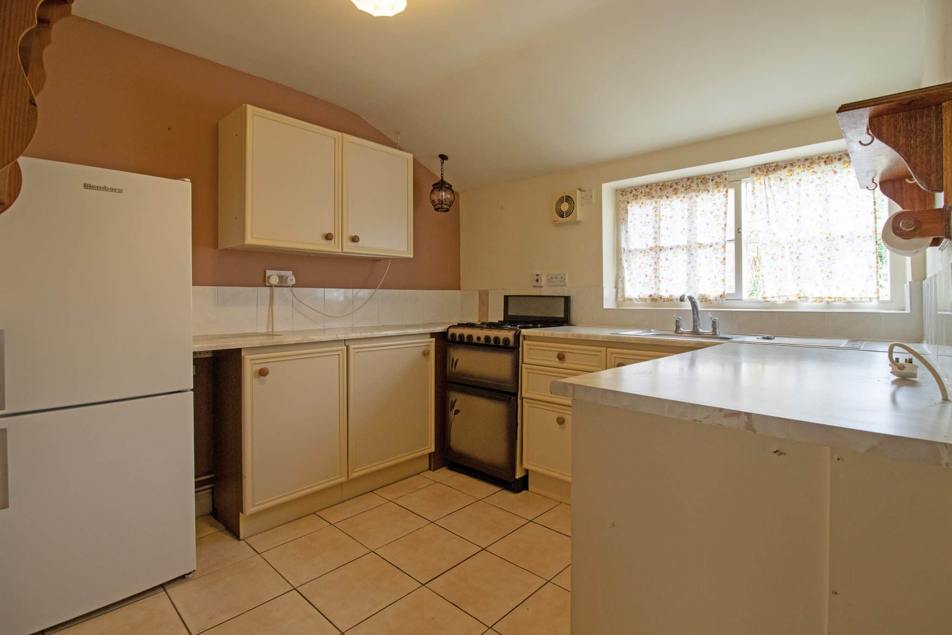
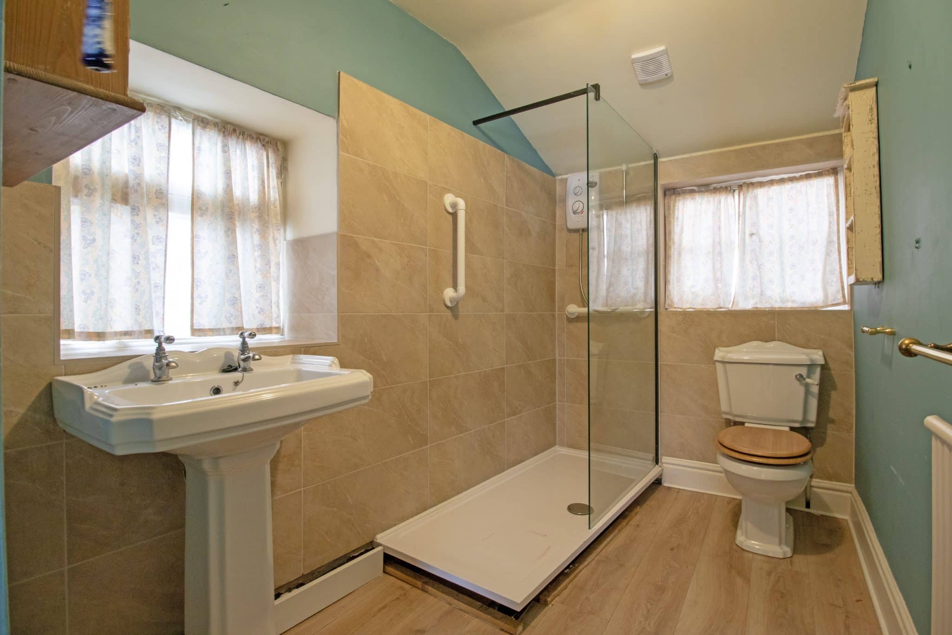
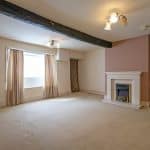
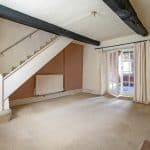
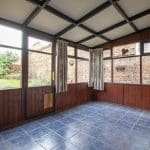
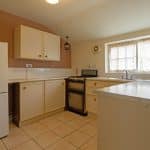
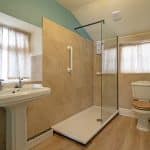
The property itself is full of character and offers generous, versatile accommodation throughout. The ground floor briefly comprises a spacious lounge, separate dining room, sunroom, fitted kitchen and a modern shower room.
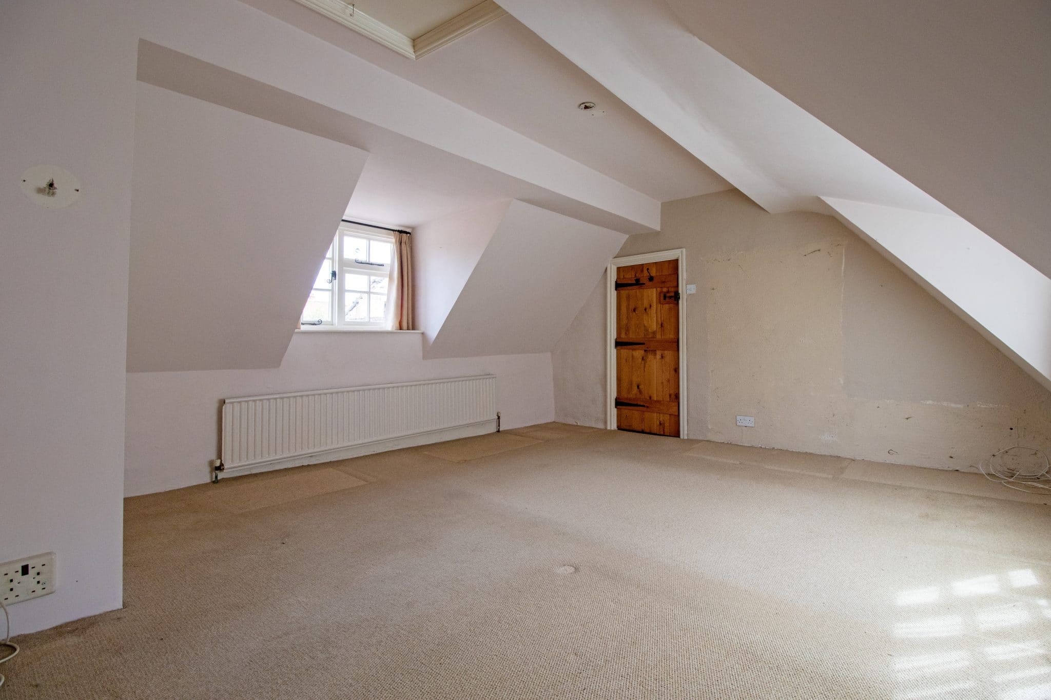
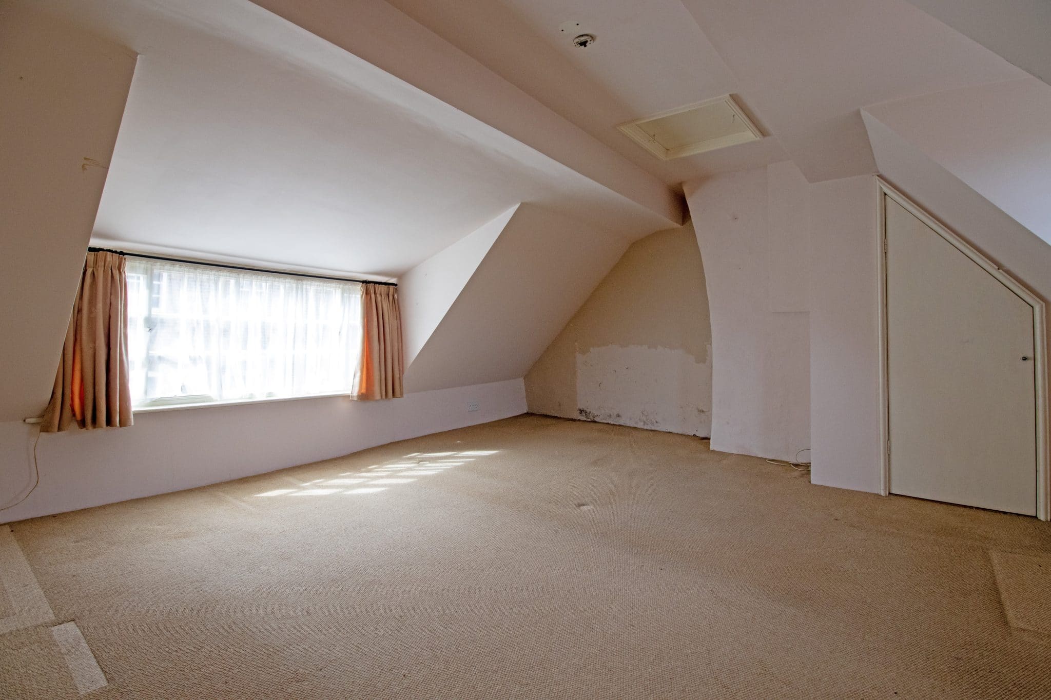
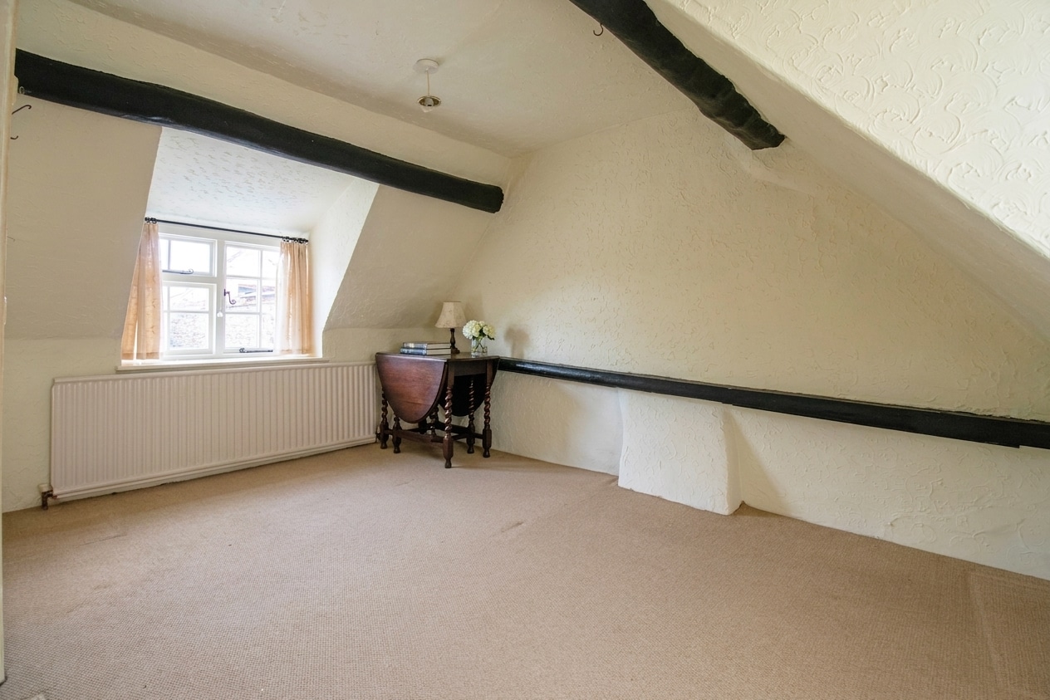
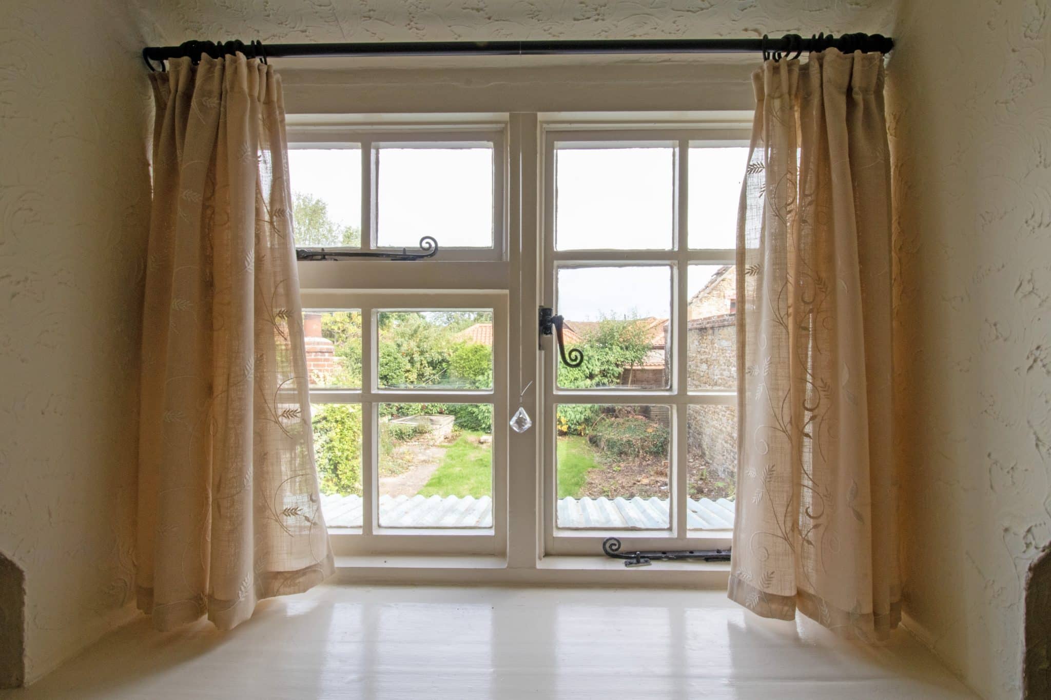
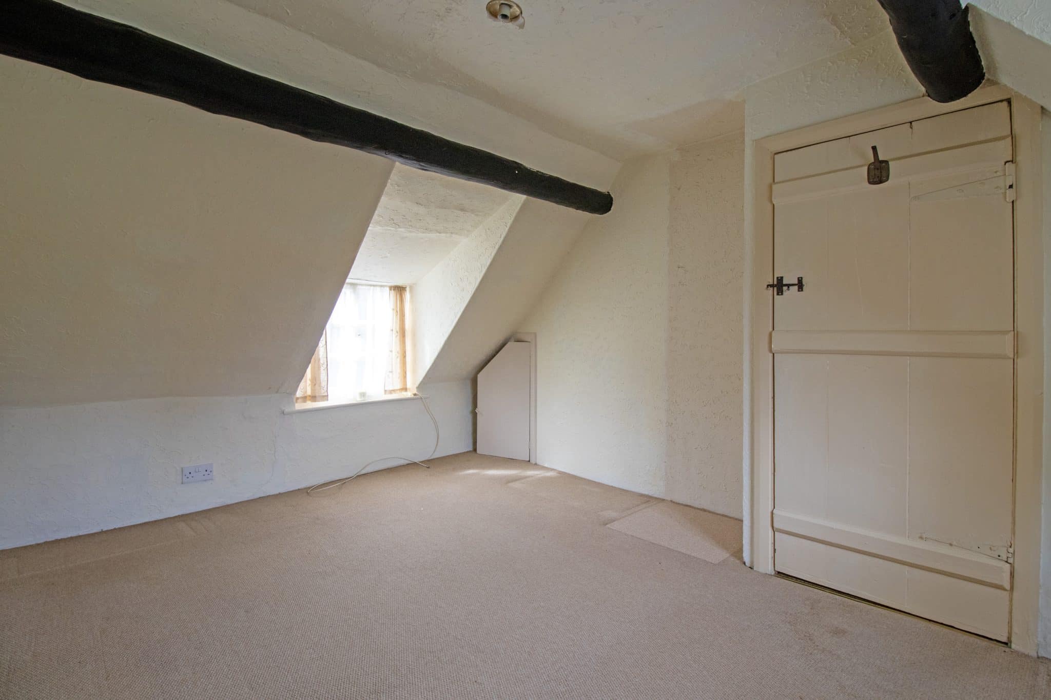
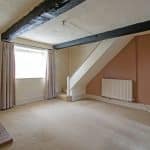
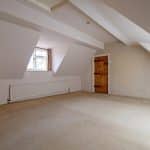
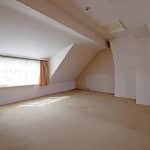
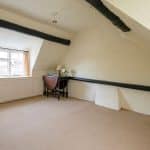
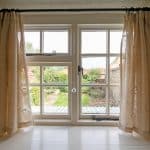
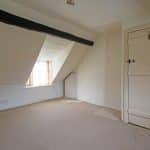
To the first floor are two generous double bedrooms, both enjoying attractive dual-aspect views to the front and rear, creating bright and welcoming spaces.
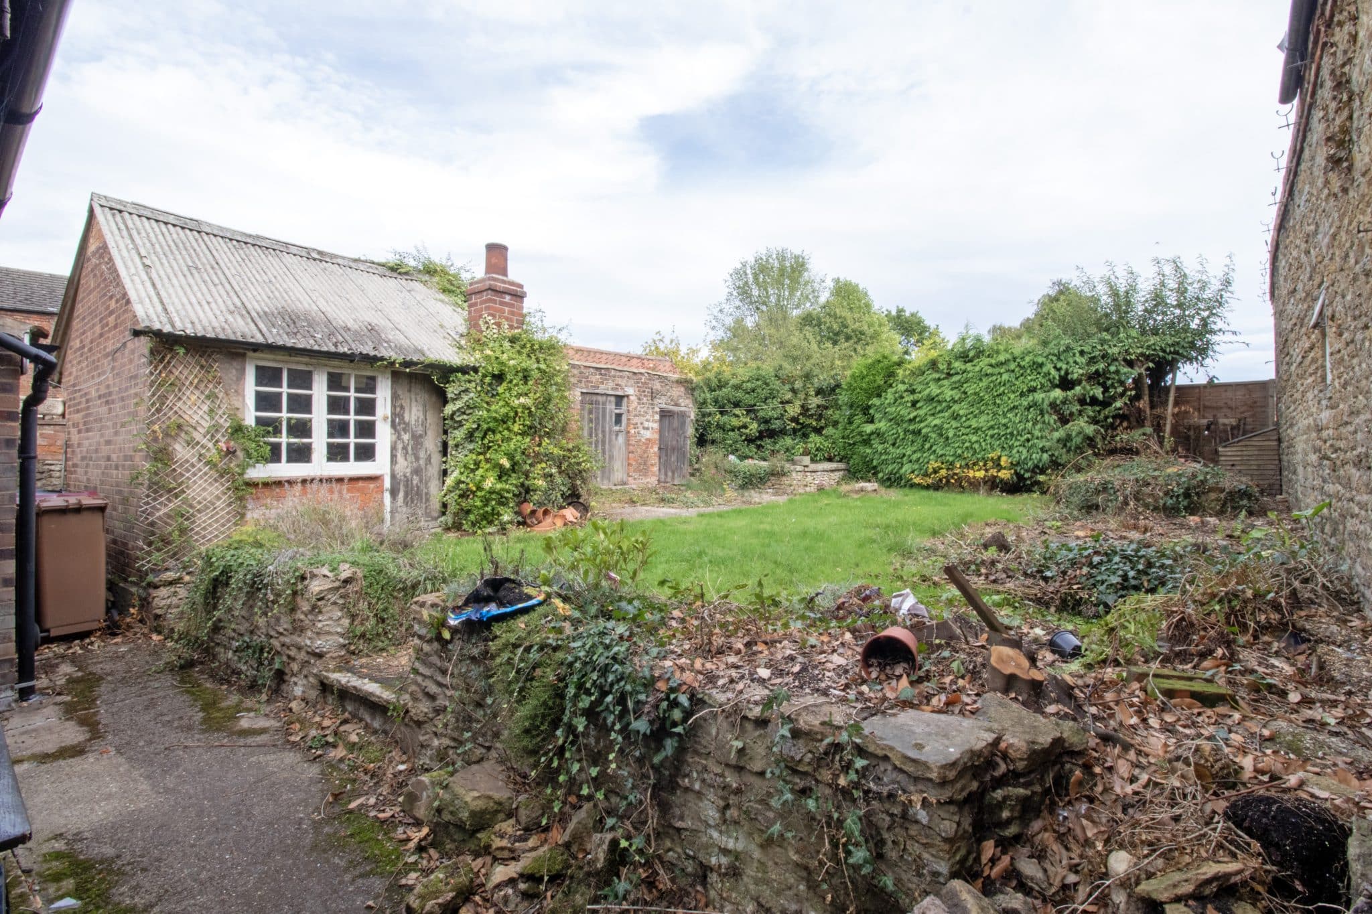
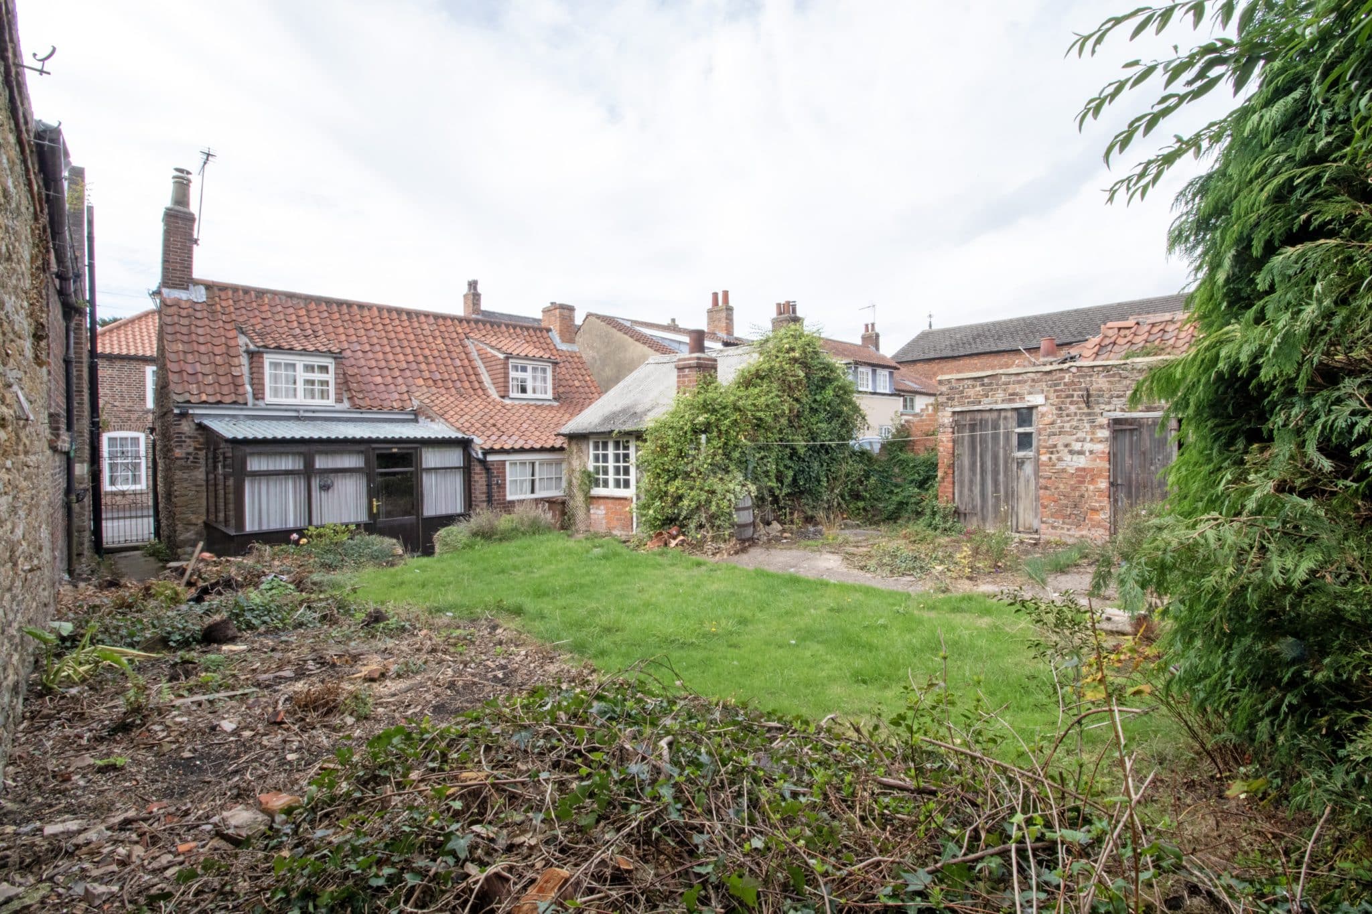
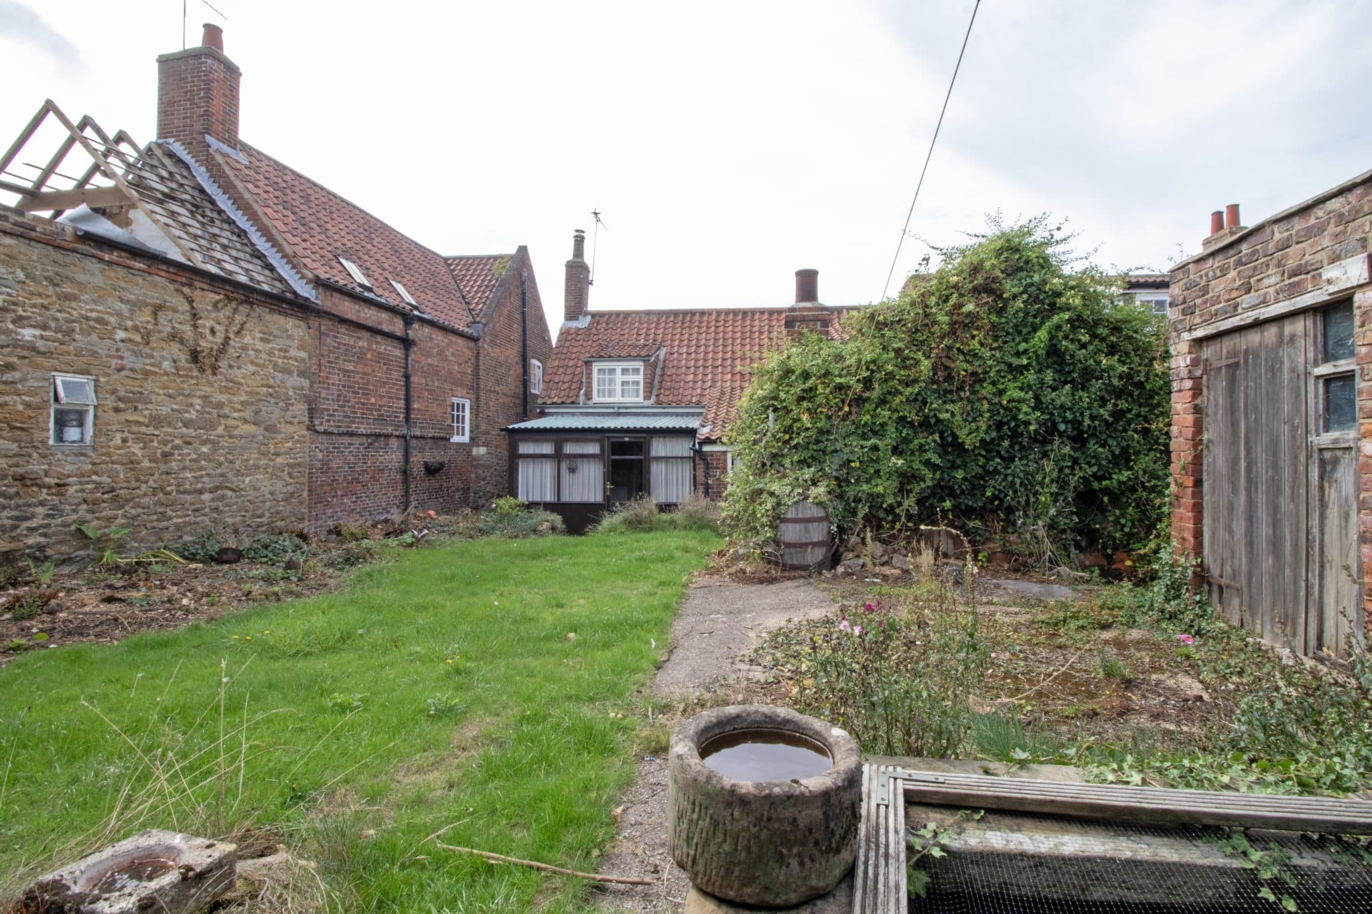
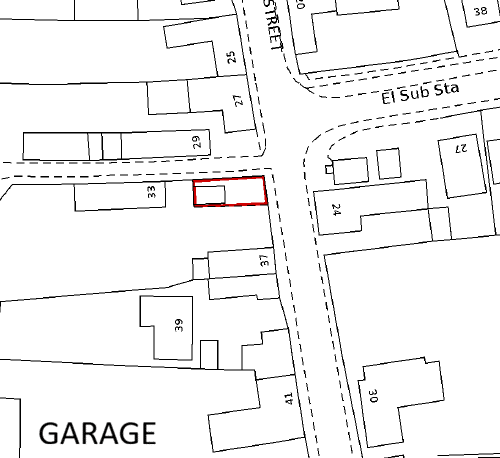
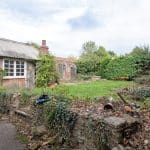
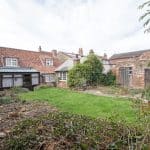
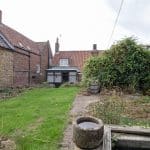
Externally, the home is complemented by a generously sized, fully enclosed and private rear garden, predominantly laid to lawn and featuring a variety of useful outbuildings, offering excellent storage and further potential. The property also benefits from a detached garage.
Offering charm, character and plenty of scope to make it your own, this unique detached cottage presents a rare opportunity in a desirable village location. Viewings are highly recommended to fully appreciate everything this beautiful home has to offer.
Shower room 8' 9" x 5' 9" (2.67m x 1.76m)
Kitchen 9' 0" x 8' 9" (2.74m x 2.67m)
Dining room 15' 2" x 13' 9" (4.62m x 4.20m)
Sun room 11' 9" x 7' 3" (3.58m x 2.20m)
Living room 13' 1" x 12' 8" (3.98m x 3.85m)
Bedroom 16' 1" x 14' 2" (4.90m x 4.31m)
Bedroom 12' 8" x 10' 3" (3.85m x 3.12m)