East Acridge, Barton-Upon-Humber, DN18
£230,000
East Acridge, Barton-Upon-Humber, DN18
Property Features
- Individual detached bungalow
- Offered with vacant possession
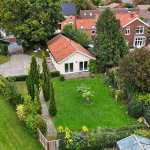
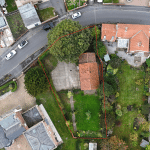
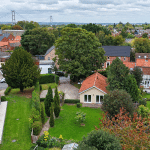
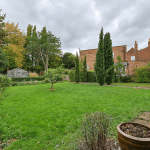
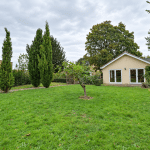
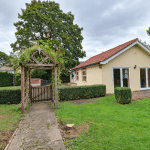
- Private setting within beautiful grounds
- Short walk to the town centre and local amenities
- Potential to extend or develop, subject to consent
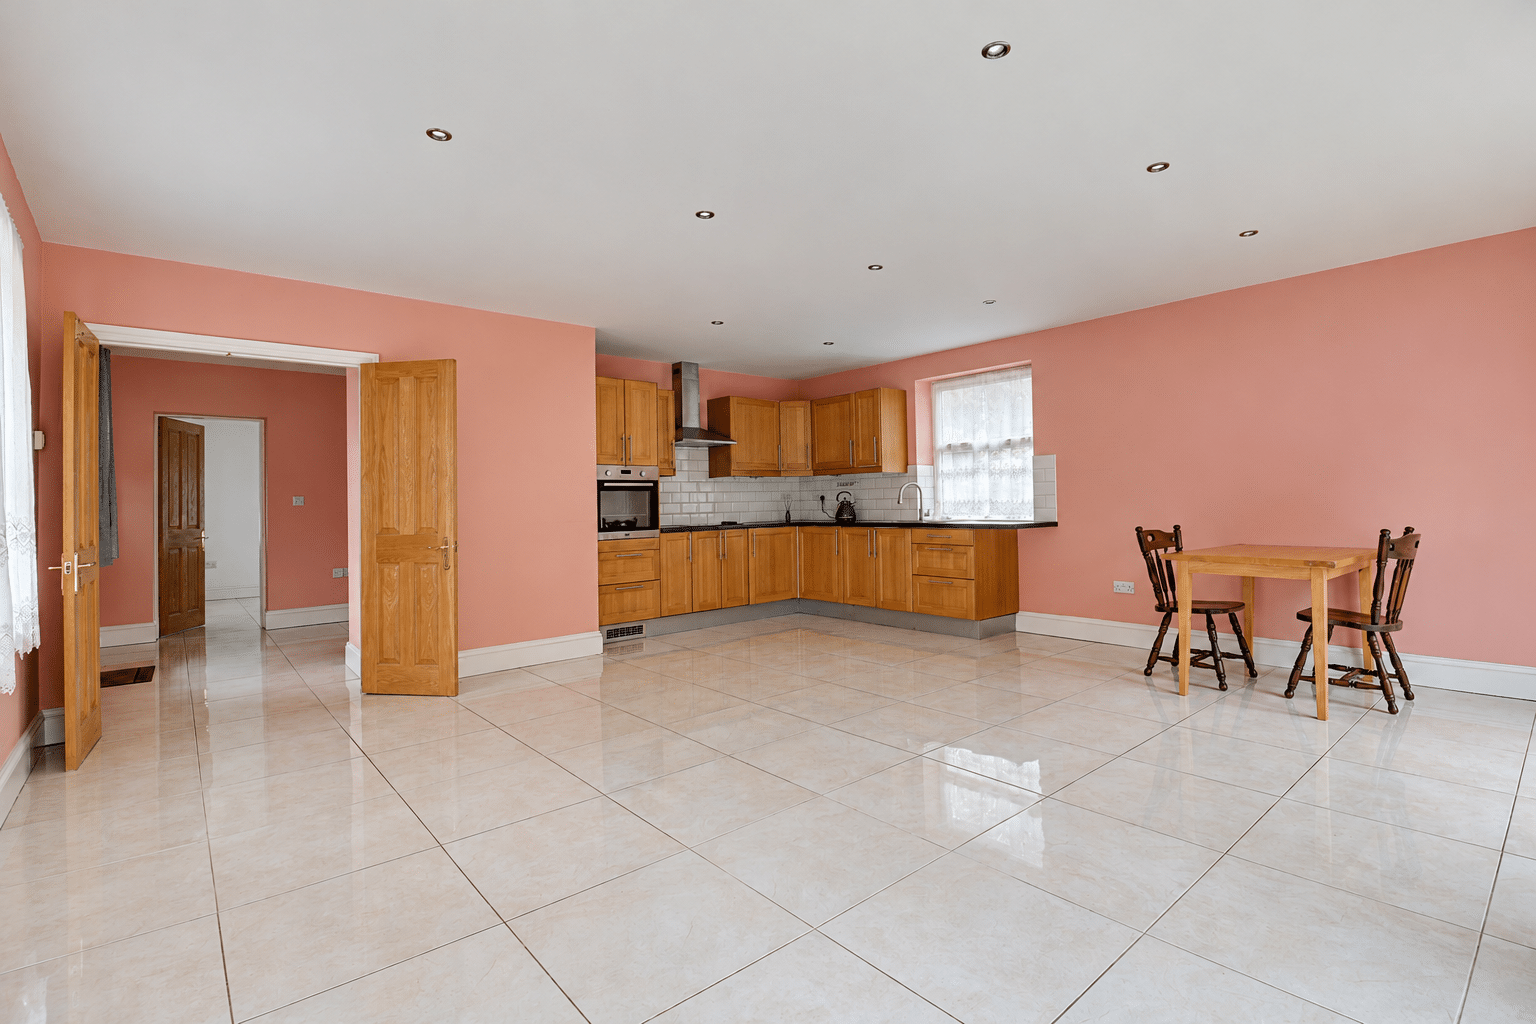
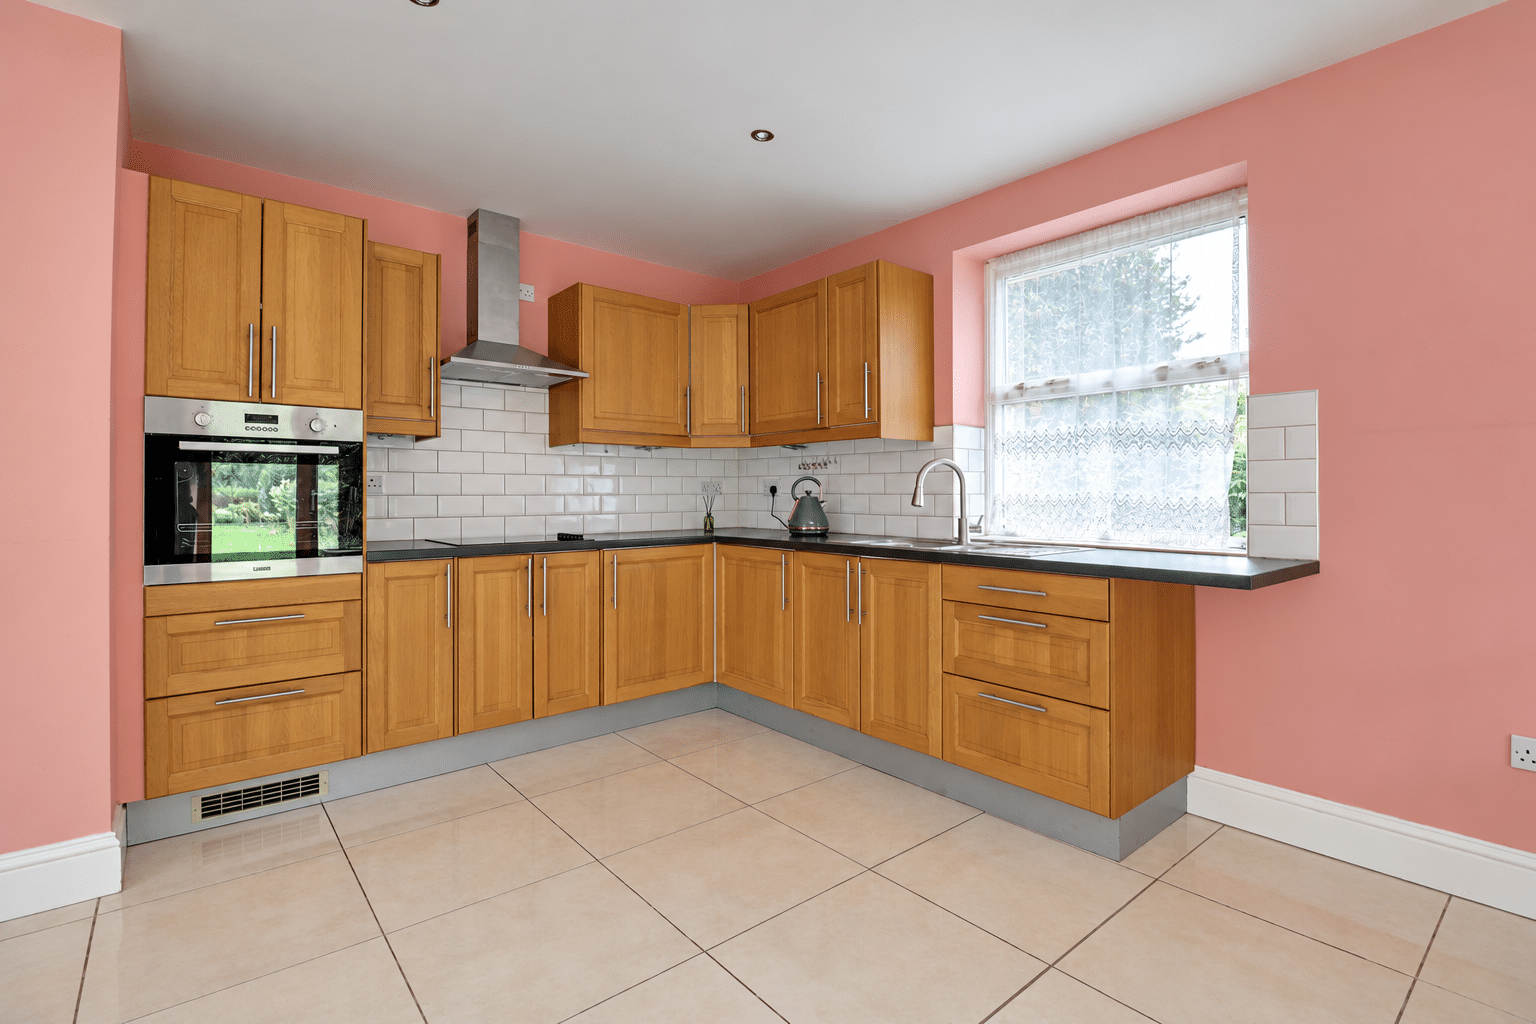
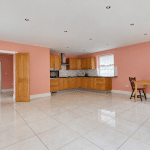
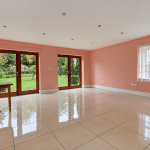
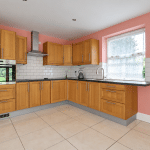
- Spacious open-plan kitchen, dining and living area
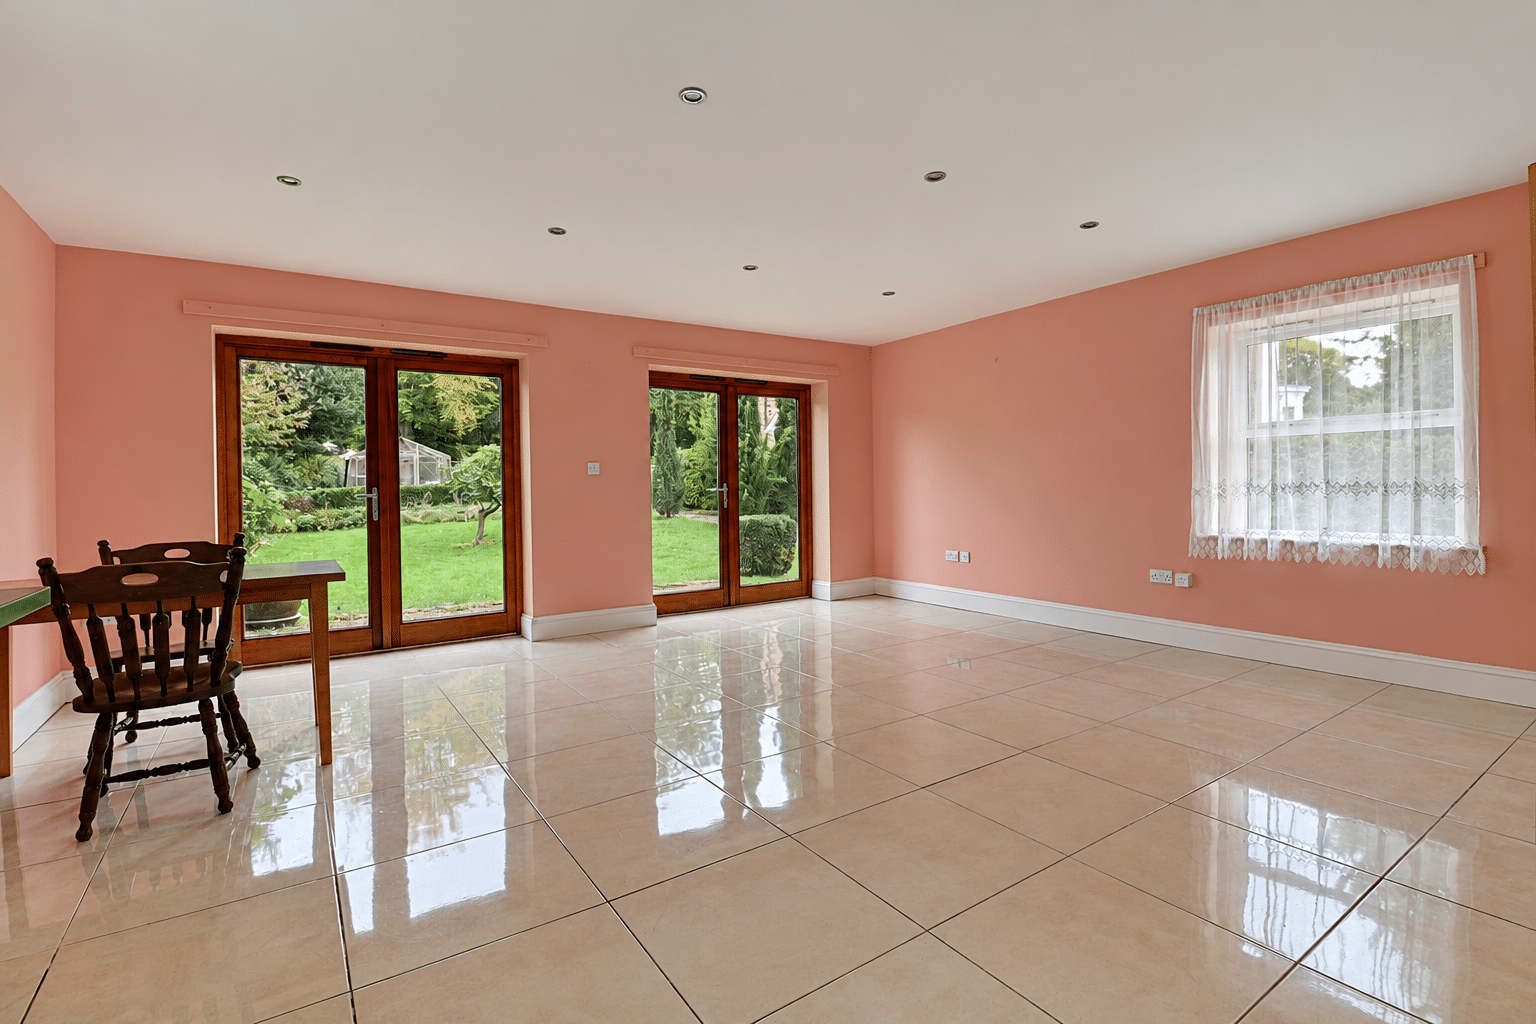
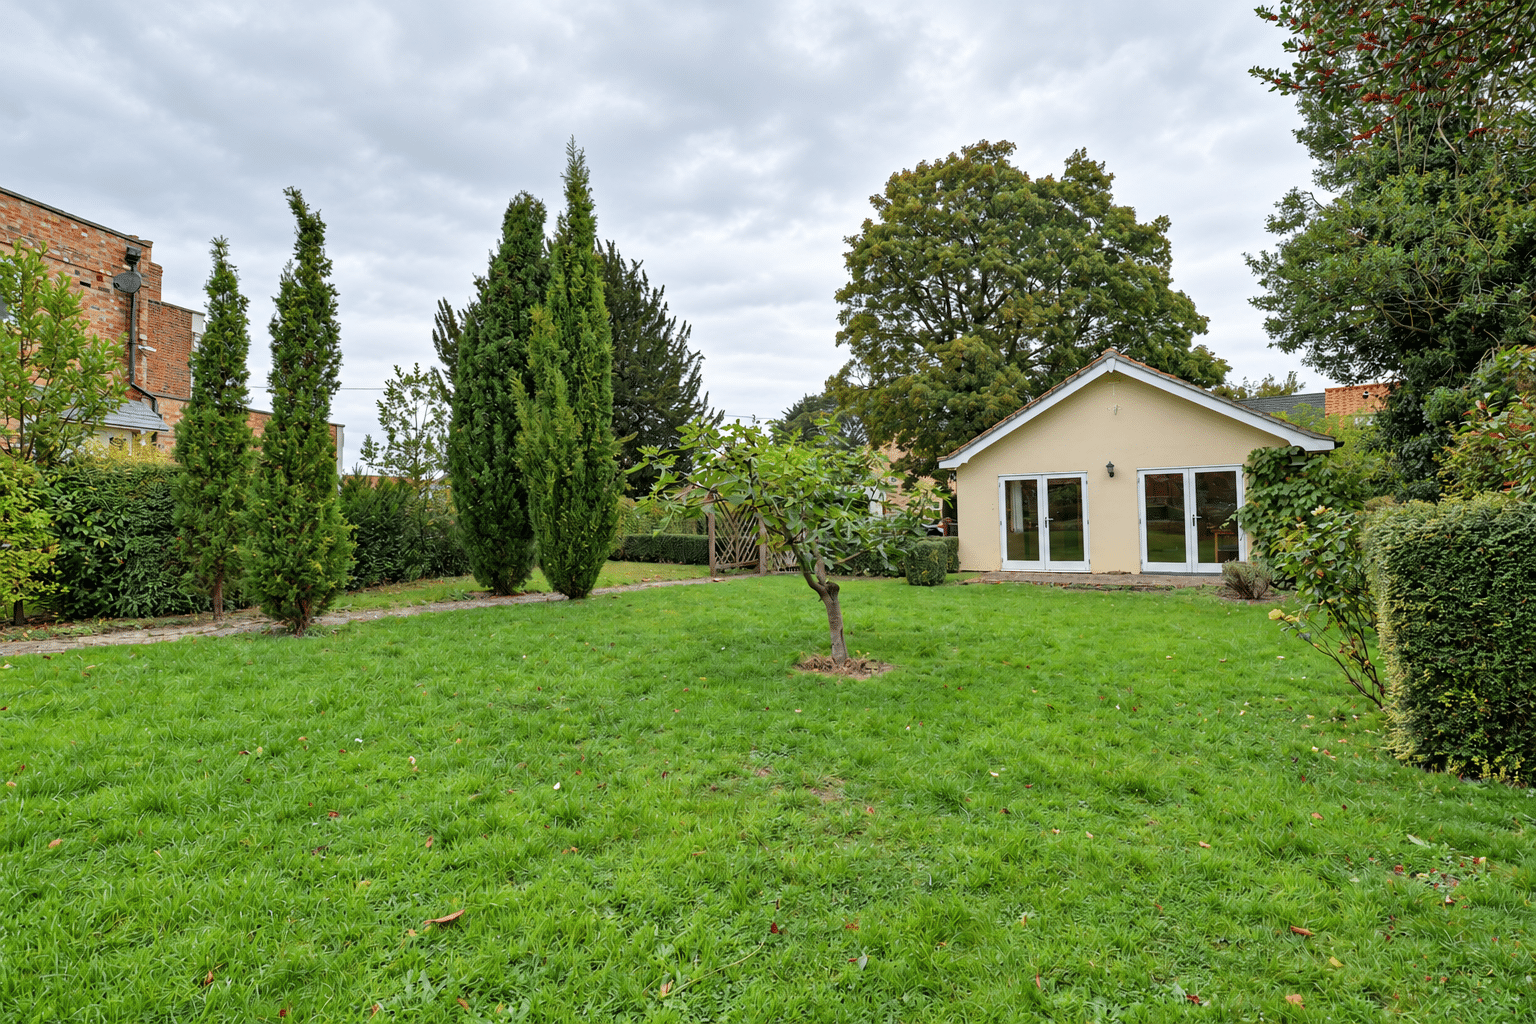
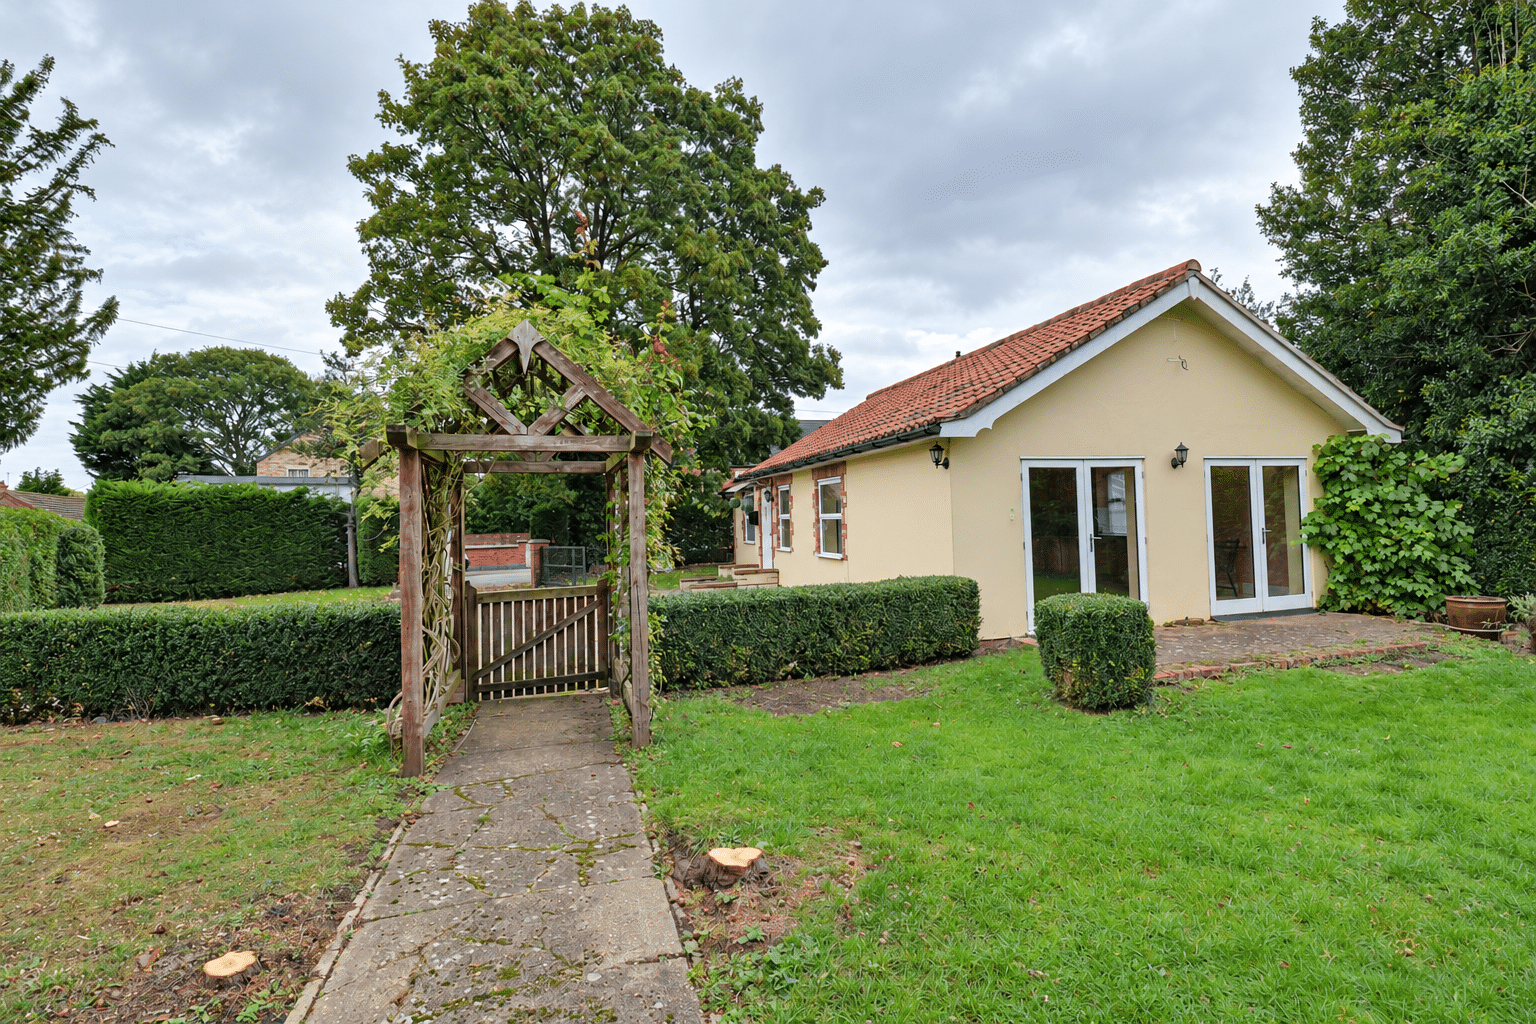
- Twin French doors opening onto the rear garden
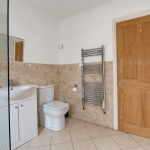
- Large double bedroom and separate three-piece shower room
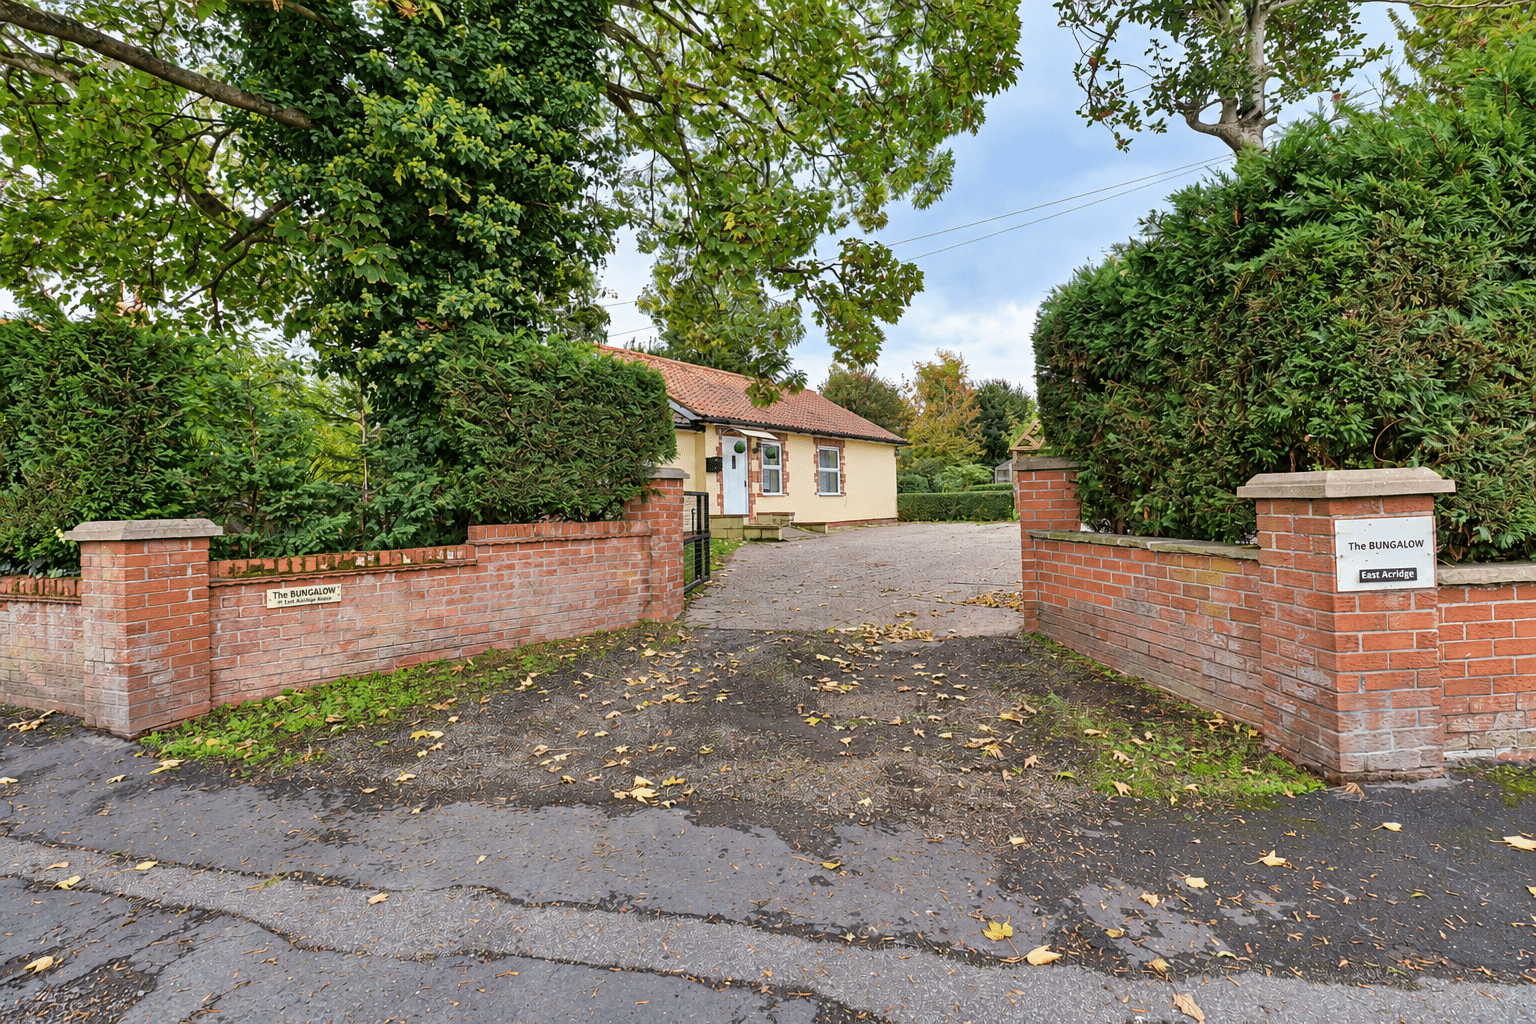
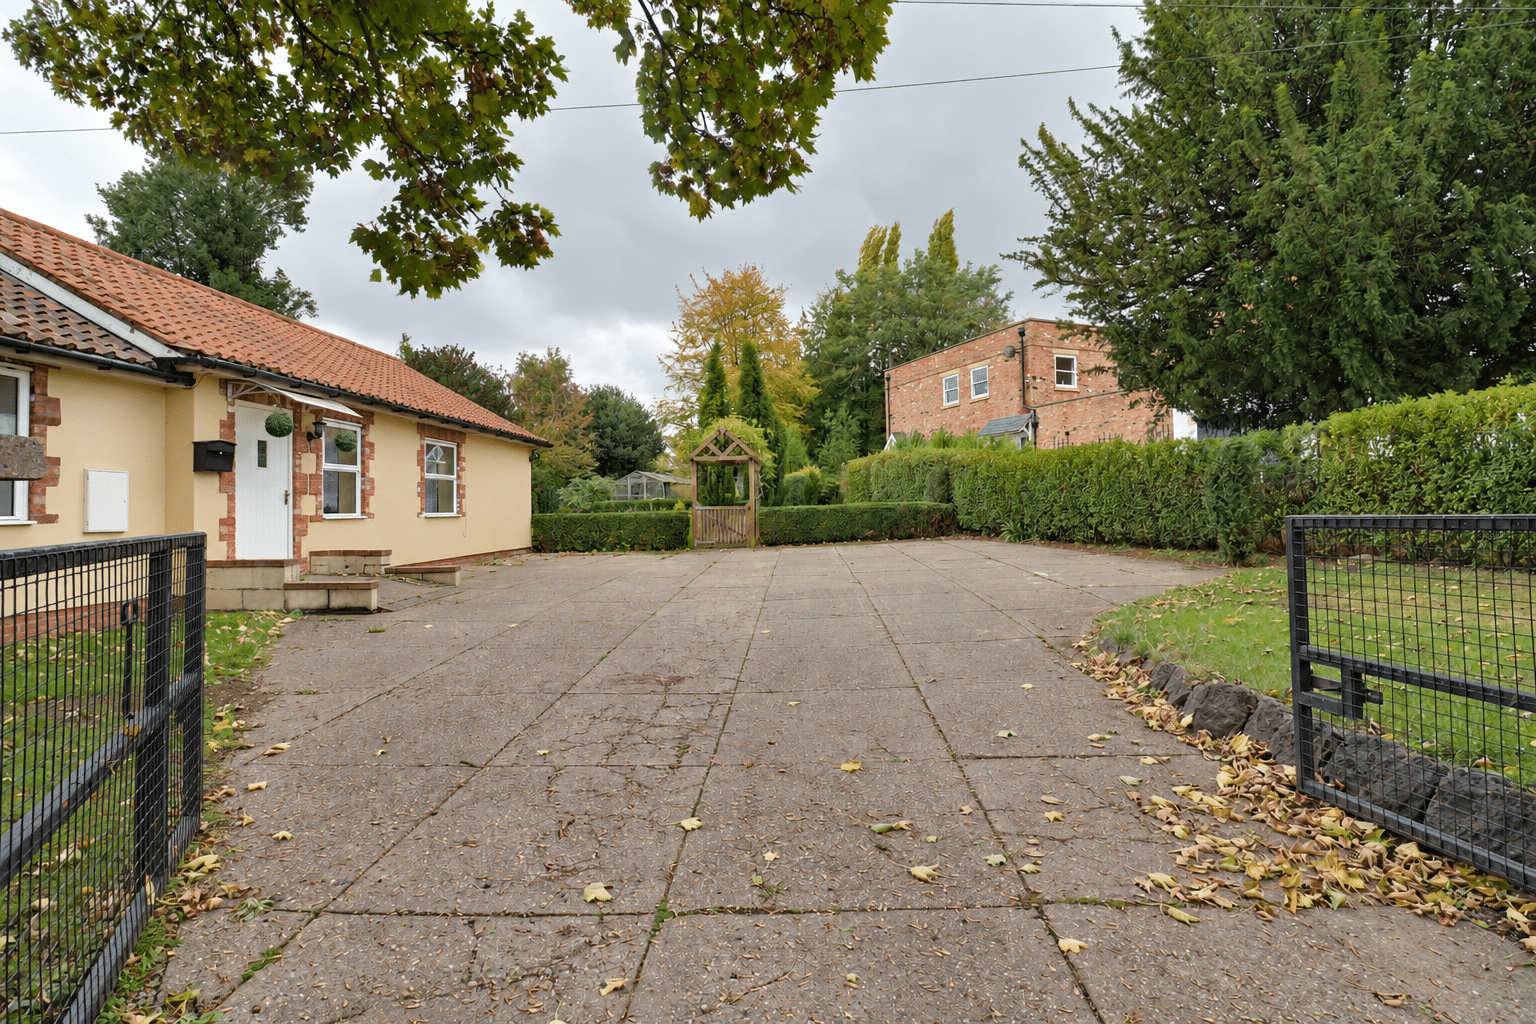
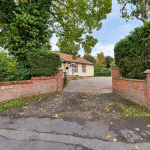
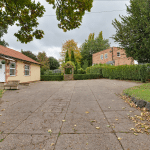
- Generous enclosed gardens and securely gated off-street parking
- View via our Barton office
Property Summary
Full Details
VACANT POSSESSION | PRIVATE SETTING WITHIN BEAUTIFUL GROUNDS | WALKING DISTANCE TO THE TOWN CENTRE | POTENTIAL TO EXTEND OR DEVELOP, SUBJECT TO CONSENT
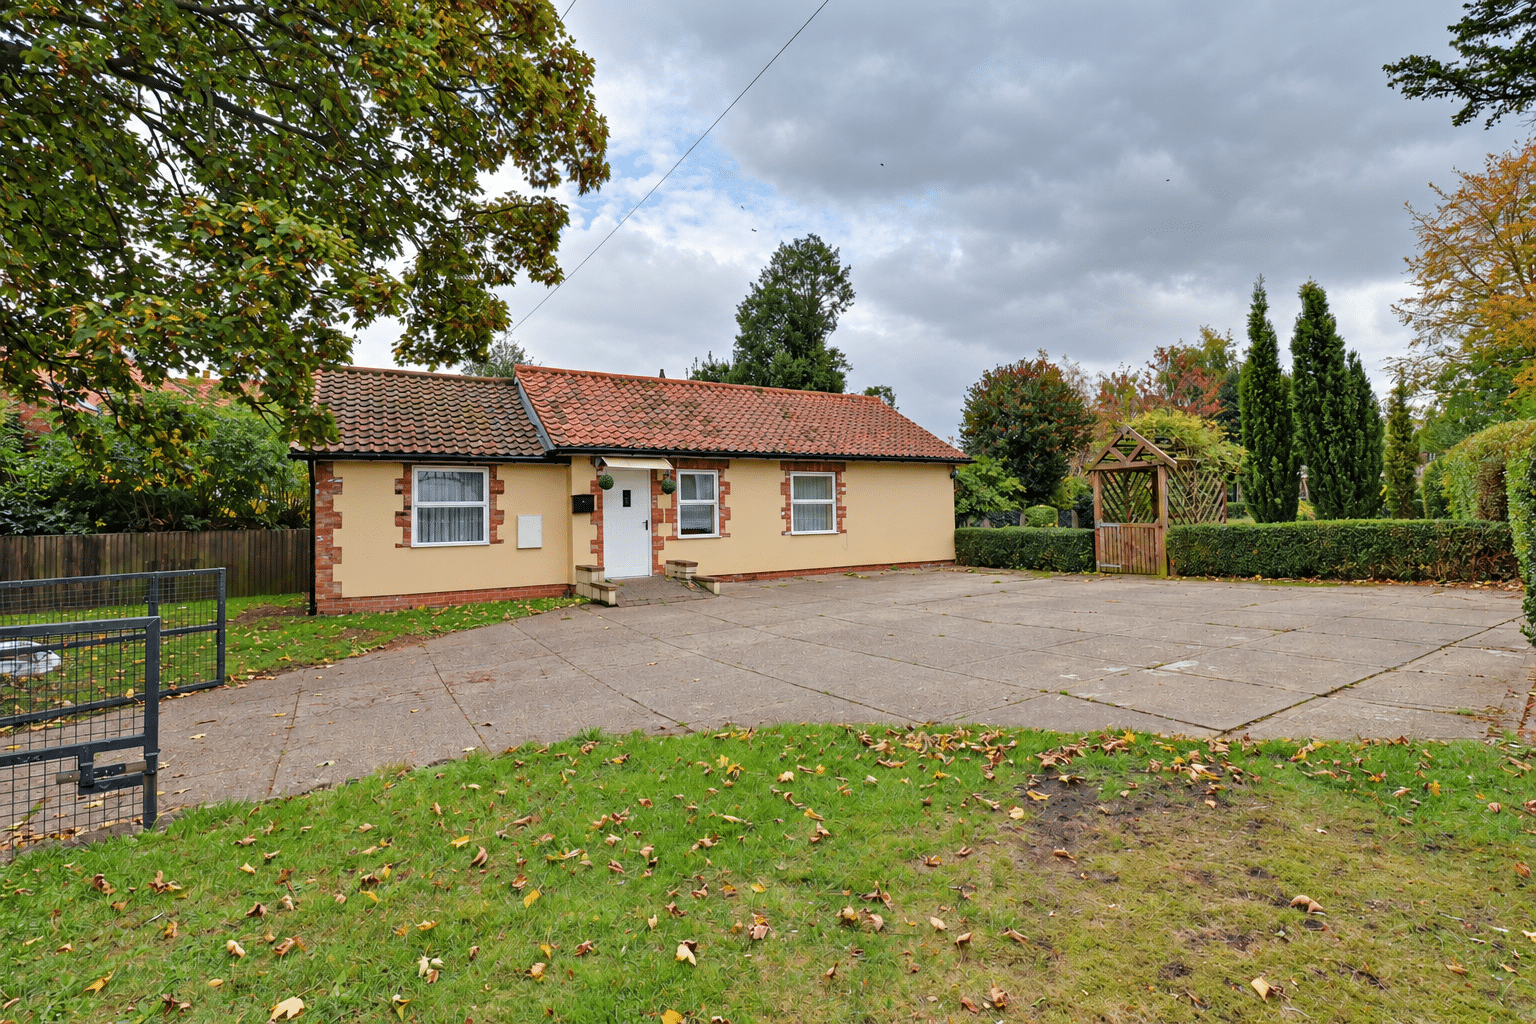
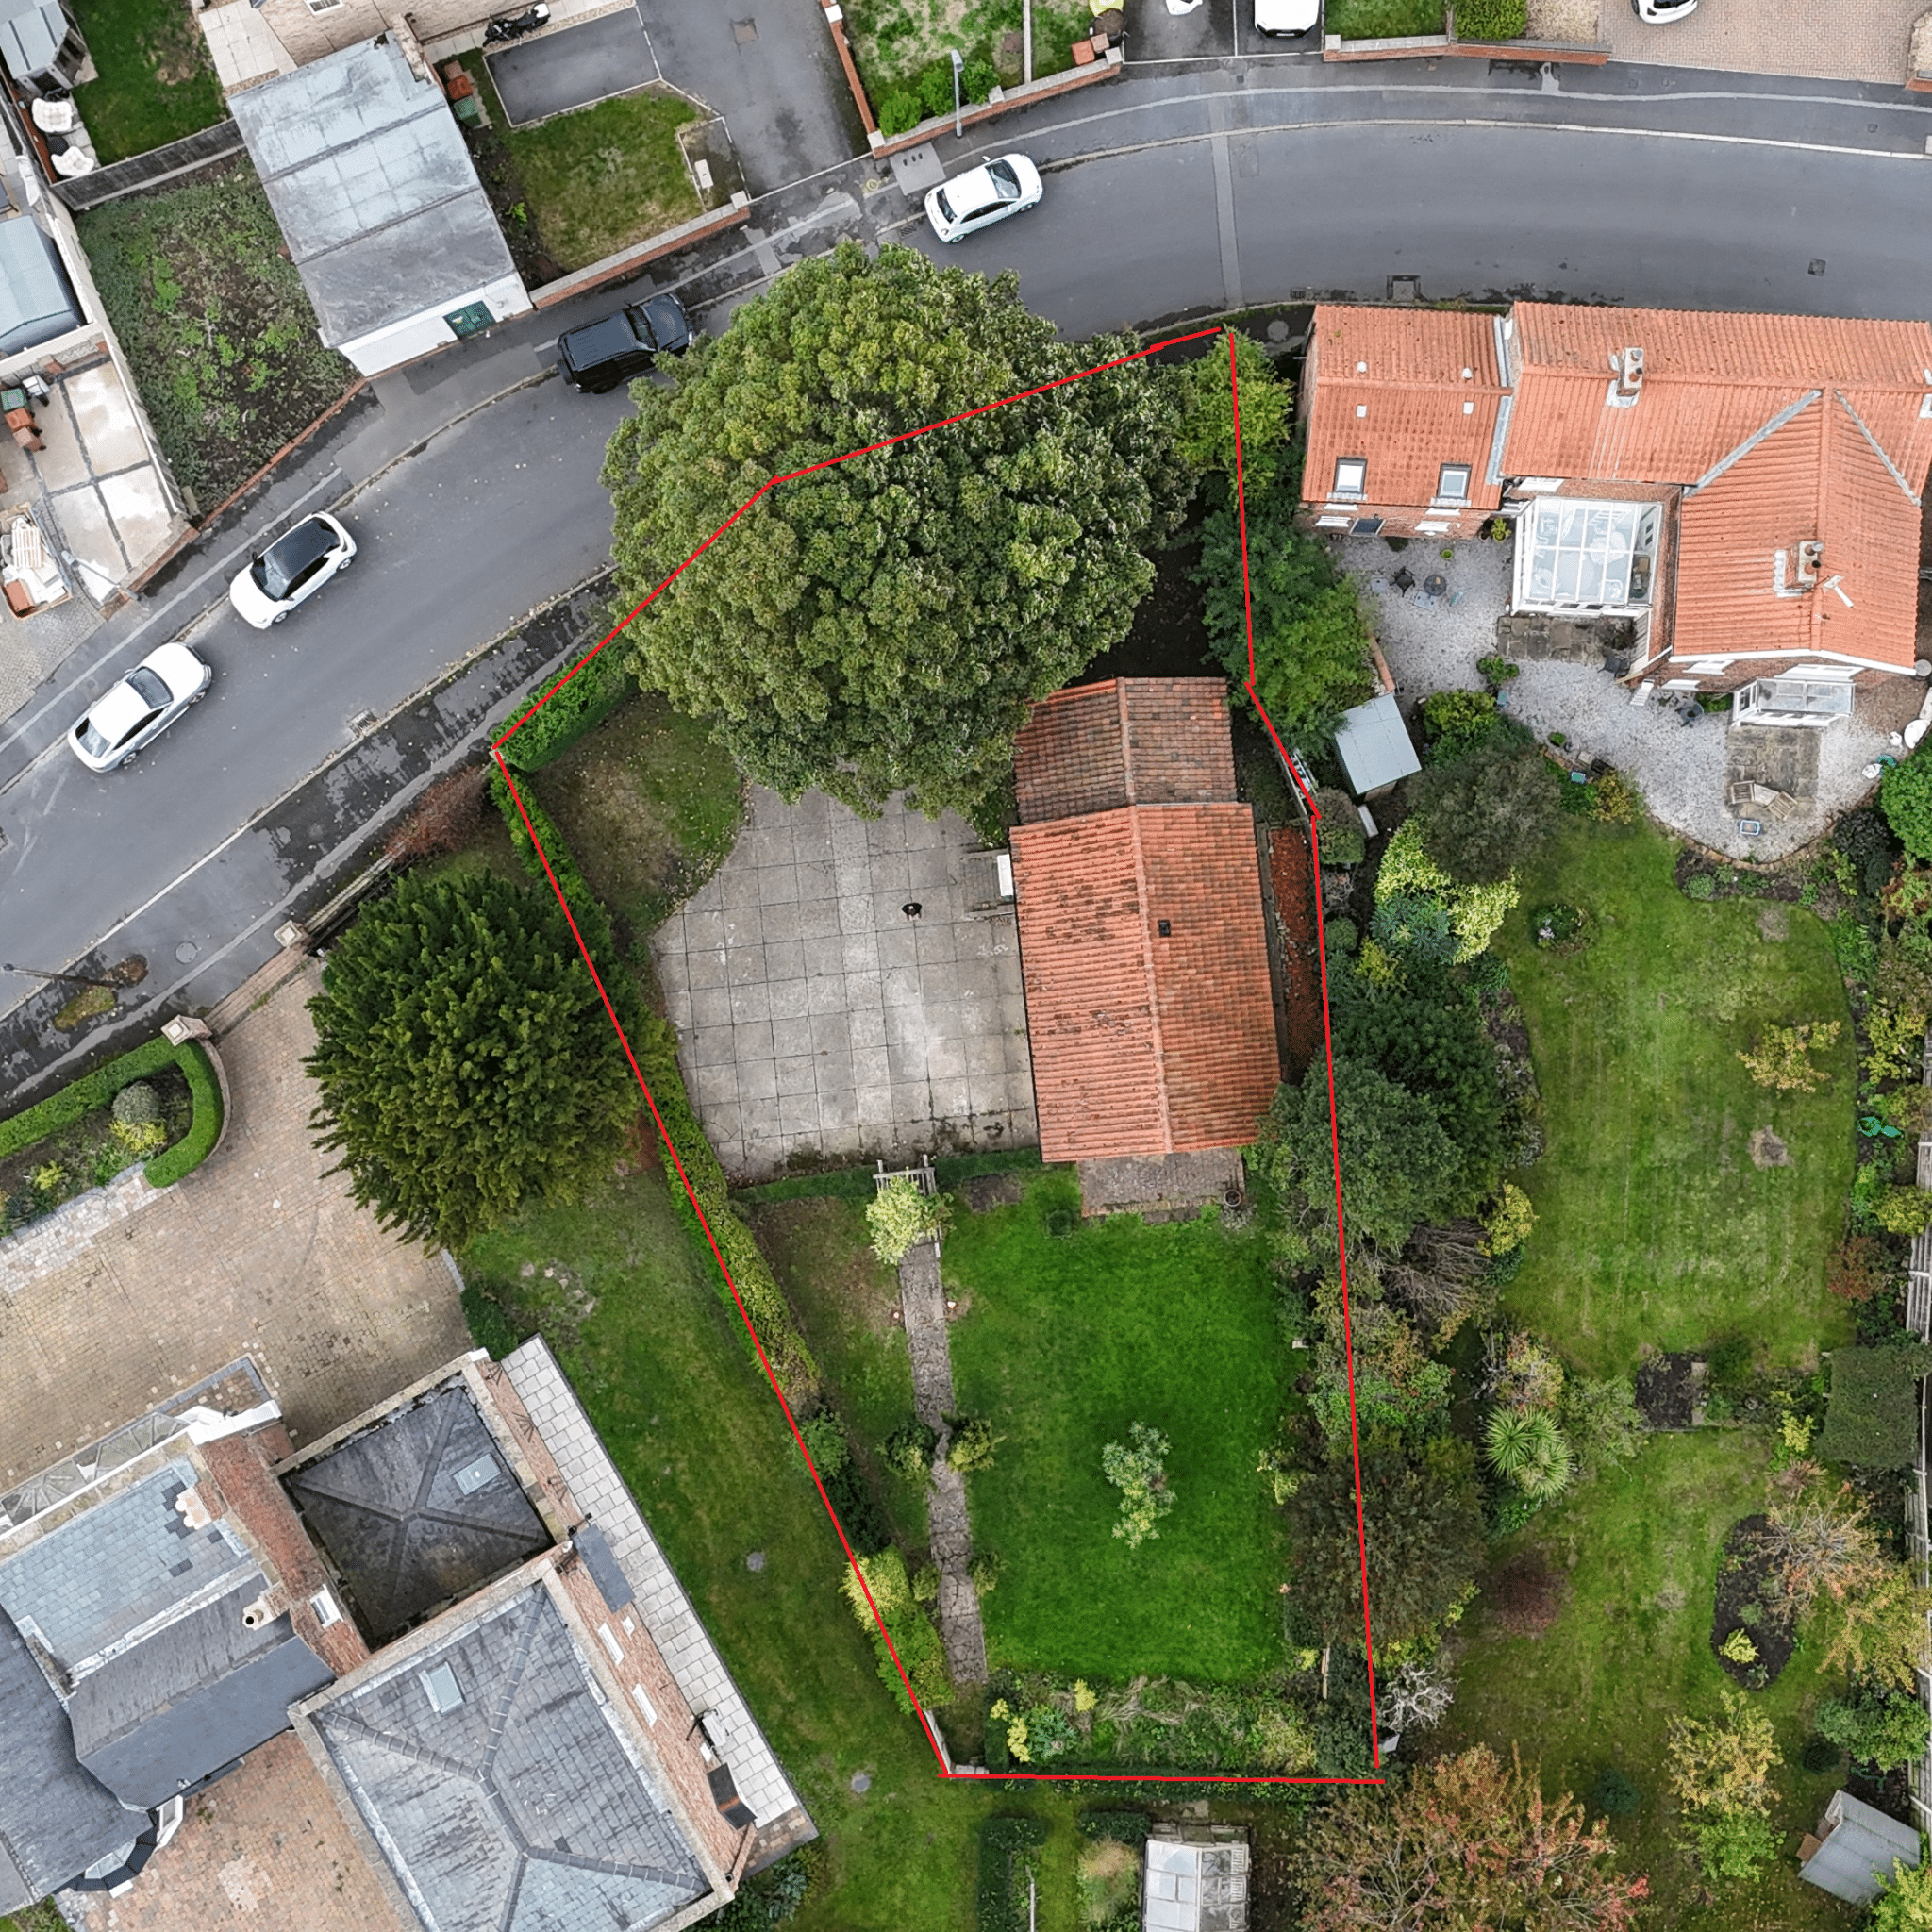
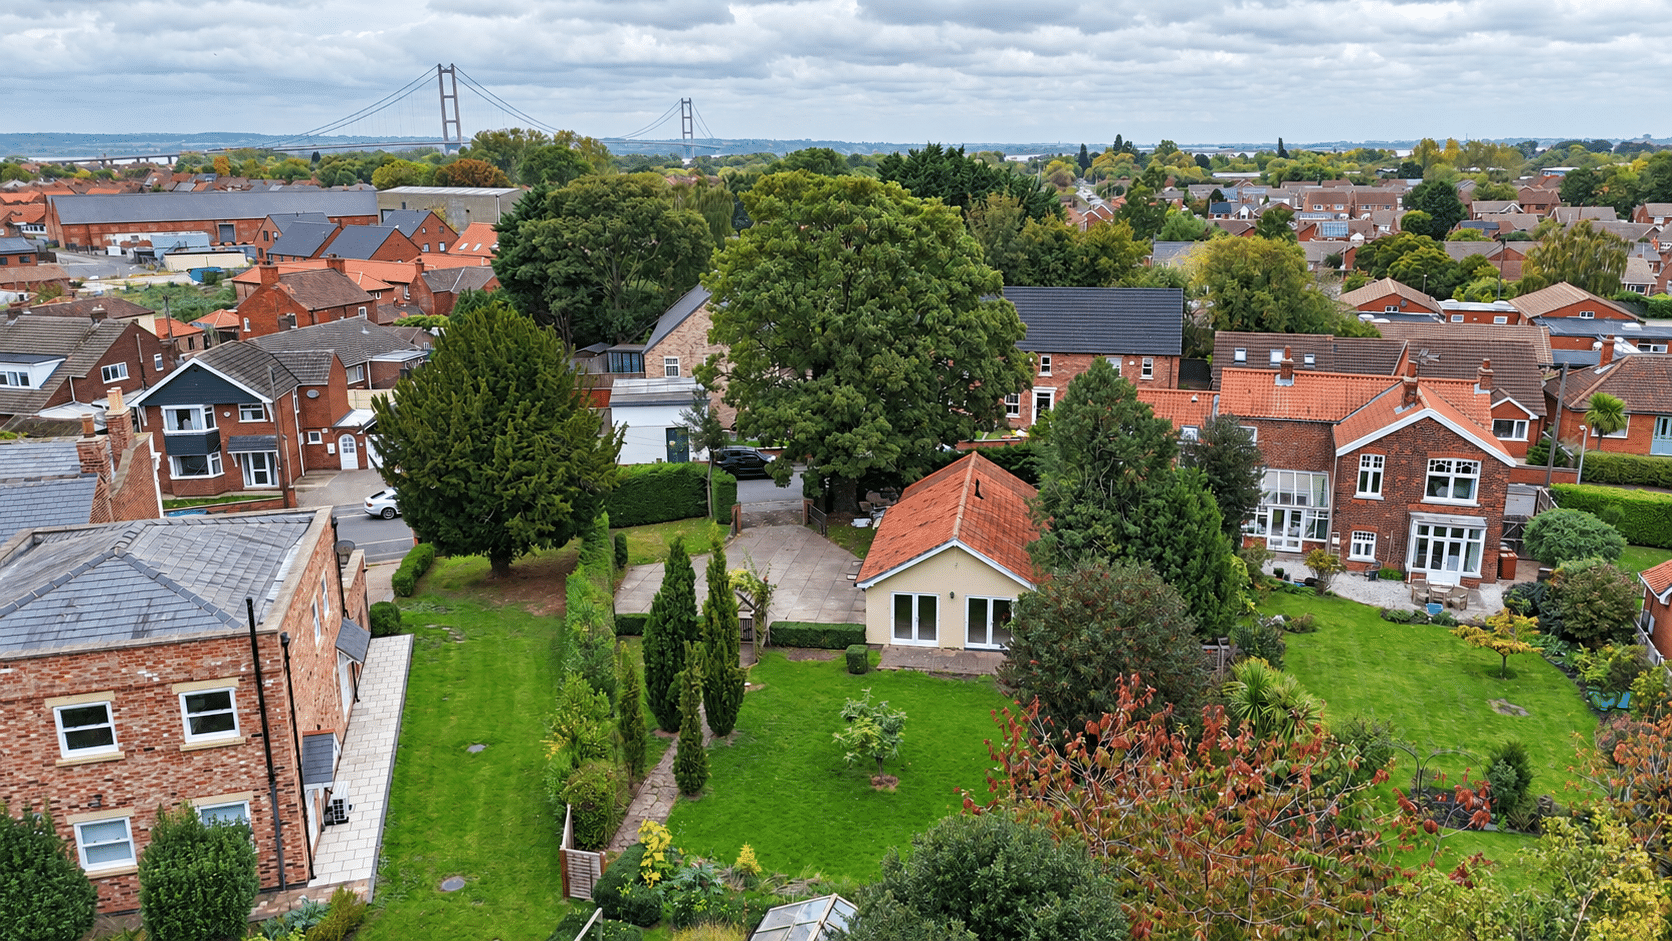
Paul Fox Estate Agents are delighted to offer for sale ‘The Bungalow’, an individual detached bungalow enjoying a private position off East Acridge, within easy walking distance of the town centre and local amenities.
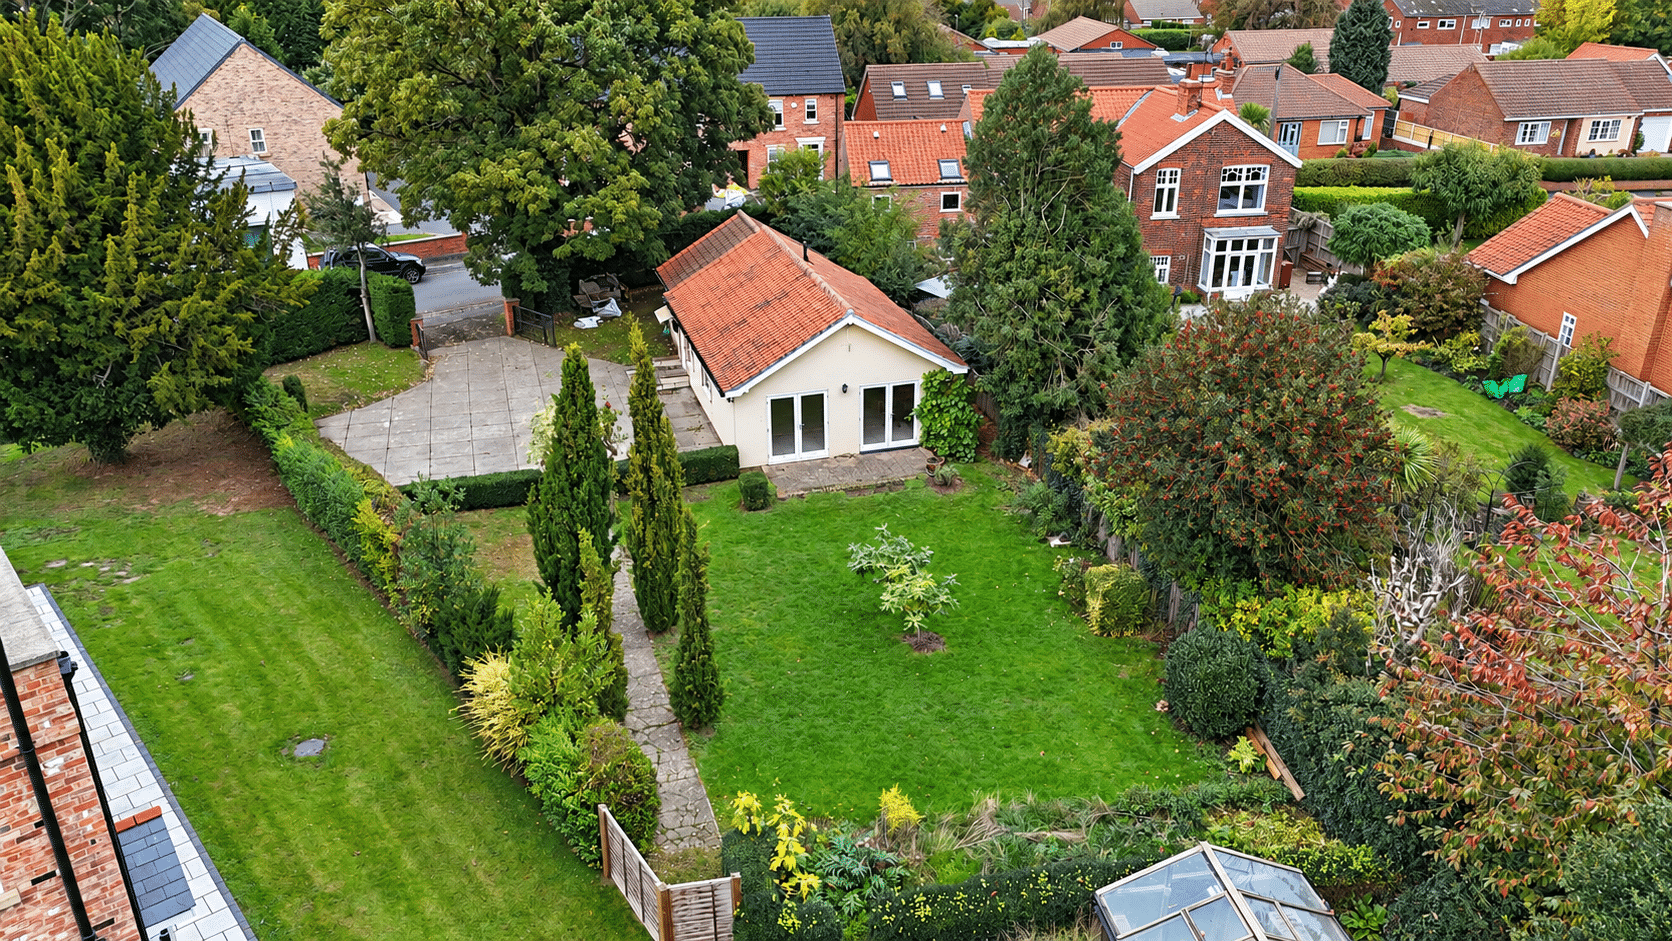
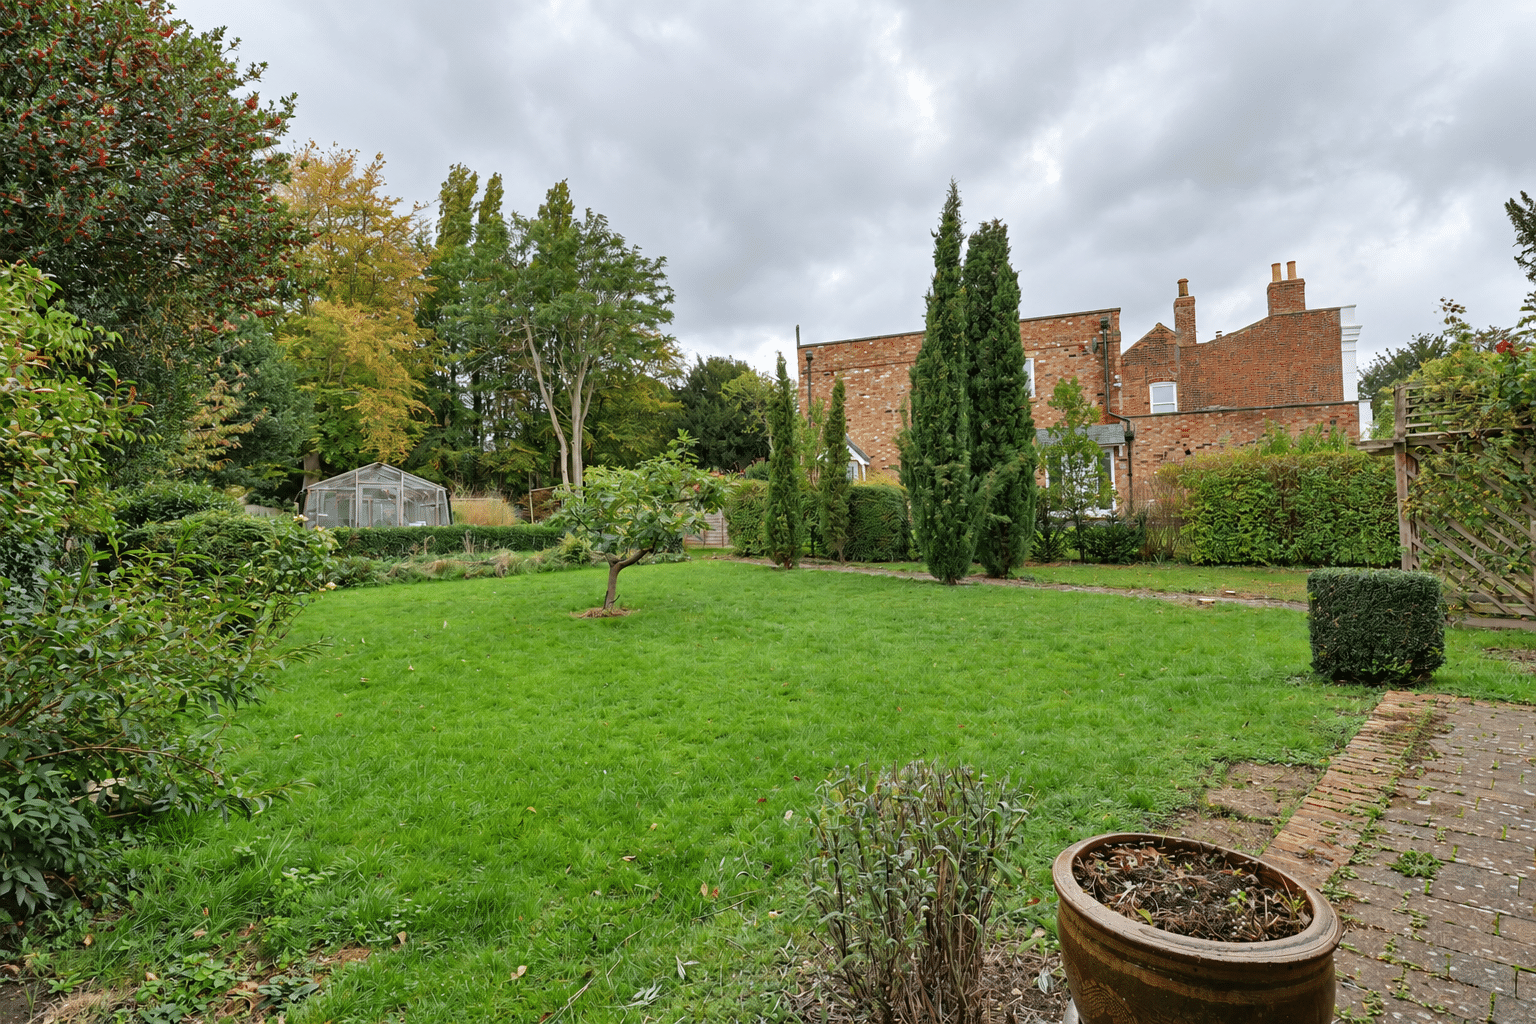
Set within generous enclosed grounds, this well-maintained home offers appealing accommodation alongside exciting potential to extend or develop, subject to the necessary planning permissions and consents.
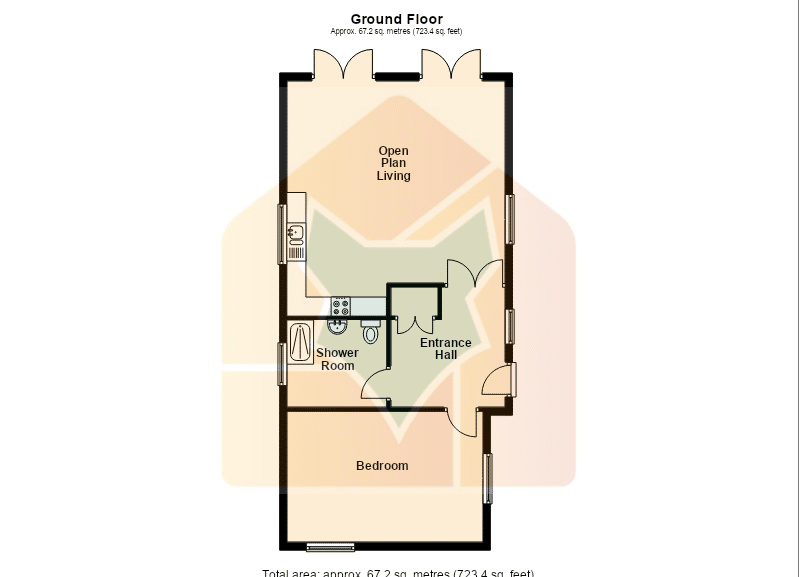
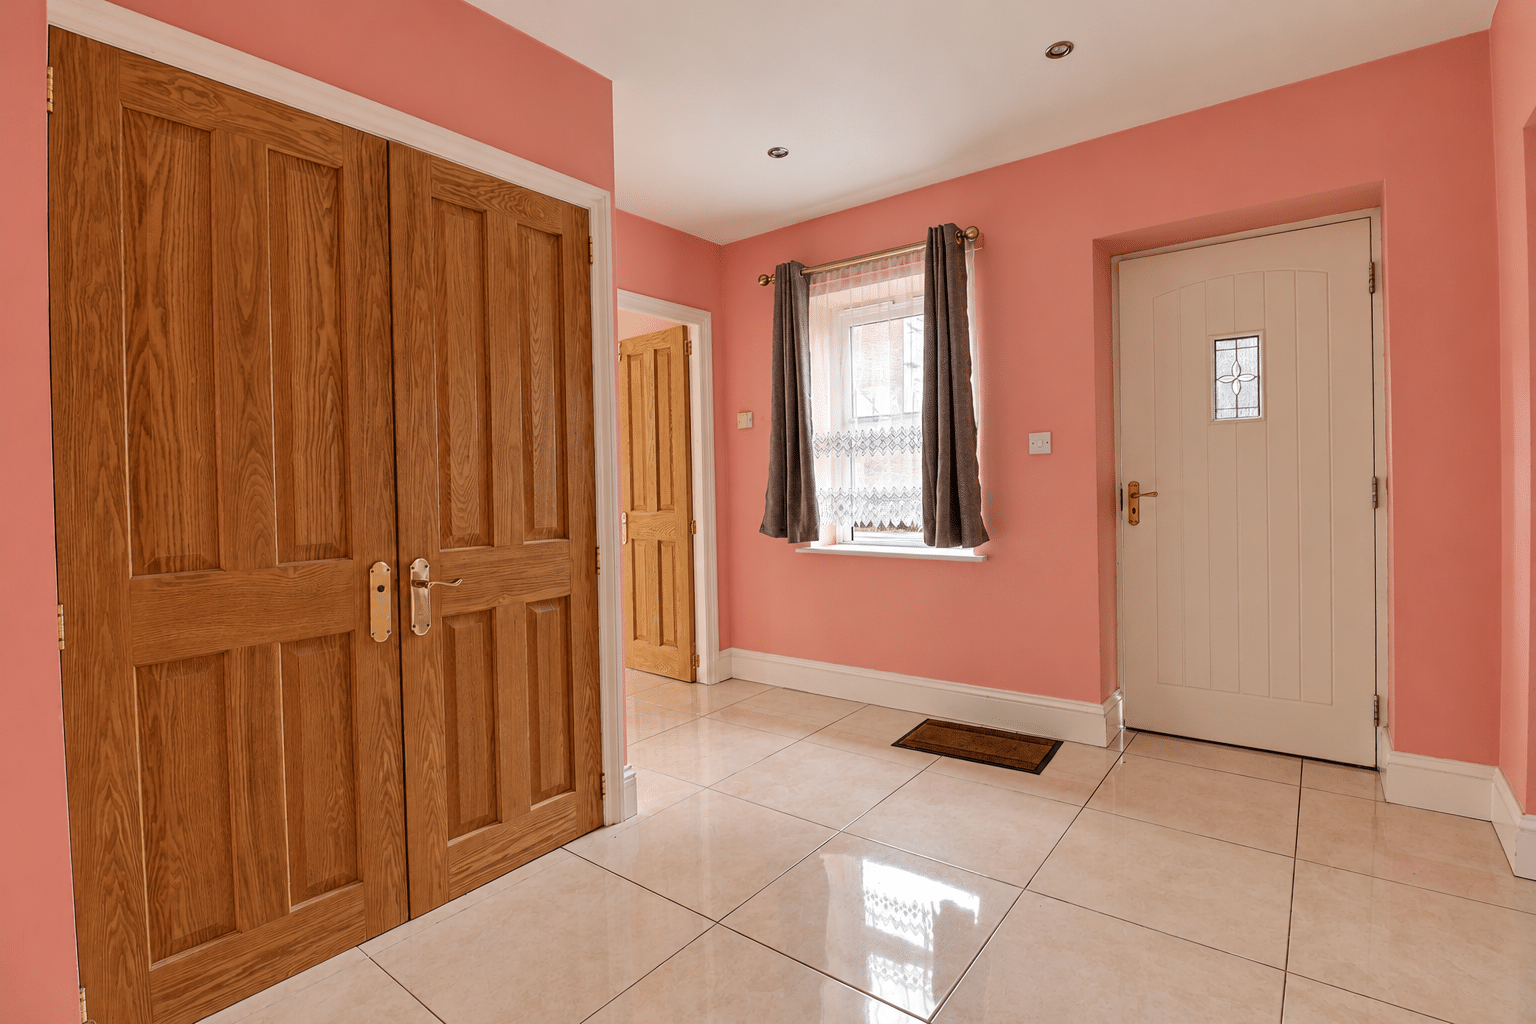
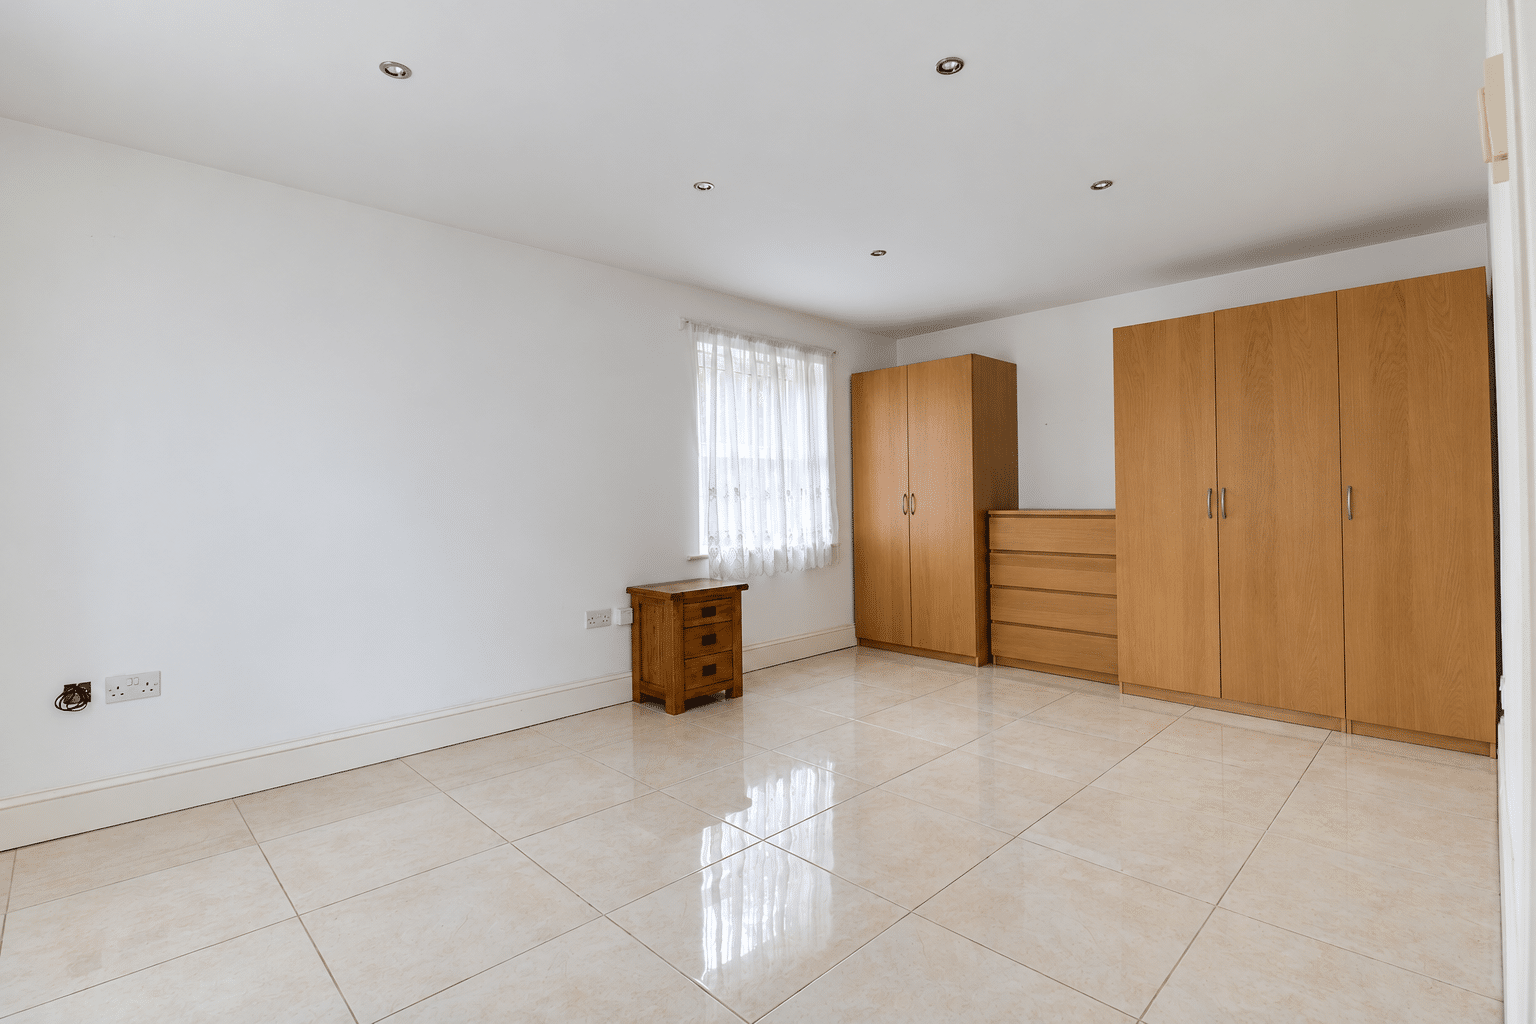
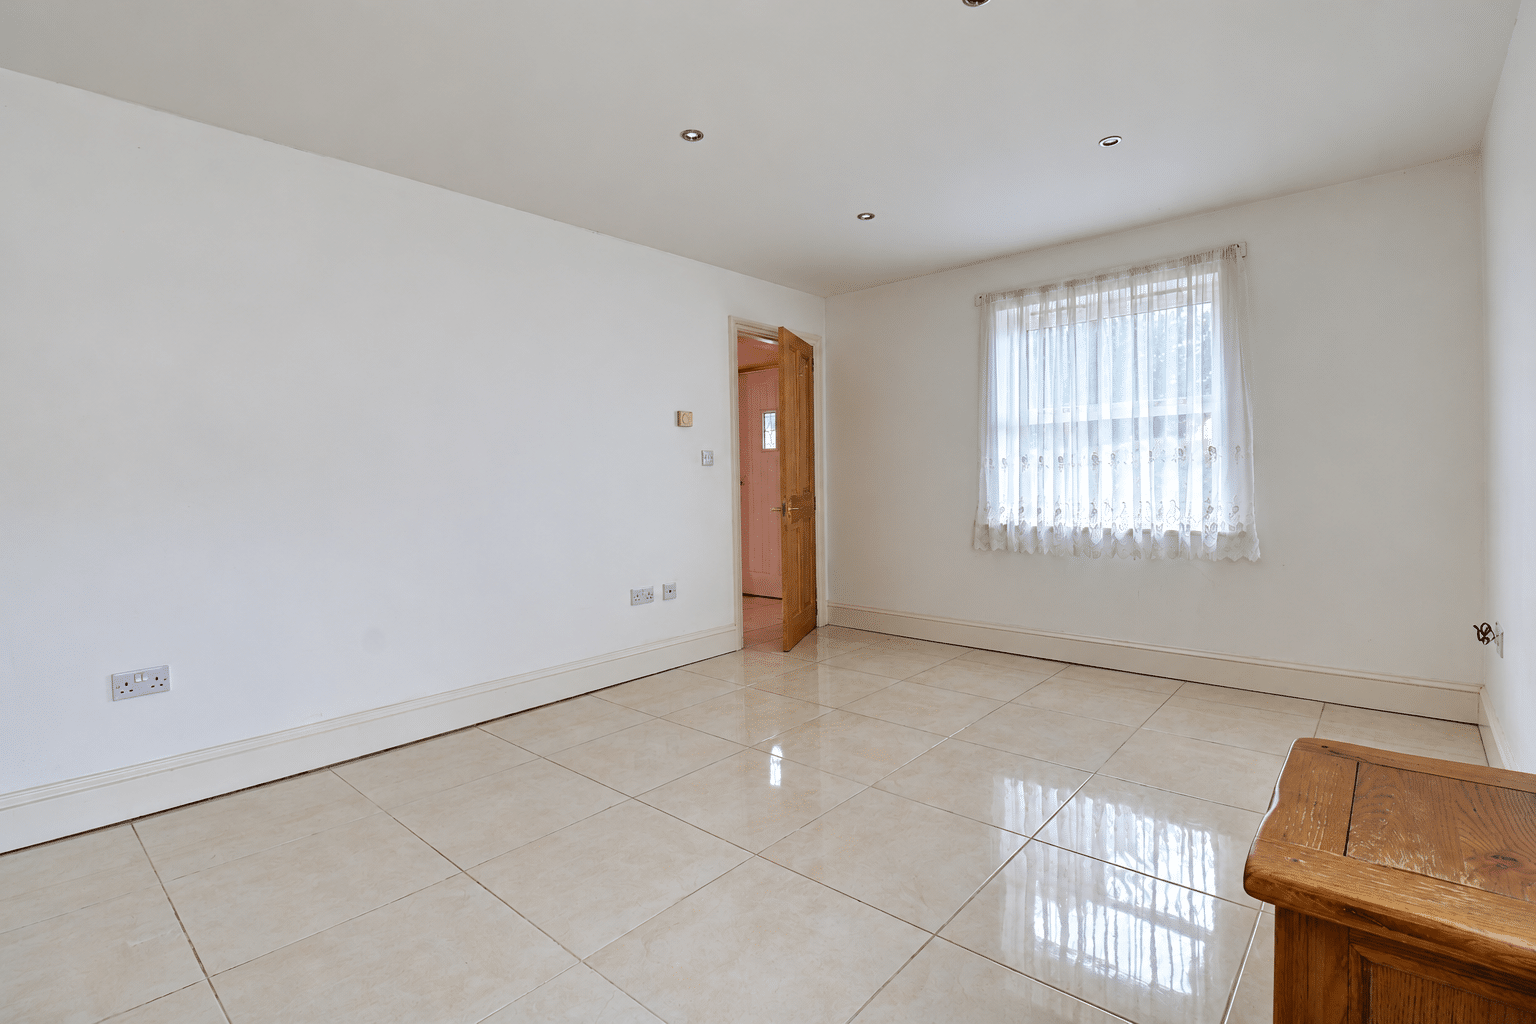
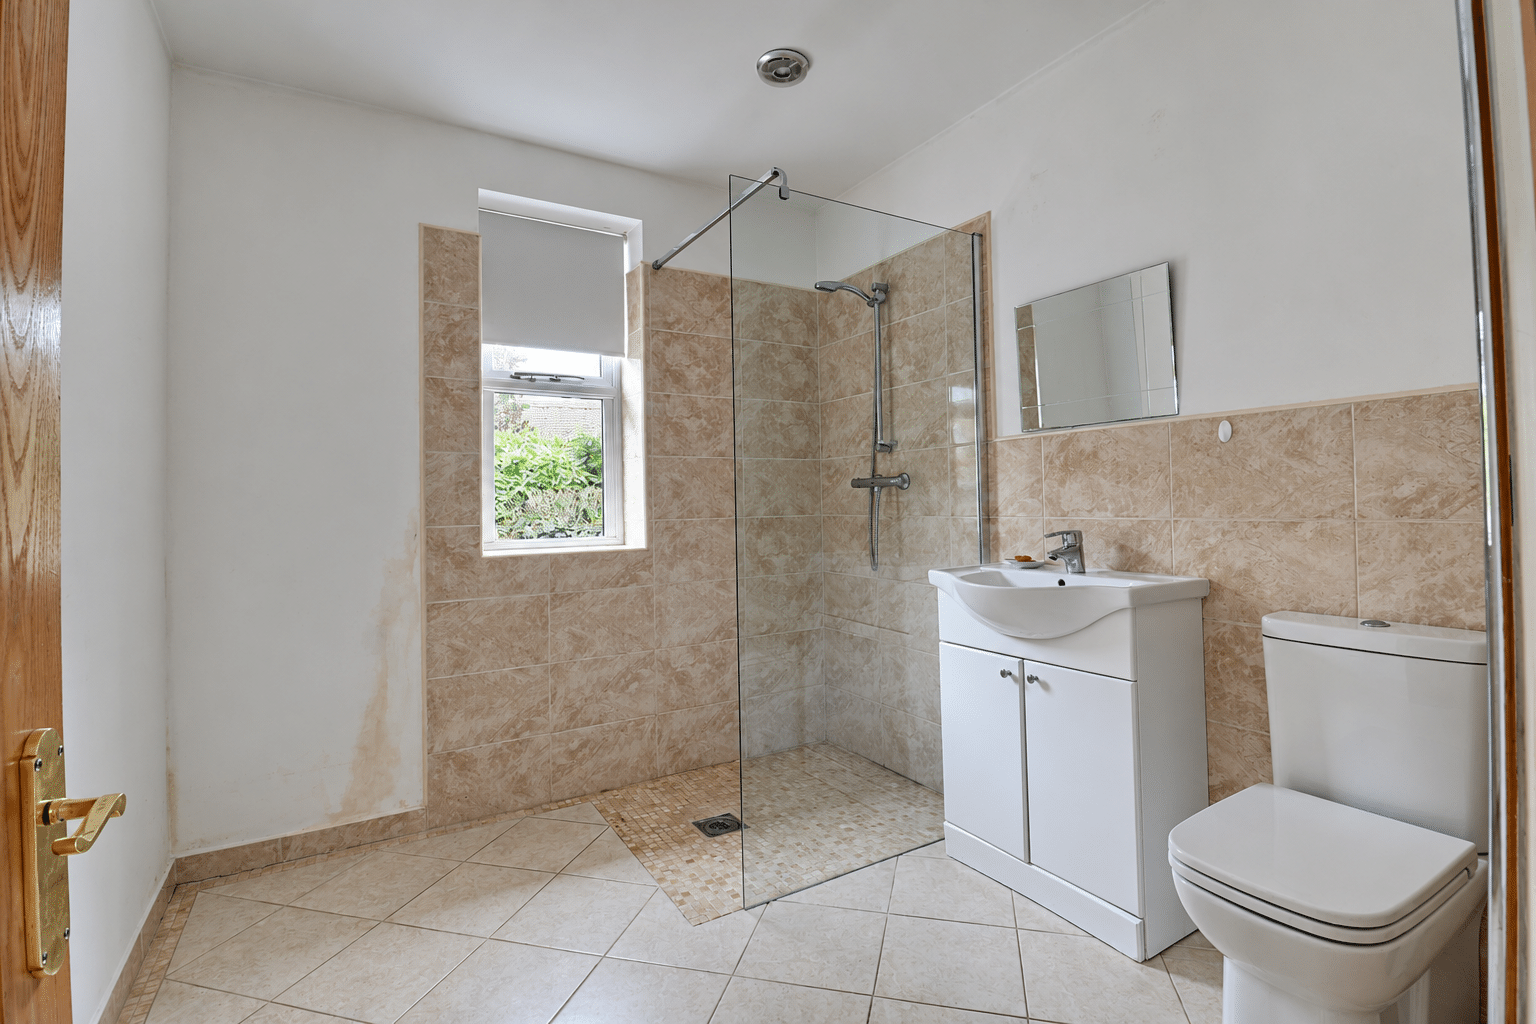
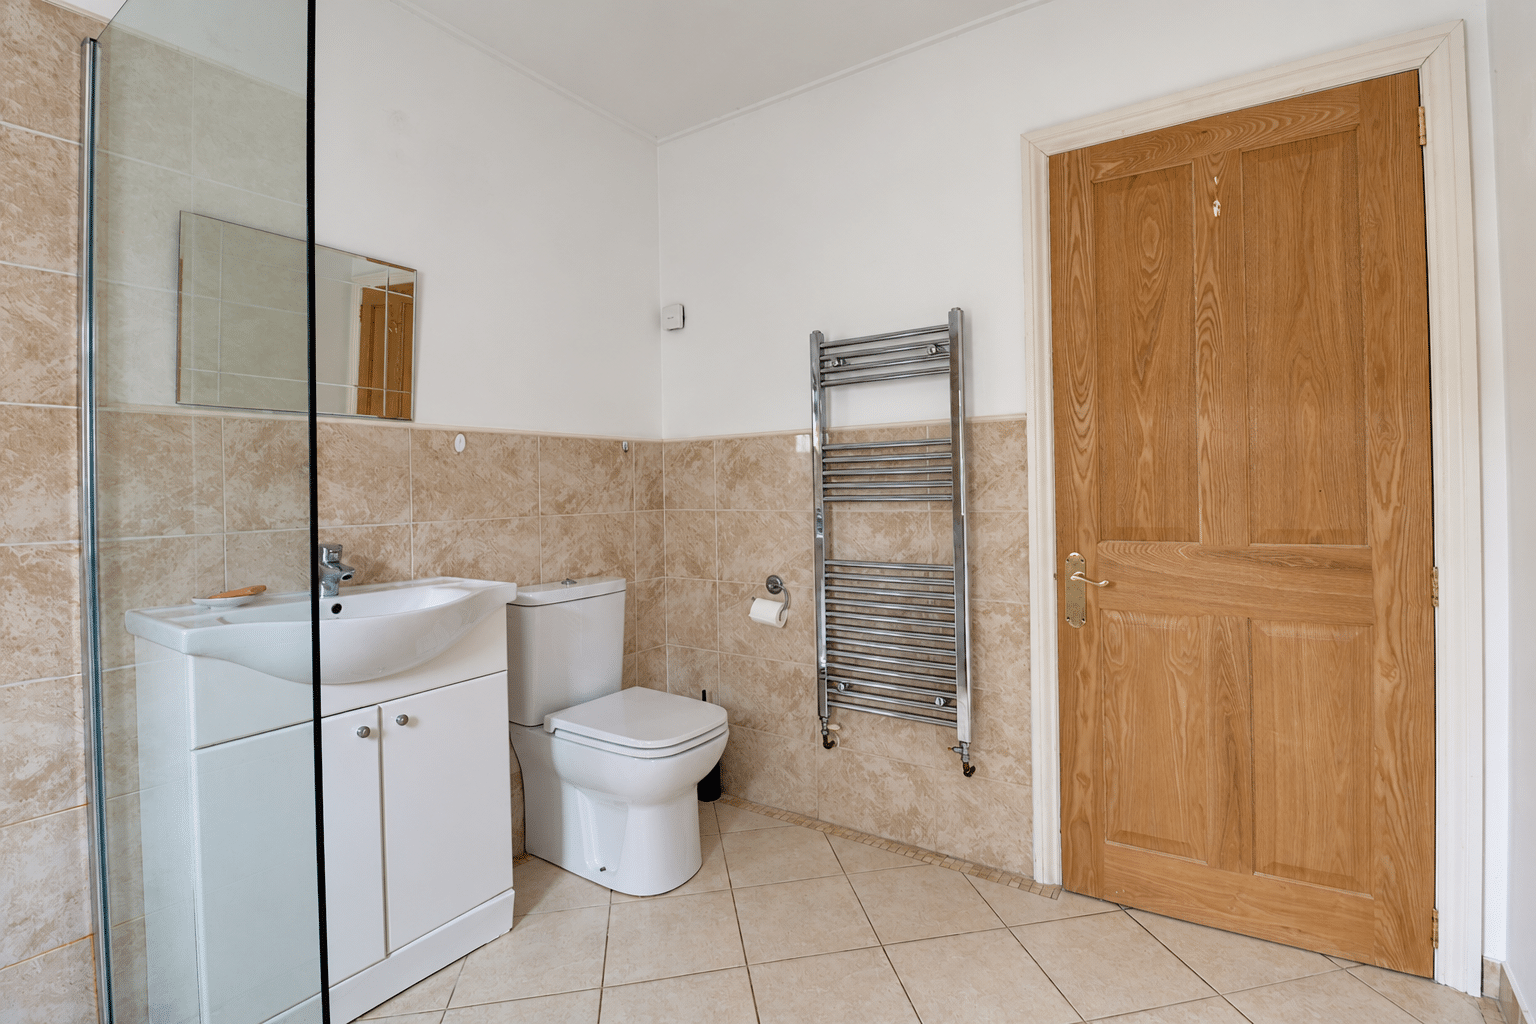
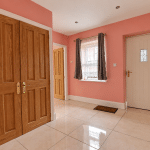
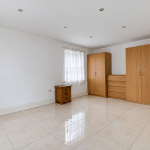
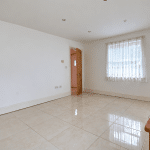
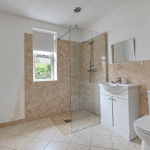
The well-proportioned accommodation comprises a side entrance hallway with a built-in cloak cupboard, a large front-facing double bedroom and a separate three-piece shower room. At the heart of the property is a spacious open-plan kitchen, dining and living area, with twin French doors opening onto the rear garden.
Outside, the attractive surrounding gardens provide a private setting, complemented by ample off-street parking accessed via secure gates. Further benefits include hardwood double glazing and underfloor heating.
Offered with vacant possession, viewing is highly recommended to appreciate the setting and potential on offer.
Viewings via our Barton Office.
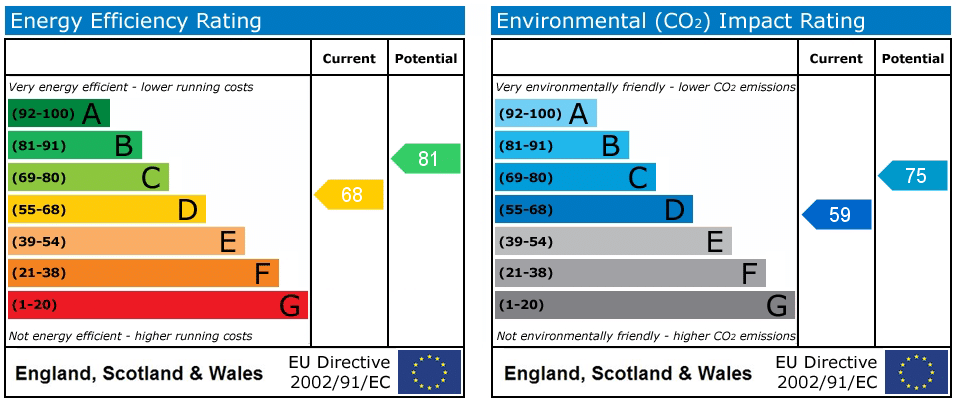
EPC Rating: TBC | Council Tax Band: A
Open Plan Kitchen Dining Living 20' 3" x 18' 8" (6.16m x 5.70m)
Bedroom 16' 10" x 11' 3" (5.14m x 3.43m)
Shower Room 7' 7" x 8' 6" (2.30m x 2.60m)
Entrance Hall 9' 10" x 10' 4" (3.00m x 3.15m)