Chapel Street, Epworth, DN9
£160,000
Chapel Street, Epworth, DN9
Property Features
- NO CHAIN
- SOUGHT AFTER LOCATION
- IDEAL FIRST TIME BUY OR INVESTMENT OPPORTUNITY
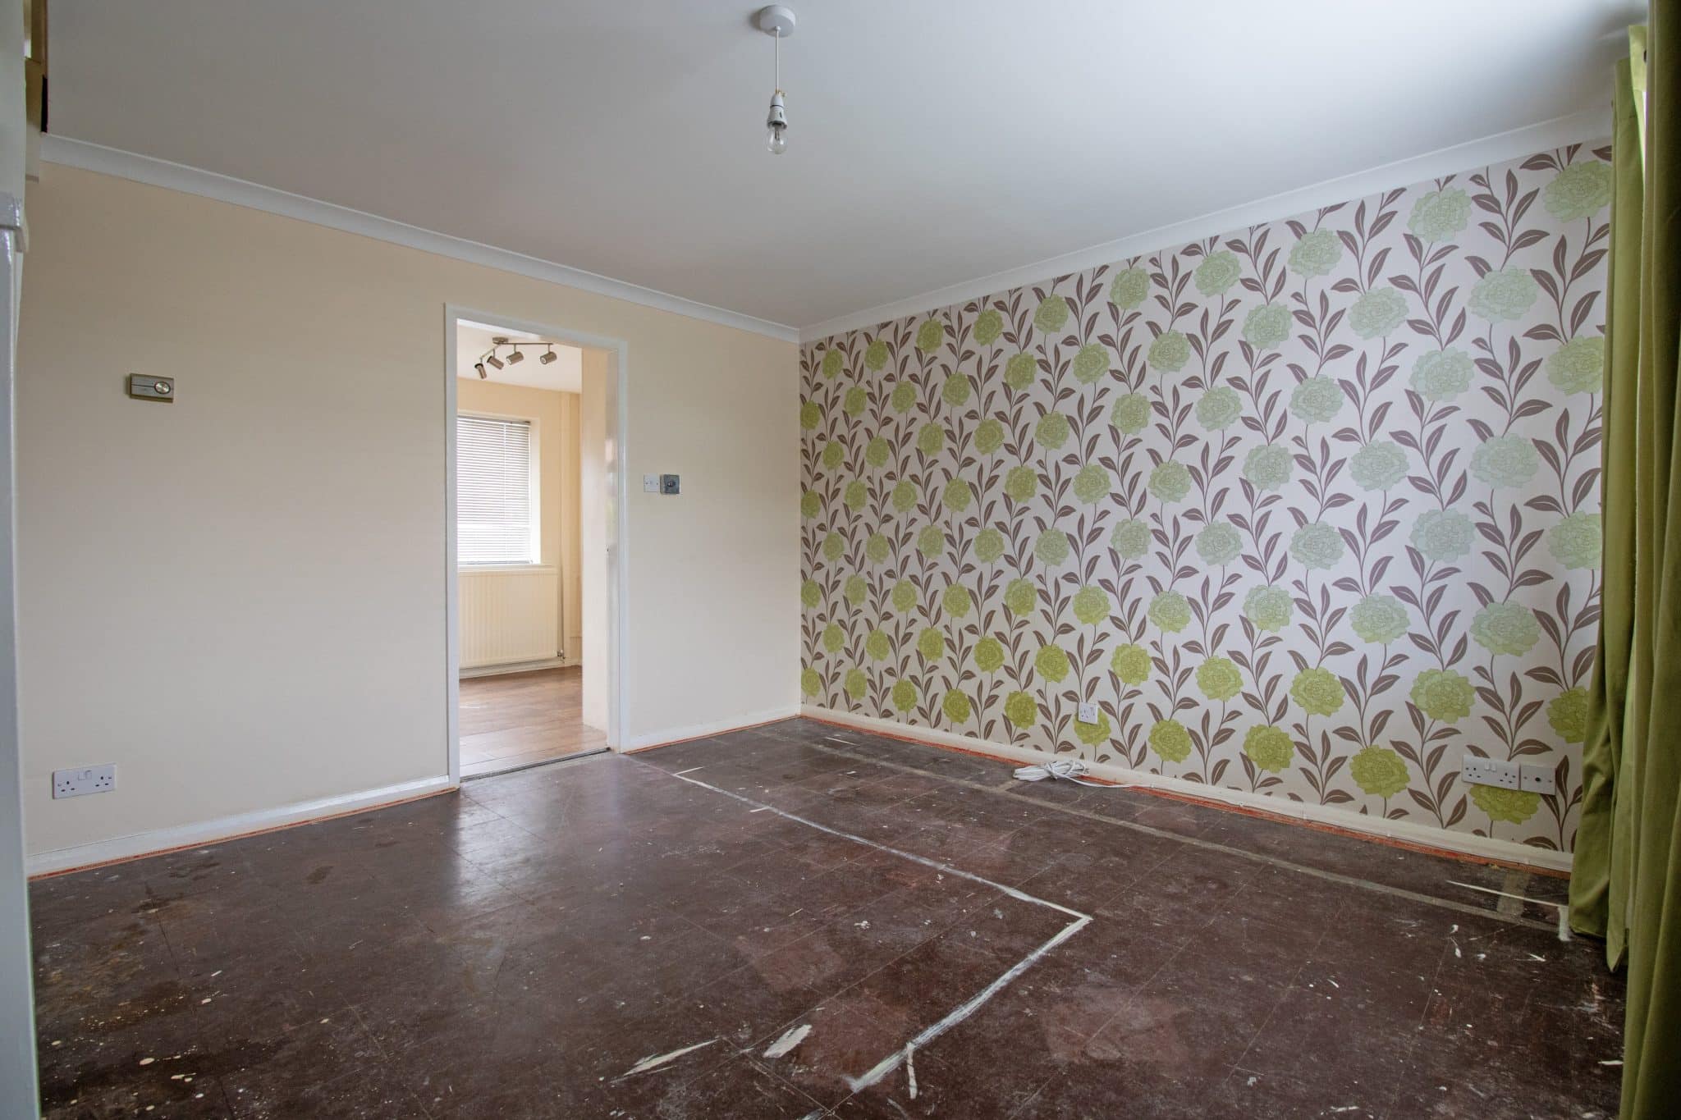
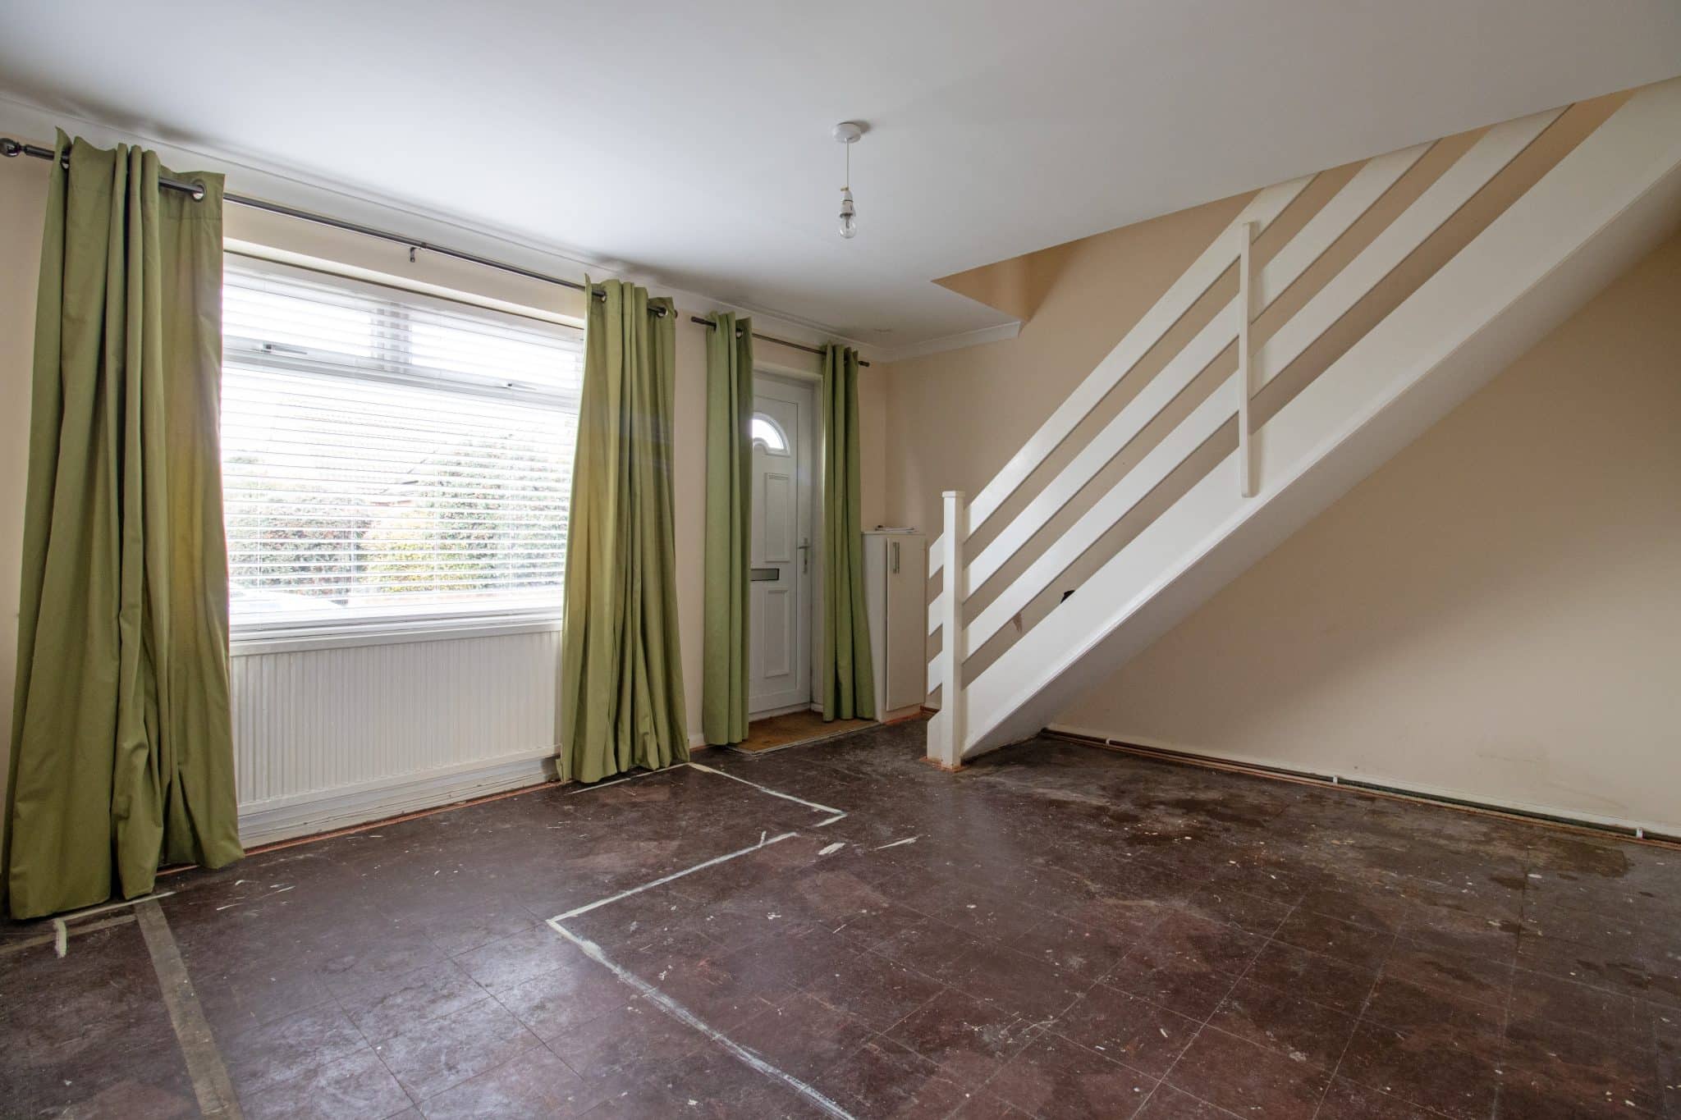
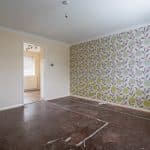
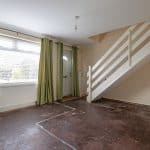
- SPACIOUS LOUNGE
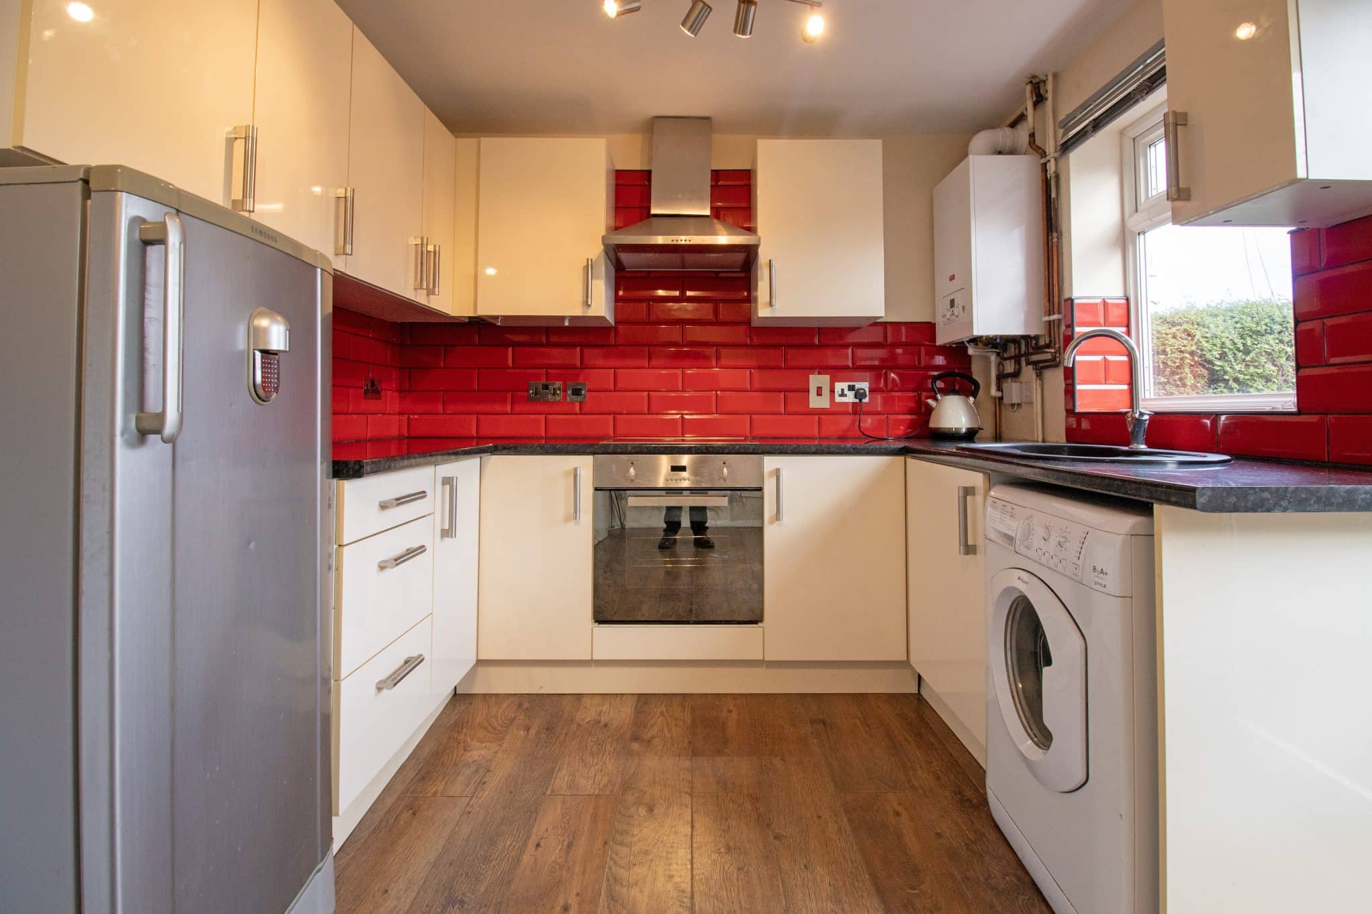
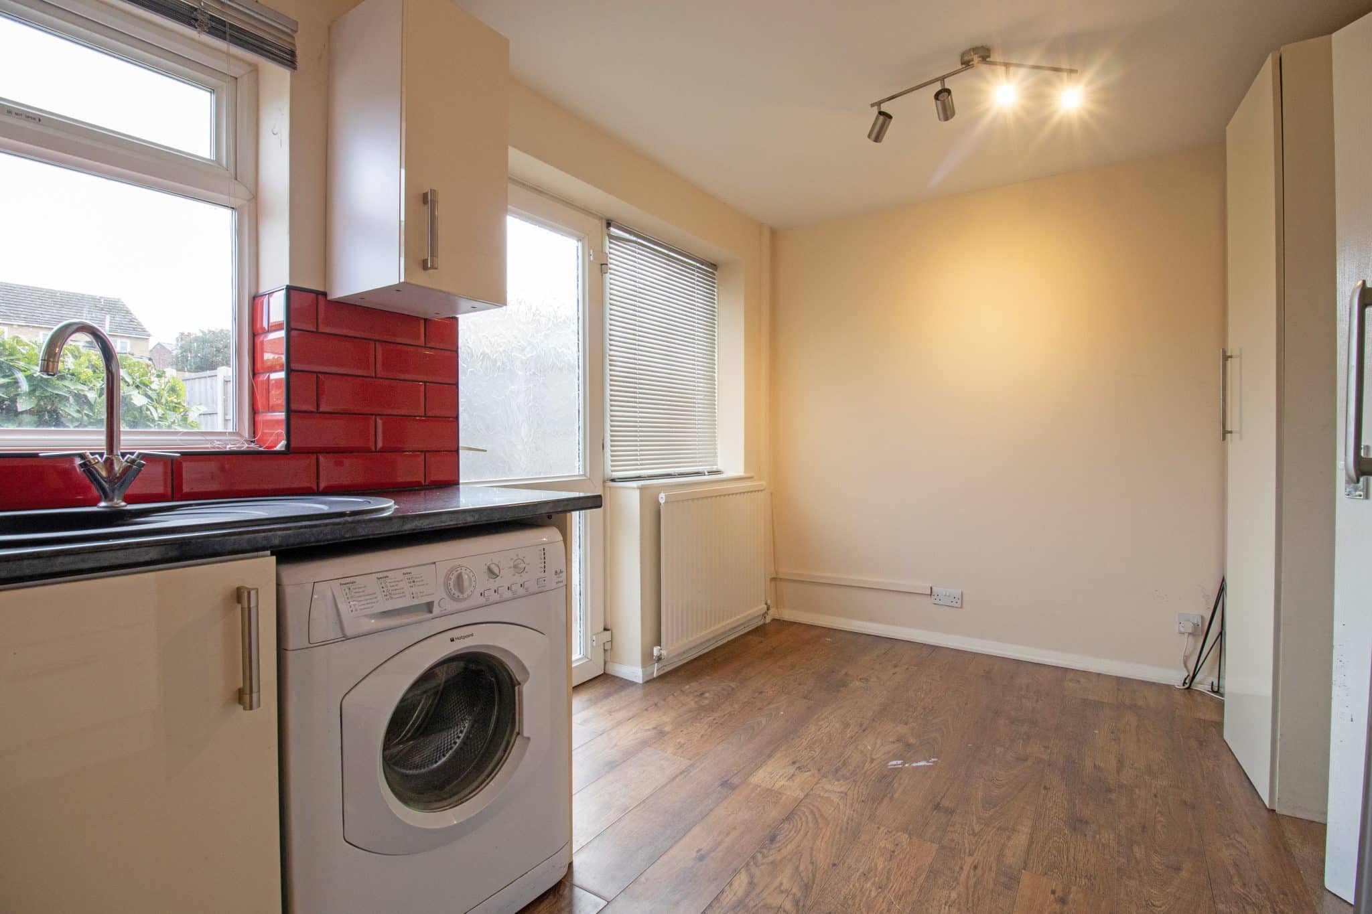
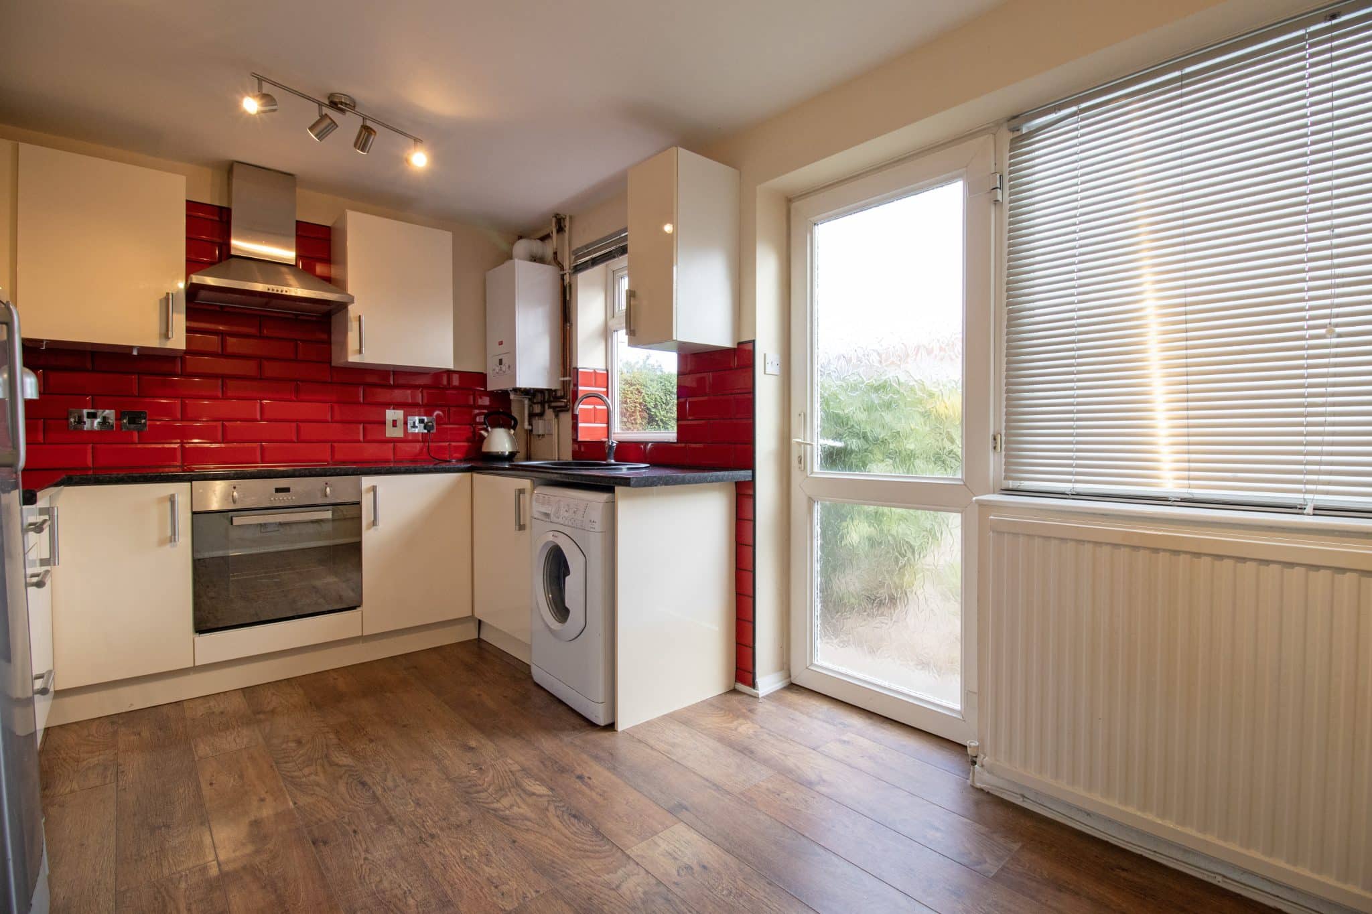
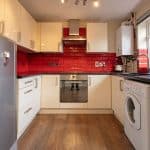
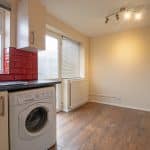
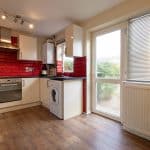
- MODERN FITTED DINING KITCHEN
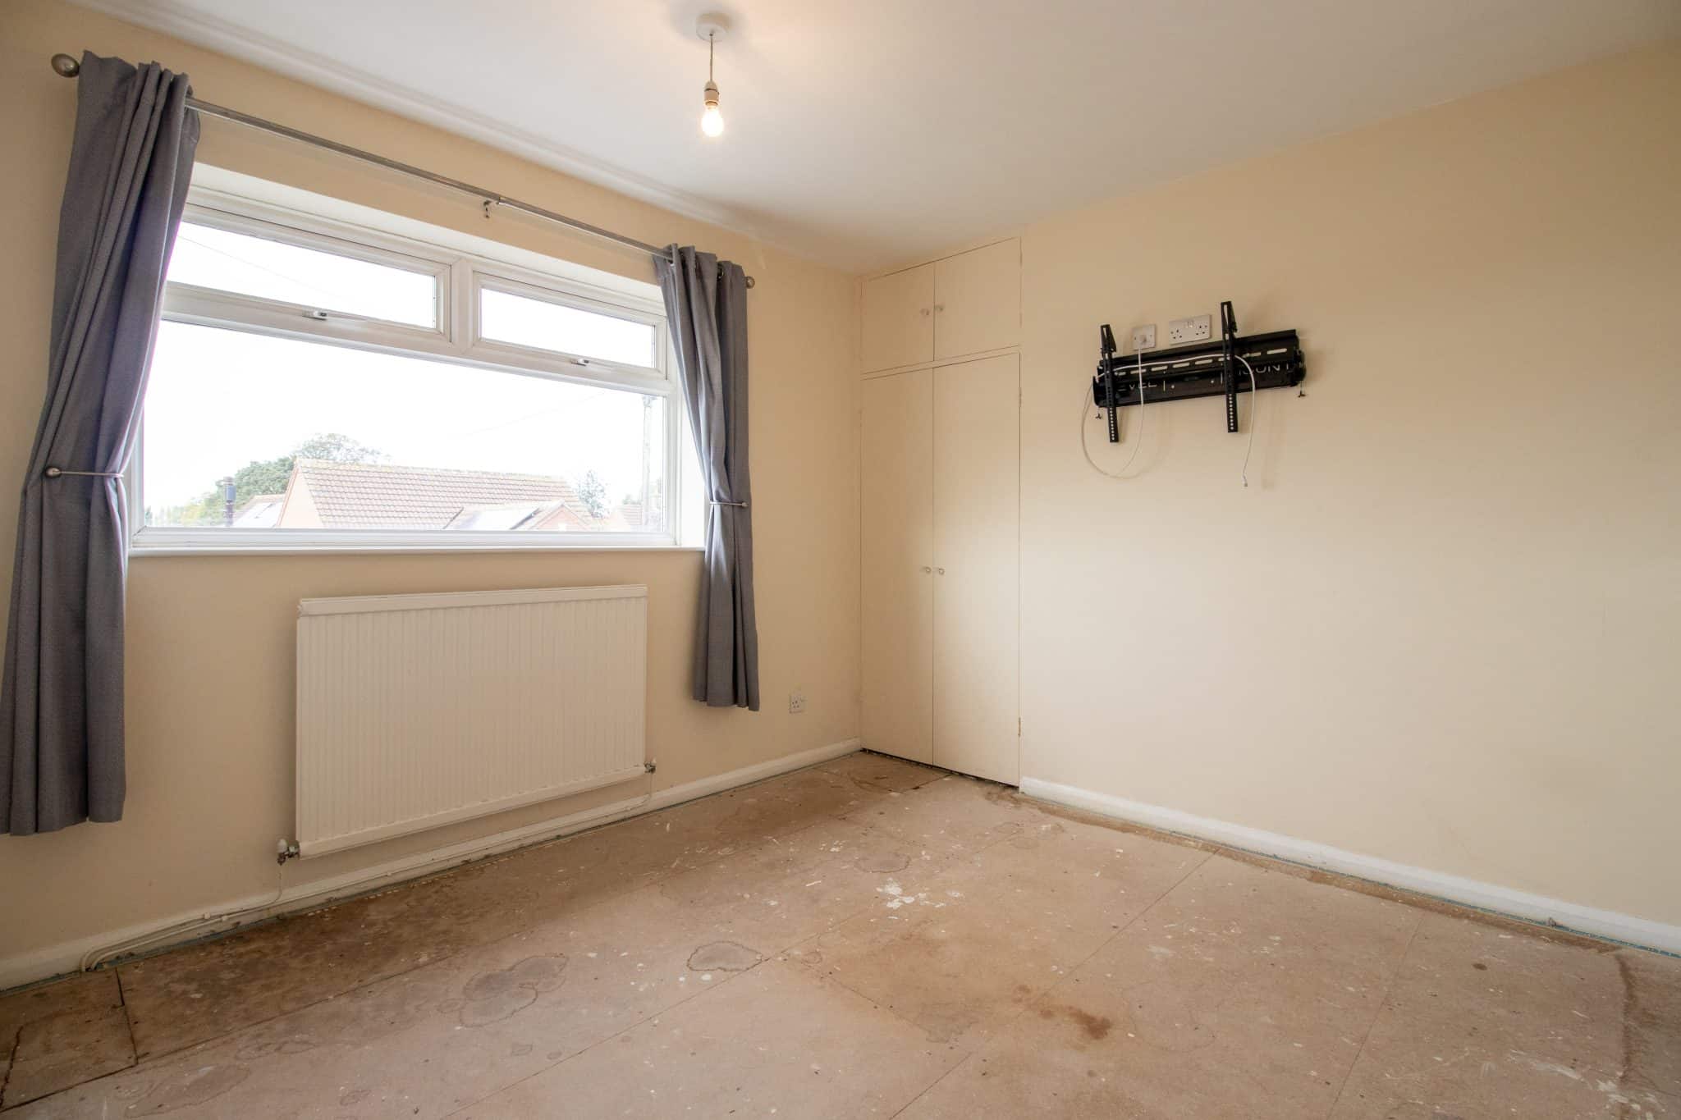
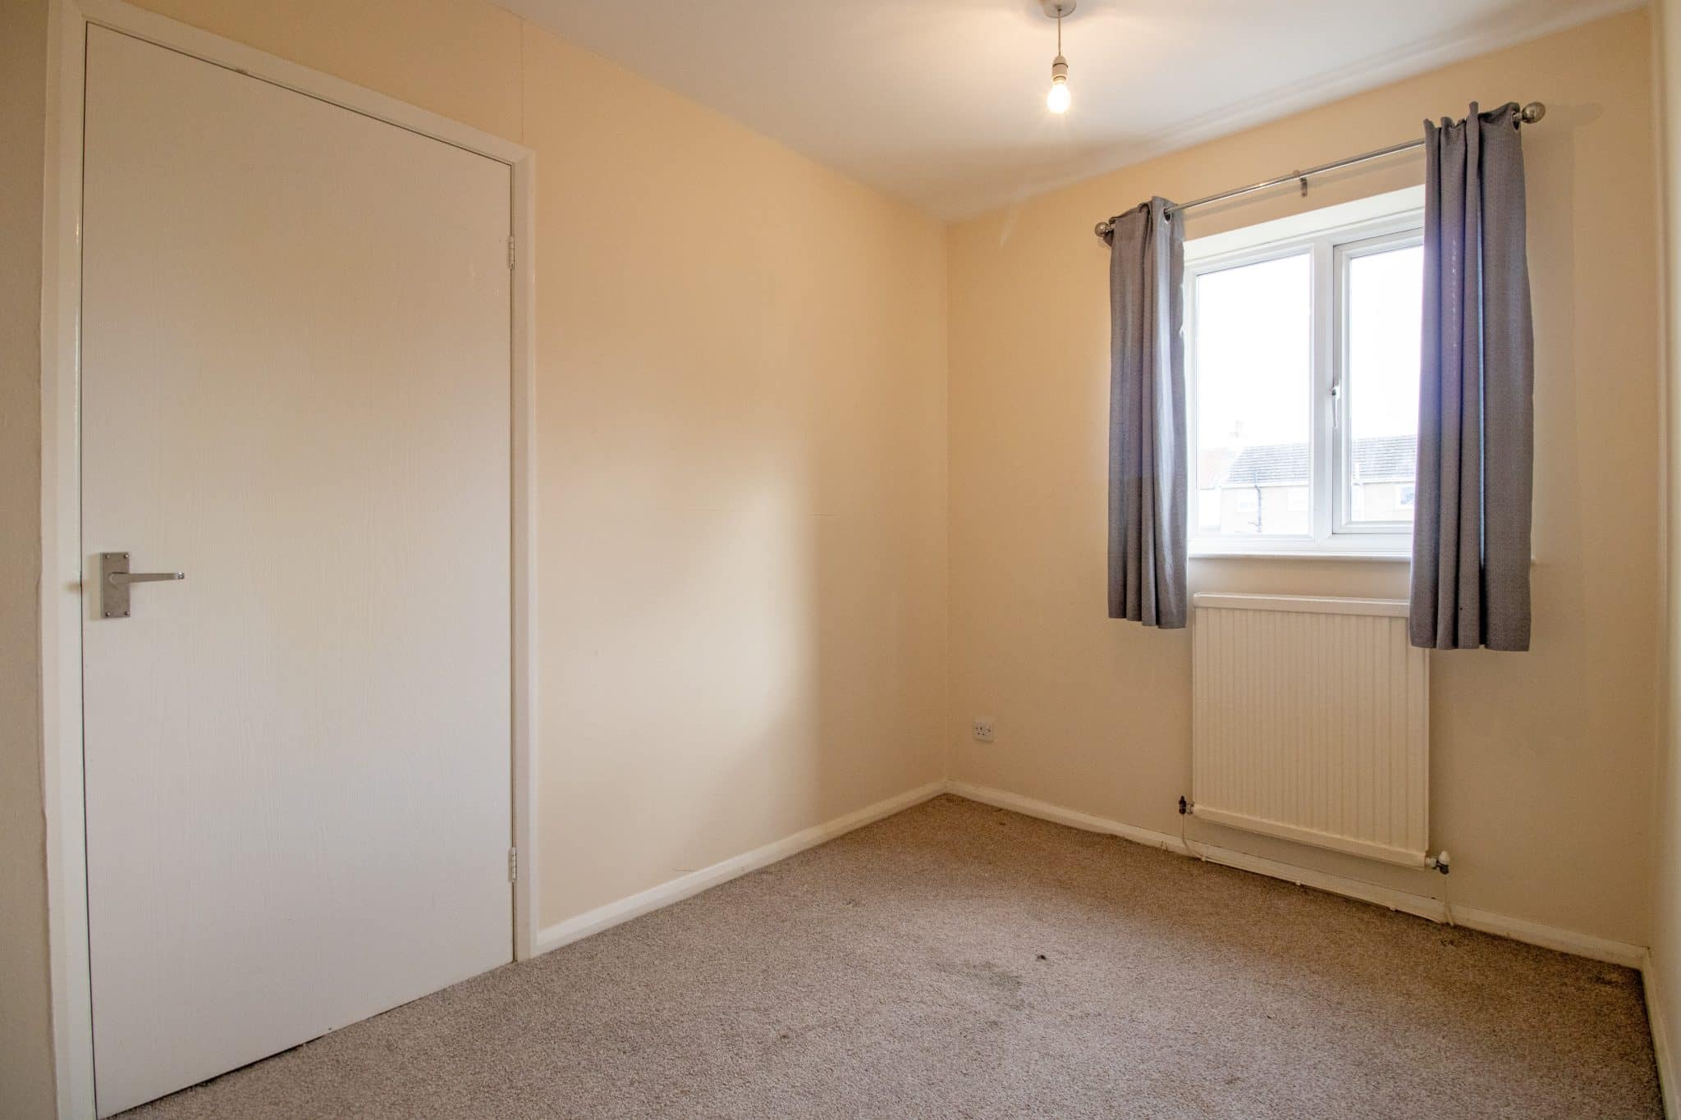
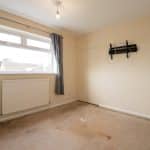
- TWO SIZABLE BEDROOMS
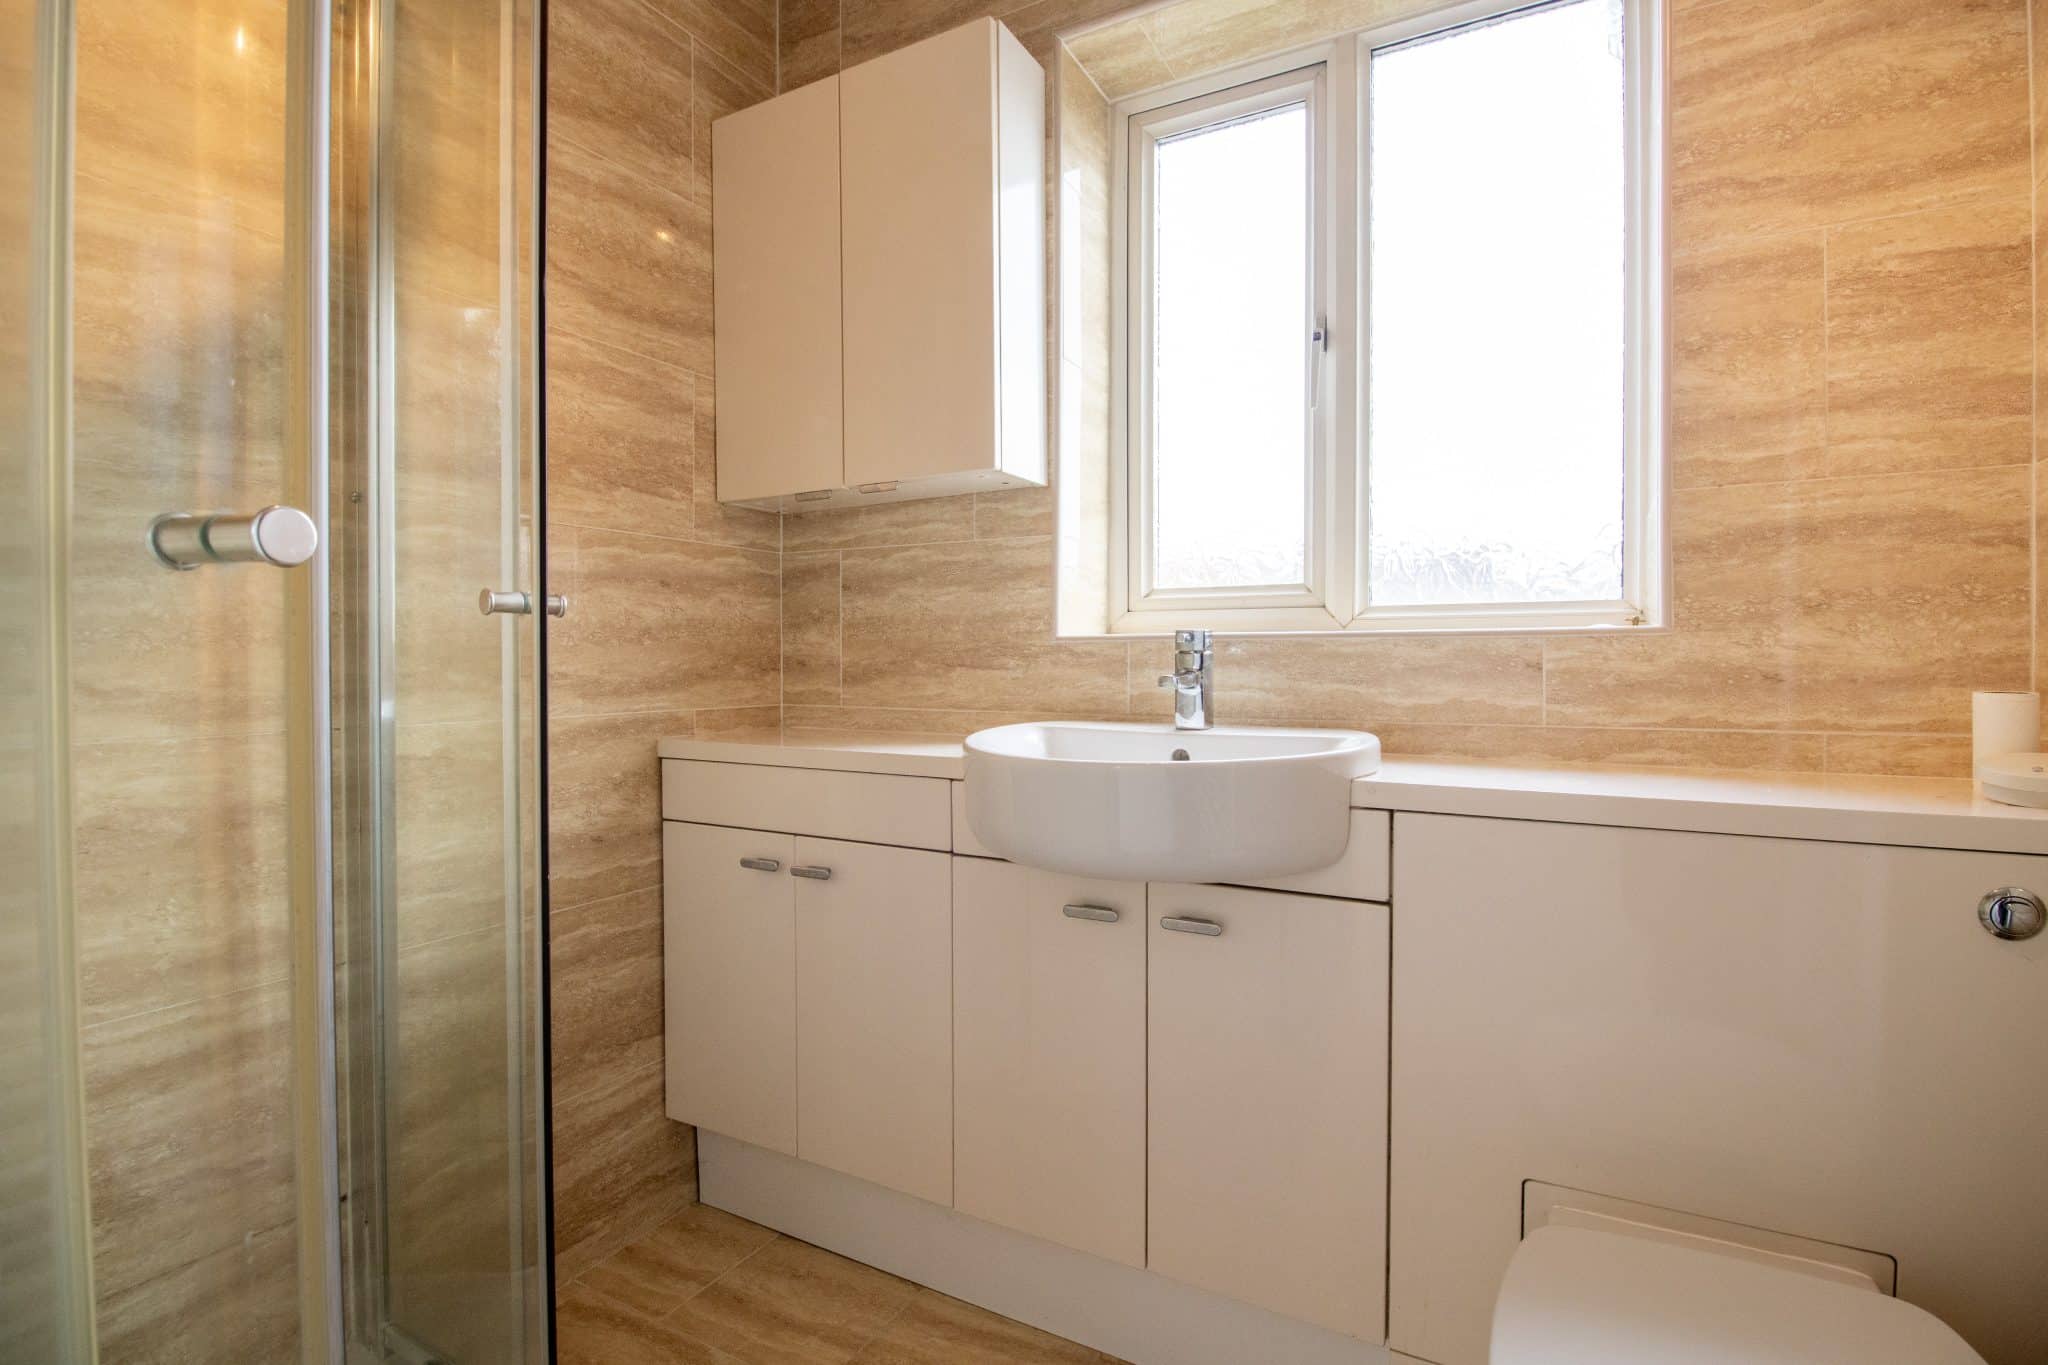
- STUNNING SHOWER ROOM
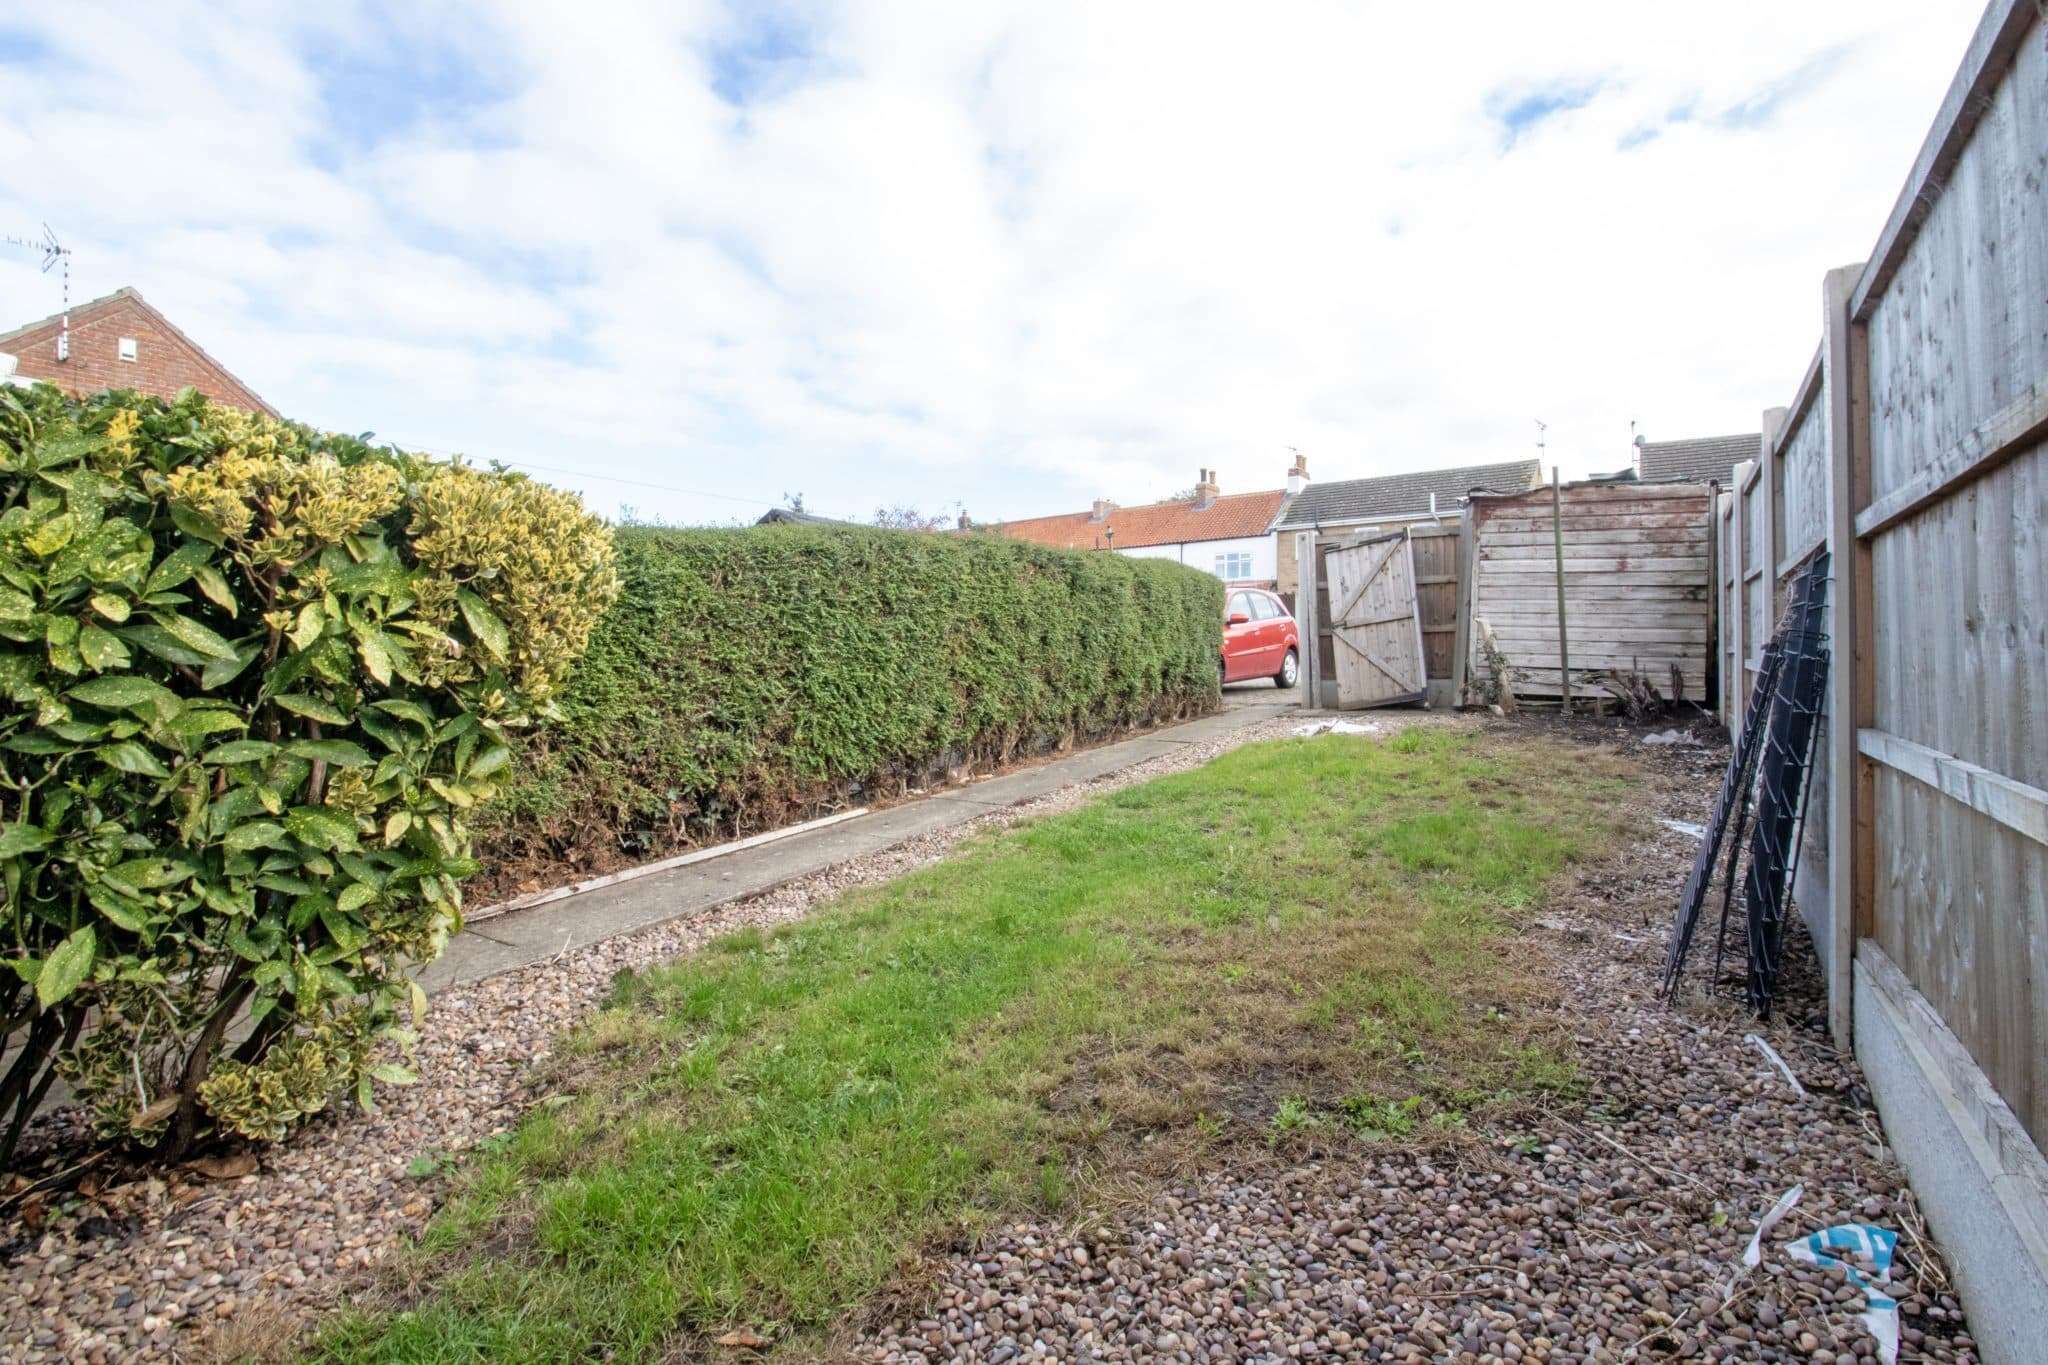
- ENCLOSED REAR GARDEN
- PARKING TO REAR
Property Summary
Full Details
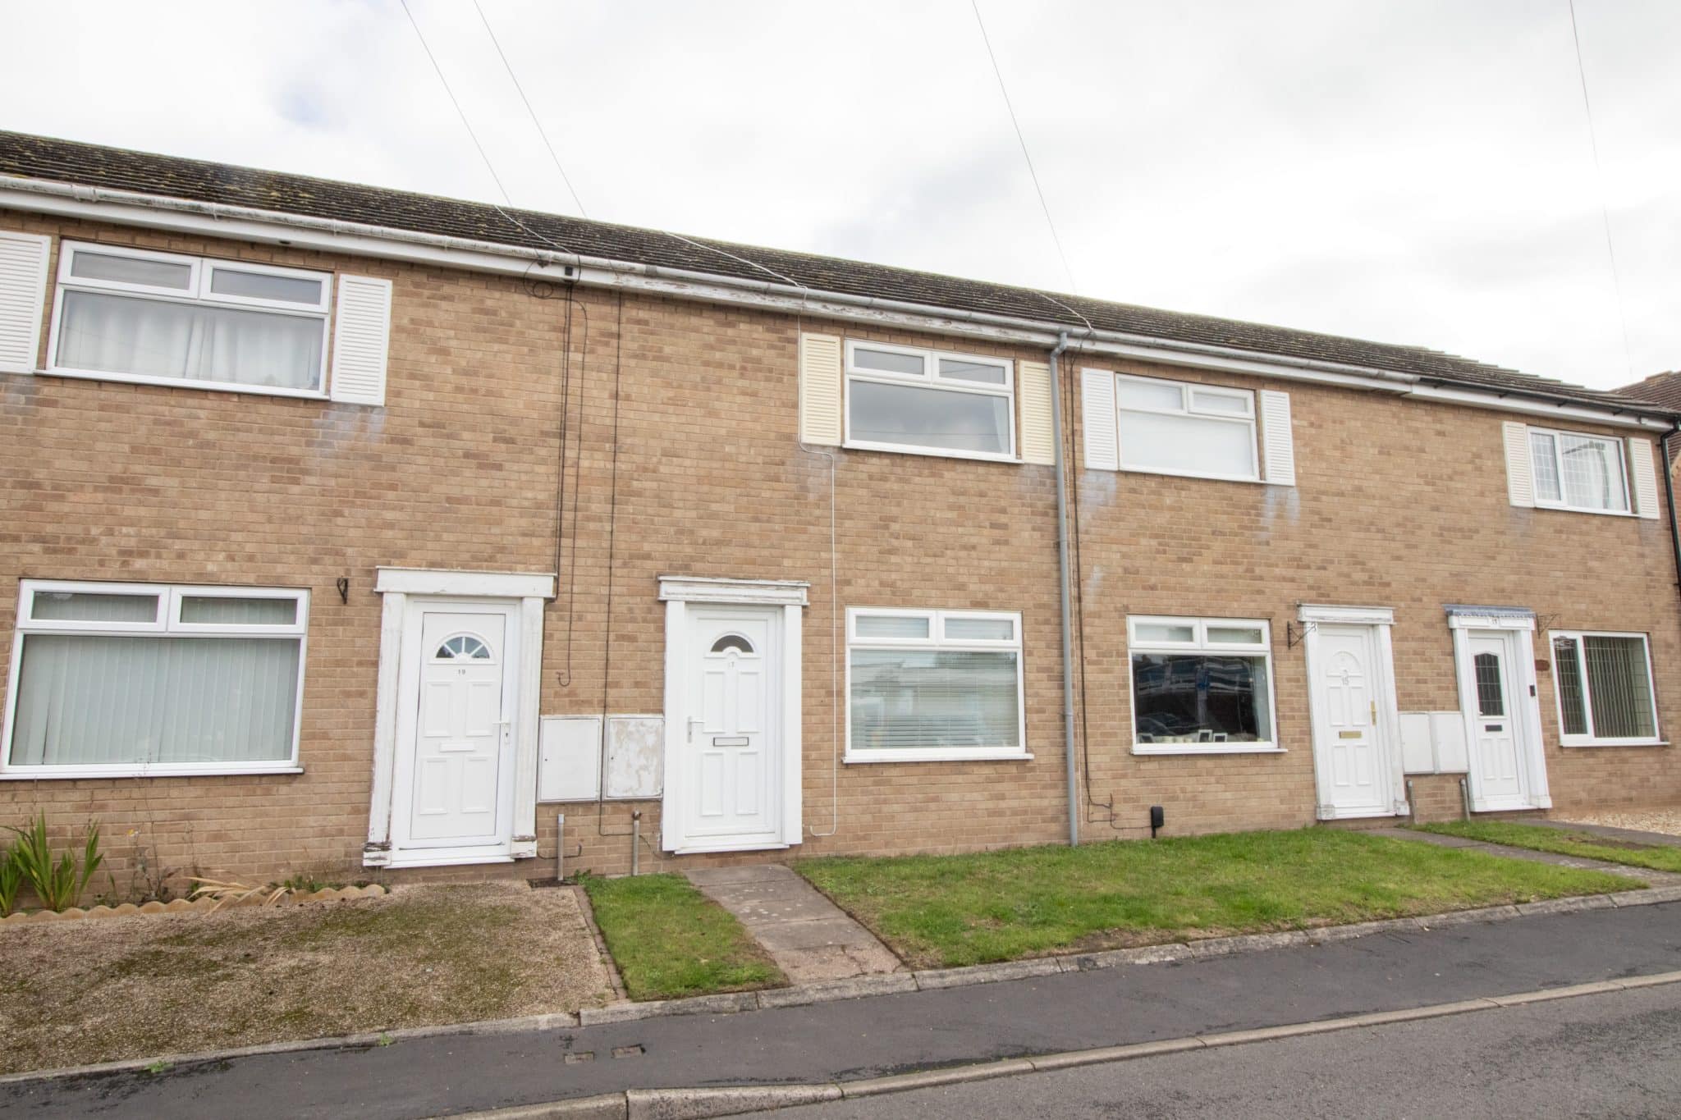
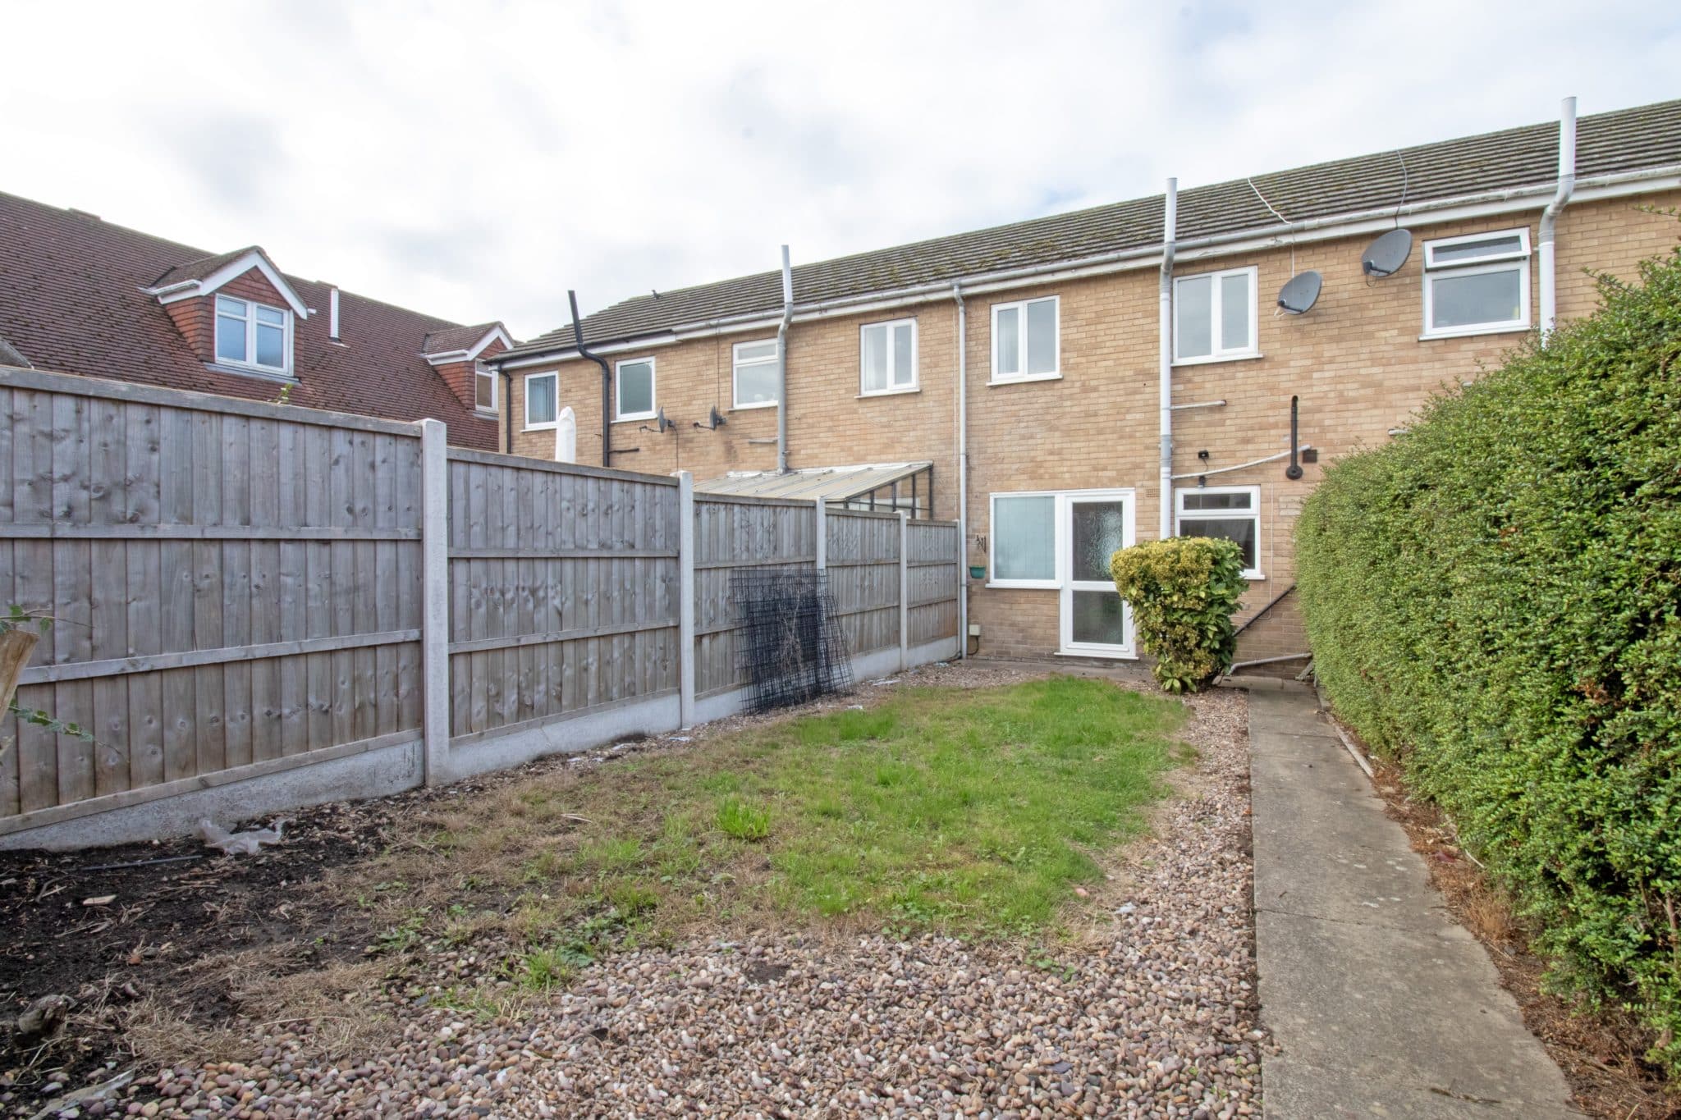
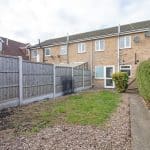
Situated within walking distance of Epworth's bustling High Street, this spacious and well-presented two-bedroom terraced home offers a fantastic opportunity for first-time buyers, investors or those looking to downsize. Offered to the market with no onward chain, the property enjoys generous accommodation throughout, a good-sized enclosed rear garden and the added benefit of off-road parking.
The home is positioned in the highly regarded and historic market town of Epworth, which is situated in the heart of the Isle of Axholme. Epworth is a particularly desirable location, renowned for its charming market town atmosphere, attractive period buildings and excellent range of local amenities. The bustling High Street offers a variety of independent shops, cafés, restaurants, traditional public houses, supermarkets and everyday conveniences. The town also benefits from highly regarded primary and secondary schools, leisure facilities, recreational areas and scenic countryside walks, making it a popular choice for buyers of all ages. Epworth is ideally positioned for access to neighbouring towns and cities including Scunthorpe, Doncaster and Gainsborough, with convenient access to the M180 motorway network for those needing to commute.
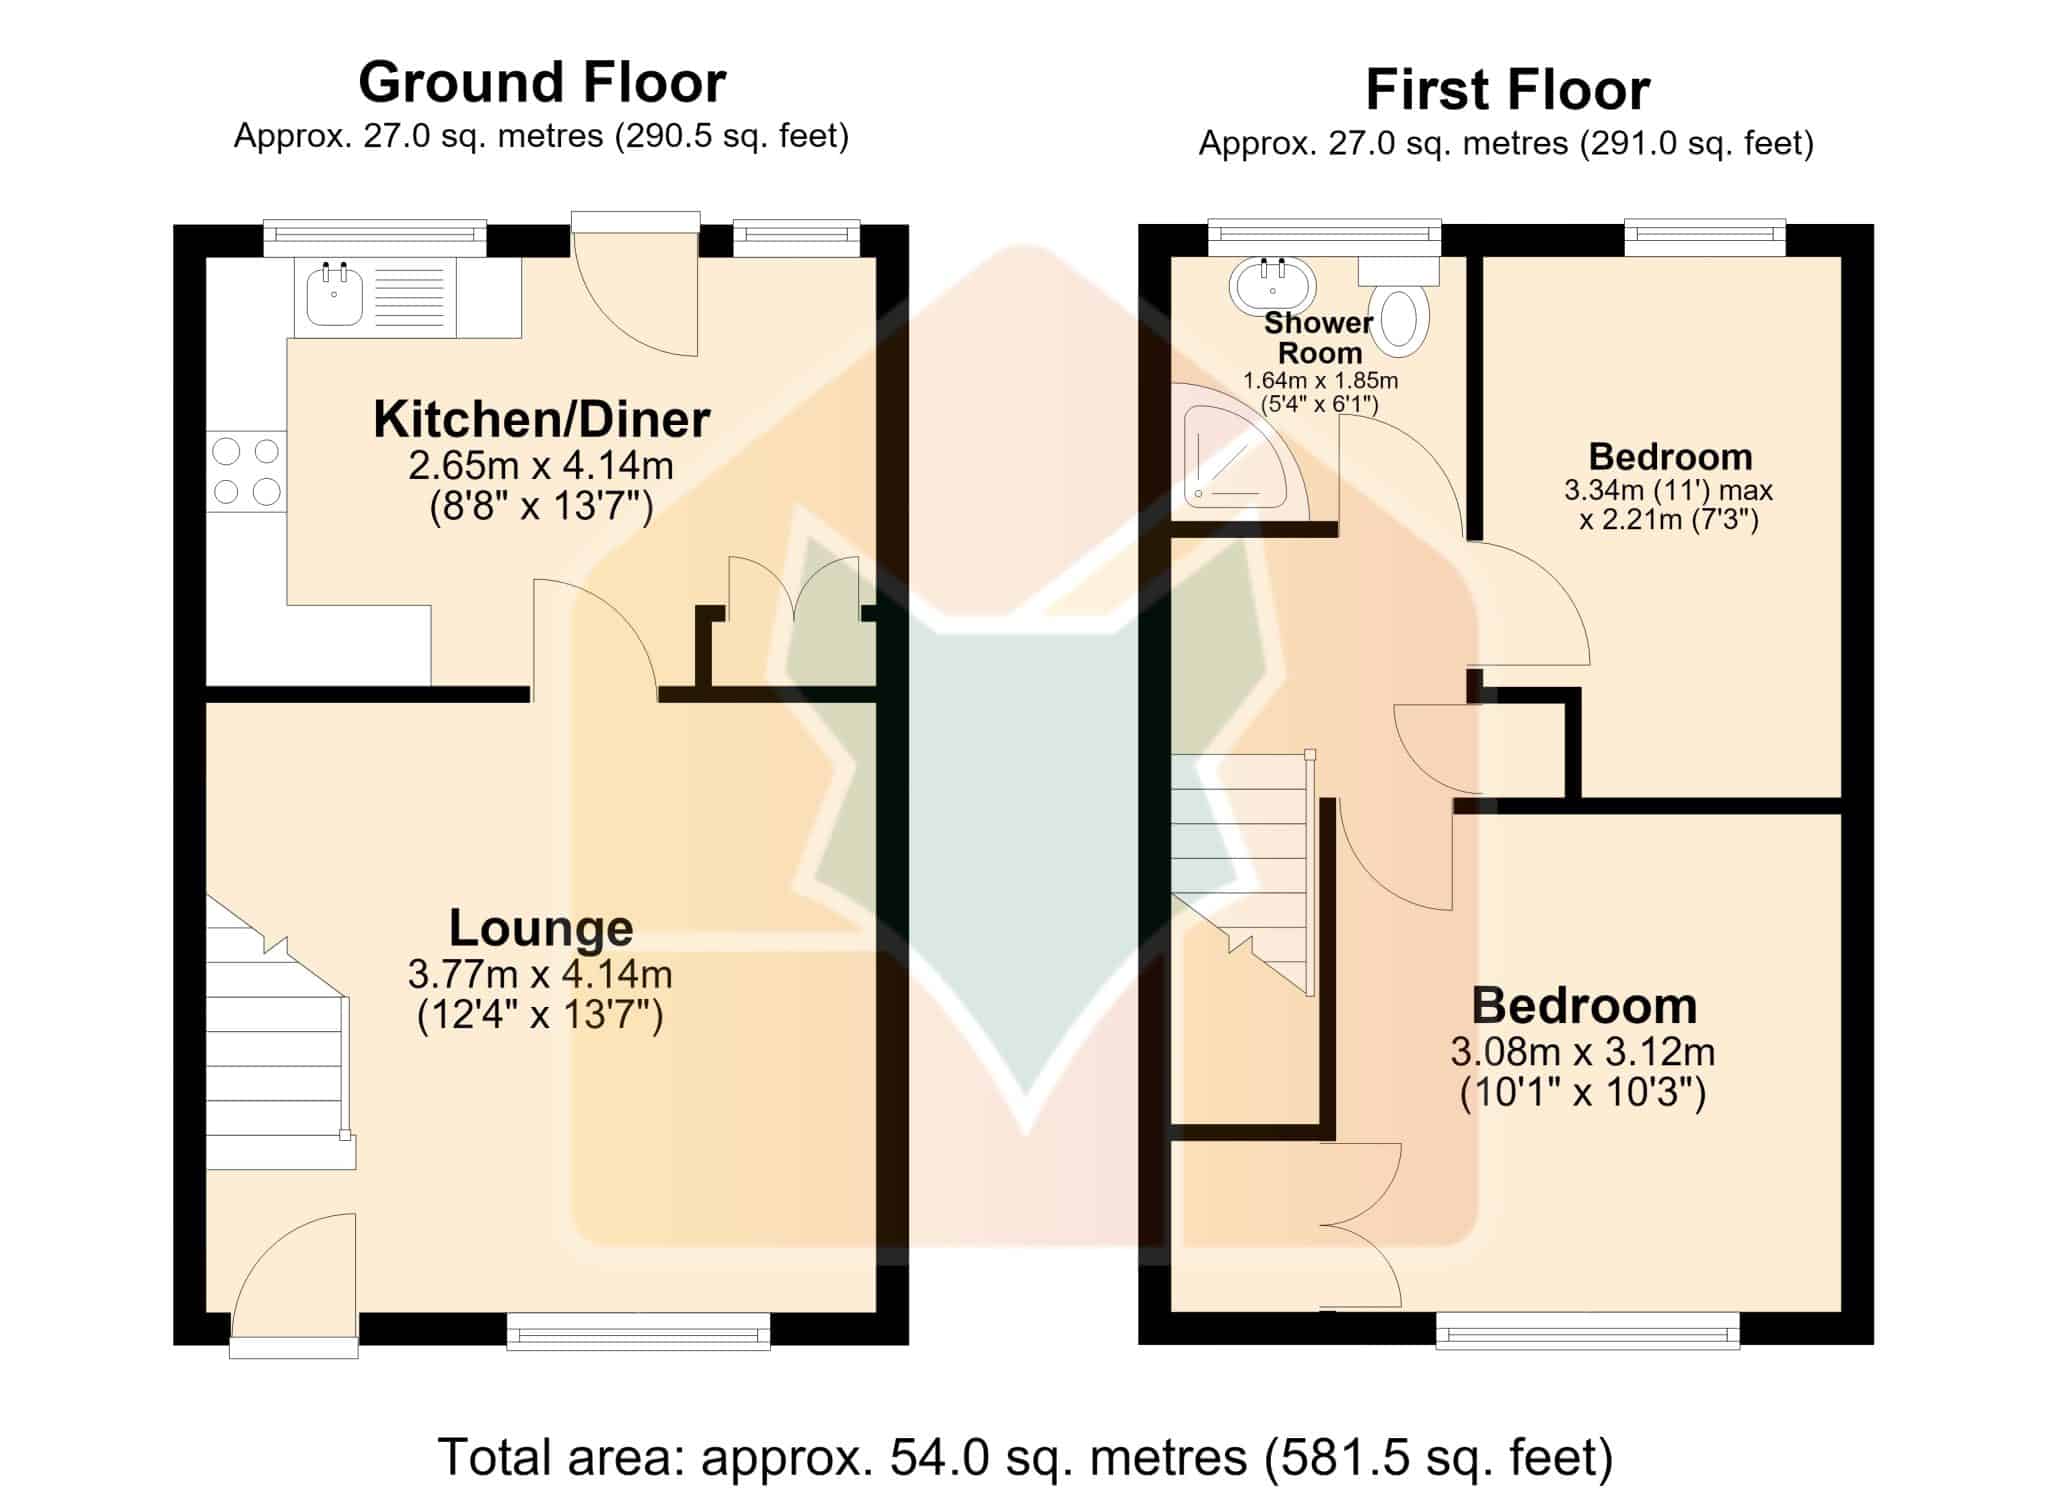
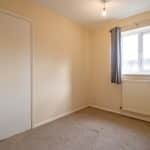
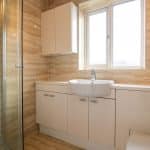
The home briefly comprises a spacious and inviting lounge offering a comfortable space for relaxing and entertaining, alongside a modern fitted dining kitchen enjoying a range of attractive units, ample worktop space and room for a dining table. The first floor offers two generously sized bedrooms, both providing excellent accommodation, serviced by a stylish and contemporary tiled shower room.
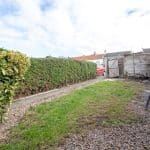
Externally, the home enjoys an attractive lawned frontage with a pathway providing access to the front entrance. The enclosed rear garden is a fantastic size for a property of this type, being predominantly laid to lawn with a pebbled section, offering plenty of space for outdoor seating and entertaining. A pathway leads towards the rear of the garden, where the property further benefits from useful off-road parking.
Viewings are highly recommended to fully appreciate the spacious accommodation, excellent location and fantastic opportunity this lovely home has to offer.
Kitchen / diner 13' 7" x 8' 8" (4.14m x 2.65m)
Lounge 13' 7" x 12' 4" (4.14m x 3.77m)
Shower room 6' 1" x 5' 5" (1.85m x 1.64m)
Bedroom 1 10' 11" x 7' 3" (3.34m x 2.21m)
Bedroom 2 10' 3" x 10' 1" (3.12m x 3.08m)