Bayleaf Lane, Barton-Upon-Humber, DN18
£300,000
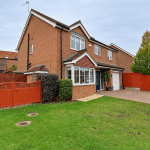
Bayleaf Lane, Barton-Upon-Humber, DN18
Property Features
- Immaculately presented Keigar-built family home
- Sought-after Falklands Way development in Barton-upon-Humber
- Four well-proportioned bedrooms, principal with en-suite
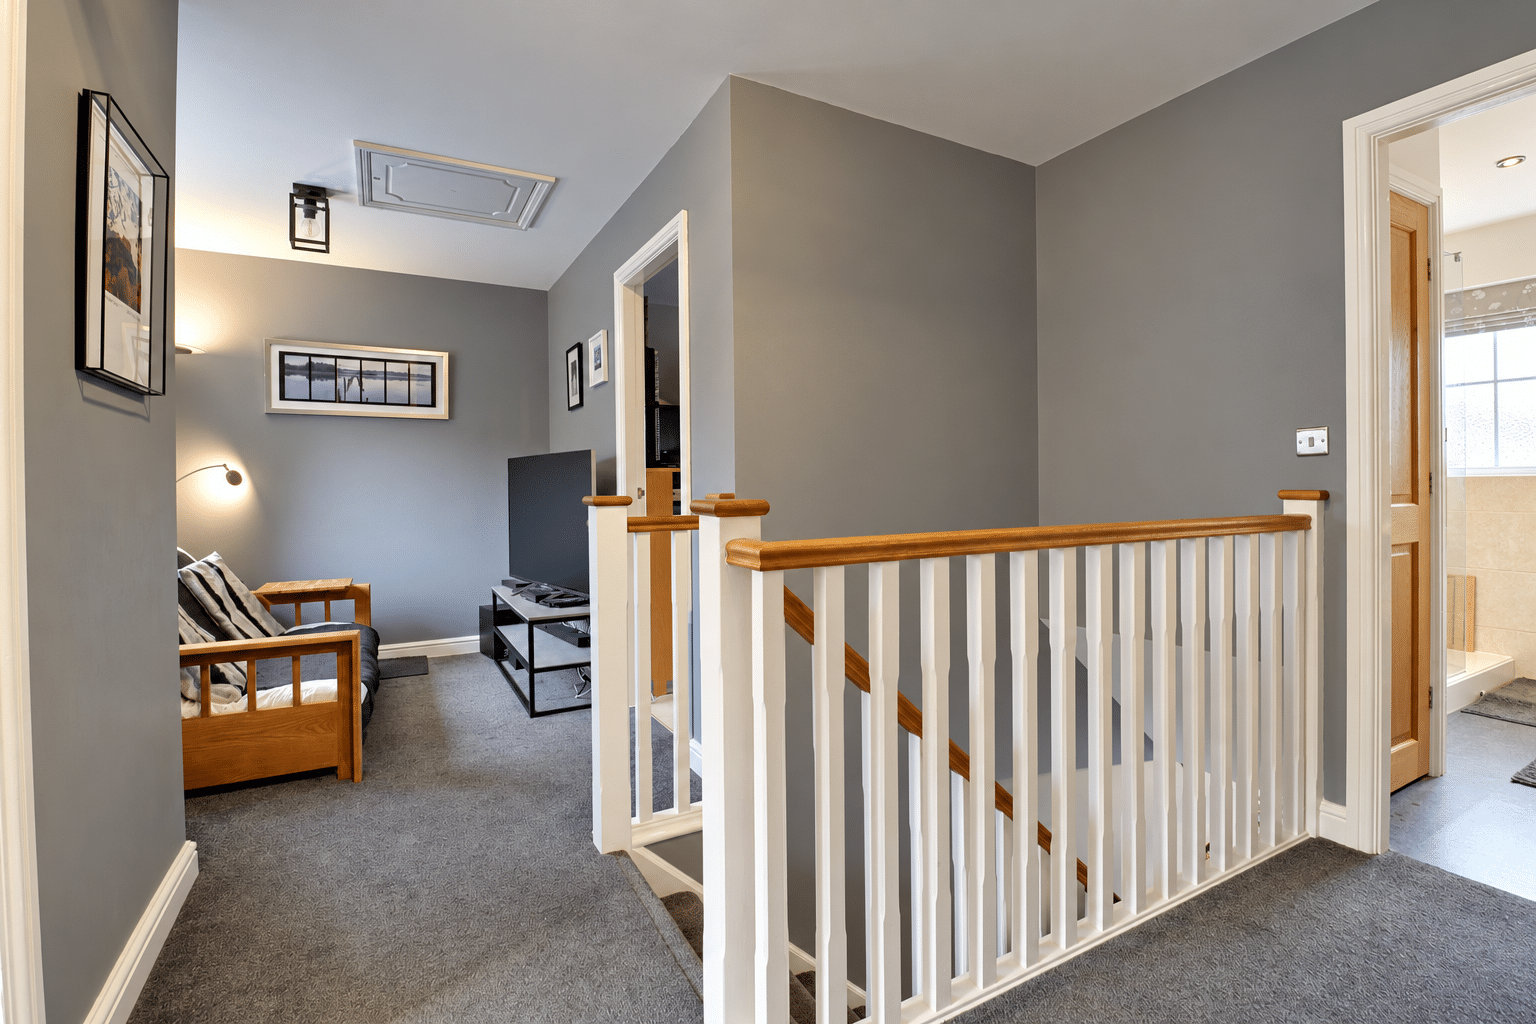
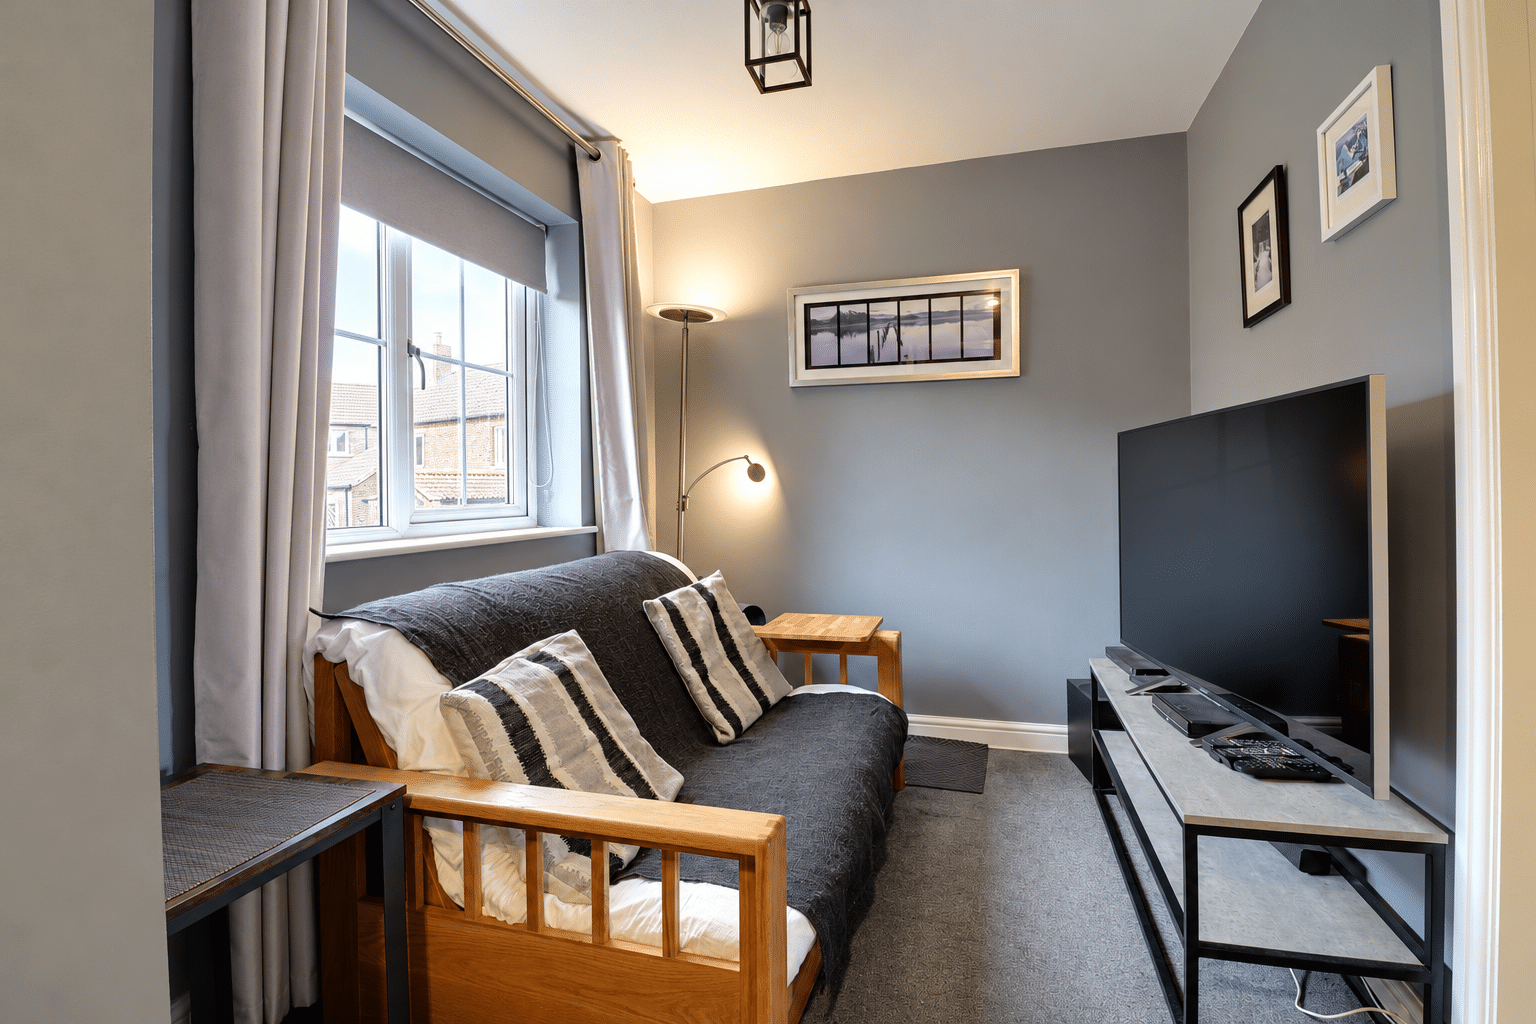
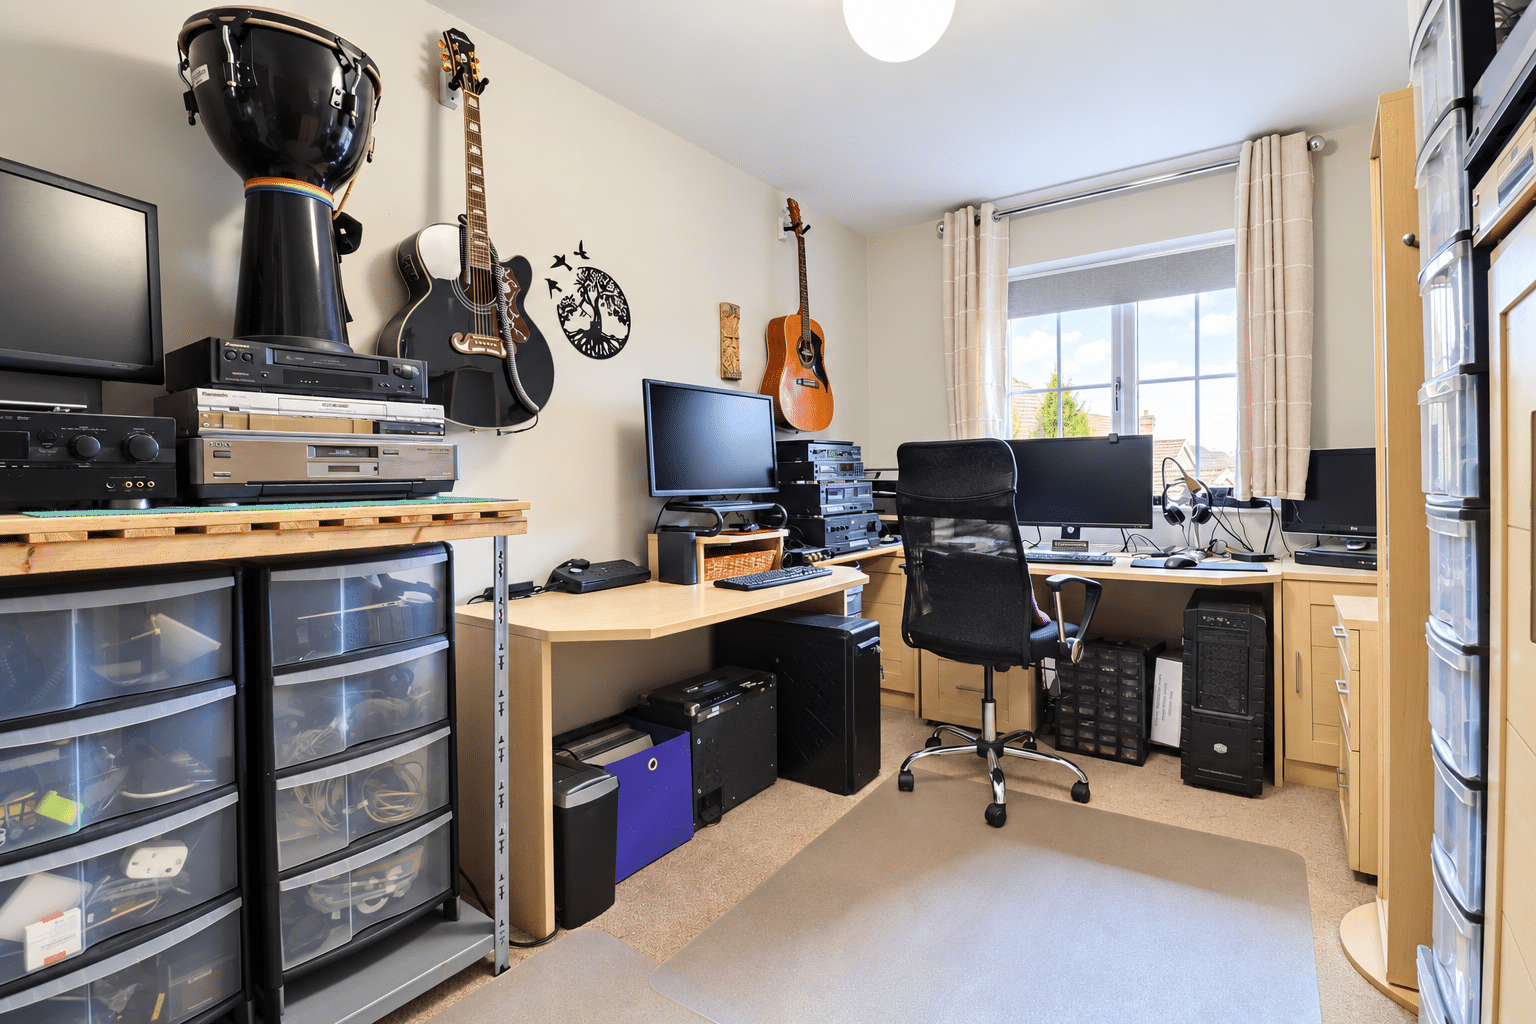
- Separate study/sitting area, ideal for home working
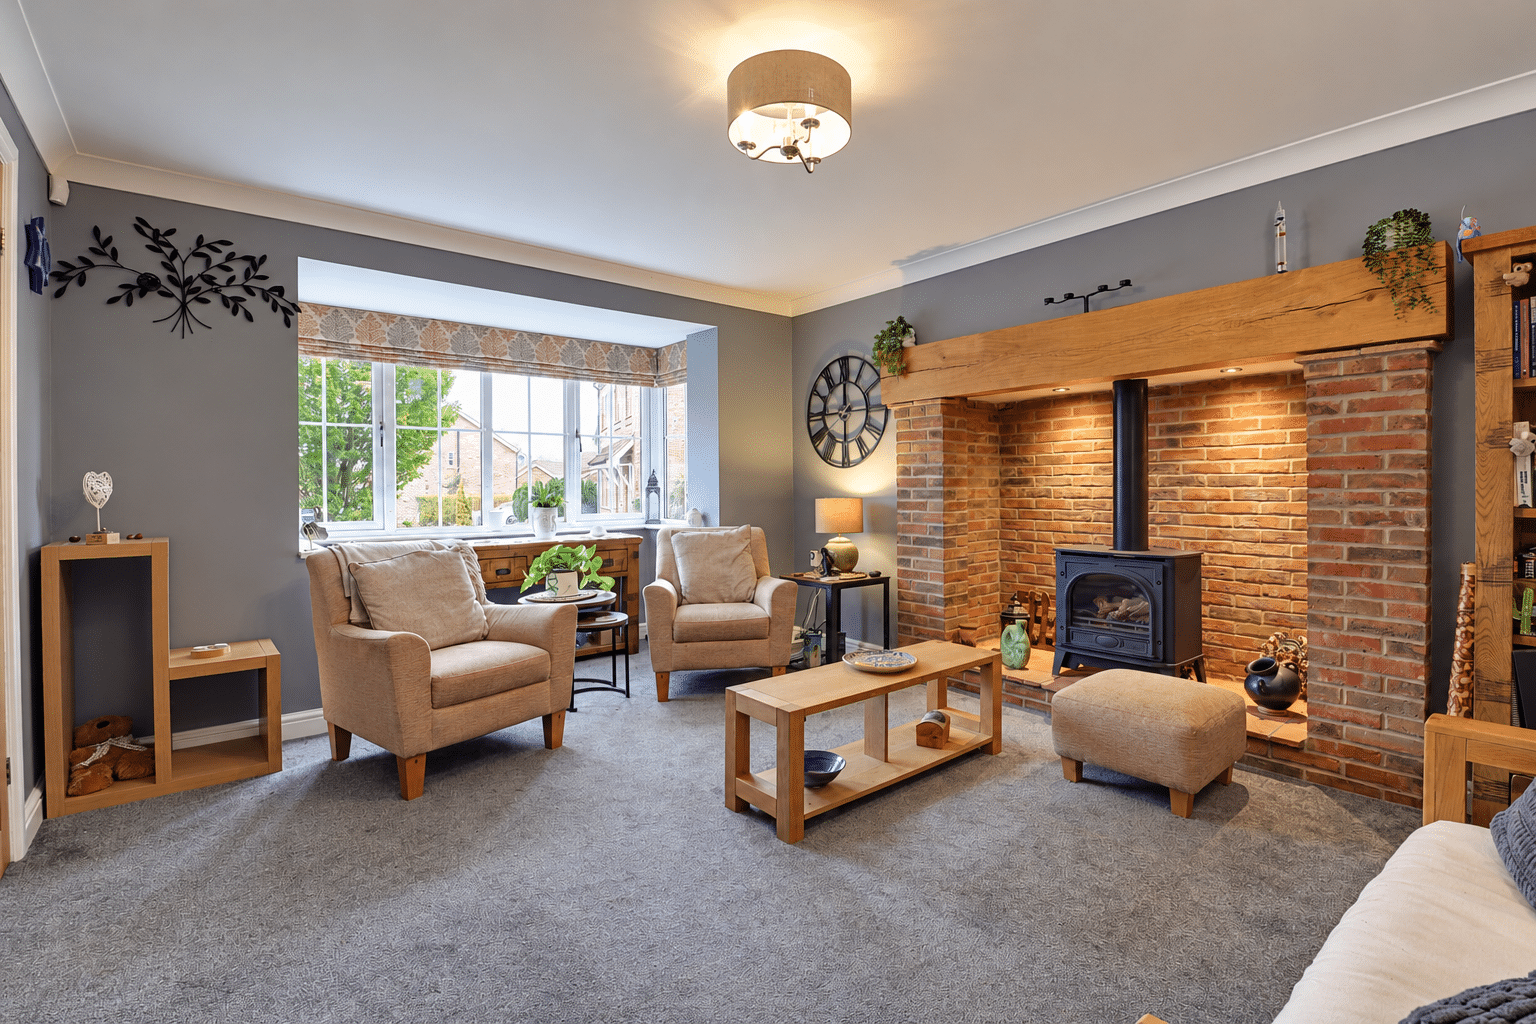
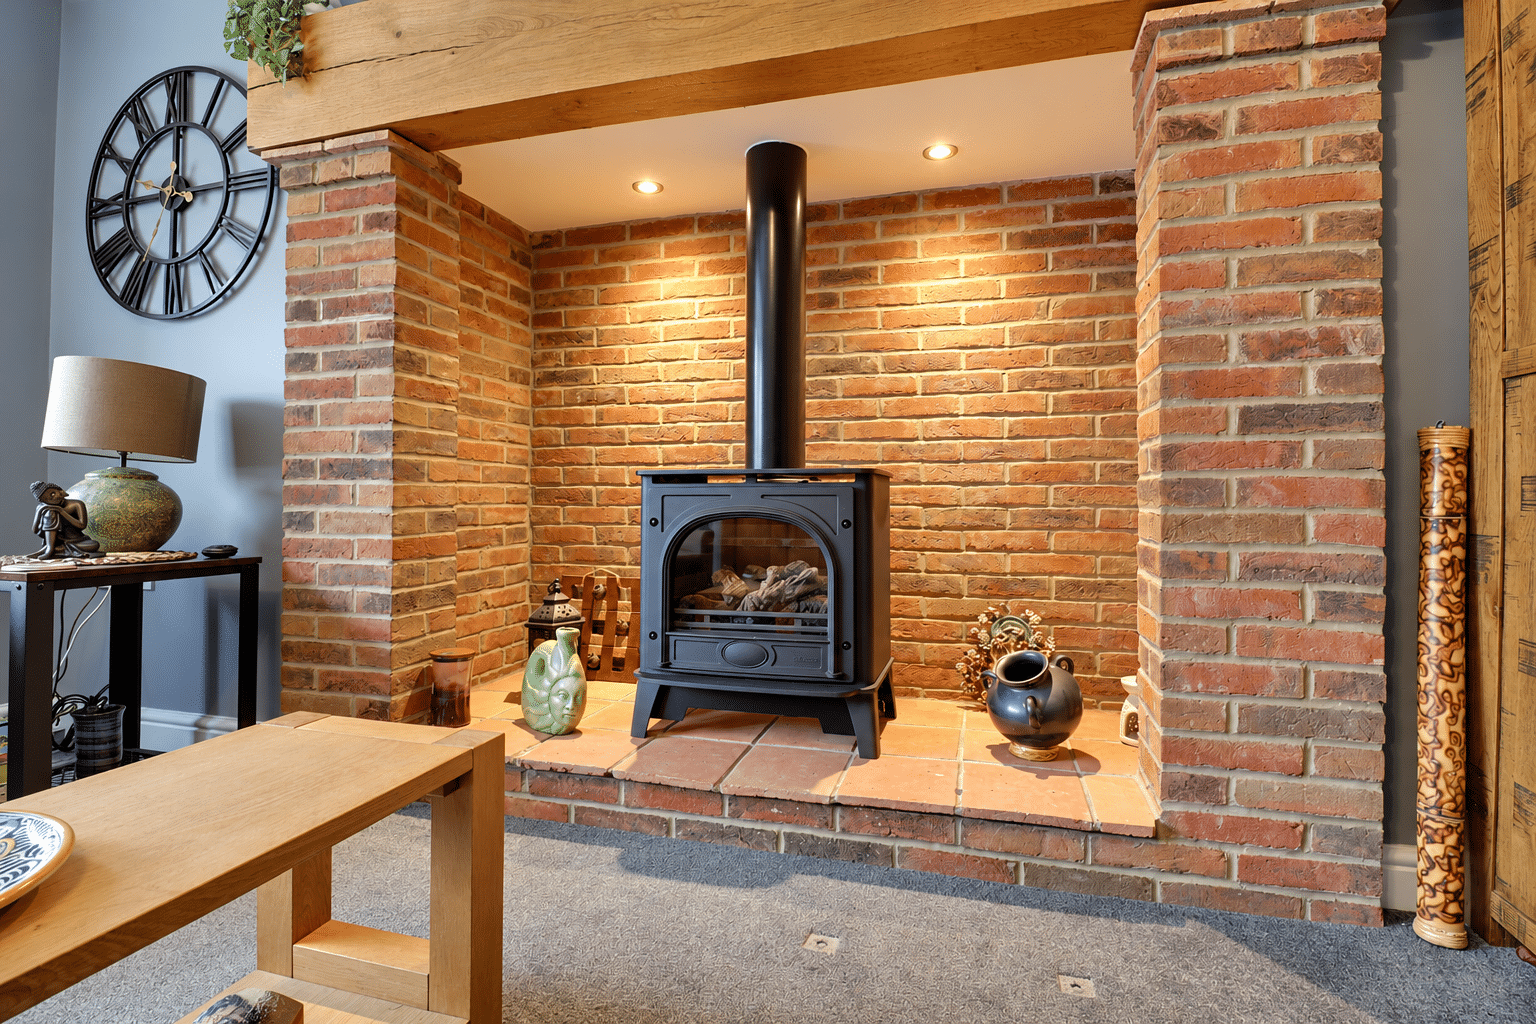
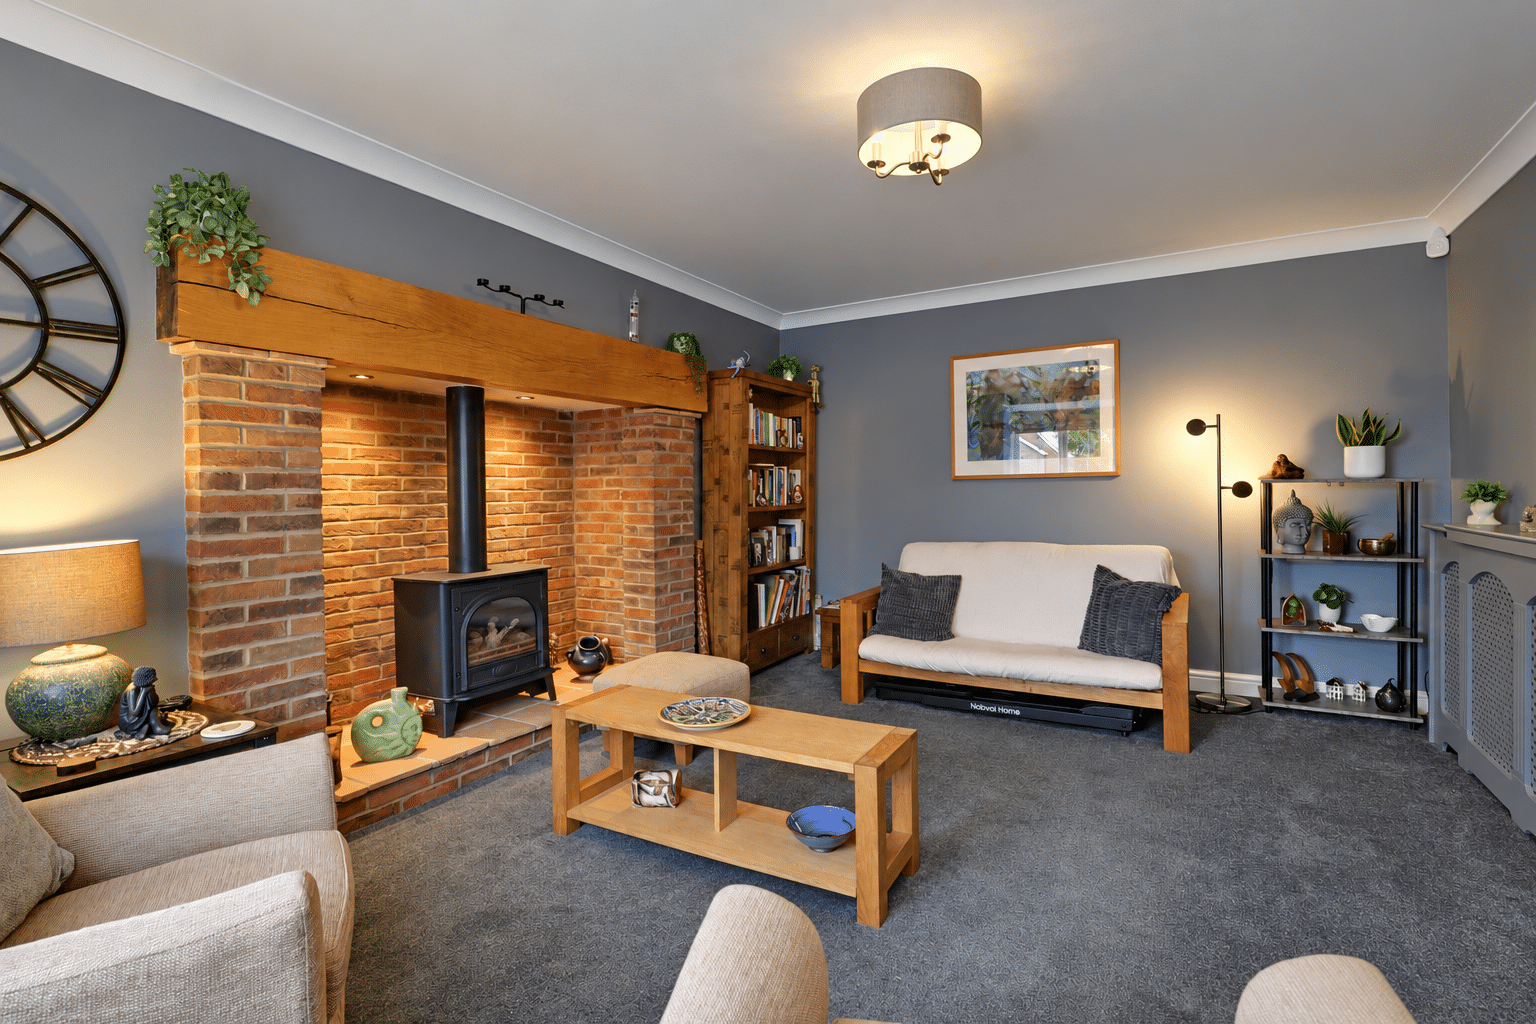
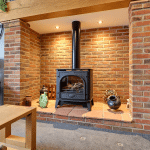
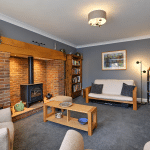
- Bay-fronted lounge with striking brick inglenook fireplace
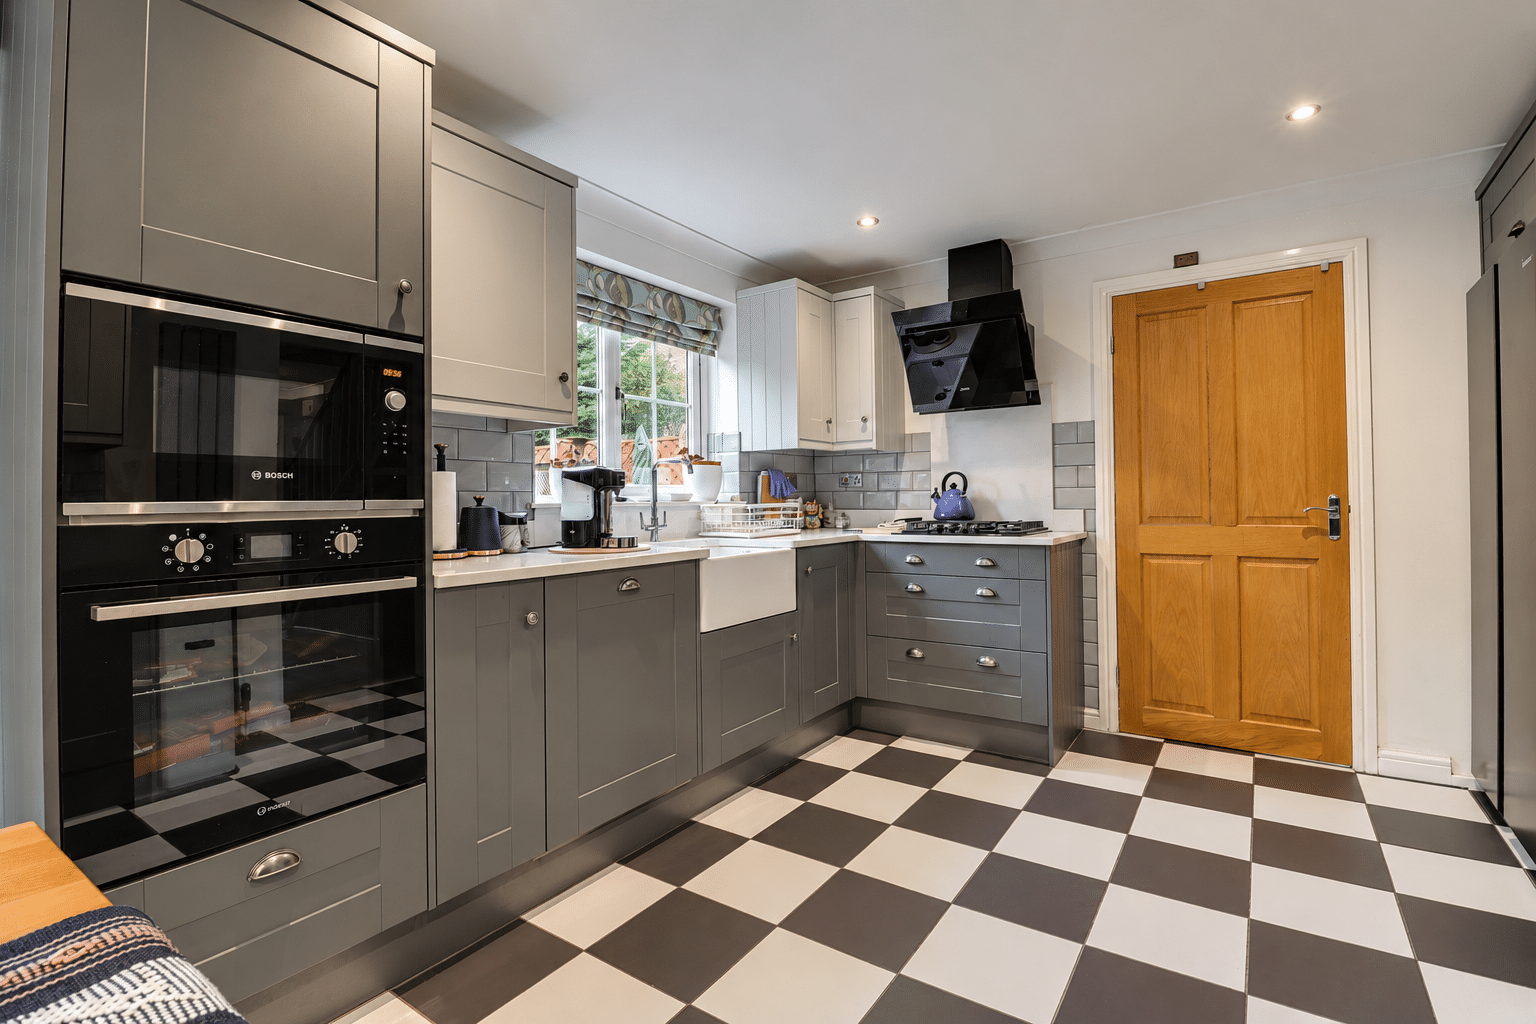
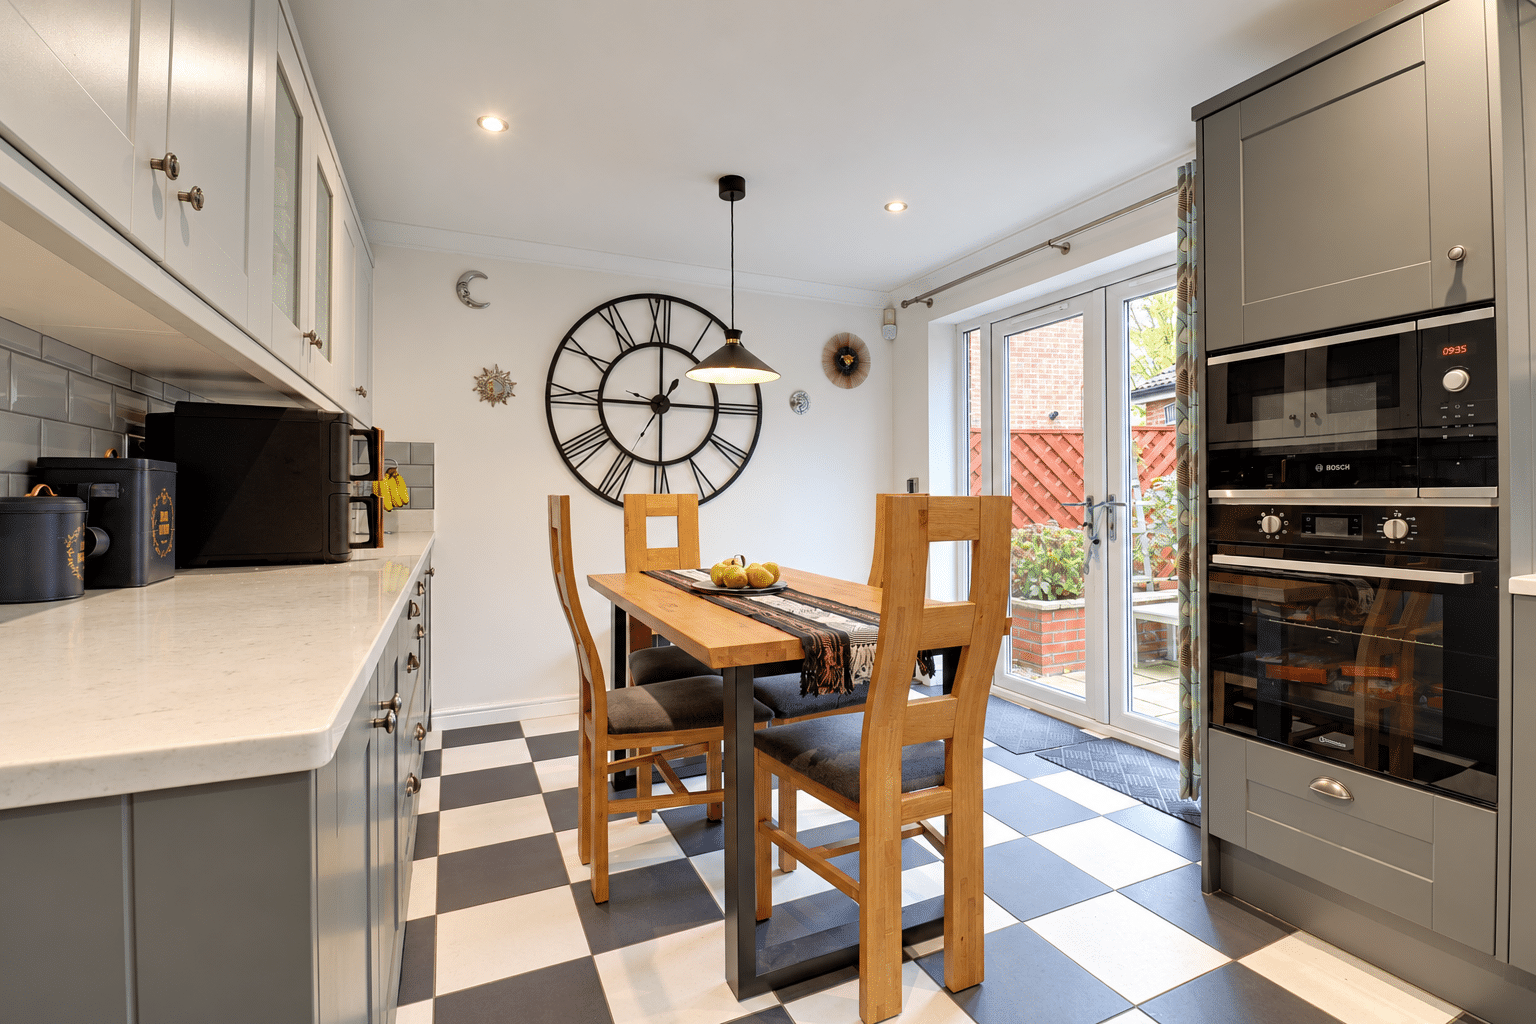
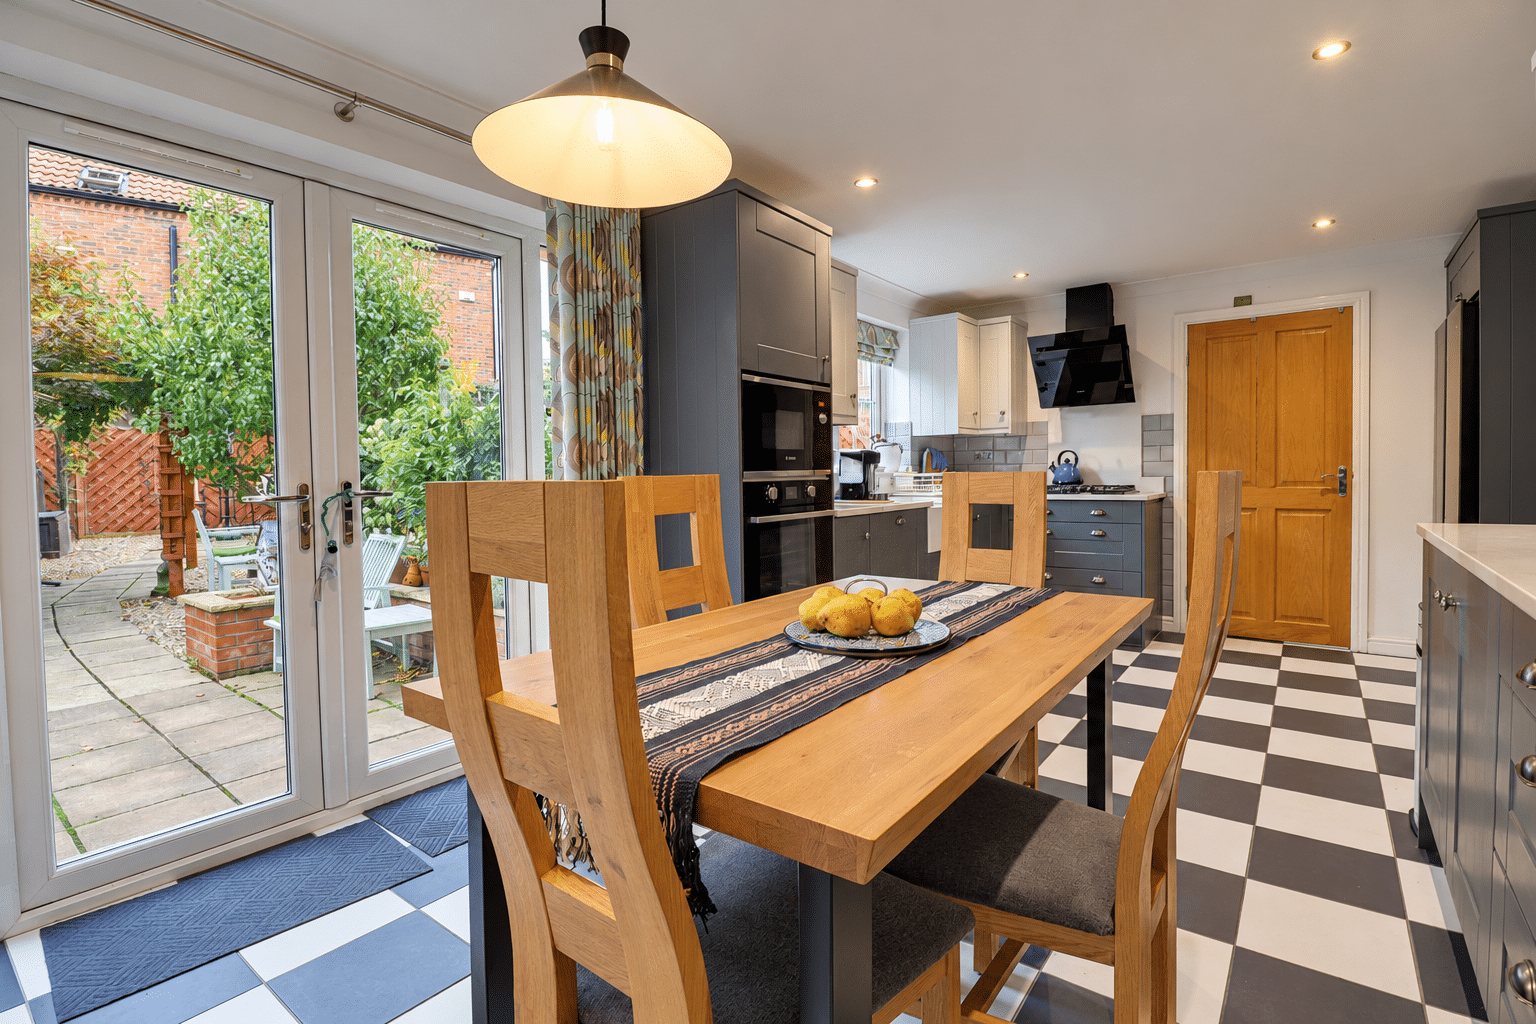
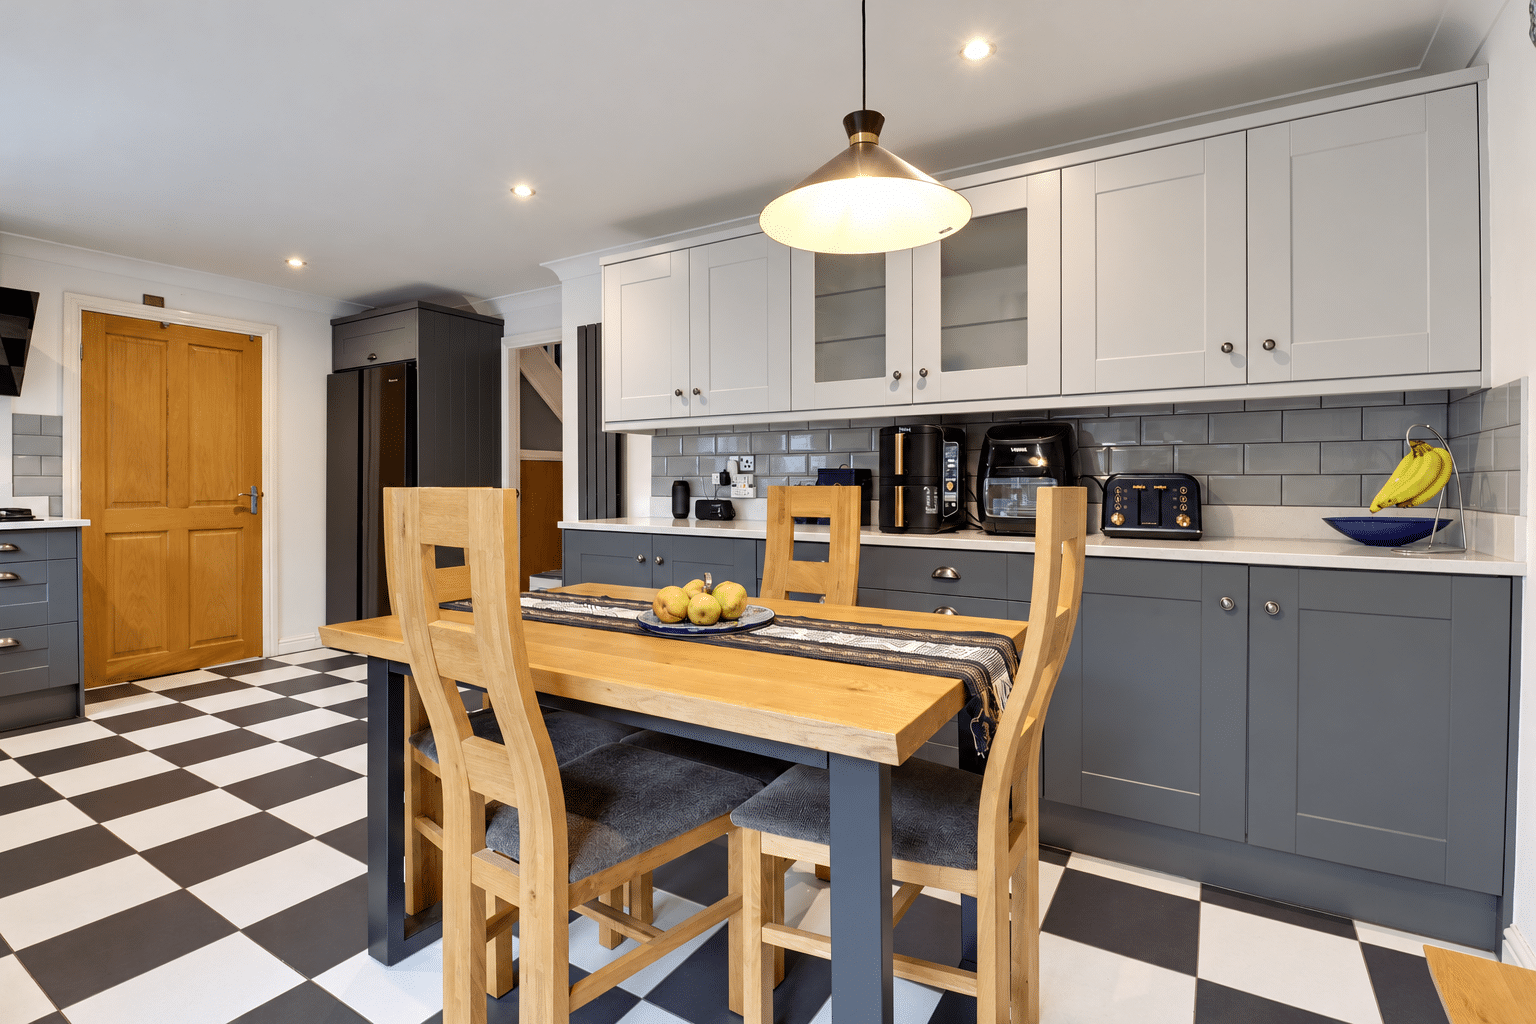
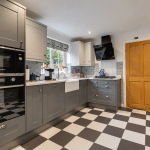
- Stylish kitchen diner with integrated appliances and quartz worktops
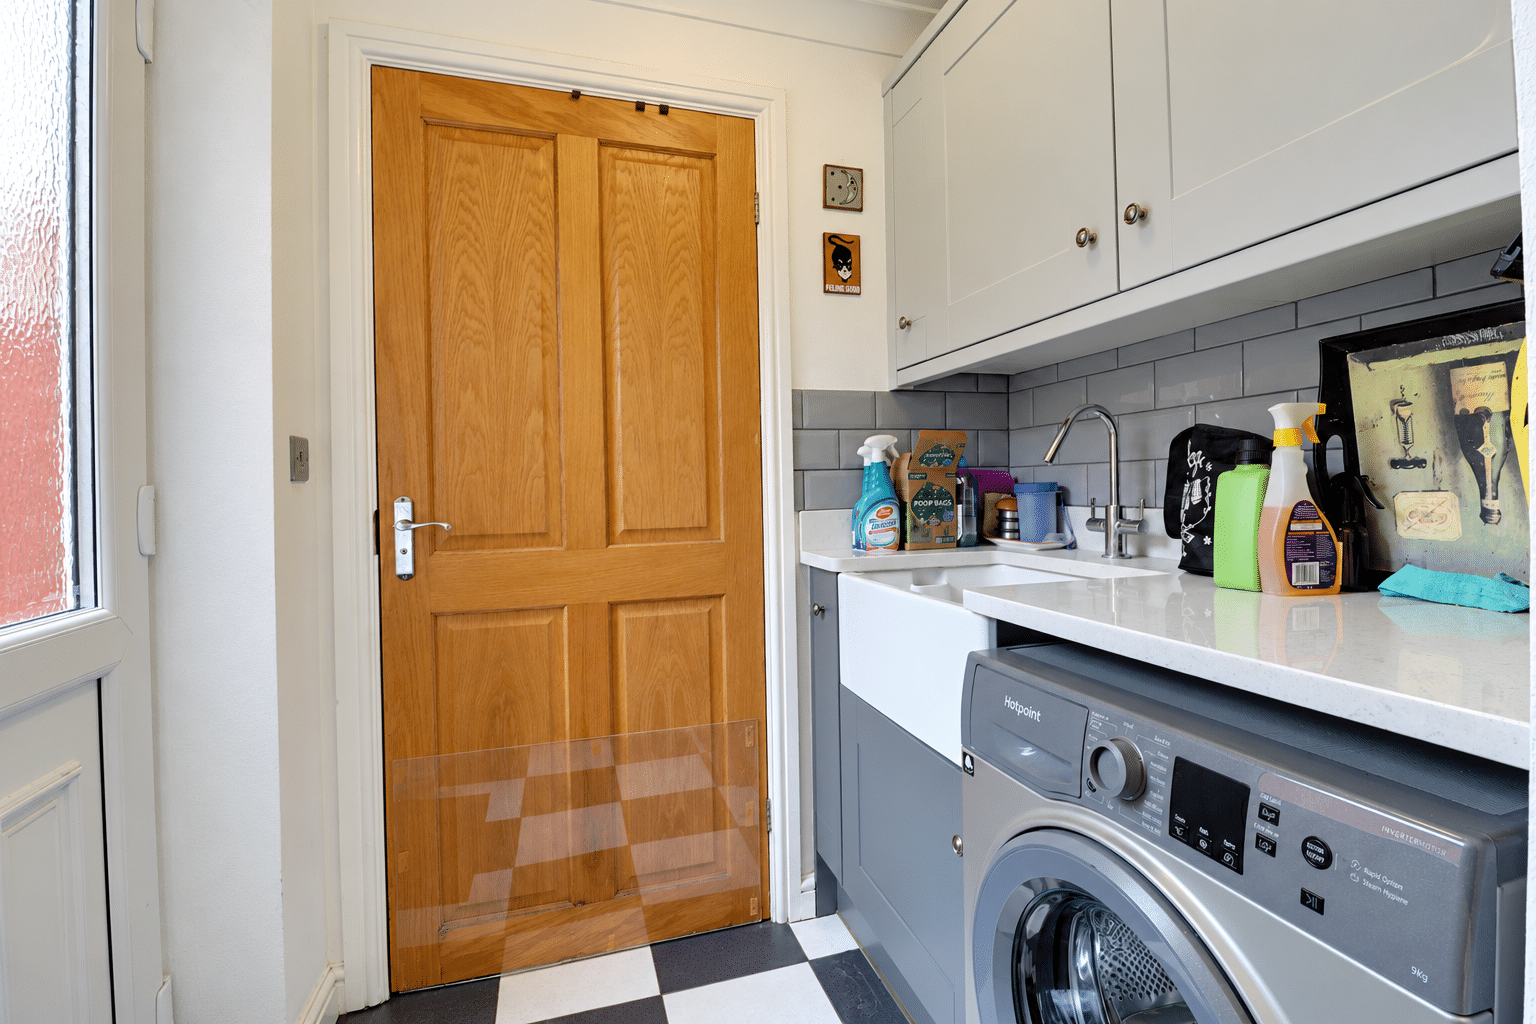
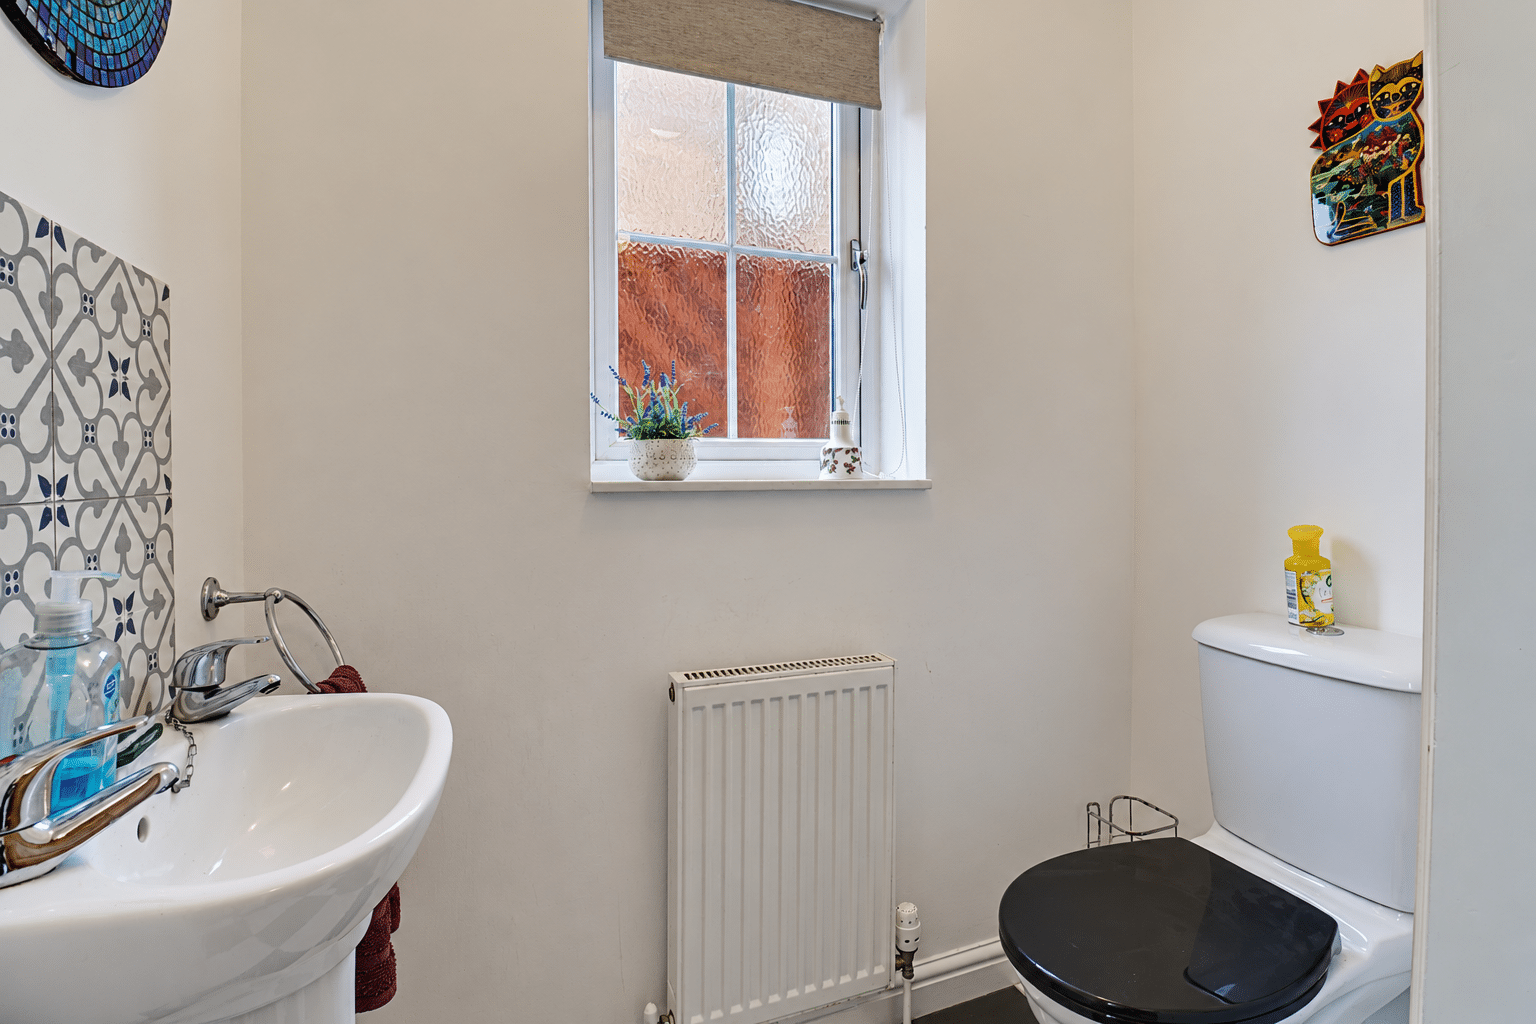
- Useful utility area and ground-floor WC
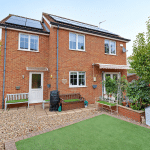
- Generous frontage, ample driveway parking and integral garage
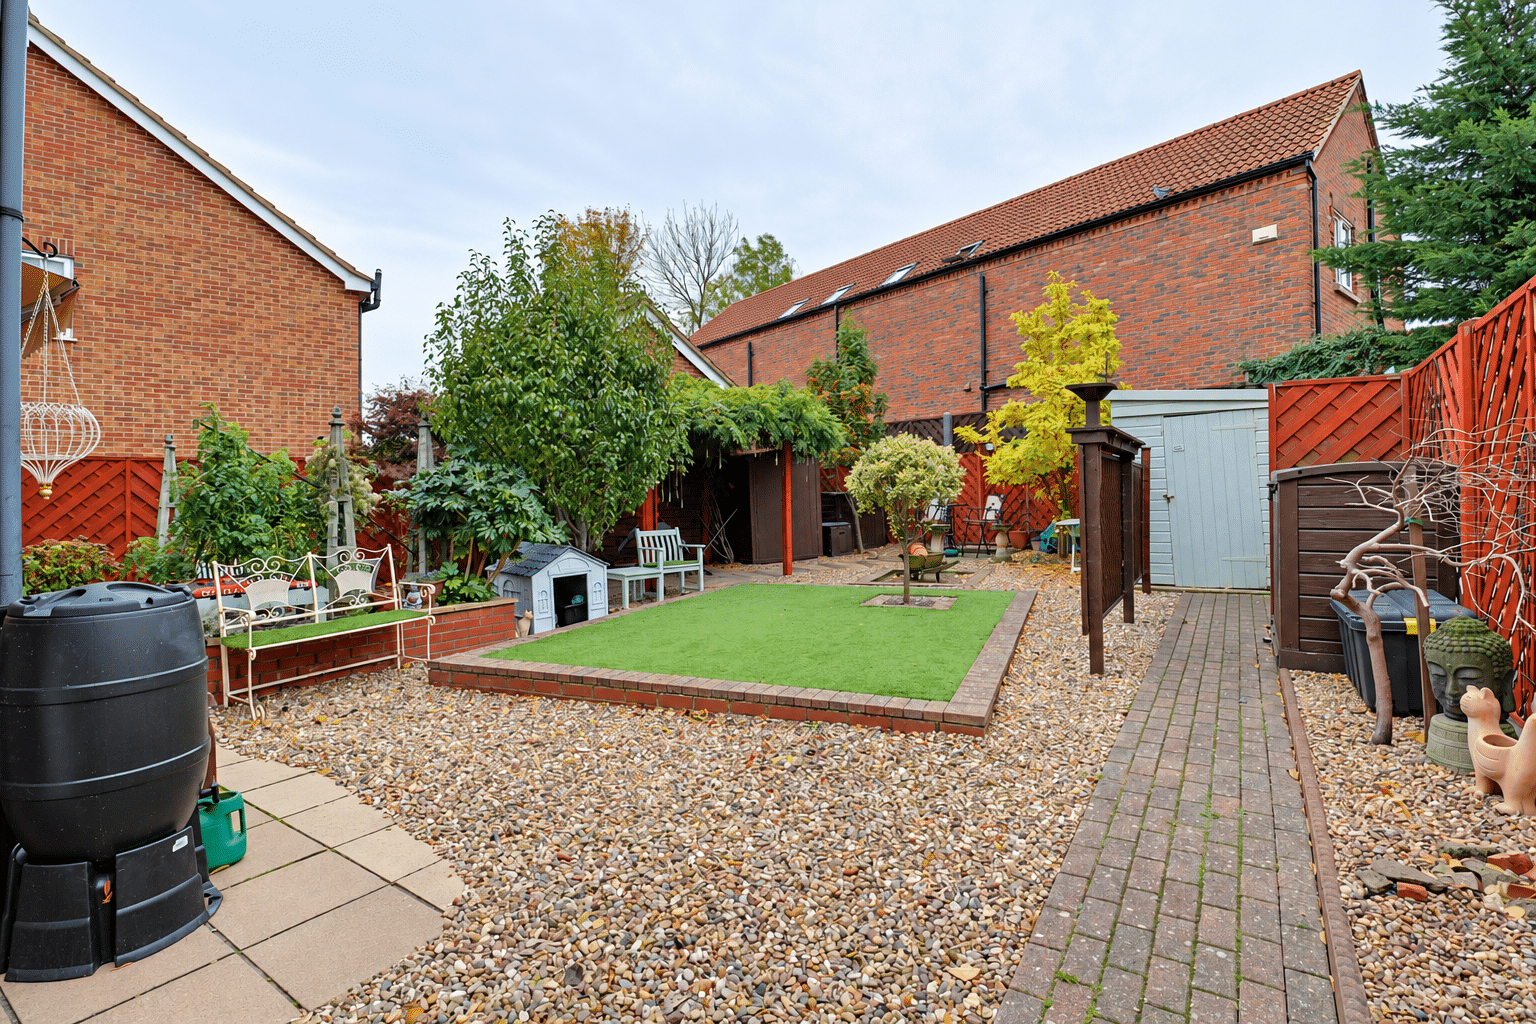
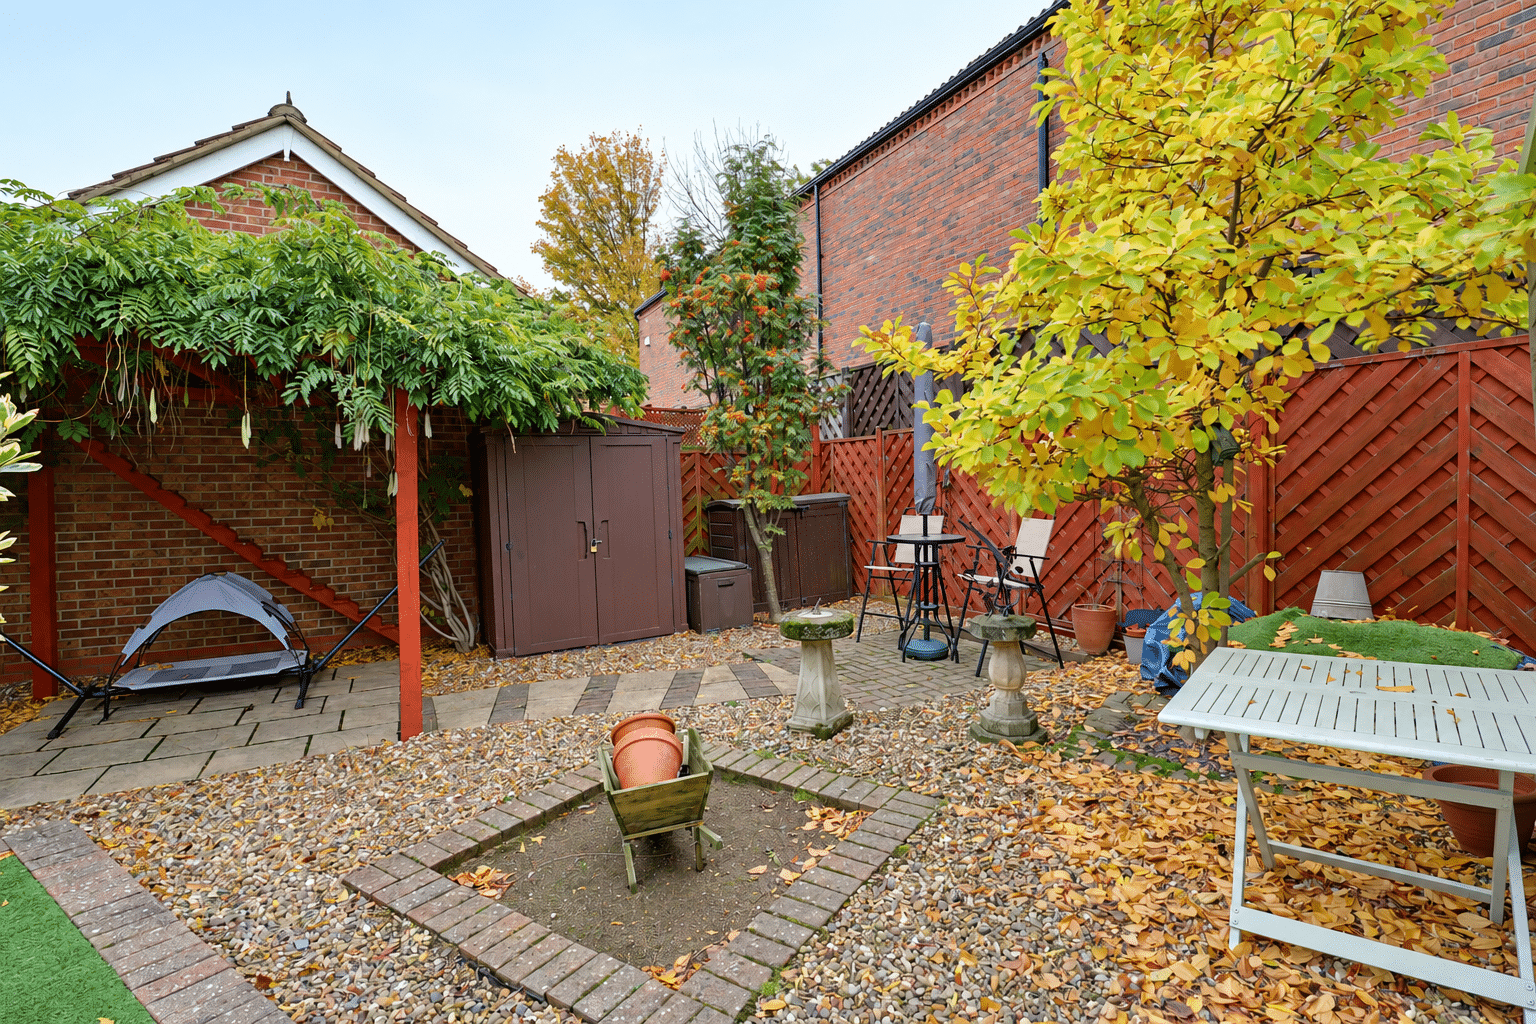
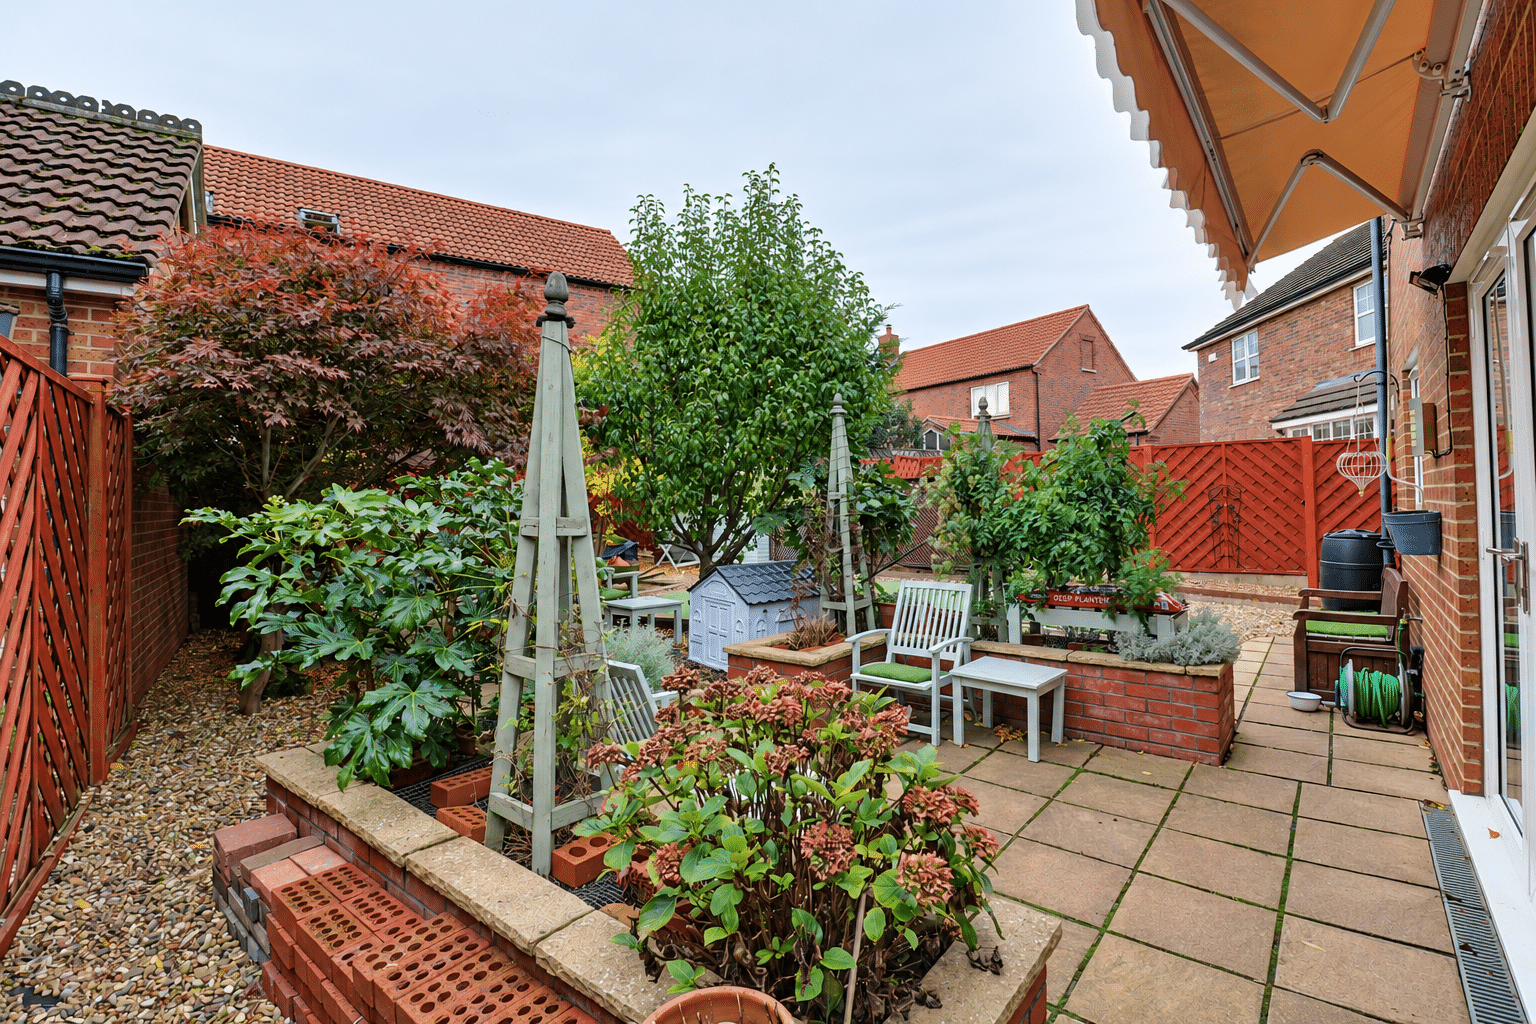
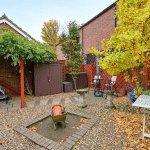
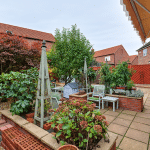
- Beautifully maintained gardens with patio seating and two timber sheds
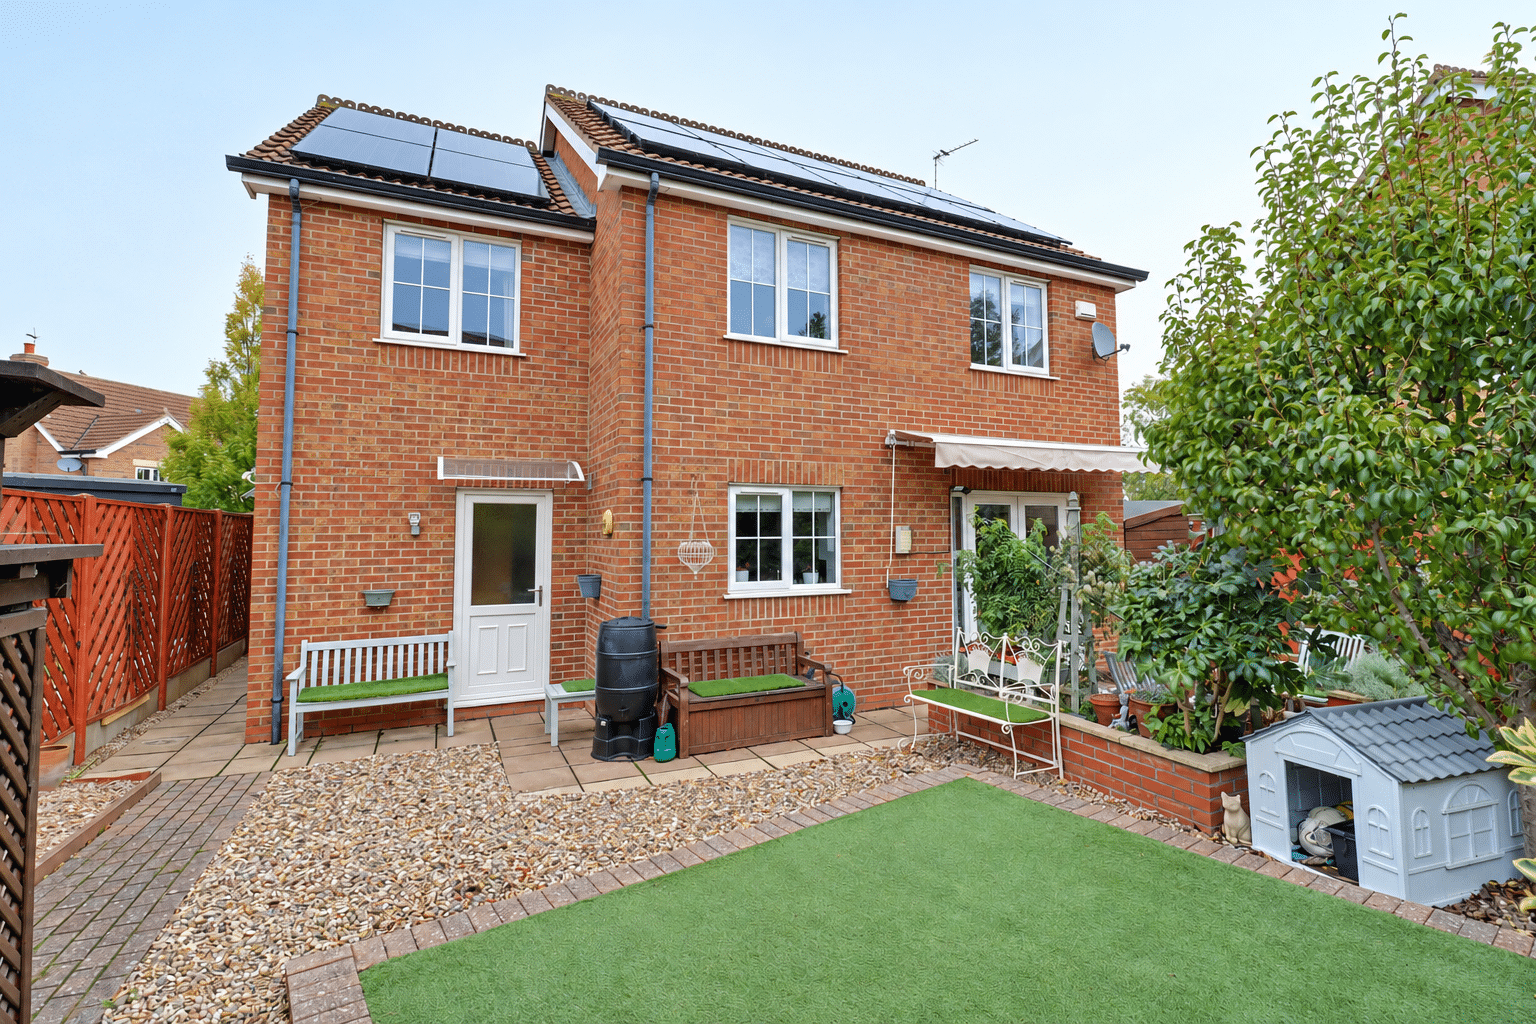
- Solar panels & EV charging point
Property Summary
Full Details
HIGHLY SOUGHT-AFTER FALKANDS WAY DEVELOPMNT | IMMACULATELY PRESENTED THROUGHOUT | 4 BEDROOMS | OWNED SOLAR PANELS & EV CHARGING POINT
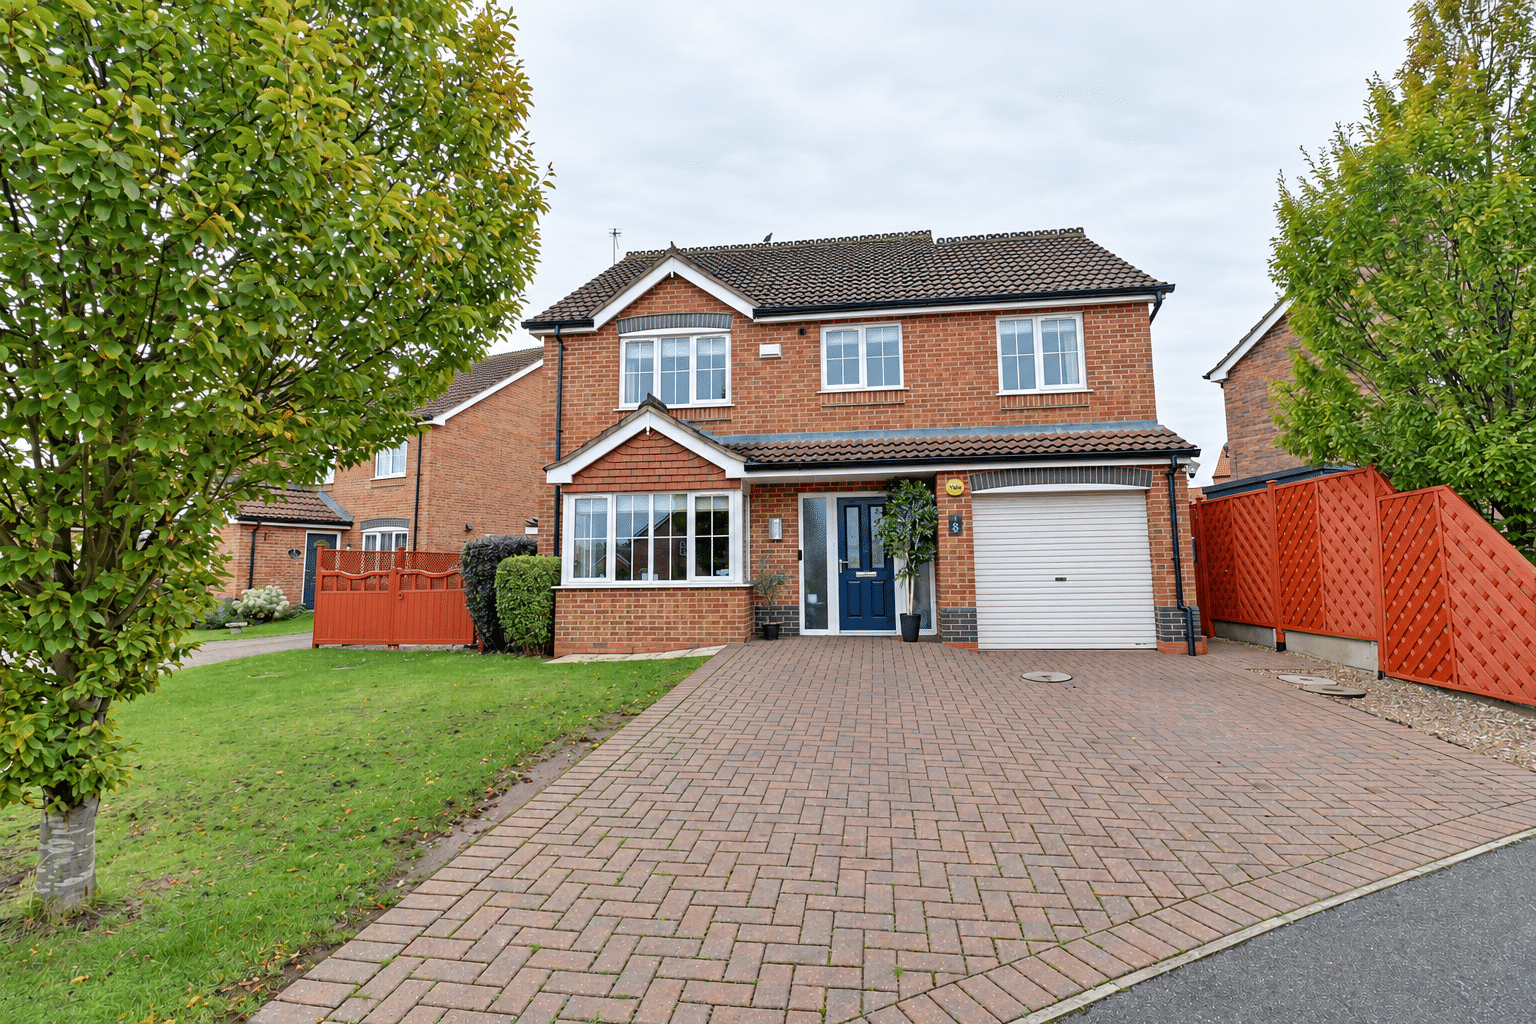
A superb Keigar-built family home offering immaculately presented and well proportioned accommodation, set within the highly sought-after Falklands Way development in Barton-upon-Humber.
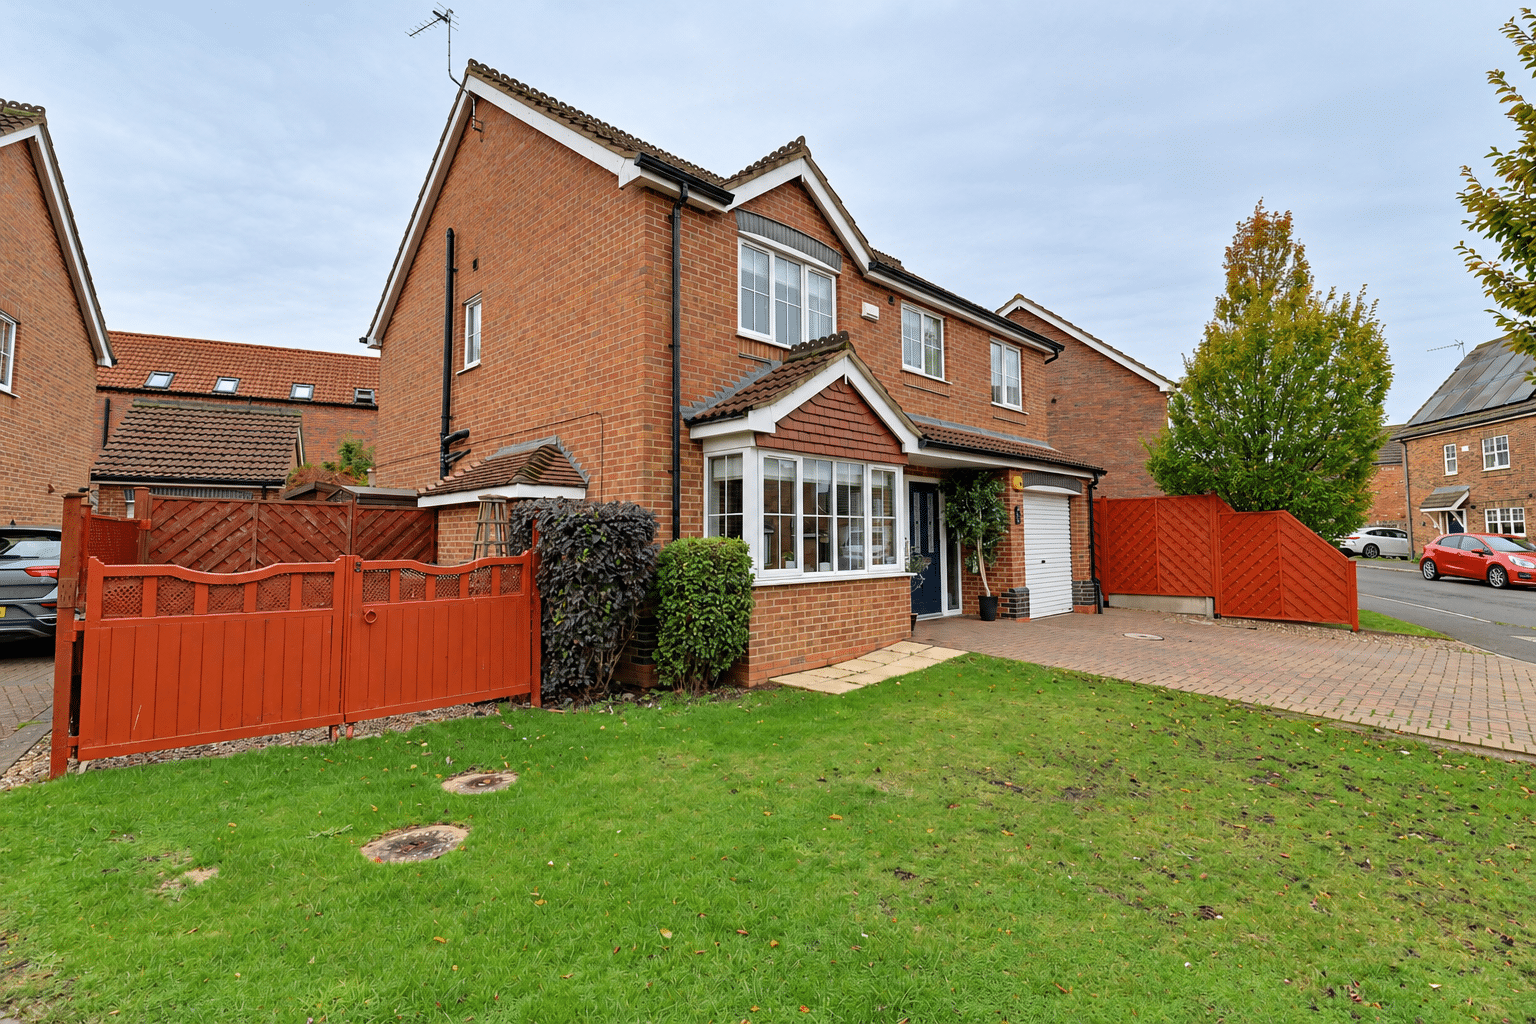
Enjoying an attractive position set back from Bayleaf Lane, this impressive modern home combines tasteful interiors, generous living spaces and established gardens, creating an excellent setting for a couple or family.
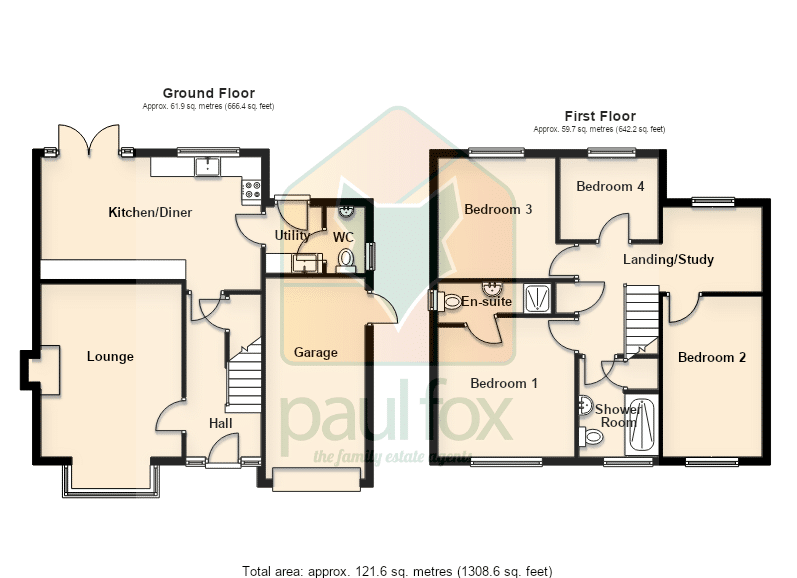
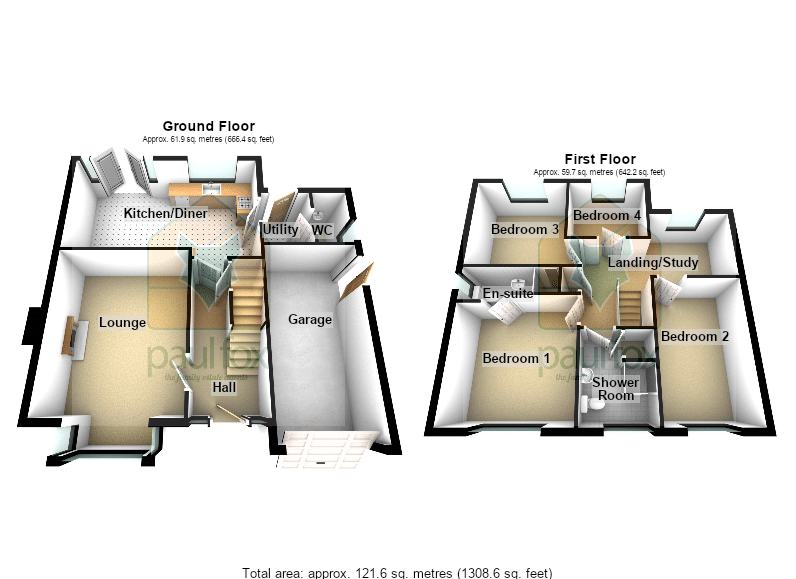
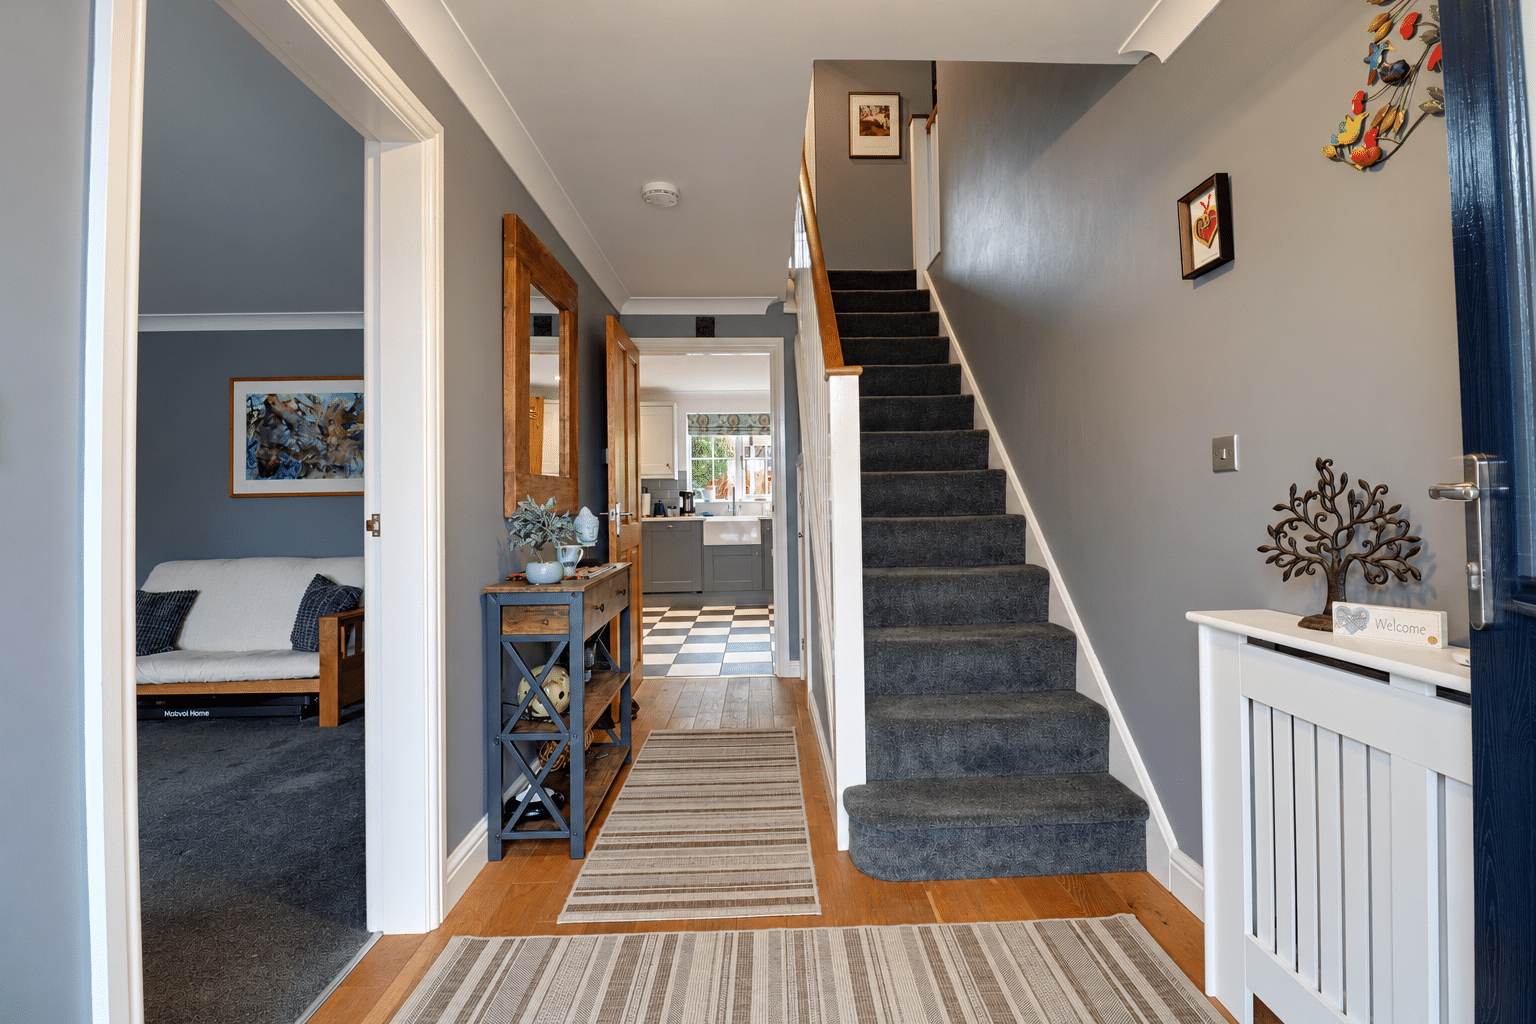
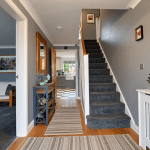
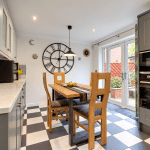
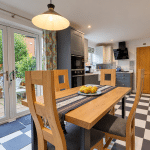
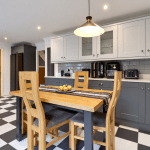
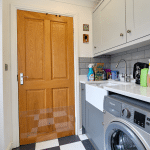
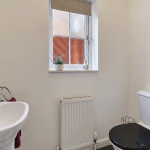
A welcoming entrance hallway leads to the principal bay fronted lounge, where a striking brick inglenook fireplace creates an attractive focal point. To the rear, the stylish kitchen diner forms a sociable heart to the home, featuring a range of fitted units, integrated appliances and quality quartz worktops, with ample space for dining and entertaining. Double-opening French doors connect the room to the rear garden, while a useful utility area and ground-floor WC complete the layout.
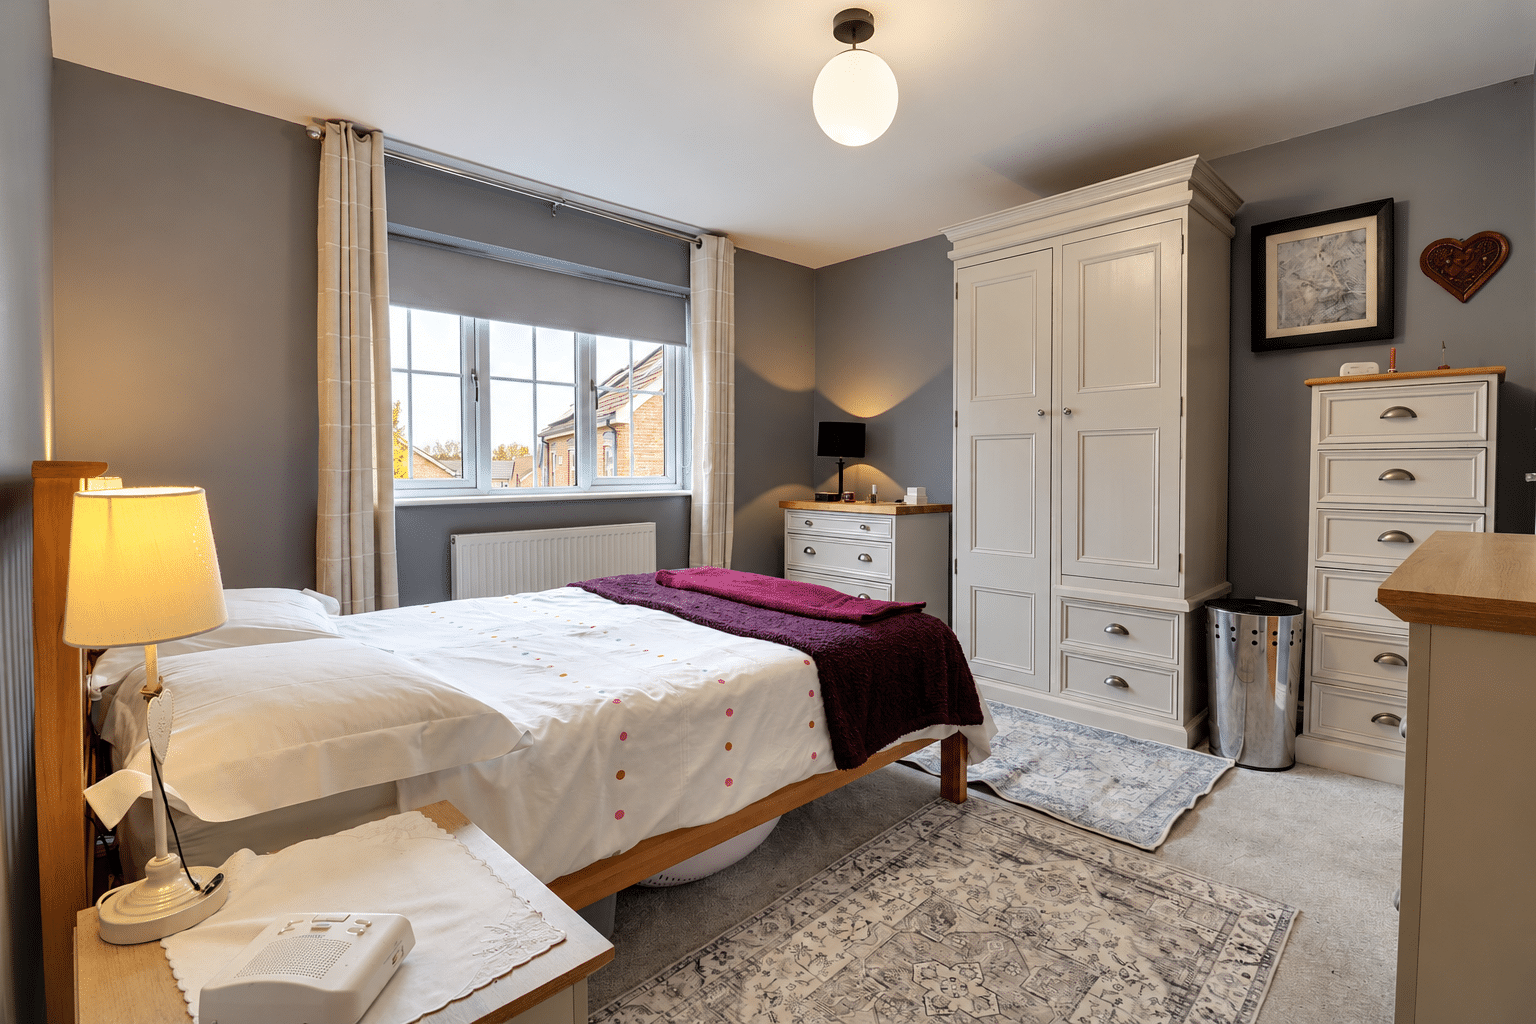
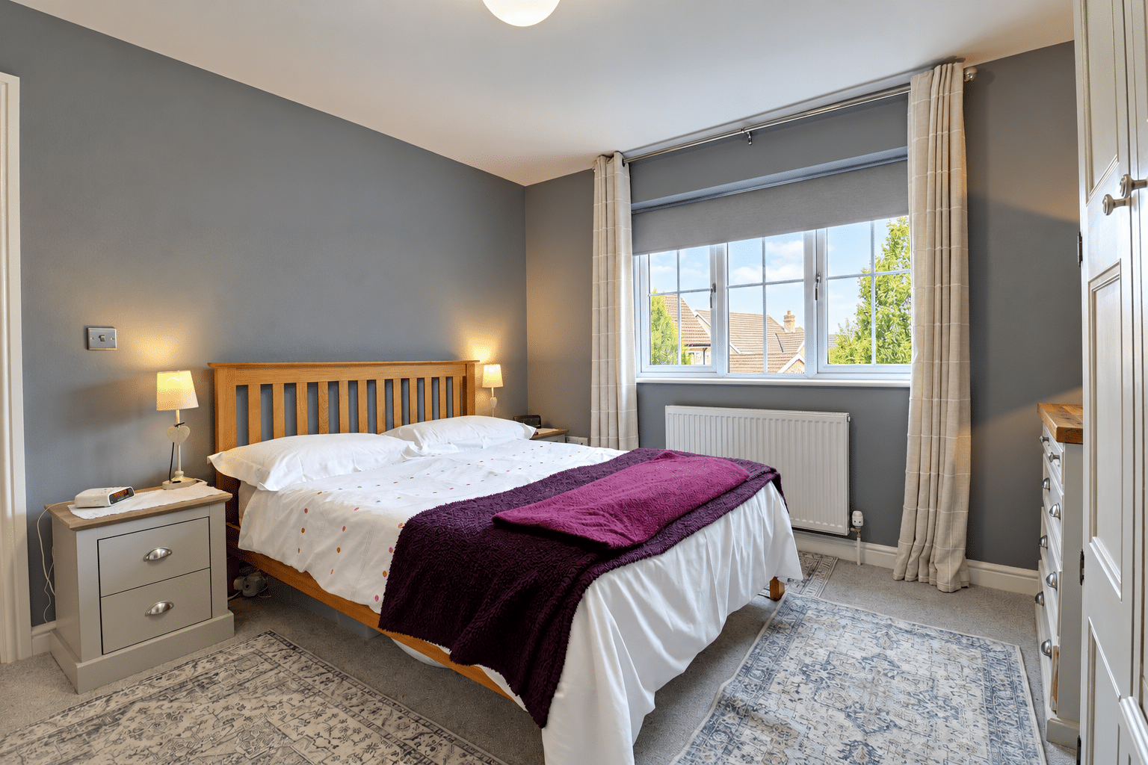
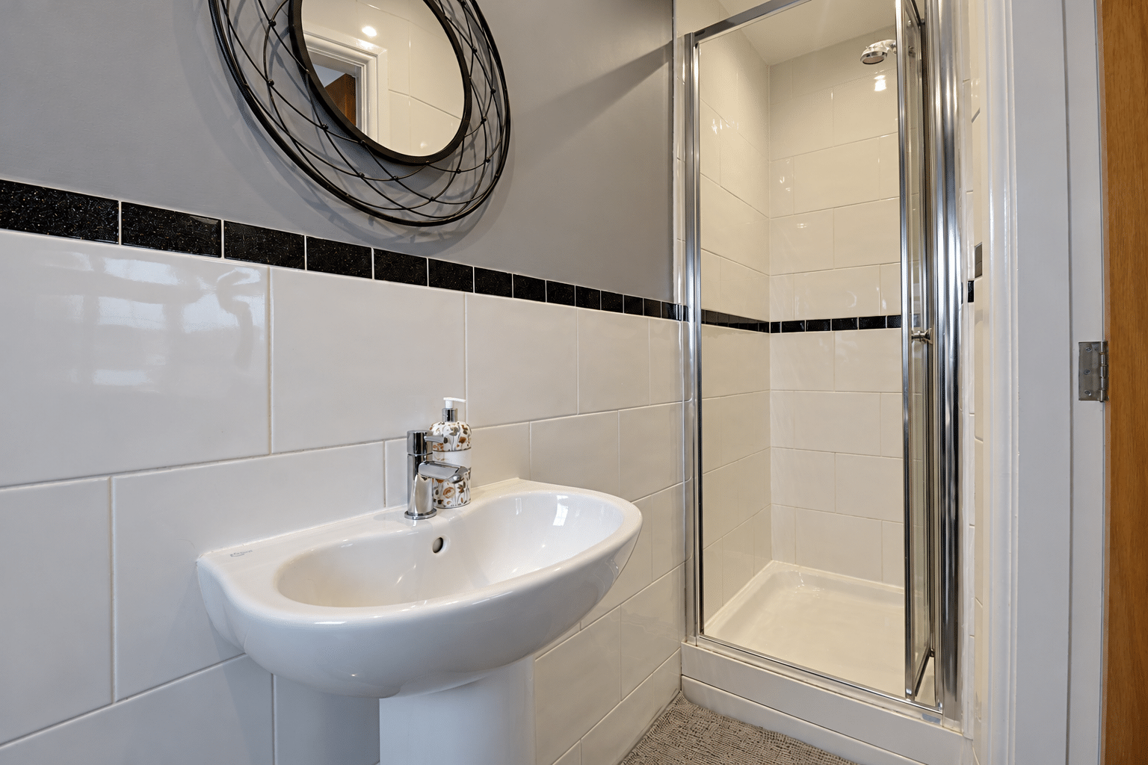
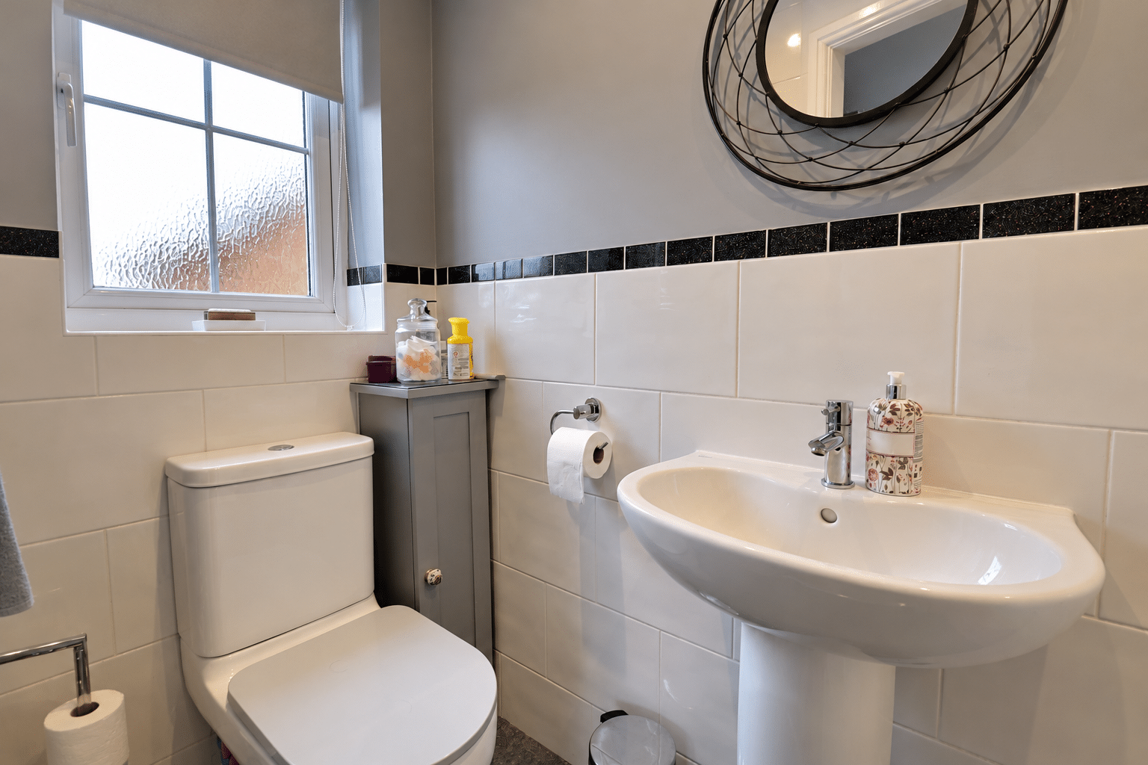
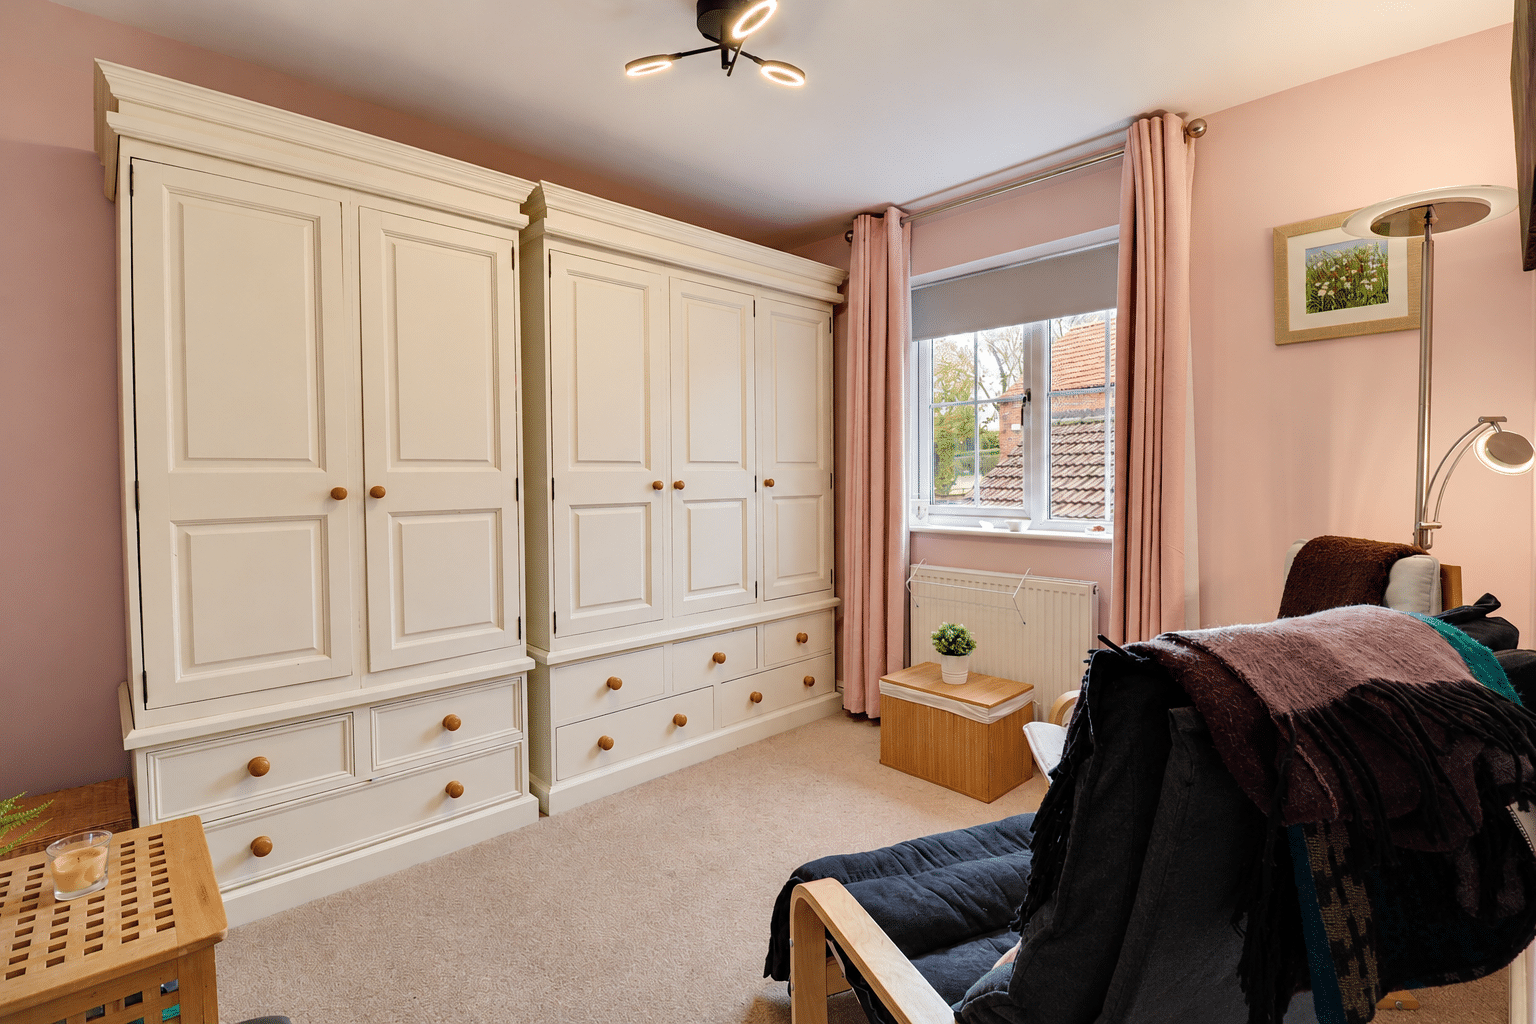
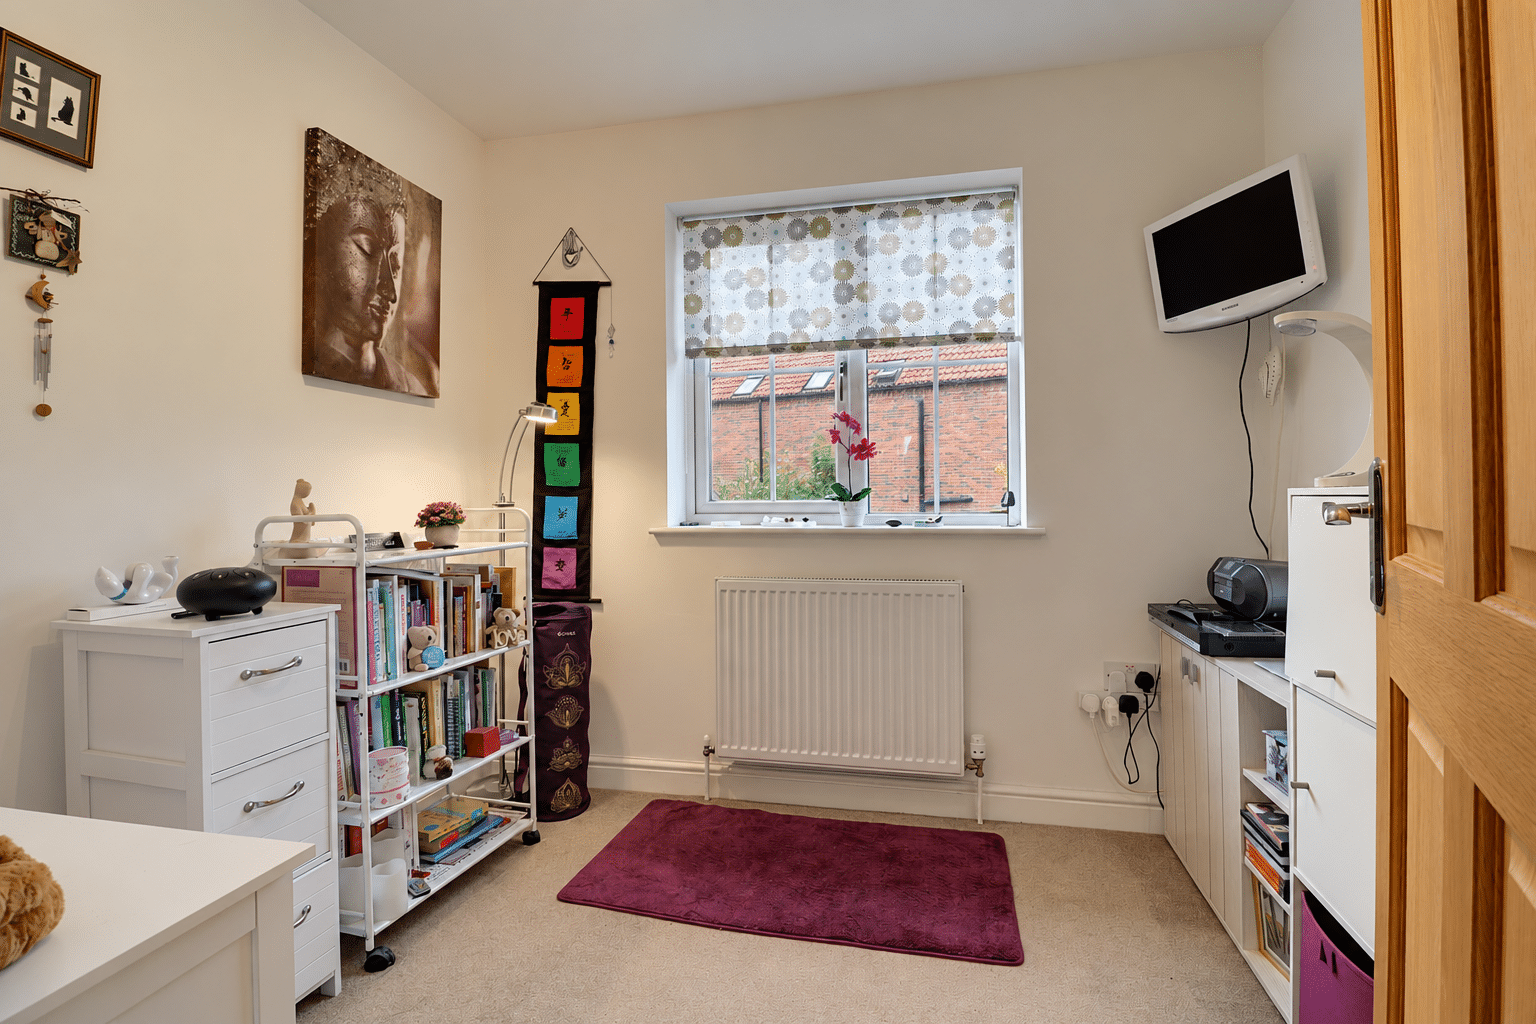
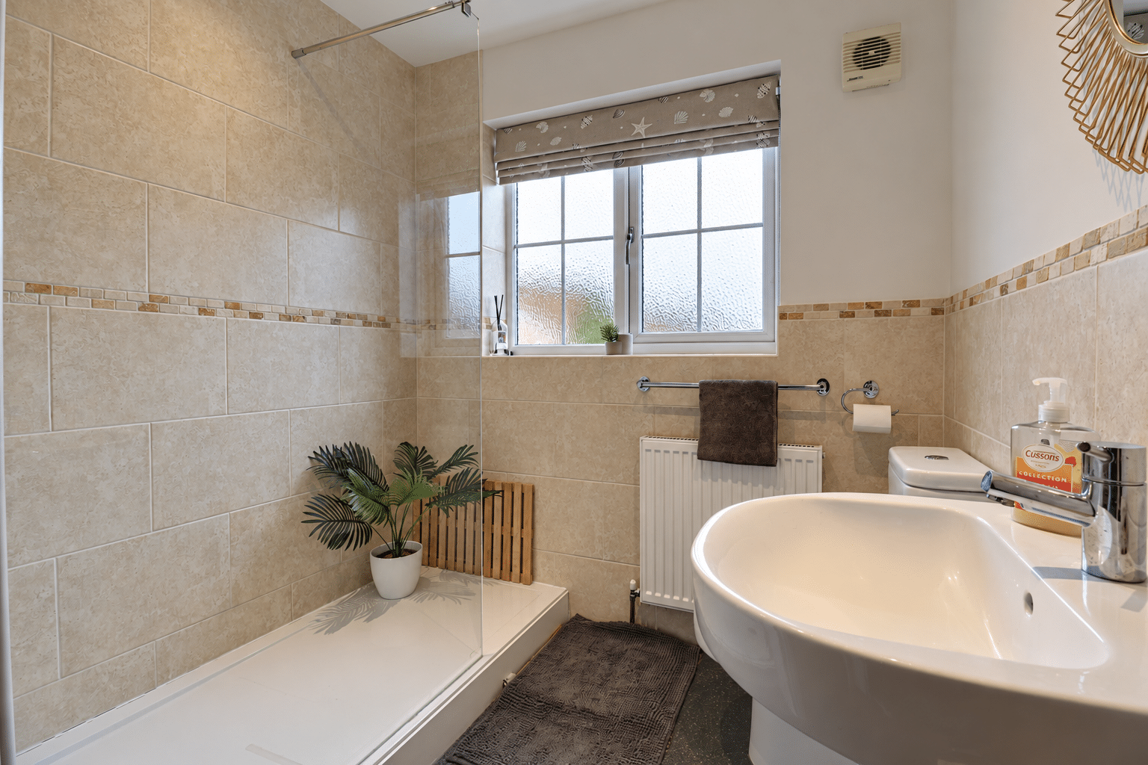
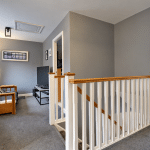
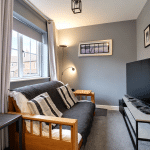
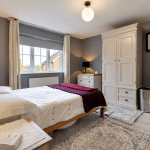
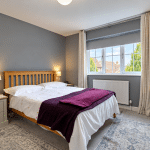
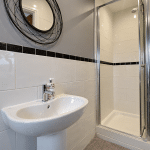
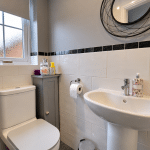
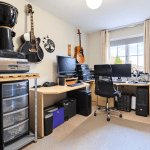
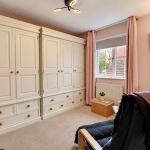
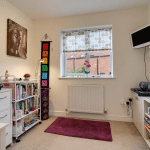
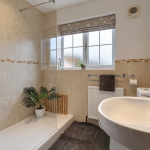
The first floor offers four well-proportioned bedrooms, with en-suite facilities serving the principal bedroom and a family bathroom completing the accommodation. A separate study/sitting area provides a dedicated space for working from home.
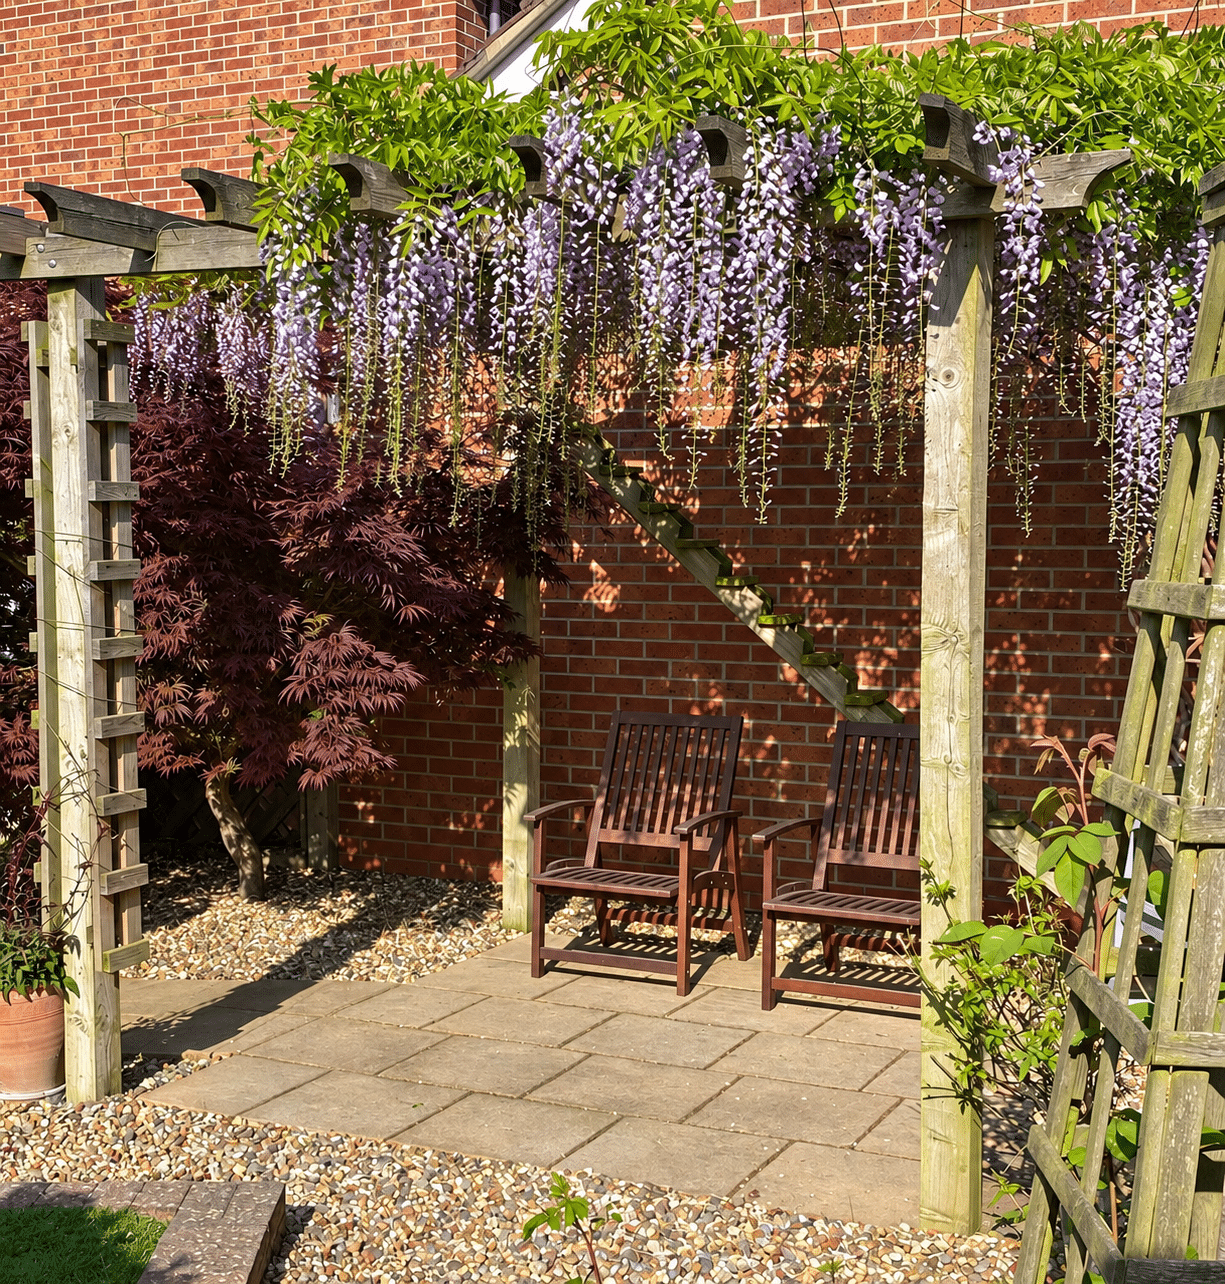
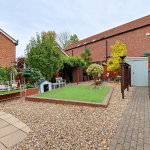
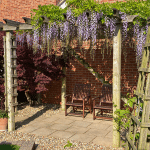
The property is approached through a generous frontage featuring a neatly maintained lawn and ample driveway parking leading to the integral garage. To the rear, the beautifully established garden provides an attractive retreat, with a patio seating area ideal for outdoor dining, complemented by mature planting and shrub borders. Two timber sheds offer useful additional storage.
A beautifully maintained home in a desirable residential setting, with viewing highly recommended to appreciate the accommodation and gardens on offer. Contact our Barton-upon-Humber branch today on to arrange your viewing.
Further benefits include uPVC double glazing, gas-fired central heating, owned solar panels (annual savings estimated £1030 per annum) & EV charging point.
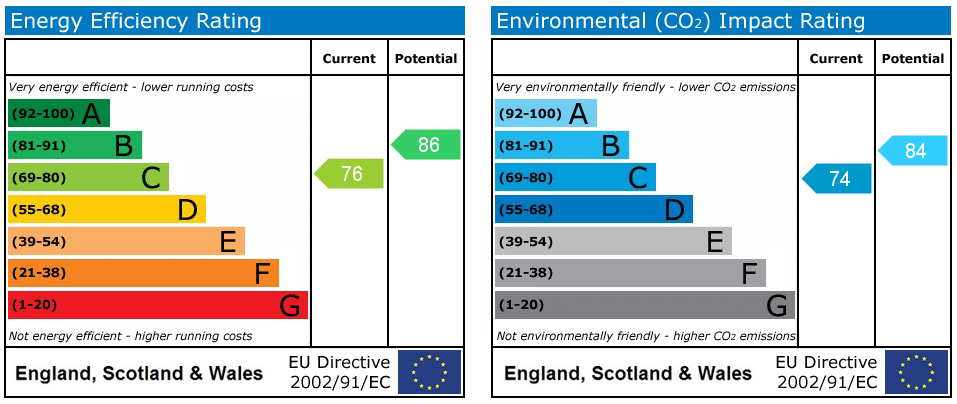
EPC Rating: C
Council Tax Band: D
Location
The historic market town of Barton-upon-Humber is situated on the south bank of the River Humber and is well known for its many fine Georgian buildings.
The town offers an excellent range of shops, amenities, primary and secondary schools, along with sports and leisure facilities at Baysgarth Leisure Centre. The nearby A15 provides convenient access north across the Humber Bridge to East Yorkshire and the city of Hull, while the A18 and M180 offer excellent links to Scunthorpe, Grimsby and the wider motorway network.
Humberside Airport is approximately eleven miles away, while Barnetby railway station is approximately seven and a half miles away and provides connecting services to Doncaster and the national rail network.
Living Room 11' 10" x 17' 1" (3.61m x 5.20m)
Kitchen Diner 18' 5" x 10' 2" (5.61m x 3.09m)
WC 5' 6" x 3' 1" (1.67m x 0.95m)
Utility 5' 6" x 4' 8" (1.67m x 1.43m)
Entrance Hallway 6' 4" x 13' 8" (1.94m x 4.16m)
Garage 8' 7" x 16' 10" (2.61m x 5.14m)
Landing/Study 16' 2" x 7' 3" (4.93m x 2.21m)
Bedroom 1 11' 7" x 11' 10" (3.53m x 3.61m)
En-suite 3' 5" x 9' 10" (1.03m x 3.00m)
Bedroom 2 8' 2" x 12' 9" (2.50m x 3.89m)
Bedroom 3 9' 8" x 10' 1" (2.94m x 3.08m)
Bedroom 4 8' 6" x 6' 10" (2.58m x 2.09m)
Shower Room 6' 9" x 8' 2" (2.06m x 2.50m)