Lincoln Gardens, Scunthorpe, DN16
£200,000
Lincoln Gardens, Scunthorpe, DN16
Property Features
- NO CHAIN
- GENEROUS CORNER PLOT
- EXTENDED TO SIDE
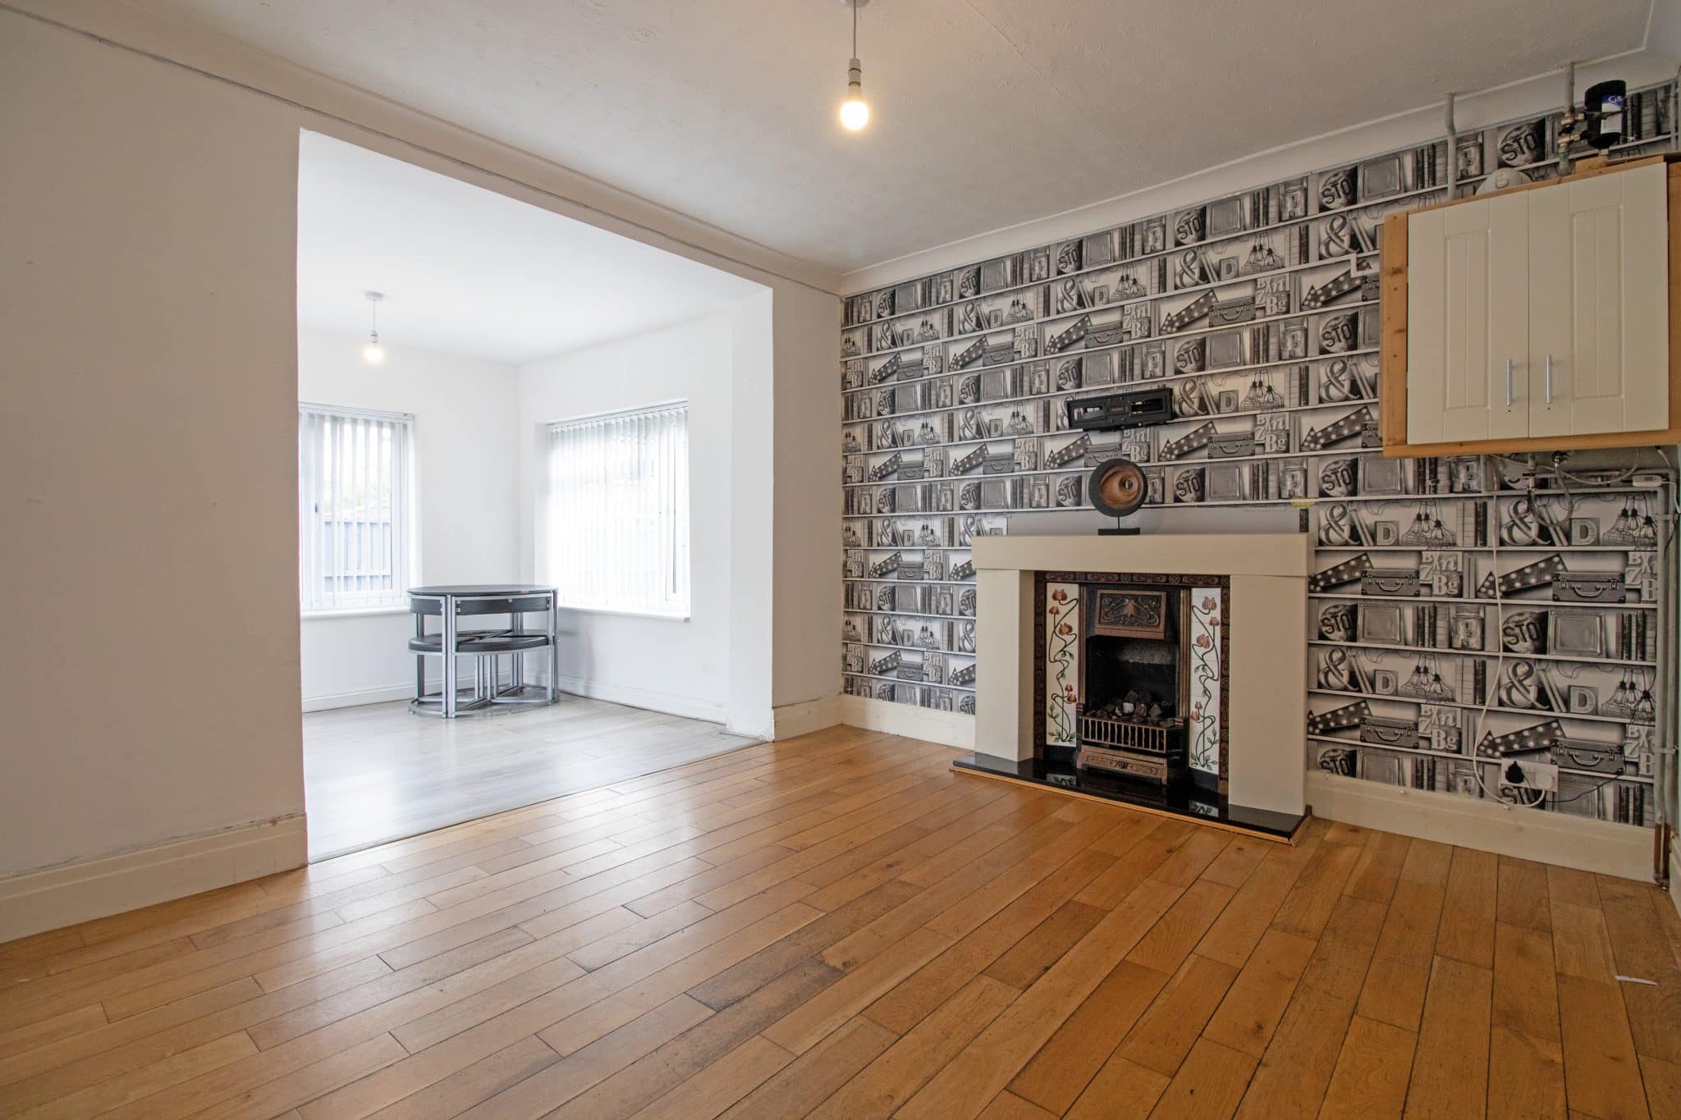
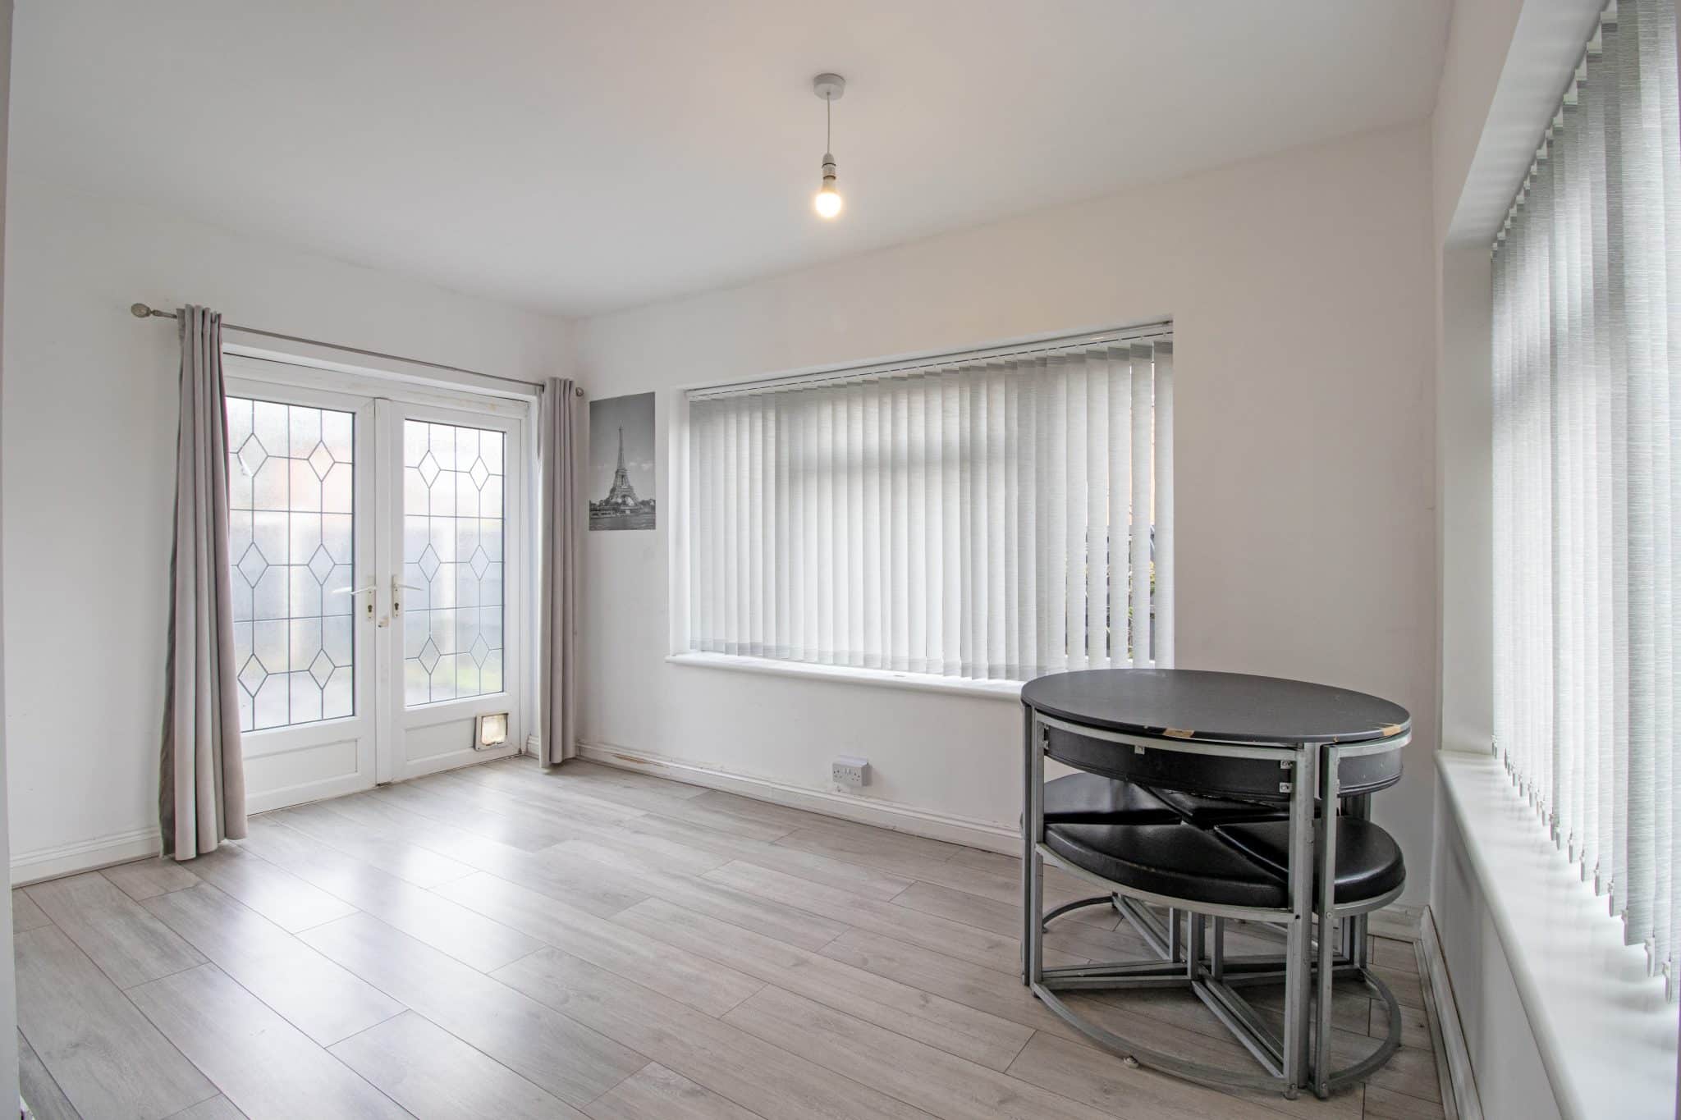
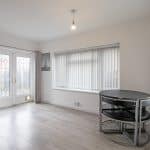
- SPACIOUS LOUNGE, DINING ROOM & GARDEN ROOM
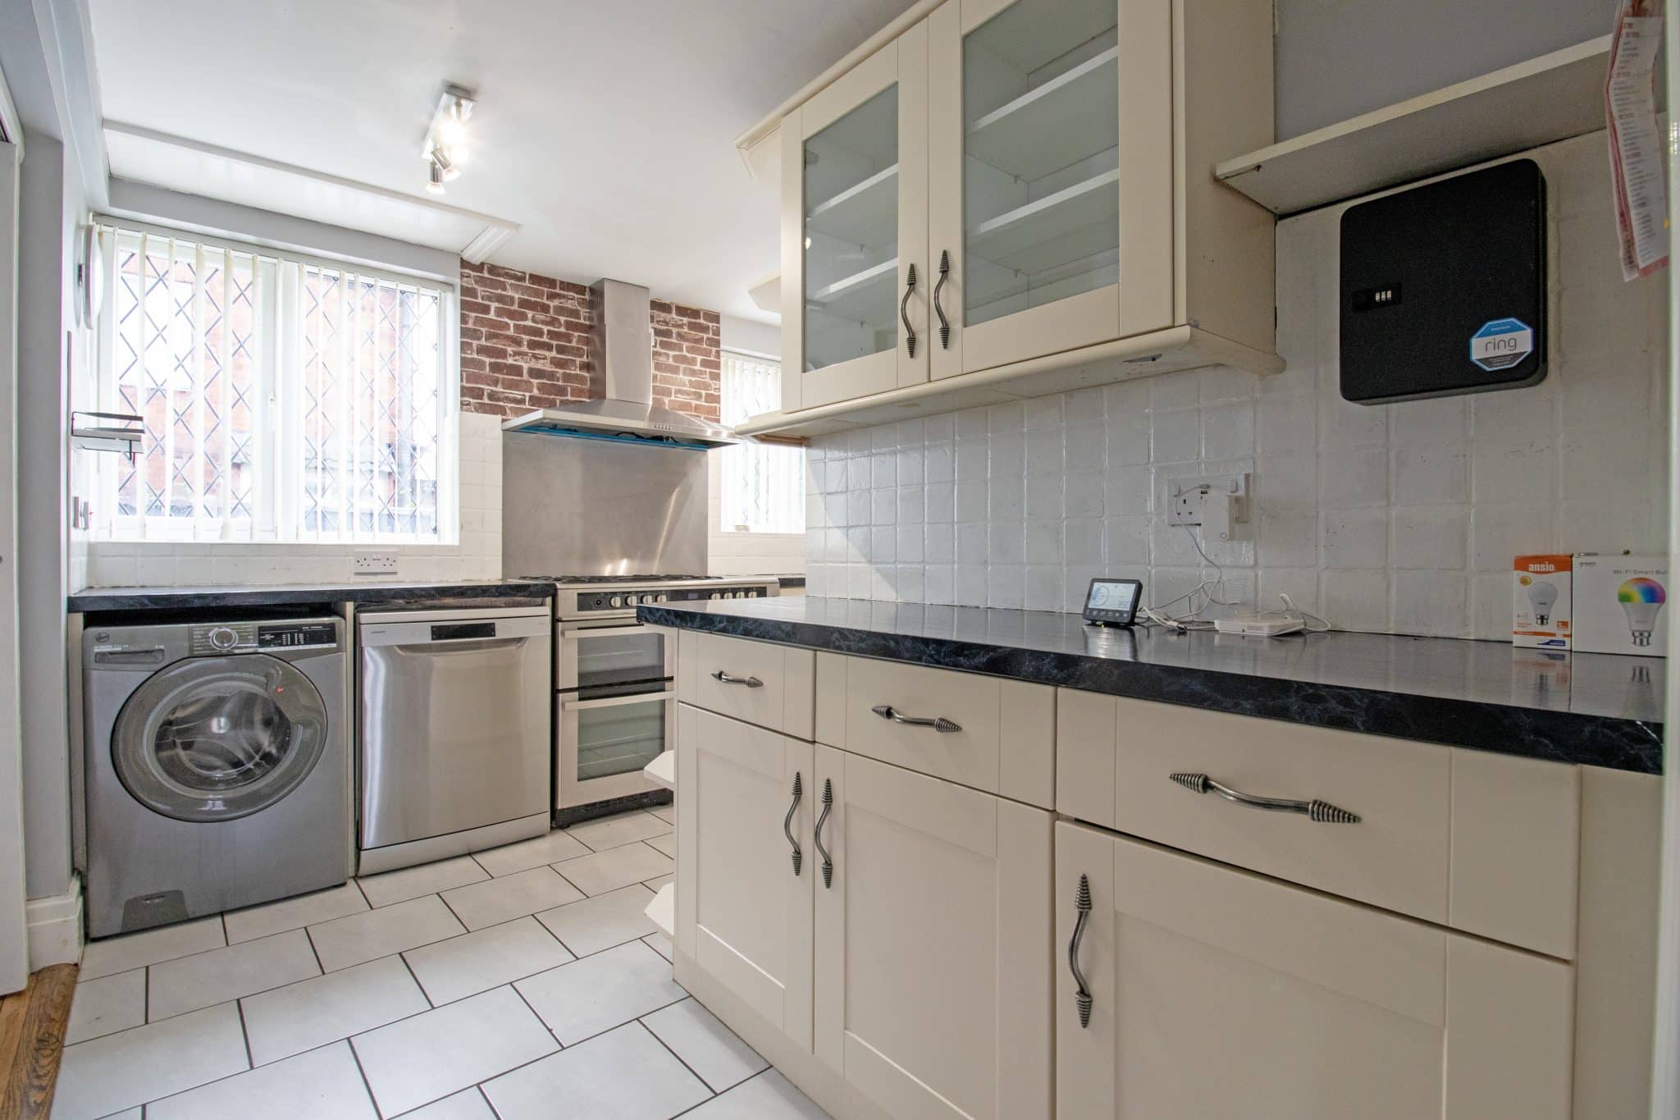
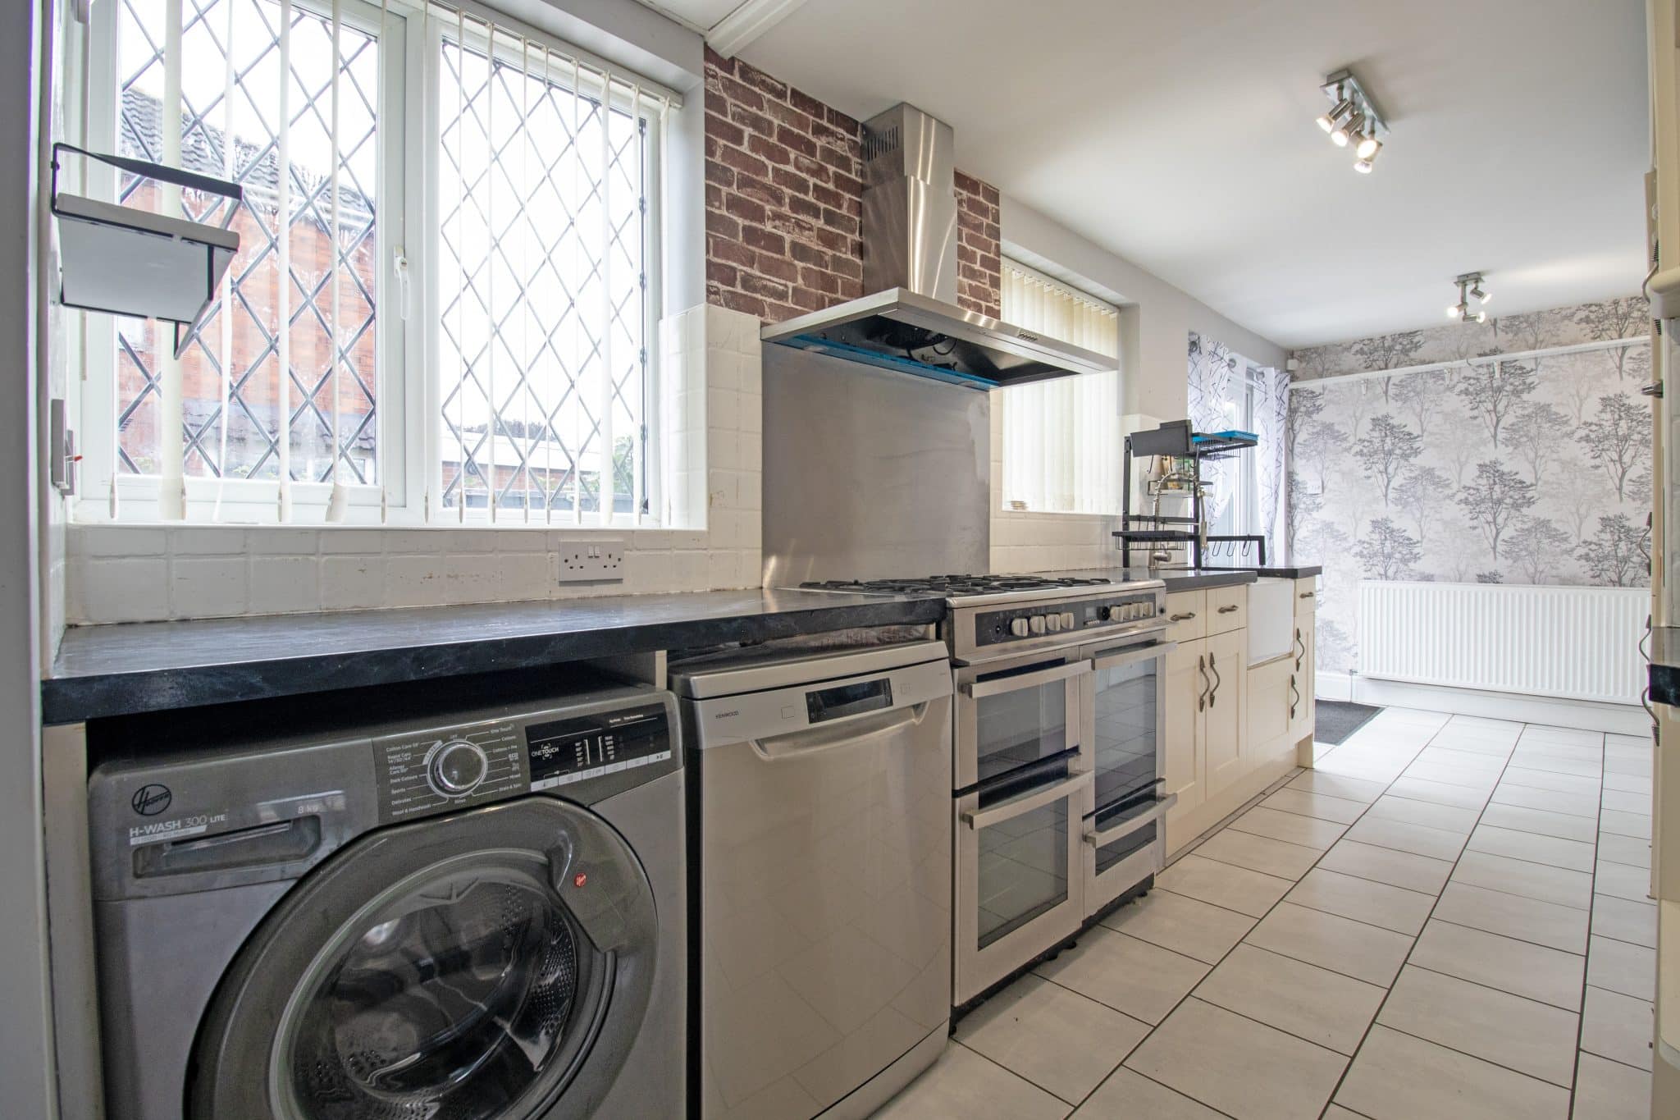
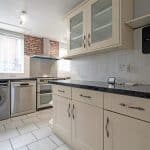
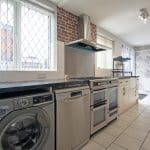
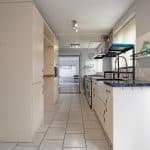
- STYLISH FITTED KITCHEN
- THREE SIZABLE BEDROOMS
- FAMILY BATHROOM SUITE
- LANDSCAPED REAR & SIDE GARDENS
- AMPLE OFF ROAD PARKING
- INTEGRAL DOUBLE GARAGE
Property Summary
Full Details
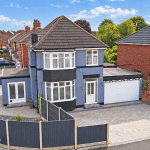
Sold with no forward chain and occupying a generous corner plot, this spacious detached family home offers a fantastic opportunity for its new owners to create a truly special family home. Boasting an abundance of living space, generous gardens and fantastic potential throughout, the property is ideally positioned in a popular and well-established residential area, conveniently located close to a wide range of local amenities including highly regarded schools, shops, excellent transport links and much more.
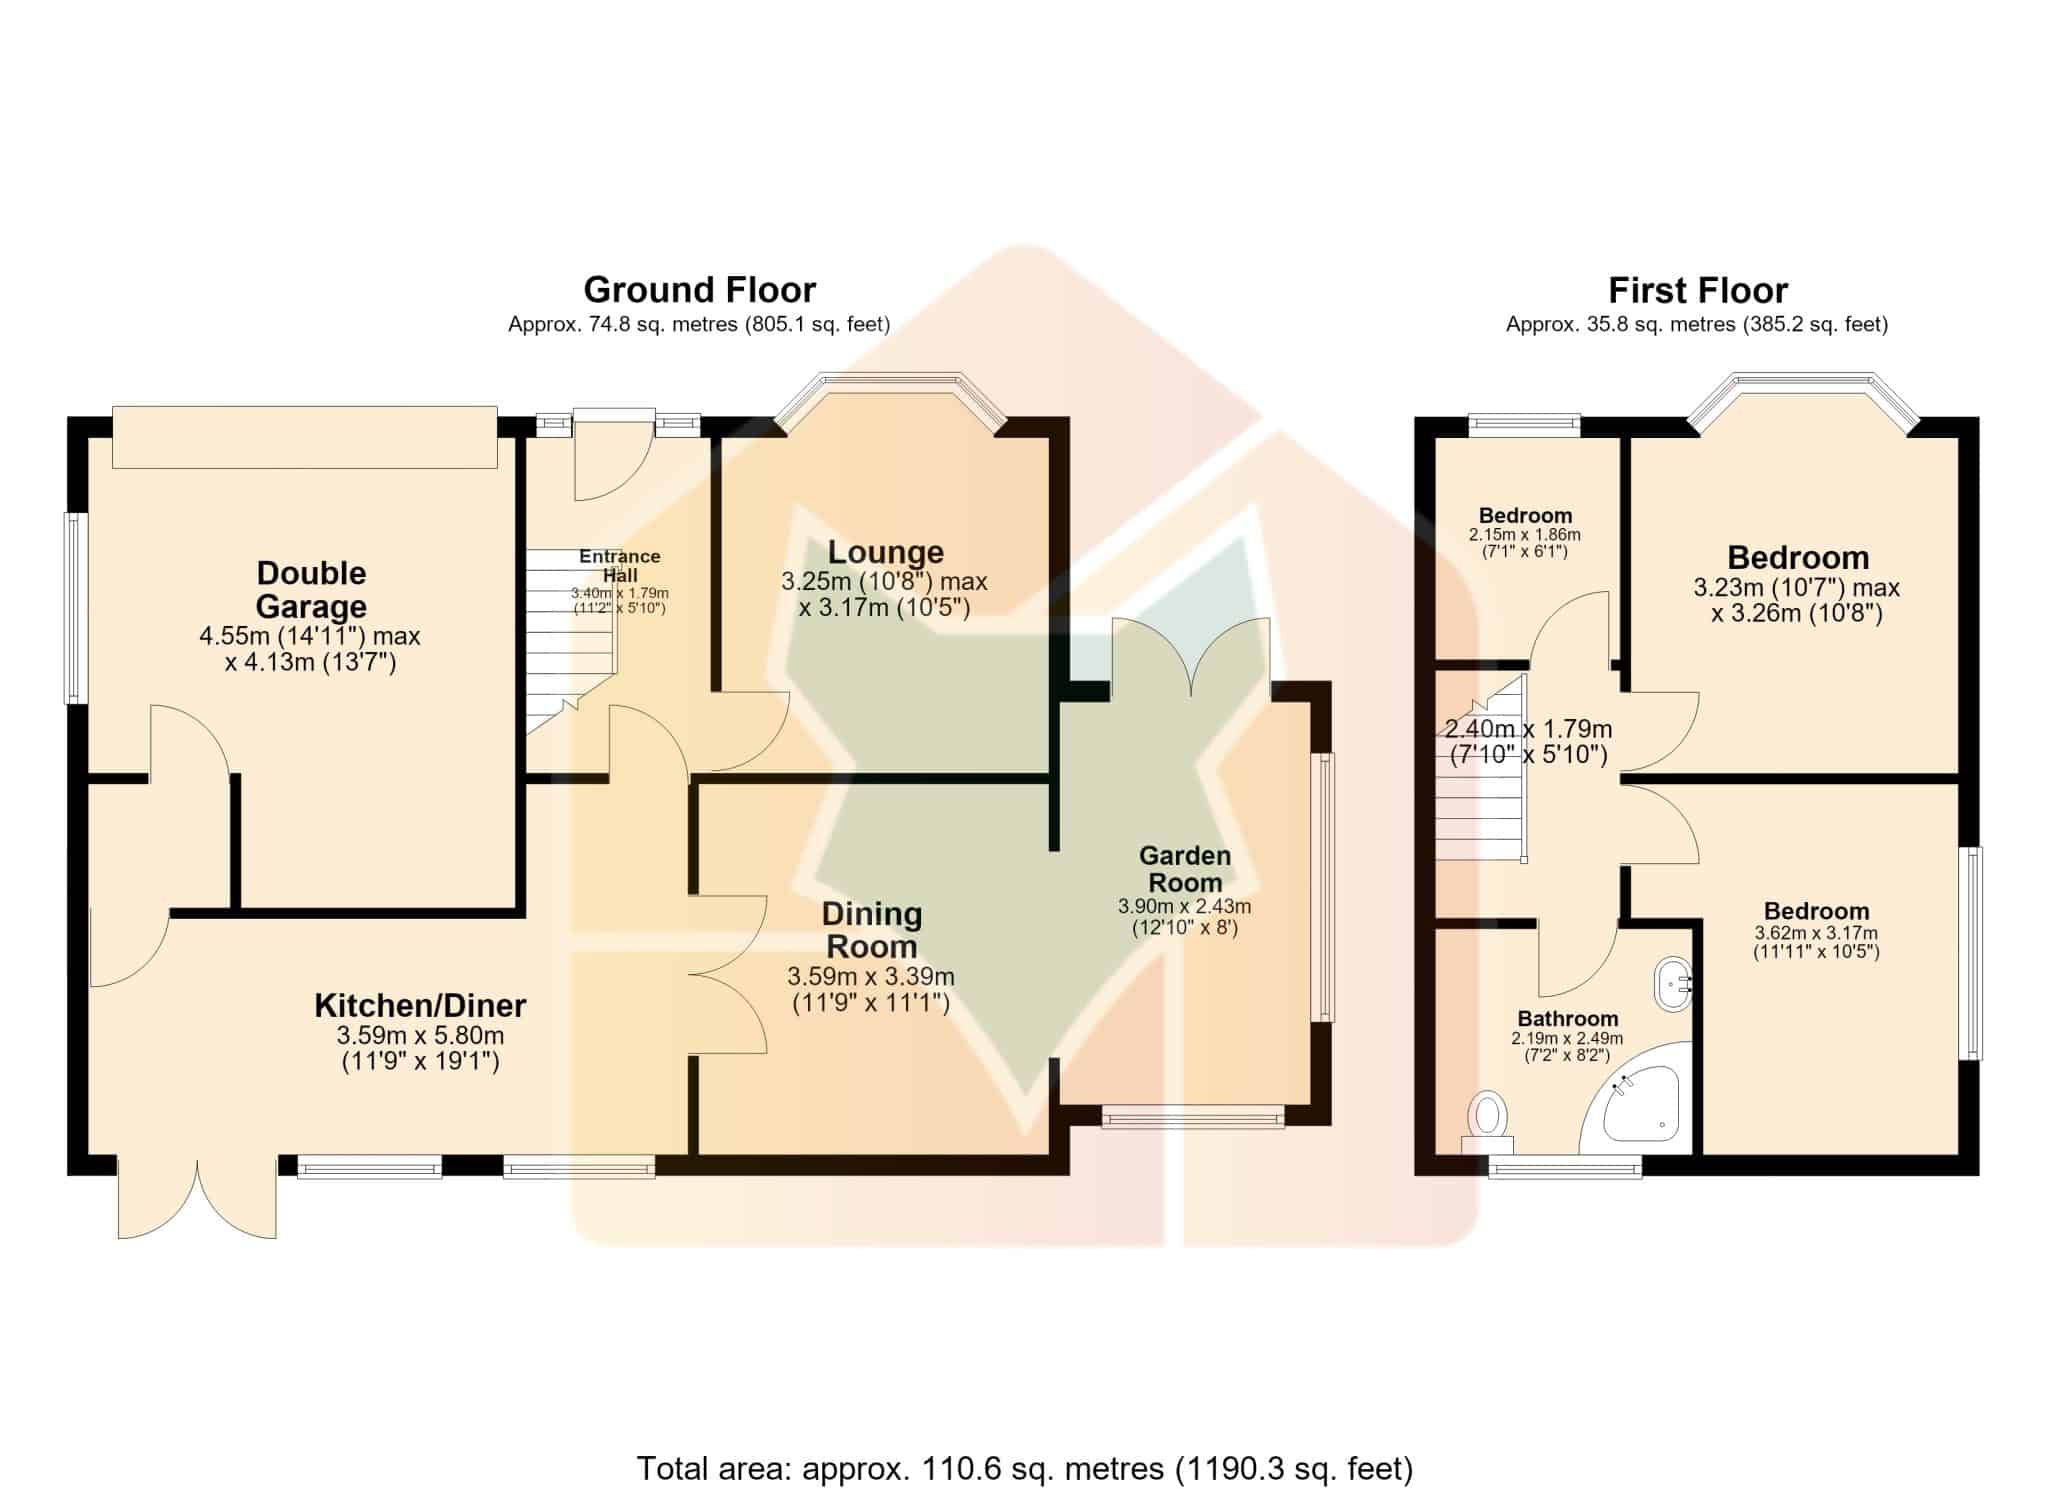
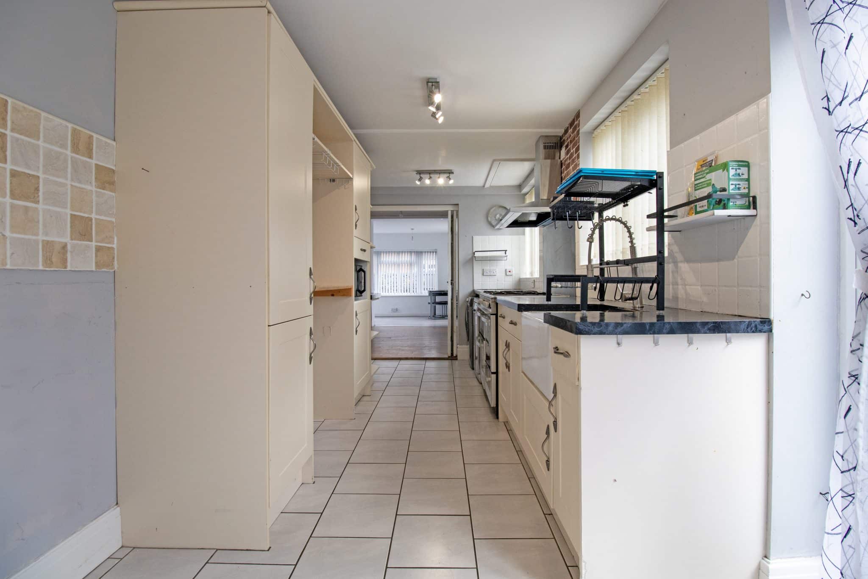
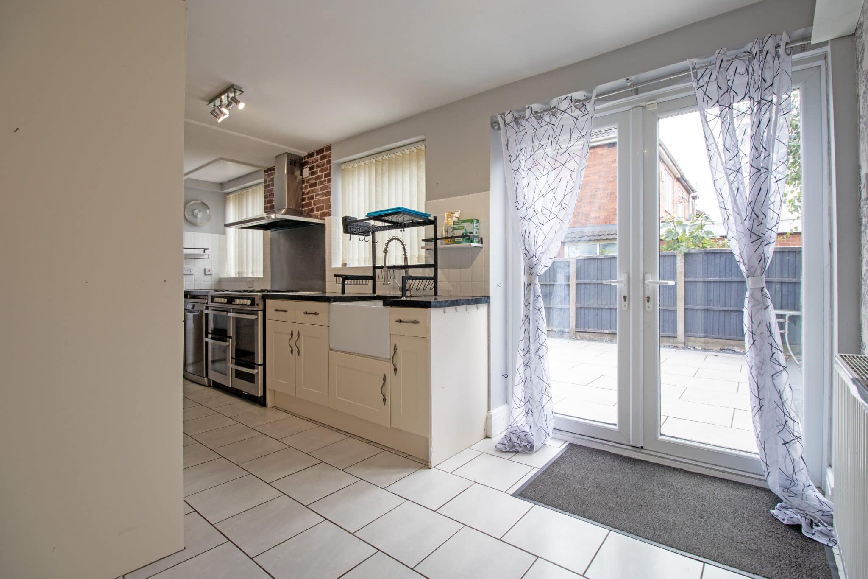
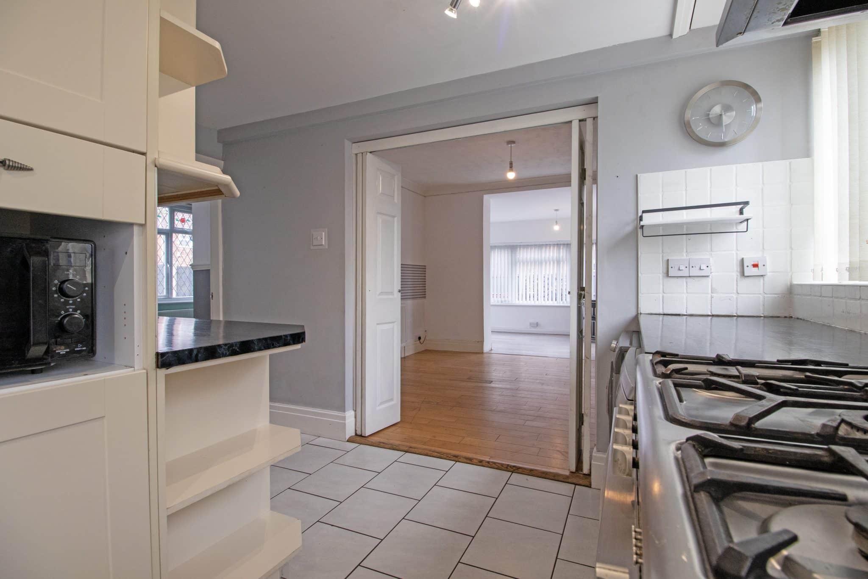
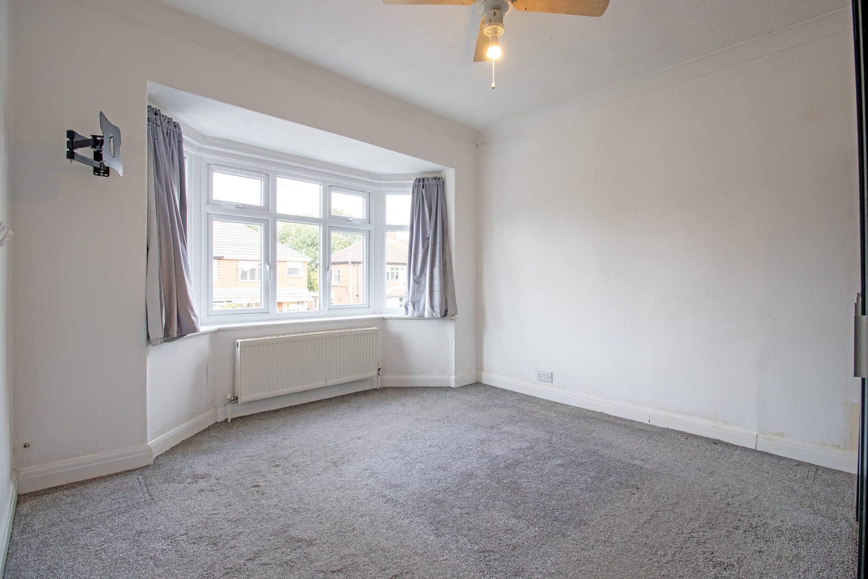
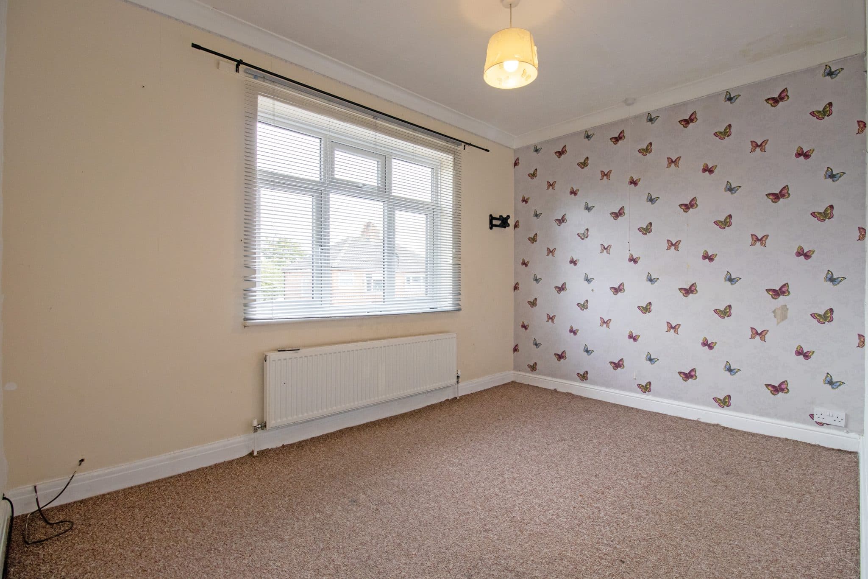
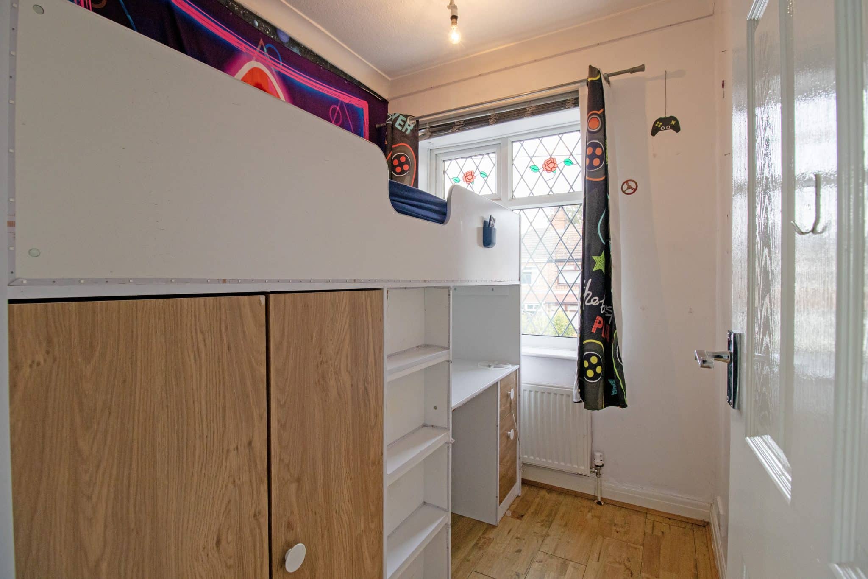
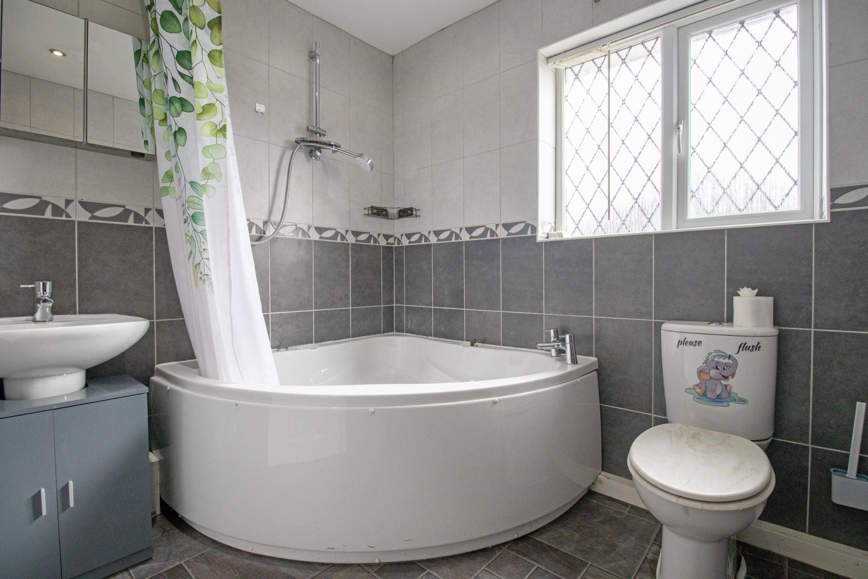
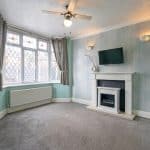
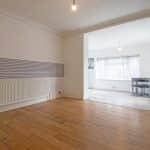
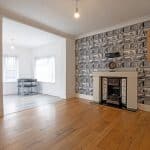
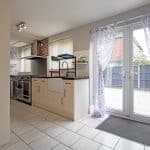
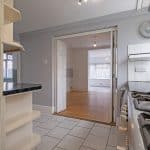
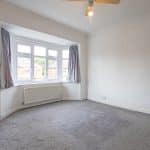
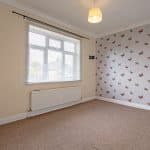
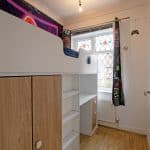
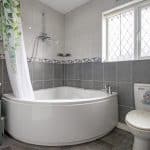
The home briefly comprises a welcoming entrance hall, spacious lounge, separate dining room, generous garden room overlooking the side garden, stylish fitted dining kitchen and internal access into the integral double garage, offering excellent storage space and further versatility. The first floor enjoys three generous bedrooms, all serviced by a spacious family bathroom suite.
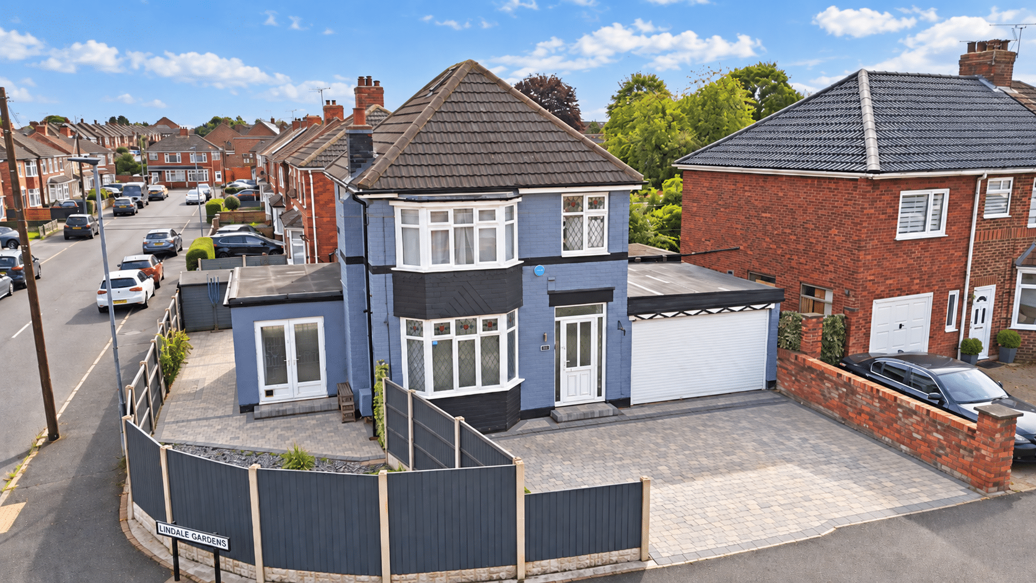
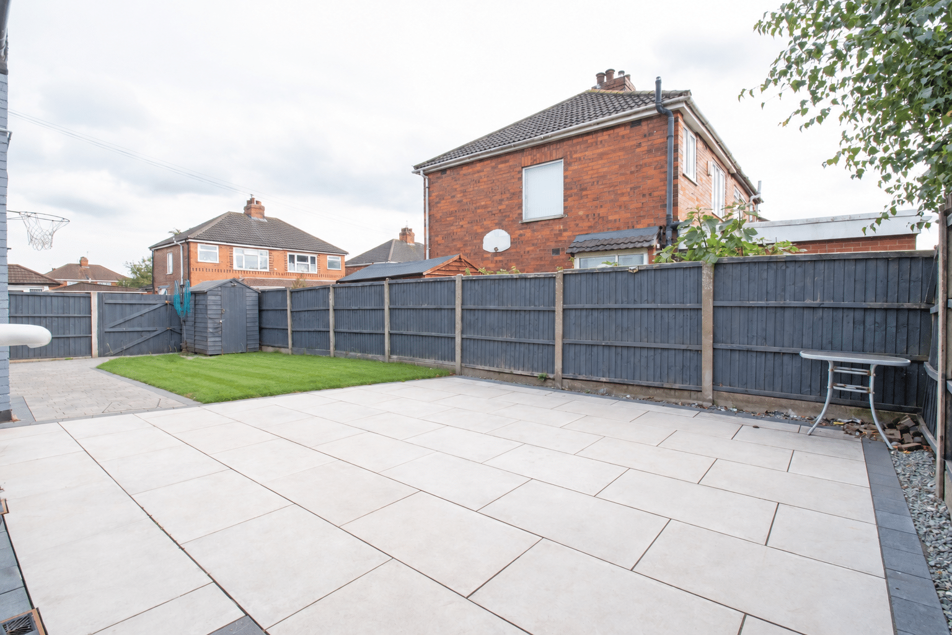
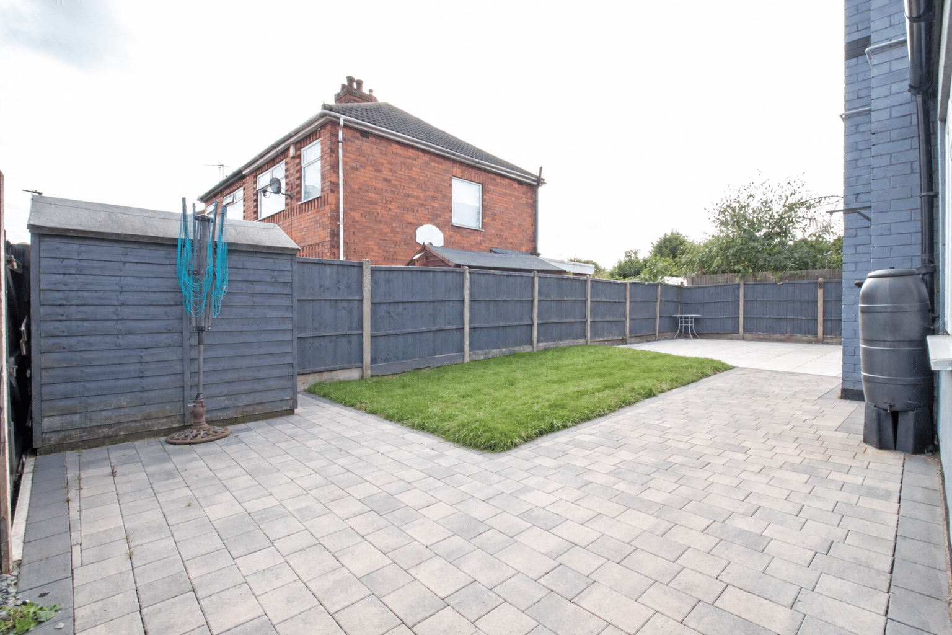
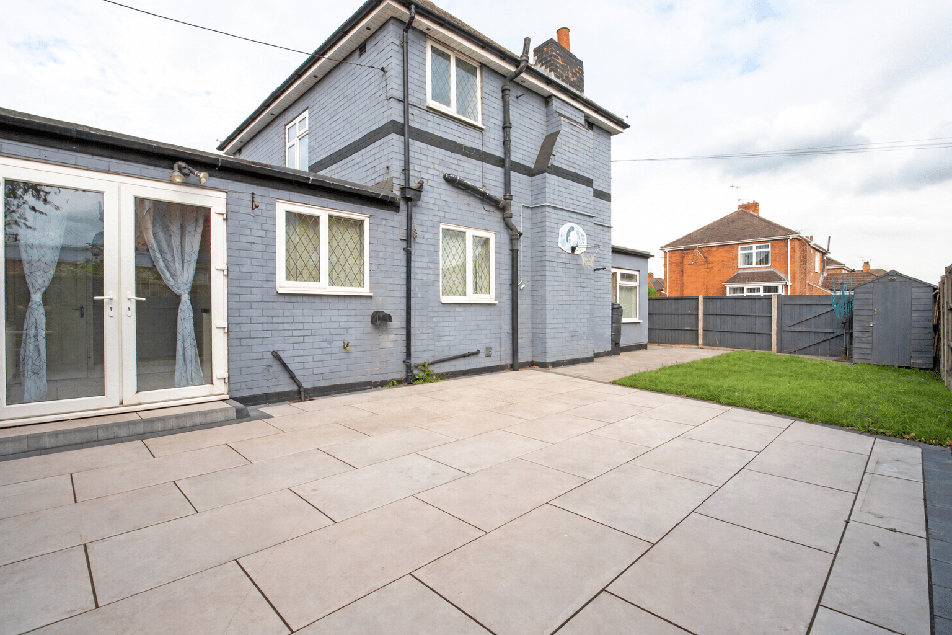
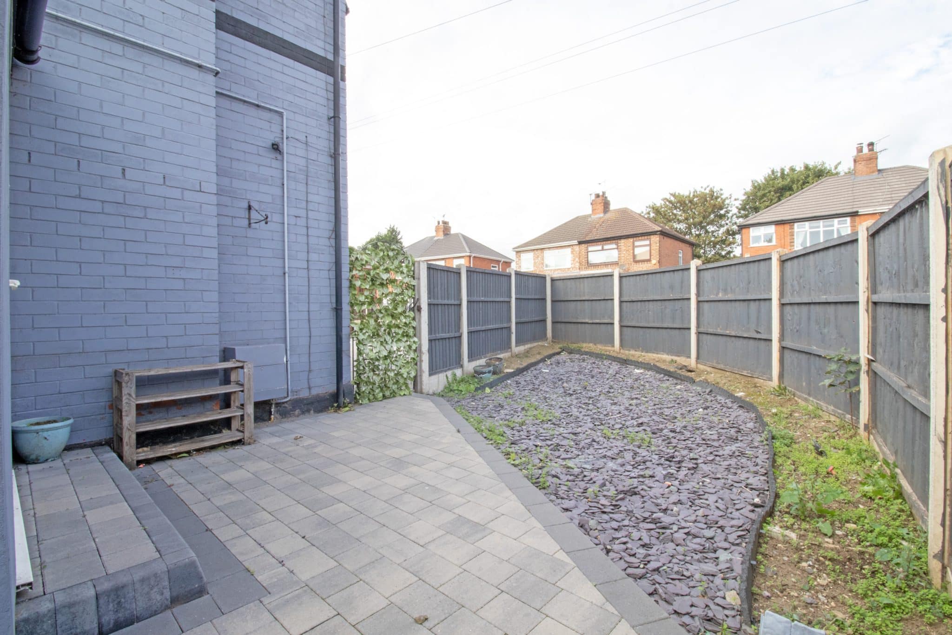
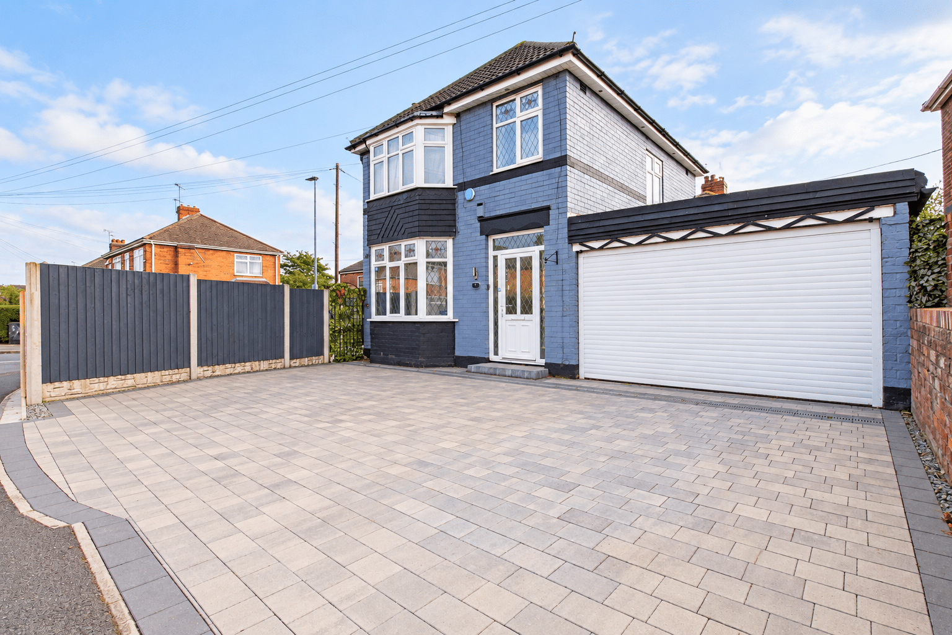
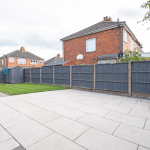
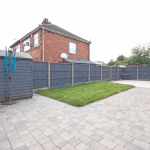
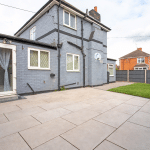
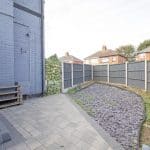
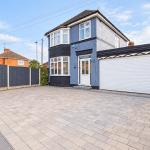
Externally, the home occupies a fantastic corner plot and benefits from an attractive block-paved driveway providing ample off-road parking for a number of vehicles whilst giving access to the integral double garage. The generous side garden enjoys a combination of paved, pebbled and lawned areas, wrapping around the property and leading through to the rear garden. The impressive enclosed rear garden offers a fantastic amount of outdoor space, enjoying an attractive paved patio entertaining area, a generous lawn section and a useful storage shed, providing the perfect setting for outdoor dining, entertaining and family enjoyment.
Offering fantastic potential, generous accommodation and an impressive plot, this wonderful detached home presents an exciting opportunity for buyers looking to put their own stamp on a property and create their dream family home. Viewings are highly recommended to fully appreciate the space, potential and excellent position this superb home has to offer.
Double Garage 14' 11" x 13' 7" (4.55m x 4.13m)
Kitchen / diner 19' 0" x 11' 9" (5.80m x 3.59m)
Entrance Hall 9' 10" x 5' 10" (3.00m x 1.77m)
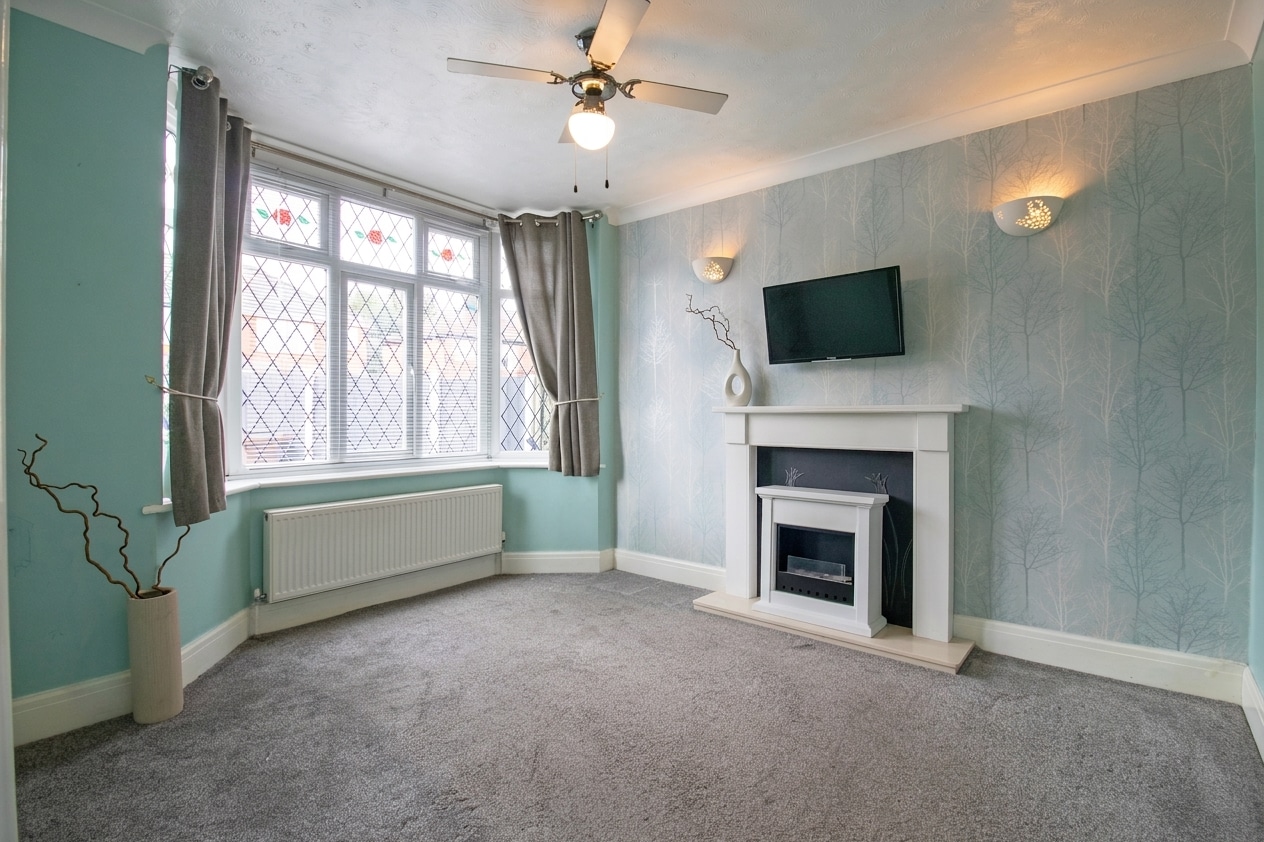
Lounge 10' 8" x 10' 5" (3.25m x 3.17m)
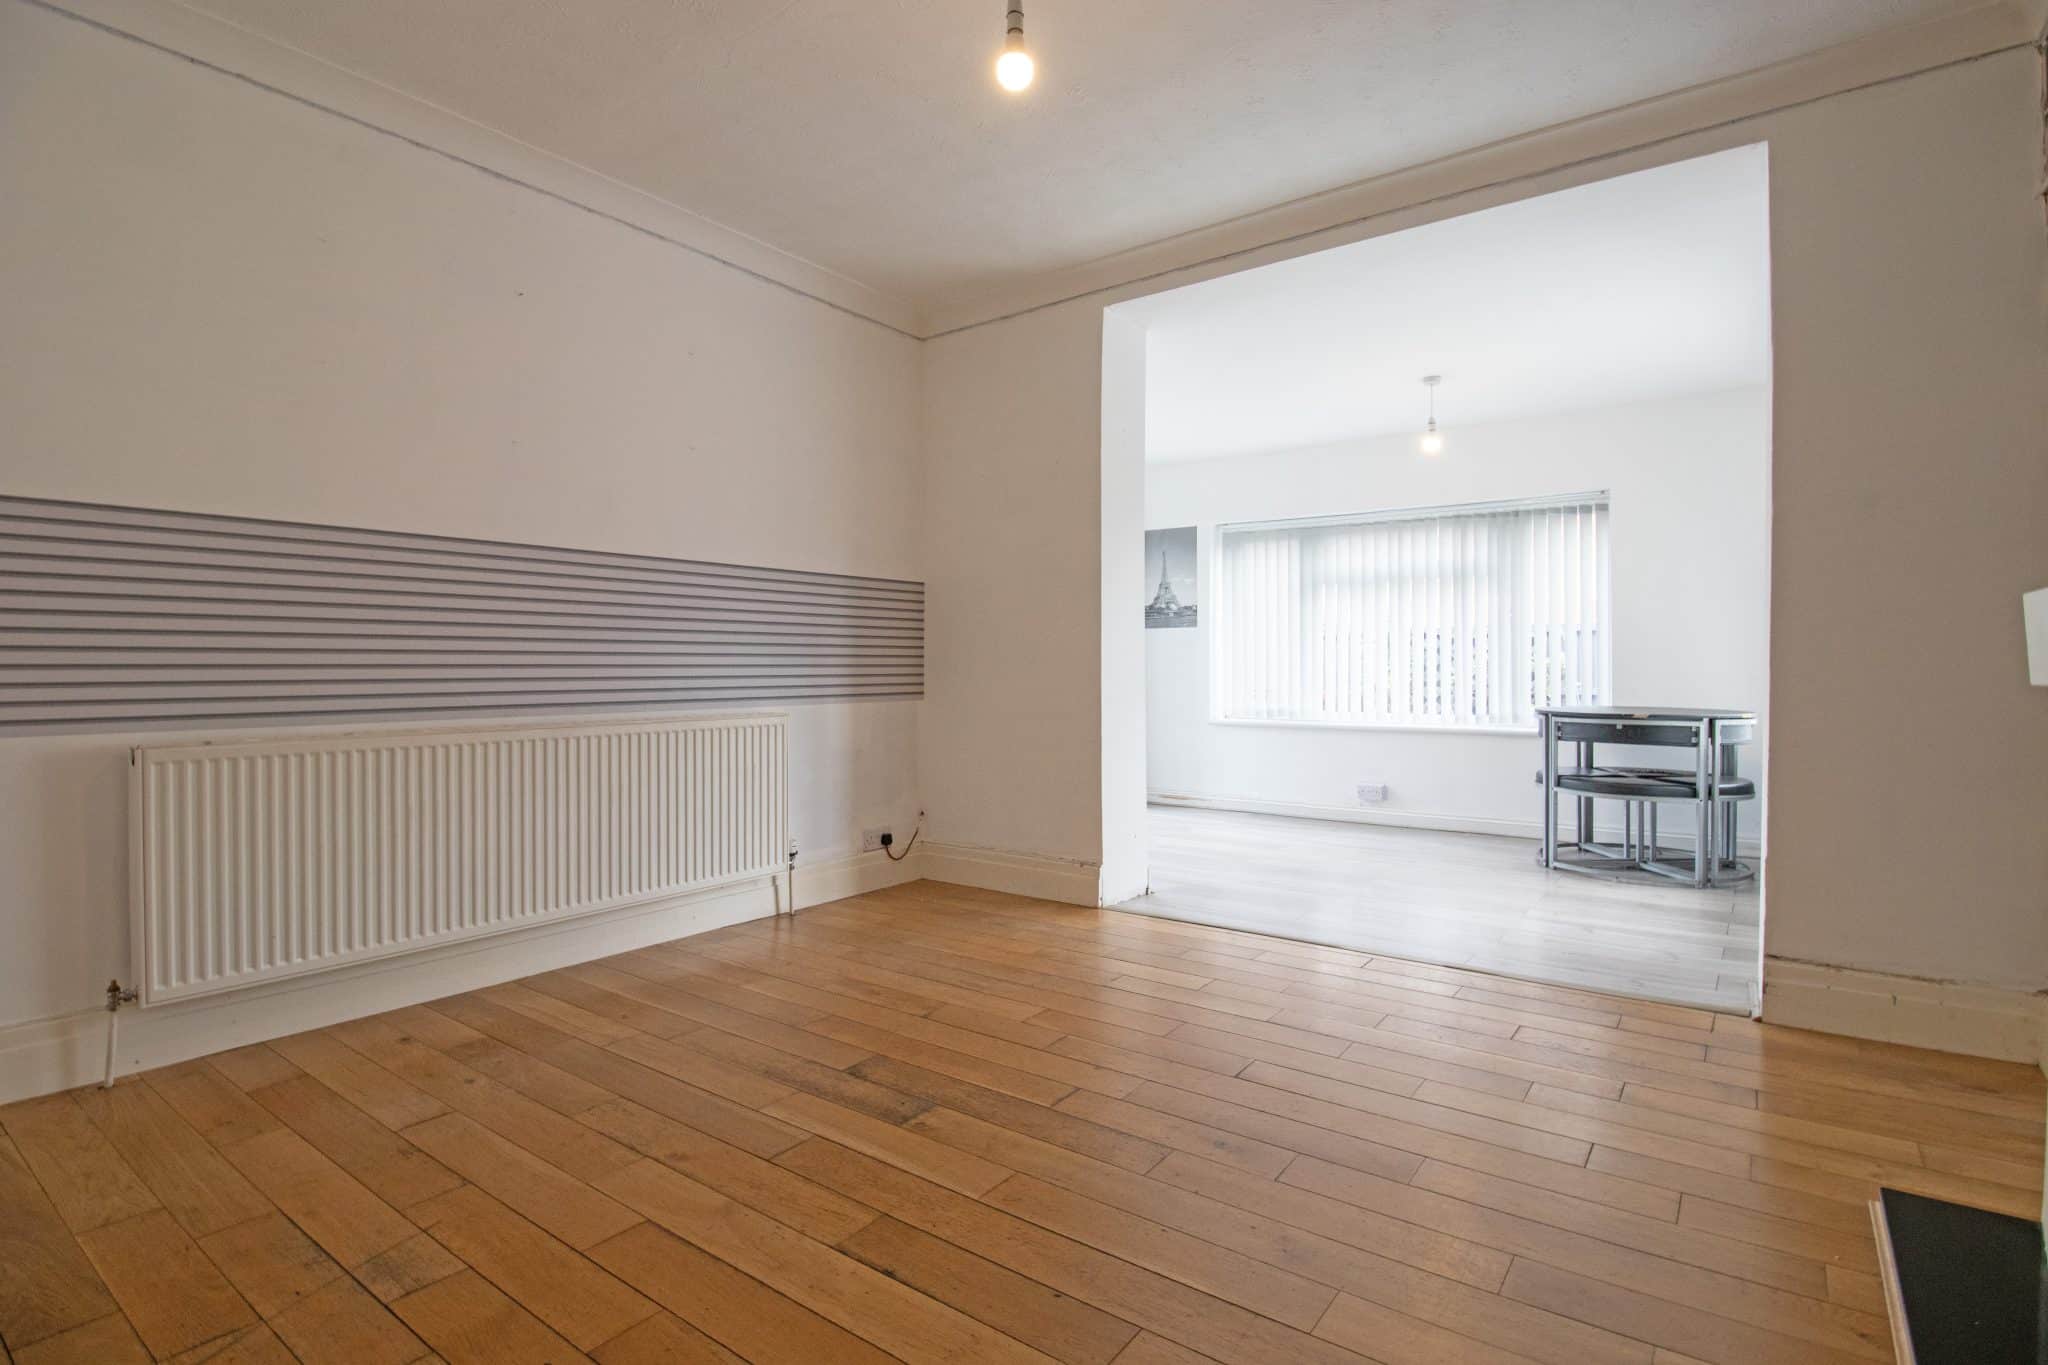
Dining Room 11' 9" x 11' 1" (3.59m x 3.39m)
Garden Room 12' 10" x 8' 0" (3.90m x 2.43m)
Bedroom 1 7' 1" x 6' 1" (2.15m x 1.86m)
Bedroom 2 10' 8" x 10' 7" (3.26m x 3.23m)
Bedroom 3 11' 11" x 10' 5" (3.62m x 3.17m)
Bathroom 8' 2" x 7' 2" (2.49m x 2.19m)