Pinewood Close, Scunthorpe, DN16
£170,000

Pinewood Close, Scunthorpe, DN16
Property Features
- NO CHAIN
- POPULAR RESIDENTIAL LOCATION
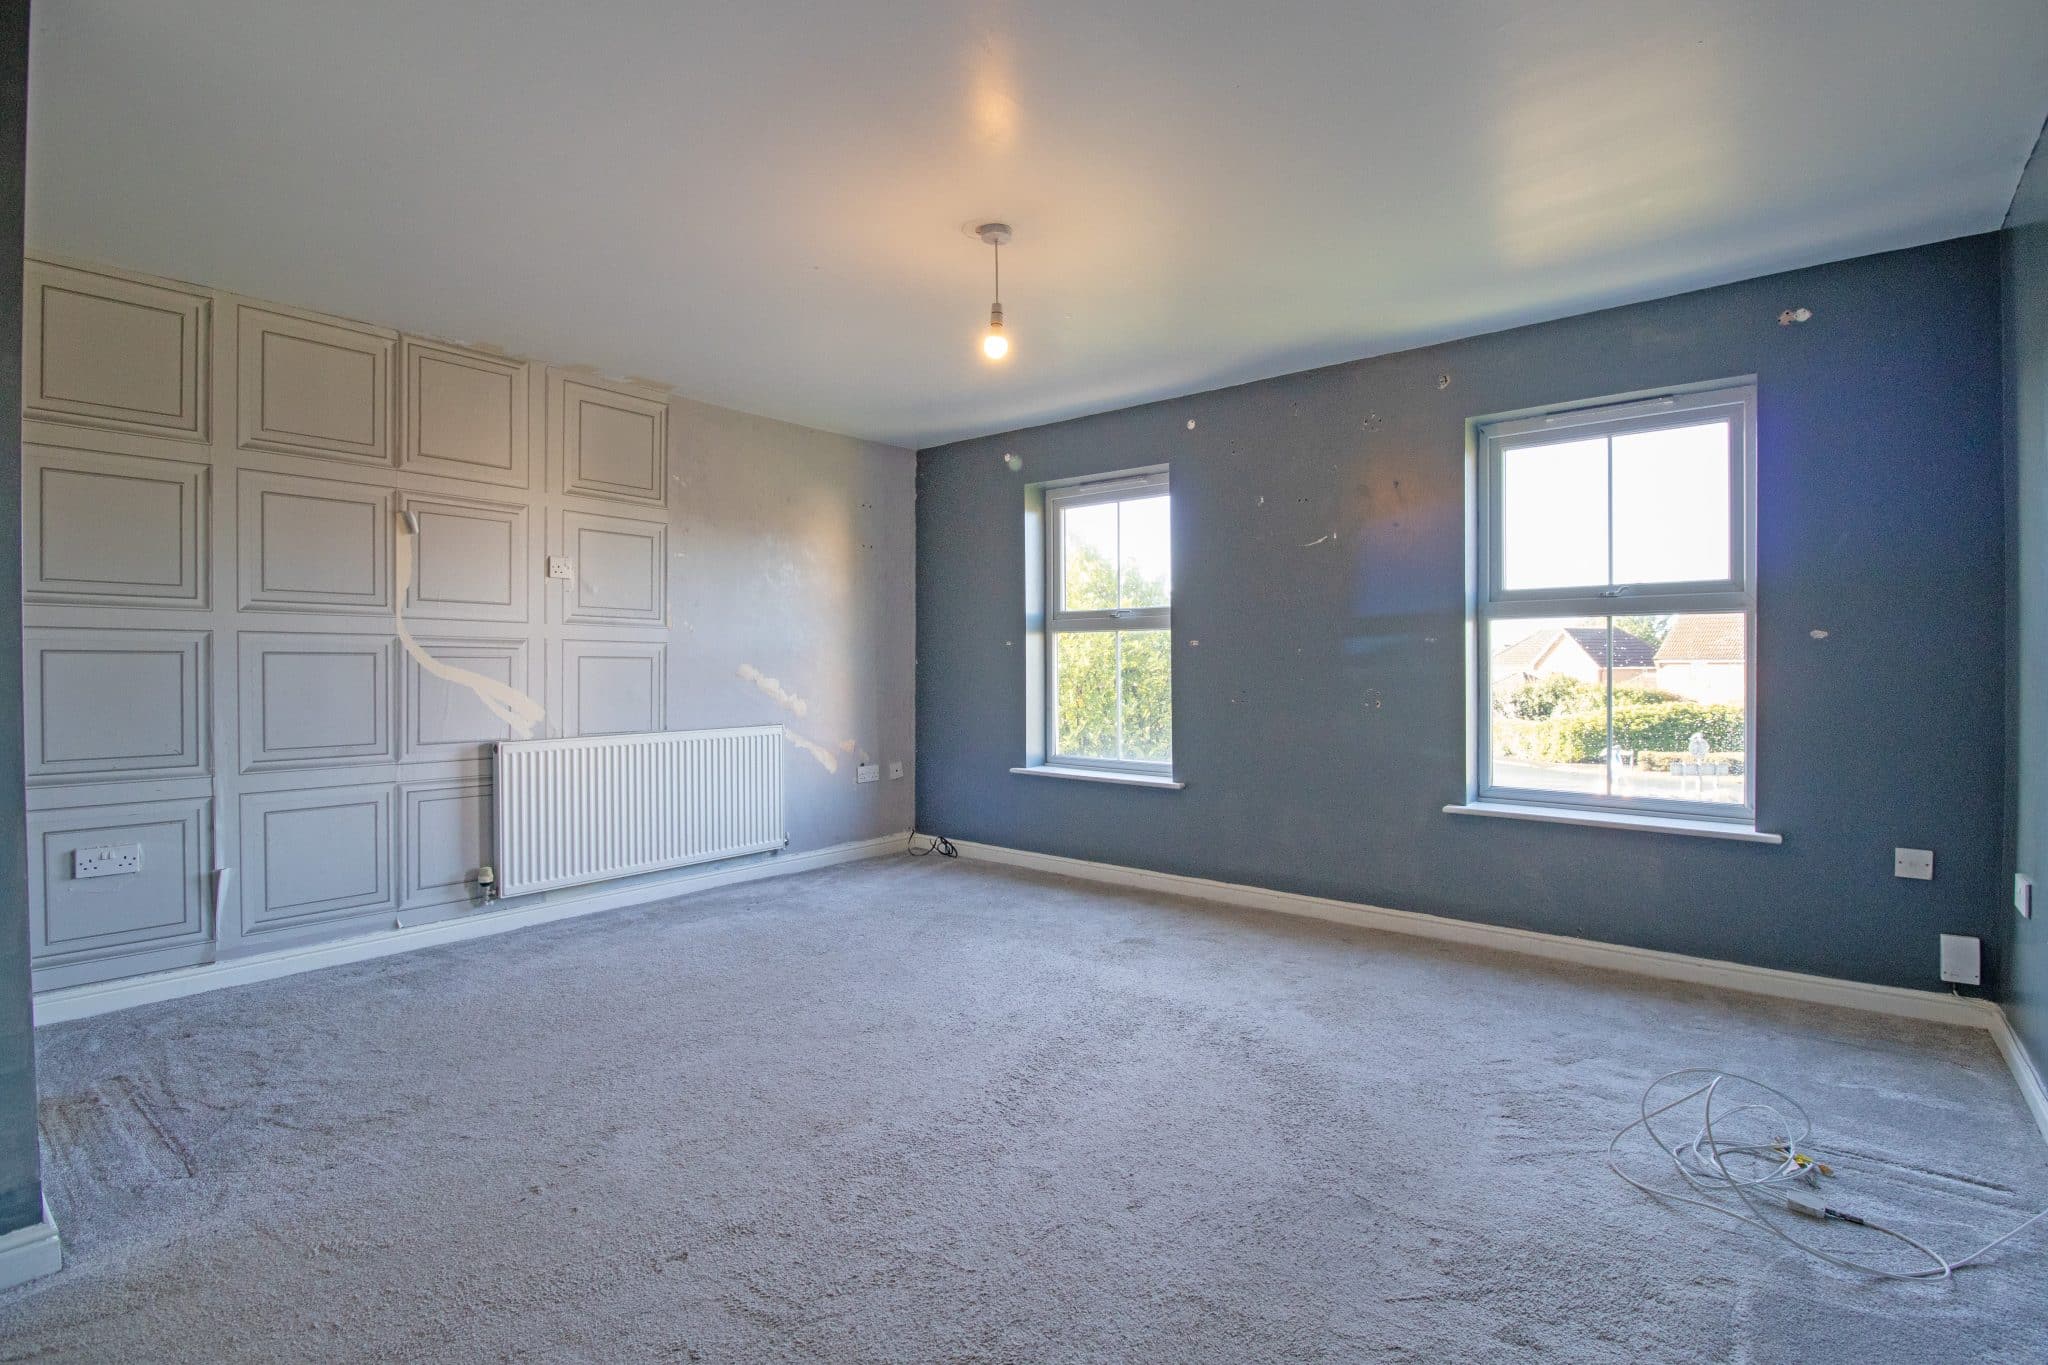
- TWO GENEROUS RECEPTION ROOMS
- FITTED KITCHEN DINER
- GROUND FLOOR W.C.
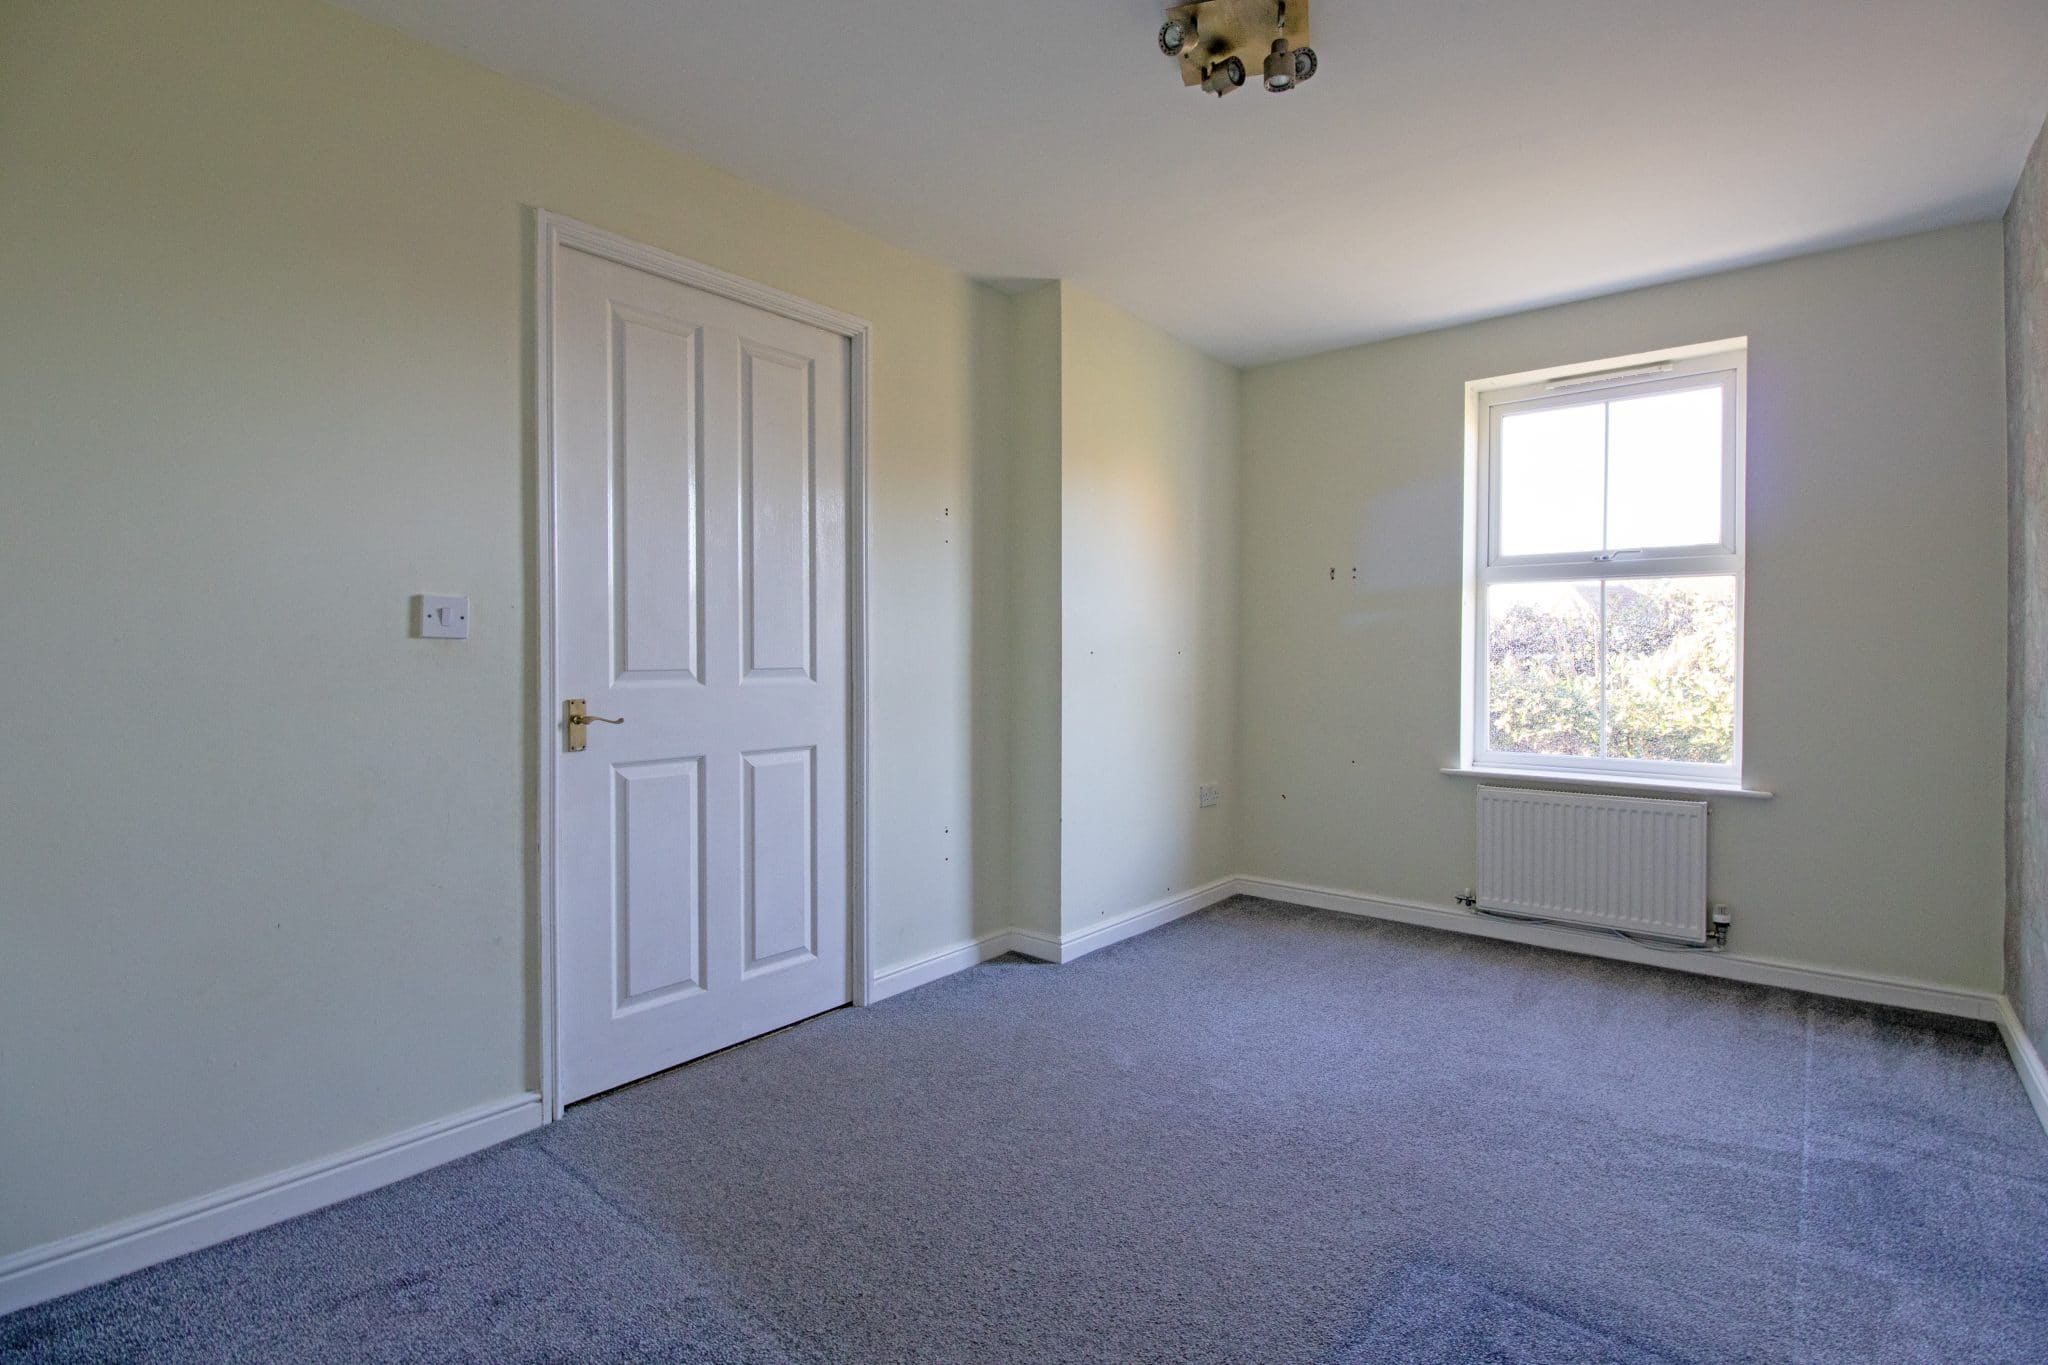
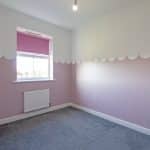
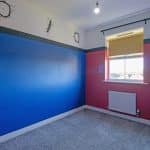
- FOUR SIZABLE BEDROOMS
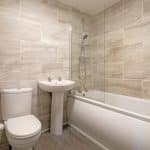
- MODERN TILED EN-SUITE & BATHROOM
- ENCLOSED PRIVATE REAR GARDEN
- DRIVEWAY & GARAGE TO REAR
Property Summary
Full Details
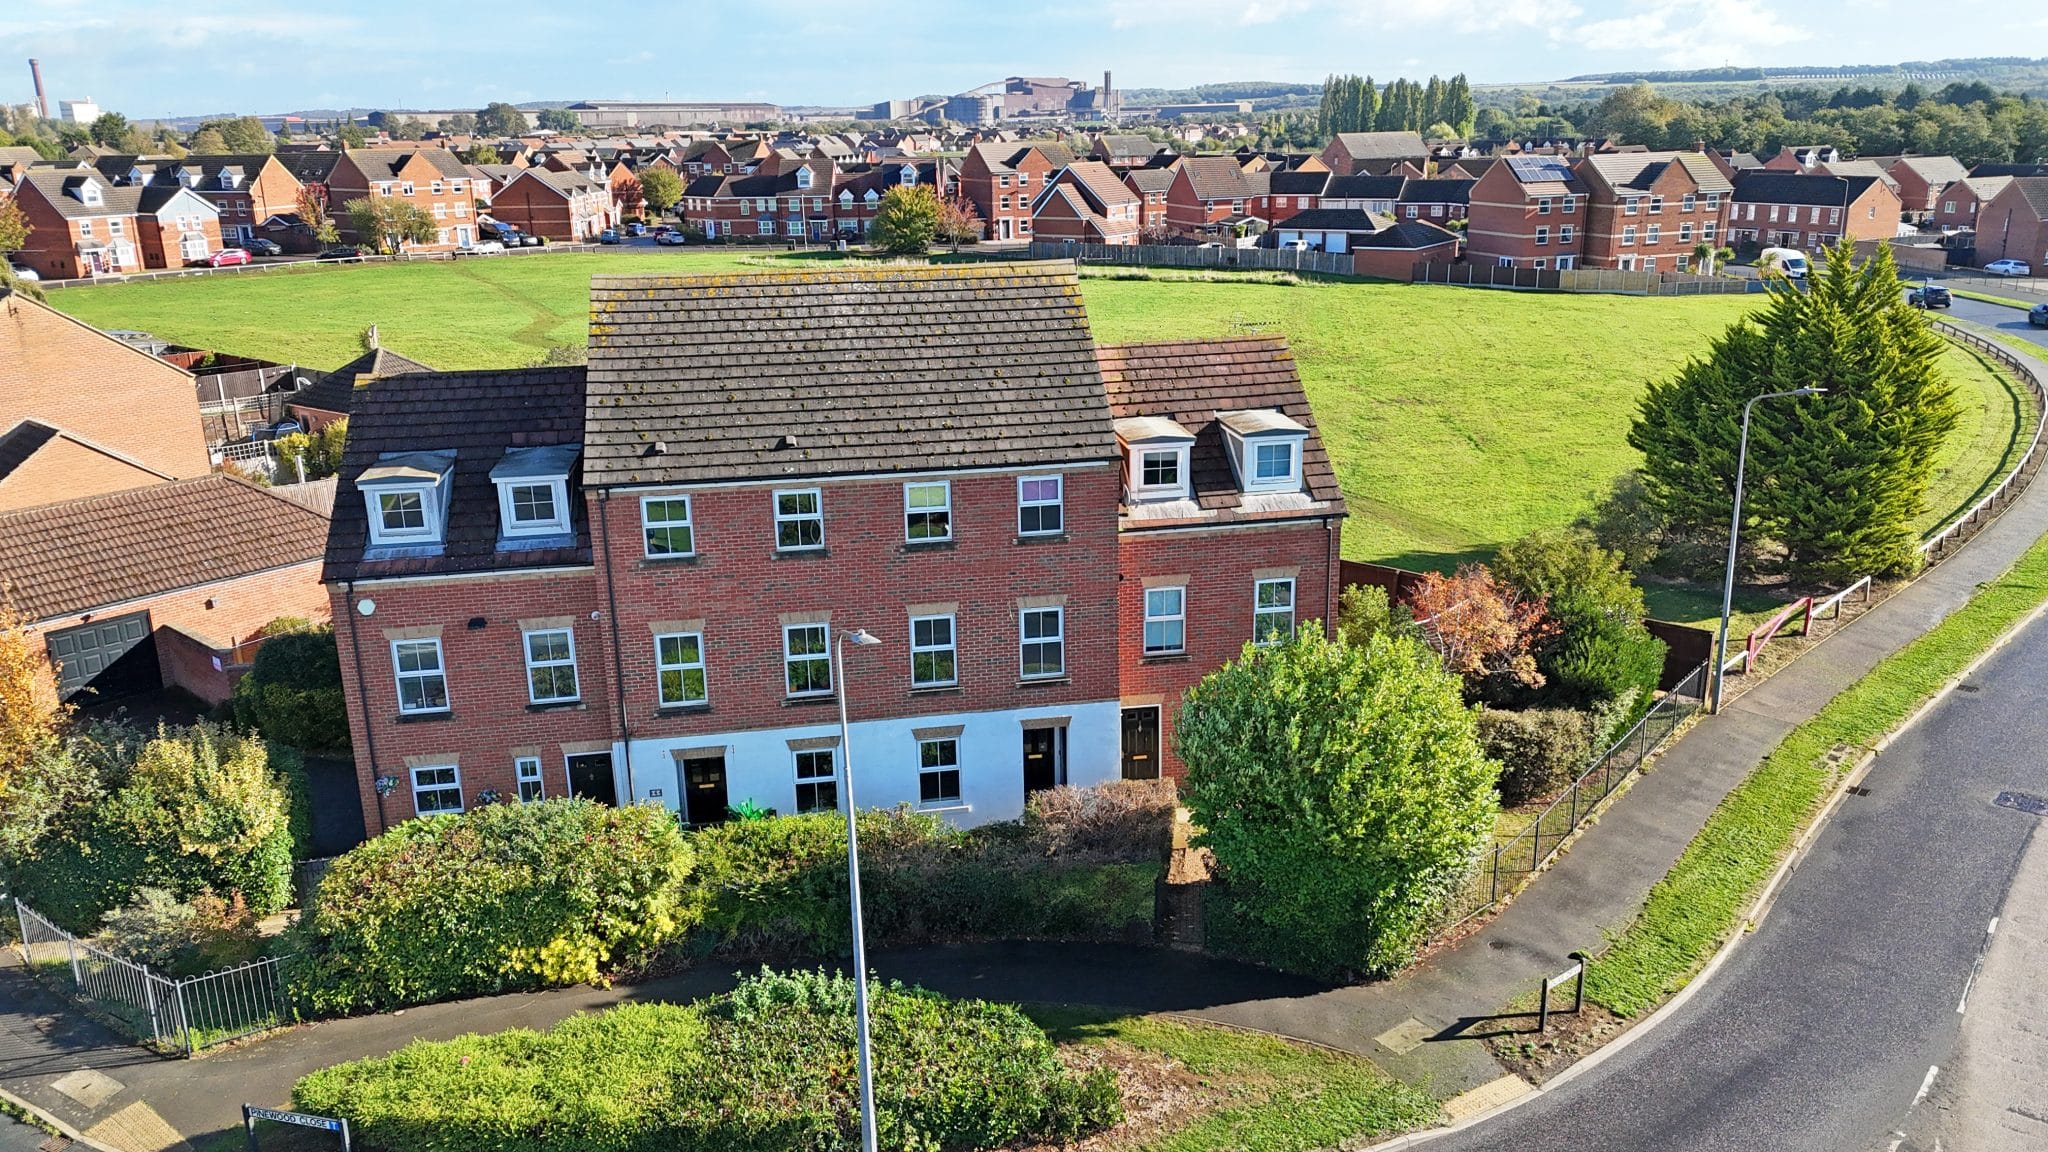
Situated in the highly sought-after Lakeside development of Scunthorpe, this impressive and spacious four-bedroom townhouse offers a fantastic opportunity for growing families looking for a beautifully presented home with generous and versatile accommodation arranged across three floors. Being sold with no onward chain, the property is perfectly positioned to enjoy a wide range of local amenities, including popular shops, highly regarded schools, excellent transport links and convenient access to the motorway network, making it an ideal location for families and commuters alike.
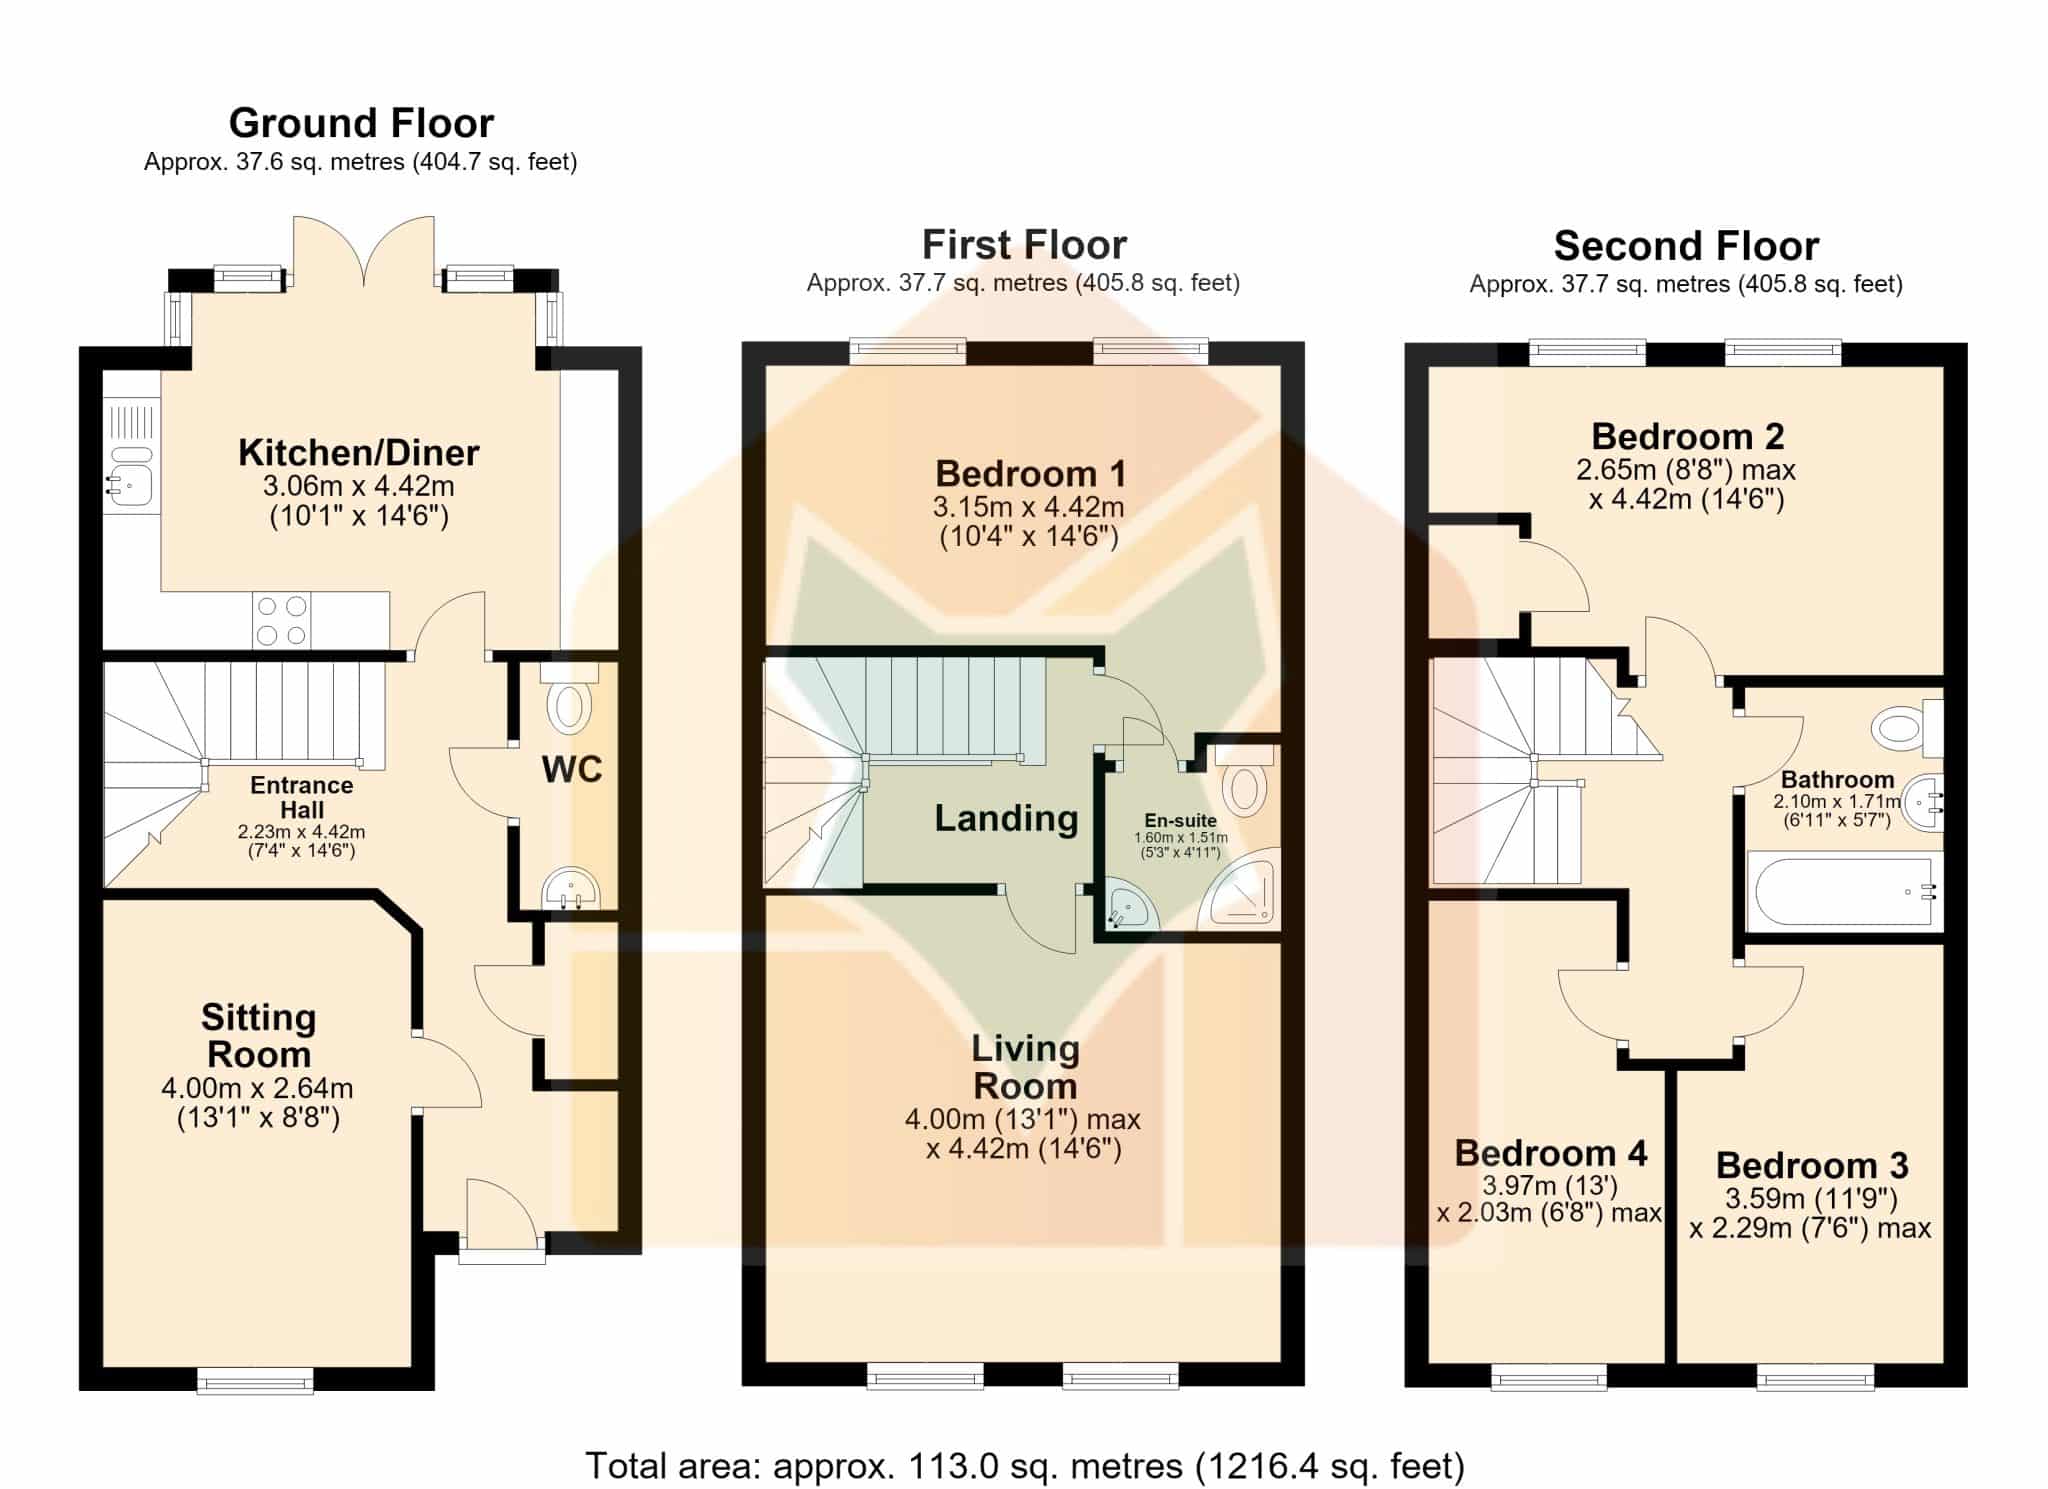
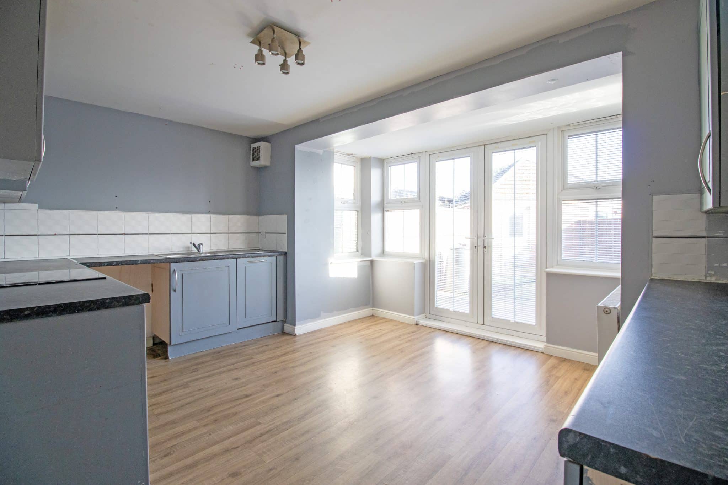
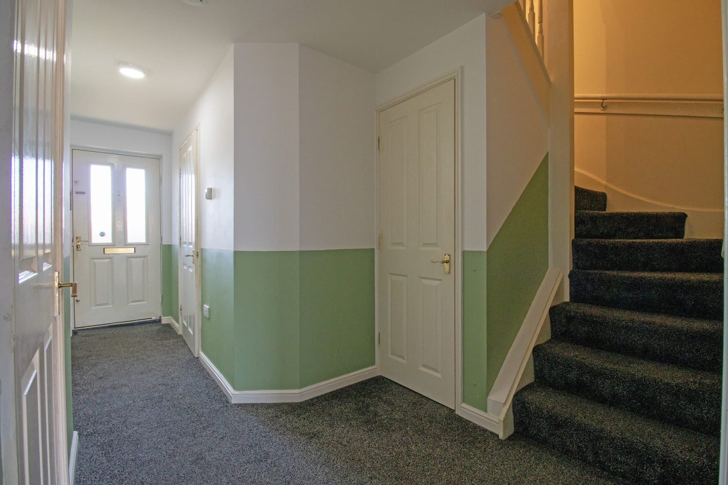
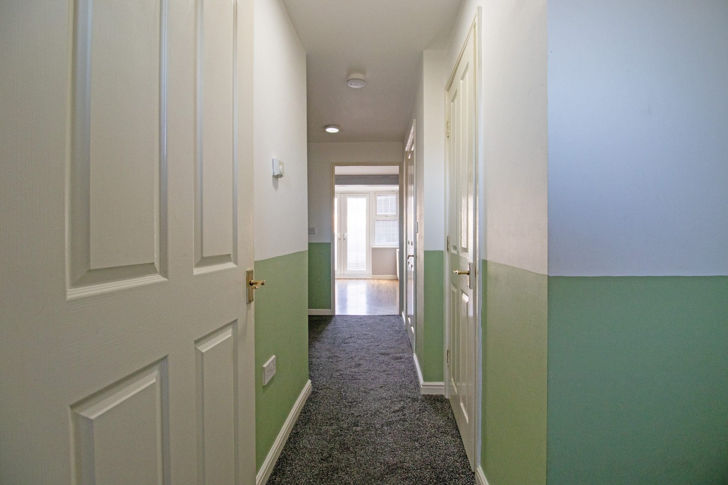
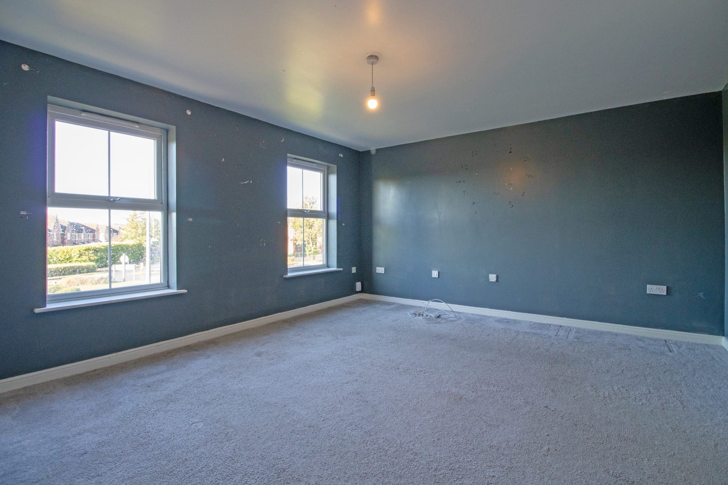
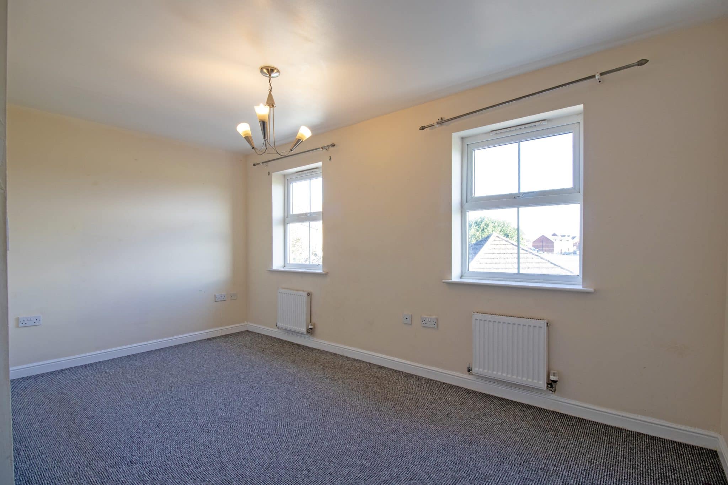
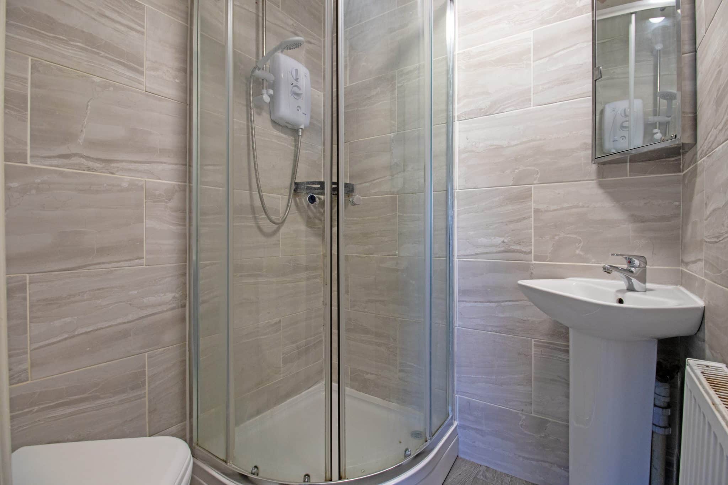
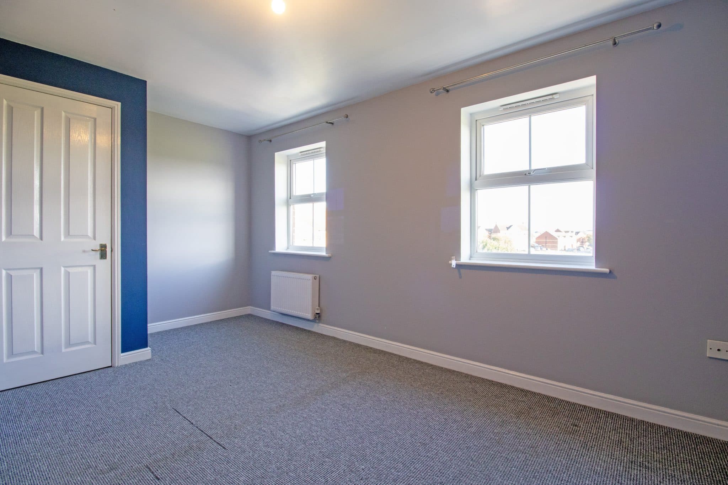
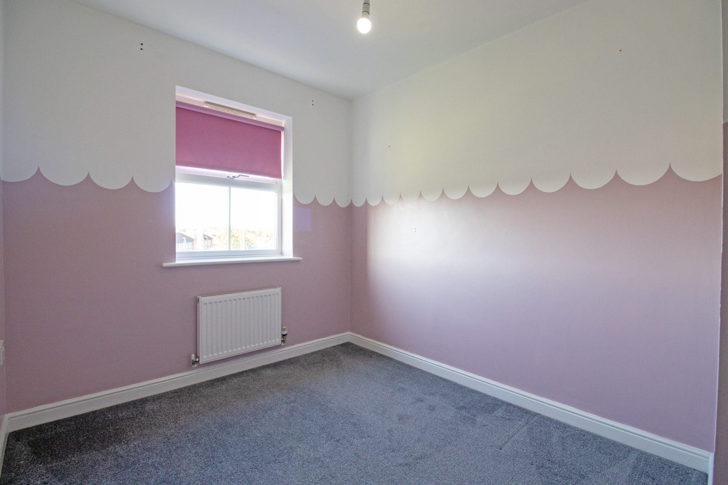
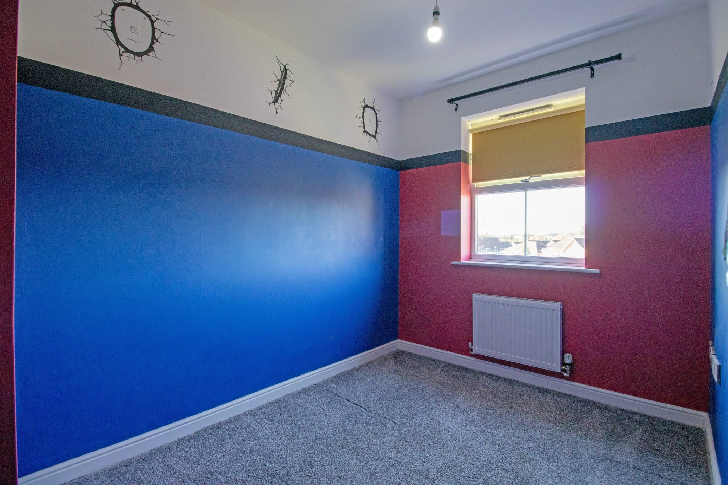
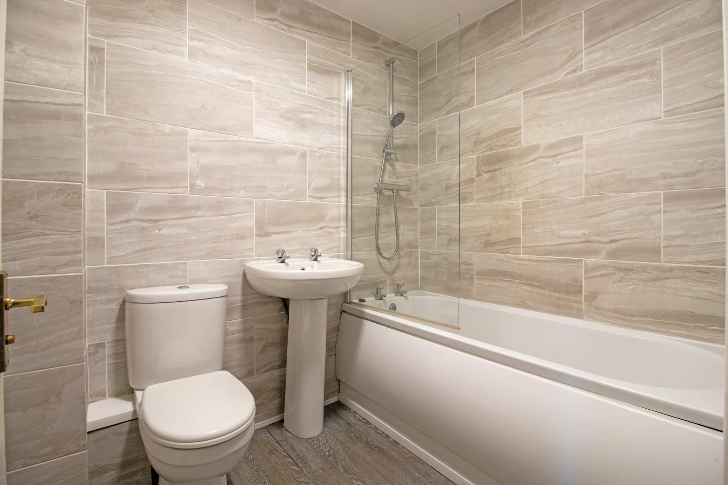
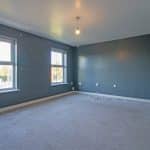
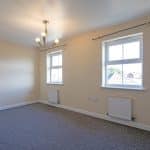
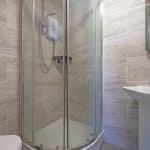
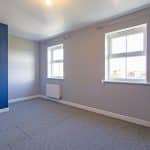
The home offers a fantastic amount of living space throughout, briefly comprising a welcoming entrance hall, spacious sitting room providing the perfect space to relax and unwind, an attractive open-plan dining kitchen offering an ideal setting for everyday family living and entertaining, and a convenient ground floor WC. The first floor enjoys an impressive master bedroom benefiting from a modern tiled en-suite shower room, alongside a generous and versatile lounge providing a wonderful additional reception room, ideal for entertaining guests or enjoying cosy family evenings. The second floor offers three further bedrooms, providing excellent accommodation for family members, guests or those working from home, all serviced by a stylish family bathroom suite.
Externally, the property continues to impress with a fully enclosed and private rear garden, thoughtfully arranged to provide an attractive yet low-maintenance outdoor space. A generous paved patio offers the perfect setting for outdoor dining, summer barbecues and entertaining family and friends, leading onto an artificial lawn. A personnel door at the rear of the garden provides convenient access to the detached garage, which is positioned behind the property and benefits from a driveway offering additional off-road parking.
Viewings are highly recommended to fully appreciate the generous proportions, flexible three-storey accommodation, attractive outdoor space and highly desirable location this superb family home has to offer.
Kitchen/Diner 14' 6" x 10' 0" (4.42m x 3.06m)
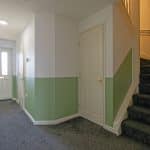
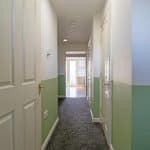
Entrance Hall 14' 6" x 7' 4" (4.42m x 2.23m)
WC
Sitting Room 13' 1" x 8' 8" (4.00m x 2.64m)
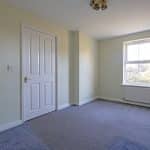
Bedroom 1 14' 6" x 10' 4" (4.42m x 3.15m)
En-suite 4' 11" x 4' 11" (1.51m x 1.50m)
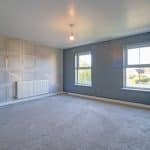
Living Room 14' 6" x 13' 1" (4.42m x 4.00m)
Bedroom 2 14' 6" x 8' 8" (4.42m x 2.65m)
Bathroom 6' 11" x 5' 7" (2.10m x 1.70m)
Bedroom 3 11' 9" x 7' 6" (3.59m x 2.29m)
Bedroom 4 13' 0" x 6' 8" (3.97m x 2.03m)