Fountain Hill, Walkeringham, DN10
£210,000


Fountain Hill, Walkeringham, DN10
Property Features
- BEAUTIFULLY PRESENTED COTTAGE
- SOUGHT AFTER VILLAGE LOCATION
- SPACIOUS LOUNGE
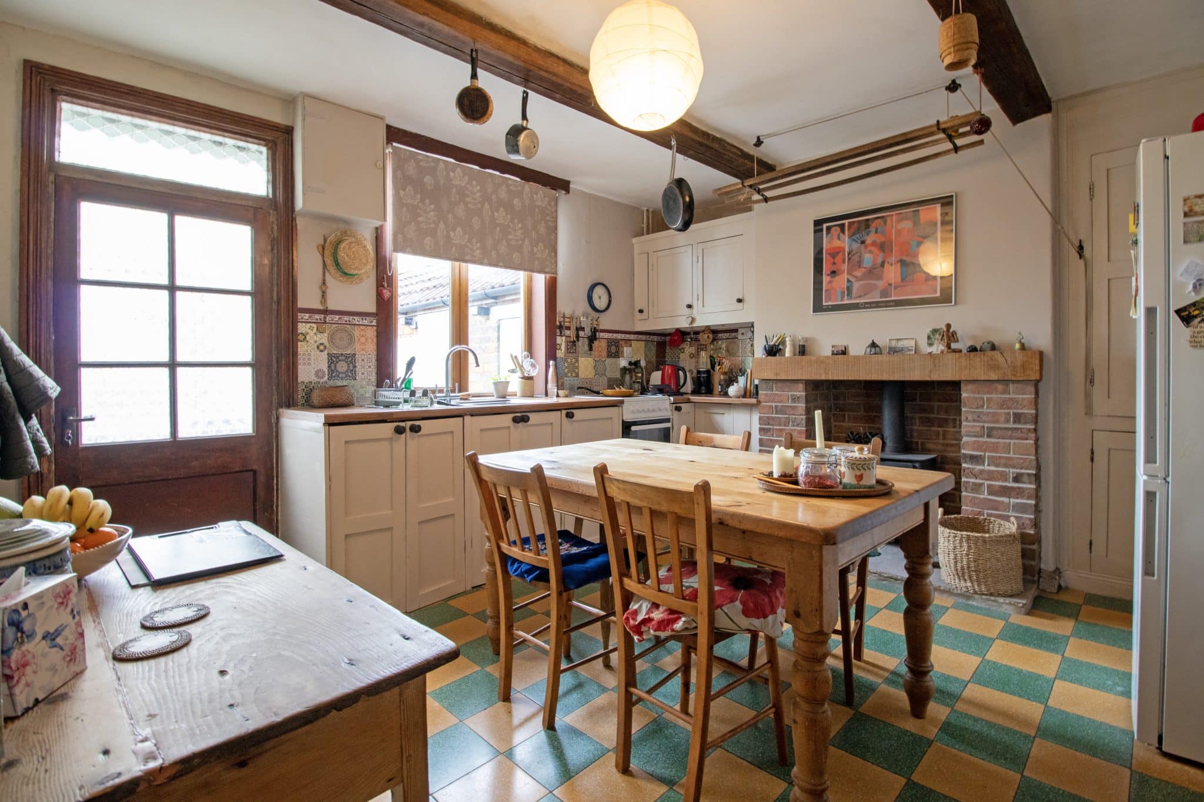
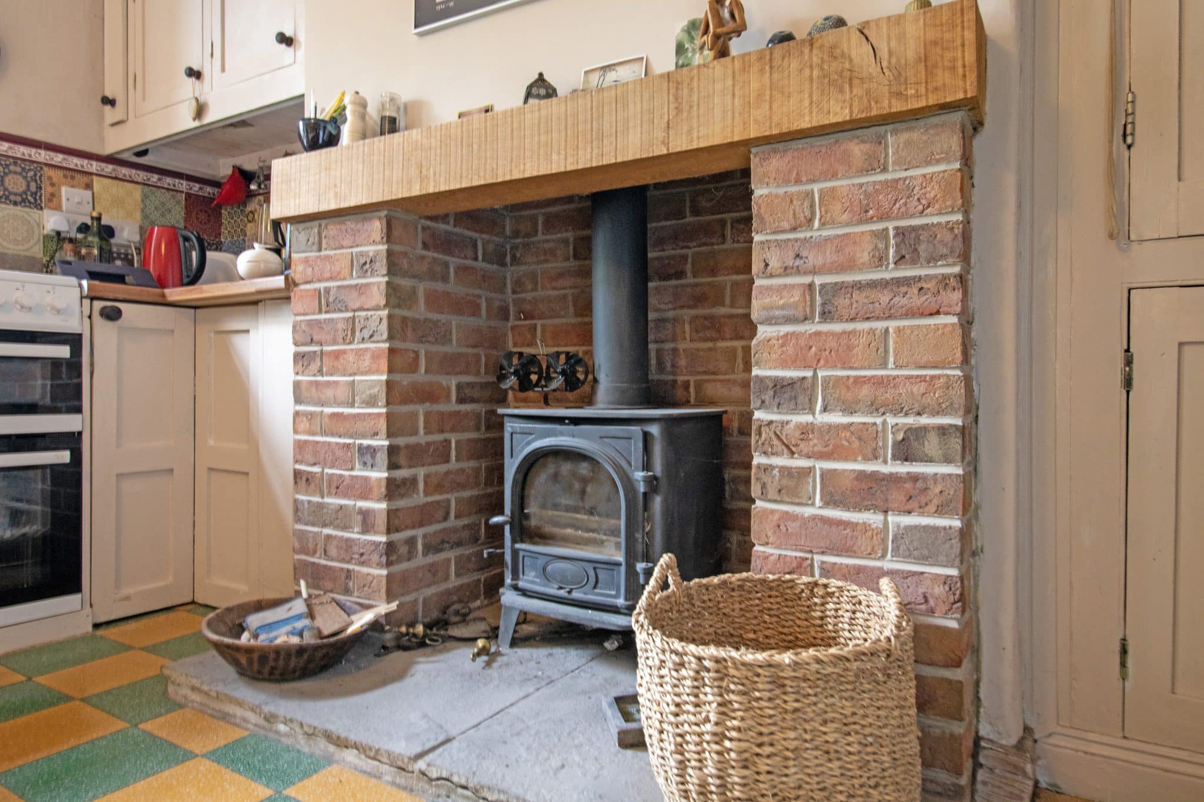
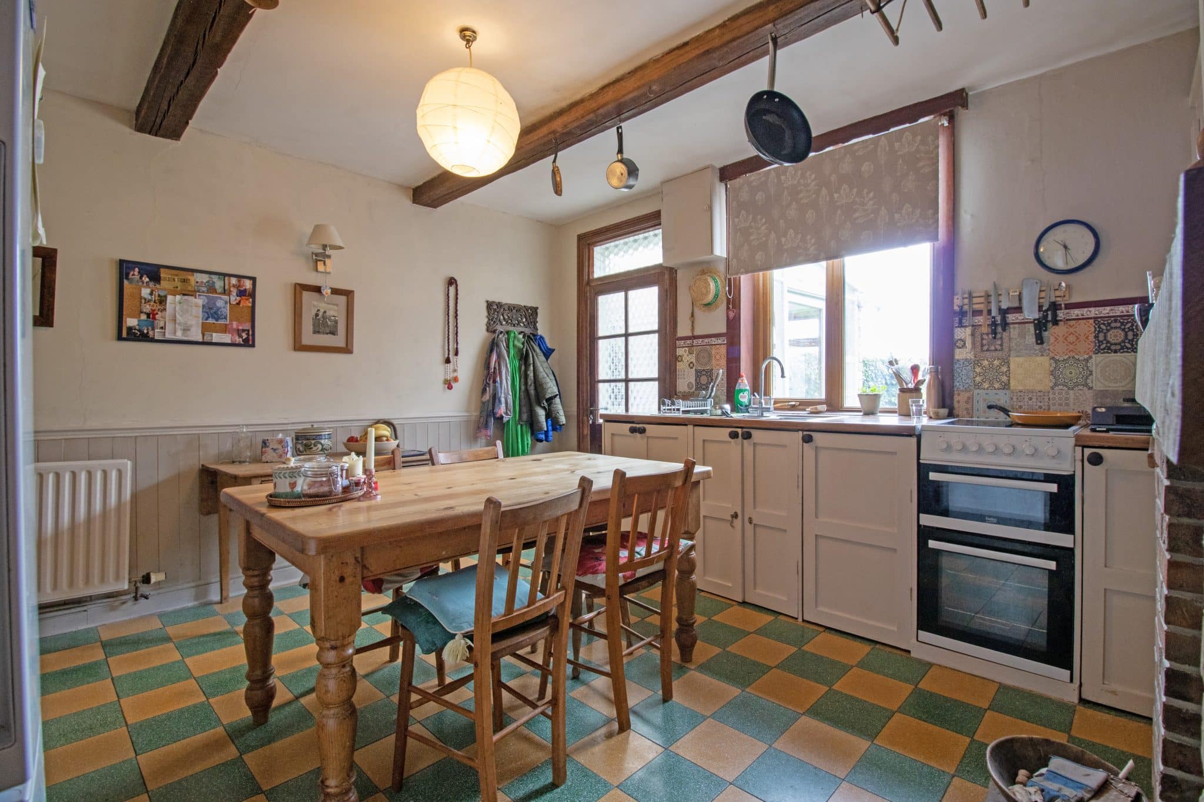
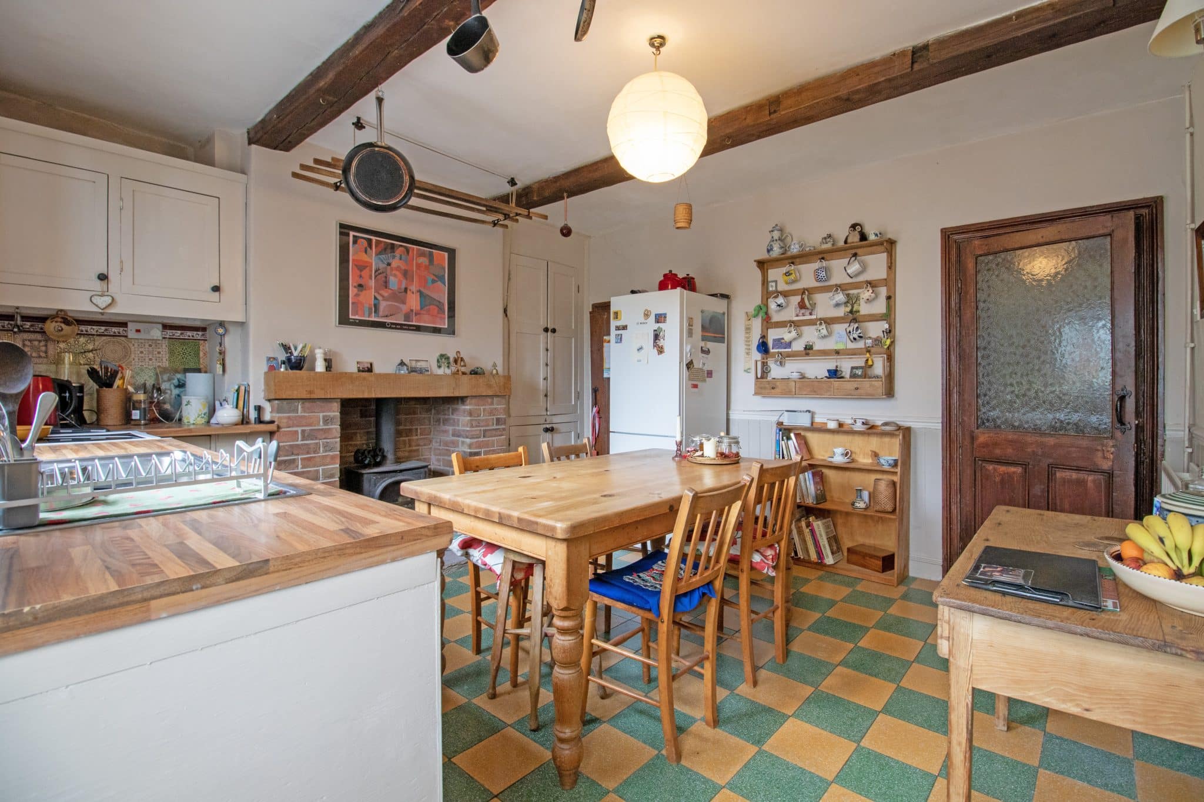
- STYLISH FITTED DINING KITCHEN
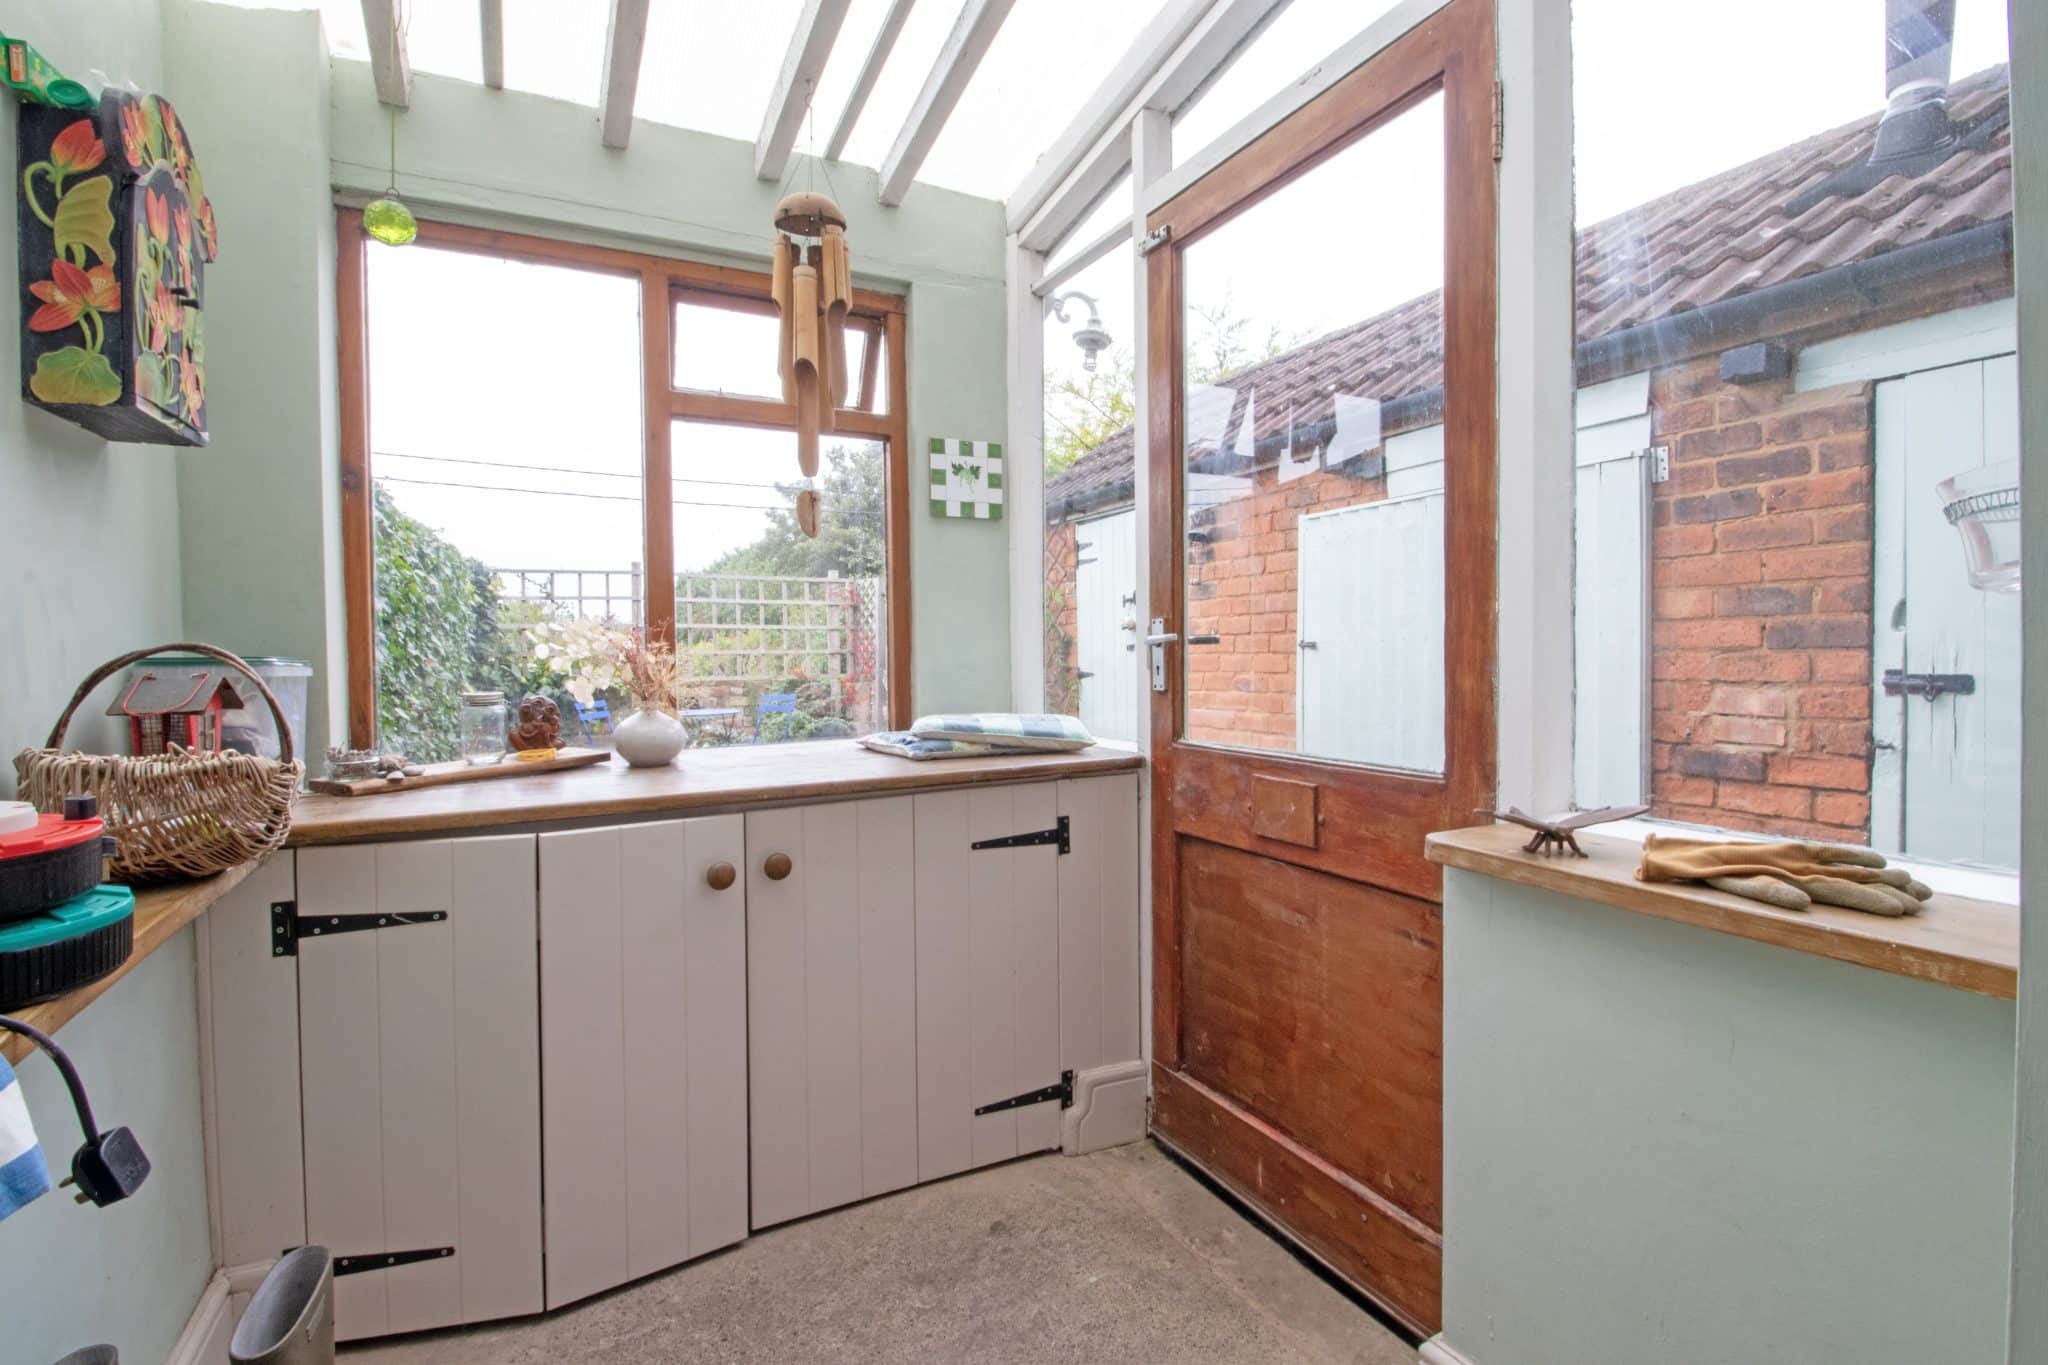
- UTILITY AREA/GARDEN ROOM
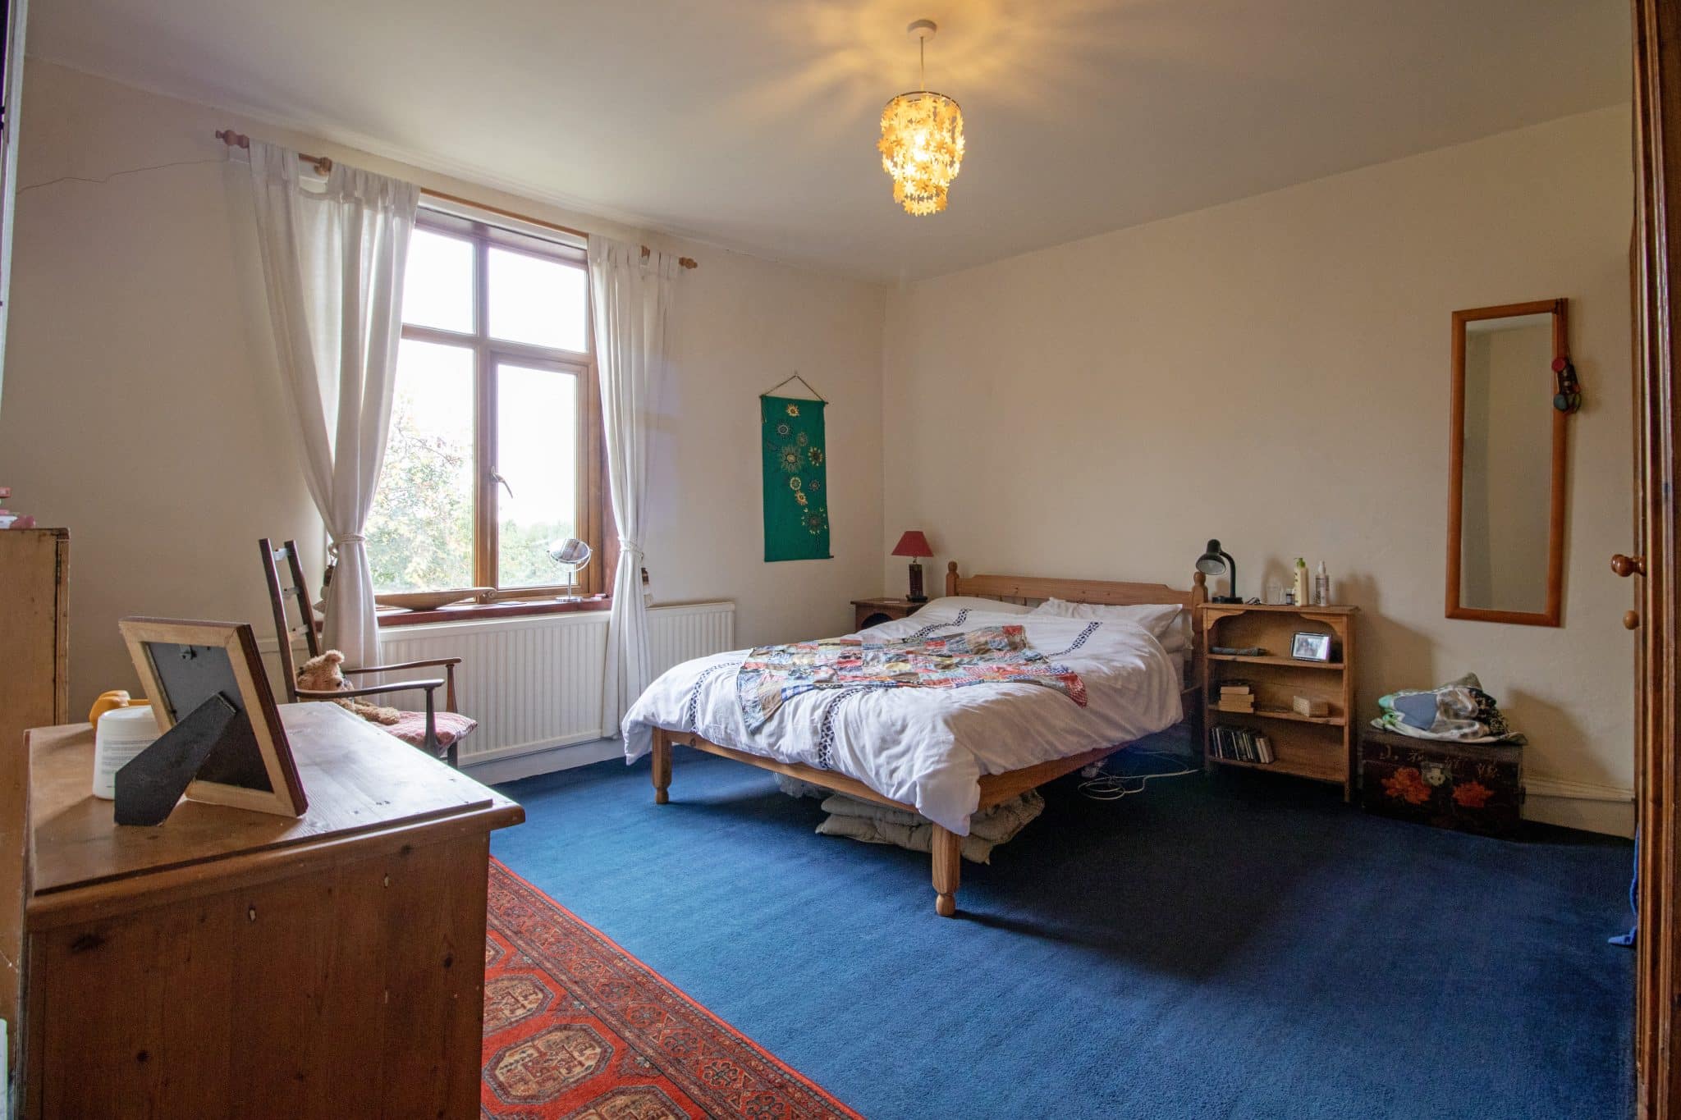
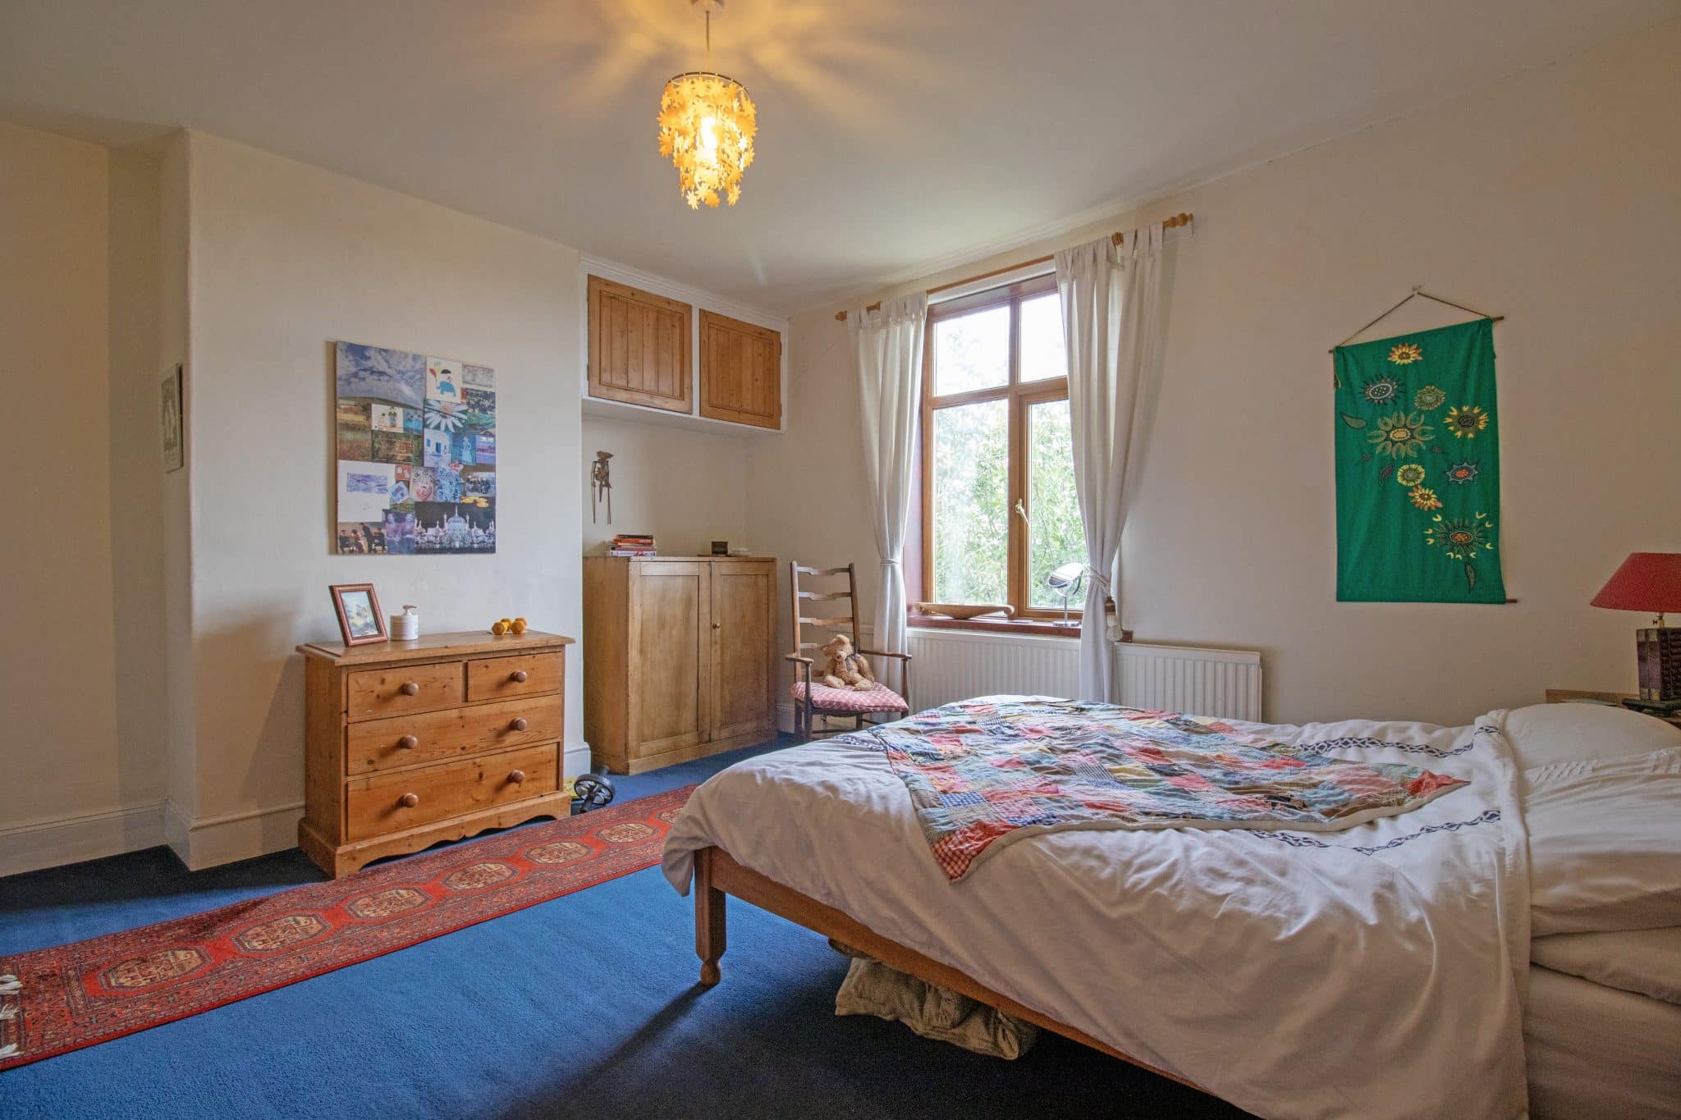
- TWO SIZABLE BEDROOMS & BATHROOM SUITE
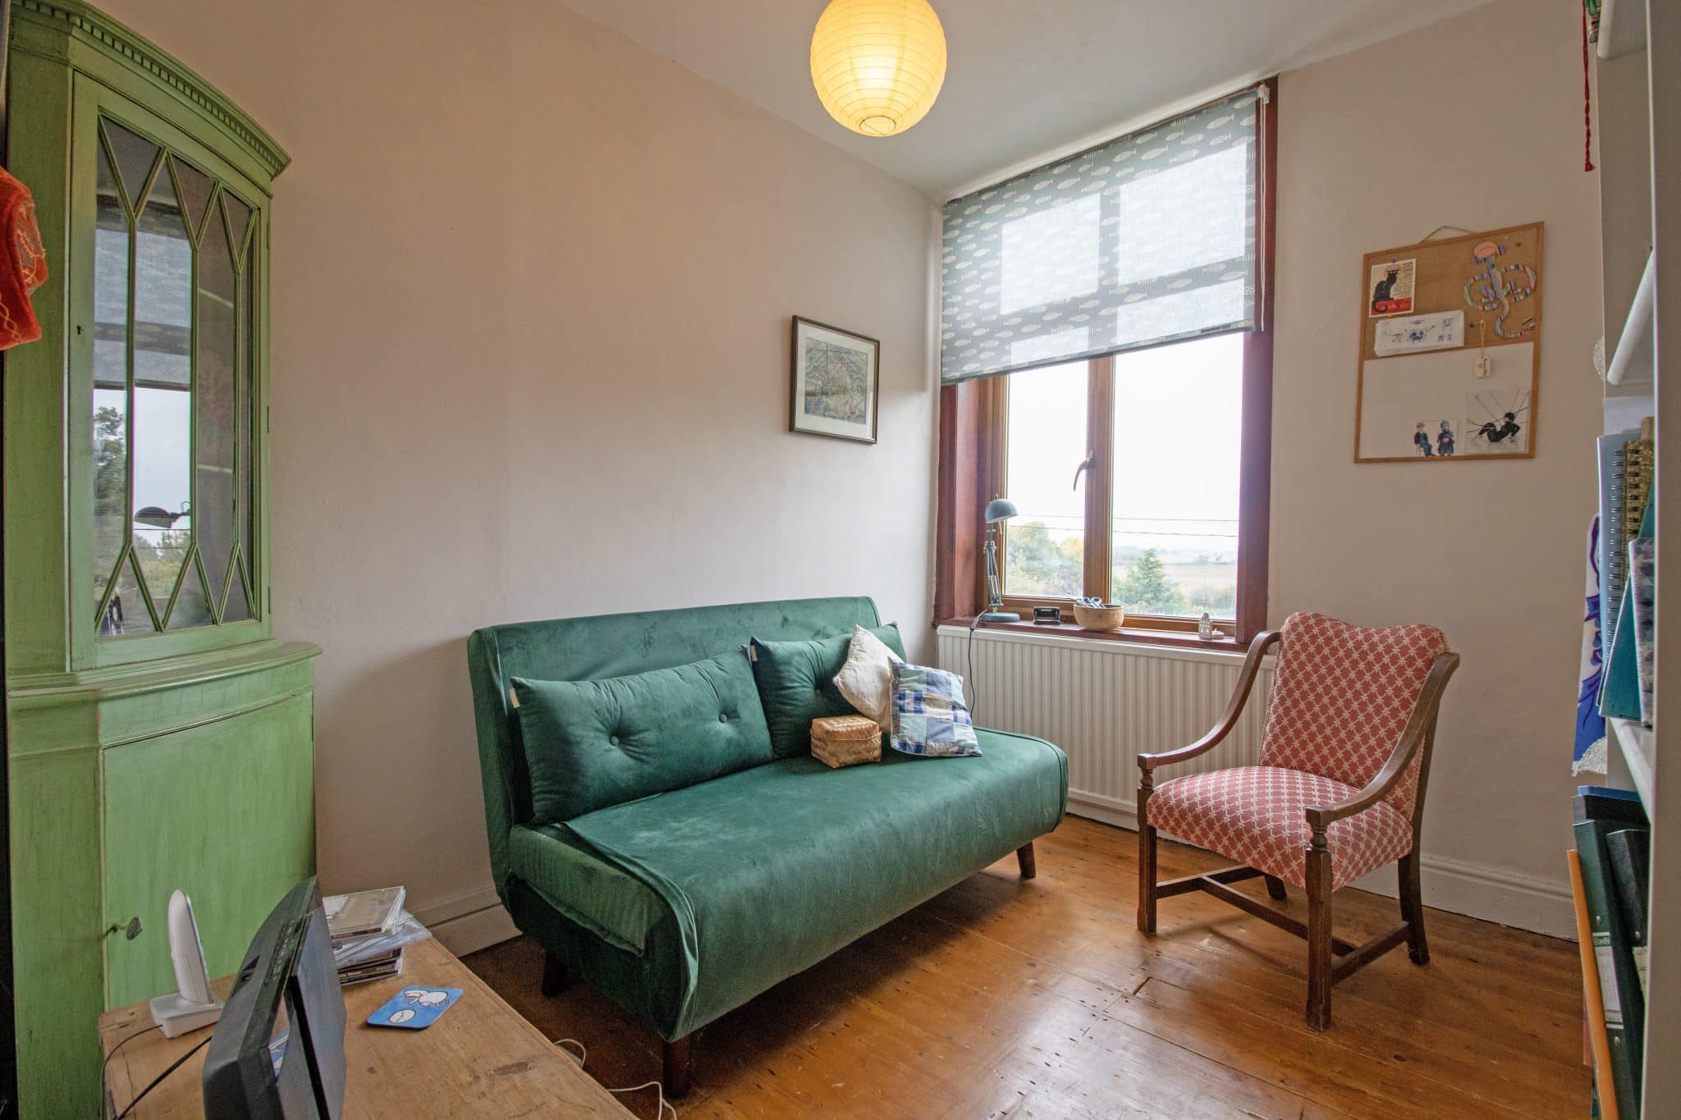
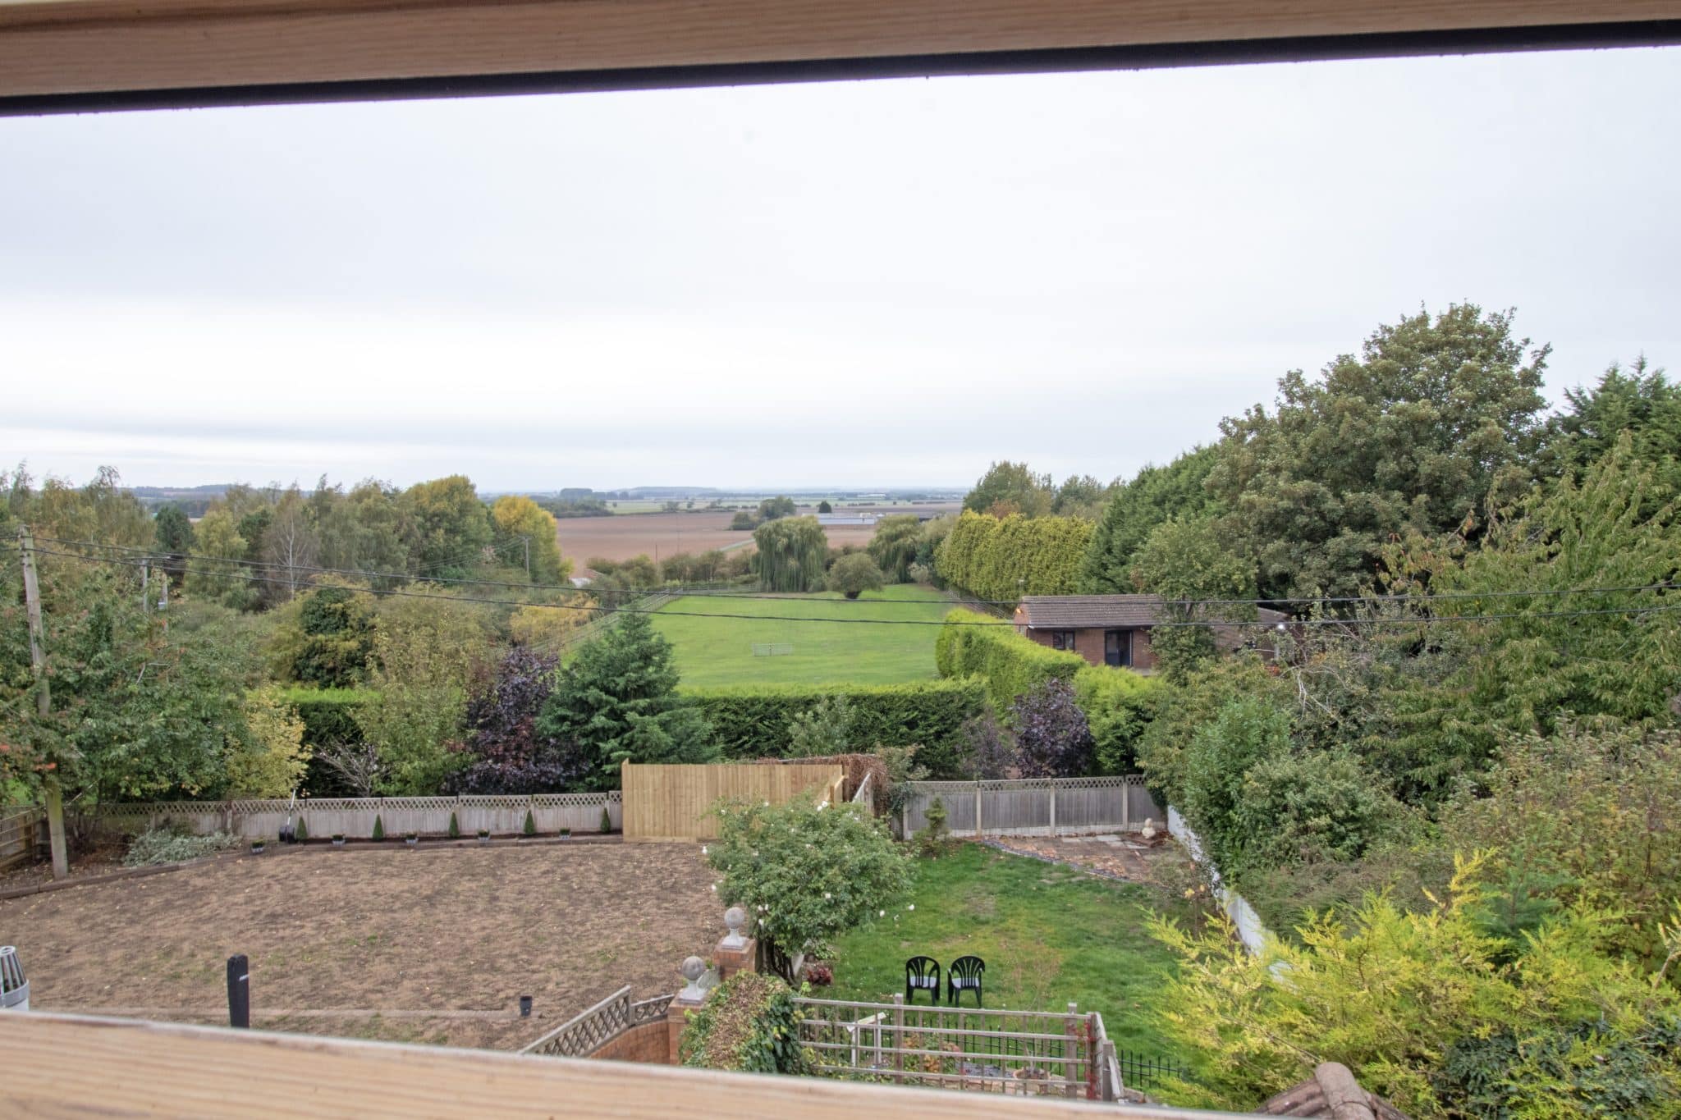
- IMPRESSIVE LOFT ROOM WITH STUNNING OPEN VIEWS
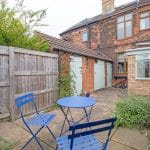
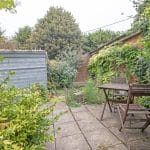
- ENCLOSED COURTYARD REAR GARDEN
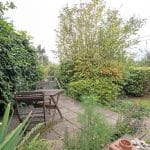
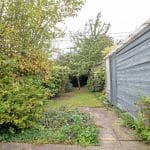
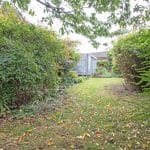
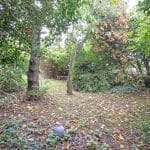
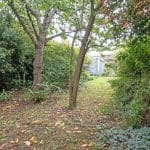
- SEPARATE PRIVATE GARDEN TO REAR
Property Summary
Full Details
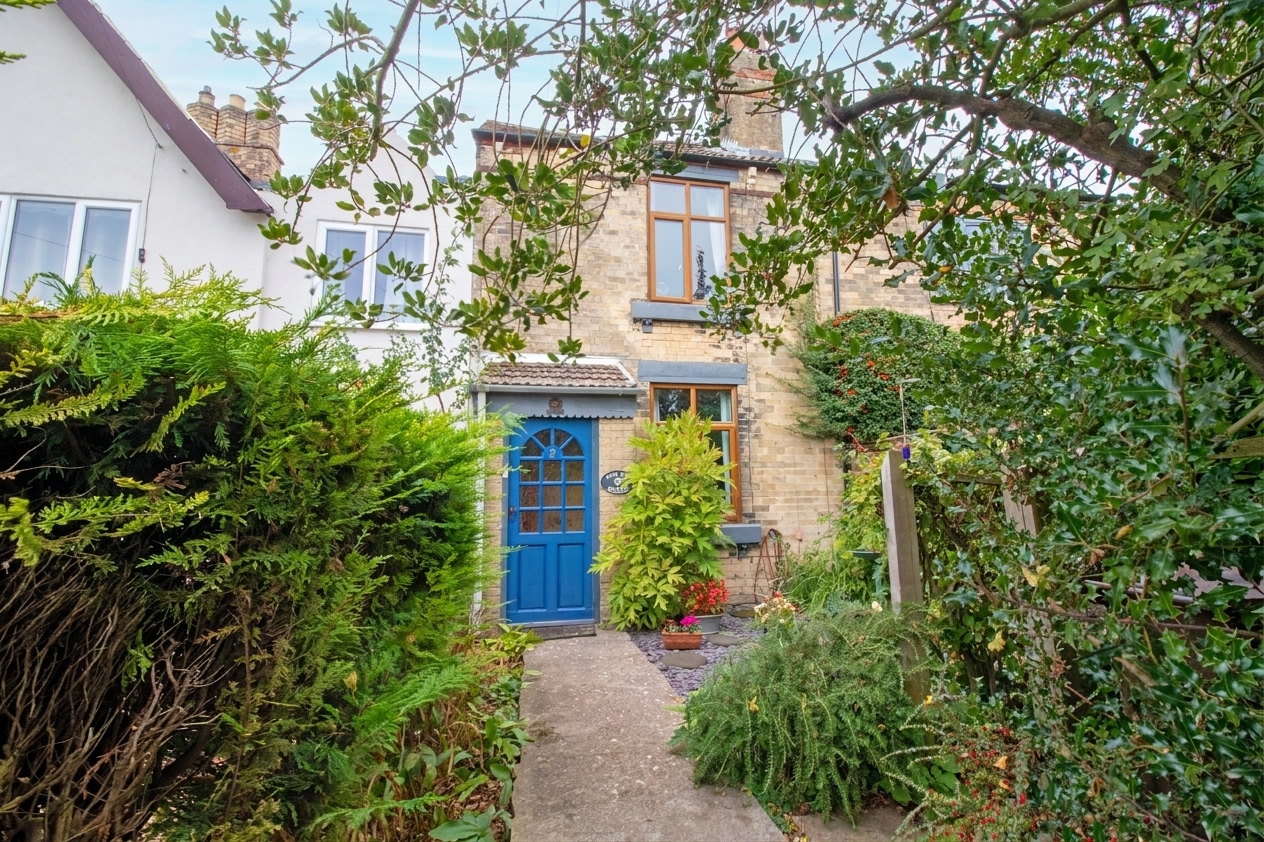
Beautifully presented throughout, this charming period terraced cottage offers a fantastic opportunity for its new owners to move straight in and enjoy. Boasting an abundance of character and attractive period features throughout, the home effortlessly combines traditional charm with modern comforts, creating a truly delightful property in a highly regarded village setting.
The home is situated in the popular village of Walkeringham, enjoying a peaceful semi-rural setting surrounded by attractive countryside, whilst being conveniently positioned for access to the nearby market towns of Gainsborough and Retford, both offering a wide range of shops, supermarkets, leisure facilities and transport links.
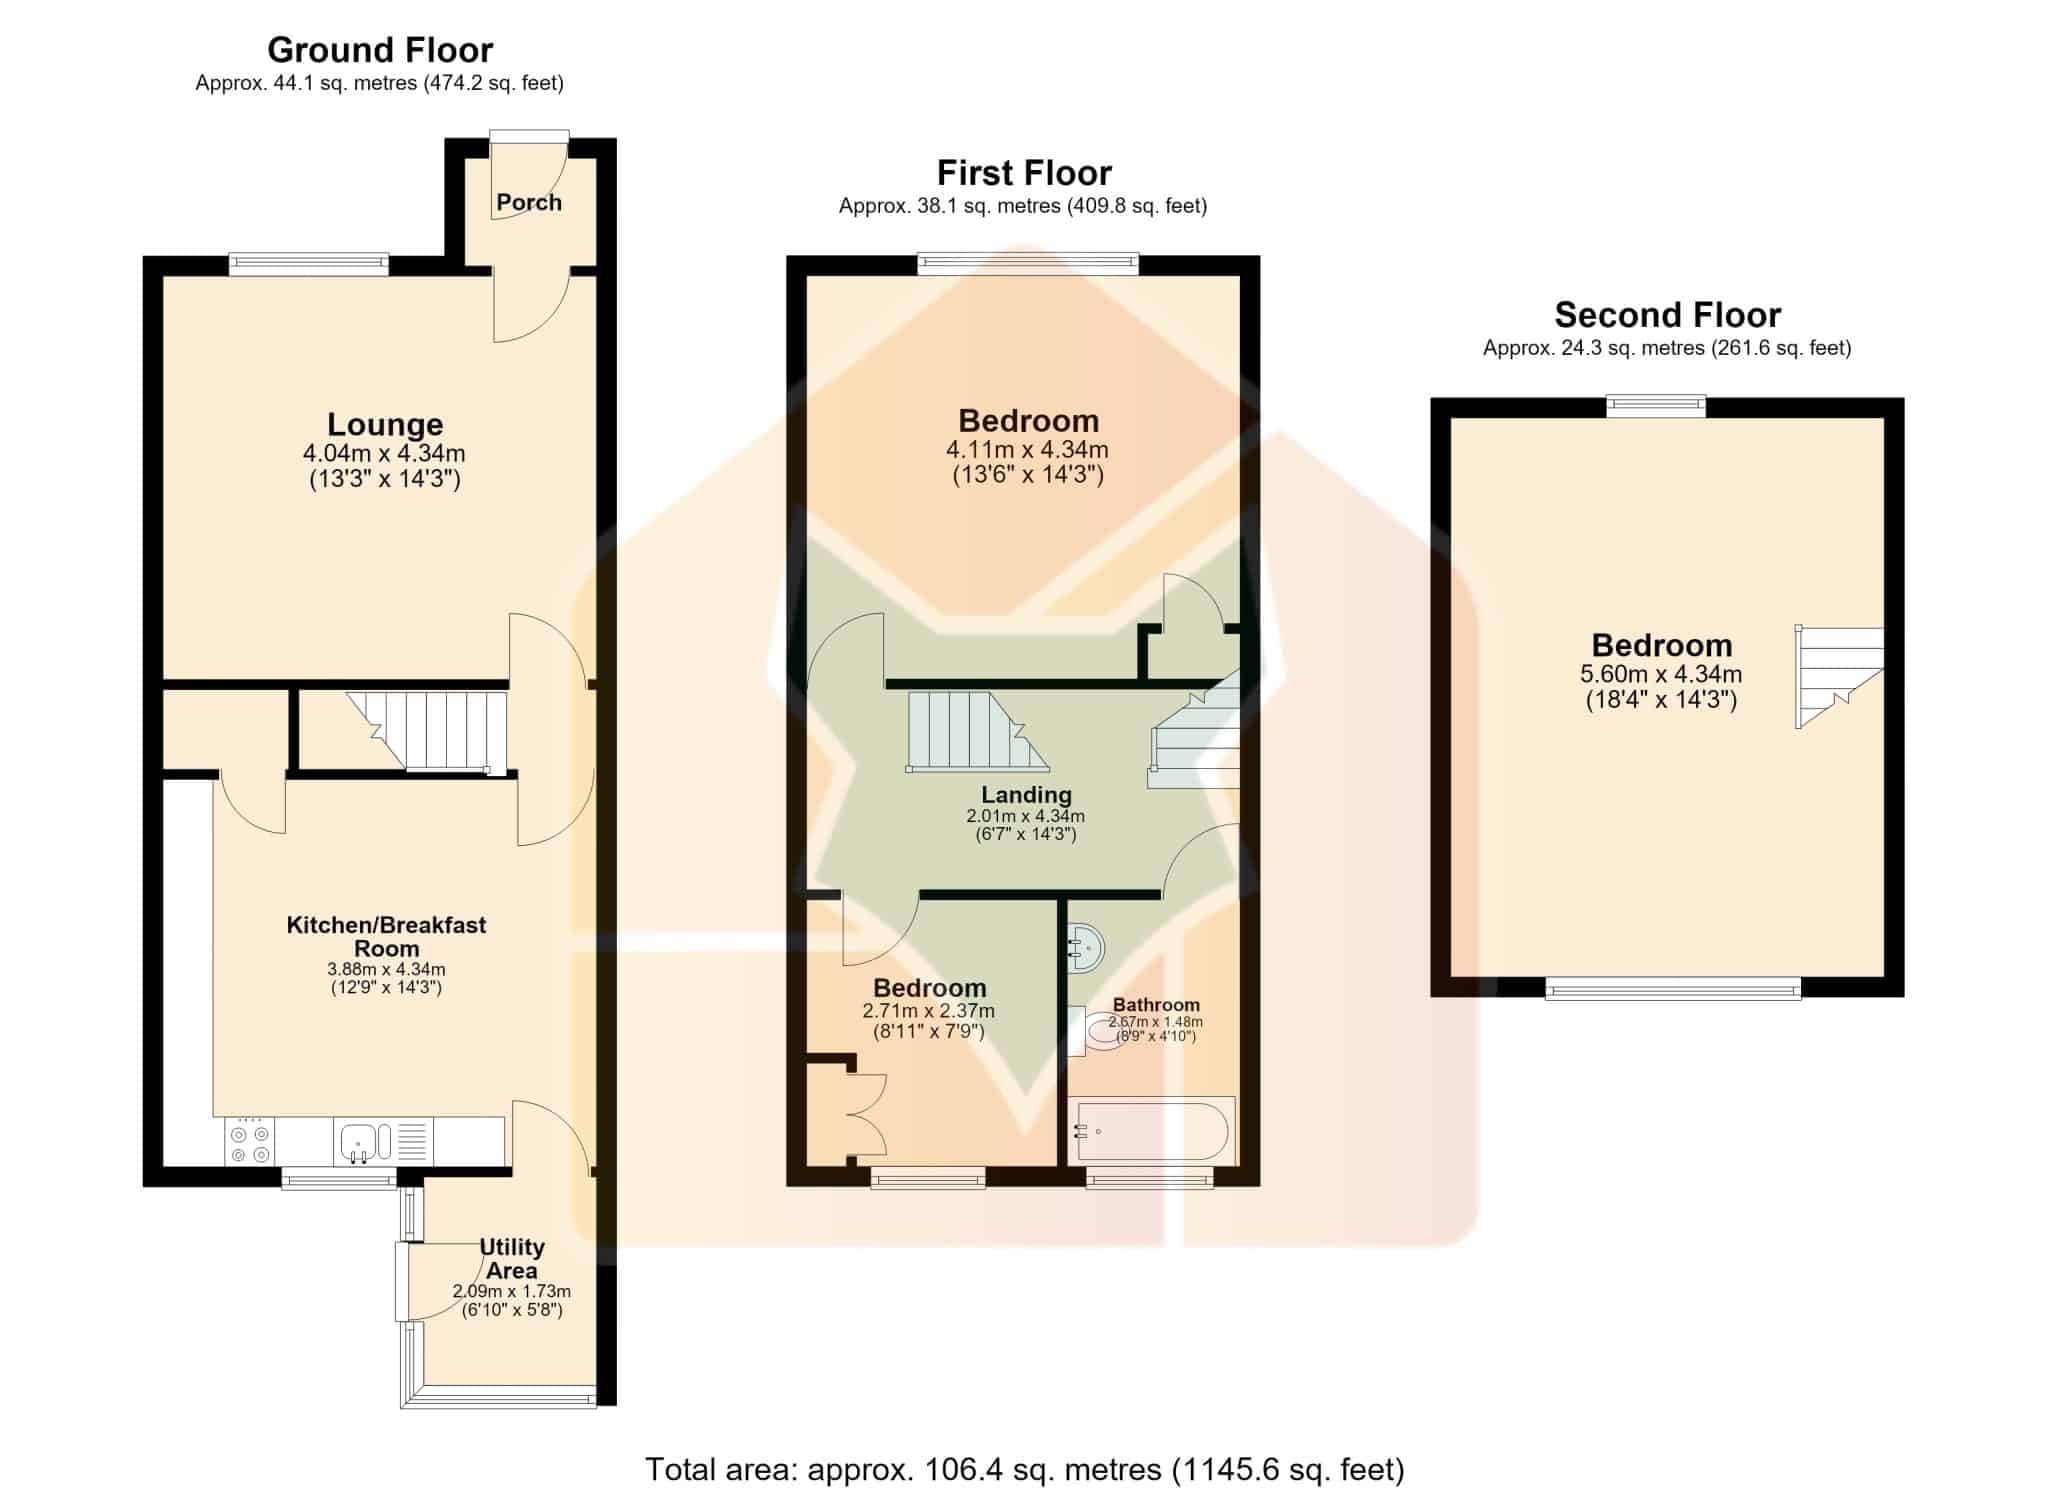
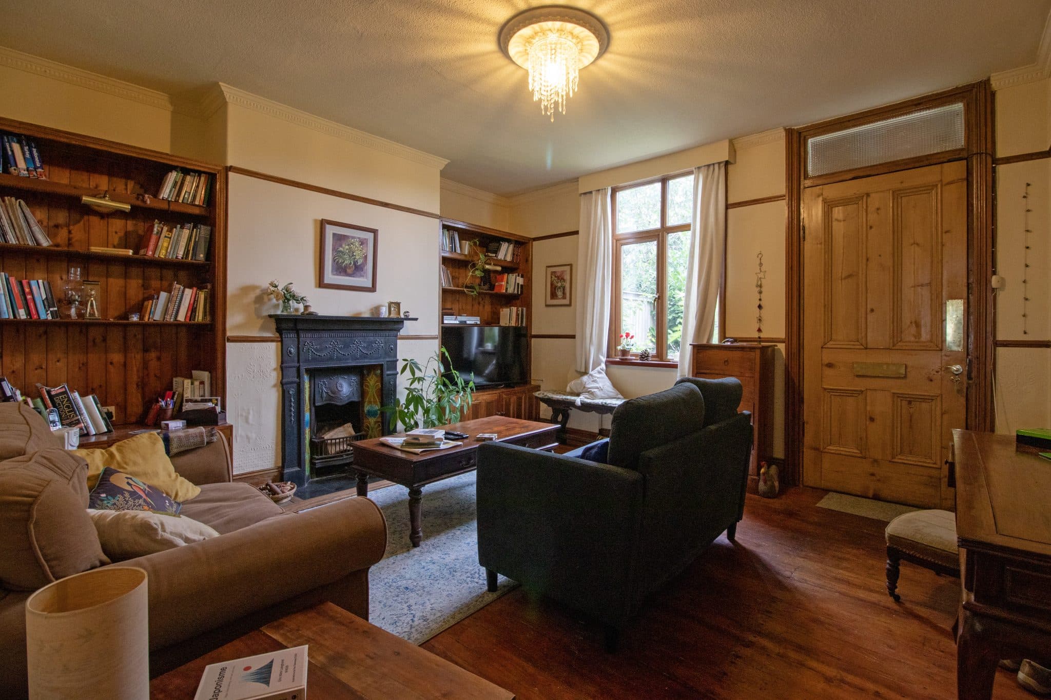
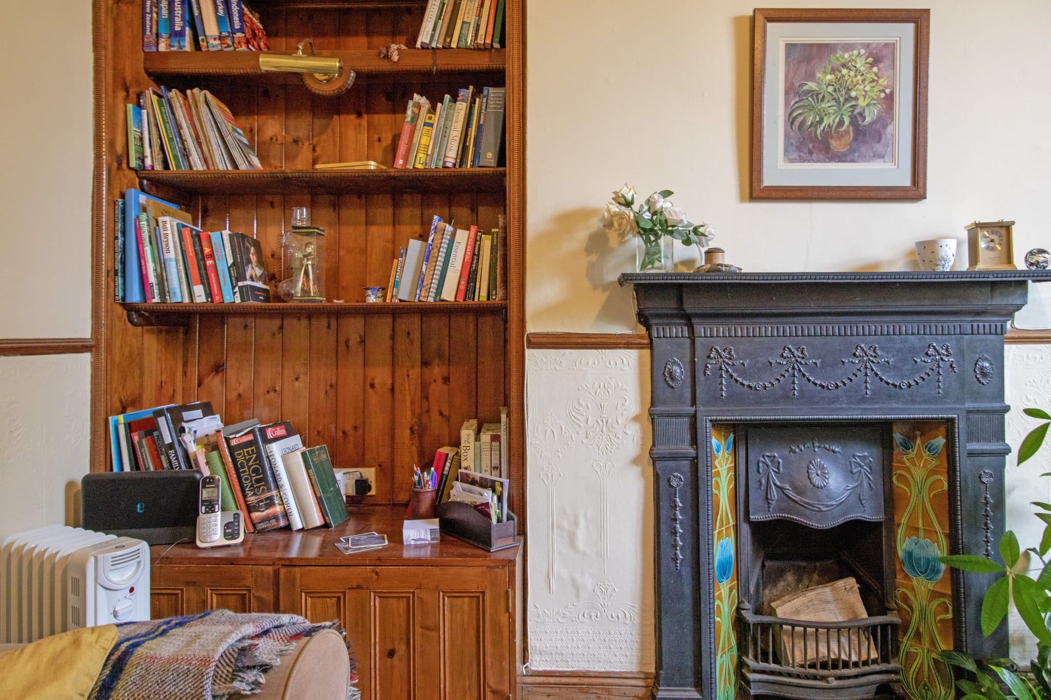
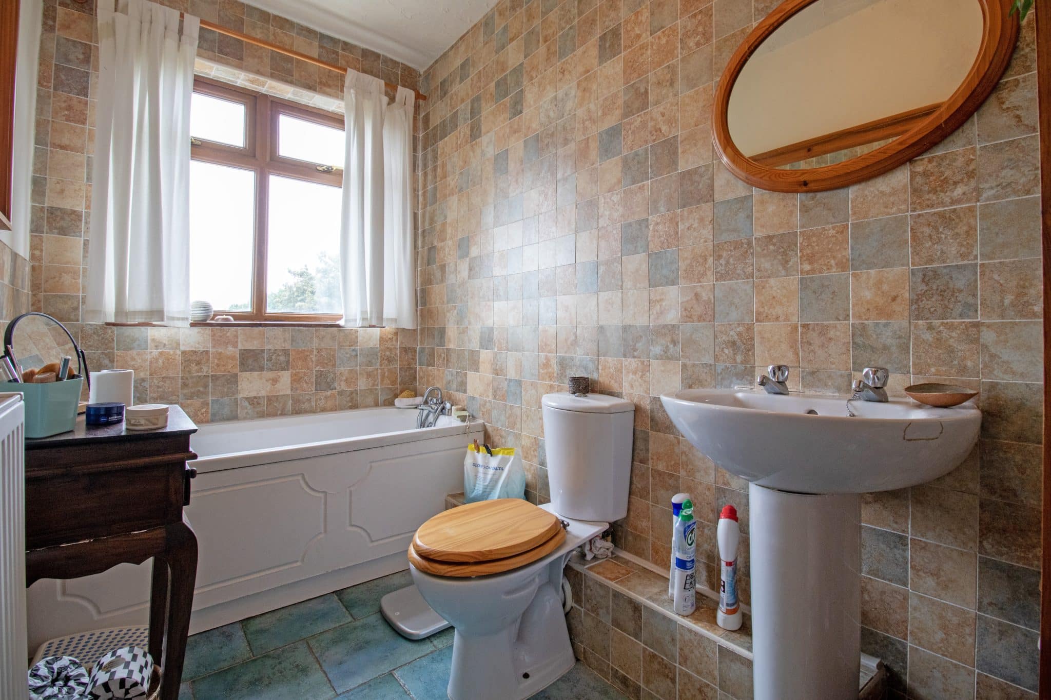
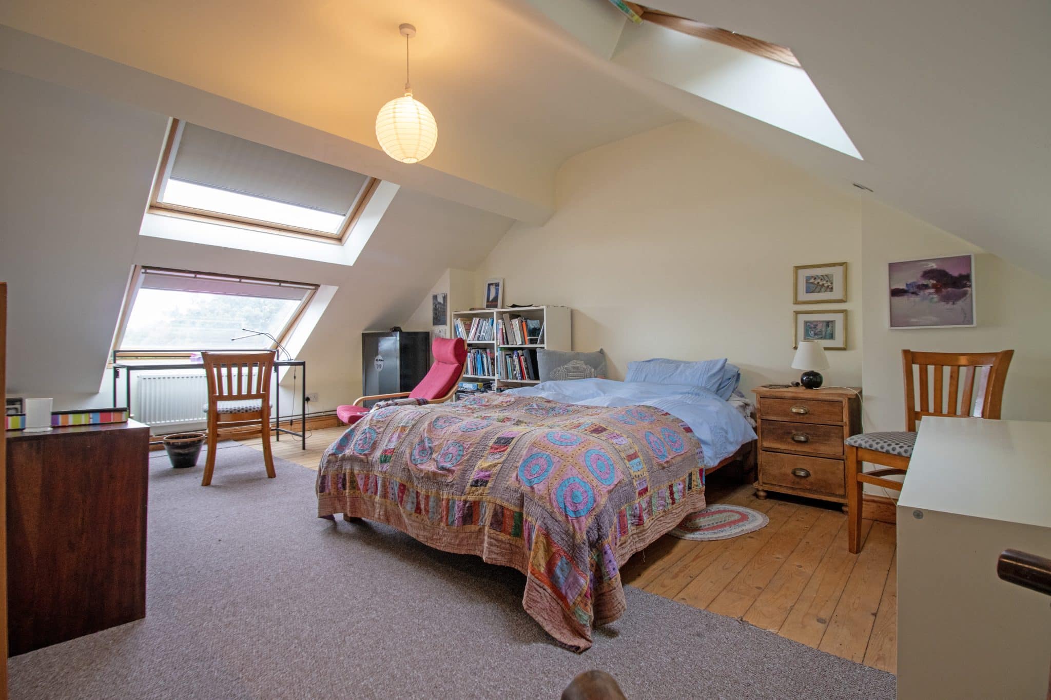
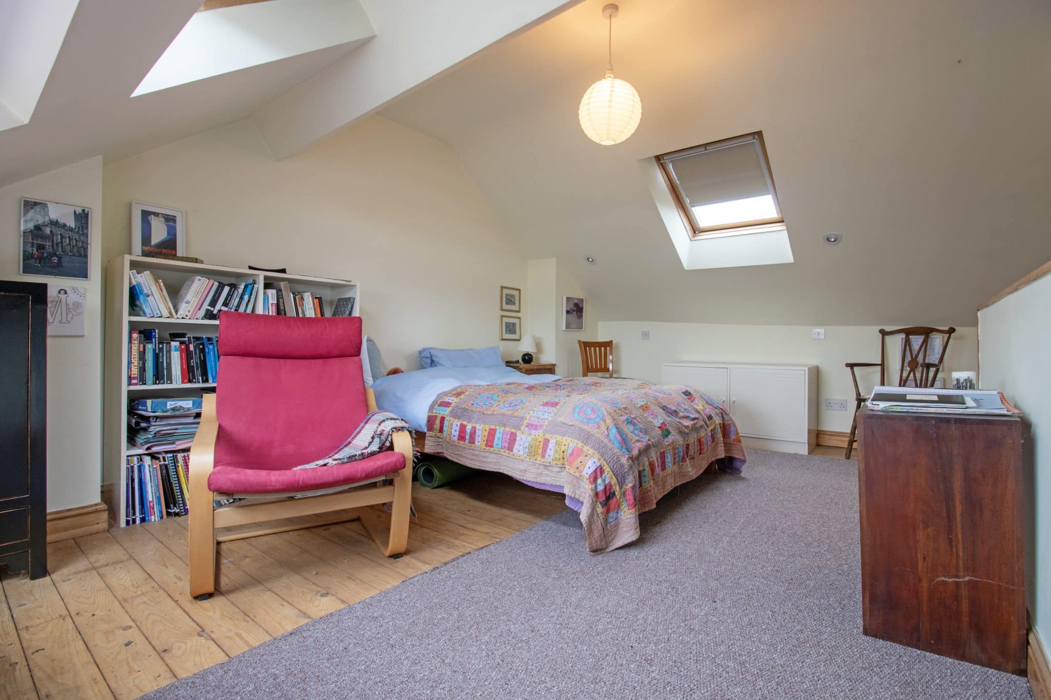
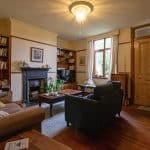
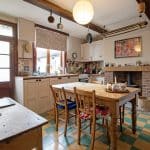
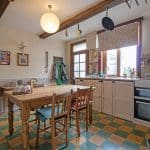
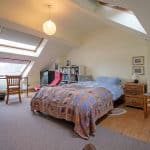
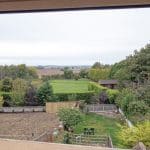
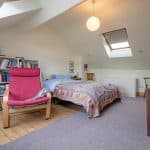
The home briefly comprises an entrance porch leading into a spacious and inviting lounge with an attractive central feature fireplace, a stylish fitted kitchen/breakfast room and a useful utility area/garden room. The first floor offers two generous bedrooms, both serviced by a family bathroom suite. The second floor has been converted to provide an impressive and versatile loft room, currently utilised as a bedroom/study, enjoying windows that offer stunning views over the adjoining open countryside to the rear.
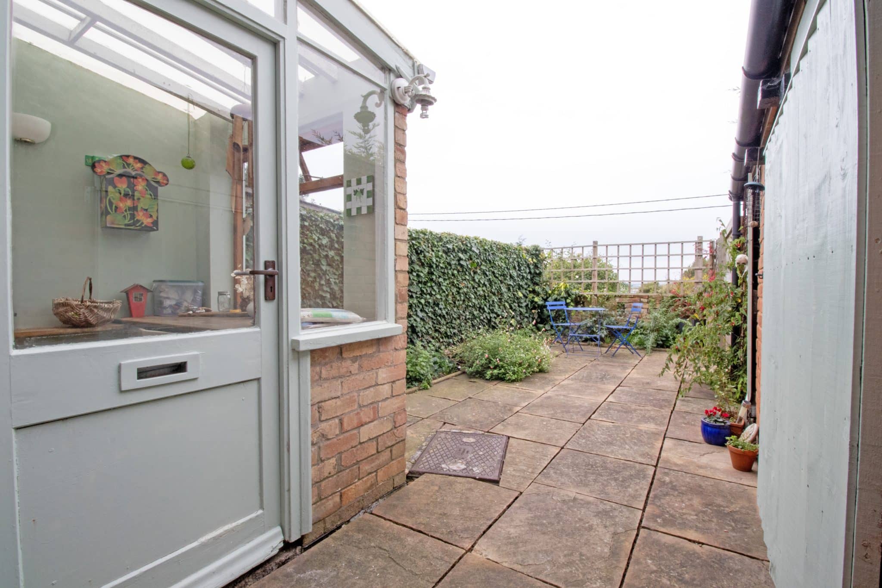
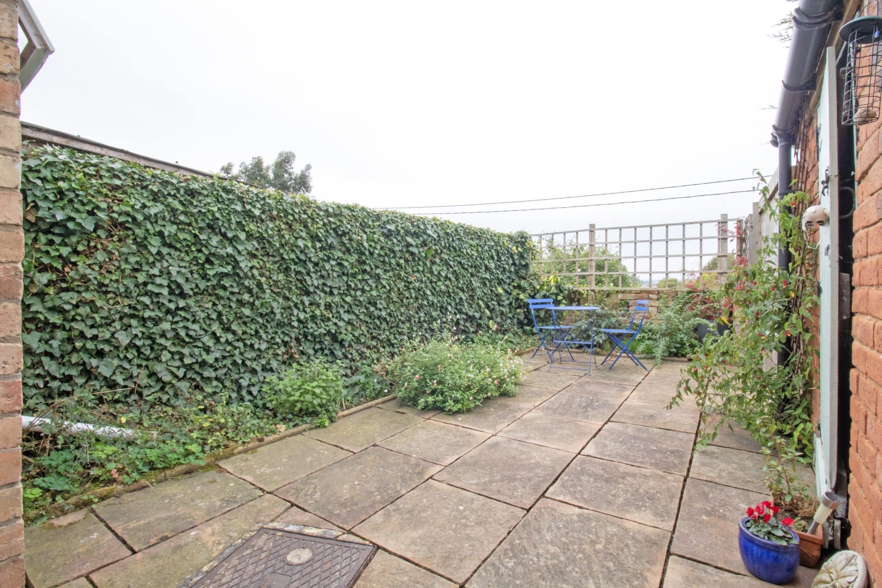
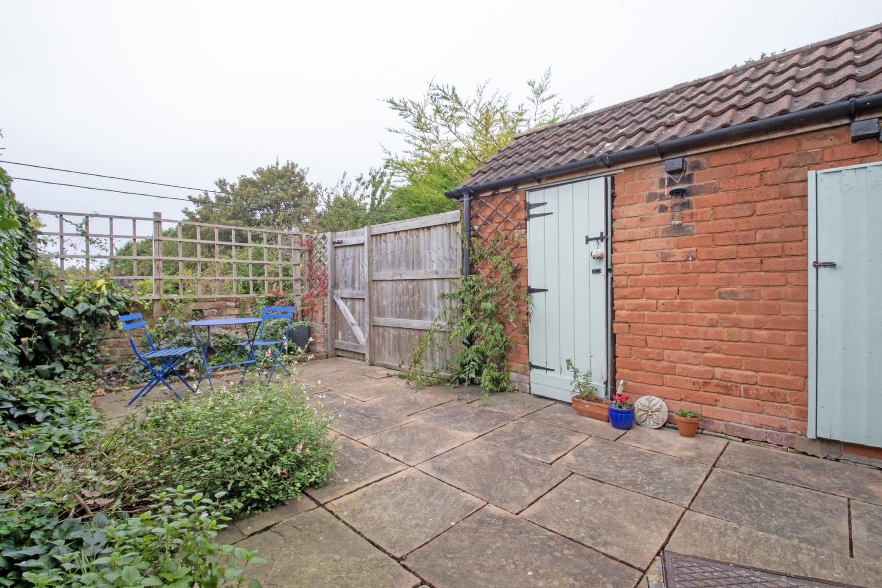
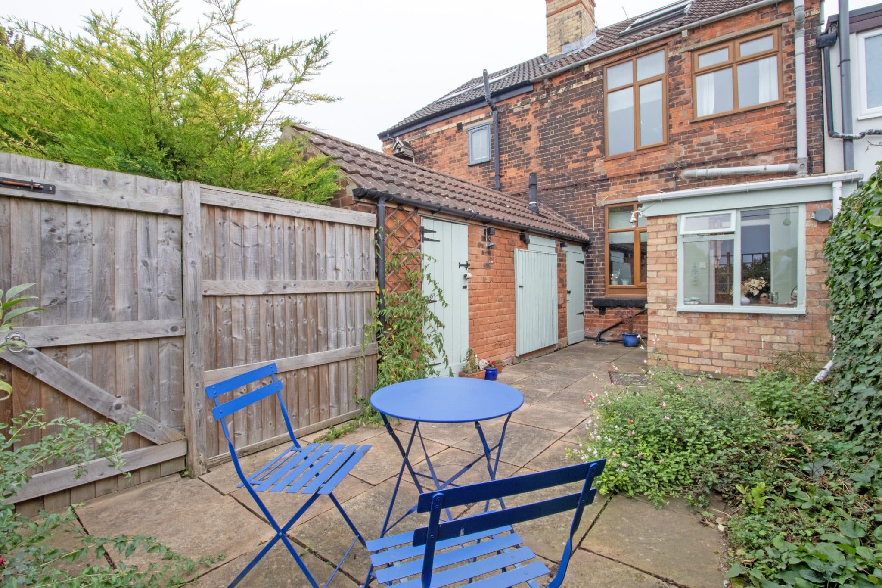
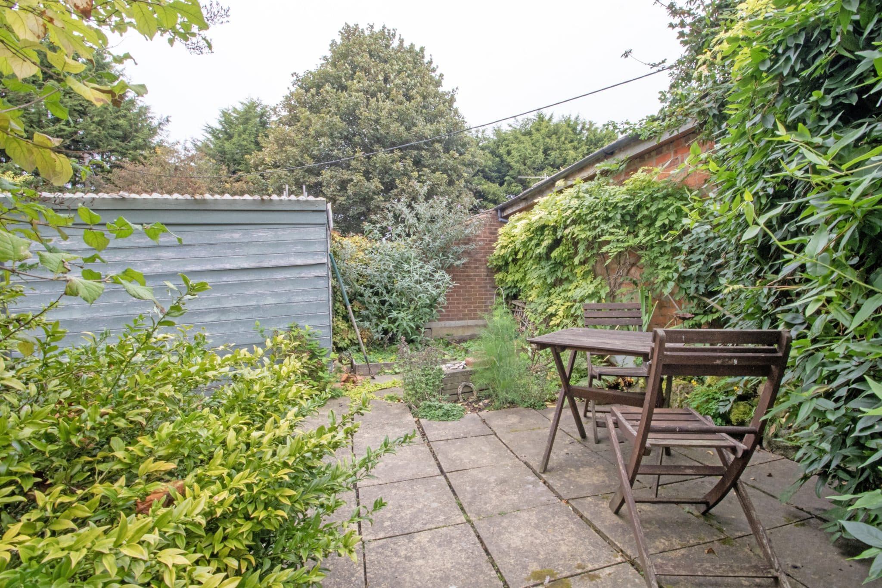
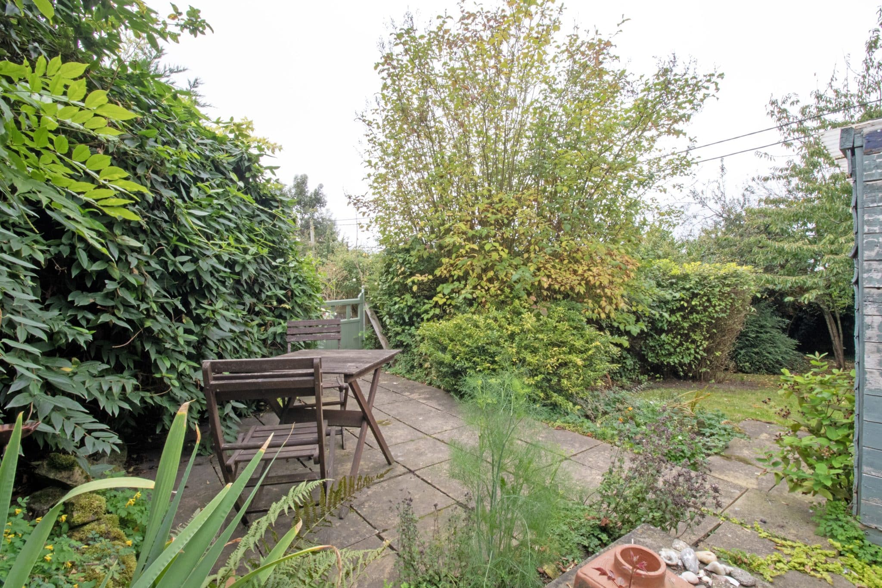
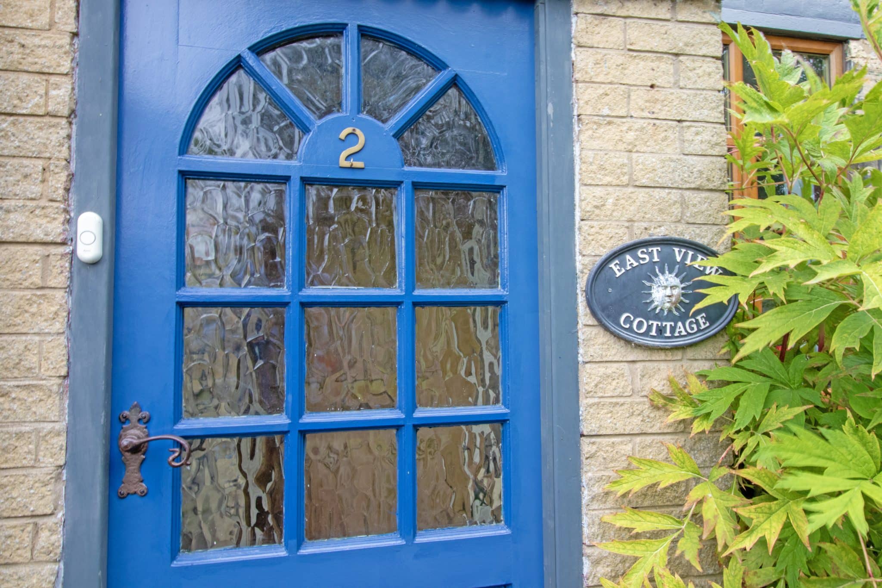
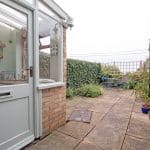
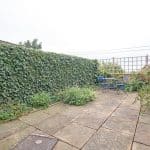
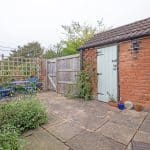
Externally, the home benefits from an off-road parking space to the front, with an attractive mature garden and pathway leading to the front entrance. To the rear is a charming courtyard-style garden, predominantly paved for ease of maintenance and enjoying a range of useful outbuildings providing excellent additional storage.
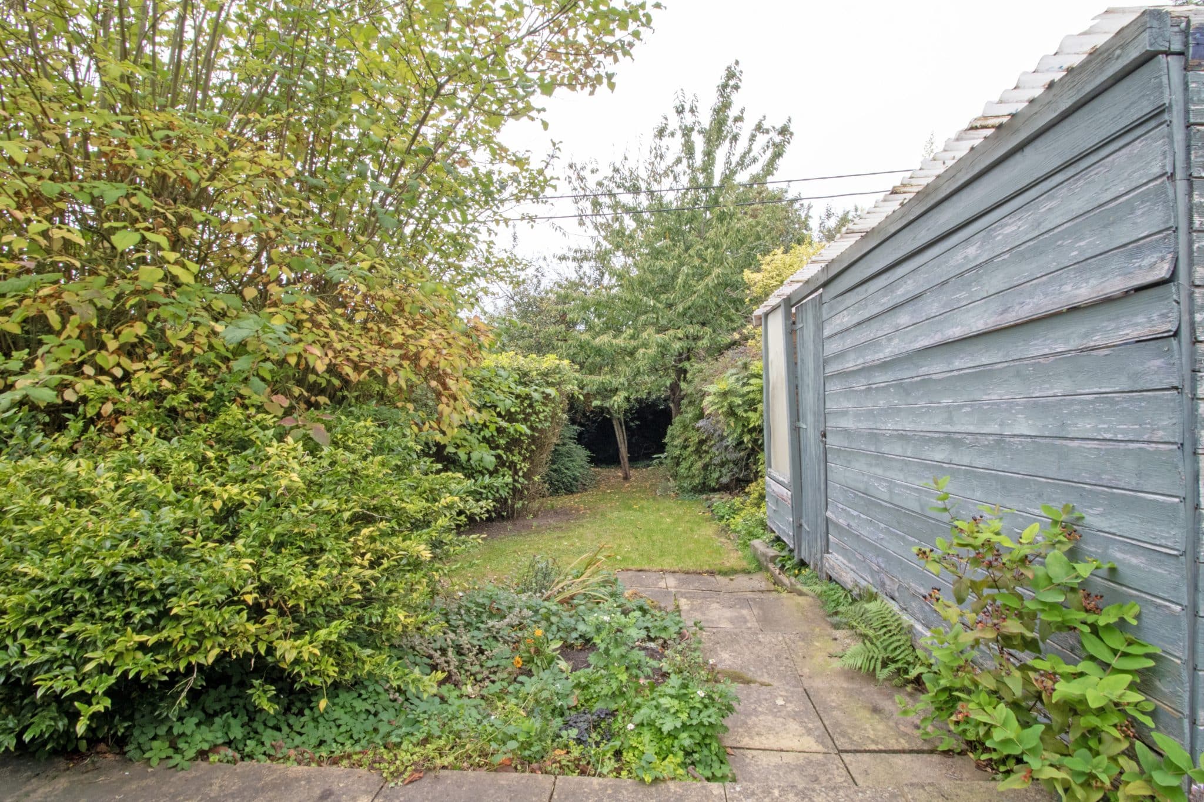
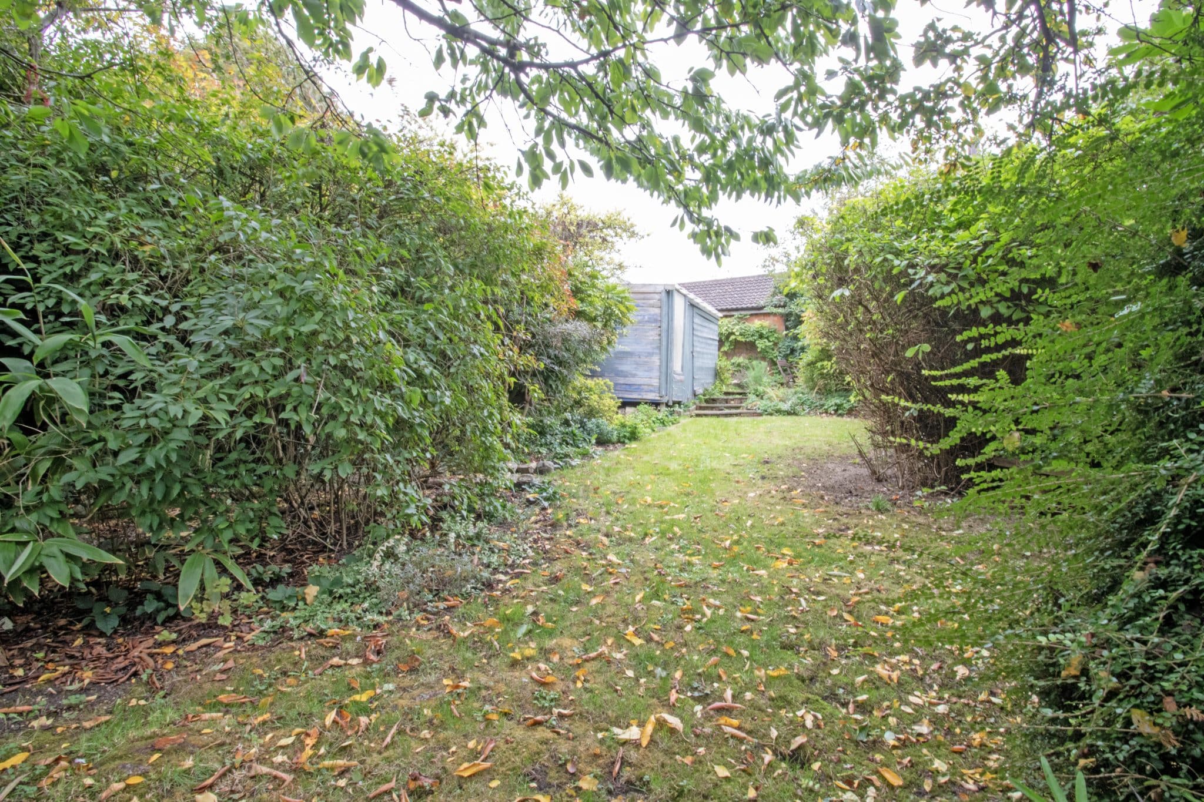
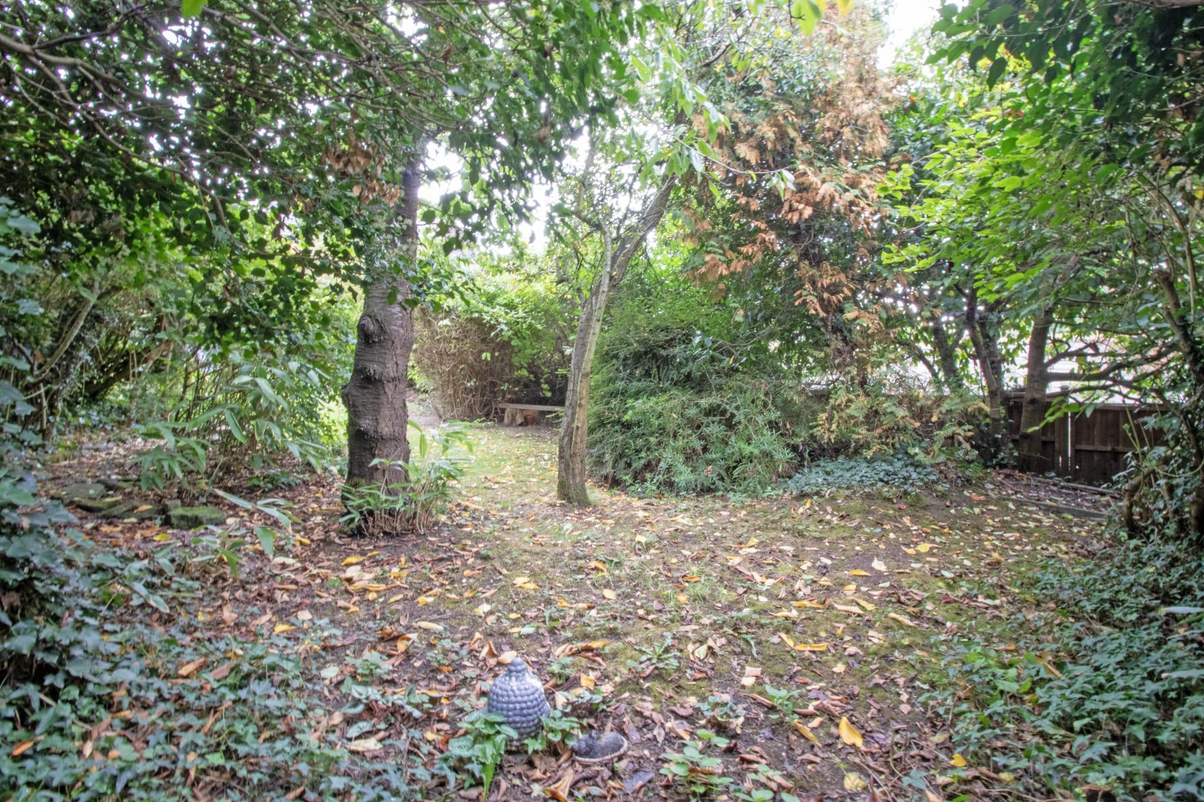
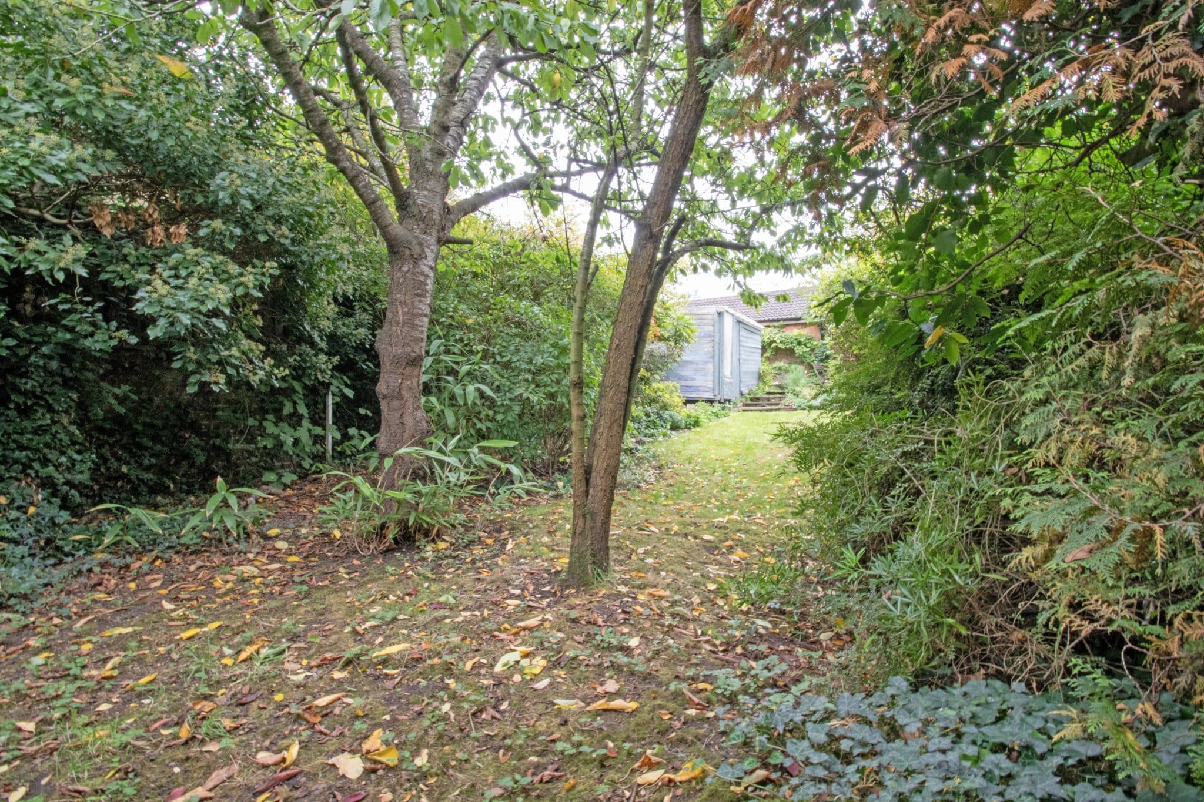
A particularly special feature of this delightful cottage is the additional secret garden, accessed through a gate beyond the courtyard. This wonderful hidden retreat is predominantly laid to lawn, fully enclosed and private, and enjoys a useful storage shed, creating a fantastic space for relaxing, entertaining or simply enjoying the peaceful surroundings.
Viewings are highly recommended to fully appreciate the character, beautifully presented accommodation, charming gardens and wonderful setting this fantastic cottage has to offer.
Porch
Lounge 14' 3" x 13' 3" (4.34m x 4.04m)
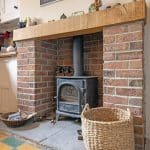
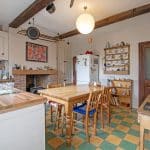
Kitchen / diner 14' 3" x 12' 9" (4.34m x 3.88m)
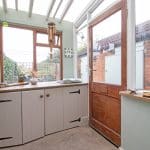
Utility Room 6' 10" x 5' 8" (2.09m x 1.73m)
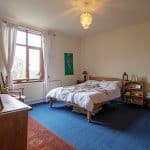
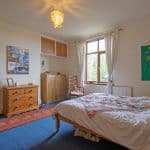
Bedroom 1 14' 3" x 13' 6" (4.34m x 4.11m)
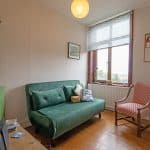
Bedroom 2 8' 11" x 7' 9" (2.71m x 2.37m)
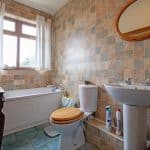
Bathroom 7' 9" x 4' 10" (2.37m x 1.48m)
Bedroom 3 18' 4" x 14' 3" (5.60m x 4.34m)