High Street, Newton-On-Trent, LN1
£395,000
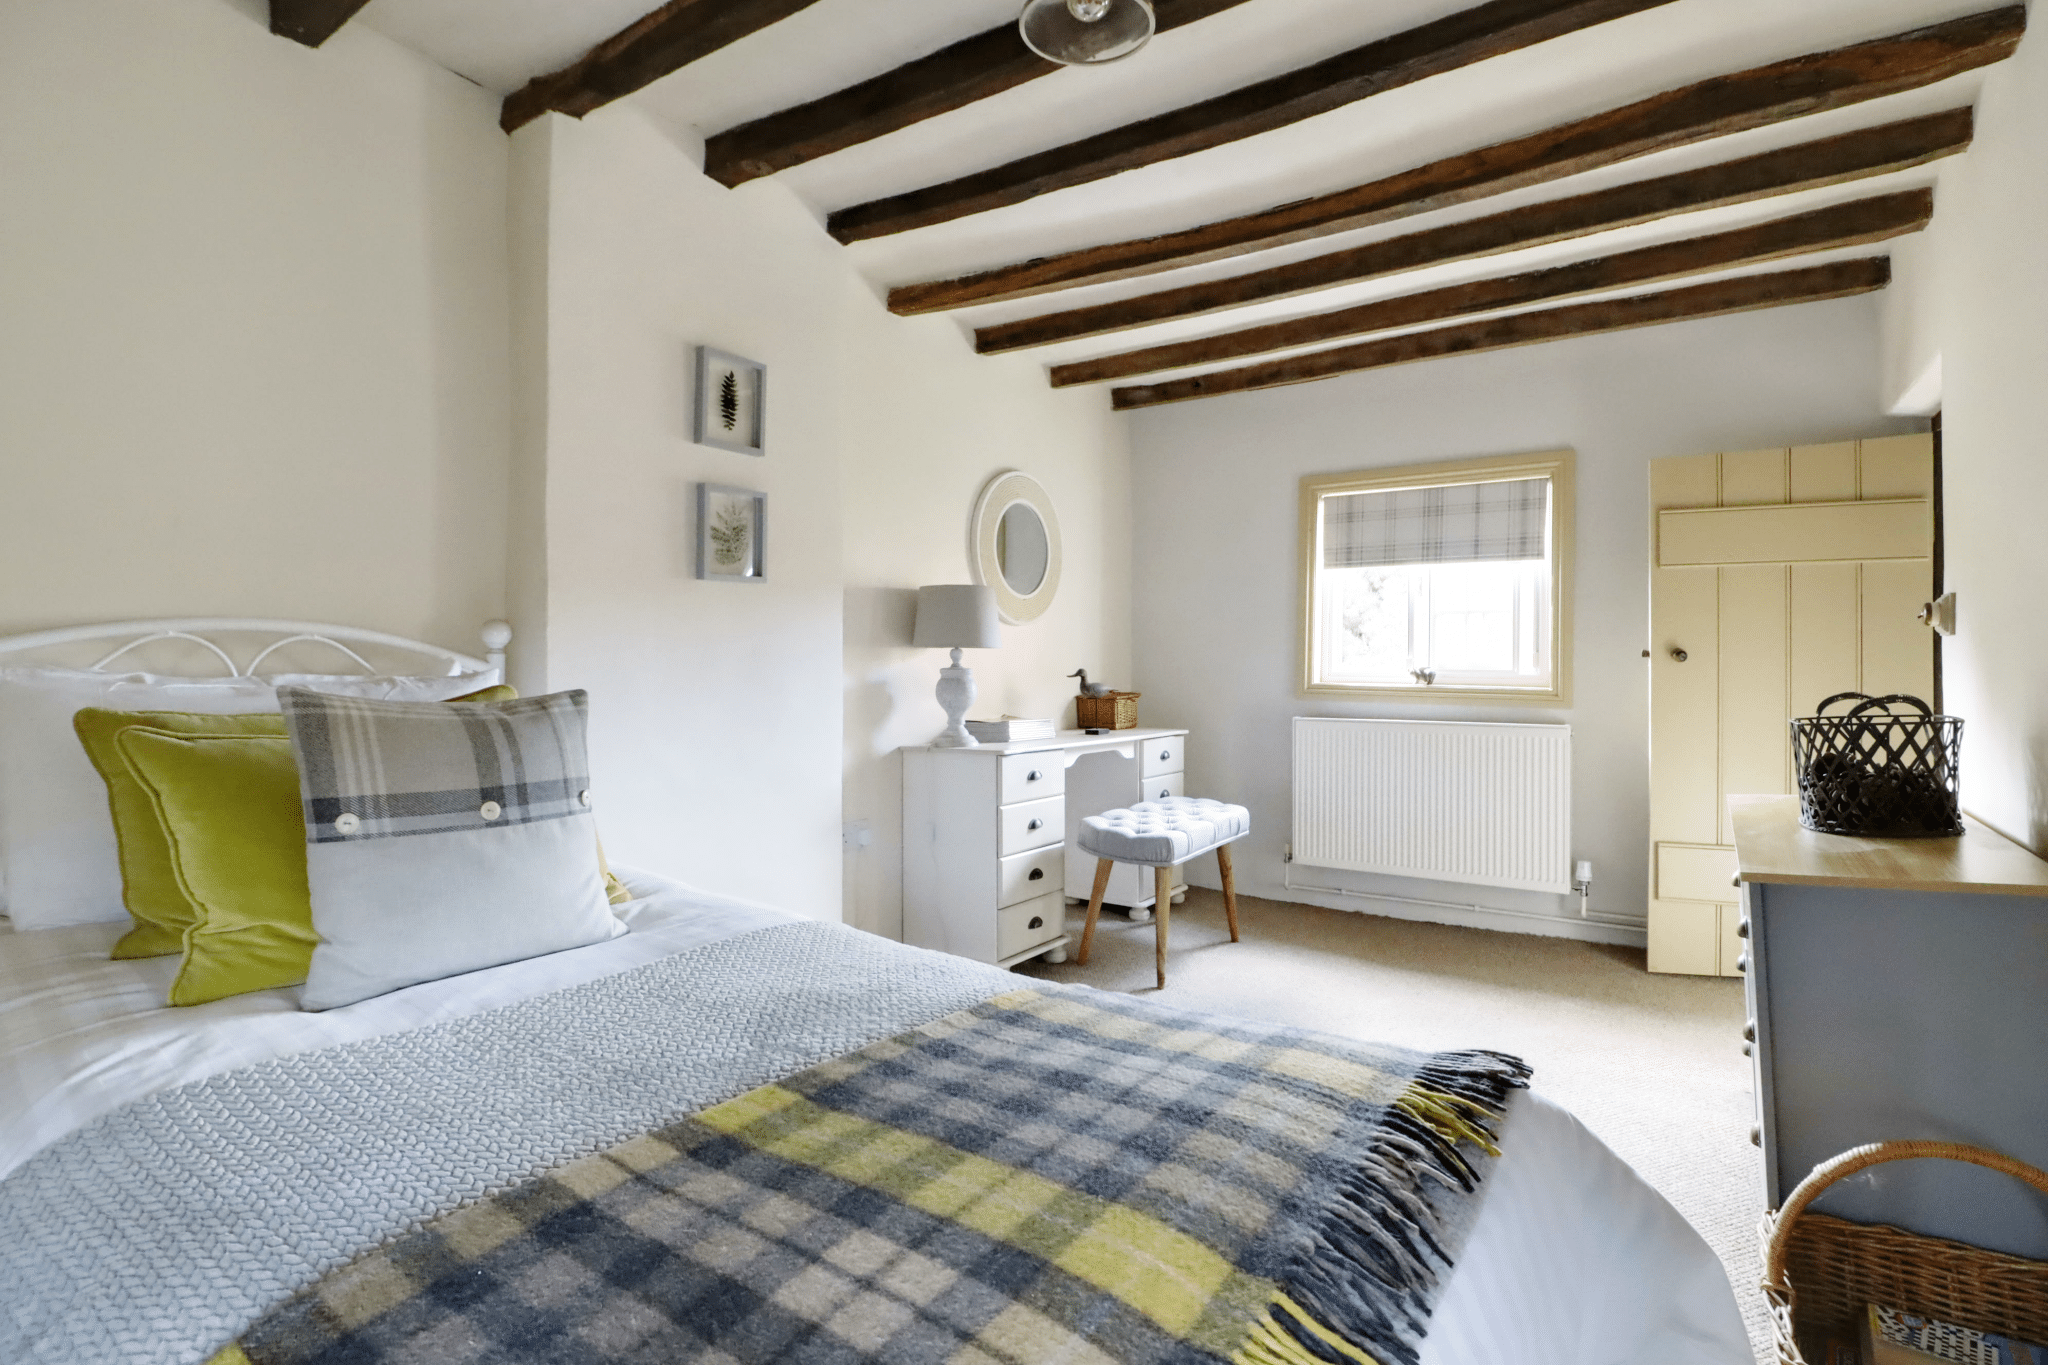
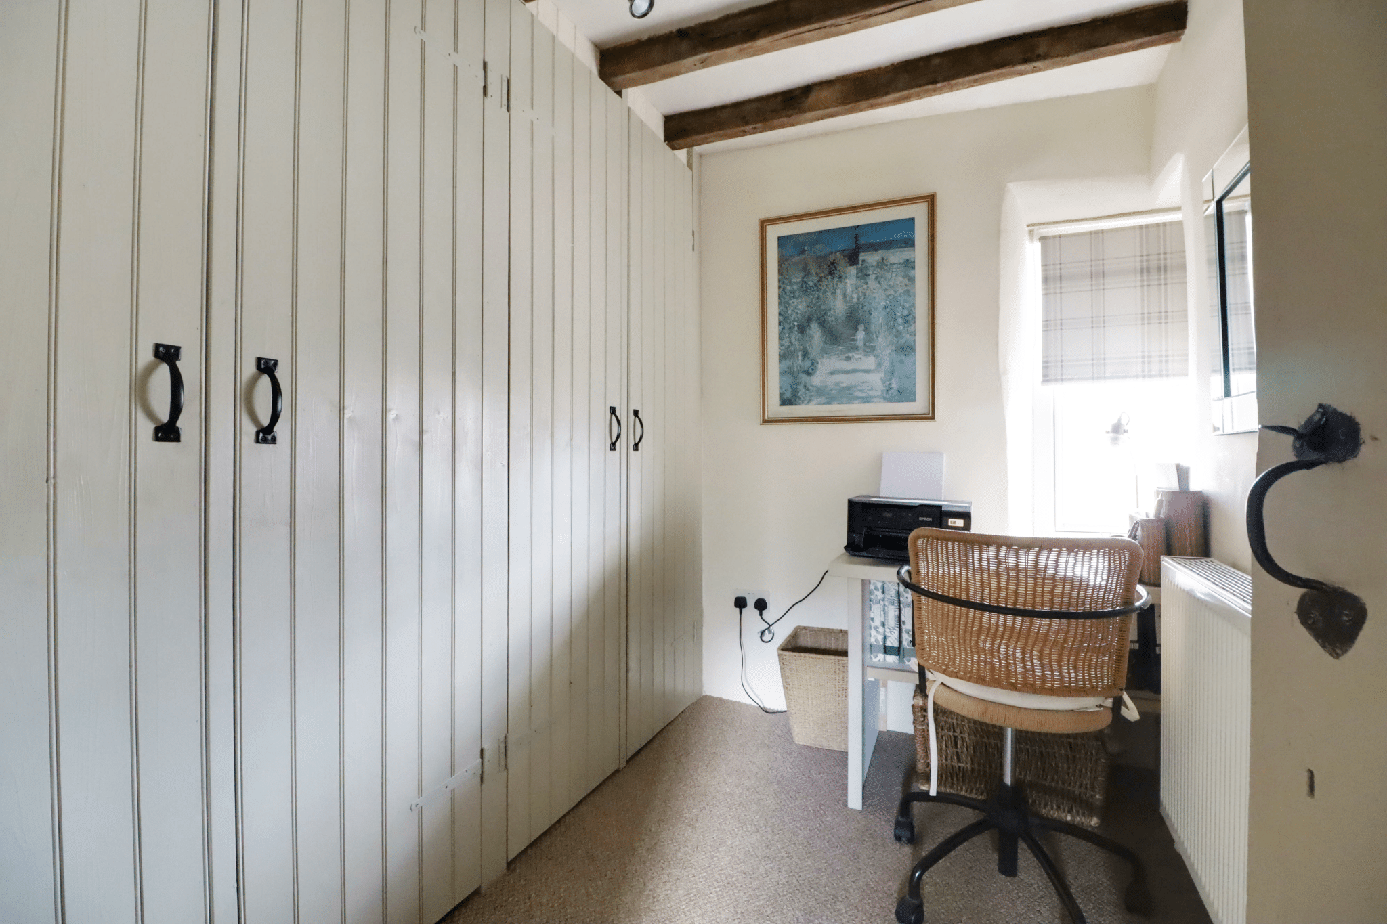
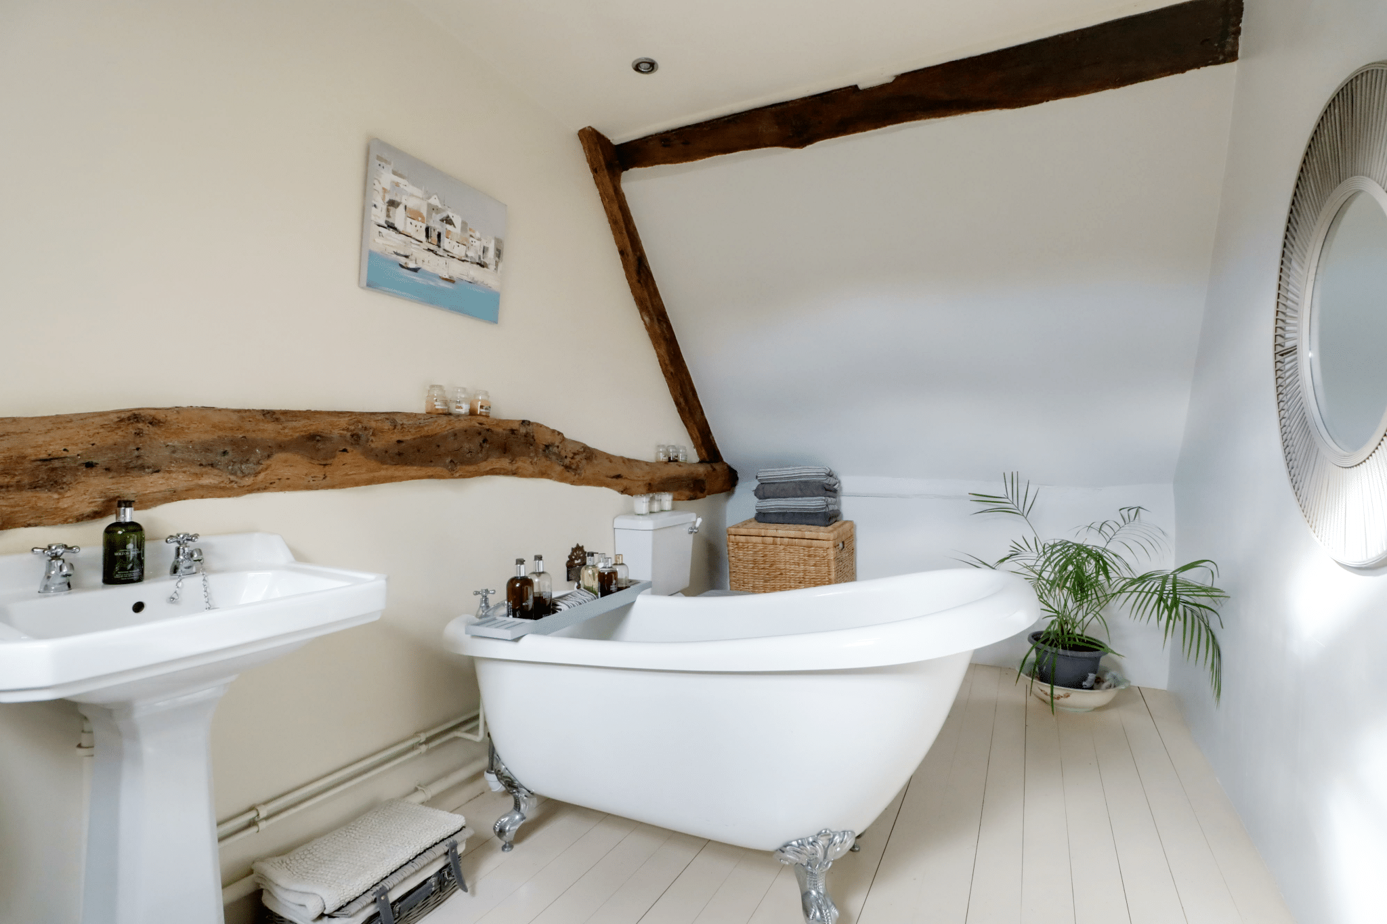
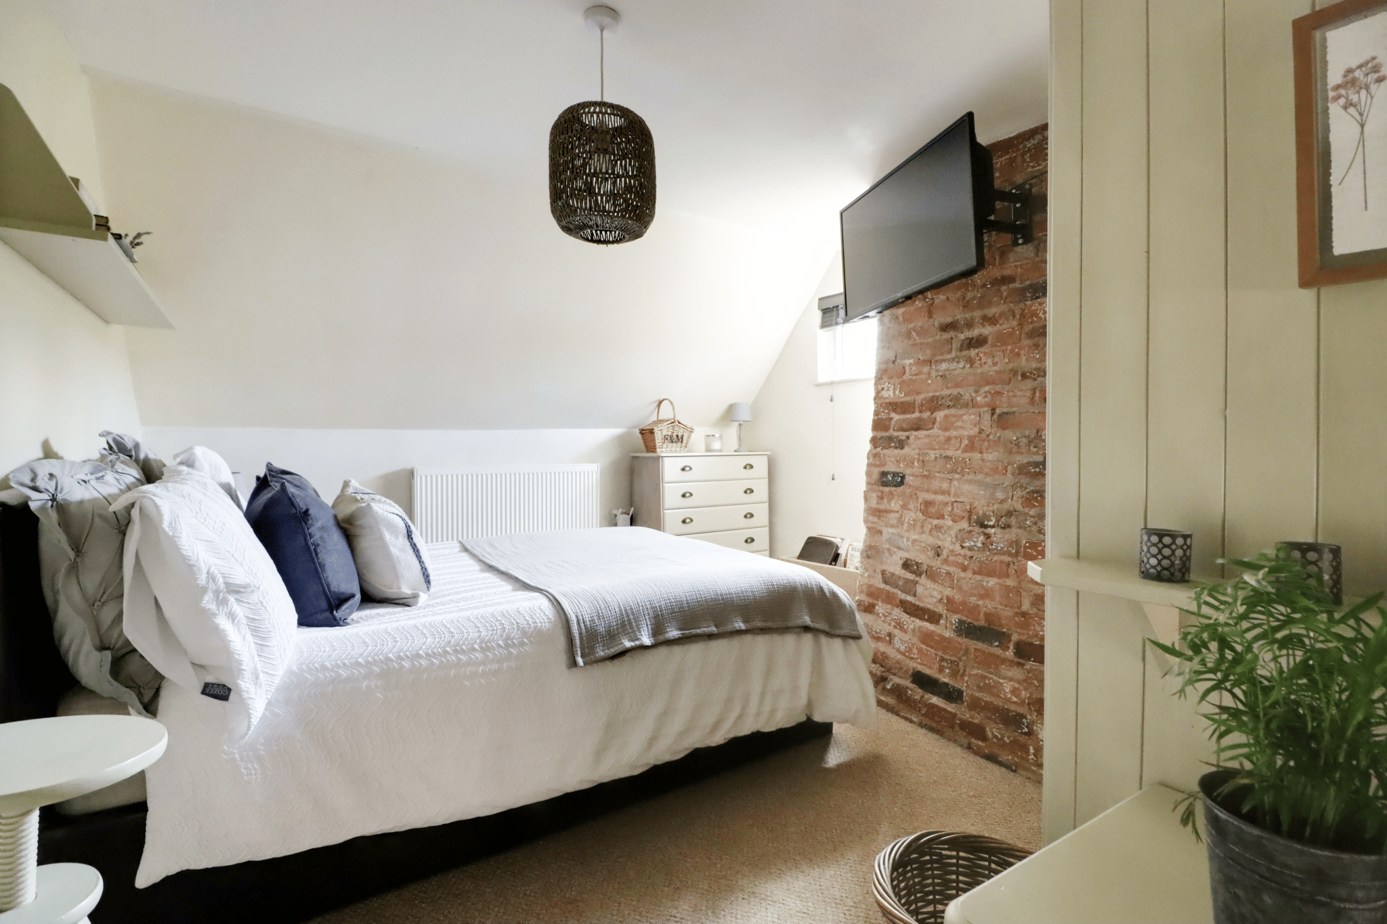
High Street, Newton-On-Trent, LN1
Property Features
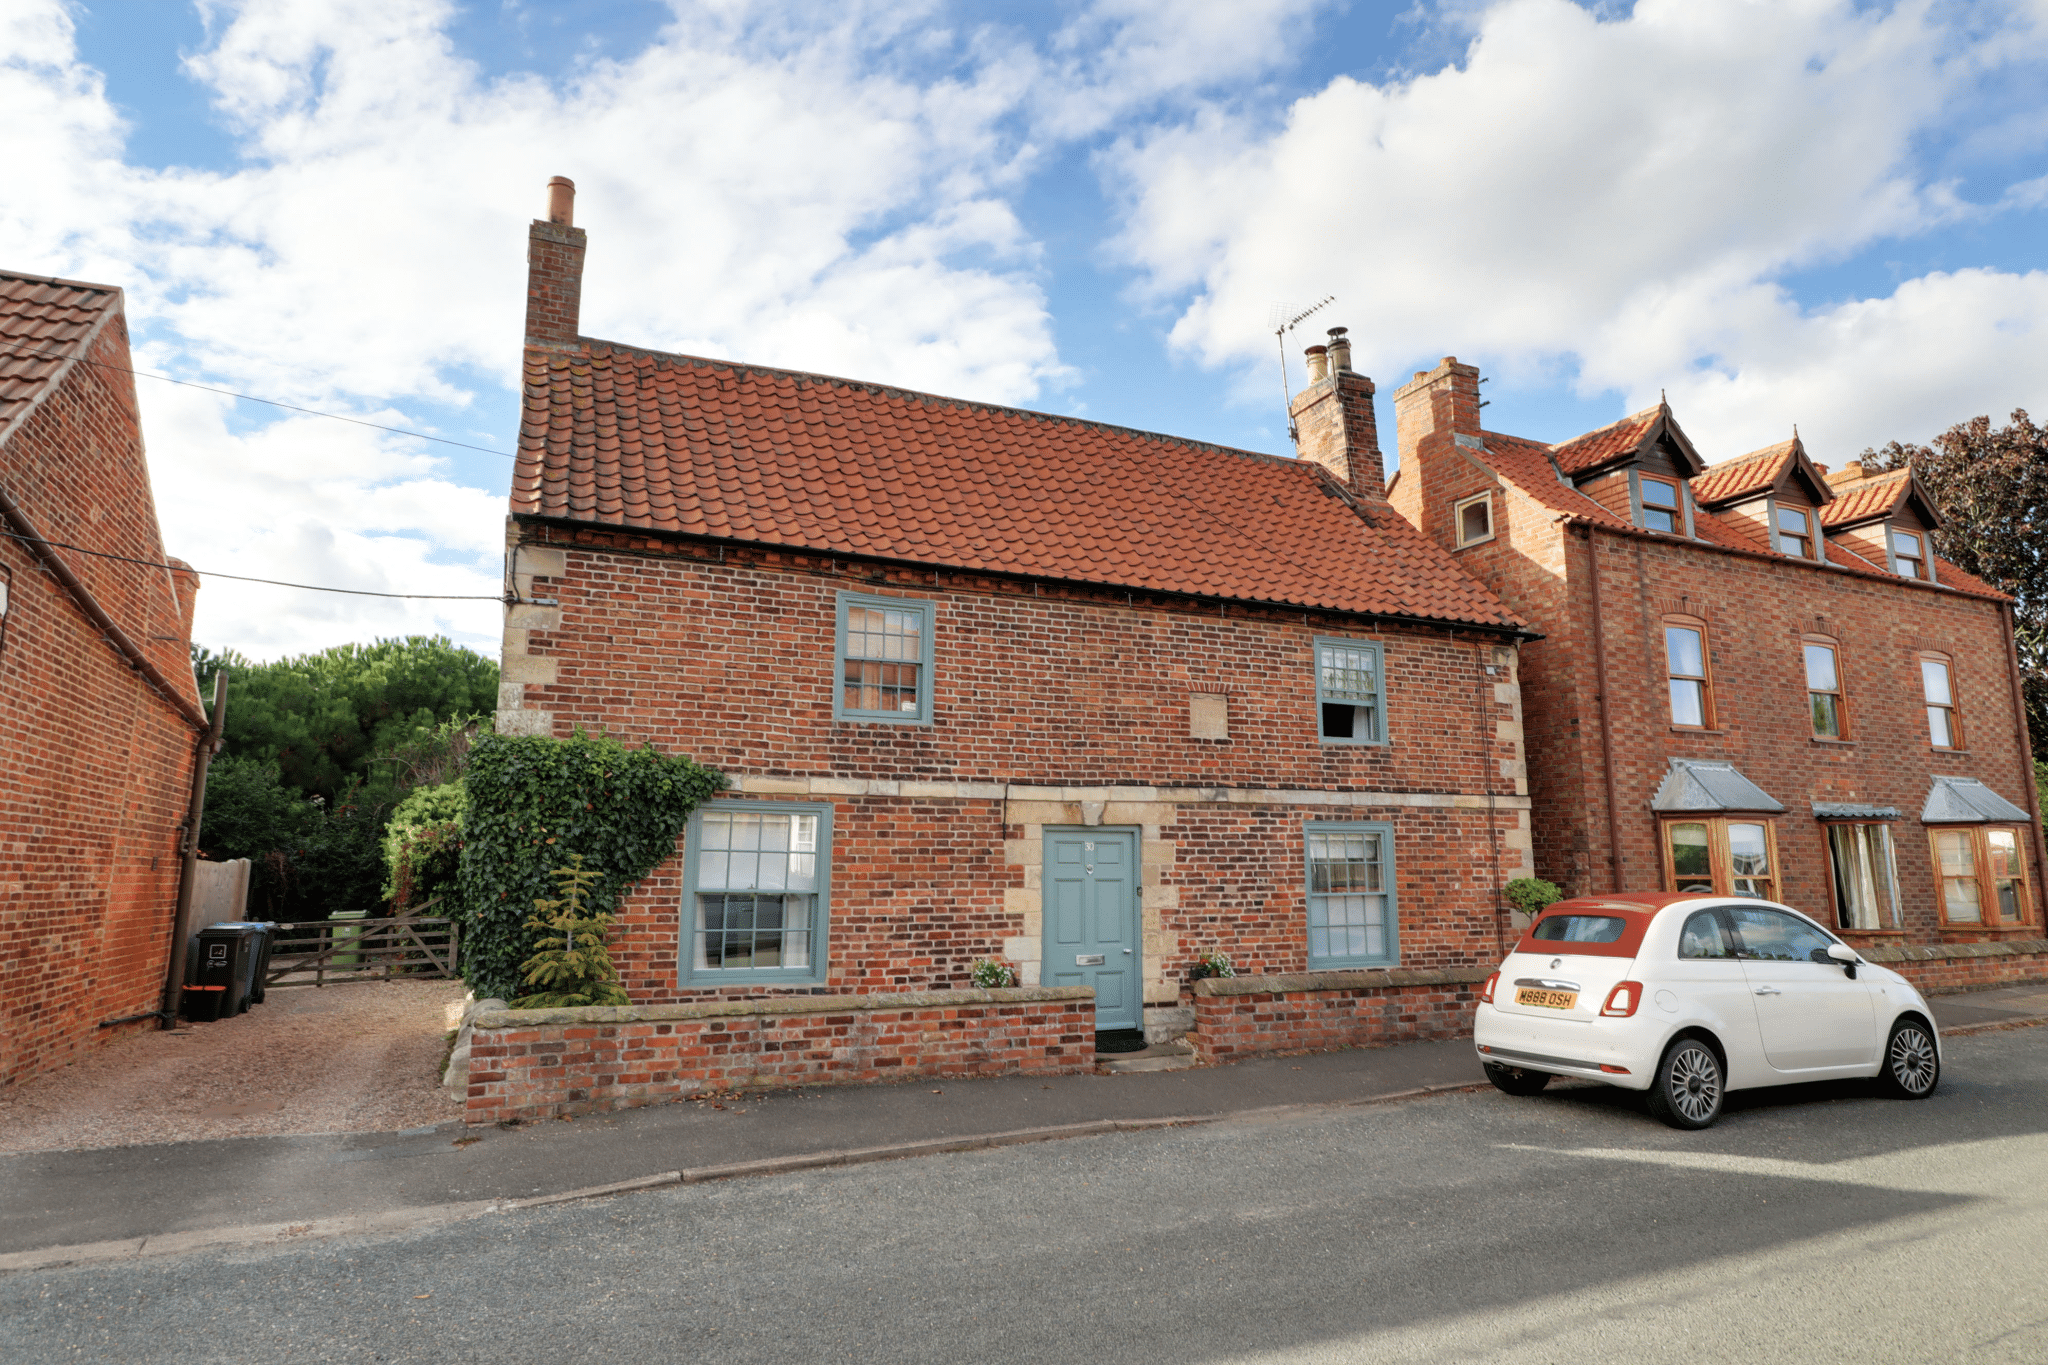
- A CHARMING, GRADE II LISTED, DETACHED VILLAGE COTTAGE
- BEAUTIFULLY RENOVATED THROUGHOUT TO AN IMPRESSIVE STANDARD
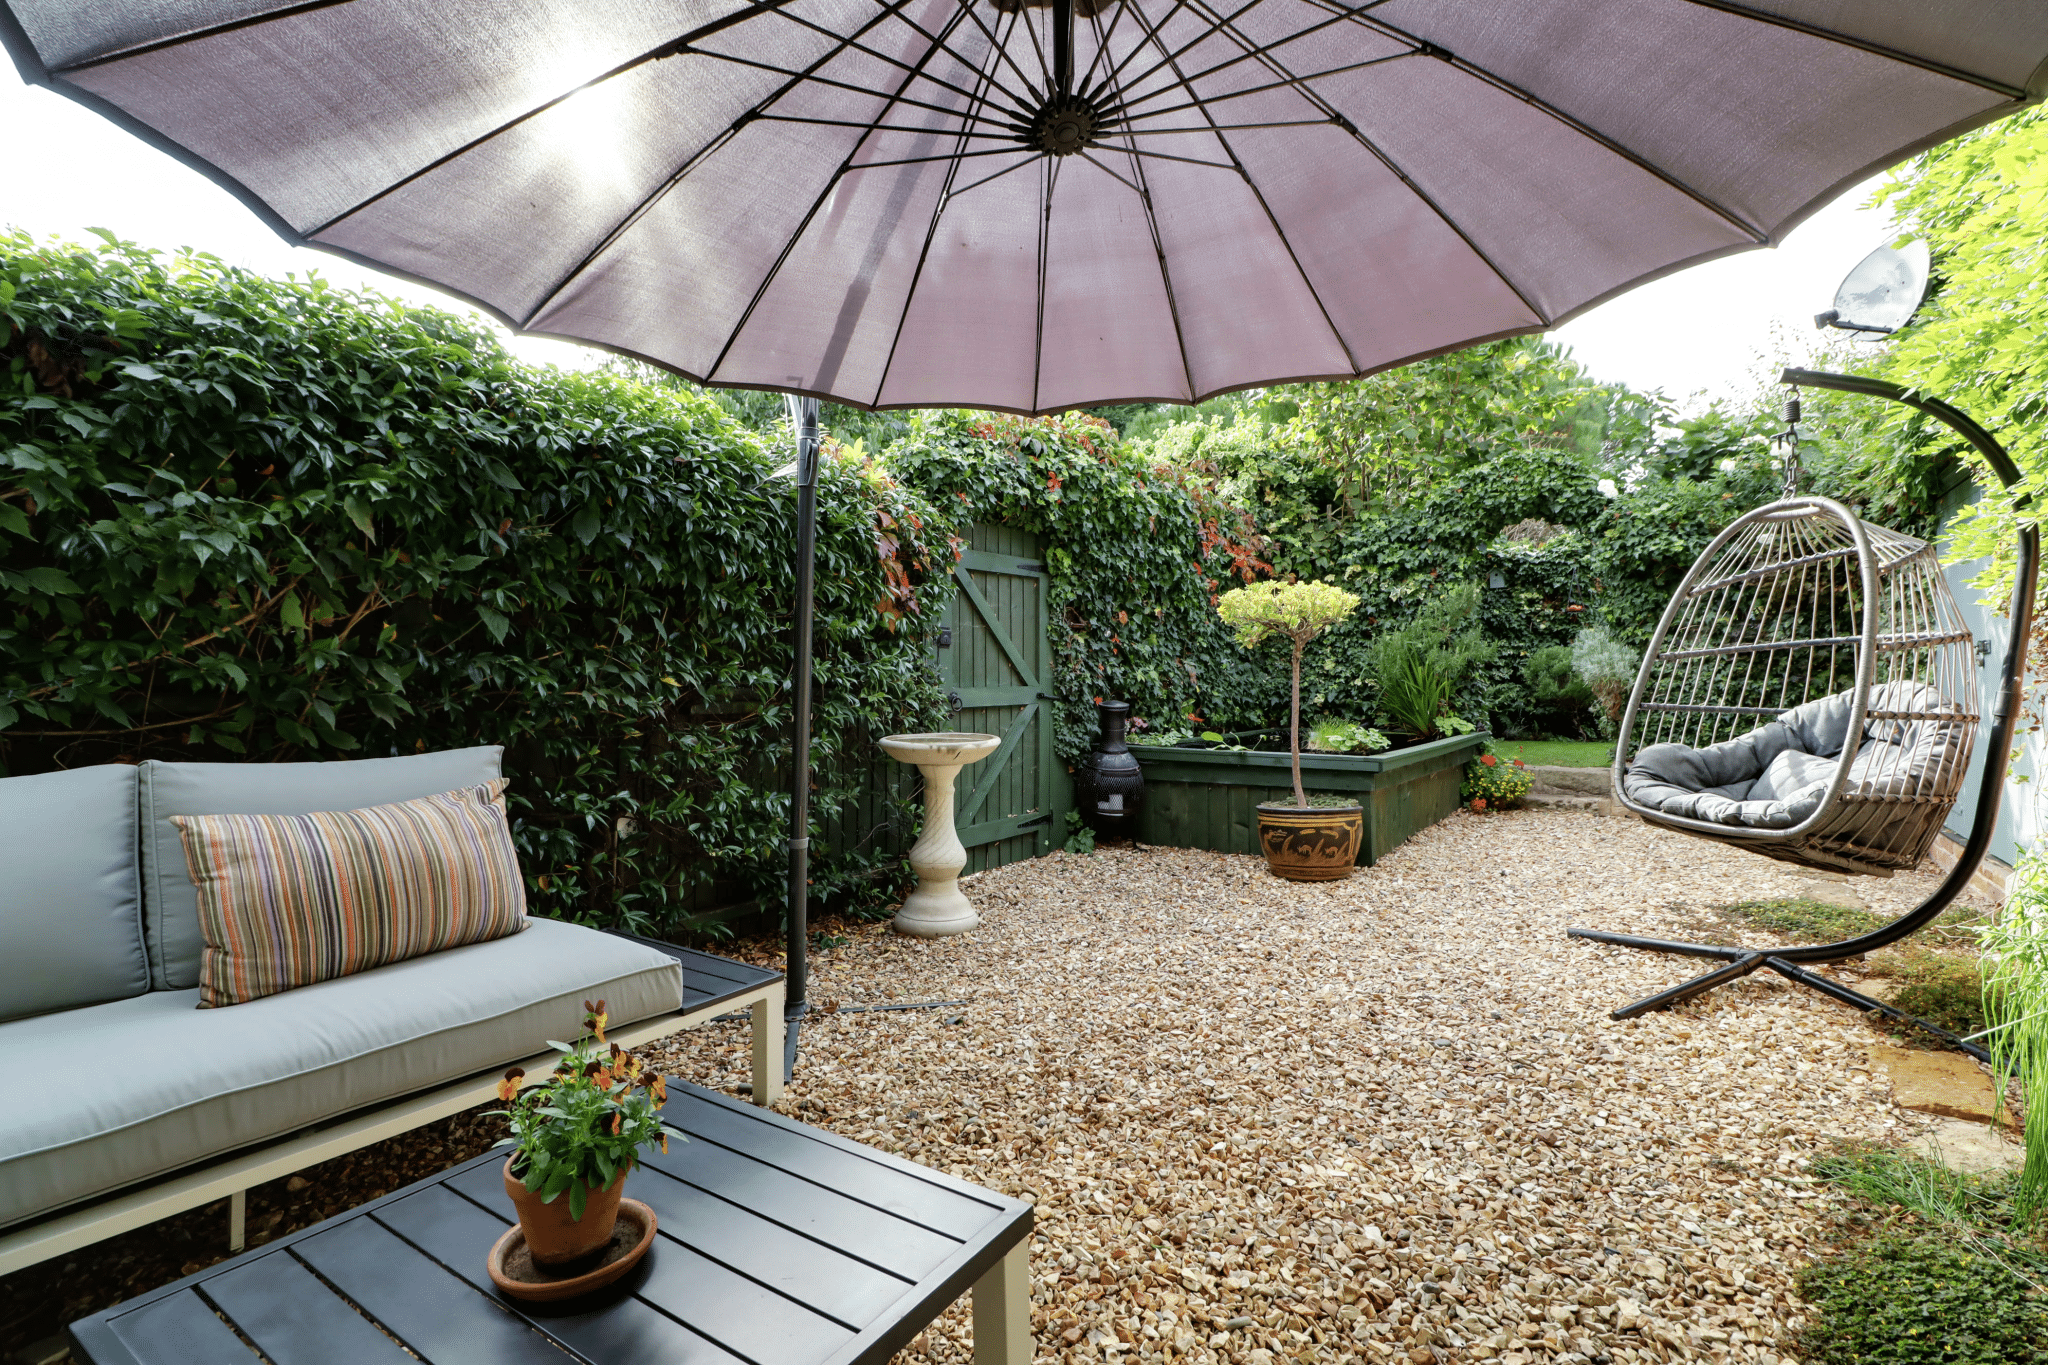
- PRIVATE SOUTH WESTERLY FACING GARDENS
- 2 FINE RECEPTION ROOMS
- BESPOKE FITTED KITCHEN & UTILITY ROOM
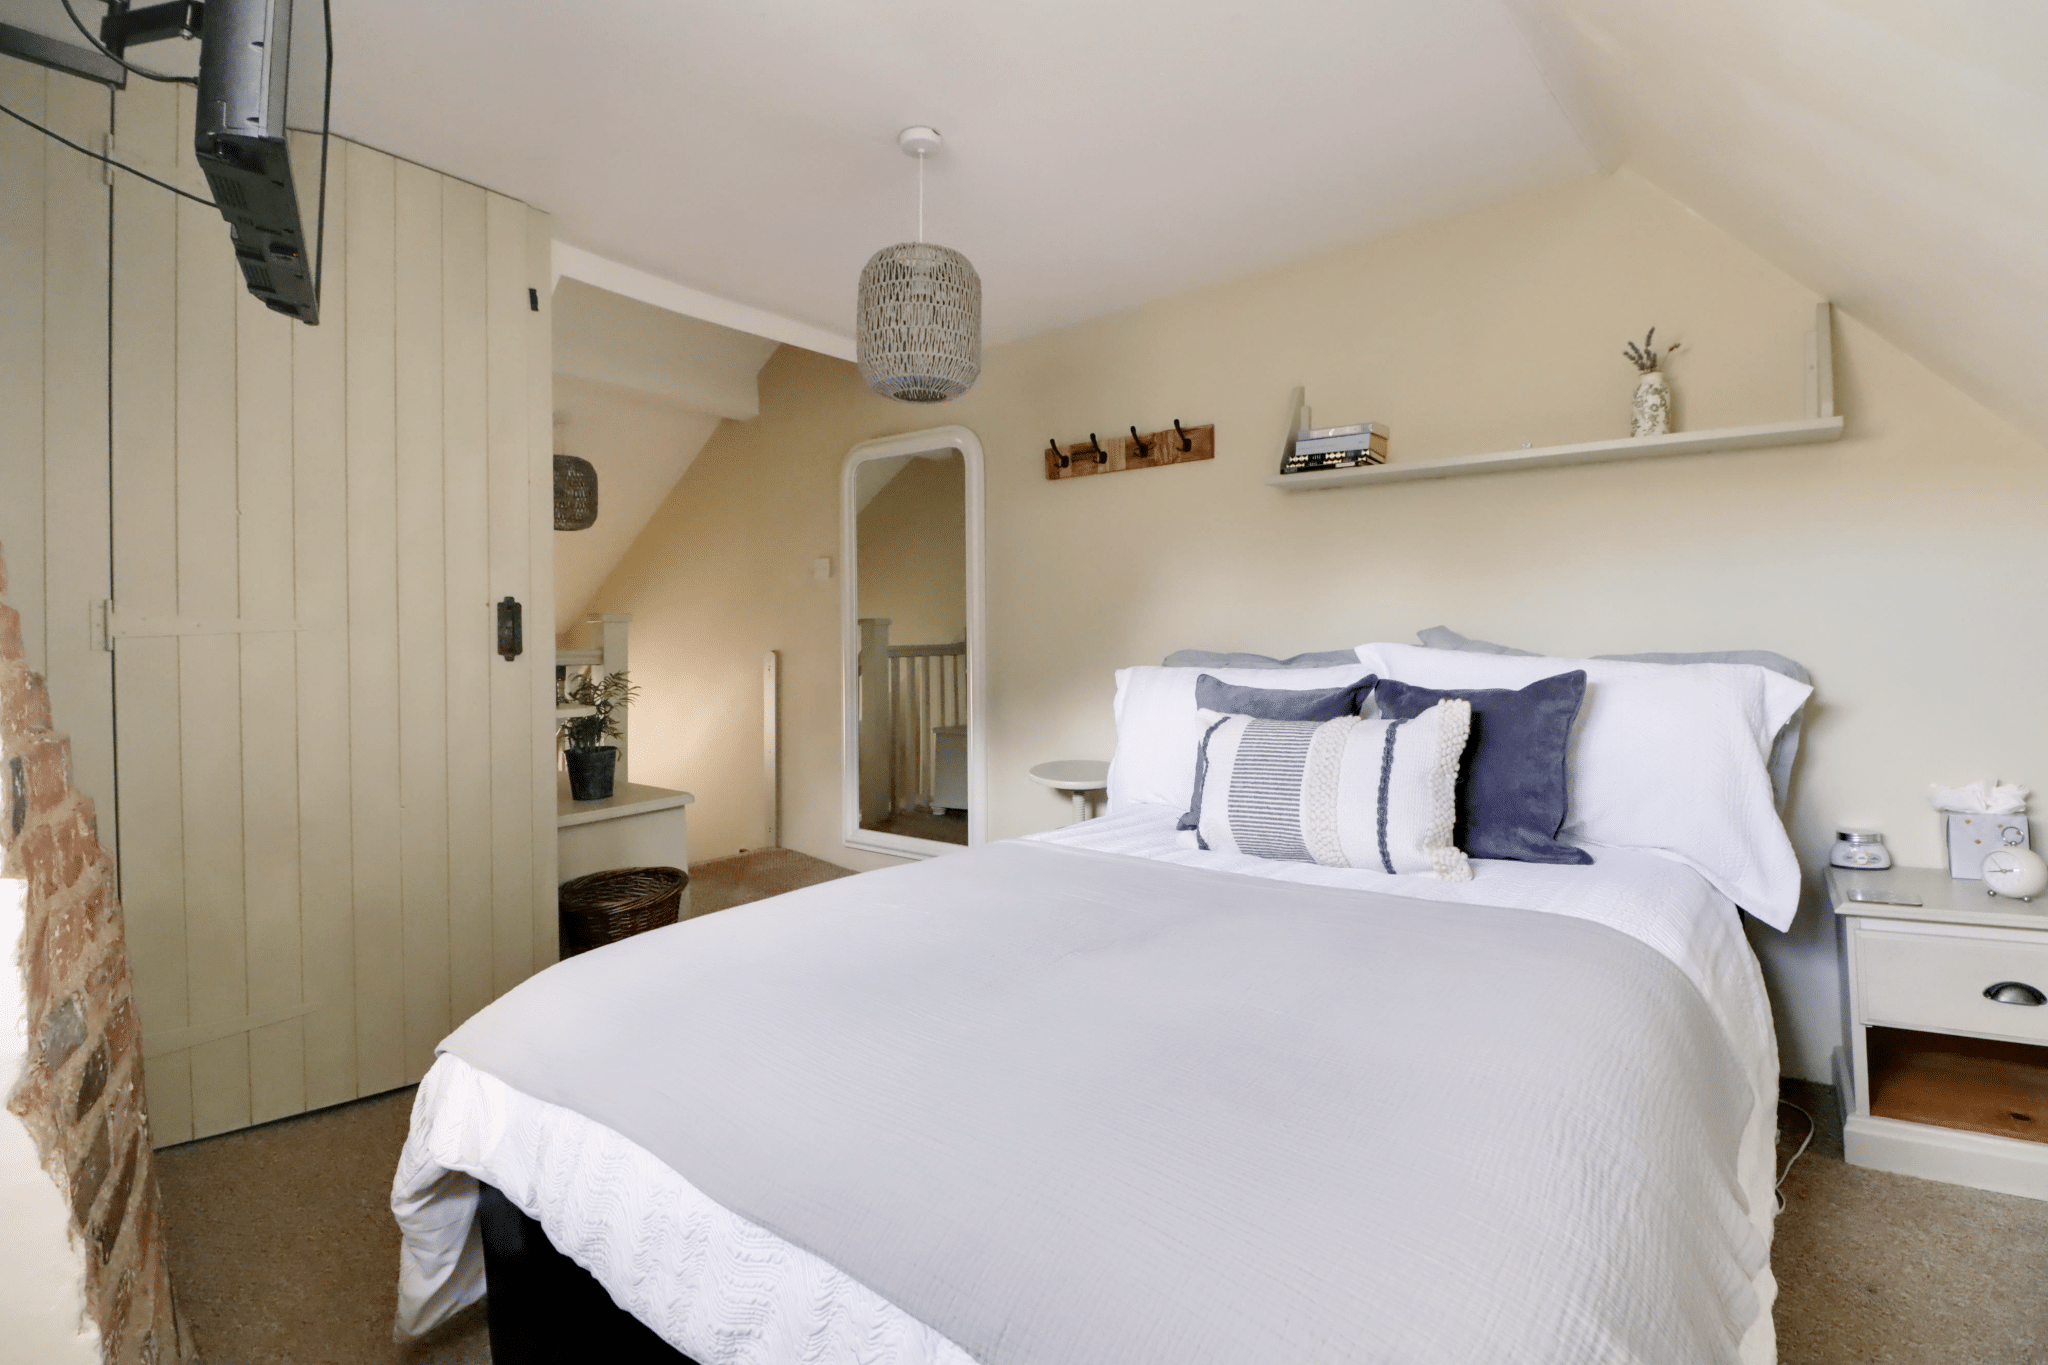
- 4 EXCELLENT BEDROOMS
- QUALITY FAMILY BATHROOM
- HIGHLY DESIRABLE VILLAGE LOCATION
- VIEWING IS ESSENTIAL TO FULLY APPRECIATE
Property Summary
Full Details
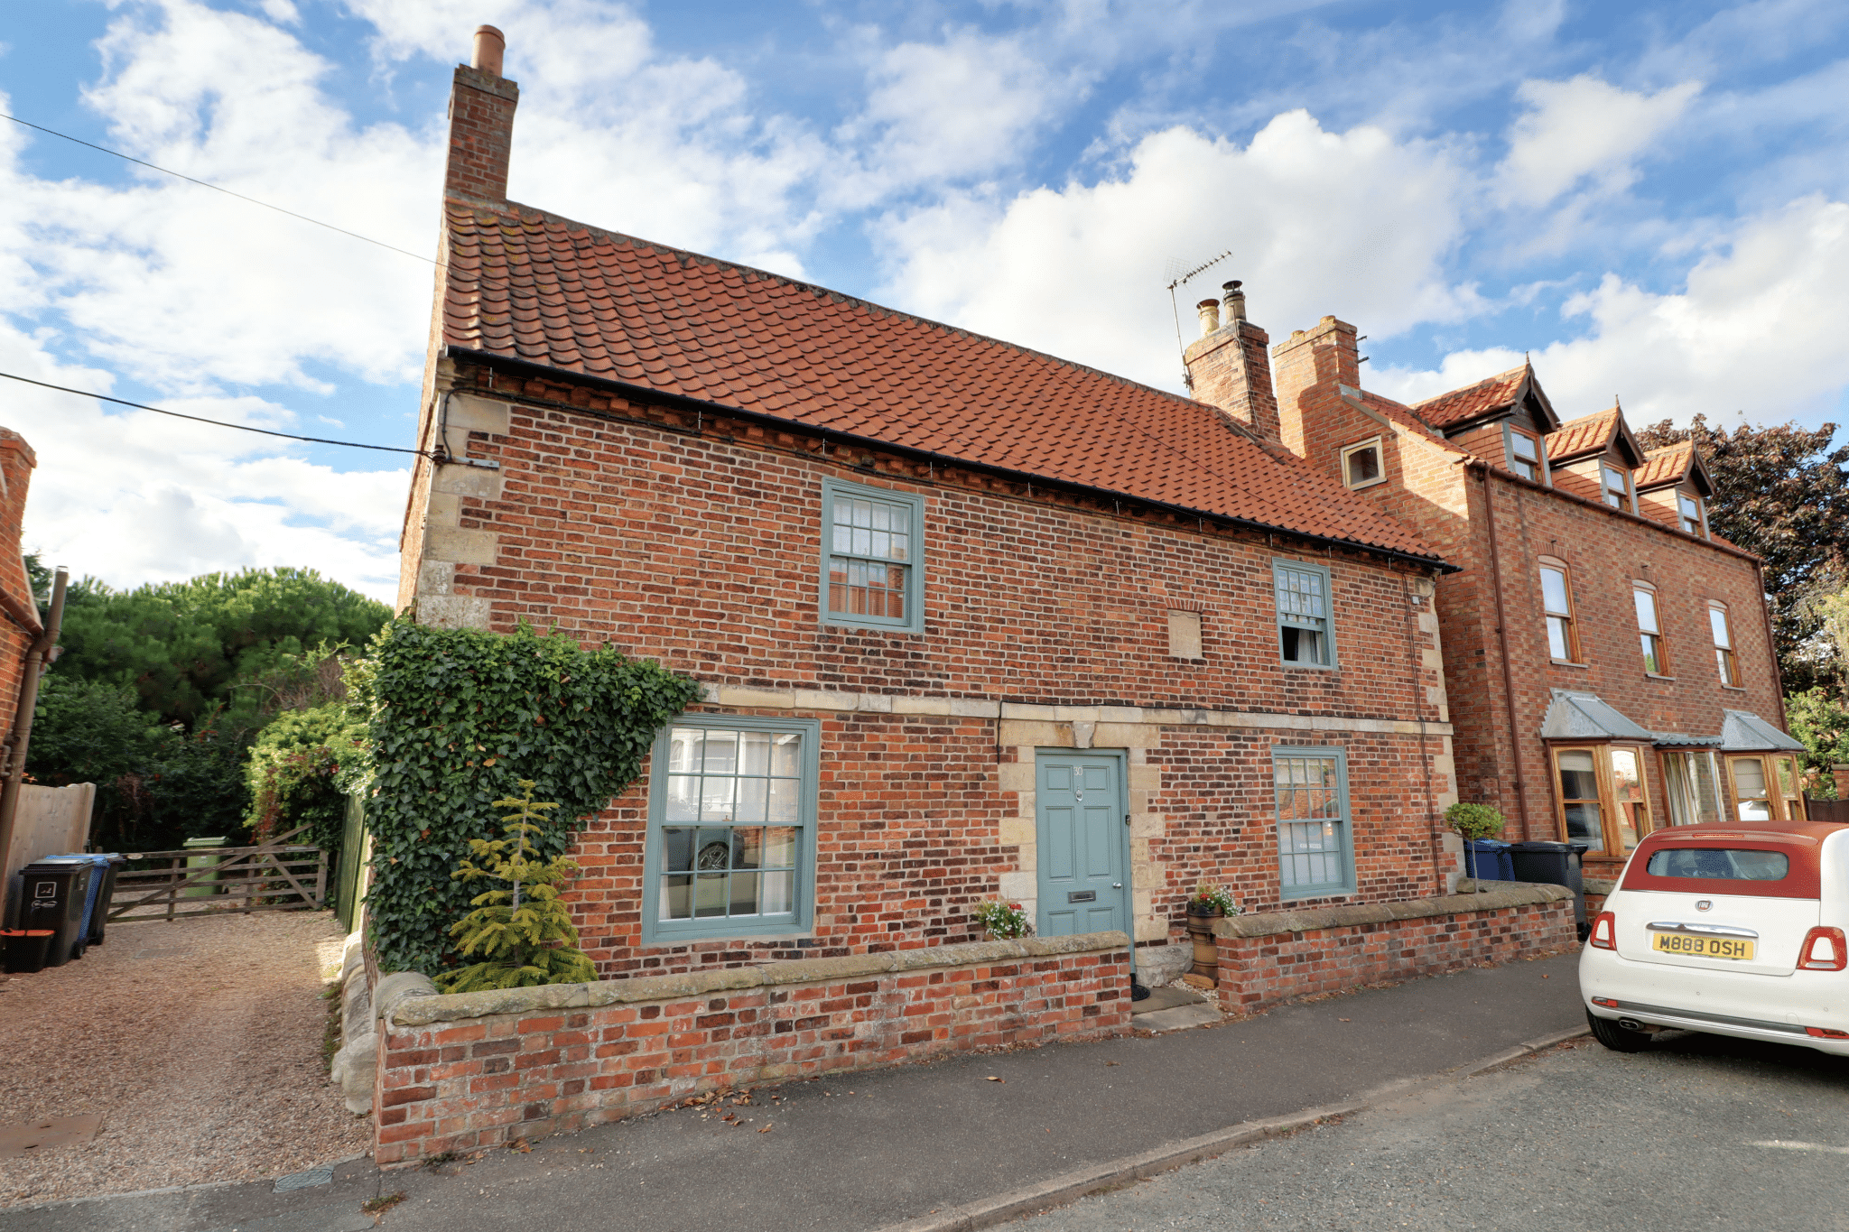
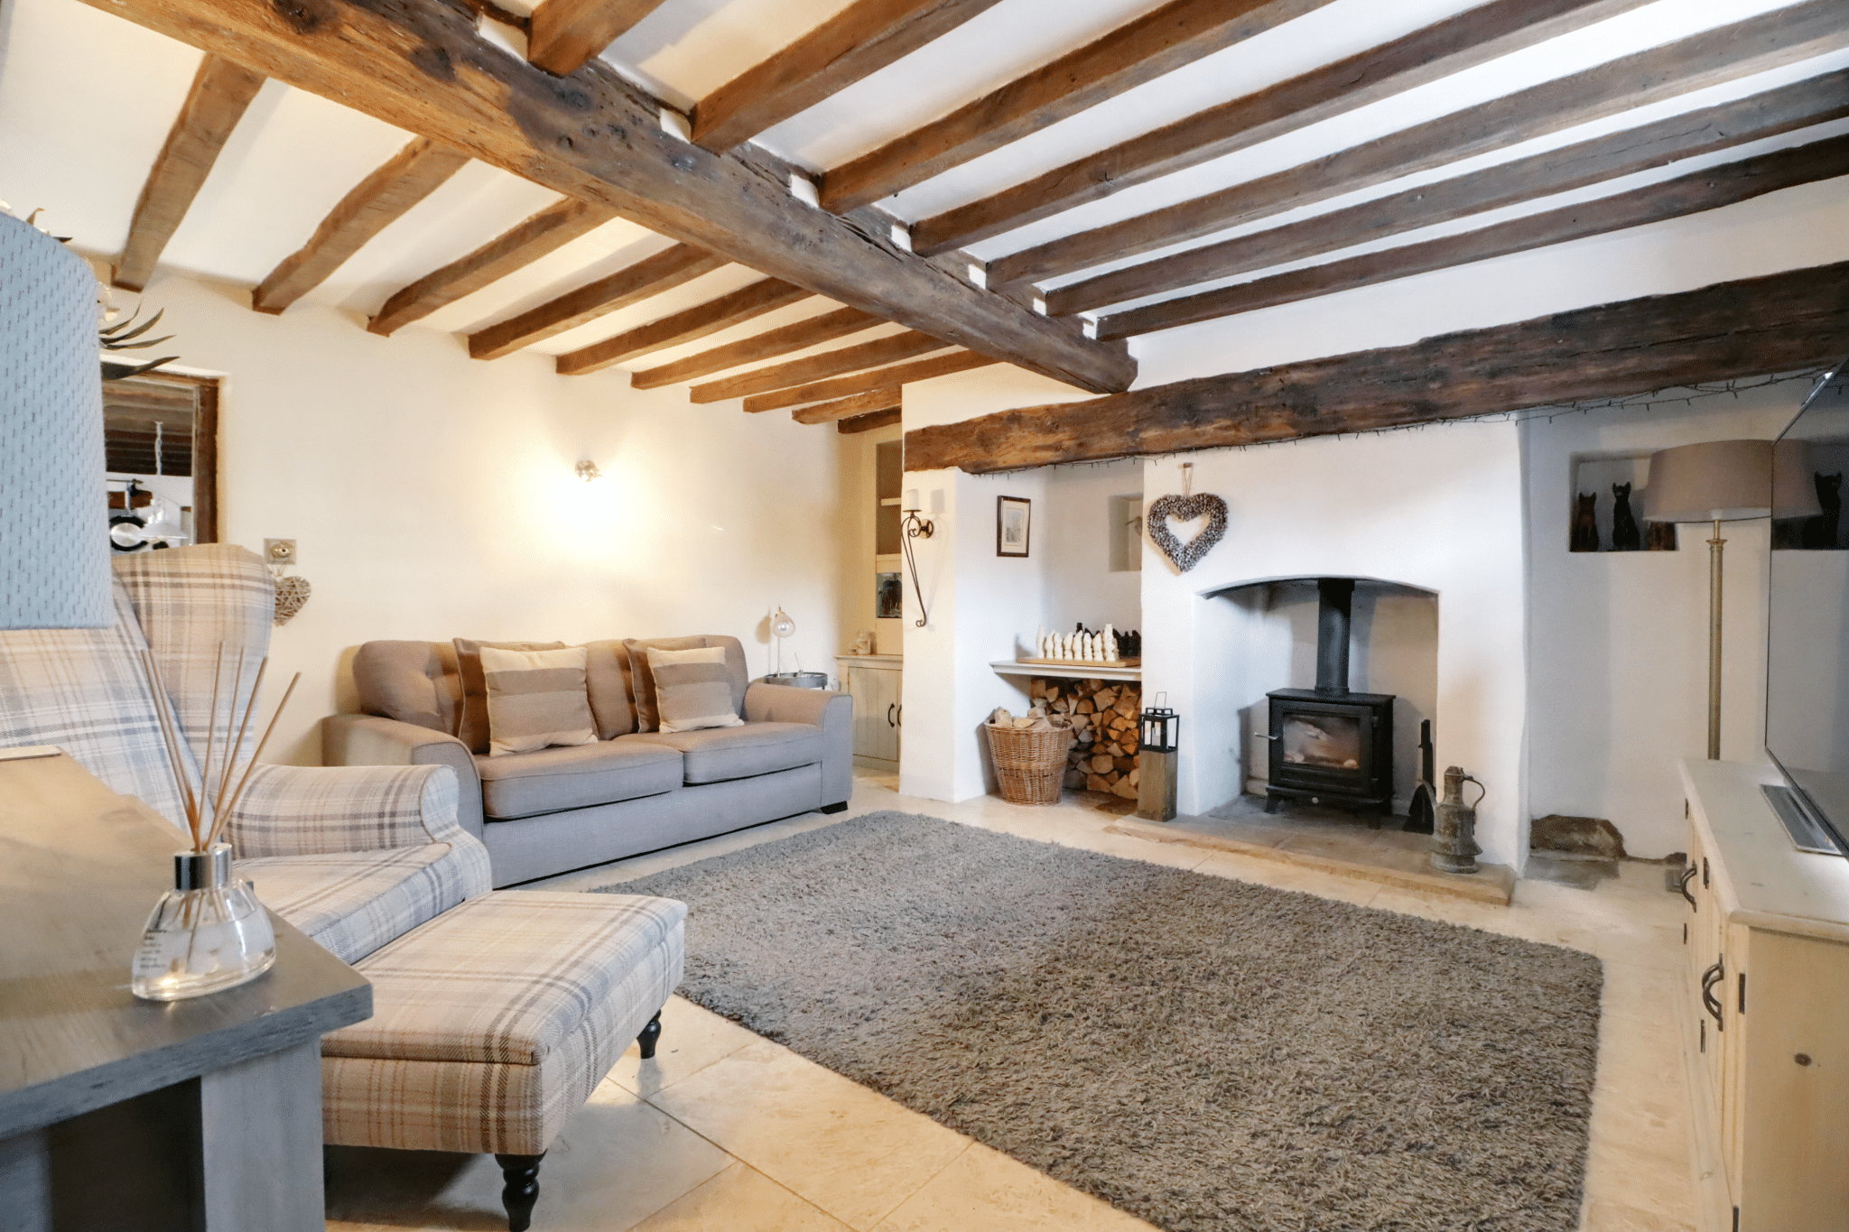
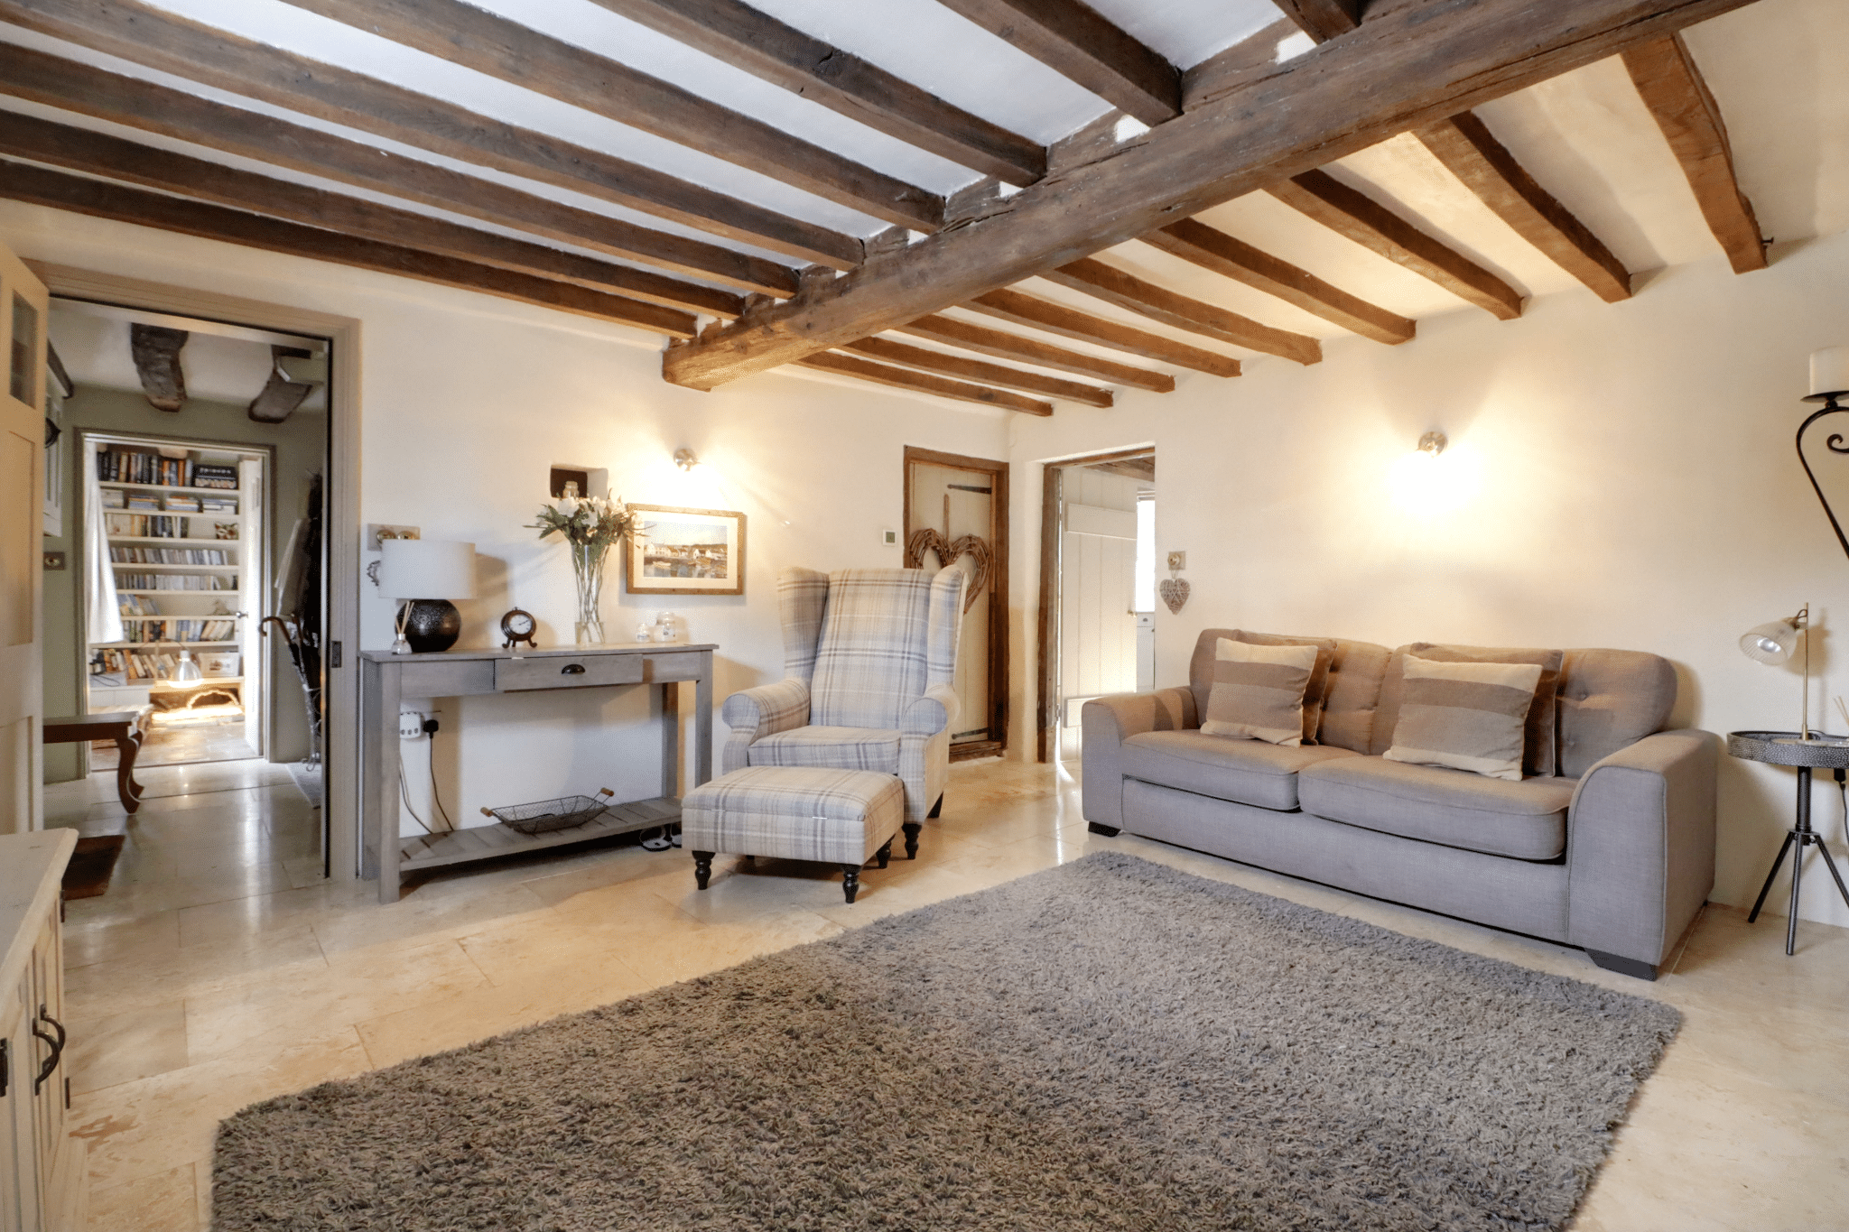
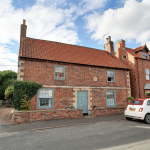
A most charming and delightful Grade II listed period family home, dating from 1724, beautifully combining an impressive wealth of original character with the comforts of a lovingly restored and well-maintained modern home. Steeped in history yet offering a wonderfully warm and welcoming feel, this is a property that will appeal equally to the professional couple or family seeking a home of genuine individuality and charm, with an internal inspection essential to fully appreciate all that is on offer.
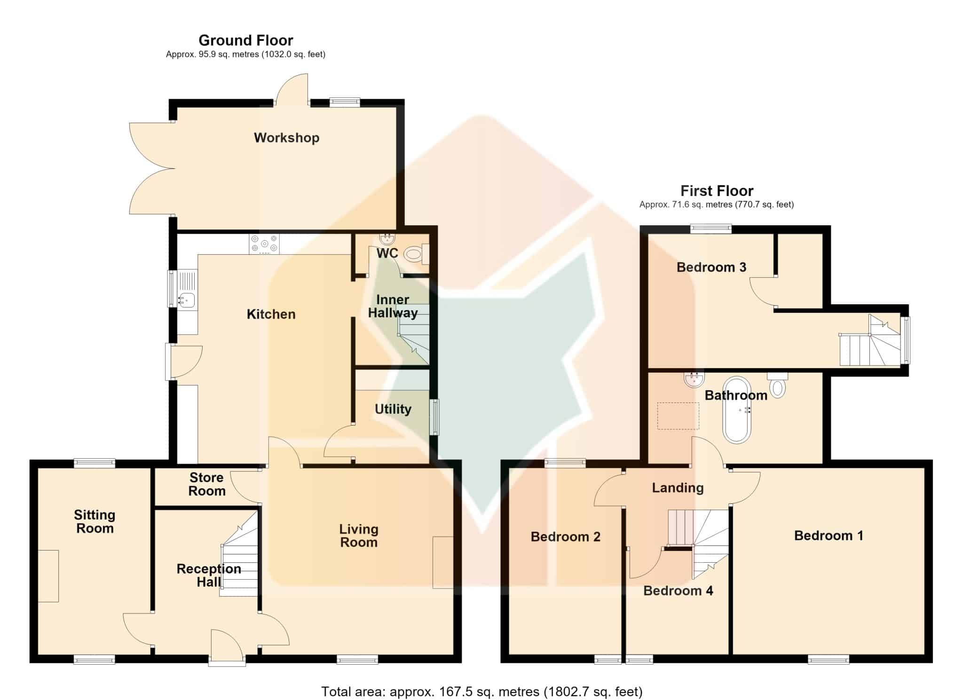
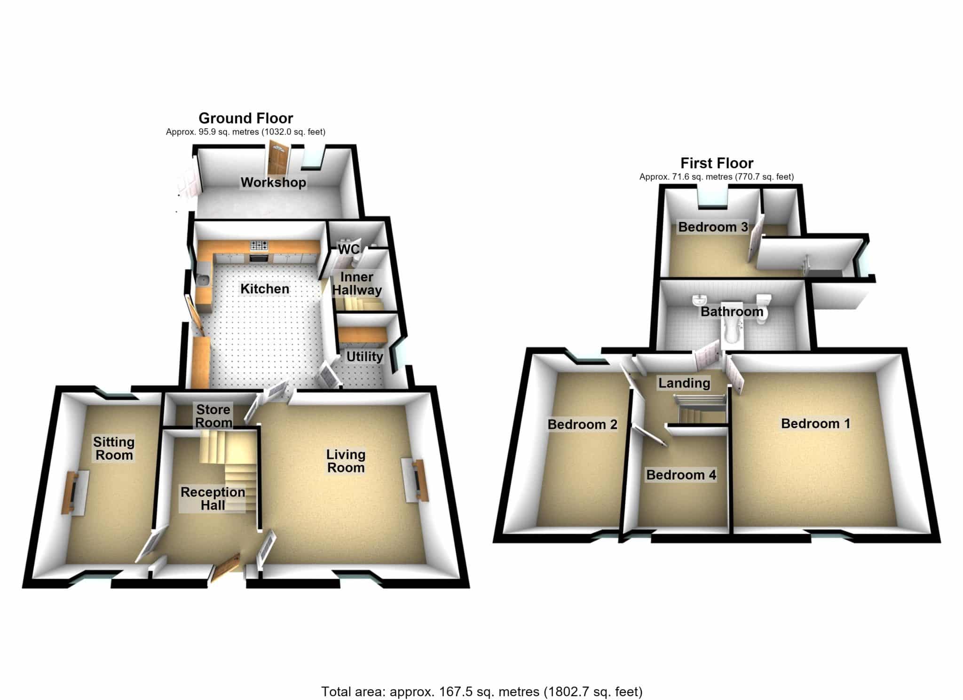
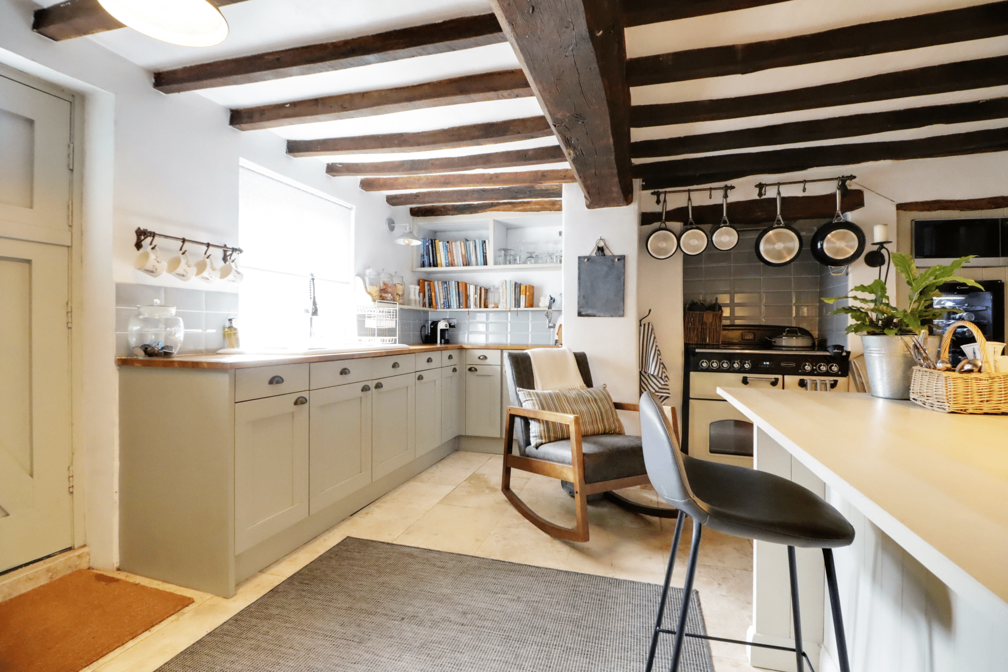
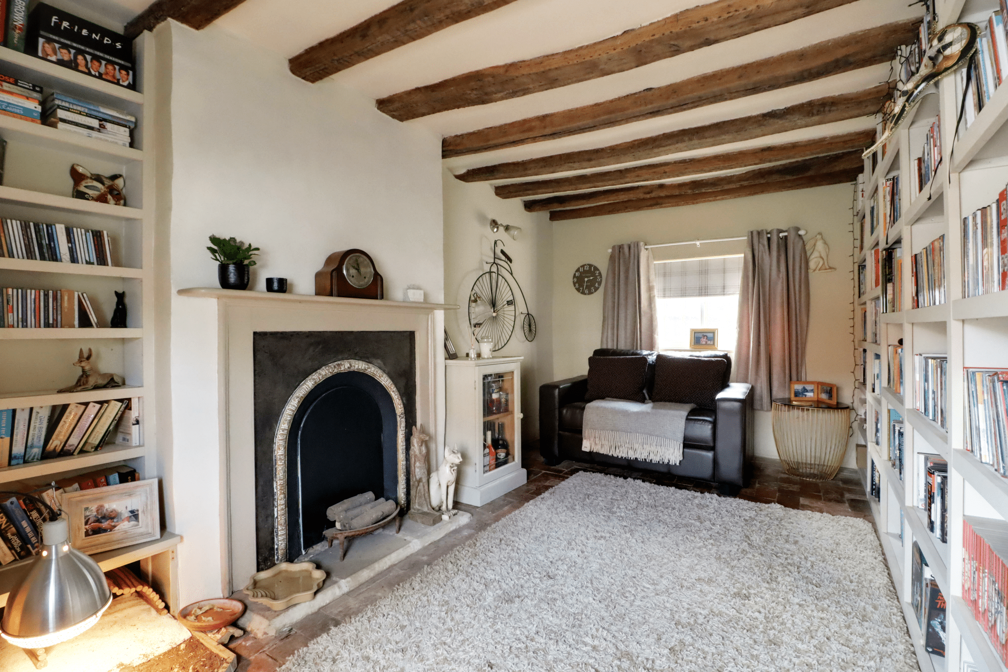
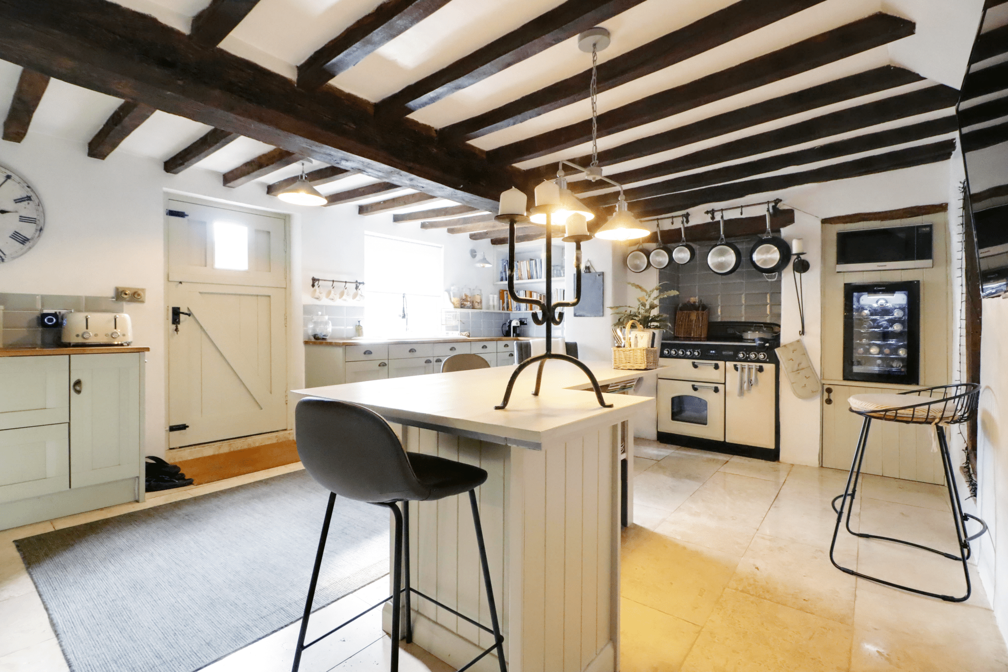
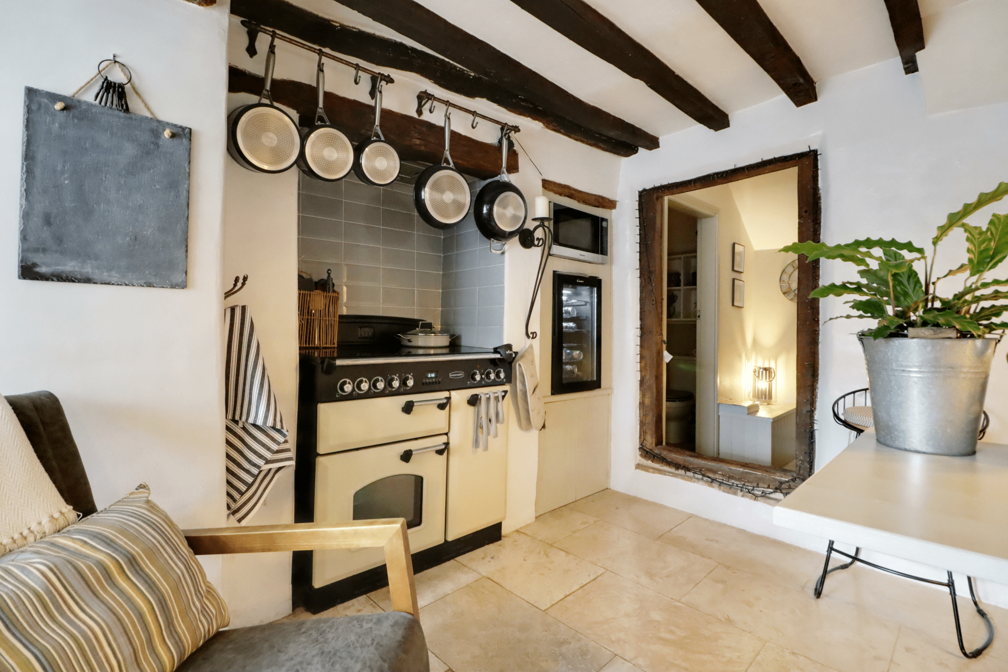
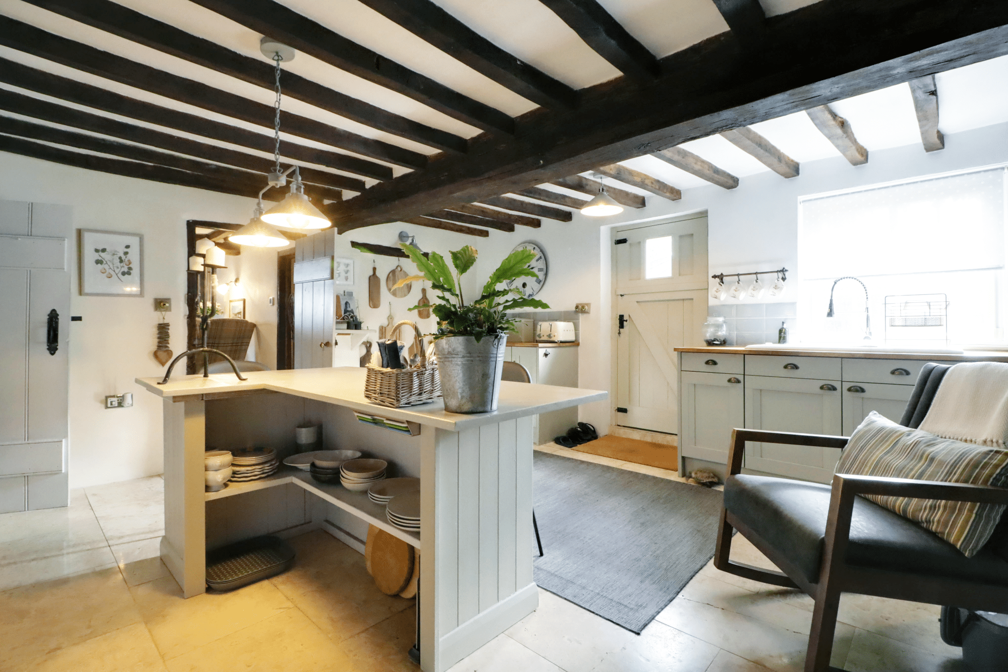
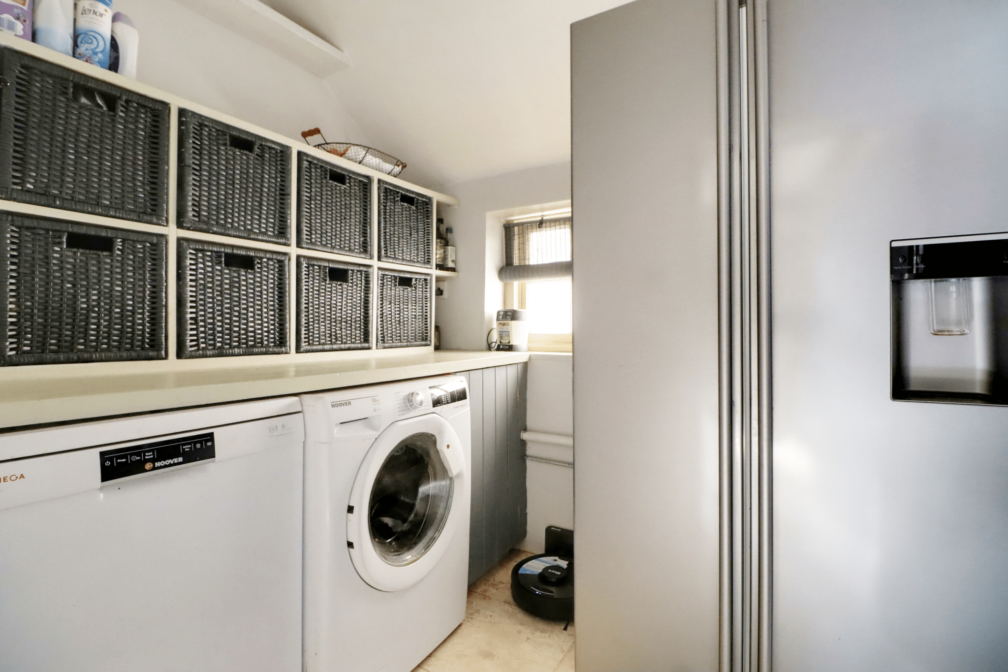
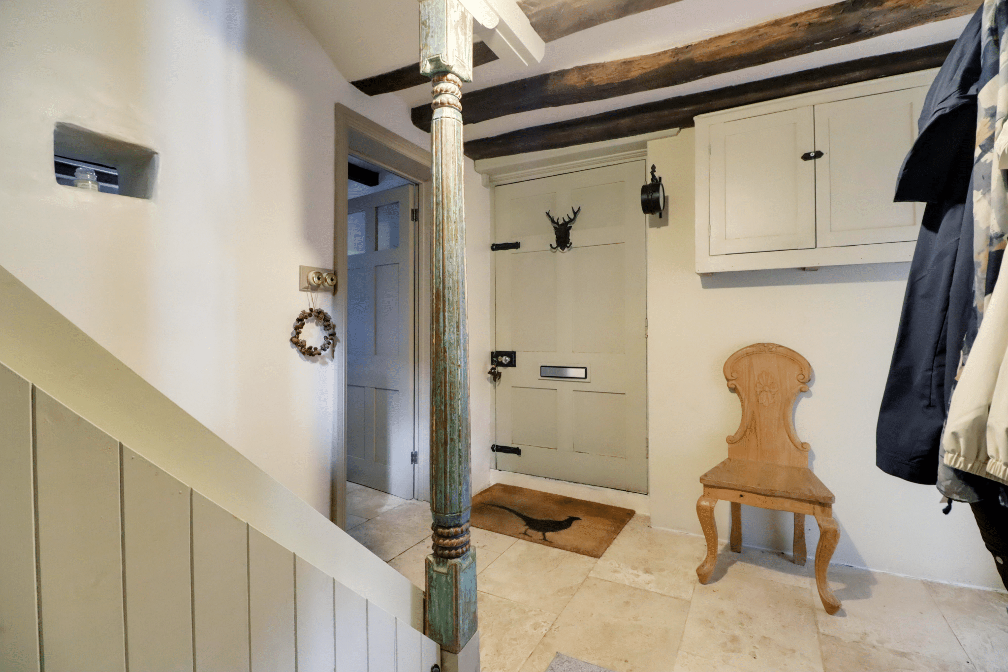
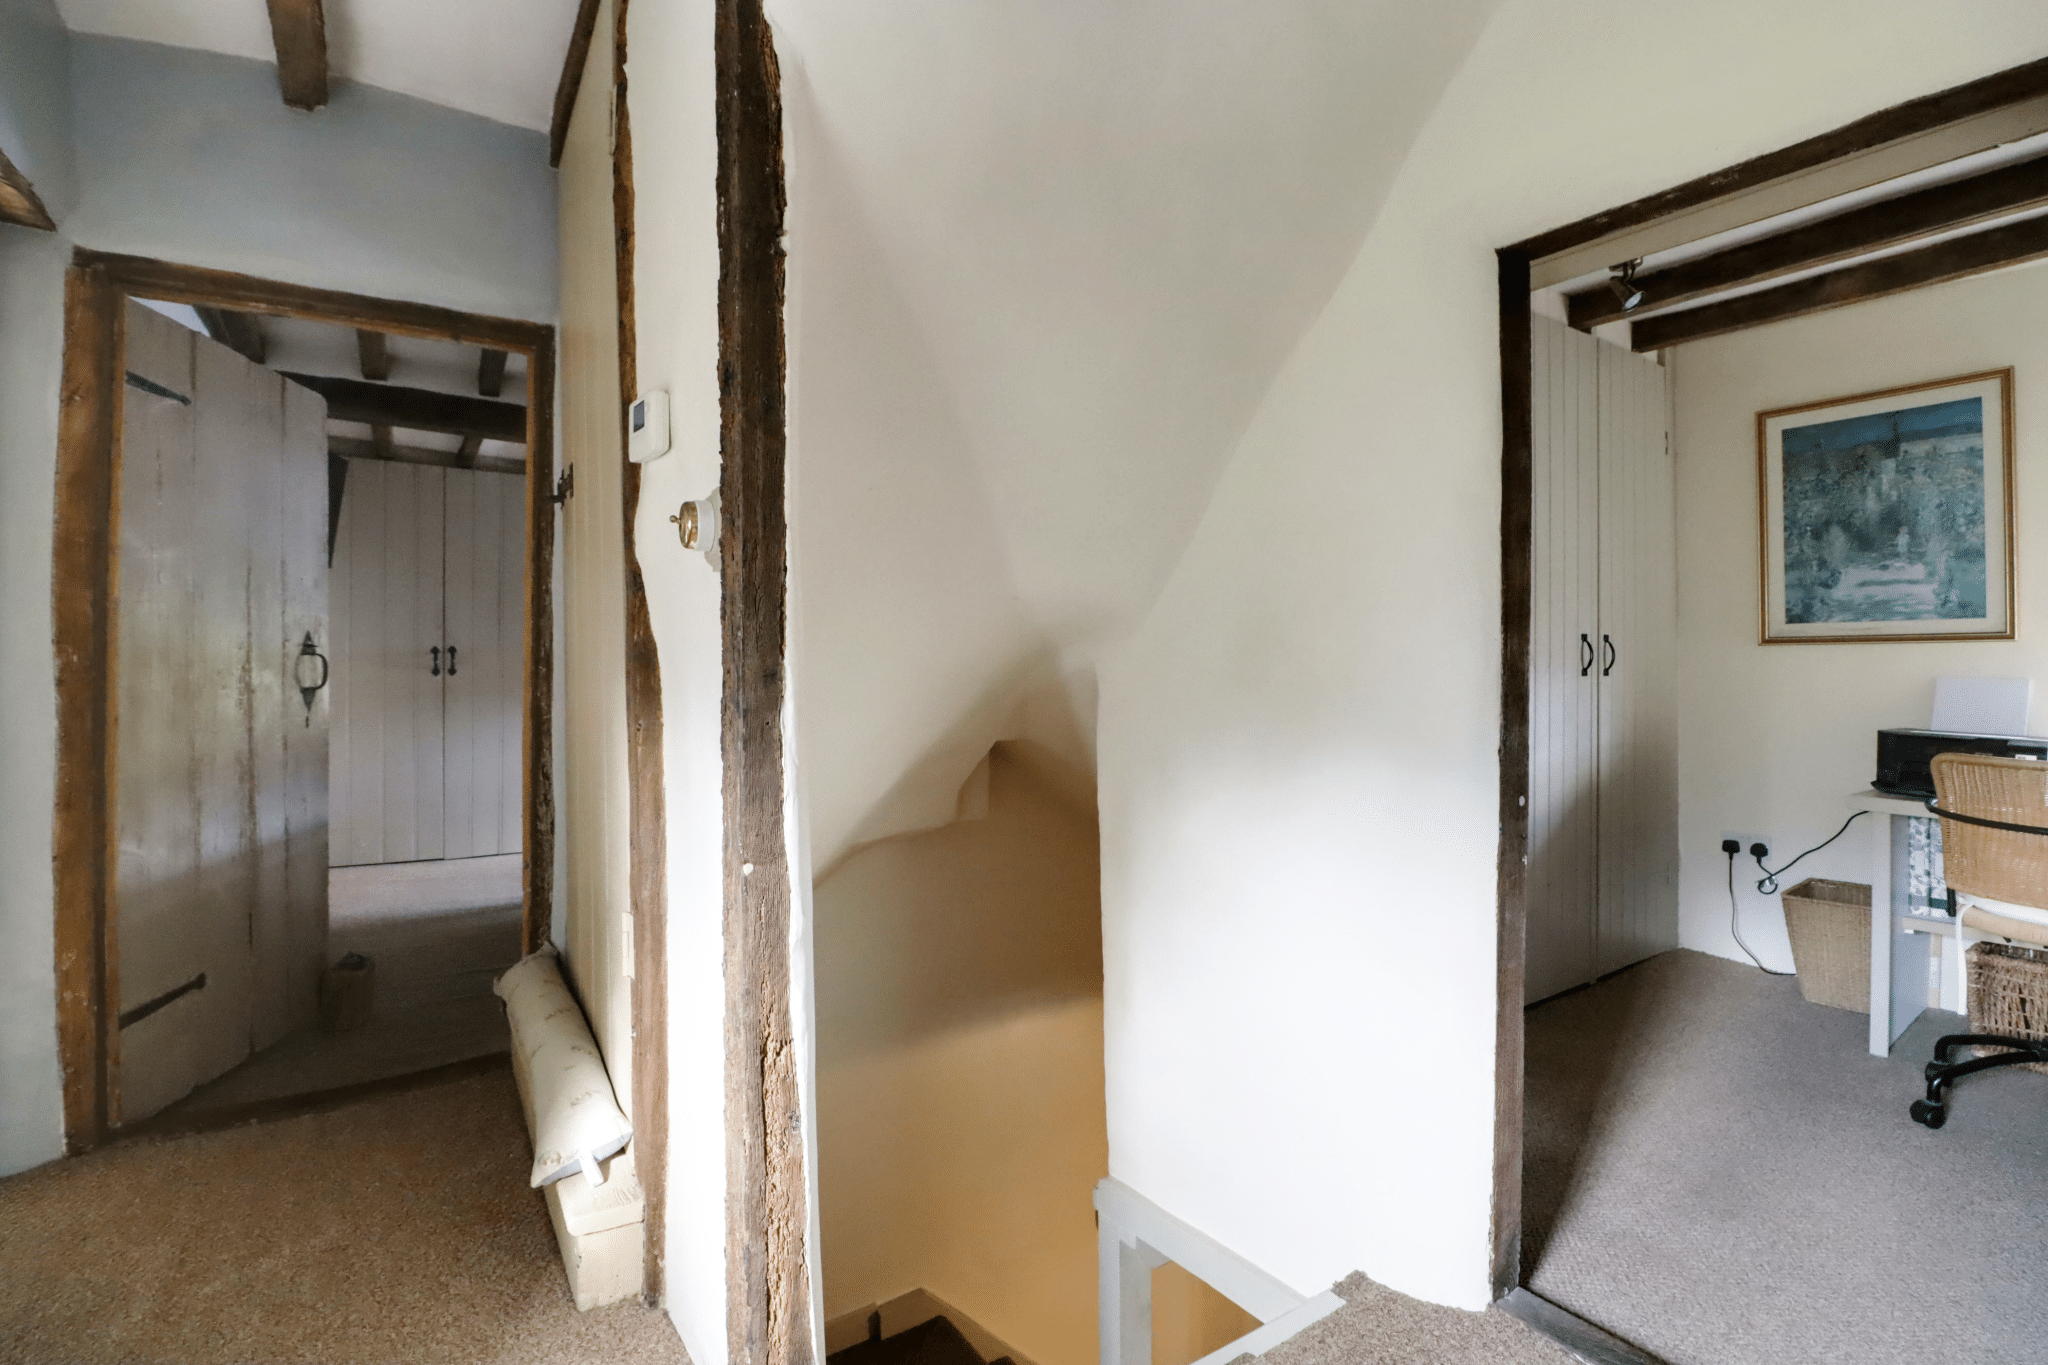
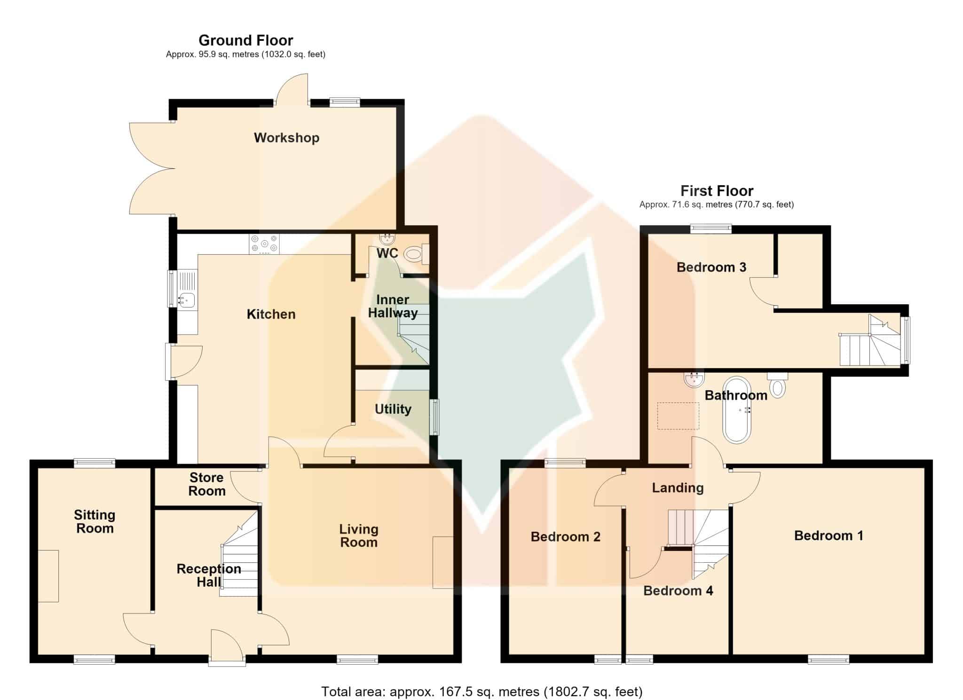
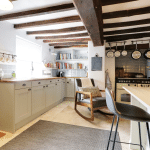
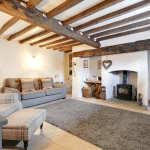
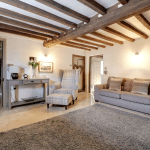
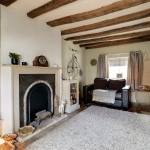
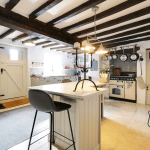
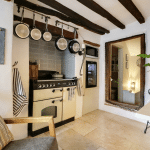
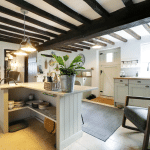
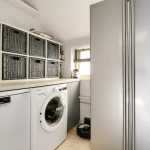
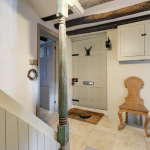
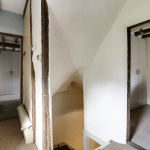
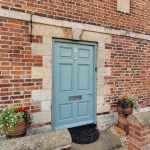
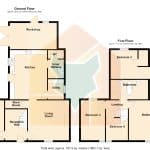
The accommodation is approached via a central reception hallway, providing access to a pleasant sitting room and fine principal living room, while the bespoke fitted breakfasting kitchen forms a particularly appealing heart of the home, complemented by a useful utility room. An inner hallway provides access to a second staircase, leading to the third bedroom, together with a convenient ground floor cloakroom. The principal first-floor landing serves three further bedrooms, creating four bedrooms in total, along with a quality family bathroom.
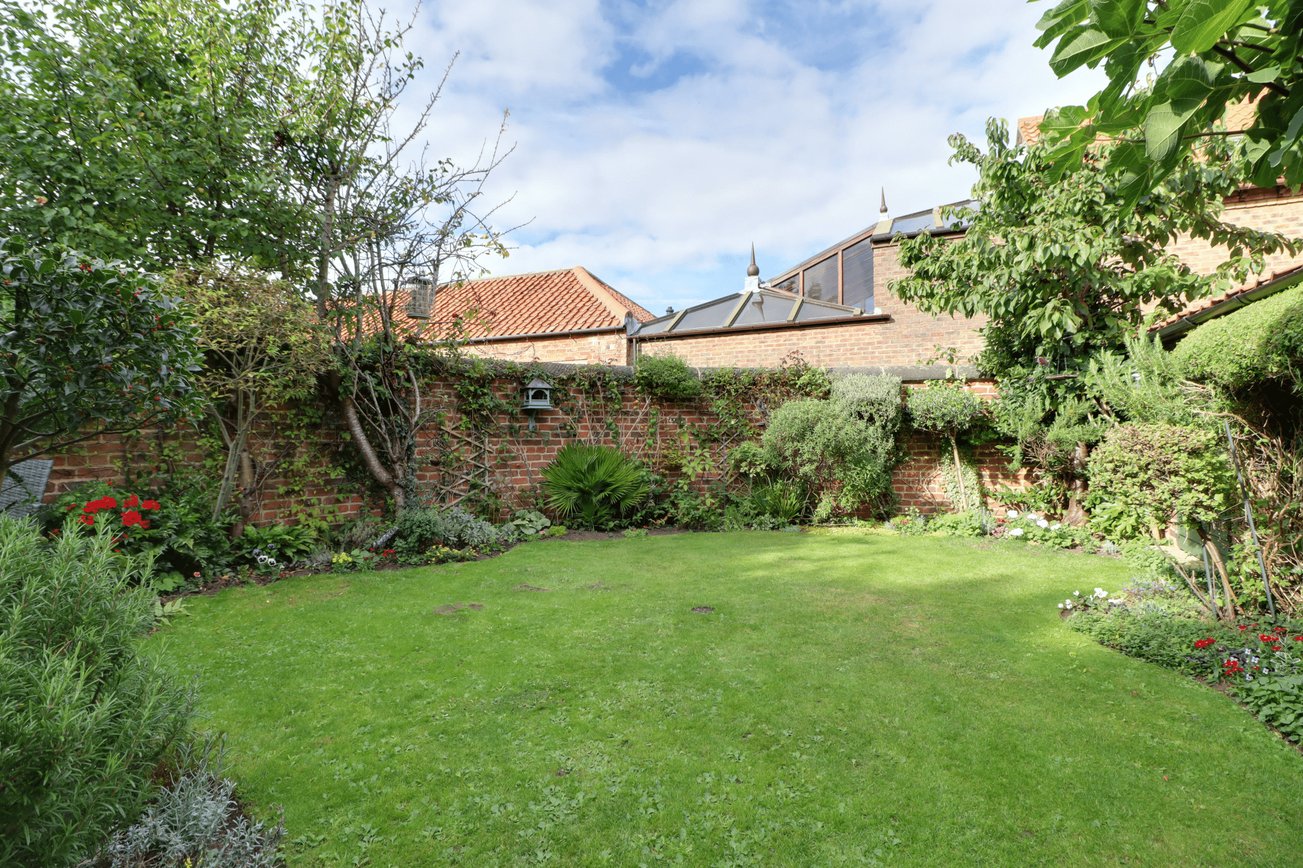
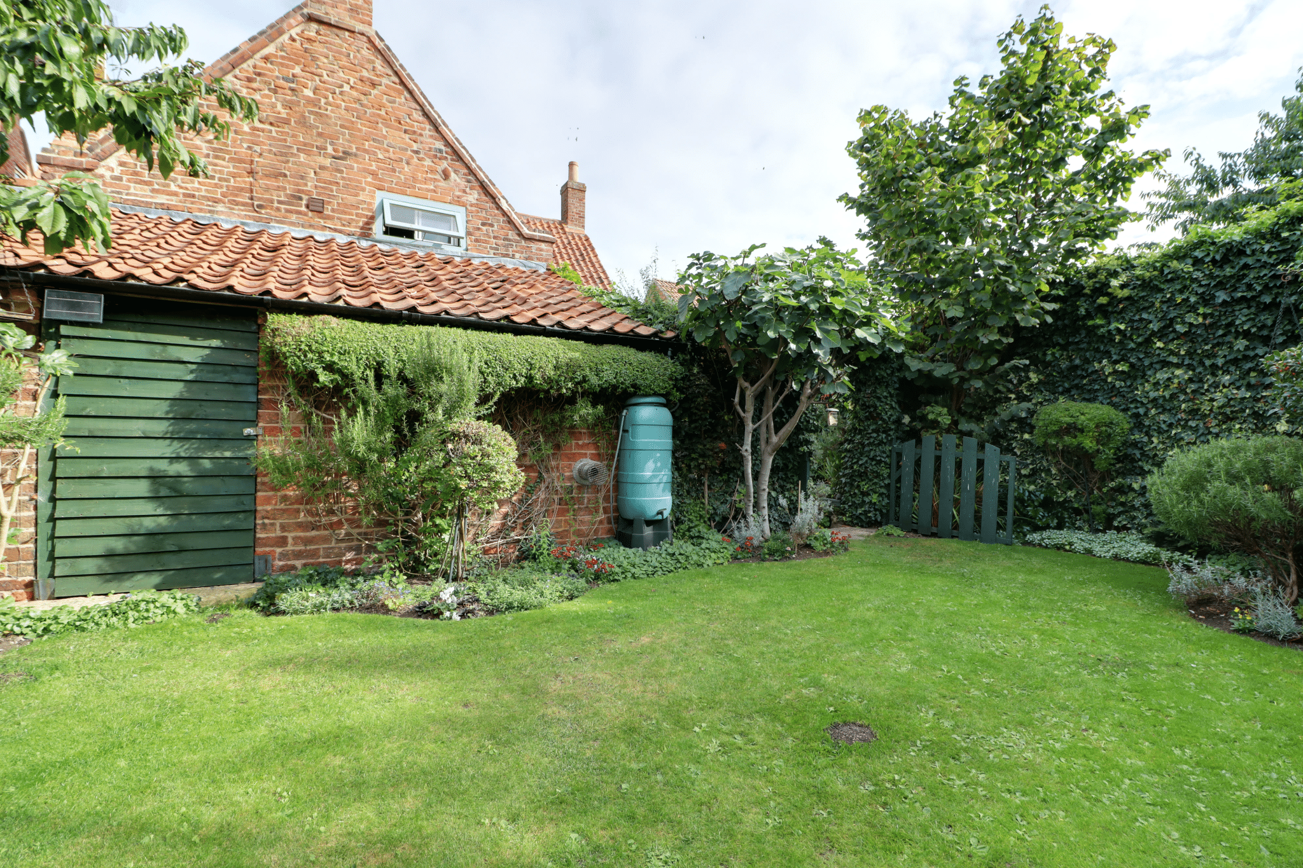
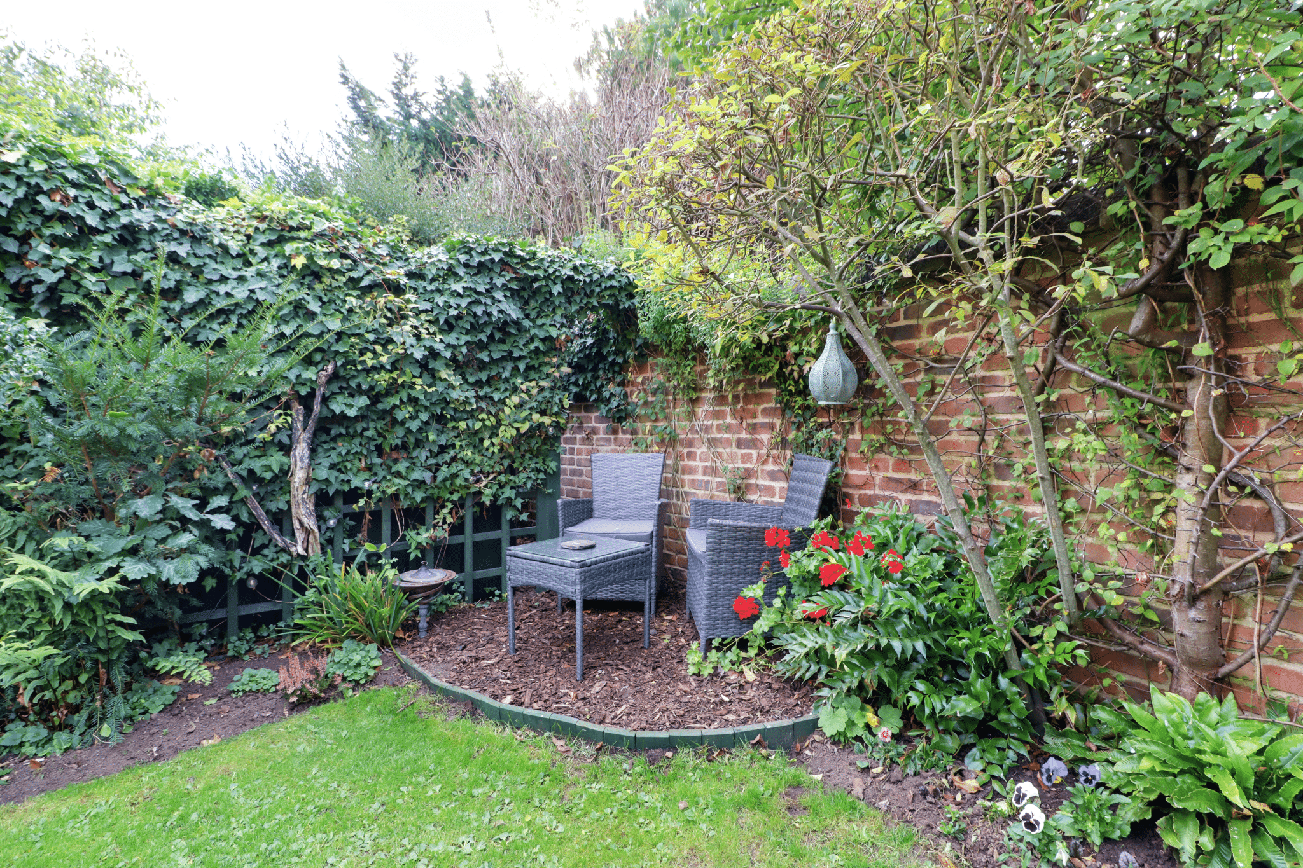
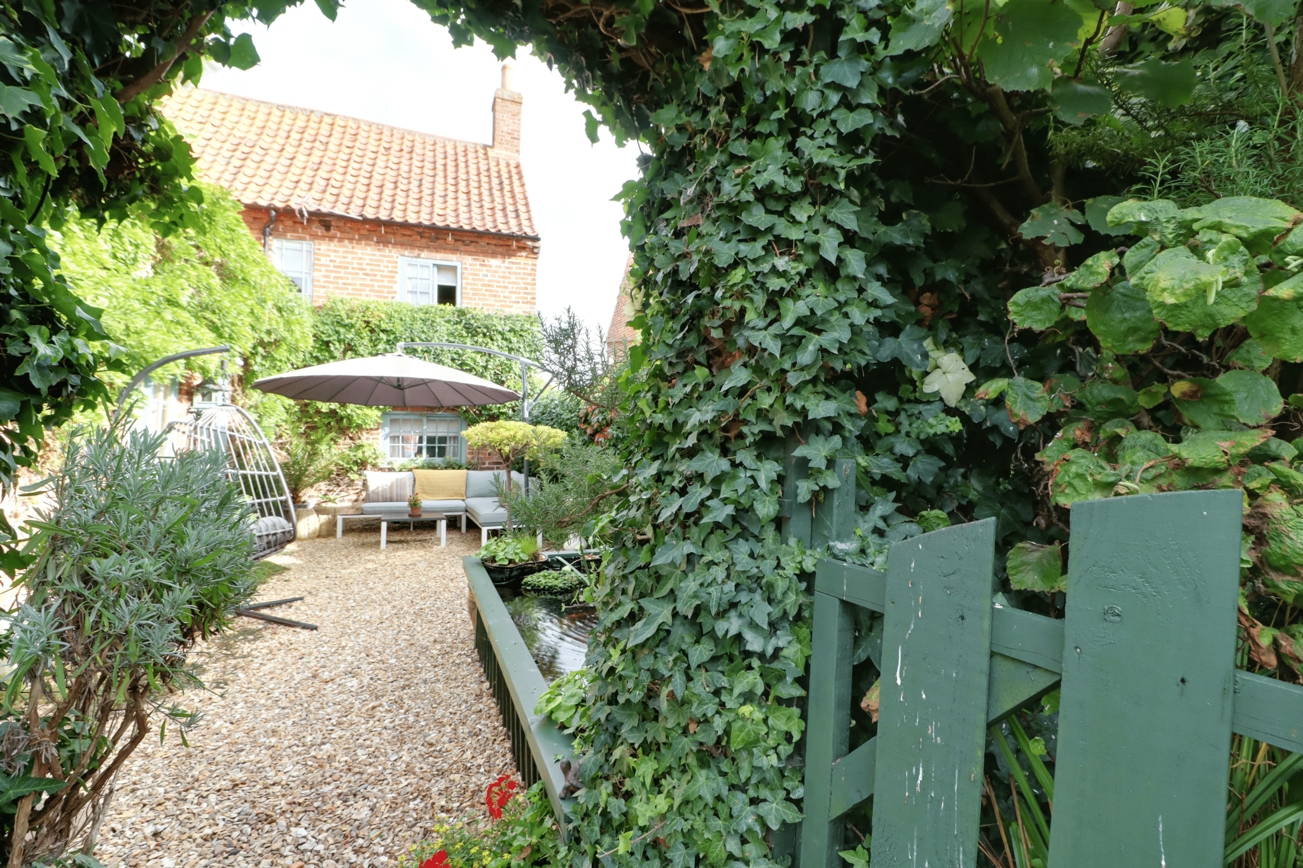
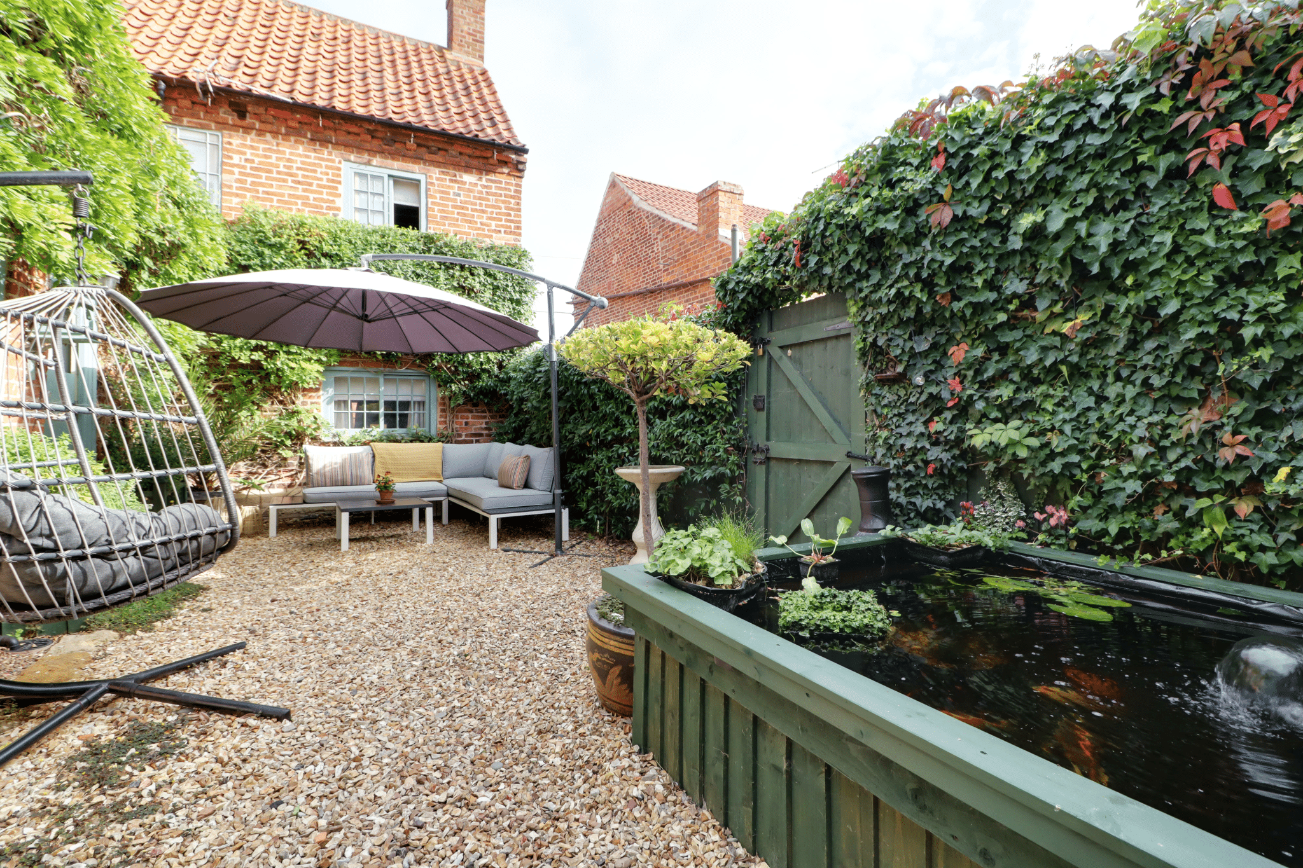
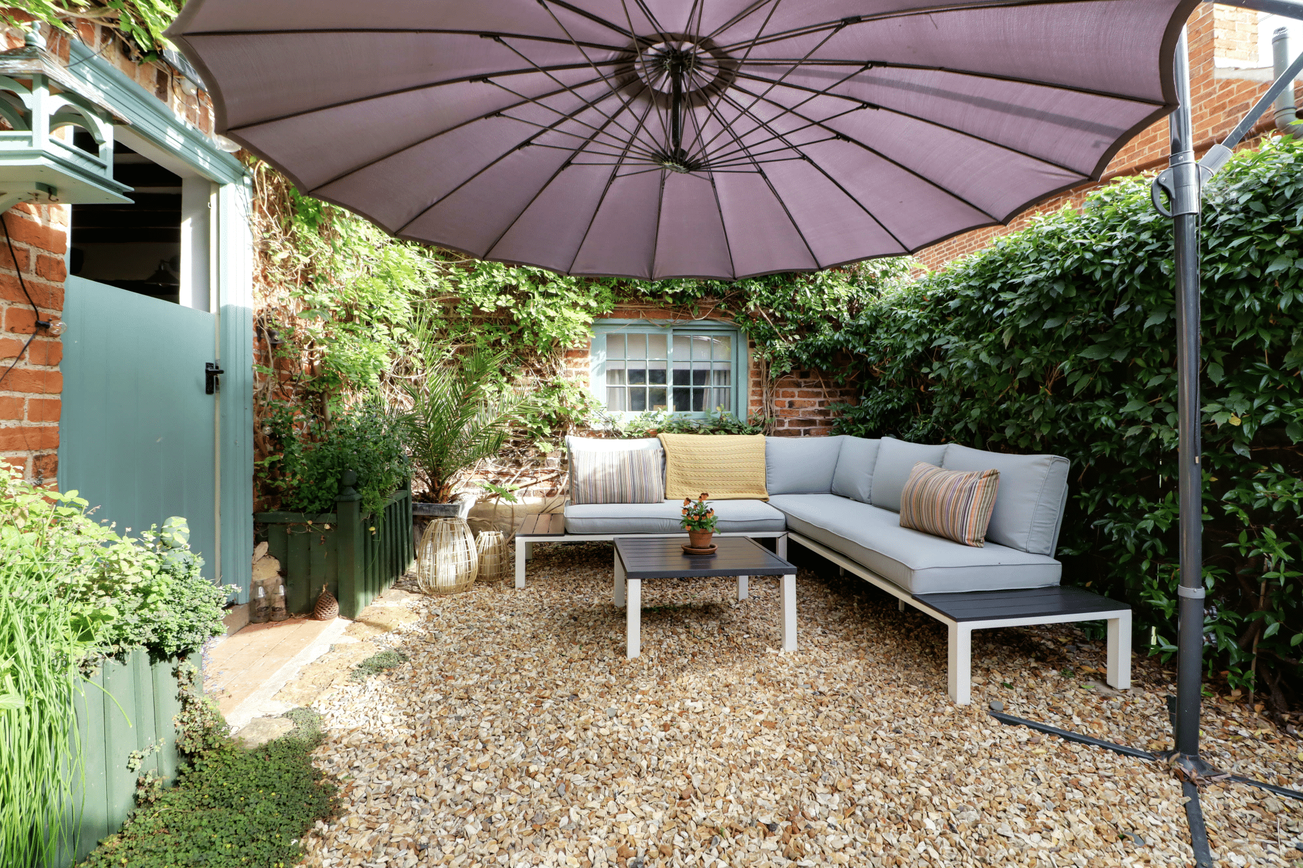
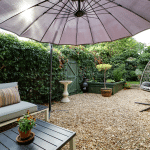
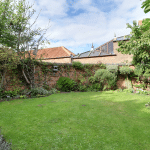
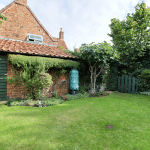
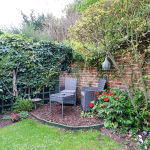
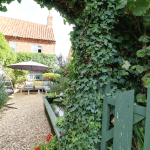
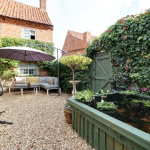
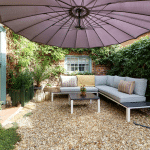
Outside, the property enjoys beautifully private and tranquil gardens, providing an idyllic setting in which to relax or entertain. A charming pebbled seating area with raised fish pond leads through to the principal formal walled garden, which is predominantly laid to lawn and enhanced by an established selection of mature planting, creating a wonderfully secluded and characterful outdoor space.
Adding further versatility is the workshop adjoining the rear of the property, which offers excellent potential for those wishing to enlarge or further adapt the accommodation, subject of course to the necessary planning and listed building consents.
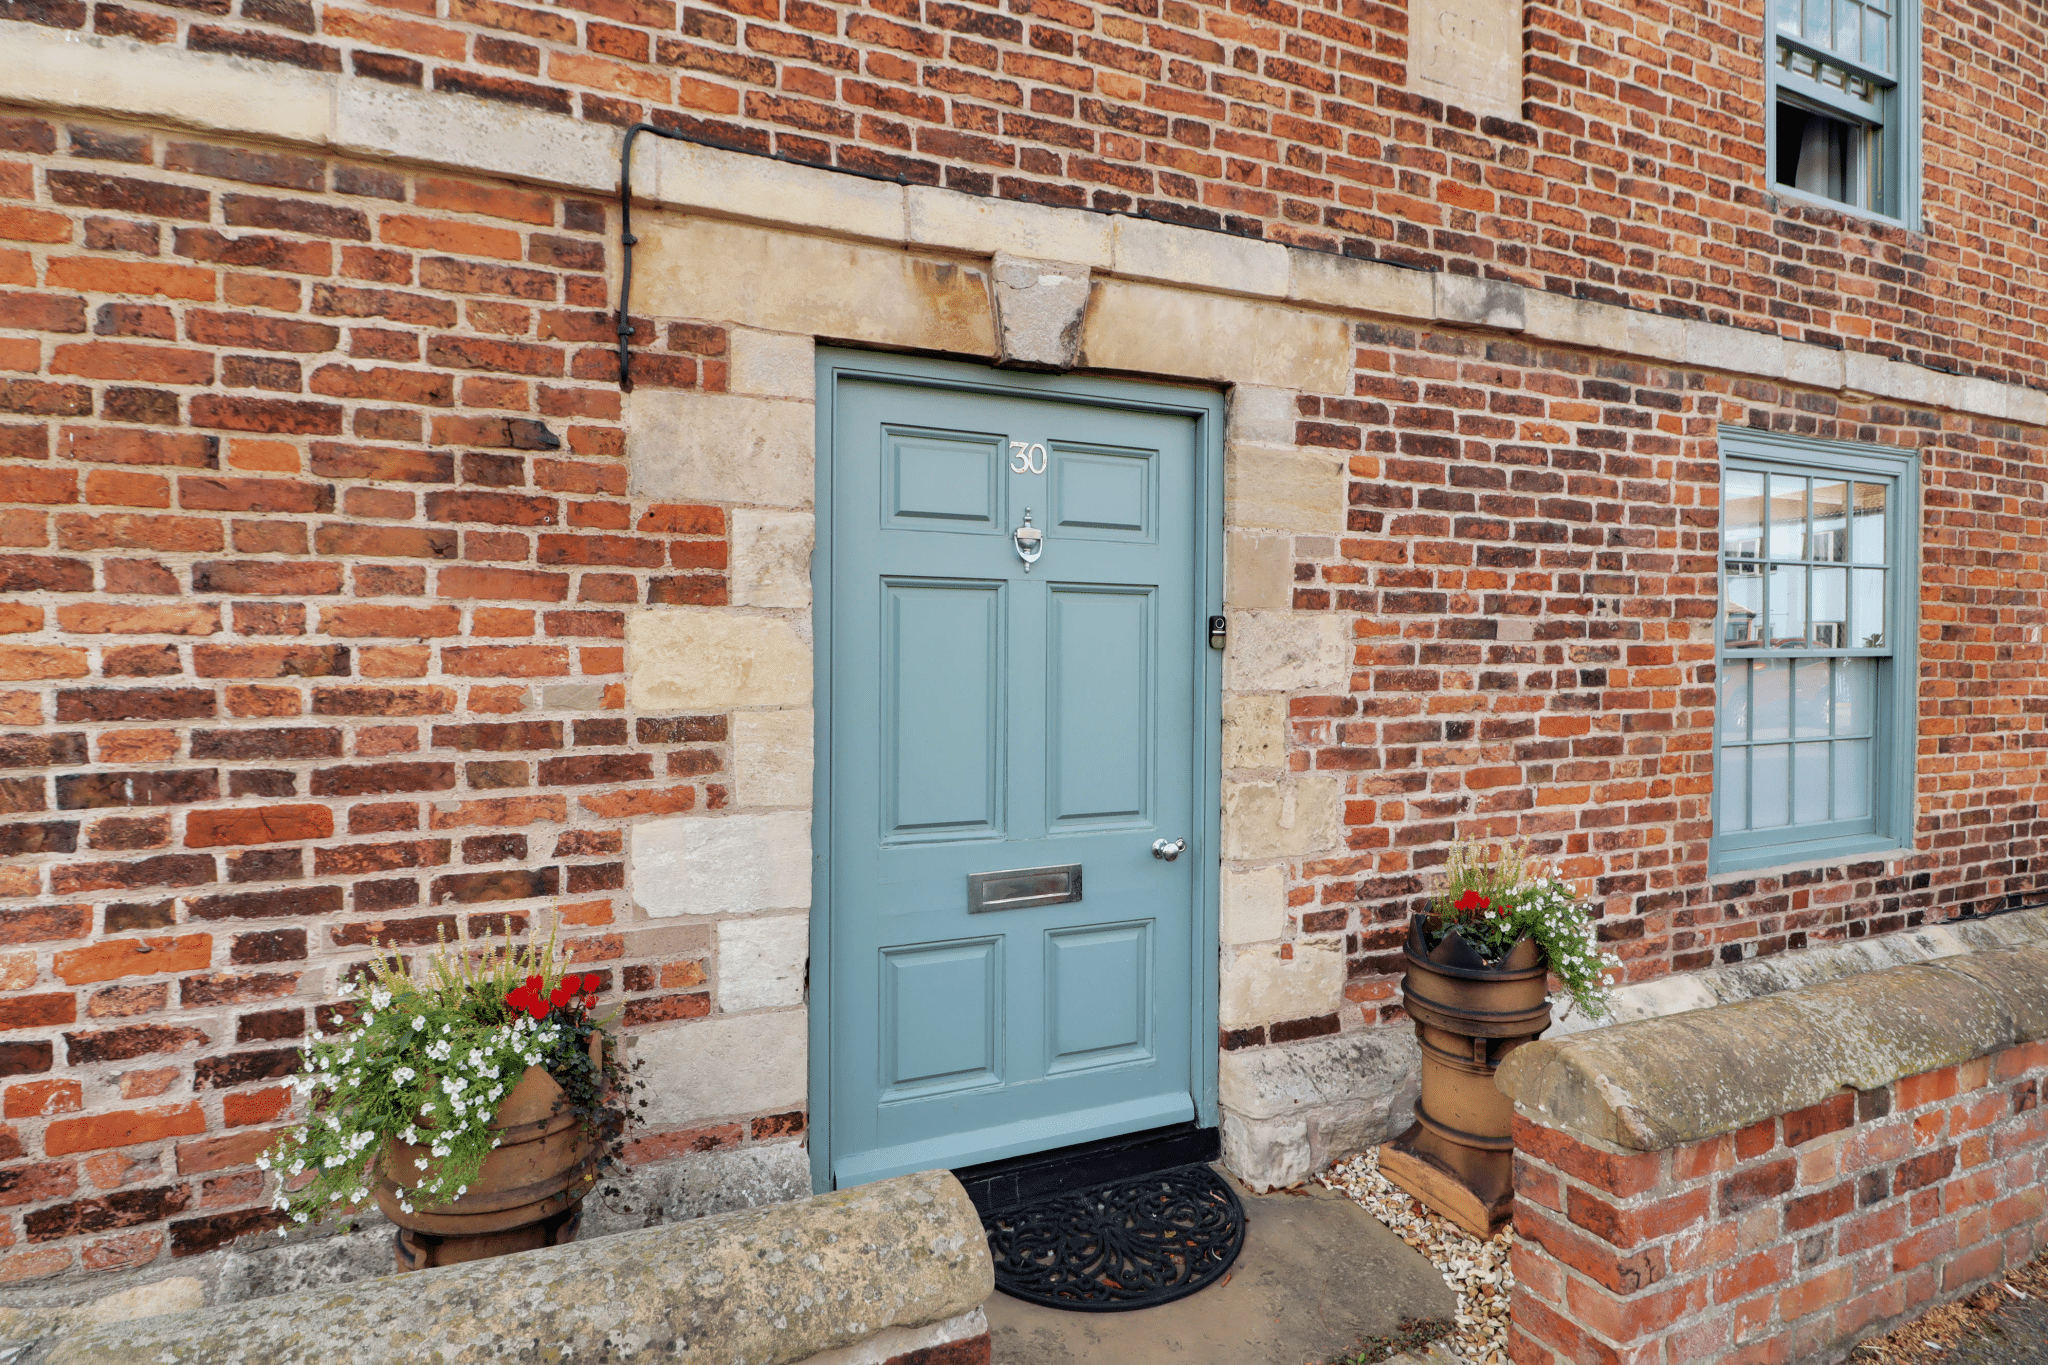
The property retains a wealth of original character, including sliding sash windows with secondary glazing, while a modern oil-fired central heating system provides contemporary comfort.
A truly charming and individual period home, rich in history and character, with beautifully private gardens and further potential. Viewing comes highly recommended.
View via our Gainsborough office.
Reception Hall 11' 6" x 8' 2" (3.51m x 2.49m)
Sitting Room 14' 10" x 8' 11" (4.51m x 2.72m)
Living Room 14' 10" x 15' 2" (4.51m x 4.62m)
Kitchen 18' 3" x 13' 9" (5.56m x 4.20m)
Utility Room 7' 6" x 5' 11" (2.29m x 1.80m)
Inner Hallway 6' 11" x 5' 11" (2.12m x 1.80m)
WC 3' 1" x 5' 11" (0.95m x 1.80m)
Landing 6' 5" x 8' 0" (1.95m x 2.45m)
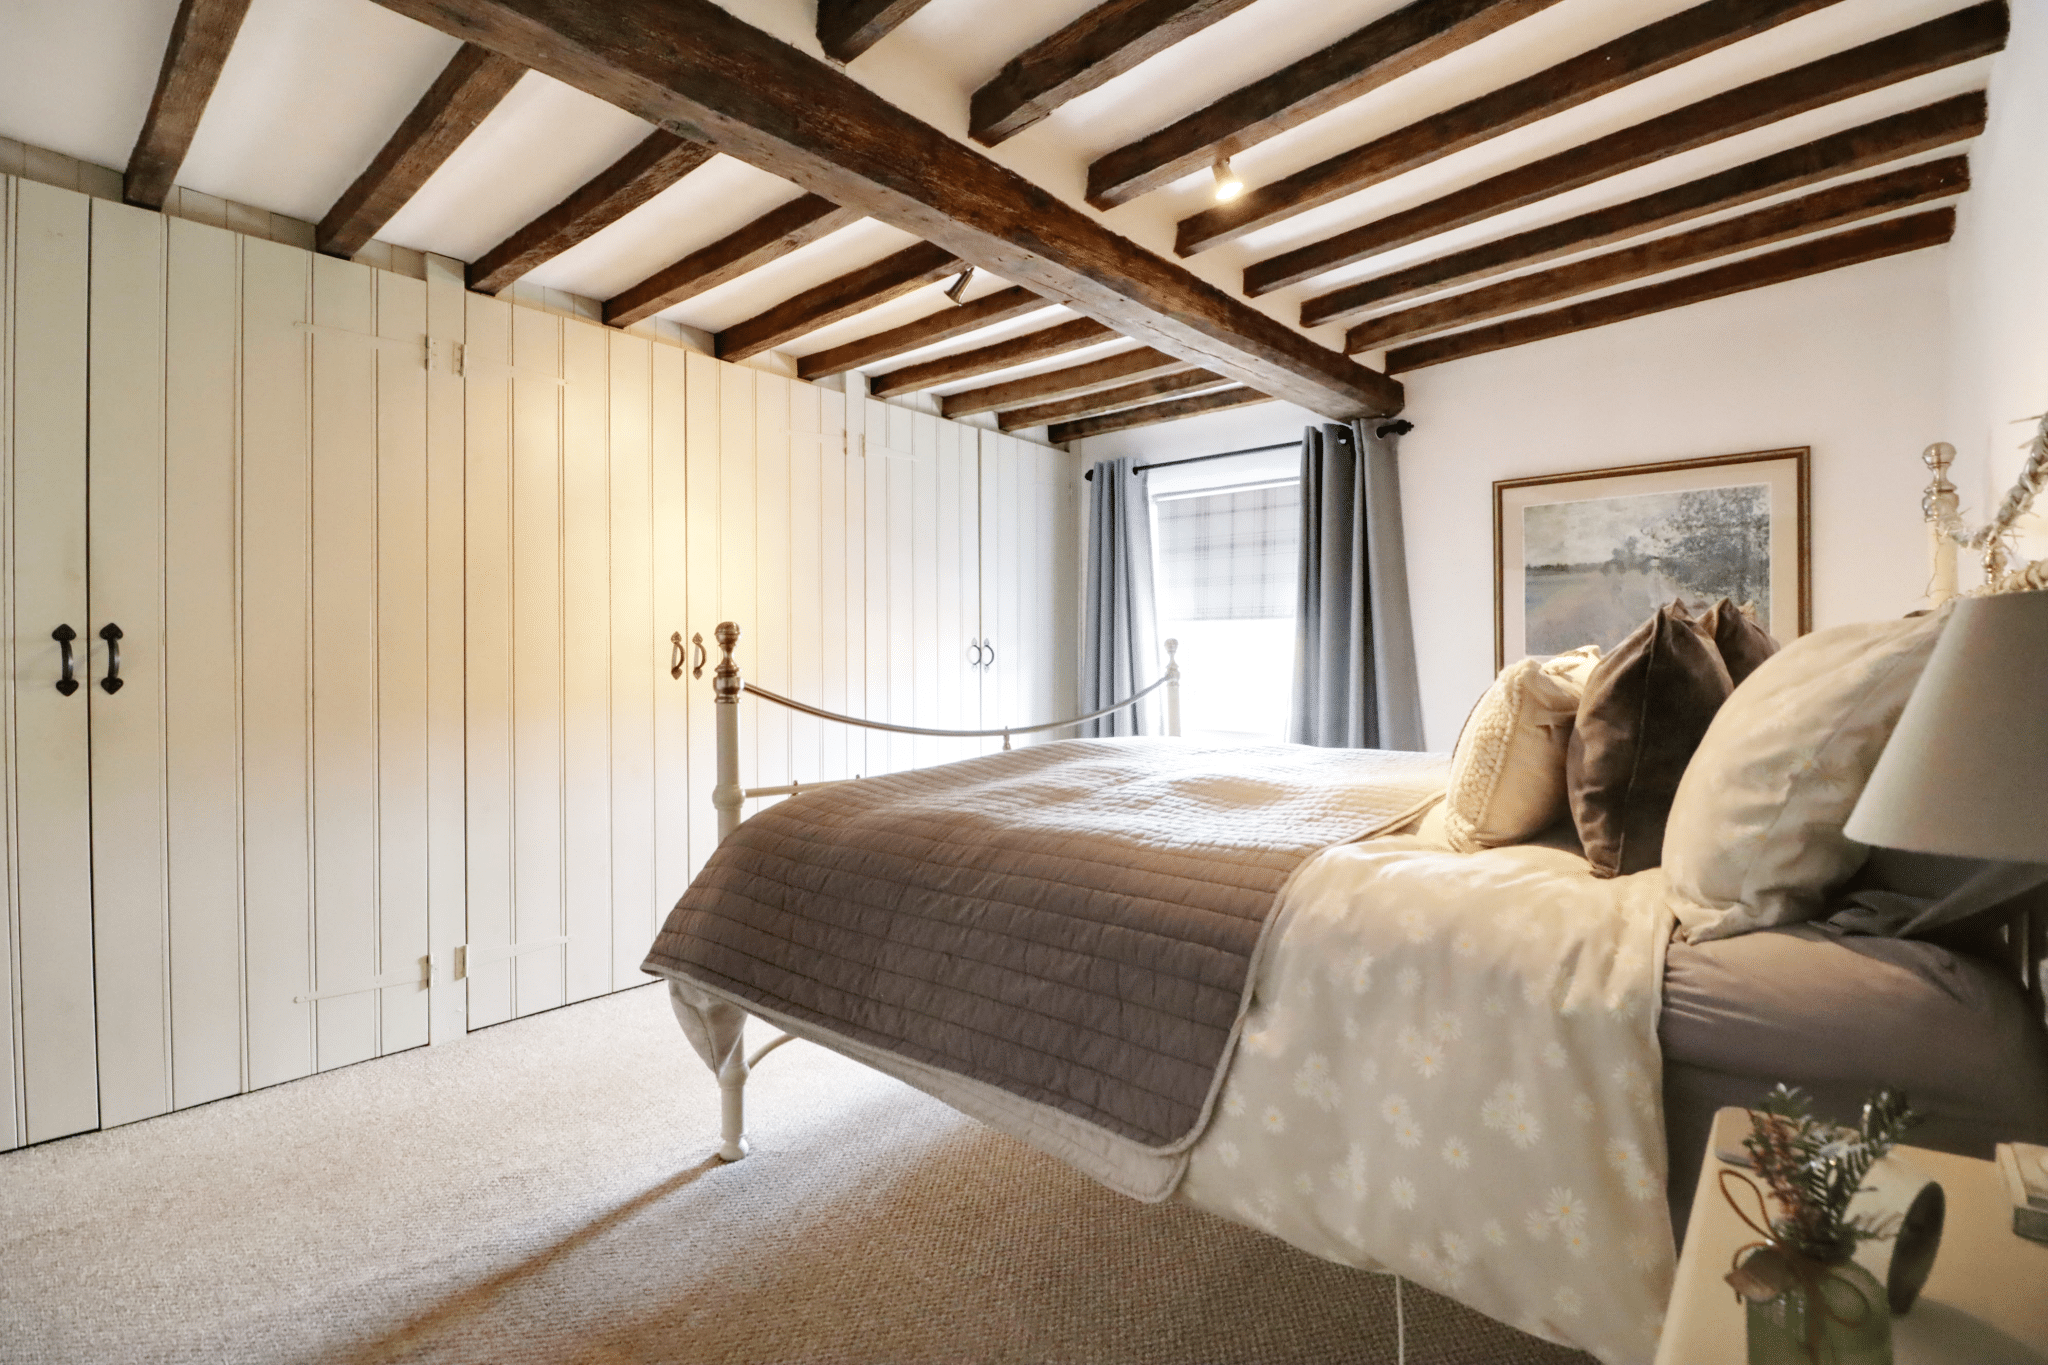
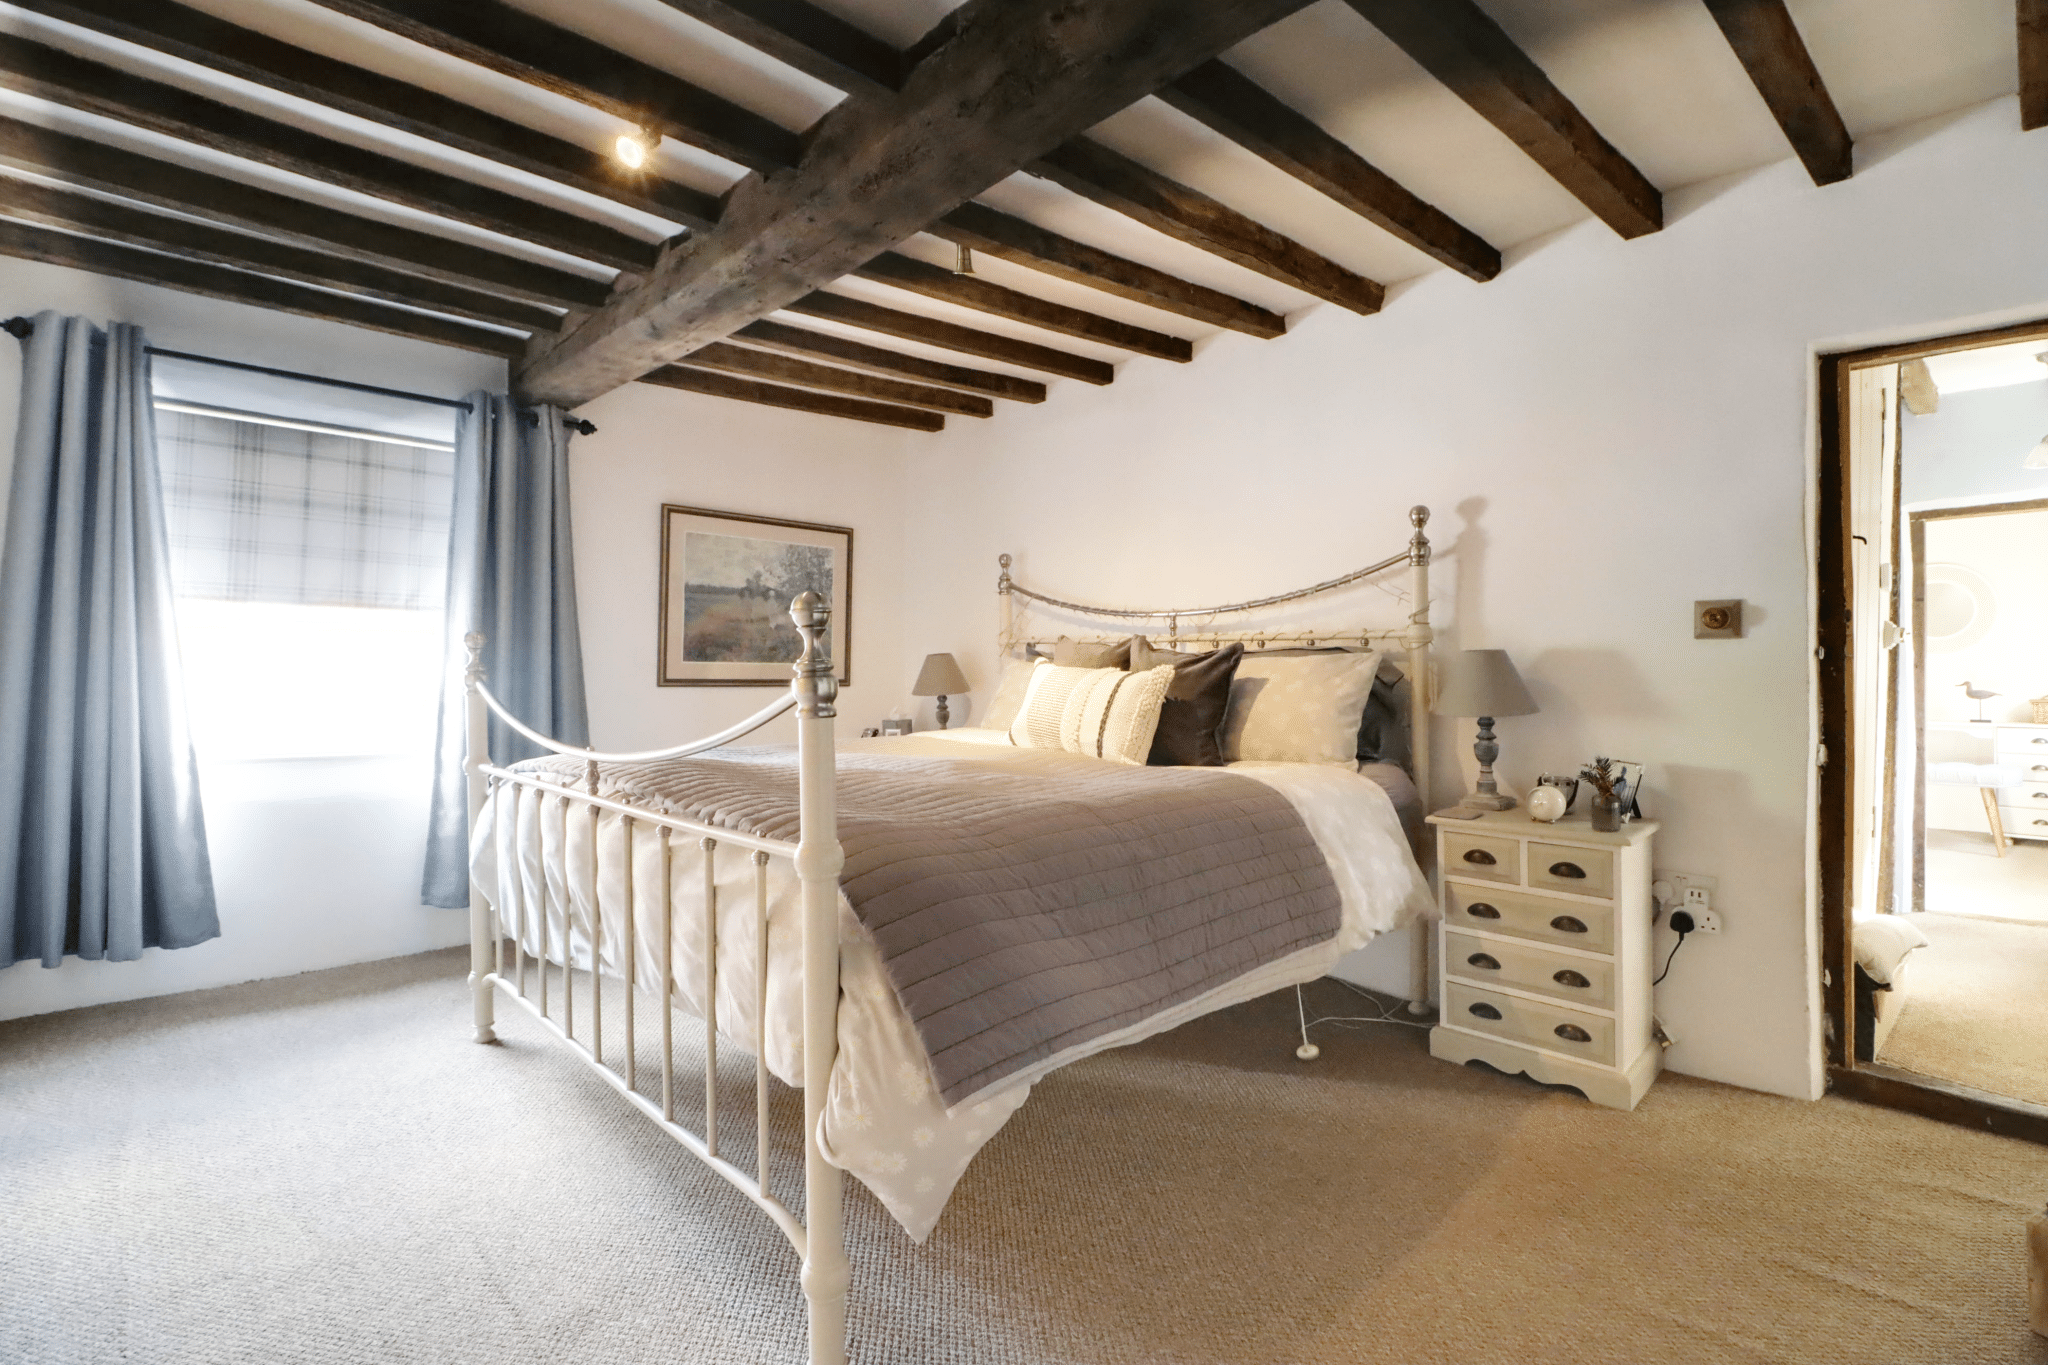
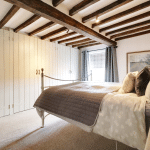
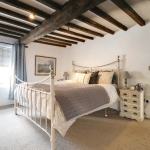
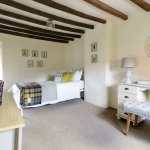
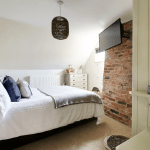
Bedroom 1 14' 7" x 15' 1" (4.45m x 4.60m)
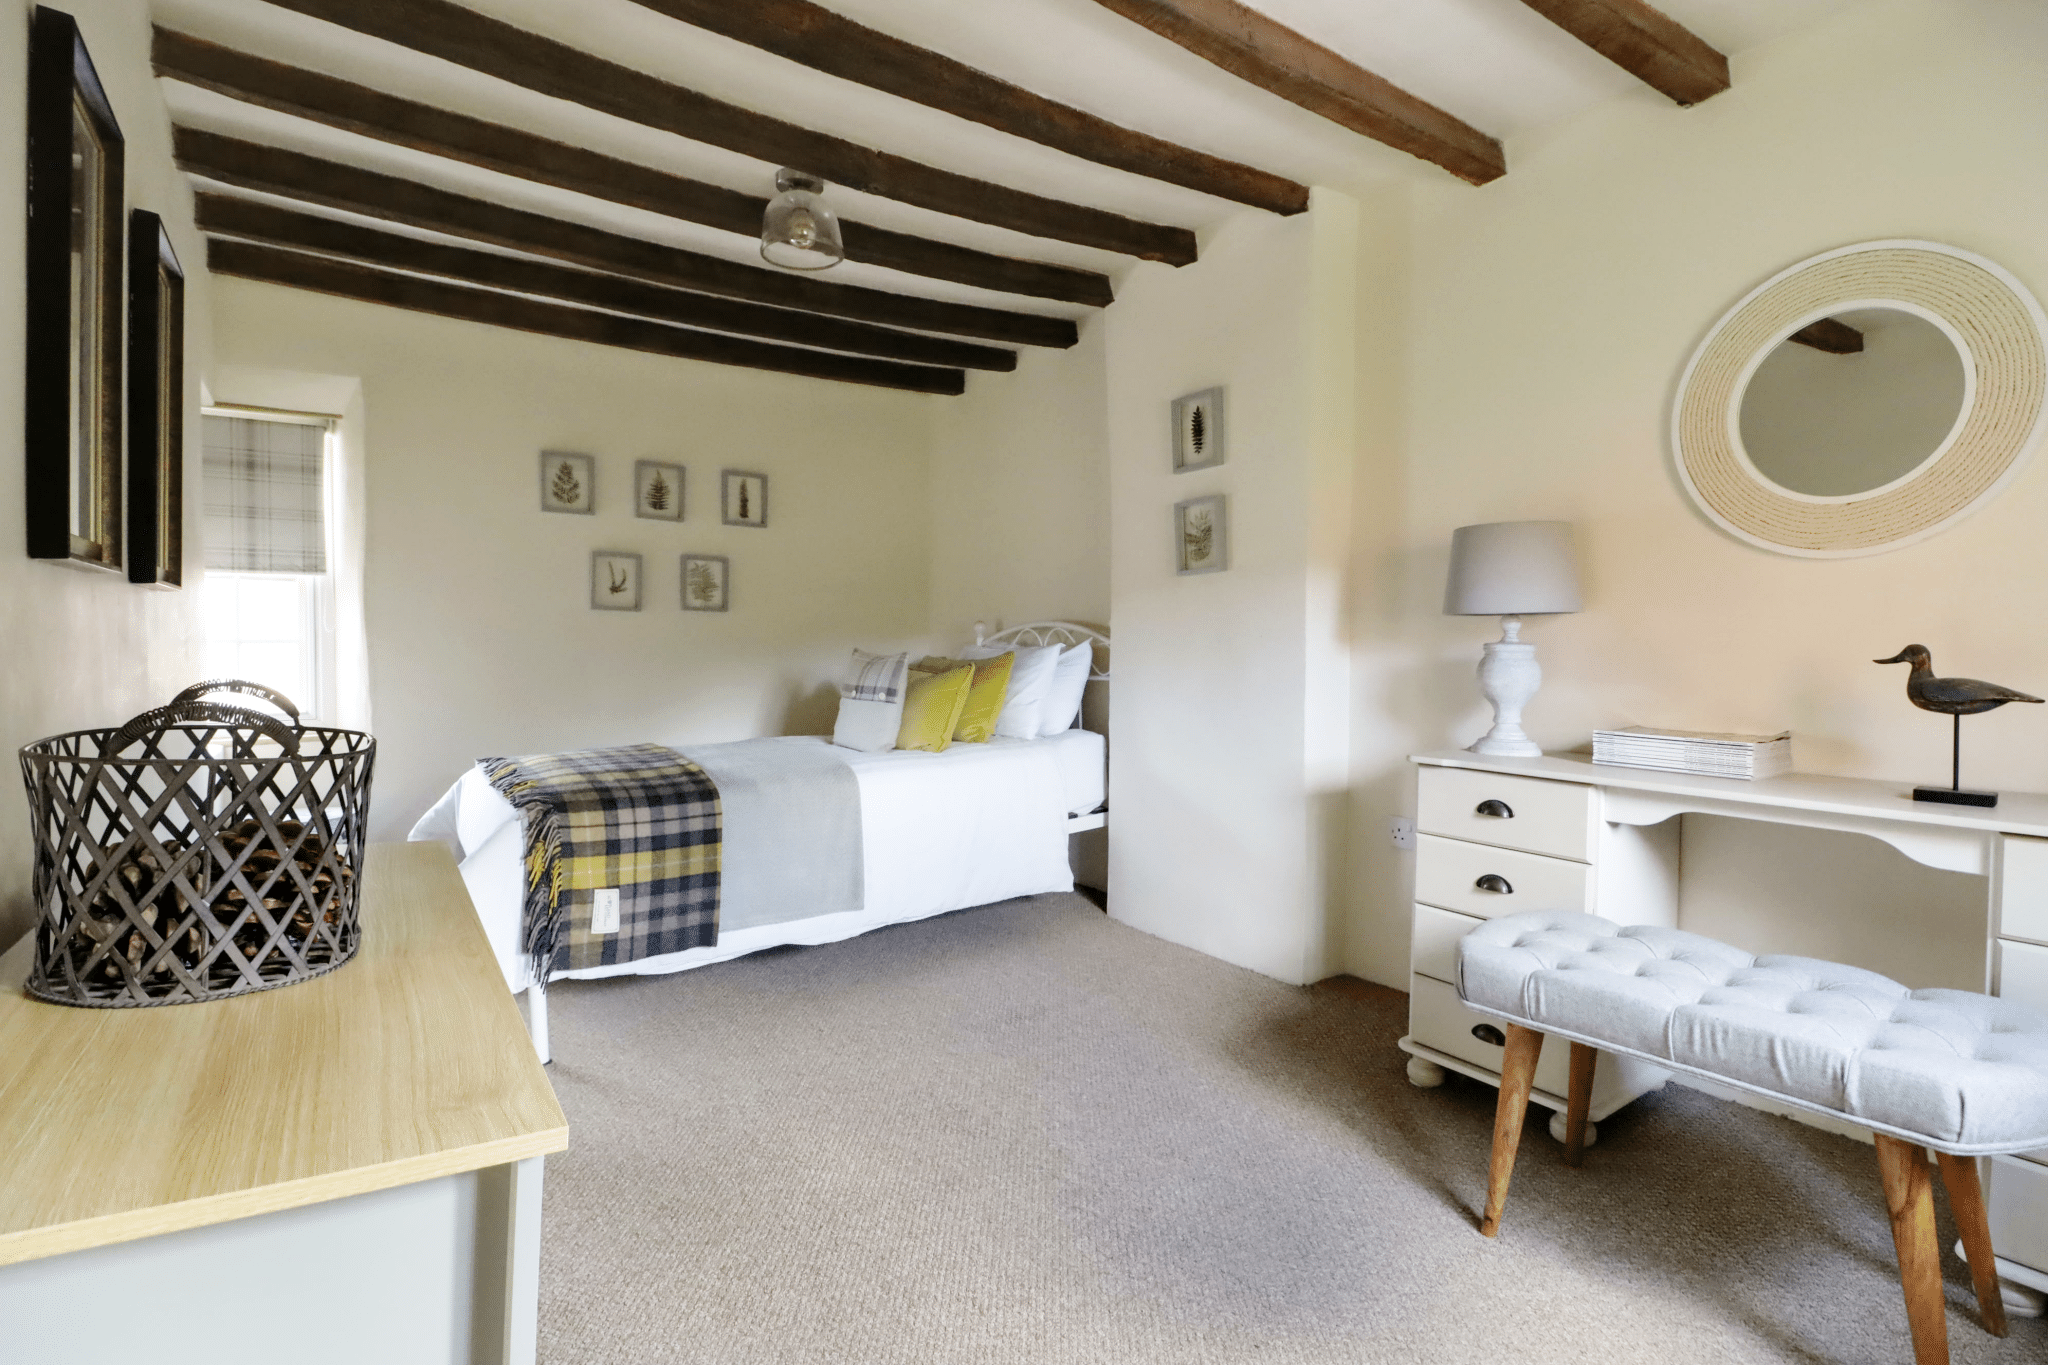
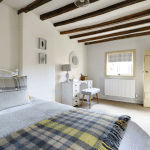
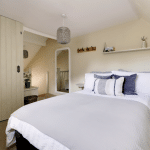
Bedroom 2 14' 9" x 8' 10" (4.50m x 2.70m)
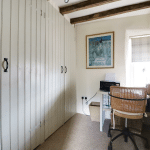
Bedroom 4 8' 2" x 8' 0" (2.50m x 2.45m)
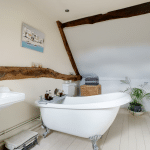
Bathroom 7' 3" x 14' 0" (2.20m x 4.27m)
Bedroom 3 10' 5" x 10' 0" (3.17m x 3.06m)
Workshop 9' 8" x 17' 5" (2.95m x 5.30m)