The Elms, Torksey, LN1
£89,995
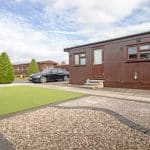
The Elms, Torksey, LN1
Property Features
- SOUGHT AFTER PARK HOME SITE
- NEW BOILER WITH FIVE YEAR WARRANTY
- WELL PRESENTED THROUGHOUT
- SPACIOUS LOUNGE
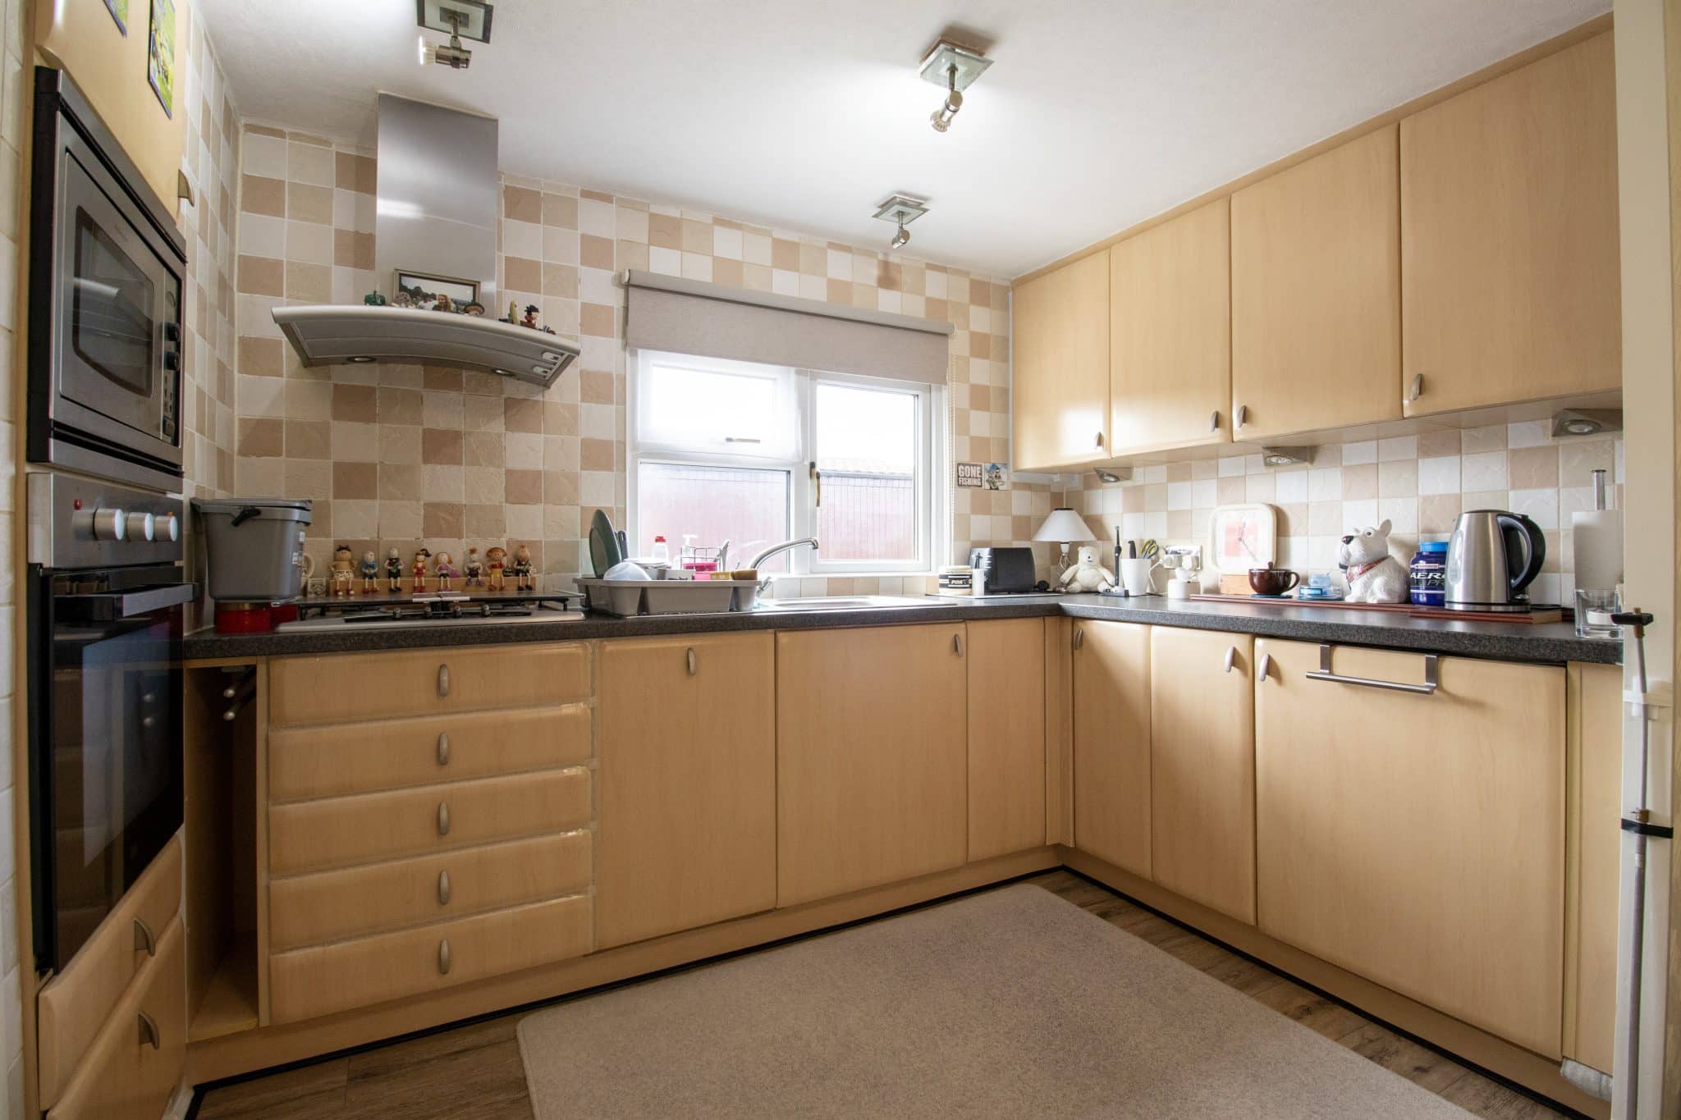
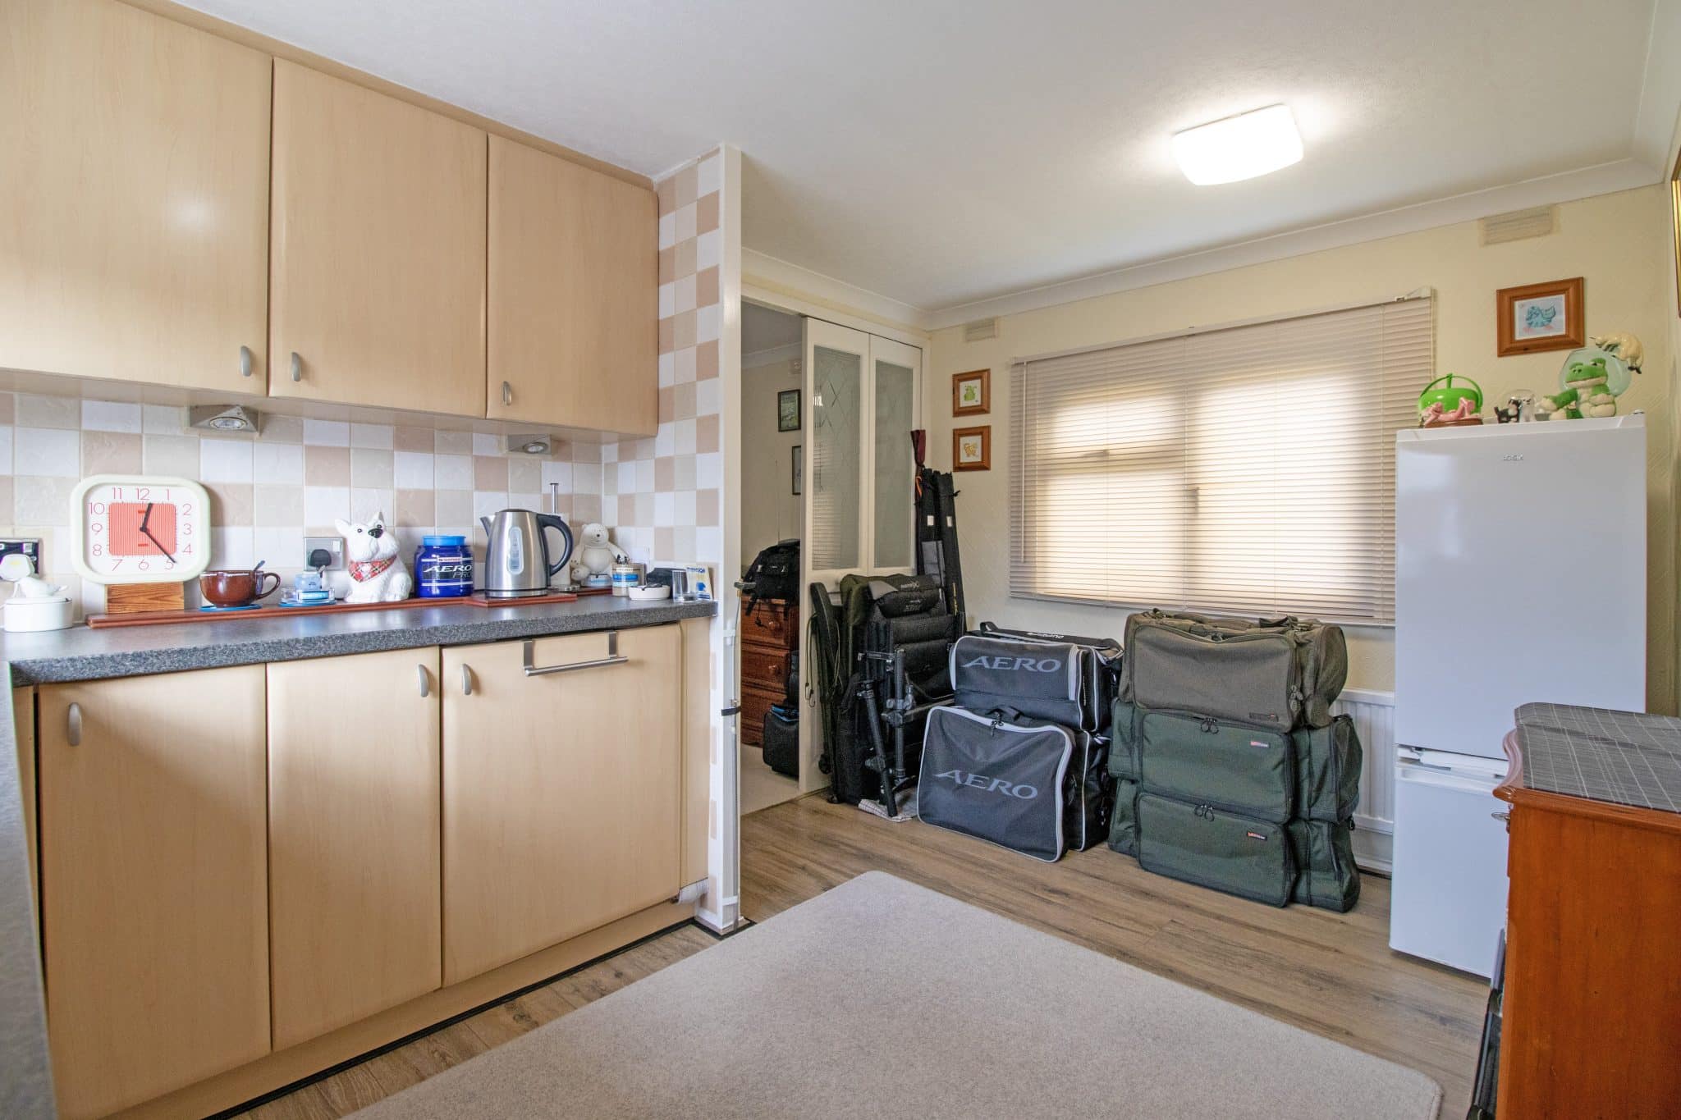
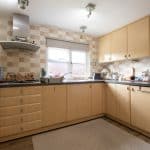
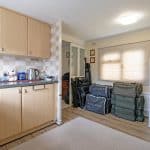
- FITTED KITCHEN DINER
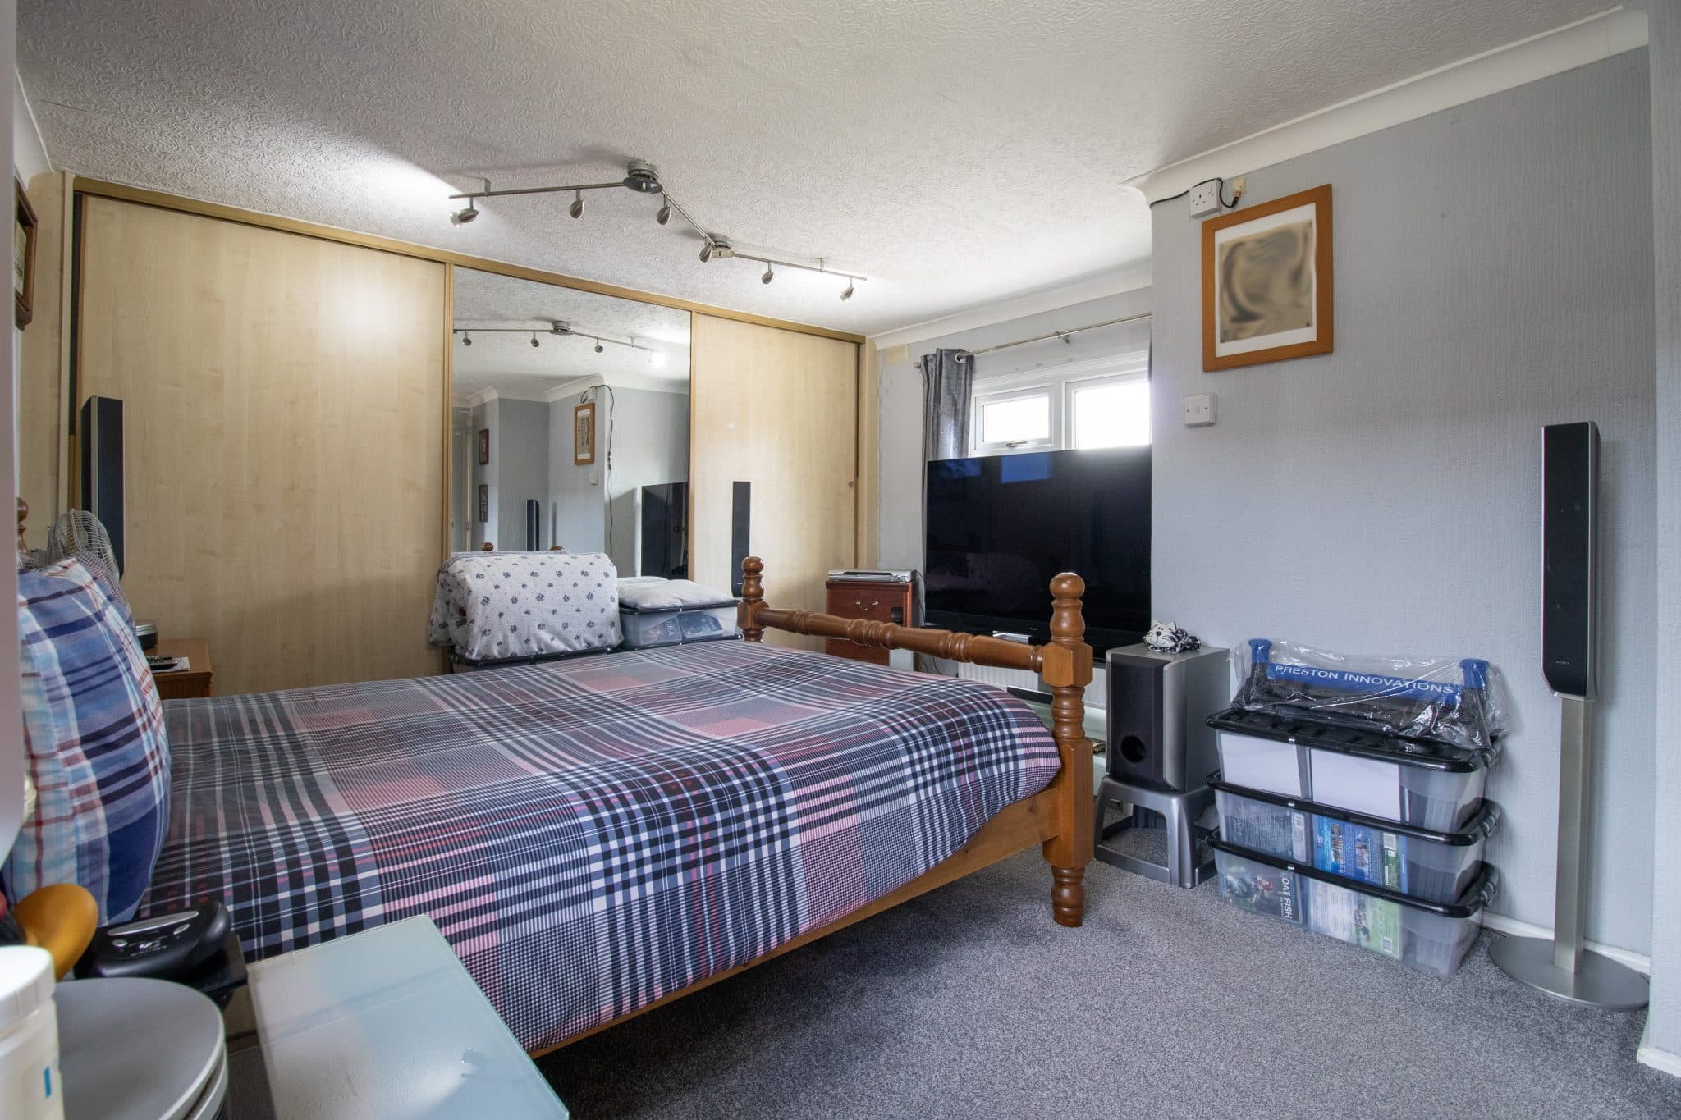
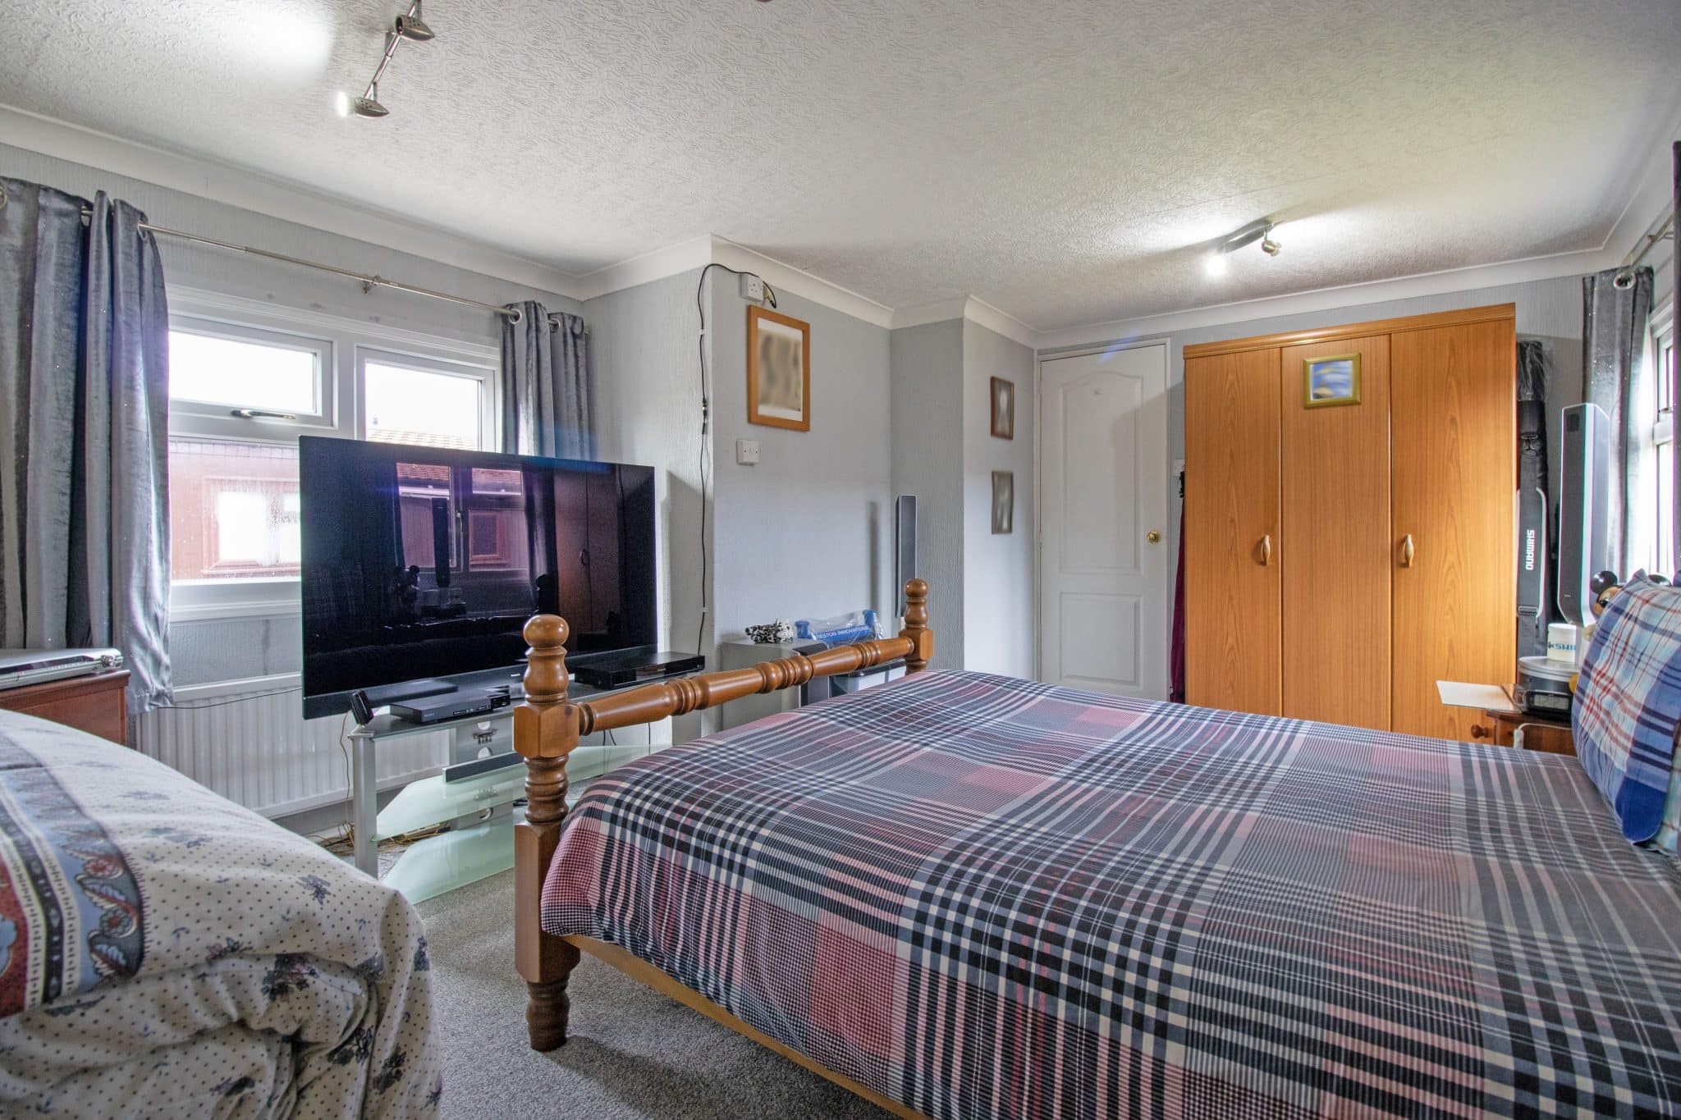
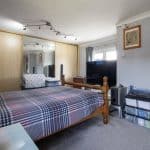
- ONE IMPRESSIVE MASTER BEDROOM WITH FITTED WARDROBES
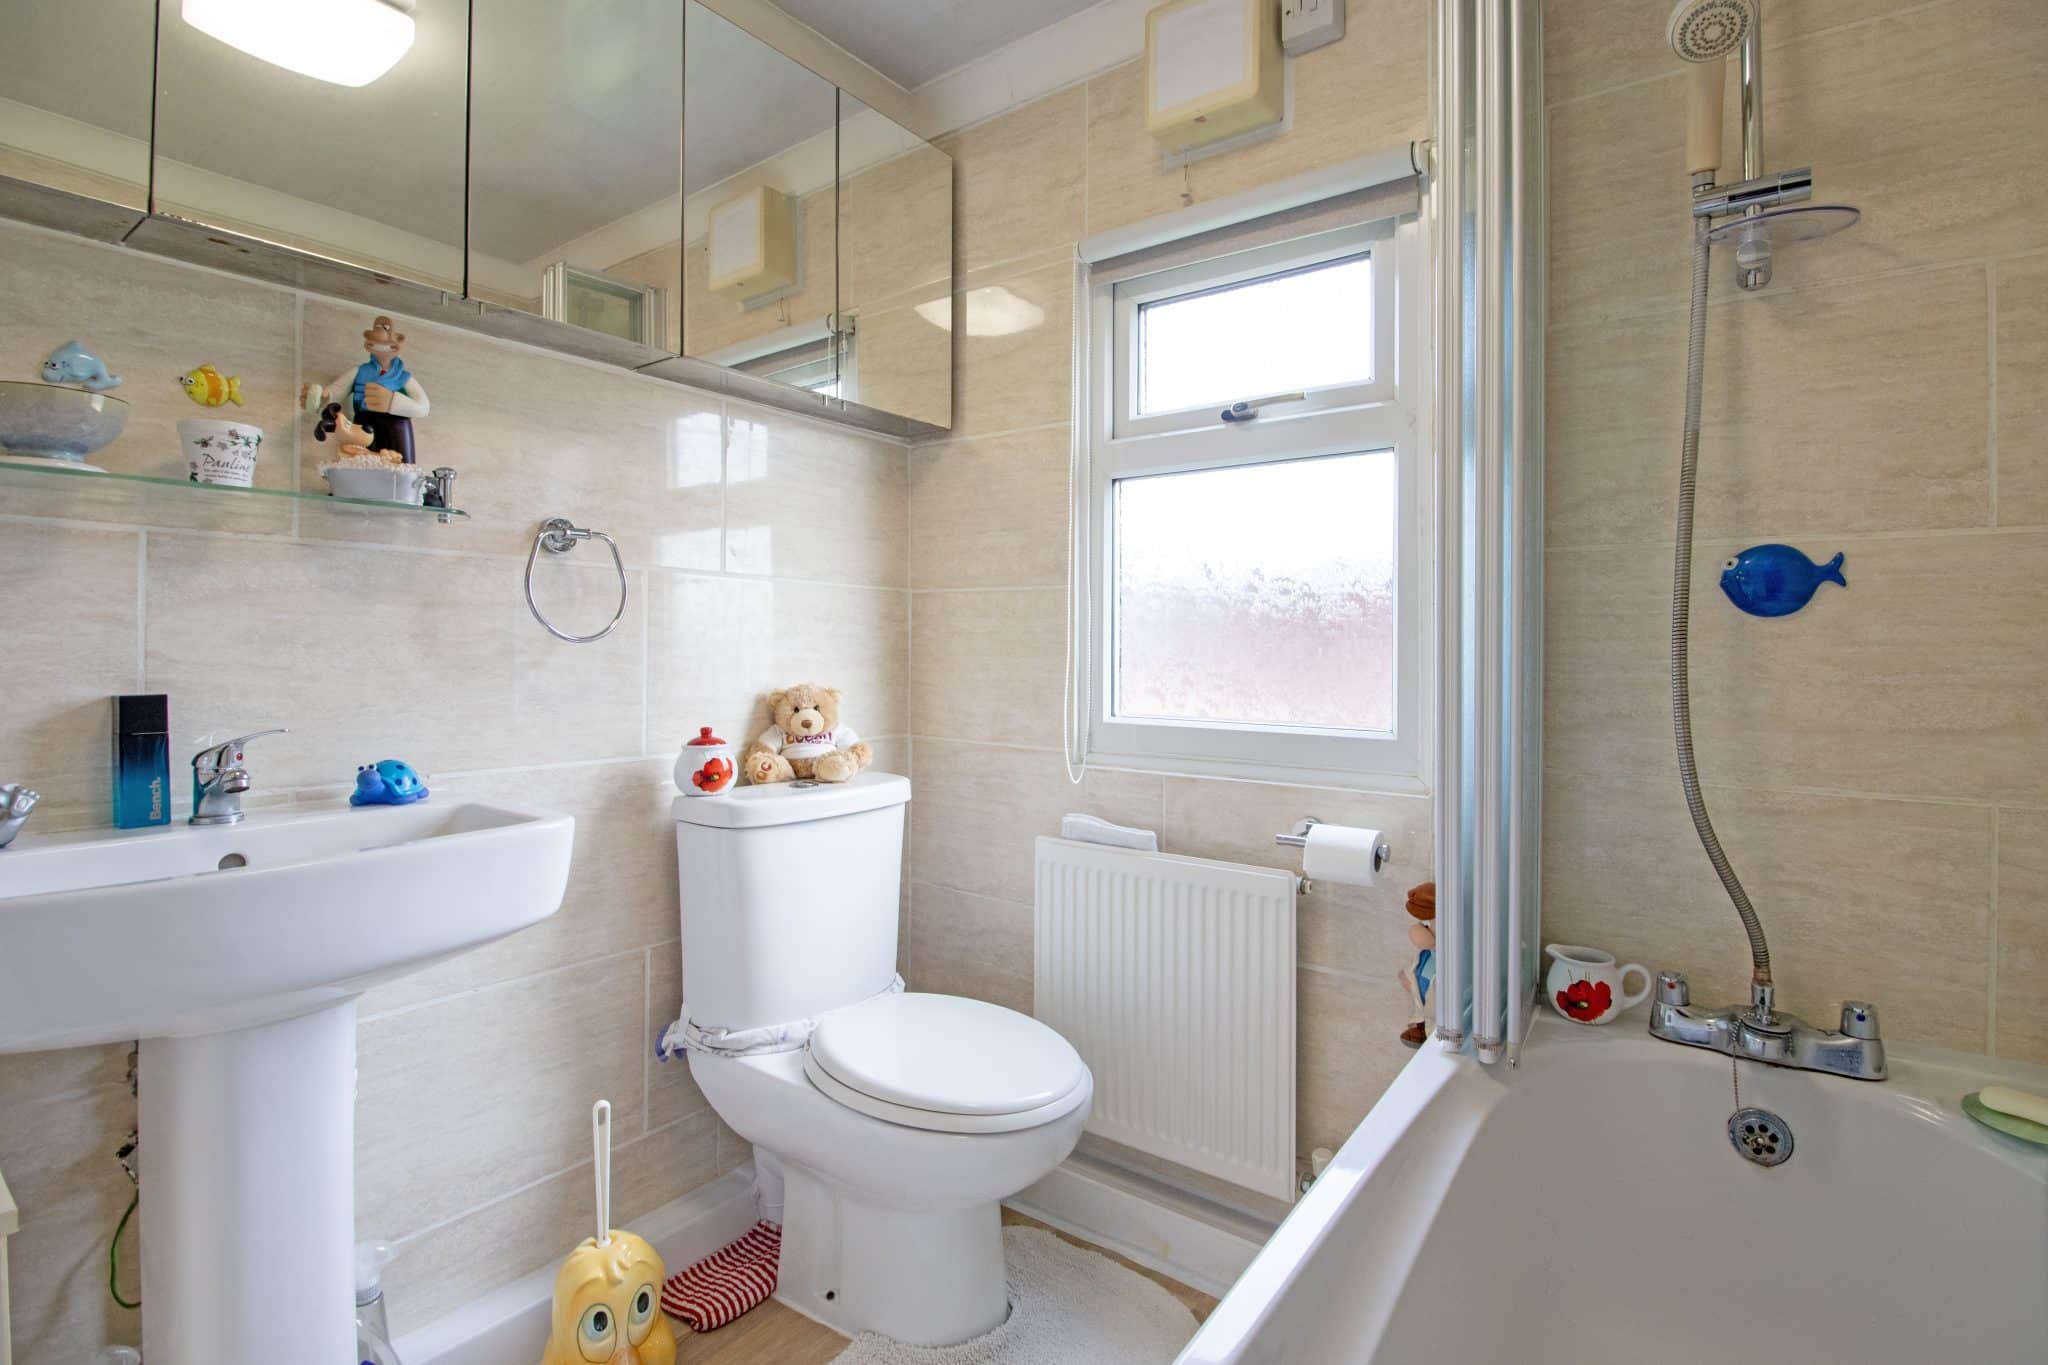
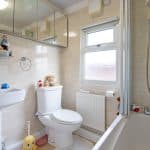
- ATTRACTIVE TILED BATHROOM SUITE
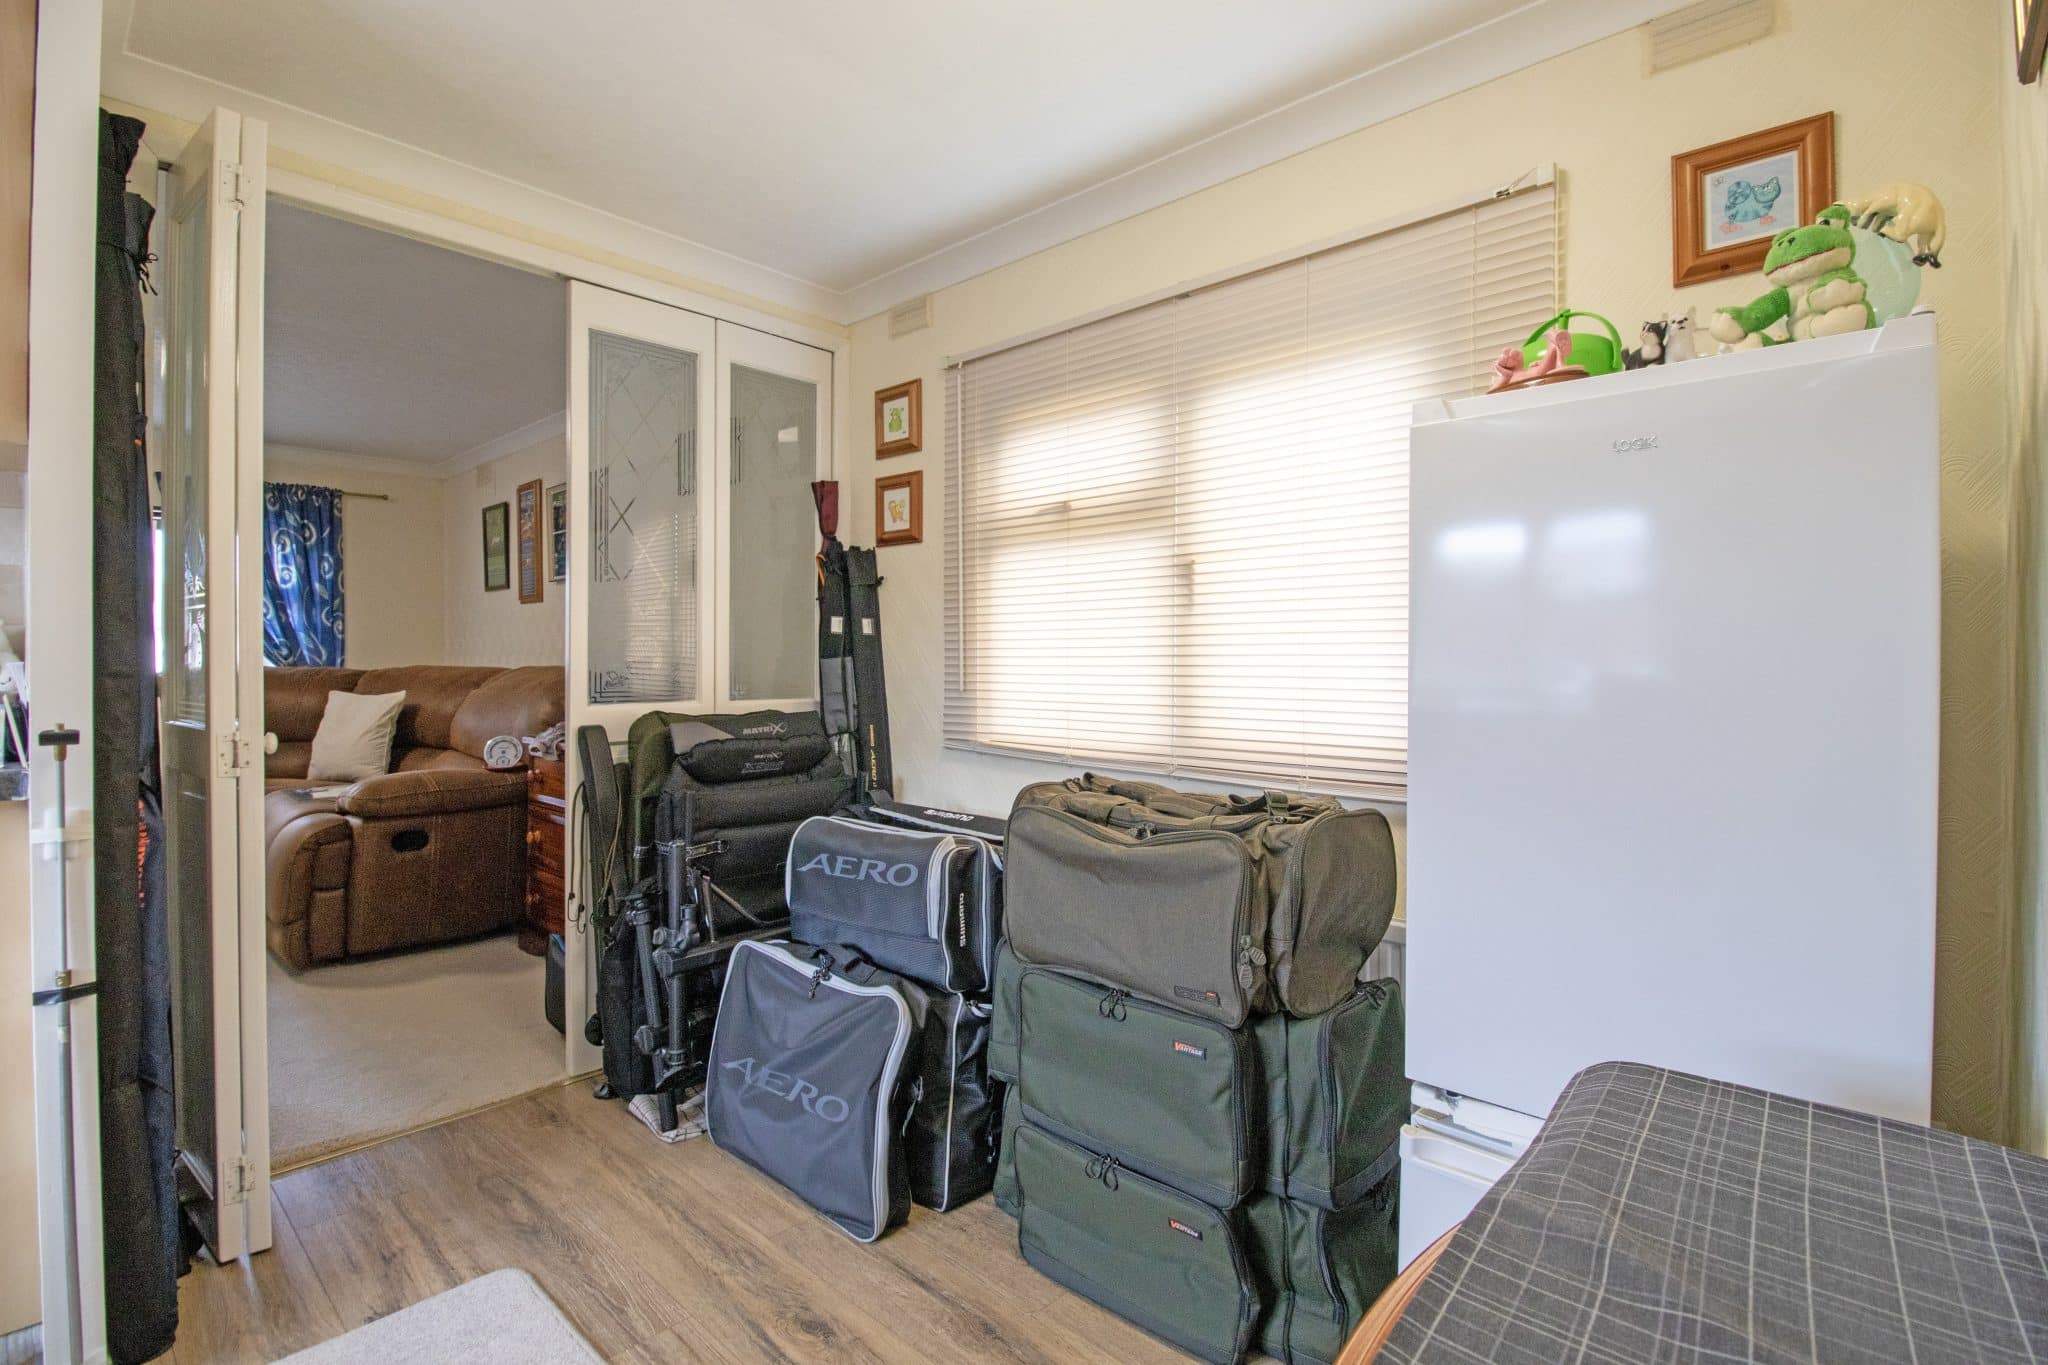
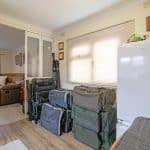
- VERSATILE UTILITY ROOM/STORE ROOM
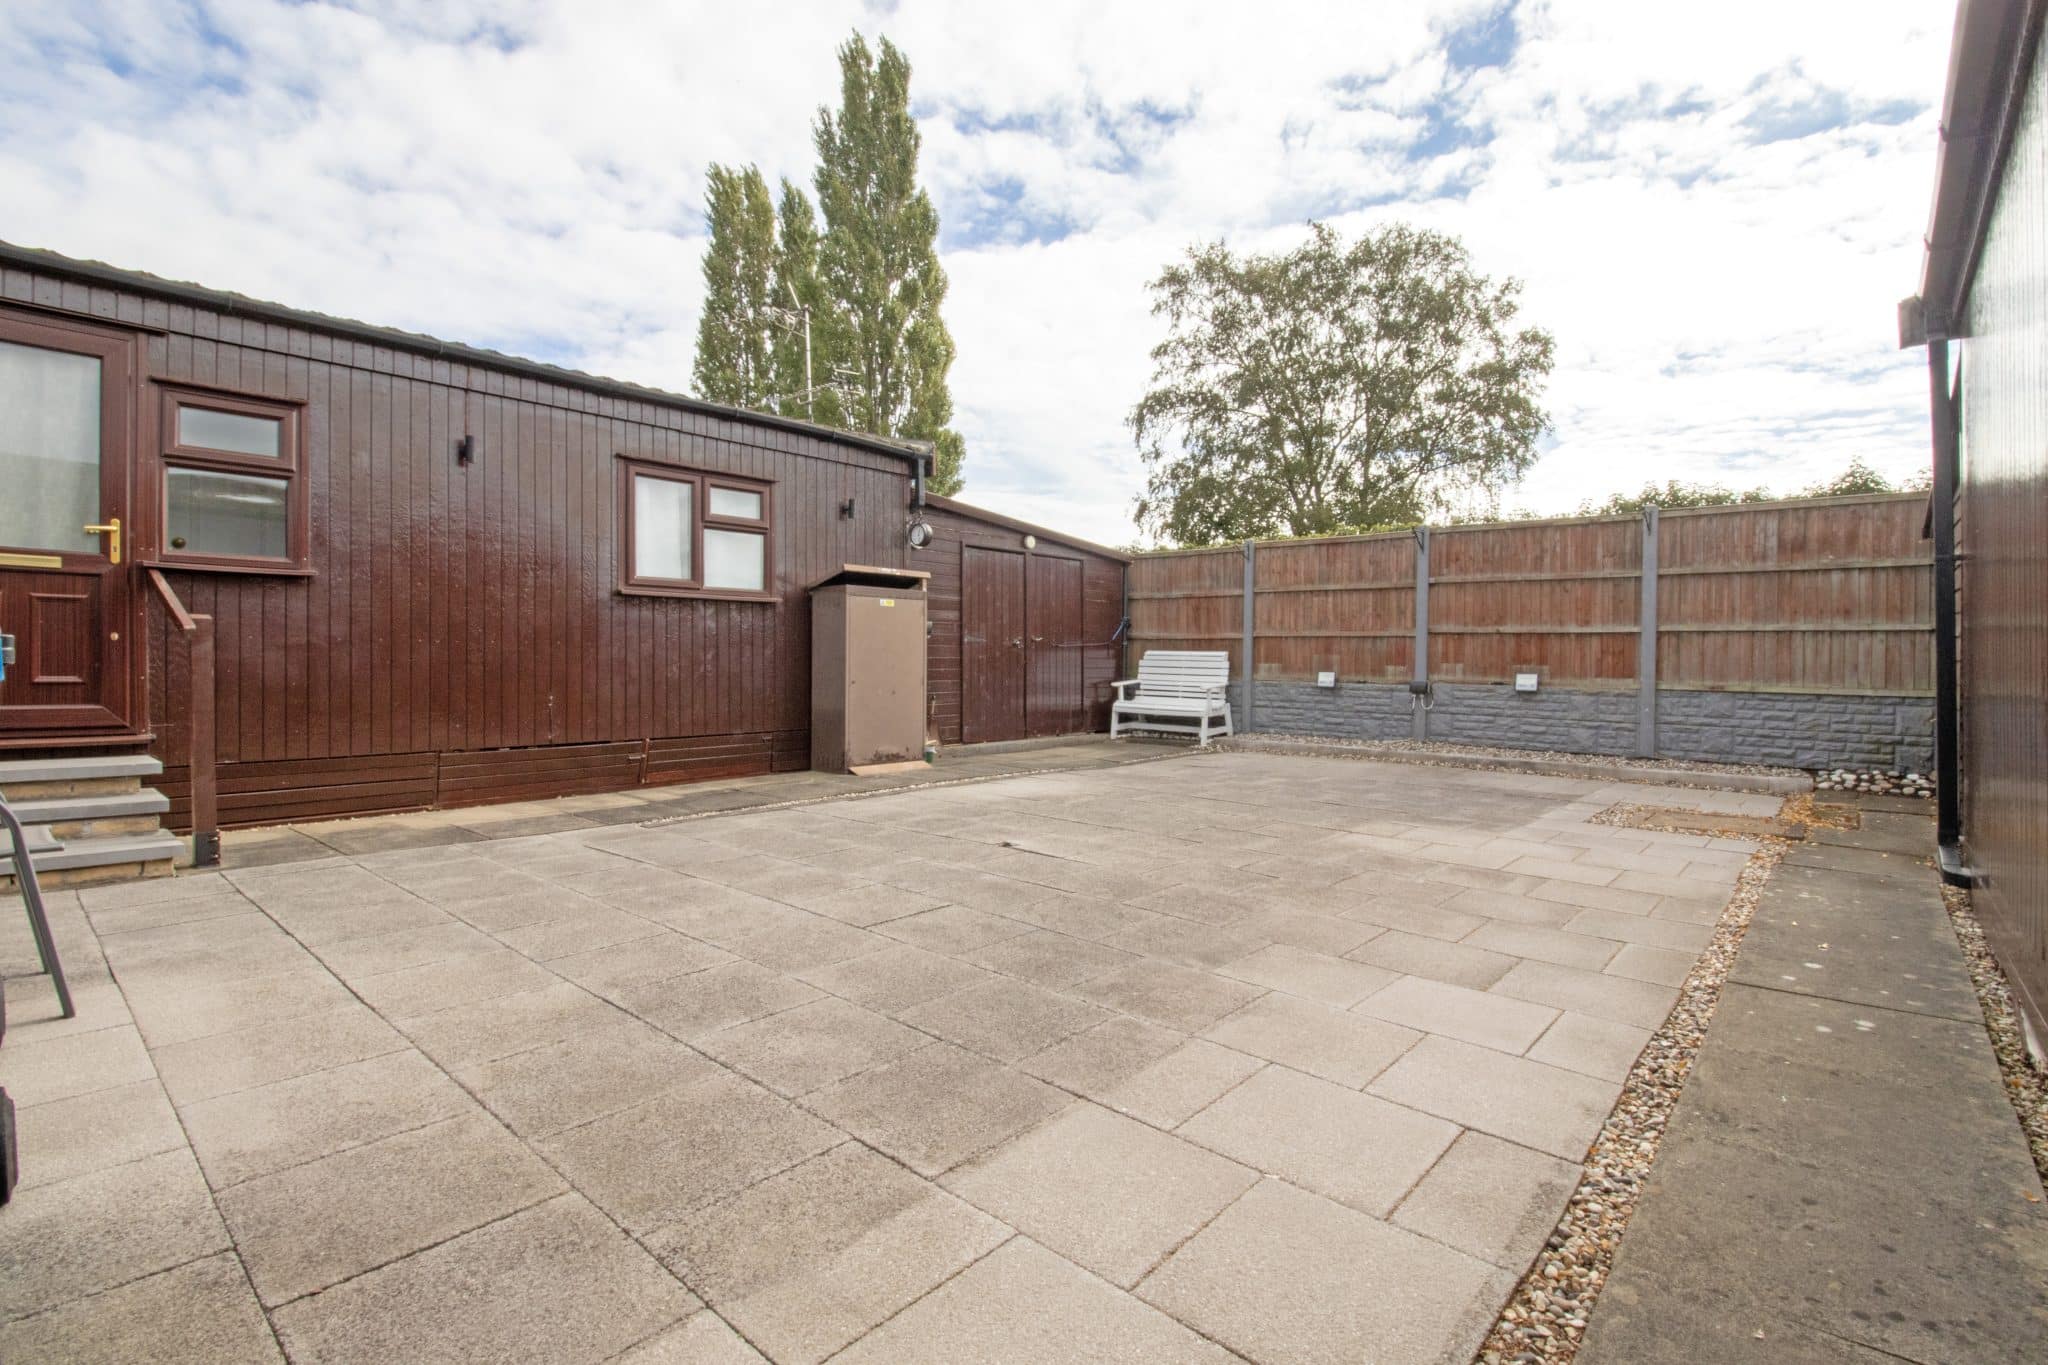
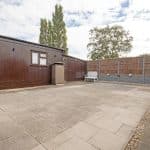
- BEAUTIFULLY LANDSCAPED SIDE GARDEN
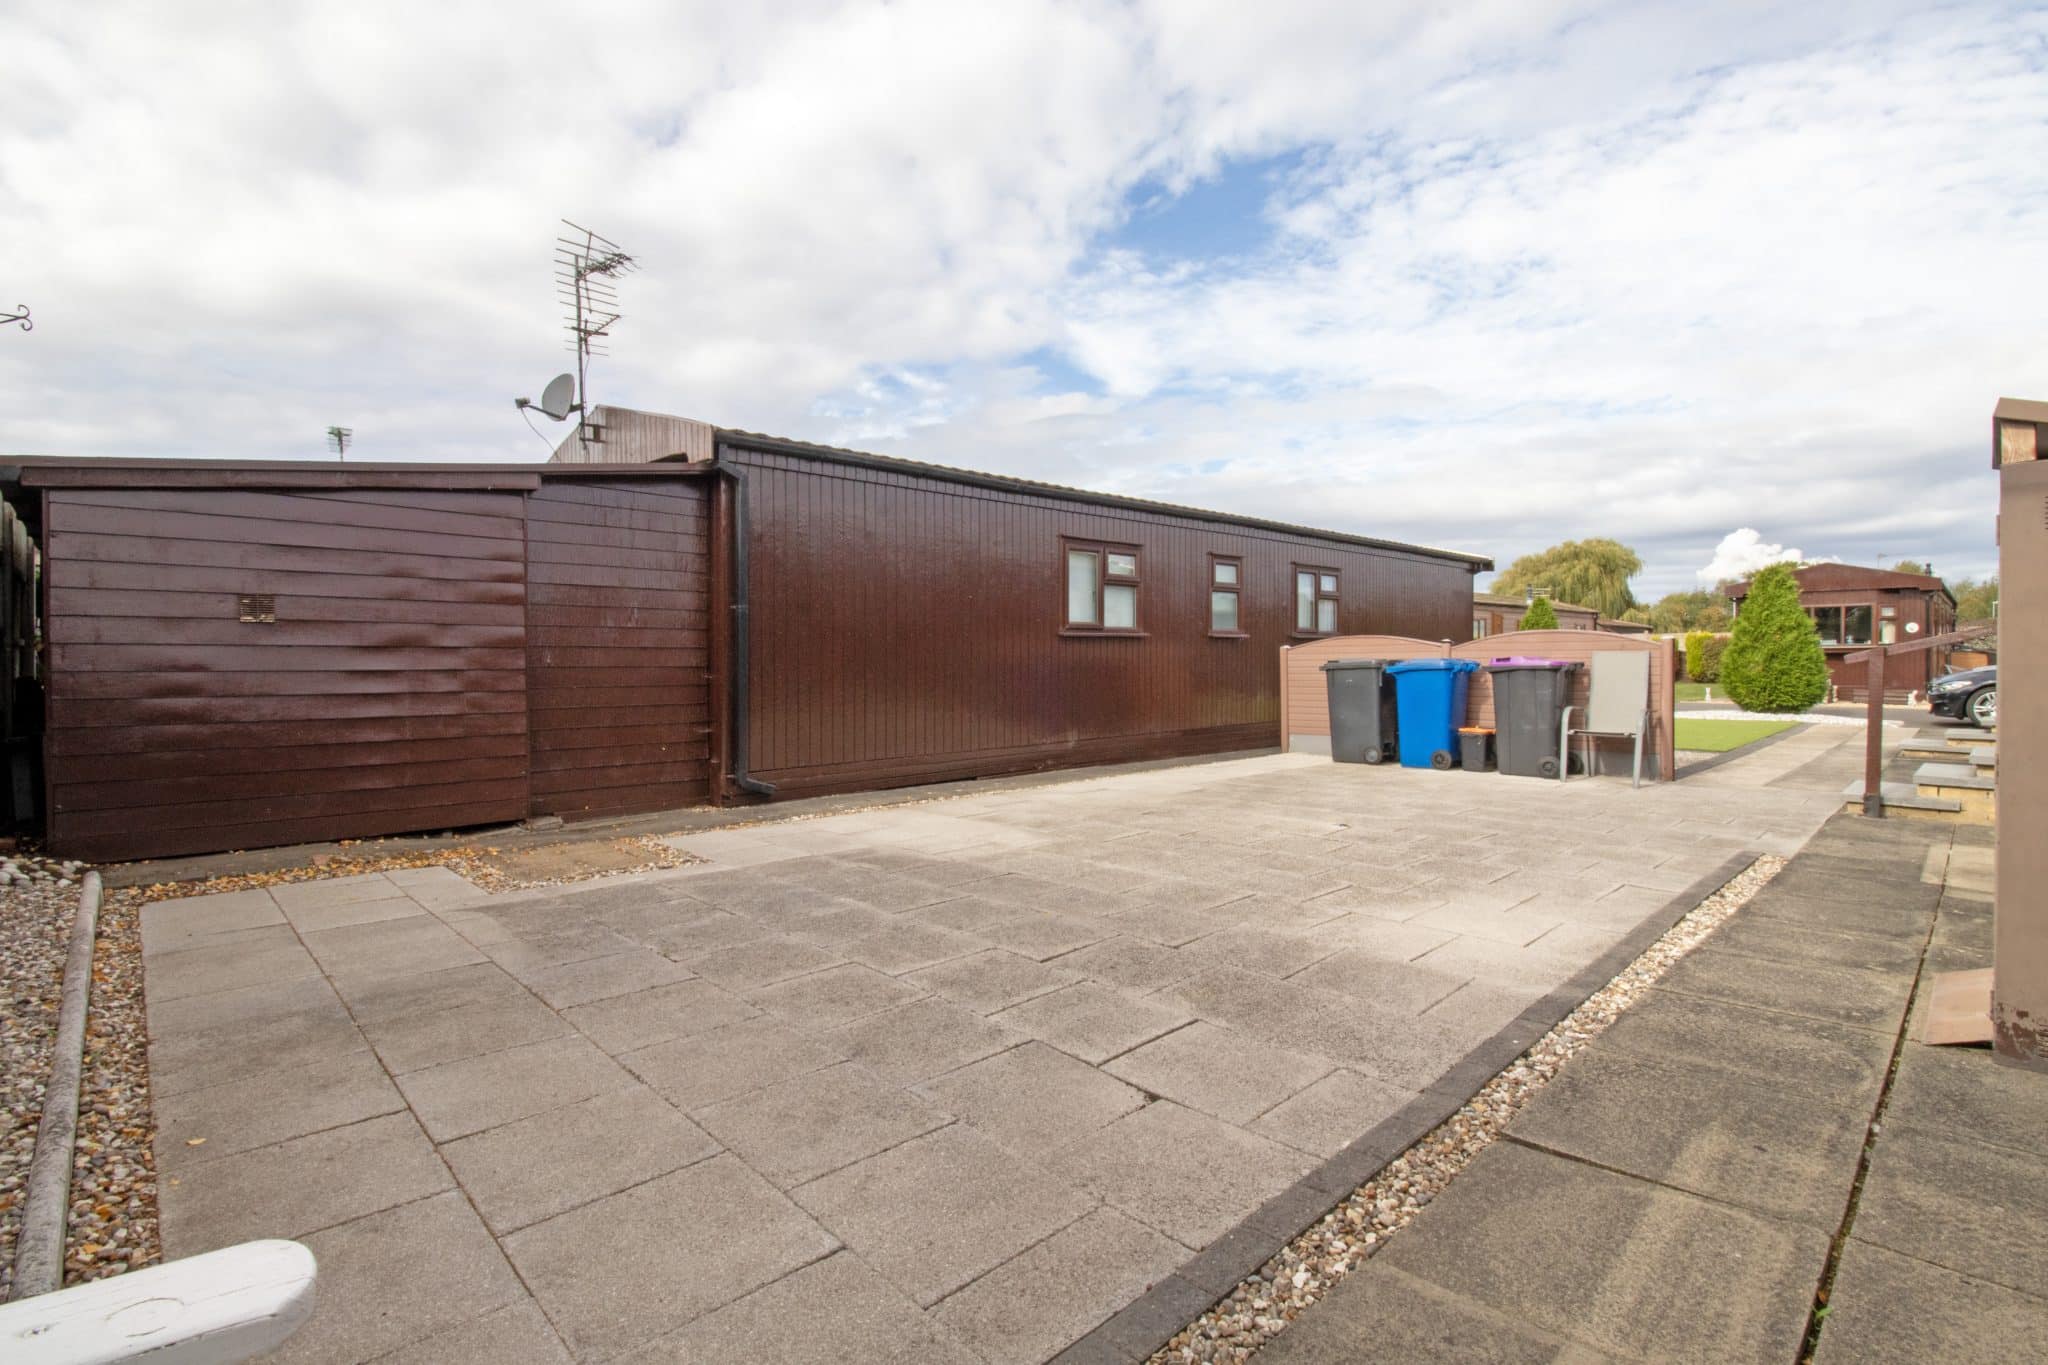
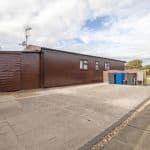
- OFF ROAD PARKING
Property Summary
Full Details
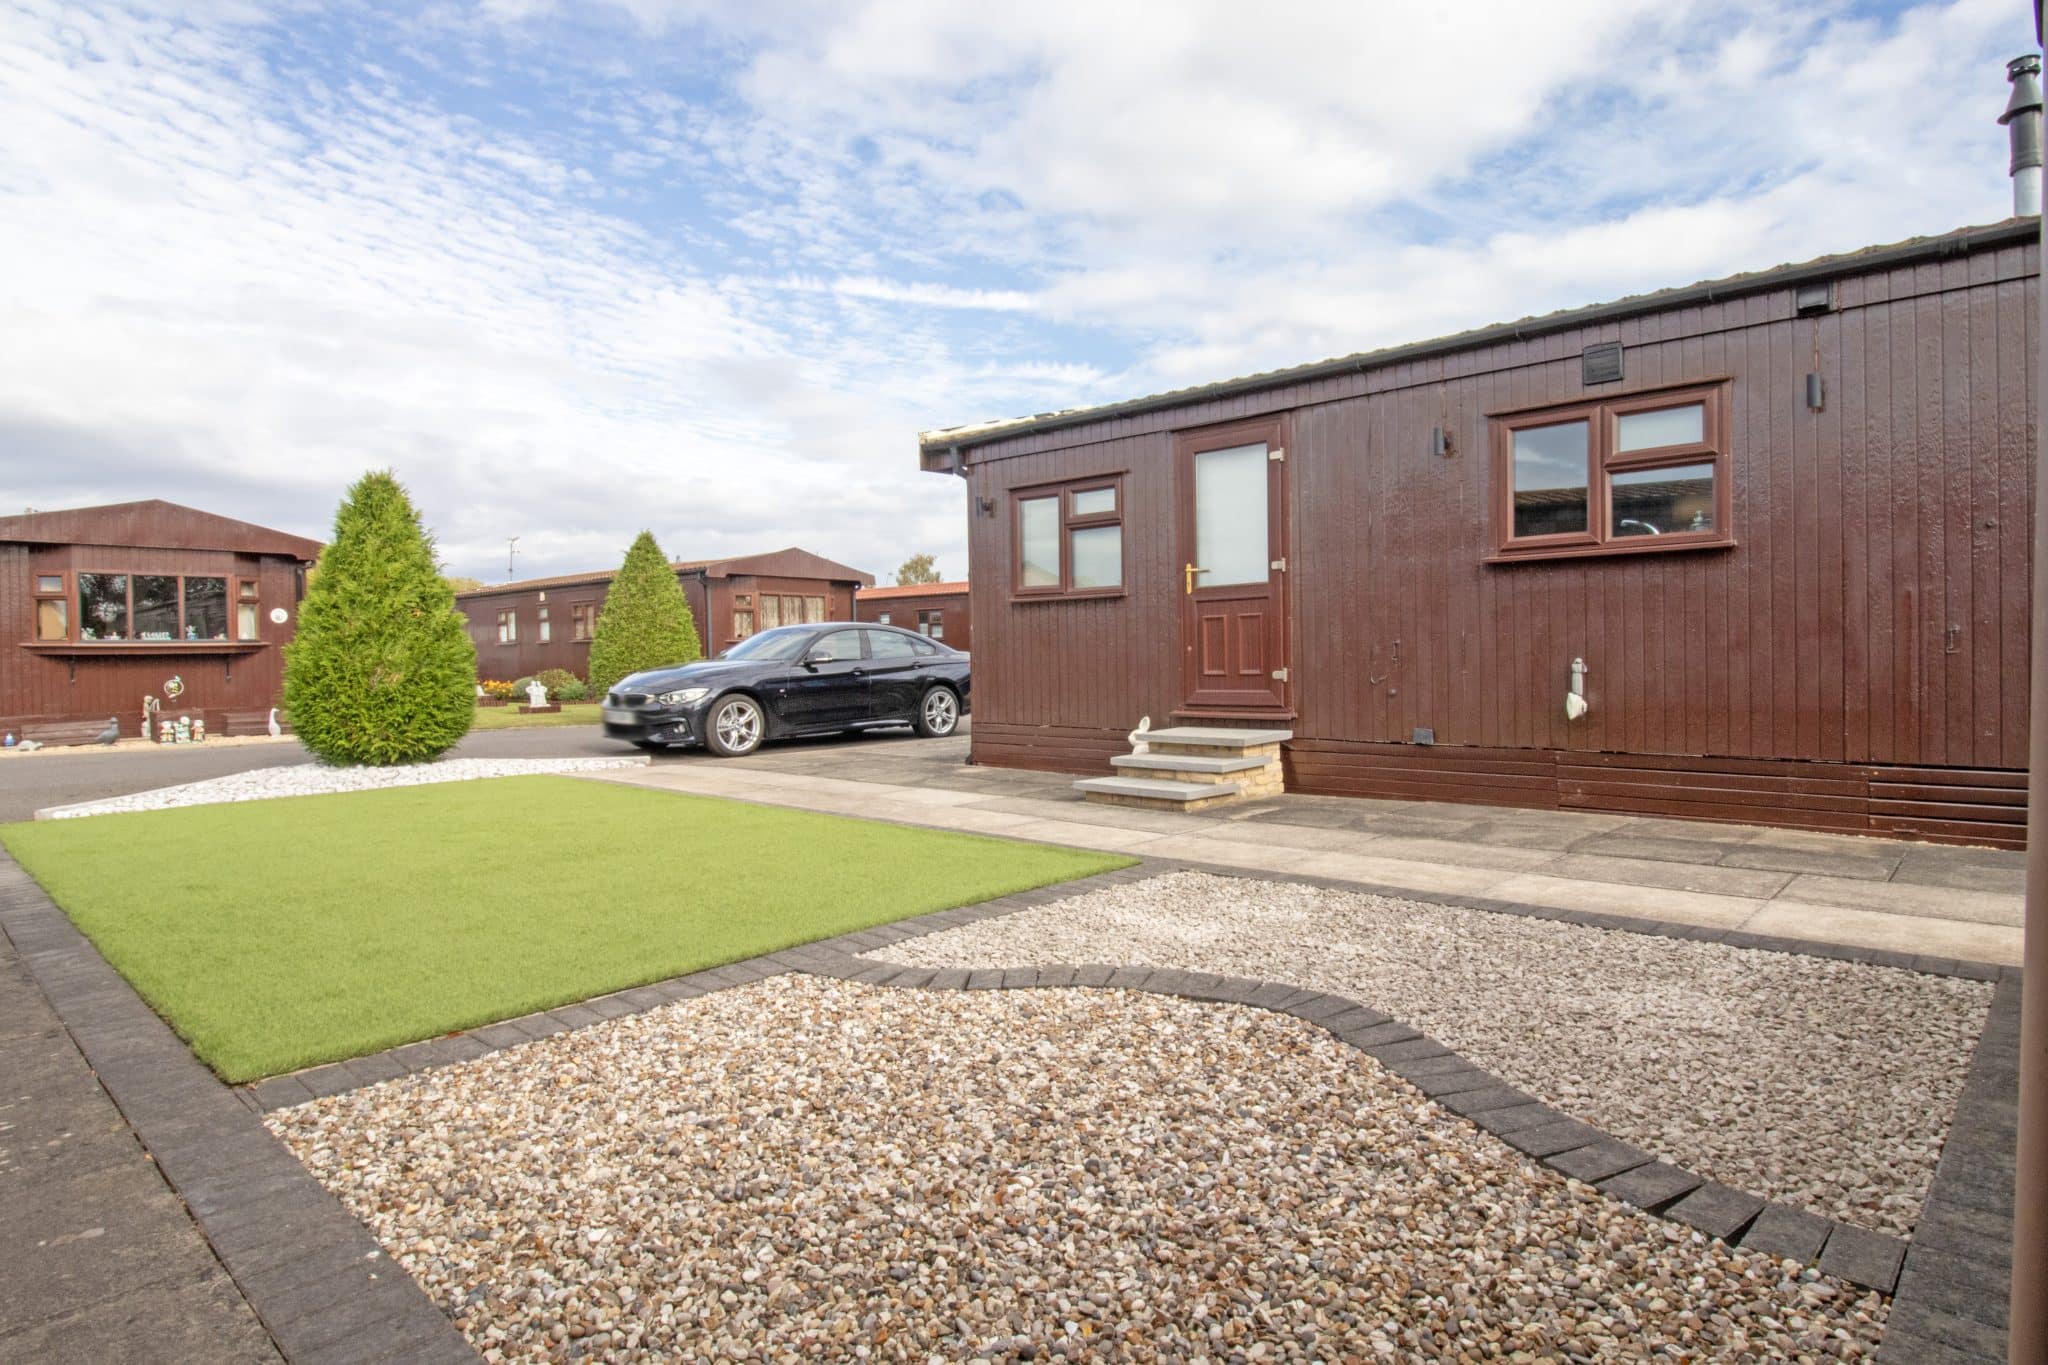
Situated on the highly regarded Elms Park Home Estate in the popular village of Torksey, this beautifully presented detached park home offers a fantastic opportunity for buyers seeking stylish, low-maintenance living within a peaceful and well-established residential development.
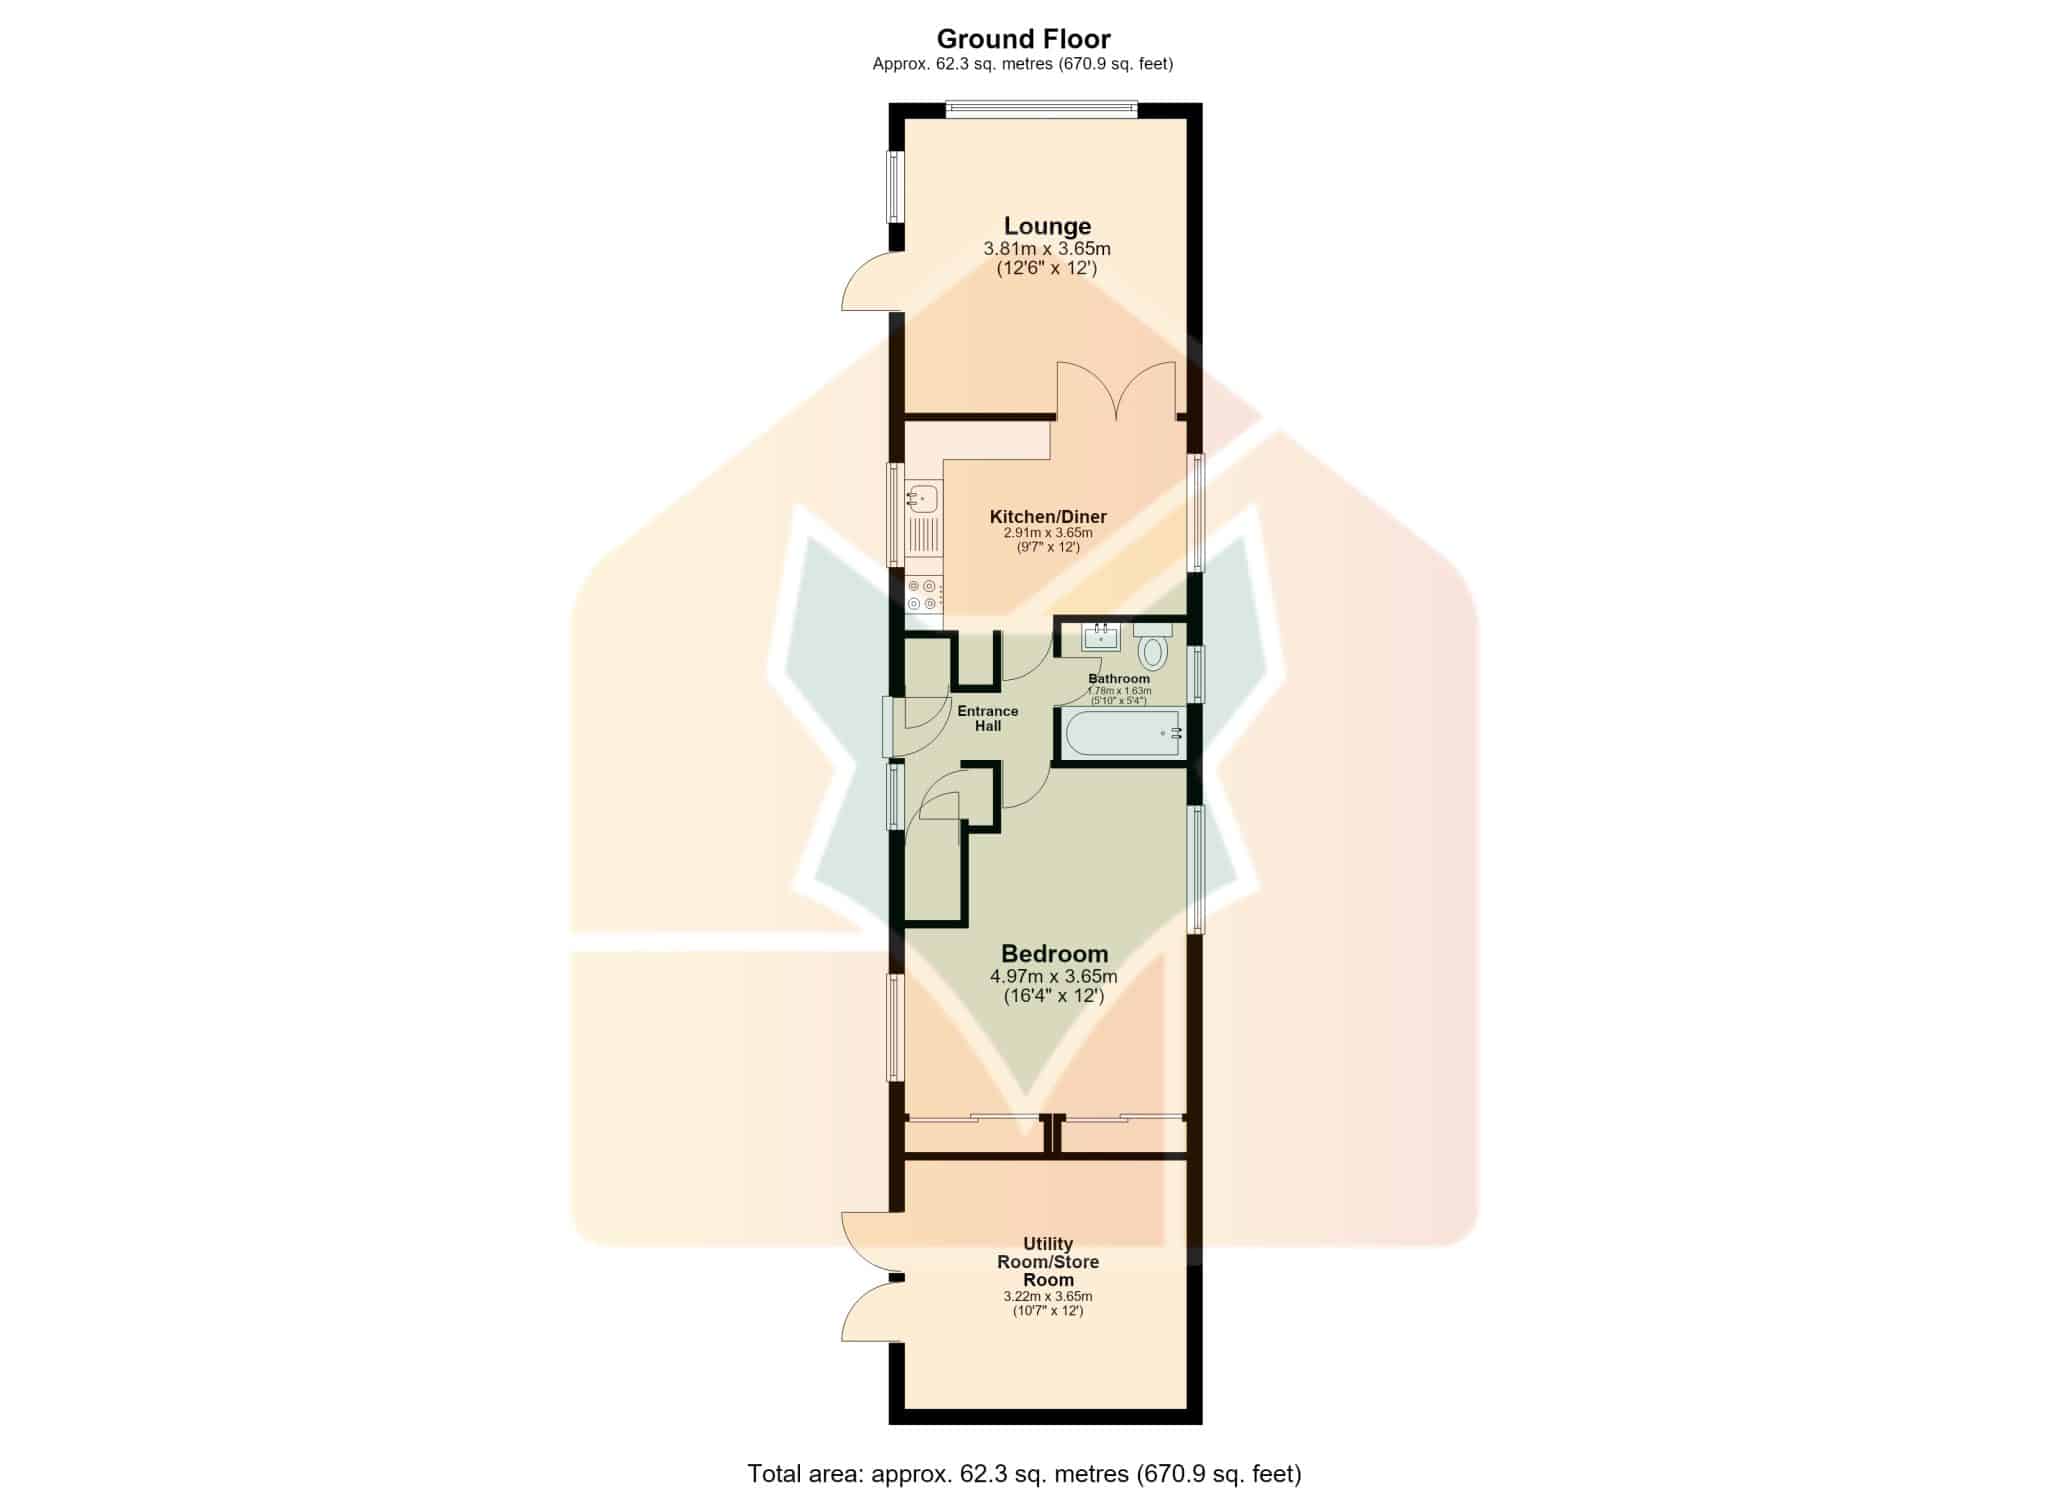
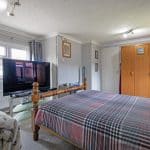
The home has been thoughtfully altered from its original two-bedroom layout, with the second bedroom incorporated into the main bedroom to create an impressive and spacious dual-aspect bedroom complete with fitted wardrobes. The layout could, however, be easily converted back into two separate bedrooms if required, offering excellent flexibility to suit a variety of buyers.
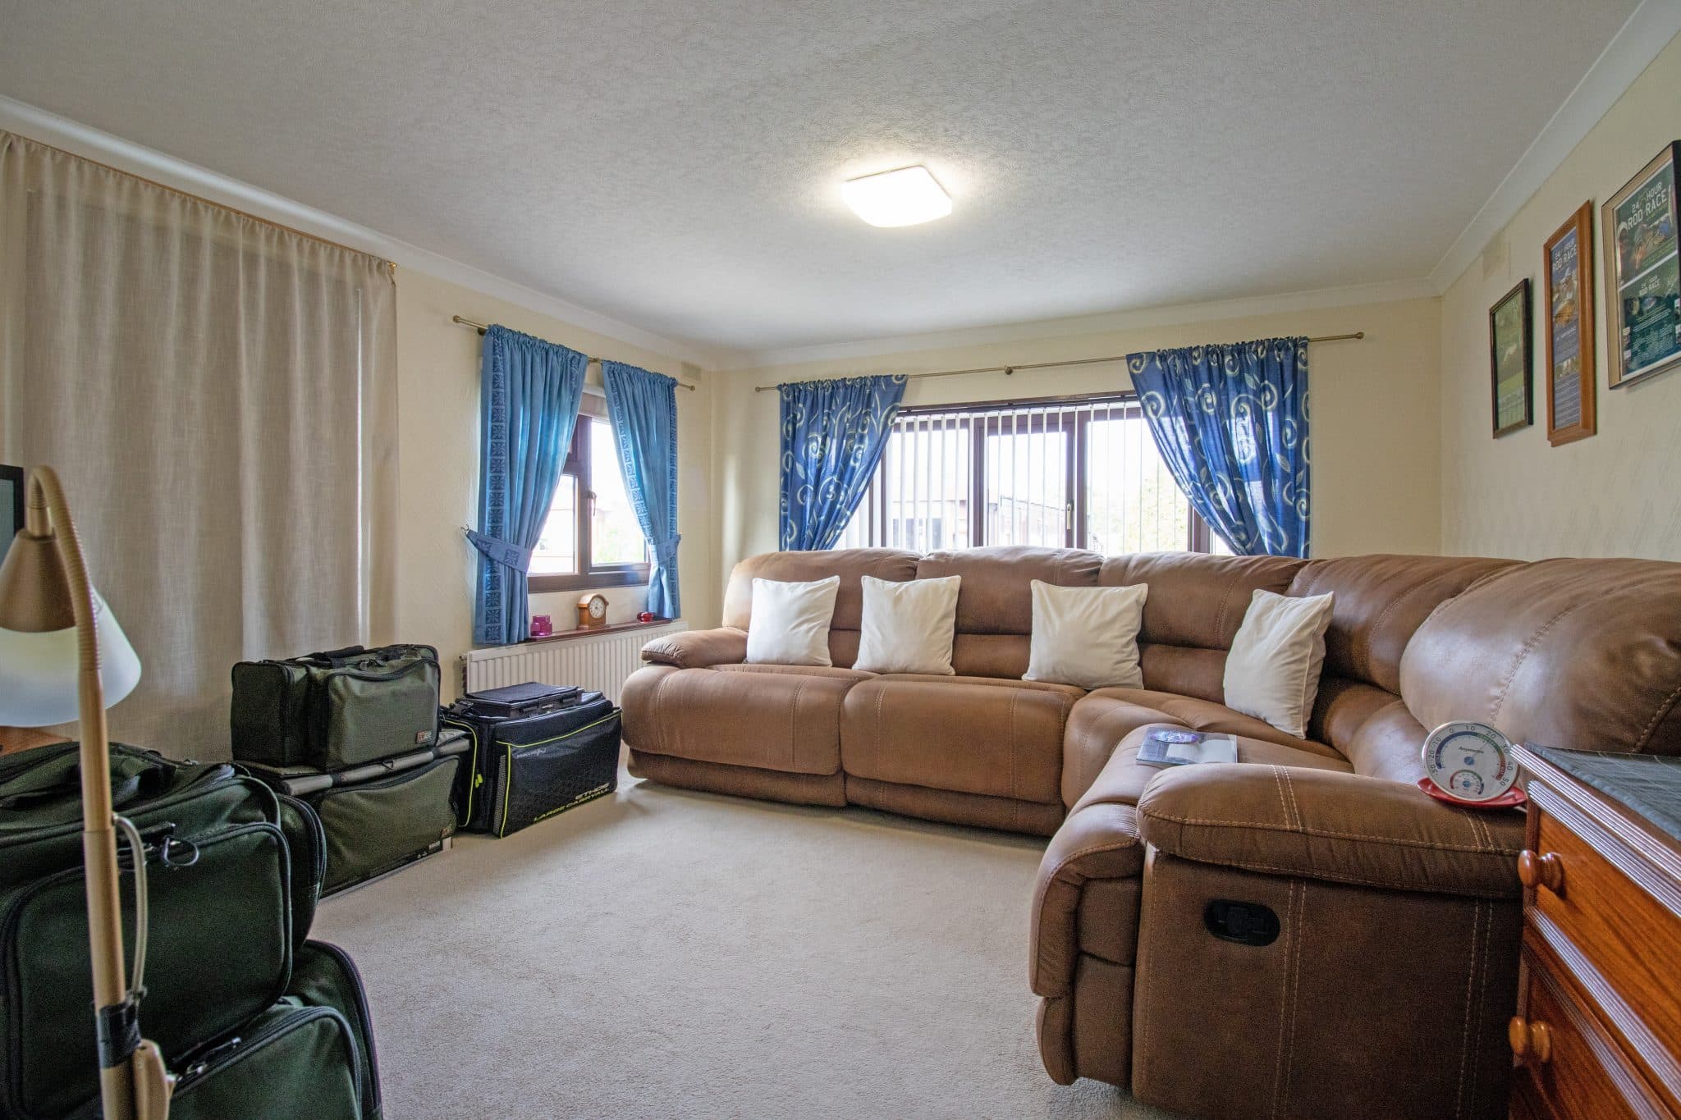
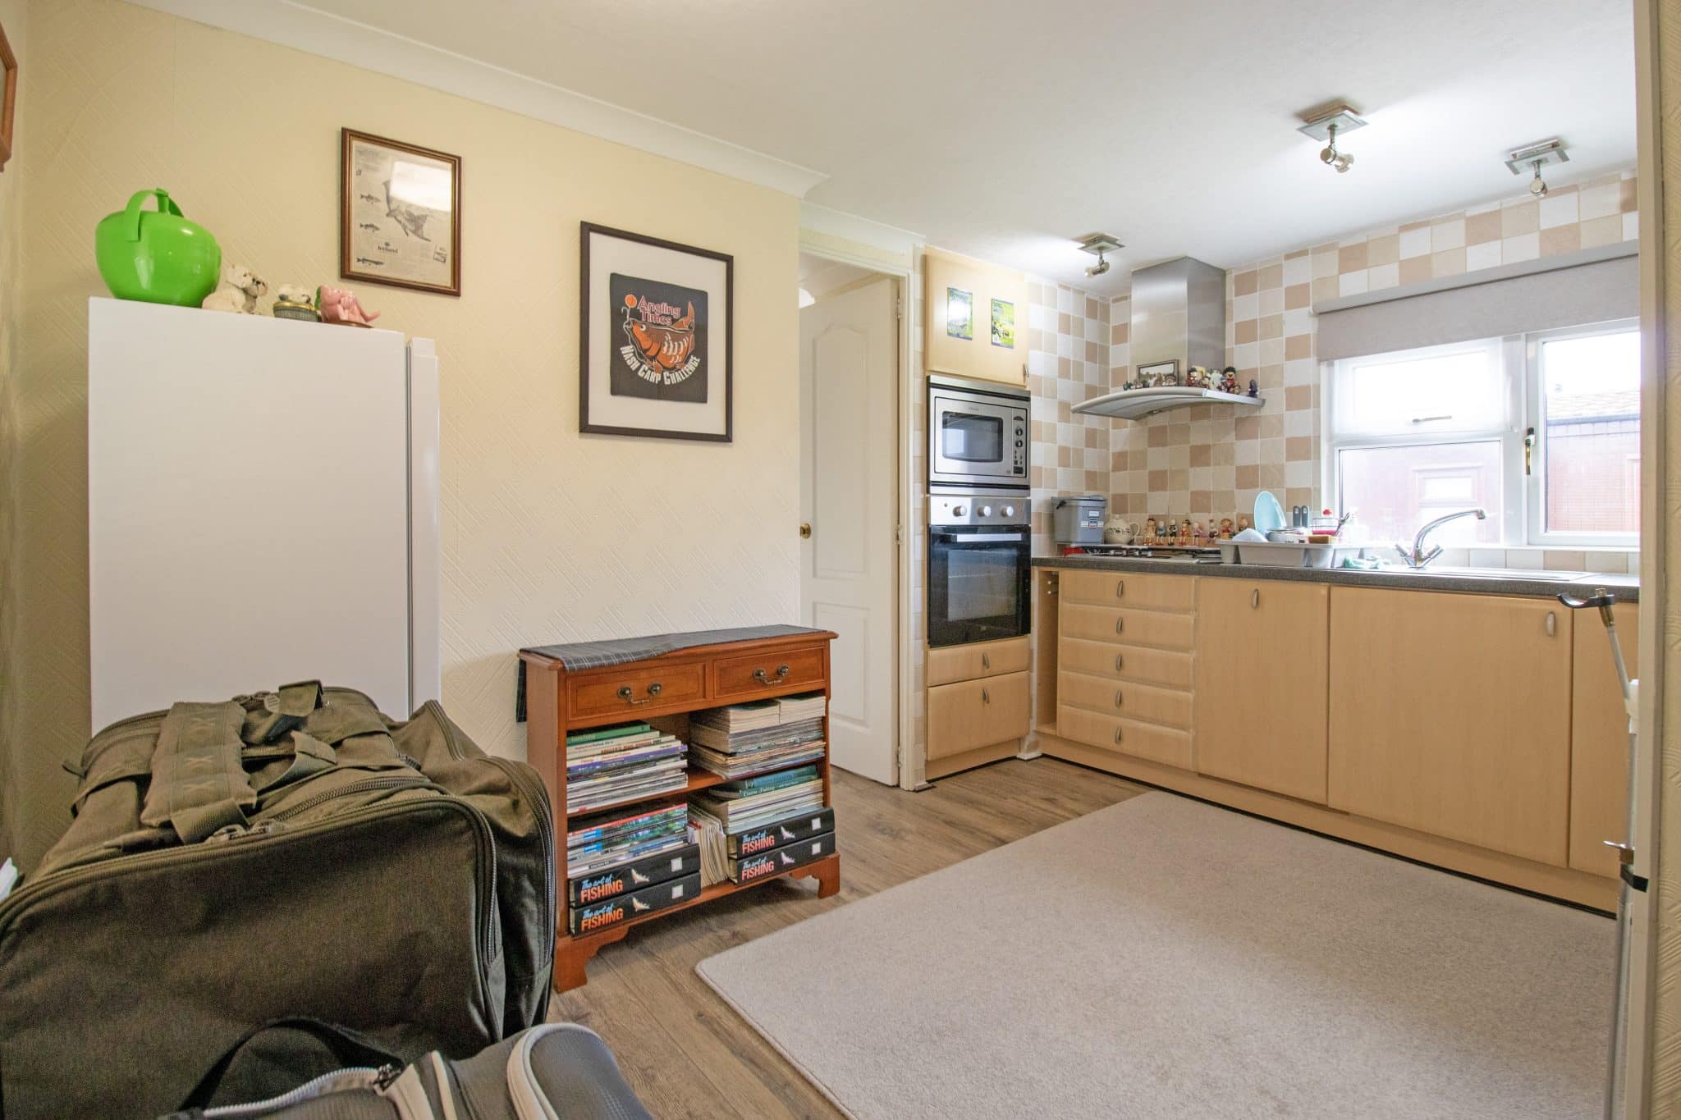
The well-presented accommodation briefly comprises a stylish open-plan dining kitchen, spacious lounge enjoying attractive multi-aspect views, the superb double bedroom and a modern tiled bathroom suite. To the rear of the park home is a versatile utility room/store room, providing useful additional storage and practical day-to-day space.
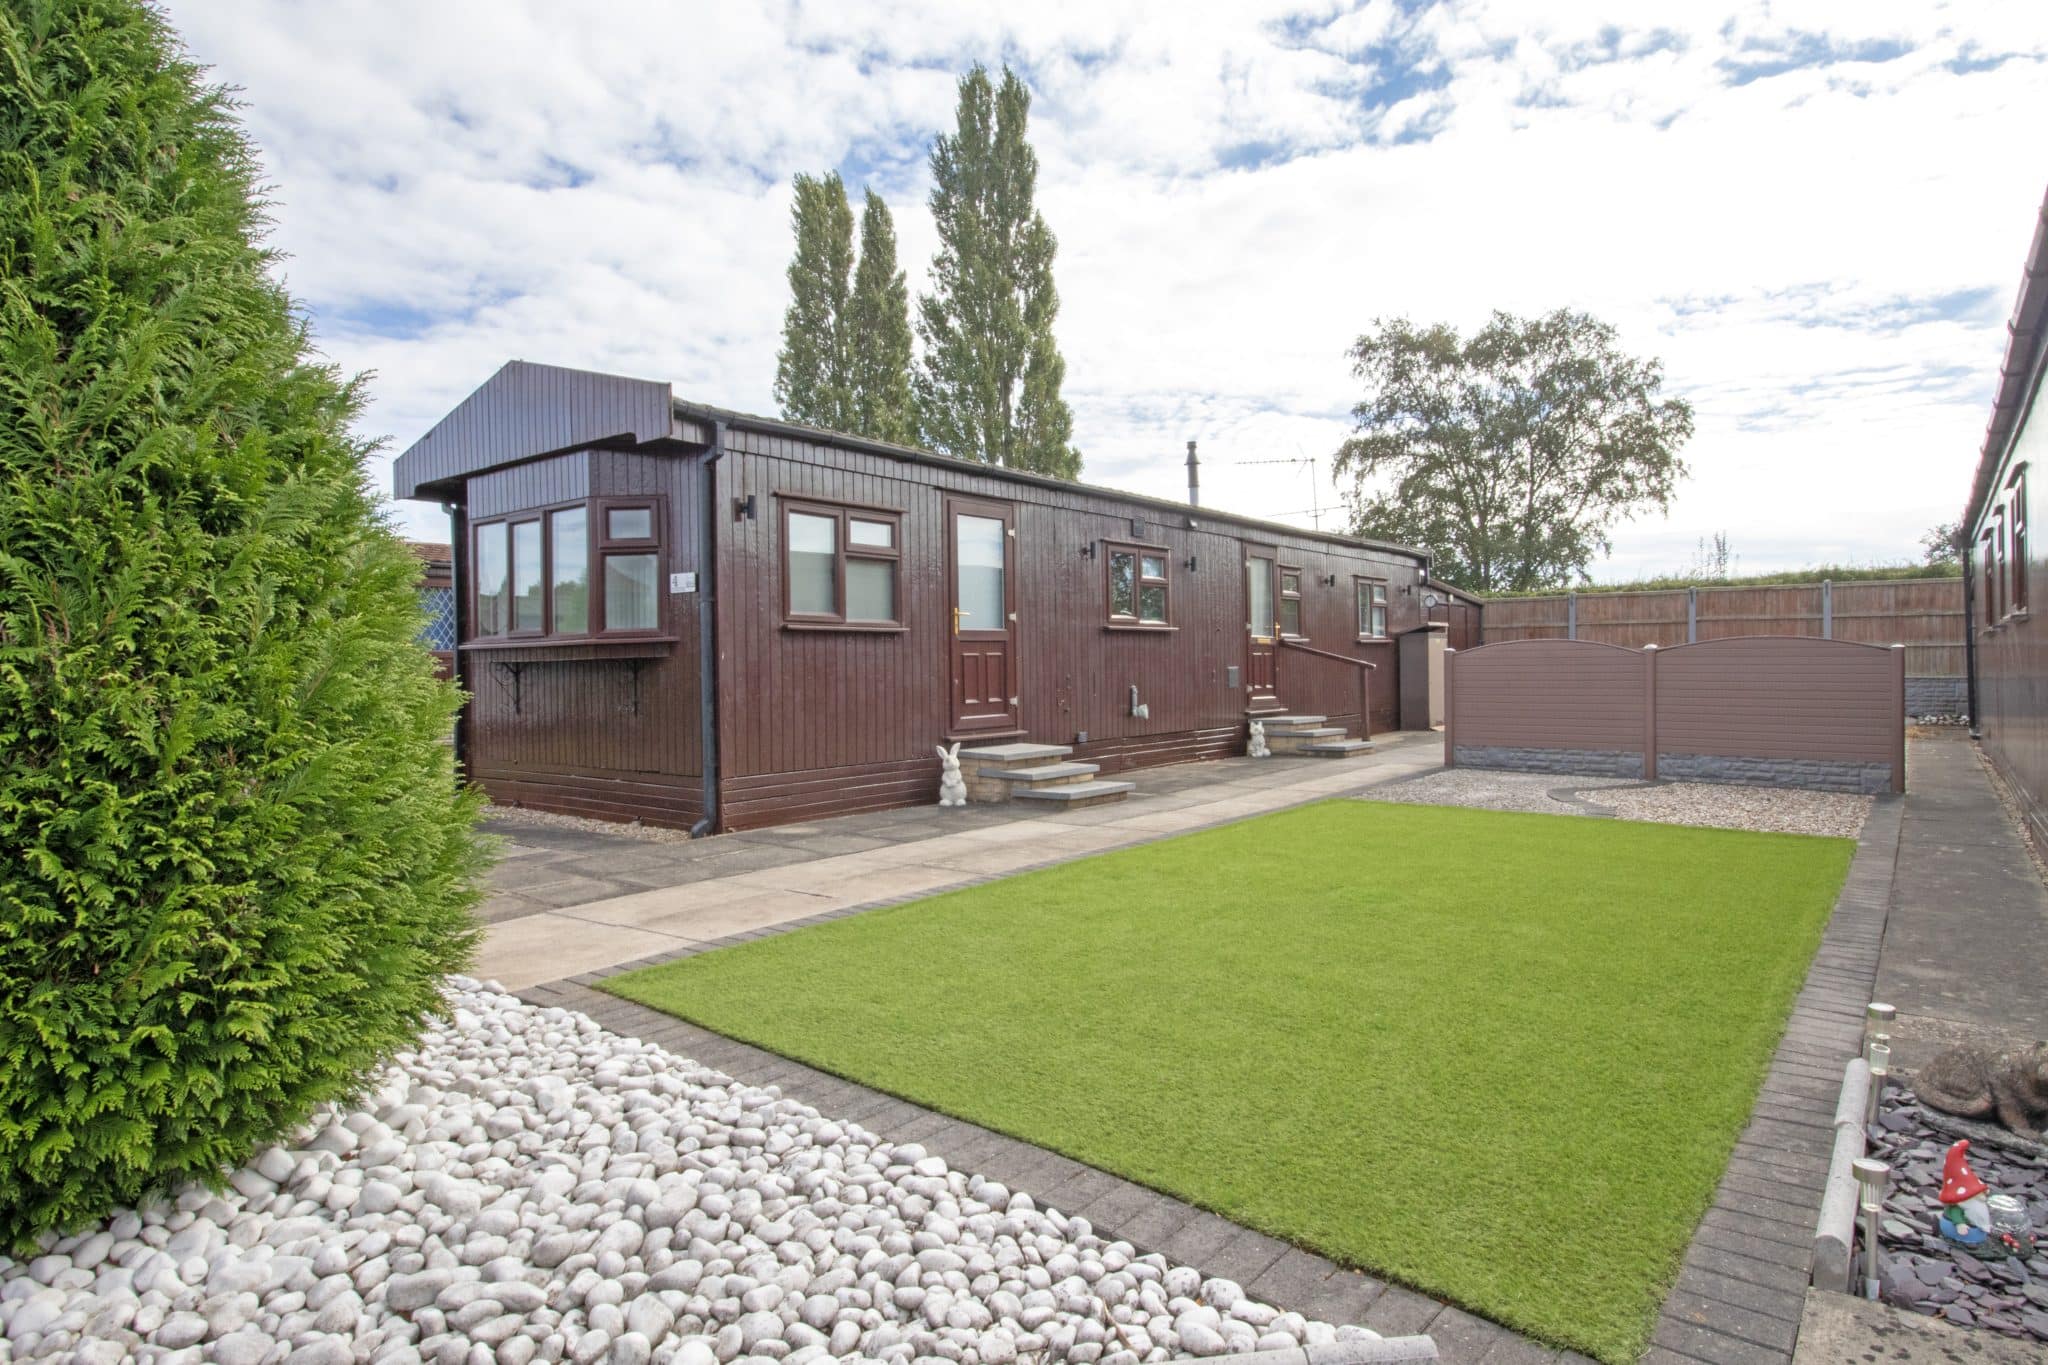
Externally, the side garden has been beautifully landscaped with low-maintenance living in mind and features a generous paved patio entertaining area alongside an attractive artificial lawn, creating a fantastic space for relaxing and entertaining. The property also benefits from an off-road parking space to the front.
Further benefits include a recently installed boiler which comes complete with the remainder of a five-year warranty, providing additional peace of mind for the new owner.
This impressive park home offers a fantastic combination of space, flexibility and low-maintenance living in a highly regarded setting, and viewings are highly recommended to fully appreciate everything the property has to offer.
Lounge 12' 6" x 12' 0" (3.81m x 3.65m)
Kitchen / diner 12' 0" x 9' 9" (3.65m x 2.97m)
Bathroom 5' 10" x 5' 4" (1.78m x 1.63m)
Bedroom 16' 4" x 12' 0" (4.97m x 3.65m)
Utility Room 12' 0" x 10' 7" (3.65m x 3.22m)
Hallway 8' 6" x 6' 4" (2.58m x 1.92m)