Dunstall Street, Linea Dunstall Street, DN15
£69,950
Dunstall Street, Linea Dunstall Street, DN15
Property Features
- Well-maintained modern one-bedroom apartment
- Peaceful top-floor position on the third floor
- Spacious accommodation extending to approximately 55 m²
- Open-plan living, kitchen and dining area
- Balcony accessed from the living area
- Fitted kitchen with additional units and worktop space
- Generous double bedroom and three-piece bathroom
- Secure communal entrance
- Long lease with approximately 284 years remaining
- Convenient for shops, restaurants and the railway station
Property Summary
Full Details
SPACIOUS ONE-BEDROOM APARTMENT | TOP-FLOOR POSITION WITH BALCONY | LONG LEASE | IDEAL FIRST-TIME BUY OR INVESTMENT
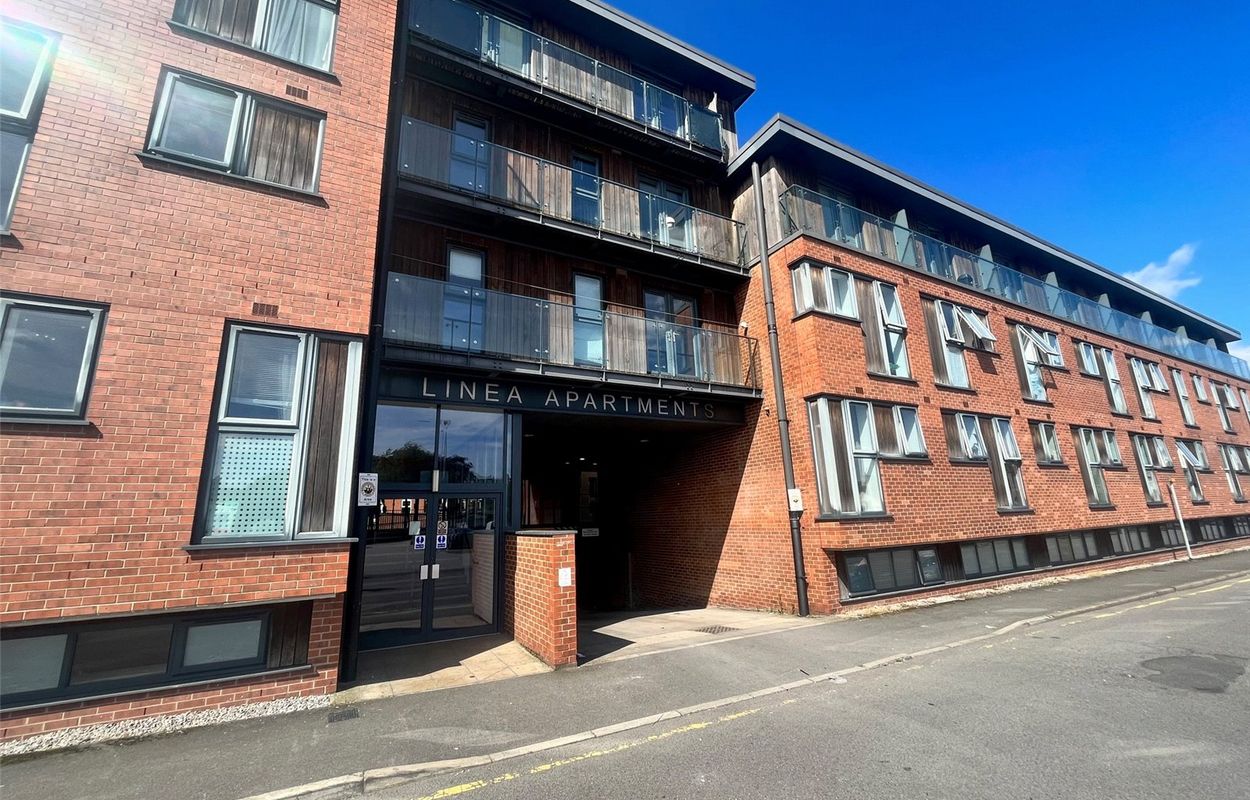
Paul Fox Estate Agents are delighted to offer for sale this well-maintained modern apartment, situated within a popular complex close to shops, restaurants, transport links and the town centre railway station. Offering spacious, low-maintenance accommodation, the property is ideally suited to first-time buyers and investors alike.
Peacefully positioned on the top floor, the apartment extends to approximately 55 m², making it one of the more generously sized one-bedroom apartments within the development. A long lease with approximately 284 years remaining adds to its appeal.
Accessed via a secure communal entrance, the accommodation comprises a central entrance hallway with a built-in airing cupboard housing a newly installed water tank. The spacious open-plan living, kitchen and dining area opens onto a balcony, while the fitted kitchen benefits from additional units and worktop space, providing useful extra storage and preparation areas.
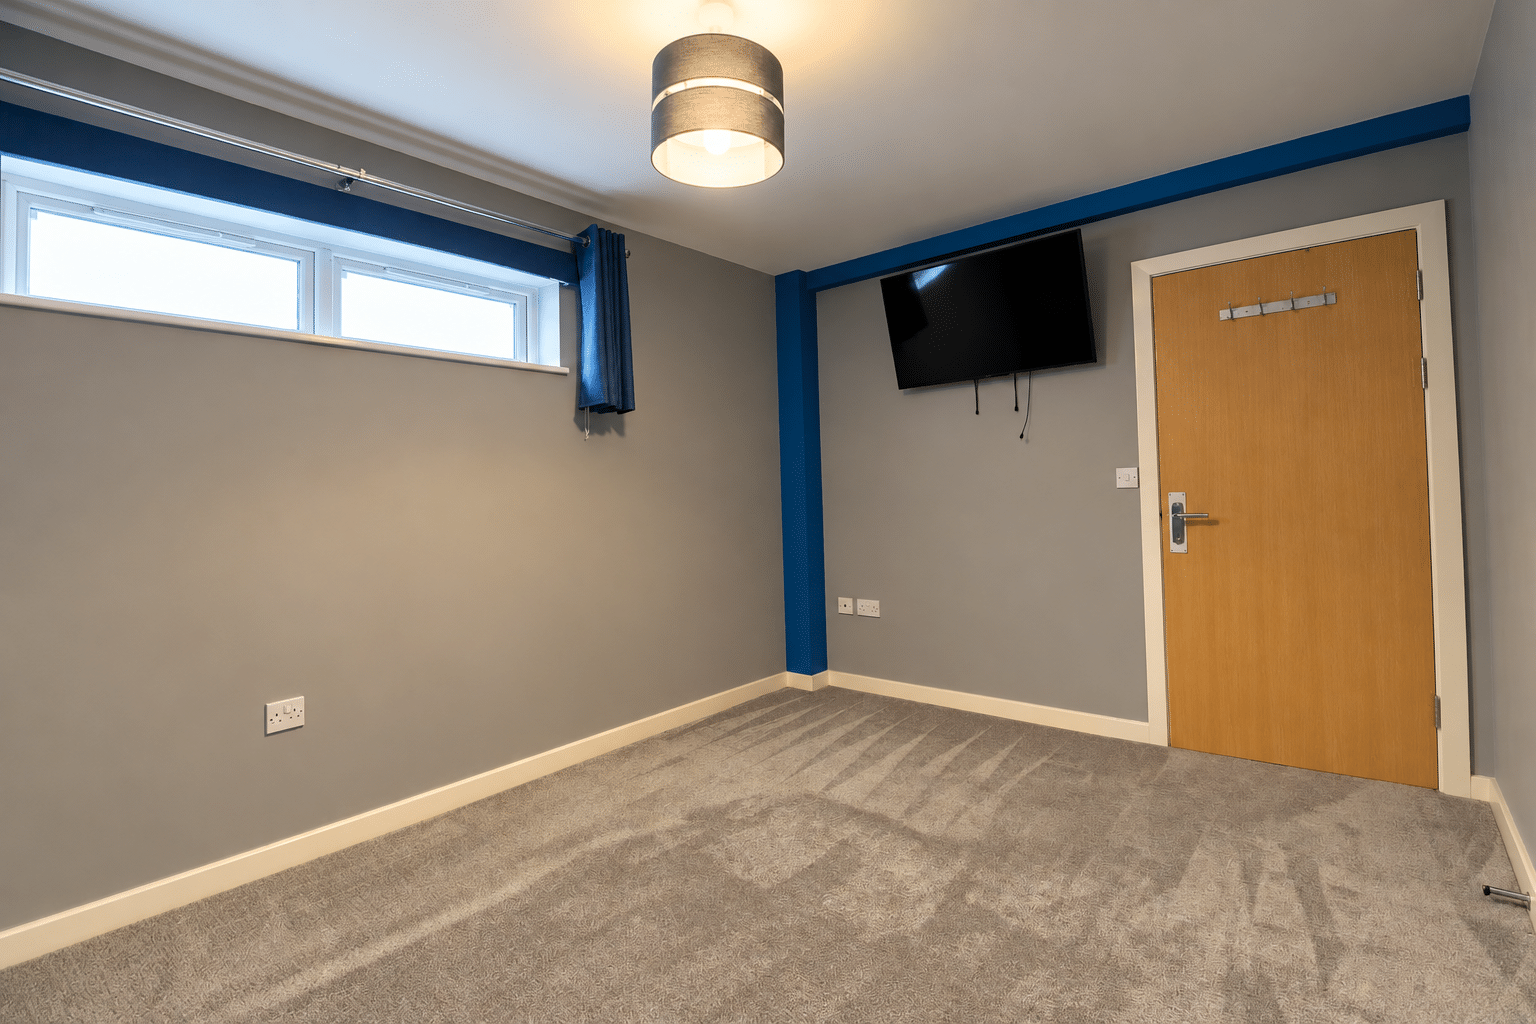
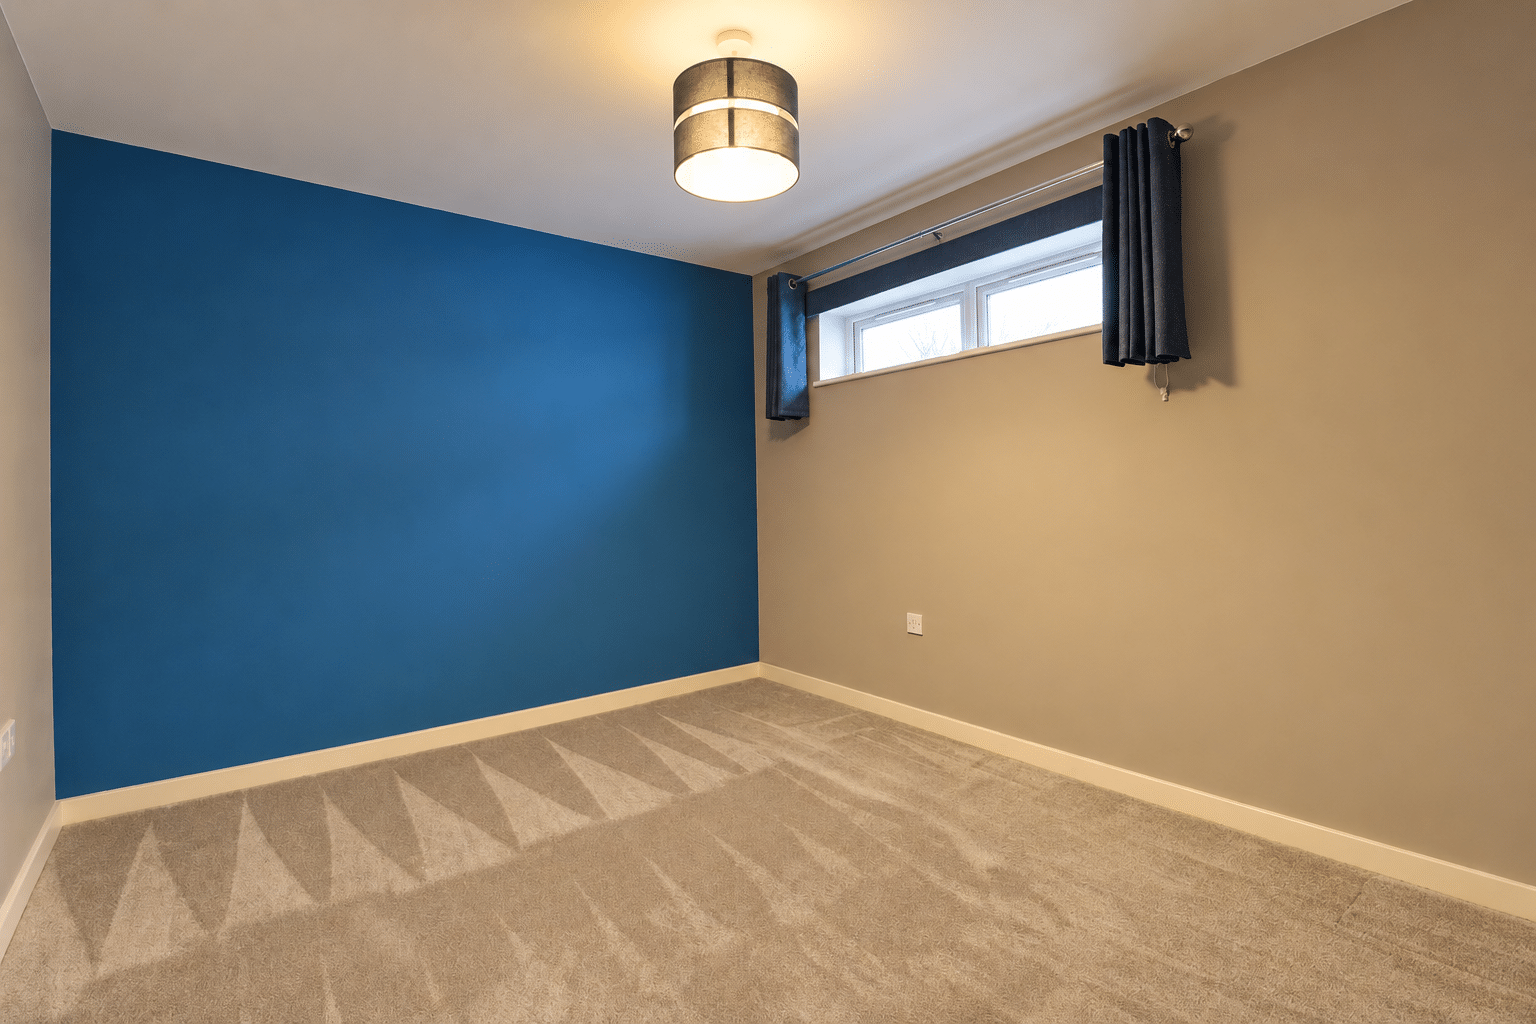
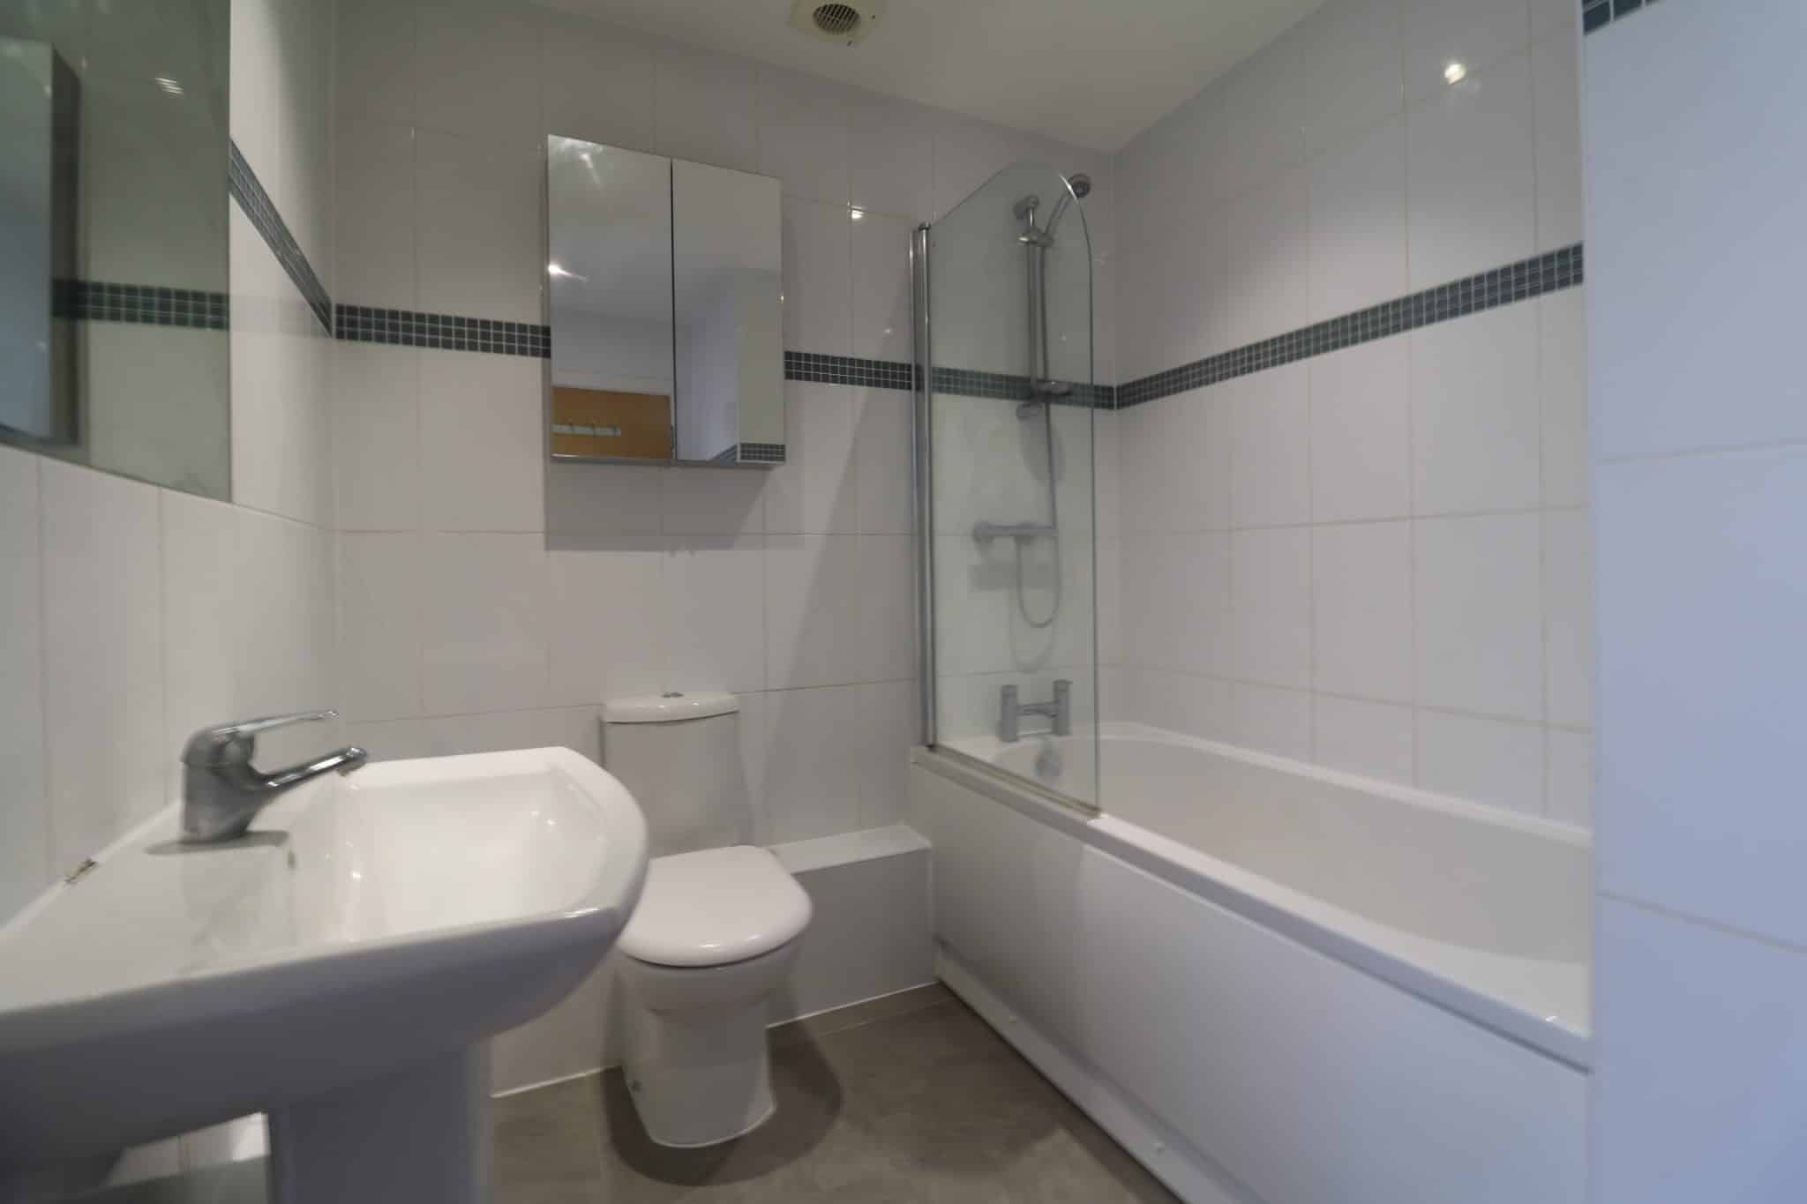
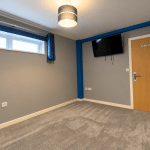
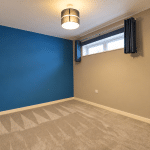
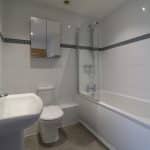
A generous double bedroom is positioned to the front and is served by a well-appointed bathroom fitted with a three-piece suite.
Viewing is highly recommended to appreciate the accommodation and convenient location. View via our Scunthorpe office.
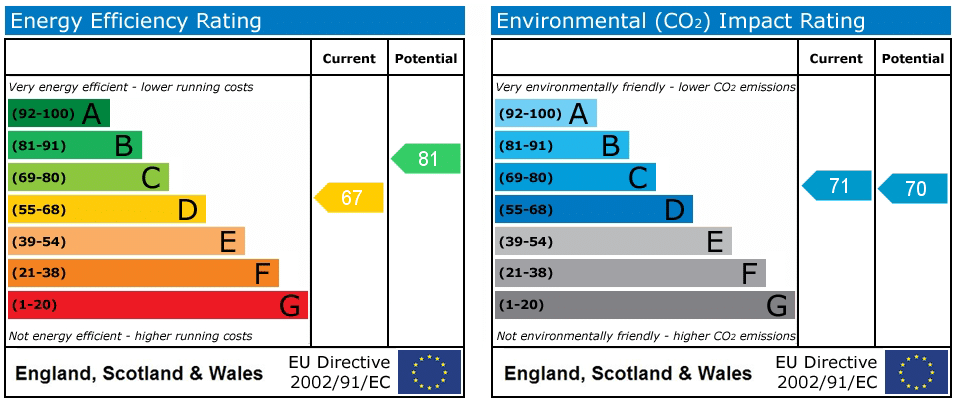
EPC Rating: C | Council Tax Band: A
Tenure: Leasehold – approximately 284 years remaining.
Bedroom 9' 10" x 12' 8" (3.00m x 3.85m)
Open Plan Kitchen Living Dining 20' 8" x 12' 6" (6.30m x 3.82m)
Bathroom 8' 7" x 6' 8" (2.62m x 2.02m)