Hawthorn Avenue, Brigg, DN20
£90,000
Hawthorn Avenue, Brigg, DN20
Property Features
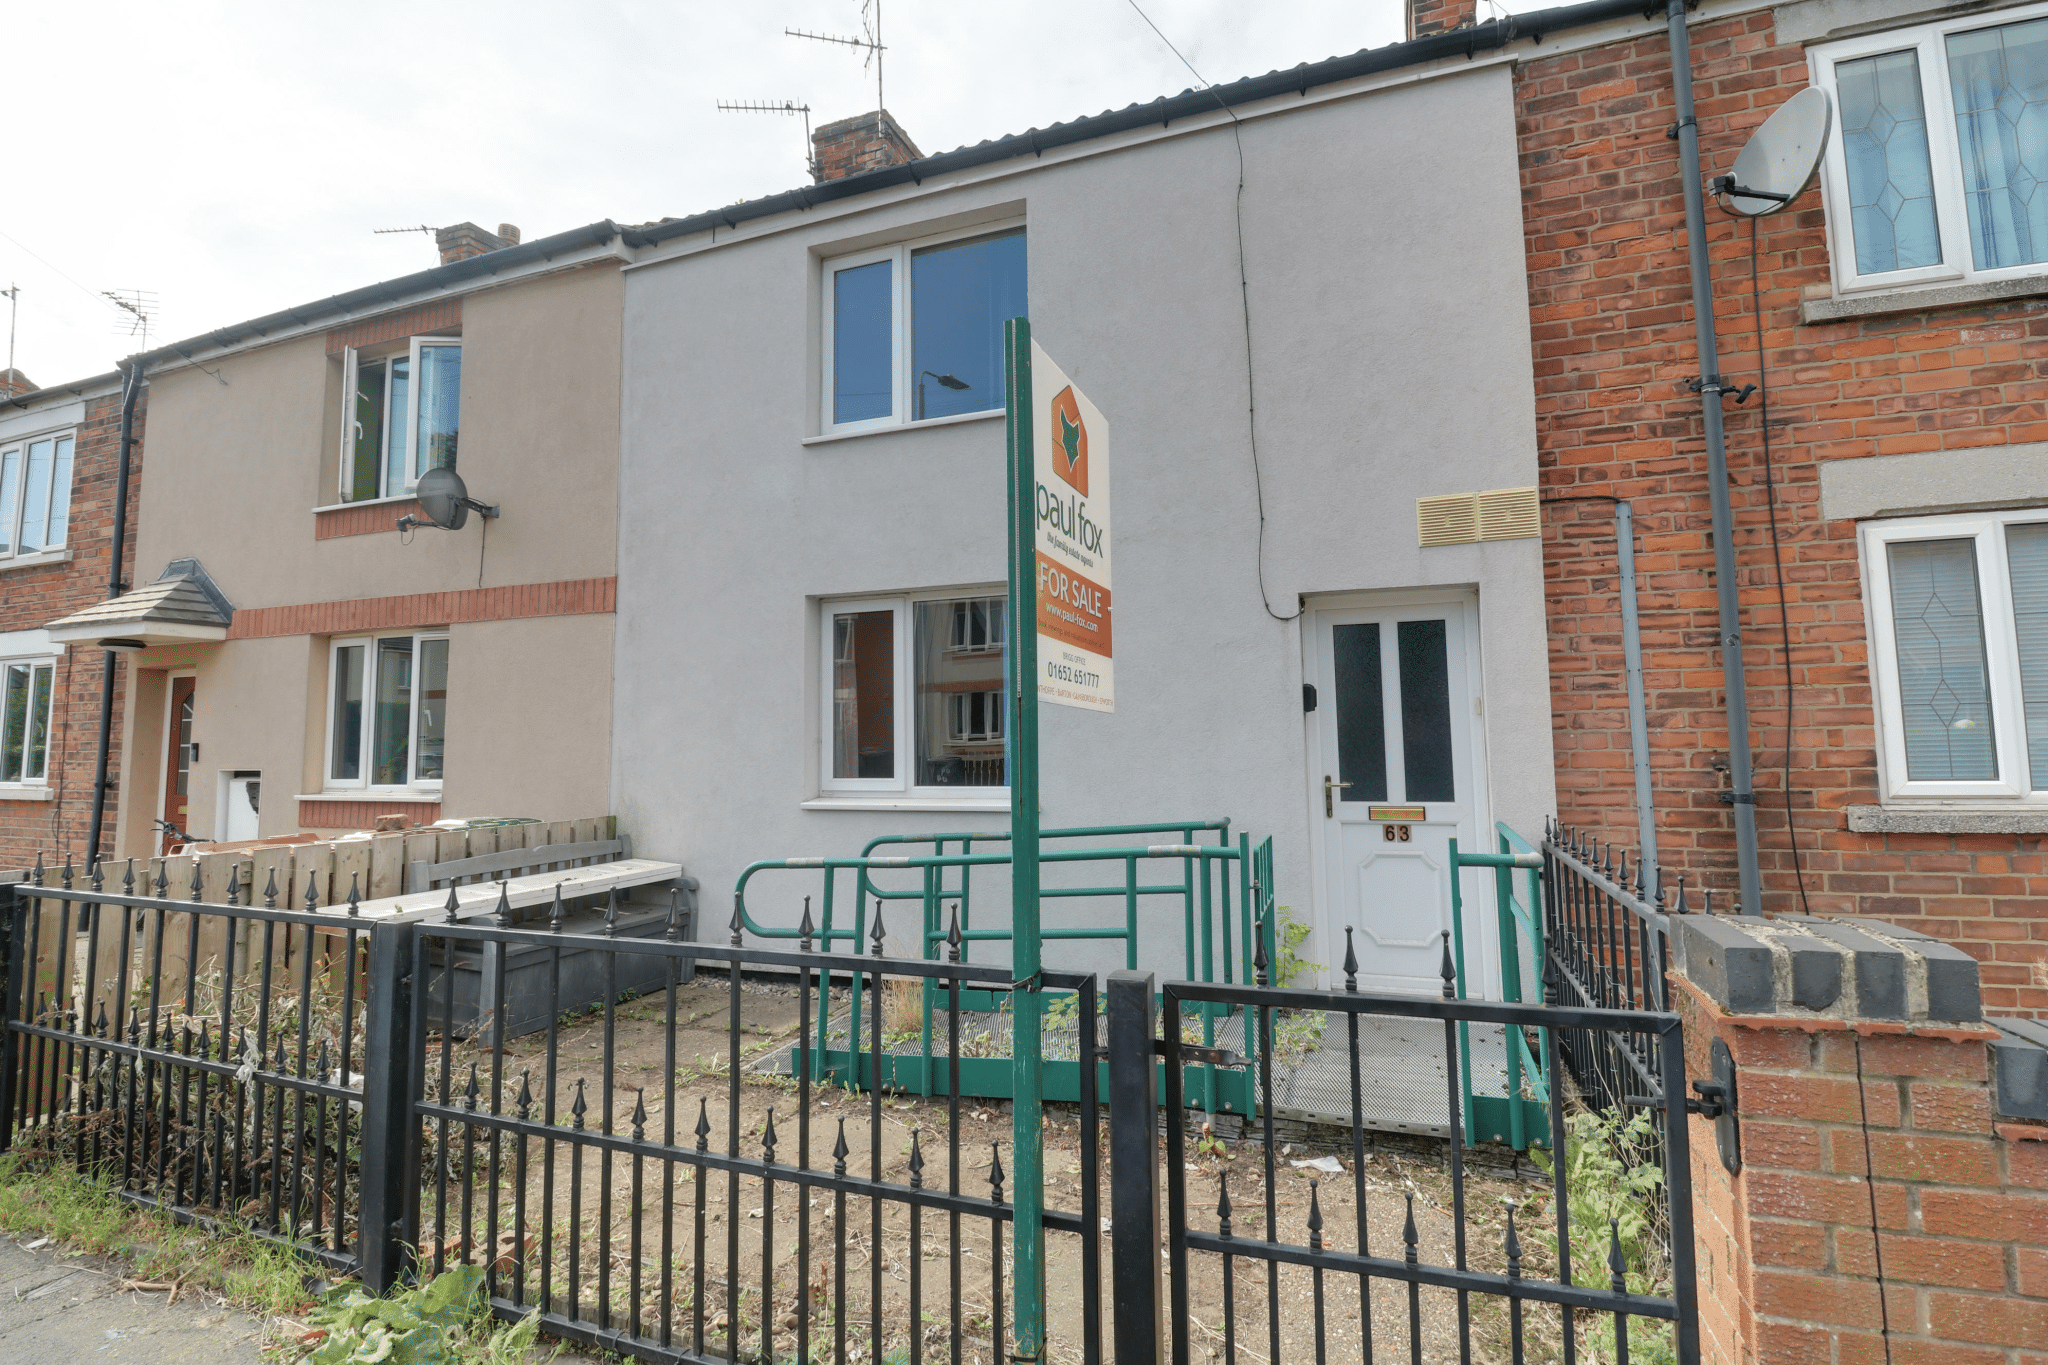
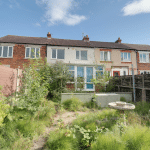
- TRADITIONAL MID TERRACE HOUSE
- NO UPWARD CHAIN
- IDEAL INVESTOR BUY
- WELL ESTABLISHED RESIDENTIAL AREA CLOSE TO POPULAR SCHOOLS
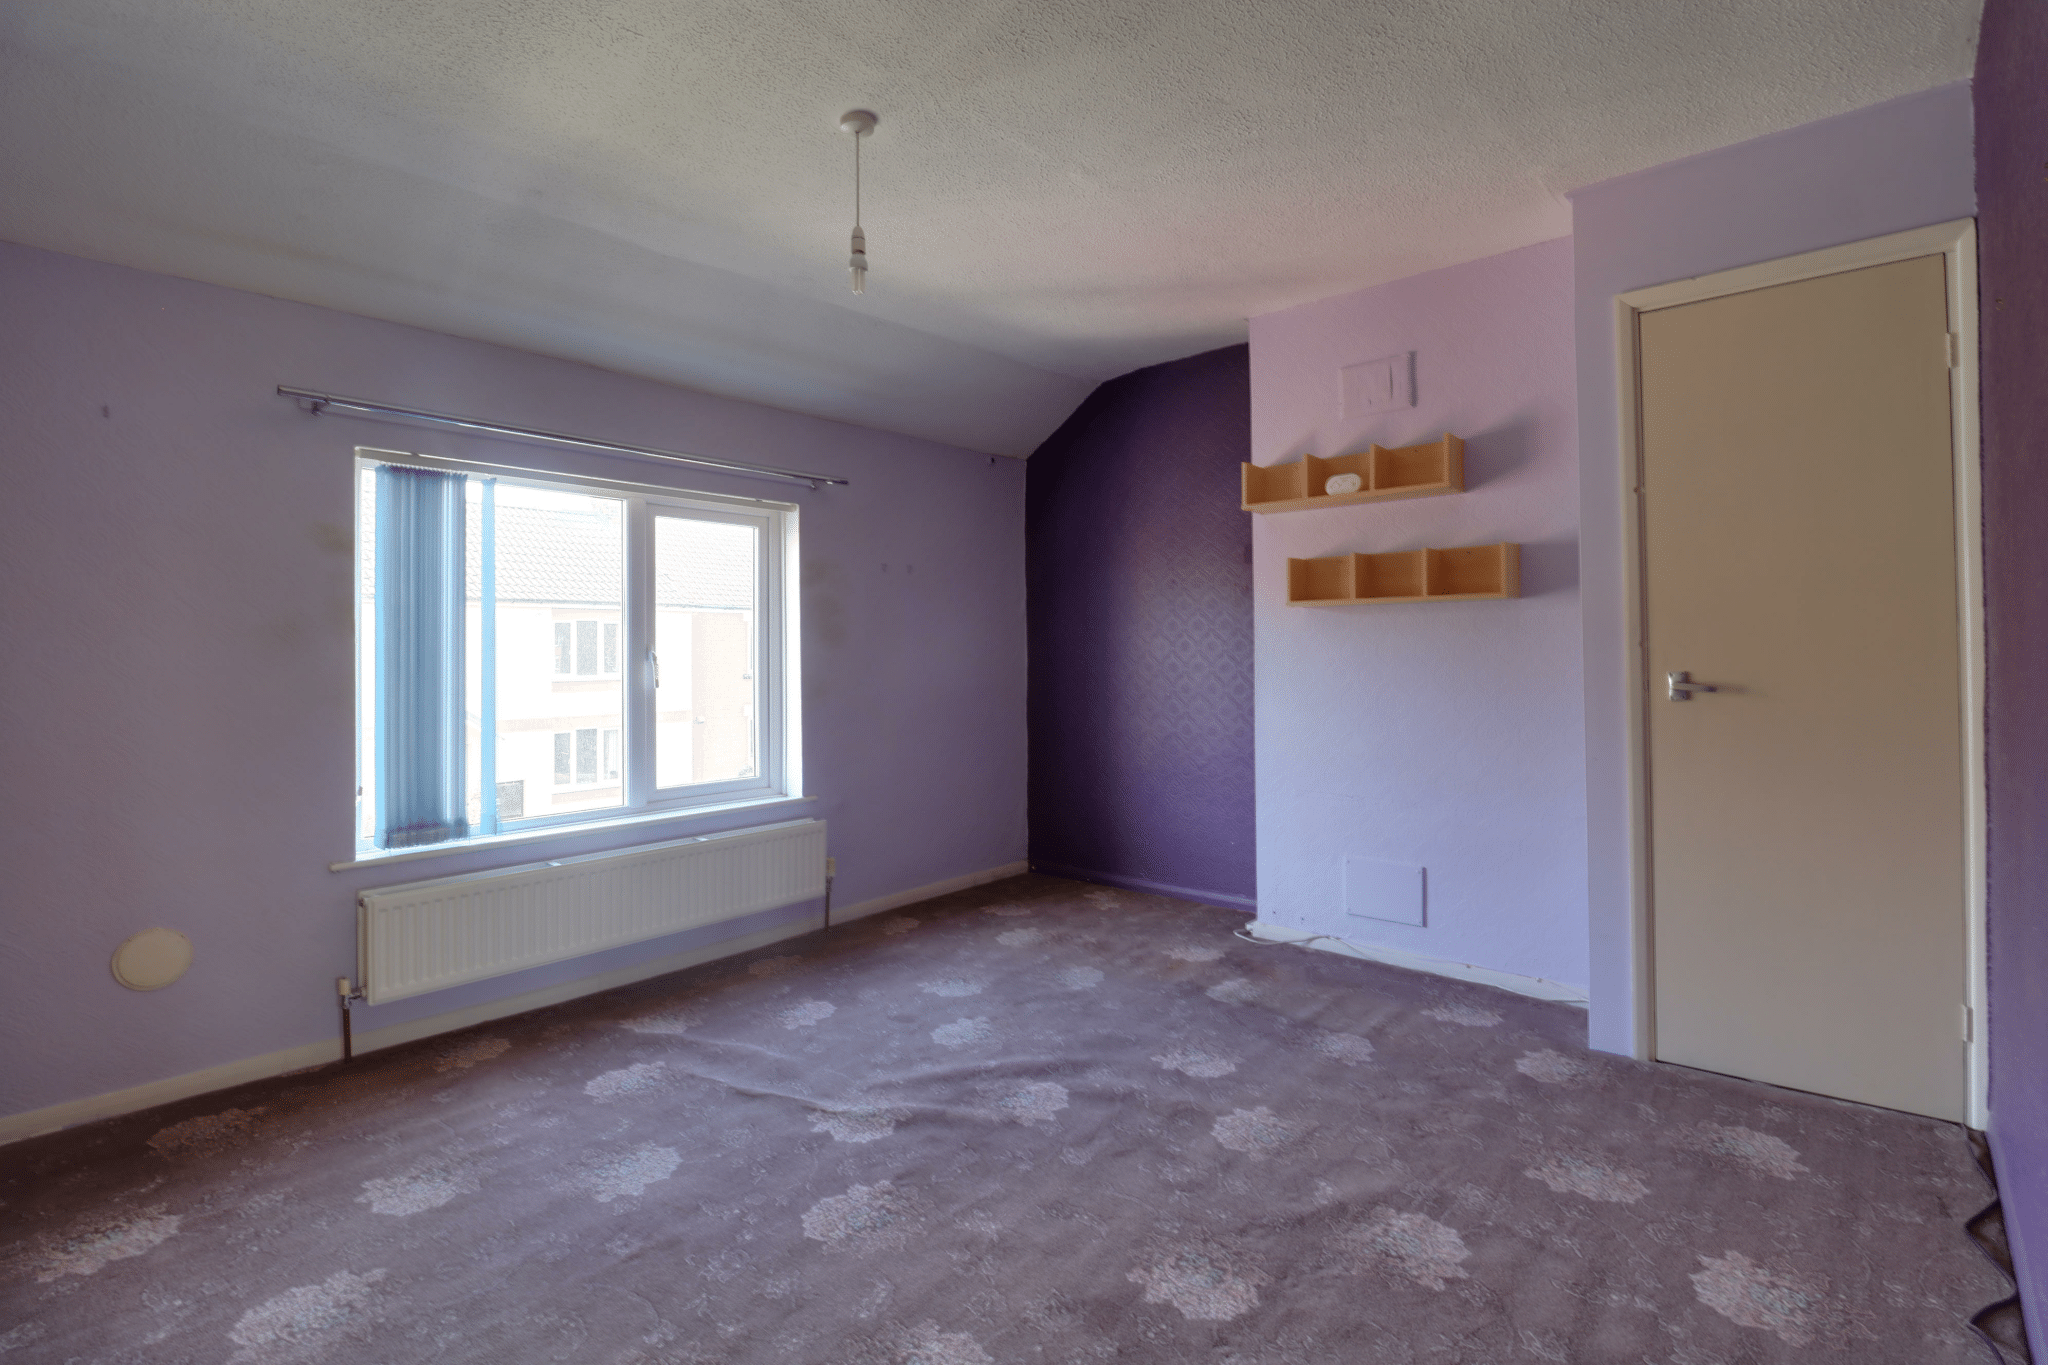
- 3 BEDROOMS
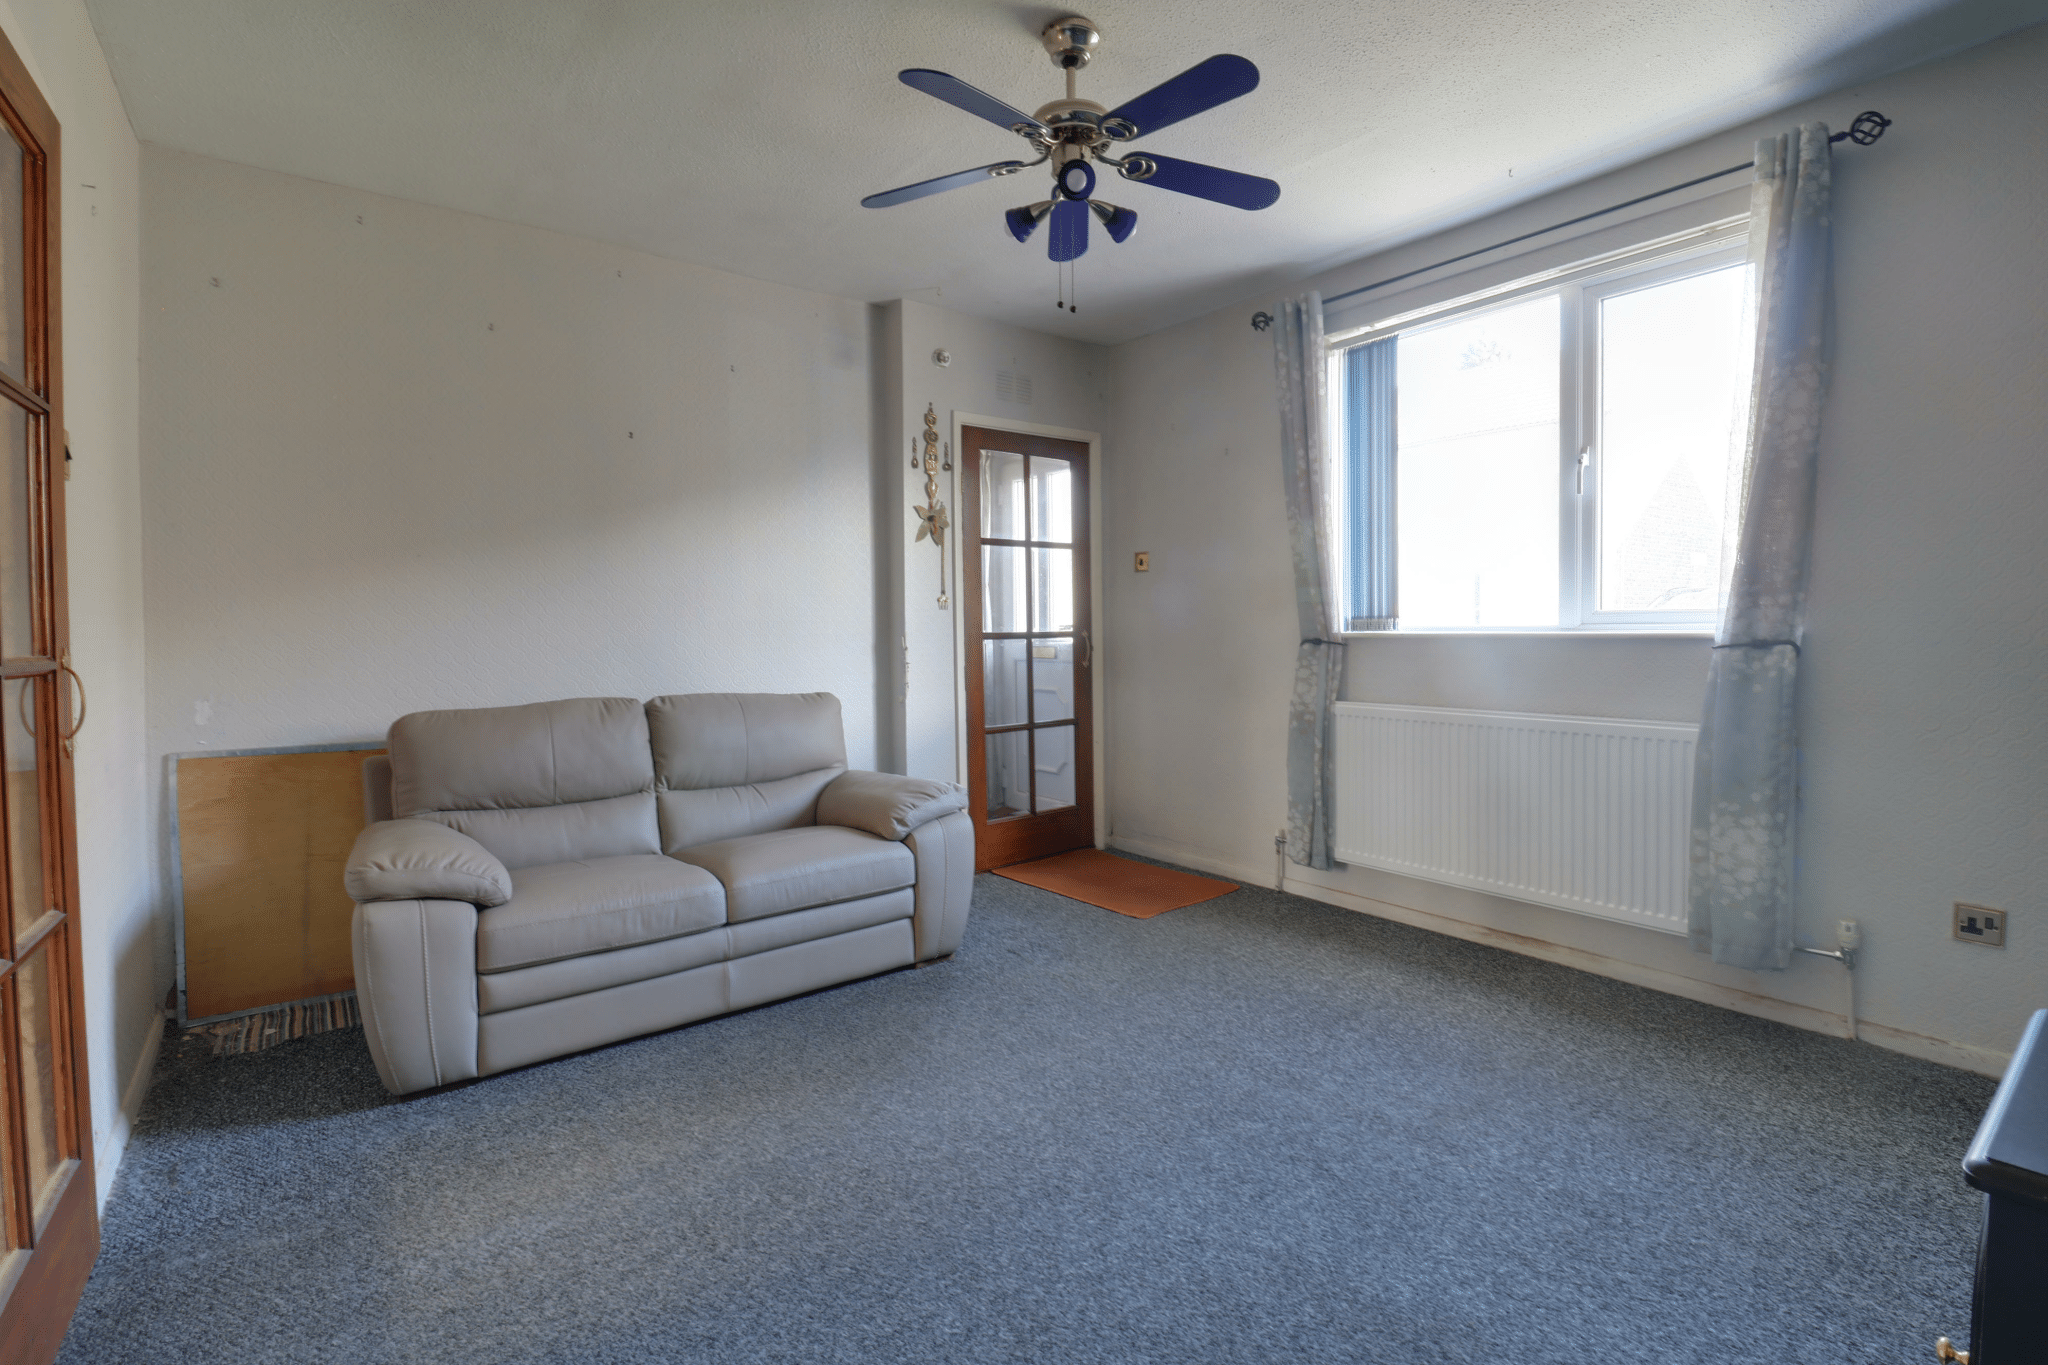
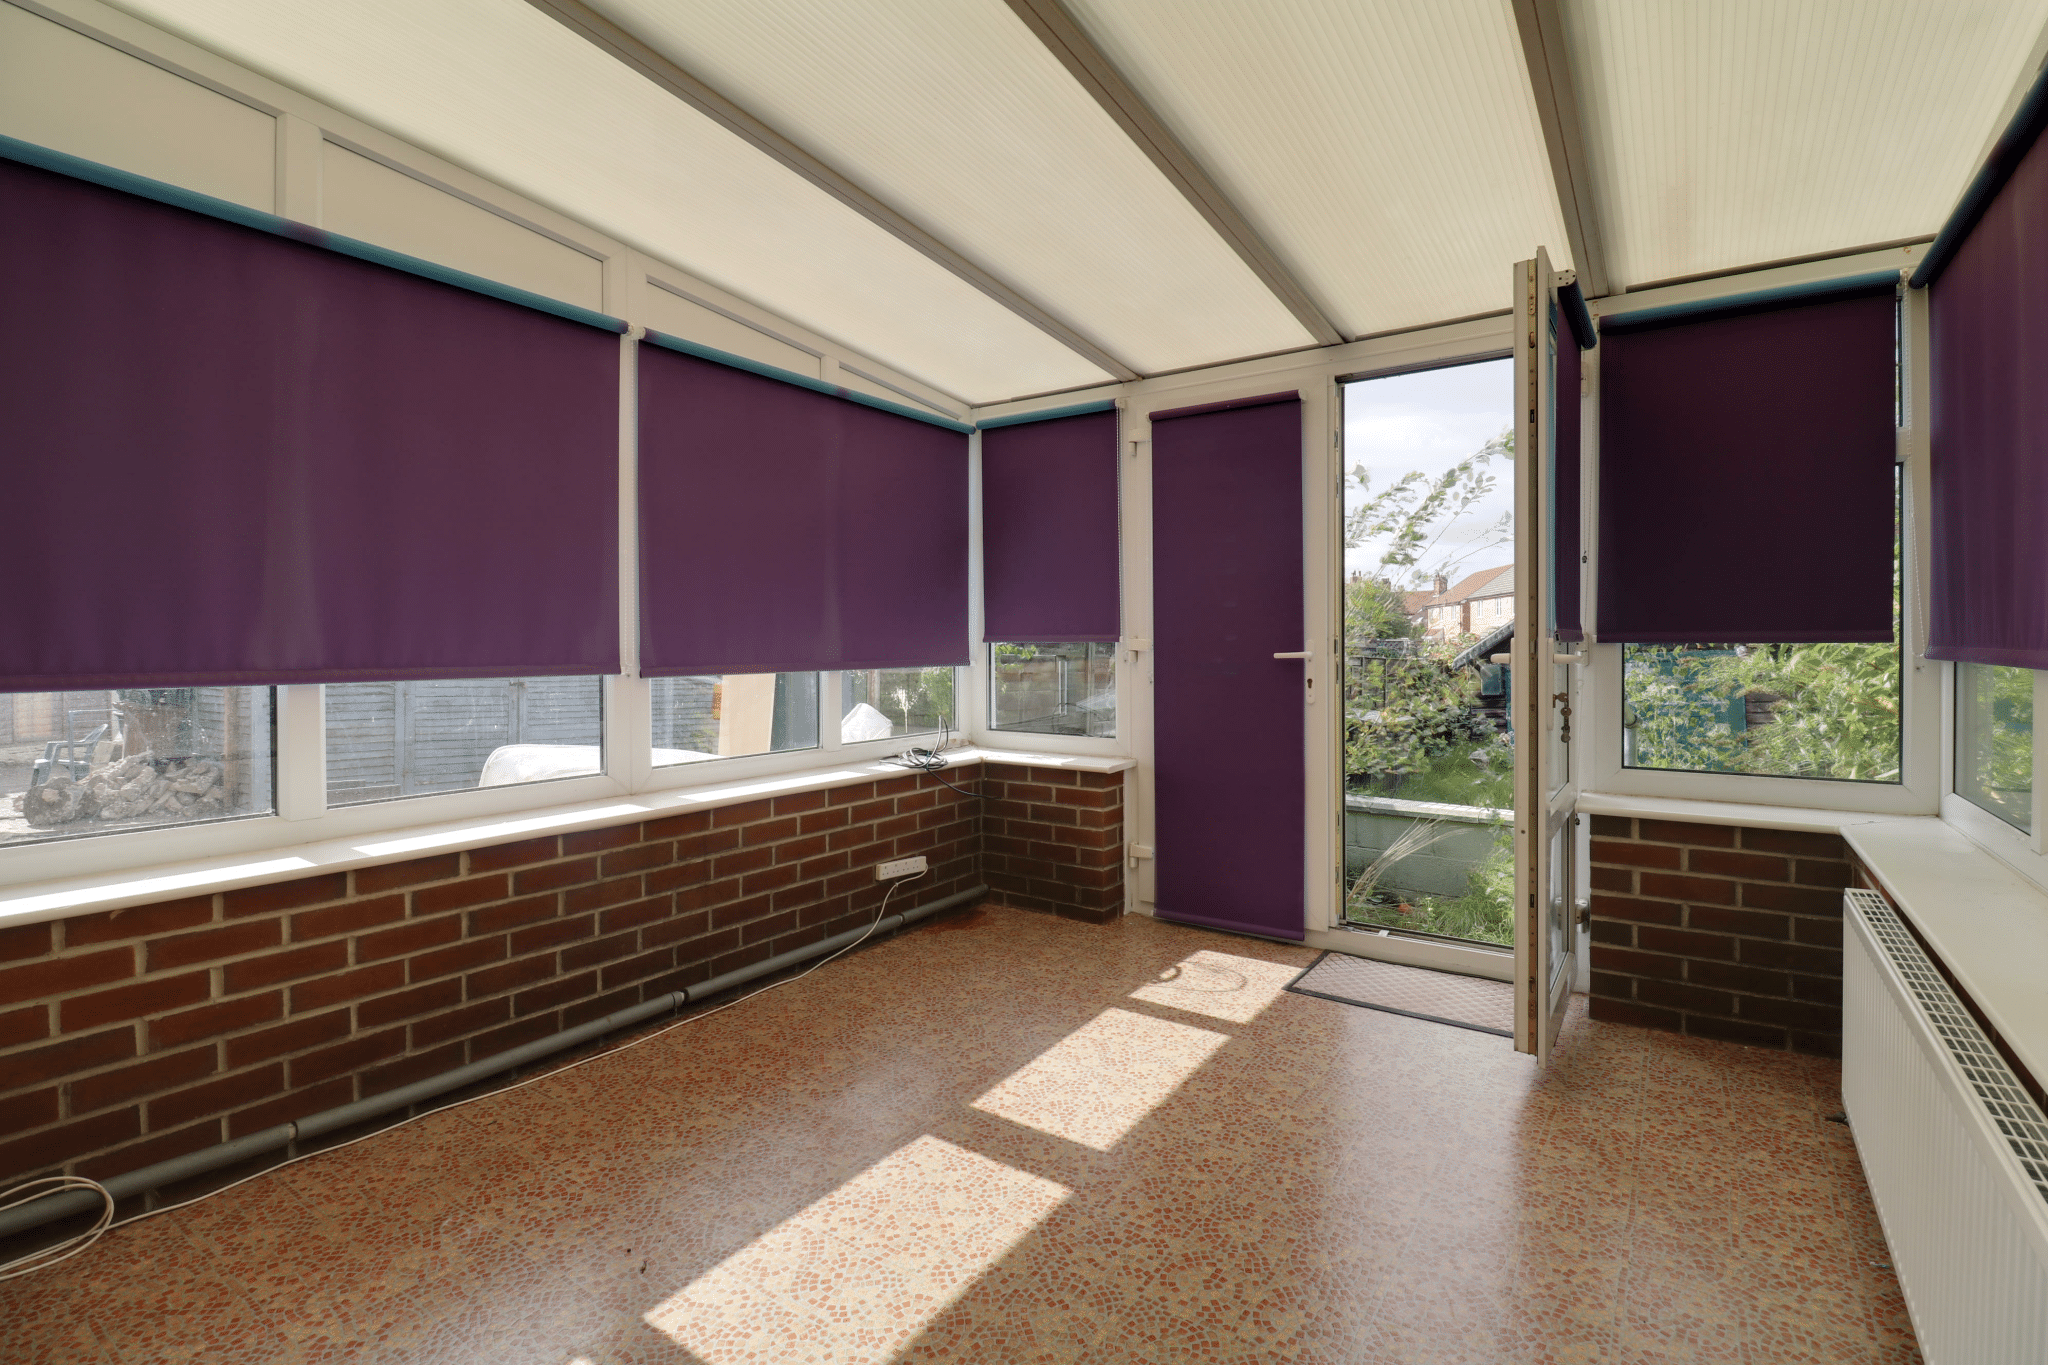
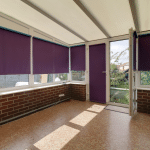
- FRONT LOUNGE & REAR CONSERVATORY
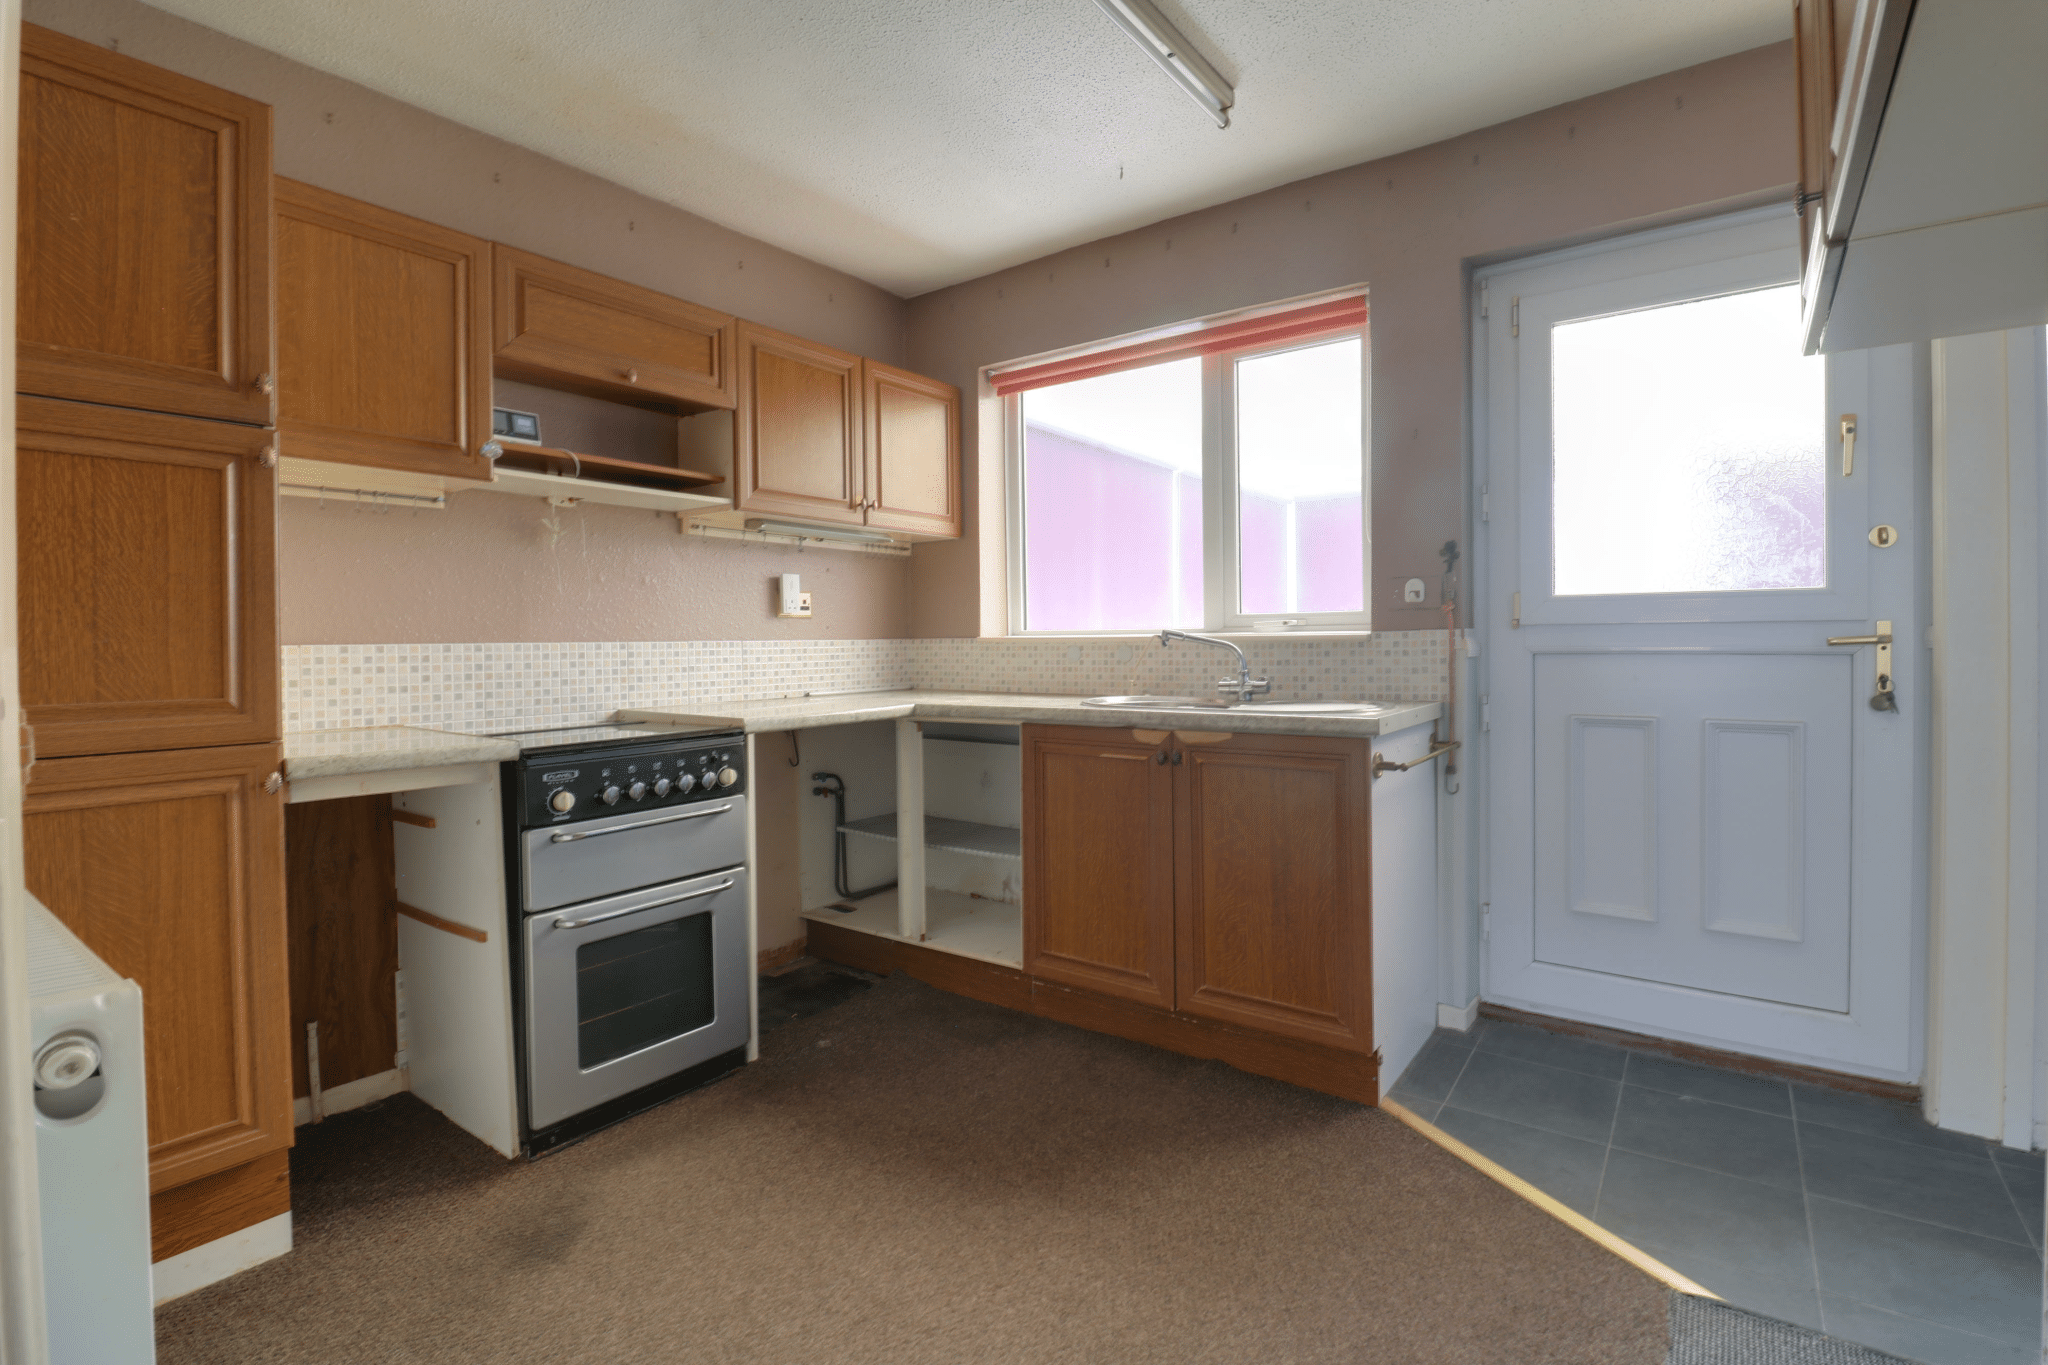
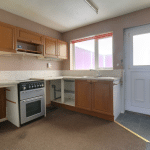
- OAK FITTED KITCHEN
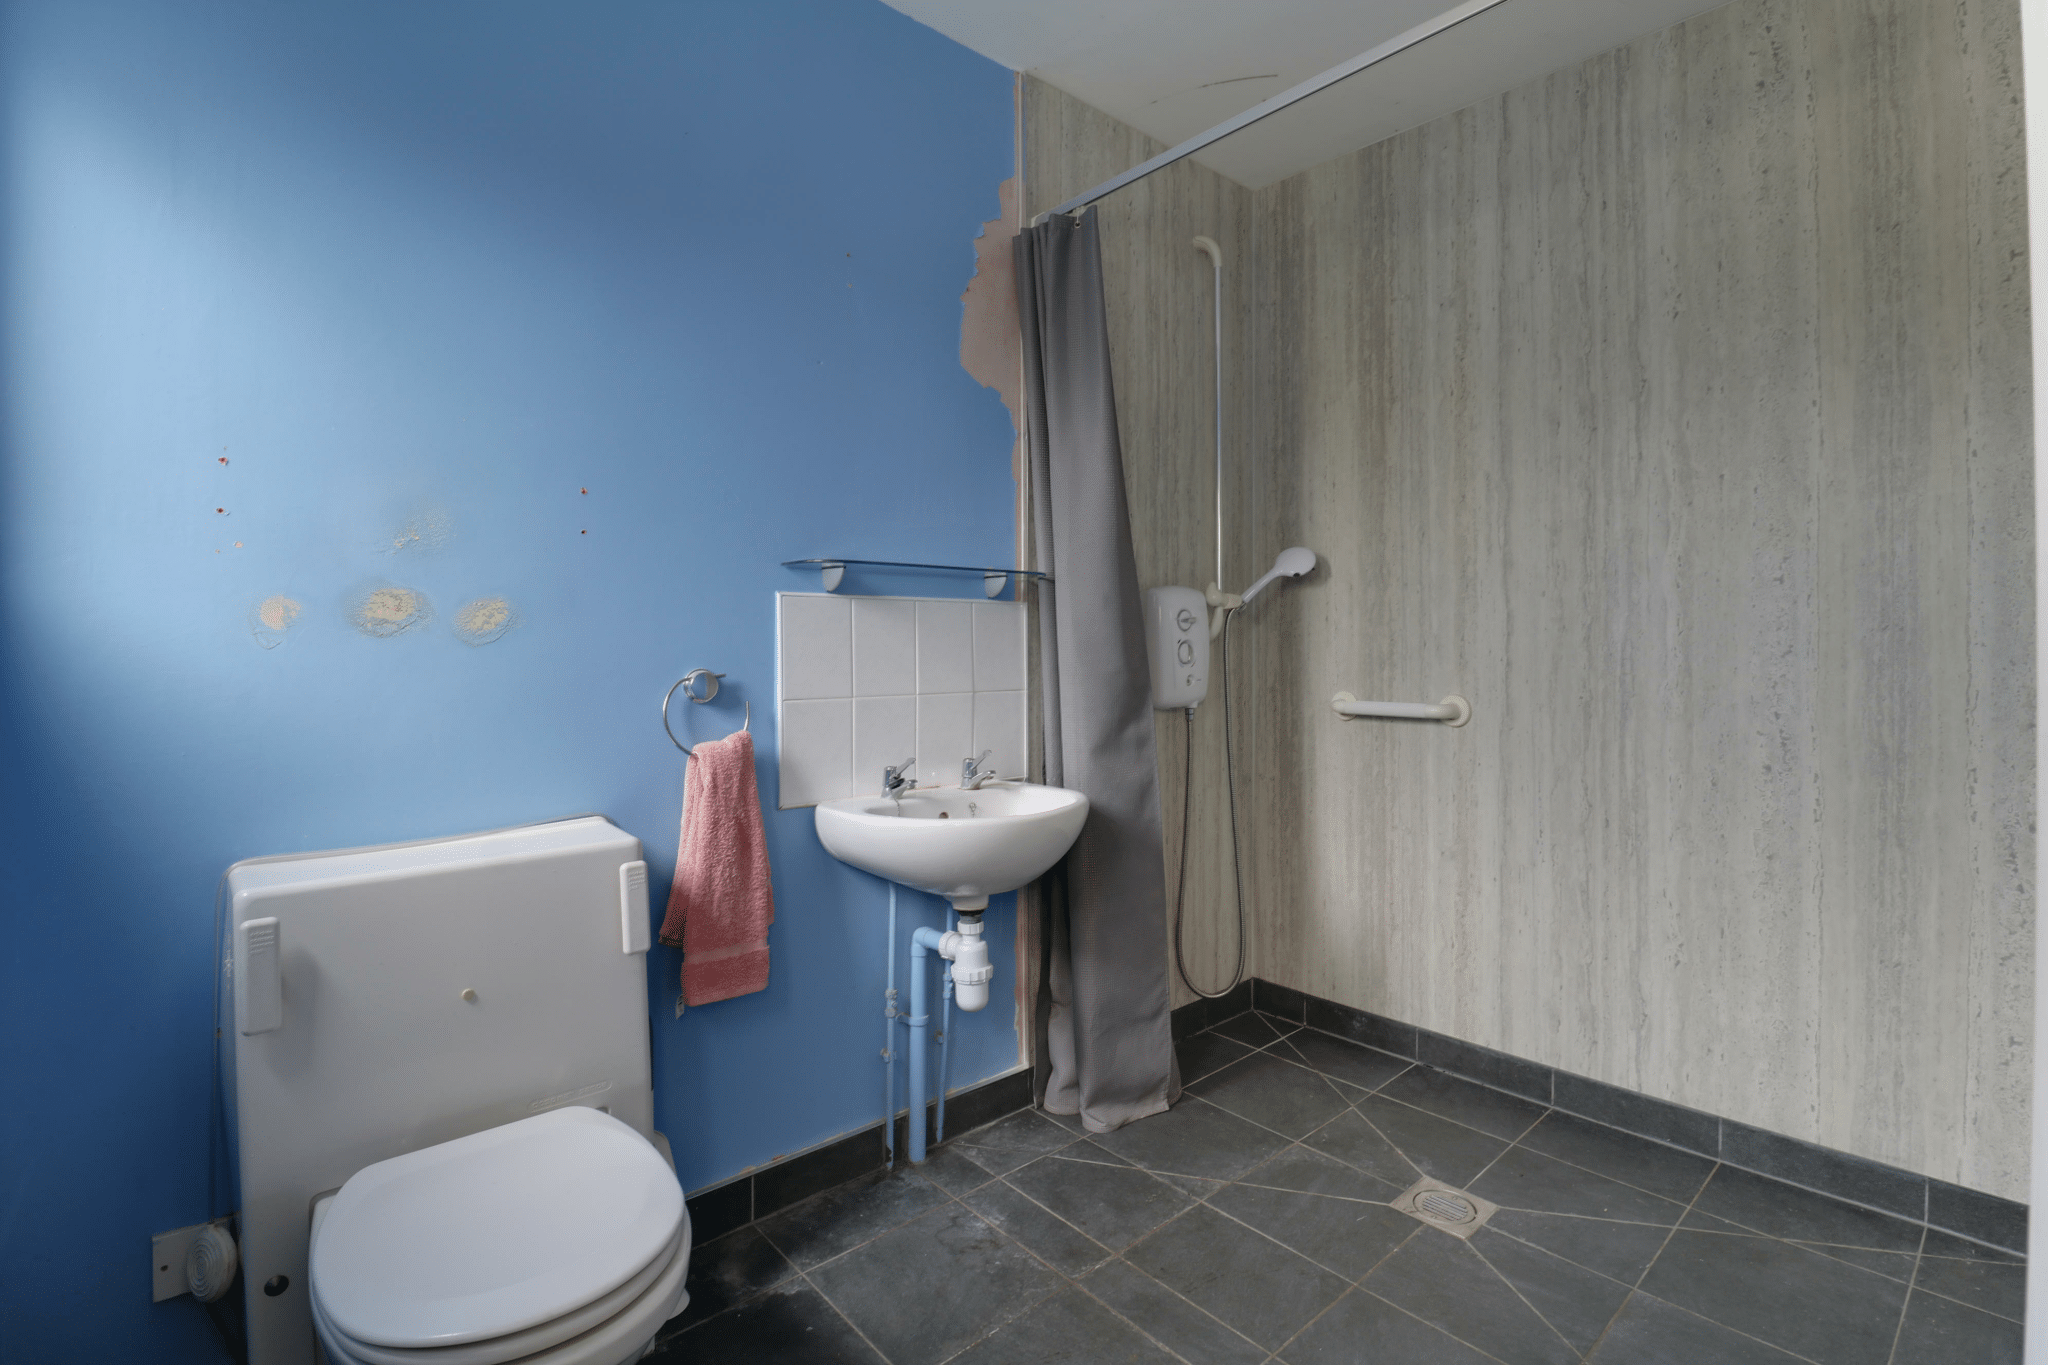
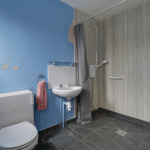
- GROUND FLOOR WET ROOM
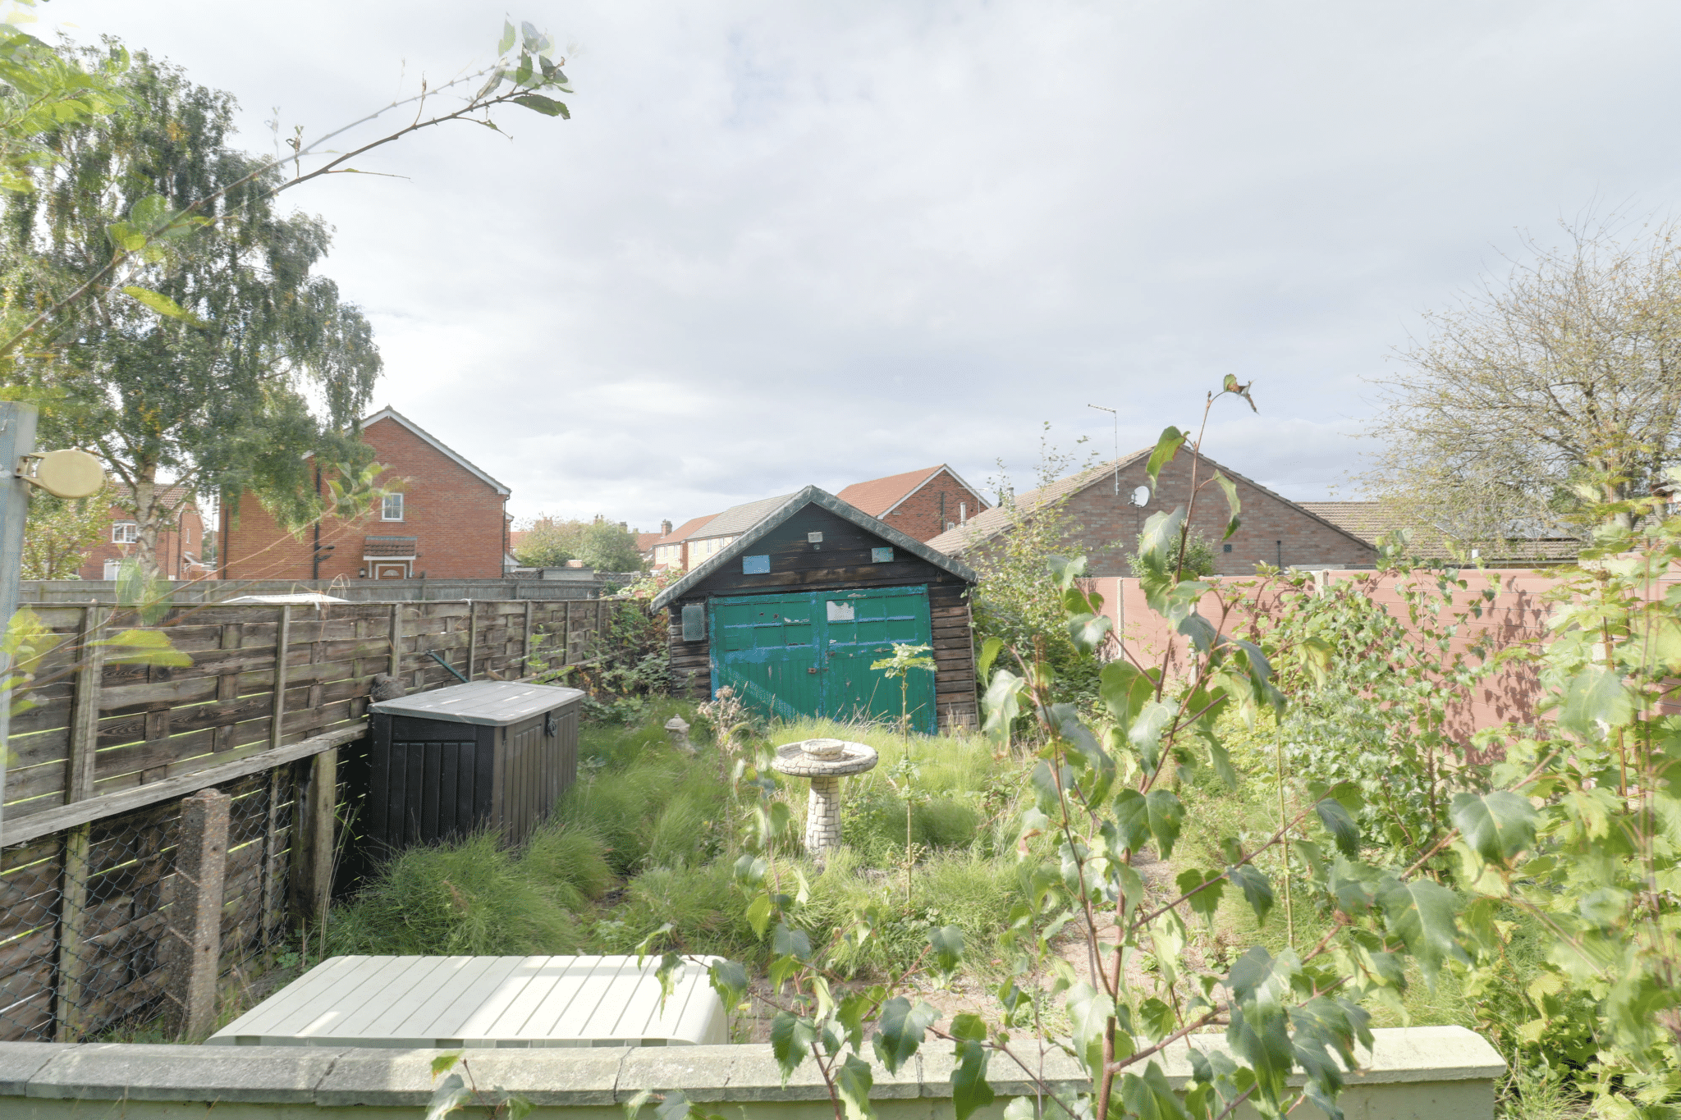
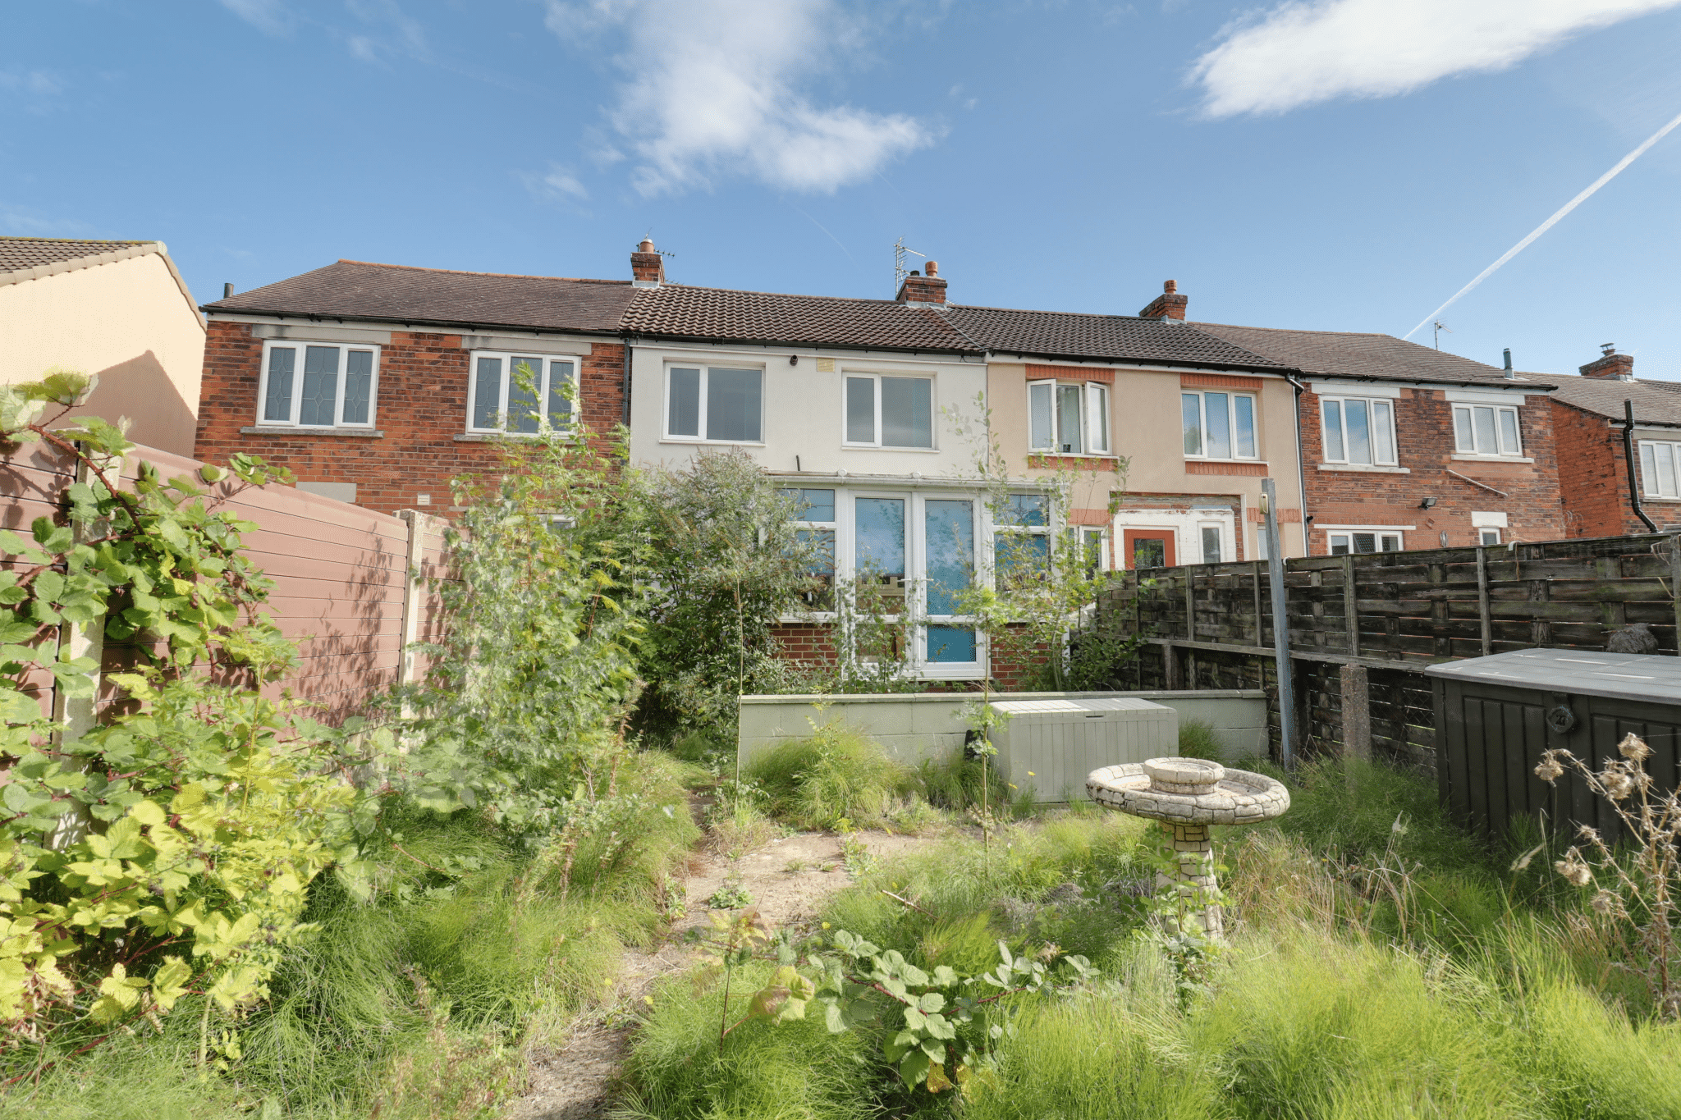
- ENCLOSED REAR GARDEN
- VIEW VIA OUR BRIGG OFFICE
Property Summary
Full Details
NO UPWARD CHAIN | WALKING DISTANCE TO LOCAL AMENITIES & POPULAR SCHOOLS | IN NEED OF MODERNISING
Offered for sale with no upward chain, this traditional three-bedroom mid-terrace home presents an excellent opportunity for investors or first-time buyers seeking a property to modernise to their own requirements. Situated within an established residential area close to popular schools, the property is conveniently positioned within walking distance of a wide range of amenities and the town centre.
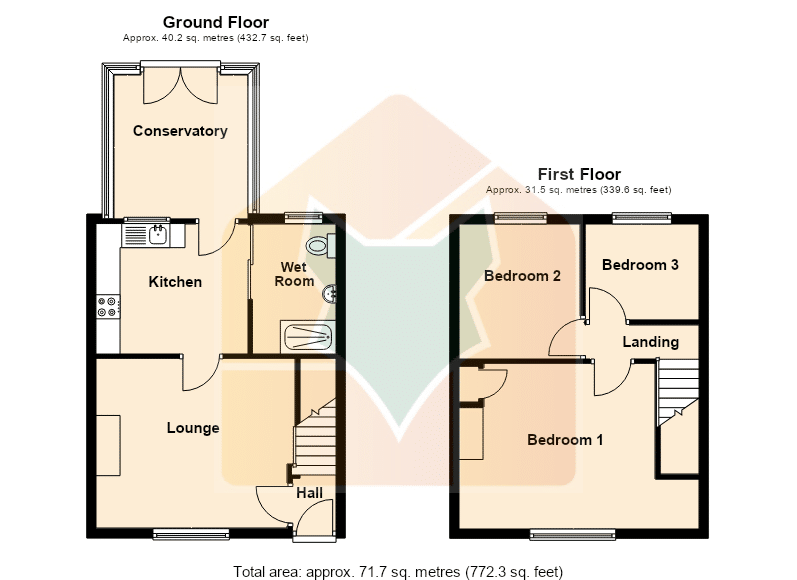
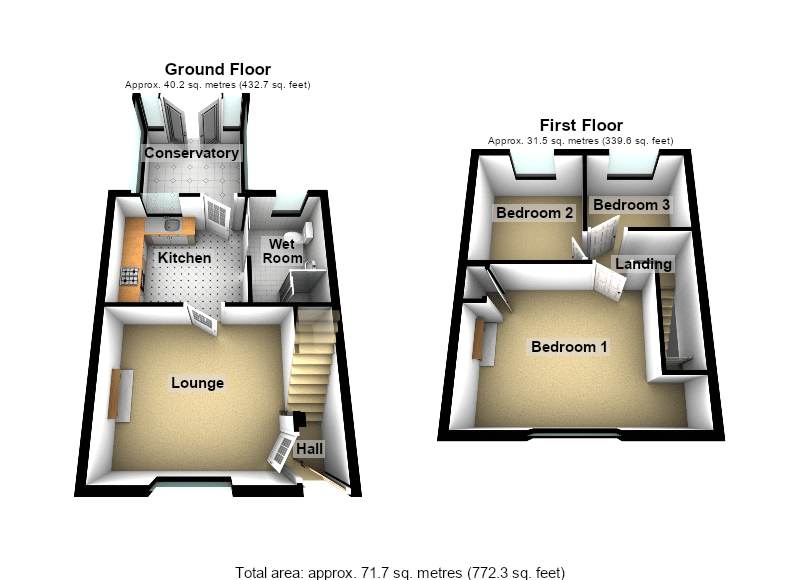
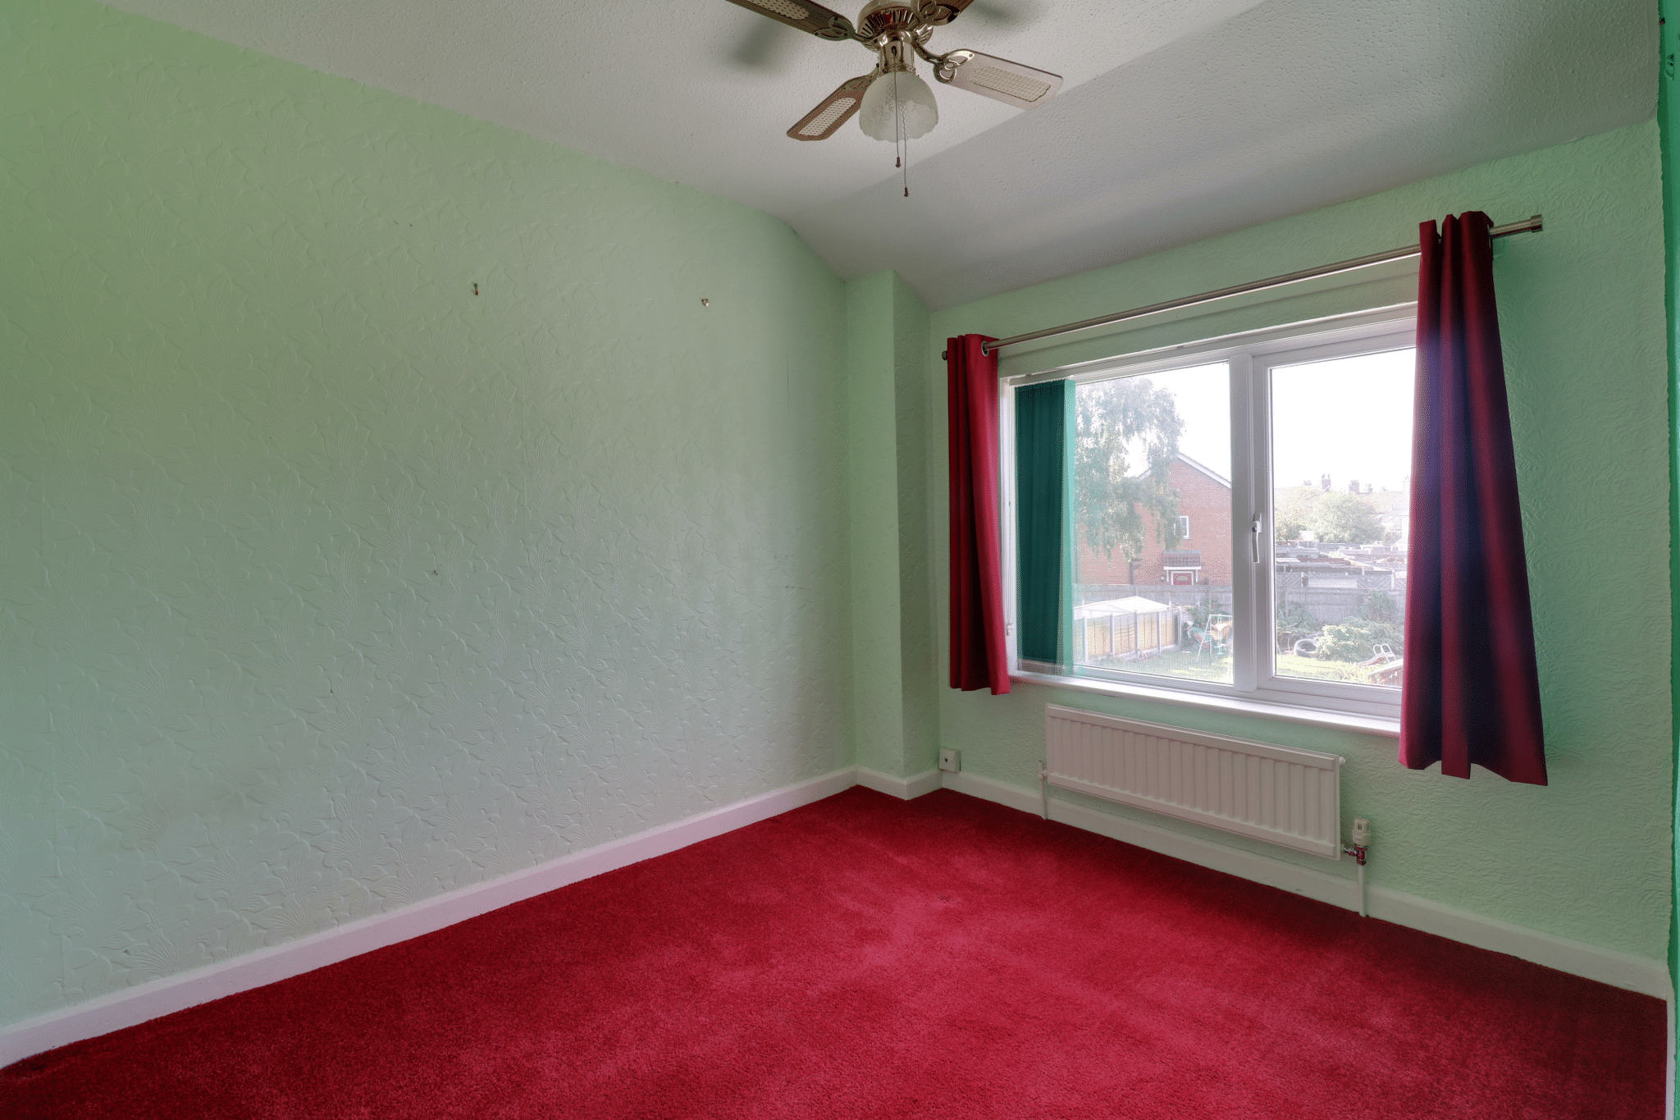
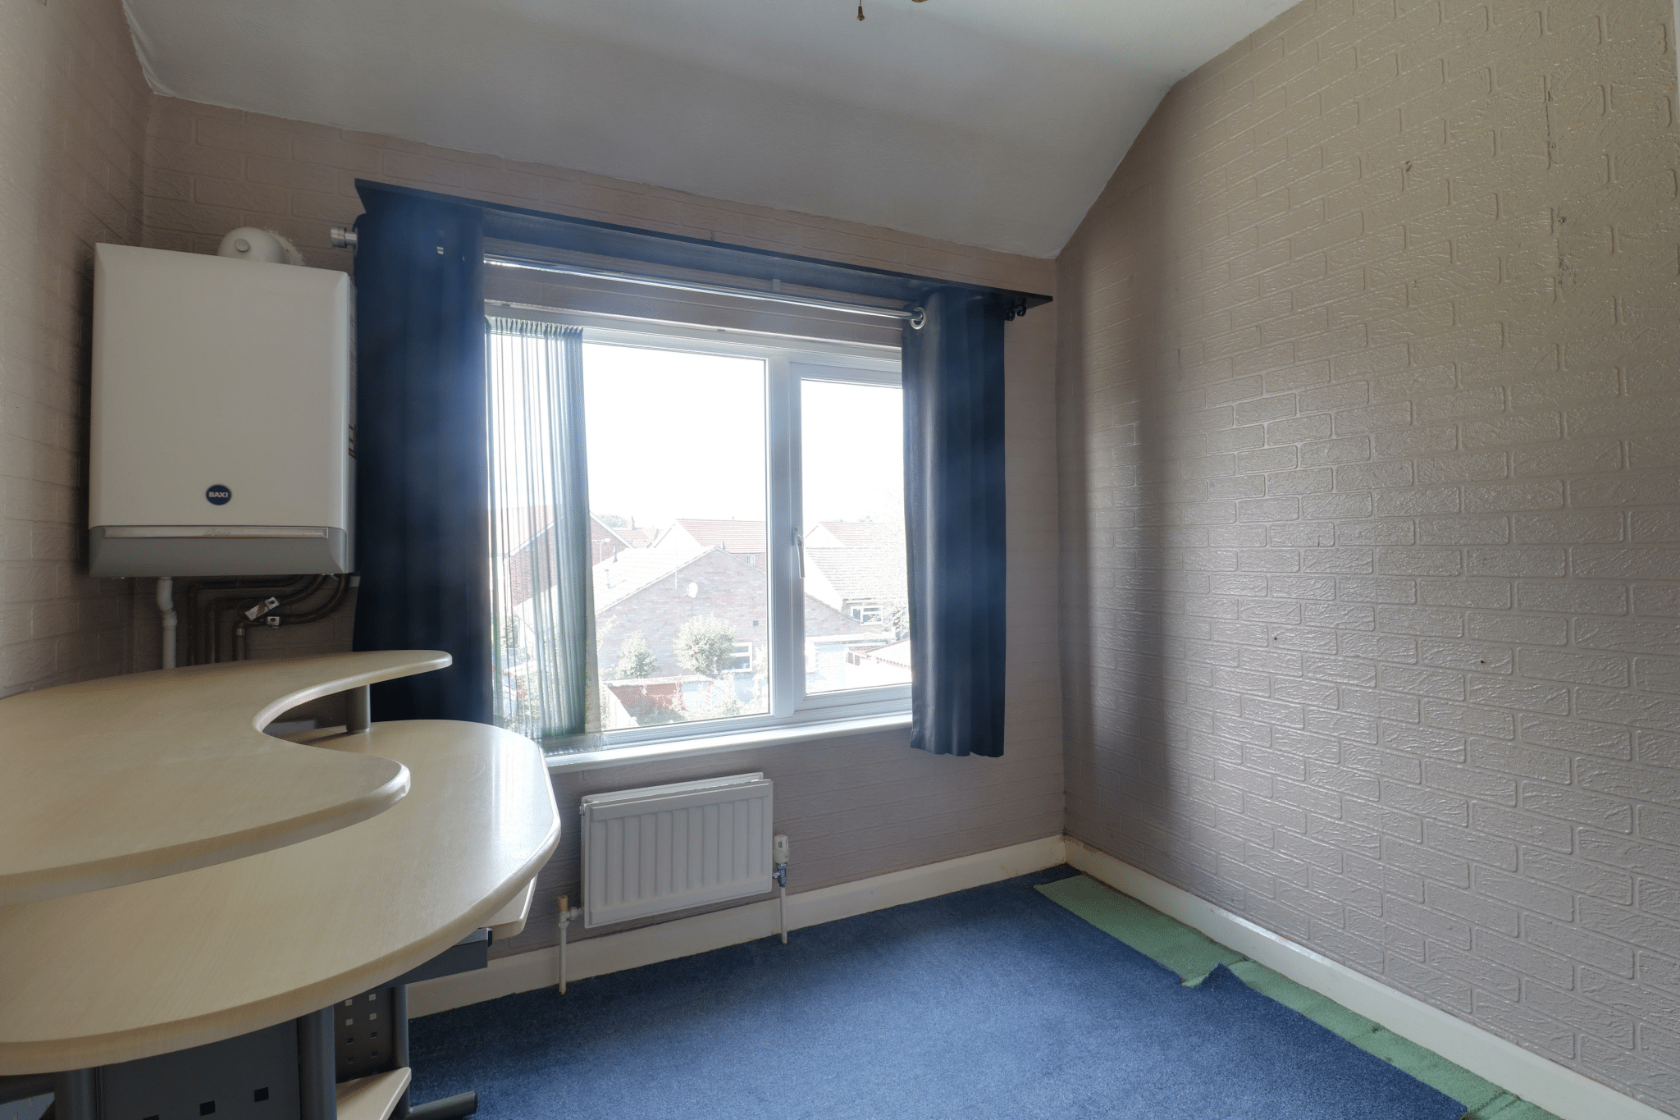
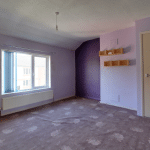
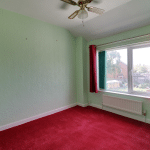
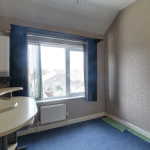
Requiring a full scheme of modernisation, the accommodation briefly comprises a front entrance hall, living room, fitted kitchen, rear conservatory and ground-floor wet room. To the first floor are three generously proportioned bedrooms.
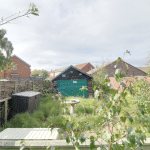
Externally, the property benefits from an enclosed rear garden with a timber storage shed. Further features include uPVC double glazing and gas-fired central heating.
Viewing is available through our Brigg office.
Council Tax Band: A | EPC Rating: TBC
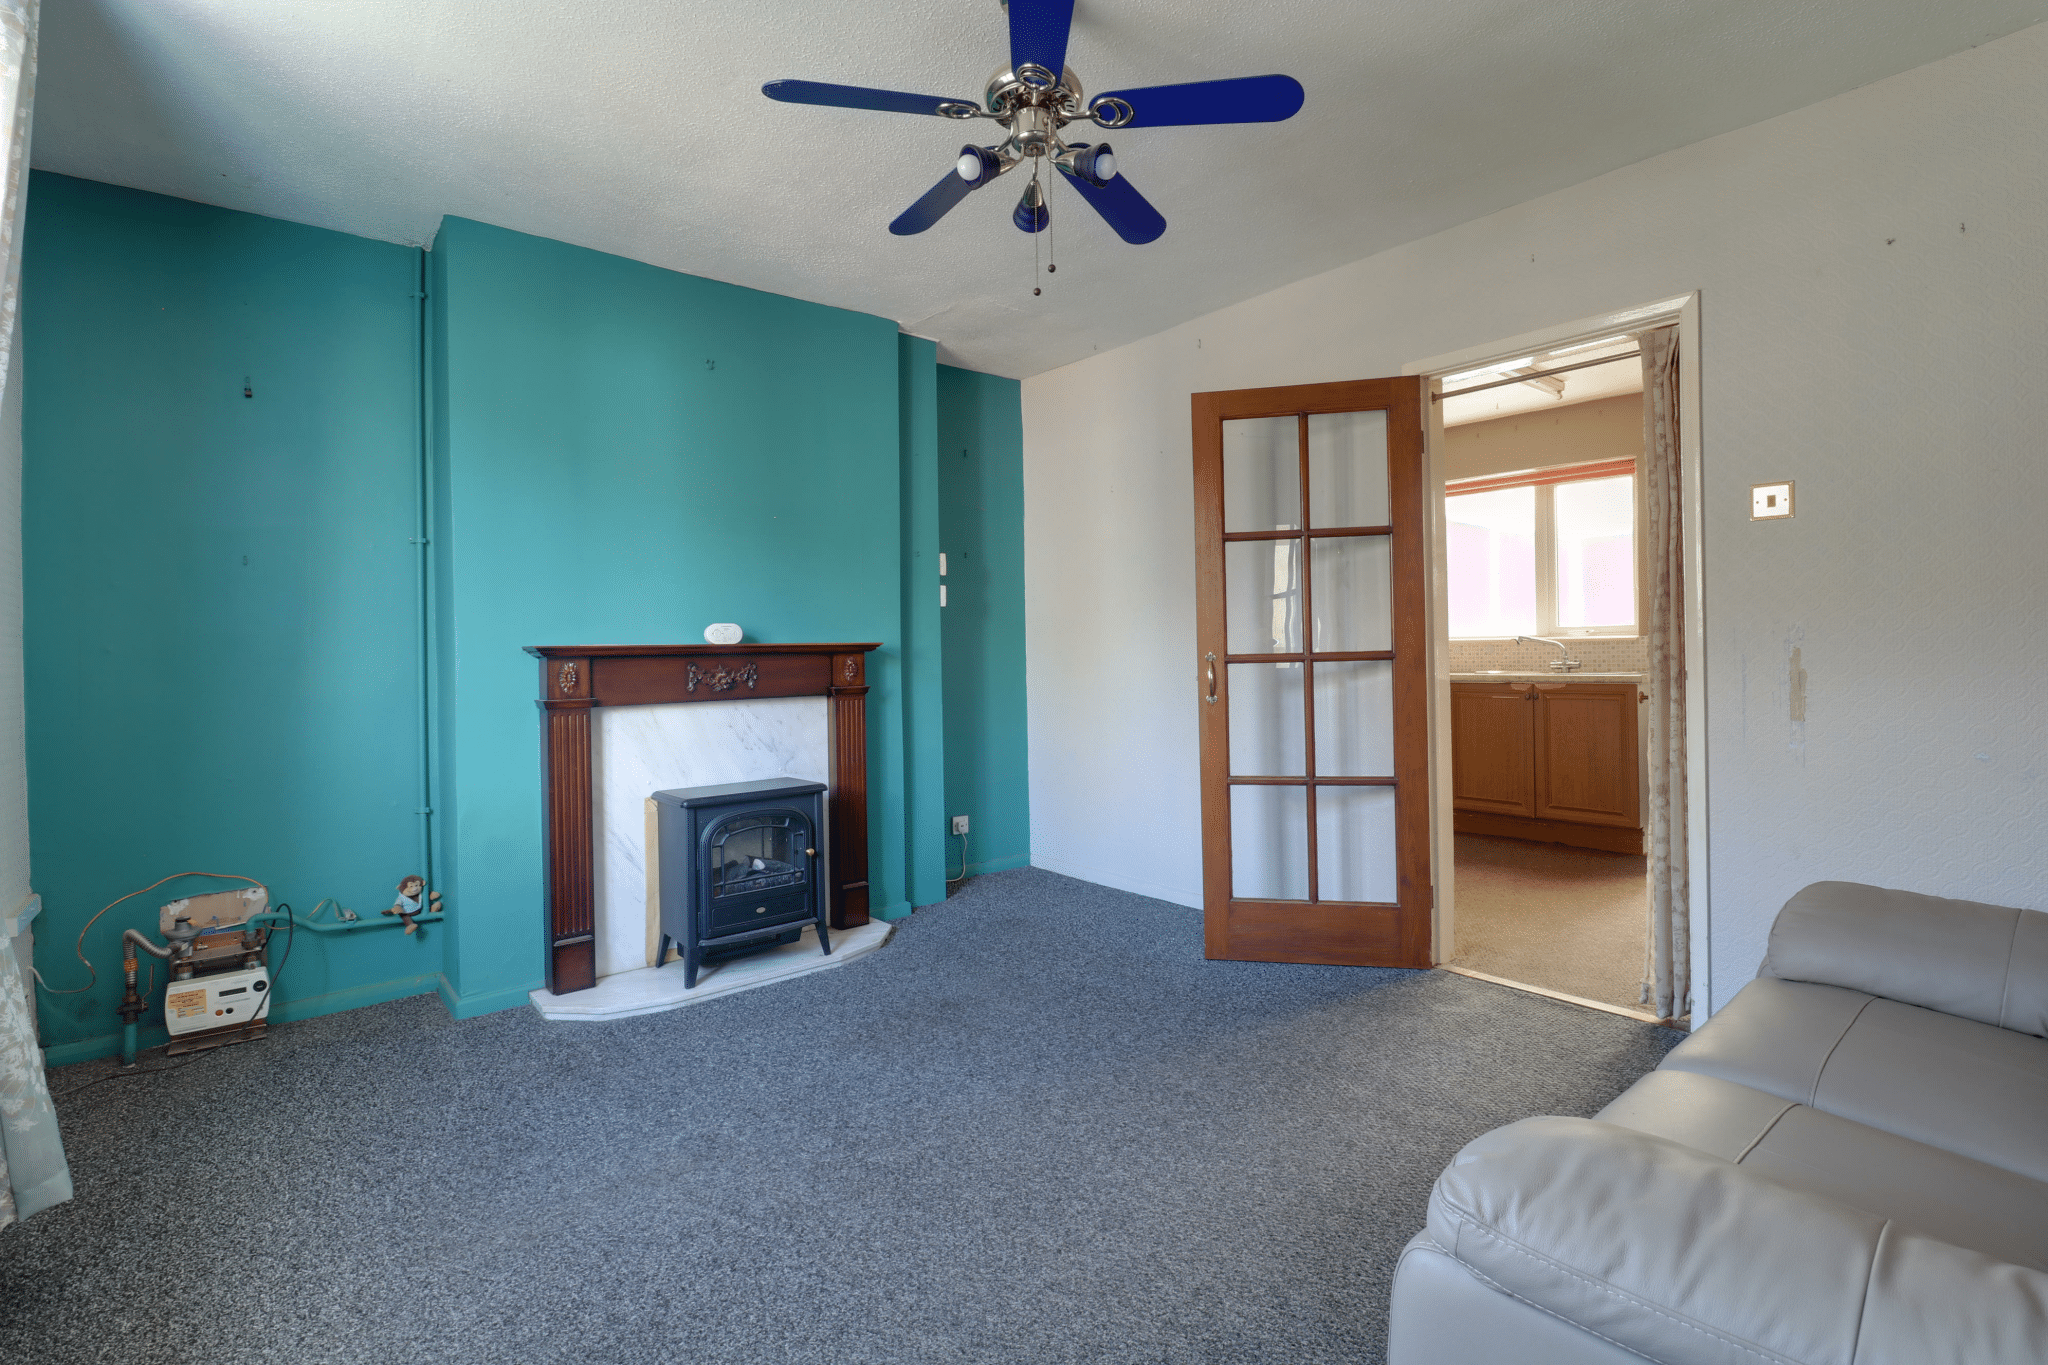
Living Room 13' 9" x 11' 6" (4.20m x 3.51m)
Kitchen 8' 11" x 10' 2" (2.71m x 3.10m)
Wet Room 5' 8" x 8' 11" (1.73m x 2.72m)
Conservatory 9' 0" x 10' 2" (2.75m x 3.10m)
Bedroom 1 13' 5" x 11' 2" (4.10m x 3.41m)
Bedroom 2 9' 5" x 8' 3" (2.86m x 2.51m)
Bedroom 3 8' 0" x 6' 7" (2.44m x 2.00m)