Church Street, Owston Ferry, DN9
£1,200 pcm
Church Street, Owston Ferry, DN9
Property Features
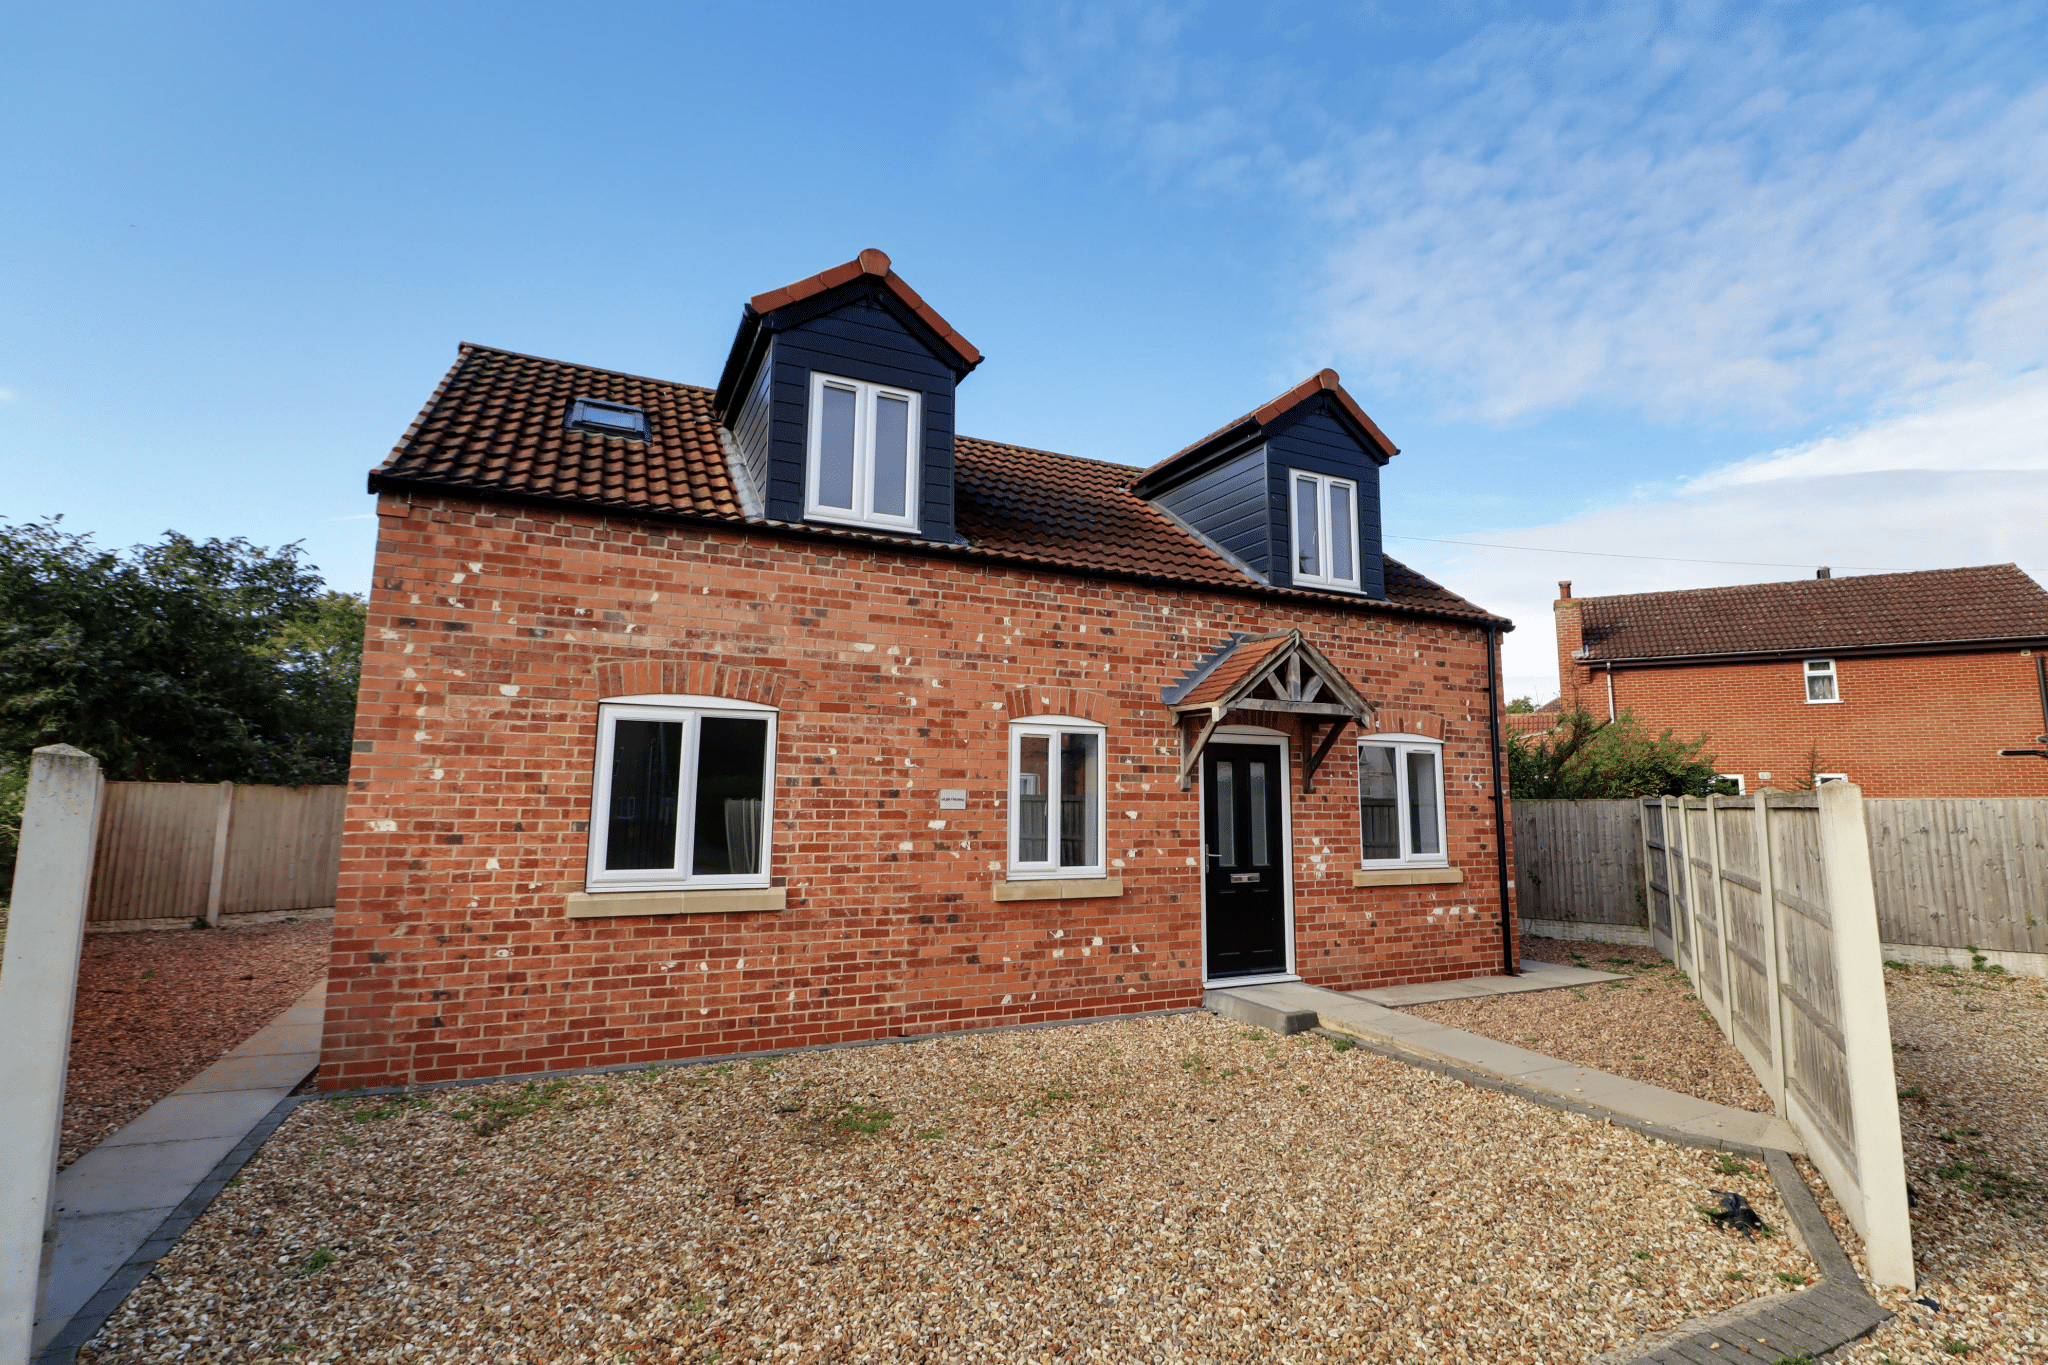
- A BEAUTIFULLY PRESENTED DORMER STYLE DETACHED HOUSE
- PEACEFUL VILLAGE SETTING
- 3 BEDROOMS & 2 BATHROOMS
- PLEASANT FRONT LOUNGE & STUDY
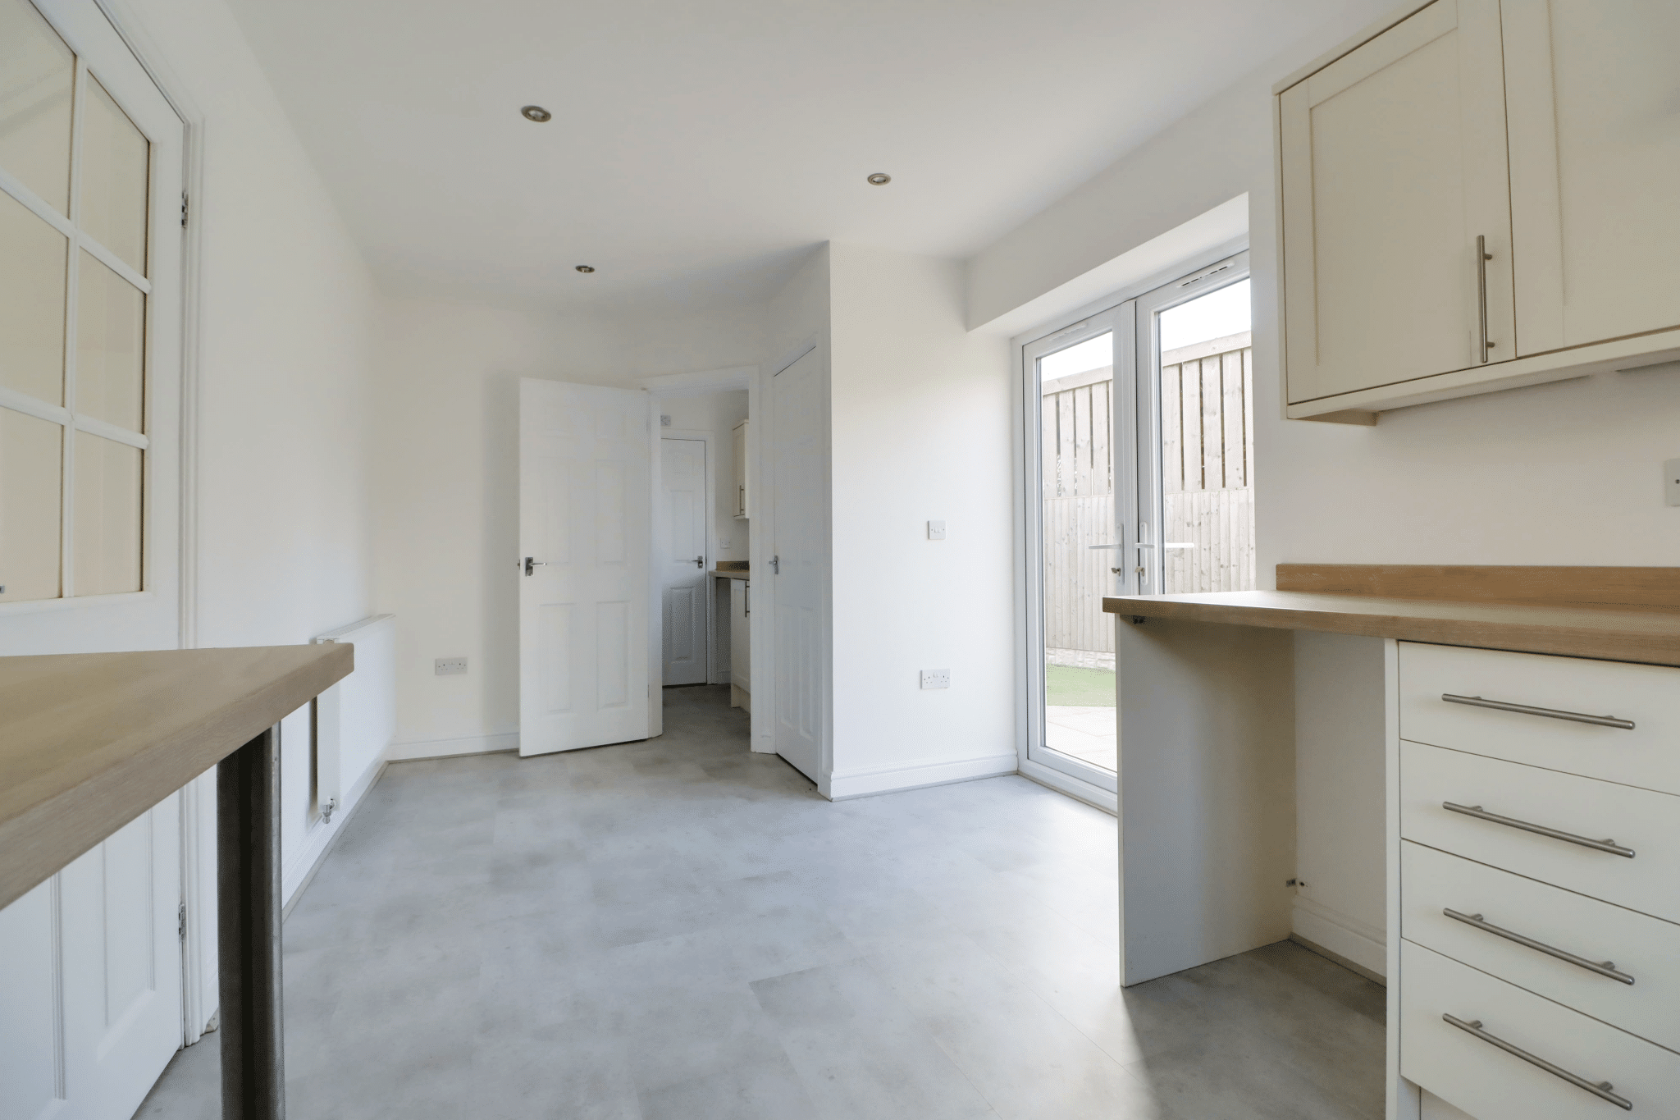
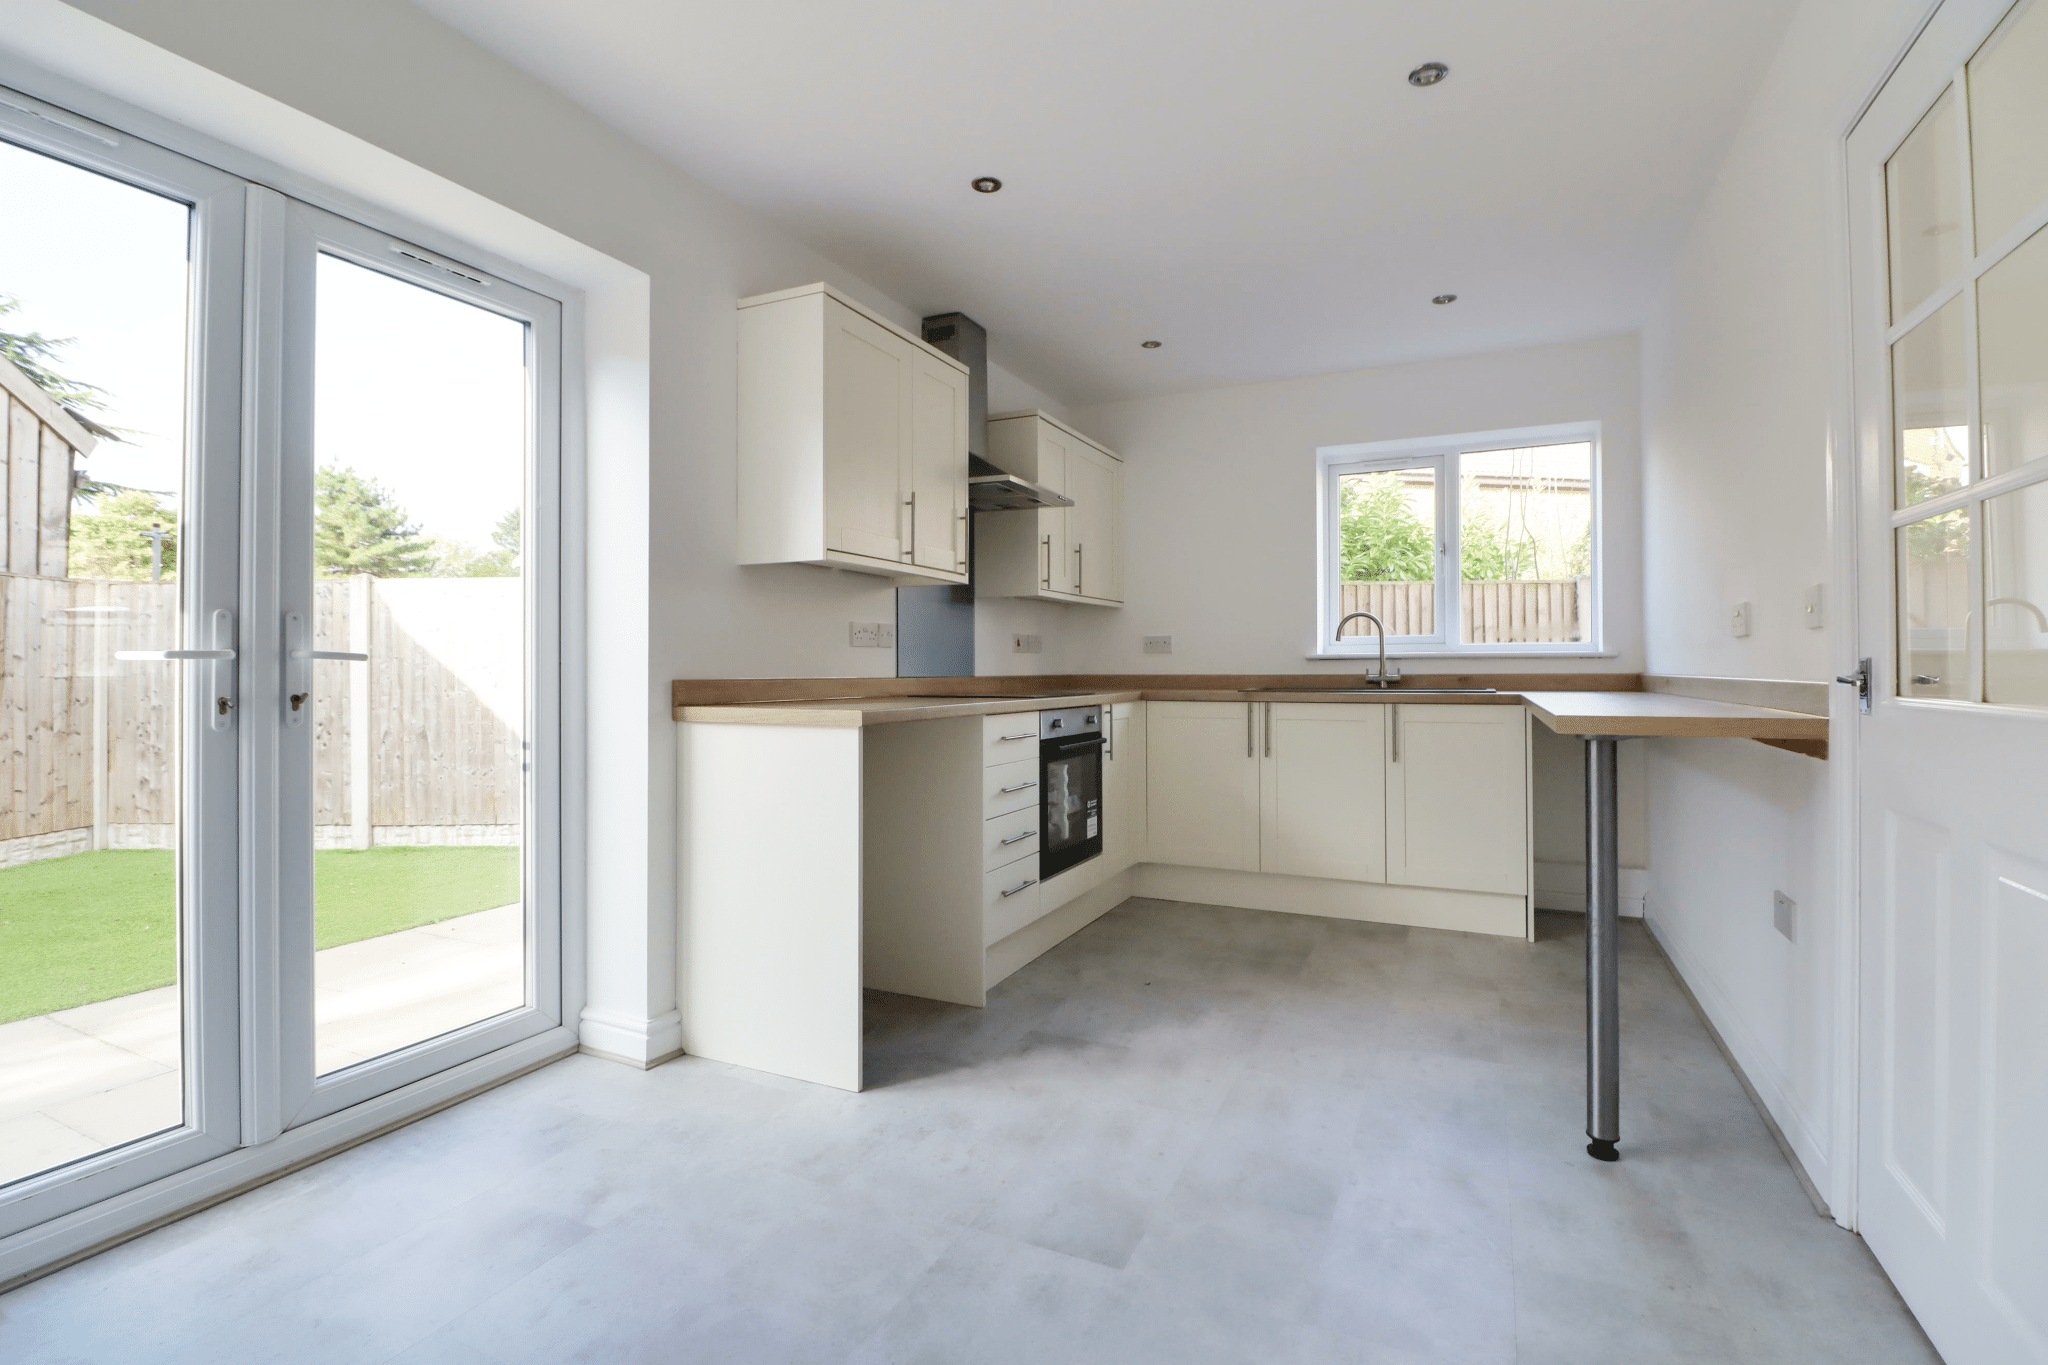
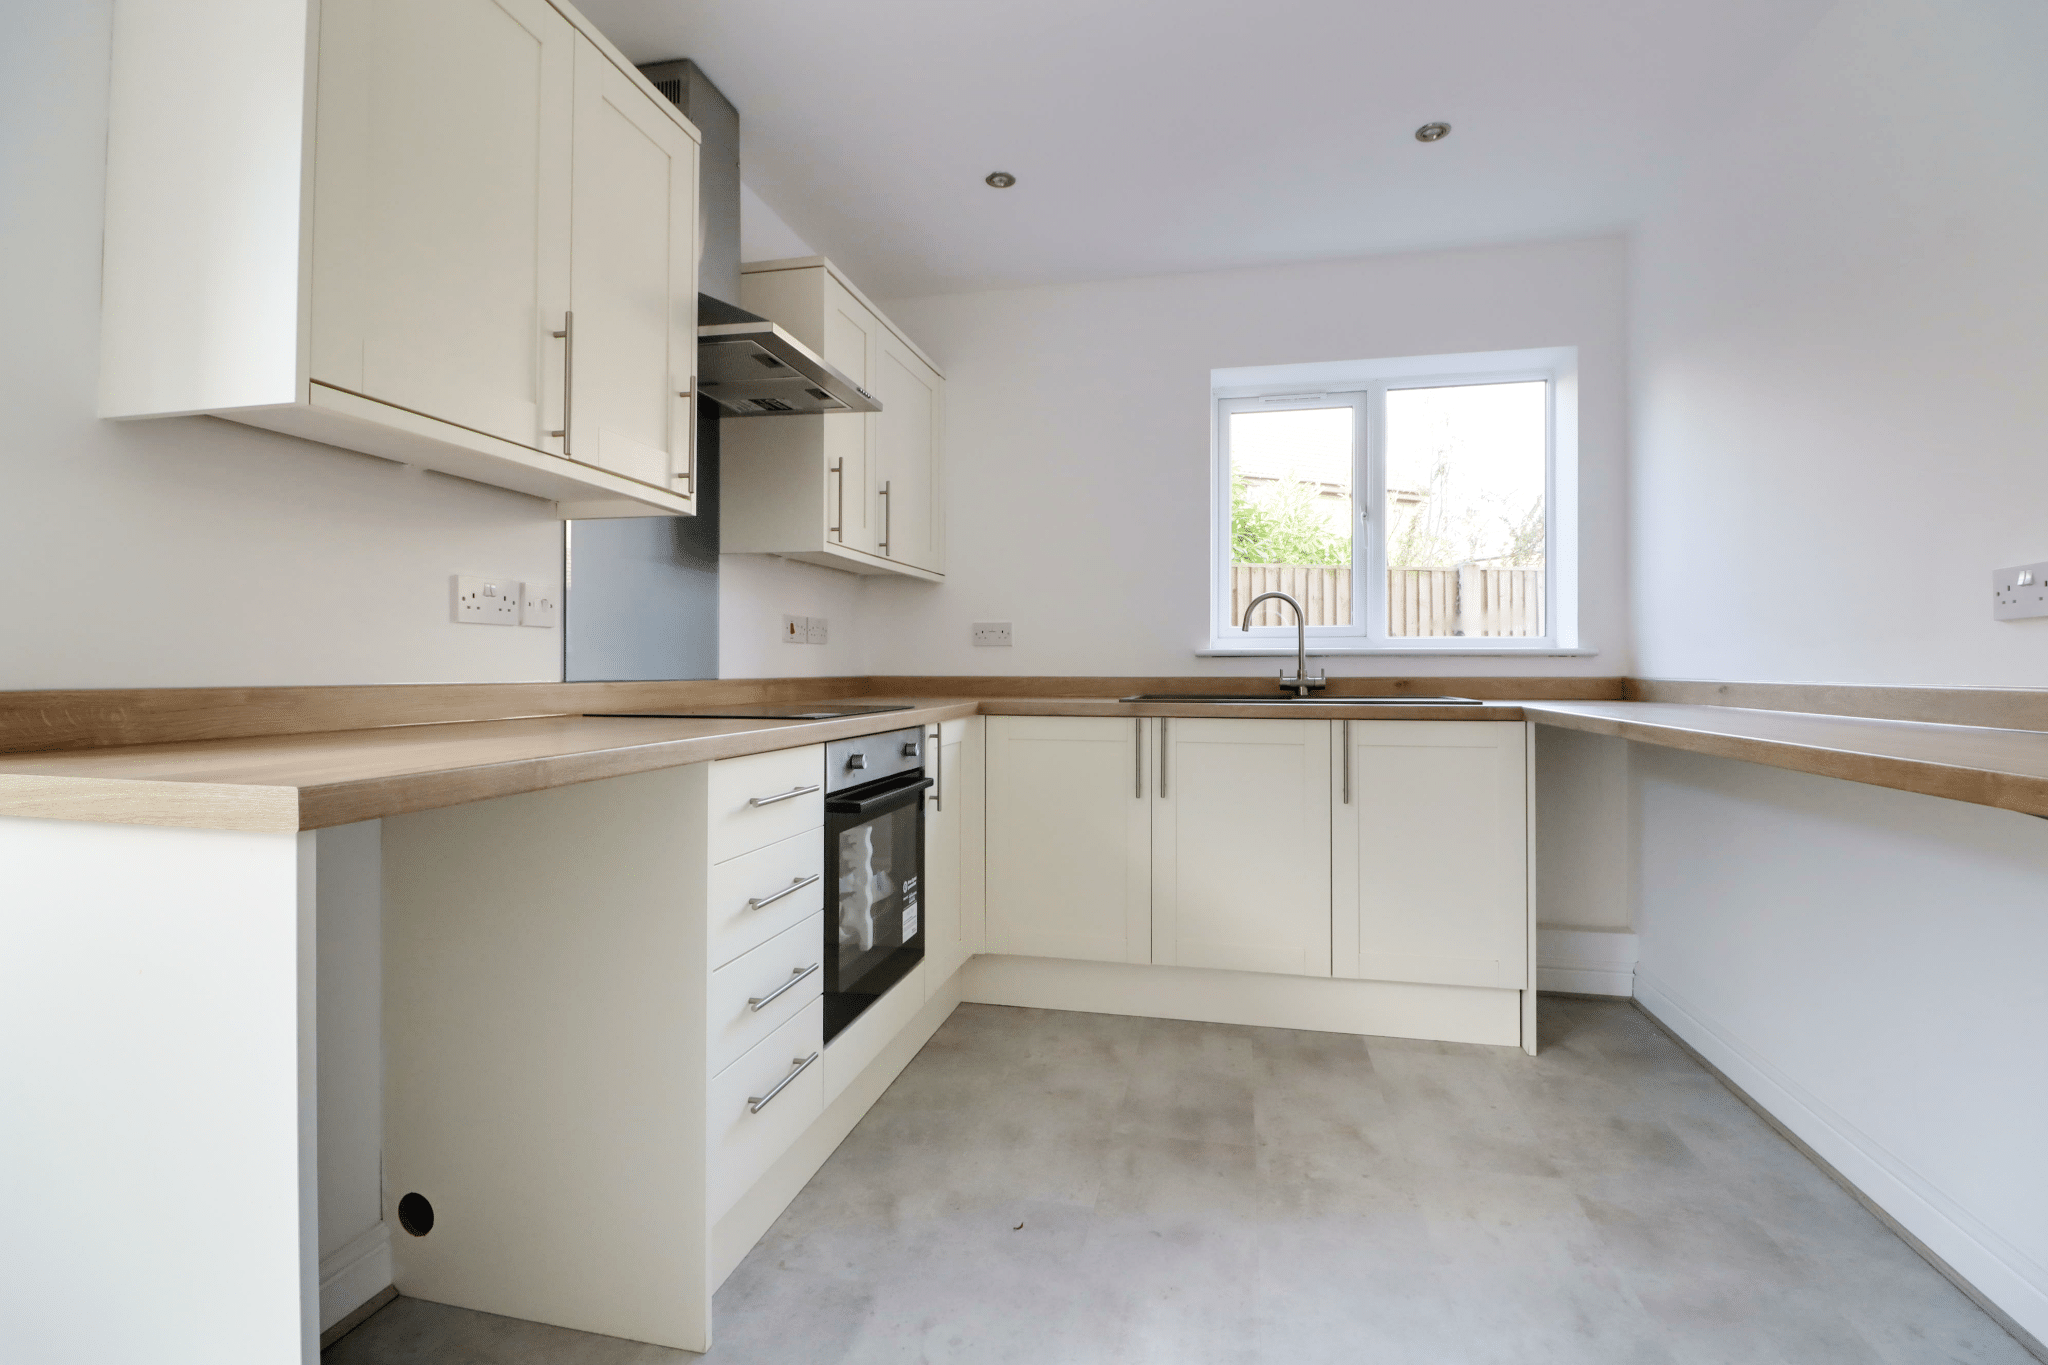
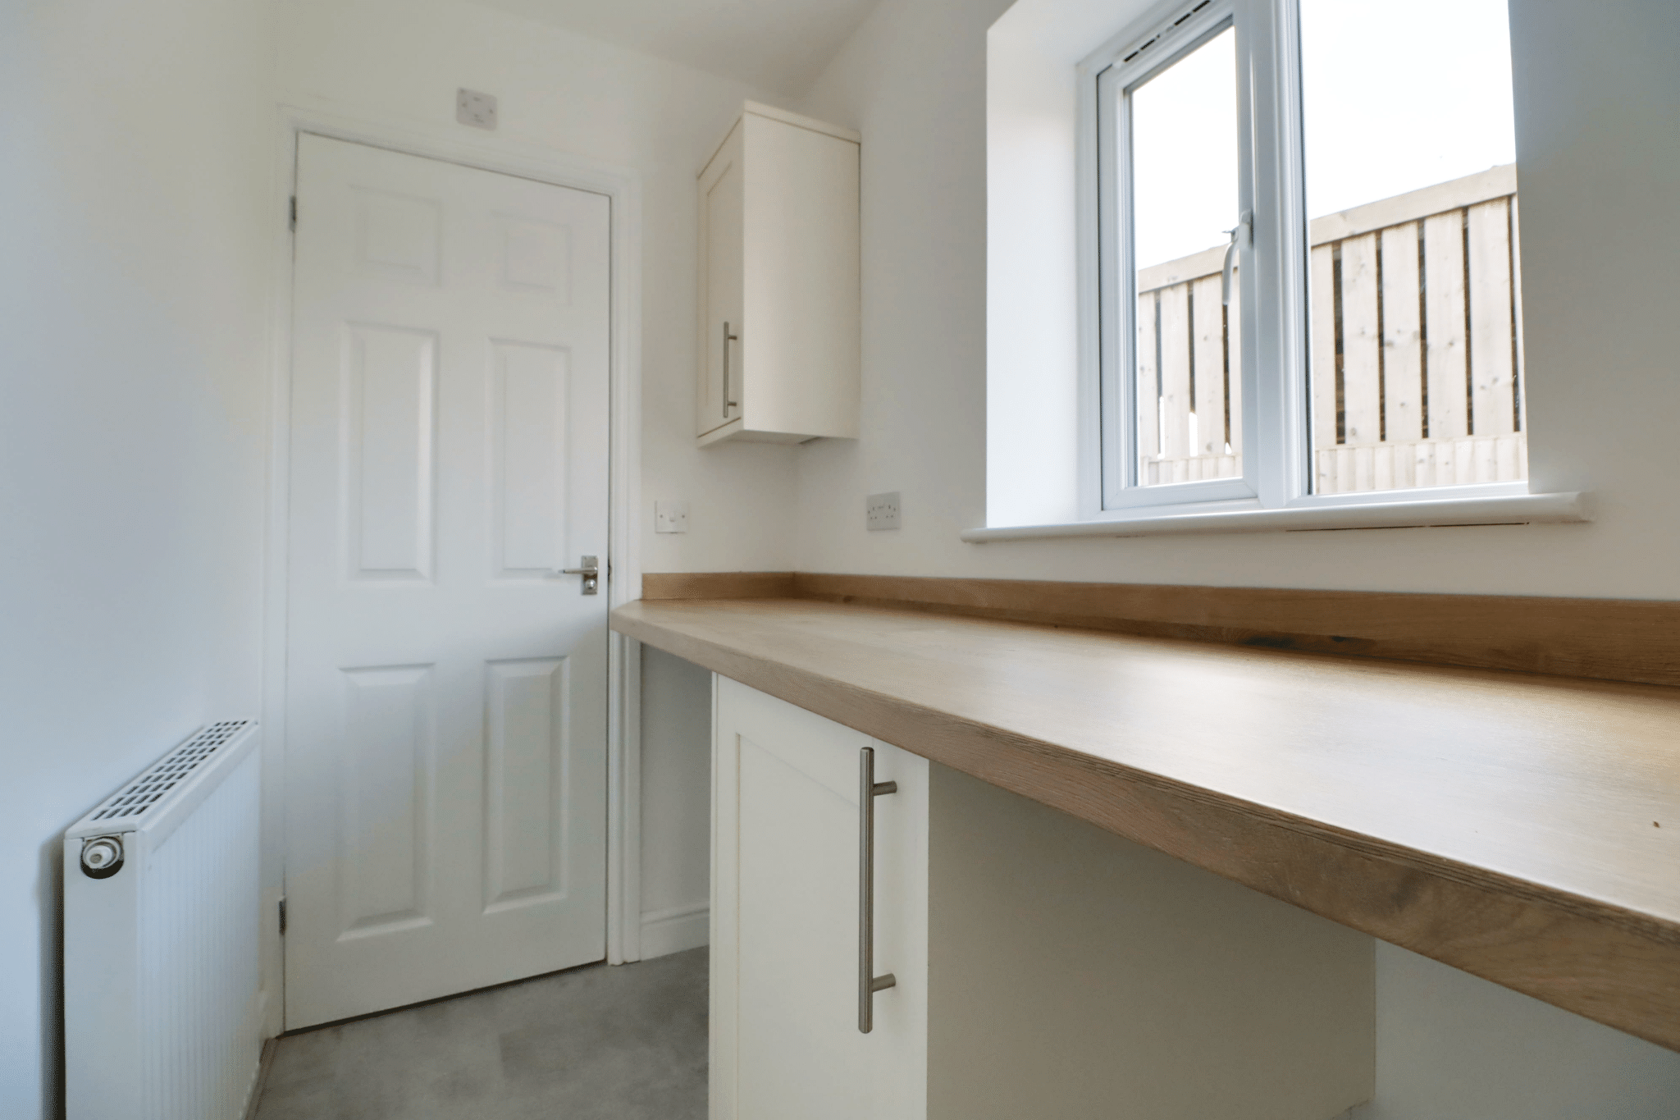
- ATTRACTIVE FITTED DINING KITCHEN WITH UTILITY ROOM
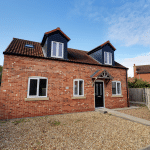
- FRONT DRIVEWAY
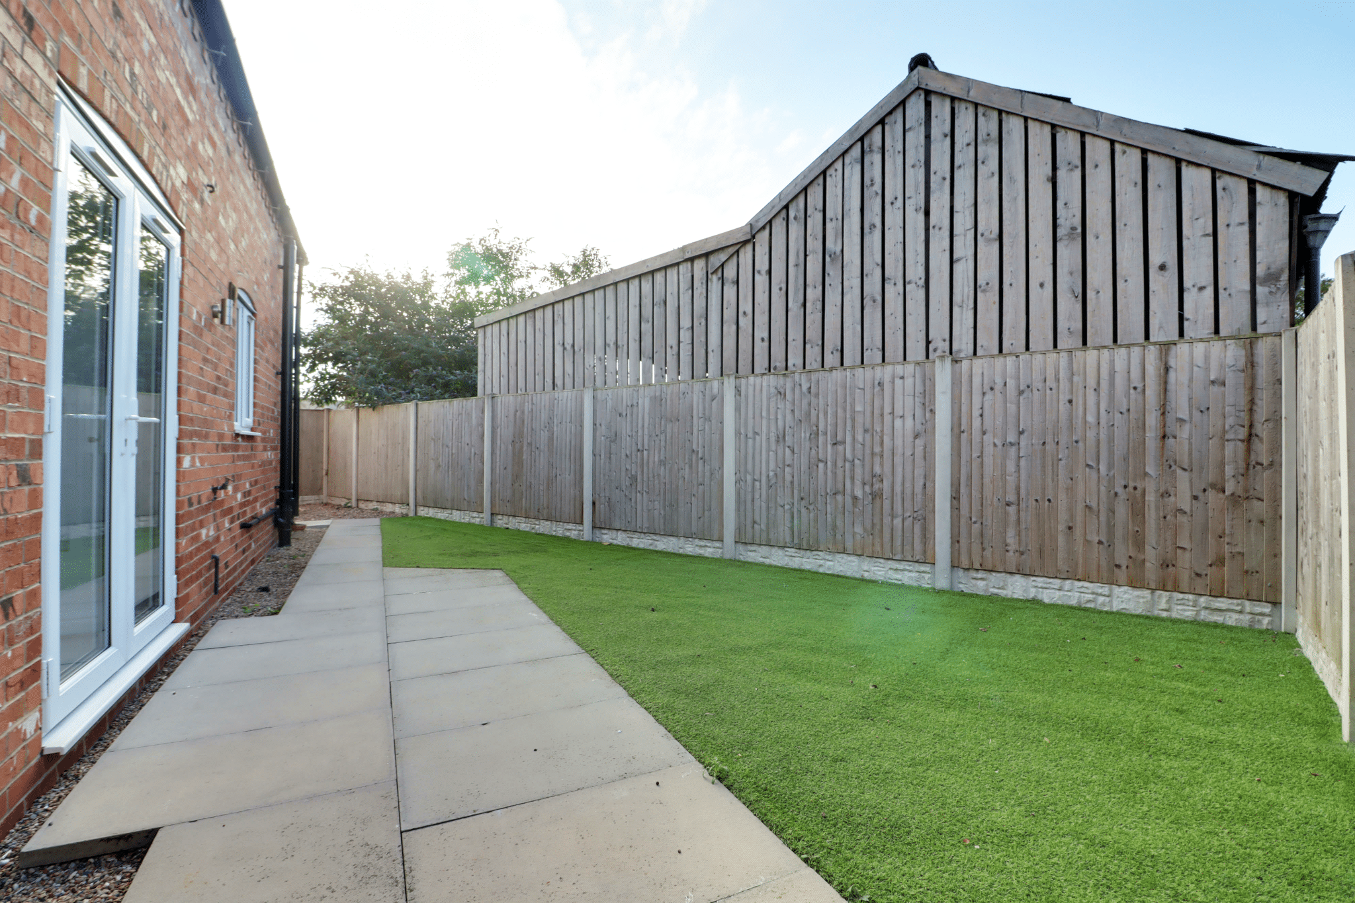
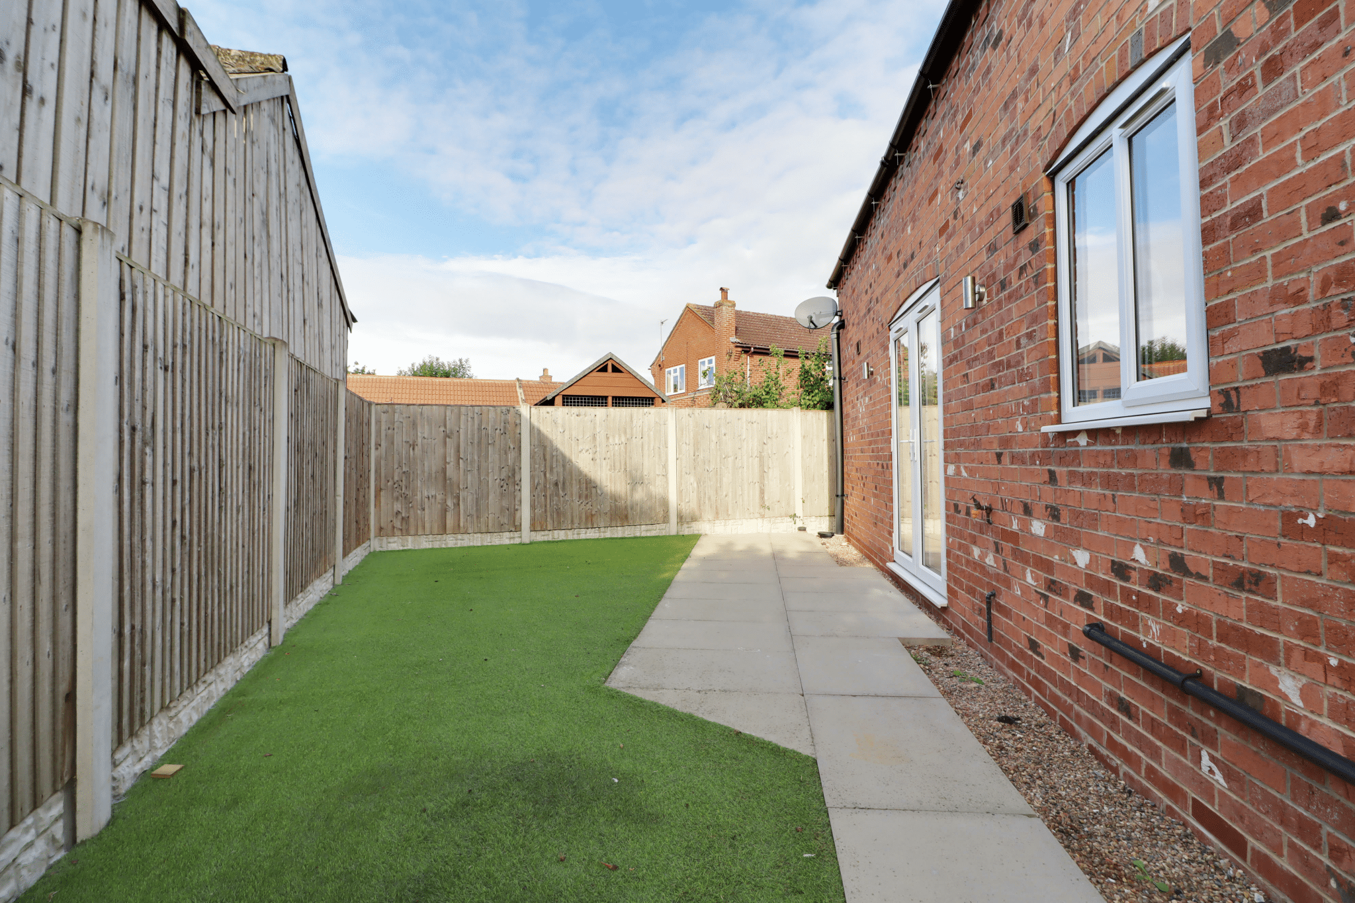
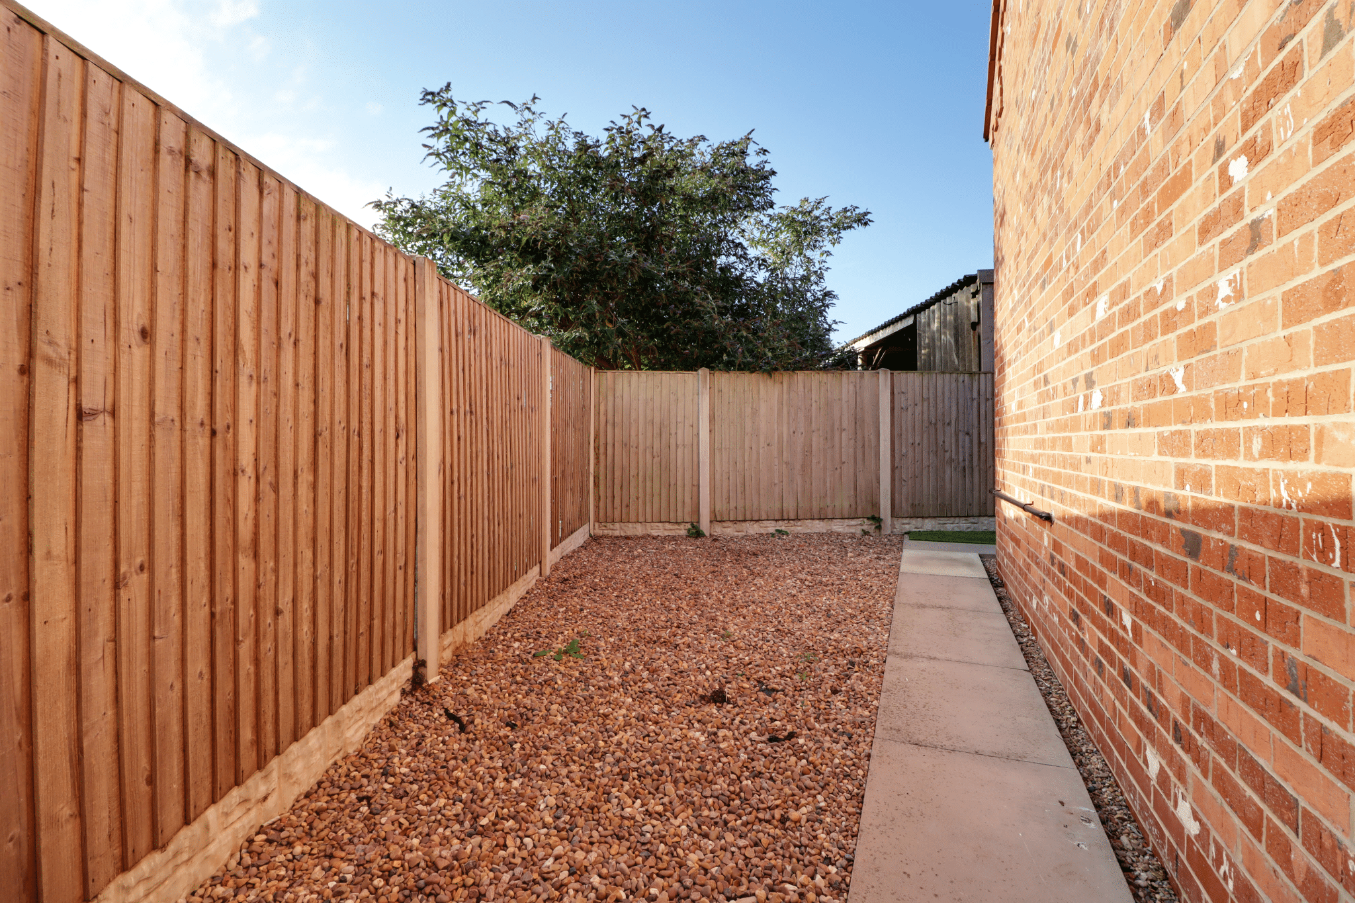
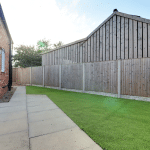
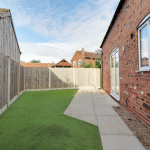
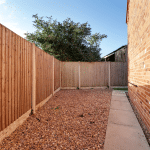
- LOW MAINTENANCE SIDE & REAR GARDENS
- PRIVATE POSITION
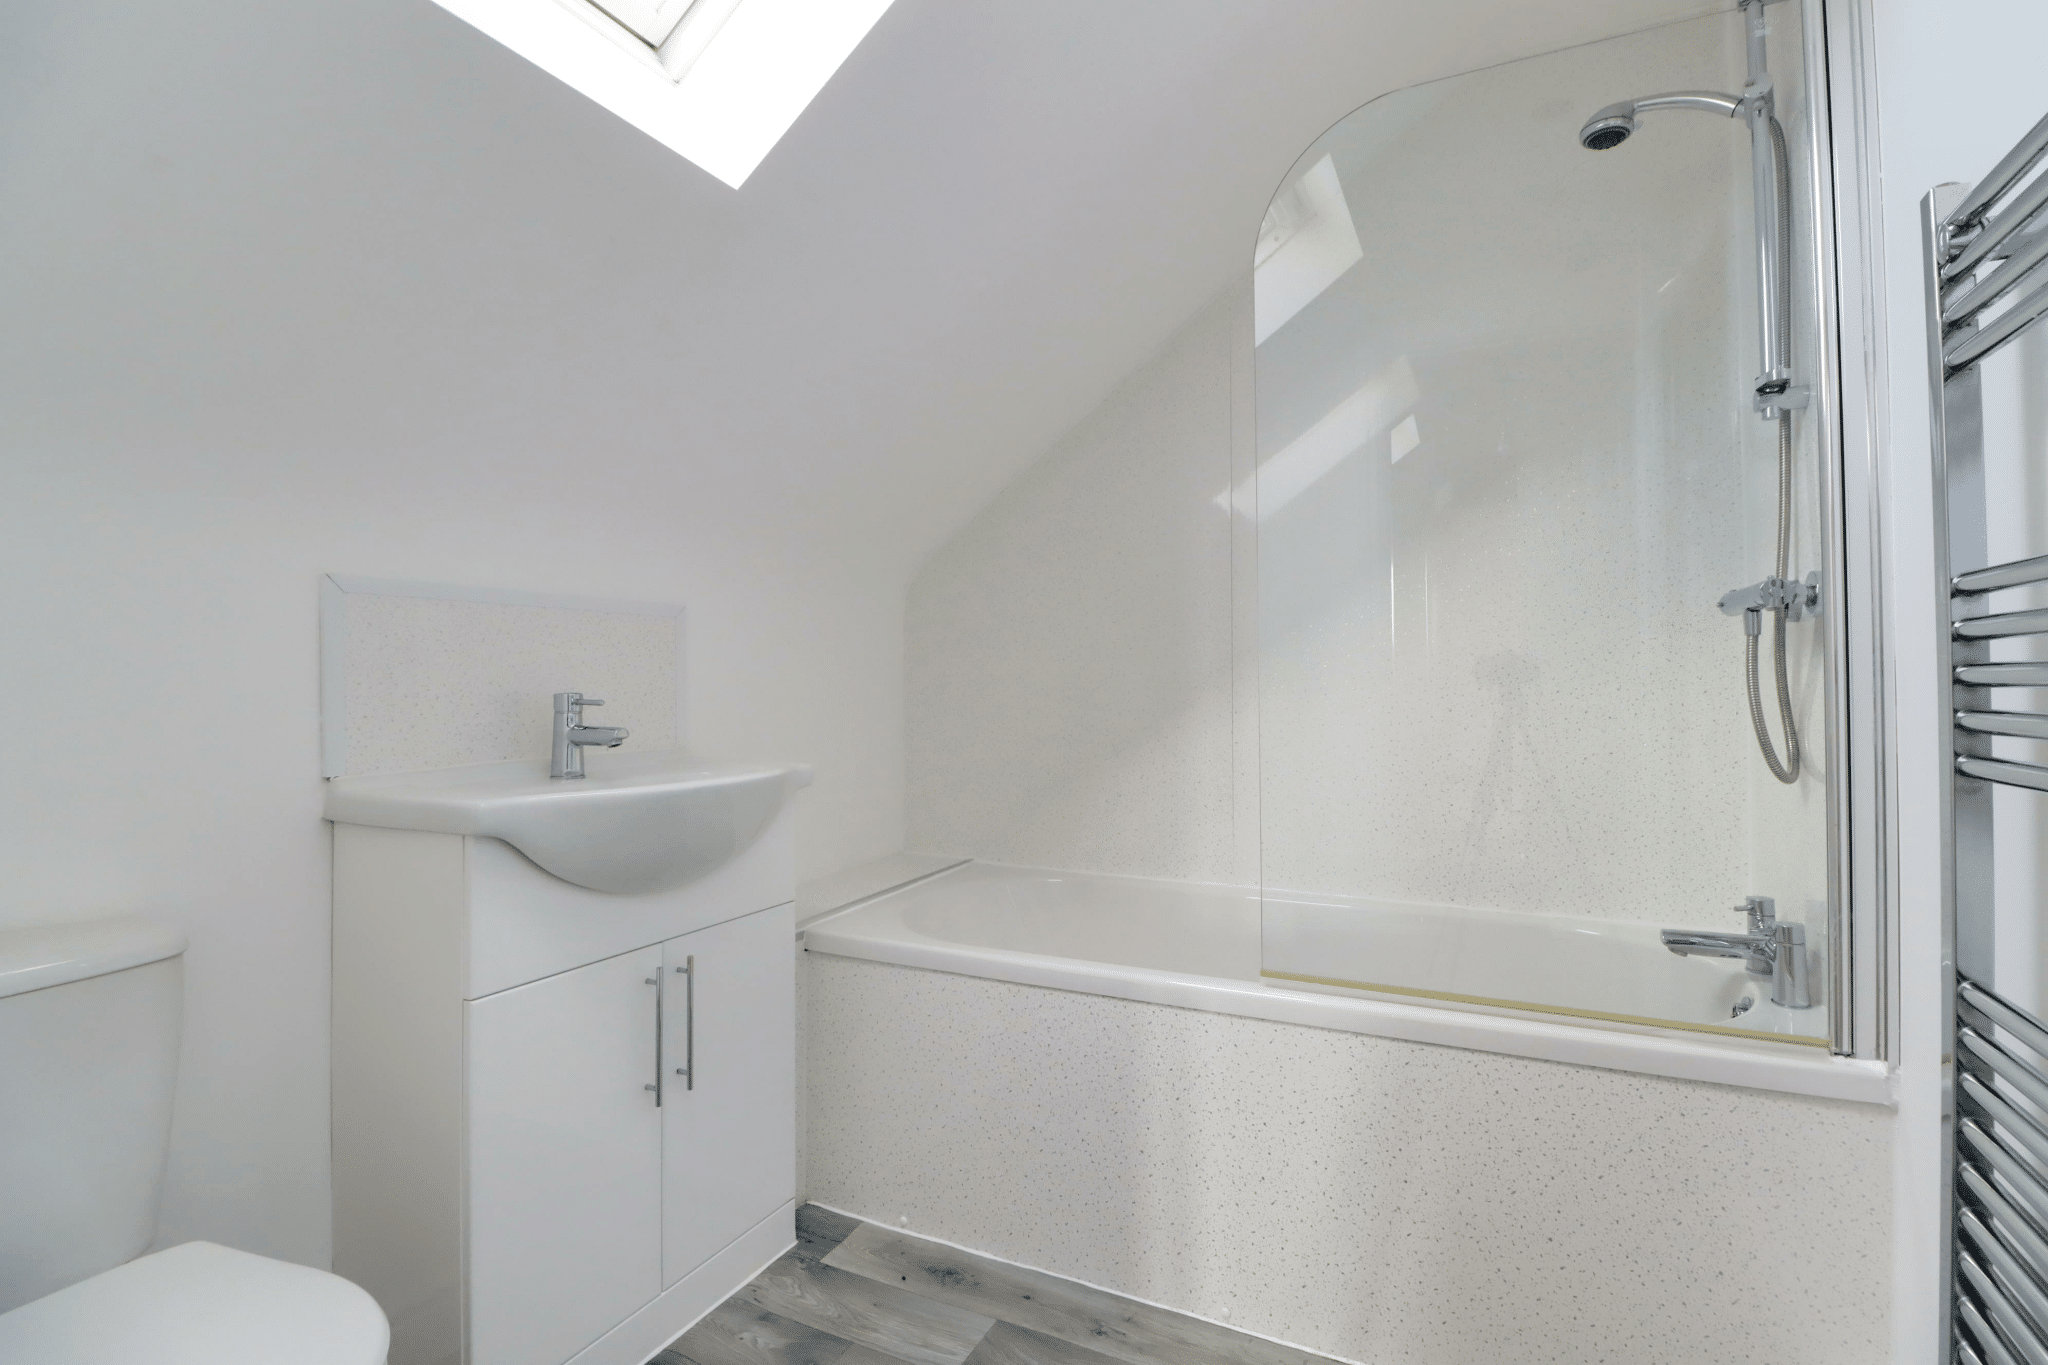
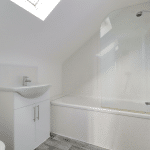
- MAIN FAMILY BATHROOM
Property Summary
Full Details
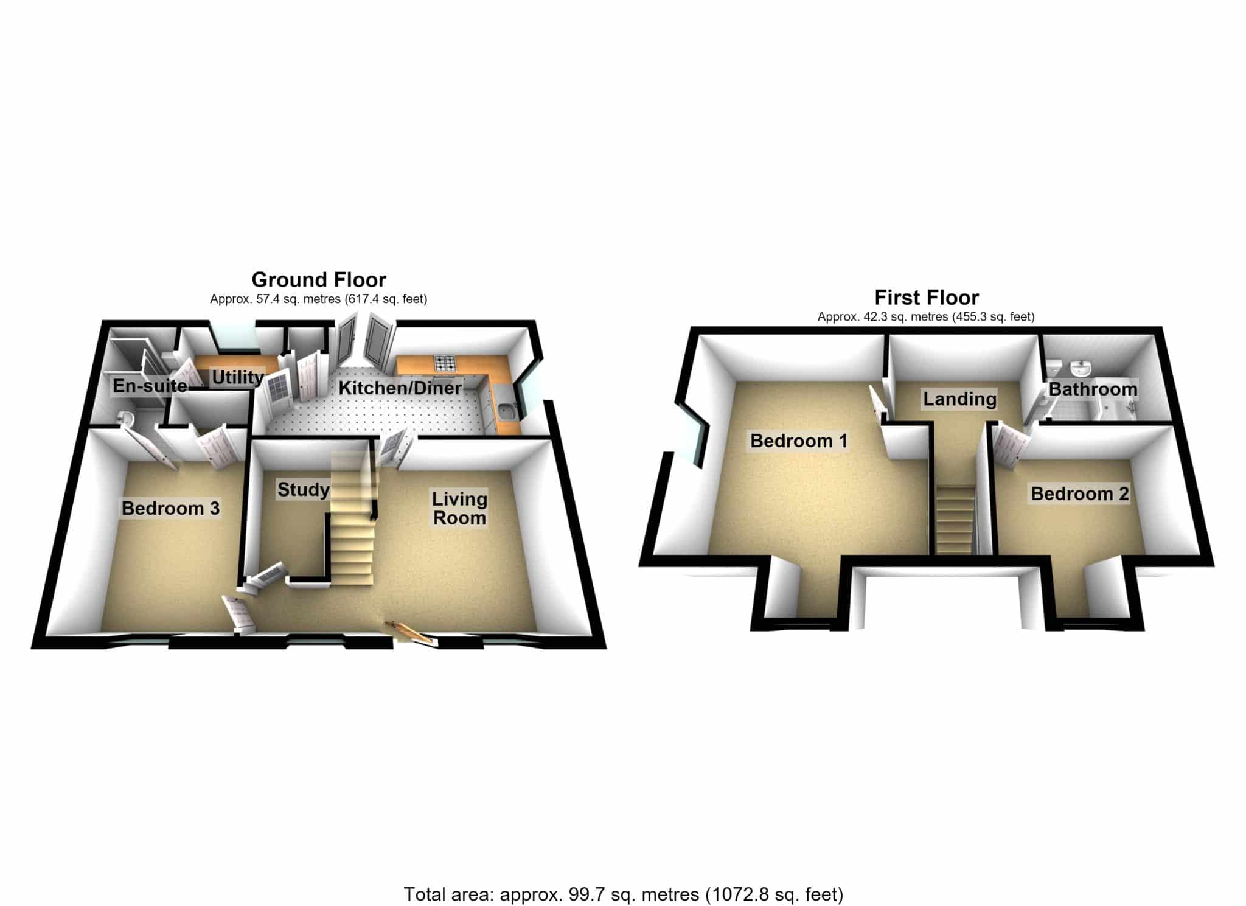
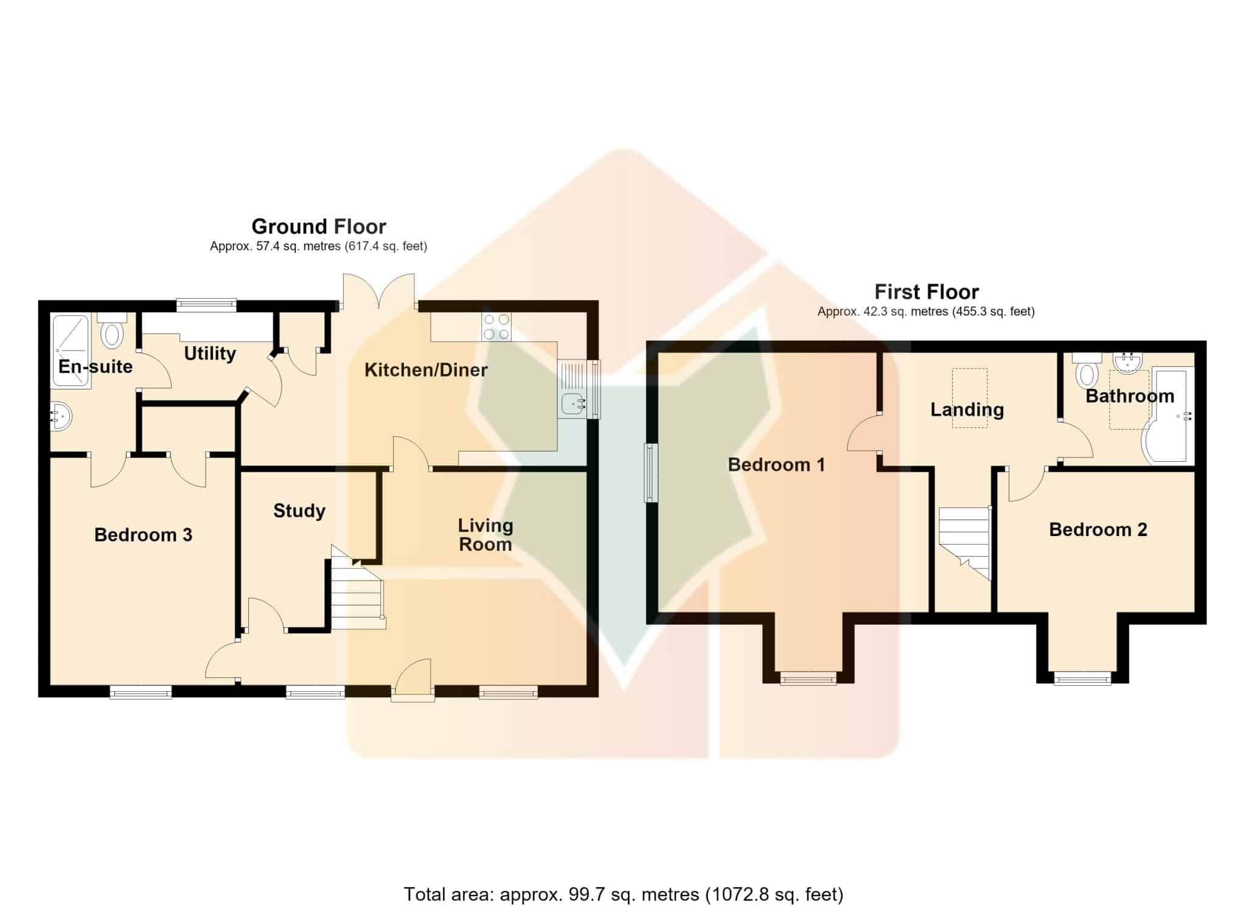
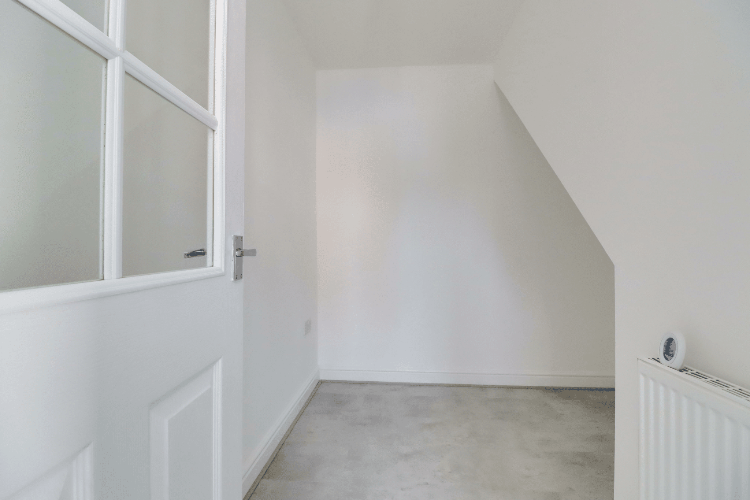
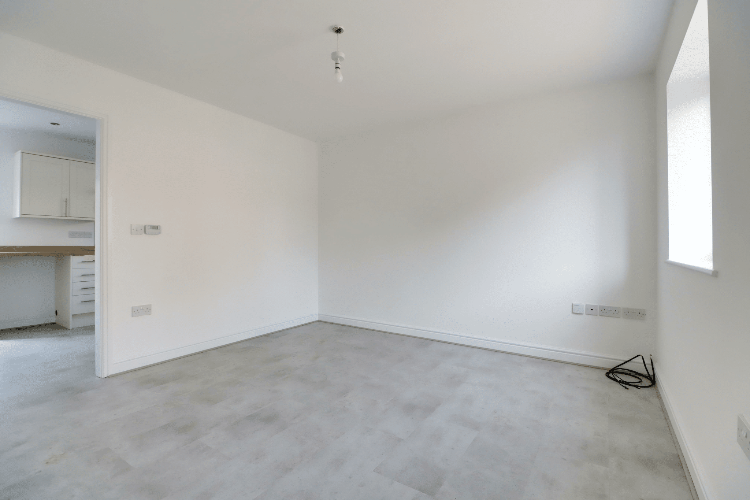
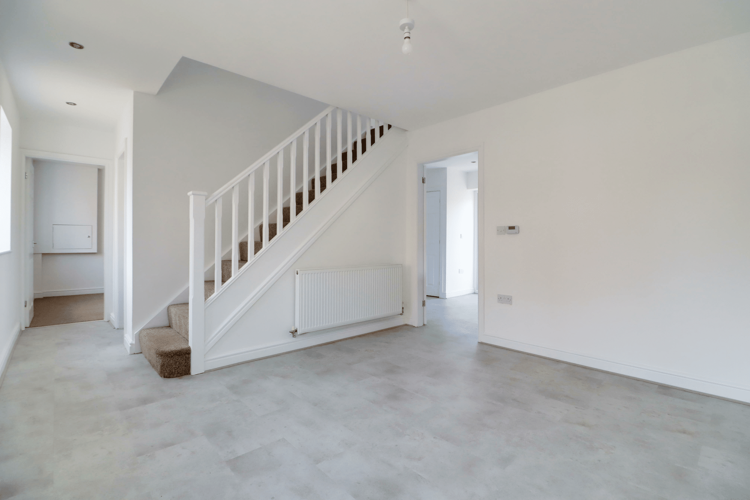
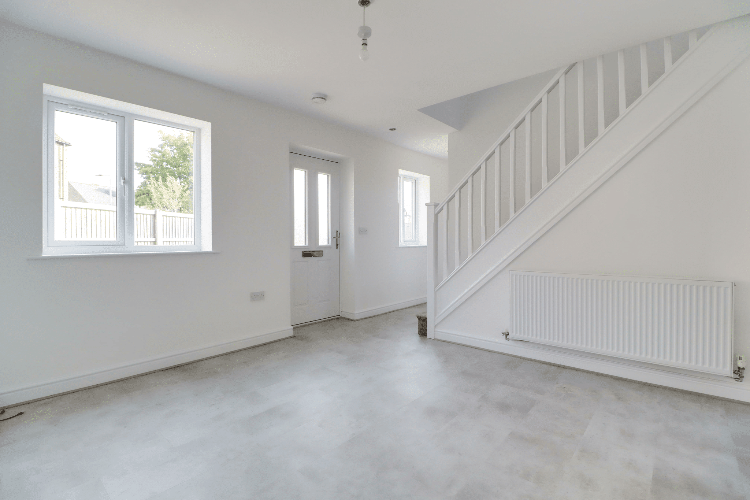
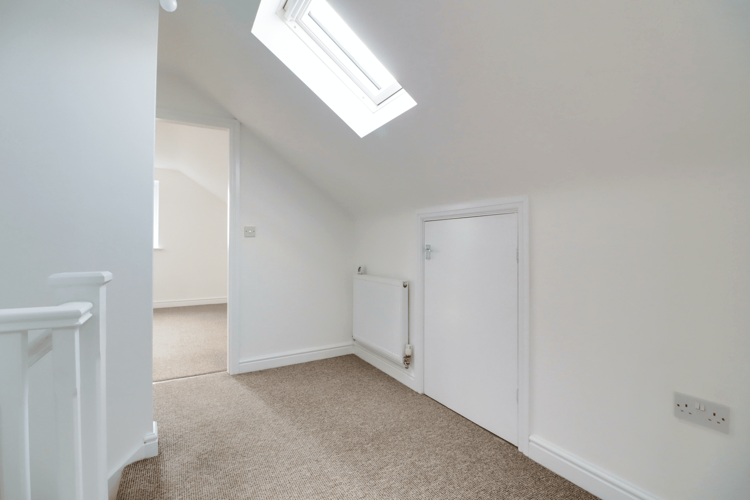
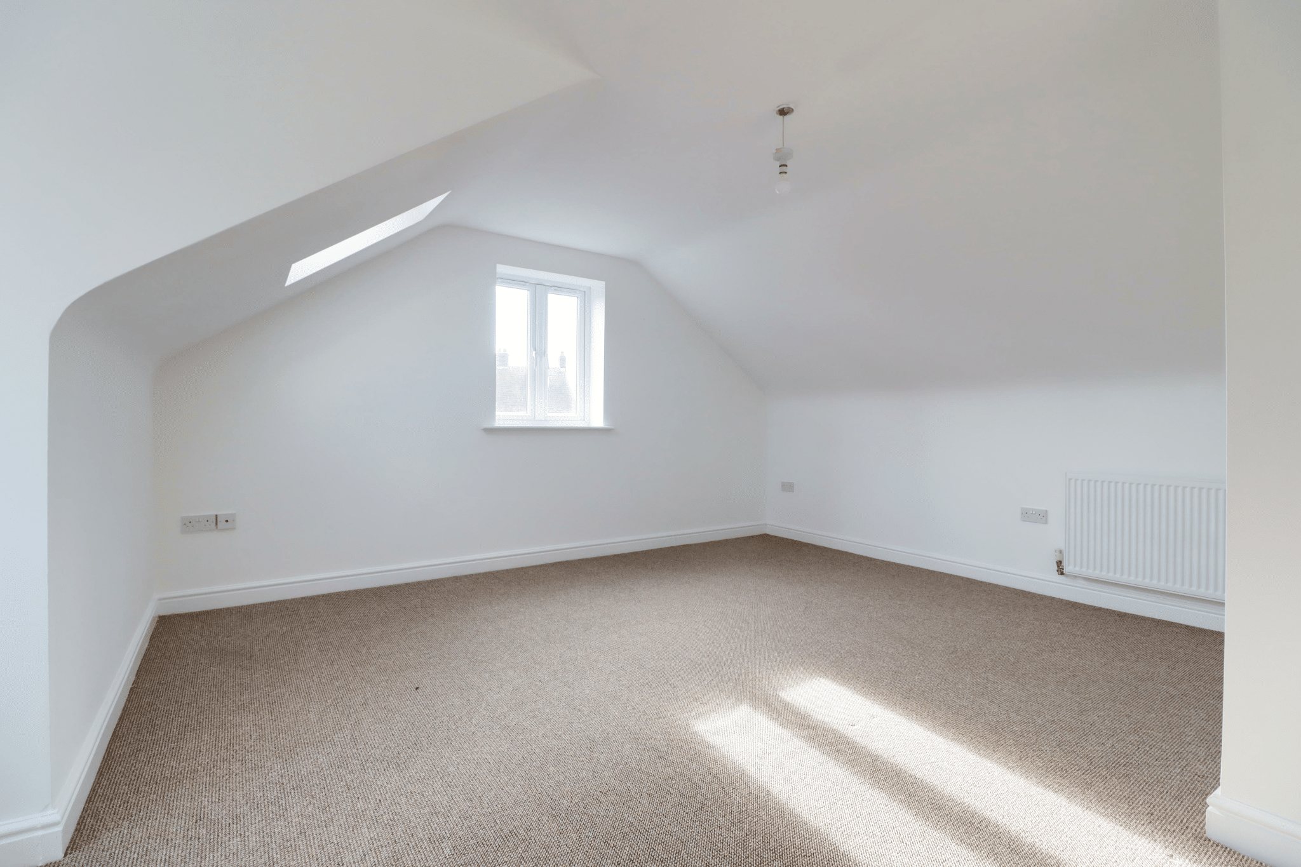
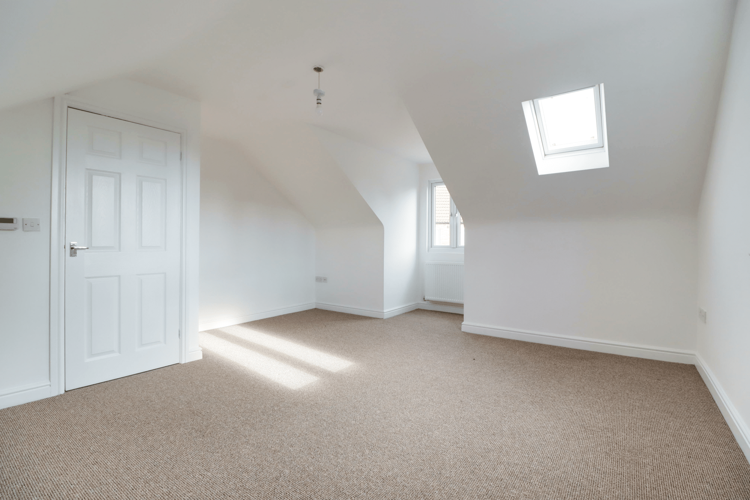
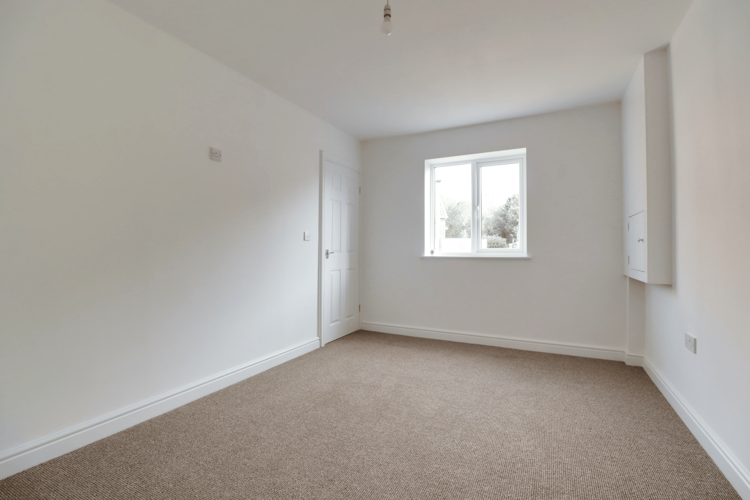
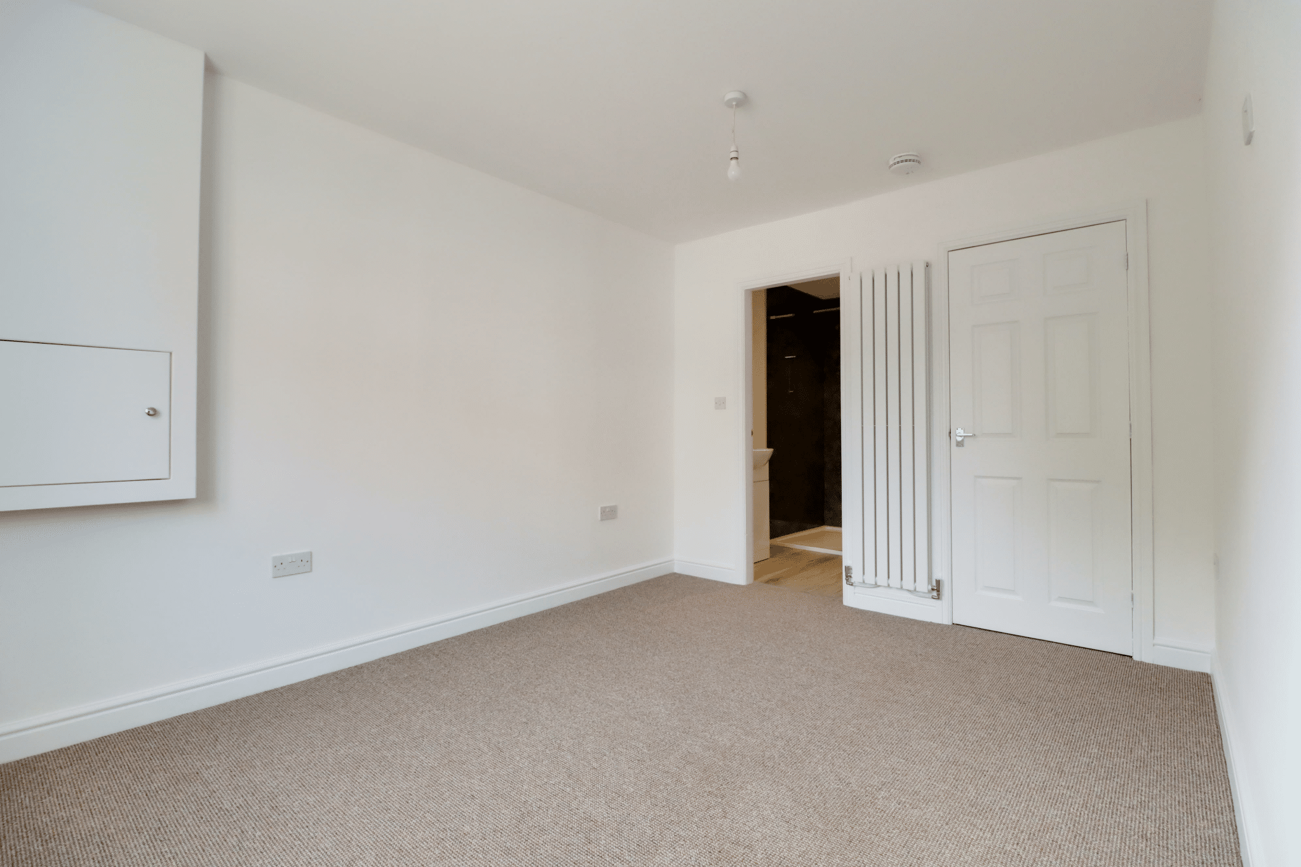
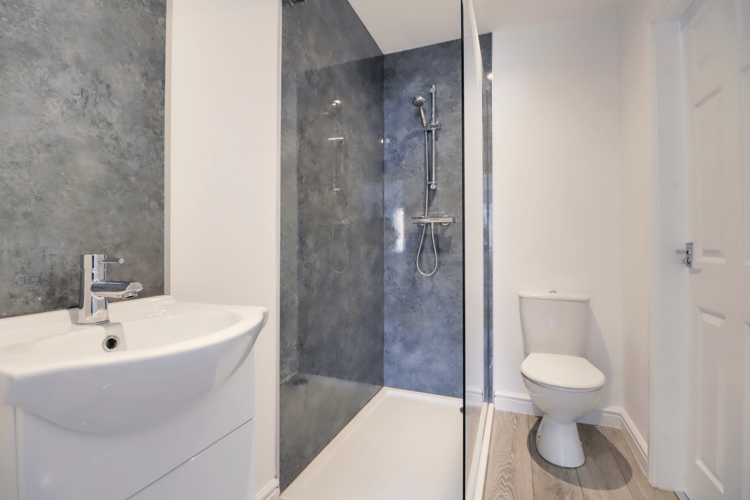
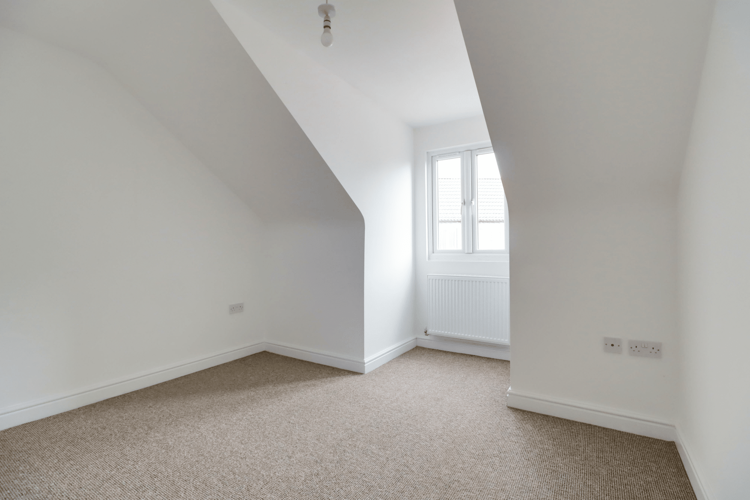
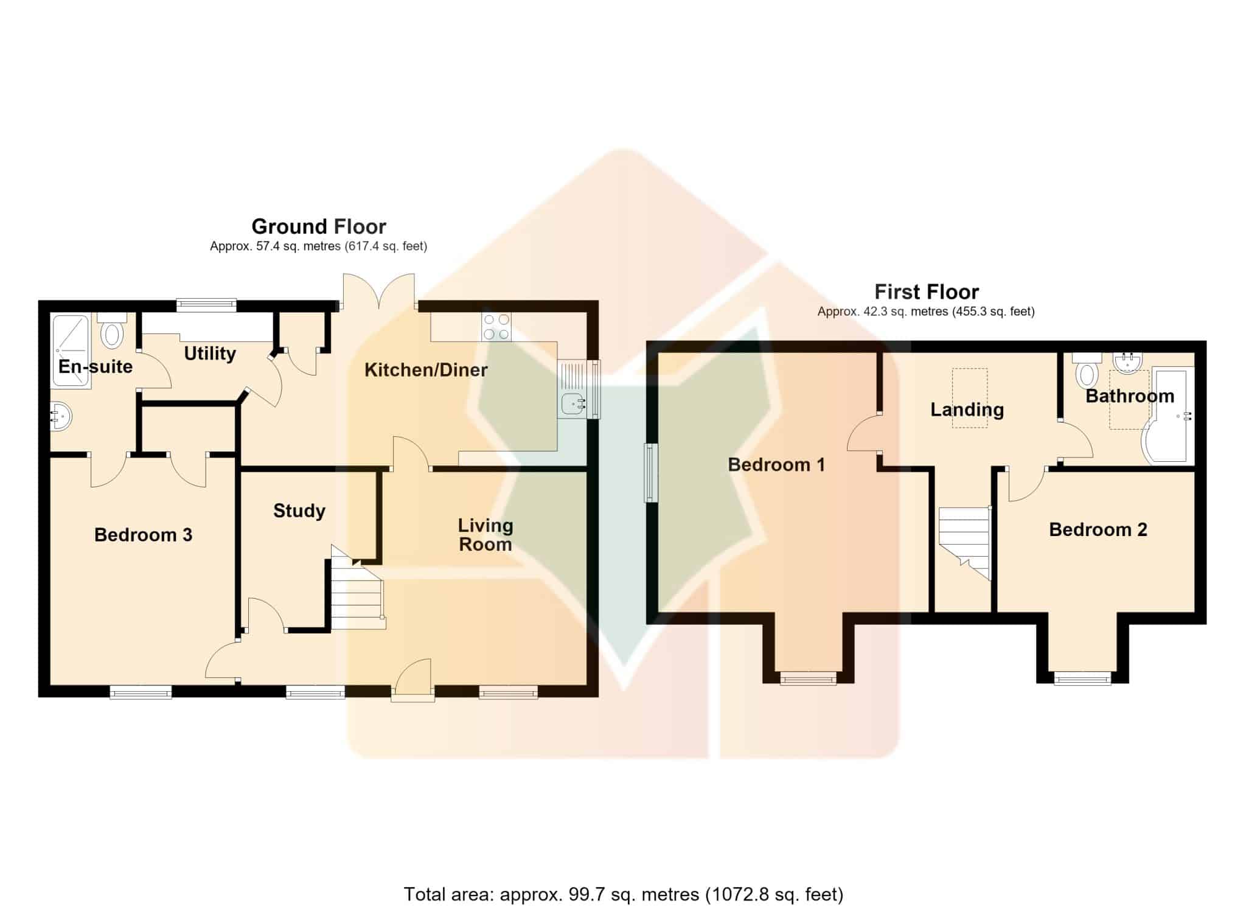
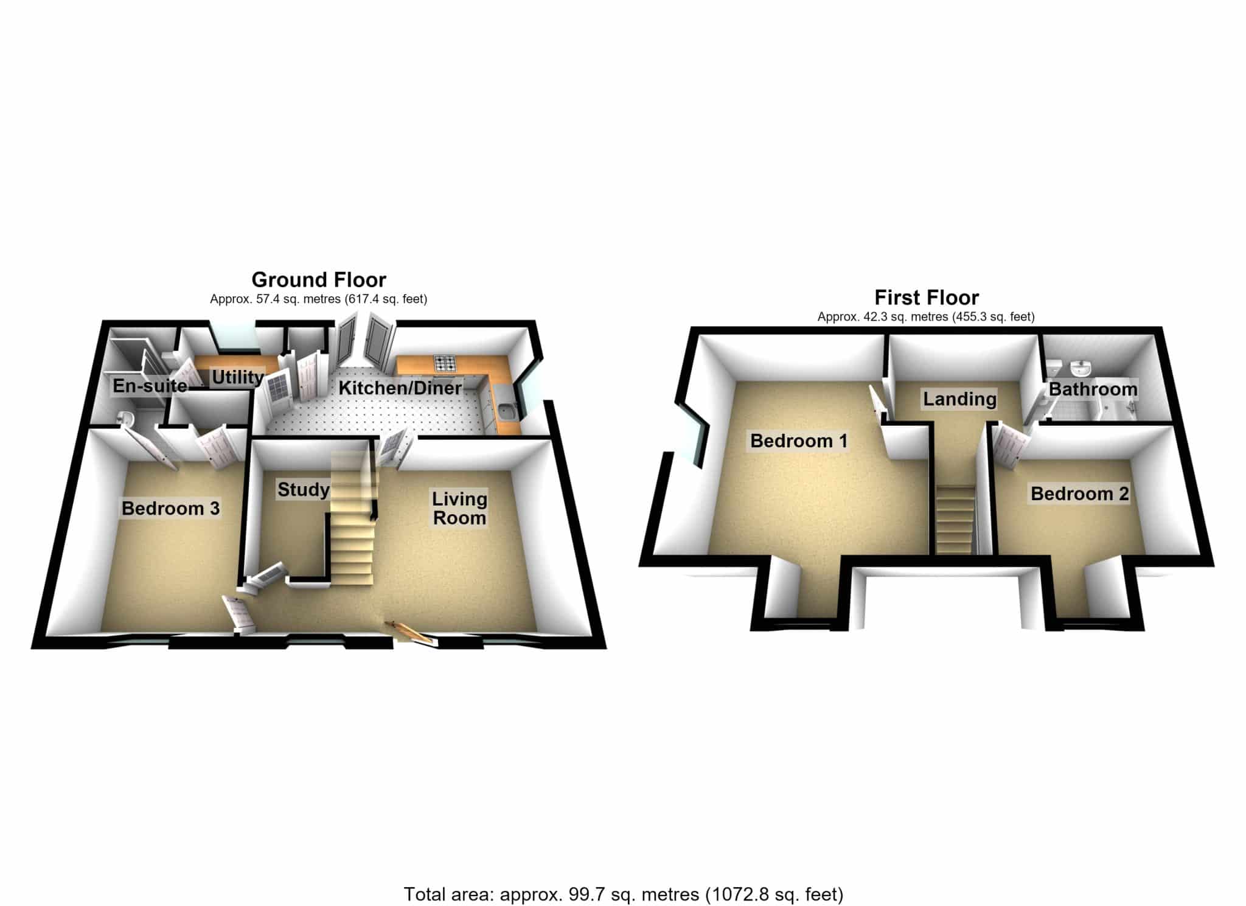
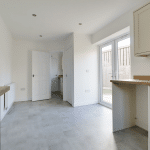
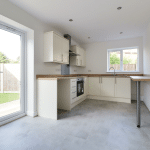
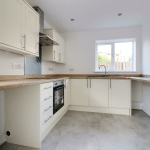
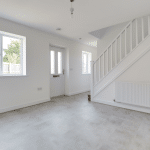
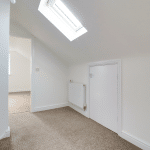
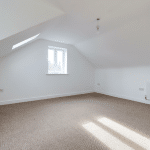
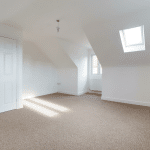
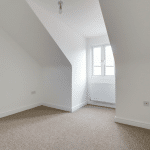
** AVAILABLE NOW ** A most attractive newly built dormer style detached house being privately positioned offering well presented accommodation comprising, front living room, study, stylish fitted dining kitchen with access to the garden, utility, ground floor bedroom with a stylish en-suite shower room. The first floor provides 2 further bedrooms and a main family bathroom. The front has a pebbled driveway providing parking for a number of vehicles with side pebbled gardens leading to a private rear that has a pleasant seating area and a low maintenance.
EPC Rating: D
Council Tax Band: B
Holding Deposit: £276
Security Deposit: £1384
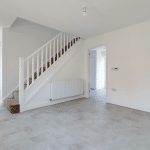
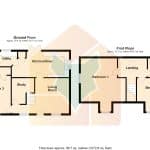
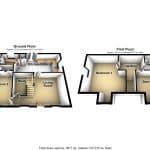
Living Room 11' 10" x 14' 3" (3.60m x 4.34m)
Kitchen 8' 6" x 19' 0" (2.60m x 5.80m)
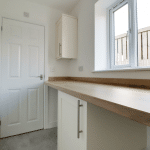
Utility 4' 2" x 7' 3" (1.27m x 2.22m)
Study 8' 6" x 7' 5" (2.60m x 2.26m)
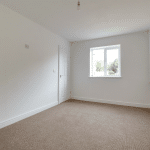
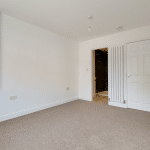
Bedroom 3 12' 6" x 9' 9" (3.80m x 2.96m)
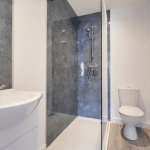
En-Suite 7' 10" x 4' 10" (2.40m x 1.47m)
Landing 6' 4" x 9' 9" (1.92m x 2.97m)
Bedroom 1 14' 7" x 15' 3" (4.45m x 4.65m)
Bedroom 2 7' 10" x 10' 8" (2.38m x 3.26m)
Bathroom 6' 4" x 7' 3" (1.92m x 2.22m)