Hall Rise, Messingham, DN17
£185,000
Hall Rise, Messingham, DN17
Property Features
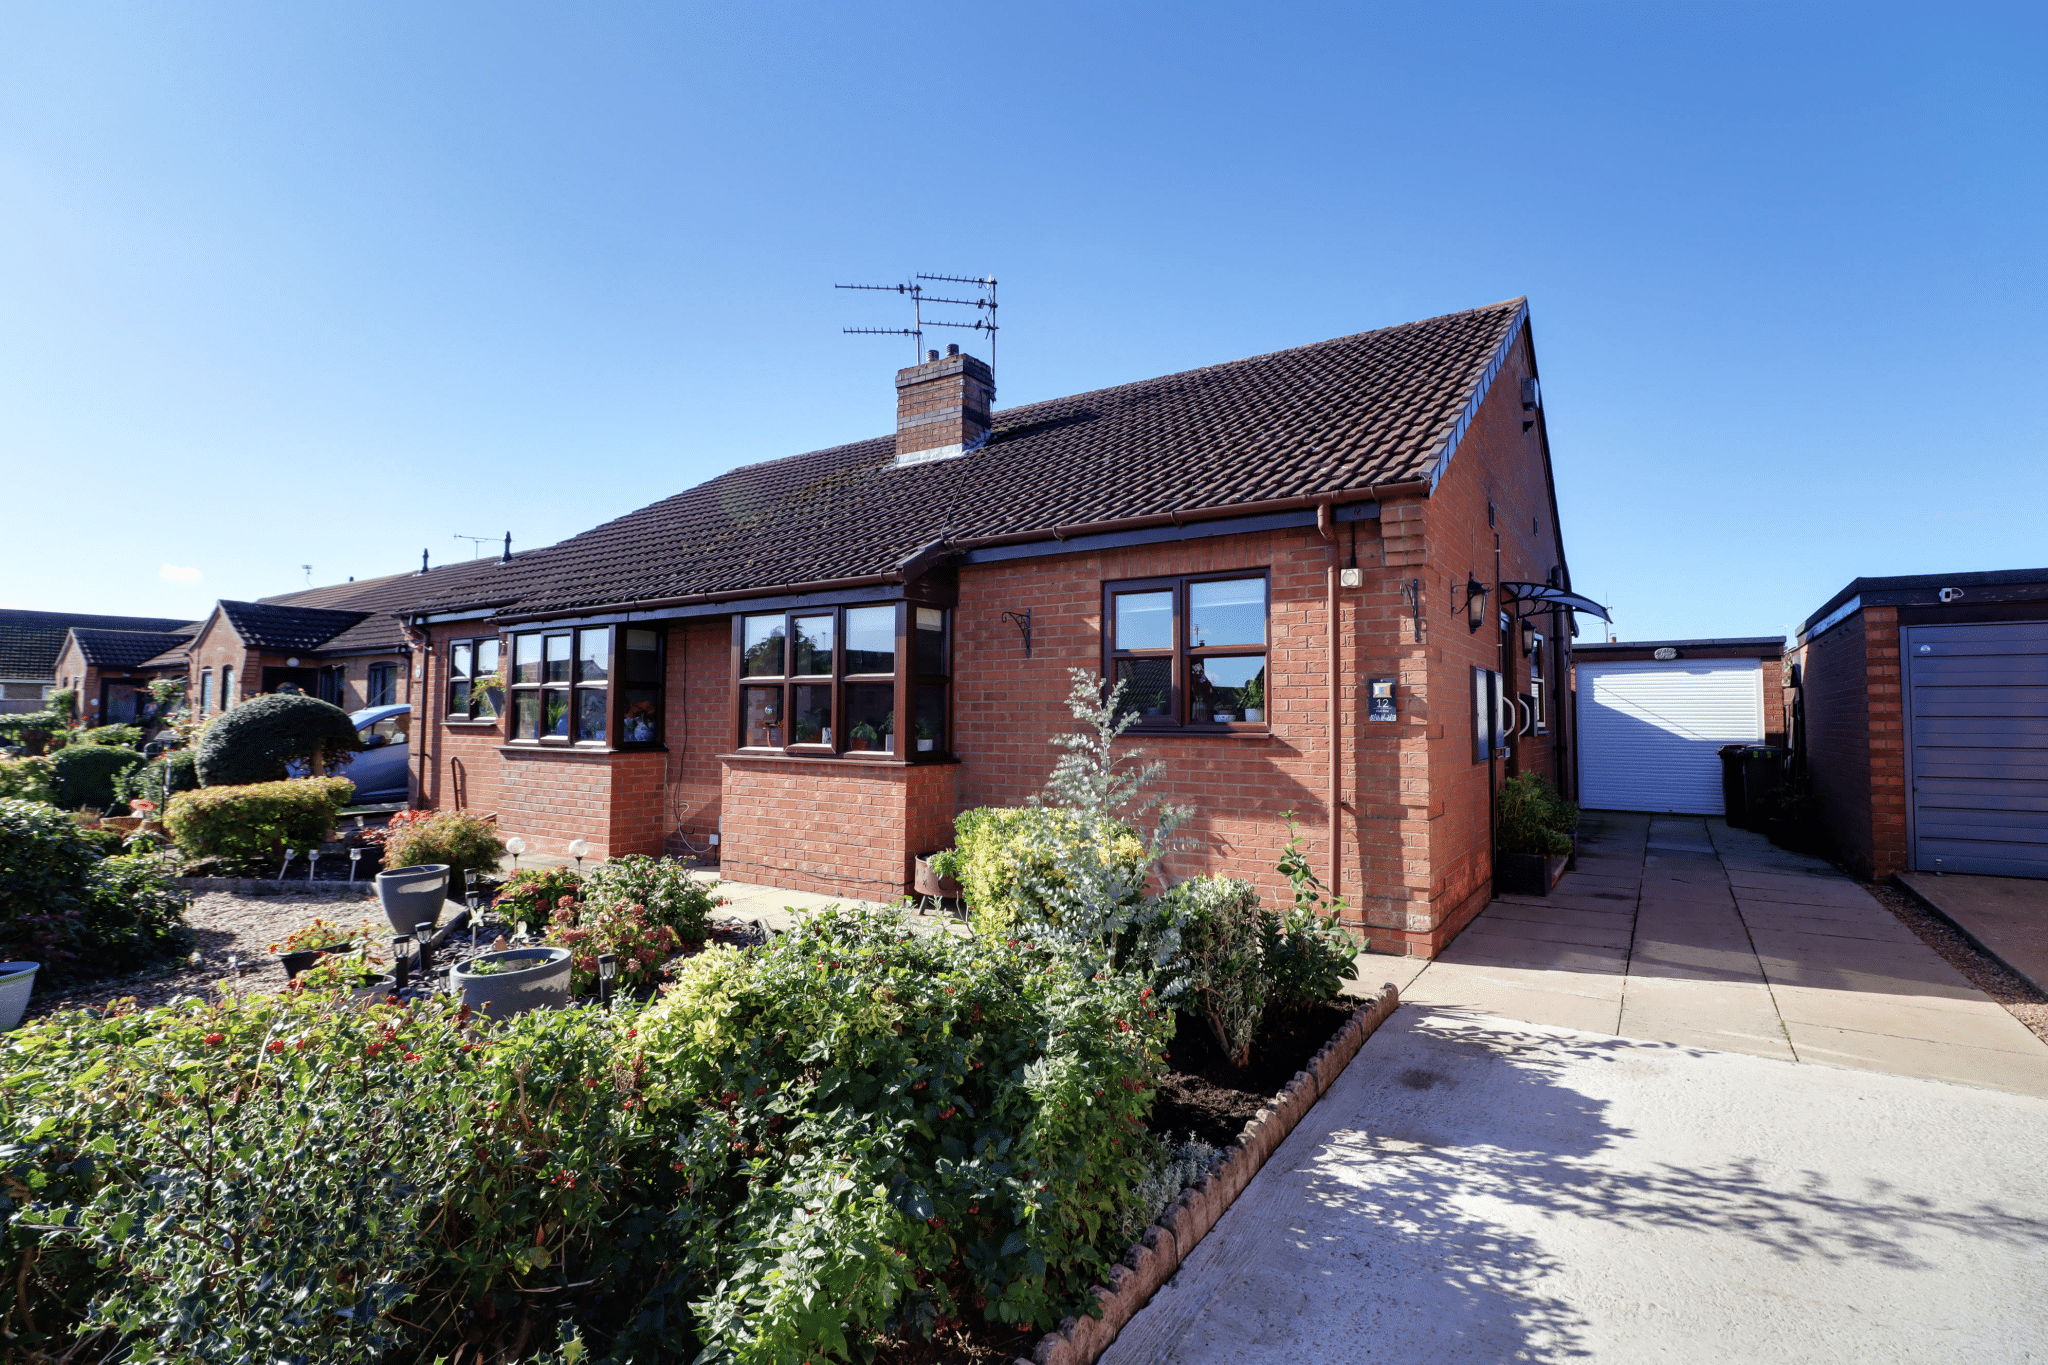
- A SUPERB MODERN SEMI-DETACHED BUNGALOW
- LOCATED WITHIN A HIGHLY DESIRABLE AREA CLOSE TO THE CENTRE OF THE VILLAGE
- EXTENSIVELY REFURBISHED THROUGHOUT
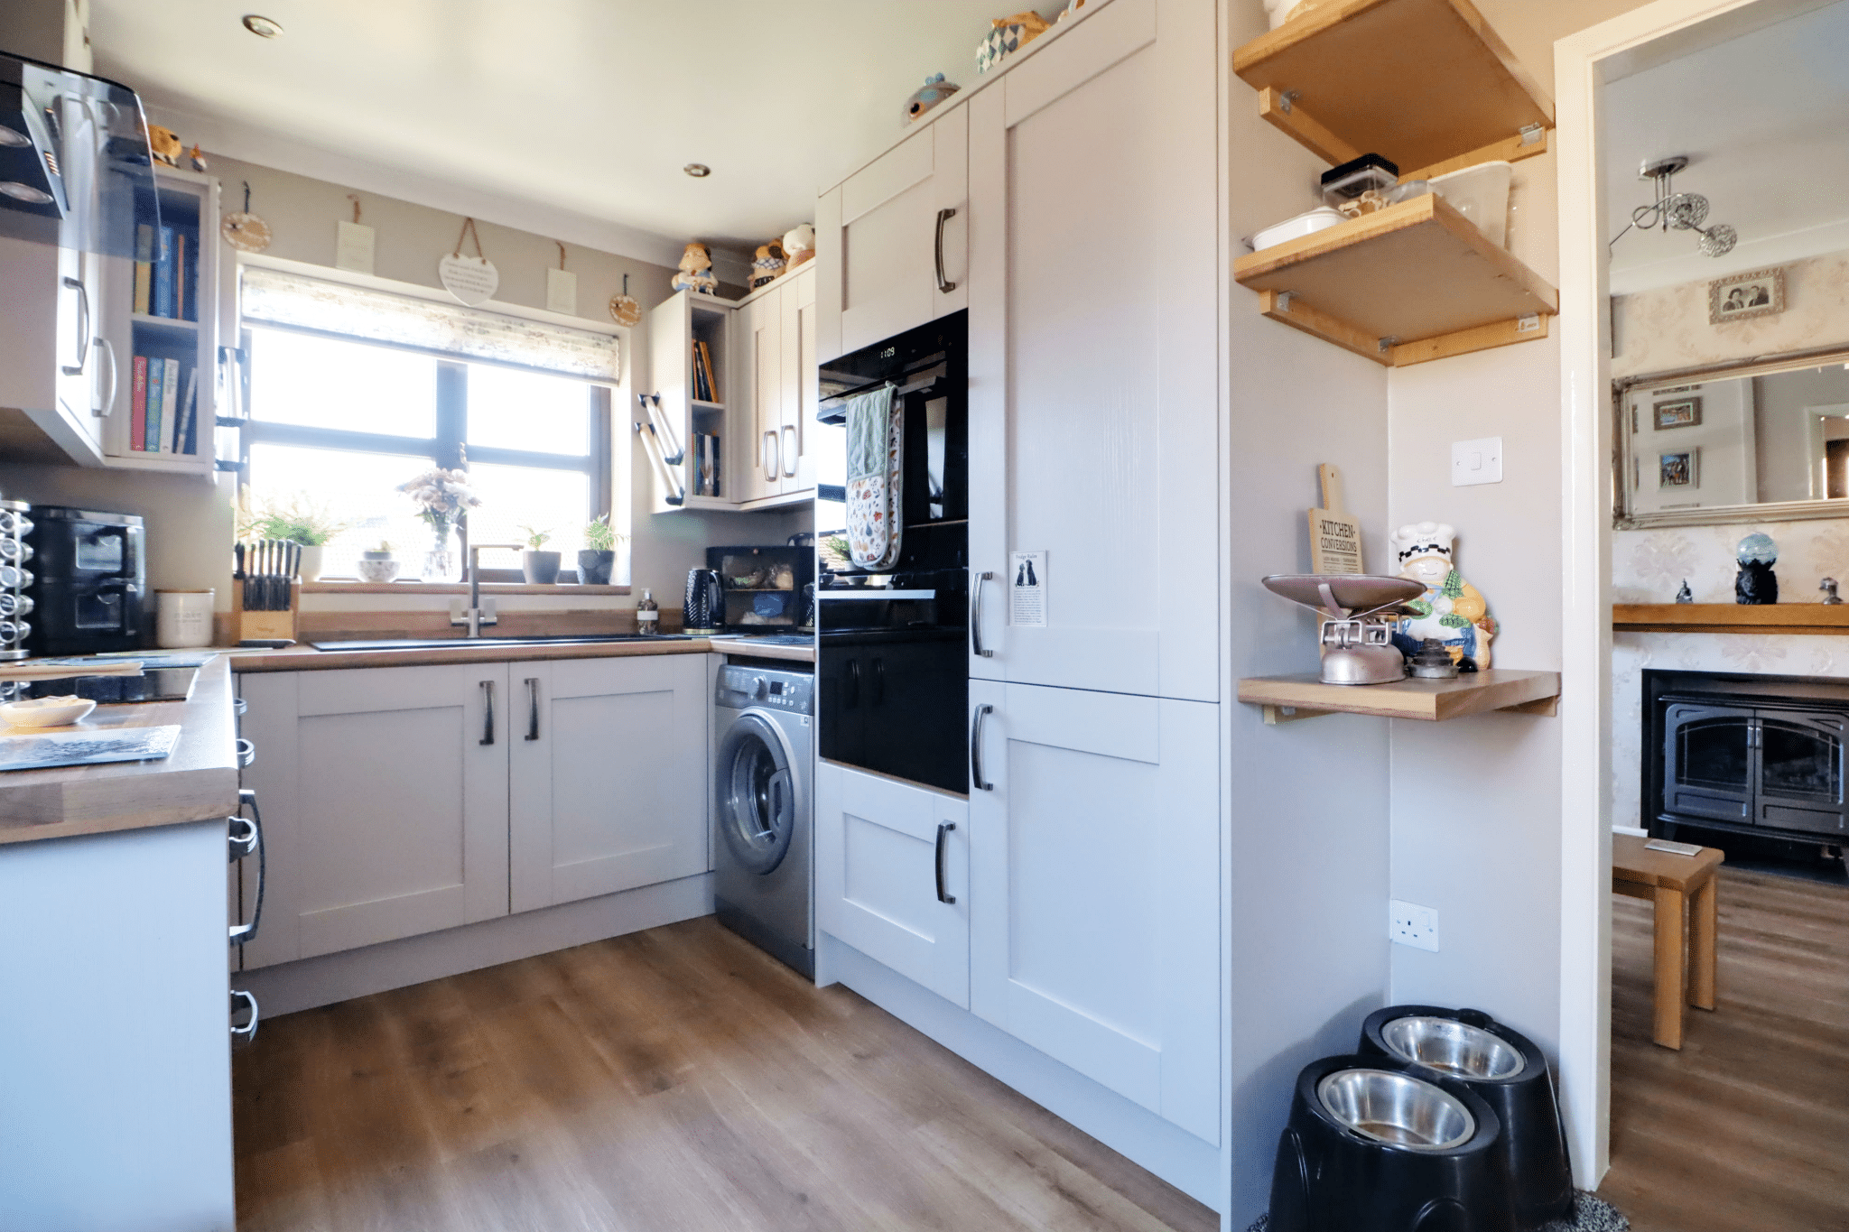
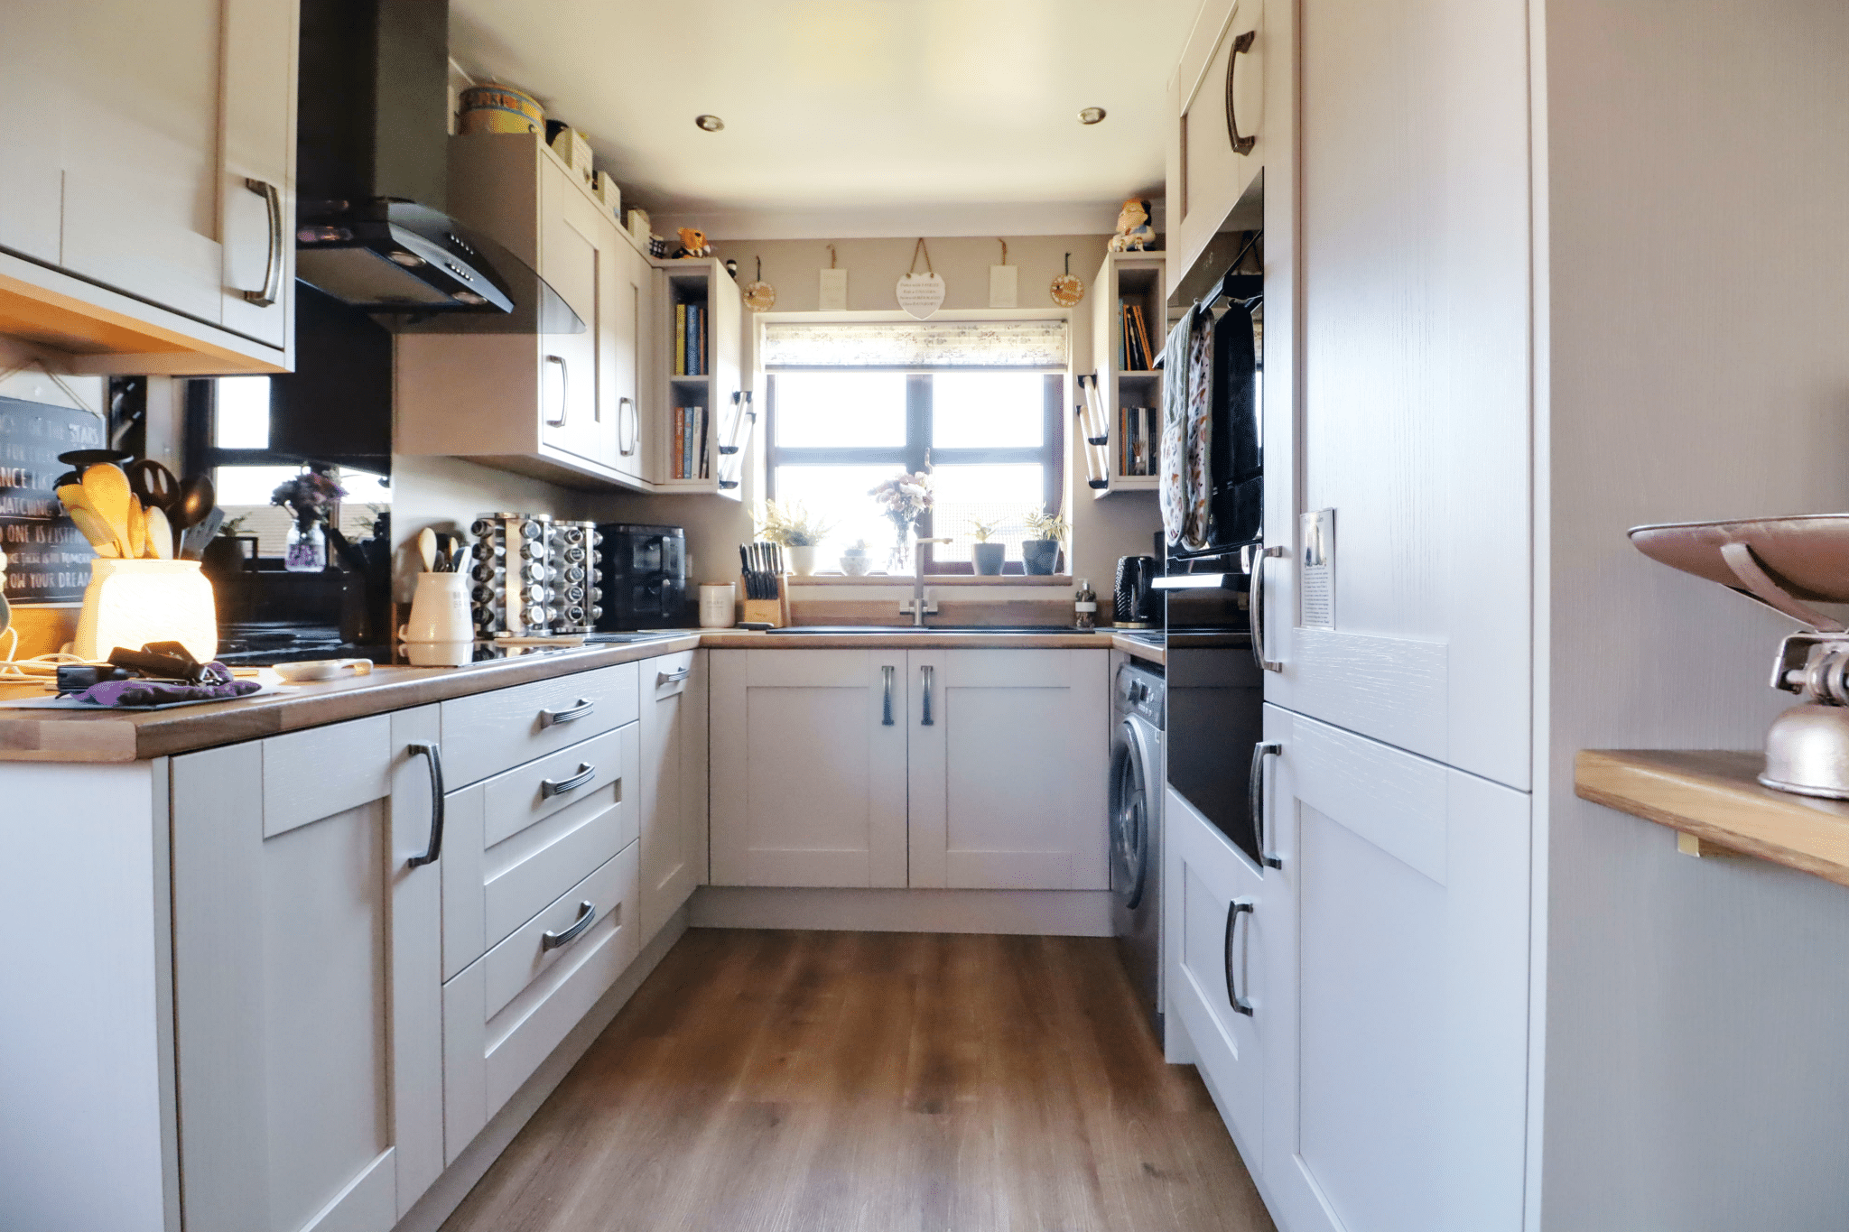
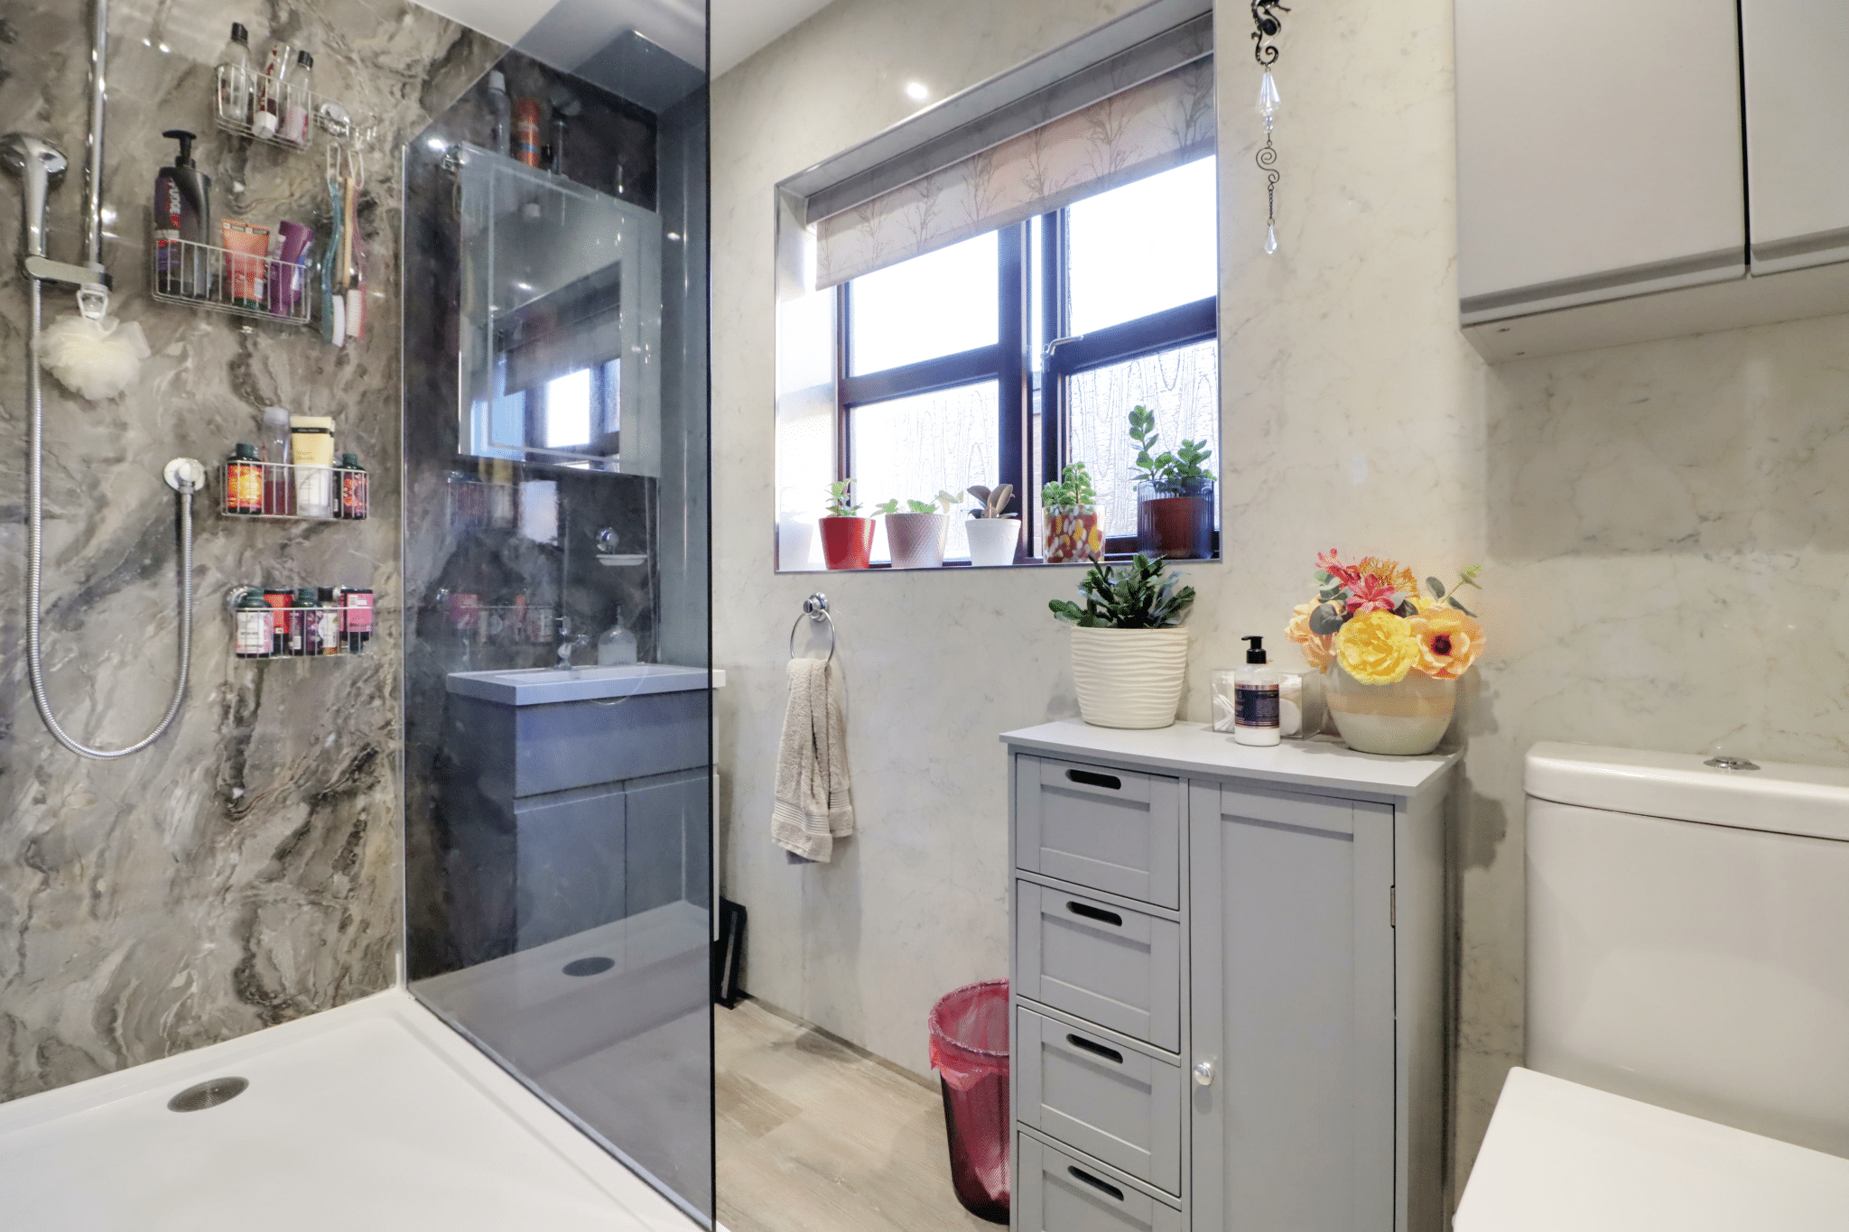
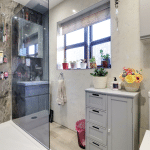
- QUALITY FITTED KITCHEN & SHOWER ROOM
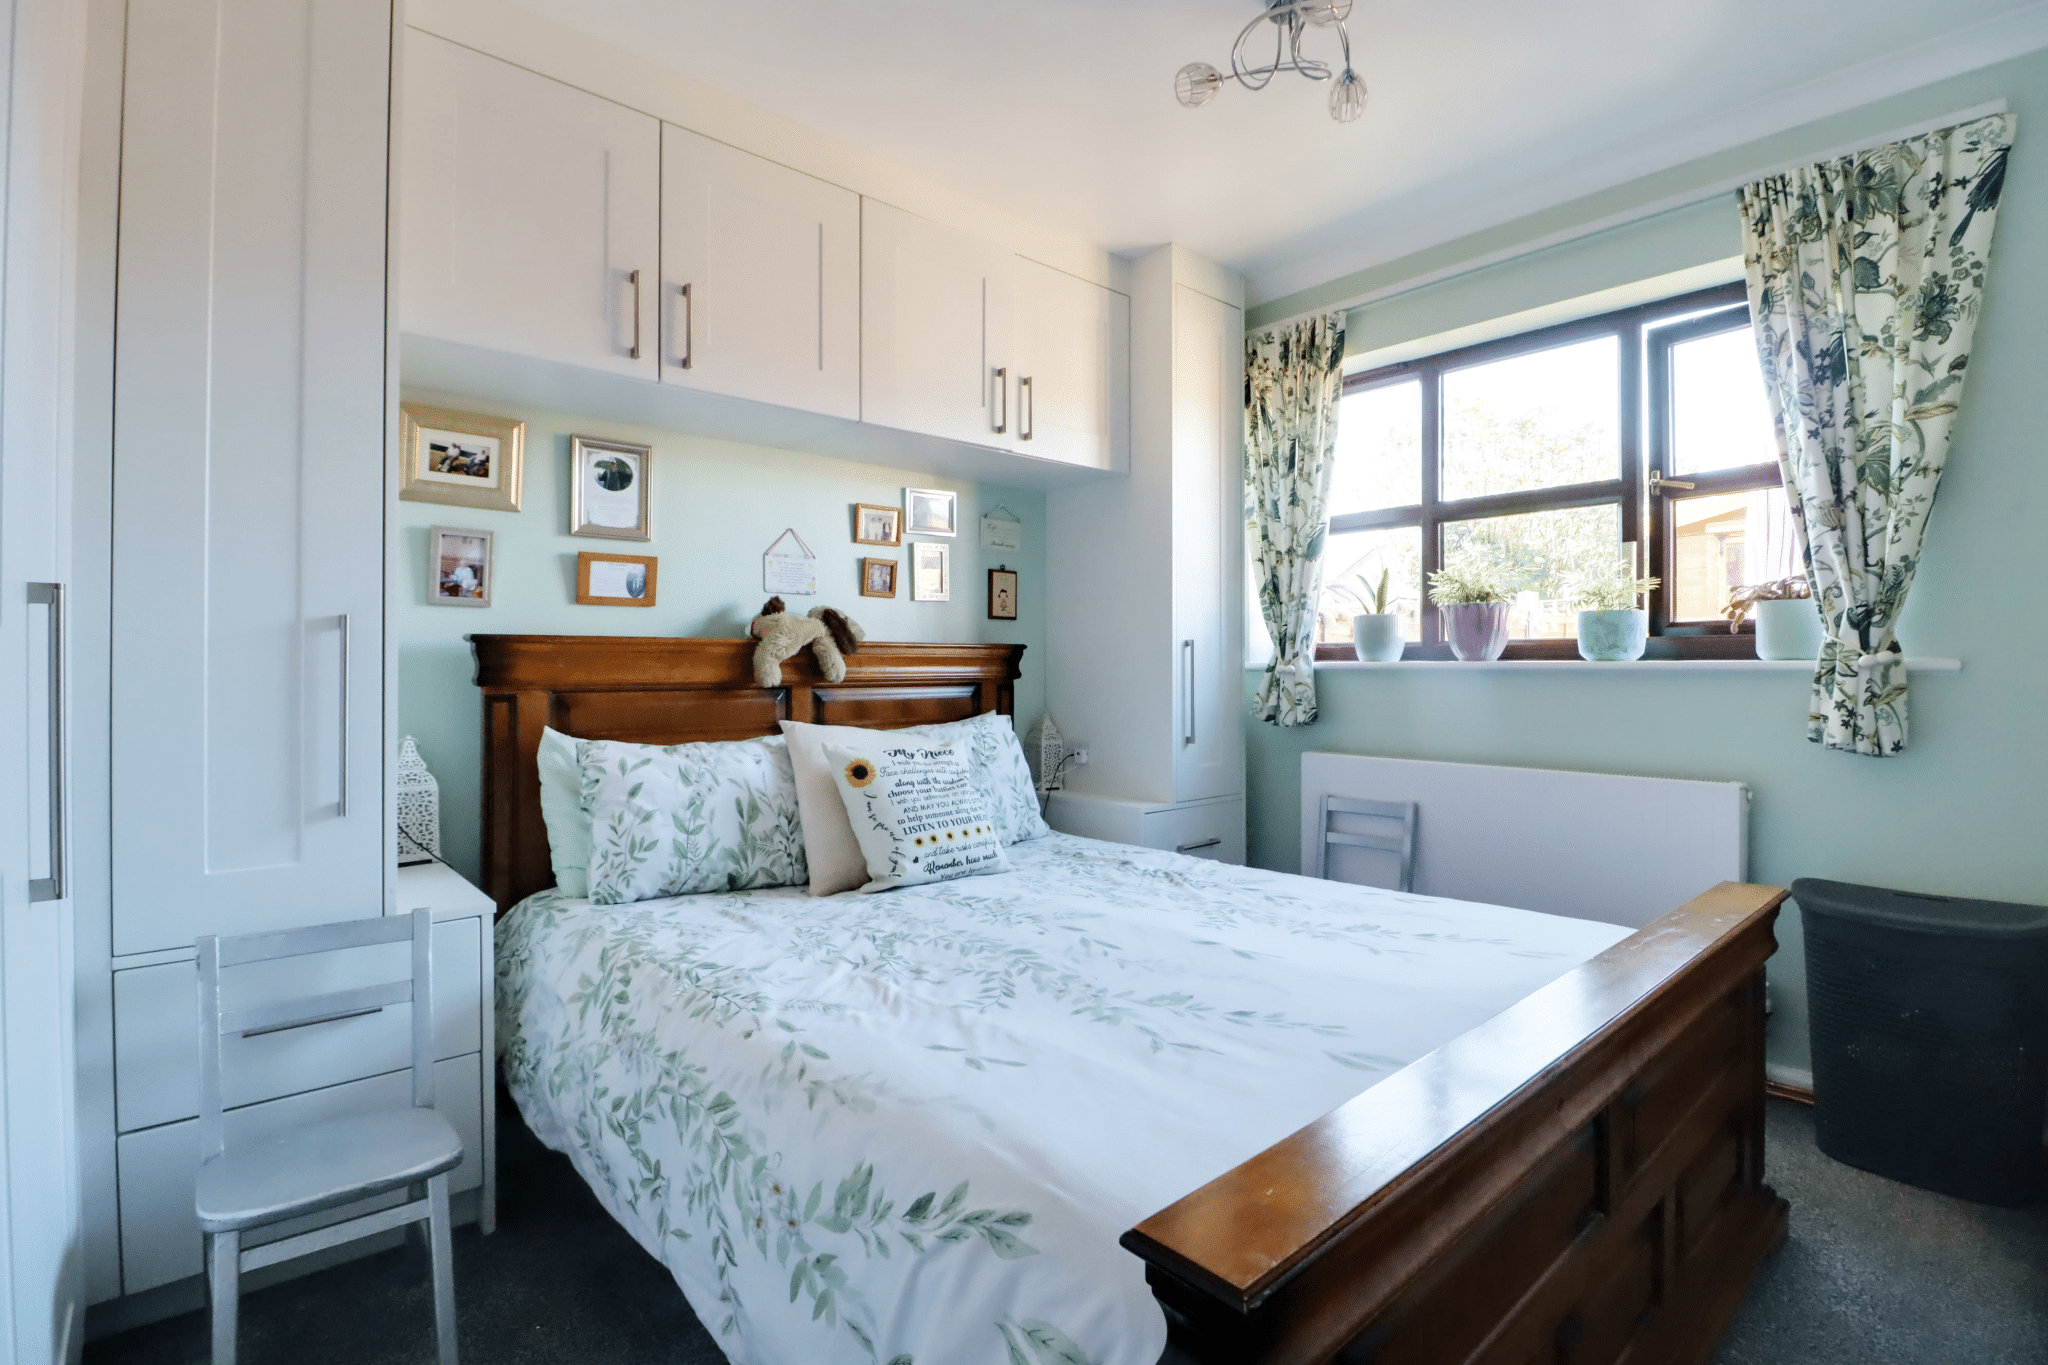
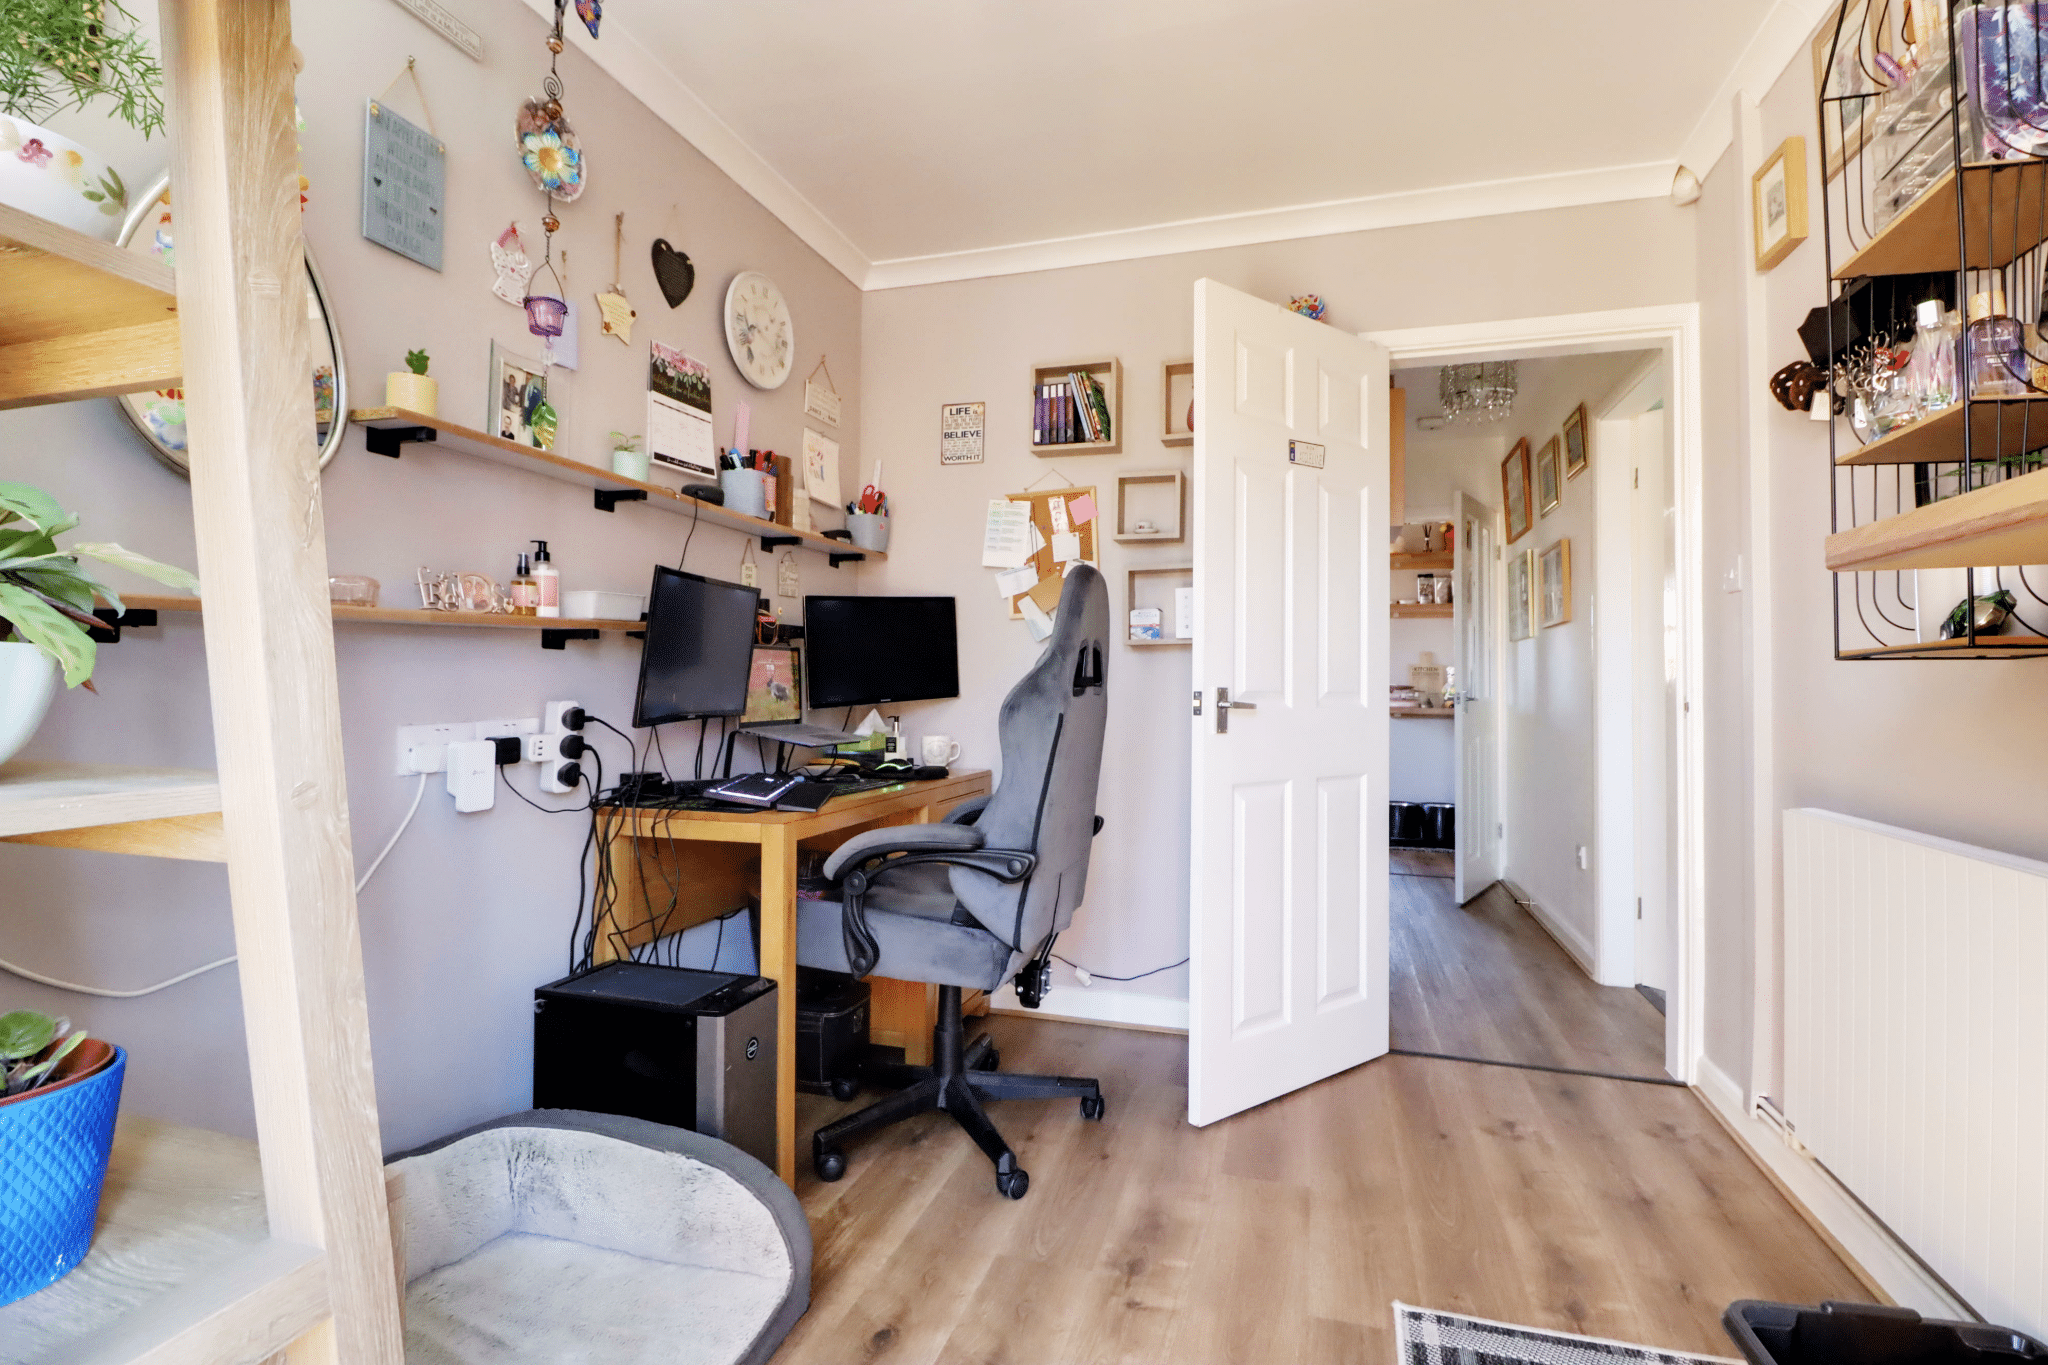
- 2 BEDROOMS
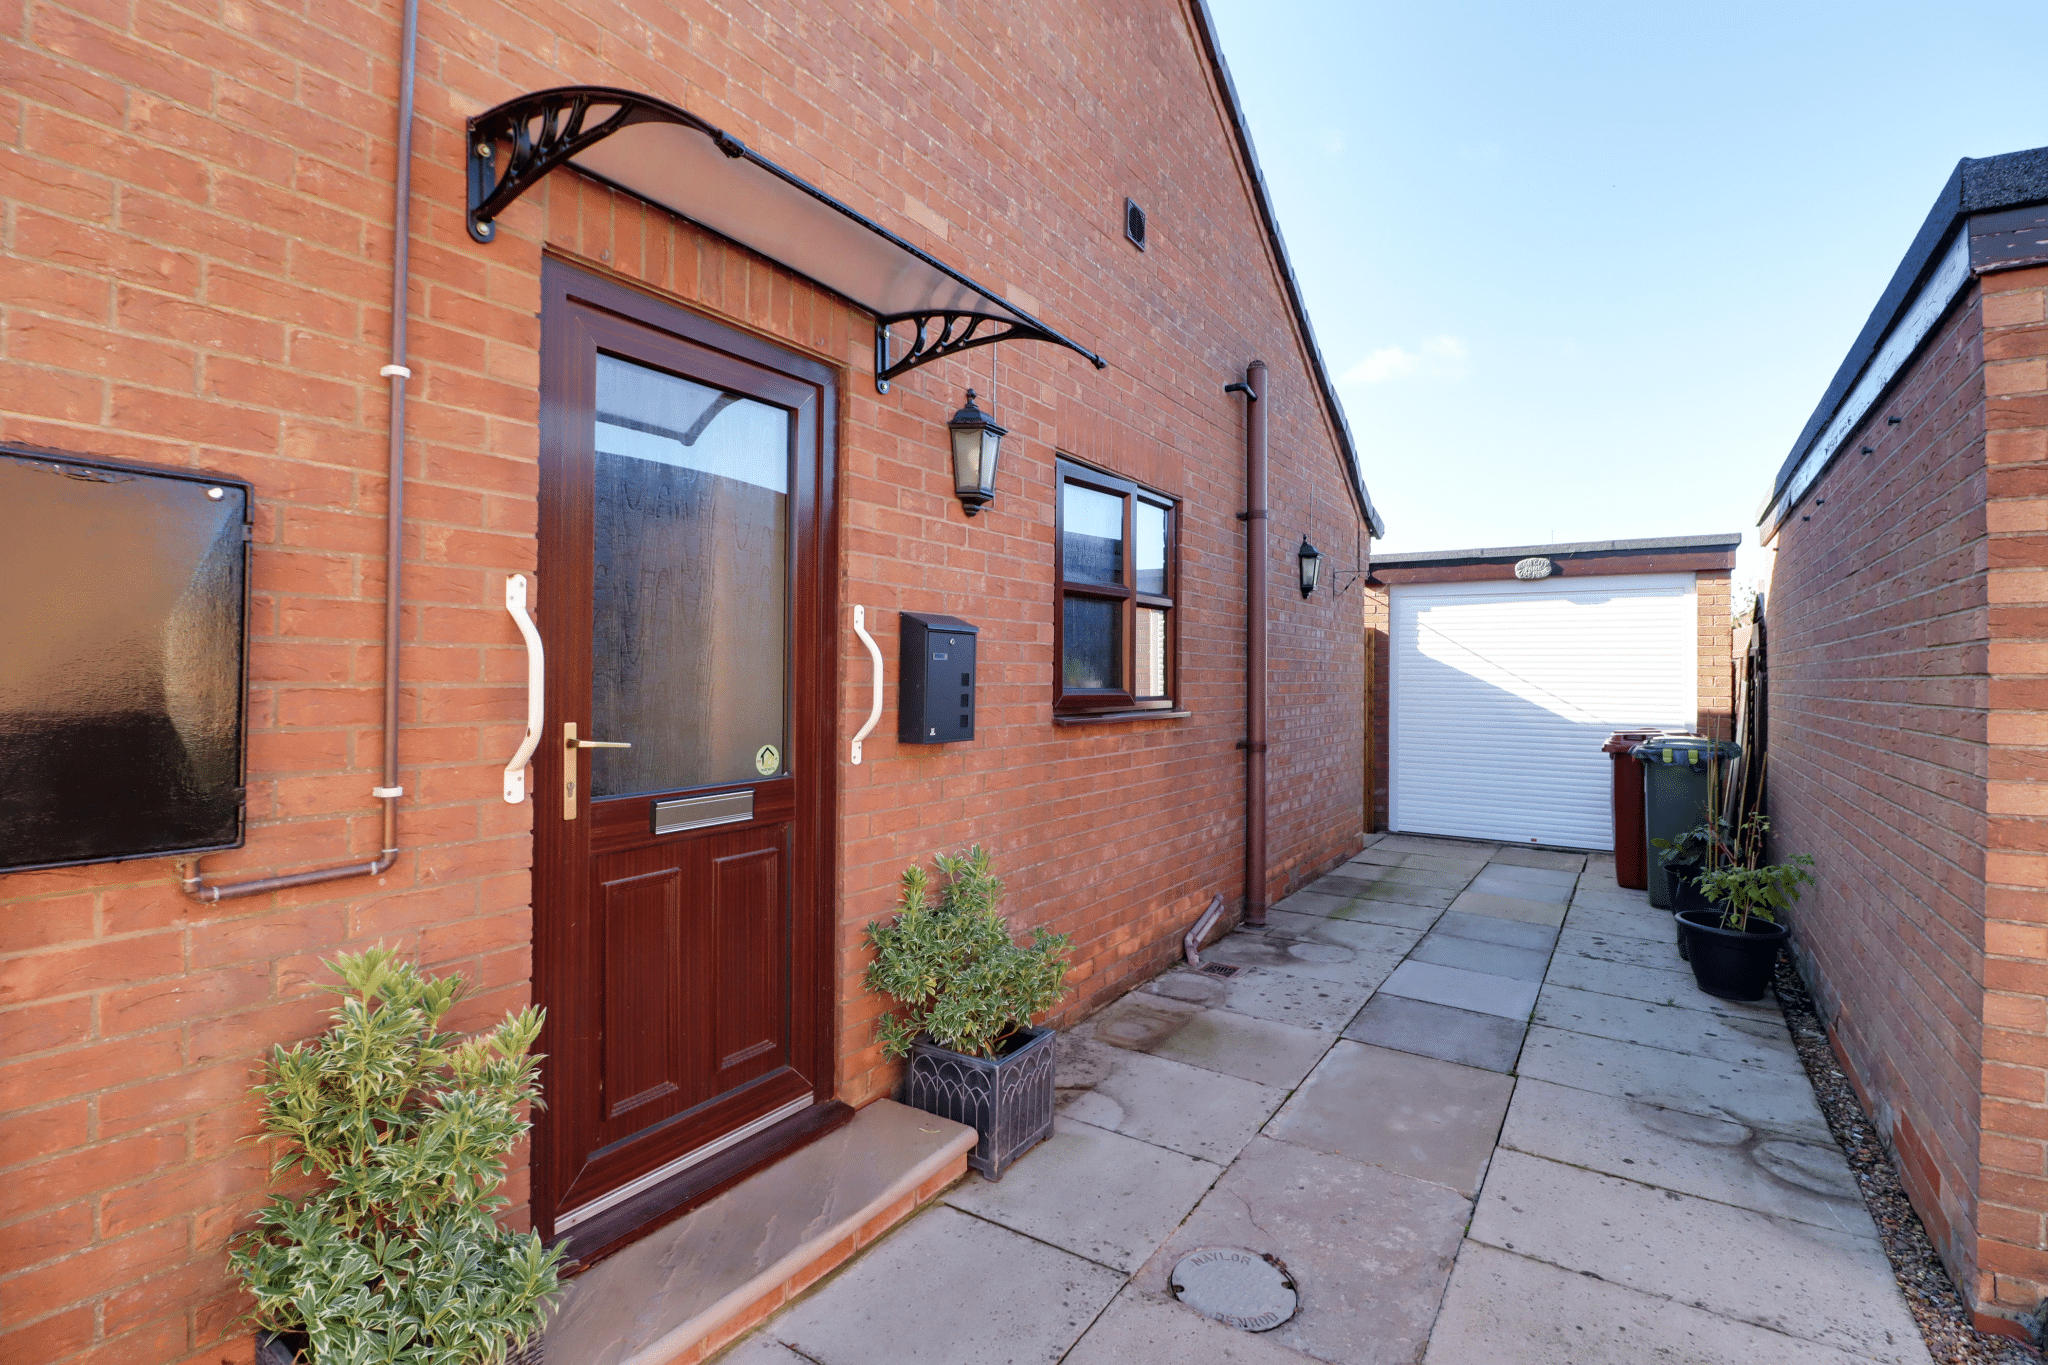
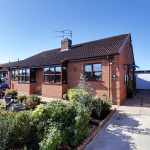
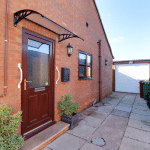
- DEEP DRIVEWAY WITH A DETACHED BRICK BUILT GARAGE
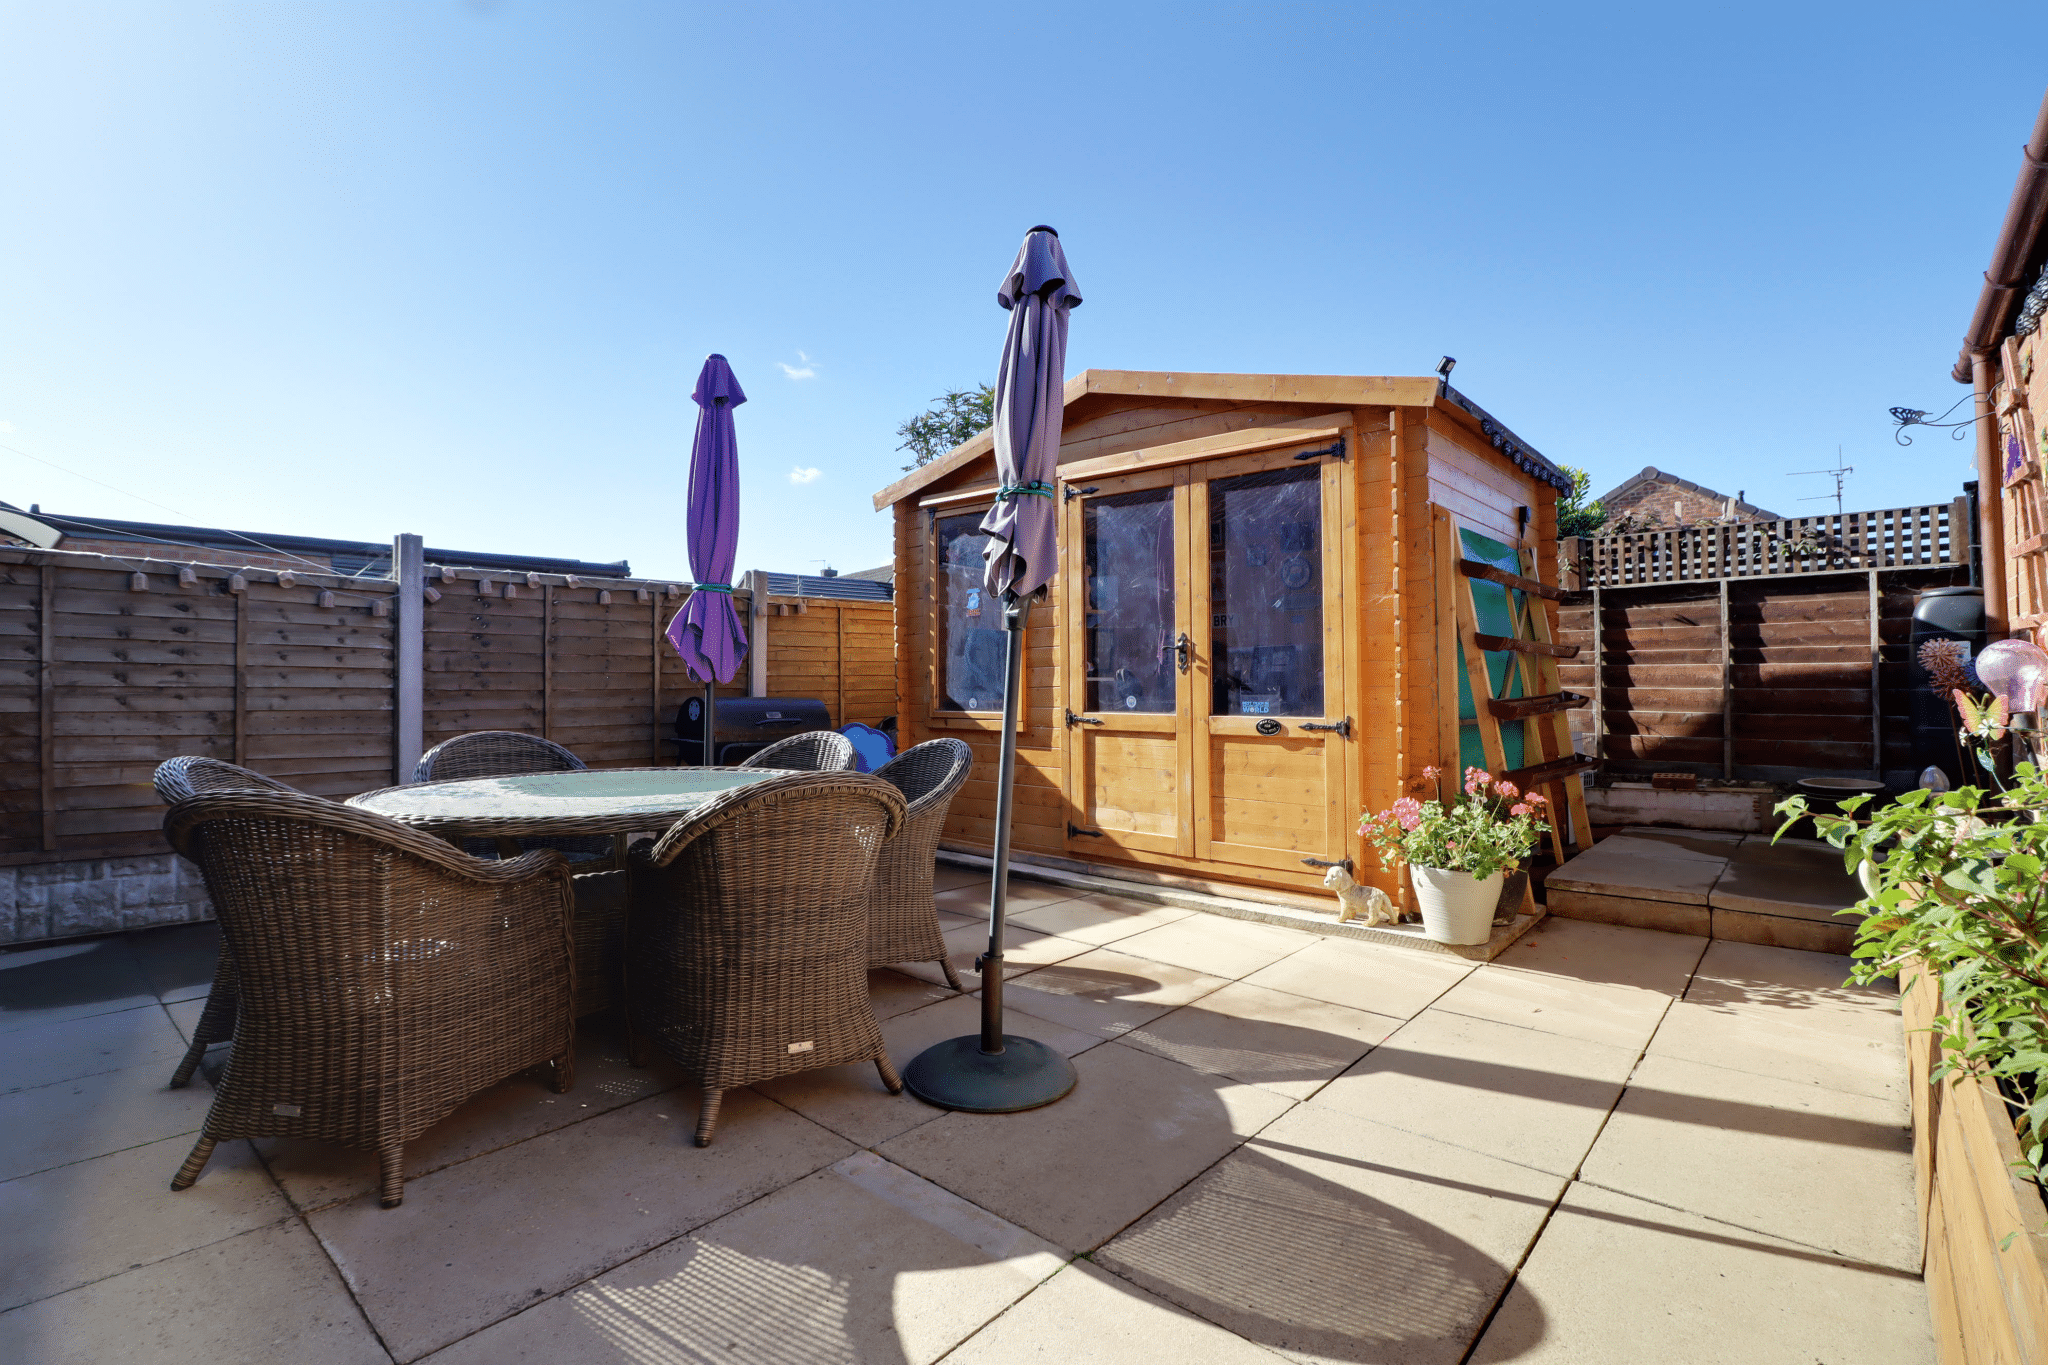
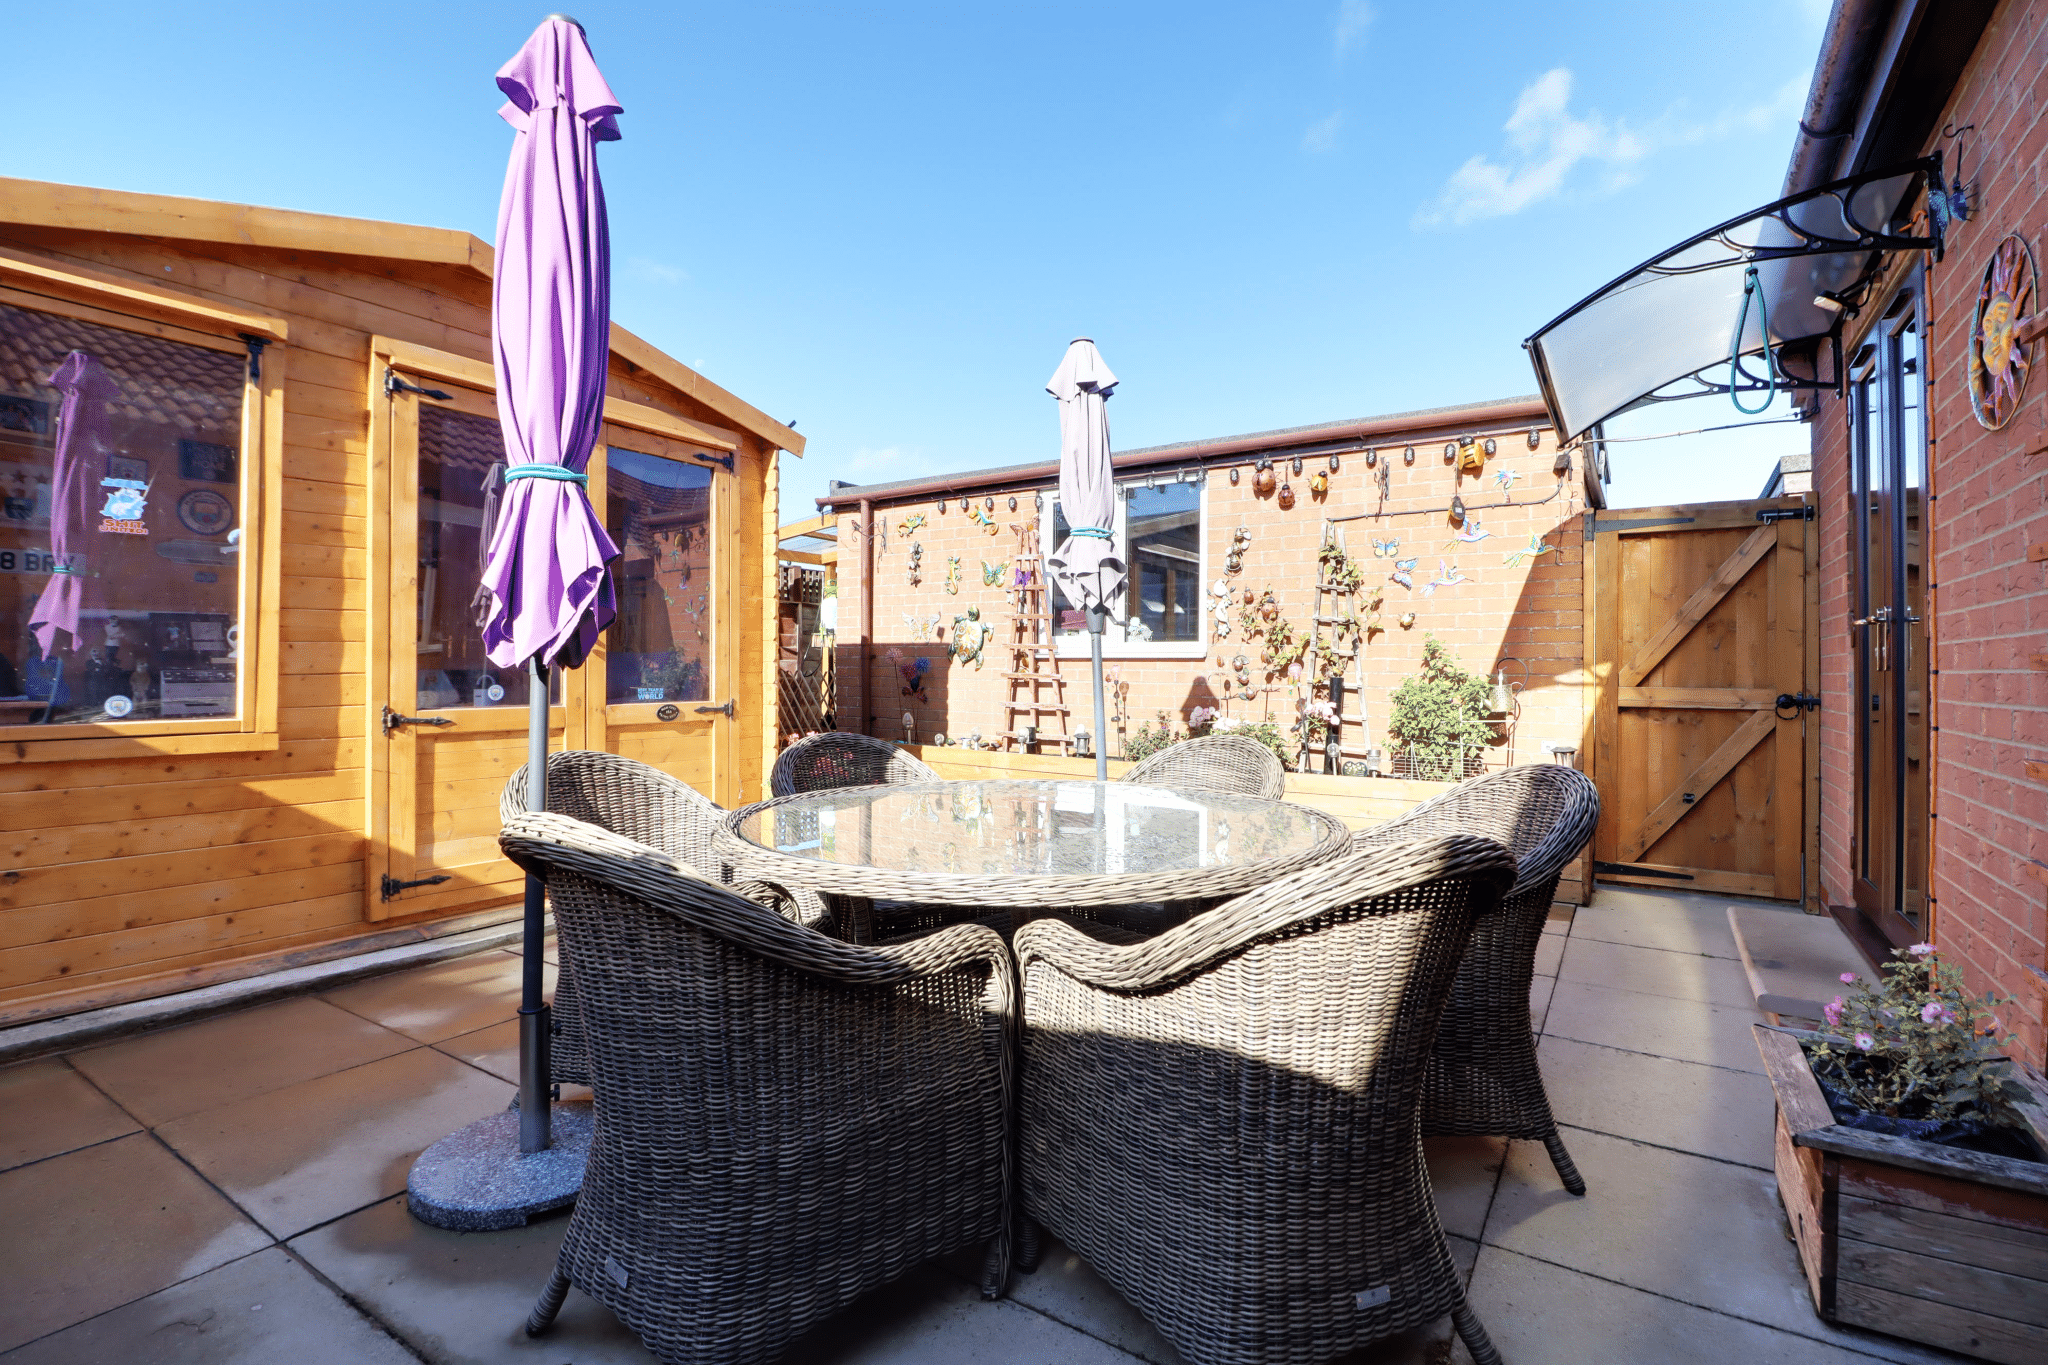
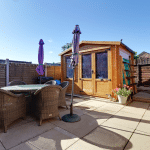
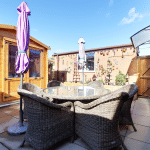
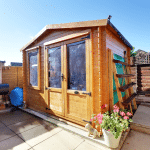
- PRIVATE ENCLOSED REAR GARDEN WITH SUMMERHOUSE
- NEW BOILER INCL. PIPEWORK AND RADIATORS
- VIEWING IS ESSENTIAL TO FULLY APPRECIATE
Property Summary
Full Details
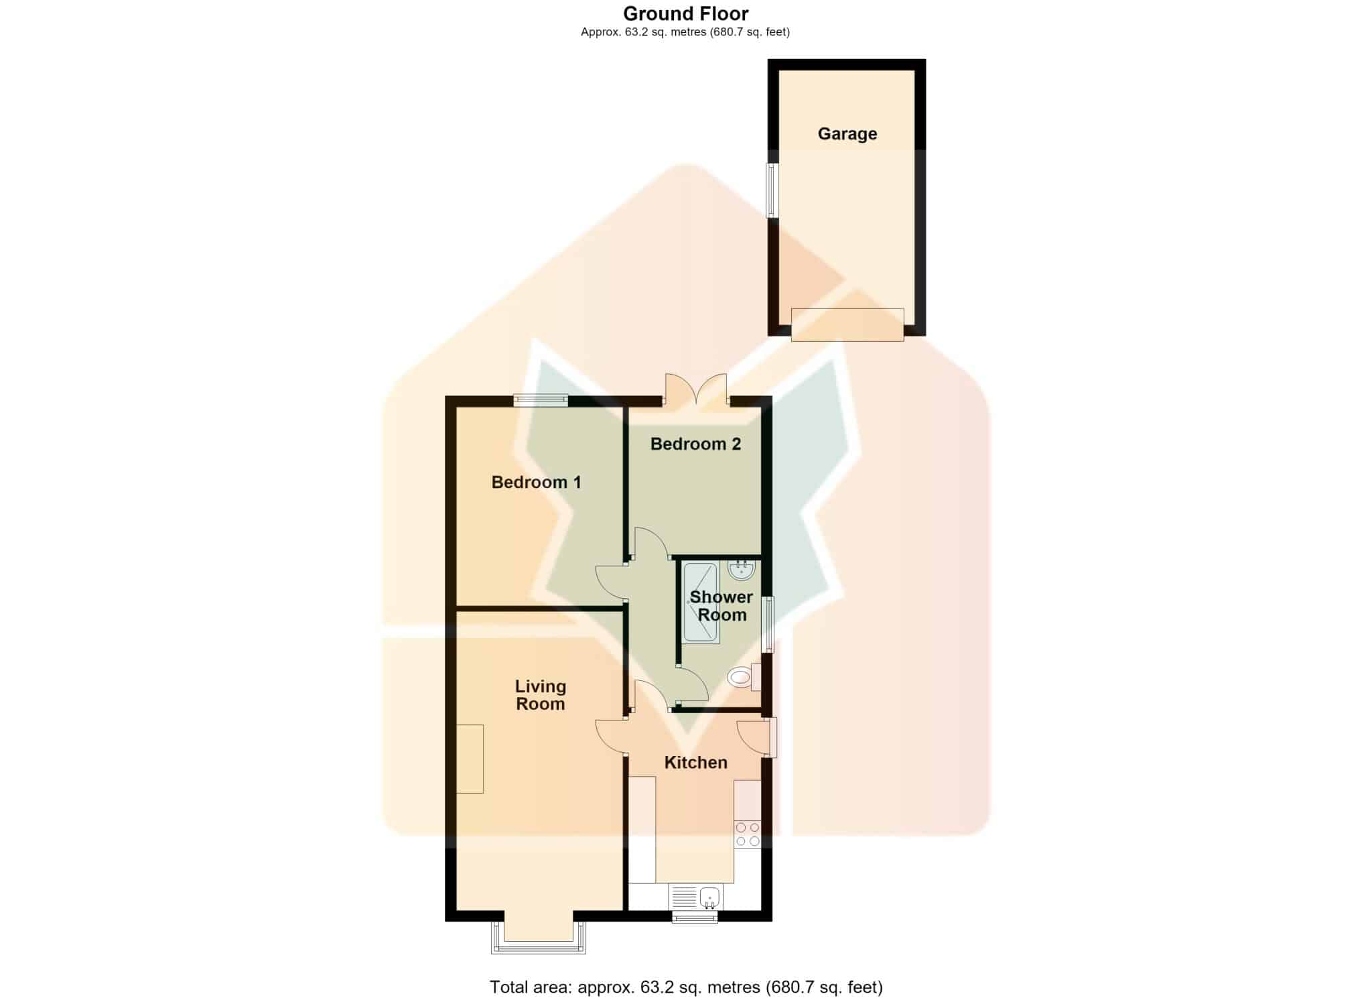
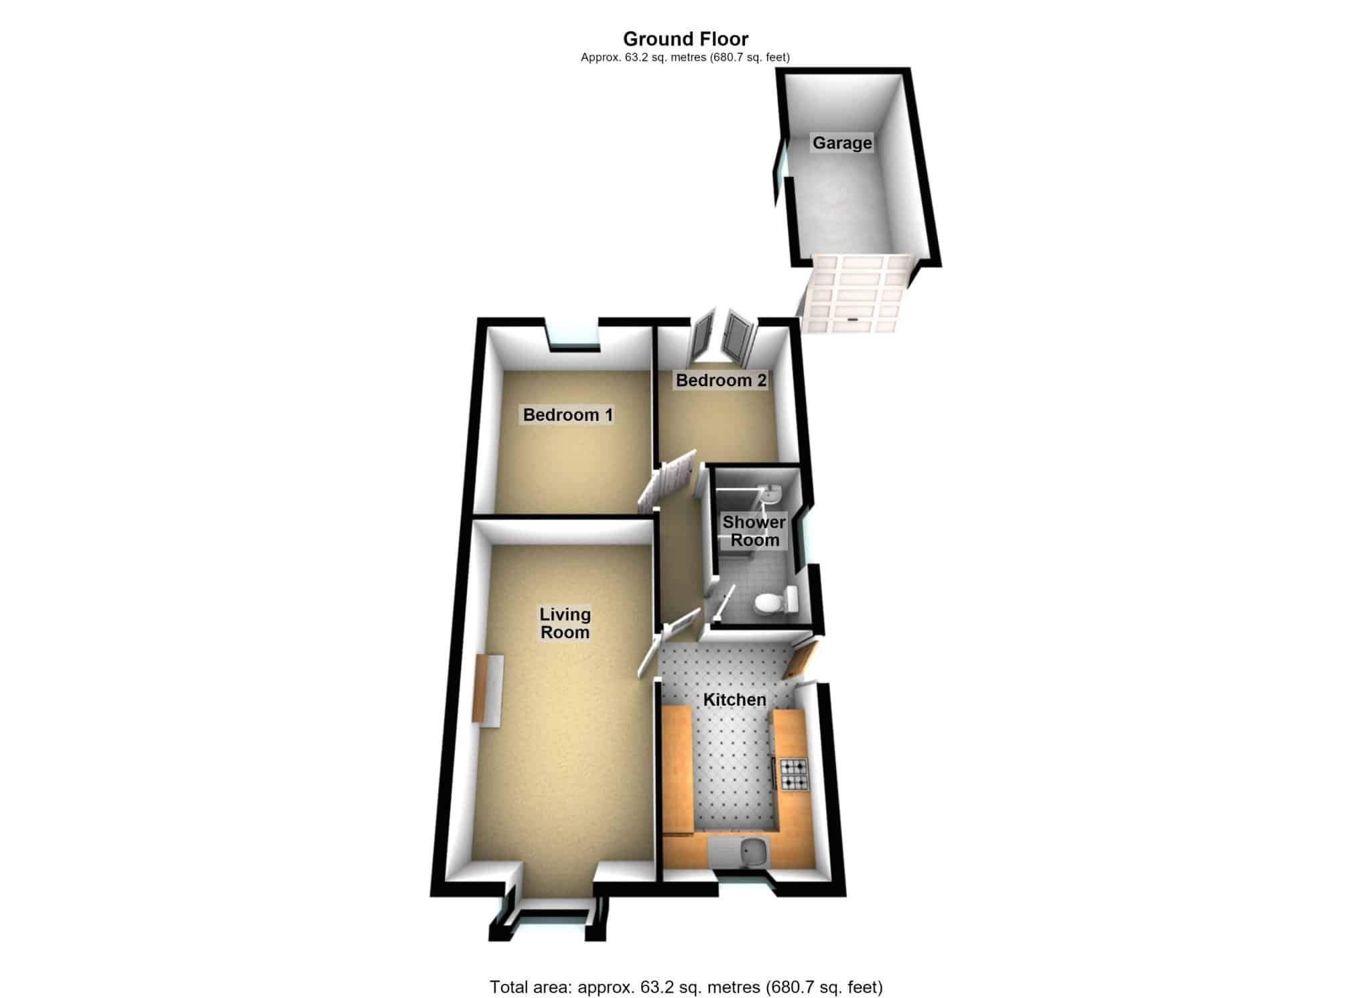
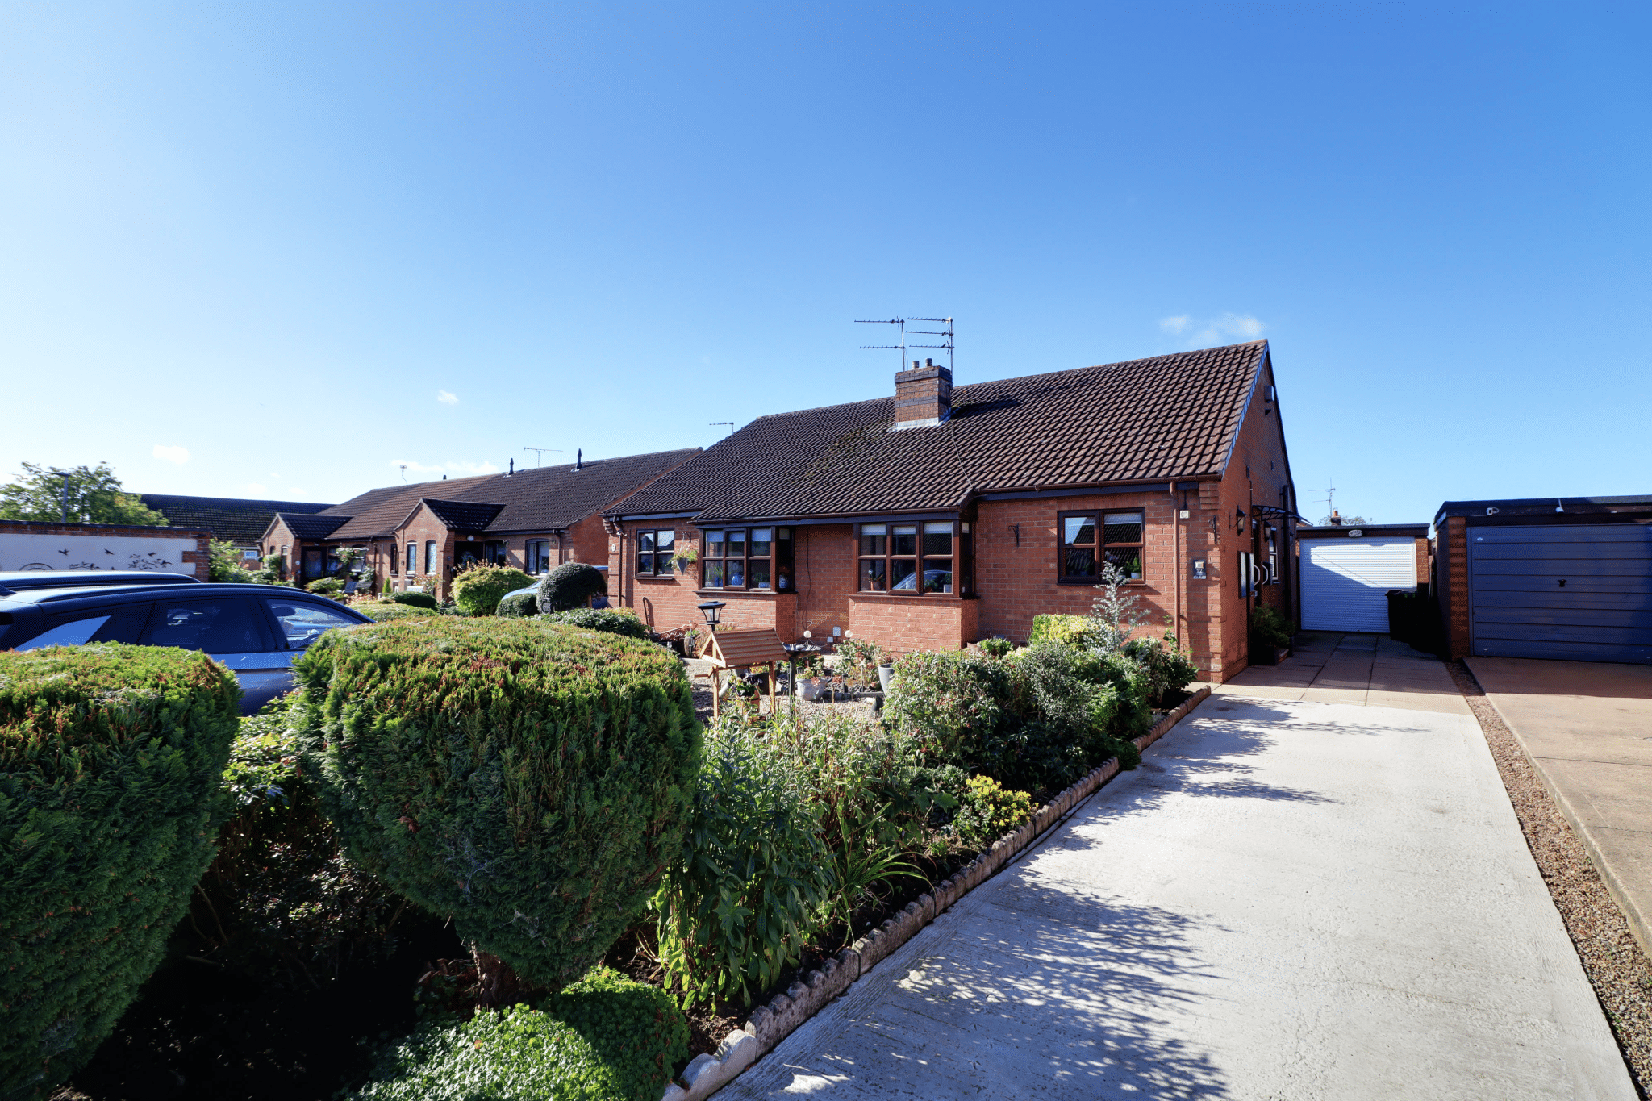
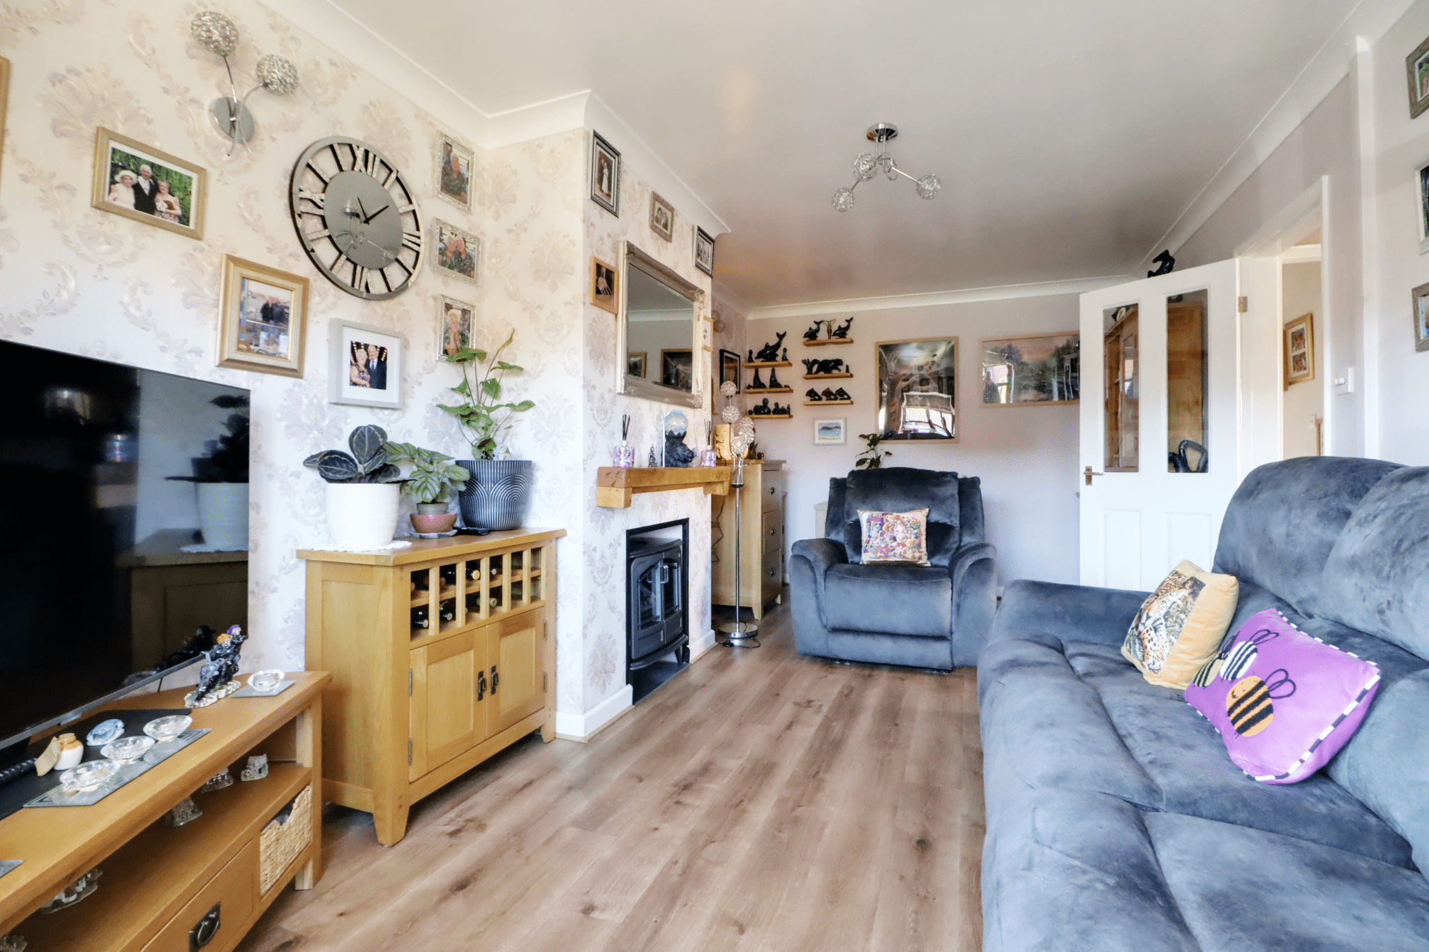
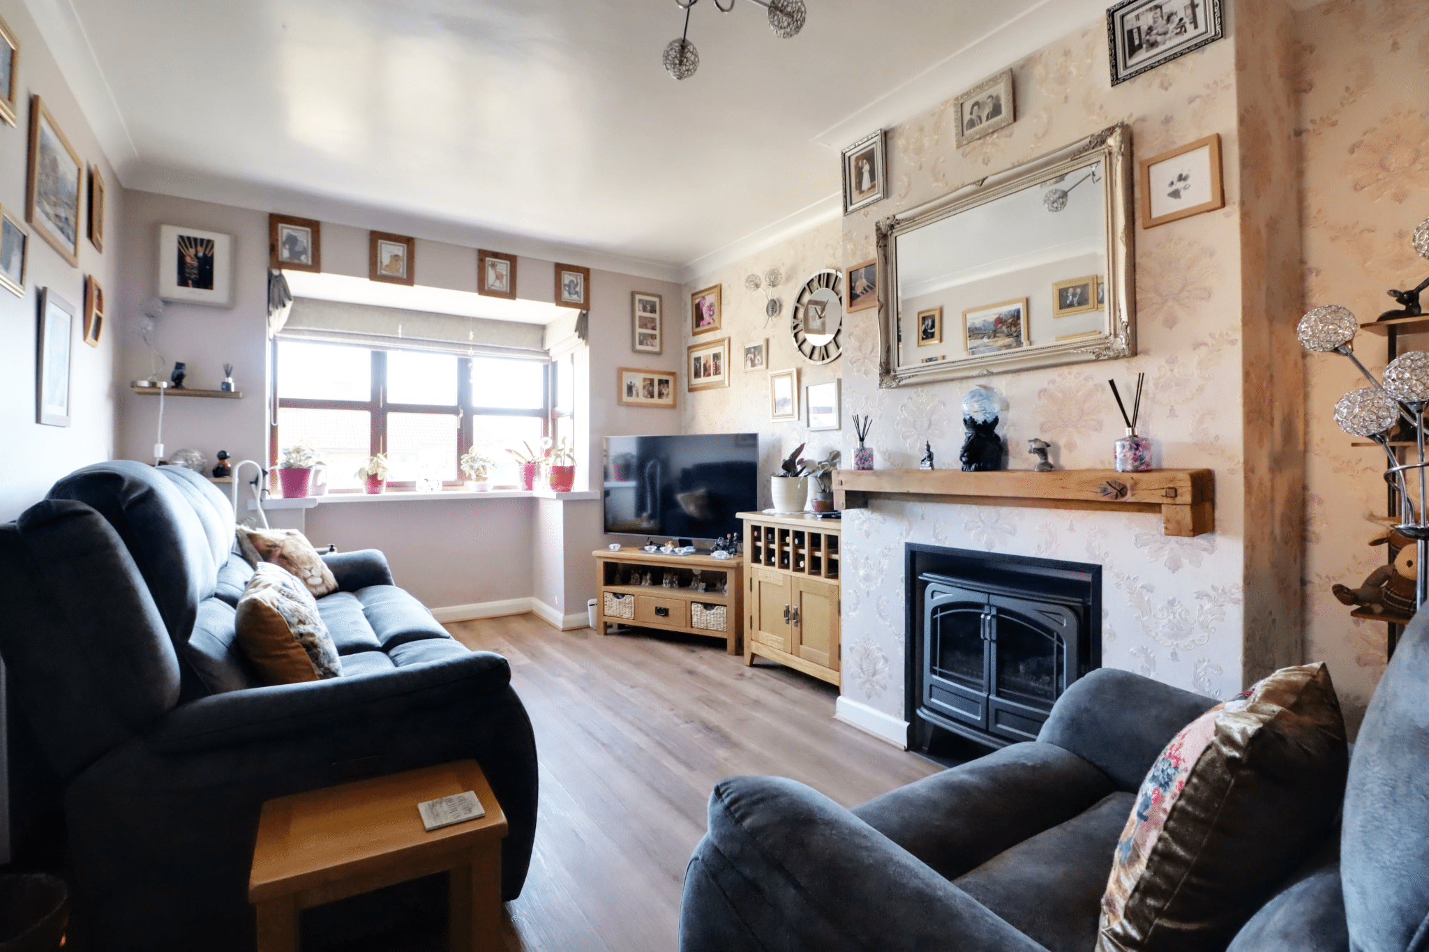
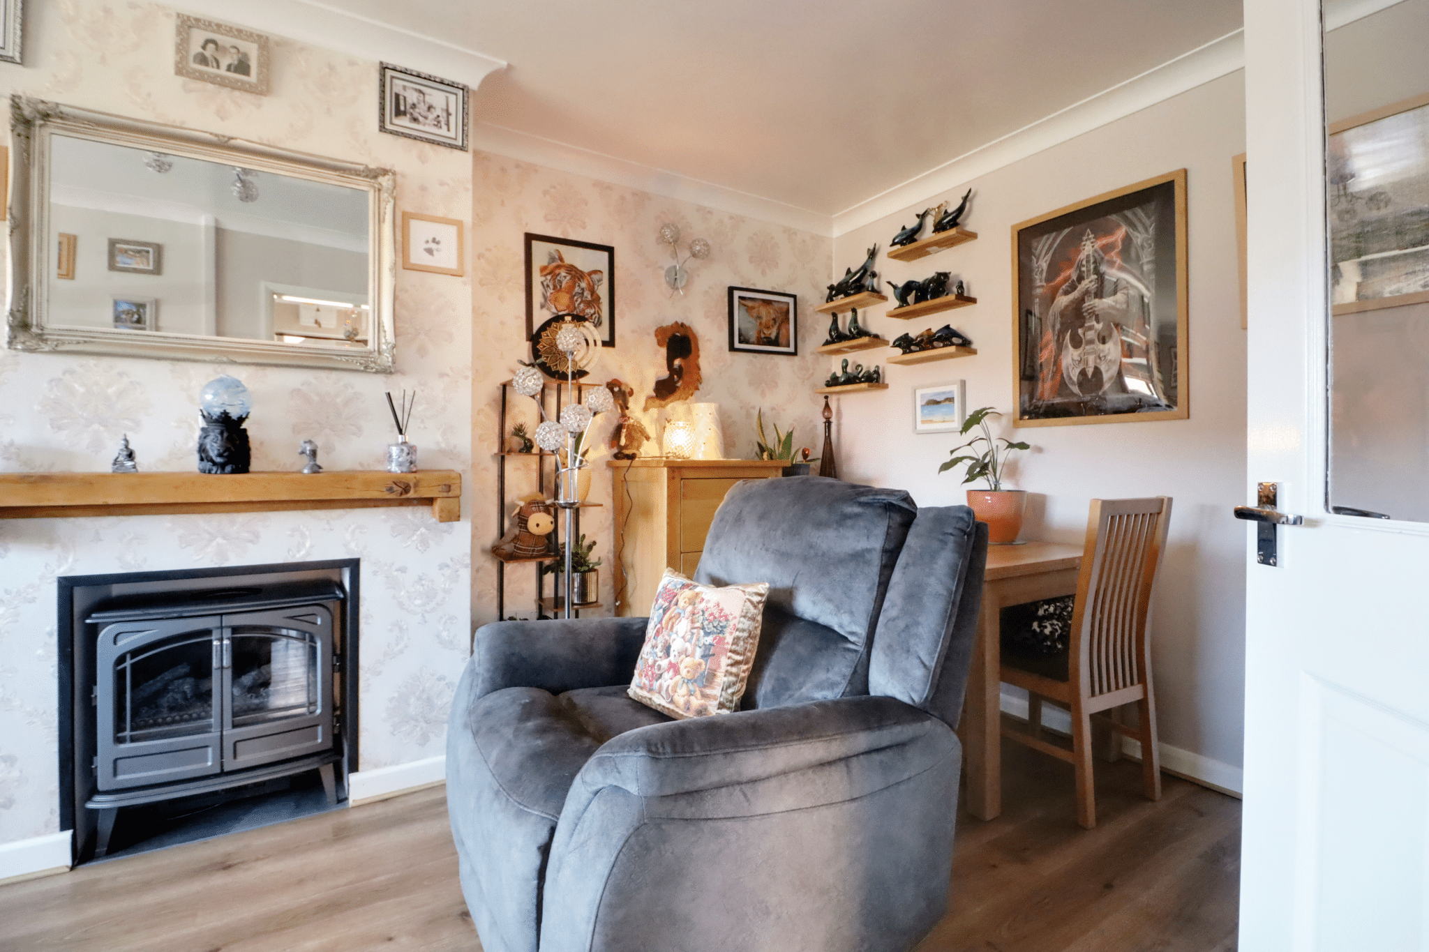
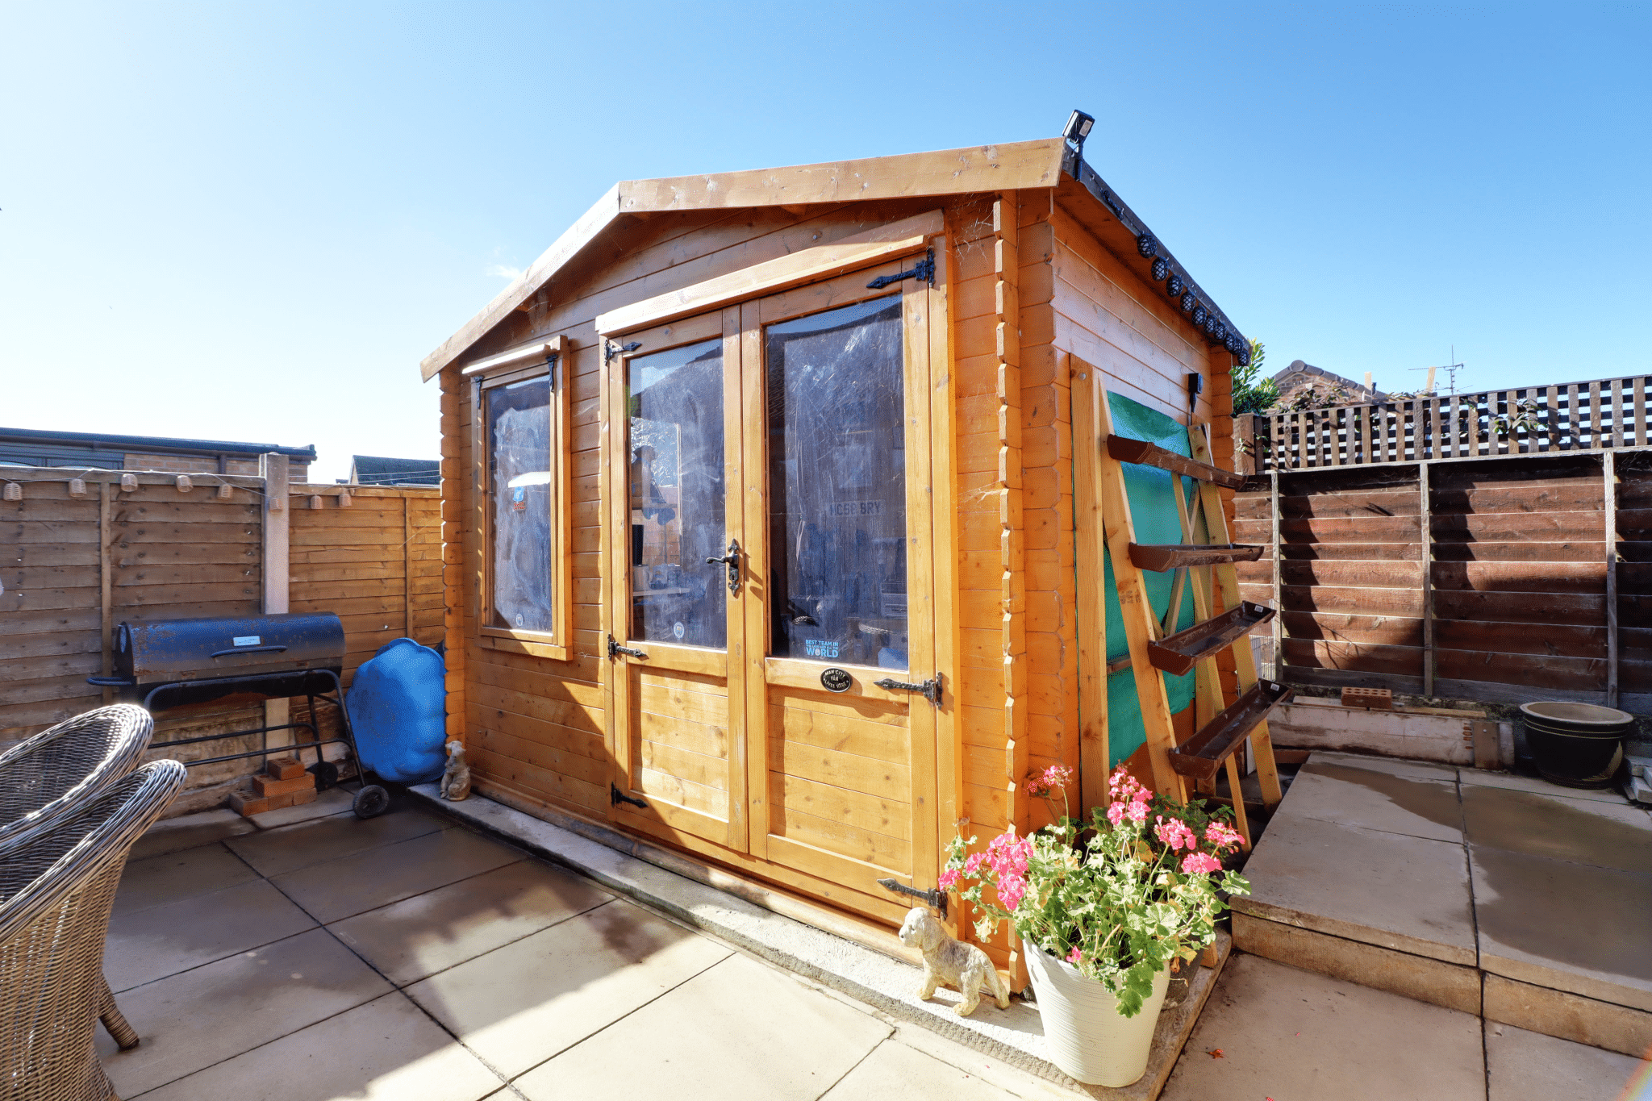
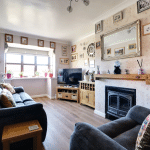
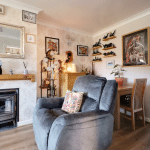
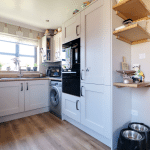
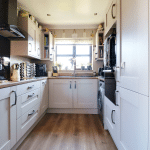
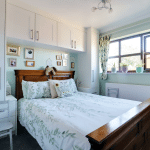
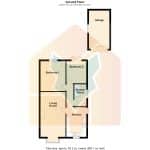
A highly sought after modern semi-detached bungalow offering beautifully presented extensively renovated accommodation enjoying an enviable position within the centre of the charming village of Messingham. The accommodation comprises, bespoke fitted kitchen with quality integral appliances, spacious lounge that provides a dining area, 2 bedrooms with the master having extensive fitted furniture and a luxury shower room. A deep driveway allows ample parking with direct access to a brick built single garage. The front garden comes pebbled laid with shrub planted borders. The rear garden benefits from a south westerly aspect being flag laid for ease of maintenance and creating a private area to entertain. Within the rear garden is a quality summerhouse, currently used as an outdoor living space. Finished with full uPvc double glazing and a fully replaced gas fired central heating system. Viewing comes with the agents highest of recommendations. View via our Scunthorpe office.
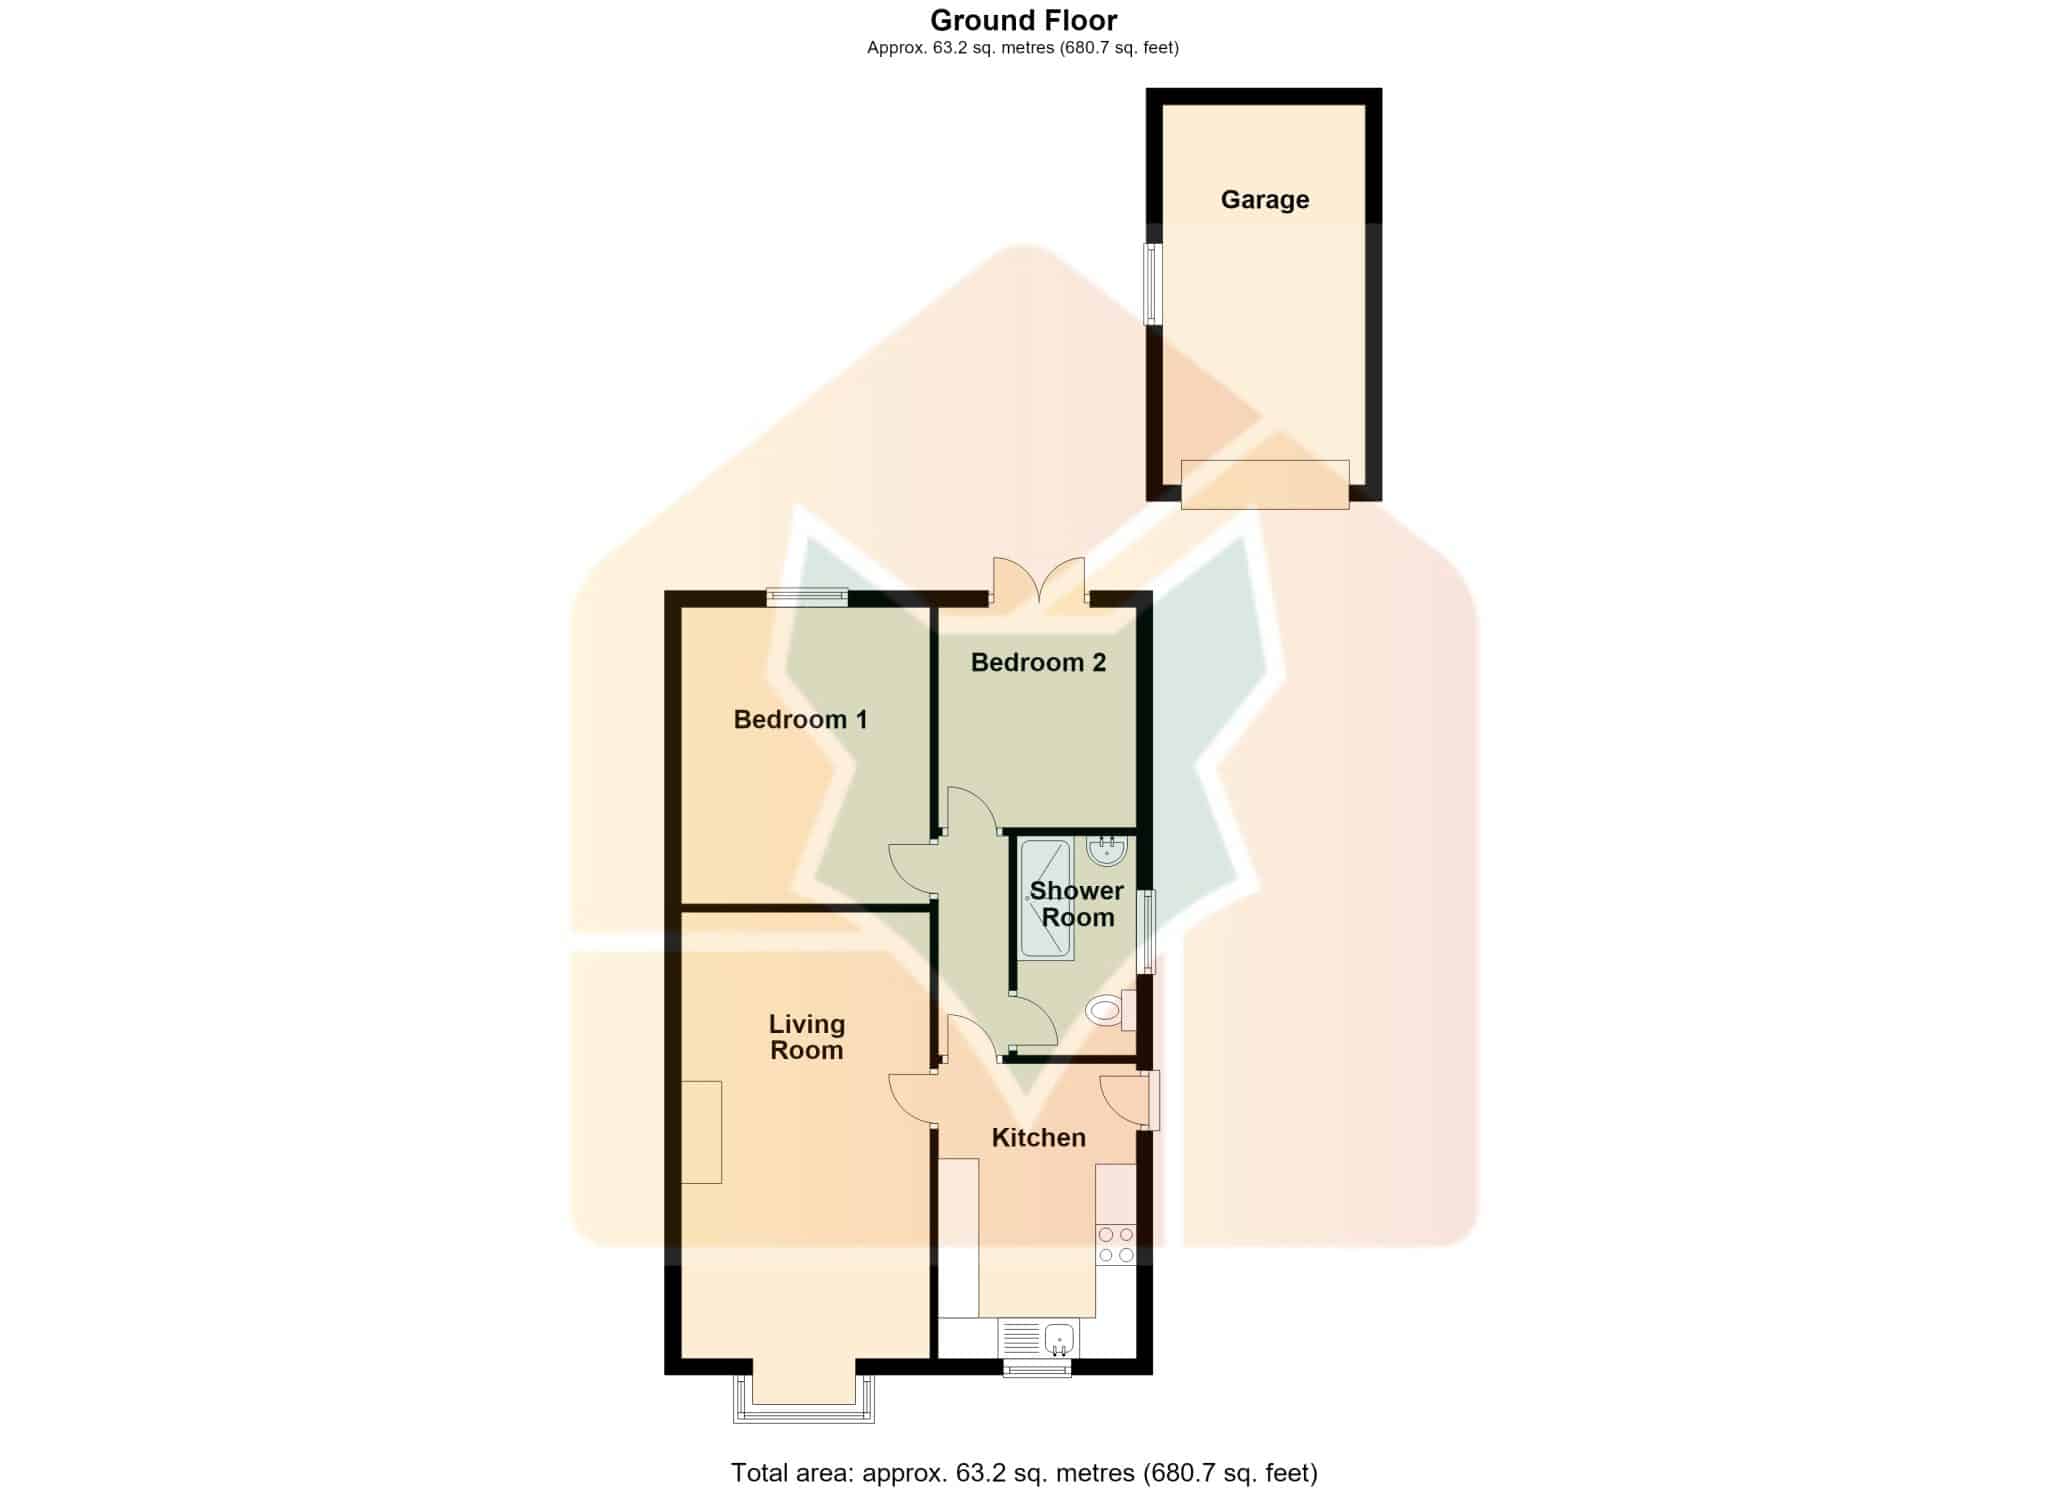
Living Room 18' 1" x 10' 0" (5.50m x 3.05m)
Kitchen 11' 10" x 8' 0" (3.60m x 2.45m)
Bedroom 1 11' 11" x 10' 0" (3.62m x 3.05m)
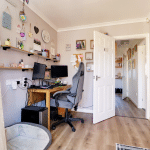
Bedroom 2 8' 10" x 8' 0" (2.70m x 2.45m)
Shower Room 8' 9" x 4' 9" (2.66m x 1.45m)
Garage 15' 3" x 8' 1" (4.65m x 2.47m)