Carr Lane, Haxey, DN9
£470,000
Carr Lane, Haxey, DN9
Property Features
- A HIGH QUALITY BRAND NEW DETACHED HOUSE
- NO UPWARD CHAIN
- PEACEFUL VILLAGE SETTING
- SUBSTANTIAL DETACHED DOUBLE GARAGE (5.67m x 5.78m)
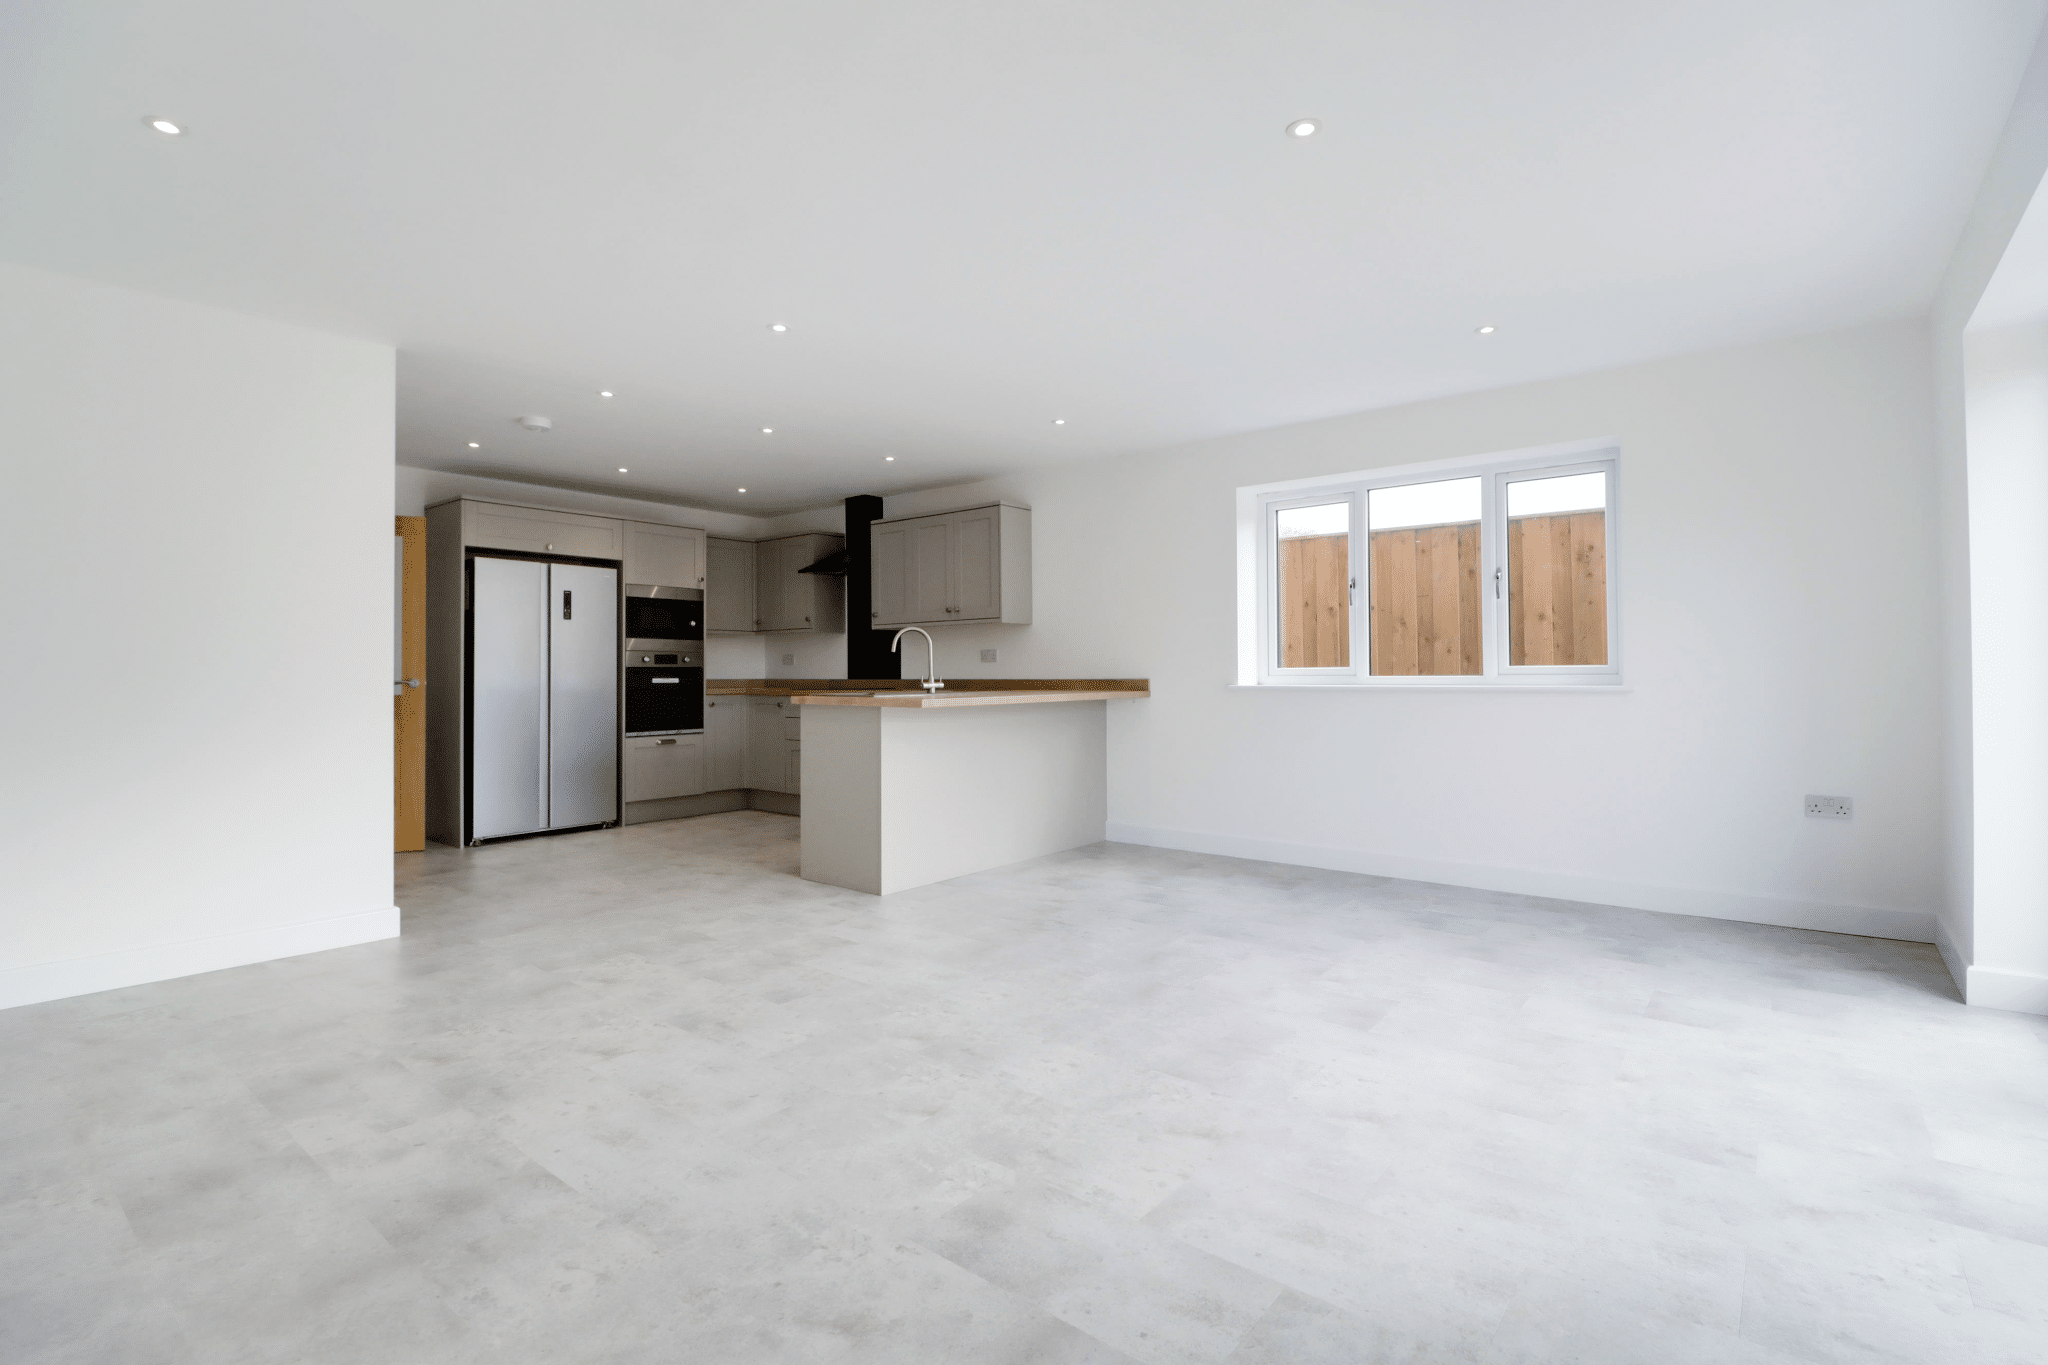
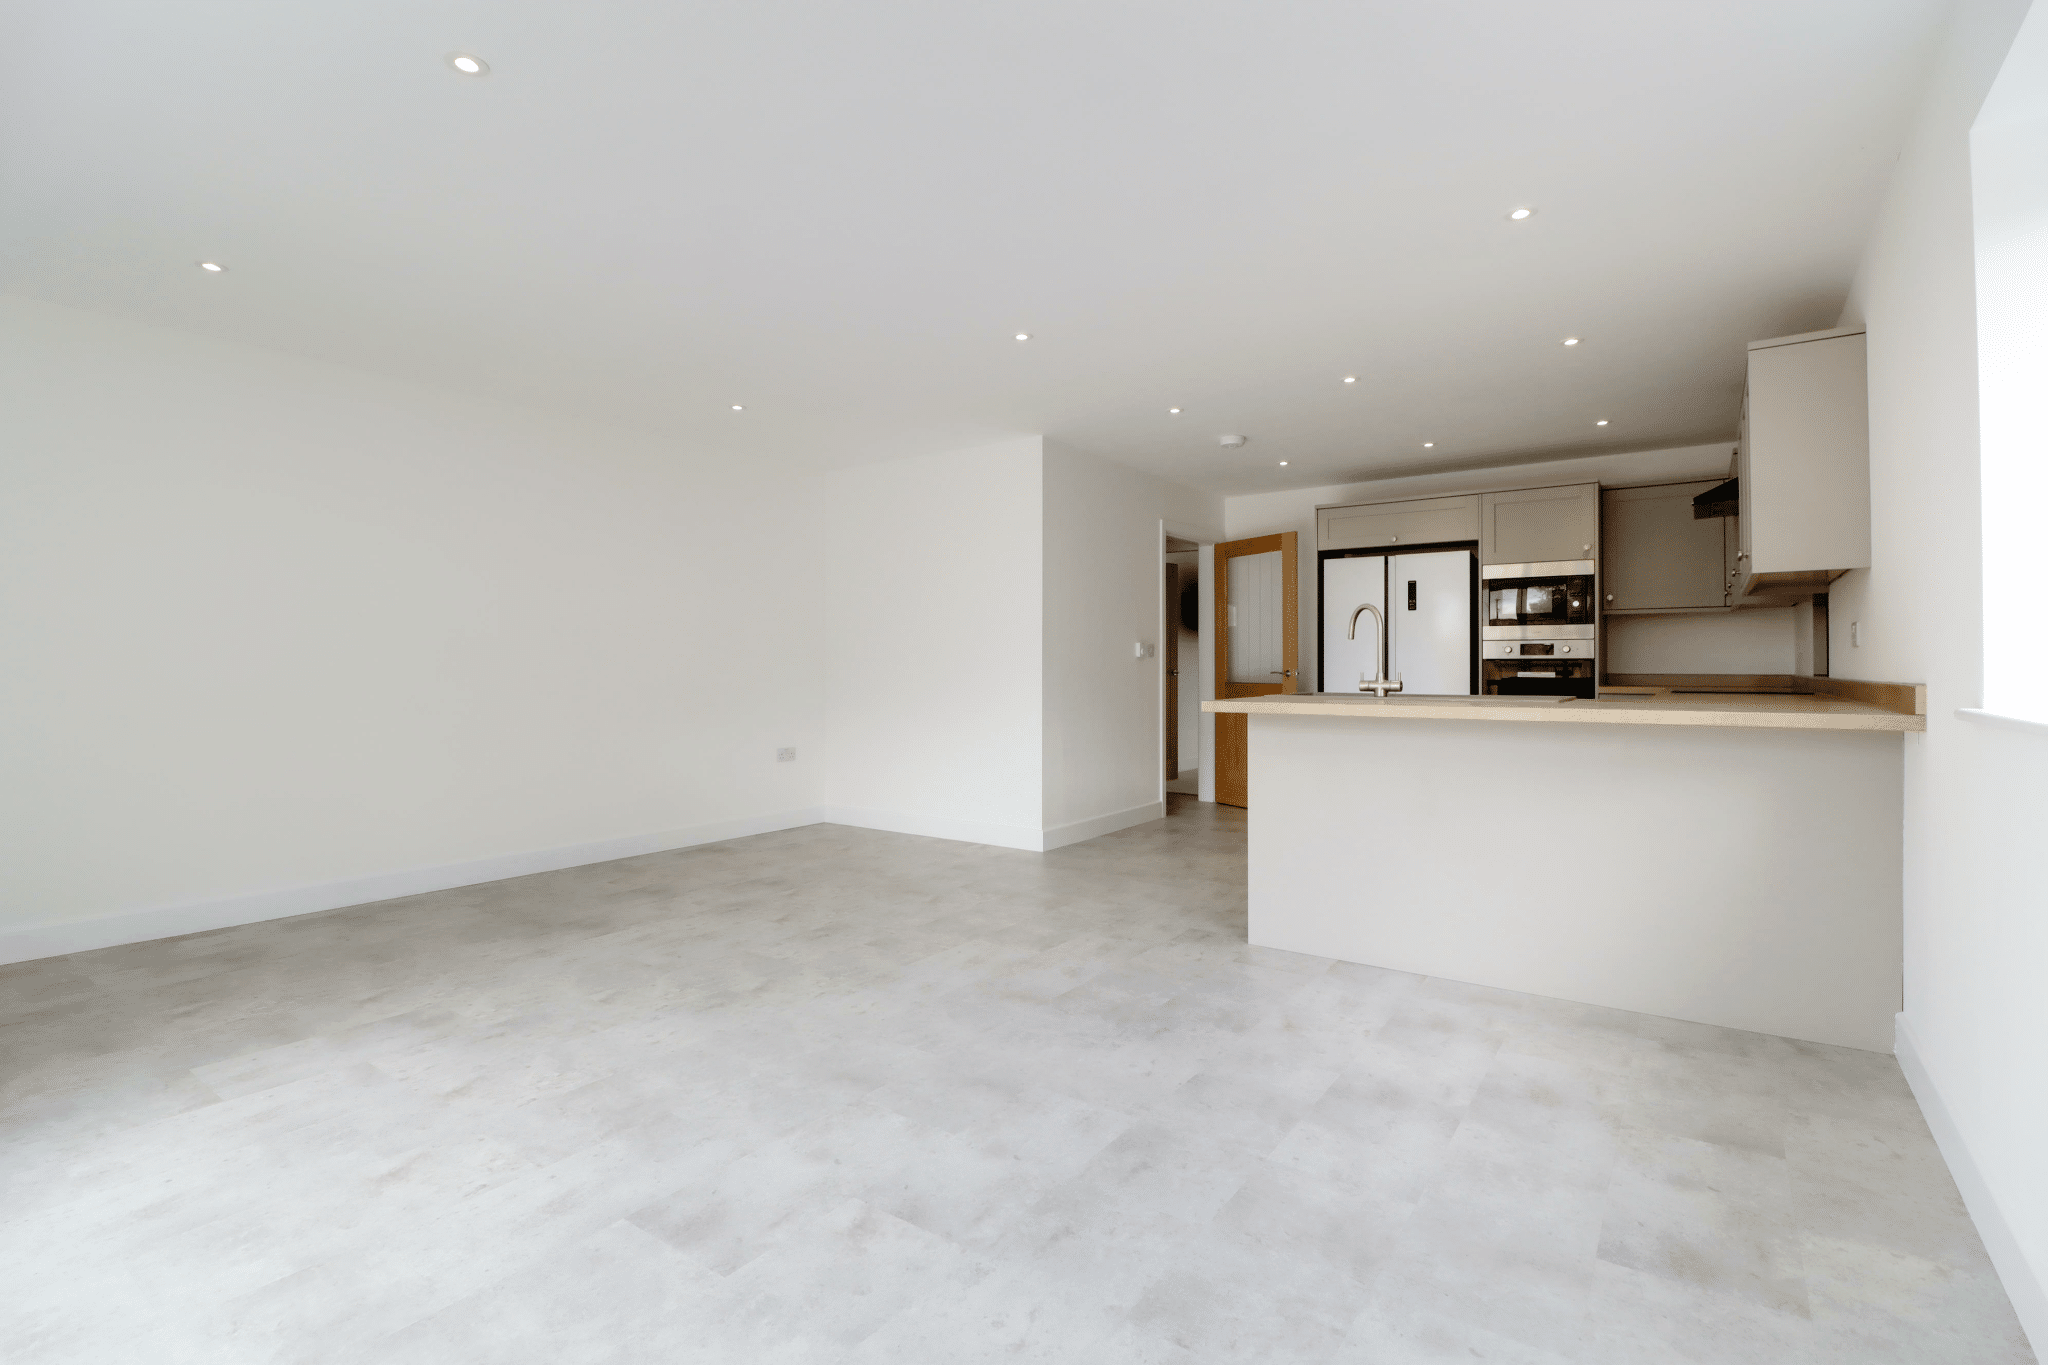
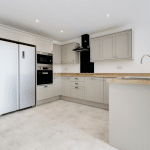
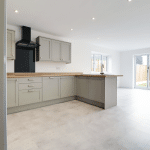
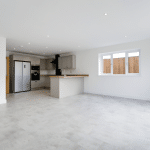
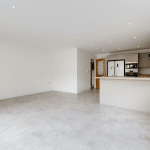
- IMPRESSIVE OPEN PLAN LIVING/DINING KITCHEN
- FLEXIBLE ACCOMMODATION WITH 4 BEDROOMS
- PRIVATE SOUTH FACING GARDENS
- 10 YEAR STRUCTURAL WARRANTY
- VIEWING IS ESSENTIAL TO FULLY APPRECIATE
Property Summary
Full Details
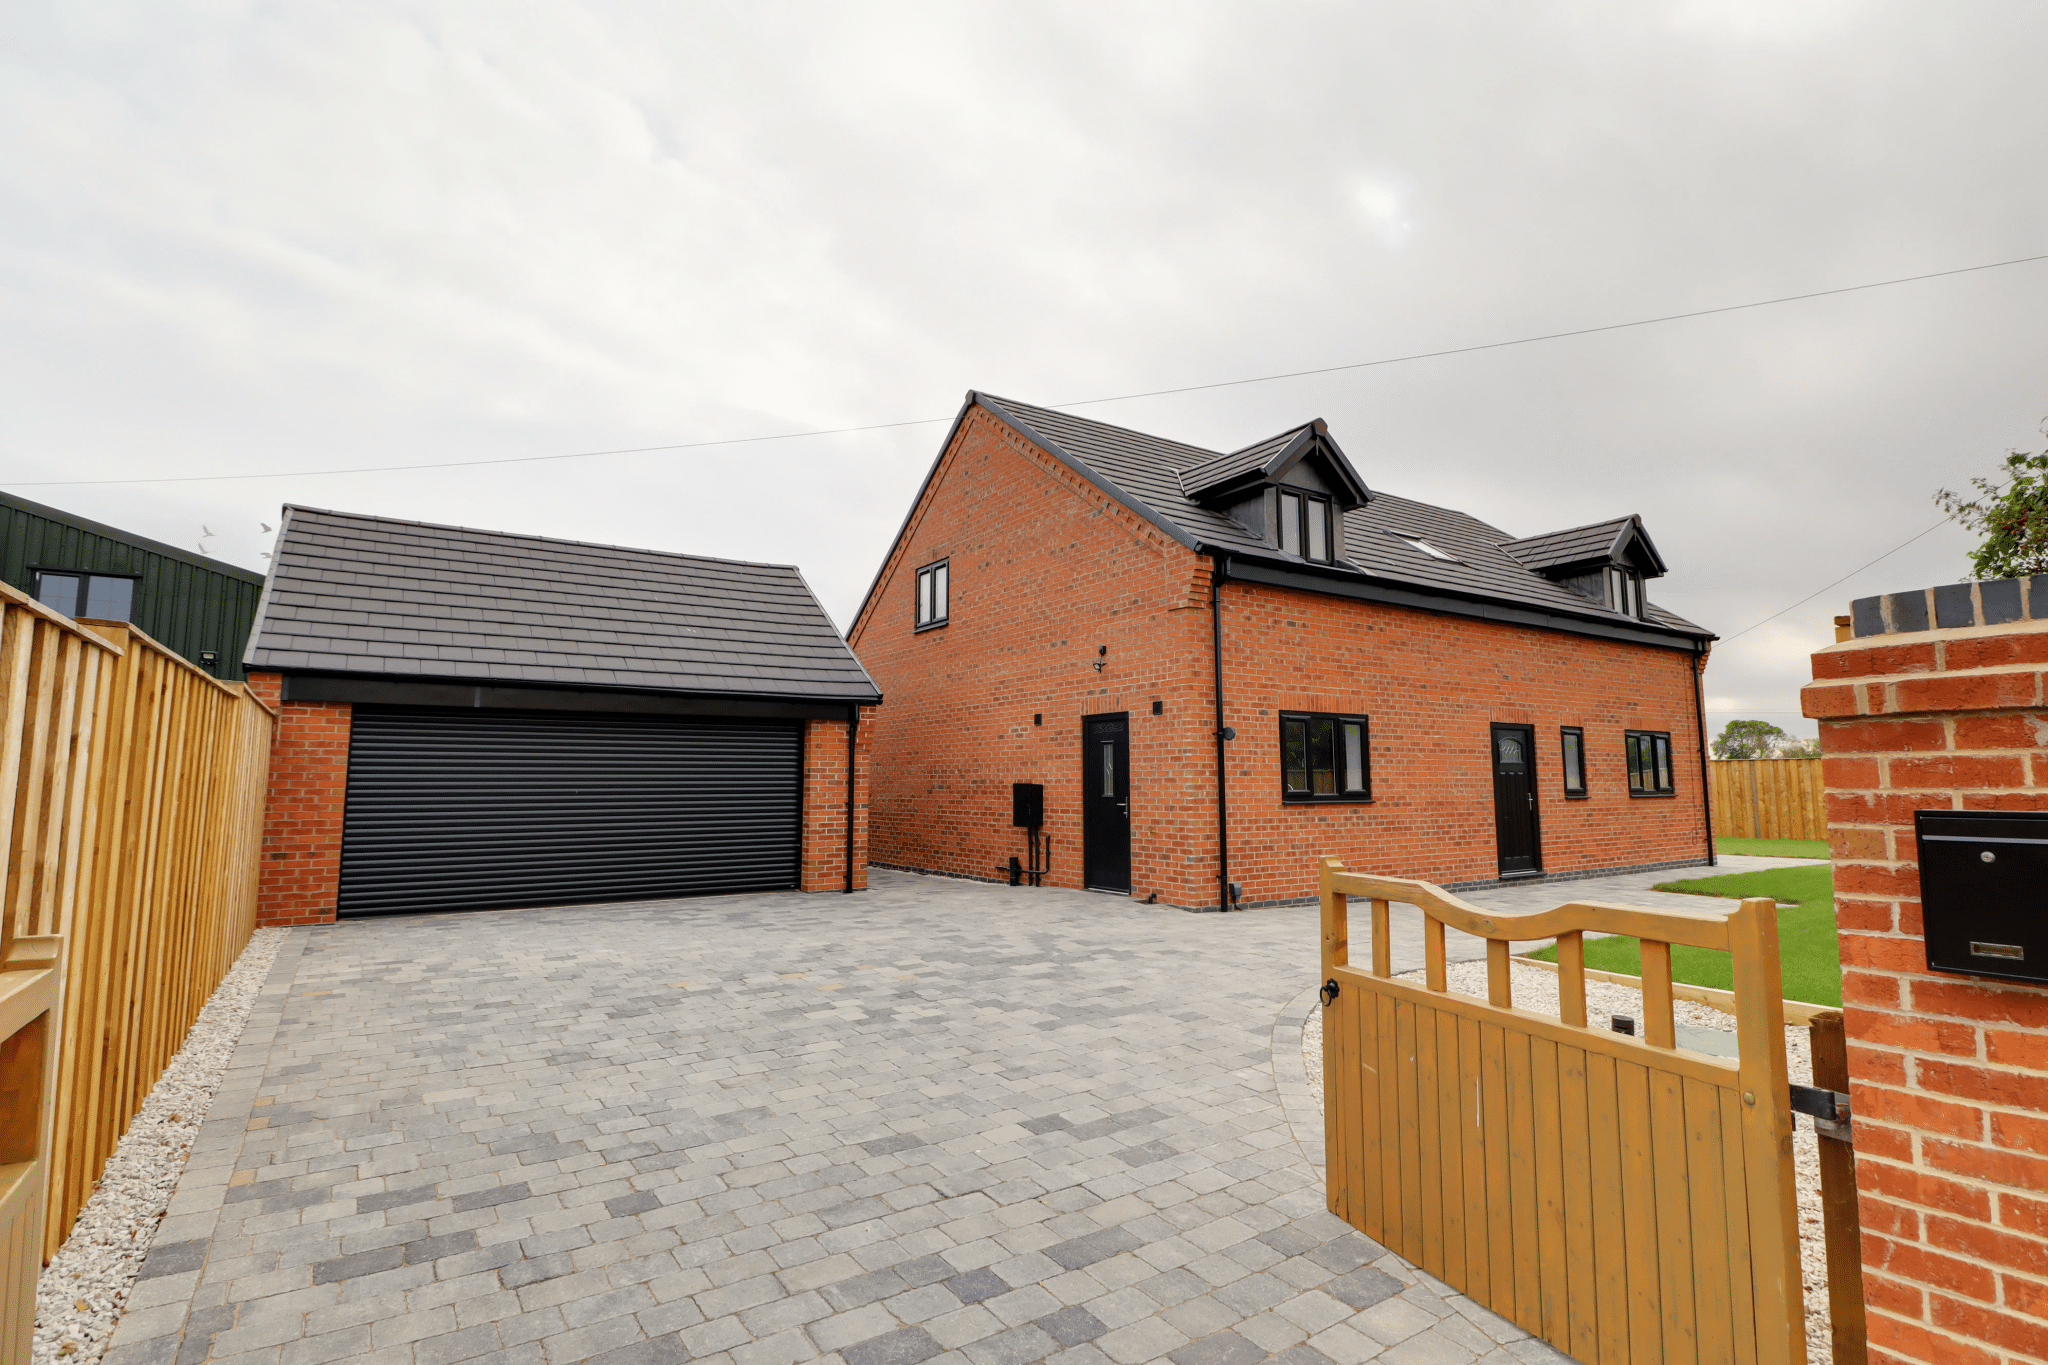
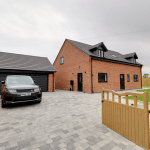
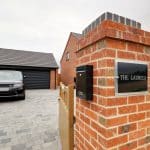
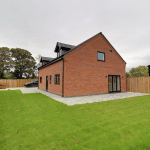
‘The Laurels’ represents a rare opportunity for the discerning family buyer or professional couple to acquire a brand new executive detached home, thoughtfully designed to provide an exceptional combination of style, space and versatility. Offering beautifully appointed accommodation arranged over two floors, the property has been created with modern family living and entertaining very much in mind and must be viewed internally to fully appreciate the quality and scale on offer.
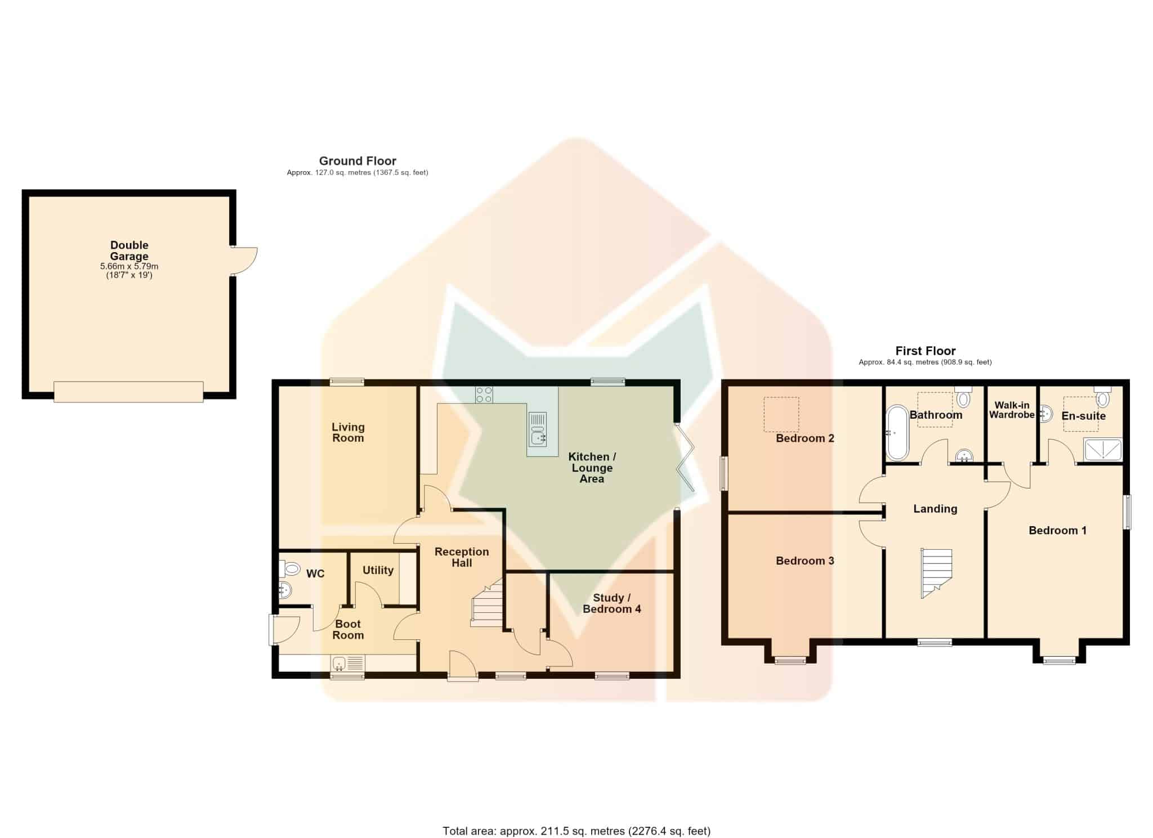
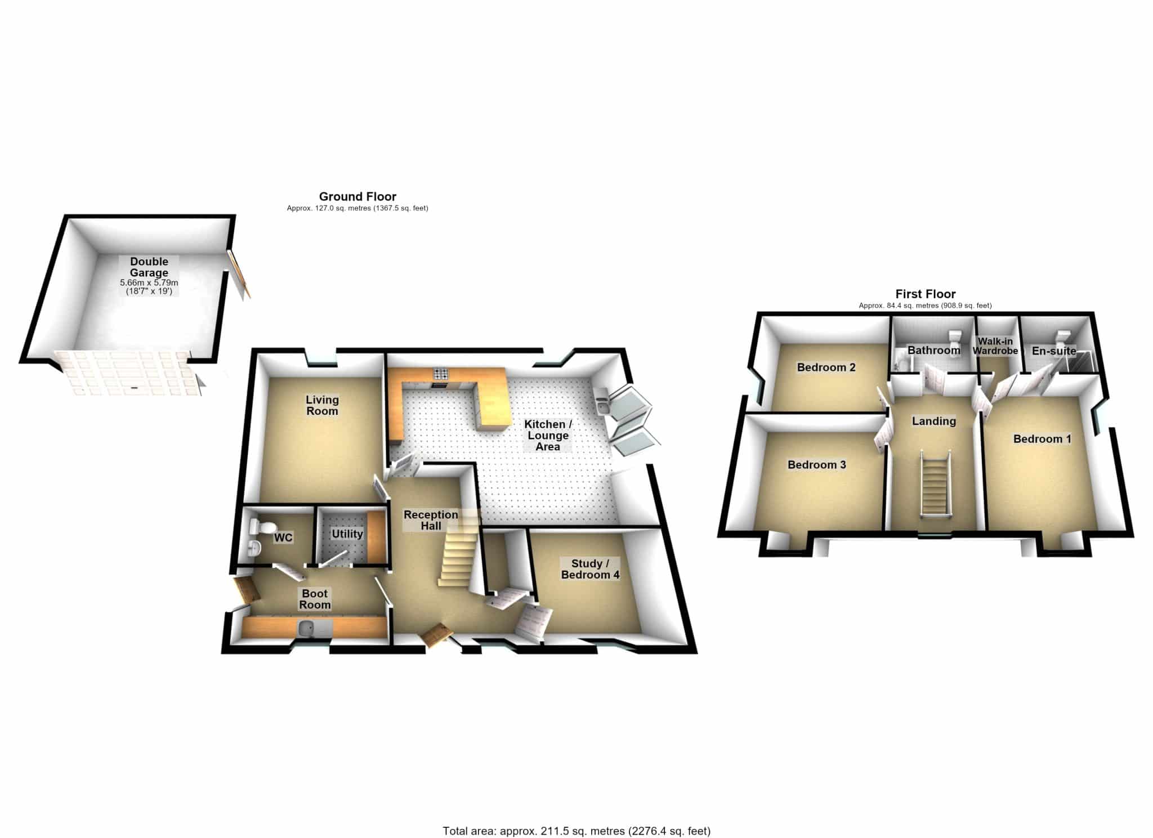
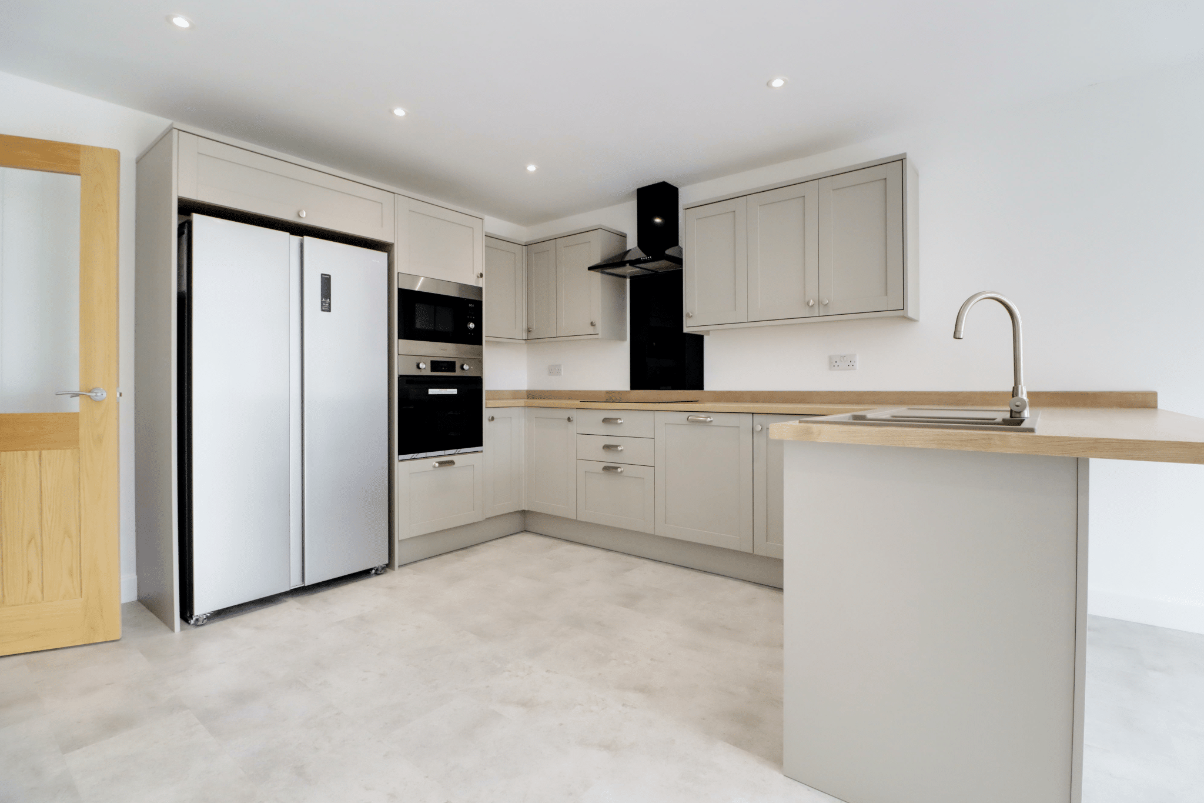
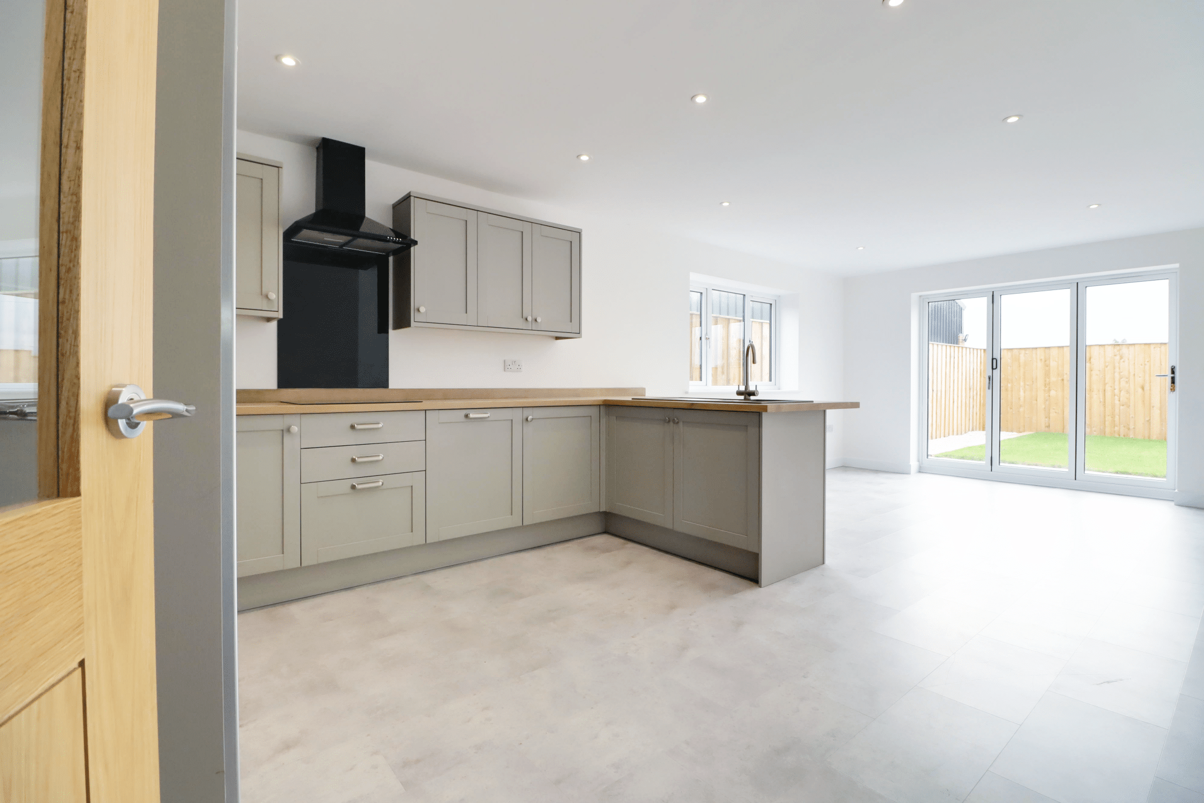
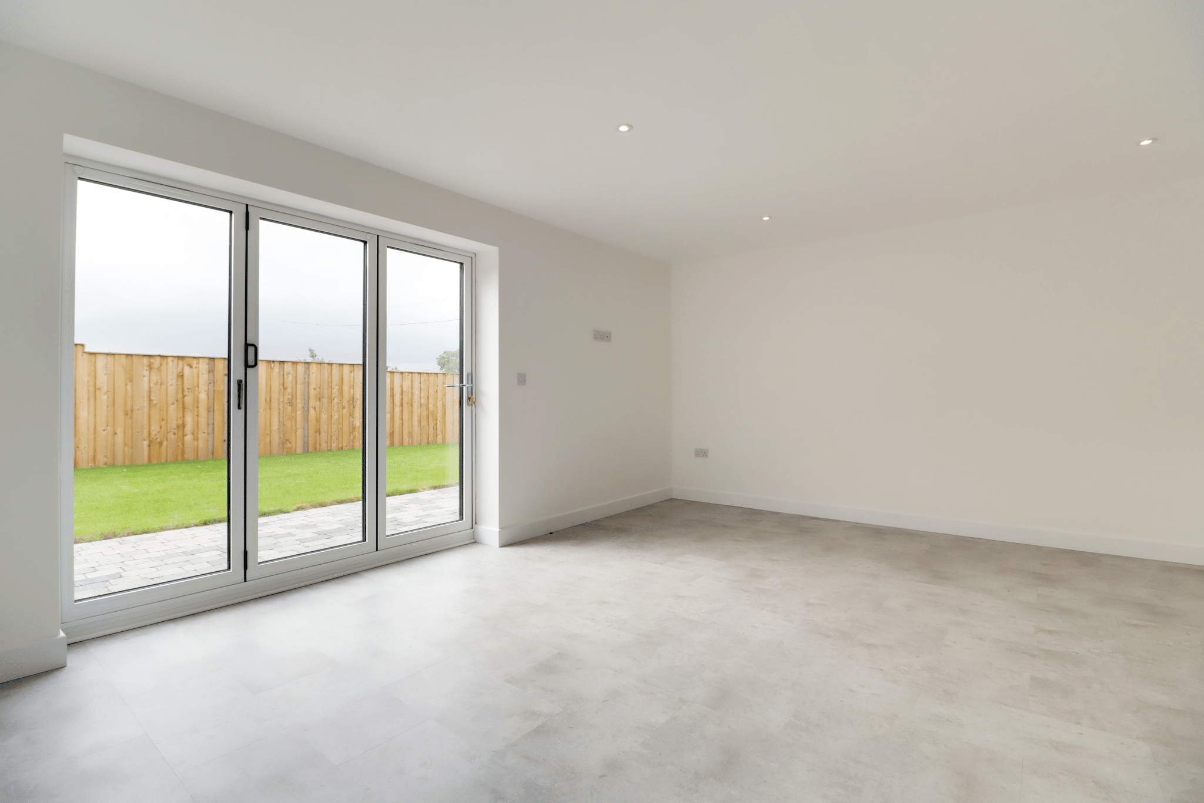
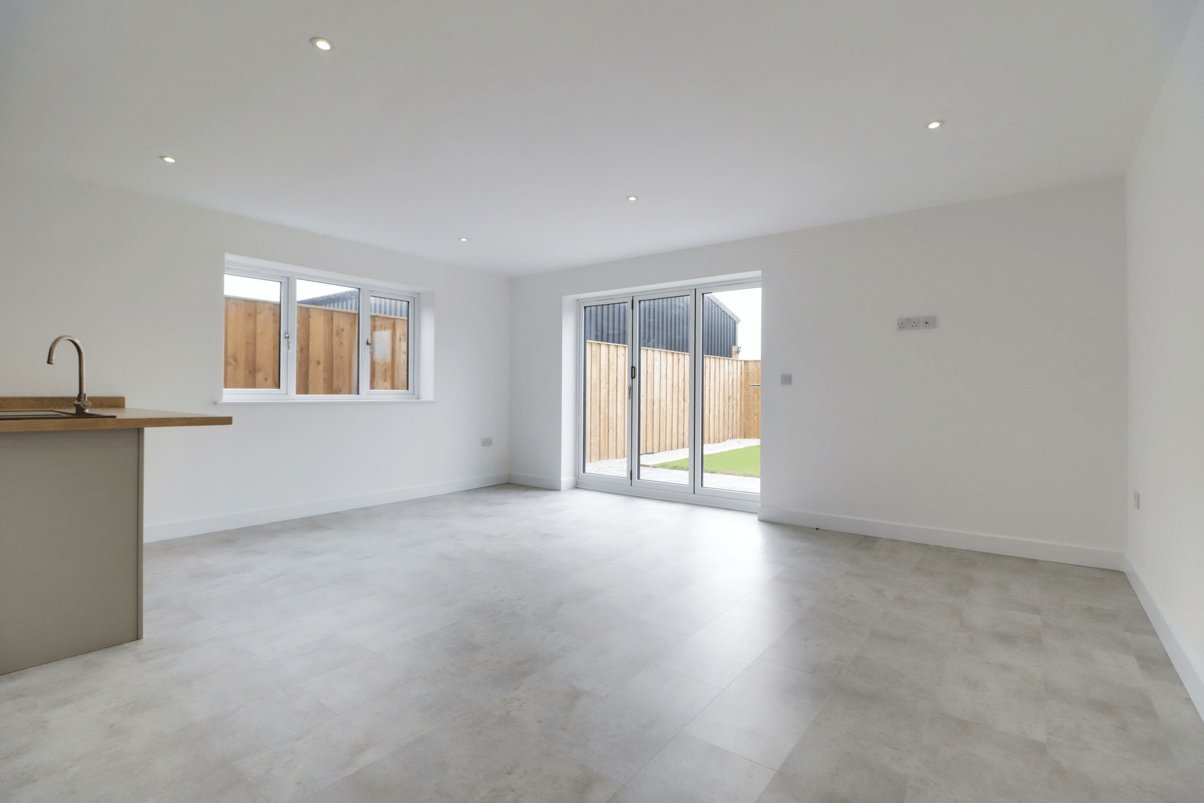
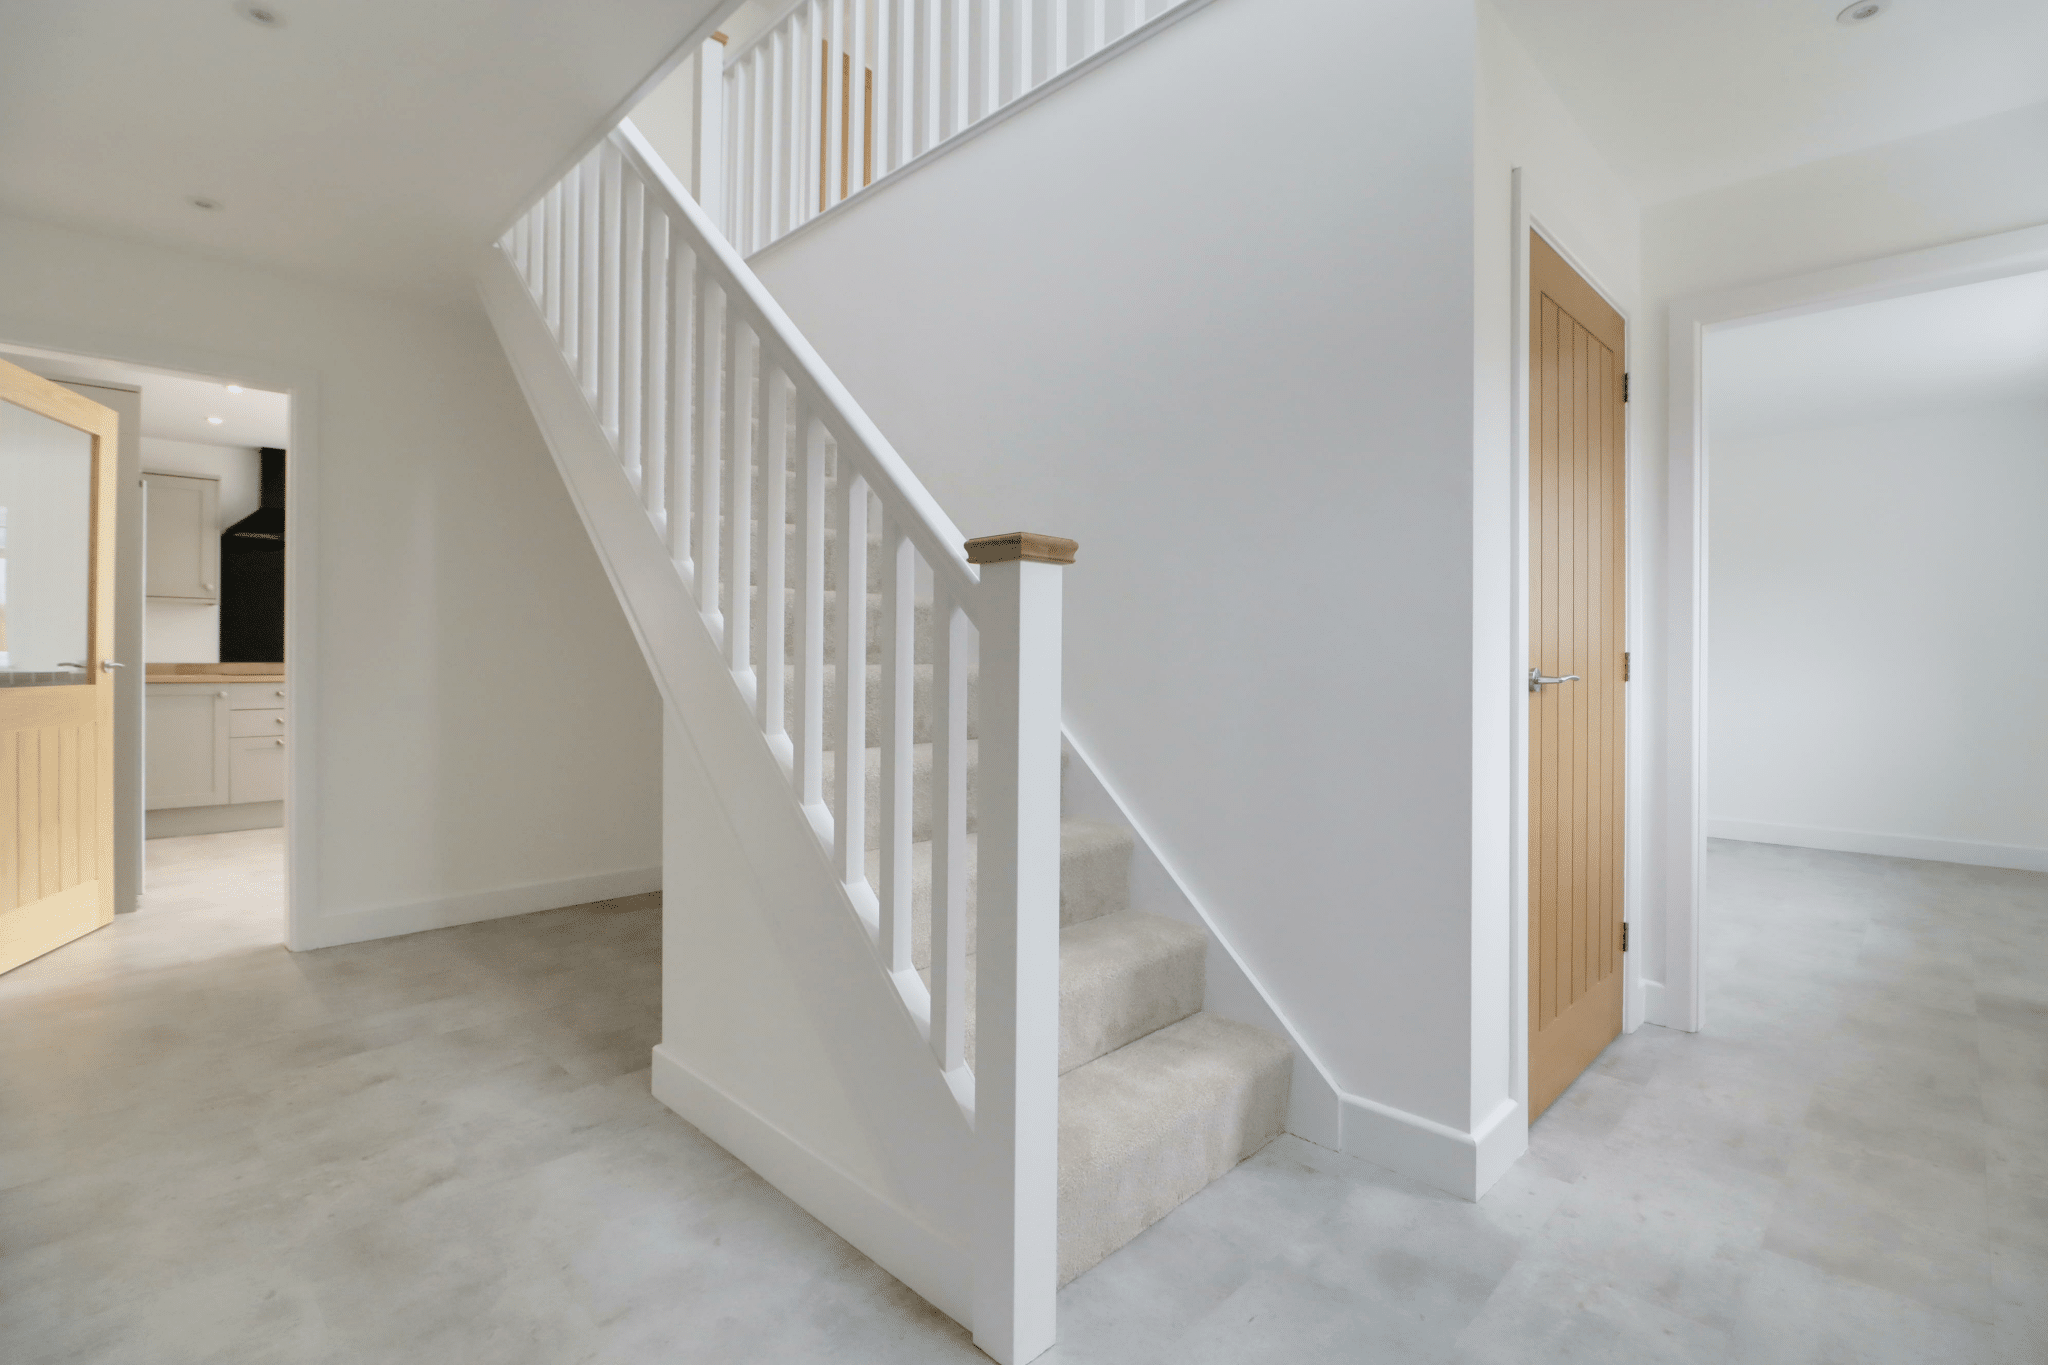
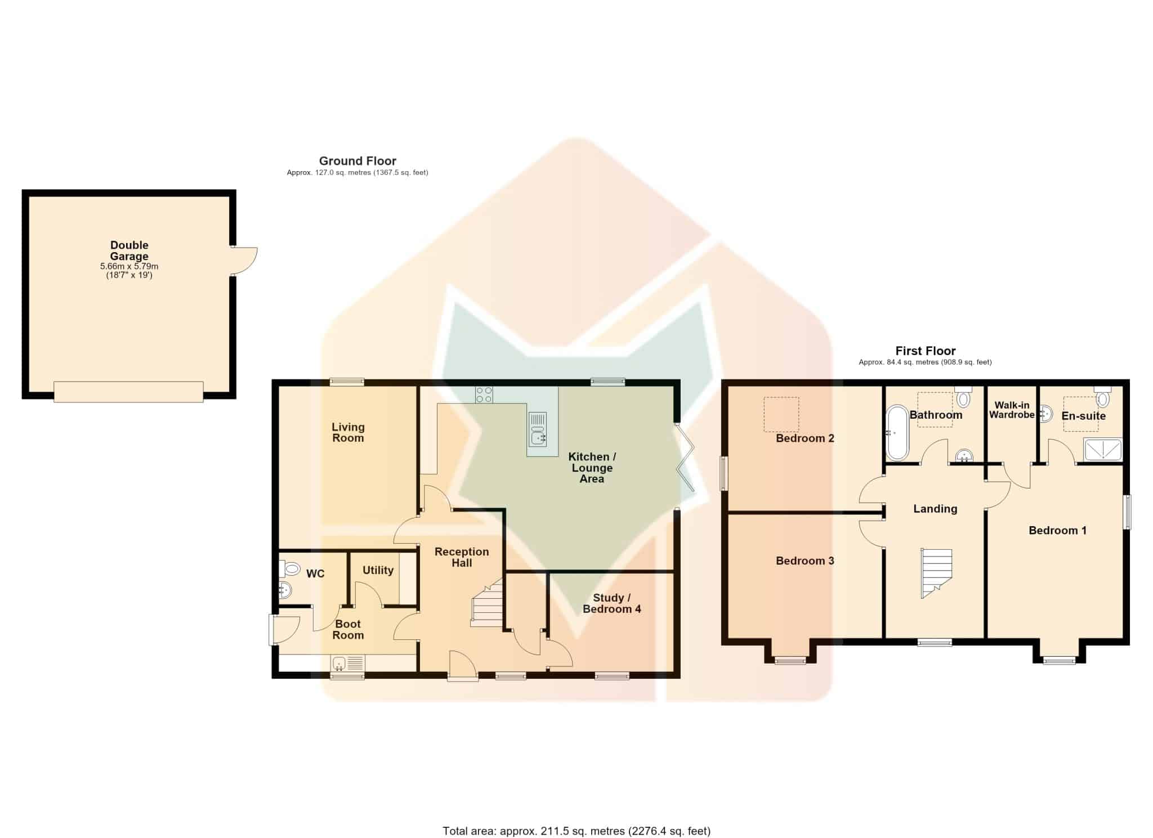
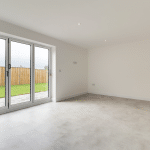
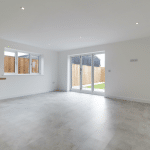
The welcoming accommodation is entered via an inviting central reception hallway, immediately setting the tone for the home and providing access to the principal living spaces. To the rear is a generous lounge, whilst the true heart of the property is undoubtedly the impressive open-plan living/dining kitchen. Designed as a superb sociable space, the kitchen is complemented by generous areas for both dining and relaxation, with bi-folding doors opening directly onto the garden and creating a wonderful connection between the interior and outside space.
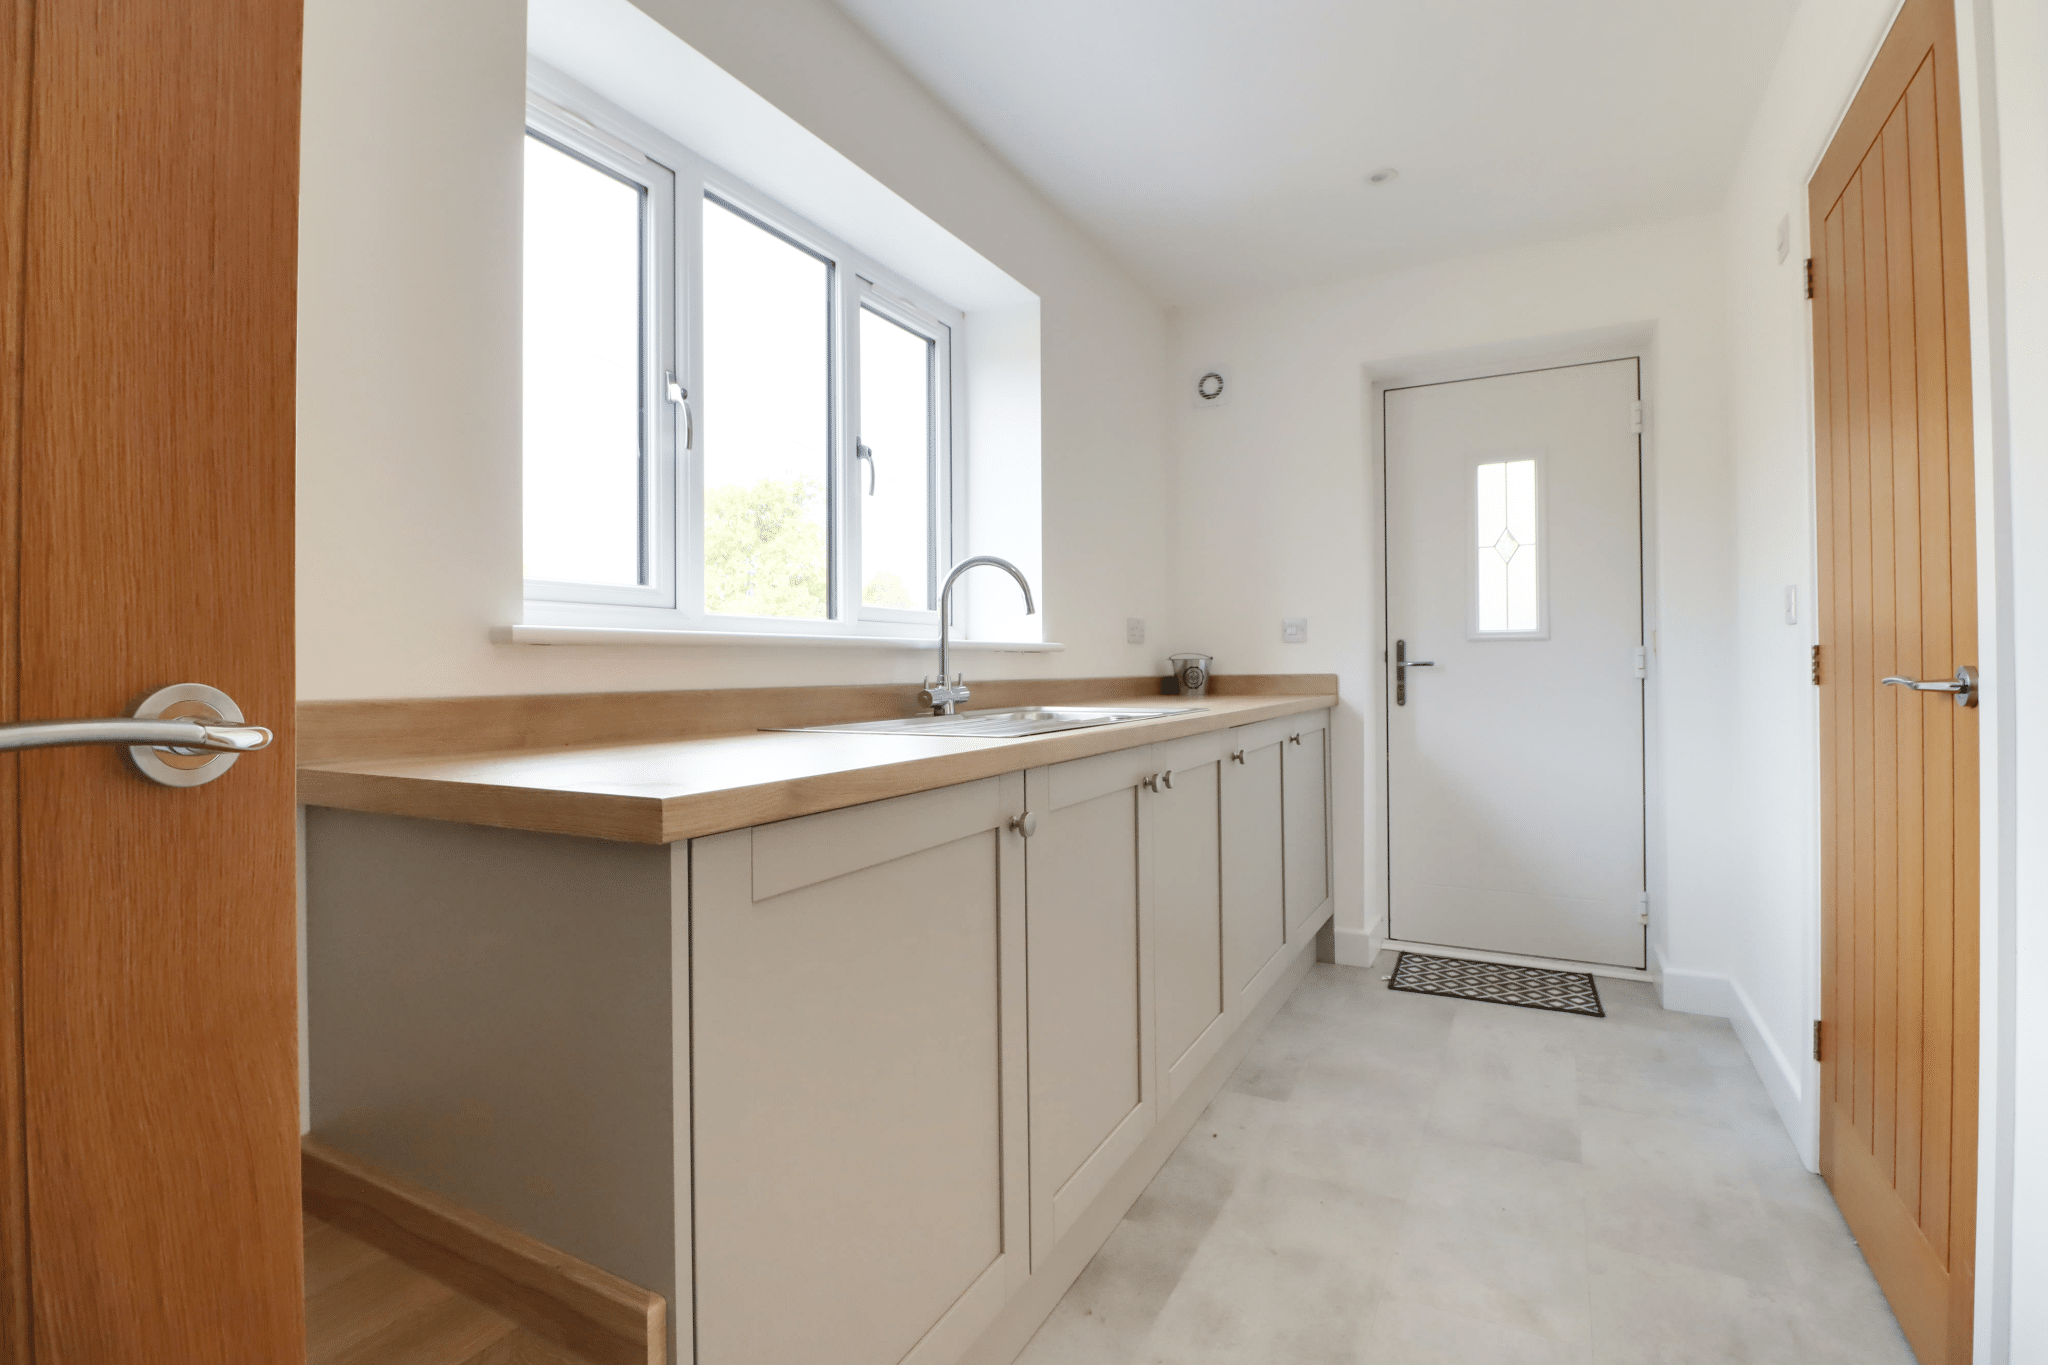
Adding further flexibility to the ground floor is a useful study, which could equally serve as a fourth bedroom depending upon the requirements of the purchaser. A practical boot room, cloakroom and separate utility room complete this highly versatile level.
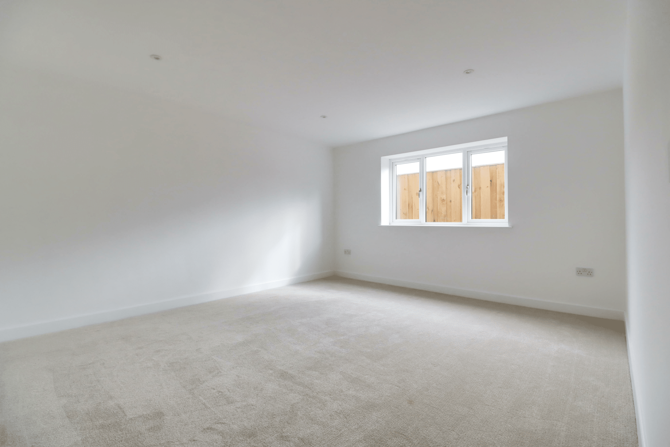
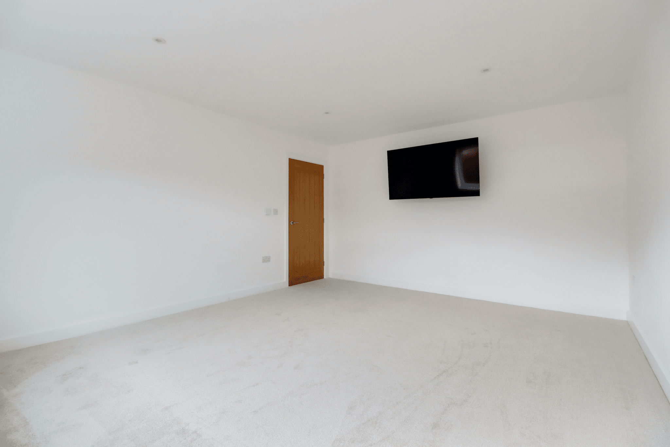
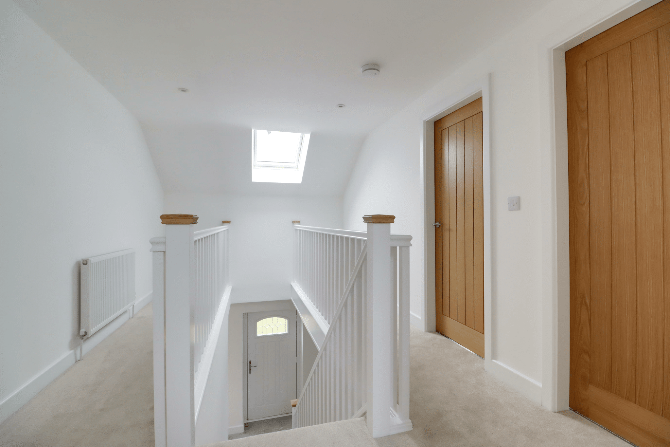
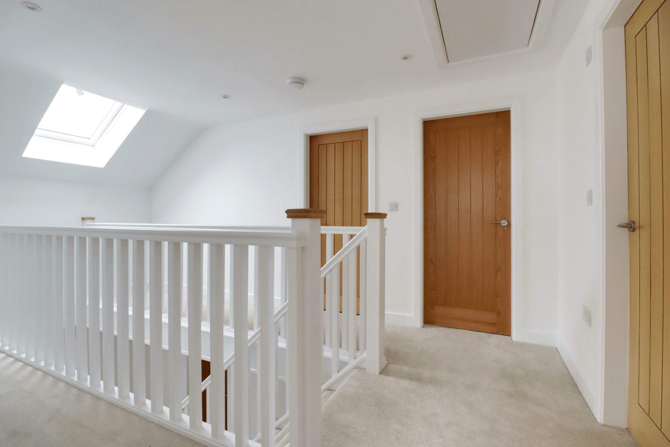
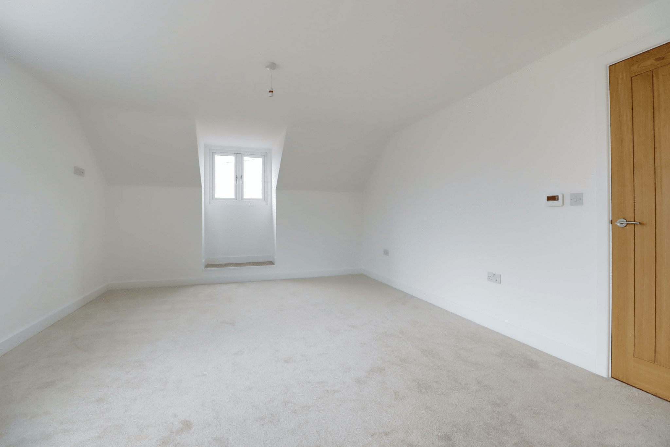
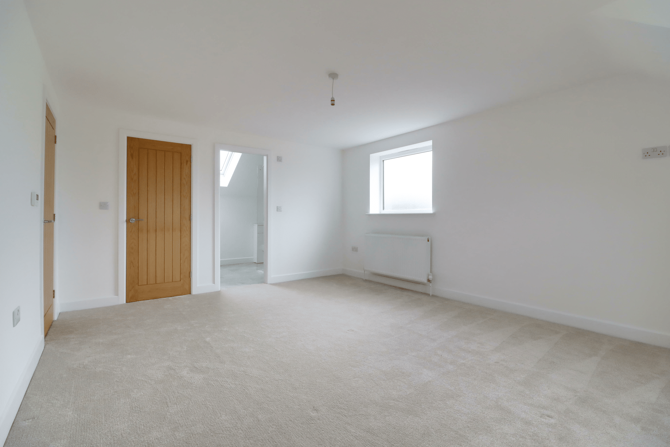
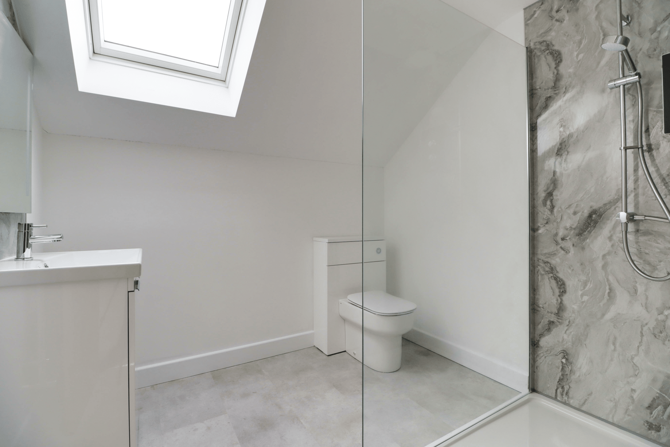
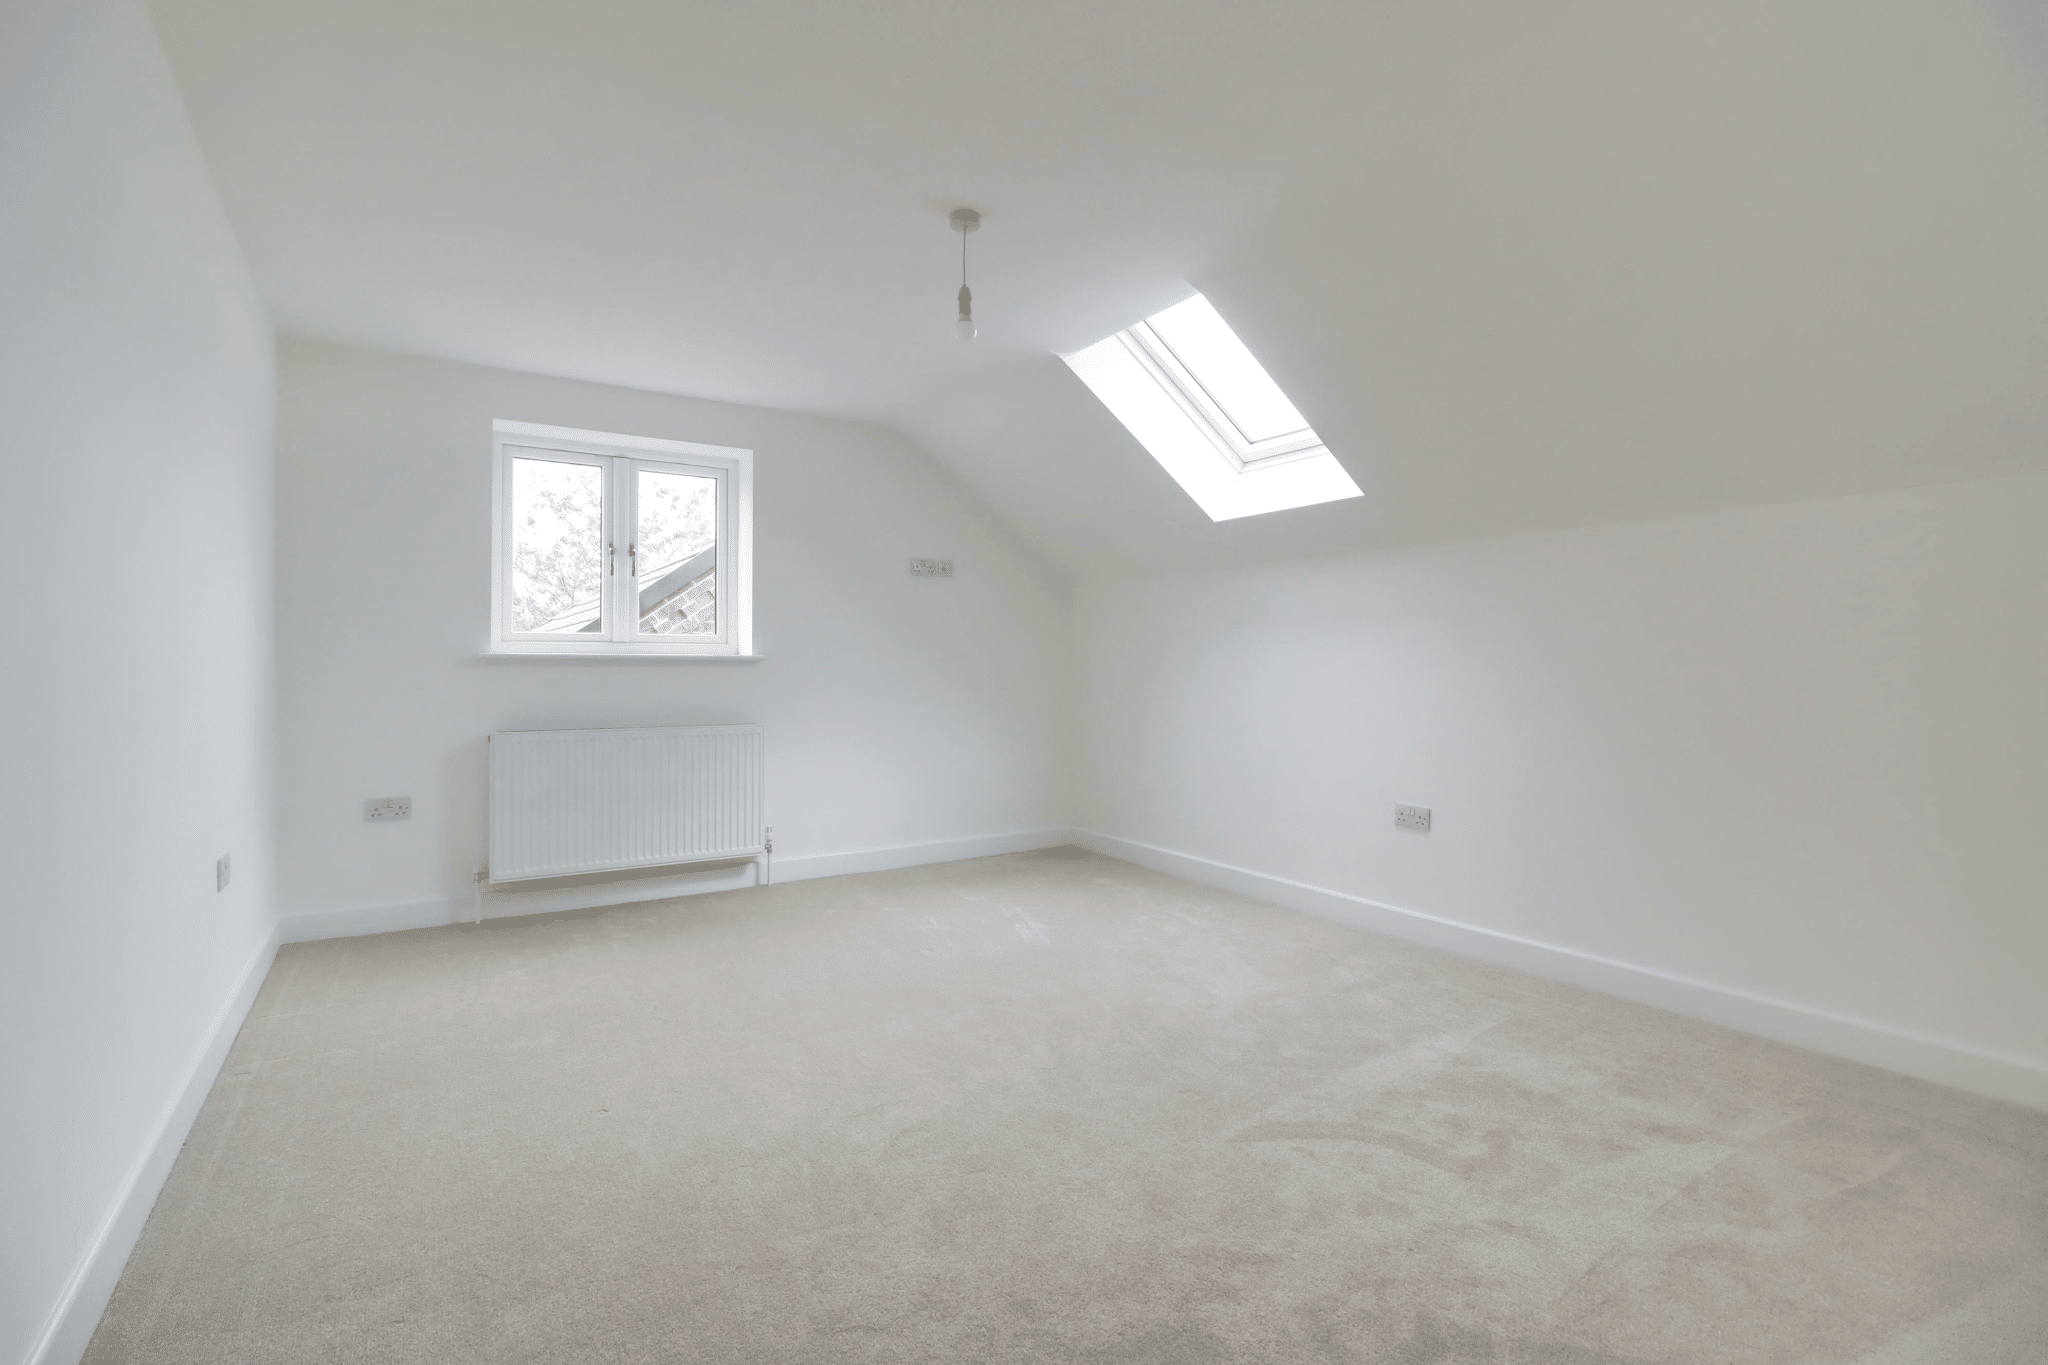
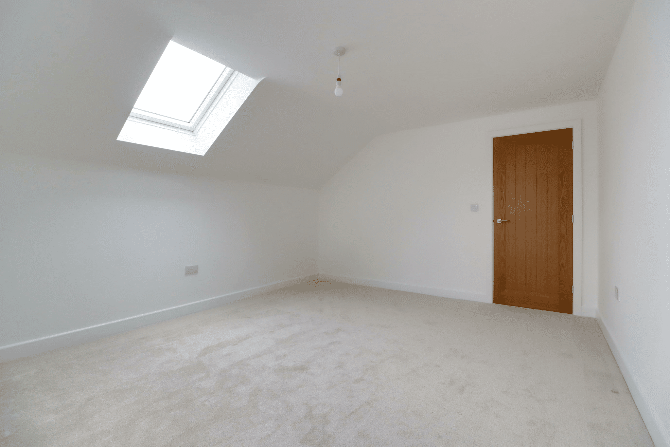
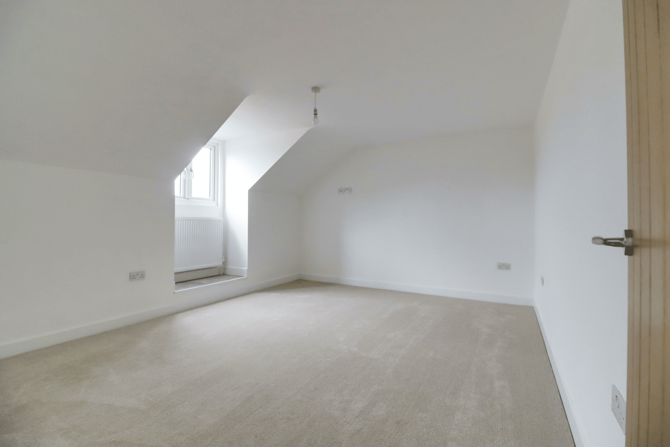
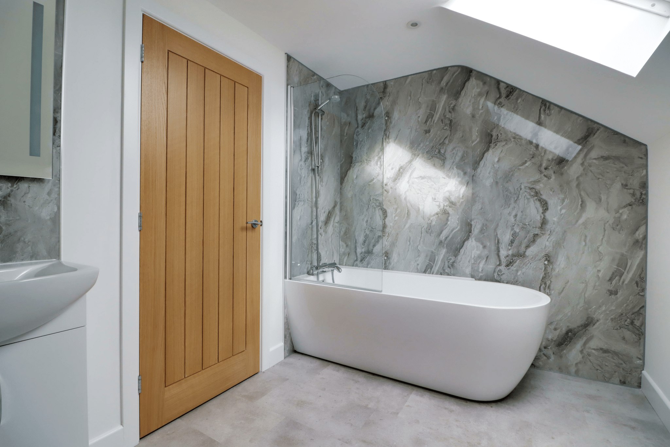
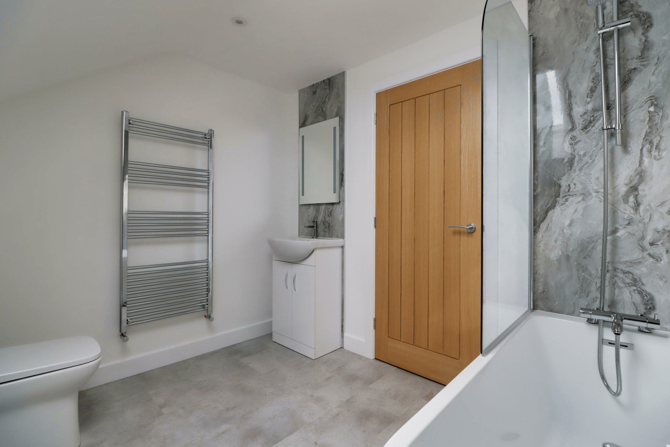
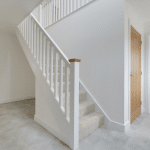
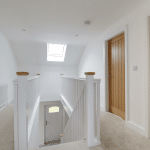
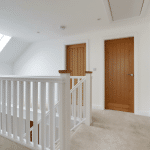
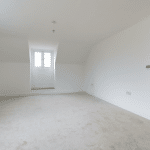
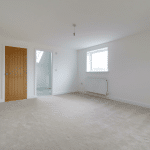
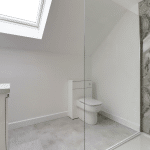
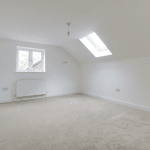
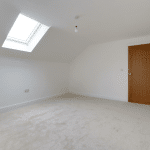
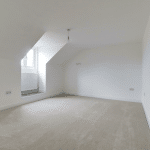
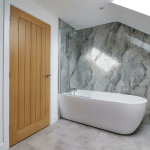
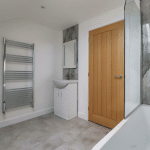
To the first floor, a striking central landing provides access to three substantial double bedrooms, together with a stylish principal family bathroom. The master bedroom is particularly impressive, benefiting from both a luxurious en-suite shower room and a useful walk-in wardrobe, creating a private and well-appointed principal suite.
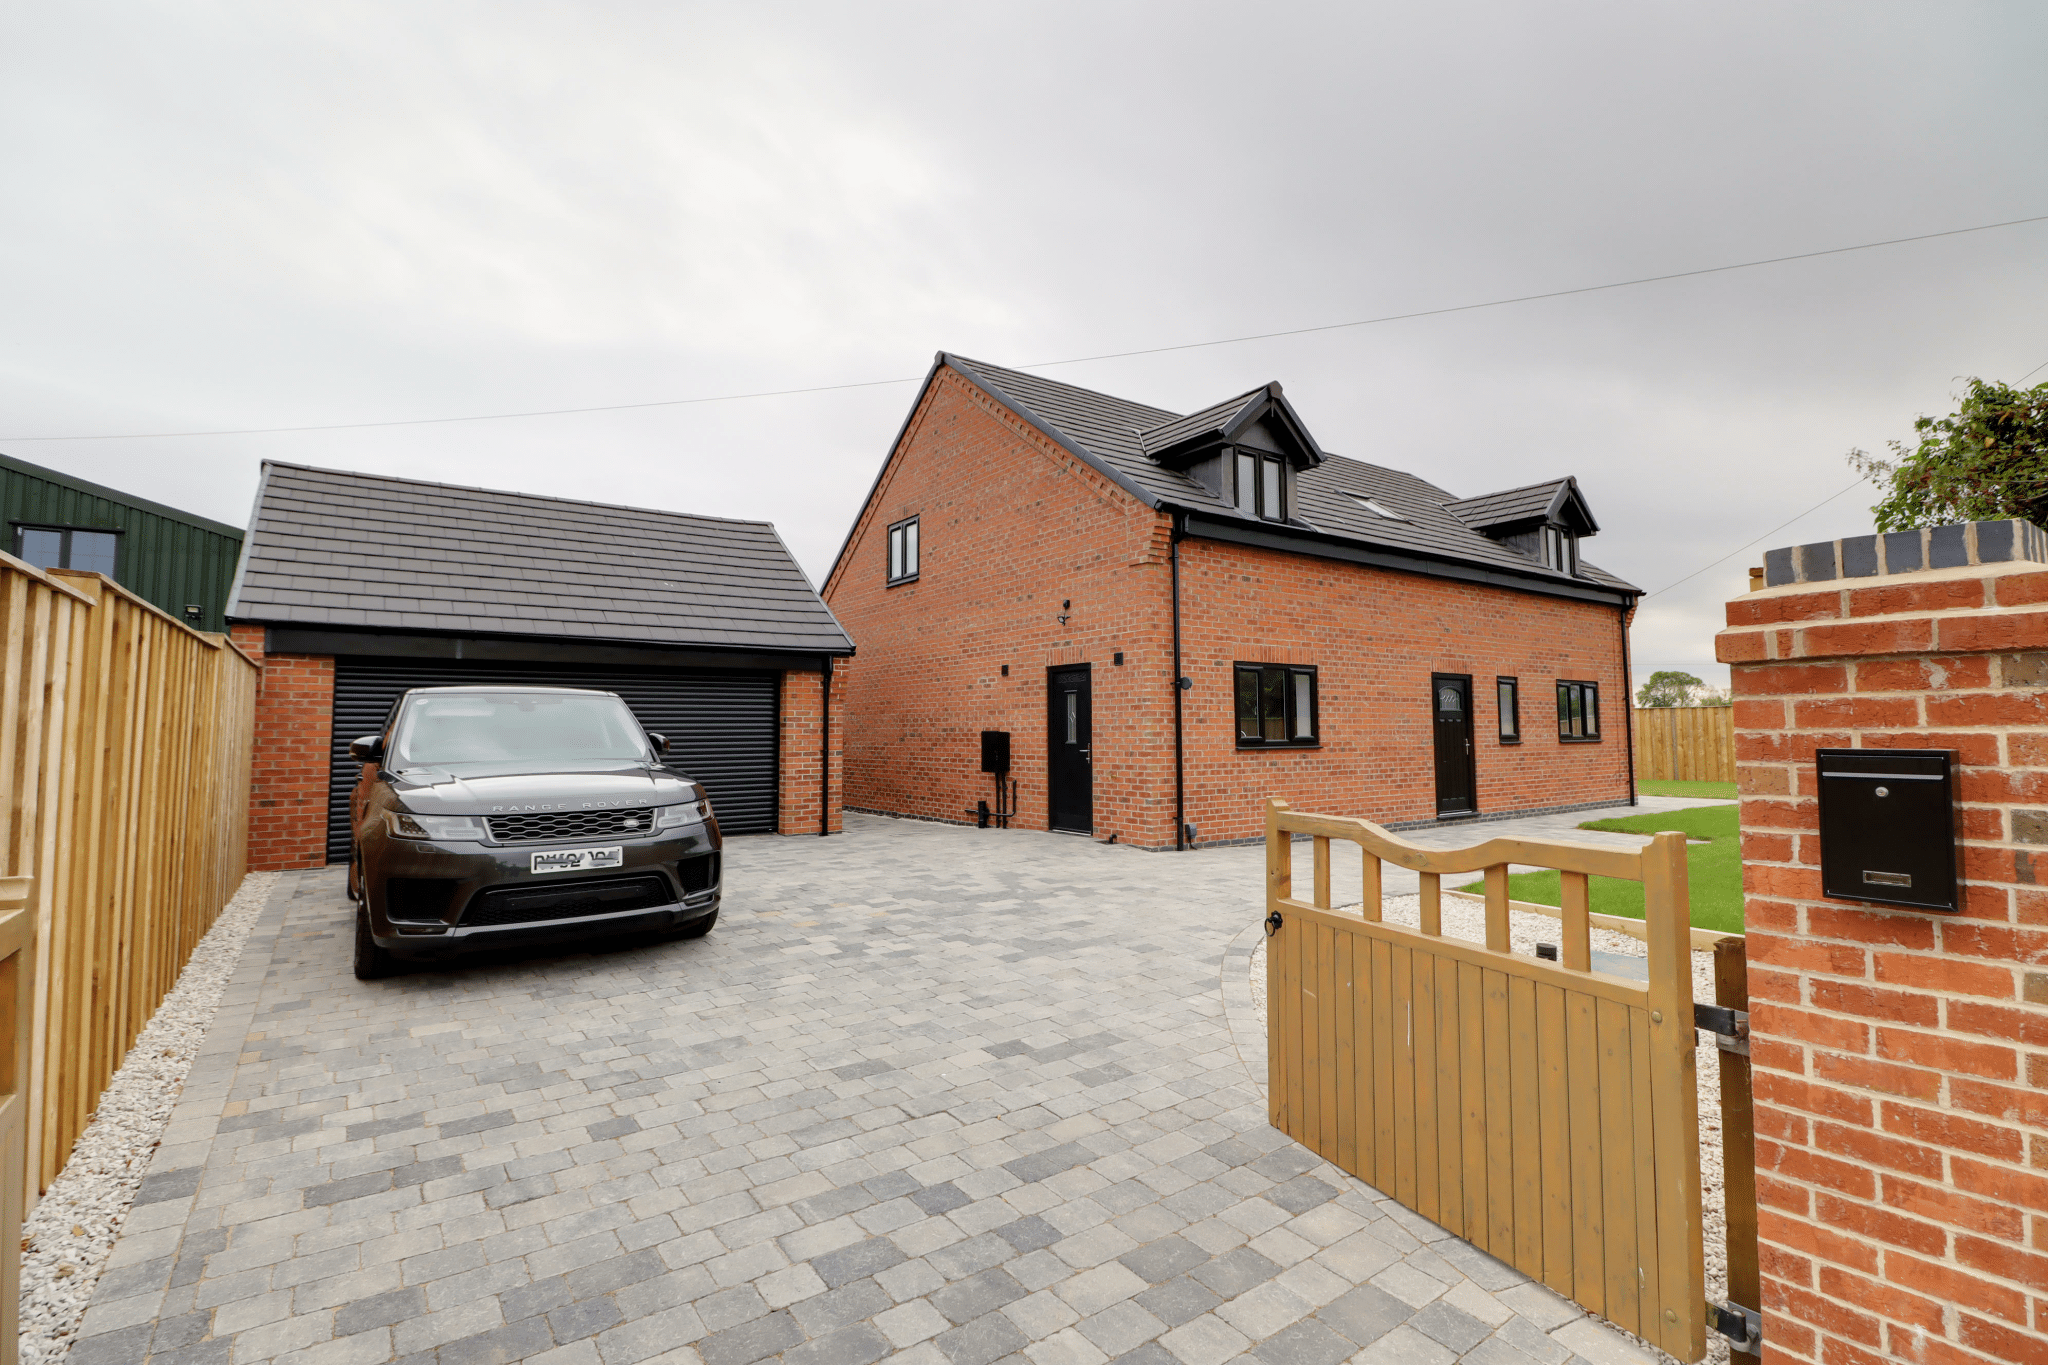
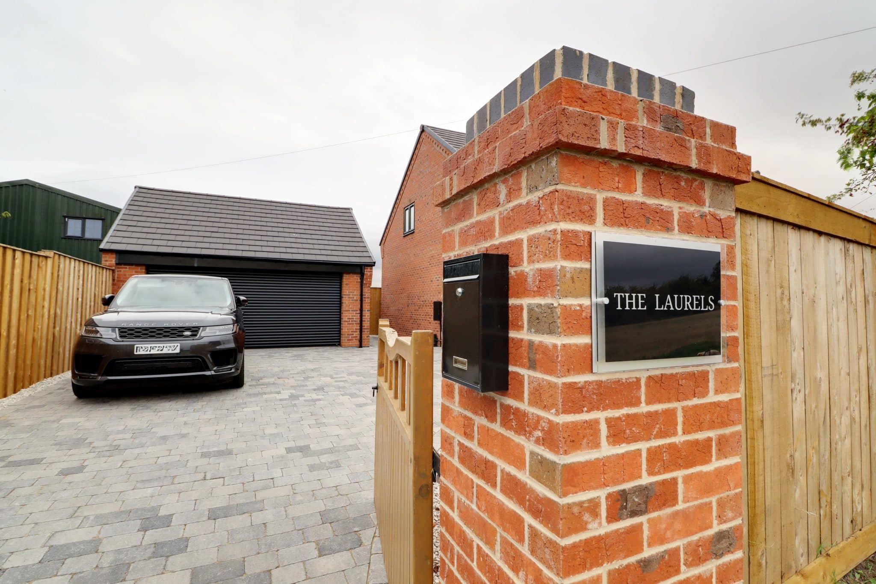
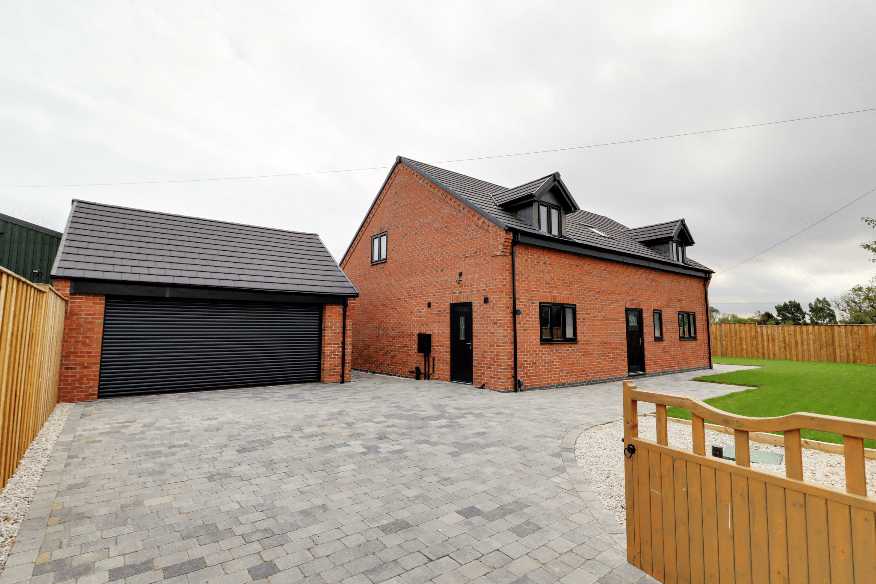
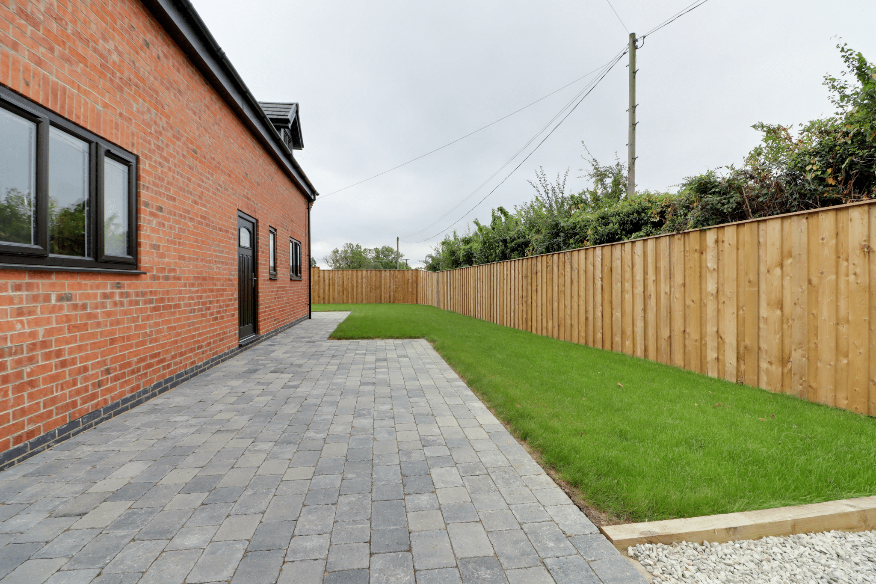
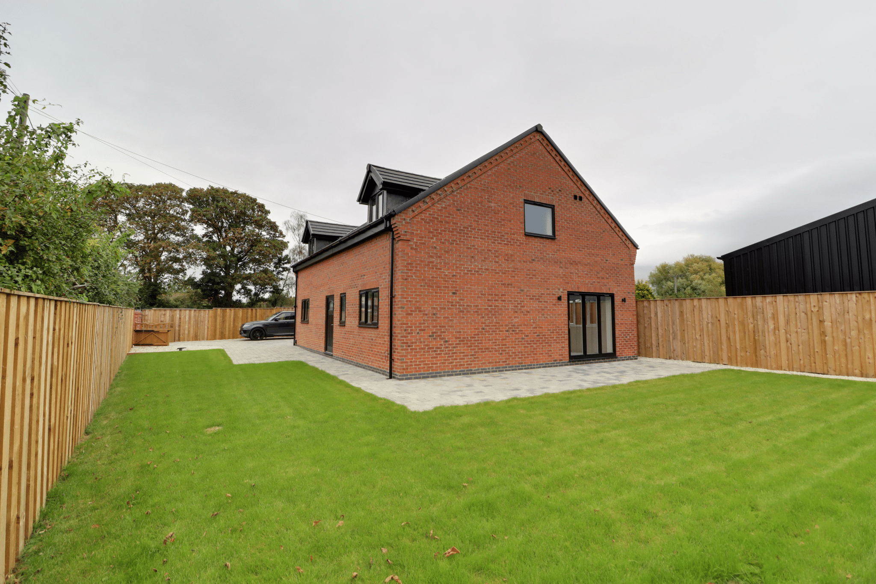
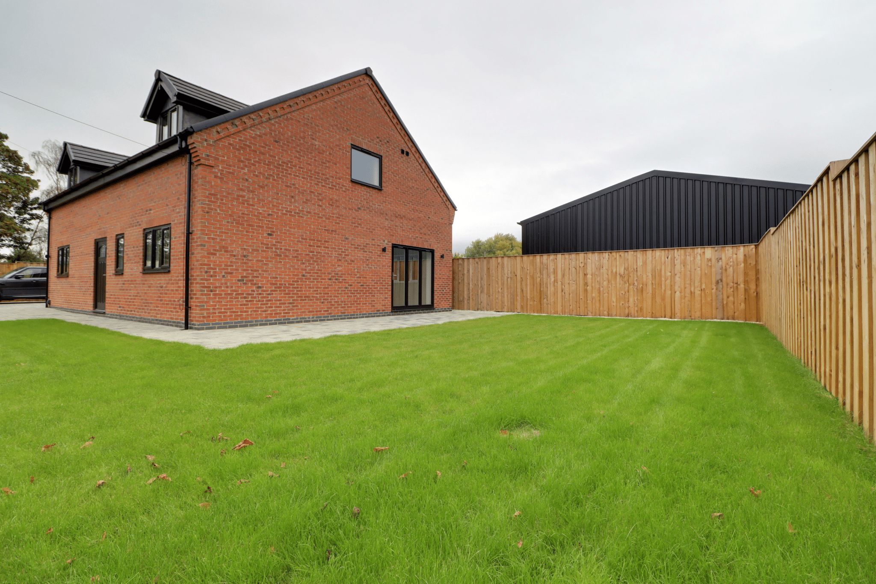
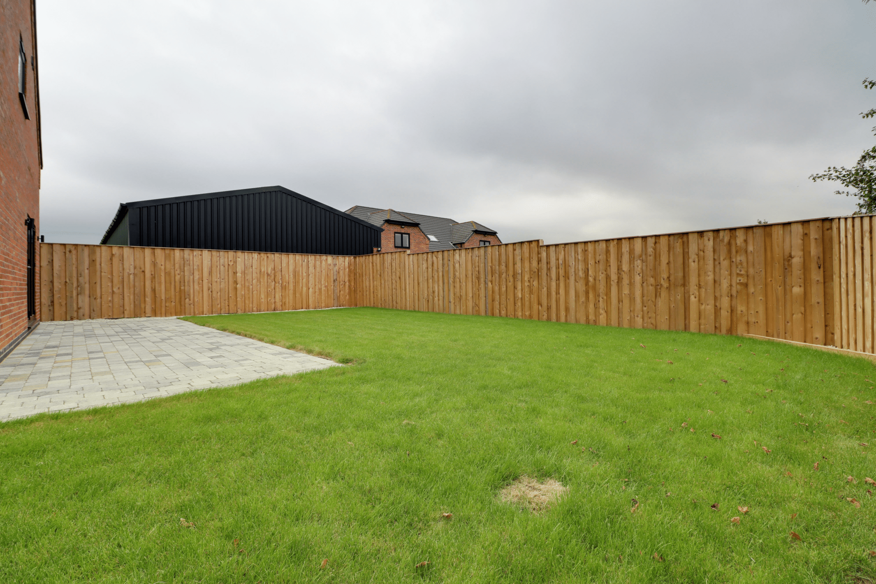
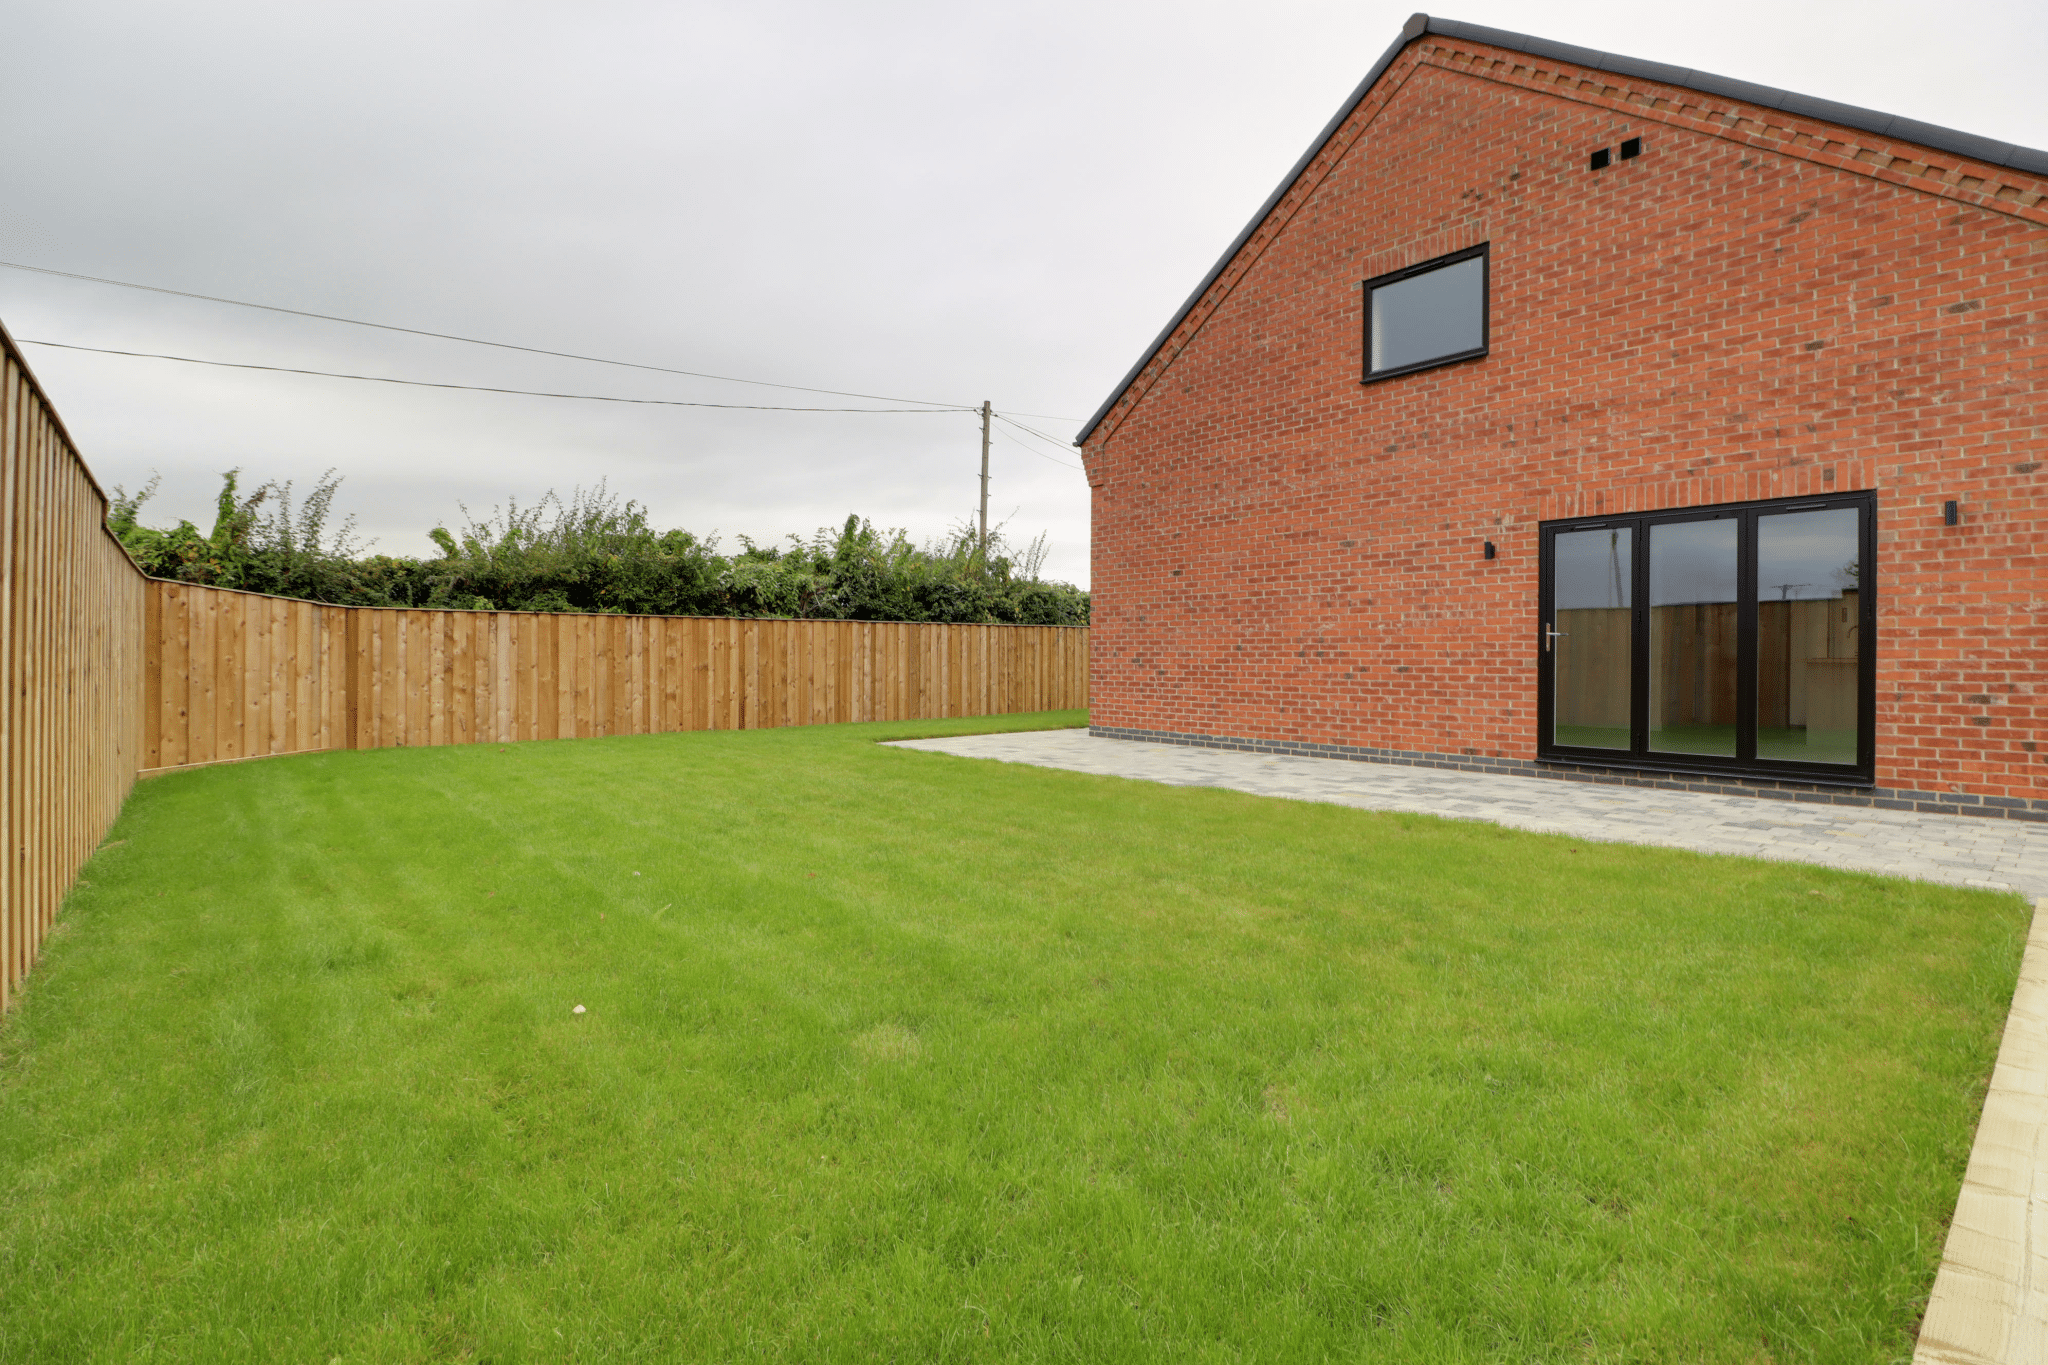
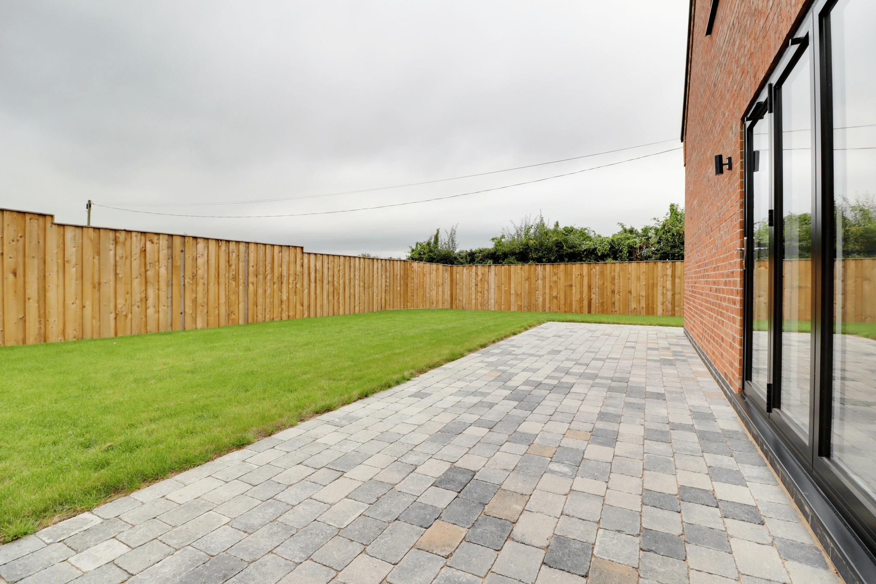
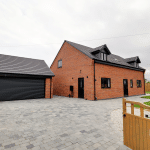
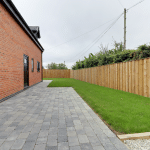
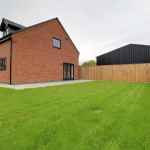
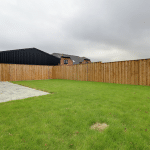
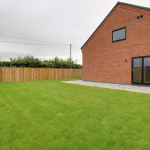
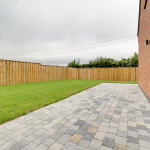
Externally, ‘The Laurels’ enjoys enclosed and private gardens, with the principal side garden being predominantly lawned and enjoying a desirable south-facing aspect. A generous driveway provides ample parking for numerous vehicles and leads directly to the detached double garage, adding valuable storage and further practicality.
A superb brand new executive home offering an exceptional blend of contemporary style, generous accommodation and versatility, ‘The Laurels’ is ideally suited to those seeking a high-quality modern home with excellent space both inside and out. Viewing comes highly recommended to fully appreciate what this impressive property has to offer. For further information or to arrange a viewing, please contact our Epworth office.
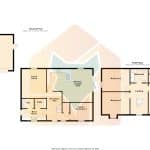
Reception Hall 15' 2" x 7' 8" (4.62m x 2.33m)
Boot Room 5' 9" x 13' 0" (1.74m x 3.96m)
Utility 4' 11" x 6' 3" (1.50m x 1.91m)
WC 4' 11" x 6' 4" (1.50m x 1.93m)
Living Room 15' 5" x 13' 1" (4.71m x 3.98m)
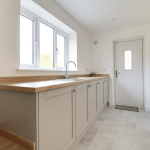
Kitchen Living Area 17' 5" x 24' 1" (5.30m x 7.33m)
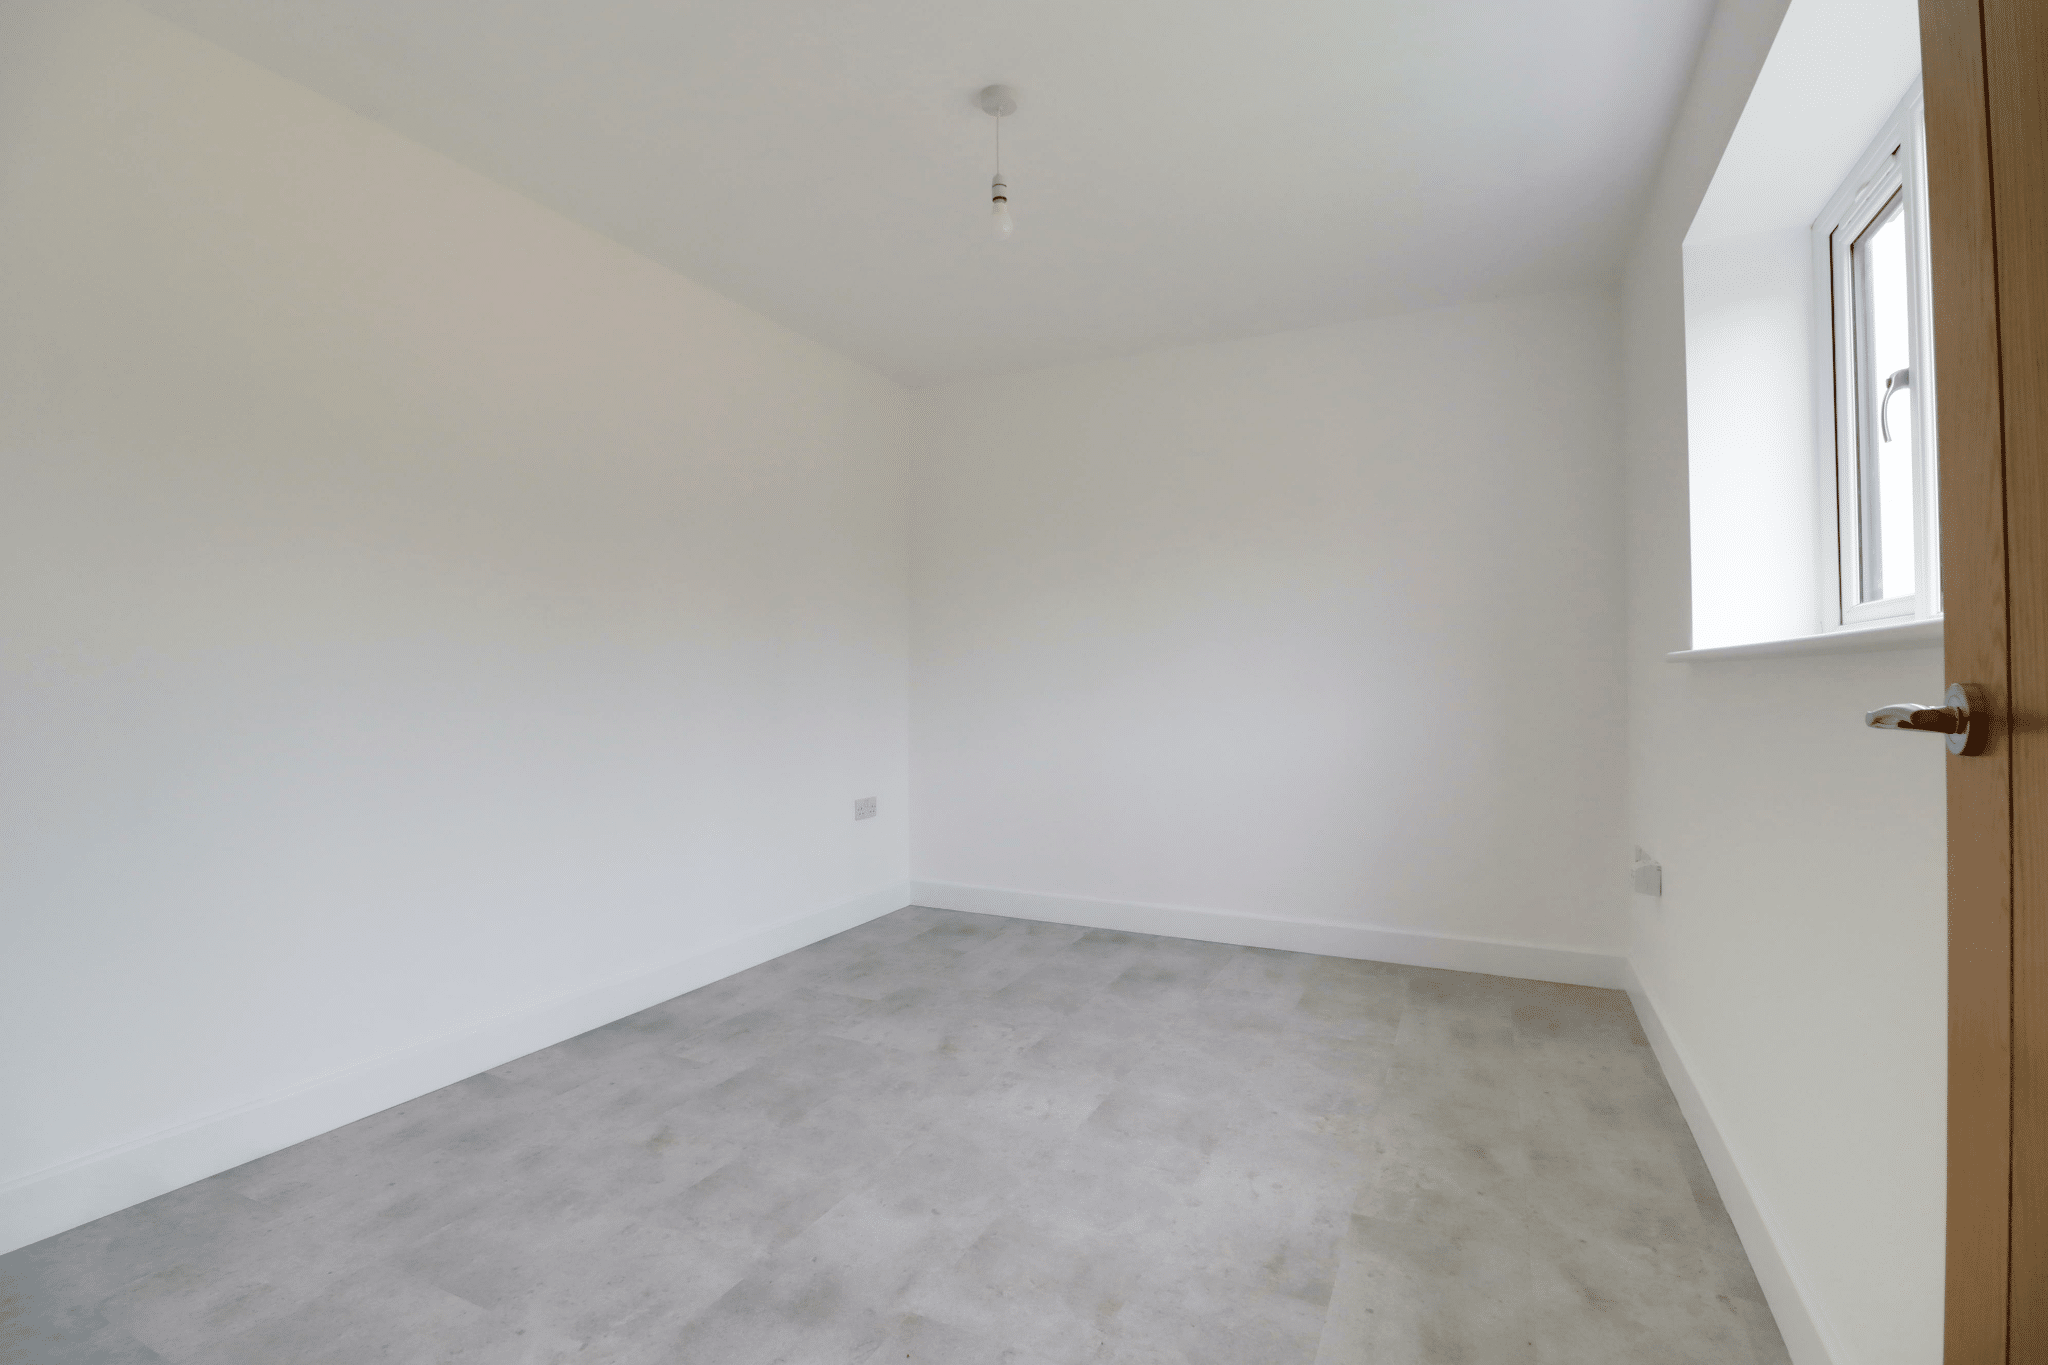
Study / Bedroom 4 9' 4" x 11' 9" (2.84m x 3.57m)
Landing 16' 5" x 9' 5" (5.00m x 2.86m)
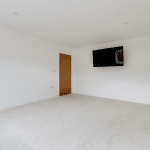
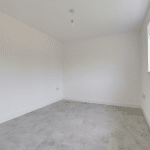
Bedroom 1 16' 5" x 12' 10" (5.00m x 3.90m)
En-Suite 7' 3" x 7' 9" (2.20m x 2.37m)
Walk-in Wardrobe 7' 3" x 4' 7" (2.20m x 1.40m)
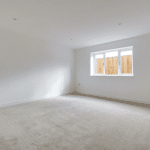
Bedroom 2 11' 10" x 14' 8" (3.61m x 4.46m)
Bedroom 3 11' 10" x 14' 8" (3.60m x 4.46m)
Bathroom 7' 2" x 9' 4" (2.19m x 2.85m)
Double Garage 18' 7" x 19' 0" (5.67m x 5.78m)