Edward Road, Gainsborough, DN21
£150,000
Edward Road, Gainsborough, DN21
Property Features
- SPACIOUS TRADITIONAL SEMI-DETACHED FAMILY HOME
- POPULAR RESIDENTIAL LOCATION
- SPACIOUS LOUNGE & DINING ROOM
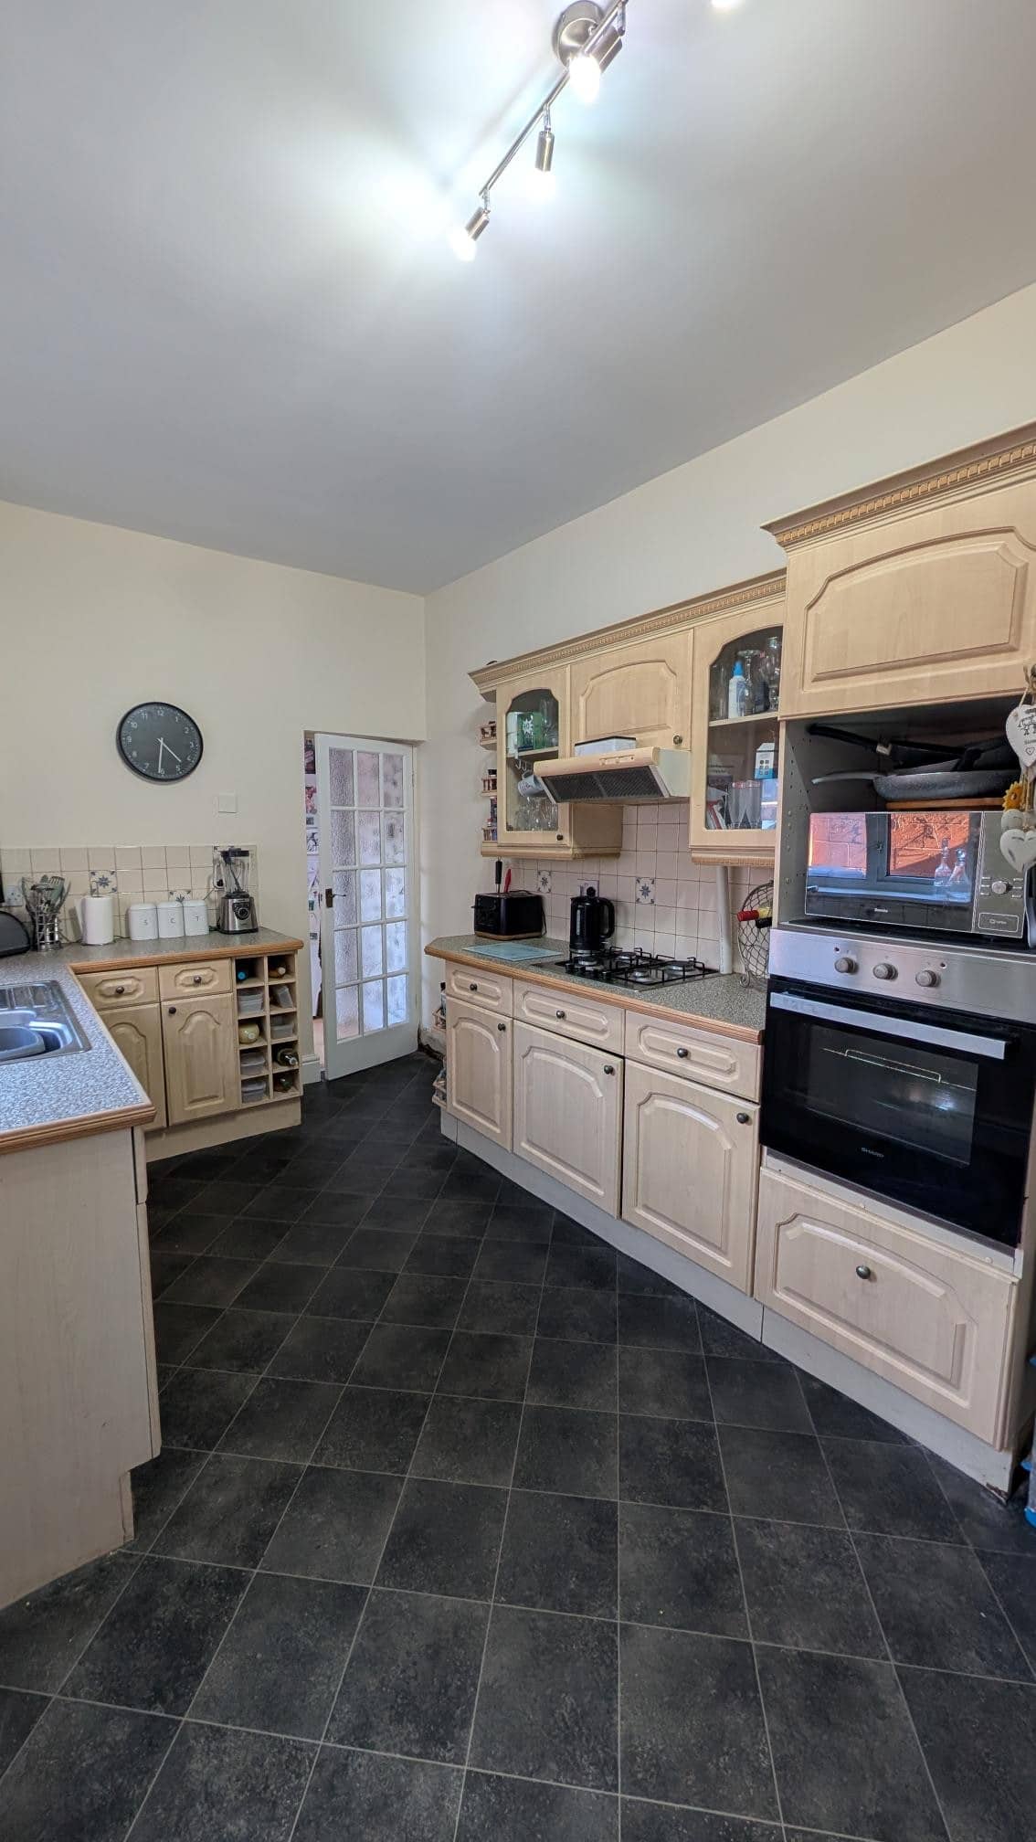
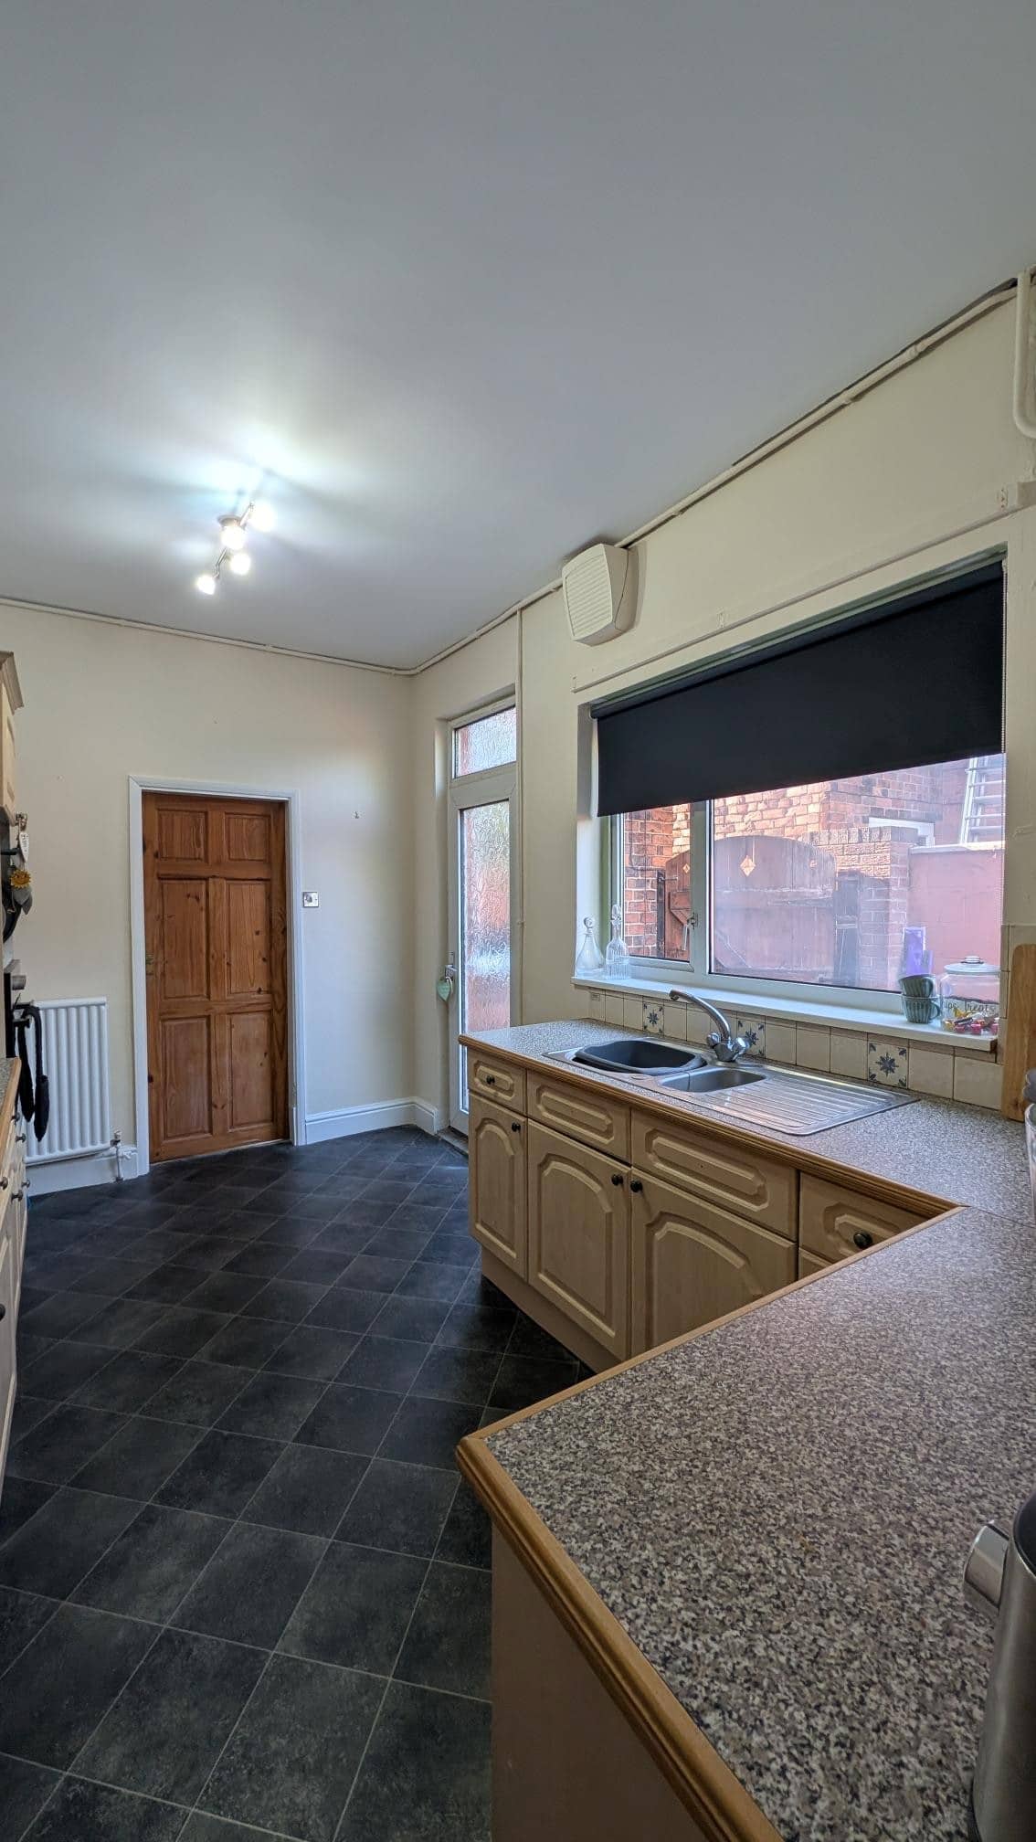
- FITTED KITCHEN
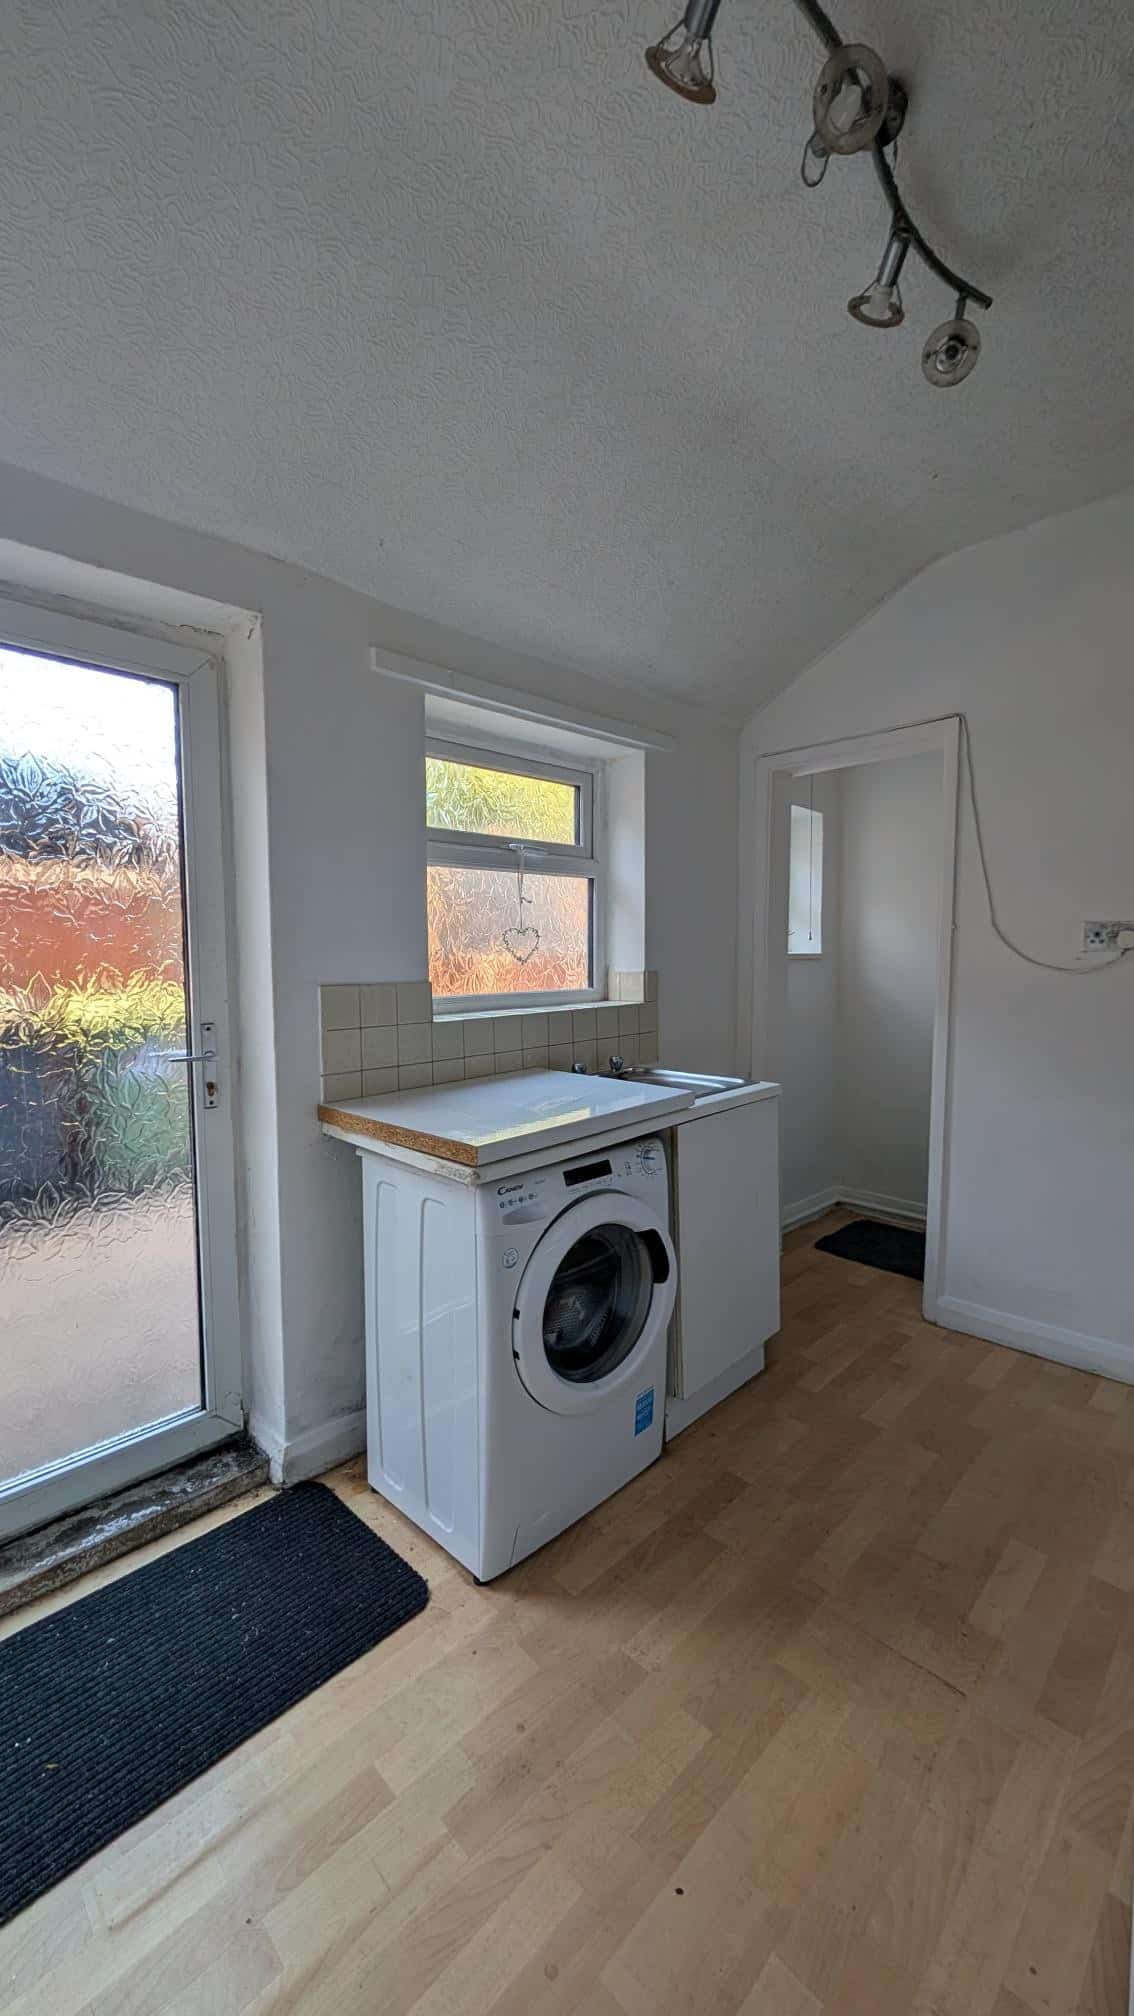
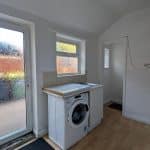
- UTILITY ROOM
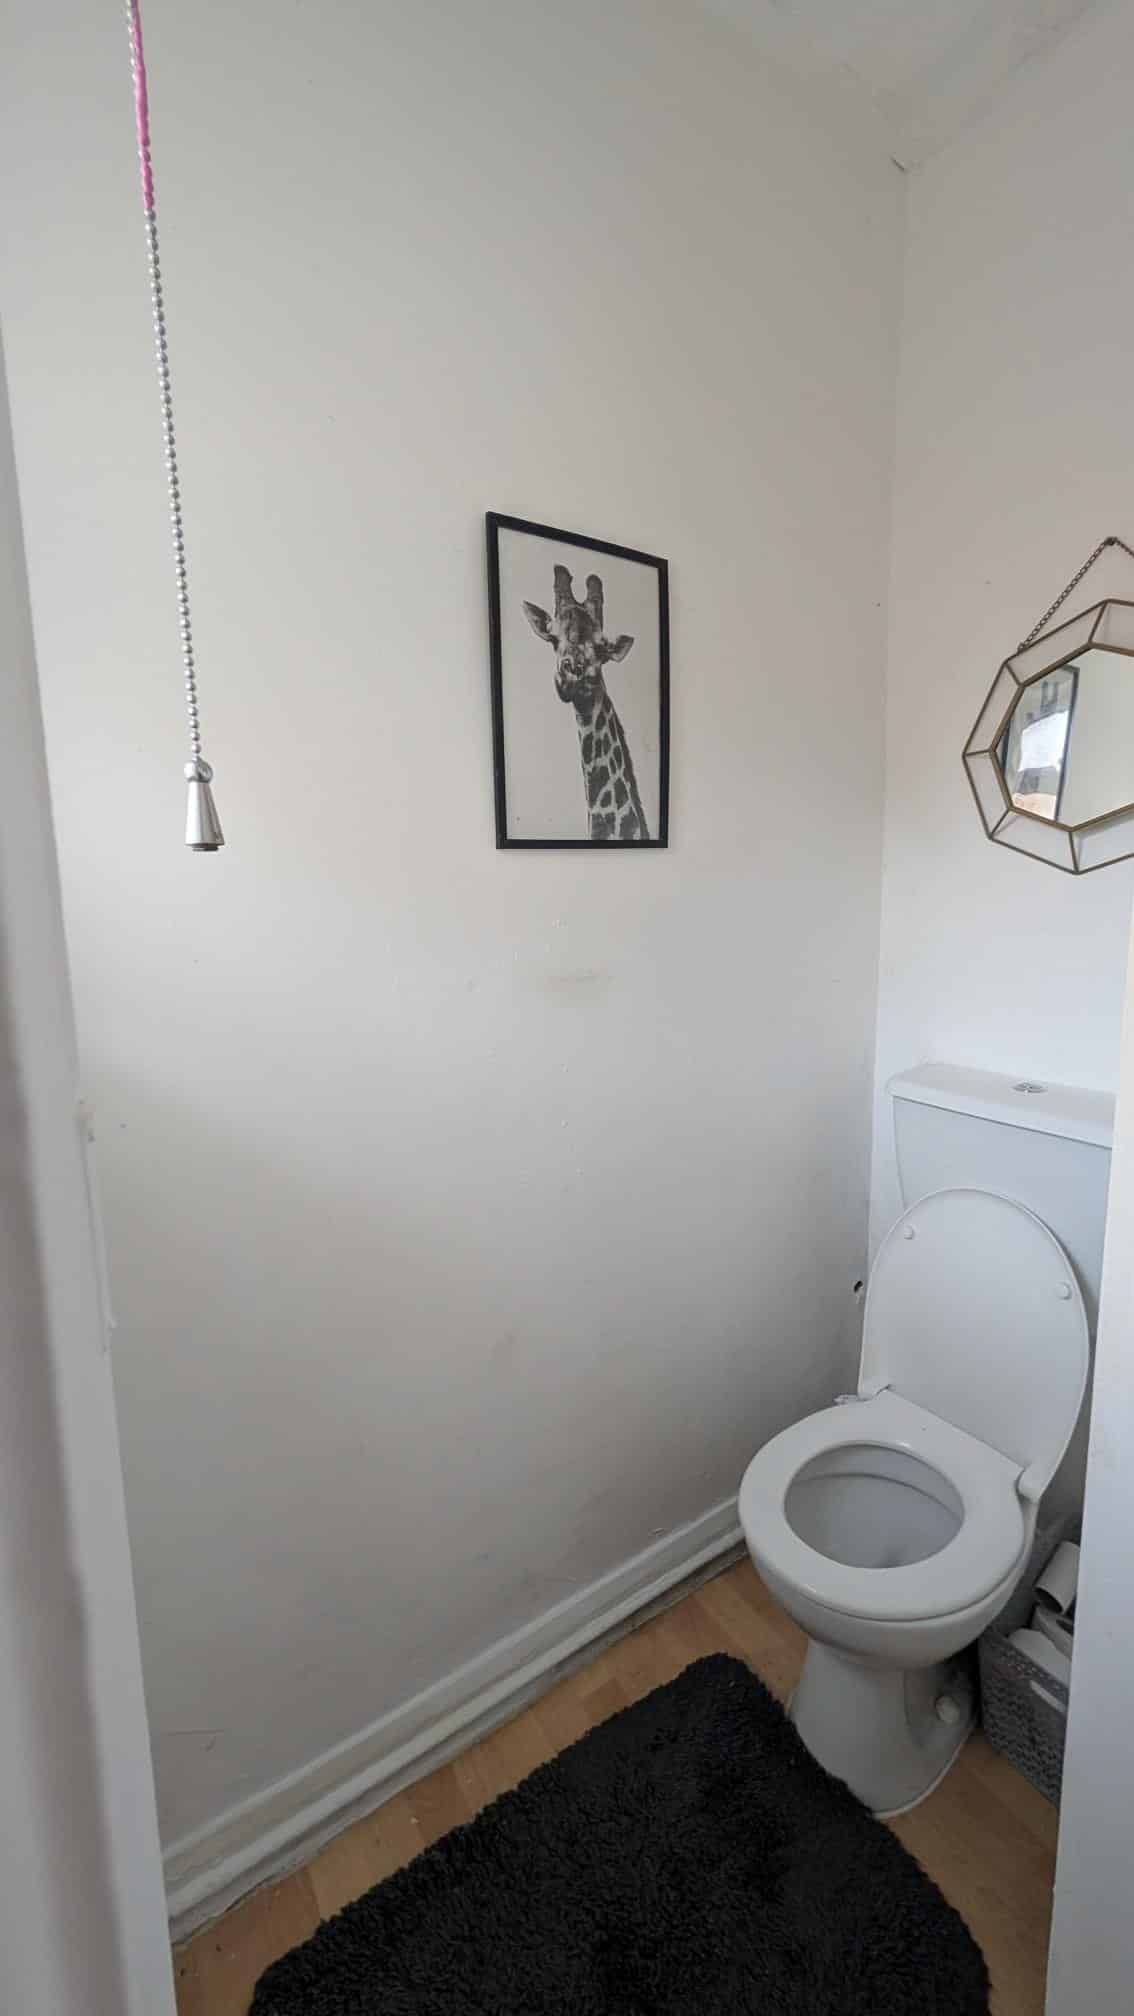
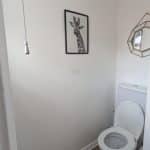
- GROUND FLOOR W.C.
- THREE SIZABLE BEDROOMS
- STYLISH BATHROOM SUITE
- ENCLOSED REAR GARDEN
Property Summary
Full Details
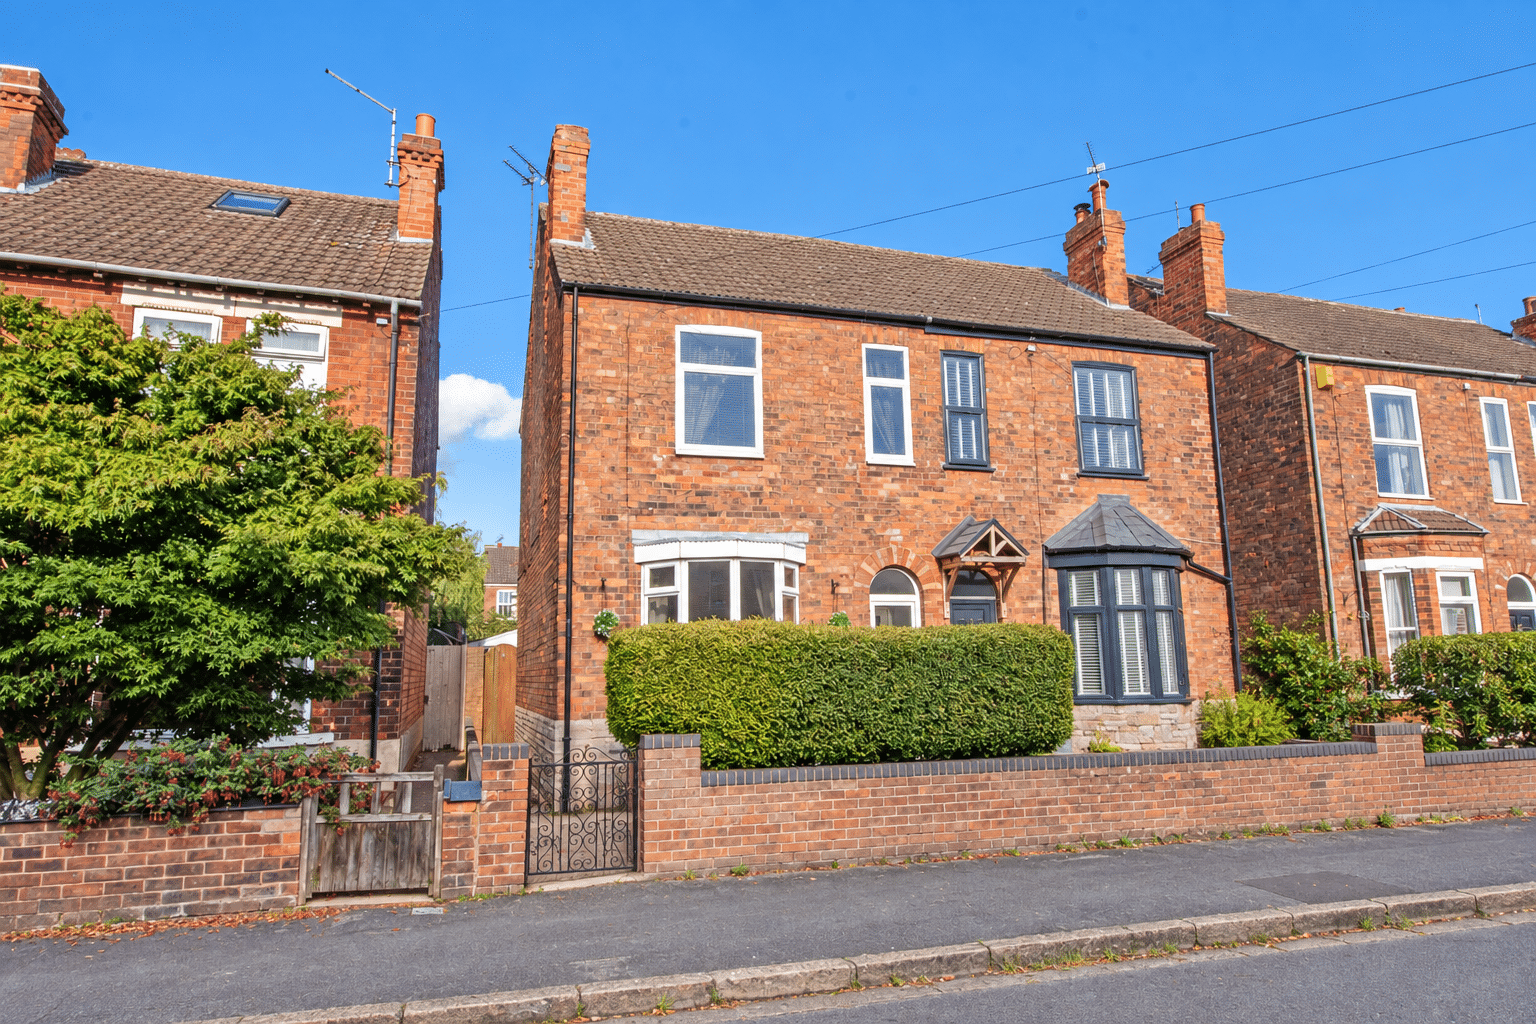
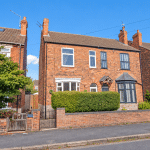
Situated on the popular Edward Road in Gainsborough, this spacious three-bedroom semi-detached family home presents an excellent opportunity for a wide range of buyers. Offering generously proportioned accommodation throughout, together with a substantial enclosed rear garden, the property combines comfortable living space with excellent outdoor potential.
Ideally located for access to a wide range of local amenities, the property is conveniently positioned close to popular schools, shops, transport links and other everyday facilities, making it particularly well suited to families and first-time buyers alike.
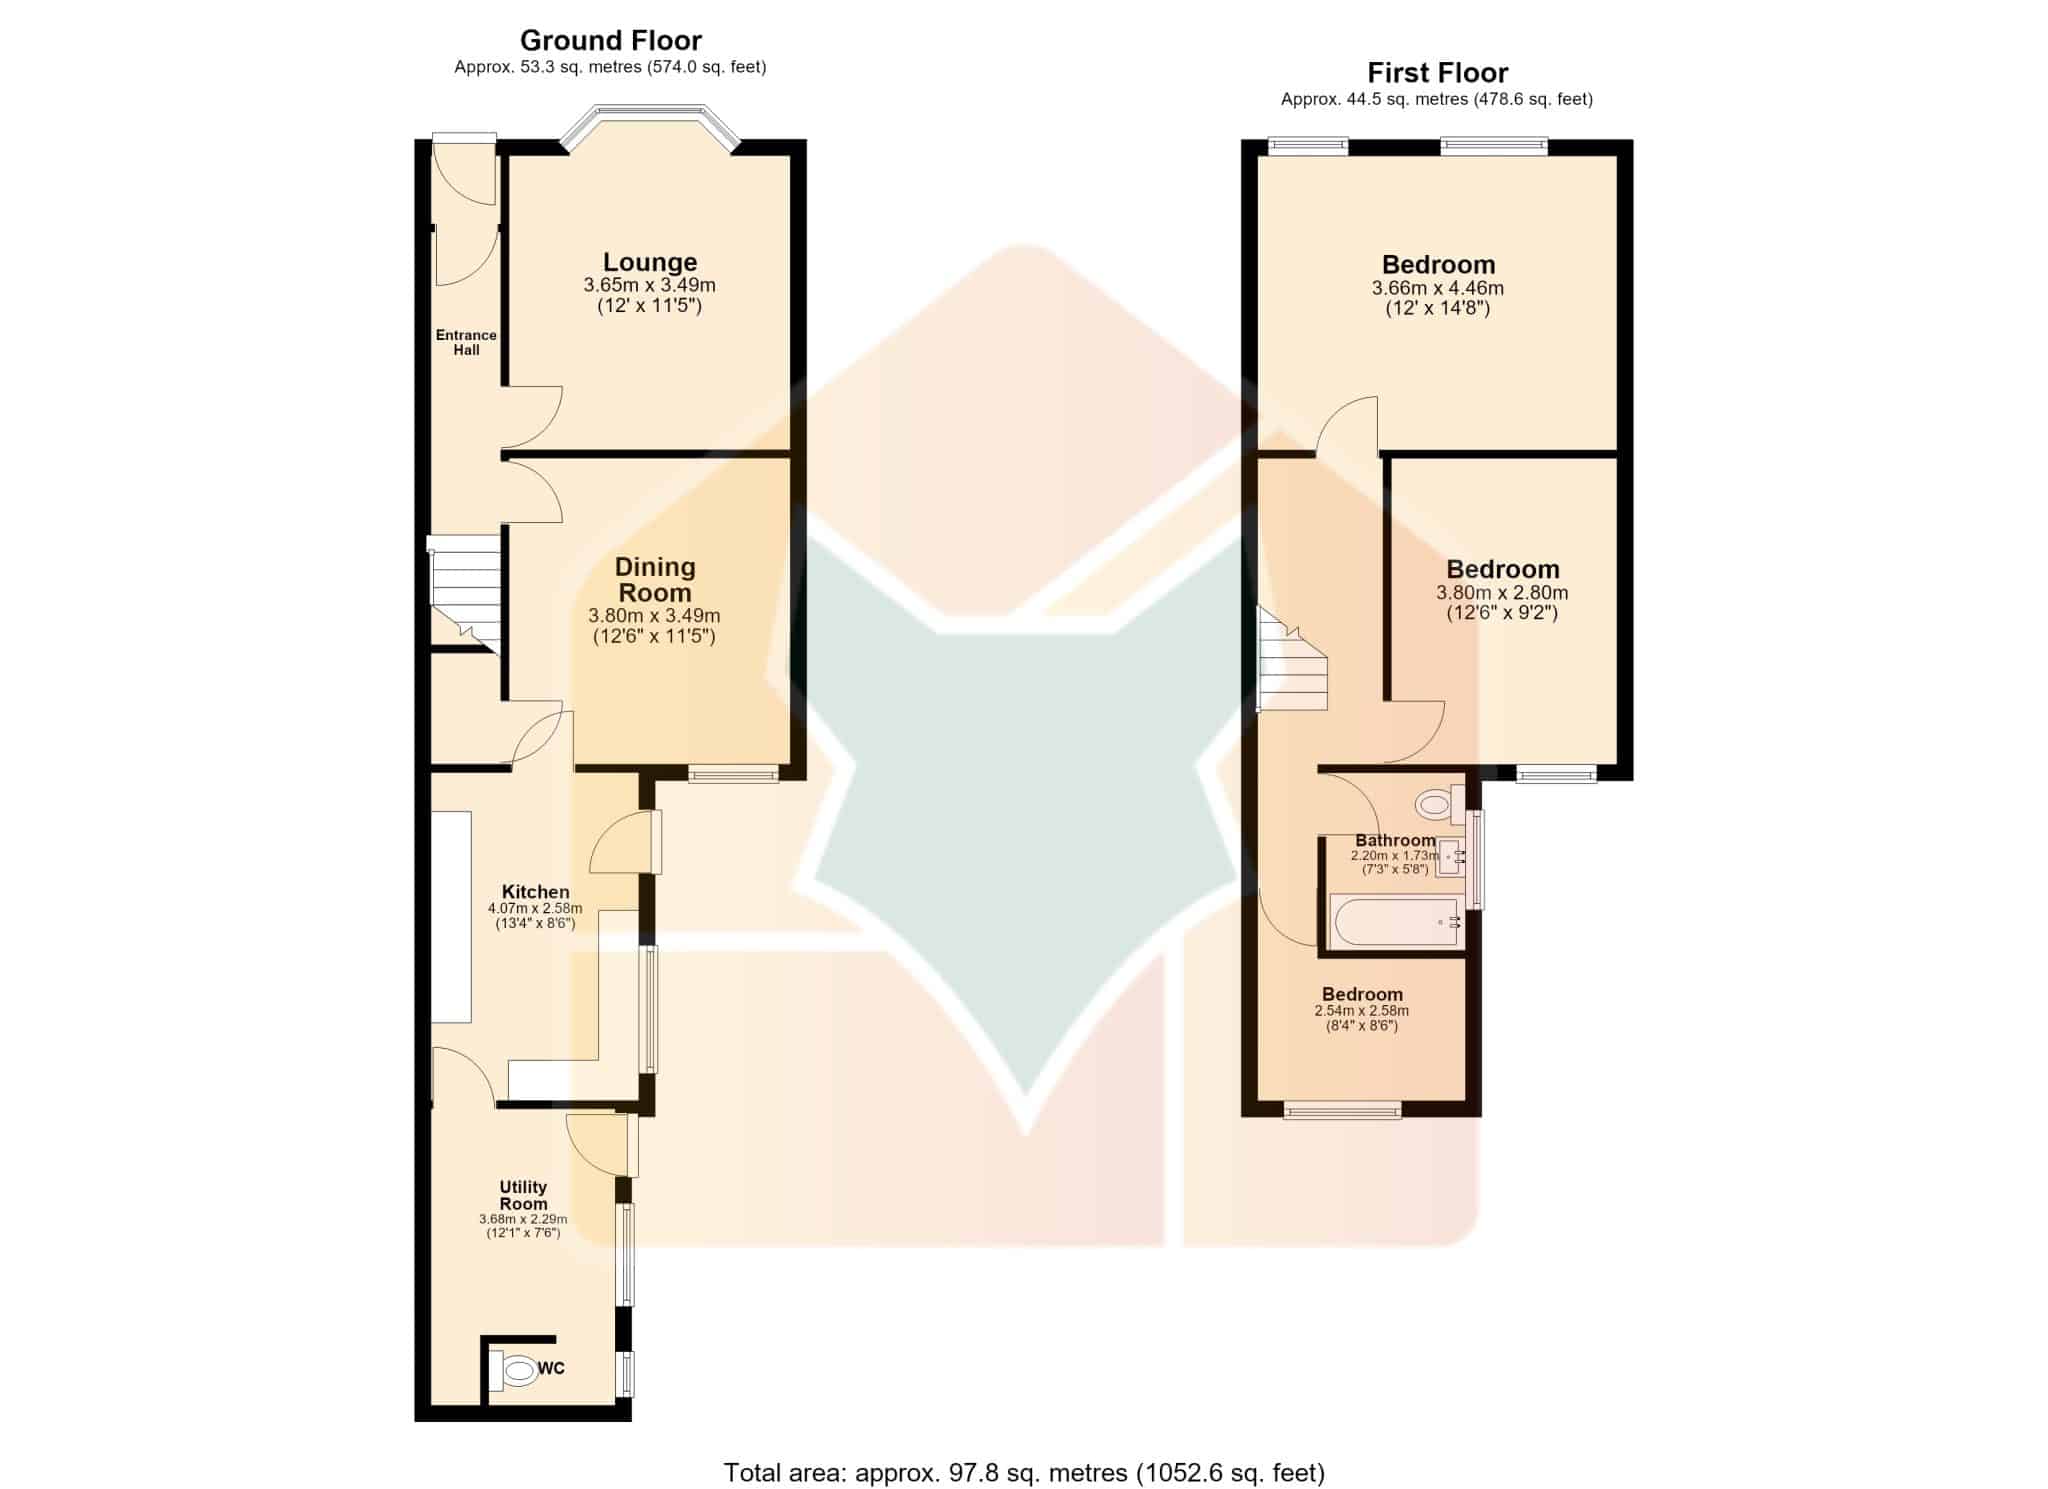
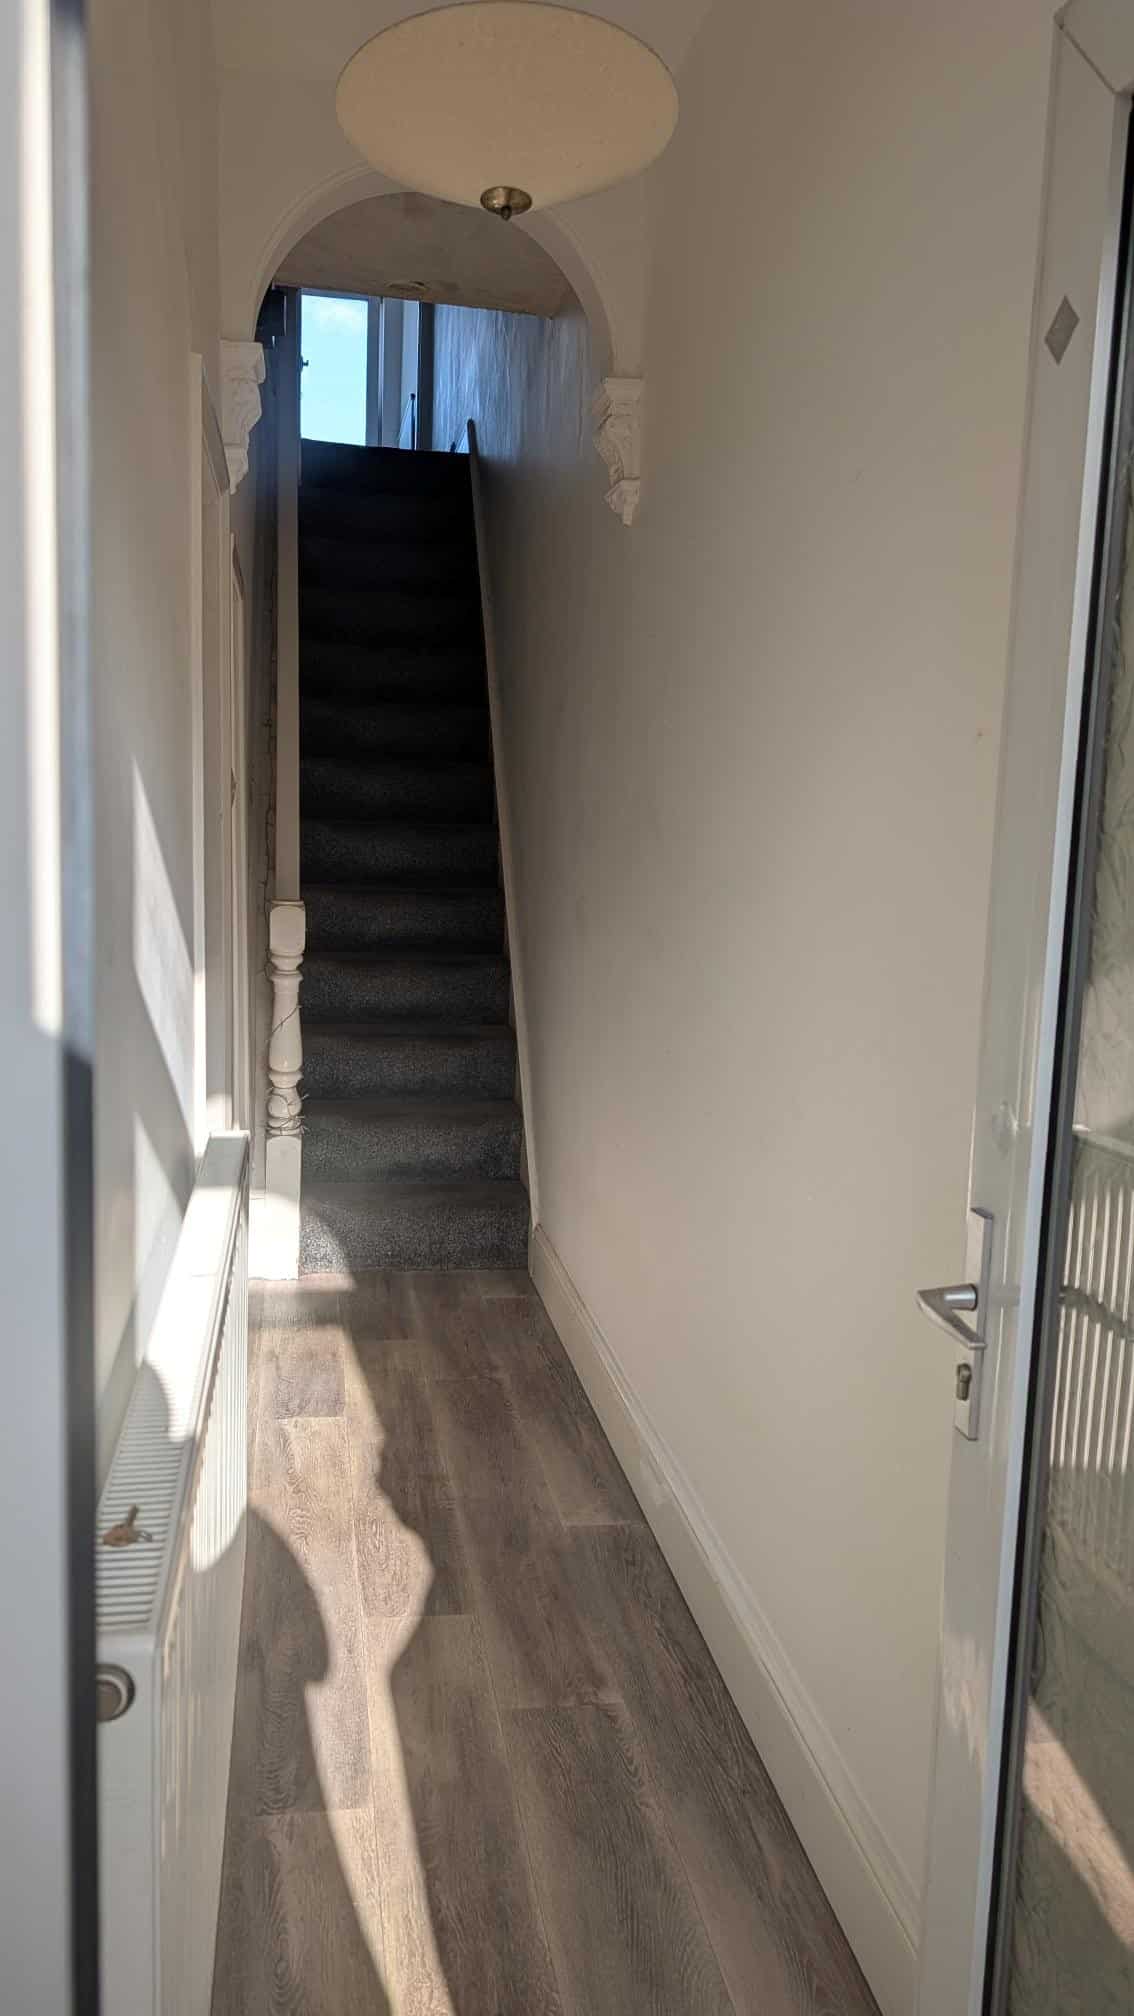
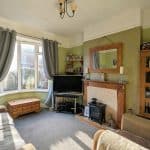
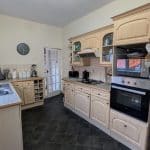
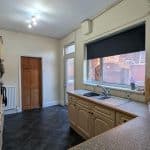
The accommodation briefly comprises an entrance porch leading into a welcoming entrance hall, a spacious lounge and separate dining room, providing ample space for both everyday family life and entertaining. There is also a fitted kitchen, useful utility room and ground floor WC.
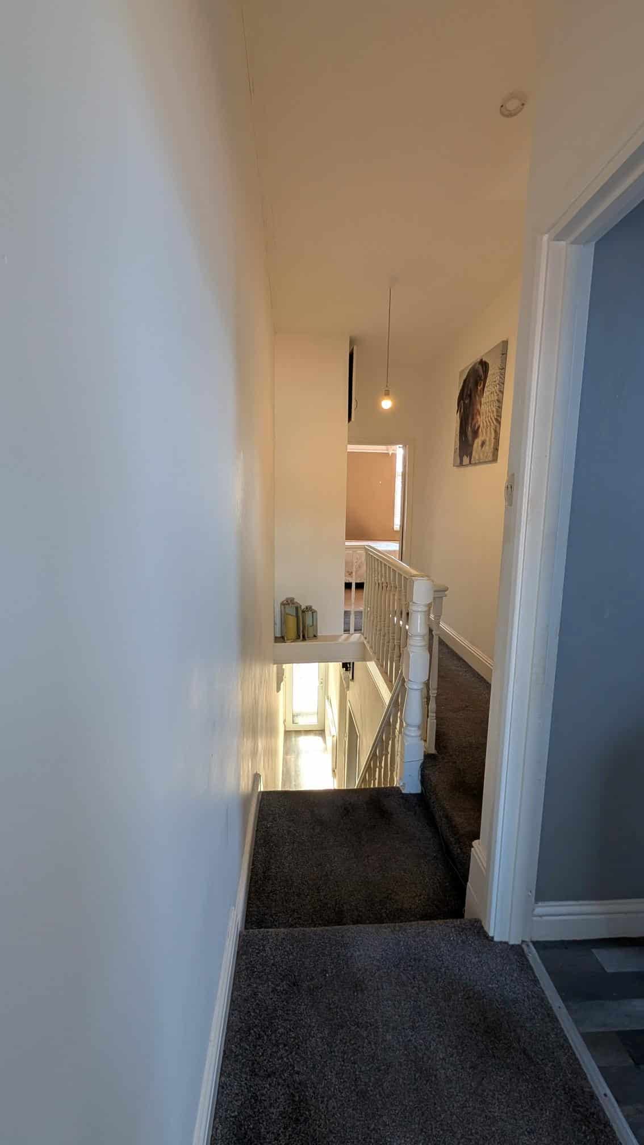
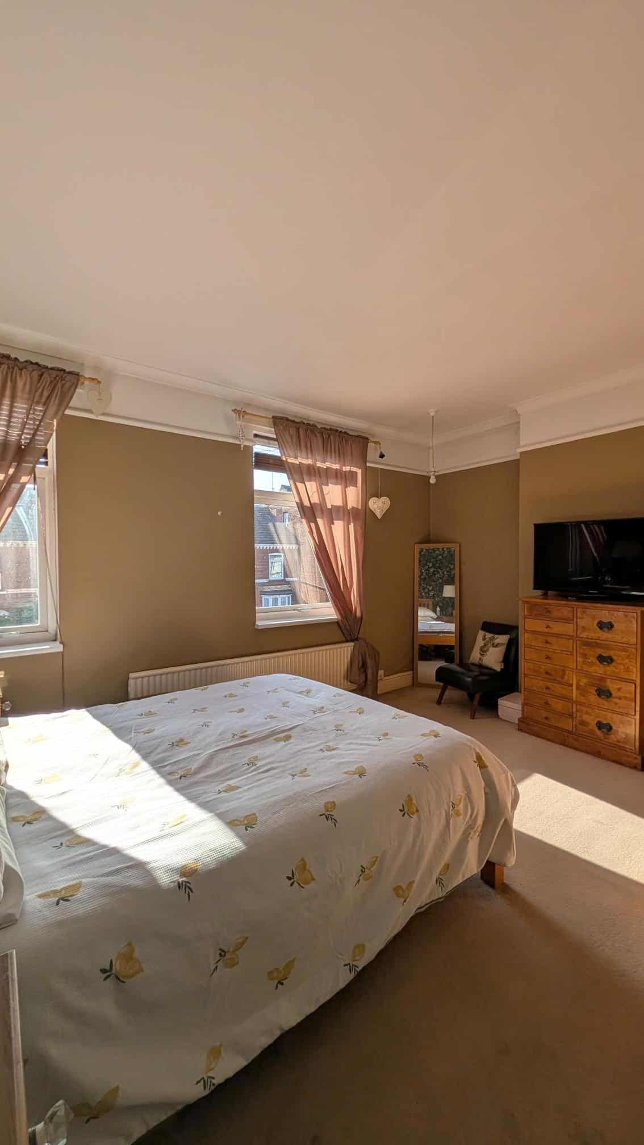
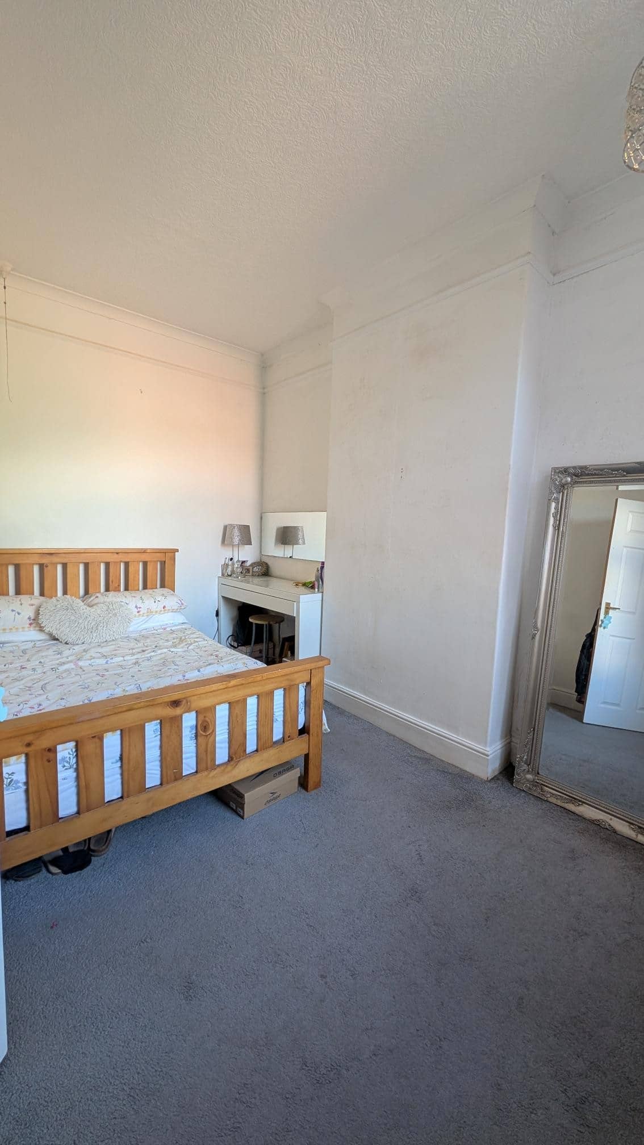
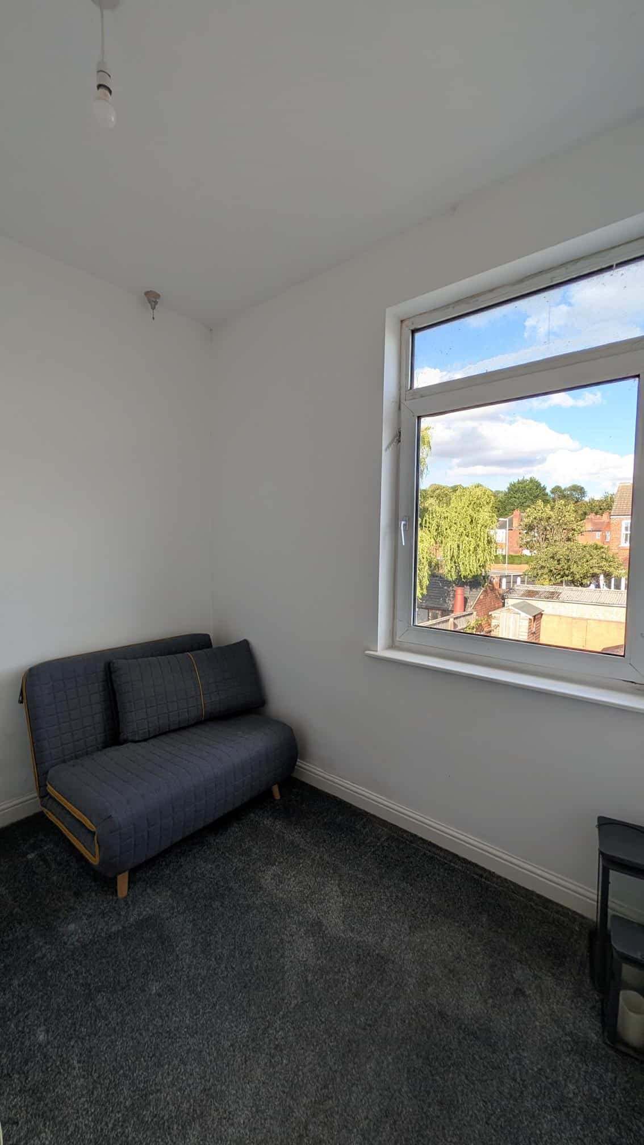
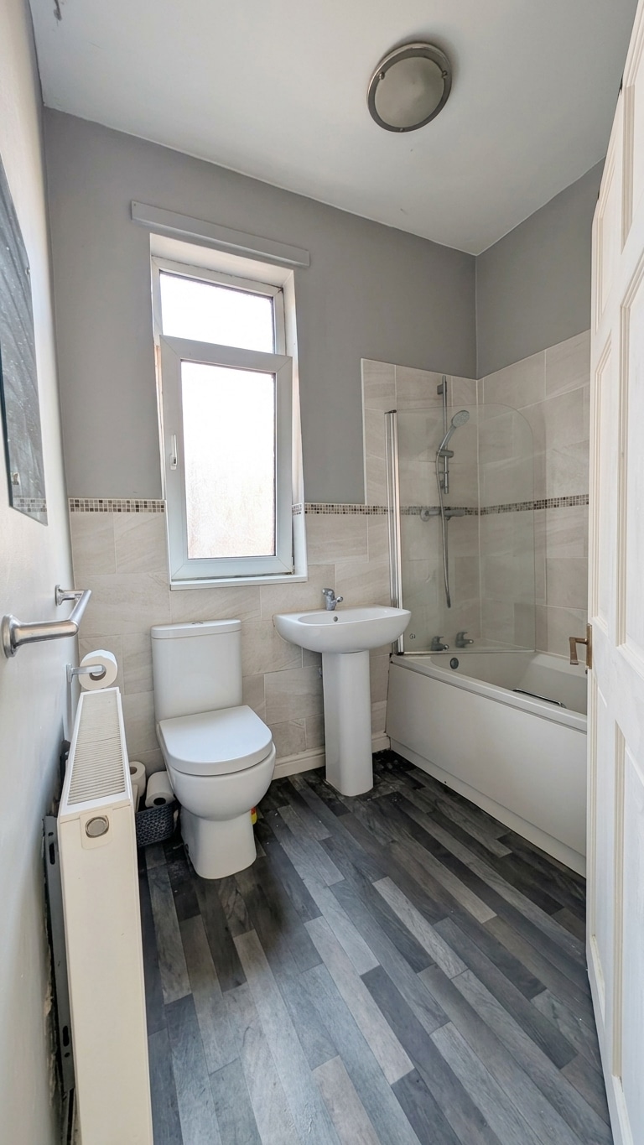
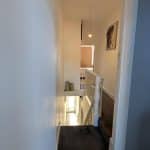
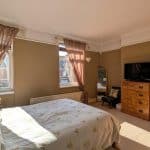
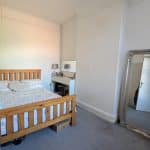
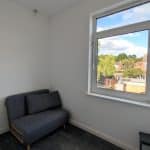
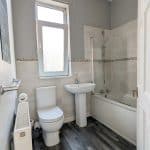
To the first floor are three generously sized bedrooms, all served by a modern family bathroom suite.
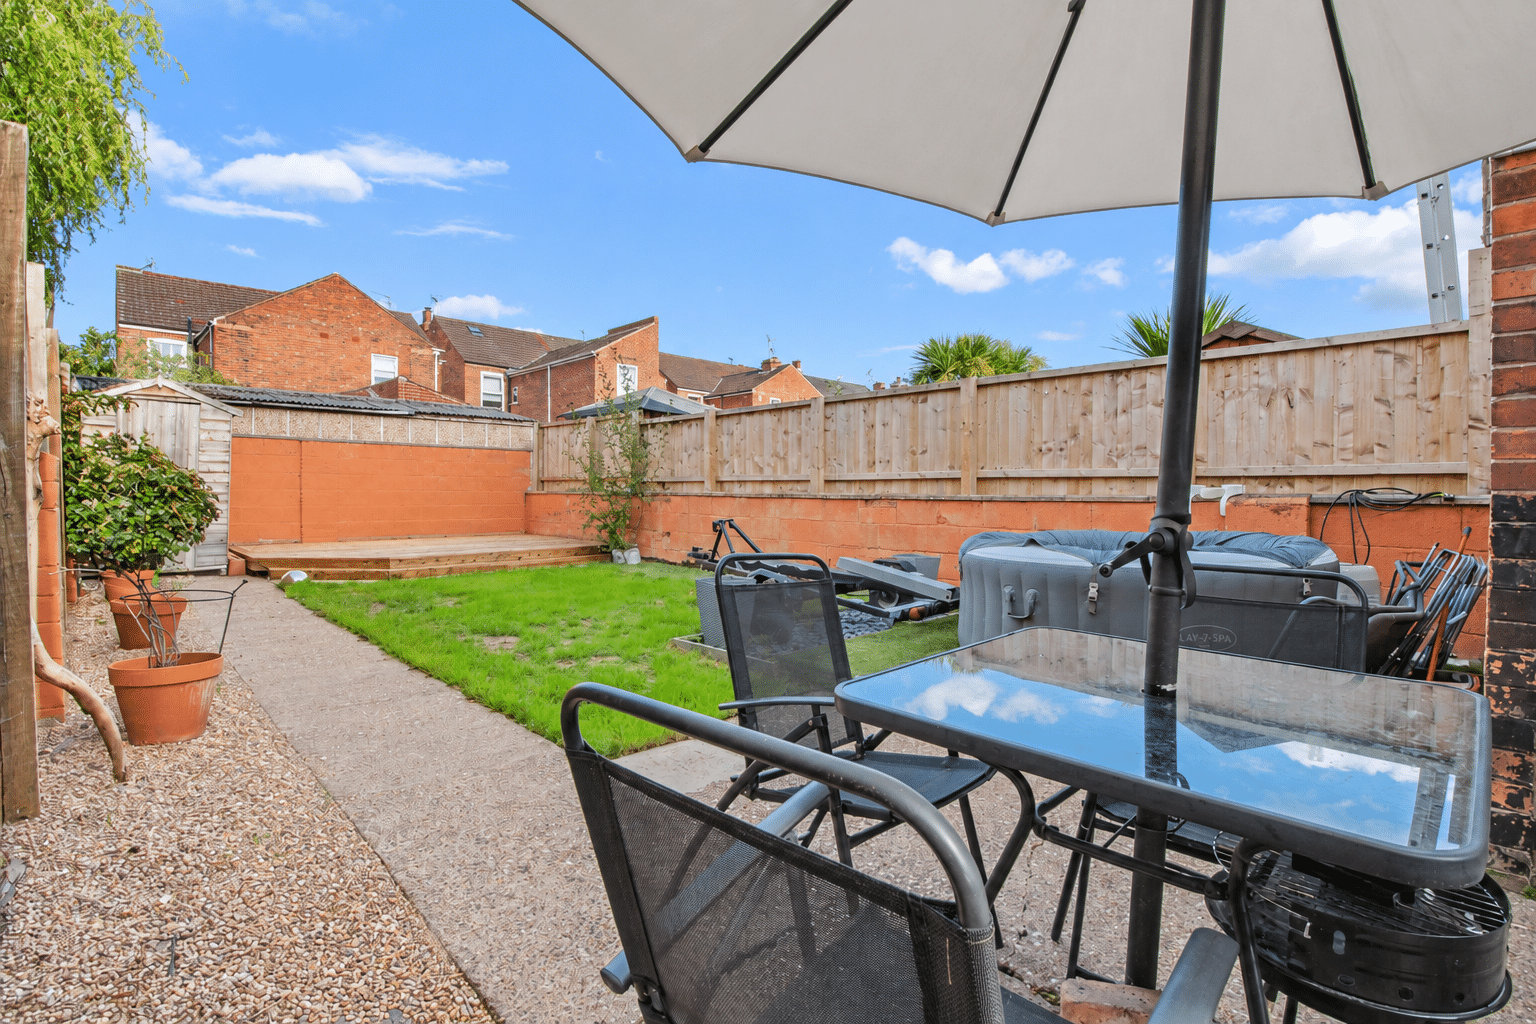
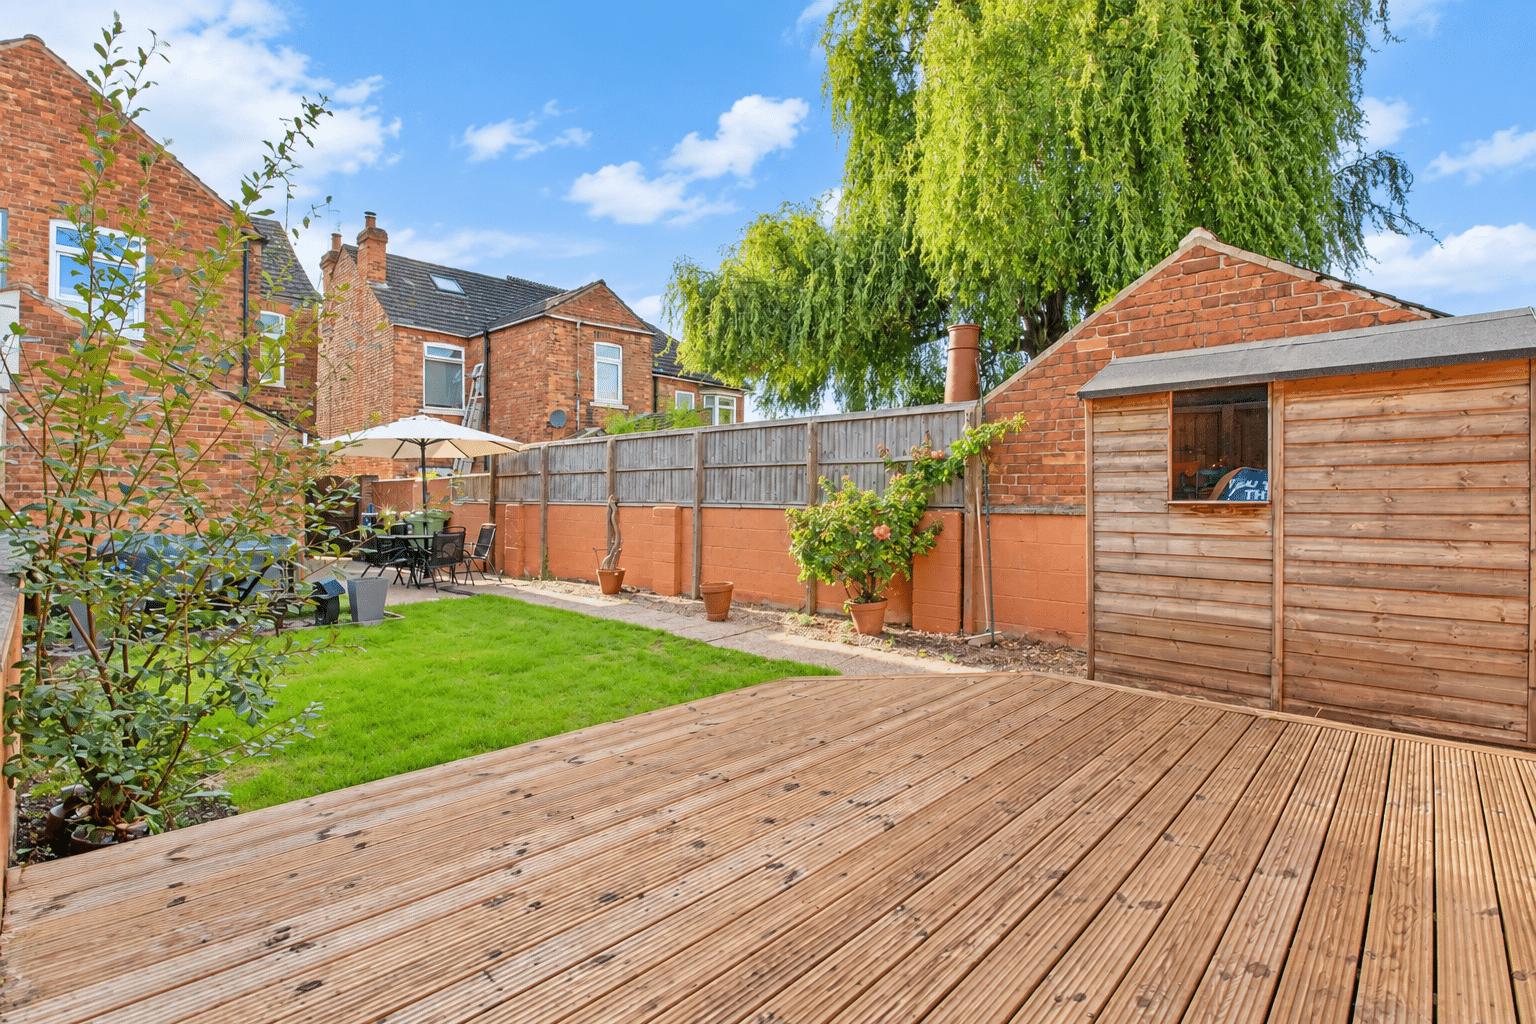
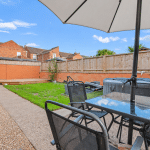
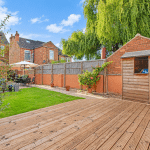
Externally, the property benefits from a small walled boundary to the front, leading to a paved frontage, with a substantial mature hedge providing an excellent degree of privacy. To the rear is a particularly impressive enclosed garden, offering an ideal space for outdoor entertaining and family enjoyment. The garden features a paved patio area leading onto a predominantly lawned section, while an attractive raised timber decking area provides the perfect spot to sit and enjoy the warmer months. A useful storage shed completes the outdoor space.
Viewings are highly recommended to fully appreciate the generous proportions, excellent outdoor space and considerable potential this well-positioned family home has to offer.
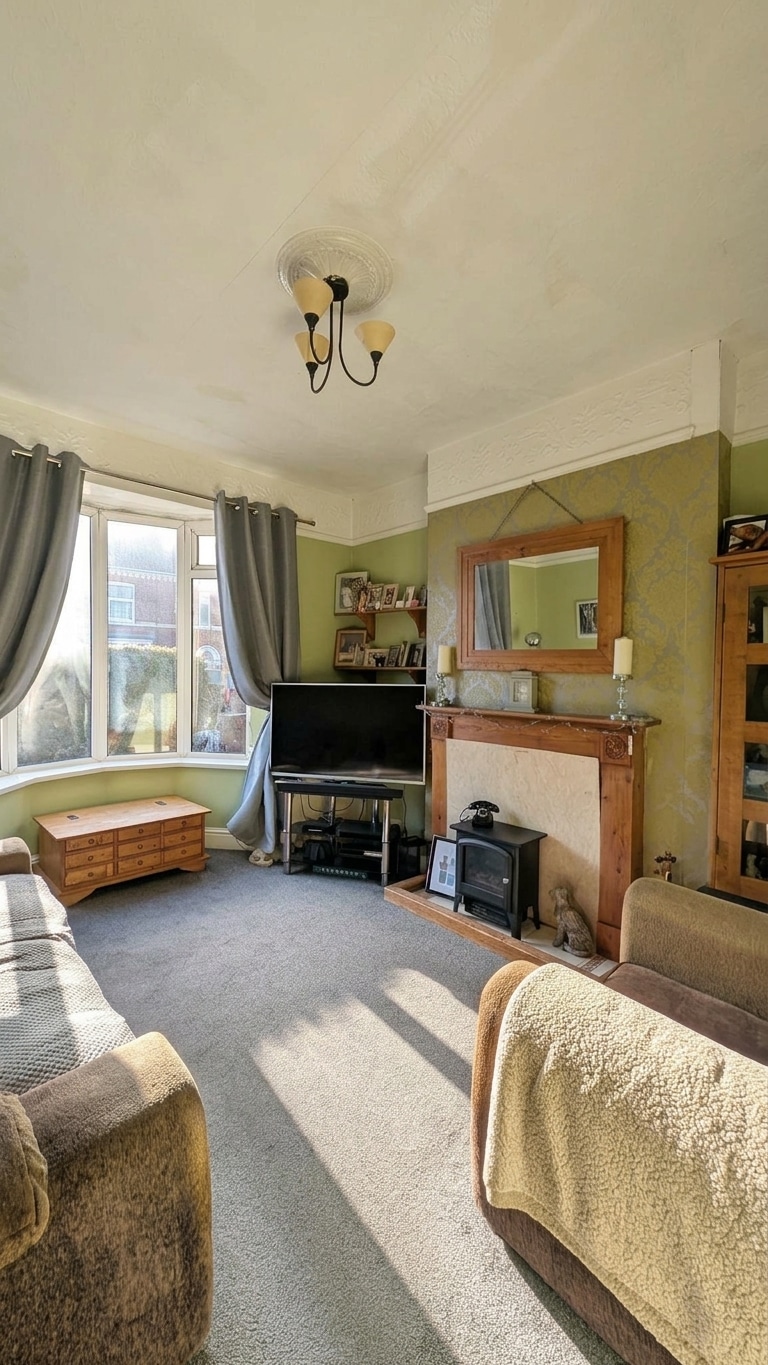
Lounge 12' 0" x 11' 5" (3.65m x 3.49m)
Dining Room 12' 6" x 11' 5" (3.80m x 3.49m)
Kitchen 13' 2" x 8' 8" (4.01m x 2.65m)
Utility Room 12' 1" x 7' 6" (3.68m x 2.29m)
Wc
Bedroom 1 14' 8" x 12' 0" (4.46m x 3.66m)
Bedroom 2 12' 6" x 9' 2" (3.80m x 2.80m)
Bedroom 3 8' 6" x 8' 4" (2.58m x 2.54m)
Bathroom 6' 7" x 5' 10" (2.00m x 1.79m)
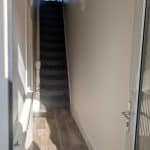
Entrance Hall