Station Road, Burringham, DN17
£135,000
Station Road, Burringham, DN17
Property Features
- Traditional three-bedroom semi-detached home
- No upward chain and available with vacant possession
- Peaceful position on the outskirts of Burringham
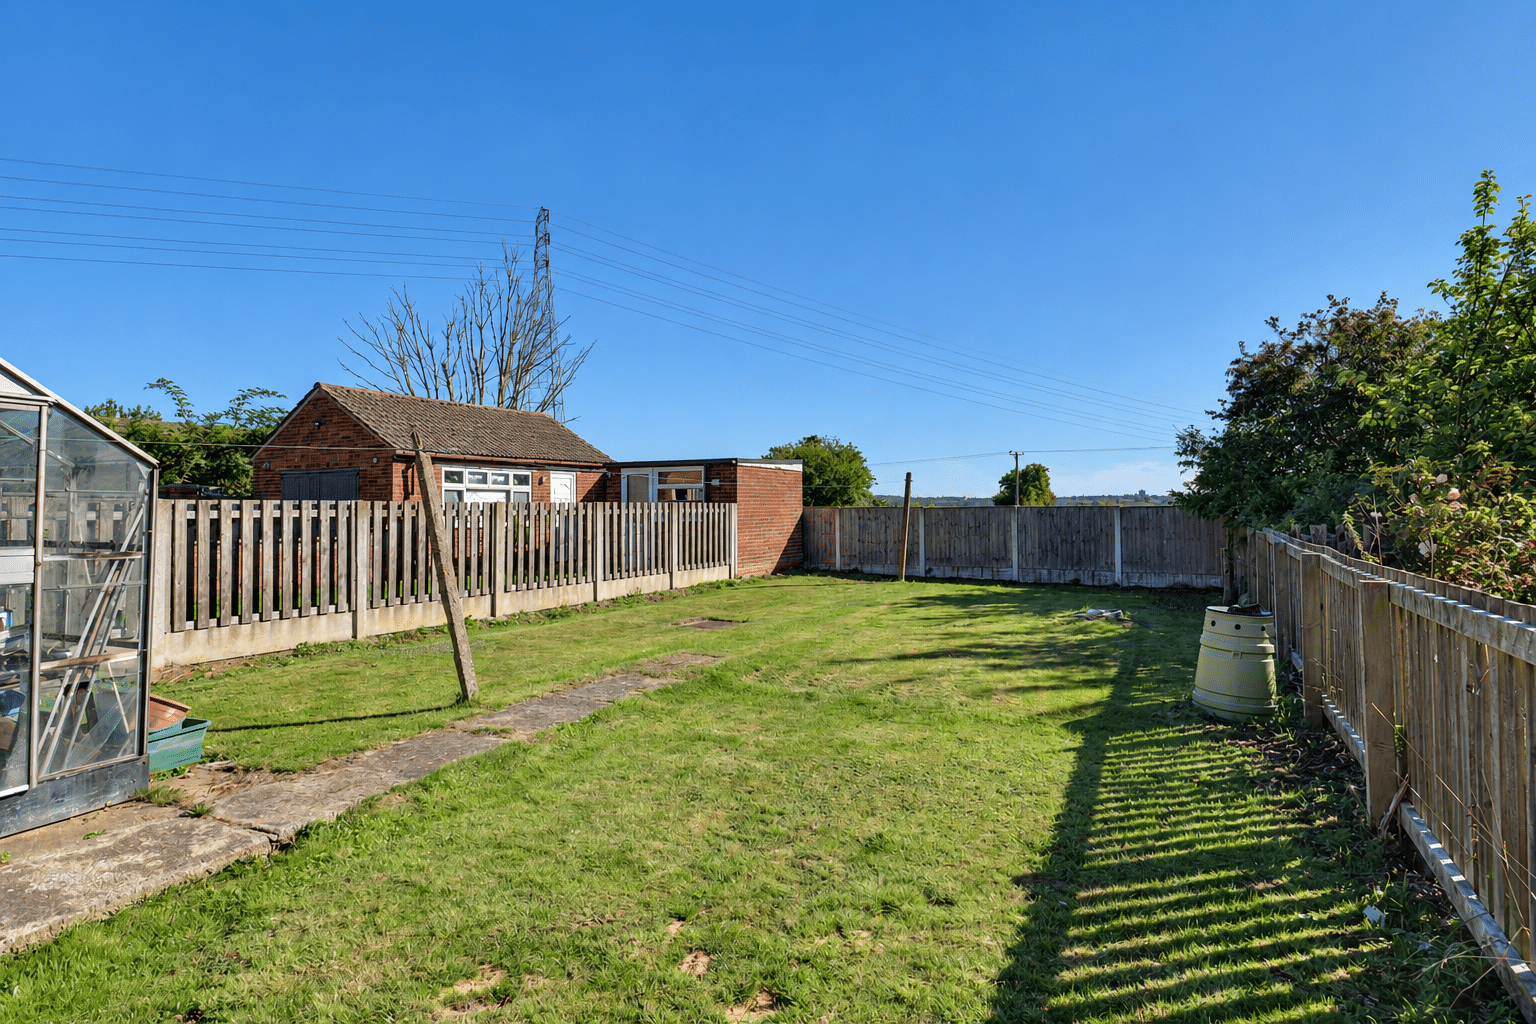
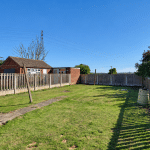
- Open countryside views to the rear
- Opportunity to modernise and personalise
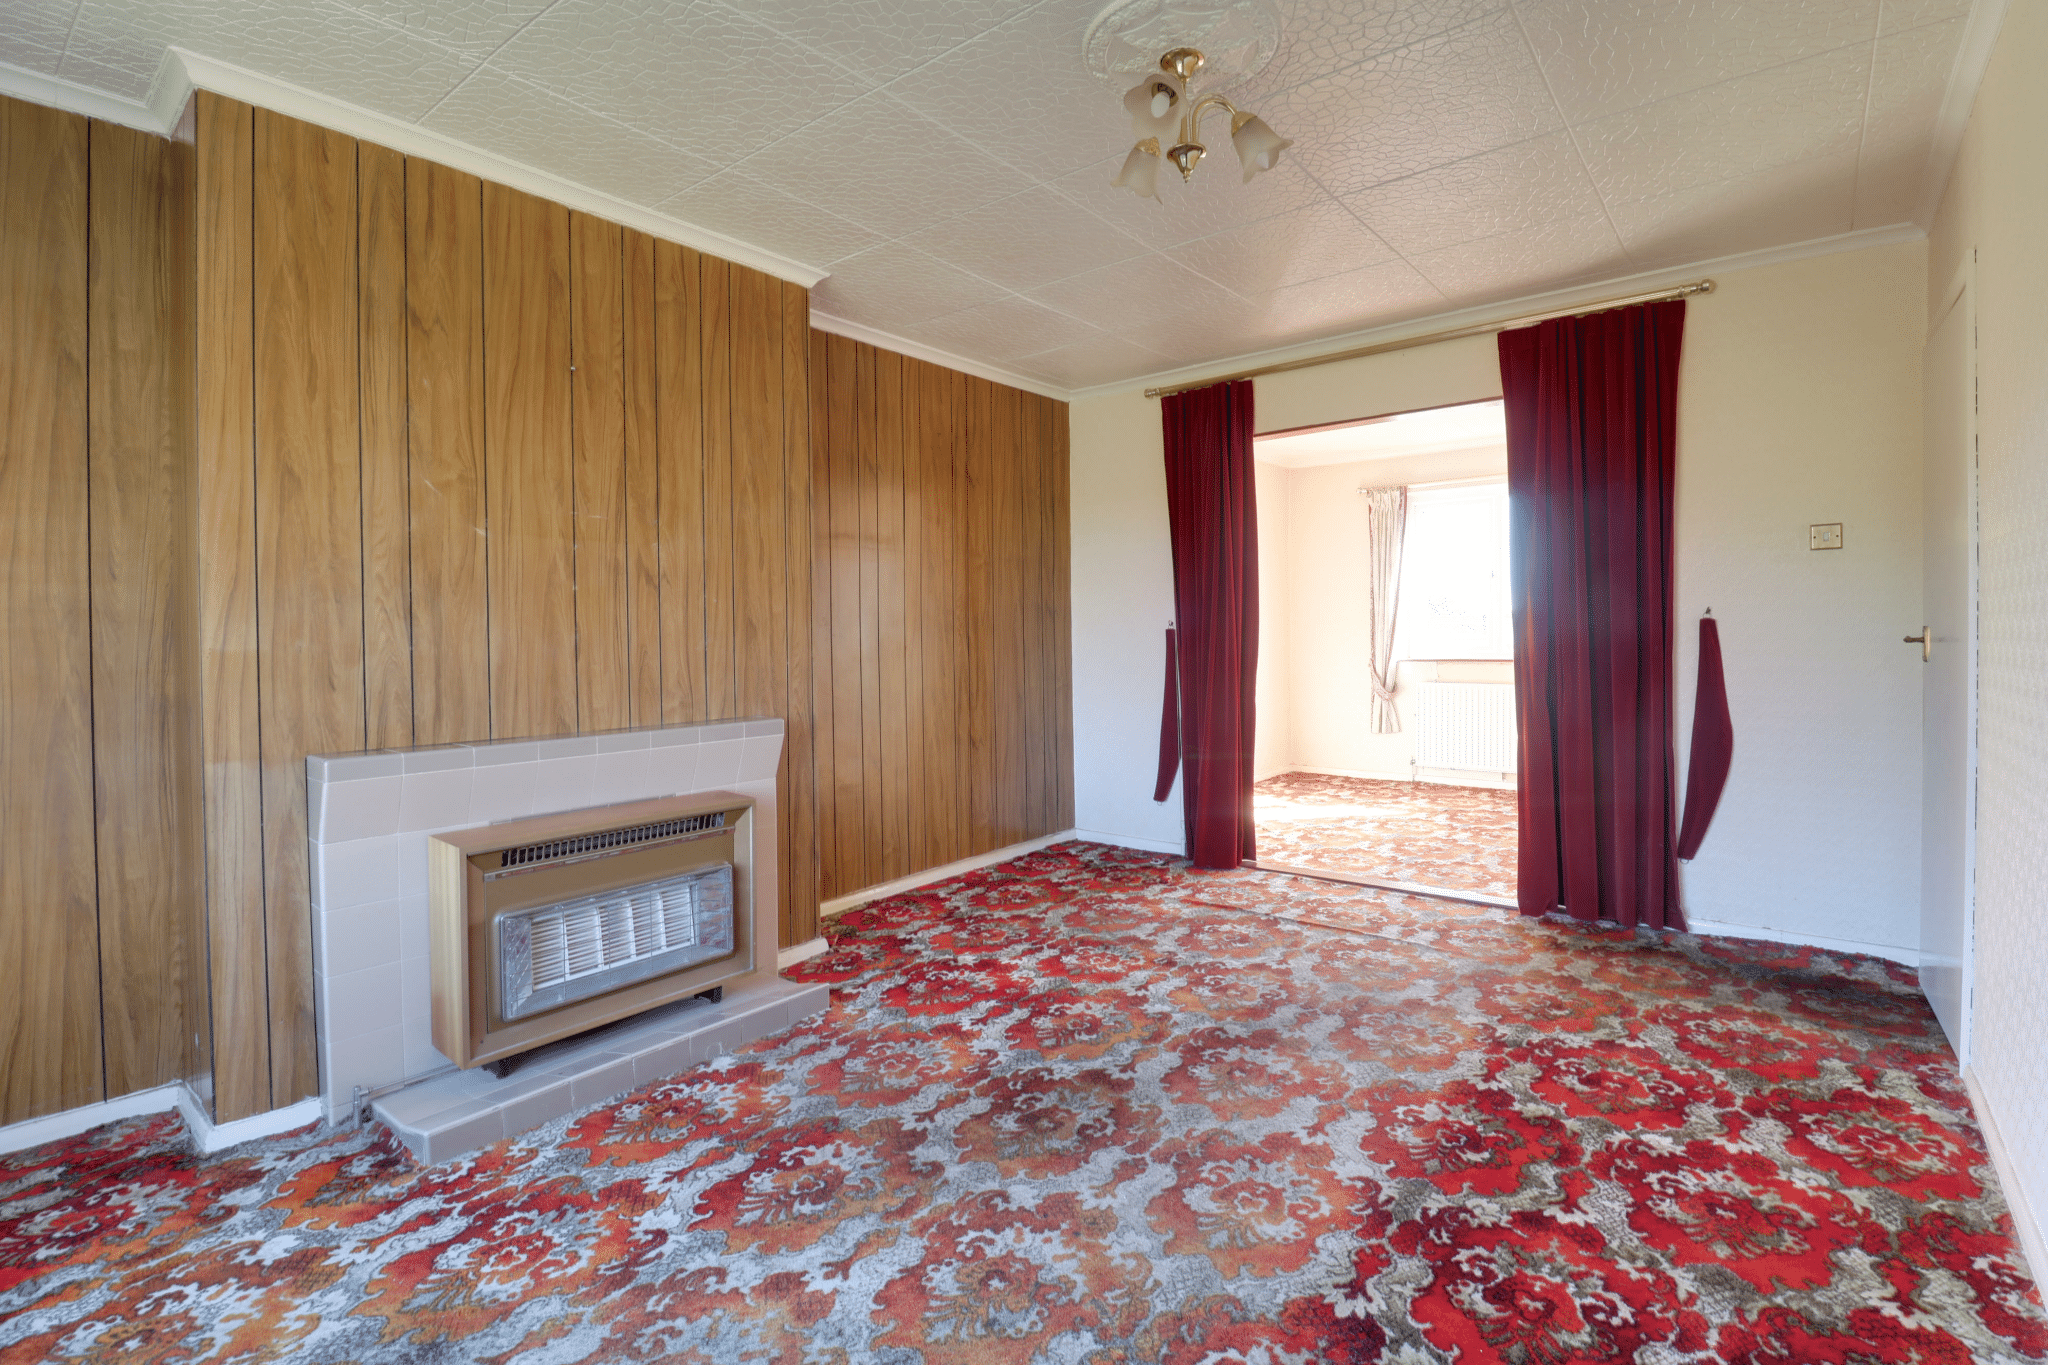
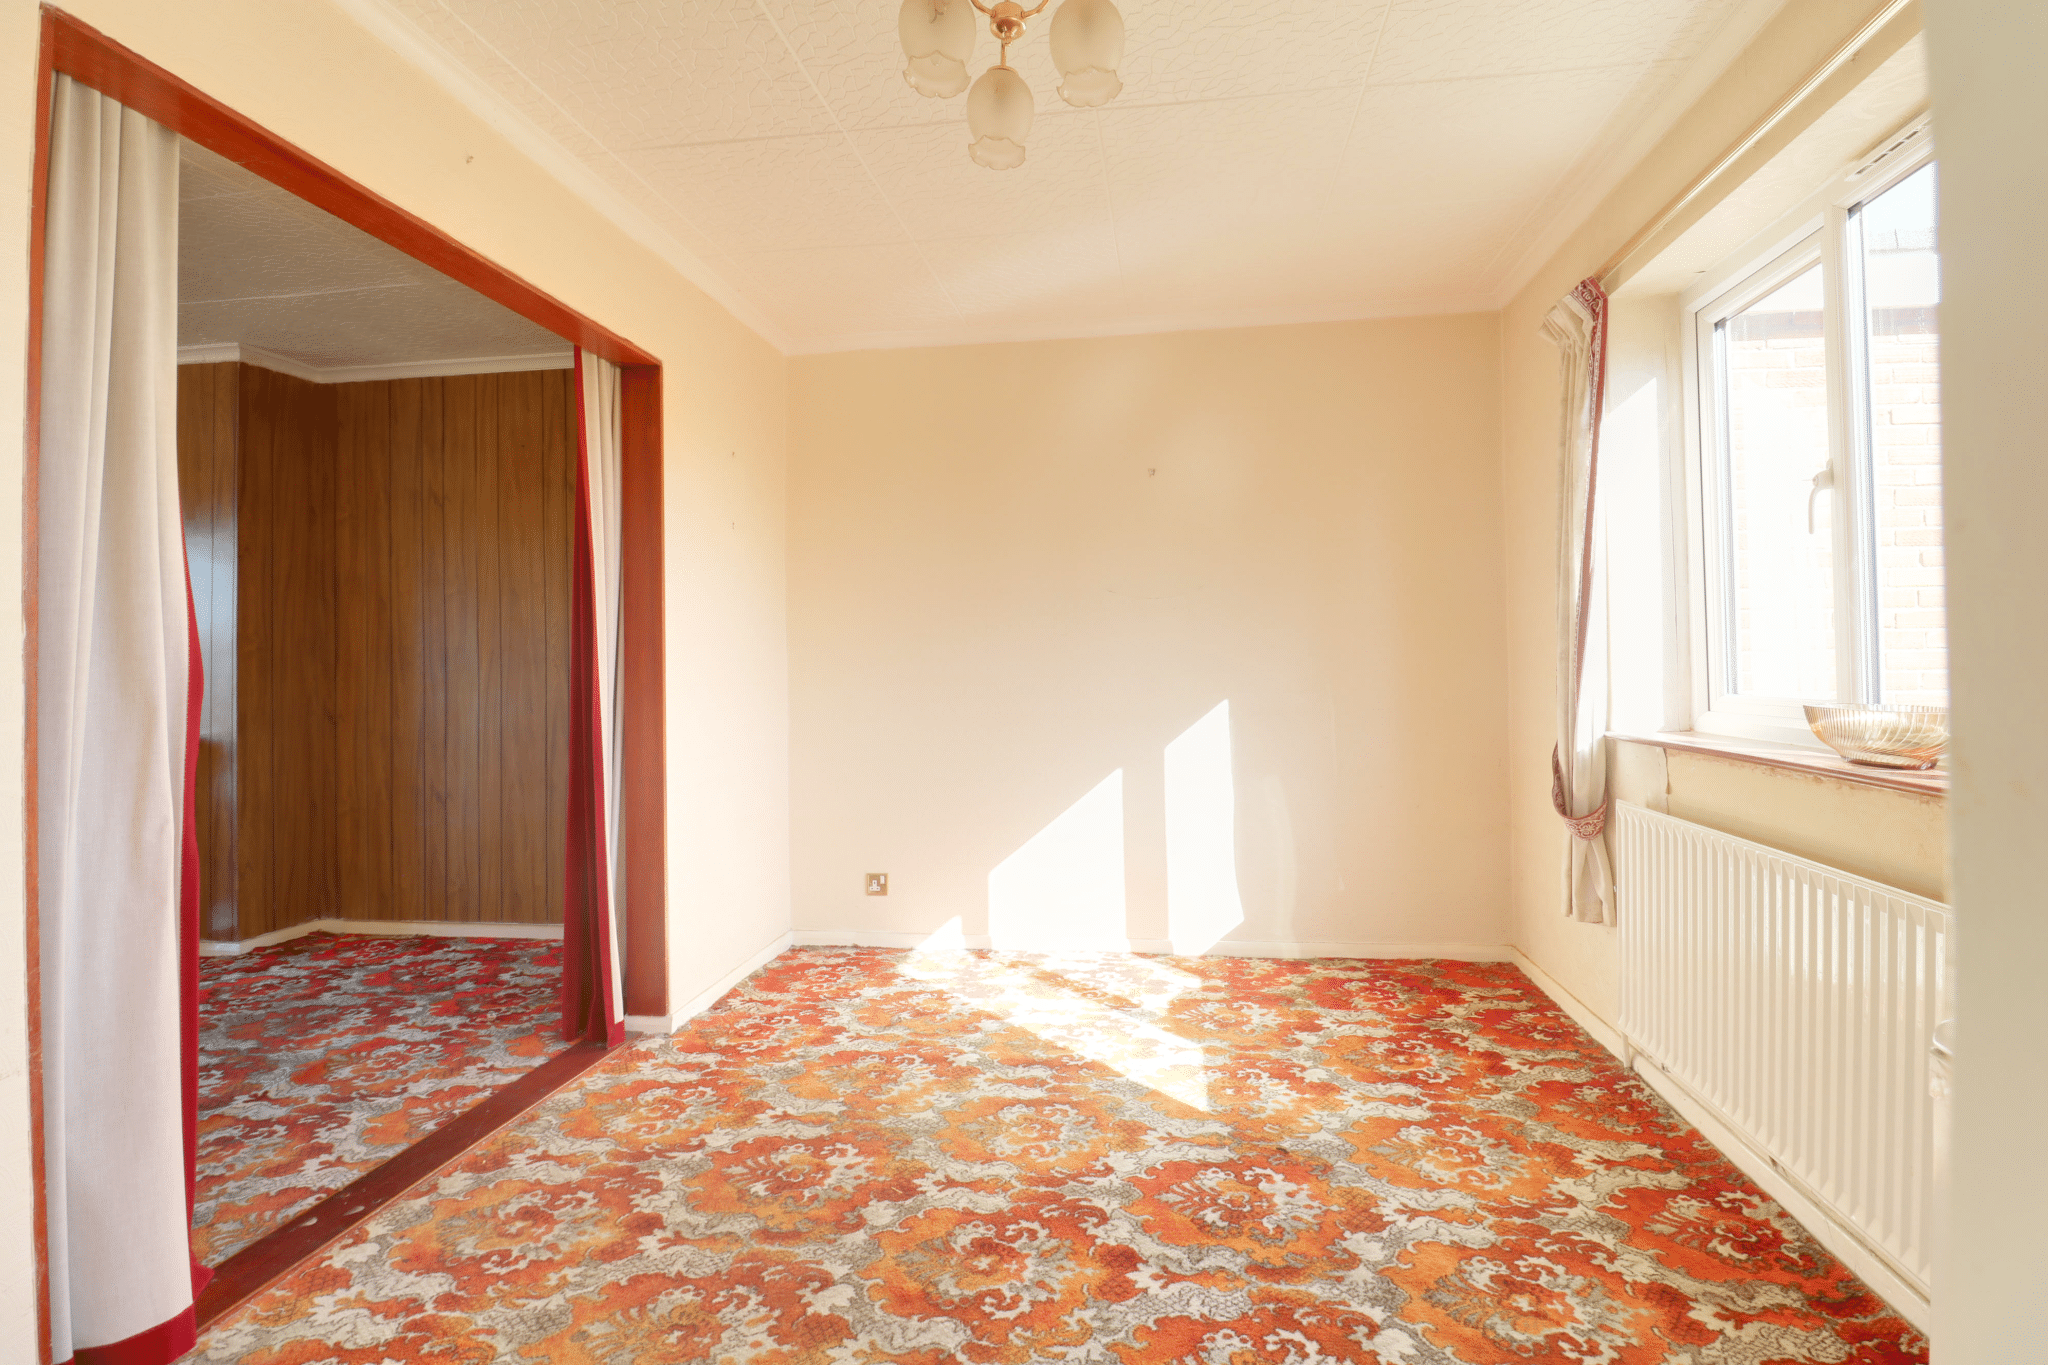
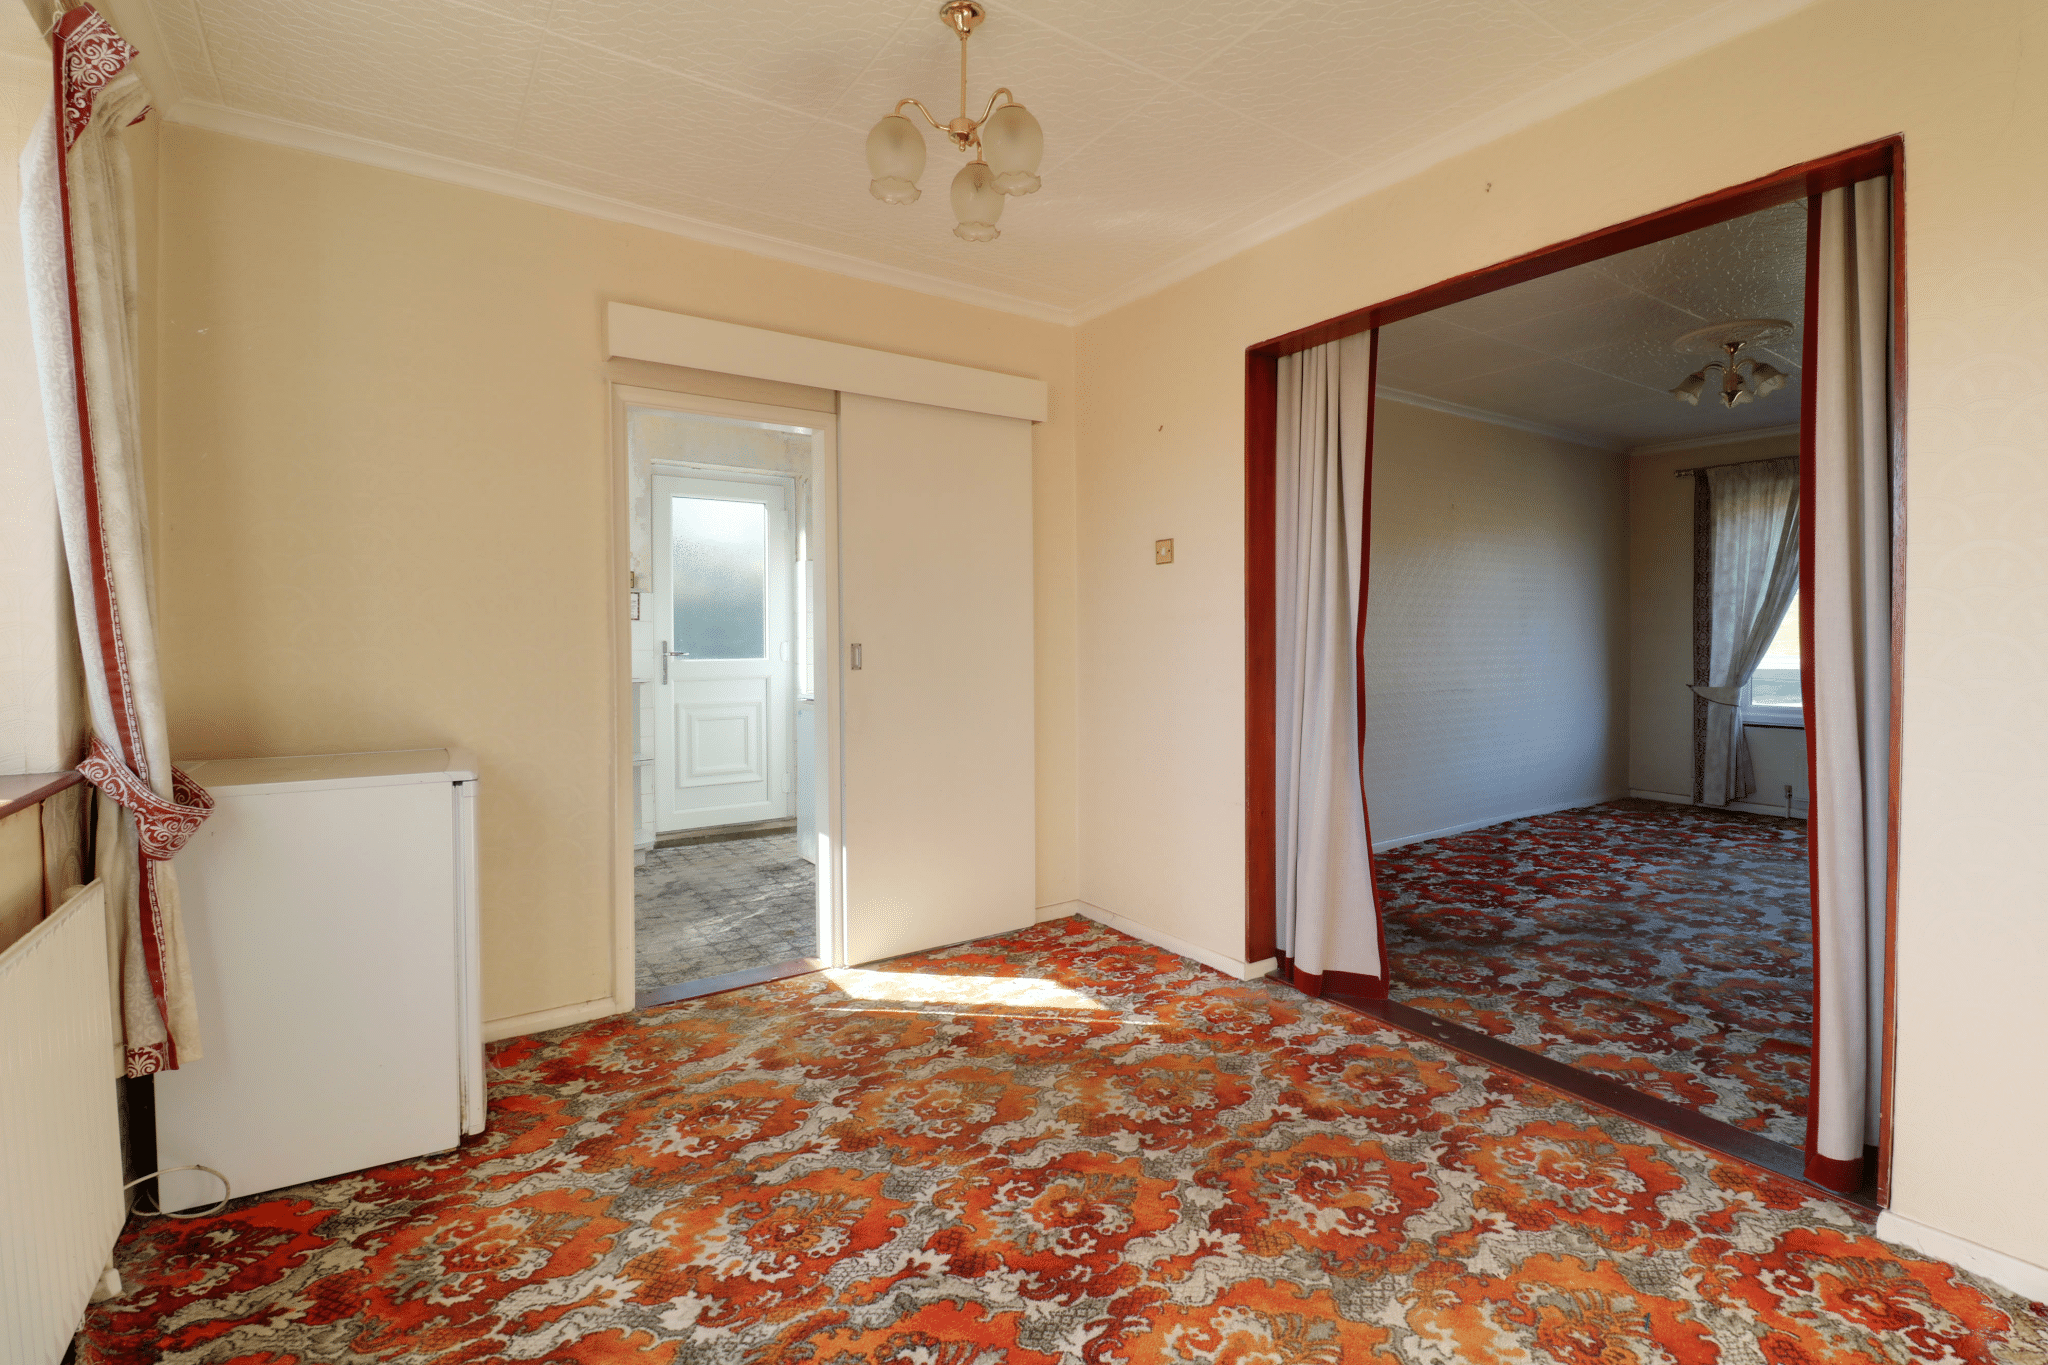
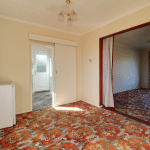
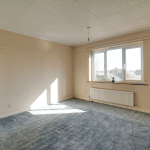
- Living room opening into a rear dining area
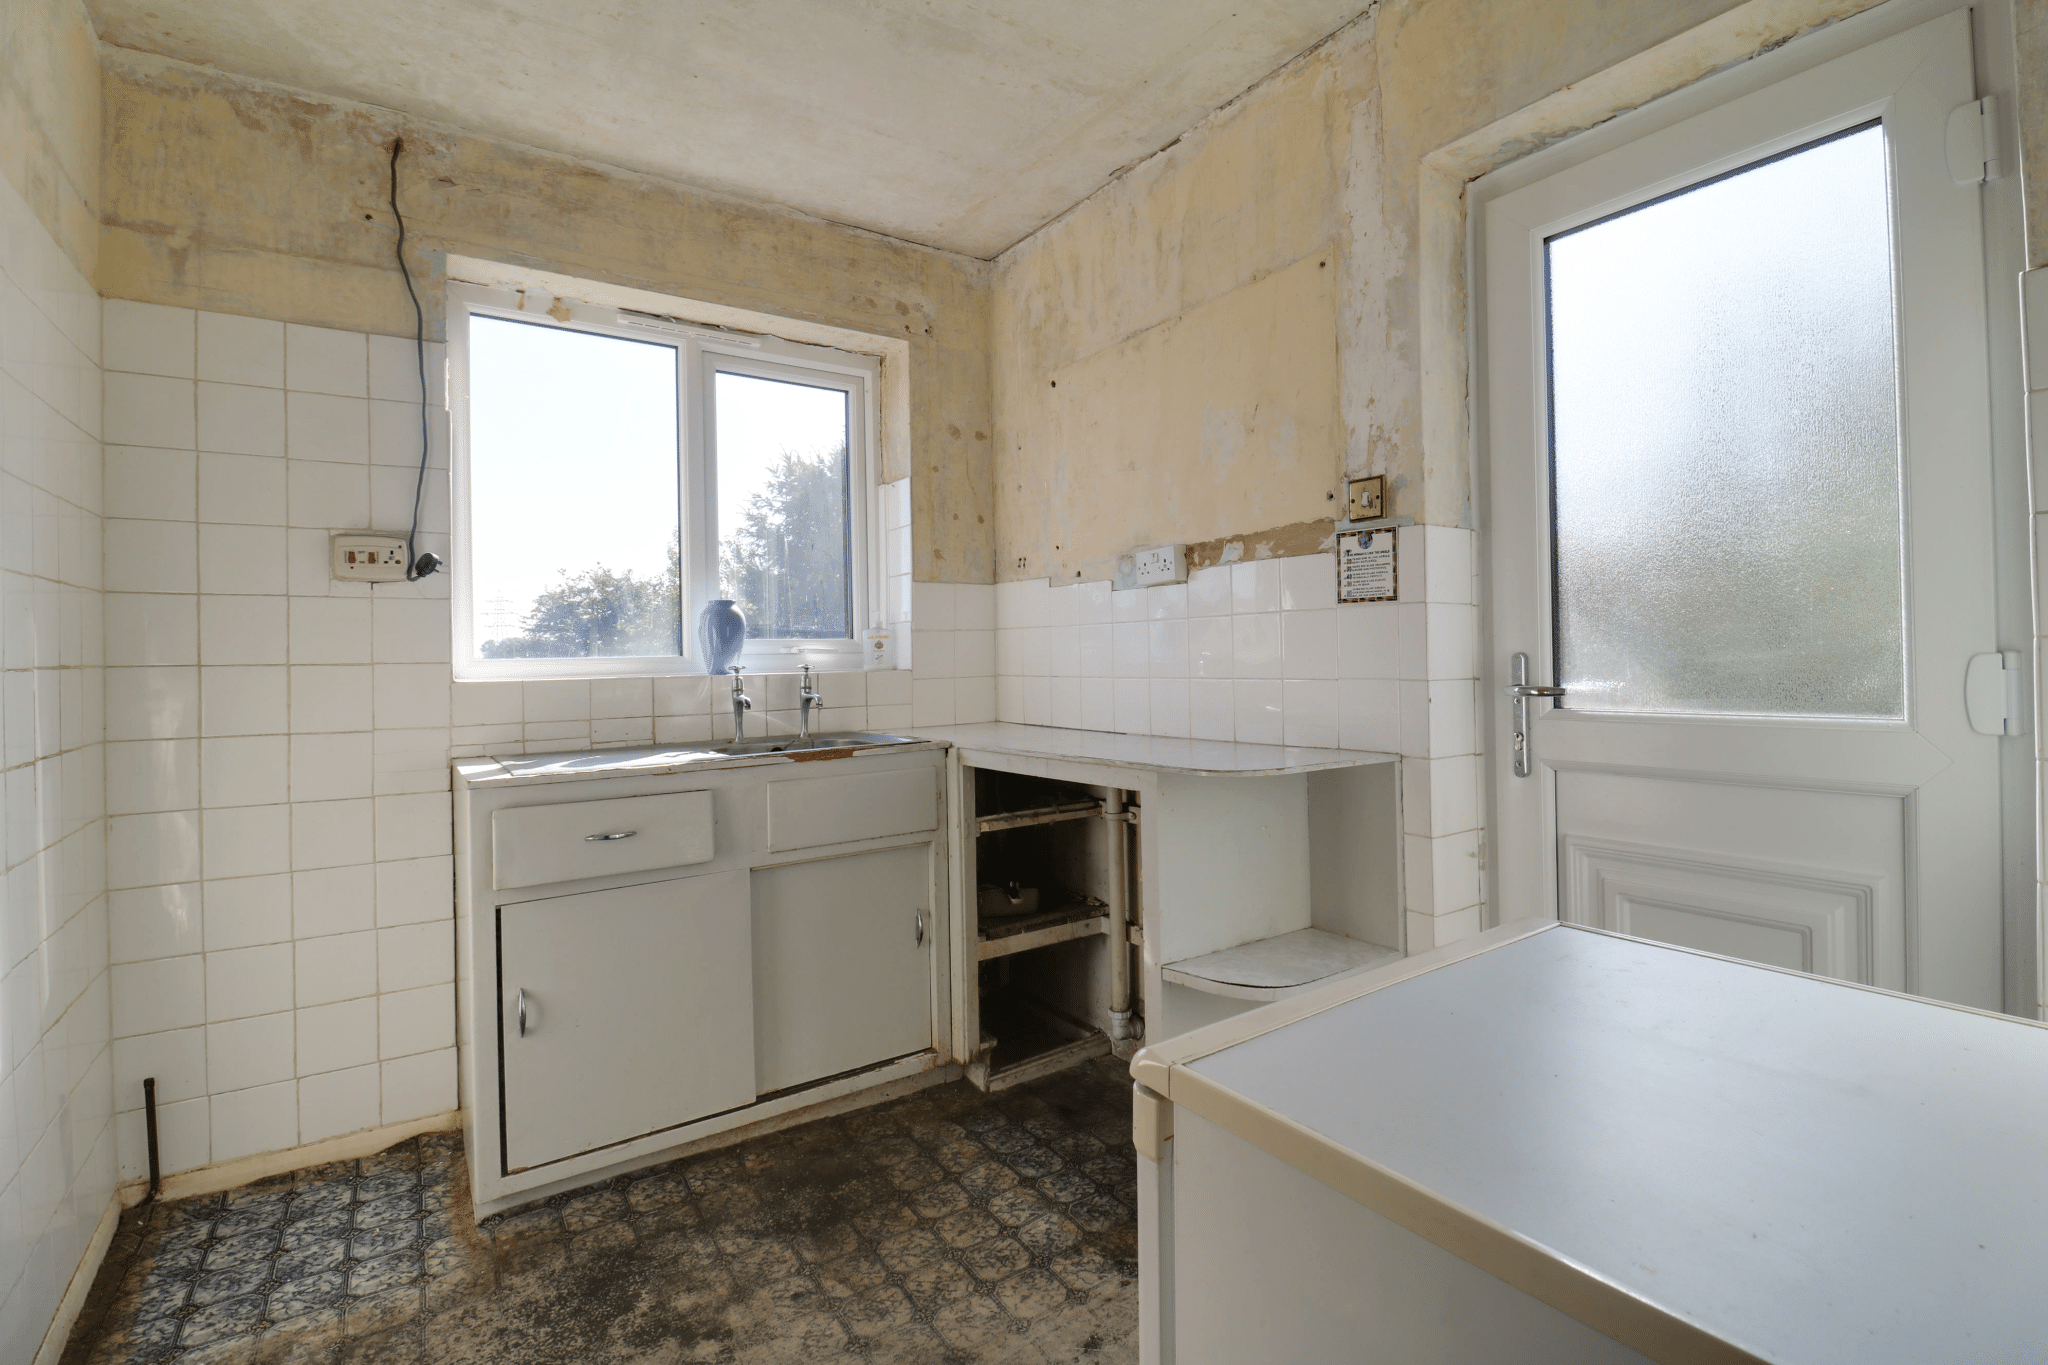
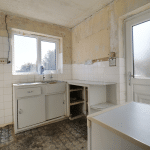
- Kitchen with useful understairs storage
- Generous plot with mature front and rear gardens
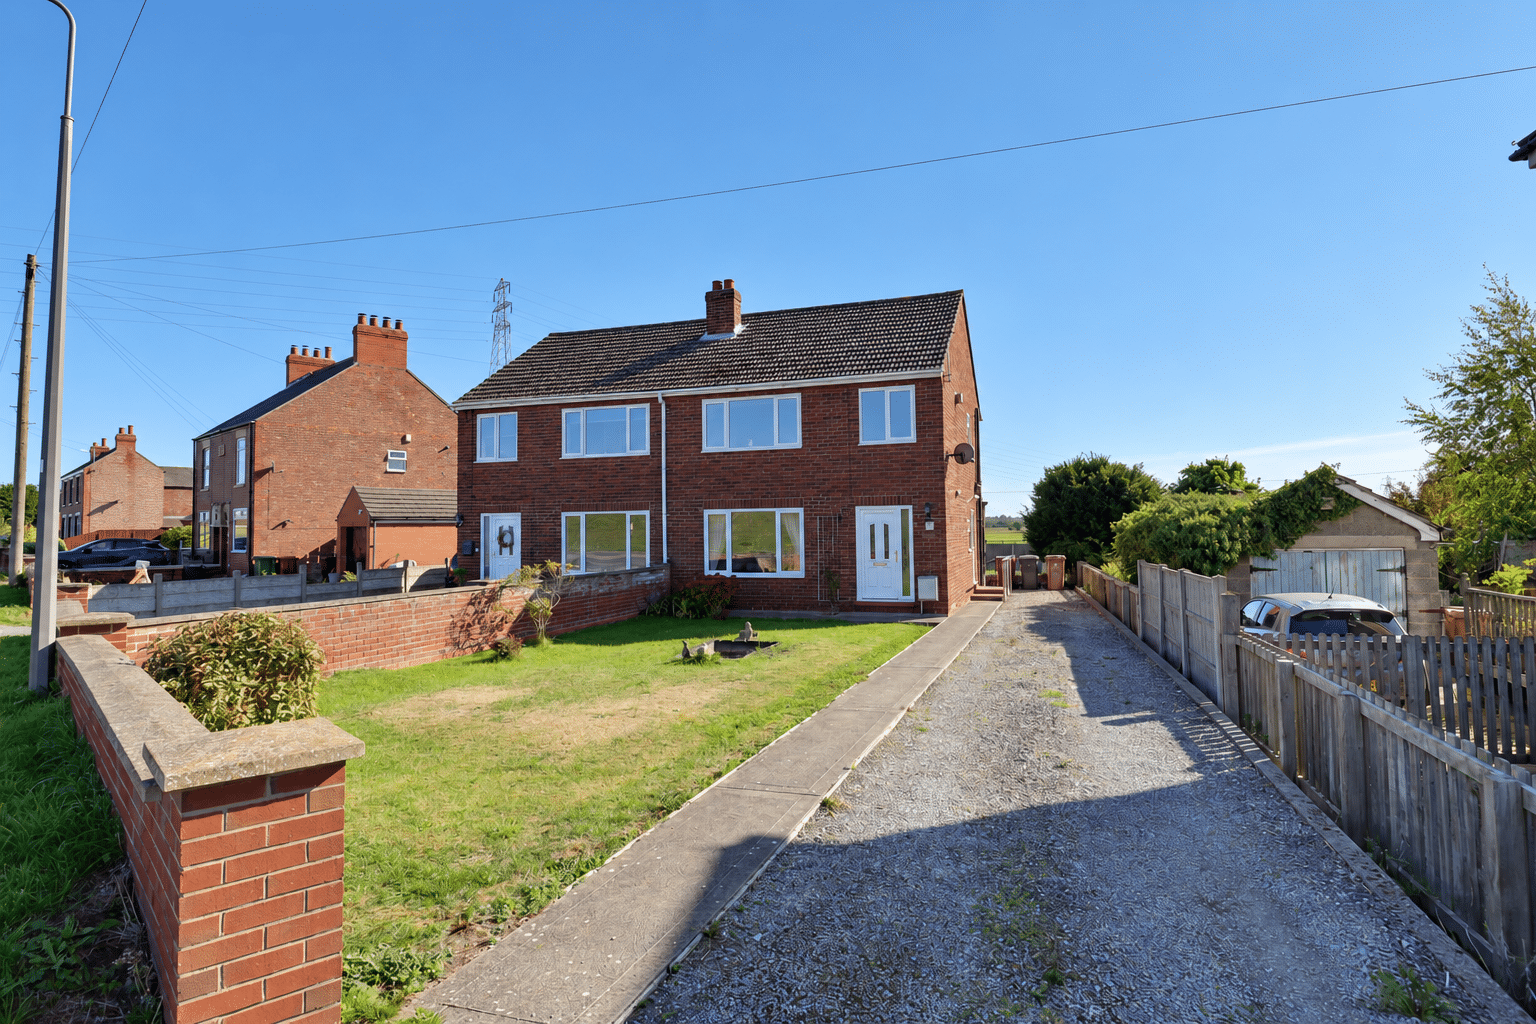
- Off-street parking for multiple vehicles
- View via our Scunthorpe office
Property Summary
Full Details
NO UPWARD CHAIN | OPEN COUNTRYSIDE VIEWS | GENEROUS PLOT | RENOVATION OPPORTUNITY
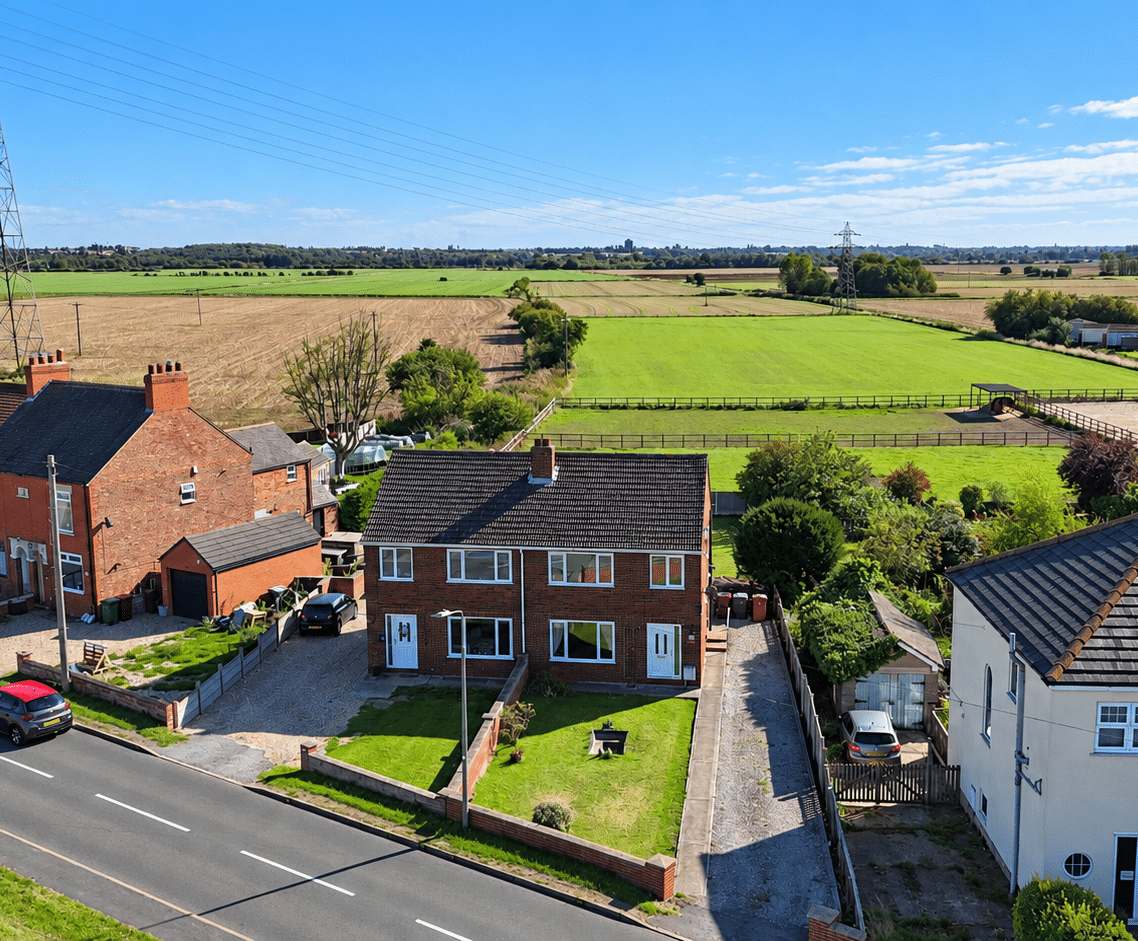
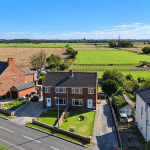
Situated on the outskirts of the Trent-side village of Burringham, this traditional three-bedroom semi-detached home enjoys a peaceful setting with open views to the rear. Offered with no upward chain and vacant possession, it provides an opportunity for buyers looking to modernise a property to their own taste.
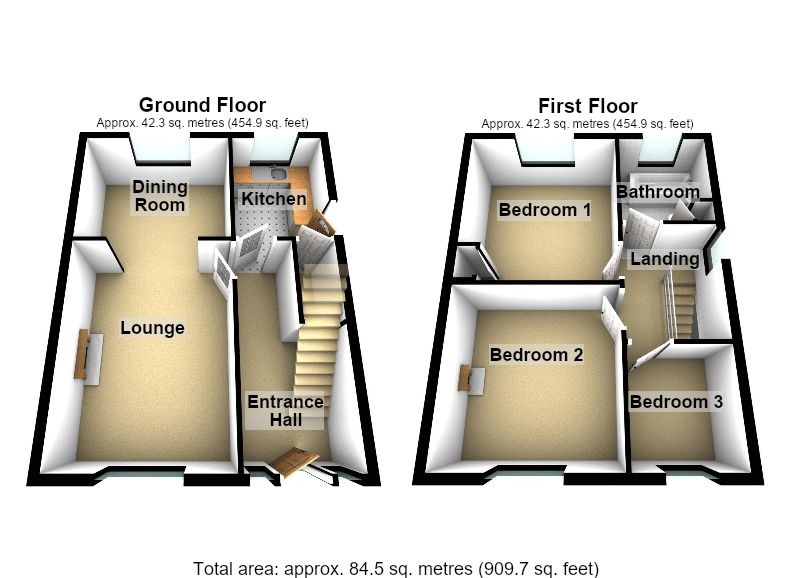
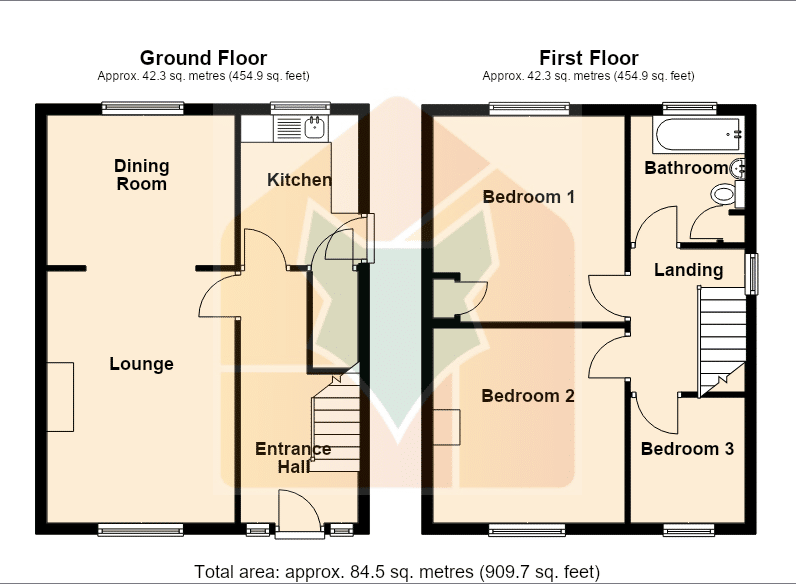
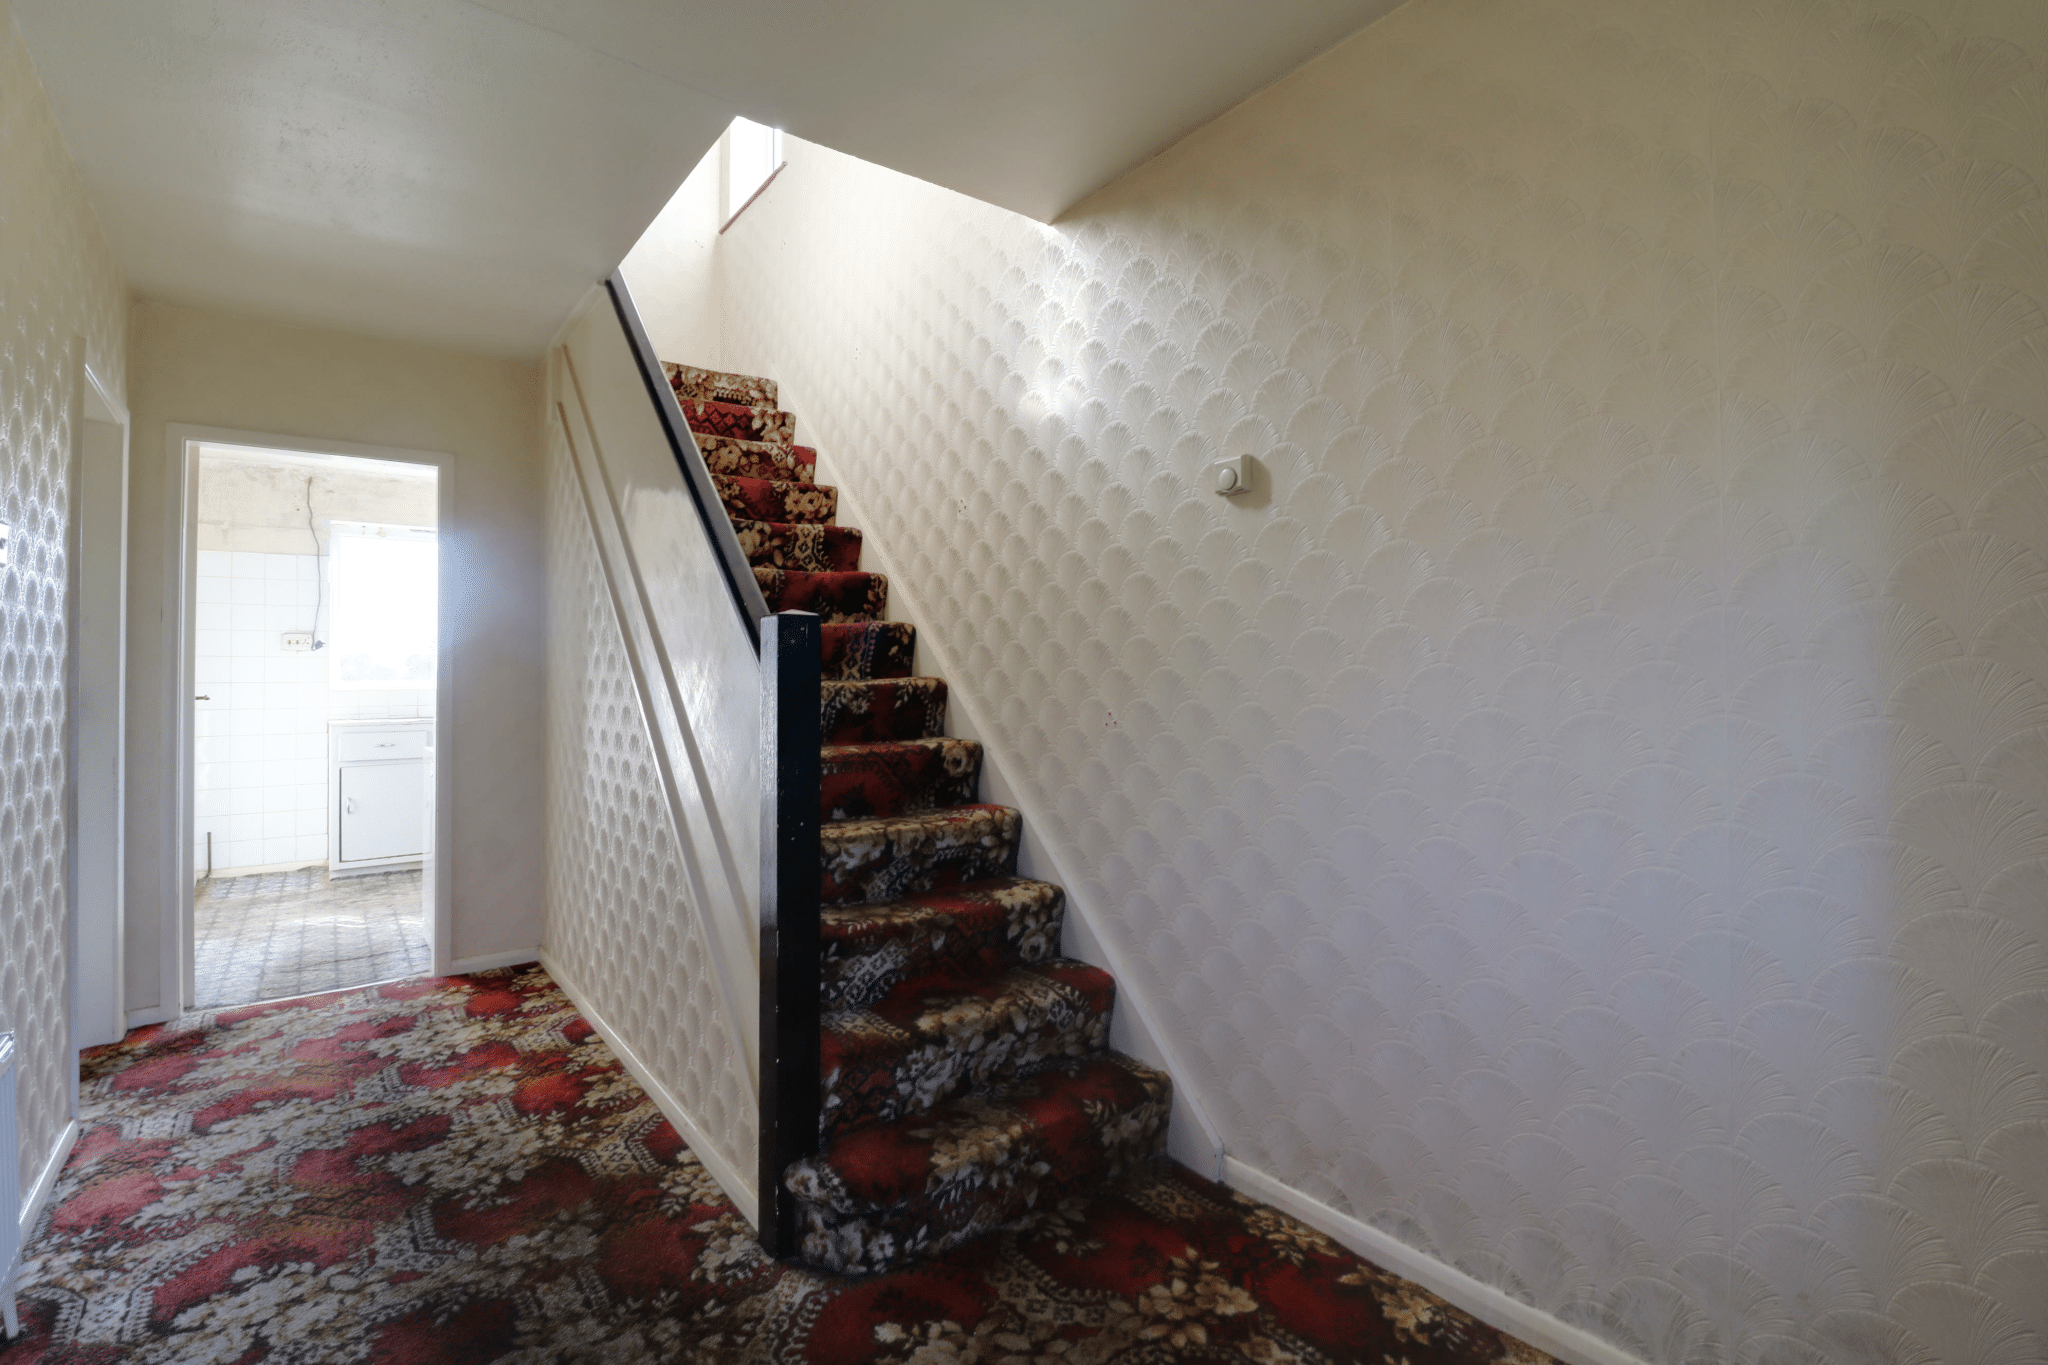
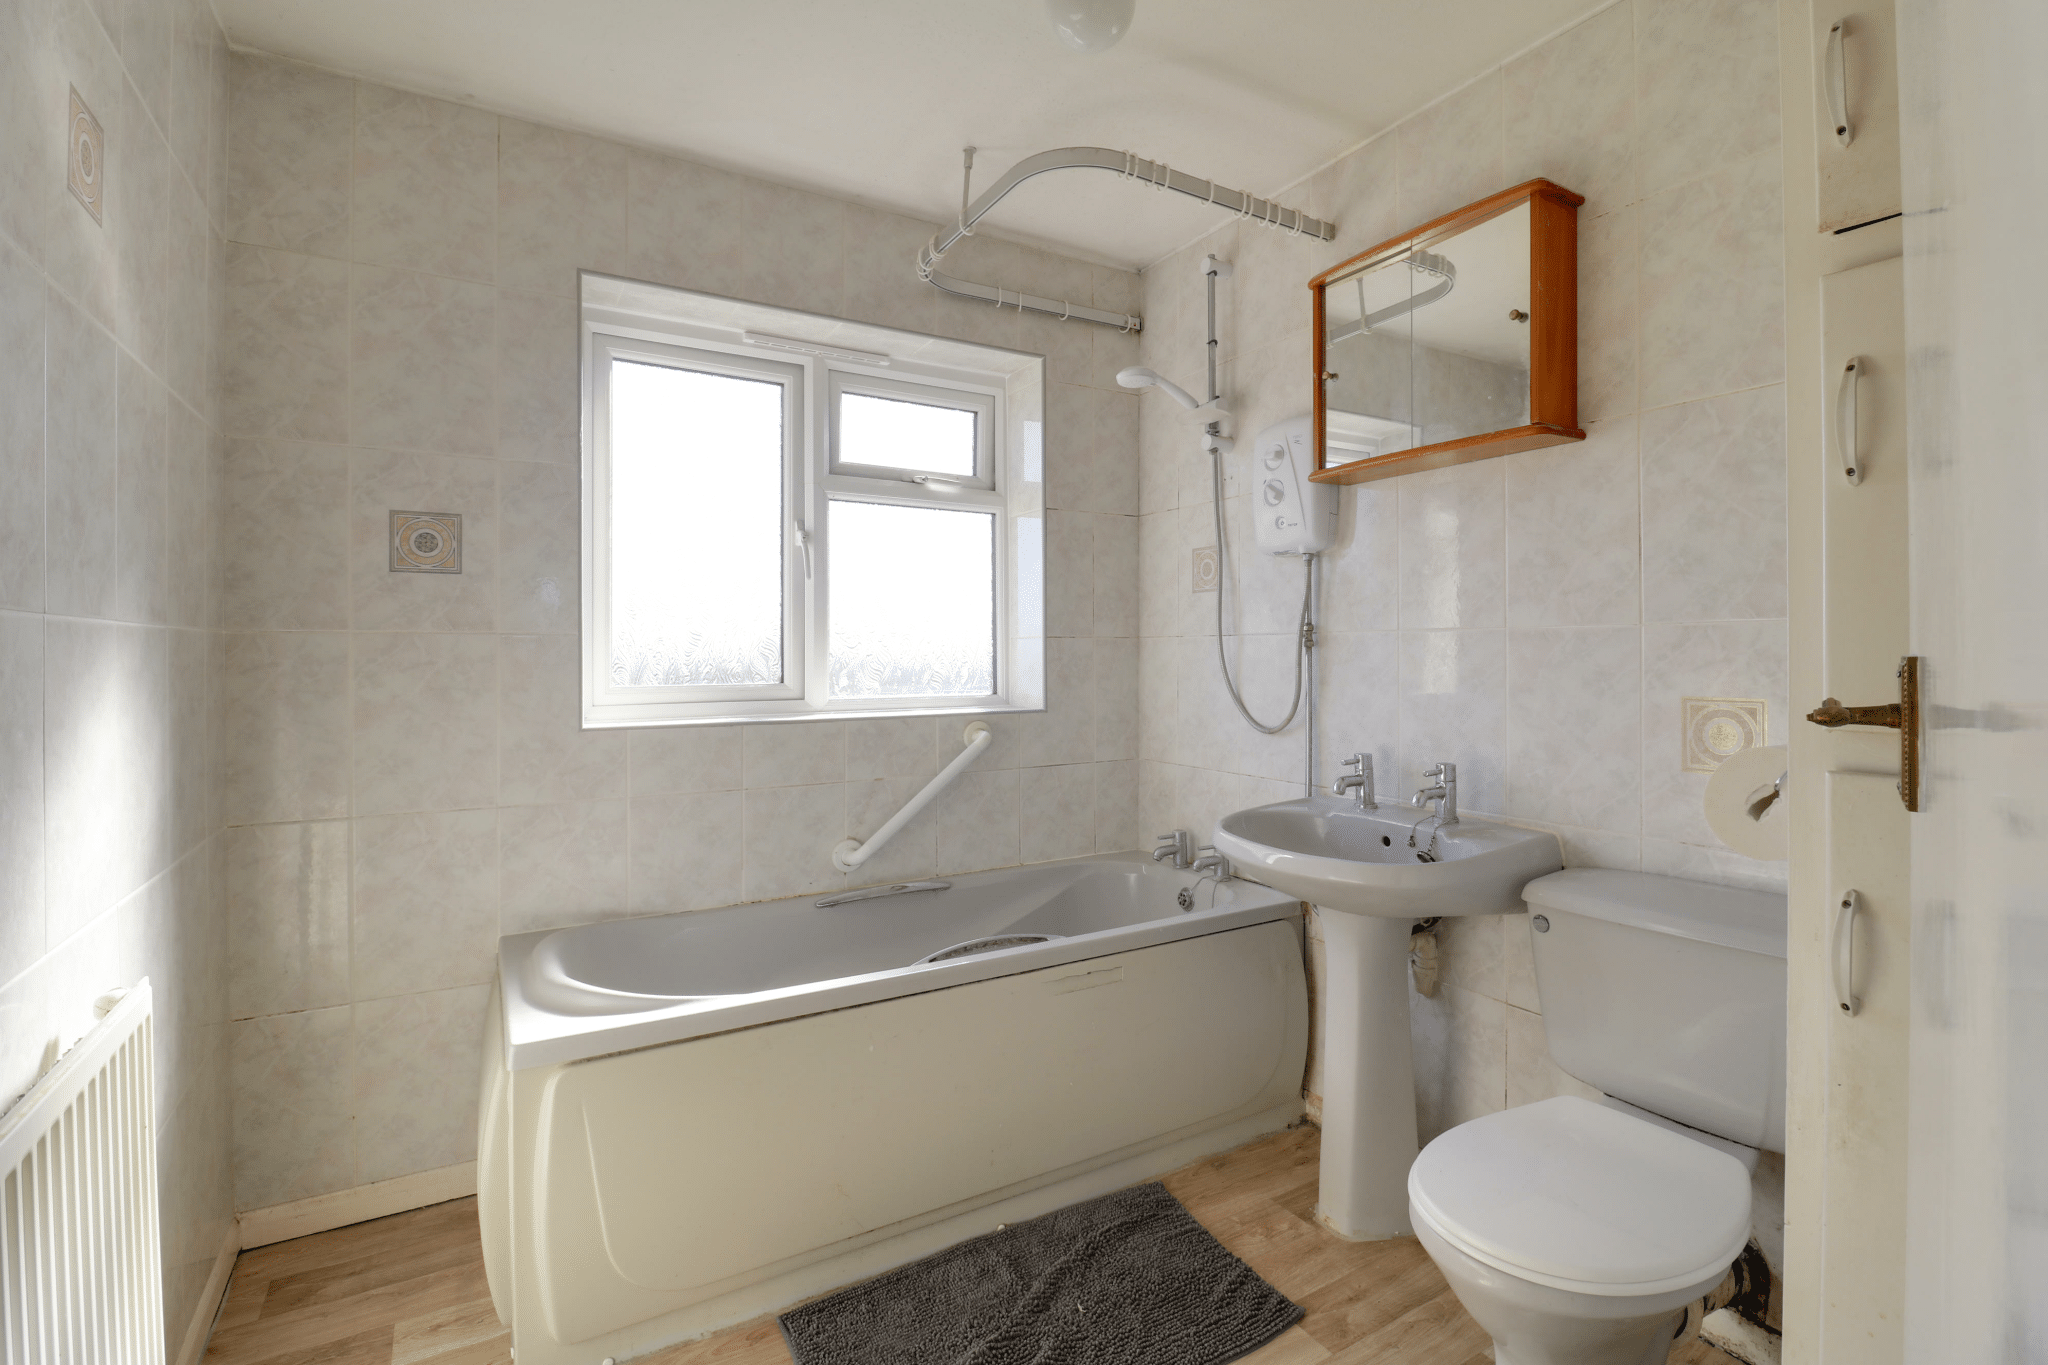
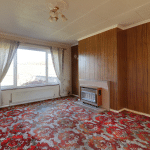
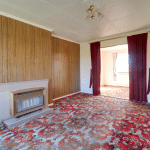
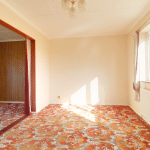
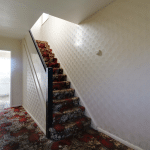
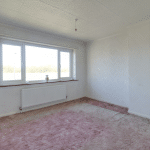
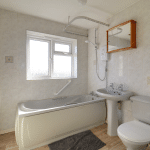
The accommodation comprises a front entrance hall, living room opening into a rear dining area, and a kitchen with understairs storage. Upstairs are three bedrooms and a three-piece bathroom.
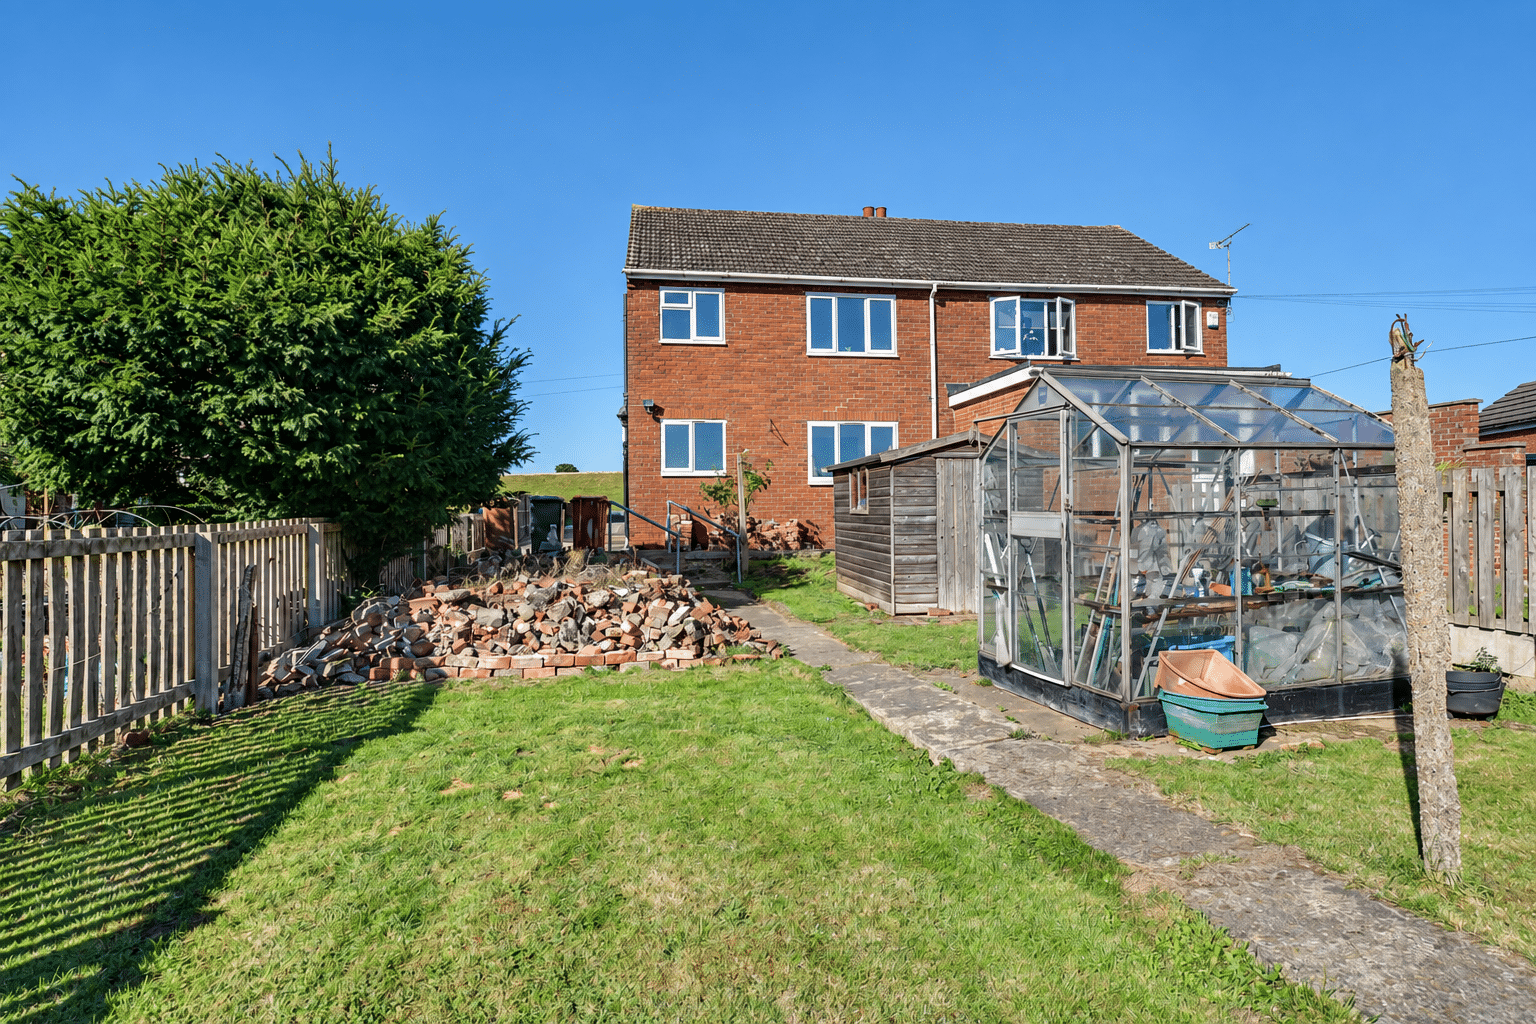
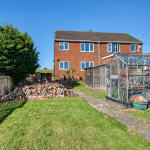
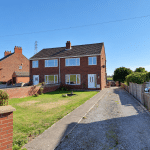
The generous plot includes a front lawn and off-street parking for several vehicles. To the rear is a mature lawned garden overlooking open countryside, with a timber shed and greenhouse. Further features include uPVC double glazing and gas central heating. Riverside walks along the River Trent are within easy reach.
Viewings via our Scunthorpe office.
Council Tax Band: A | EPC Rating: TBC
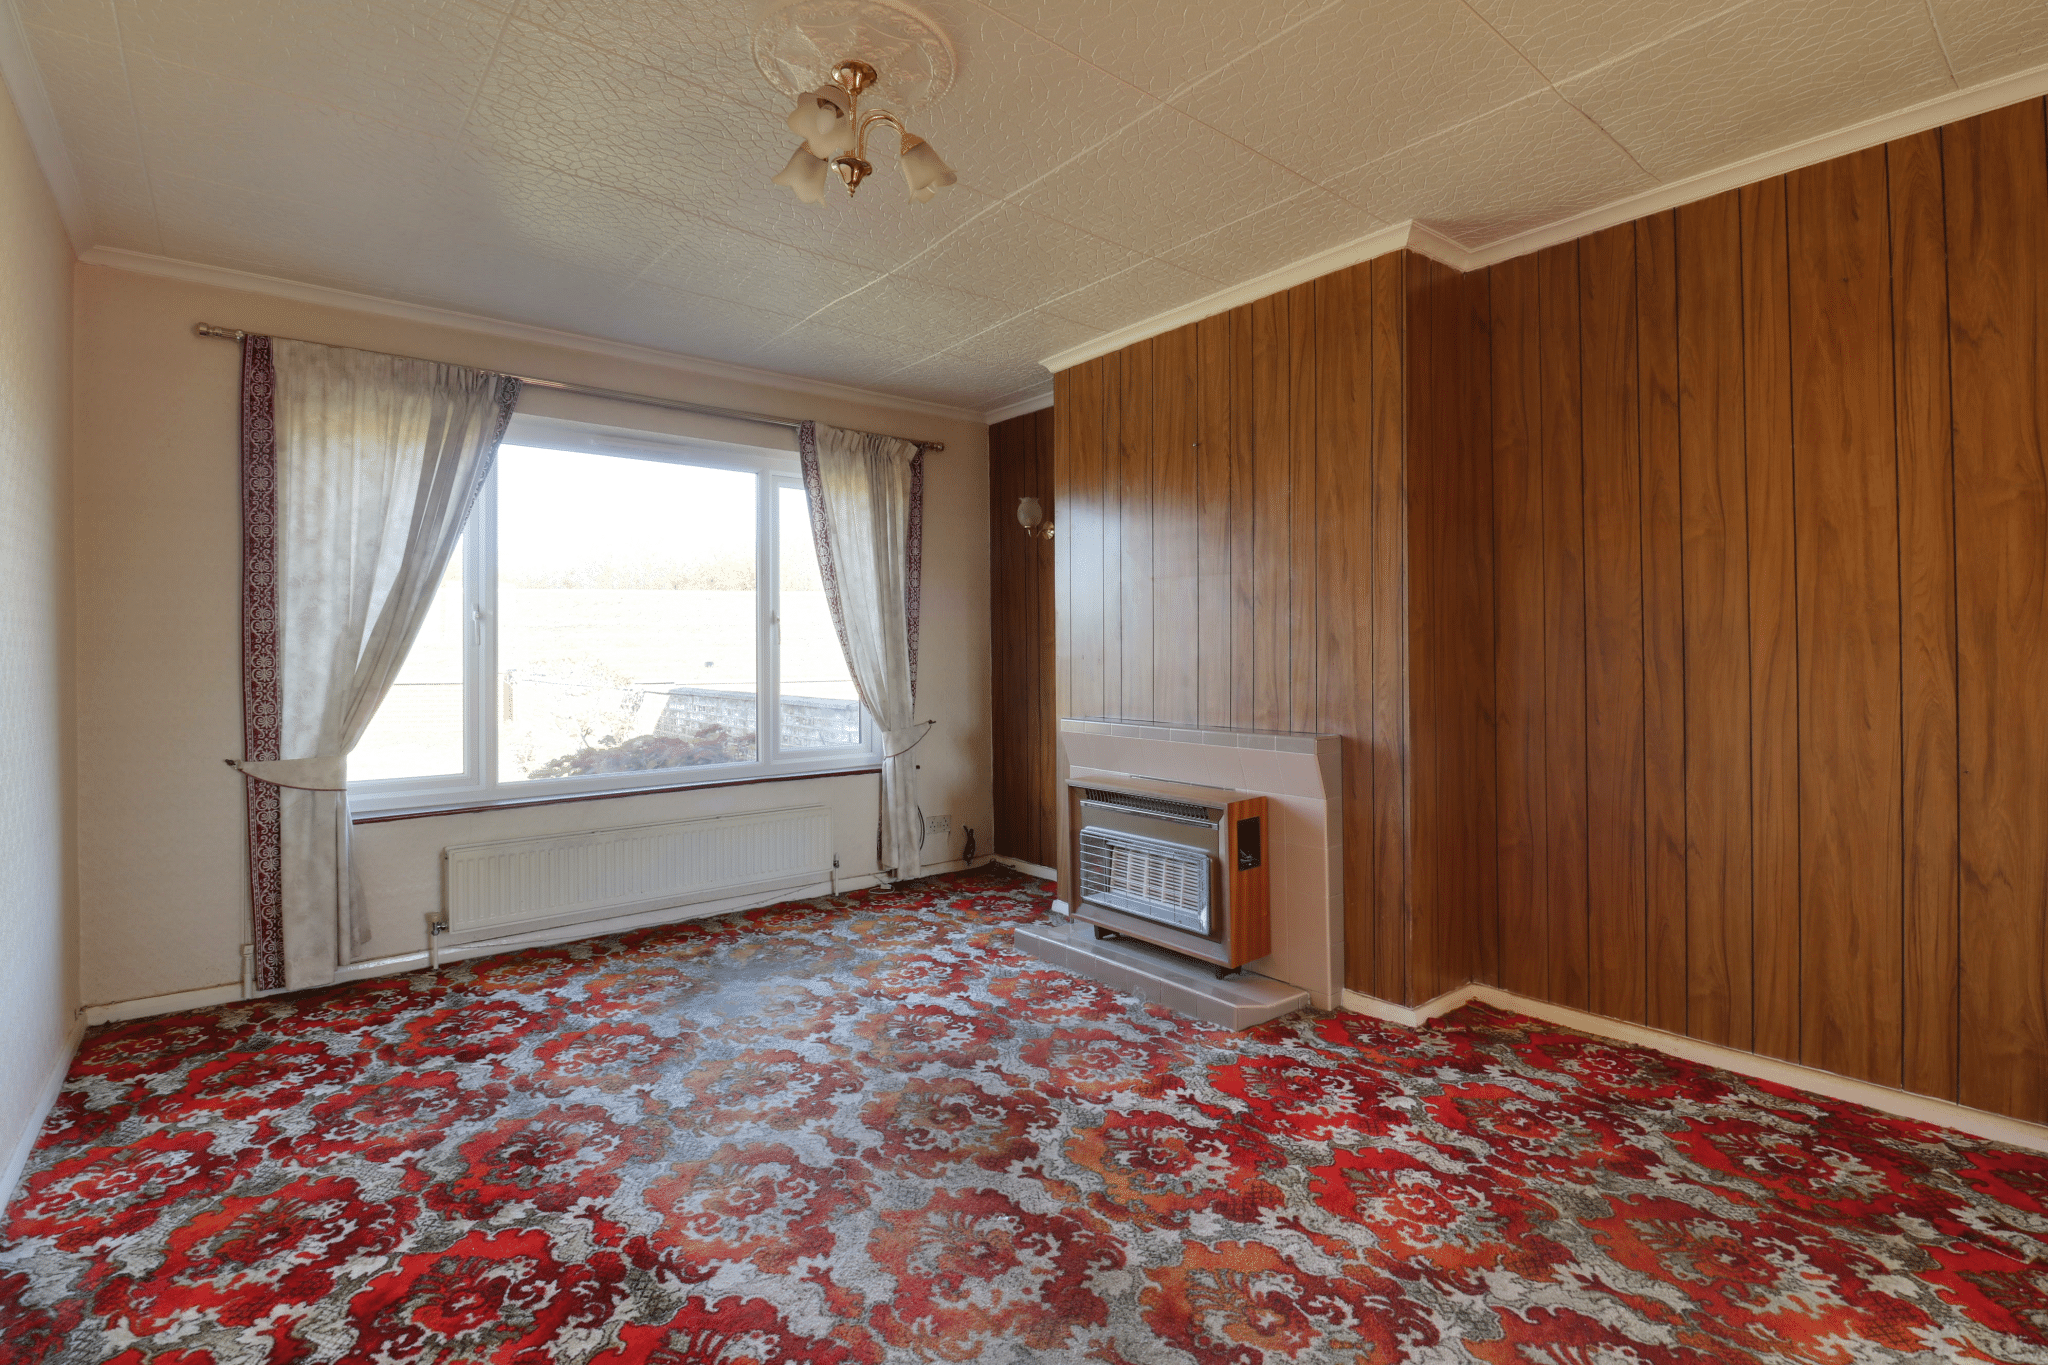
Lounge 15' 1" x 11' 4" (4.60m x 3.45m)
Dining Room 12' 6" x 11' 4" (3.80m x 3.45m)
Kitchen 7' 0" x 8' 11" (2.14m x 2.73m)
Entrance Hall 7' 0" x 15' 1" (2.13m x 4.60m)
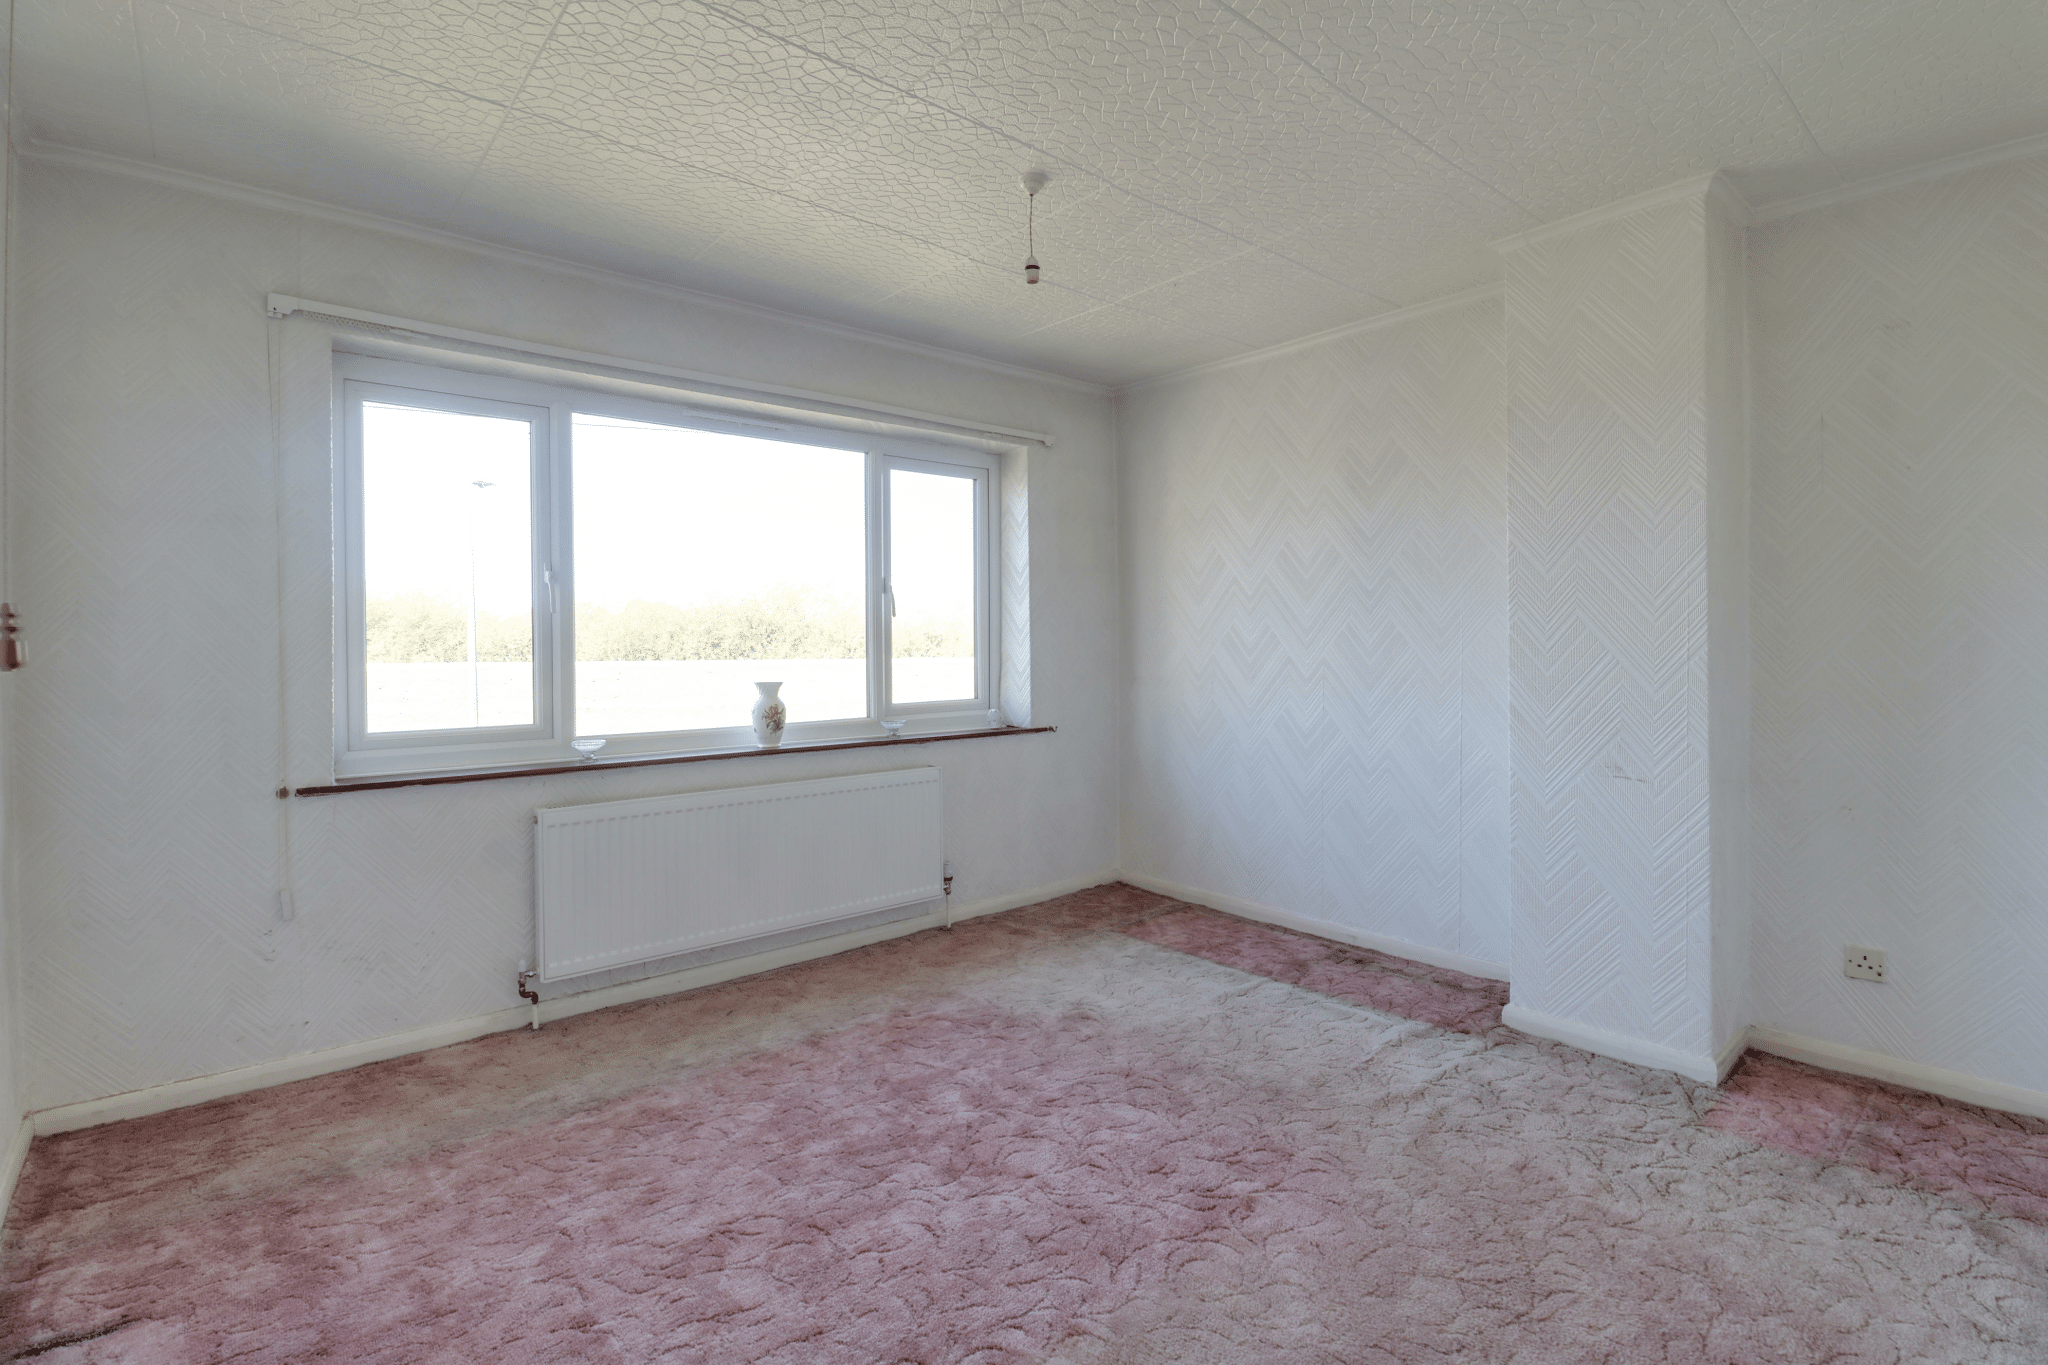
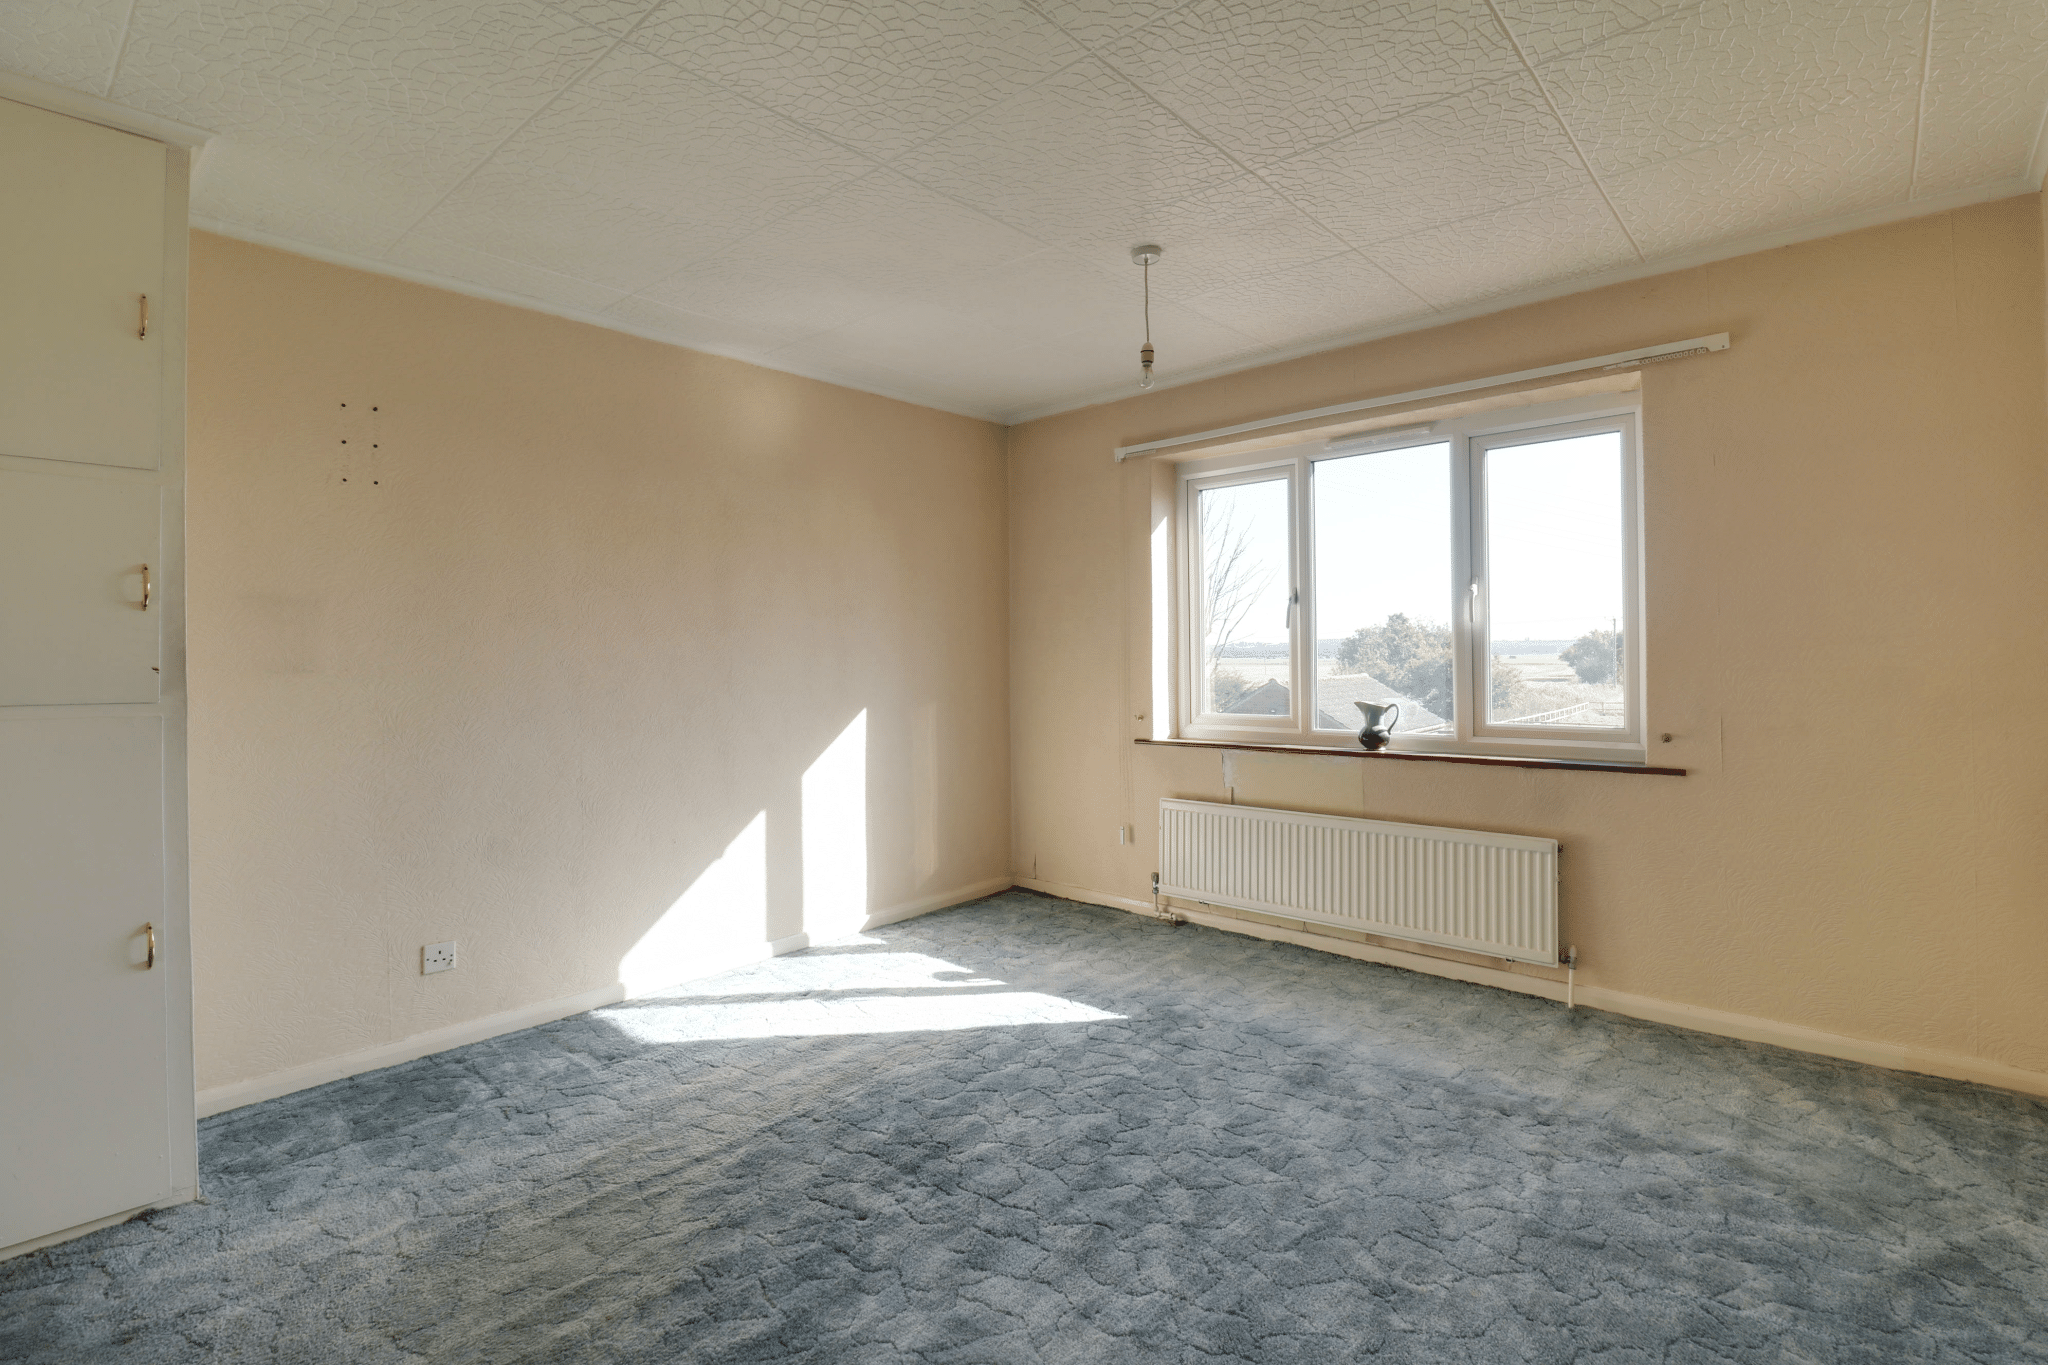
Bedroom 1 11' 6" x 12' 6" (3.50m x 3.80m)
Bedroom 2 11' 6" x 11' 8" (3.50m x 3.55m)
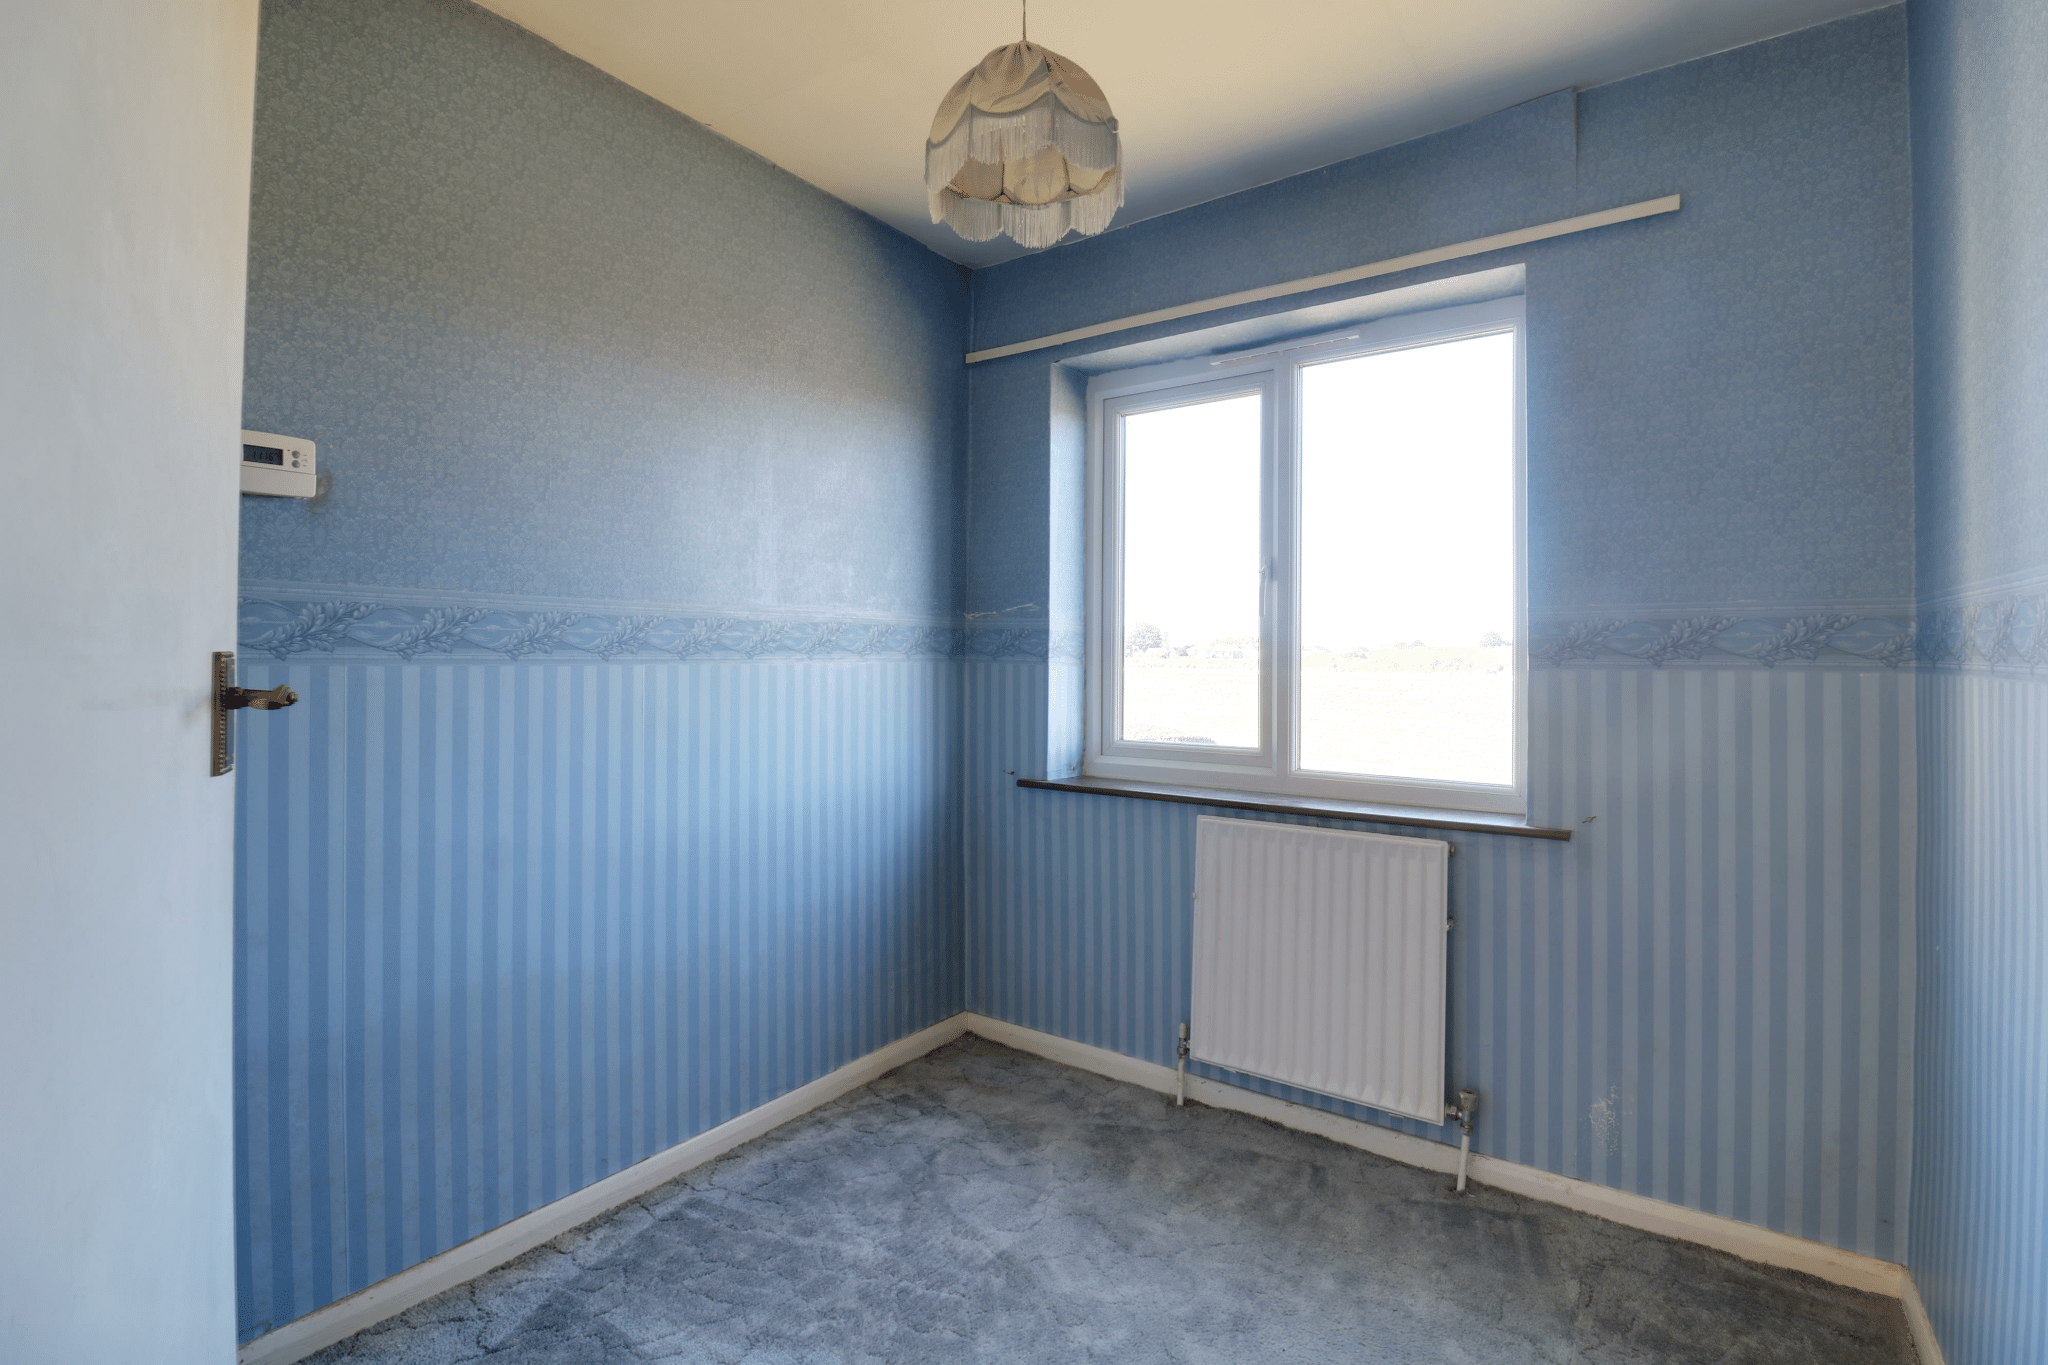
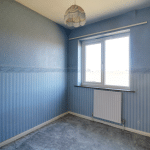
Bedroom 3 7' 6" x 7' 1" (2.29m x 2.15m)
Bathroom 7' 0" x 7' 7" (2.13m x 2.32m)