Thorngarth Lane, Barrow-Upon-Humber, DN19
£475,000
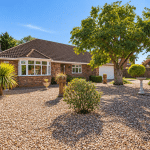
Thorngarth Lane, Barrow-Upon-Humber, DN19
Property Features
- EXECUTIVE DETACHED BUNGALOW
- HIGHLY REGARDED RESIDENTIAL LOCATION
- QUIET CUL-DE-SAC POSITION
- THREE GENEROUS RECEPTION ROOMS
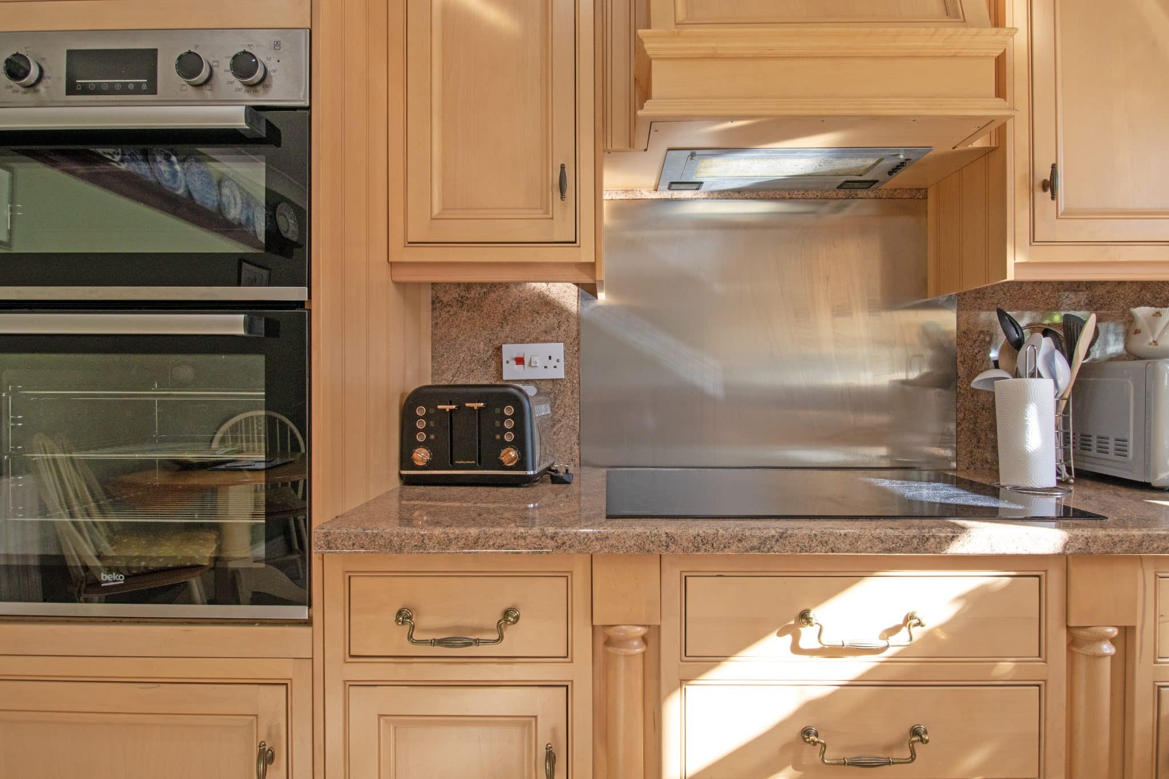
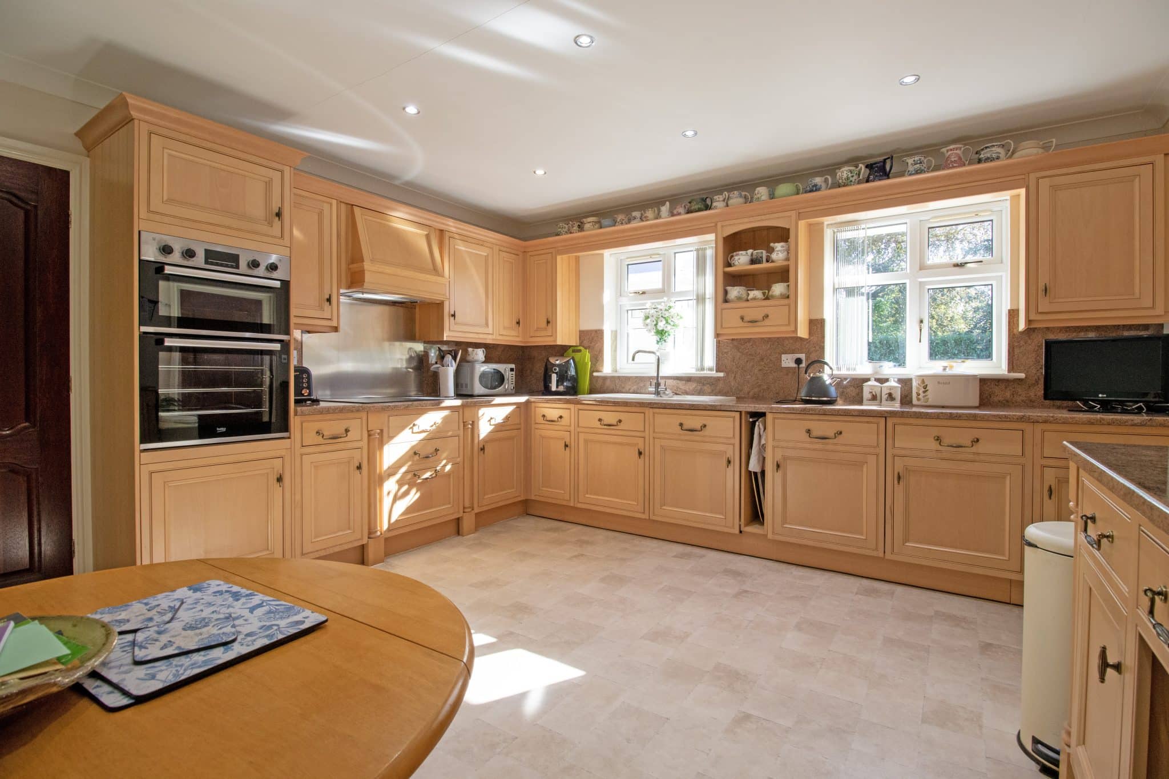
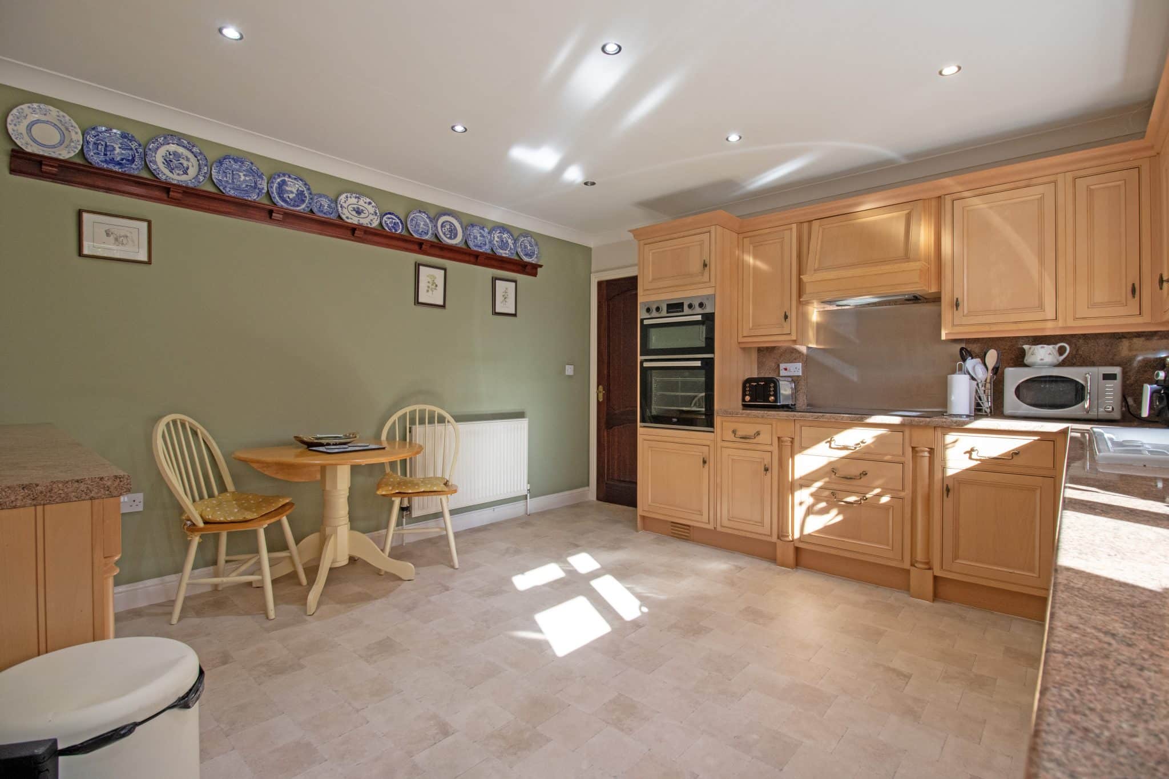
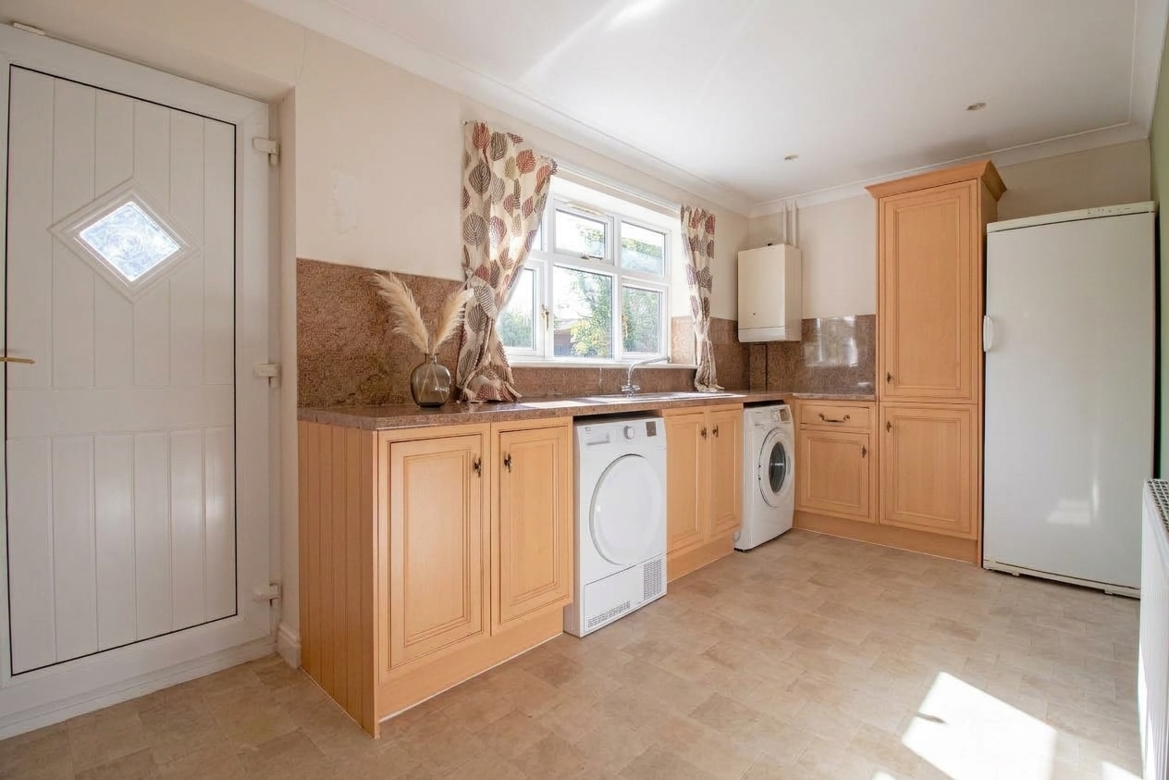
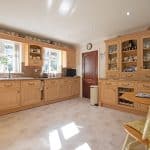
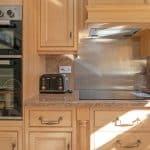
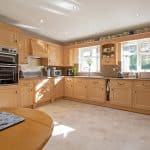
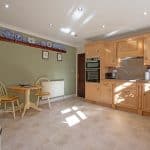
- STYLISH FITTED BREAKFASTING KITCHEN & UTILITY ROOM
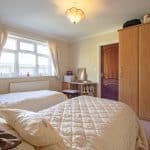
- THREE DOUBLE BEDROOMS WITH TWO STUNNING EN-SUITE'S
- LARGE INTEGRAL DOUBLE GARAGE
- AMPLE OFF ROAD PARKING
- SUBSTANTIAL ENCLOSED PLOT
Property Summary
Full Details
Beautifully presented throughout, this impressive three-bedroom detached self-build bungalow occupies a substantial plot towards the end of a quiet cul-de-sac in the highly regarded village of Barrow upon Humber. Offering an exceptional amount of space both internally and externally, the property boasts generous reception rooms, three double bedrooms, two en-suite facilities and beautifully maintained gardens, making it a fantastic opportunity for those seeking spacious single-storey living.
Barrow upon Humber is a popular North Lincolnshire village offering a range of local amenities, including shops, public houses, a primary school and recreational facilities. The village also provides convenient access to Barton upon Humber, the Humber Bridge and surrounding towns, making it an attractive location for those seeking a peaceful village lifestyle whilst remaining well connected.
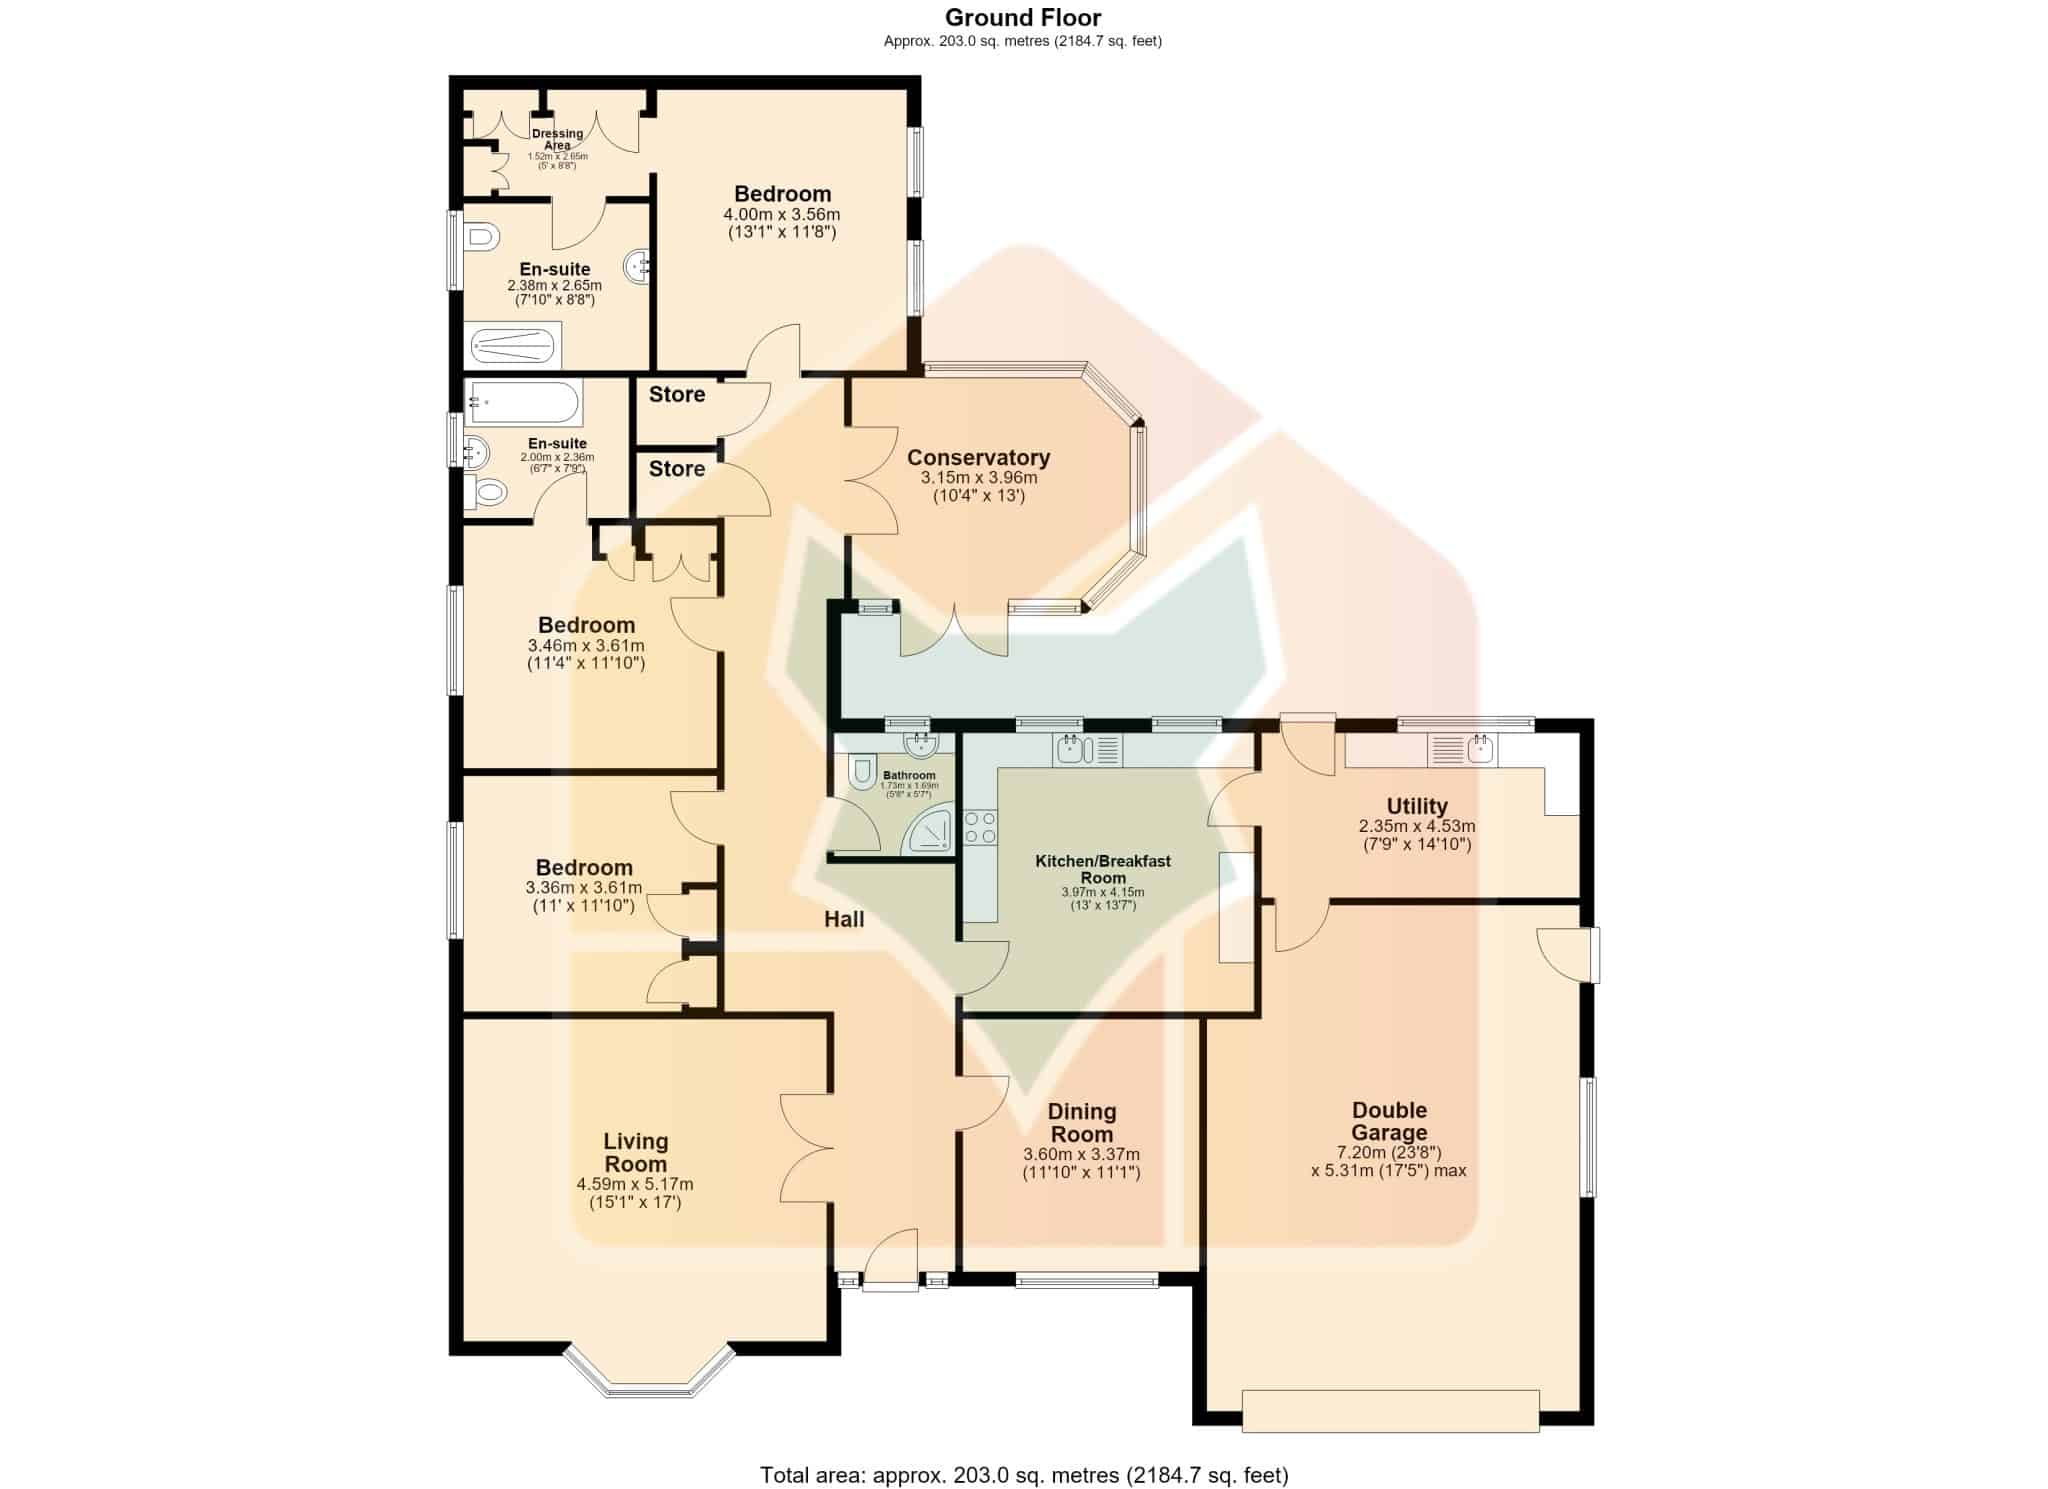
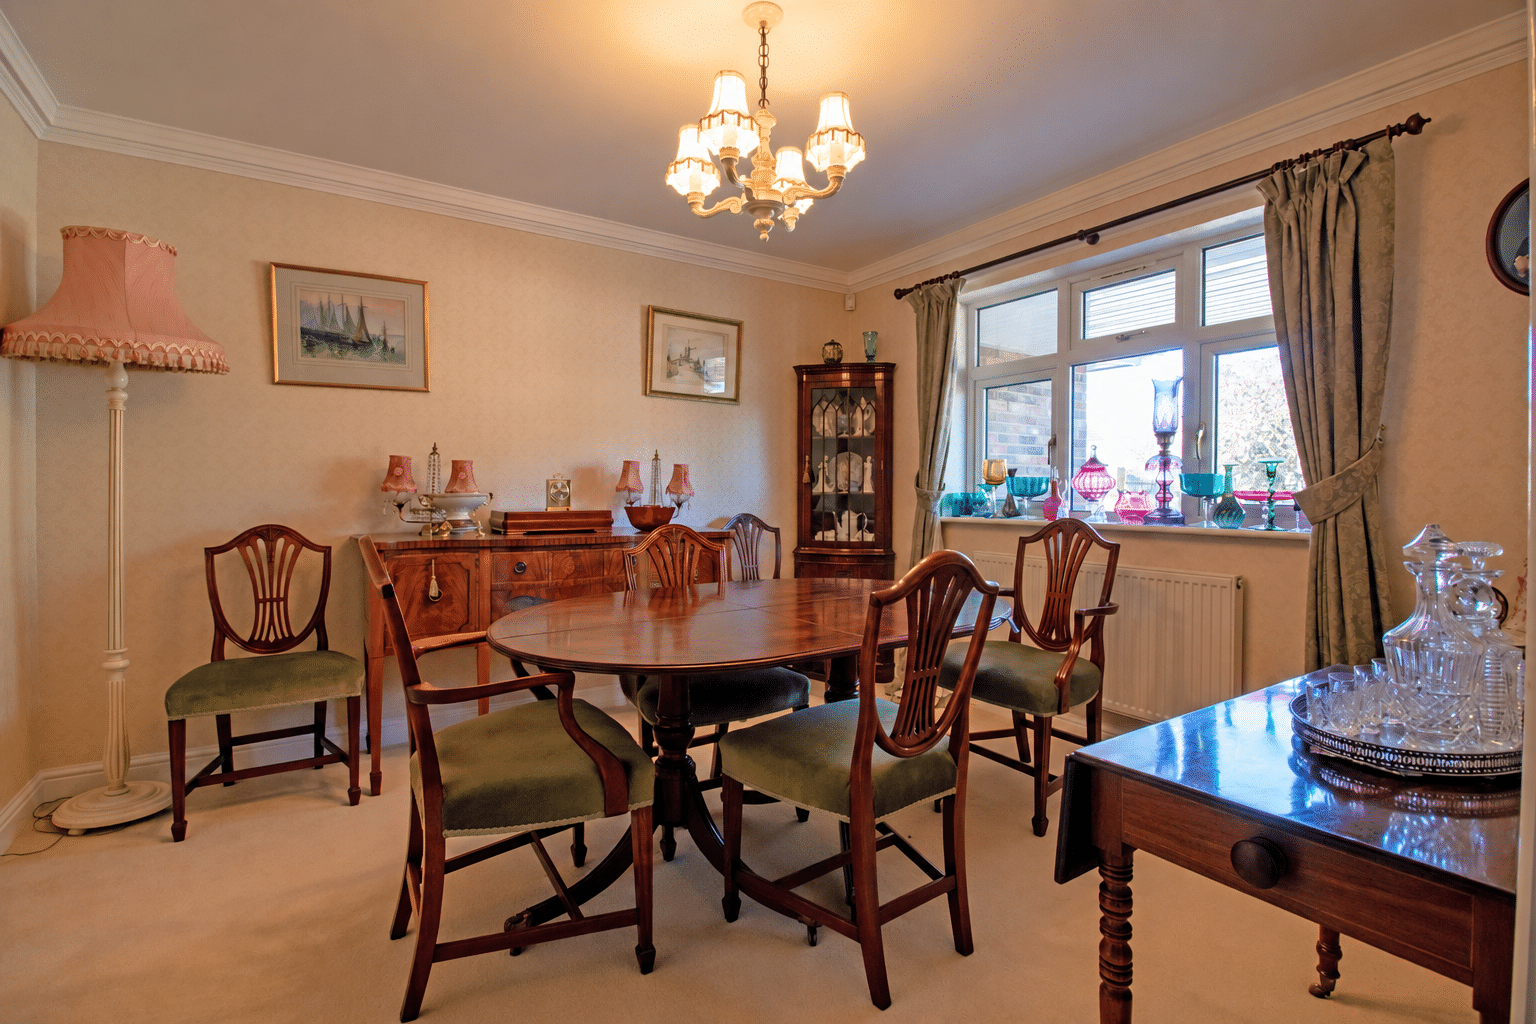
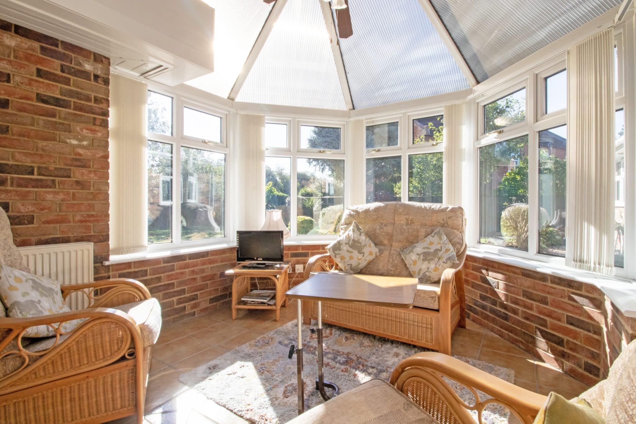
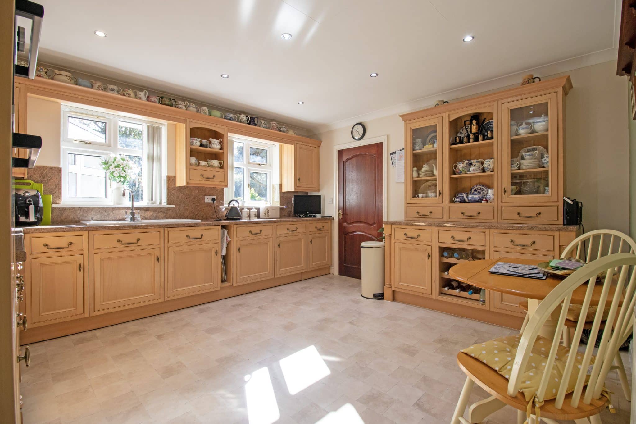
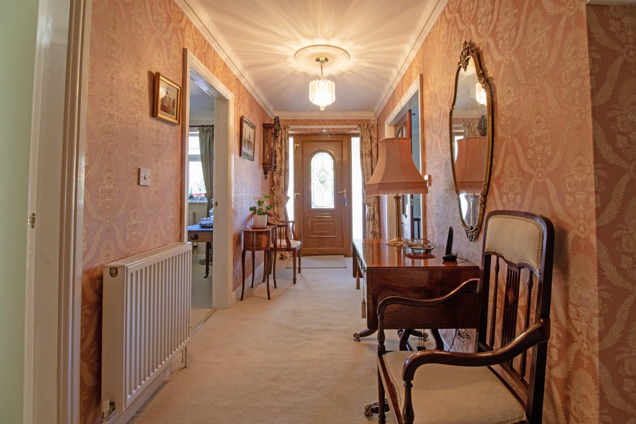
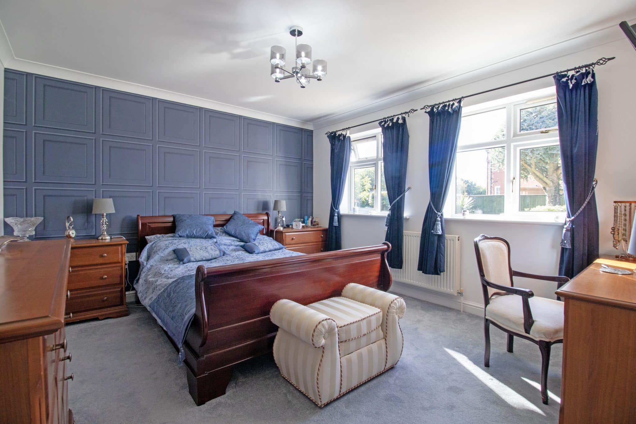
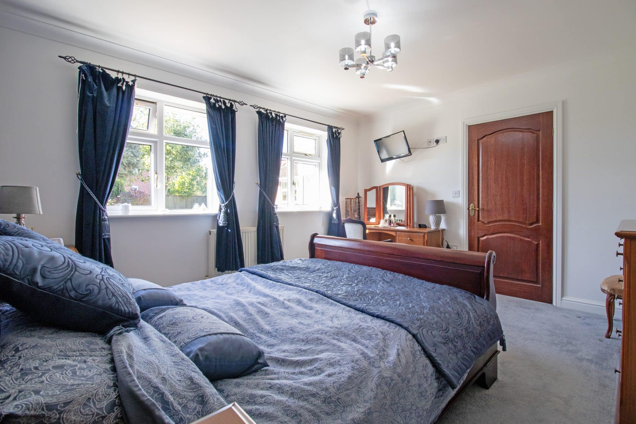
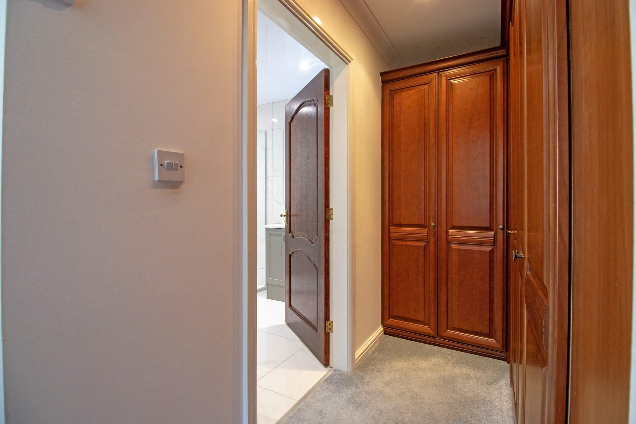
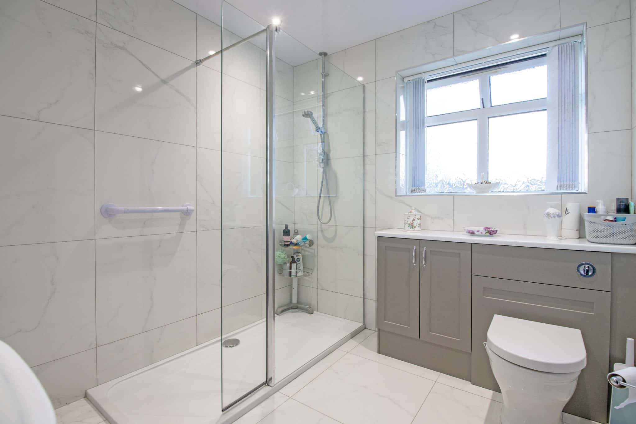
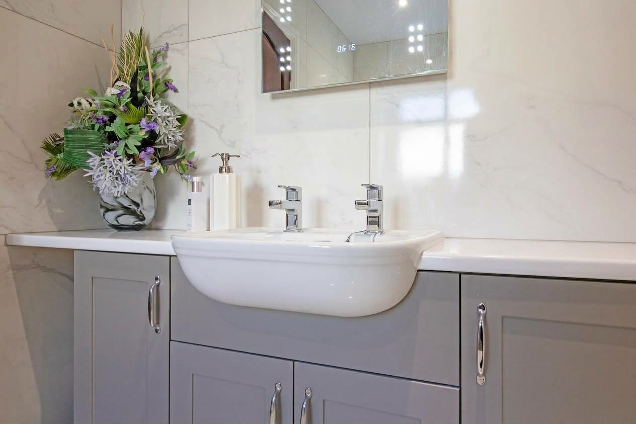
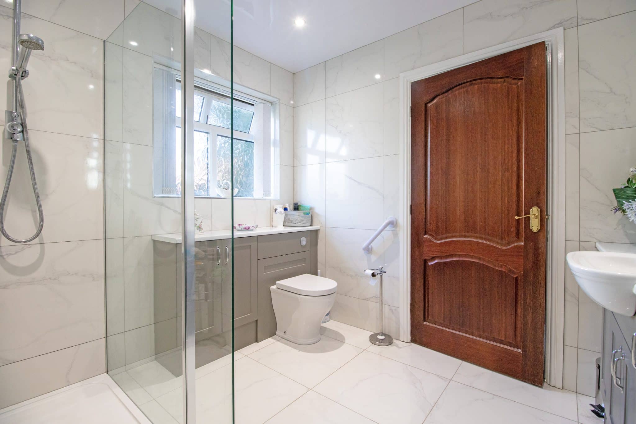
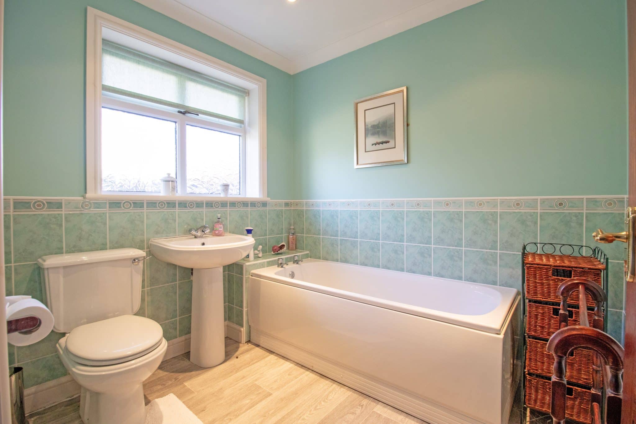
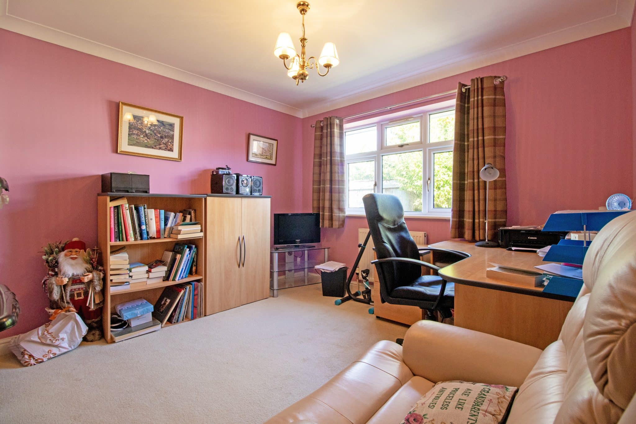
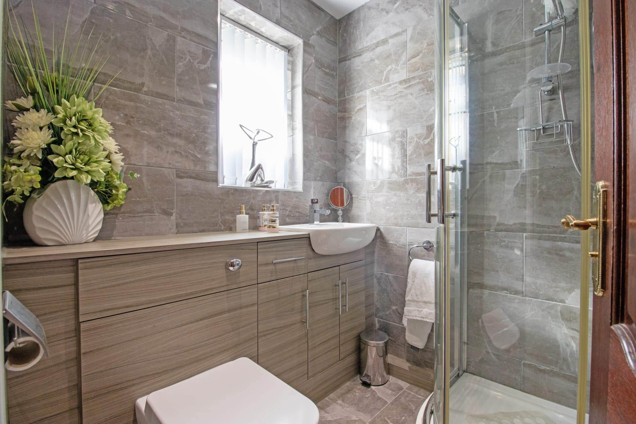
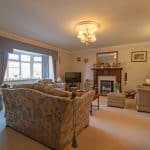
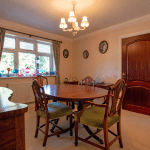
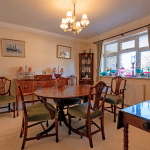
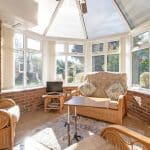
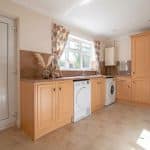
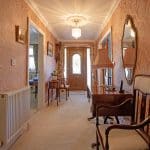
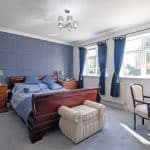
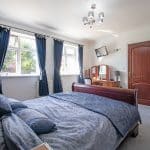
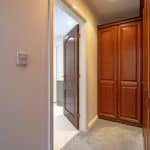
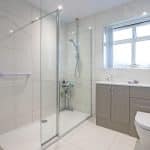
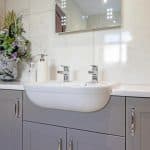
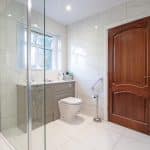
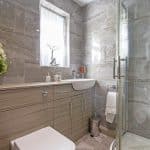
The accommodation briefly comprises a generous entrance hall, a spacious lounge and dining room, a conservatory overlooking the rear garden and an attractive fitted kitchen/breakfast room with an adjoining utility room. The property offers three generously sized double bedrooms, with the principal bedroom benefiting from its own dressing room and a stunning en-suite shower room. Bedroom two also enjoys the luxury of an en-suite bathroom, whilst the remaining accommodation is served by a modern shower room.
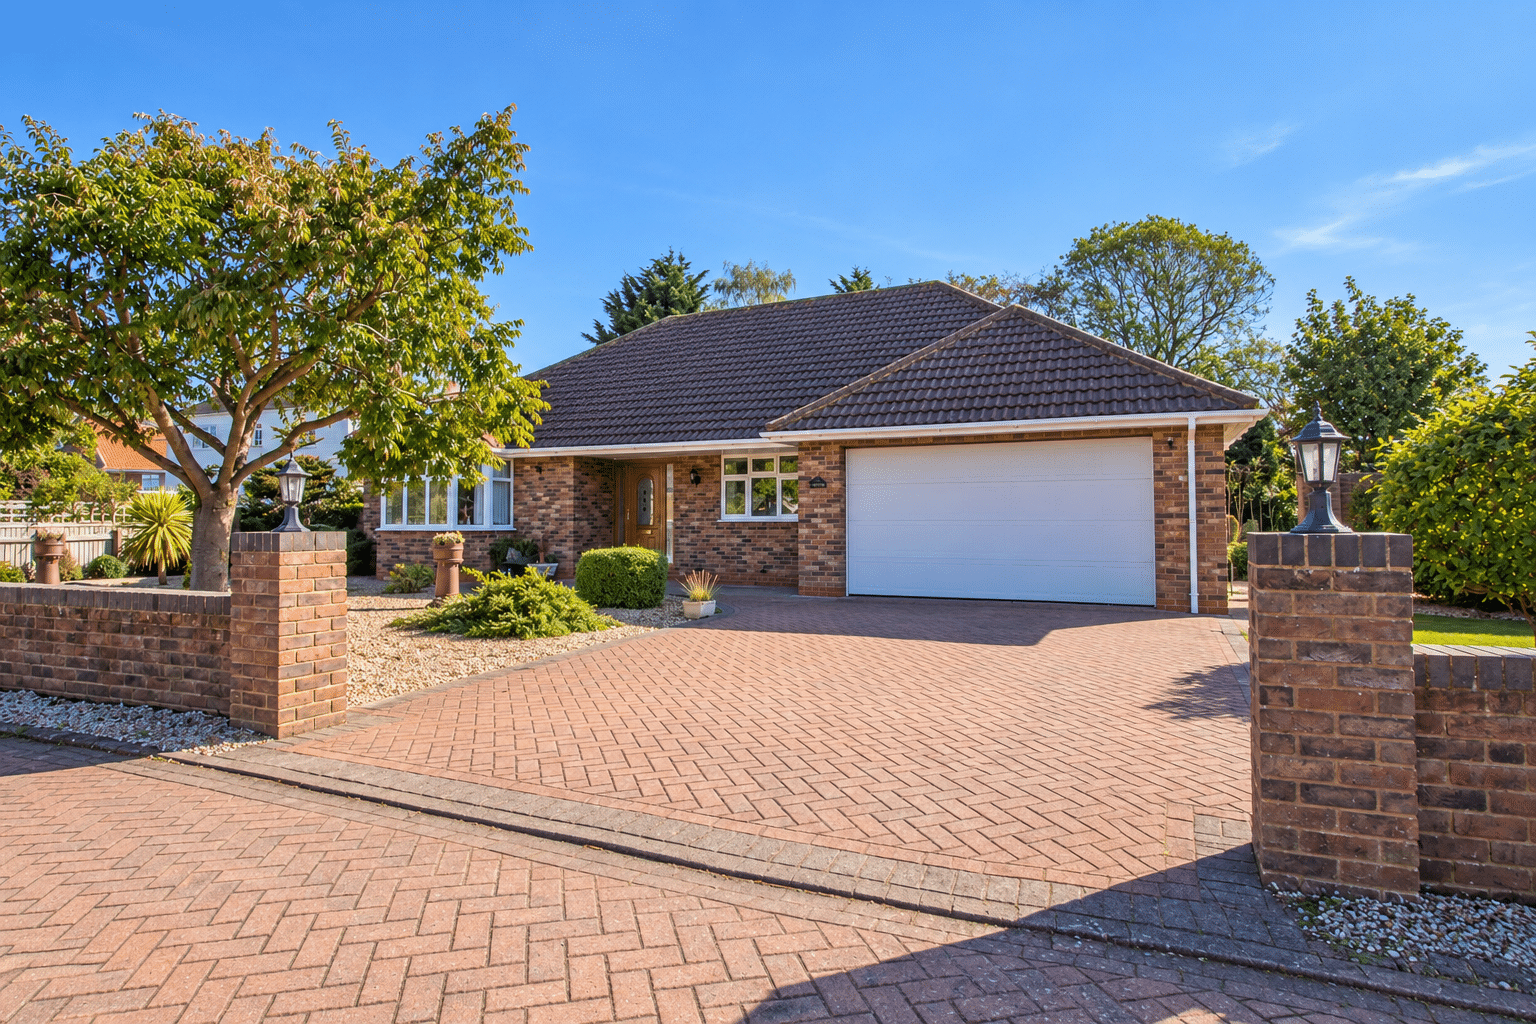
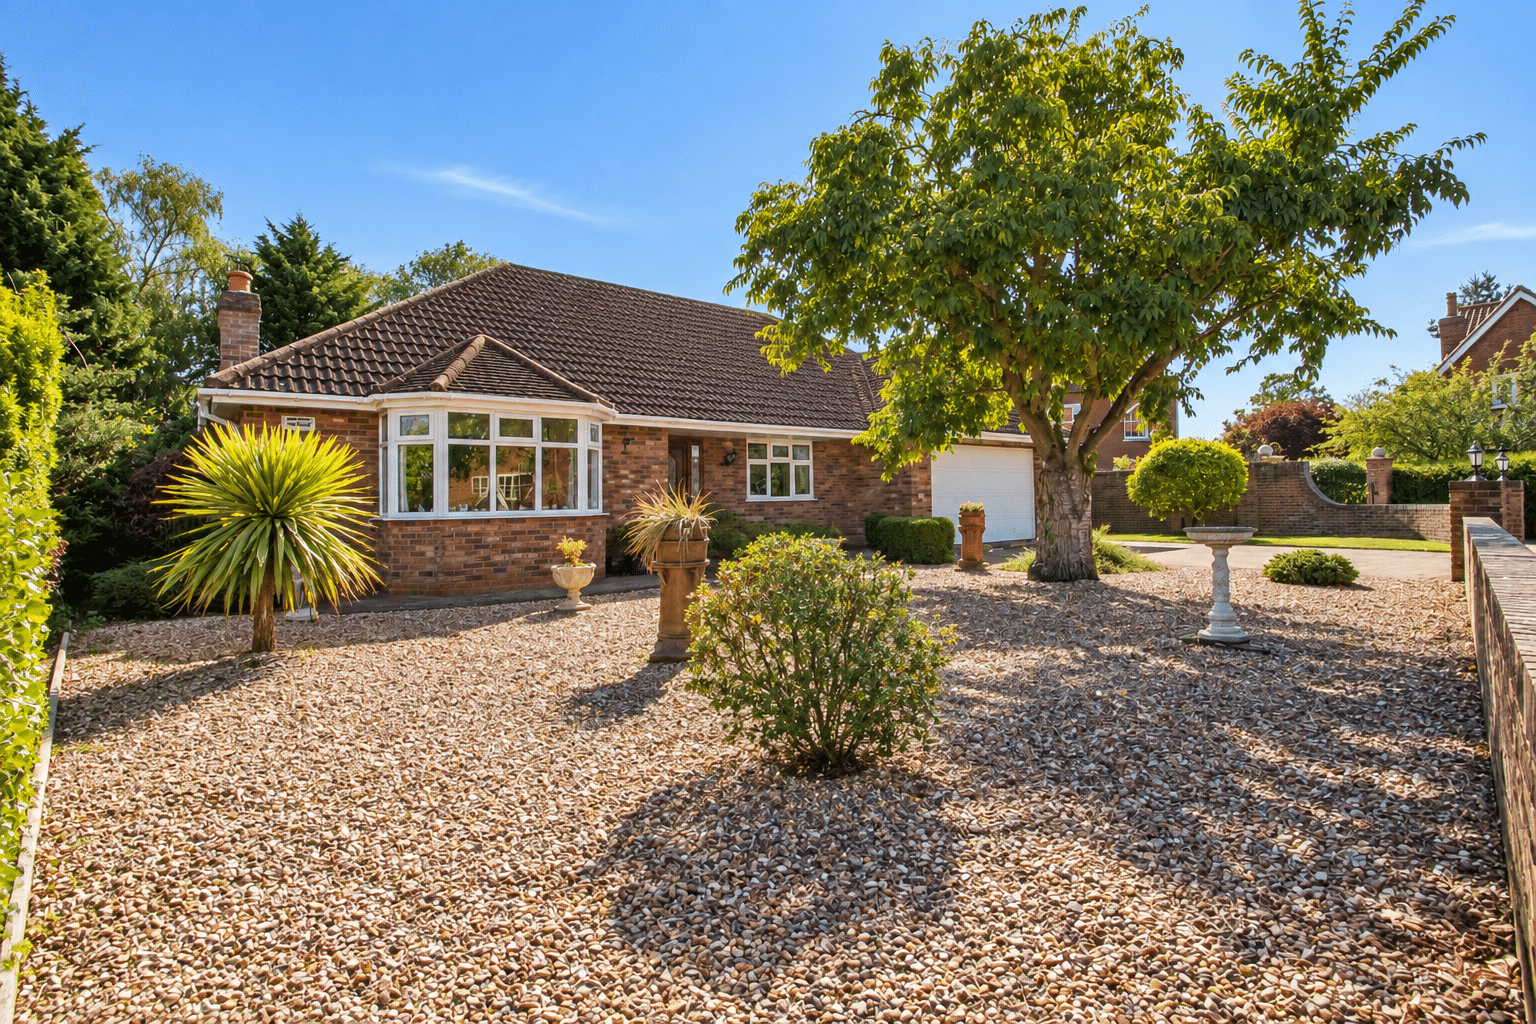
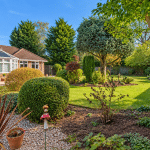
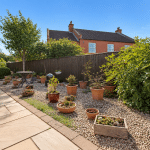
Externally, the property occupies an impressive plot, with an attractive walled boundary leading onto a generous block-paved driveway providing ample off-road parking for multiple vehicles and access to the integral double garage. The remainder of the frontage is predominantly pebbled and complemented by a variety of mature plants, shrubs and trees, creating an attractive and welcoming approach.
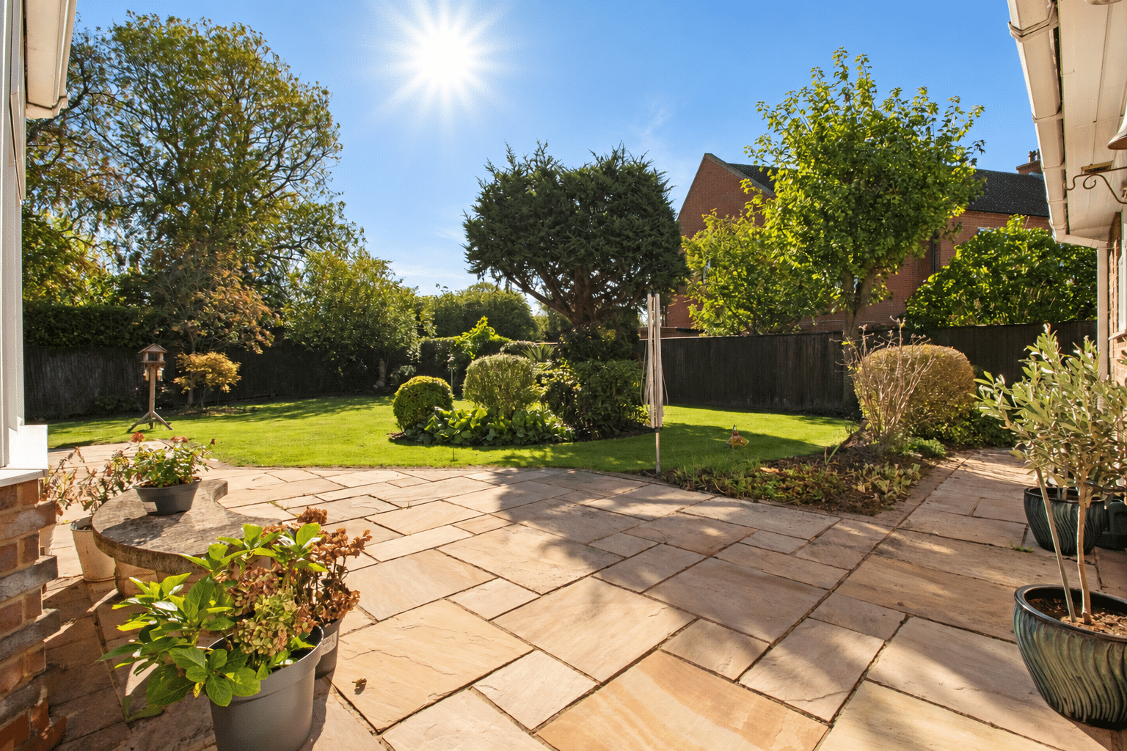
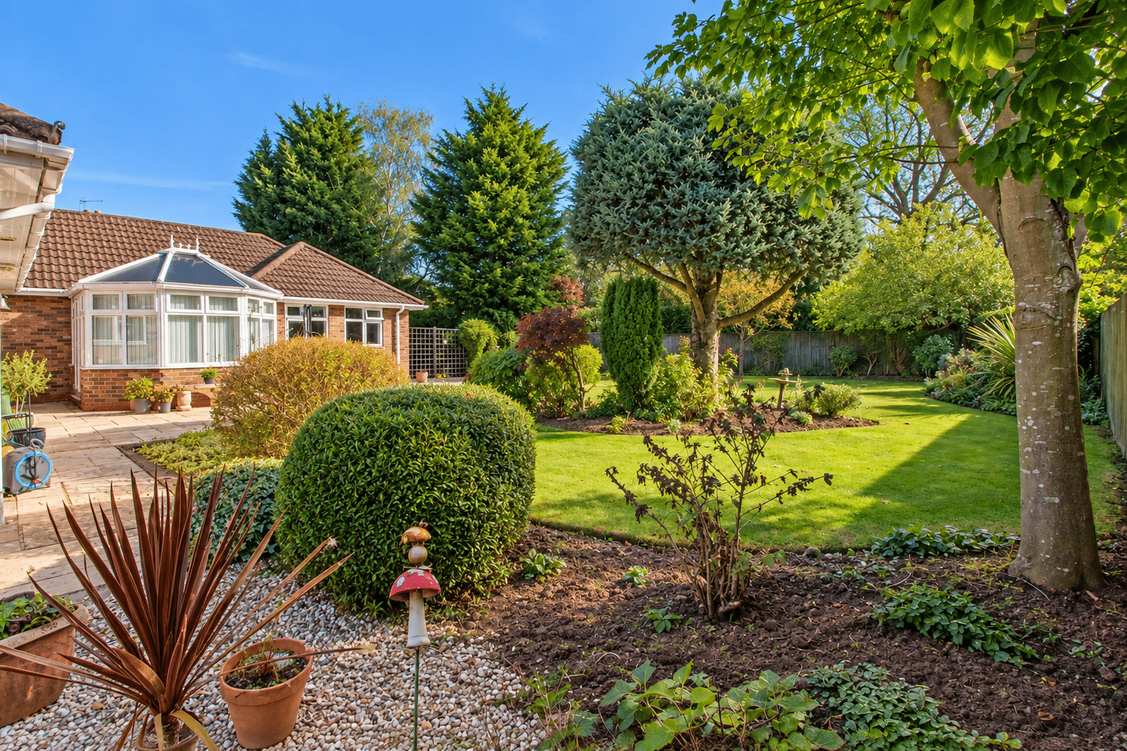
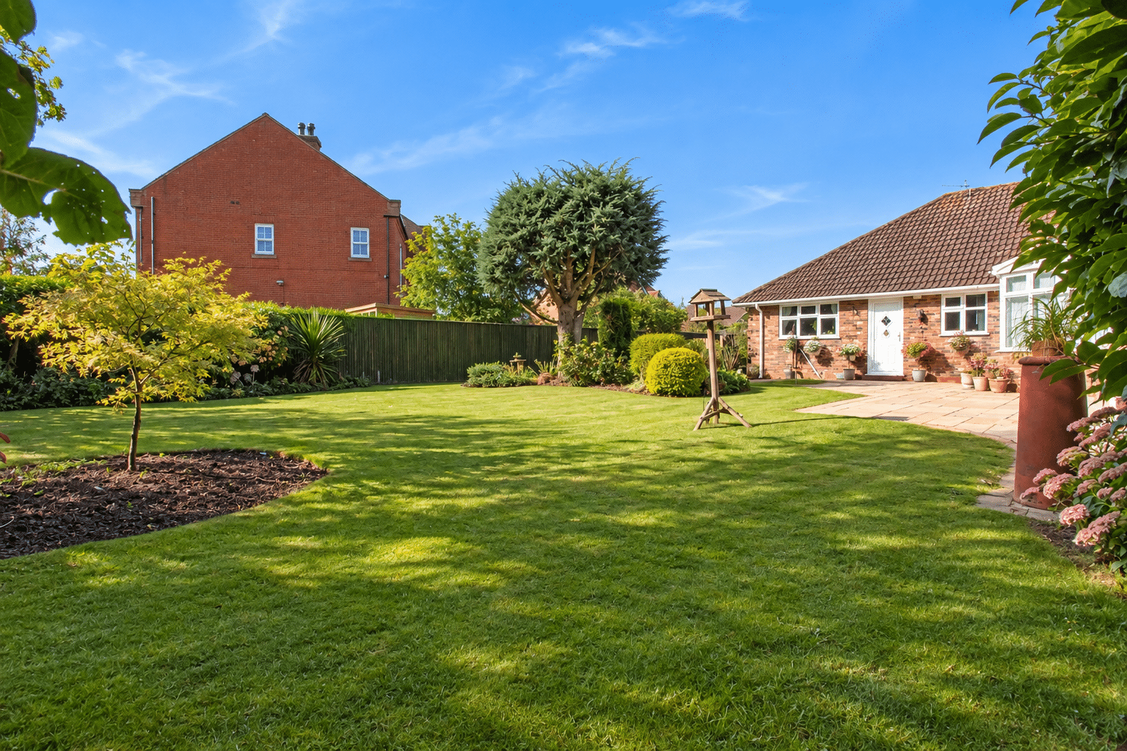
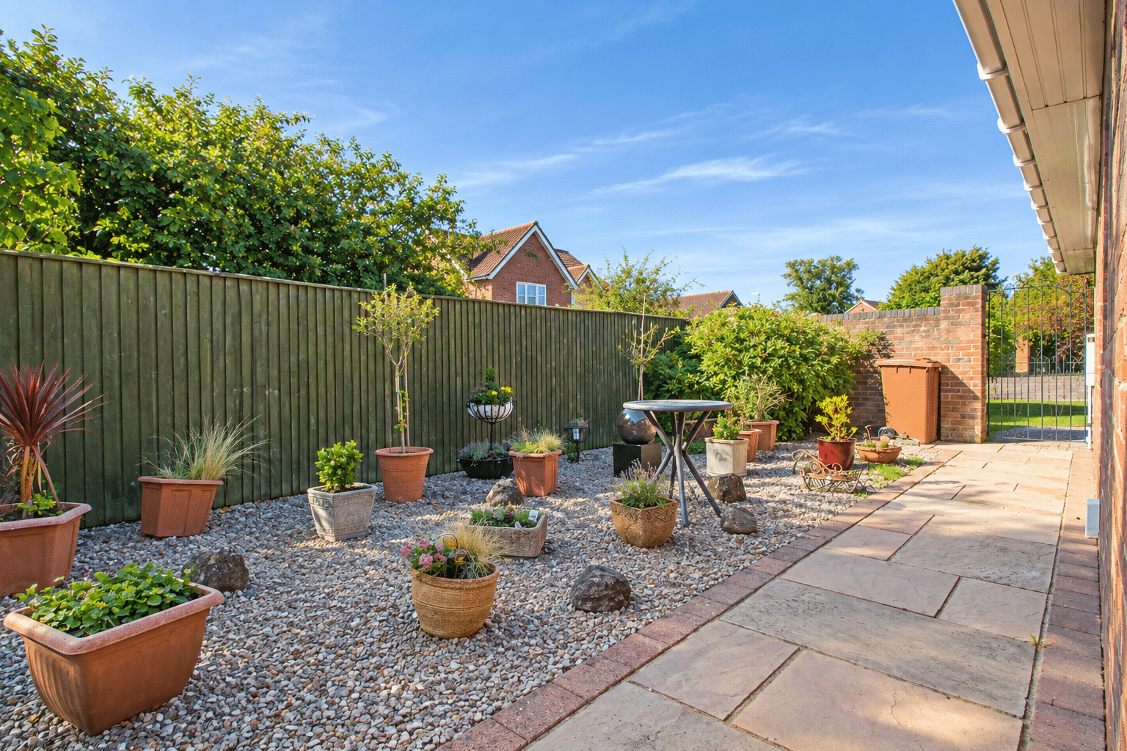
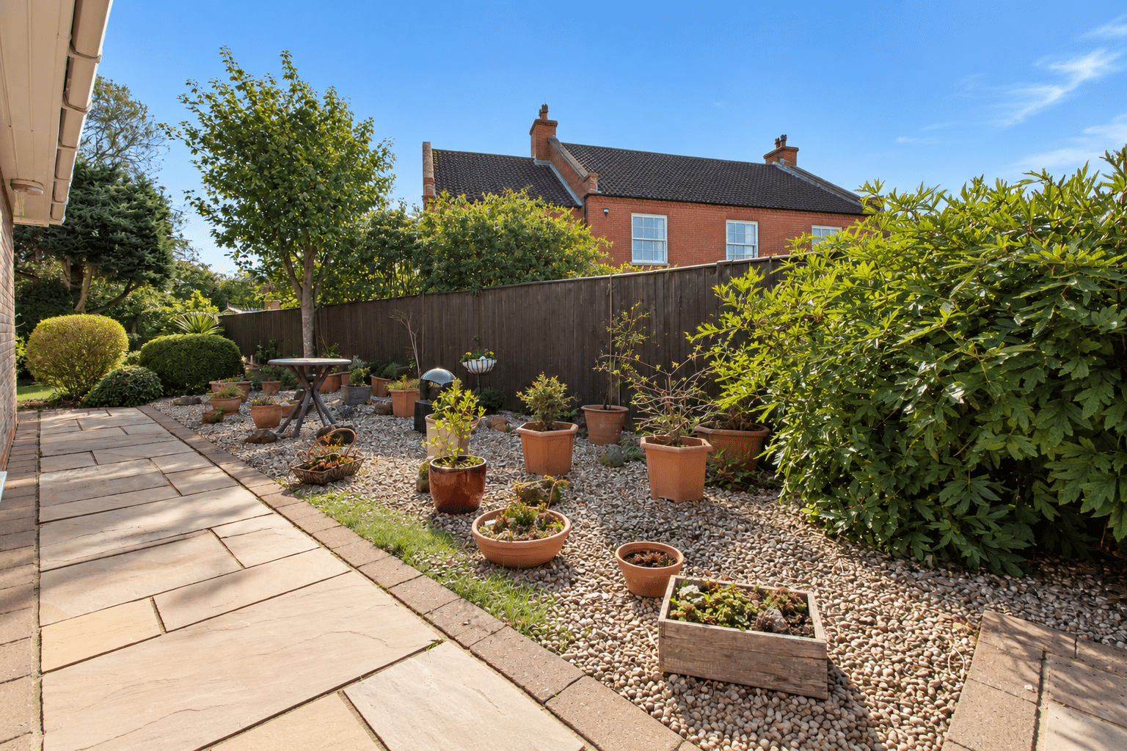
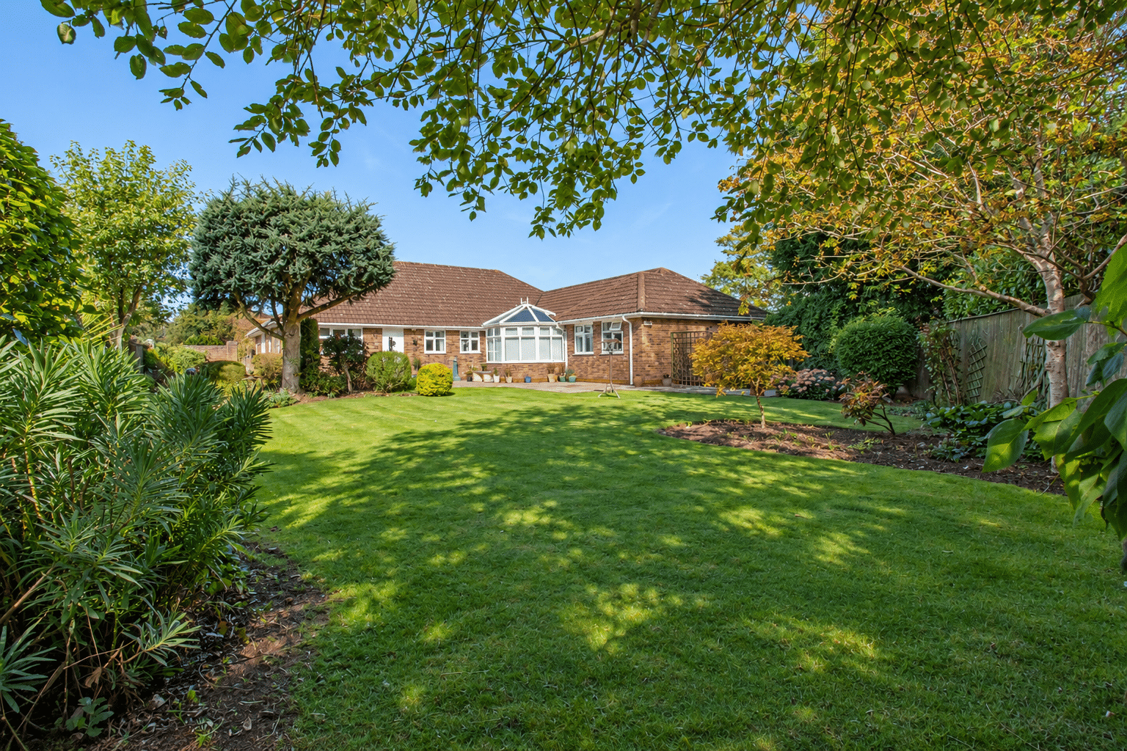
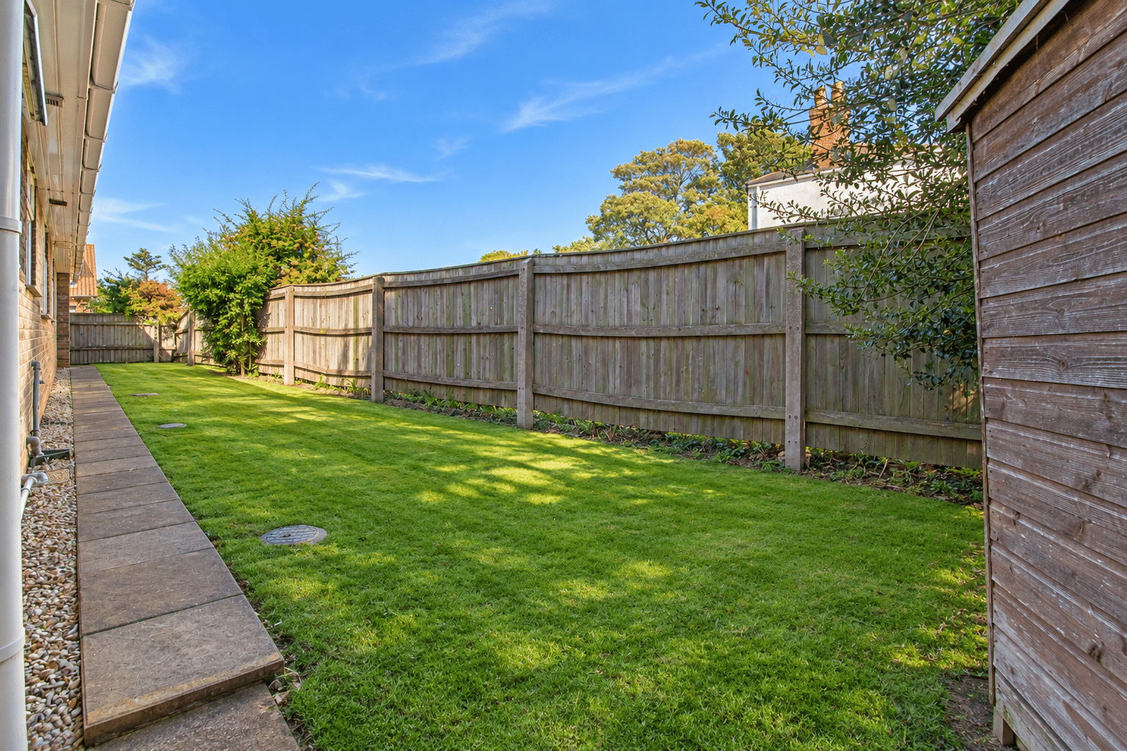
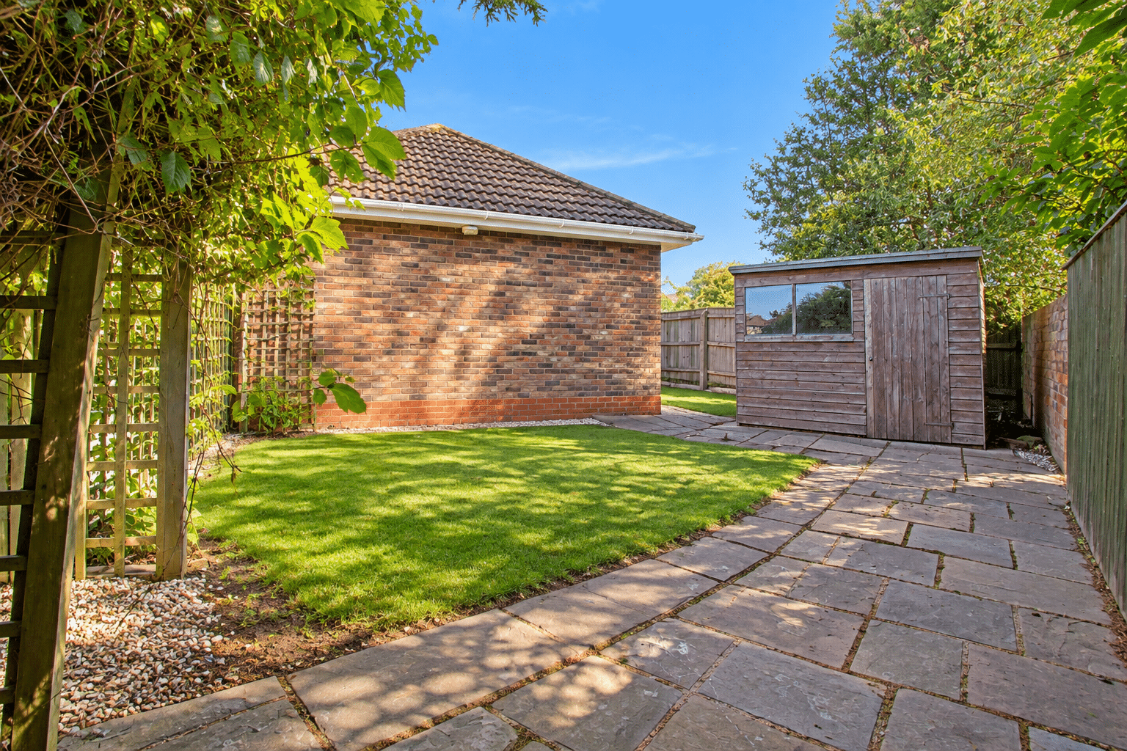
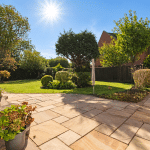
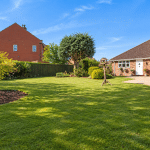
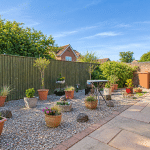
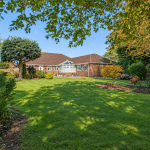
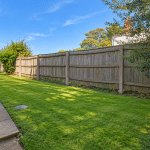
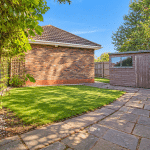
To the rear, the substantial enclosed garden is a particular highlight of this beautiful home, enjoying sunshine throughout the day and offering an excellent degree of space for outdoor entertaining and relaxation. An attractive paved patio provides the perfect setting for alfresco dining, leading onto an expansive lawn bordered by a variety of established plants, shrubs and mature trees. To the side of the property is an additional paved and lawned area, complete with a useful storage shed.
Viewings are highly recommended to fully appreciate the generous proportions, versatile accommodation and impressive plot this truly stunning detached bungalow has to offer
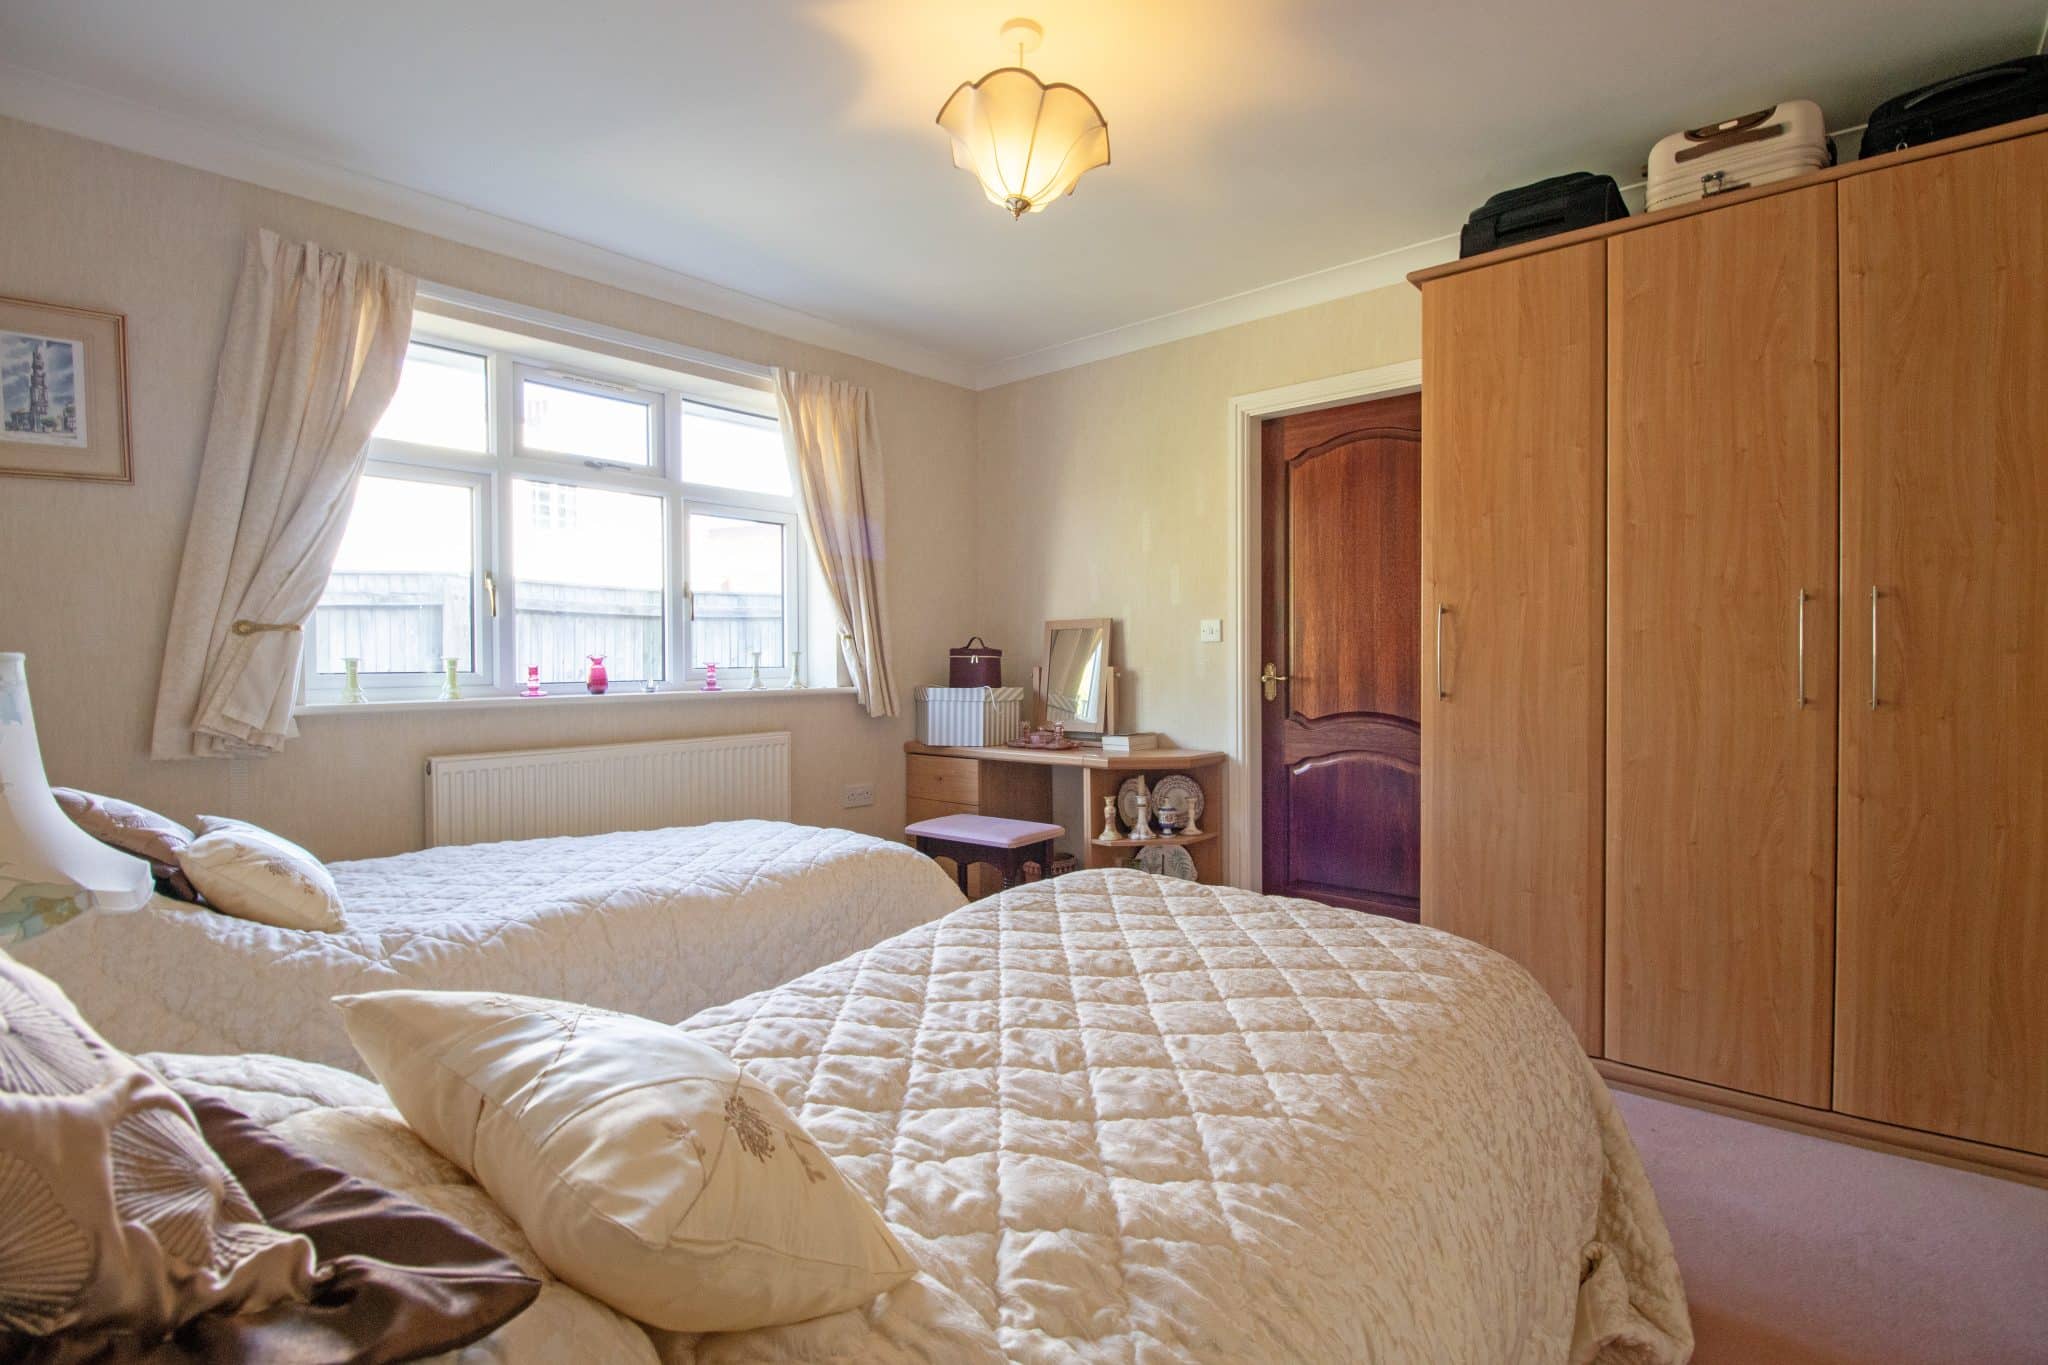
Bedroom 1 13' 1" x 11' 8" (4.00m x 3.56m)
En-suite 1 8' 8" x 7' 10" (2.65m x 2.38m)
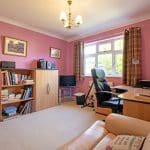
Bedroom 2 11' 10" x 11' 4" (3.61m x 3.46m)
Bedroom 3 11' 10" x 11' 0" (3.61m x 3.36m)
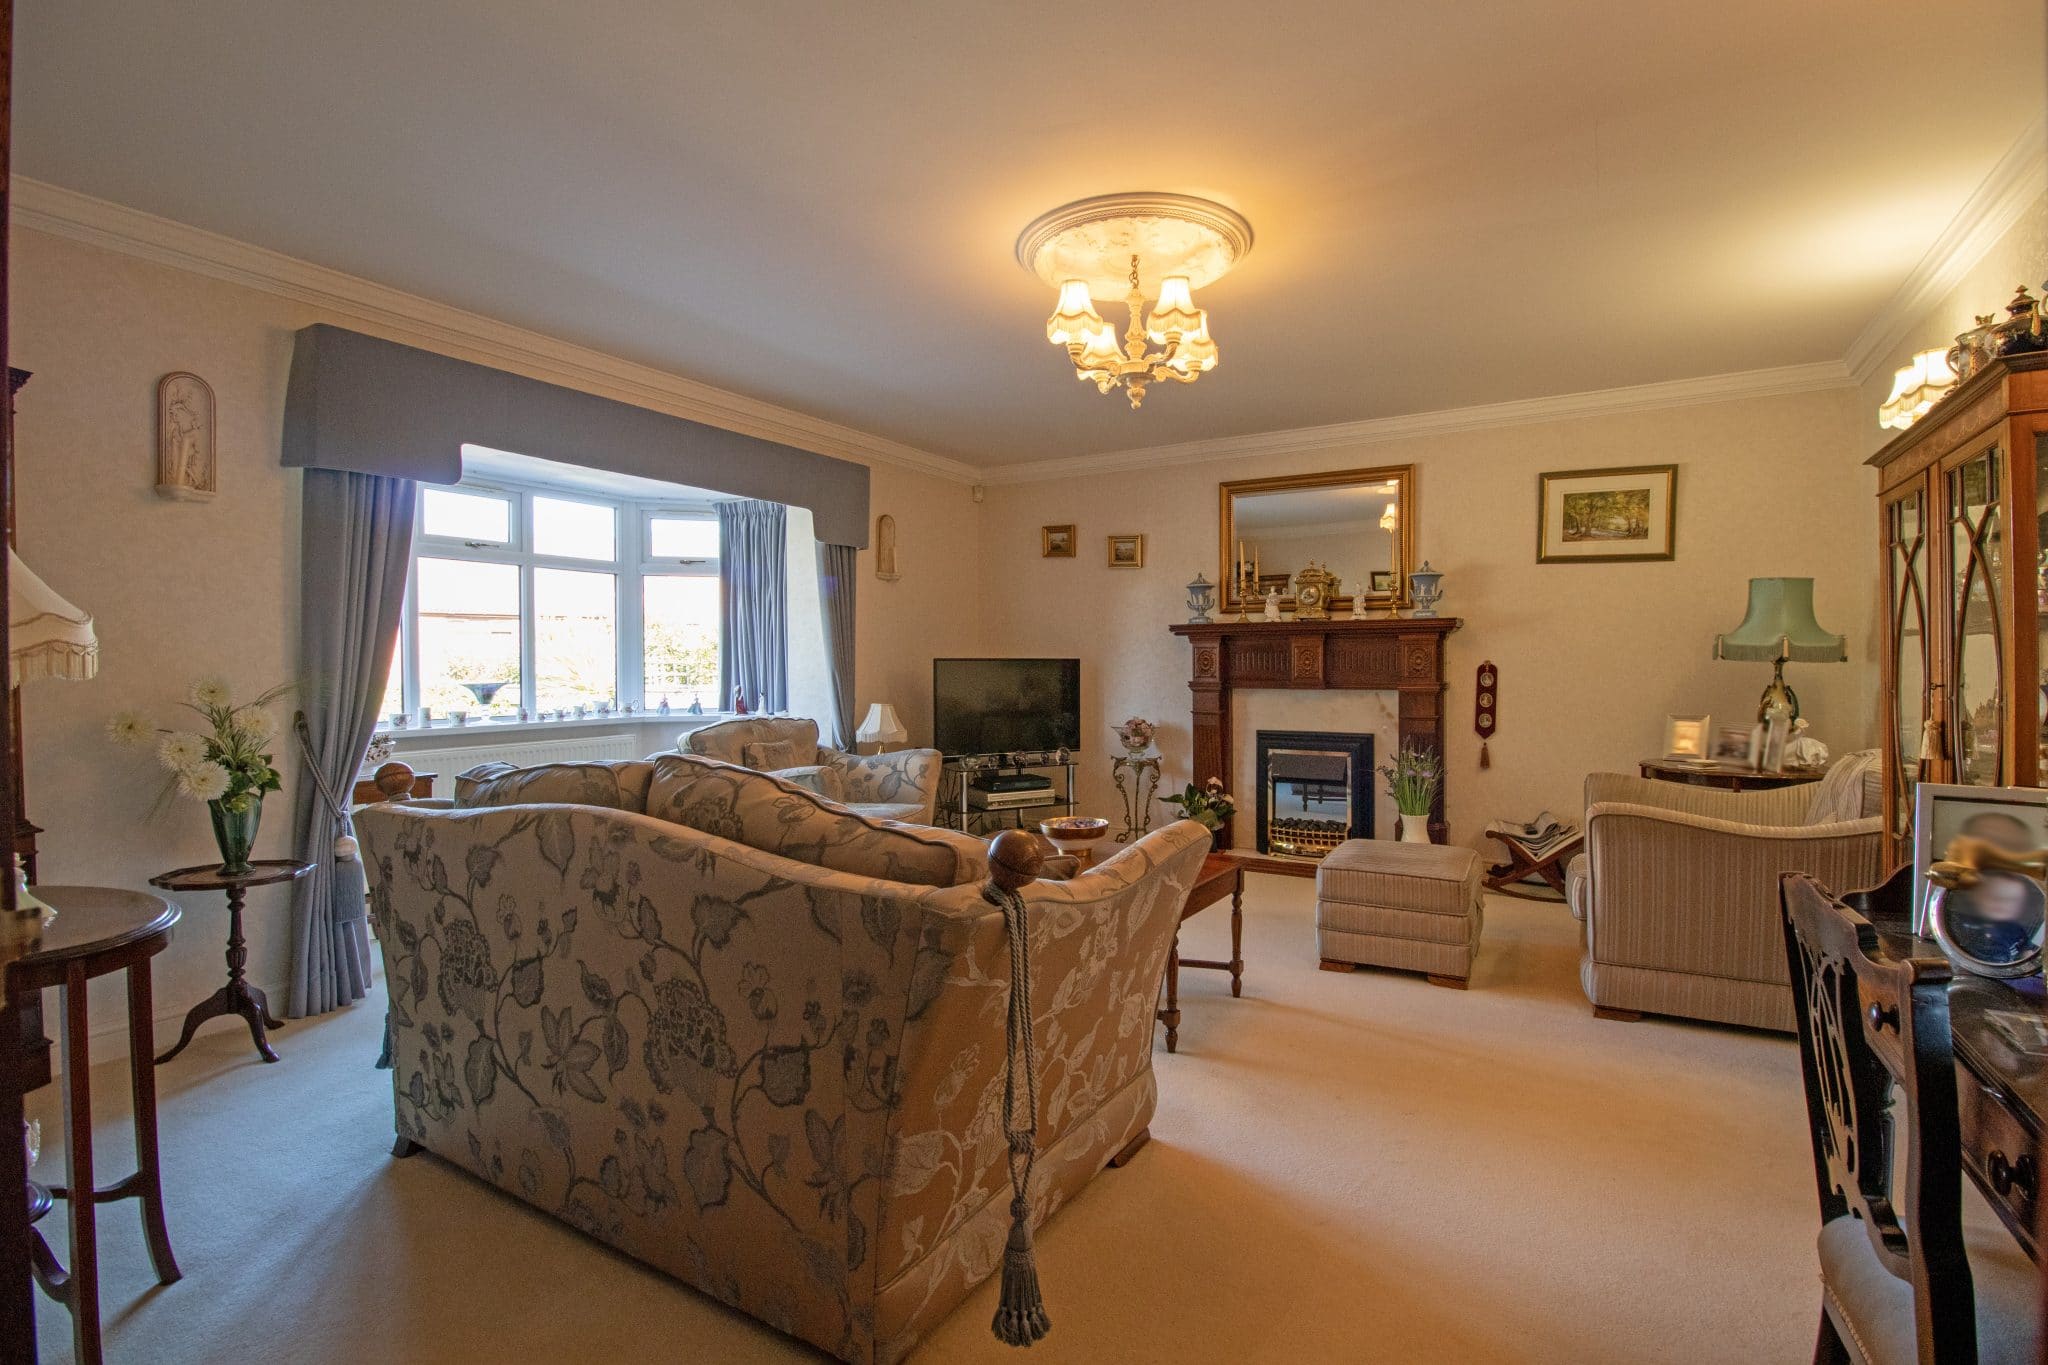
Living Room 17' 0" x 15' 1" (5.17m x 4.59m)
Conservatory 13' 0" x 10' 4" (3.96m x 3.15m)
Kitchen / diner 14' 10" x 12' 7" (4.51m x 3.84m)
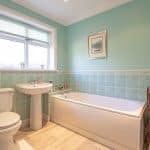
Bathroom 8' 0" x 6' 9" (2.43m x 2.07m)
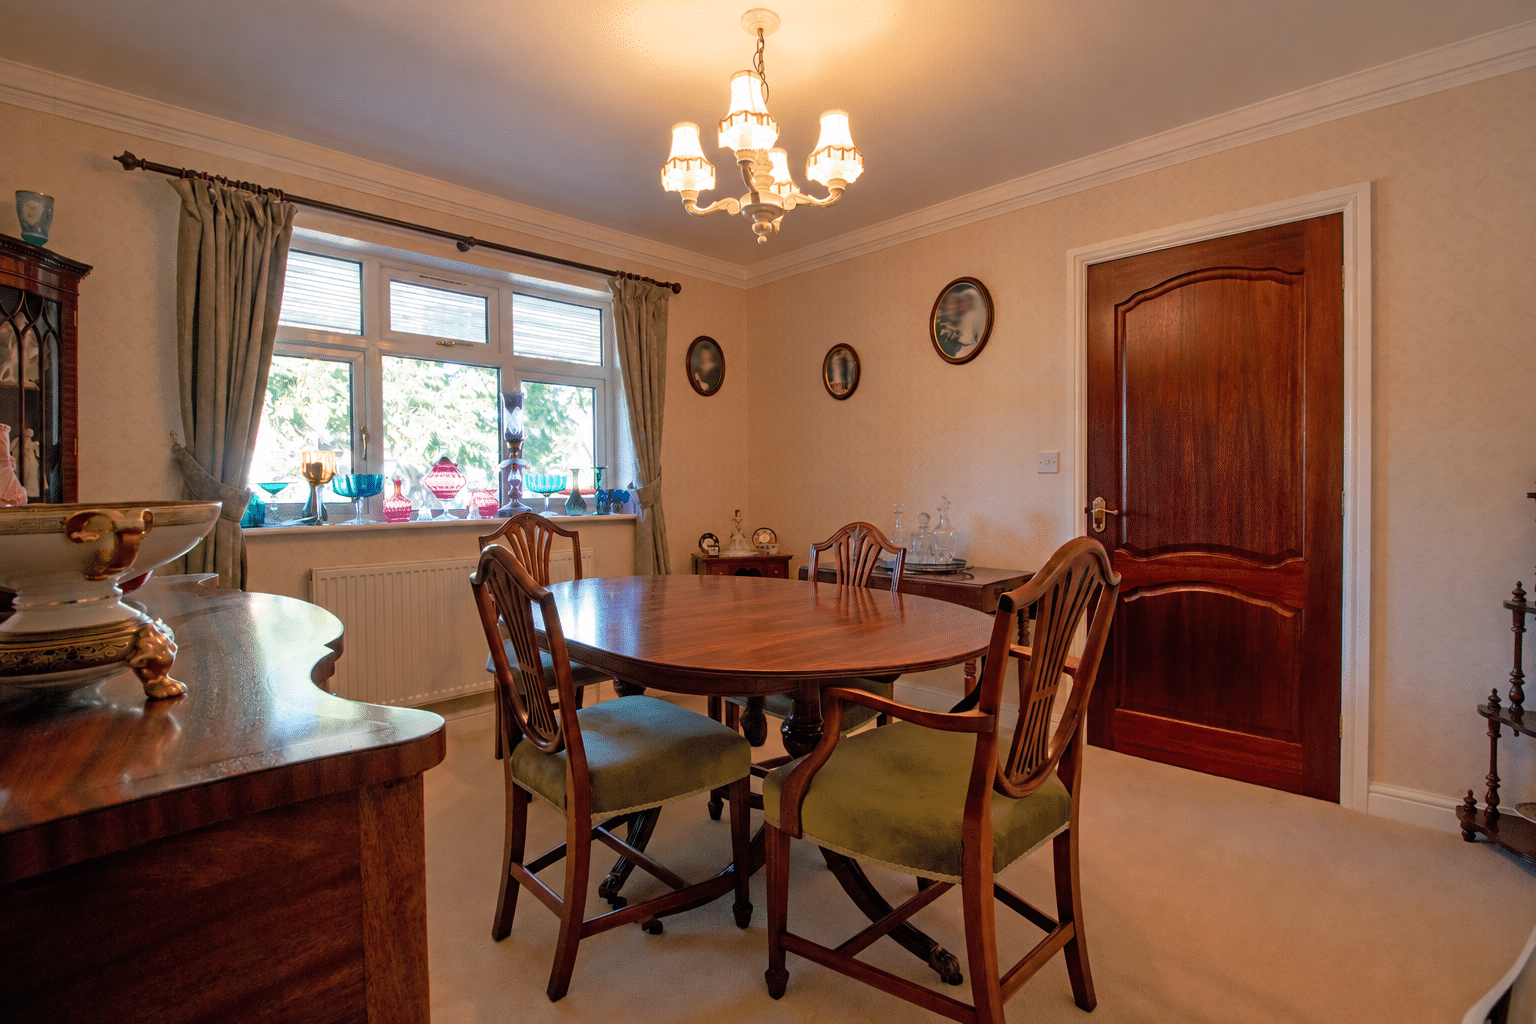
Dining room 11' 10" x 11' 1" (3.60m x 3.37m)
Utility Room 14' 10" x 7' 9" (4.53m x 2.35m)
Double Garage 23' 7" x 17' 5" (7.20m x 5.31m)
En-suite 2 8' 5" x 6' 9" (2.56m x 2.07m)
Dressing room 6' 10" x 5' 7" (2.08m x 1.71m)