Hobb Lane, Scotter, DN21
£200,000
Hobb Lane, Scotter, DN21
Property Features
- NO CHAIN
- SOUGHT AFTER VILLAGE LOCATION
- FANTASTIC INVESTMENT OPPORTUNITY
- TWO SPACIOUS APARTMENTS
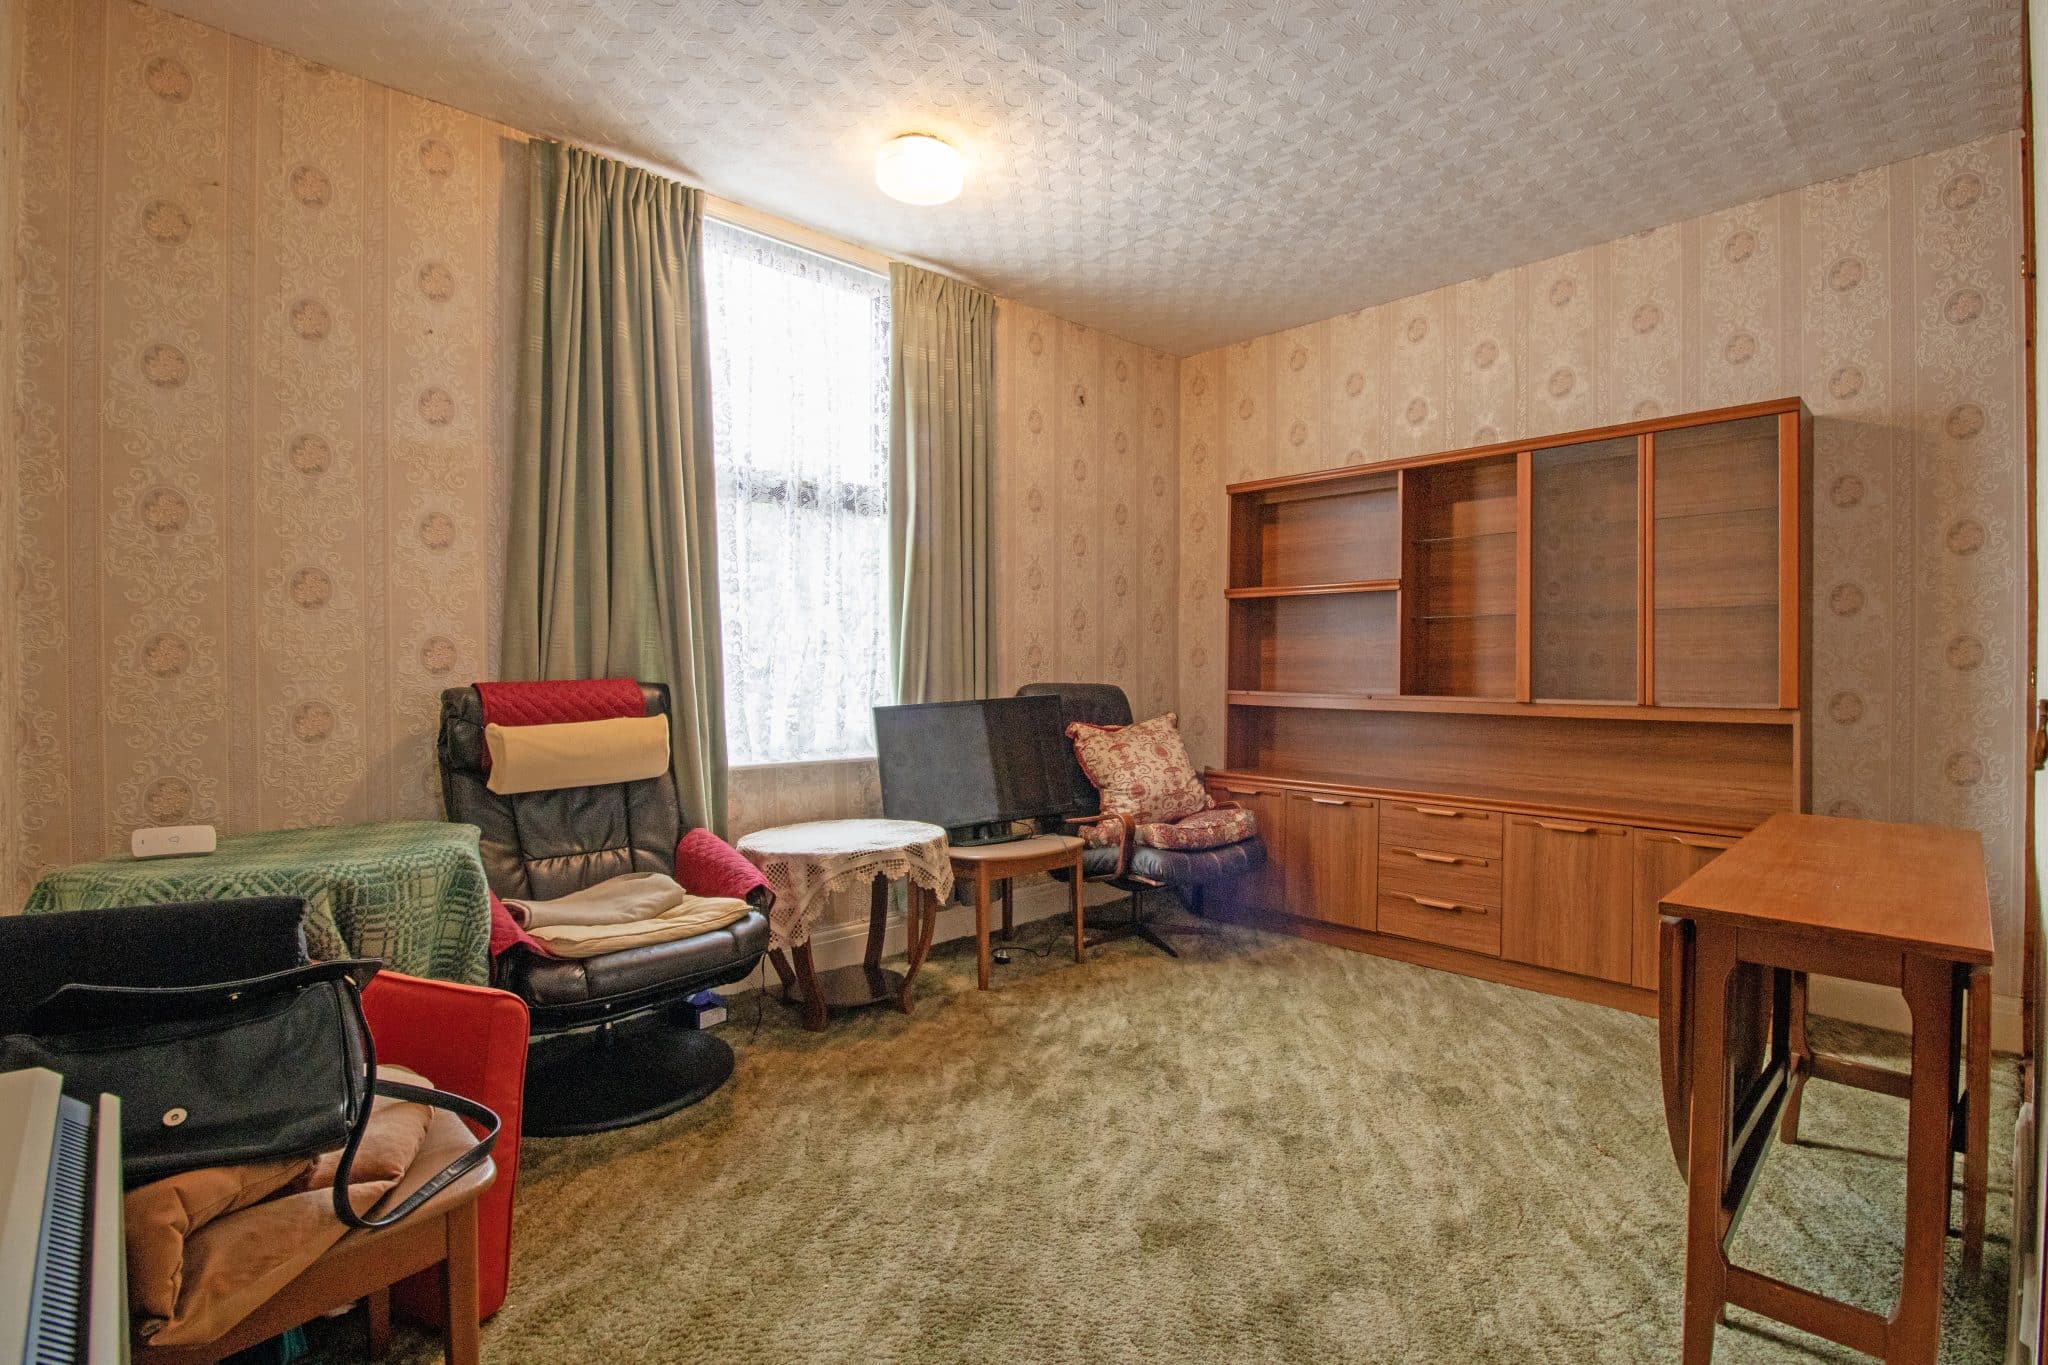
- TWO GENEROUS LOUNGE'S
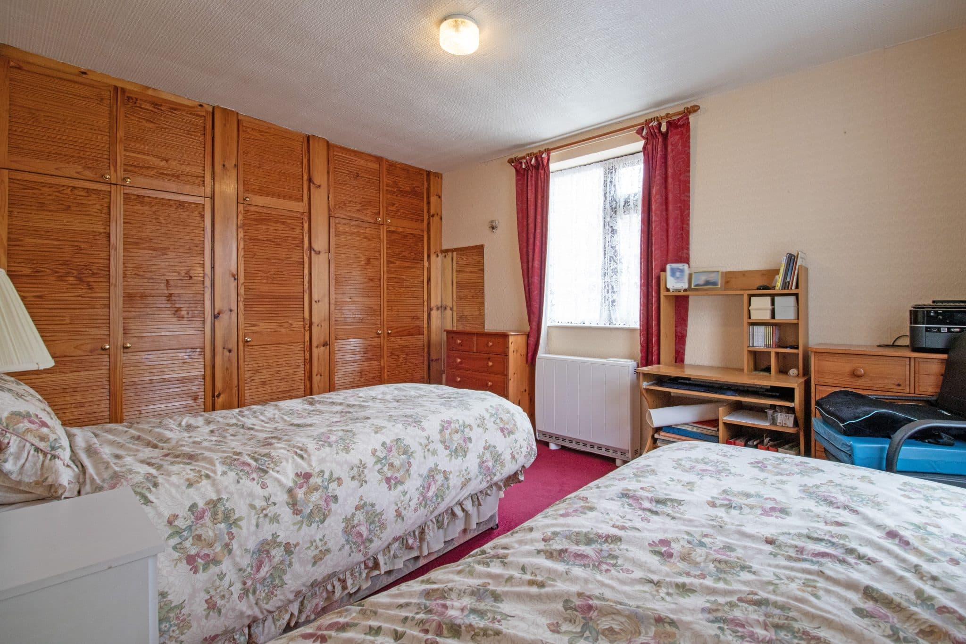
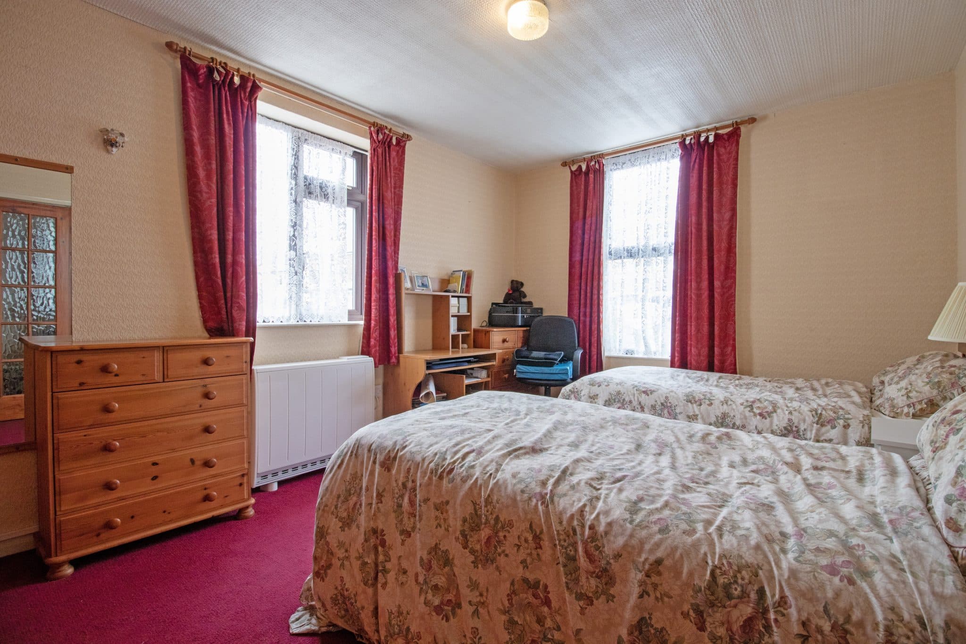
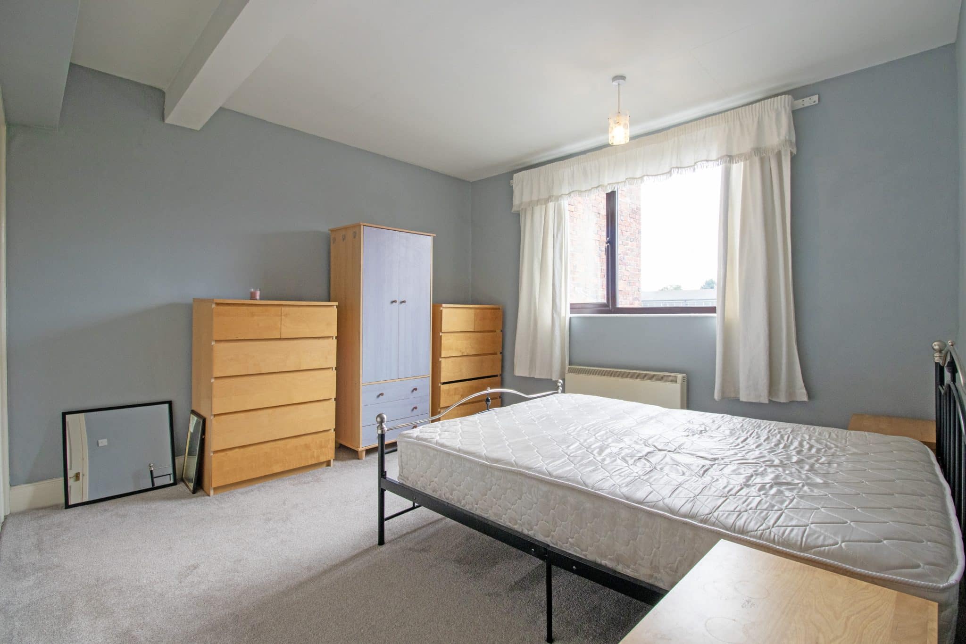
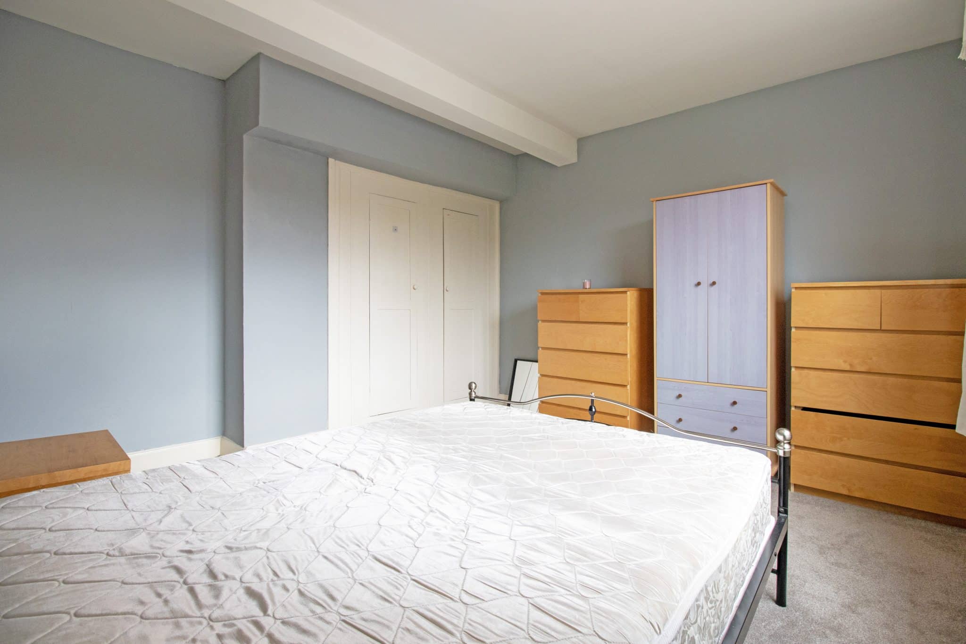
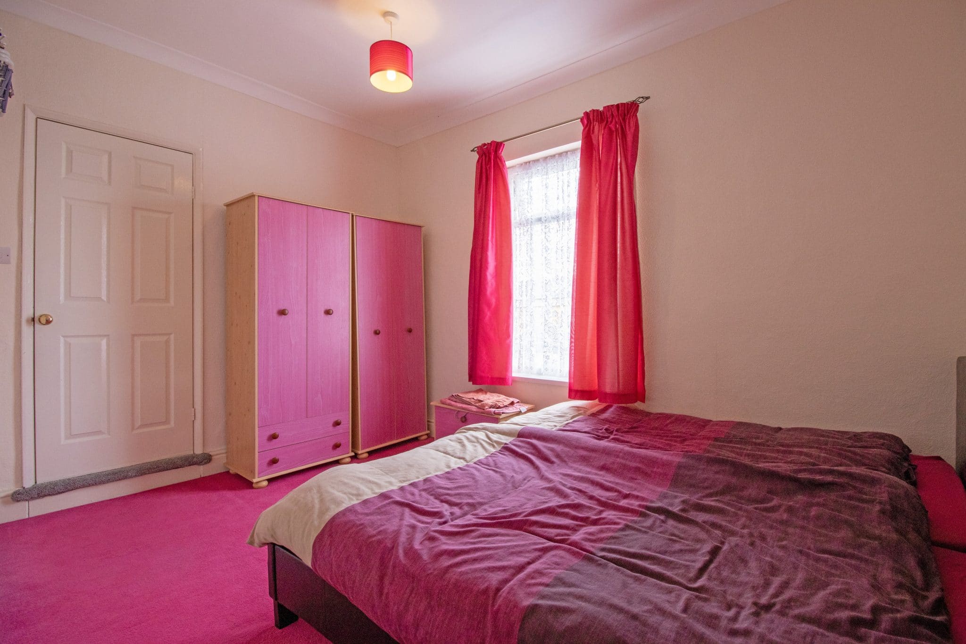
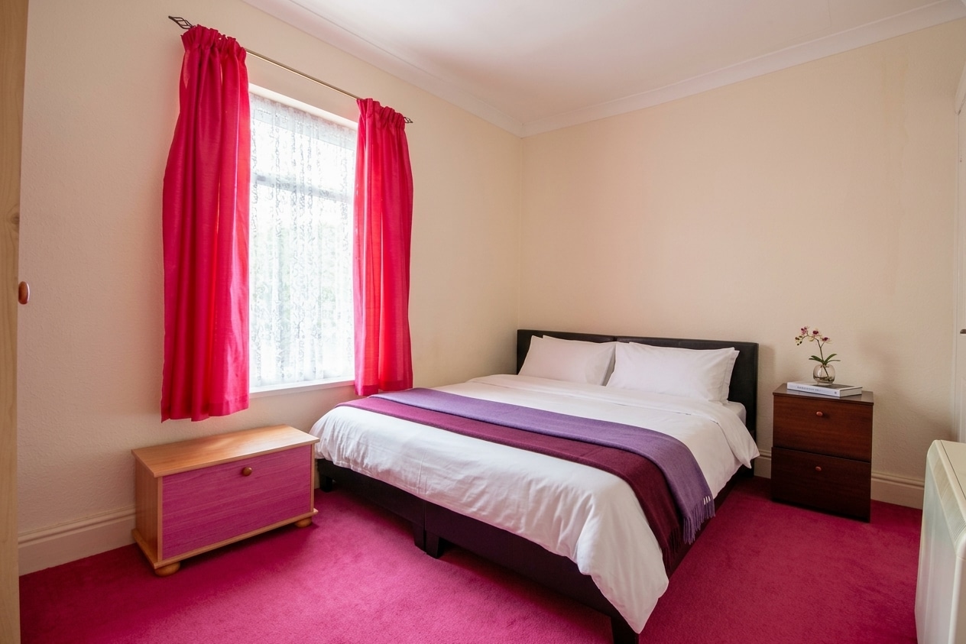
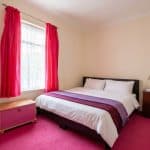
- FOUR DOUBLE BEDROOMS
- TWO BATHROOM SUITES
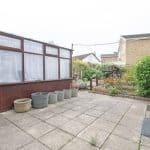
- GARDEN ROOM
- AMPLE OFF ROAD PARKING
Property Summary
Full Details
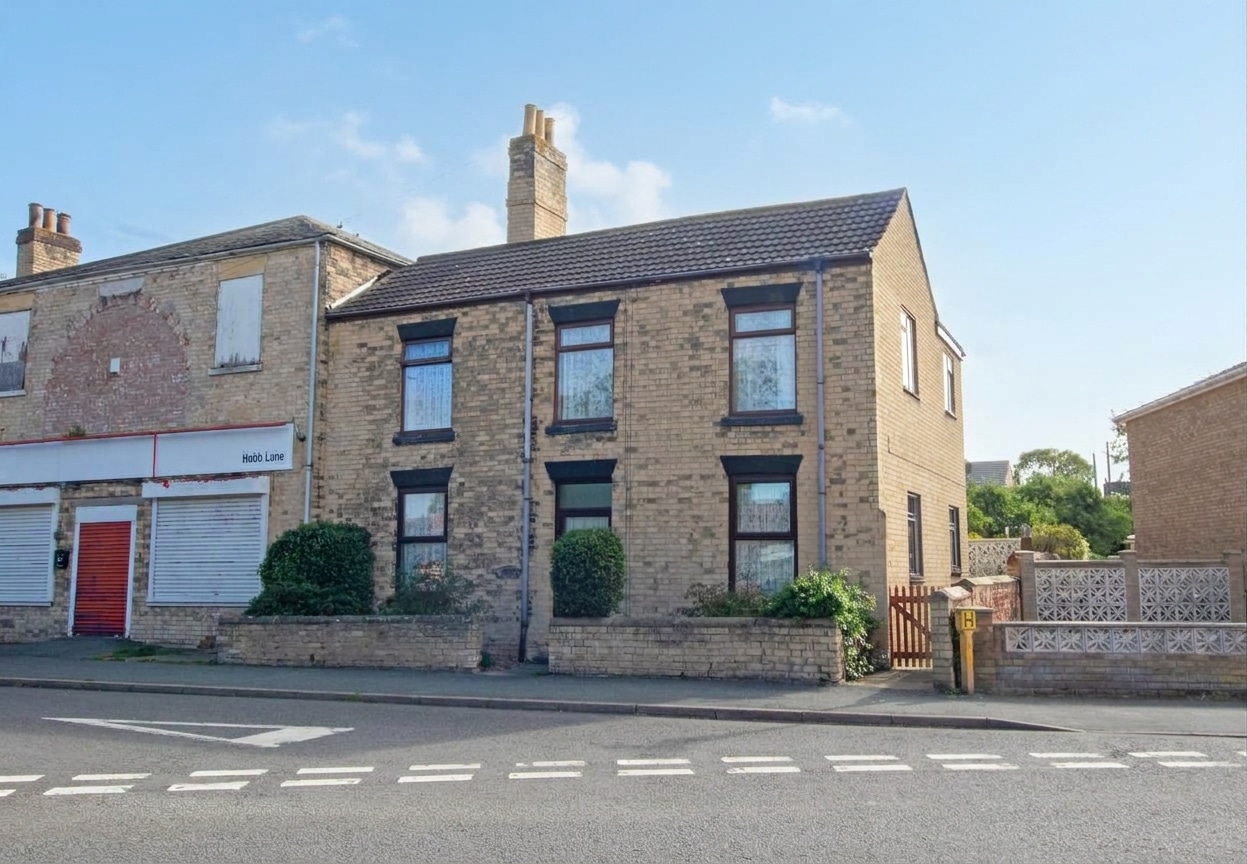
Situated in the highly sought-after village of Scotter, this substantial property offers a fantastic investment opportunity, comprising two generously sized apartments and being sold with no forward chain. Offering excellent versatility, the property also presents the potential to be converted back into a spacious family home, subject to any necessary consents and the requirements of its new owners. The charming village of Scotter offers a fantastic range of local amenities, including a convenience store, traditional pubs, a primary school, doctors' surgery and a variety of independent businesses. The village also enjoys excellent transport links to the nearby towns of Scunthorpe and Gainsborough, making it an ideal location for a wide range of buyers.
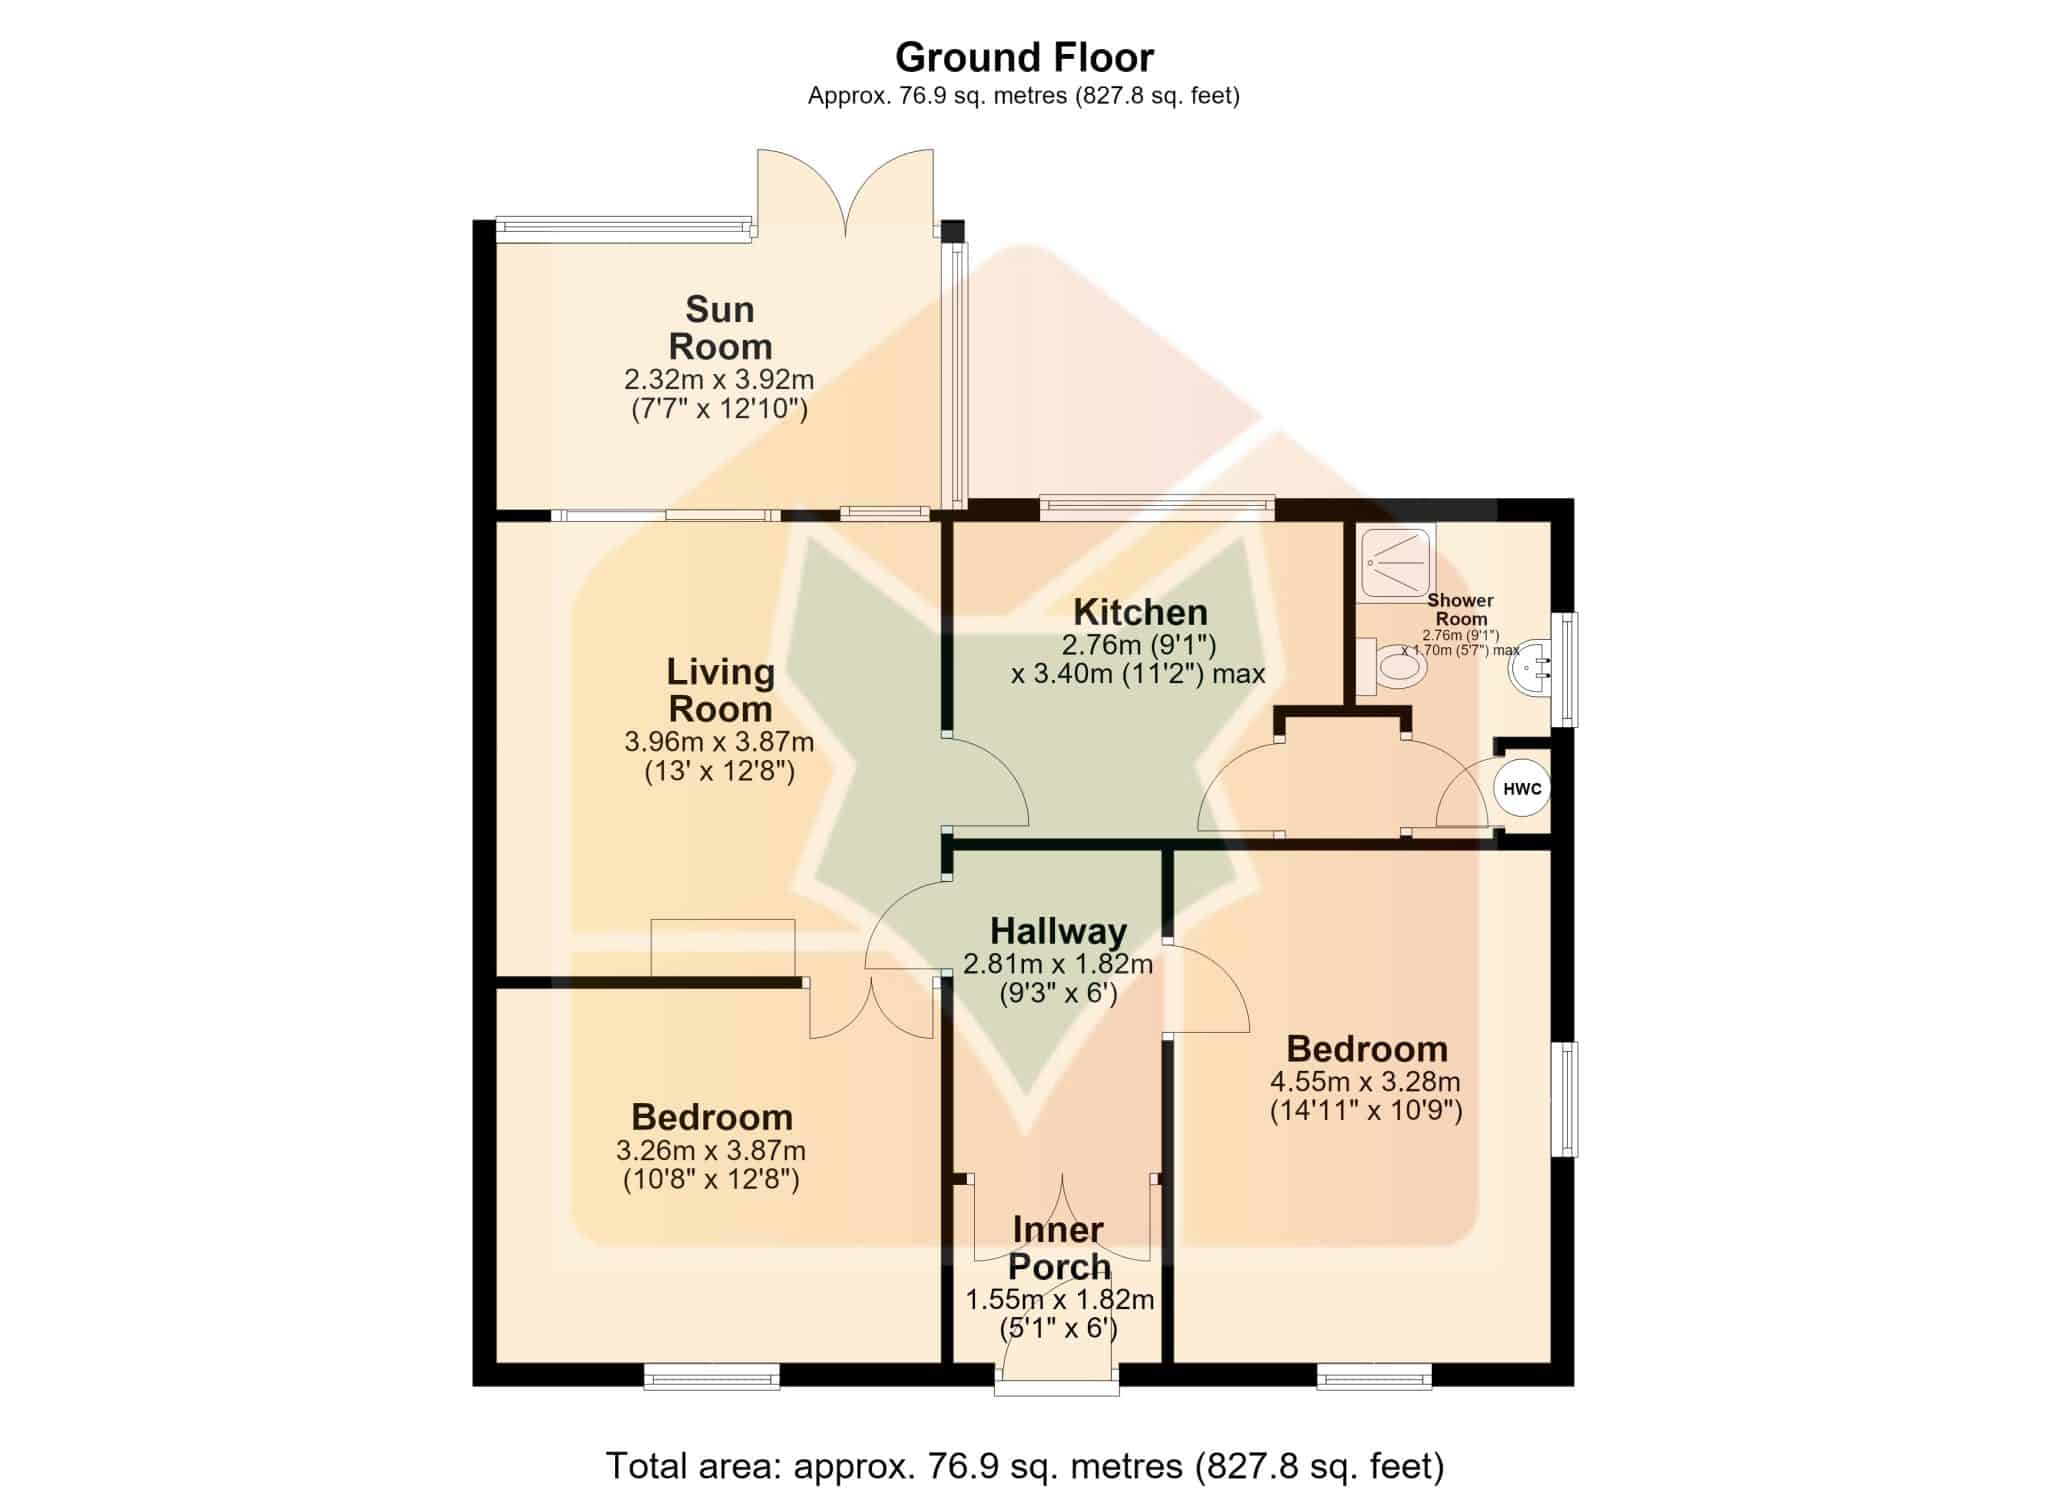
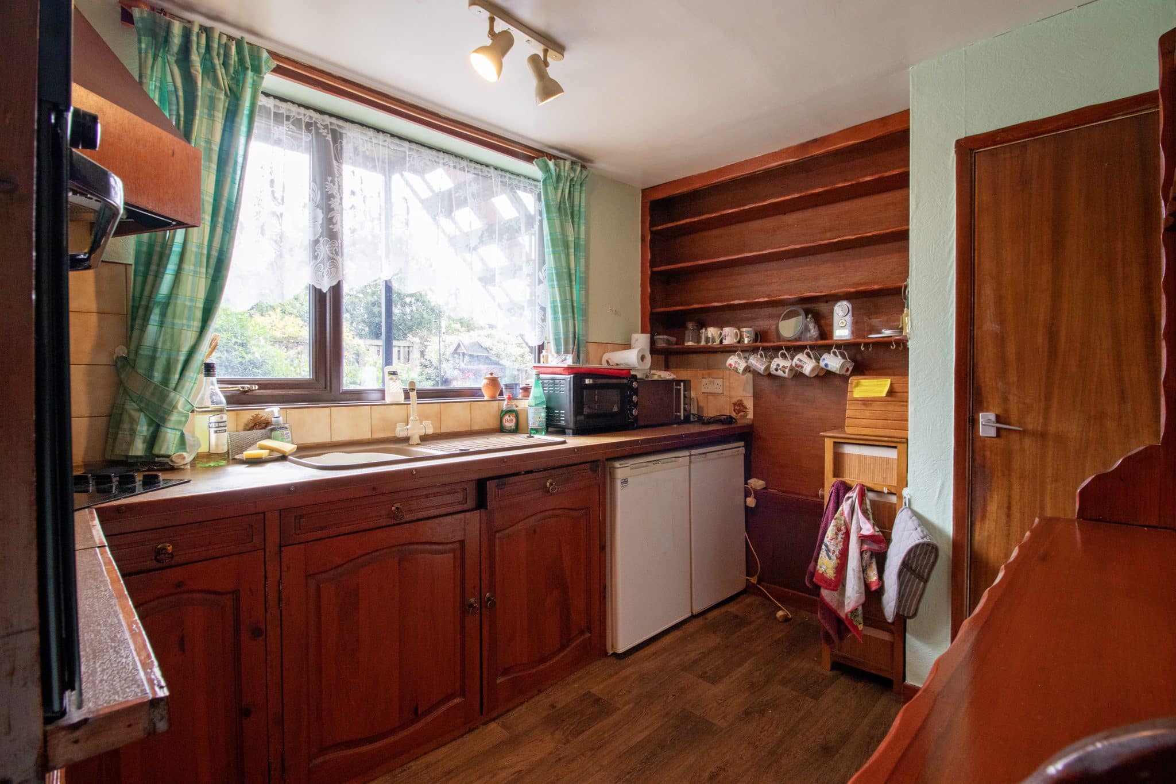
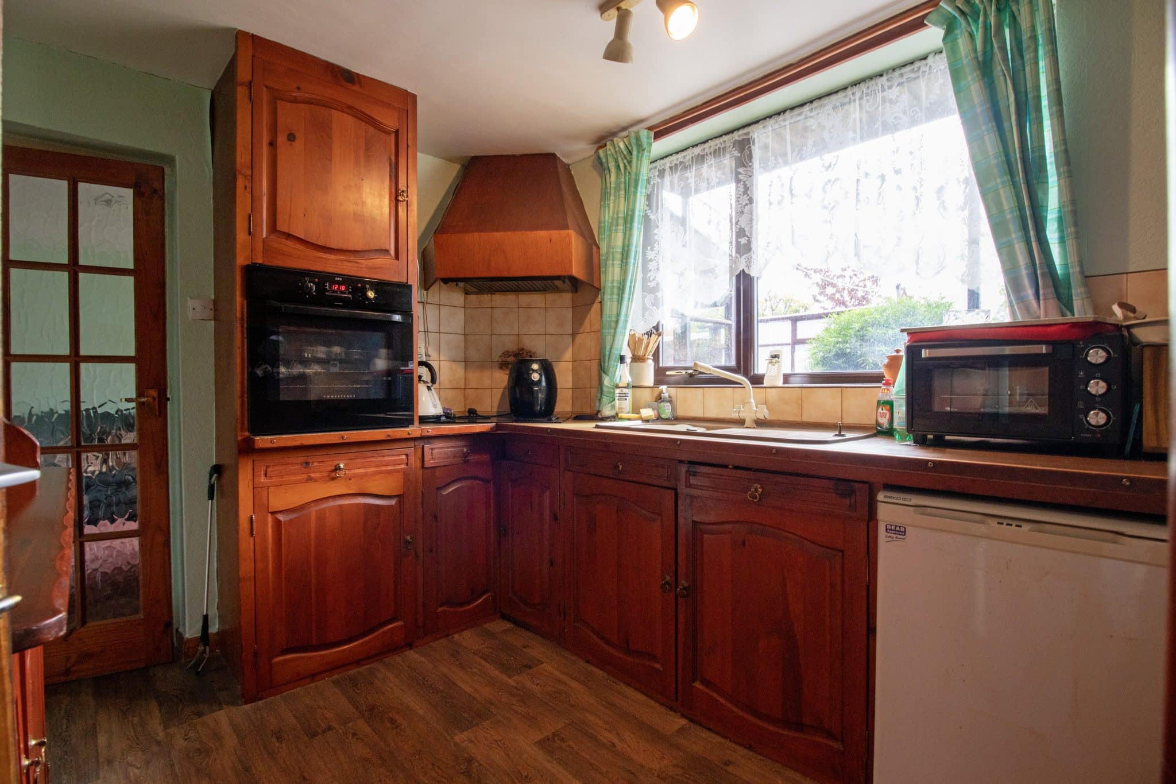
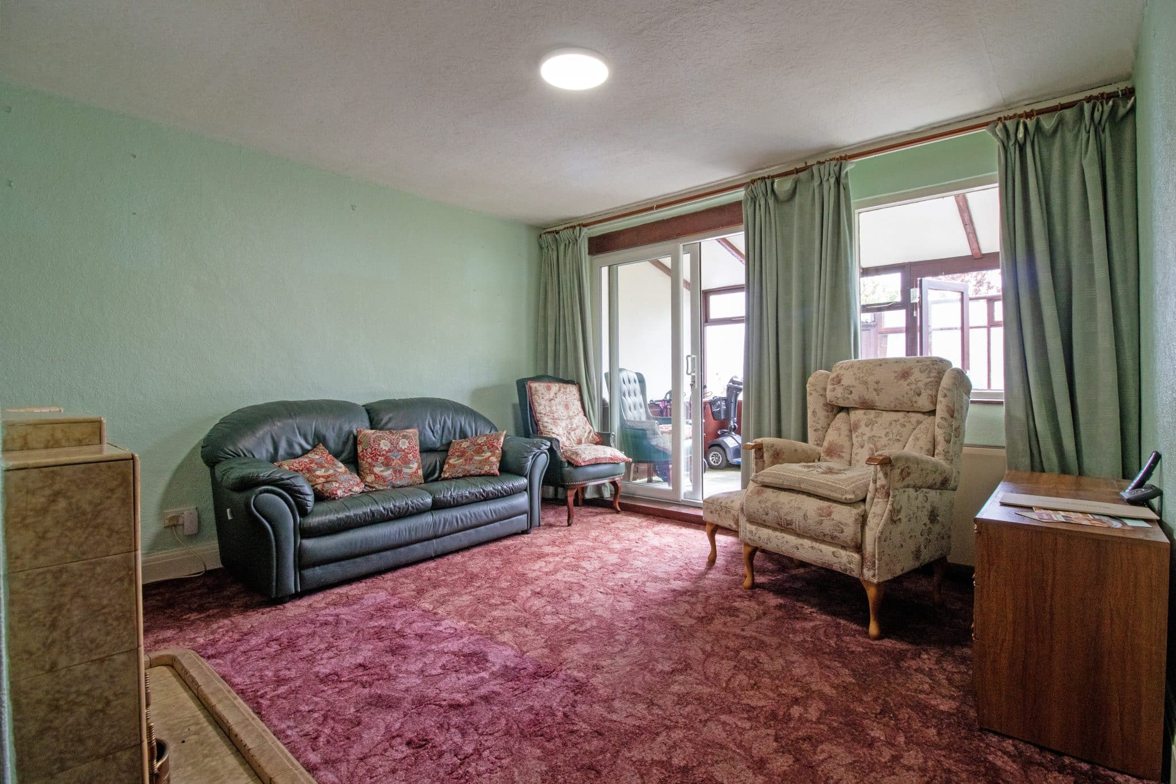
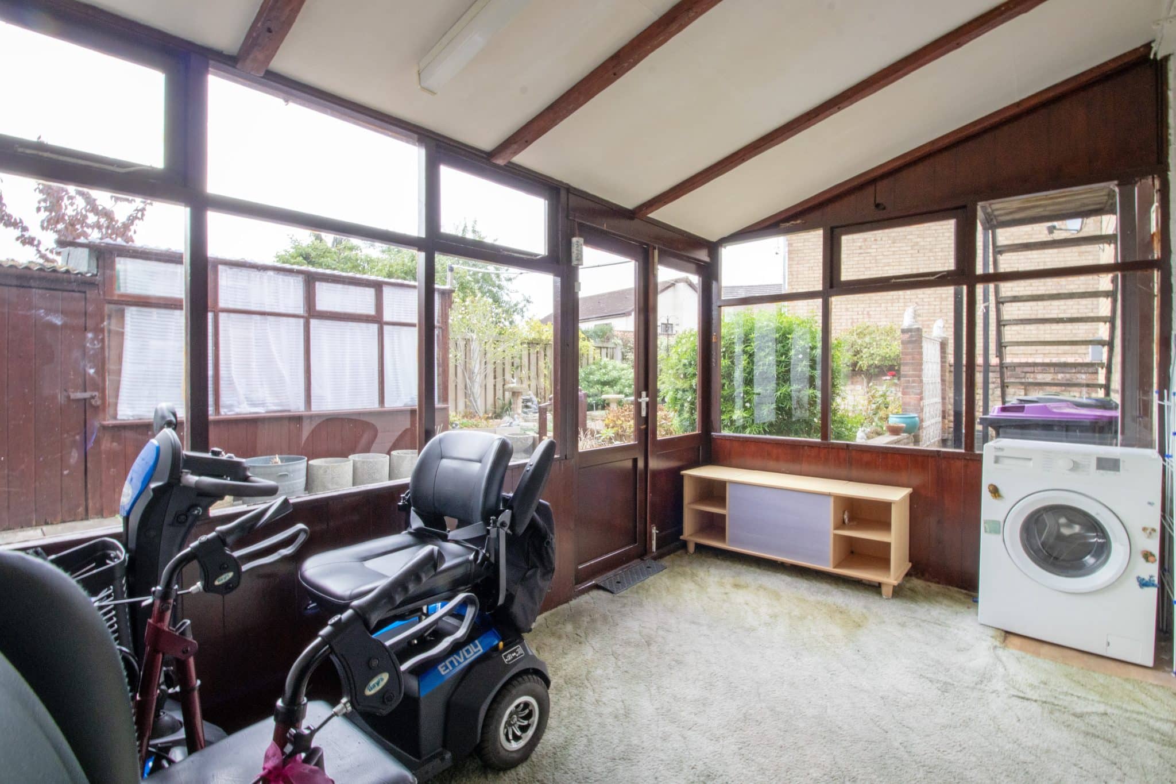
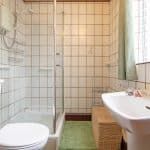
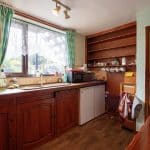
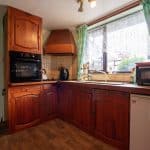
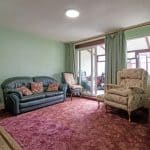
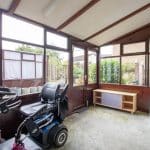
The ground floor apartment comprises an entrance porch leading into a welcoming hallway, a spacious lounge, an attractive garden room enjoying views over the rear garden, a fitted kitchen, two generously sized bedrooms and a shower room.
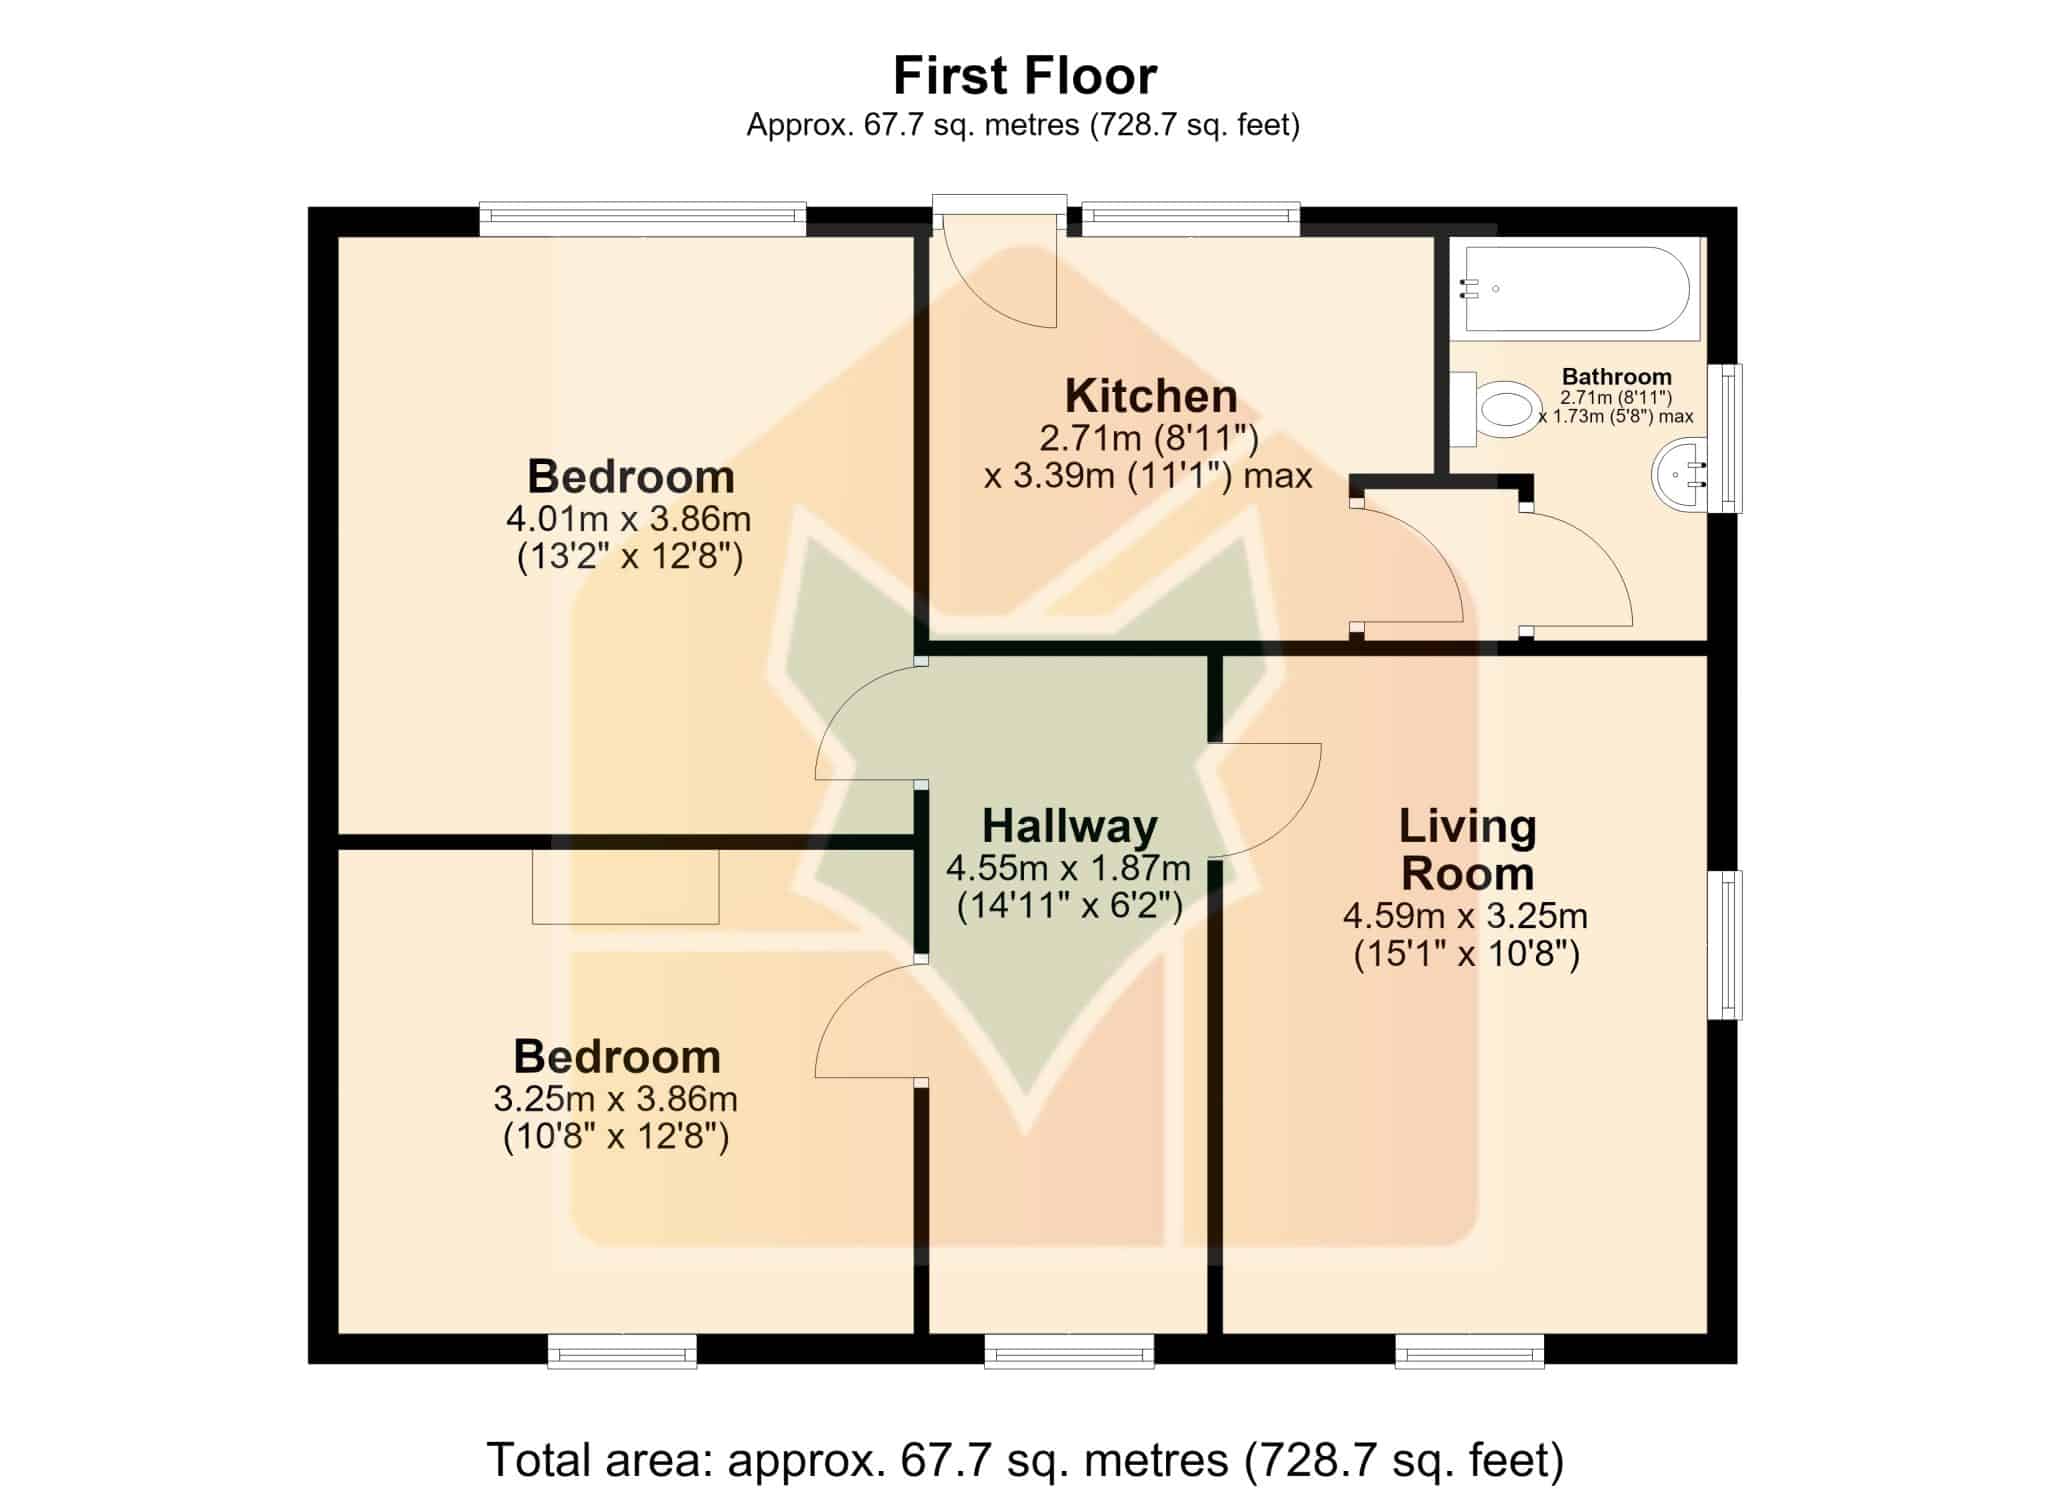
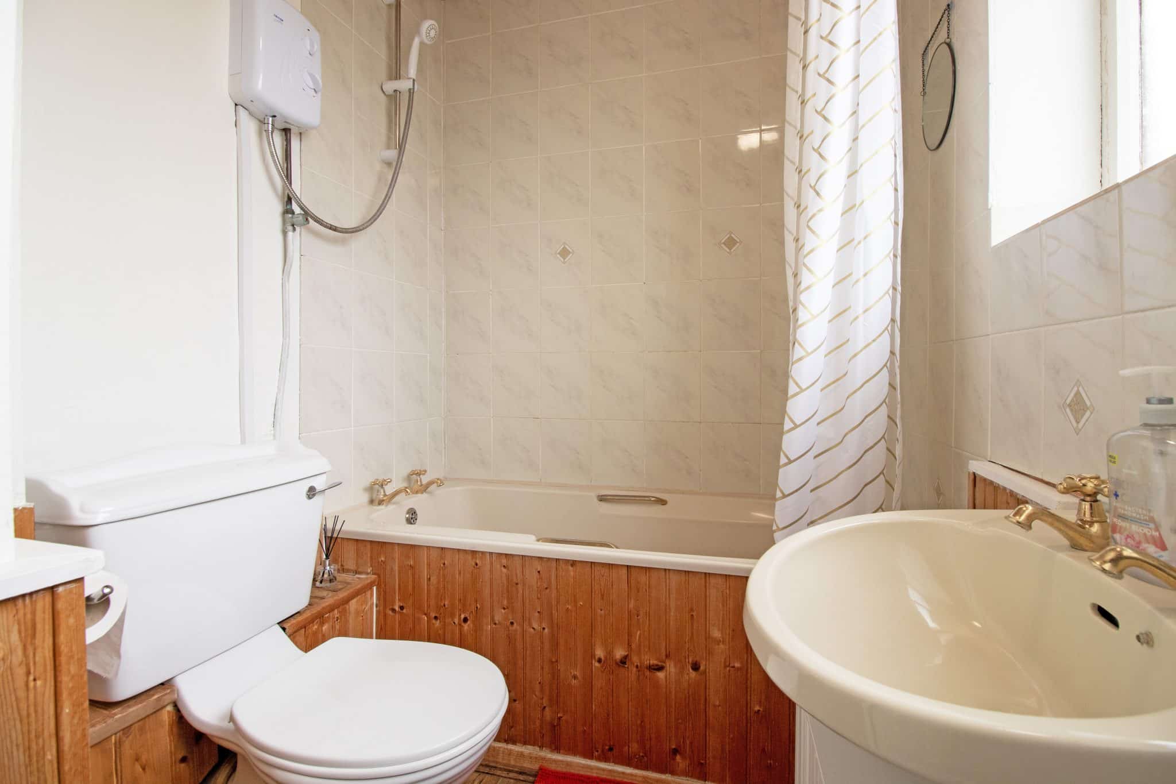
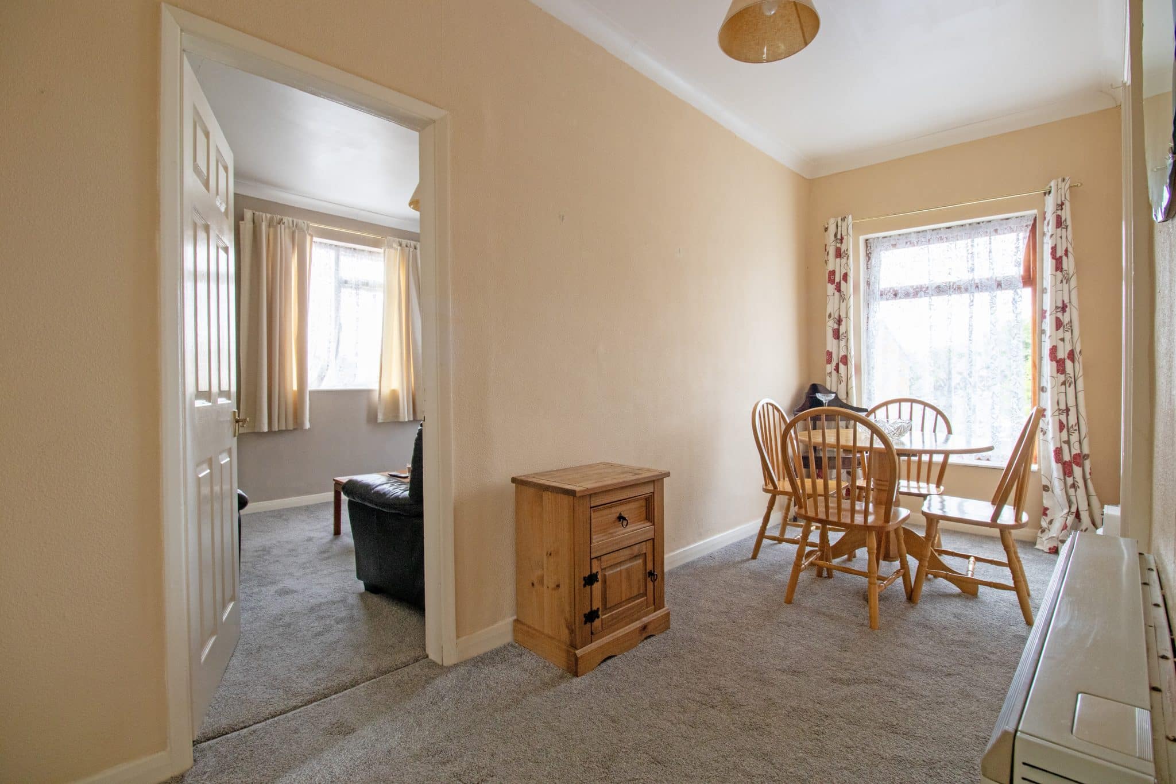
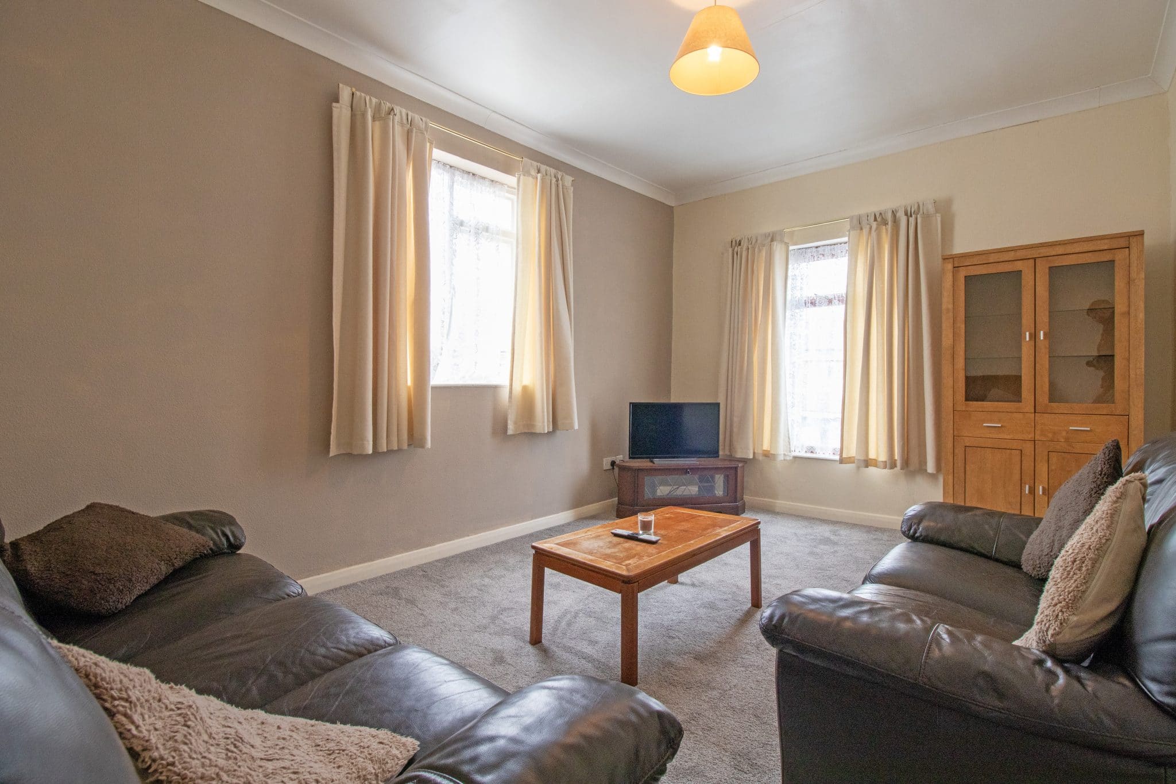
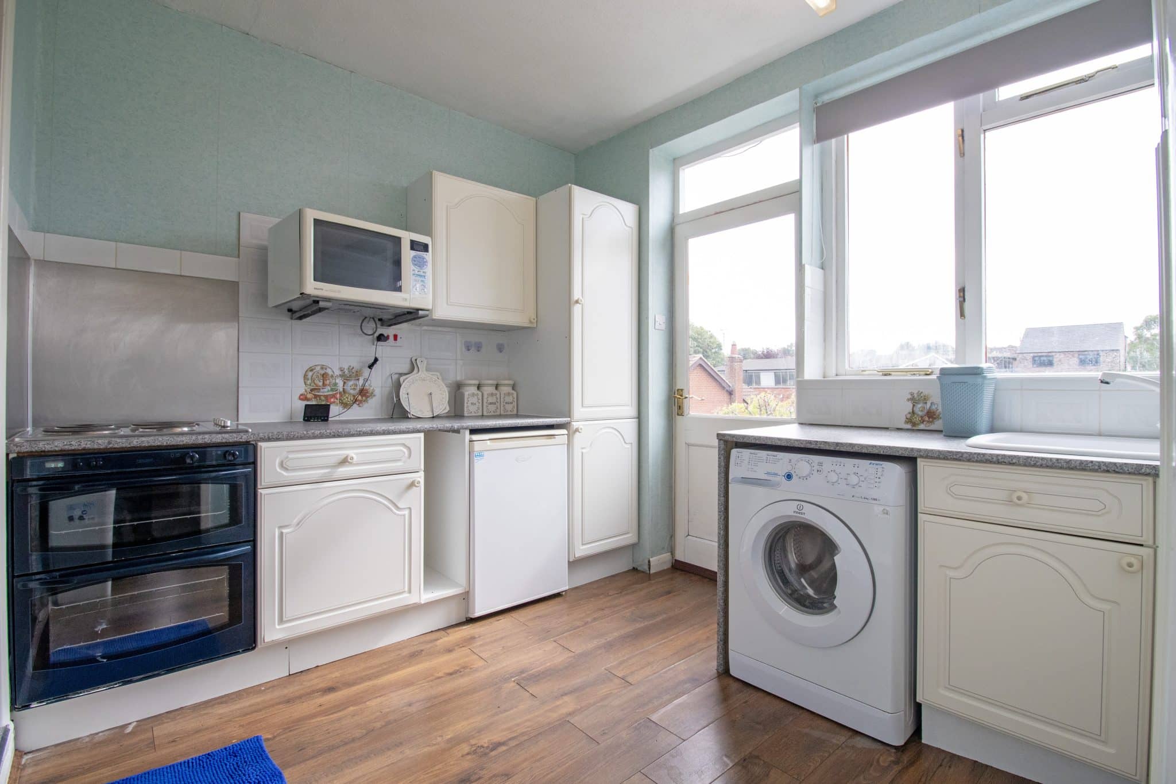
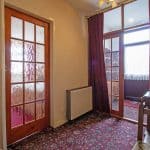
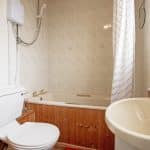
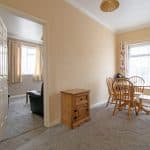
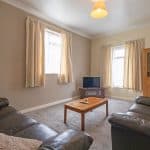
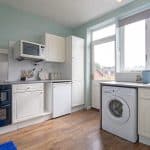
The first floor apartment offers equally impressive accommodation, comprising a modern fitted kitchen, a spacious lounge, a hallway which could also serve as an additional reception area, two generous double bedrooms and a modern bathroom suite.
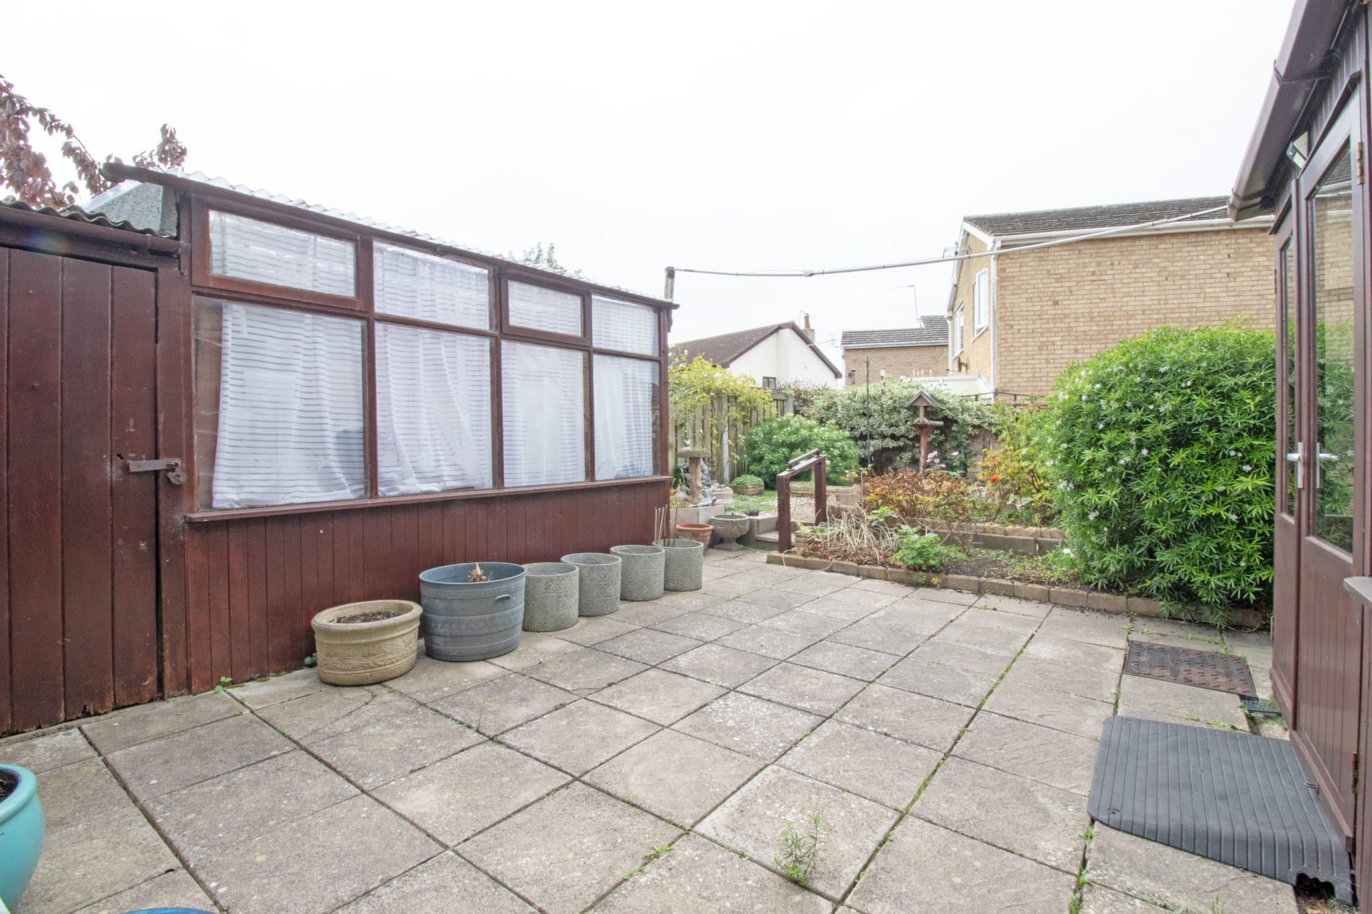
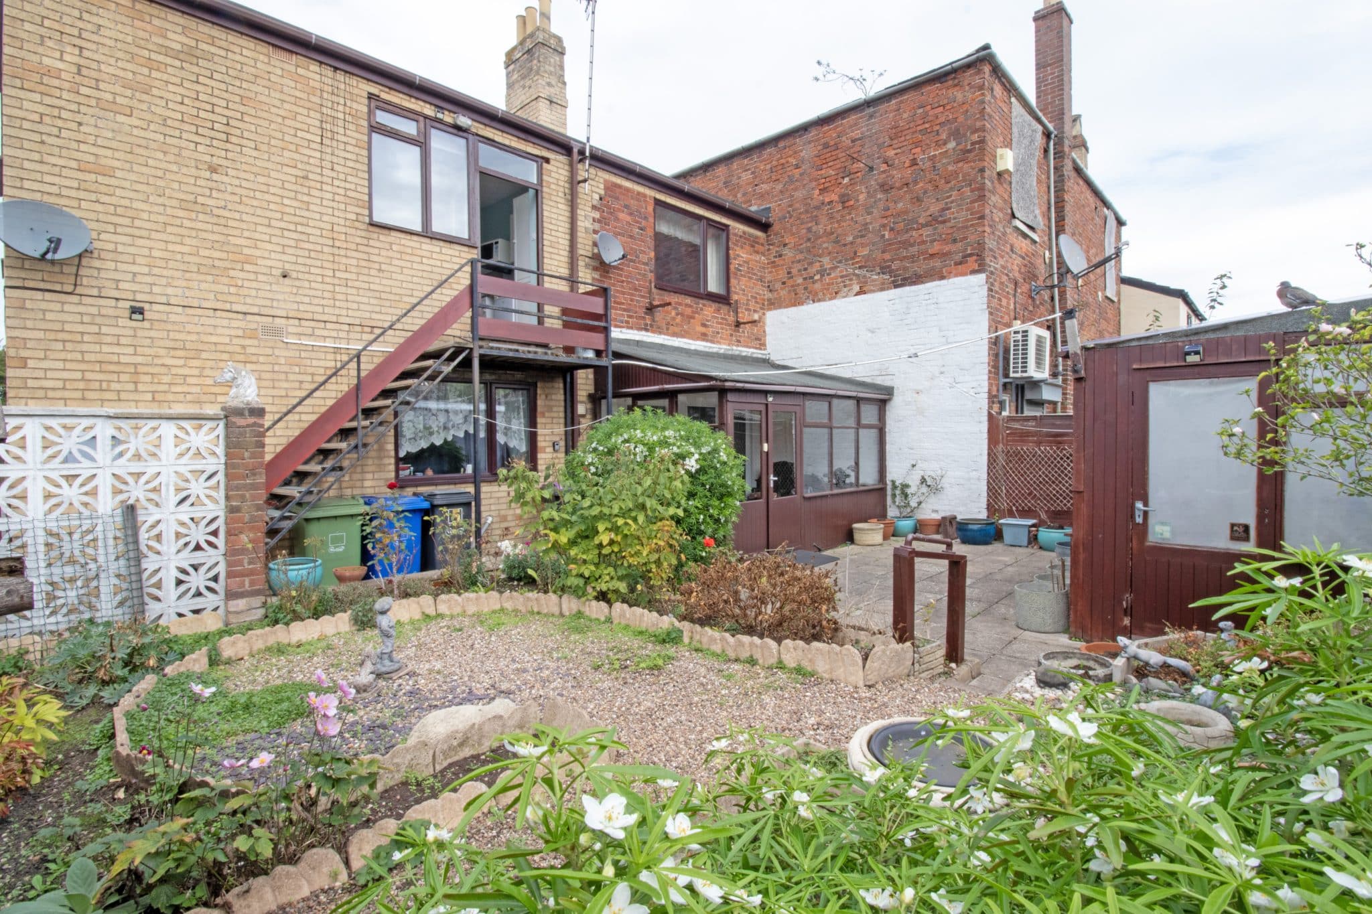
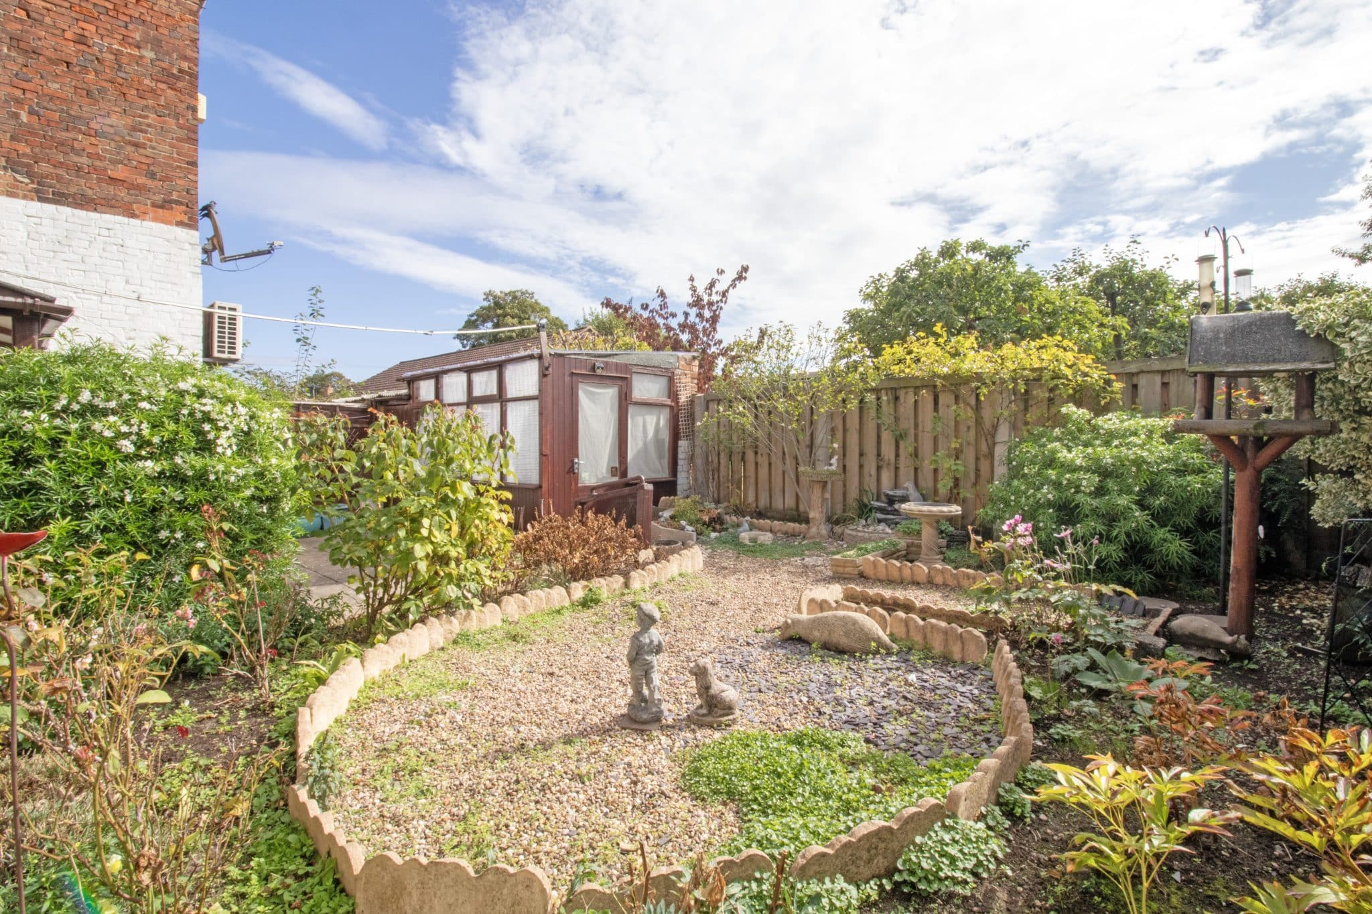
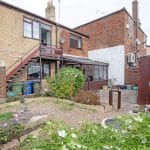
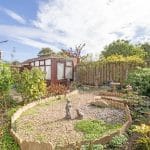
Externally, the property occupies a generous plot, enjoying a low boundary wall to the front leading onto a pebbled frontage, complemented by a variety of mature trees, plants and shrubs. The enclosed rear garden offers a fantastic outdoor space, featuring a paved patio entertaining area, ideal for outdoor dining and relaxation, leading onto a mature, predominantly pebbled garden with an attractive variety of established plants and shrubs bordering the space. The garden also benefits from a useful potting shed and adjoining storage shed, providing excellent additional storage and practical space for gardening enthusiasts.
The property further benefits from ample off-road parking for a number of vehicles, alongside a detached garage.
Viewings are highly recommended to fully appreciate the generous accommodation, fantastic plot and exceptional versatility this substantial property has to offer, whether as an investment opportunity or a potential spacious family home.
Sun Room 12' 10" x 7' 7" (3.92m x 2.32m)
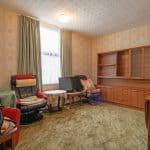
Living Room 13' 0" x 12' 8" (3.96m x 3.87m)
Kitchen 11' 2" x 9' 1" (3.40m x 2.76m)
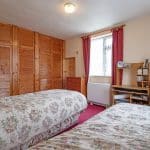
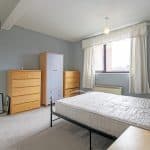
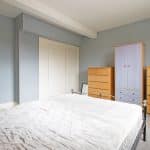
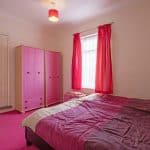
Bedroom 1 12' 8" x 10' 8" (3.87m x 3.26m)
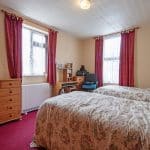
Bedroom 2 14' 11" x 10' 9" (4.55m x 3.28m)
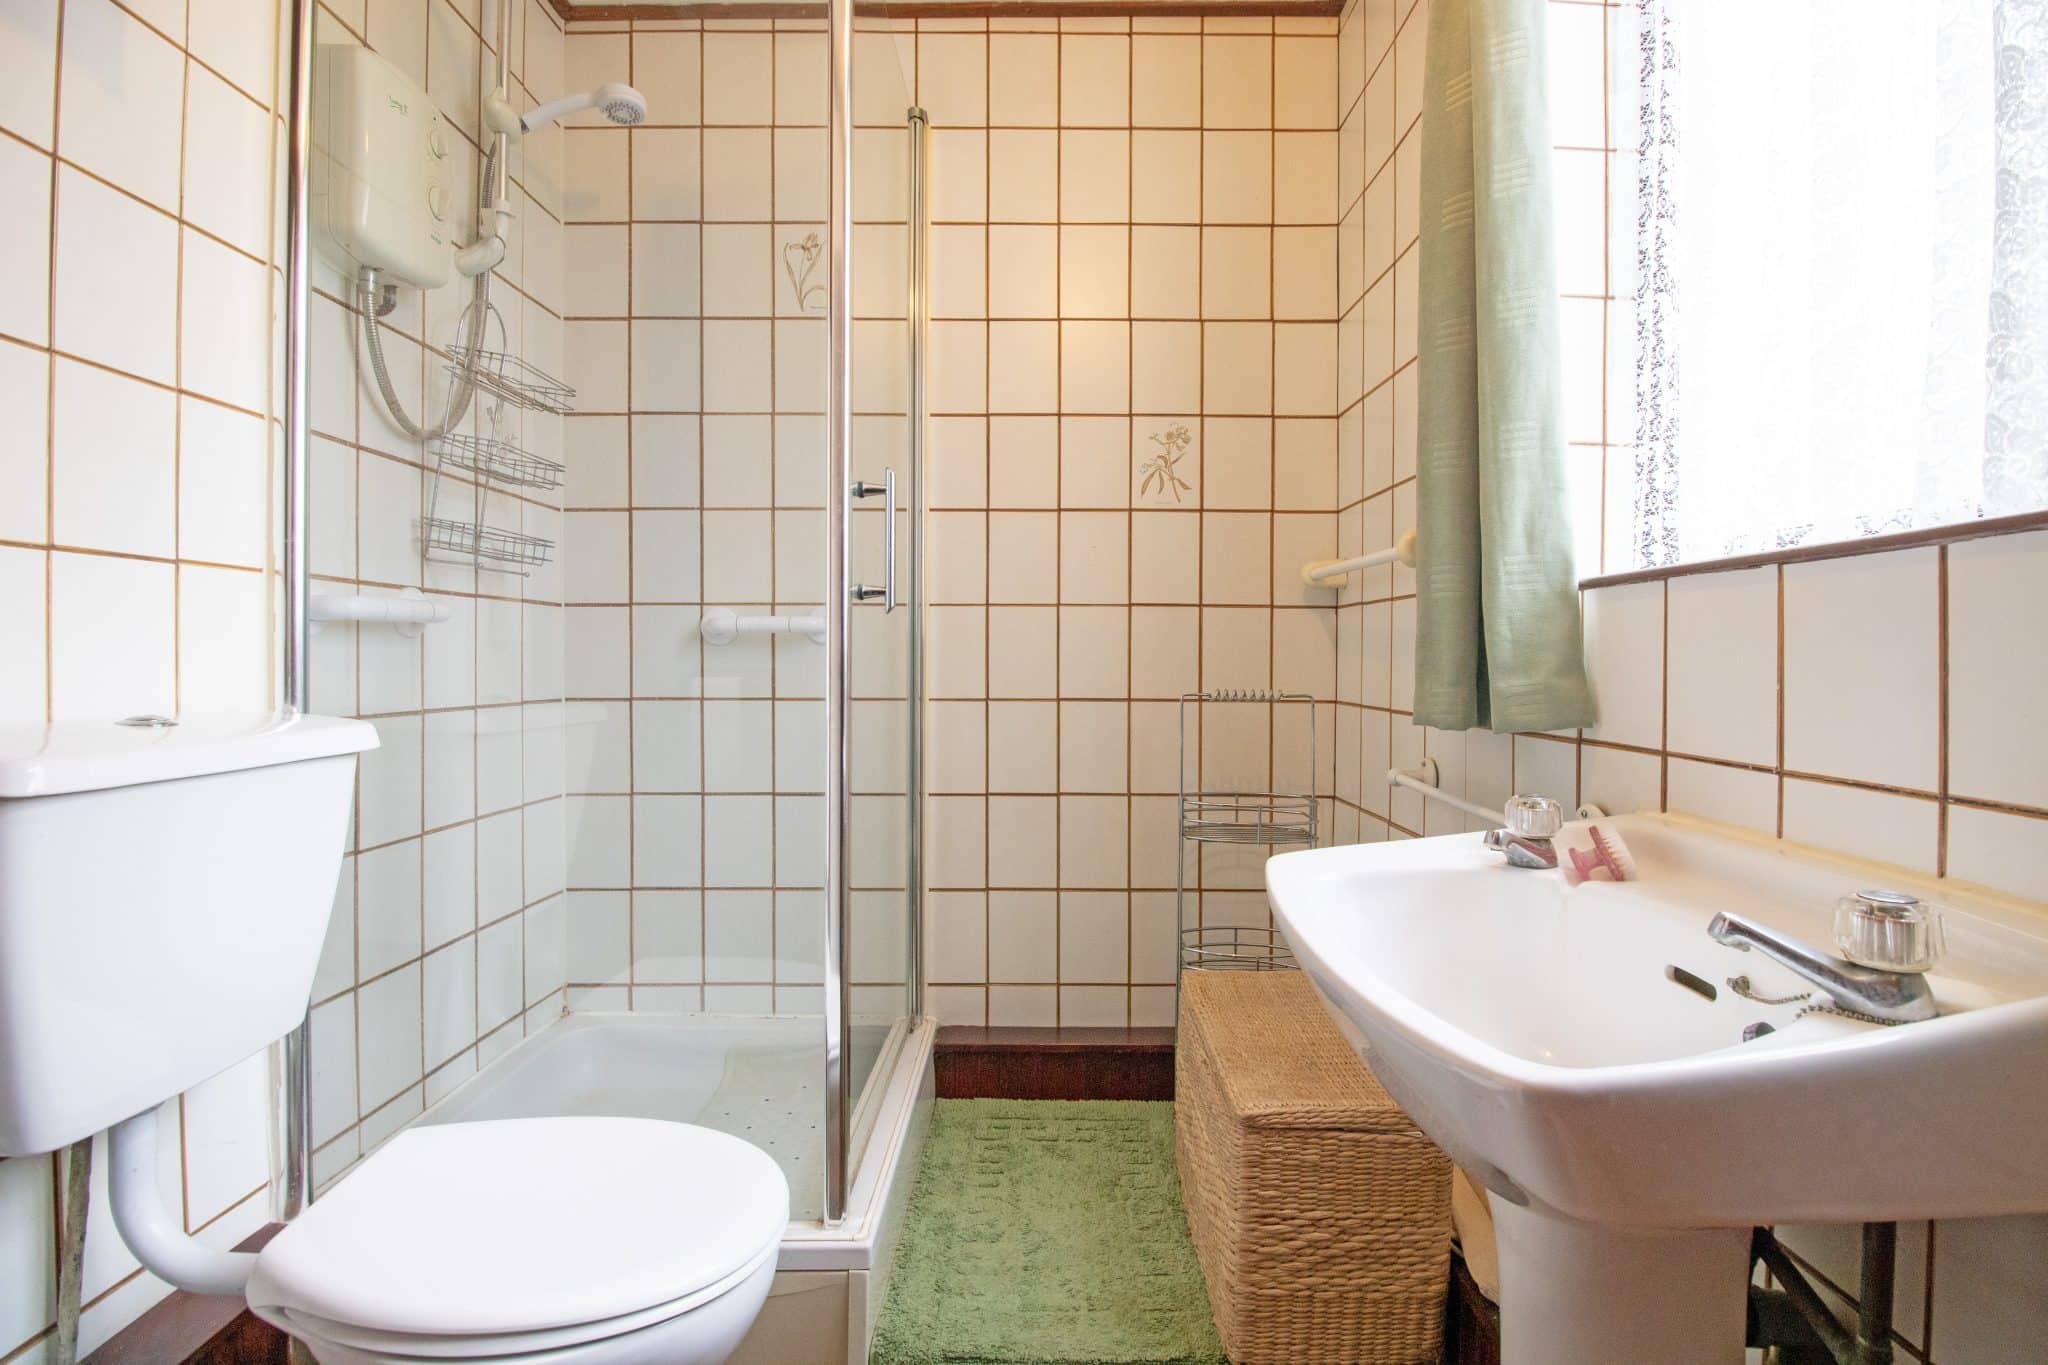
Shower Room 8' 10" x 5' 7" (2.70m x 1.70m)
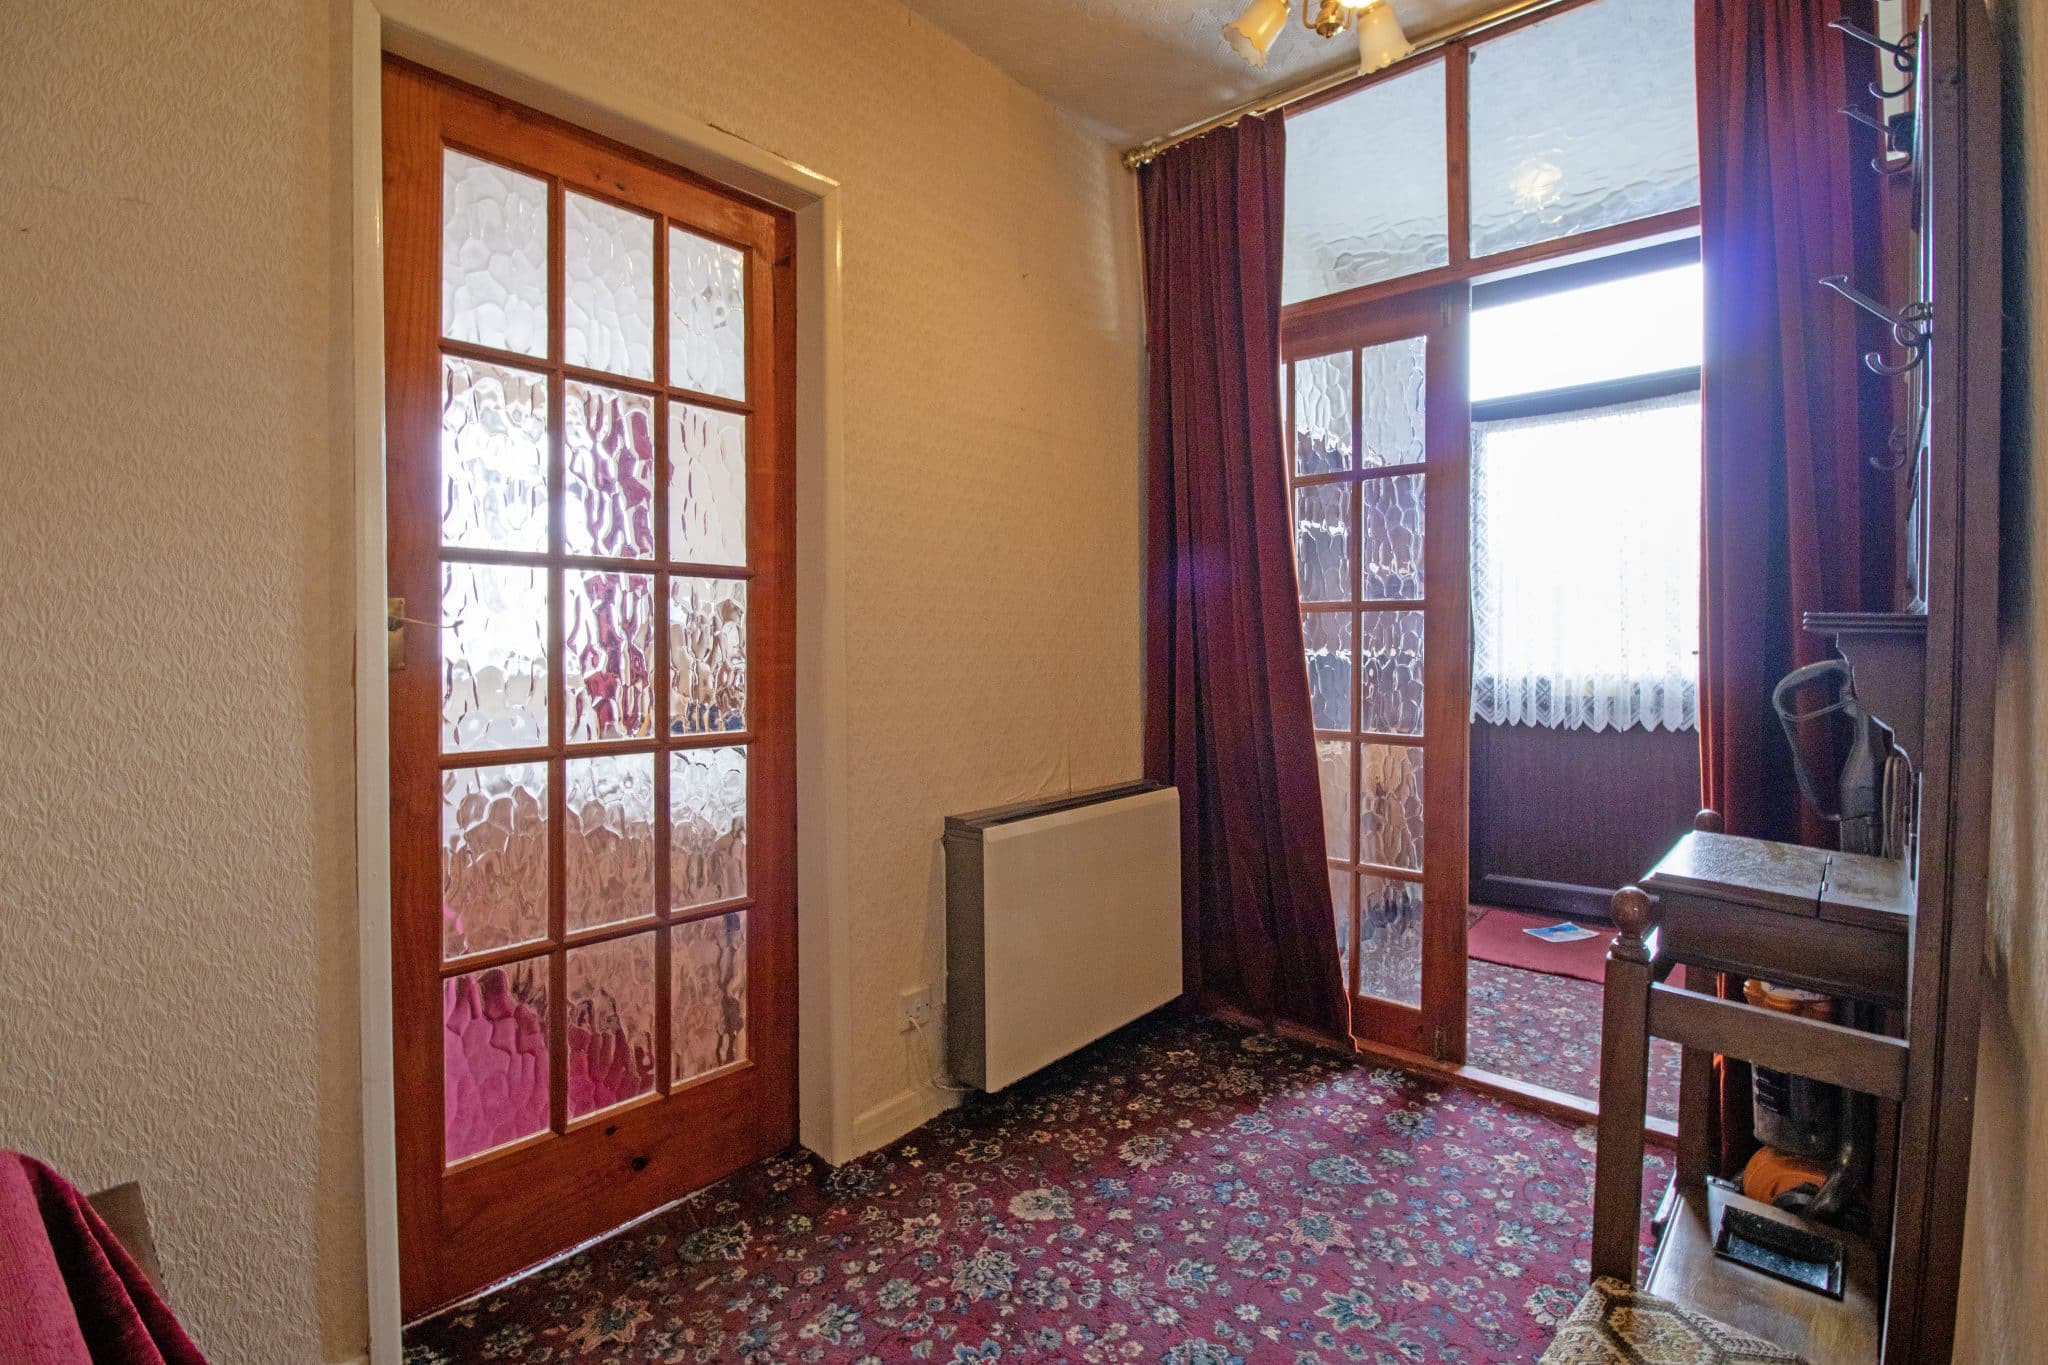
Hallway 9' 3" x 6' 0" (2.81m x 1.82m)
Bedroom 1 13' 2" x 12' 8" (4.01m x 3.86m)
Bedroom 2 12' 8" x 10' 8" (3.86m x 3.25m)
Kitchen 11' 1" x 8' 11" (3.39m x 2.71m)
Bathroom 8' 11" x 5' 8" (2.71m x 1.73m)
Living Room 15' 1" x 10' 8" (4.59m x 3.25m)
Hallway 14' 11" x 6' 2" (4.55m x 1.87m)