Osprey Drive, Scunthorpe, DN16
£145,000
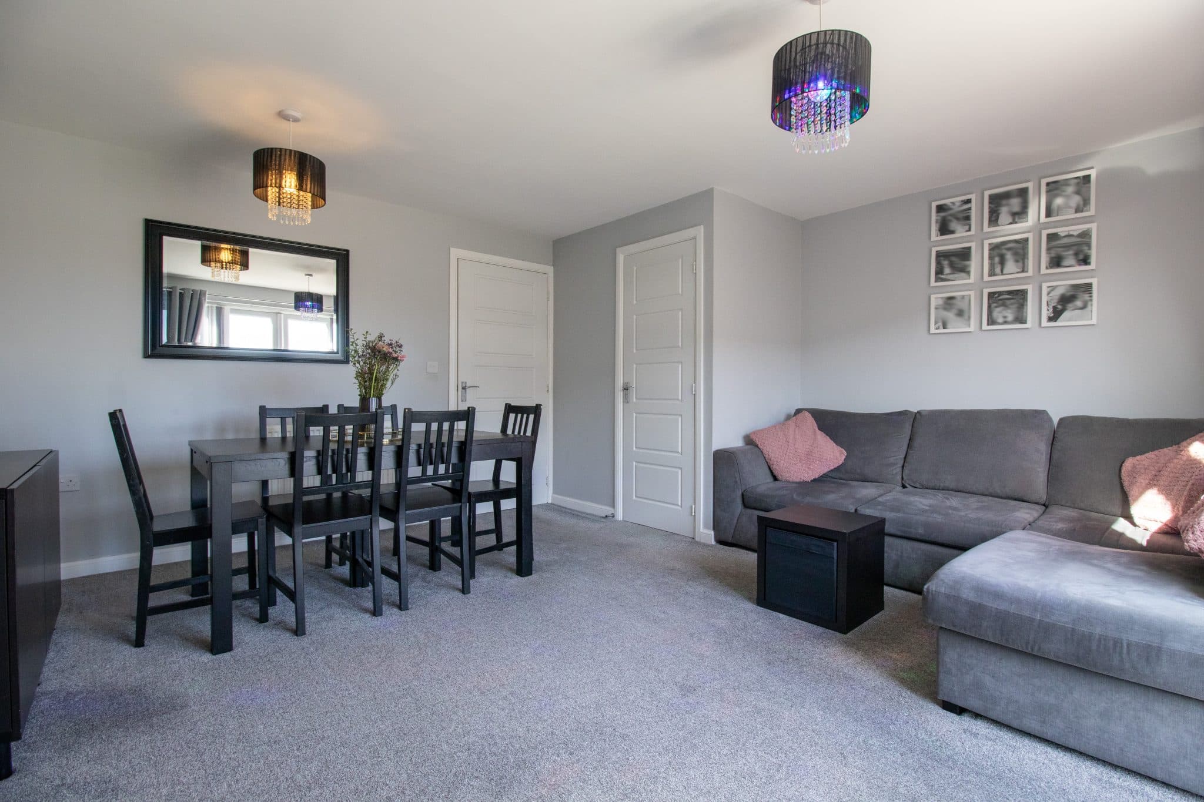
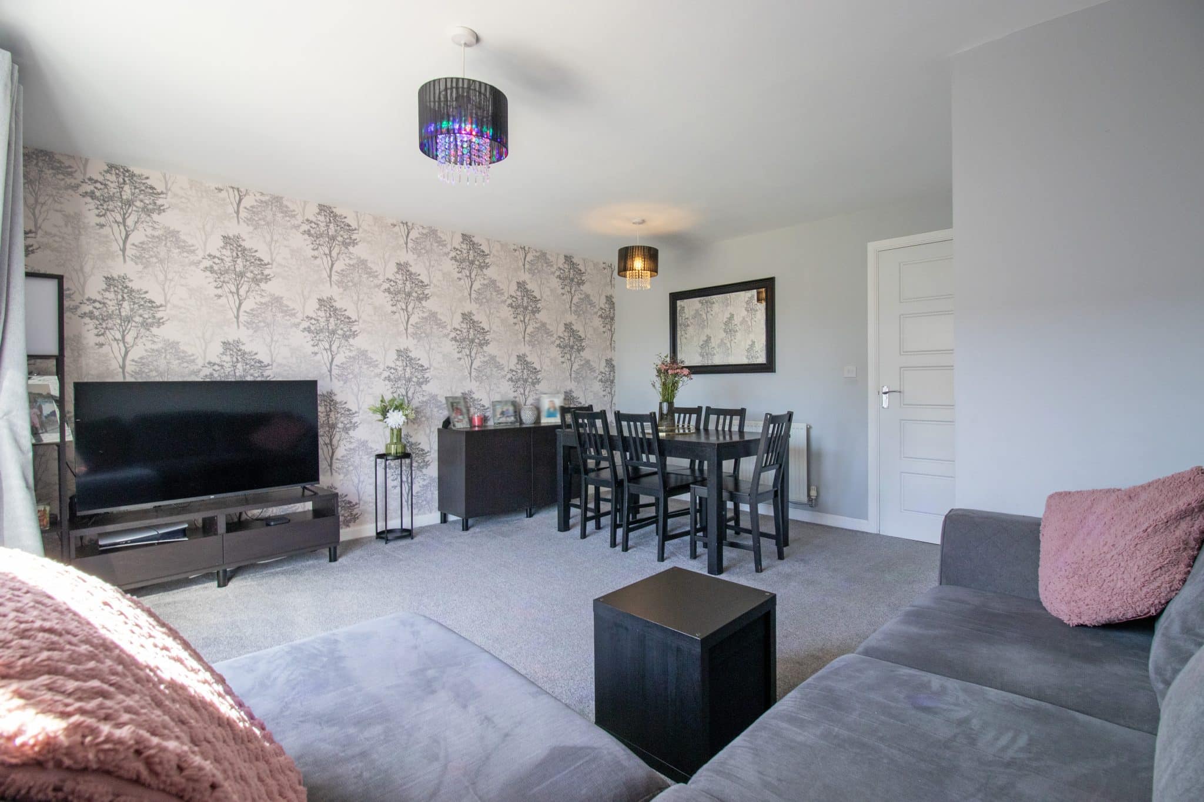
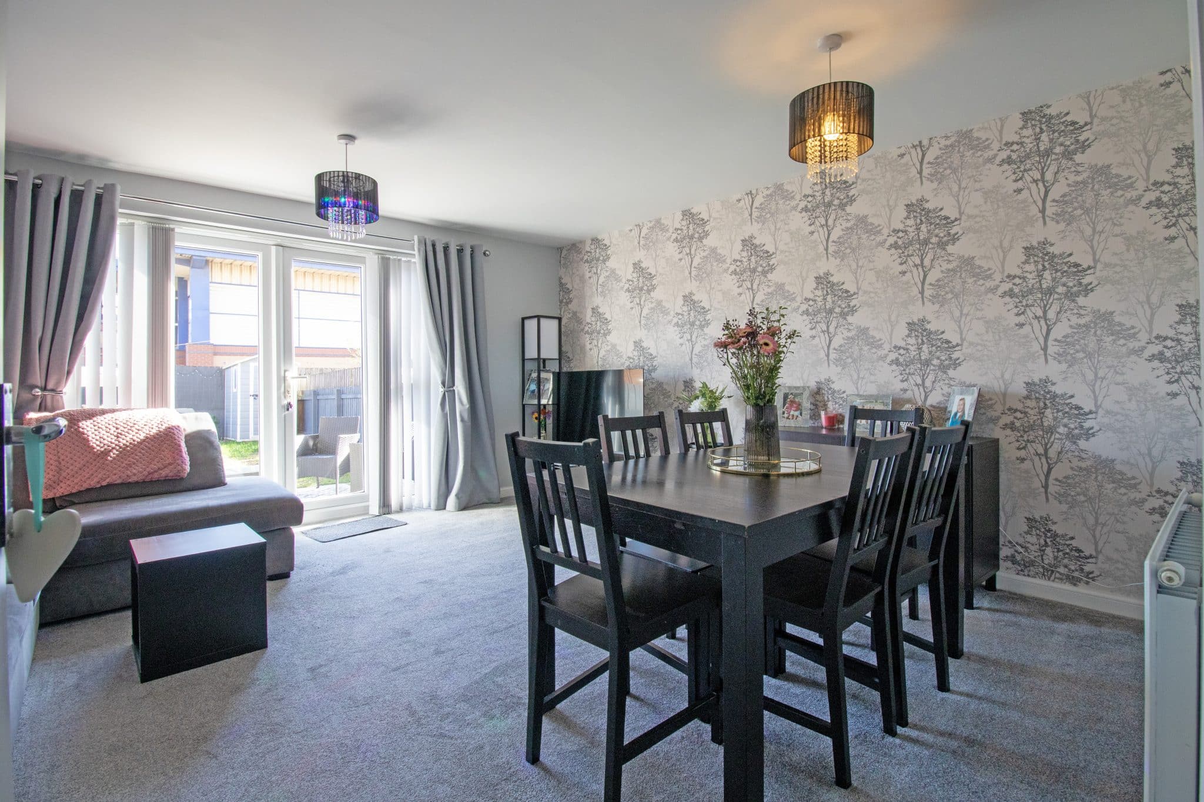
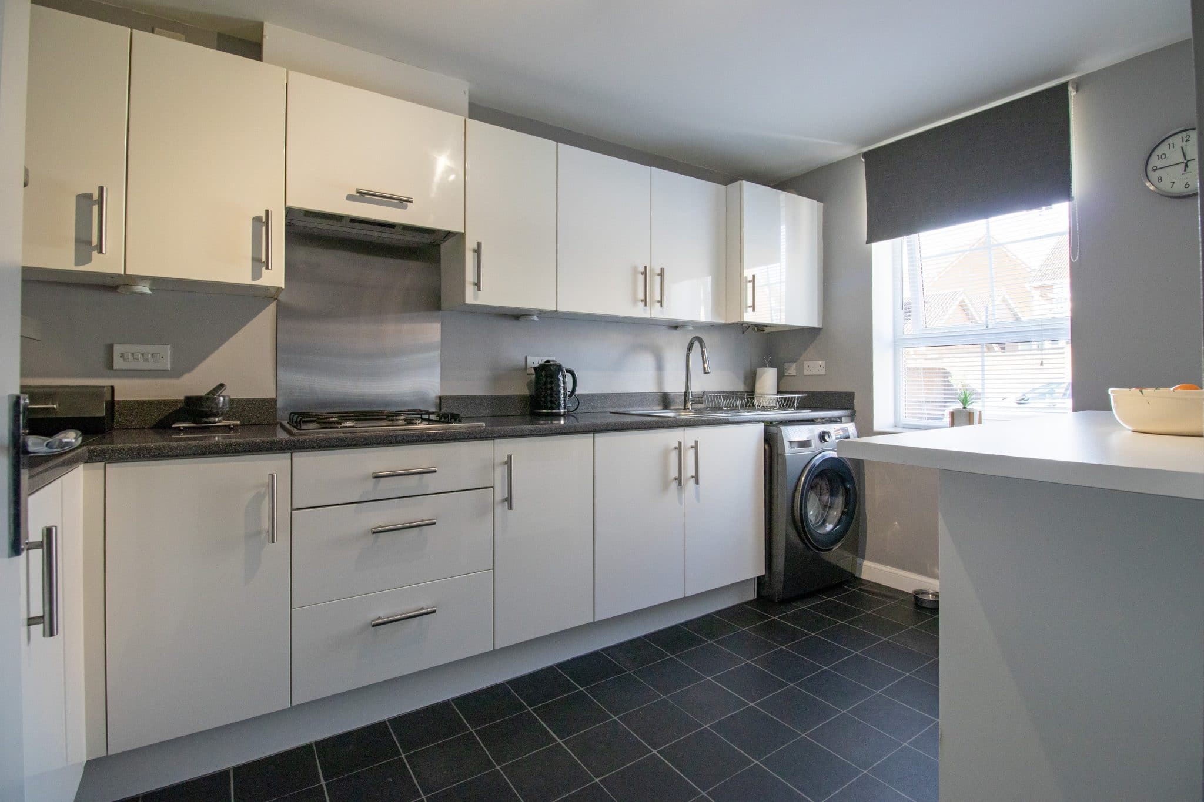
Osprey Drive, Scunthorpe, DN16
Property Features
- POPULAR RESIDENTIAL LOCATION
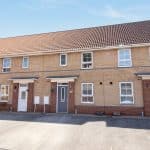
- BEAUTIFULLY PRESENTED TERRACED HOME
- IDEAL FIRST TIME BUY
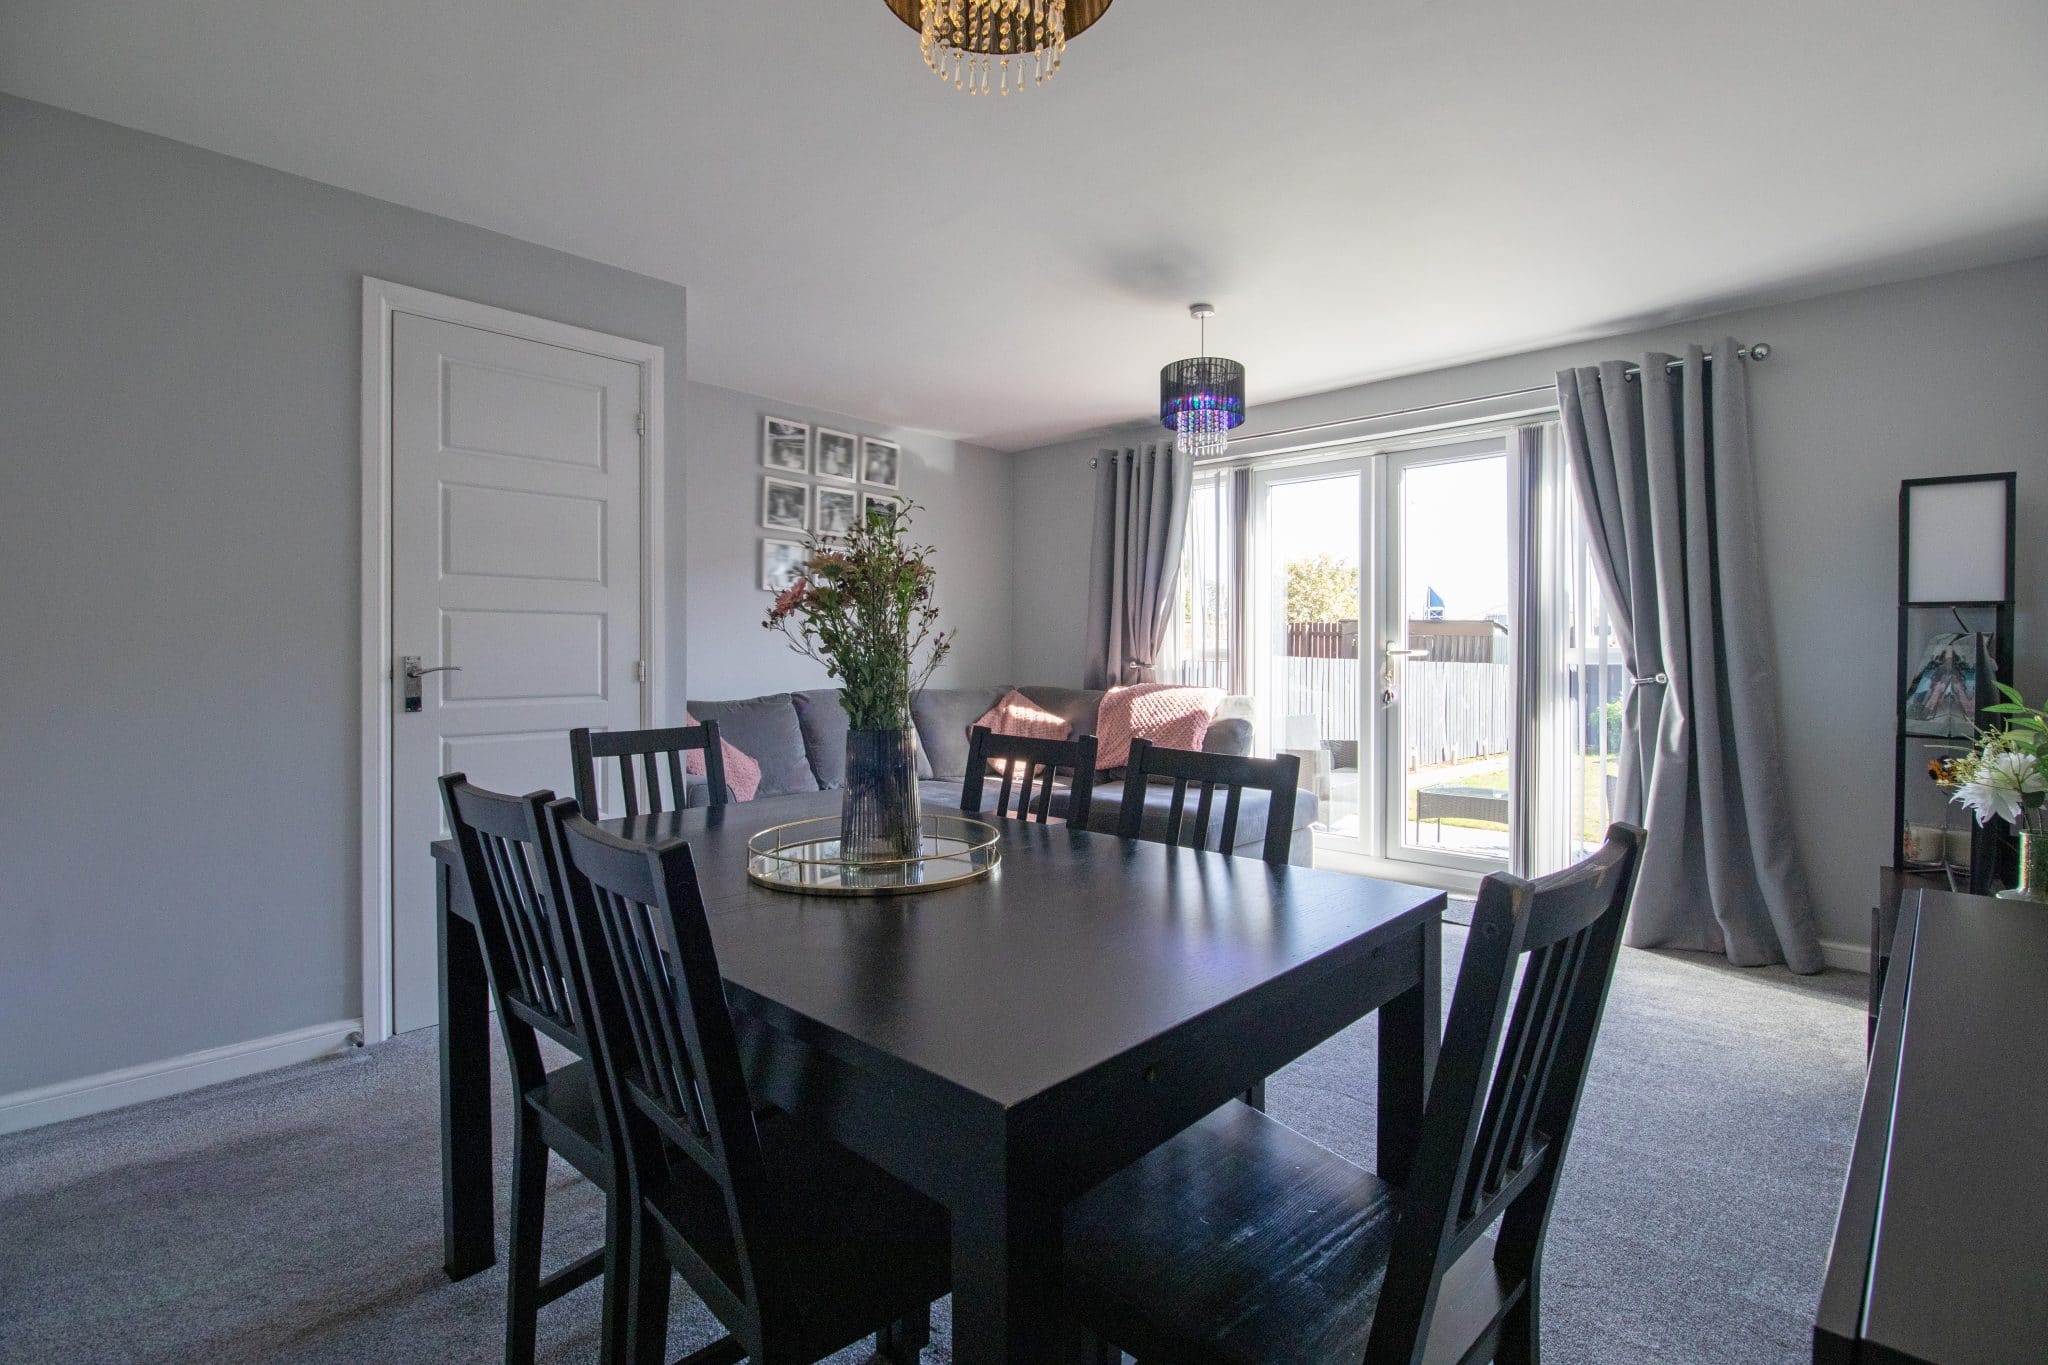
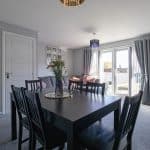
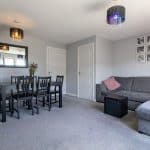
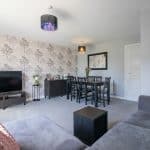
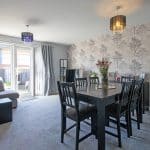
- SPACIOUS LOUNGE DINER
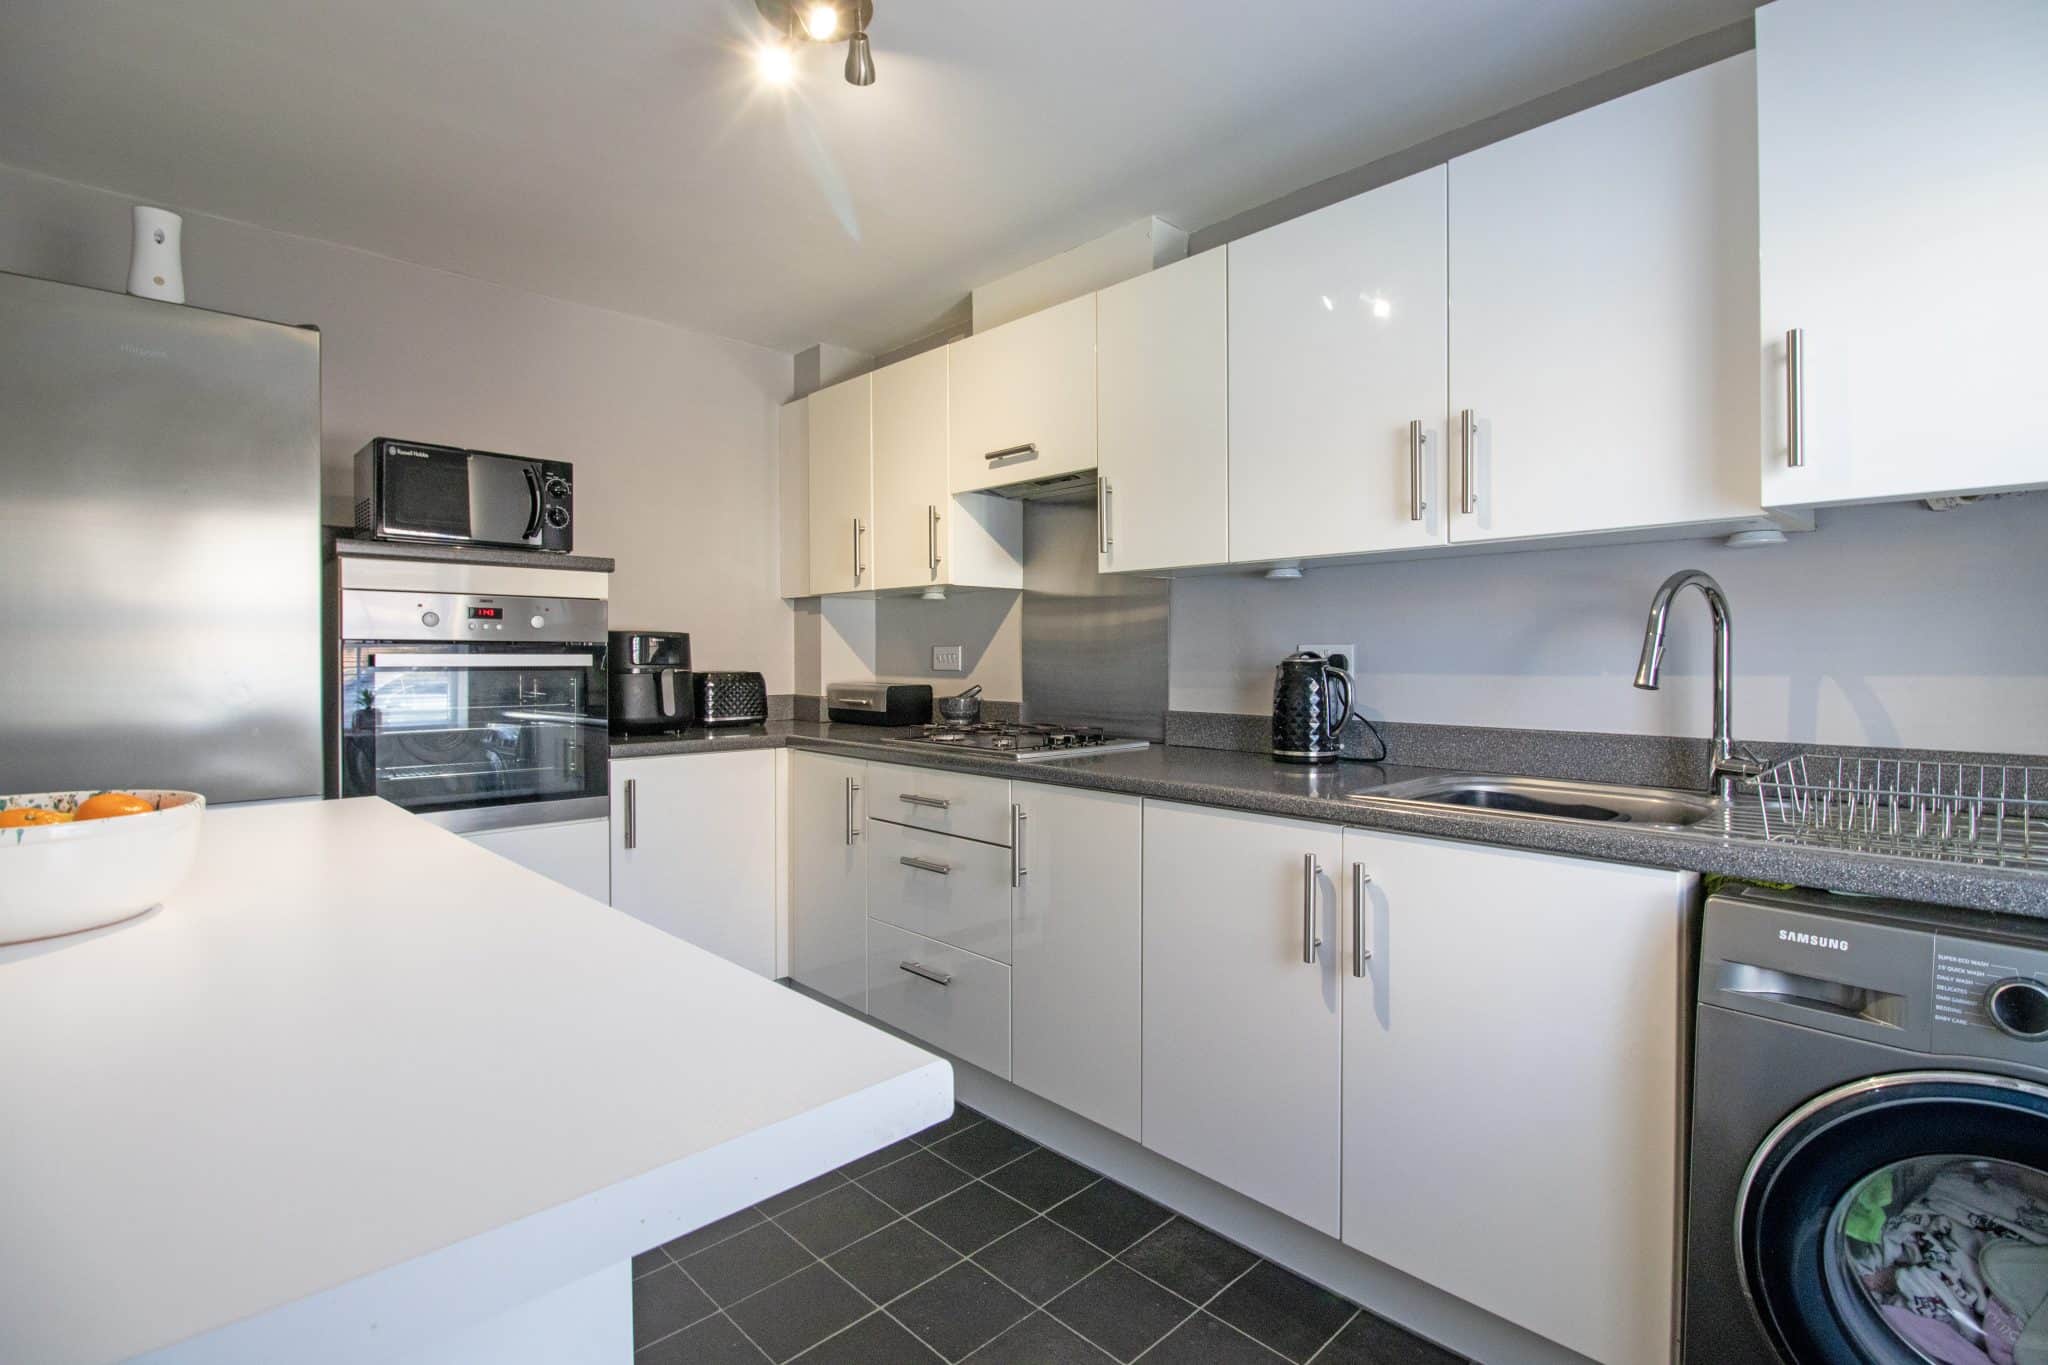
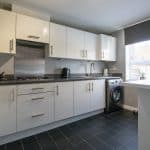
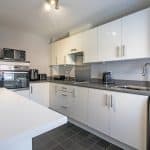
- MODERN FITTED KITCHEN
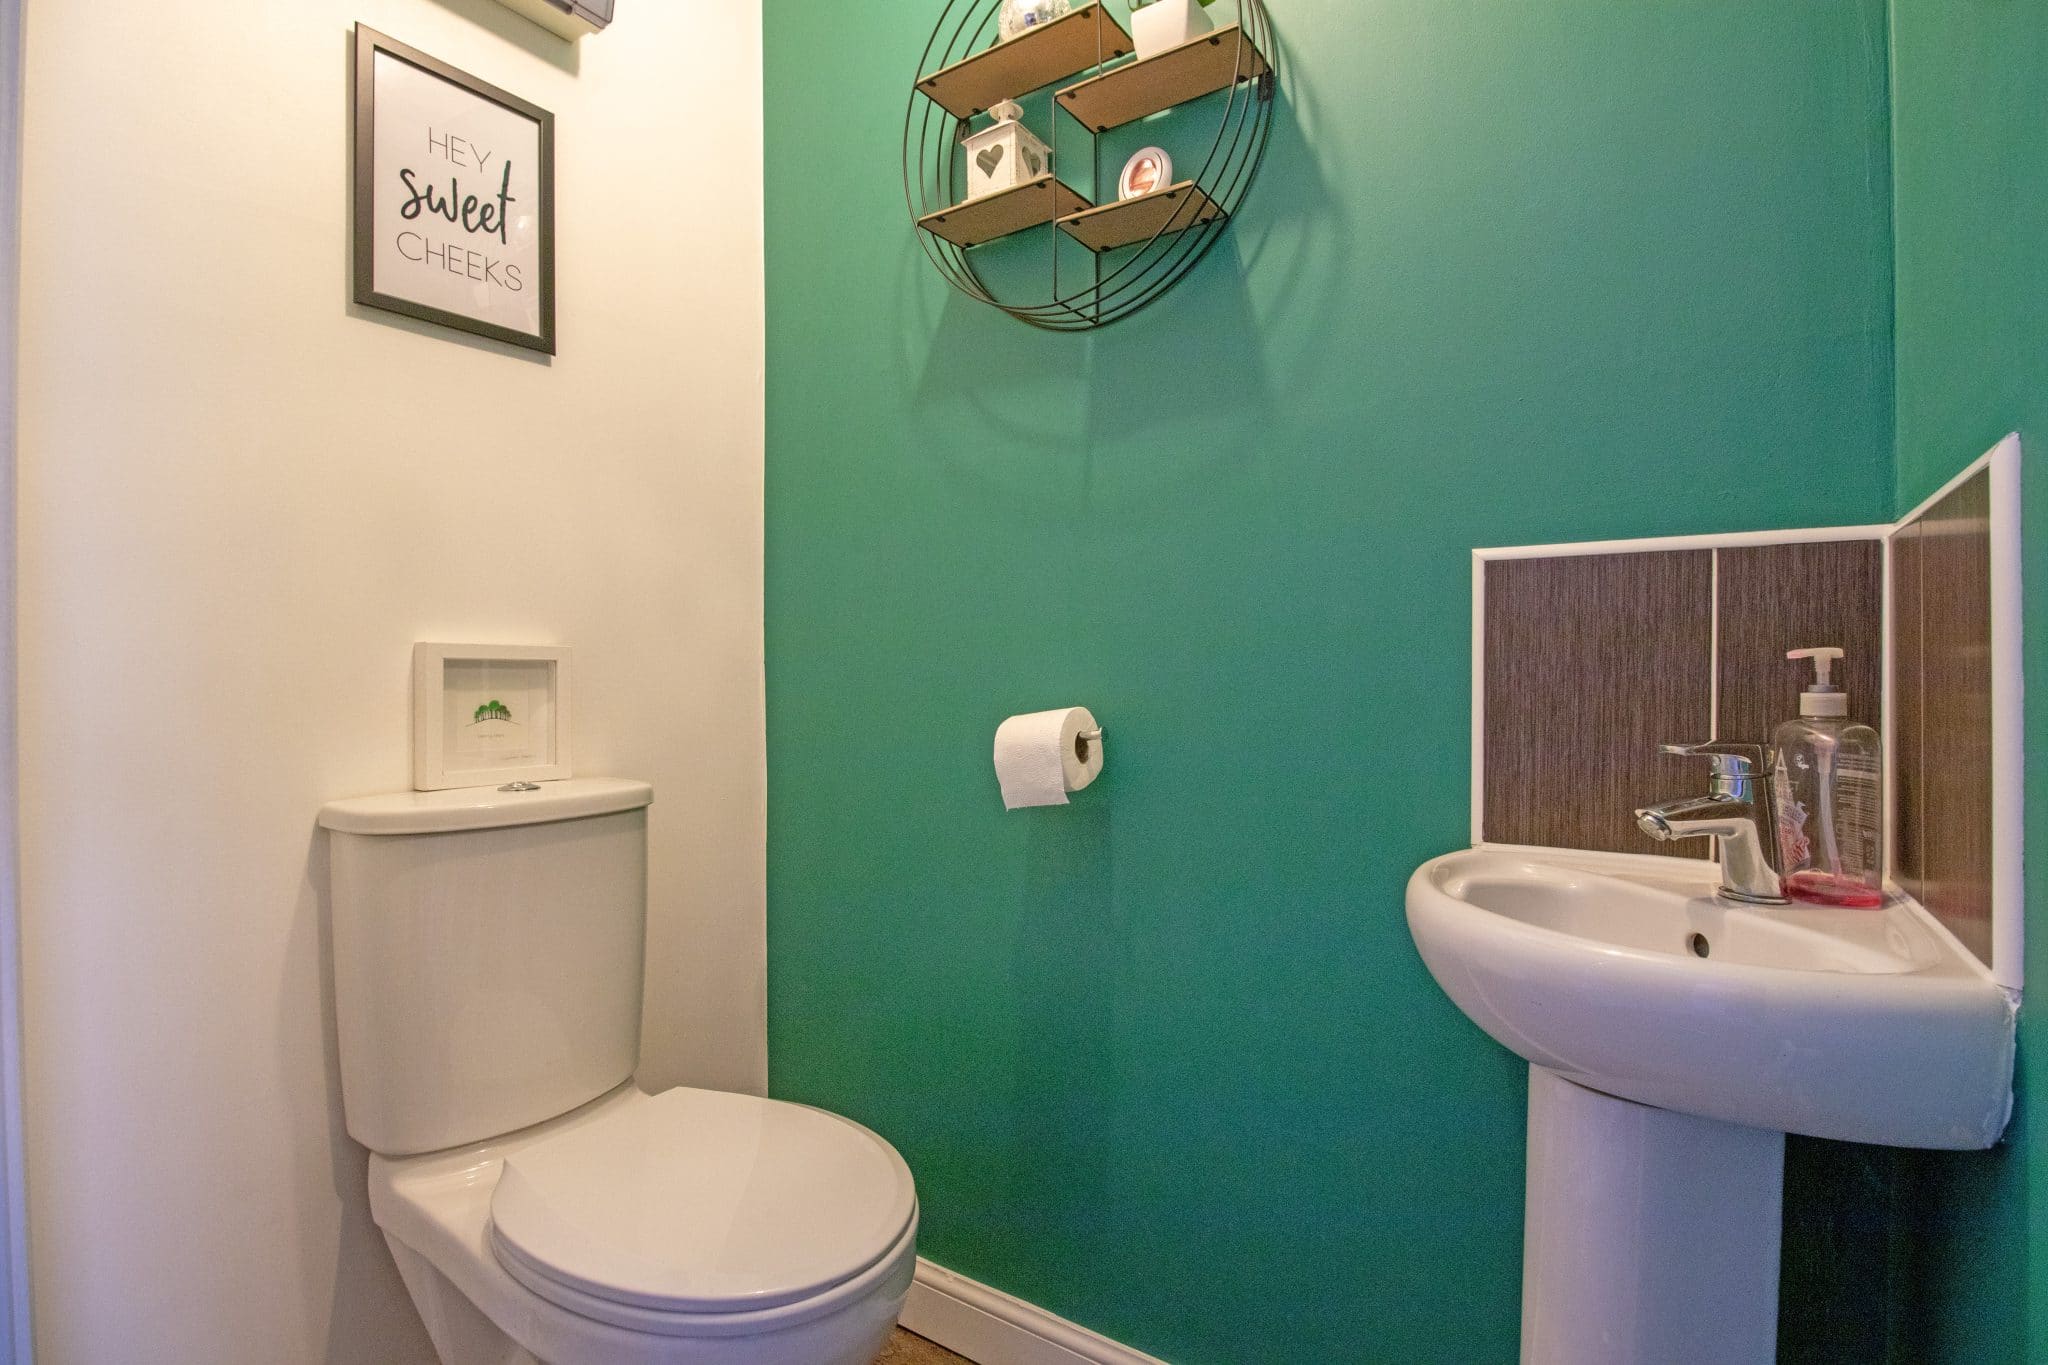
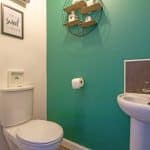
- GROUND FLOOR W.C.
- THREE SIZABLE BEDROOMS WITH MASTER EN-SUITE
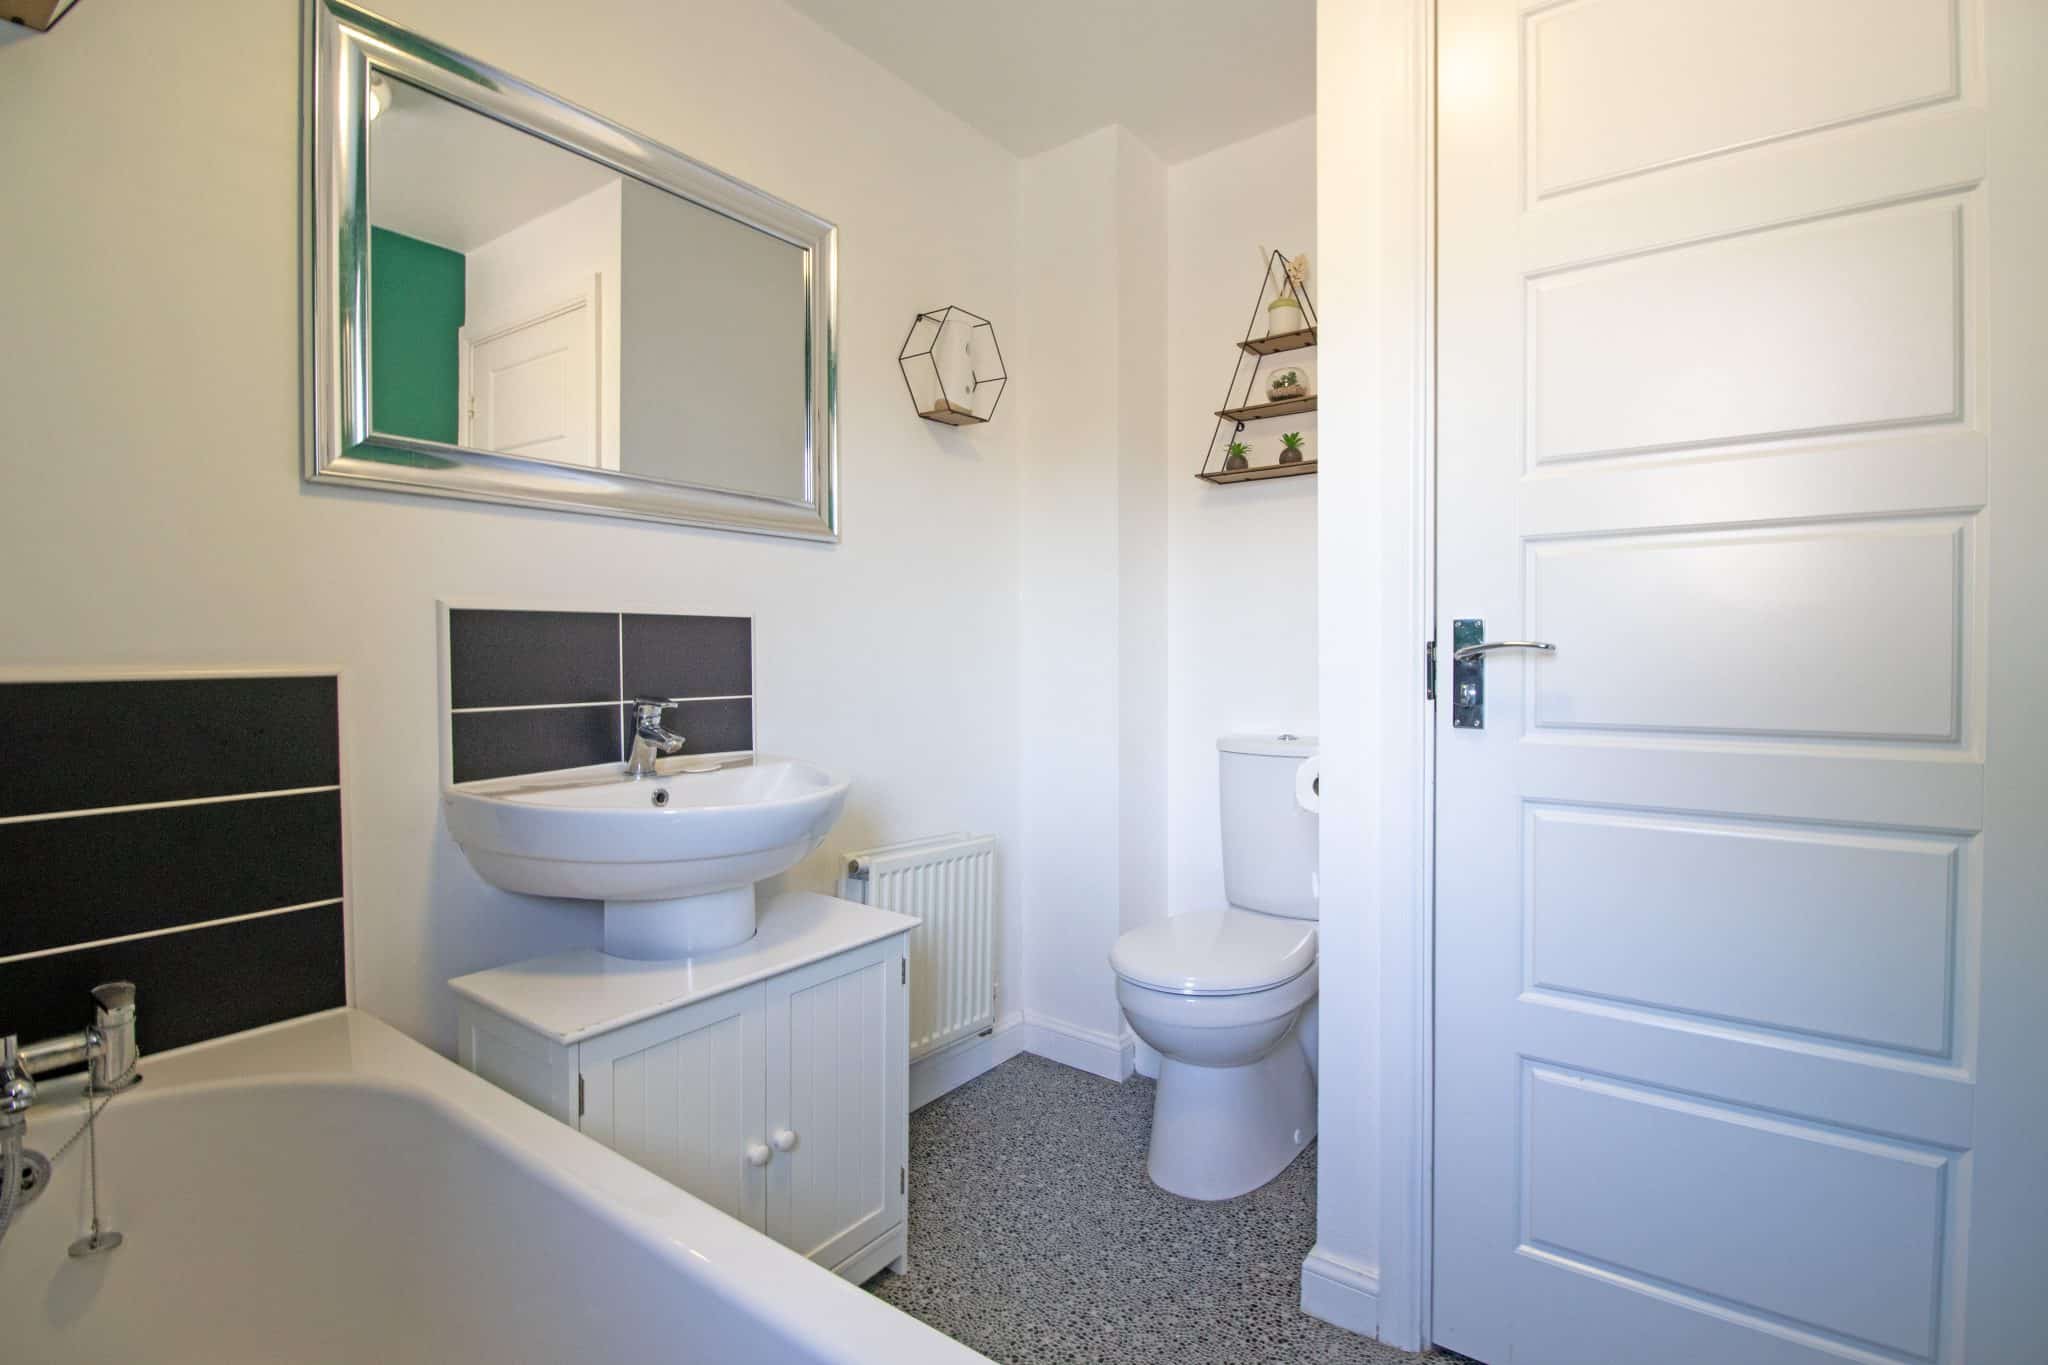
- STYLISH BATHROOM SUITE
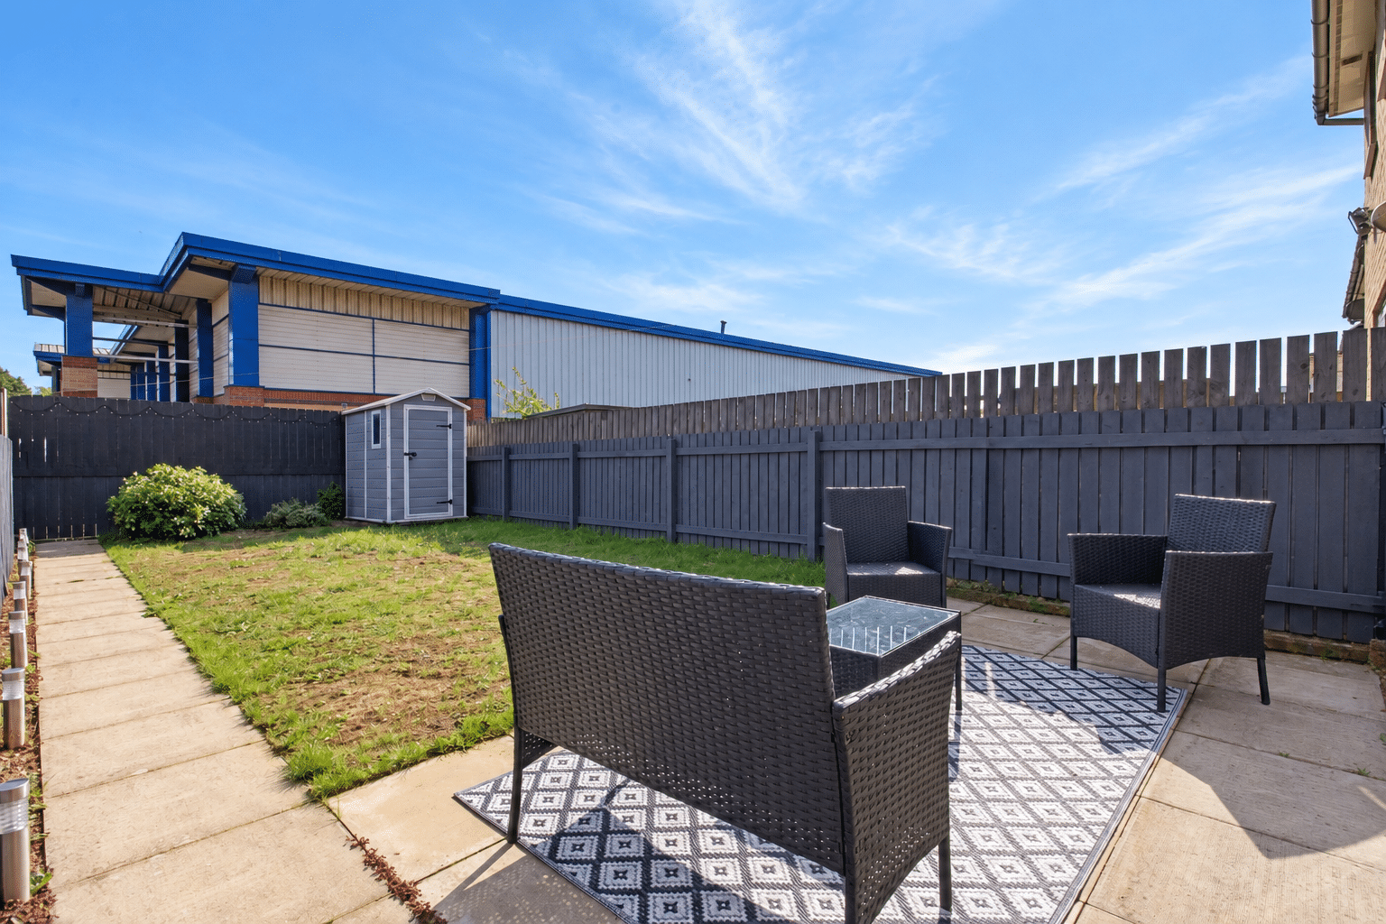
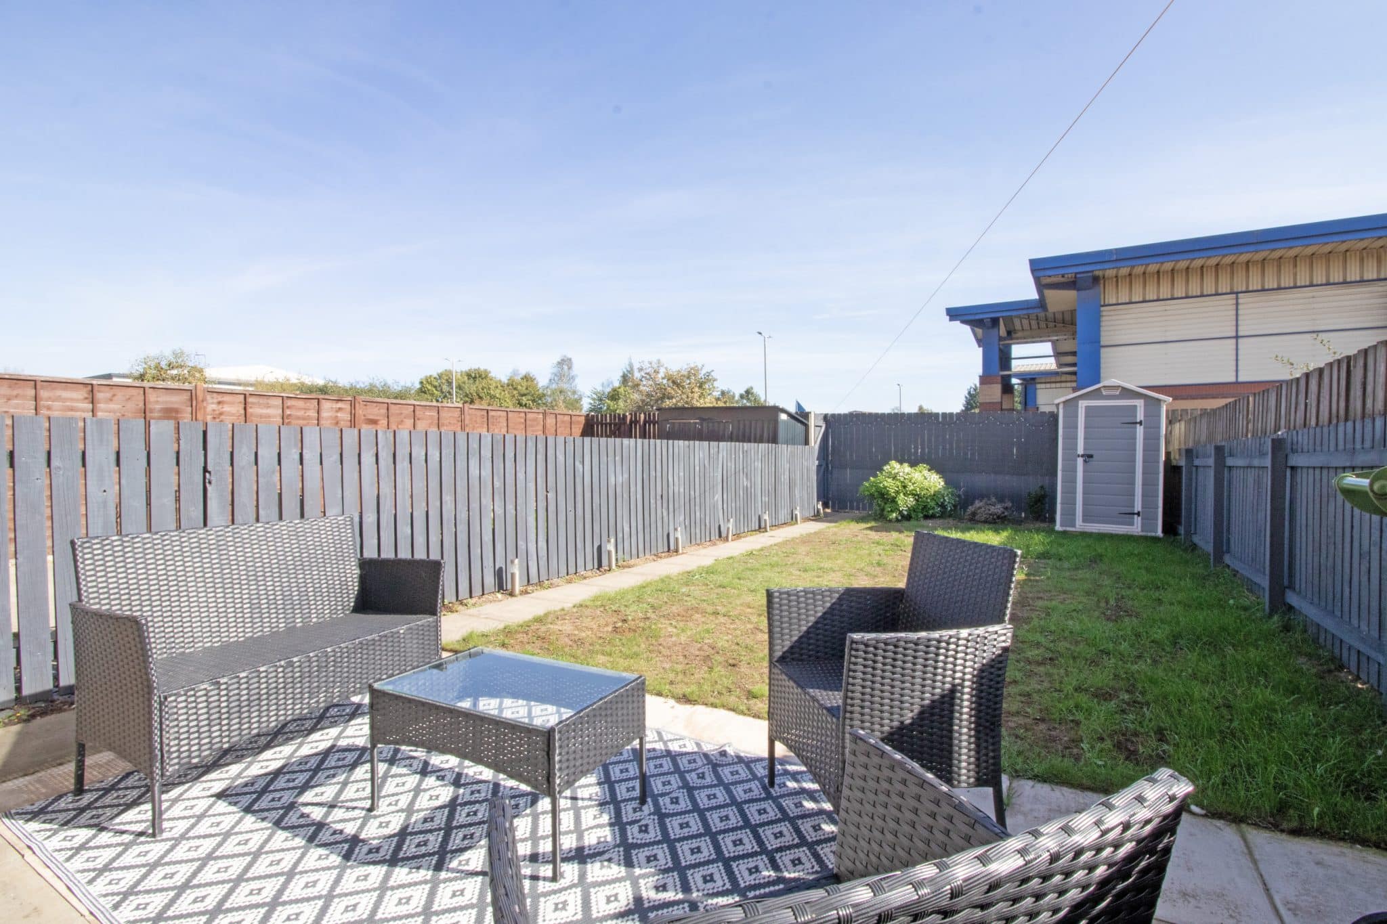
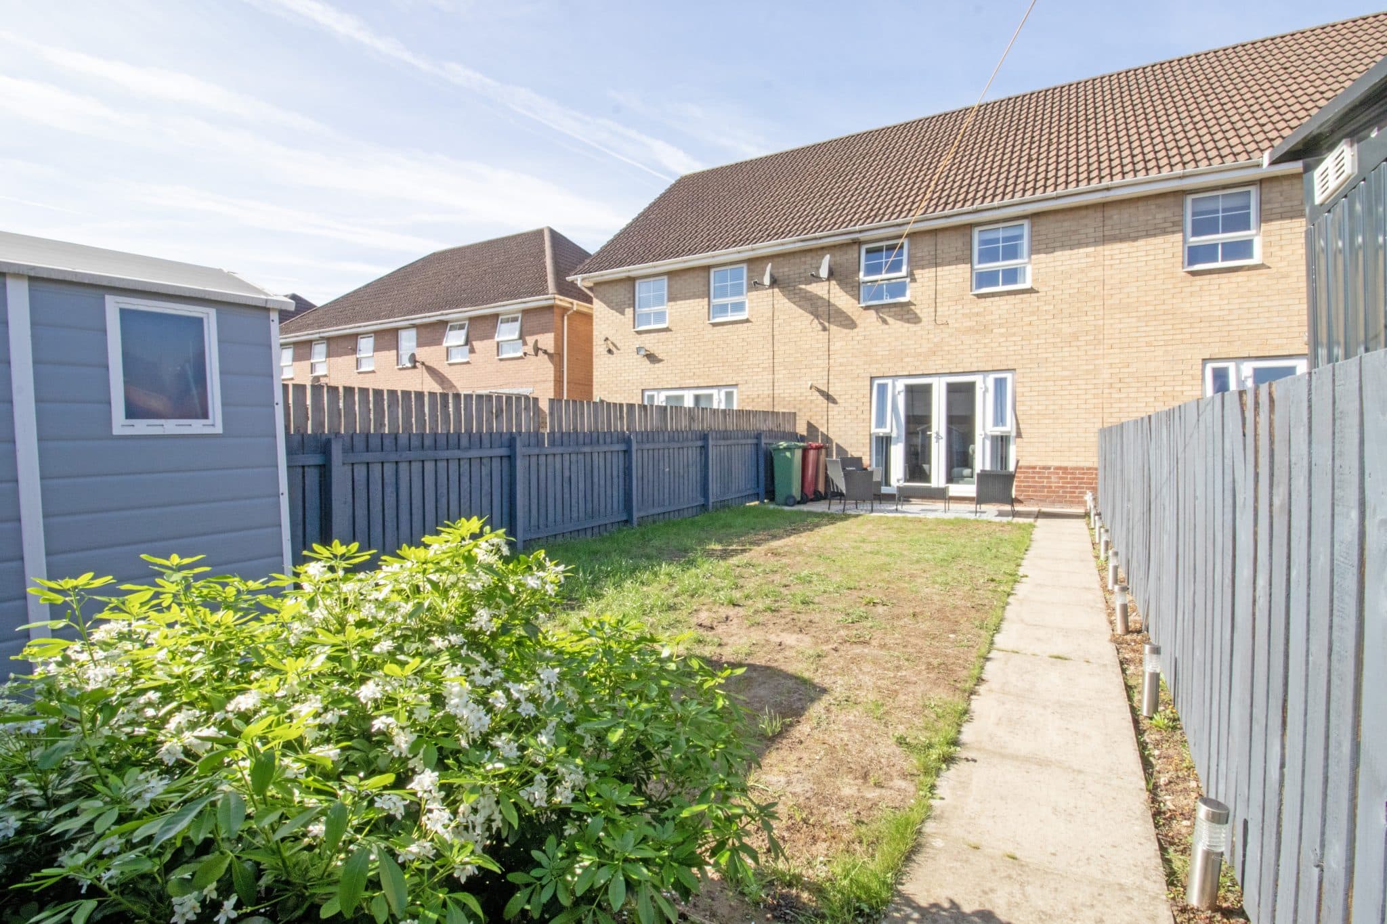
- PRIVATE REAR GARDEN
- AMPLE OFF ROAD PARKING
Property Summary
Full Details
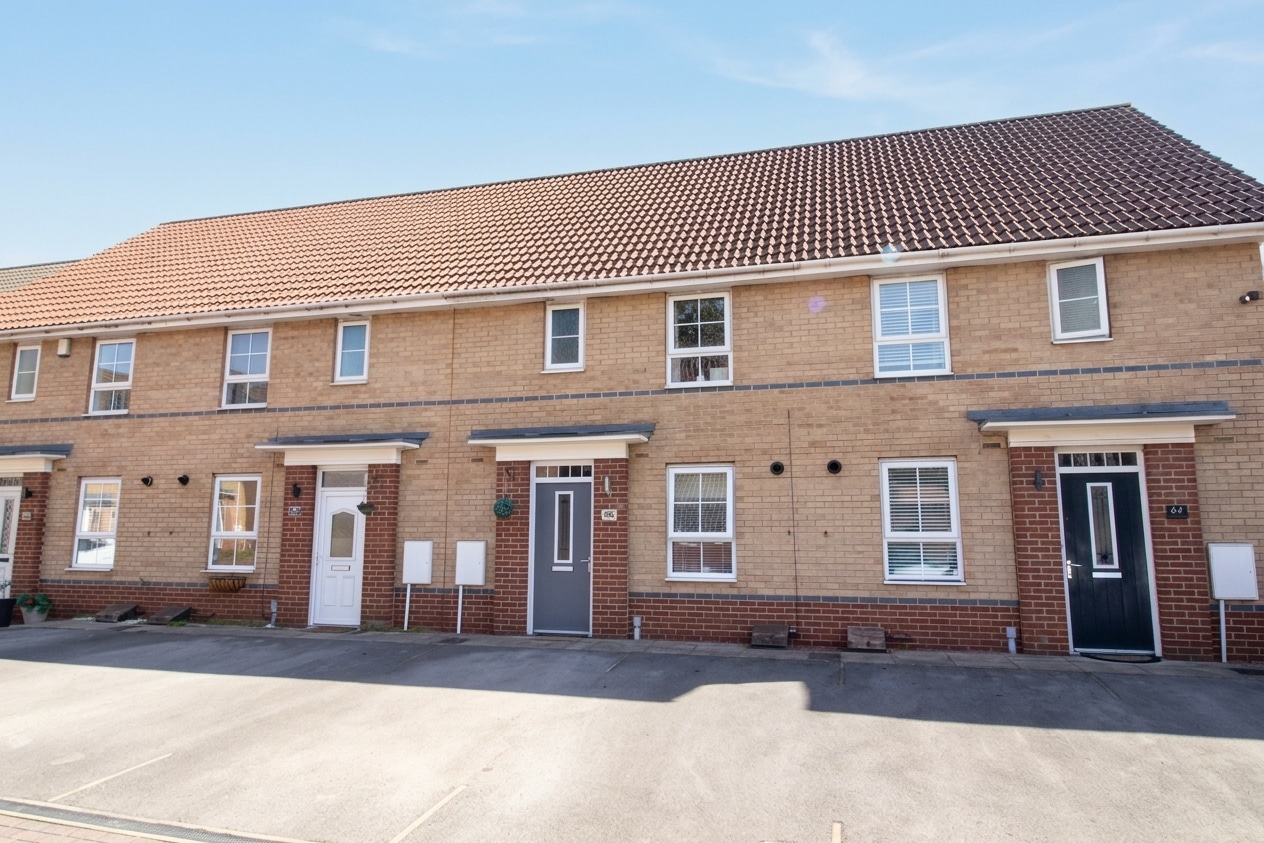
Situated on the ever-popular Lakeside residential development in Scunthorpe, this beautifully presented mid-terrace family home offers a fantastic opportunity and would be ready for its new owners to move straight into and enjoy.
Lakeside has become a particularly popular residential area, offering excellent access to a wide range of everyday amenities. The property is ideally positioned within easy reach of Lakeside Retail Park, which provides an excellent selection of shops, supermarkets, food outlets and leisure facilities, including Morrisons, whilst the area also offers convenient access to Ashby, Scunthorpe town centre and the surrounding road network, including routes towards the M180.
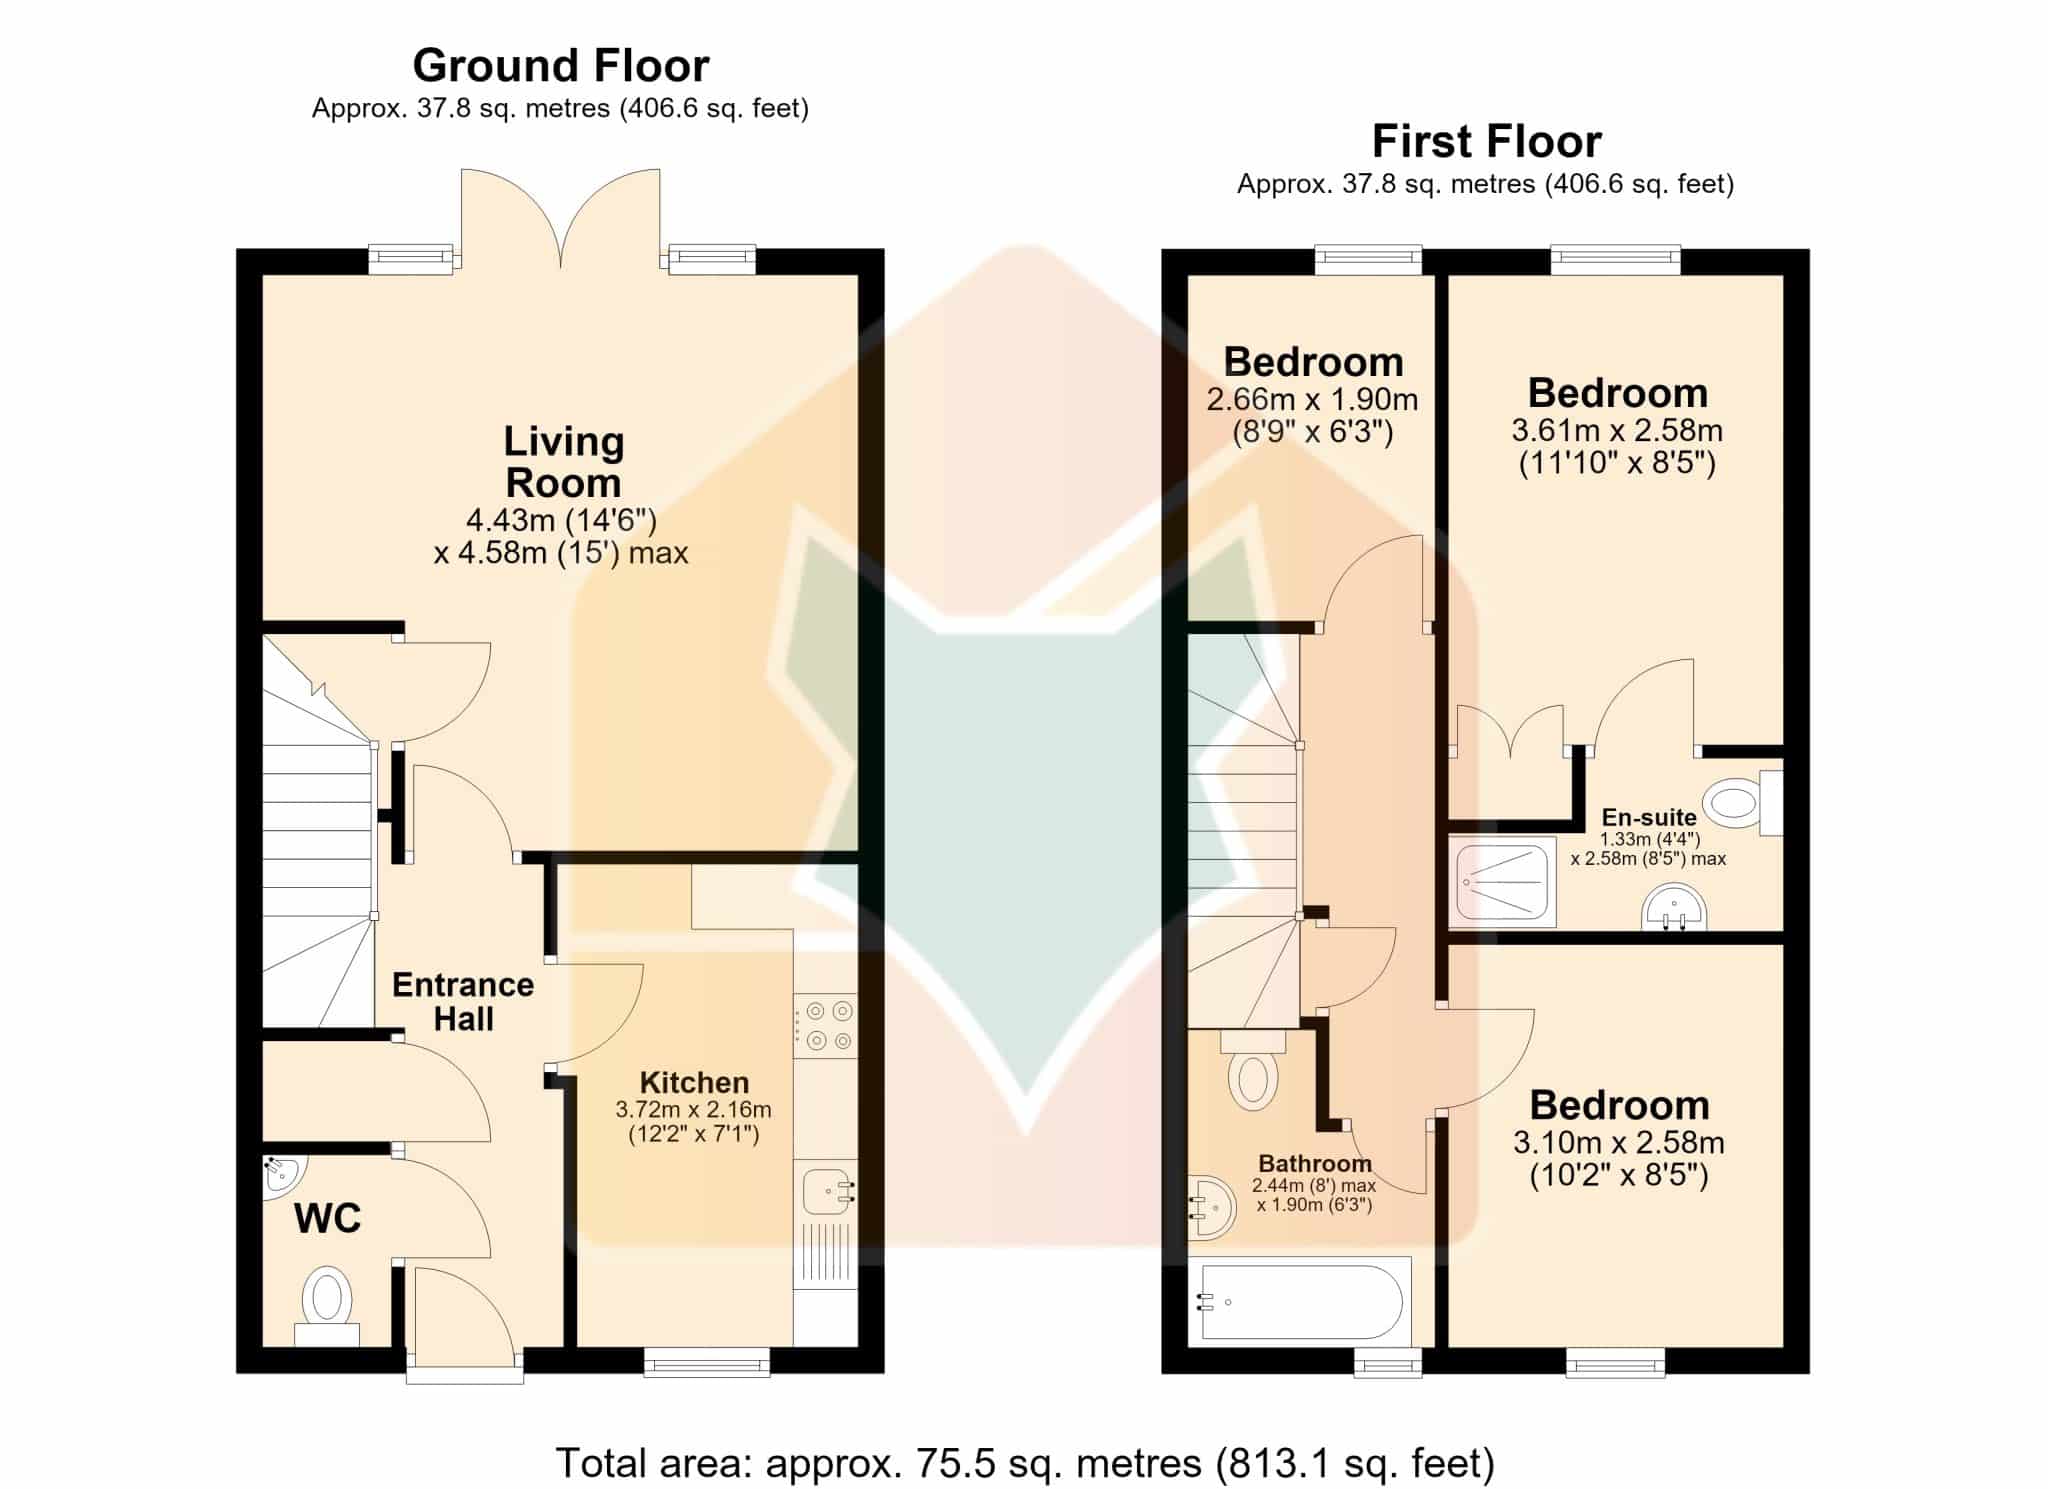
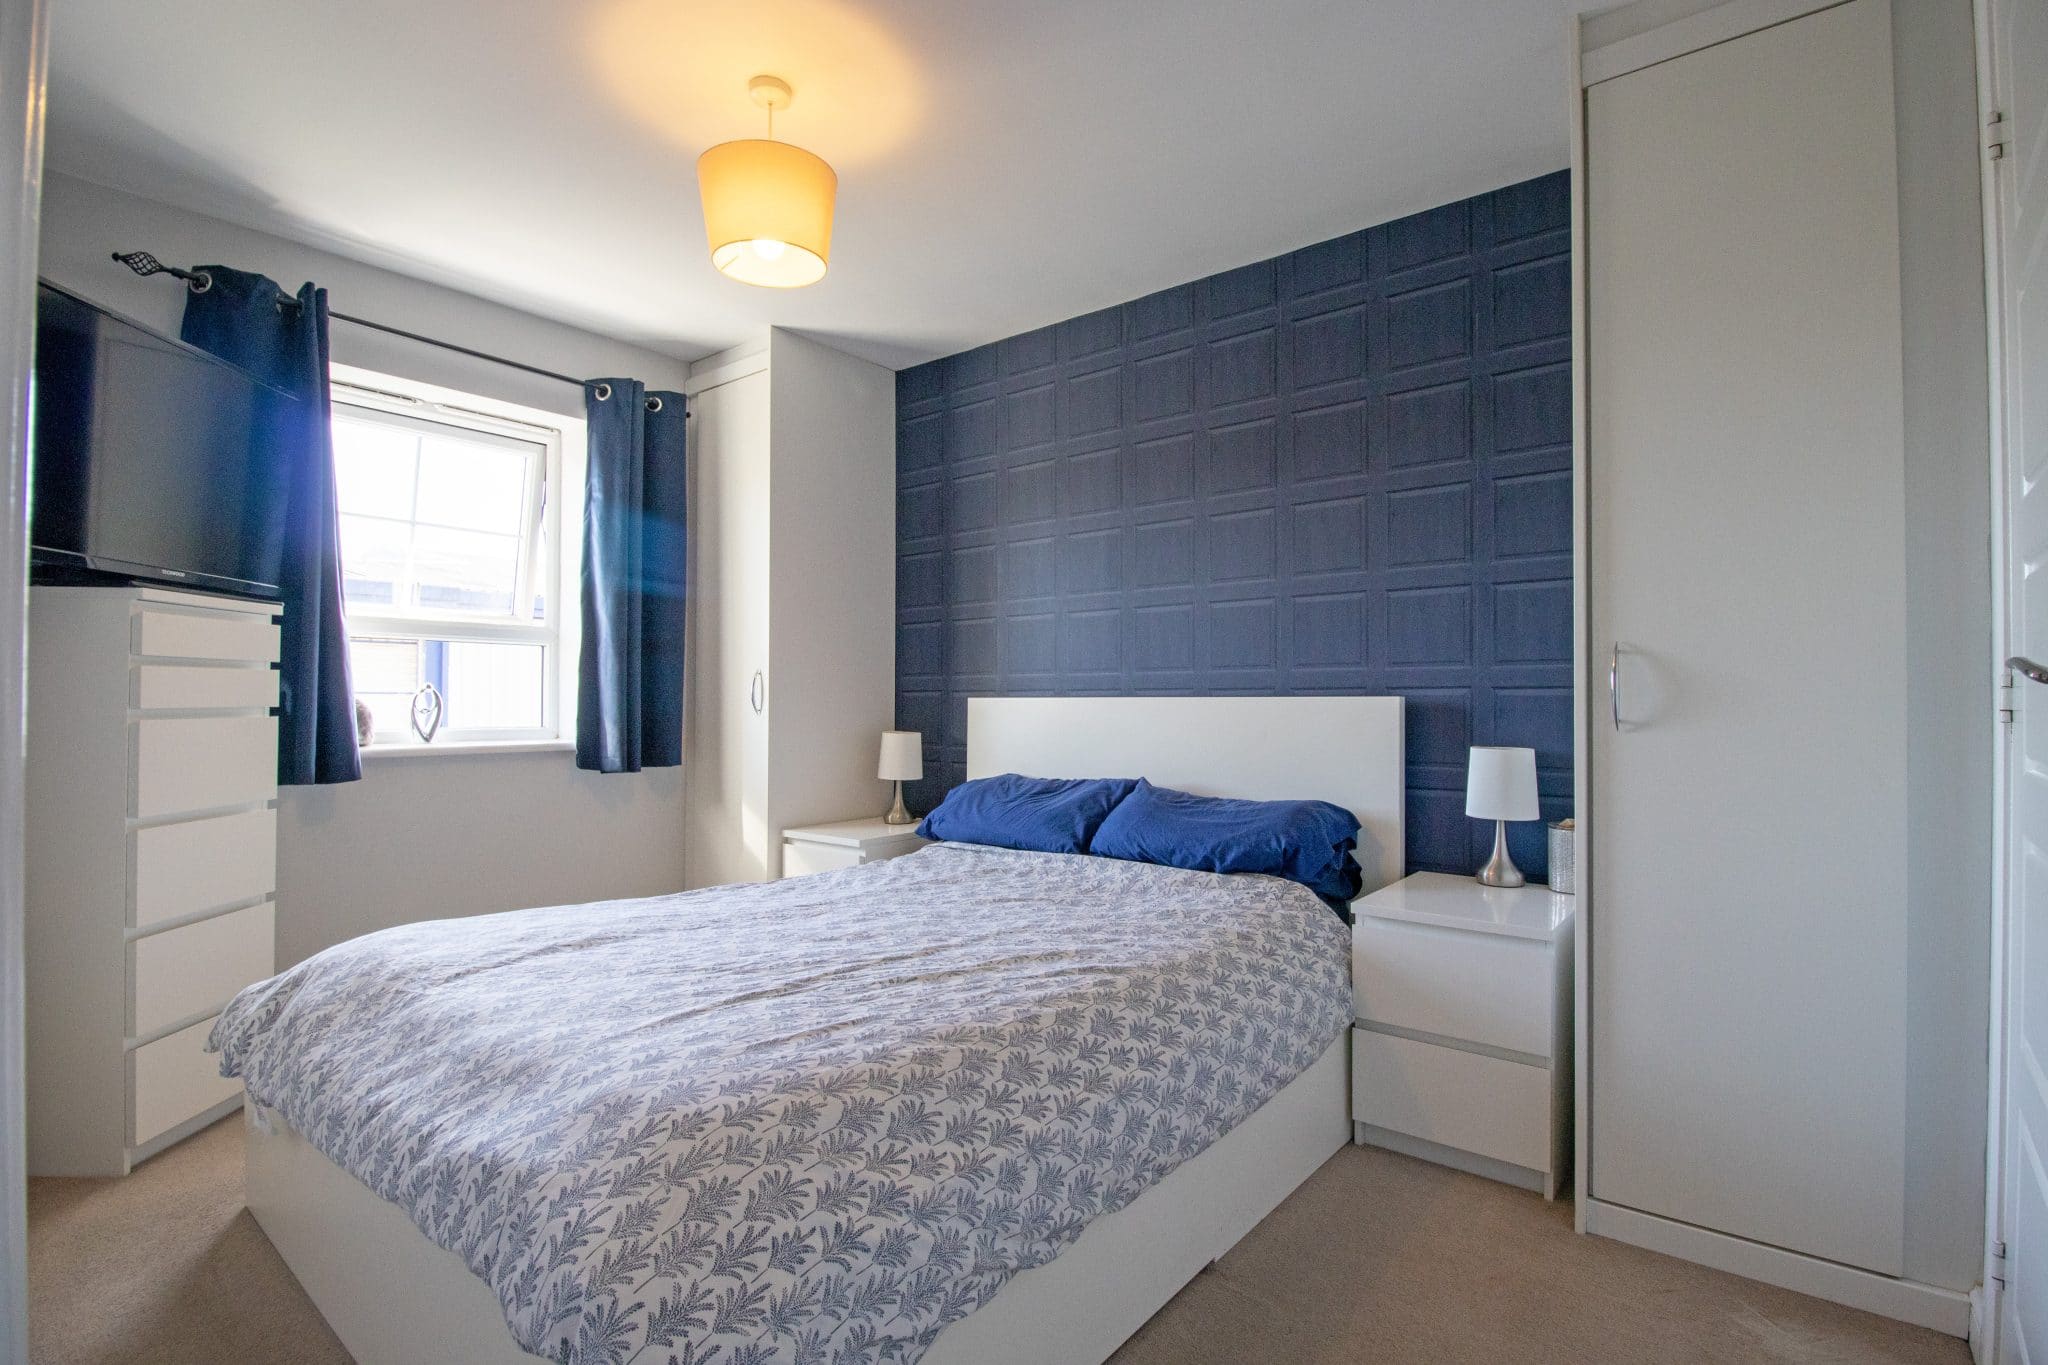
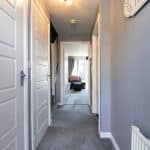
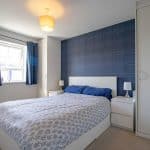
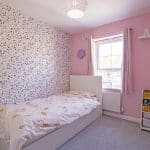
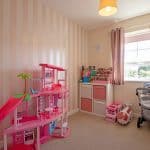
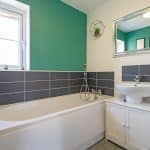
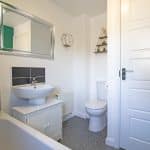
The accommodation briefly comprises a welcoming entrance hall, modern fitted kitchen, spacious lounge diner and convenient ground floor WC. The first floor offers three generously sized bedrooms serviced by a modern family bathroom suite, with the master bedroom further benefiting from its own en-suite shower room. Both bedroom one and bedroom two also enjoy fitted wardrobes, providing excellent additional storage.
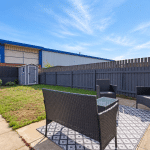
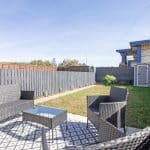
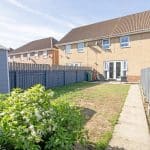
Externally, the home enjoys off-road parking to the front, whilst to the rear is a fantastic sized, private and fully enclosed garden. The garden features a paved patio entertaining area, ideal for outdoor seating and dining, leading onto a mainly lawned garden with a useful storage shed positioned to the rear.
Viewings are highly recommended to fully appreciate the space, presentation and sought-after Lakeside position this beautiful family home has to offer.
Living Room 15' 0" x 14' 6" (4.58m x 4.43m)
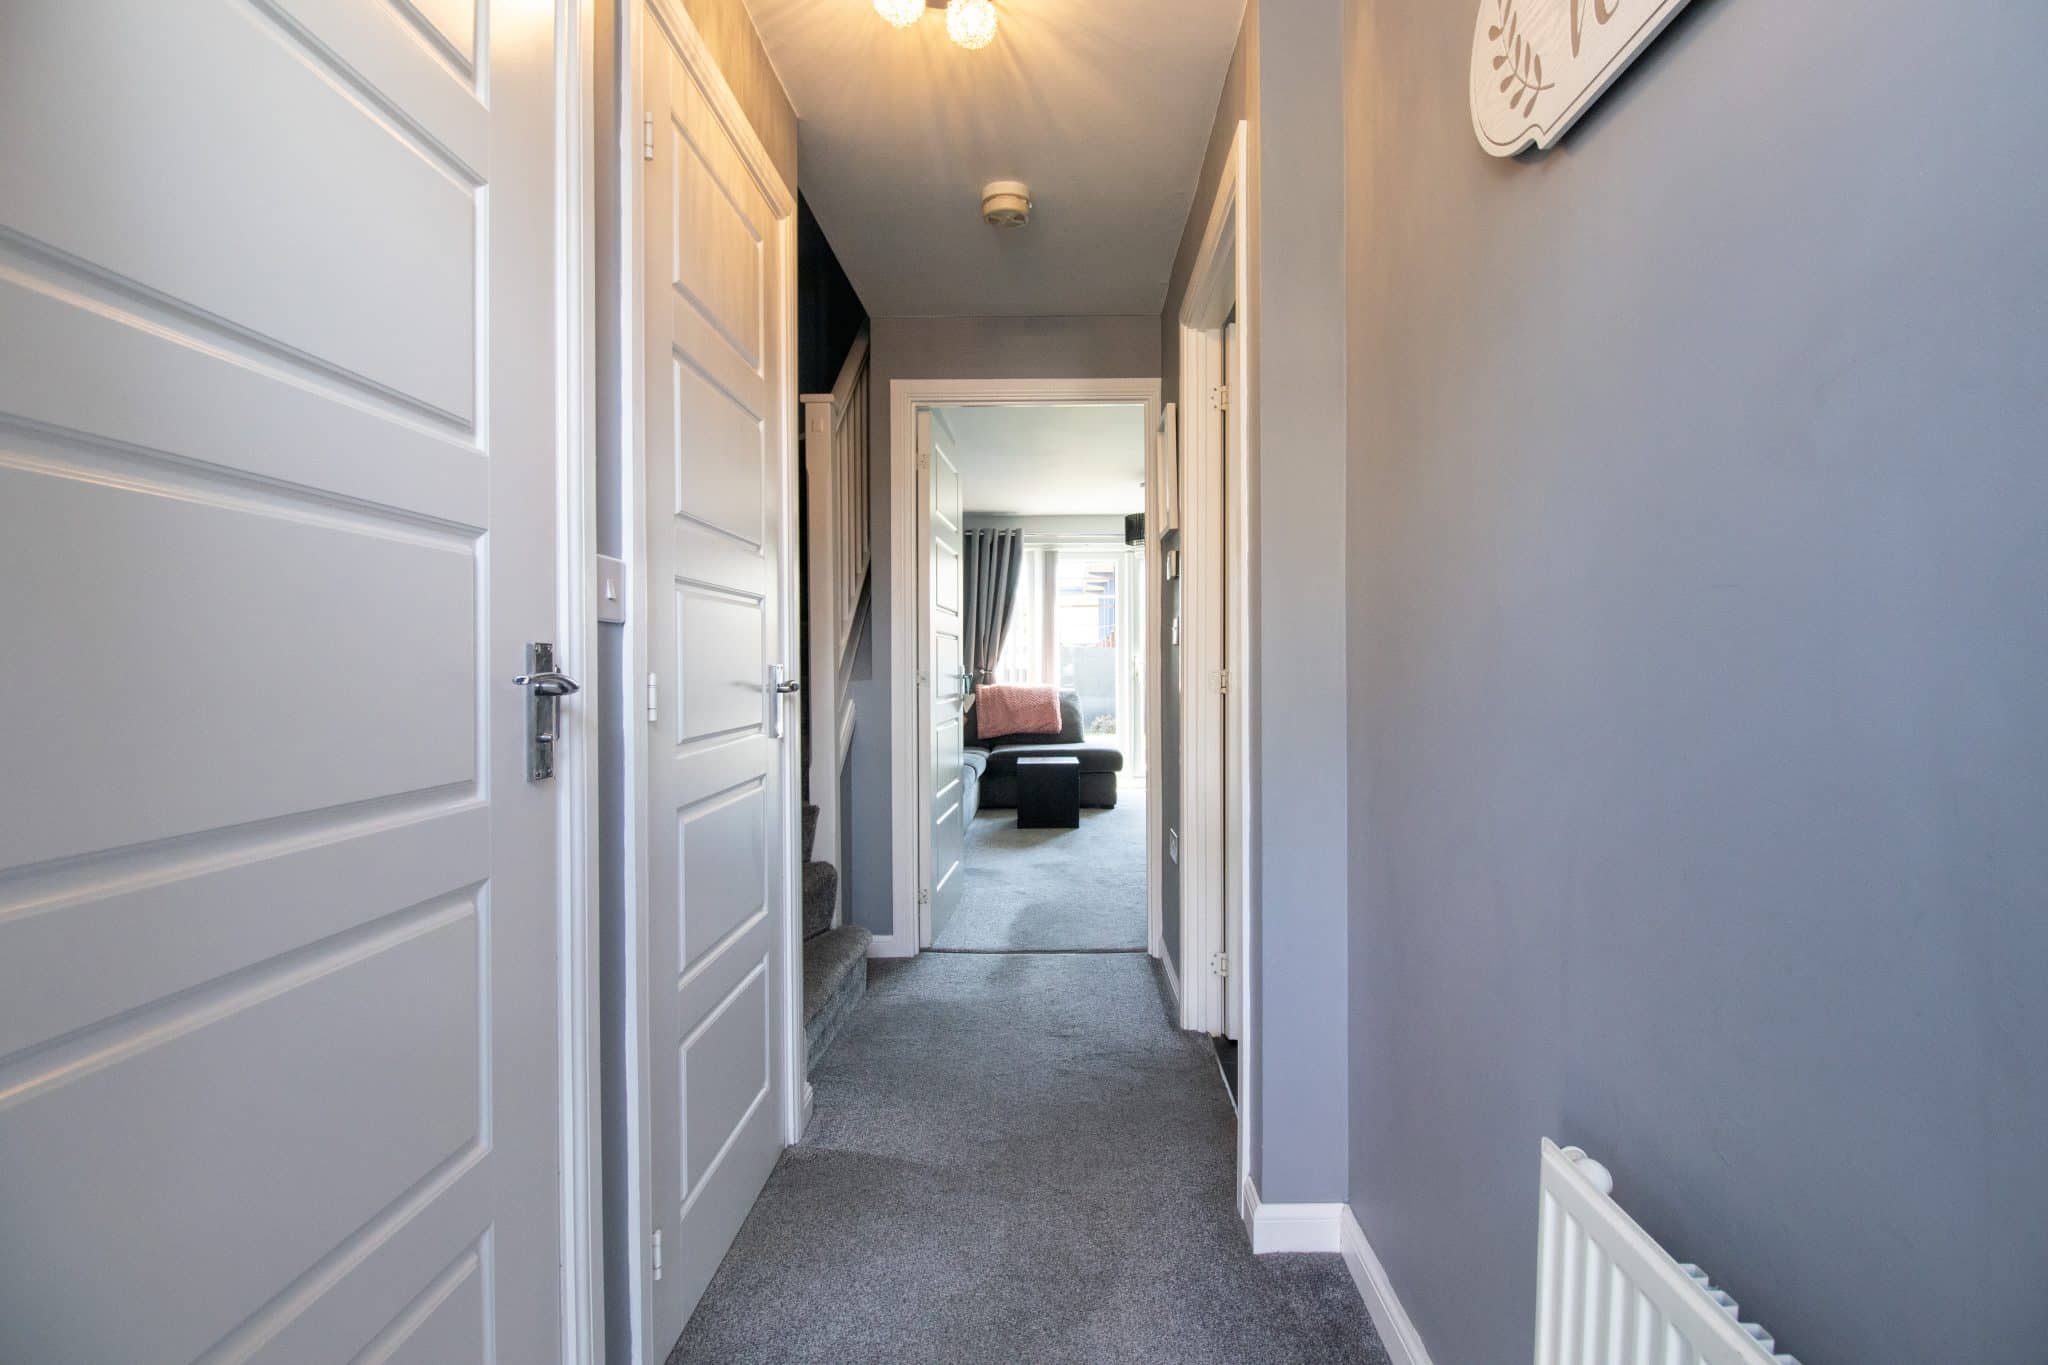
Entrance Hall
Kitchen 12' 2" x 7' 1" (3.72m x 2.16m)
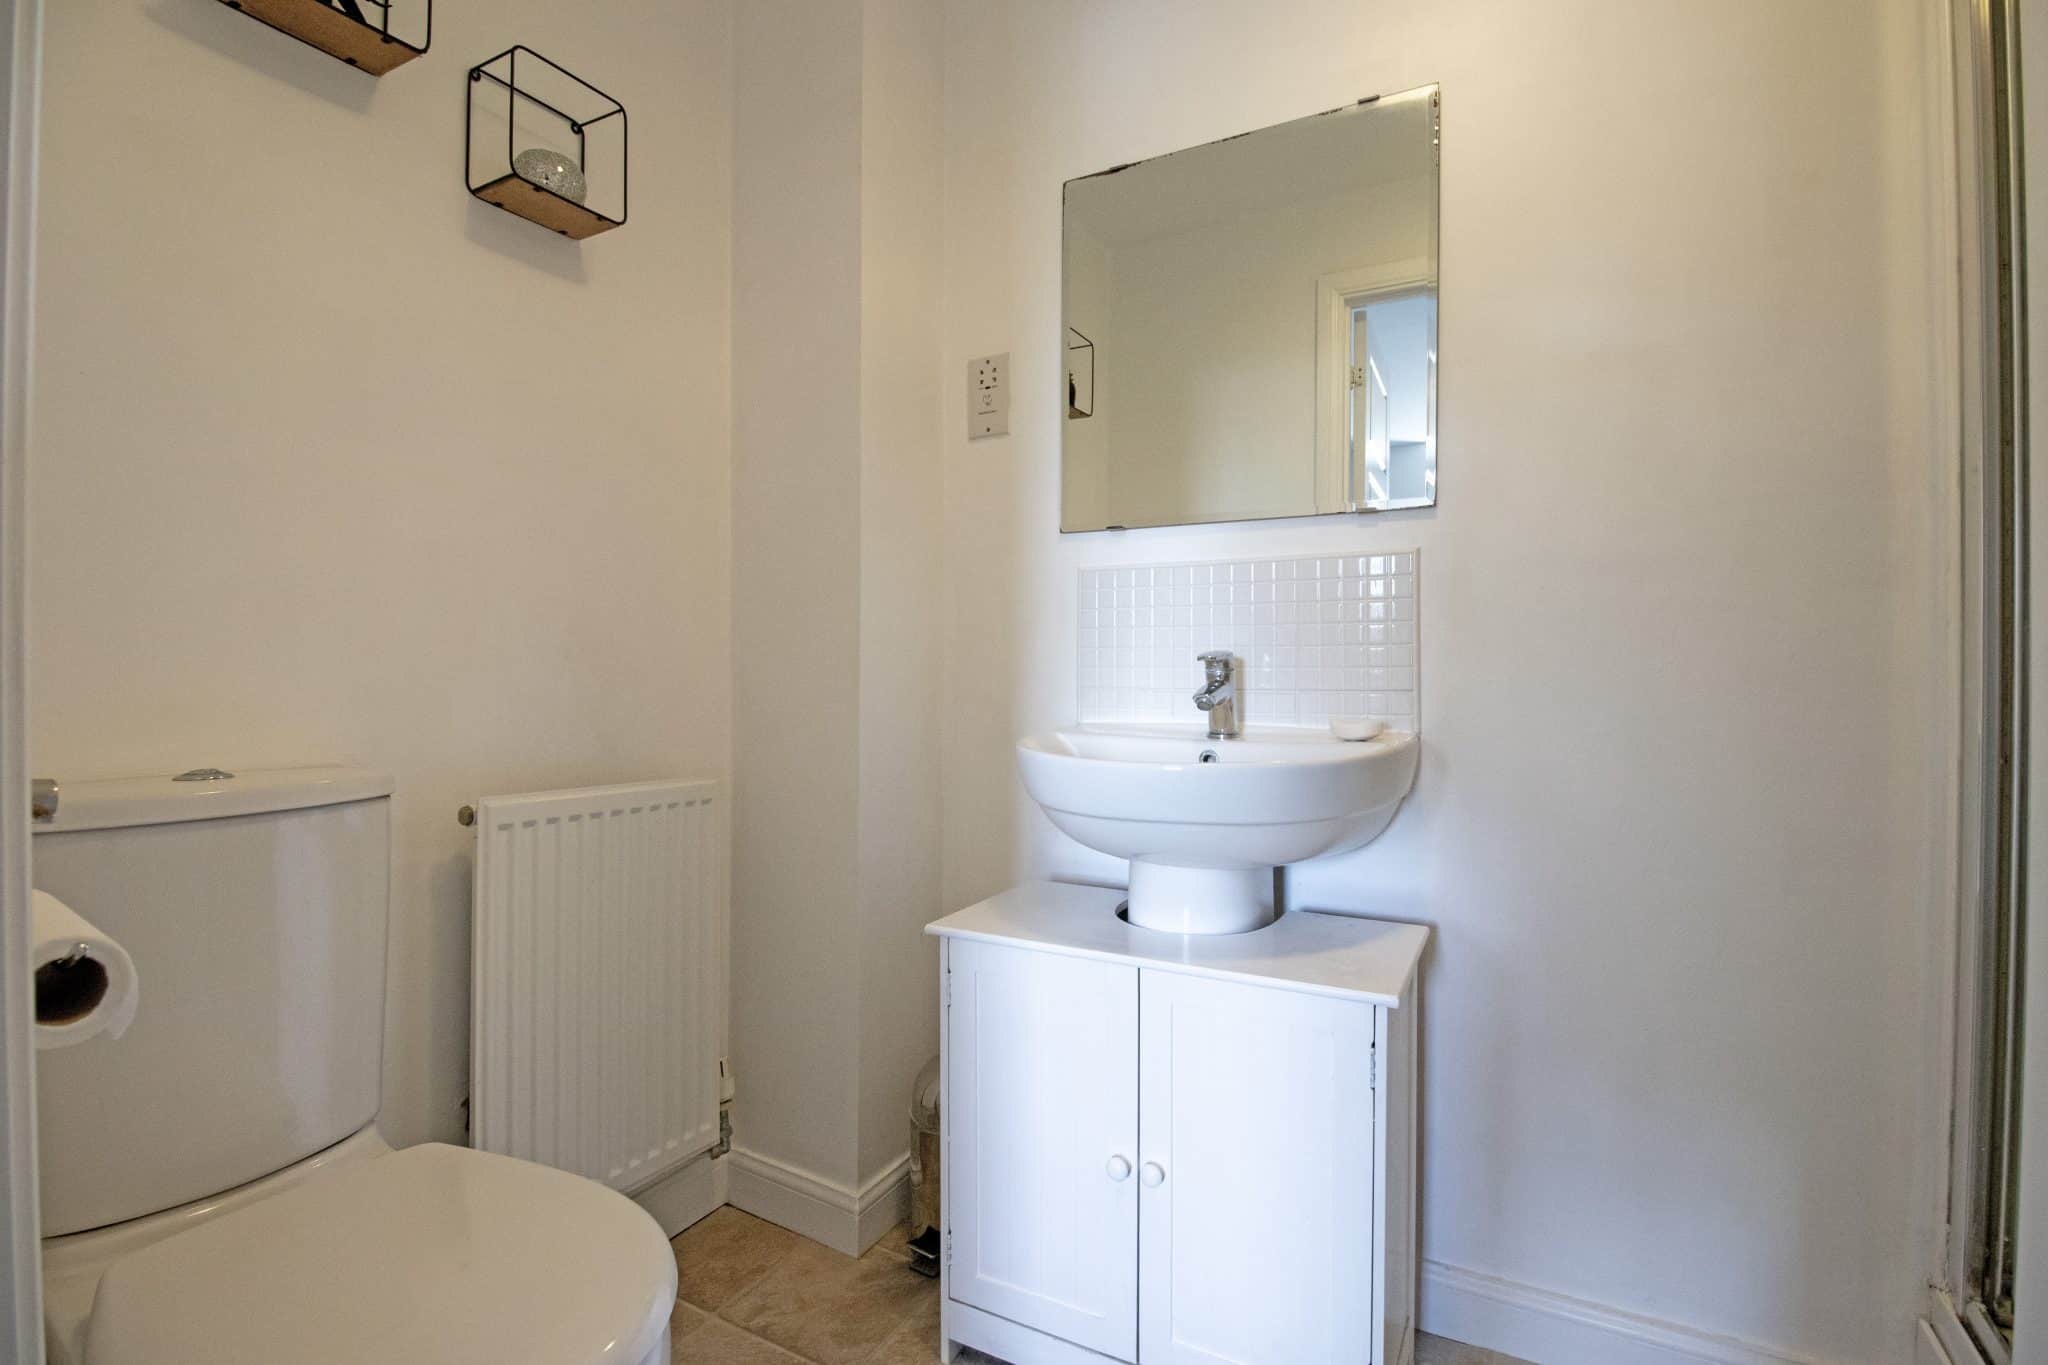
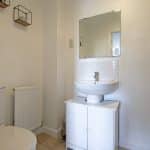
Wc
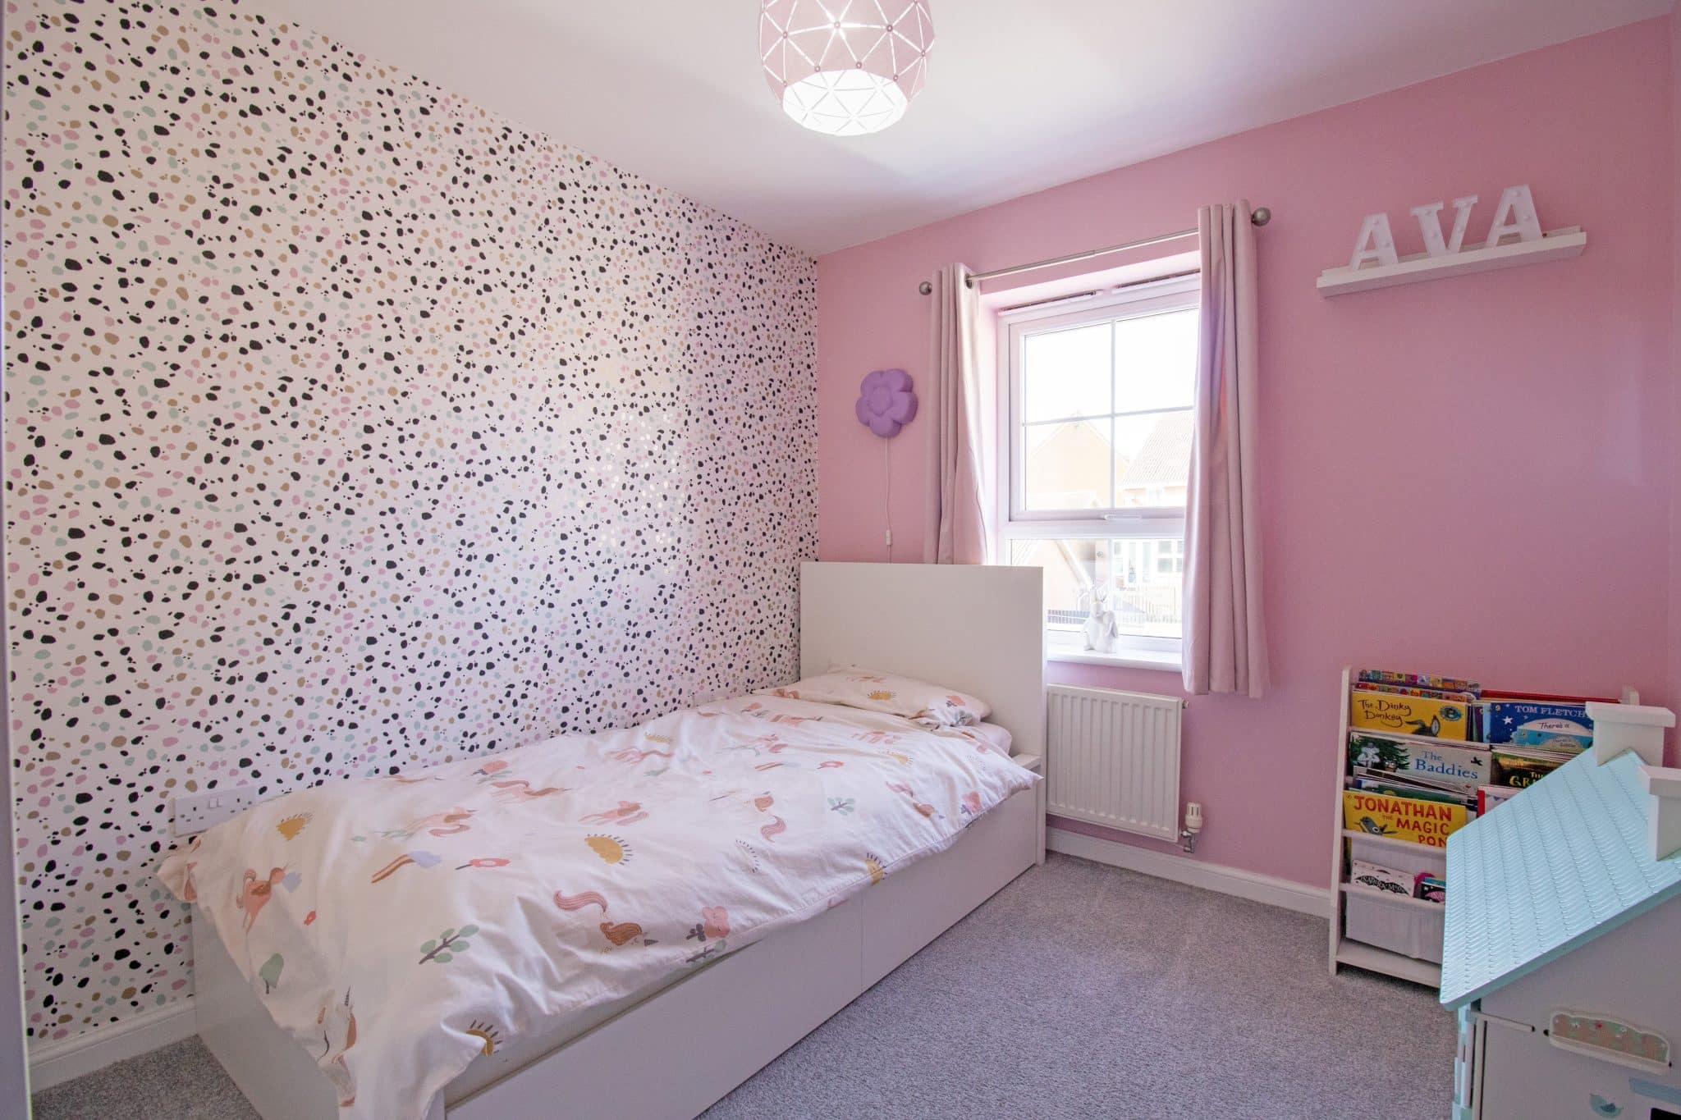
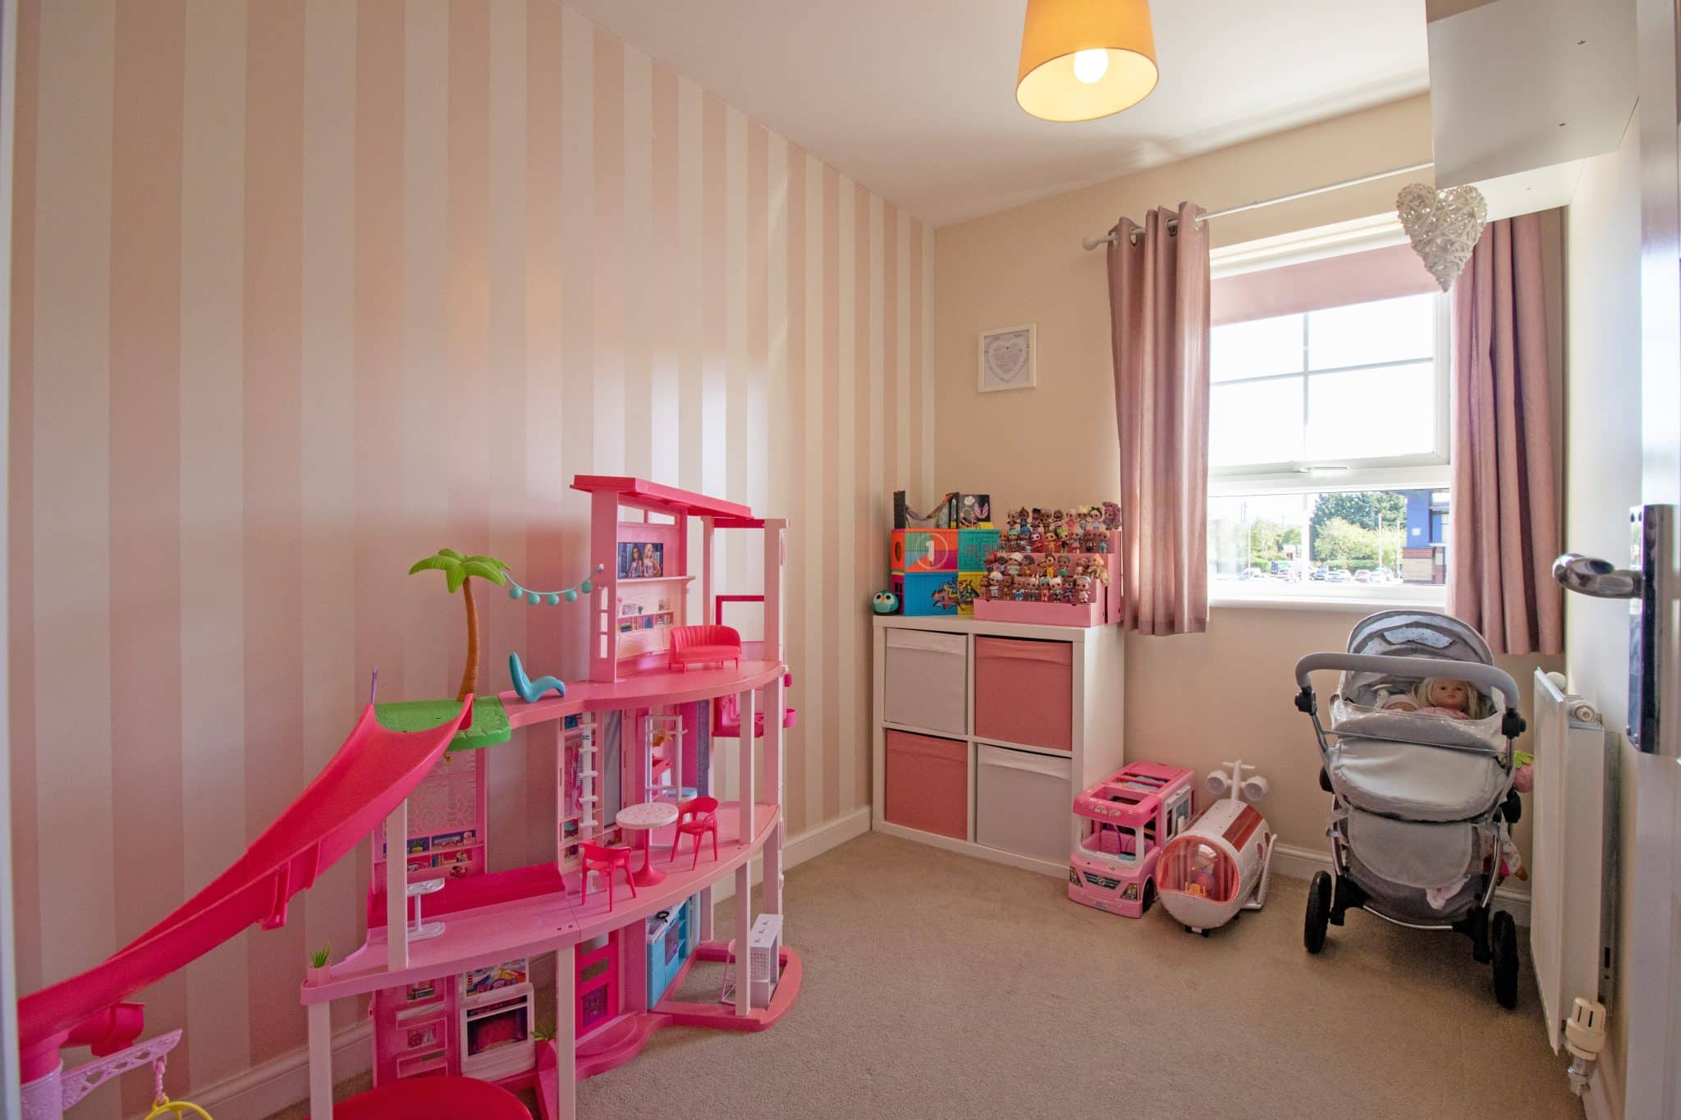
Bedroom 8' 9" x 6' 3" (2.66m x 1.90m)
Bedroom 11' 10" x 8' 6" (3.61m x 2.58m)
En-suite 8' 6" x 4' 4" (2.58m x 1.33m)
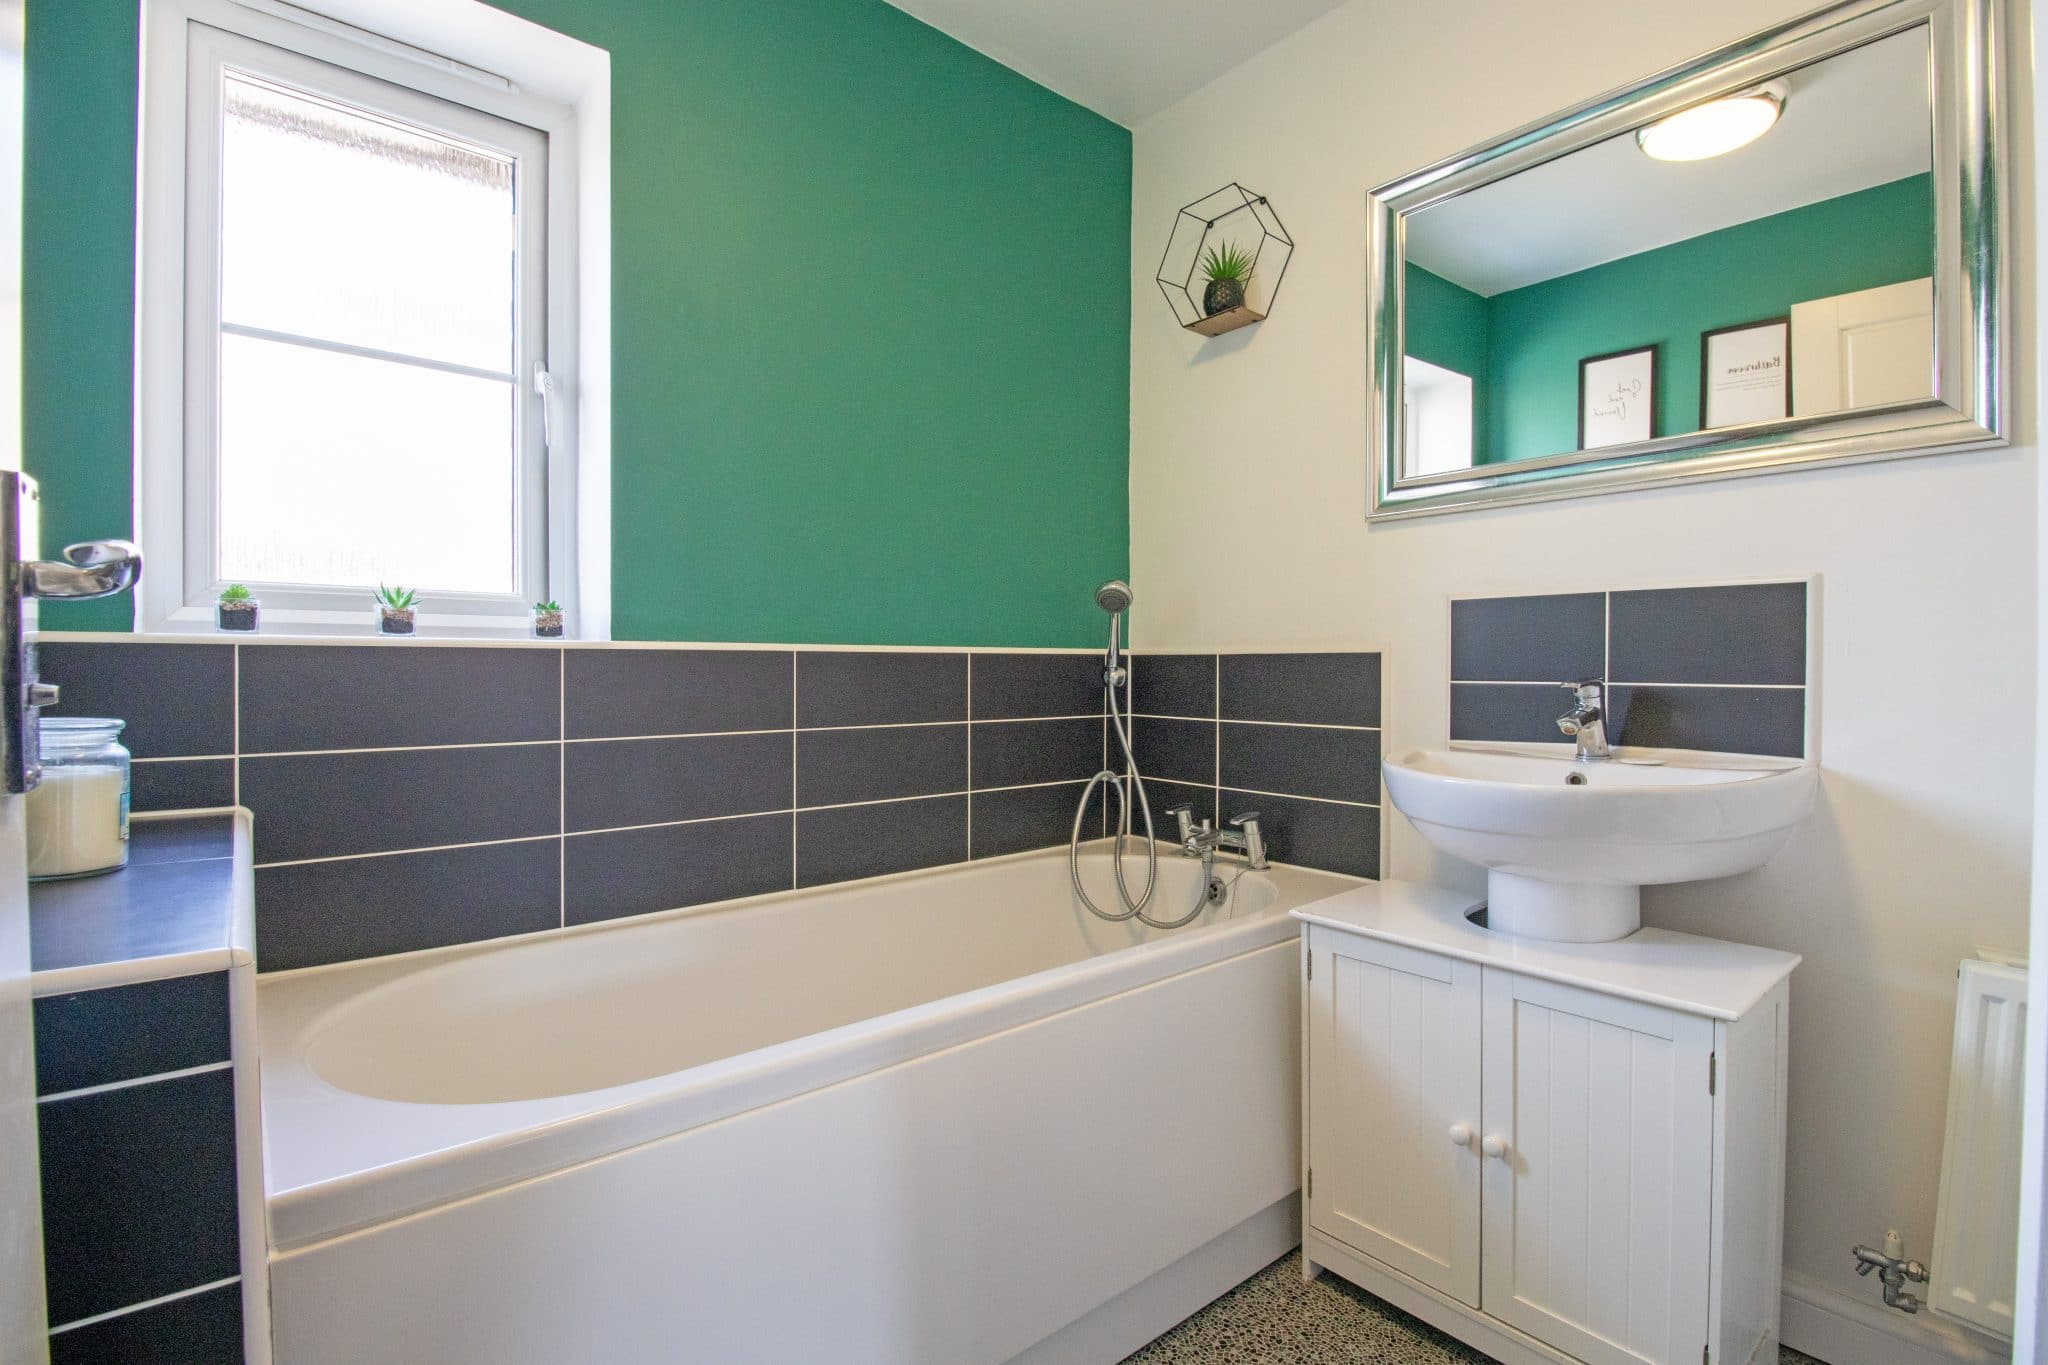
Bathroom 8' 0" x 6' 3" (2.44m x 1.90m)