Grimsby Road, Caistor, LN7
£98,000
Grimsby Road, Caistor, LN7
Property Features
- PERIOD TERRACE COTTAGE
- CENTRAL TOWN LOCATION
- IDEAL FIRST TIME BUY/INVESTOR PURCHASE
- 2 BEDROOMS
- OPEN PLAN KITCHEN LIVING AREA
- FIRST FLOOR SHOWER ROOM
- VIEW VIA OUR BRIGG OFFICE
Property Summary
Full Details
PERIOD COTTAGE • CENTRAL CAISTOR LOCATION • IDEAL FIRST TIME BUY OR INVESTOR PURCHASE
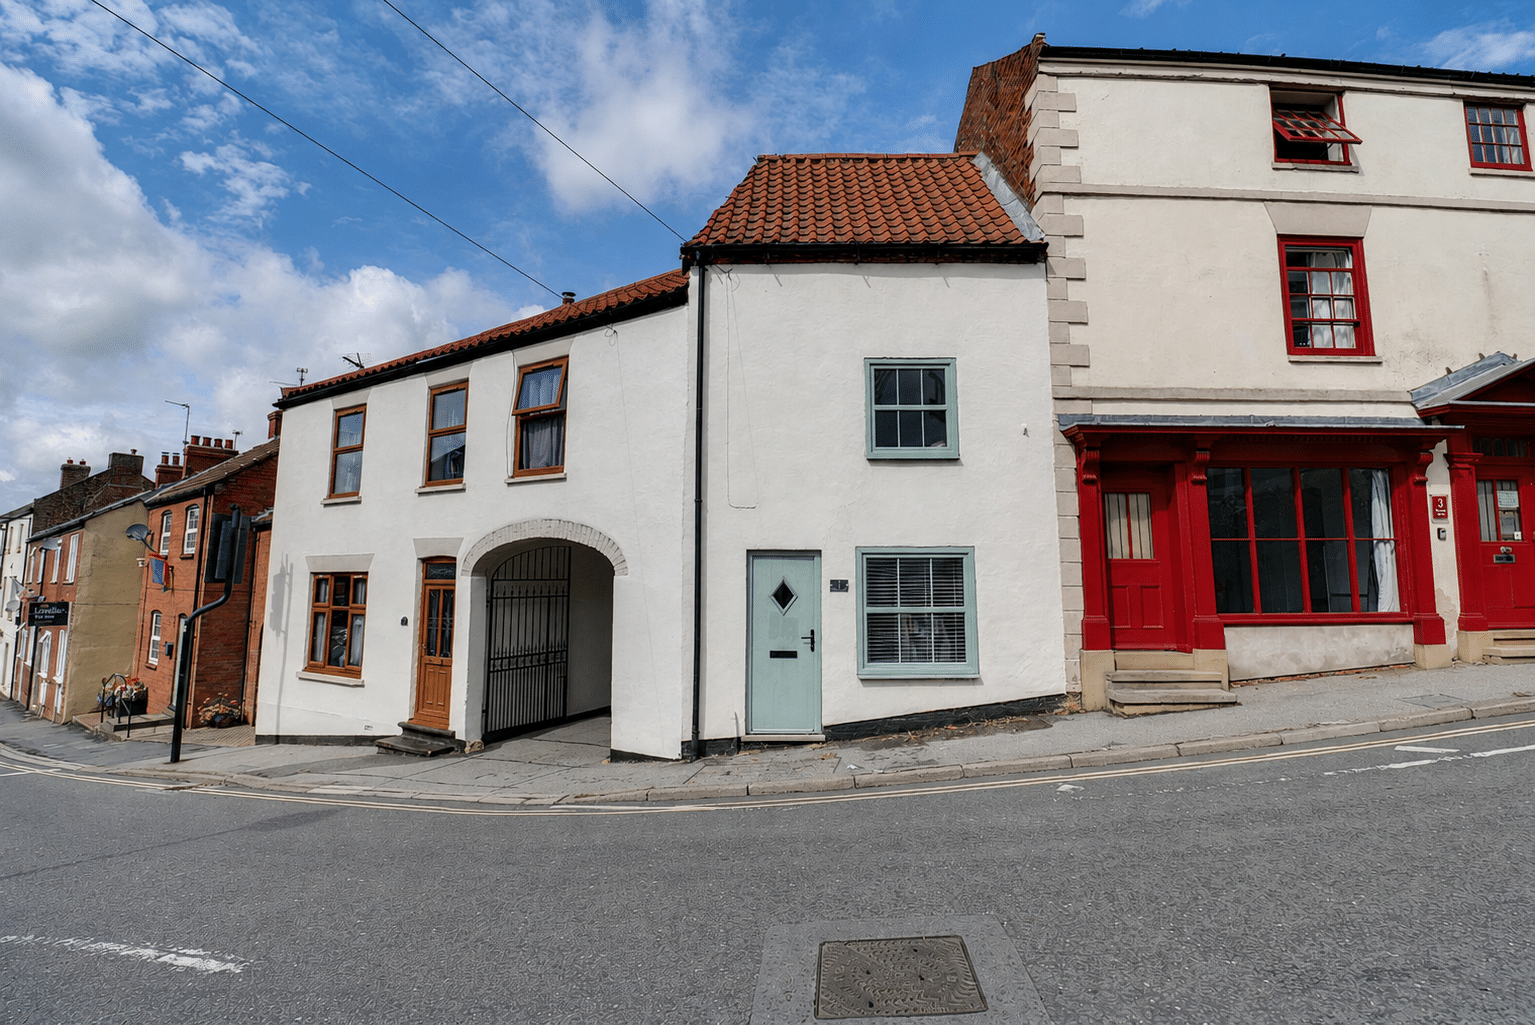
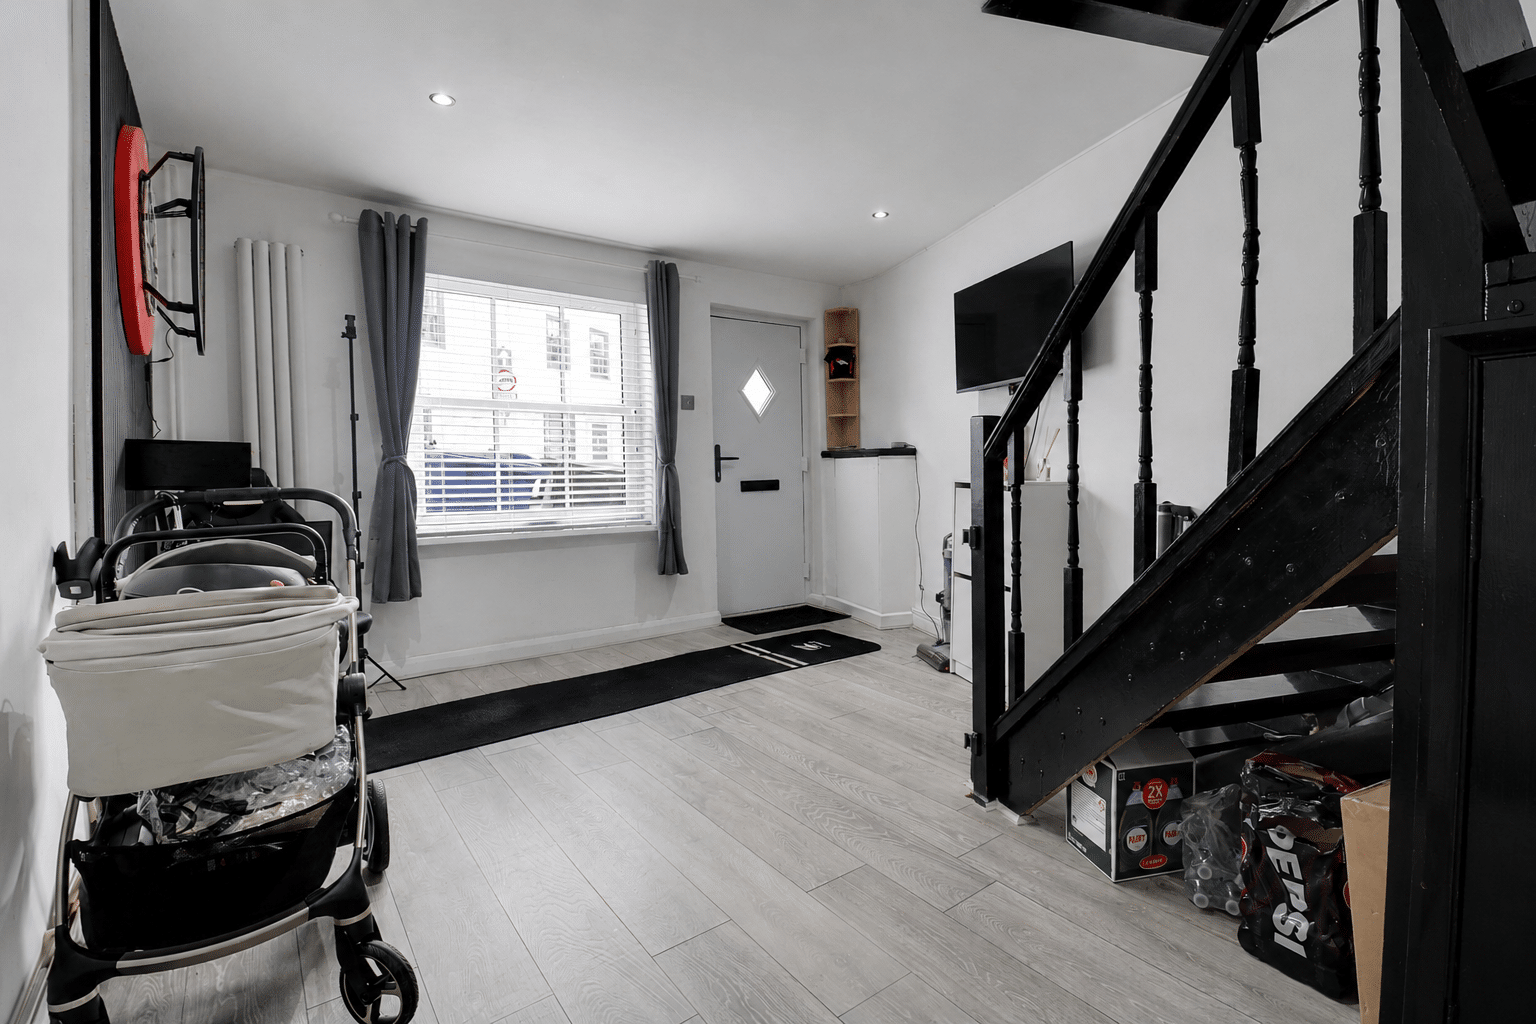
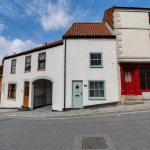
A charming period terraced cottage enjoying a convenient position just a few paces from Caistor’s historic Market Place. Situated within the town’s conservation area, this characterful home offers an imaginative interior layout, combining interesting traditional features with modern comforts.
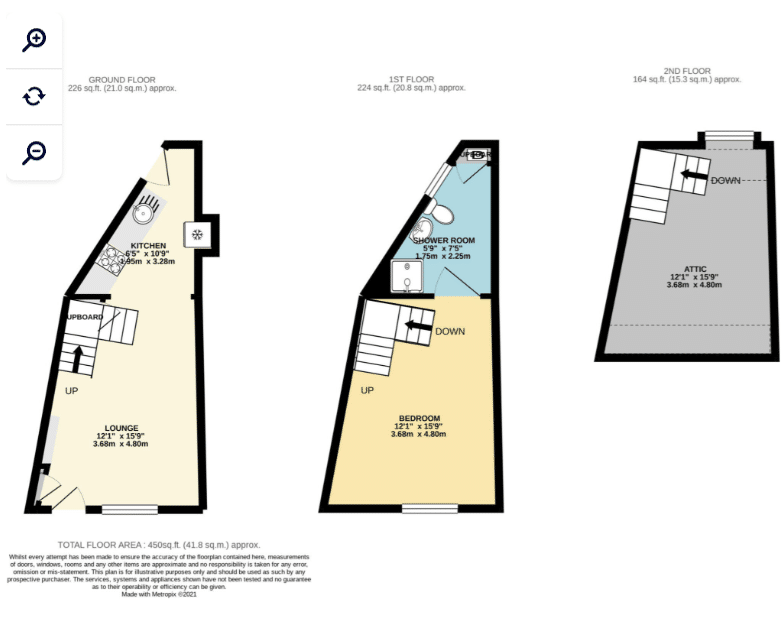
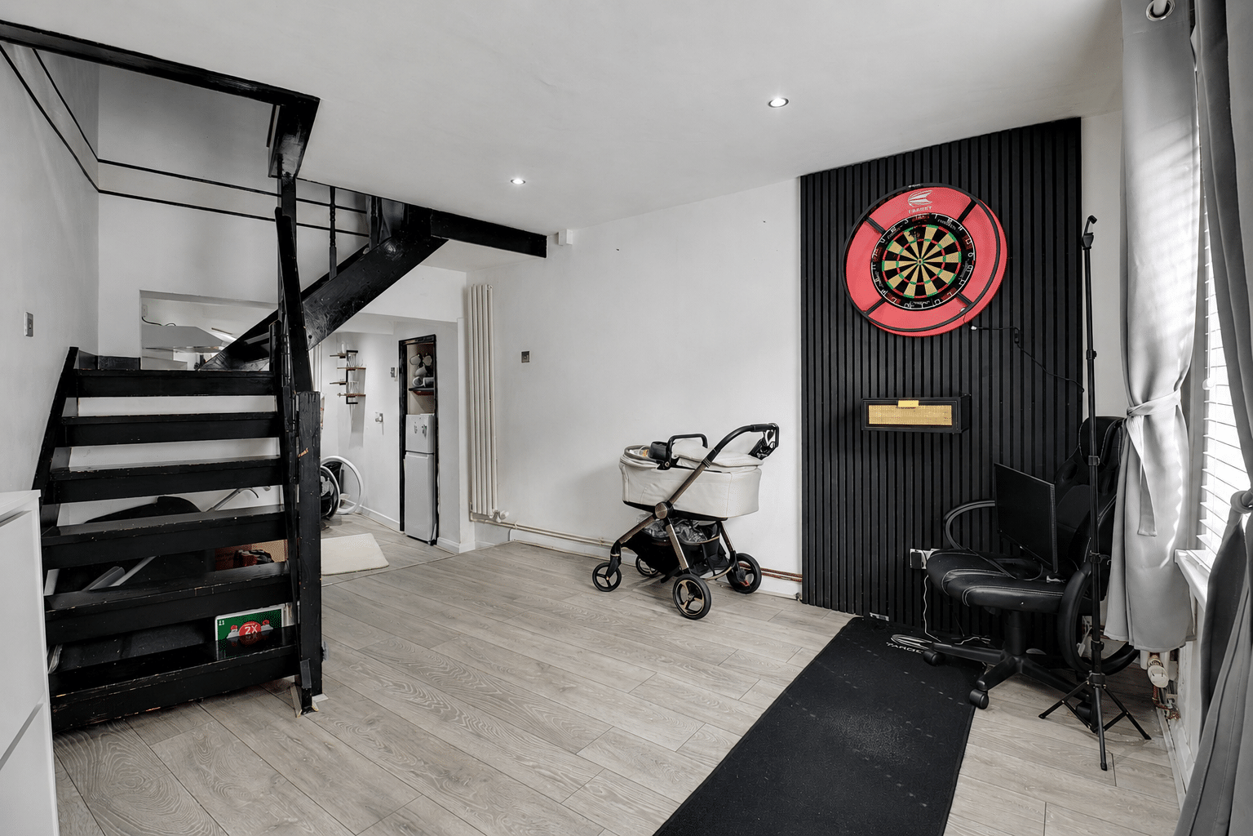
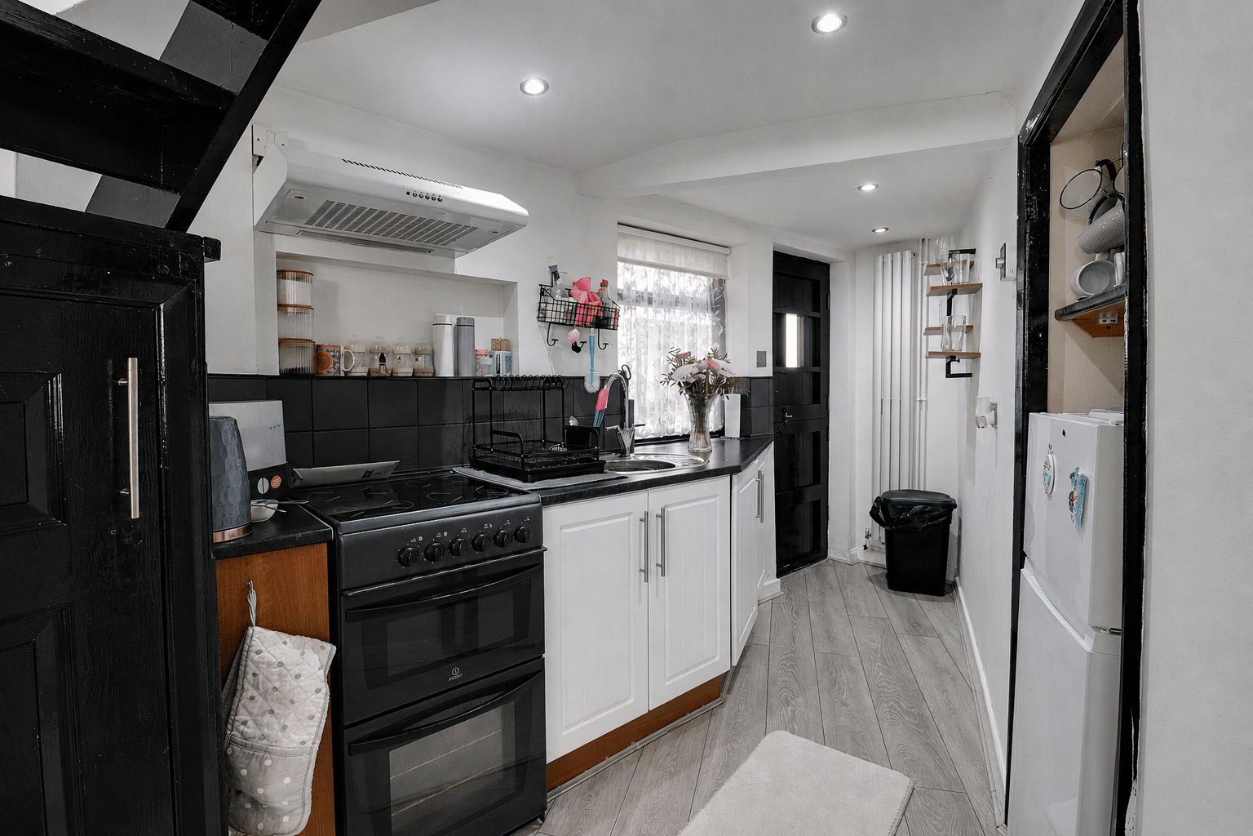
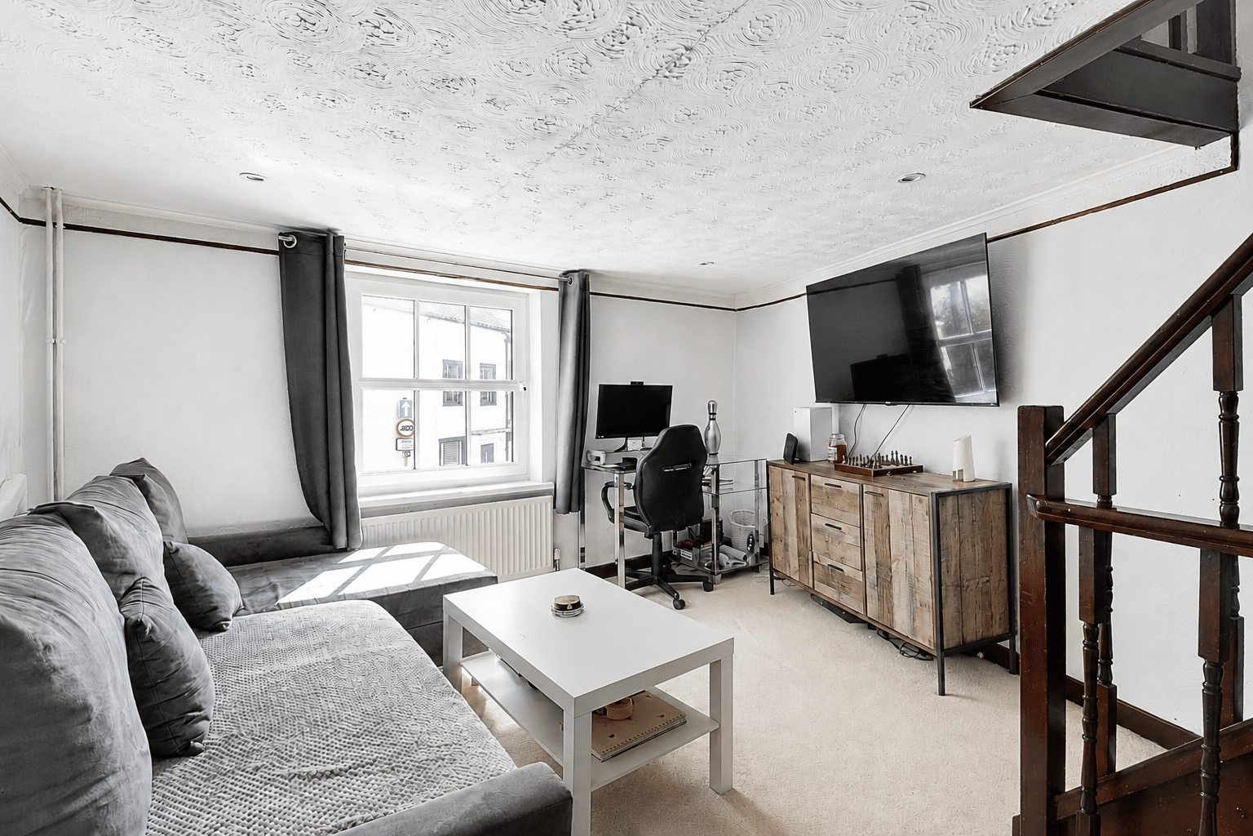
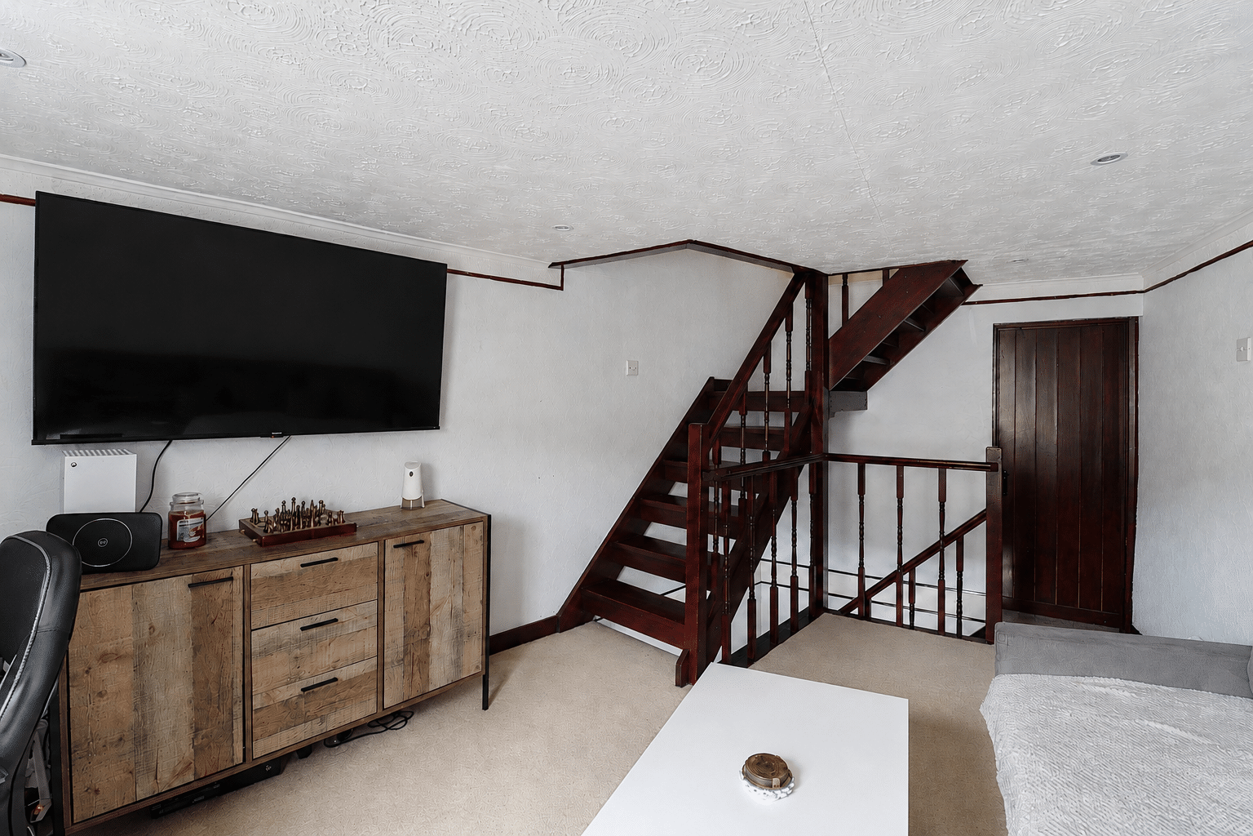
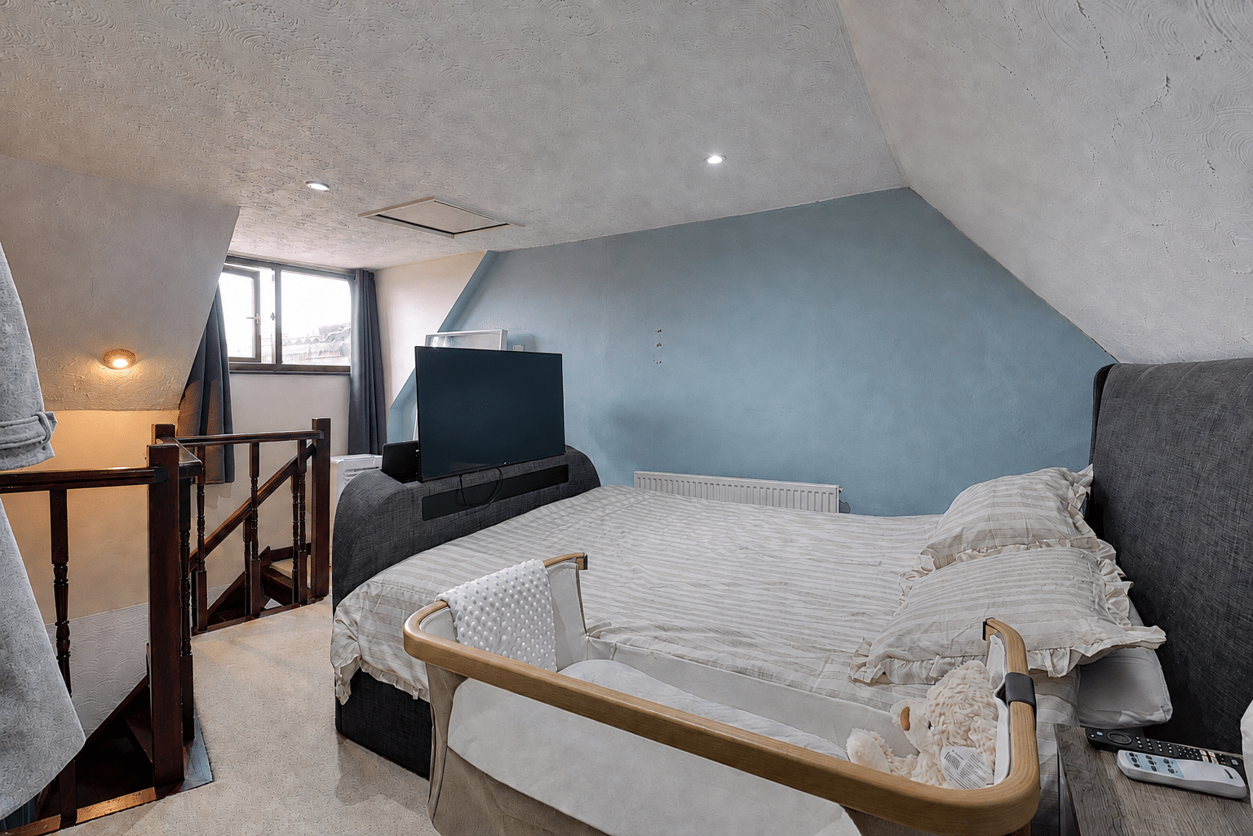
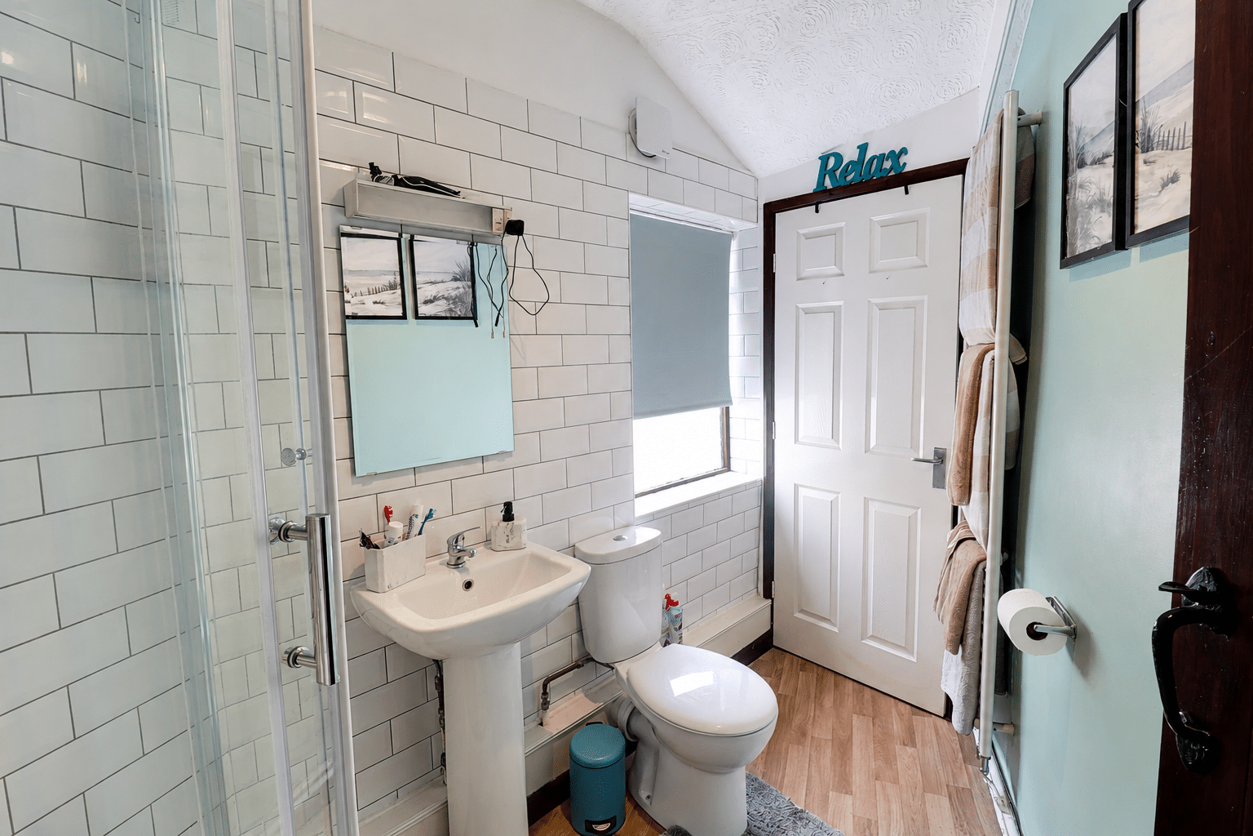
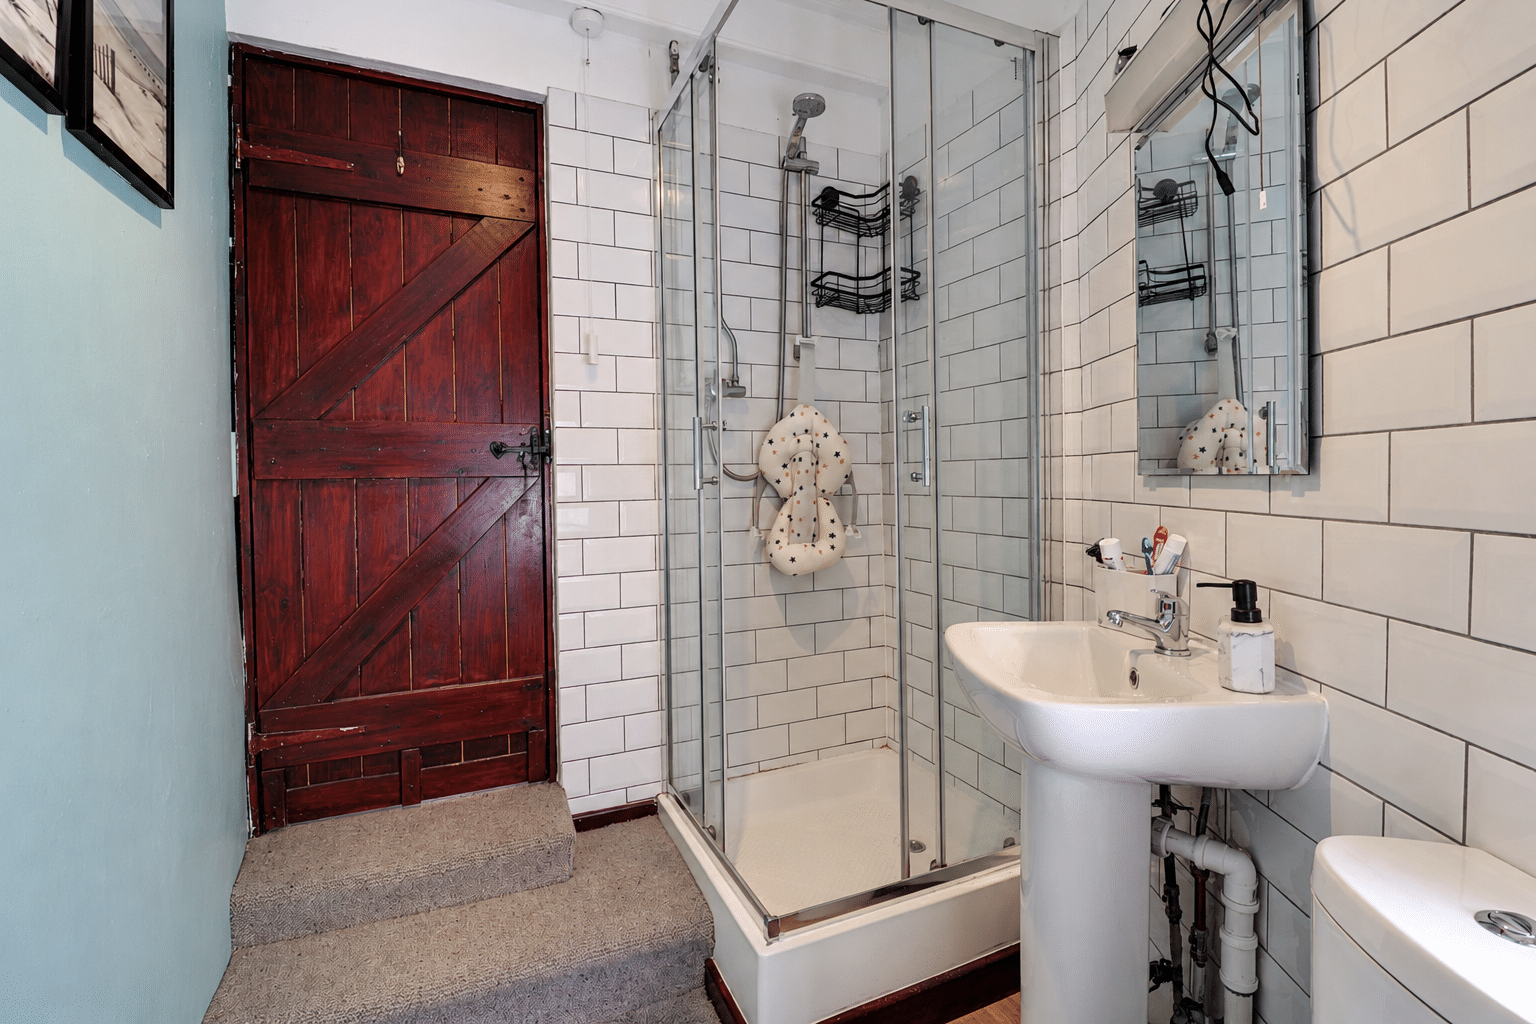
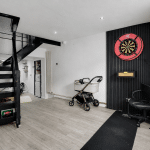
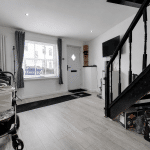
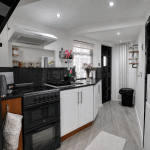
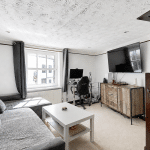
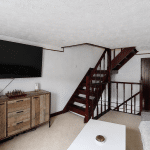
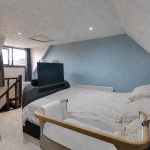
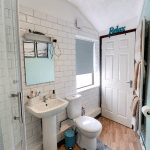
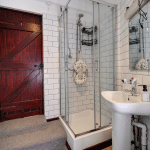
The accommodation thought ideal for a first time buyer or investor briefly comprises an open plan fitted kitchen with cosy front sitting room area, where a turning open-tread staircase leads to a double bedroom which is currently being utilised as a living room served be a well-equipped shower room. A further staircase provides access to a further double bedroom. Gas central heating and uPVC double-glazed front windows complement the accommodation.
The cottage features rendered elevations beneath a clay pantile roof, with a small dormer to the rear. Although not Listed, it adjoins Listed cottages understood to date from the late 18th century and may share similar origins.
Caistor occupies an attractive position on the edge of the Lincolnshire Wolds, with a range of shops, public houses and everyday amenities, together with primary and secondary schooling, including Caistor Grammar School. Road connections provide access to Grimsby, the Humber region and the M180 motorway.
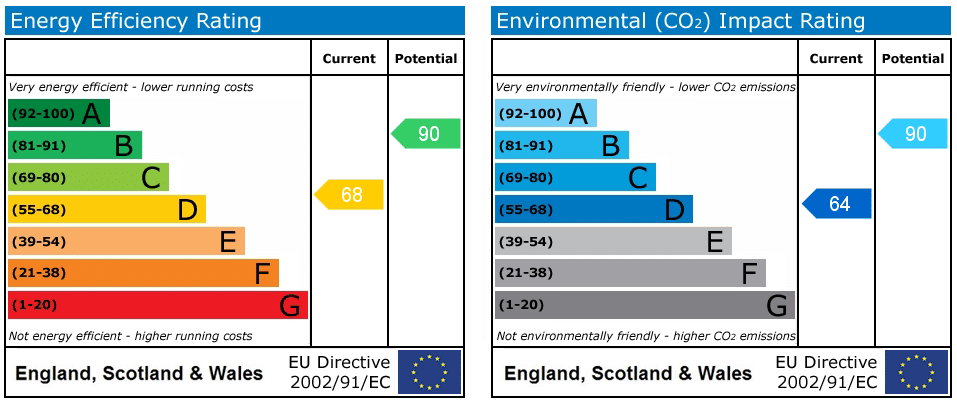
Viewing is highly recommended to appreciate the character and setting of this individual cottage via our Brigg Office. EPC Rating: D, Council Tax Band: A.
Lounge 15' 9" x 12' 1" (4.80m x 3.68m)
Kitchen 6' 5" x 10' 9" (1.95m x 3.28m)
Shower Room 5' 9" x 7' 5" (1.75m x 2.25m)
Bedroom 1 12' 1" x 15' 9" (3.68m x 4.80m)
Bedroom 2 12' 1" x 15' 9" (3.68m x 4.80m)