Valley View Drive, Scunthorpe, DN16
£210,000
Valley View Drive, Scunthorpe, DN16
Property Features
- NO CHAIN
- SOUGHT AFTER LOCATION
- SPACIOUS DETACHED FAMILY HOME
- GENEROUS LOUNGE
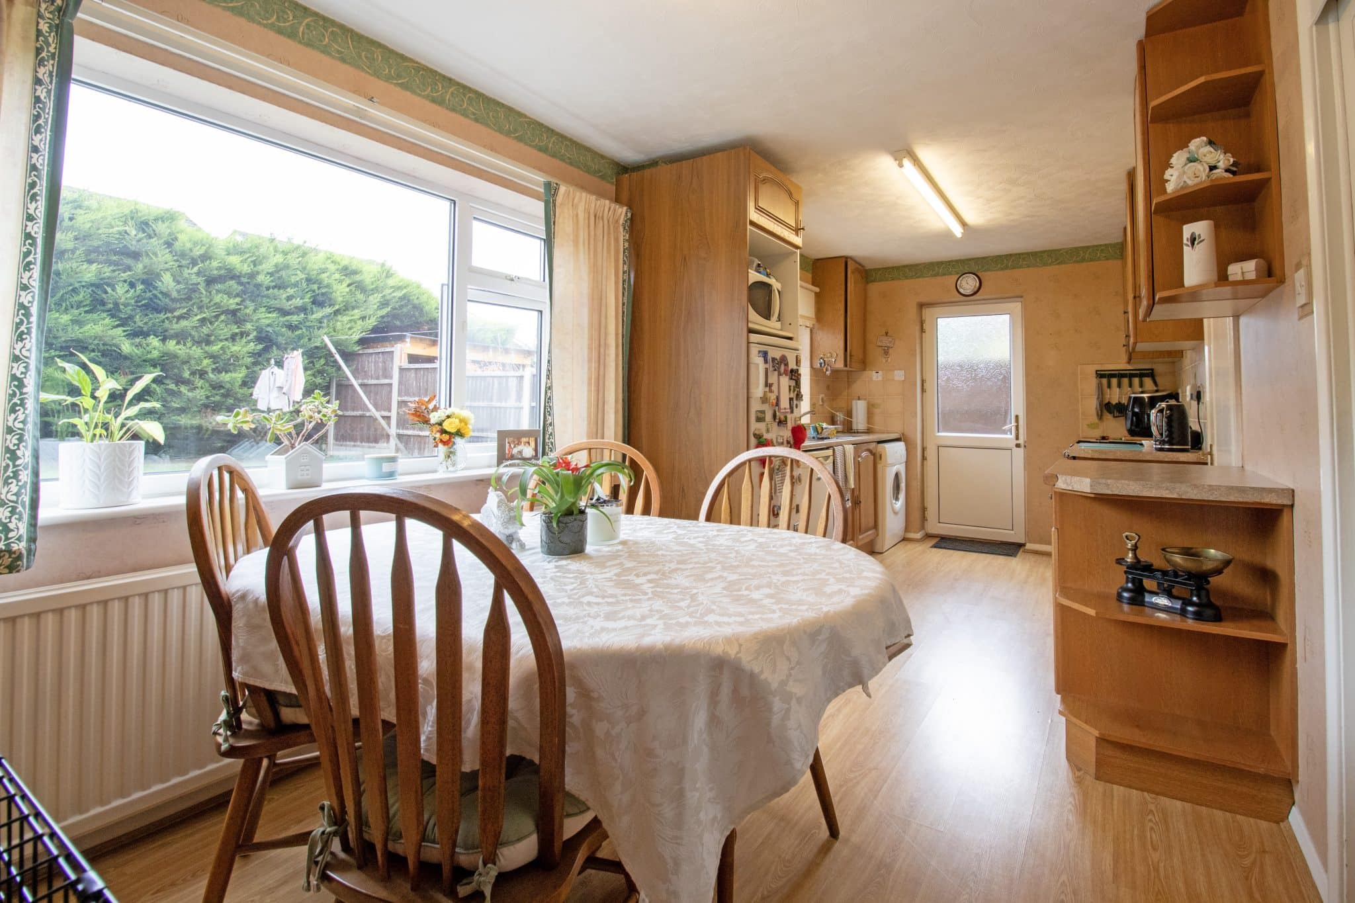
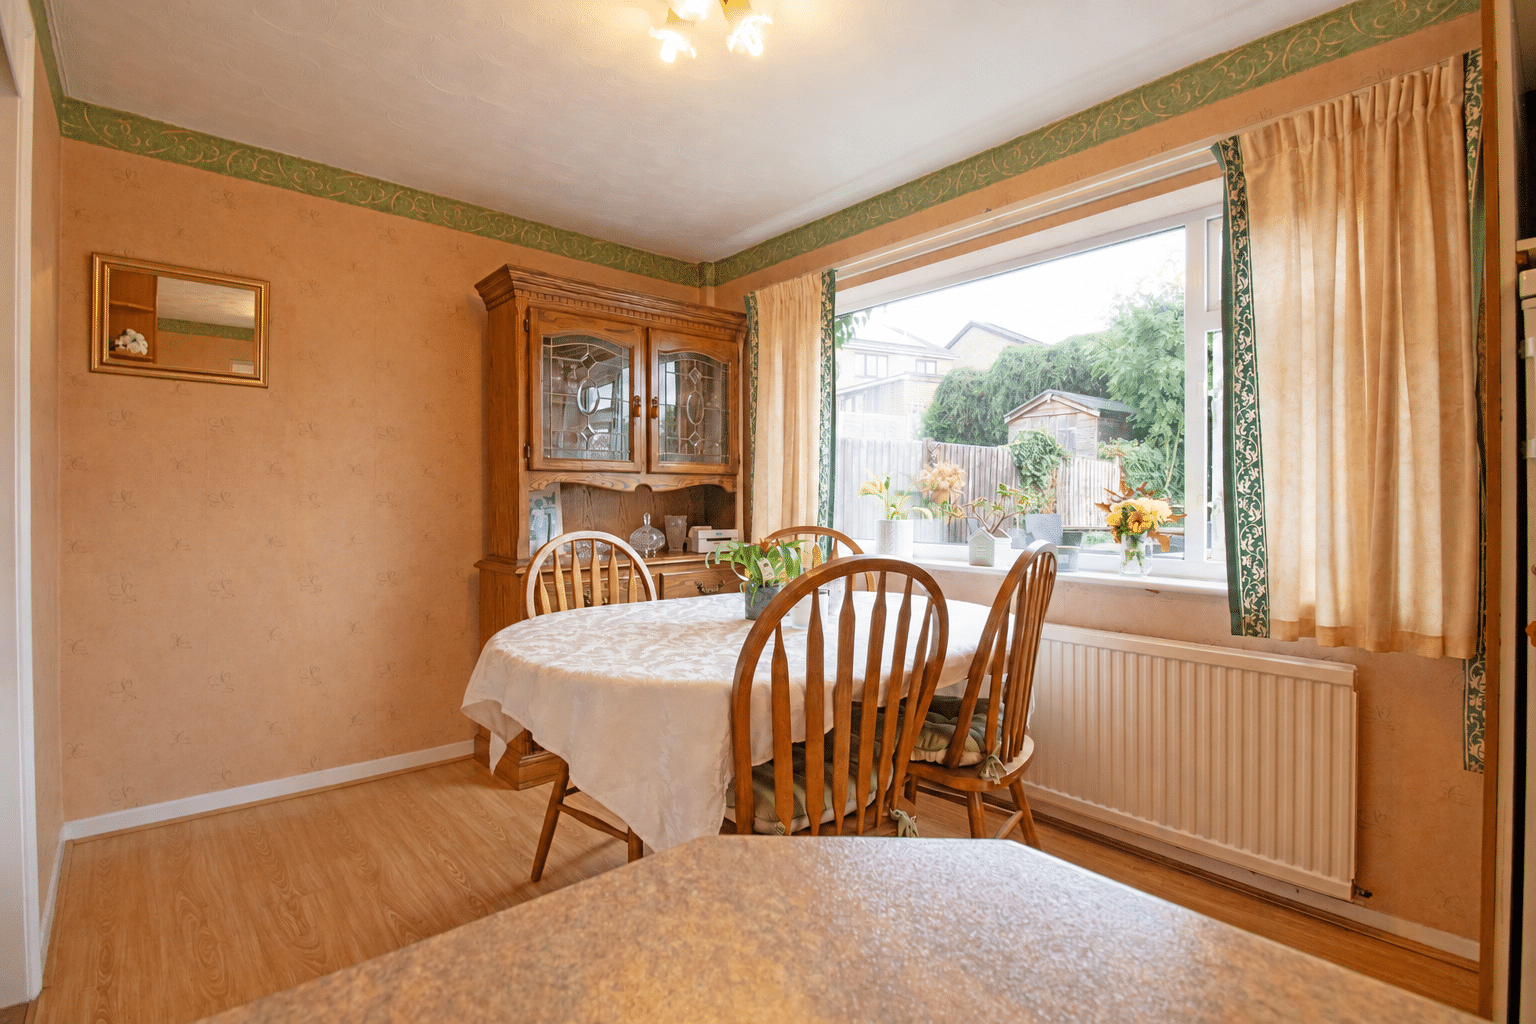
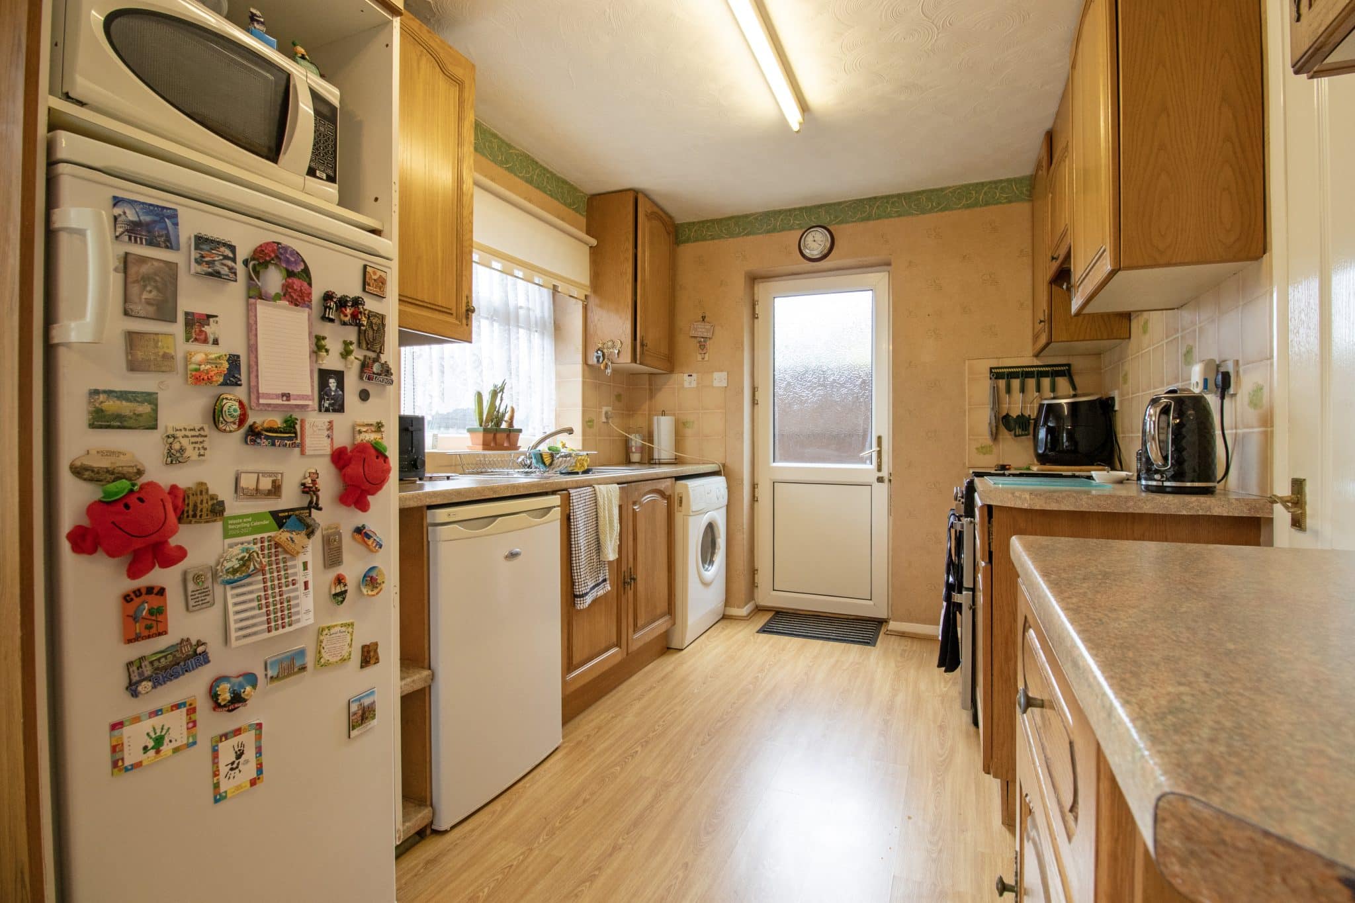
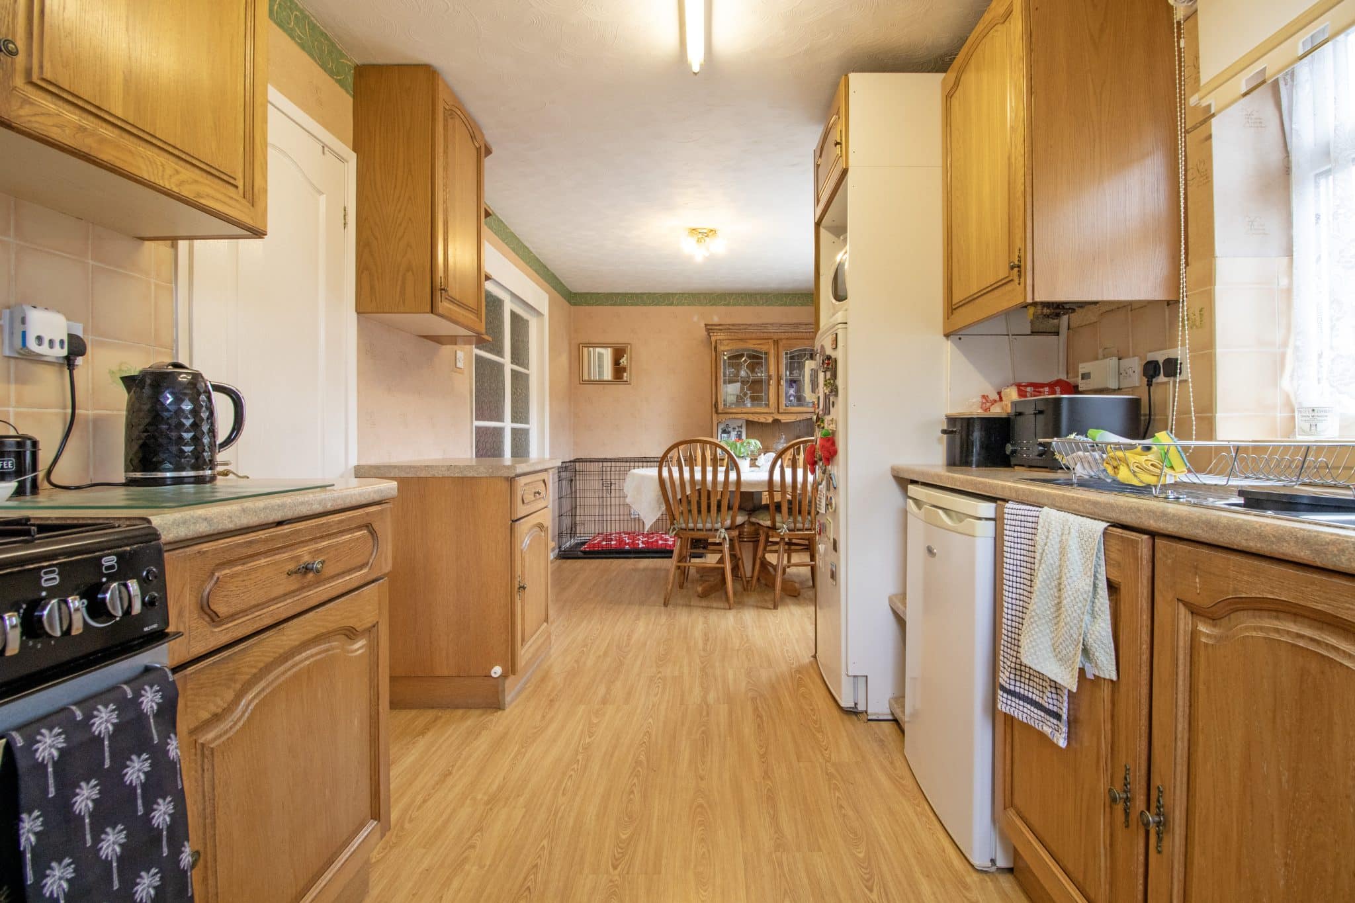
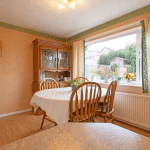
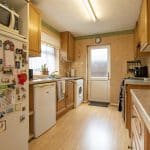
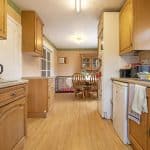
- OPEN PLAN KITCHEN DINER
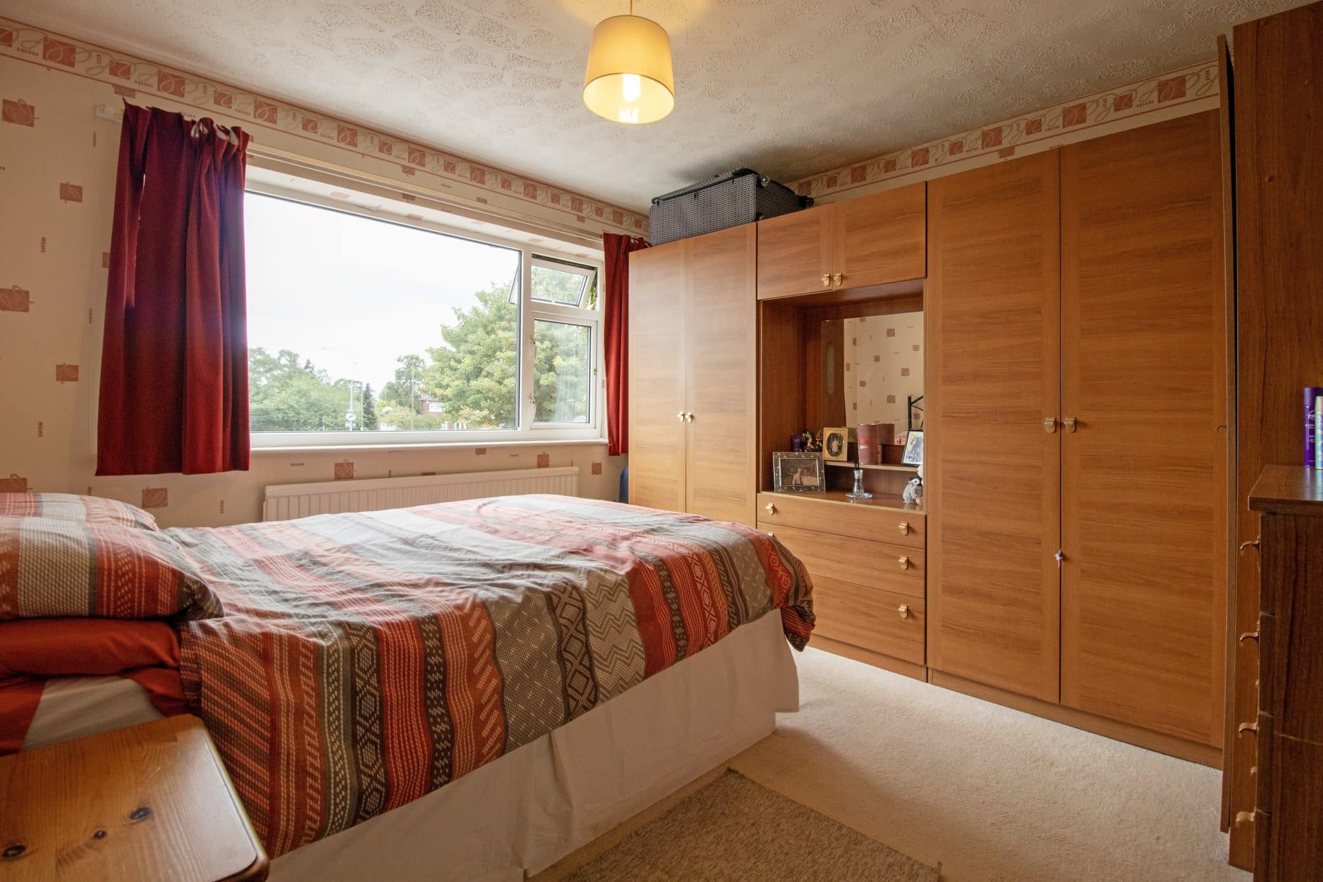
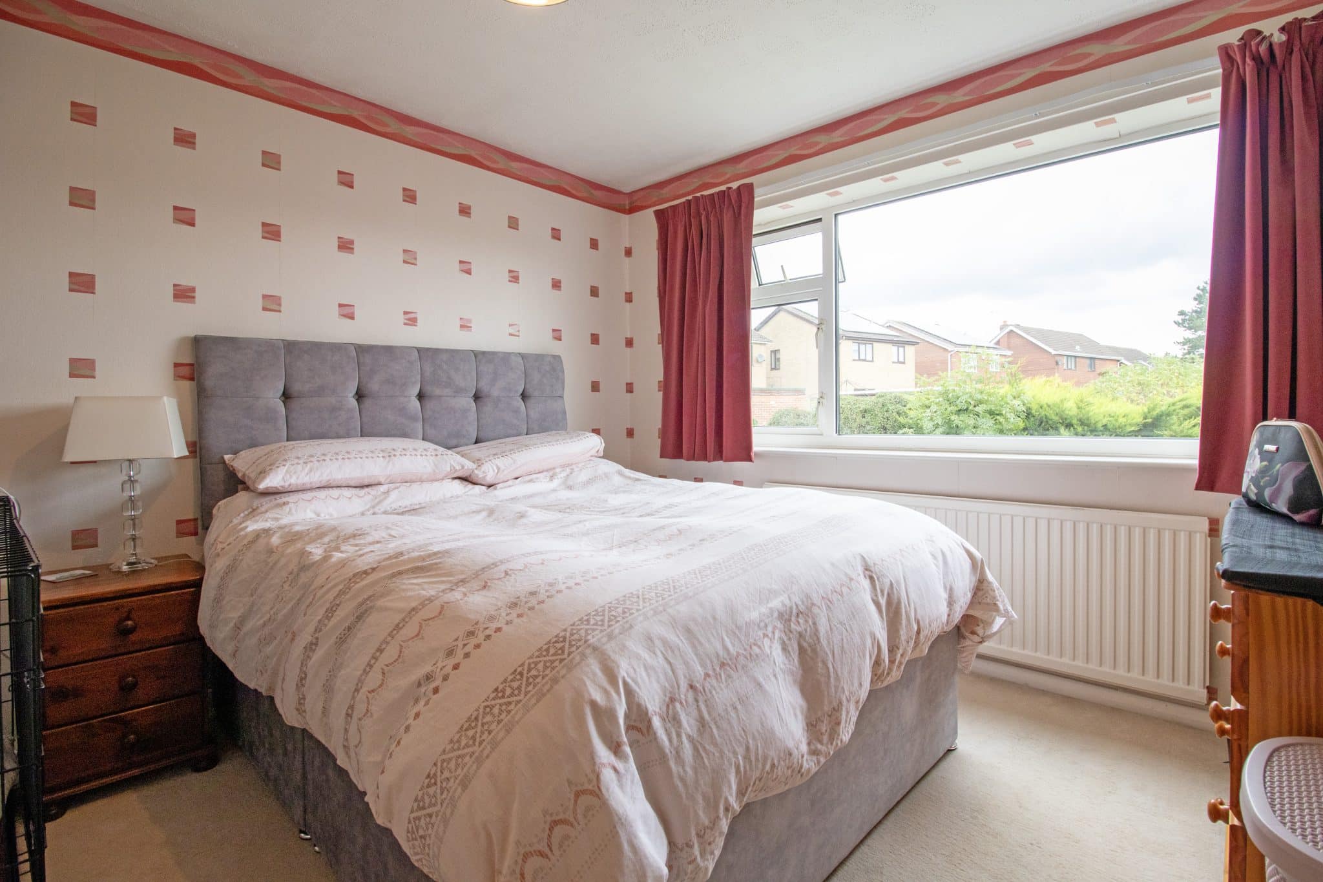
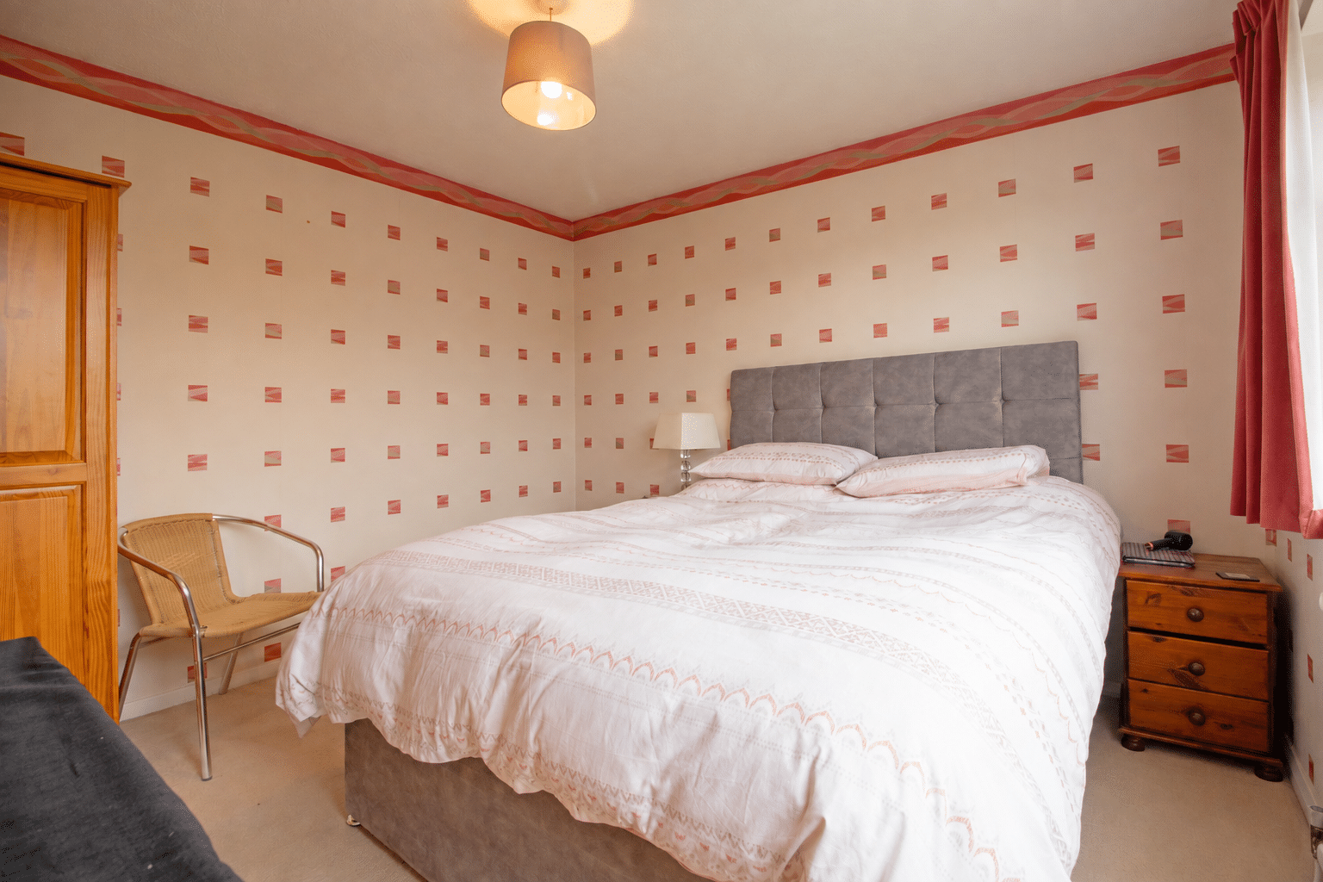
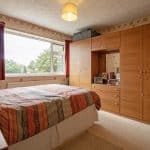
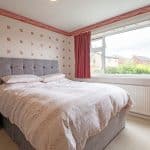
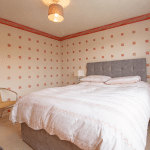
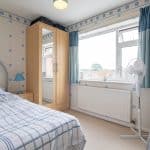
- THREE SIZABLE BEDROOMS
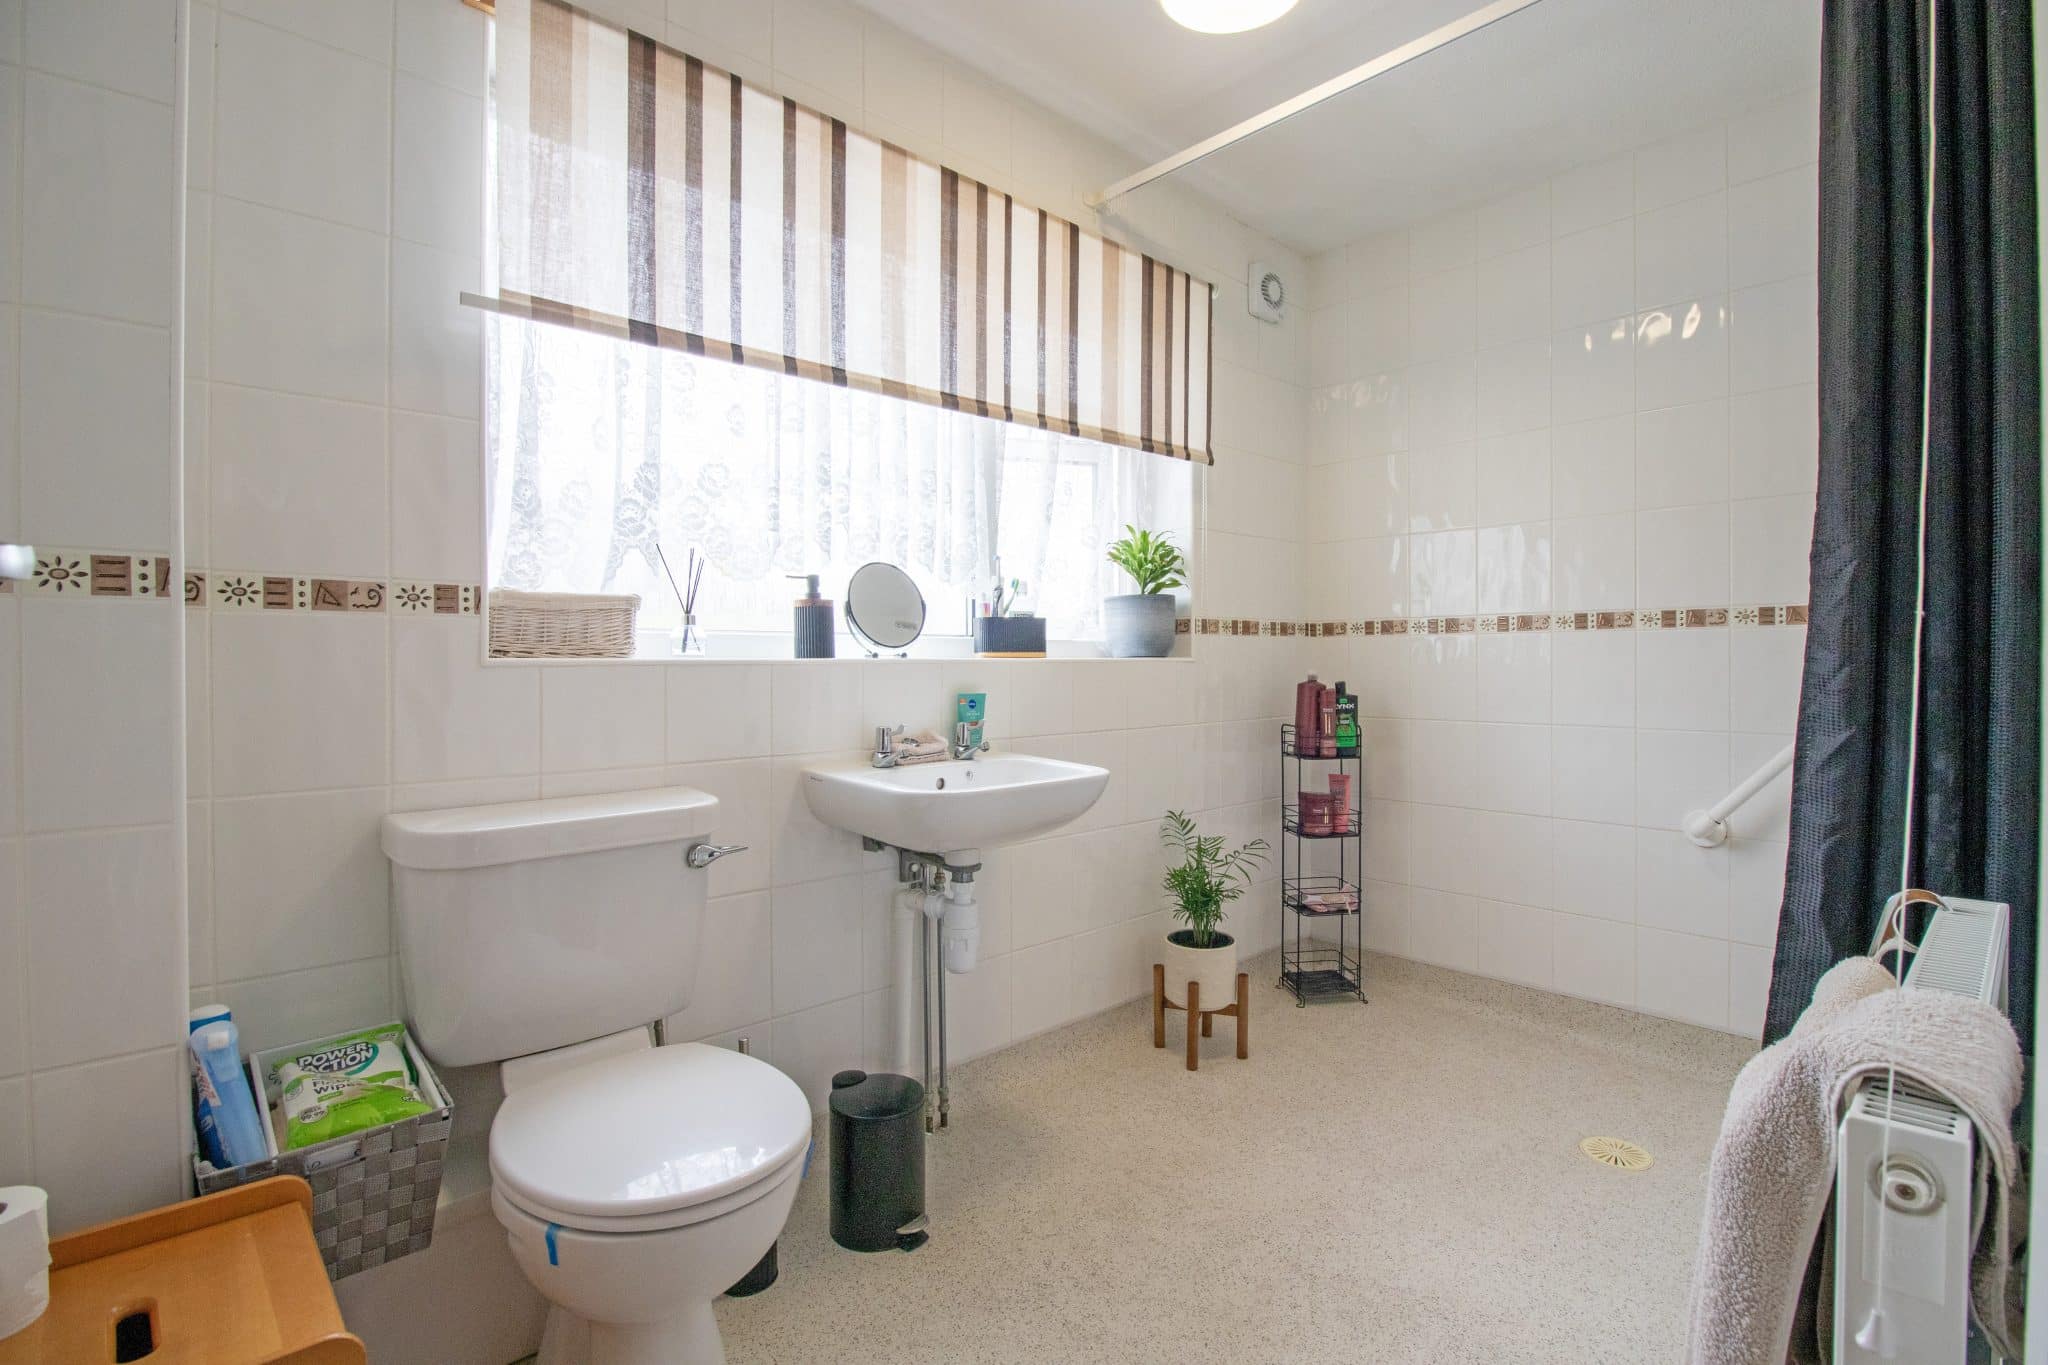
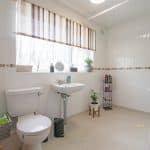
- MODERN WET ROOM
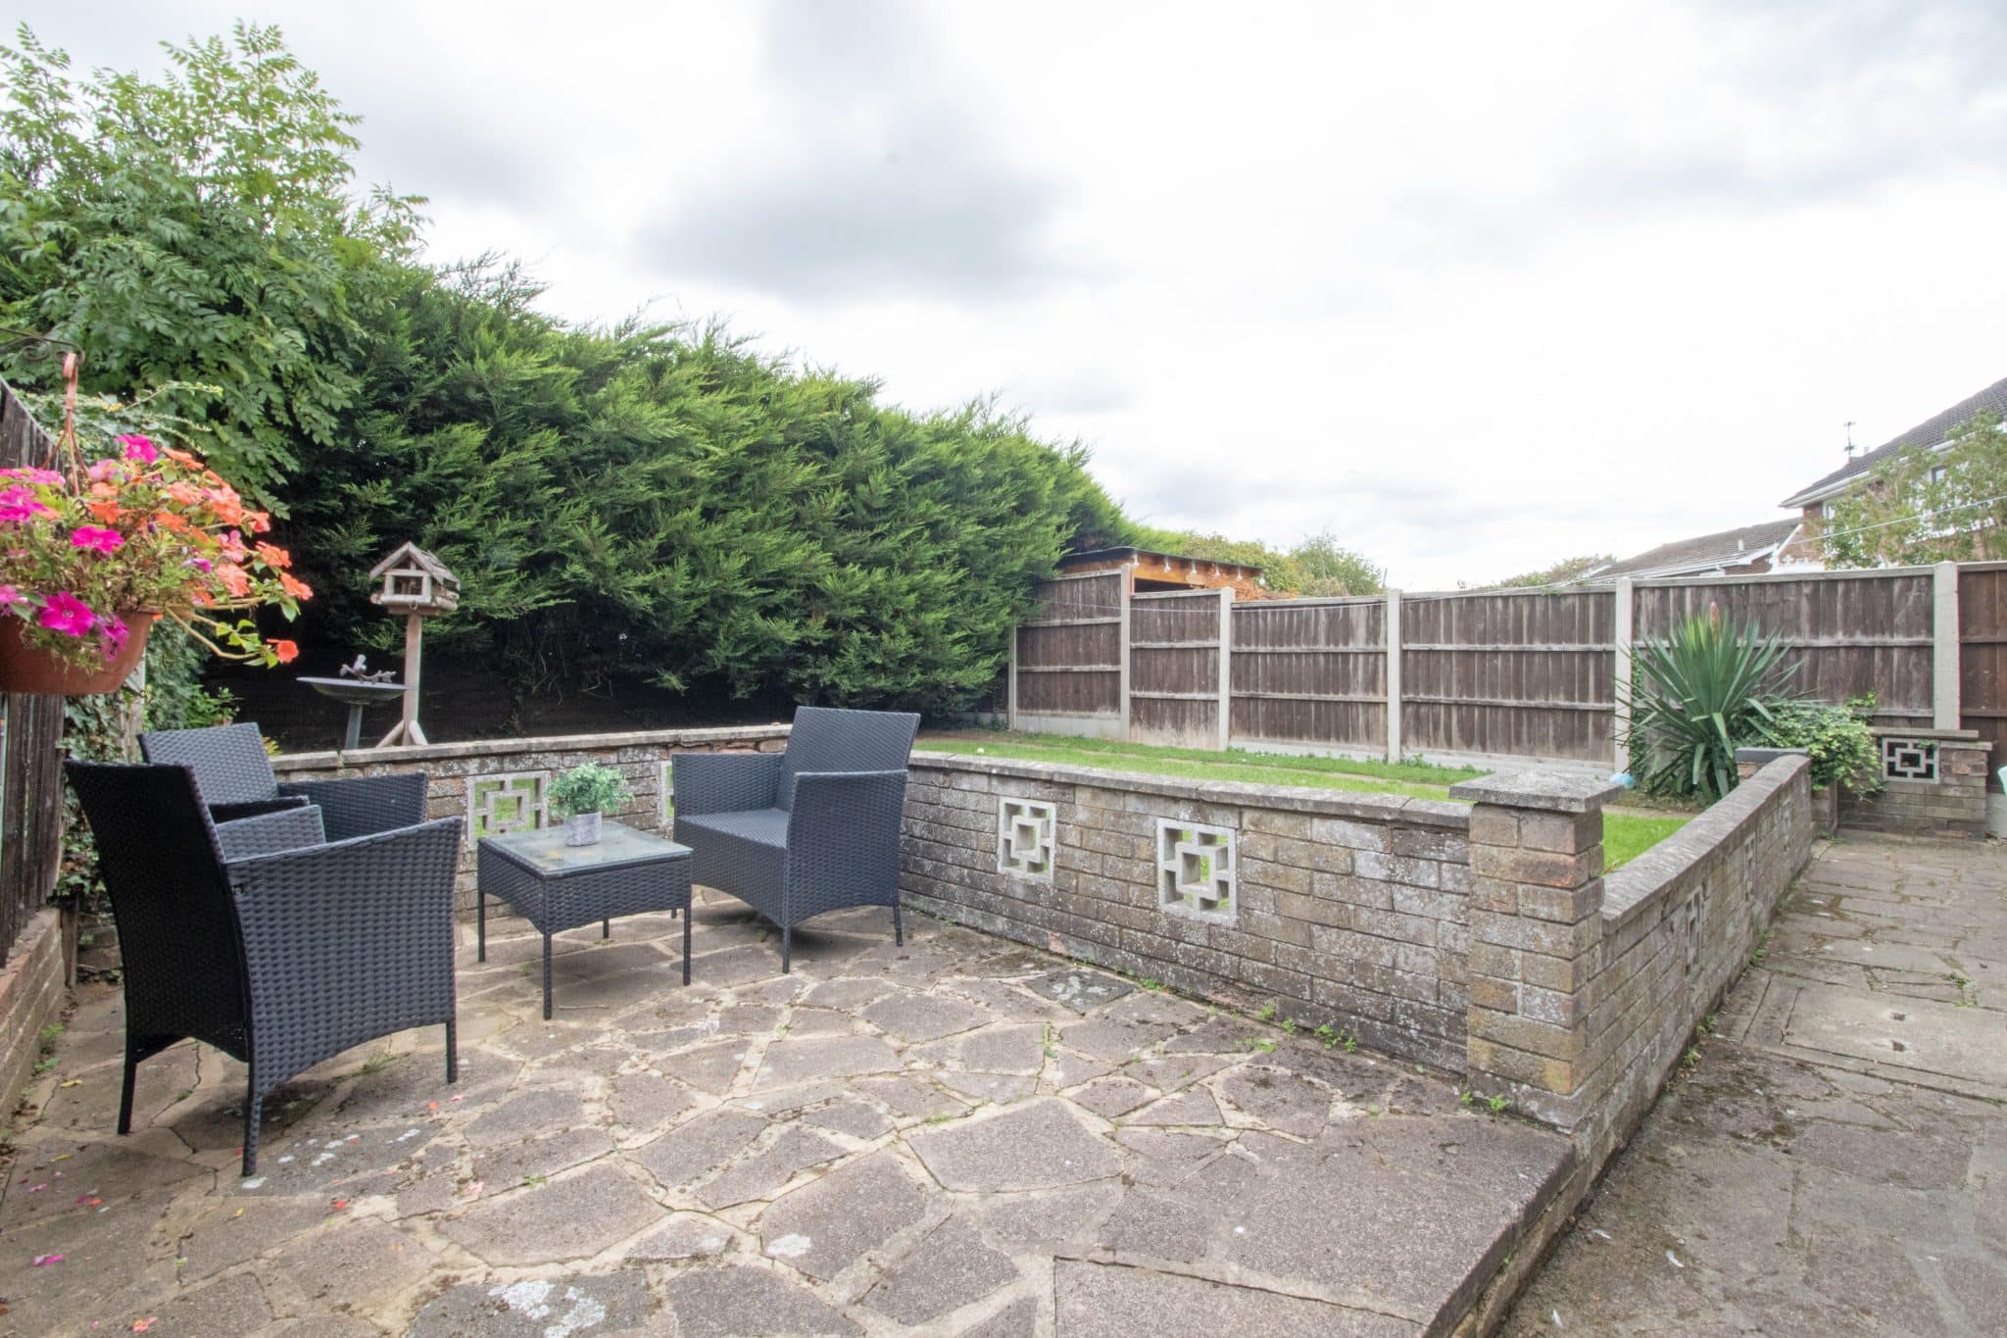
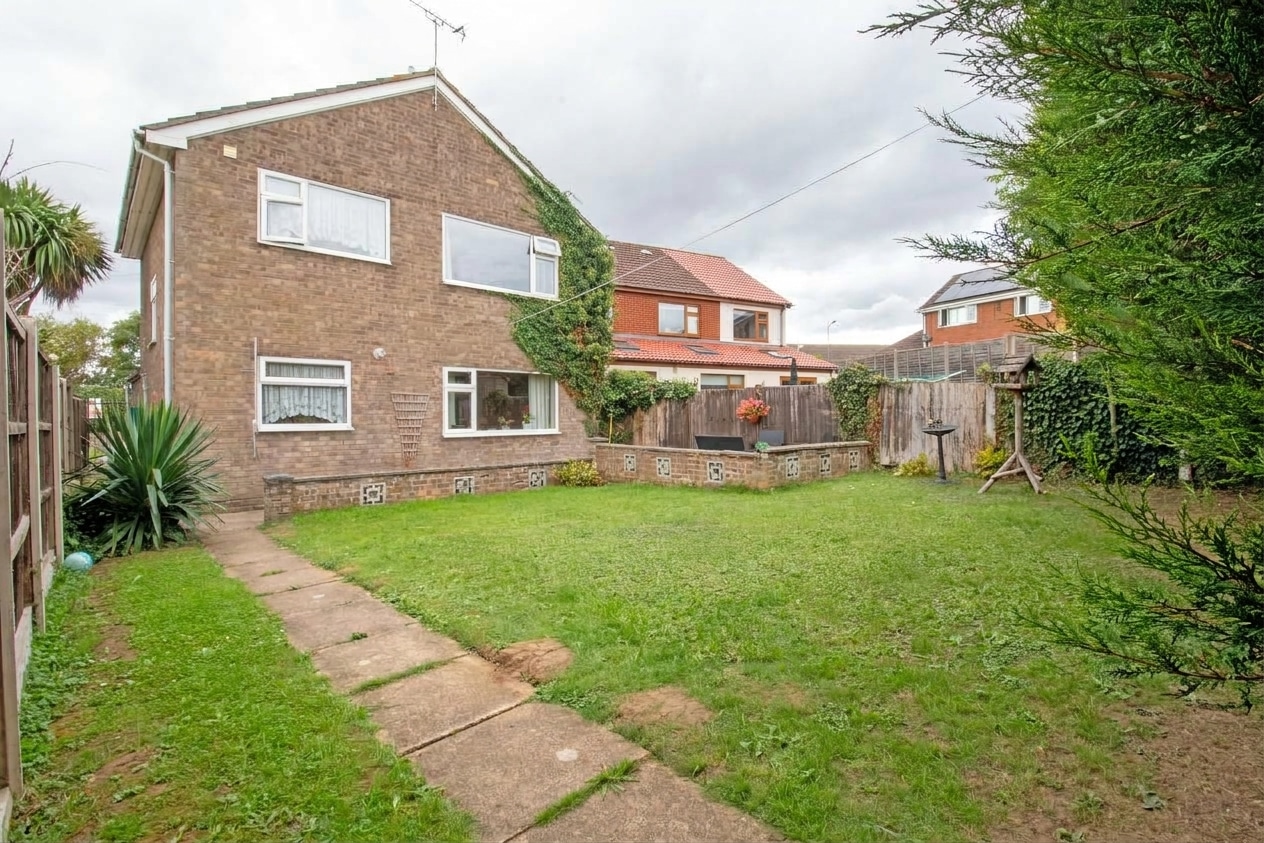
- ENCLOSED REAR GARDEN
- SUBSTANTIAL FRONTAGE WITH AMPLE OFF ROAD PARKING
- GARAGE
Property Summary
Full Details
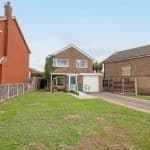
Situated in the popular Bottesford area of Scunthorpe, this spacious three-bedroom detached family home is being sold with no forward chain and offers a fantastic opportunity for its new owners to move straight in and create a truly special family home. The property enjoys generous accommodation throughout, alongside a substantial front garden, ample off-road parking and a generously sized enclosed rear garden.
The home is ideally positioned within the highly regarded residential area of Bottesford, offering convenient access to a wide range of local amenities, including popular schools, shops, supermarkets, transport links and leisure facilities. The property also enjoys excellent access to Ashby High Street and Scunthorpe town centre, making it an ideal choice for families and those looking to enjoy a well-connected residential location.
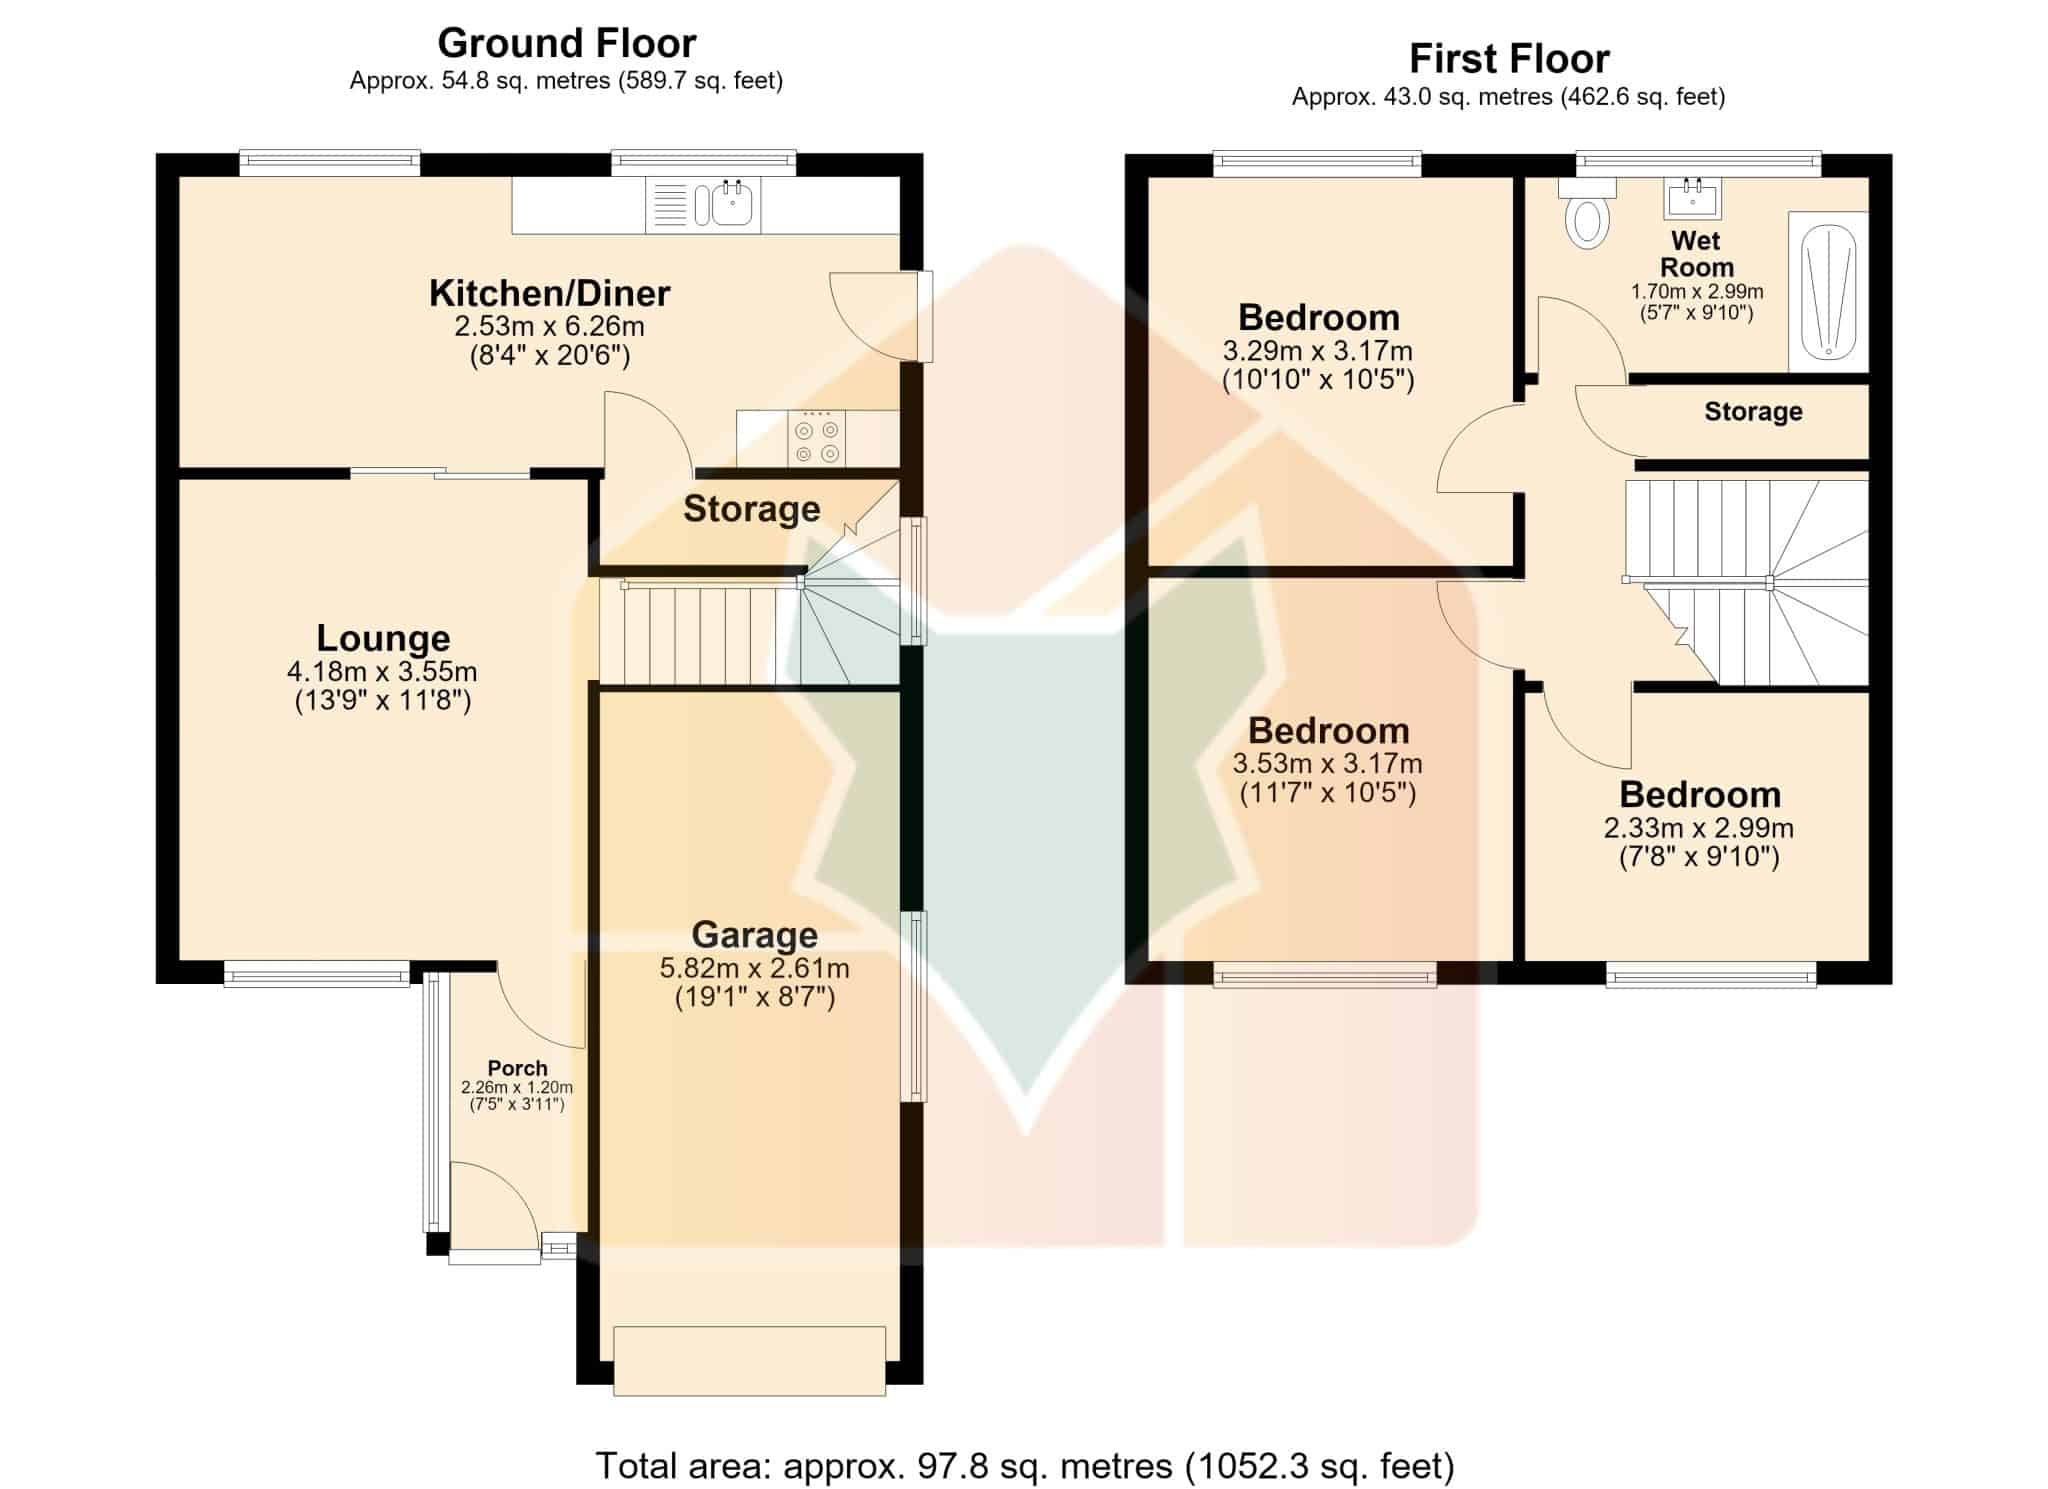
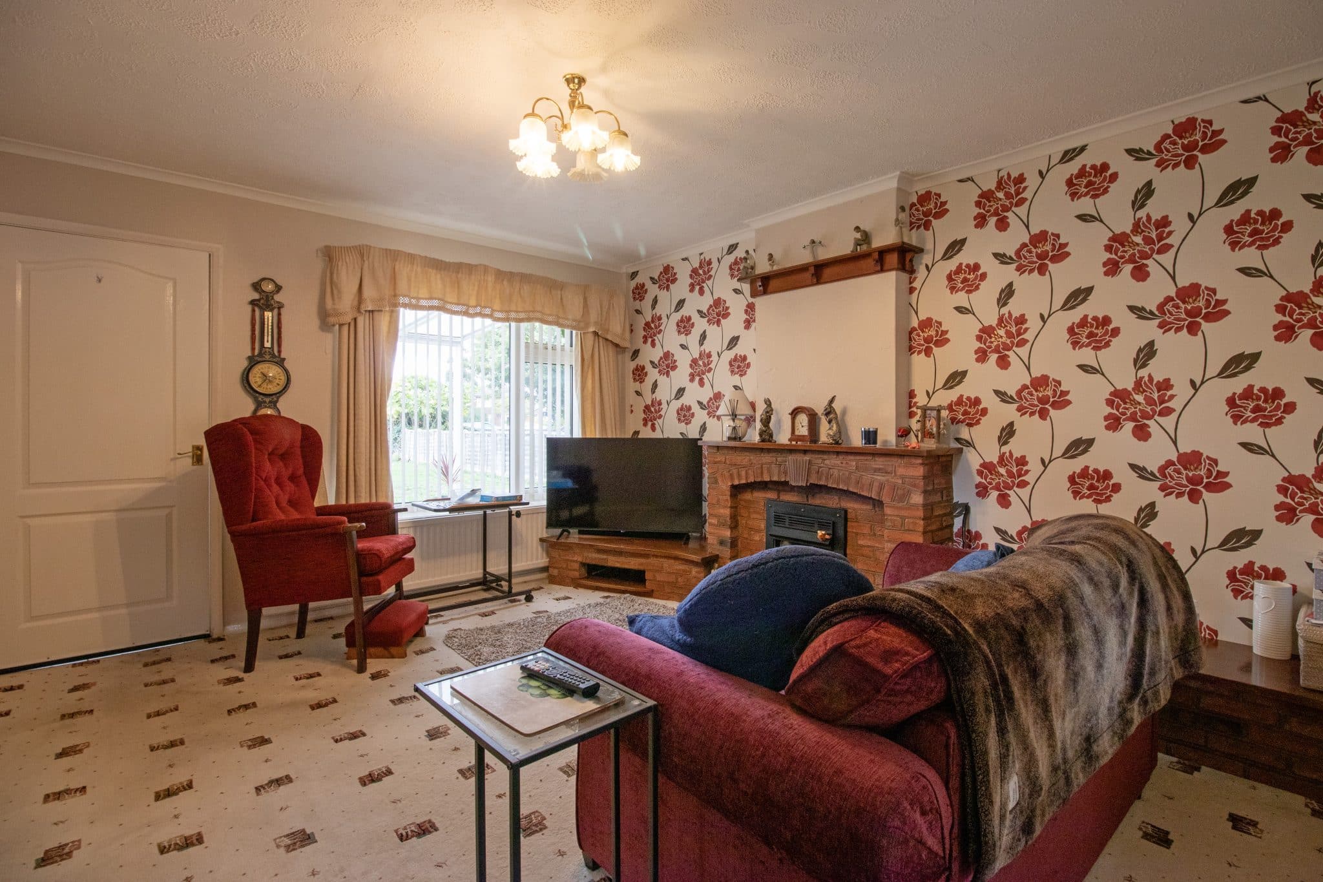
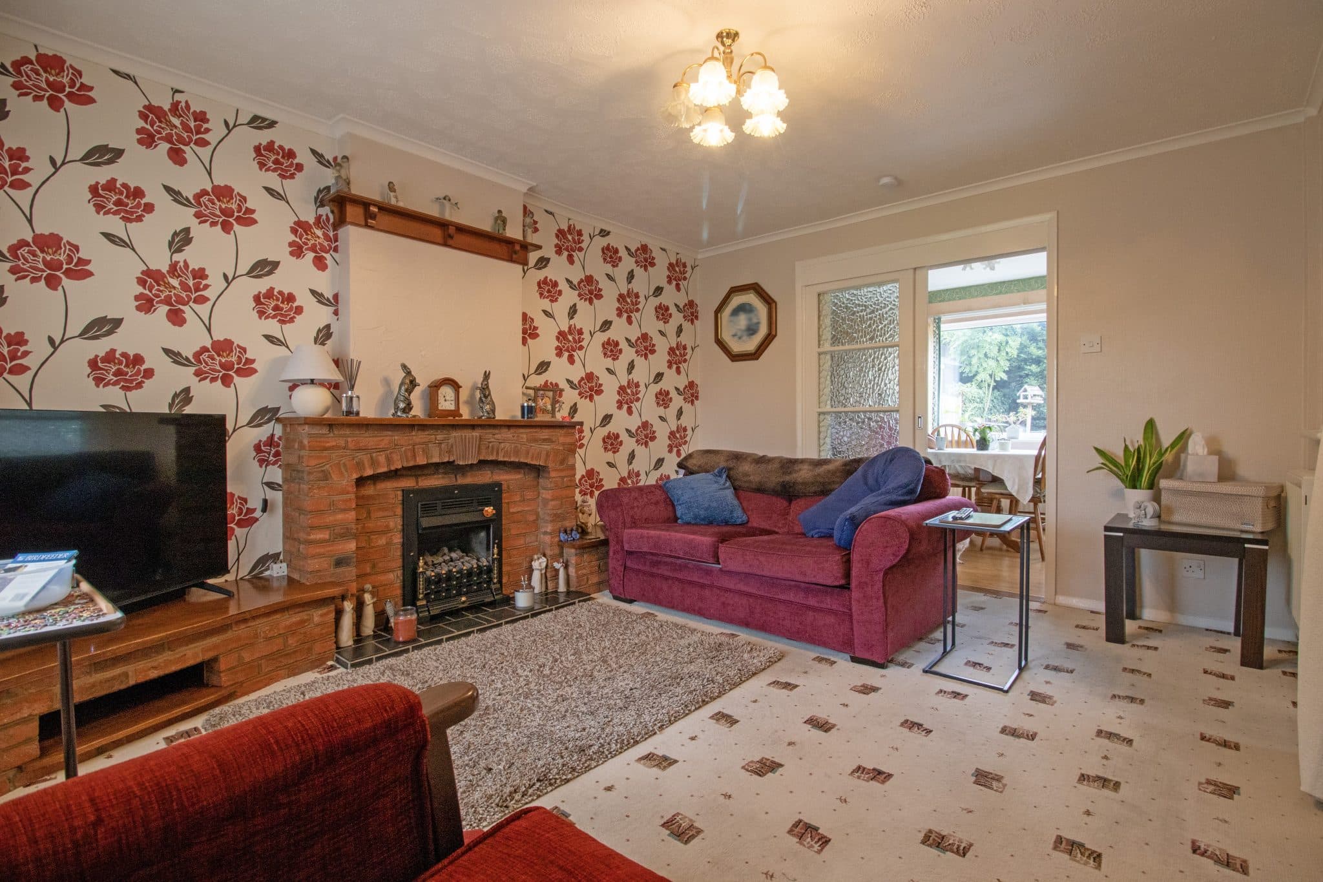
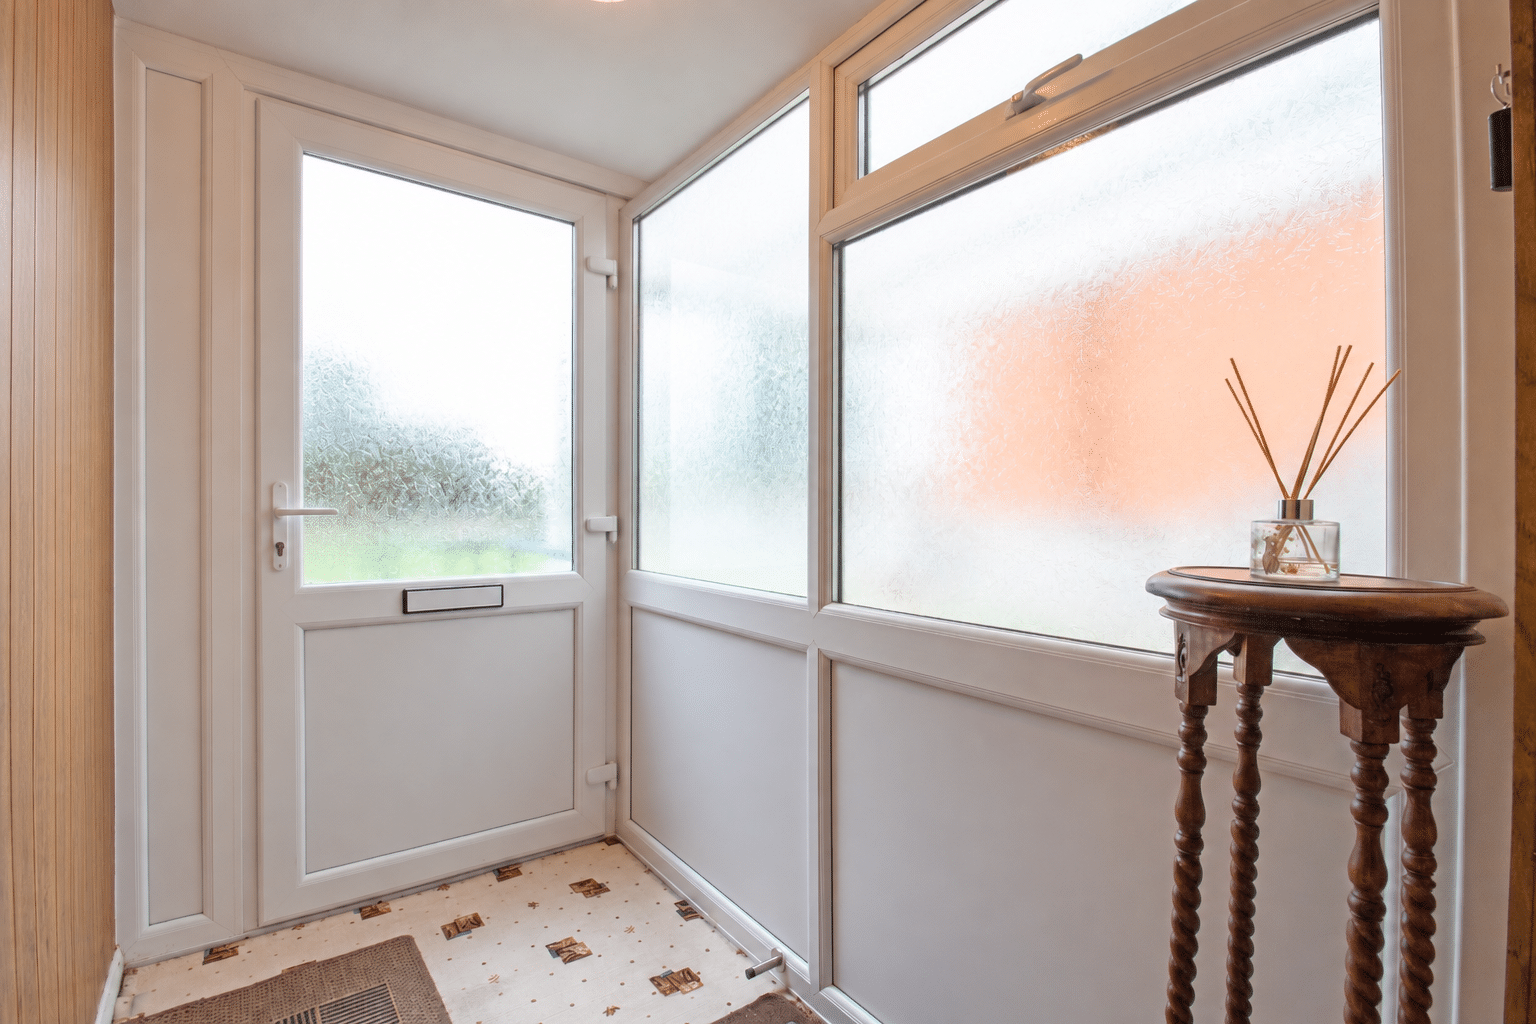
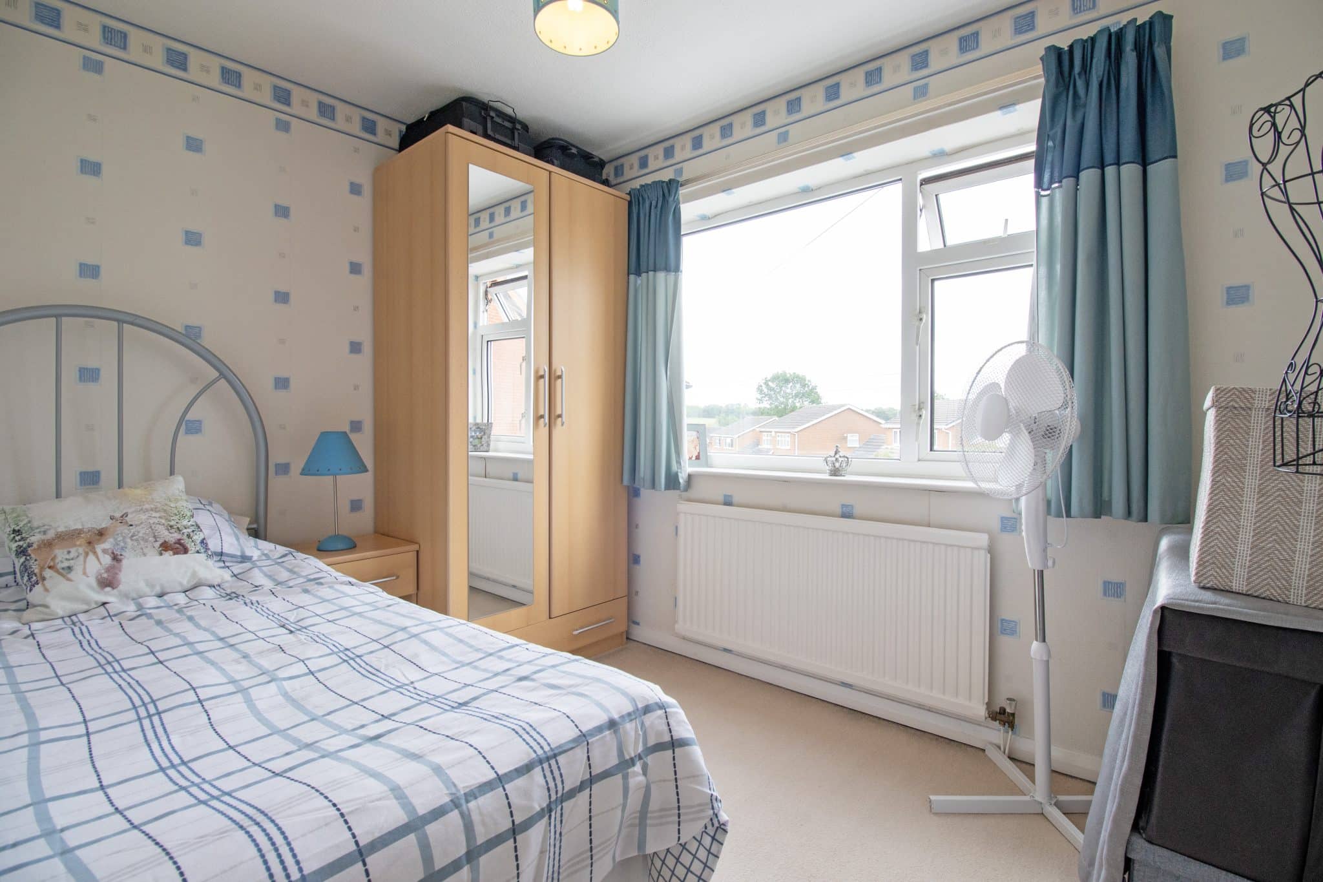
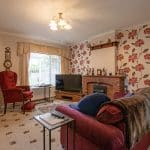
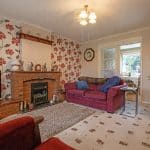
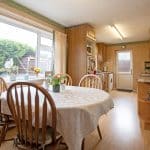
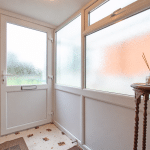
The accommodation briefly comprises an entrance porch leading into a generously sized lounge, providing a welcoming space for relaxing and entertaining, alongside a spacious open-plan kitchen diner offering ample room for family dining. The first floor enjoys three sizeable bedrooms, all serviced by a modern wet room.
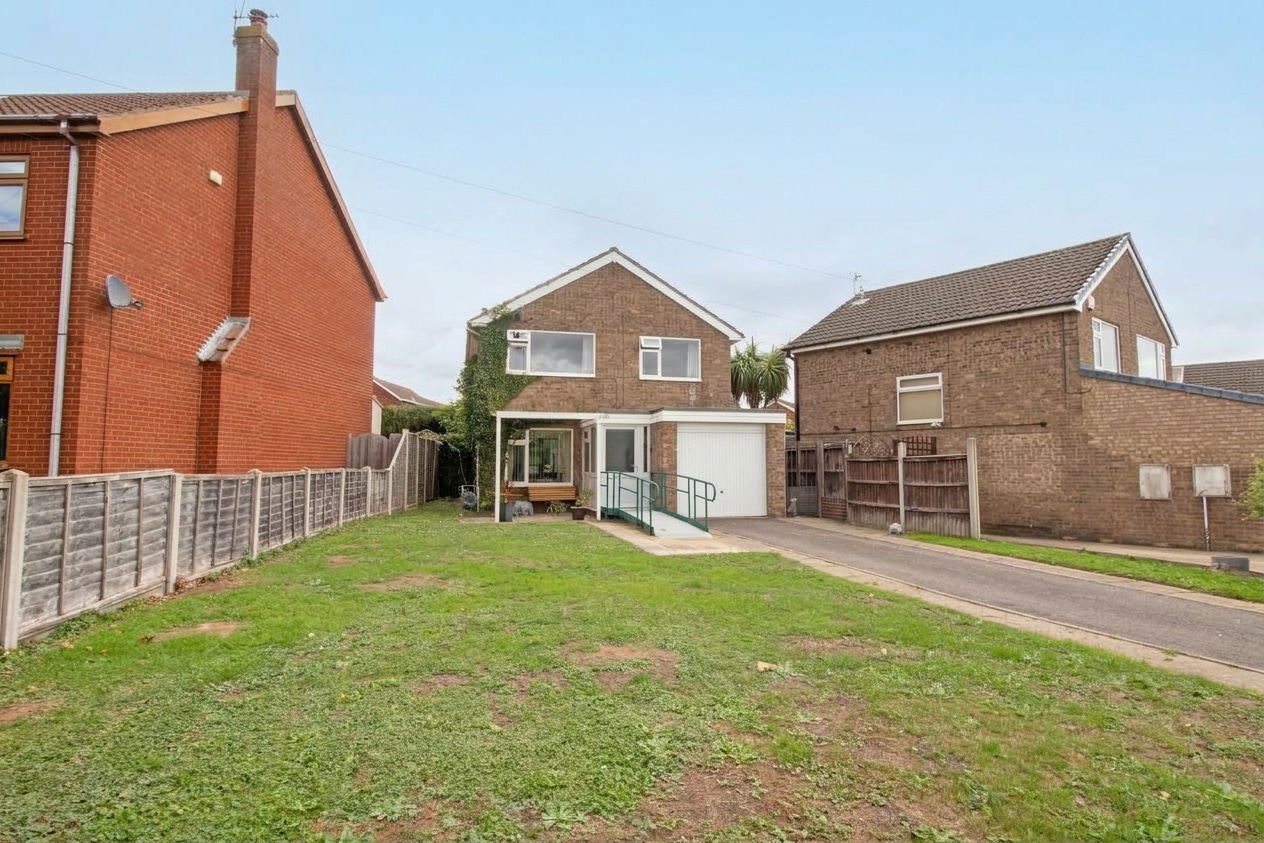
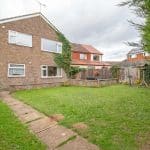
Externally, the home occupies a generous plot with a small wall boundary to the front leading onto a substantial lawned garden. A driveway provides off-road parking whilst giving access to the garage, which benefits from power, lighting and an electric garage door.
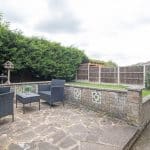
To the rear, the property enjoys a fantastic-sized, fully enclosed garden, featuring a paved patio entertaining area, ideal for outdoor dining and enjoying the warmer months, leading onto an extensive lawned garden offering plenty of space for families to enjoy.
Viewings are highly recommended to fully appreciate the generous accommodation, fantastic plot and potential this detached family home has to offer.
Kitchen / diner 20' 6" x 8' 4" (6.26m x 2.53m)
Lounge 13' 9" x 11' 8" (4.18m x 3.55m)
Garage 19' 1" x 8' 7" (5.82m x 2.61m)
Porch 7' 5" x 3' 11" (2.26m x 1.20m)
Bedroom 1 10' 10" x 10' 5" (3.29m x 3.17m)
Bedroom 2 11' 7" x 10' 5" (3.53m x 3.17m)
Bedroom 3 9' 10" x 7' 8" (2.99m x 2.33m)
Wet room 9' 10" x 5' 7" (2.99m x 1.70m)