High Street, Burton-Upon-Stather, DN15
£425,000
High Street, Burton-Upon-Stather, DN15
Property Features
- AN OUTSTANDING TRADITIONAL FORMER VILLAGE STORE
- DECEPTIVELY SPACIOUS & SUPERBLY PRESENTED THROUGHOUT
- 3 RECEPTION ROOMS
- 4 EXCELLENT BEDROOMS WITH A MASTER EN-SUITE
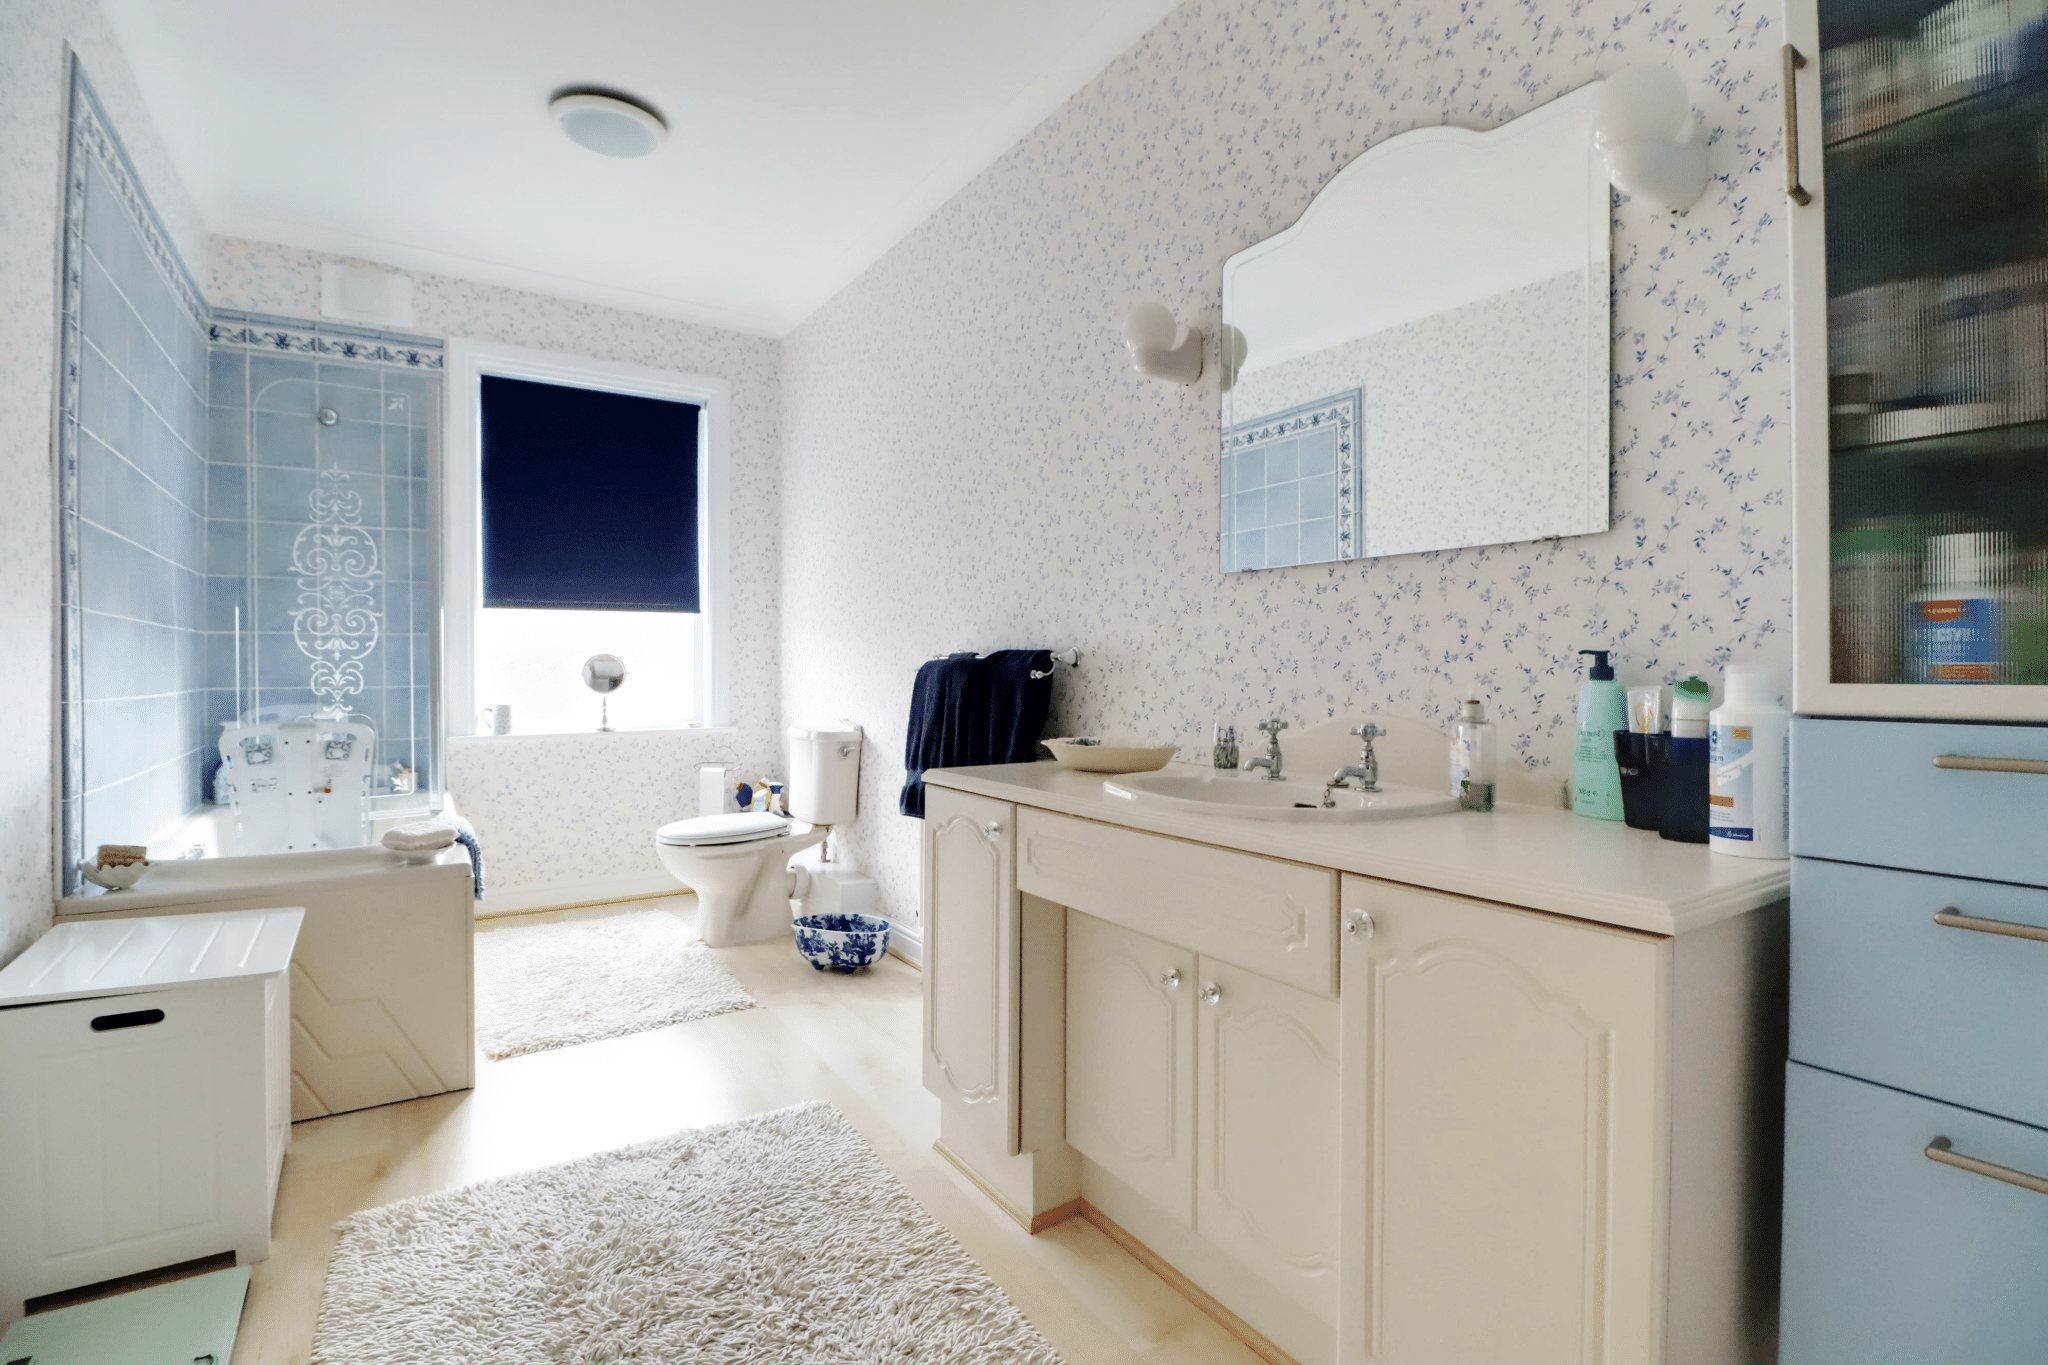
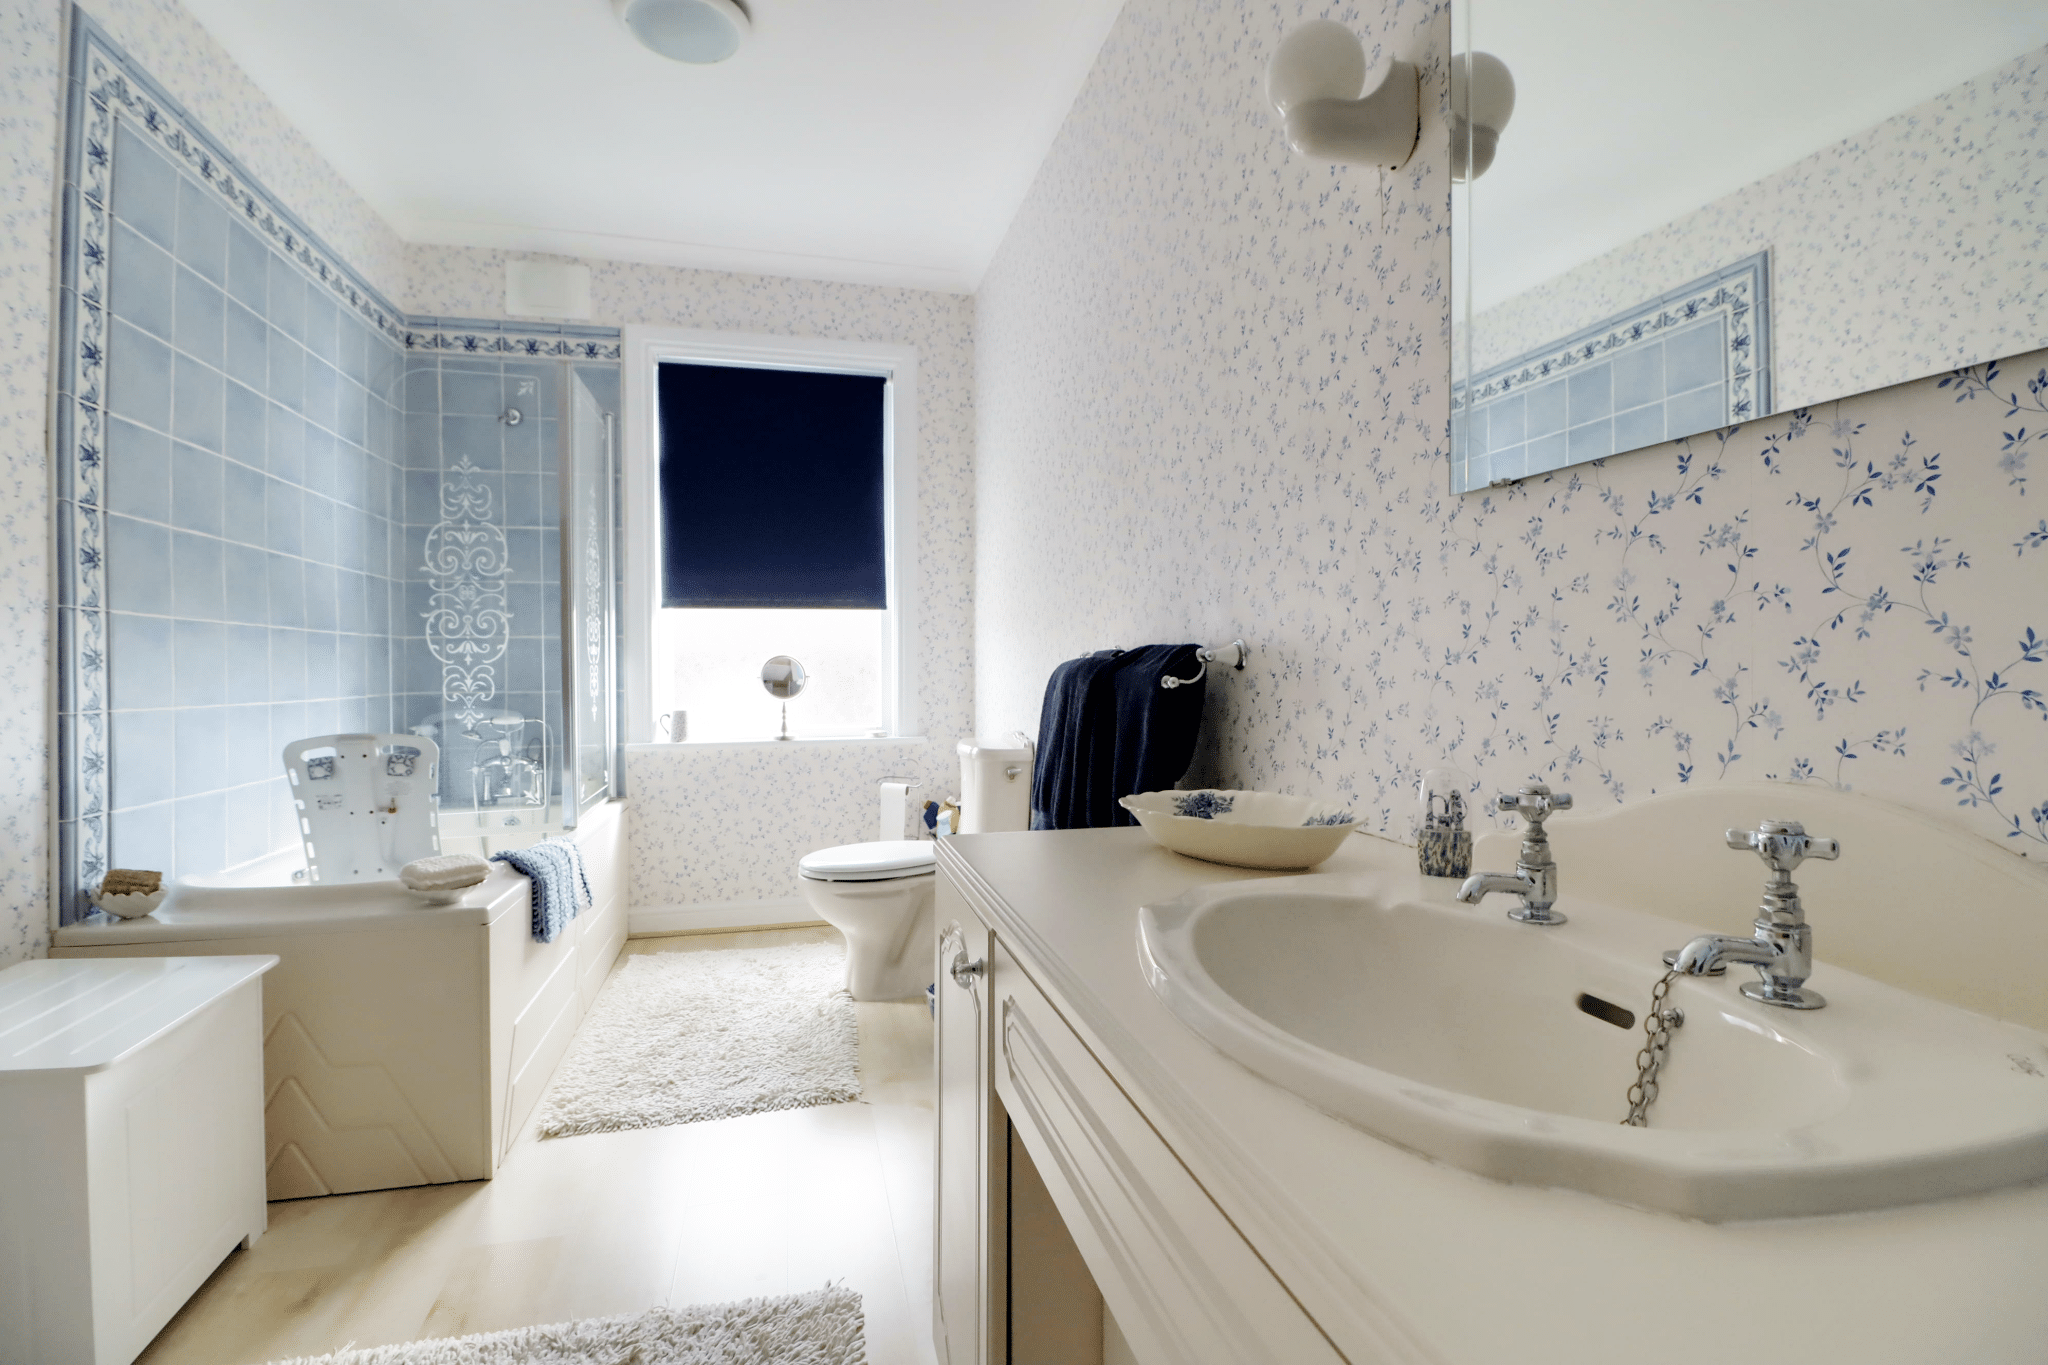
- QUAILTY FITTED KITCHEN & PRINCIPAL BATHROOM
- LARGE PRIVATE GARDENS
- CAR PORT & USEFUL BRICK GARDEN STORE
- HIGHLY DESIRABLE VILLAGE LOCATION
Property Summary
Full Details
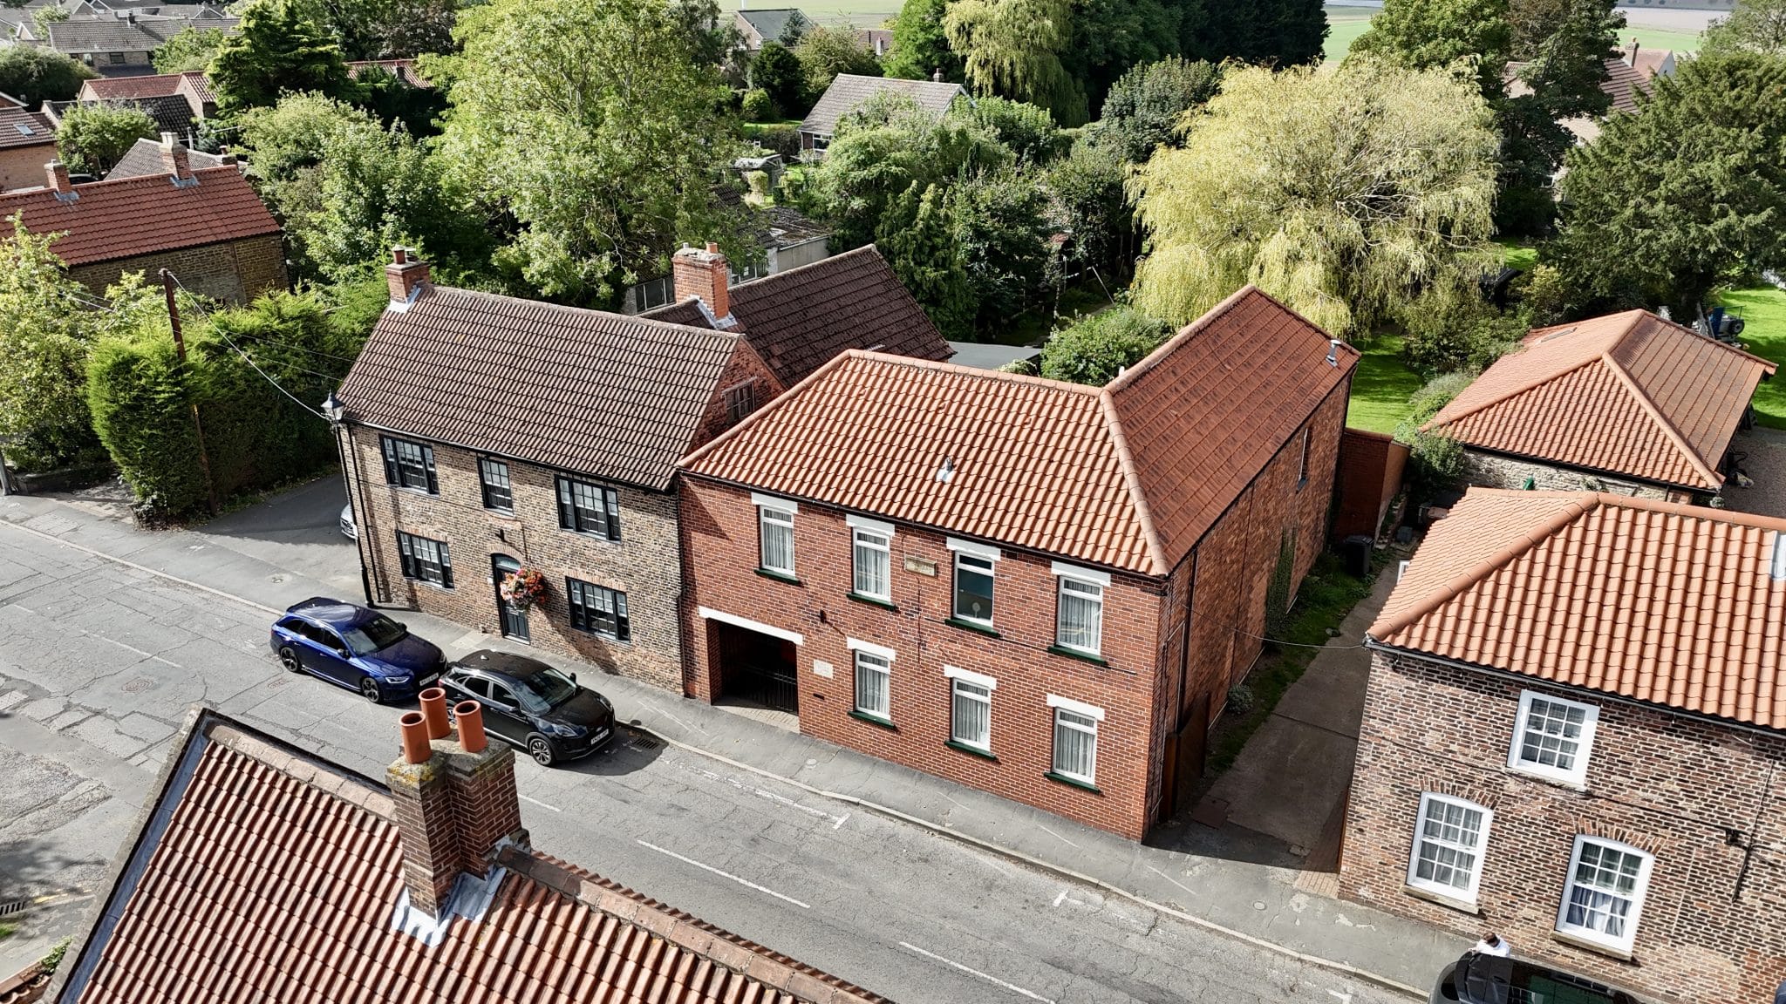
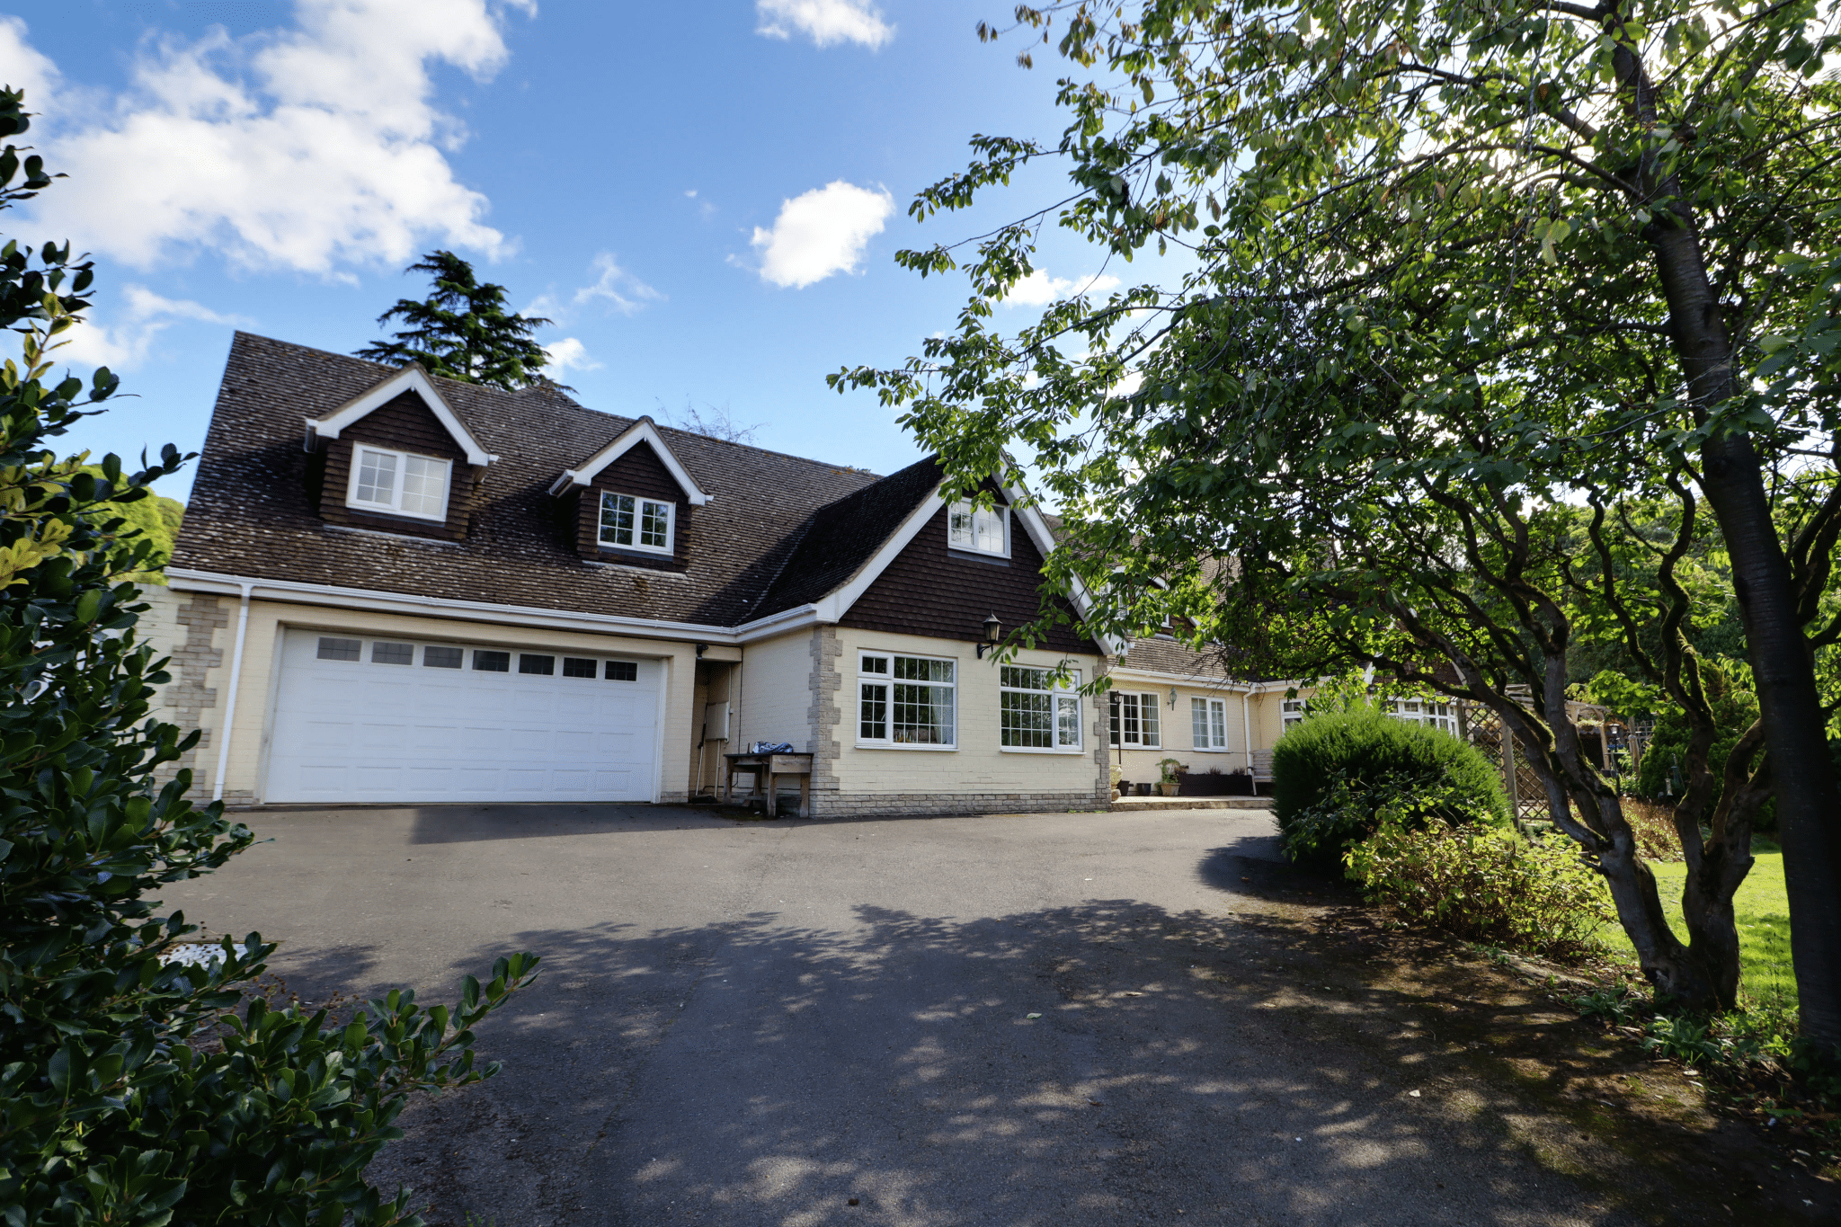
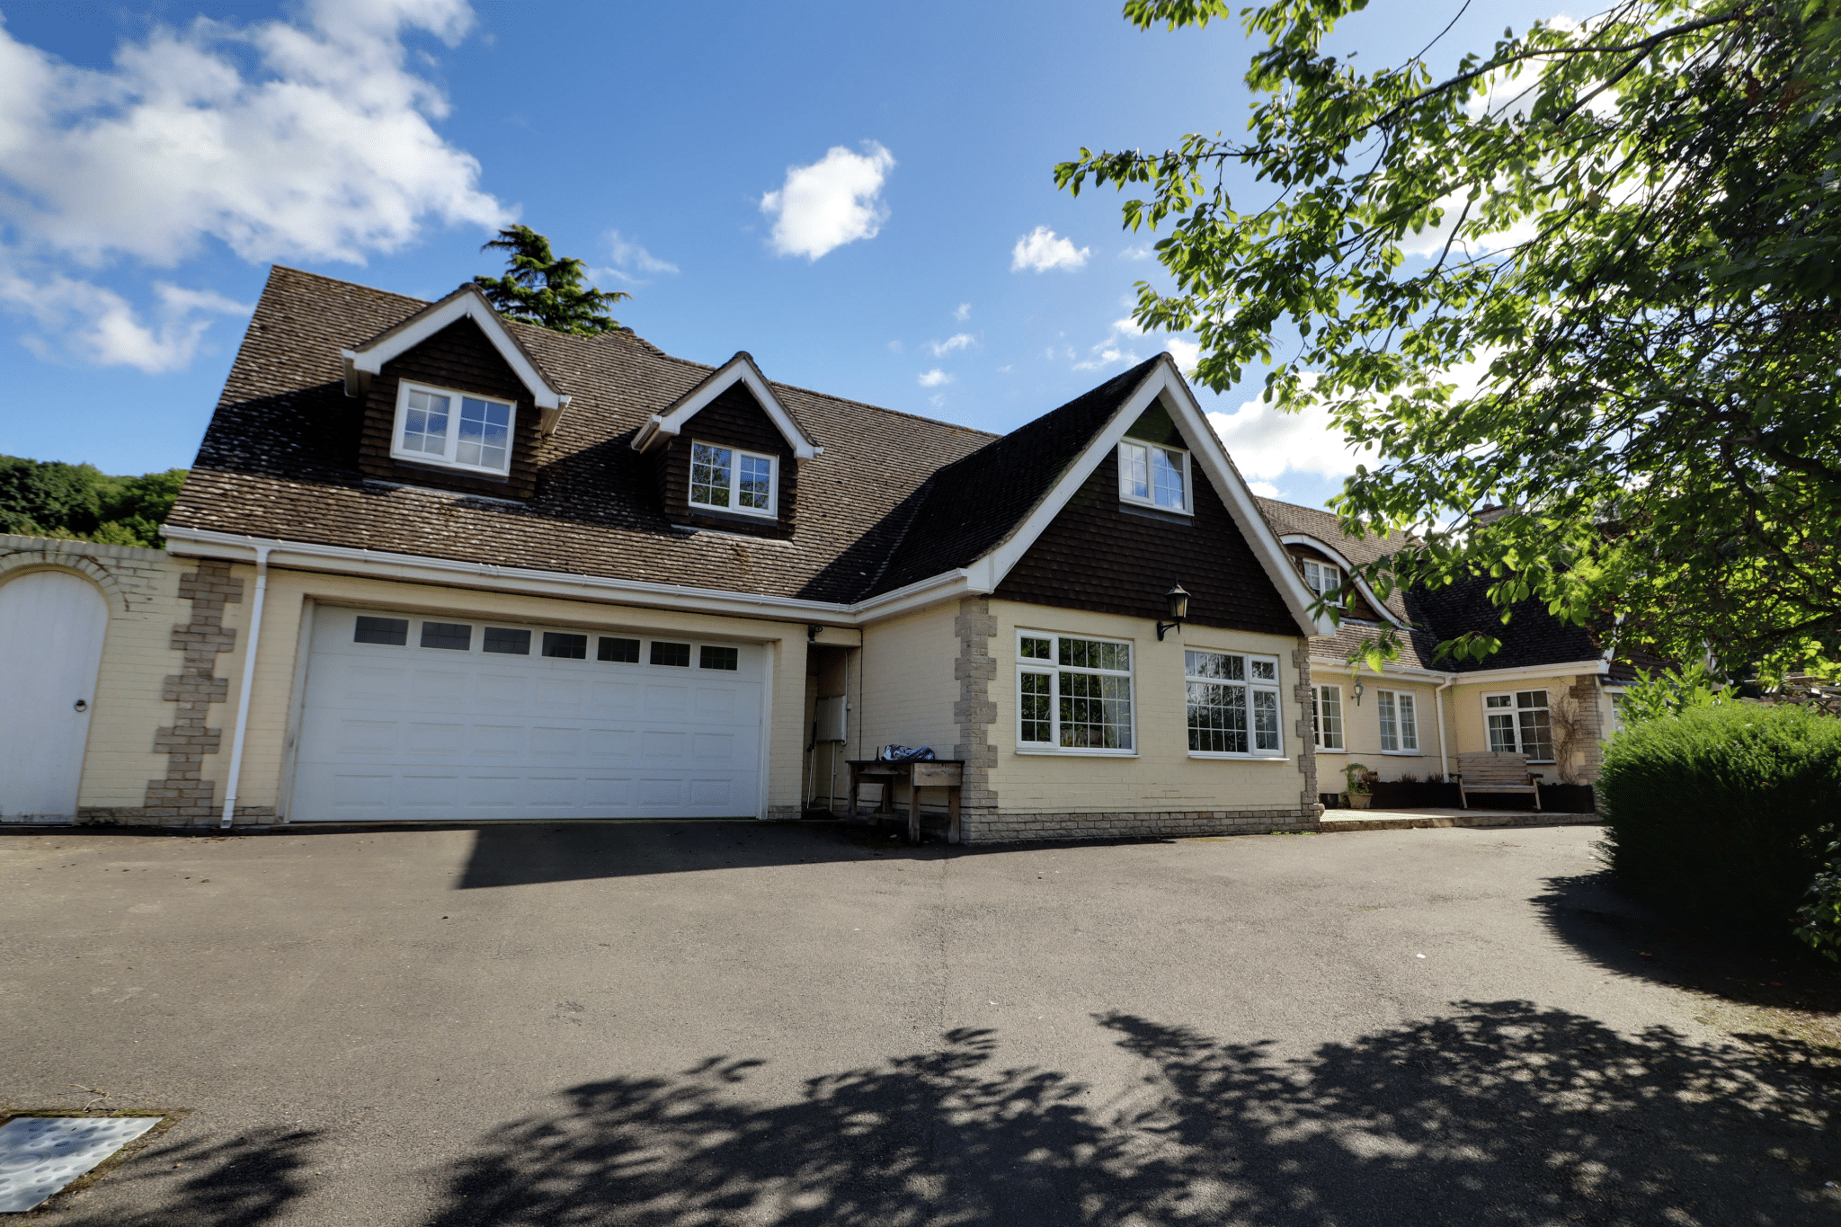
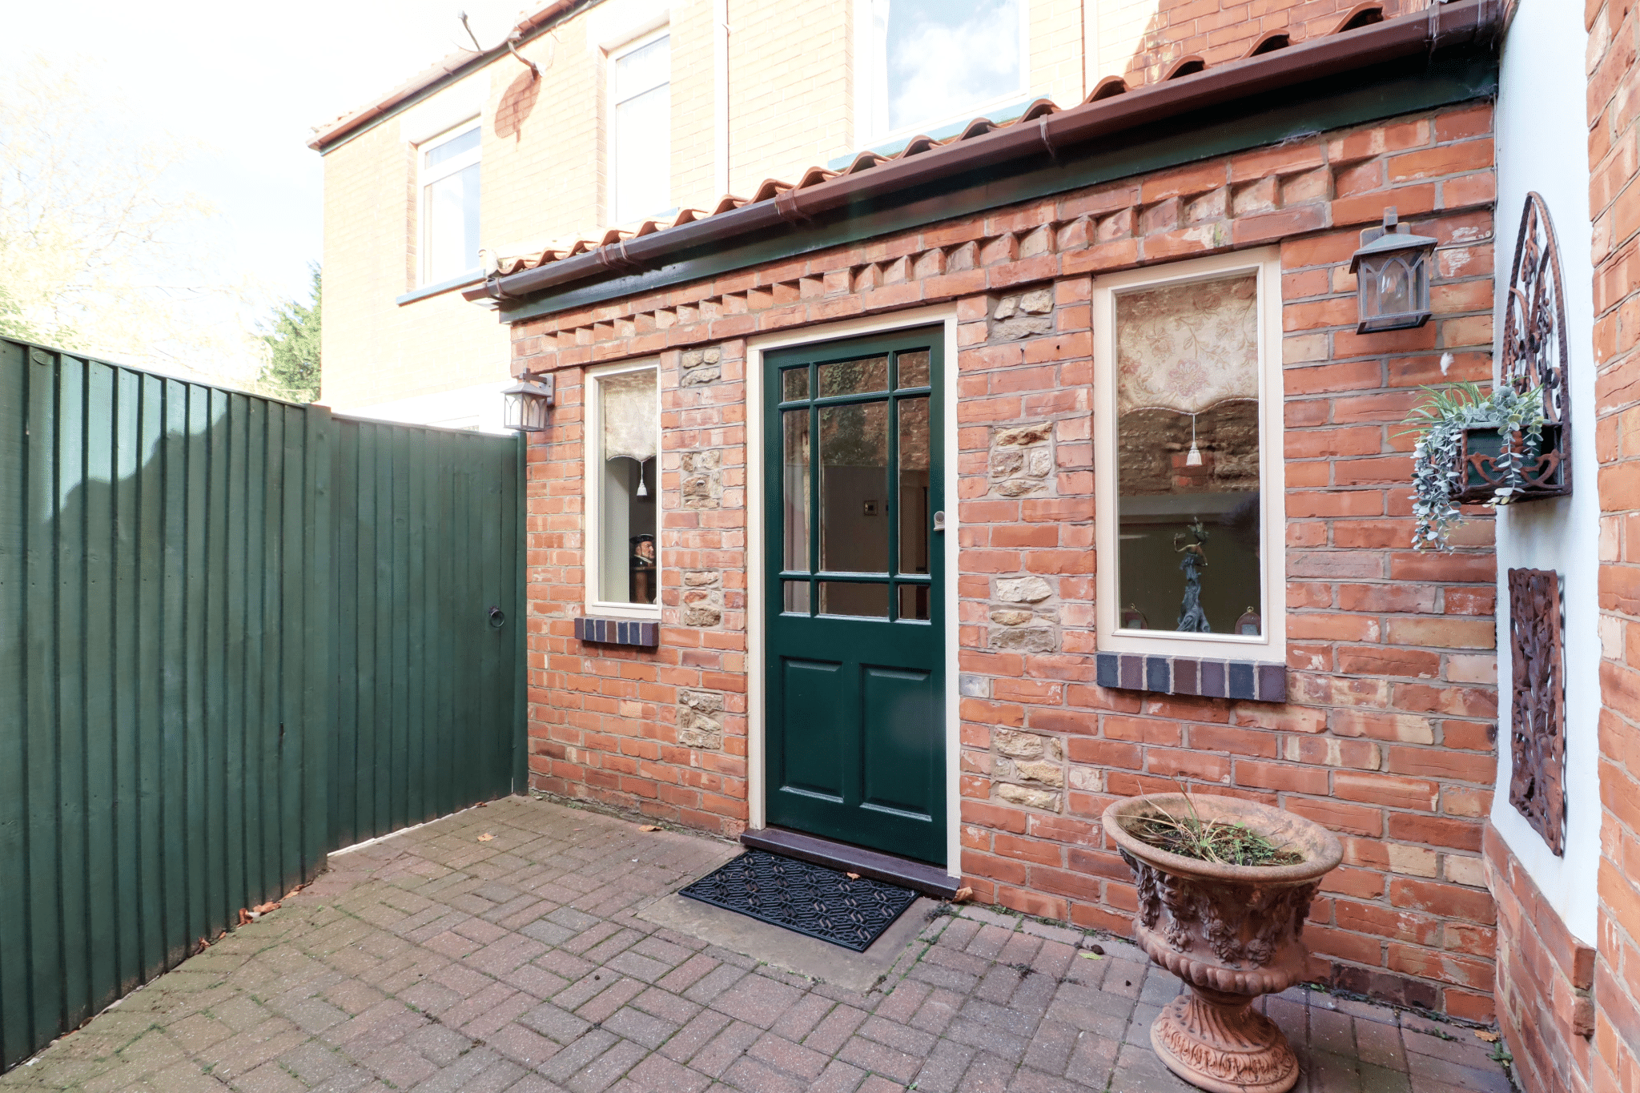
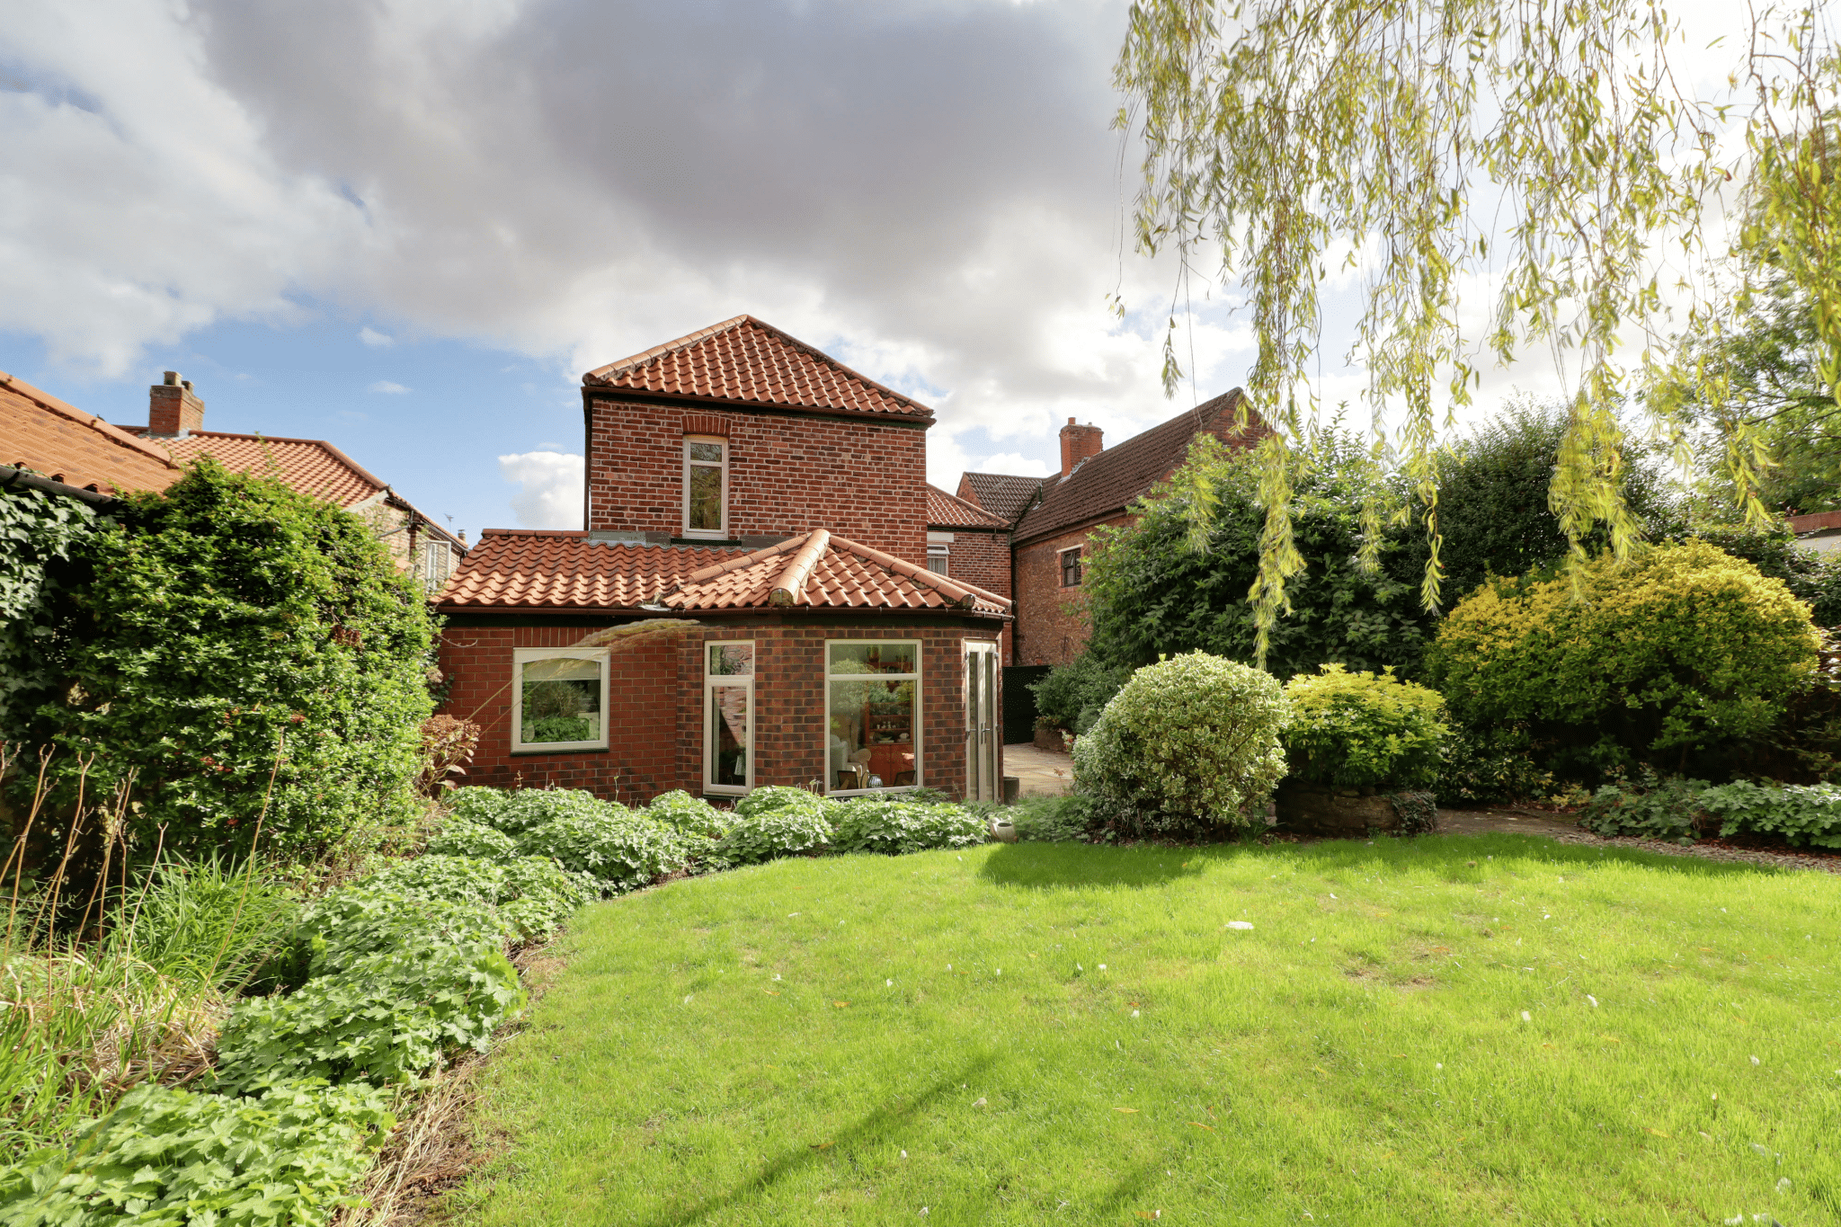
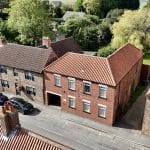
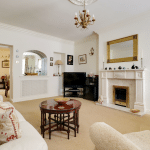
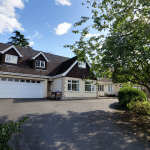
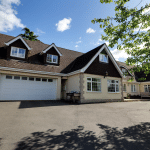
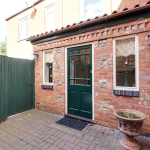
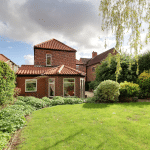
‘The Old Village Store’ is a charming traditional link-detached family home, beautifully presented and carefully maintained by the current owner, who has lovingly occupied the property for the past four decades. Offering deceptively spacious, versatile and thoughtfully extended accommodation, the property combines traditional character with the practicality required for modern family living and would prove of particular interest to a wide range of buyers.
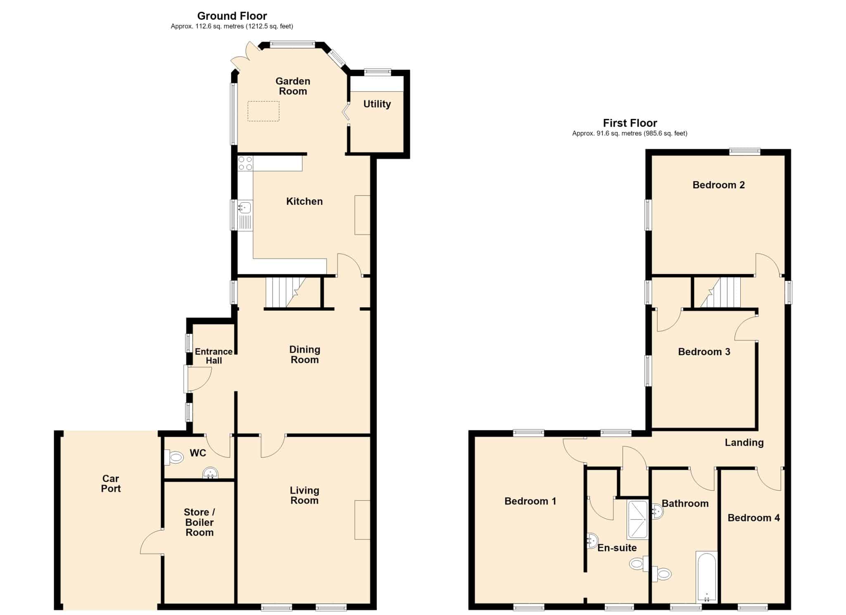
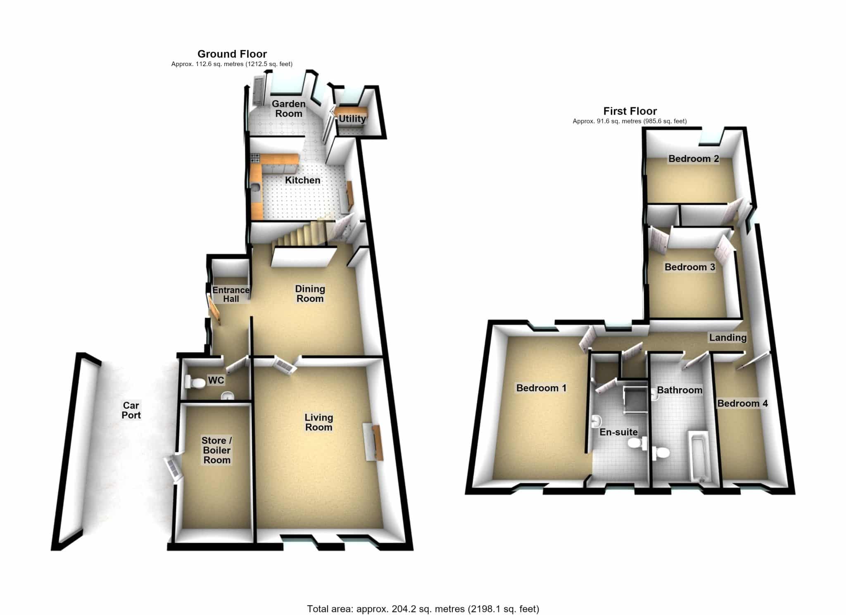
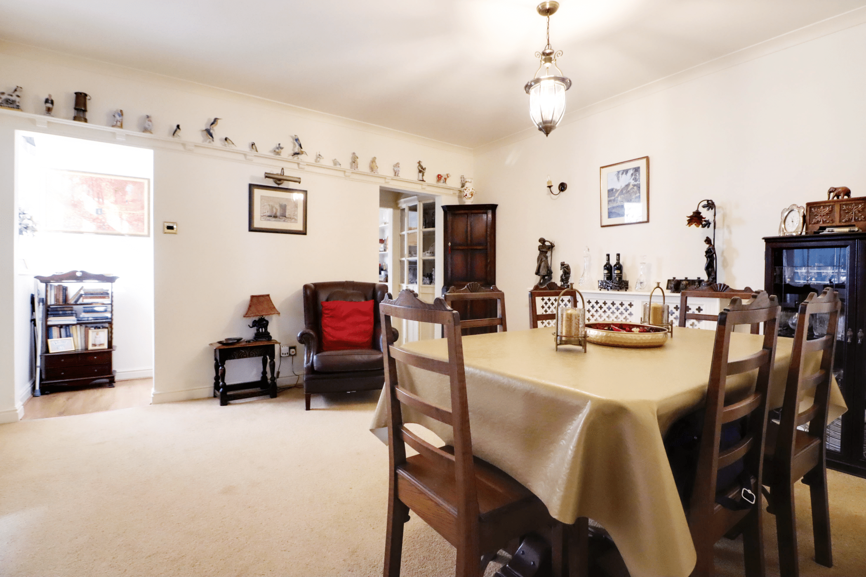
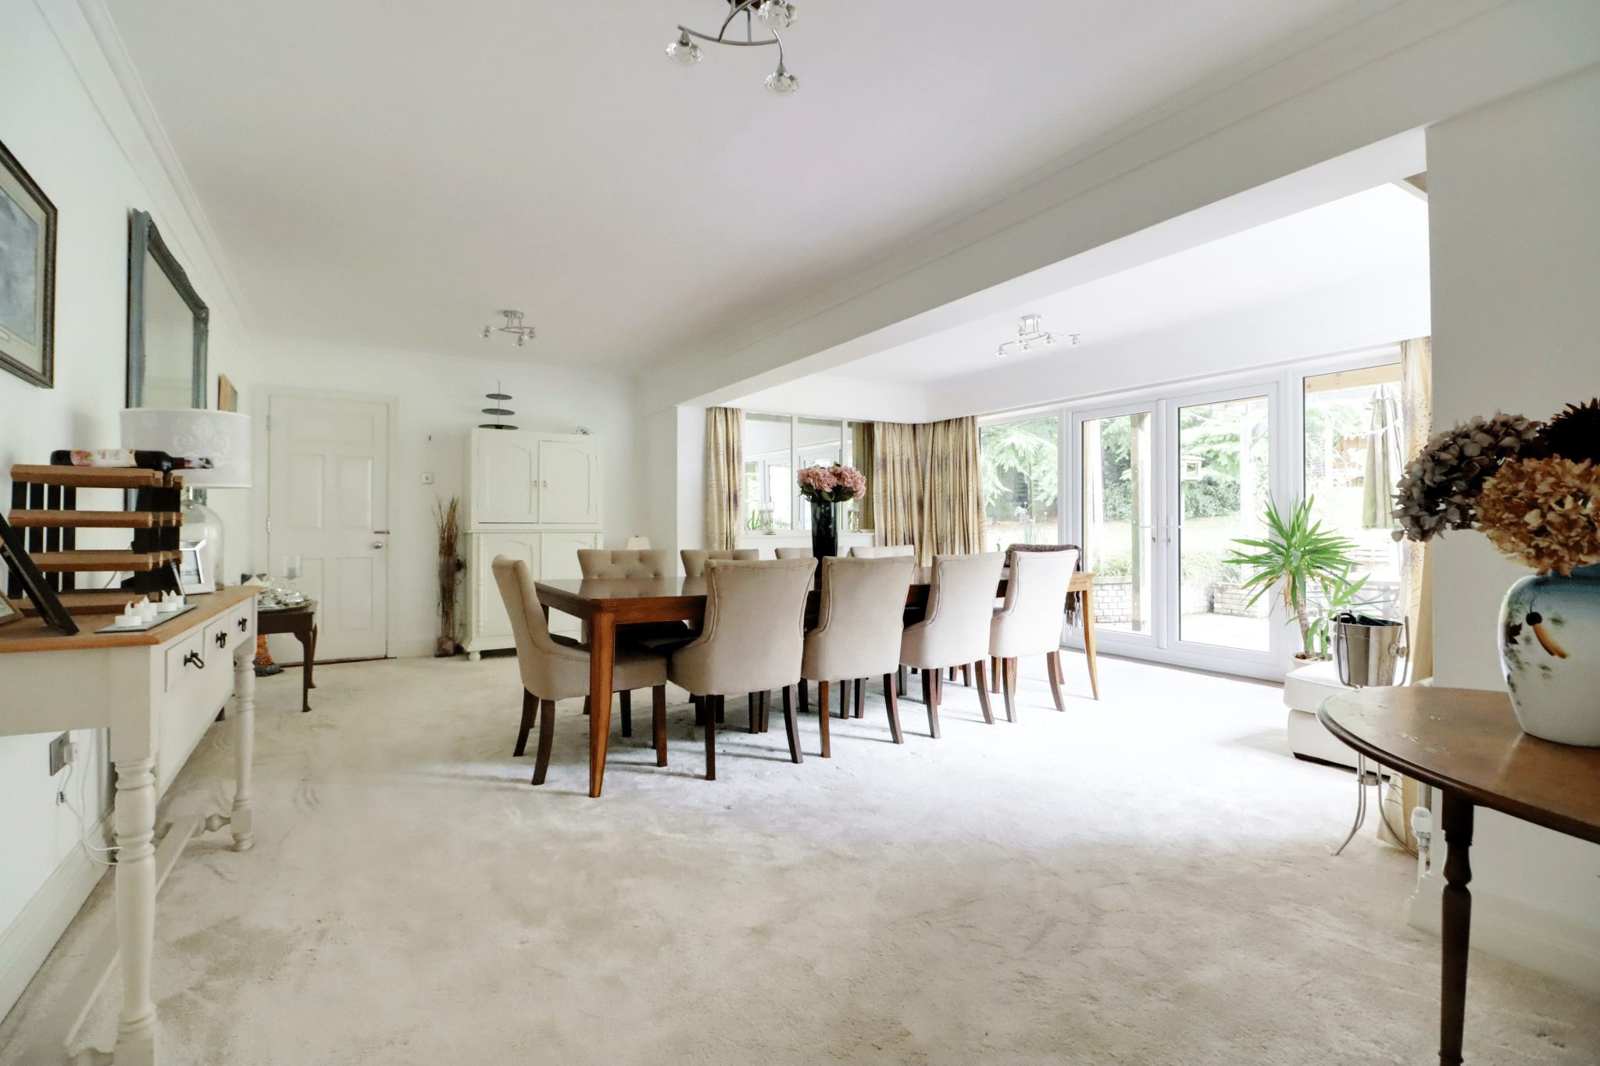
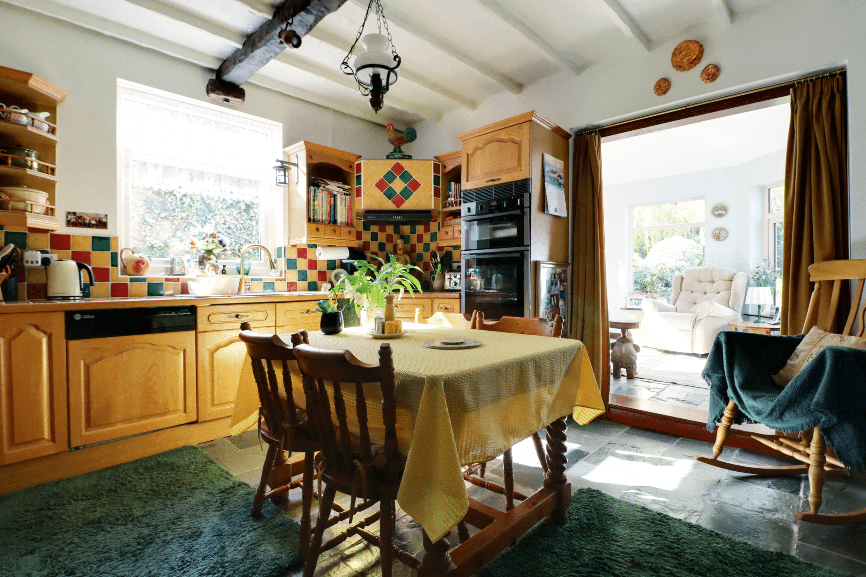
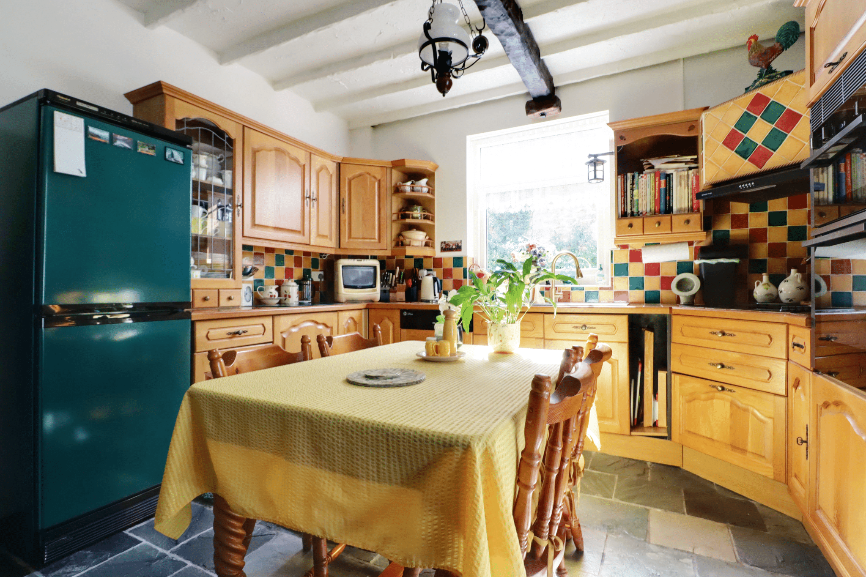
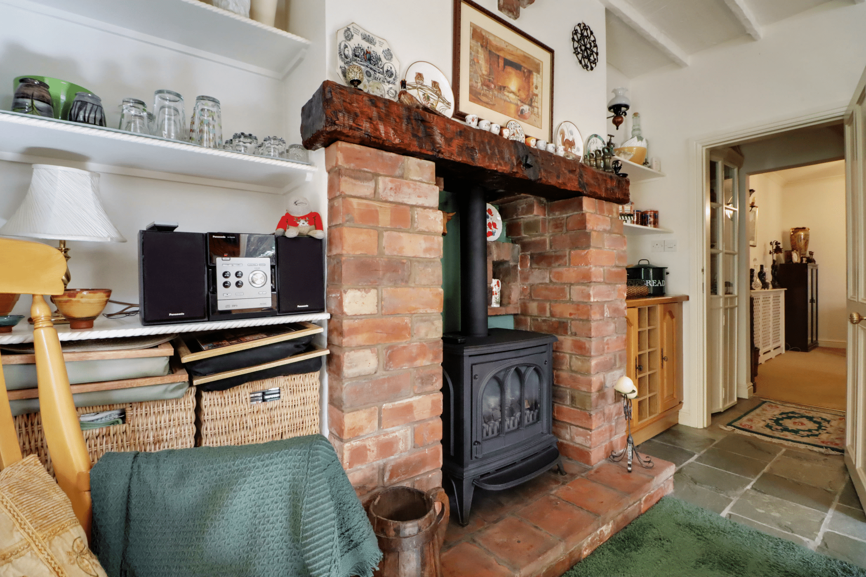
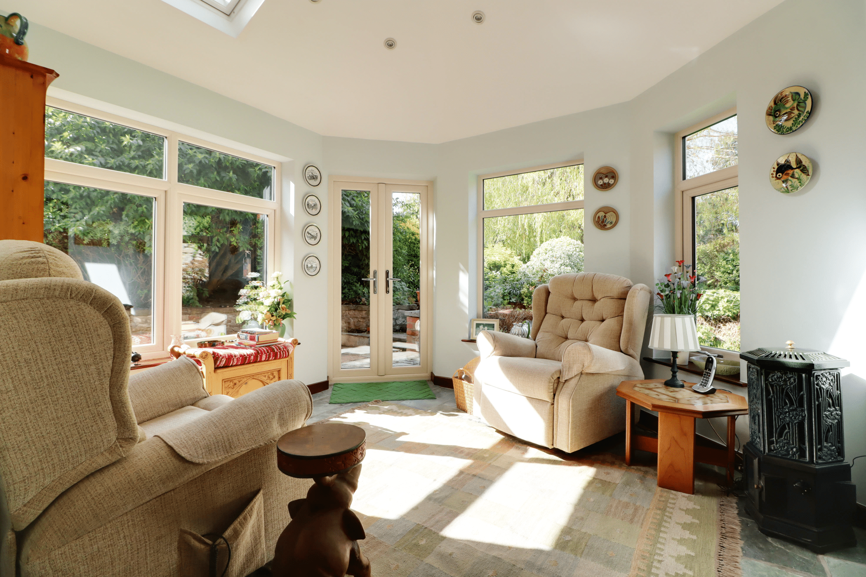
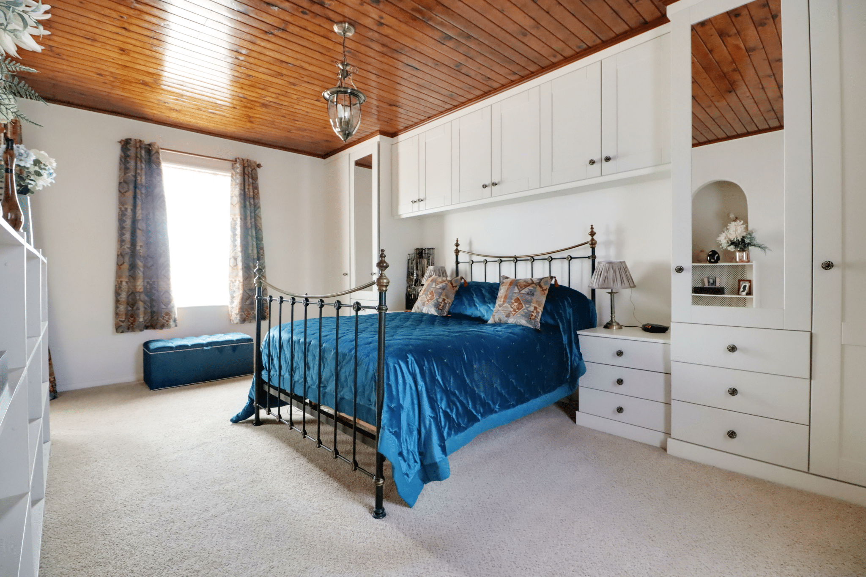
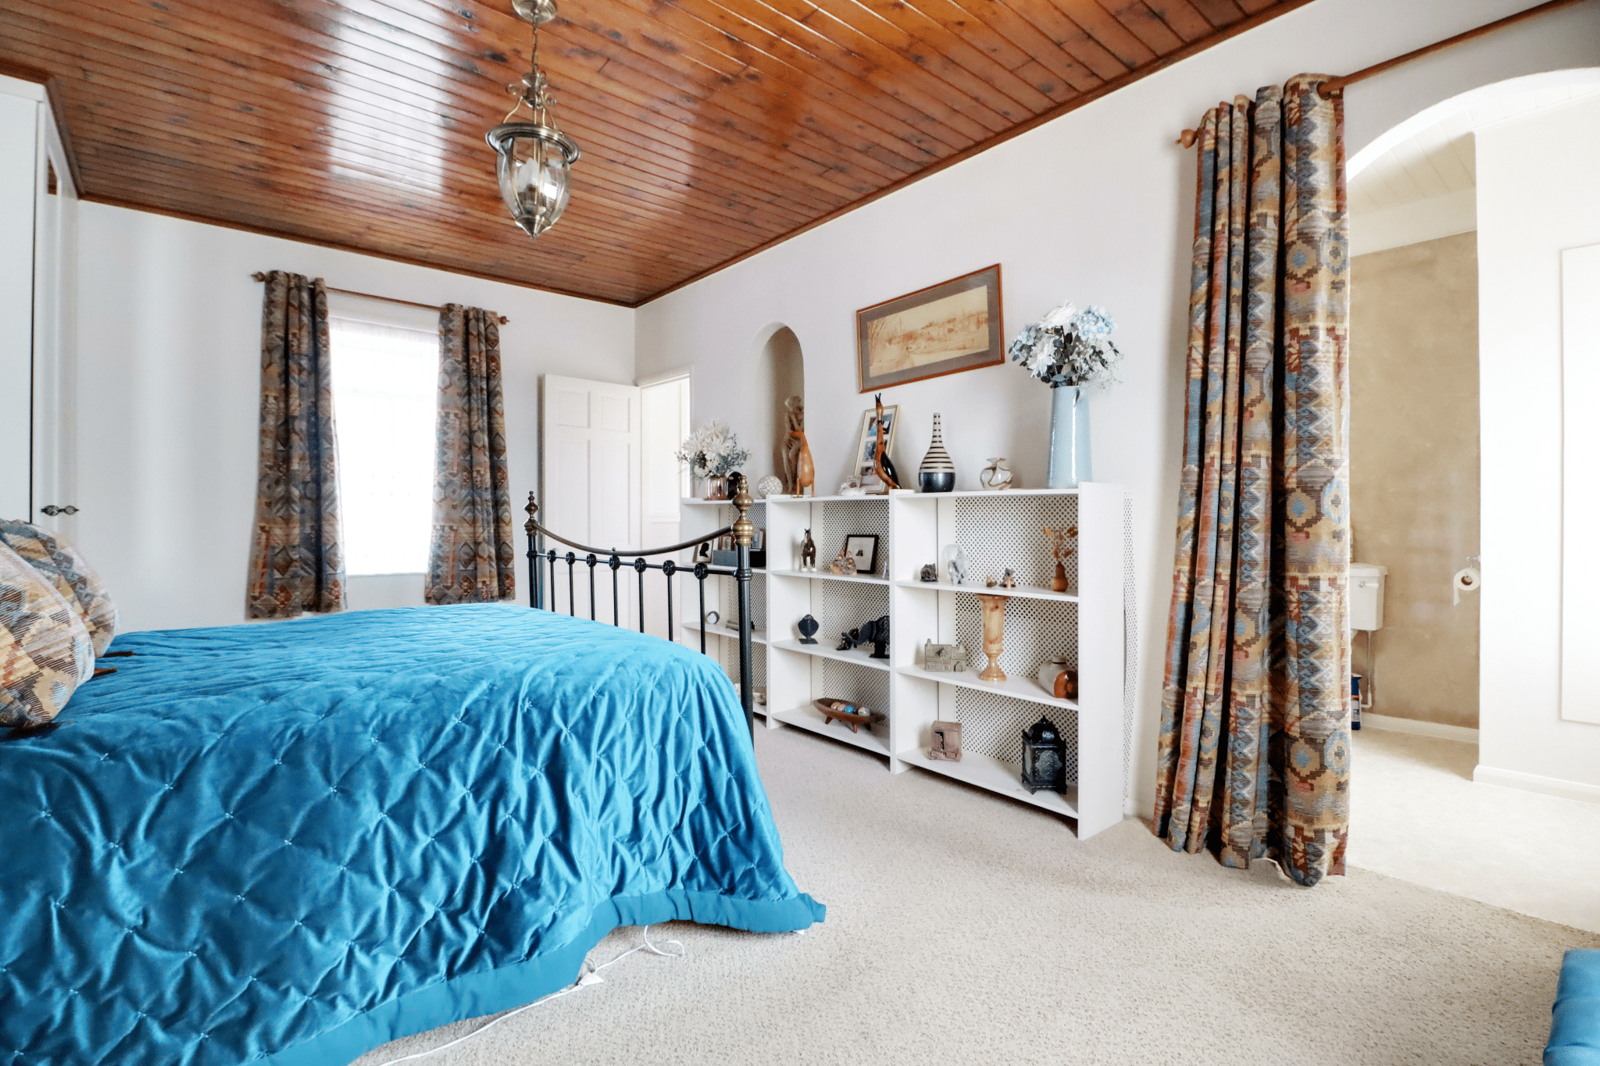
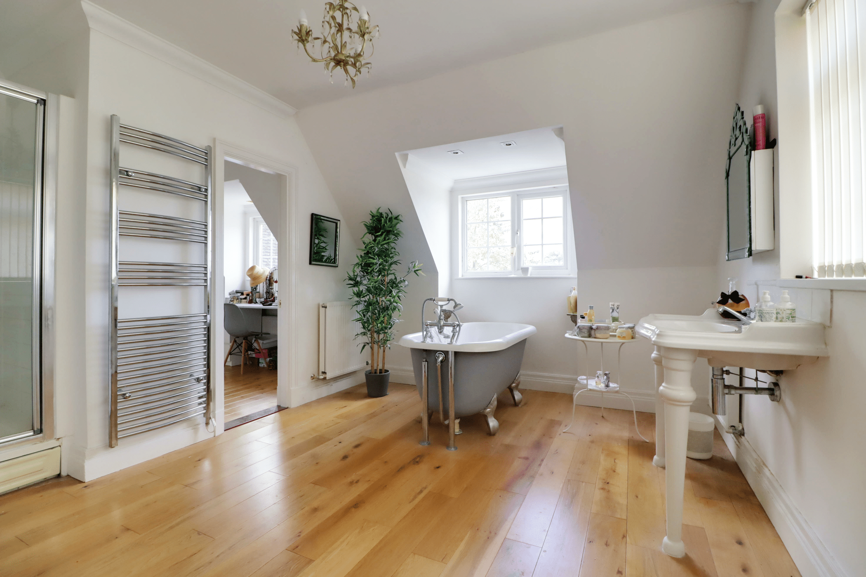
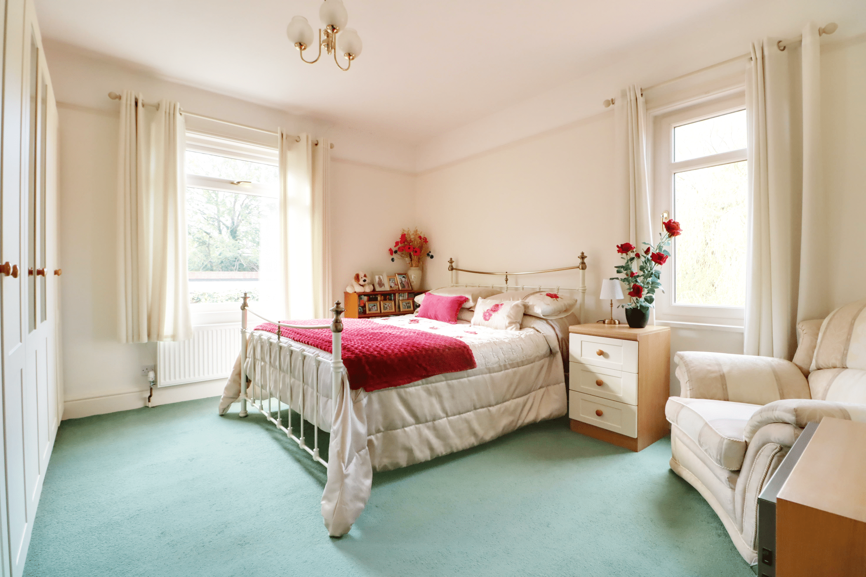
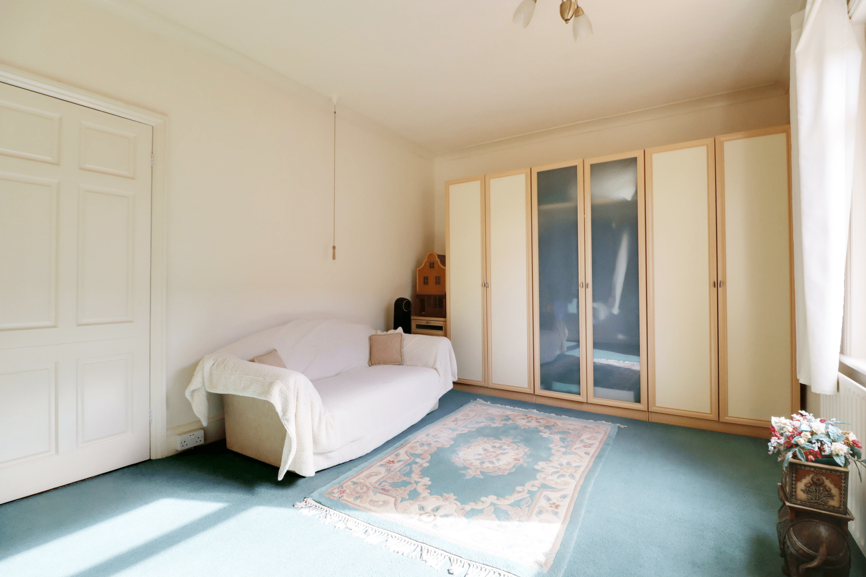
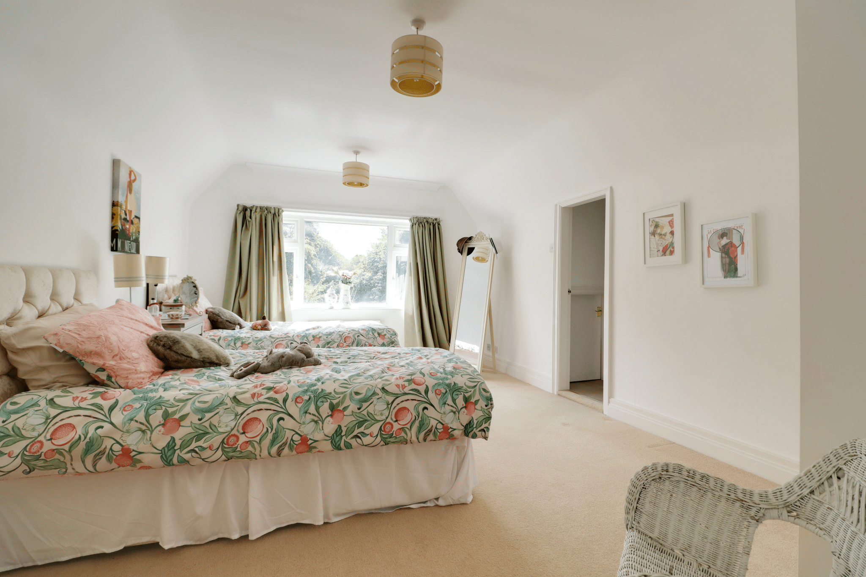
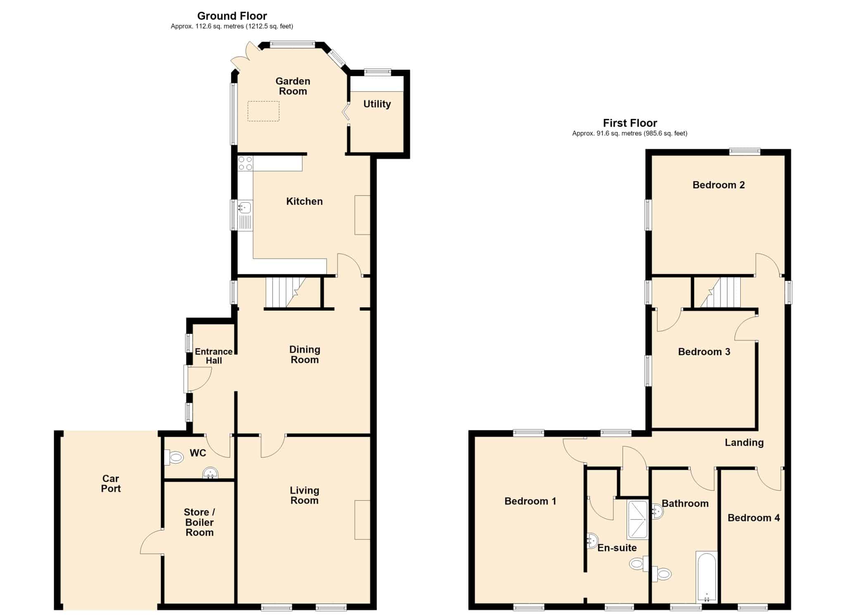
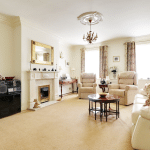
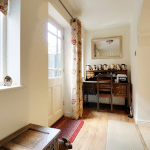
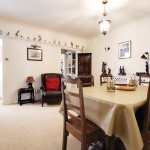
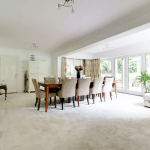
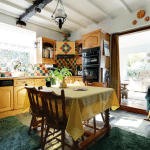
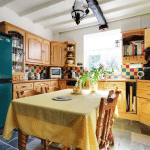
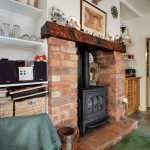
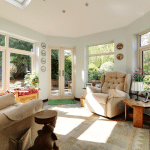
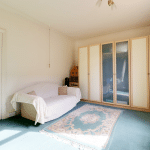
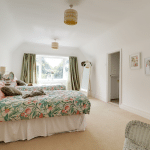
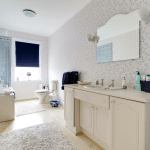
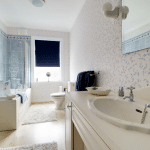
The accommodation briefly comprises a side entrance hallway, cloakroom, central dining room and fine front living room, together with an attractive oak-fitted breakfasting kitchen providing access to a pleasant rear garden room and useful utility room. The first floor provides four generous bedrooms, with the principal bedroom enjoying its own en-suite shower room, complemented by a well-appointed main family bathroom.
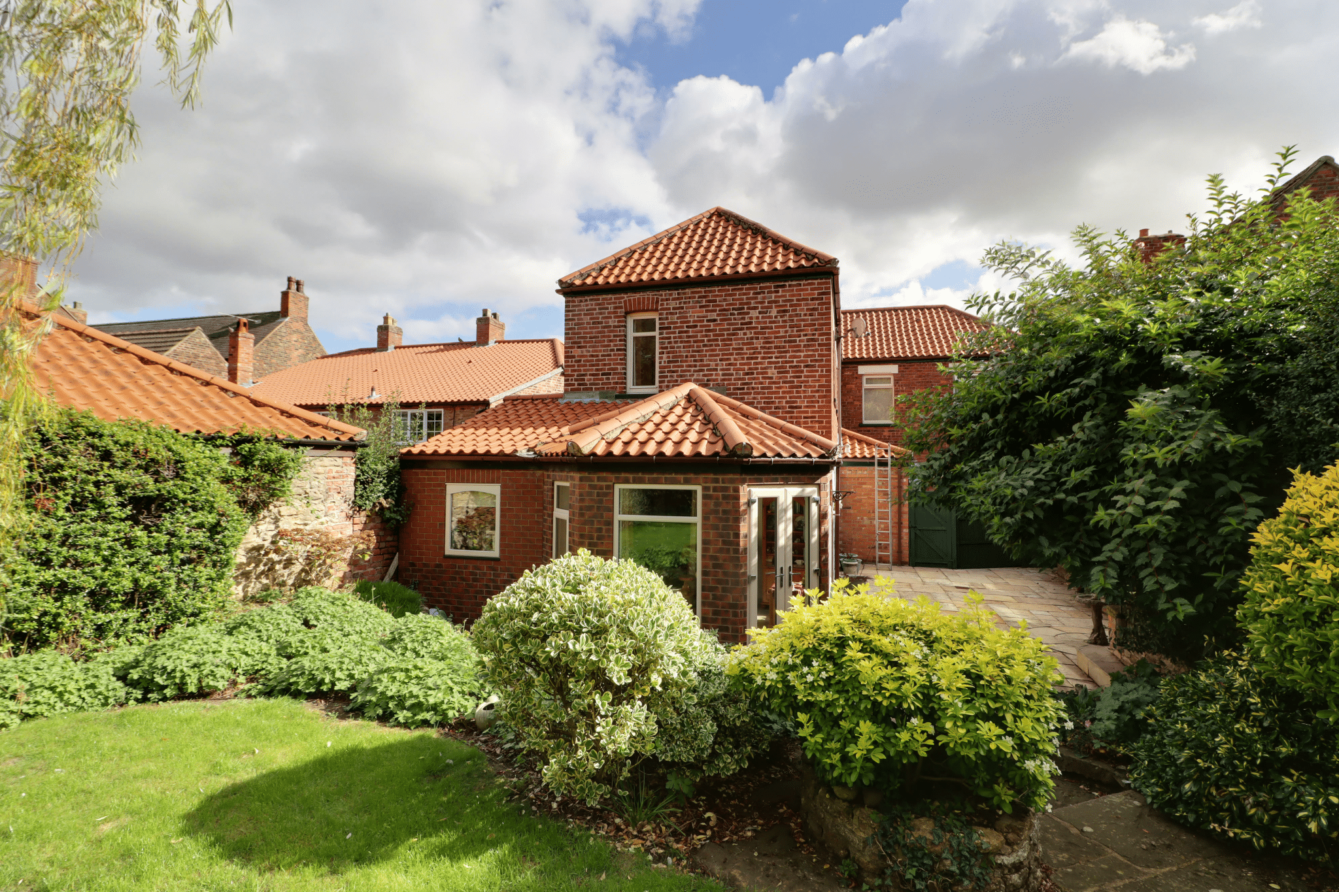
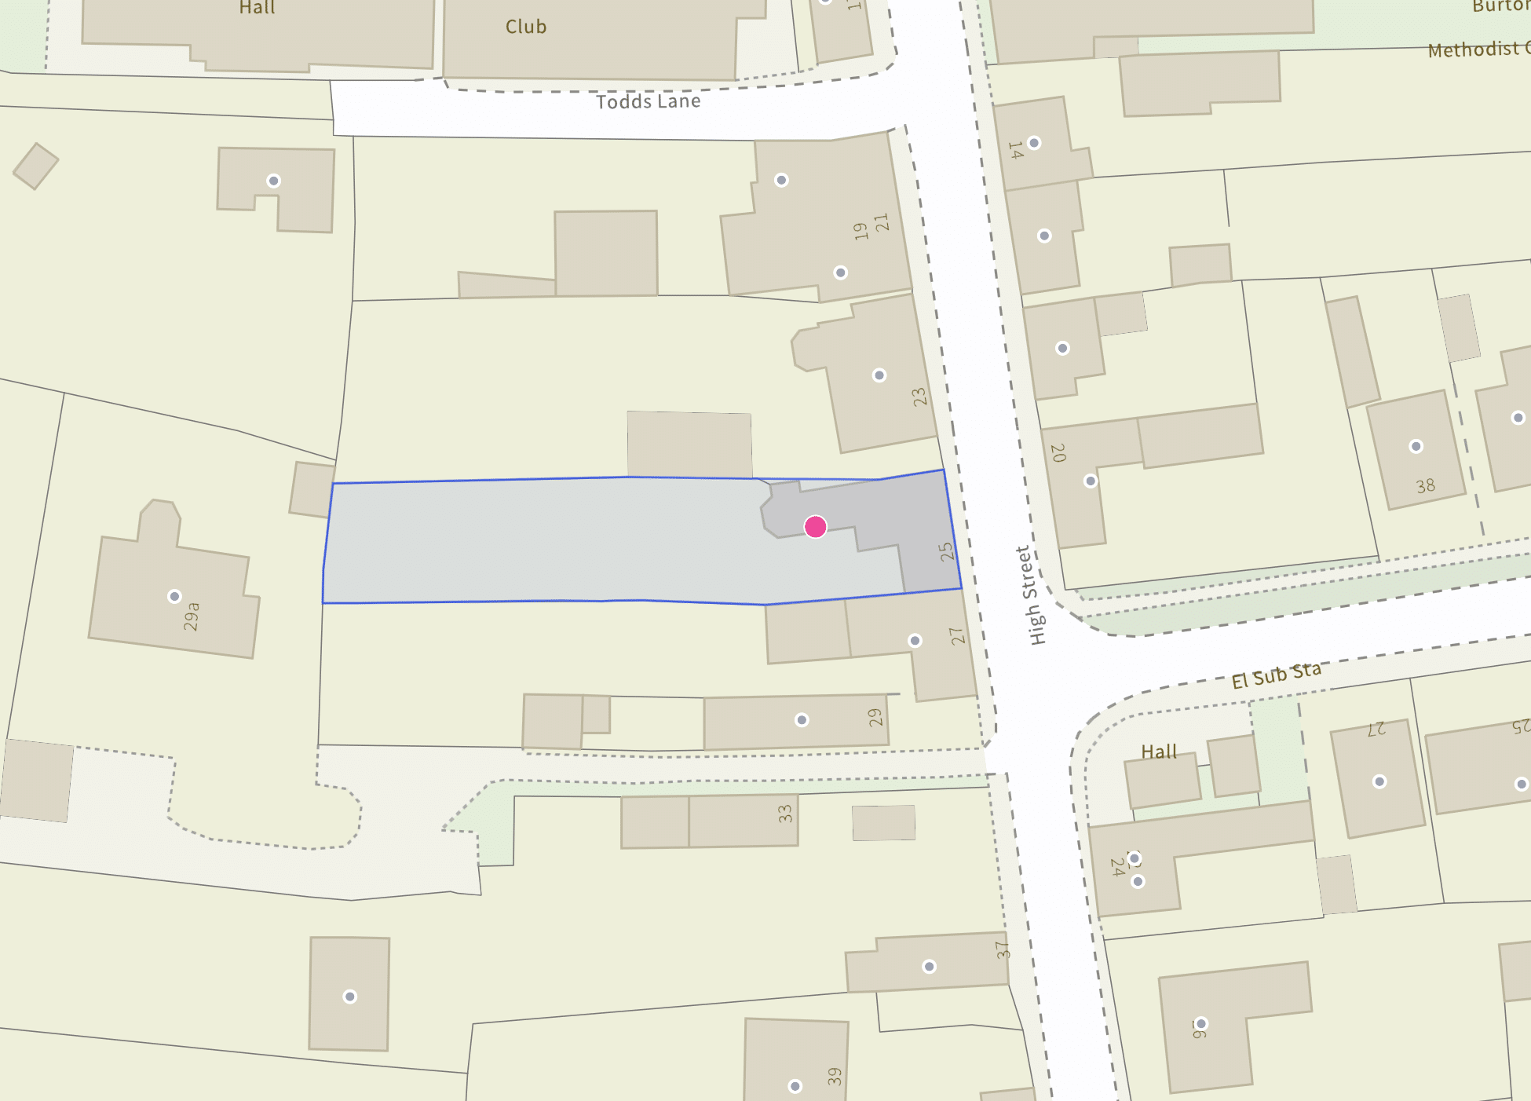
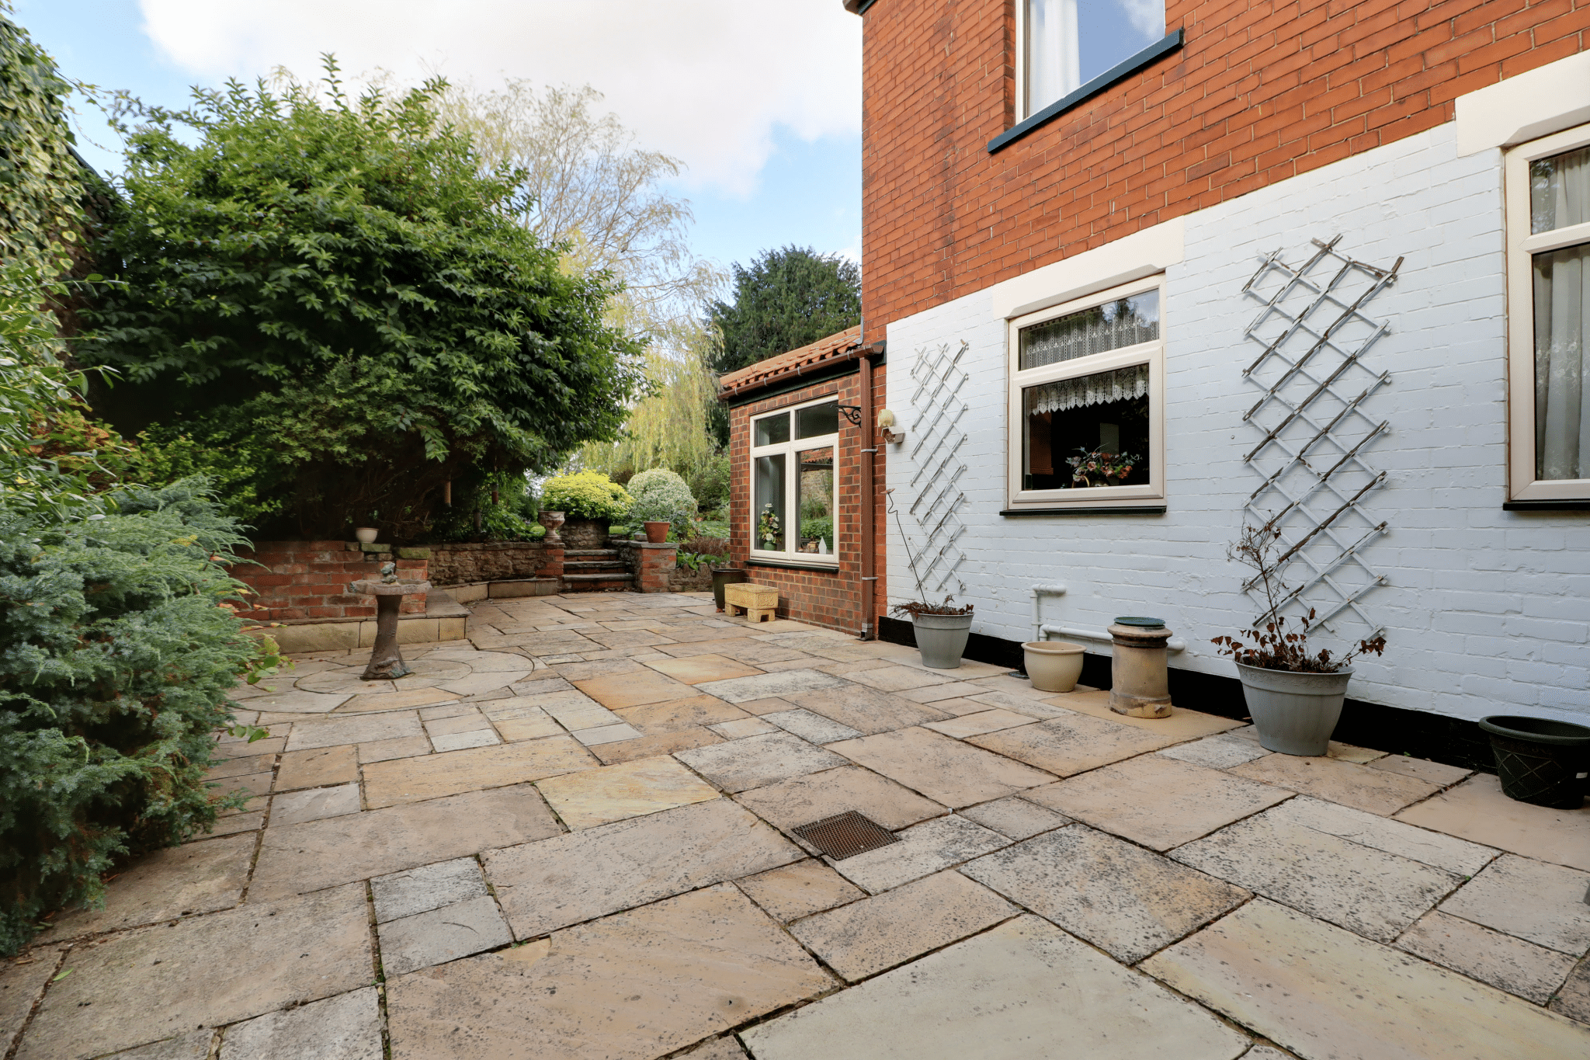
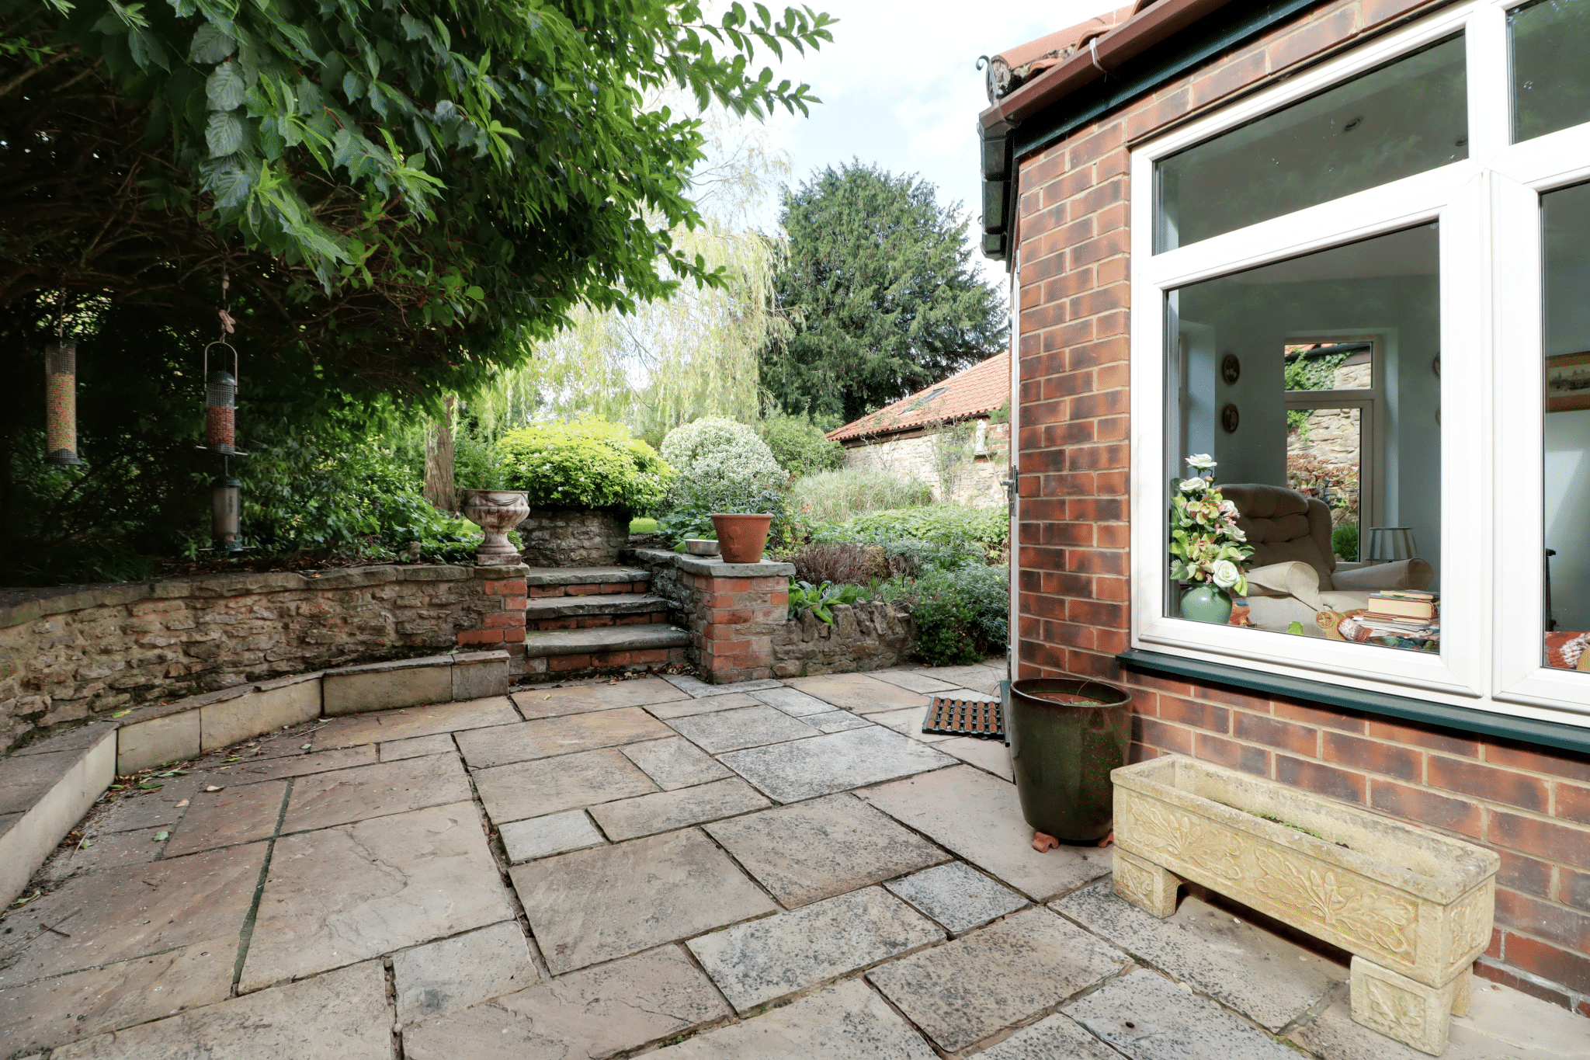
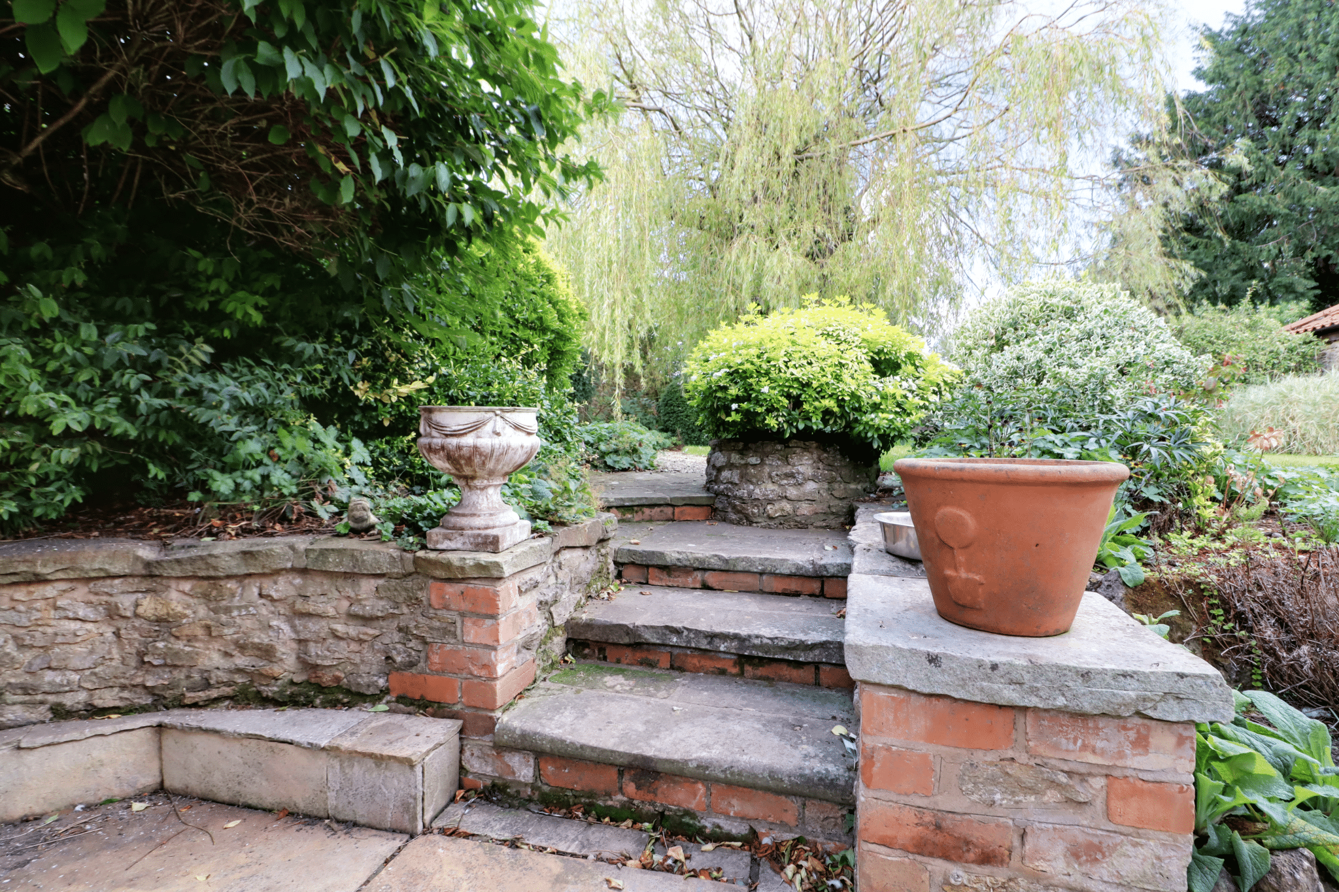
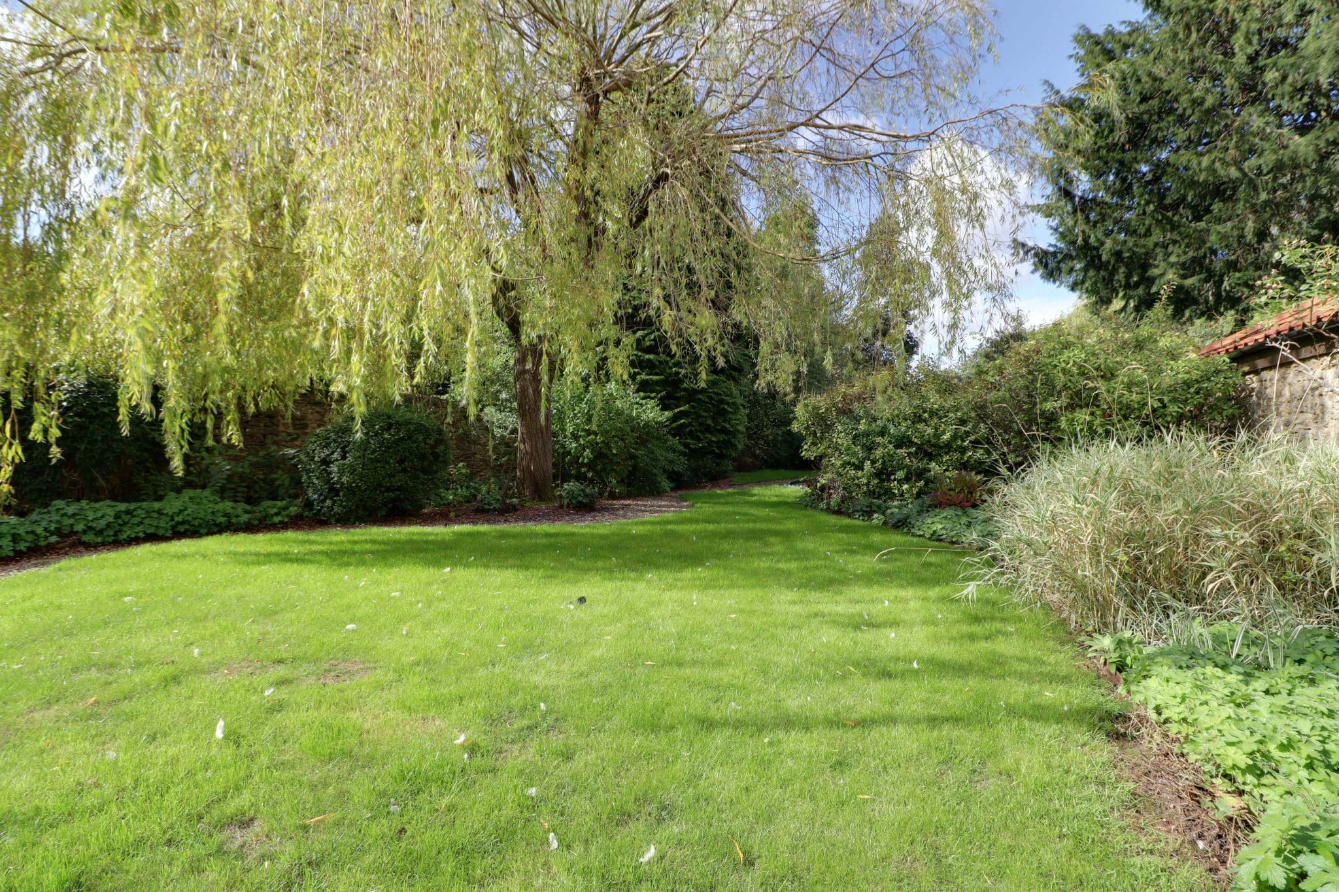
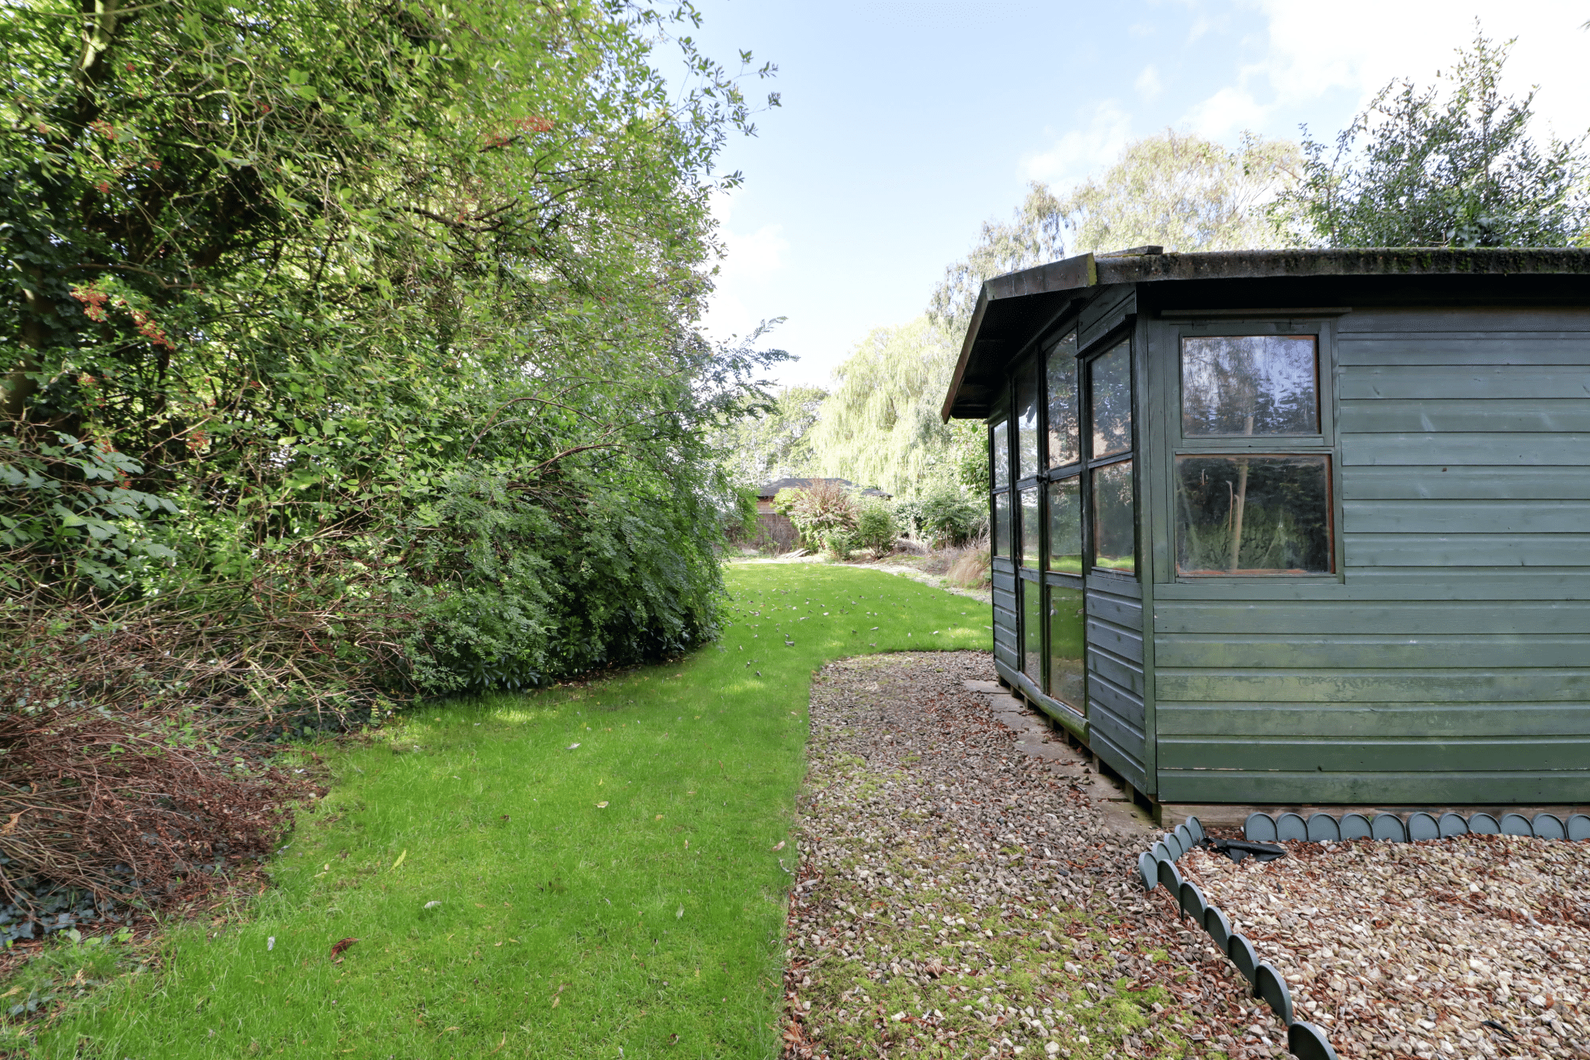
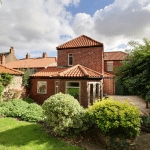
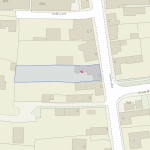
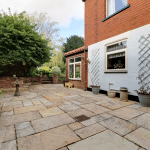
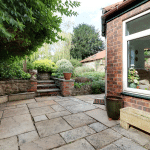
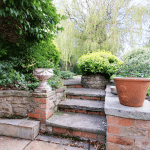
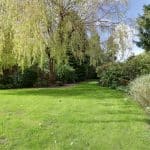
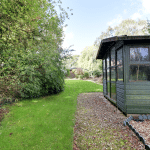
Externally, the property benefits from a gated front car port providing useful off-road parking, which continues through to the rear, whilst the private rear garden offers a flagged seating area leading onto a particularly generous main lawn, enclosed by mature established borders to create a pleasant and secluded outdoor space.
Further complemented by full uPVC double glazing and a modern gas-fired central heating system, this is a genuinely appealing home where the combination of generous accommodation, excellent presentation and a long-established sense of ownership is immediately evident.
Viewing comes with the agents’ highest of recommendations. For further information or to arrange a viewing, please contact our Scunthorpe office
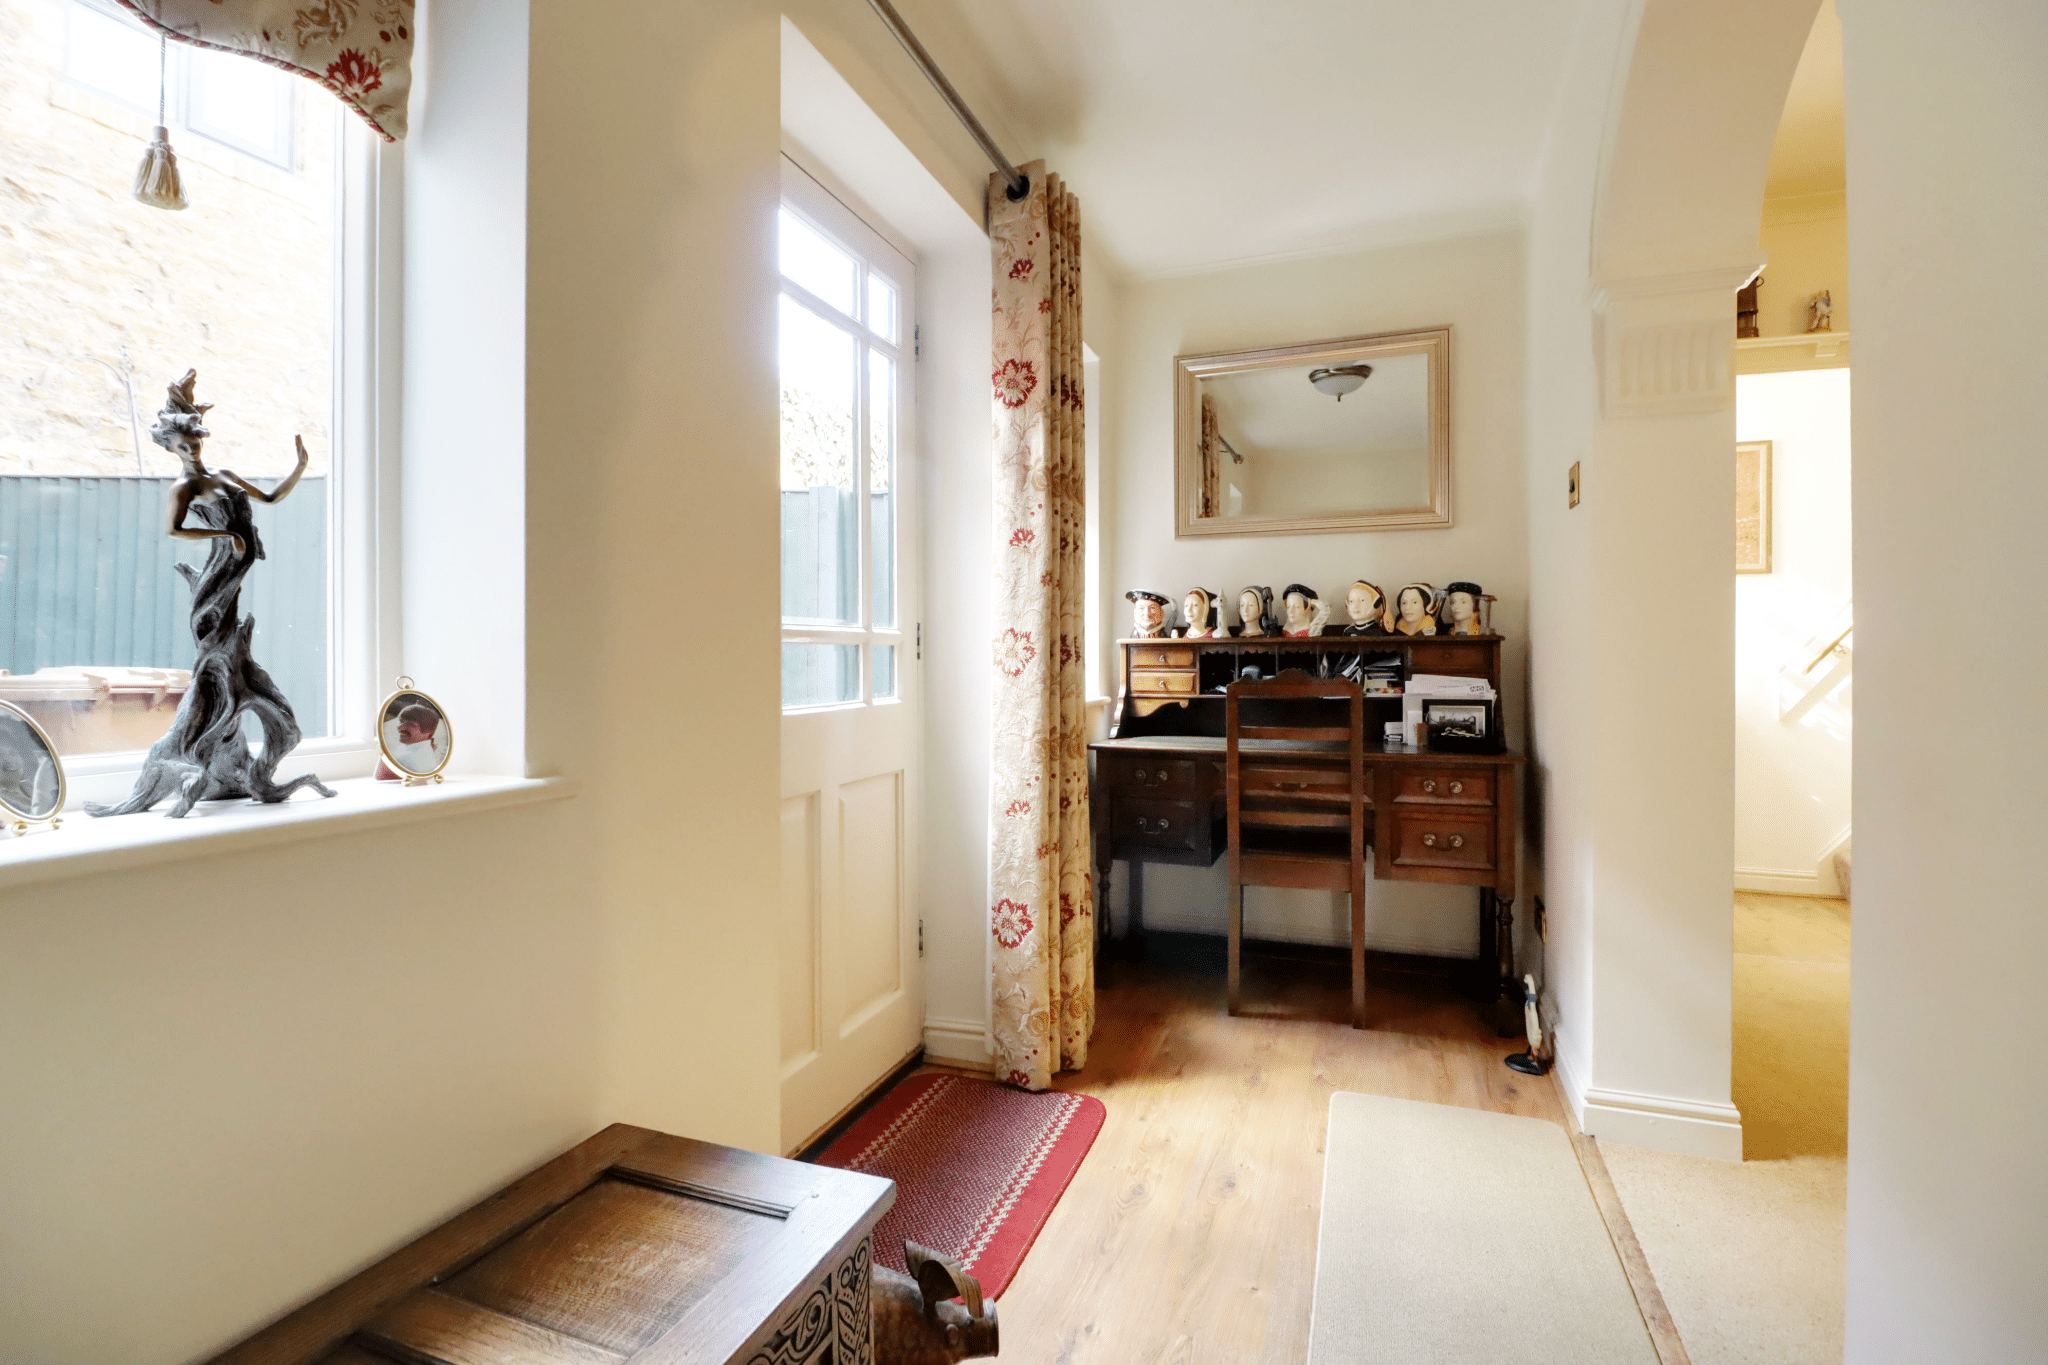
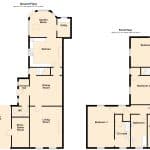
Side Entrance 11' 6" x 4' 4" (3.51m x 1.33m)
Cloakroom 4' 5" x 7' 2" (1.34m x 2.18m)
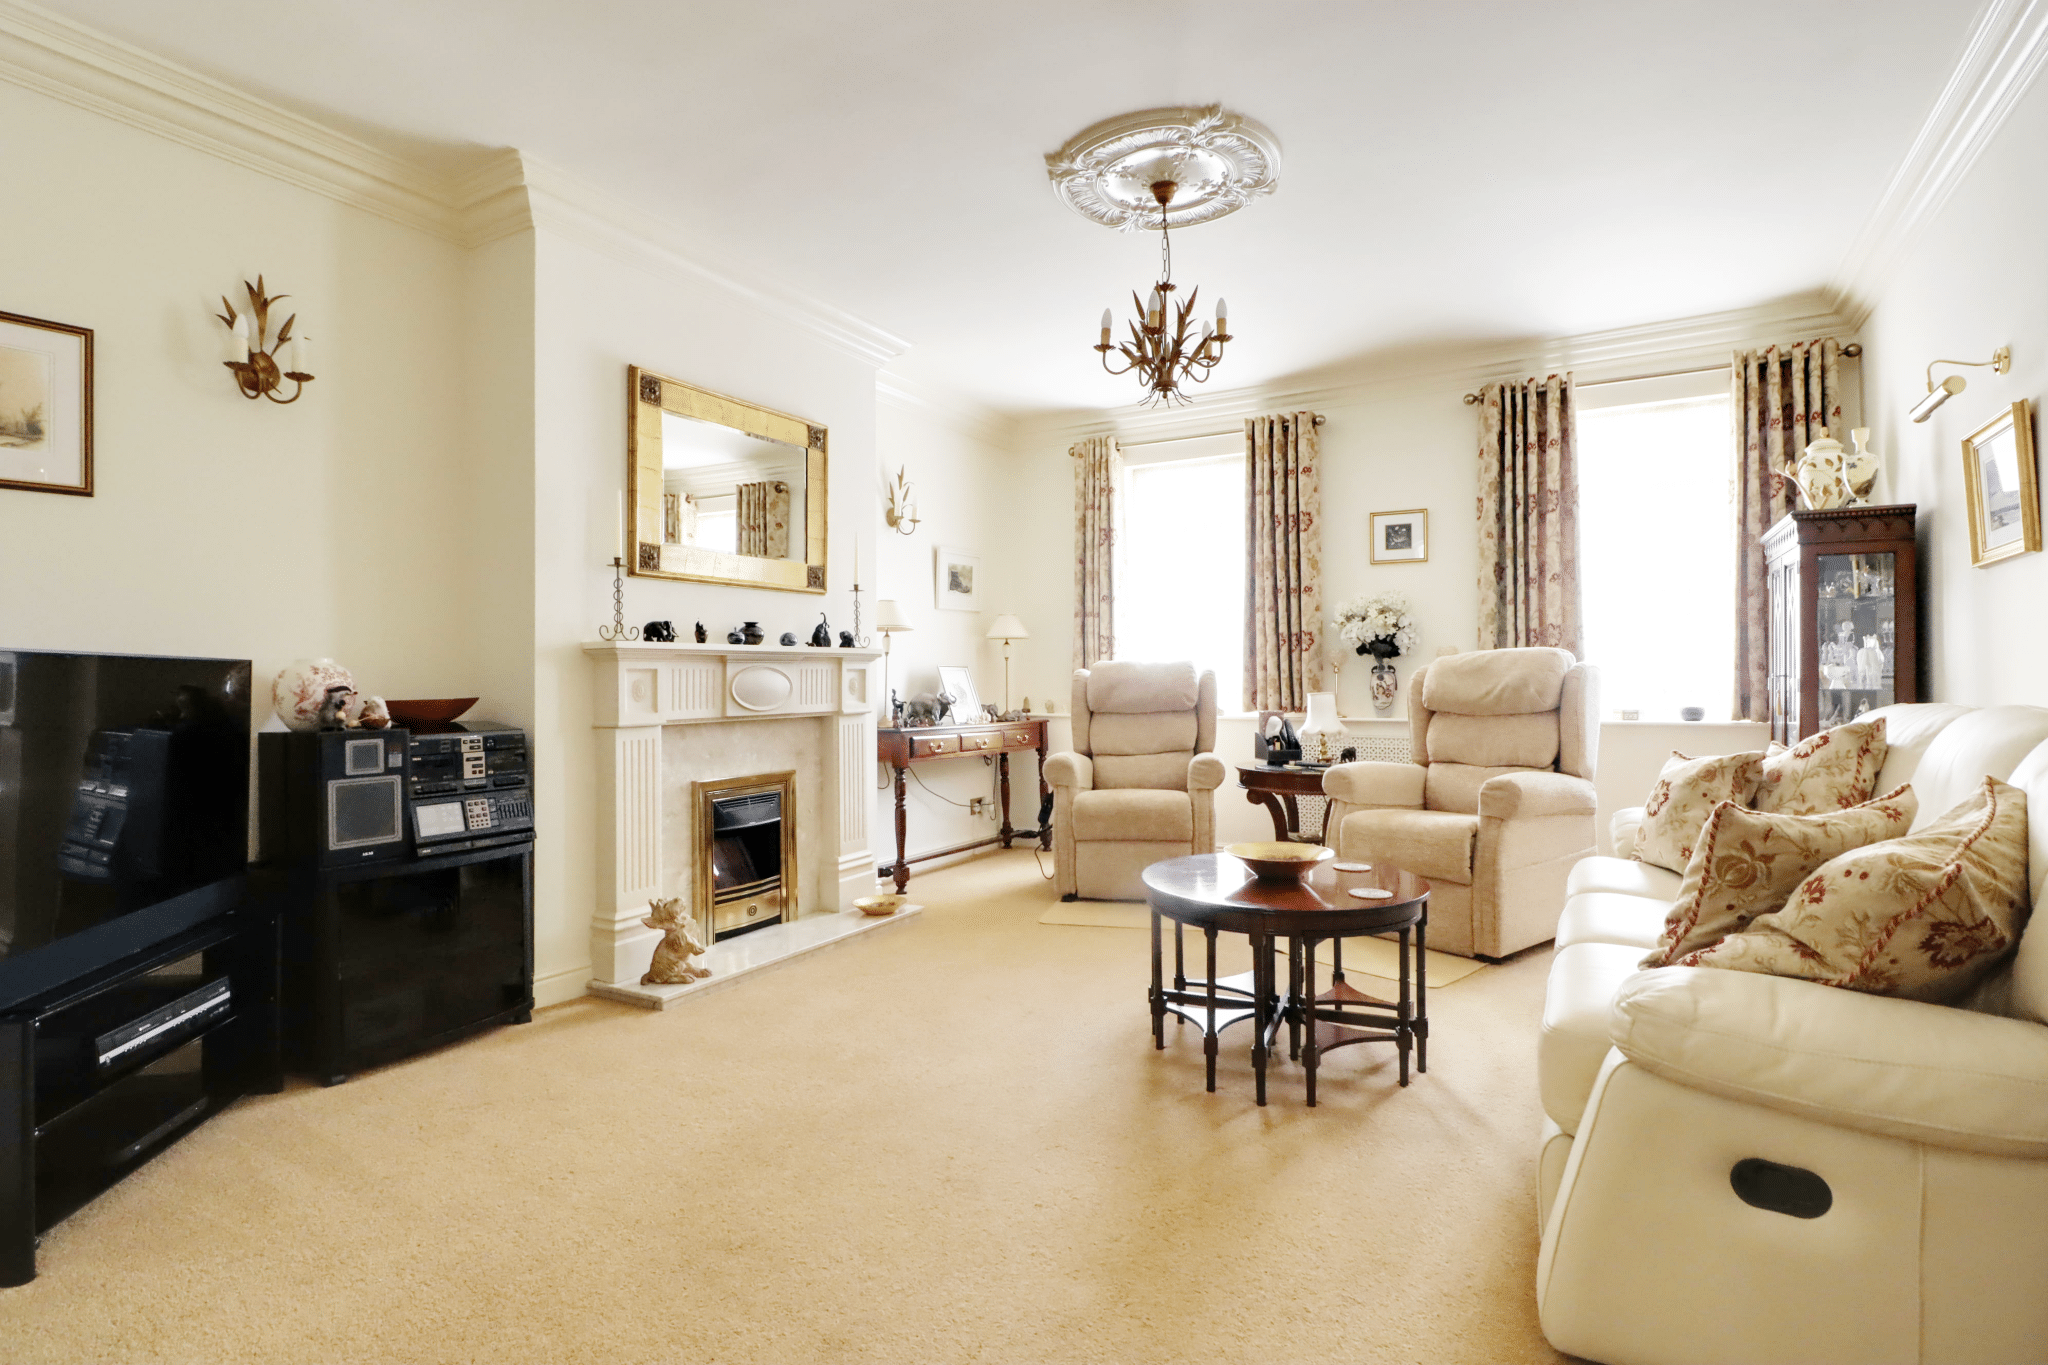
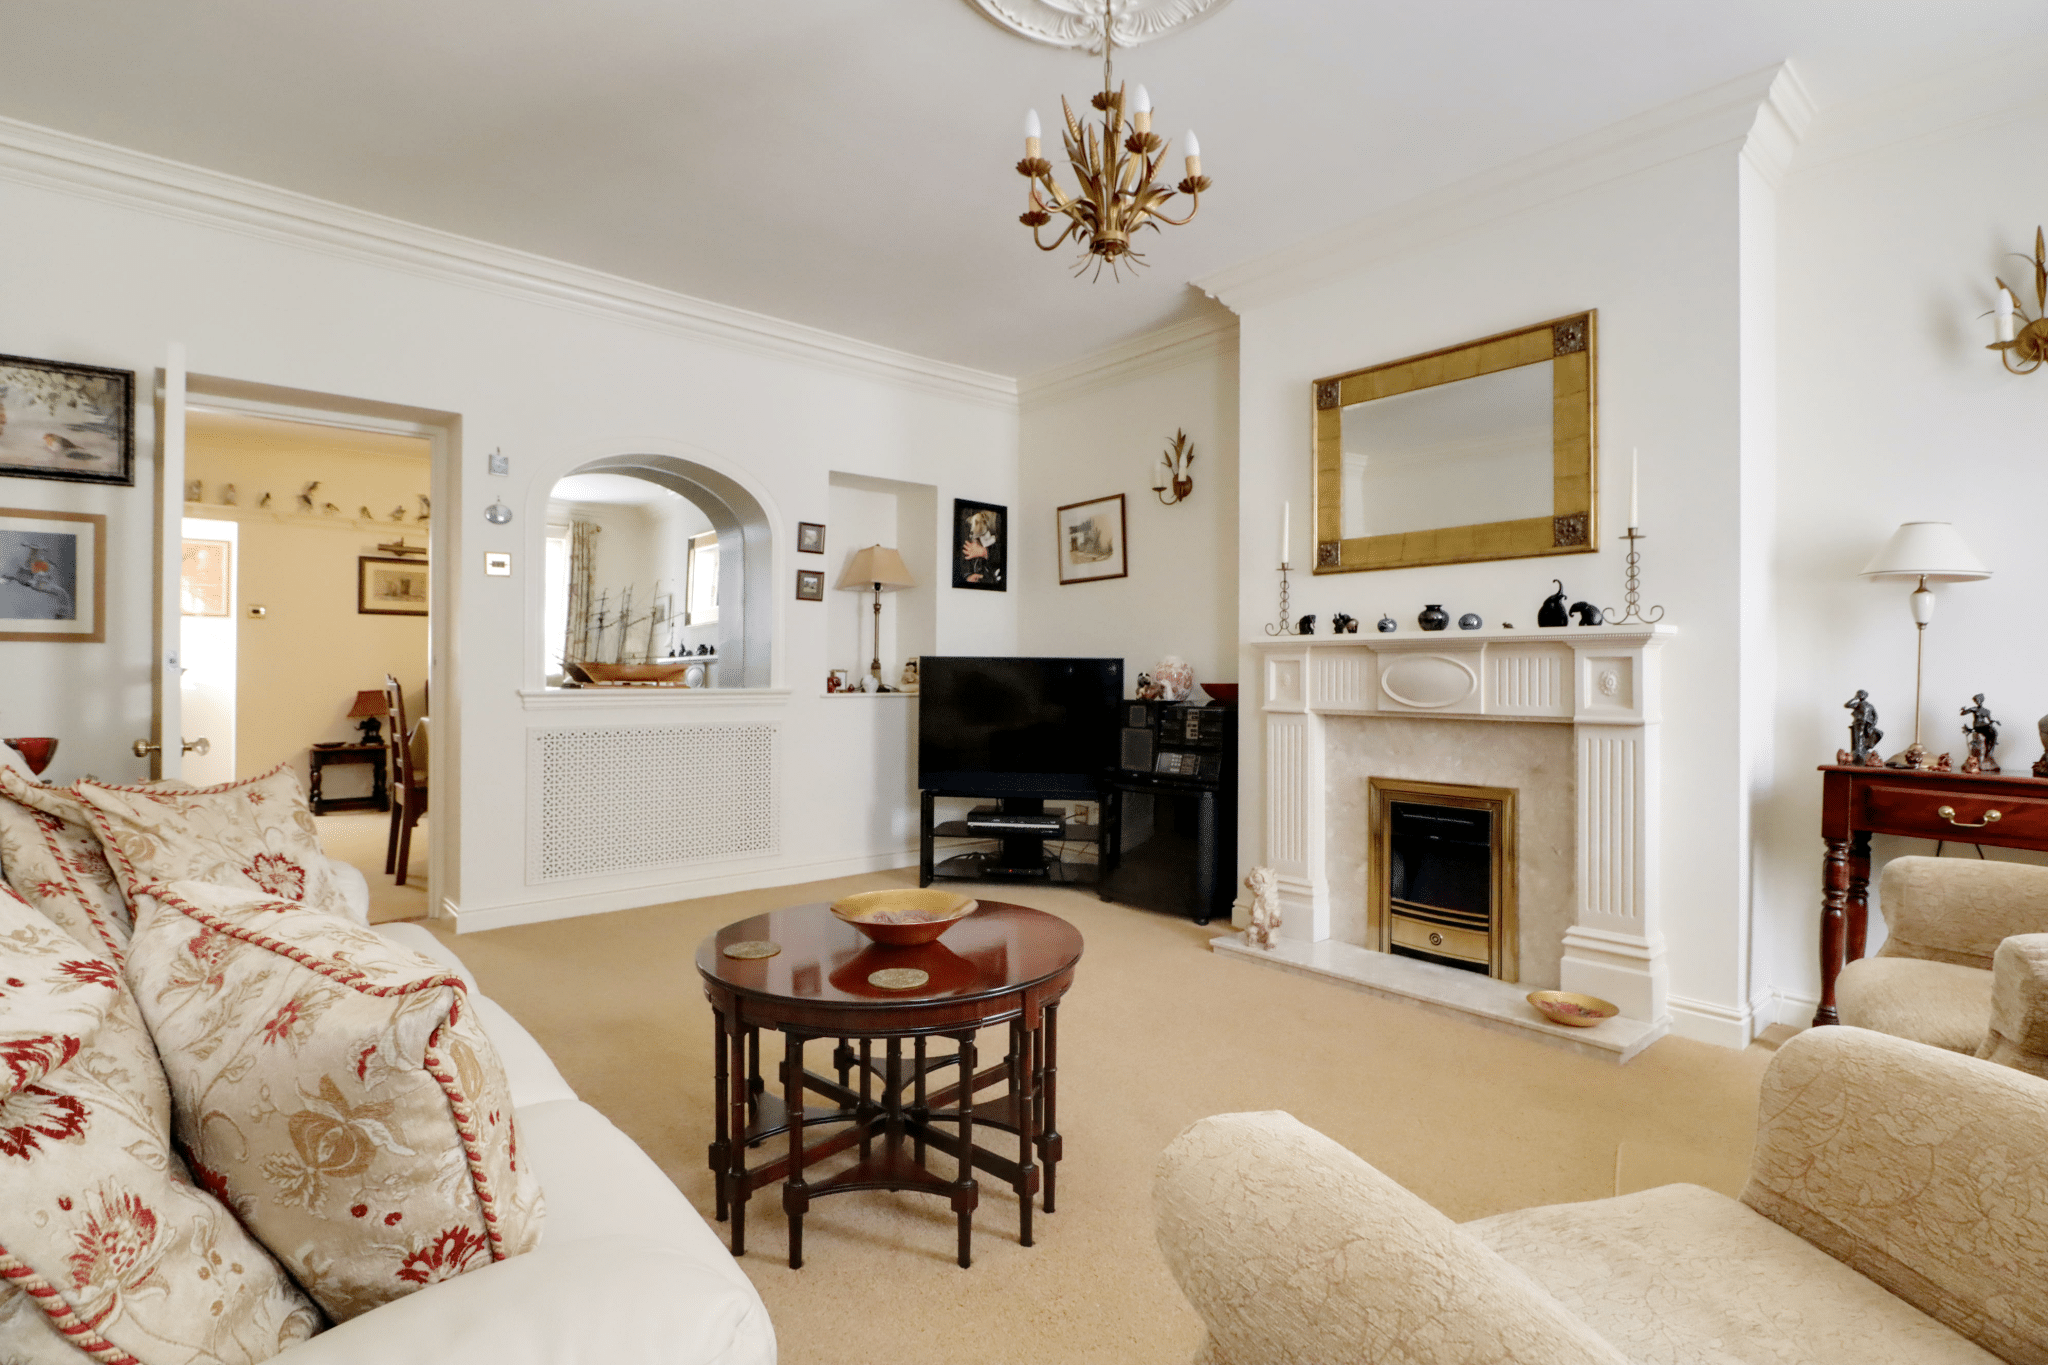
Living Room 17' 7" x 14' 0" (5.35m x 4.26m)
Dining Room 13' 0" x 14' 0" (3.95m x 4.26m)
Kitchen 12' 6" x 13' 11" (3.80m x 4.25m)
Garden Room 10' 5" x 11' 6" (3.17m x 3.50m)
Utility Room 7' 4" x 5' 7" (2.23m x 1.71m)
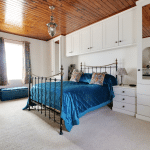
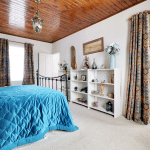
Bedroom 1 17' 10" x 11' 9" (5.43m x 3.58m)
En-Suite 10' 11" x 6' 6" (3.34m x 1.98m)
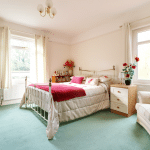
Bedroom 2 12' 6" x 13' 11" (3.81m x 4.25m)
Bedroom 3 13' 5" x 10' 9" (4.10m x 3.28m)
Bedroom 4 14' 10" x 6' 9" (4.51m x 2.05m)
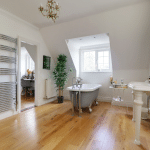
Bathroom 14' 9" x 6' 9" (4.50m x 2.07m)