Heynings Close, Knaith Park, DN21
£345,000
Heynings Close, Knaith Park, DN21
Property Features
- AN OUTSTANDING MODERN DETACHED BUNGALOW
- OPEN VIEWS TO THE REAR
- BEAUTIFULLY PRESENTED & IMPROVED THROUGHOUT
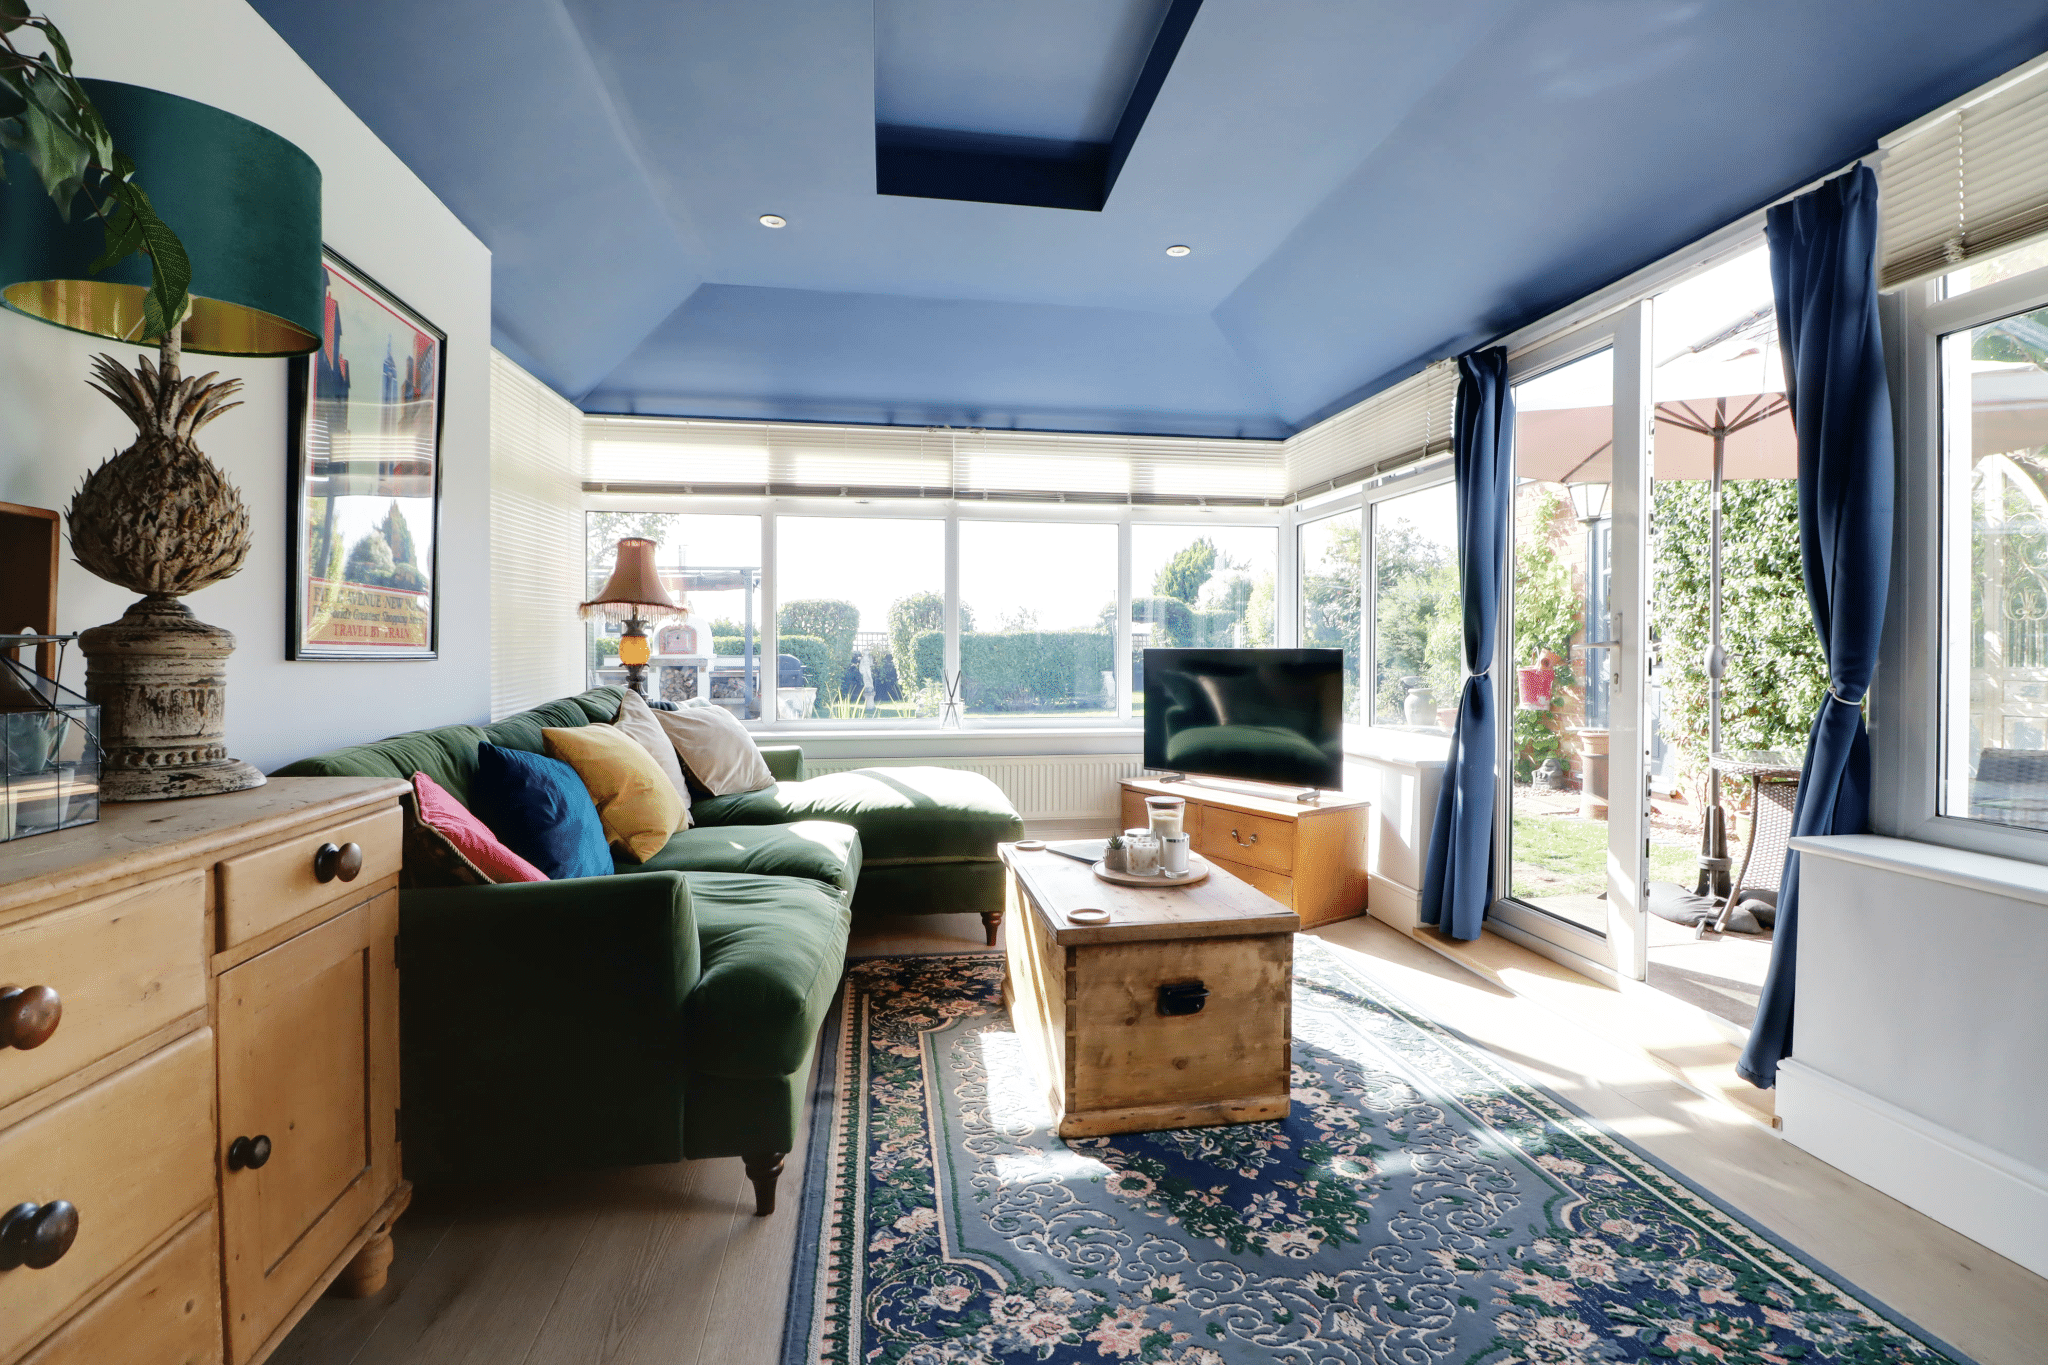
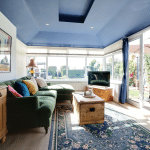
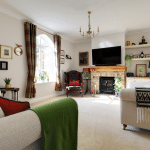
- FINE MAIN LOUNGE & REAR GARDEN ROOM/CONSERVATORY
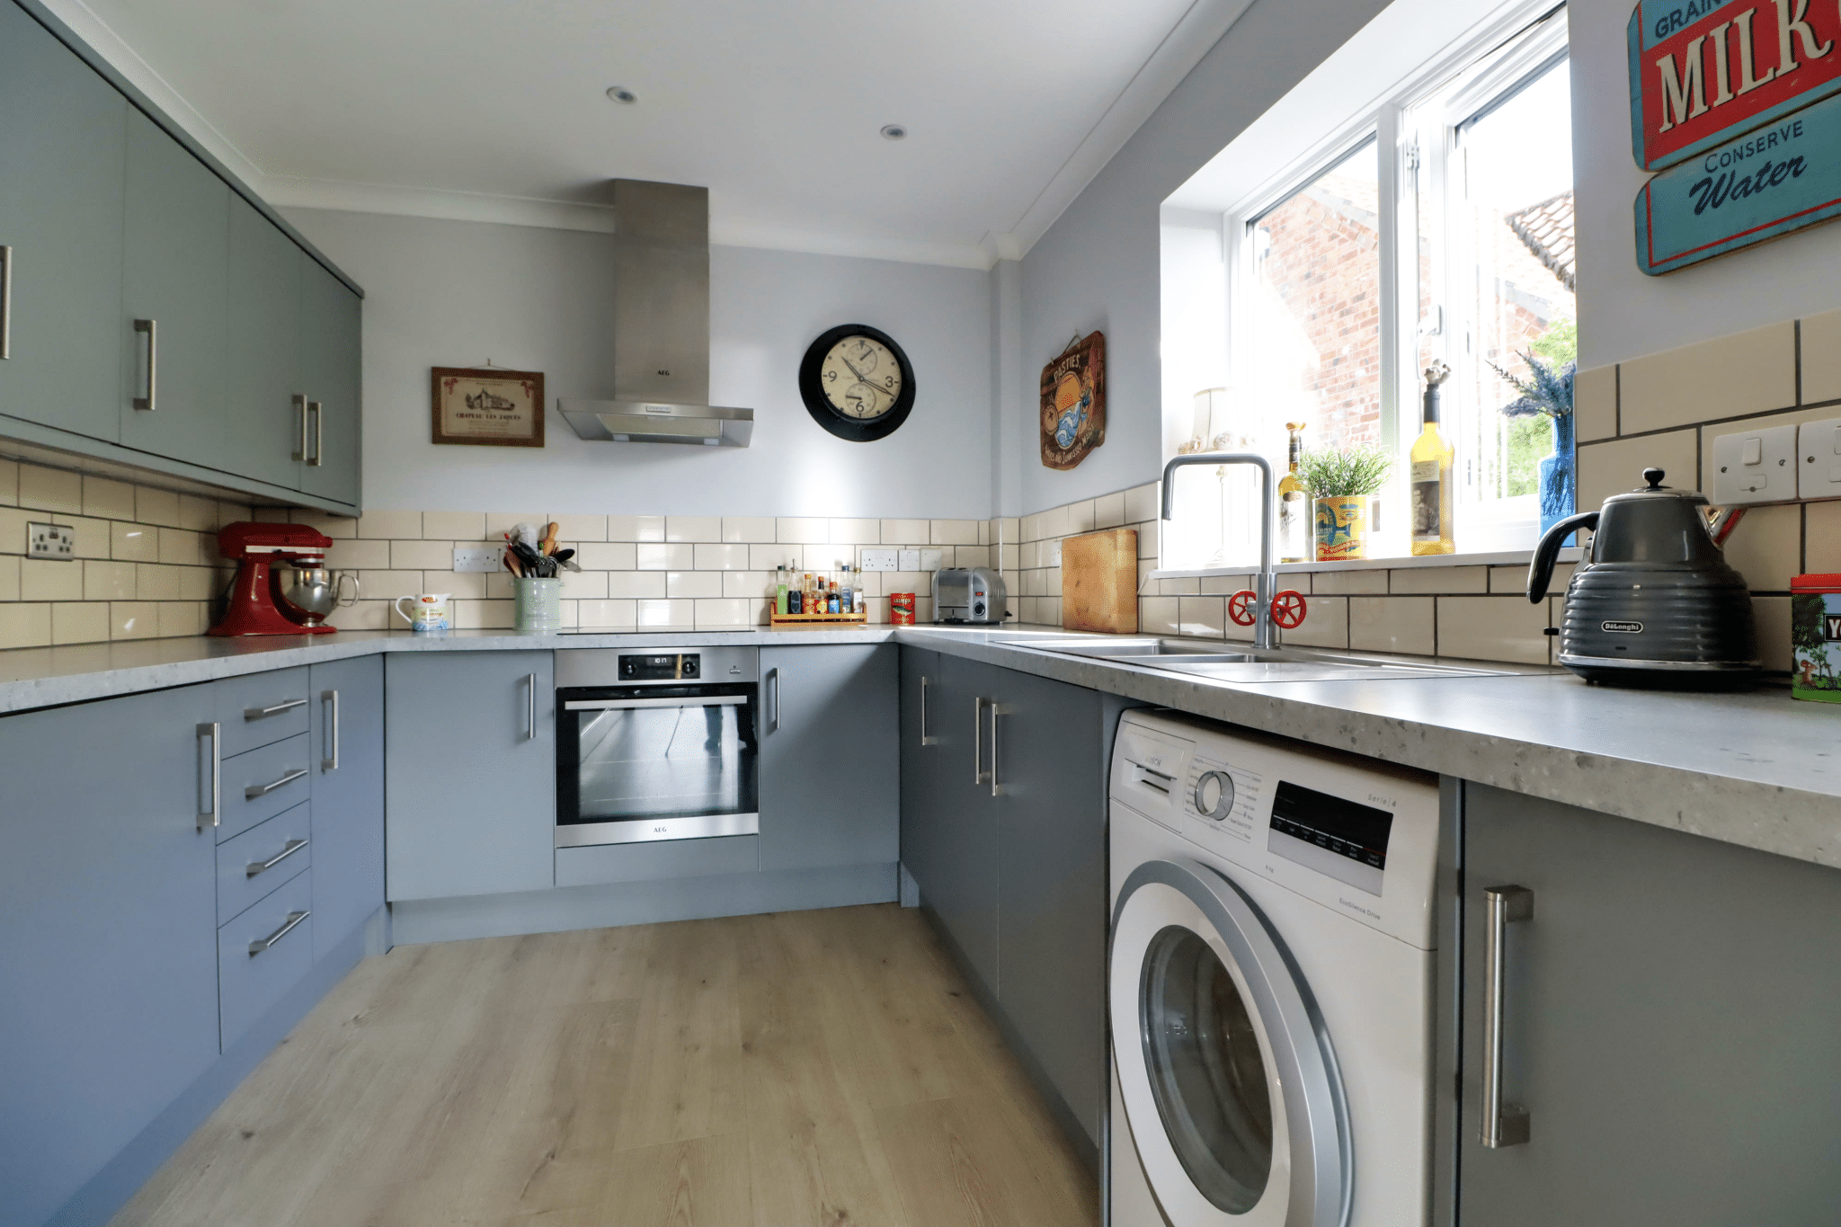
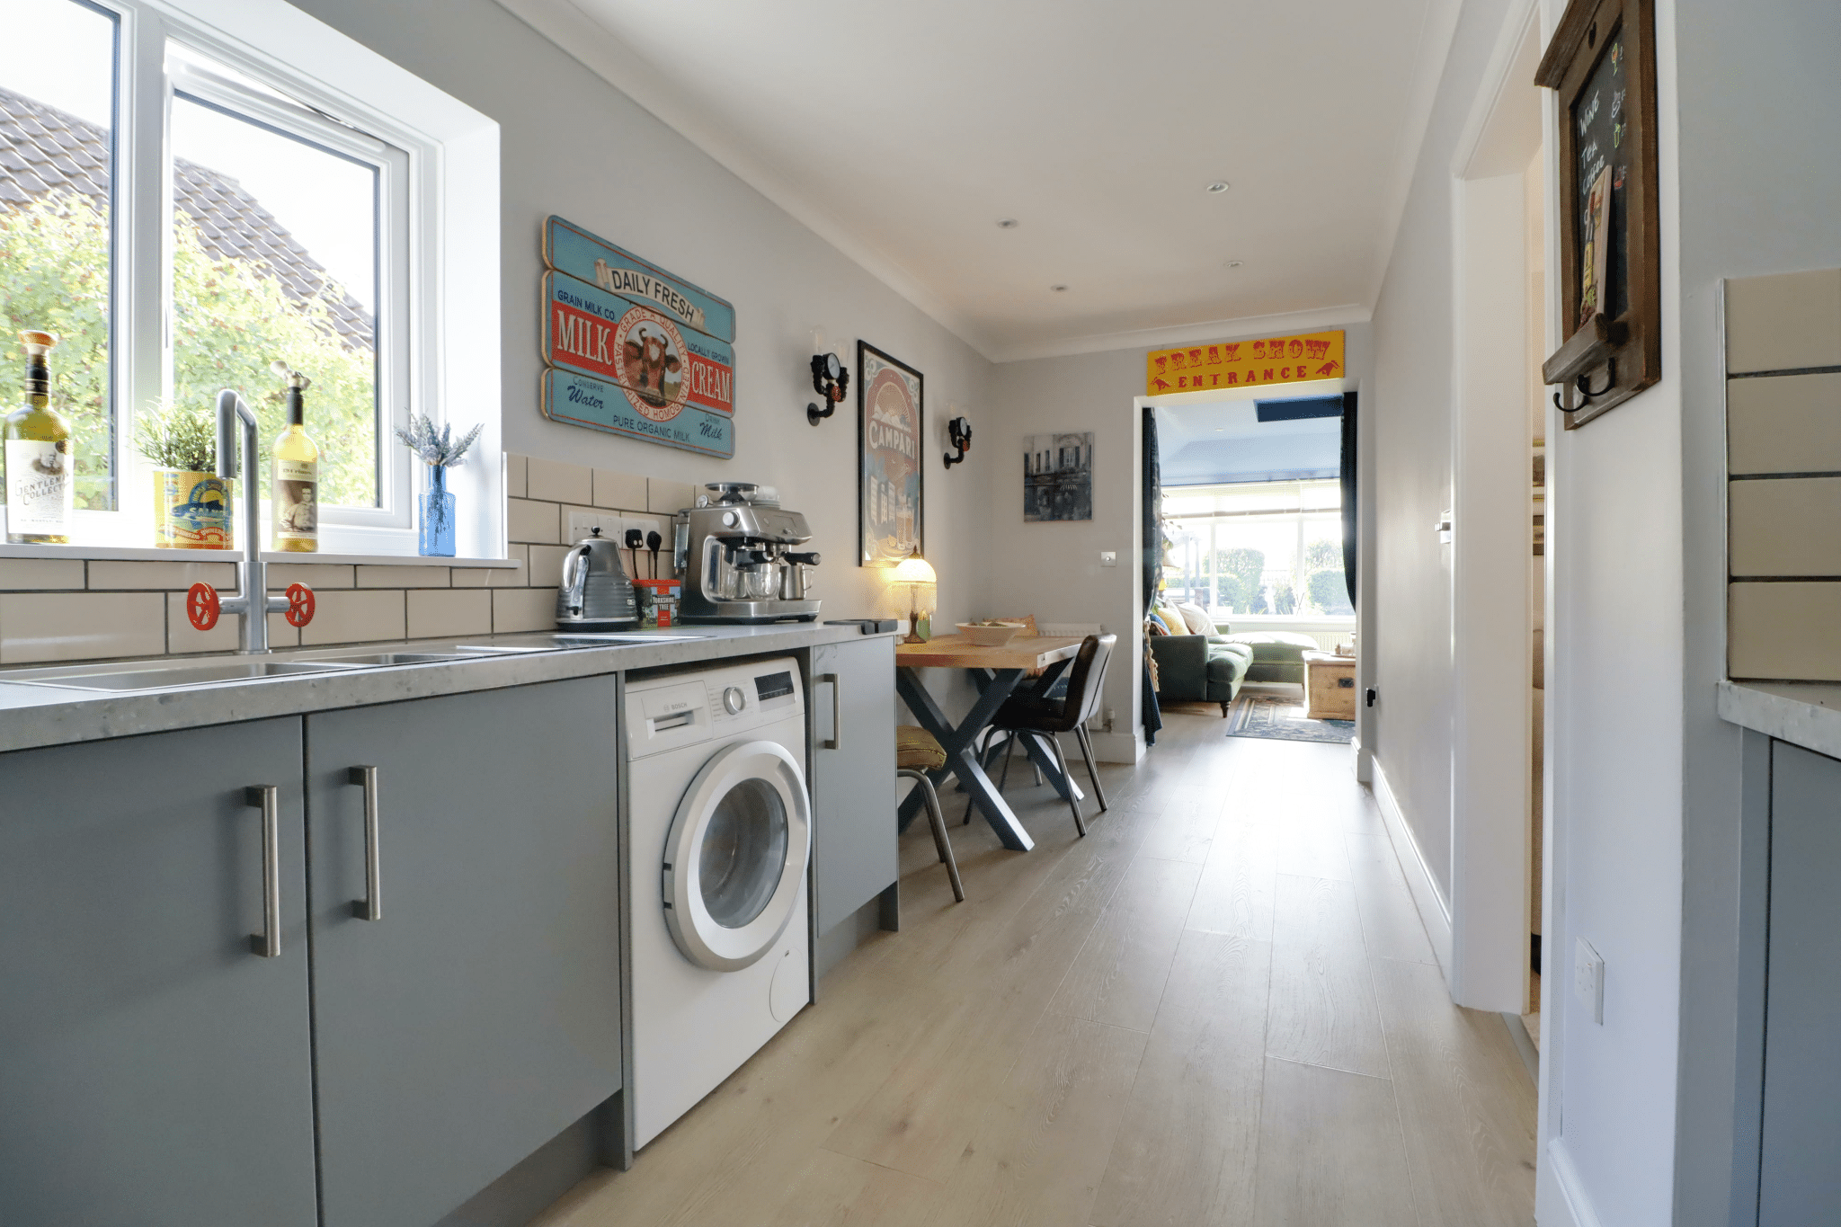
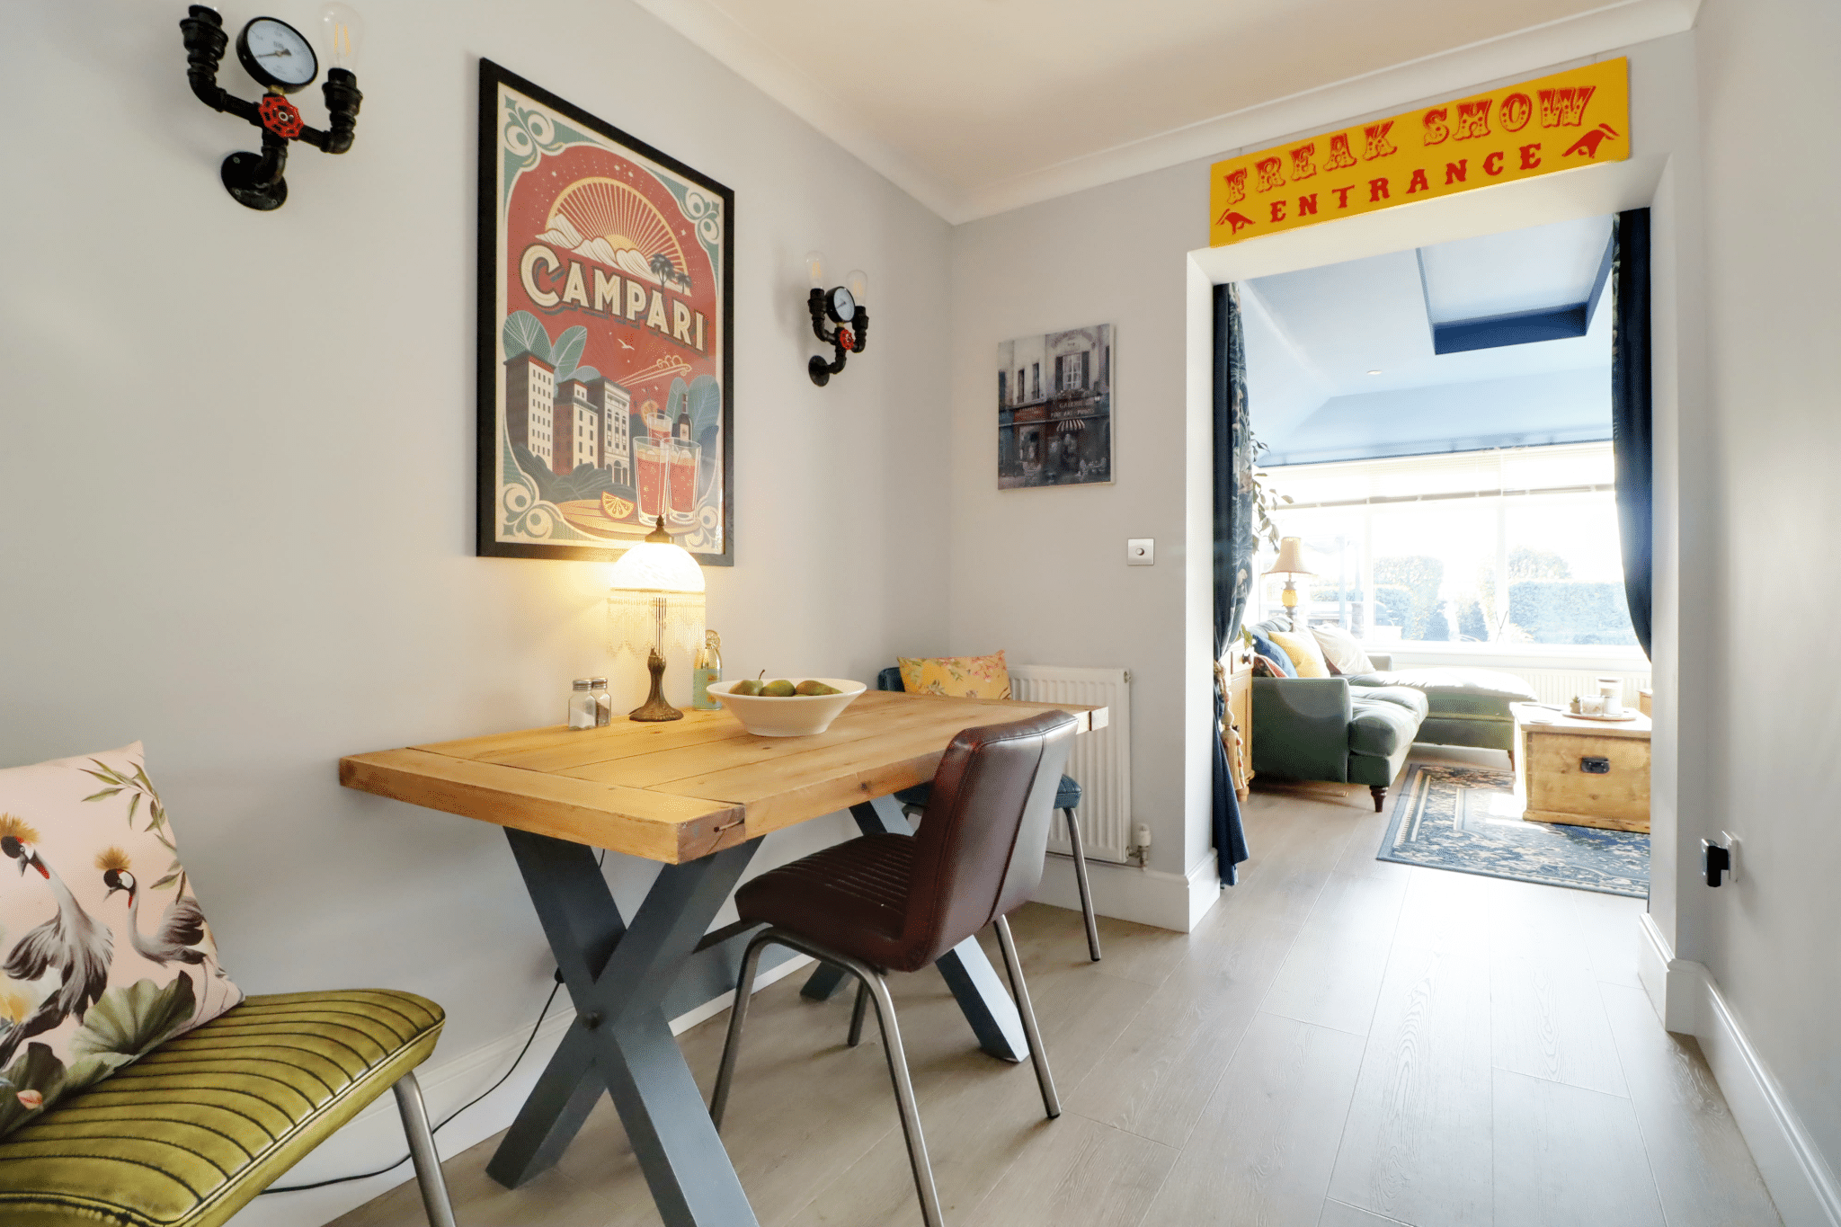
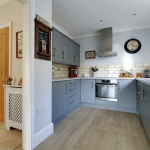
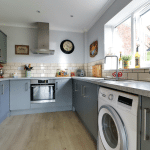
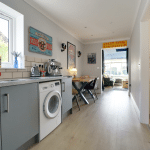
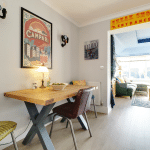
- STYLISH FITTED DINING KITCHEN
- 3 BEDROOMS WITH A MASTER EN-SUITE
- QUALITY FAMILY BATHROOM
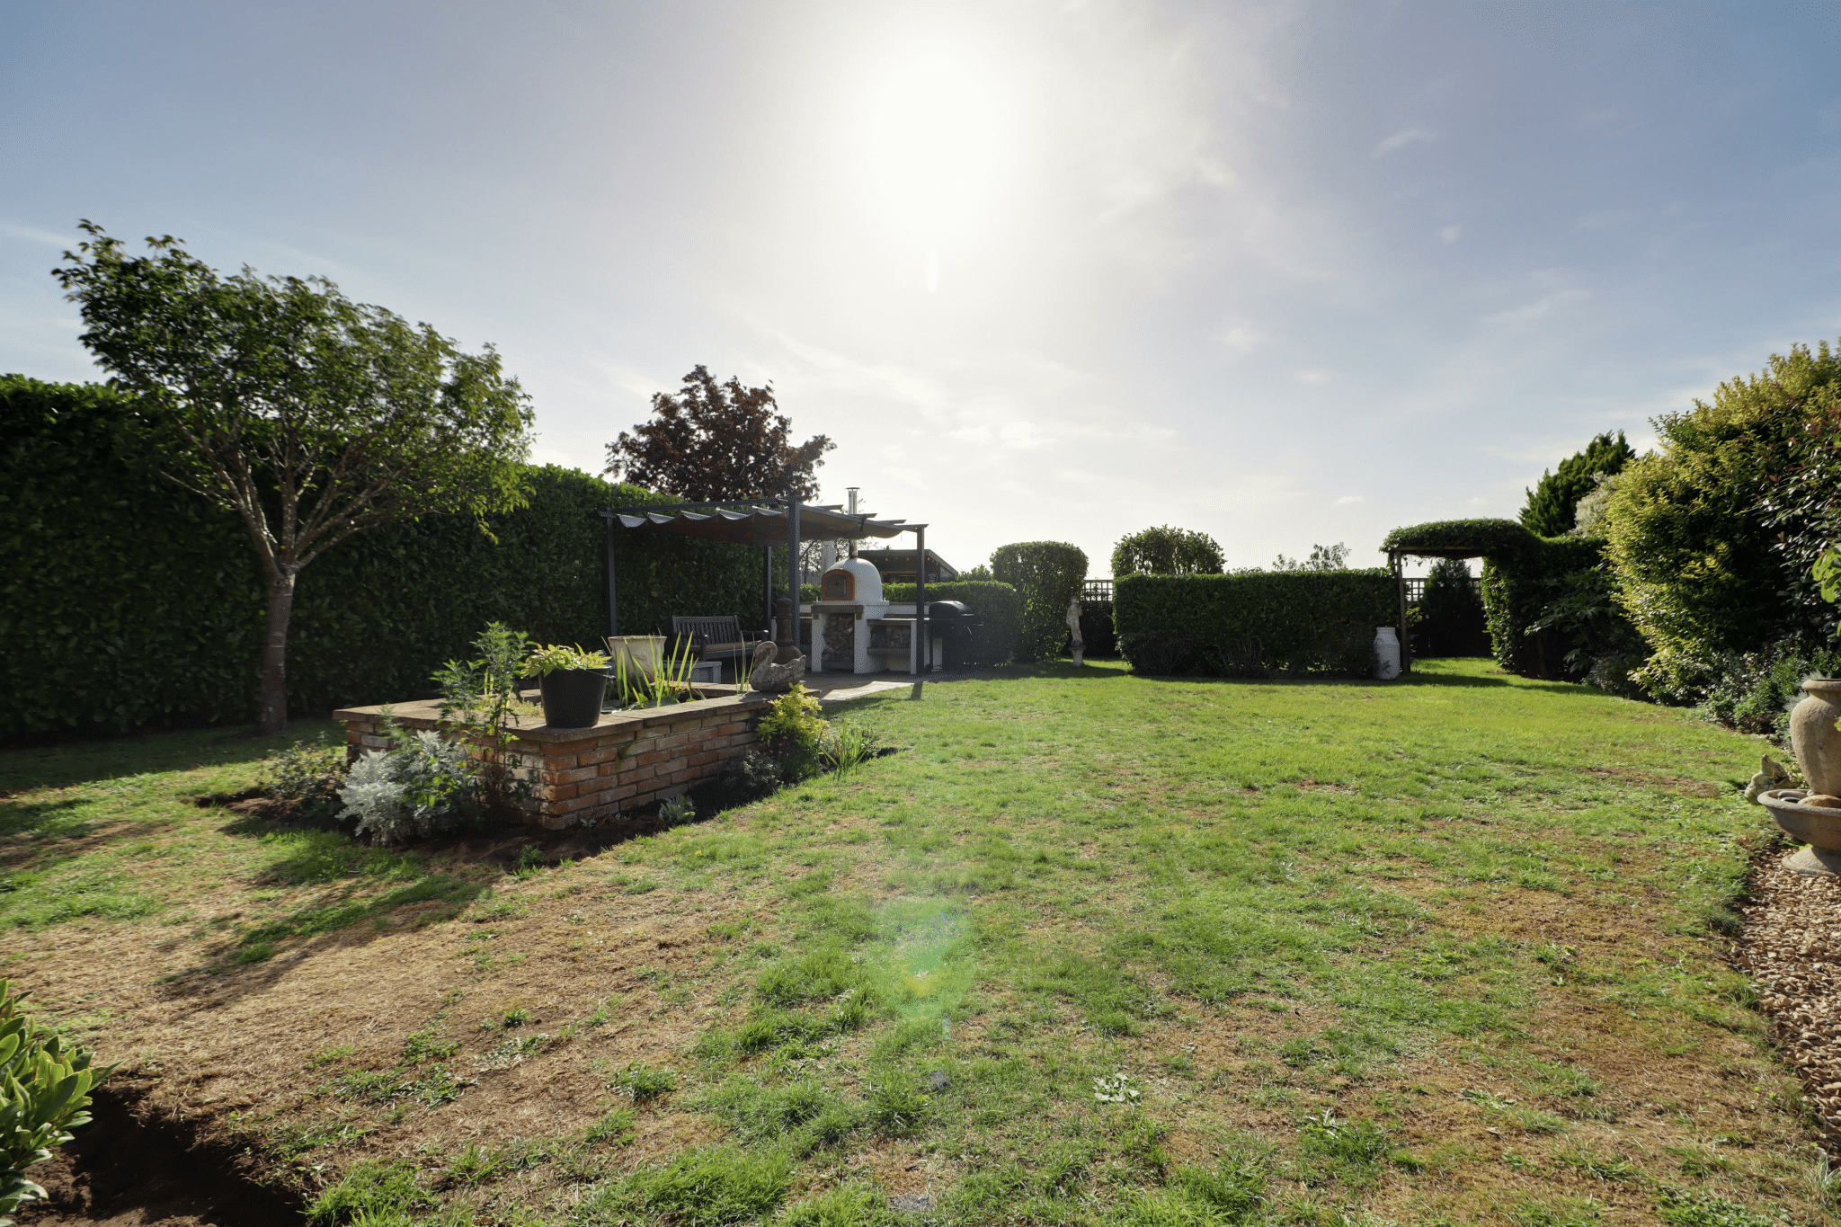
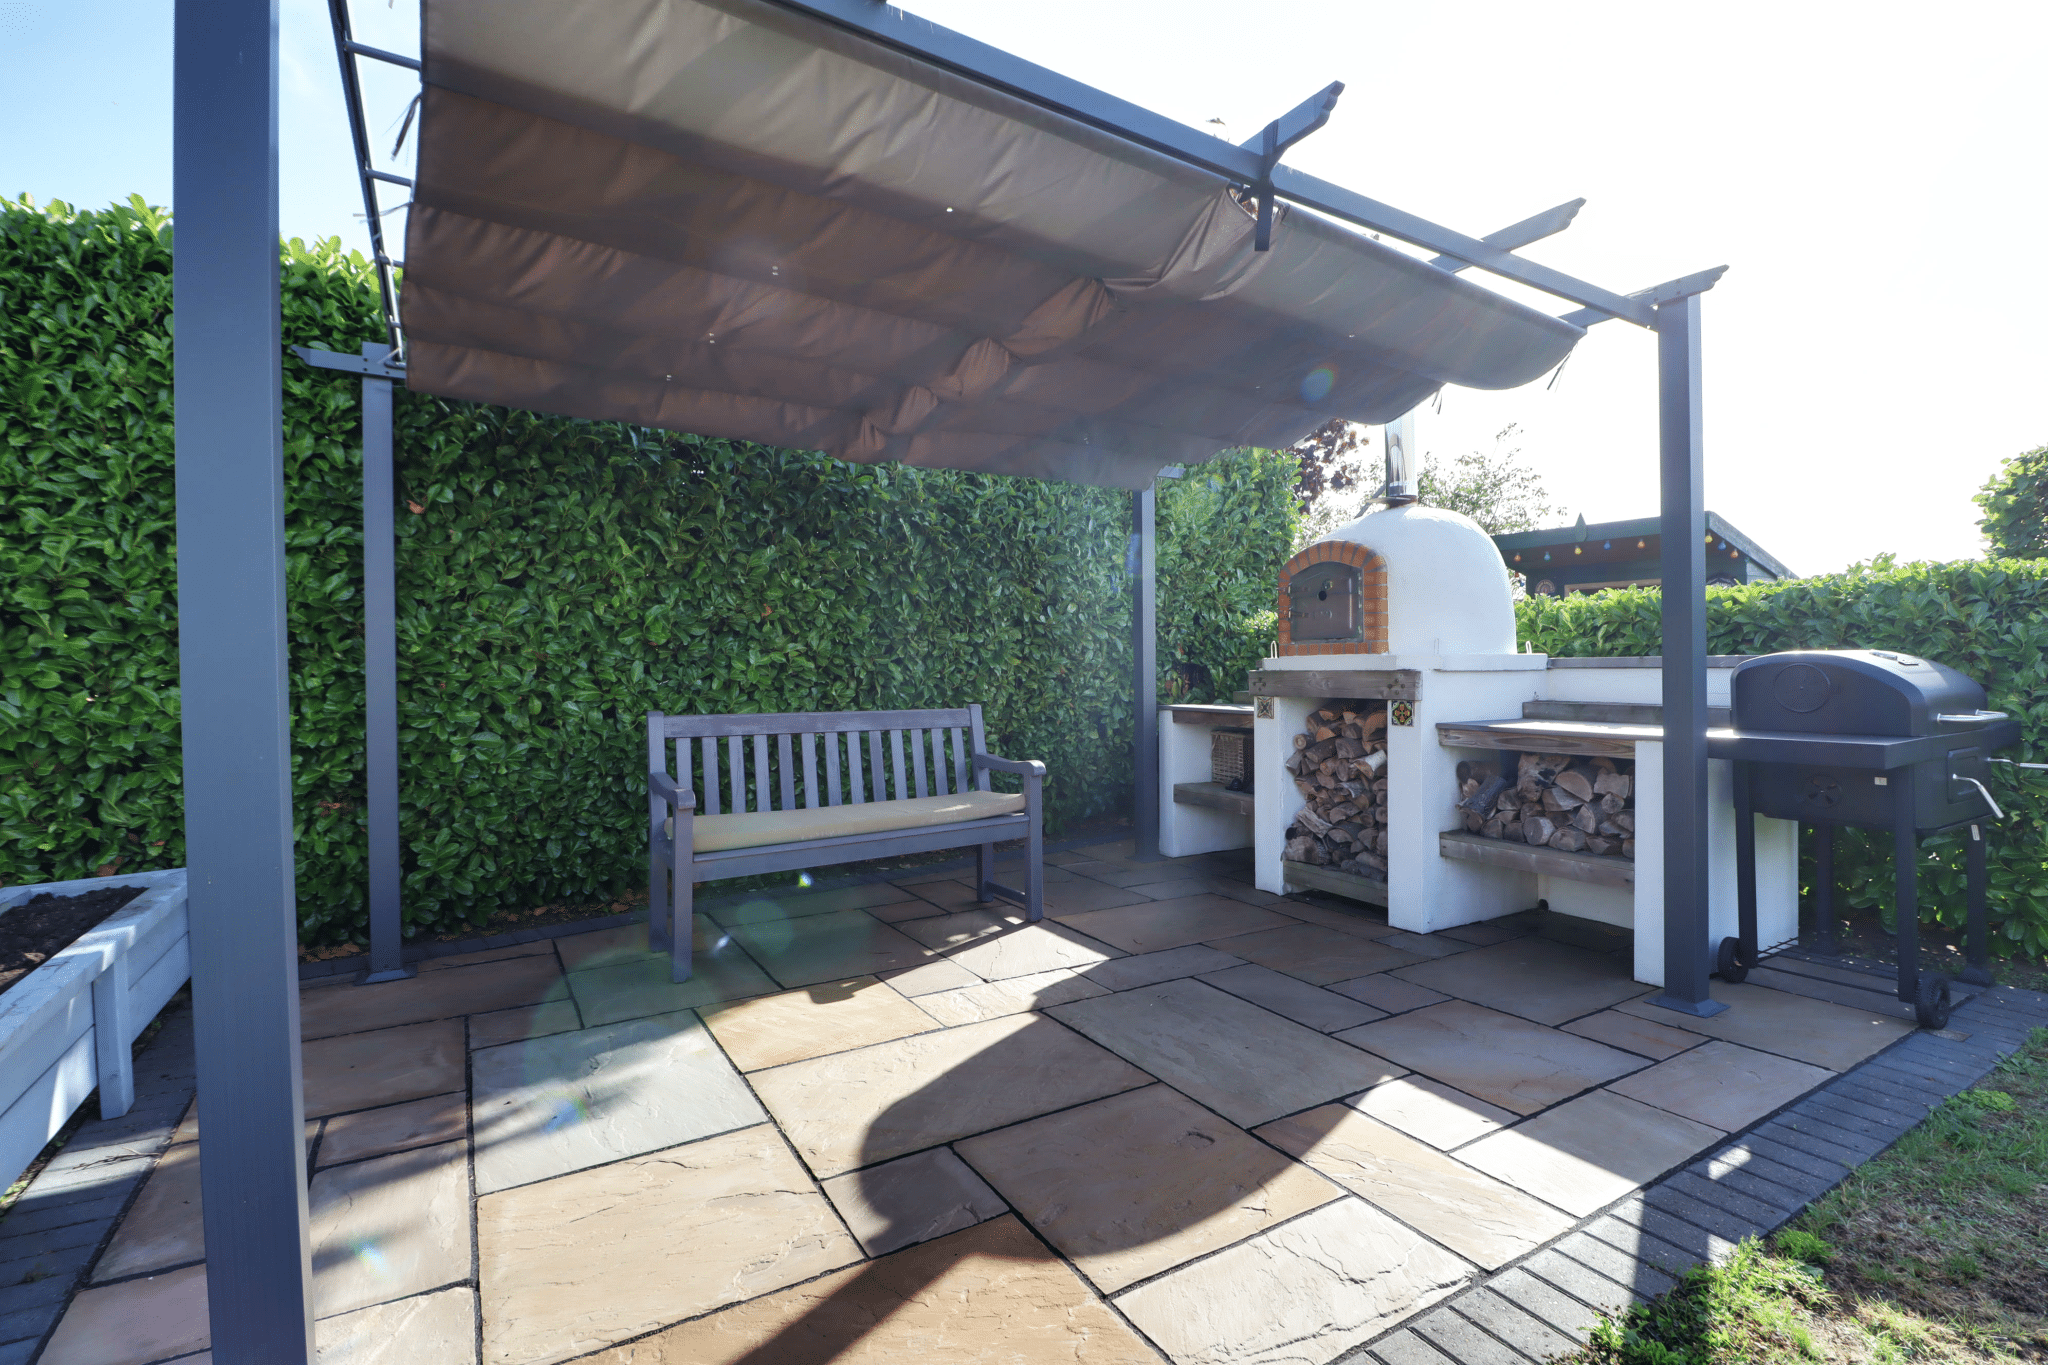
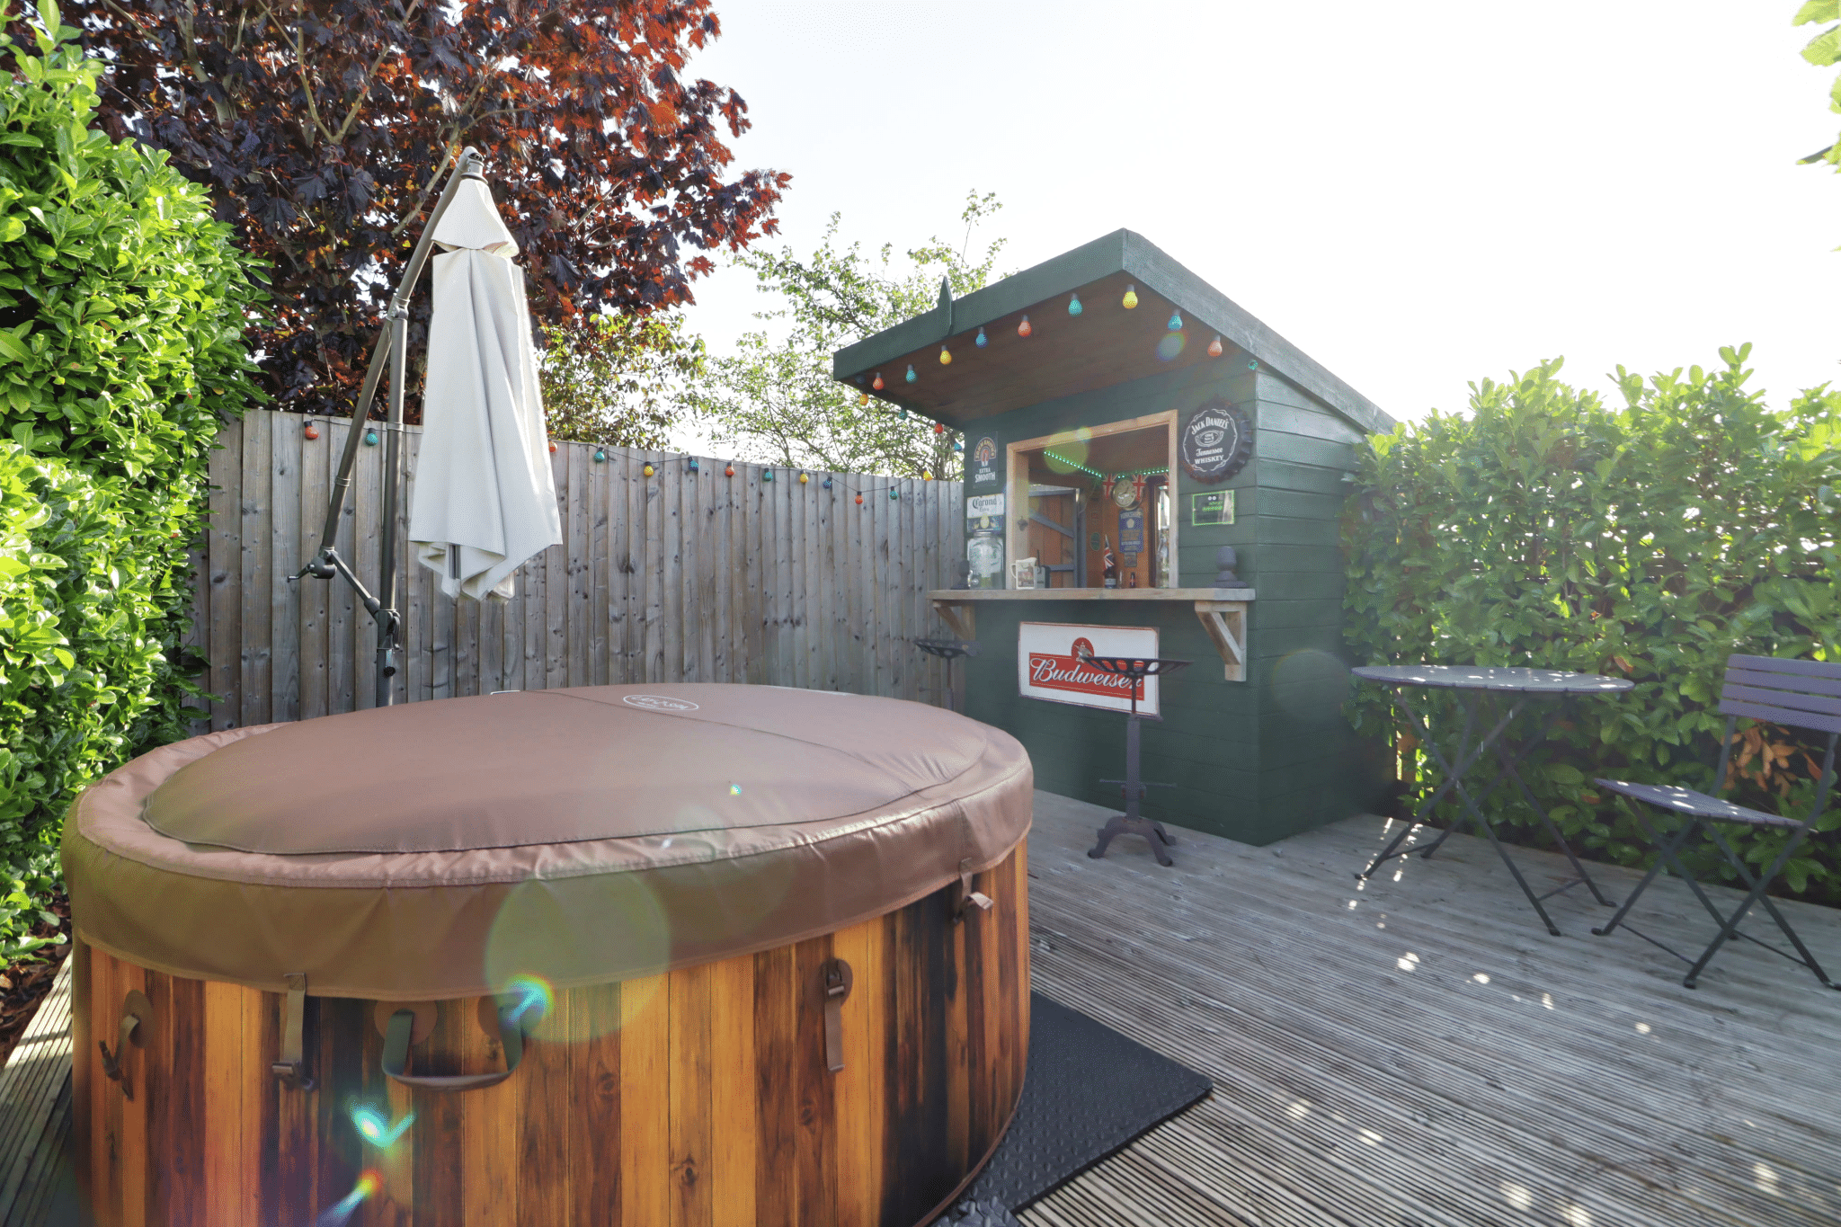
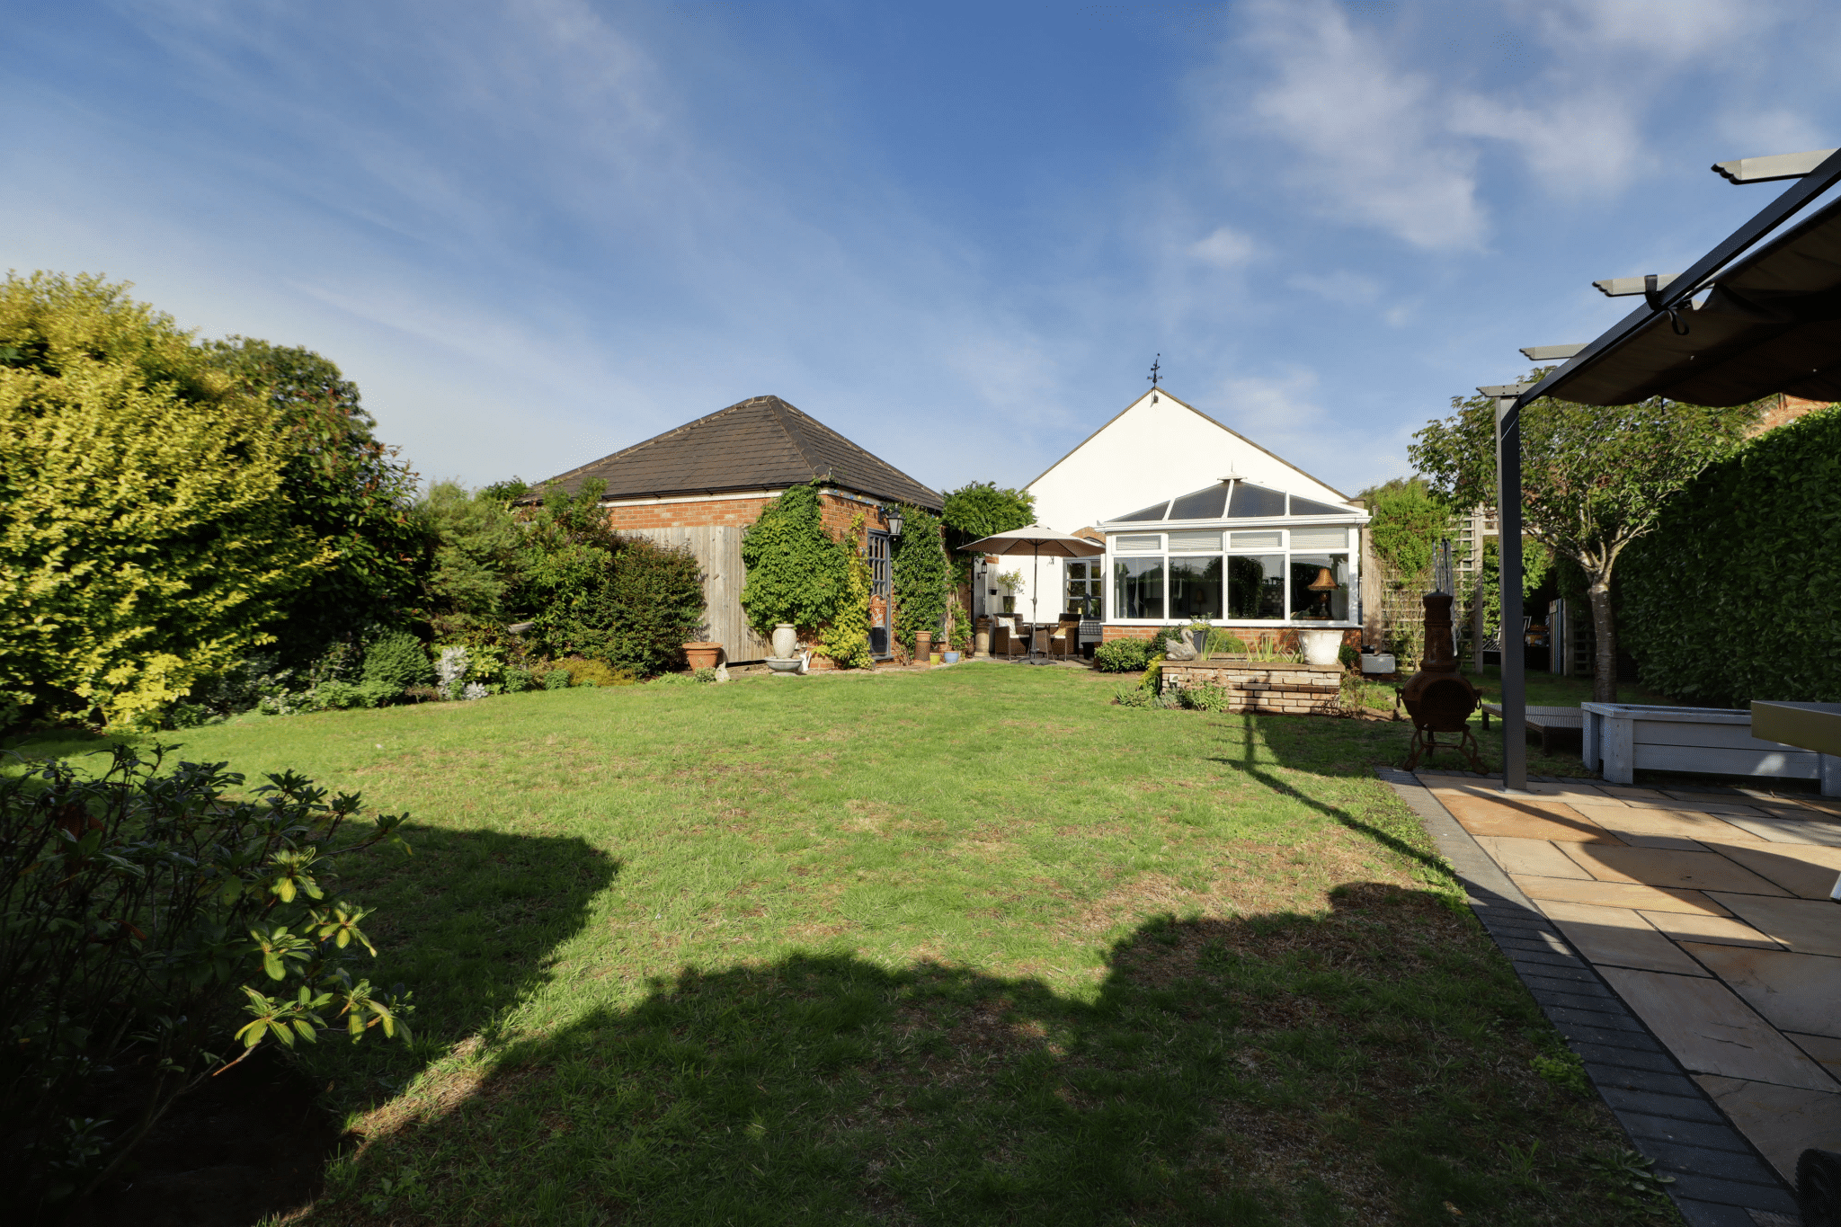
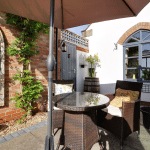
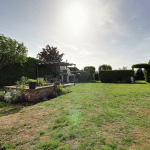
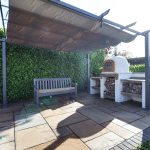
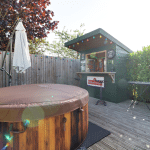
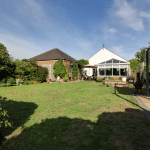
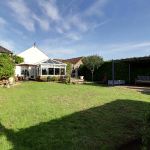
- PRIVATE LANDSCAPED REAR GARDEN
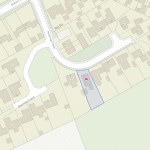
- ENVIABLE LOCATION
Property Summary
Full Details
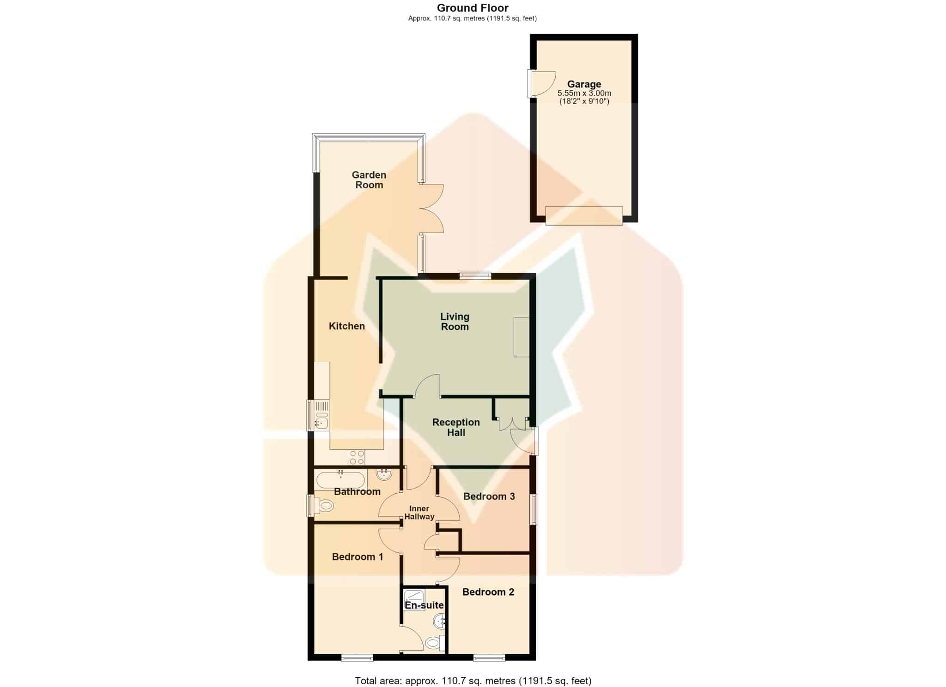
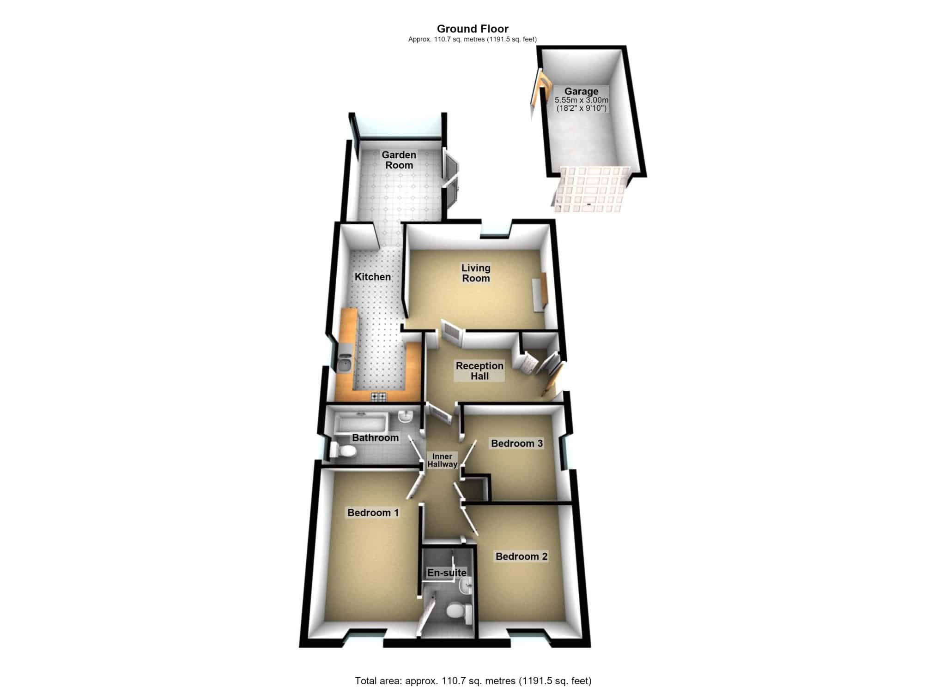
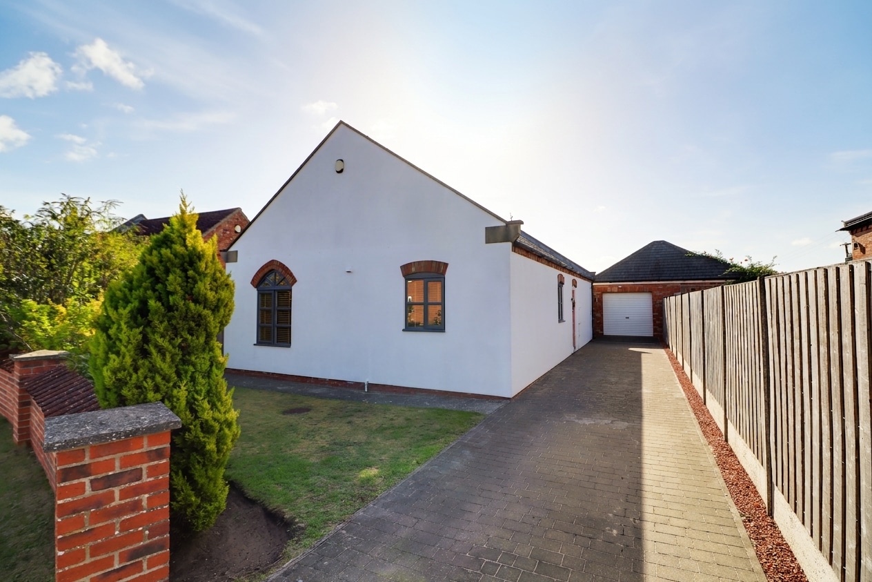
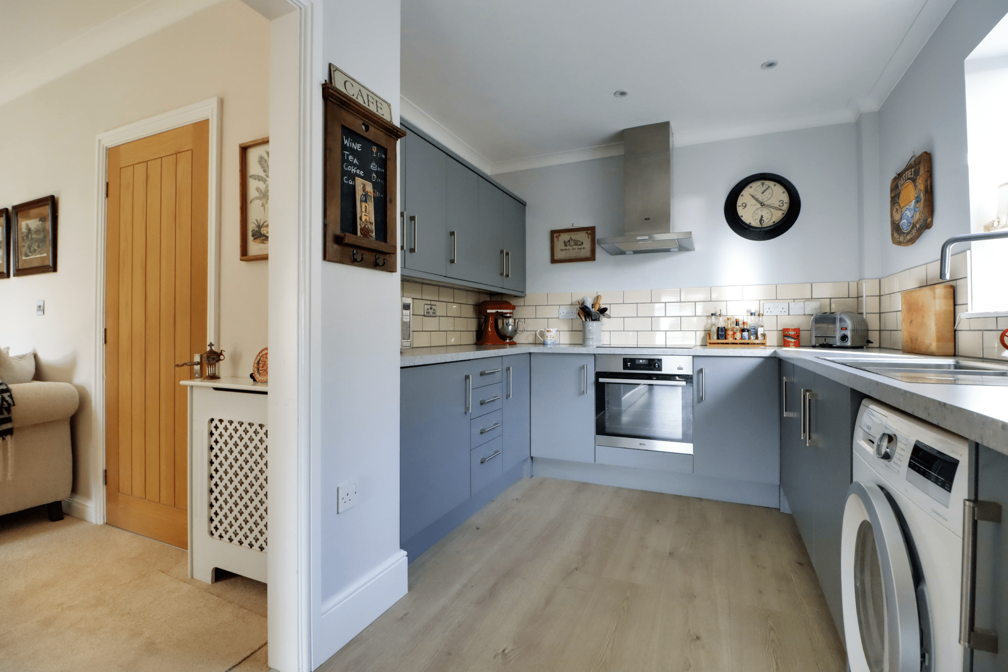
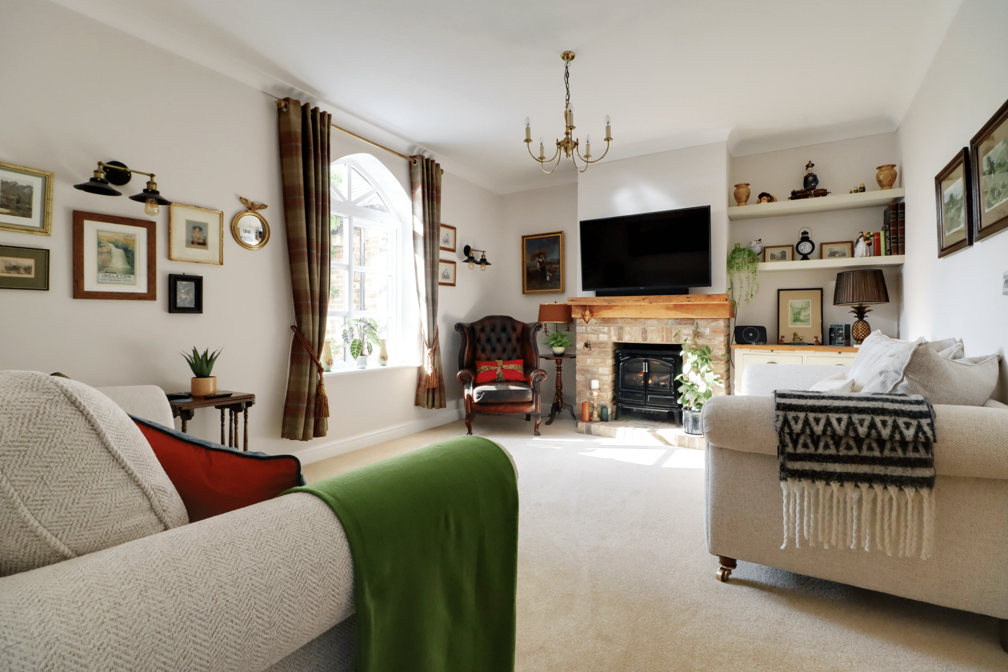
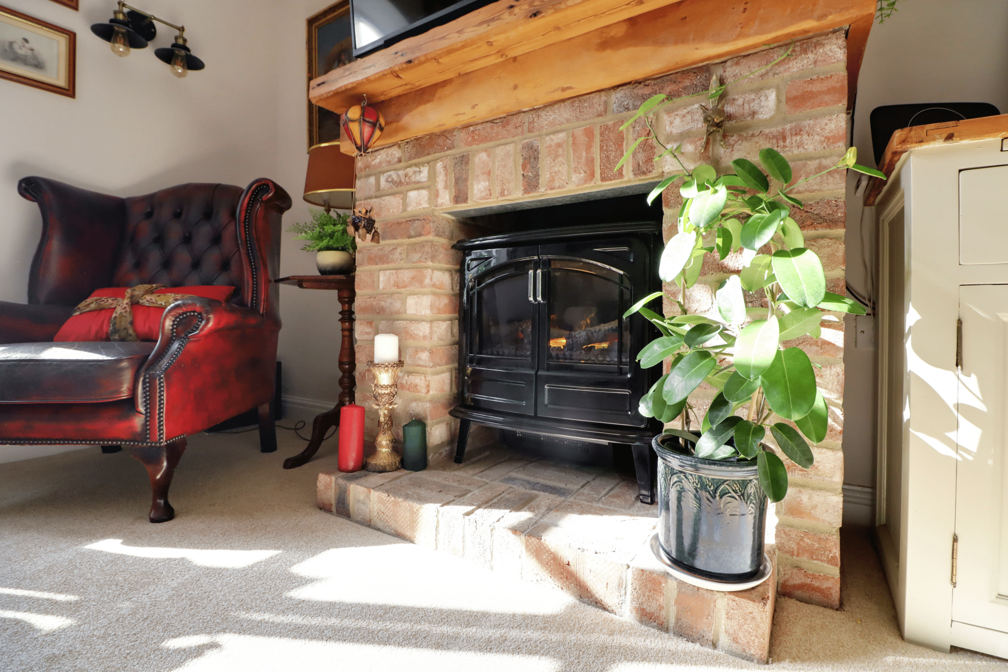
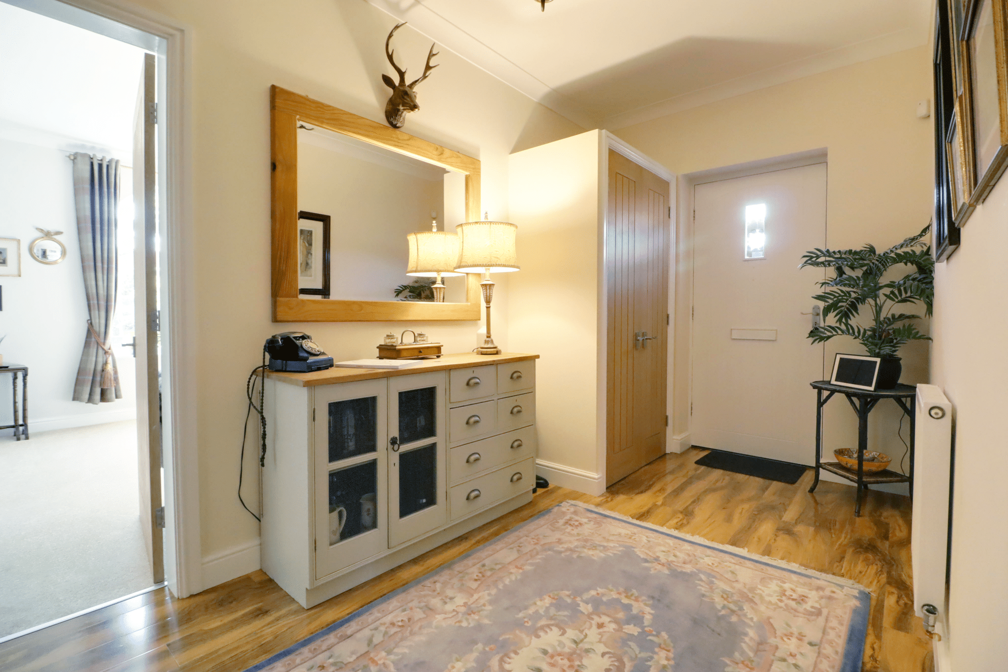
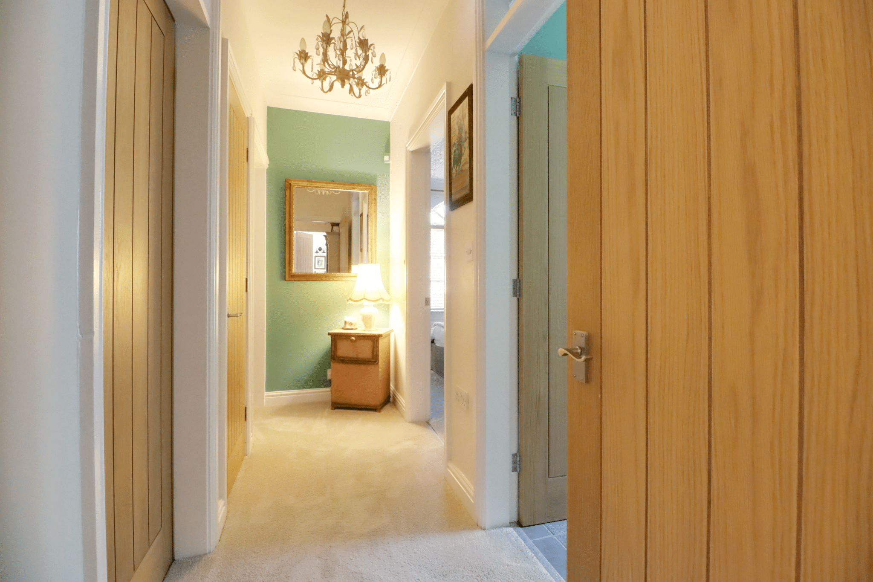
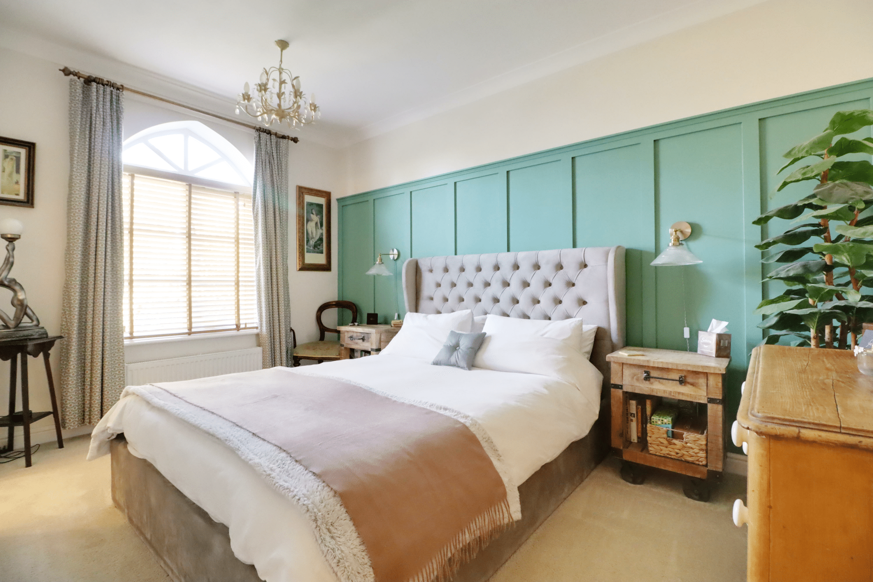
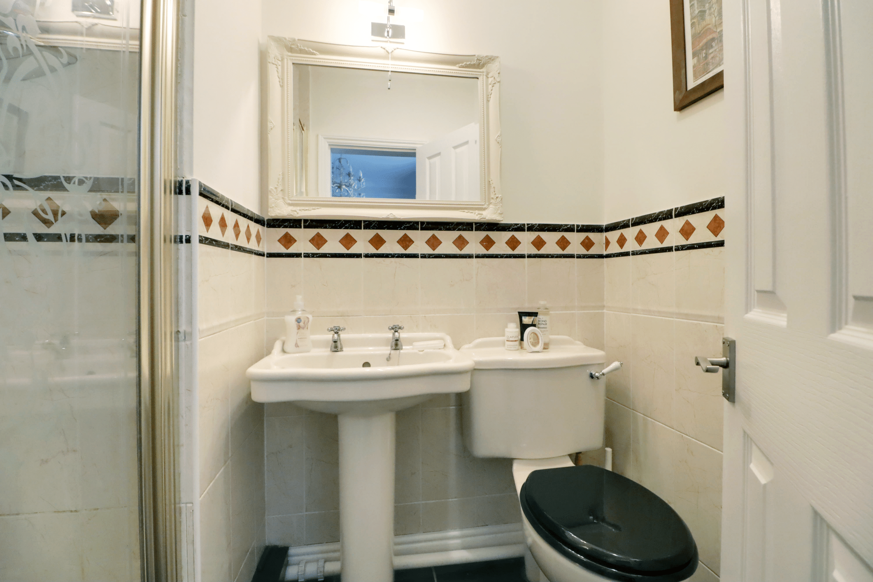
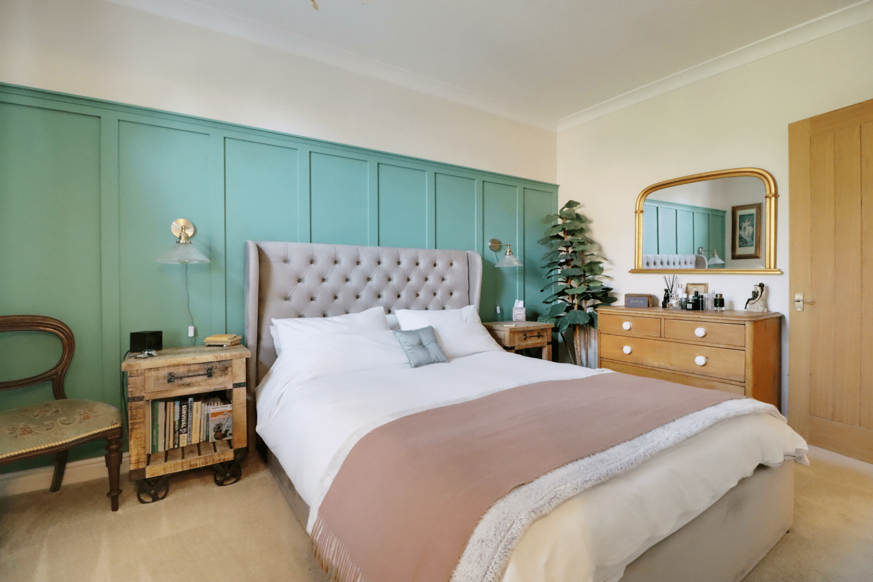
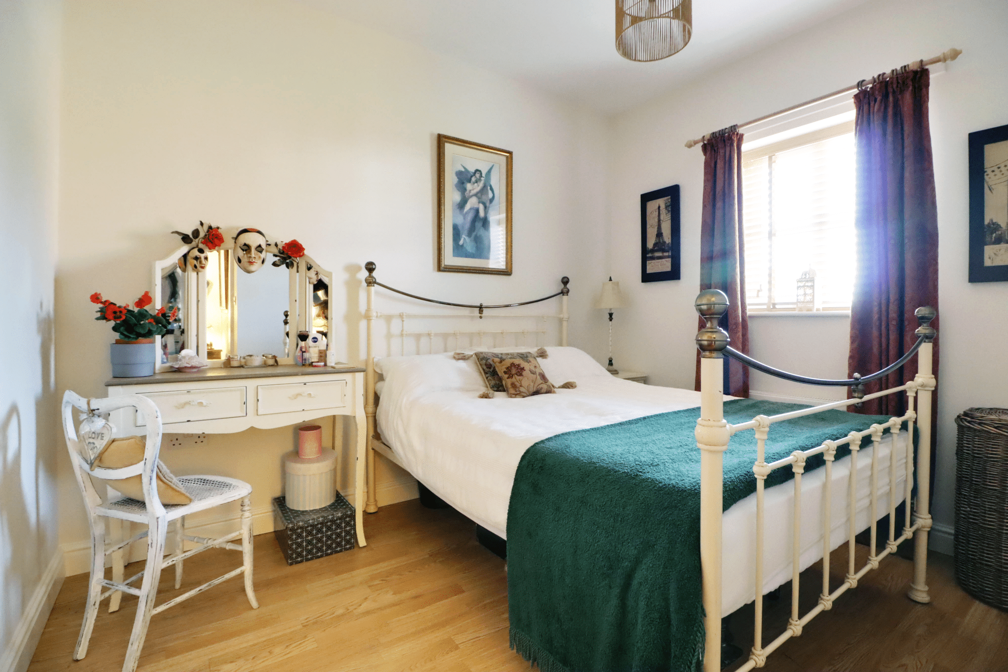
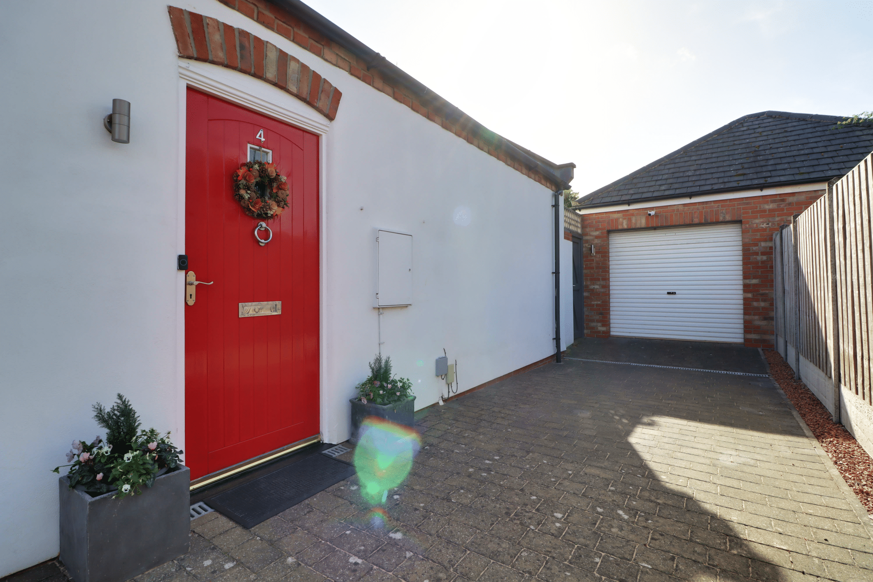
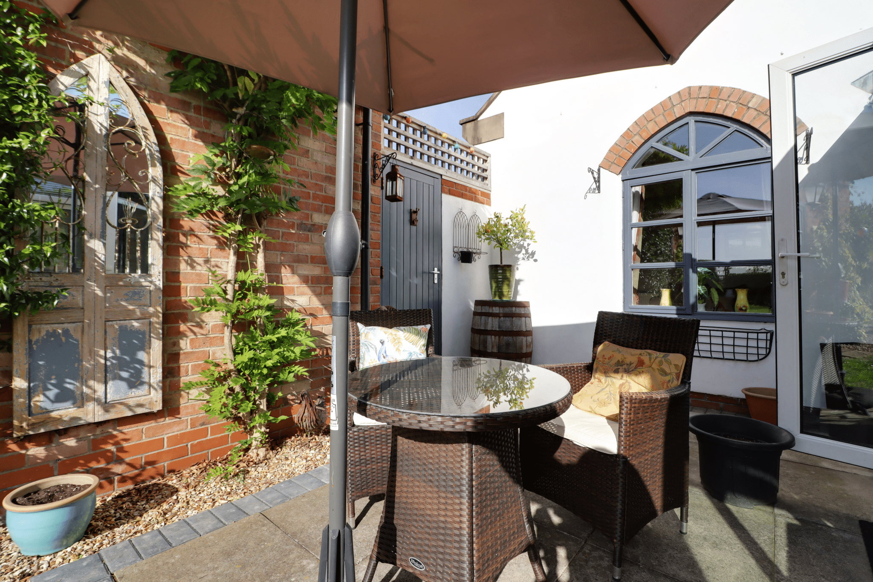
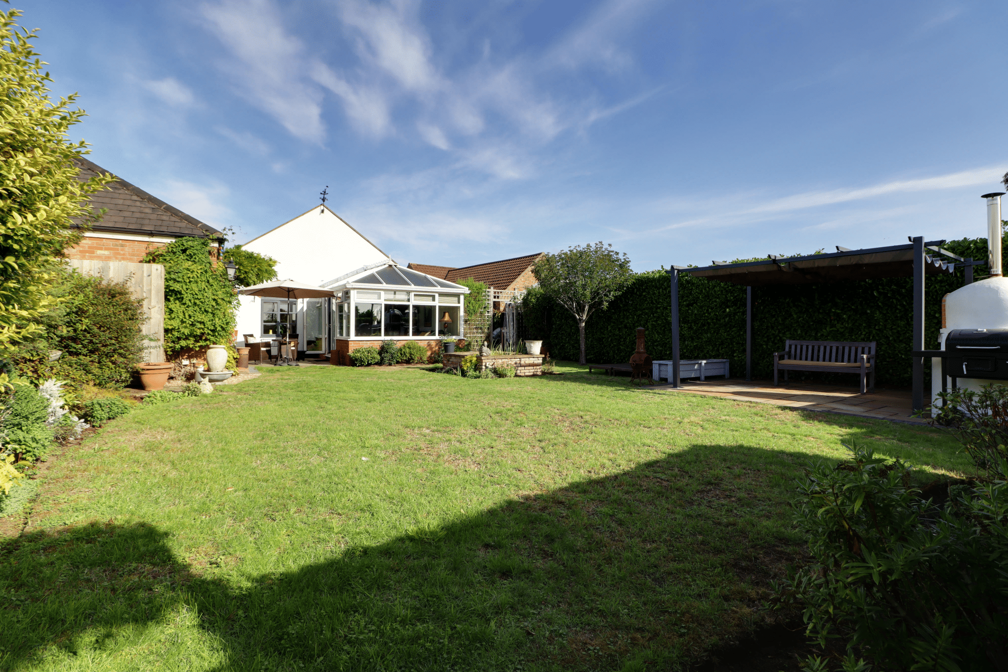
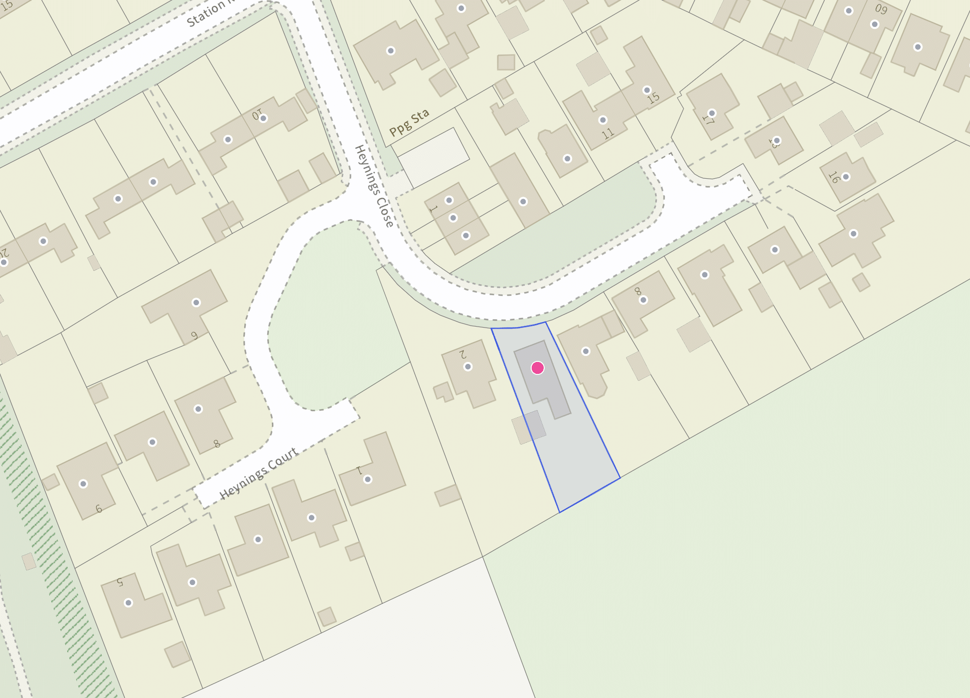
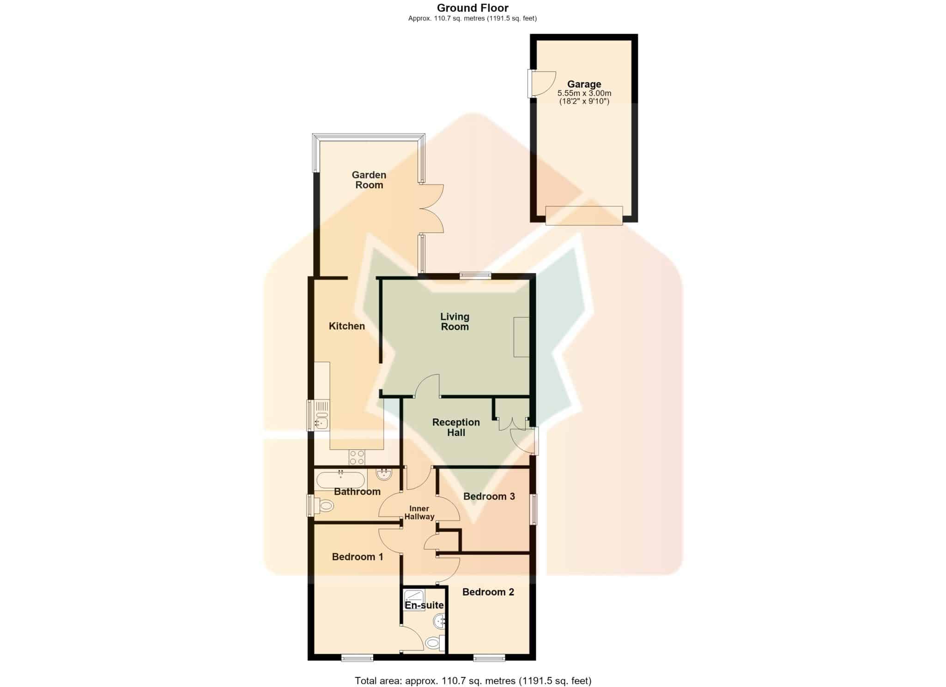
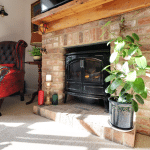
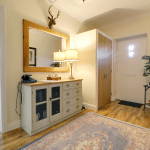
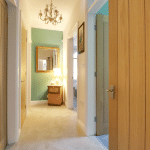
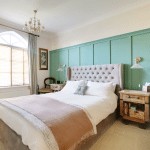
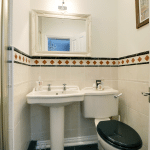
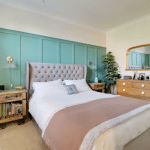
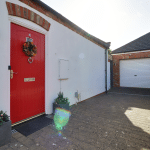
A charming modern detached bungalow located within an enviable development position, offering accommodation that has been extensively refurbished and updated by the current owner to an excellent standard with the added benefit of open countryside views to the rear. The accommodation comprises, side reception hallway, fine main living room with a feature fireplace, quality fitted dining kitchen that leads to a large rear garden room. An inner hallway provides access to 3 bedrooms with an en-suite to the master and a most attractive family bathroom. The front has a manageable lawned garden with a deep adjoining block paved driveway allowing ample parking for numerous vehicles and direct access to a brick built single garage. A key feature is a beautifully landscaped private rear garden that has a central shaped lawn with several seating areas and mature planting. Finished with double glazing and a newly installed oil fired central heating system. Viewing comes with the agents highest of recommendations. For further information or to arrange a viewing please contact our Gainsborough office.
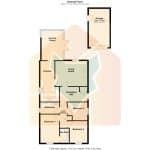
Reception Hall 6' 10" x 12' 11" (2.08m x 3.93m)
Living Room 12' 0" x 15' 3" (3.65m x 4.65m)
Kitchen 19' 3" x 8' 10" (5.88m x 2.70m)
Garden Room 14' 1" x 10' 2" (4.28m x 3.10m)
Inner Hallway 12' 2" x 3' 5" (3.70m x 1.05m)
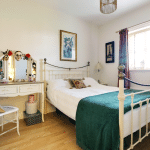
Bedroom 1 13' 6" x 8' 11" (4.11m x 2.71m)
En-Suite 6' 11" x 4' 5" (2.10m x 1.34m)
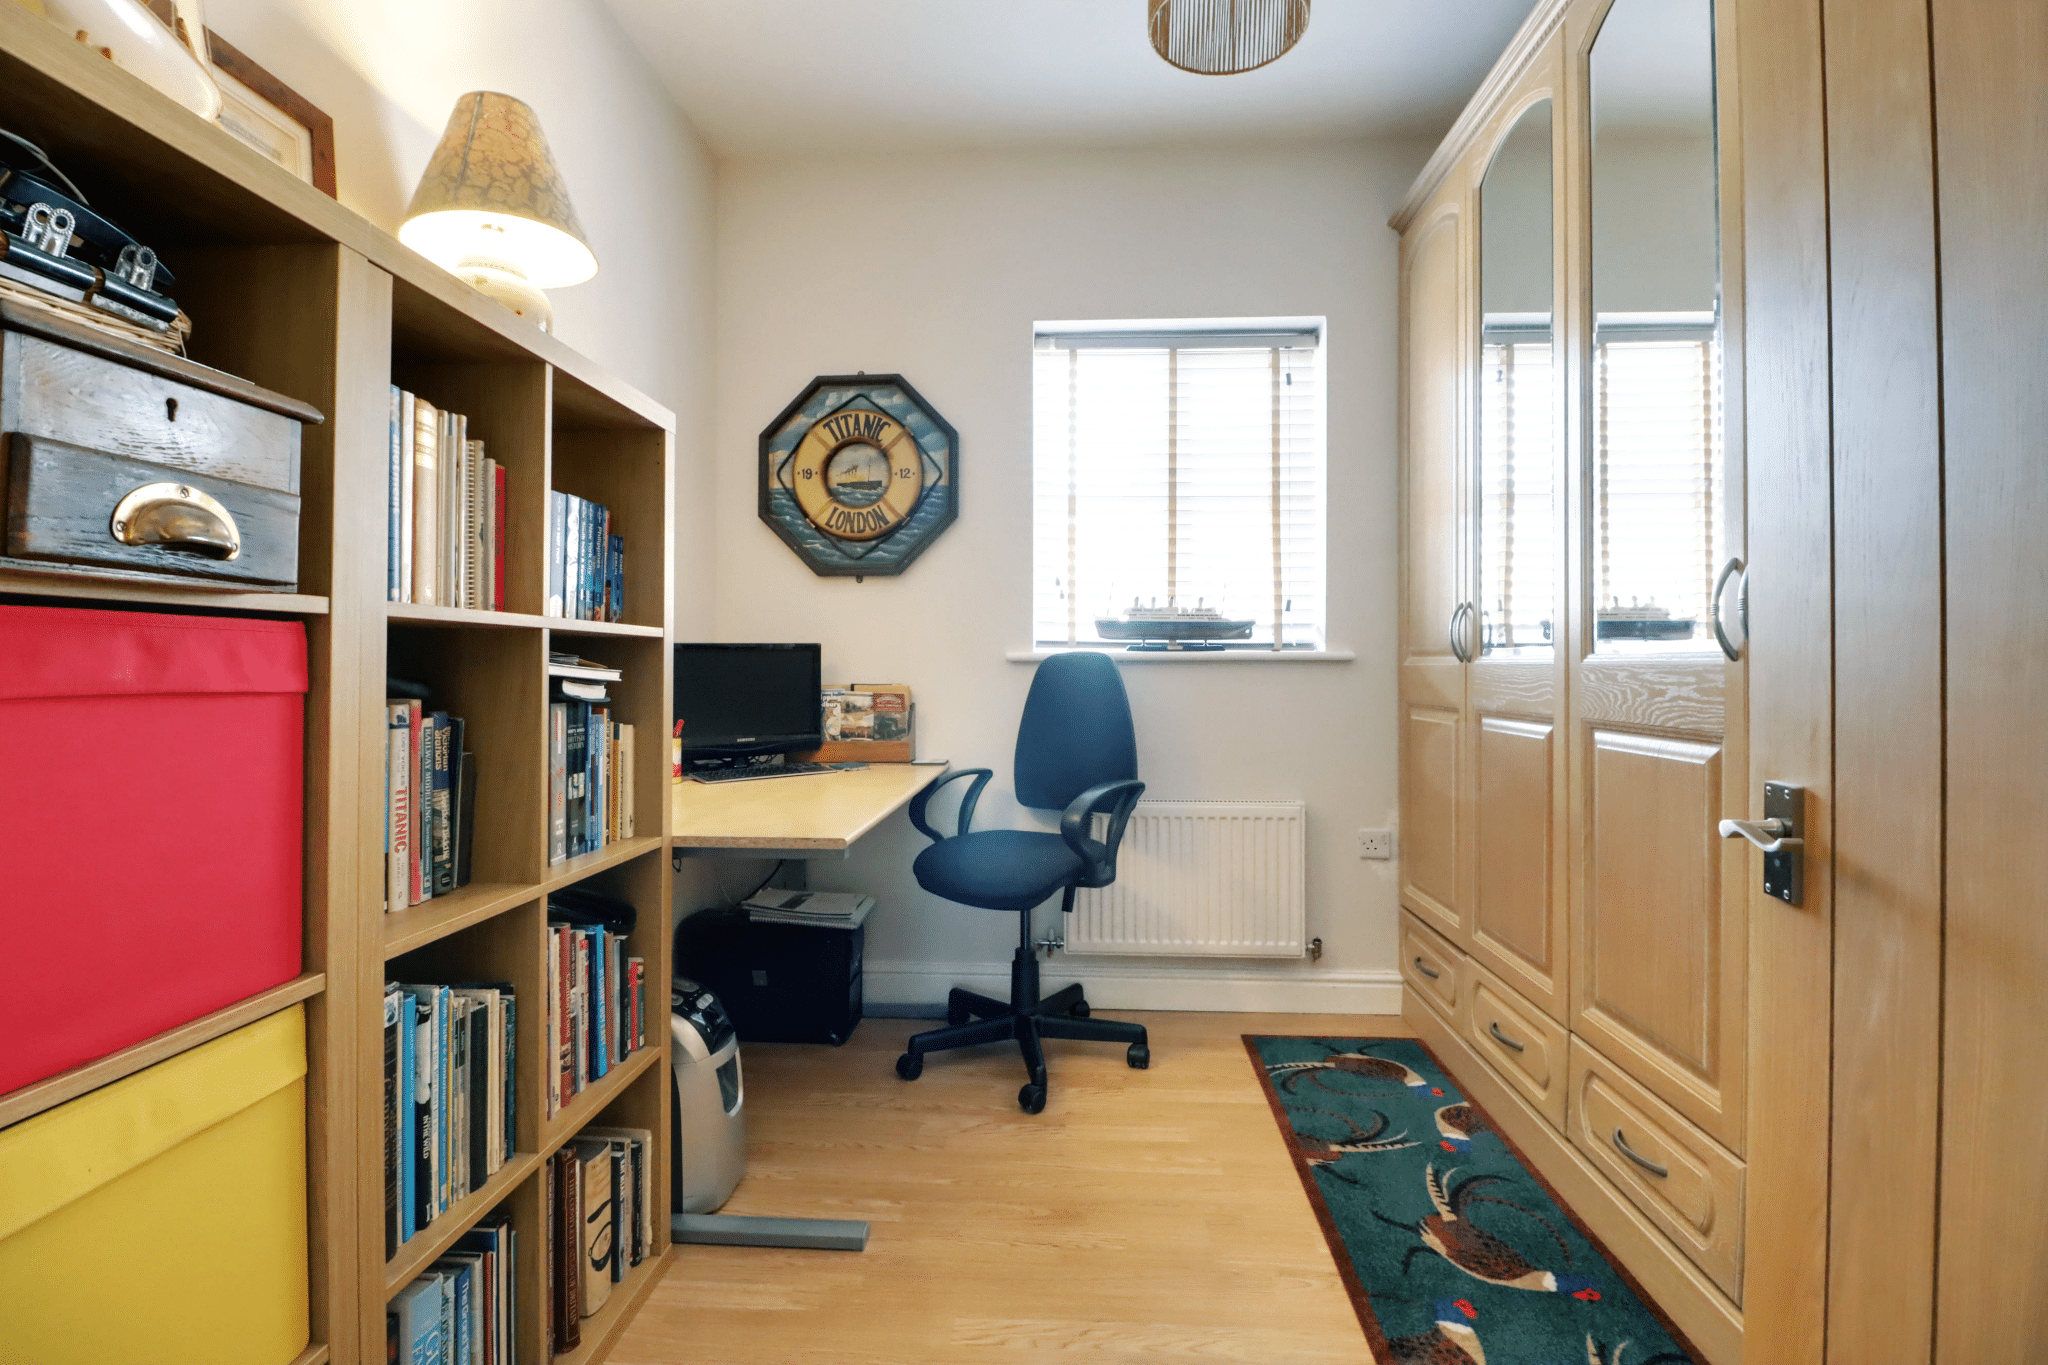
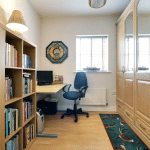
Bedroom 2 10' 4" x 8' 1" (3.15m x 2.46m)
Bedroom 3 8' 10" x 9' 0" (2.70m x 2.75m)
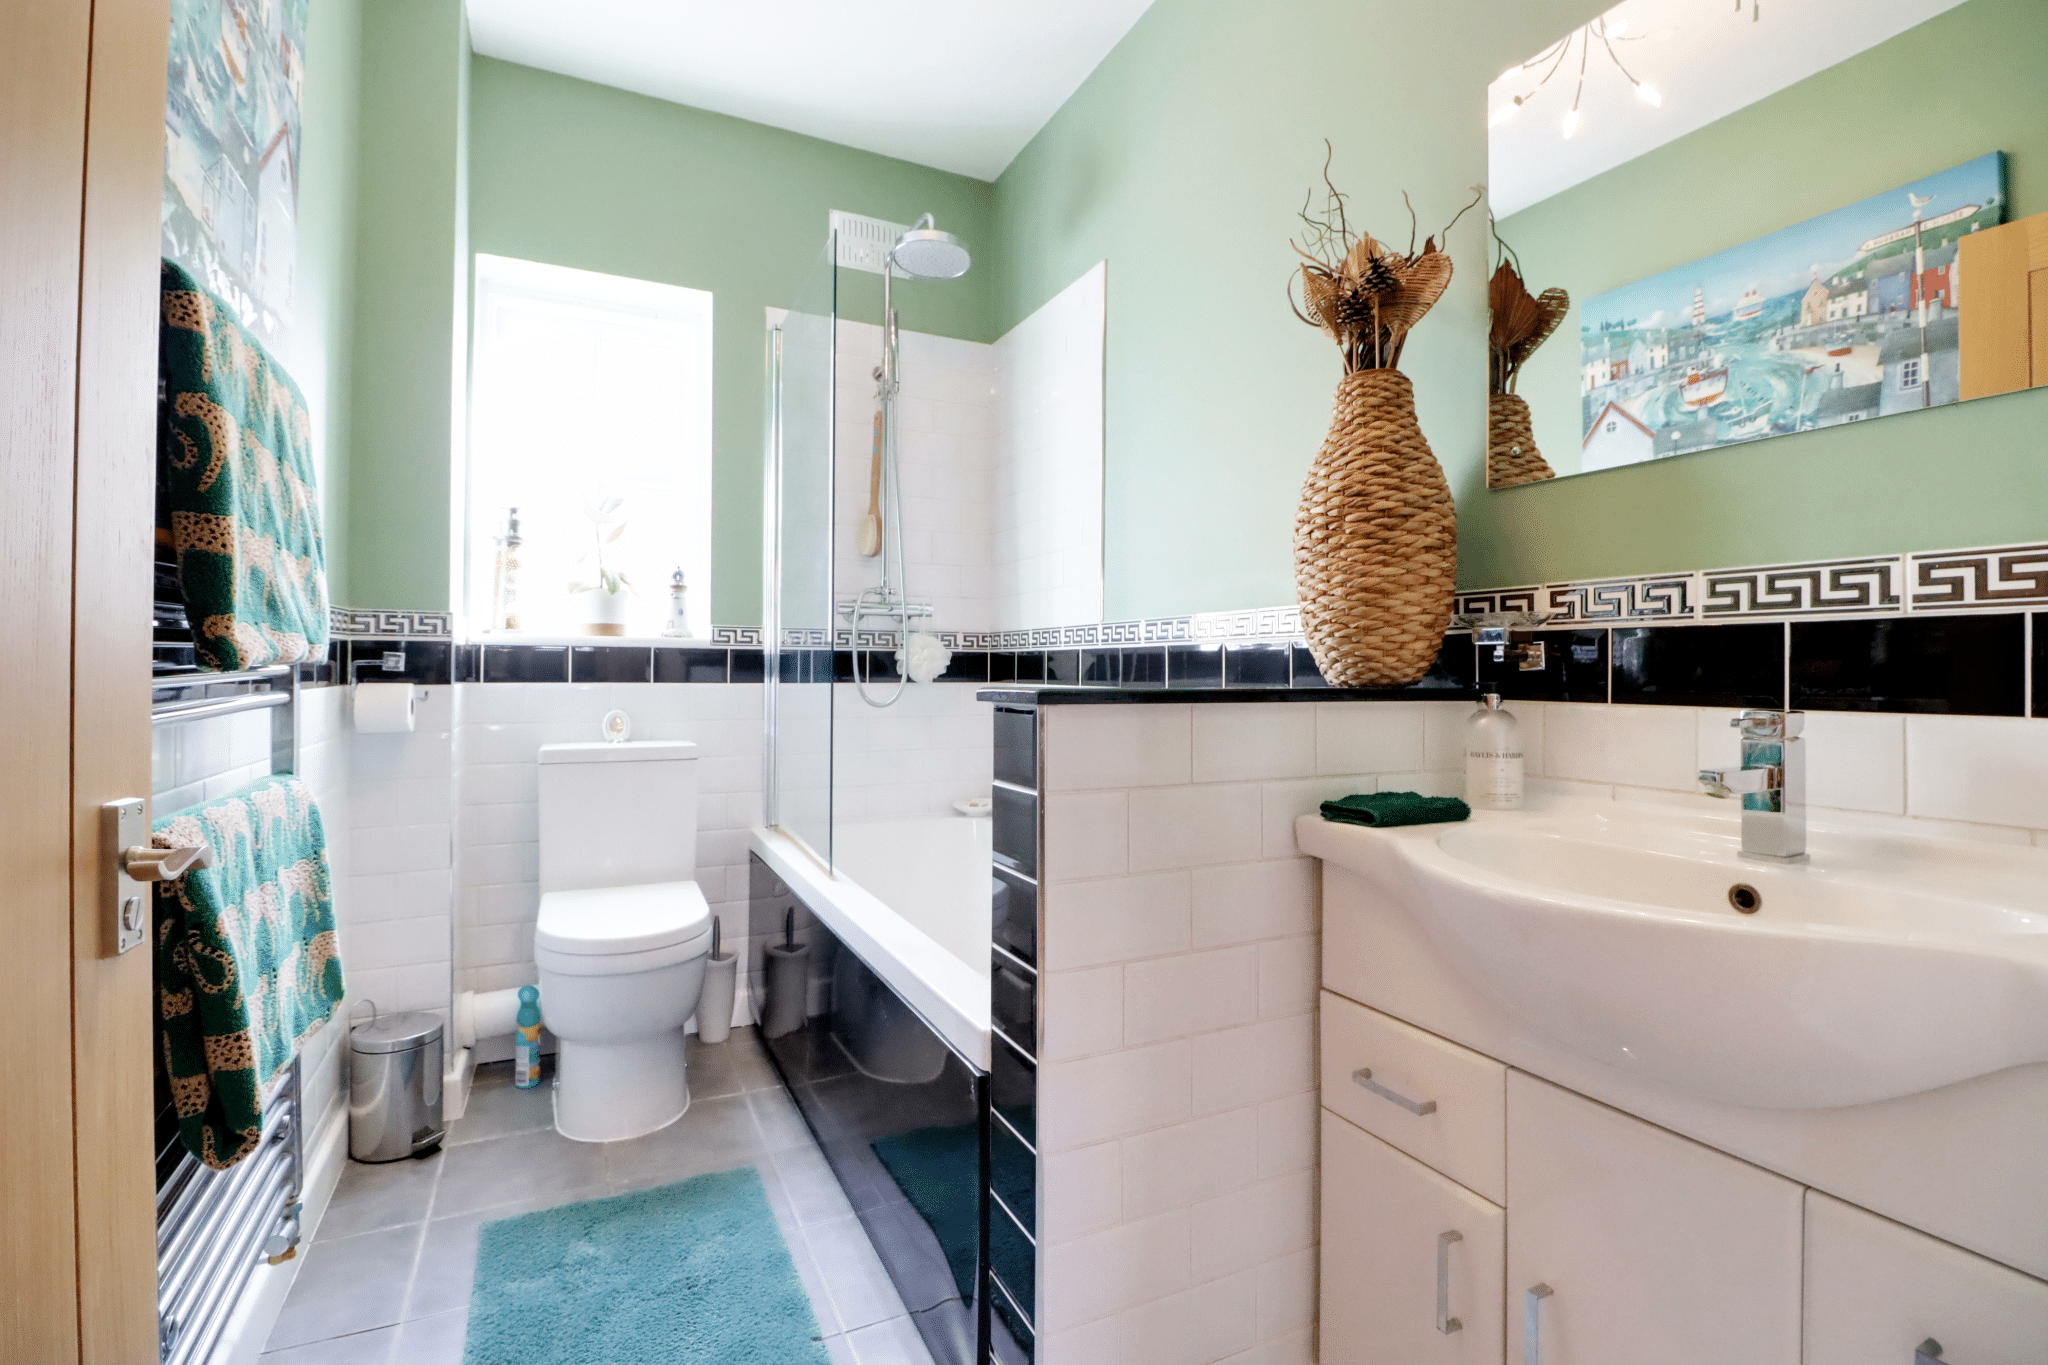
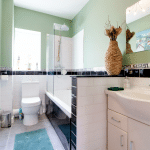
Bathroom 5' 5" x 8' 10" (1.66m x 2.70m)
Garage 18' 3" x 9' 10" (5.55m x 3.00m)