Baysdale Road, Scunthorpe, DN16
£190,000


Baysdale Road, Scunthorpe, DN16
Property Features
- SPACIOUS SEMI-DETACHED FAMILY HOME
- EXTENDED TO REAR
- BEAUTIFULLY PRESENTED THROUGHOUT
- GENEROUS LOUNGE DINER
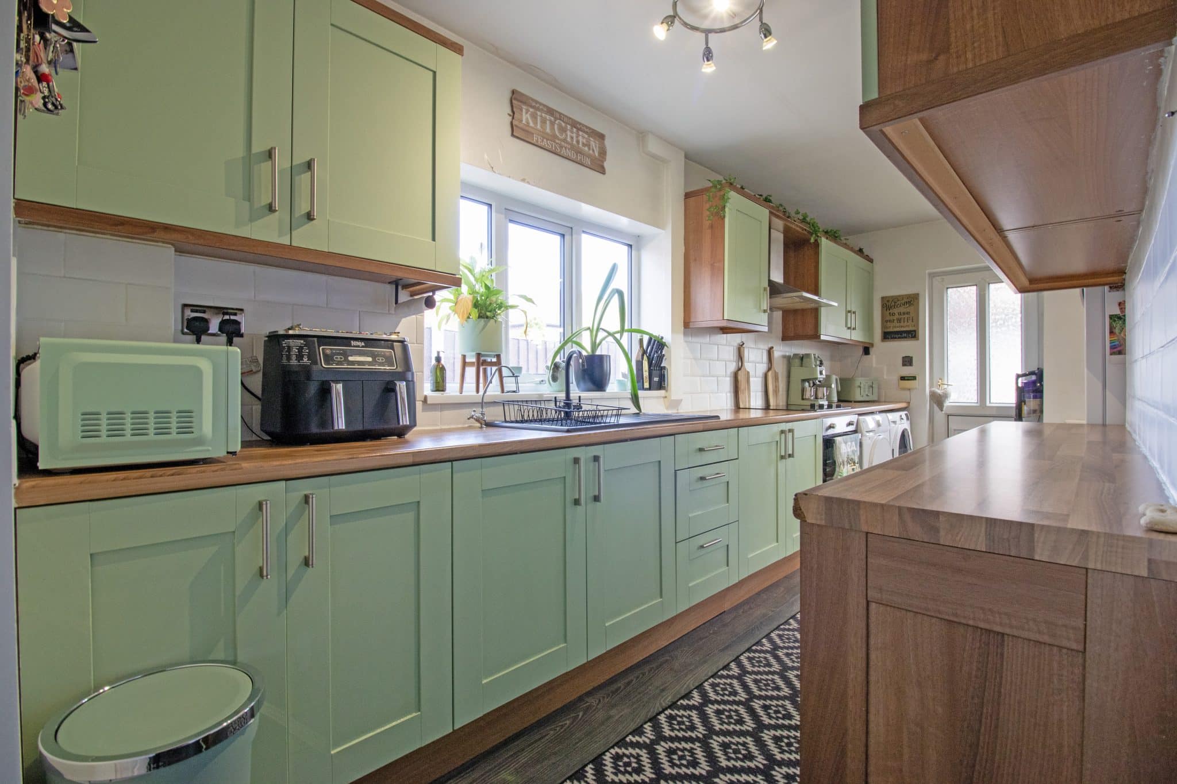
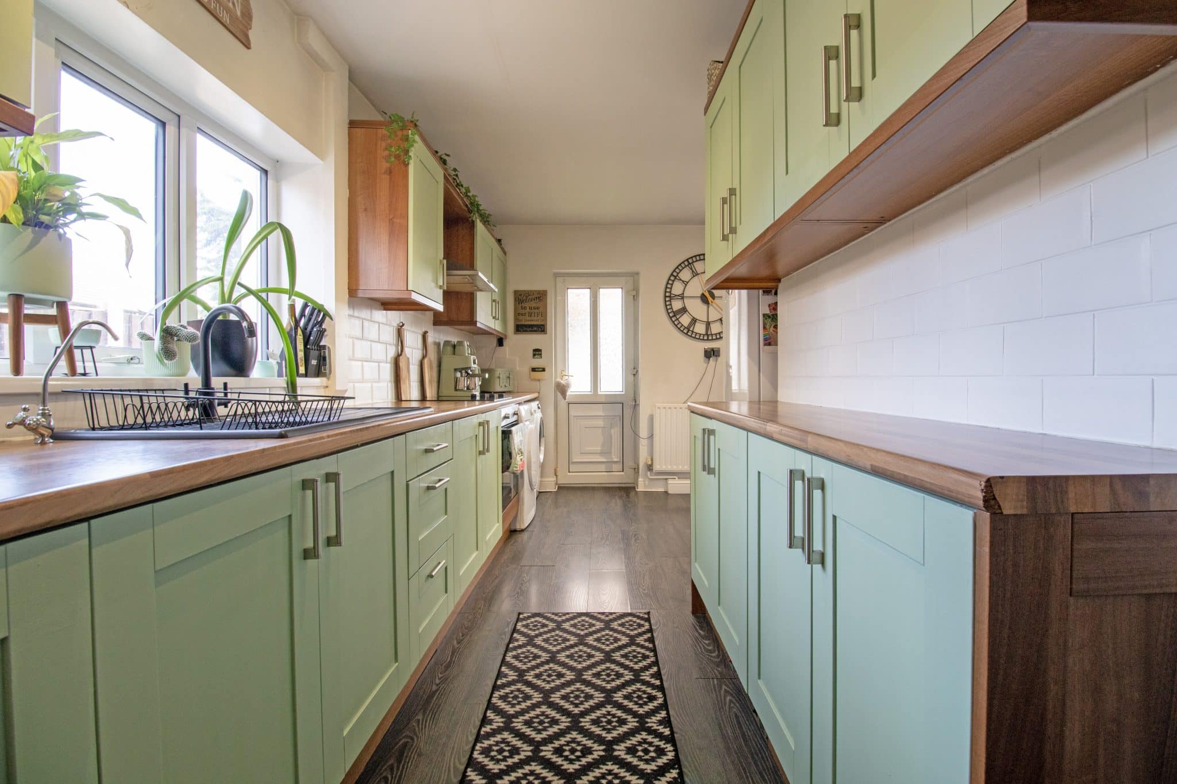
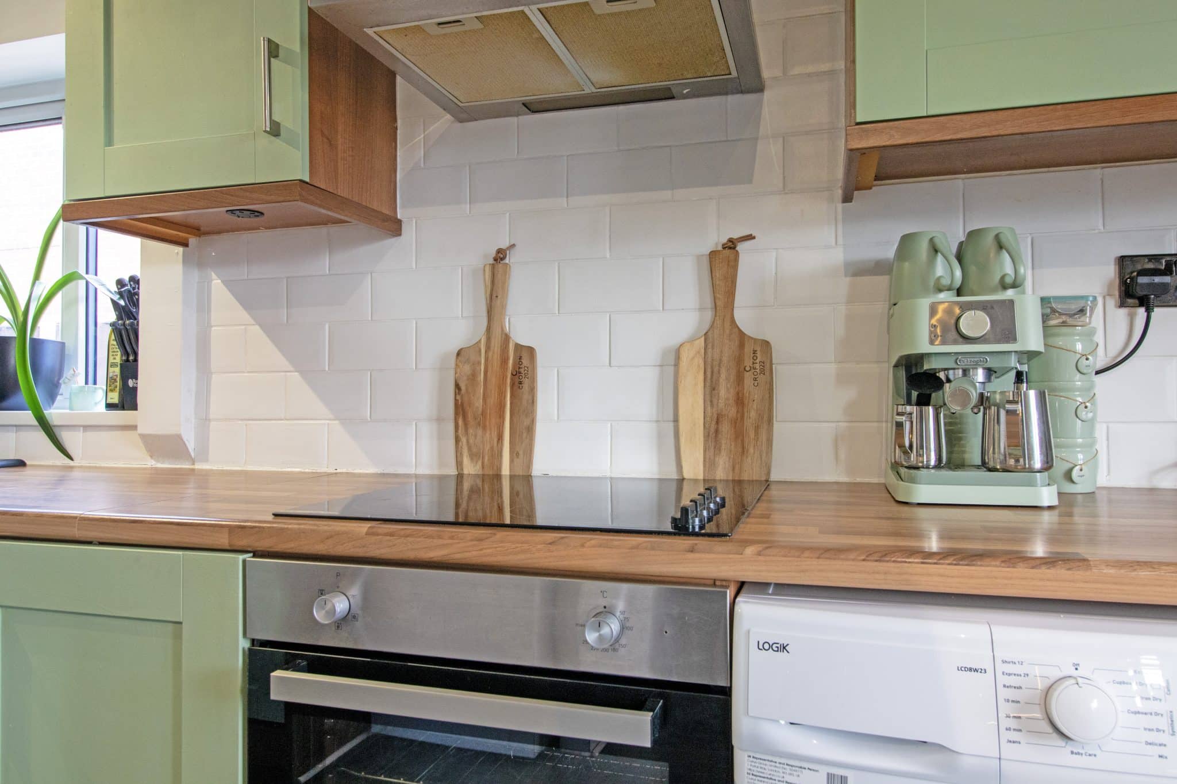
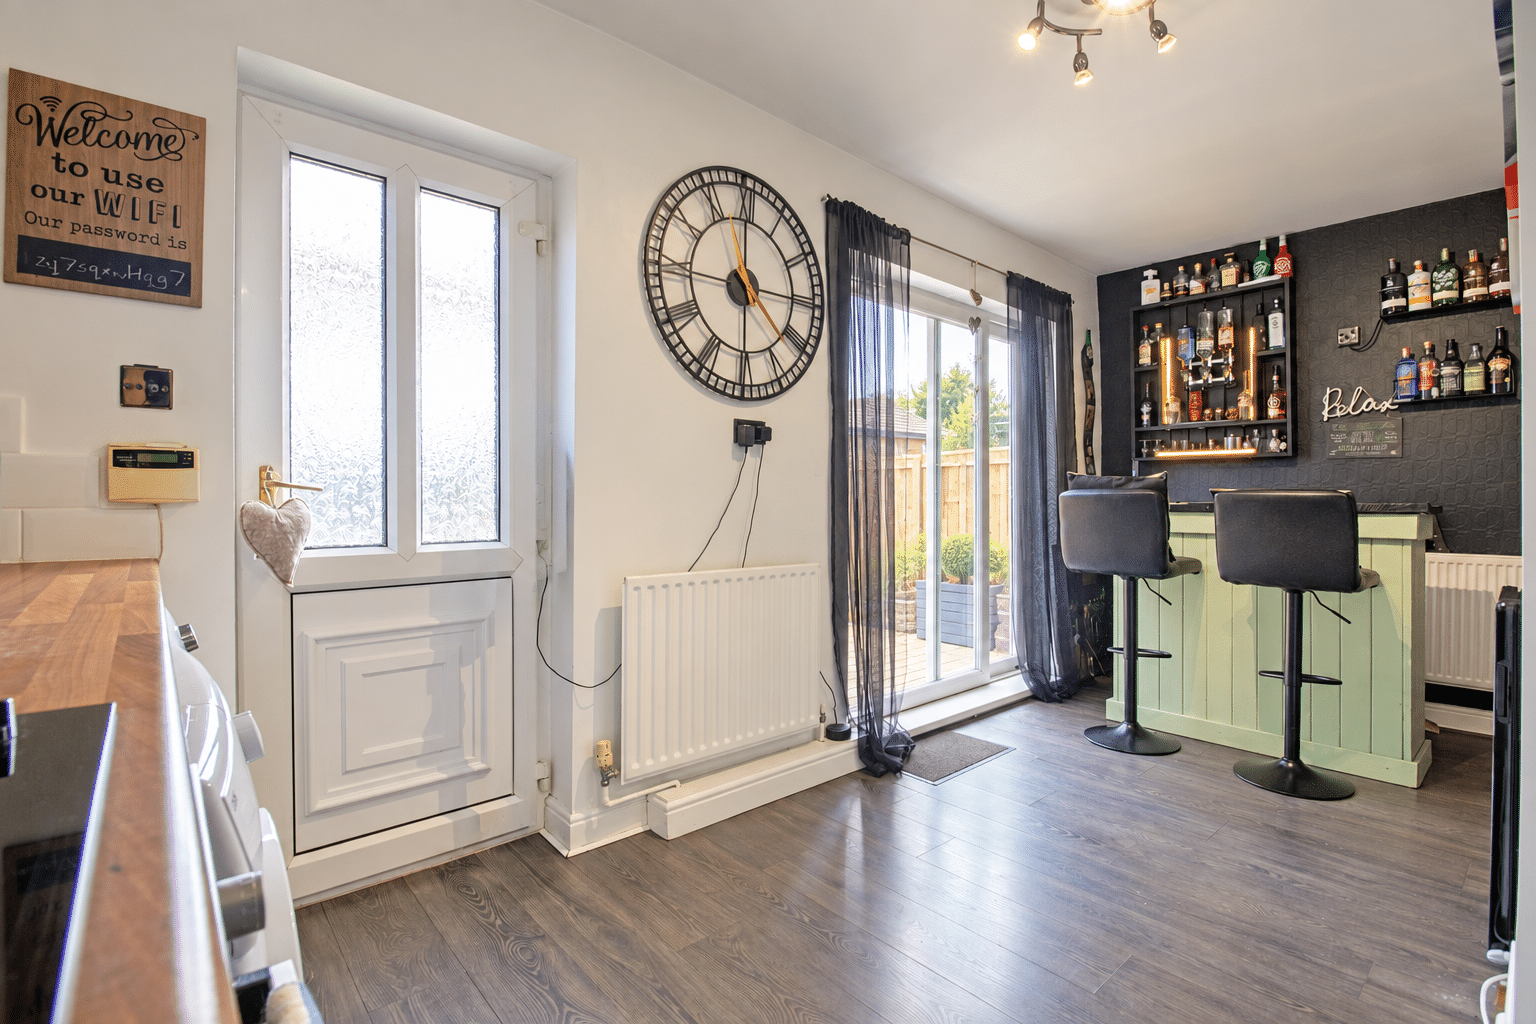
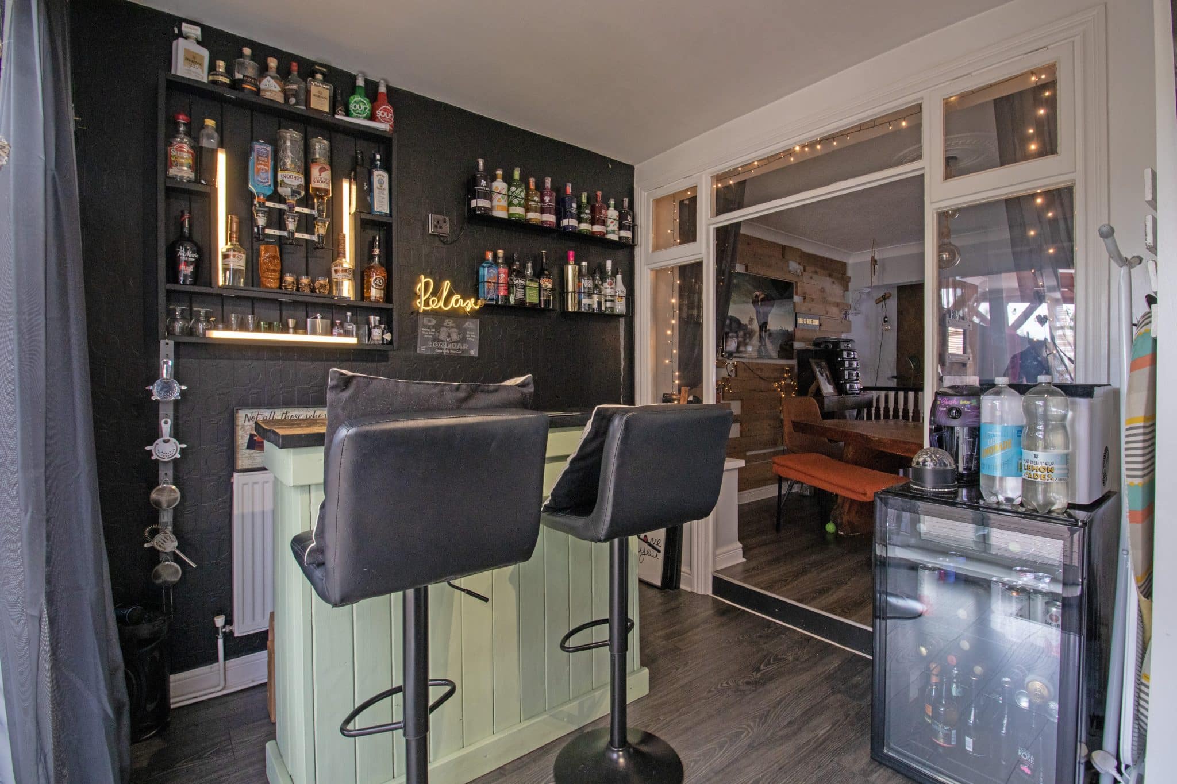
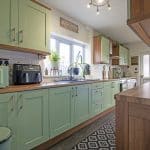
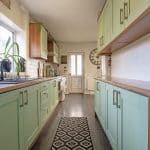
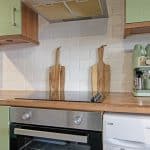
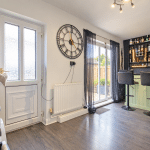
- MODERN OPEN PLAN KITCHEN DINER
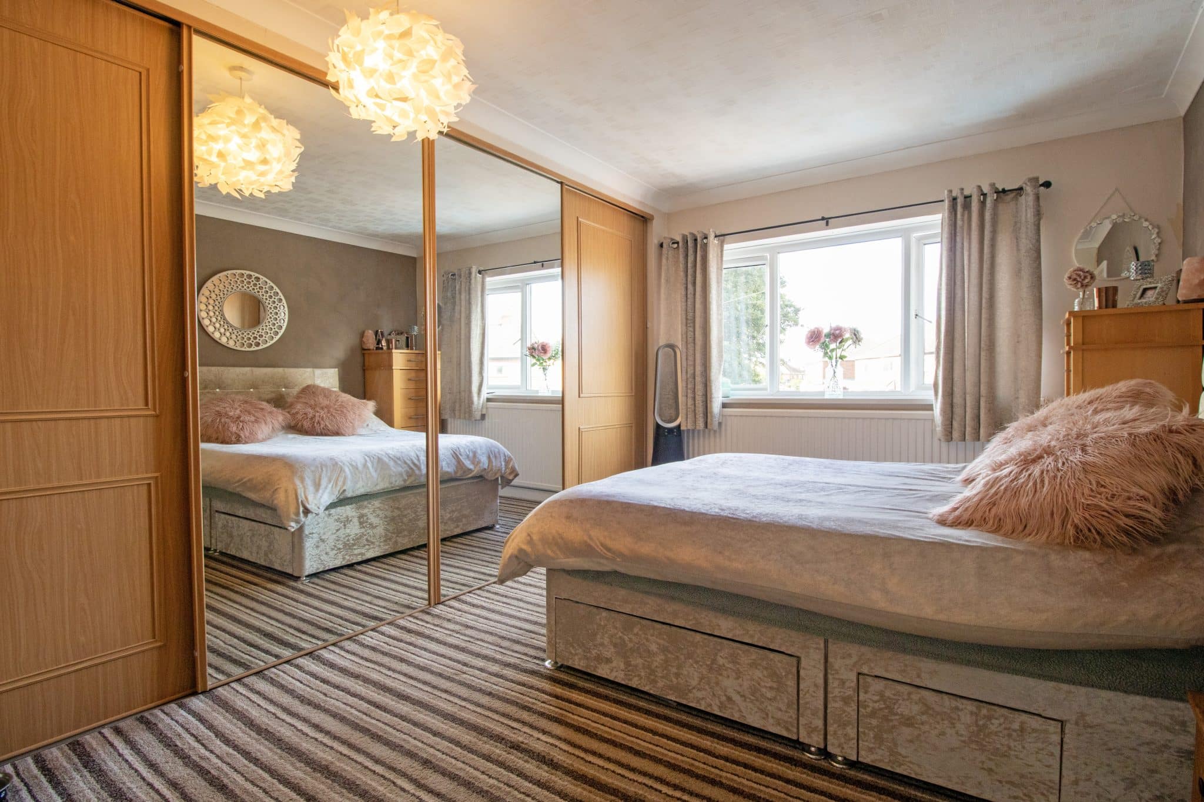
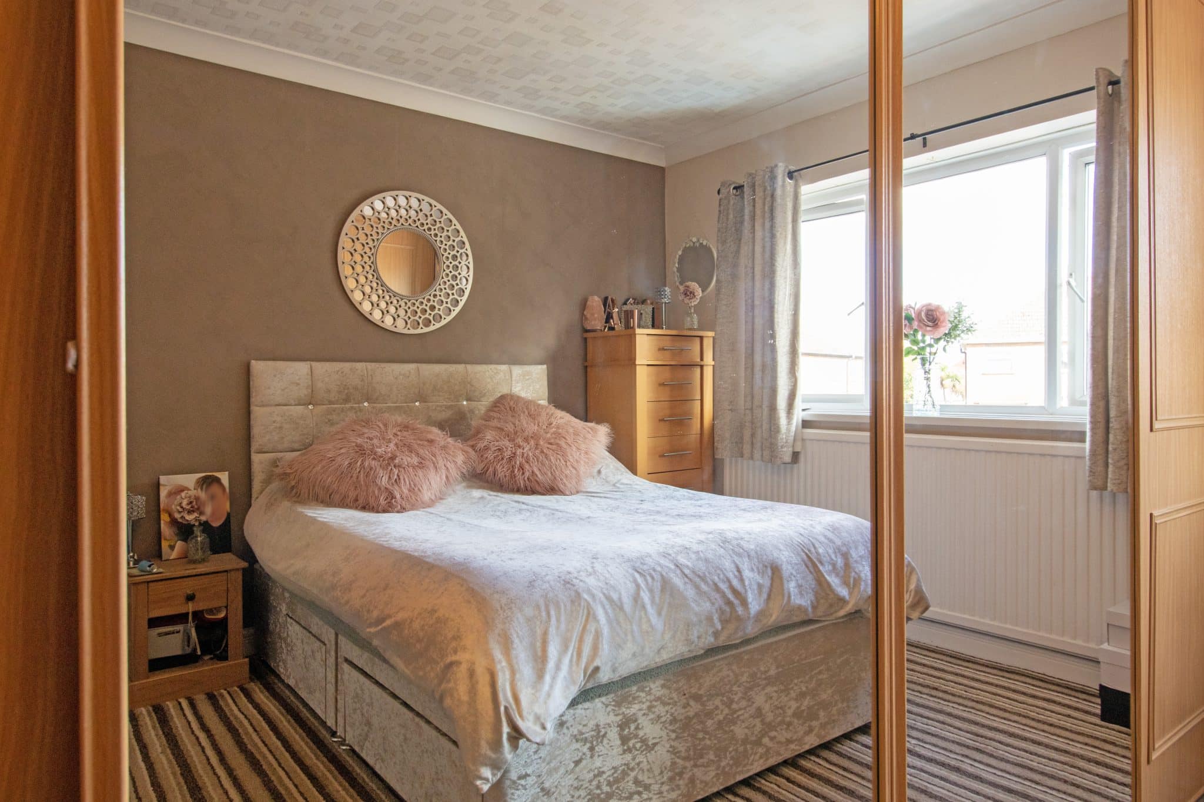
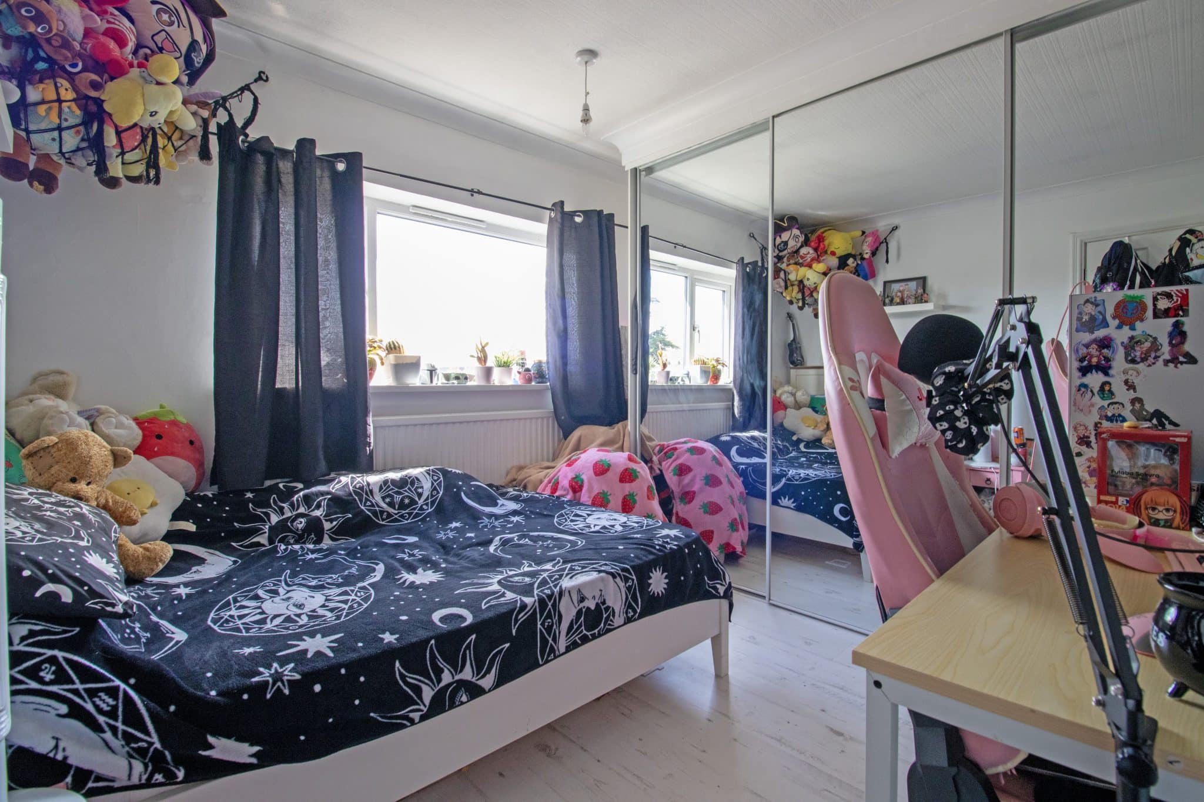
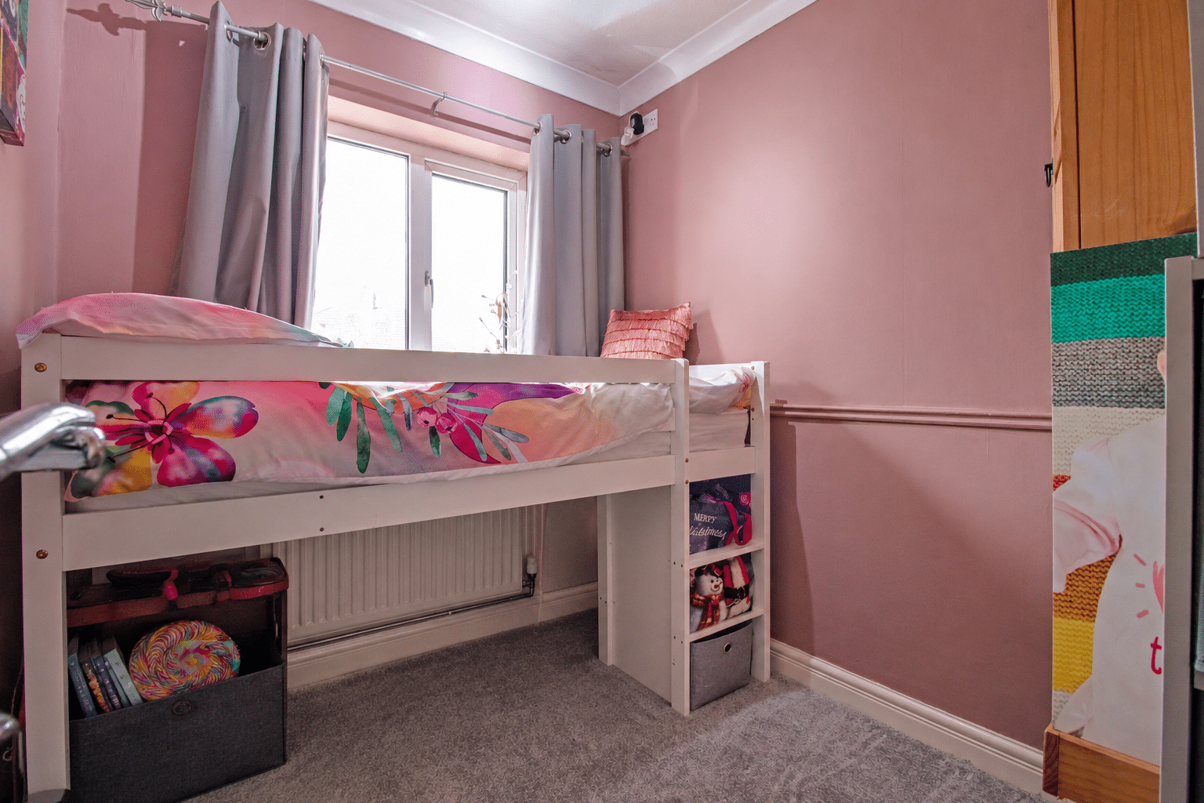
- THREE SIZABLE BEDROOMS
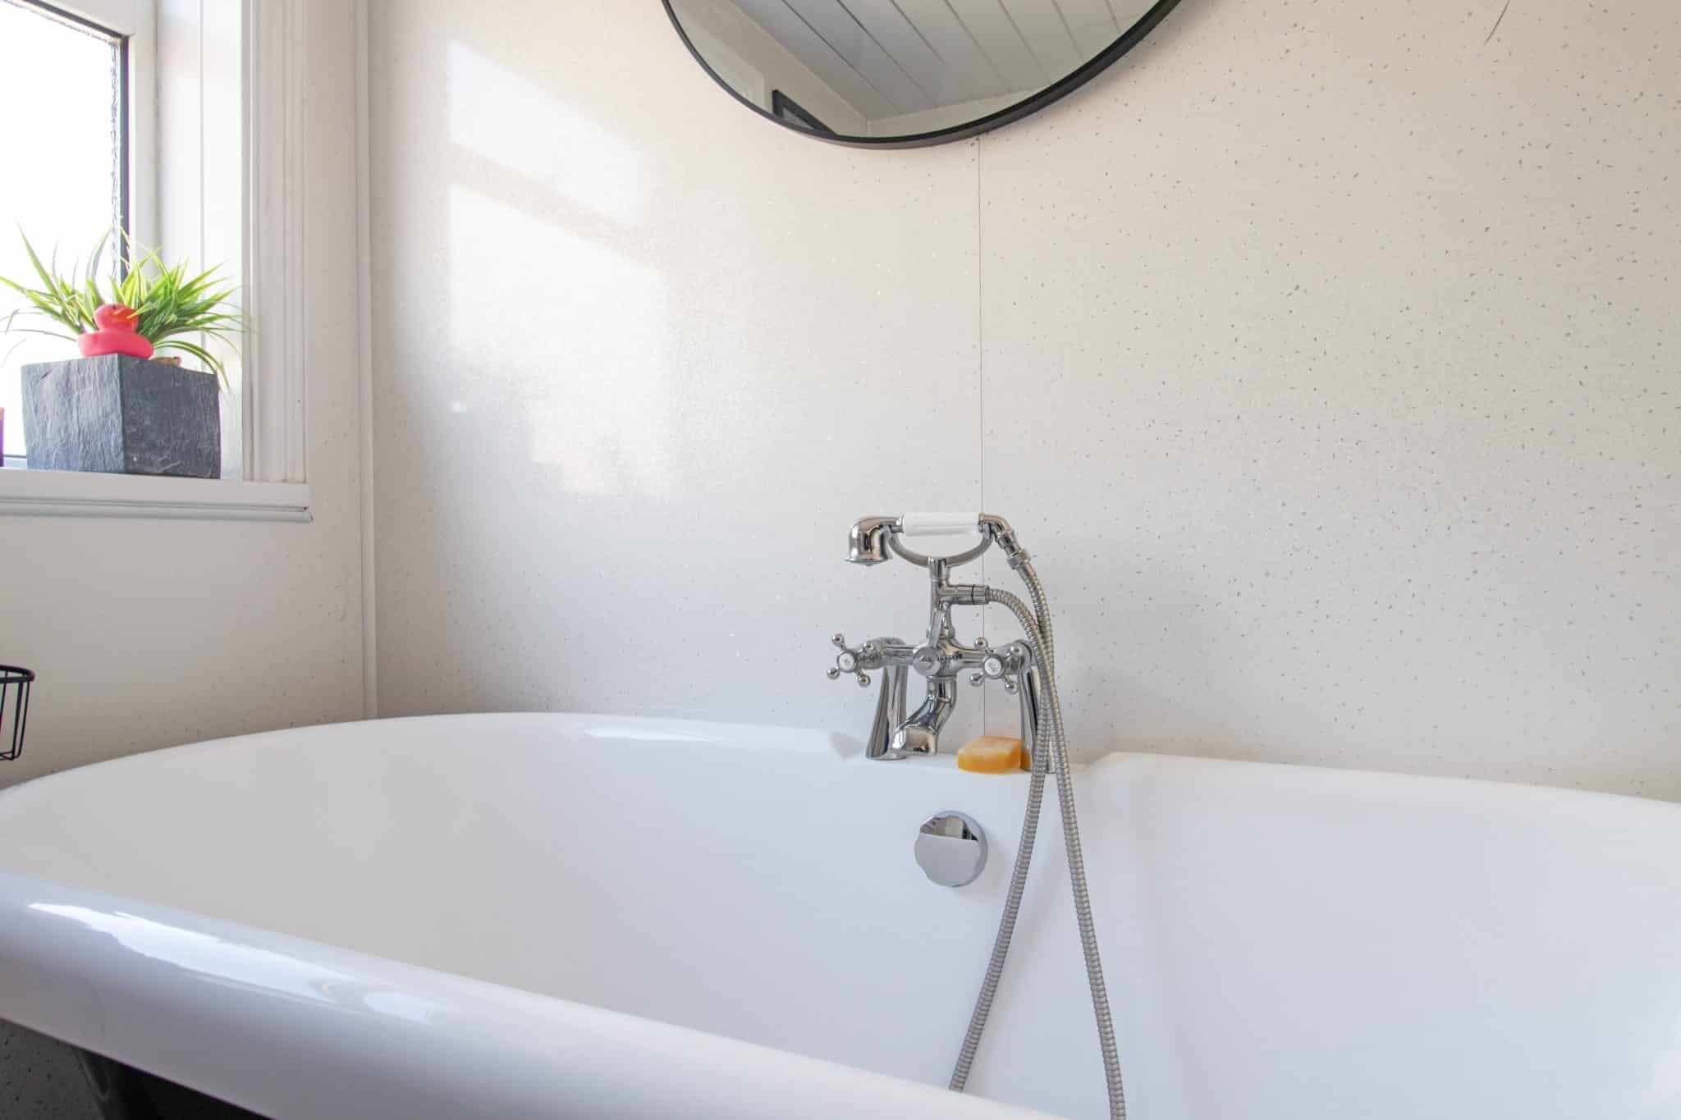
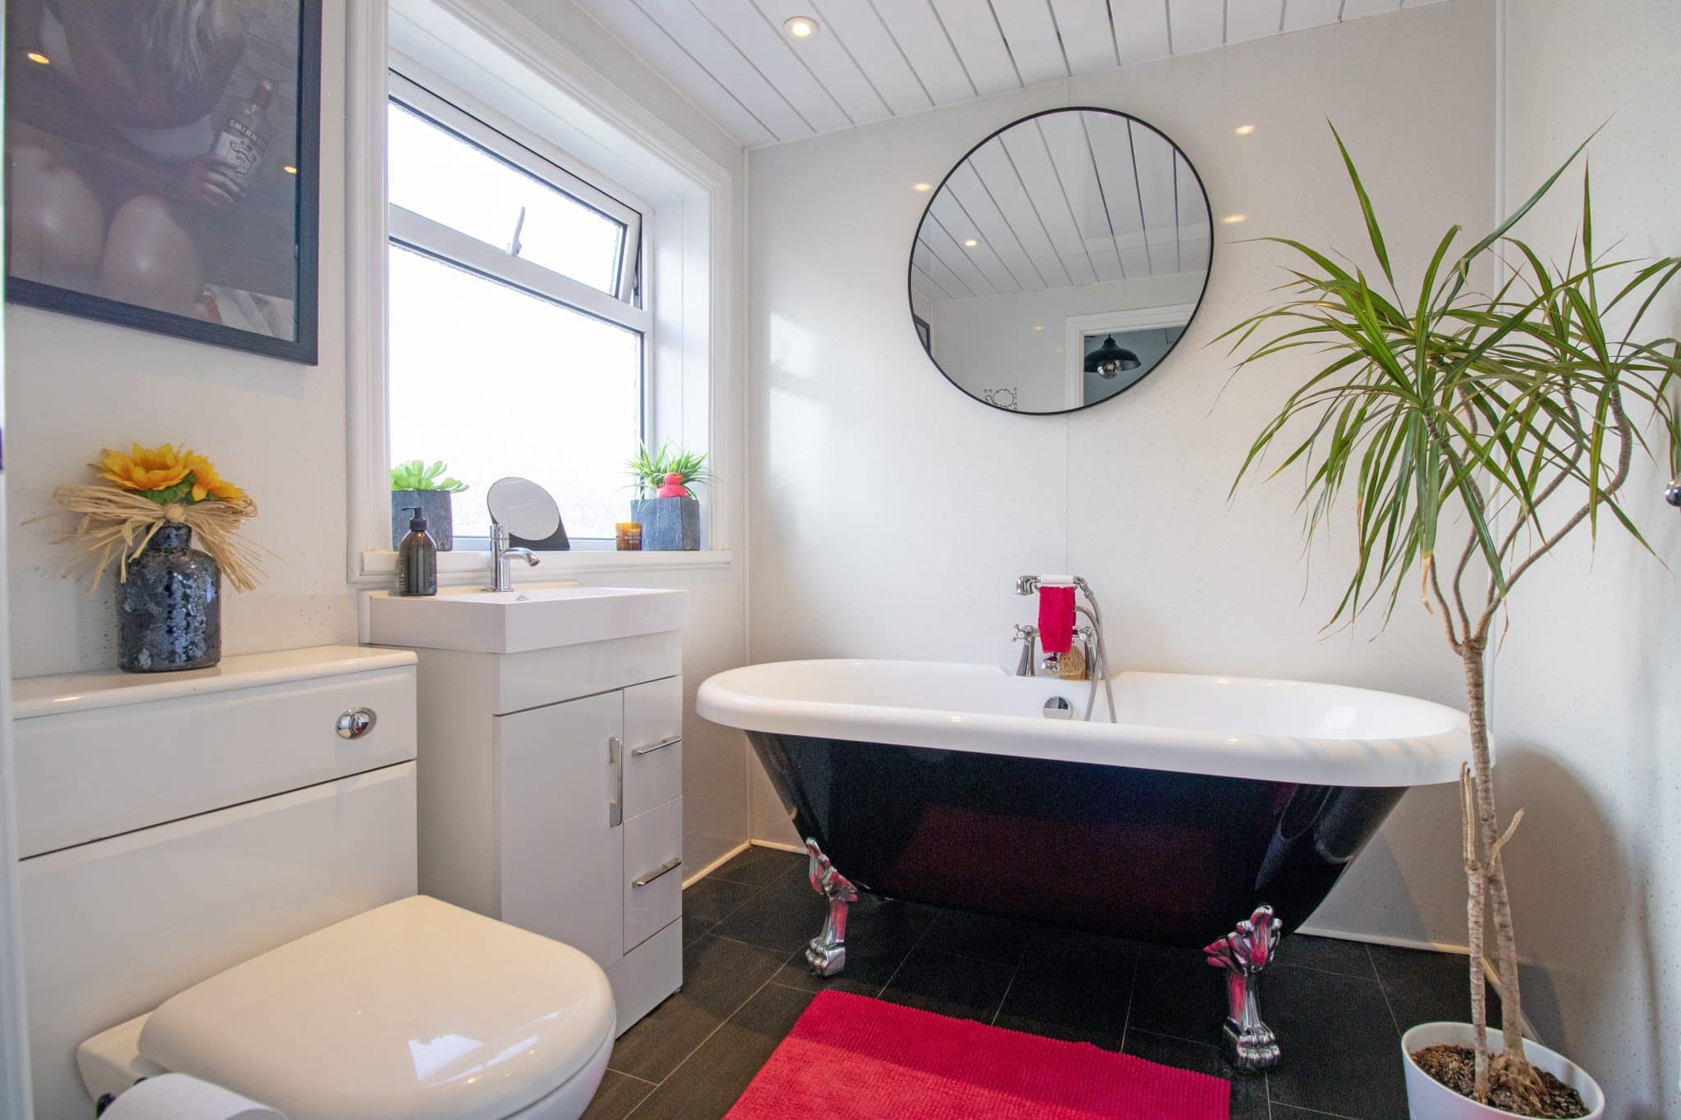
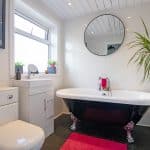
- STUNNING BATHROOM SUITE
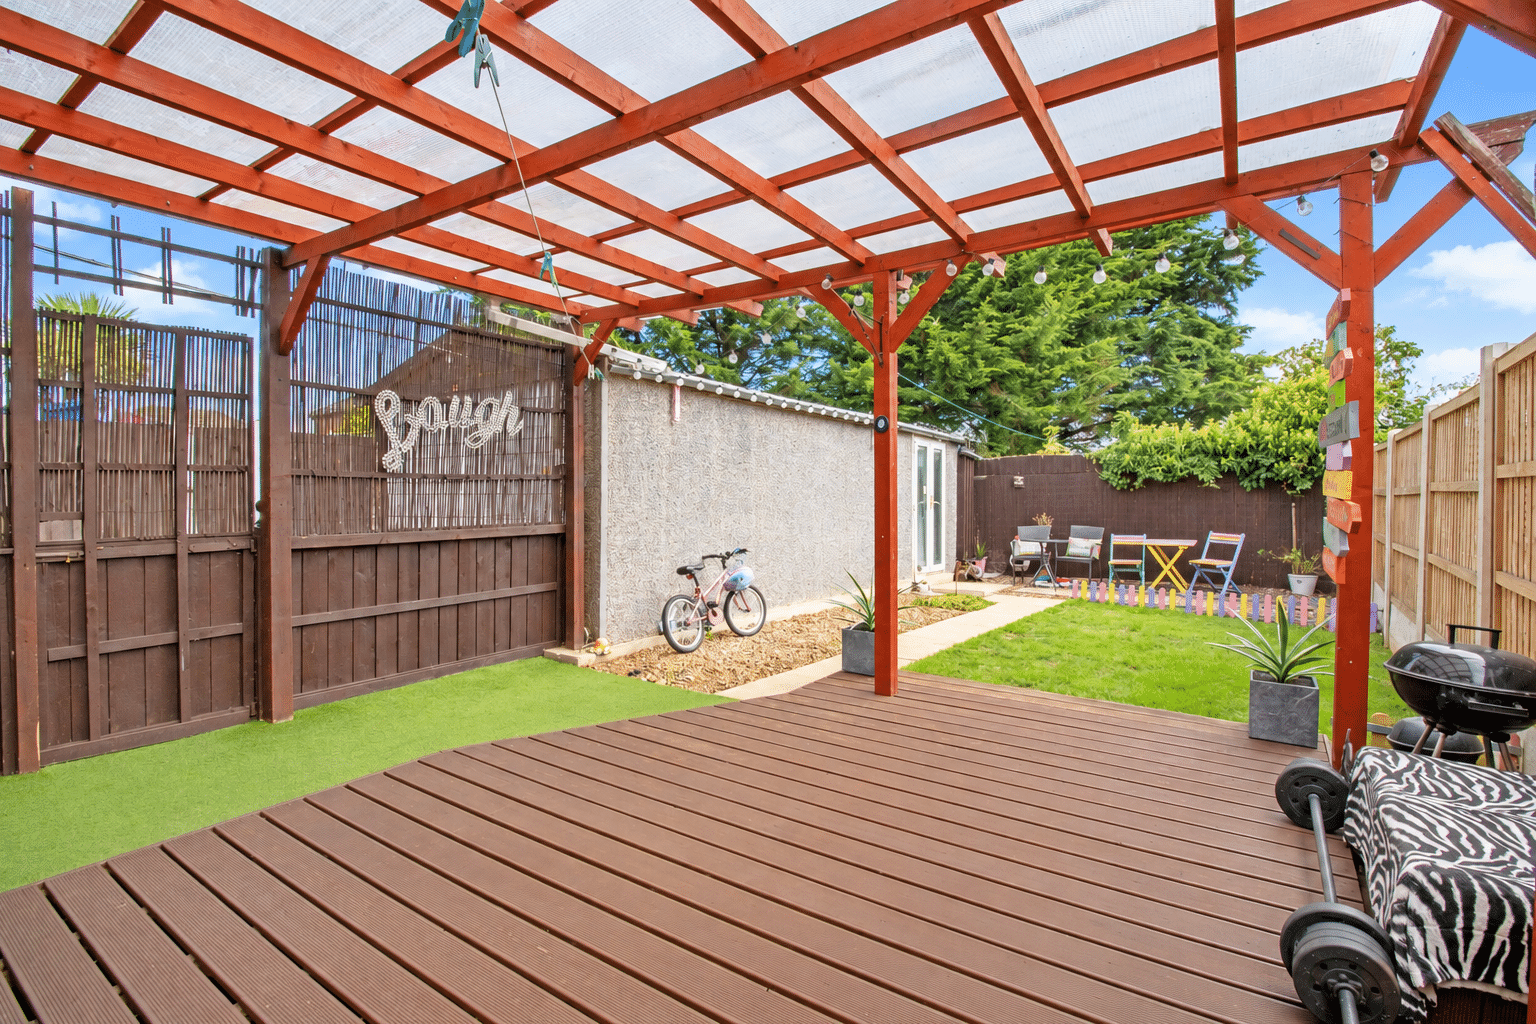
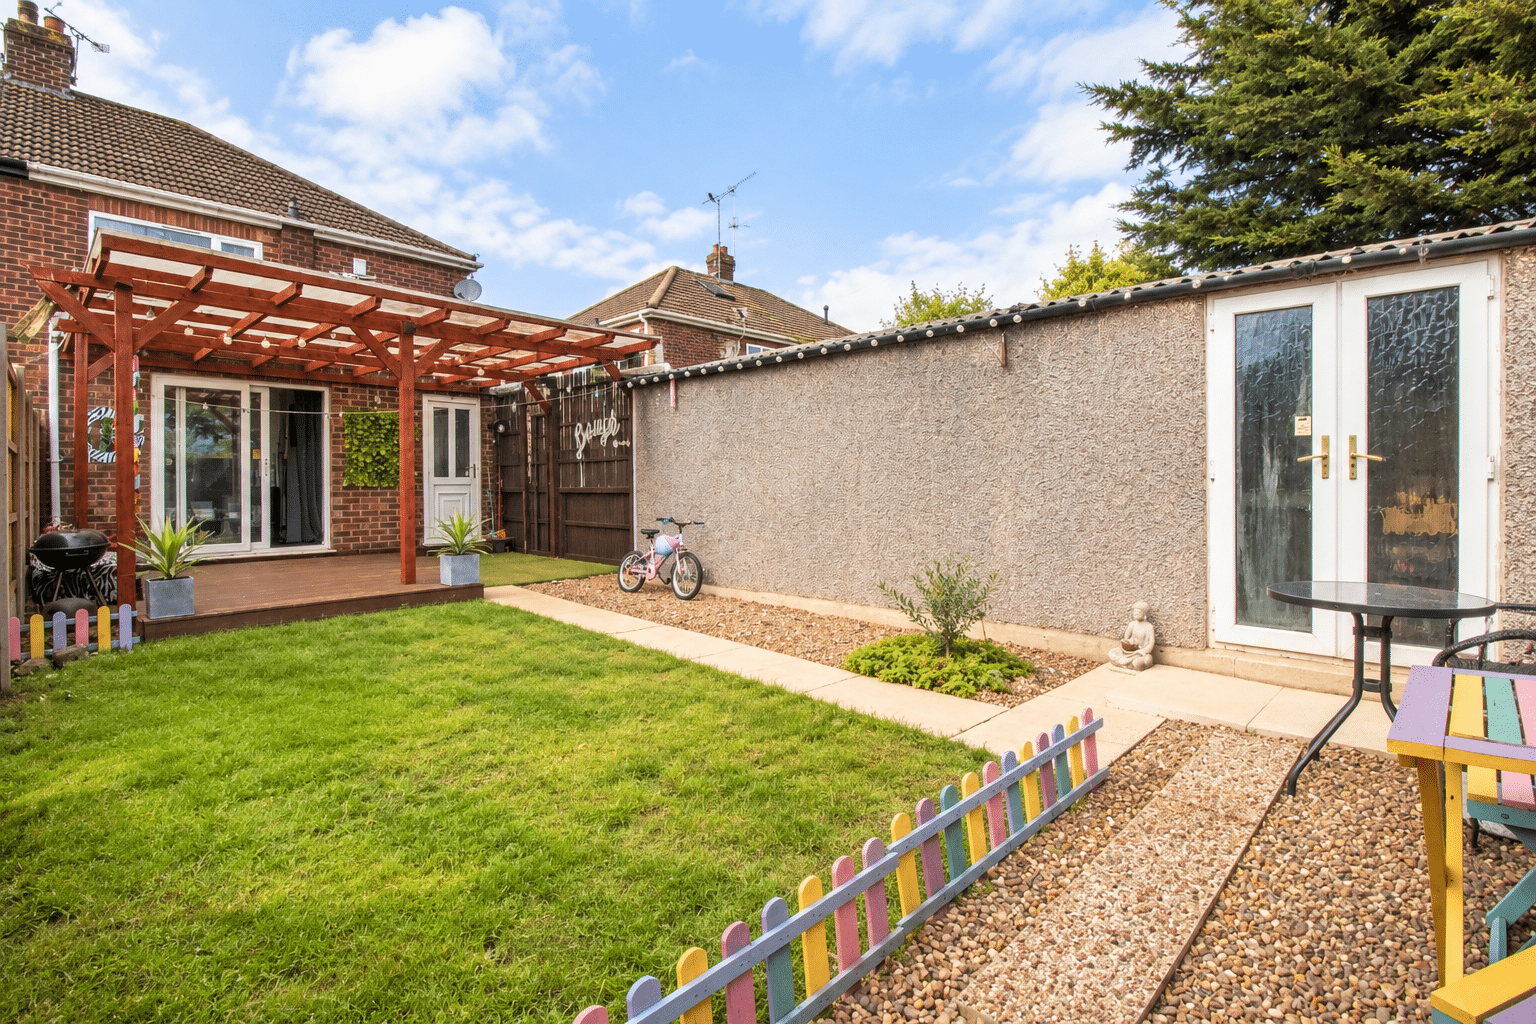
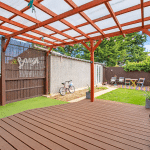
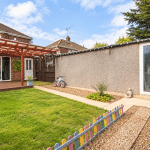
- PRIVATE & ENCLOSED REAR GARDEN
- DETACHED GARAGE & ADJOINING HOT TUB ROOM
- AMPLE OFF ROAD PARKING
Property Summary
Full Details
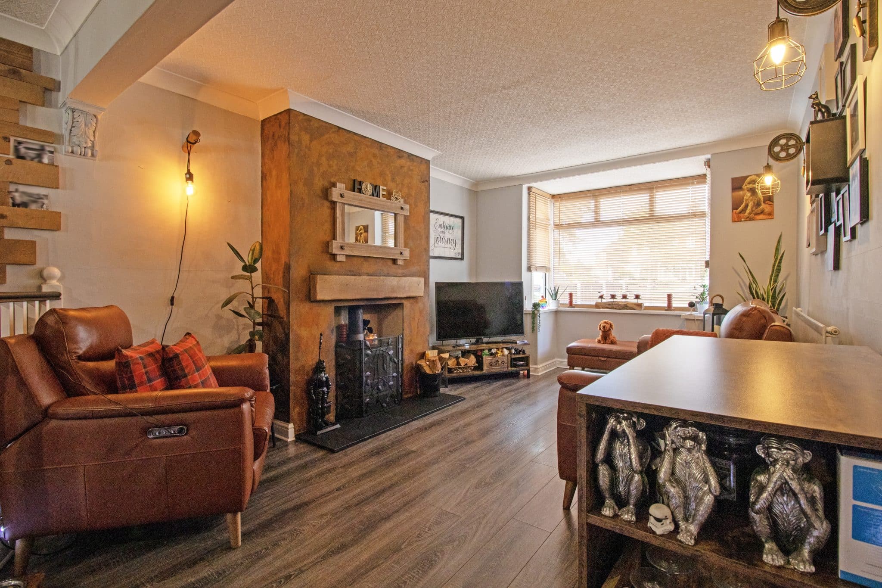
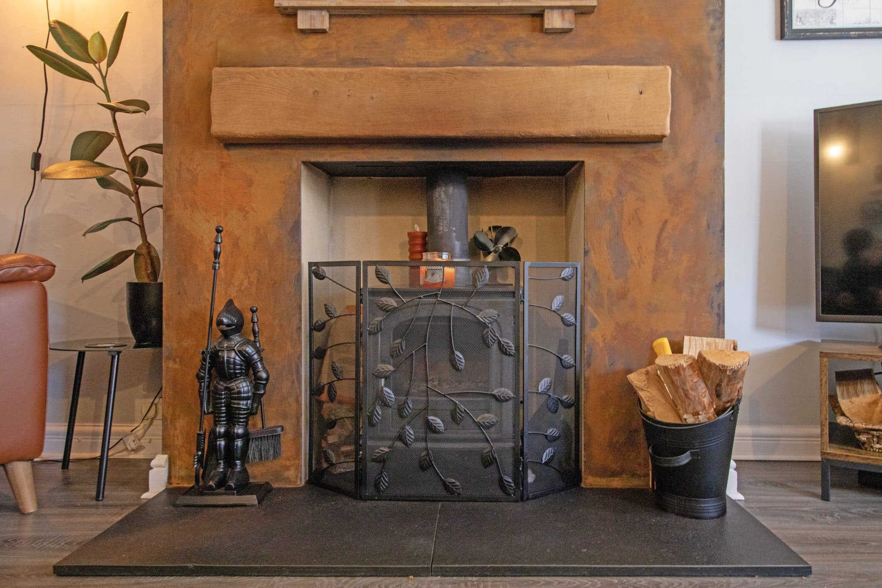
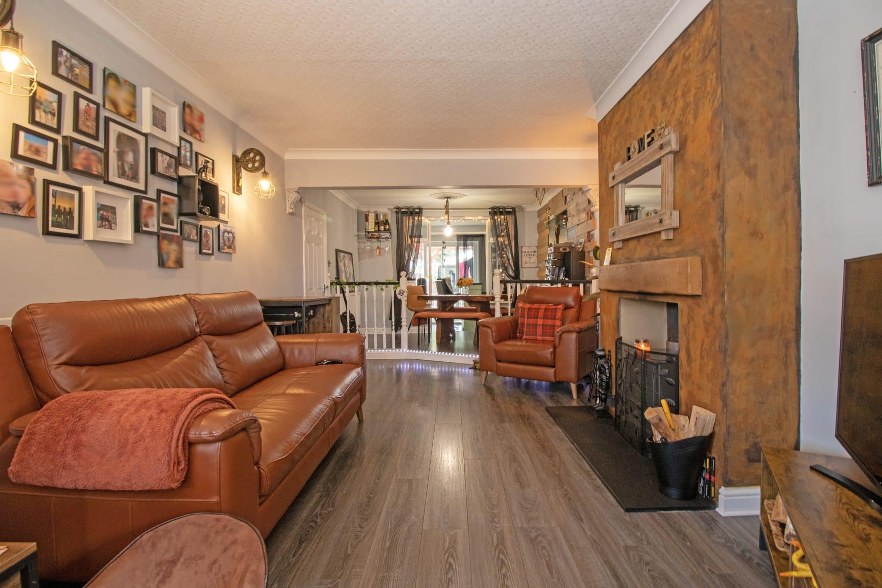
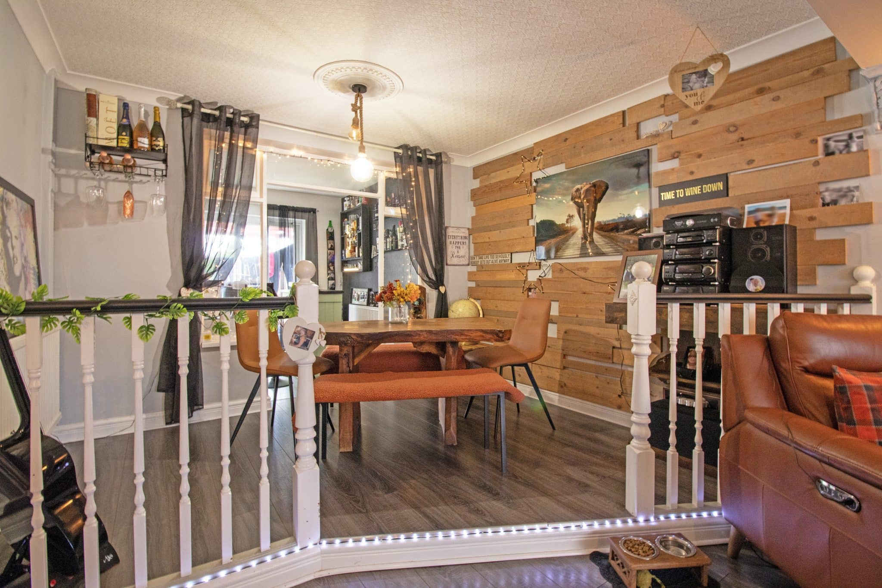
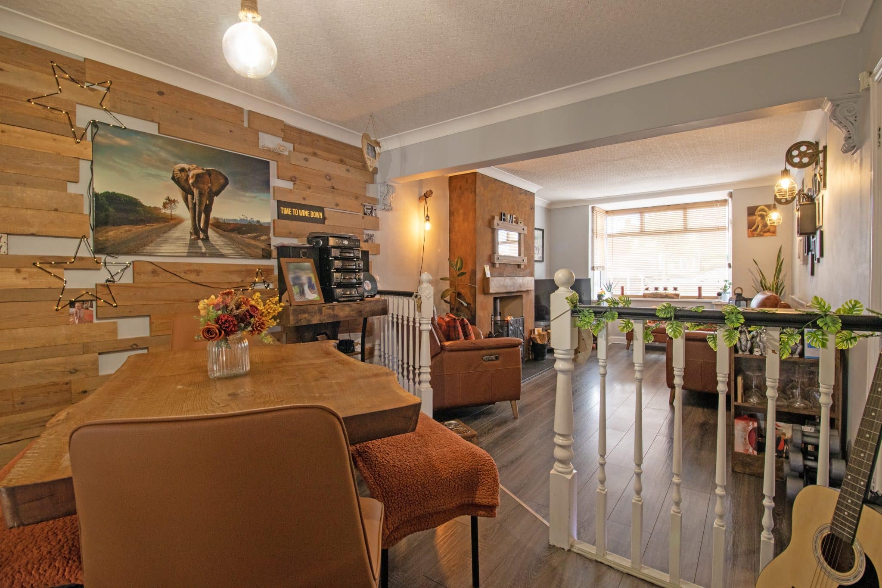
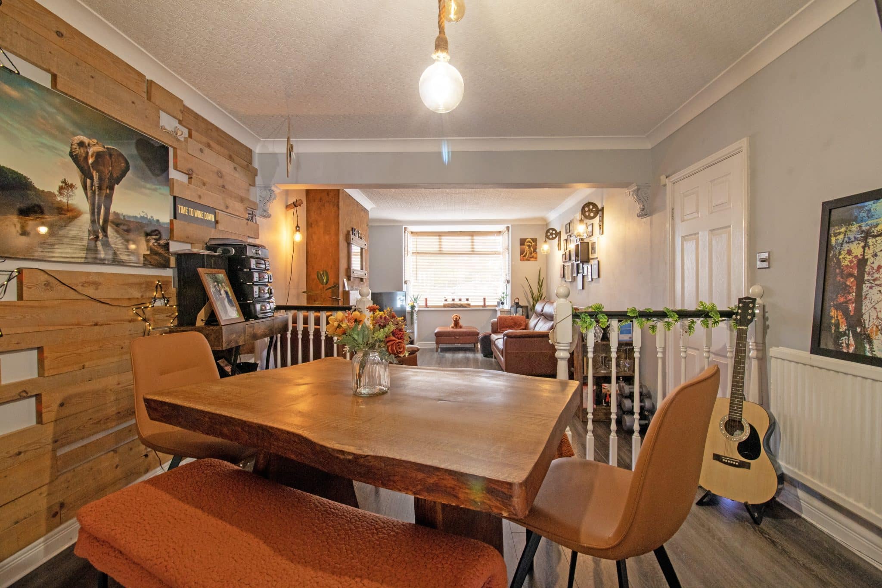
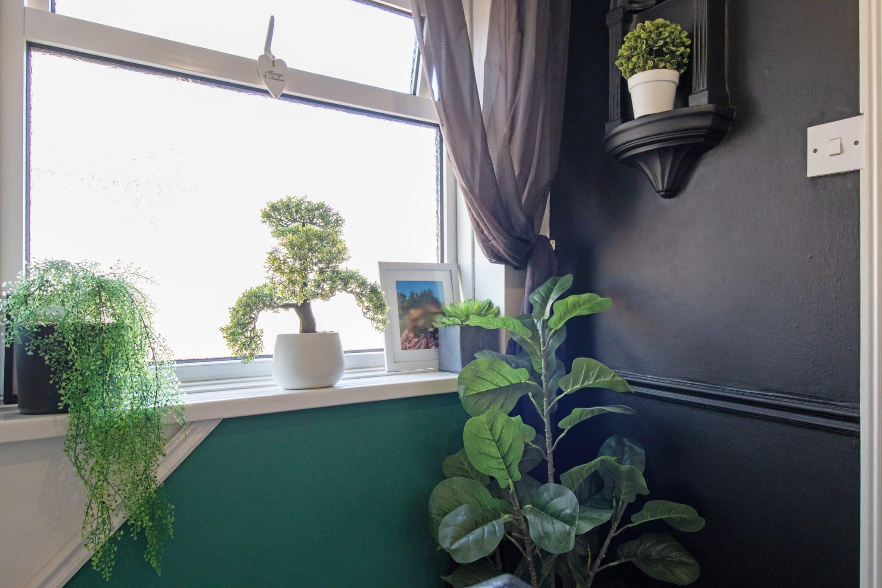
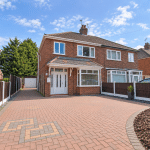
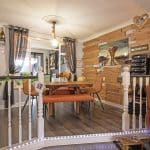
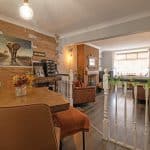
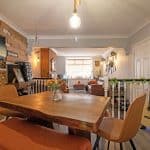
Beautifully presented throughout and enjoying an extension to the rear, this spacious traditional semi-detached home offers a fantastic turnkey opportunity and would be ready for its new owners to move straight into. The property enjoys generous living accommodation throughout, including a modern open-plan dining kitchen and a stylish contemporary family bathroom.
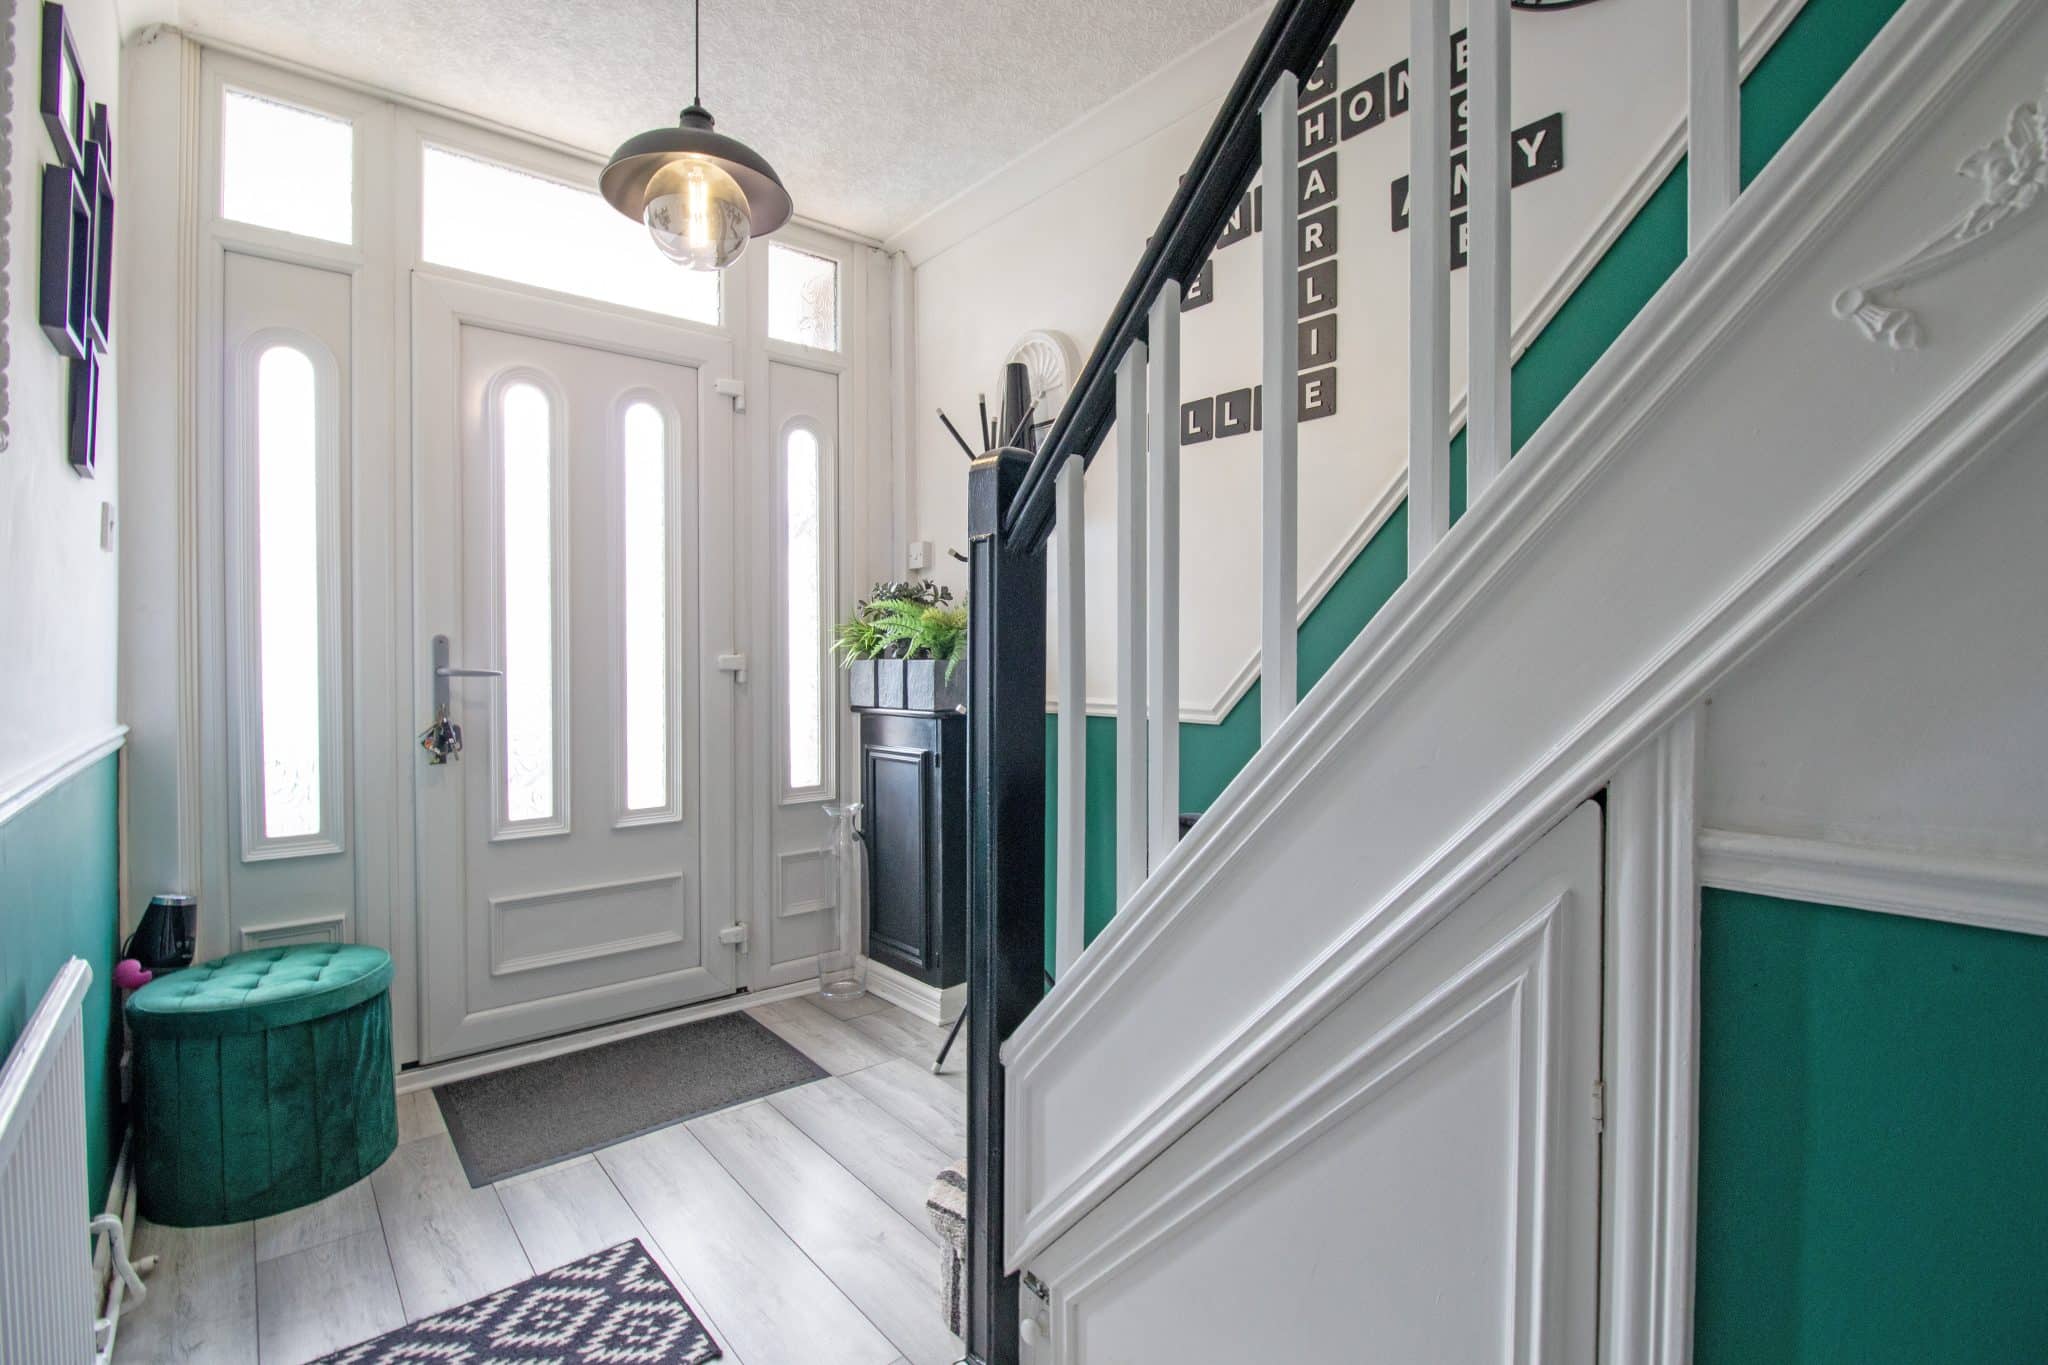
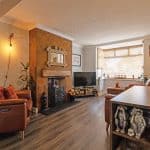
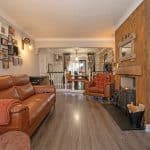
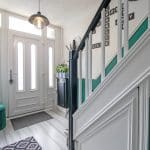
Ideally positioned close to a wide range of local amenities, including shops, schools and transport links, the home briefly comprises a welcoming entrance hall, spacious lounge diner and a modern fitted dining kitchen, providing an excellent space for both everyday family life and entertaining.
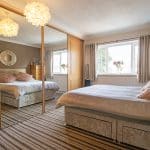
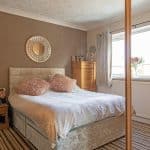
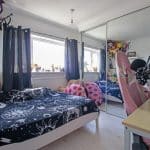
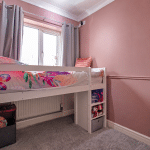
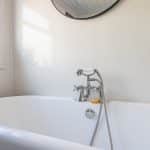
The first floor offers three well-proportioned bedrooms, all serviced by a contemporary family bathroom suite featuring an attractive freestanding bath.
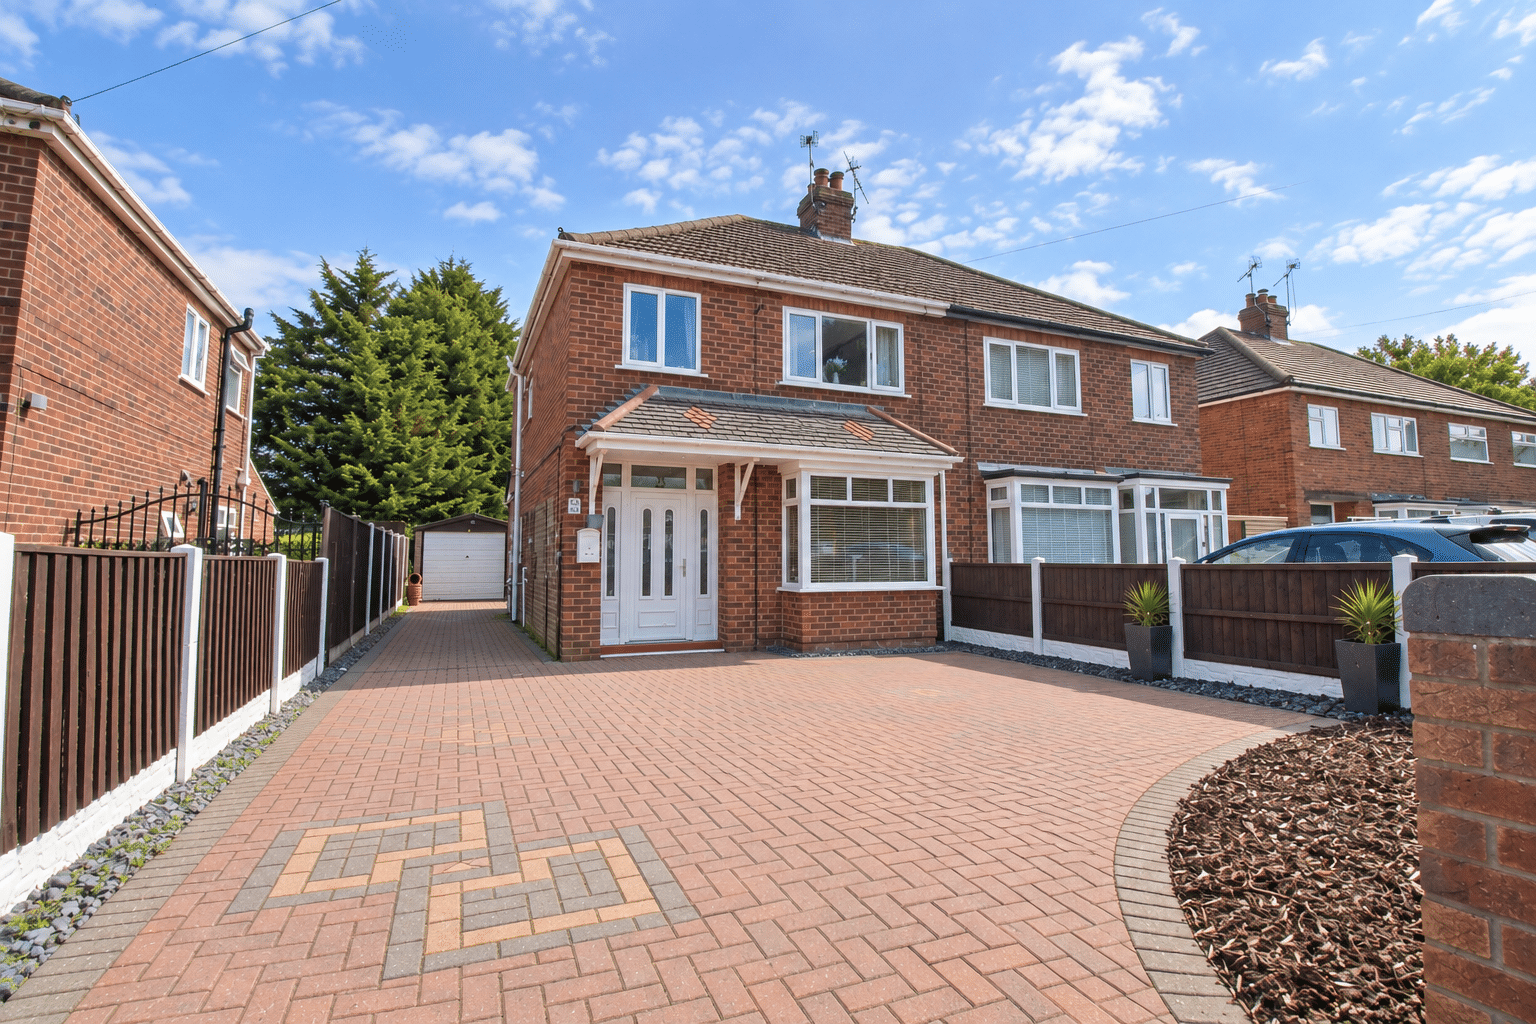
Externally, the home enjoys a walled frontage leading onto an attractive block-paved driveway, providing ample off-road parking for a number of vehicles whilst giving access to the detached garage. The remainder of the frontage has been attractively landscaped.
The detached garage benefits from power and lighting, with a dedicated hot tub room positioned to the rear, creating a useful additional leisure space.
The enclosed and private rear garden is a fantastic size, with a timber decked entertaining area leading onto a mainly laid-to-lawn garden, together with an additional pebbled seating area to the rear.
Viewings are highly recommended to fully appreciate the space, presentation and features this lovely home has to offer.
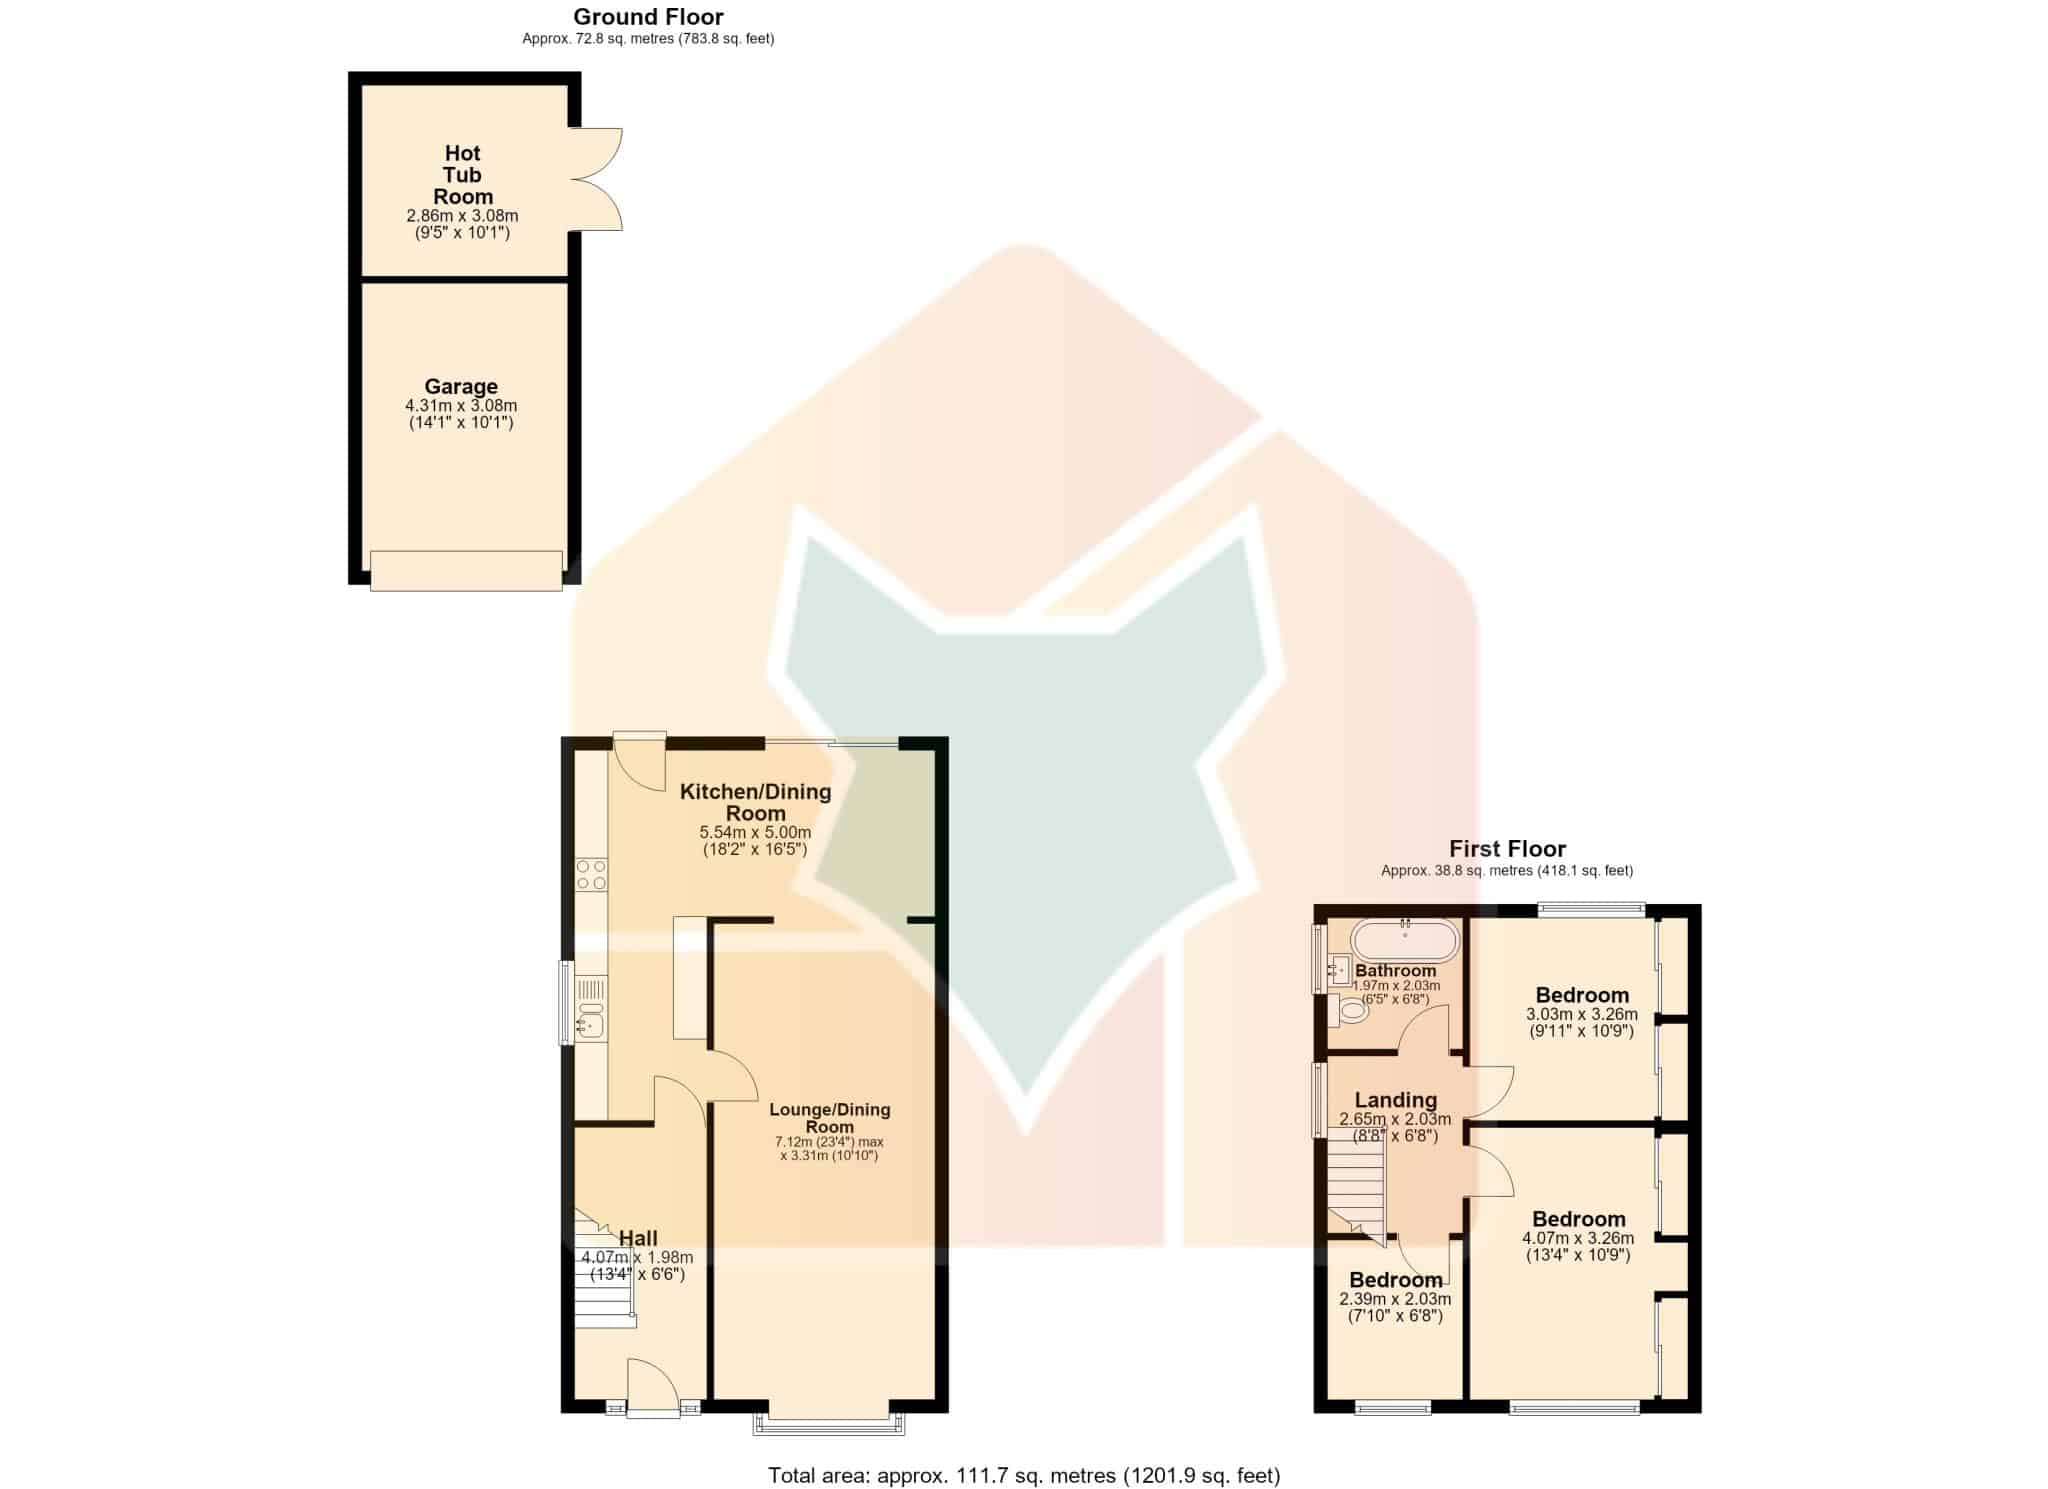
Hot Tub Room 10' 1" x 9' 5" (3.08m x 2.86m)
Garage 14' 2" x 10' 1" (4.31m x 3.08m)
Kitchen/Dining Room 18' 2" x 16' 5" (5.54m x 5.00m)
Lounge/Dining Room 23' 8" x 10' 10" (7.21m x 3.31m)
Hall 13' 4" x 6' 6" (4.07m x 1.98m)
Bathroom 6' 8" x 5' 10" (2.03m x 1.79m)
Landing 8' 6" x 6' 8" (2.59m x 2.03m)
Bedroom 1 10' 8" x 9' 11" (3.26m x 3.03m)
Bedroom 2 13' 4" x 10' 8" (4.07m x 3.26m)
Bedroom 3 7' 10" x 6' 8" (2.39m x 2.03m)