Marsh Lane, New Holland, DN19
£295,000
Marsh Lane, New Holland, DN19
Property Features
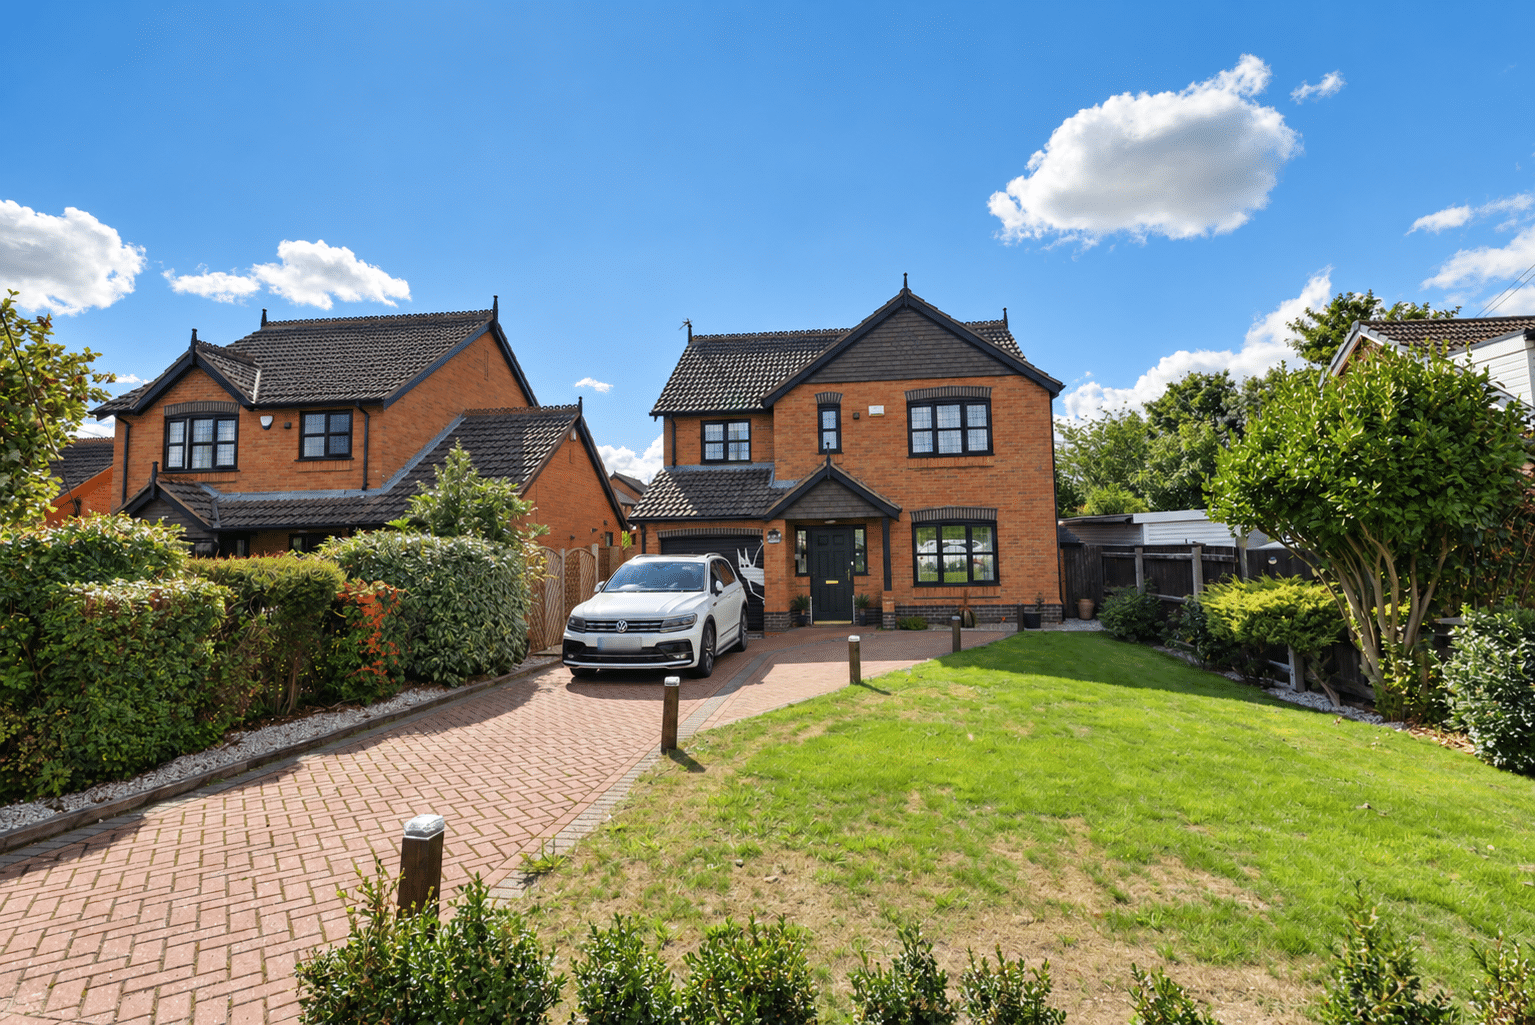
- DETACHED MODERN FAMILY HOME
- QUIET CENTRAL VILLAGE LCOATION
- 4 BEDROOMS
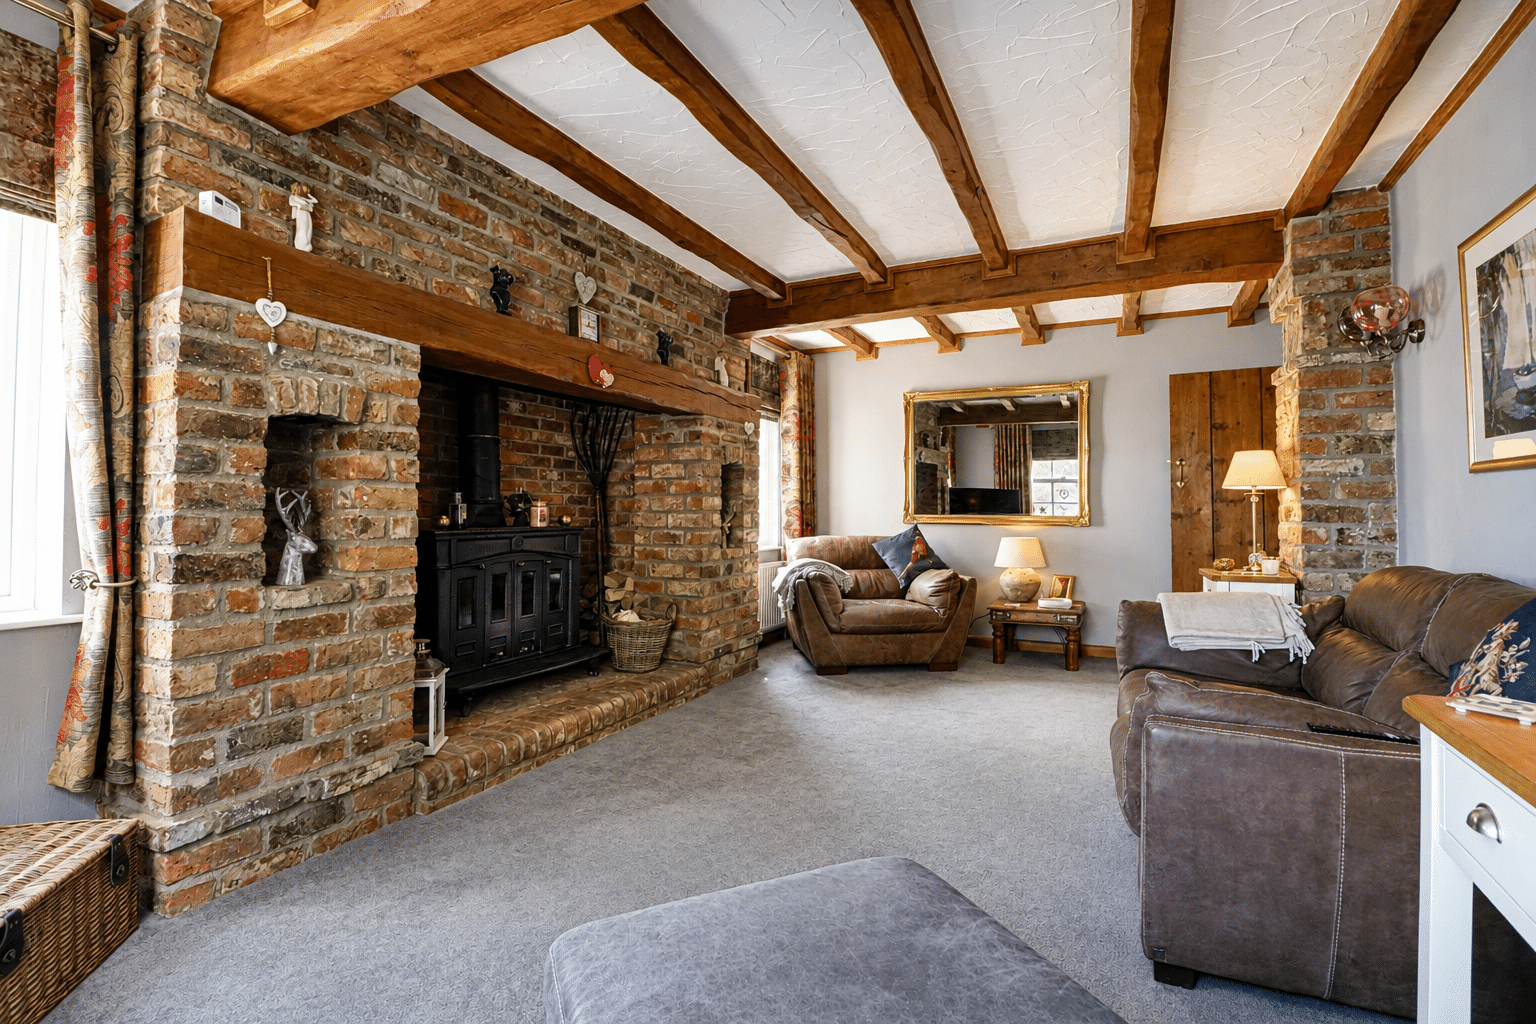
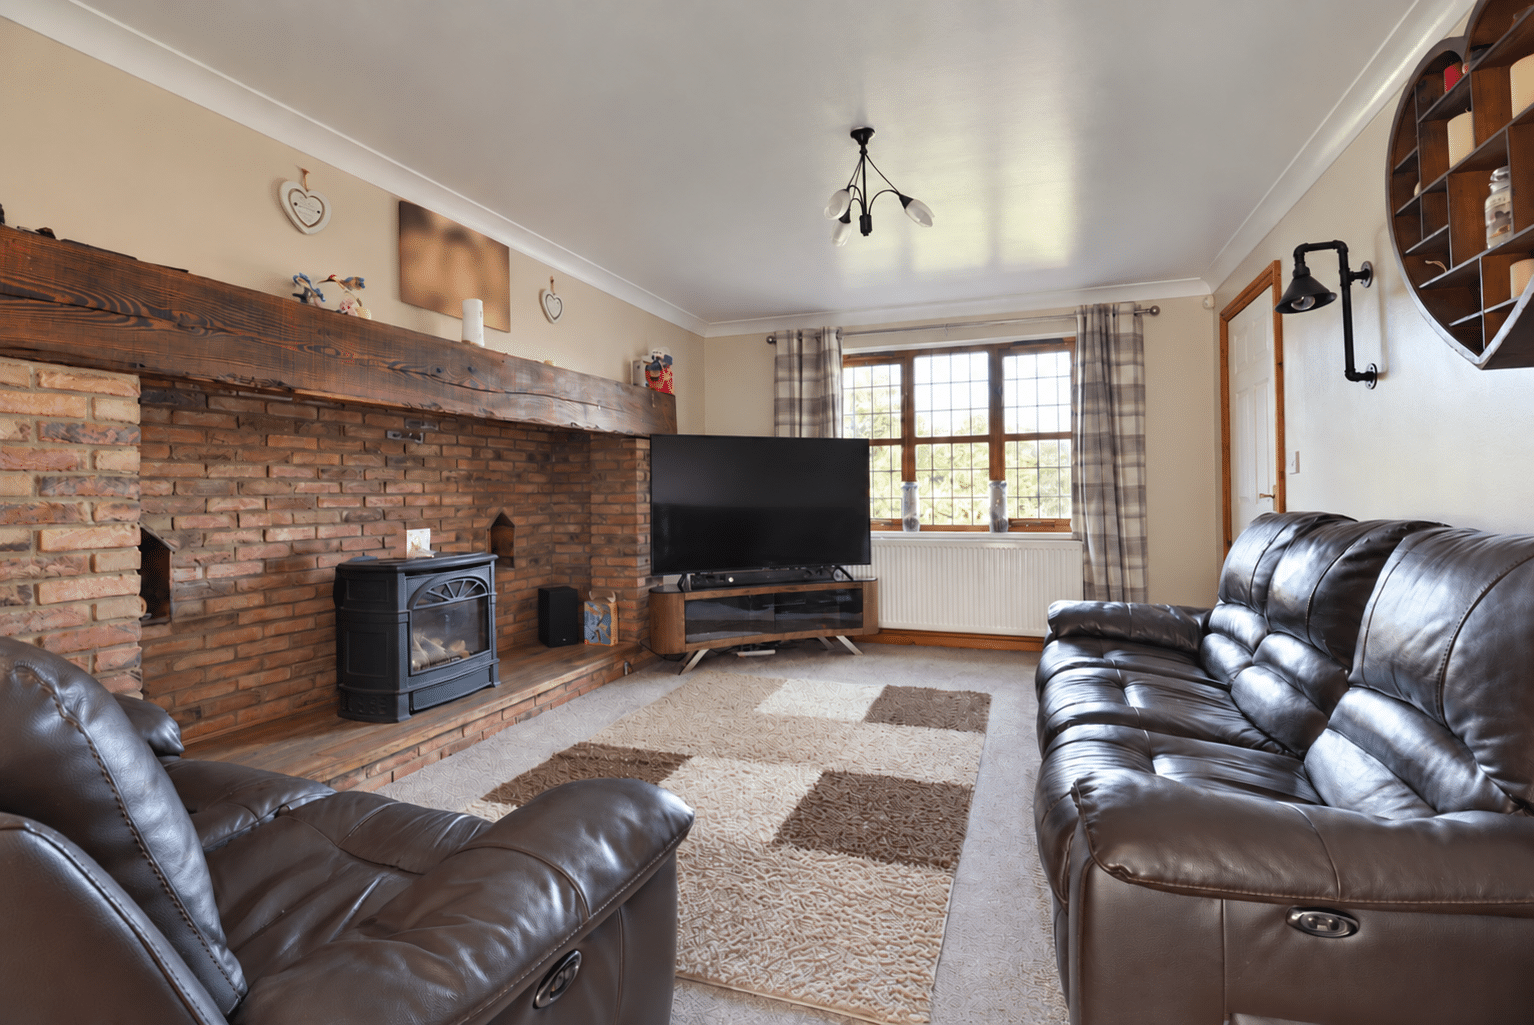
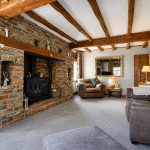
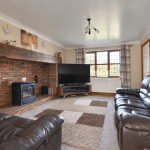
- MAIN LOUNGE WITH FEATURE INGLENOOK FIREPLACE
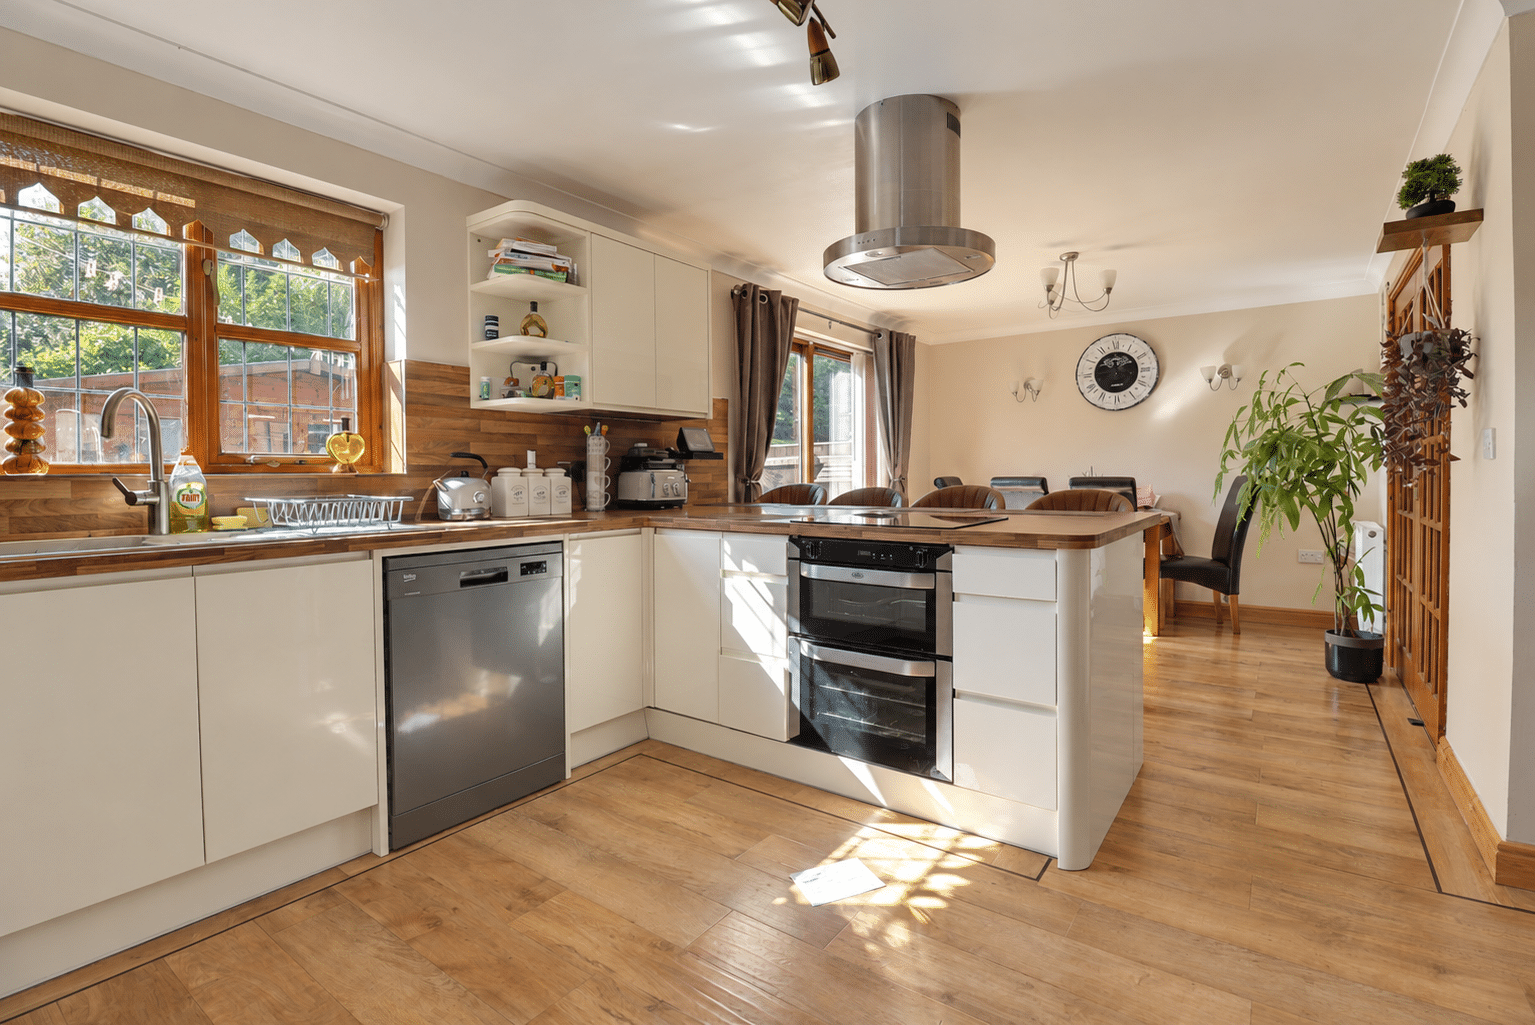
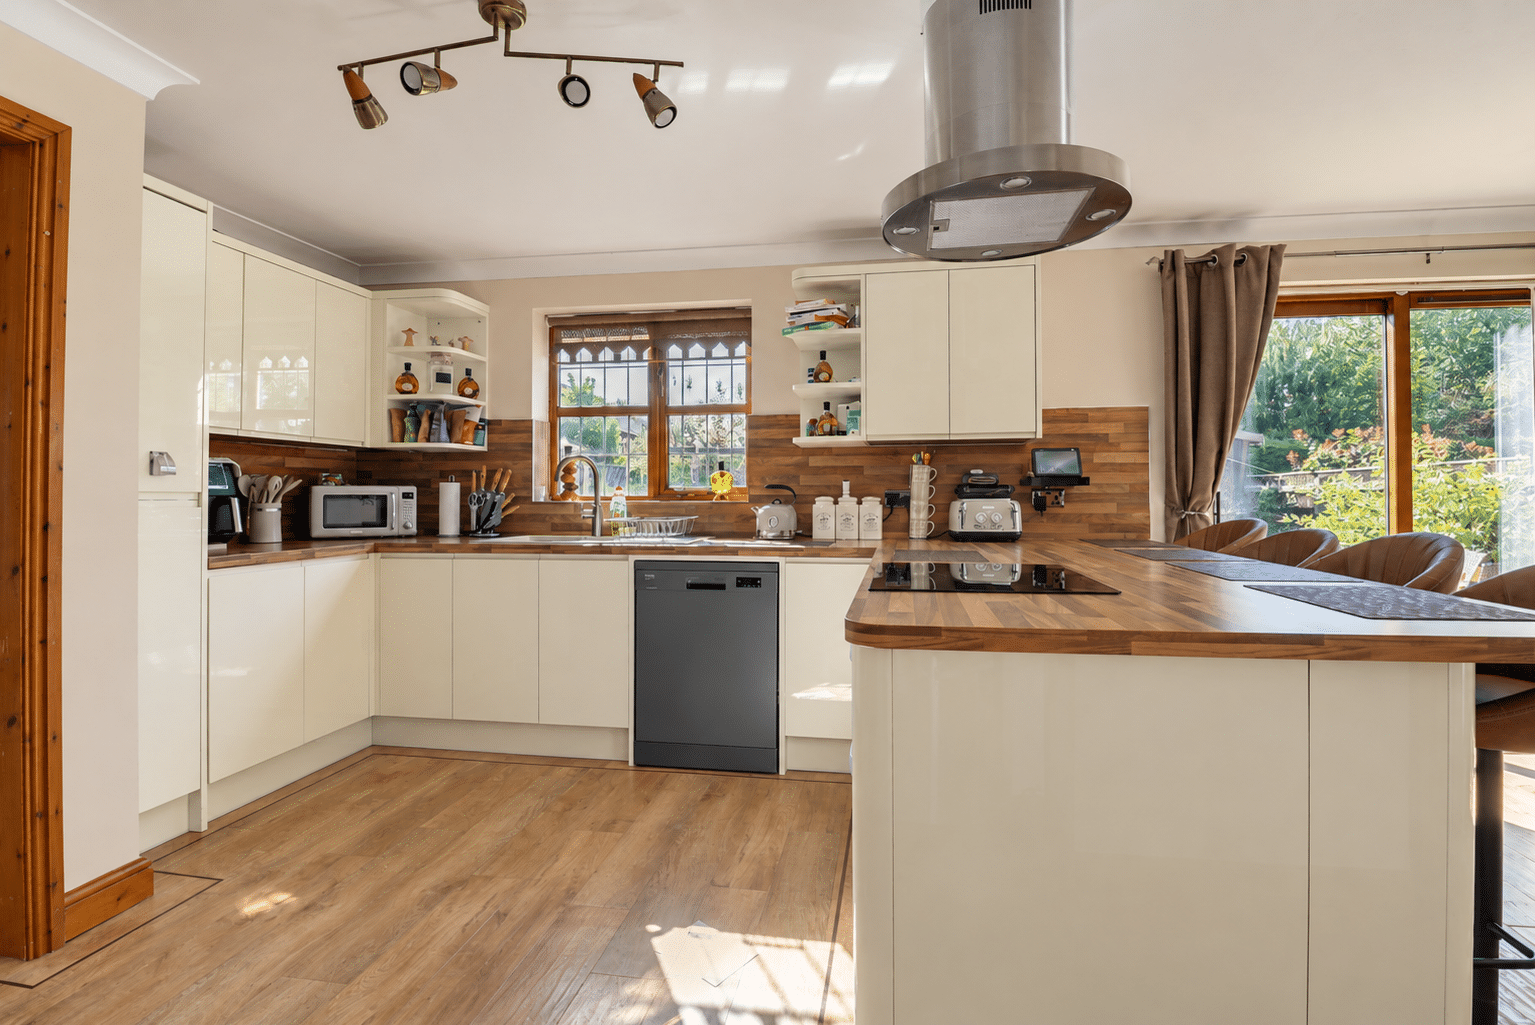
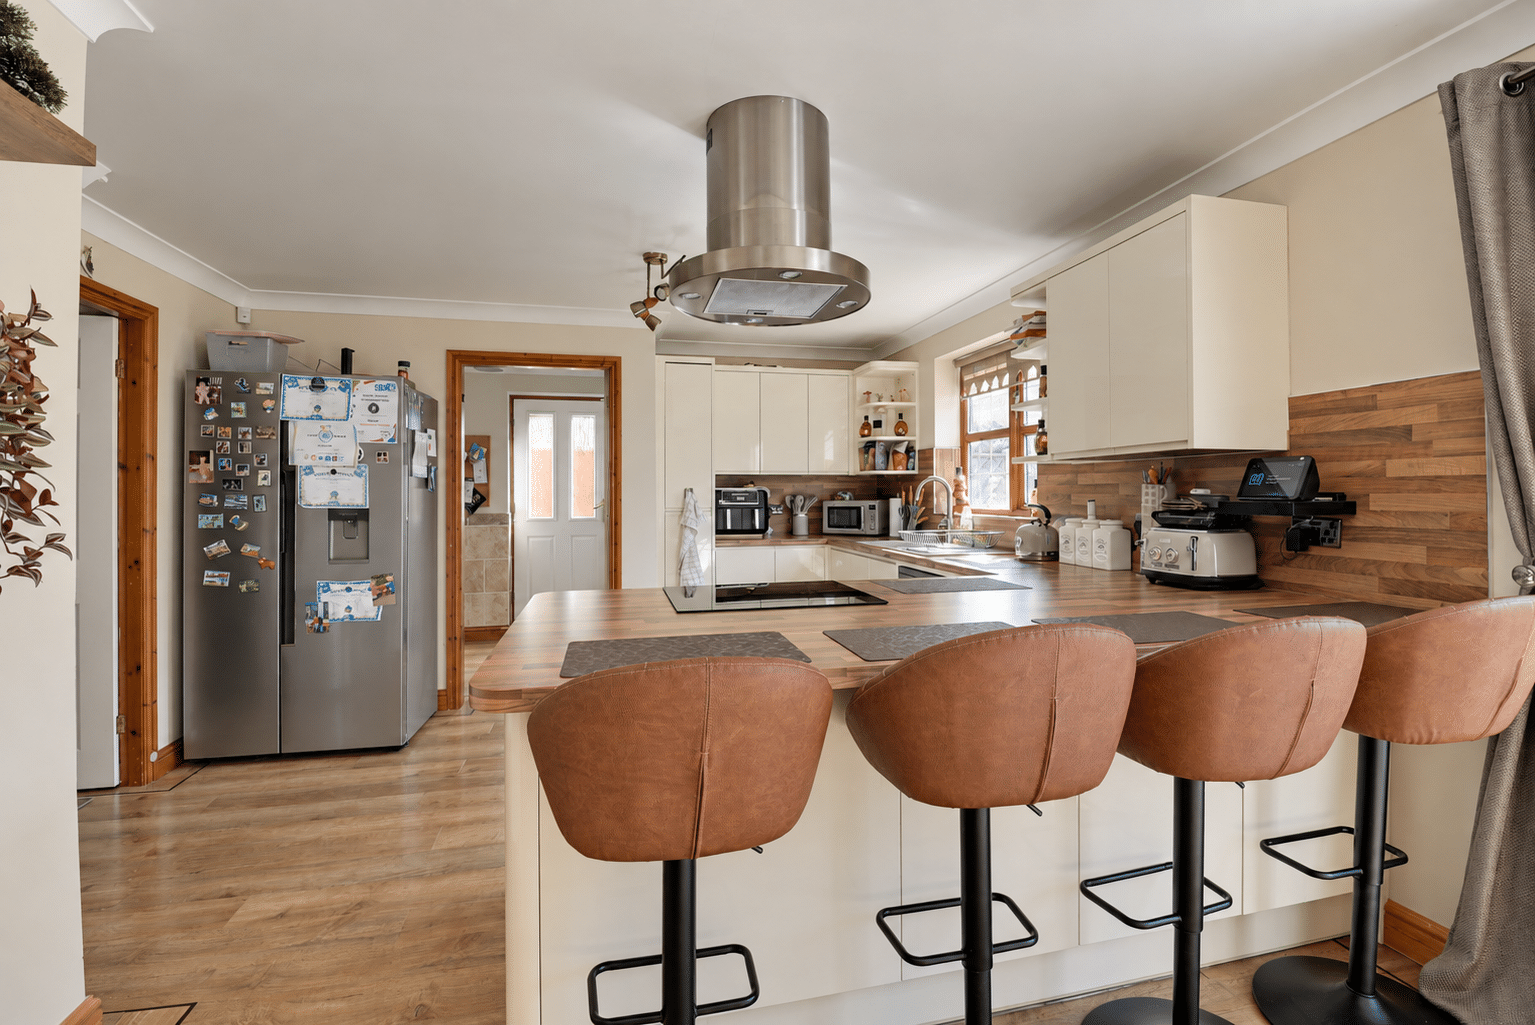
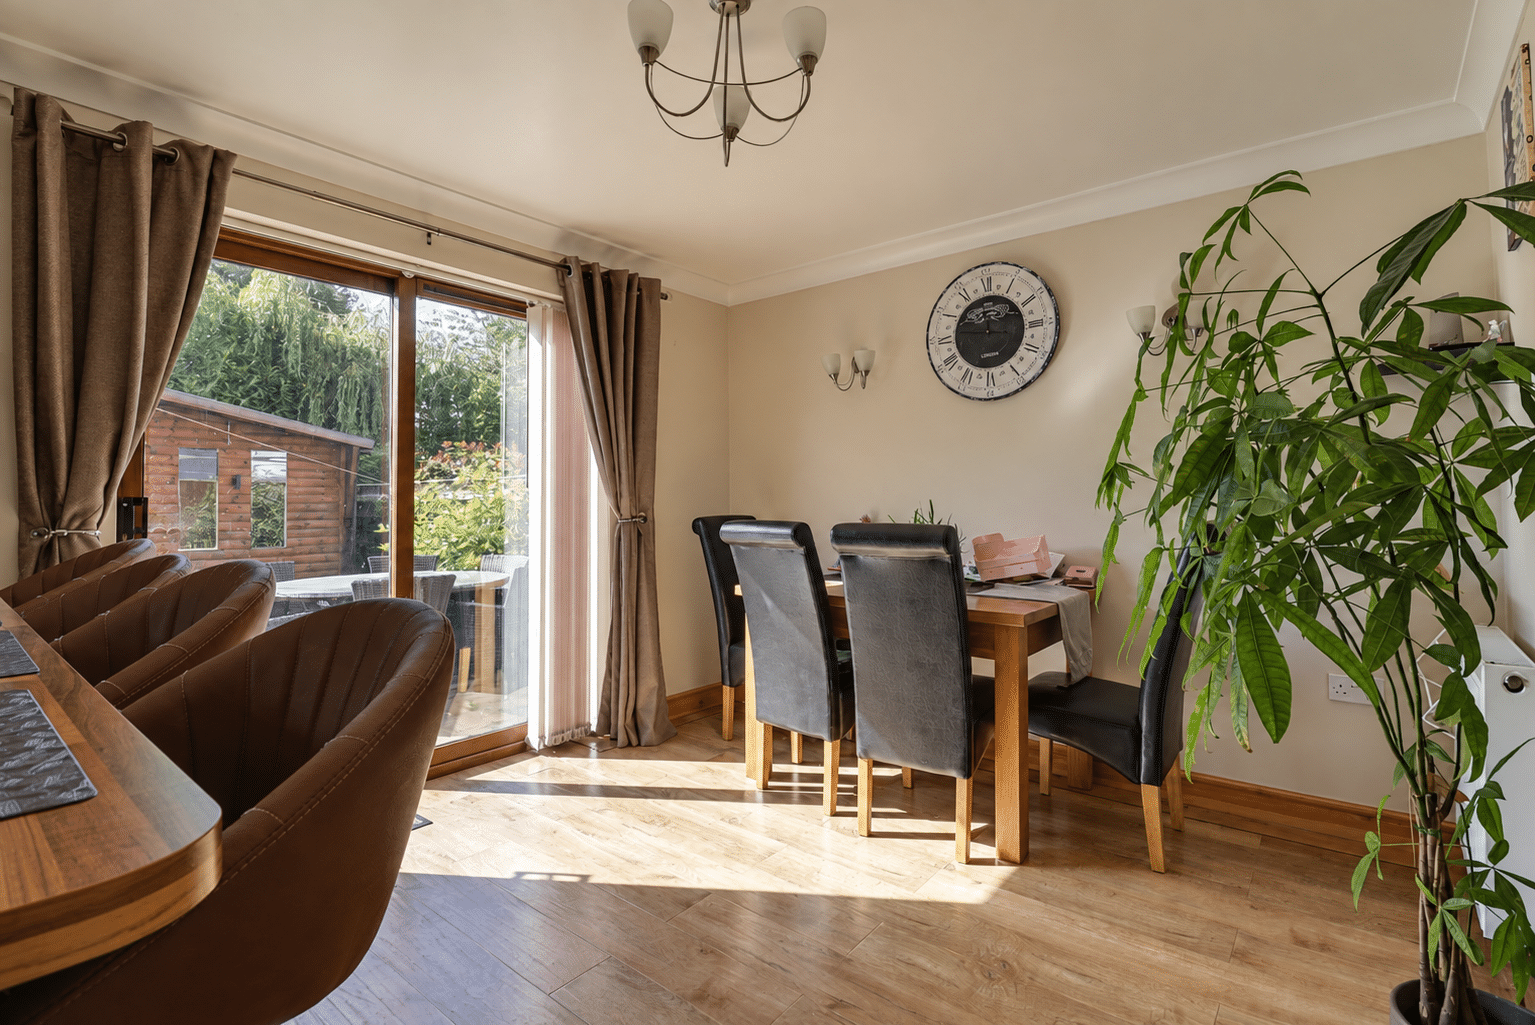
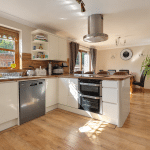
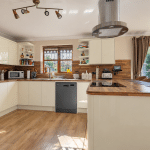
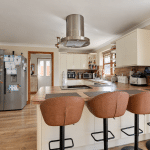
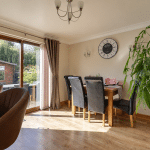
- OPEN PLAN KITCHEN DINER
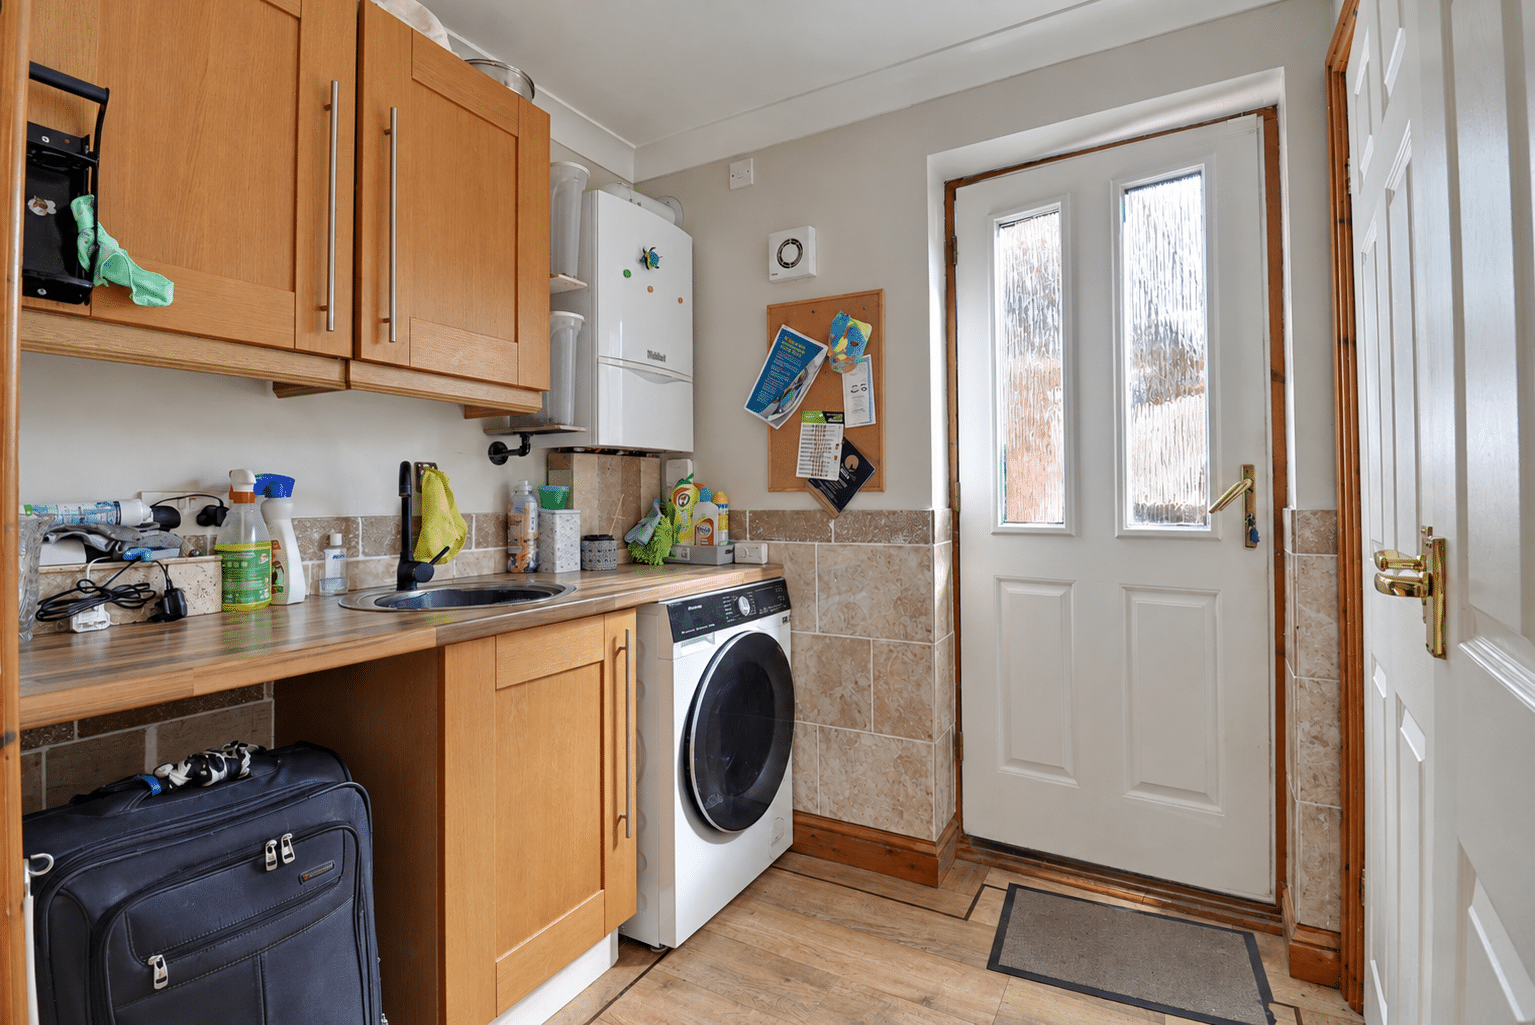
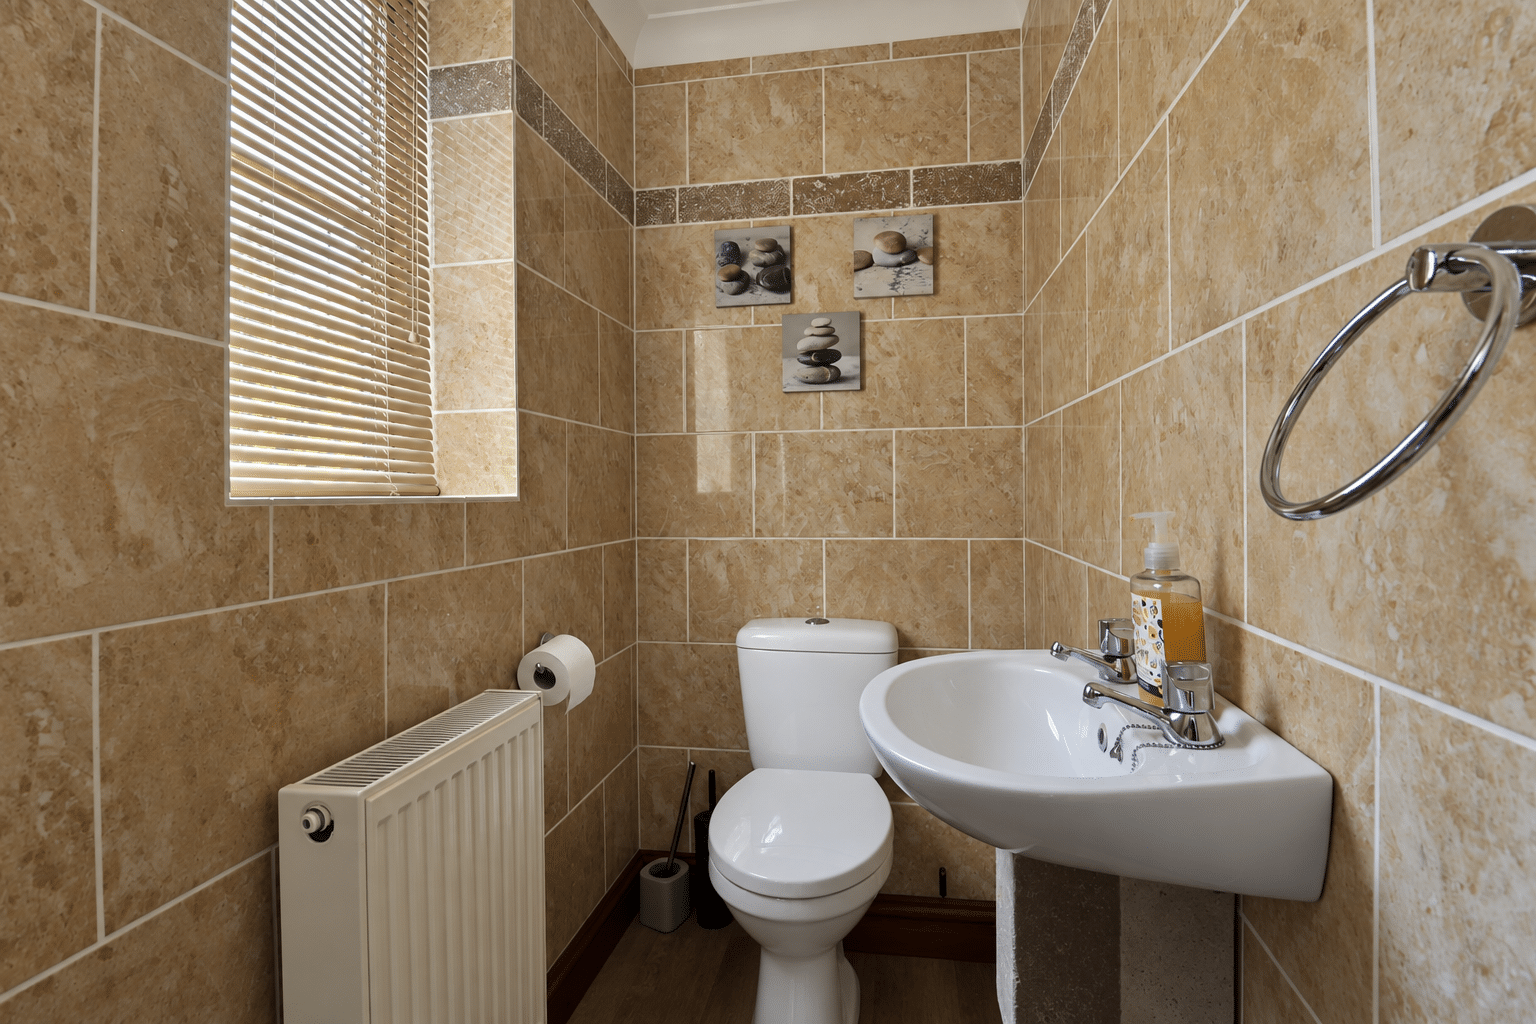
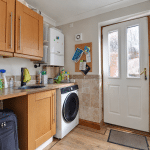
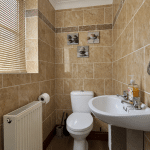
- UTILITY & GROUND FLOOR WC
- MAIN FAMILY BATHROOM & MASTER EN-SUITE
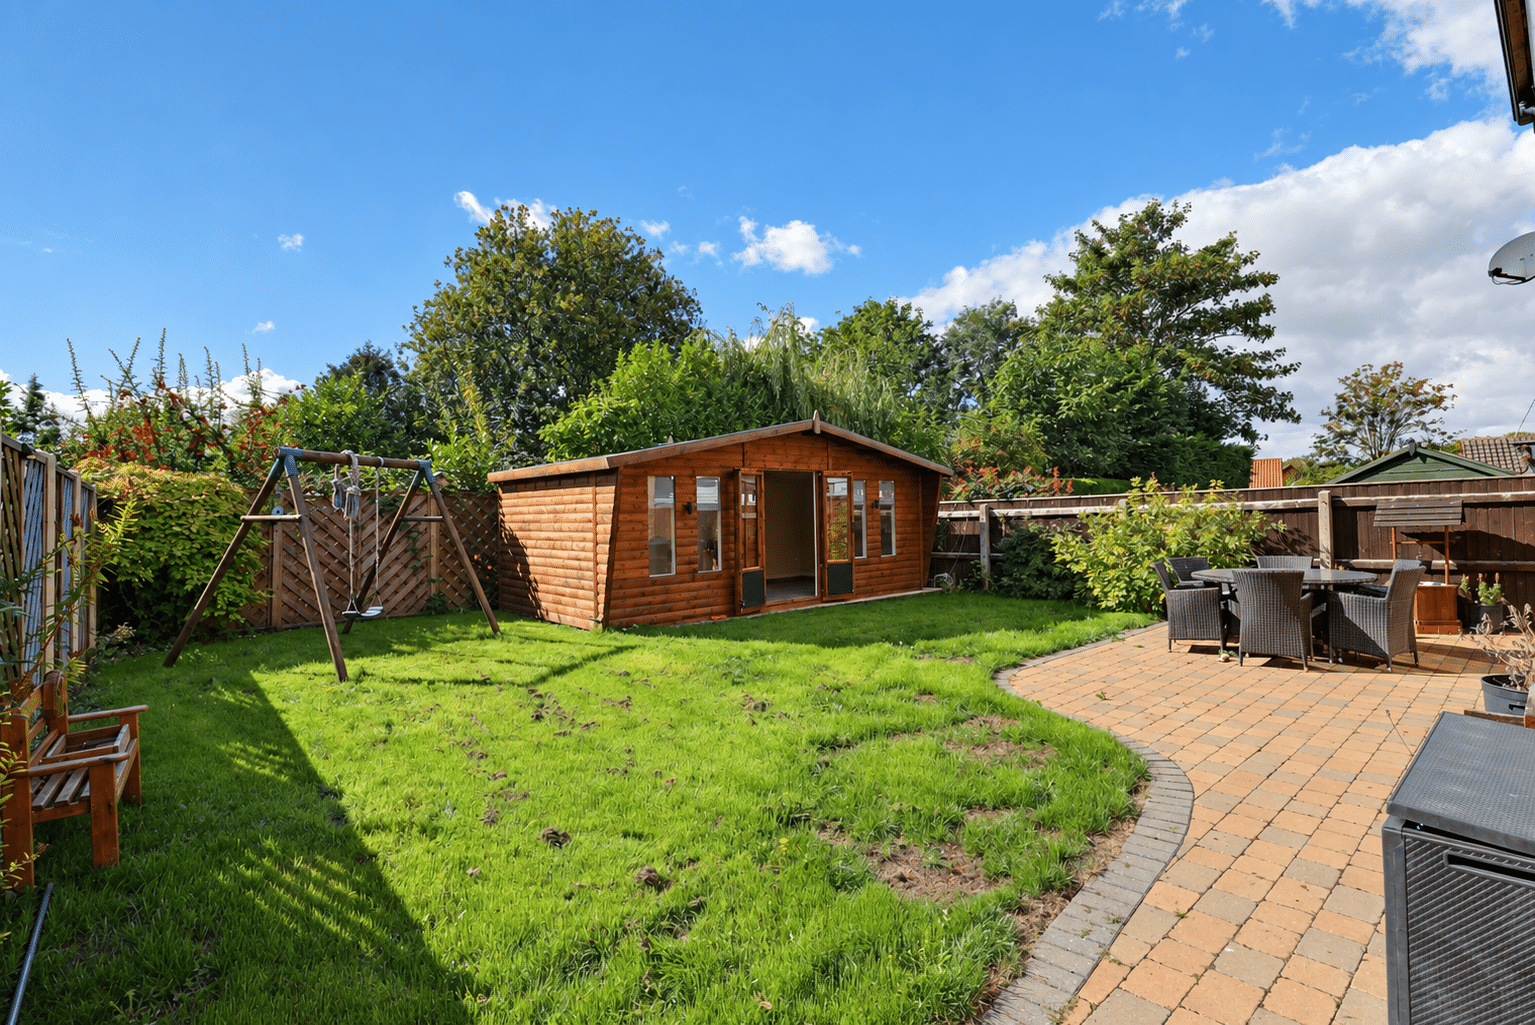
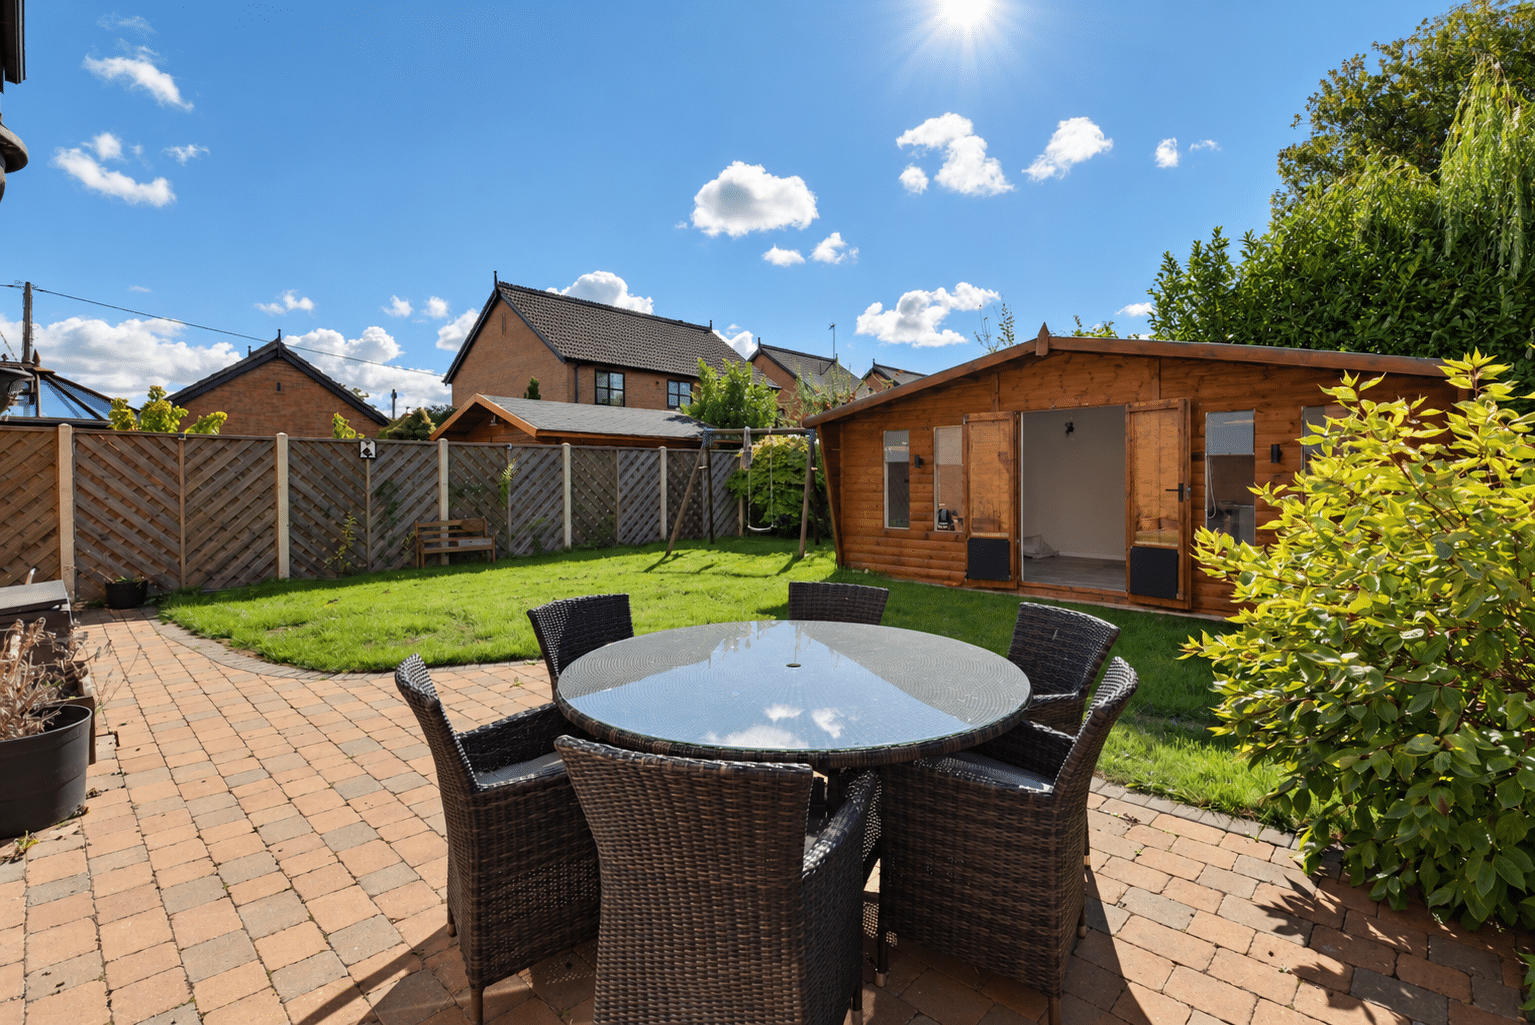
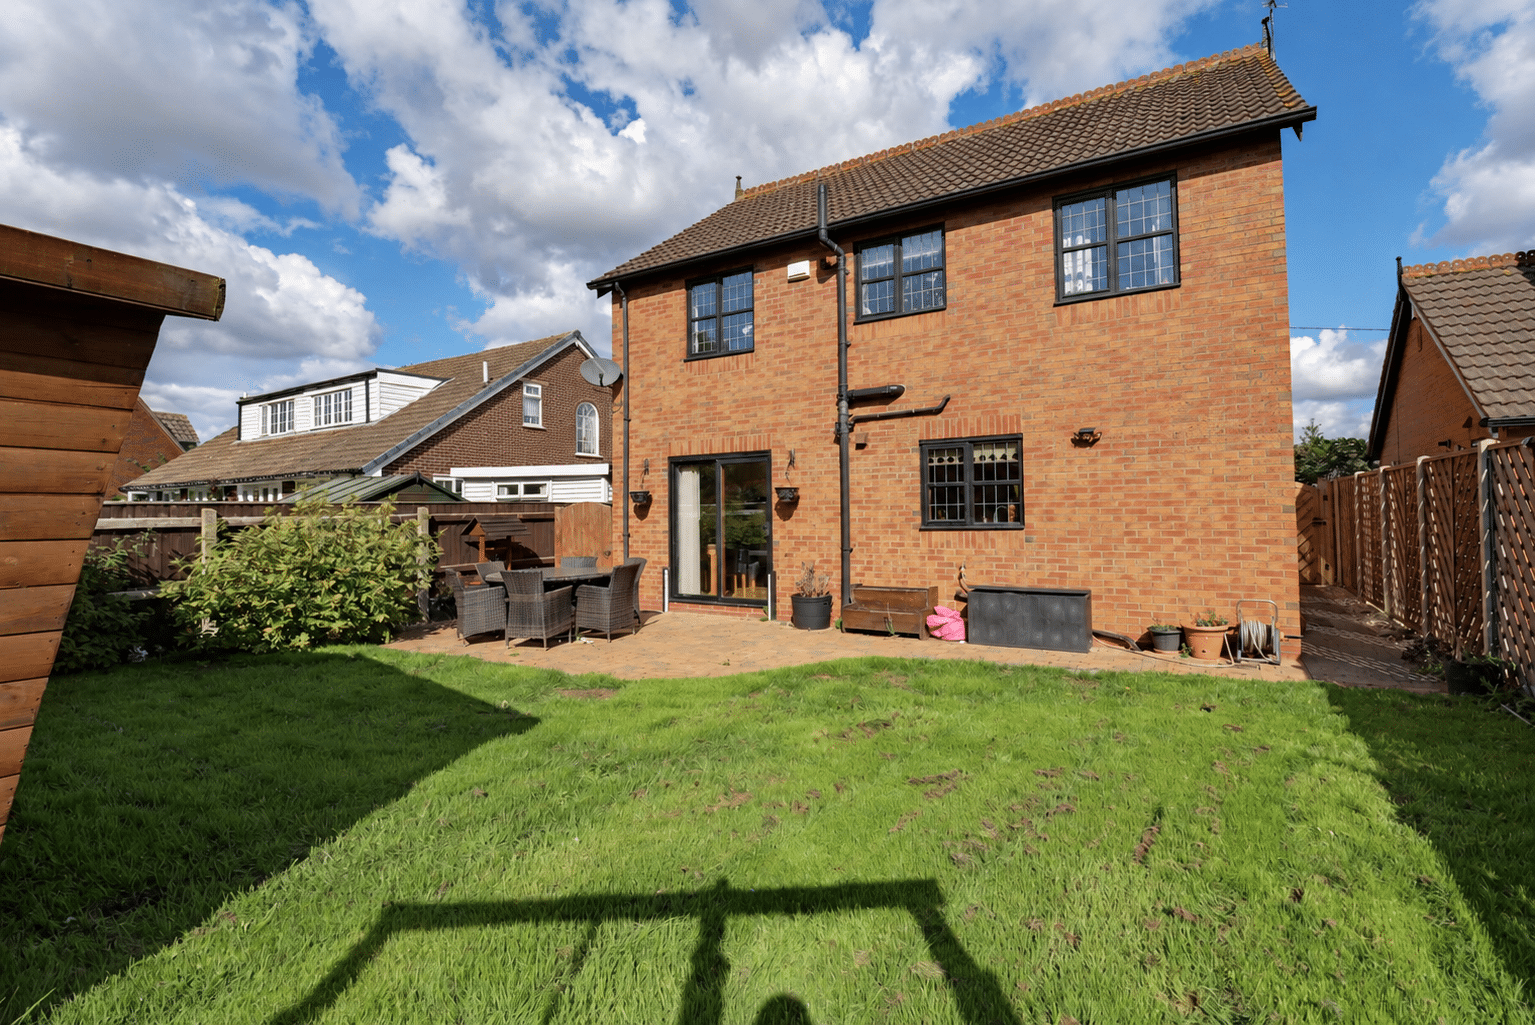
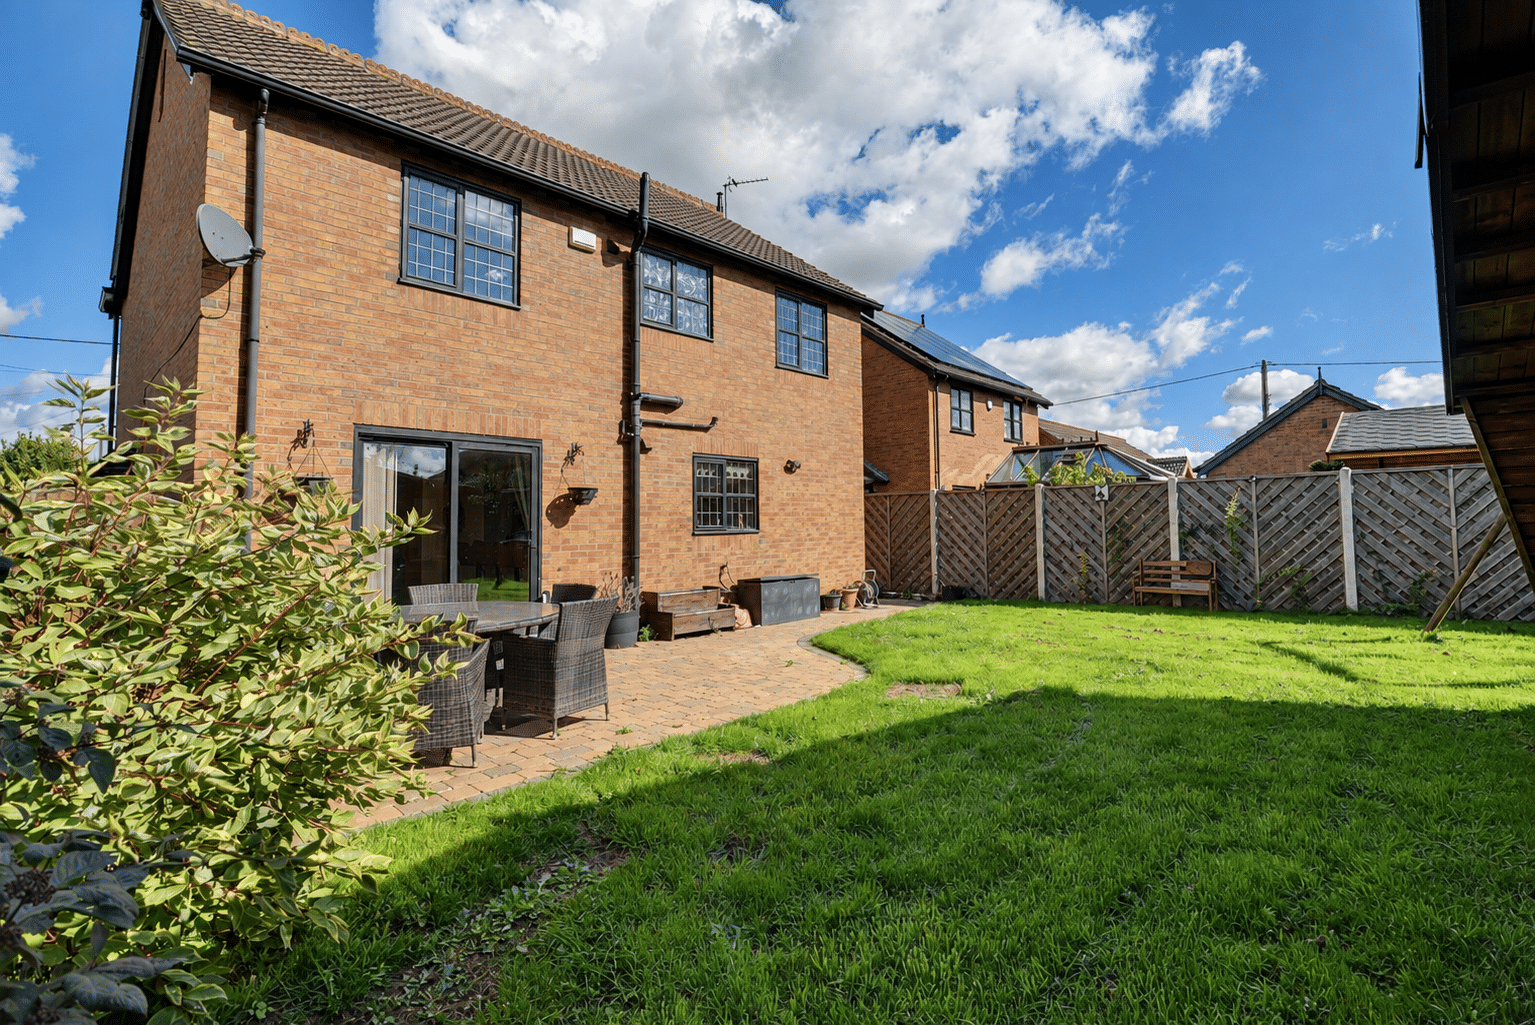
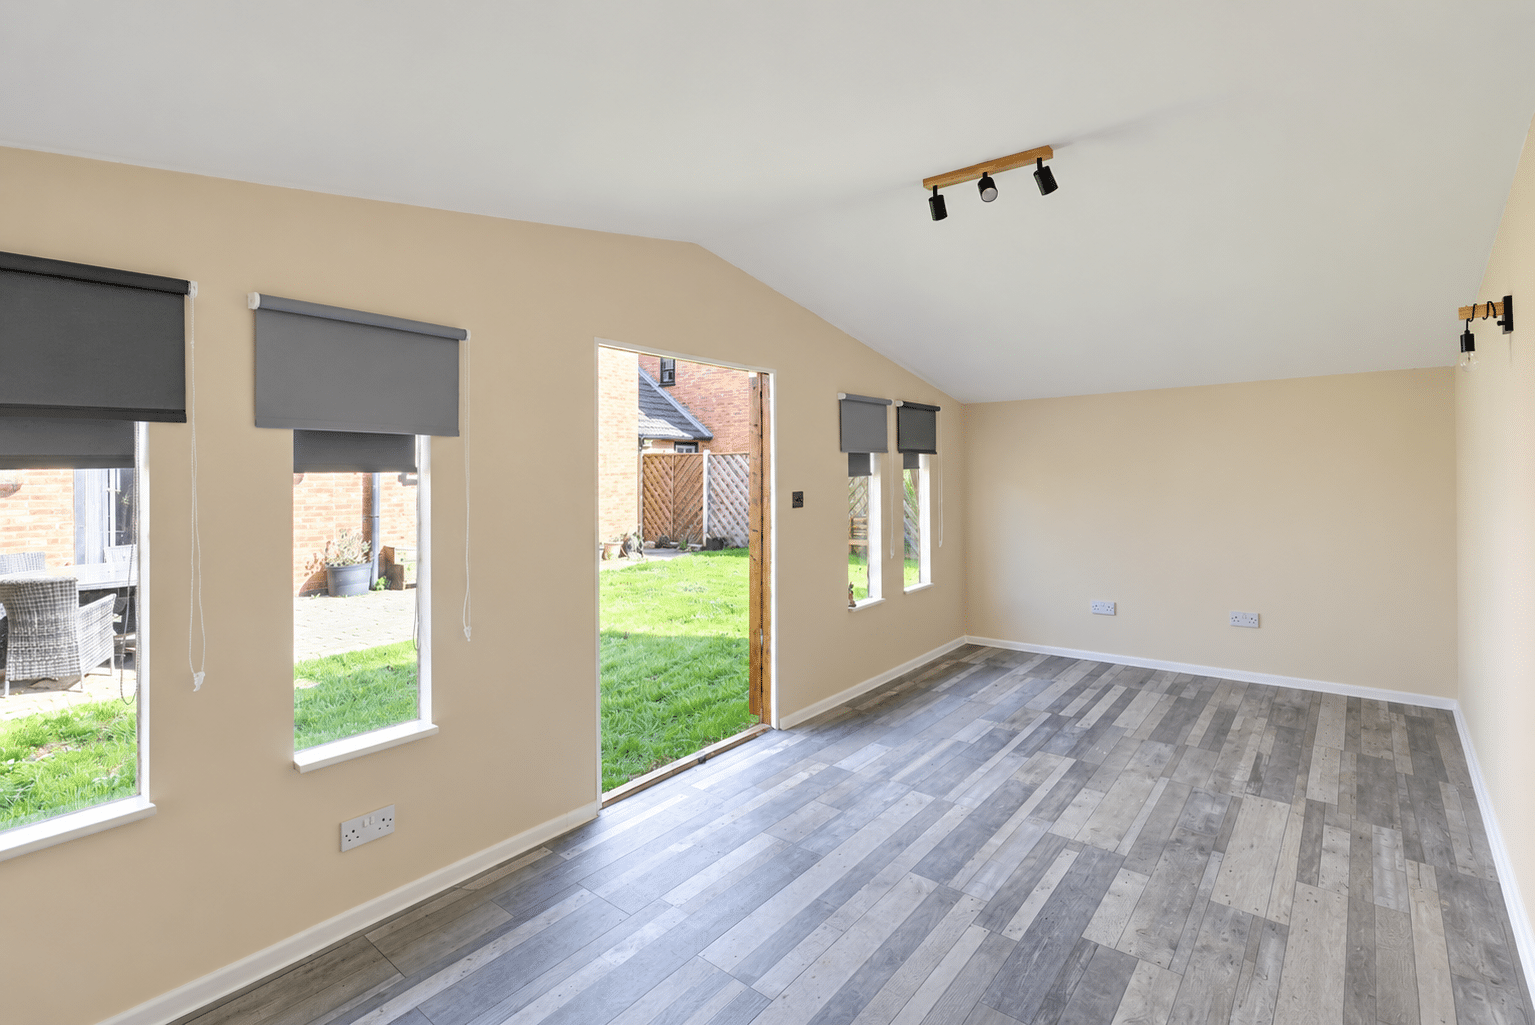
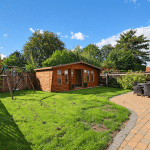
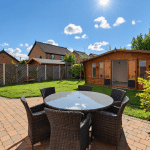
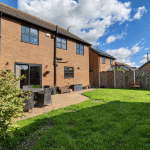
- PRIVATE SOUTH FACING GARDEN WITH FLEXIBLE SUMMER HOUSE
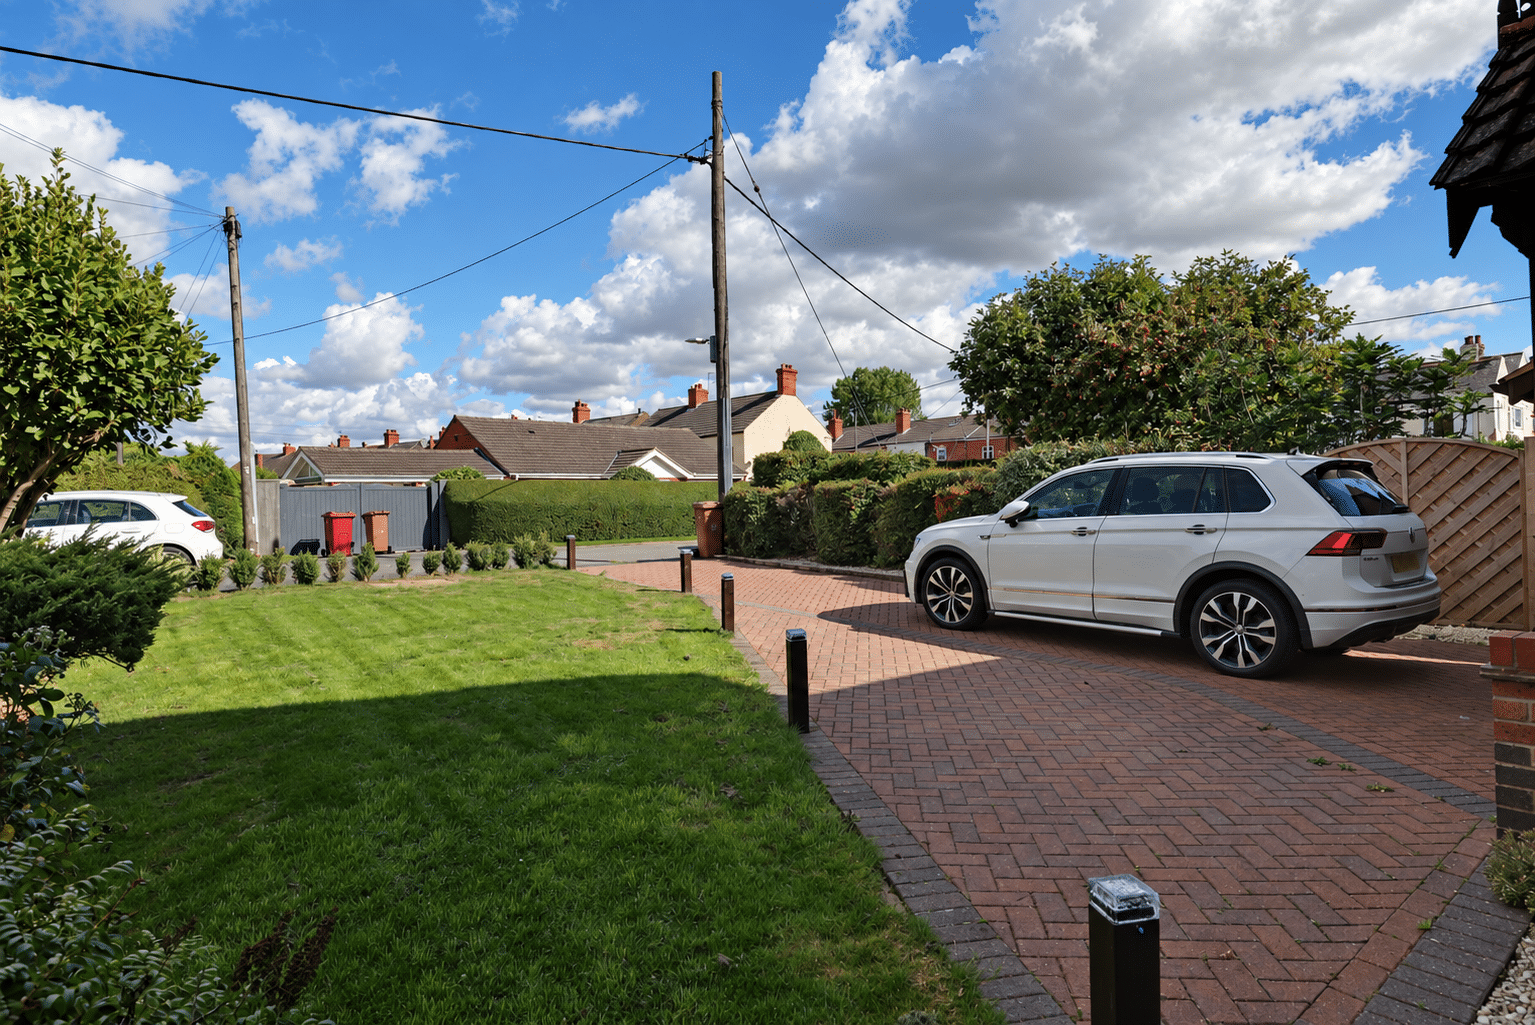
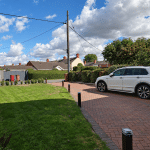
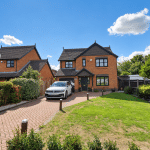
- FRONT BLOCK LAID DRIVEWAY & INTEGRAL GARAGE
- VIEW VIA OUR BARTON OFFICE
Property Summary
Full Details
IDEAL FAMILY HOME | FOUR BEDROOMS | DETACHED GARDEN ROOM | QUIET VILLAGE LOCATION
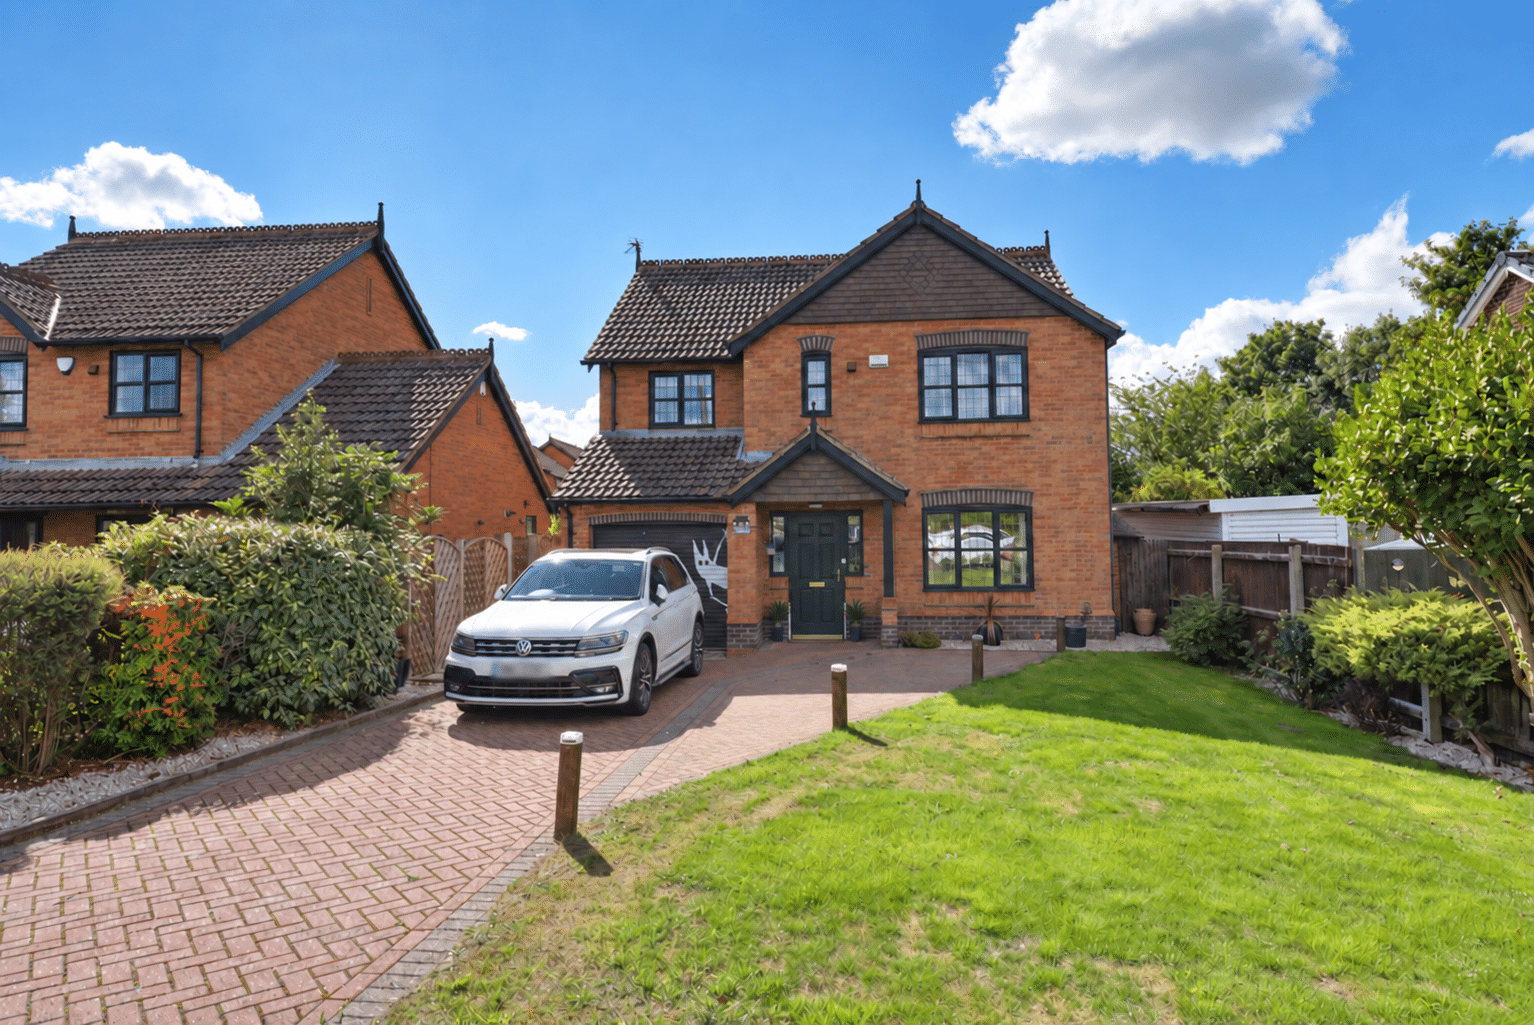
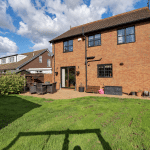
Paul Fox Estate Agents are delighted to bring to the market this well presented modern detached family home, built by the highly regarded Keigar Homes. Enjoying a peaceful position in the popular village of New Holland, the property offers spacious, well-proportioned accommodation, an attractive rear garden and a versatile detached garden room.
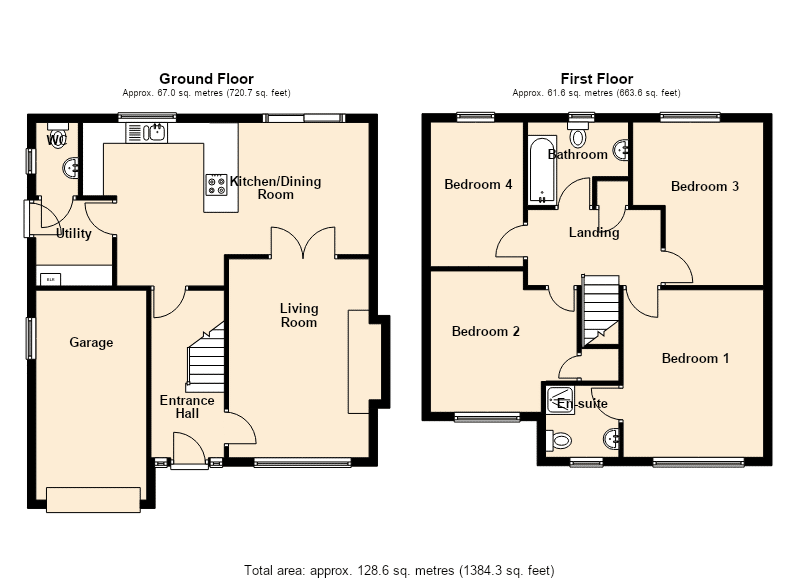
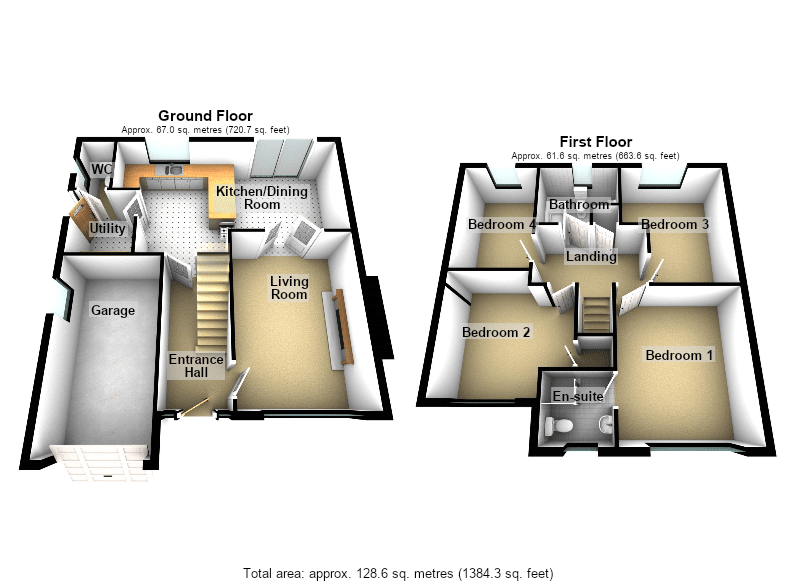
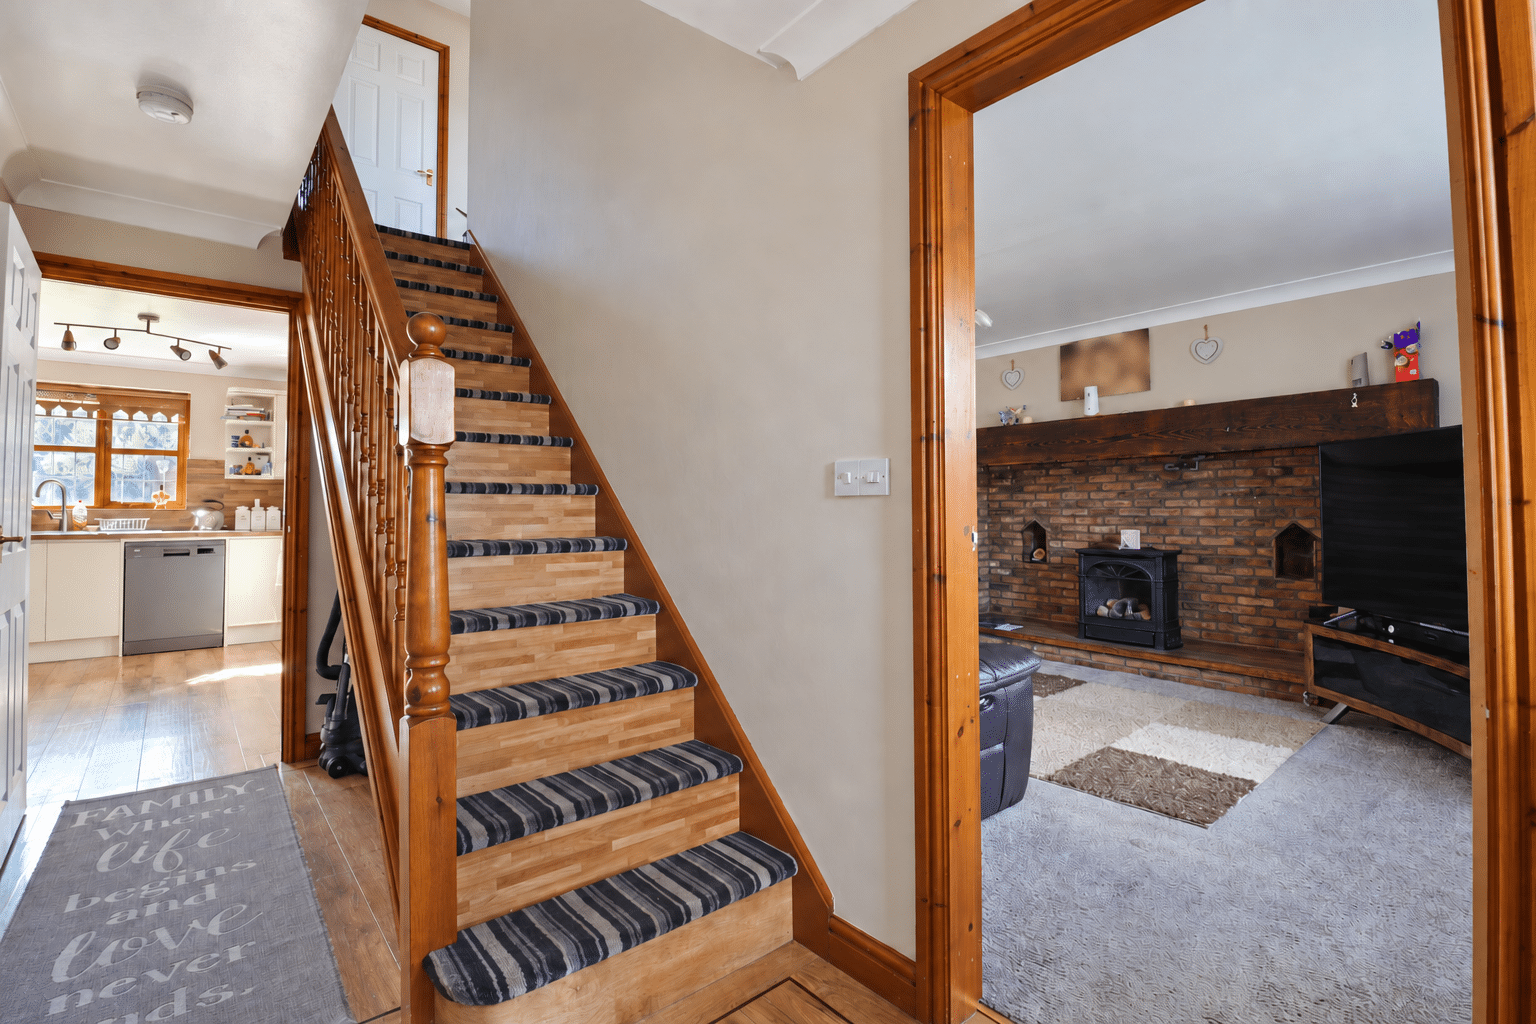
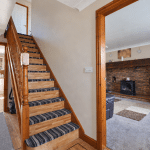
The ground floor comprises a welcoming entrance hall, a generous main lounge with a broad feature inglenook fireplace, and a well-appointed open-plan dining kitchen, ideal for everyday family living and entertaining. A separate utility room provides access to a convenient ground floor WC.
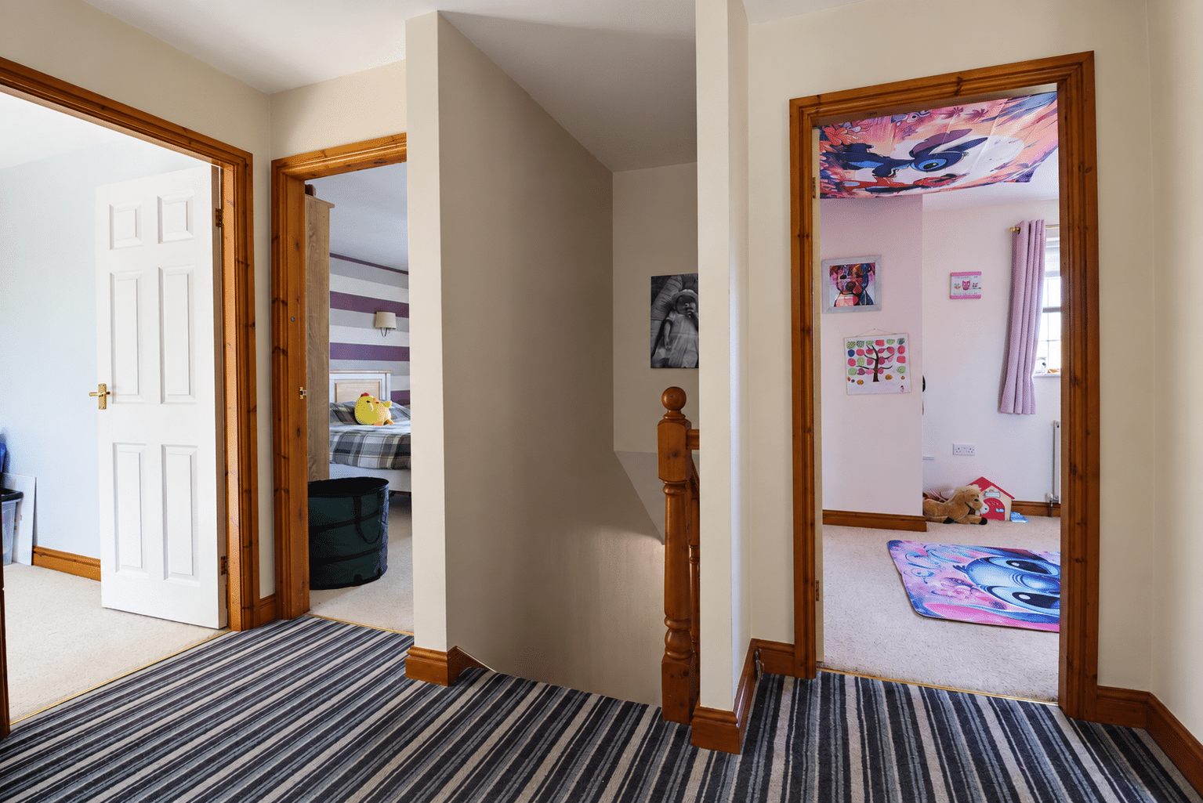
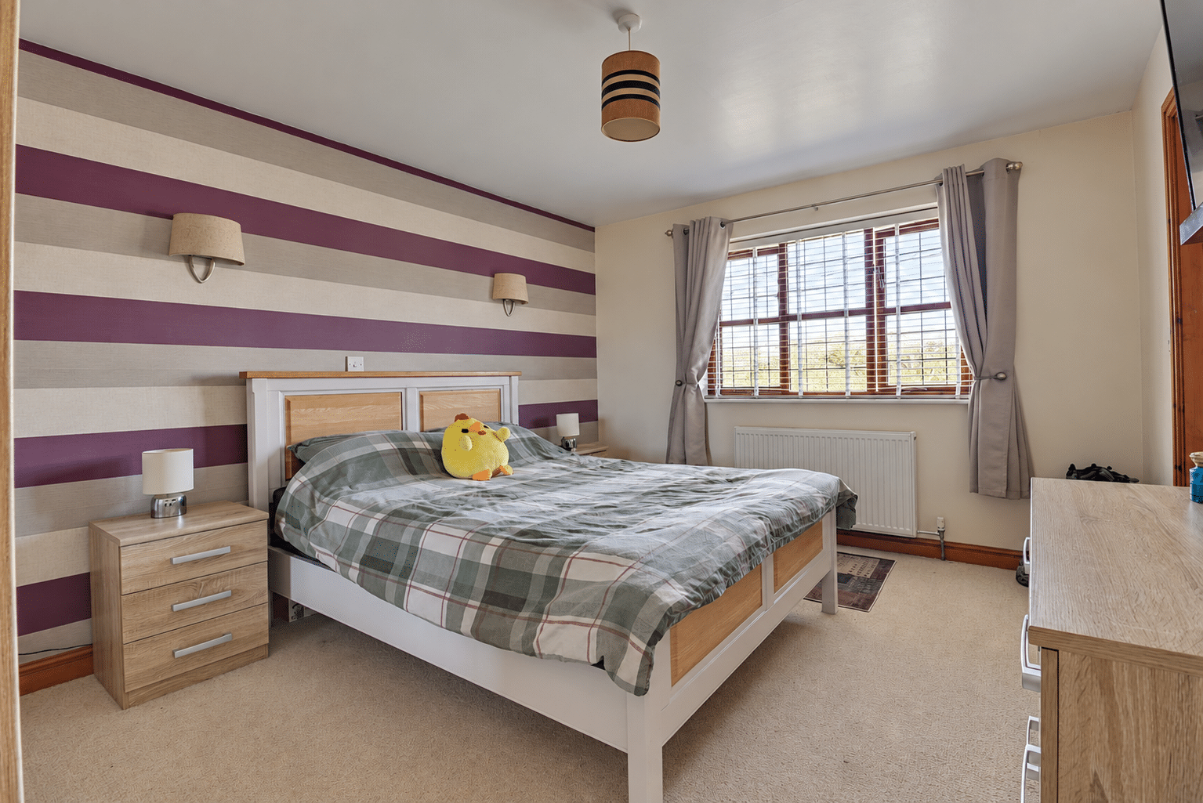
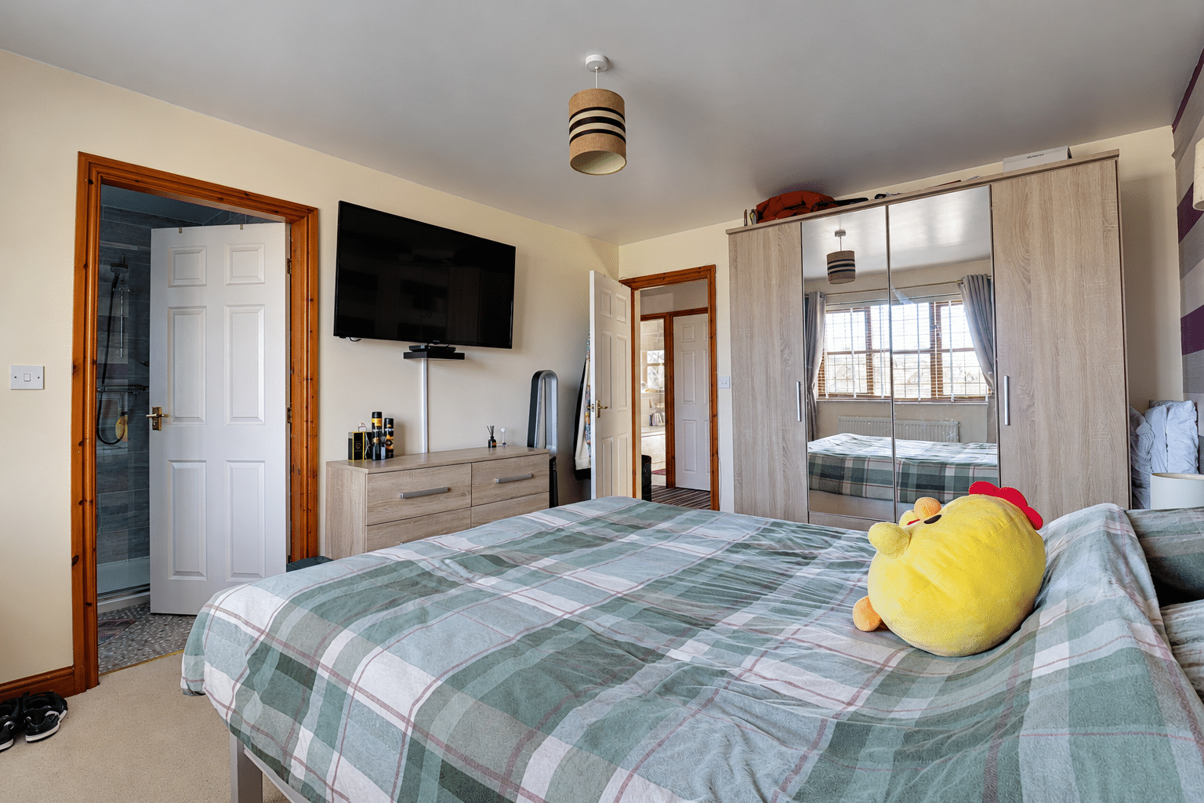
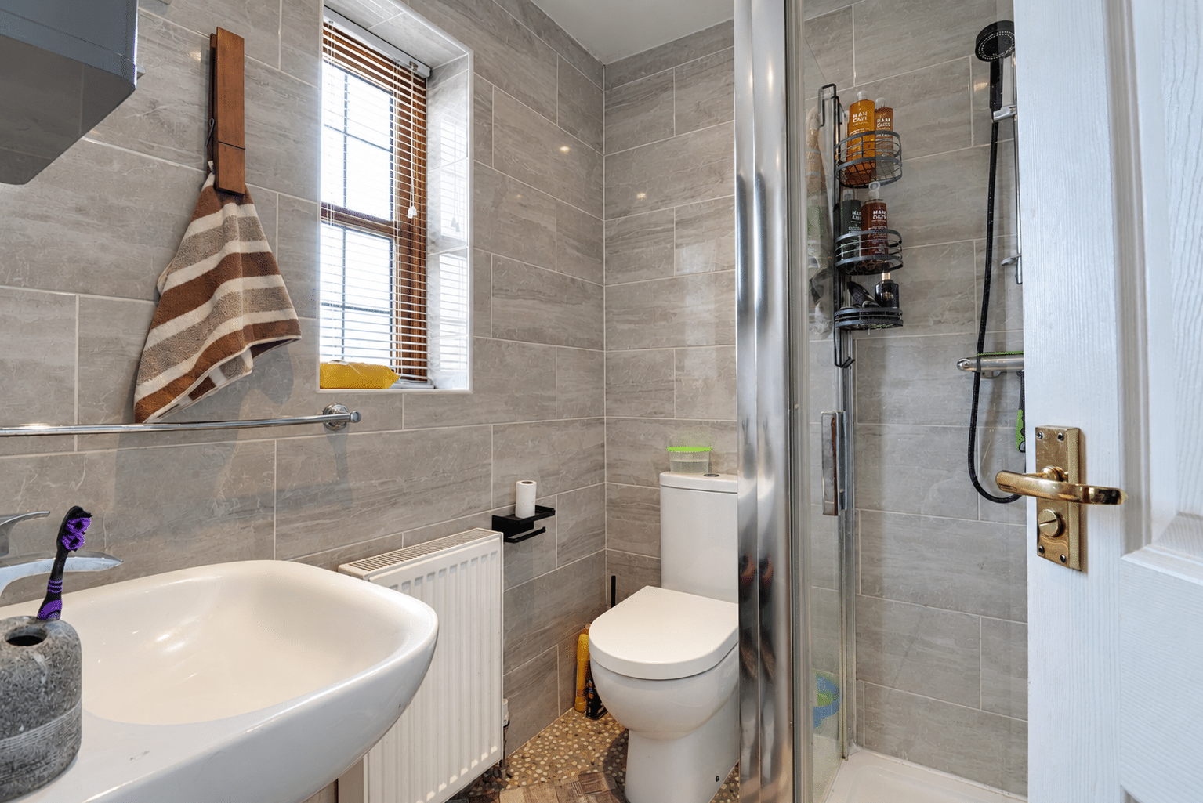
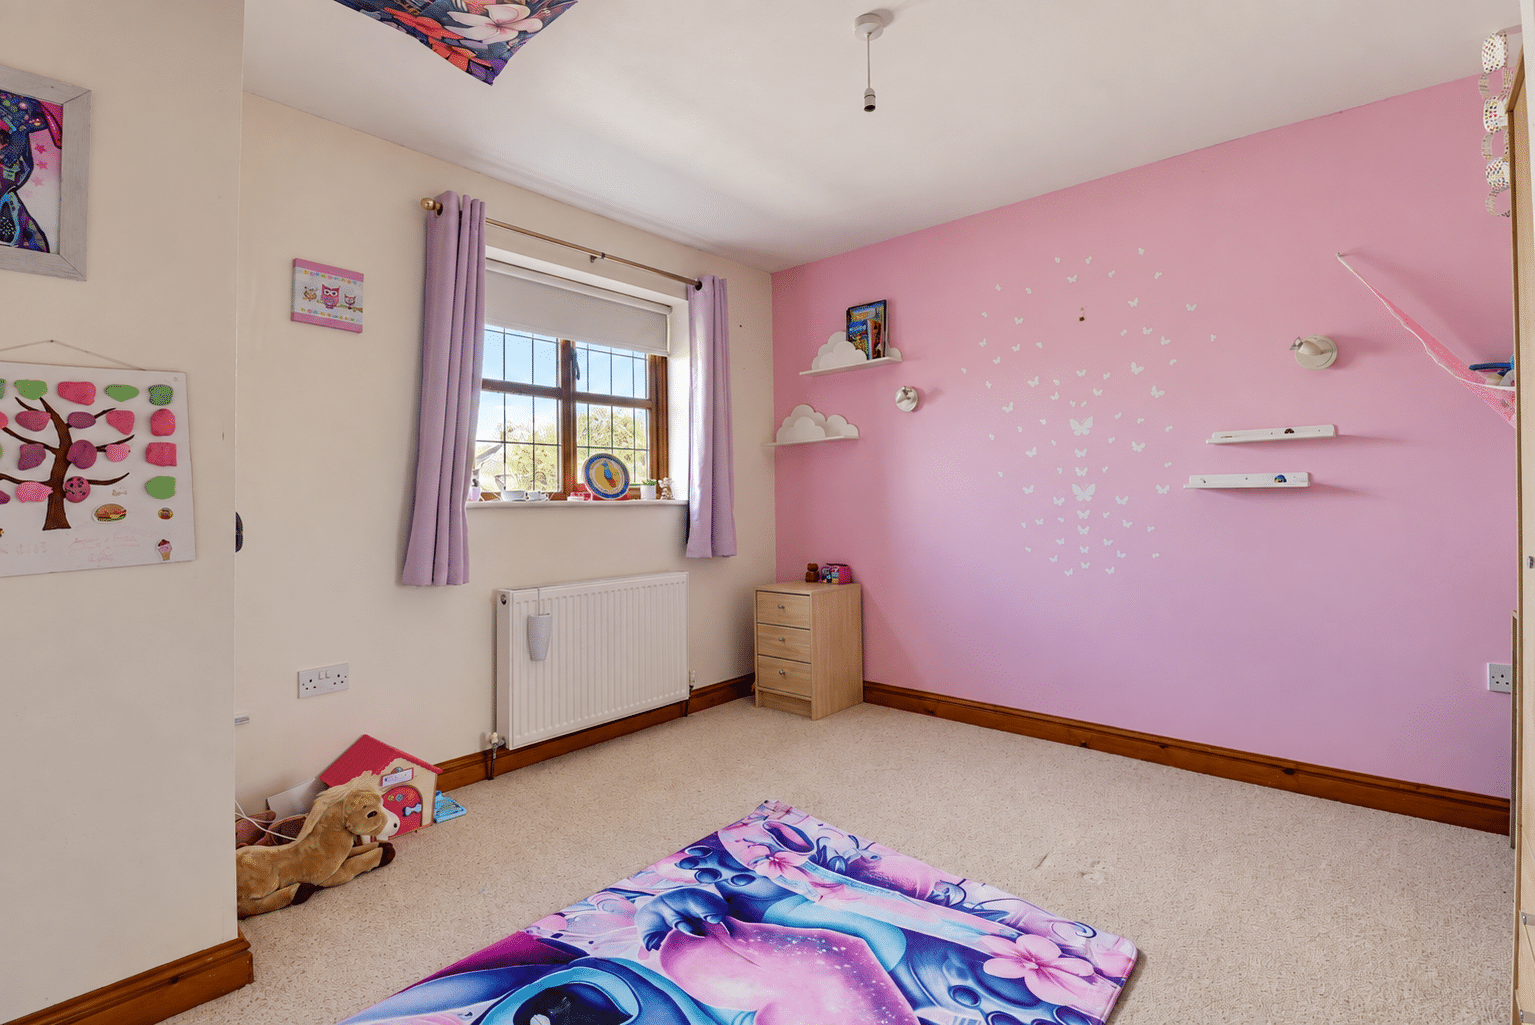
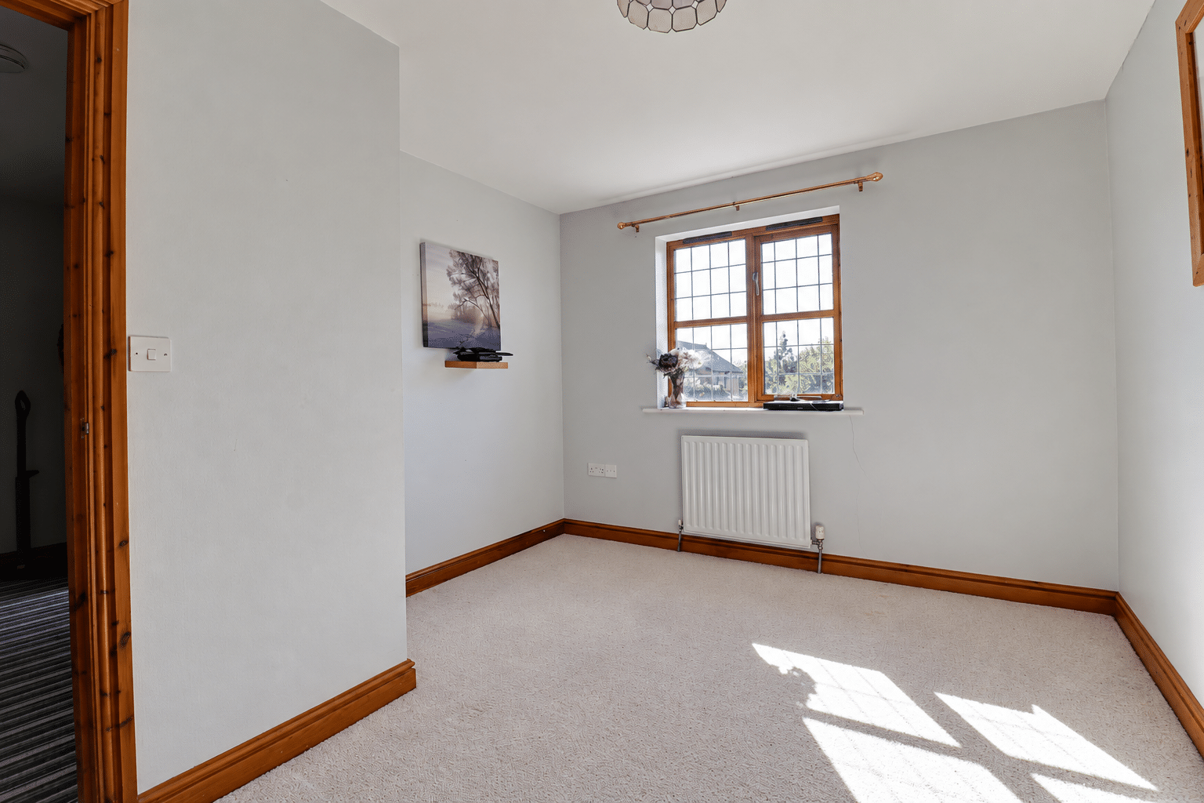
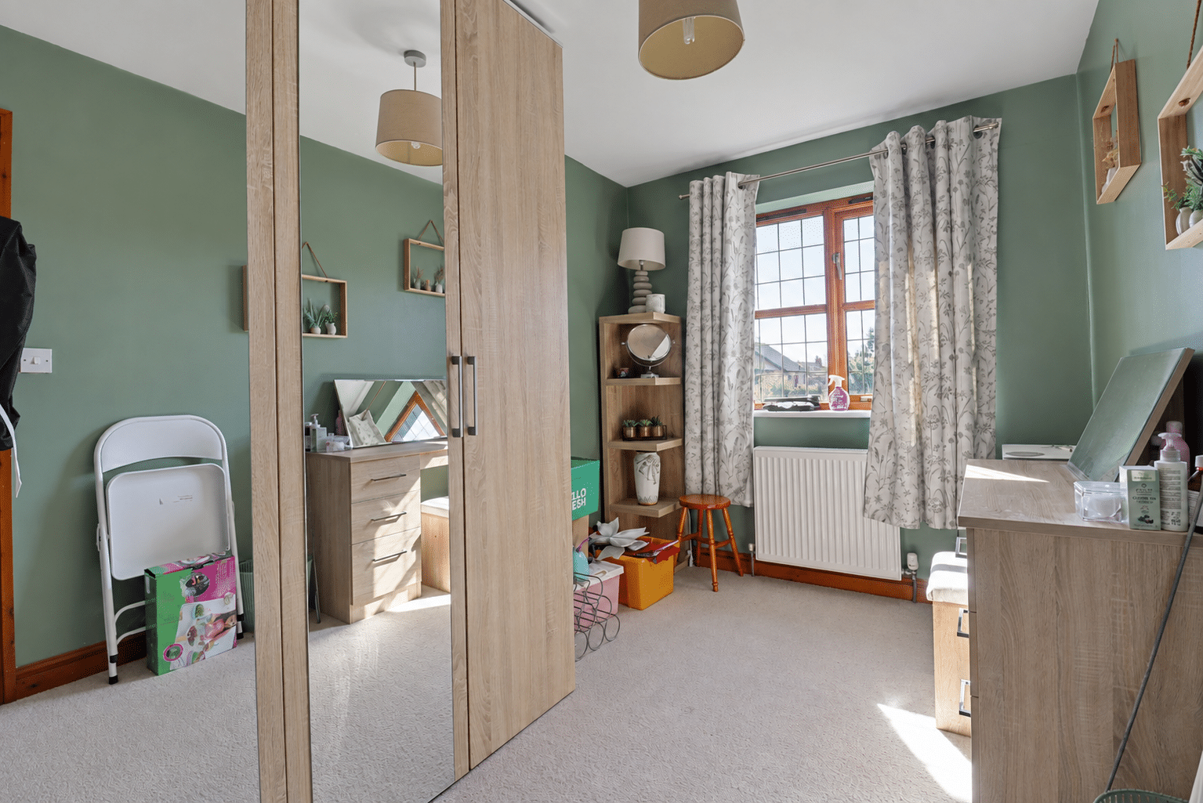
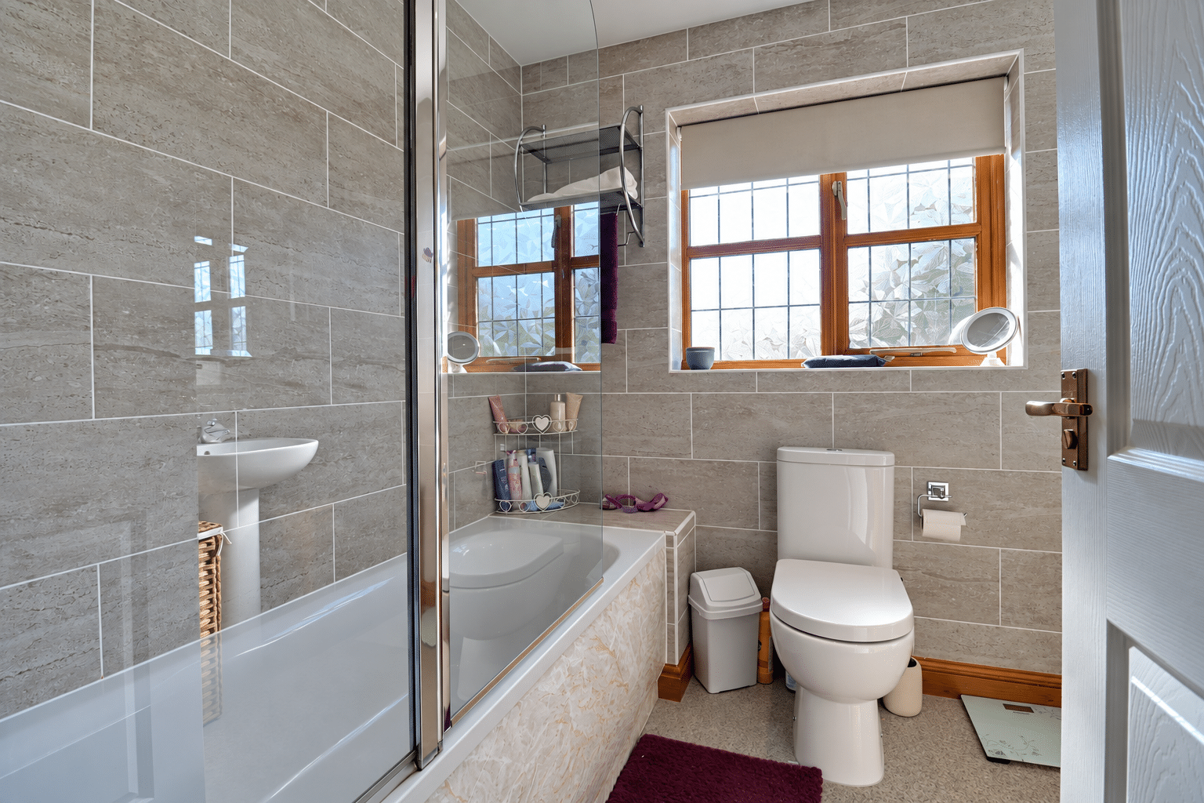
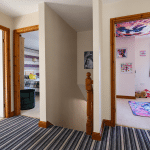
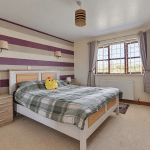
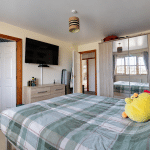
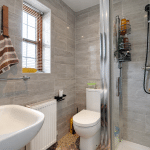
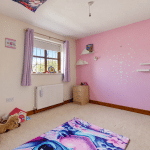
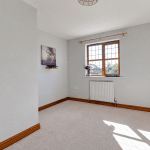
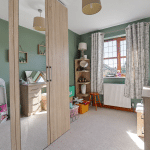
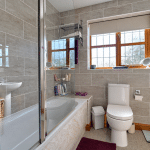
To the first floor, a central landing leads to four sizeable bedrooms, including a principal bedroom with an en-suite, together with an attractive modern family shower room.
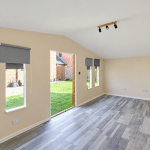
Outside, the beautifully maintained rear garden is mainly laid to lawn with well-stocked borders and a generous block-paved patio. A sizeable detached garden room offers excellent flexibility as a home office, gym or additional reception space. Secure gated side access leads to a block-paved driveway providing parking for multiple vehicles and access to the integral single garage.
New Holland offers a village setting with access to countryside and riverside walks, local amenities and a railway station. A wider range of shops and facilities can be found in nearby Barrow-upon-Humber and Barton-upon-Humber.
EPC Rating: C
Council Tax Band: D
Early viewing is highly recommended through our Barton-upon-Humber office.
Living Room 15' 7" x 11' 1" (4.75m x 3.38m)
Dining Area 11' 1" x 10' 2" (3.38m x 3.10m)
Breakfast Kitchen 13' 0" x 10' 9" (3.96m x 3.28m)
Utility 6' 9" x 6' 0" (2.06m x 1.83m)
Master Bedroom 1 13' 9" x 11' 1" (4.19m x 3.38m)
Master En-suite 5' 9" x 5' 8" (1.75m x 1.73m)
Family Bathroom 8' 0" x 6' 6" (2.44m x 1.98m)
Bedroom 2 11' 6" x 11' 2" (3.51m x 3.40m)
Bedroom 3 12' 5" x 10' 3" (3.79m x 3.12m)
Bedroom 4 11' 5" x 7' 5" (3.48m x 2.26m)