King Edward Street, Belton, DN9
£425,000
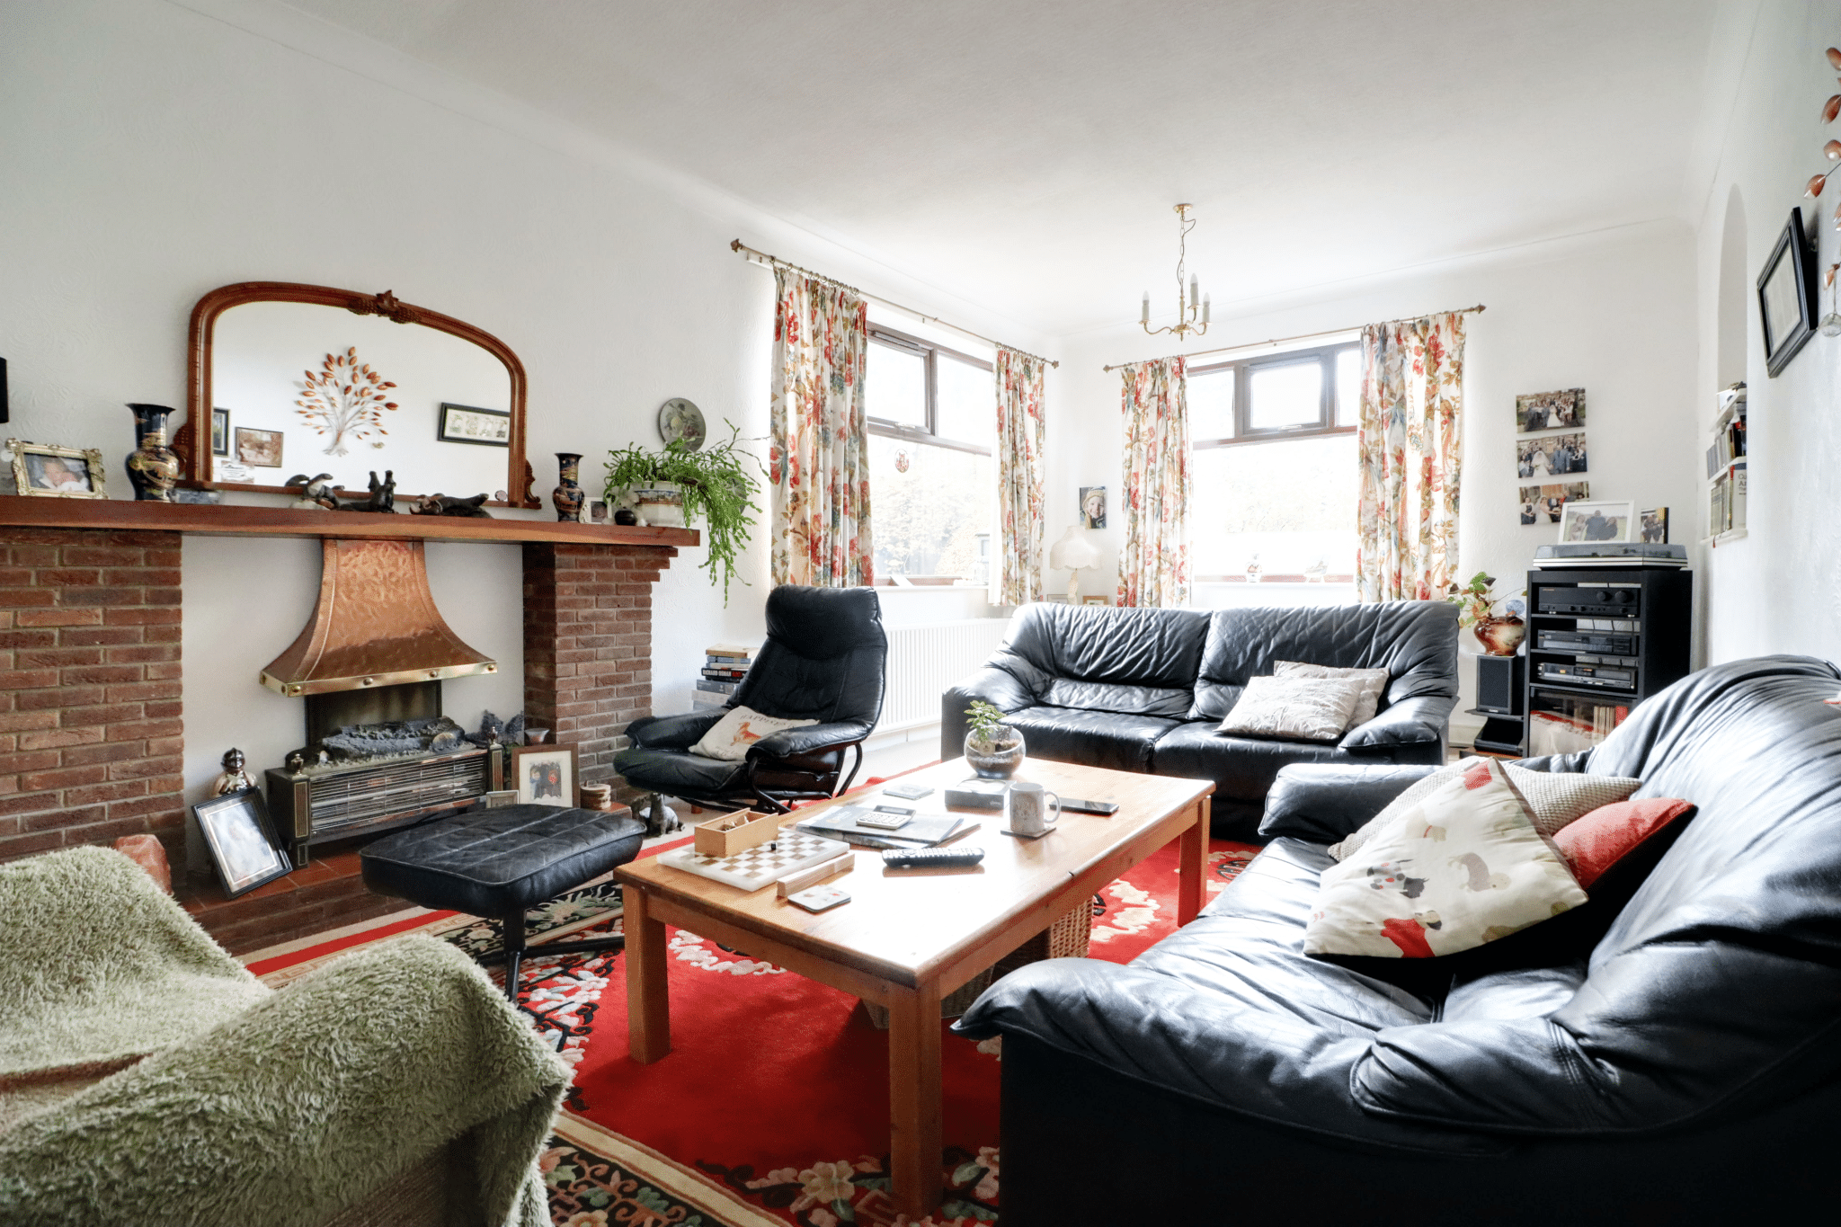
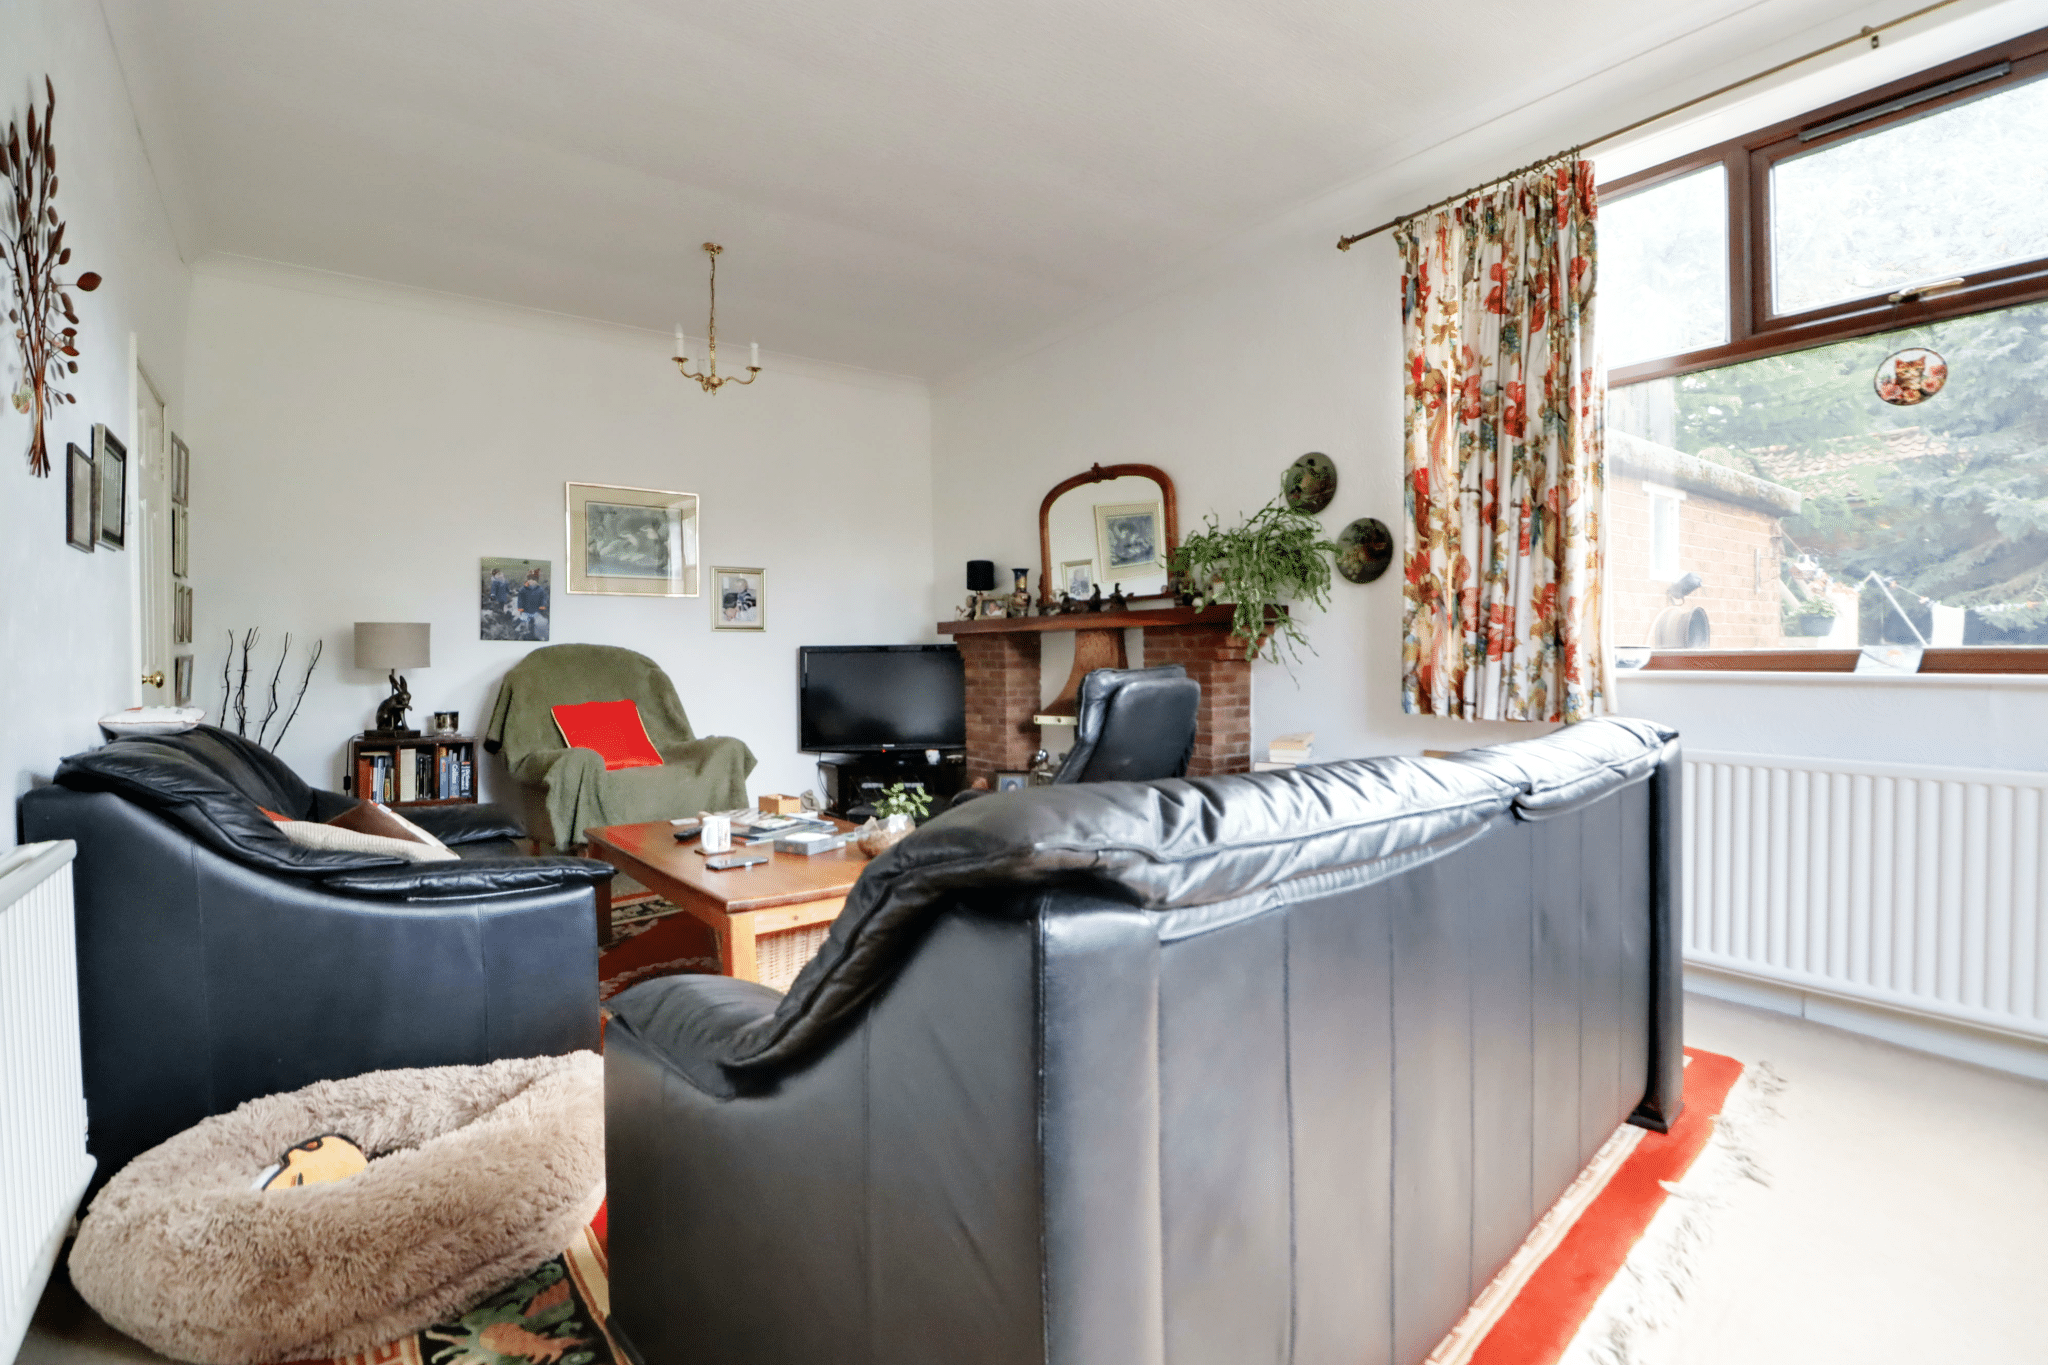
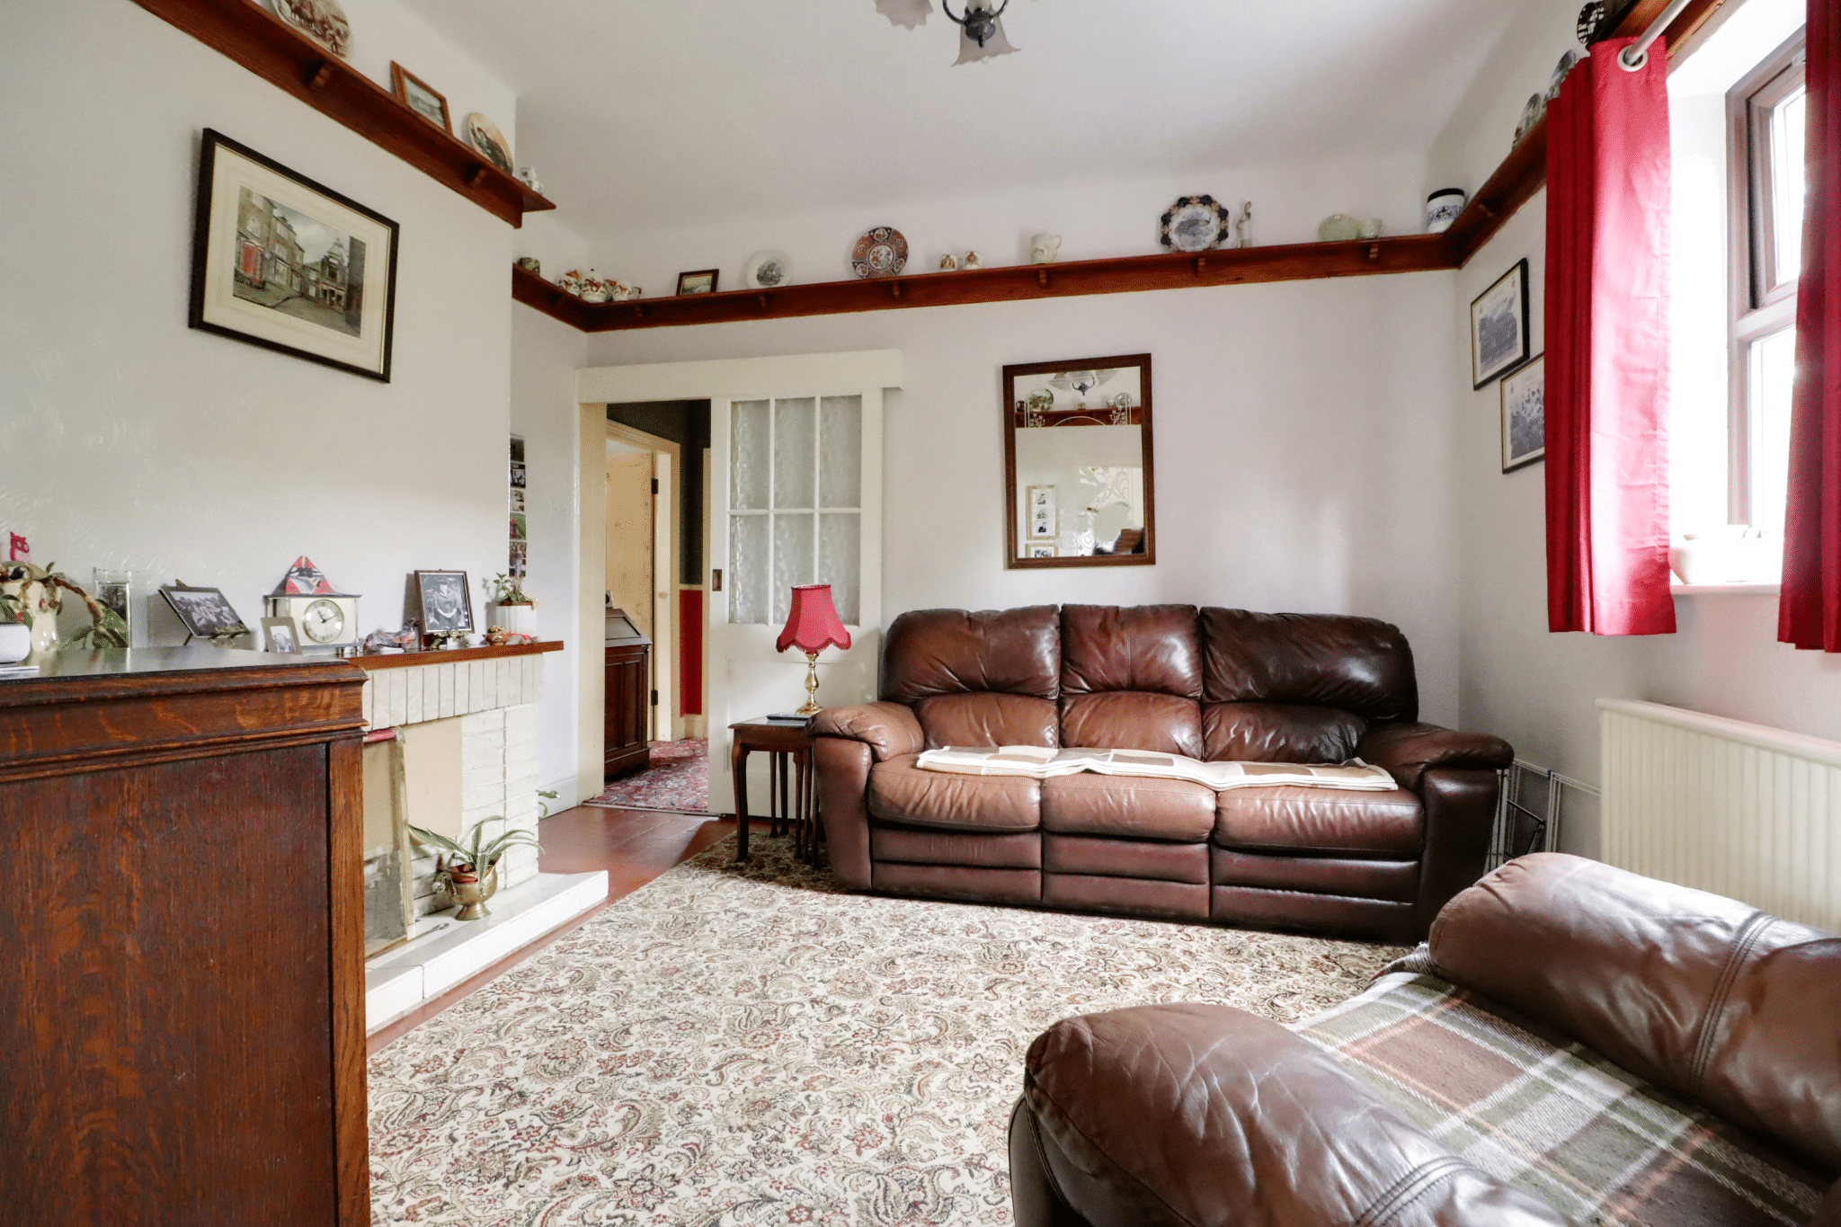
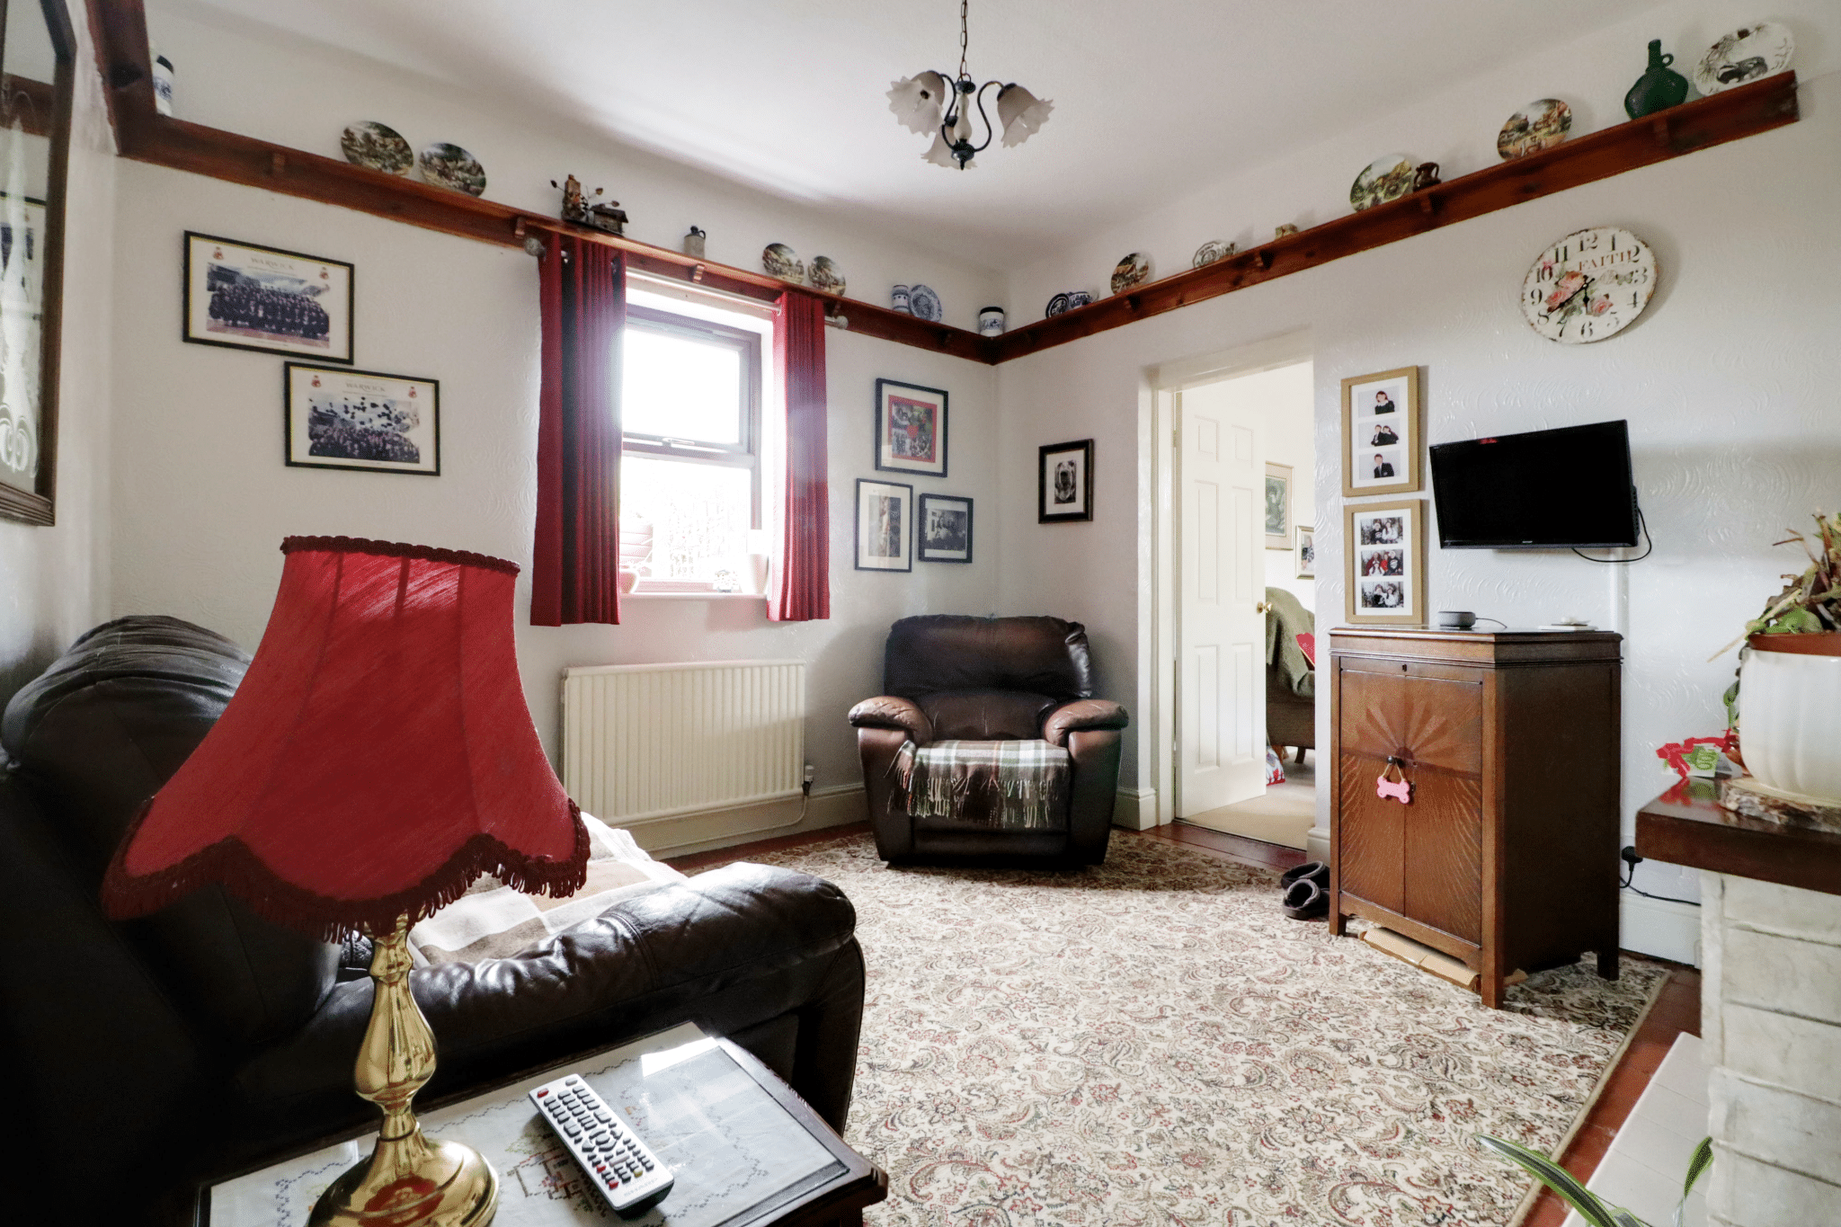
King Edward Street, Belton, DN9
Property Features
- A CHARMING DETACHED FAMILY HOME
- HIGHLY DESIRABLE VILLAGE LOCATION
- LARGE PRIVATE GROUNDS
- DETACHED BRICK BUILT BARN OFFERING EXCELLENT POTENTIAL
- 3/4 RECEPTION ROOMS
- 3/4 BEDROOMS
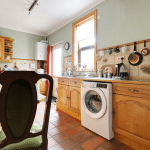
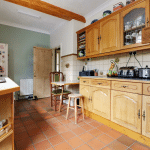
- OAK FITTED BREAKFASTING KITCHEN
- VIEWING IS ESSENTIAL TO FULLY APPRECIATE
Property Summary
Full Details
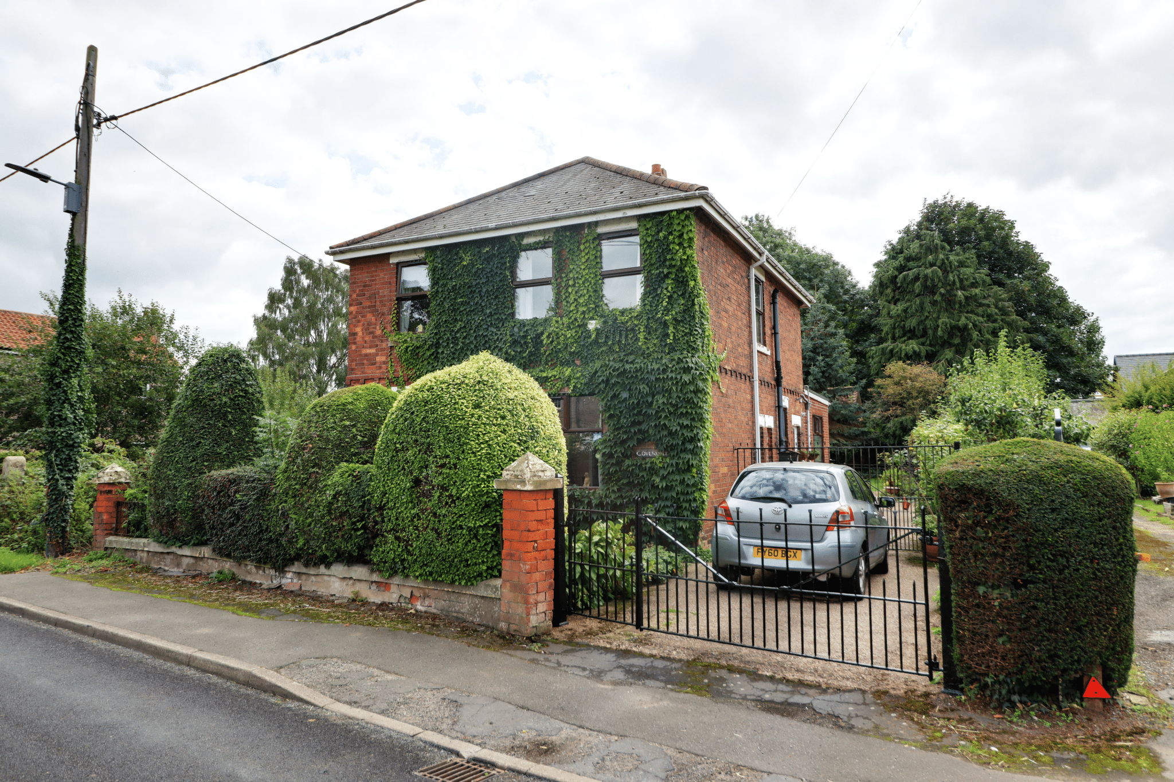
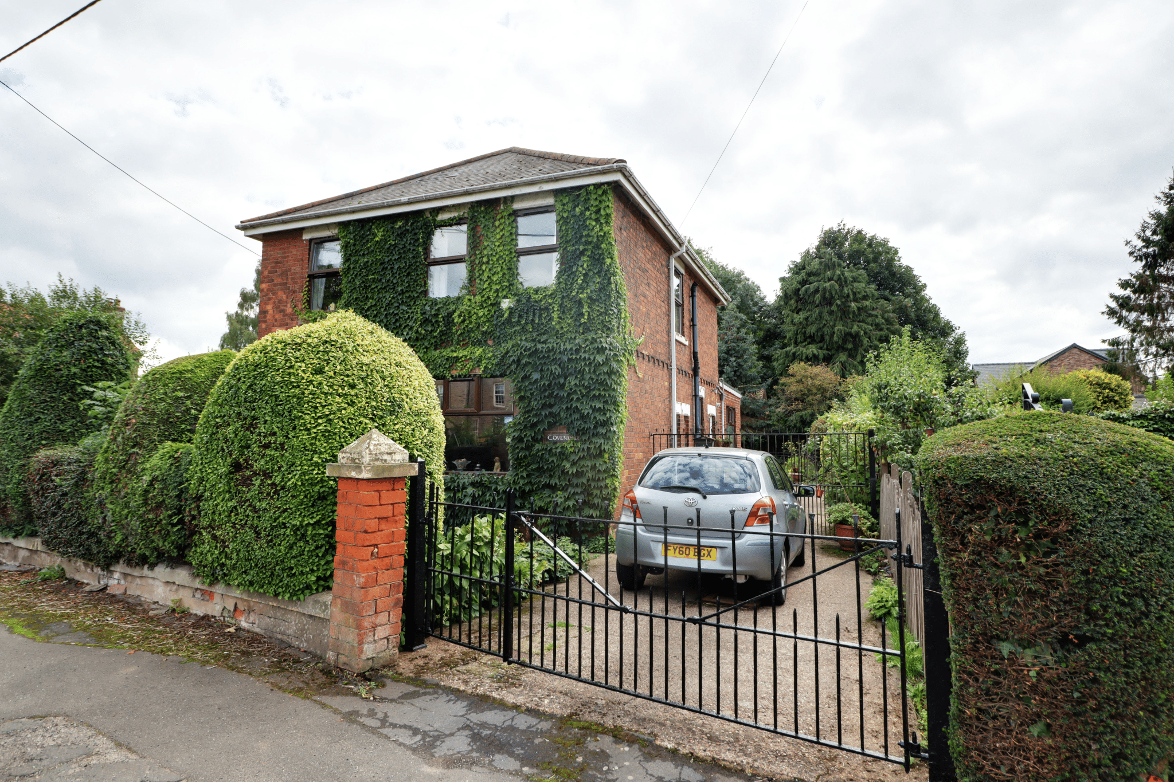
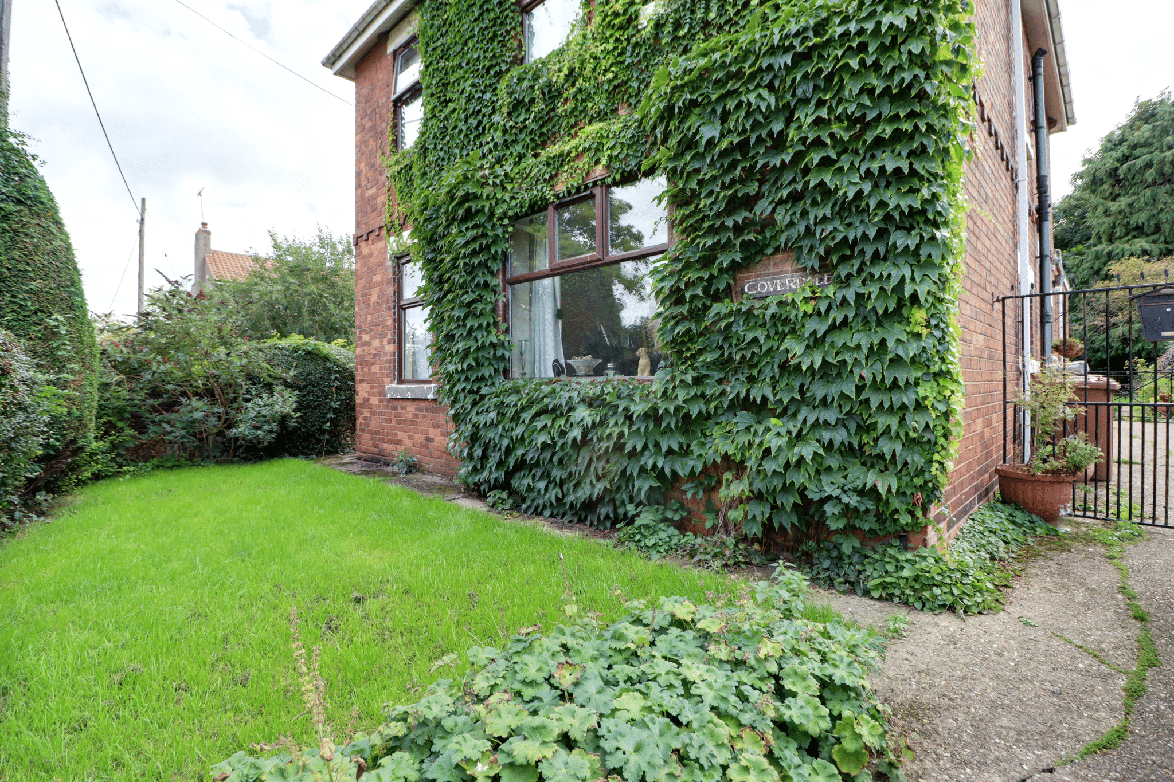
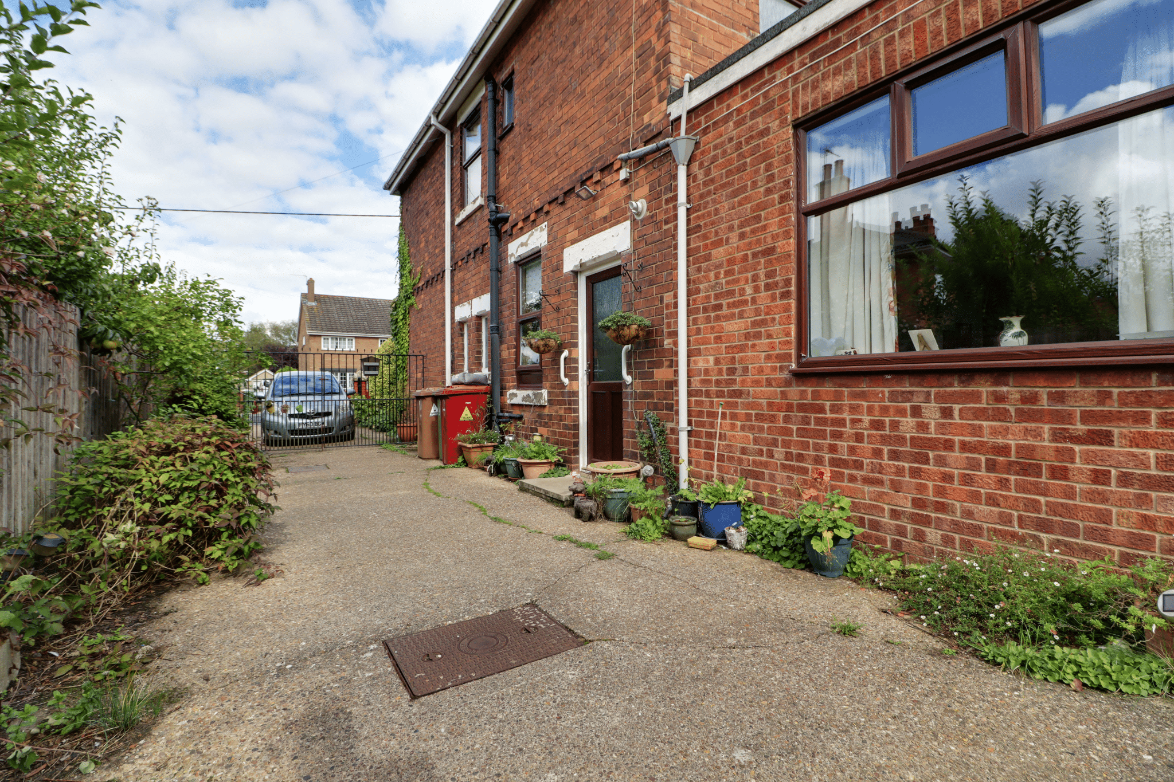
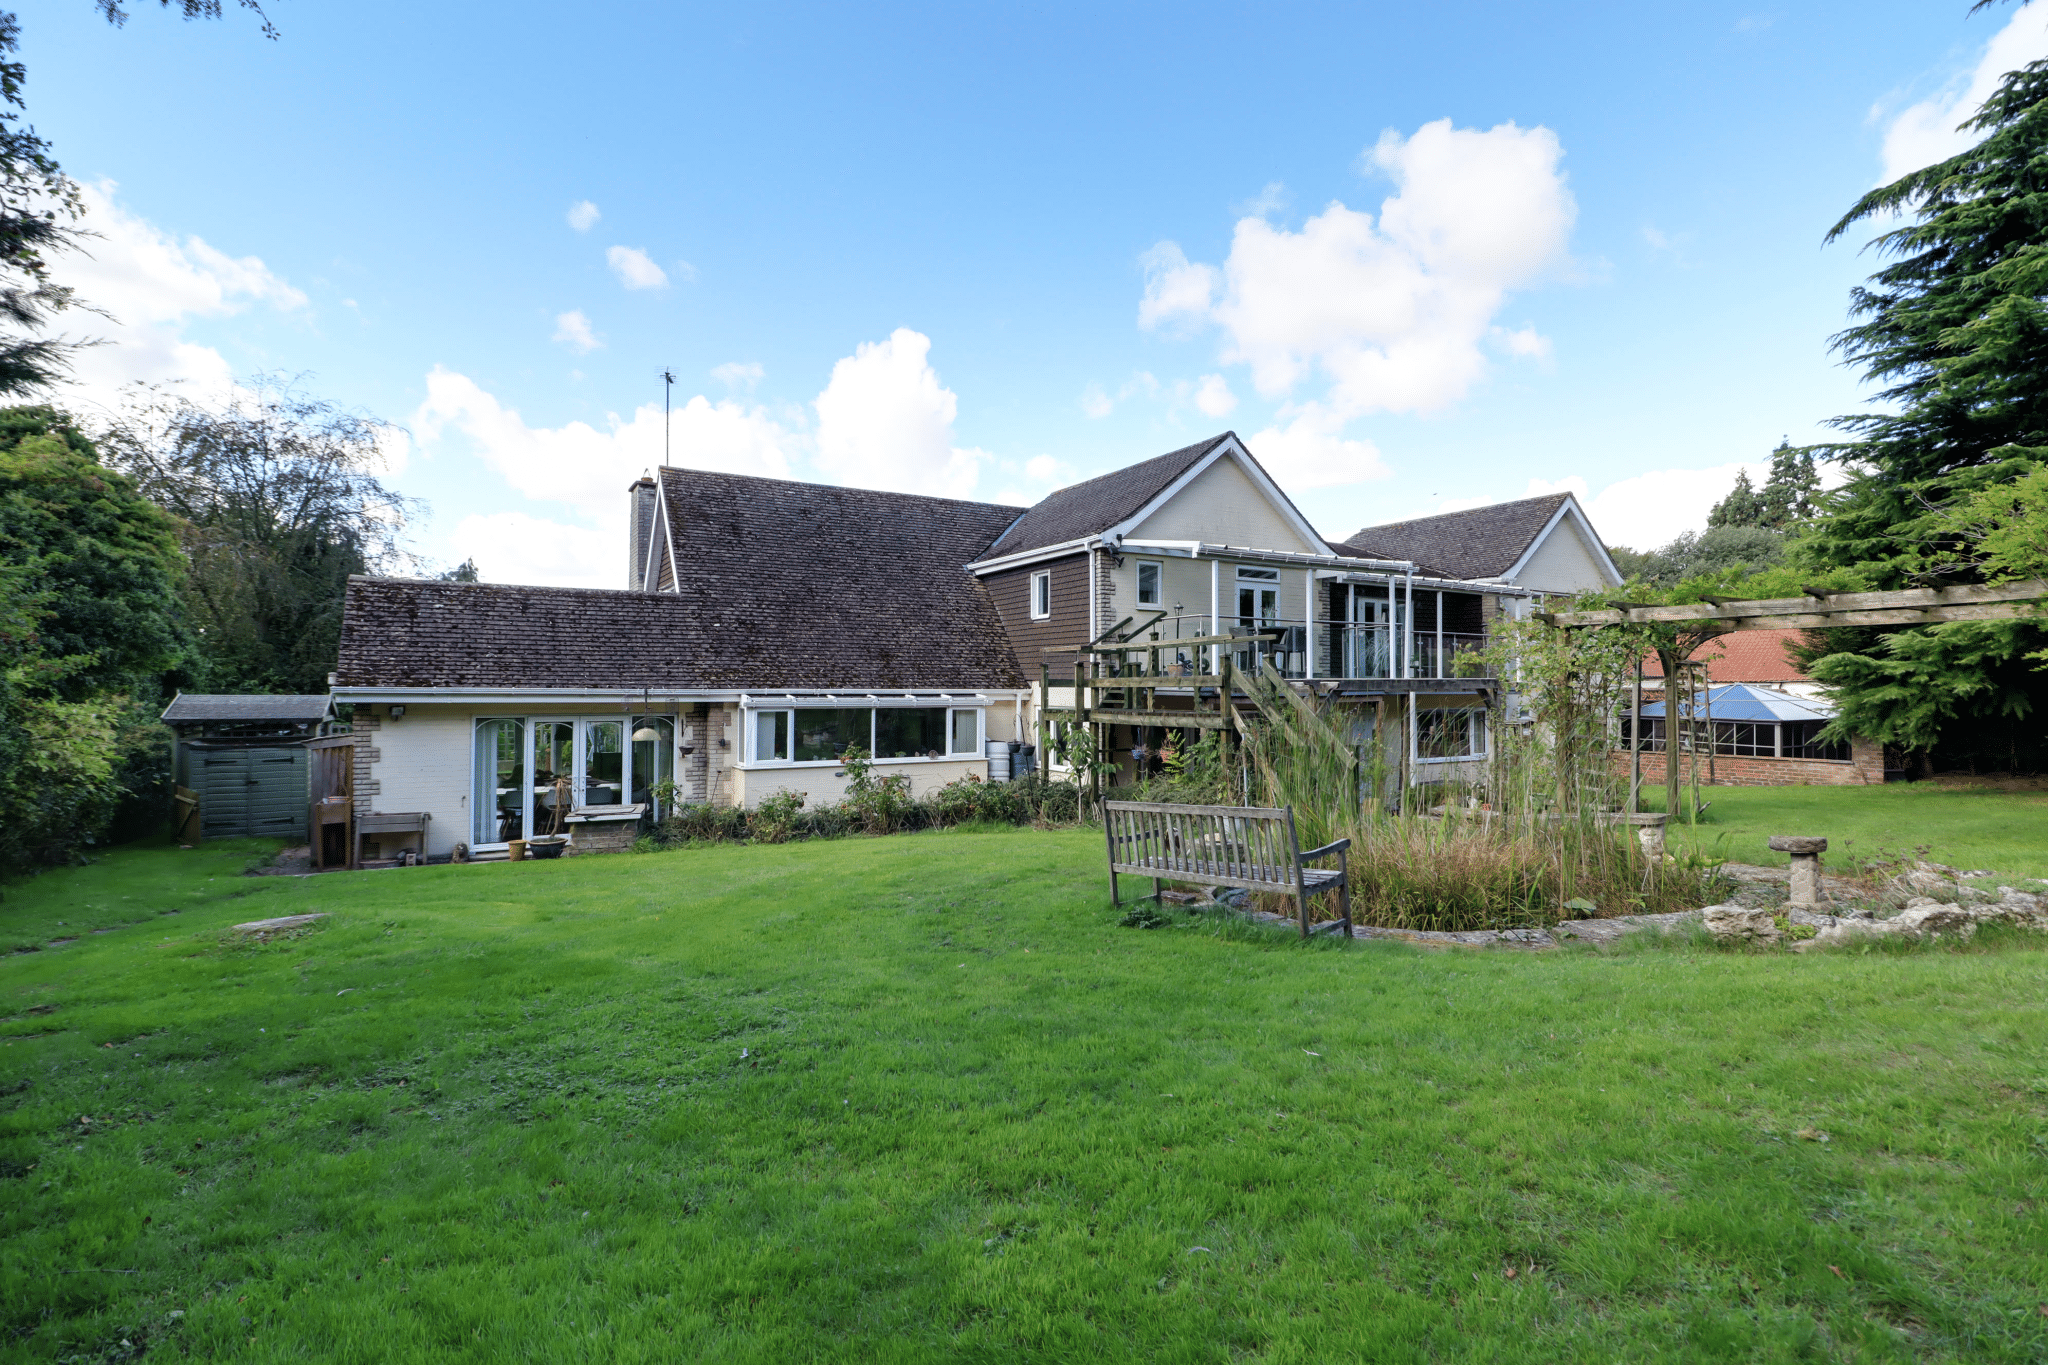
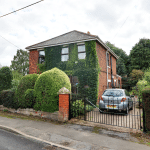
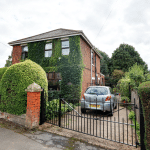
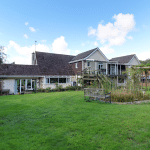
‘Coverdale’ is a charming traditional, double-fronted detached house occupying a generous and particularly private plot, complemented by a substantial detached brick-built barn offering excellent potential for a variety of uses. The property provides deceptively spacious and versatile accommodation which would suit a range of buyers, with further scope for alteration or extension, subject to the necessary planning consents.
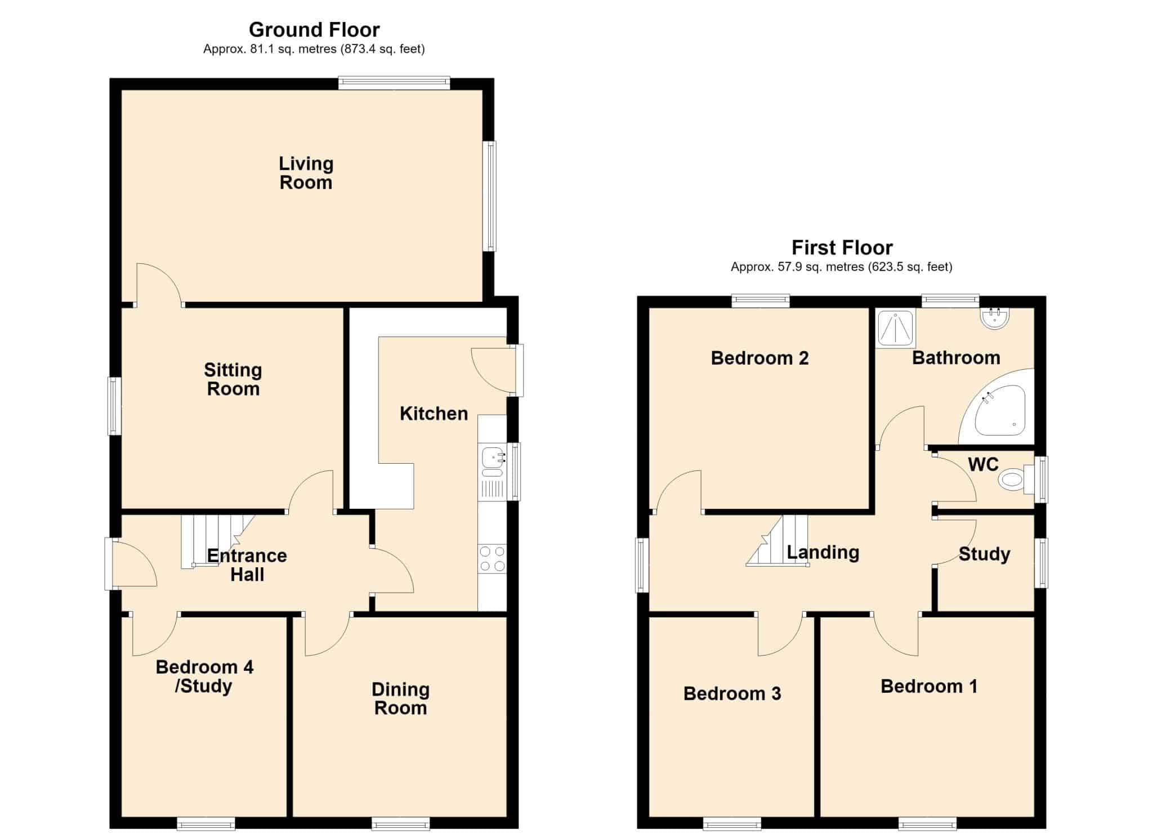
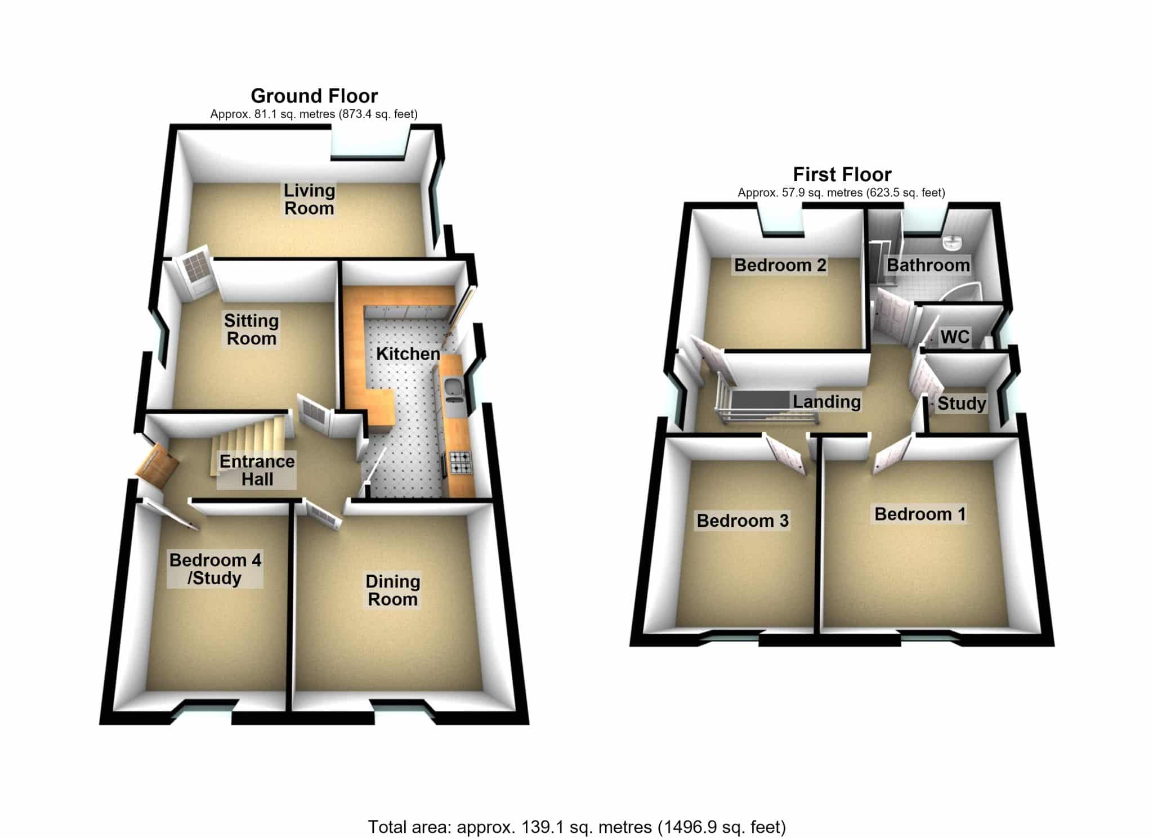
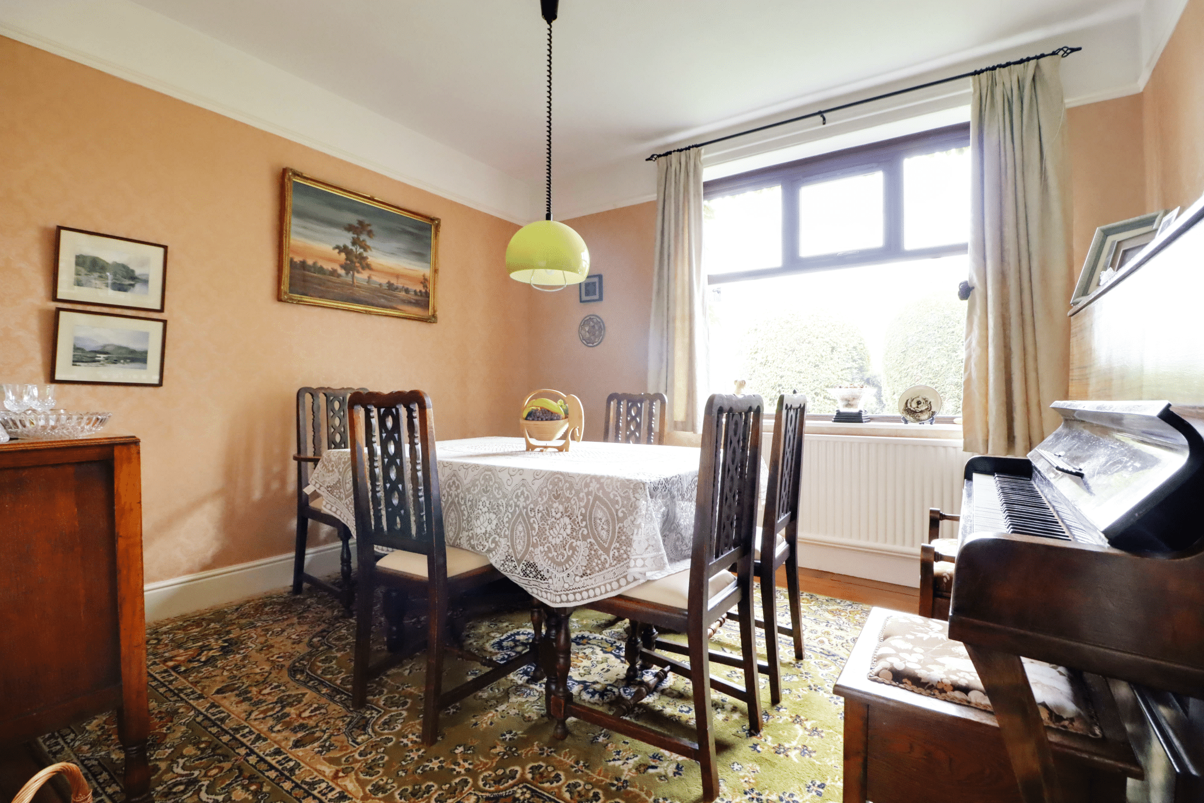
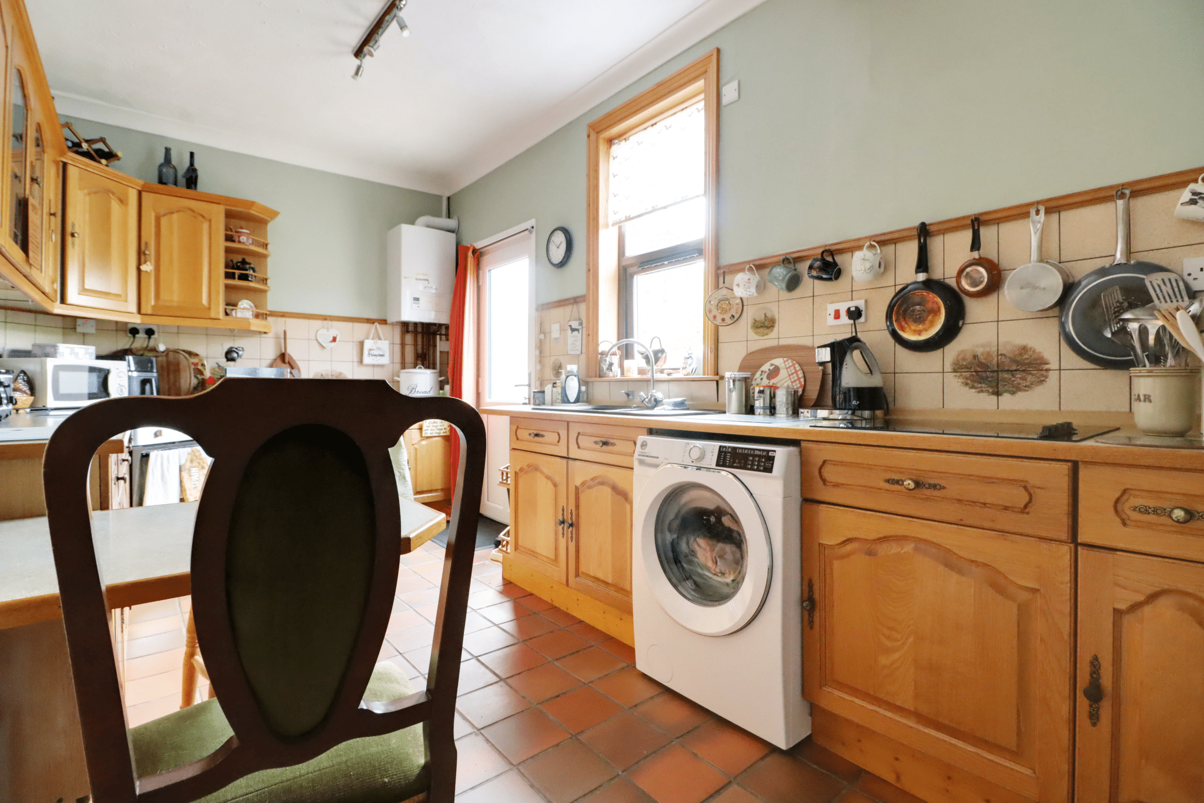
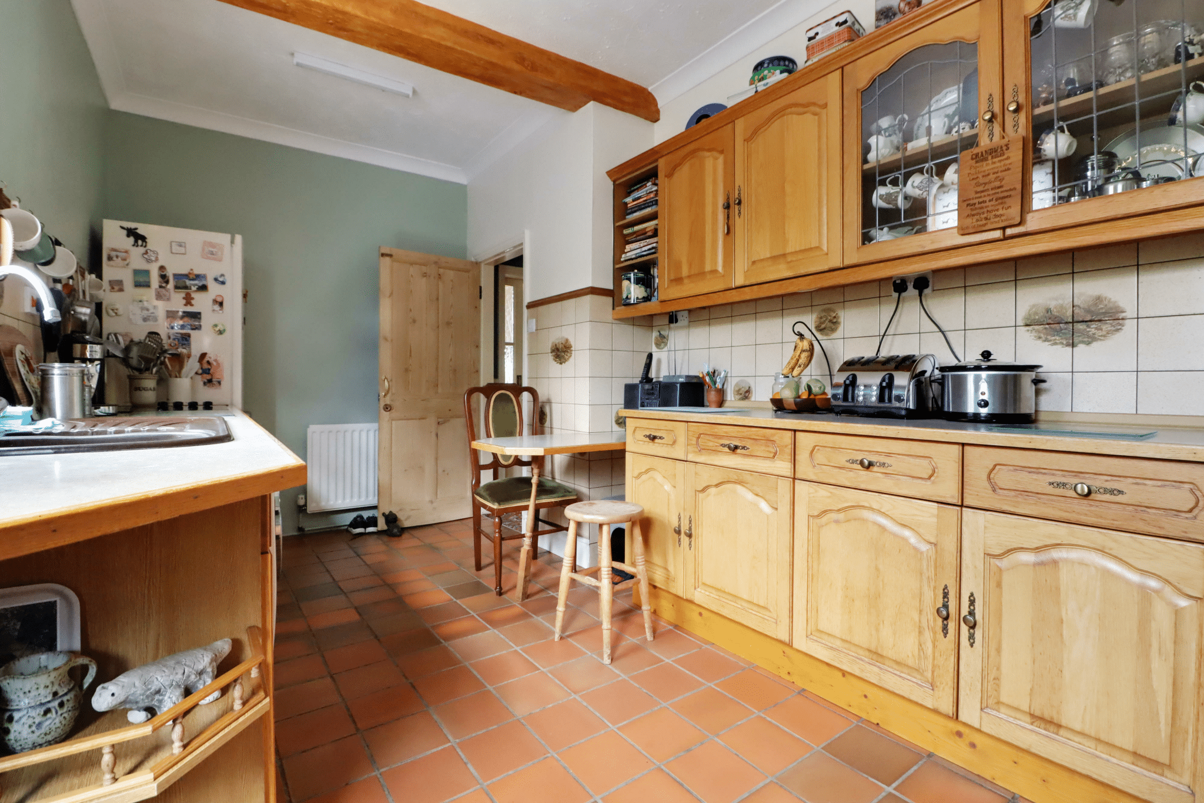
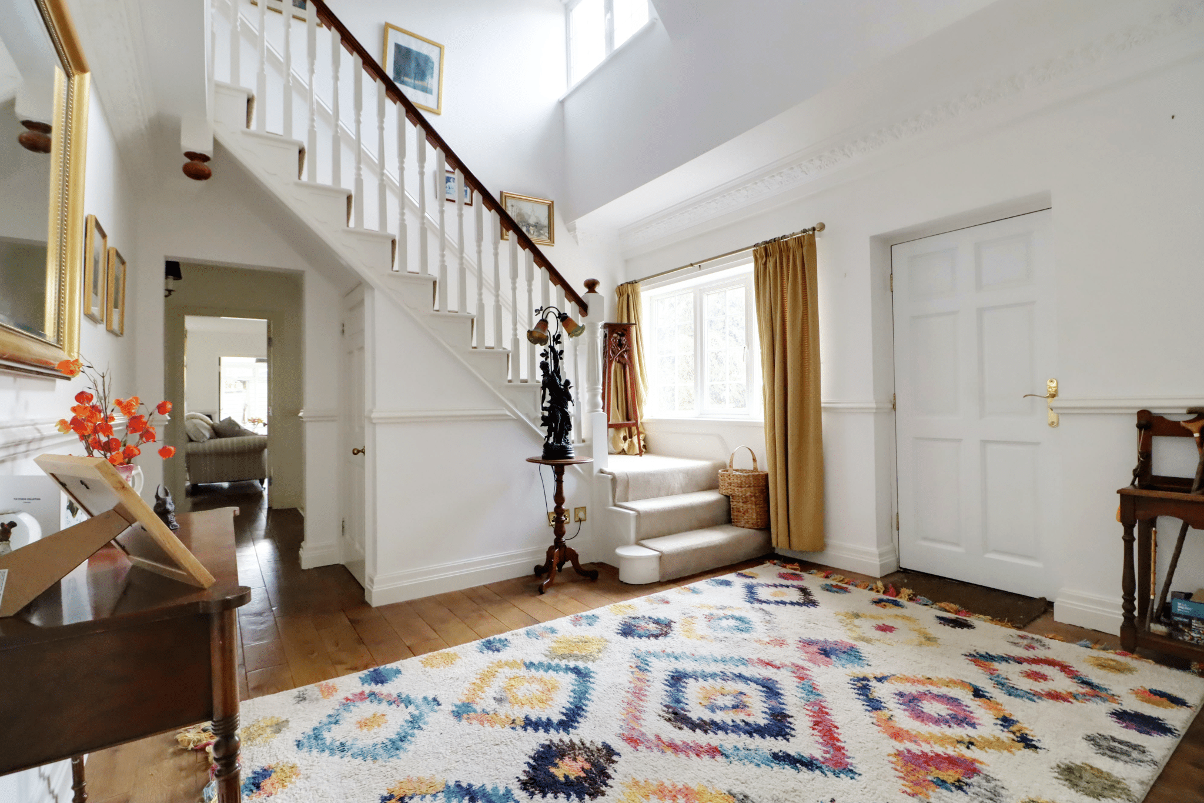
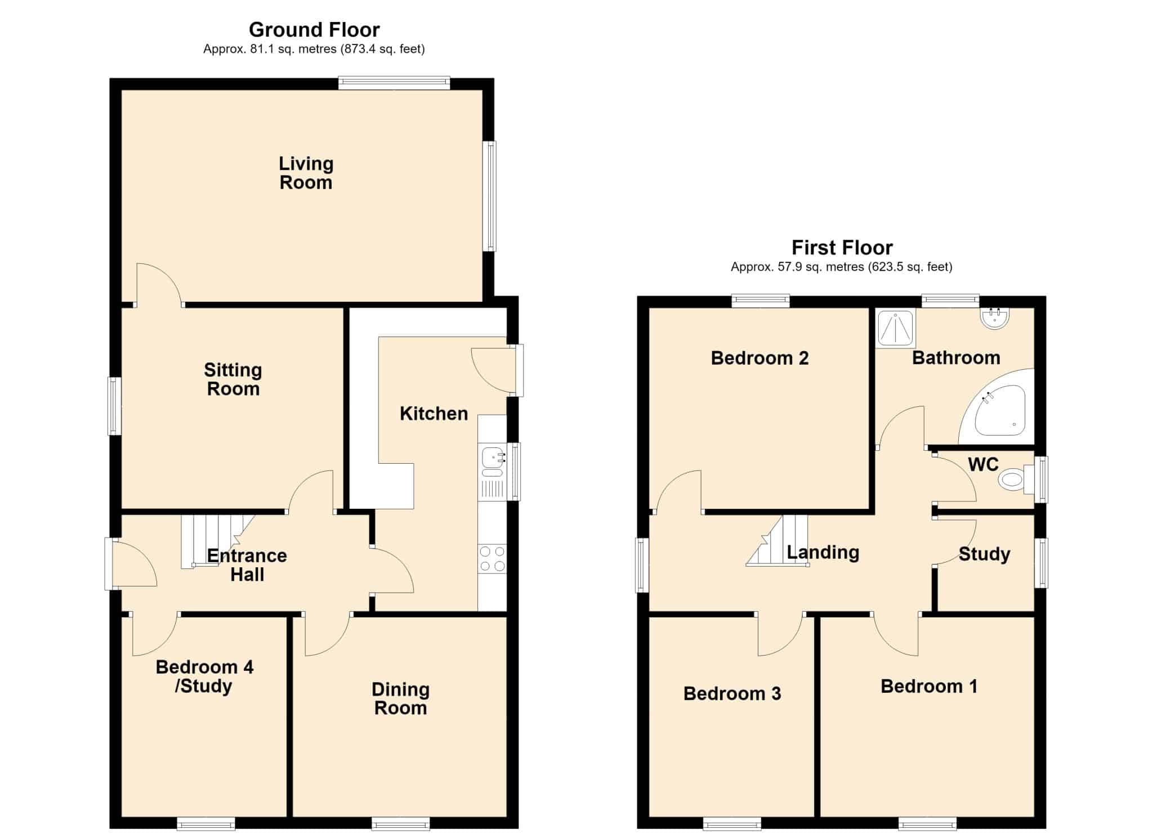
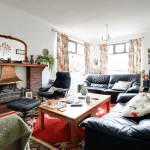
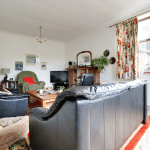
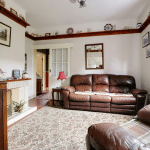
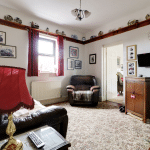
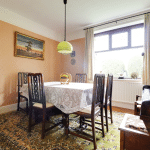
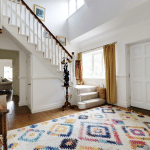
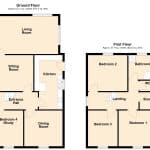
The accommodation briefly comprises a central reception hallway, pleasant sitting room, large rear living room, formal dining room and an attractive oak-fitted breakfasting kitchen. A useful study, which could also be utilised as a fourth bedroom if required, completes the ground floor.
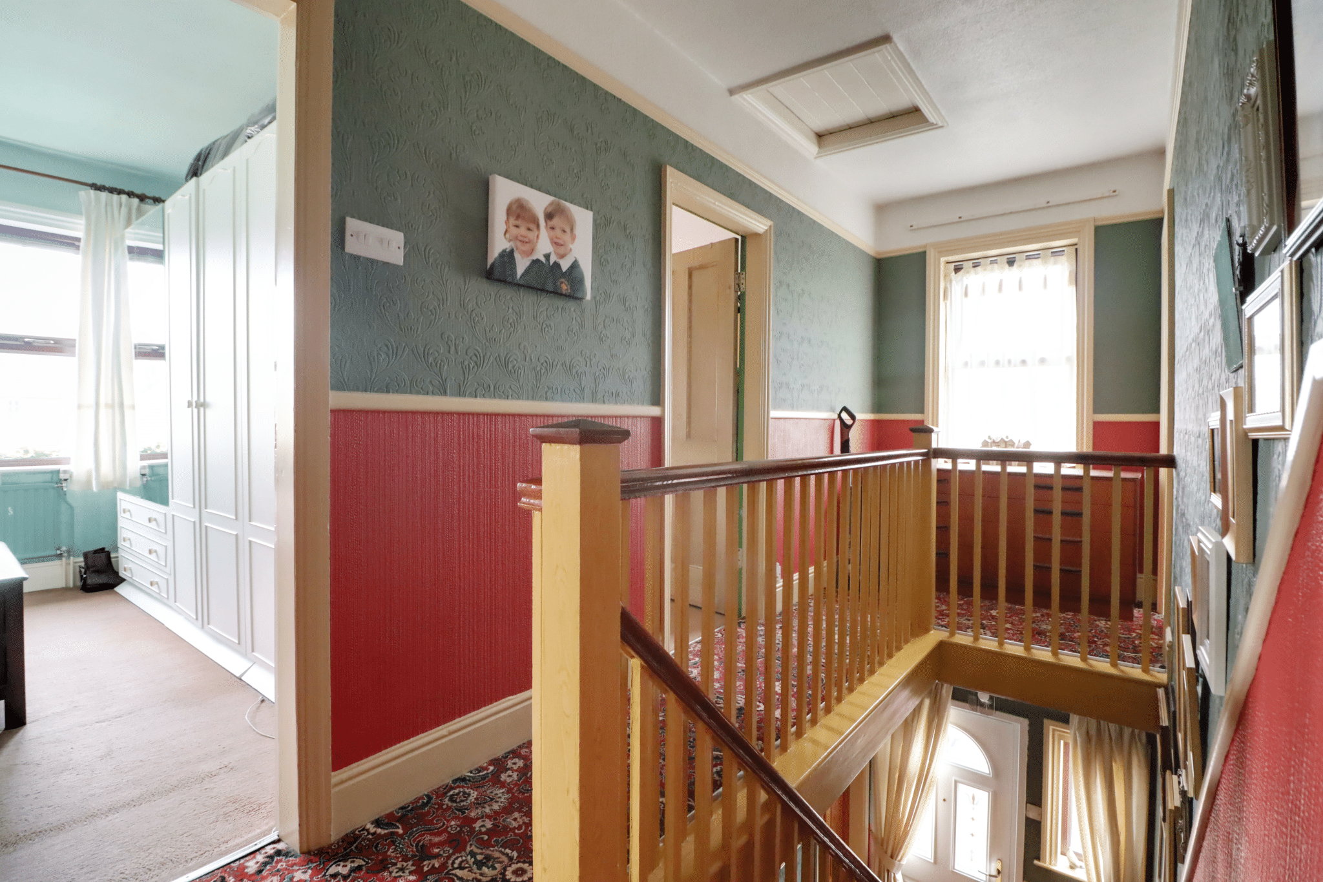
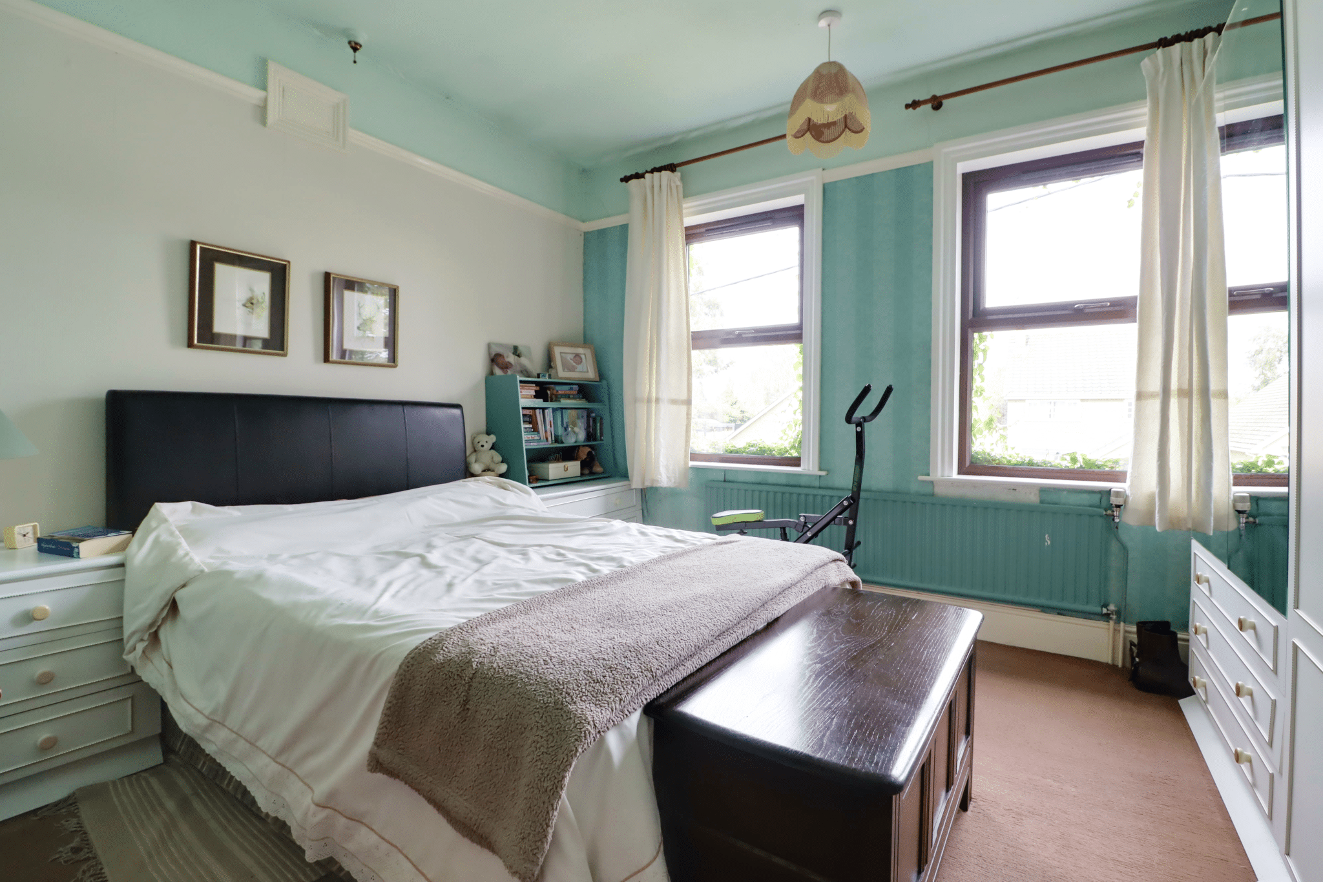
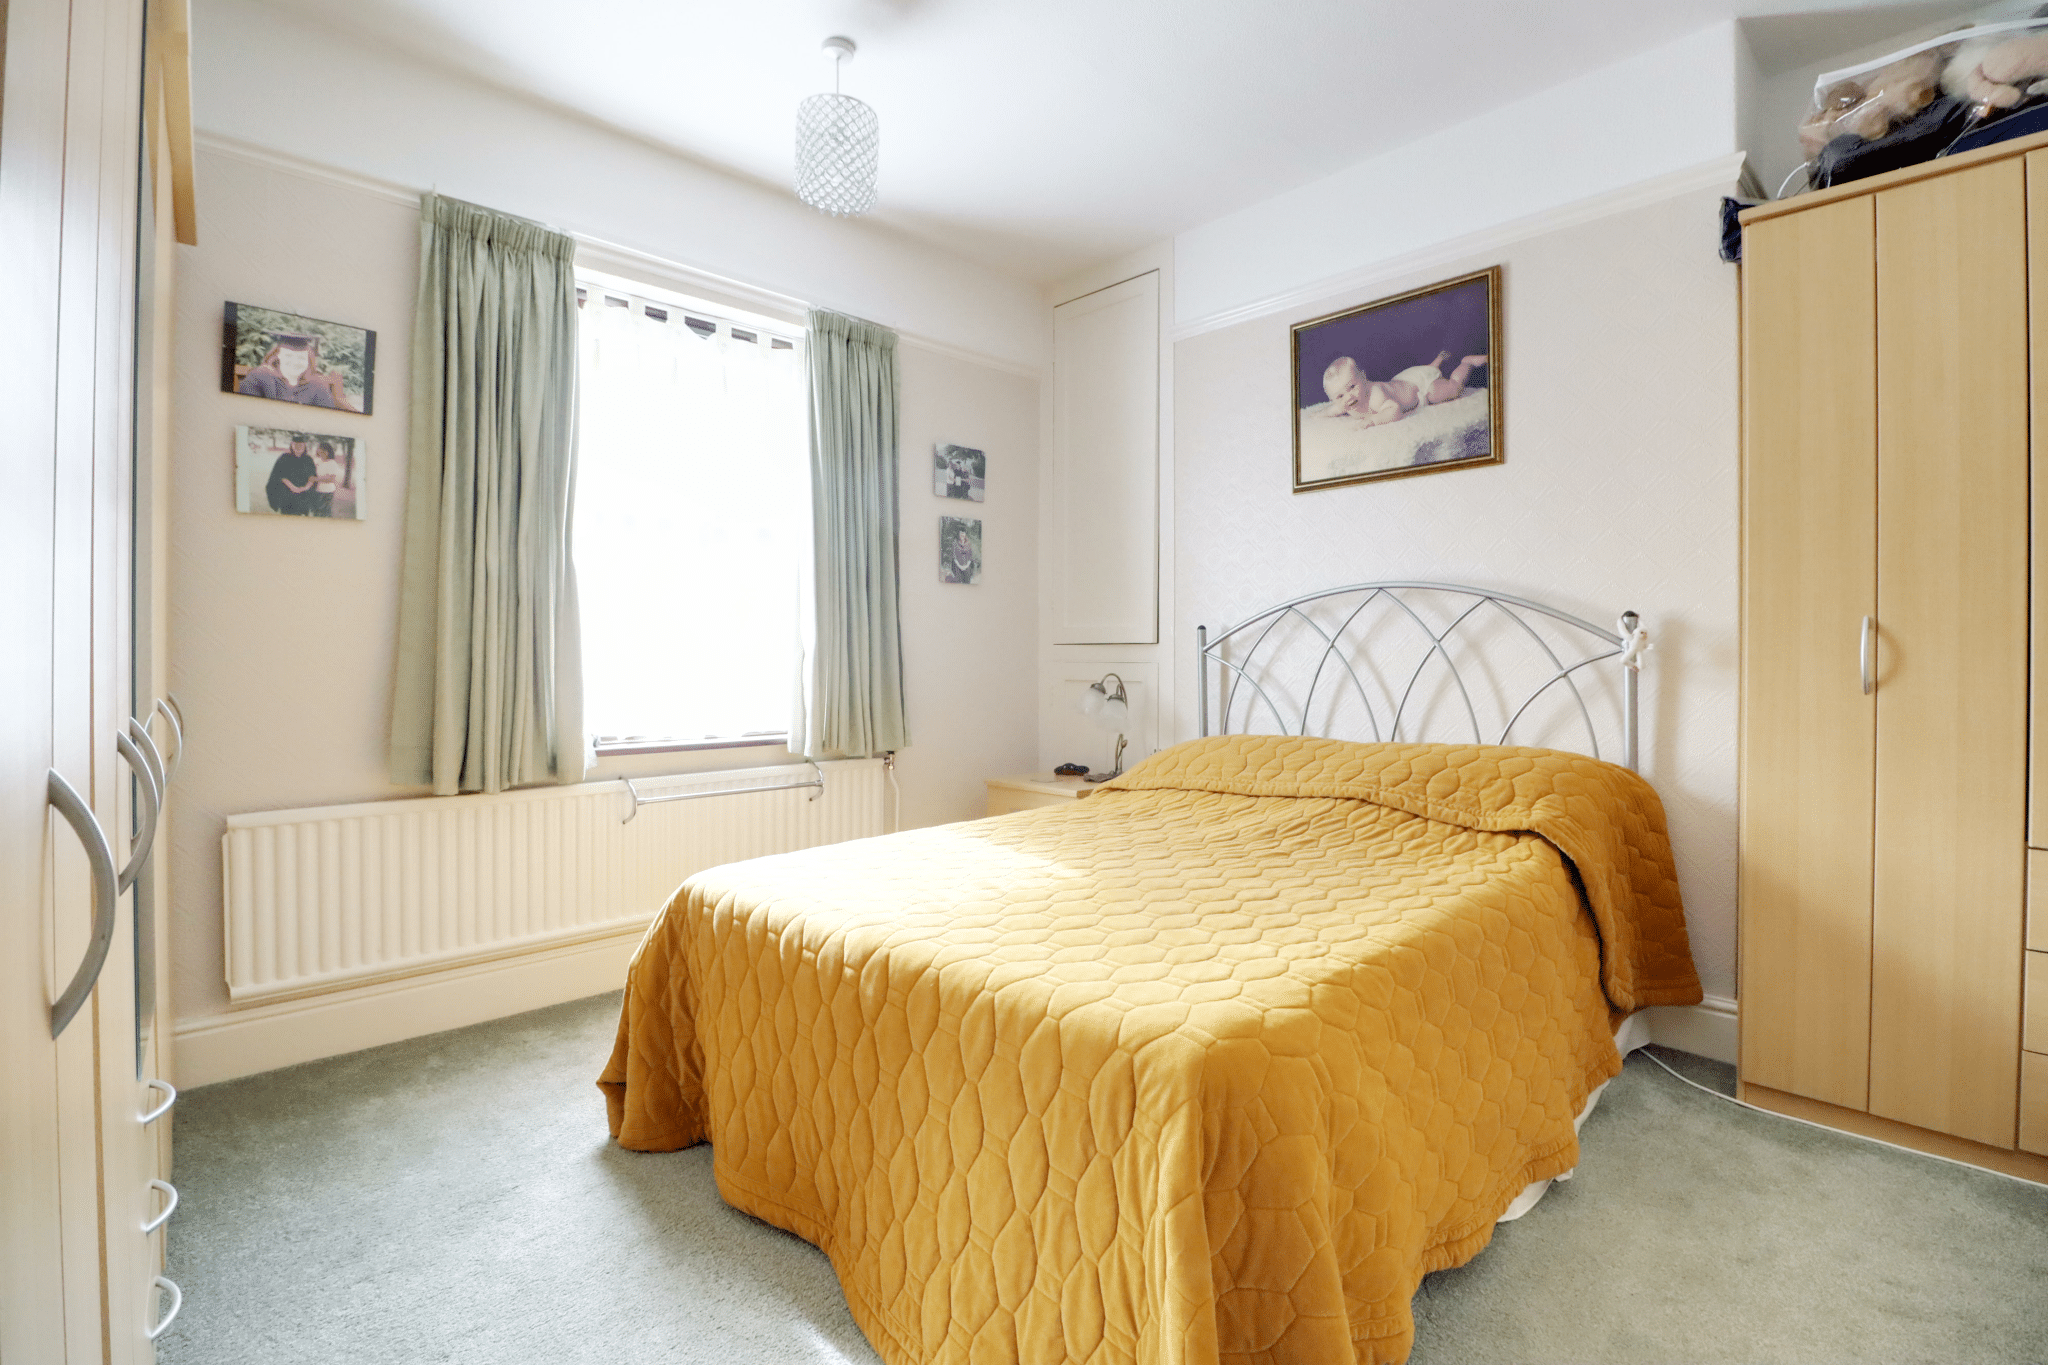
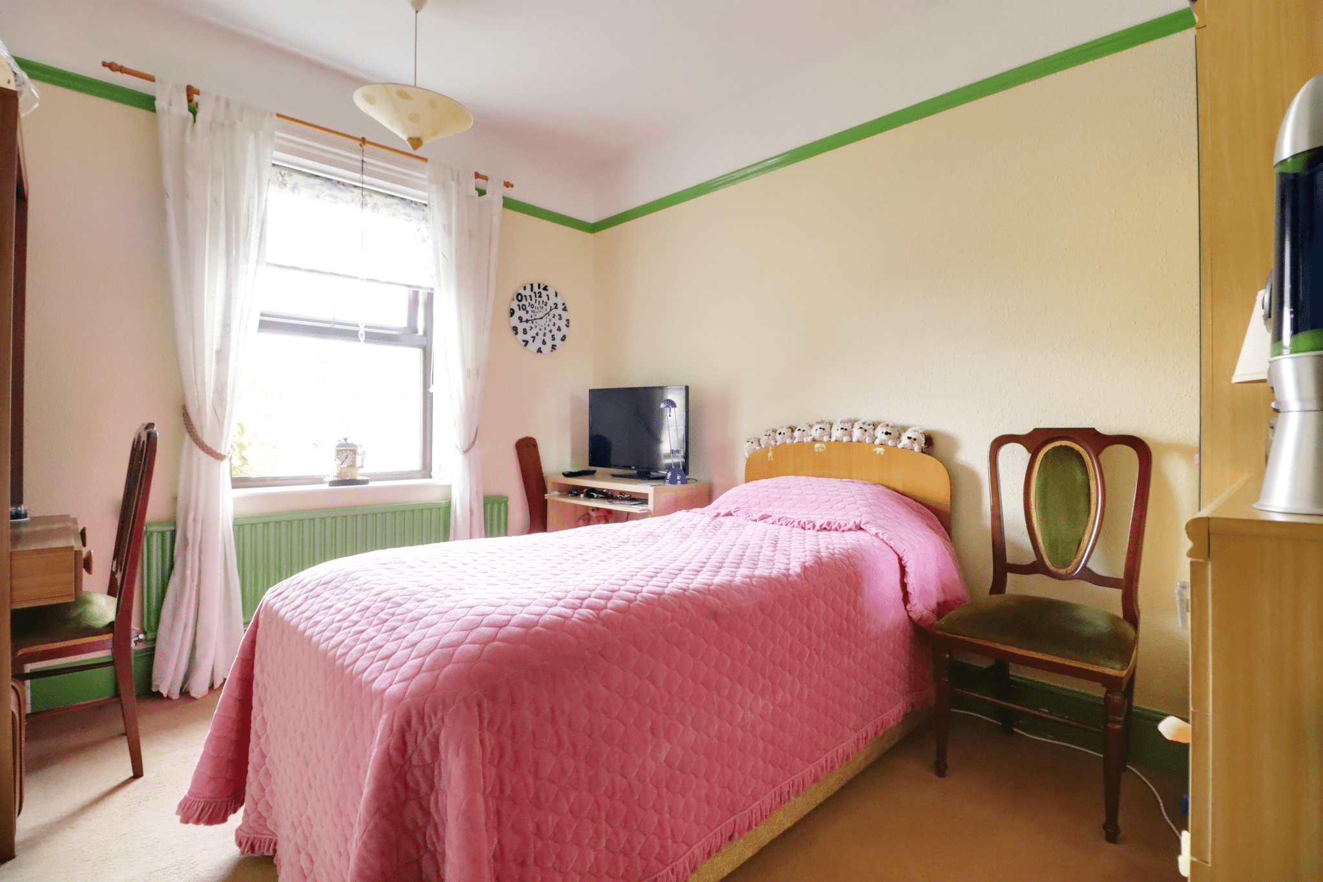
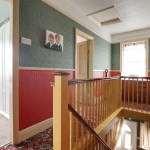
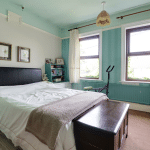
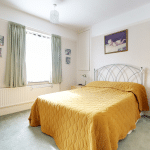
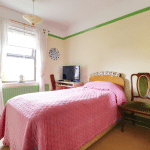
The first floor provides a central landing leading to three generous double bedrooms, together with a further study, landing cloakroom and family bathroom, offering a flexible layout that could readily adapt to the needs of a growing family.
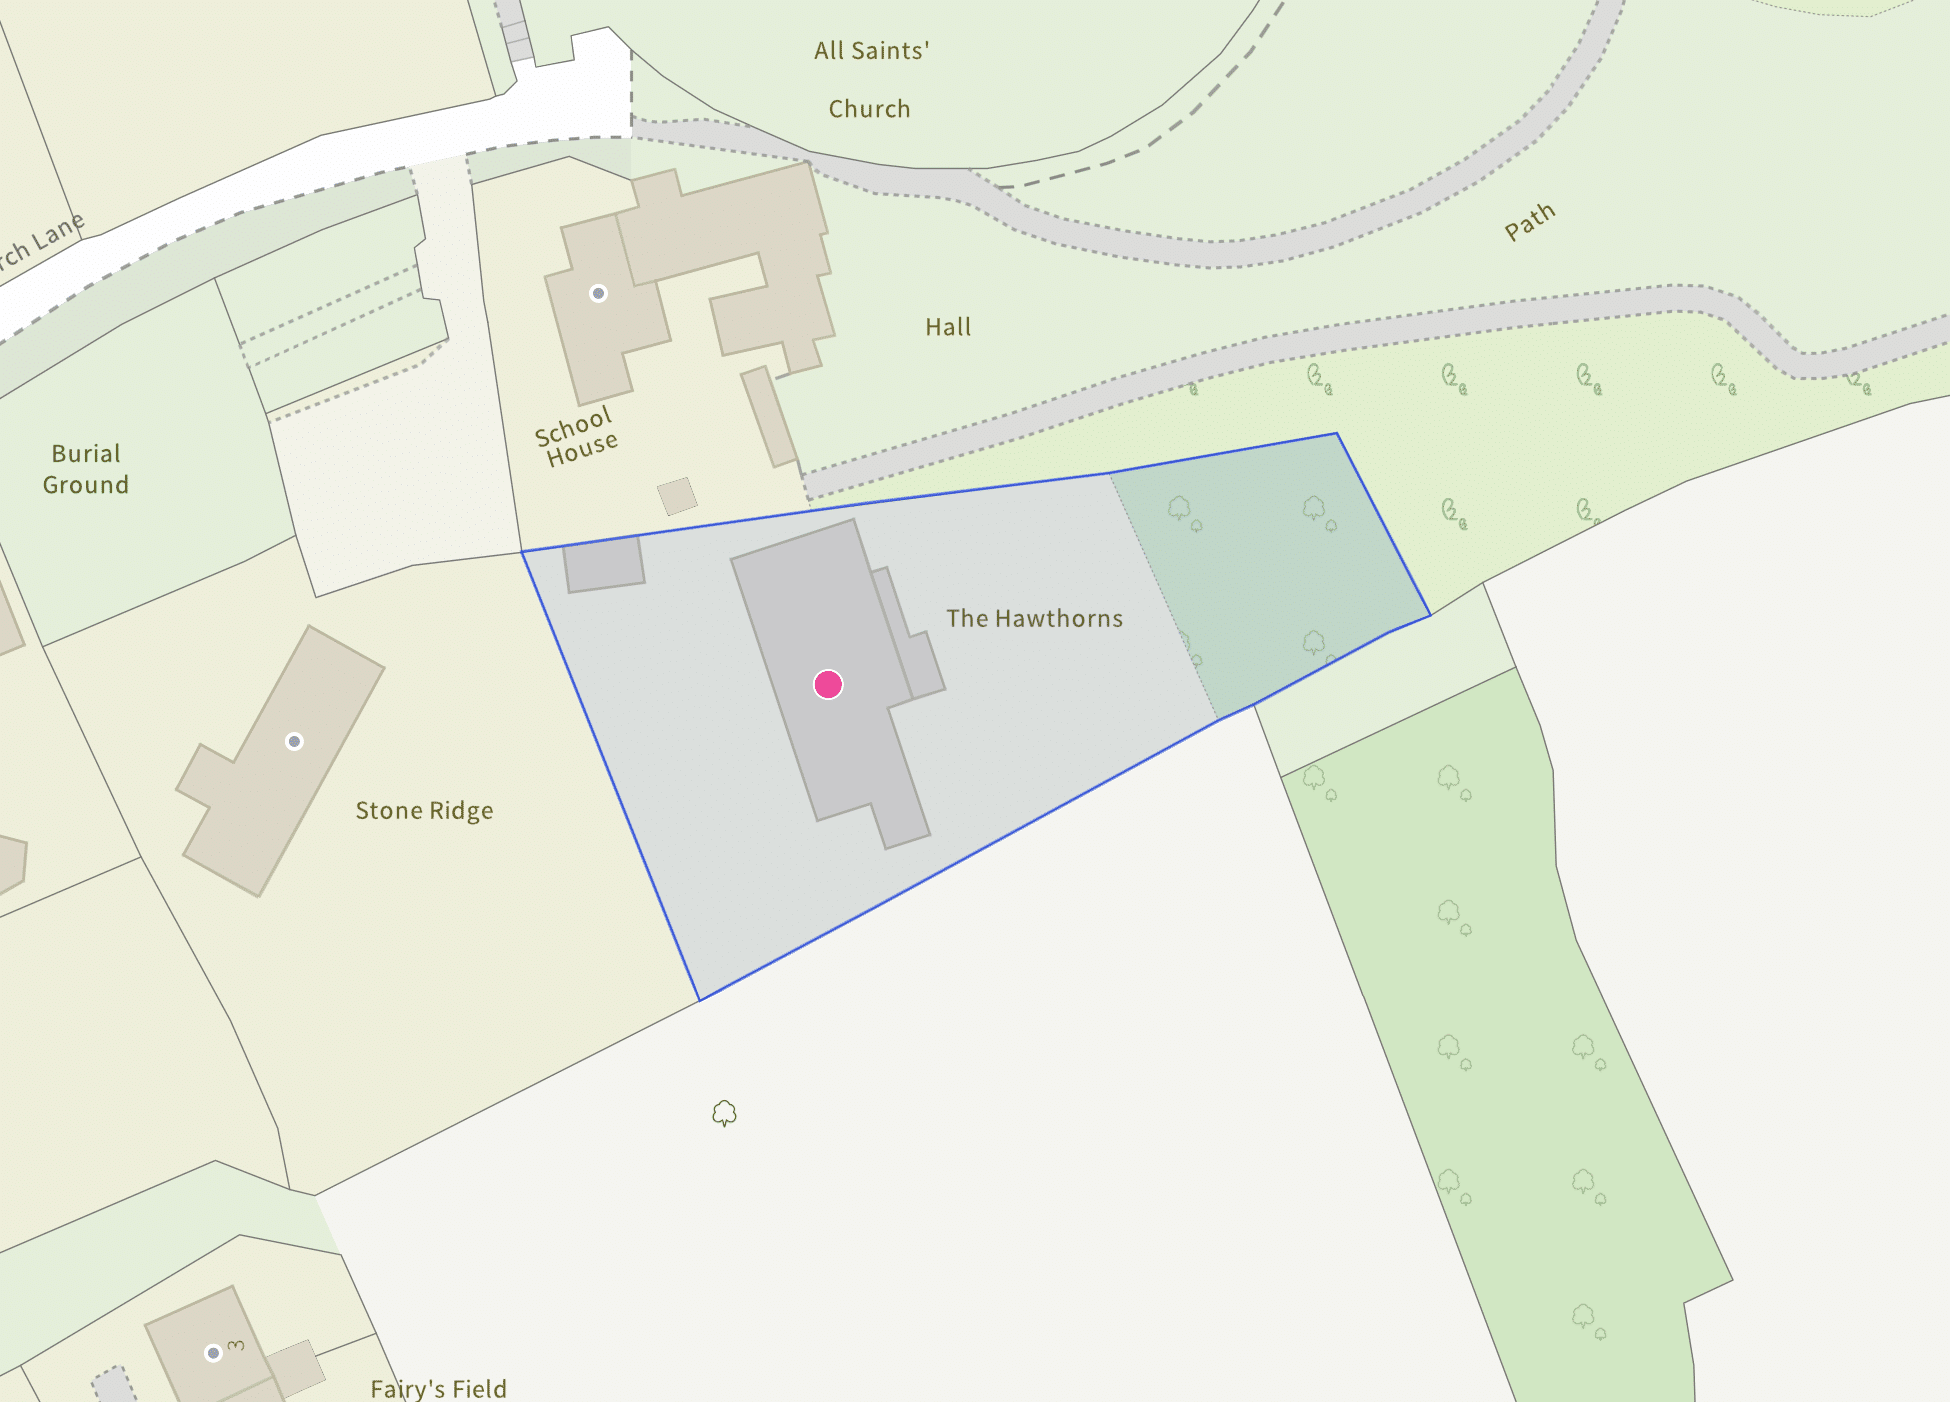
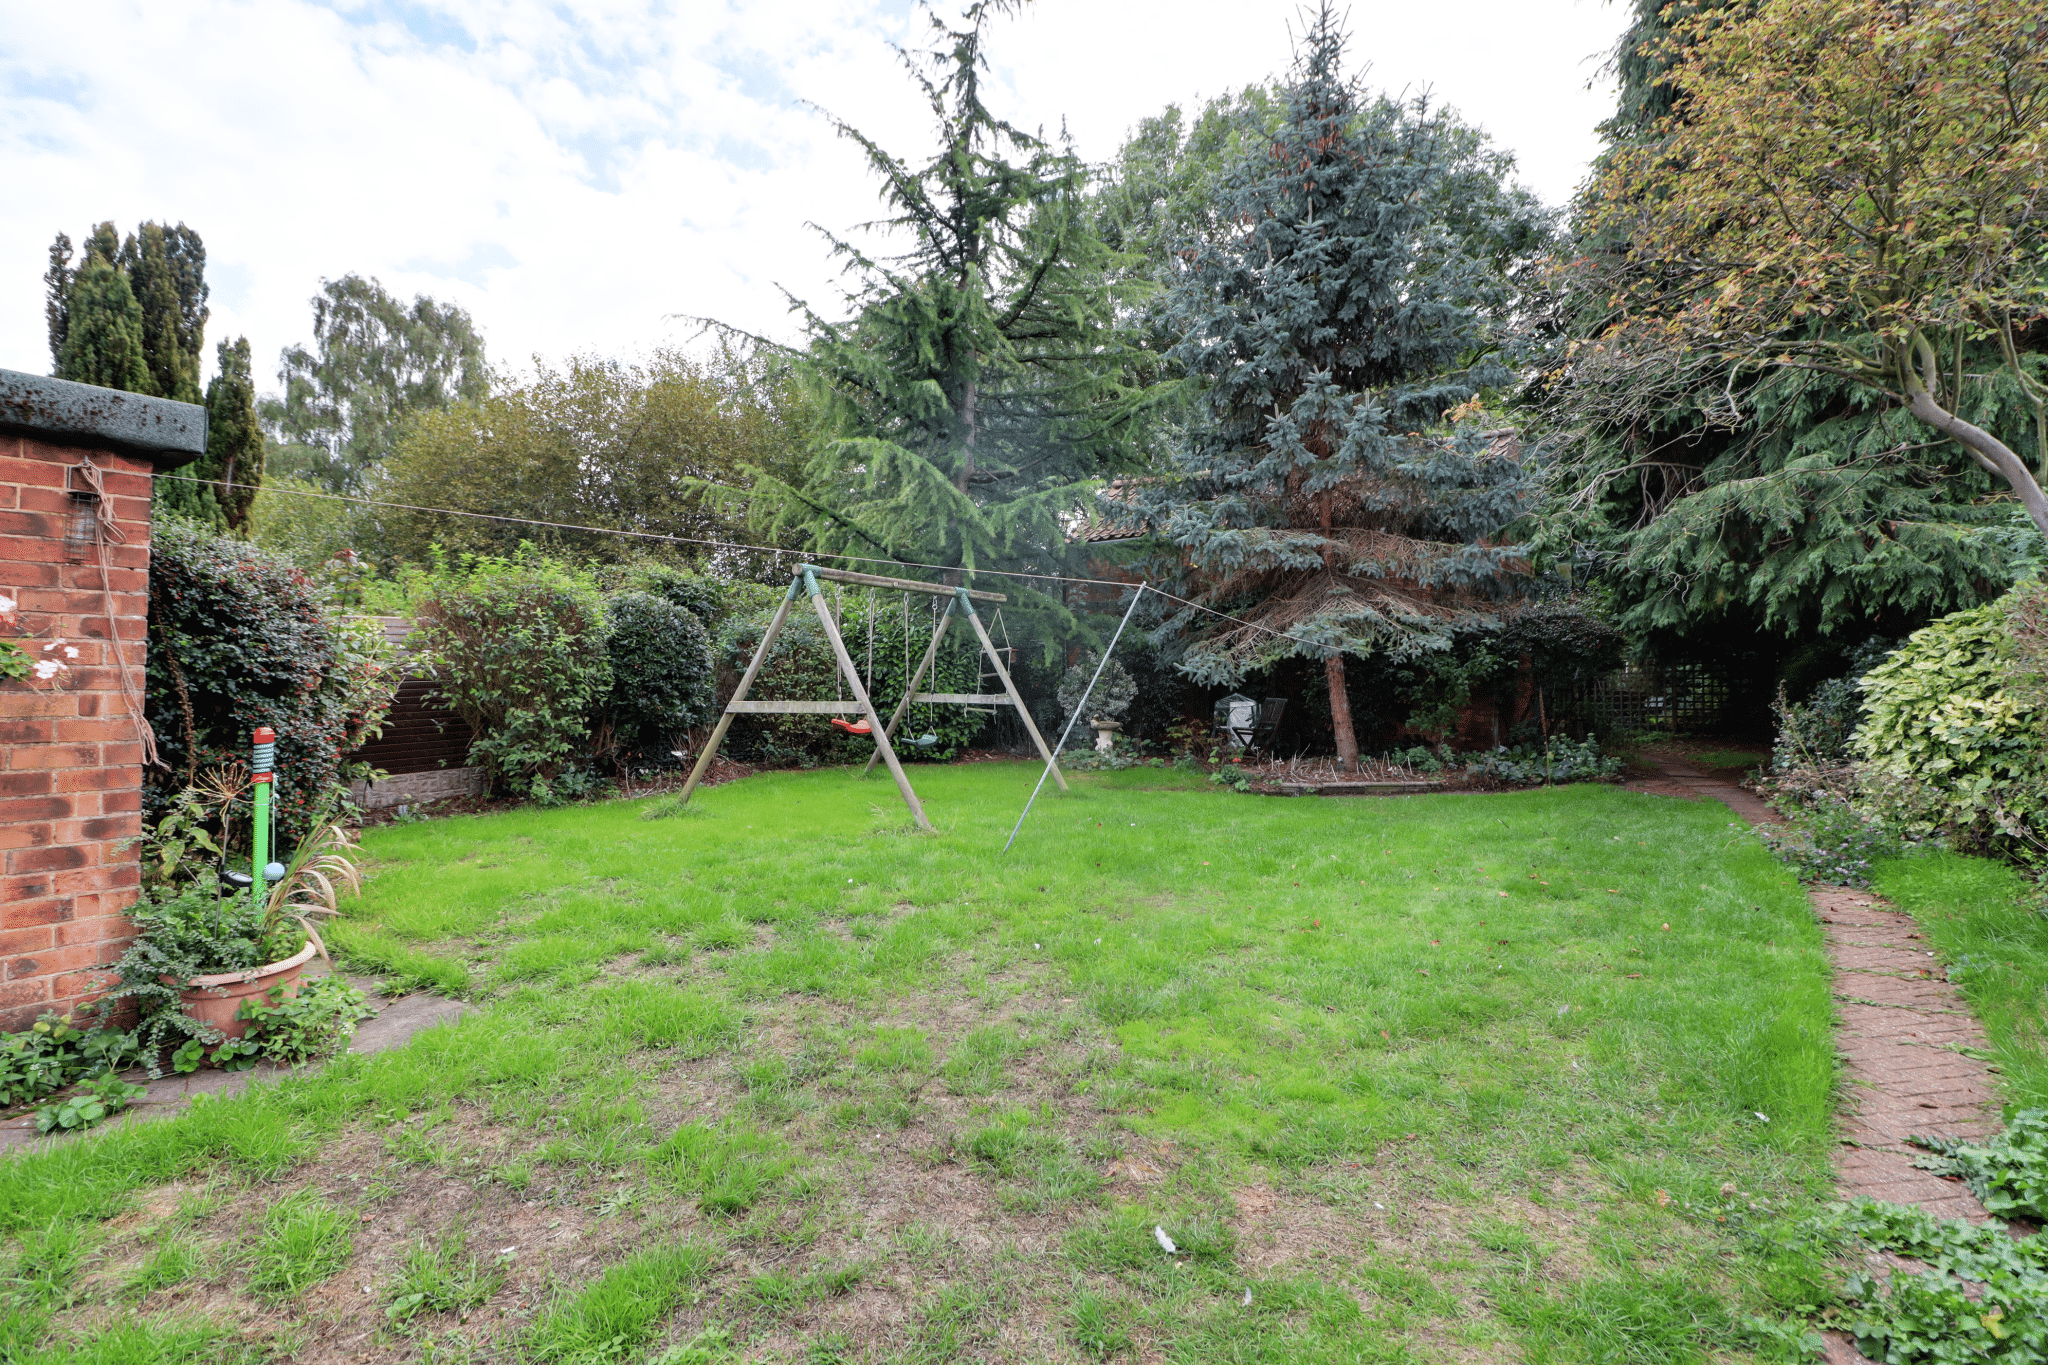
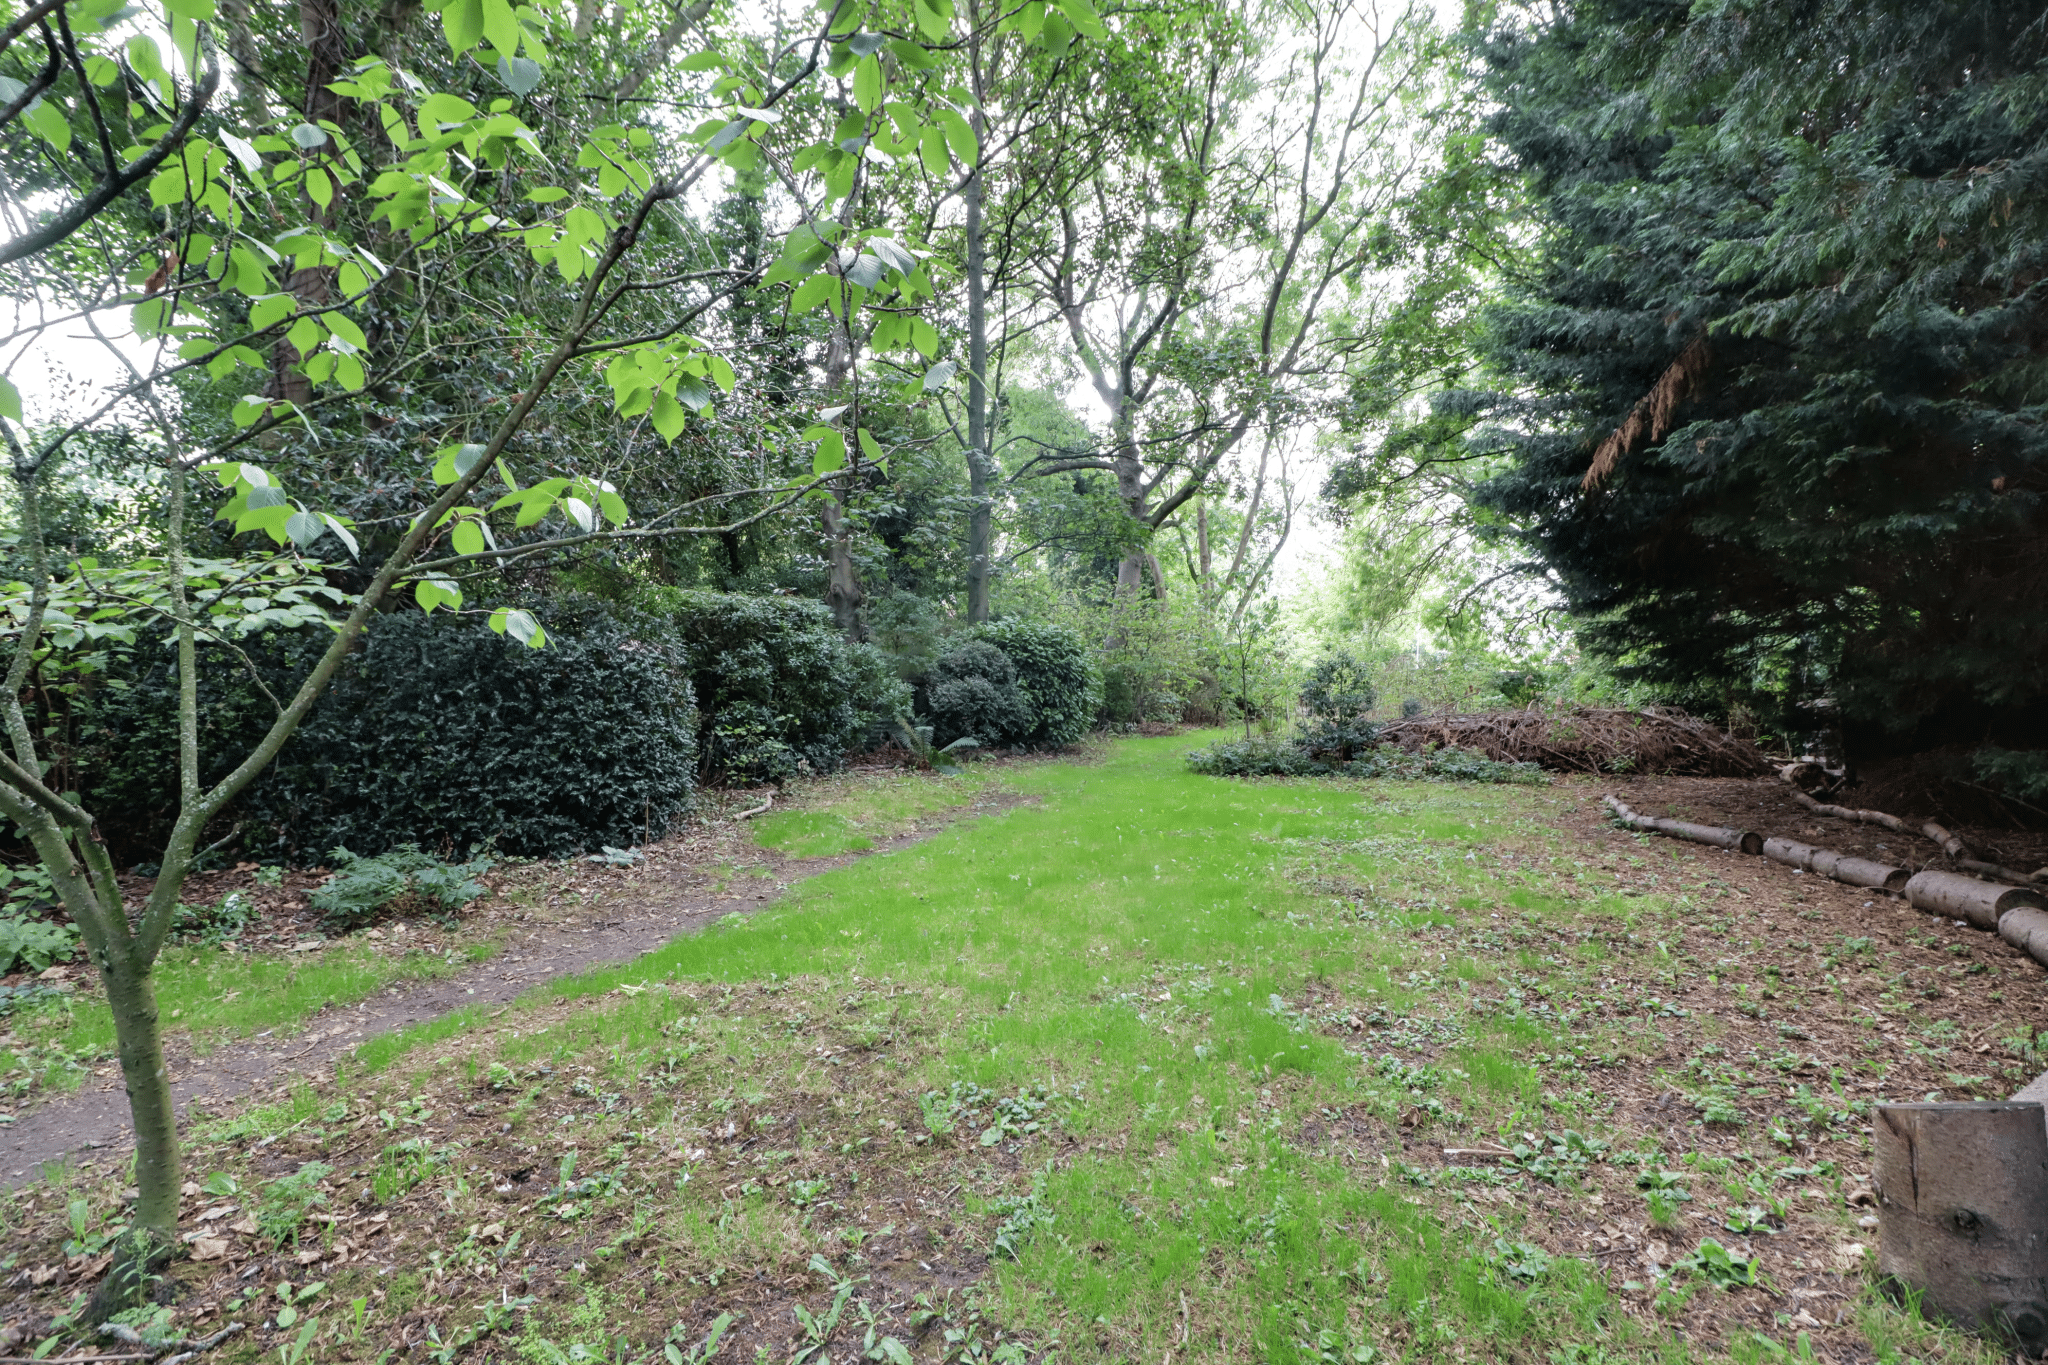
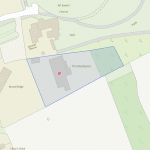
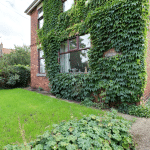
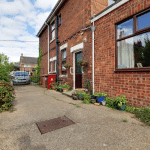
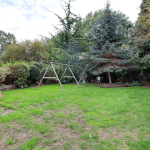
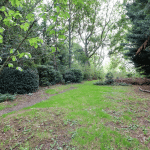
Outside, Coverdale occupies a large, deep and wonderfully private plot, with the gardens principally laid to lawn and complemented by a varied selection of mature trees and shrubs, creating a pleasant and secluded setting. The detached brick-built barn is a particularly useful addition and offers considerable potential, subject to any required planning permissions.
There is also excellent scope to extend or alter the existing property, subject to the necessary planning consents, providing an exciting opportunity for a purchaser to further develop and personalise this attractive home.
With its traditional character, versatile accommodation, generous private grounds and substantial detached barn, ‘Coverdale’ offers an exciting combination of existing space and future potential. Viewing comes with the agents’ highest recommendation.
For further information or to arrange a viewing, please contact our Epworth office.
Entrance Hall 5' 5" x 14' 0" (1.65m x 4.26m)
Sitting Room 11' 4" x 12' 6" (3.46m x 3.82m)
Living Room 12' 0" x 20' 4" (3.65m x 6.20m)
Kitchen 17' 2" x 8' 9" (5.23m x 2.67m)
Dining Room 11' 3" x 12' 0" (3.43m x 3.67m)
Study/Bedroom 4 11' 3" x 9' 4" (3.43m x 2.84m)
Landing 5' 5" x 15' 8" (1.65m x 4.77m)
Bedroom 1 11' 3" x 12' 0" (3.43m x 3.67m)
Bedroom 2 11' 3" x 12' 7" (3.43m x 3.83m)
Bedroom 3 11' 3" x 9' 4" (3.43m x 2.85m)
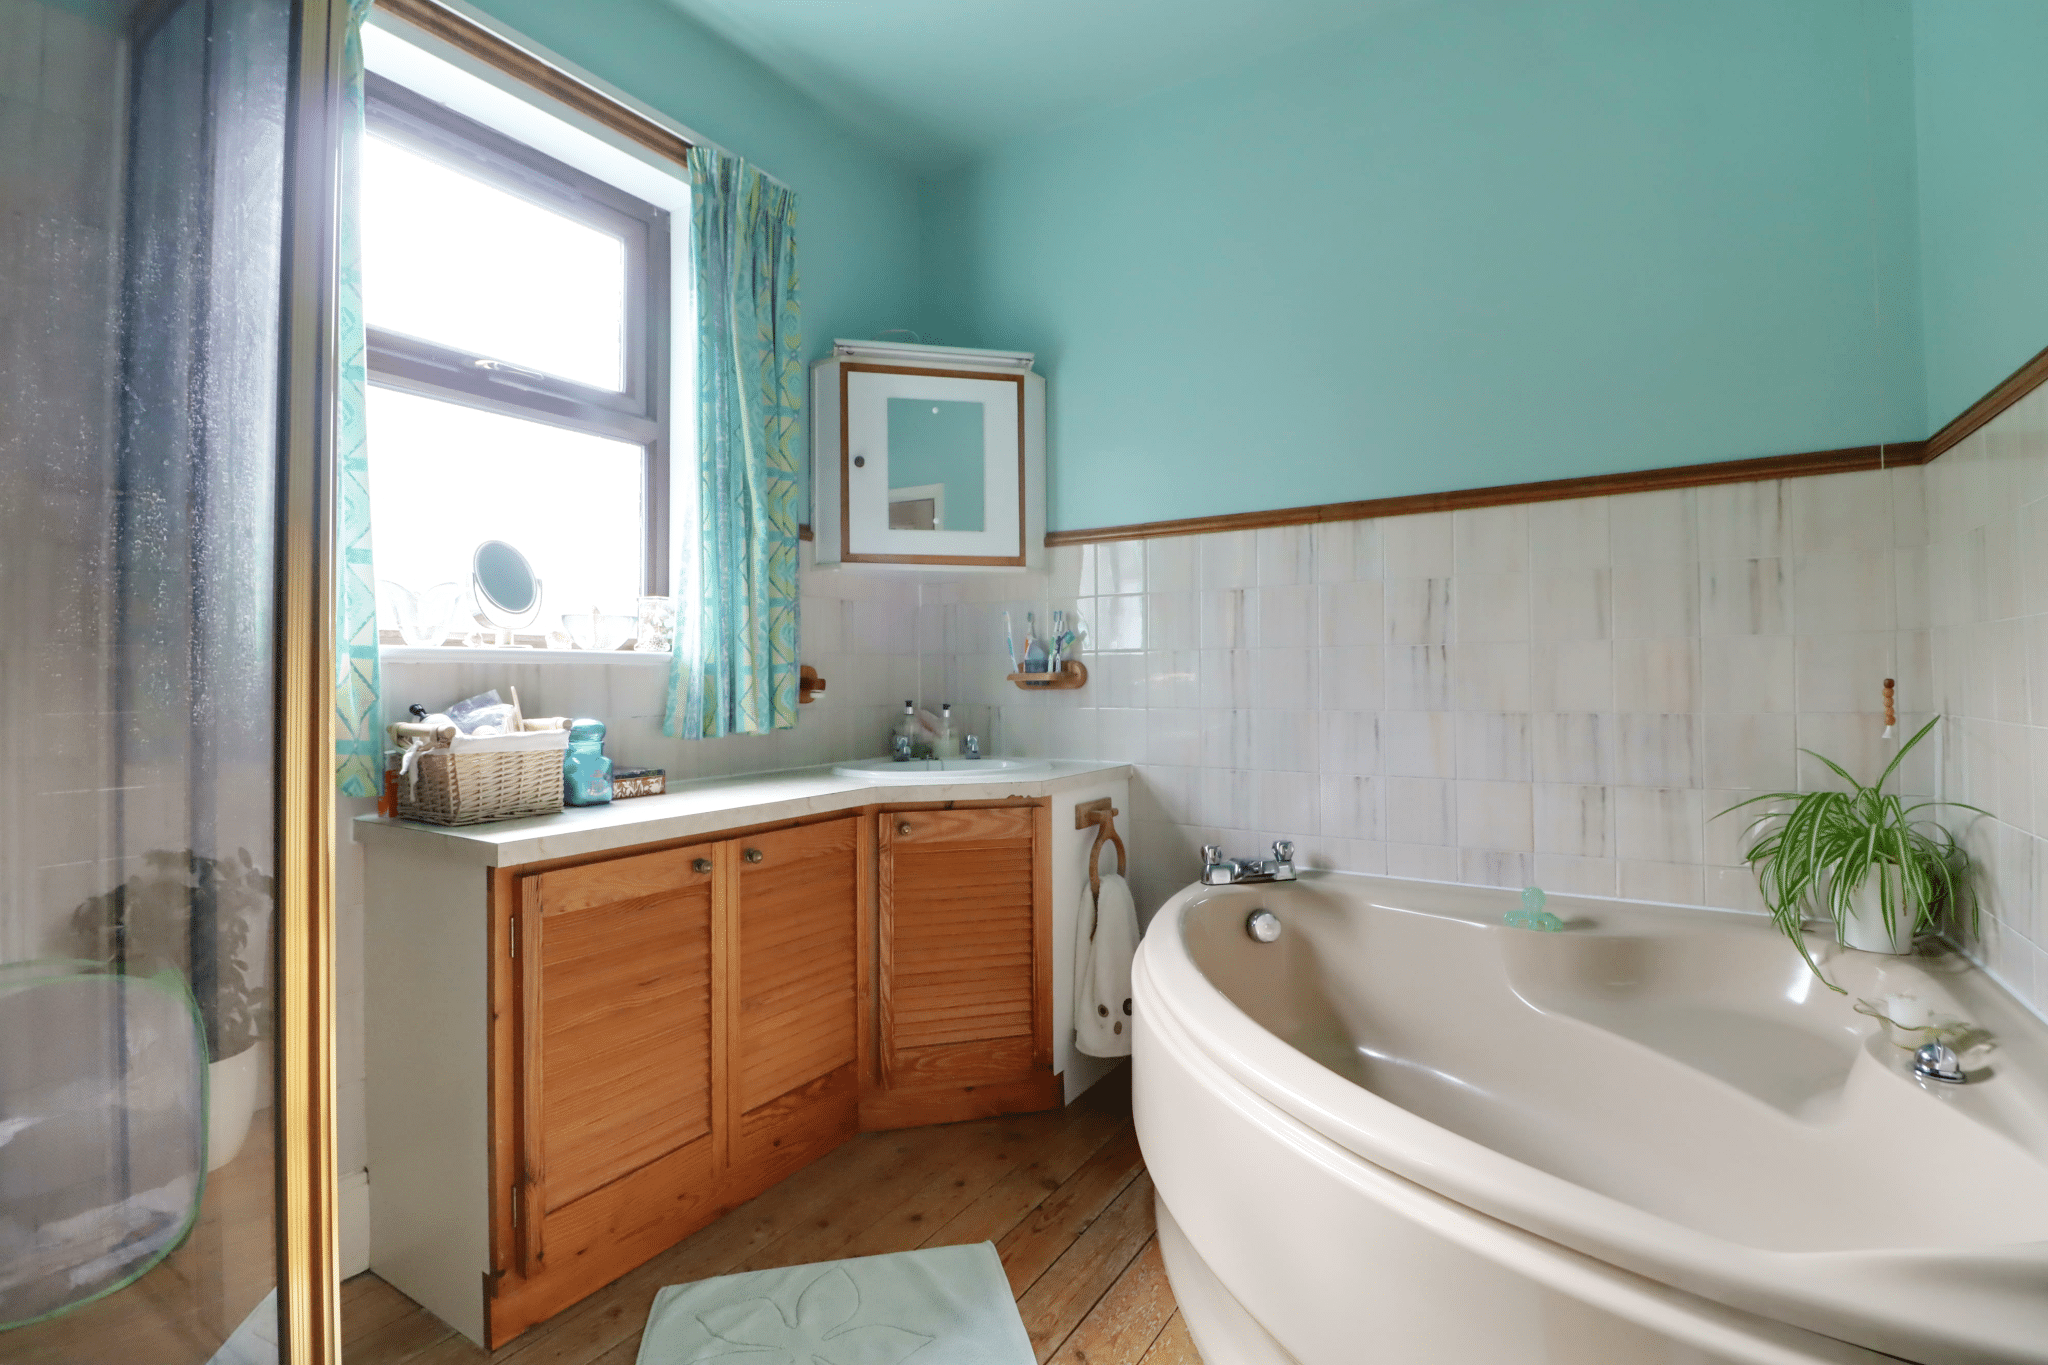
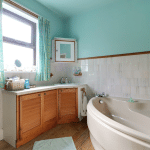
Bathroom 7' 9" x 8' 8" (2.35m x 2.65m)
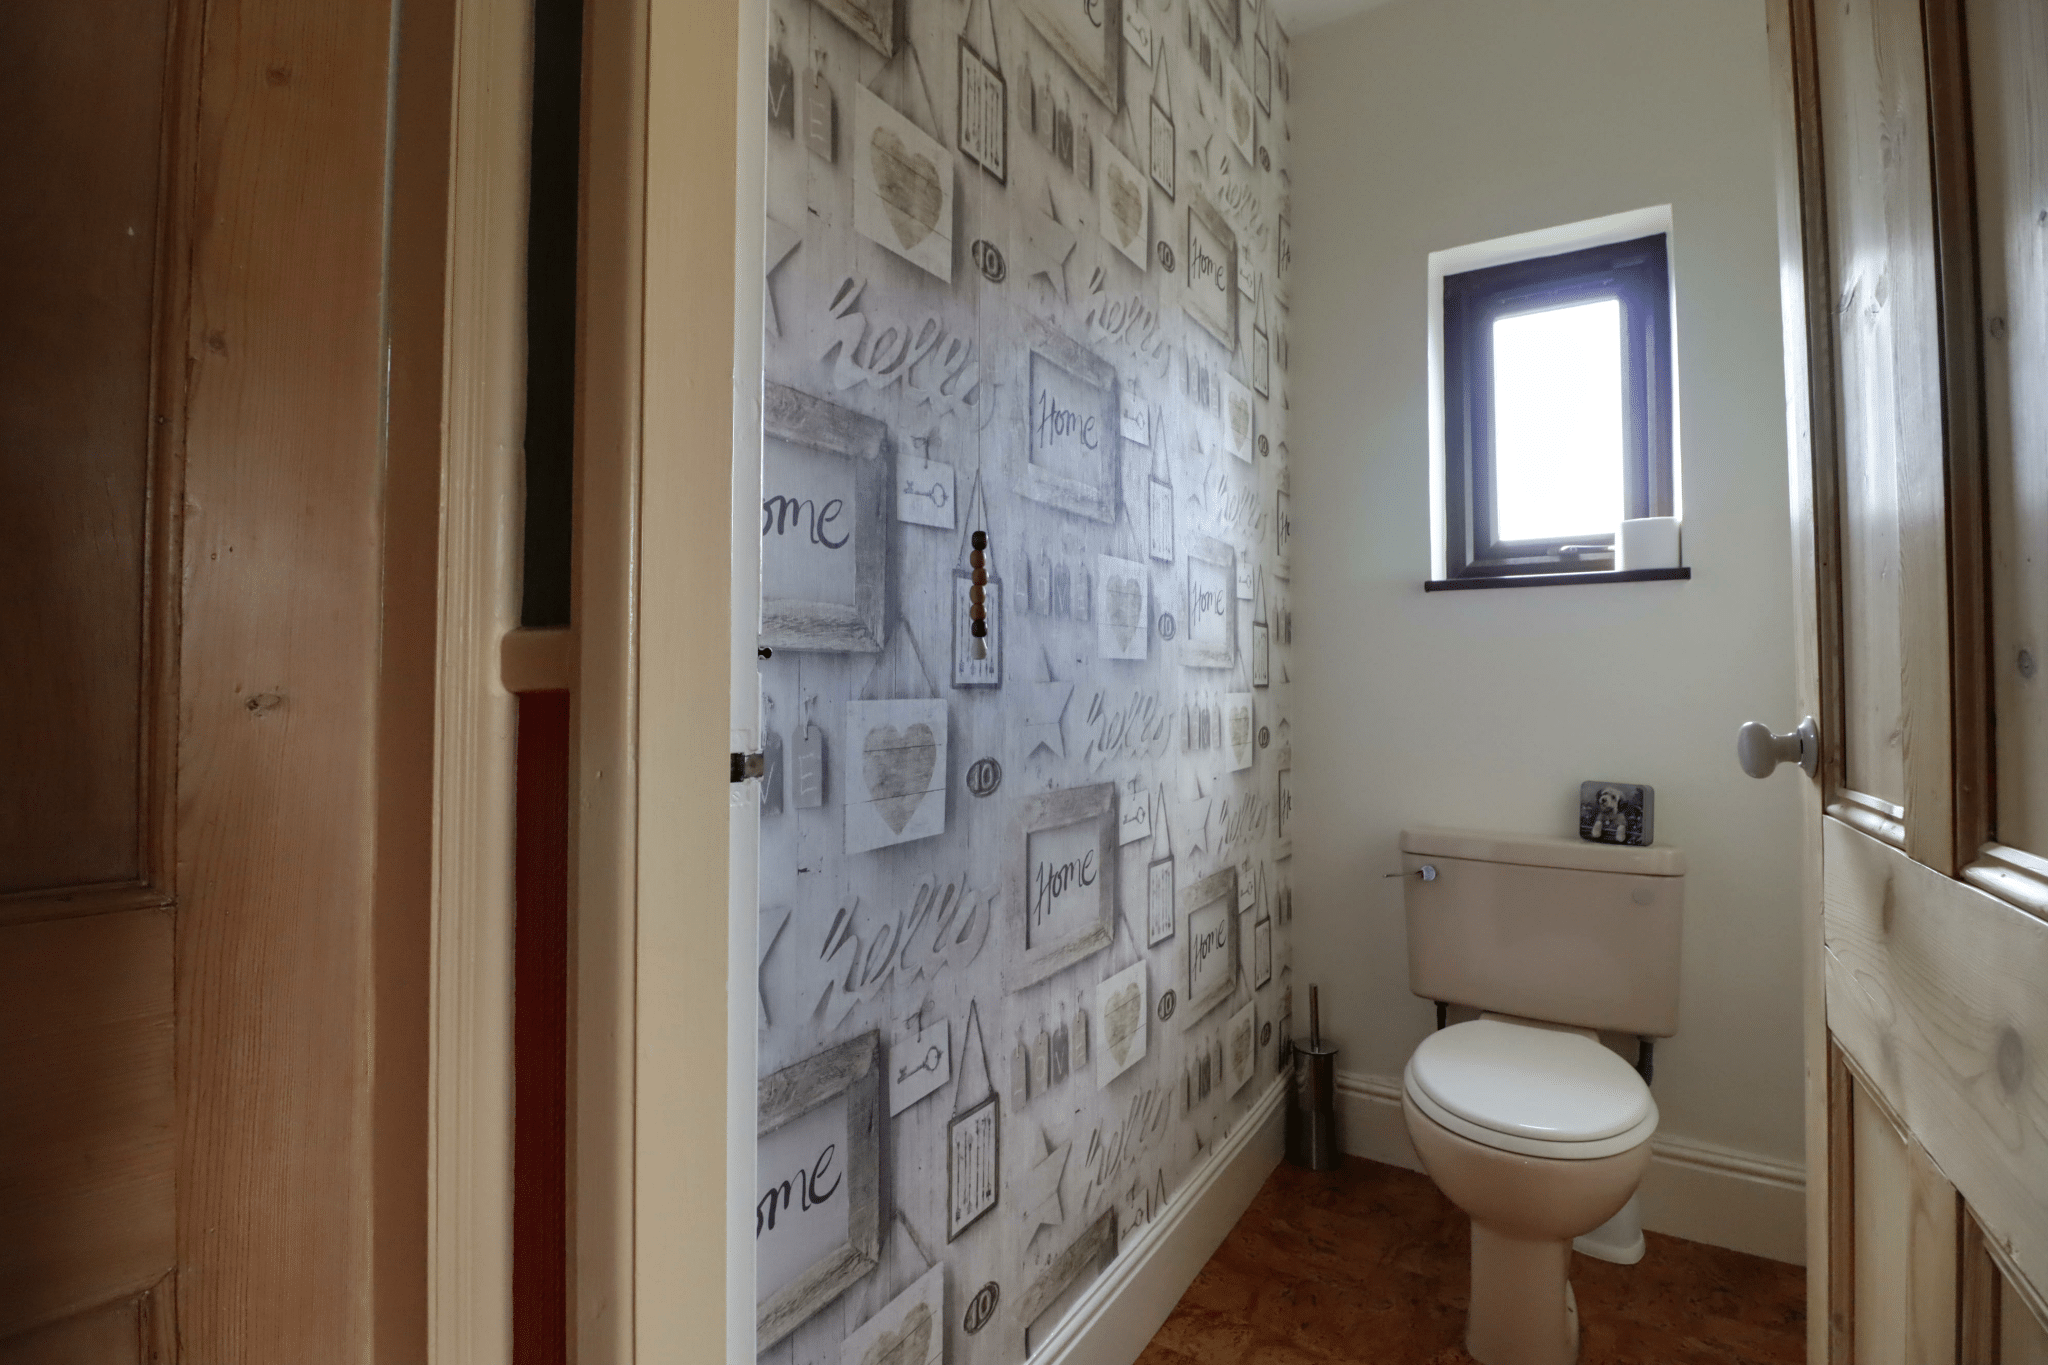
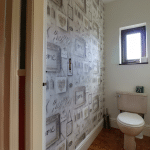
Landing Toilet 3' 4" x 5' 8" (1.02m x 1.73m)
Study 5' 5" x 5' 8" (1.65m x 1.73m)