Manchester Square, New Holland, DN19
£85,000
Manchester Square, New Holland, DN19
Property Features
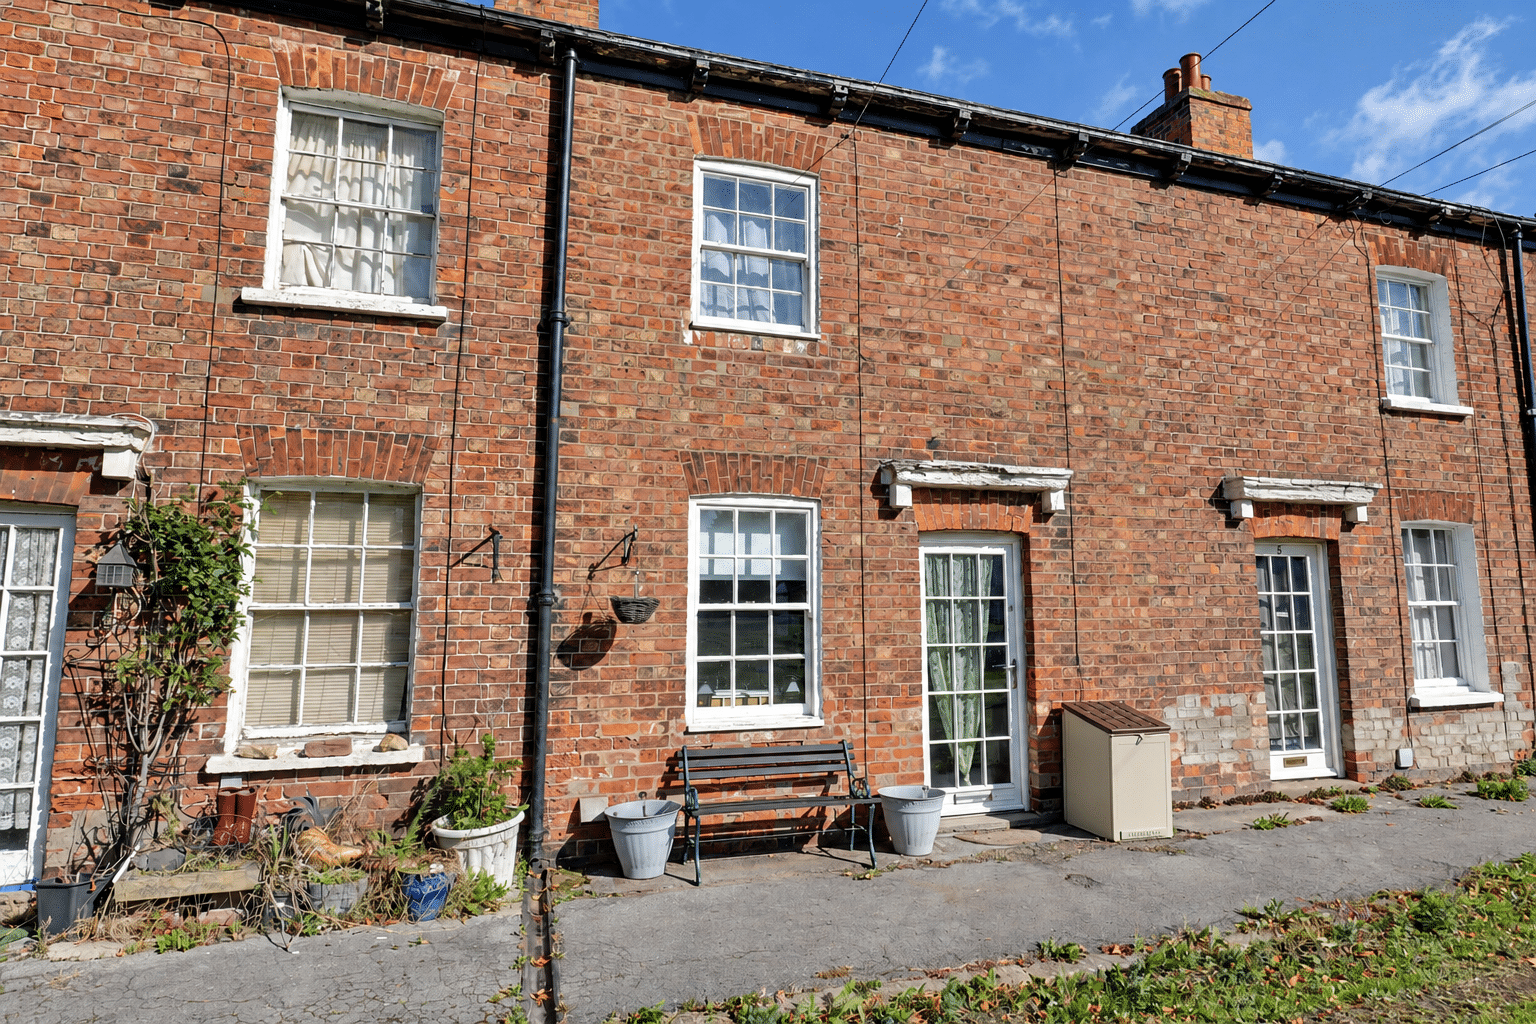
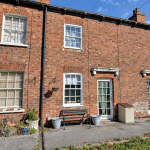
- GRADE II LISTED MID TERRACE COTTAGE
- NO UPWARD CHAIN
- IDEAL FIRST TIME BUY OR INVESTOR PURCHASE
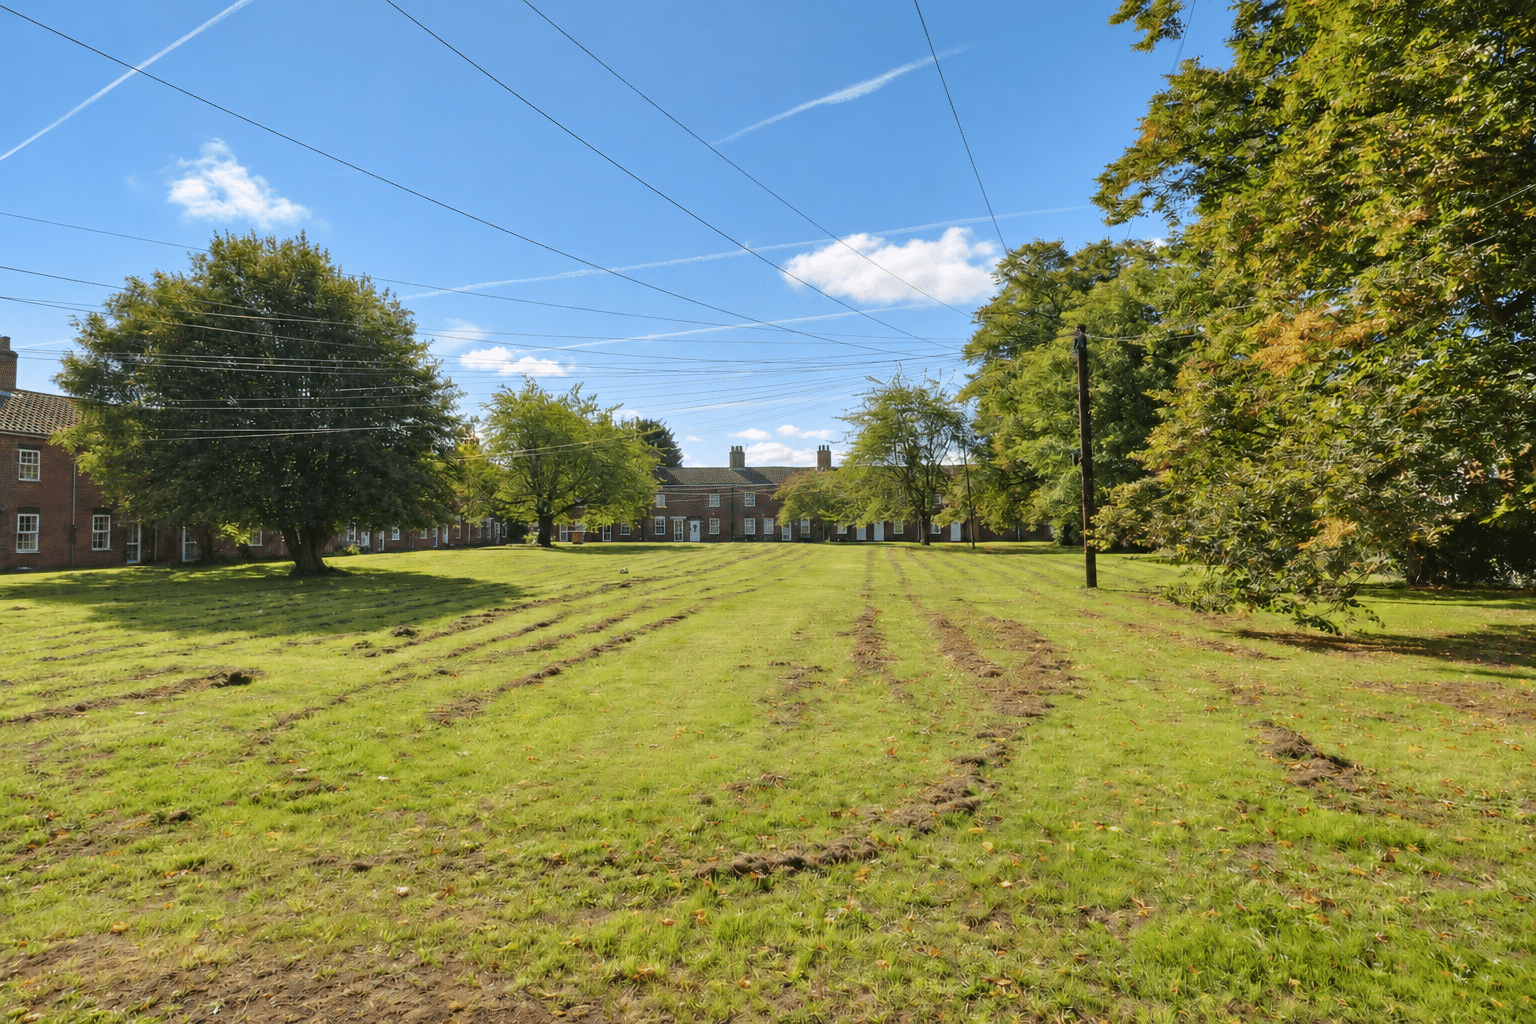
- VIEWS OVER LOOKING VILLAGE GREEN
- 2 SIZEABLE BEDROOMS
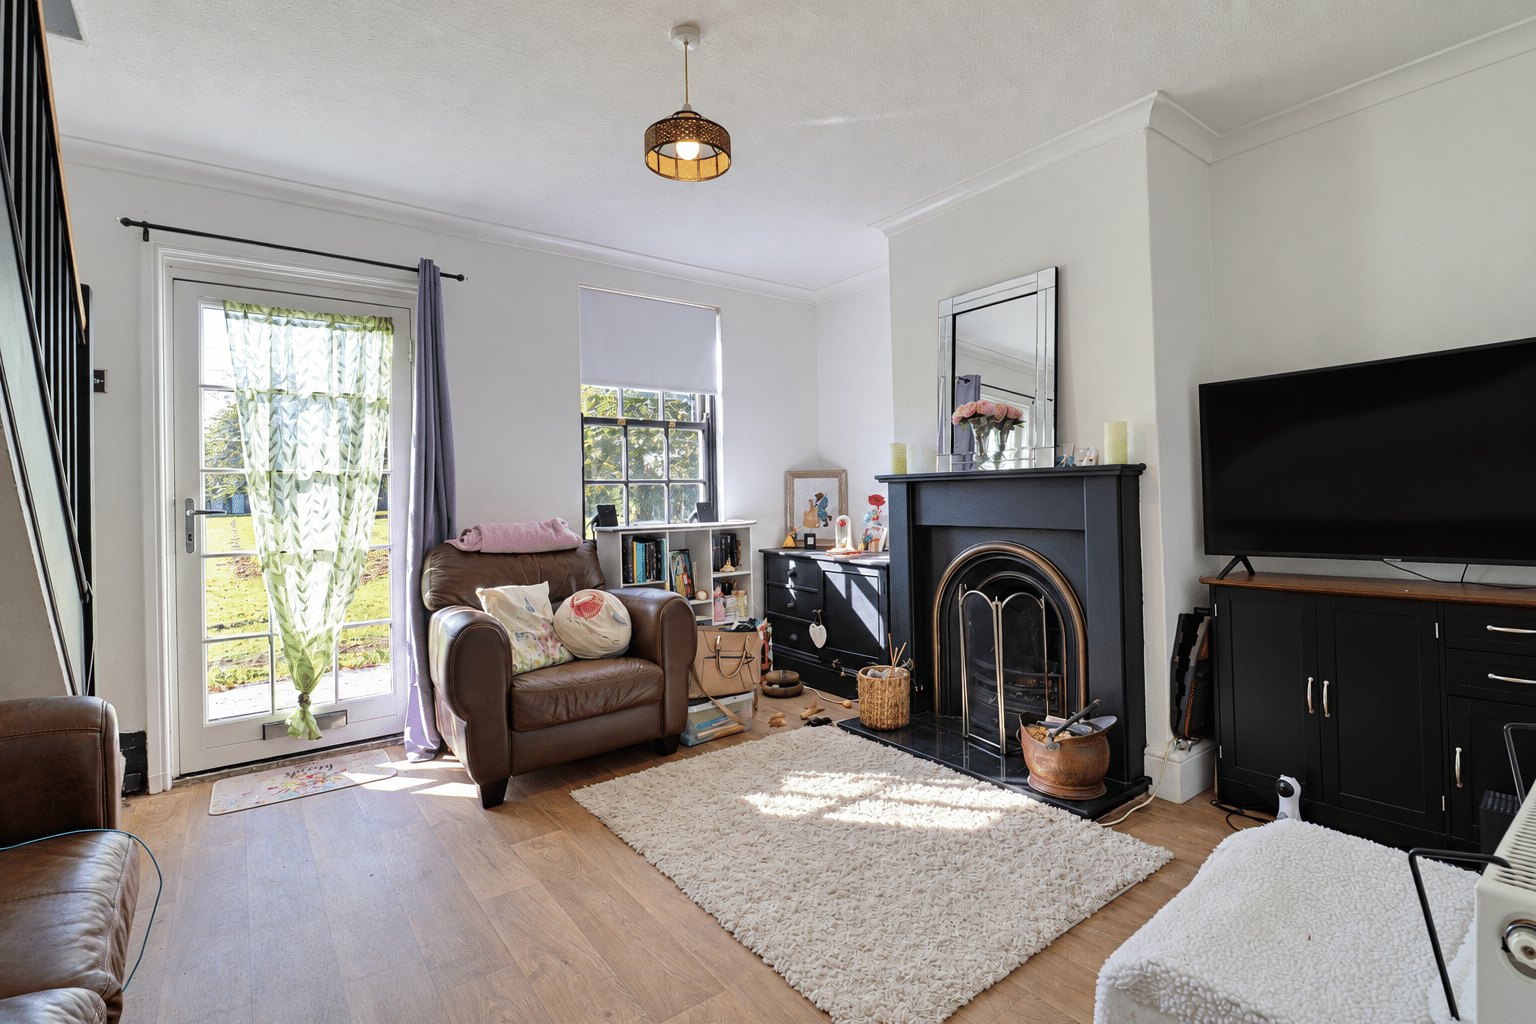
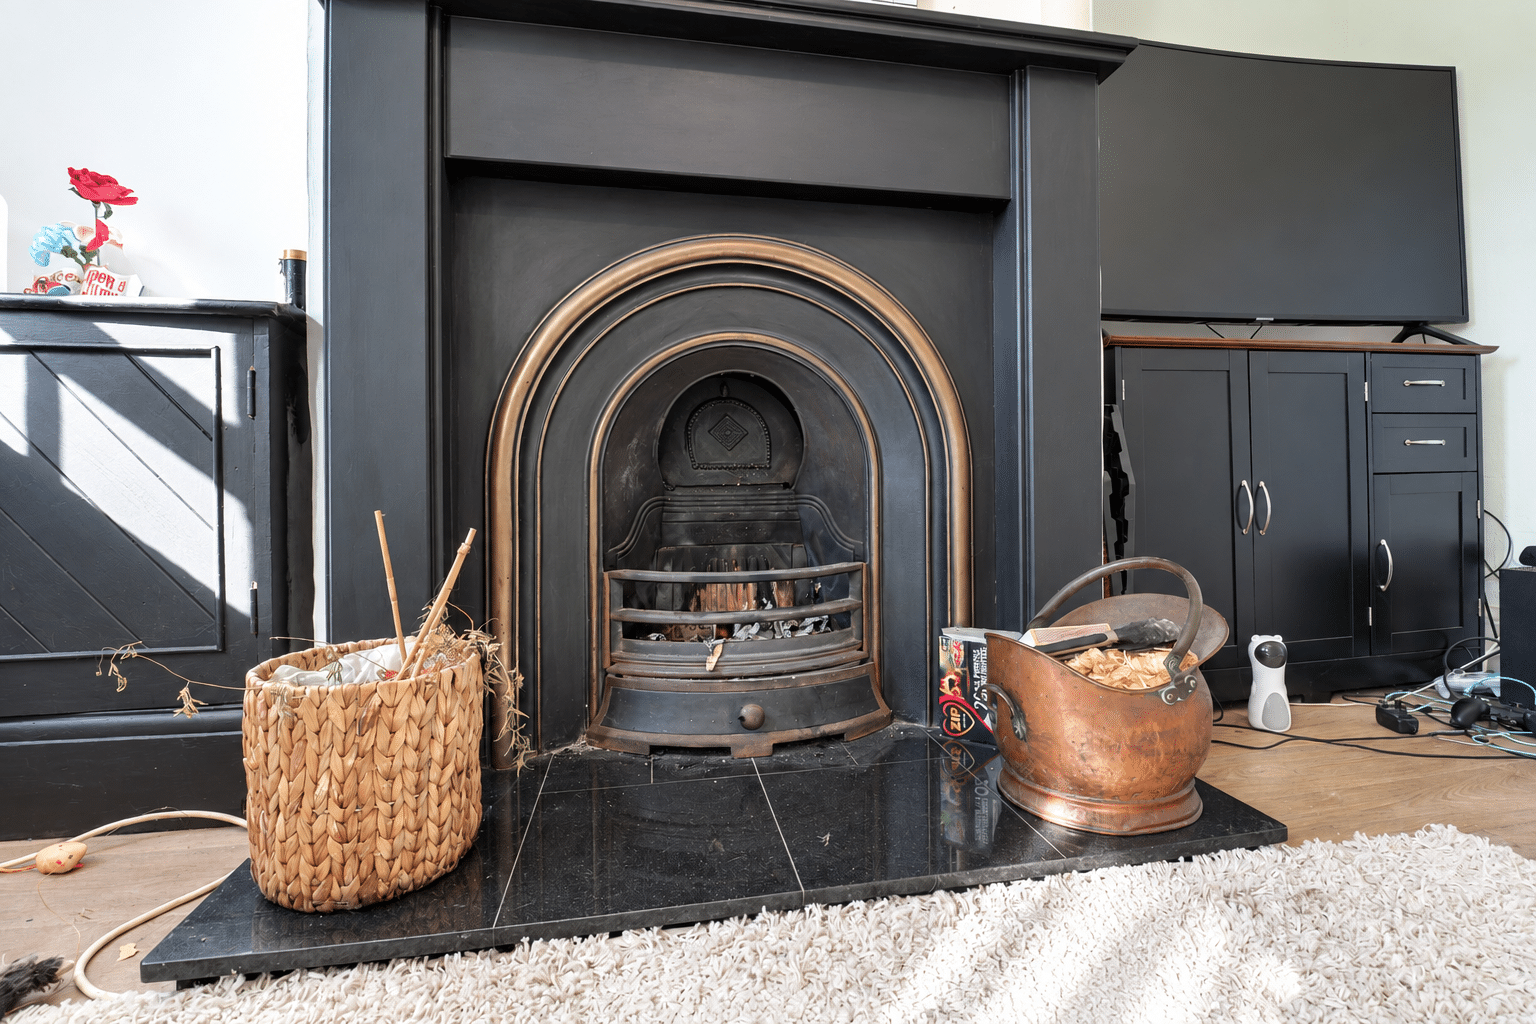
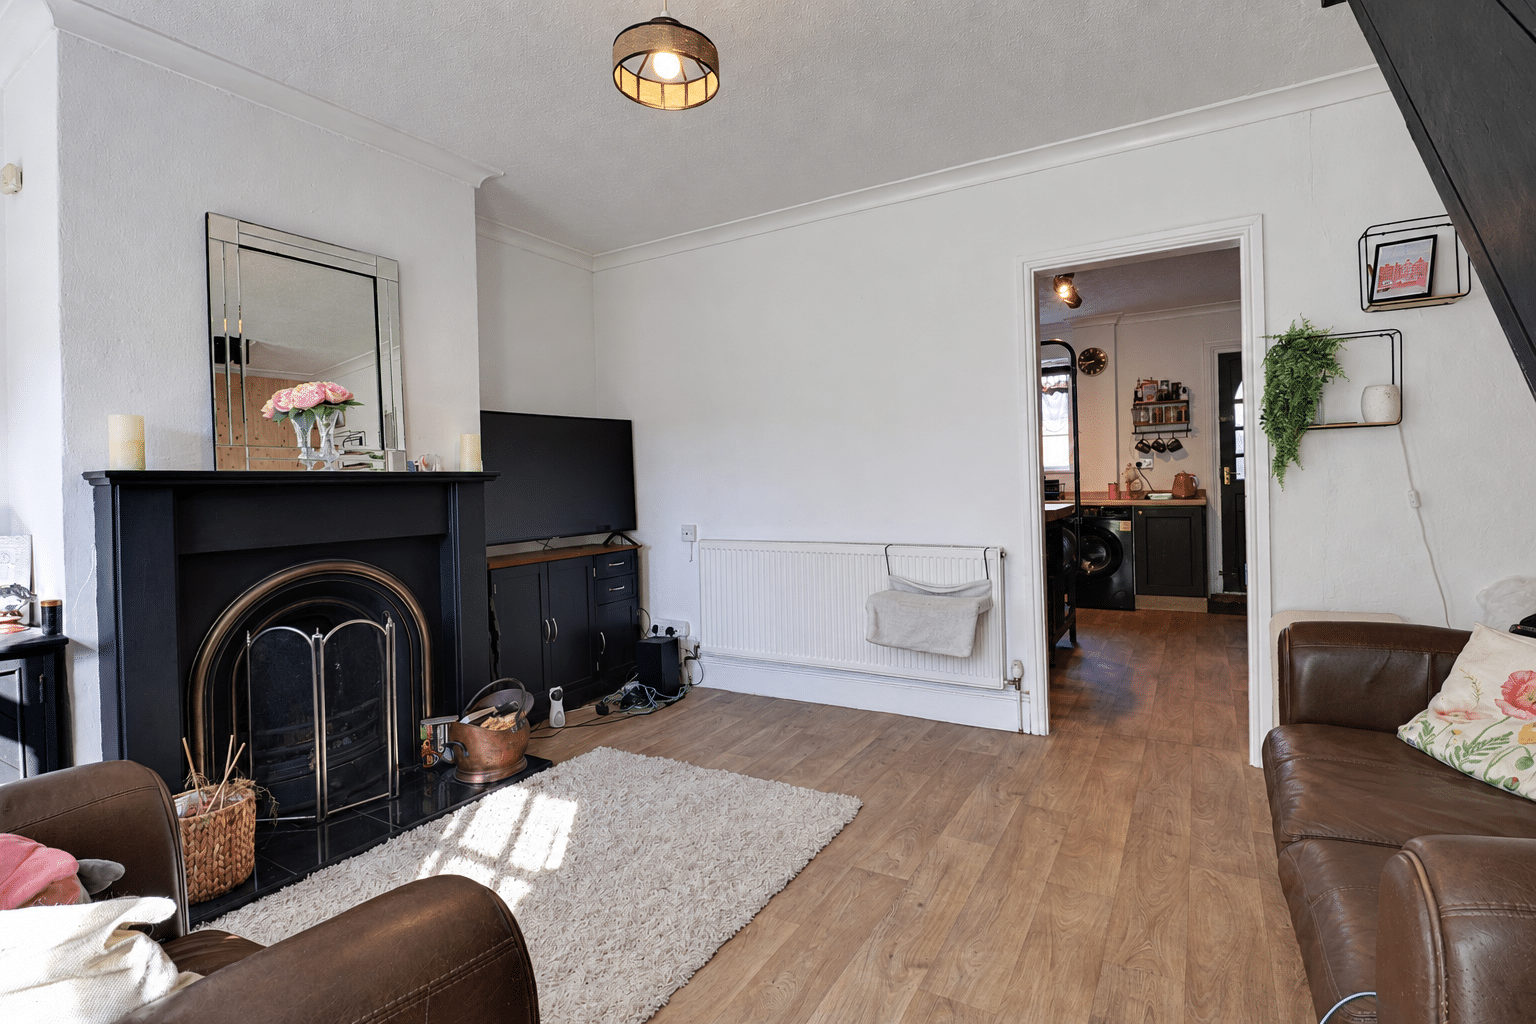
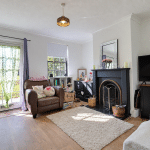
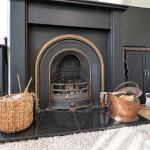
- FRONT LOUNGE WITH FEATURE LIVE FIRE
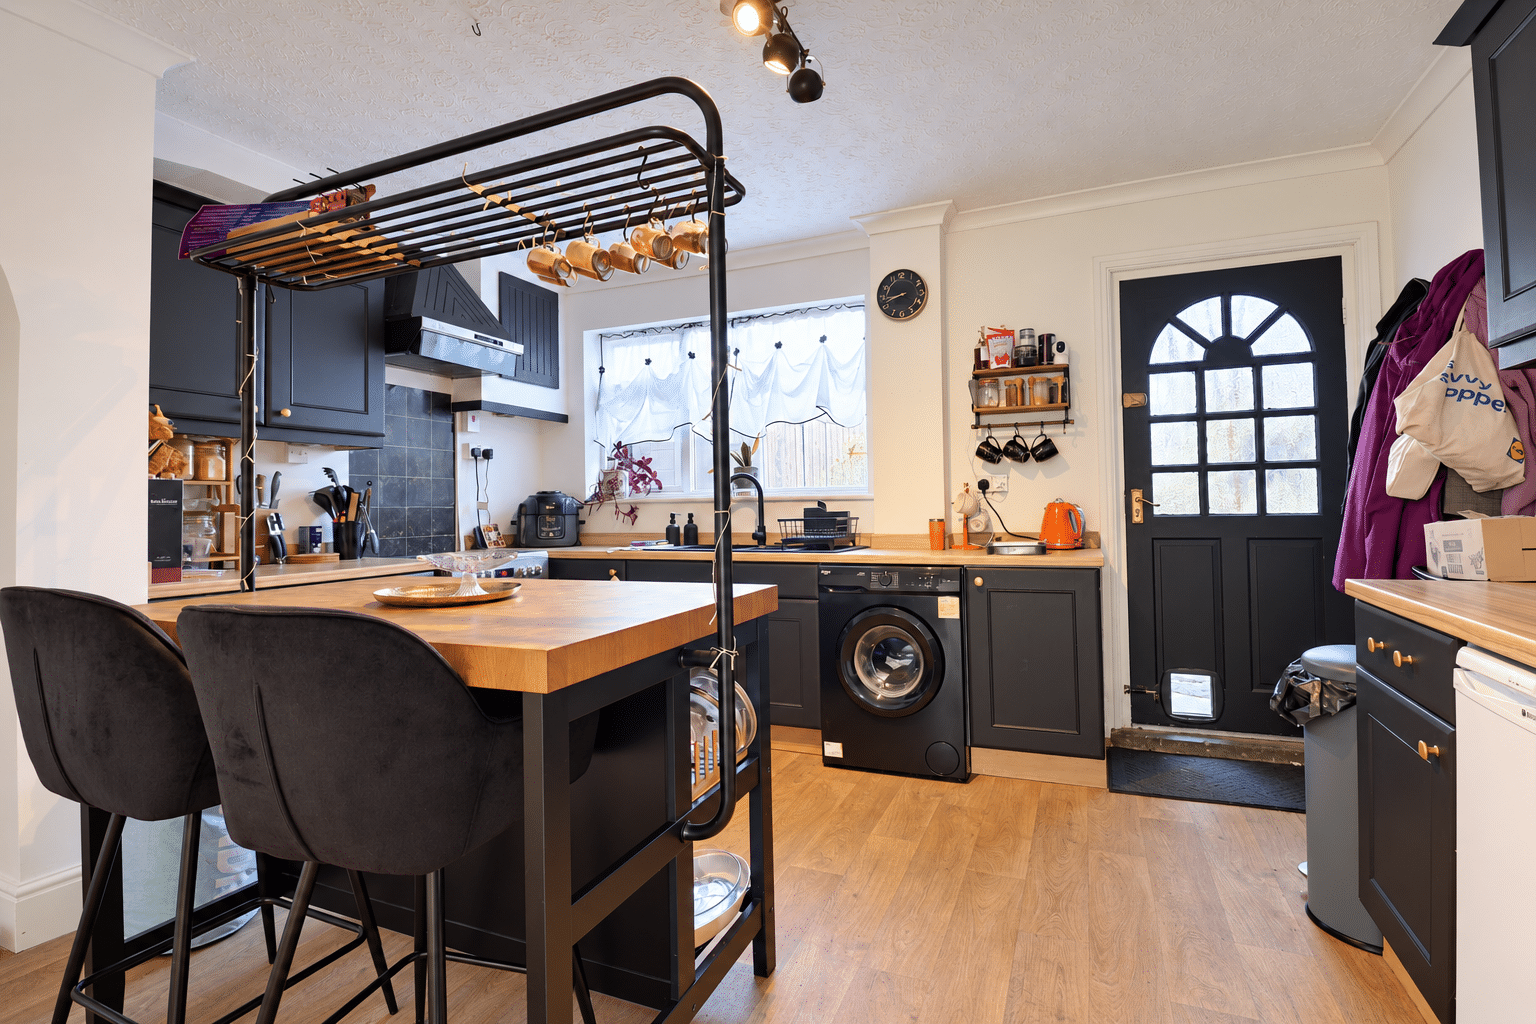
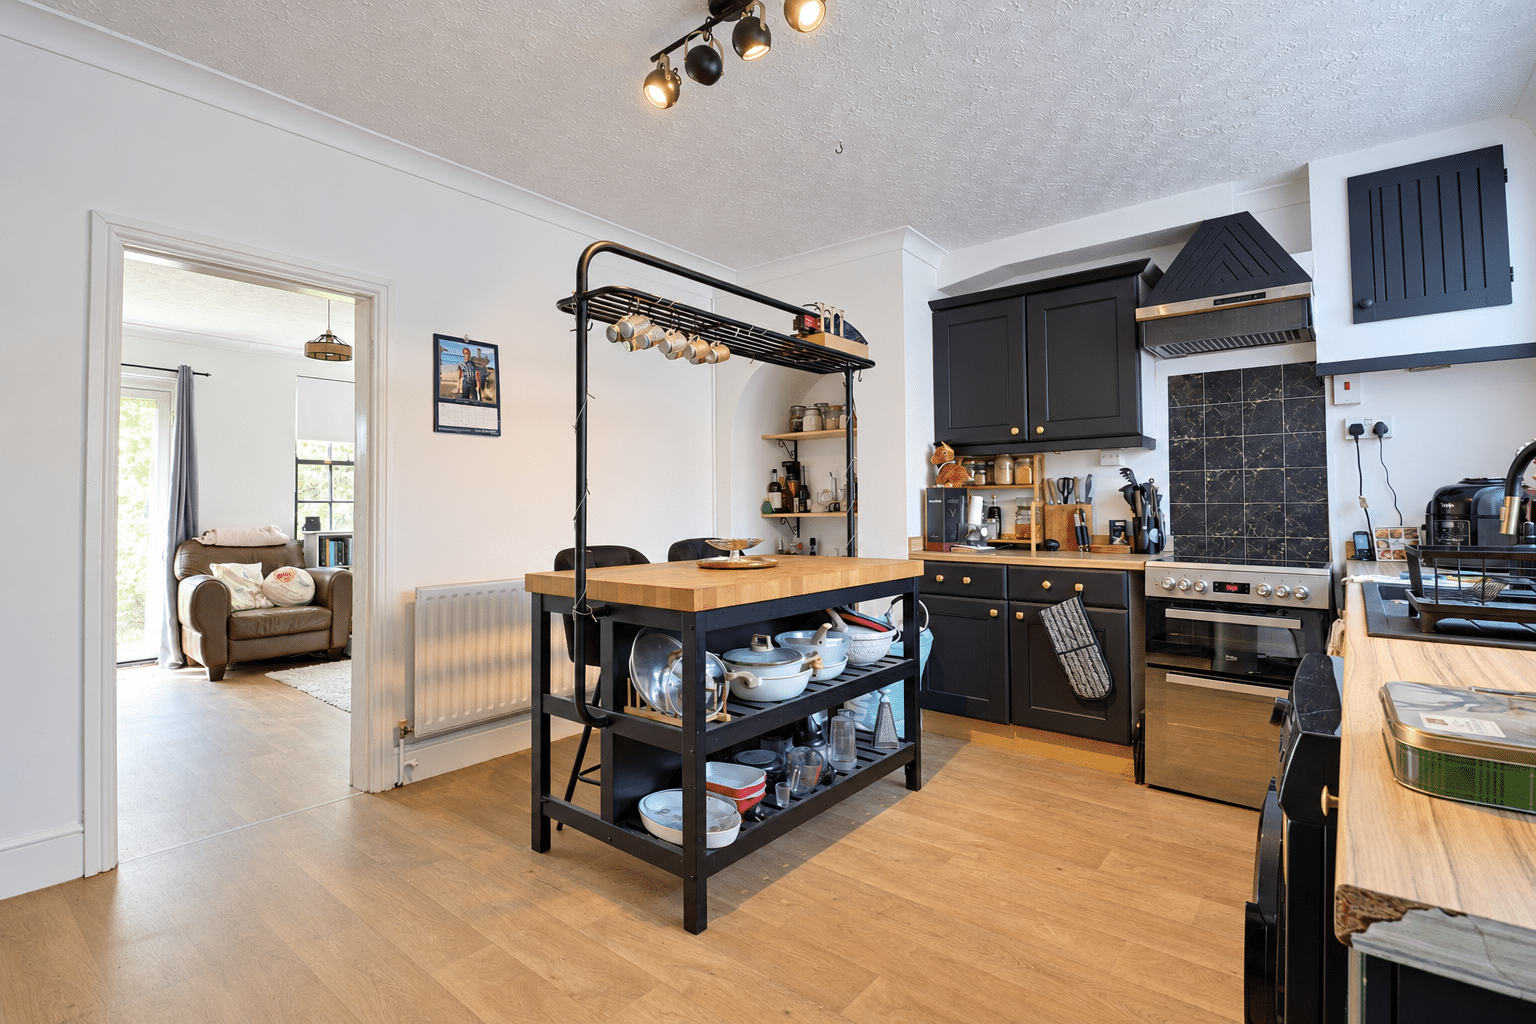
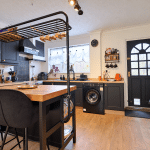
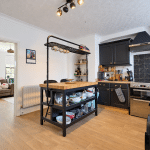
- SPACIOUS FITTED BREAKFAST KITCHEN & REAR LEAN TOO
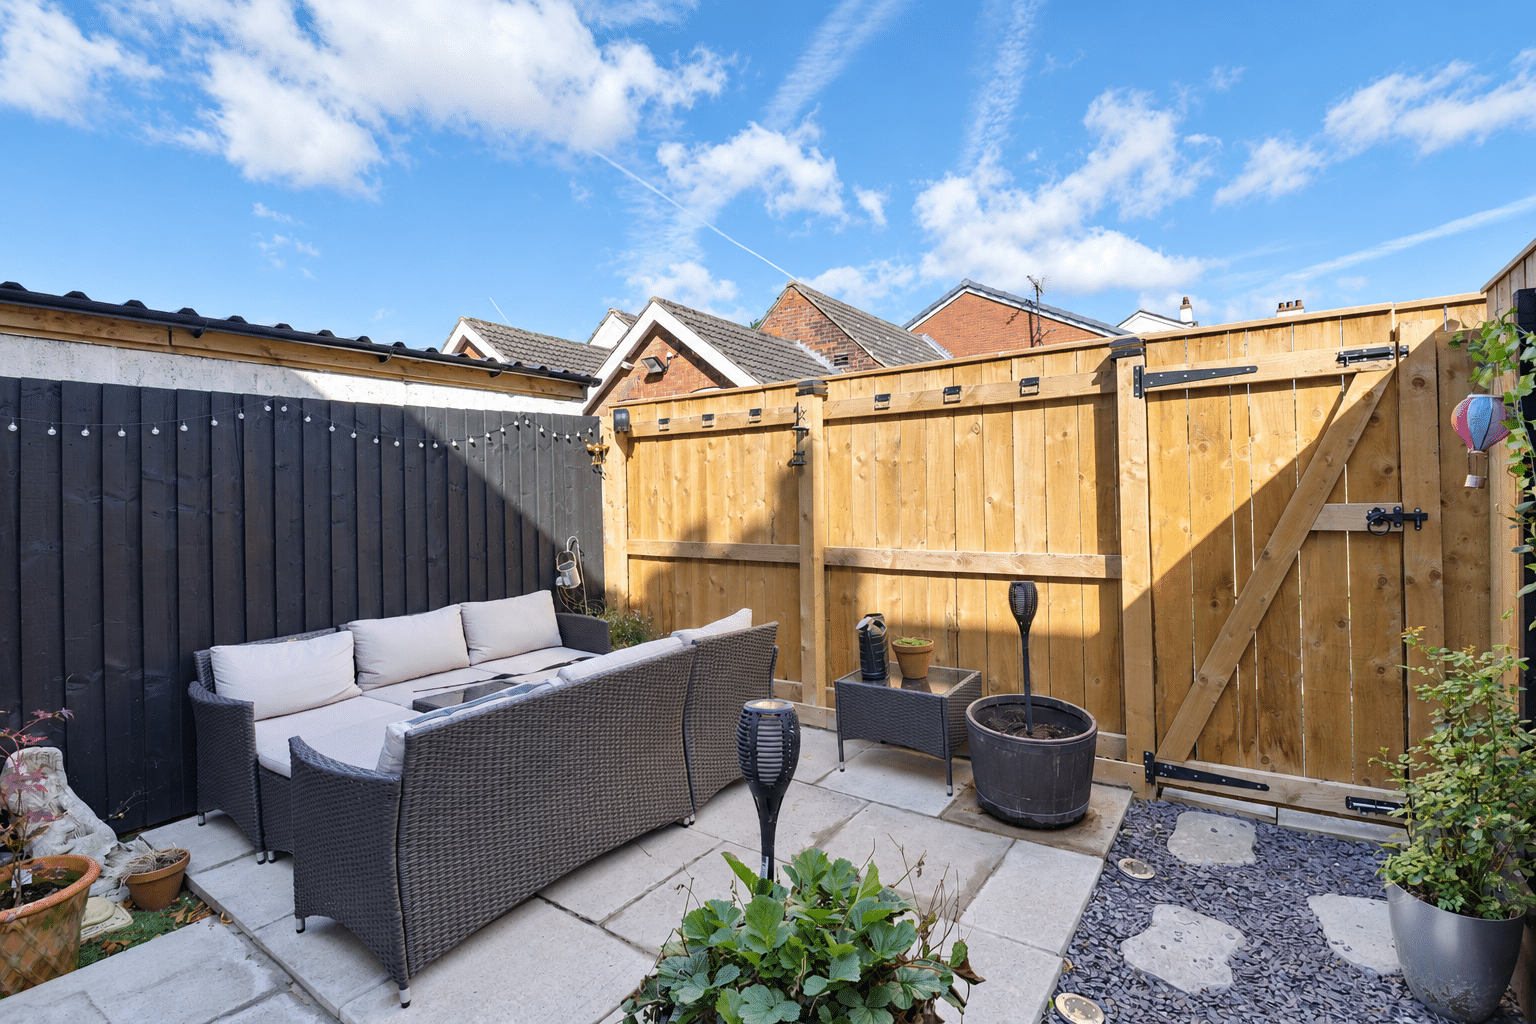
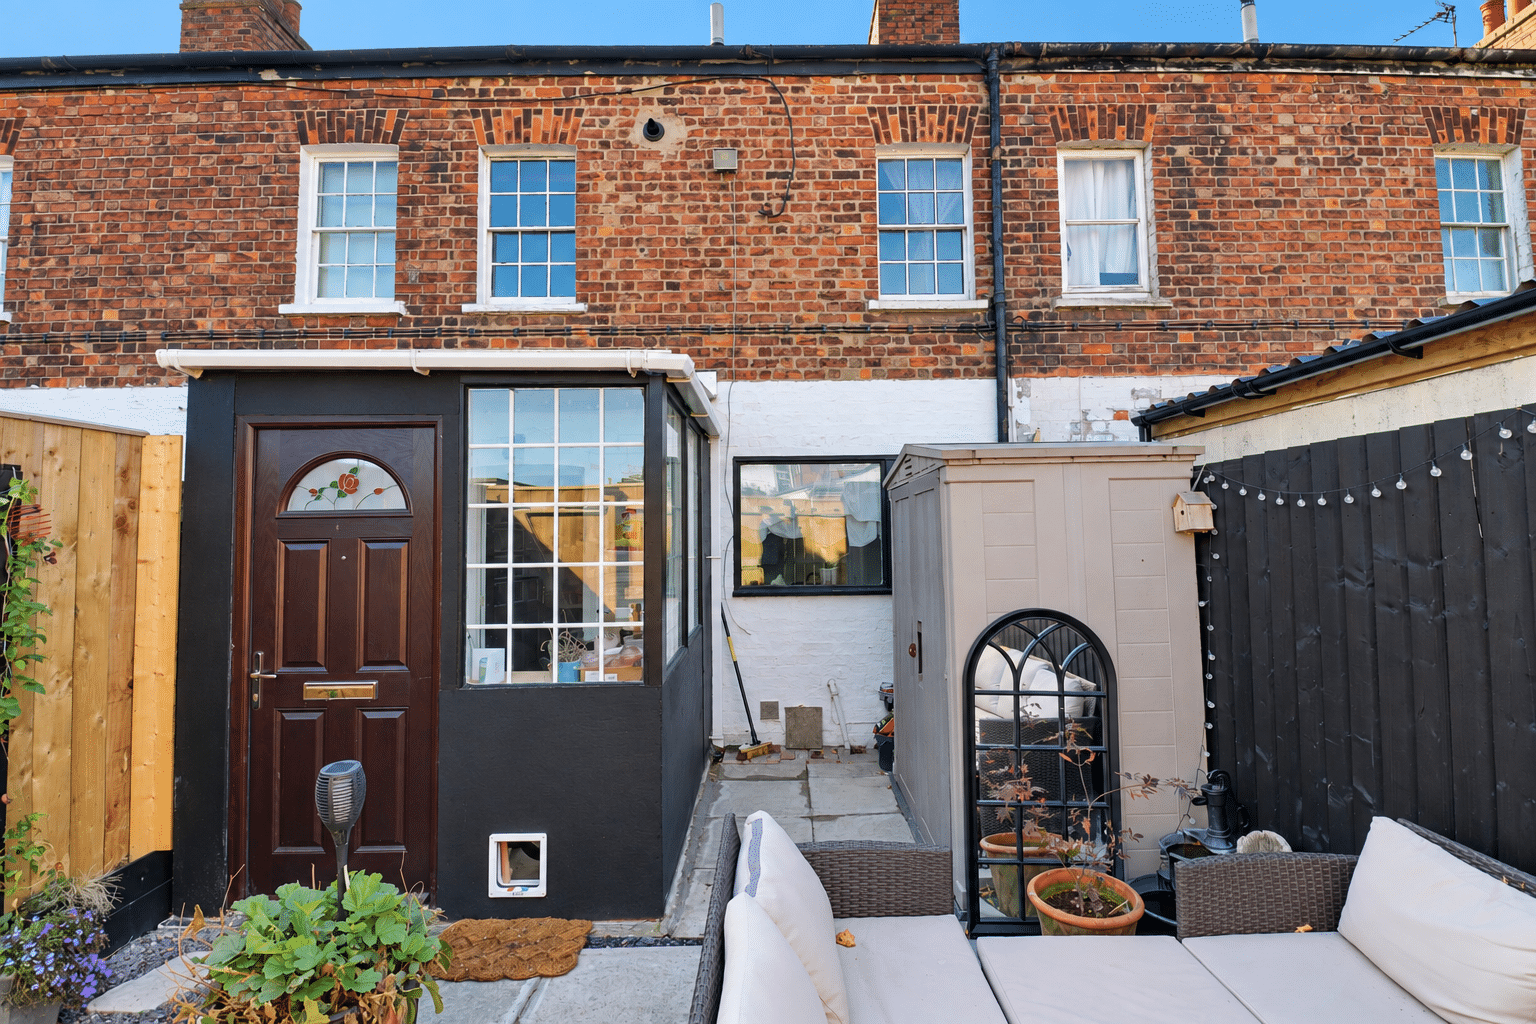
- WELL KEPT PRIVATE ENCLOSED REAR GARDEN
- TANDEM GARAGE
- VIEW VIA OUR BARTON OFFICE
Property Summary
Full Details
IDEAL FIRST TIME BUY/INVESTOR PURCHASE | NO UPWARD CHAIN | CHARMING GRADE II LISTED COTTAGE
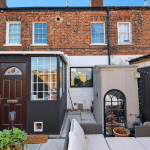
A charming grade II listed mid terrace cottage positioned over looking the village green with the added benefit of a tandem garage.
The property is situated within the popular village location of New Holland just a short distance from local schooling, shop as well as being an easy driving distance from the nearby towns and villages of Barrow, Barton-Upon-Humber and Goxhill. The property would make for an ideal first time buy or investor purchase and must be viewed to be fully appreciated.
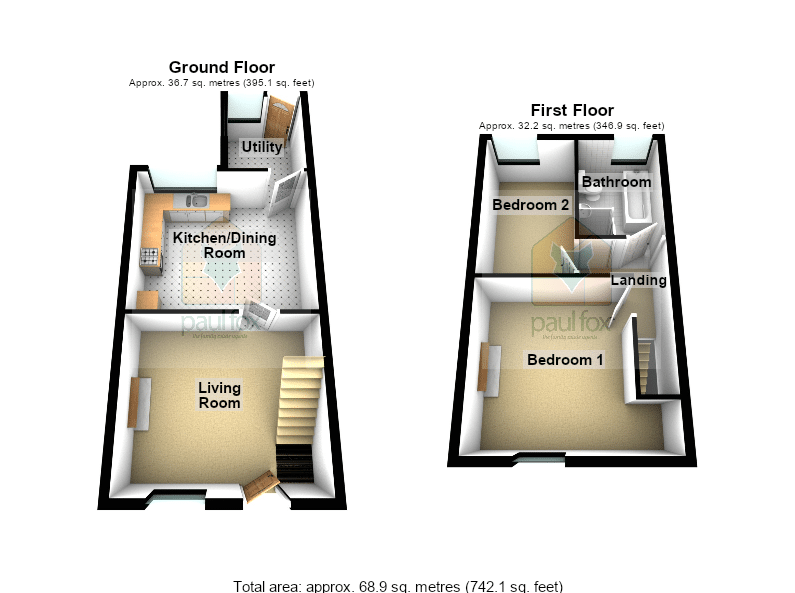
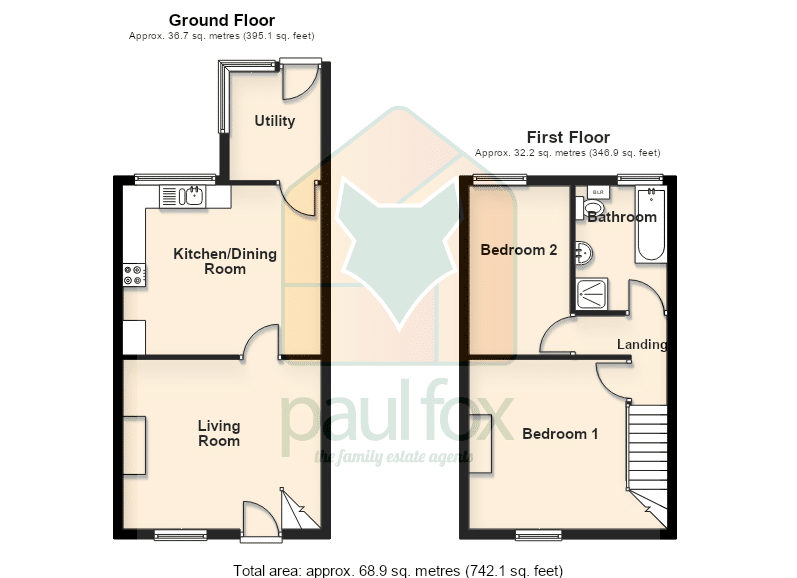
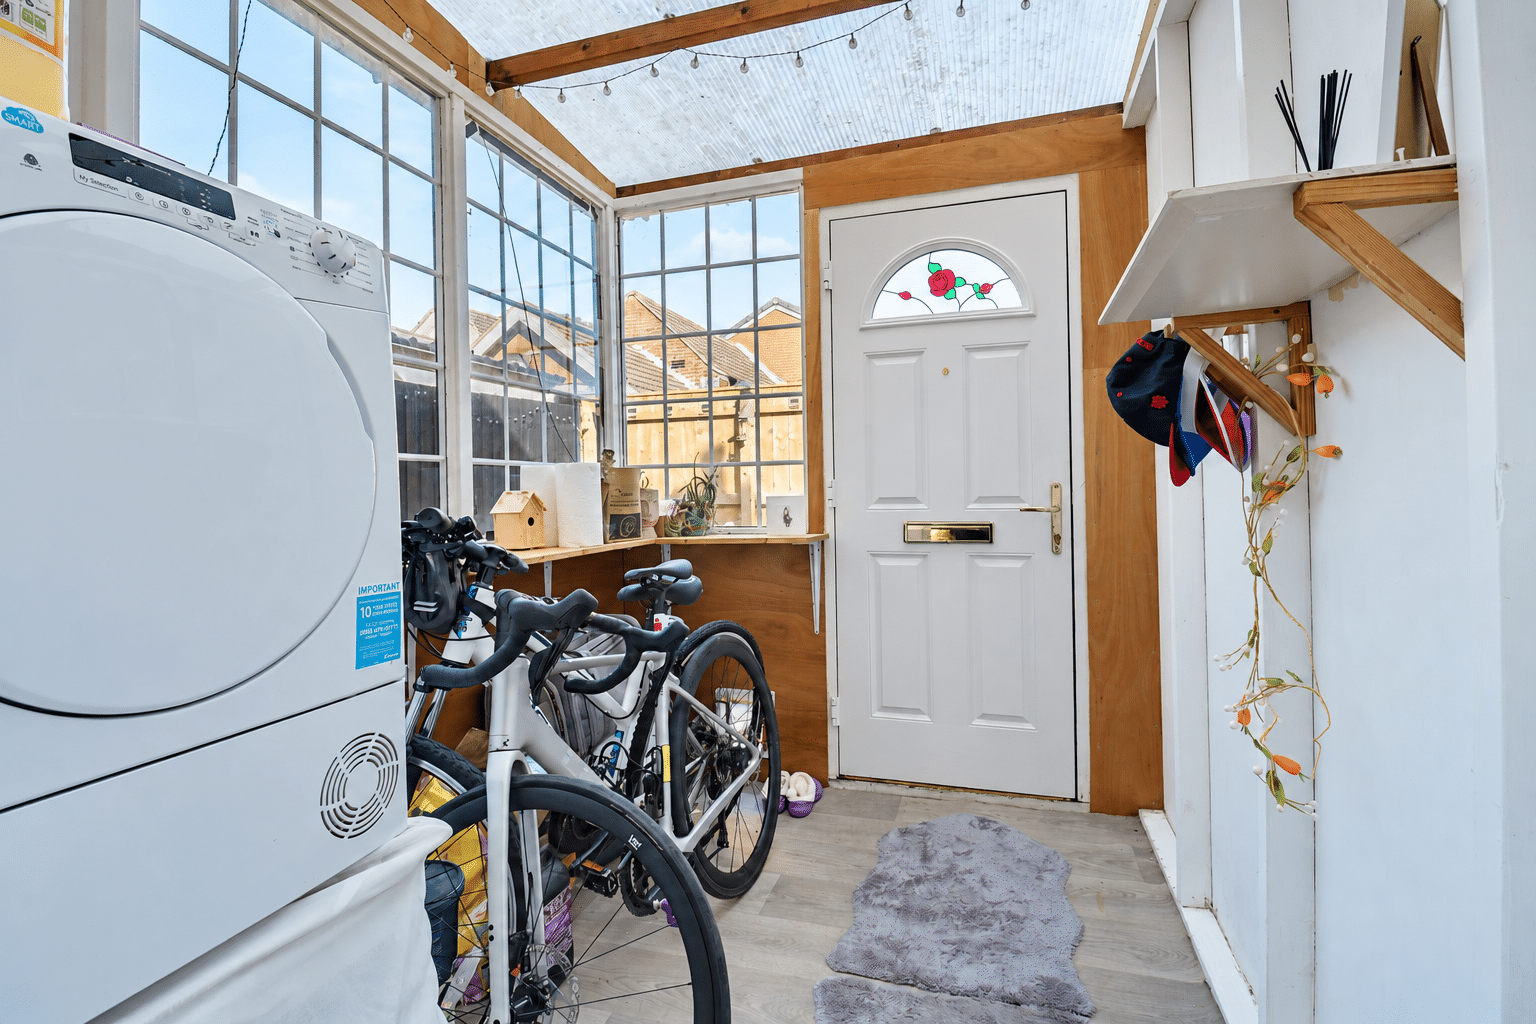
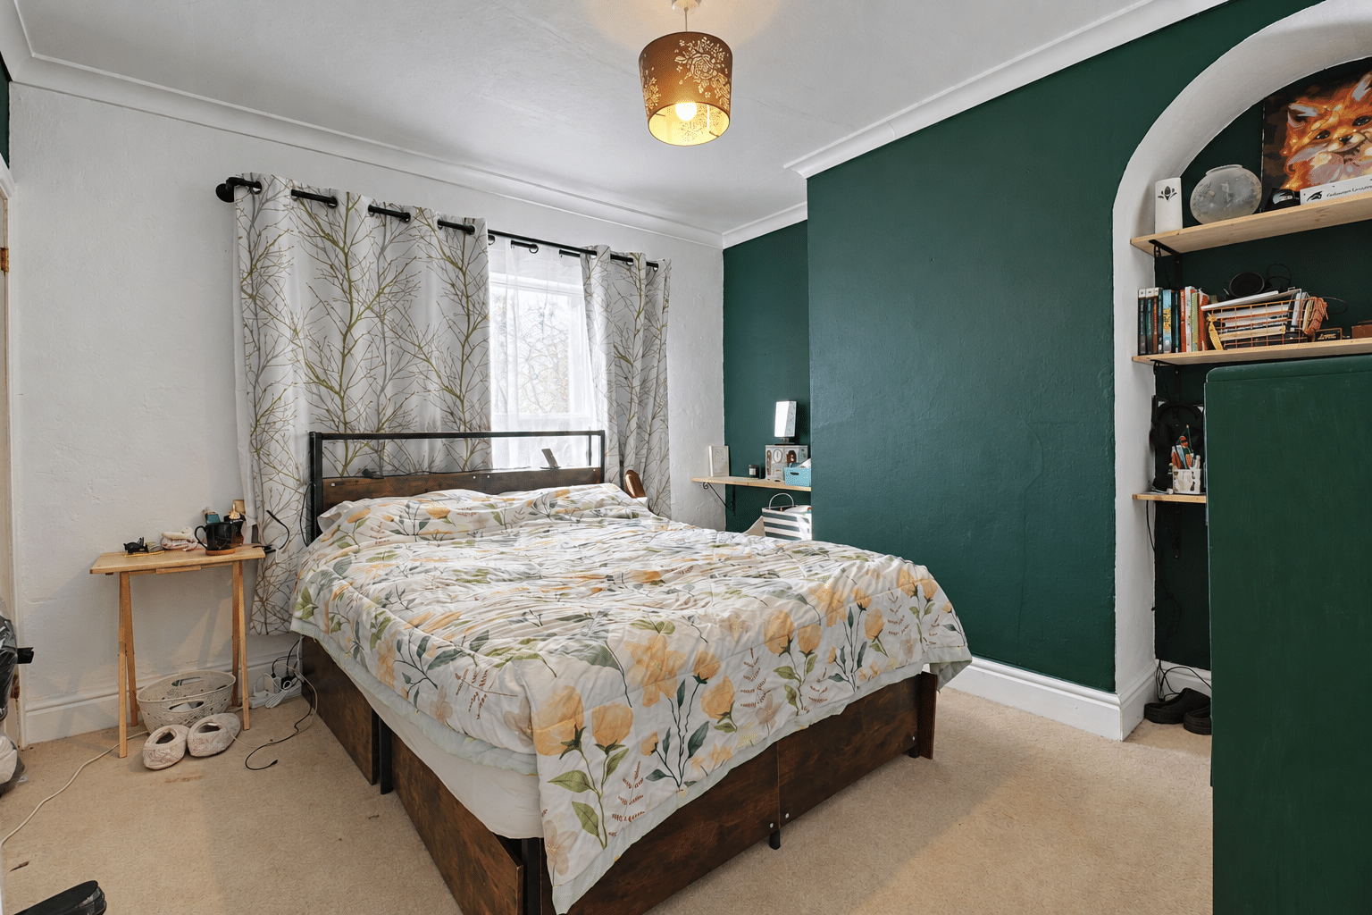
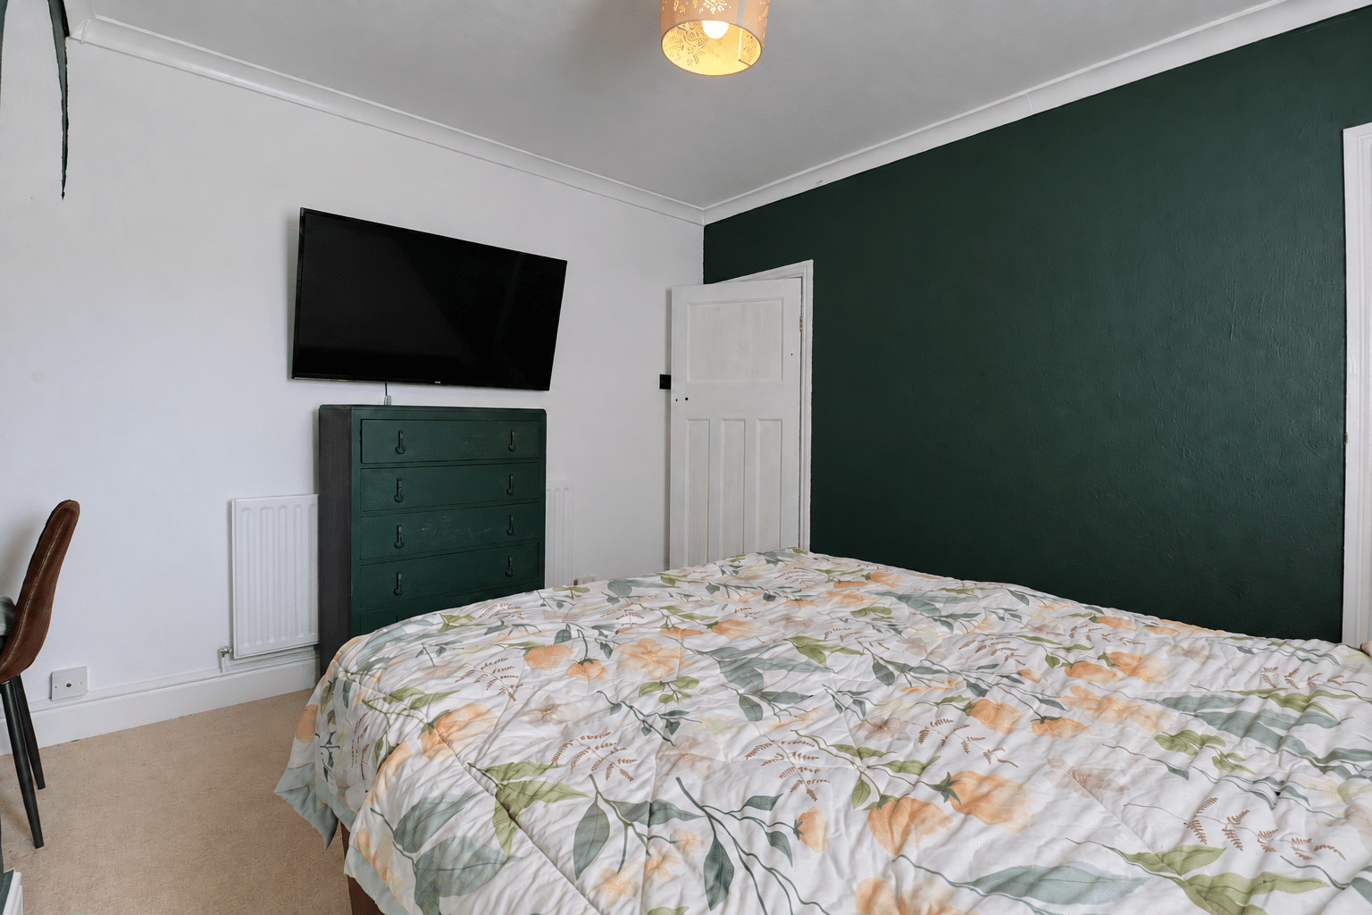
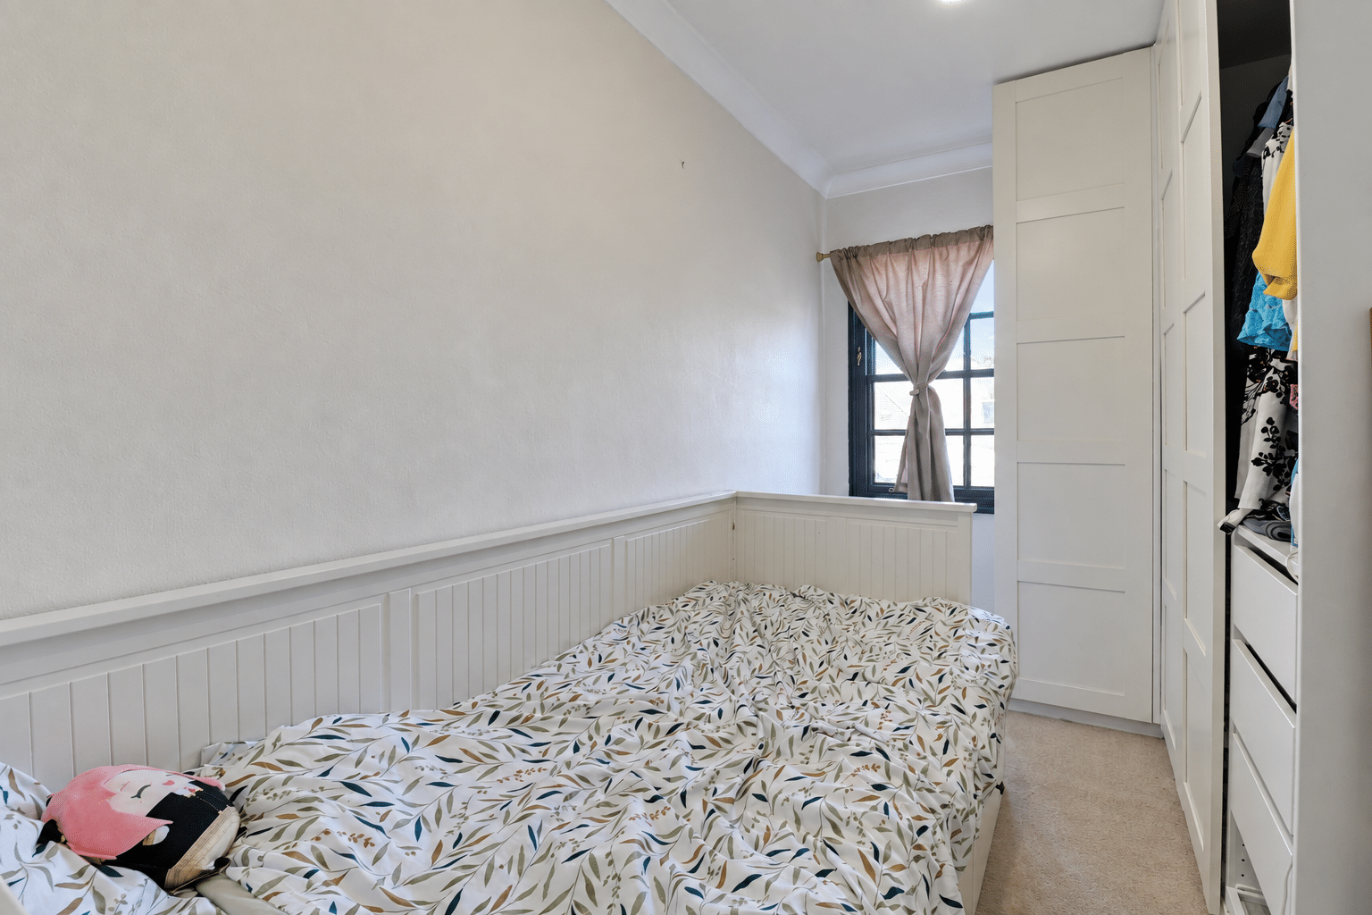
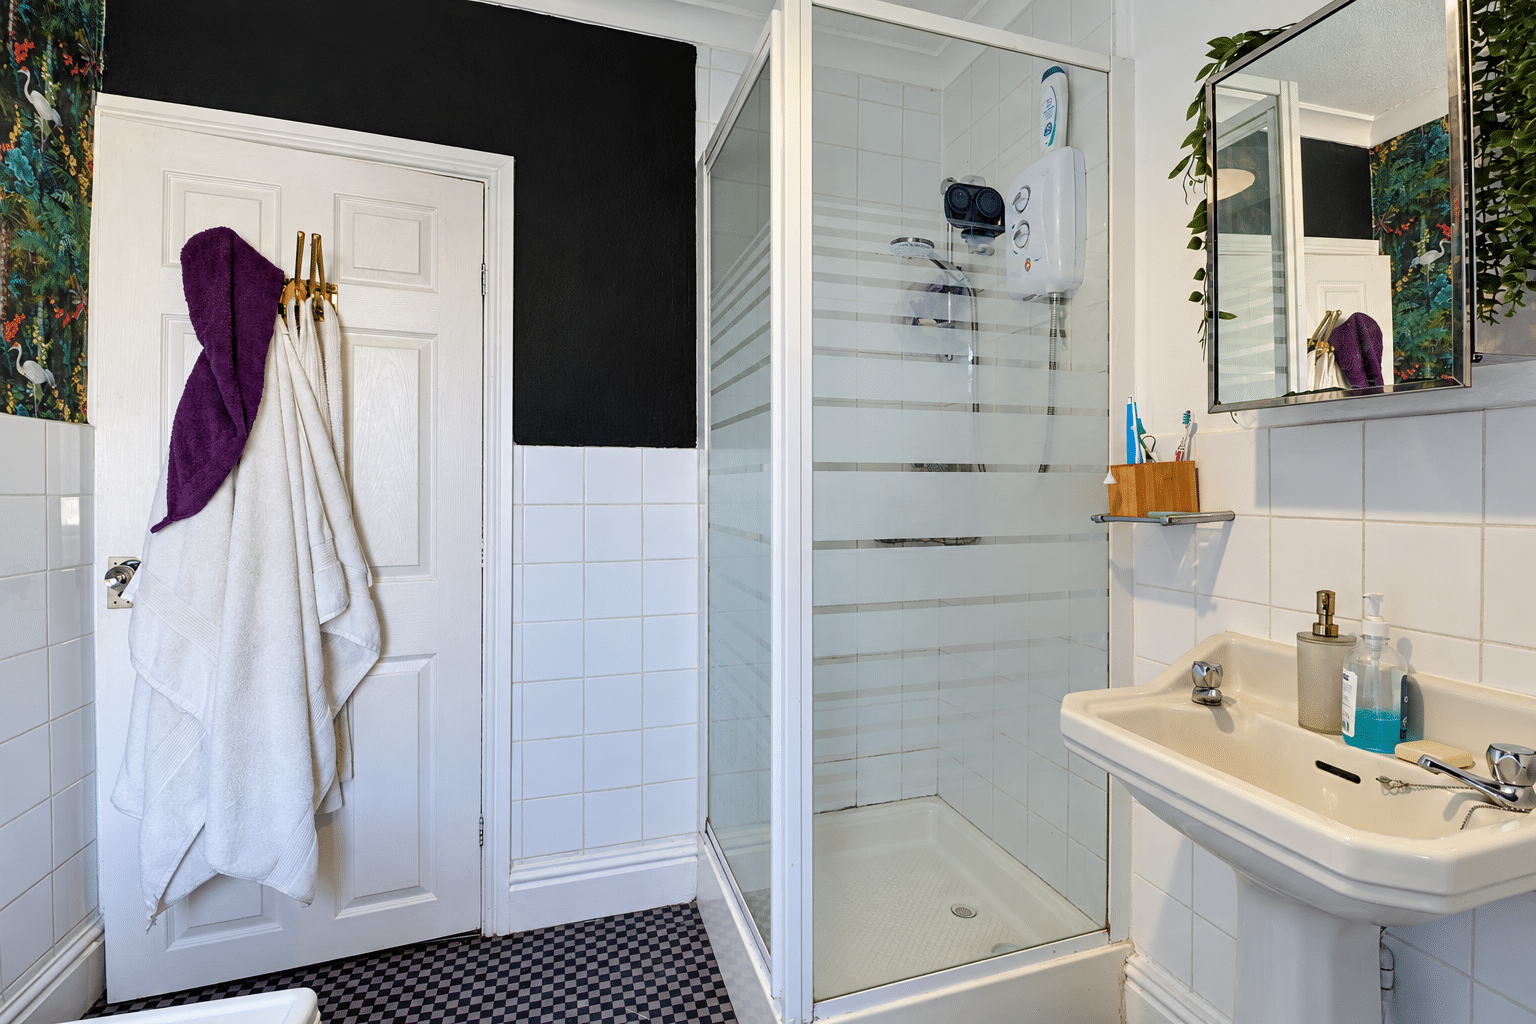
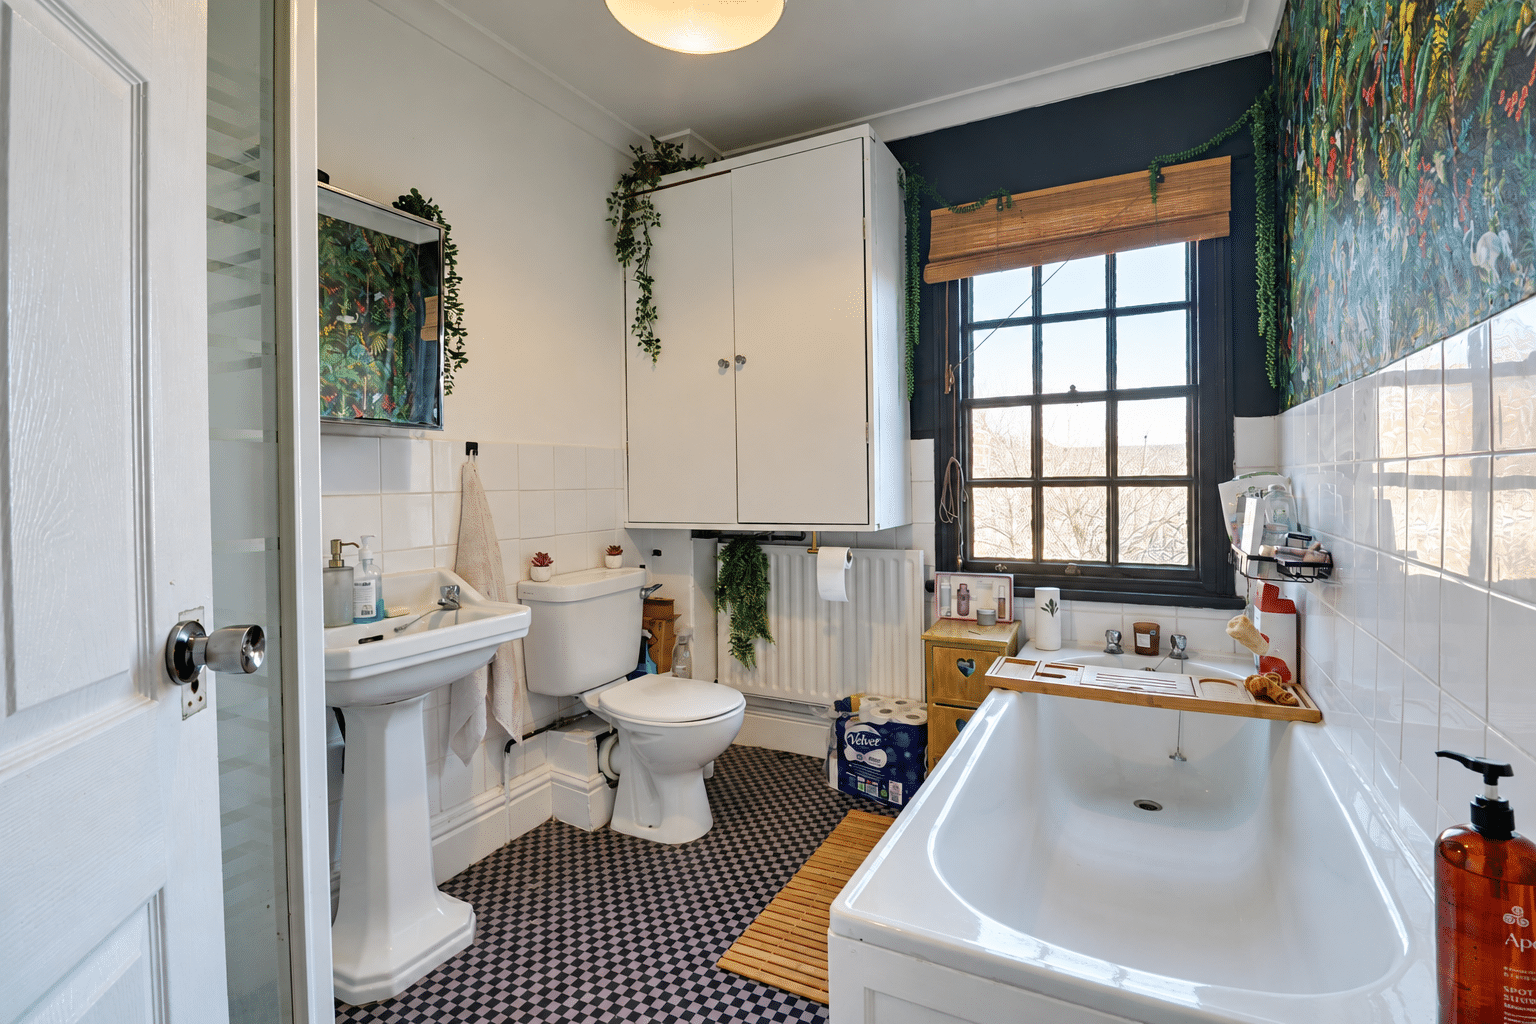
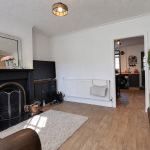
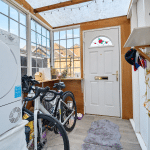
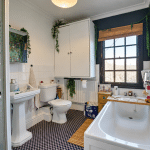
The well maintained and proportioned accommodation briefly comprises; front lounge with feature live fireplace, spacious breakfast kitchen with range of units, practical lean to/rear porch. To the first floor are two sizeable bedrooms being served by a three piece family bathroom.
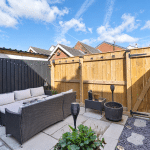
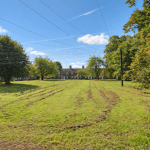
The property enjoys views over the open green area and to the rear of the property there is a well kept low maintenance, flagged topped garden which is securely fenced and gated for additional security and privacy. There is also access via a private lane to a detached tandem garage.
Further benefits include hardwood glazing and a modern gas-fired central heating system.
Early viewing is highly recommended.
View via our Barton office.
EPC Rating: TBC | Council Tax Band: A
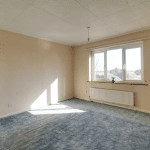
Lounge 12' 0" x 14' 1" (3.66m x 4.29m)
Kitchen Diner 12' 0" x 14' 1" (3.66m x 4.29m)
Utility 6' 7" x 7' 9" (2.00m x 2.35m)
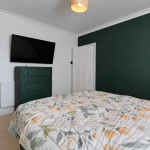
Bedroom 1 12' 0" x 11' 2" (3.66m x 3.41m)
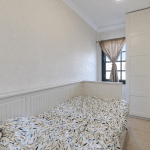
Bedroom 2 12' 0" x 7' 3" (3.67m x 2.20m)
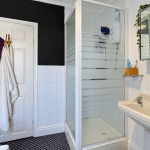
Bathroom 8' 10" x 7' 0" (2.70m x 2.13m)