Silversides Lane, Scawby Brook, DN20
£900 pcm
Silversides Lane, Scawby Brook, DN20
Property Features
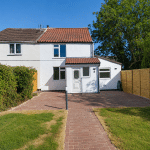
- TRADITIONAL SEMI-DETACHED HOUSE
- FULLY REFURBISHED TO A HIGH STANDARD
- PEACEFUL PRIVATE POSITION
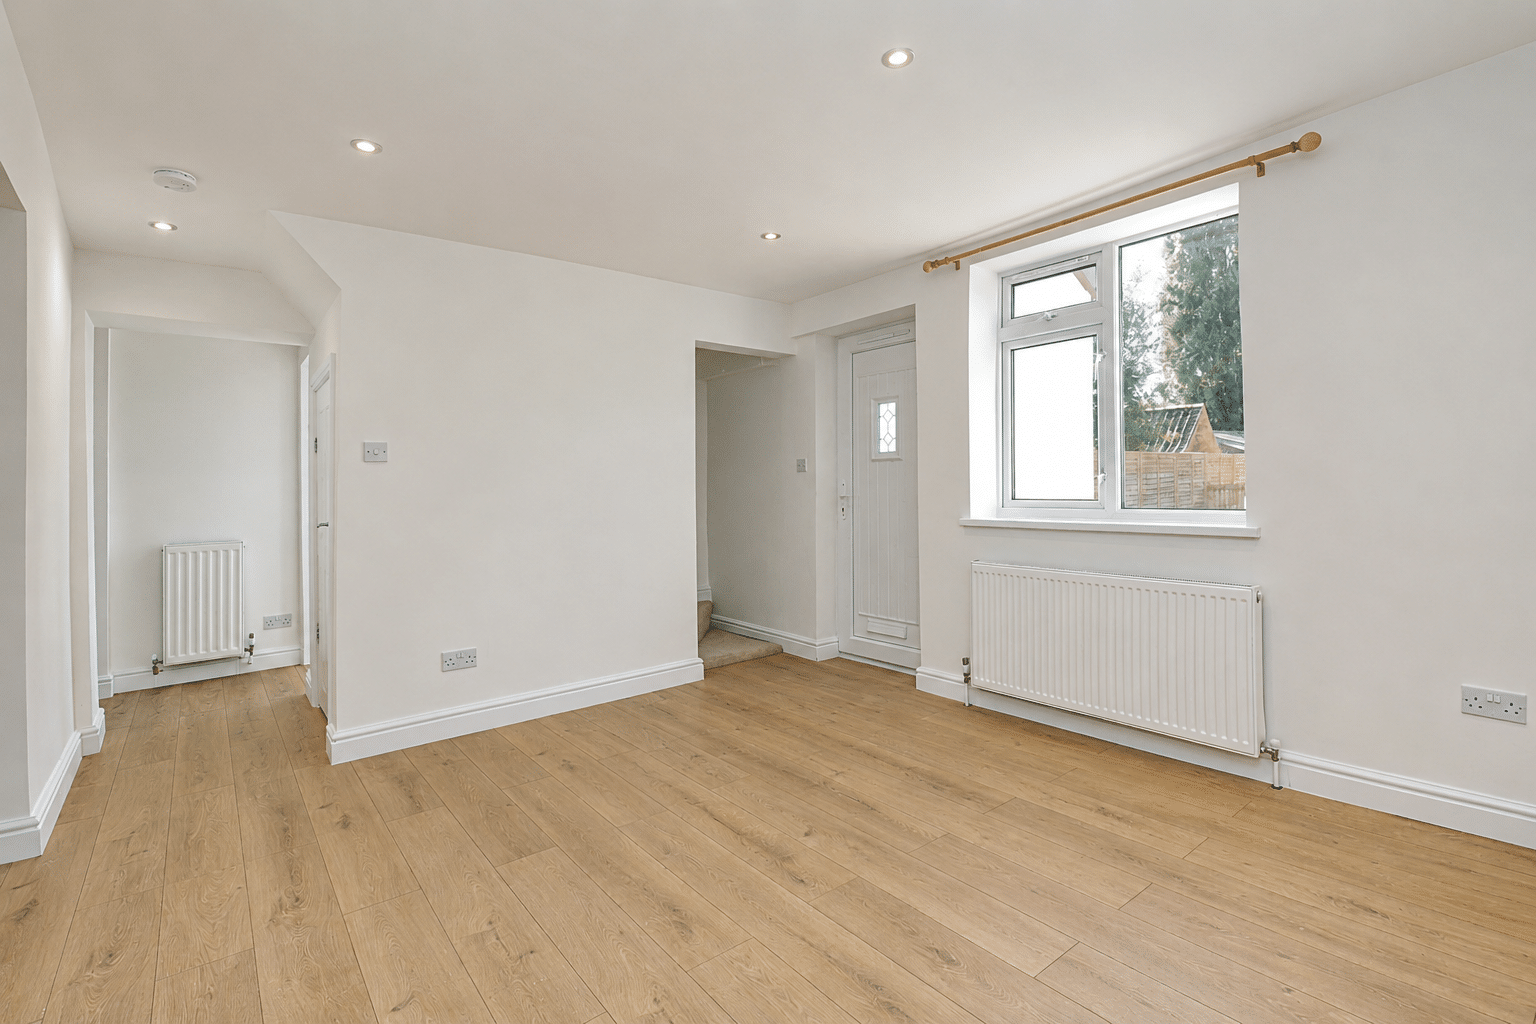
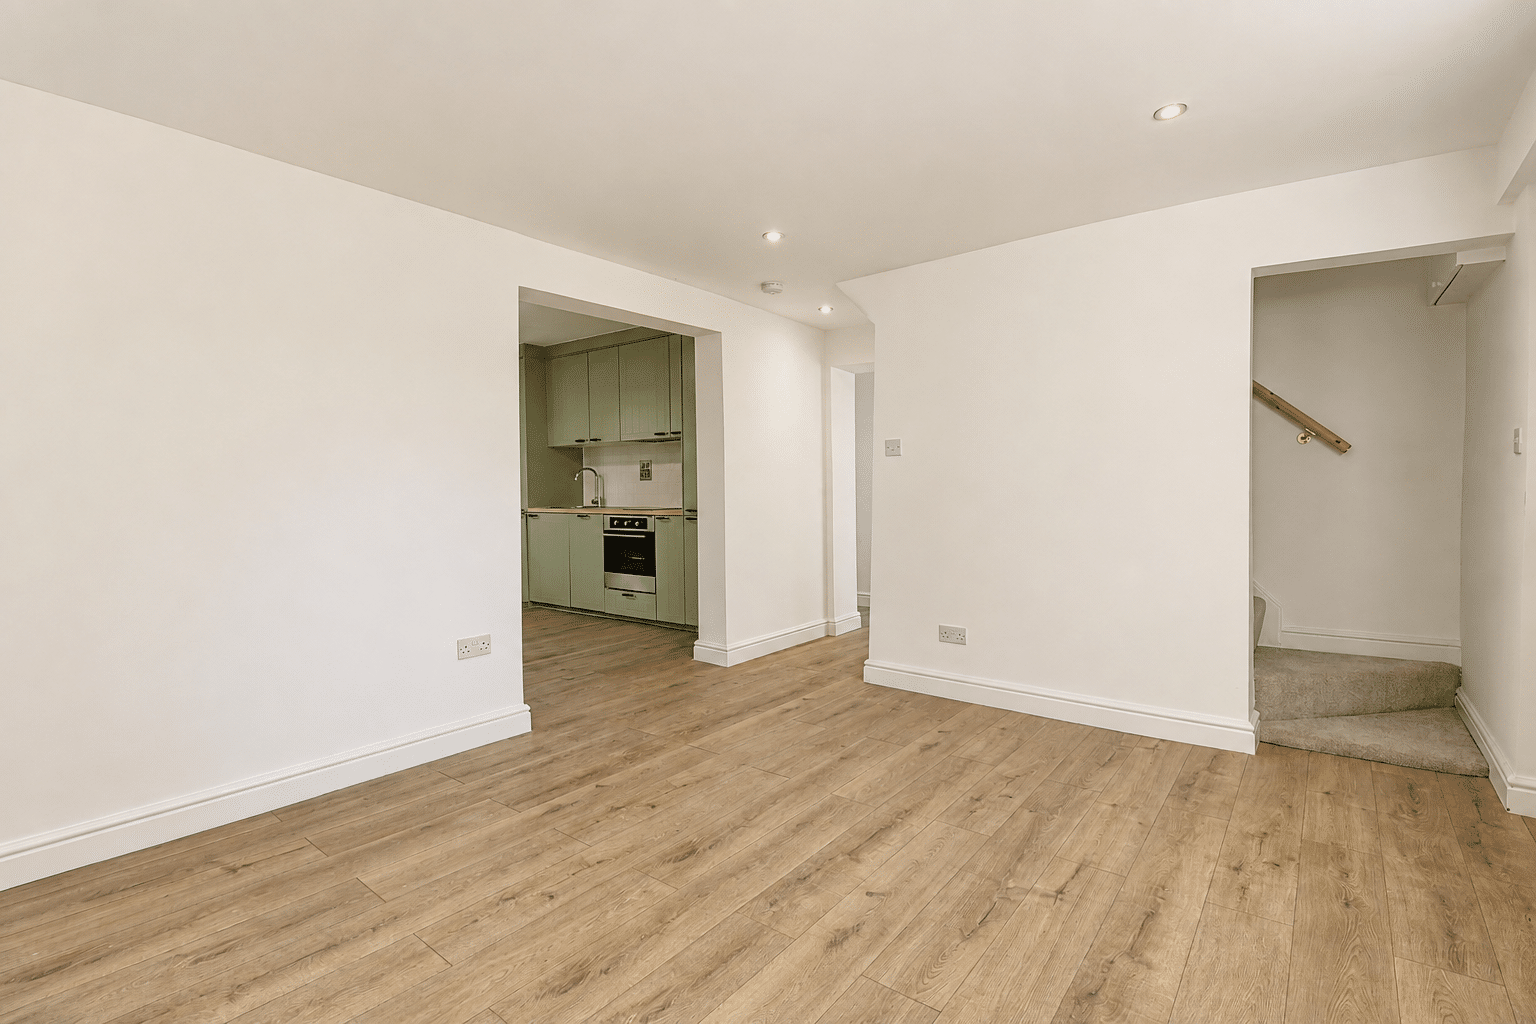
- FRONT PORCH AND LOUNGE
- 2/3 BEDROOMS
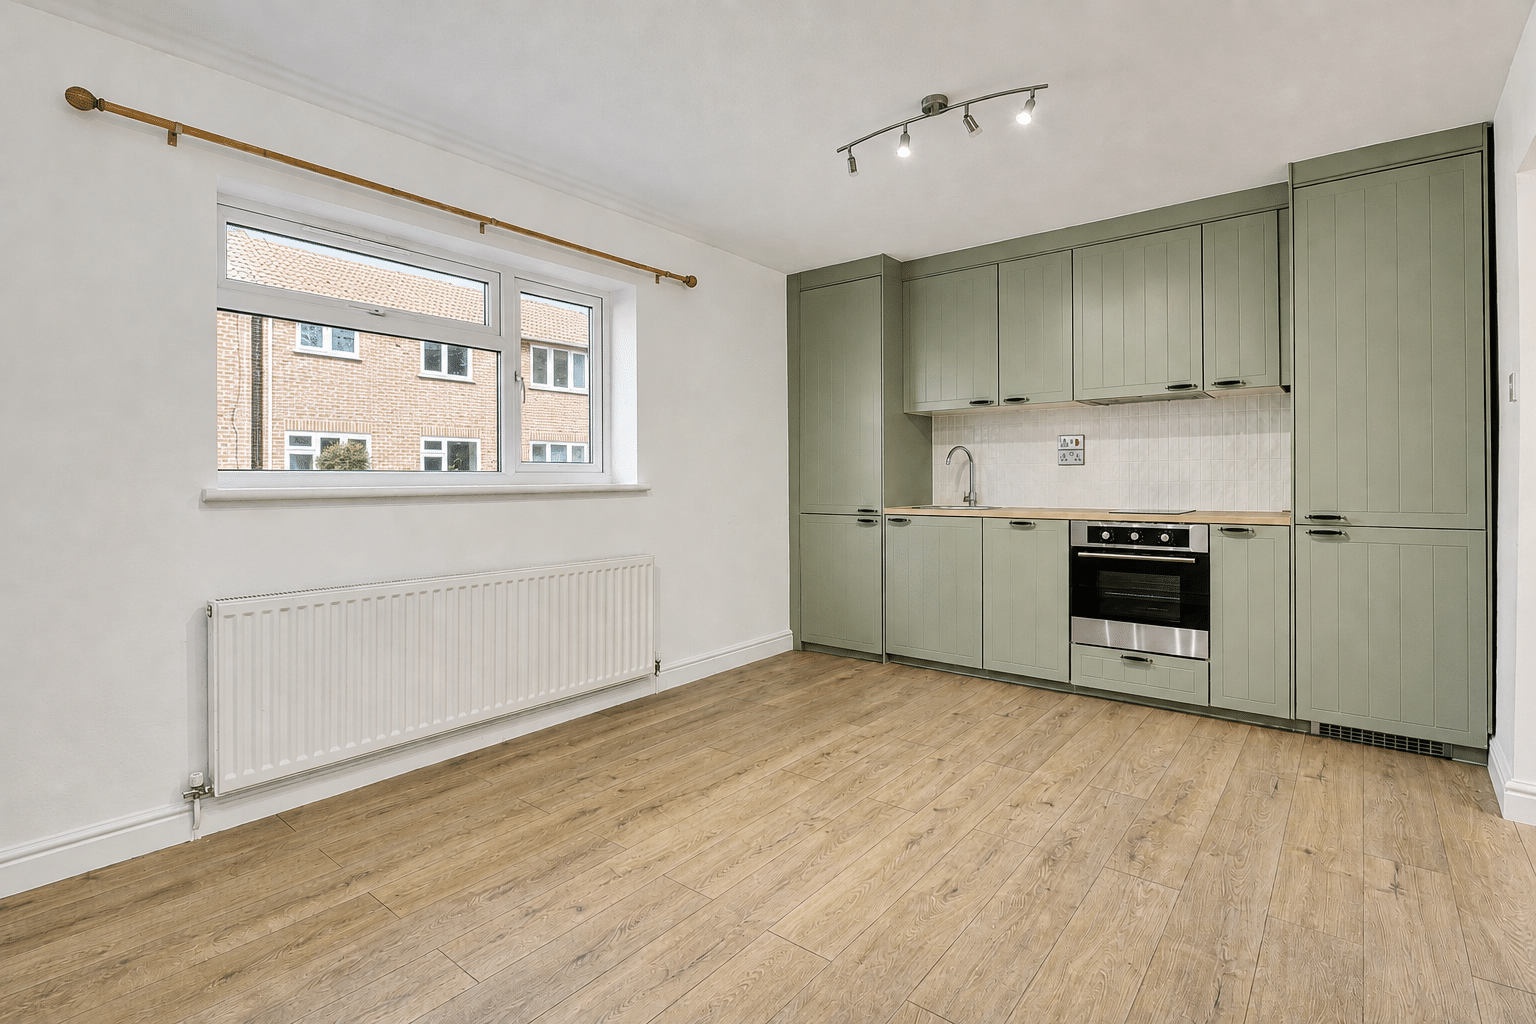
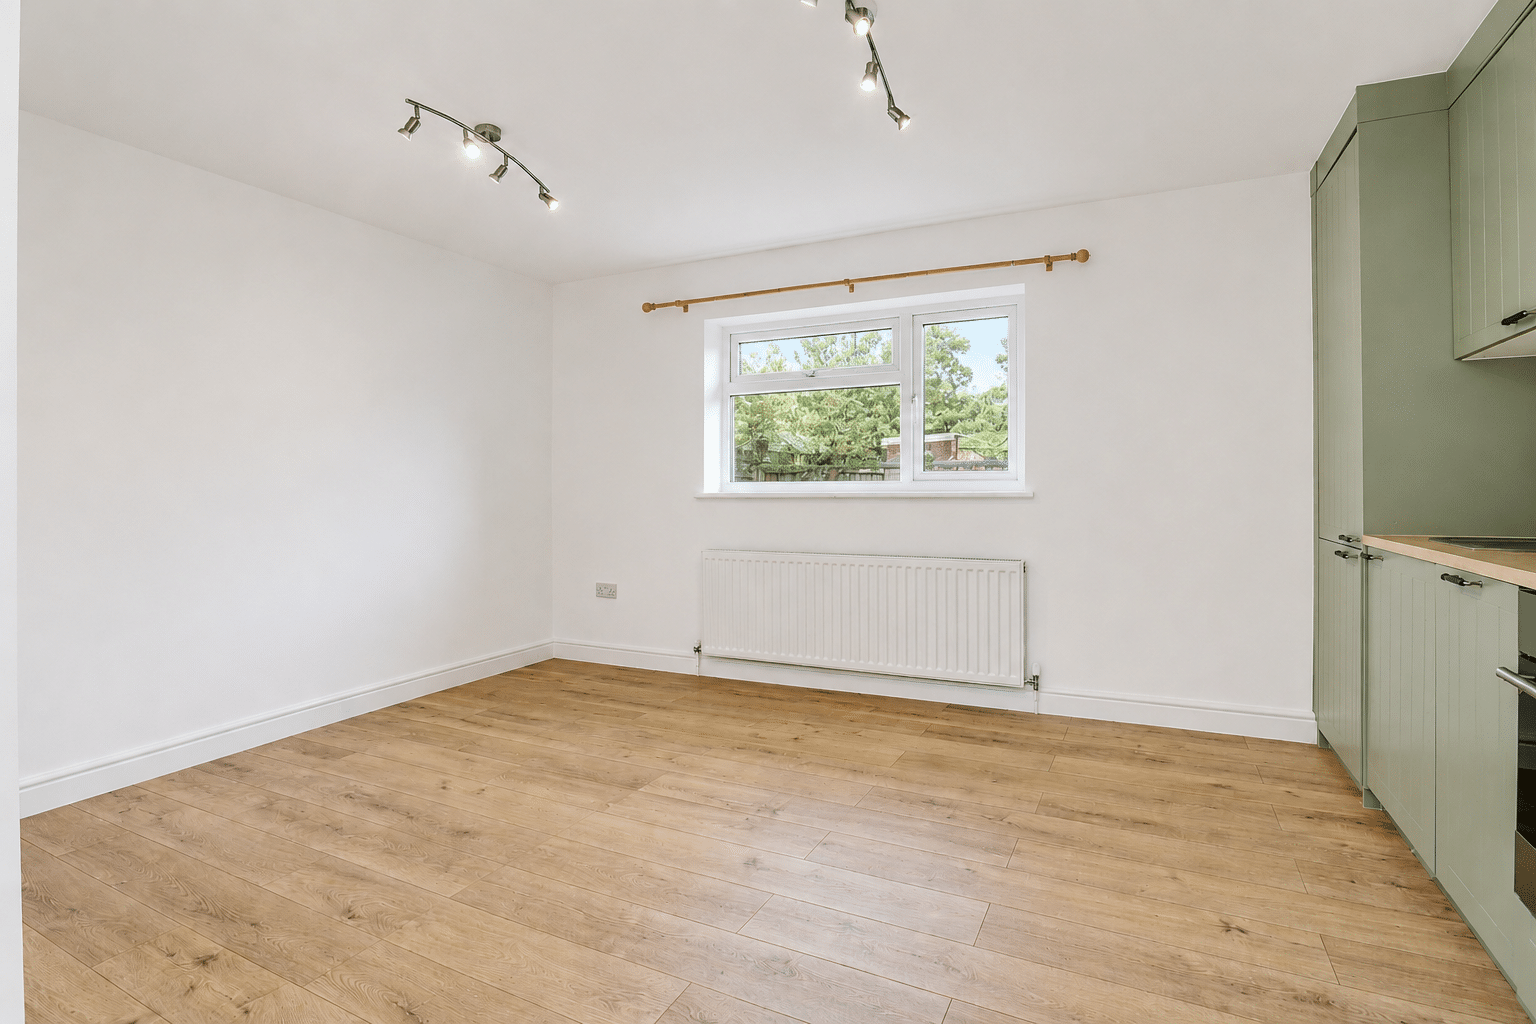
- STYLISH FITTED KITCHEN DINER
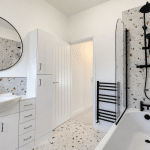
- SUPERB GROUND FLOOR SHOWER ROOM & MAIN FAMILY BATHROOM
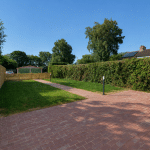
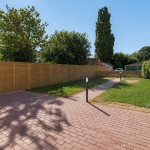
- BEAUTIFUL LANDSCAPED GARDEN
- OFF STREET PARKING
- VIEW VIA OUR SCUNTHORPE OFFICE
Property Summary
Full Details
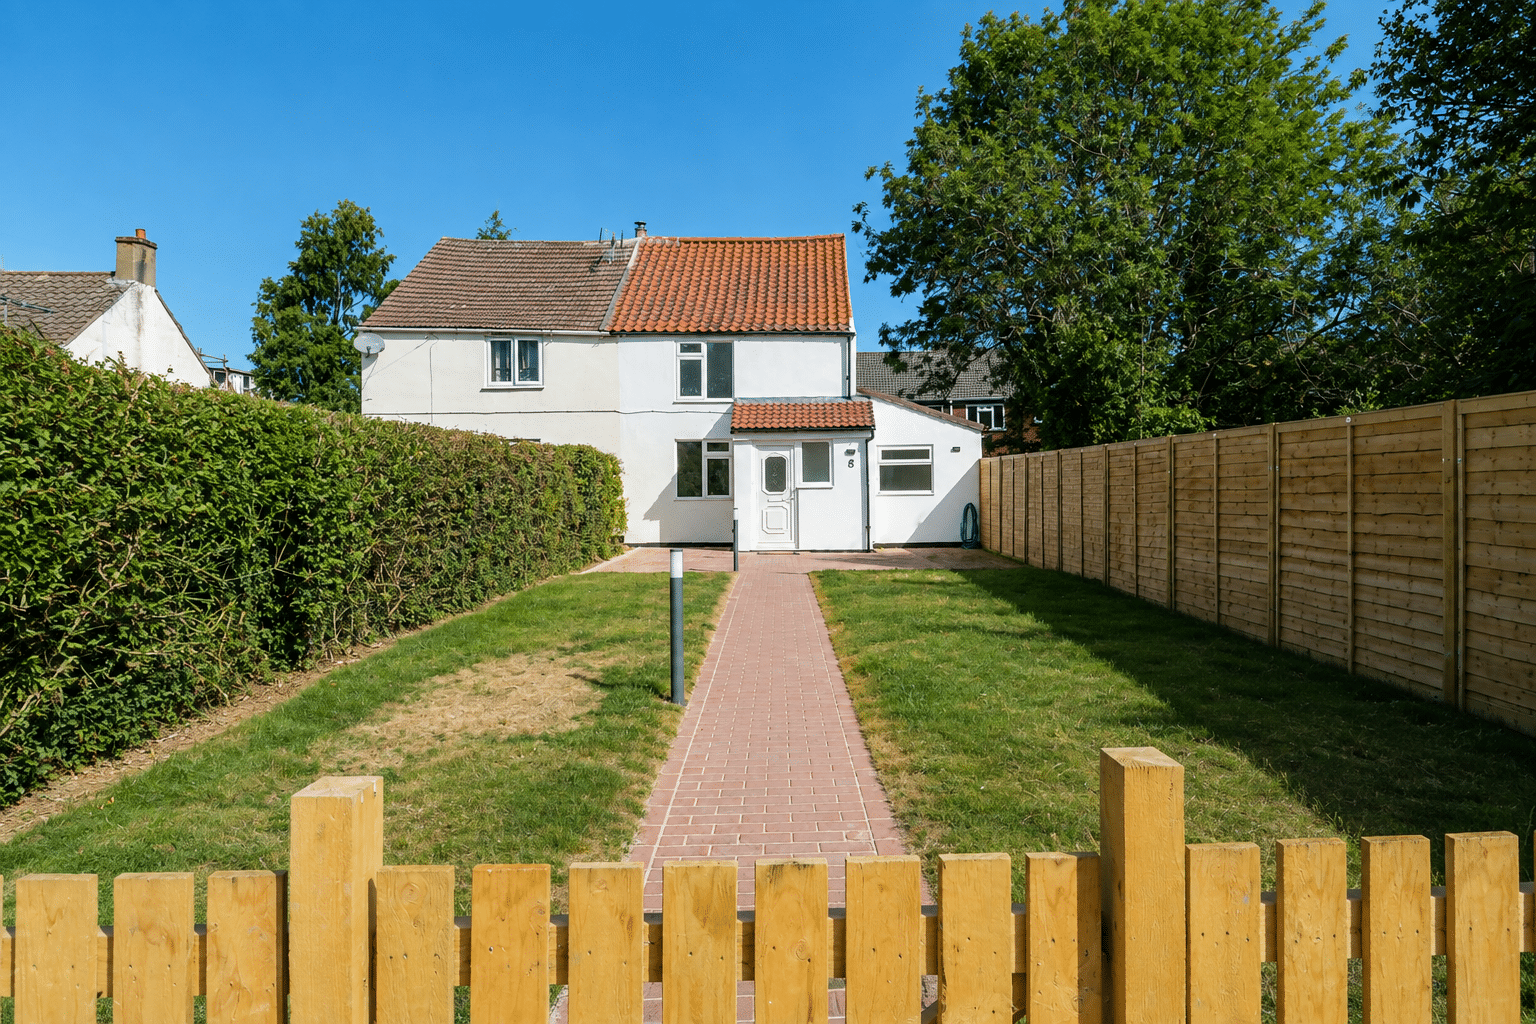
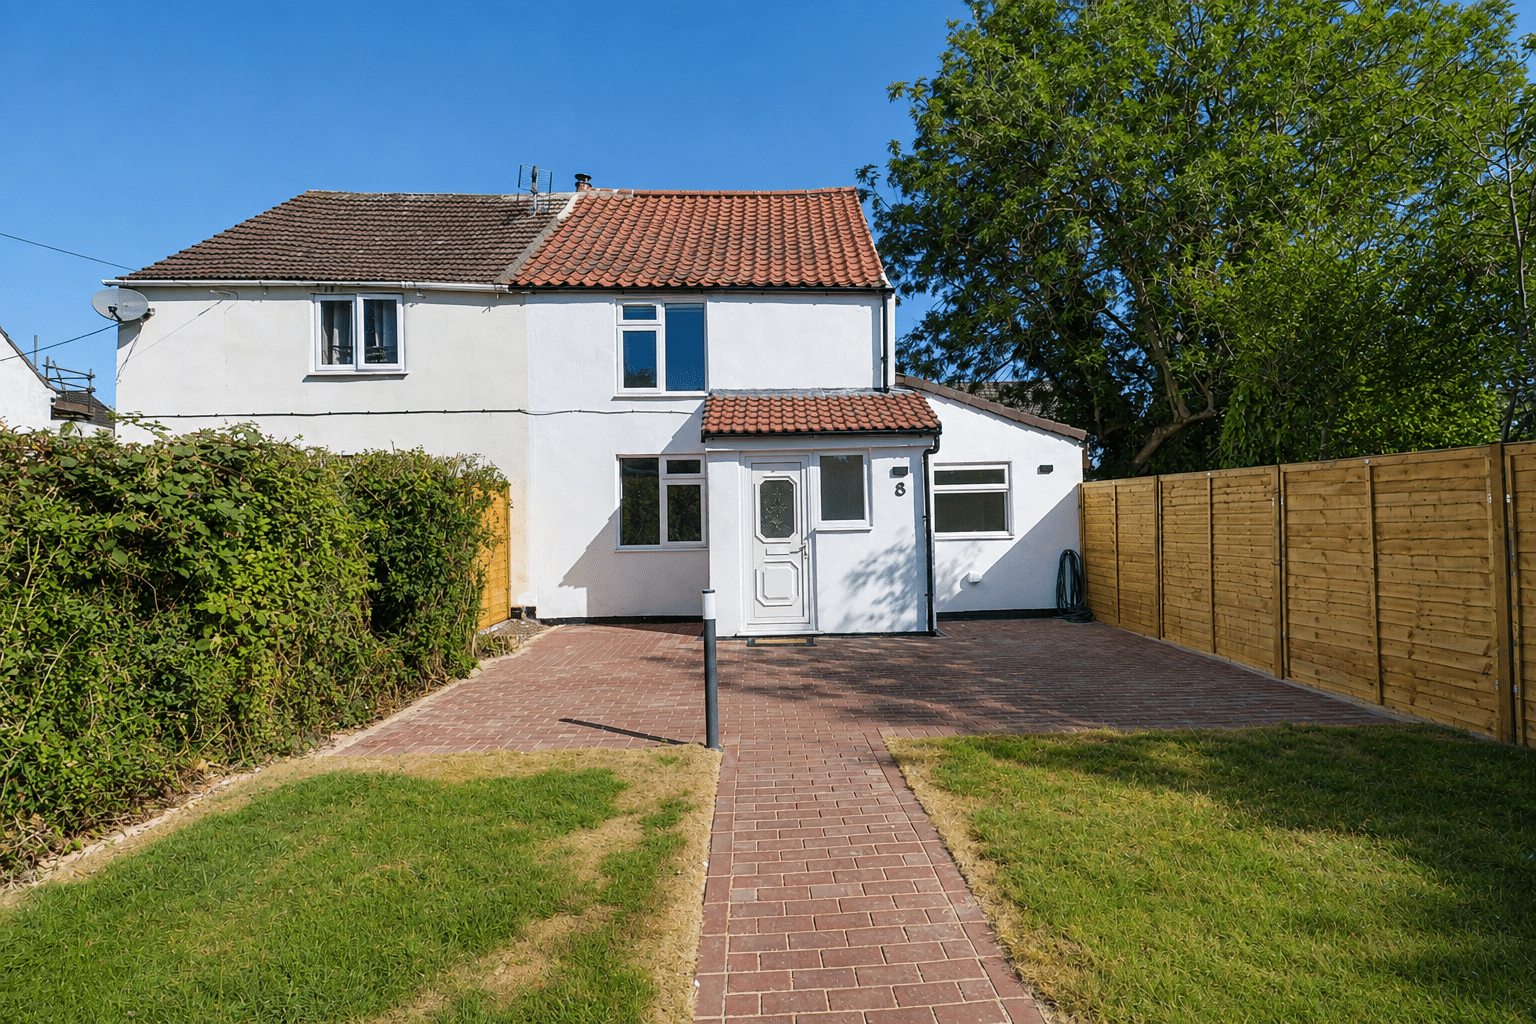
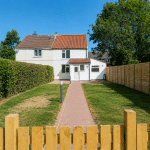
Paul Fox Lettings are delighted to bring to the rental market this charming traditional semi-detached home, discreetly positioned along a private lane on the outskirts of the popular village of Scawby Brook.
Enjoying an appealing semi-rural setting while remaining conveniently placed for local amenities and transport links, the property offers an excellent balance of peaceful living and everyday convenience.
The home has been comprehensively renovated to a high standard by the current owners, creating beautifully presented, highly versatile accommodation throughout, finished with a tasteful blend of modern fittings and traditional character.
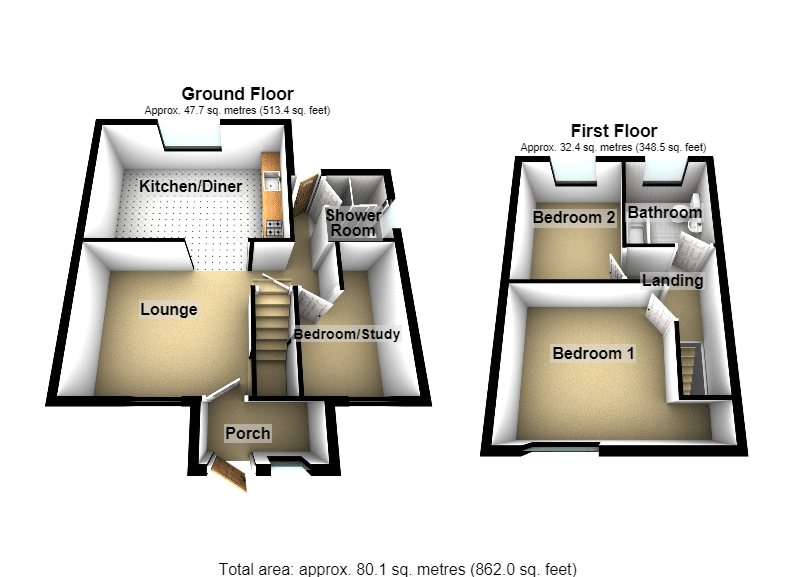
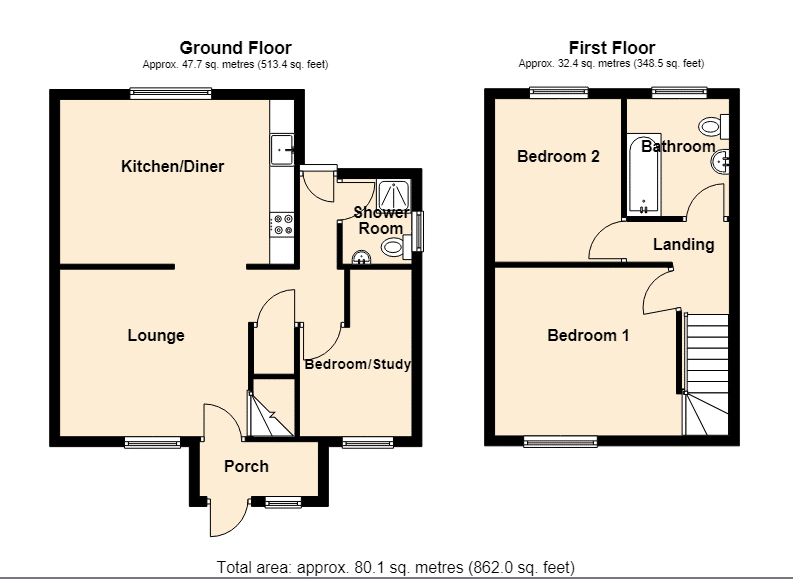
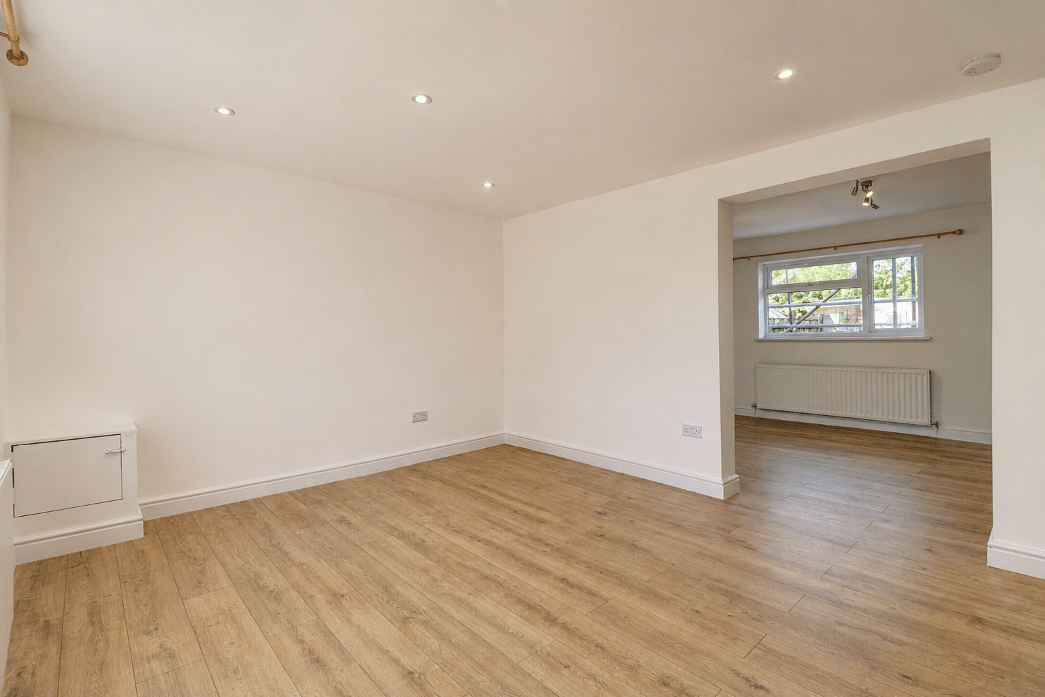
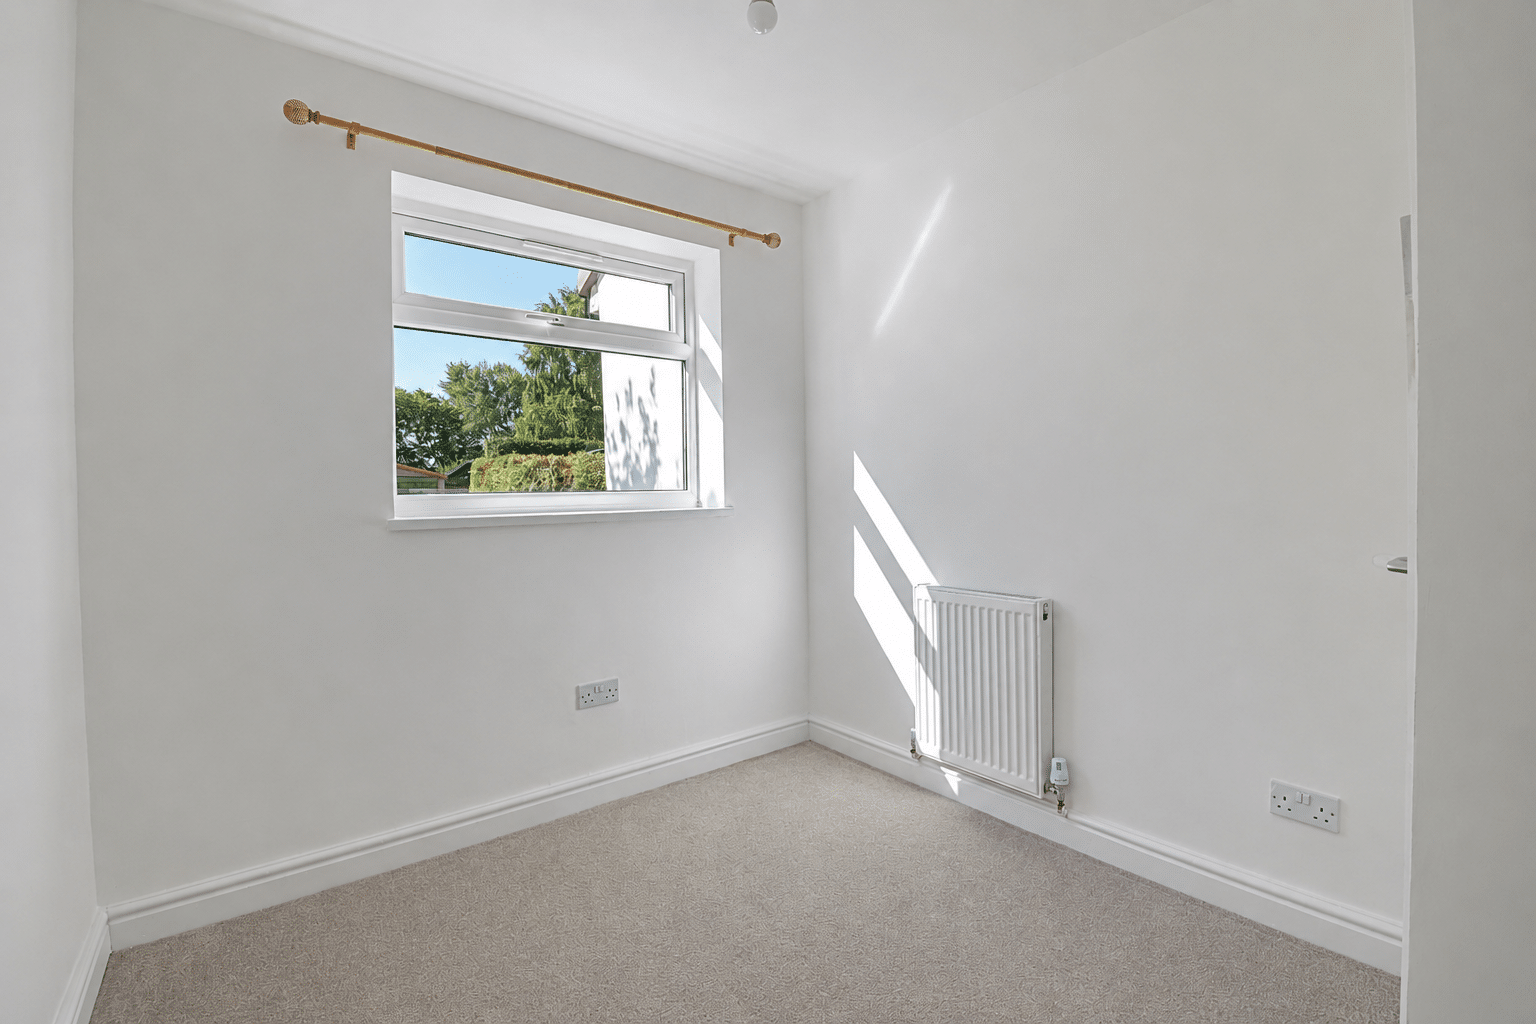
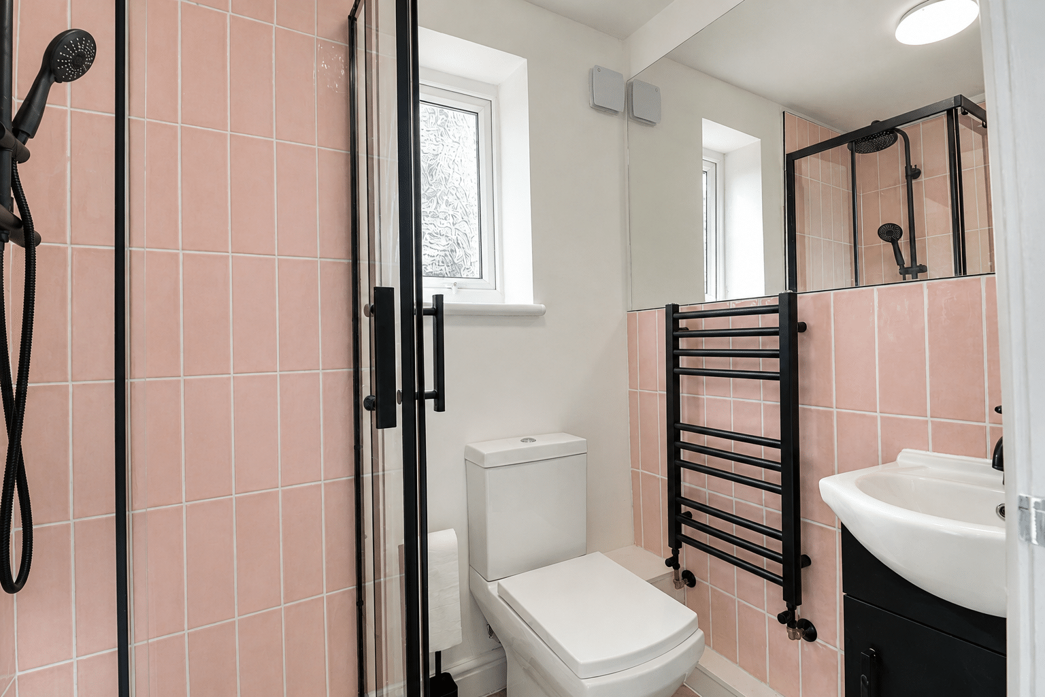
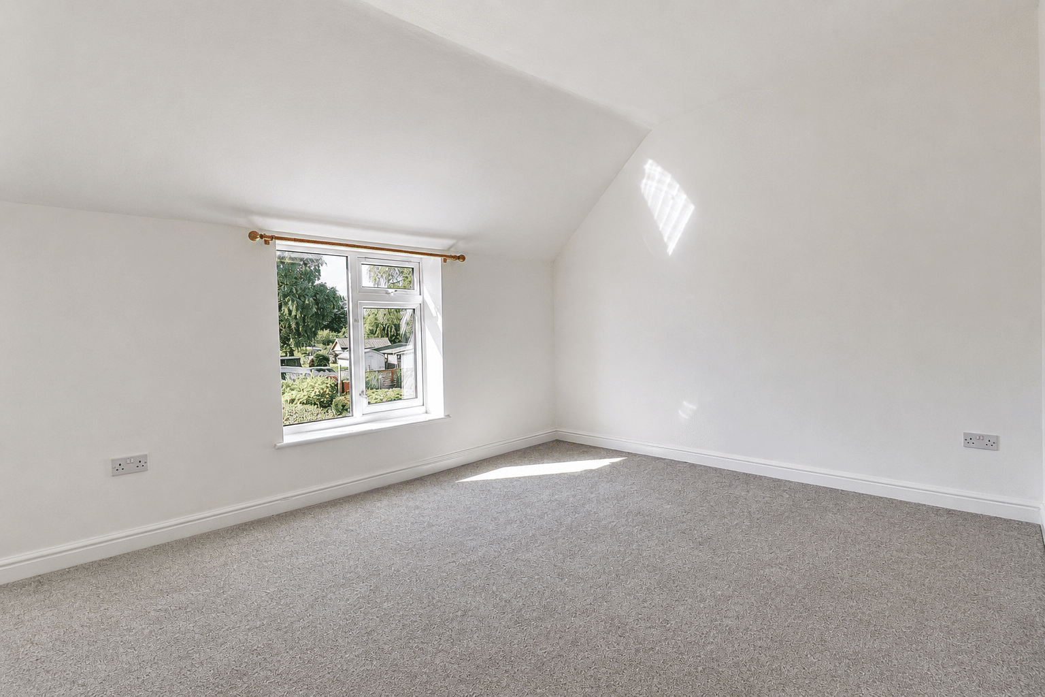
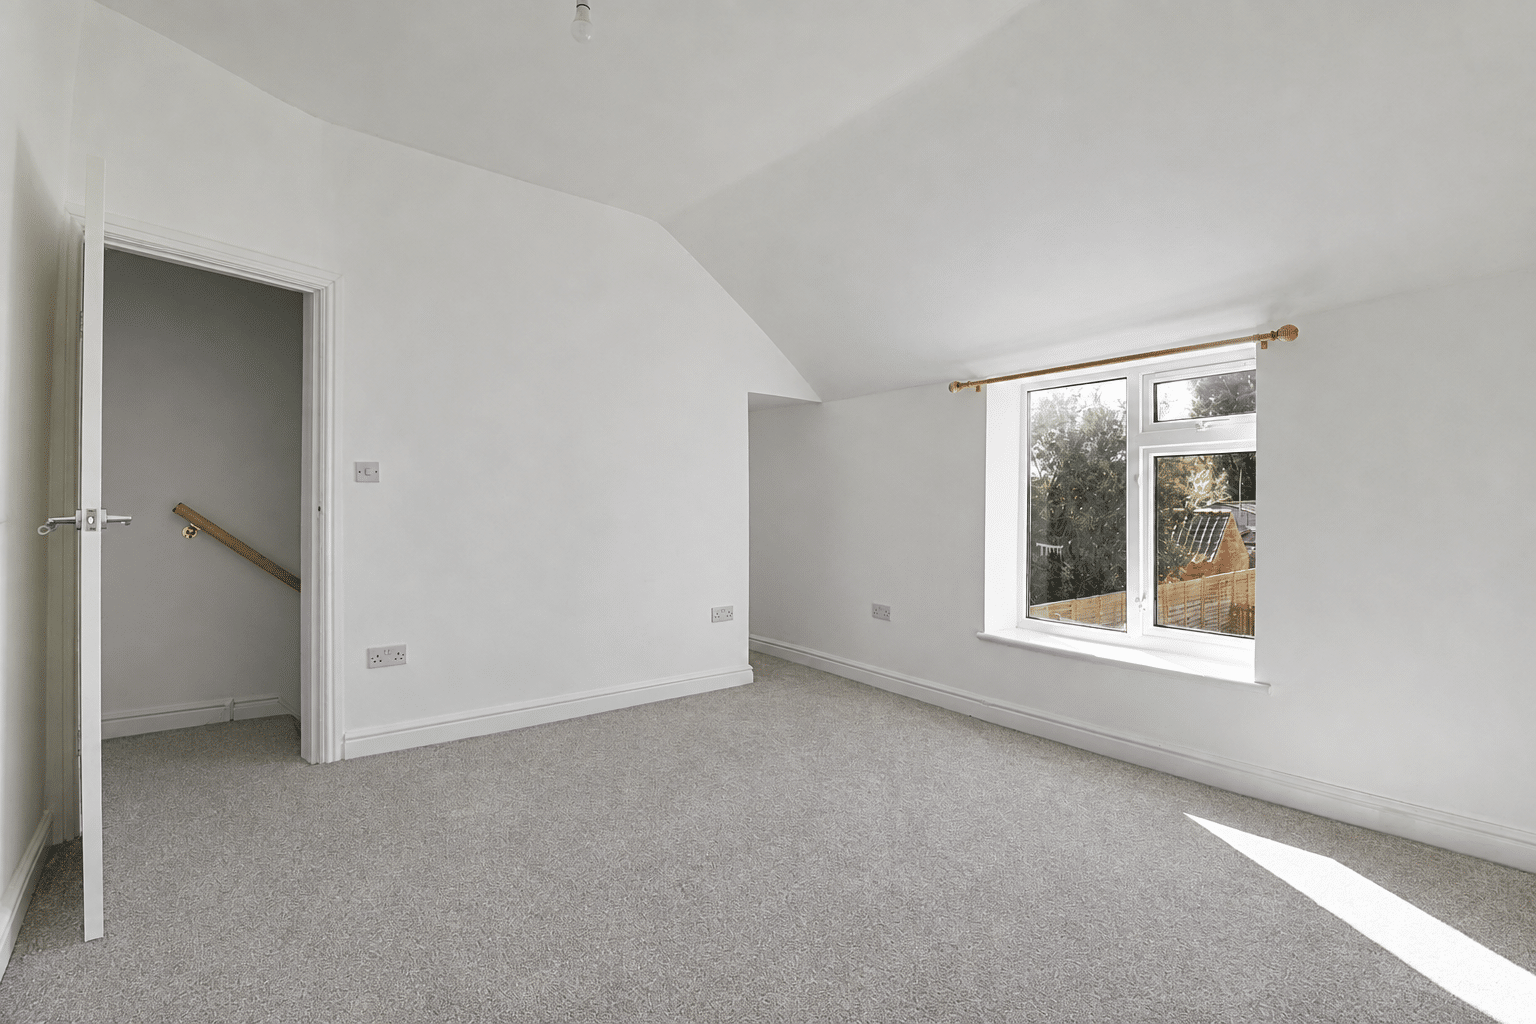
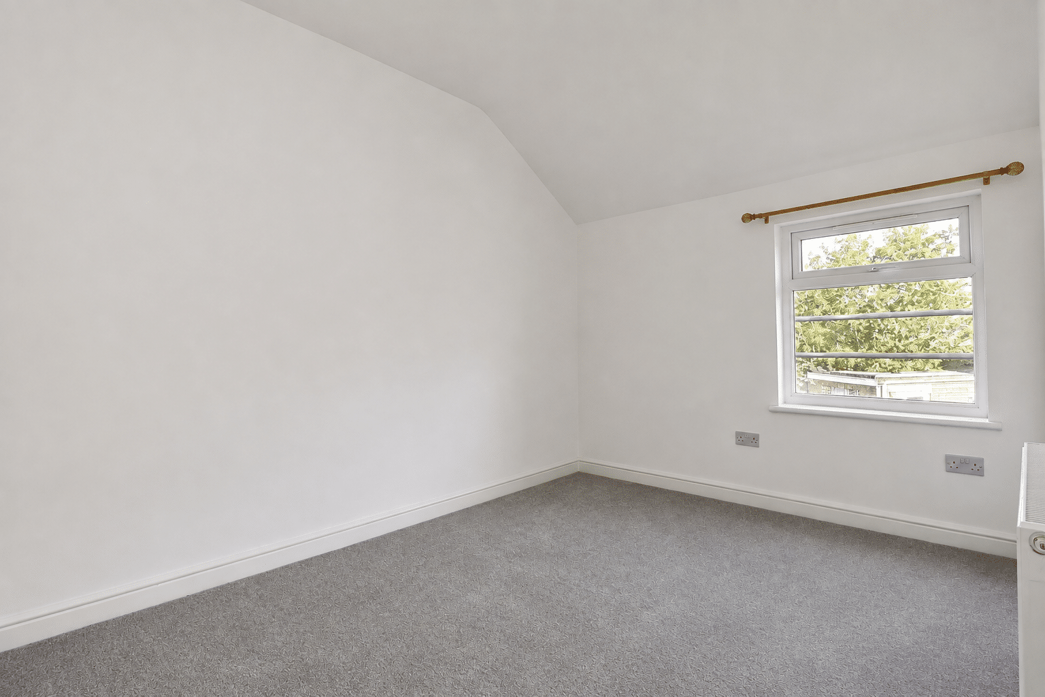
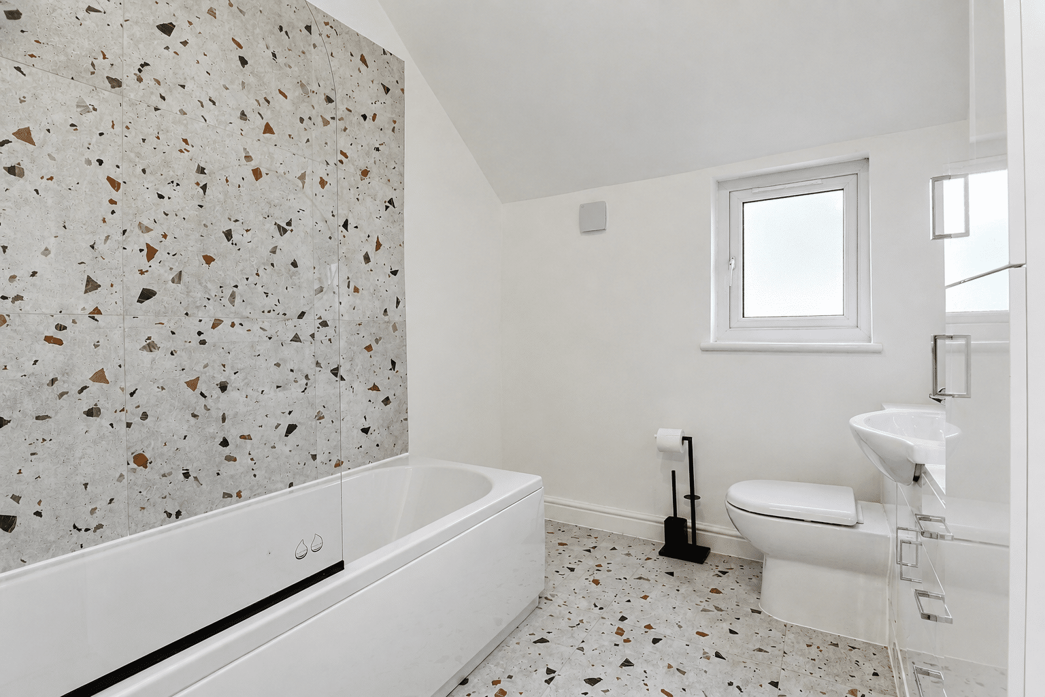
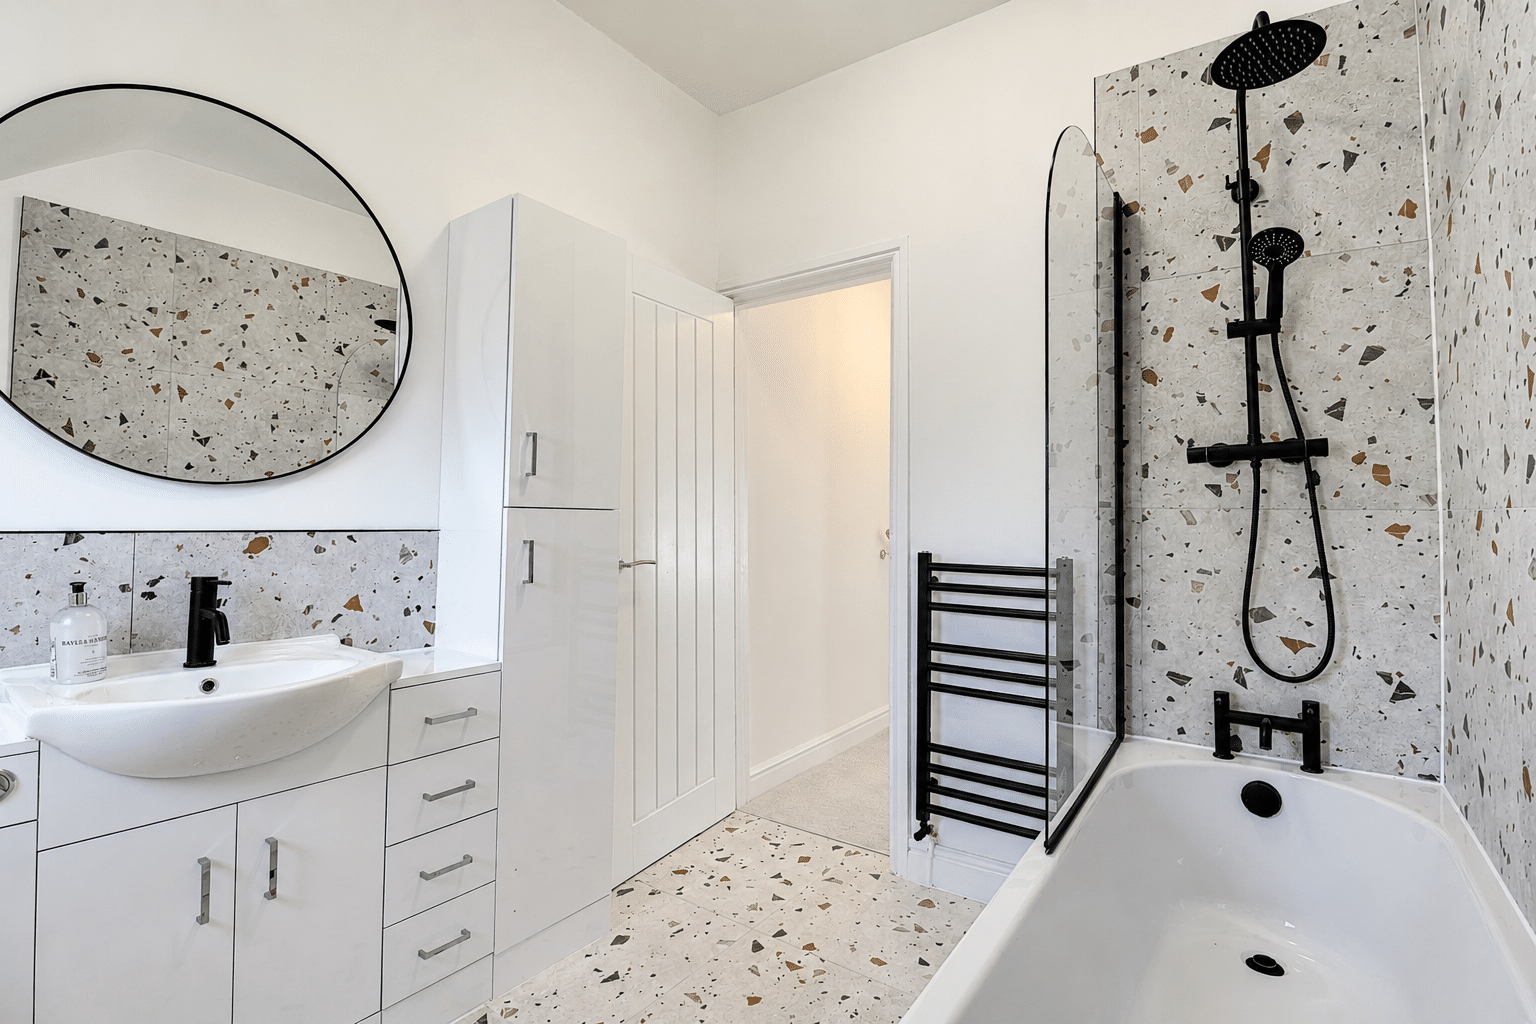
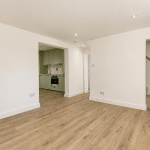
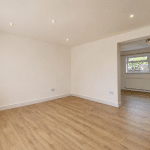
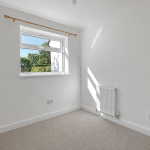
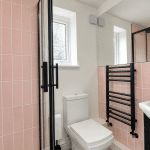
The property briefly comprises a welcoming central entrance porch, spacious main lounge with an opening leading through to a stunning fitted kitchen diner, flexible ground floor bedroom/study and a well appointed three piece shower room suite. The first floor provides a central landing allowing access off to two further bedrooms served by a sizeable main family bathroom.
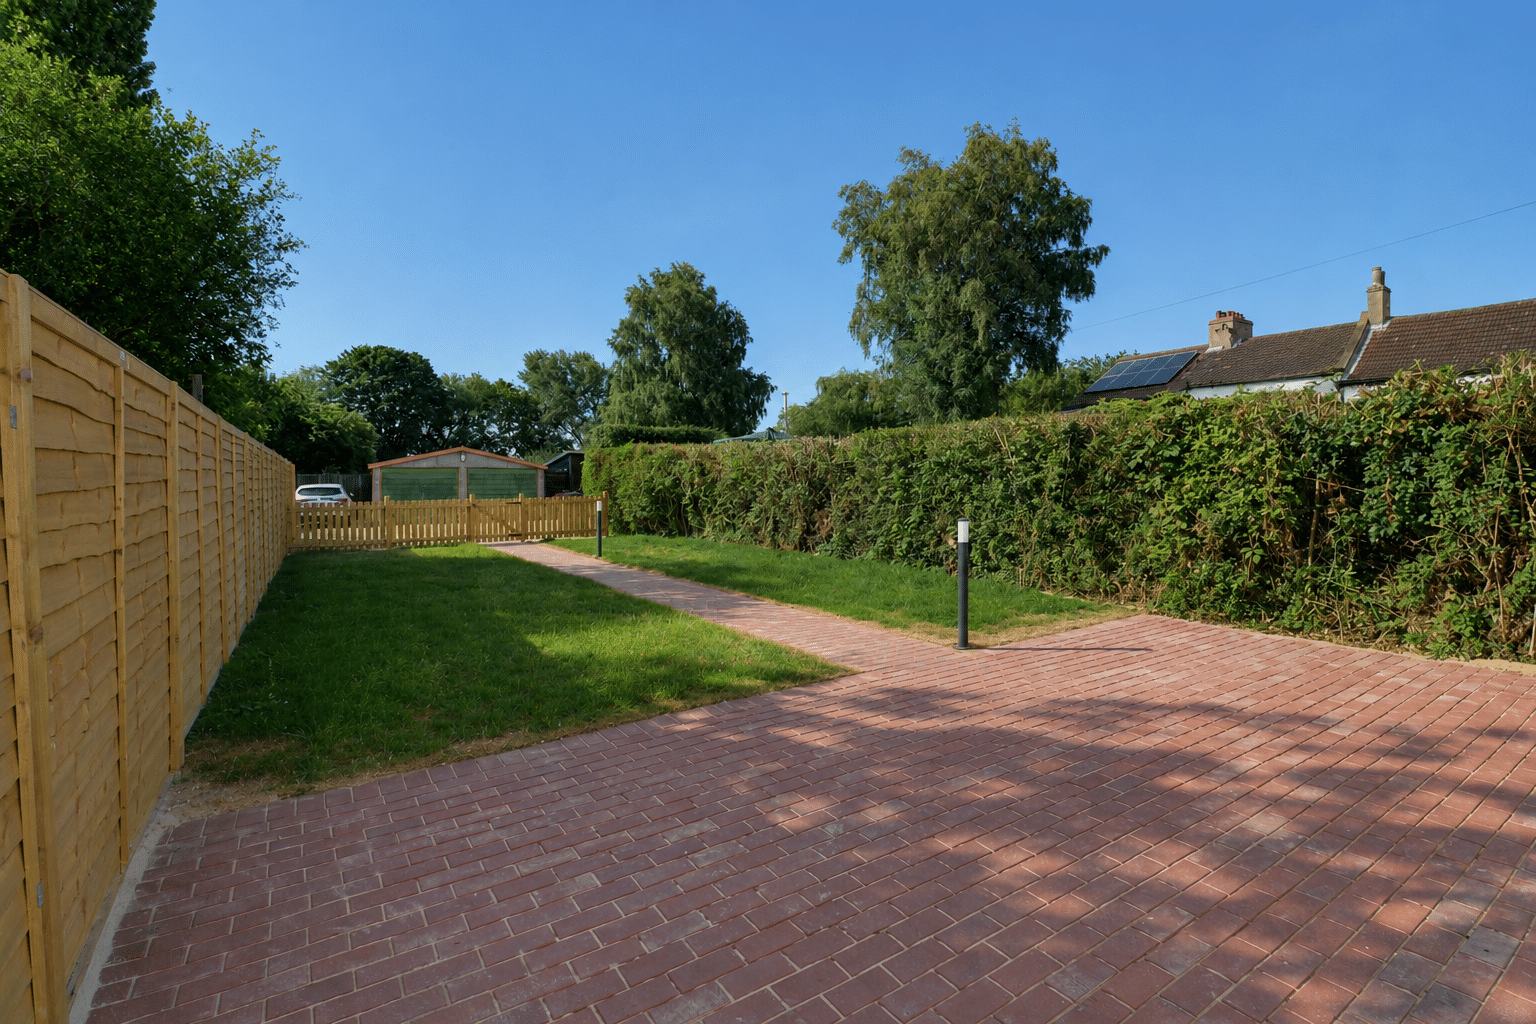
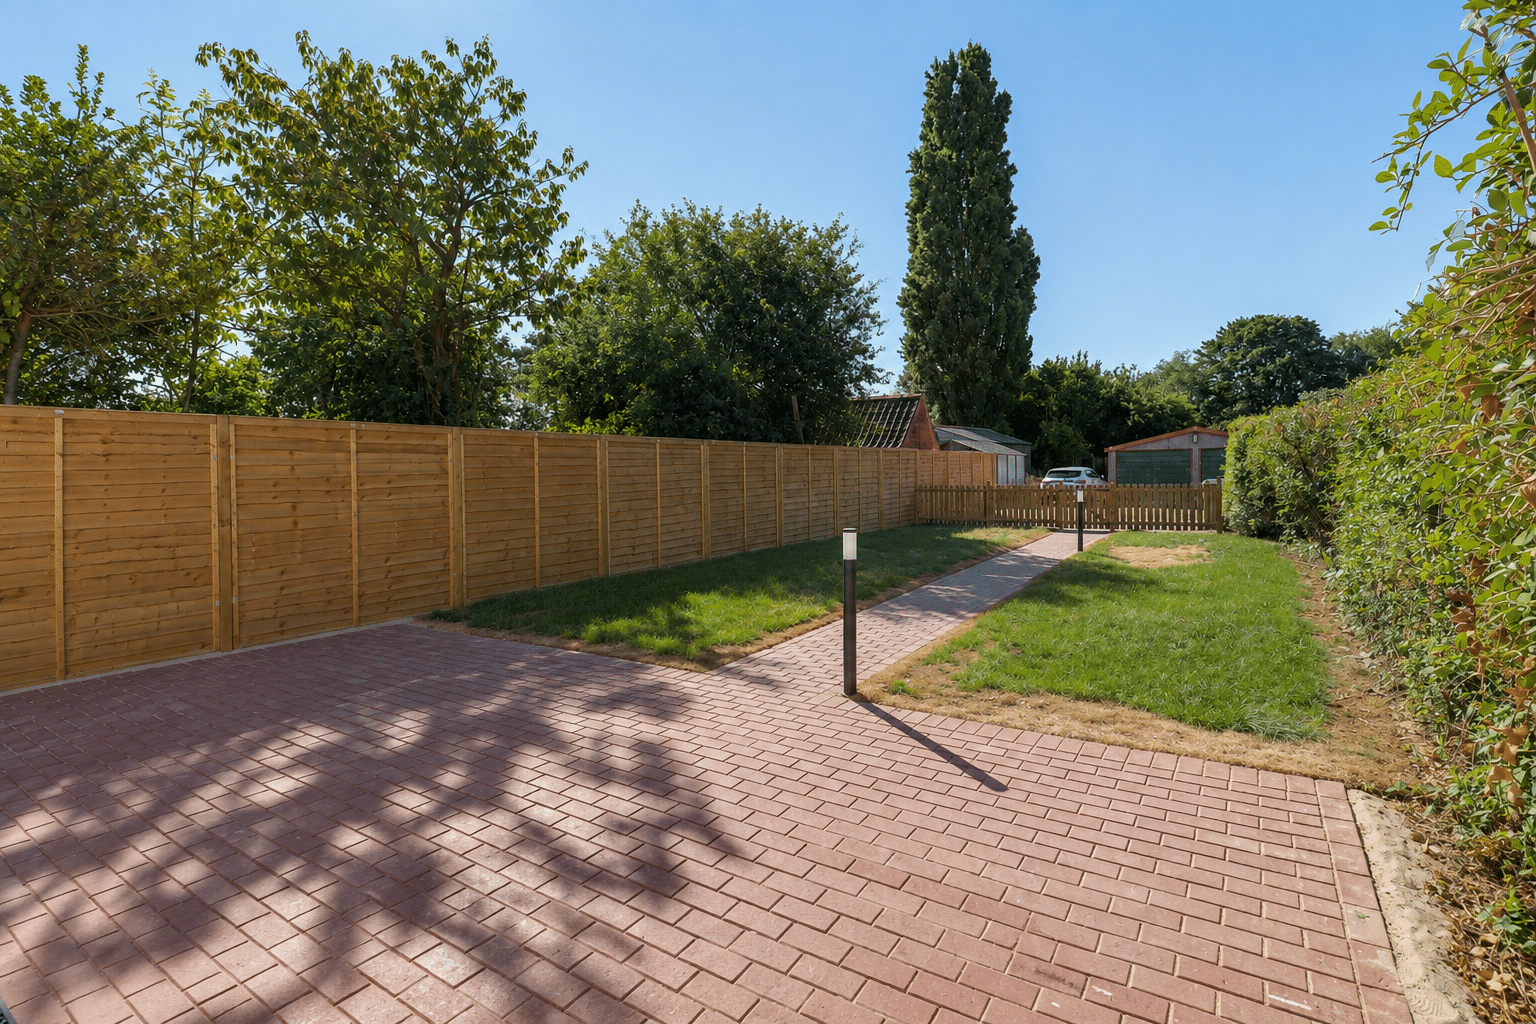
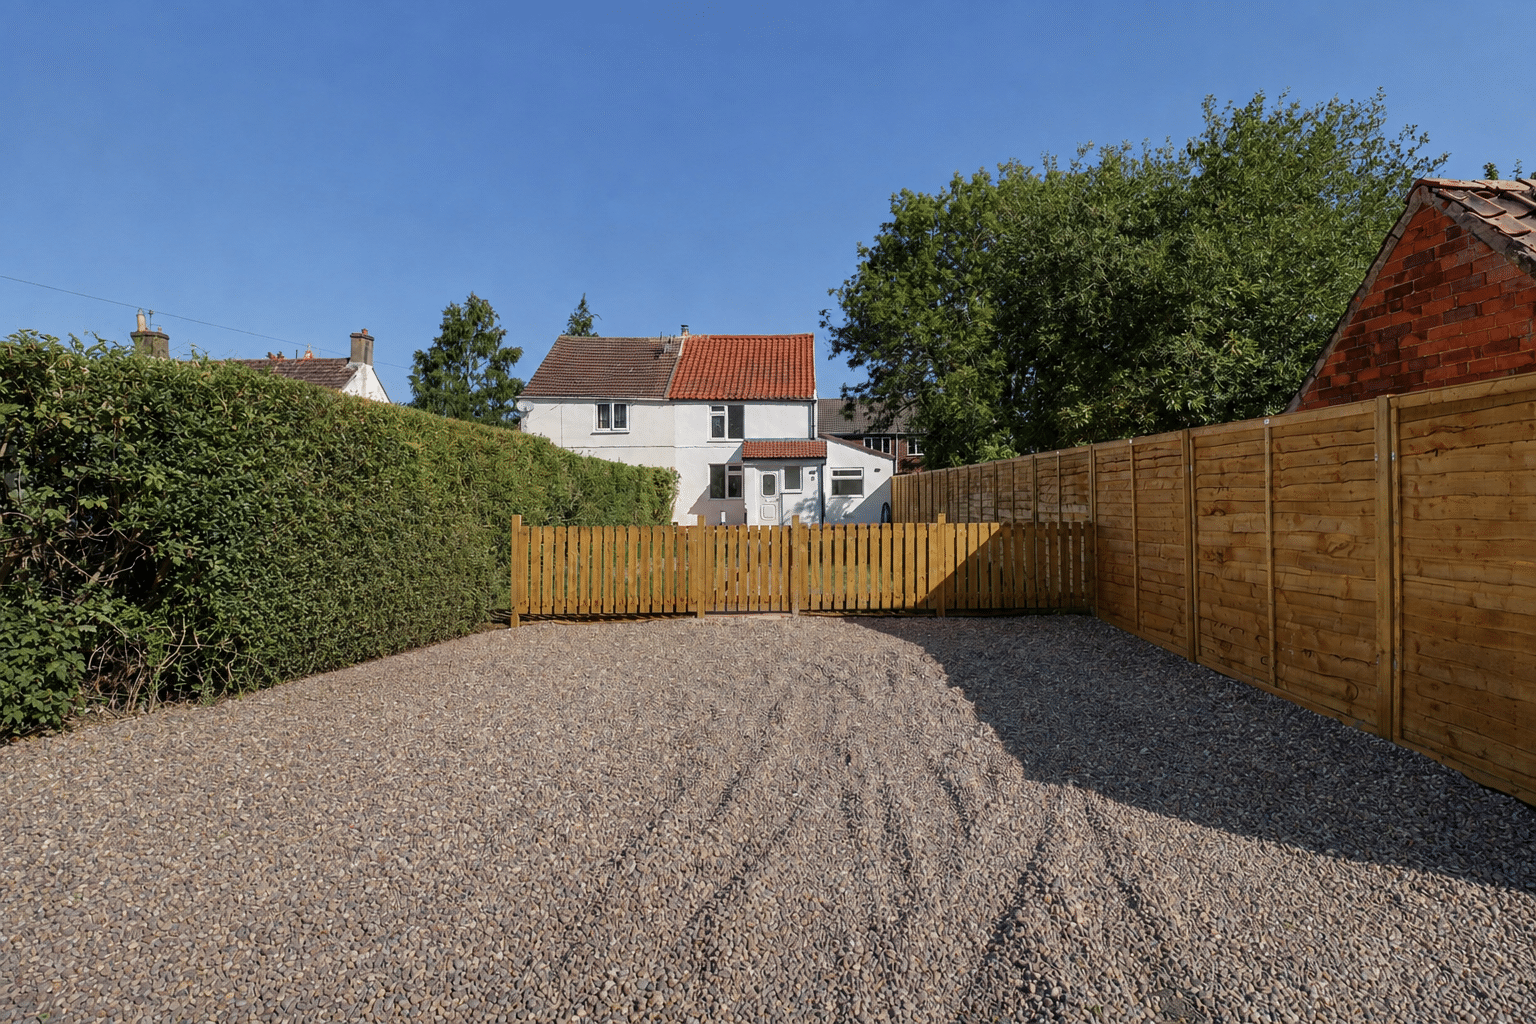
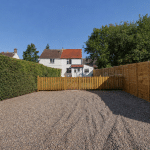
Externally, the property provides a beautifully landscaped front lawned garden with block laid patio area and secure gated access to a broad gravelled driveway allowing off street parking for a number of vehicles.
Further benefits include full uPVC double glazing and modern gas central heating.
A rare opportunity to rent a property in such a desirable private setting. Early viewing is highly recommended.
Viewings strictly via our Scunthorpe Office.
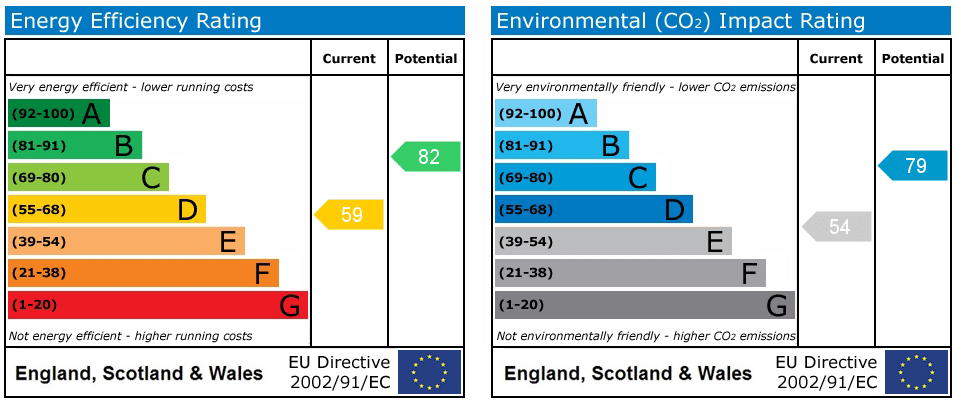
EPC Rating: D
Council Tax Band: A
Holding Deposit: £207
Security Deposit: £1038
The nearby market town of Brigg offers a range of shops, supermarkets, cafés and schooling, while excellent road links provide access to the M180 motorway network, making it ideal for commuters travelling towards Scunthorpe, Hull, Doncaster and beyond.
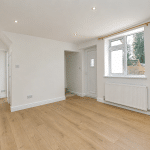
Lounge 11' 2" x 12' 6" (3.40m x 3.80m)
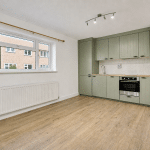
Kitchen Diner 10' 11" x 15' 7" (3.33m x 4.75m)
Shower Room 4' 7" x 5' 8" (1.40m x 1.73m)
Bedroom3/Study 10' 10" x 7' 6" (3.30m x 2.28m)
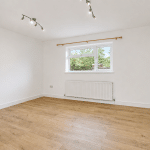
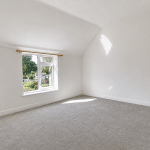
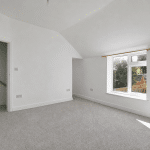
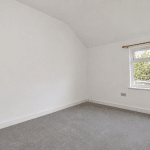
Bedroom 1 11' 2" x 16' 0" (3.40m x 4.87m)
Bedroom 2 11' 4" x 8' 8" (3.45m x 2.64m)
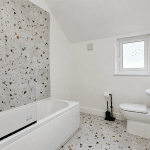
Bathroom 7' 1" x 8' 2" (2.15m x 2.50m)
Porch 3' 7" x 7' 10" (1.10m x 2.40m)