Main Street, Torksey, LN1
£425,000
Main Street, Torksey, LN1
Property Features
- AN OUTSTANDING MODERN DETACHED BUNGALOW
- NO UPWARD CHAIN
- LARGE PRIVATE GROUNDS WITH EXTENSIVE PARKING
- SUPERBLY PRESENTED THROUGHOUT
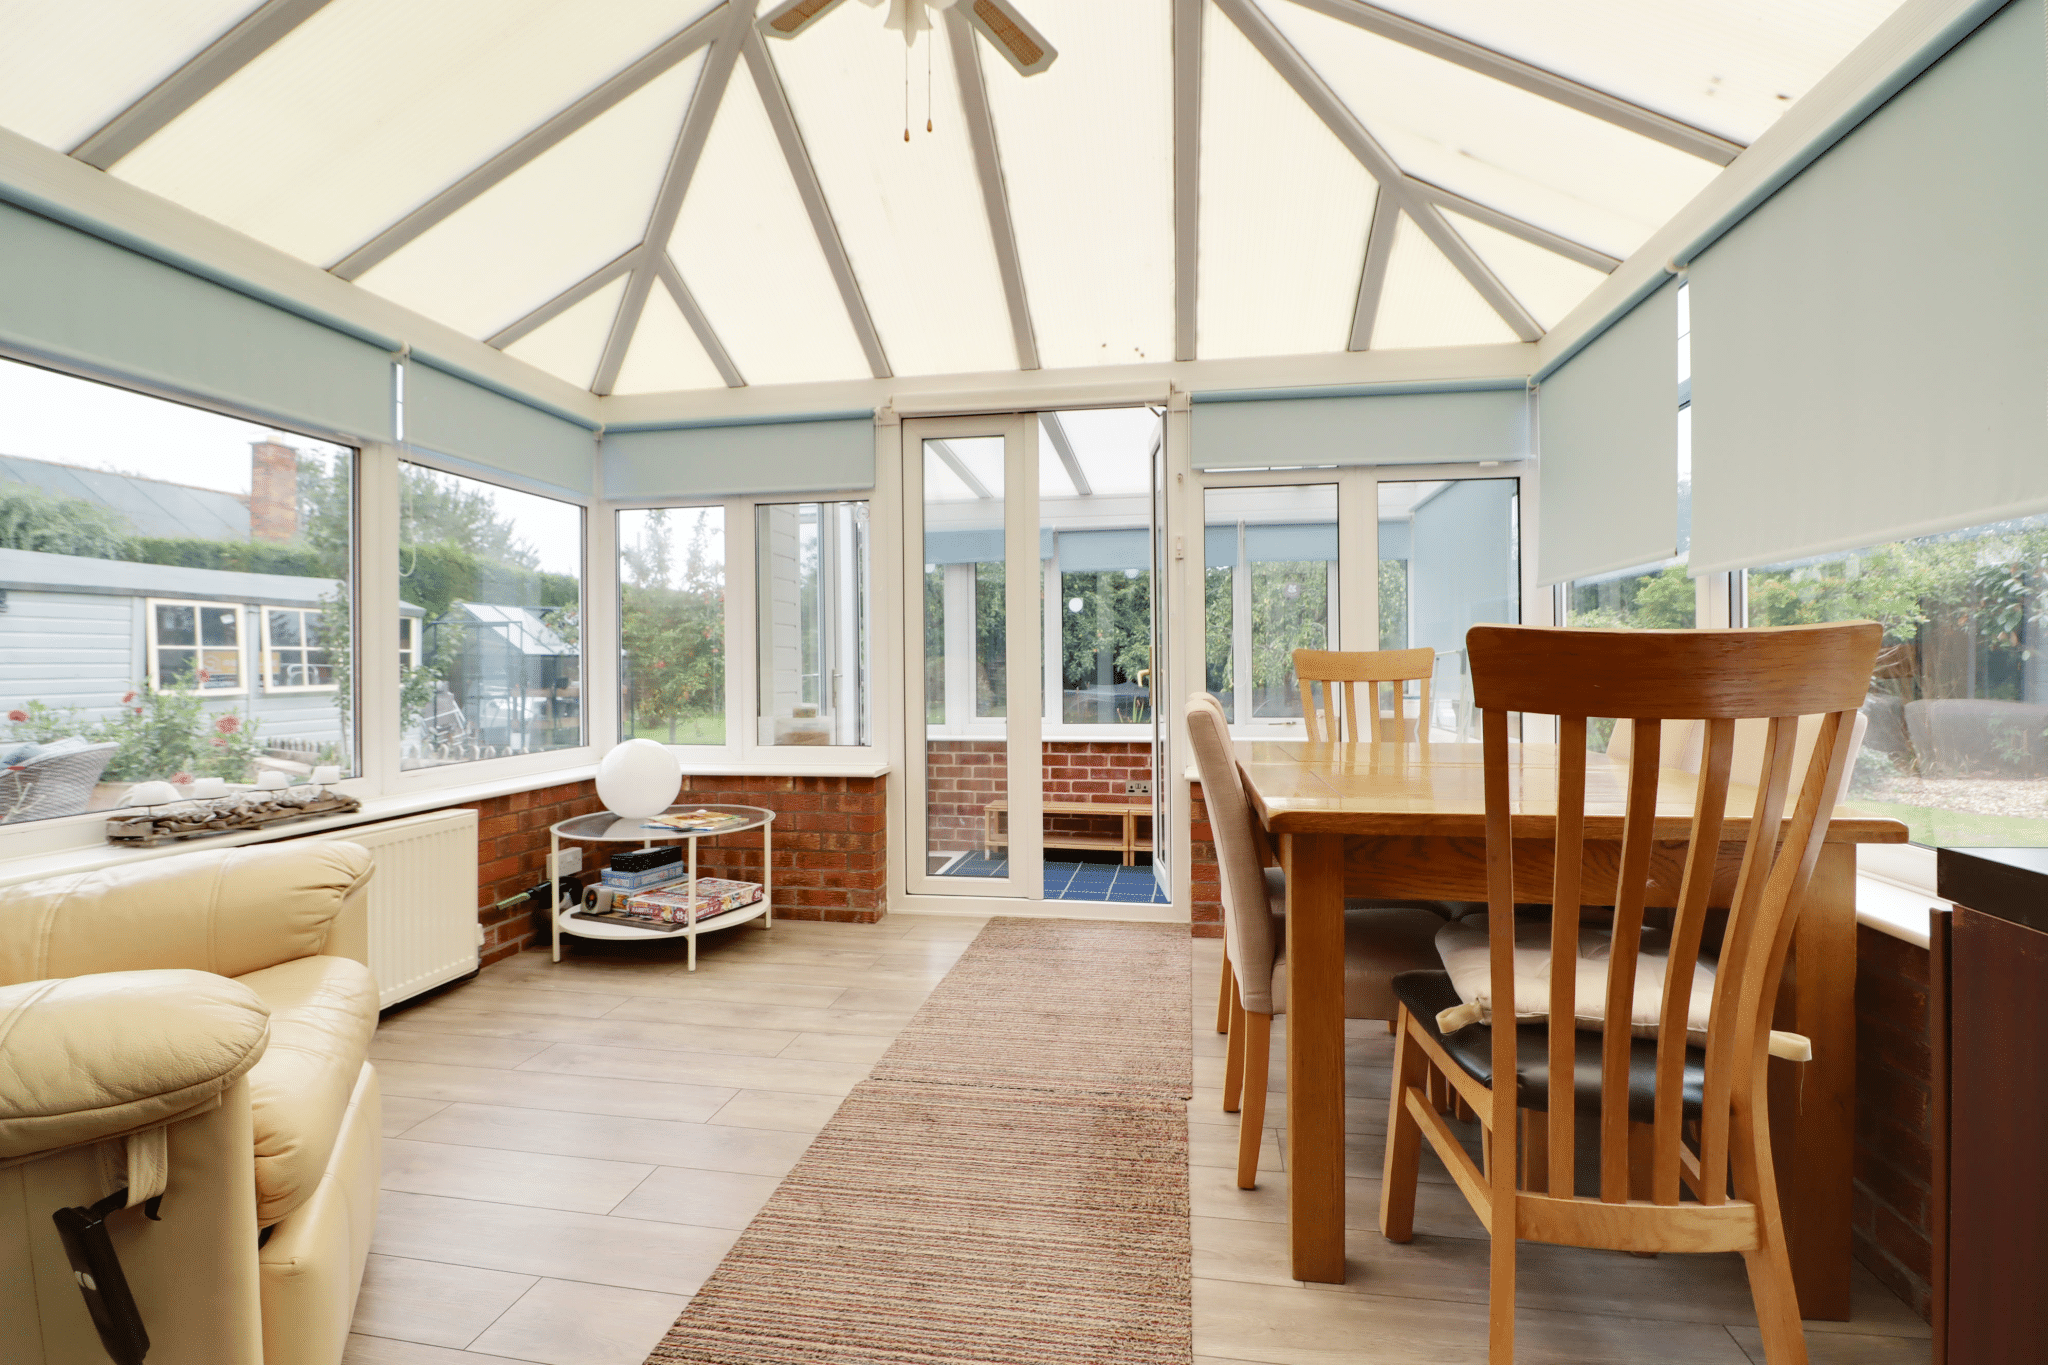
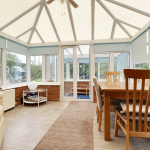
- FINE MAIN LIVING ROOM & REAR CONSERVATORY
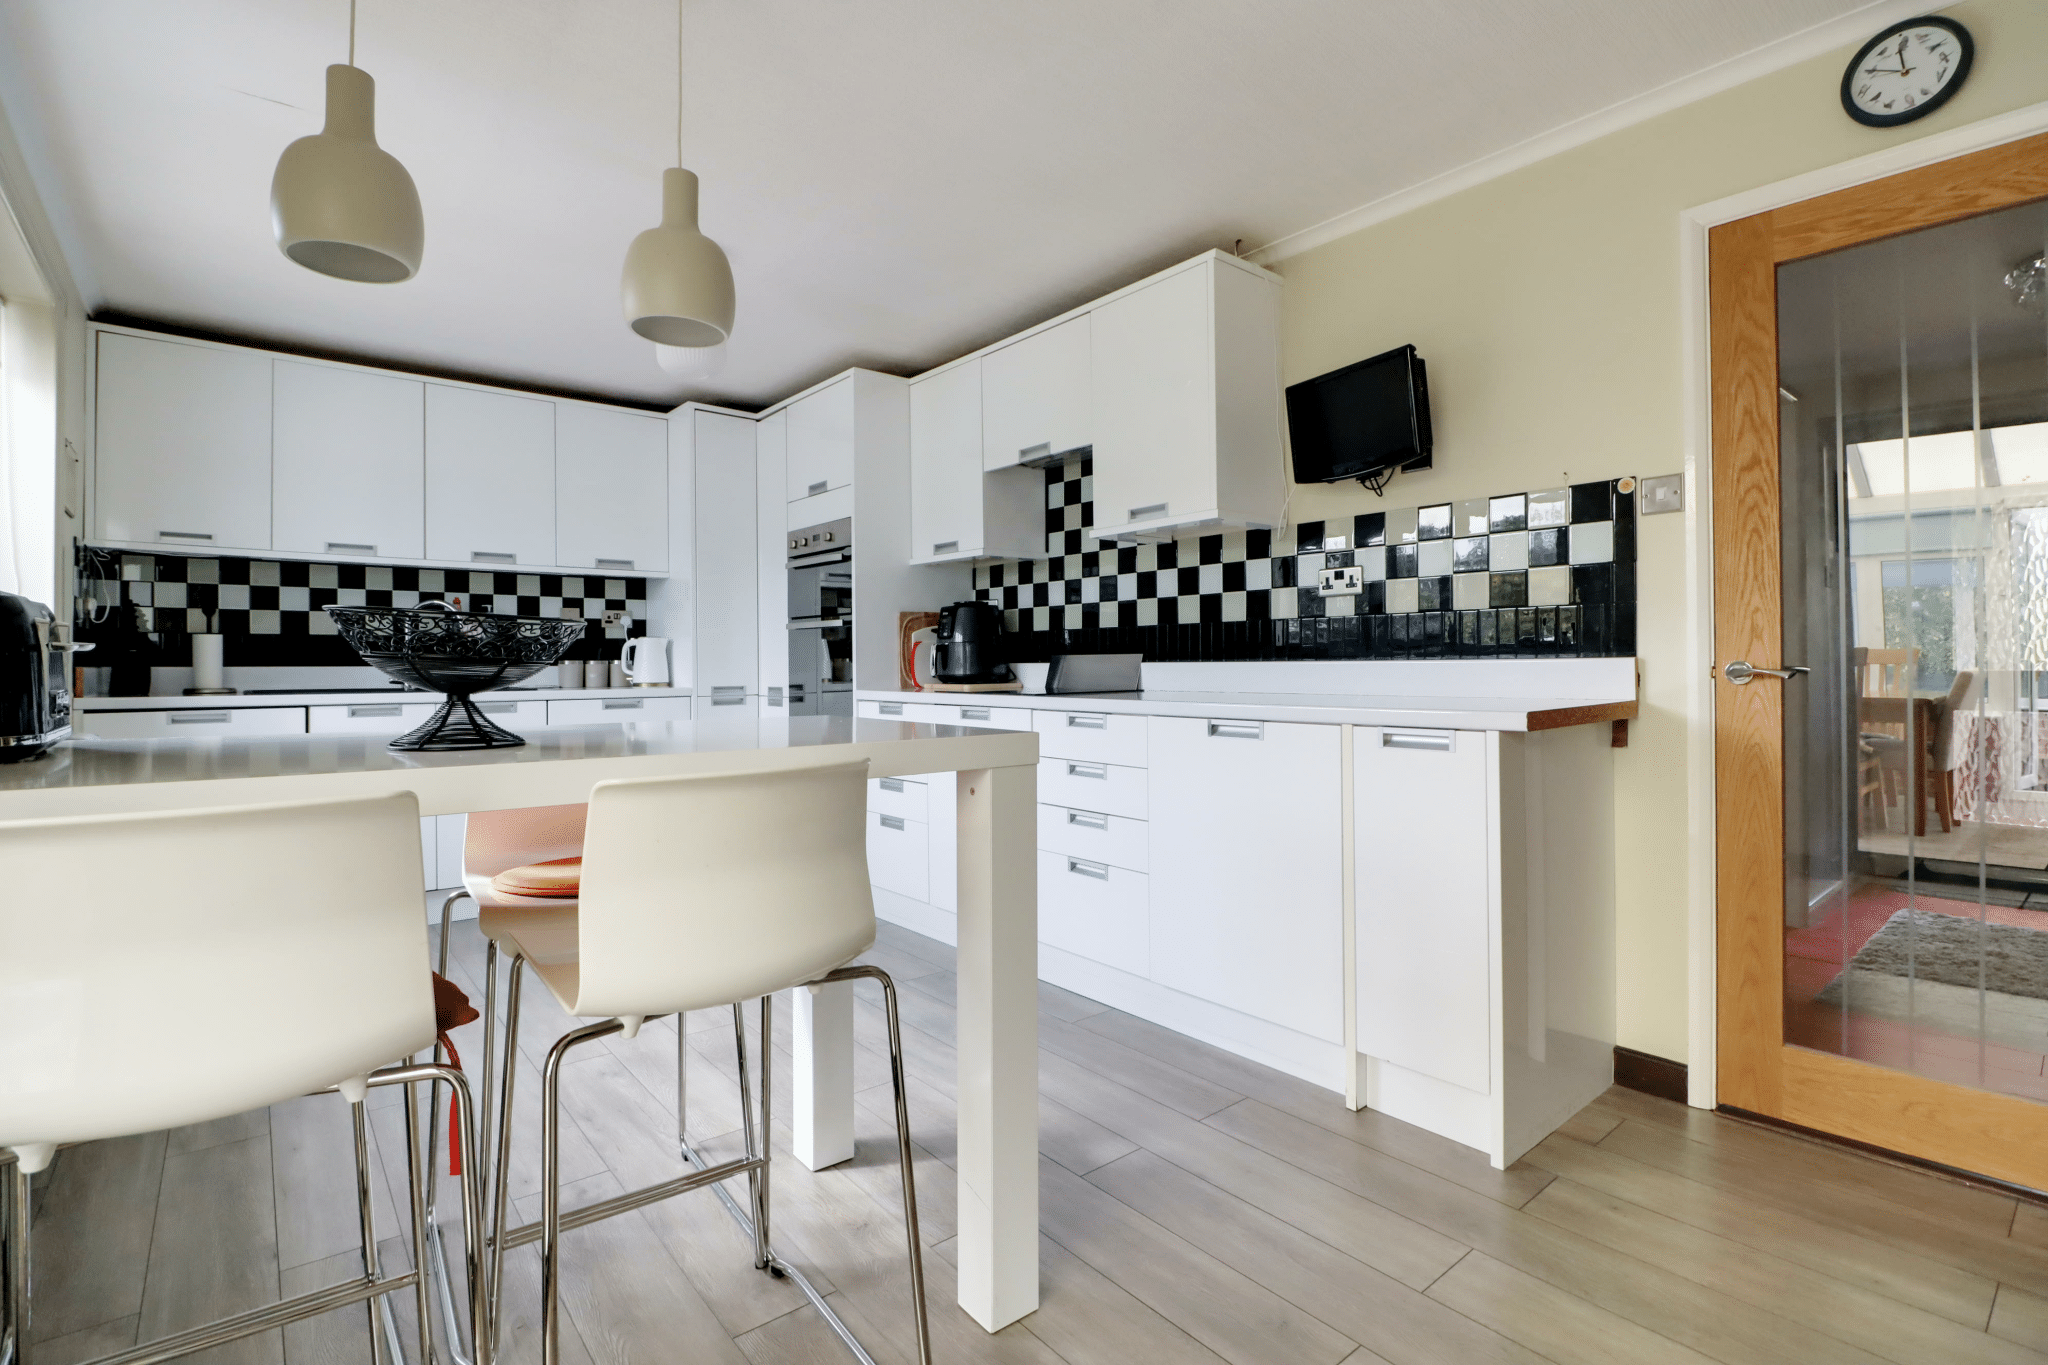
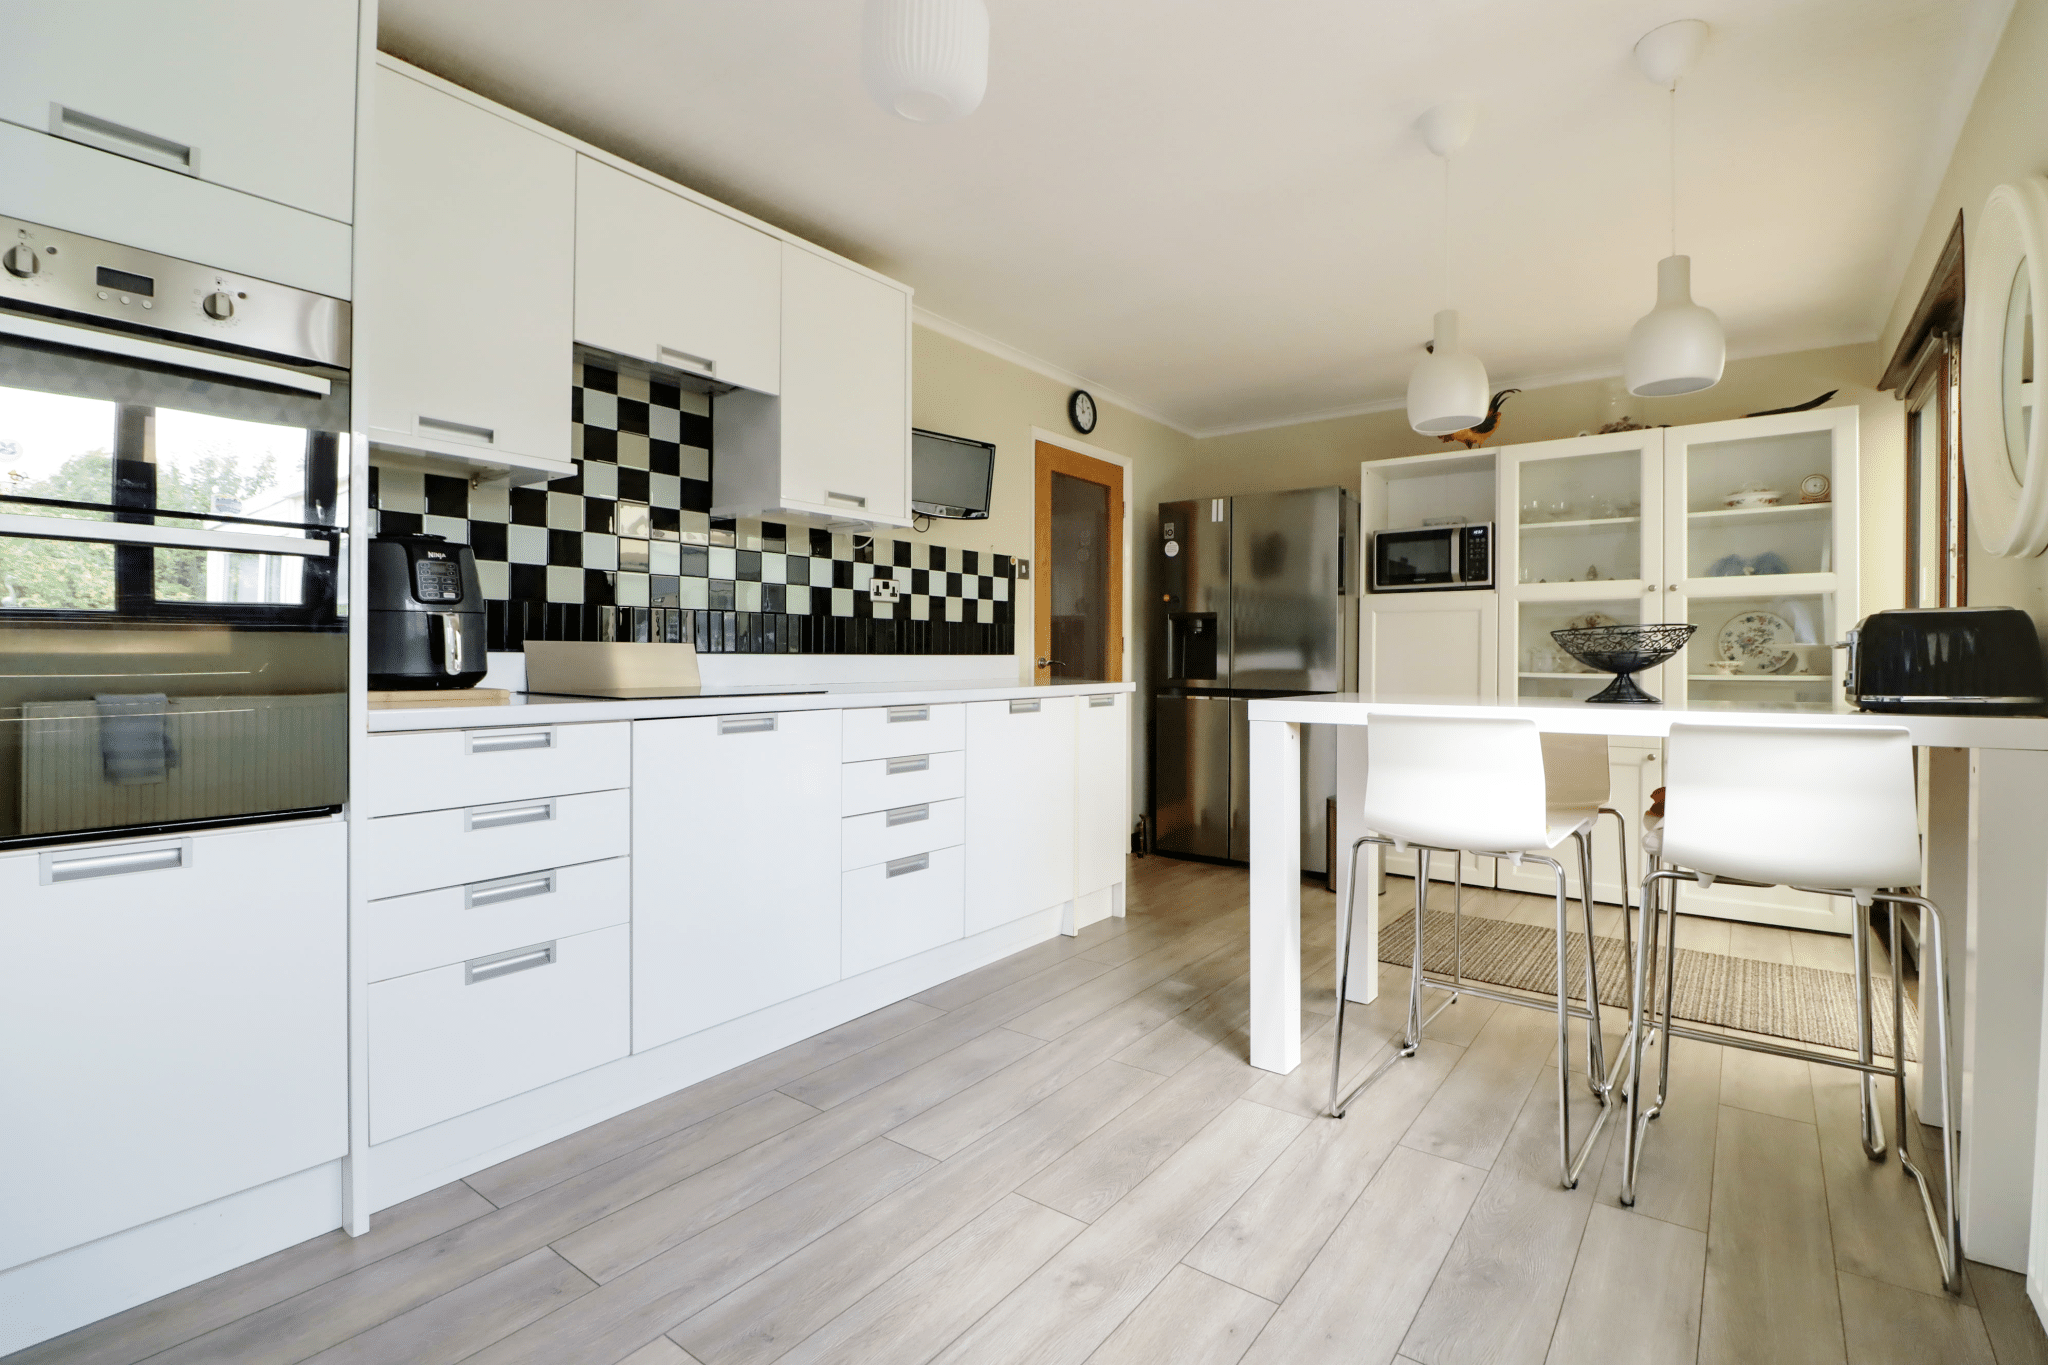
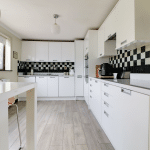
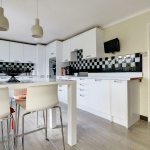
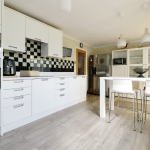
- IMPRESSIVE MODERN FITTED DINING KITCHEN
- 3 BEDROOMS WITH A MASTER EN-SUITE
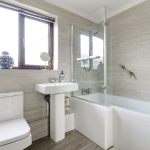
- QUALITY FAMILY BATHROOM
- VIEWING IS ESSENTIAL TO FULLY APPRECIATE
Property Summary
Full Details
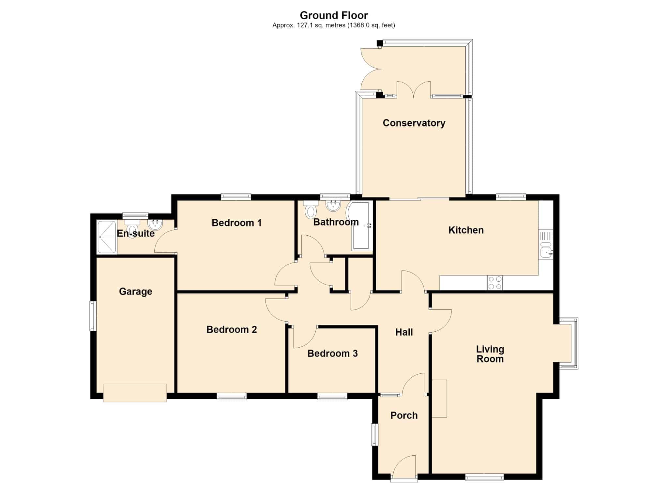
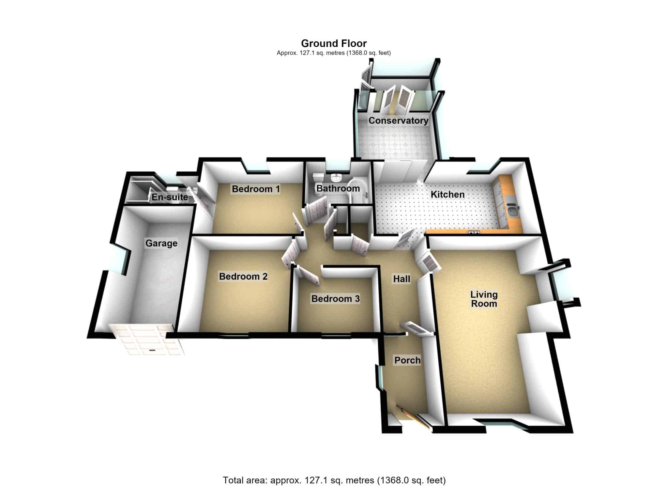
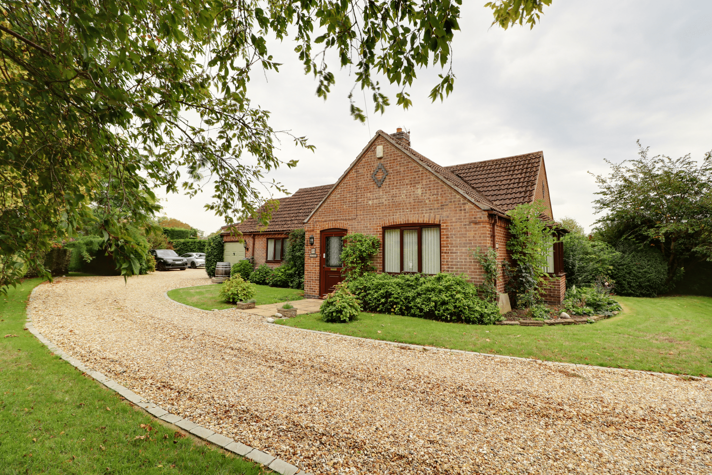
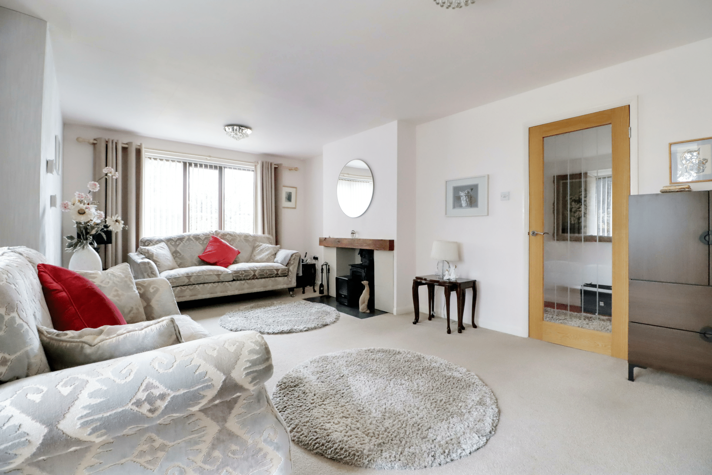
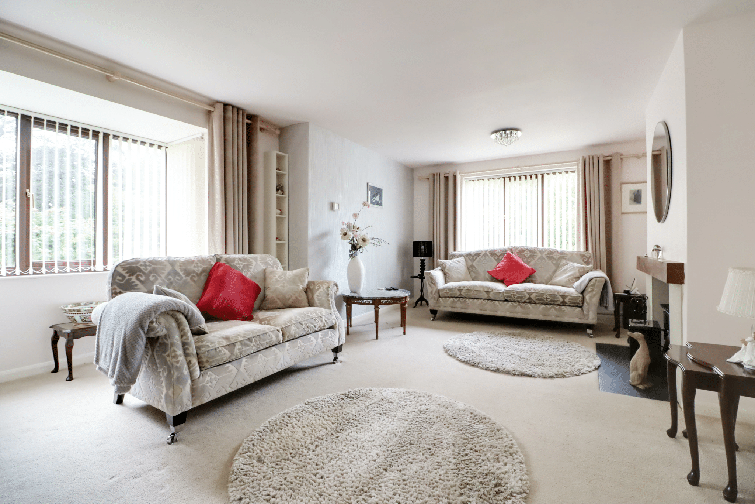
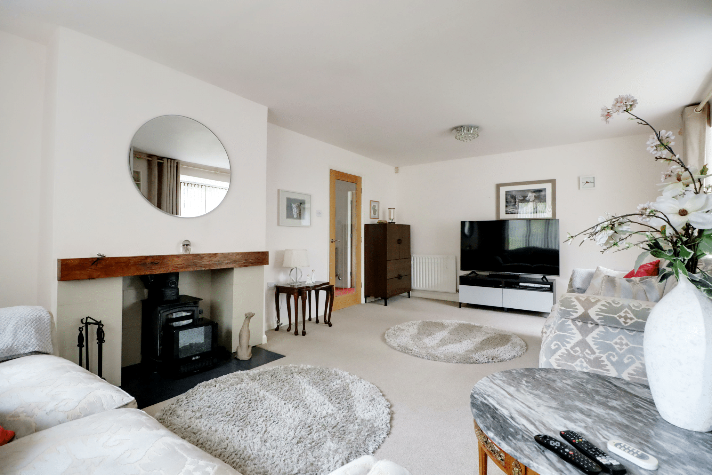
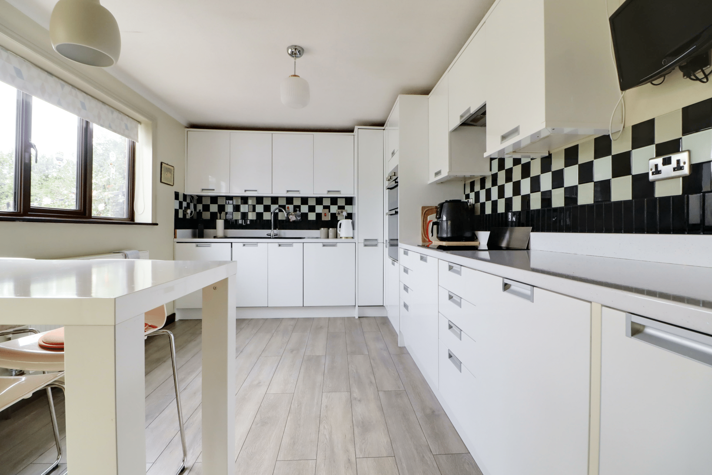
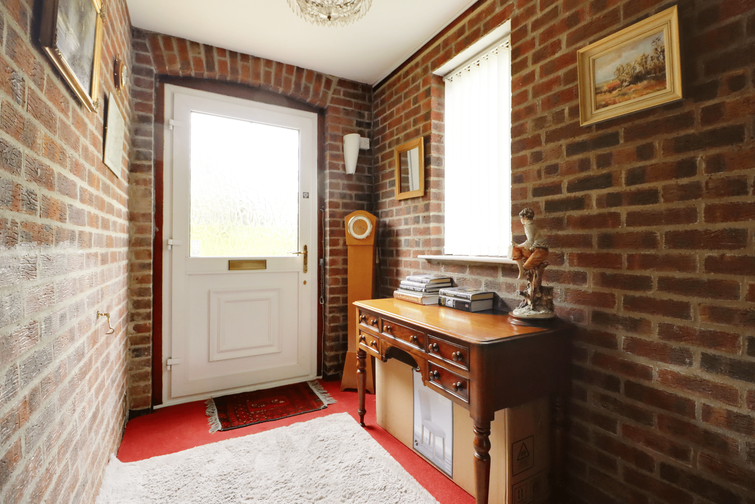
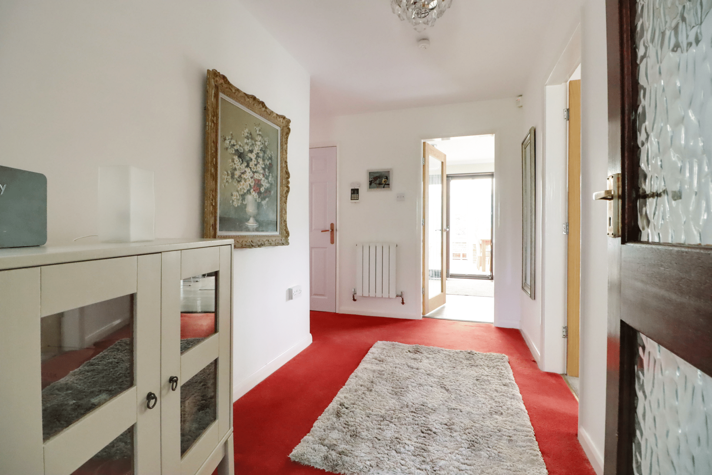
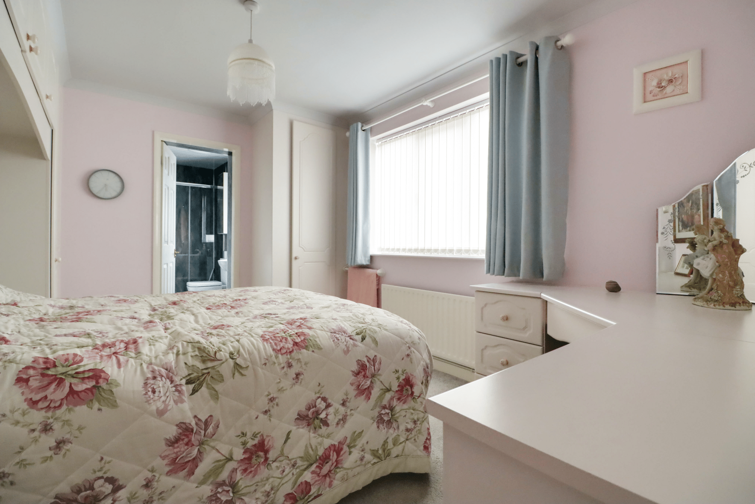
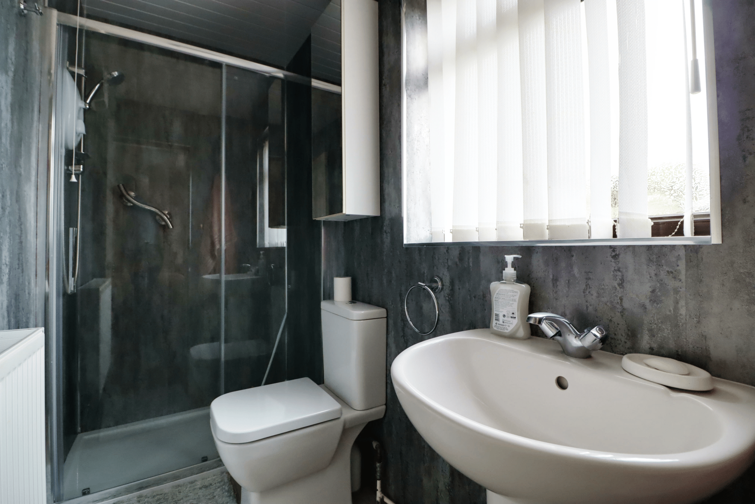
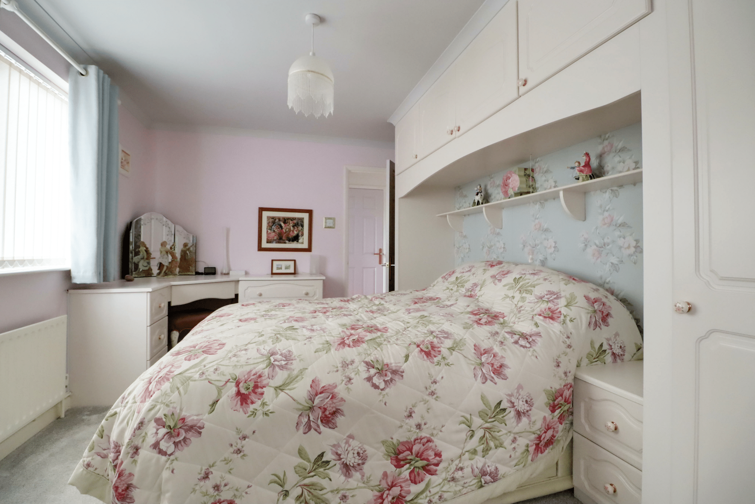
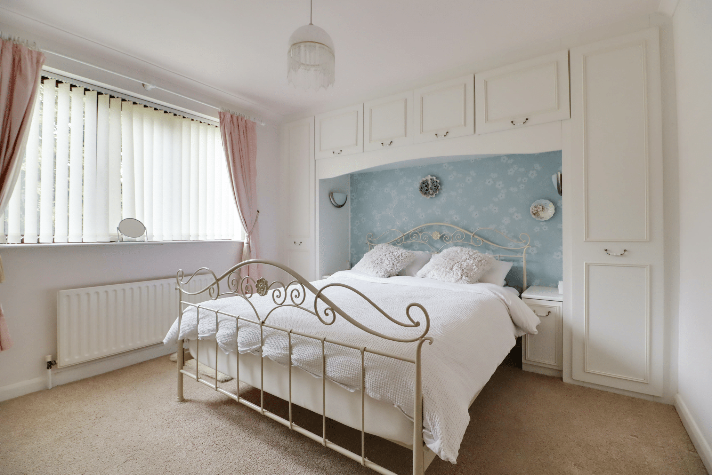
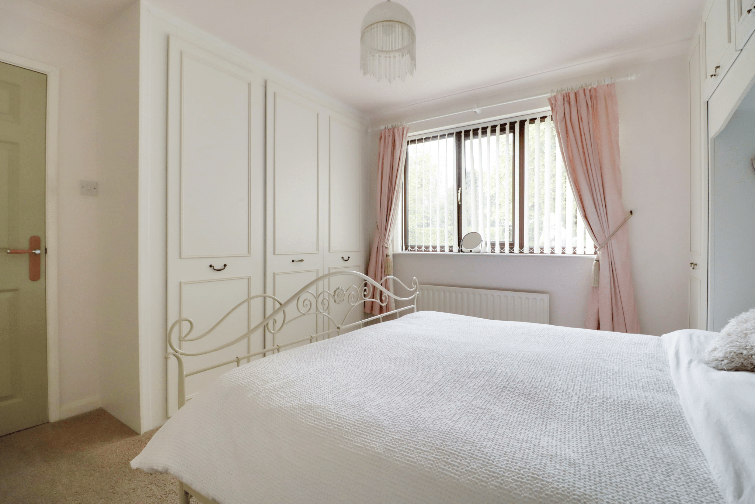
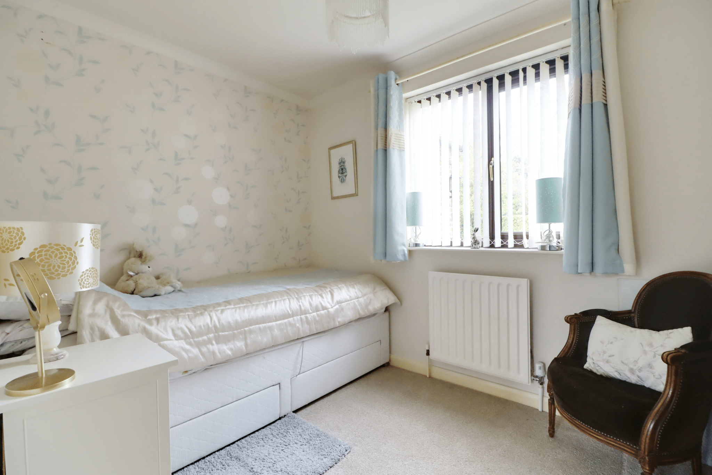
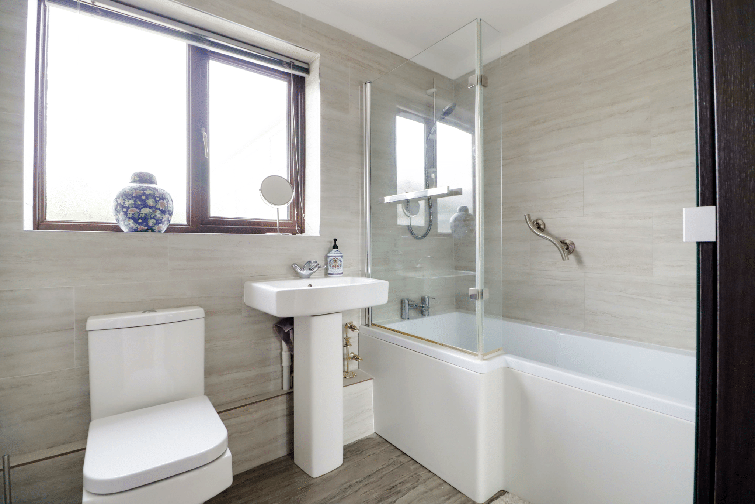
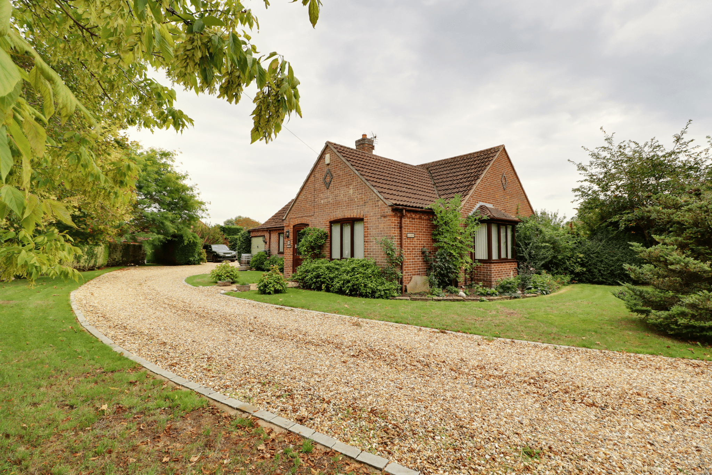
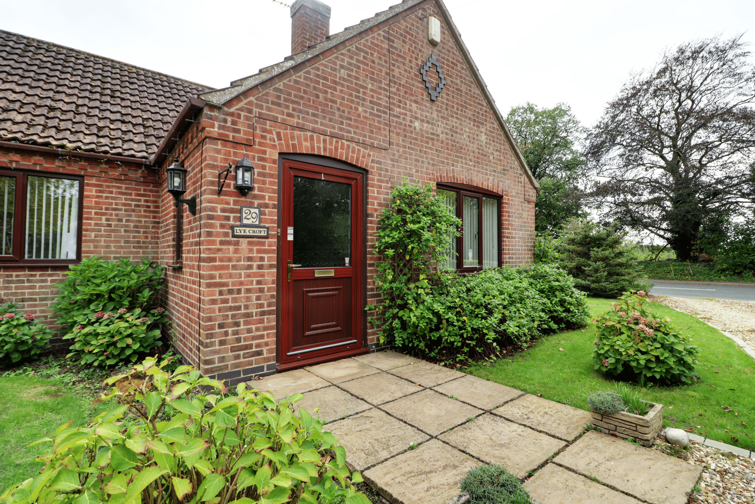
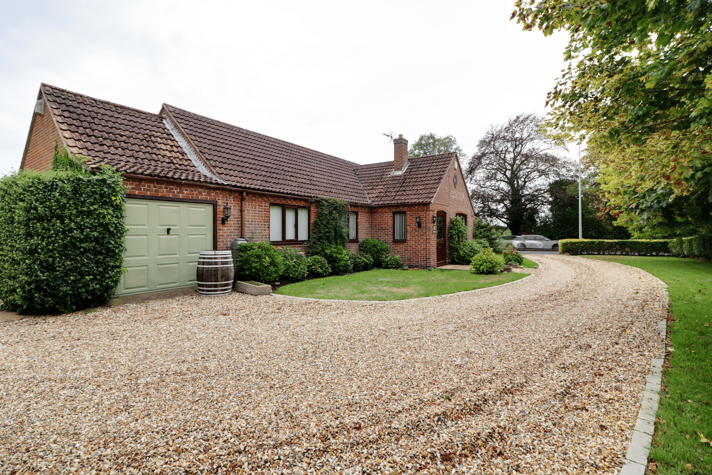
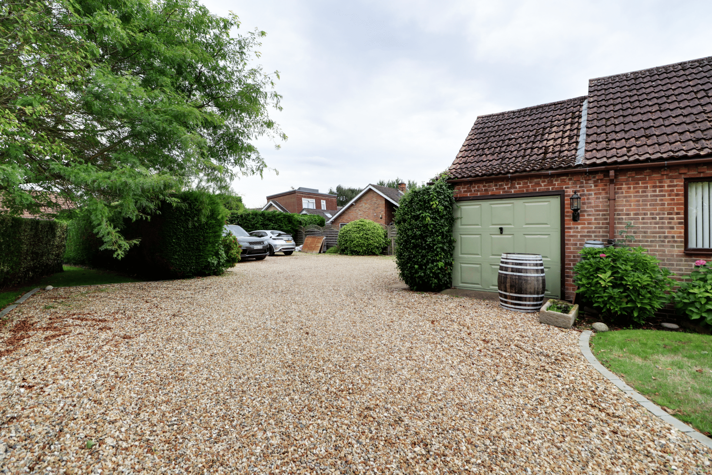
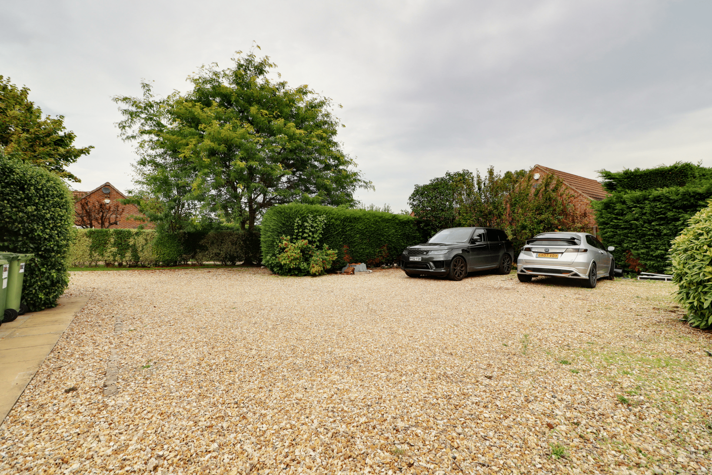
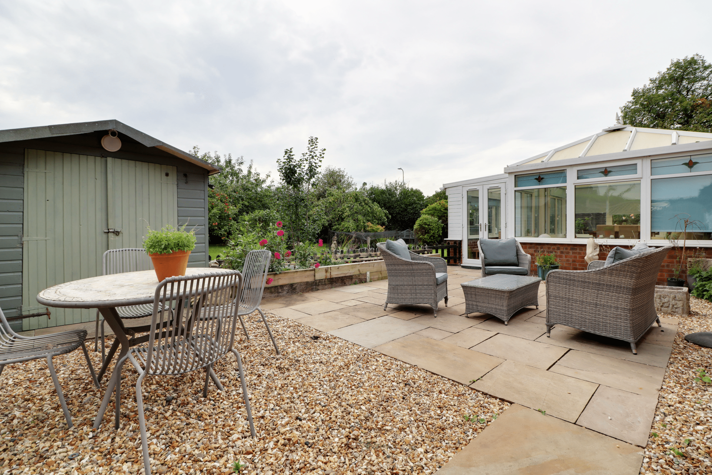
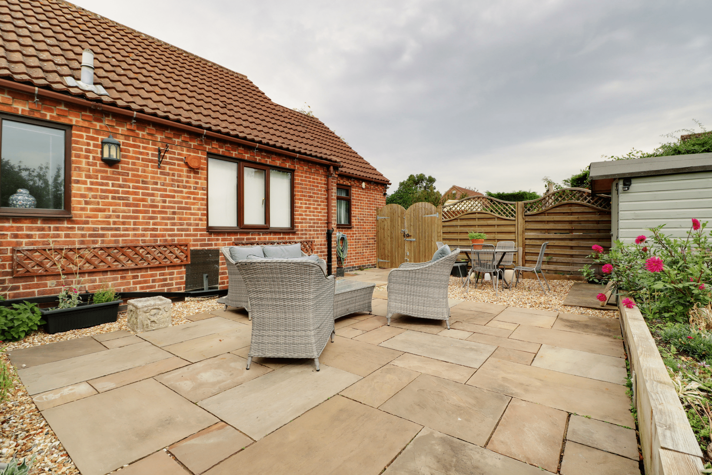
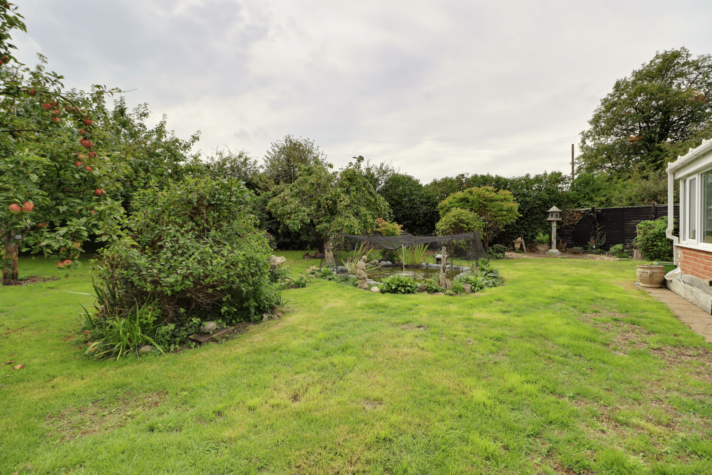
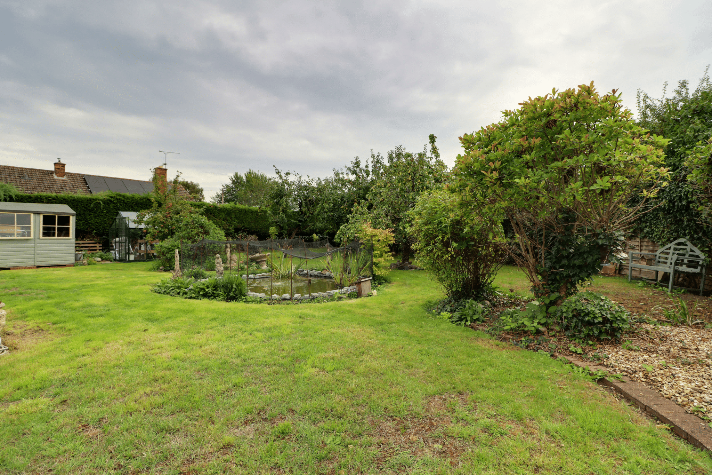
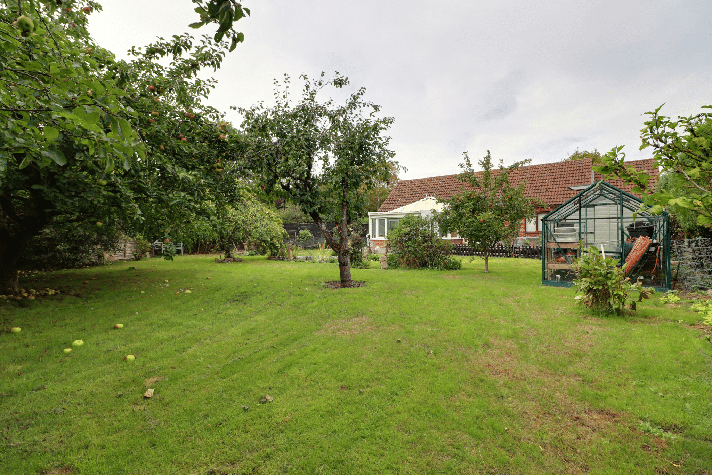
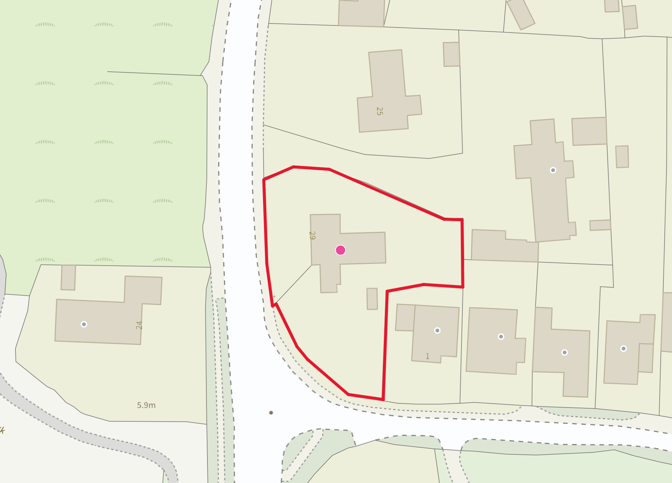
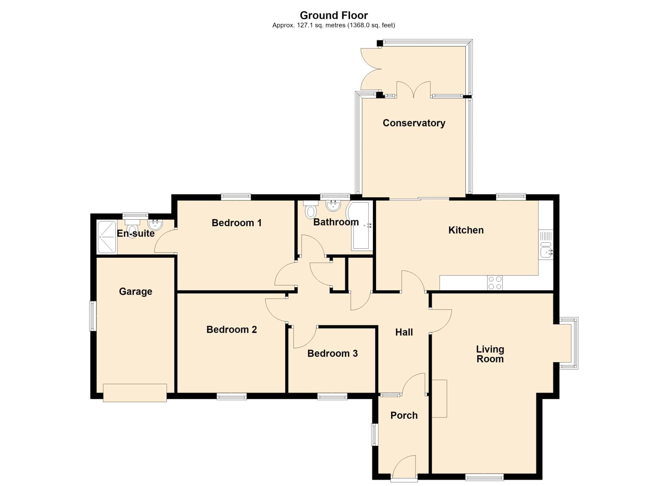
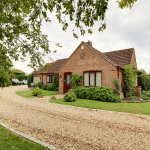
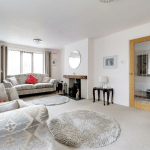
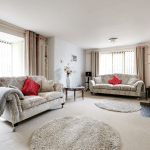
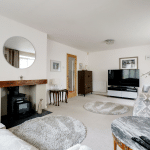
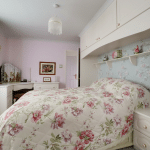
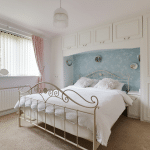
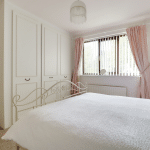
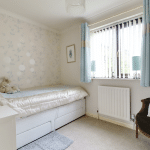
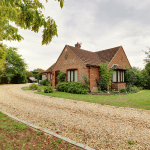
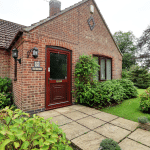
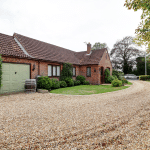
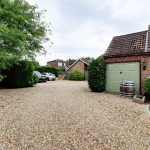
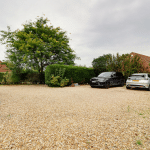
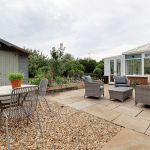
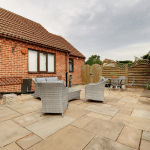
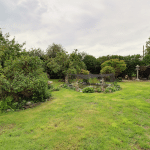
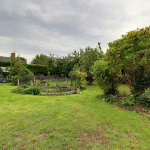
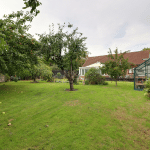
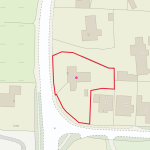
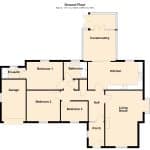
‘Lye Croft’ is an individually designed and built modern detached bungalow, set within mature private grounds that allows extensive parking for numerous vehicles including ample room for a caravan or motorhome. The property presents beautifully throughout having been updated with accommodation comprising, front entrance porch, inner reception hallway, fine main living room with a feature fireplace, modern fitted dining kitchen leading to a rear conservatory that enjoys an attached porch, 3 comfortable bedrooms with an en-suite shower room to the master and a quality main bathroom. Gardens that surround the property comes principally lawned with mature planting and several seating areas. The pebble driveway sweeps across the front of the property to an integral garage and to a large side driveway. Finished with uPvc double glazing and a modern gas fired central heating system. Viewing comes with the agents highest of recommendations. For further information or to arrange a viewing please contact our Gainsborough office.
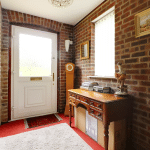
Porch 8' 2" x 5' 6" (2.48m x 1.67m)
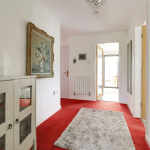
Hallway 10' 10" x 5' 6" (3.30m x 1.67m)
Living Room 19' 9" x 12' 10" (6.02m x 3.90m)
Kitchen 9' 10" x 19' 5" (3.00m x 5.91m)
Conservatory 10' 10" x 11' 3" (3.30m x 3.43m)
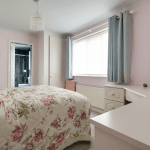
Bedroom 1 9' 10" x 12' 10" (3.00m x 3.91m)
En-Suite 3' 10" x 8' 6" (1.16m x 2.60m)
Bedroom 2 10' 11" x 11' 10" (3.32m x 3.61m)
Bedroom 3 7' 1" x 9' 6" (2.15m x 2.90m)
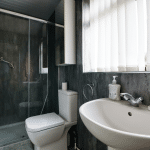
Bathroom 5' 11" x 8' 3" (1.80m x 2.51m)
Garage 15' 1" x 8' 6" (4.60m x 2.60m)