Morton Road, Laughton, DN21
£625,000

Morton Road, Laughton, DN21
Property Features
- LUXURY FITTED KITCHEN & BATHROOM
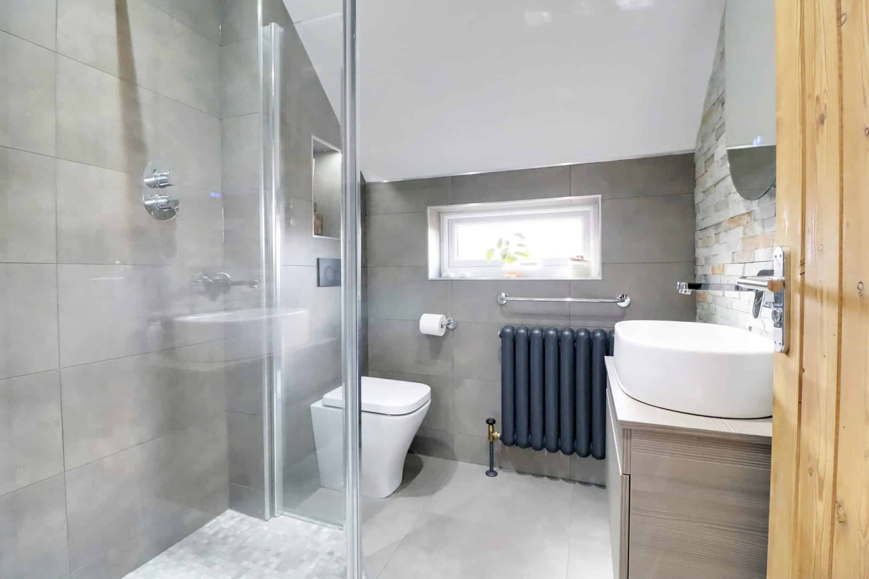
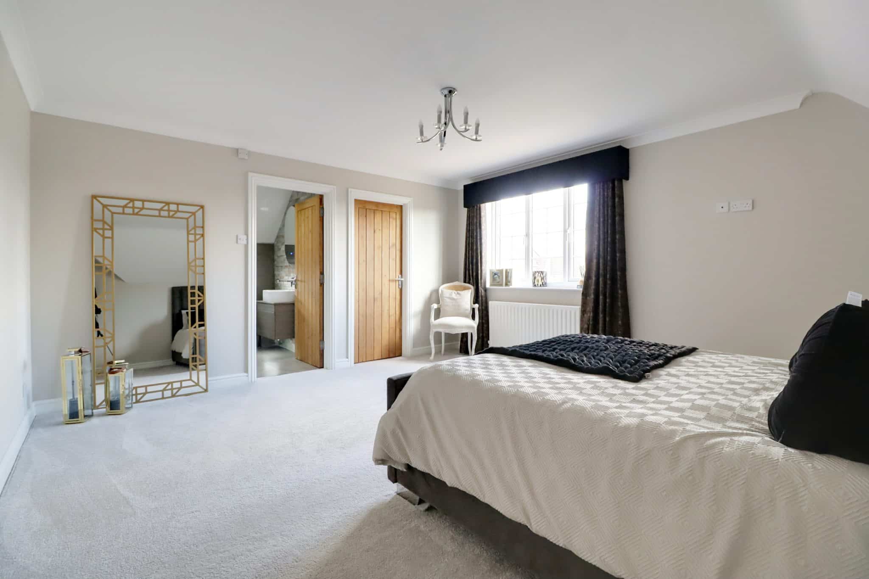
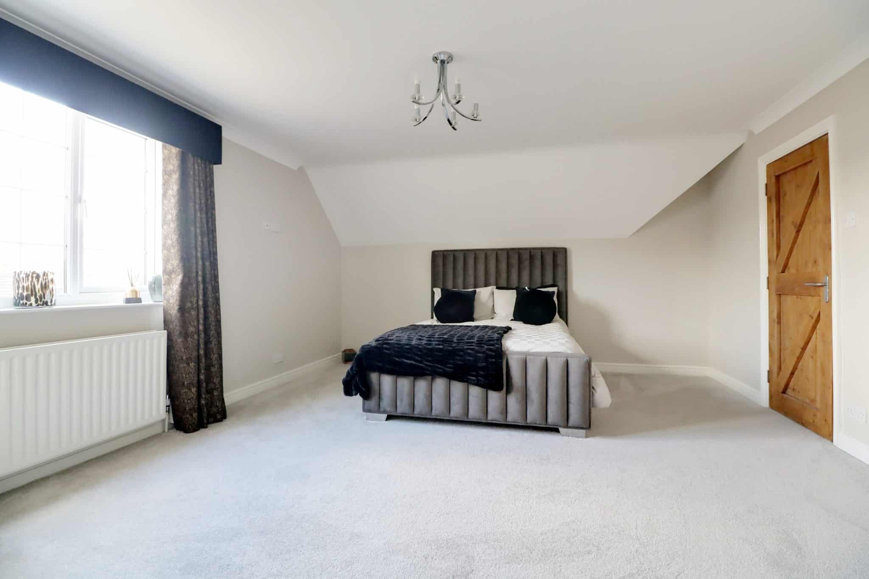
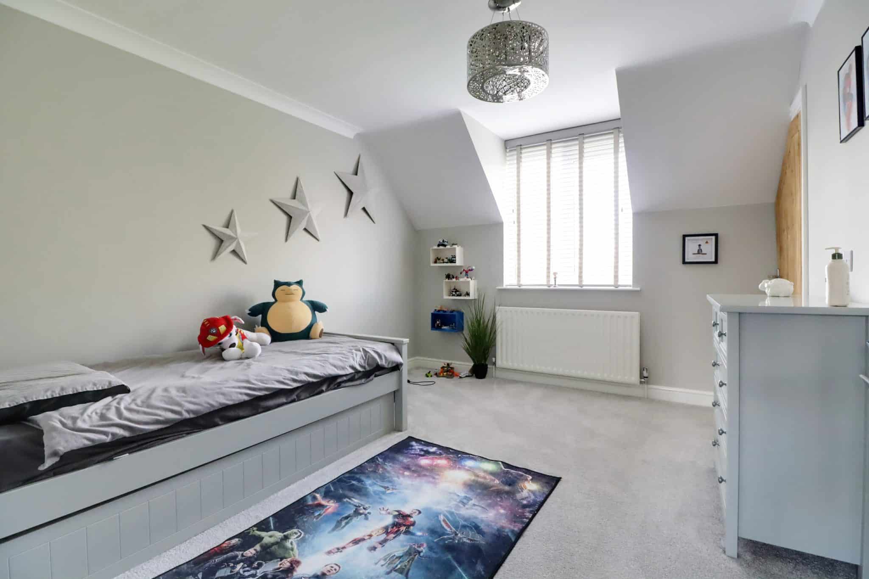
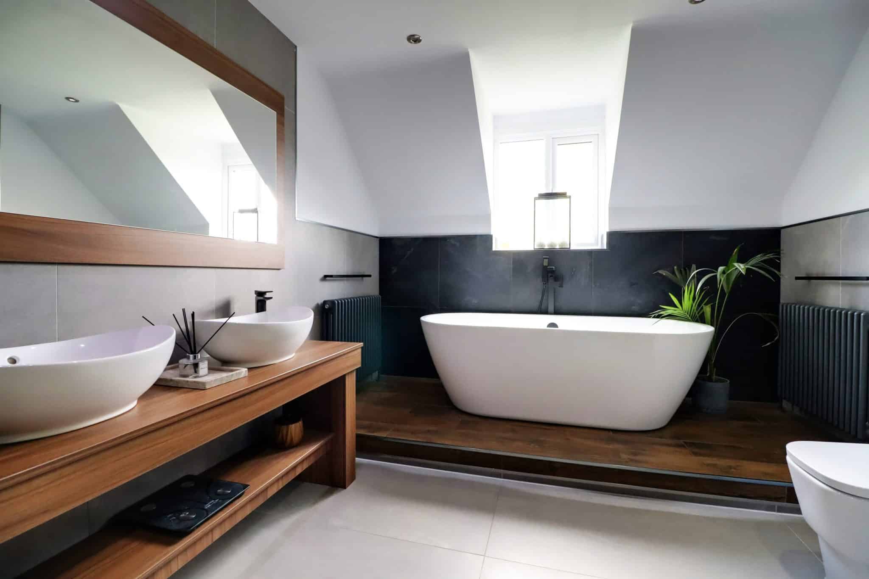
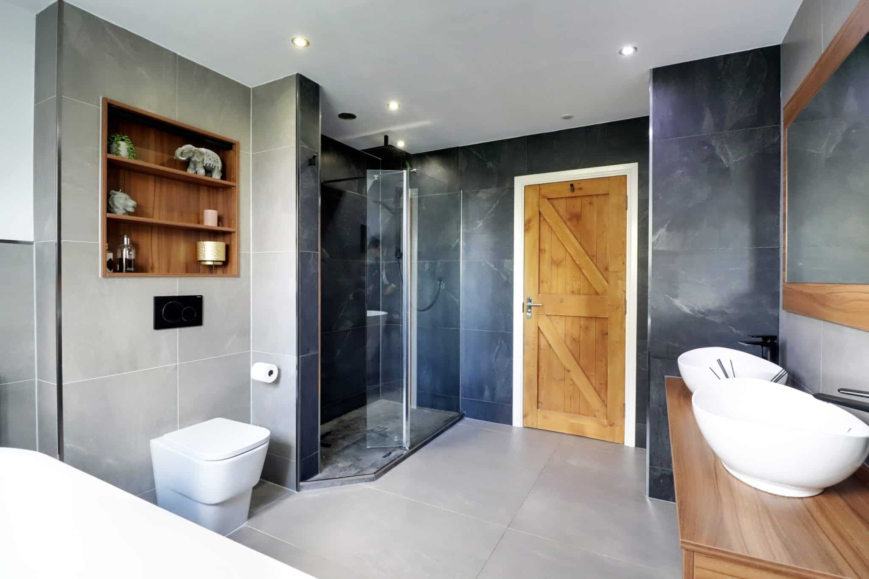
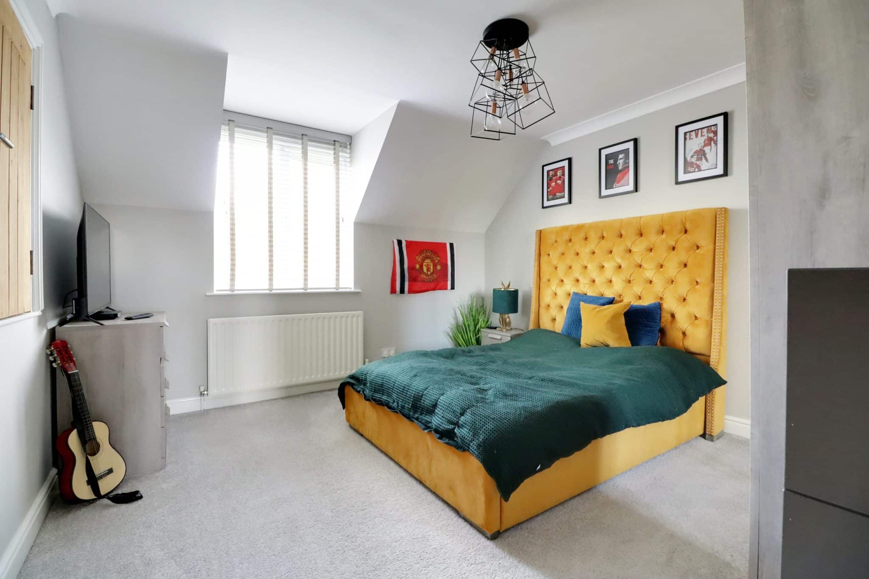
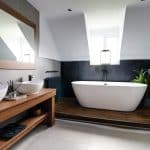
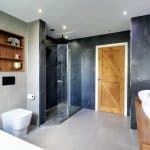
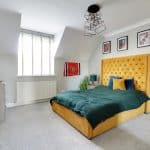
- 6 DOUBLE BEDROOMS WITH 2 EN-SUITE SHOWER ROOMS
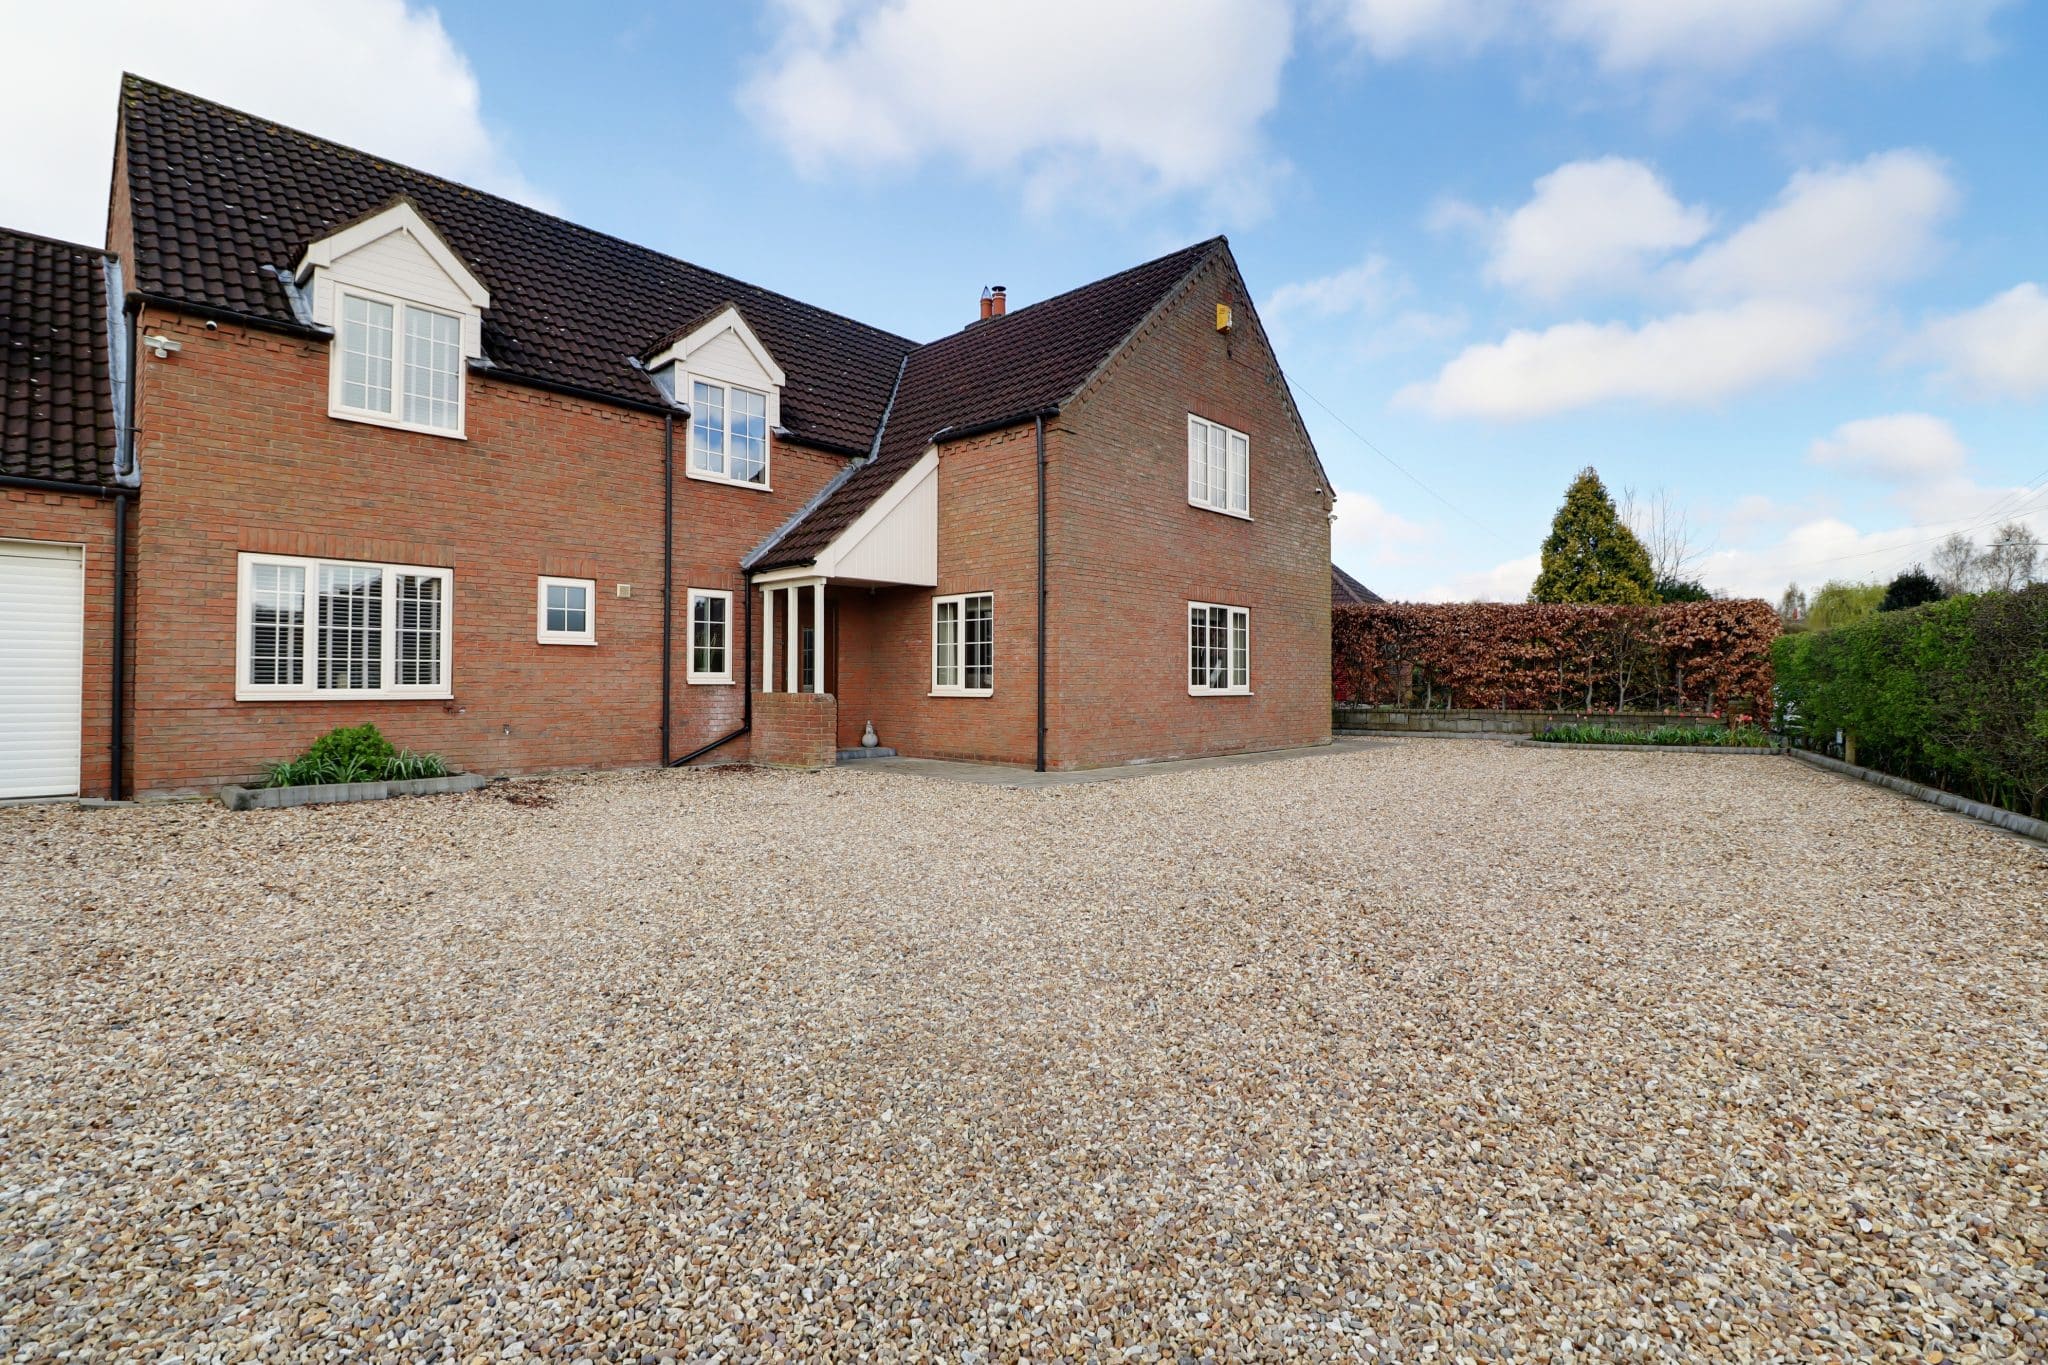
- LARGE FRONT DRIVEWAY & INTEGRAL GARAGE
- A HIGH QUALITY EXECUTIVE DETACHED FAMILY HOME
- 4 RECEPTION ROOMS
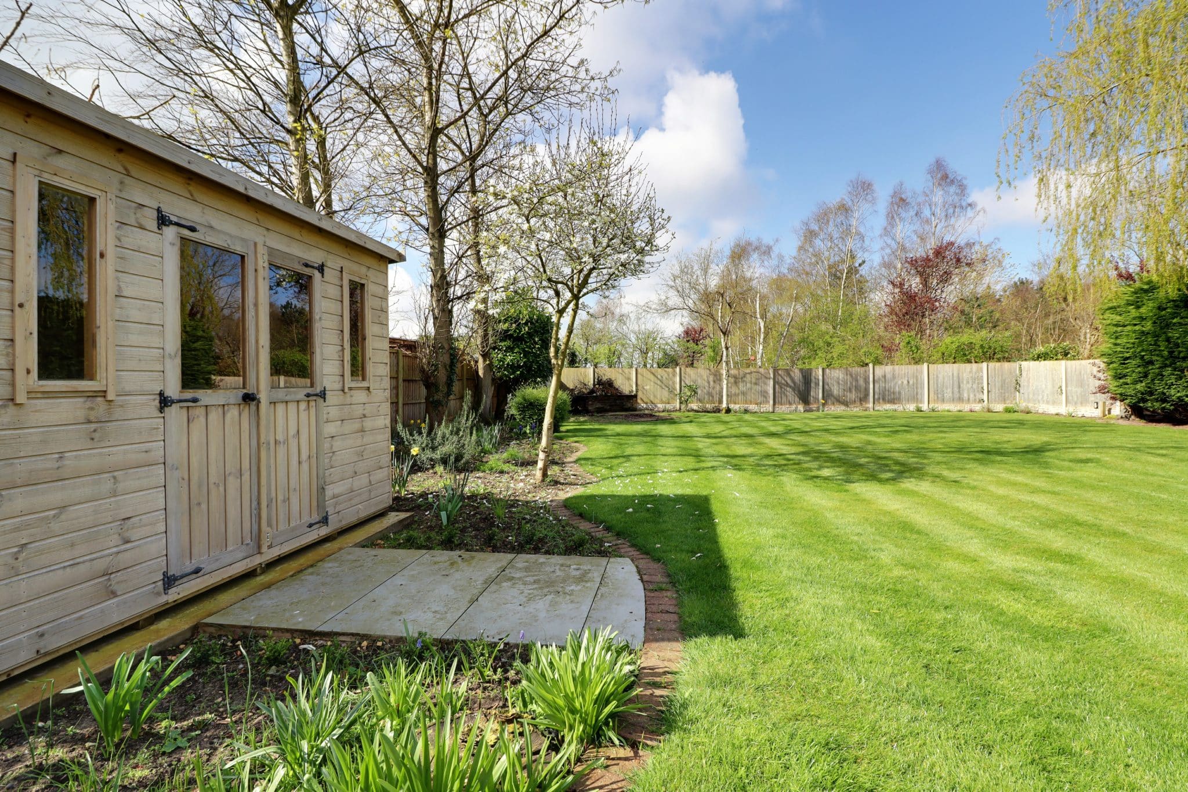
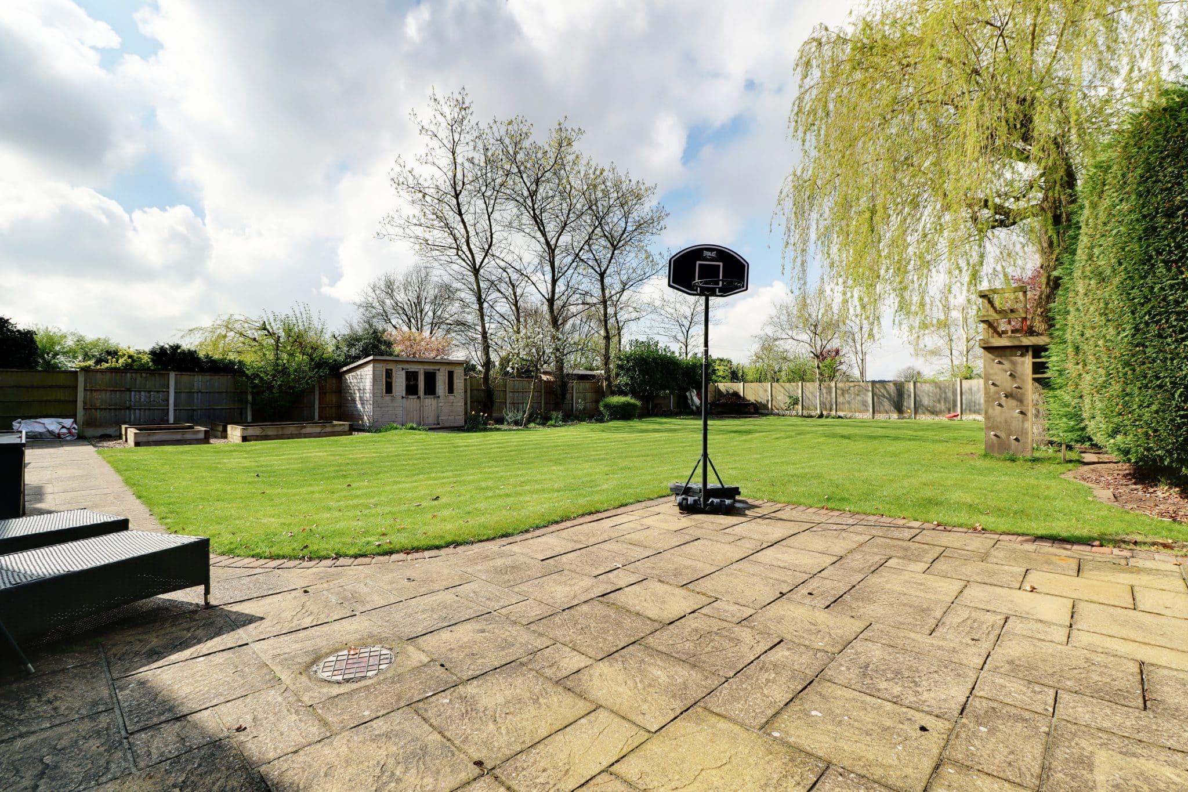
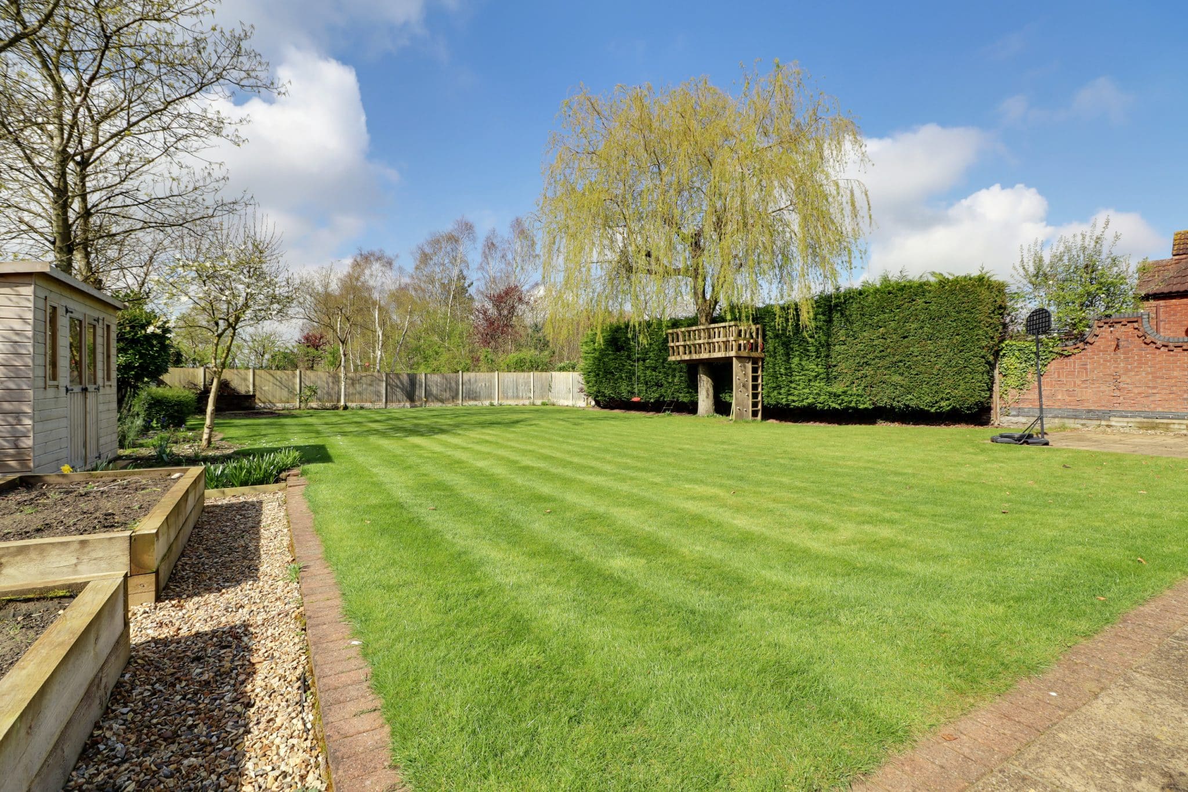
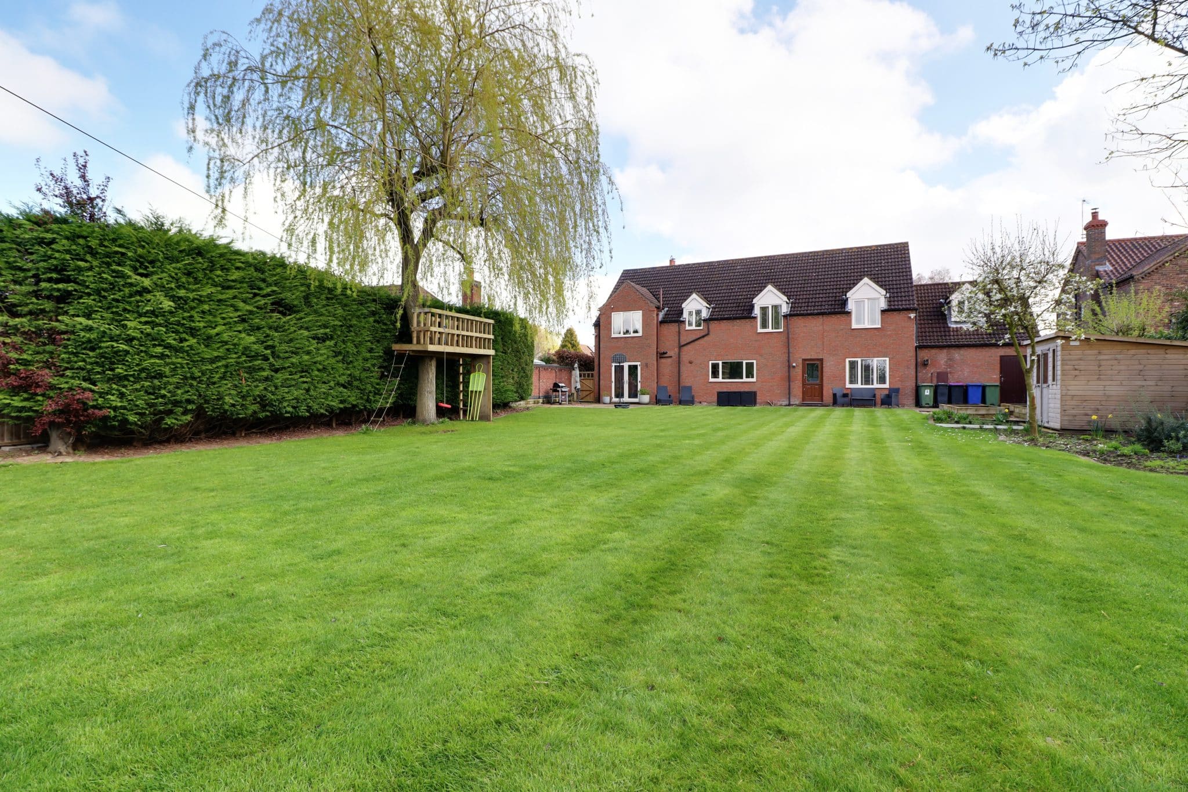
- BEAUTIFUL PRIVATE GARDENS WITH A WESTERLY REAR ASPECT
- VIEWING IS ESSENTIAL TO FULLY APPRECIATE
- APPROACHING 3700 SQ FT
- HIGHLY SOUGTH AFTER VILLAGE LOCATION
Property Summary
Full Details
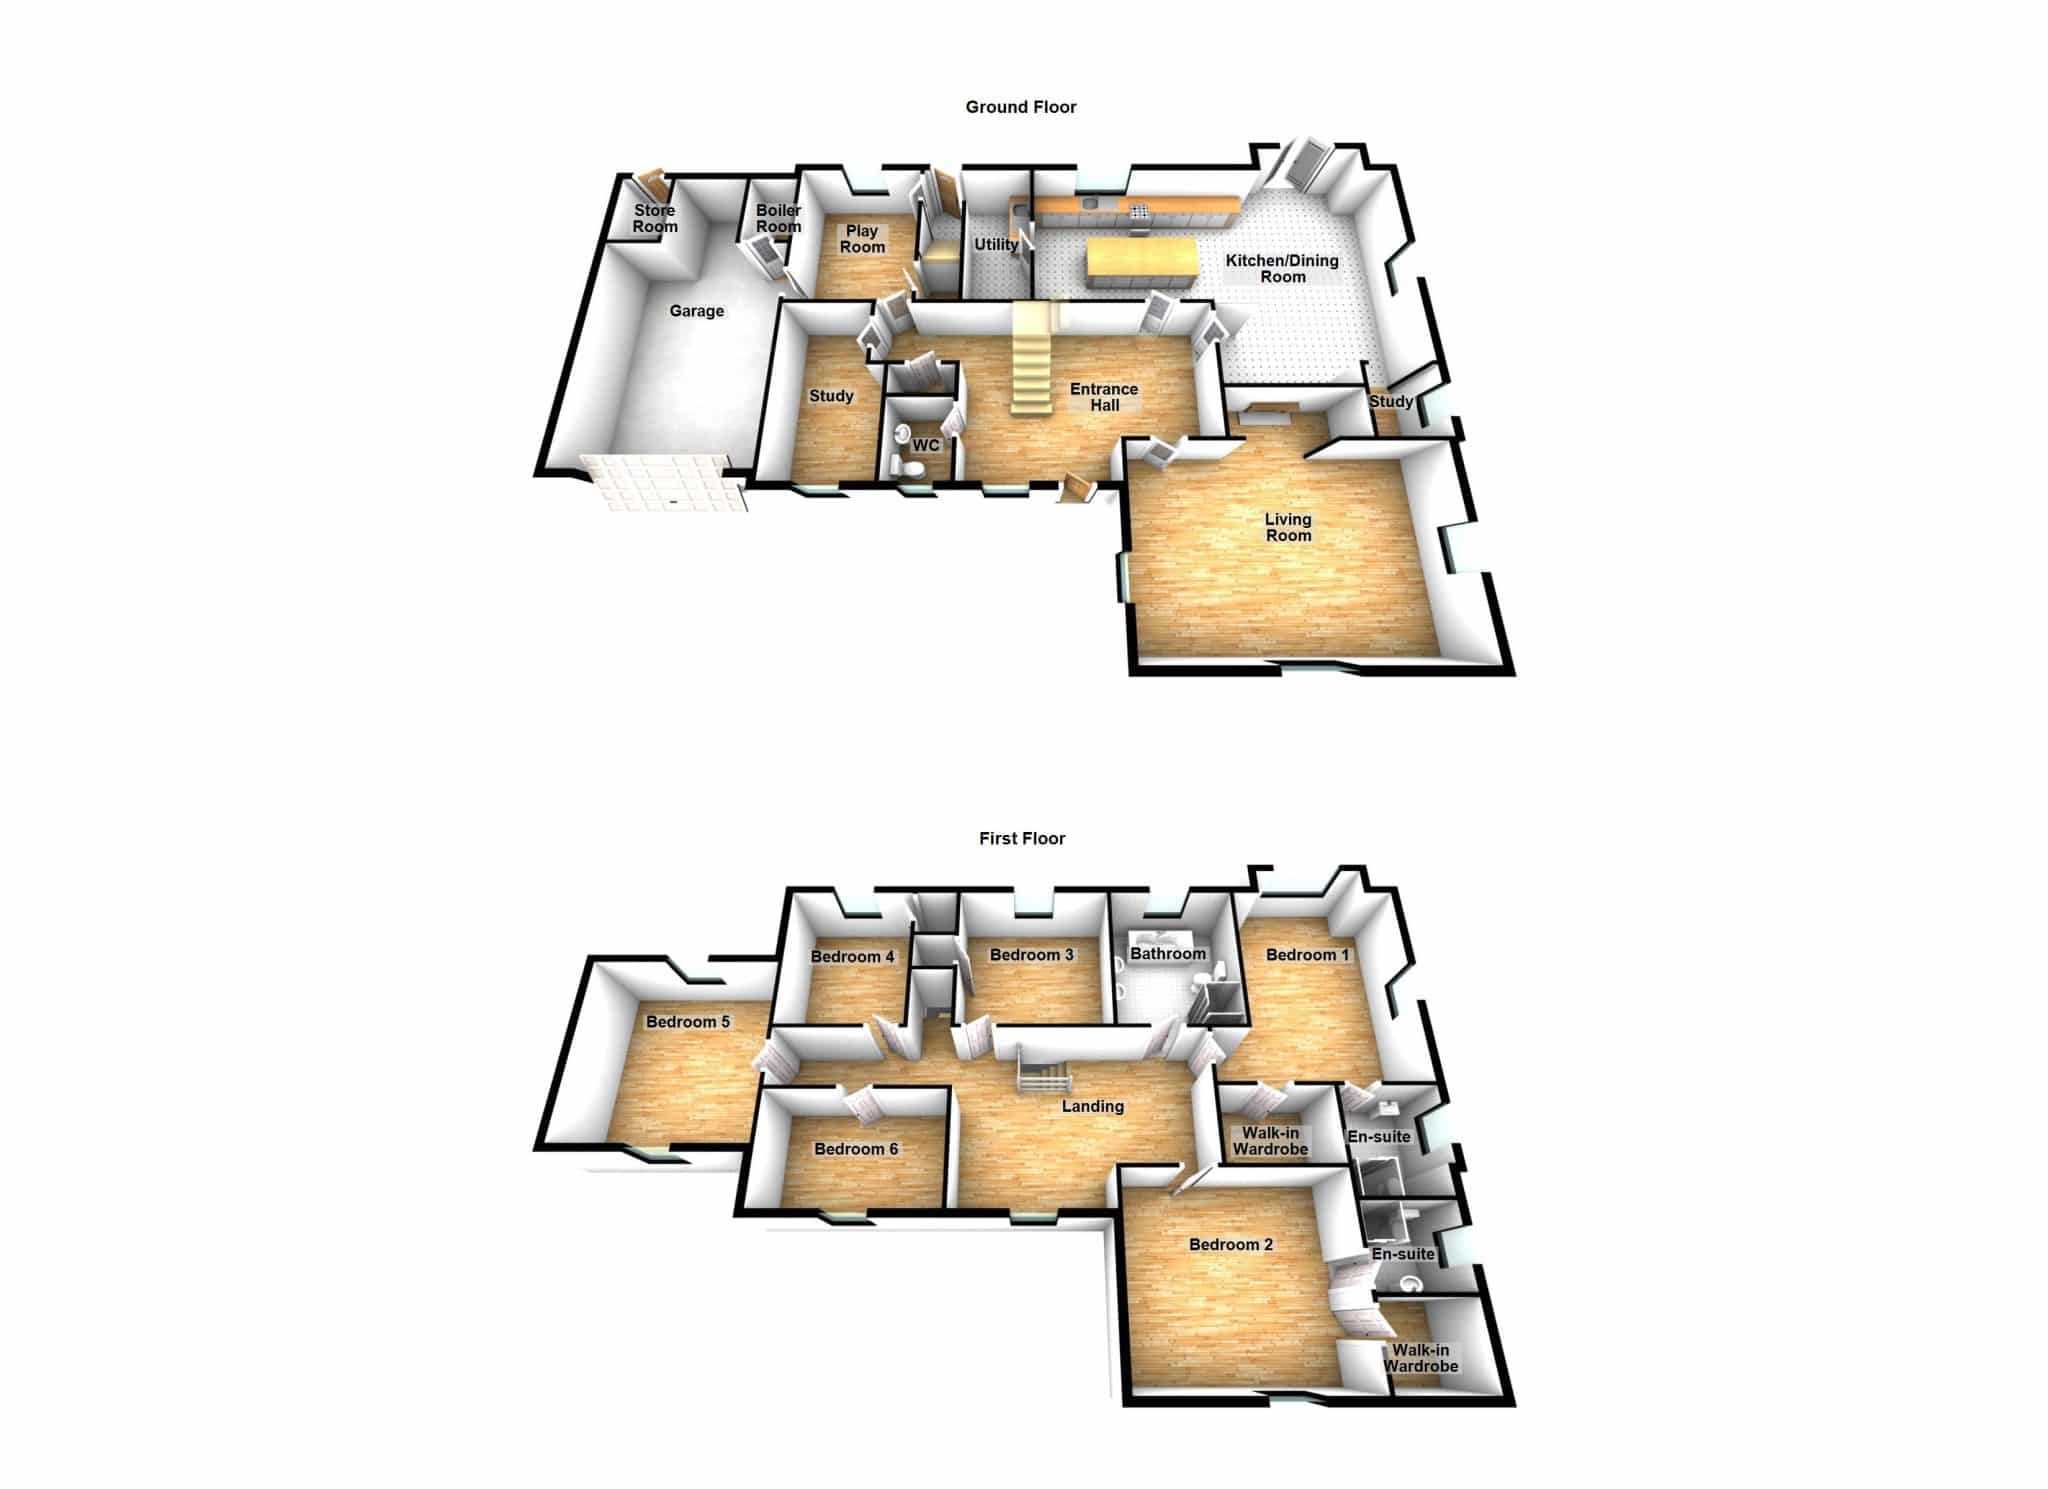
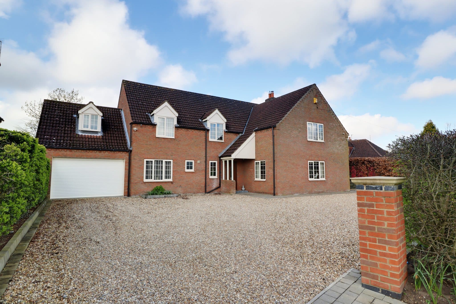
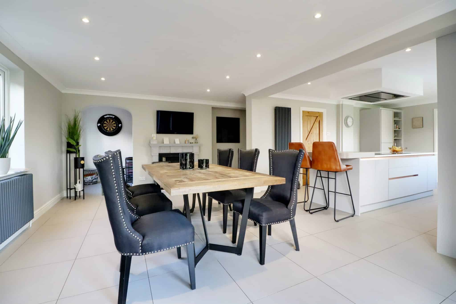
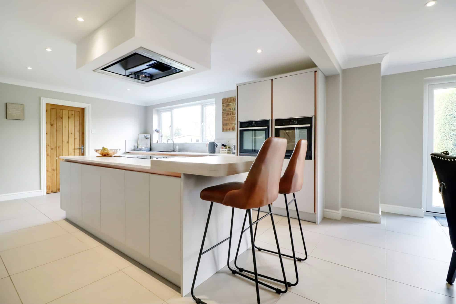
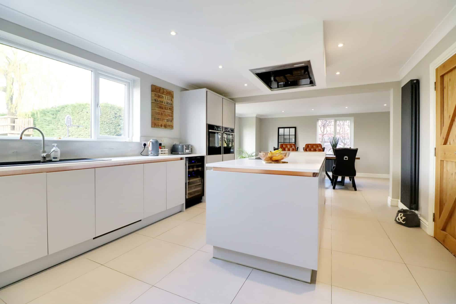
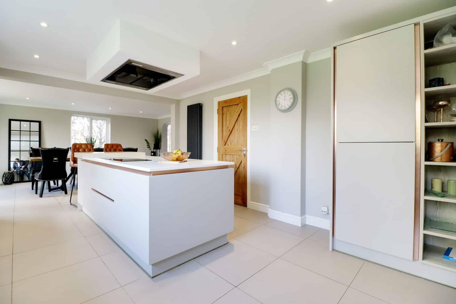
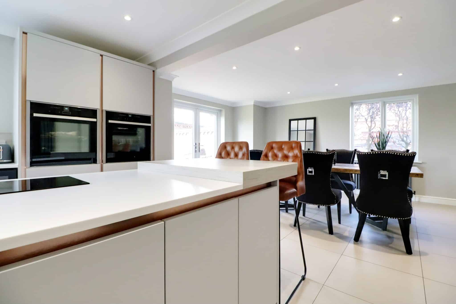
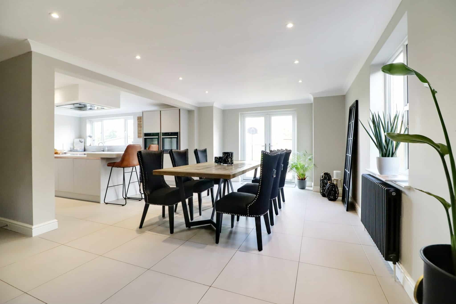
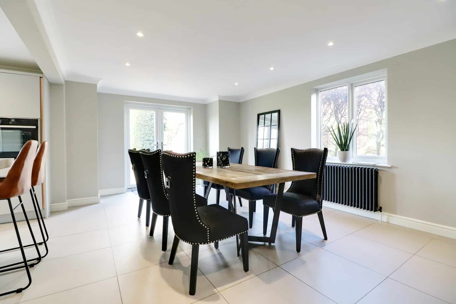
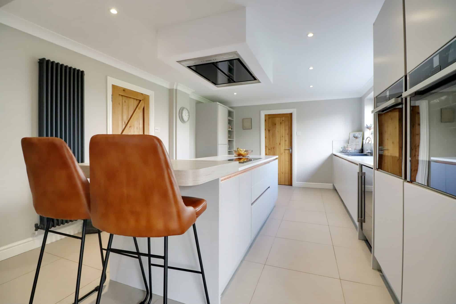
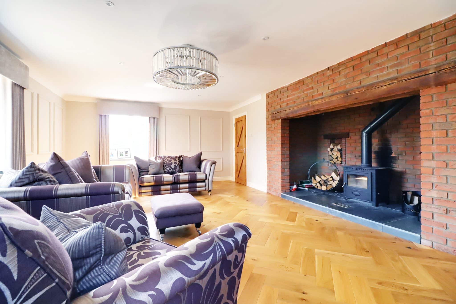
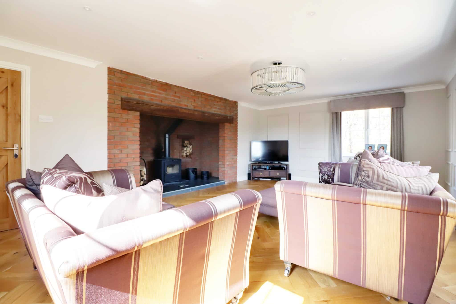
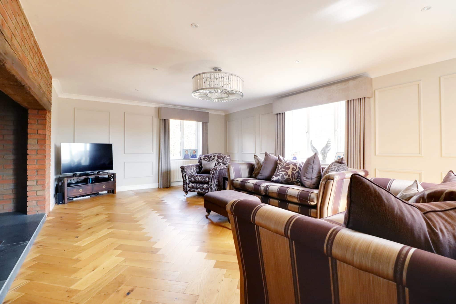
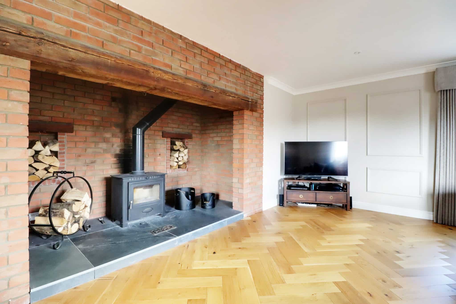
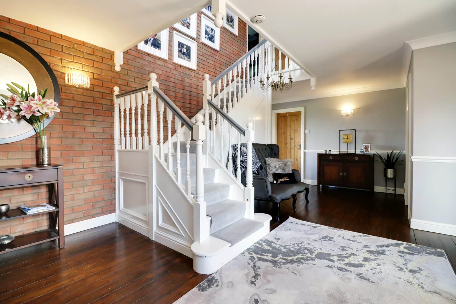
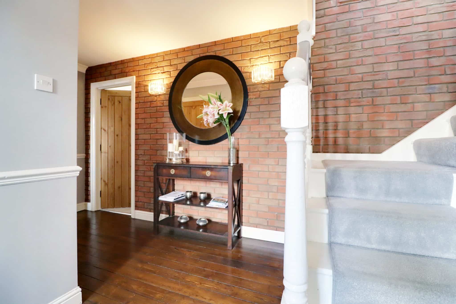
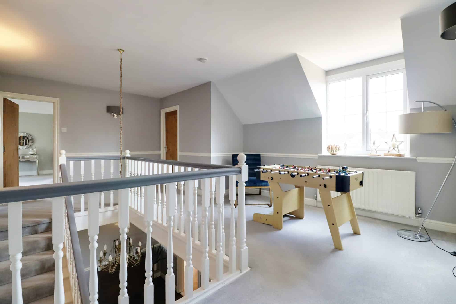
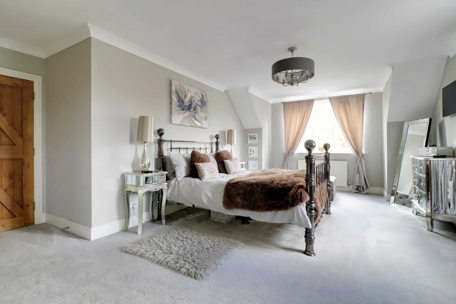
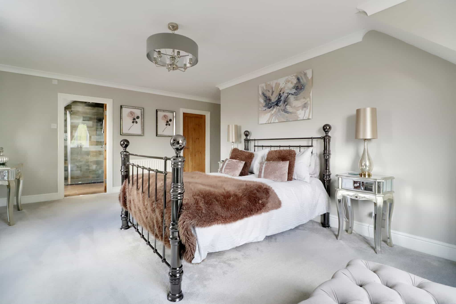
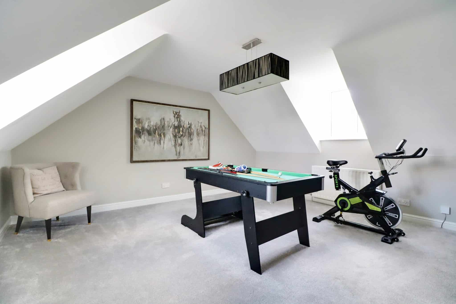
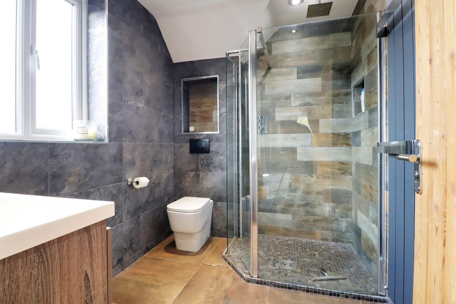
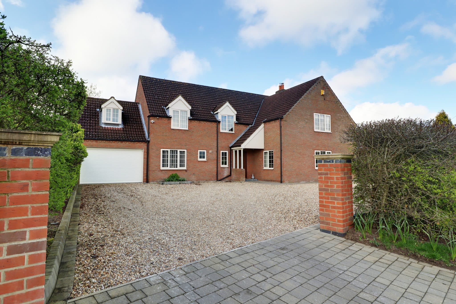
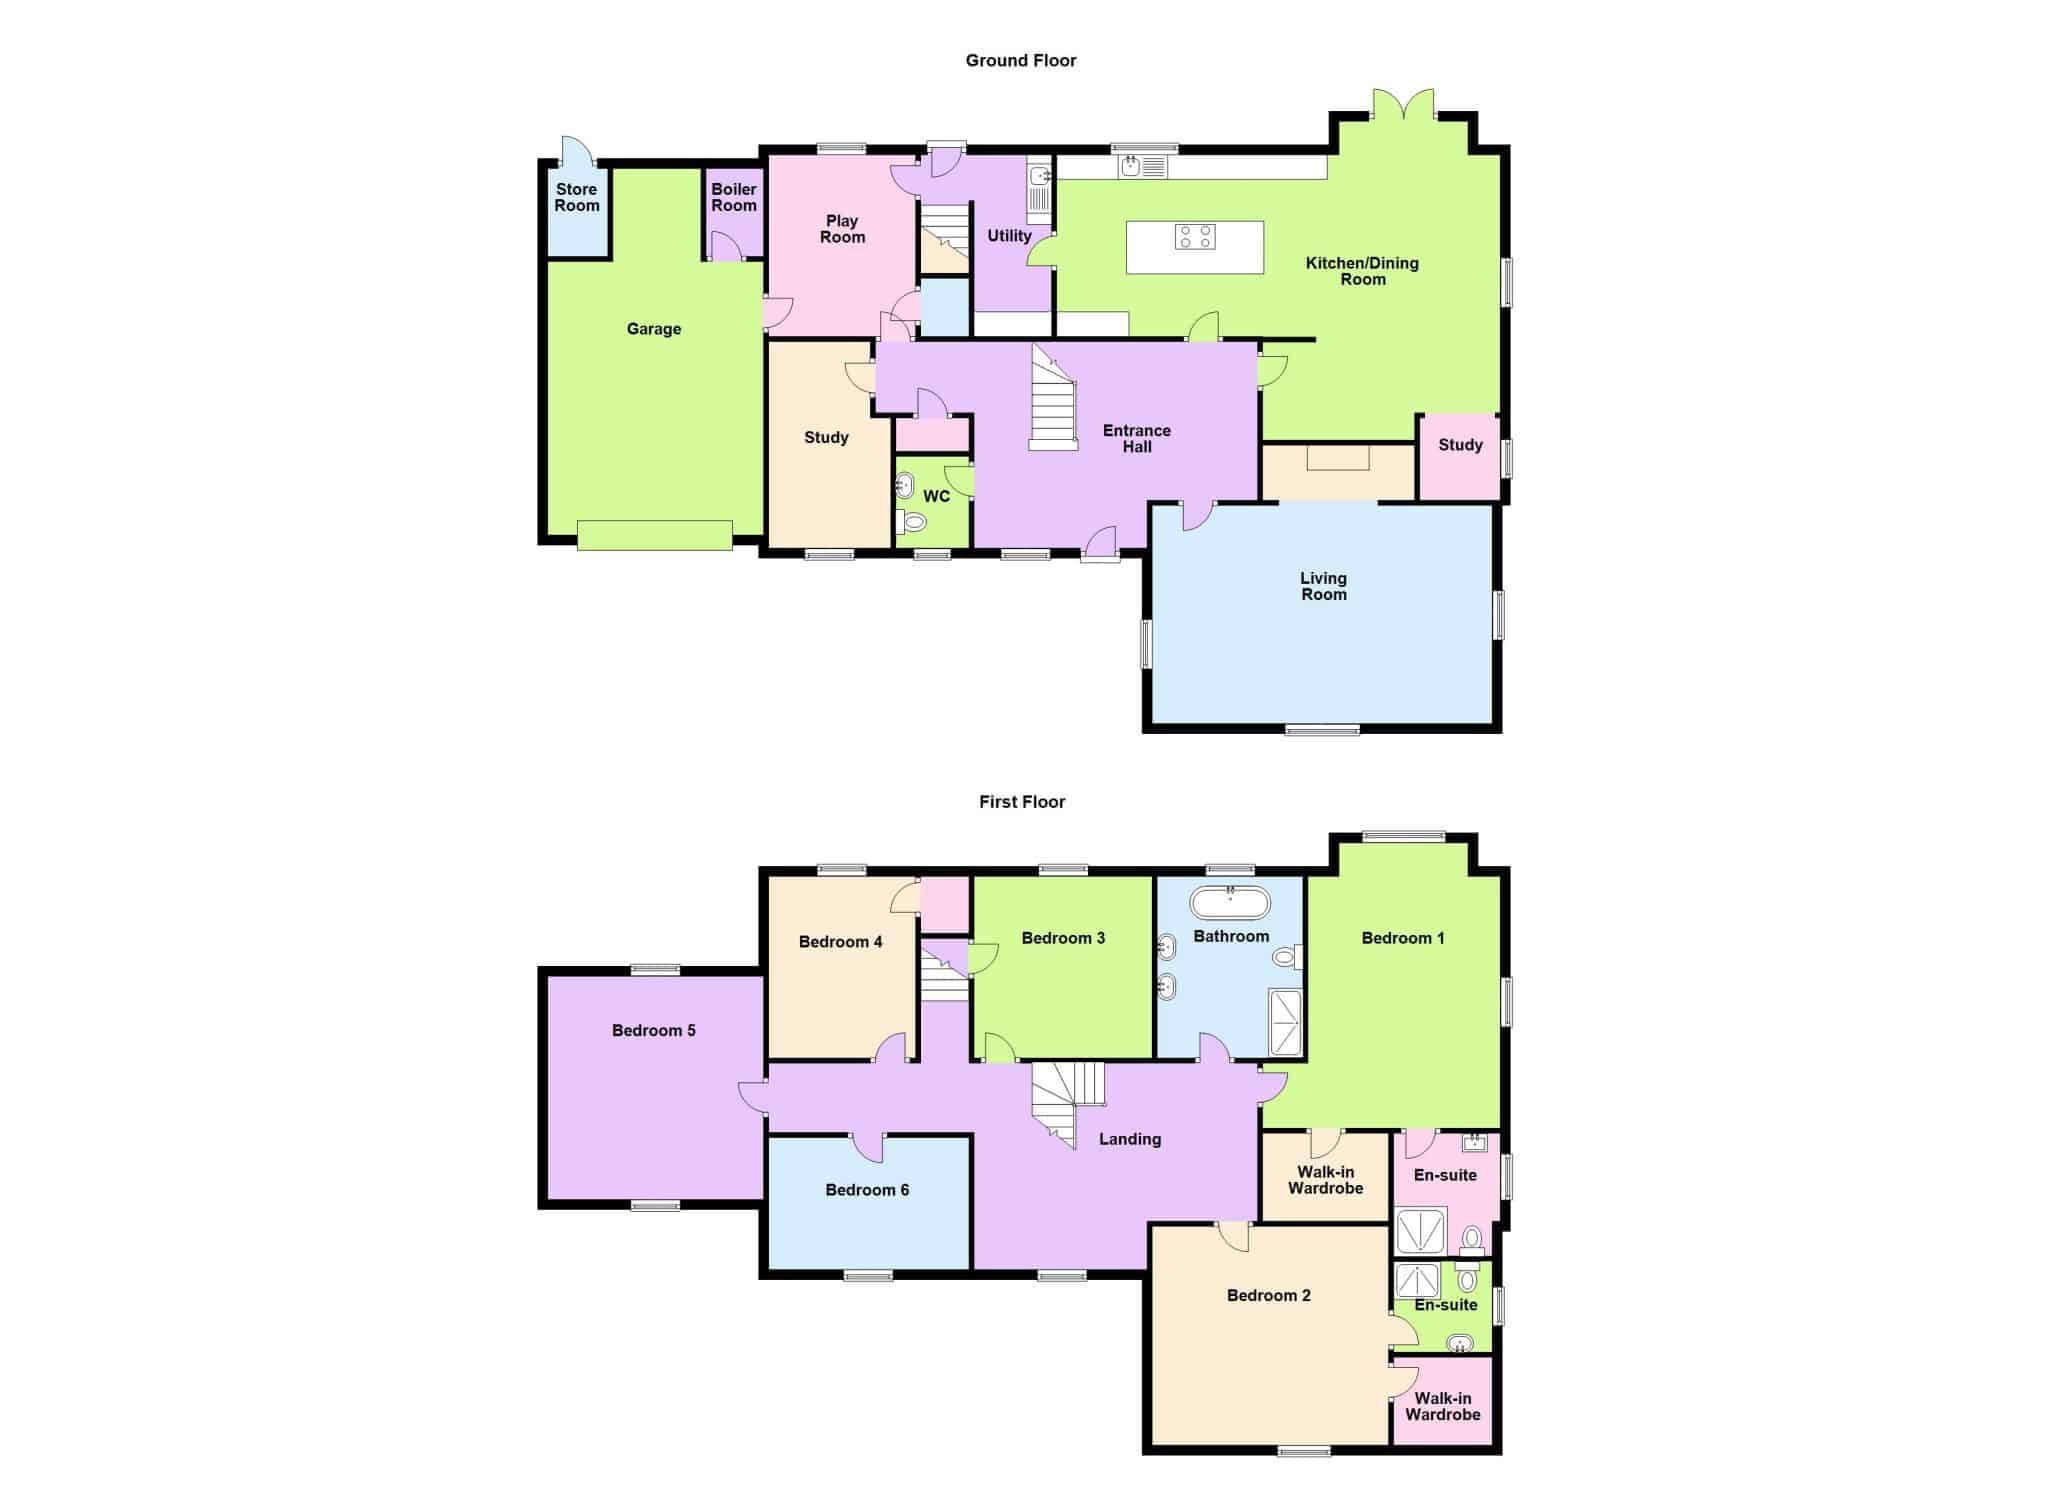
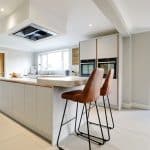
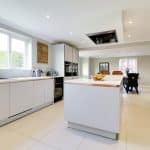
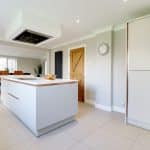
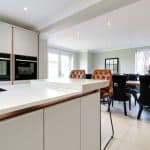
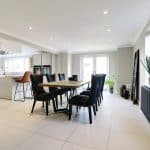
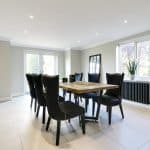
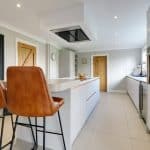
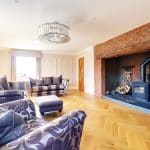
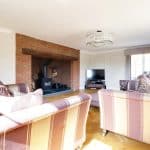
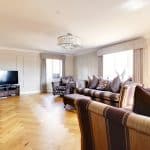
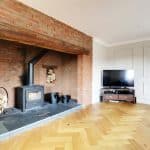
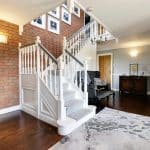
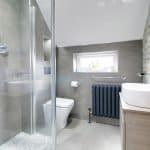
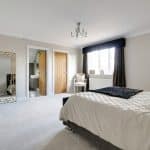
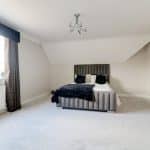
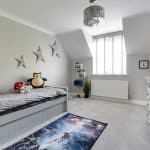
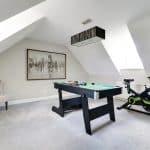
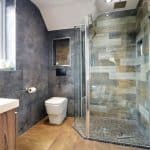
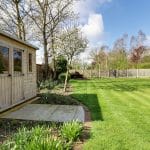
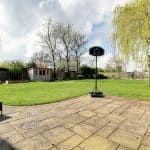
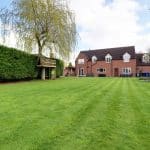
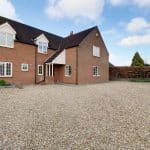
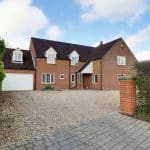
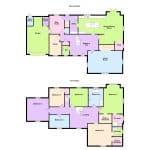
UNEXPECTEDLY BACK ON THE MARKETA most impressive detached family home offering deceptively spacious accommodation that provides excellent flexibility being arranged over 2 floors and having been carefully updated to an extremely high standard throughout. The accommodation comprises, central reception hallway, cloakroom, fine front living room with a feature recessed 'inglenook' fireplace housing a multi-fuel stove, study and play room, luxury open plan living/dining kitchen with contemporary kitchen furniture benefitting from integral appliances and a matching utility room. The first floor benefits from two points of access with a large central galleried landing that leads to 6 excellent double bedrooms with the main two both having walk-in wardrobes and stylish en-suite shower rooms all complete with a main family bathroom. The front allows extensive parking for a number of vehicles along with direct access to an integral garage. Access to the side leads to a private, westerly facing, fully enclosed garden that is principally lawned with adjoining borders, raised vegetable beds and a substantial flagged seating area. Finished with full uPvc double glazing and an oil fired central heating system. Viewing of this superb home comes with the agents highest of recommendations. View via our Gainsborough office.
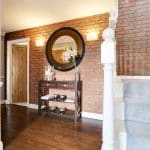
IMPRESSIVE RECEPTION HALLWAY
Dimensions: 5.73m x 4.21m.
STYLISH CLOAKROOM
Dimensions: 1.48m x 1.82m.
LUXURY LIVING ROOM
Dimensions: 6.87m x 5.22m.
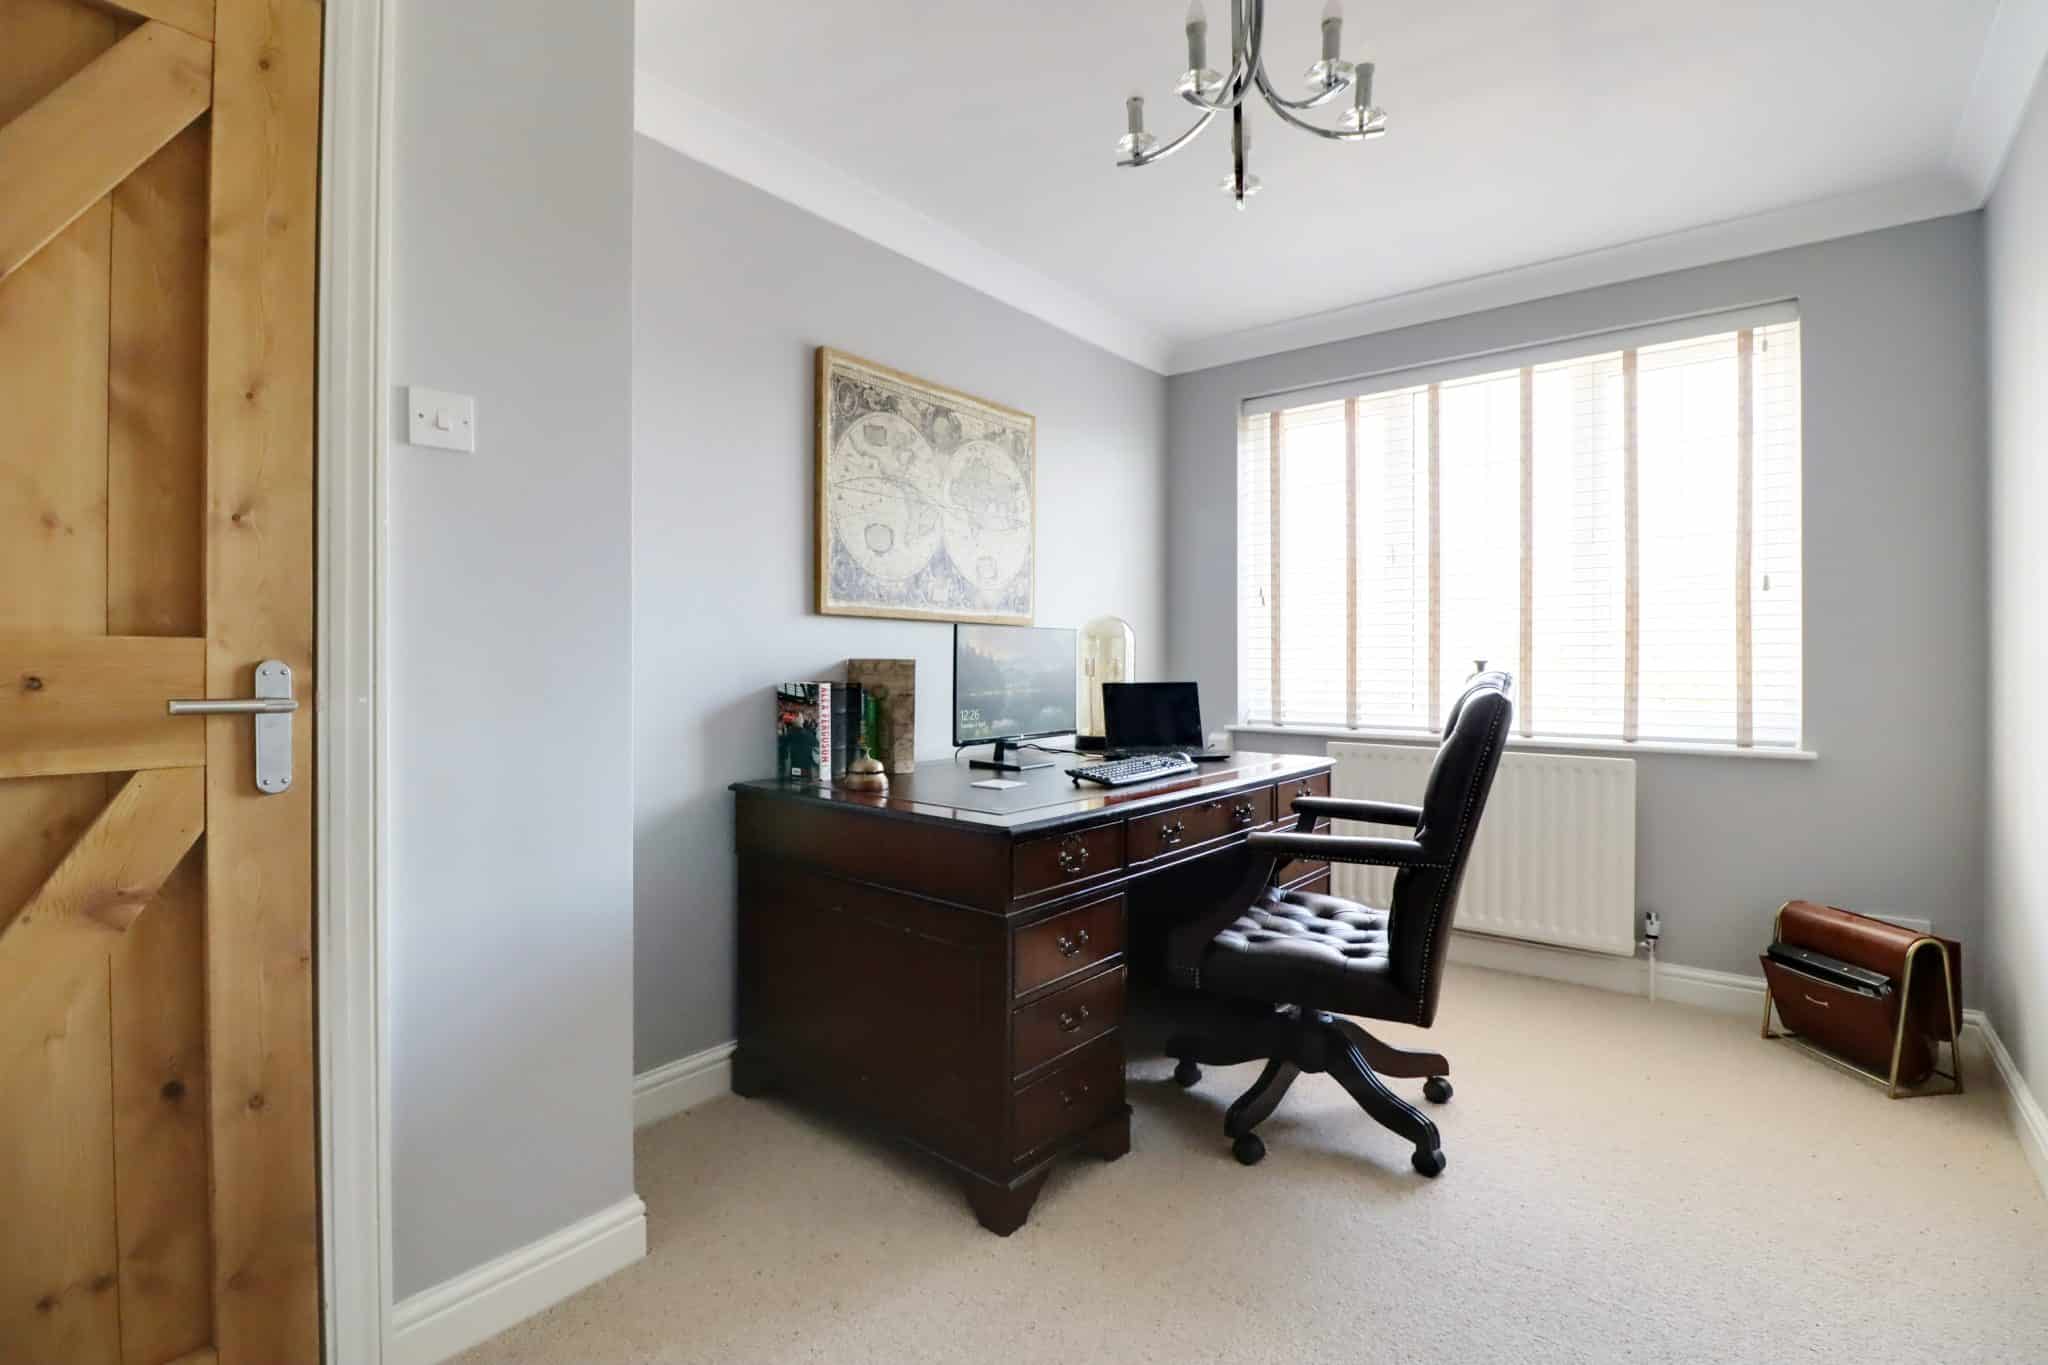
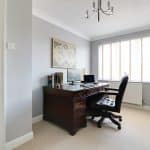
STUDY
Dimensions: 2.47m x 4.18m.
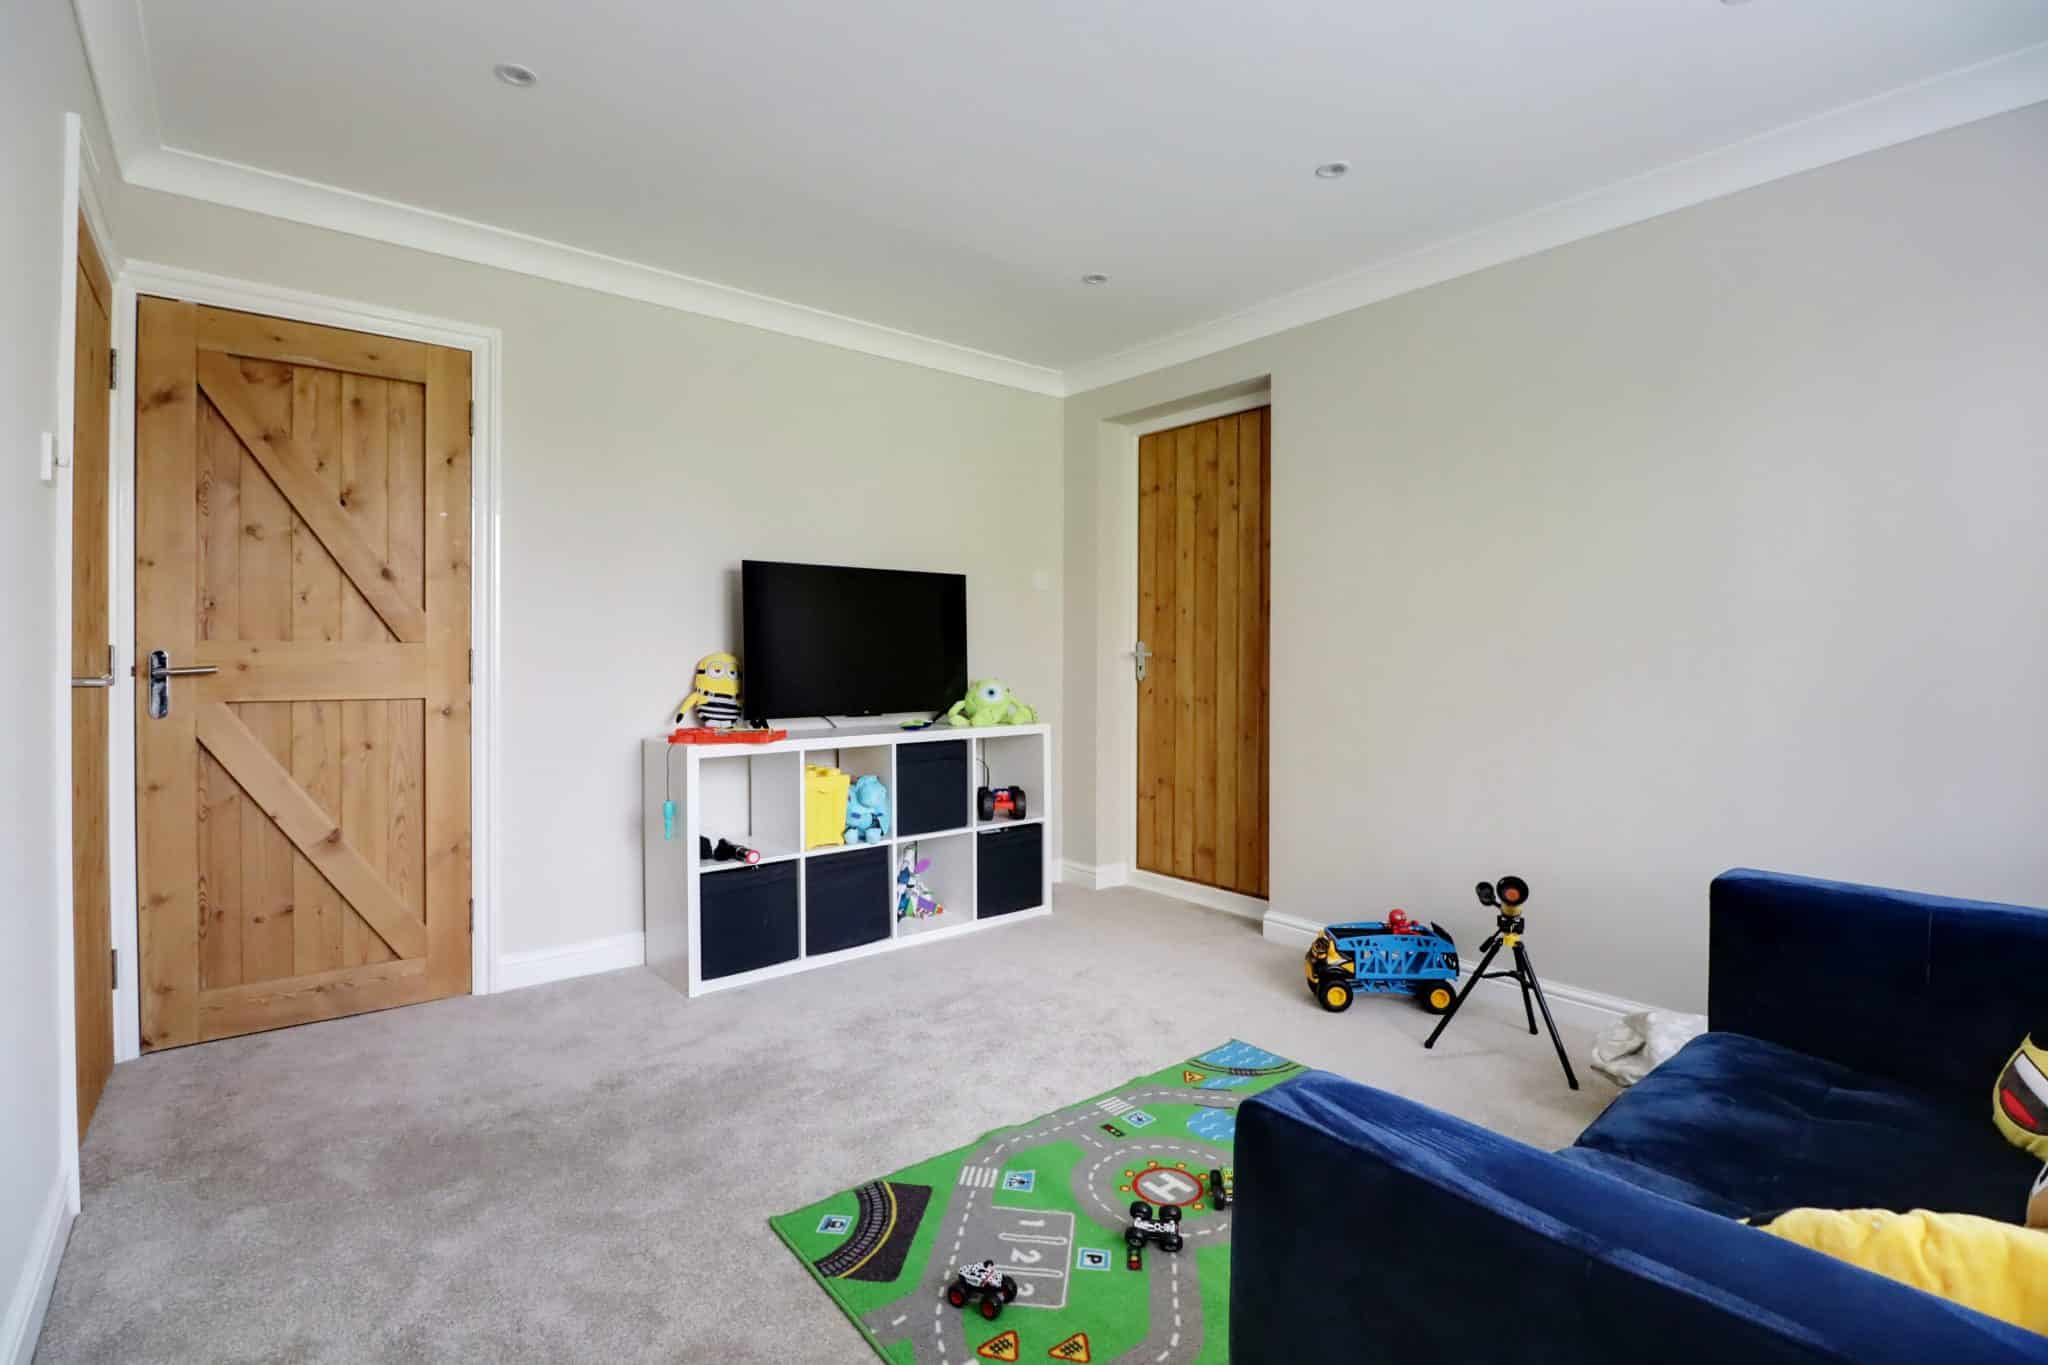
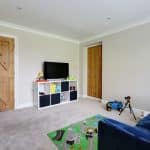
PLAYROOM
Dimensions: 2.97m x 3.57m.
HIGH QUALITY LIVING COME DINING KITCHEN
Dimensions: 8.96m x 5.22m.
UTILITY ROOM
Dimensions: 1.53m x 3.57m.
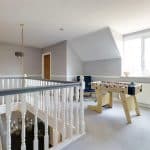
FIRST FLOOR GALLERIED LANDING
Dimensions: 5.73m x 4.19m.
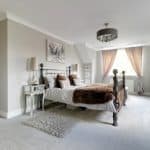
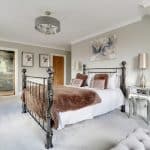
MASTER BEDROOM 1
Dimensions: 3.78m x 5.22m.