Cherry Lane, Wootton, DN39
£161,500
Cherry Lane, Wootton, DN39
Property Features
- MODERN MID-TERRACE HOUSE
- IDEAL FIRST TIME BUY
- QUIET VILLAGE LOCATION
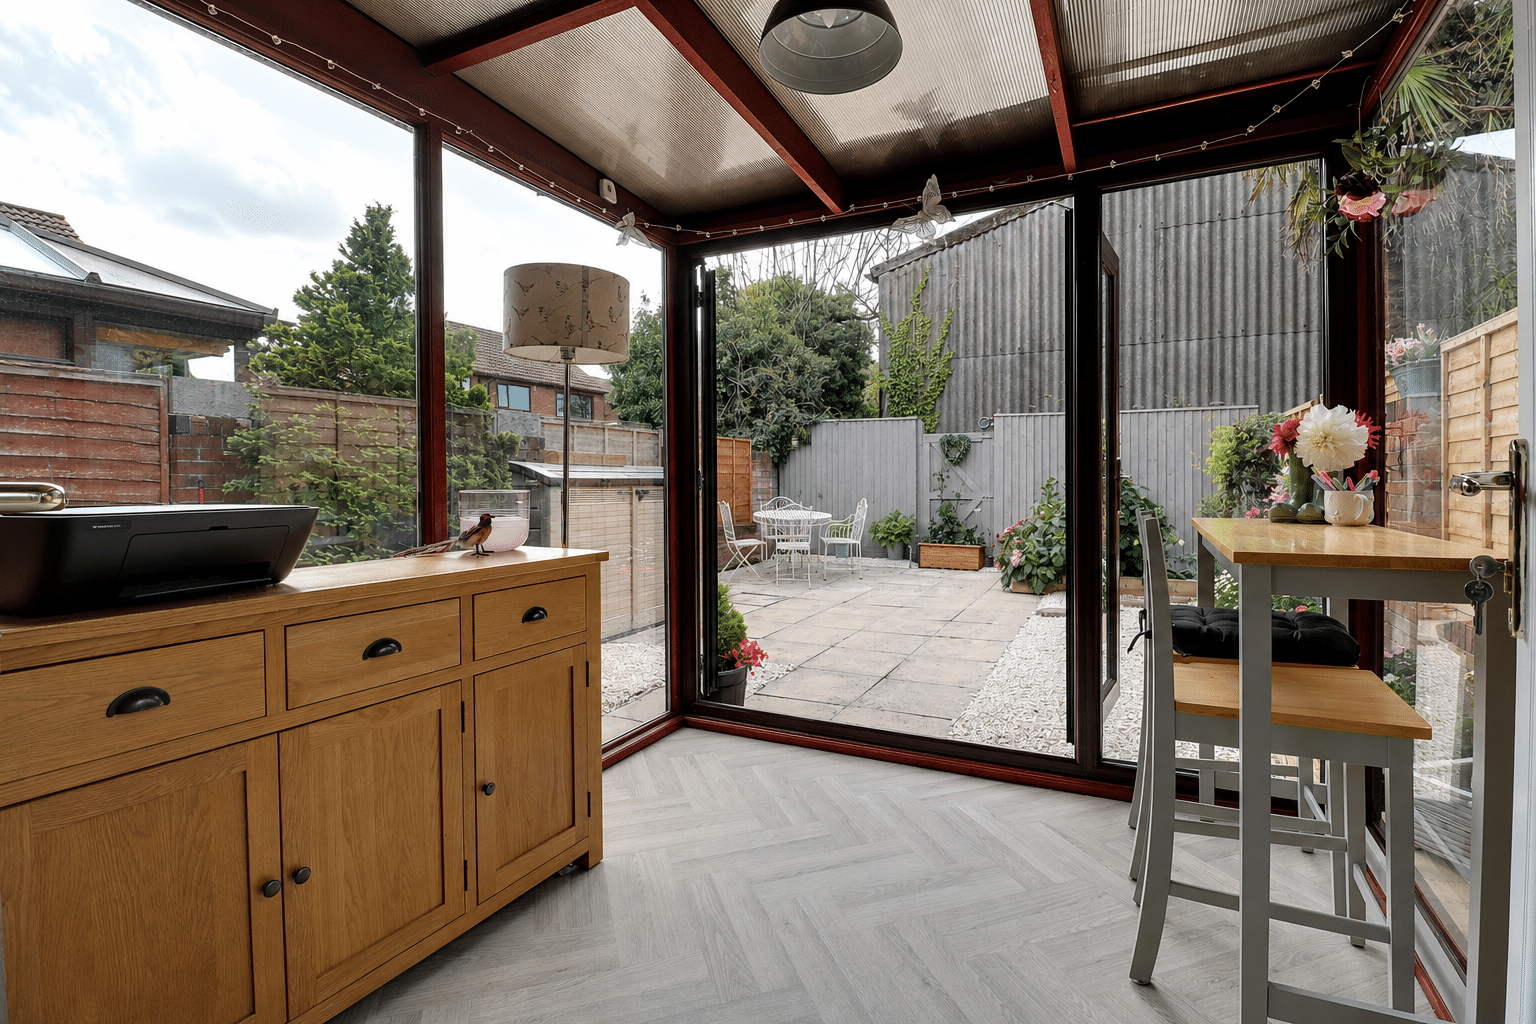
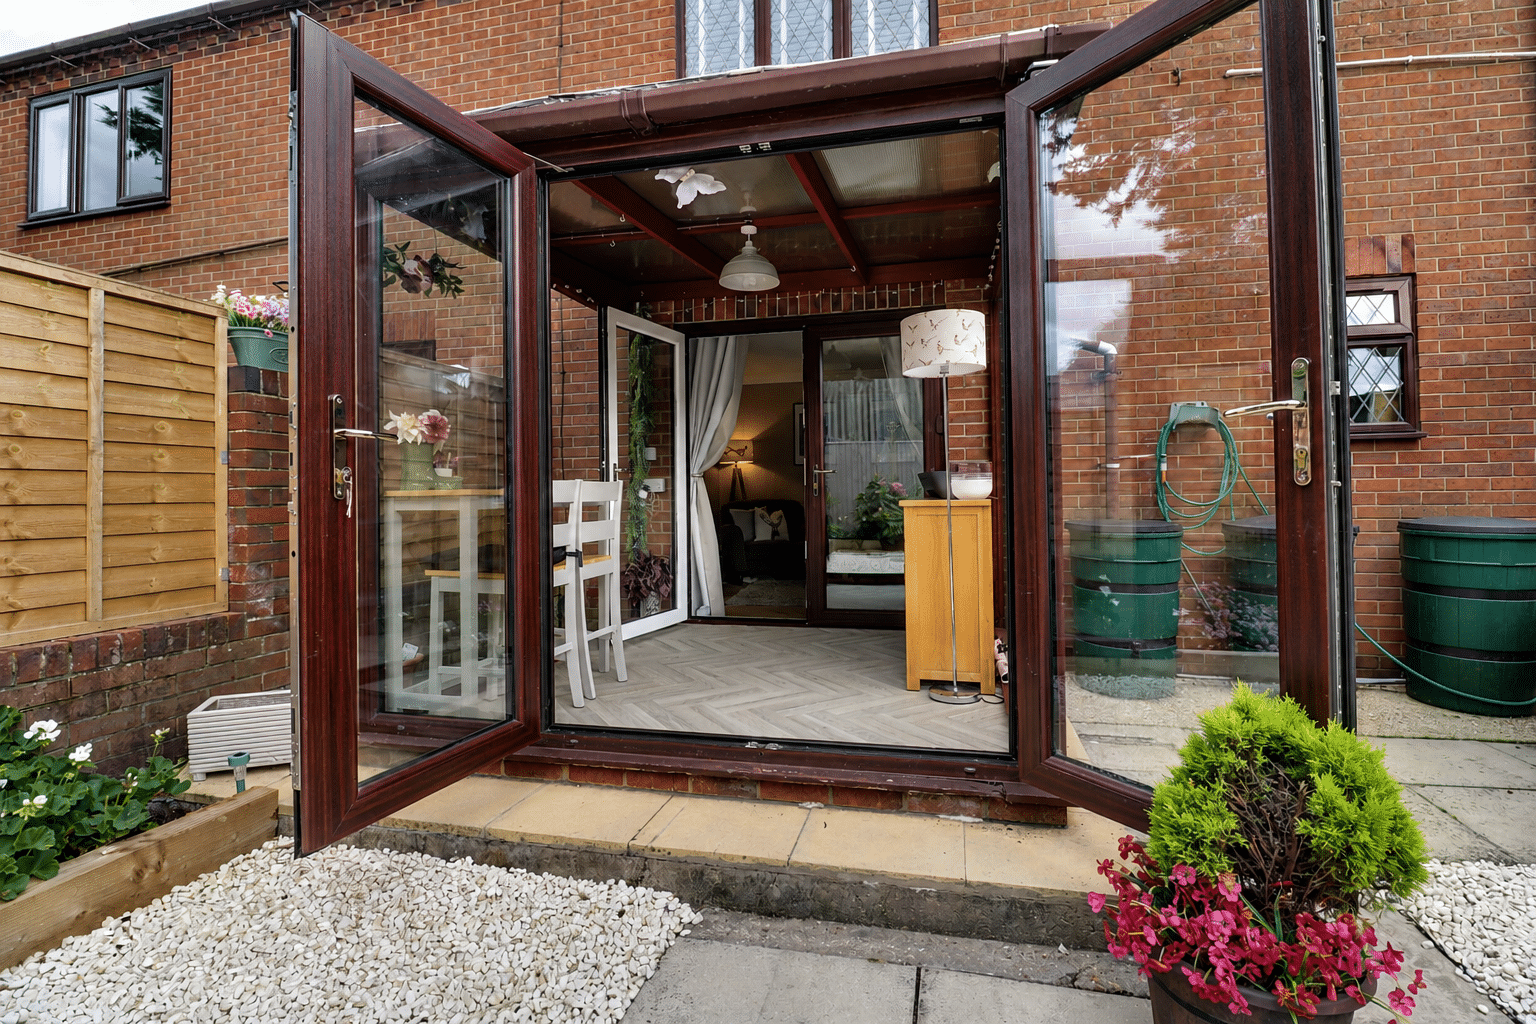
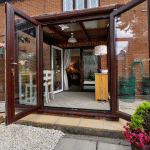
- MAIN LIVING ROOM & REAR CONSERVATORY
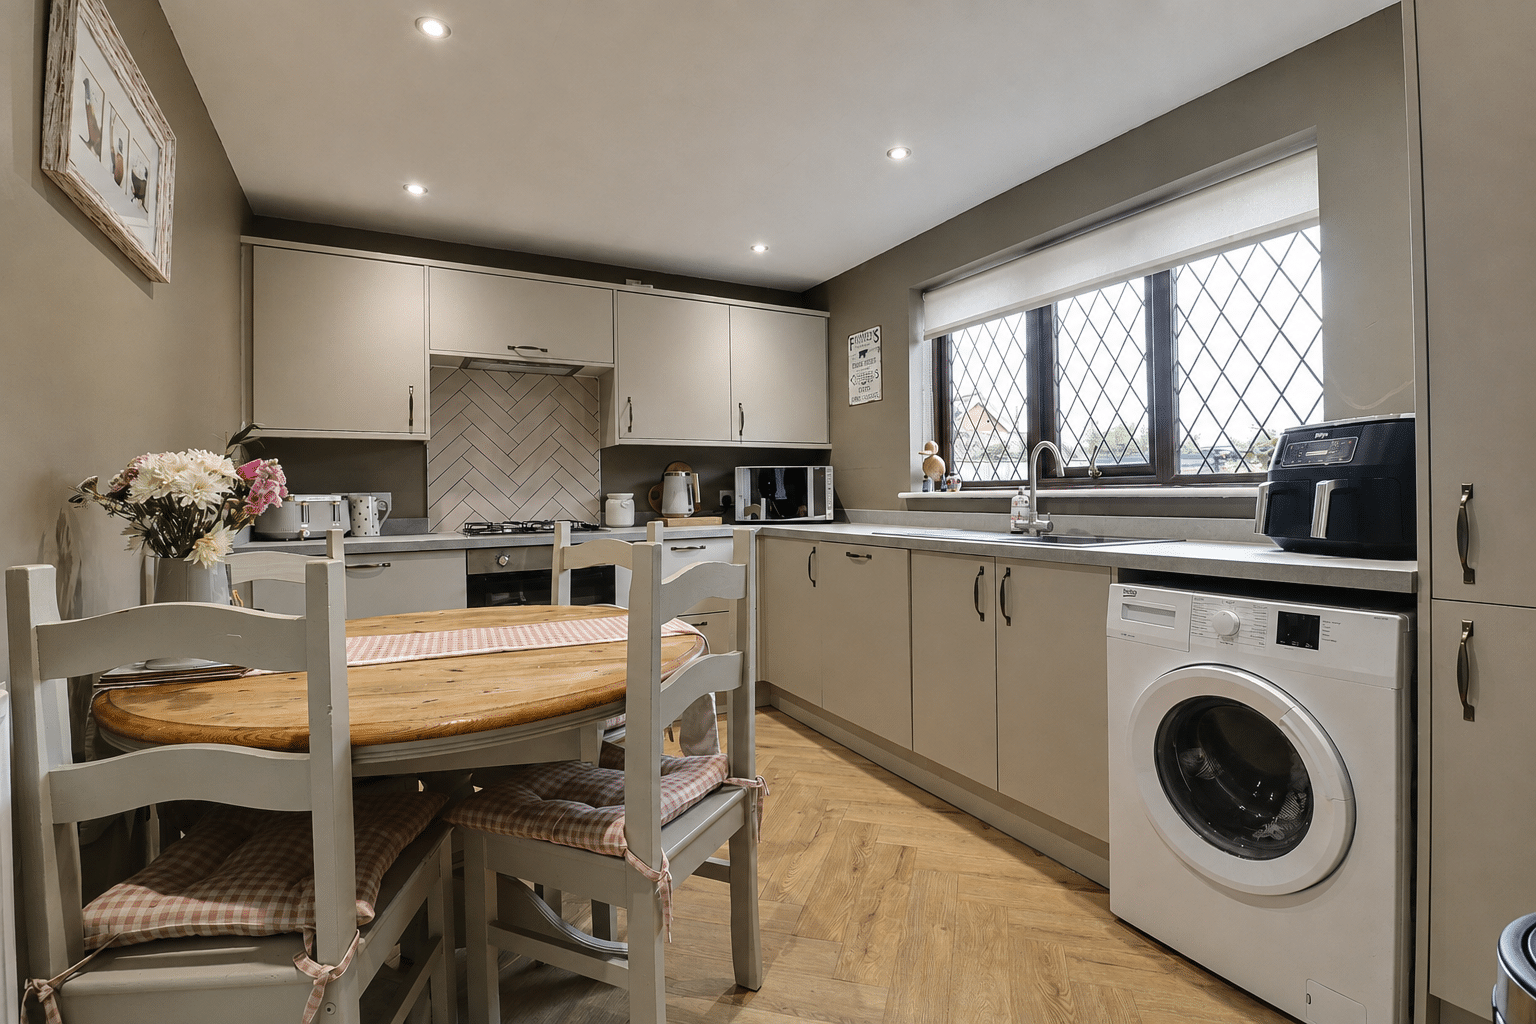
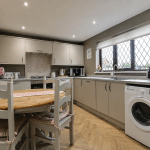
- STYLISH FITTED DINING KITCHEN
- TWO DOUBLE BEDROOMS
- THREE PIECE SHOWER ROOM
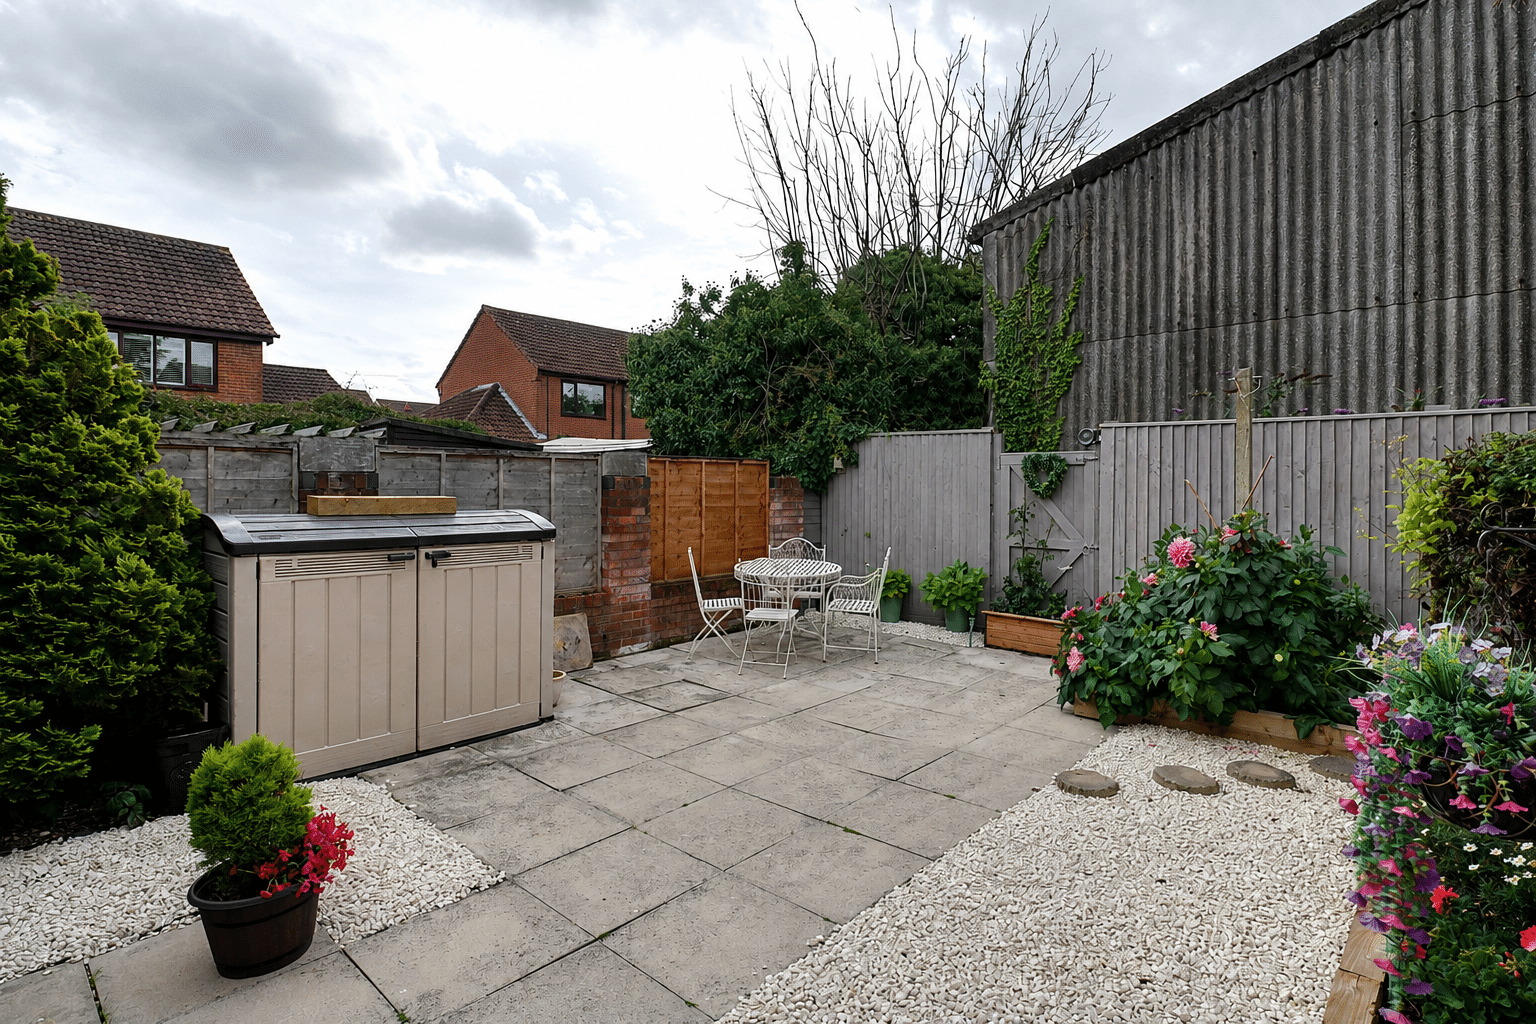
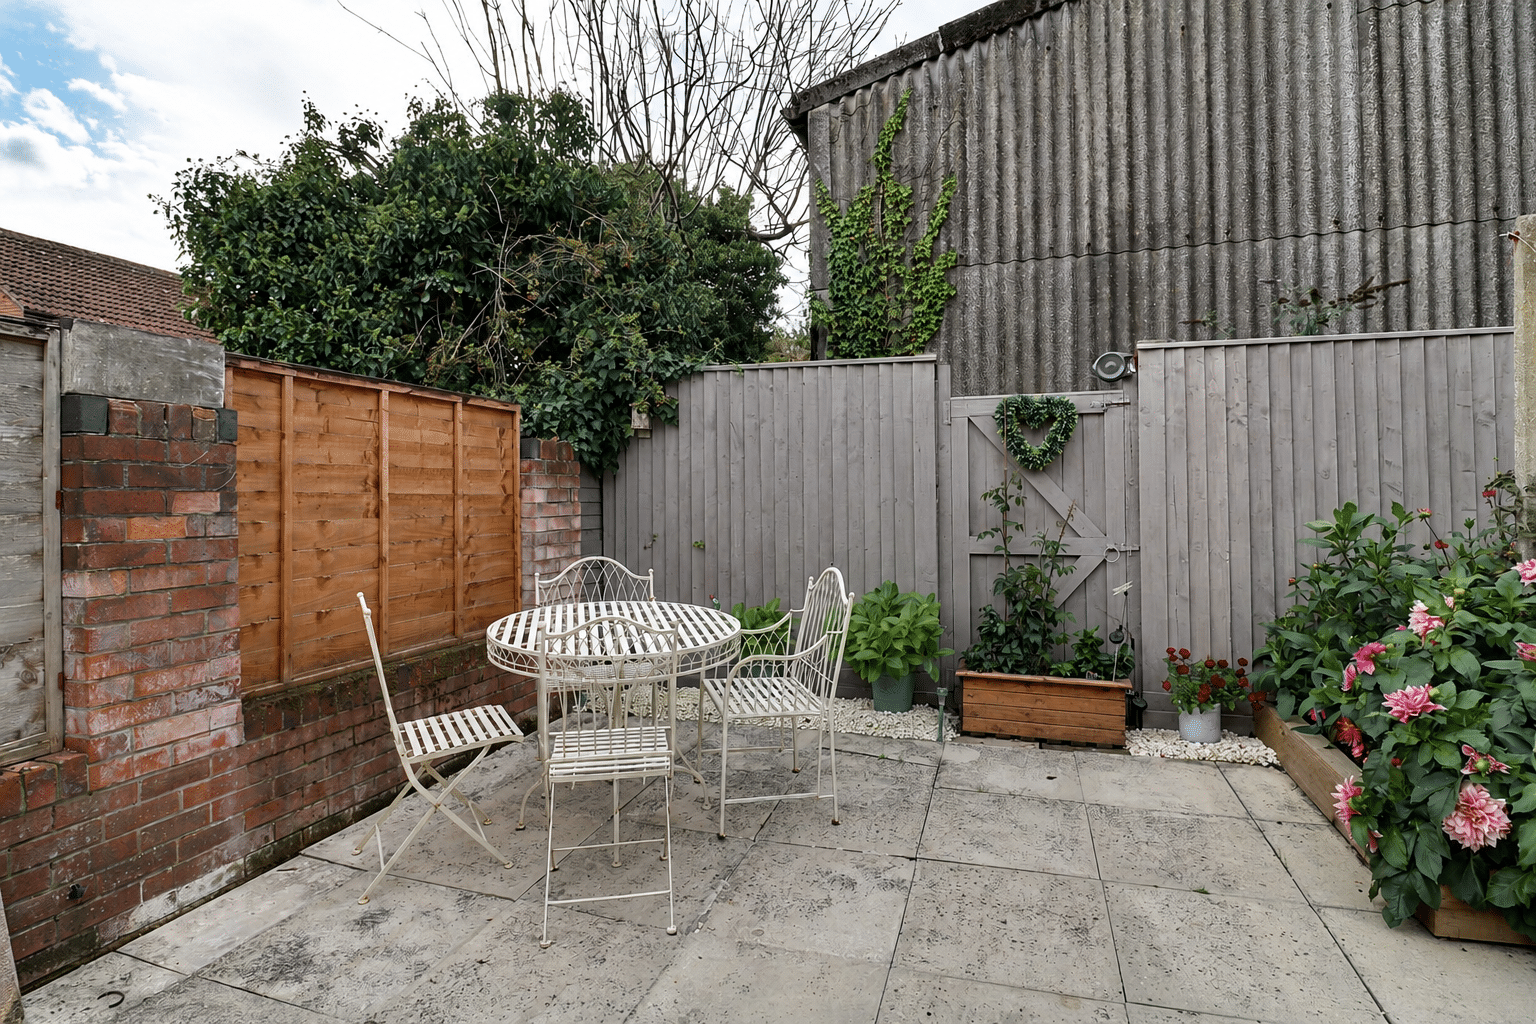
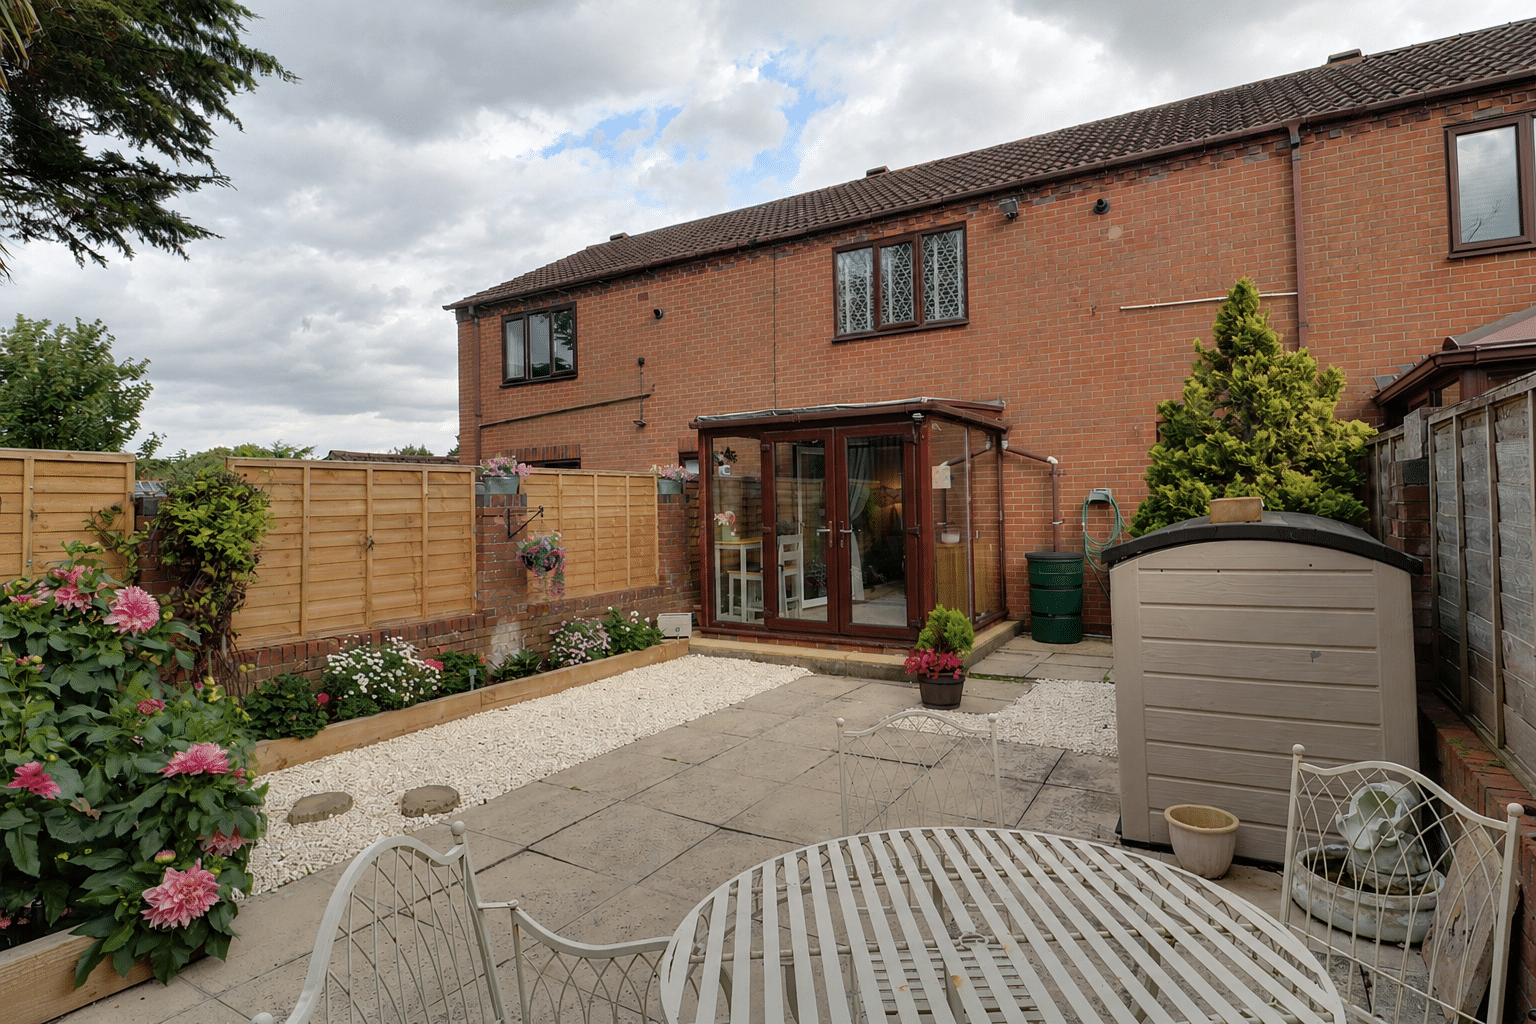
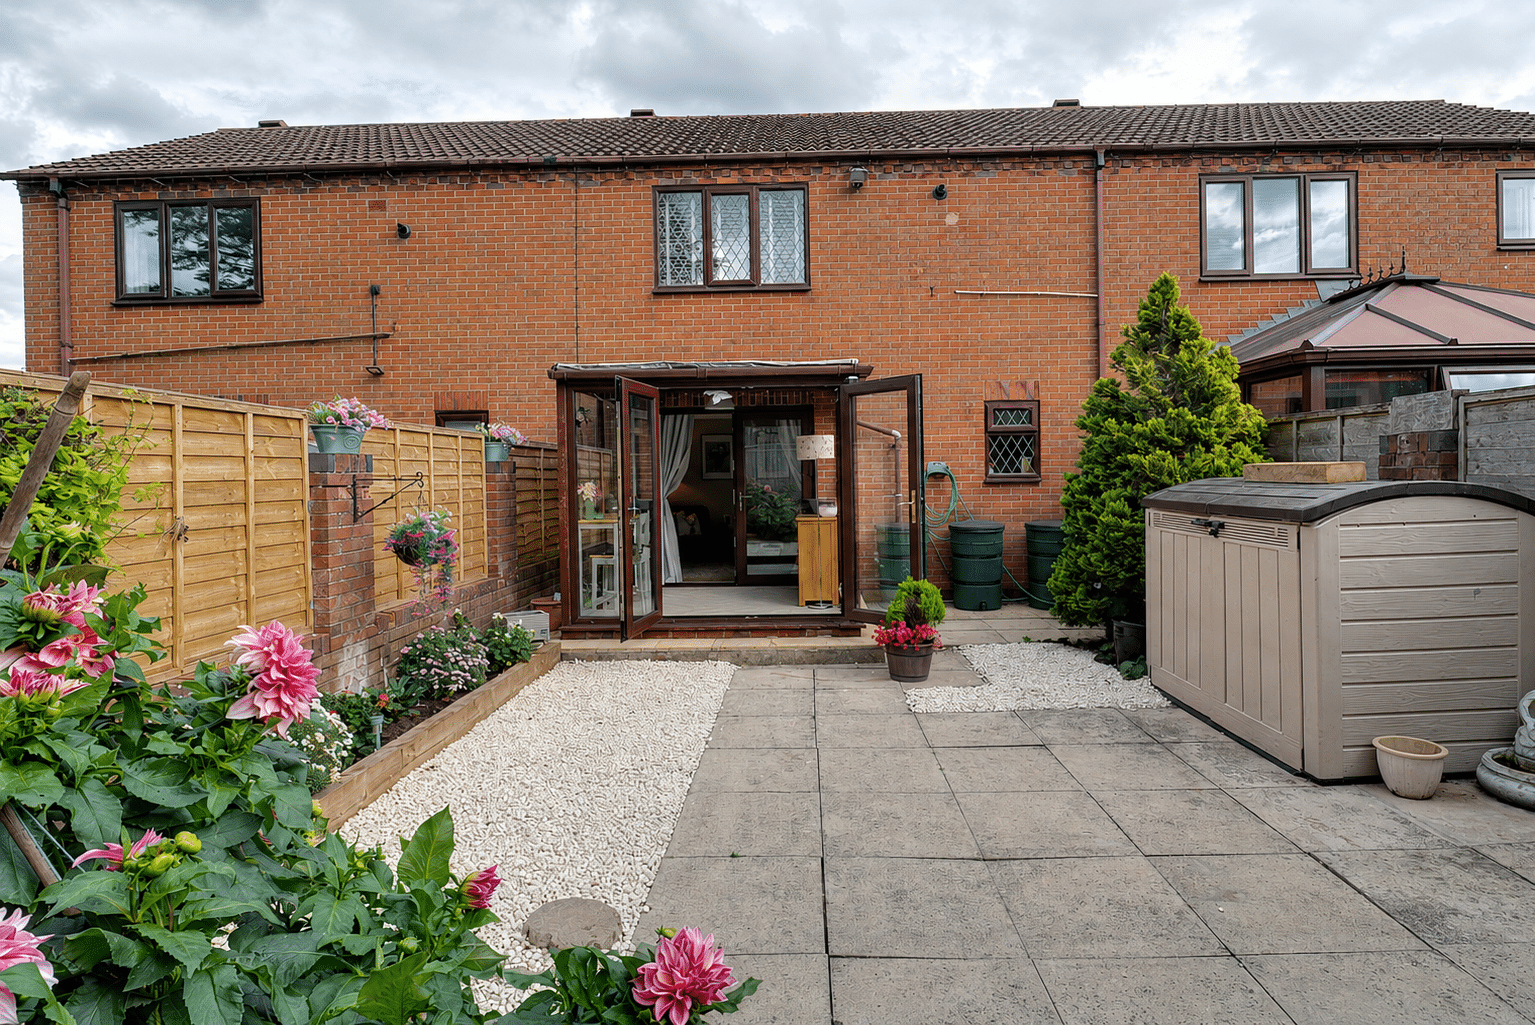
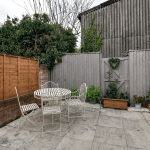
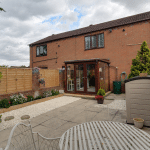
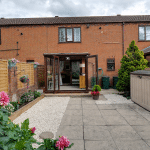
- PRIVATE ENCLOSED LOW MAINTENANCE GARDEN
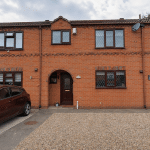
- OFF STREET PARKING FOR TWO VEHICLES
- VIEWING COMES HIGHLY RECOMMENDED
Property Summary
Full Details
IDEAL FIRST TIME BUY | DESIRABLE SEMI-RURAL VILLAGE | TWO DOUBLE BEDROOMS
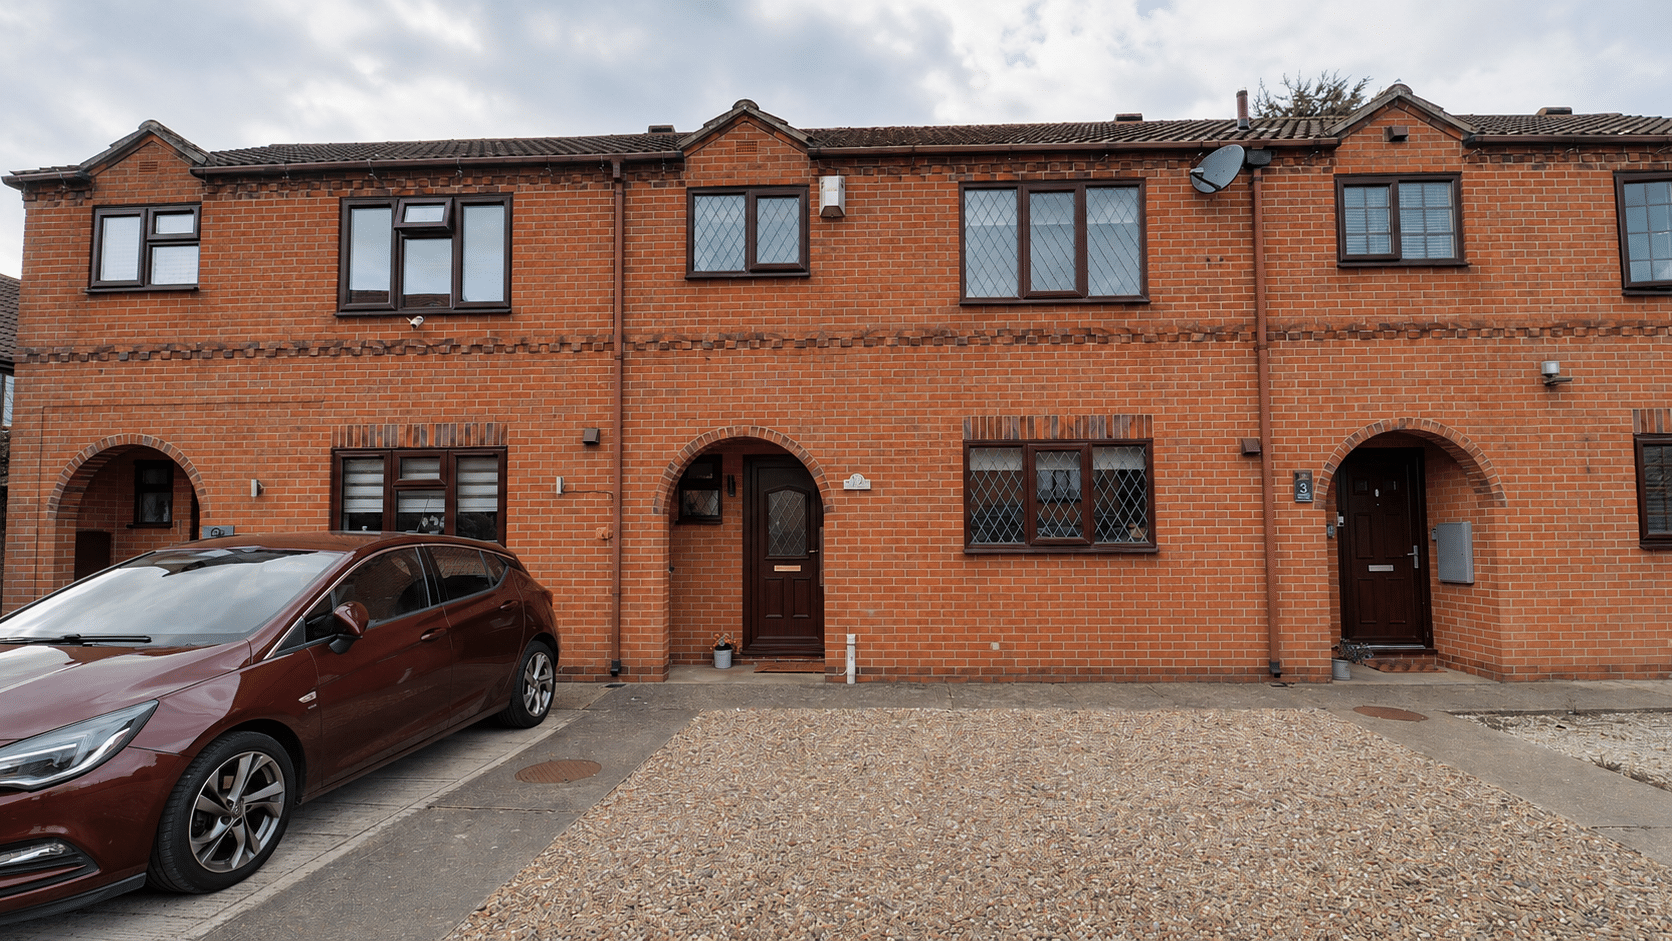
Situated within a quiet and well-regarded cul-de-sac in the highly sought-after village of Wootton, this well presented and proportioned two-bedroom end-terrace home offers stylish, ready-to-move-into accommodation. An excellent opportunity for first-time buyers, downsizers or investors alike.
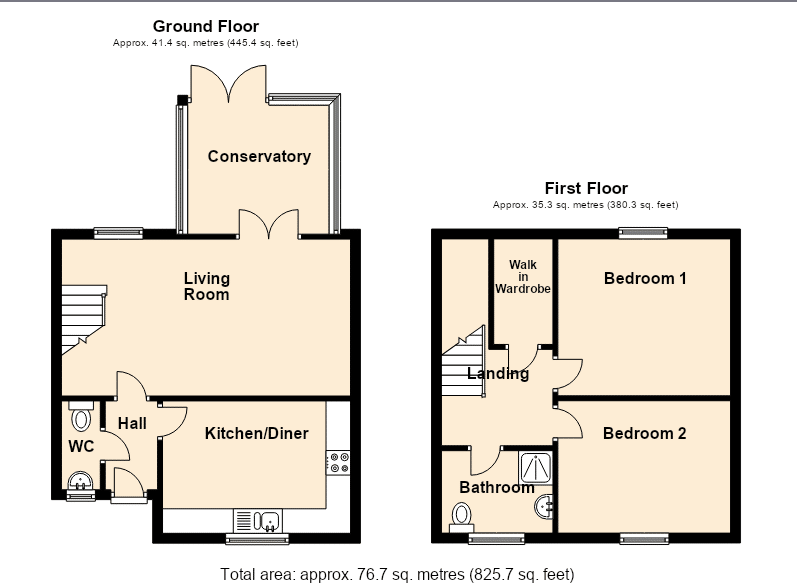
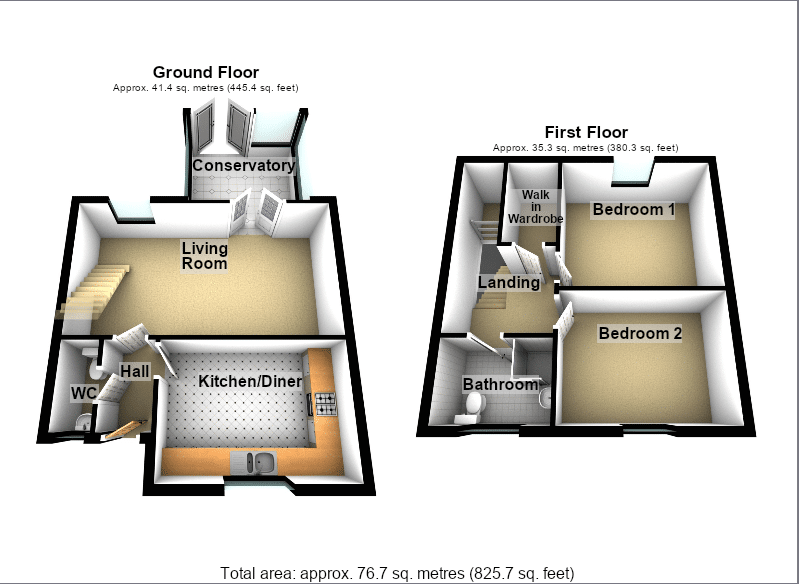
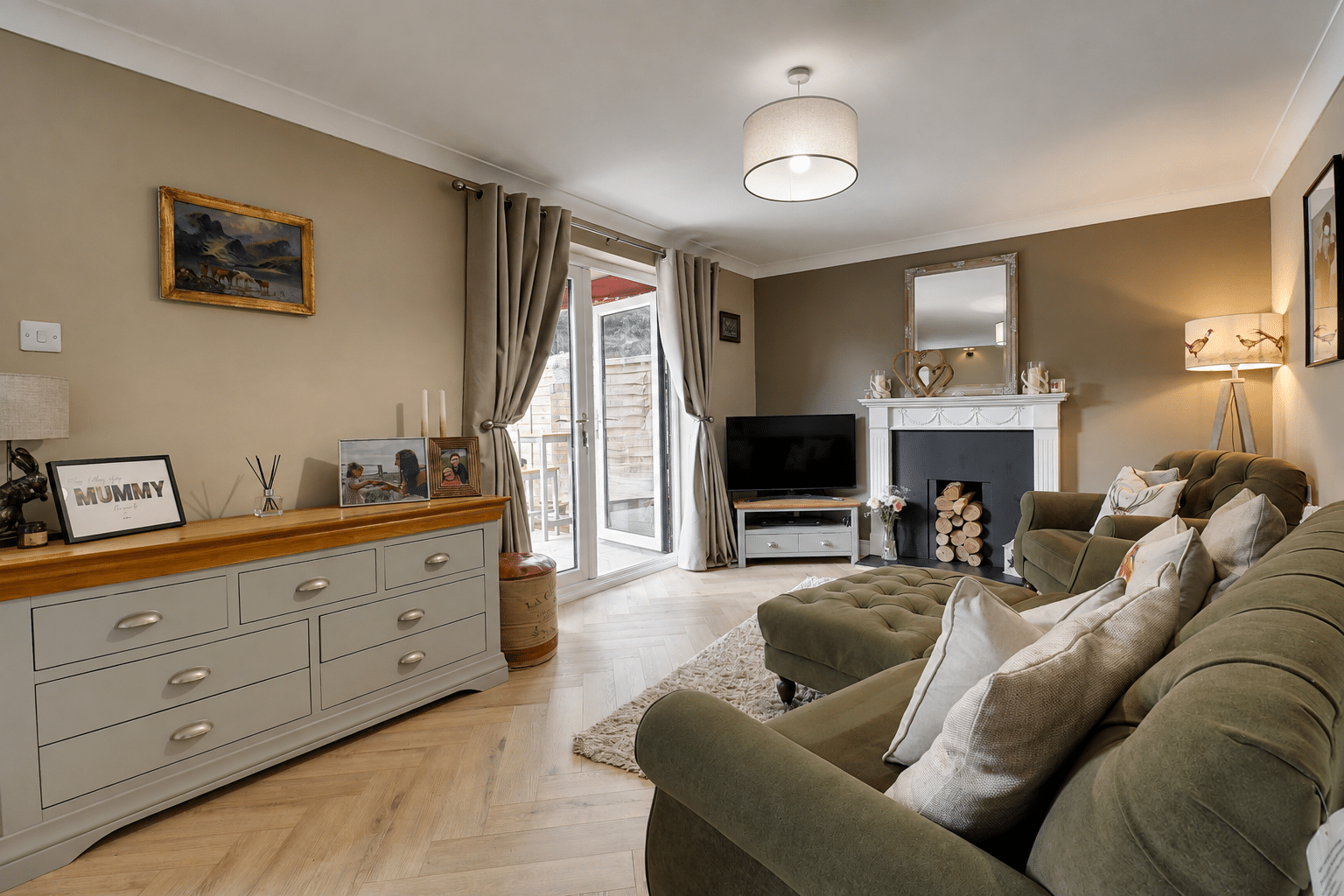
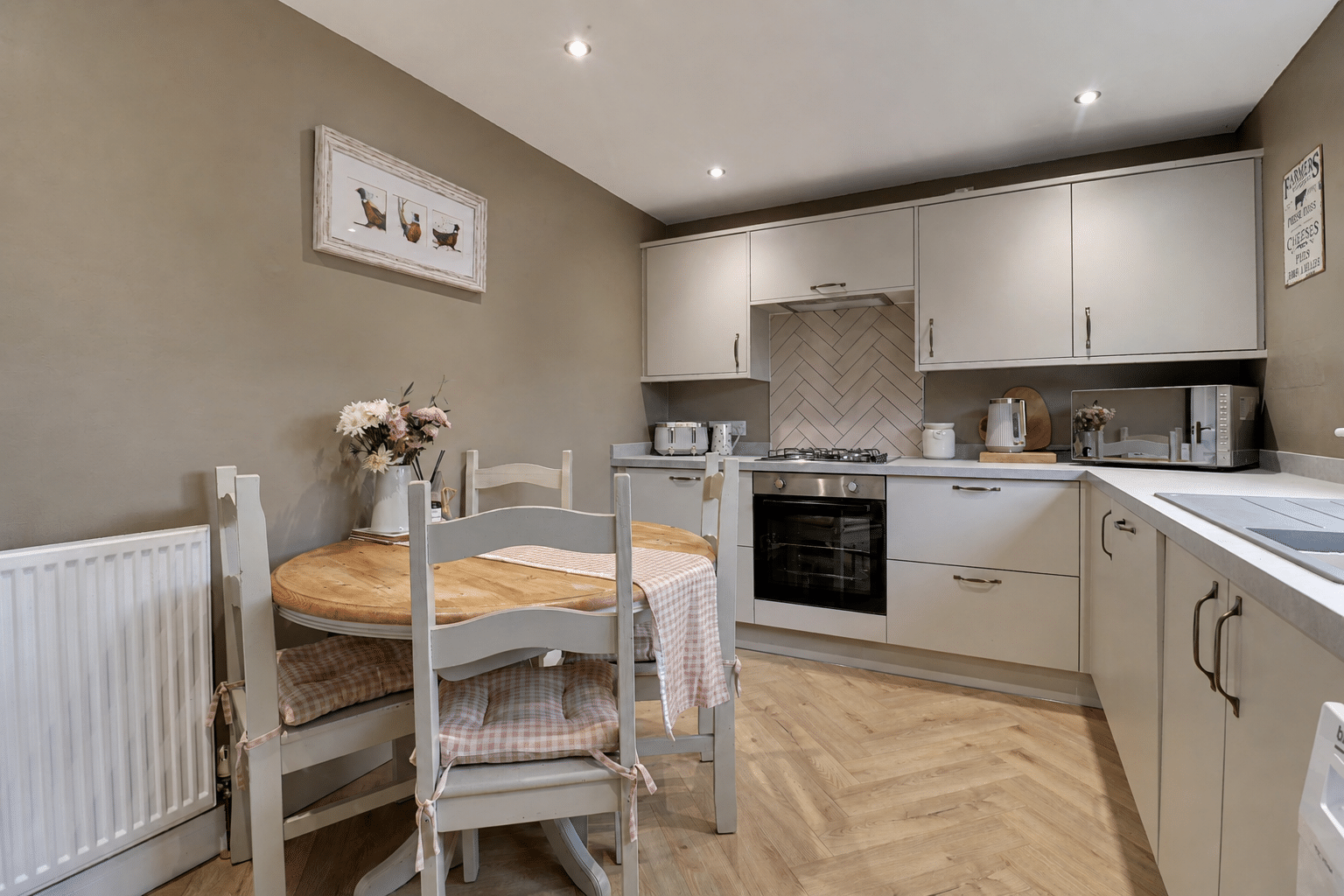
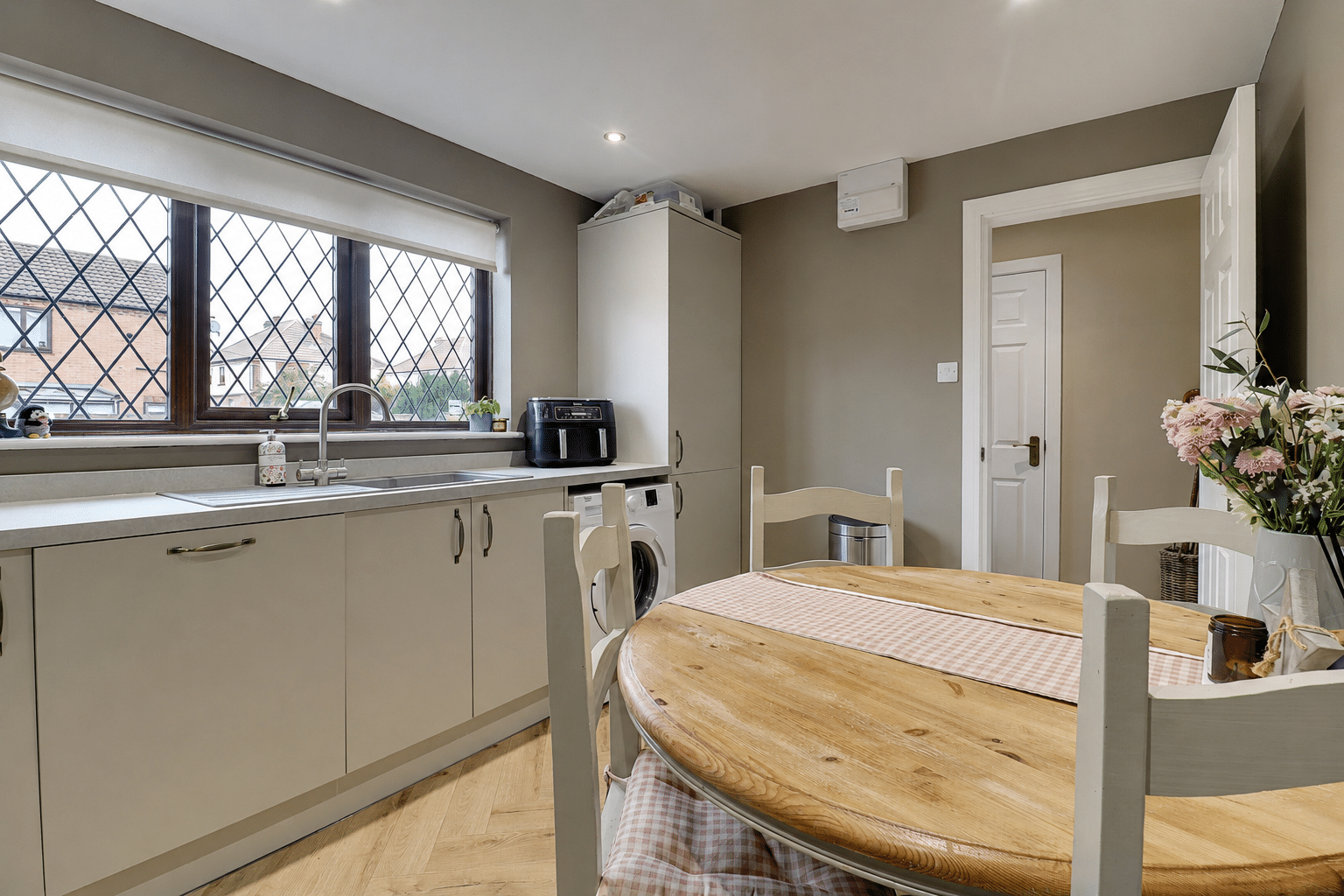
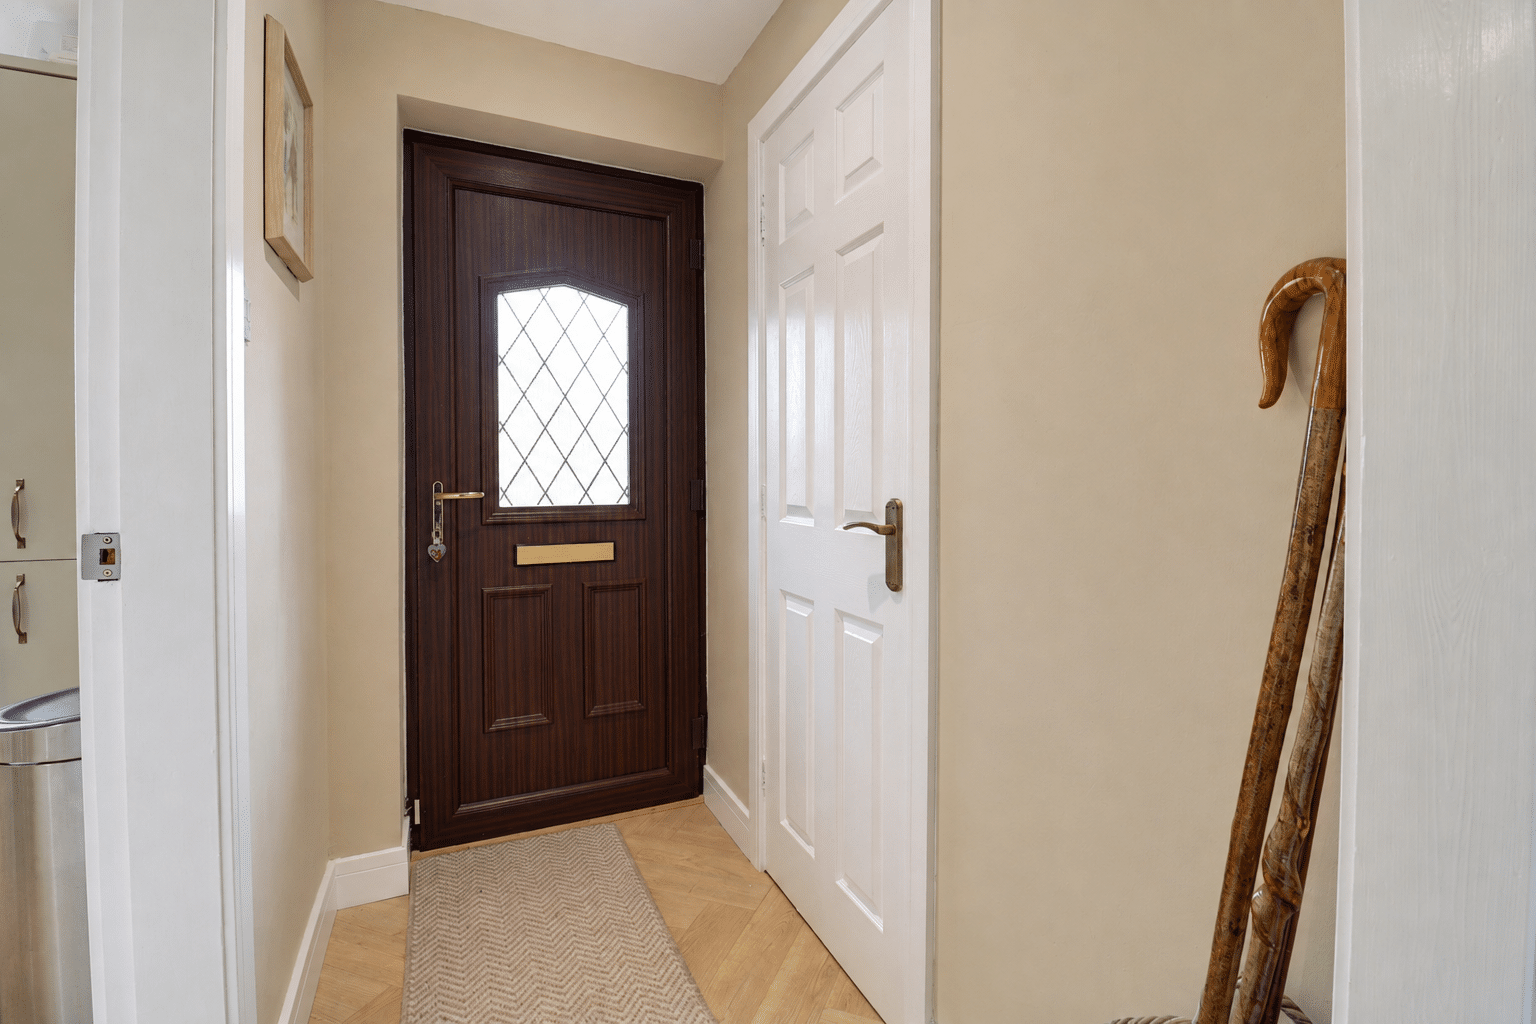
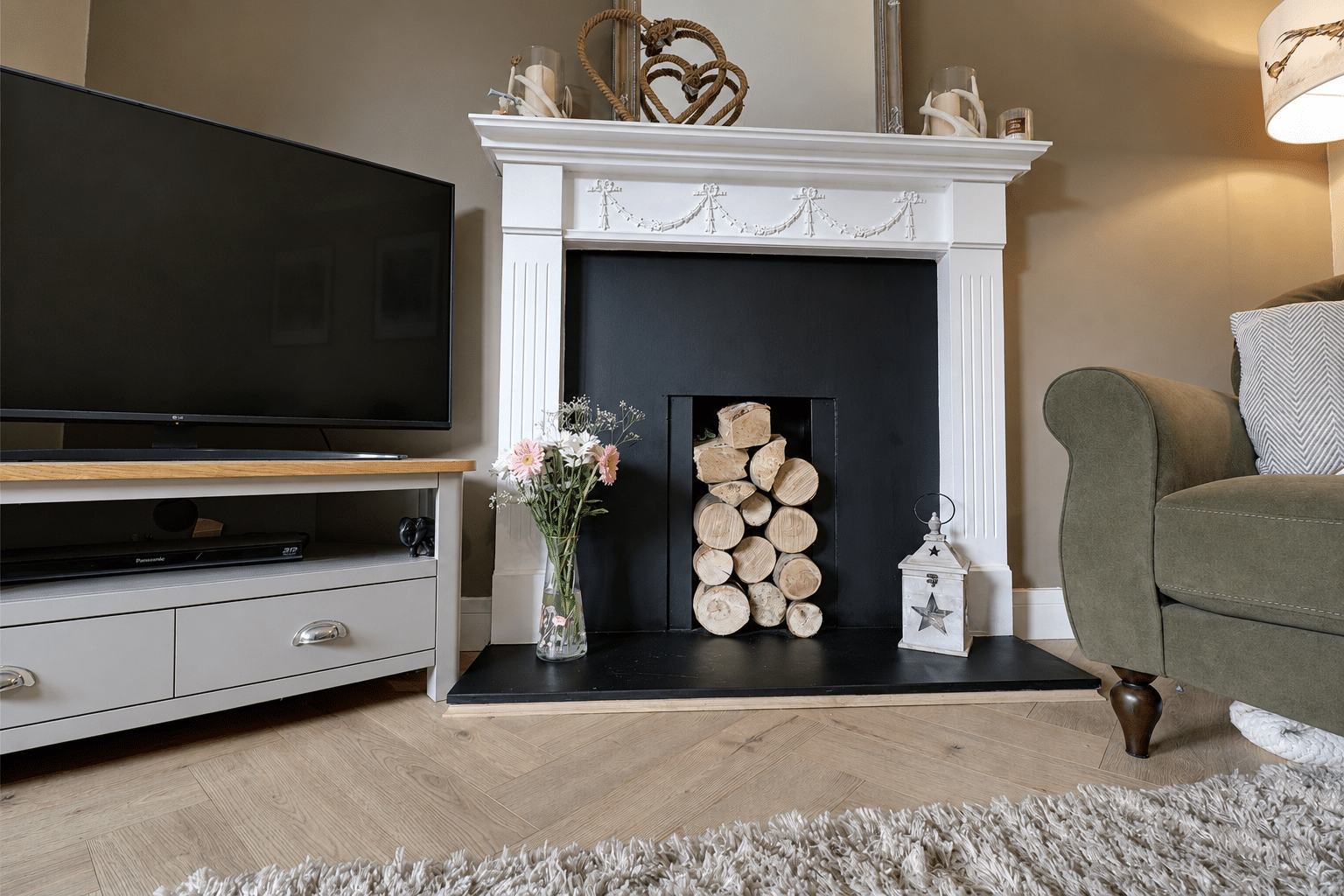
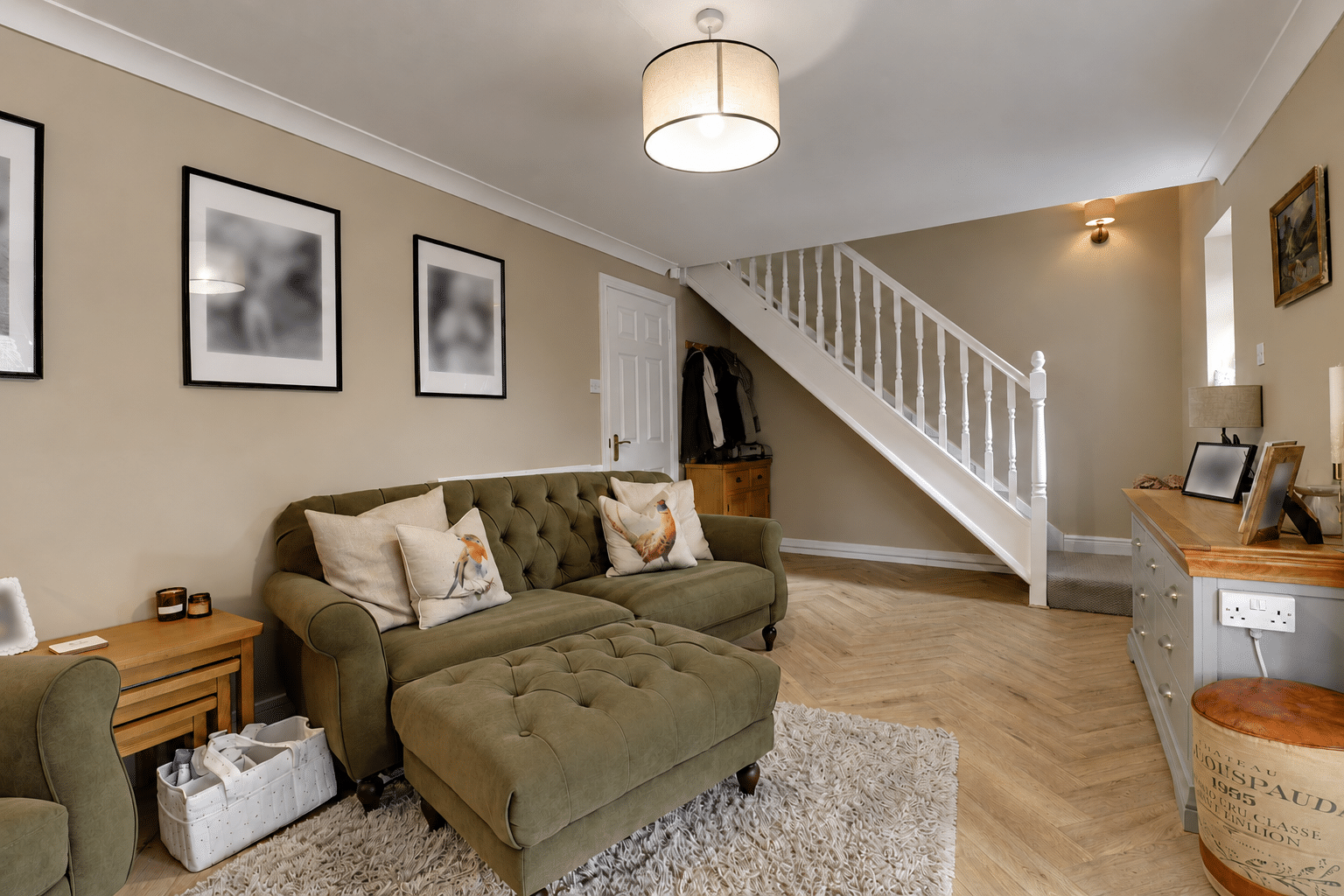
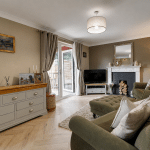
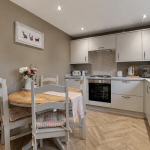
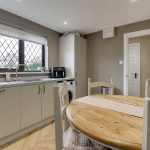
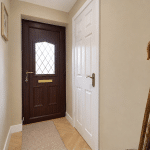
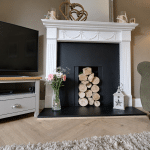
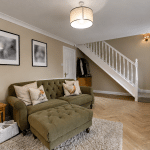
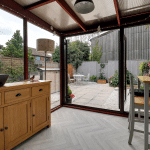
The accommodation begins with a welcoming entrance hallway and convenient ground-floor cloakroom. To the front is a contemporary fitted dining kitchen, while the spacious rear-facing living room provides an inviting space in which to relax and entertain. From here, access leads into a delightful conservatory overlooking the garden.
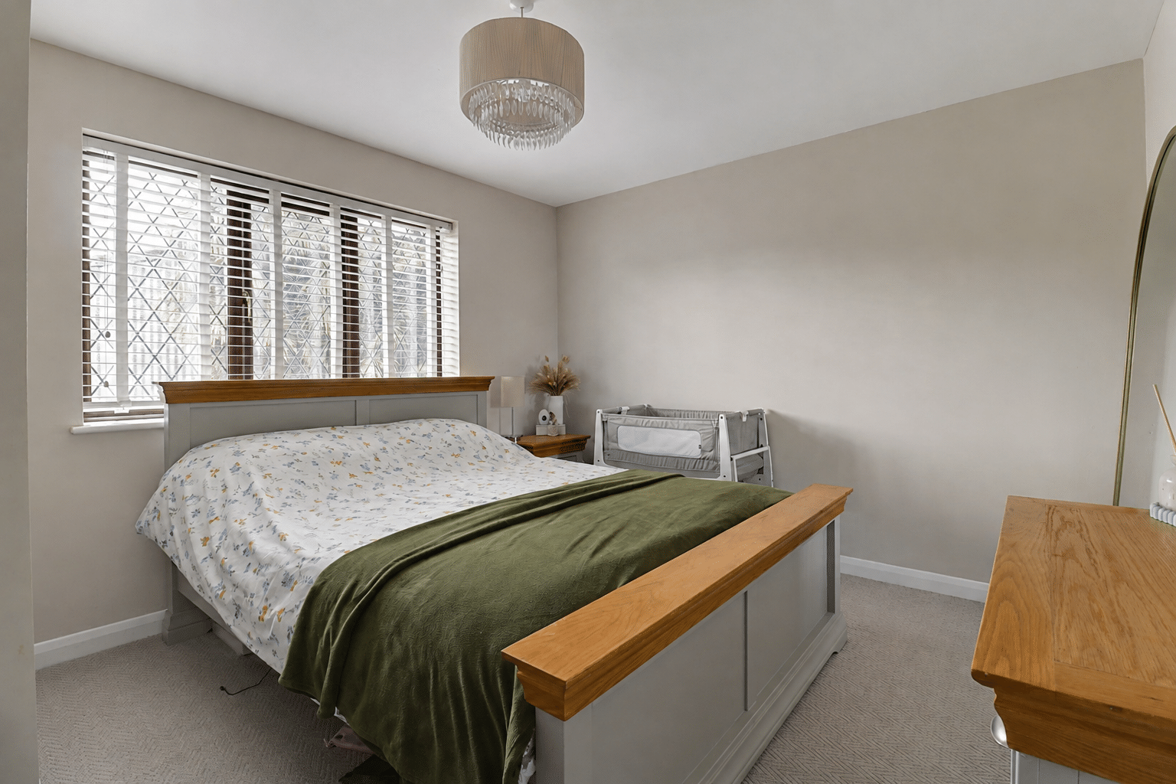
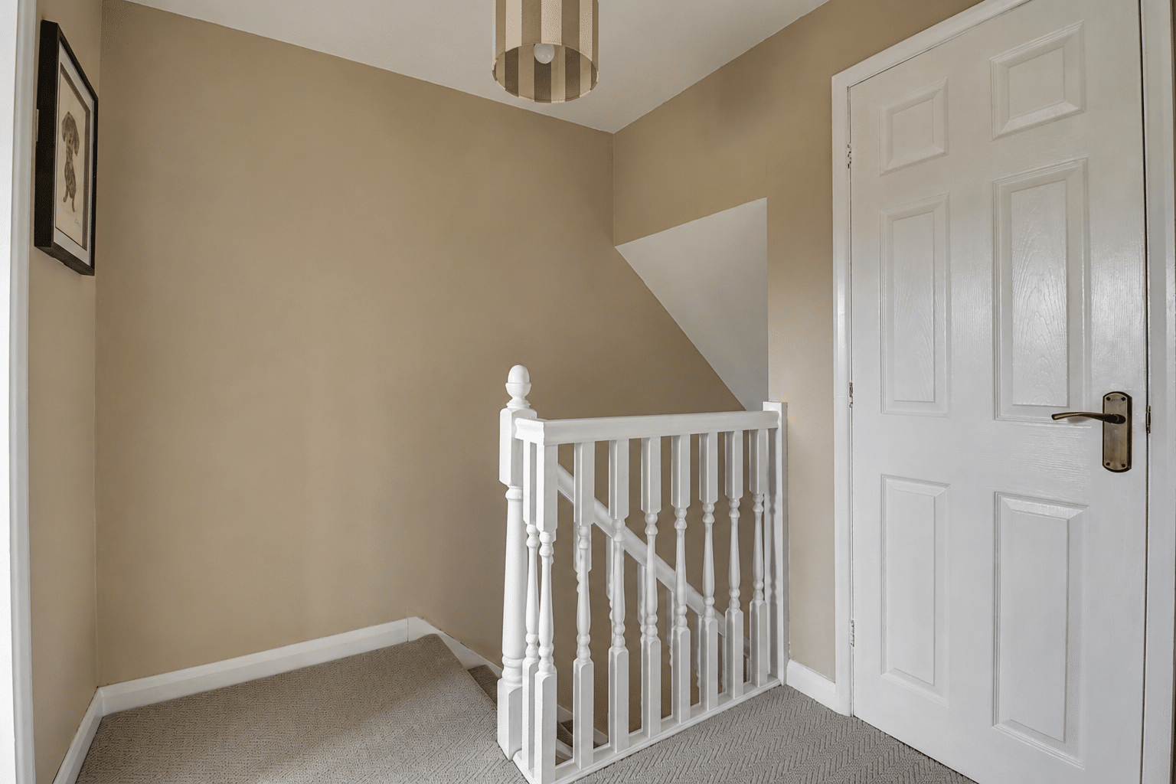
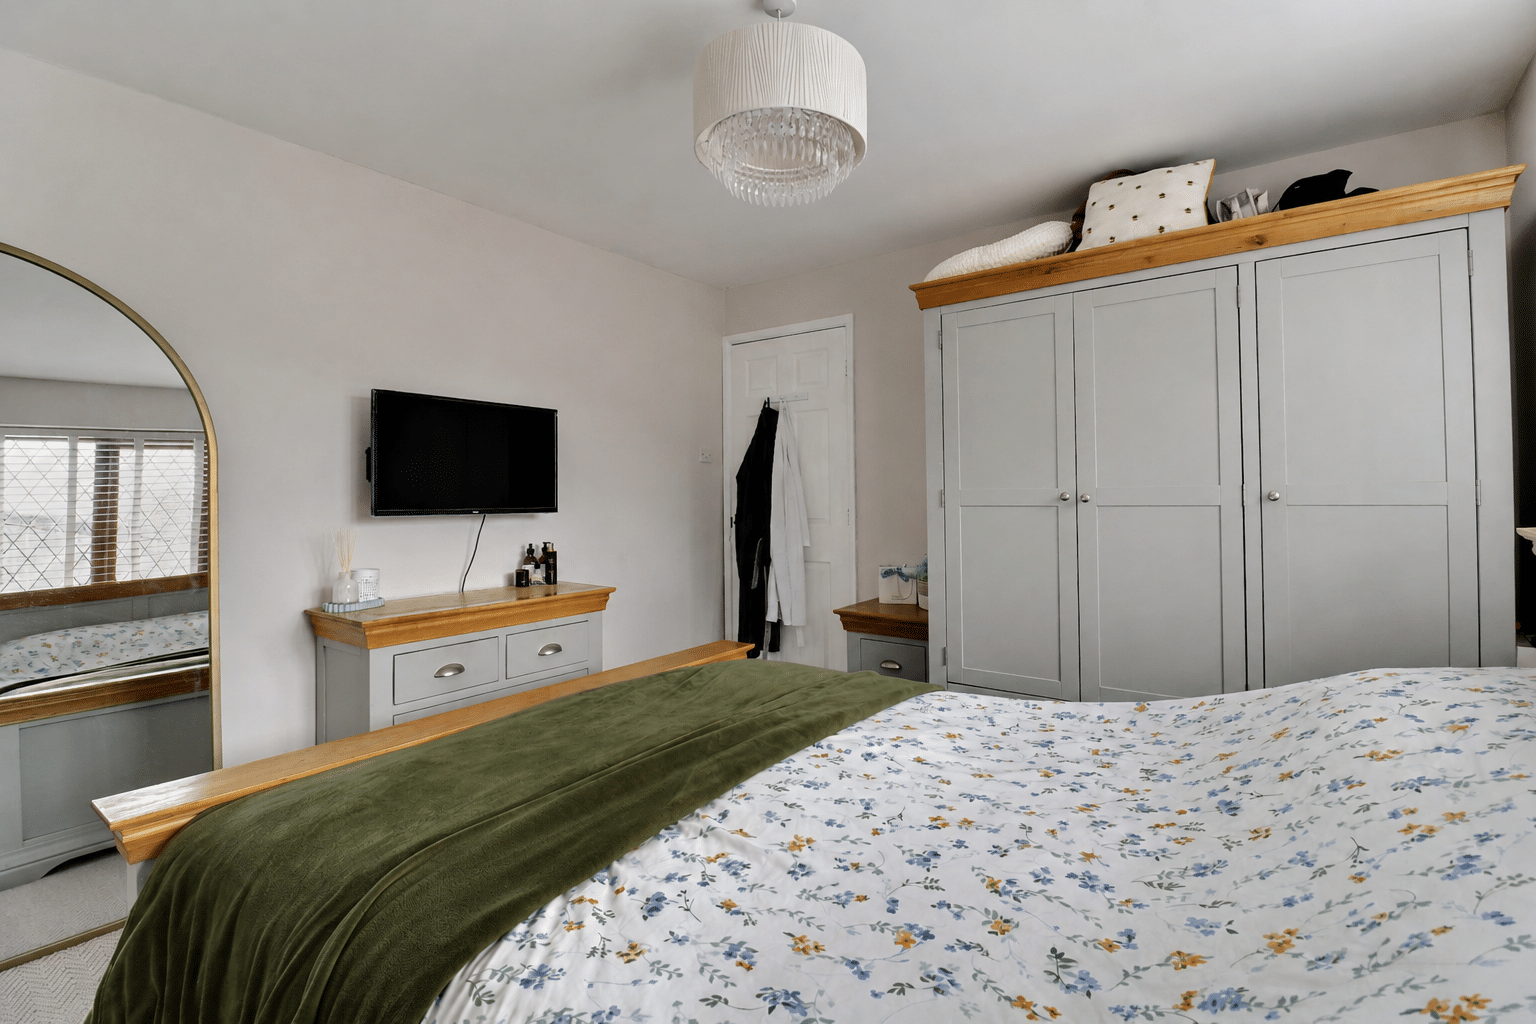
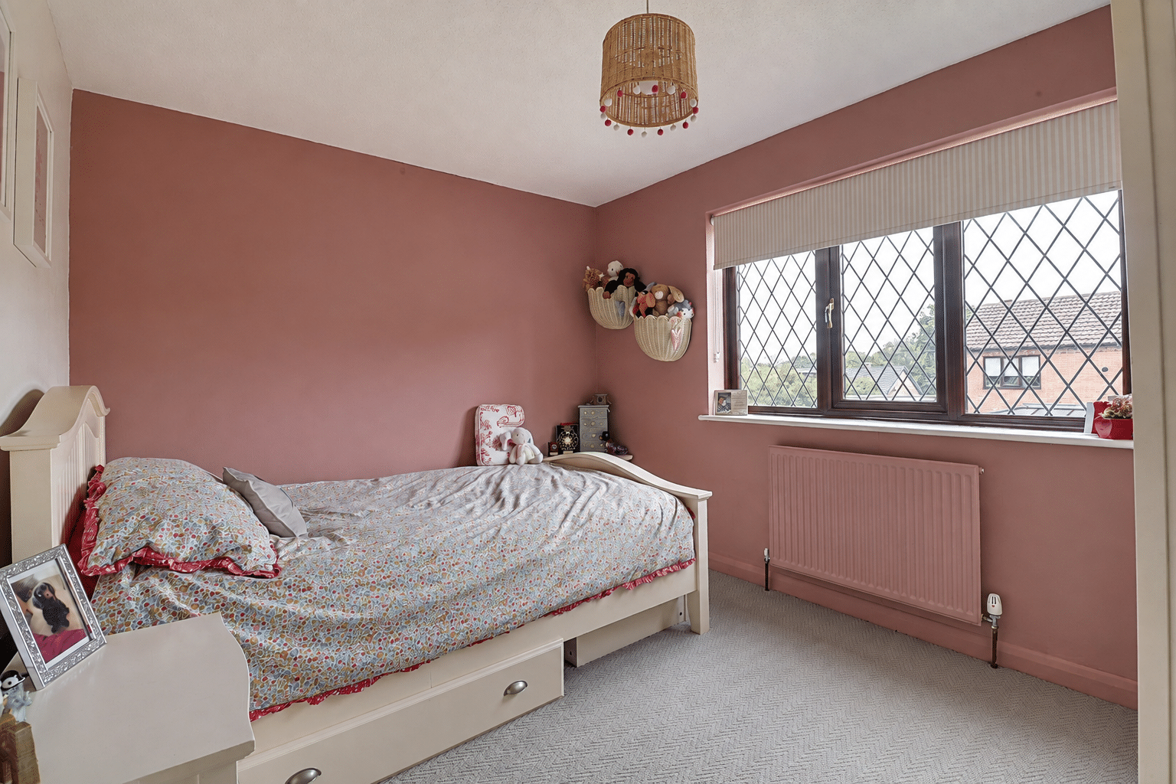
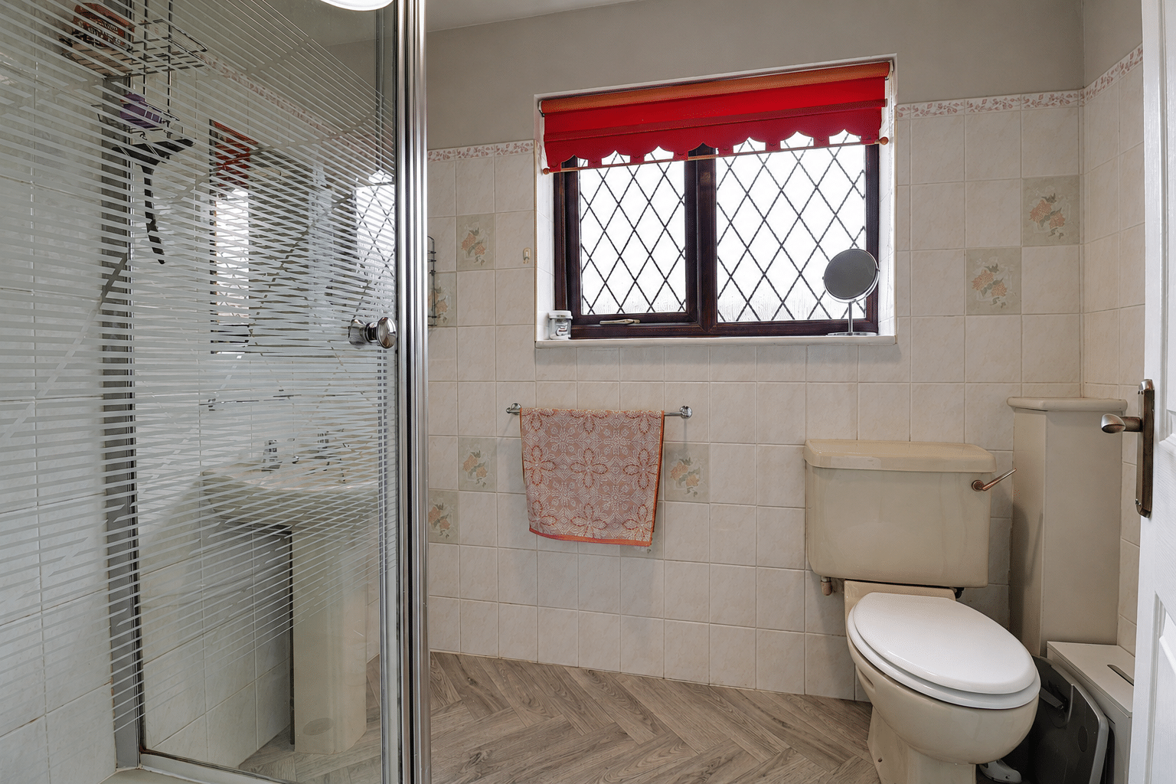
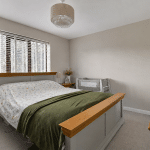
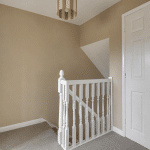
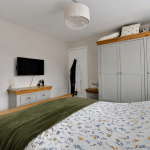
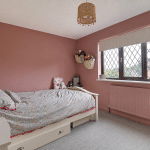
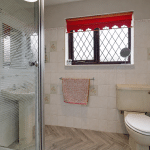
To the first floor, a central landing serves two generously proportioned double bedrooms, a useful storage room and a well-appointed three-piece shower room.
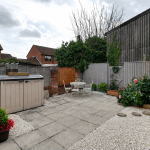
Externally, the property benefits from a pebbled driveway to the front, providing off-road parking, together with a private, enclosed and low-maintenance rear garden.
Further benefits include full uPVC double glazing and a modern gas-fired central heating system.
Early viewing is highly recommended.
View via our Barton office.
EPC Rating: C | Council Tax Band: A
Living Room 10' 8" x 19' 5" (3.24m x 5.91m)
Kitchen Diner 12' 6" x 8' 11" (3.81m x 2.72m)
Bedroom 1 10' 8" x 11' 8" (3.24m x 3.55m)
Bedroom 2 8' 11" x 11' 7" (2.72m x 3.54m)
Shower Room 5' 7" x 7' 7" (1.69m x 2.30m)