Church Street, Epworth, DN9
£550,000

Church Street, Epworth, DN9
Property Features
- AN OUSTANDING EXECUTIVE DETACHED BUNGALOW
- EXTREMELY PRIVATE TOWN CENTRE LOCATION
- NO UPWARD CHAIN
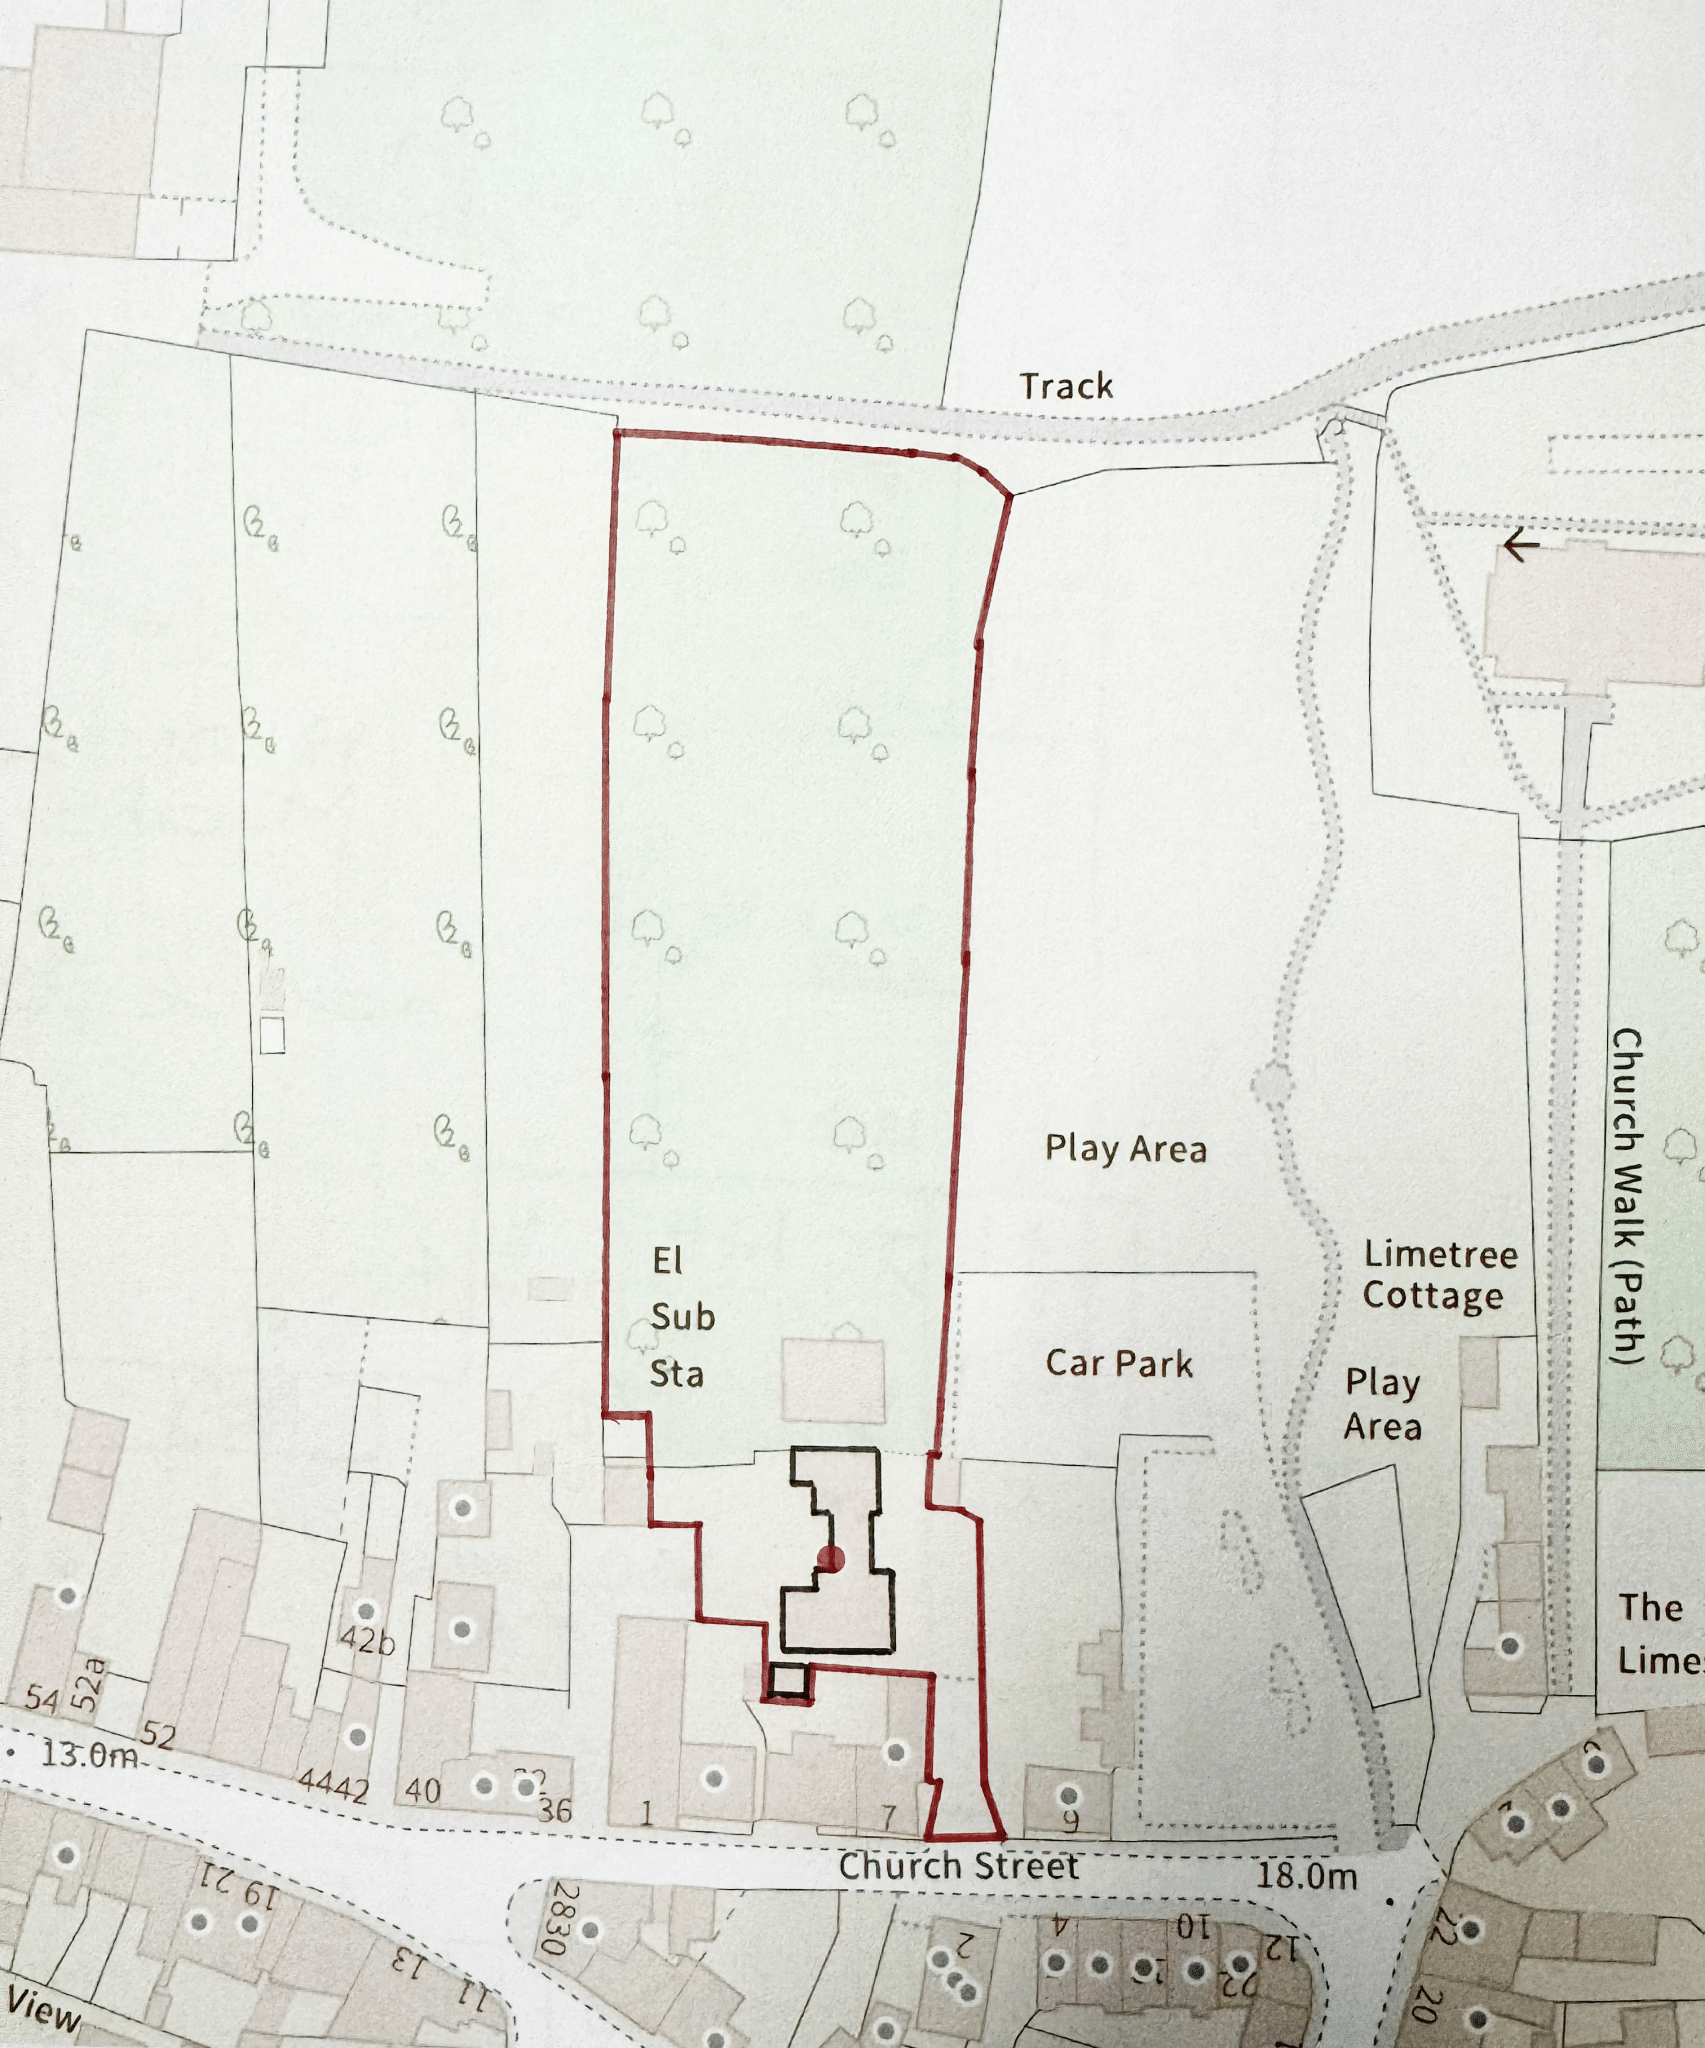
- CIRCA 1.3 ACRES (sts)
- VERSATILE ACCOMMODATION IN EXCESS OF 2400 sq ft
- 4/5 BEDROOMS & 2 BATHROOMS
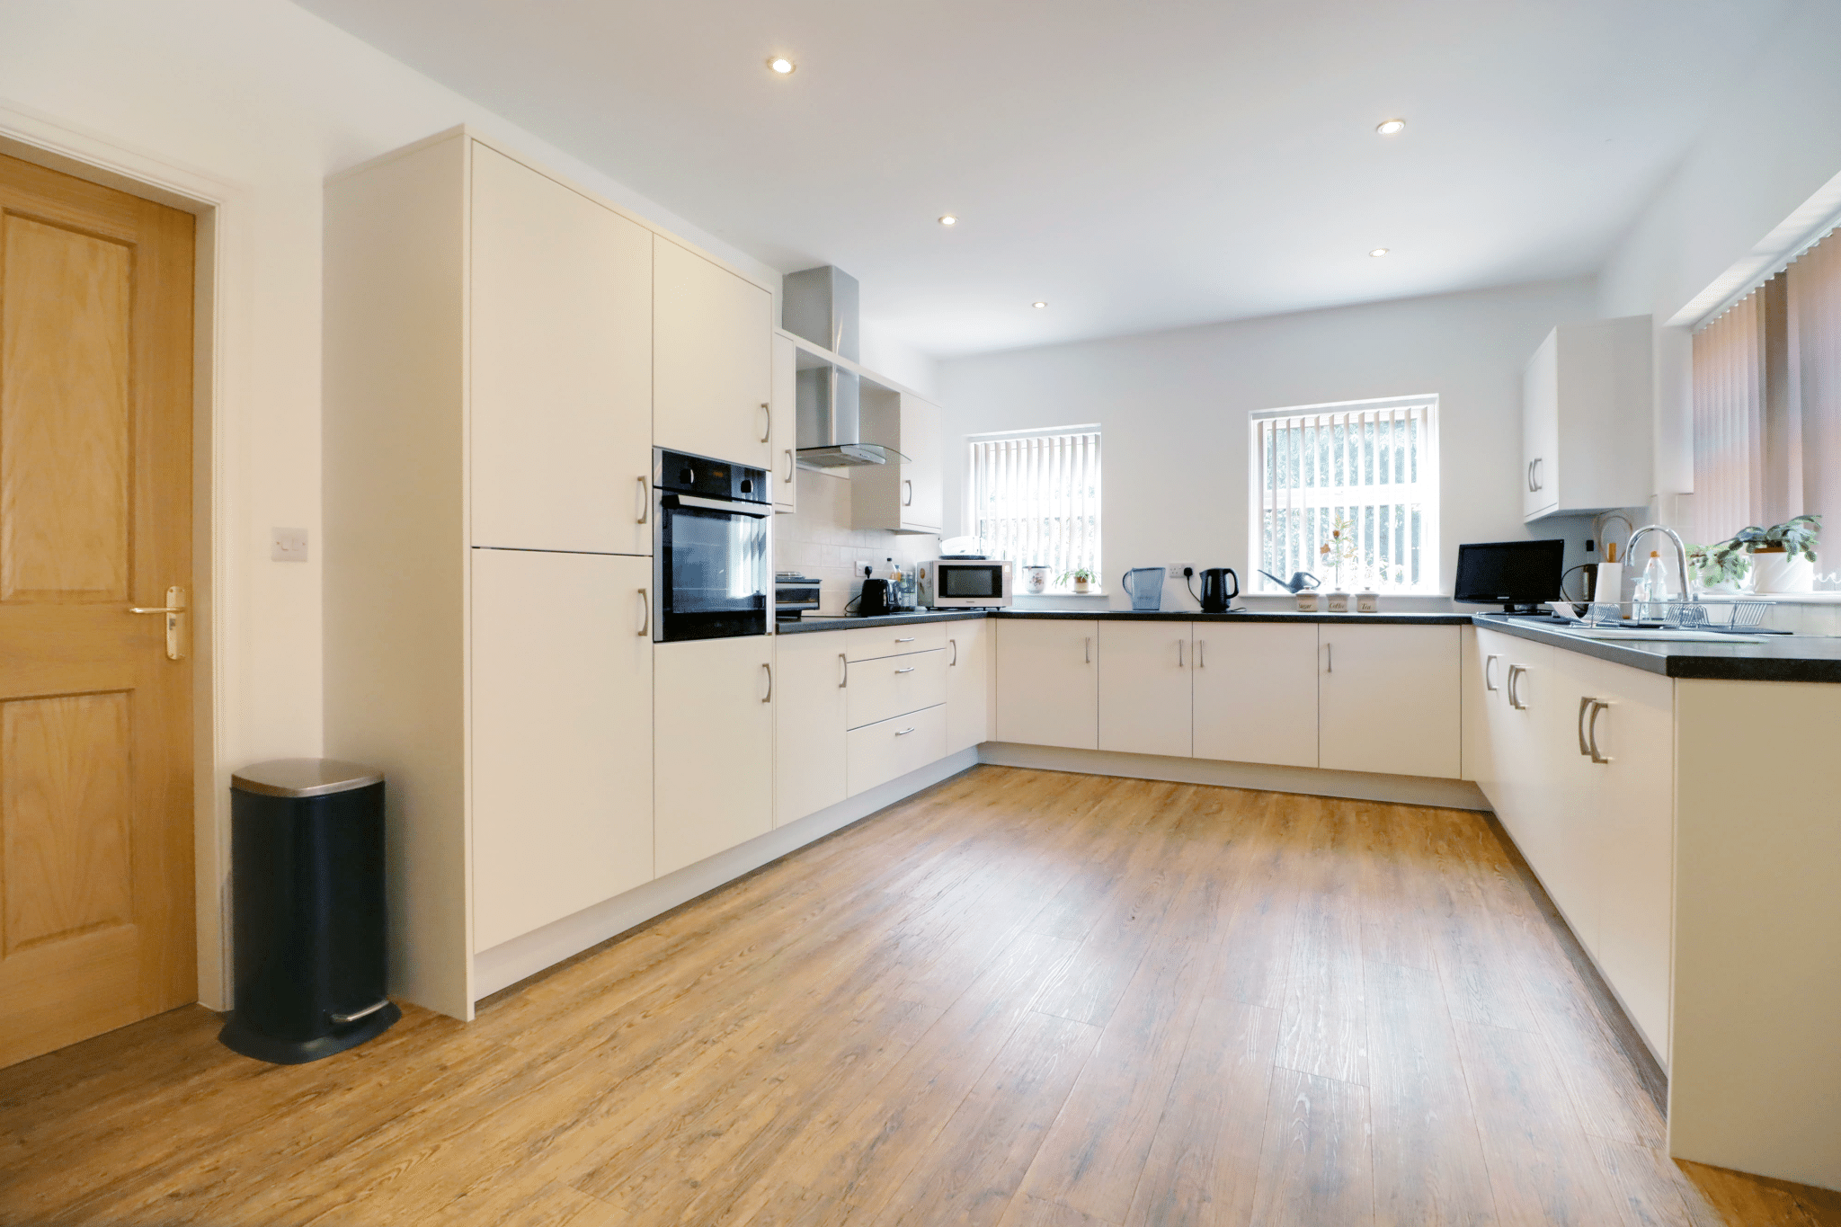
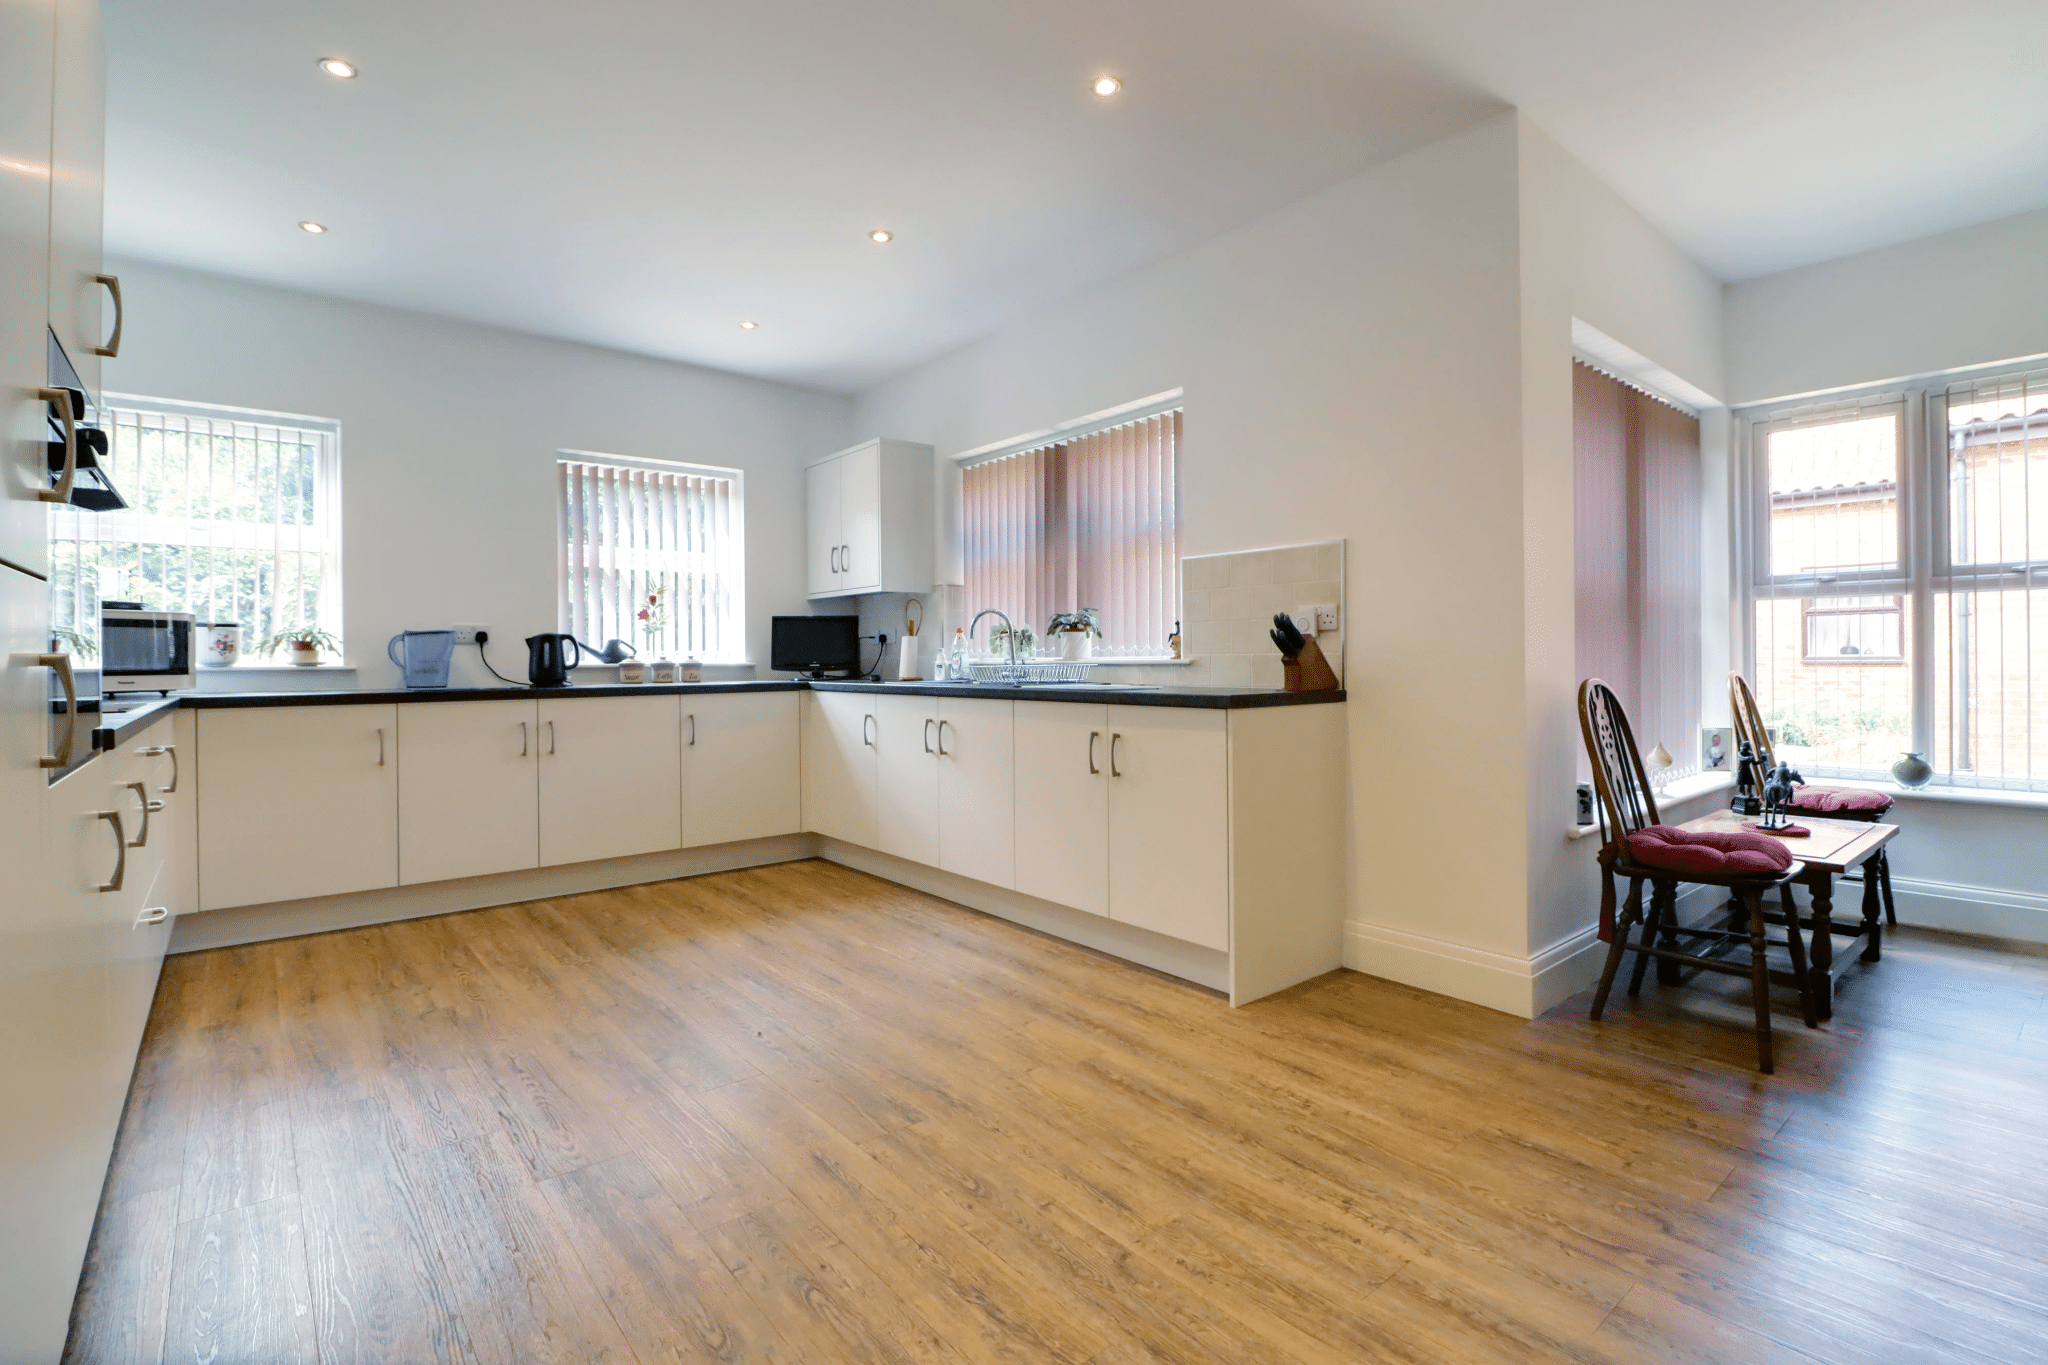
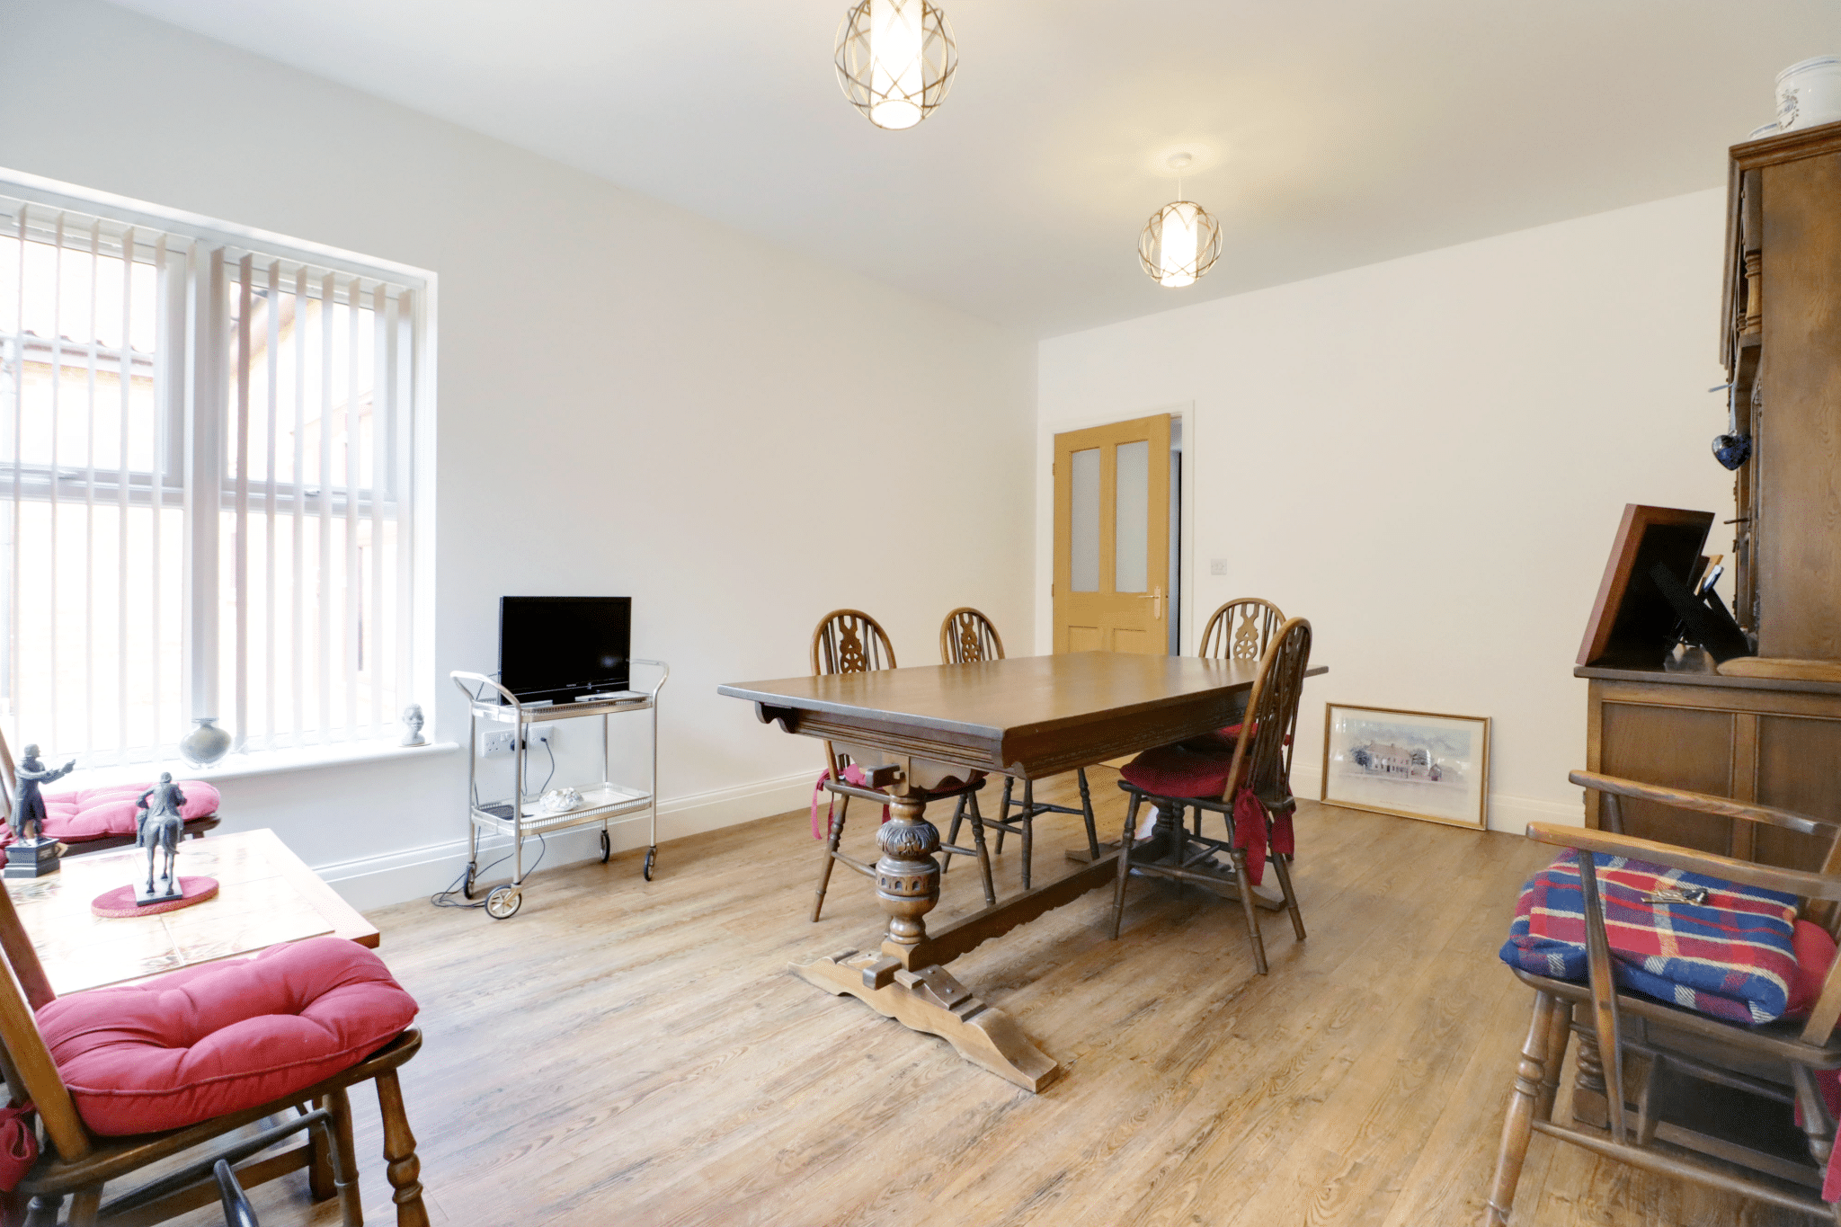
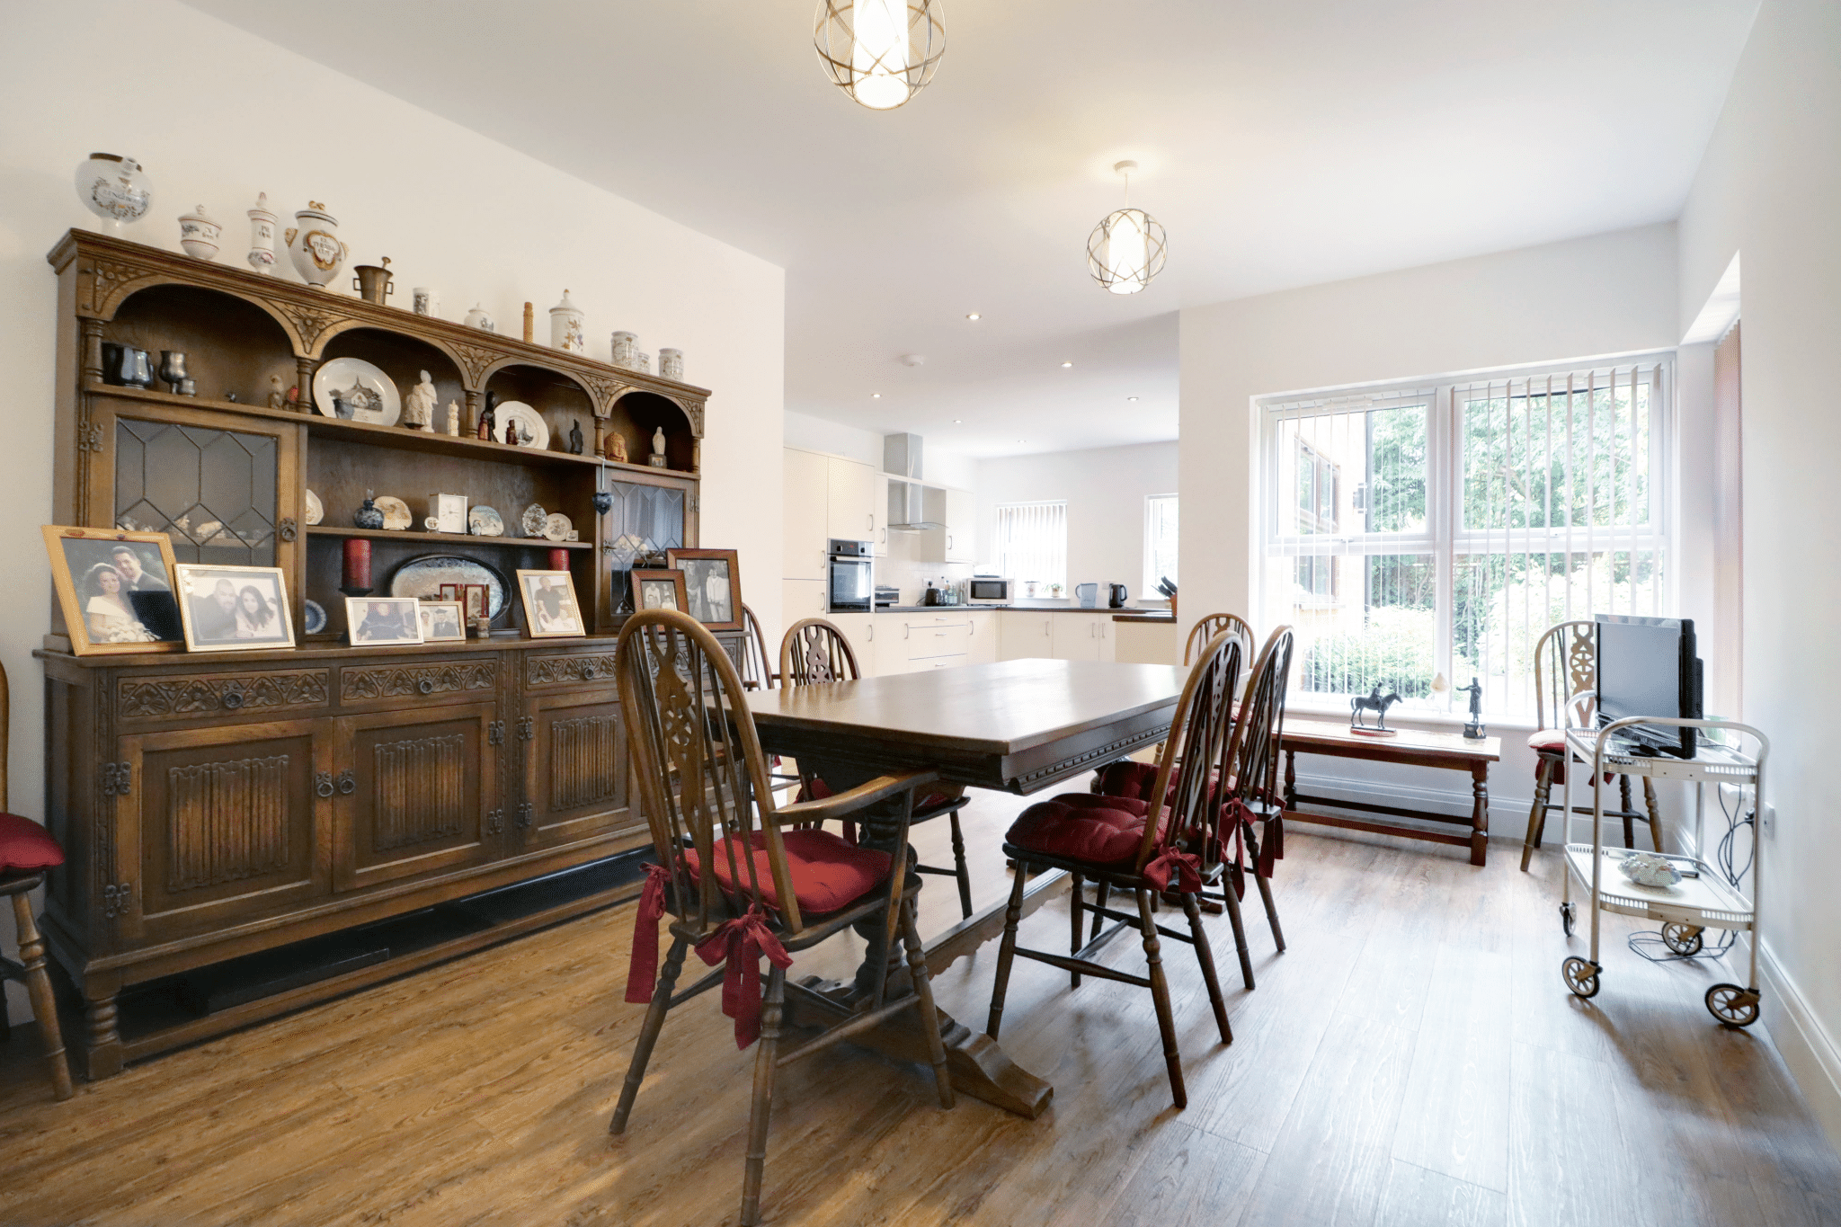
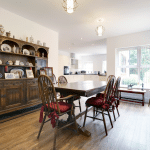
- LARGE OPEN PLAN LIVING/DINING KITCHEN
- INTEGRAL GARAGE & A DETACHED 2 STOREY BRICK BARN
- RARE OPPORTUNITY THAT IS NOT TO BE MISSED
Property Summary
Full Details
A Rare Opportunity – Substantial Detached Bungalow with Approx. 1.3 Acres
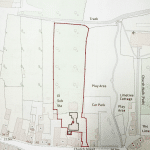
An extremely rare opportunity to acquire a substantial and beautifully presented modern detached bungalow, occupying a highly desirable central position within the ever popular town of Epworth and enjoying the considerable benefit of approximately 1.3 acres of private and exceptionally versatile grounds.
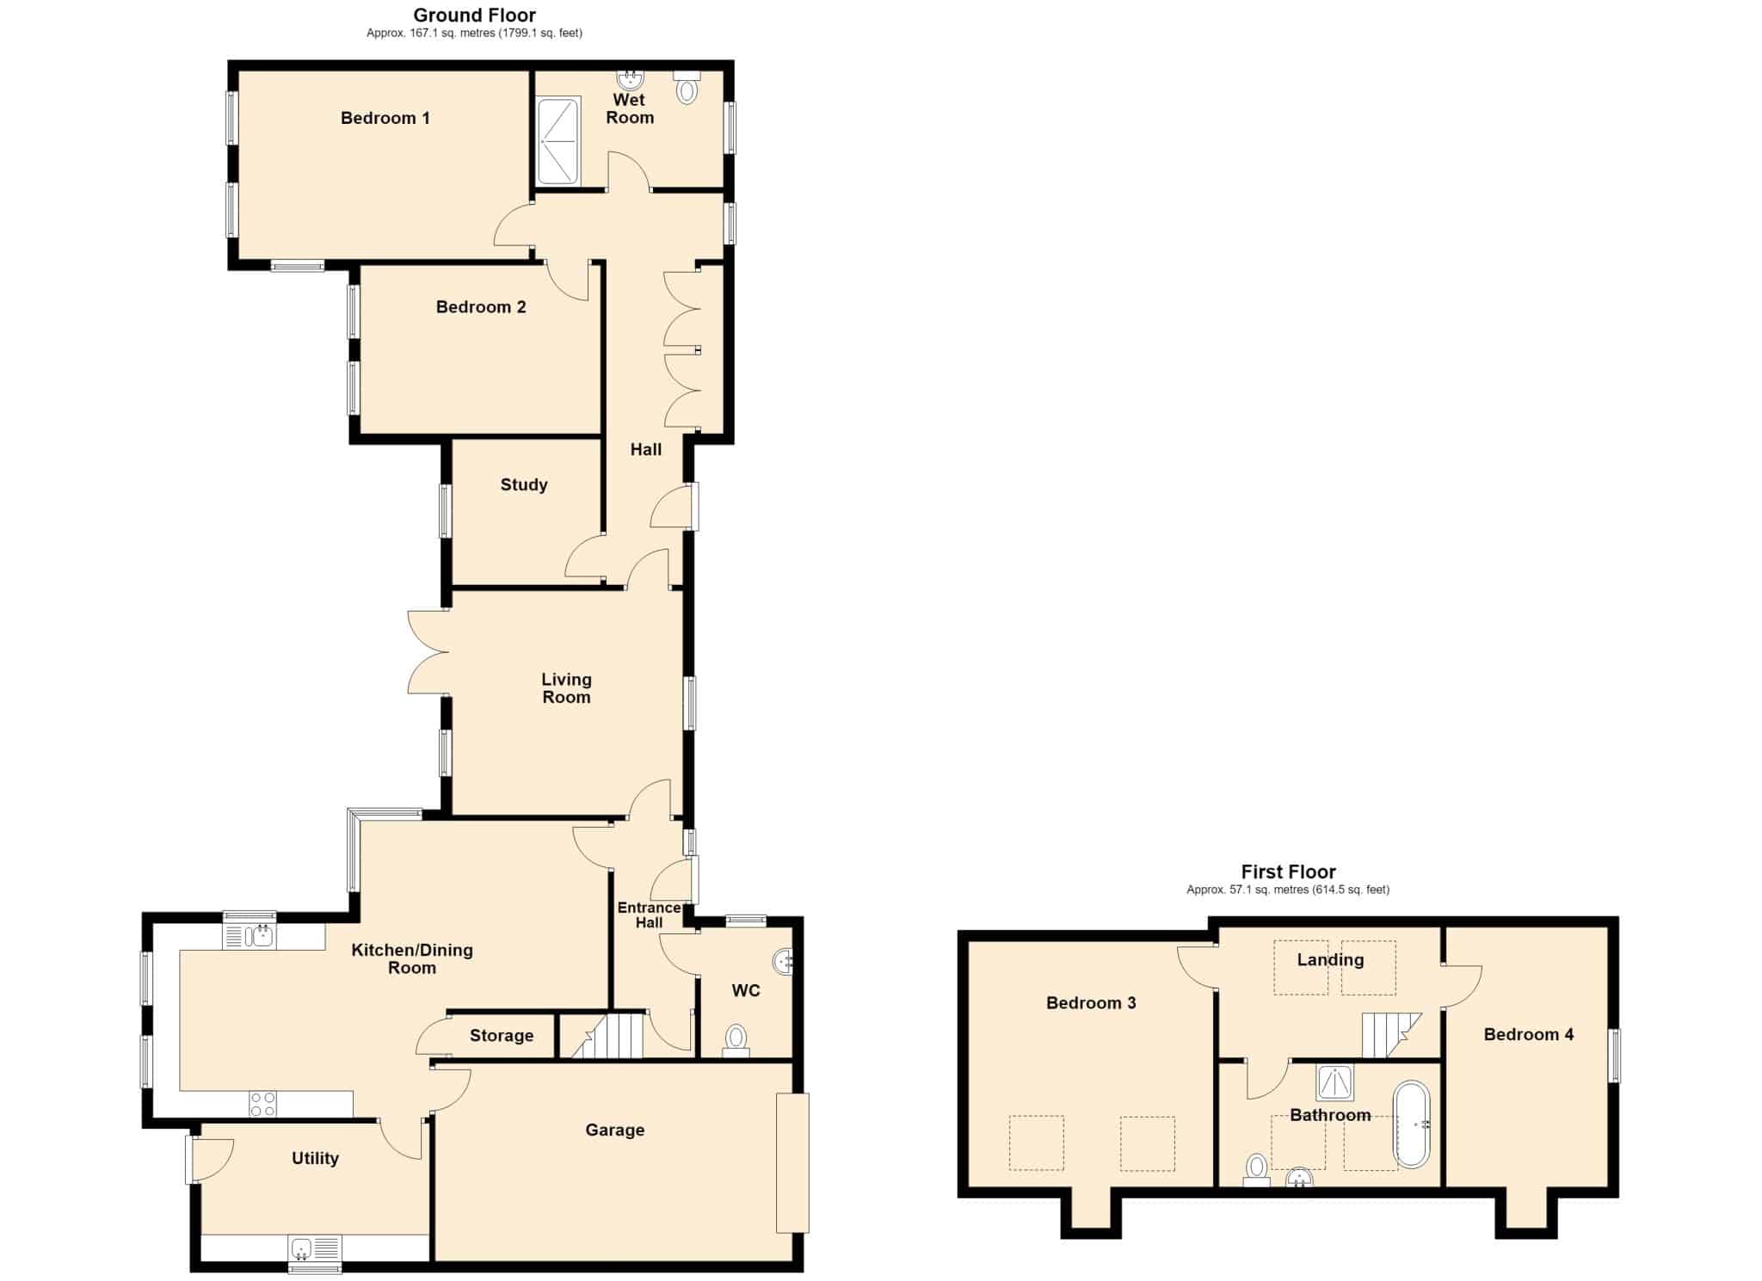
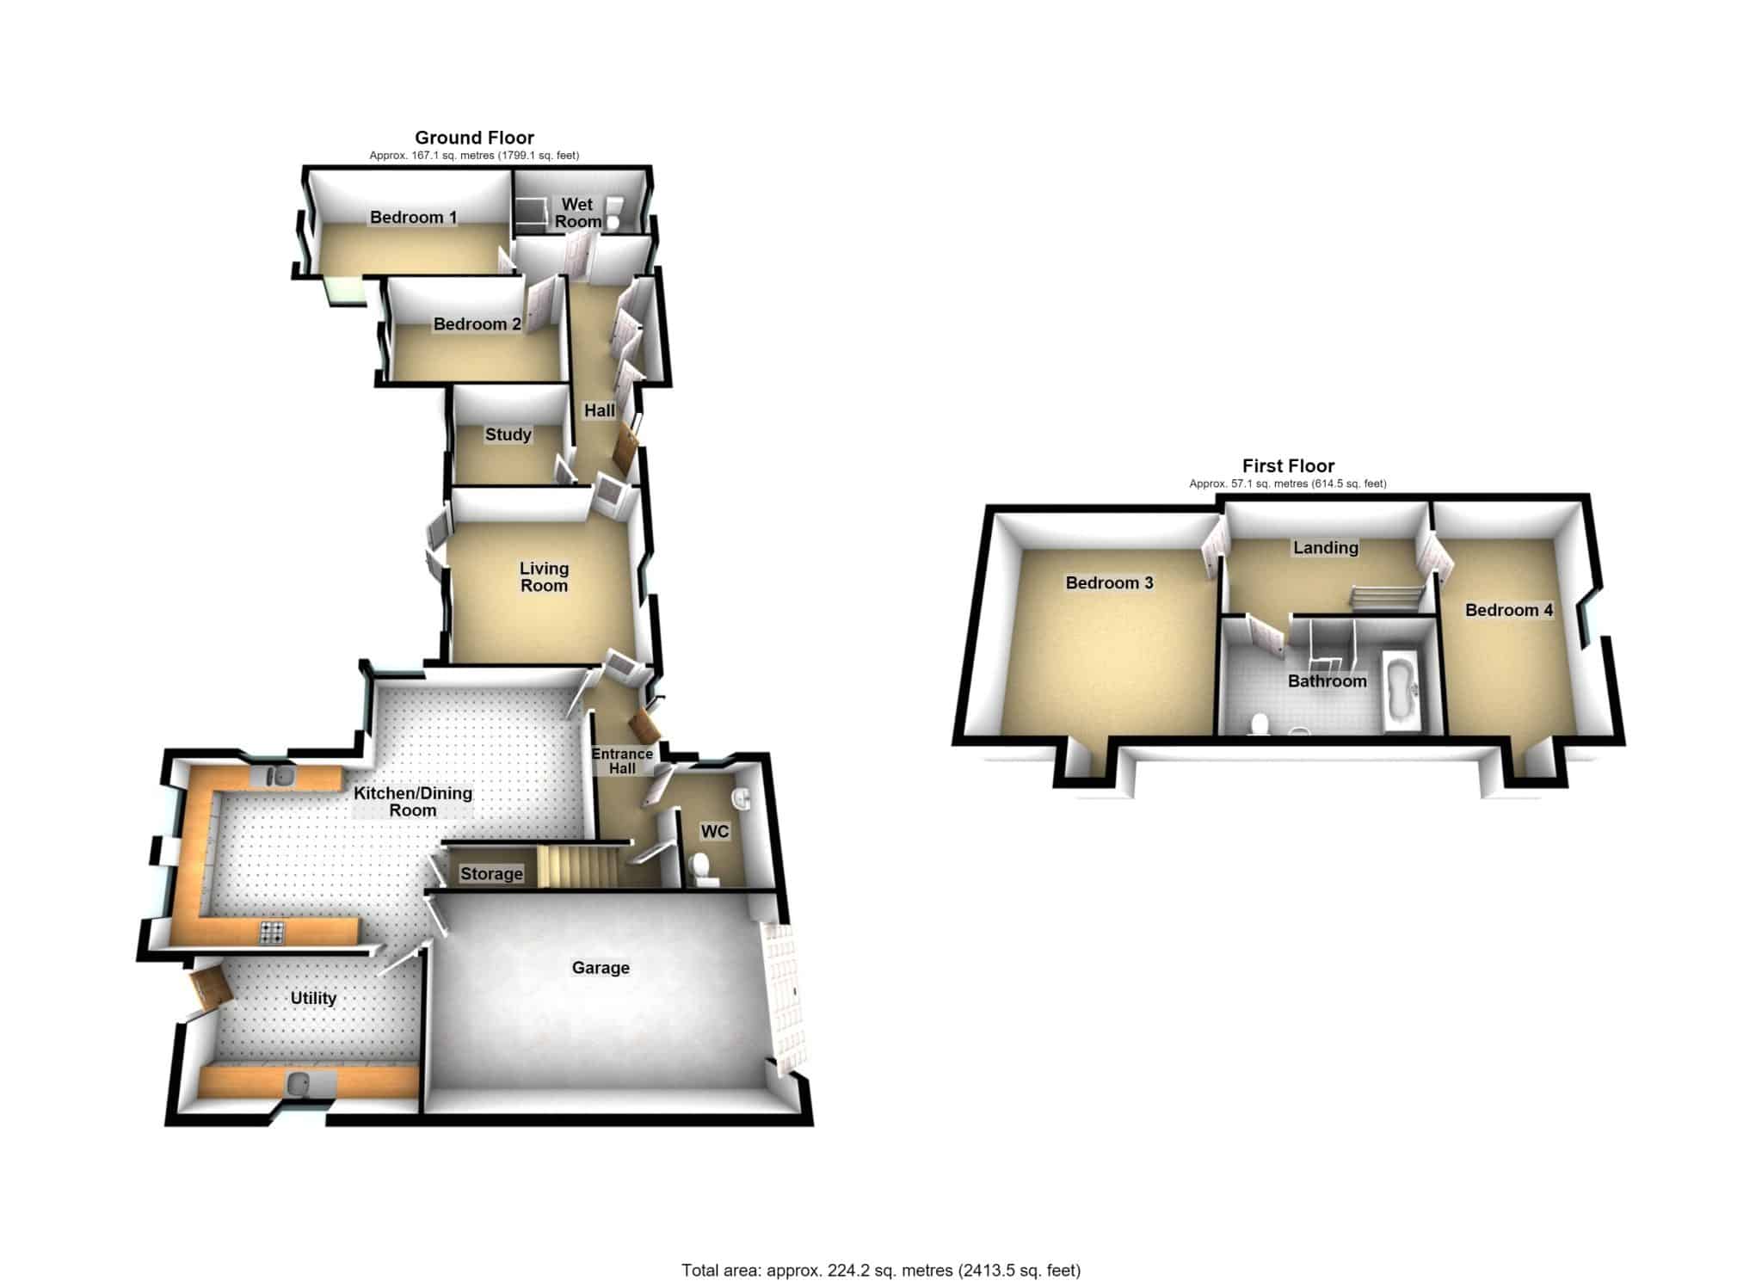
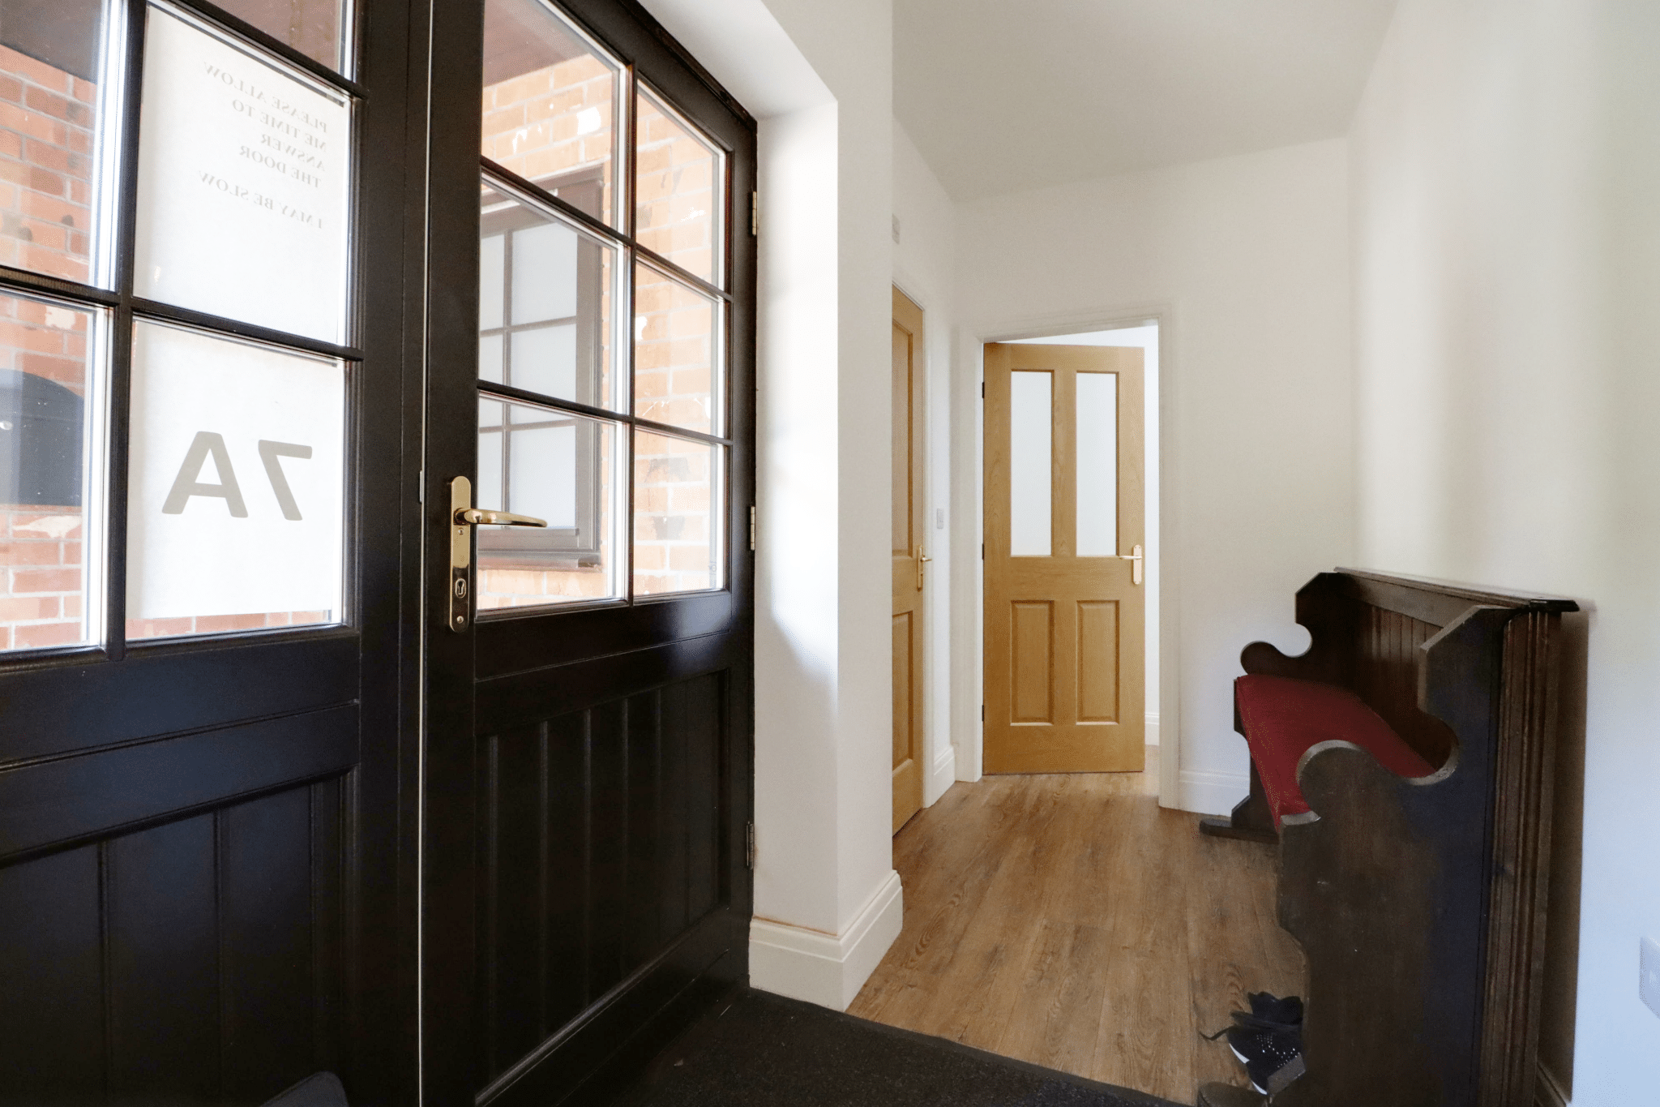
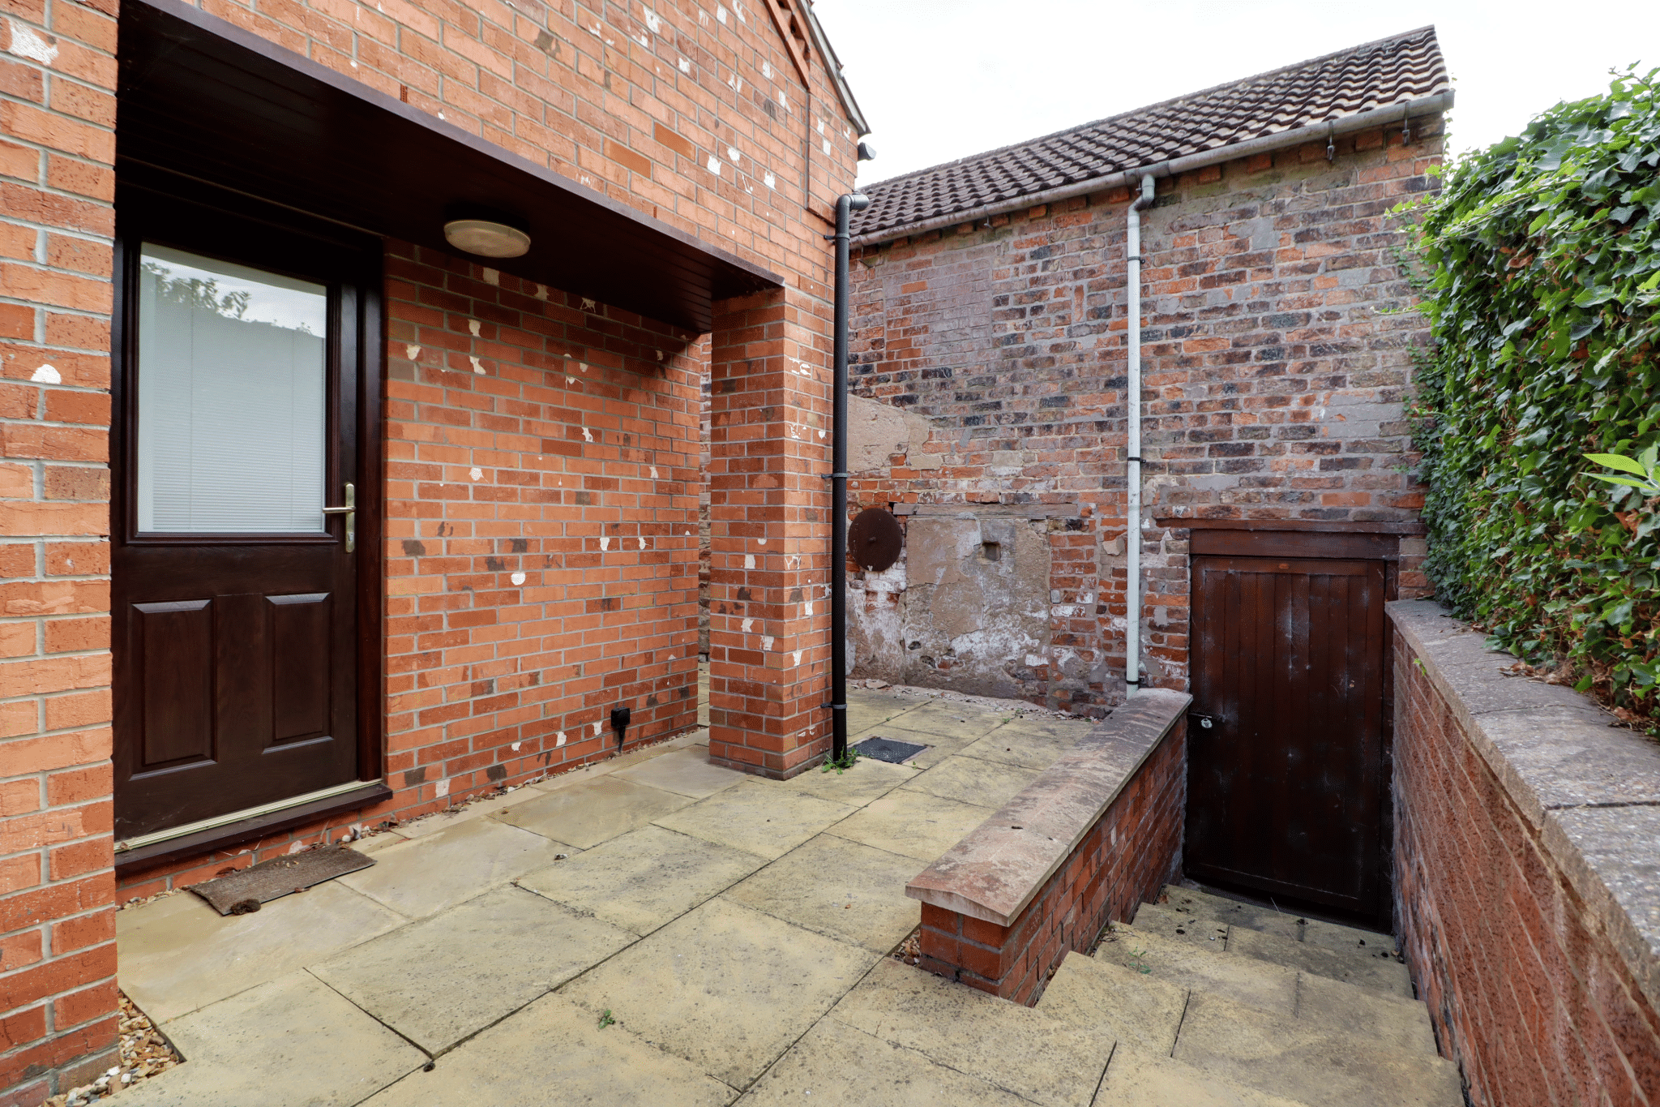
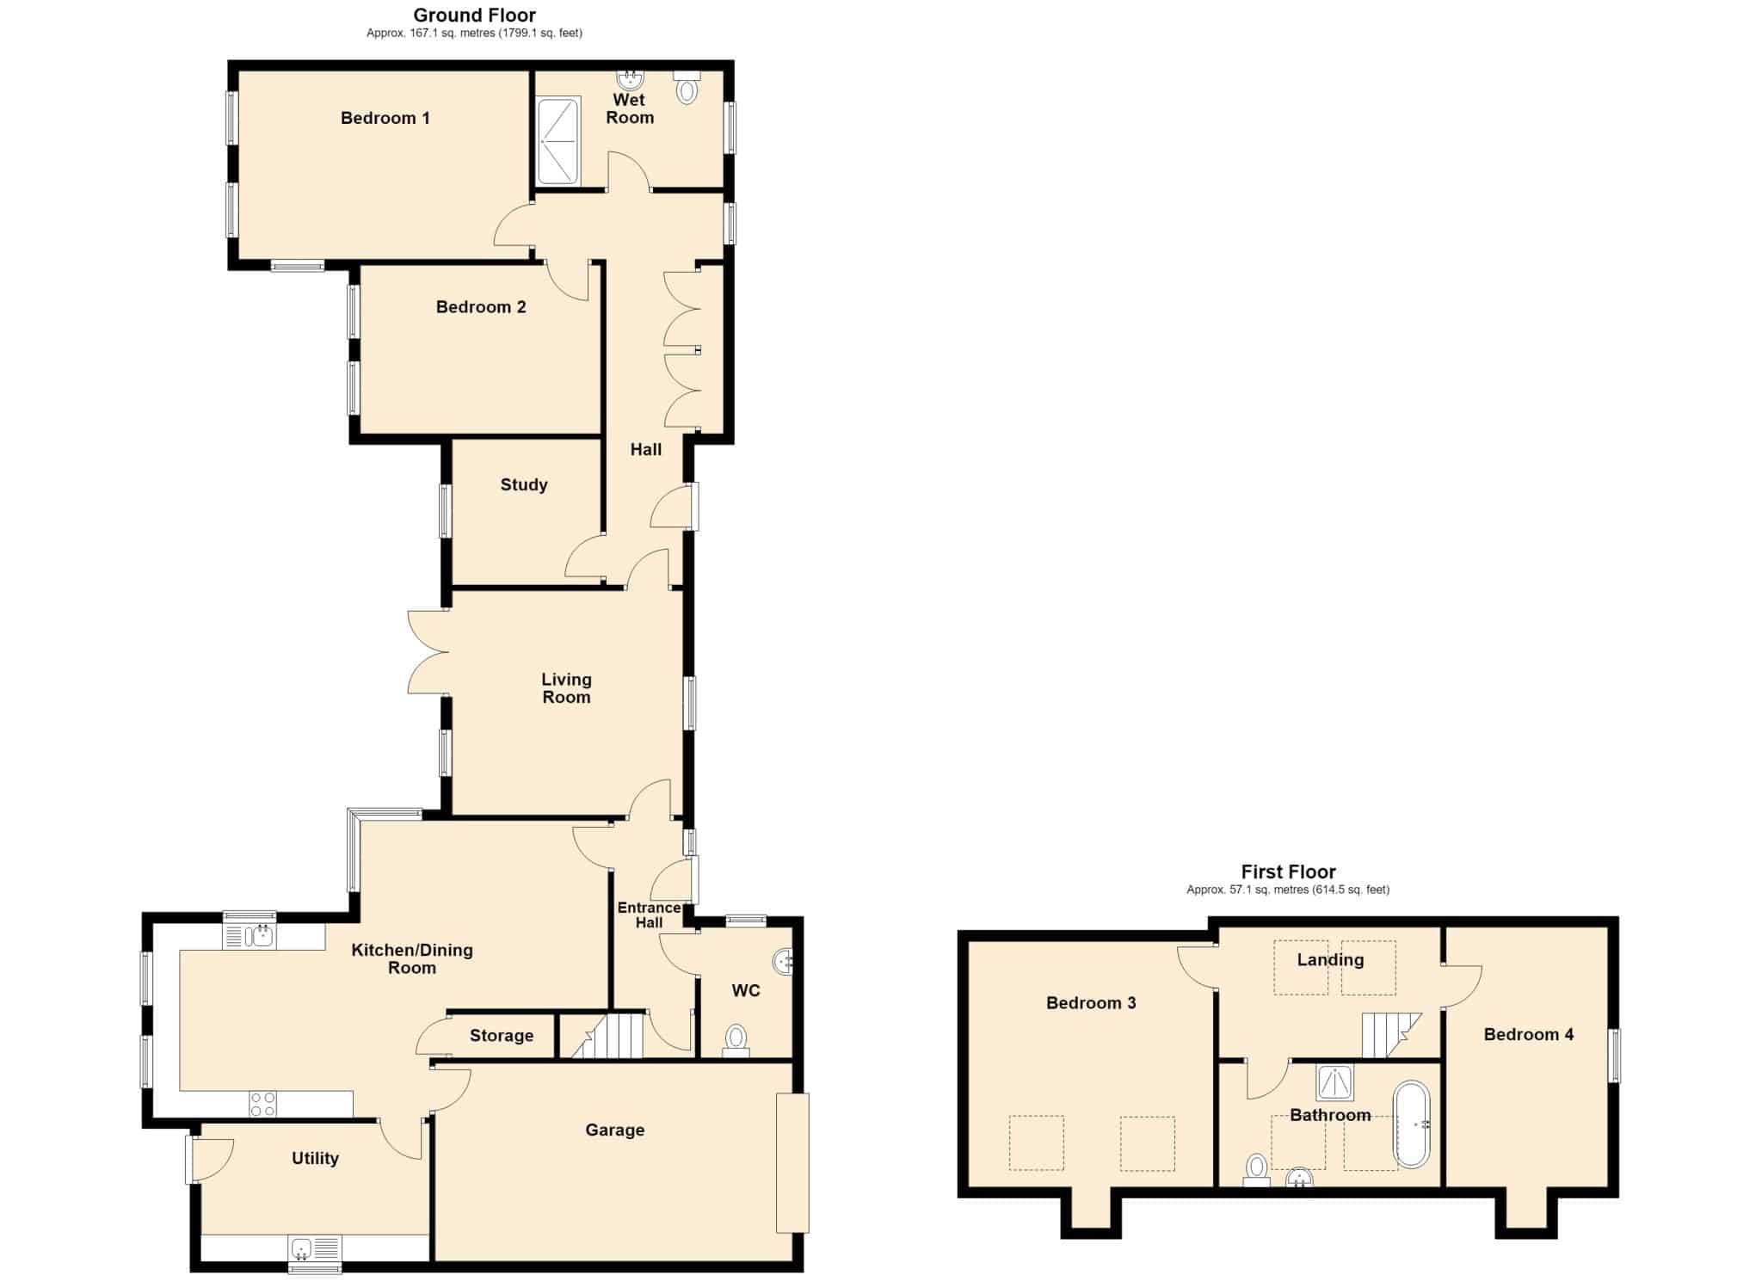
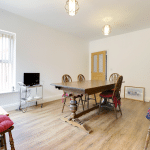
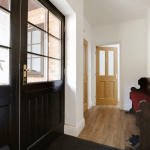
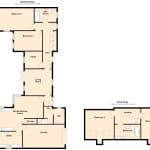
The property offers over 2,400 square feet of flexible accommodation, thoughtfully arranged to provide excellent versatility for family living, multi-generational occupation or those simply seeking a substantial single storey home with additional first floor accommodation. The beautifully maintained accommodation is approached via a sheltered external entrance porch leading into an inviting entrance hallway, with cloakroom, large open plan living/dining kitchen, useful utility room and rear entrance.
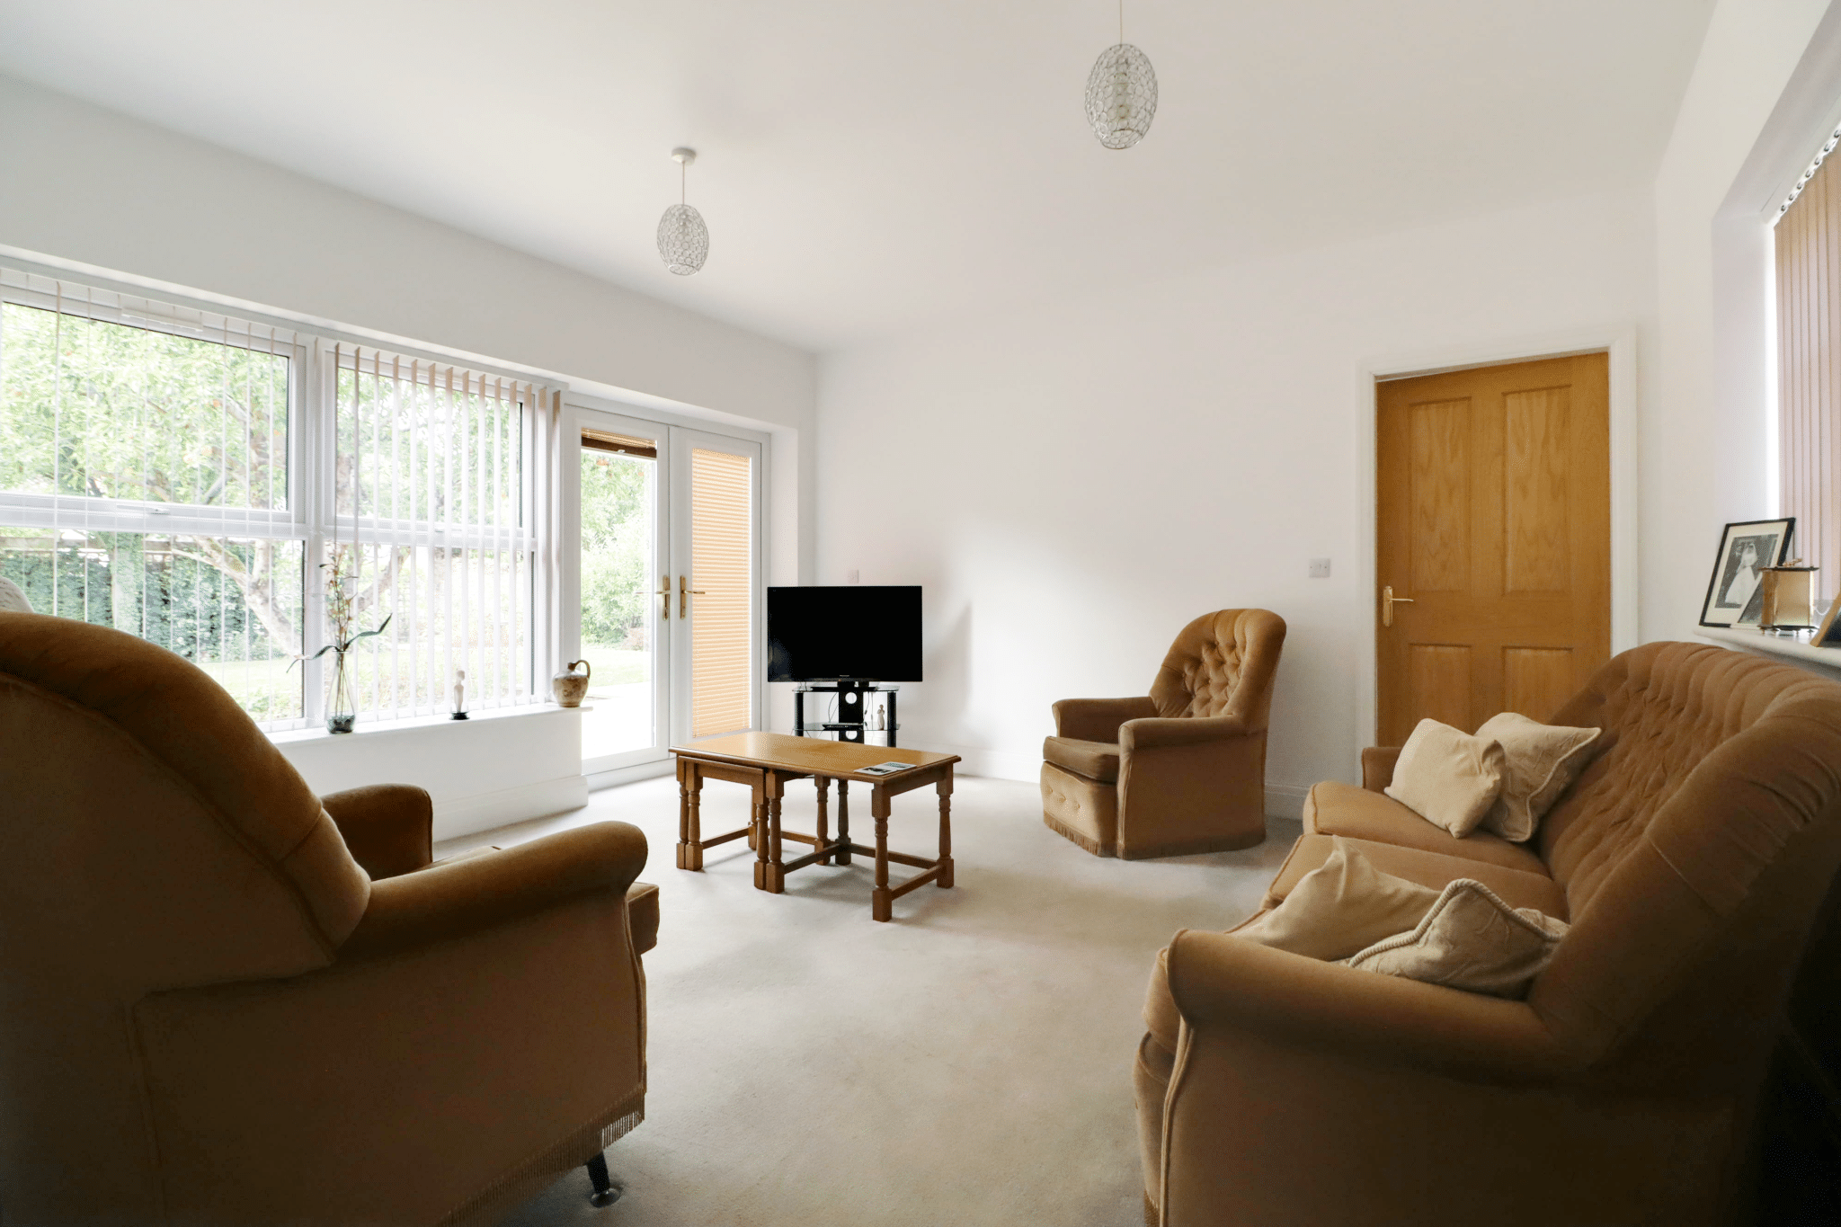
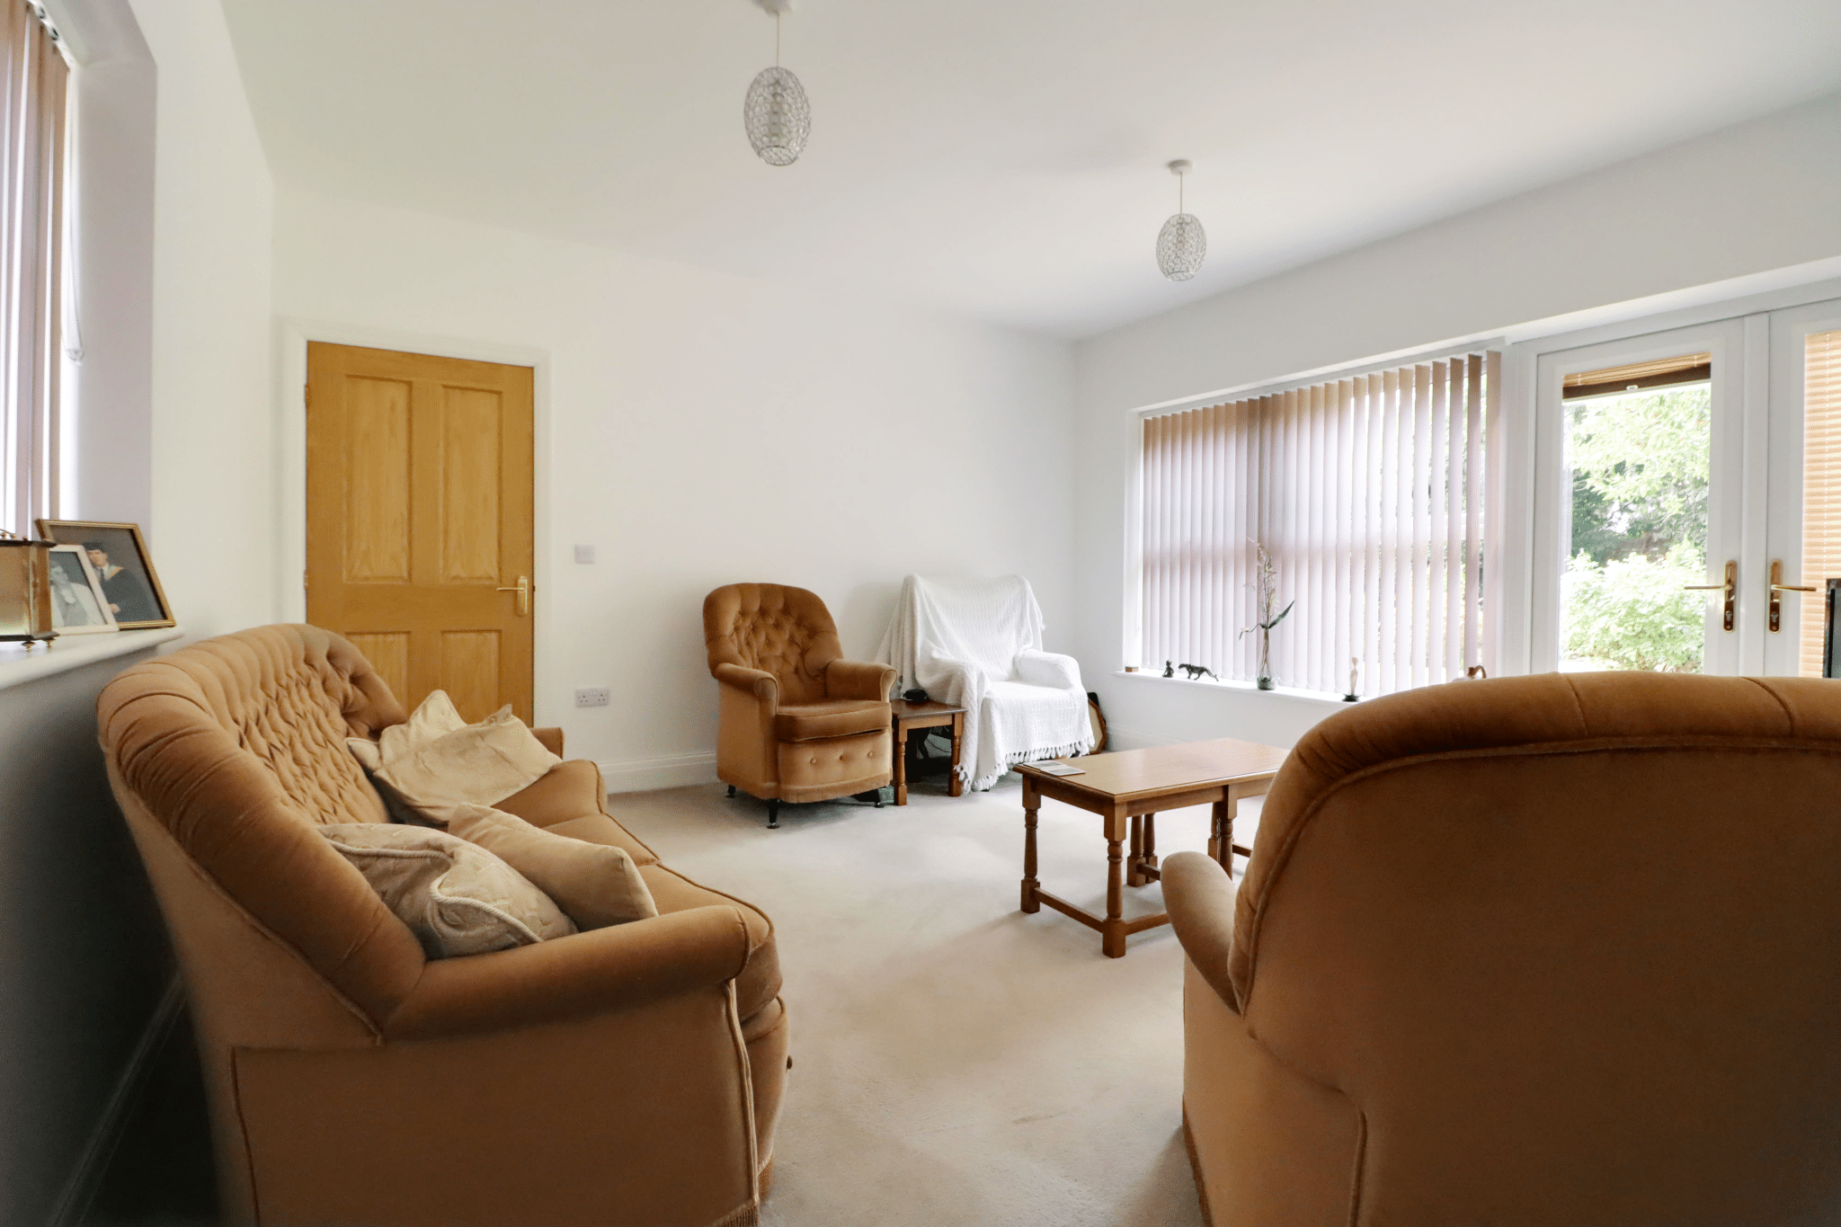
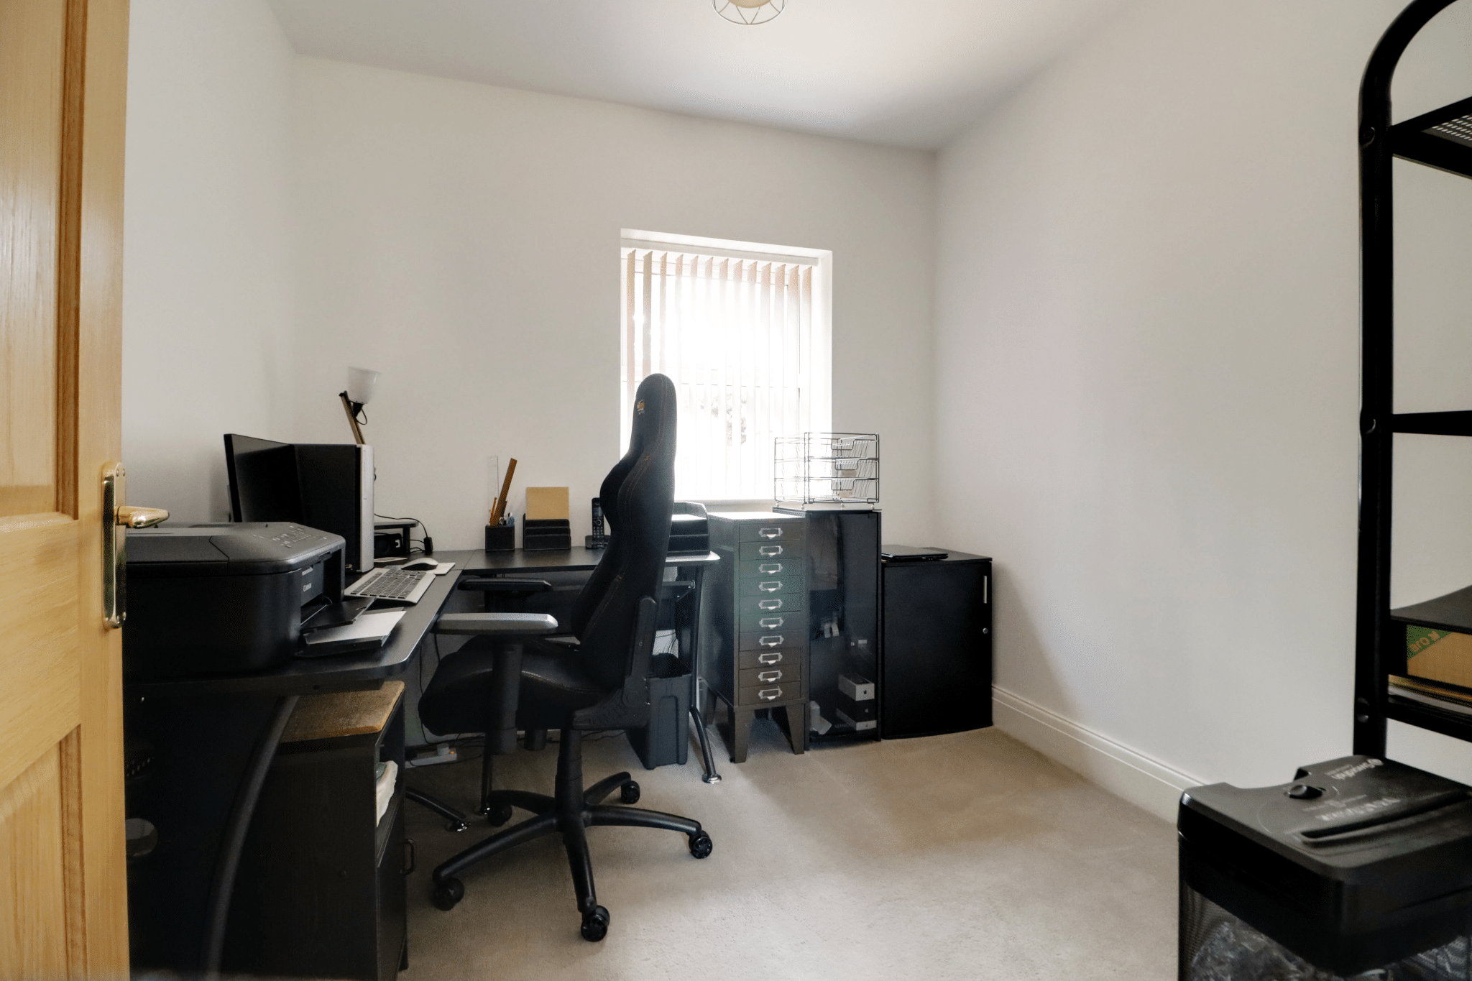
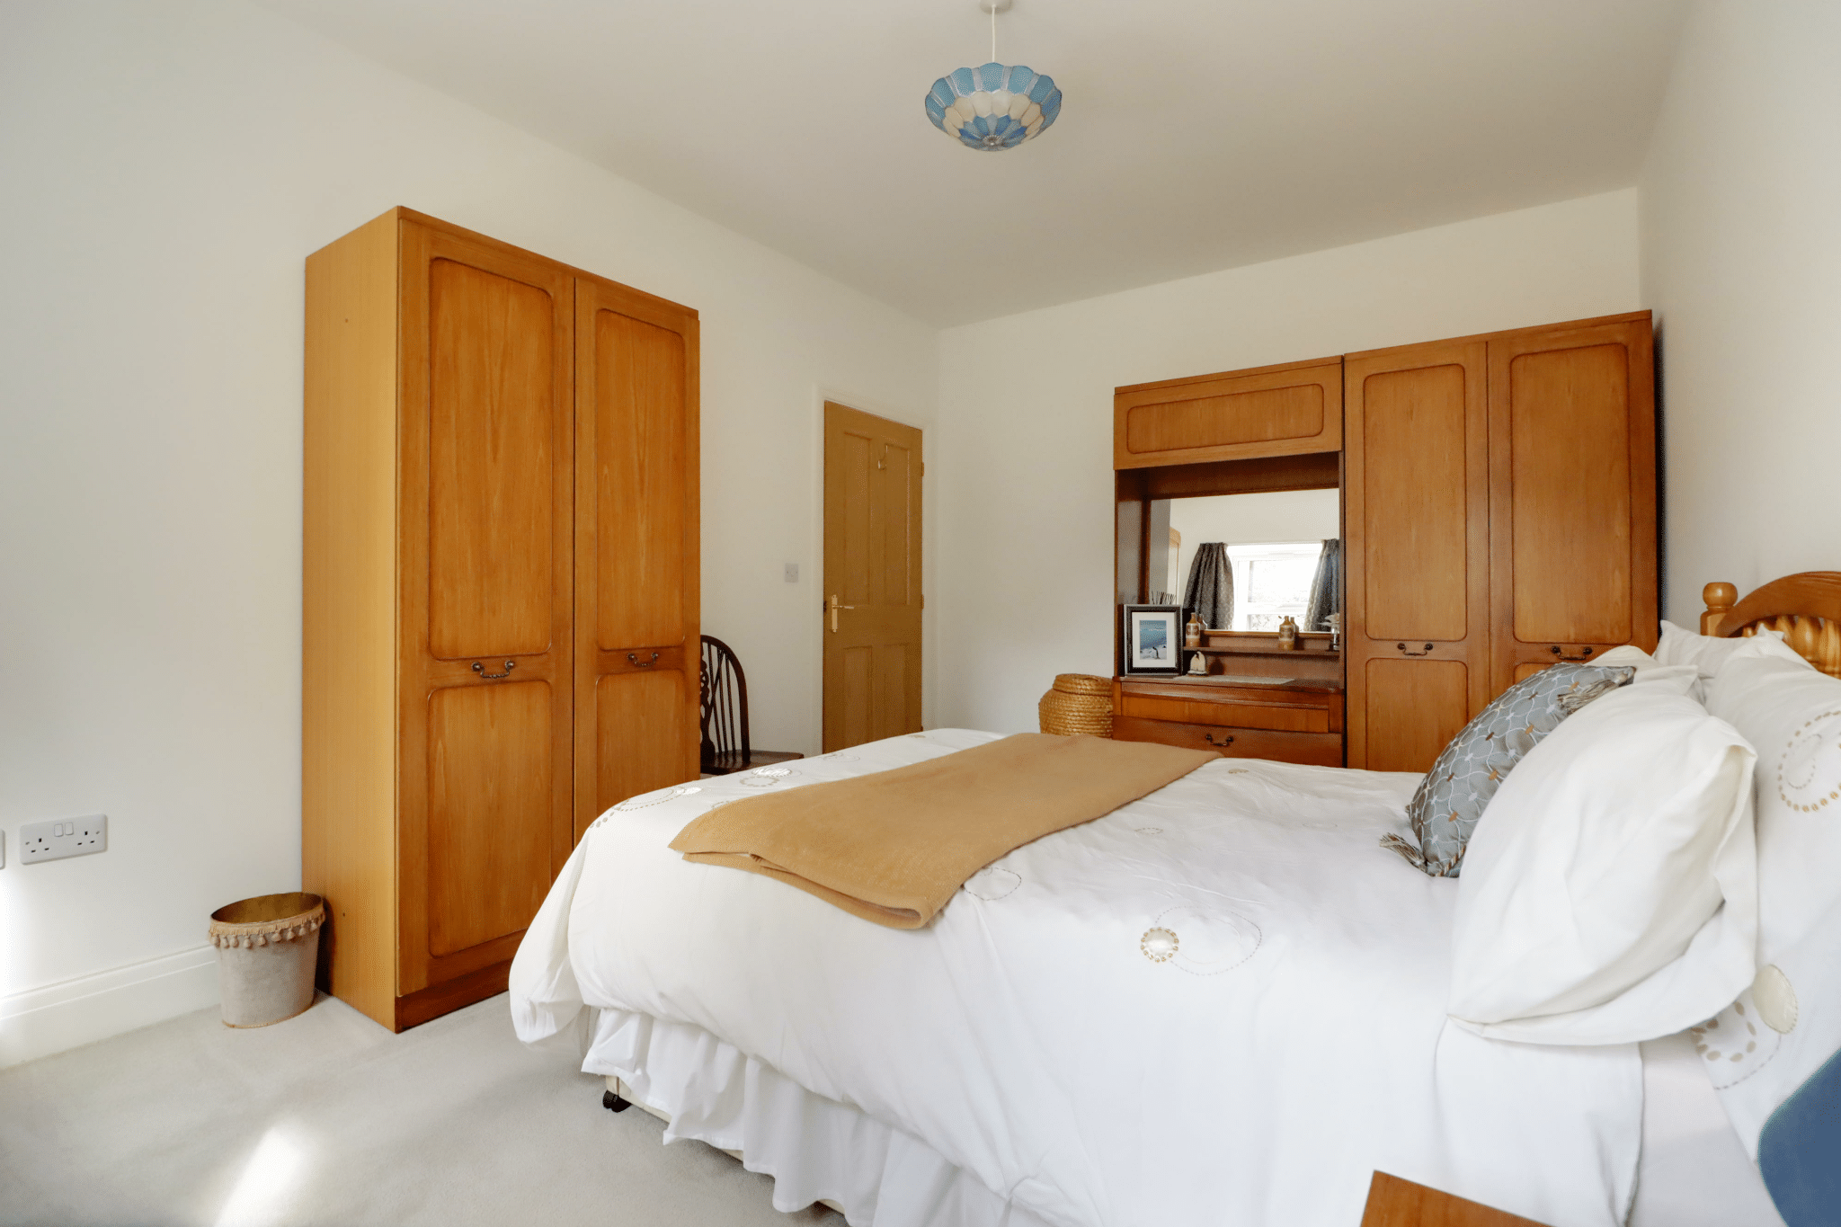
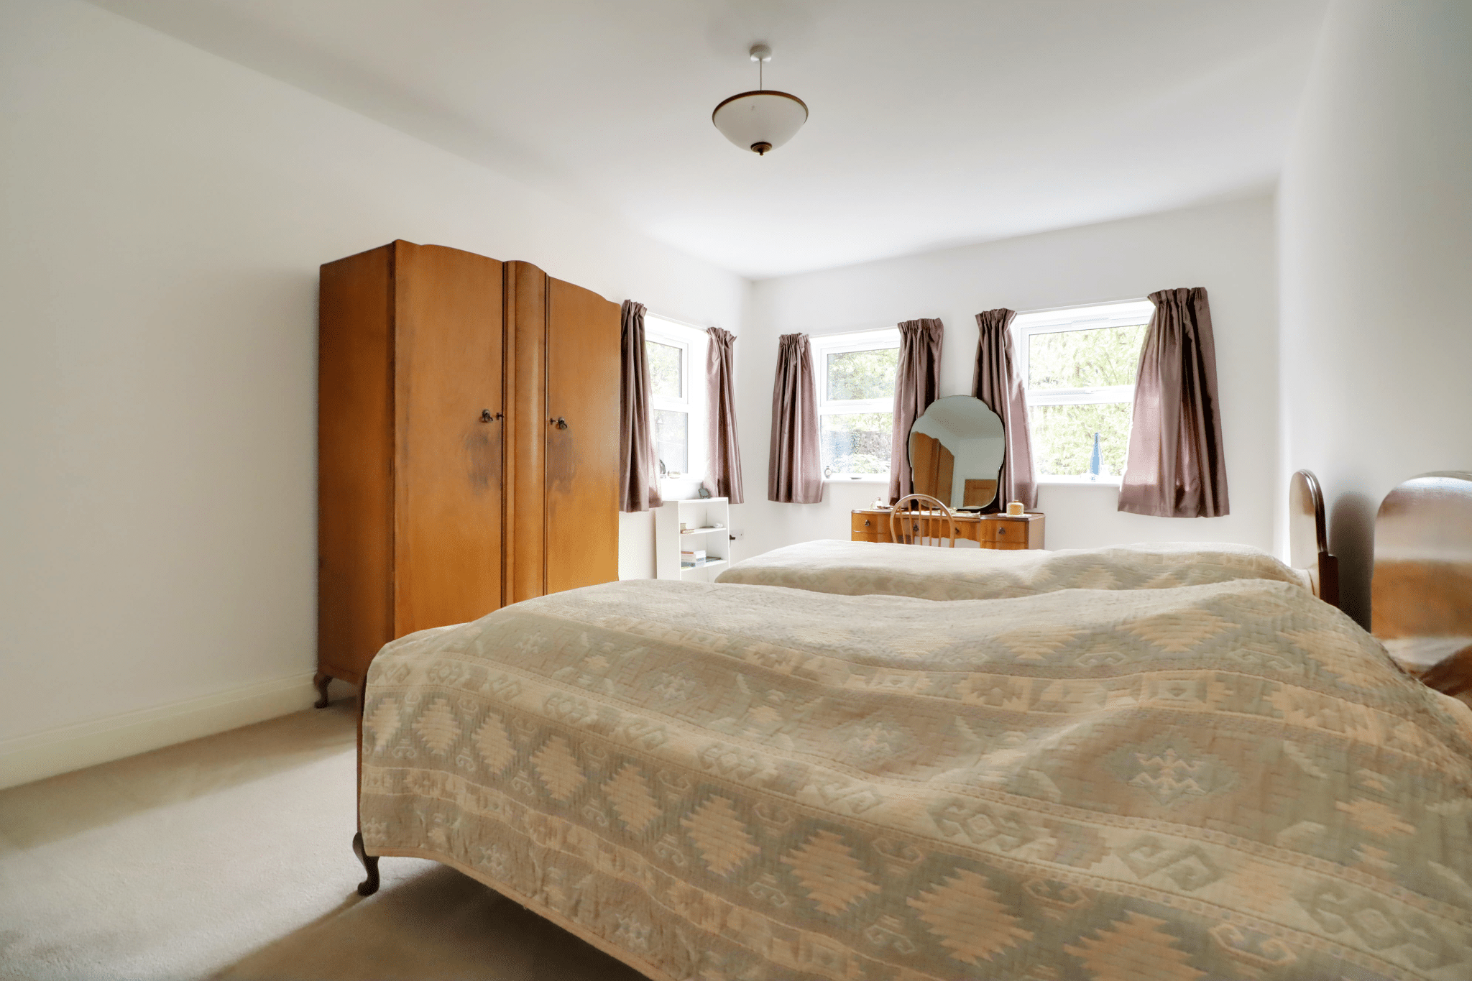
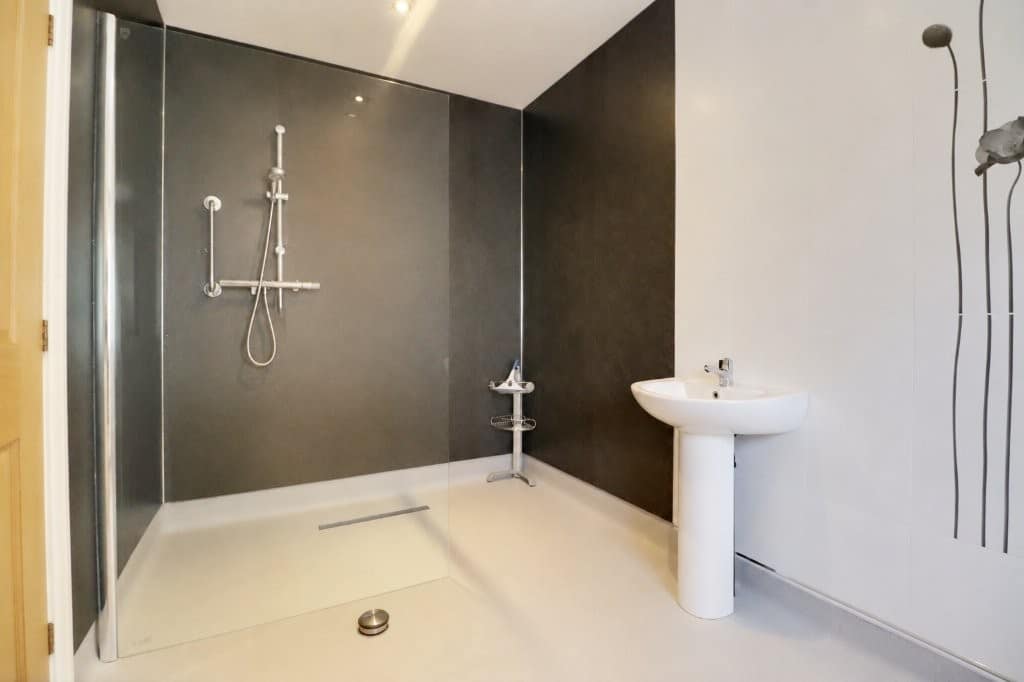
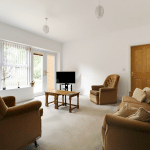
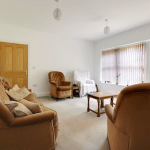
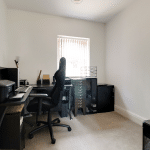
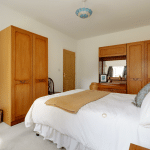
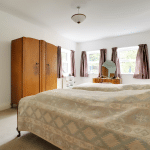
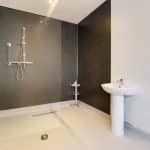
A central living room provides a further generous reception space, whilst an inner hallway incorporates useful fitted storage cupboards and leads to two initial double bedrooms, a quality fitted wet room and a study which could comfortably be utilised as a fifth bedroom if required.
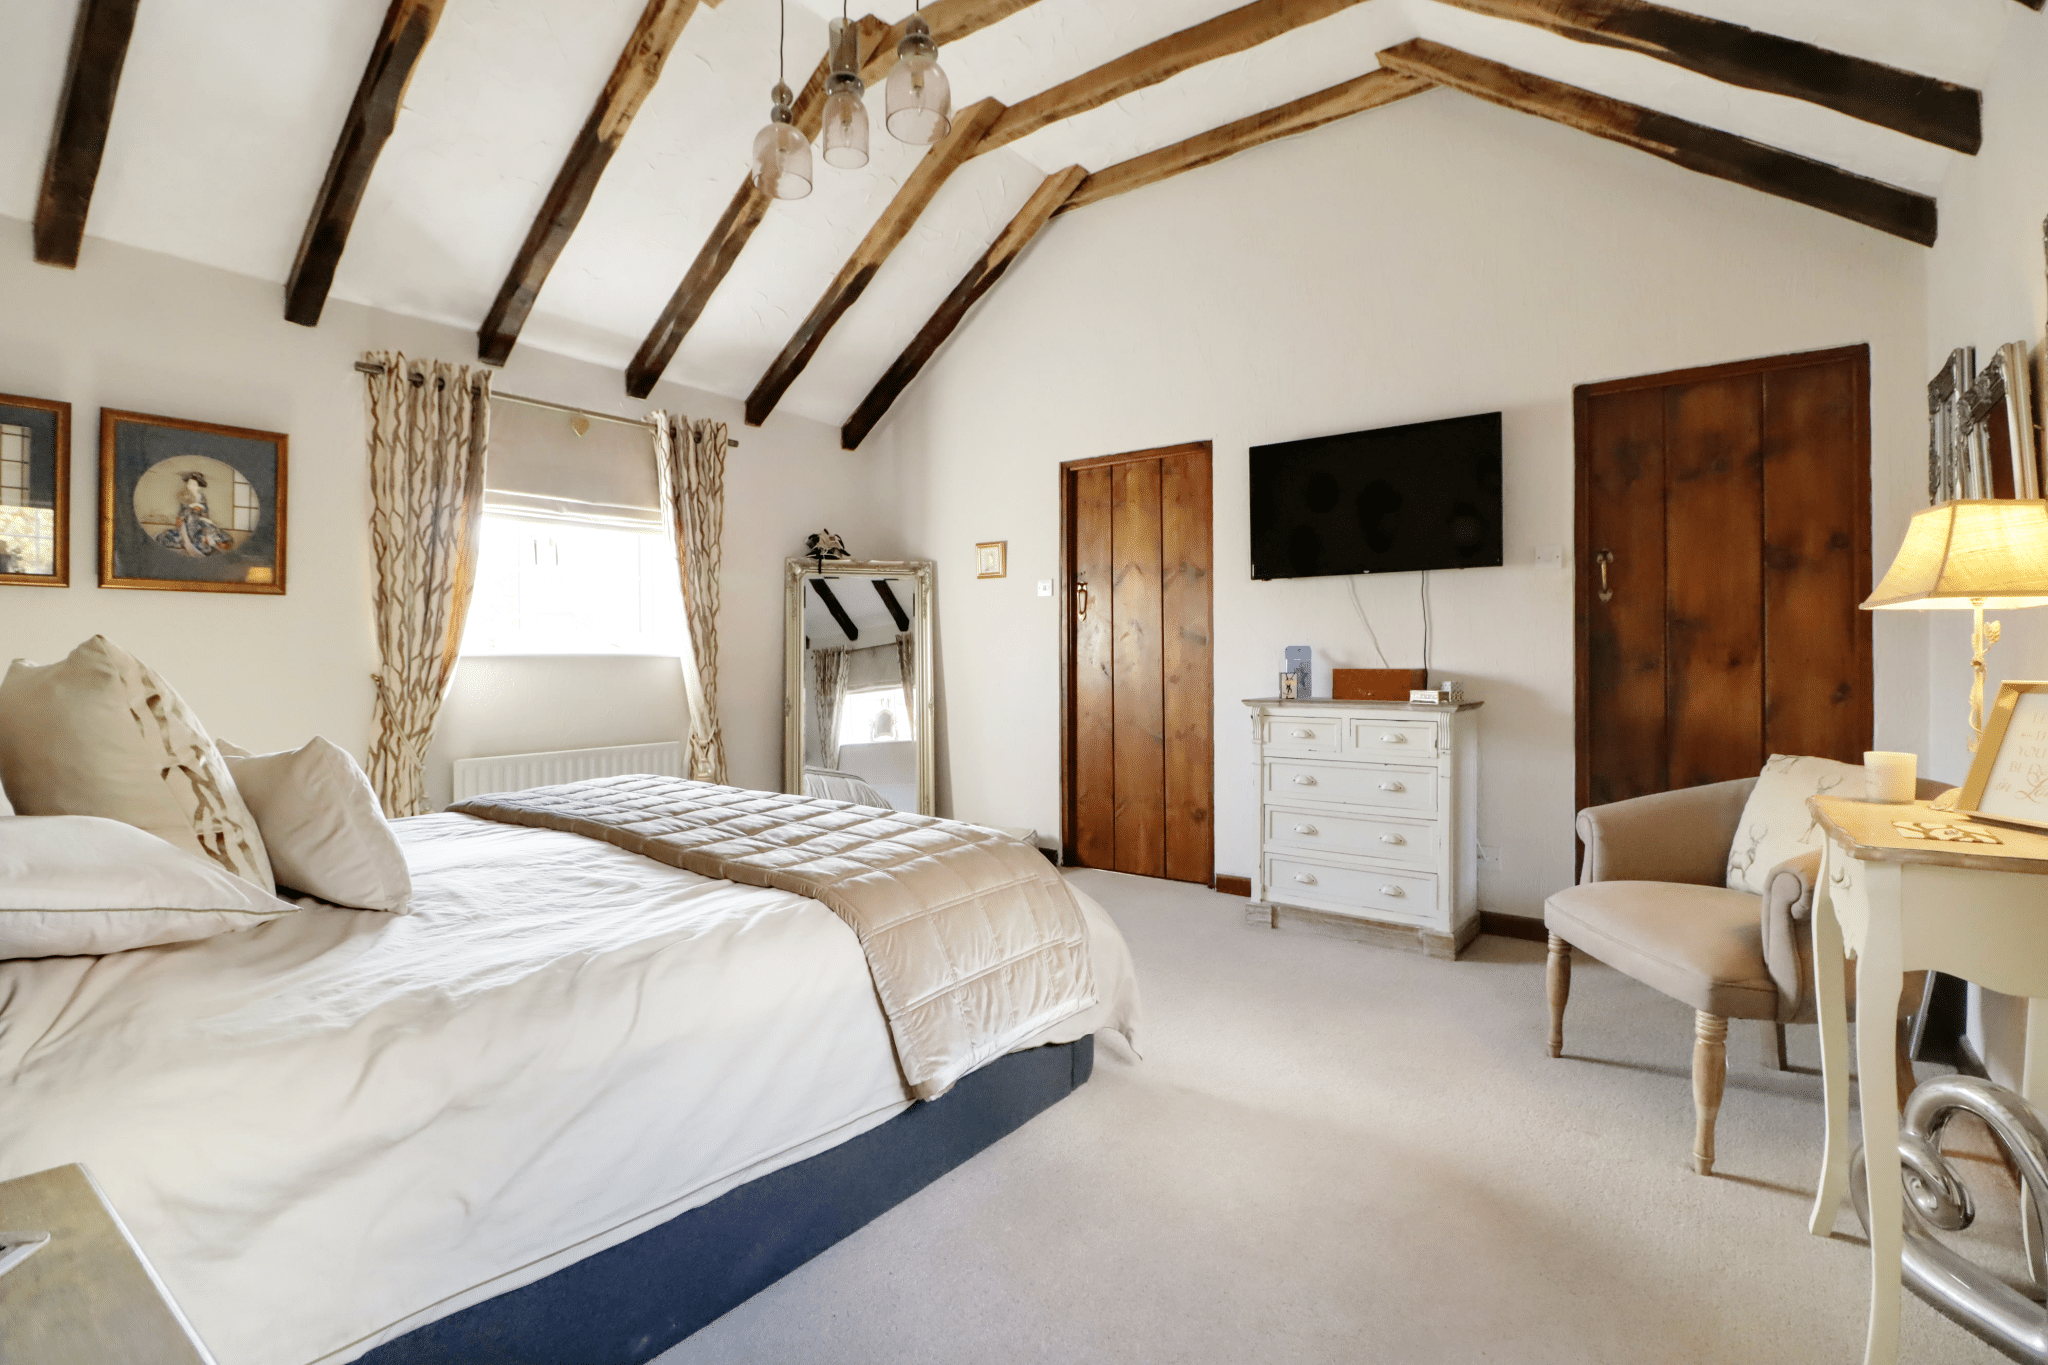
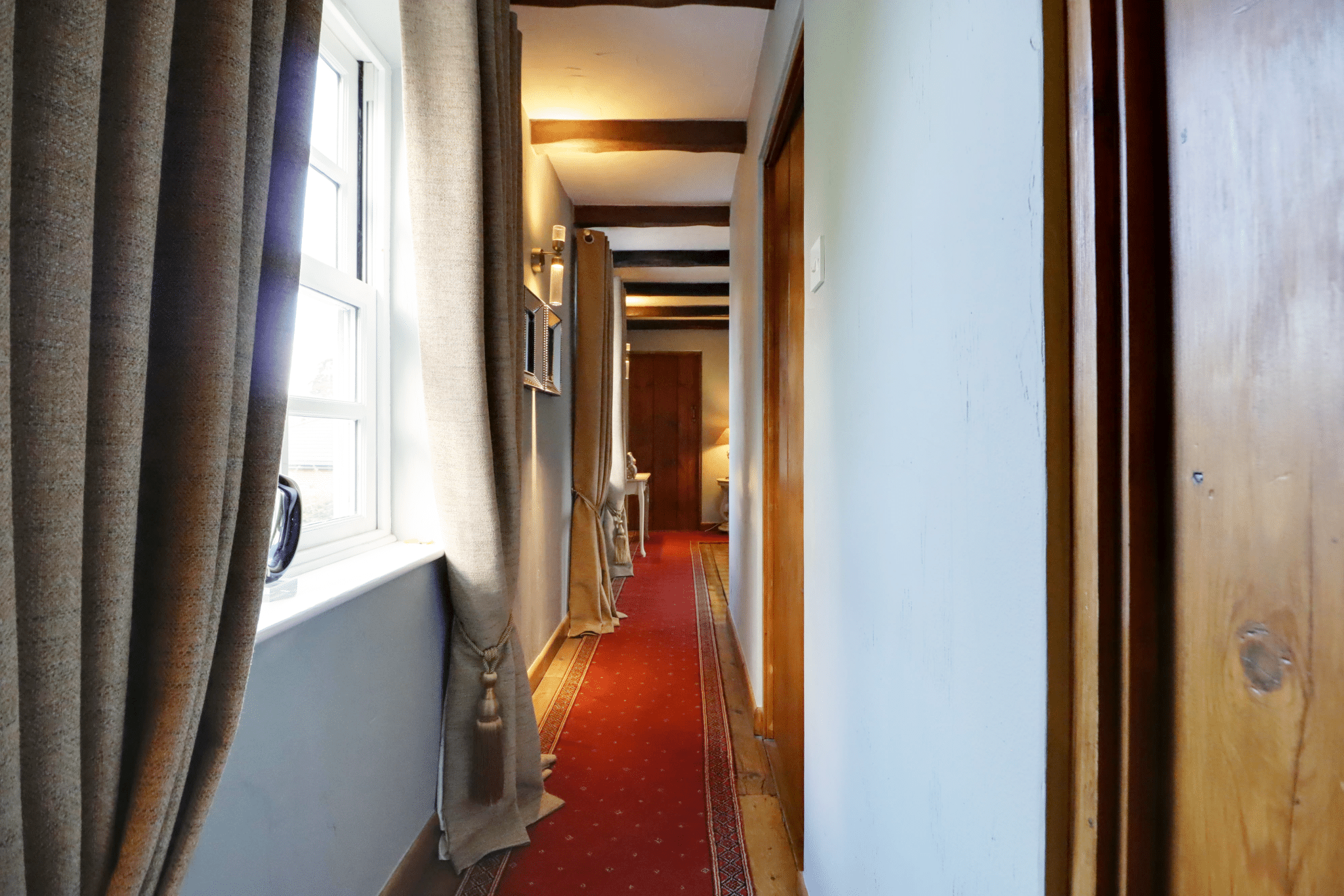
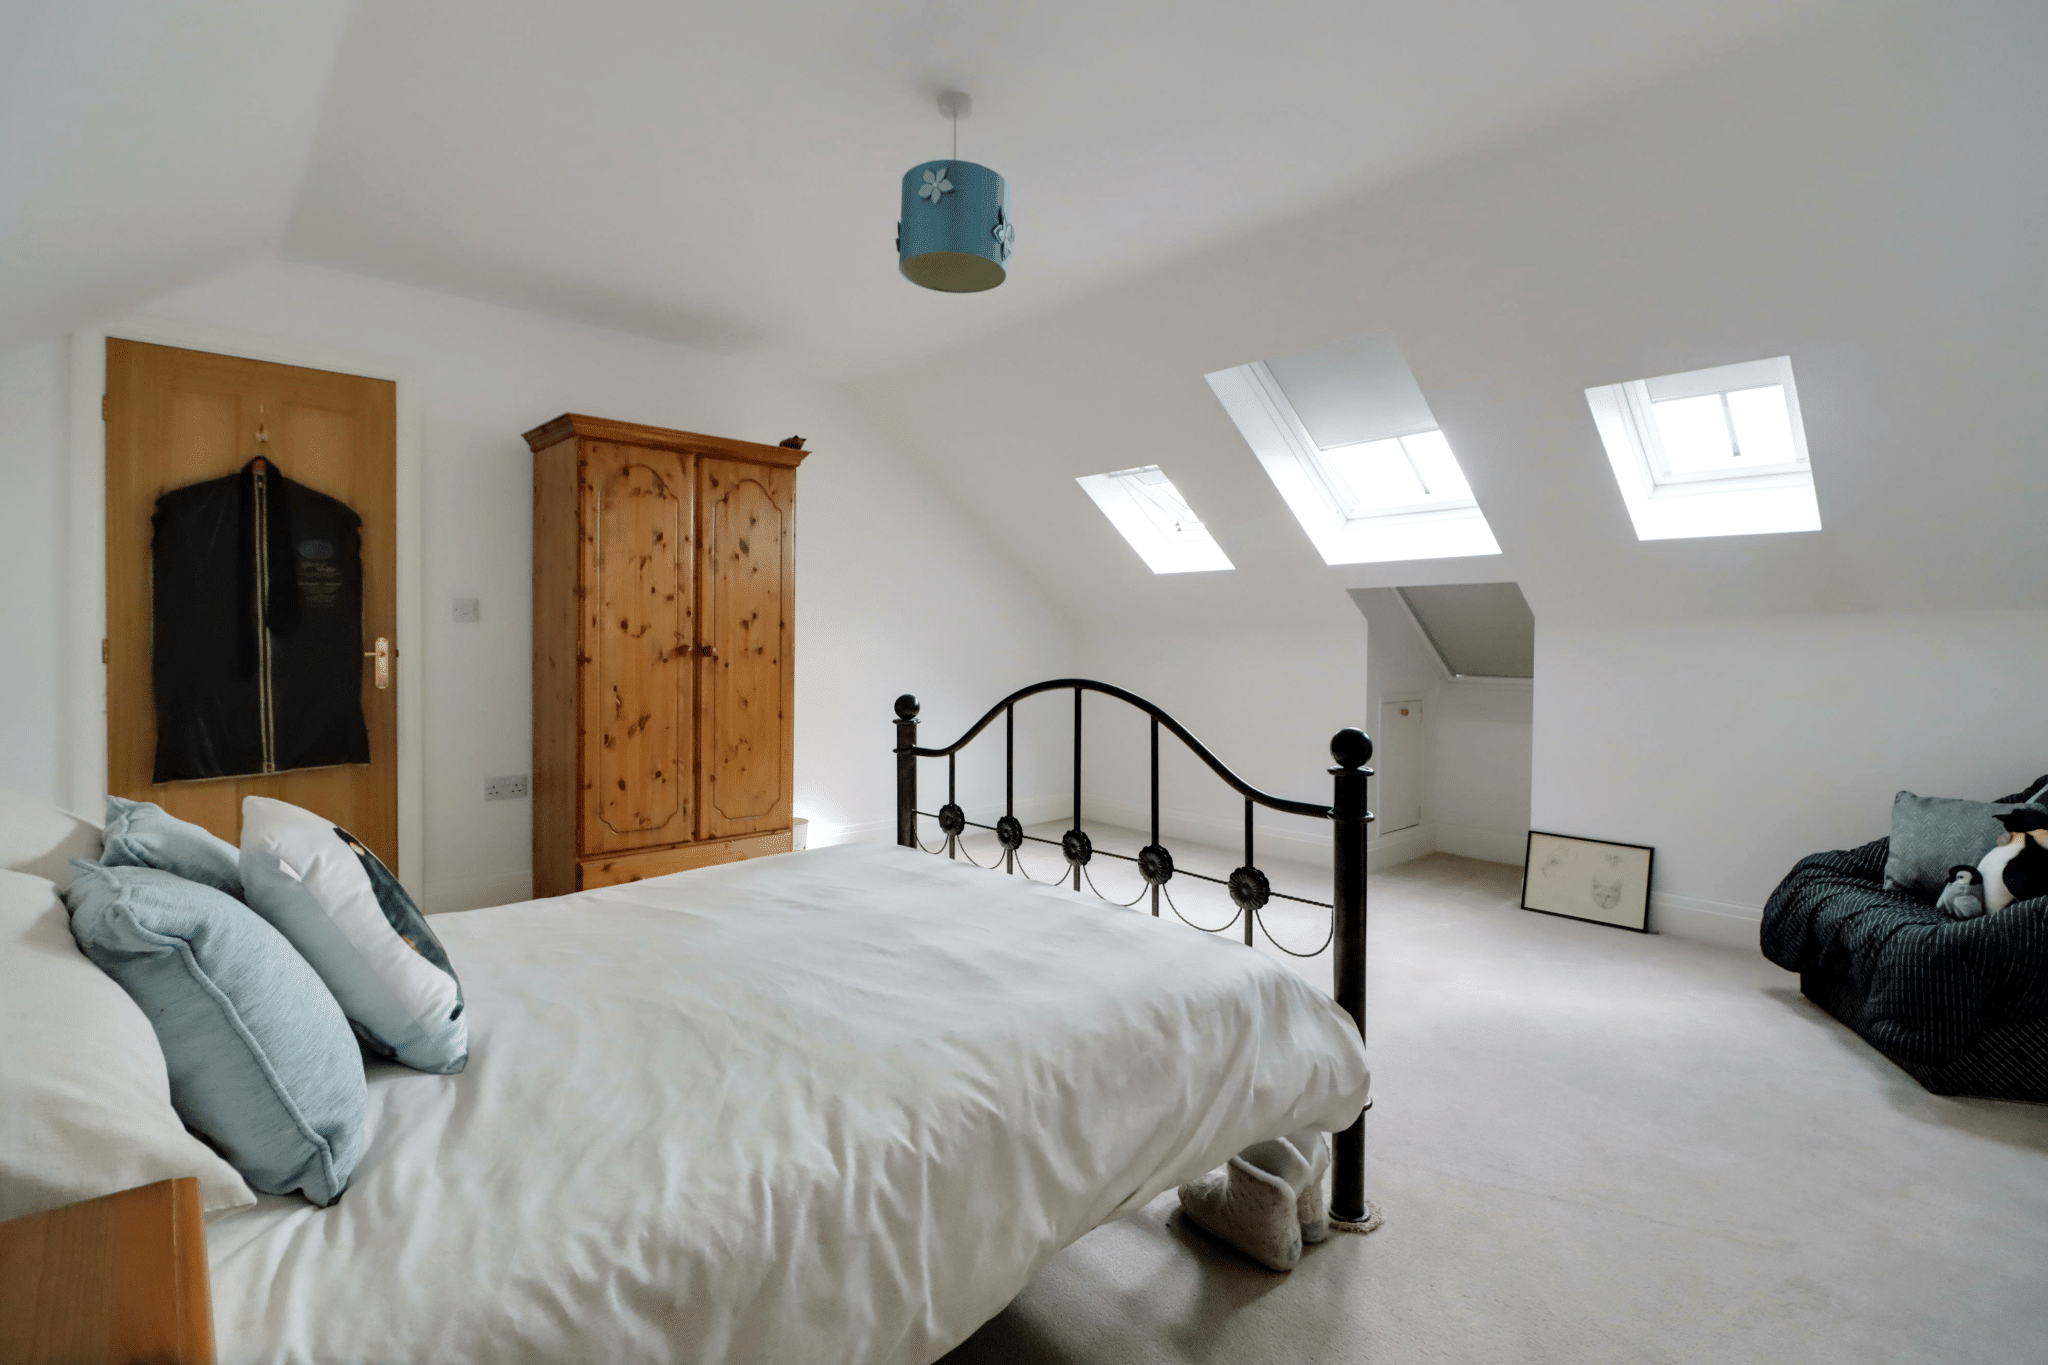
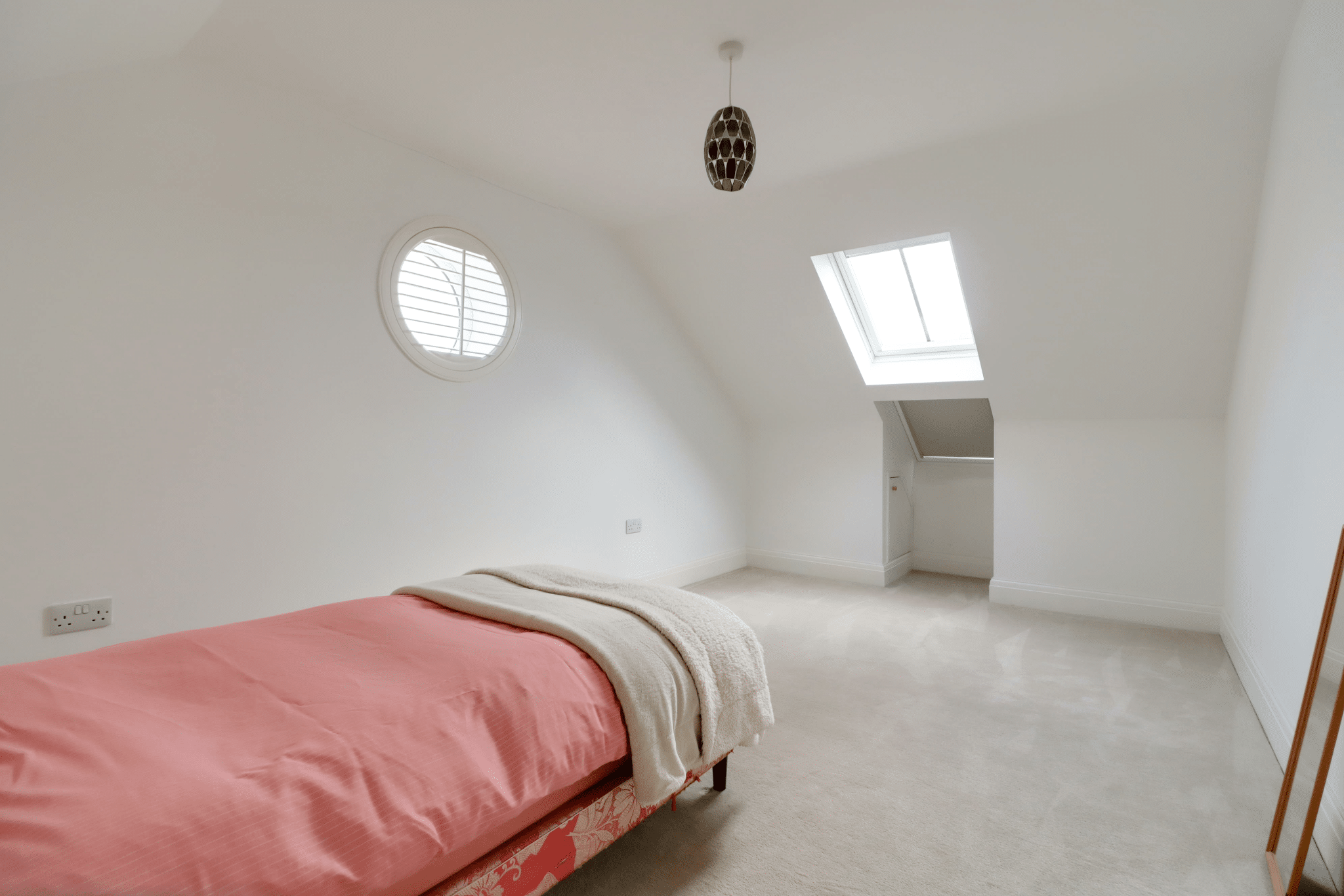
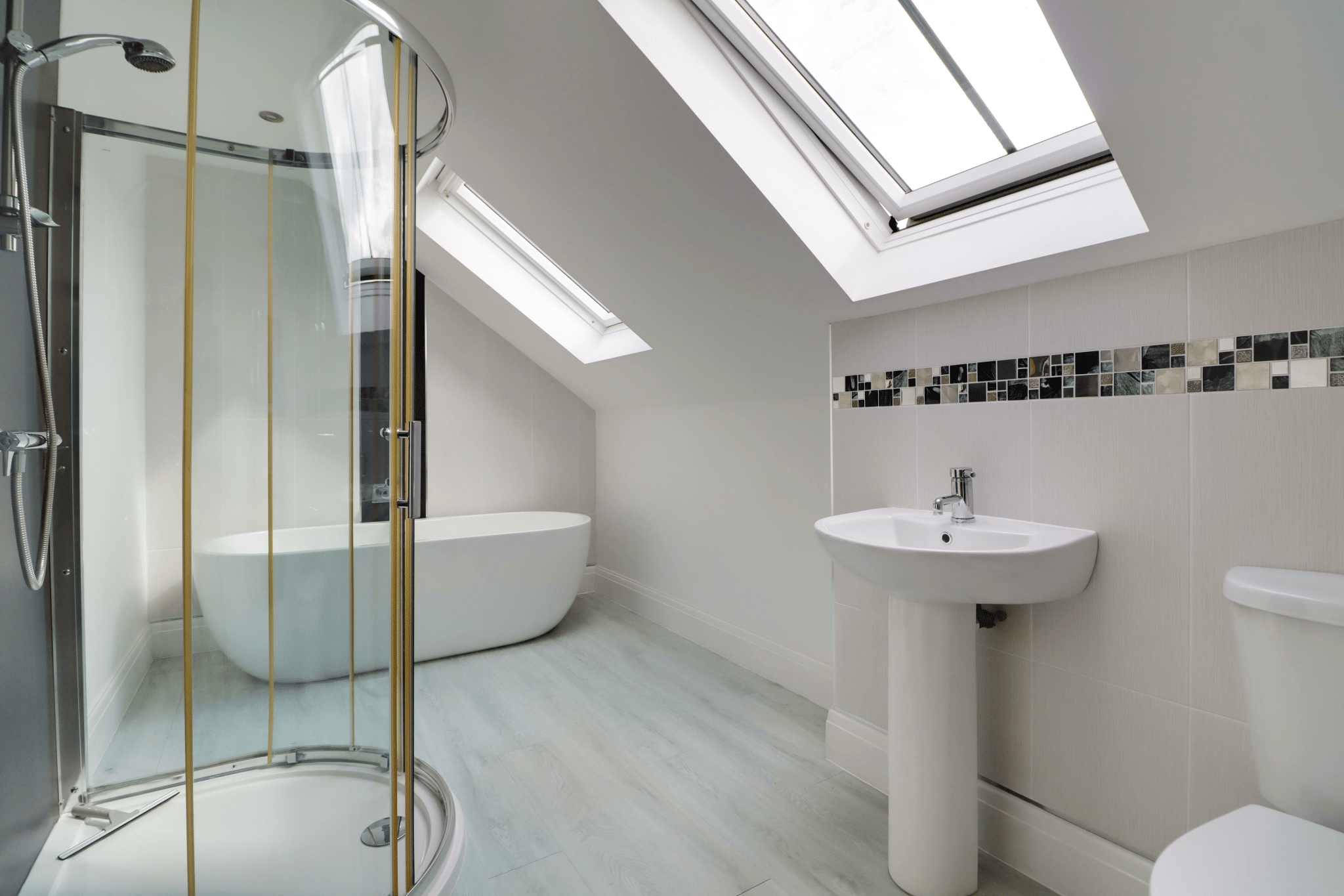
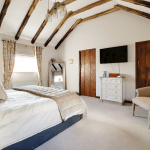
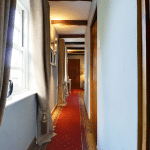
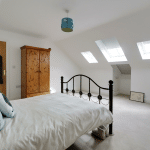
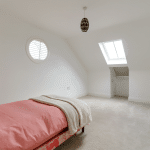
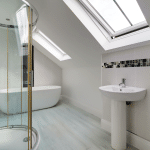
The first floor provides an attractive galleried style landing, leading to two further generous bedrooms and a main family bathroom, creating an excellent degree of flexibility and making the property ideally suited to a wide variety of buyers.
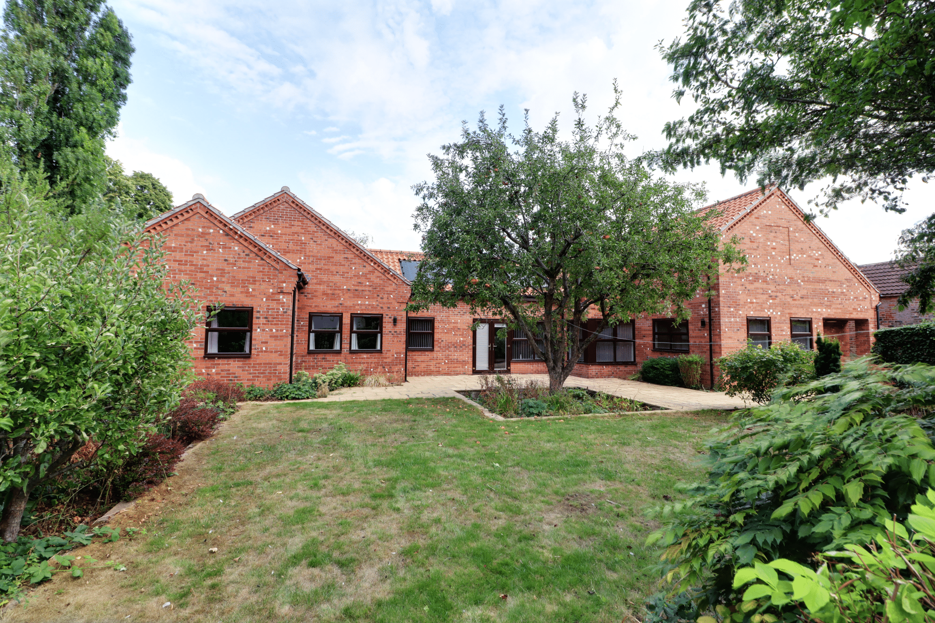
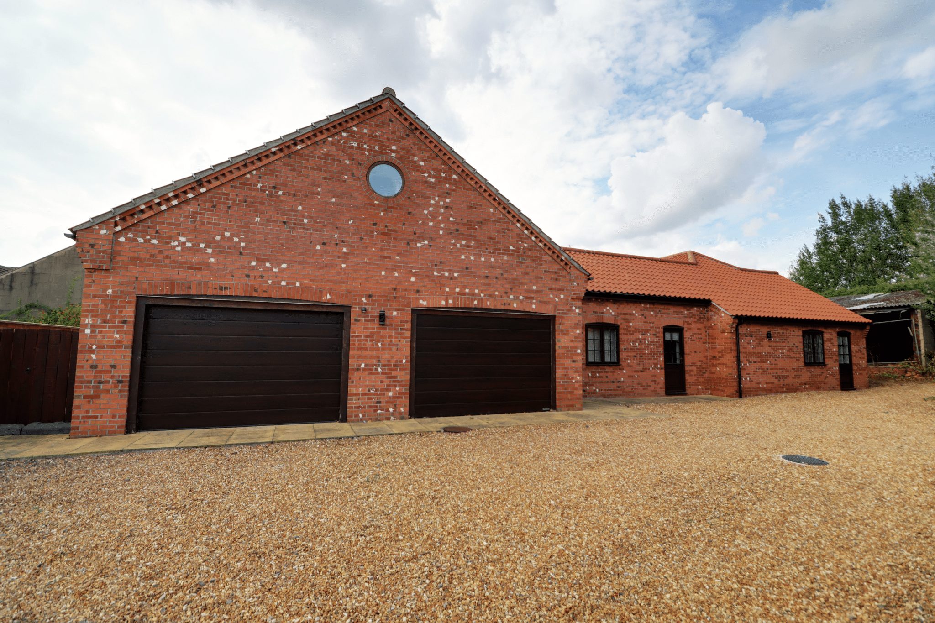
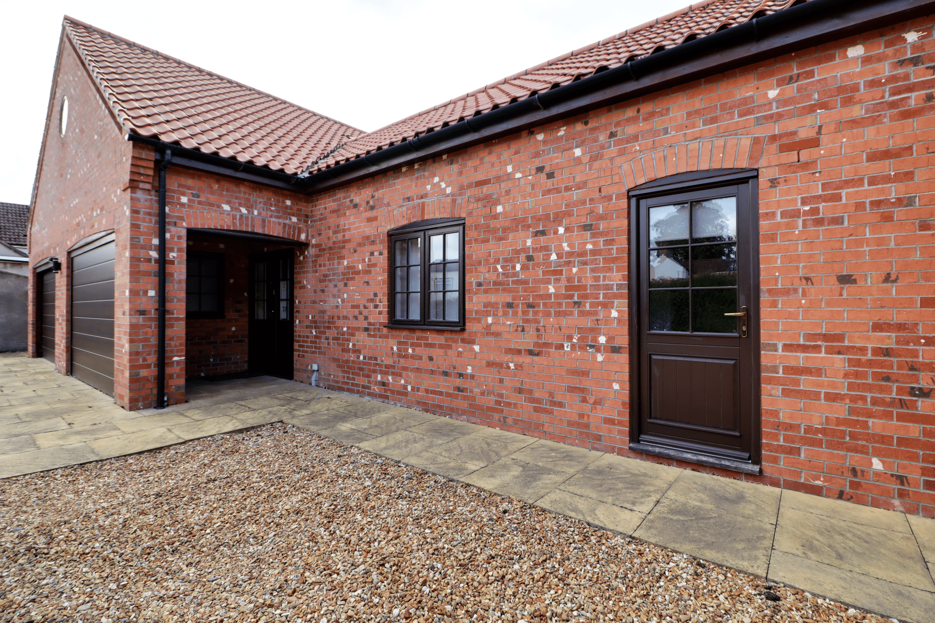
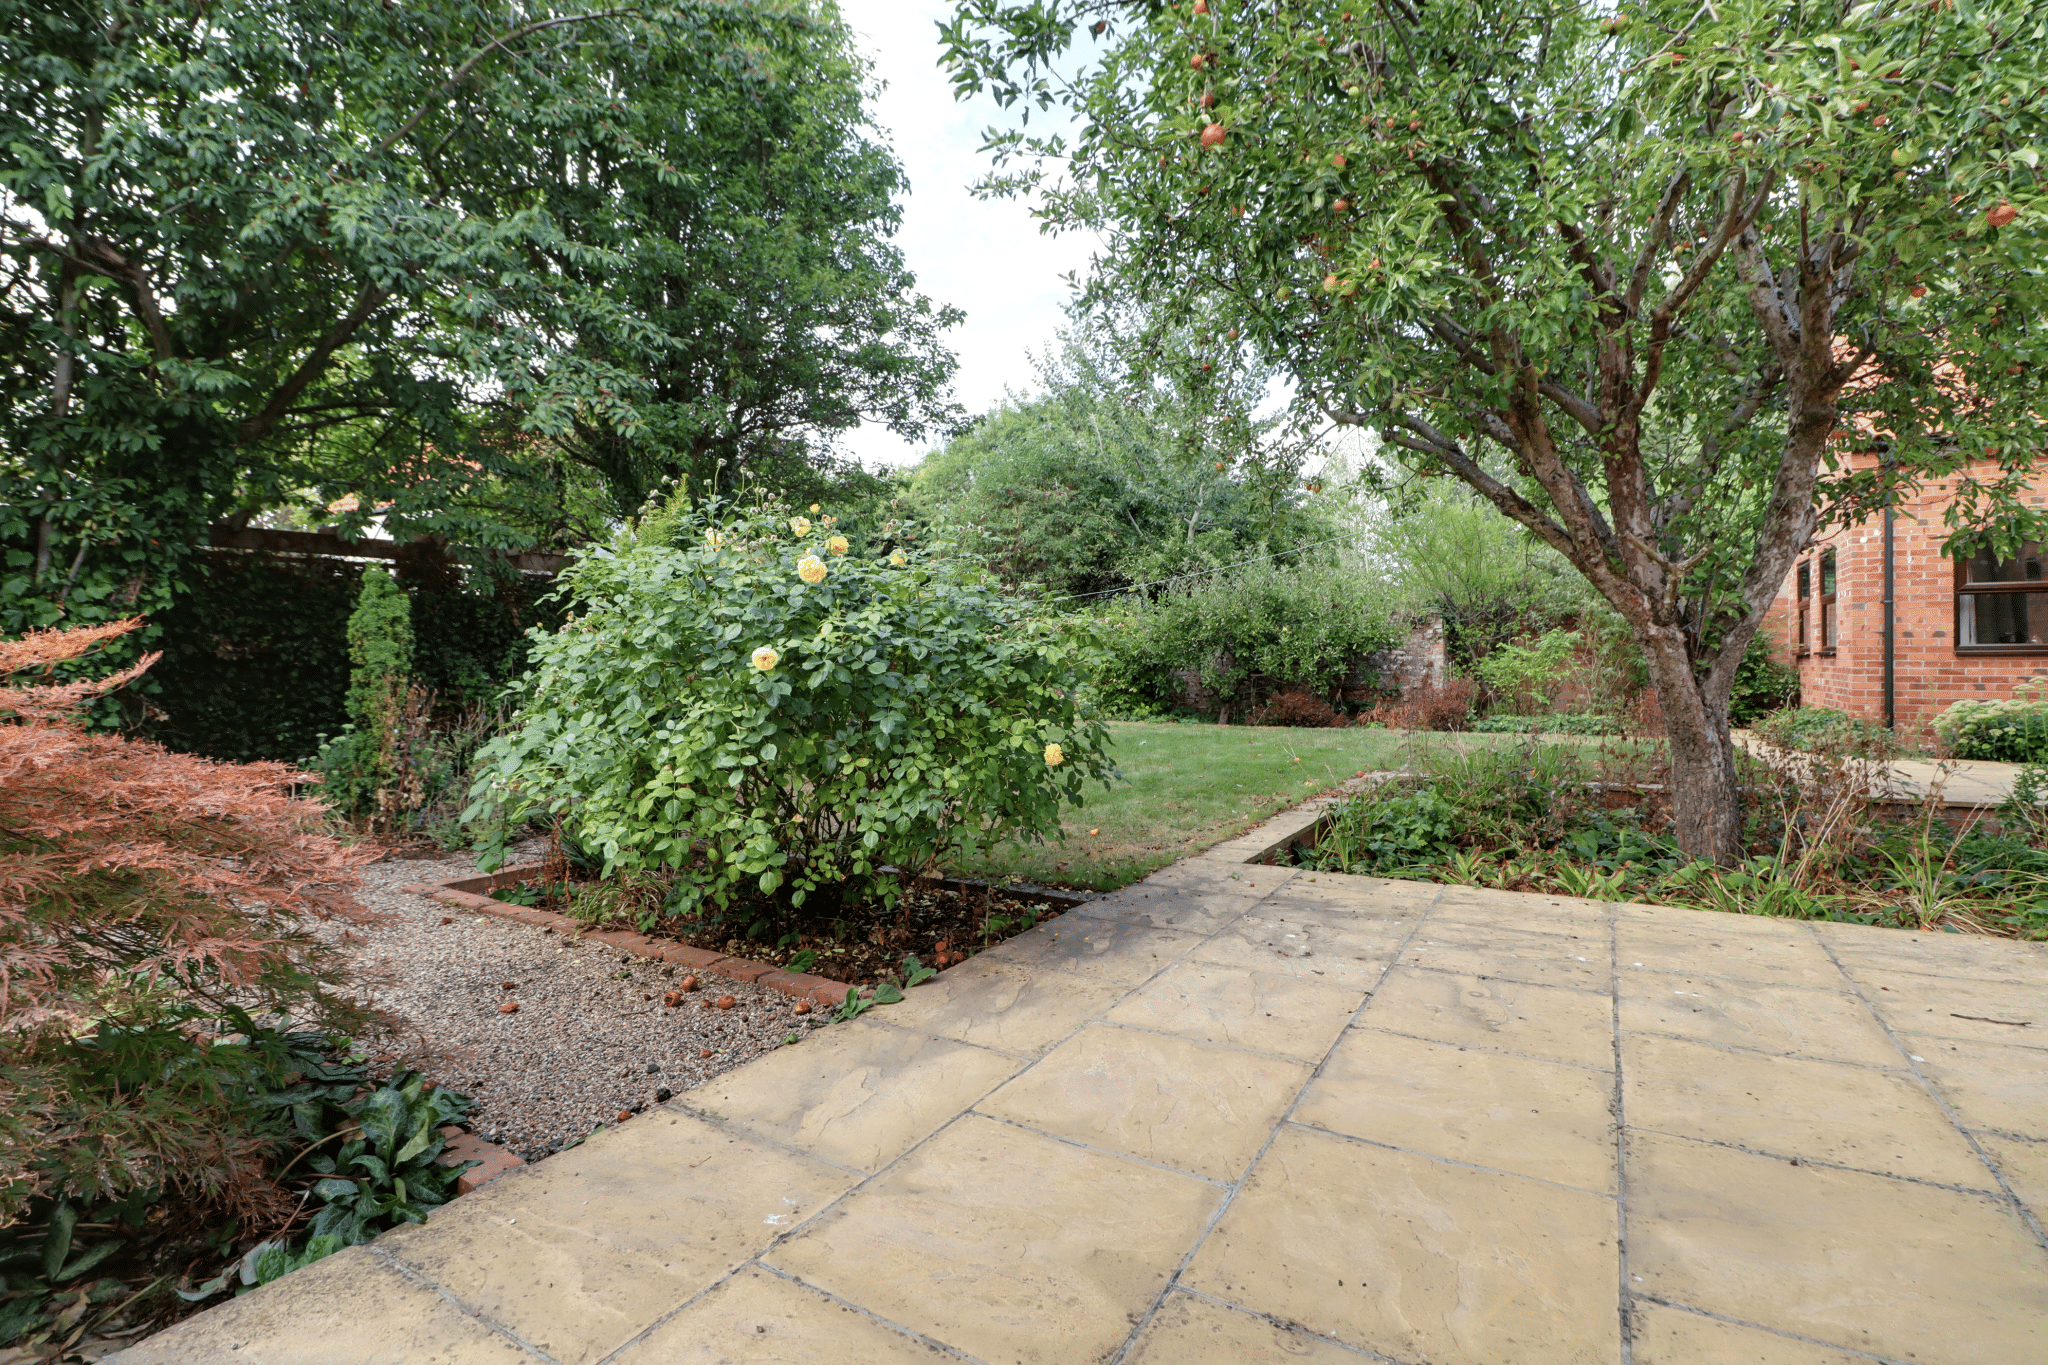
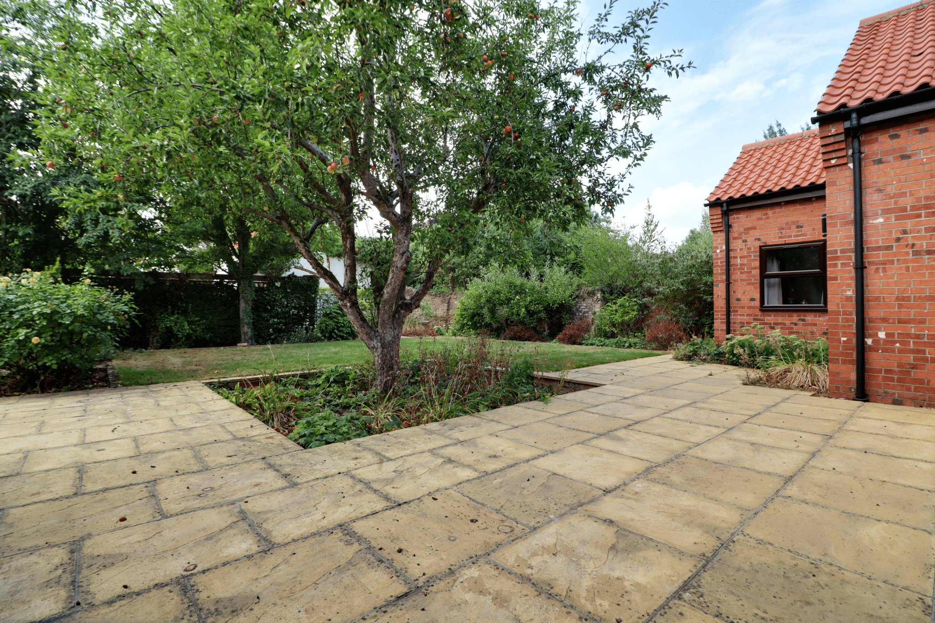
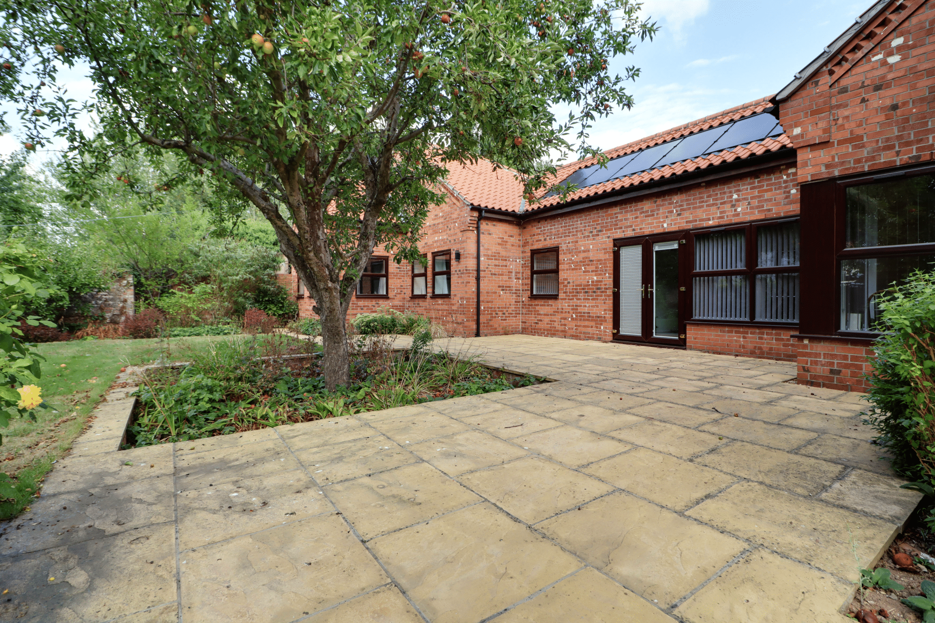
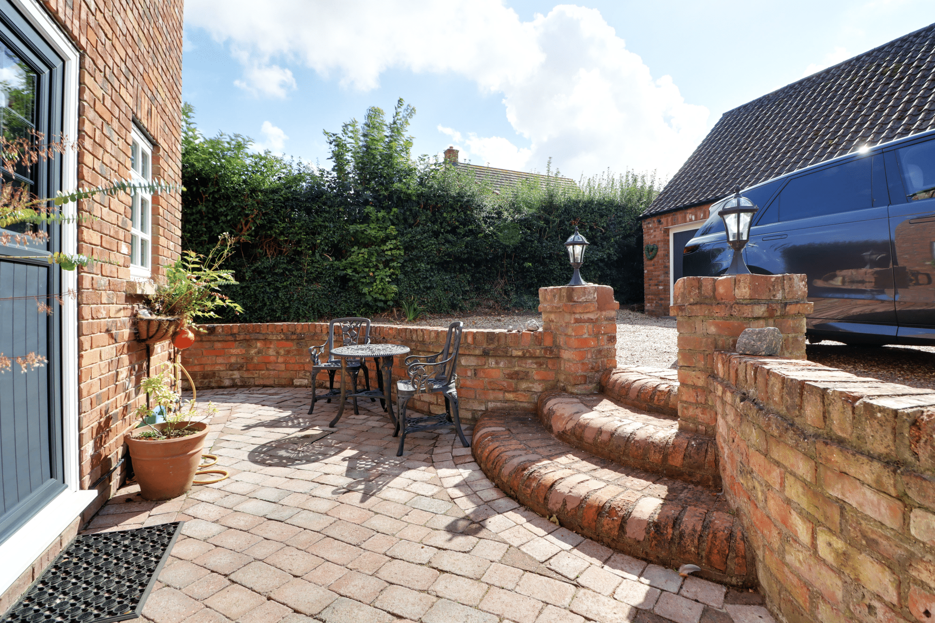
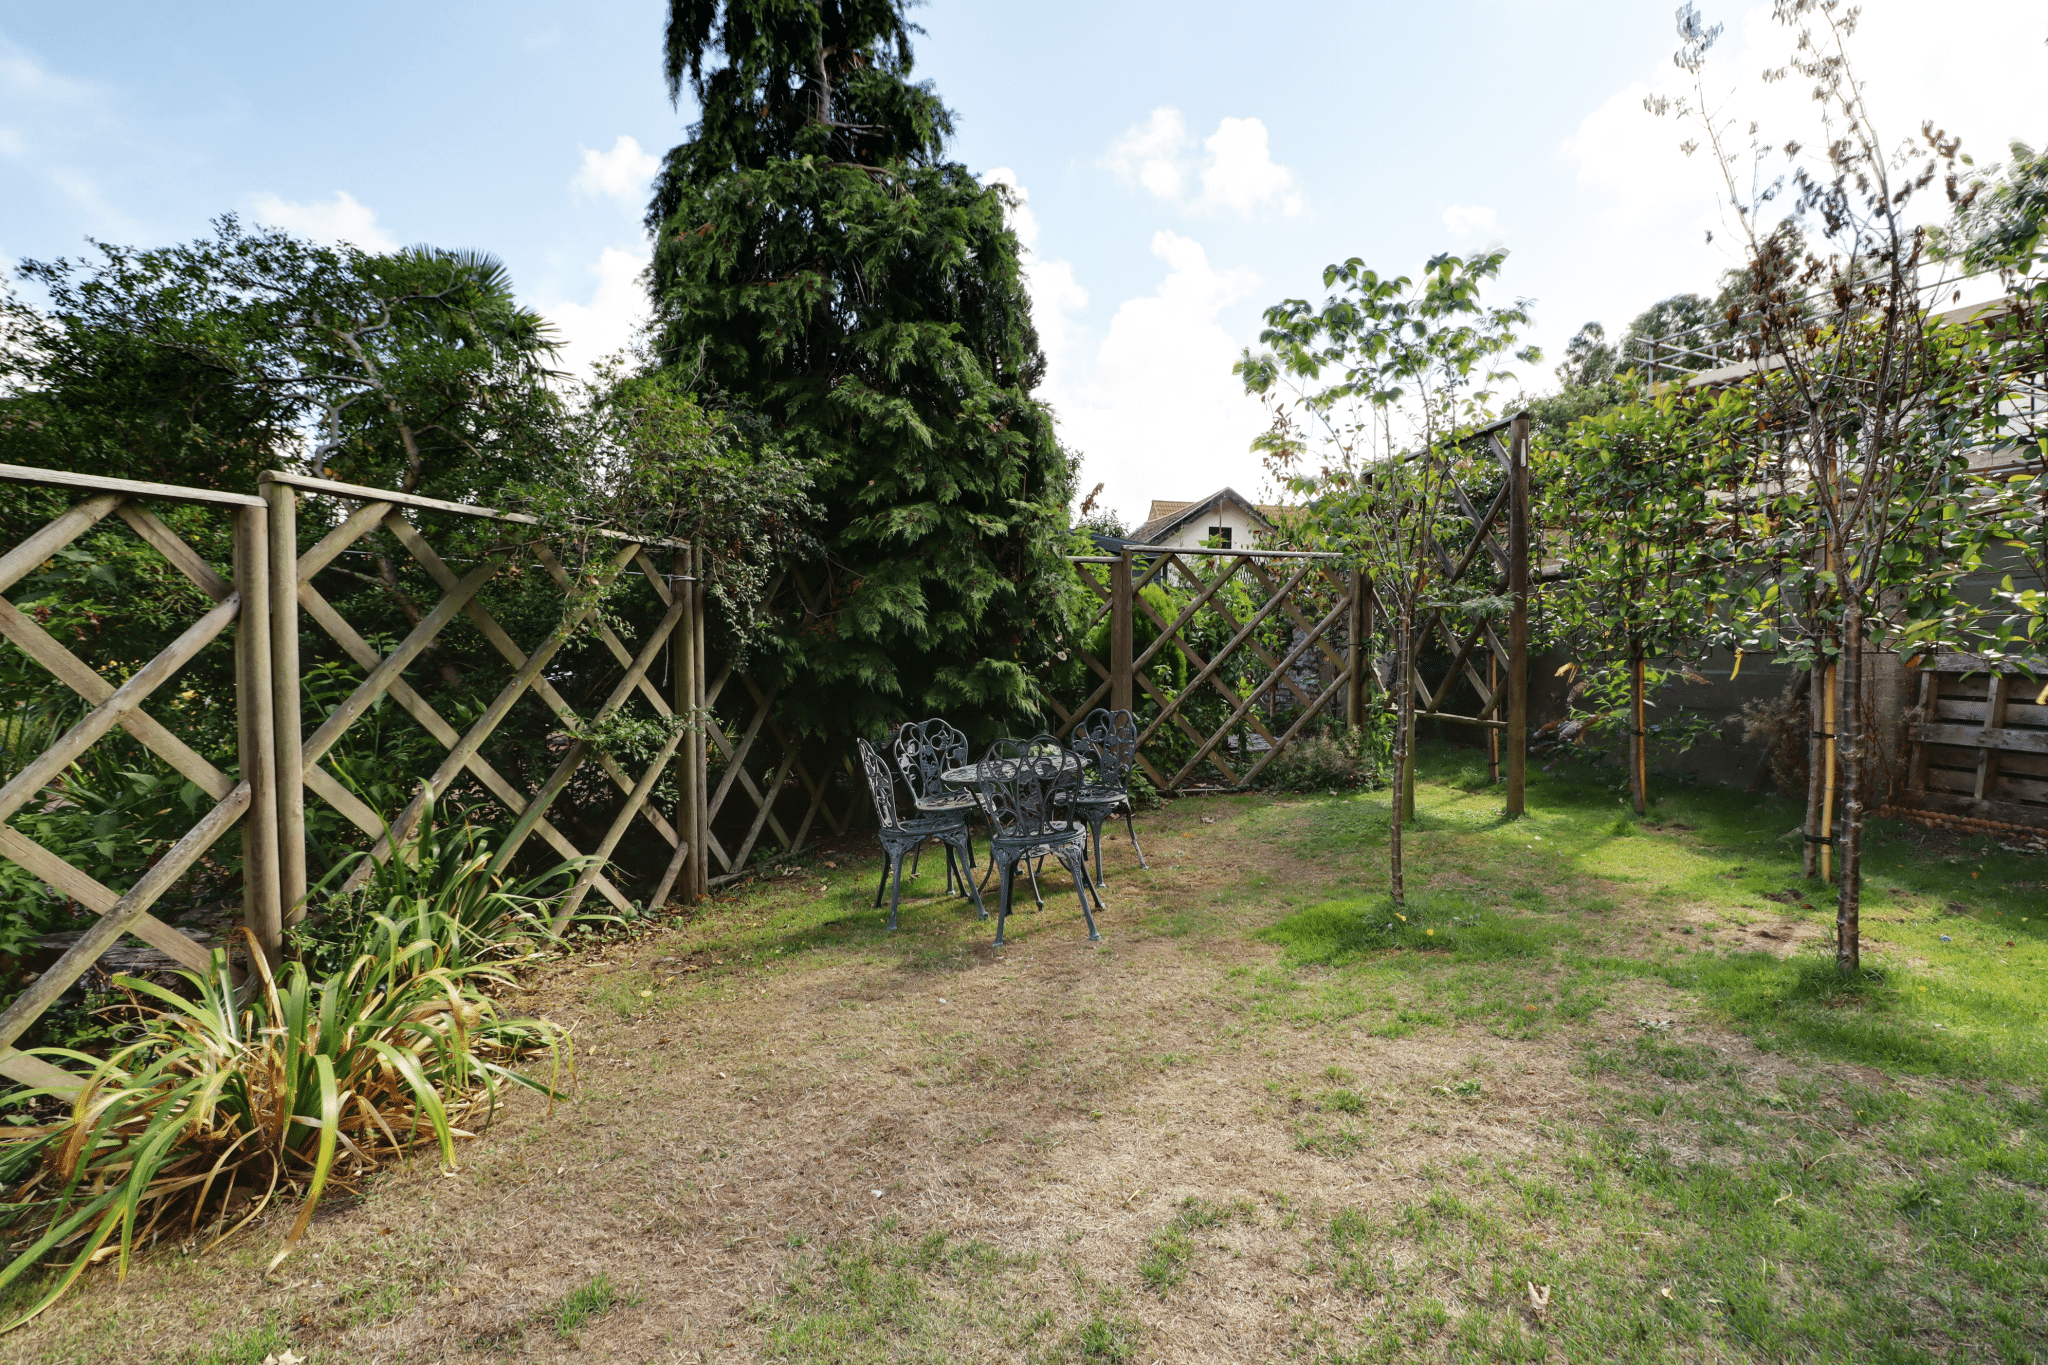
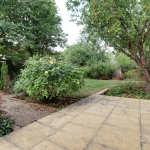
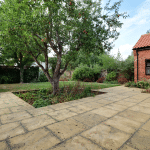
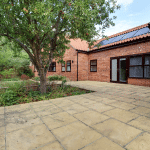
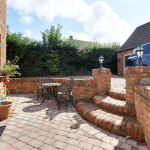
The grounds are undoubtedly one of the property's outstanding features, adding considerably to both its appeal and rarity. To the front, extensive parking provides space for several vehicles with direct access to the integral garage. The rear gardens have been formally landscaped and offer an excellent degree of privacy, incorporating a large flagged seating terrace, shaped lawns and mature established planting, creating an ideal setting for outdoor entertaining and relaxation.
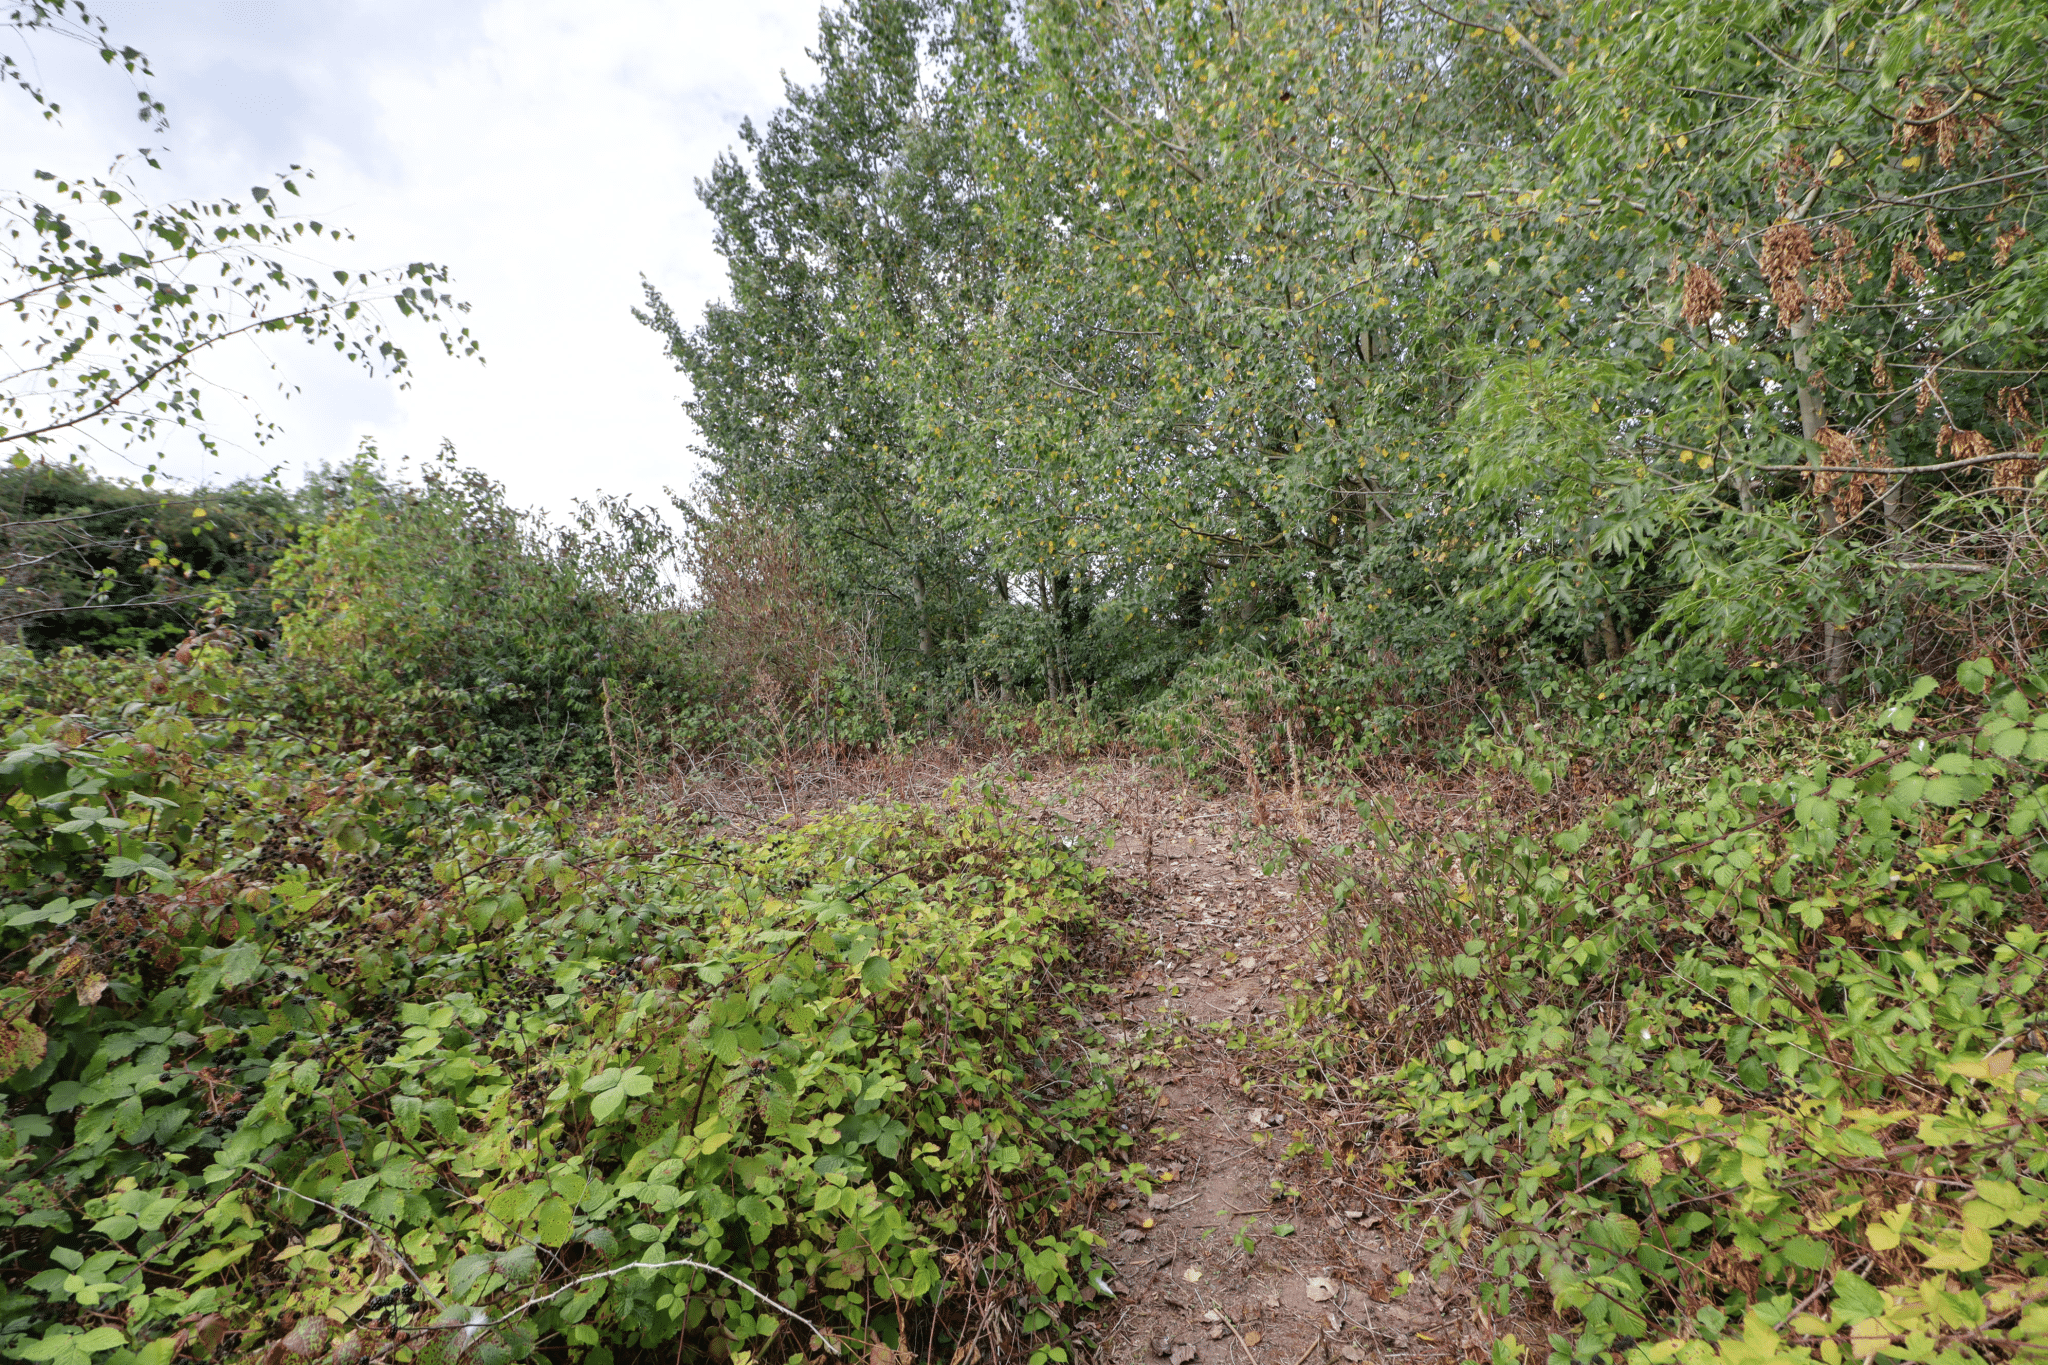
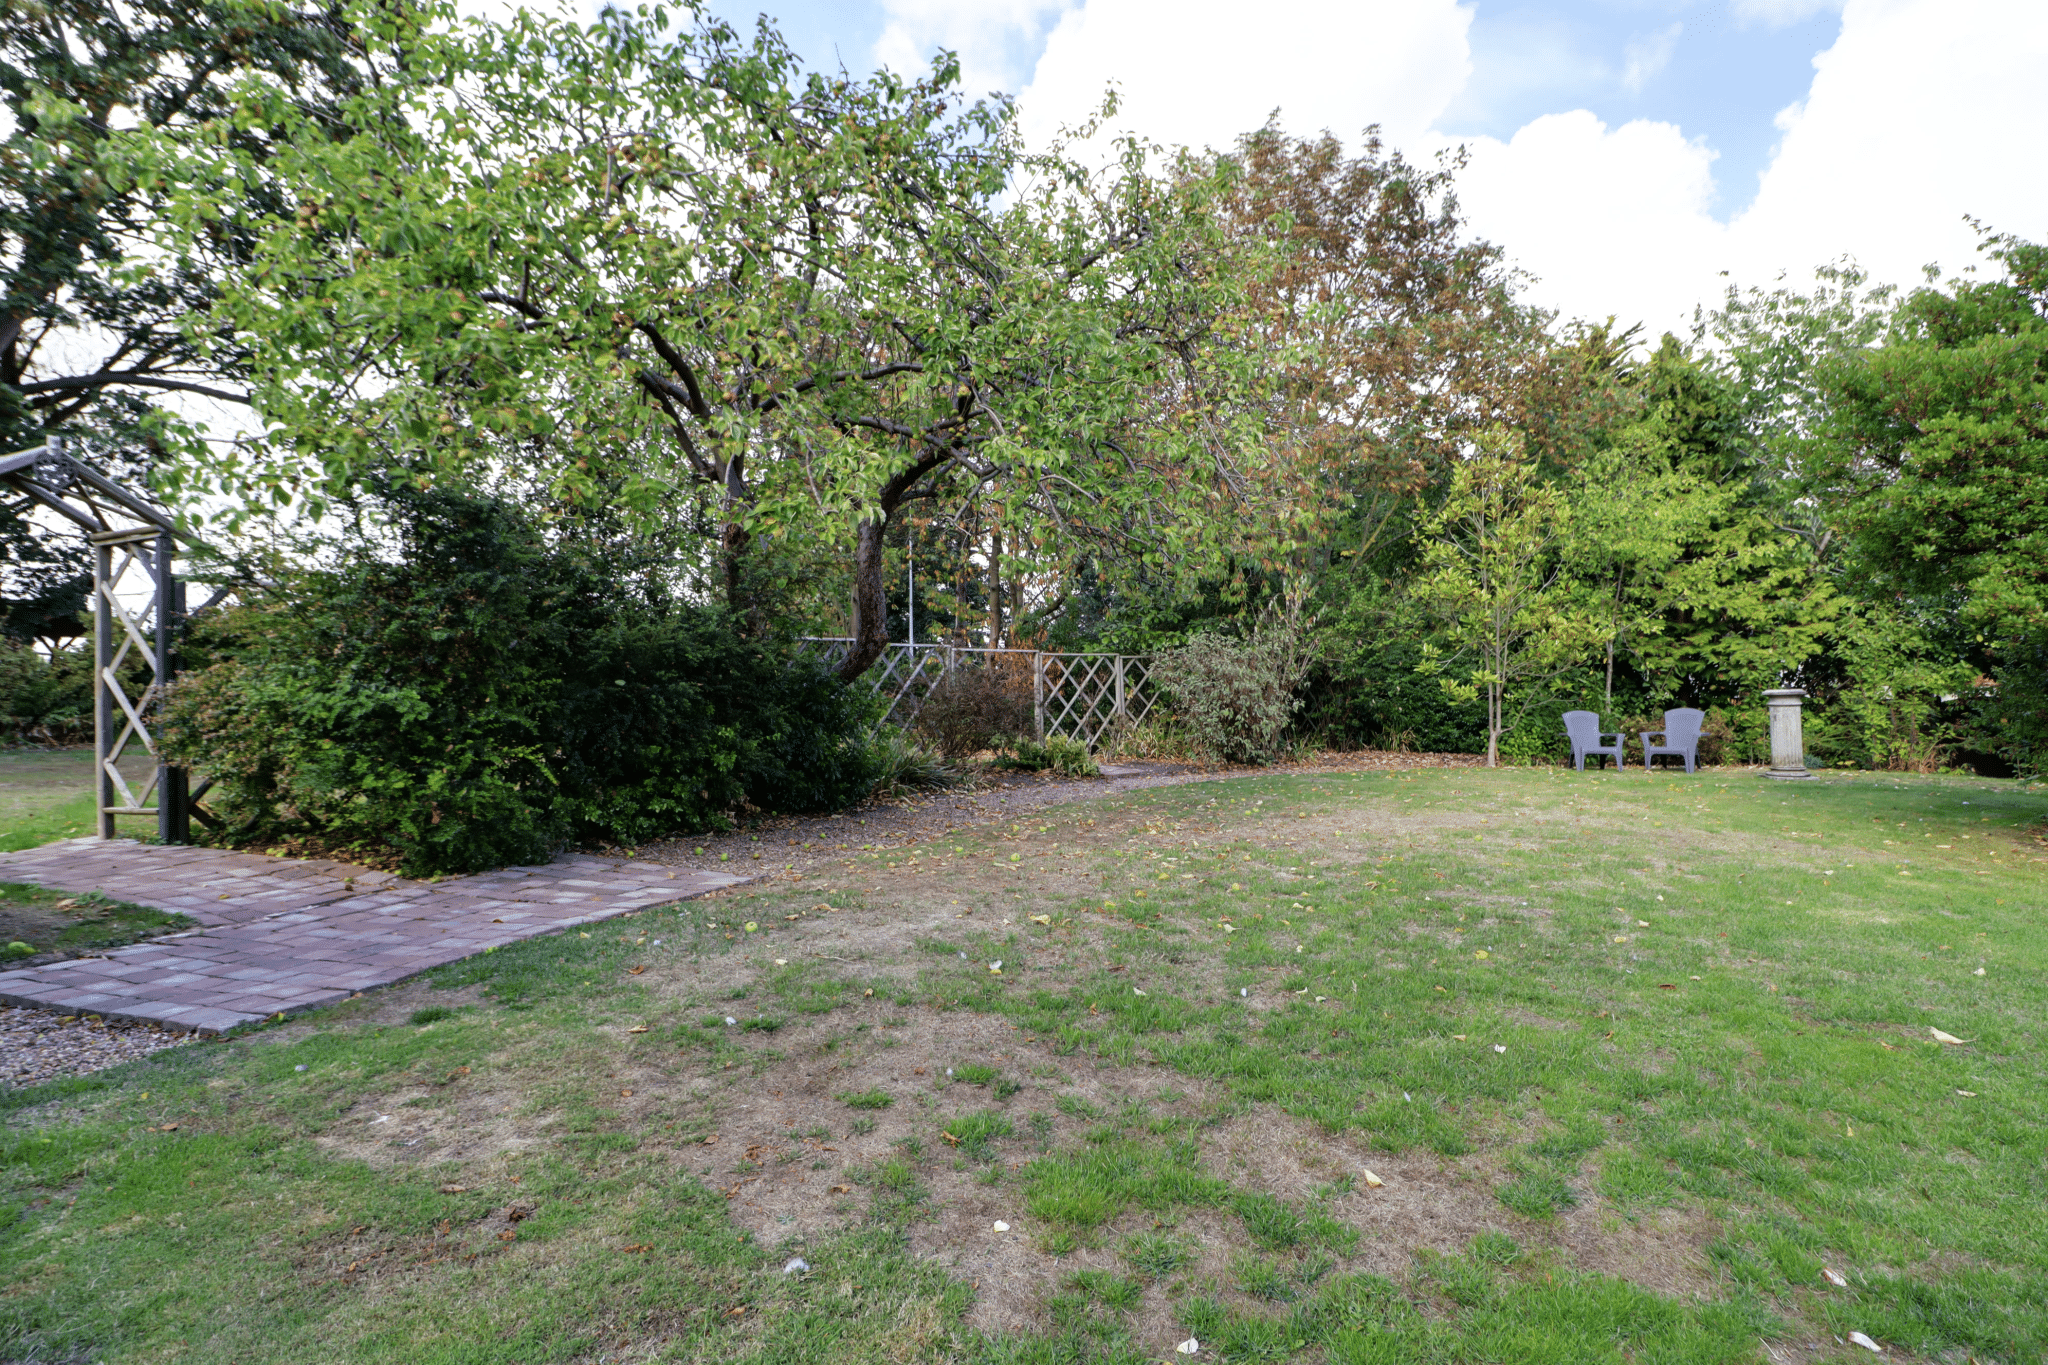
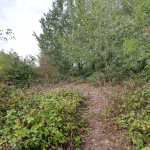
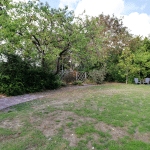
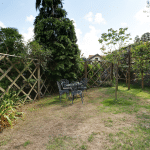
Extending to the northern elevation is approximately one acre of mature woodland-style gardens, offering a wonderfully private and secluded environment and providing enormous appeal for those who appreciate established grounds and outdoor space.
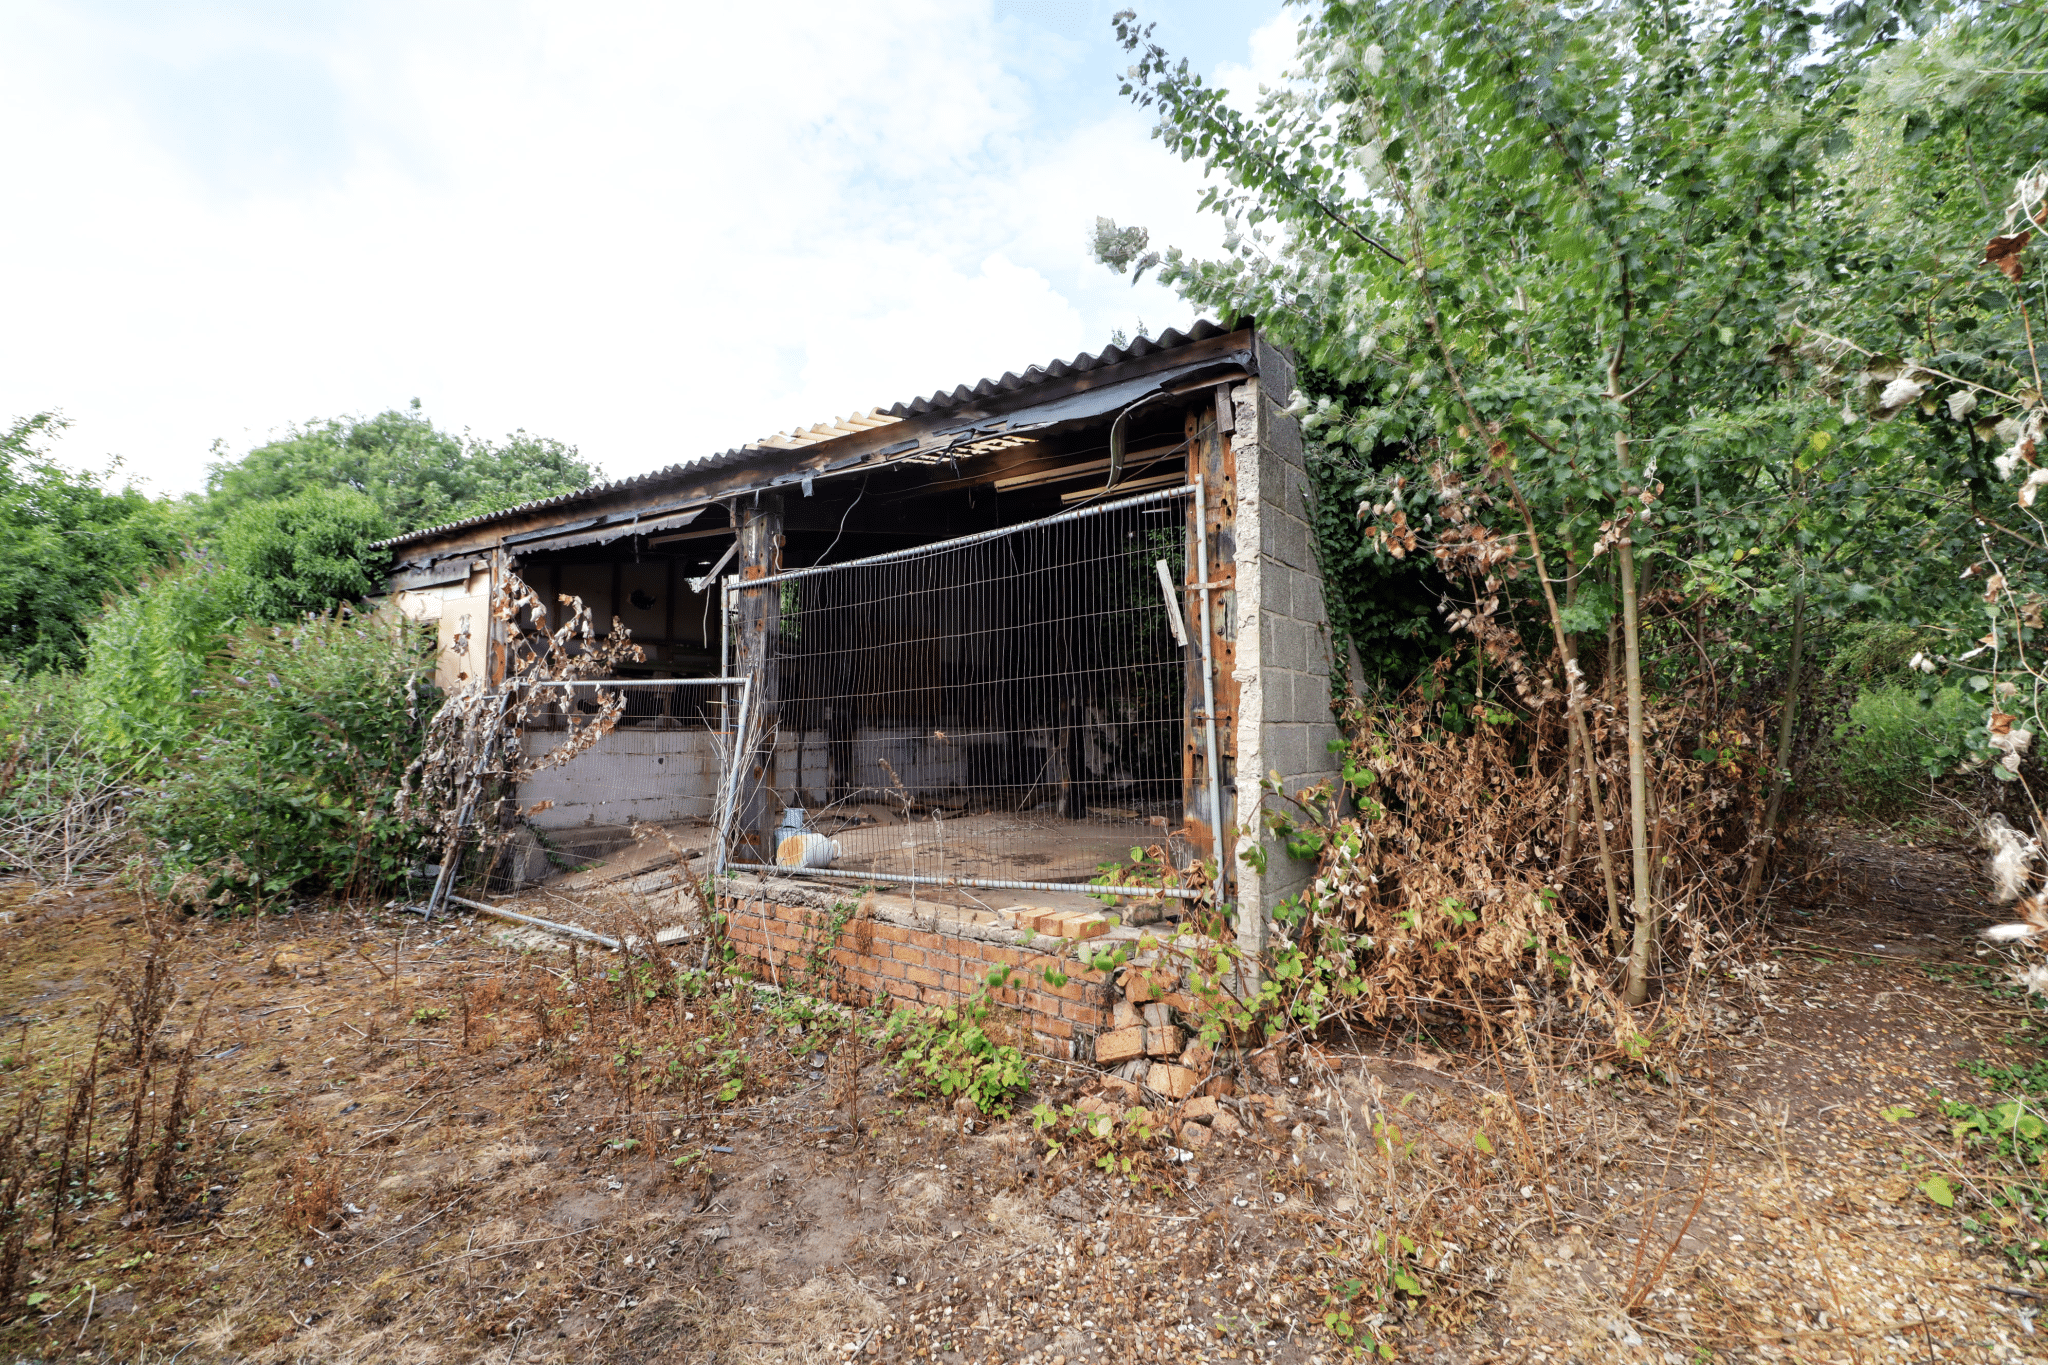
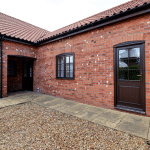
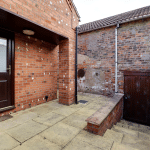
Further enhancing the property are two particularly useful outbuildings, comprising a two storey brick built barn together with an open fronted storage barn, providing excellent potential for storage, hobbies, workshop use or a variety of other purposes, subject to any necessary consents.
Properties offering this combination of substantial accommodation, extensive private grounds, woodland gardens and versatile outbuildings in such a central Epworth location are exceptionally rare, and an internal inspection is considered essential to fully appreciate the scale, flexibility and unique appeal of this outstanding property.
Viewing comes with the agents' highest recommendations. For further information or to arrange a viewing, please contact our Epworth office.
Entrance Hall 11' 3" x 4' 11" (3.43m x 1.50m)
Cloakroom 8' 0" x 5' 7" (2.43m x 1.70m)
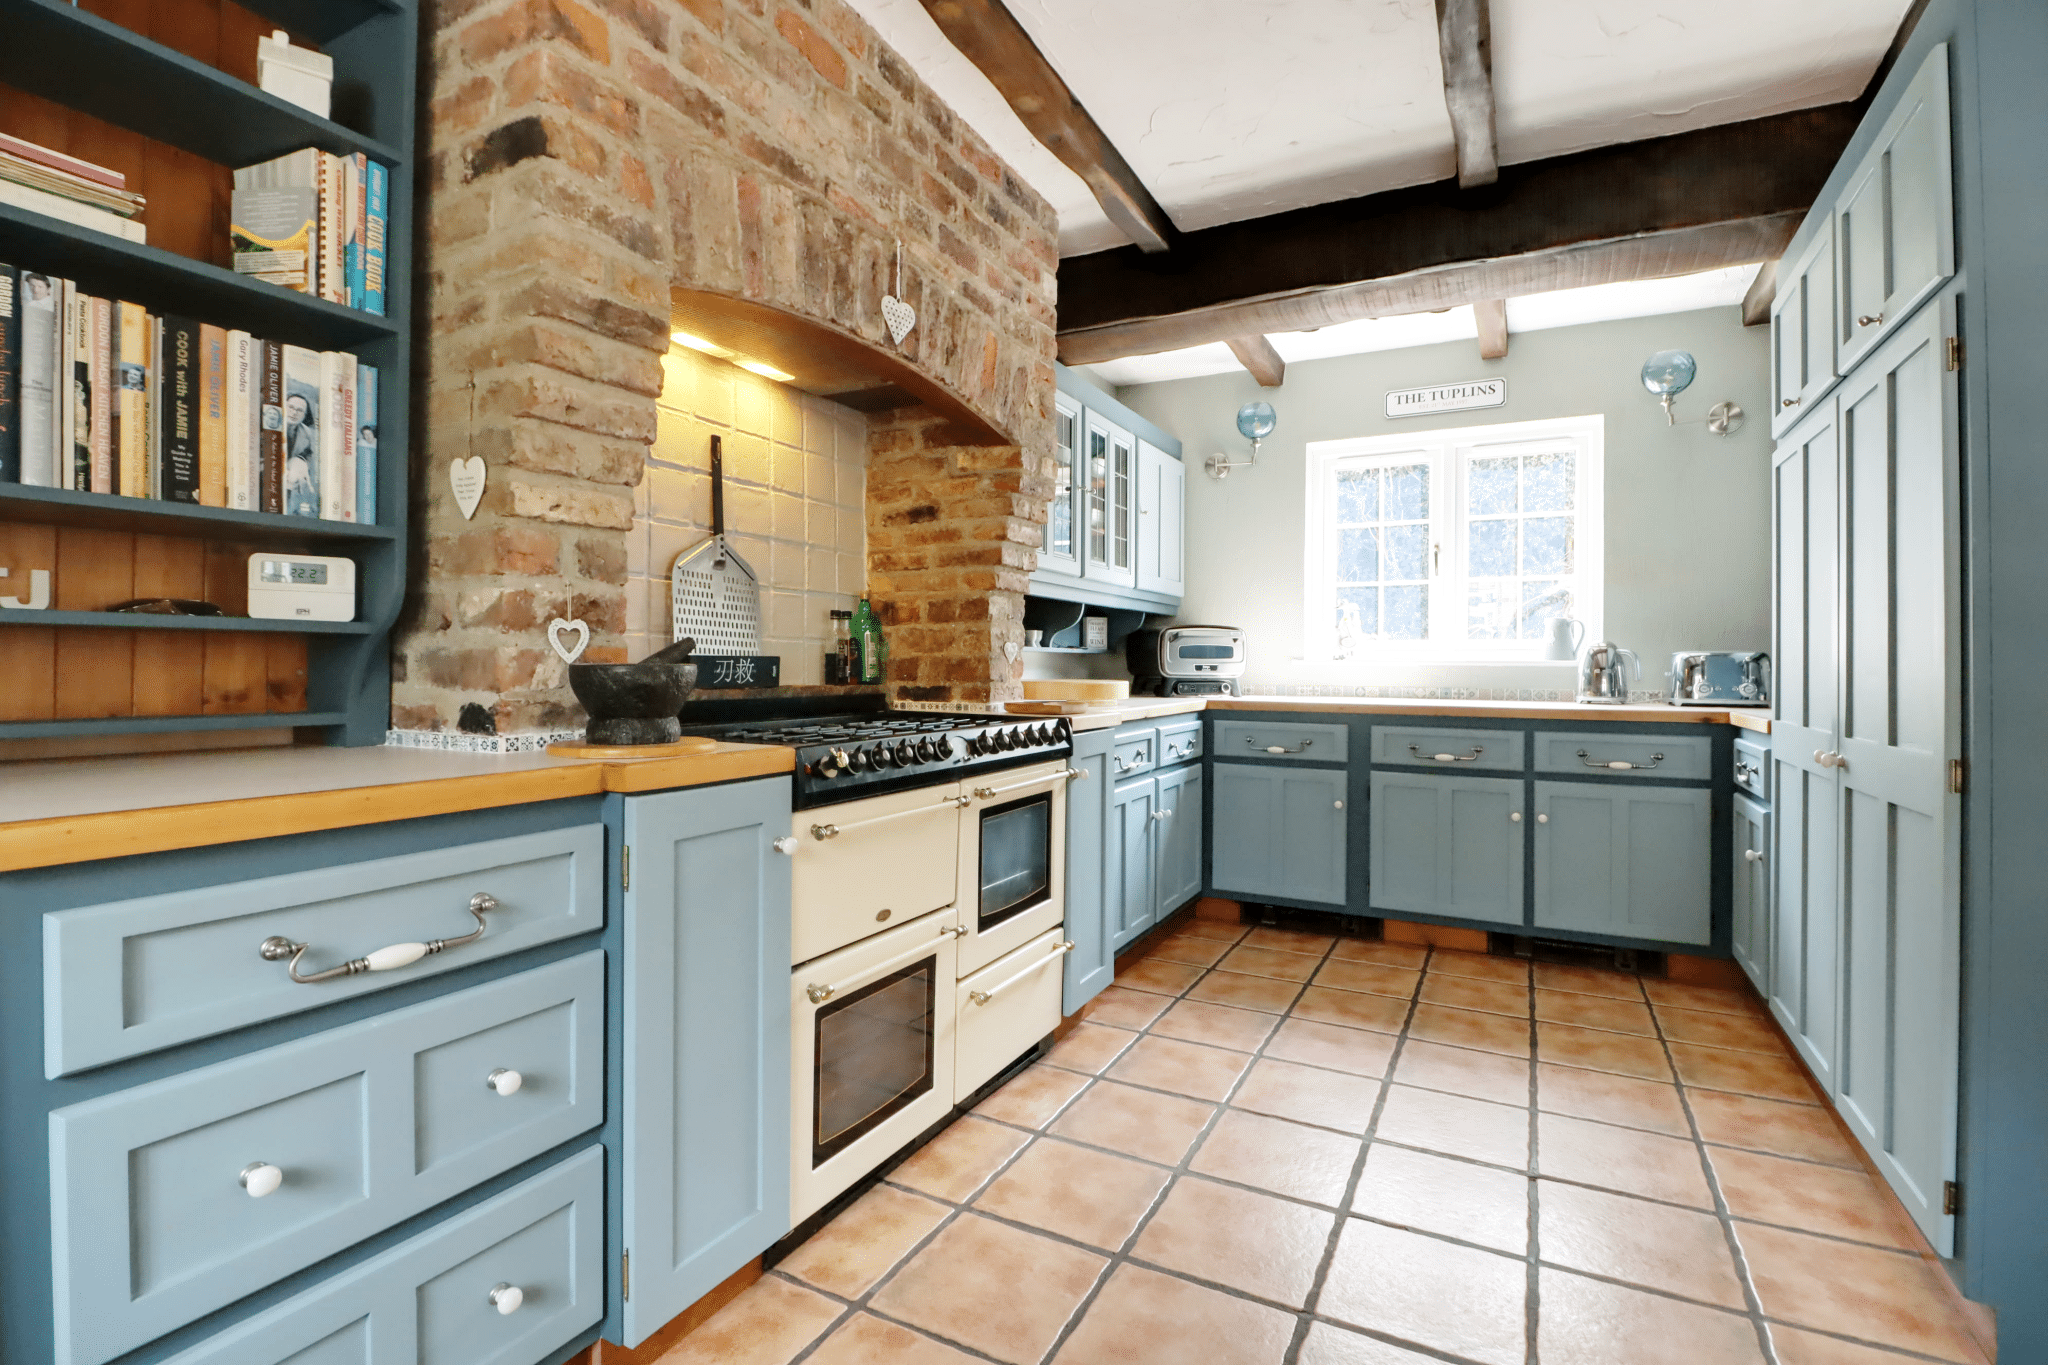
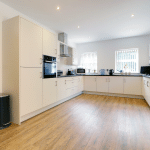
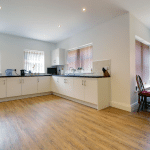
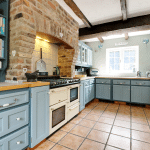
Kitchen Area 18' 7" x 27' 9" (5.67m x 8.46m)
Utility Room 8' 5" x 13' 11" (2.56m x 4.24m)
Living Room 13' 8" x 13' 10" (4.16m x 4.21m)
Study 8' 10" x 9' 0" (2.70m x 2.75m)
Bedroom 1 11' 5" x 17' 8" (3.49m x 5.38m)
Bedroom 2 10' 3" x 14' 6" (3.13m x 4.43m)
Wet Room 6' 11" x 11' 6" (2.10m x 3.50m)
Landing 7' 11" x 13' 7" (2.42m x 4.13m)
Bedroom 3 15' 0" x 14' 11" (4.57m x 4.55m)
Bedroom 4 15' 10" x 9' 10" (4.83m x 3.00m)
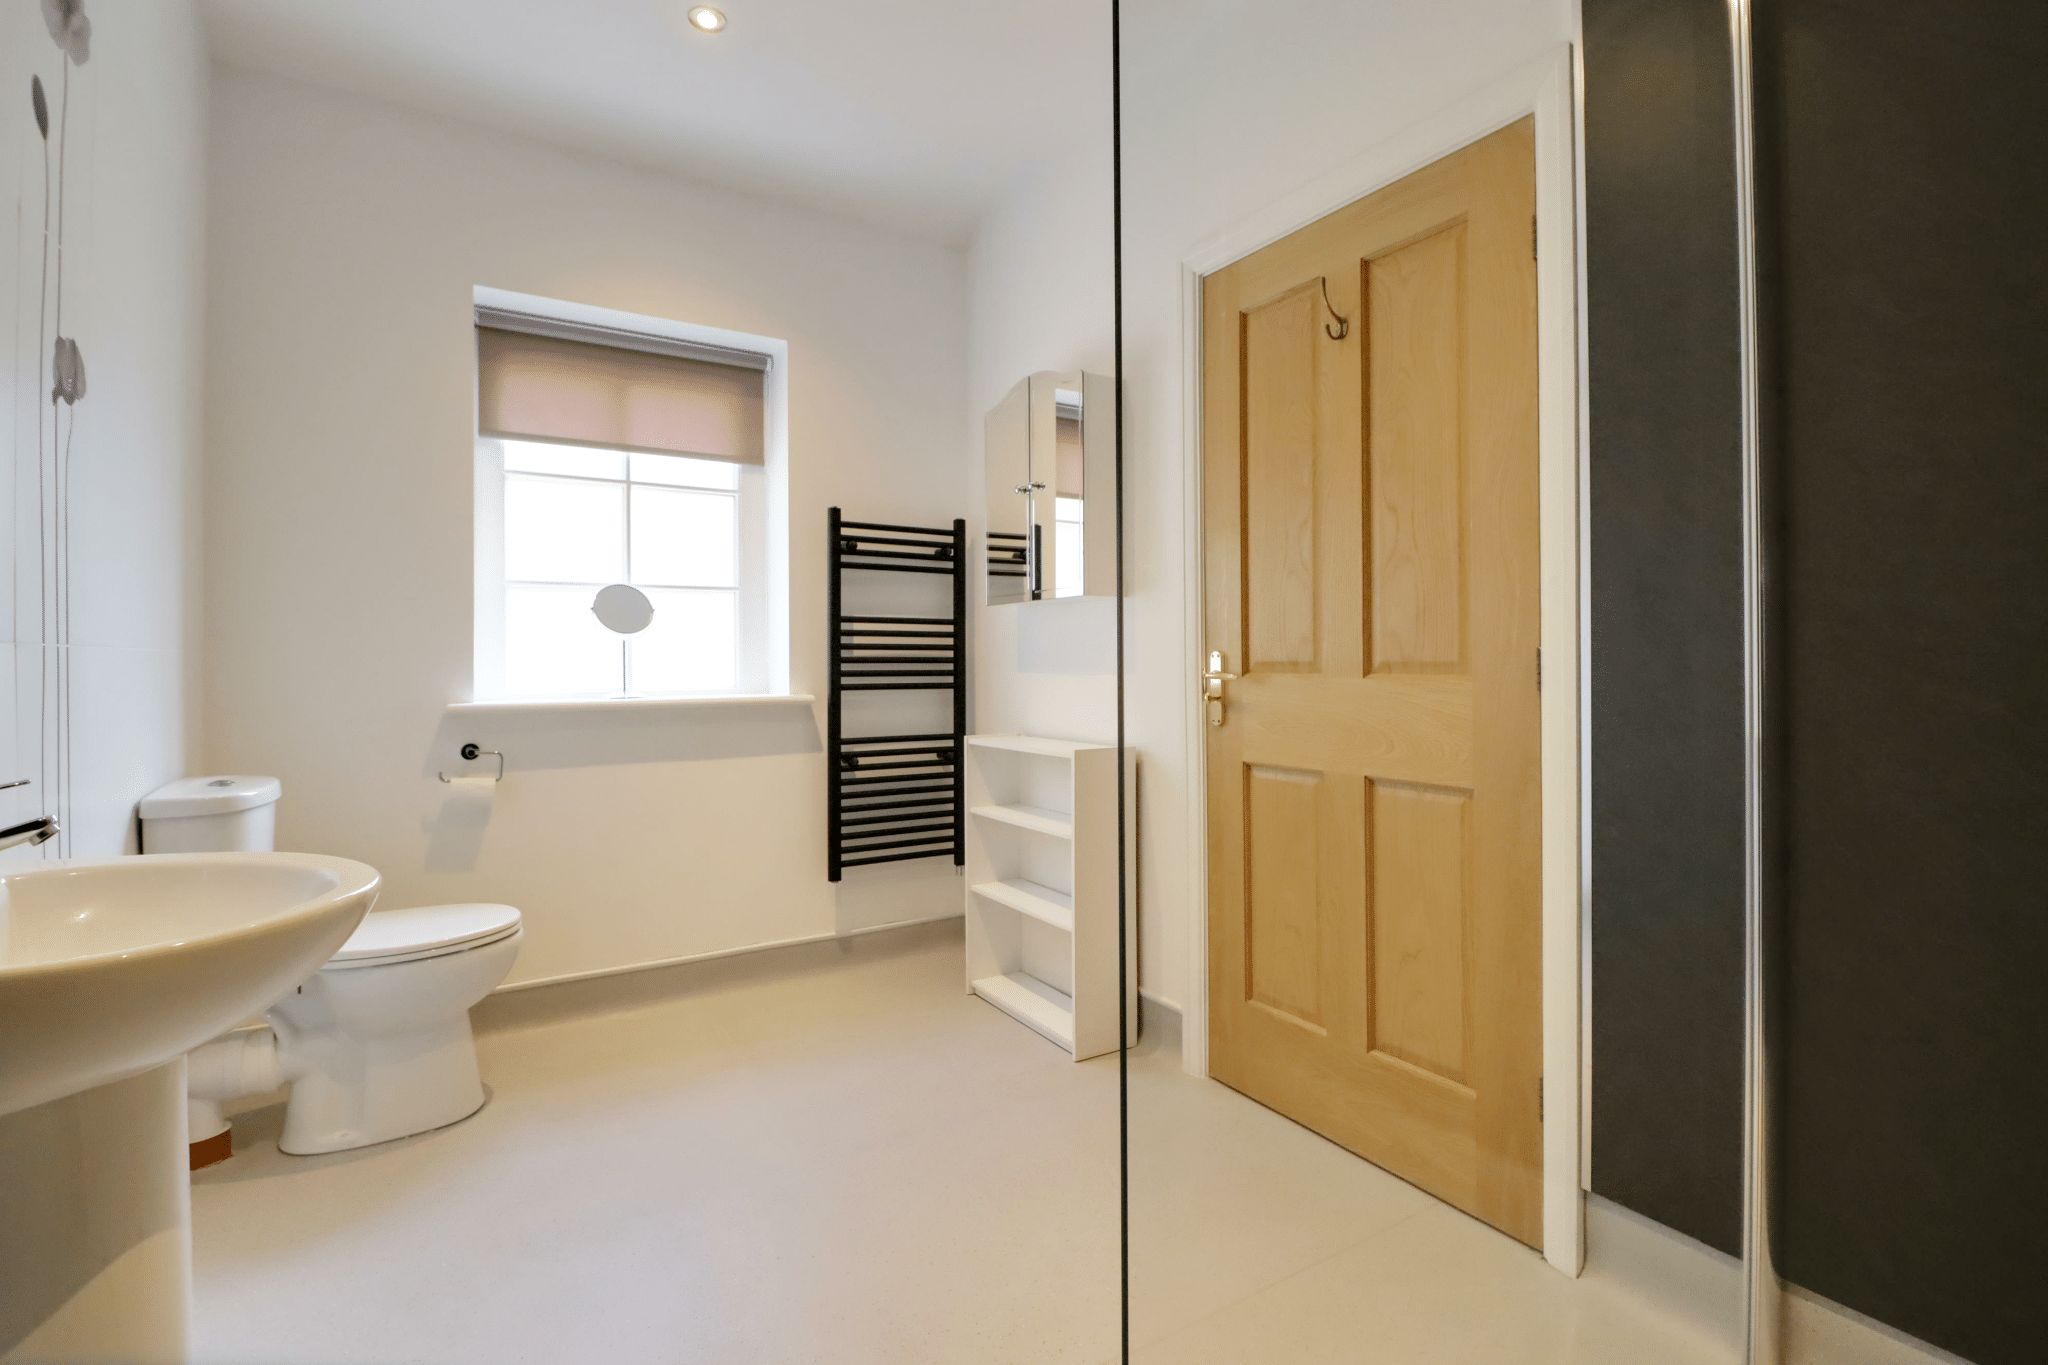
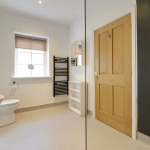
Bathroom 7' 5" x 13' 6" (2.26m x 4.11m)
Garage 21' 9" x 12' 0" (6.63m x 3.67m)