Woodcross Avenue, Scunthorpe, DN16
£190,000
Woodcross Avenue, Scunthorpe, DN16
Property Features
- NO CHAIN
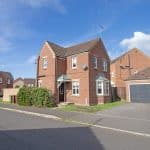
- SPACIOUS DETACHED FAMILY HOME
- SOUGHT AFTER RESIDENTIAL LOCATION
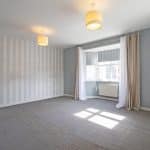
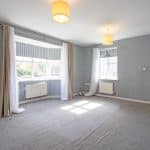
- SPACIOUS DUAL ASPECT LOUNGE
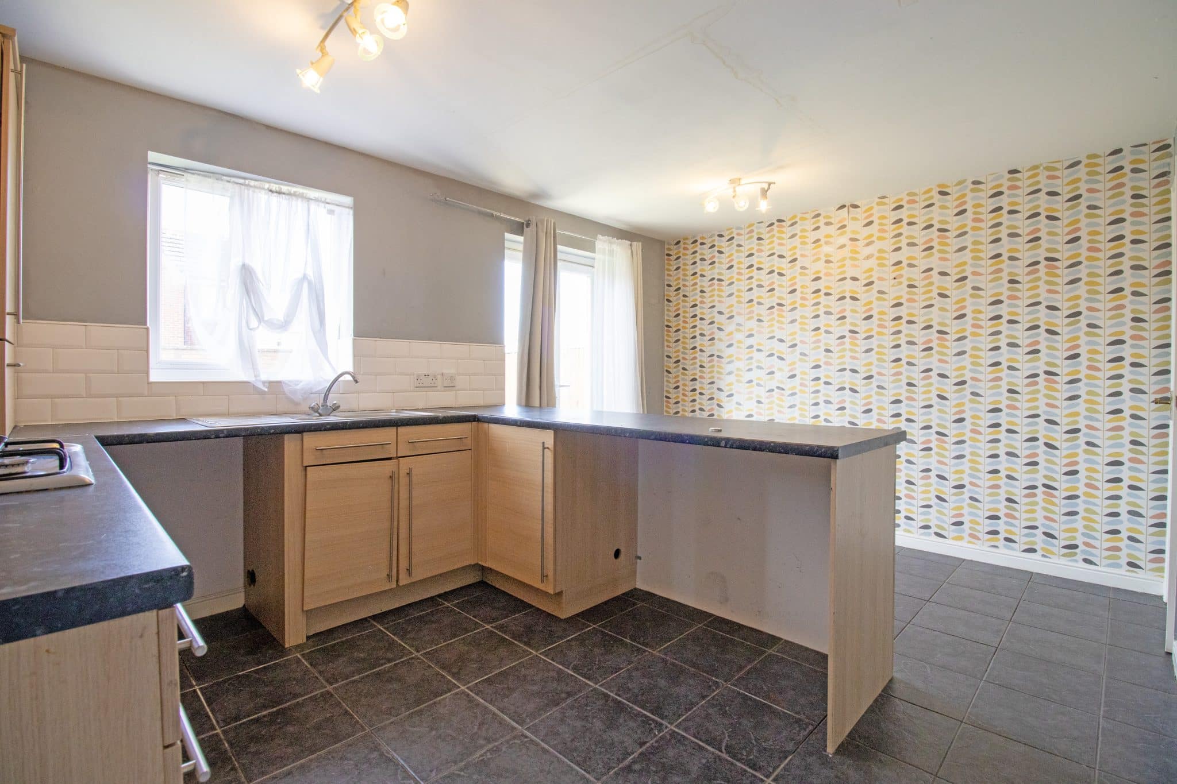
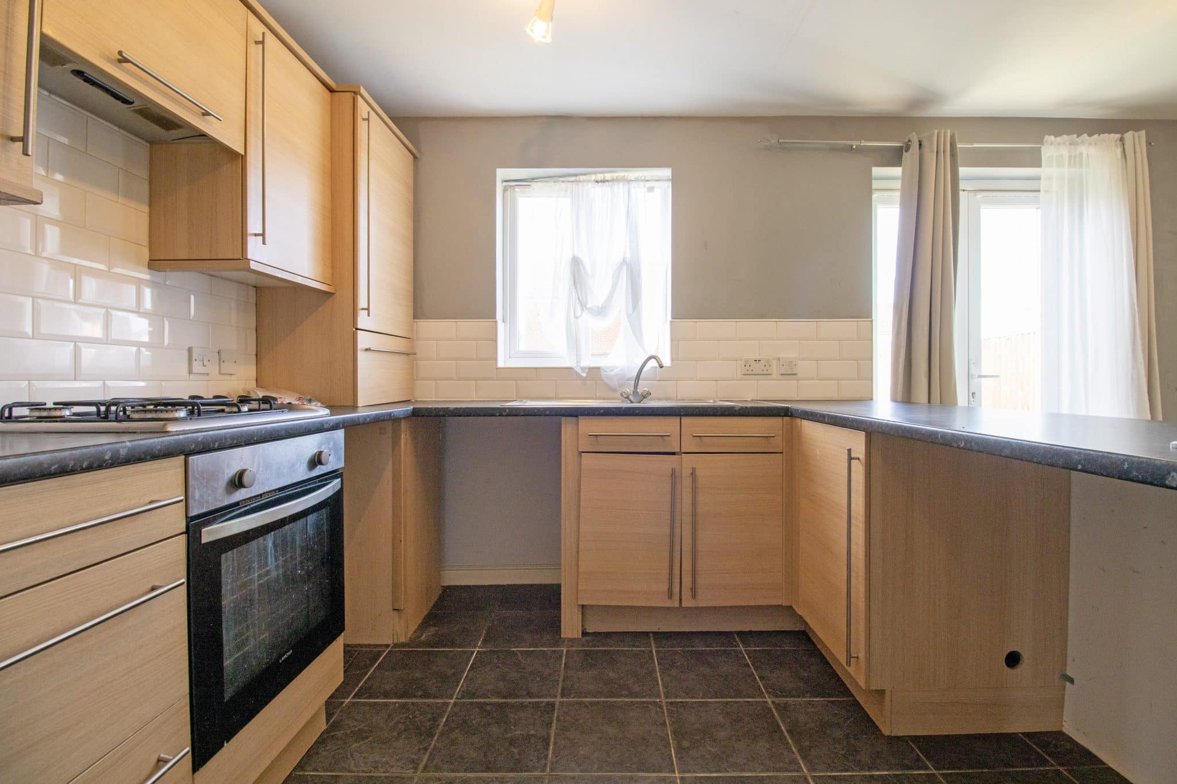
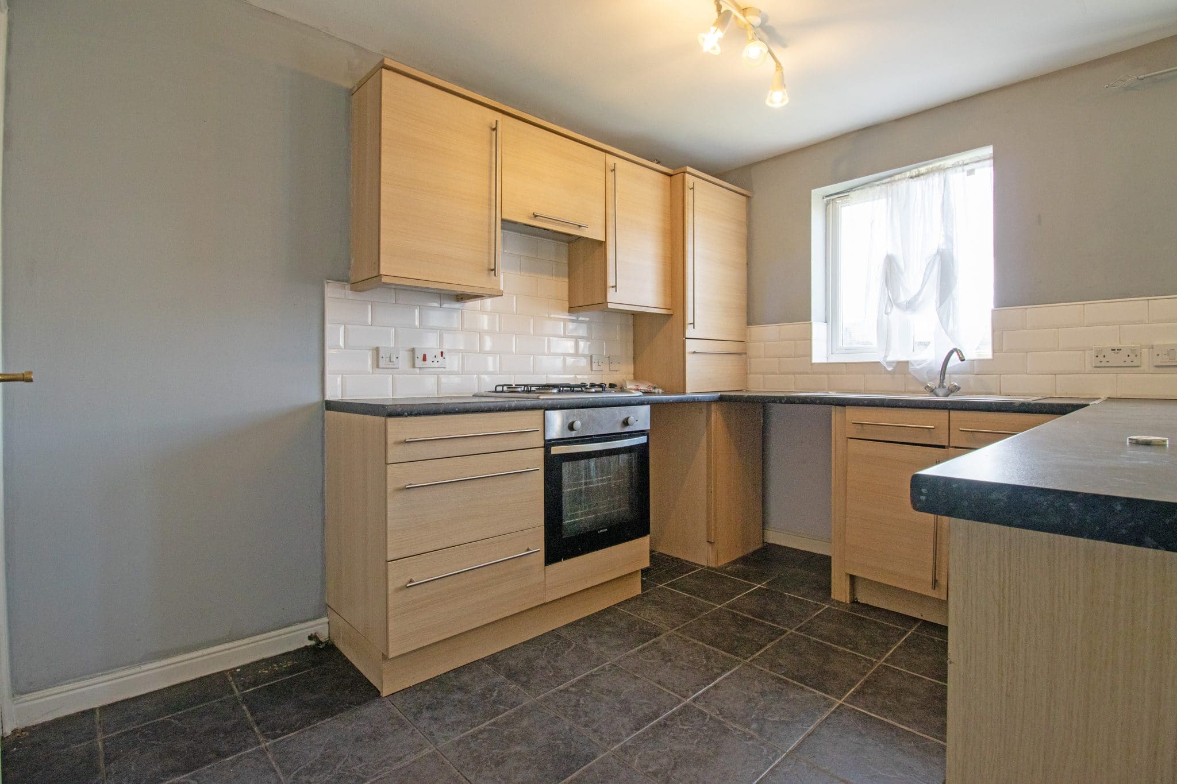
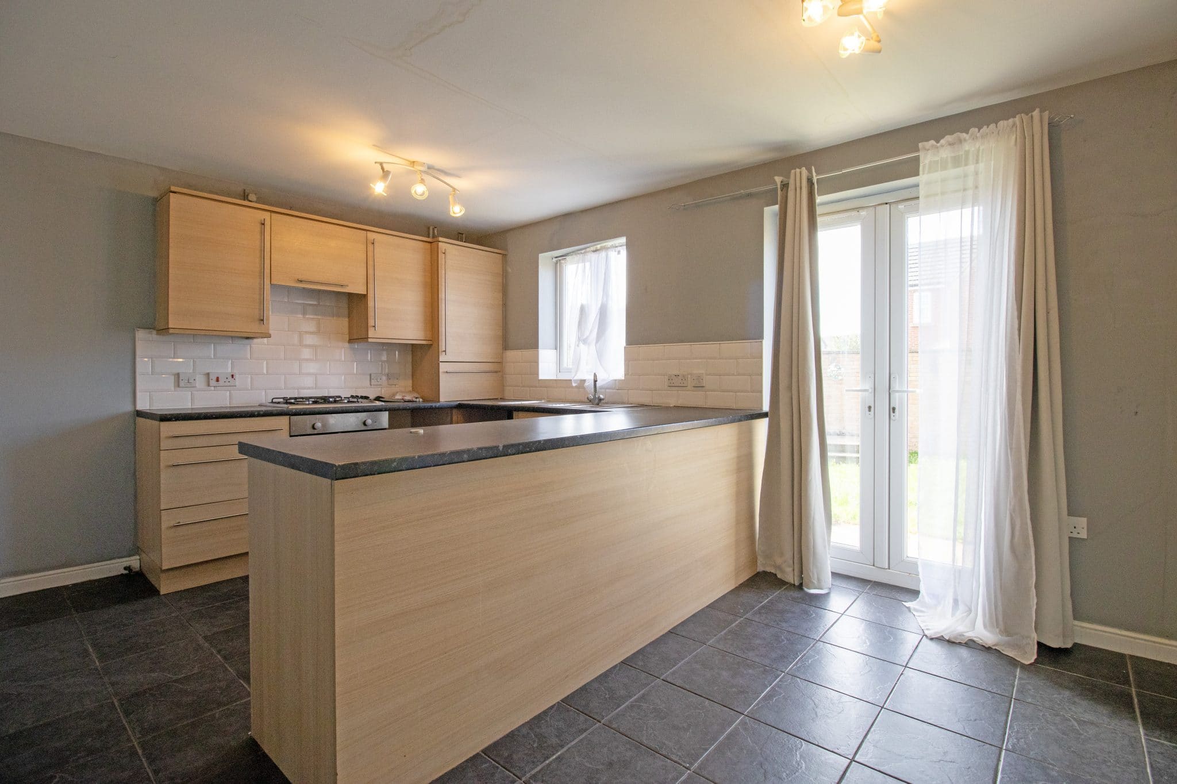
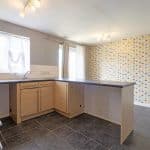
- OPEN PLAN KITCHEN DINER
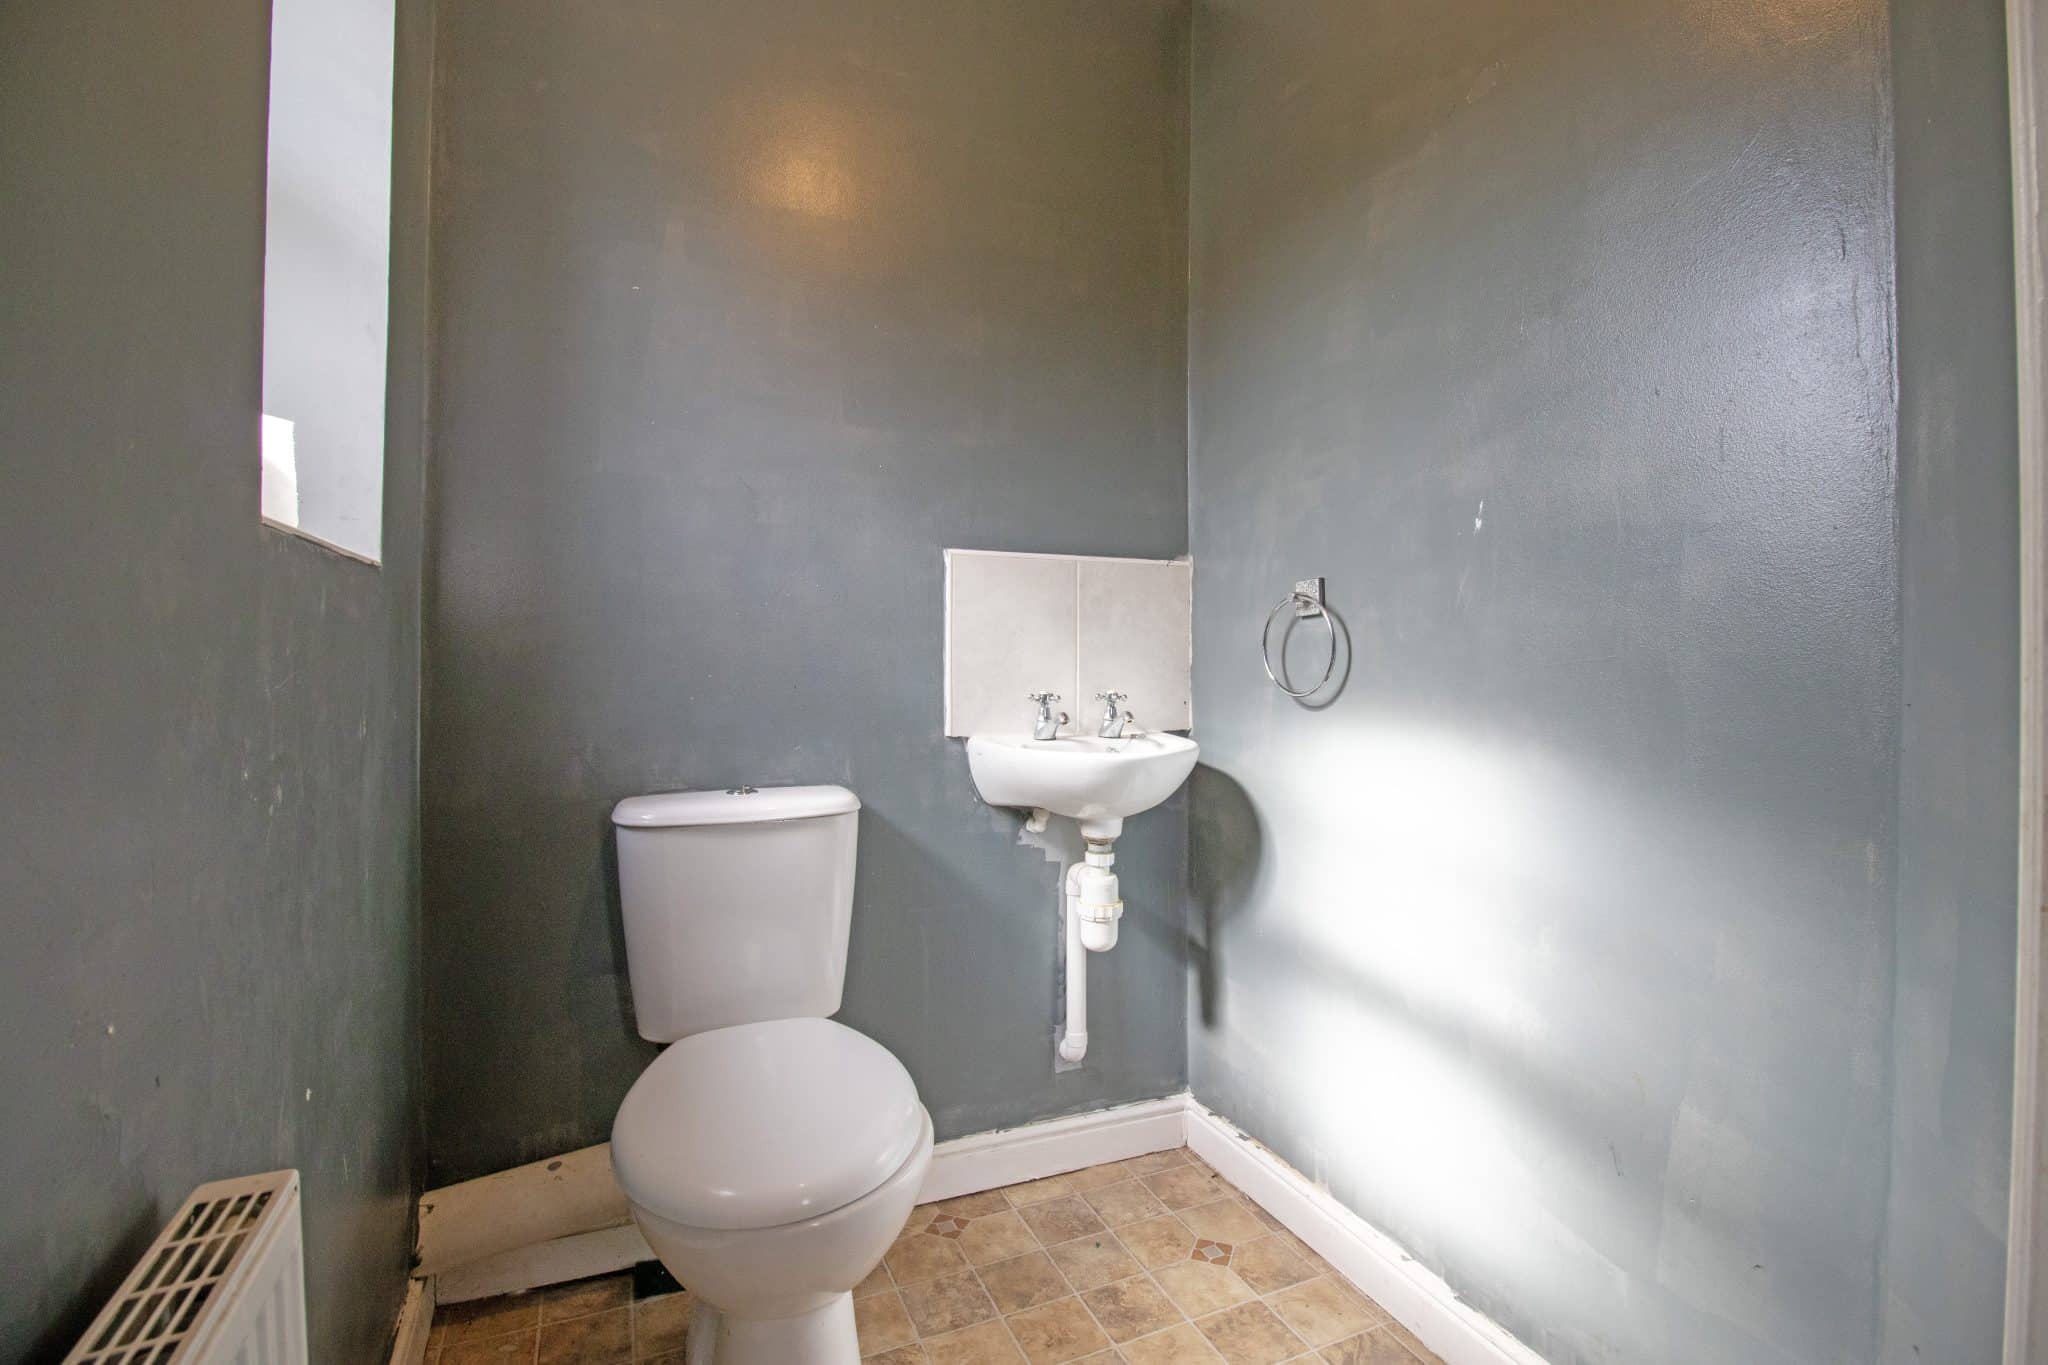
- GROUND FLOOR W.C.
- THREE SIZABLE BEDROOMS & FAMILY BATHROOM SUITE
- EN-SUITE TO MASTER BEDROOM
- ENCLOSED REAR GARDEN
- AMPLE OFF ROAD PARKING & GARAGE
Property Summary
Full Details
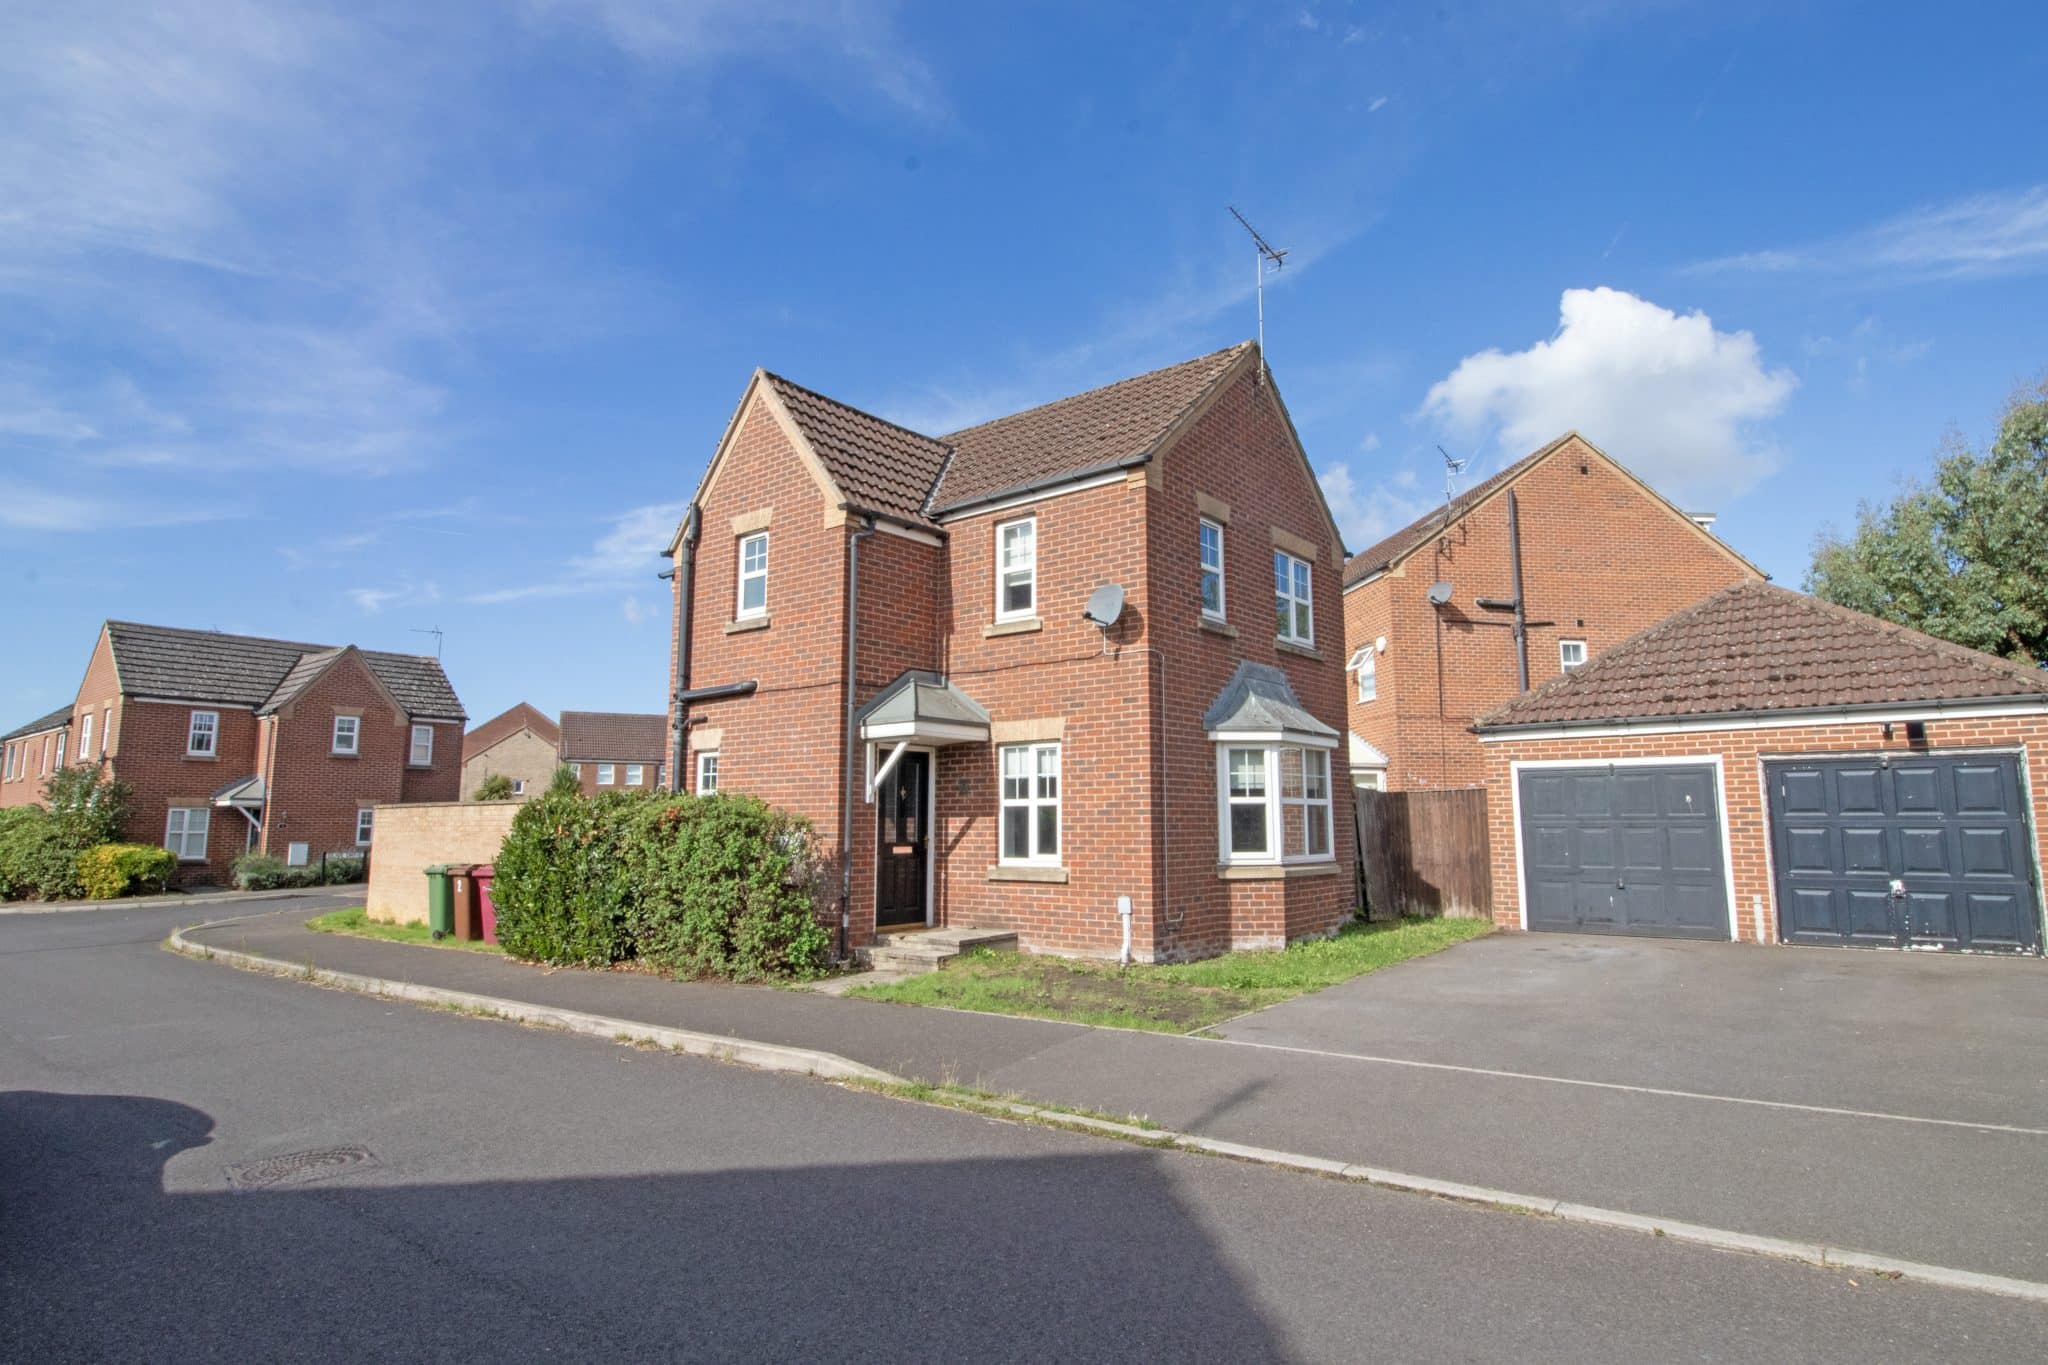
Sold with no forwarding chain, this spacious three-bedroom detached home is situated within a highly regarded residential area of Scunthorpe and offers an excellent opportunity for a range of buyers. Ideally positioned within easy reach of well-regarded schools, local shops, transport links and a wide range of everyday amenities, the property combines generous accommodation with a convenient location.
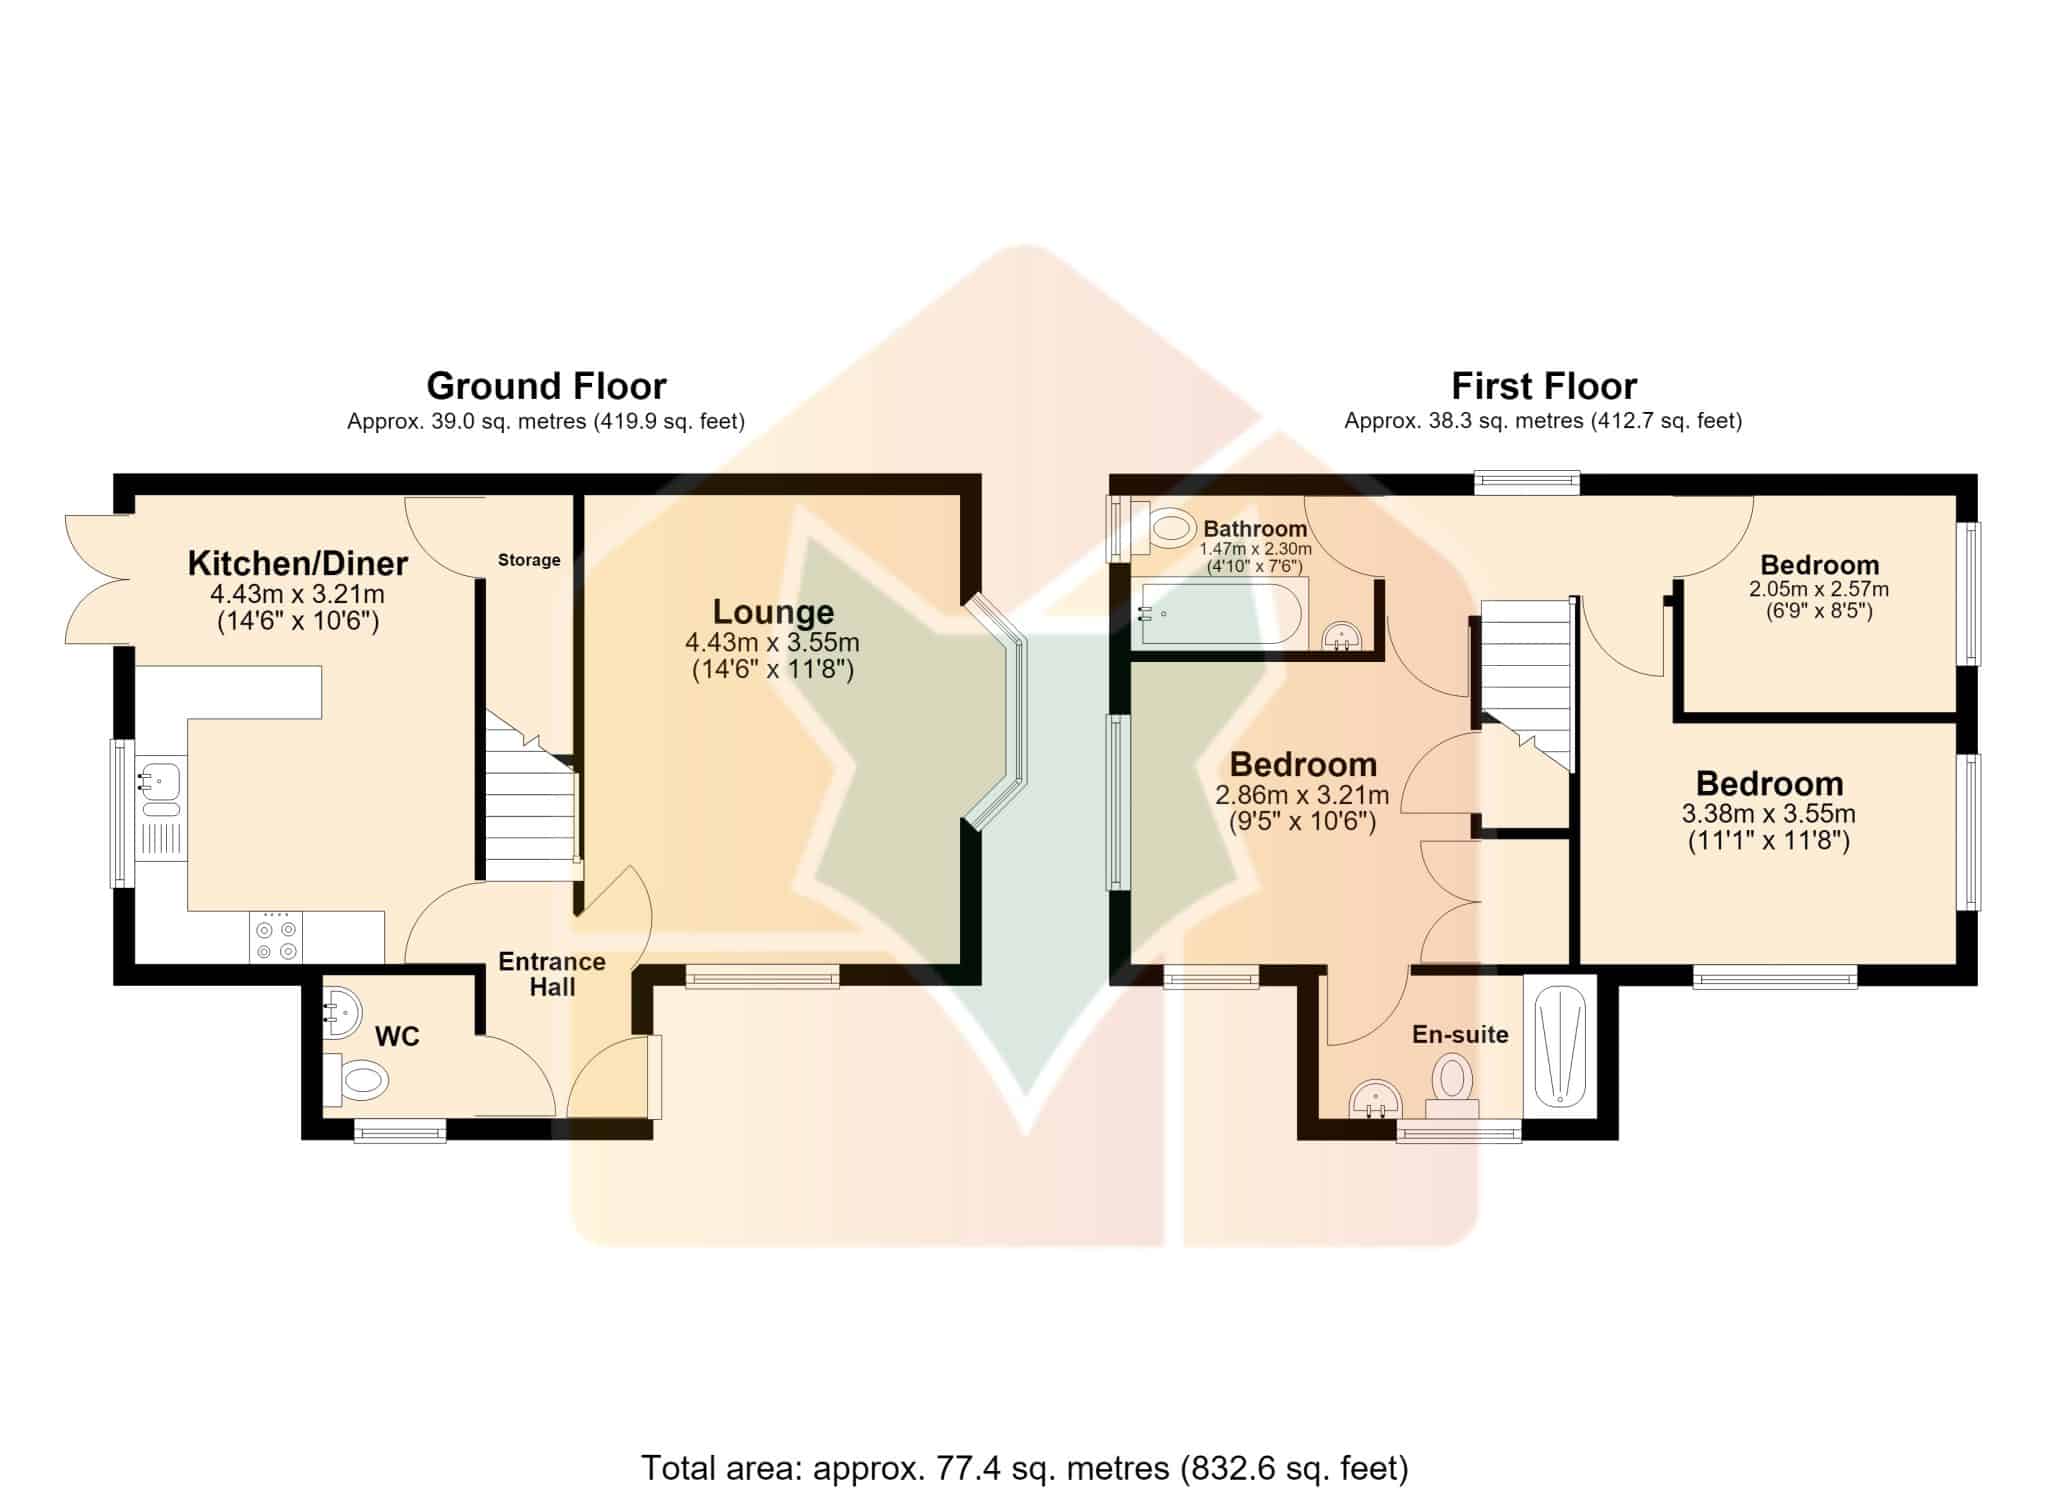
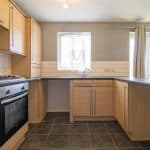
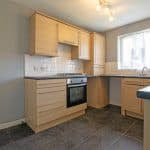
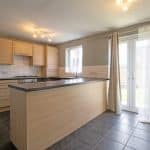
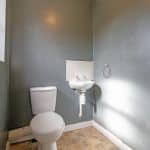
The home briefly comprises a welcoming entrance hall, spacious lounge enjoying dual-aspect views, a generously proportioned open-plan dining kitchen providing an ideal space for both family living and entertaining, and a convenient ground floor W.C.
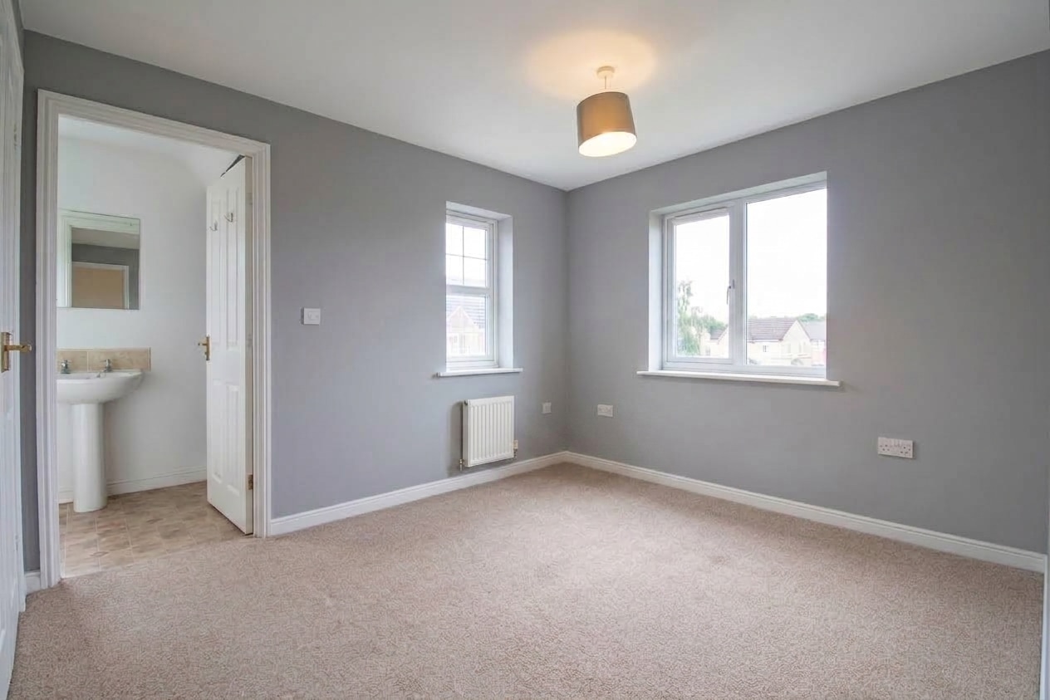
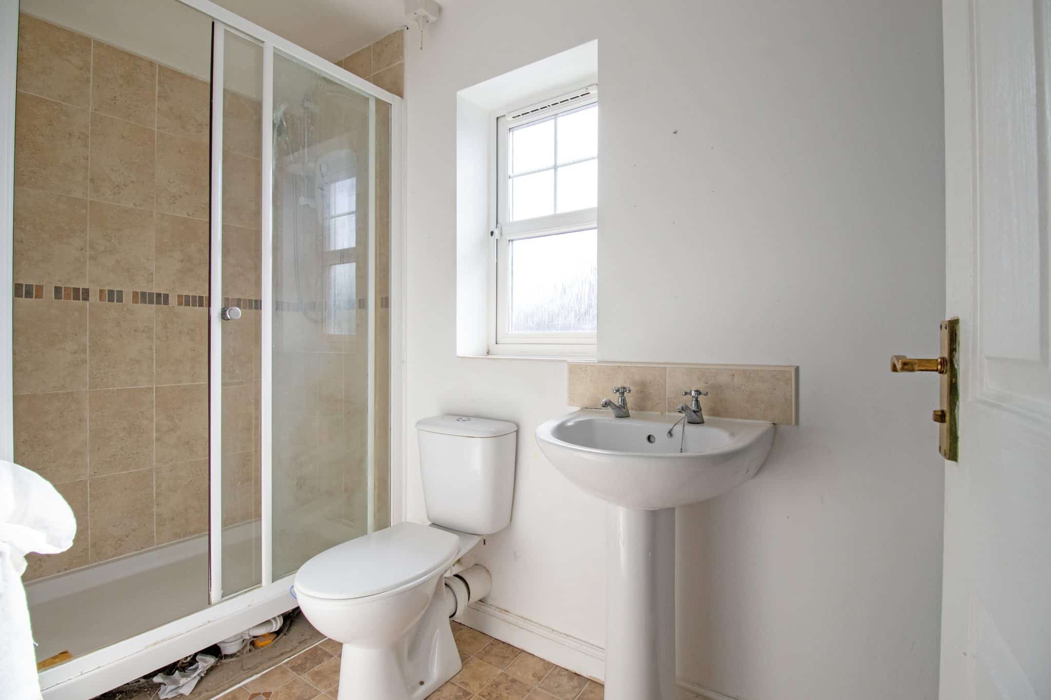
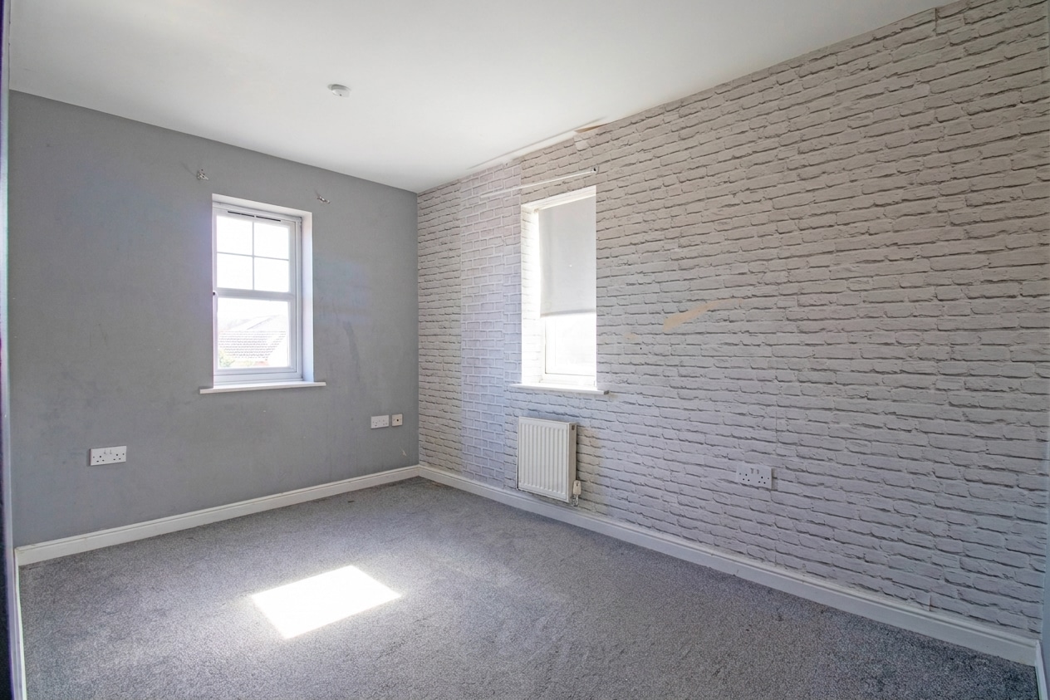
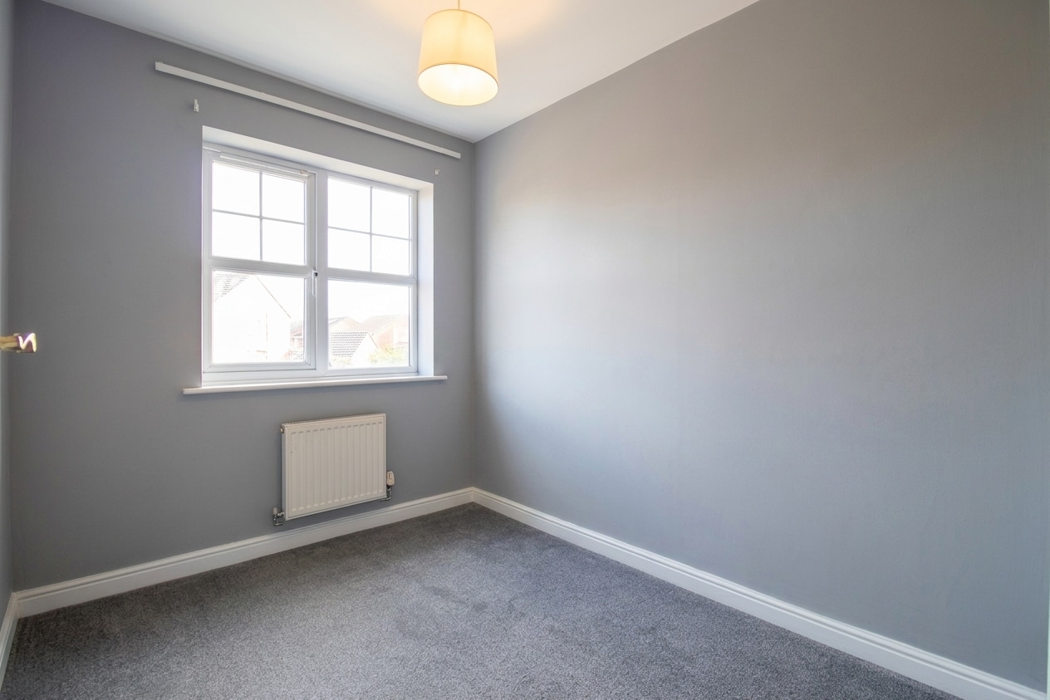
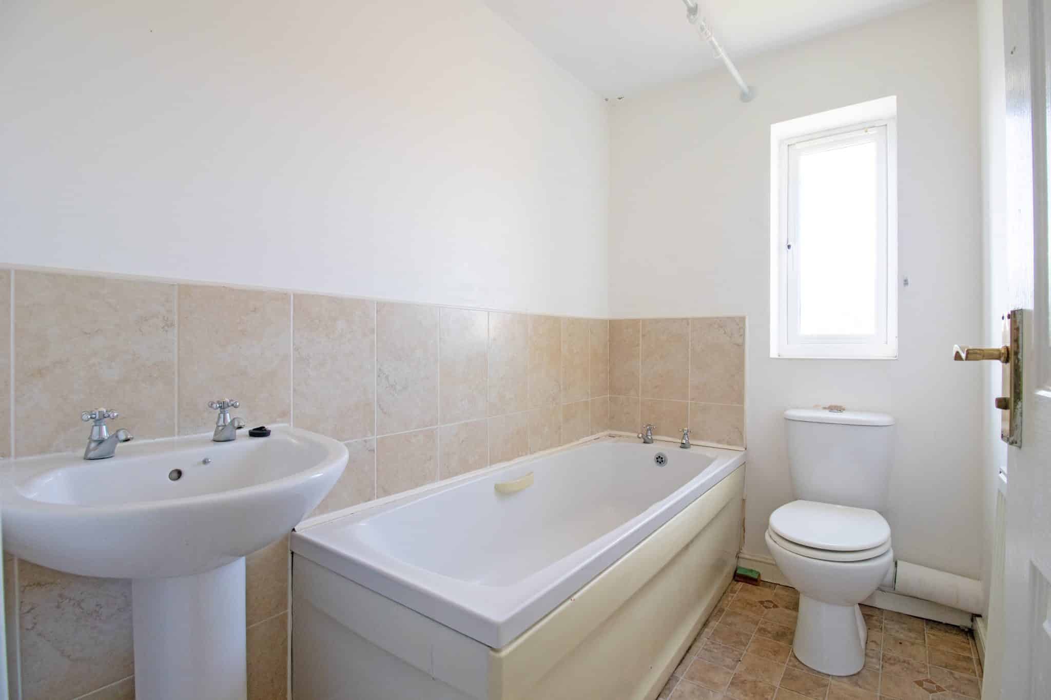
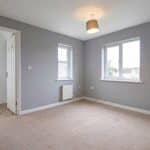
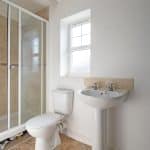
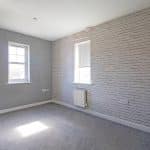
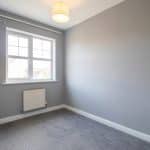
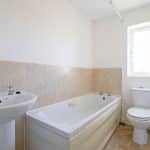
To the first floor are three well-proportioned bedrooms, all serviced by a family bathroom suite, with the impressive master bedroom further benefiting from its own private en-suite shower room.
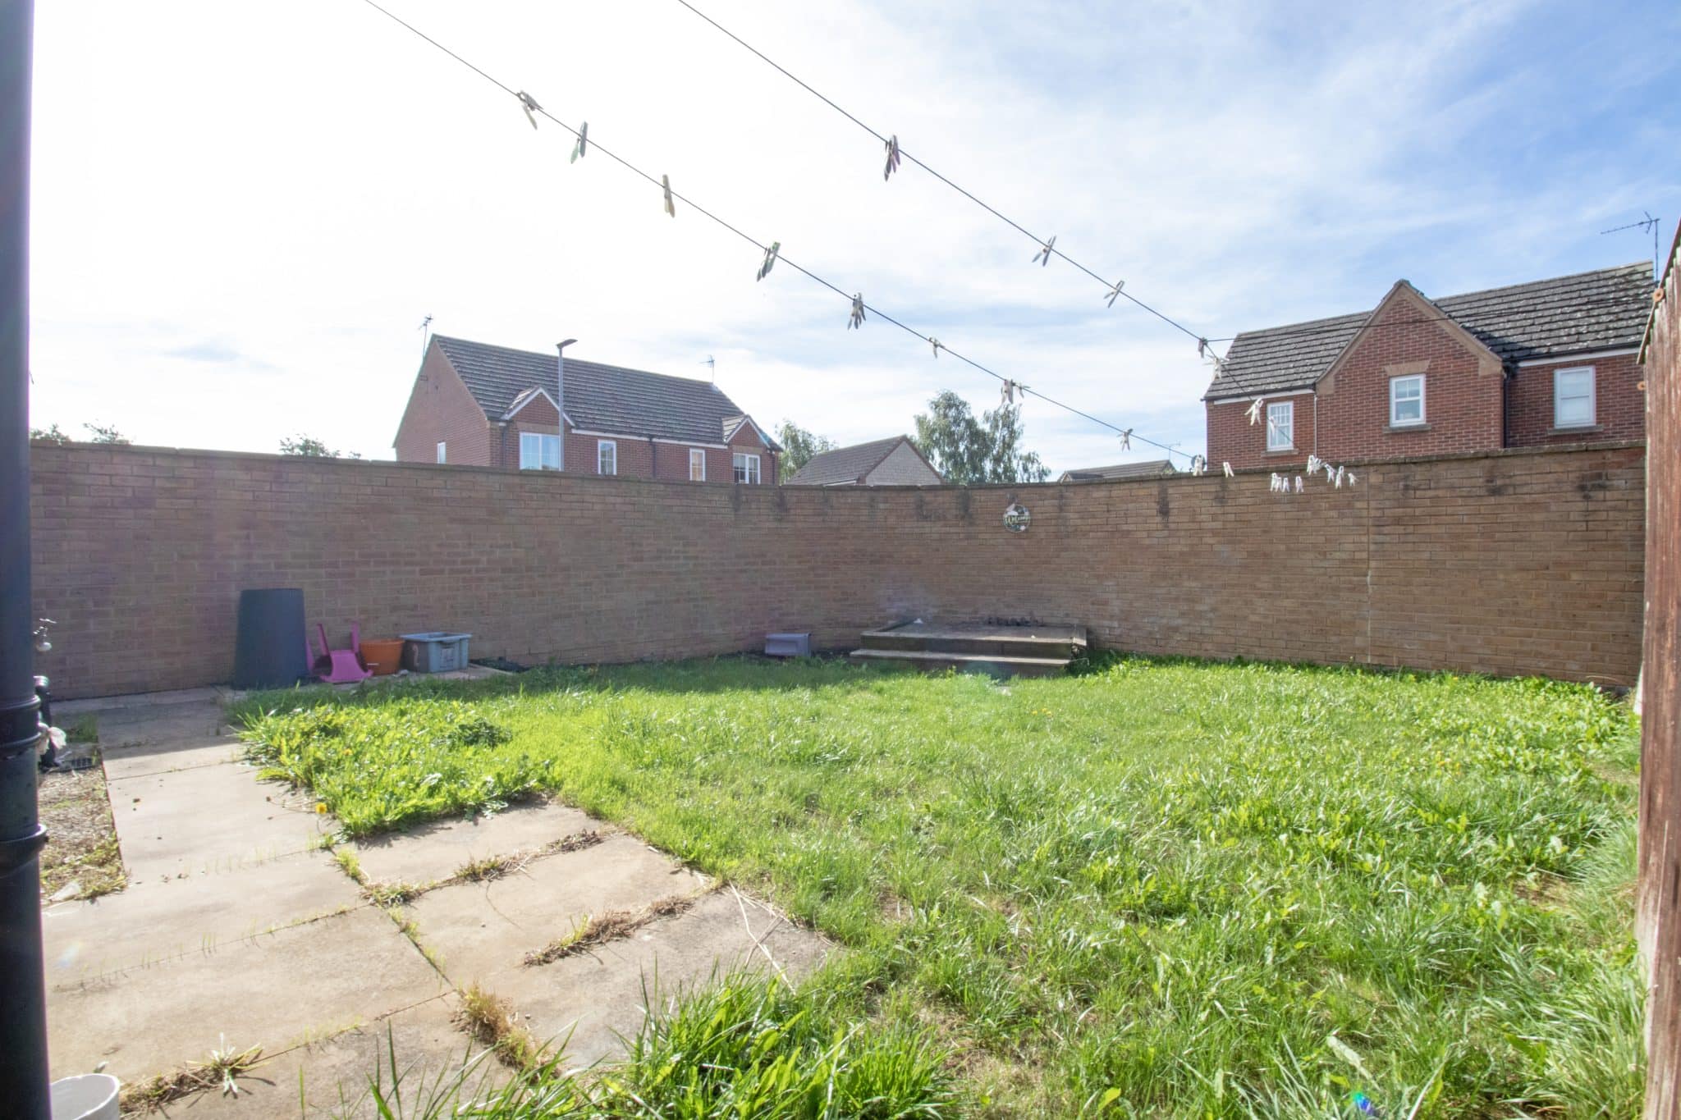
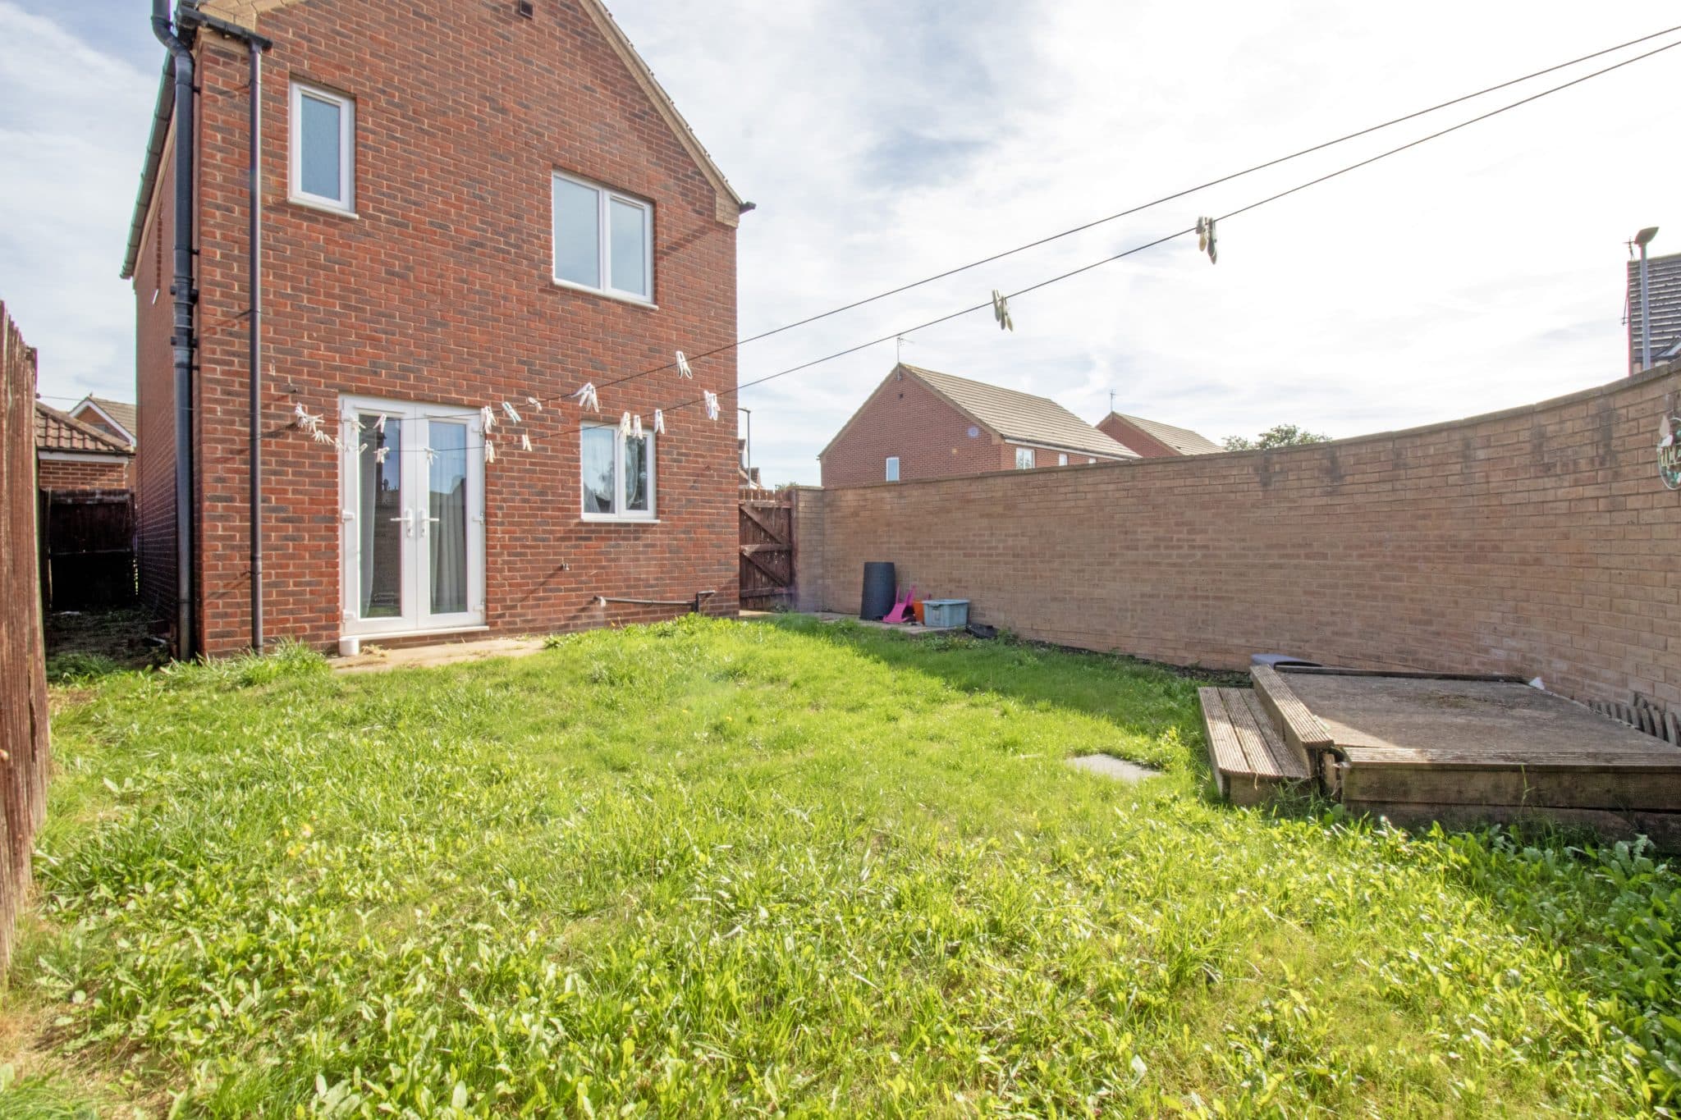
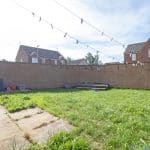
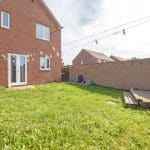
Externally, the property enjoys a driveway providing off-road parking together with access to a detached garage. To the rear is a fully enclosed garden, predominantly laid to lawn and offering a fantastic space for children, pets or outdoor entertaining.
Viewings are highly recommended to fully appreciate the space, location and potential this attractive detached home has to offer.
Kitchen / diner 14' 6" x 10' 6" (4.43m x 3.21m)
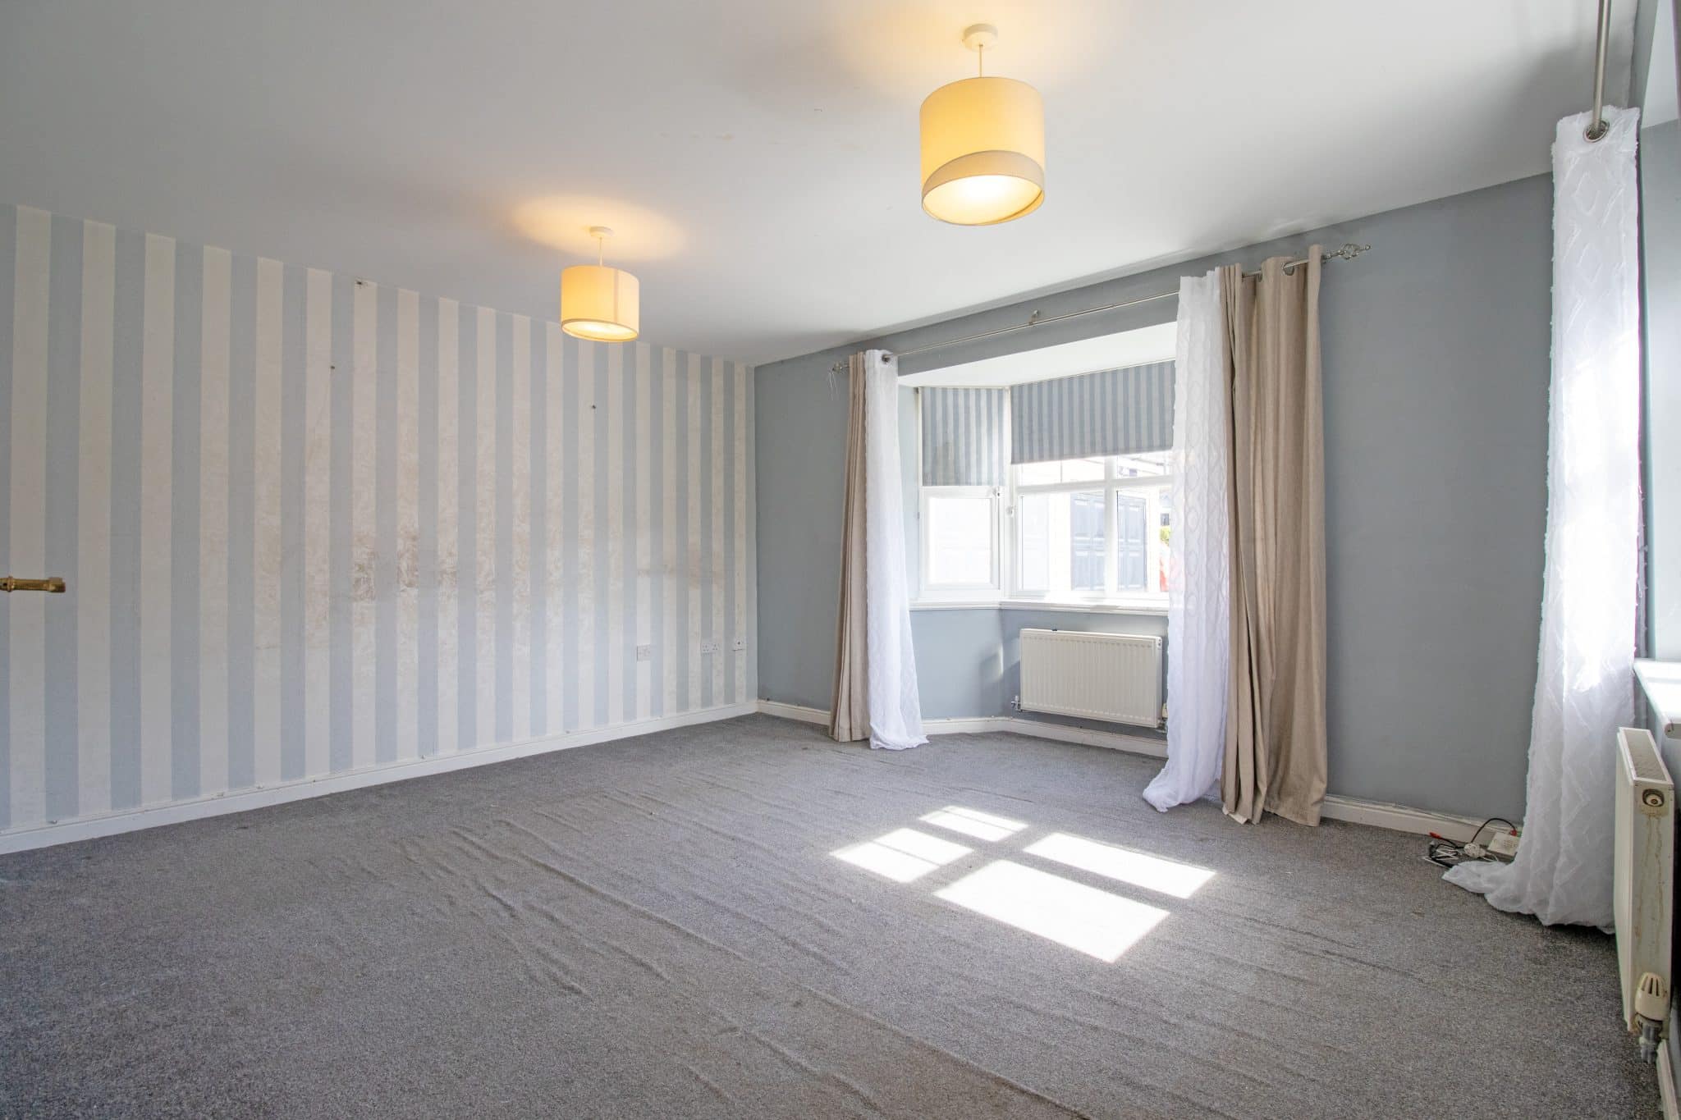
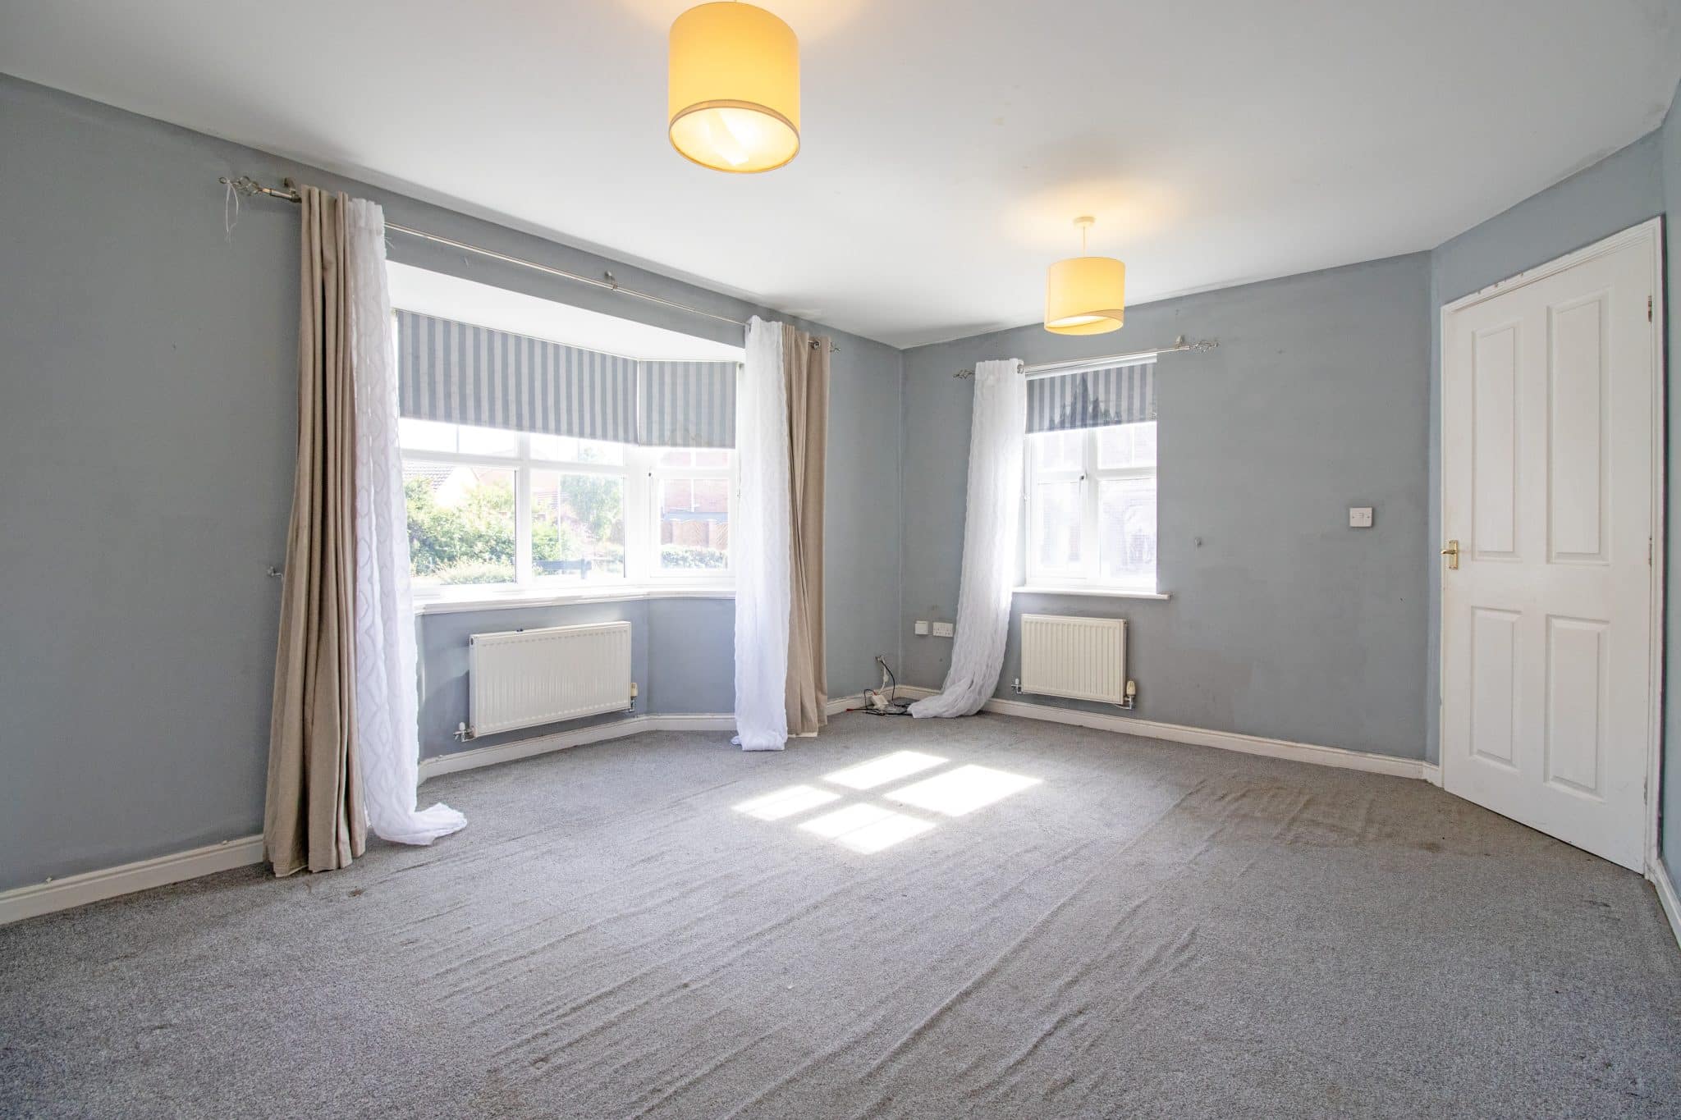
Lounge 14' 6" x 11' 8" (4.43m x 3.55m)
Wc
Bedroom 1 10' 6" x 9' 5" (3.21m x 2.86m)
Bedroom 2 8' 5" x 6' 9" (2.57m x 2.05m)
Bedroom 3 11' 8" x 11' 1" (3.55m x 3.38m)
Bathroom 7' 7" x 4' 10" (2.30m x 1.47m)
En-suite