
Franklin Way, Barrow-Upon-Humber, DN19
£295,000
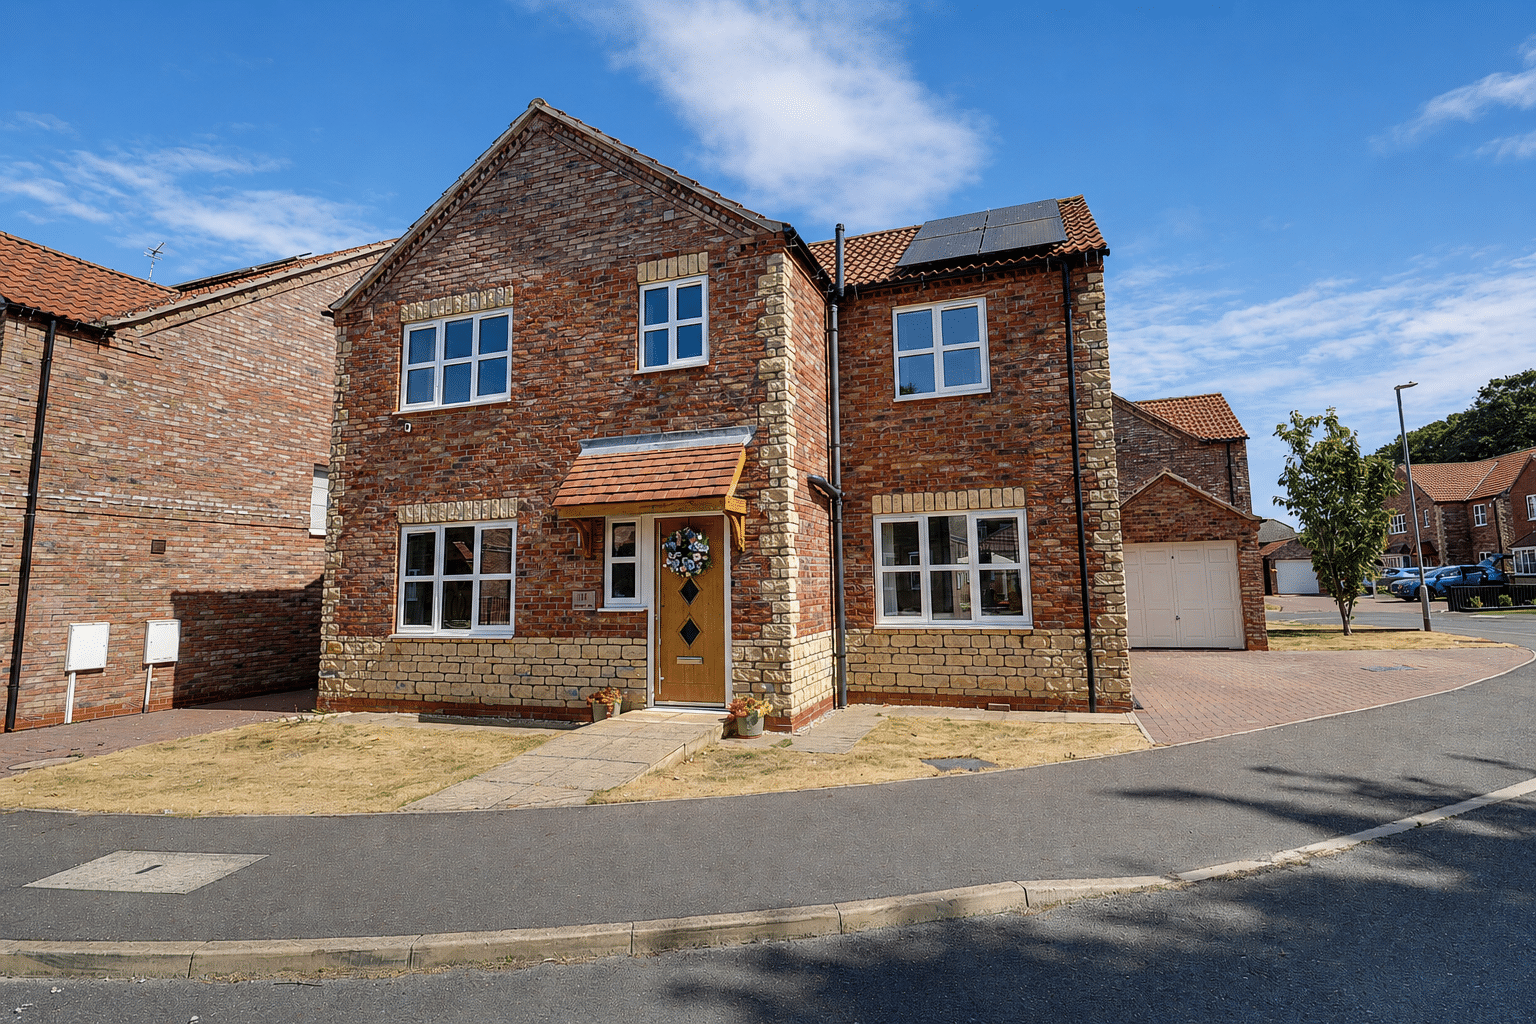
Franklin Way, Barrow-Upon-Humber, DN19
Property Features
- A STYLISH MODERN DETACHED HOME
- HIGHLY DESIRABLE DEVELOPMENT
- IDEAL FAMILY BUY
- LARGE OPEN PLAN LIVING/DINING KITCHEN
- SPACIOUS MAIN LOUNGE
- 4 BEDROOMS
- 2 EN-SUITES SHOWER ROOMS & A MAIN FAMILY BATHROOM
- PRIVATE ENCLOSED REAR GARDEN
- SIDE DRIVEWAY & GARAGING
- VIEW VIA OUR BARTON OFFICE
Property Summary
Full Details
HIGHLY DESIRABLE DEVELOPMENT | STYLISH MODERN FAMILY HOME | SHORT WALKING DISTANCE TO THE VILLAGE CENTRE
Occupying a pleasant cul-de-sac position within a highly regarded modern development in the sought-after village of Barrow upon Humber, this exceptional detached family home offers spacious, beautifully presented accommodation finished to a high standard throughout.
Designed with modern family living in mind, the property is entered via a welcoming central entrance hallway with a convenient ground floor cloakroom. To the rear, a generous living room enjoys direct access to the enclosed garden, while the heart of the home is the impressive open-plan dining kitchen, comprehensively fitted with contemporary units, integrated appliances and ample space for family dining and entertaining. A separate utility room provides further practicality.
The first floor offers four well-proportioned bedrooms, two of which benefit from stylish en-suite shower rooms, alongside a modern family bathroom serving the remaining bedrooms.
Outside, the property enjoys principally lawned gardens, a side driveway providing ample off-street parking and access to the attached garage.
Further benefits include uPVC double glazing, gas-fired central heating and the addition of solar panels, helping to enhance the property's excellent energy efficiency.
An outstanding family home in a desirable village location, early viewing is highly recommended and can be arranged via our Barton-upon-Humber office.
EPC Rating: B | Council Tax Band: D
Lounge 10' 1" x 18' 10" (3.07m x 5.75m)
Enjoying a dual aspect with front uPVC double glazed window and rear uPVC double glazed French doors with adjoining side light allowing access to the garden, TV point and attractive karndean flooring.
Kitchen Diner 24' 8" x 11' 3" (7.53m x 3.42m)
Enjoying a dual aspect with a front and rear uPVC double glazed window and the kitchen enjoys an extensive range of fitted furniture comprising low level units, drawer units and wall units with brushed aluminum style pull handles, enjoying a complementary patterned rolled edge working top surface with matching uprising with tiles above, incorporating a one and a half bowl sink unit with drainer to the side and block mixer tap, built in 5-ring gas hob with overhead stainless steel and glazed canopied extractor with downlighting and built in double oven, integrated dishwasher and fridge freezer, internal door leading back through to the entrance hallway and inset modern ceiling spotlights,
Utility Room 4' 11" x 6' 9" (1.50m x 2.07m)
Enjoying a rear uPVC double glazed entrance door allowing access to the garden, fitted double base unit with pattered worktop above with uprising, incorporating a stainless steel sink unit, plumbing for an automatic washing machine and karndean flooring.
Front Double Bedroom 1 13' 7" x 11' 4" (4.14m x 3.45m)
Enjoying a front uPVC double glazed window and door through to;
En-Suite 1 3' 7" x 7' 5" (1.08m x 2.25m)
Enjoys a side uPVC double glazed window with inset pattern glazing and a three piece suite in white comprising a low flush WC, vanity wash hand basin and a double shower cubicle with rainwater head and glazed screen, majority tiling to walls, cushioned flooring, chrome towel rail, inset ceiling spotlights and extractor.
Front Double Bedroom 2 14' 0" x 9' 4" (4.27m x 2.85m)
Bedroom 3 10' 7" x 9' 3" (3.23m x 2.82m)
Bedroom 4 7' 5" x 9' 6" (2.25m x 2.90m)
Family Bathroom 5' 7" x 7' 1" (1.71m x 2.15m)
En-Suite 2 6' 9" x 5' 7" (2.07m x 1.70m)
Enjoying a front uPVC double glazed window with inset pattern glazing and a three piece suite comprising a low flush WC, vanity wash hand basin and a corner fitted shower cubicle with rainwater head, glazed screen, cushioned flooring, tiling to walls, chrome towel rail, ceiling spotlights and extractor.
