Cemetery Road, Winterton, DN15
£115,000

Cemetery Road, Winterton, DN15
Property Summary
Full Details
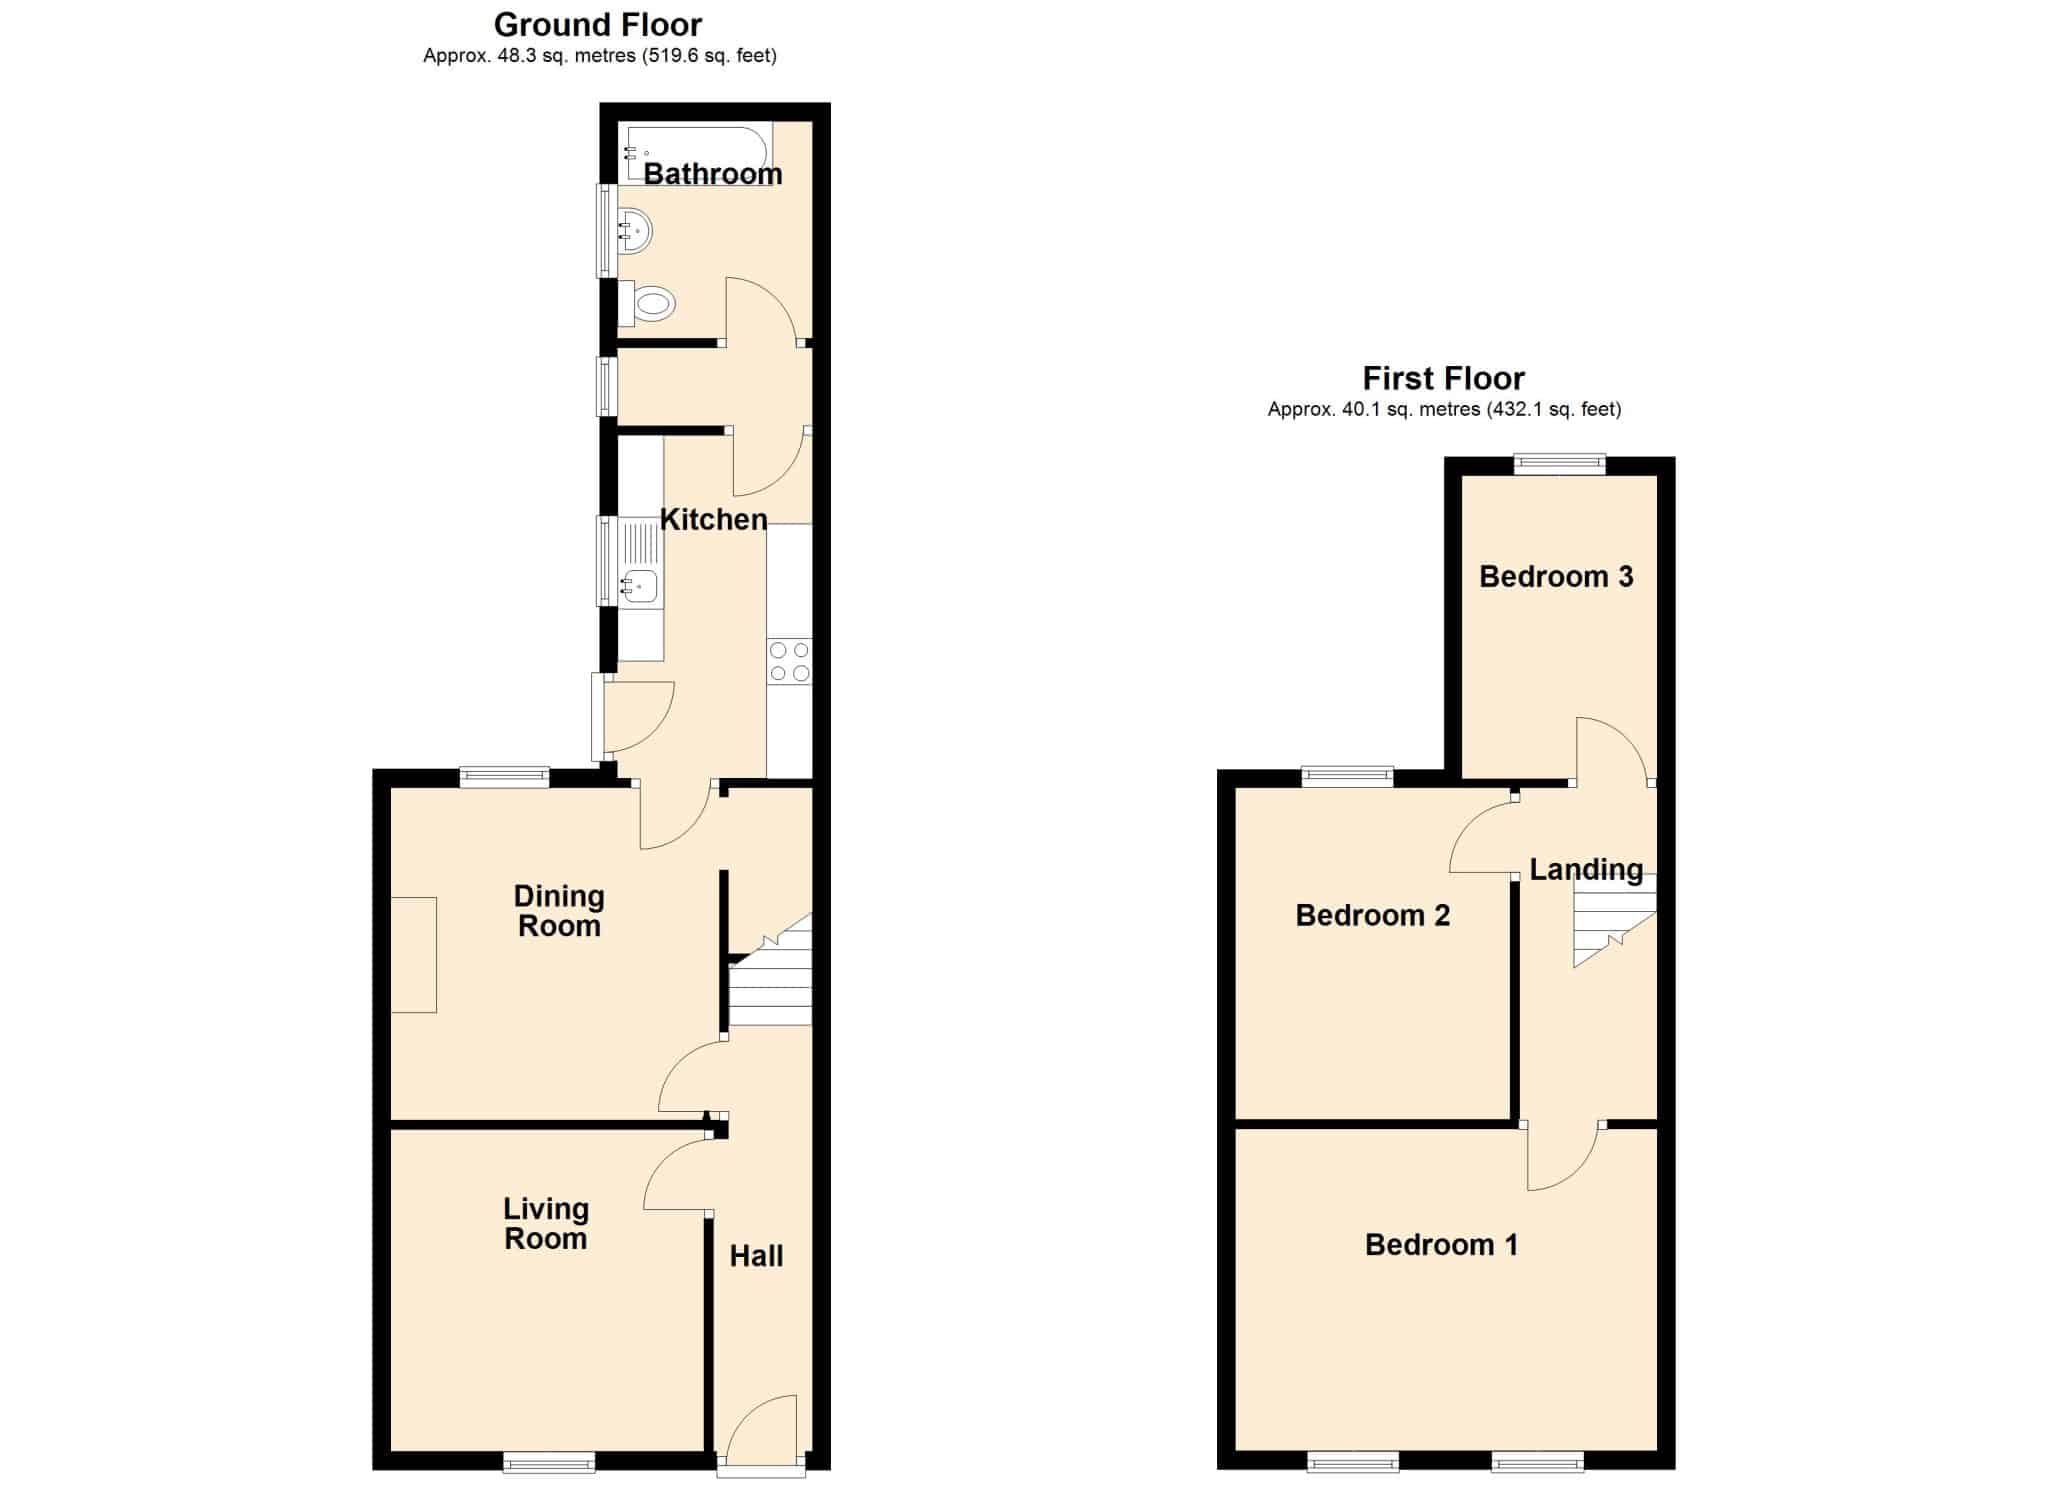
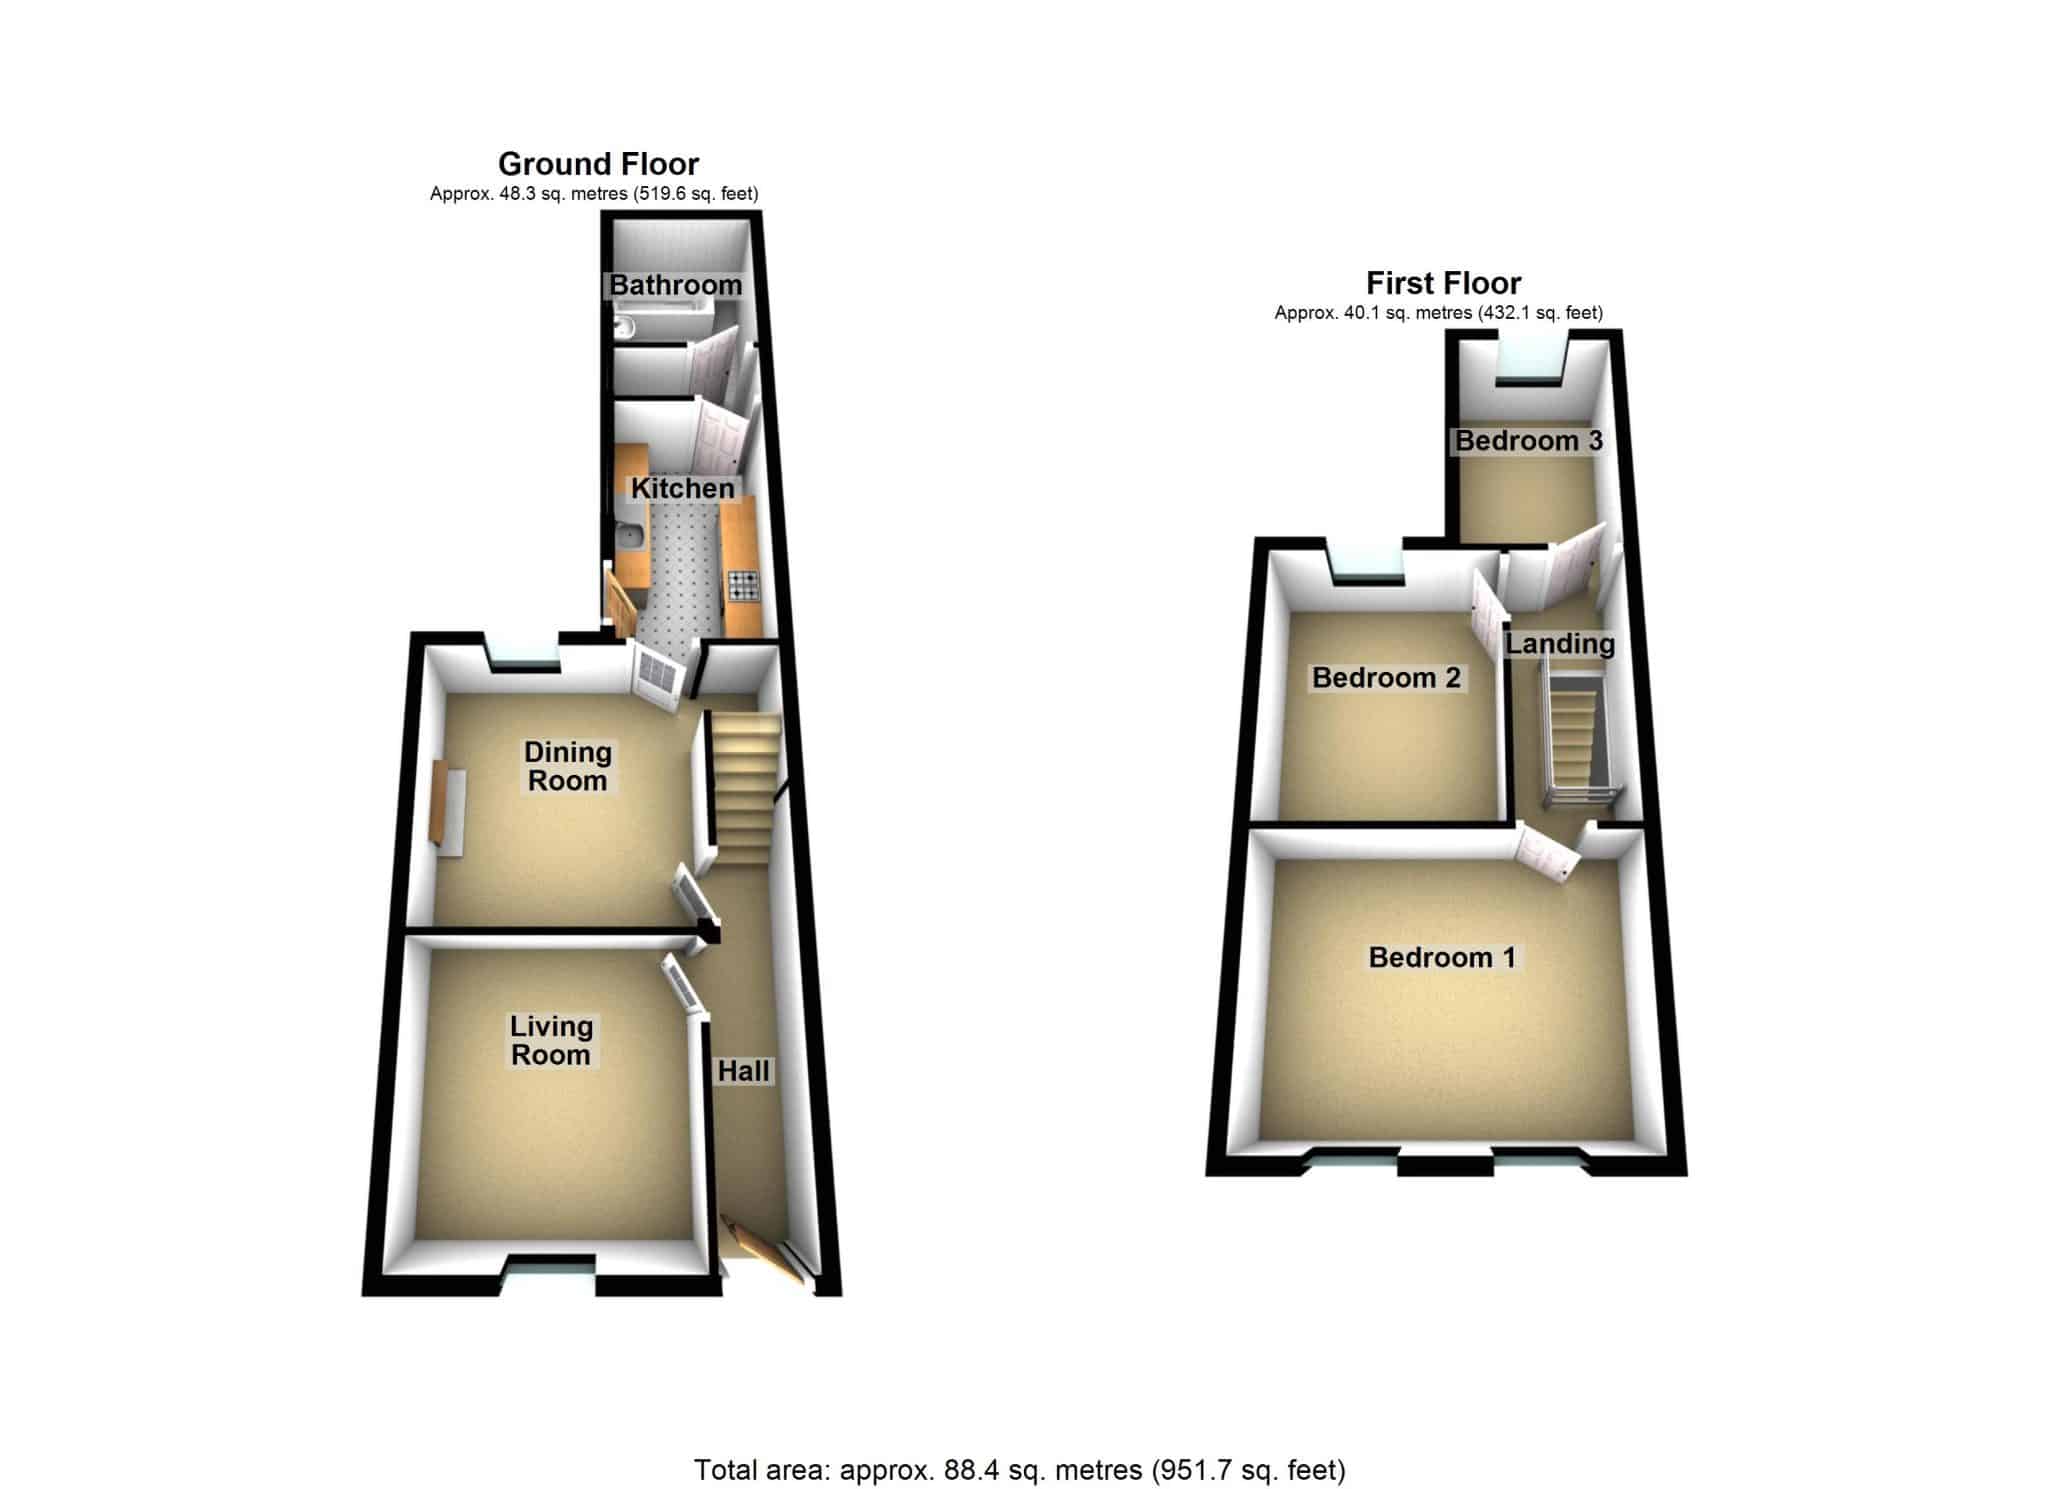
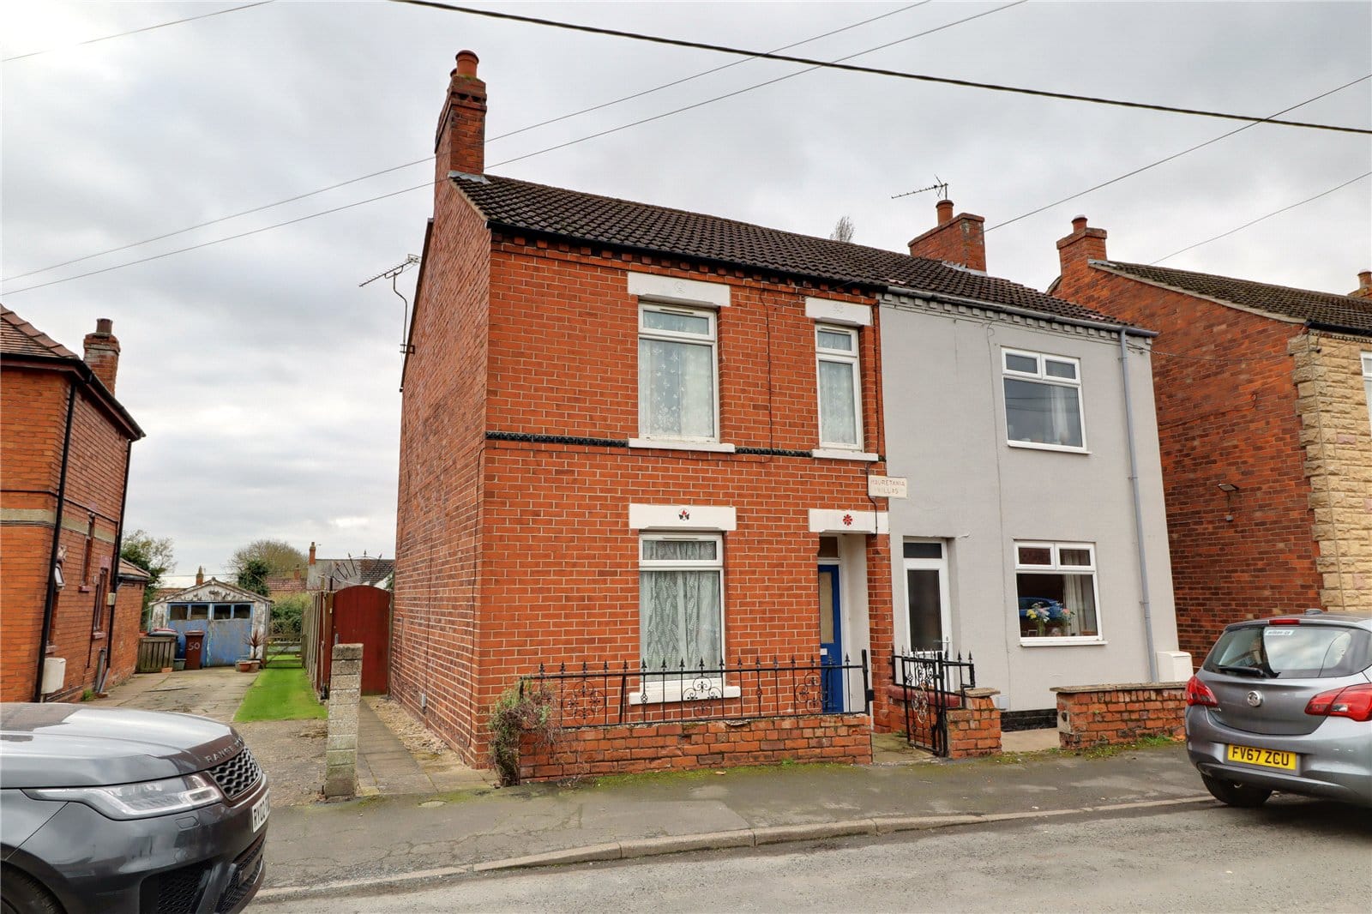
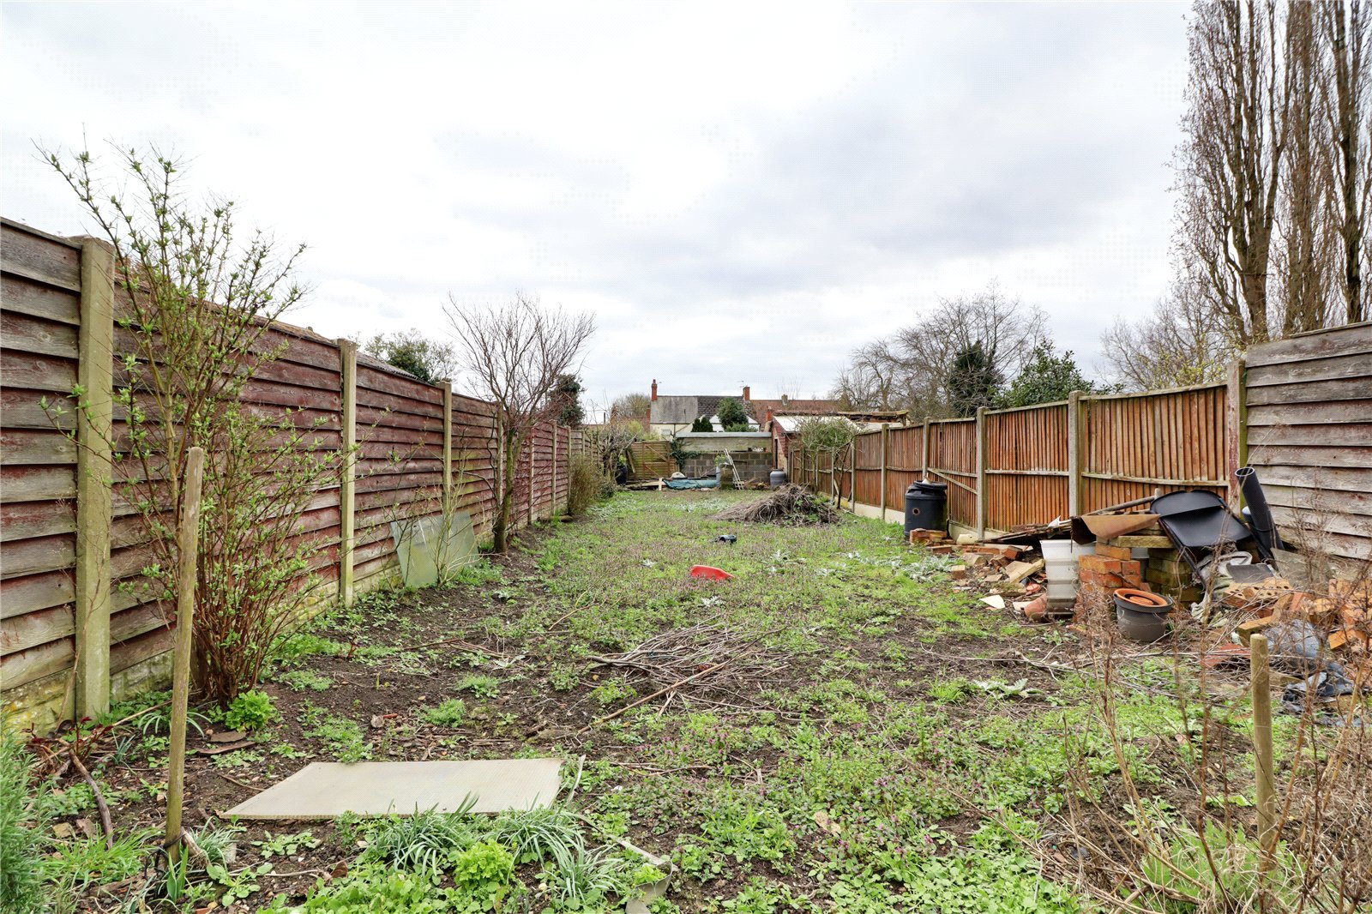
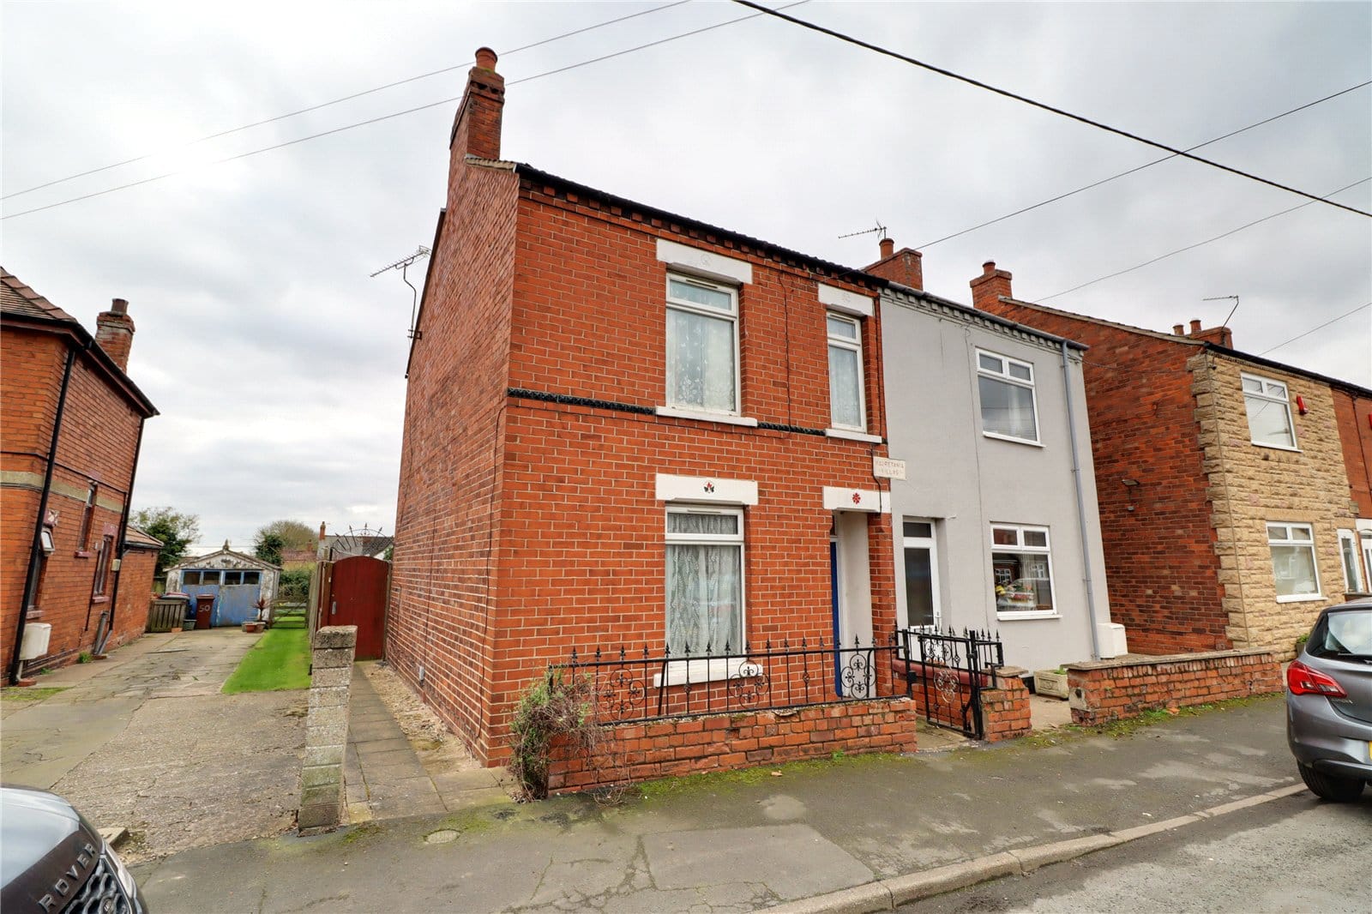
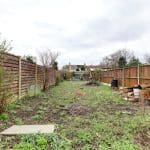
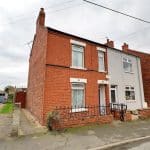
A traditional semi-detached house located within a well regarded residential area offering well proprtioned accommodation that provides excellent scope for modernisation. The accommodation comprises, entrance hallway, front living room, central sitting/dining room, fitted kitchen with a utility area and access to a ground floor bathroom. The first floor provides 3 generous bedrooms. The rear enjoys a large private garden of a southerly aspect. Finished with uPvc double glazing and a gas fired central heating system. Viewing comes highly recommended. View via our Scunthorpe office.
Entrance Hallway
Has a front panelled and glazed entrance door, staircase leading to the first floor accommodation and doors off to;
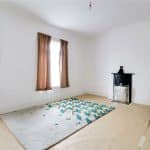
Front Lounge 11' 6" x 11' 3" (3.51m x 3.44m)
Front uPVC double glazed window, original tiled fire place and picture railing.
Central Sitting/Dining Room 11' 11" x 11' 8" (3.62m x 3.56m)
Rear uPVC double glazed window, an open fronted gas fire, under stairs storage cupboard and doors to;
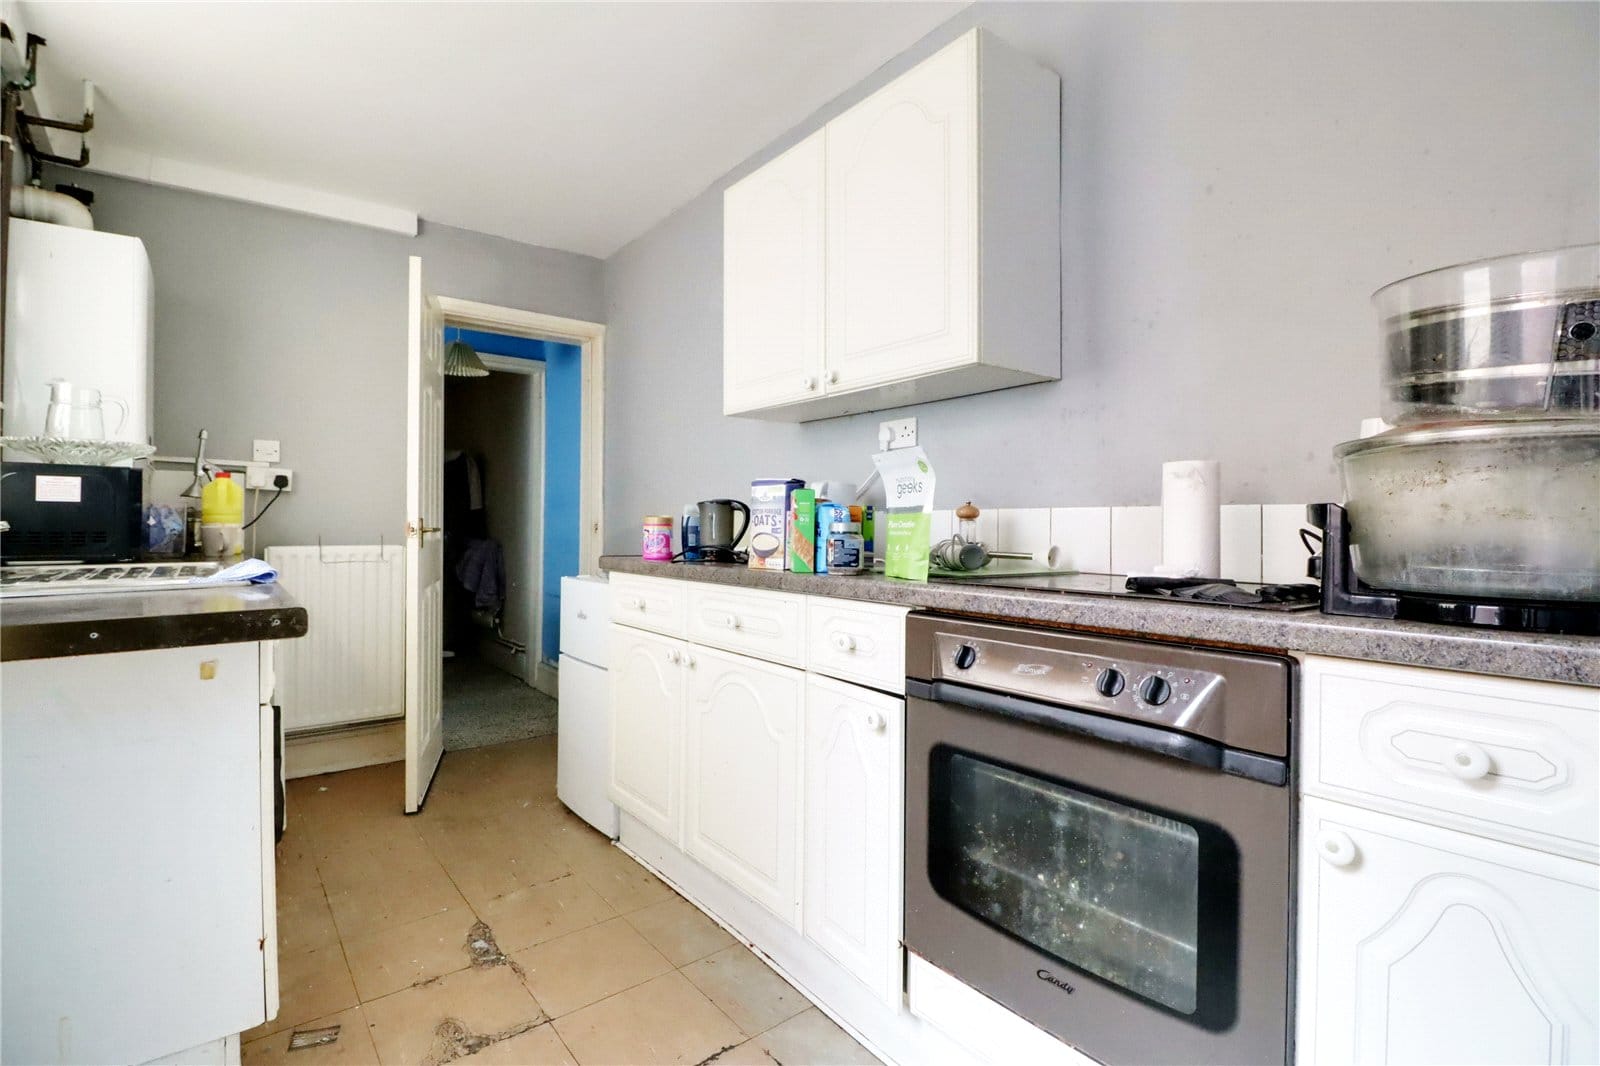
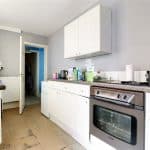
Kitchen 6' 11" x 12' 2" (2.11m x 3.71m)
Side uPVC double glazed entrance door with patterned glazing and side uPVC double glazed window, range of white fronted fitted furniture with a patterned worktop incorporating a stainless steel sink unit with drainer to the side, built-in fire ring electric hob with oven beneath, space and plumbing for appliances, wall mounted Baxi gas central heating boiler and doors to;
Inner Hallway
Has a side uPVC double glazed window and plumbing for an automatic washing machine.
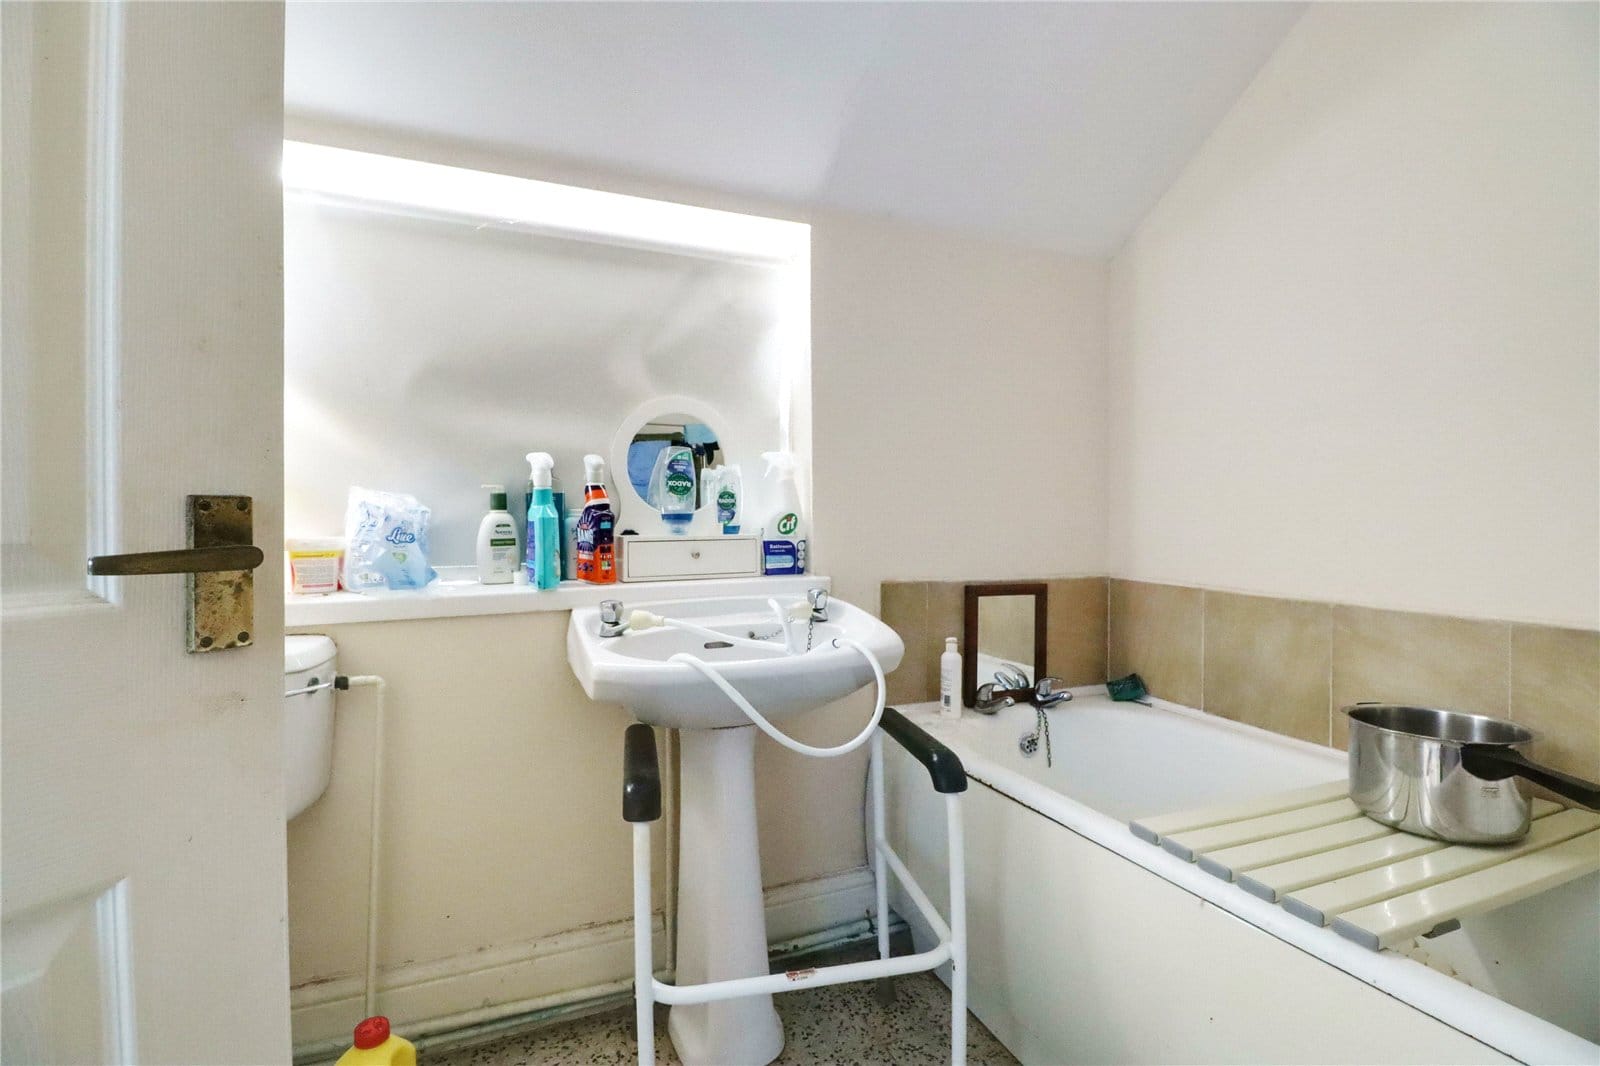
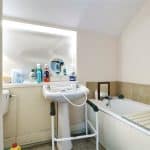
Ground Floor Bathroom 7' 9" x 7' 1" (2.35m x 2.16m)
Side uPVC double glazed window, suite in white comprising a low flush WC, pedestal wash hand basin, panelled bath and tiled flooring.
First Floor Landing 13' 0" x 4' 4" (3.95m x 1.33m)
Open spell balustrading, loft access and doors to;
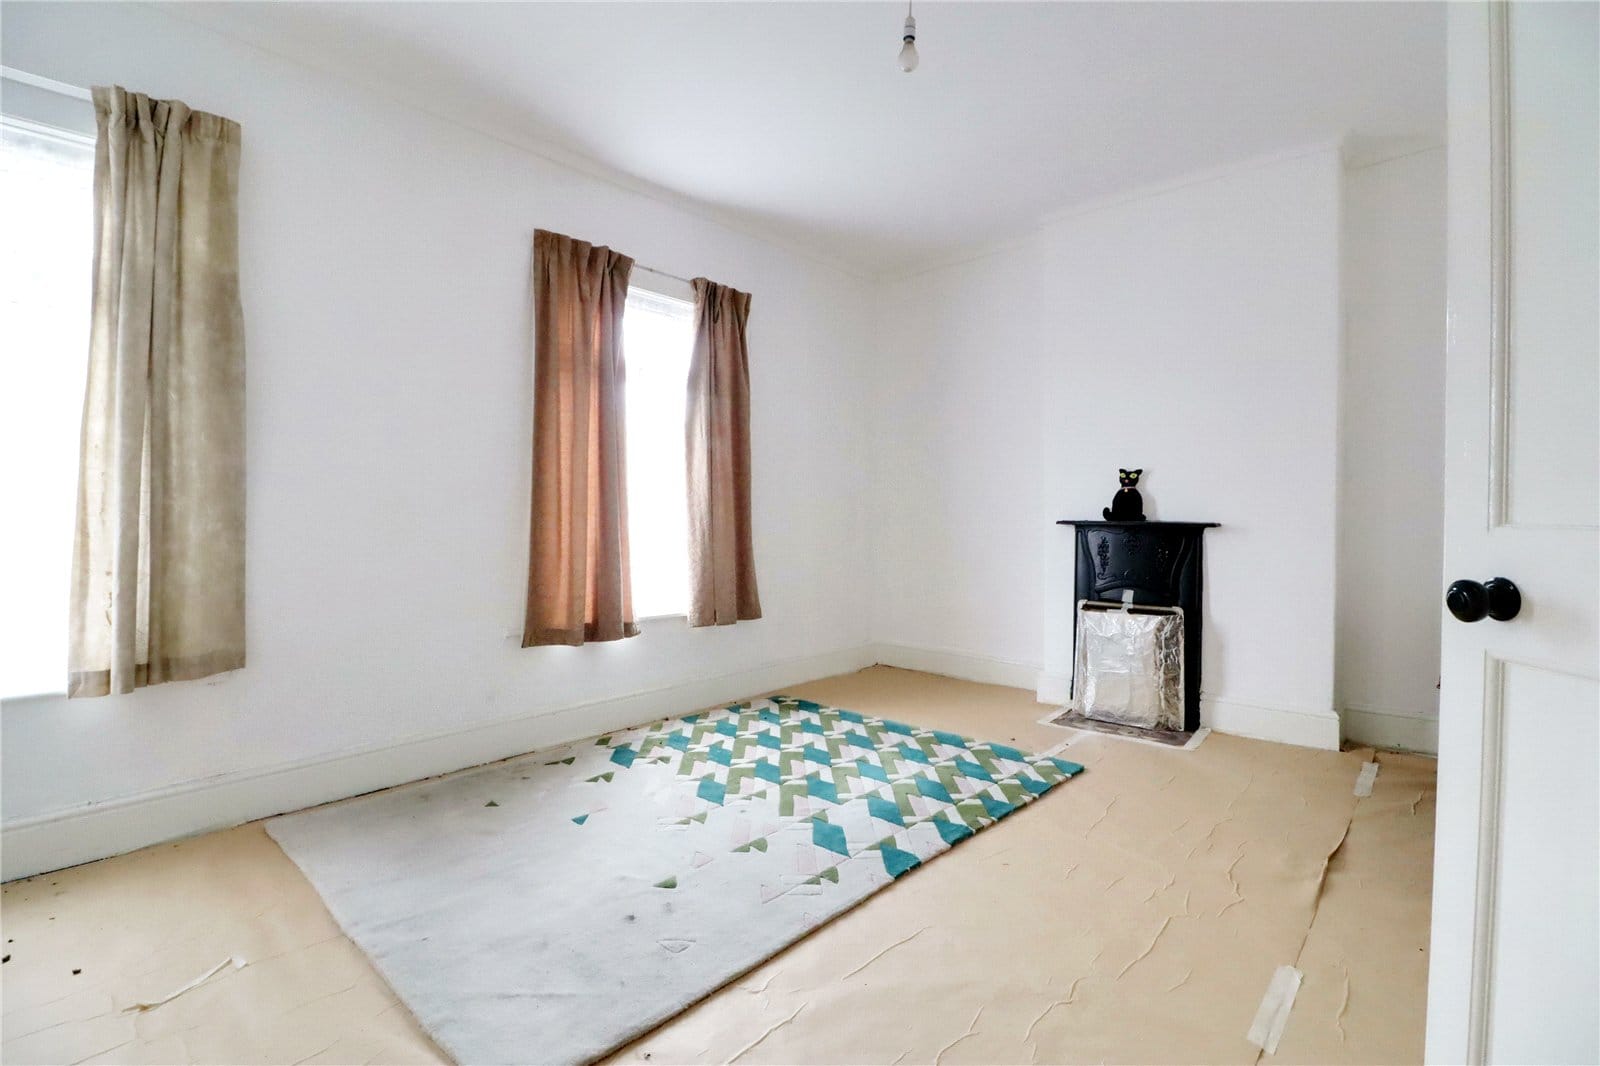
Front Double Bedroom 1 11' 4" x 14' 8" (3.46m x 4.48m)
Two front uPVC double glazed windows.
Rear Double Bedroom 2 9' 10" x 11' 11" (3.00m x 3.64m)
Rear uPVC double glazed window.
Rear Bedroom 3 10' 10" x 6' 10" (3.30m x 2.09m)
Rear uPVC double glazed window.
Double Glazing
The property has uPVC double glazed windows and doors with the exception of the front entrance door.
Central Heating
There is a gas fired central heating system to radiators via a Baxi boiler.