Dunholme Road, Gainsborough, DN21
£230,000
Dunholme Road, Gainsborough, DN21
Property Features
- NO CHAIN
- SPACIOUS DETACHED BUNGALOW
- POPULAR RESIDENTIAL LOCATION
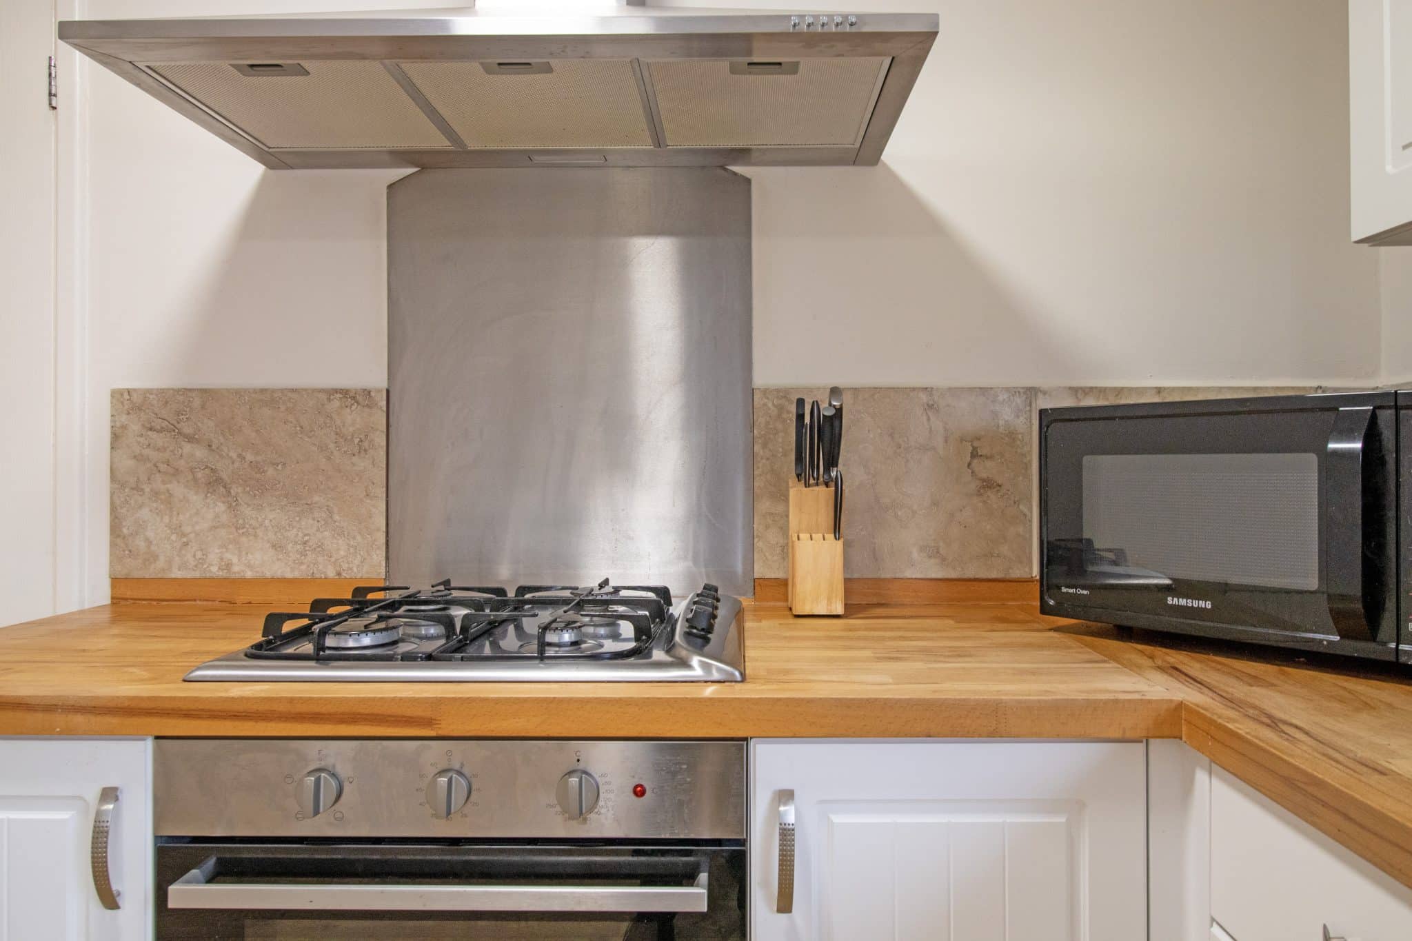
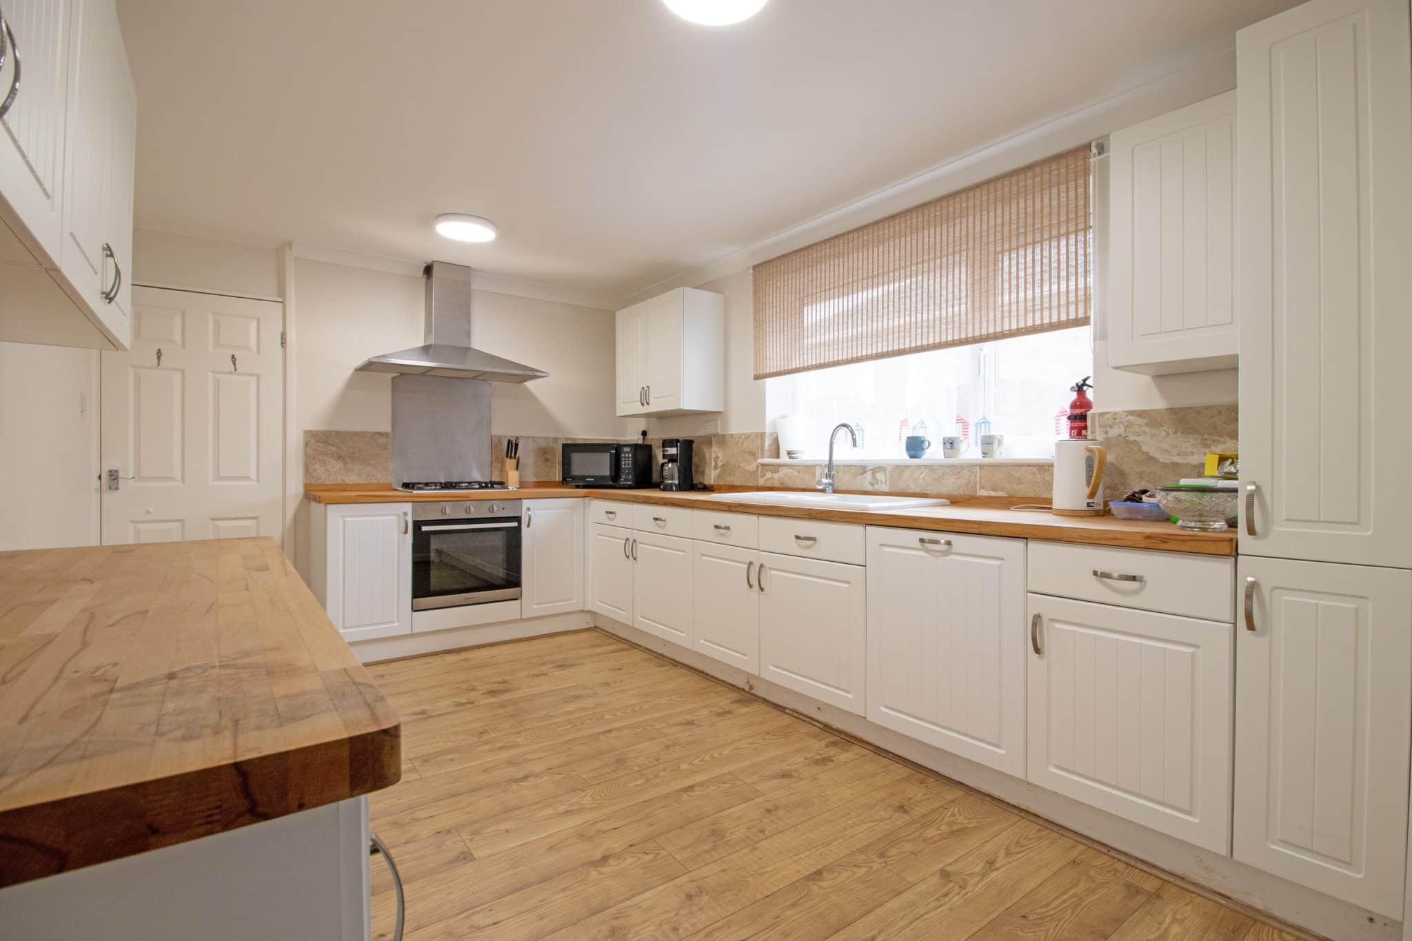
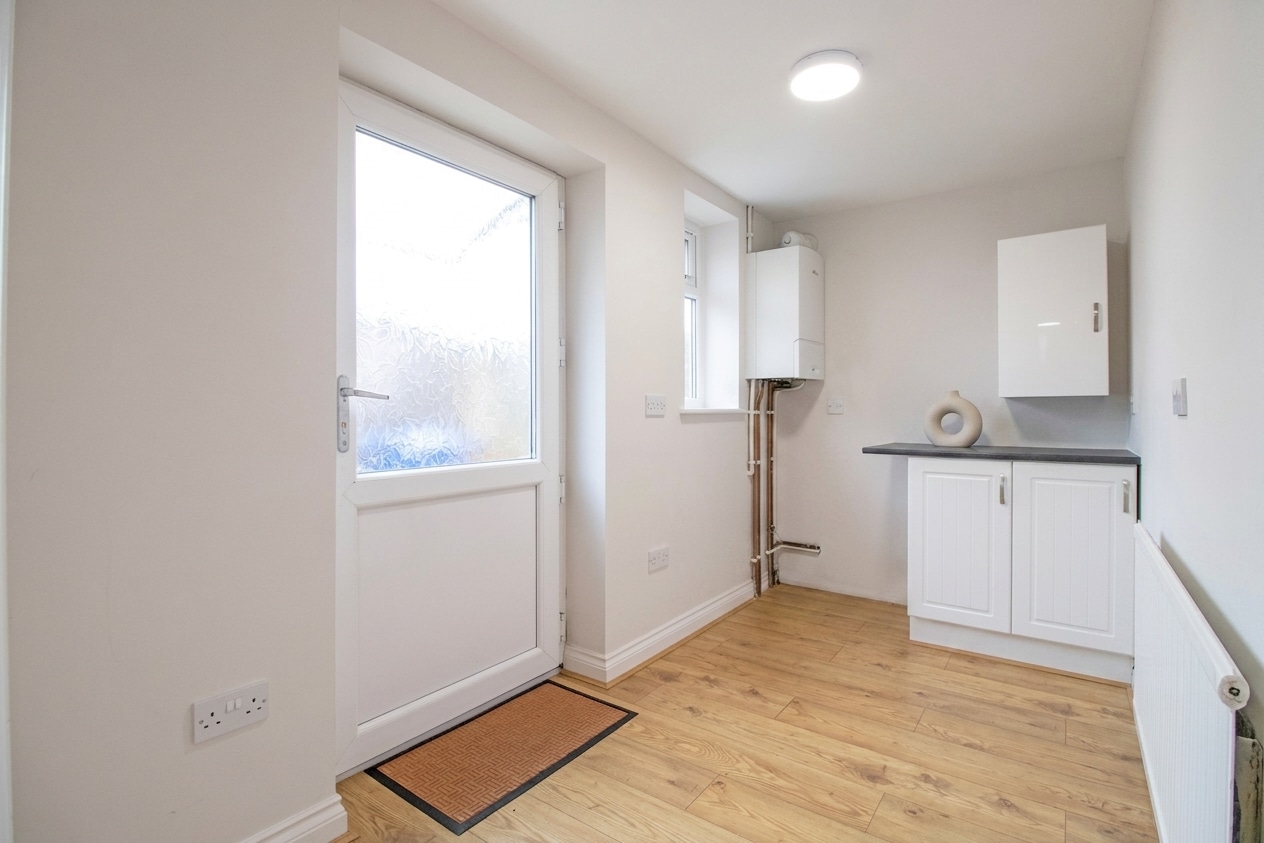
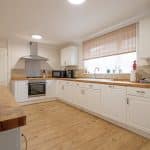
- MODERN FITTED KITCHEN & UTILITY ROOM
- GENEROUS LOUNGE DINER
- THREE DOUBLE BEDROOMS
- MASTER BEDROOM WITH EN-SUITE SHOWER ROOM
- STYLISH BATHROOM
- ENCLOSED LOW MAINTENANCE REAR GARDEN
- AMPLE OFF ROAD PARKING & GARAGE
Property Summary
Full Details
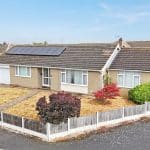
Sold with no forwarding chain and beautifully presented throughout, this impressive and deceptively spacious detached bungalow occupies a generous corner plot within a popular and established residential area of Gainsborough. Offering an excellent combination of space, versatility and low-maintenance living, the property would make a fantastic purchase for a wide range of buyers, particularly those looking to downsize without having to compromise on room sizes or outside space.
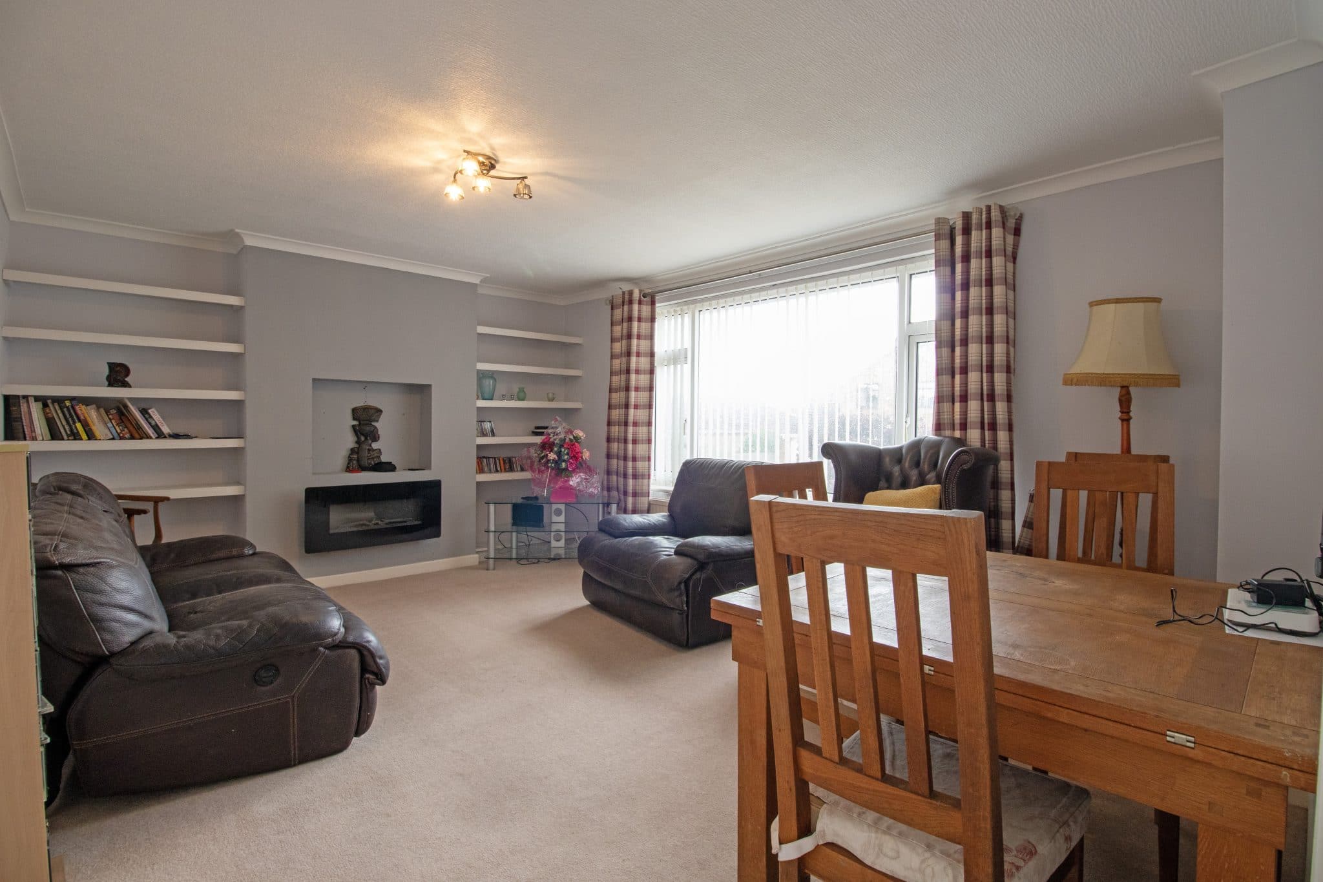
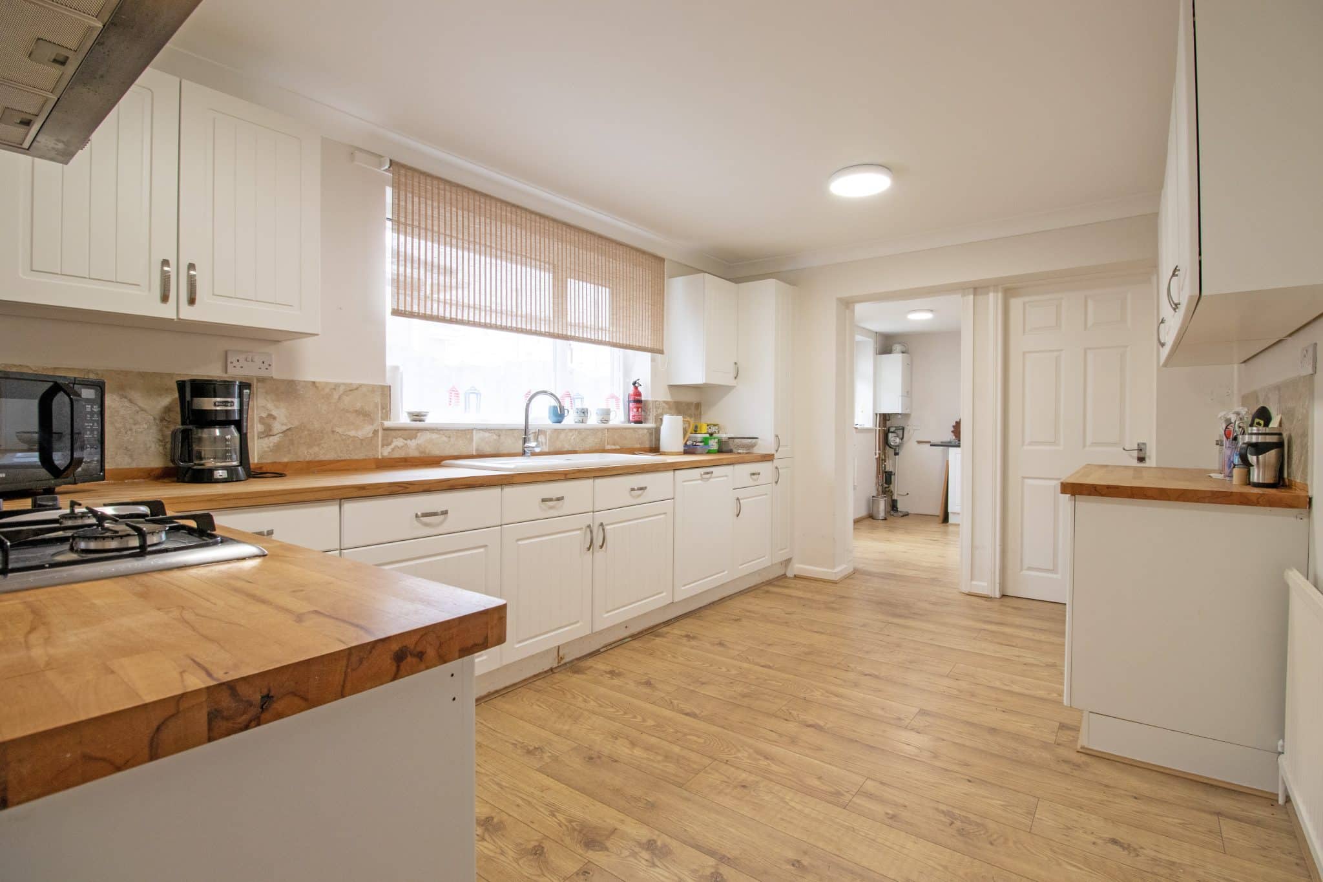
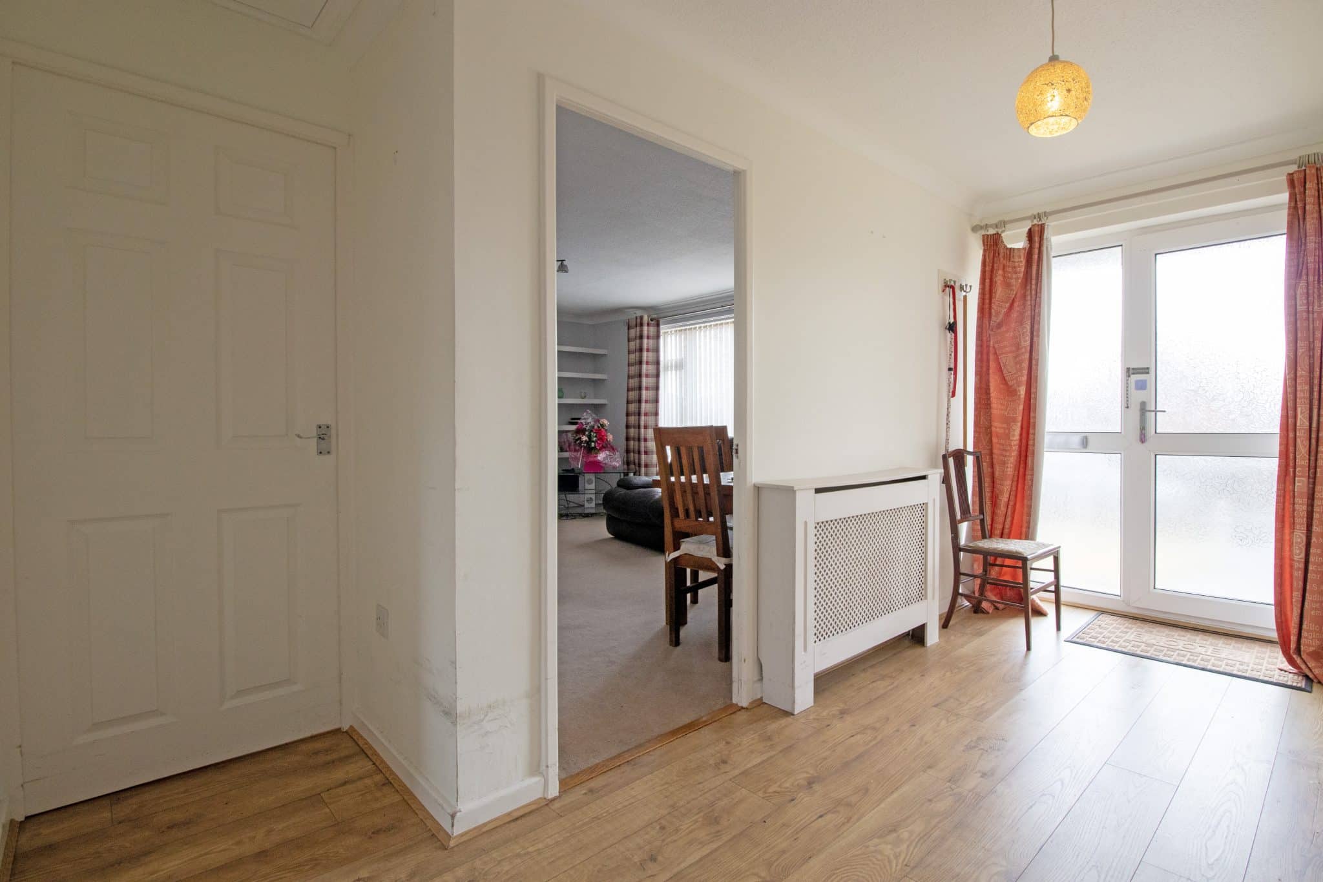
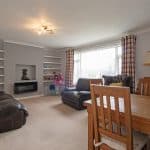
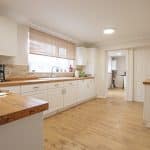
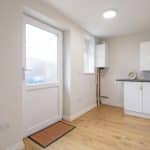
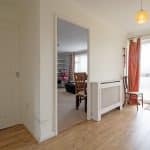
The home is approached through a spacious and welcoming entrance hall which provides access to the well-proportioned accommodation throughout. At the heart of the property is a generously sized lounge diner, creating a fantastic space for both relaxing and entertaining, whilst the modern fitted kitchen offers a stylish and practical range of units and work surfaces. A separate utility room provides additional storage and appliance space.
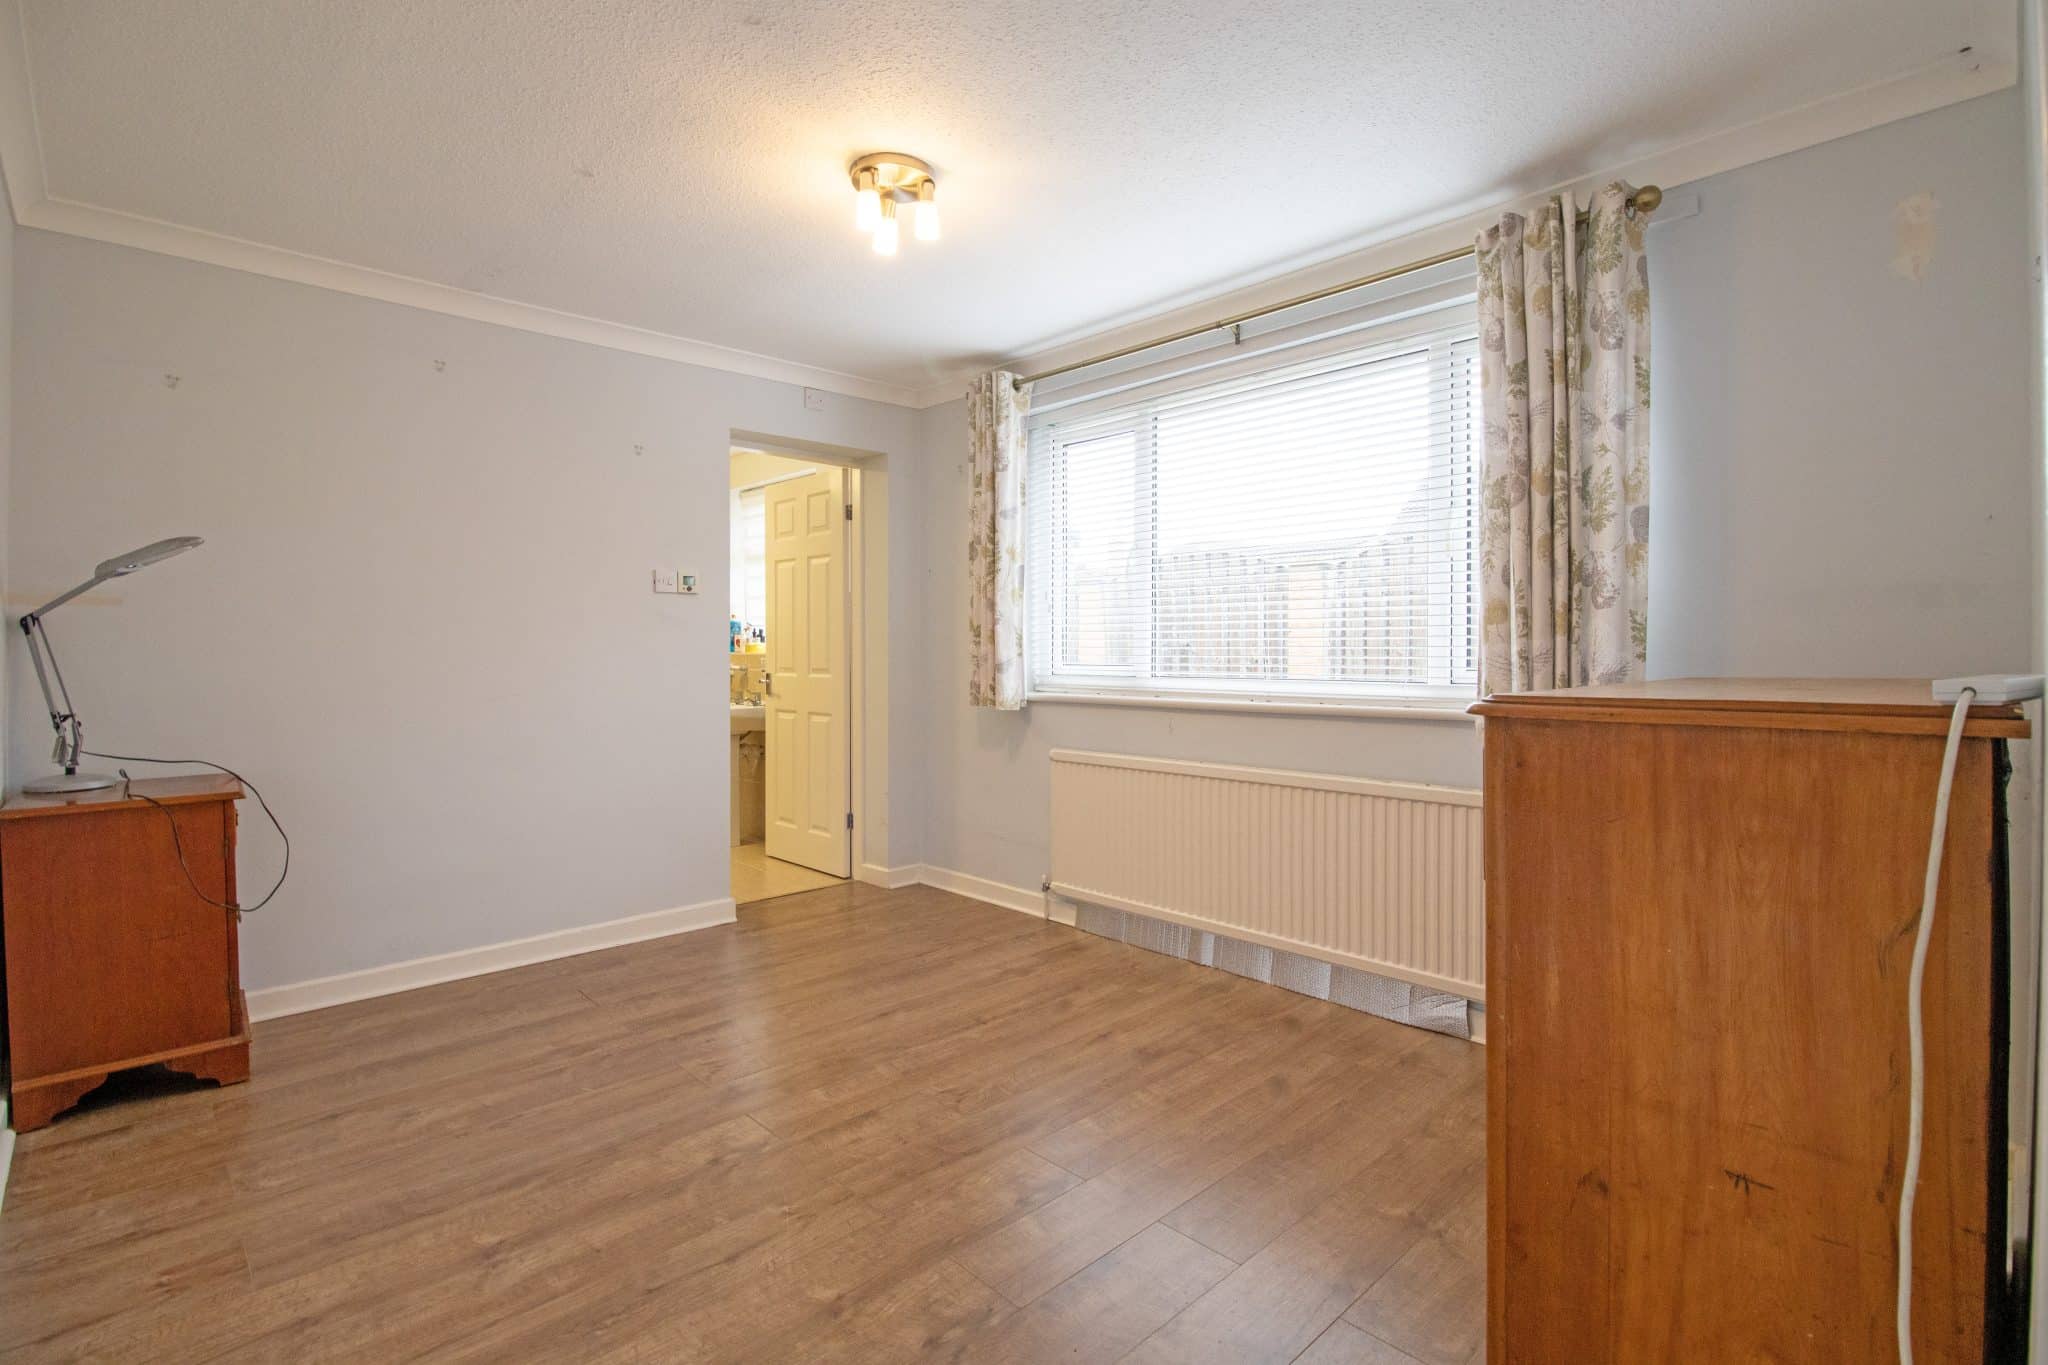
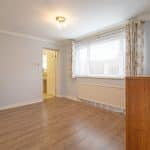
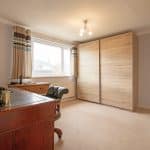
One of the standout features of the bungalow is its versatile layout, with an additional third bedroom/dining room offering excellent flexibility and lending itself perfectly to a formal dining room, guest bedroom, home office or hobby room depending on the needs of its new owners.
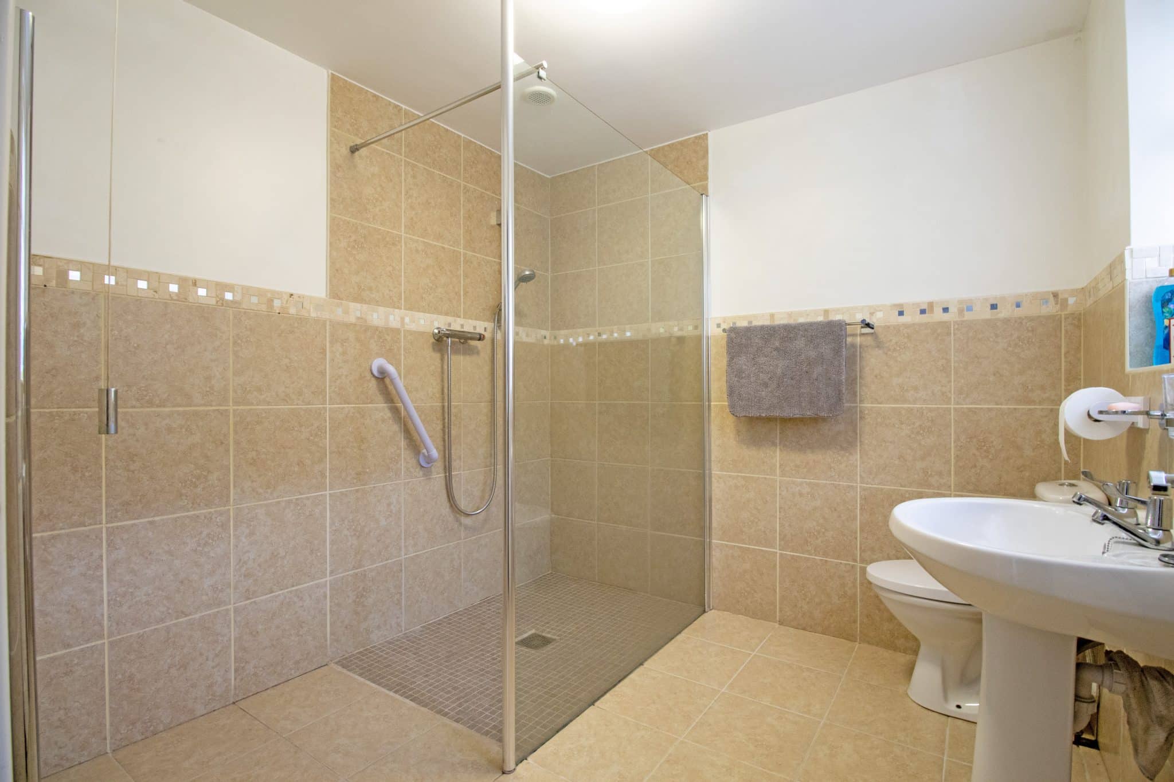
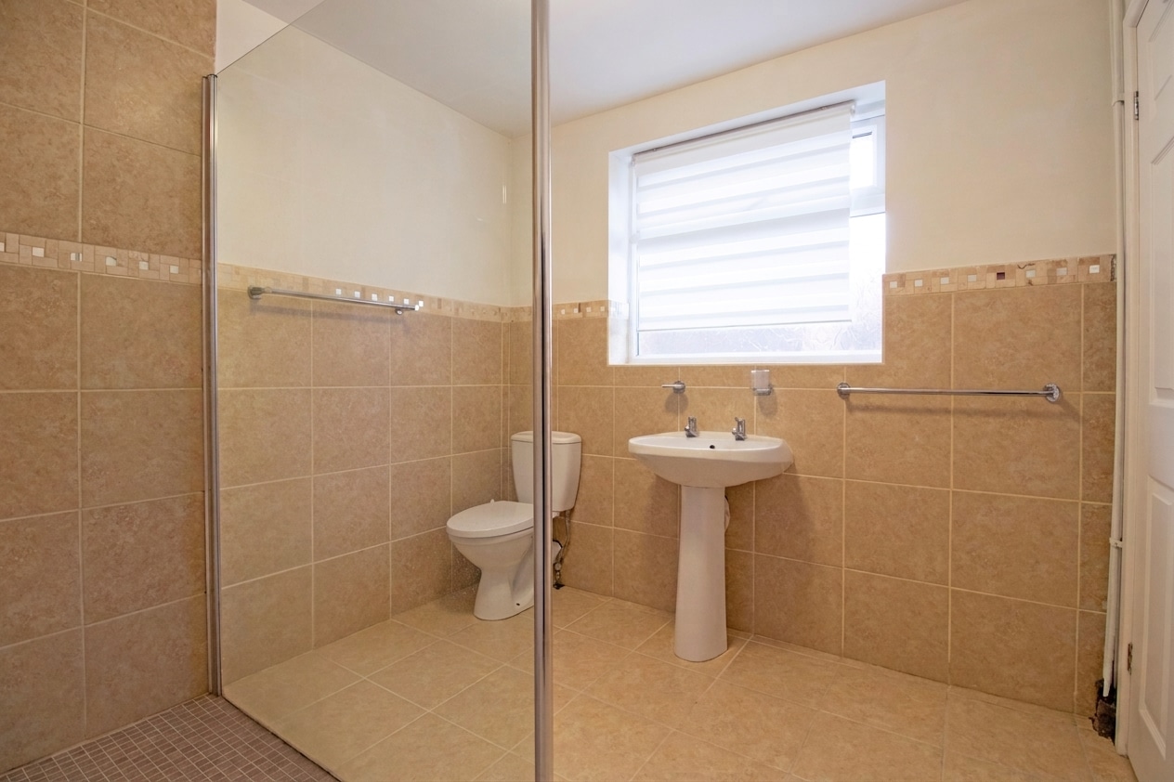
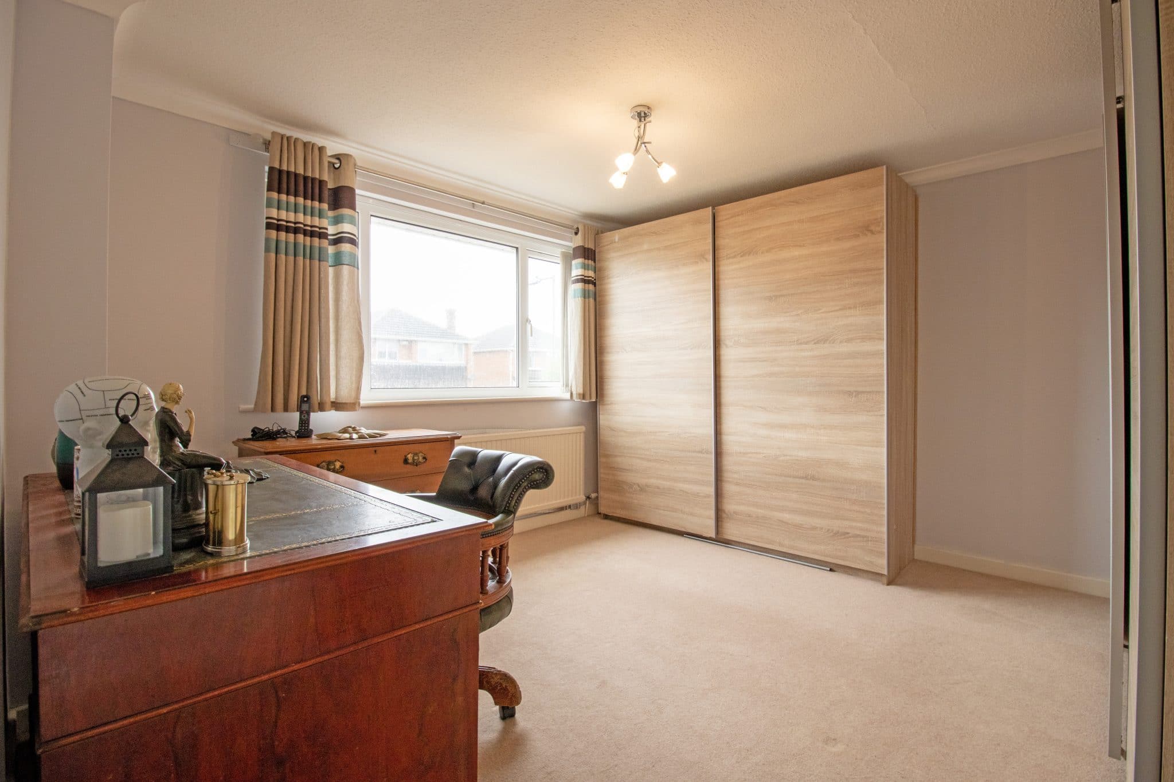
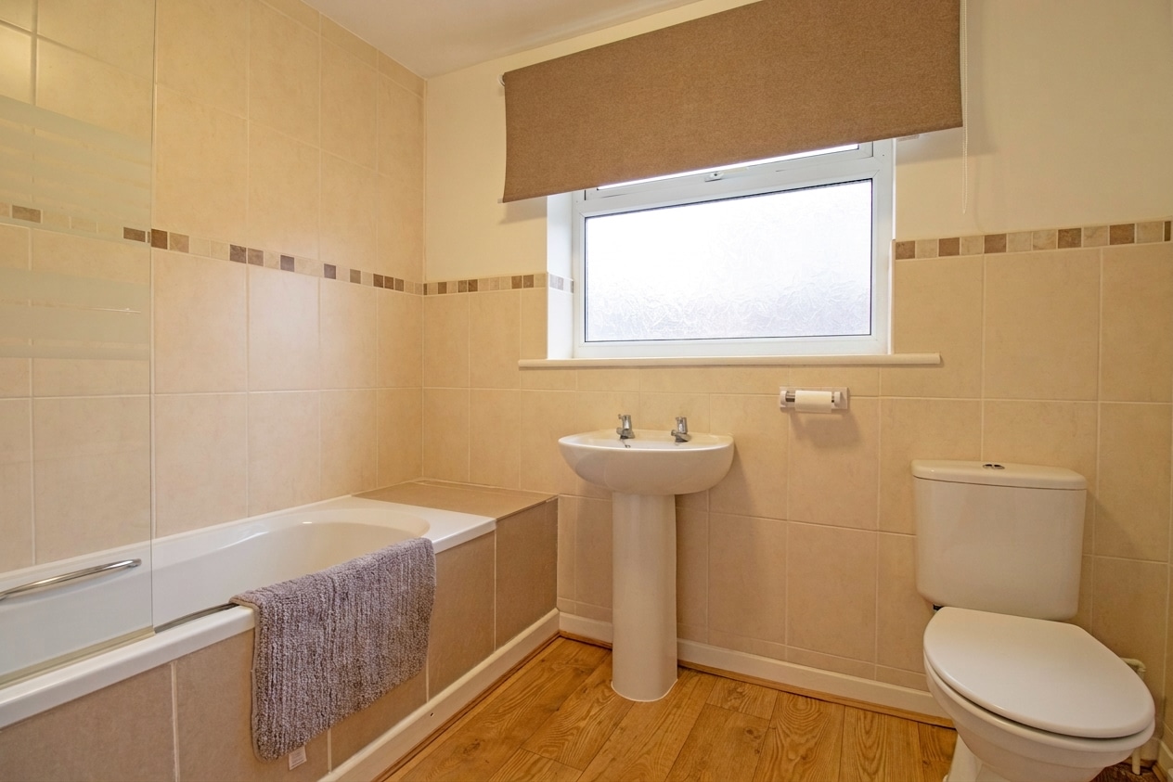
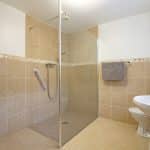
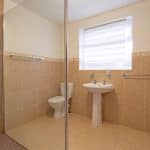
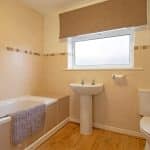
There are two further spacious double bedrooms, with the impressive master bedroom enjoying the added luxury of its own attractive en-suite shower room, complete with a generous walk-in shower. The remaining accommodation is serviced by a modern family bathroom suite, finished in a contemporary style.
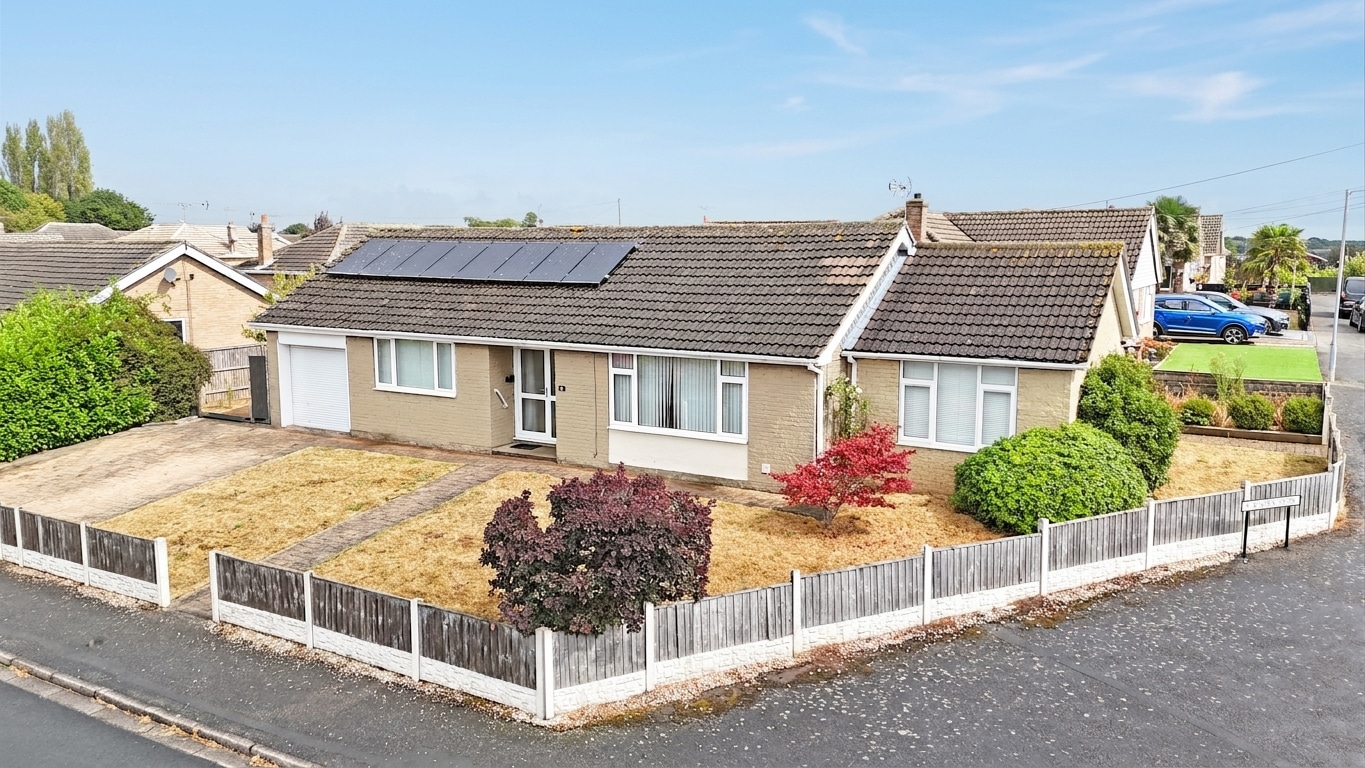
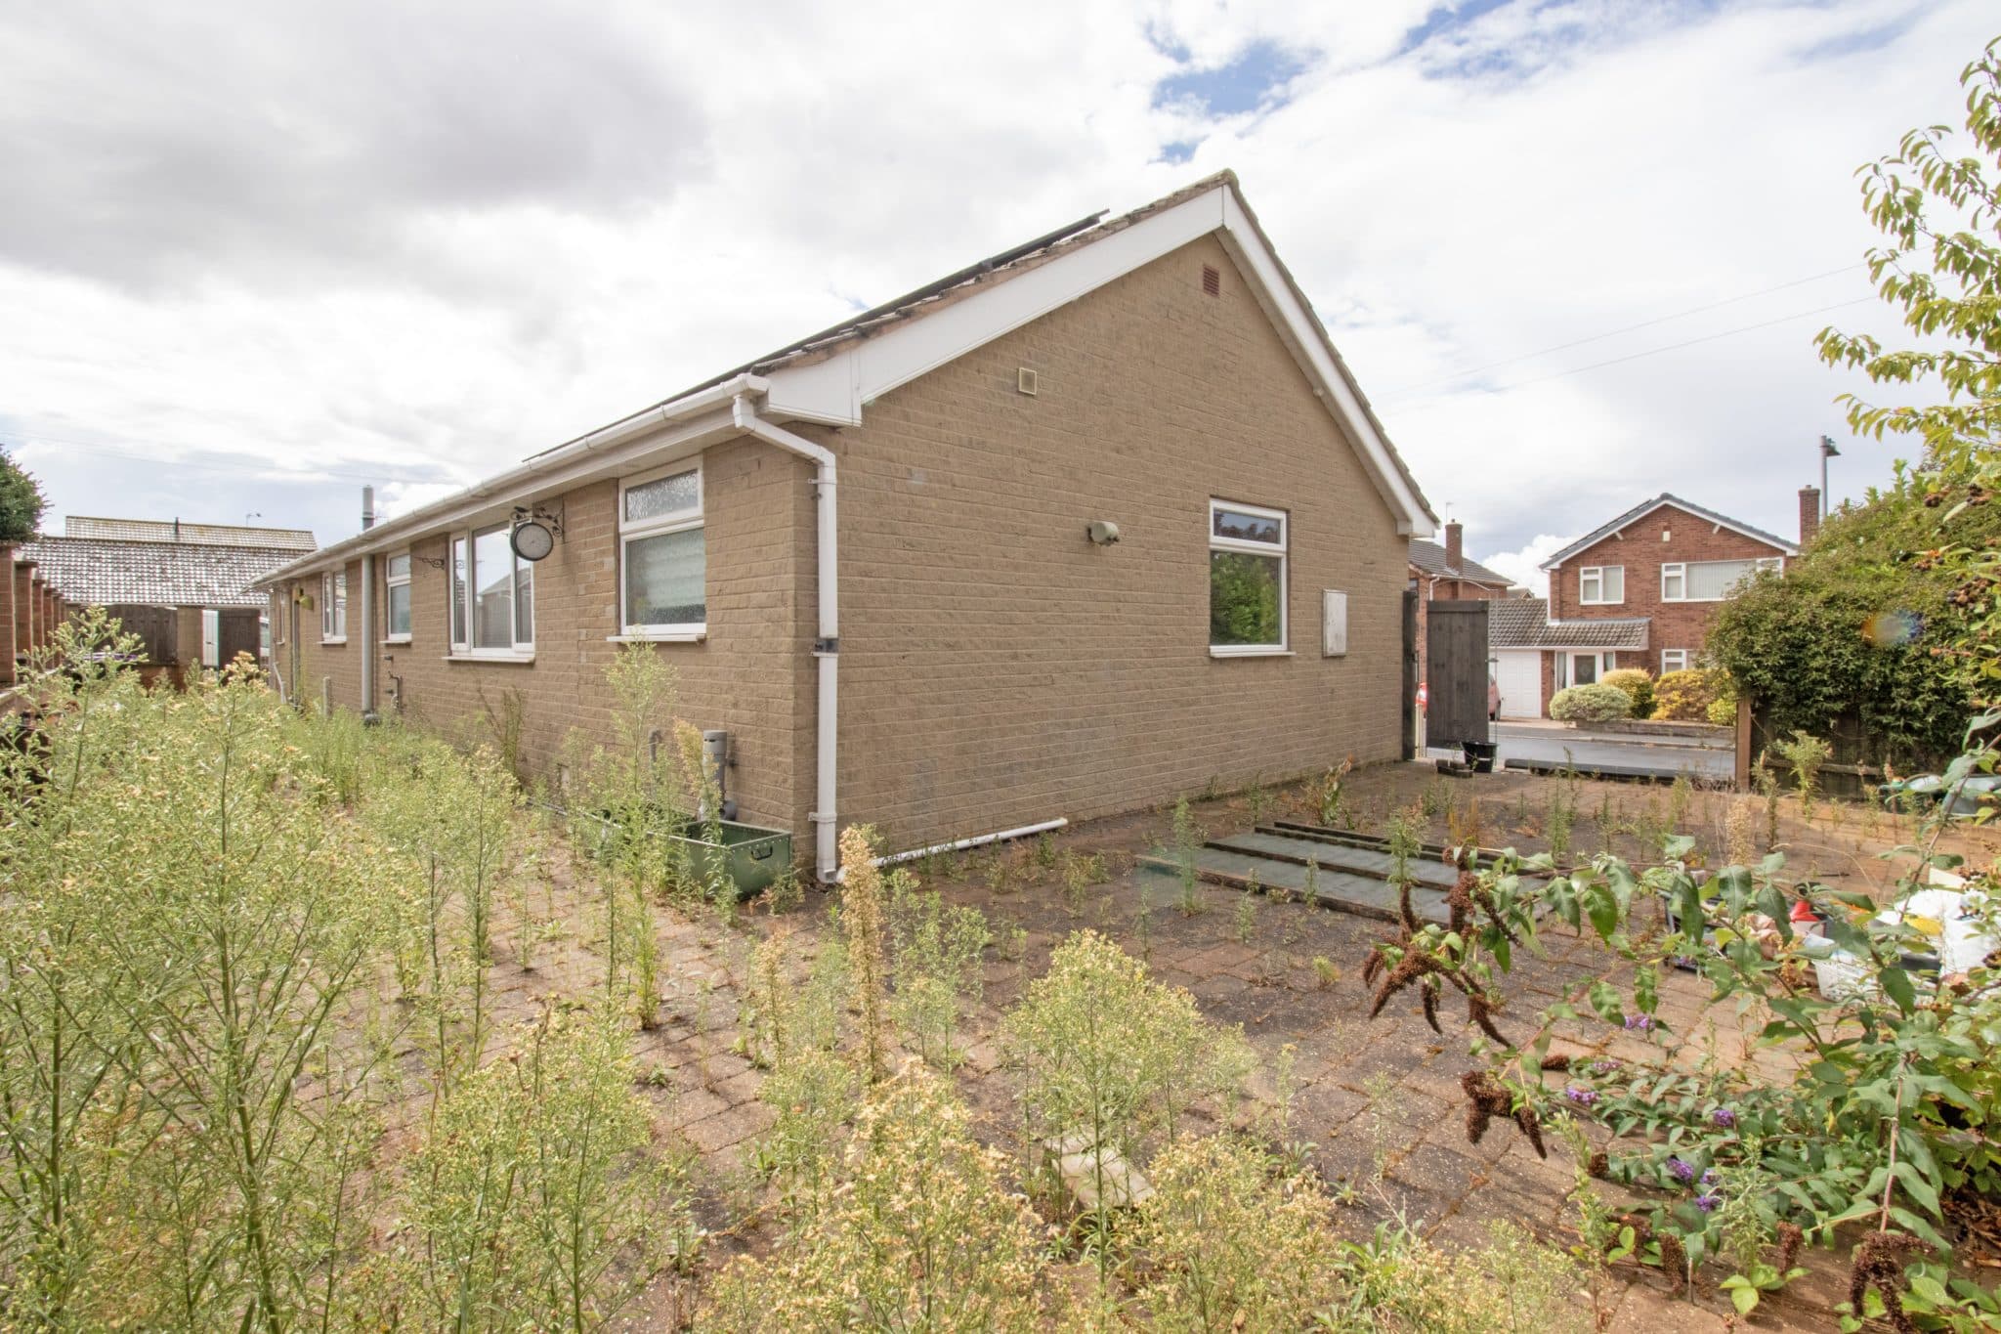
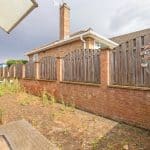
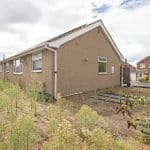
Externally, the property continues to impress. Occupying a particularly generous corner plot, the home enjoys extensive lawned gardens extending across the front and side, bordered by an attractive low-level wall which creates an appealing frontage. A substantial block paved driveway provides ample off-road parking and leads directly to the garage.
The garage itself benefits from power, lighting and an electric garage door, providing excellent secure parking, storage or workshop space.
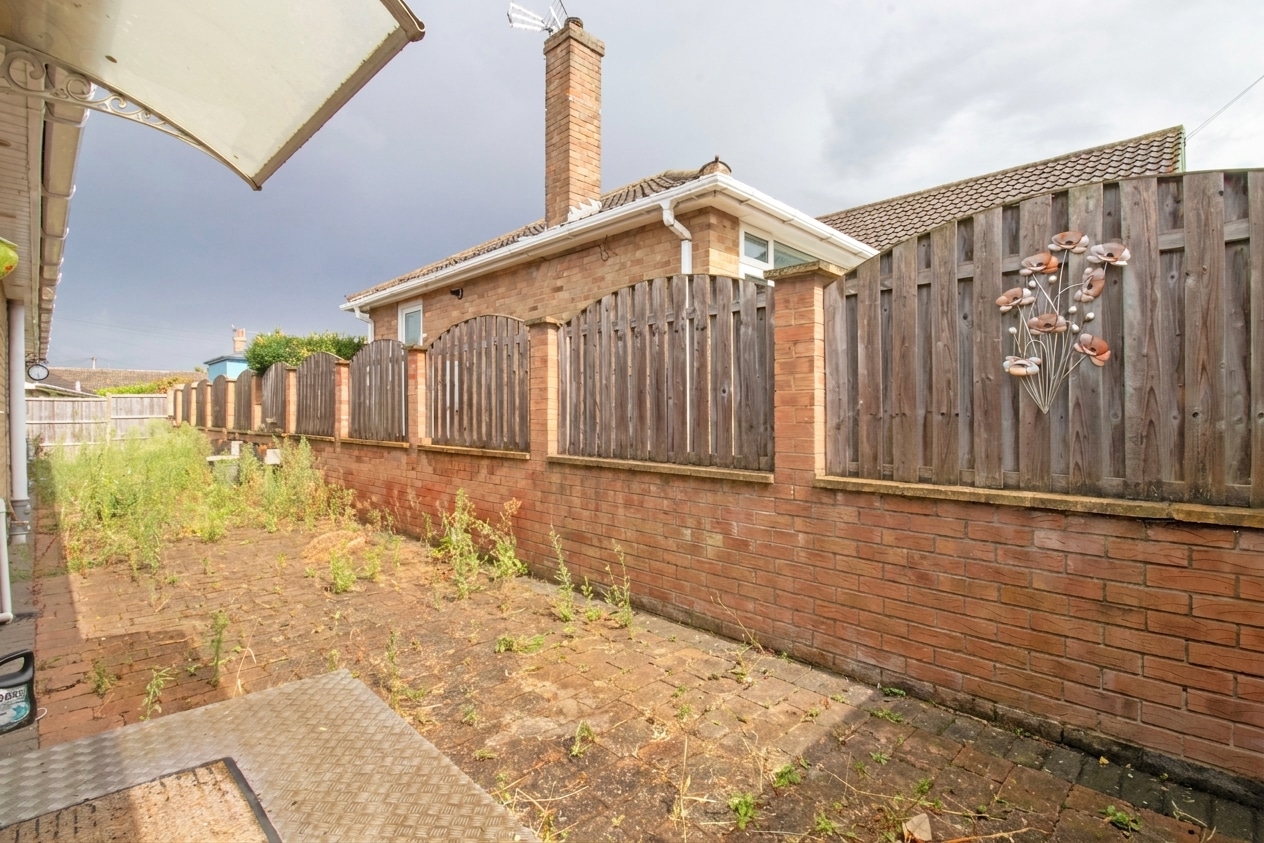
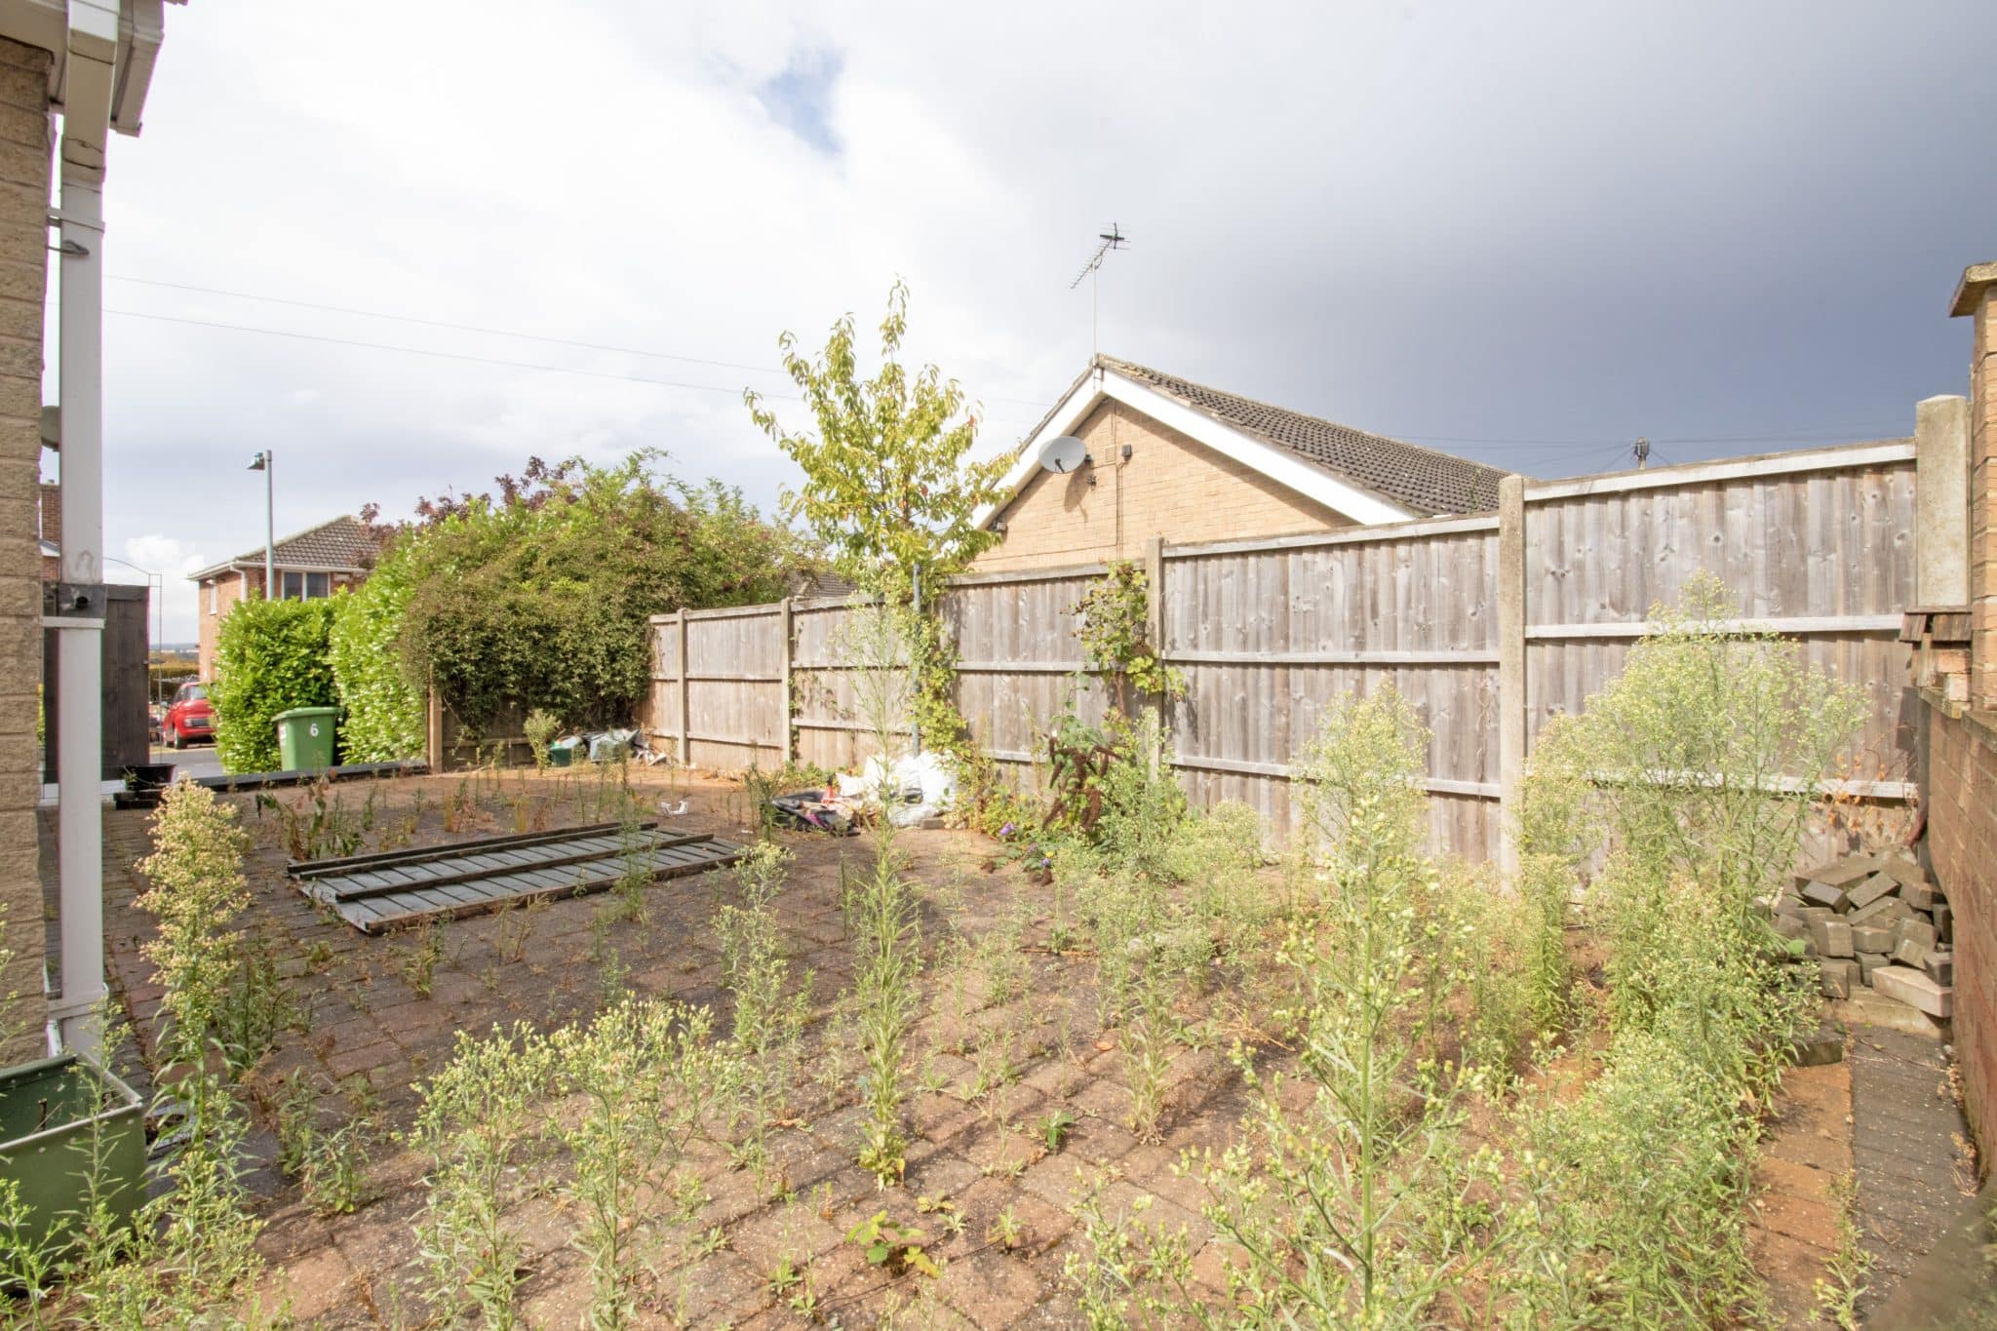
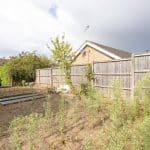
To the rear of the home is a fully enclosed and private garden which has been thoughtfully designed with ease of maintenance in mind. Predominantly block paved, the garden provides an excellent outdoor seating and entertaining area whilst requiring very little ongoing upkeep.
Offering spacious single-storey living, flexible accommodation, generous parking and gardens, all whilst being sold with the added benefit of no forwarding chain, this superb detached bungalow represents an excellent opportunity in a sought-after Gainsborough location.
Early viewings are highly recommended to fully appreciate the generous proportions, versatile layout and fantastic corner plot this lovely home has to offer.
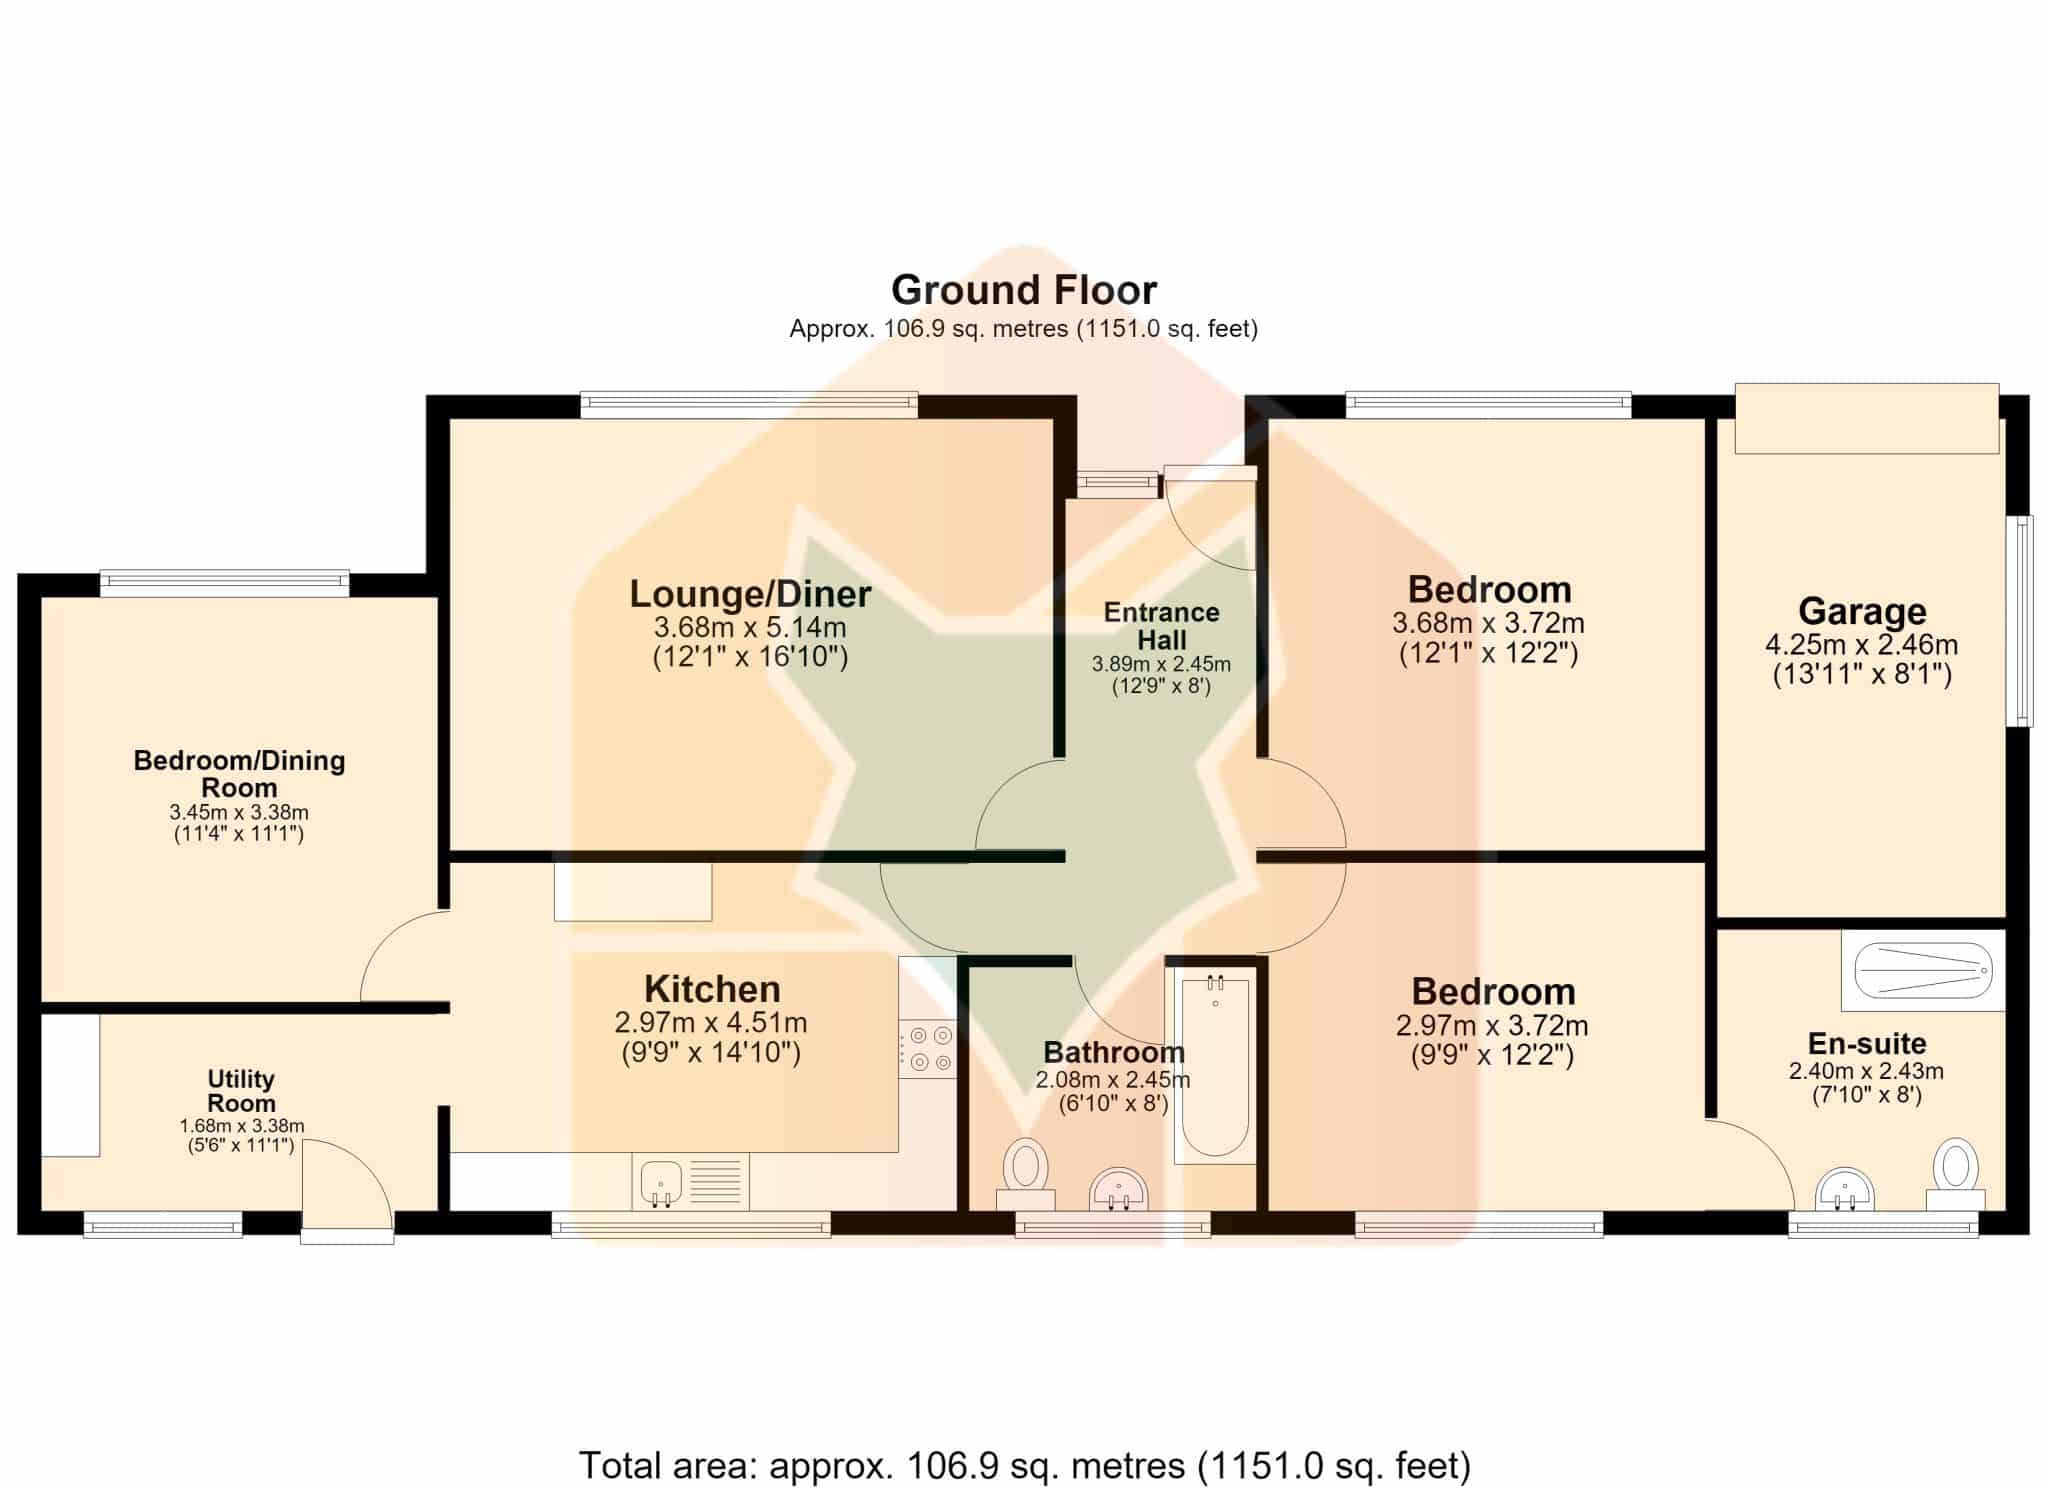
Bedroom/Dining Room 11' 4" x 11' 1" (3.45m x 3.38m)
Utility Room 11' 1" x 5' 6" (3.38m x 1.68m)
Lounge/Diner 16' 10" x 12' 1" (5.14m x 3.68m)
Kitchen 14' 10" x 9' 9" (4.51m x 2.97m)
Entrance Hall 12' 9" x 8' 0" (3.89m x 2.45m)
Bathroom 8' 0" x 6' 10" (2.45m x 2.08m)
Bedroom 12' 2" x 12' 1" (3.72m x 3.68m)
Bedroom 12' 2" x 9' 9" (3.72m x 2.97m)
Garage 13' 11" x 8' 1" (4.25m x 2.46m)
En-suite 8' 0" x 7' 10" (2.43m x 2.40m)