Osprey Drive, Scunthorpe, DN16
£240,000
Osprey Drive, Scunthorpe, DN16
Property Features
- BEAUTIFULLY PRESENTED DETACHED FAMILY HOME
- HIGHLY REGARDED RESIDENTIAL LOCATION
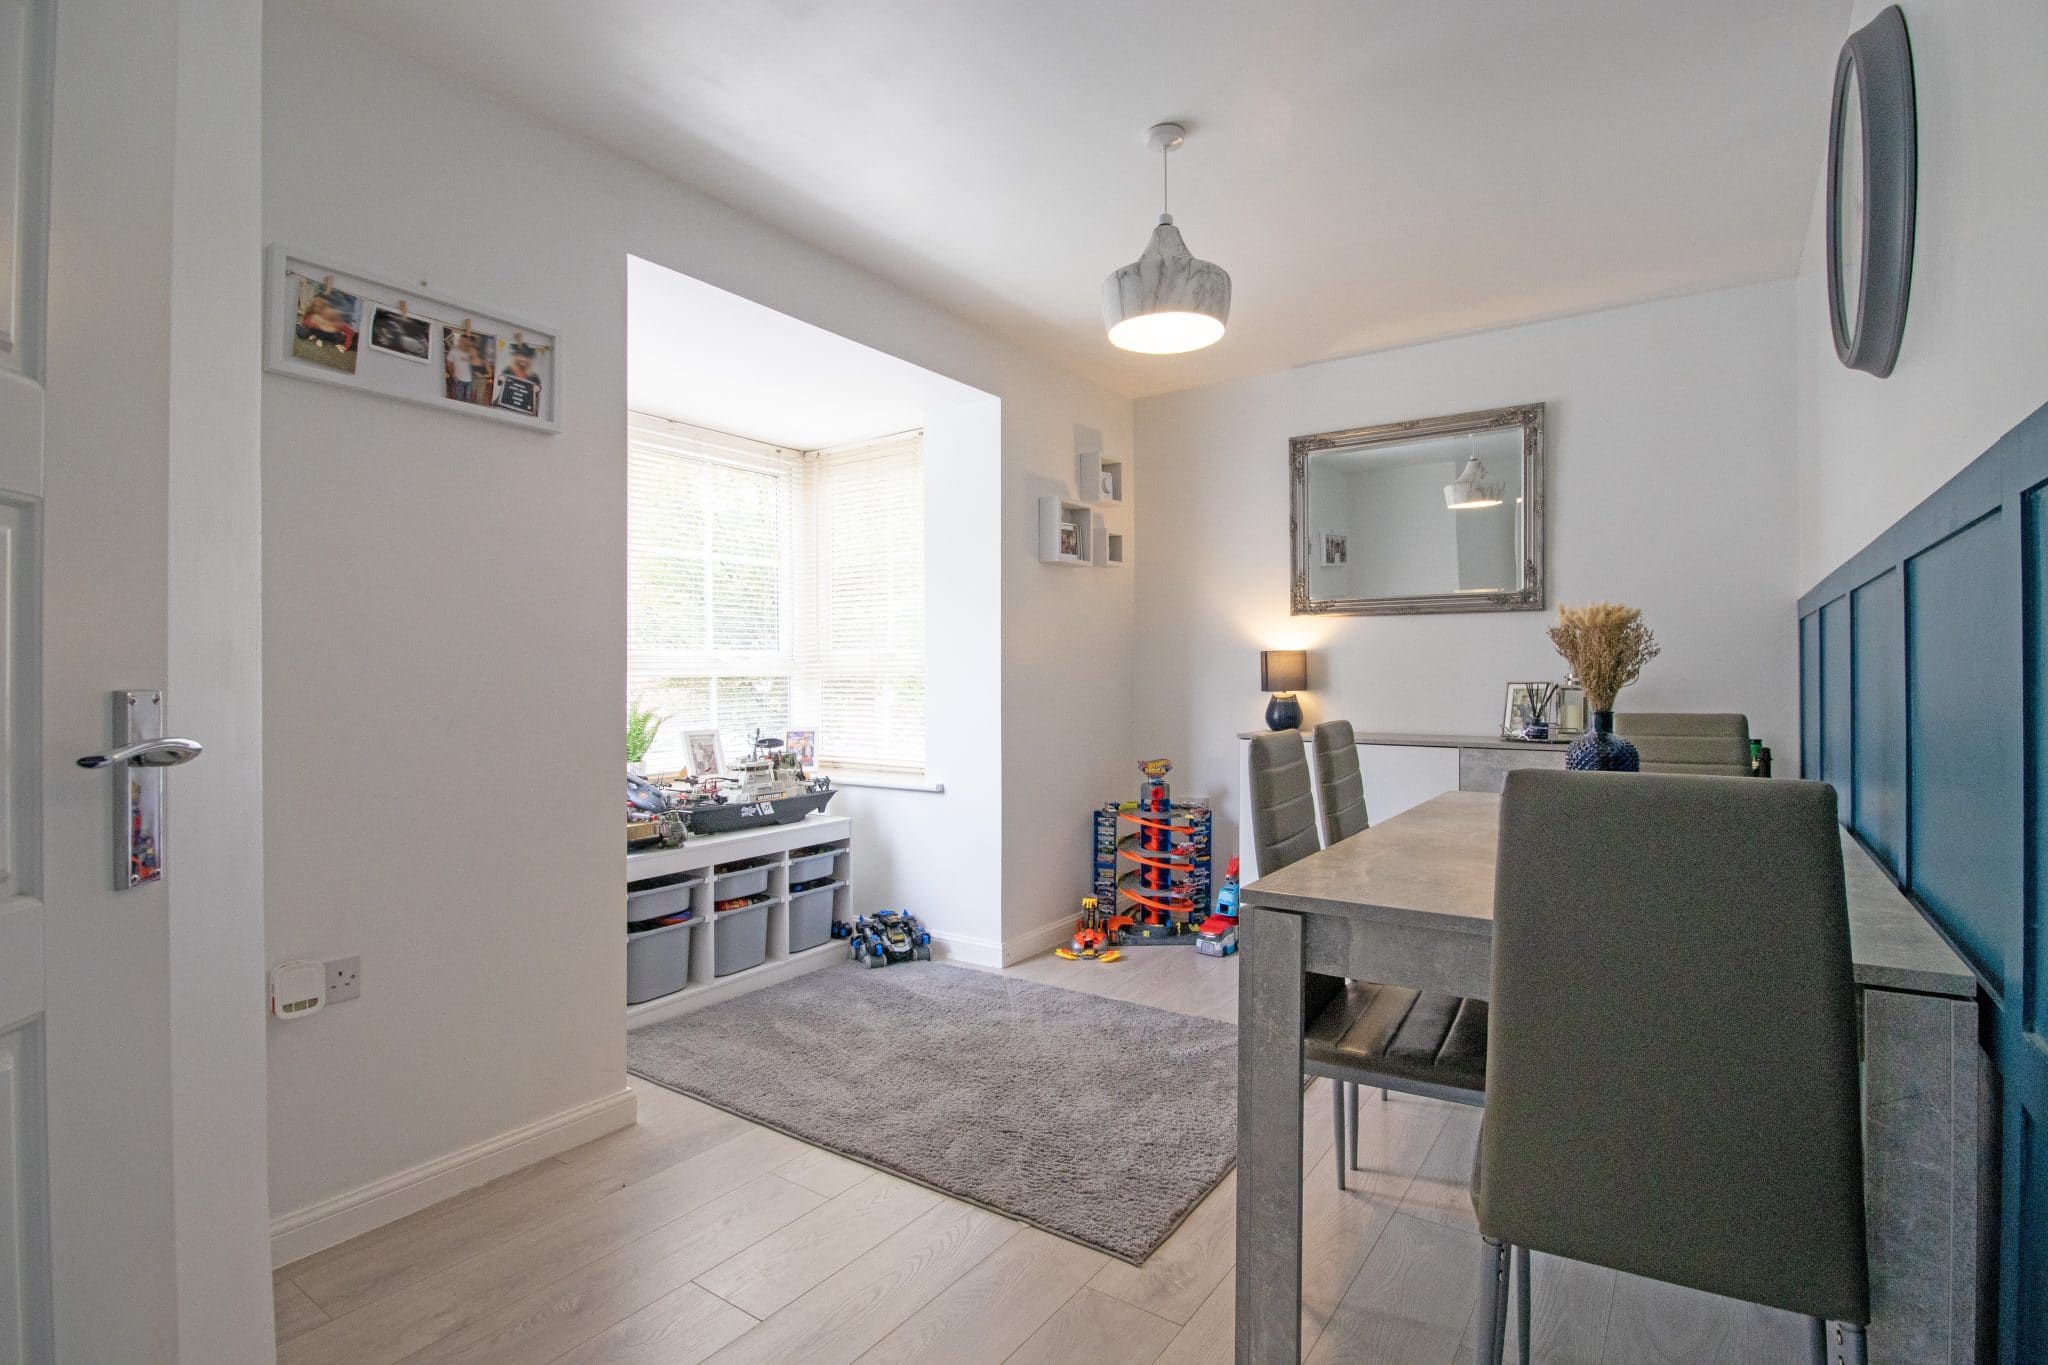
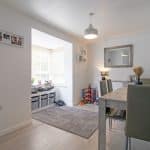
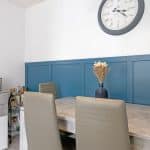
- SPACIOUS LOUNGE & DINING ROOM
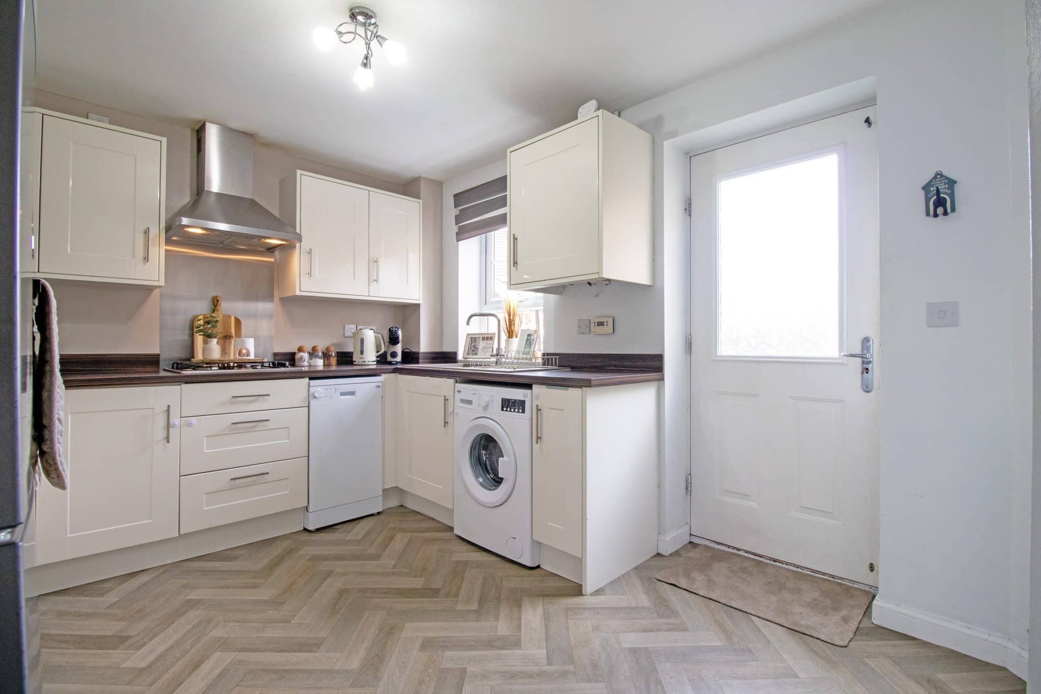
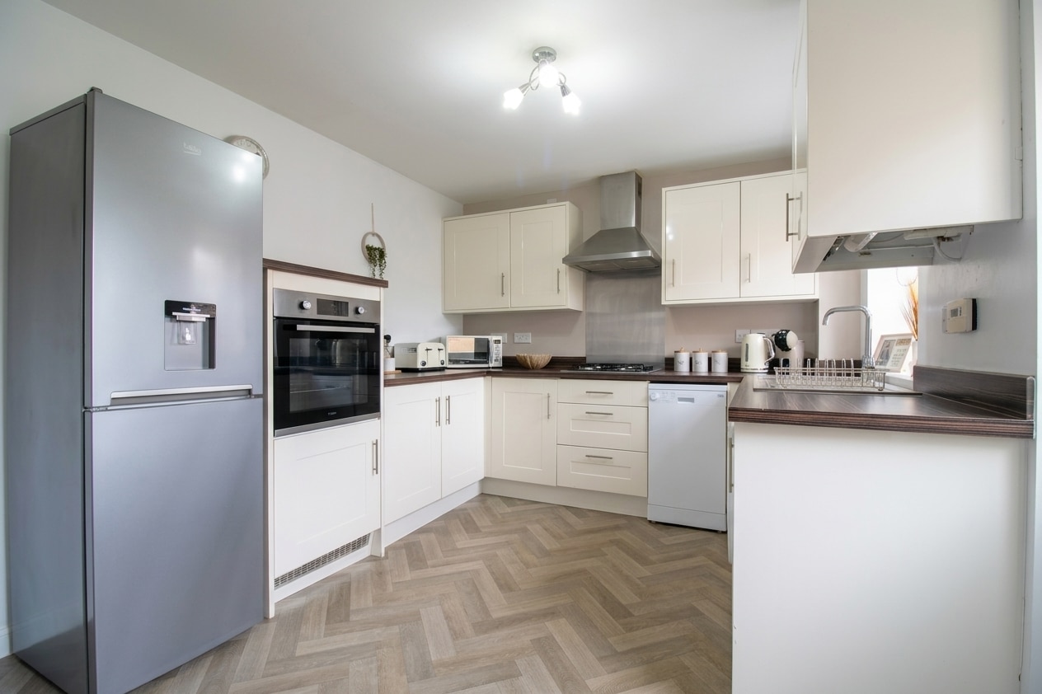
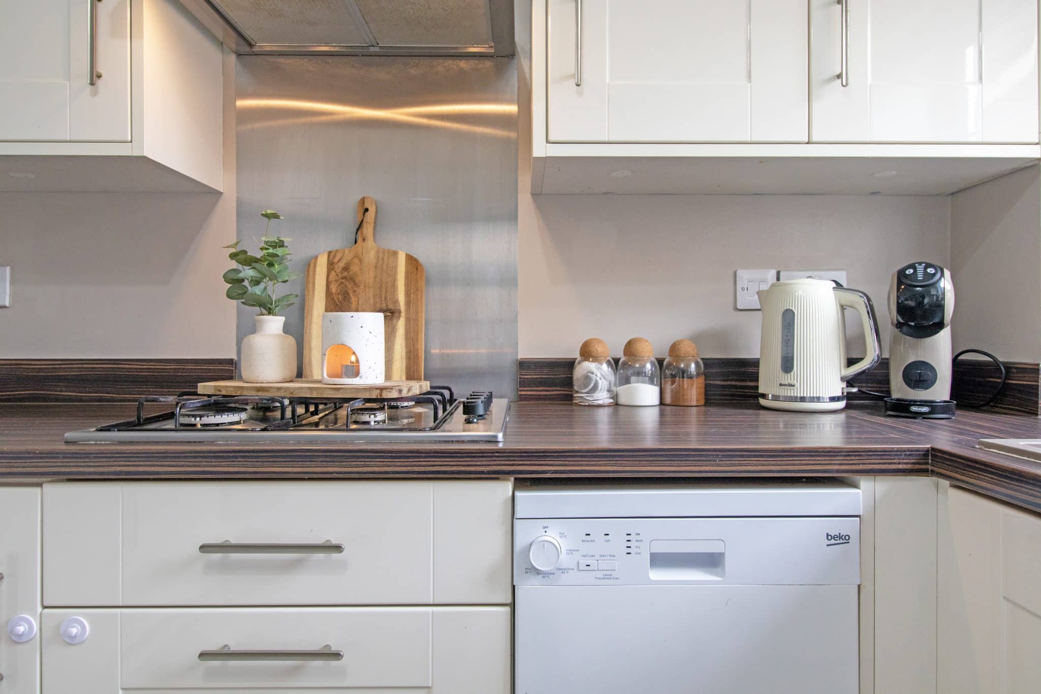
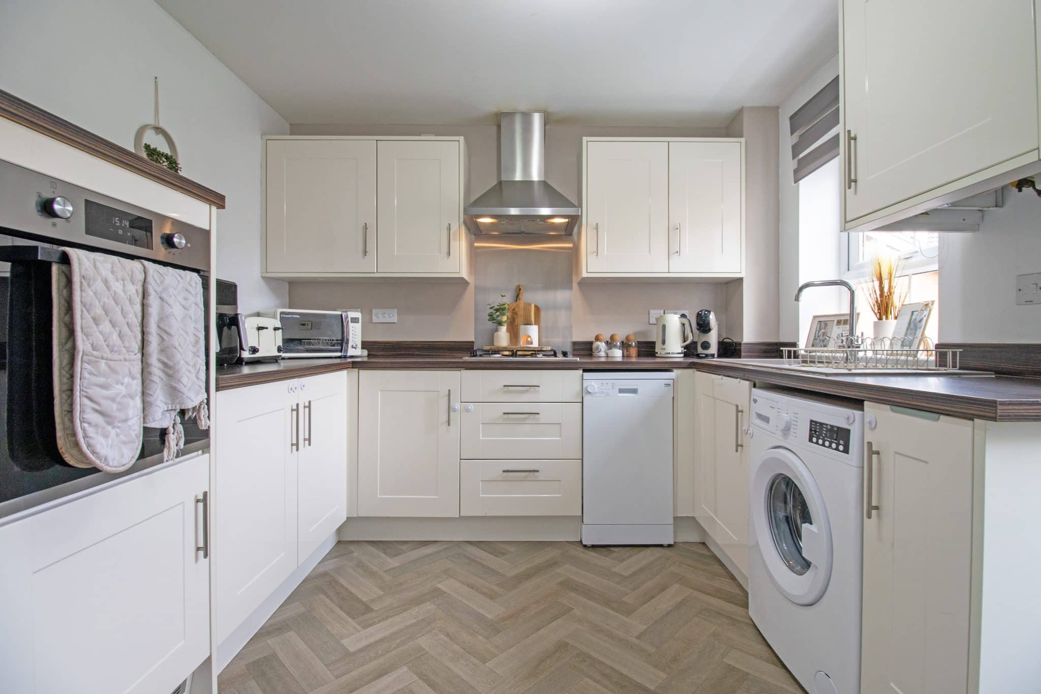
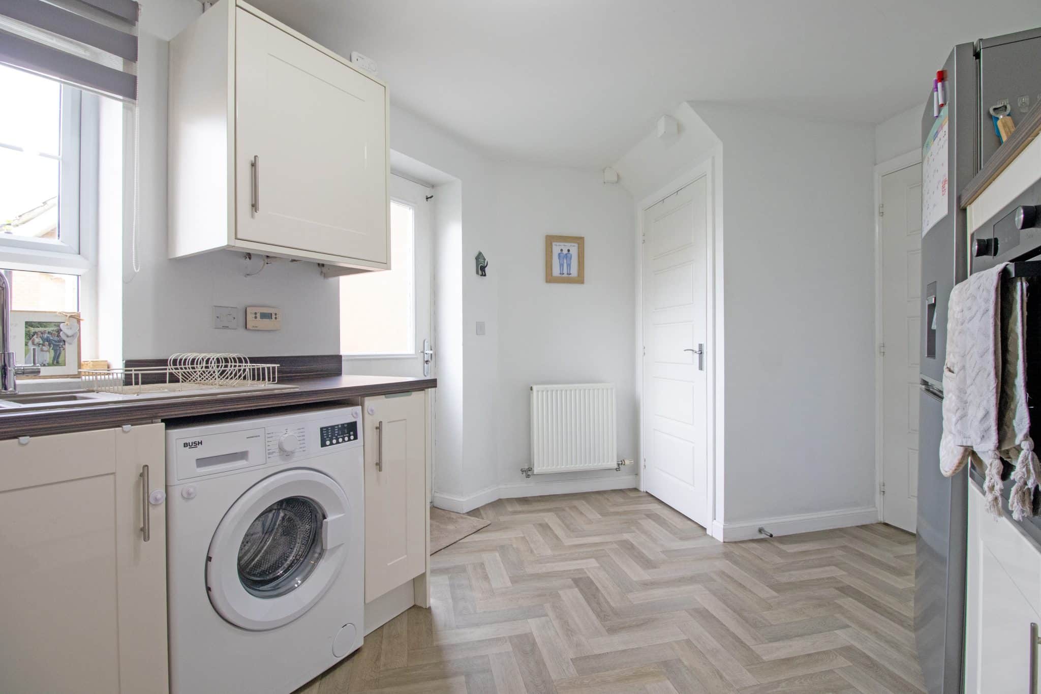
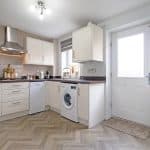
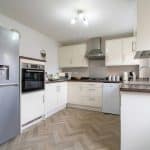
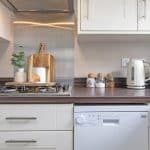
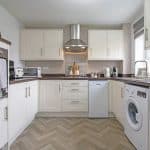
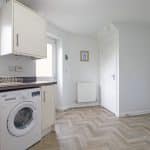
- MODERN FITTED KITCHEN
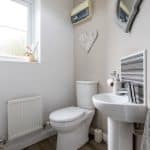
- GROUND FLOOR W.C.
- THREE SIZABLE BEDROOMS
- STYLISH FAMILY BATHROOM SUITE
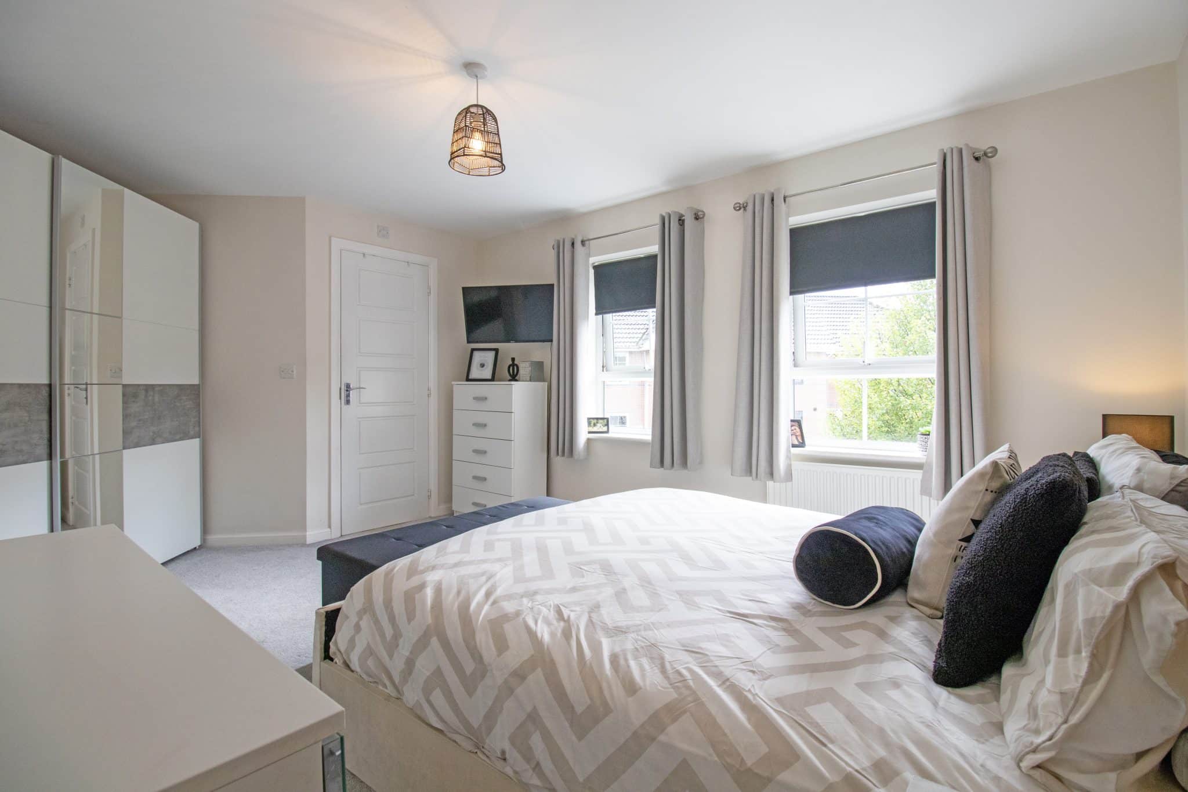
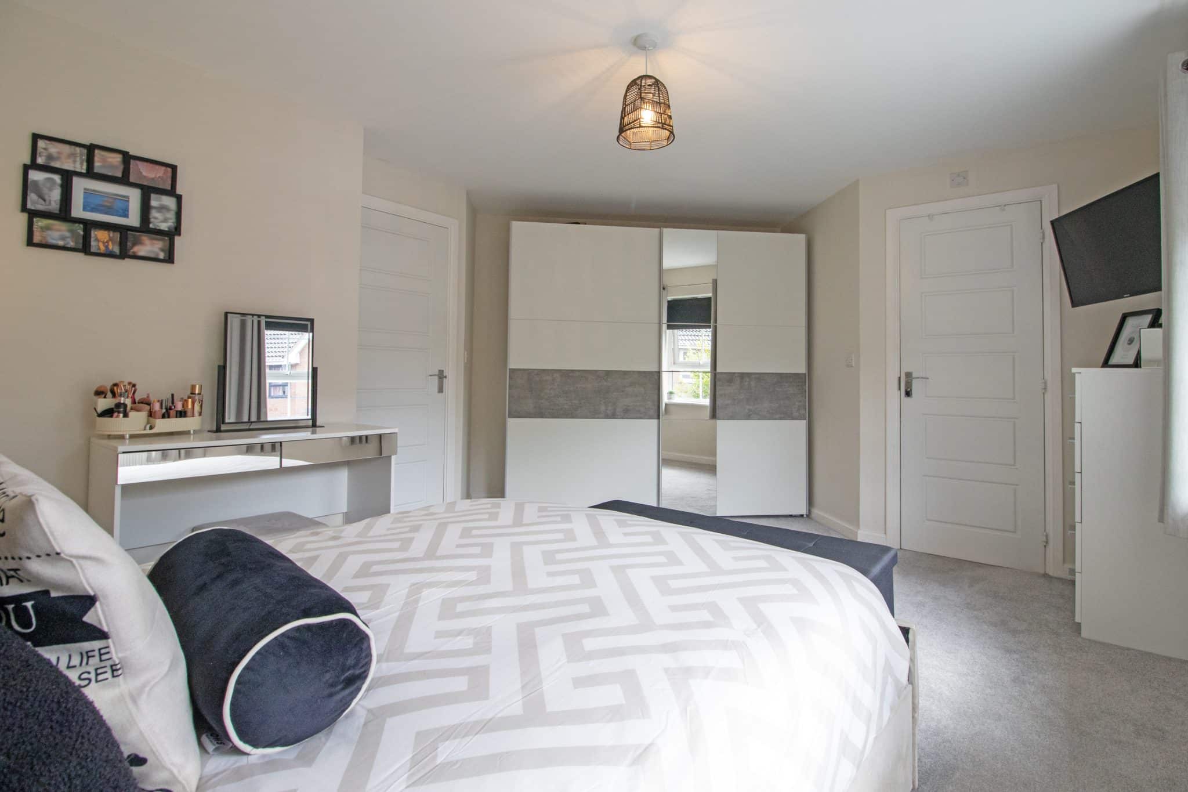
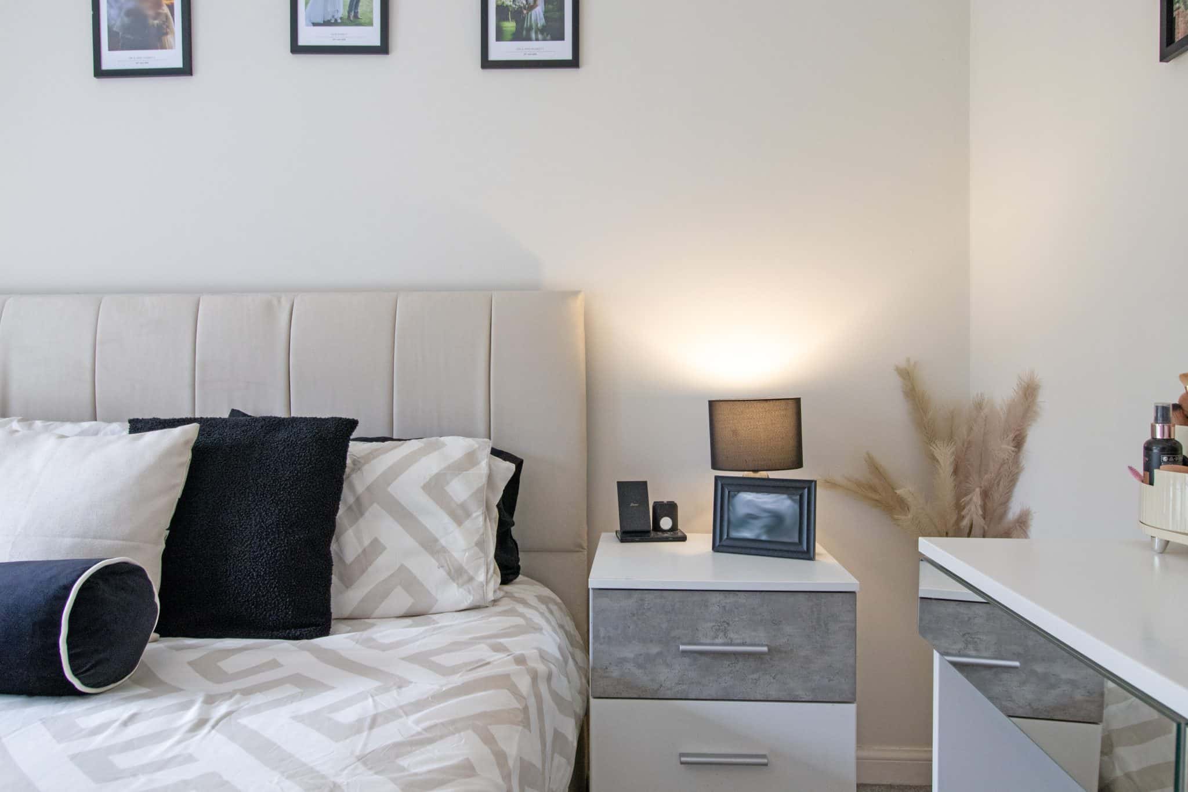
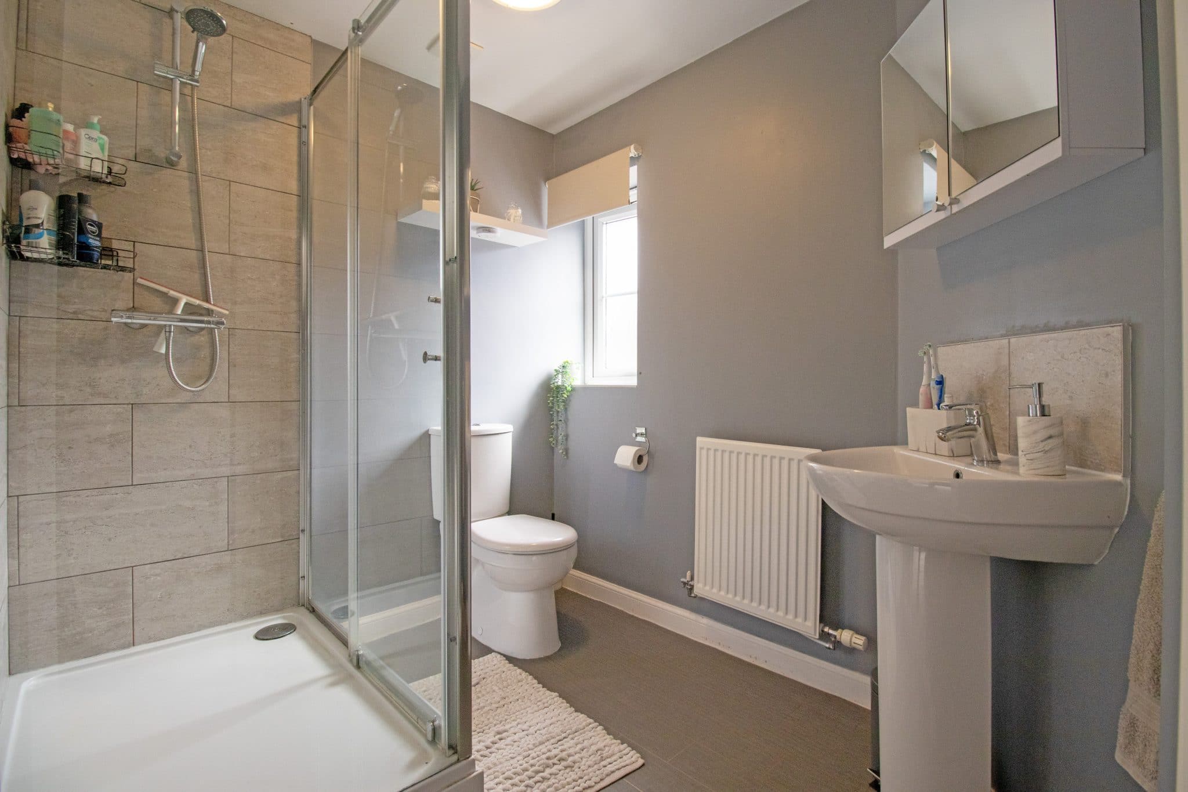
- IMPRESSIVE MASTER BEDROOM WITH EN-SUITE SHOWER ROOM
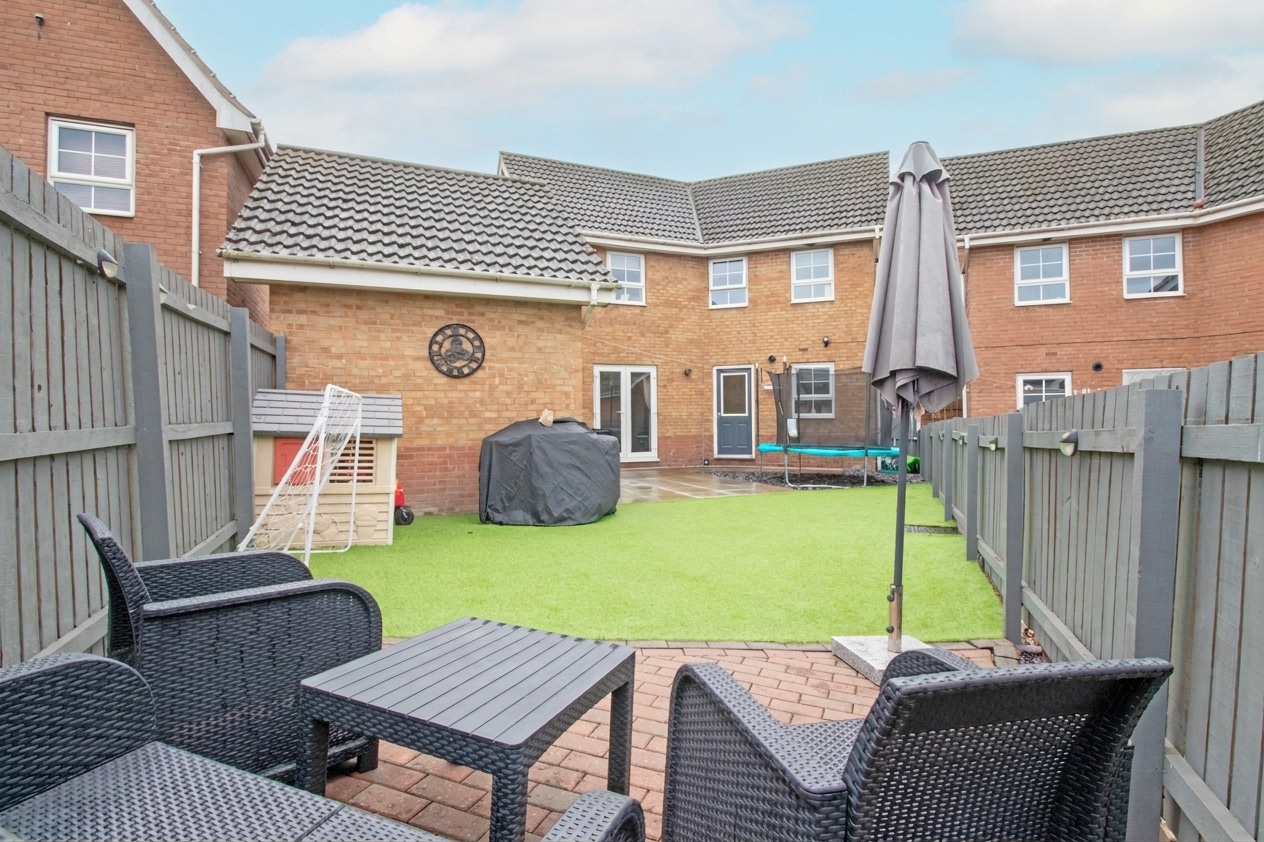
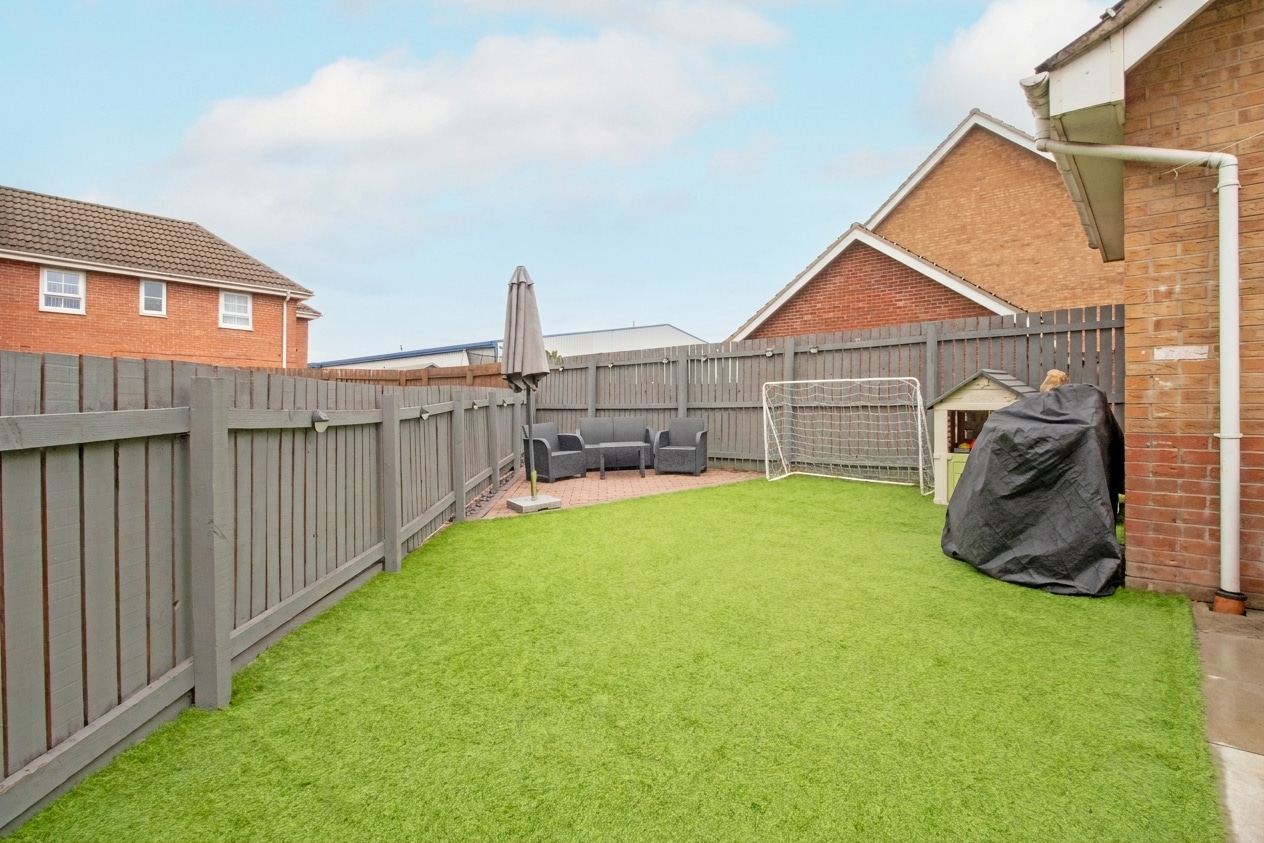
- LANDSCAPED REAR GARDEN
- AMPLE OFF ROAD PARKING & DETACHED GARAGE
Property Summary
Full Details
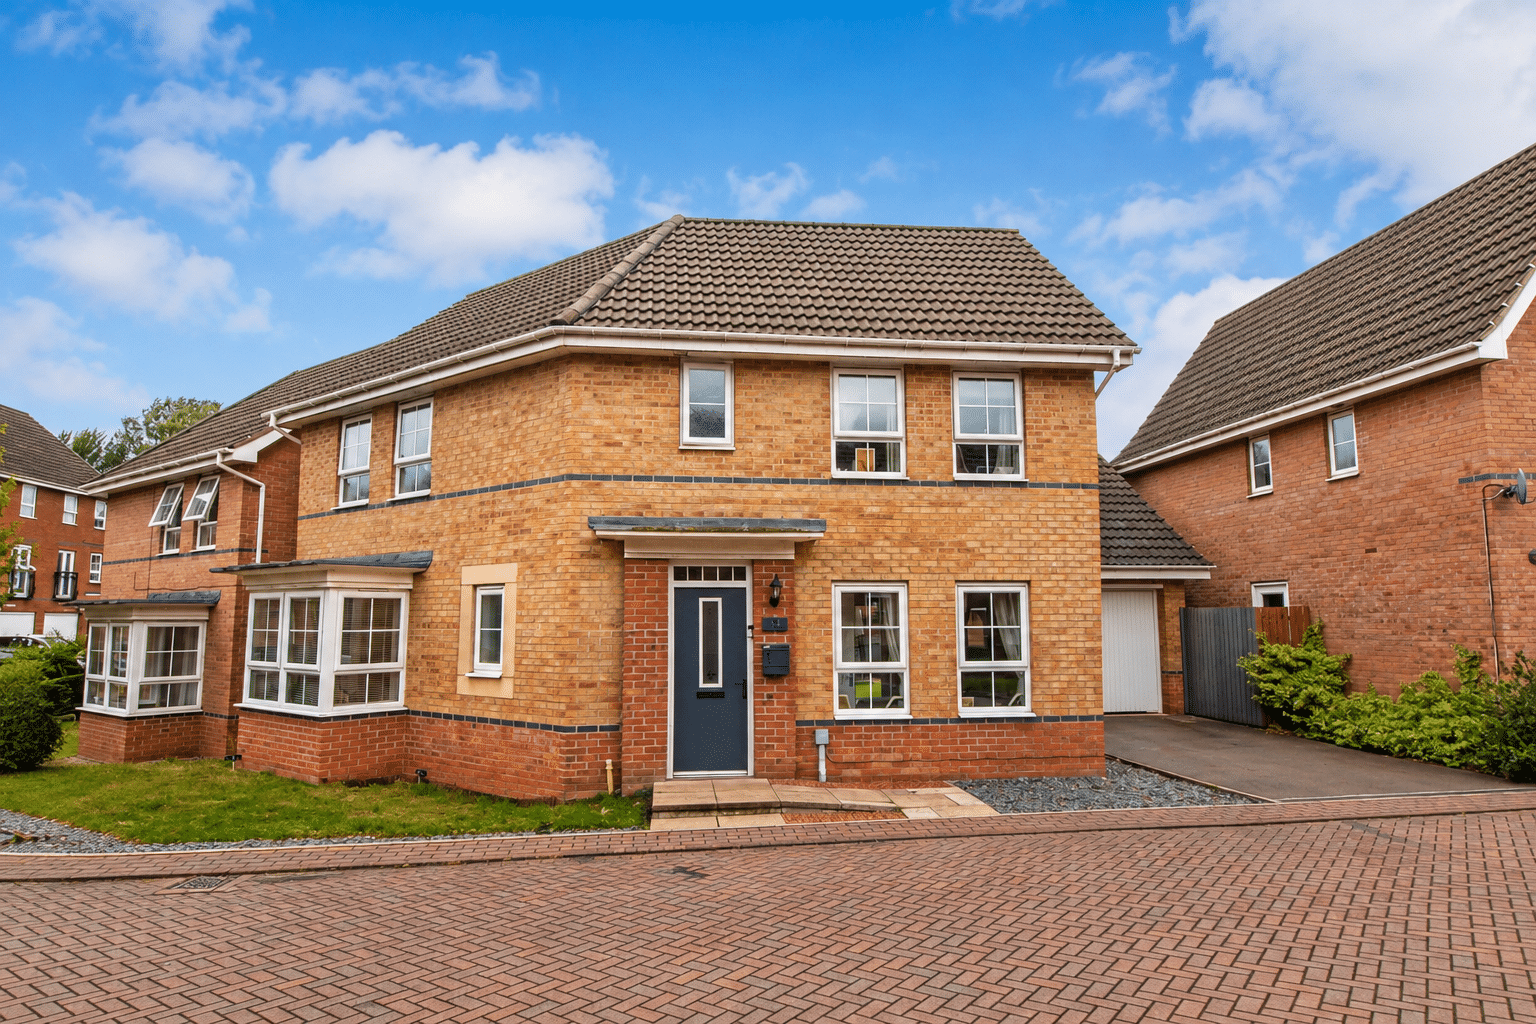
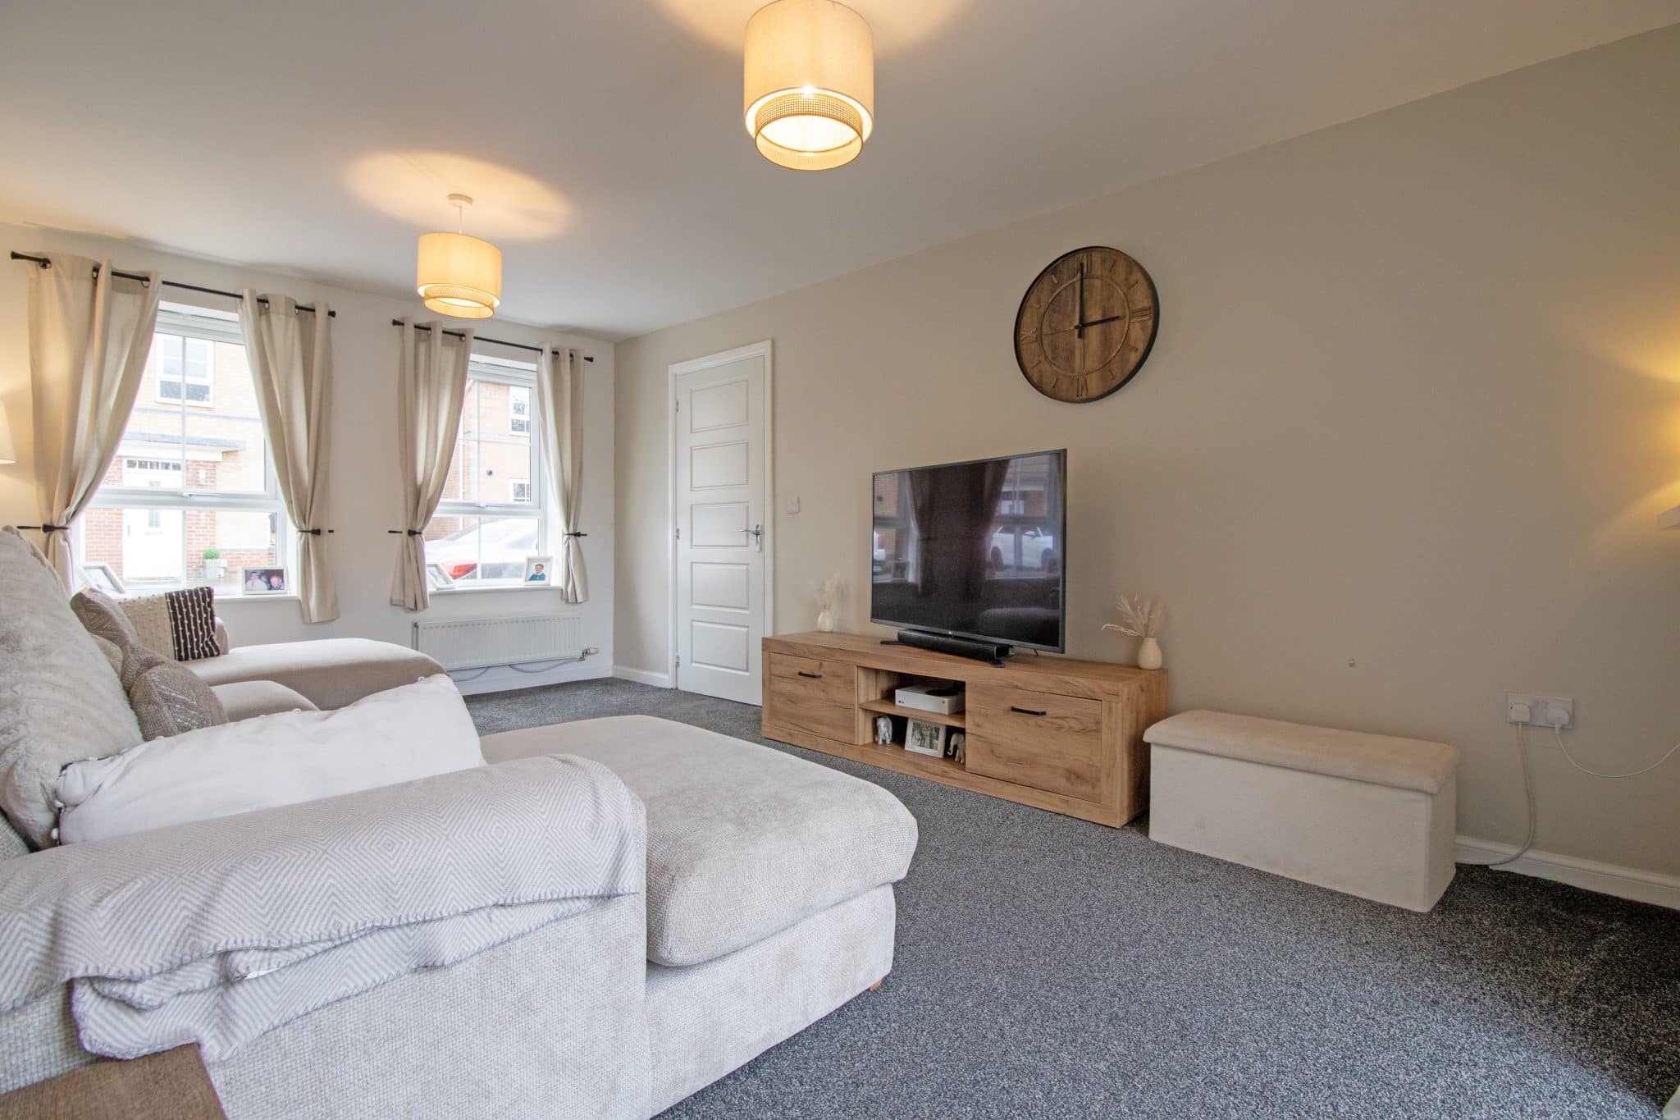
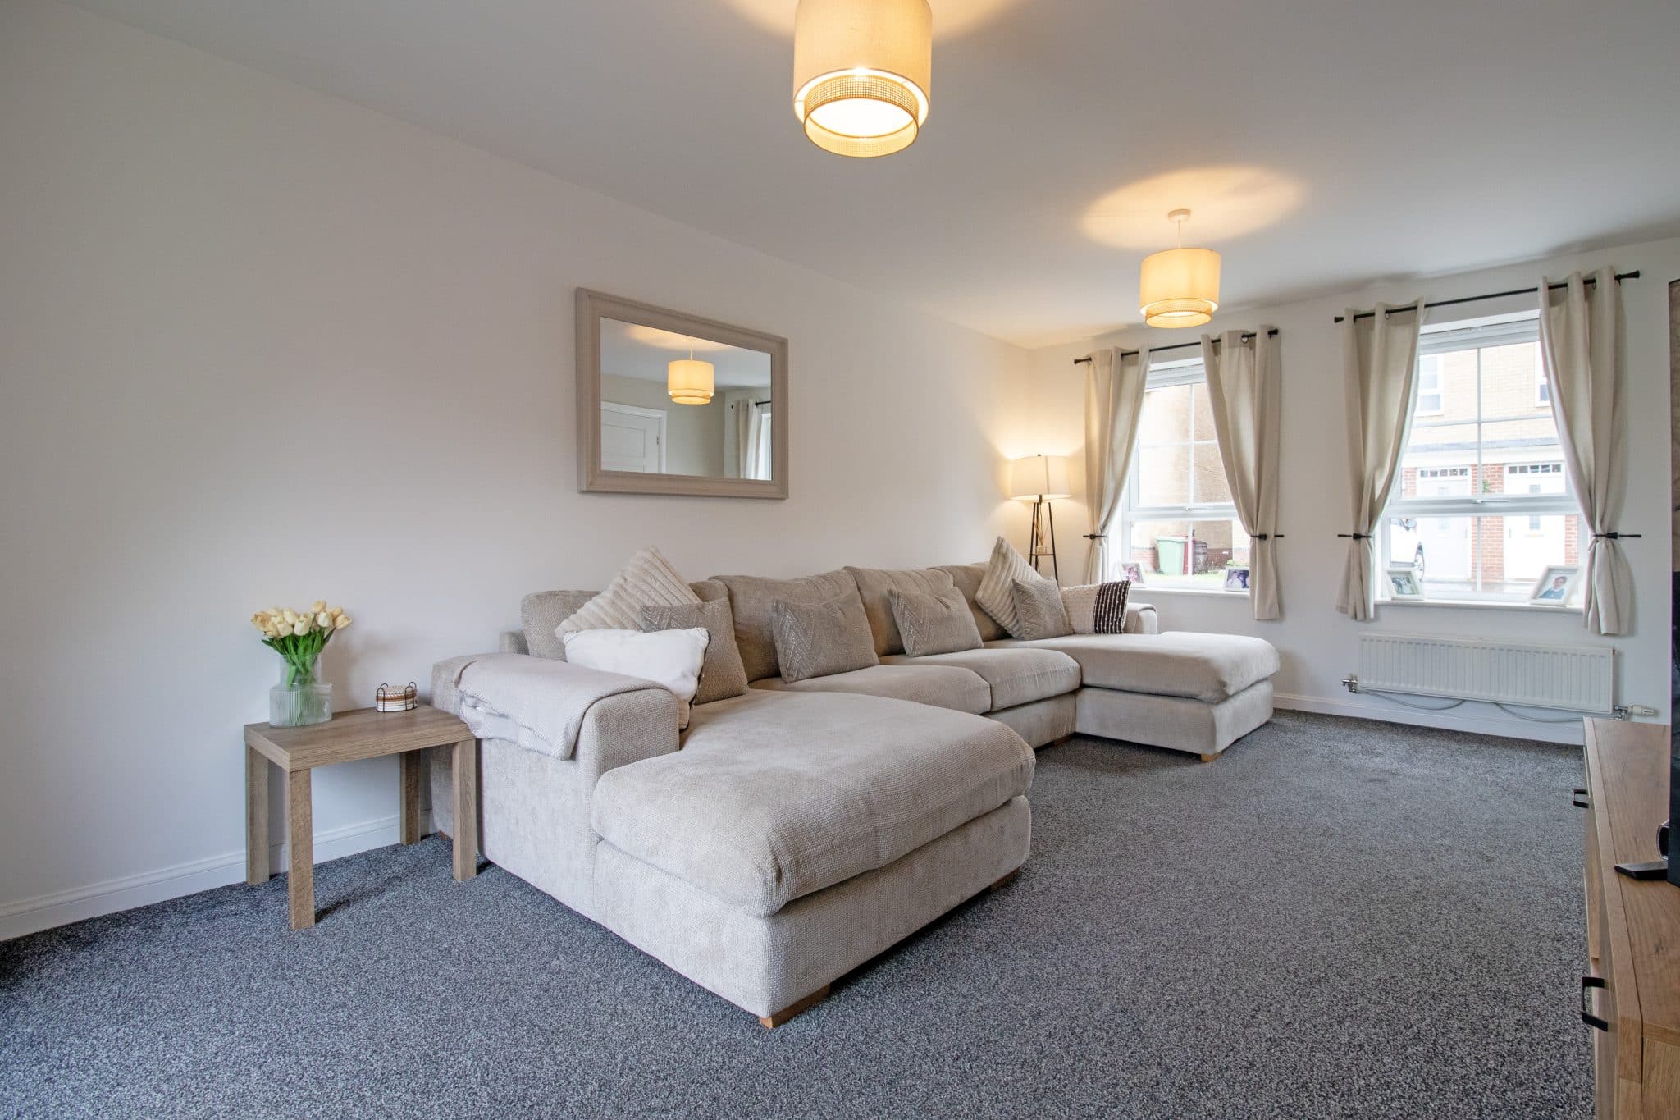
Situated within a highly regarded residential area of Scunthorpe, this beautifully presented detached family home offers a fantastic turn-key opportunity and is ready for its new owners to move straight into and enjoy. Ideally positioned close to a wide range of local amenities, including popular schools, shops and excellent transport links, the property would make a superb choice for families, professionals or those simply looking for a spacious and well-maintained home in a convenient location.
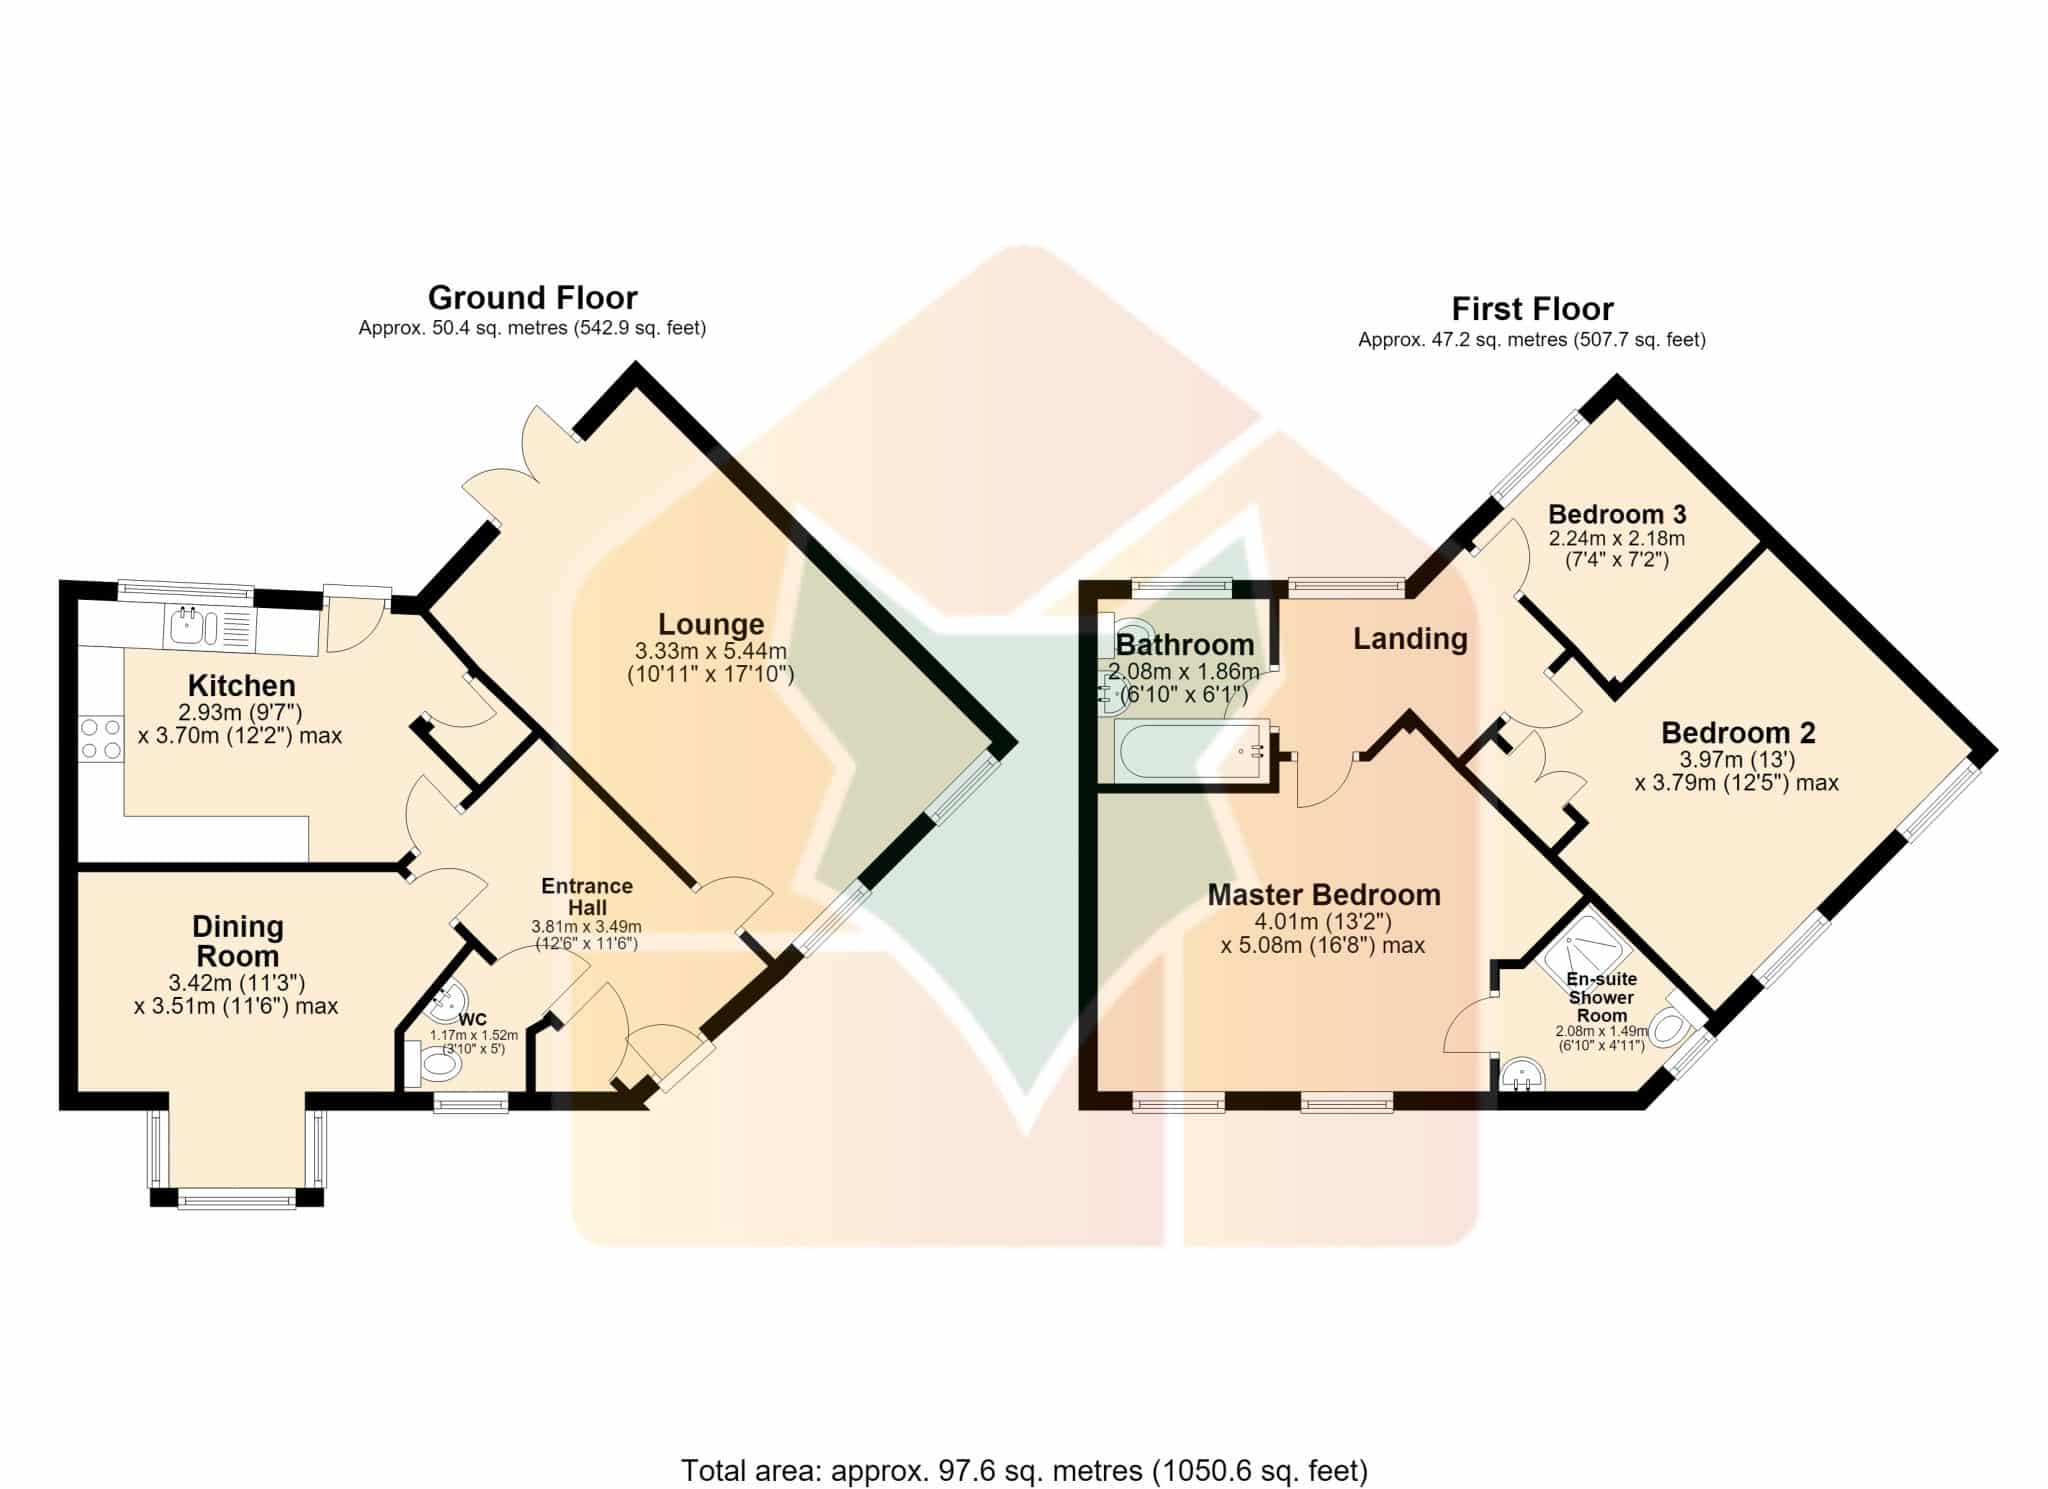
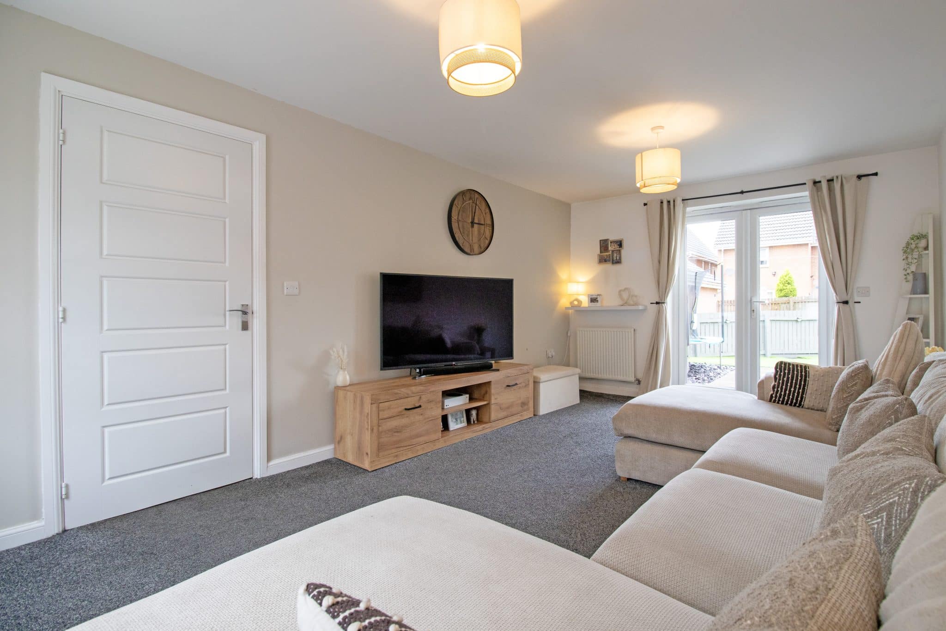
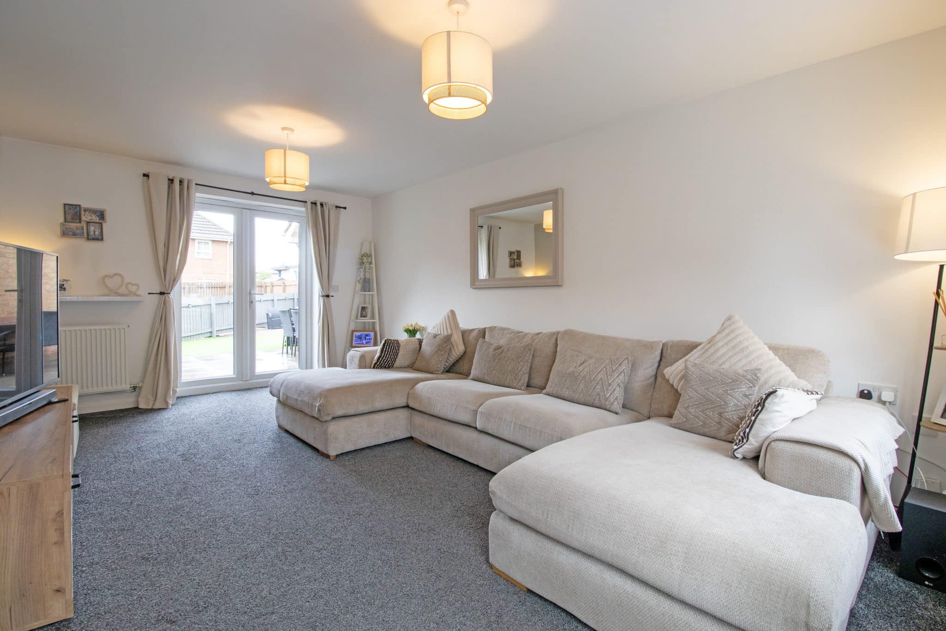
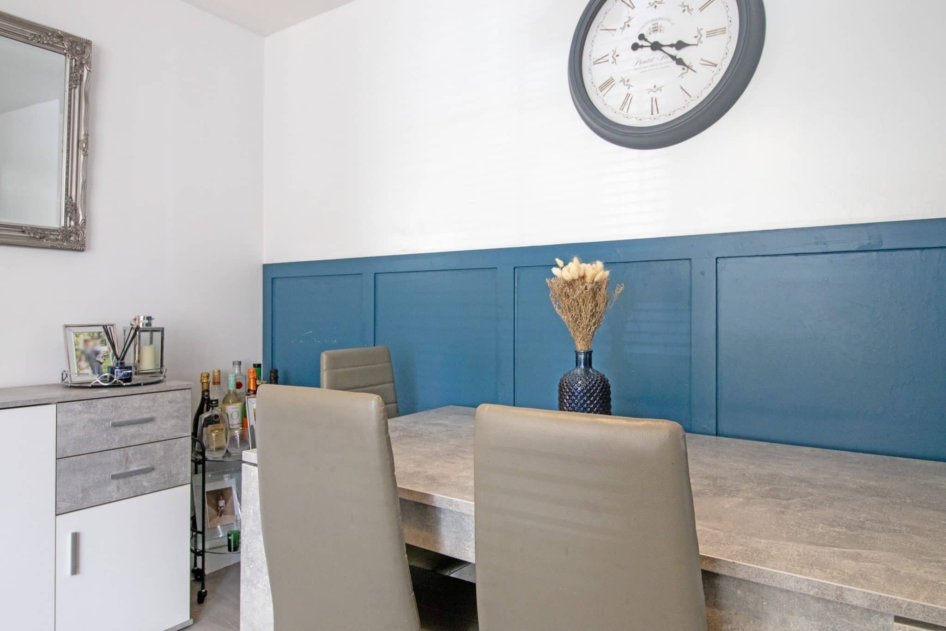
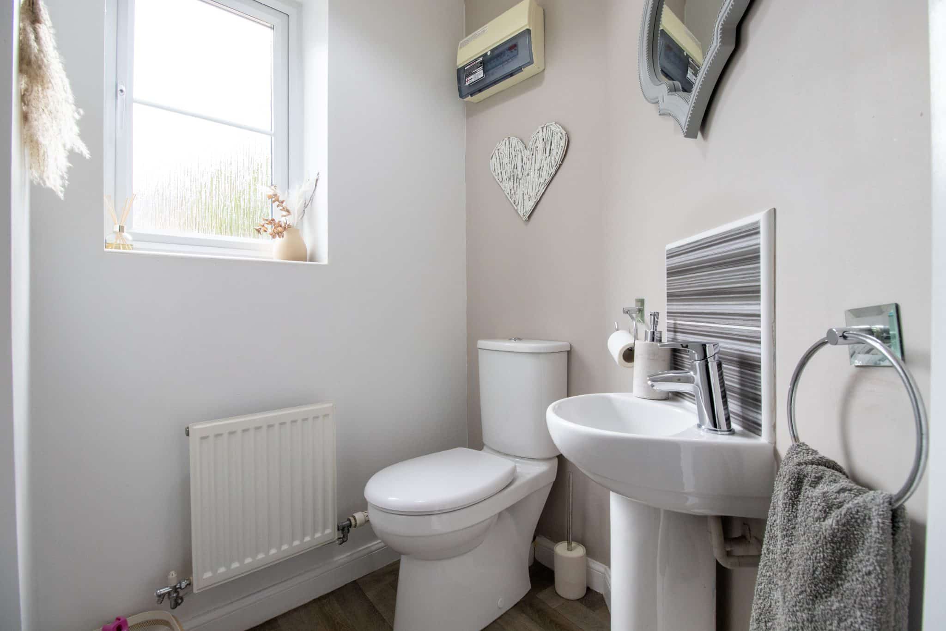
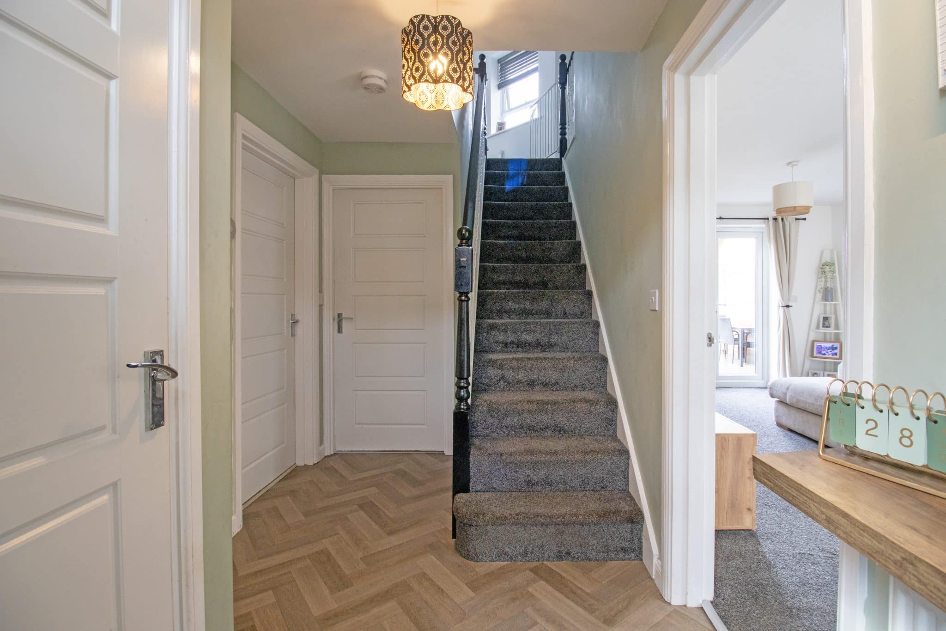
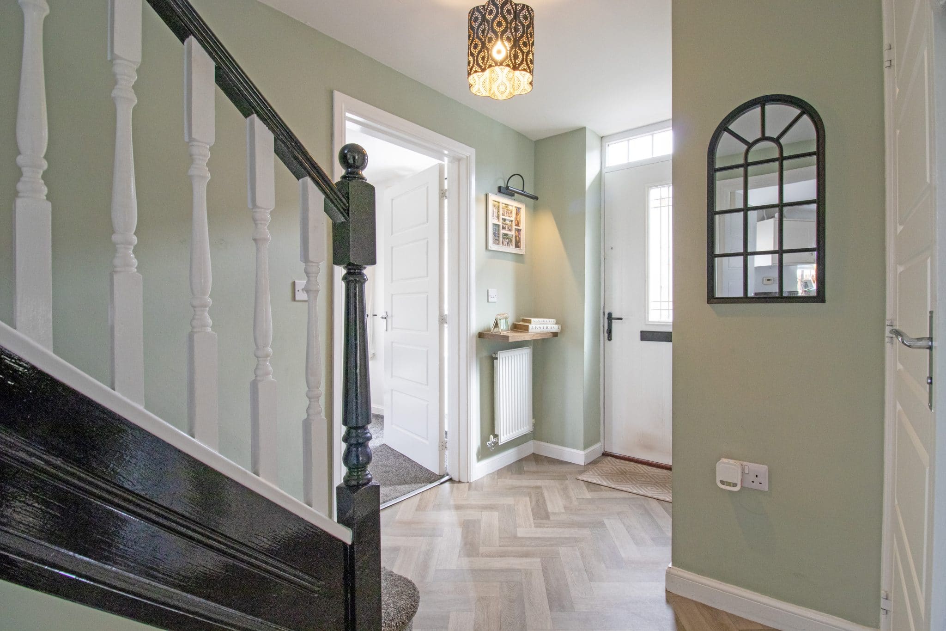
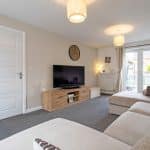
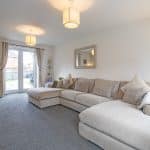
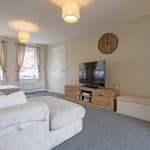
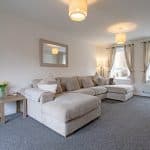
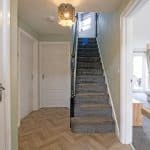
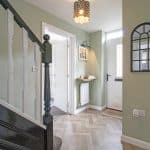
Internally, the accommodation is both generous and well laid out, briefly comprising a welcoming entrance hall, a spacious dual-aspect lounge enjoying attractive views to both the front and rear, and a generously proportioned separate dining room offering an excellent space for family meals and entertaining. The ground floor is completed by a modern fitted kitchen and a convenient W.C.
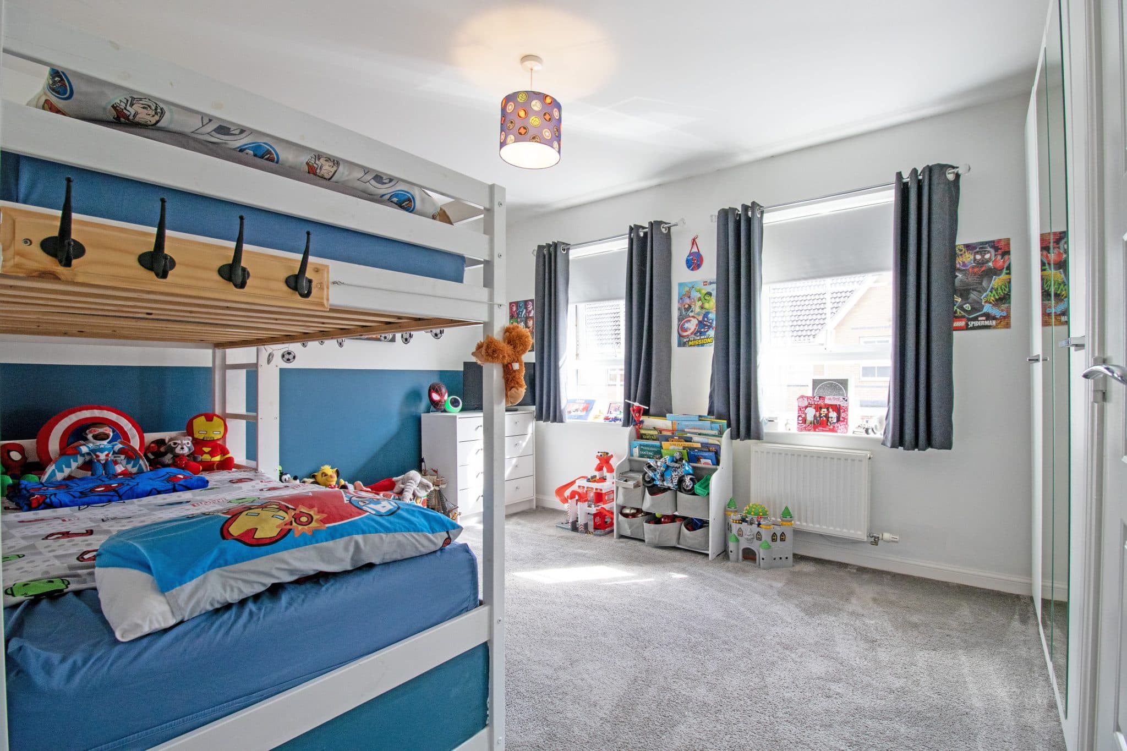
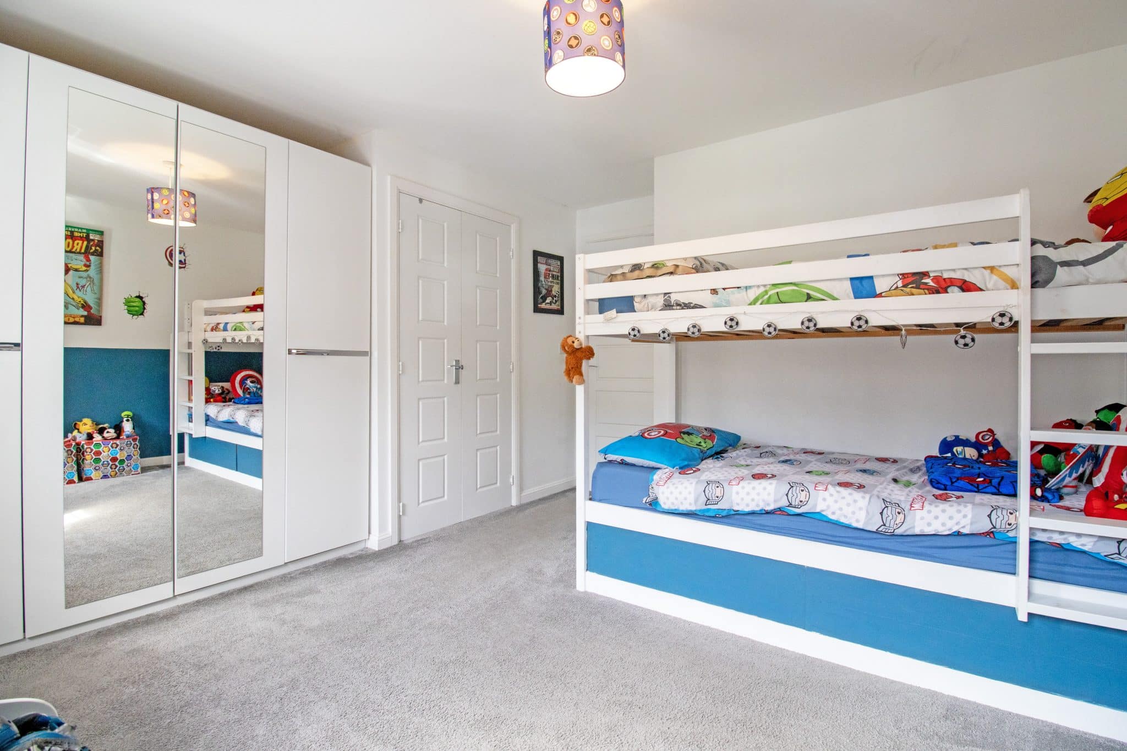
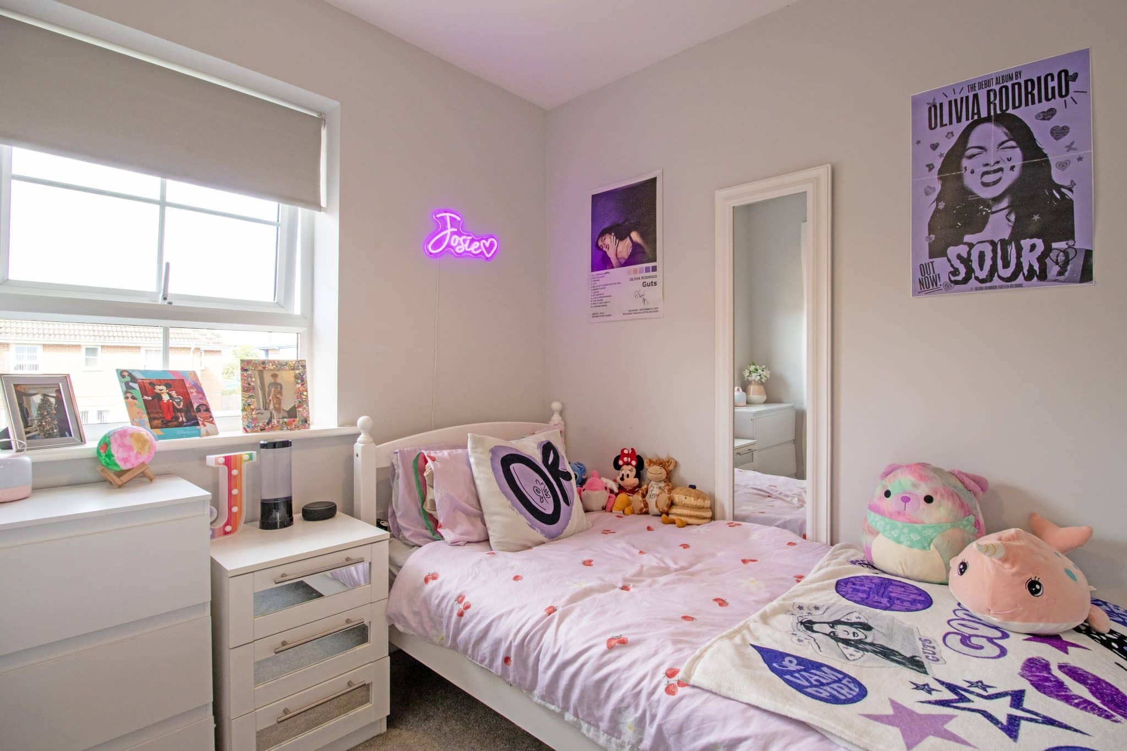
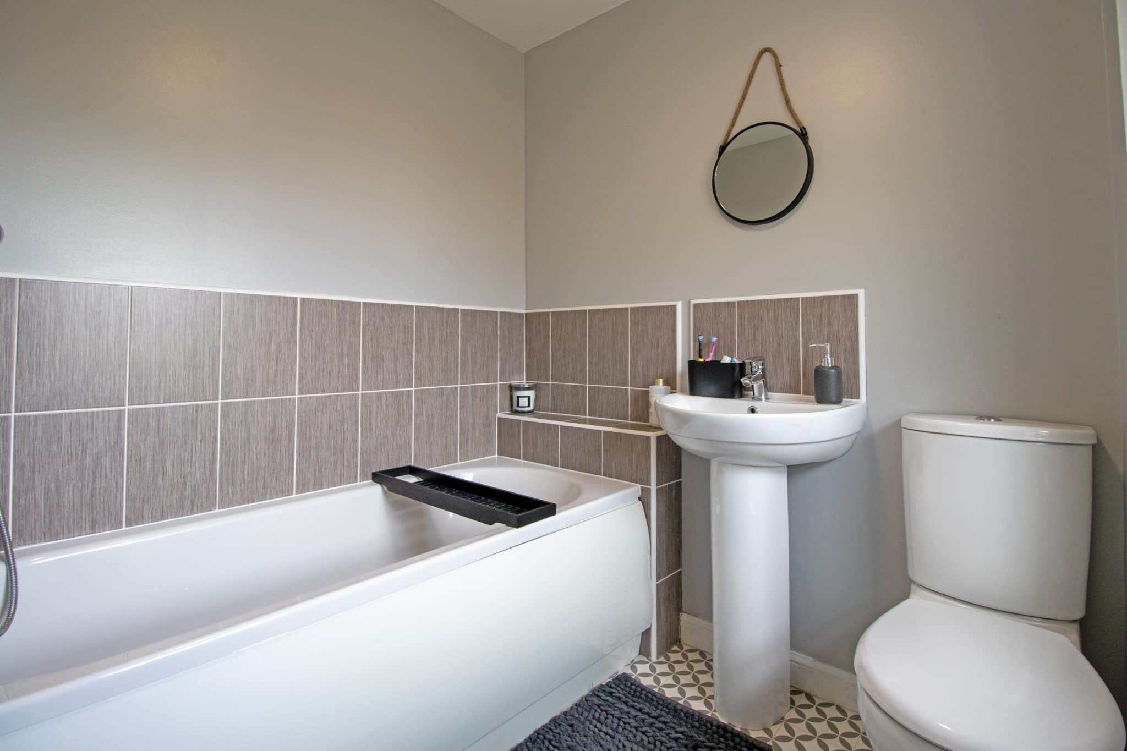
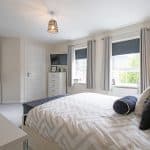
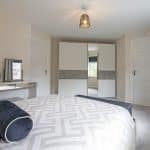
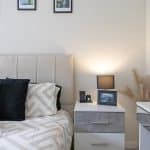
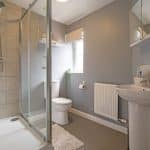
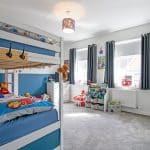
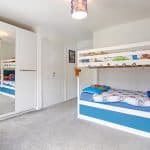
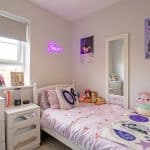
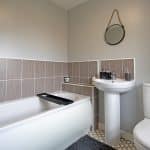
To the first floor are three well-proportioned bedrooms, all offering good levels of natural light and serviced by a stylish family bathroom suite. The impressive master bedroom is a particular highlight, benefiting from its own modern en-suite shower room and providing a comfortable and private retreat.
Externally, the home continues to impress. To the front is an attractive lawned garden alongside a driveway providing ample off-road parking and access to the detached garage. The garage benefits from power and lighting and has been cleverly adapted to provide useful storage together with a versatile office space to the rear, ideal for home working, hobbies or additional workspace.
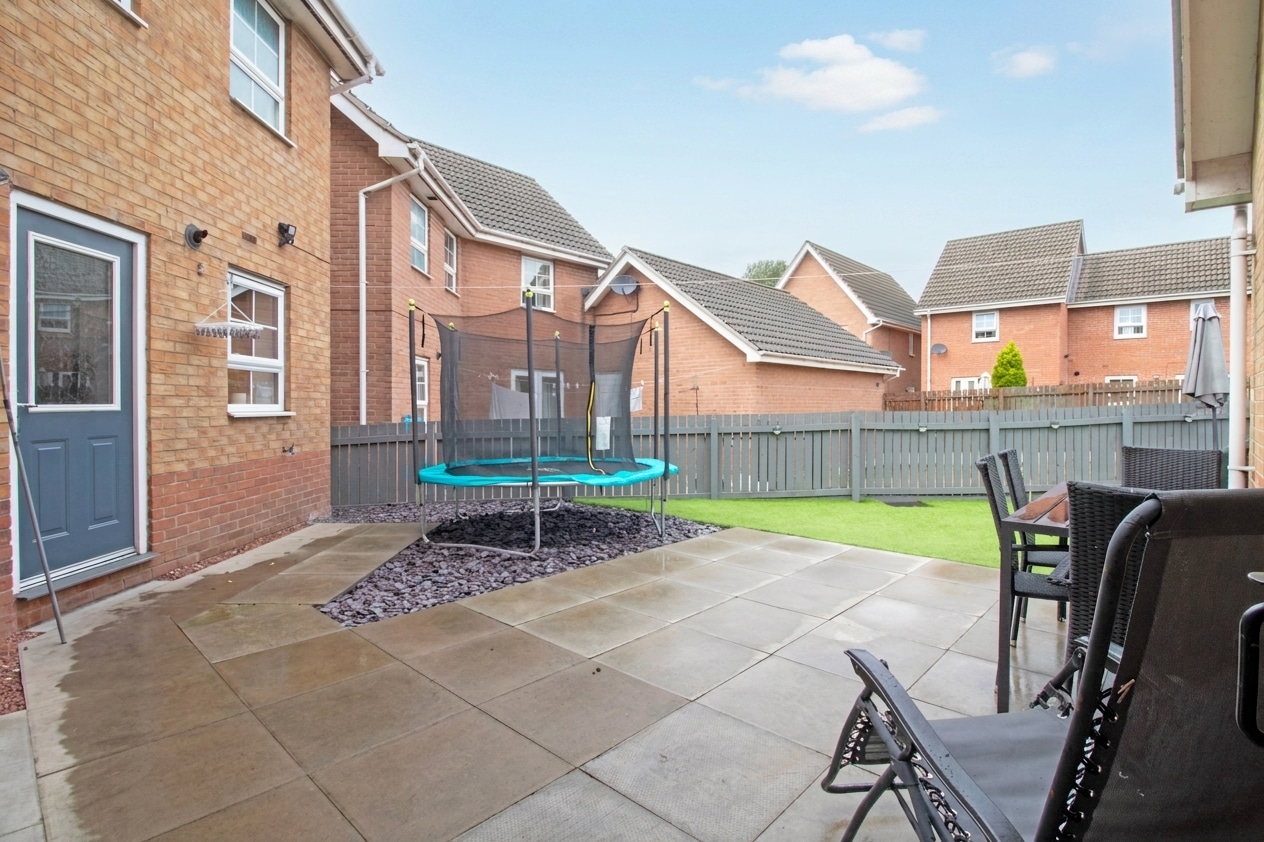
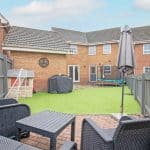
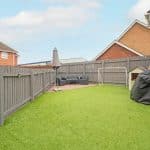
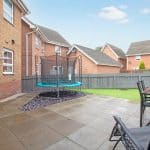
The enclosed rear garden is another real feature of the property, offering a fantastic low-maintenance space for relaxing and entertaining. A paved patio area leads onto an attractive artificial lawn, with a further block-paved seating area positioned towards the rear of the garden, creating multiple areas to enjoy throughout the day.
Beautifully presented, generously proportioned and offering excellent versatility both inside and out, this impressive detached home really does need to be viewed to be fully appreciated.
Kitchen 12' 2" x 7' 10" (3.70m x 2.39m)
Dining Room 11' 6" x 11' 3" (3.51m x 3.42m)
Lounge 17' 10" x 10' 11" (5.44m x 3.33m)
Entrance Hall 12' 6" x 11' 5" (3.80m x 3.49m)
Wc 5' 0" x 3' 10" (1.52m x 1.17m)
Landing
Bathroom 6' 10" x 6' 1" (2.08m x 1.86m)
Master Bedroom 16' 8" x 13' 2" (5.08m x 4.01m)
En-suite 6' 8" x 4' 8" (2.03m x 1.41m)
Bedroom 2 13' 0" x 12' 5" (3.97m x 3.79m)
Bedroom 3 7' 4" x 7' 2" (2.24m x 2.18m)