Back Street, East Stockwith, DN21
£180,000
Back Street, East Stockwith, DN21
Property Features
- BEAUTIFULLY PRESENTED SEMI-DETACHED HOME
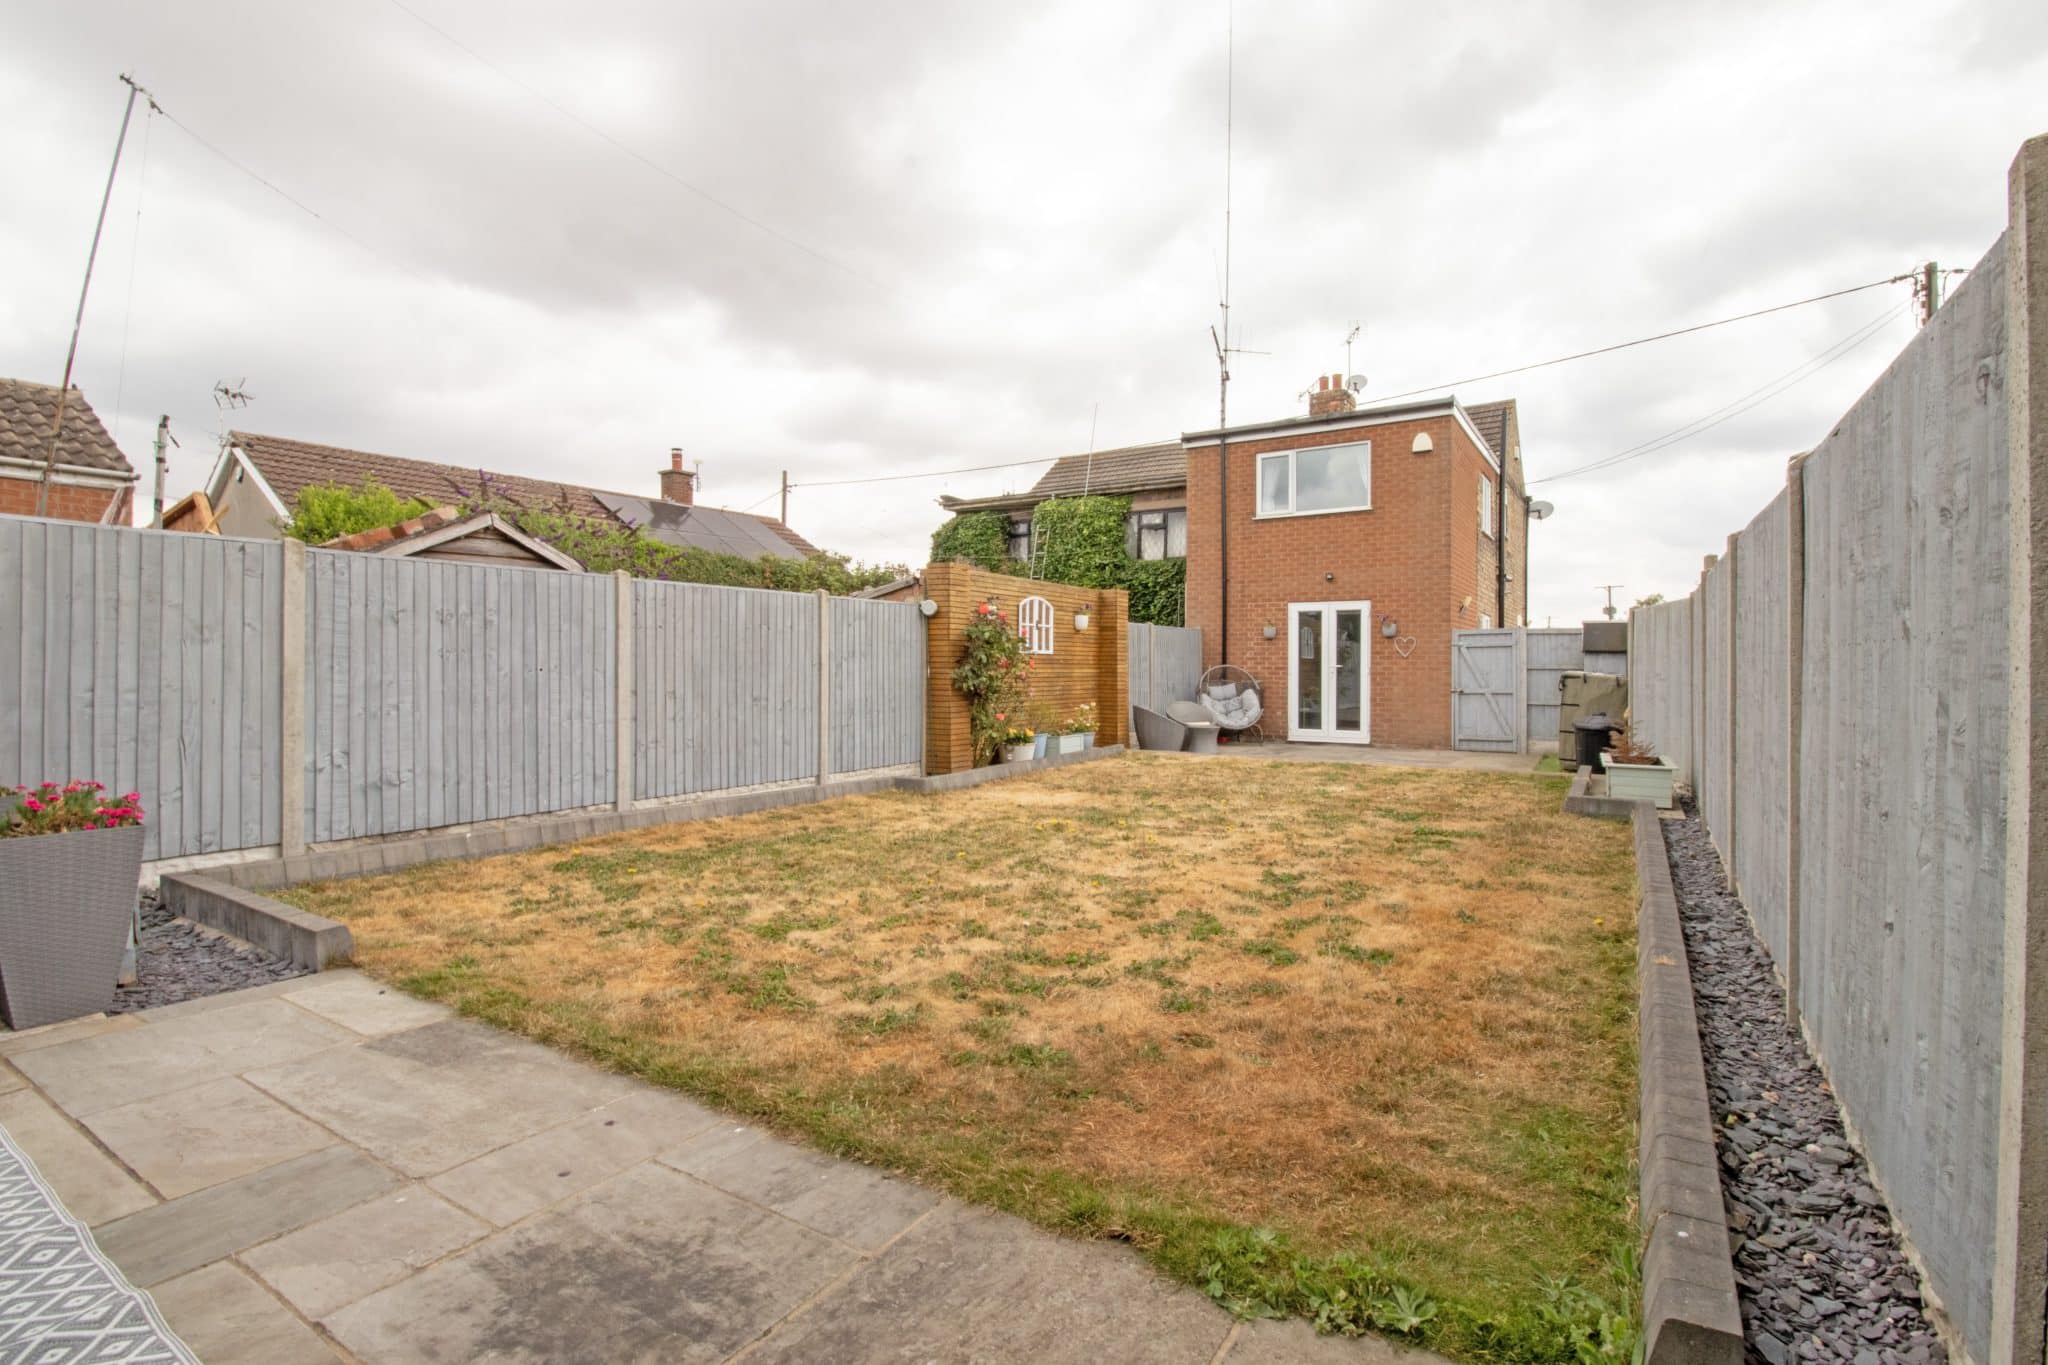
- TWO STOREY EXTENSION TO REAR
- SOUGHT AFTER RURAL VILLAGE LOCATION
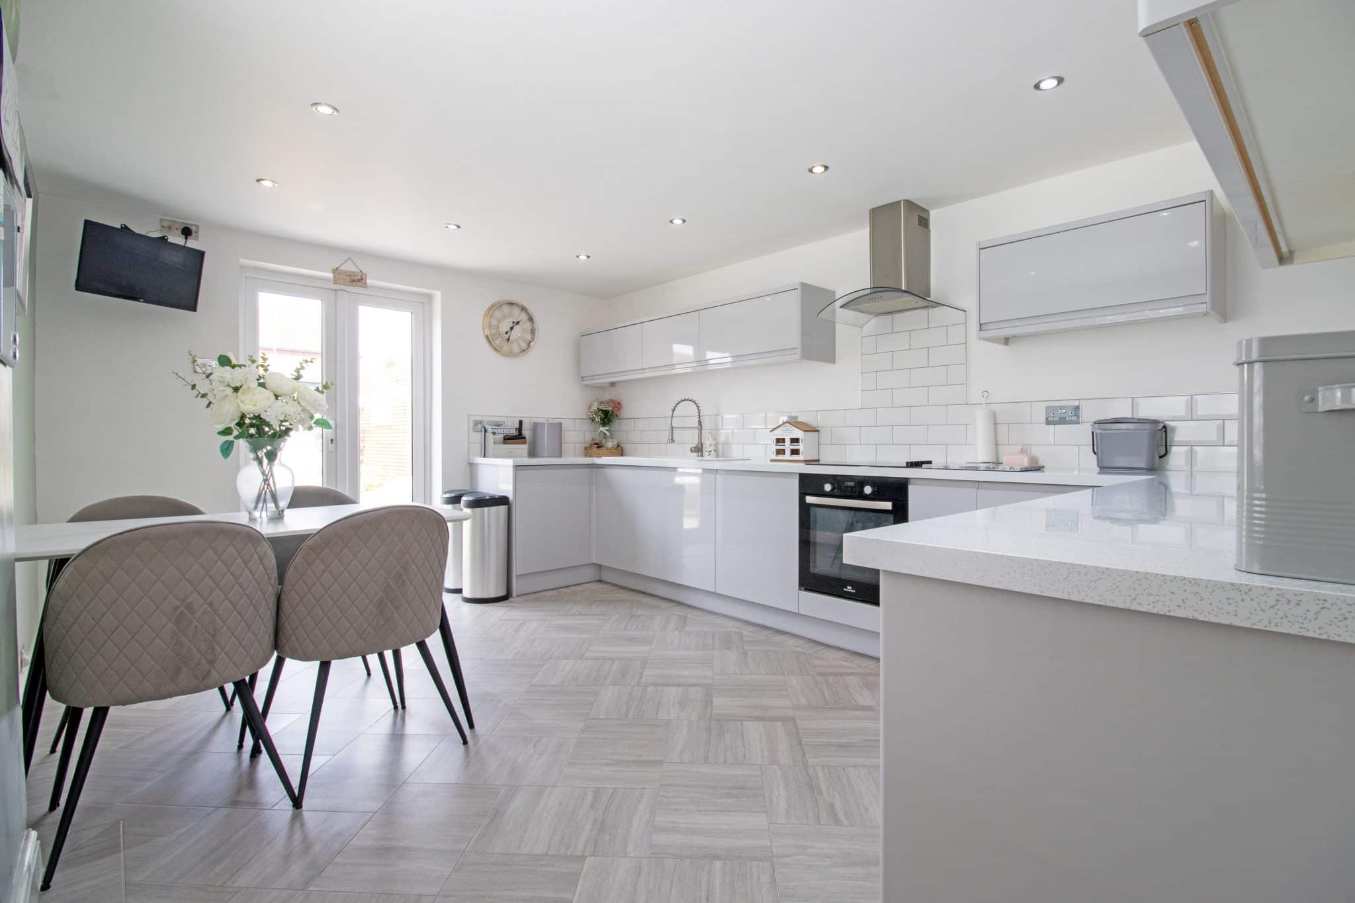
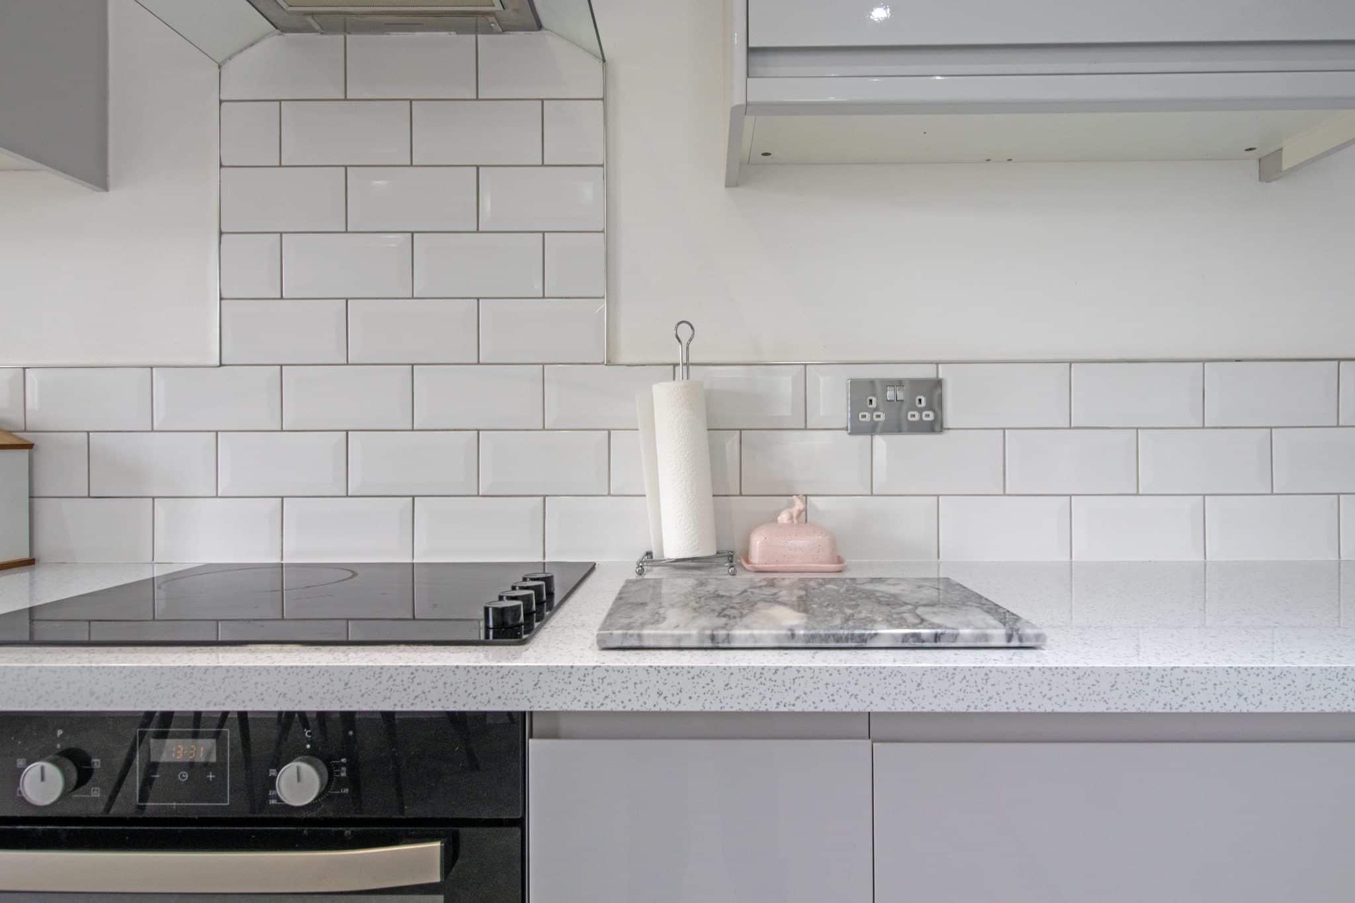
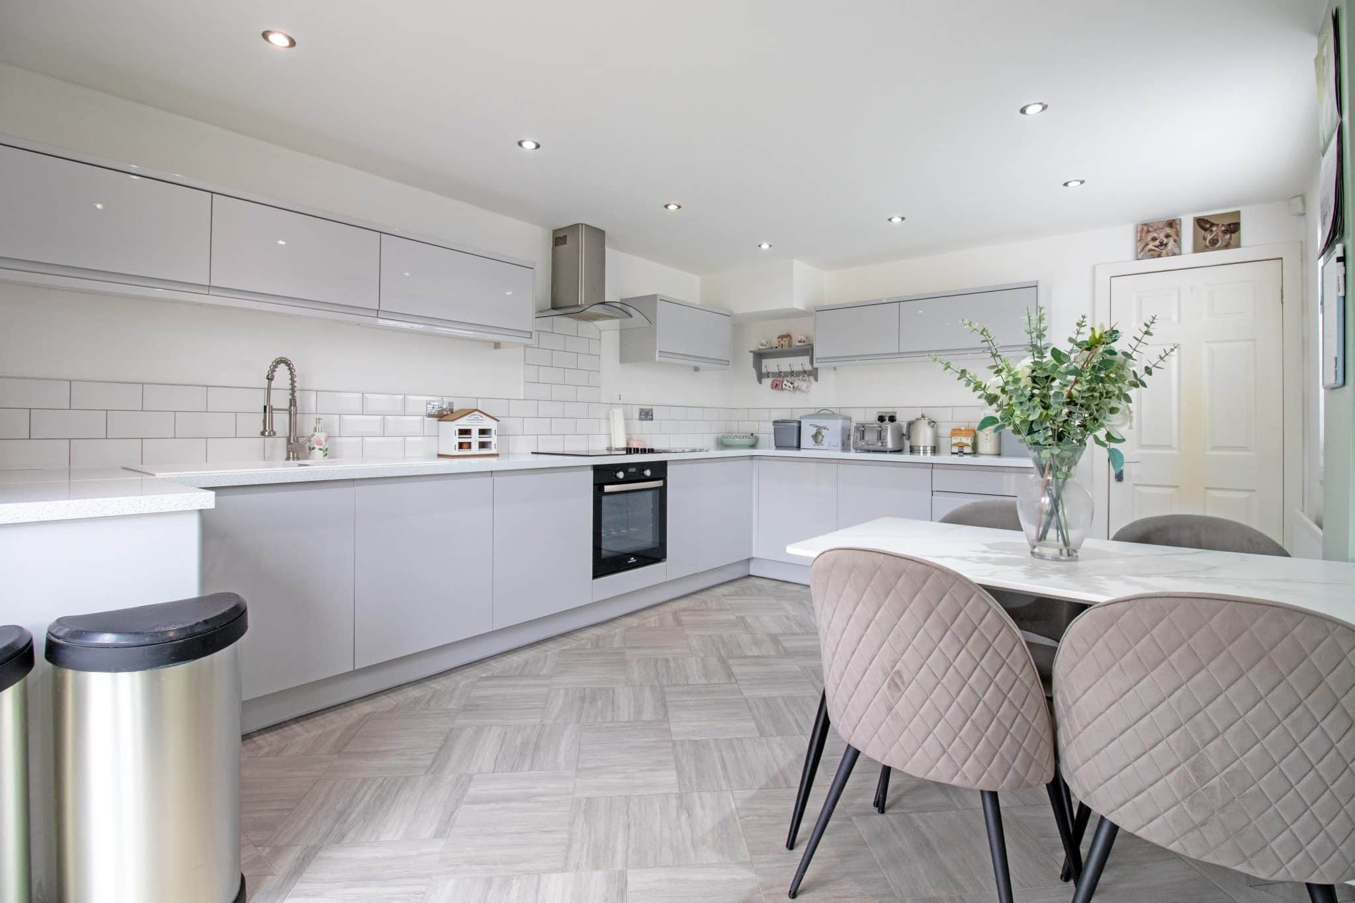
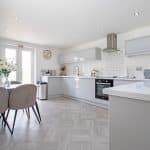
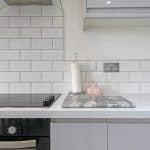
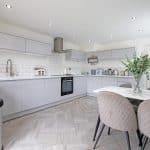
- STUNNING OPEN PLAN KITCHEN DINER WITH INTEGRAL APPLIANCES
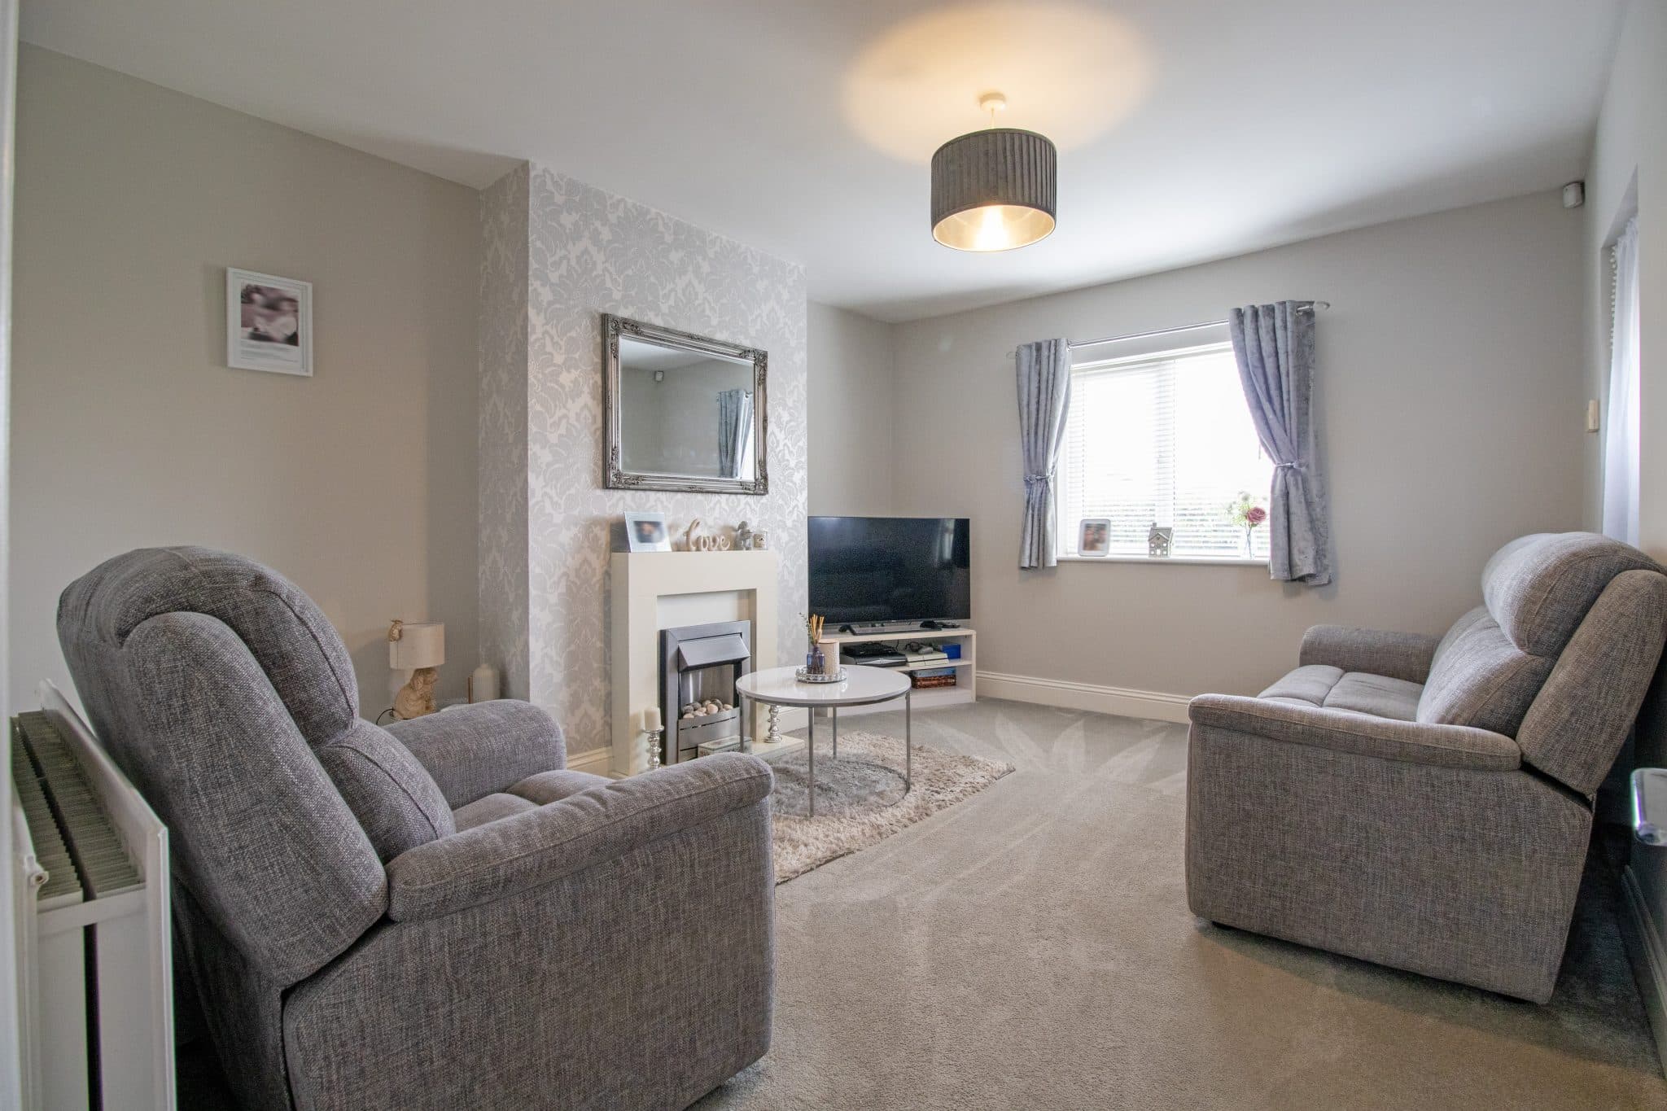
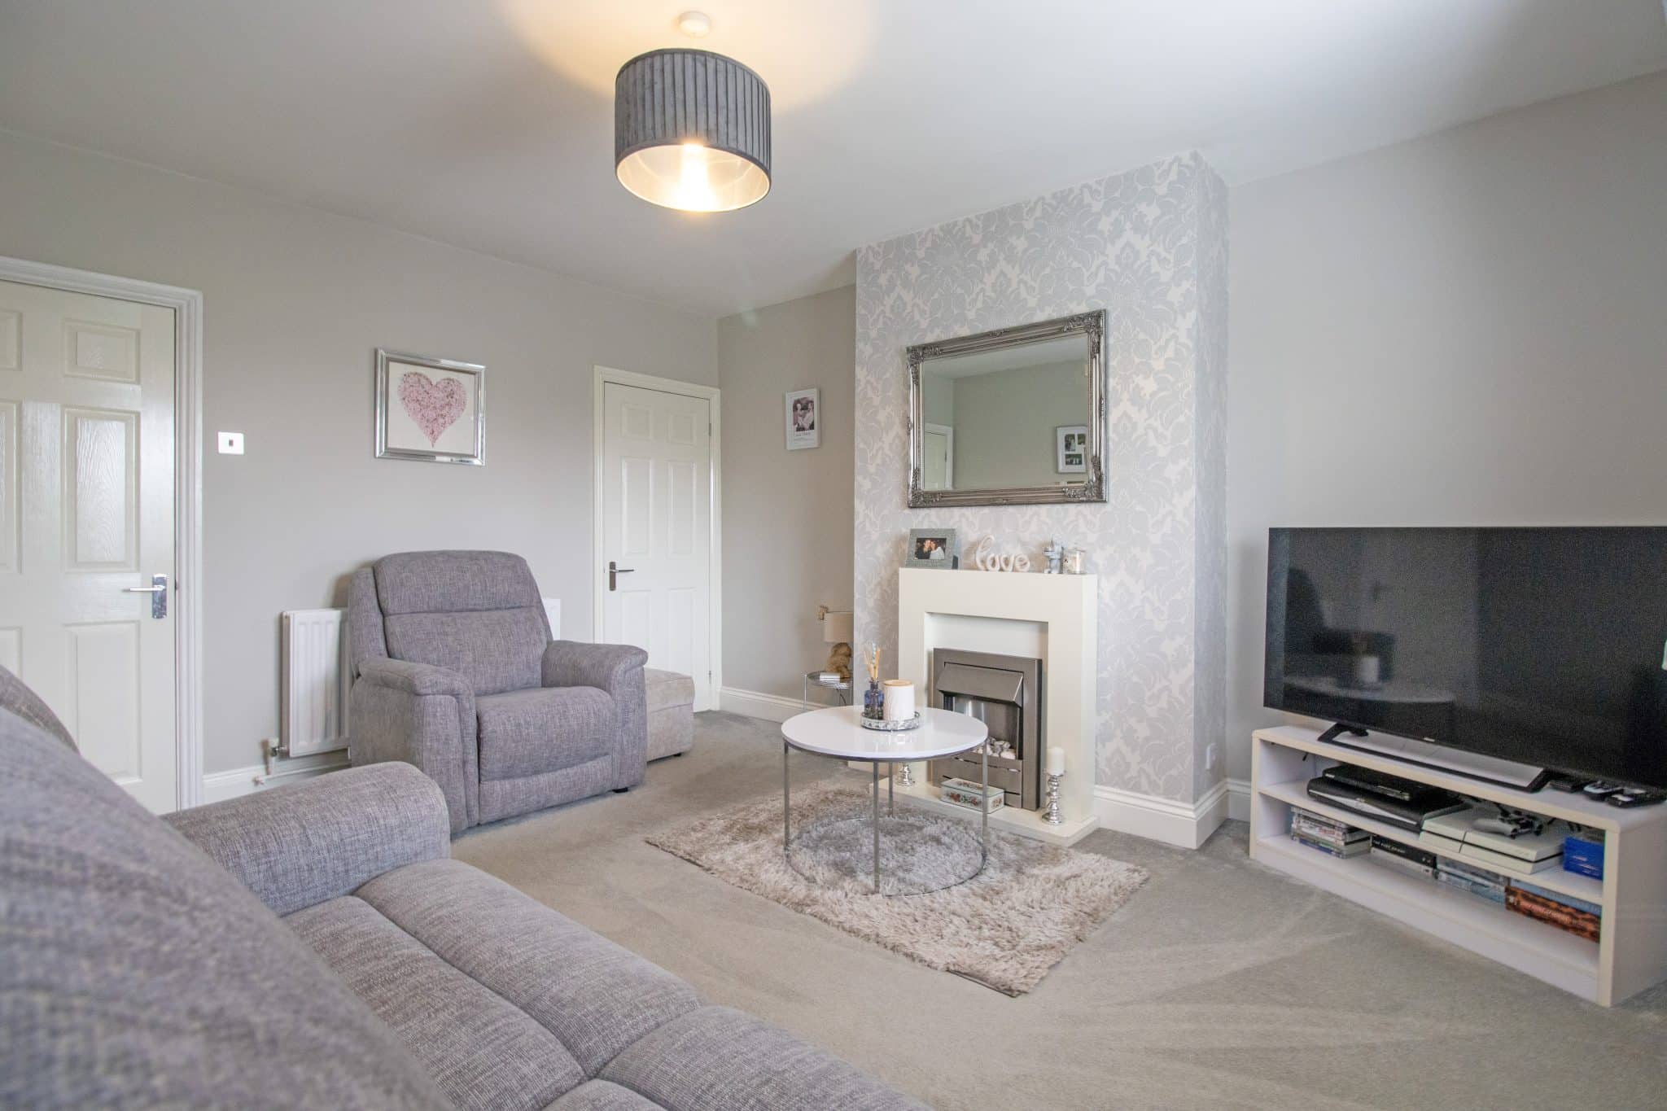
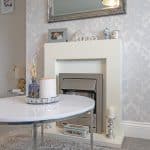
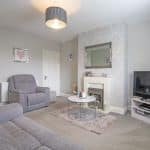
- SPACIOUS LOUNGE
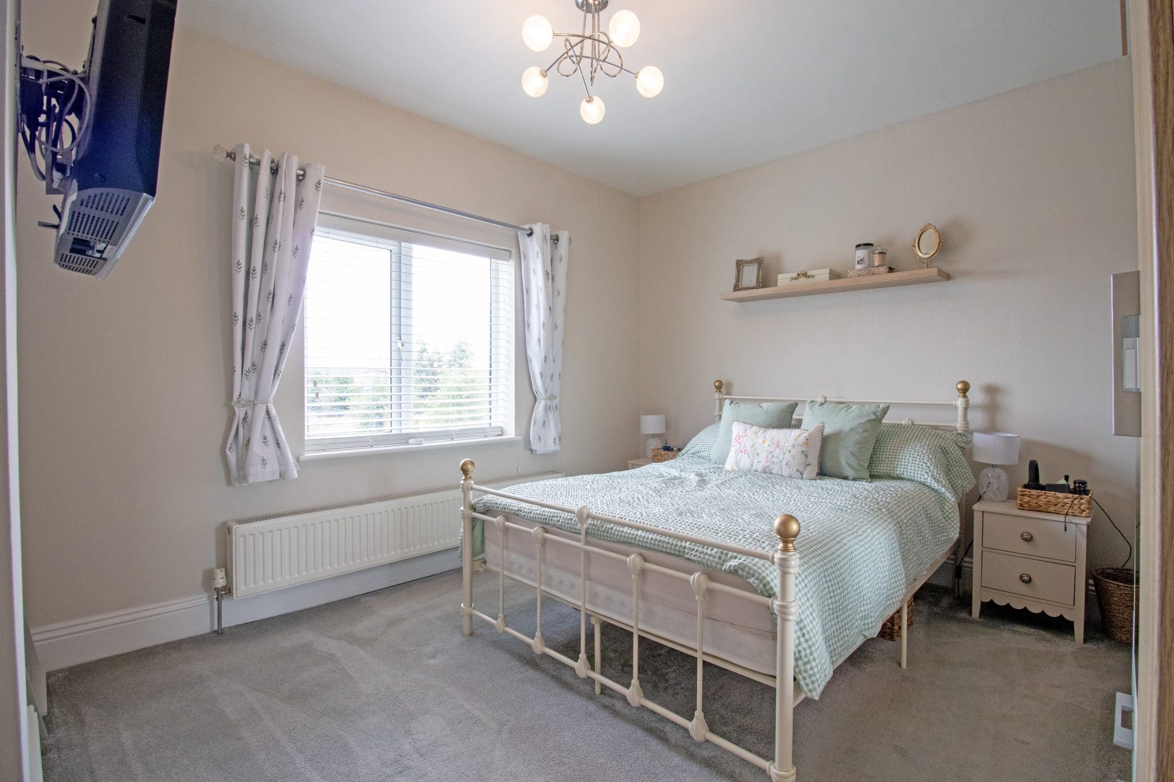
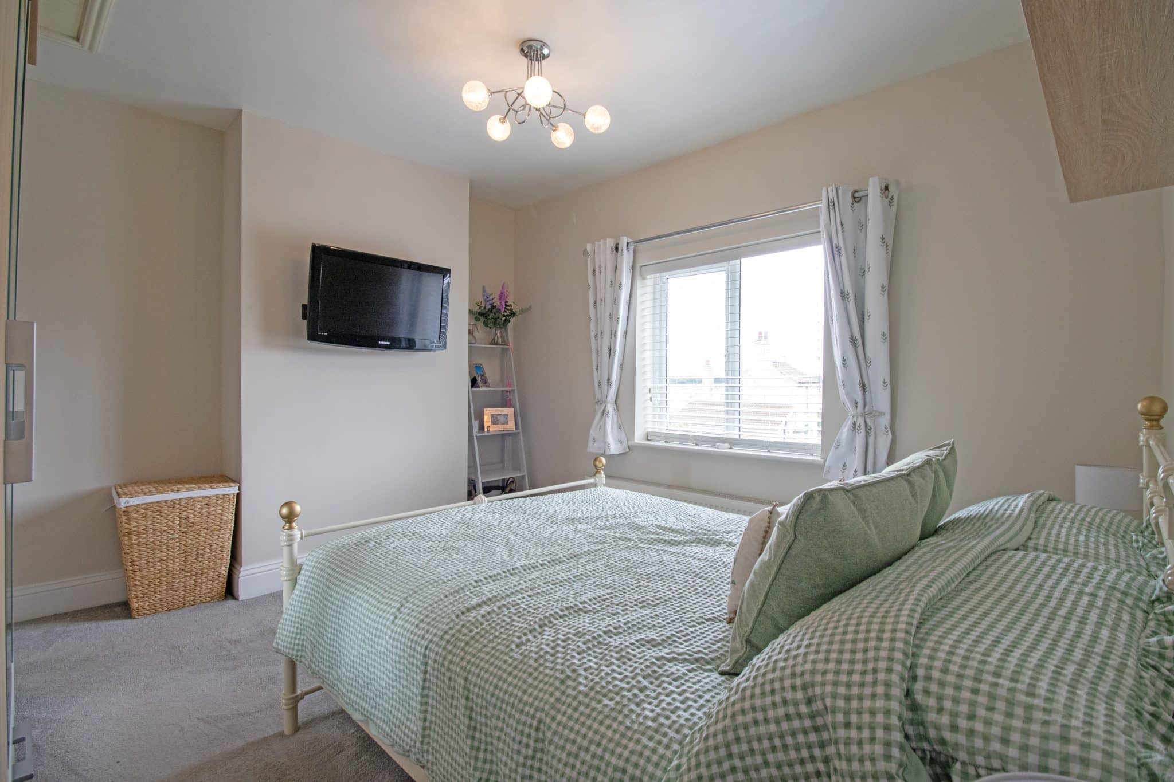
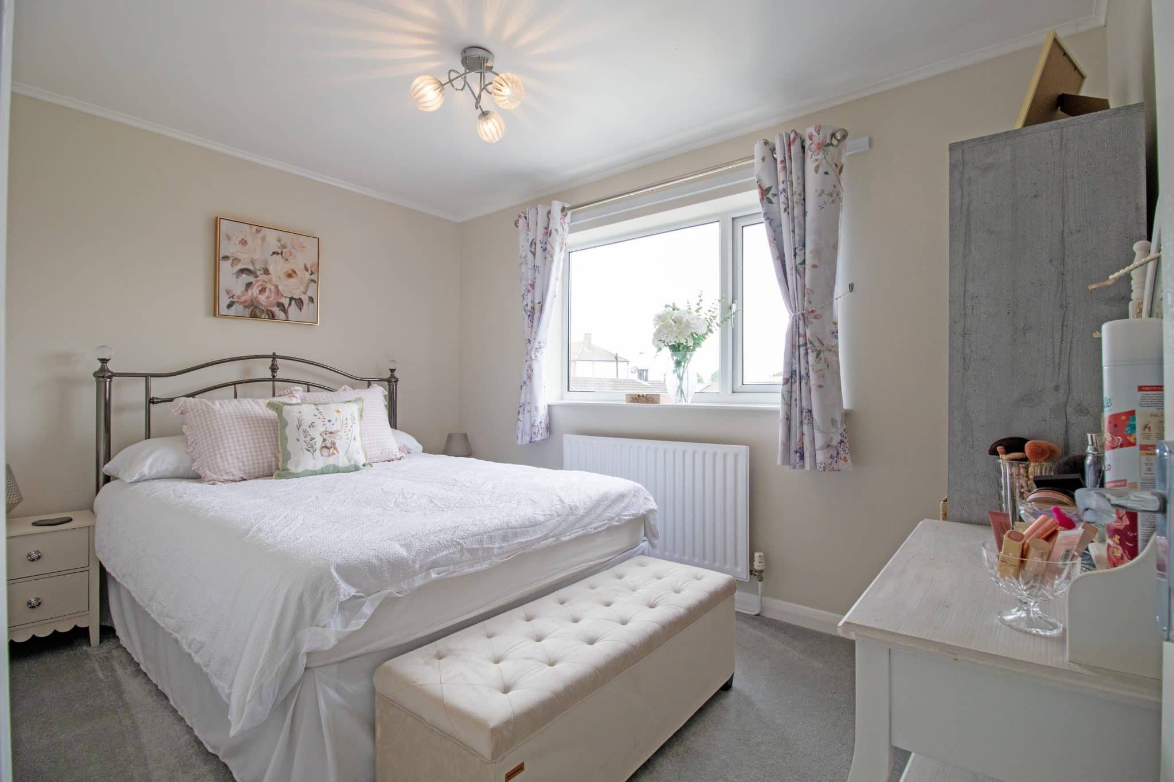
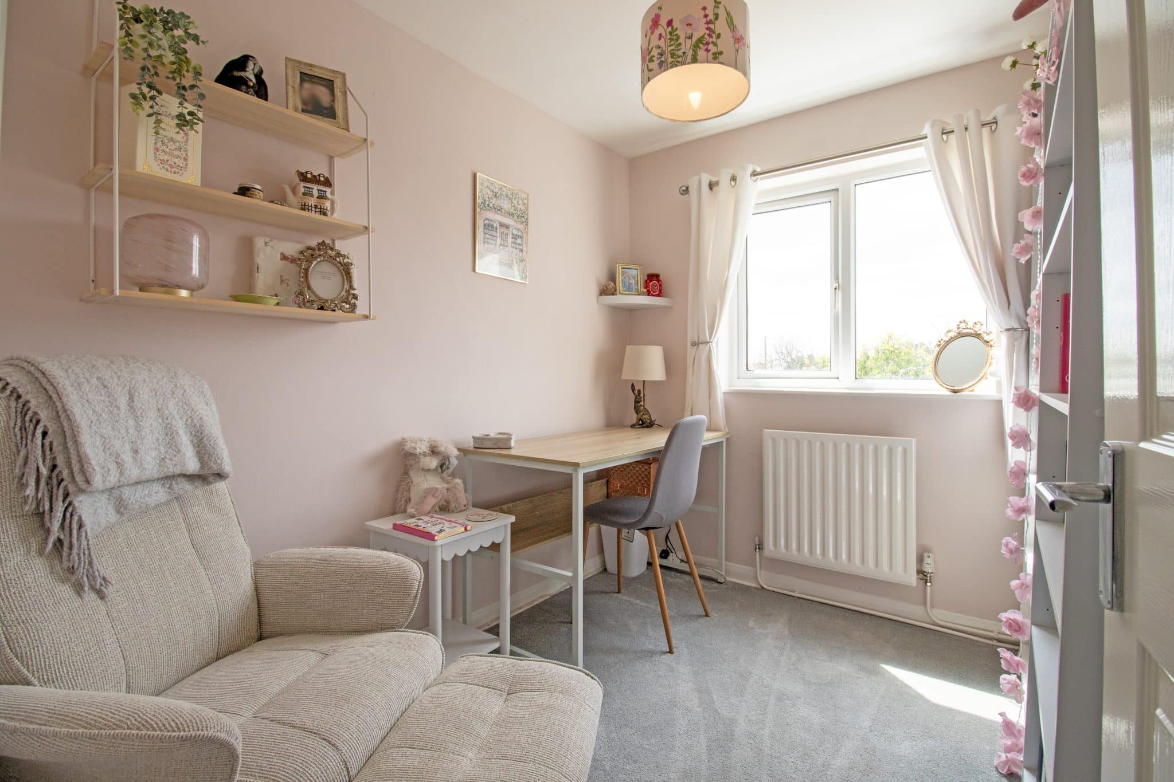
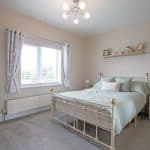
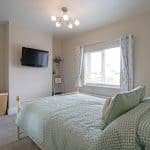
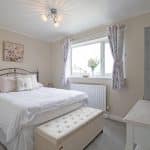
- THREE SIZABLE BEDROOMS
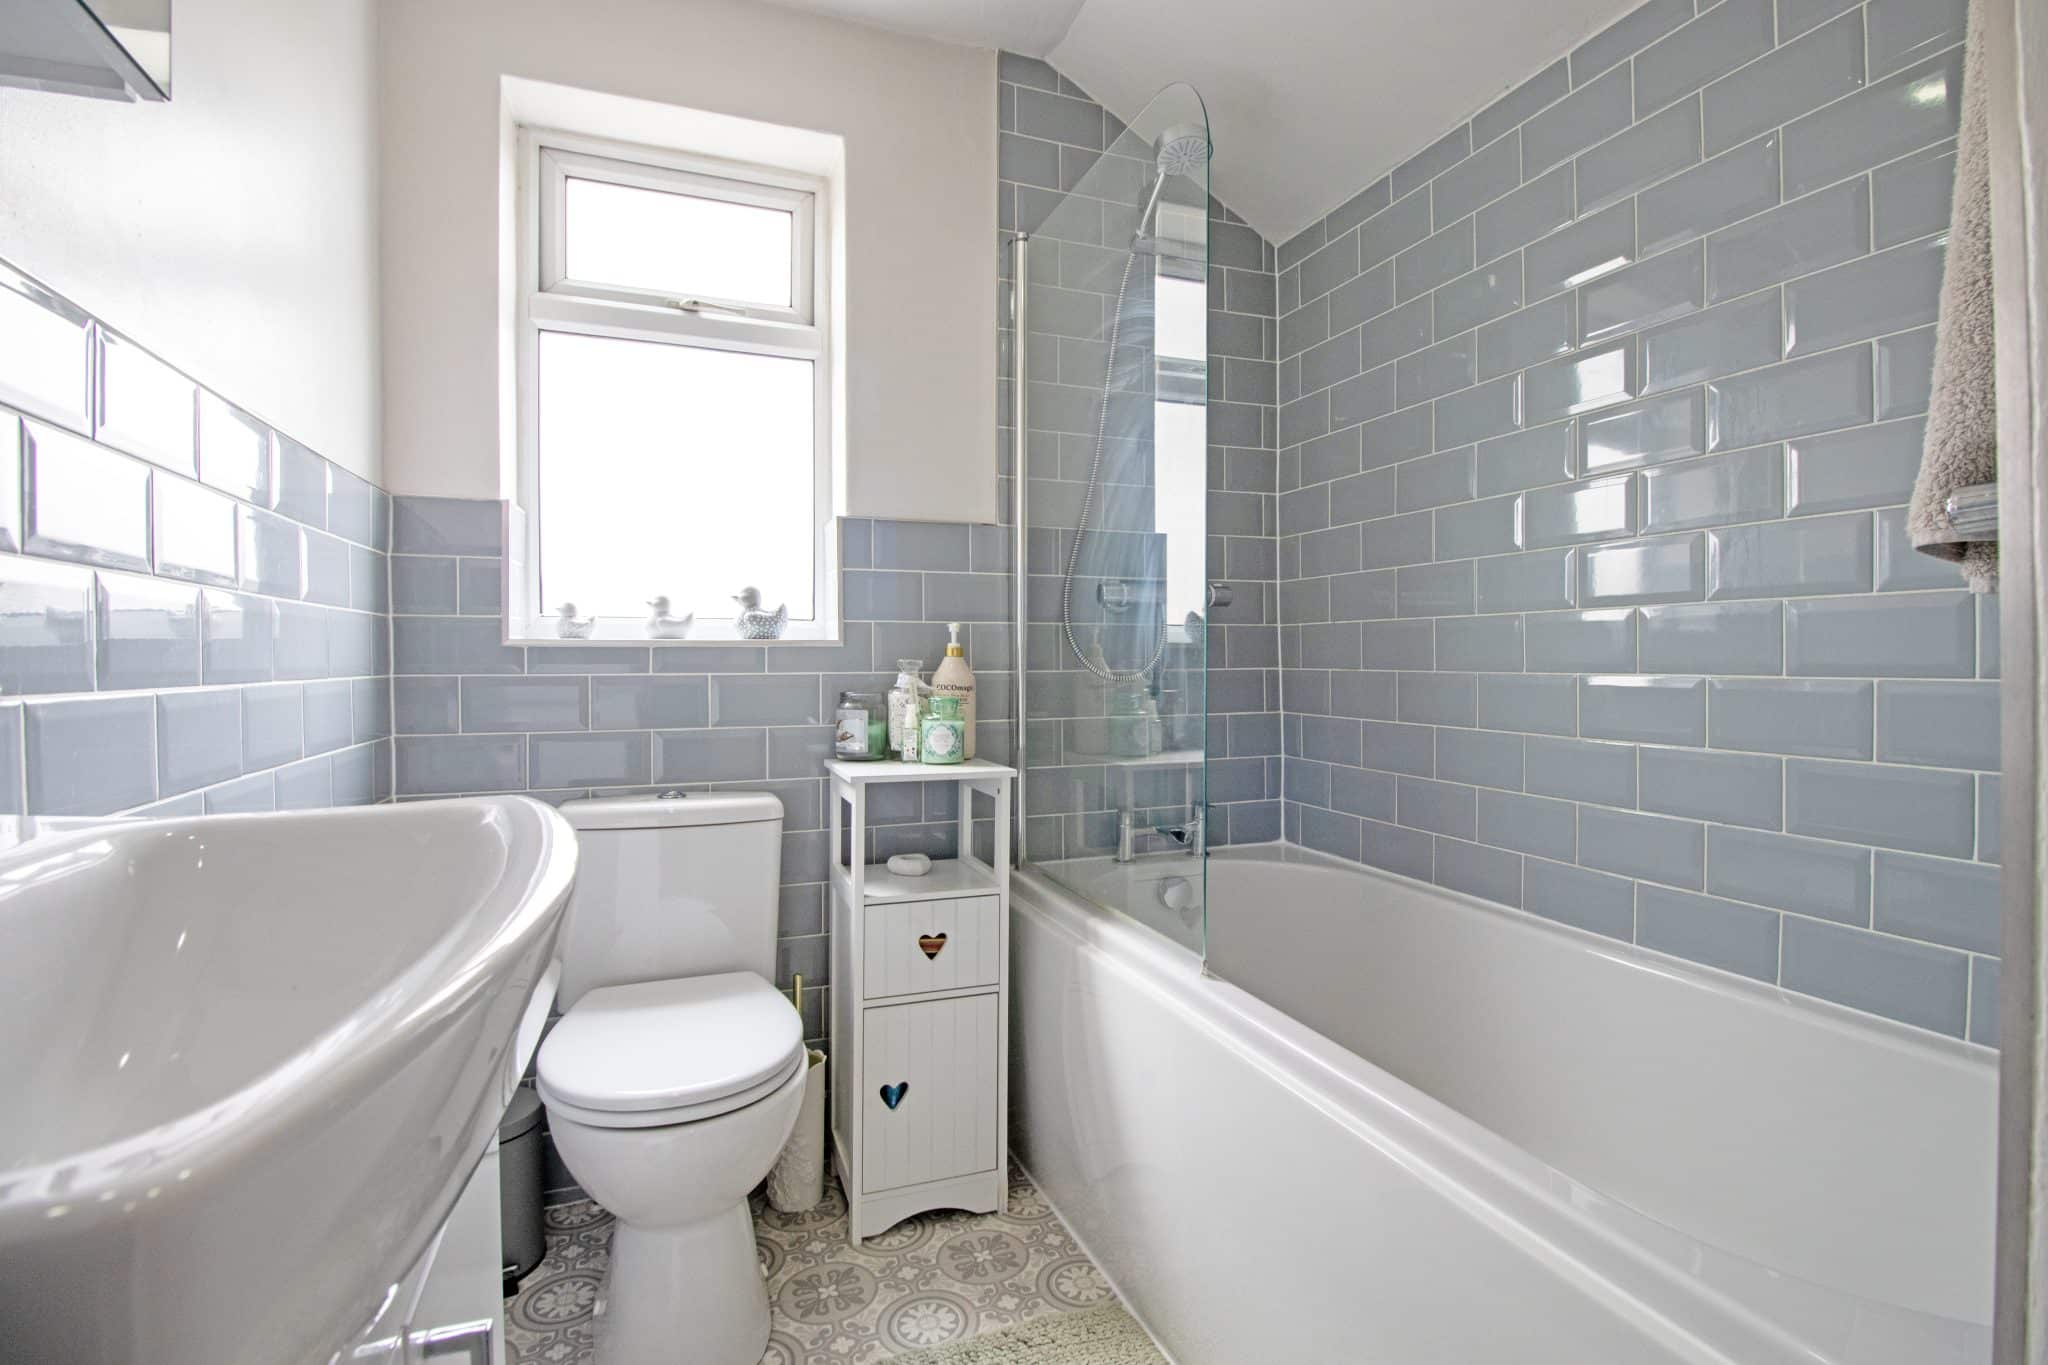
- MODERN BATHROOM SUITE
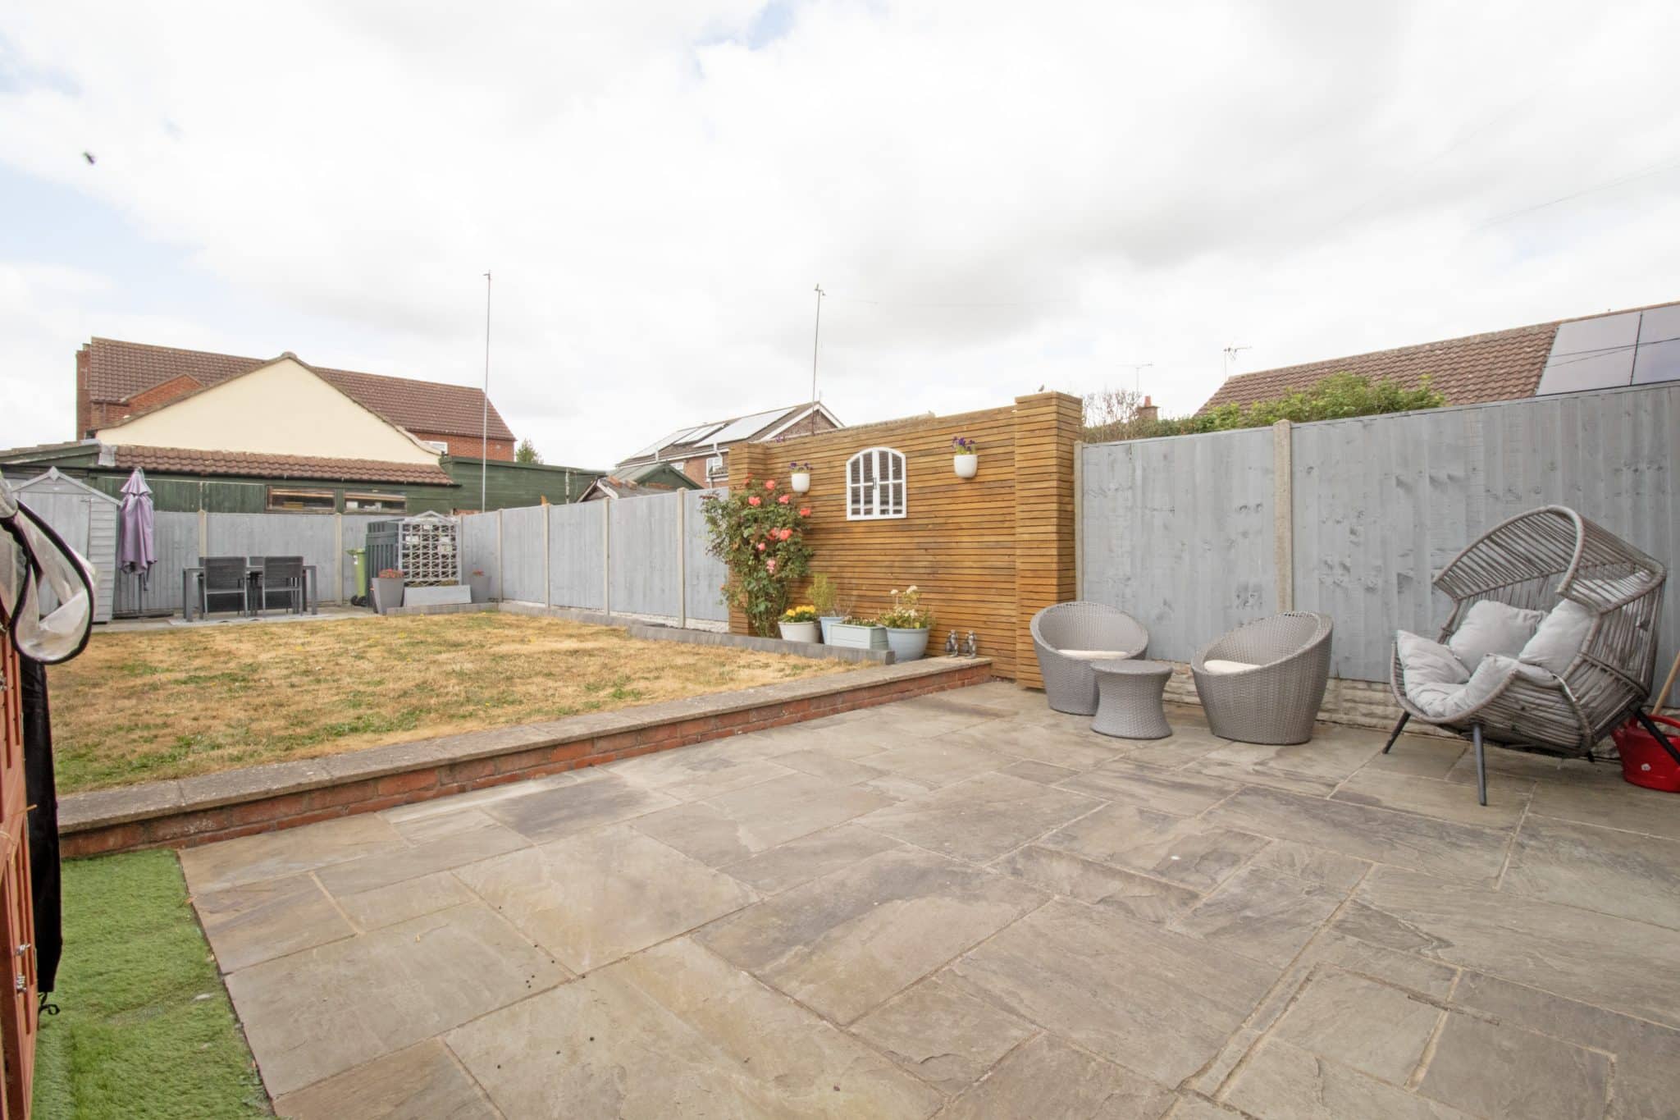
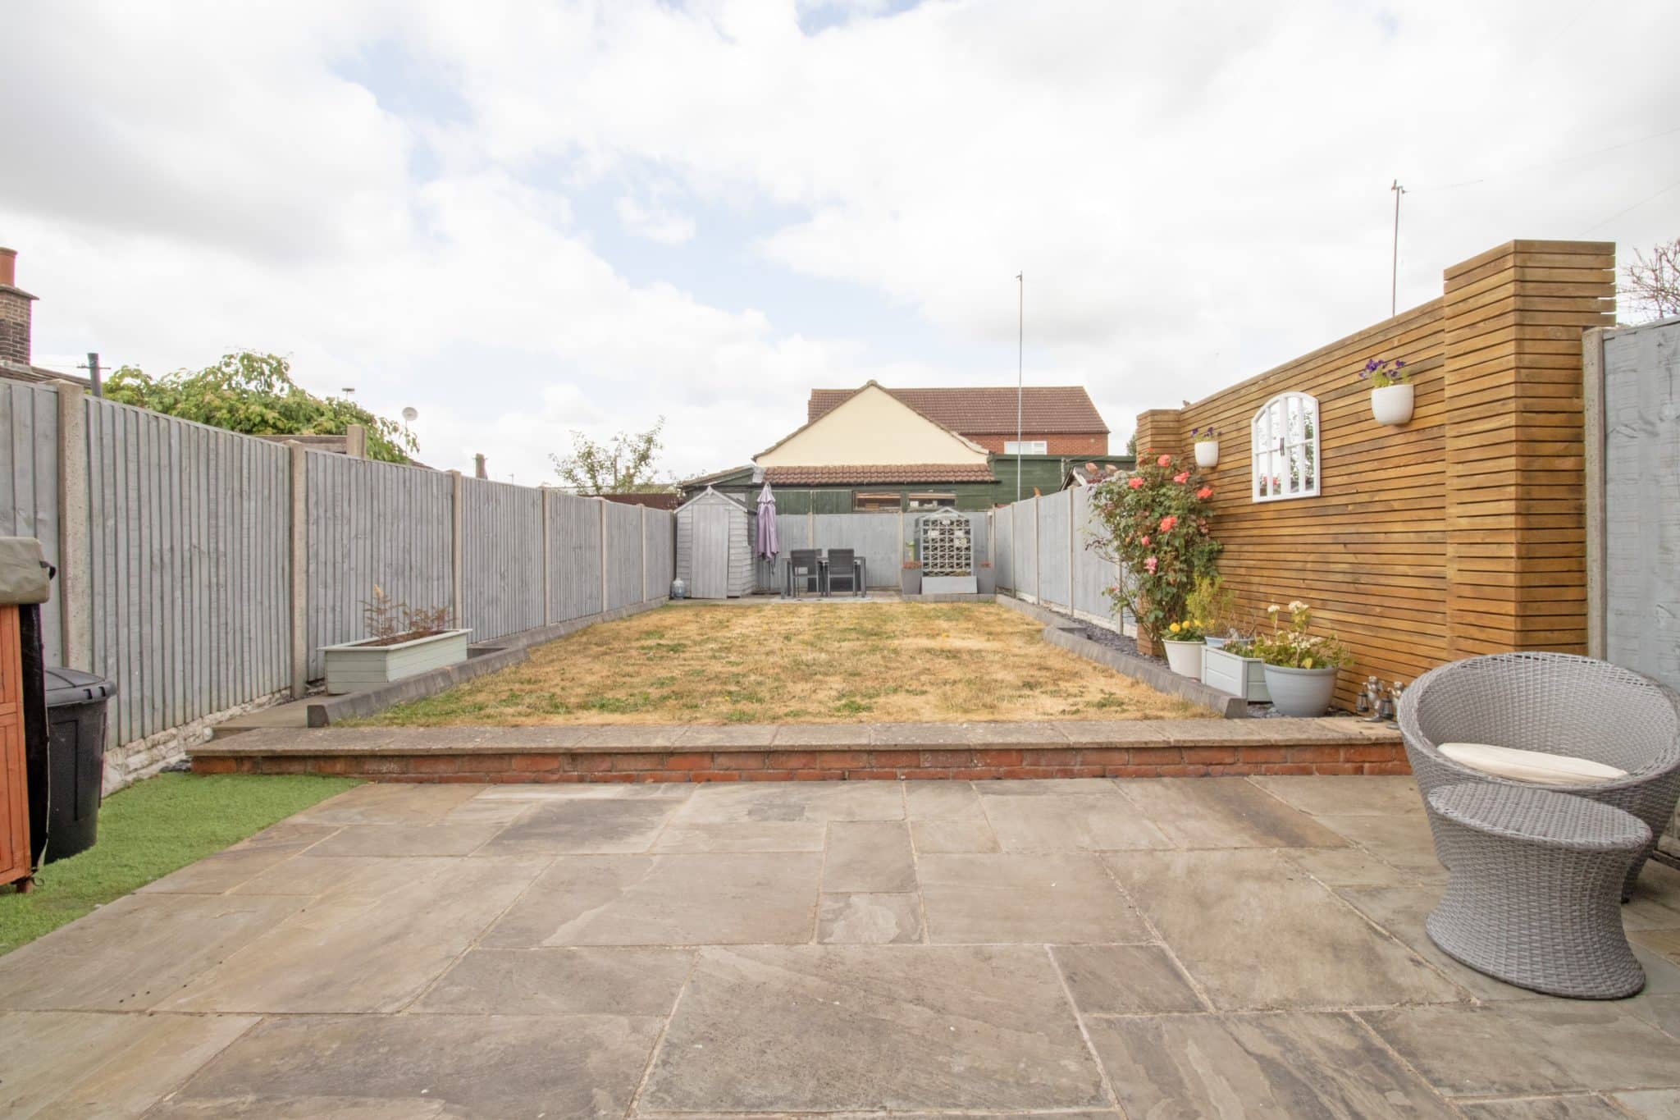
- LANDSCAPED REAR GARDEN
- AMPLE OFF ROAD PARKING
Property Summary
Full Details
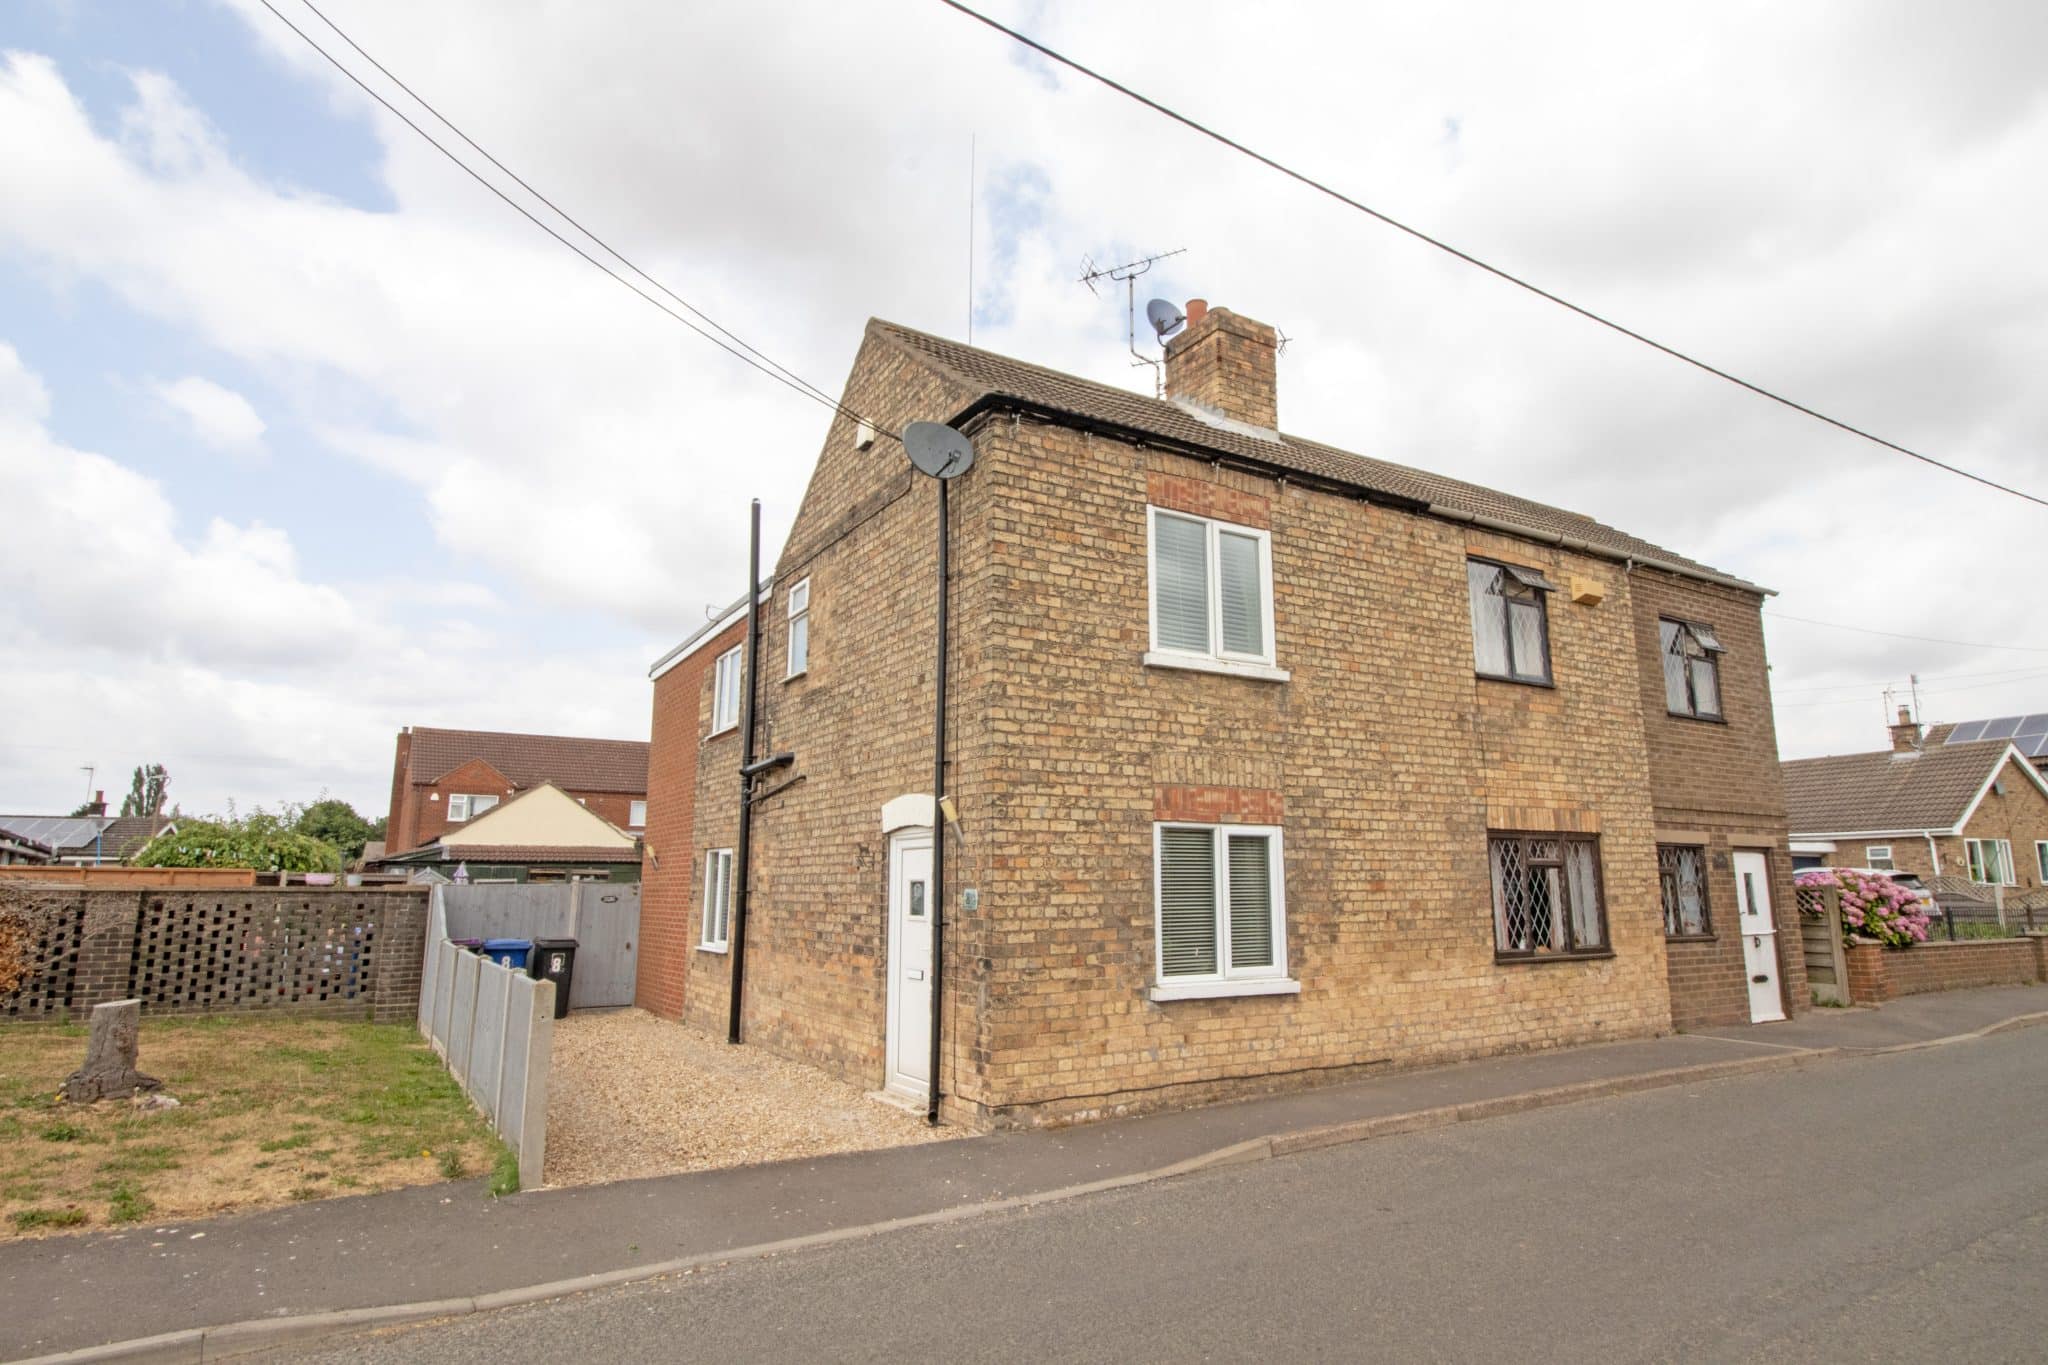
Situated in the highly regarded rural village of East Stockwith, this beautifully presented semi-detached home offers an ideal turn-key opportunity and is ready for its new owners to move straight into. Beautifully modernised throughout to an excellent standard, the property enjoys a peaceful riverside setting whilst remaining just a short drive from Gainsborough, where a wide range of amenities, schooling and transport links can be found. East Stockwith is a charming village positioned on the banks of the River Trent, renowned for its picturesque countryside, scenic riverside walks and welcoming community, making it an ideal location for those seeking a quieter pace of life without compromising on convenience.
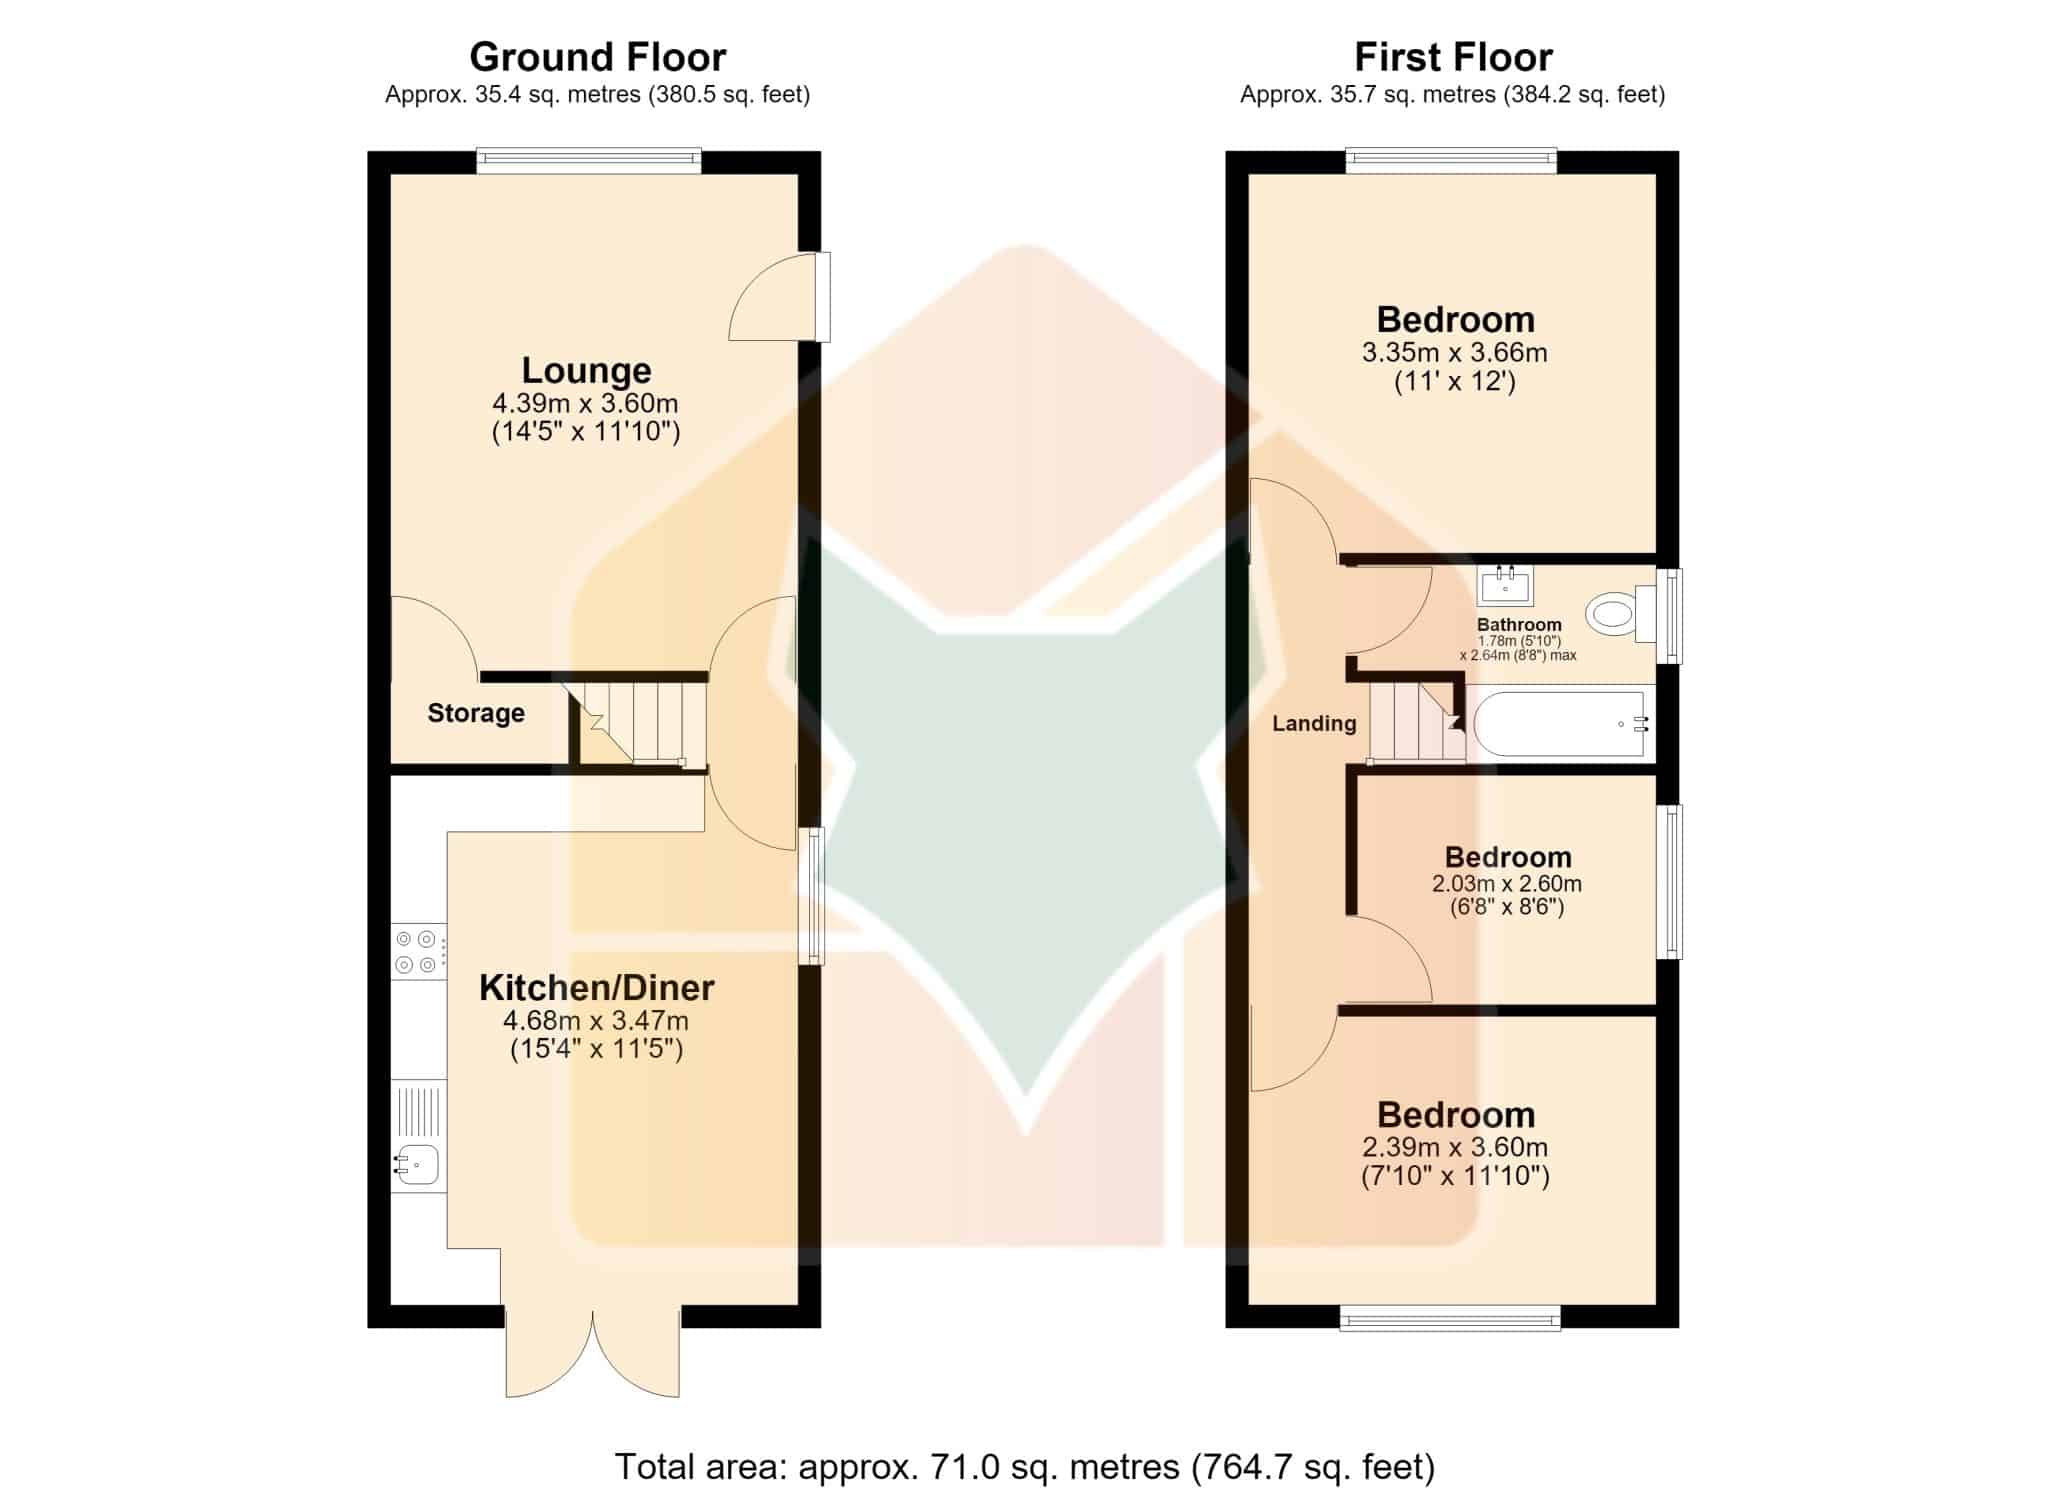
The home briefly comprises a spacious lounge, together with a stunning open-plan fitted kitchen/diner featuring a range of integrated appliances, installed in 2024. French doors open directly onto the rear garden, creating a wonderful space for both everyday family living and entertaining.
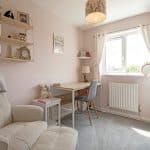
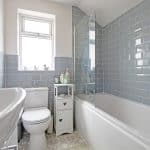
The first floor enjoys three generously proportioned bedrooms, all serviced by a beautifully appointed family bathroom suite, also newly fitted in 2024.
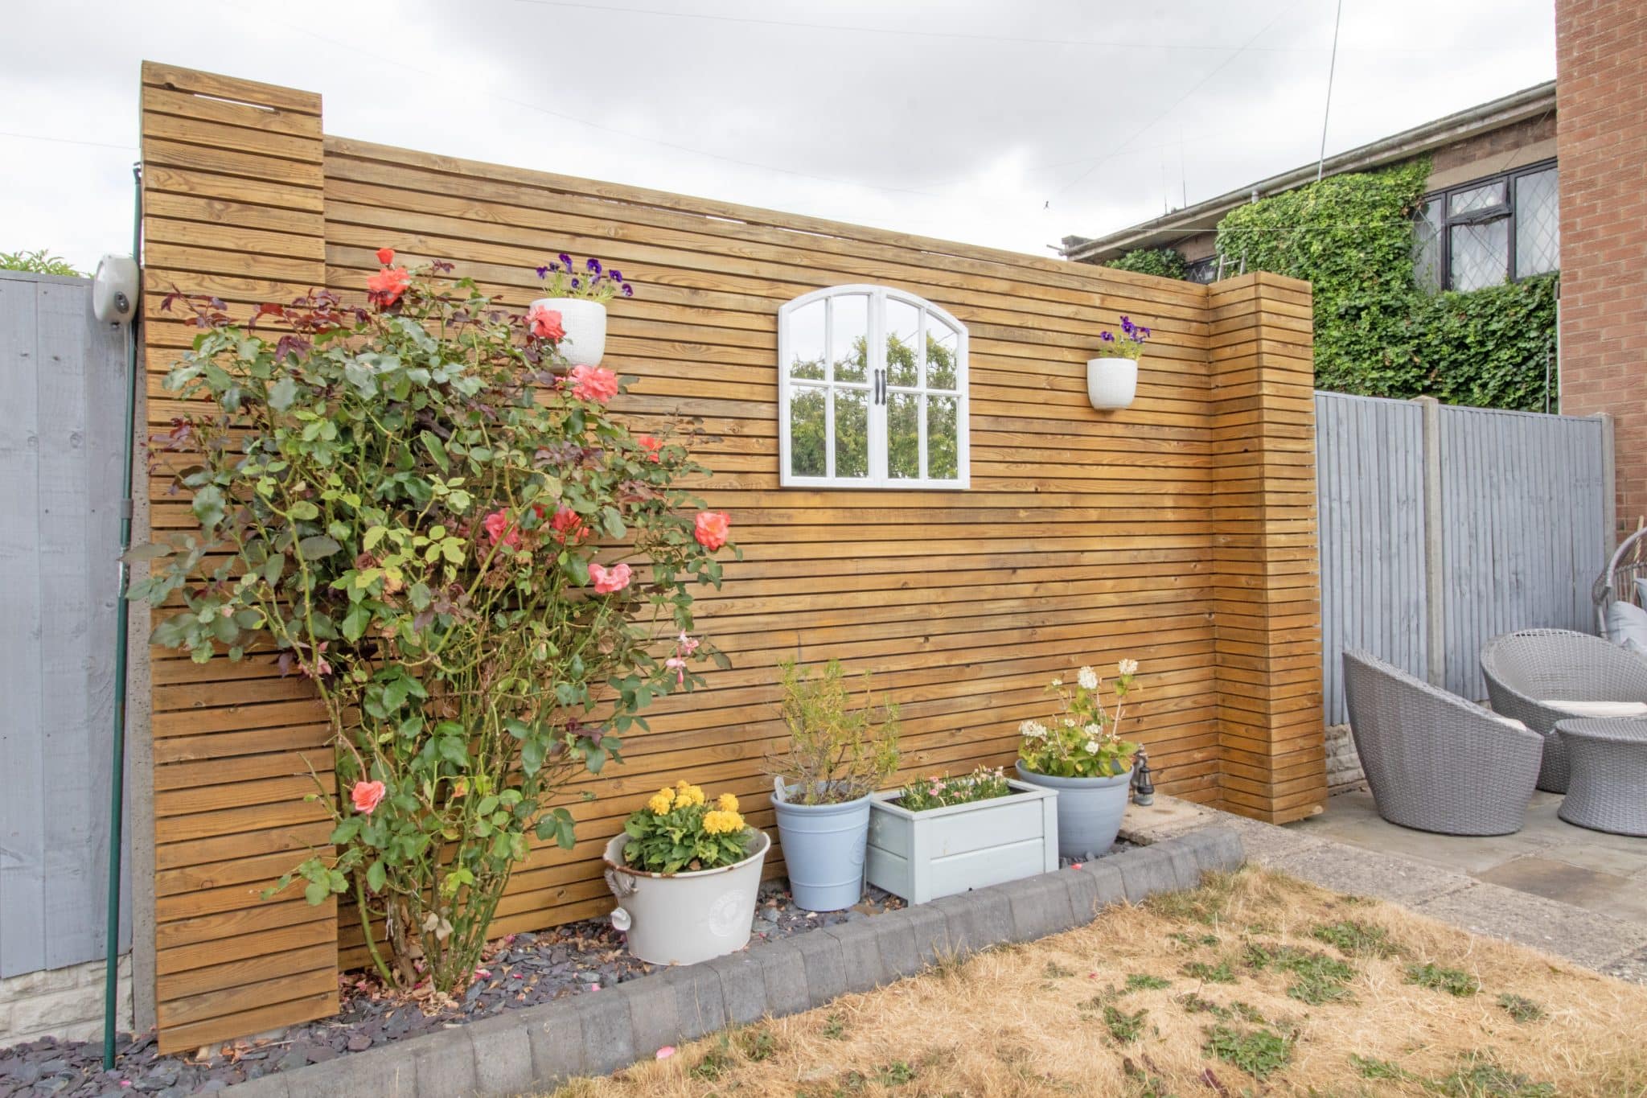
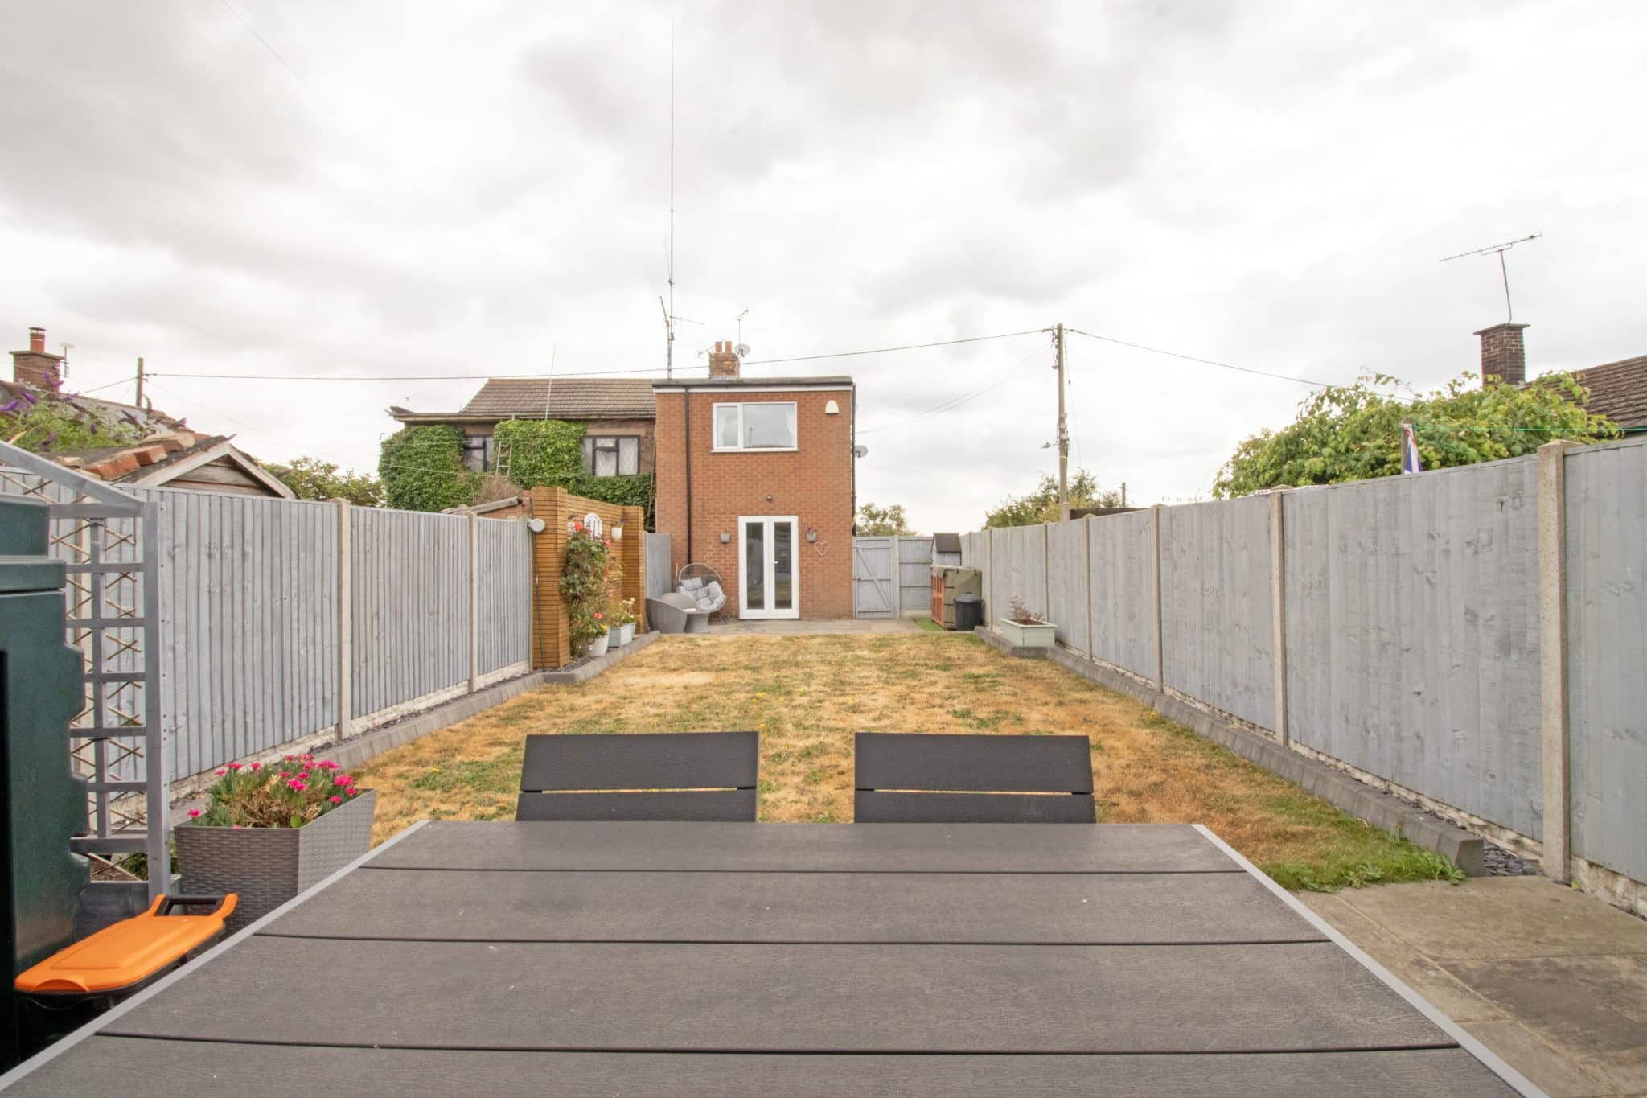
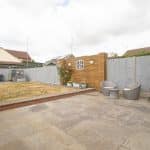
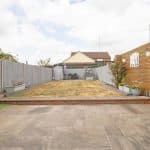
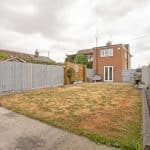
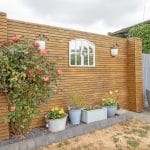
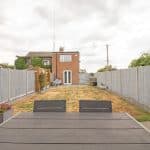
Externally, the property benefits from a pebble driveway to the side, providing ample off-road parking for two vehicles. The enclosed and relatively private rear garden has been thoughtfully landscaped to create a fantastic outdoor entertaining space, featuring a large paved patio leading onto a well-maintained lawn with a useful storage shed positioned to the rear. Further enhancing the home, new uPVC fascias and guttering were installed in 2025, offering both peace of mind and excellent kerb appeal.
Homes finished to this standard in such a desirable village location rarely remain available for long, and therefore viewing is highly recommended to fully appreciate everything this exceptional home has to offer.
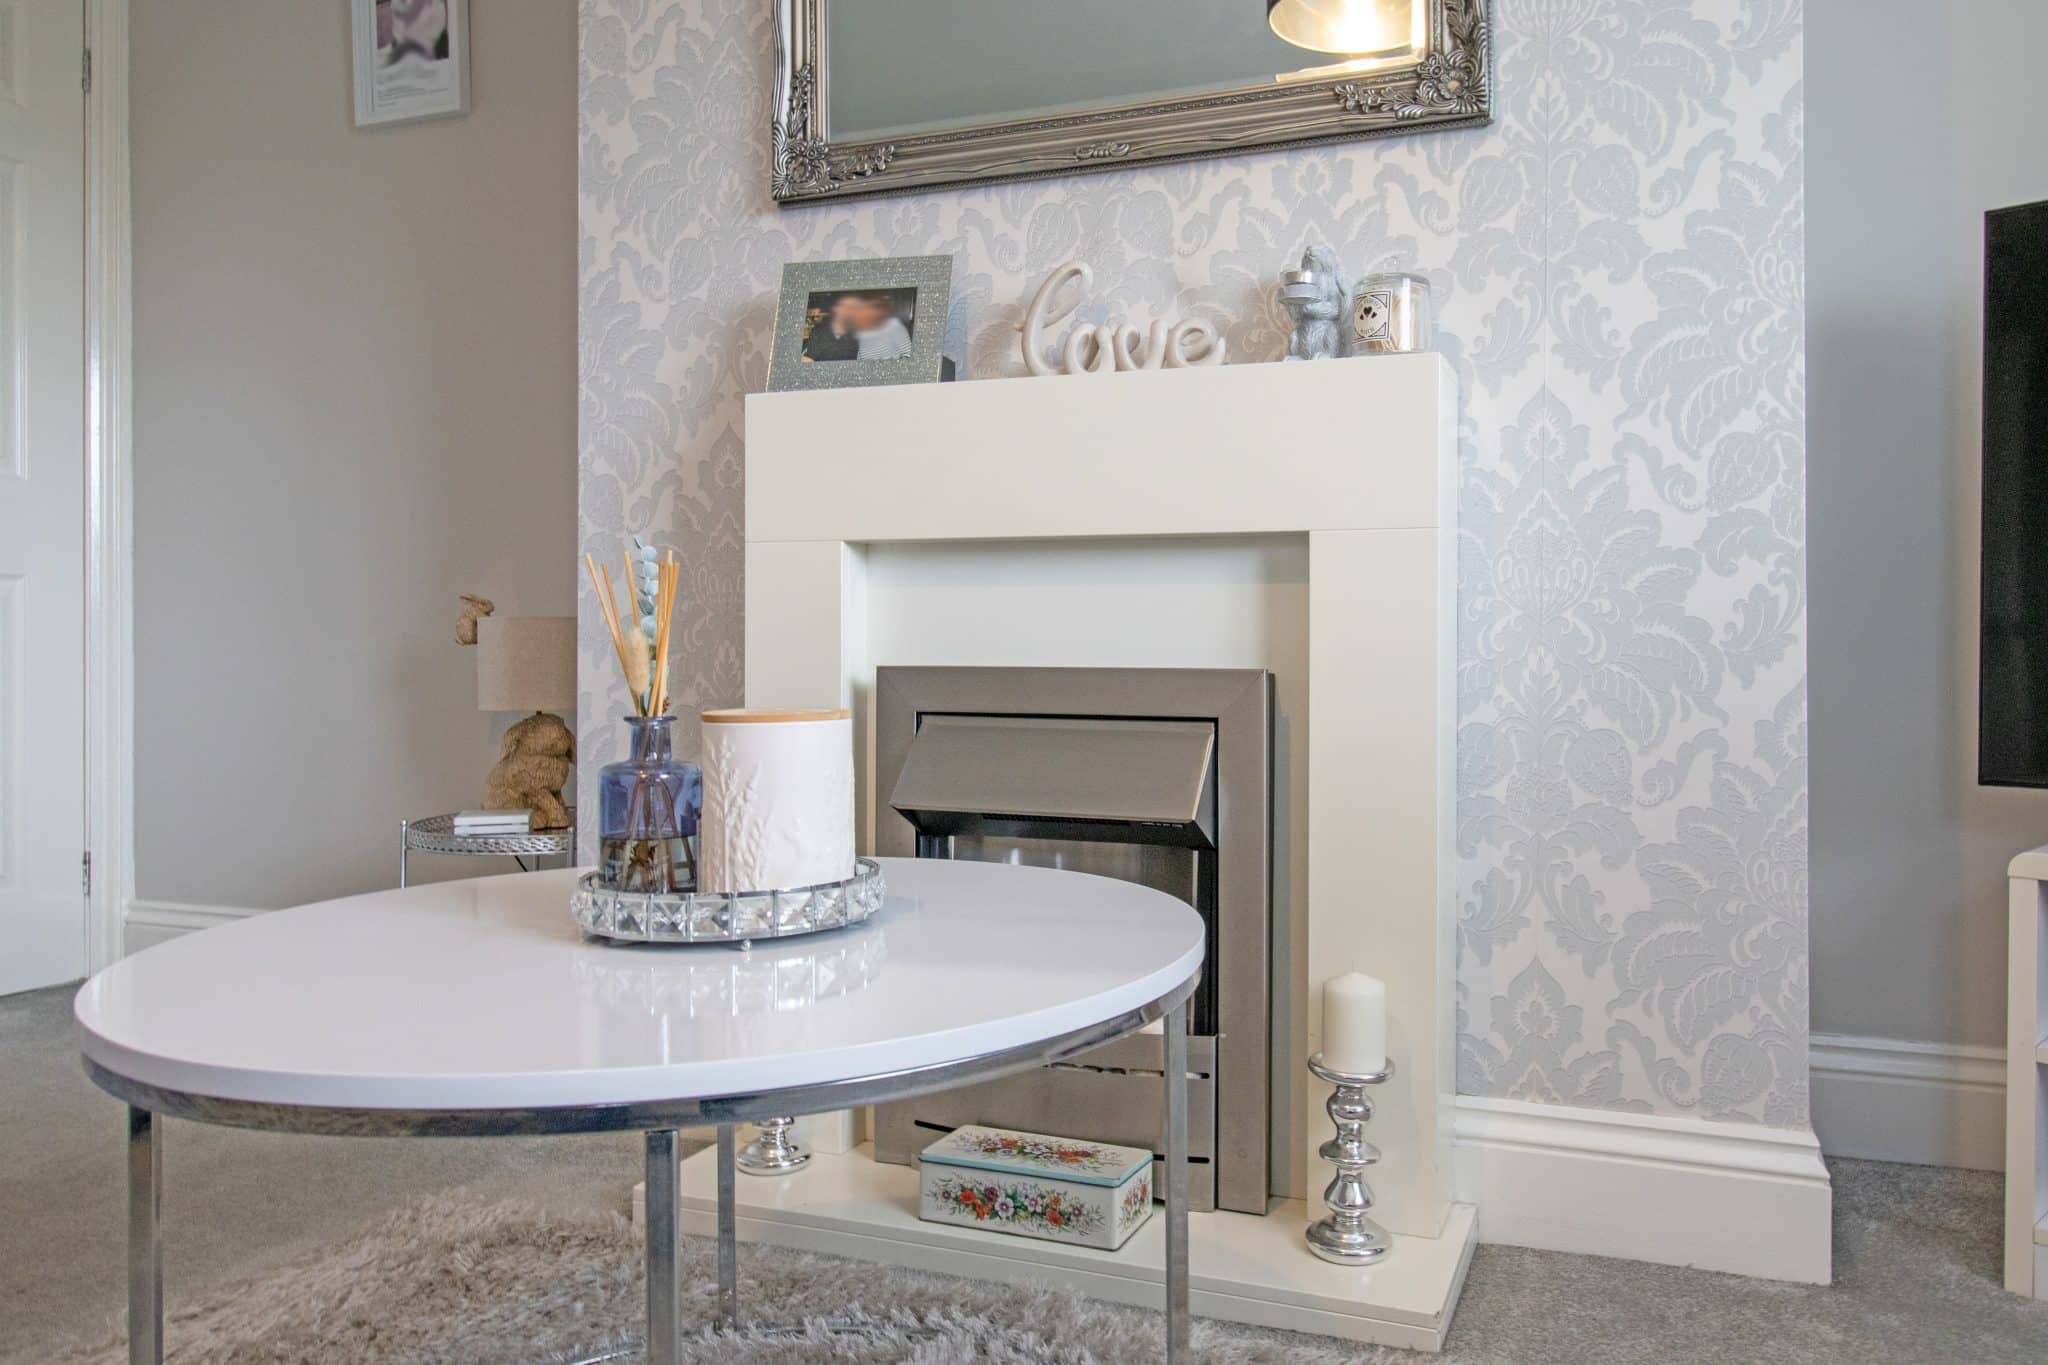
Lounge 14' 5" x 11' 10" (4.39m x 3.60m)
Kitchen / diner 15' 4" x 11' 5" (4.68m x 3.47m)
Bedroom 1 12' 0" x 11' 0" (3.66m x 3.35m)
Bedroom 2 8' 6" x 6' 8" (2.60m x 2.03m)
Bedroom 3 11' 10" x 7' 10" (3.60m x 2.39m)
Bathroom 8' 9" x 5' 7" (2.66m x 1.70m)