Ramper Road, Saundby, DN22
£375,000


Ramper Road, Saundby, DN22
Property Features
- POPULAR VILLAGE LOCATION
- BEAUTIFULLY PRESENTED DETACHED BUNGALOW
- SUBSTANTIAL PRIVATE PLOT
- OPEN FIELD VIEWS TO FRONT & REAR
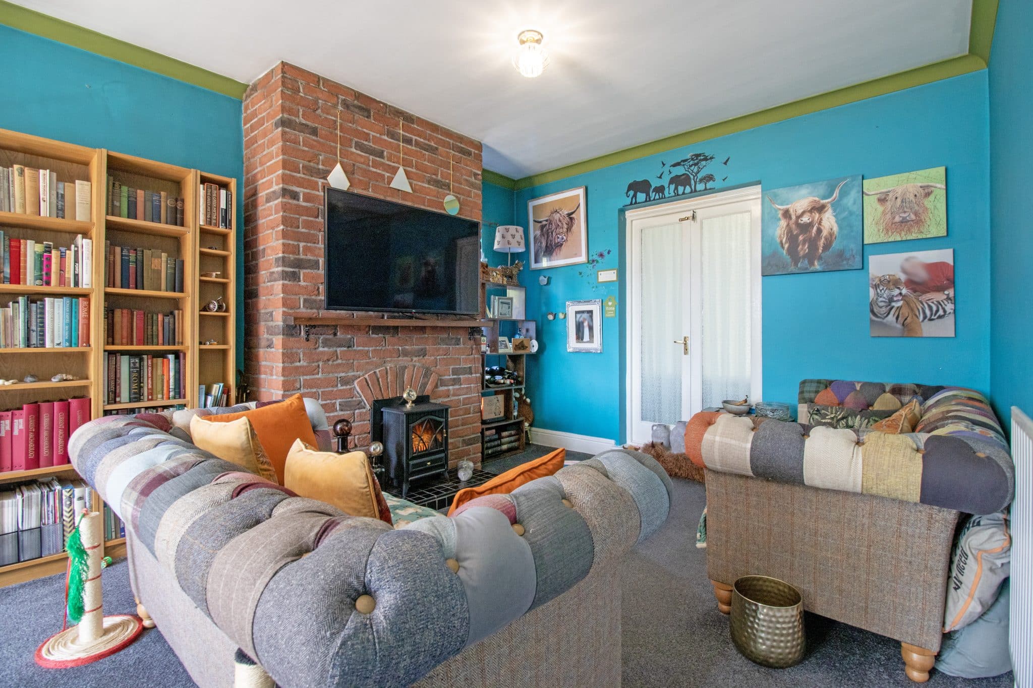
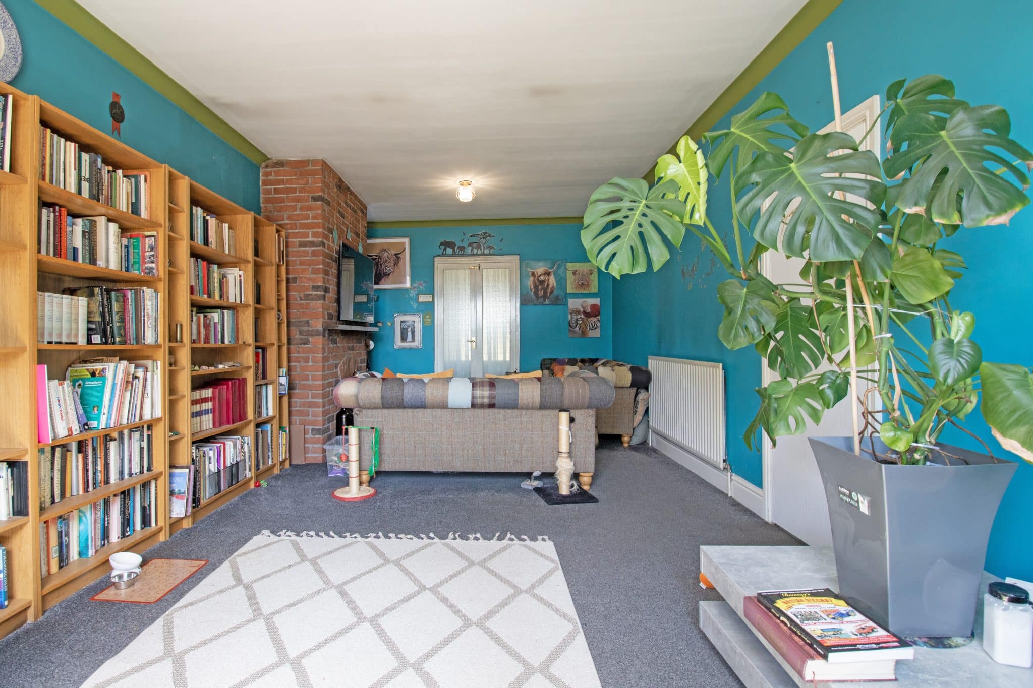
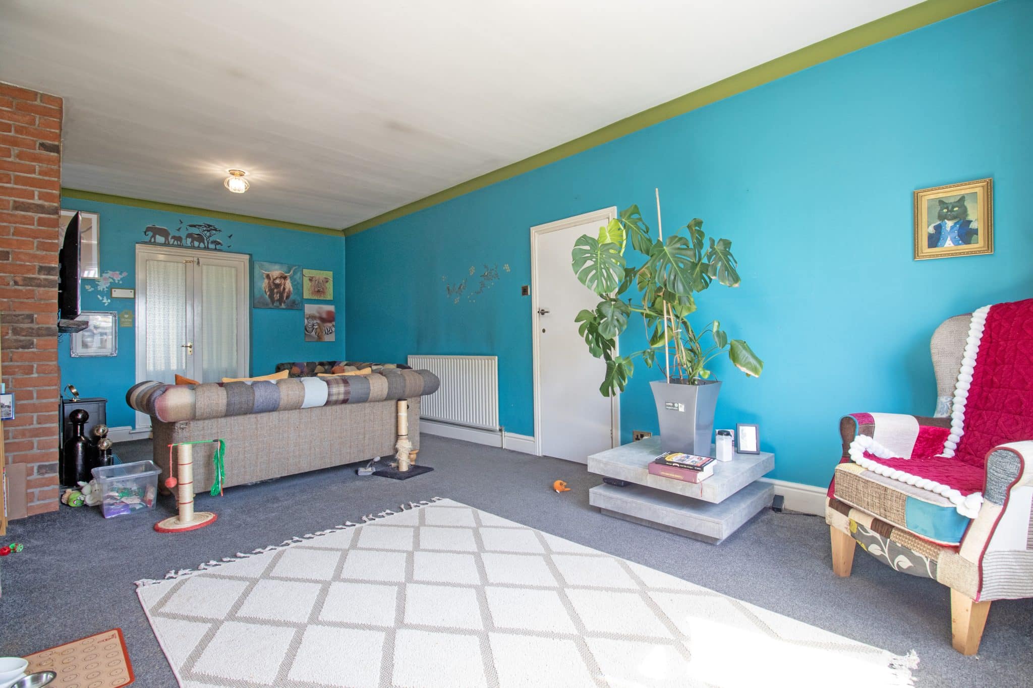
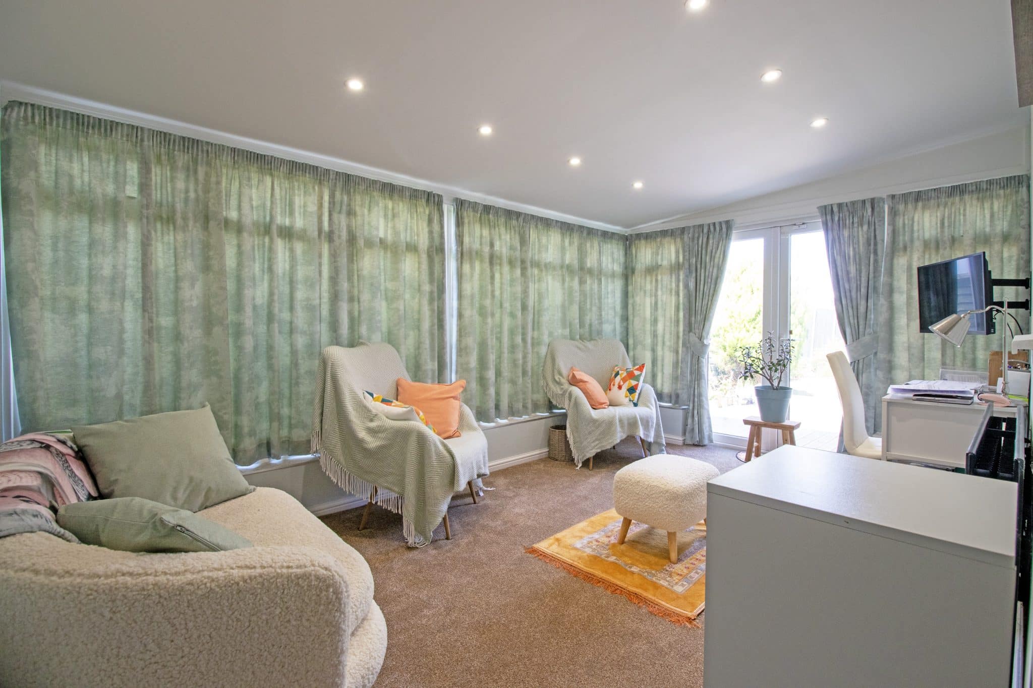
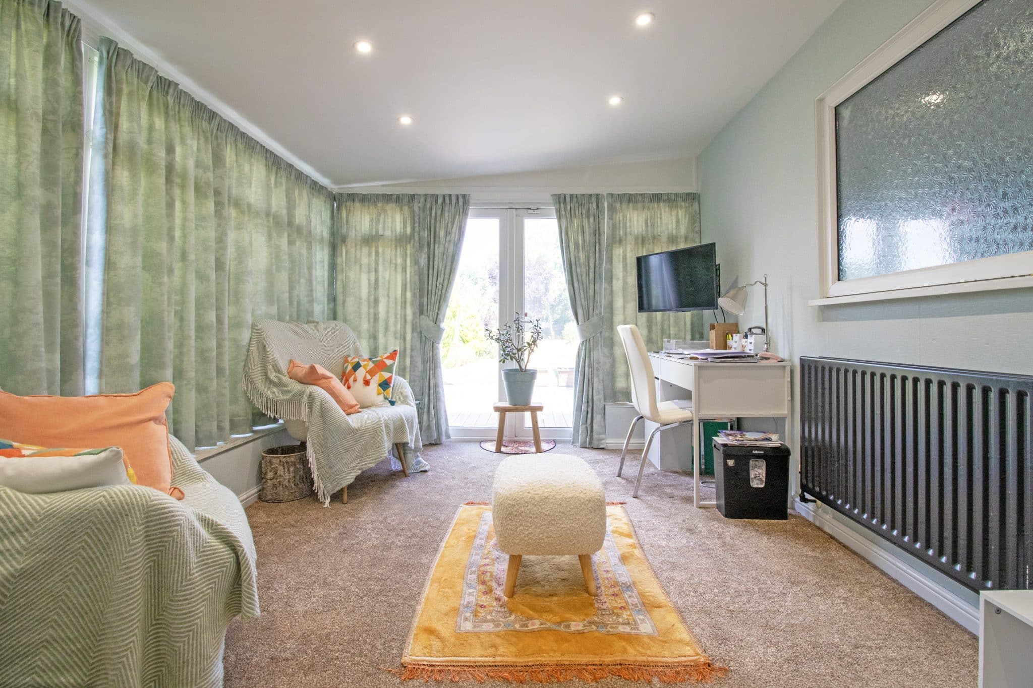
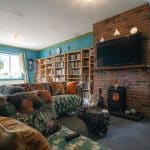
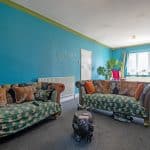
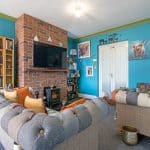
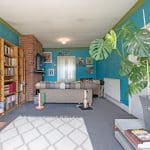
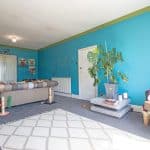
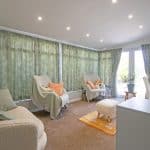
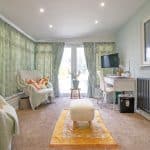
- SPACIOUS LOUNGE & VERSATILE GARDEN ROOM
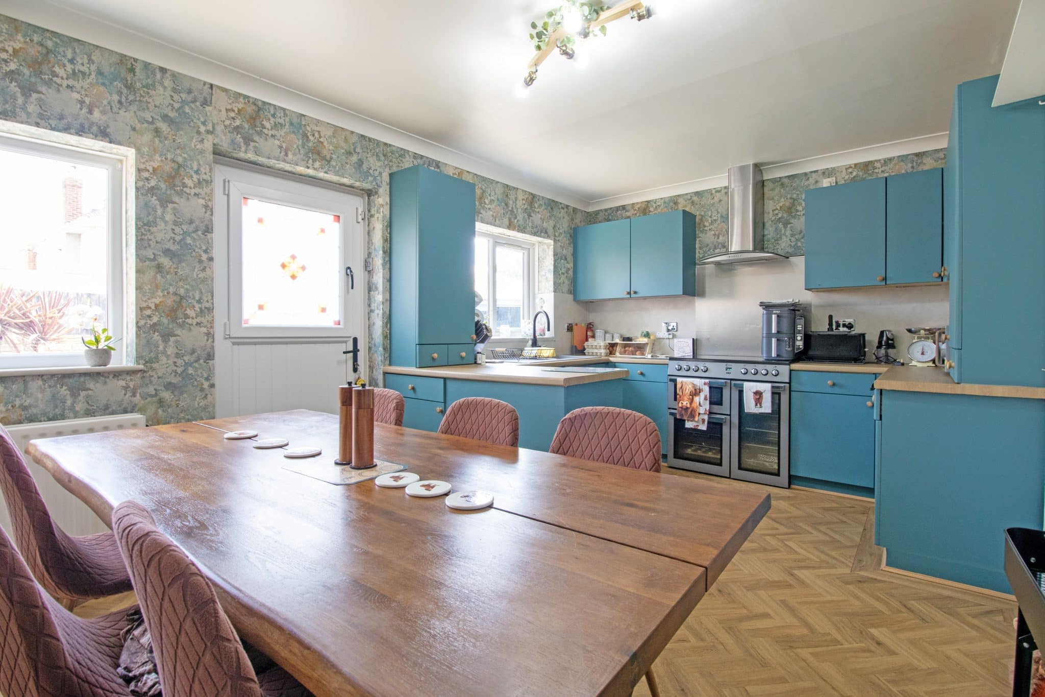
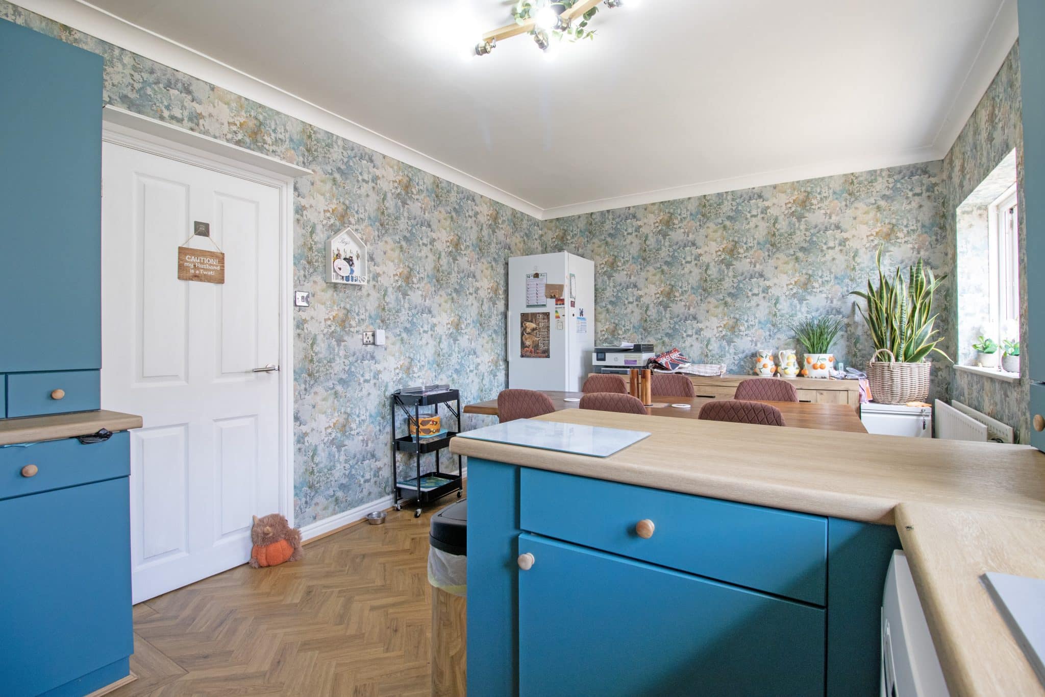
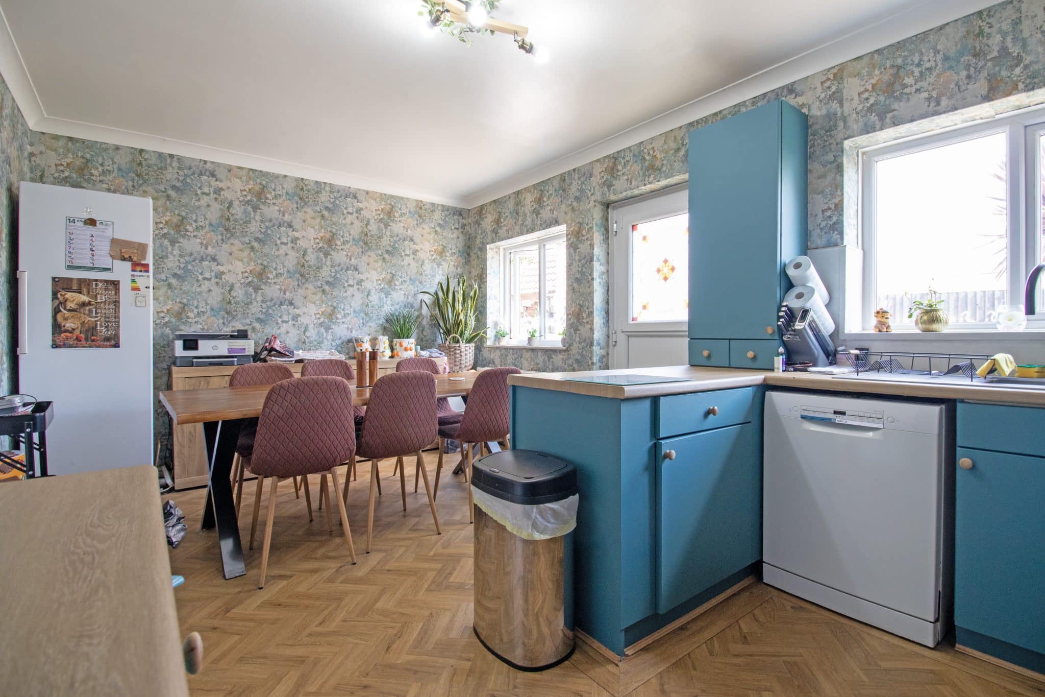
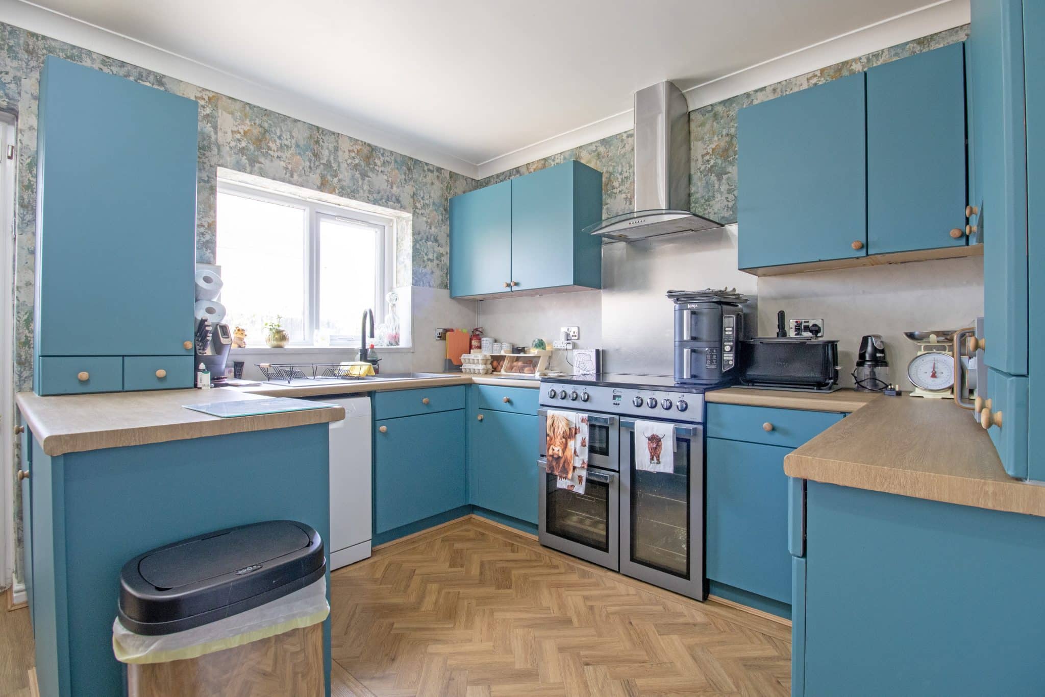
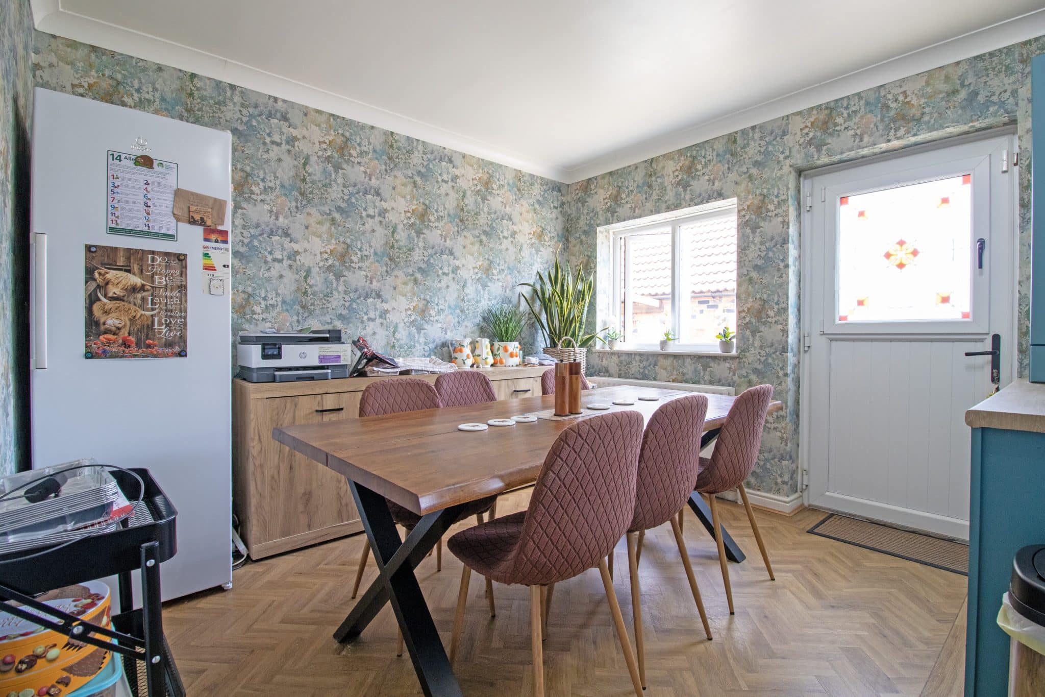
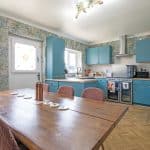
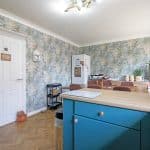
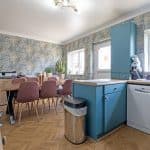
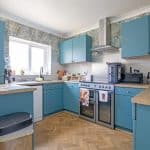
- MODERN FITTED DINING KITCHEN
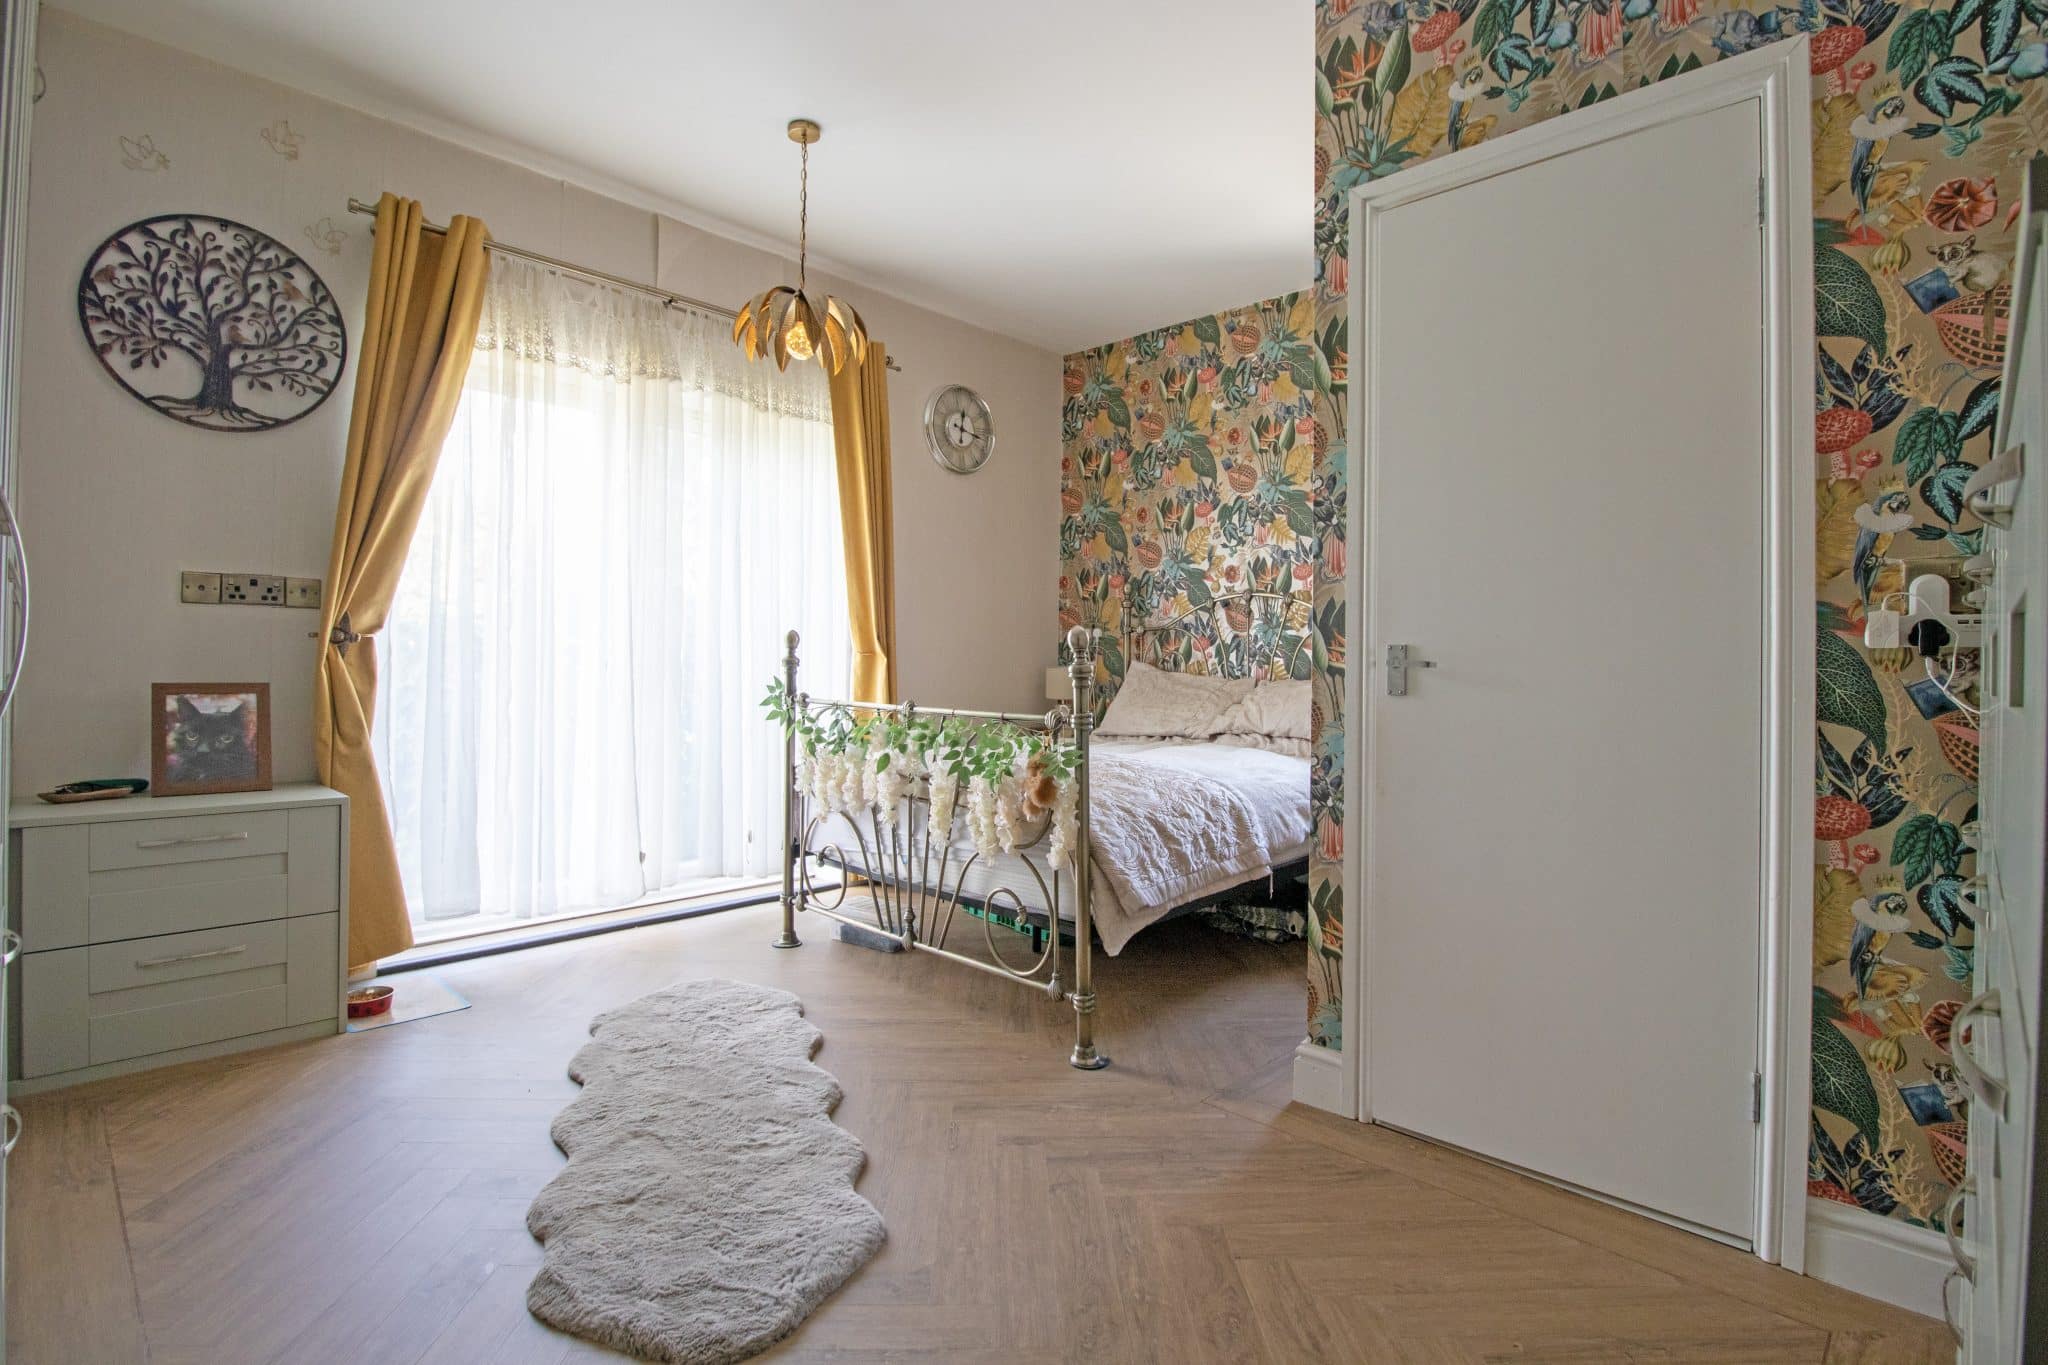
- THREE GENEROUS BEDROOMS WITH MASTER EN-SUITE
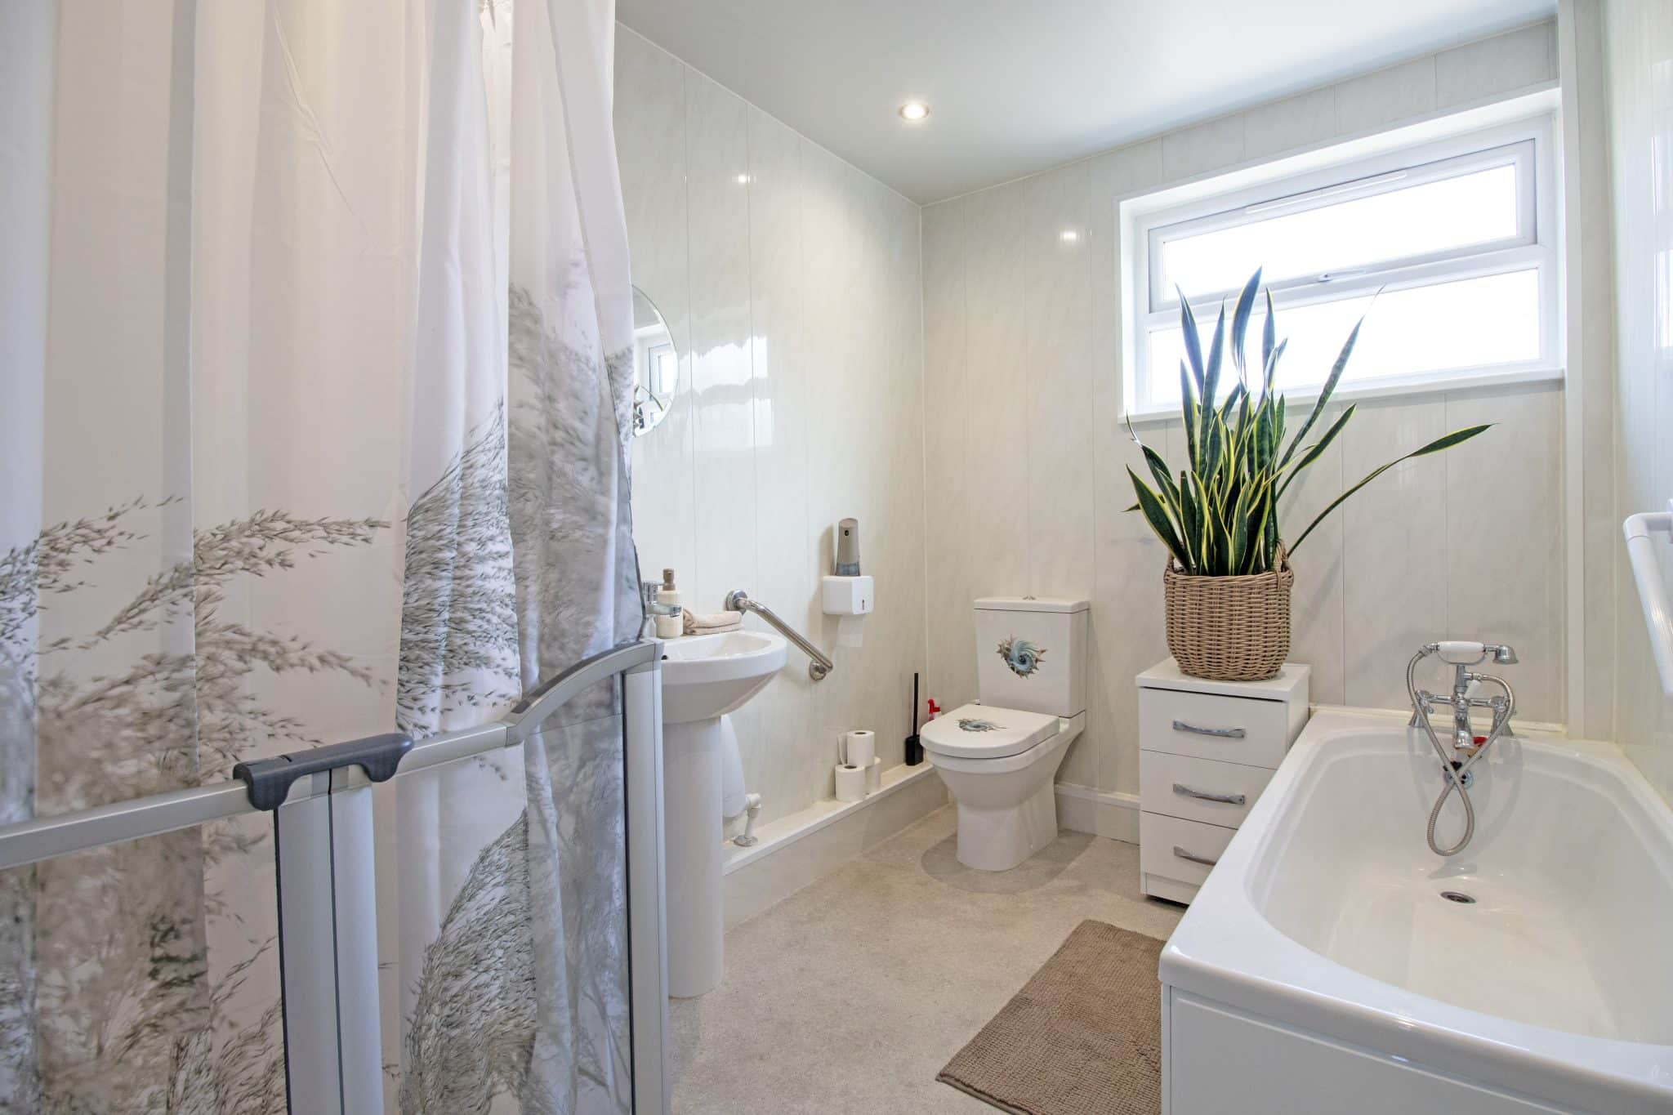
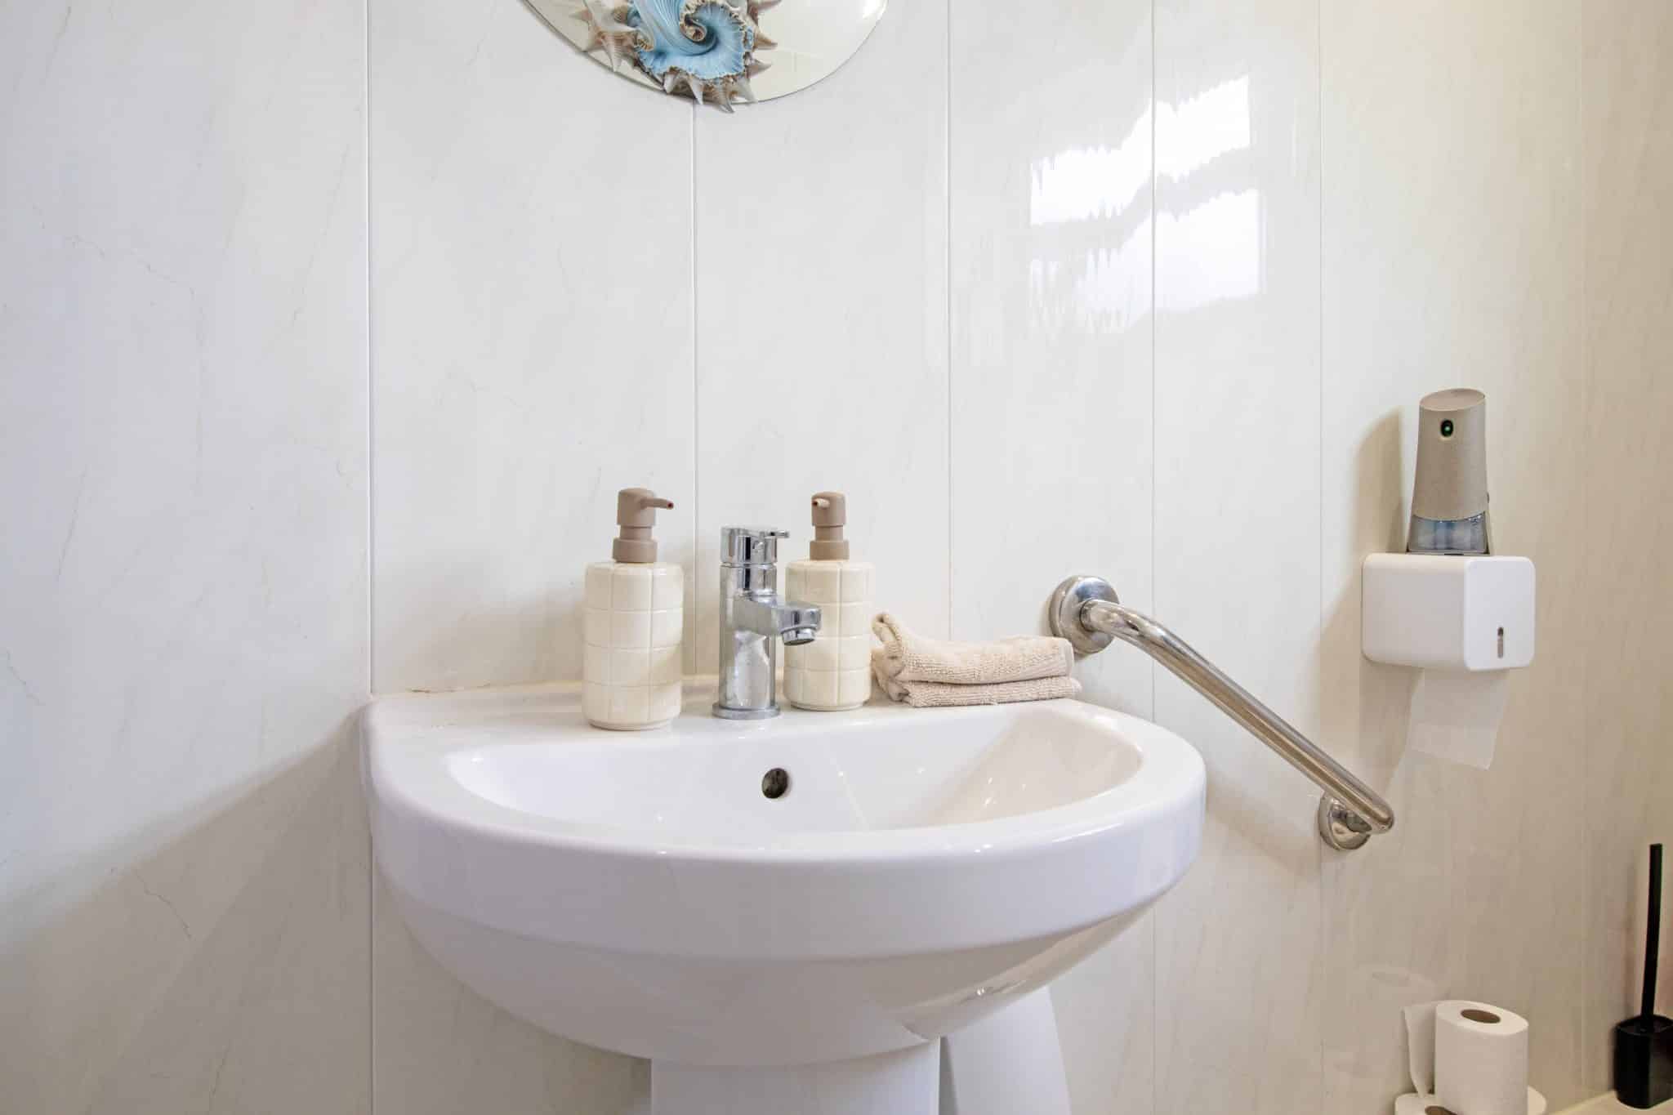
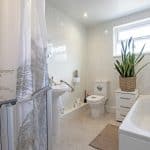
- STYLISH FOUR PIECE BATHROOM SUITE
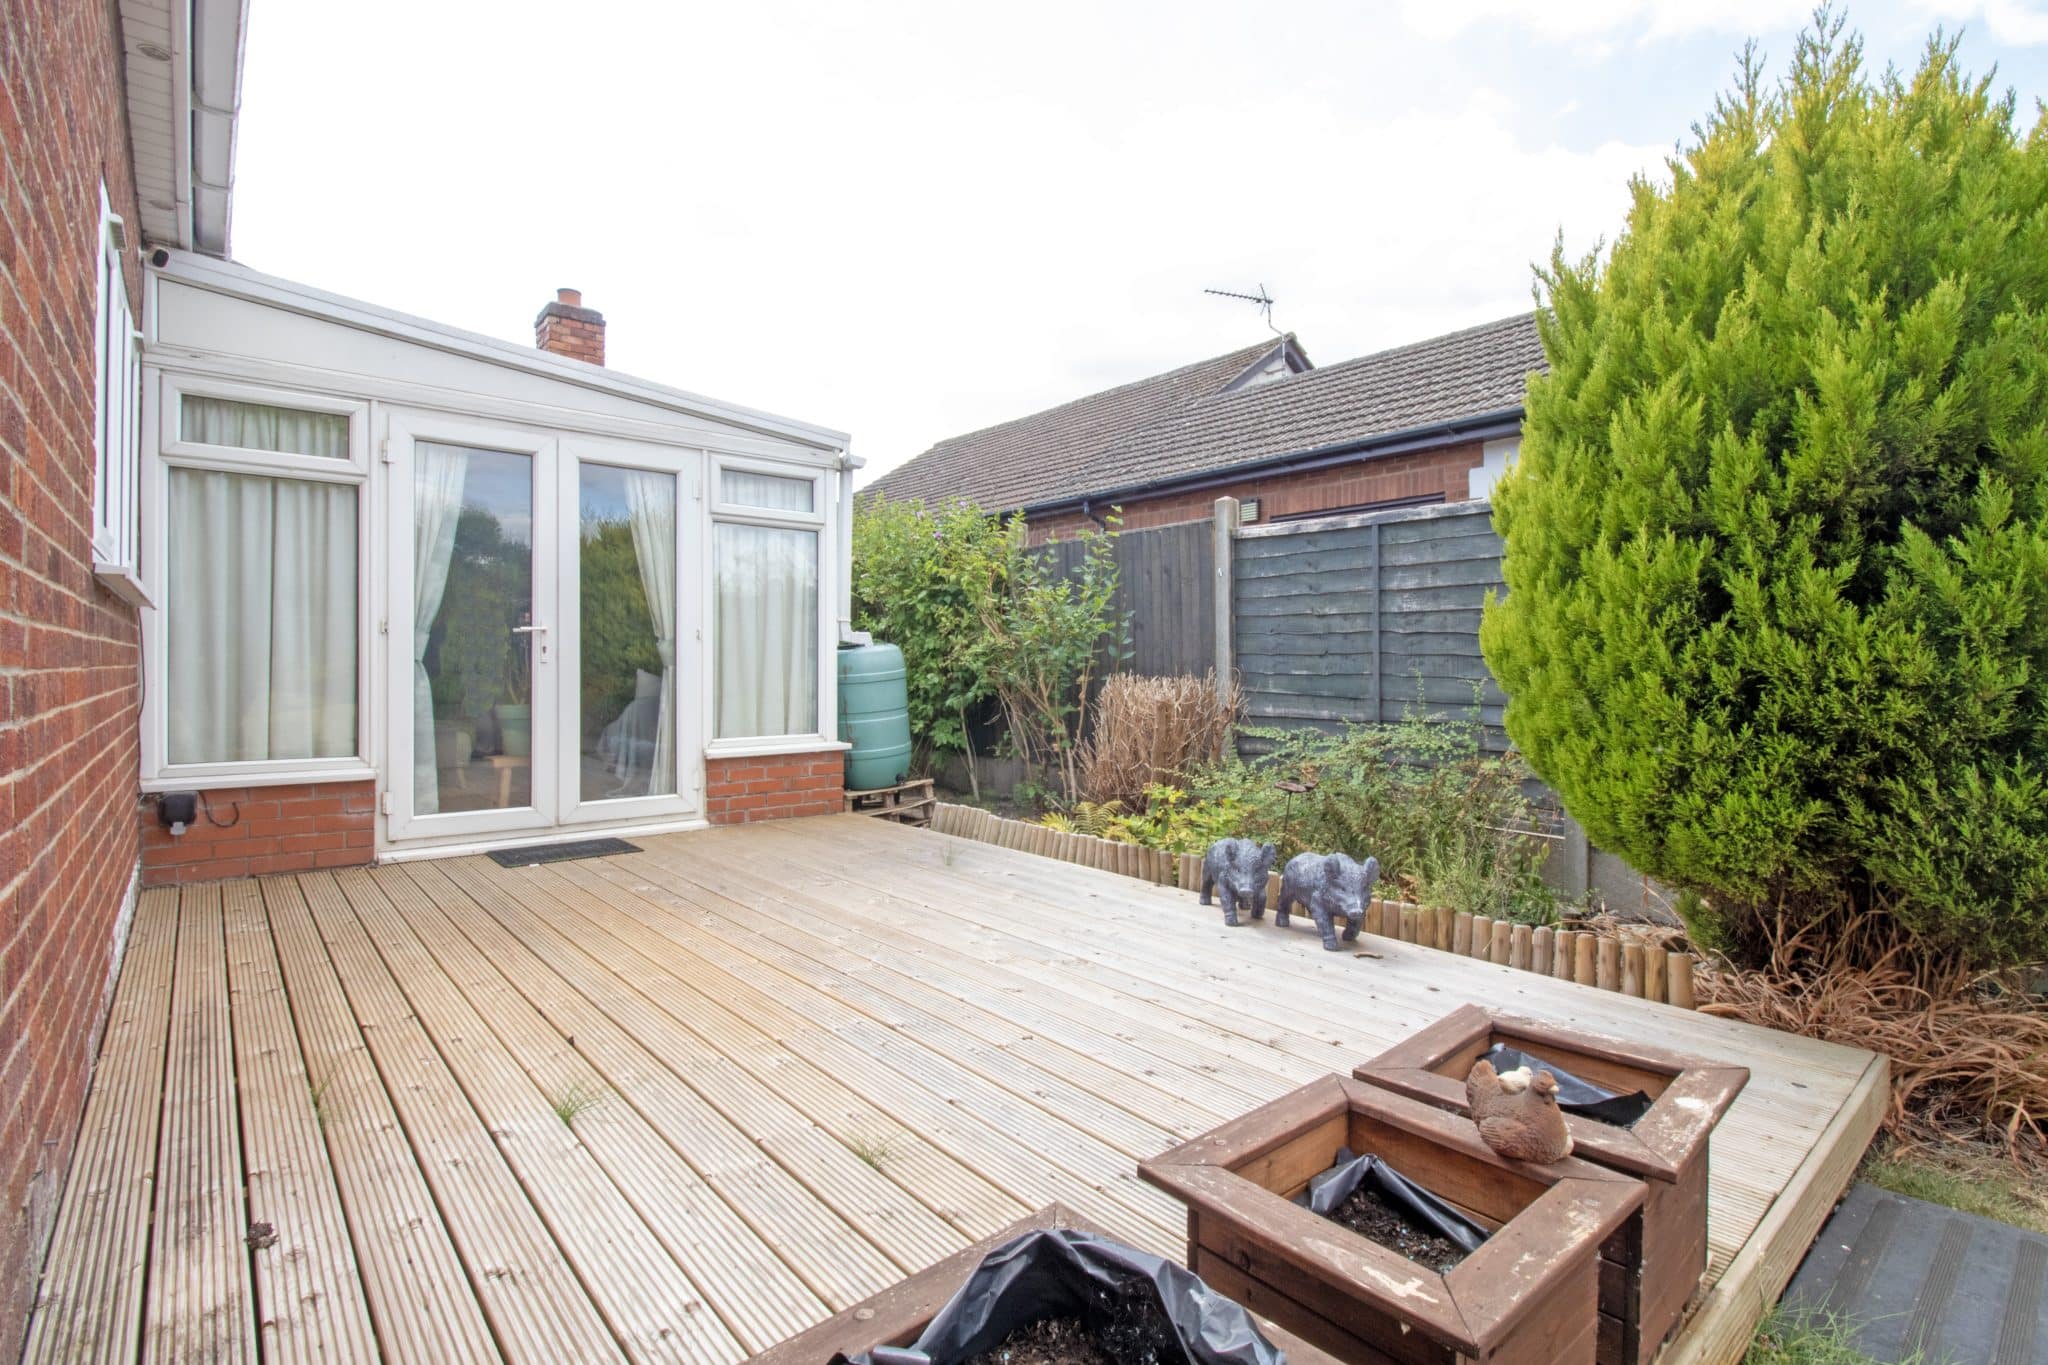
- PRIVATE REAR GARDEN
- AMPLE OFF ROAD PARKING FOR NUMEROUS VEHICLES & GARAGE
Property Summary
Full Details
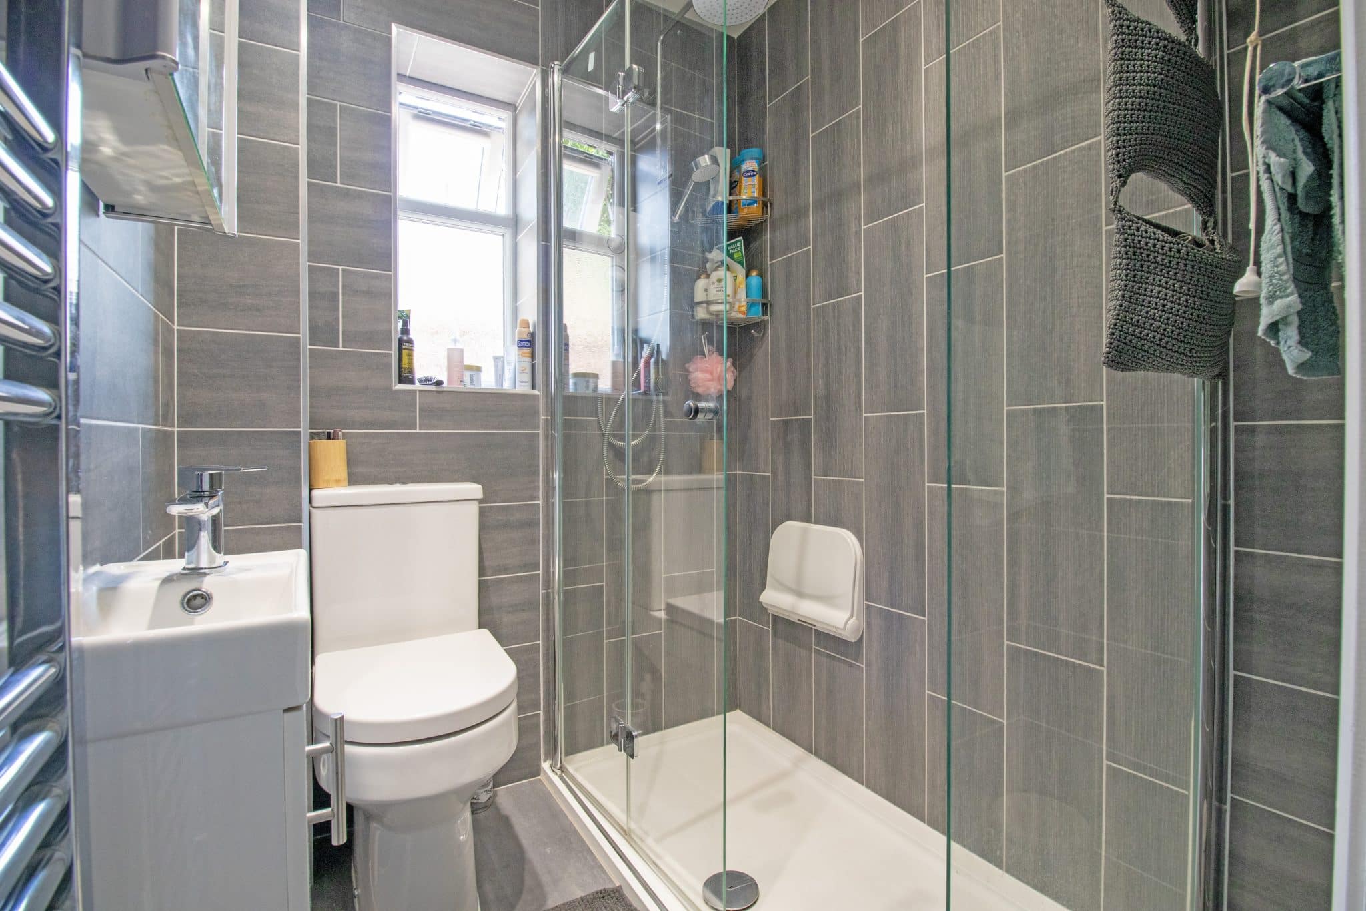
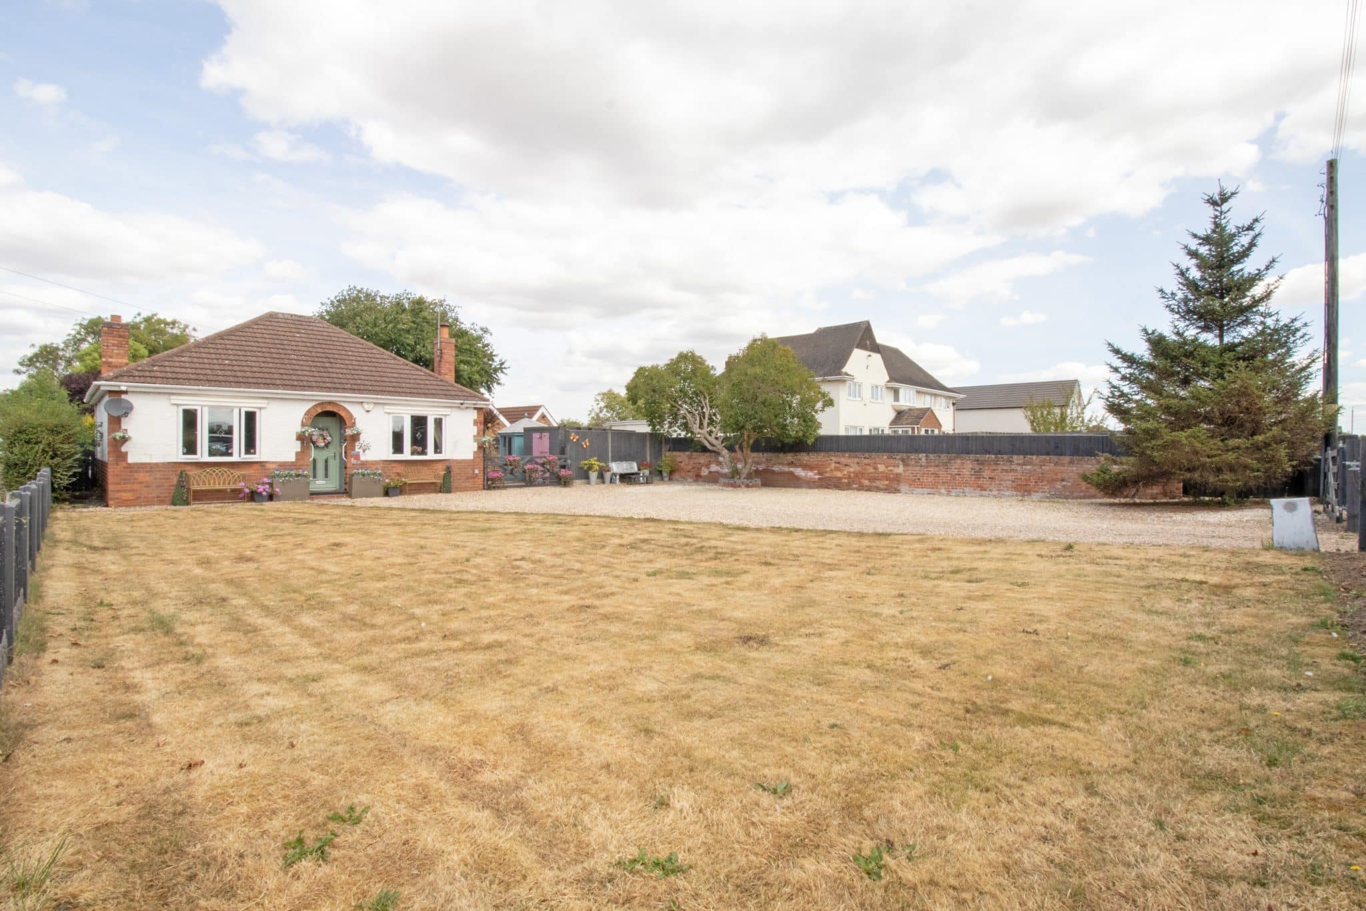
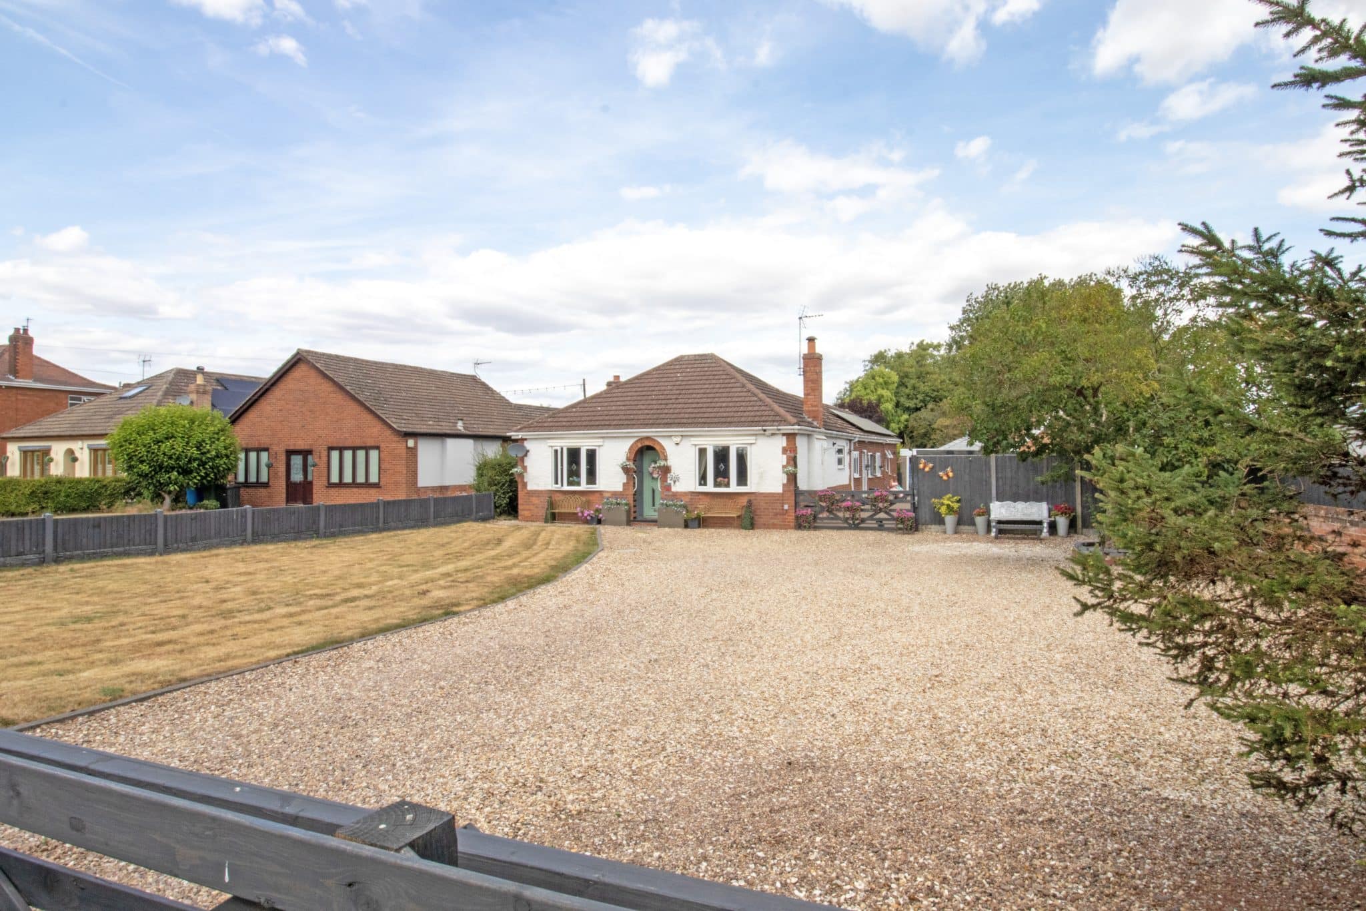
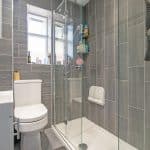
Situated in the popular village of Saundby, this beautifully presented detached bungalow has been immaculately modernised throughout to an impressive standard, offering a fantastic turn-key opportunity ready for its new owners to move straight into. Improvements include a stunning modern kitchen diner, contemporary four-piece family bathroom, stylish ensuite shower room, replacement windows, external doors, fascias and guttering fitted in 2024, along with 16 owned solar panels, a fitted burglar alarm and internal and external CCTV system.
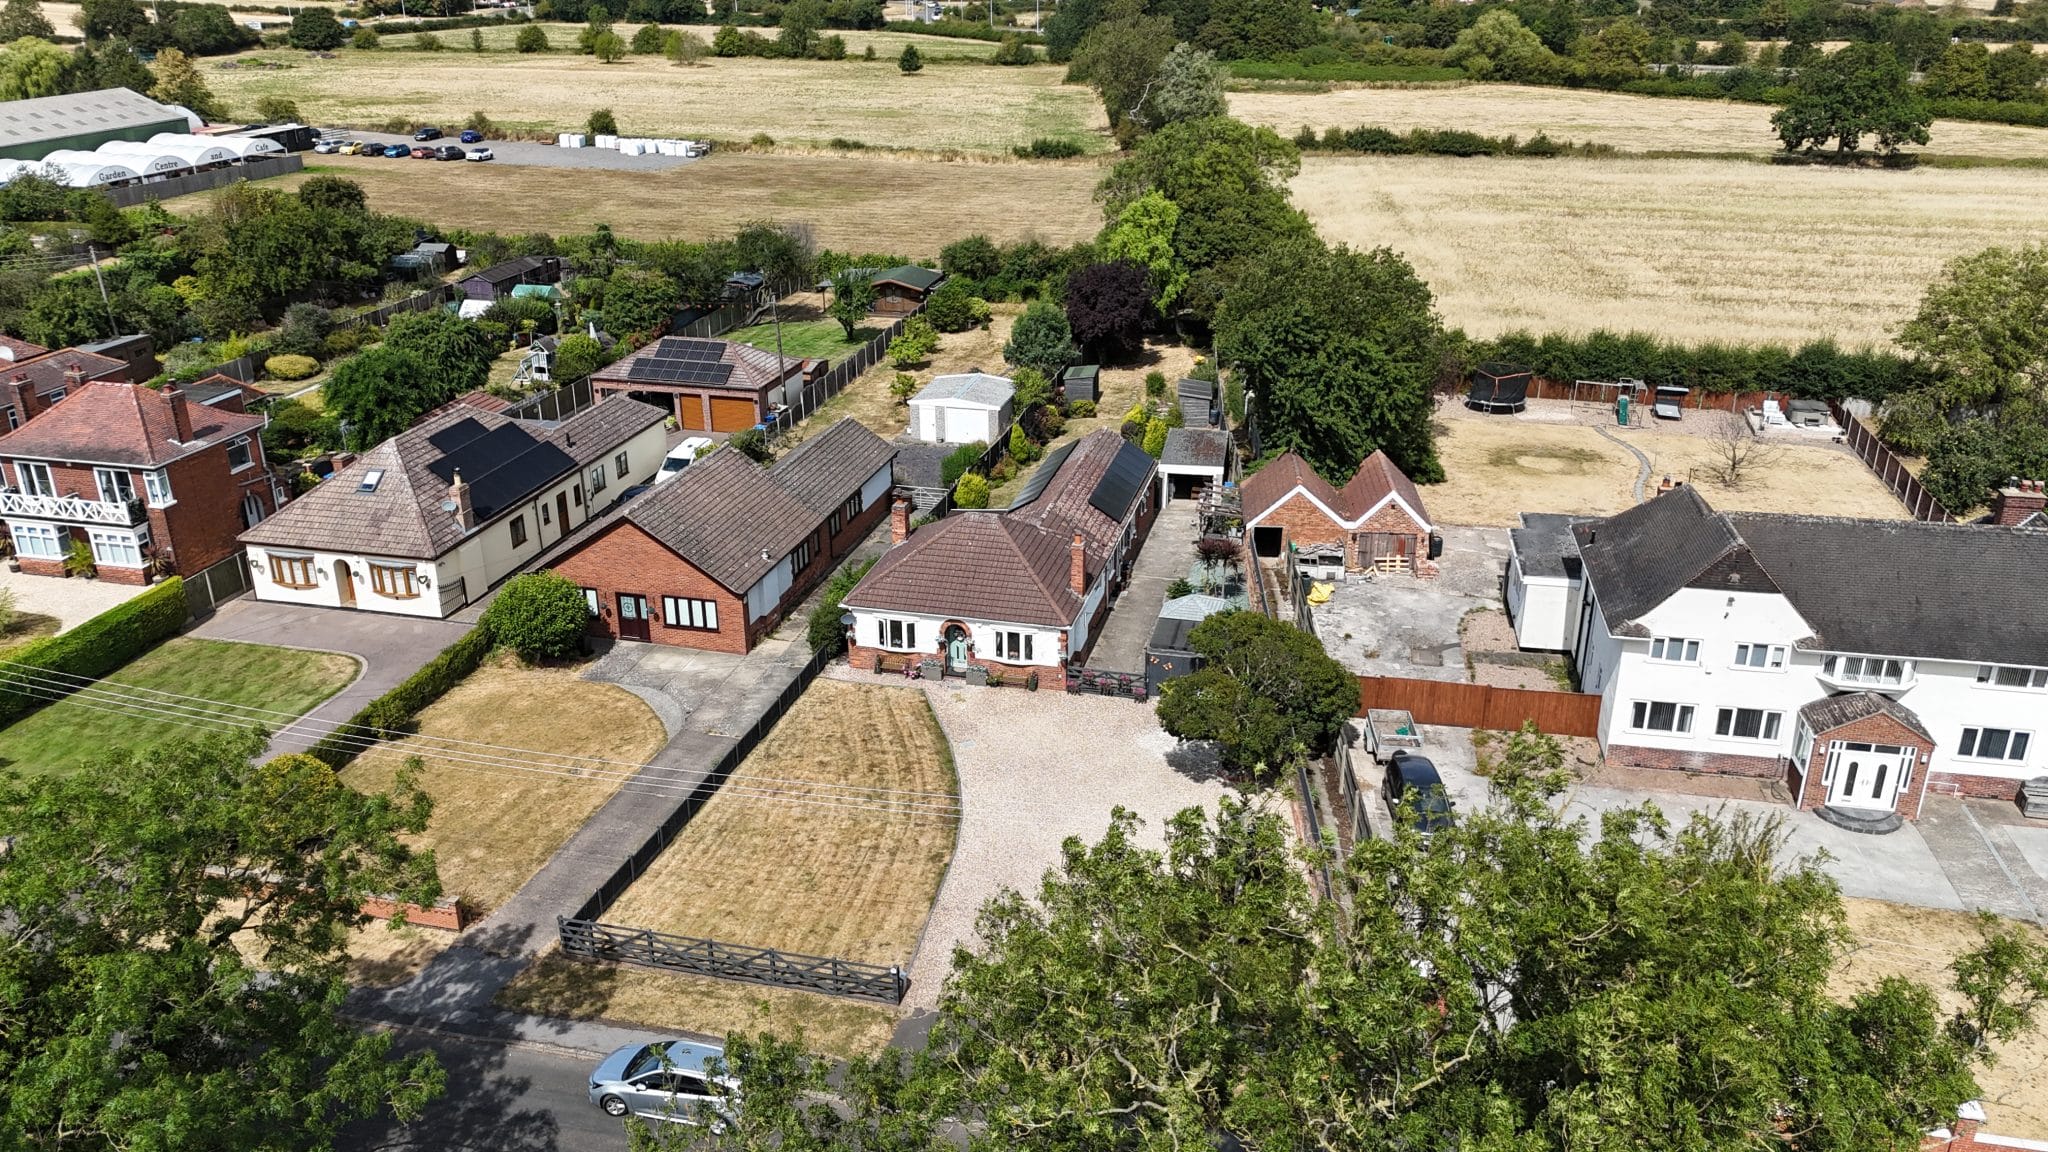
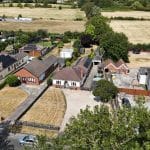
Saundby is a small and peaceful Nottinghamshire village, positioned just west of Gainsborough and surrounded by attractive open countryside, making it ideal for those looking to enjoy a quieter village setting whilst remaining within convenient reach of nearby towns and amenities.
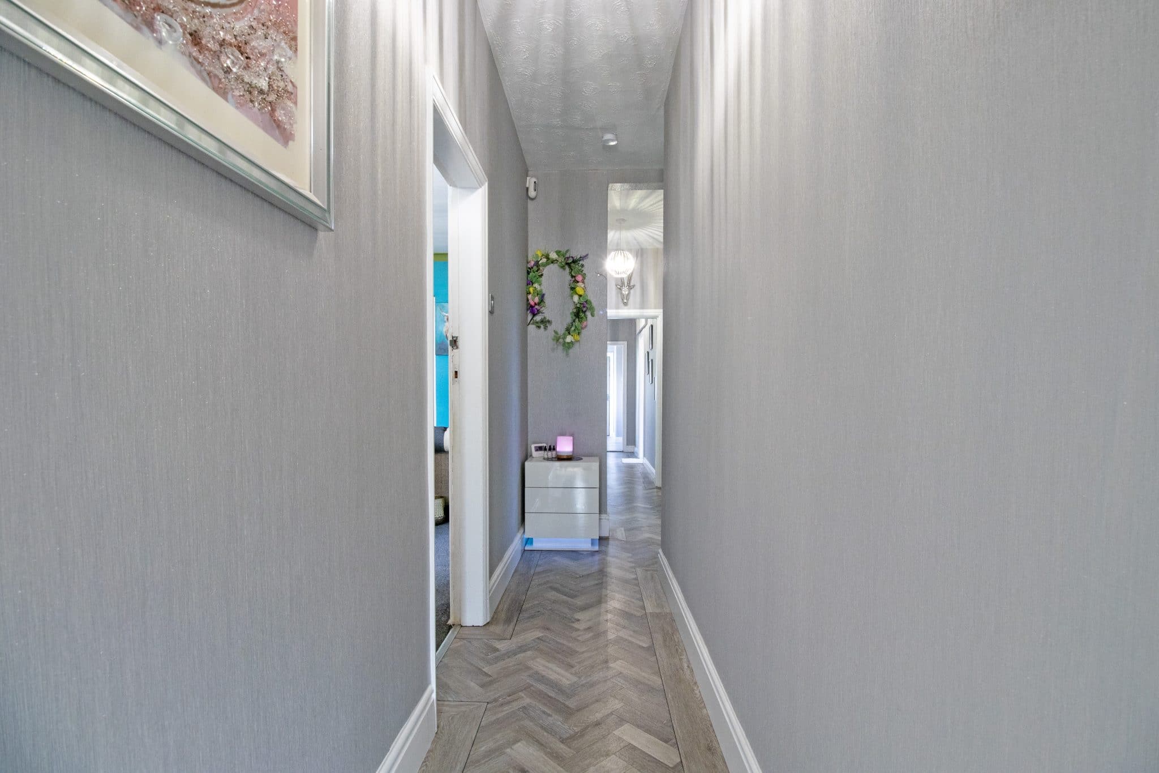
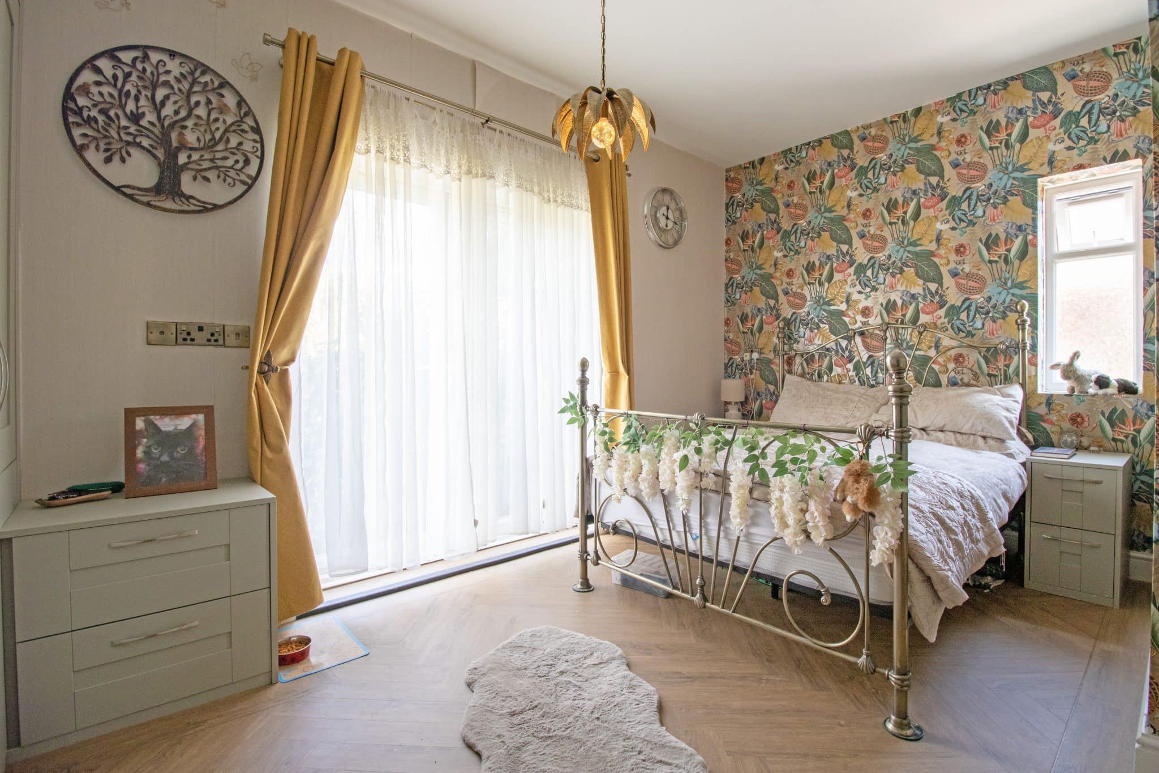
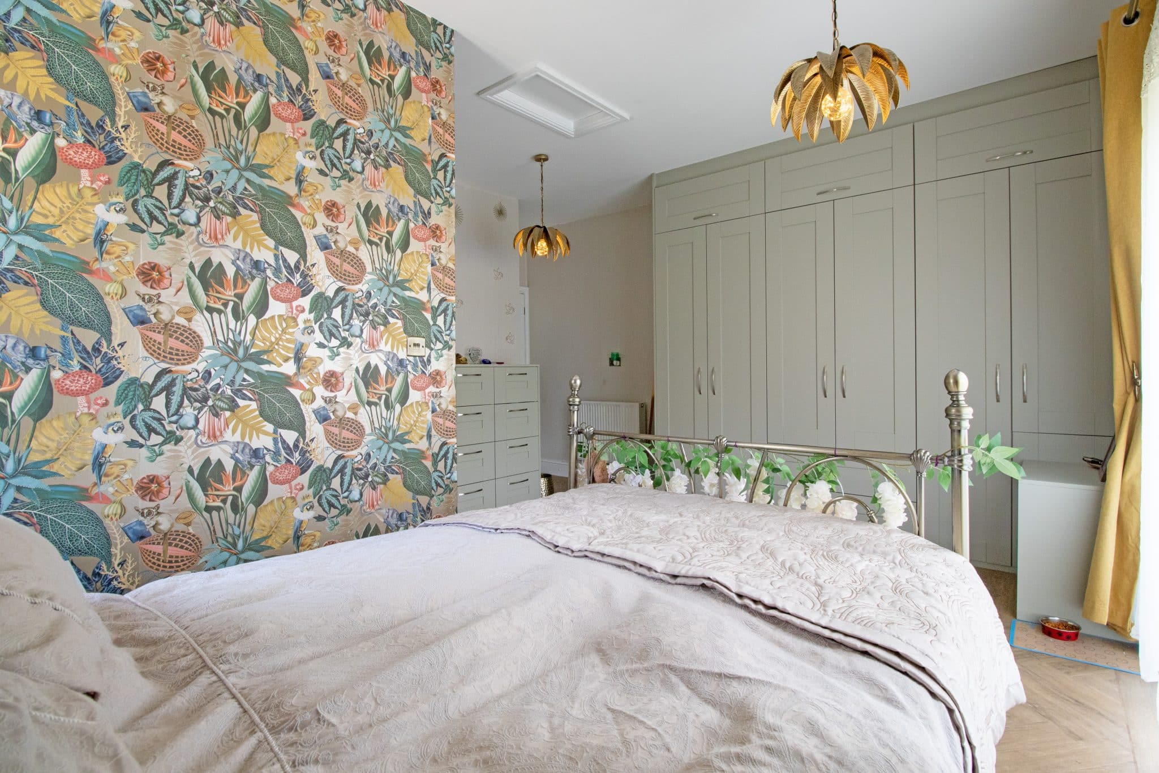
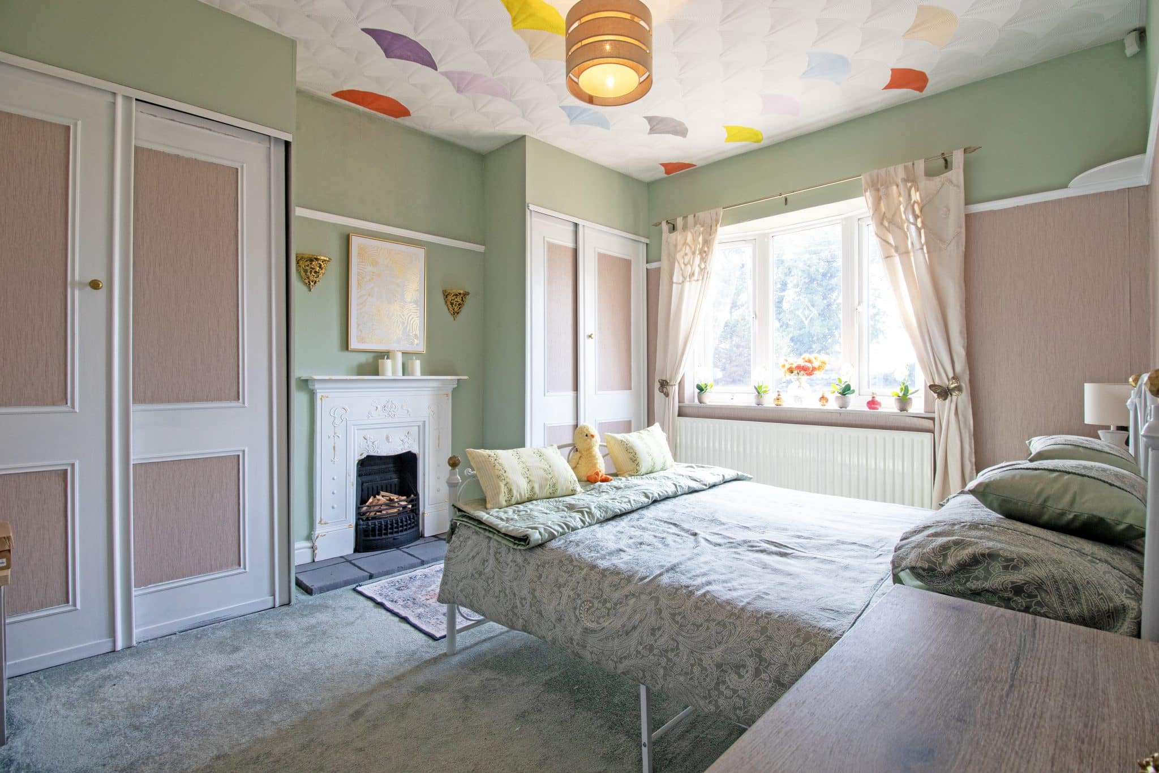
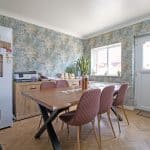
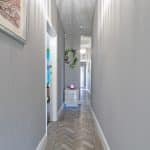
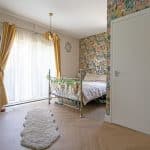
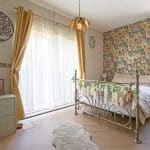
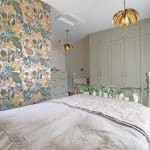
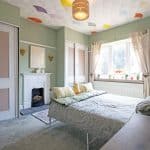
The home briefly comprises a welcoming entrance hall, spacious lounge diner, versatile garden room and a stunning modern fitted kitchen diner providing an excellent space for both everyday living and entertaining. There are three sizable bedrooms together with an impressive four-piece family bathroom suite. The generous master bedroom is a particular highlight, enjoying attractive fitted wardrobes, French doors opening directly onto the rear garden and its own stylish modern ensuite shower room.
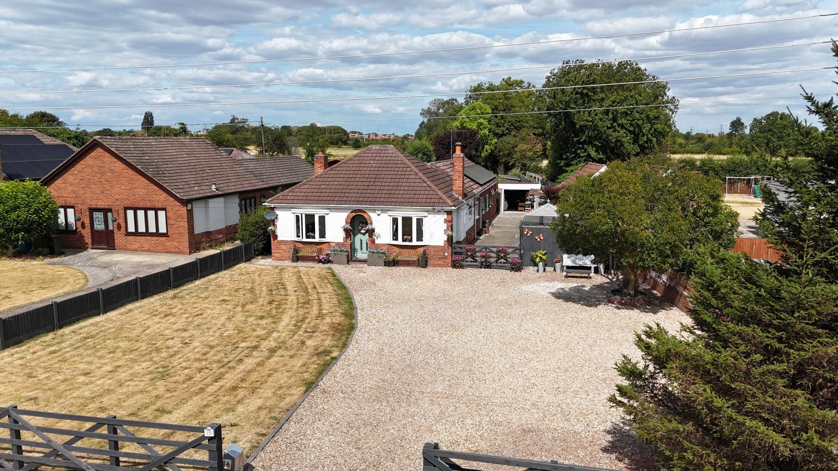
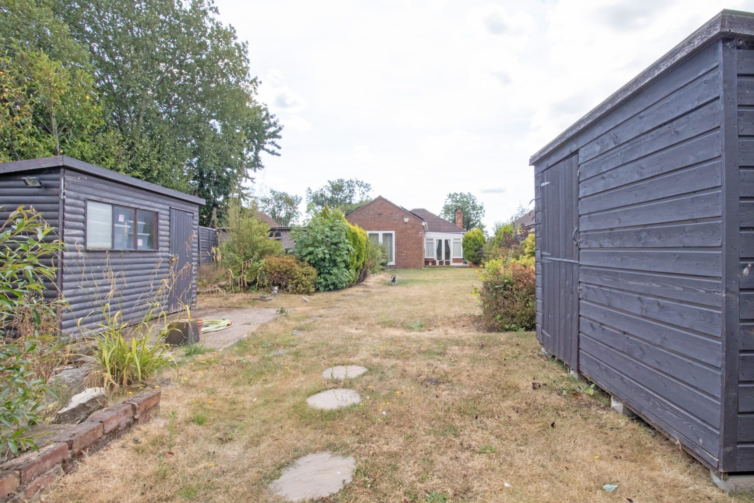
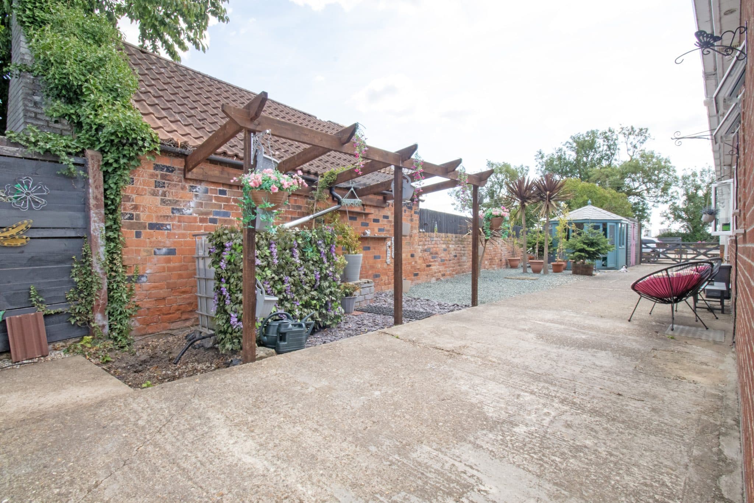
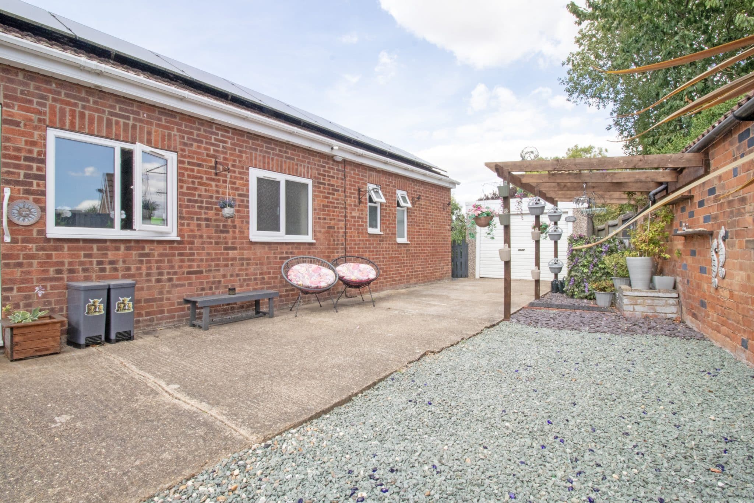
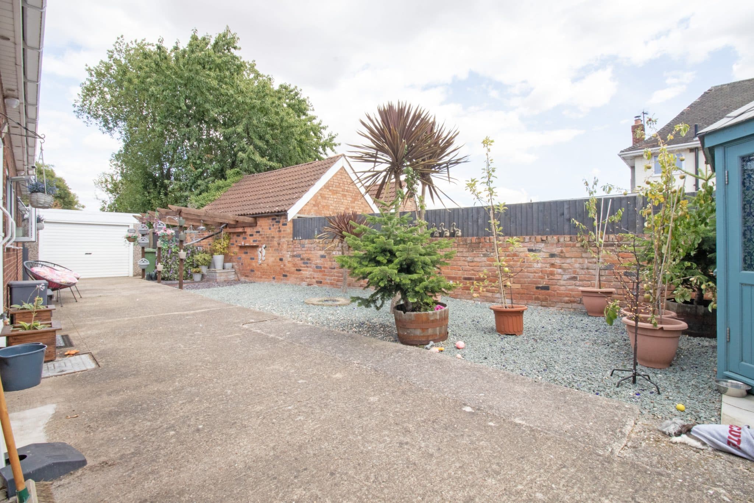
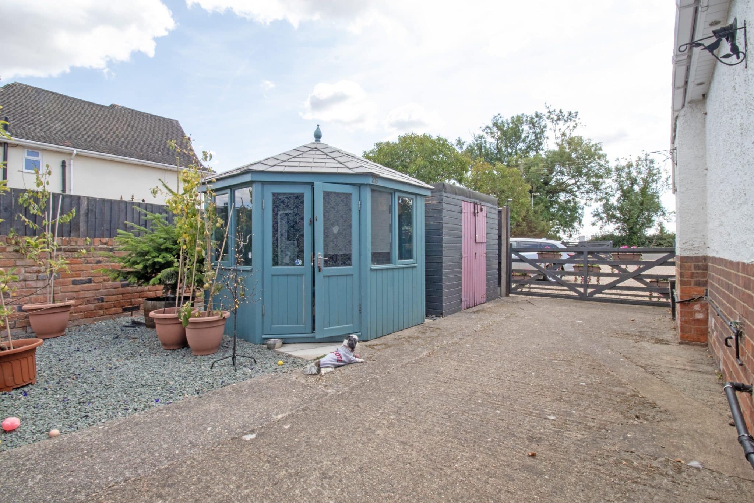
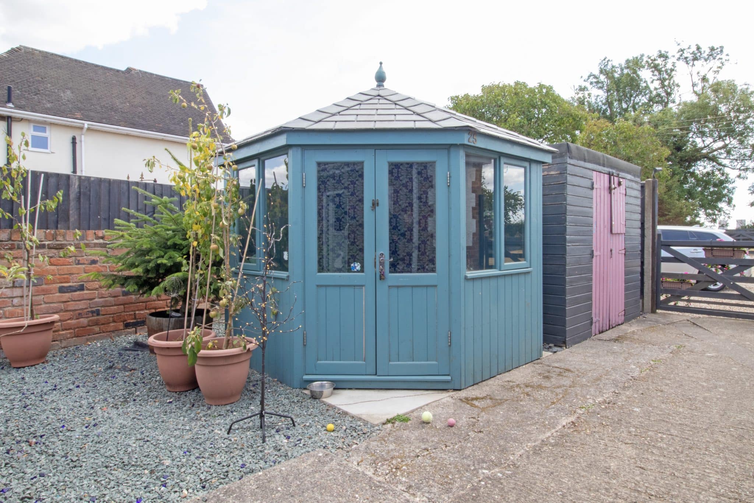
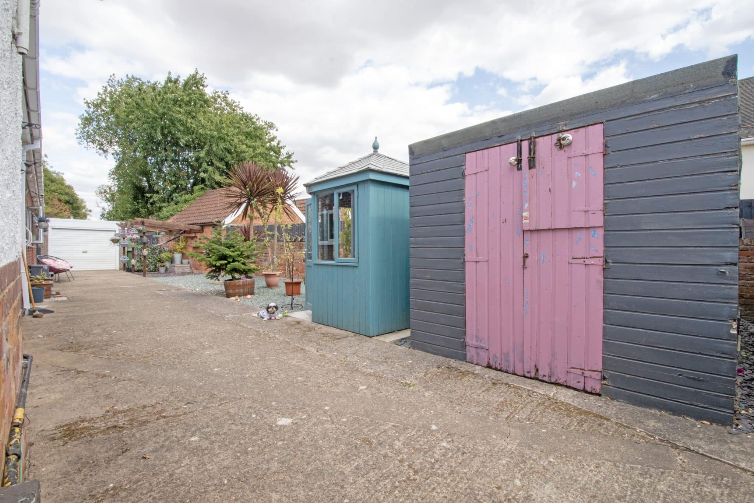
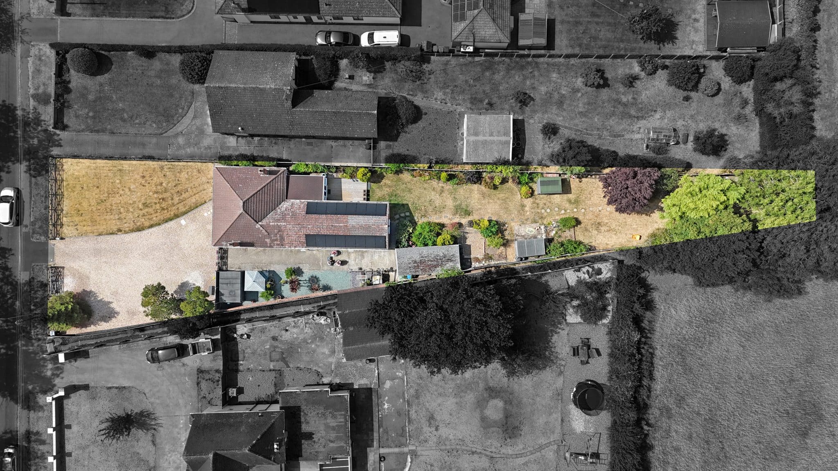
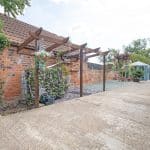
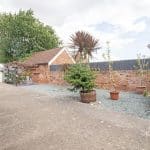
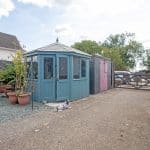
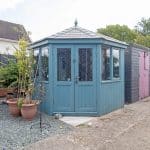
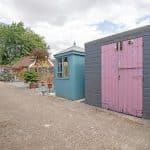
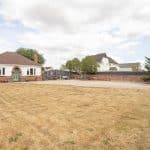
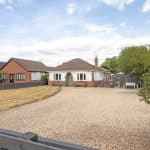
Externally, the home is equally impressive. A fenced boundary opens onto a generous pebble driveway providing ample off-road parking for a number of vehicles, with the remainder of the frontage being mainly laid to lawn. Secure timber gates provide access to a further driveway leading to a detached garage with power and lighting, together with a useful storage shed and summer house.
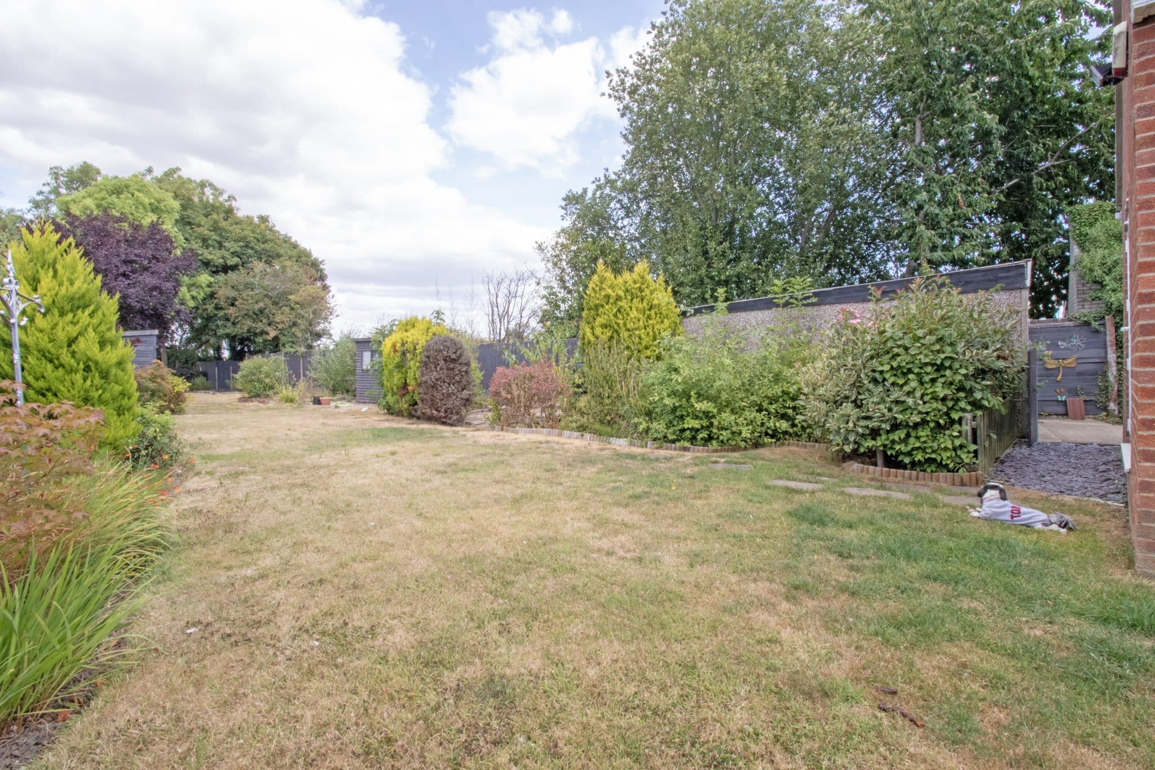
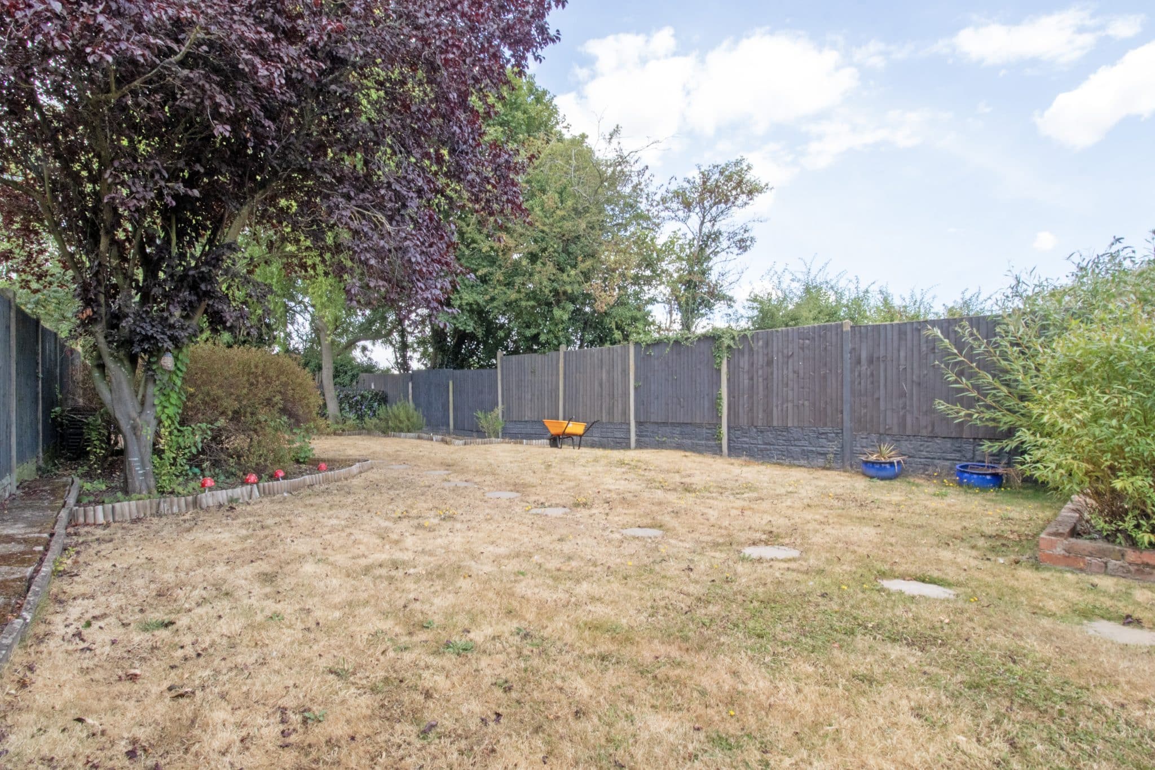
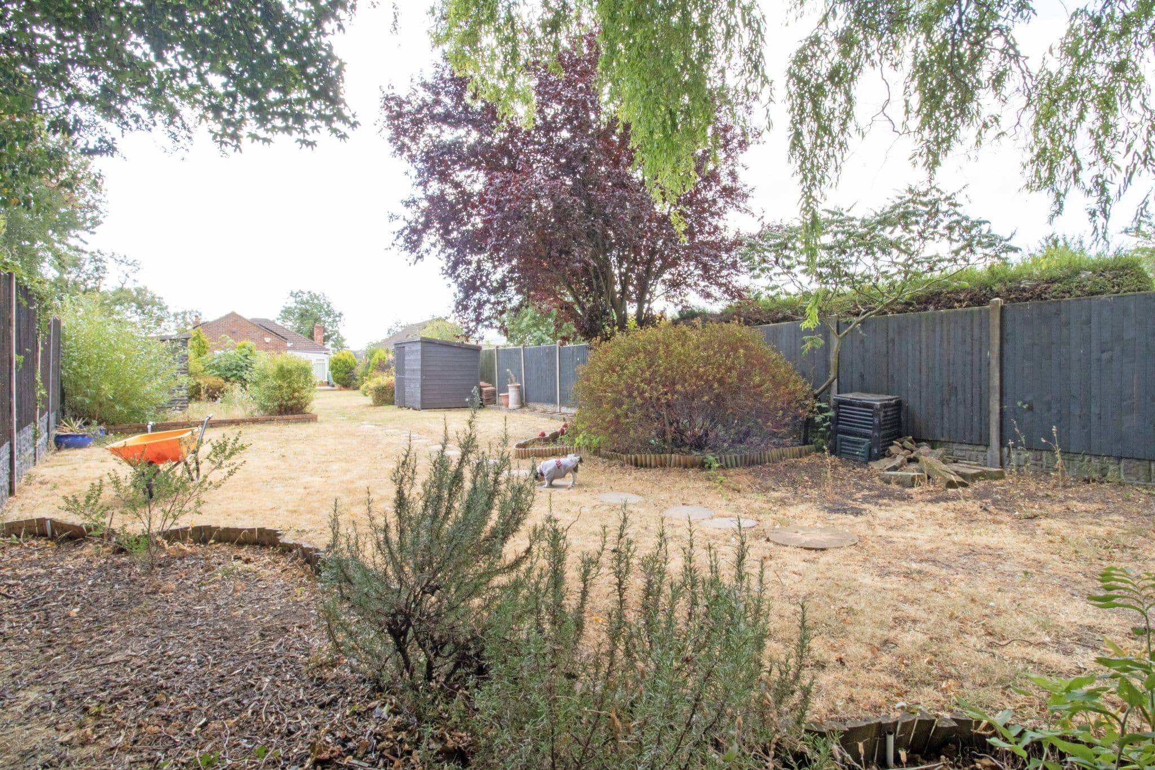
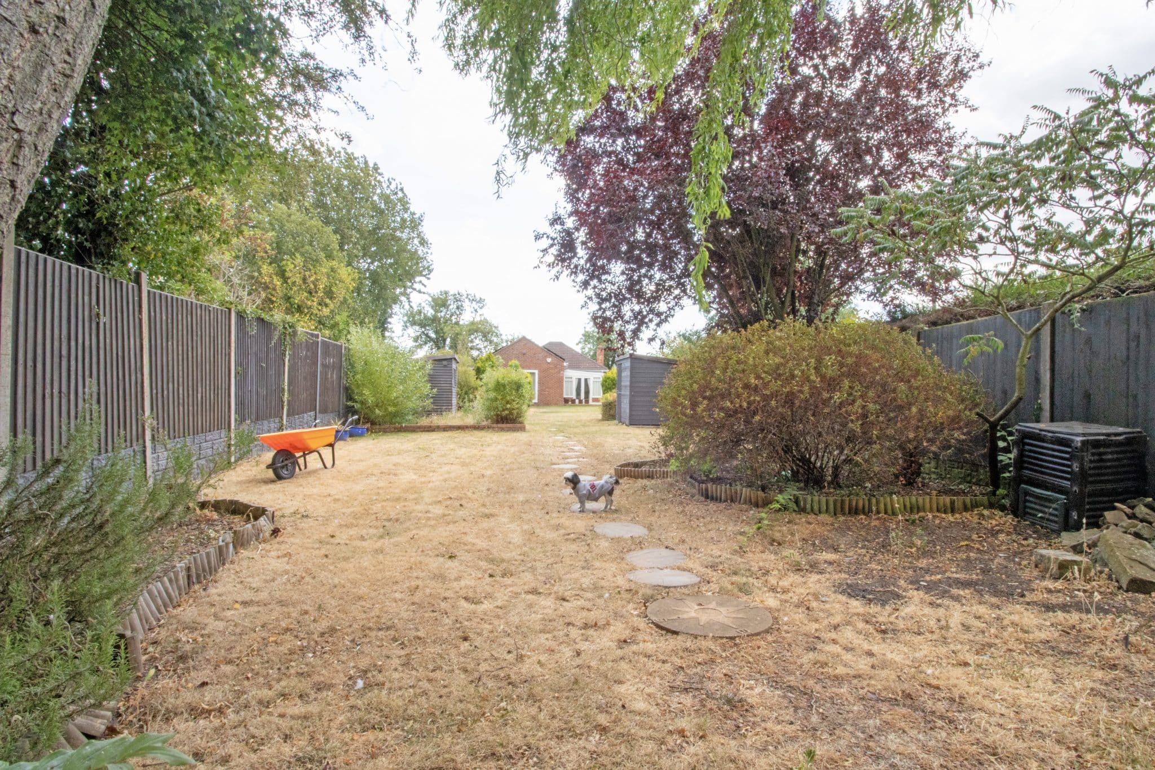
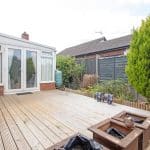
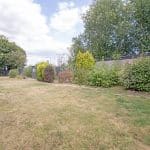
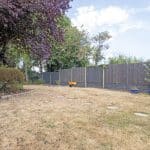
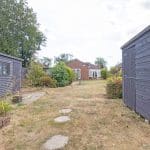
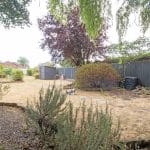
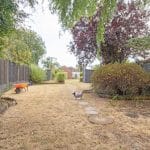
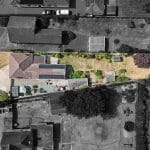
The enclosed and private rear garden is a fantastic size and provides a superb space for relaxing and entertaining, featuring a raised timber decked seating area leading onto a generous lawn with mature plants and shrubs bordering. Two further useful storage sheds provide excellent additional storage, whilst the garden enjoys beautiful open field views to the rear, creating a wonderful sense of space and privacy.
Viewing is highly recommended to fully appreciate the standard of accommodation, generous outside space and attractive position this impressive detached bungalow has to offer.
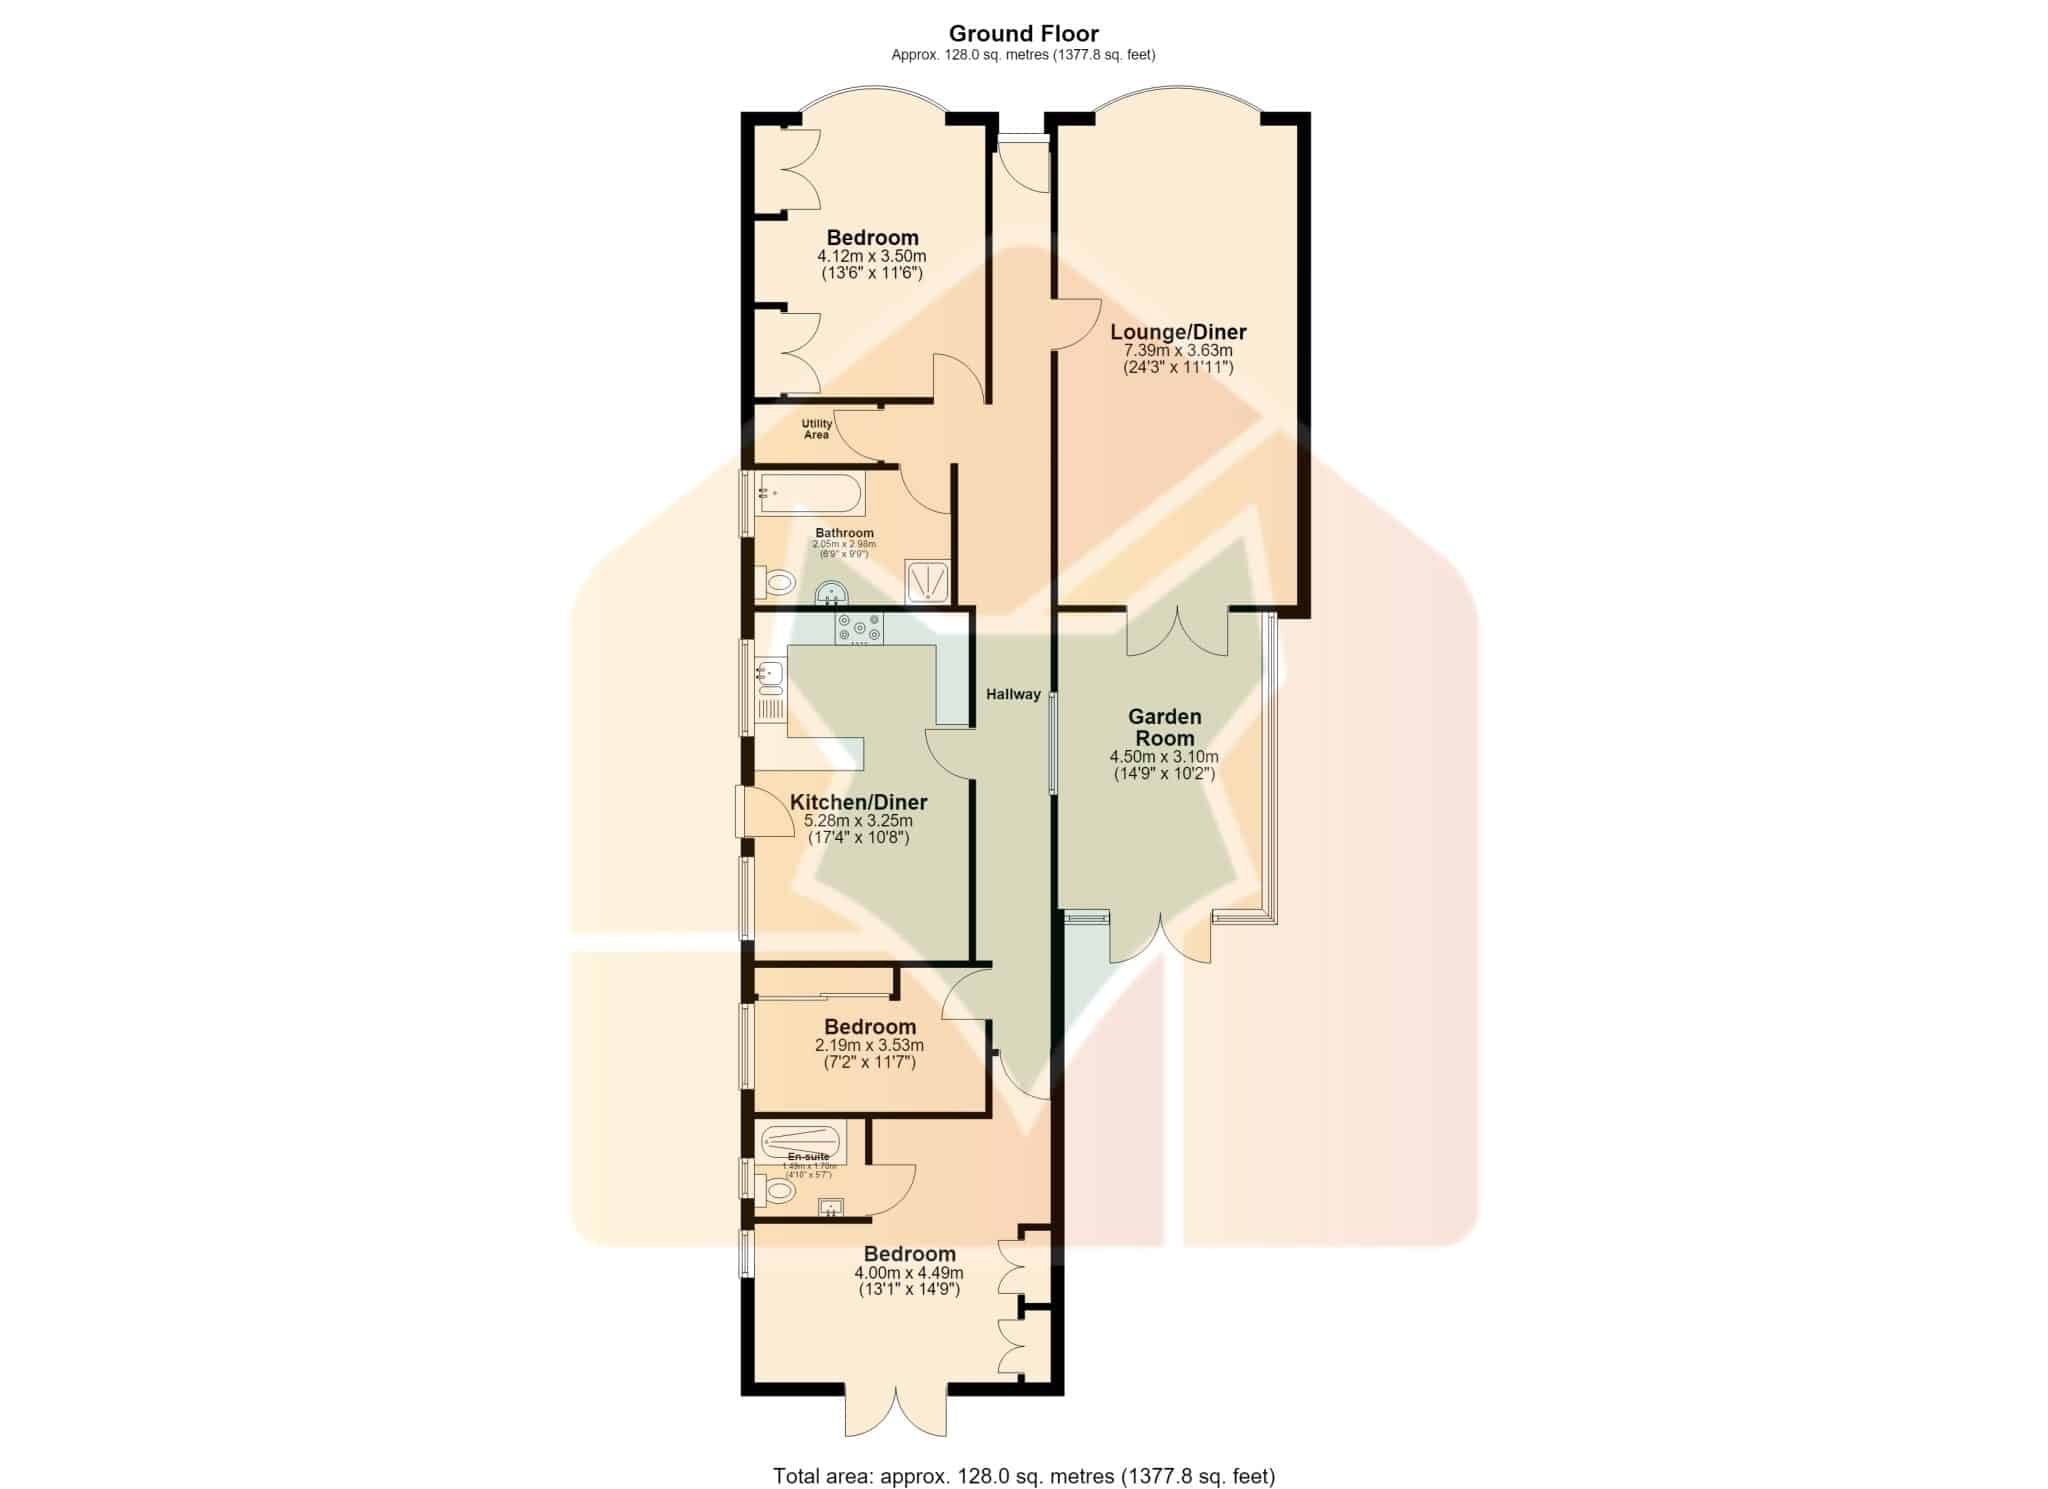
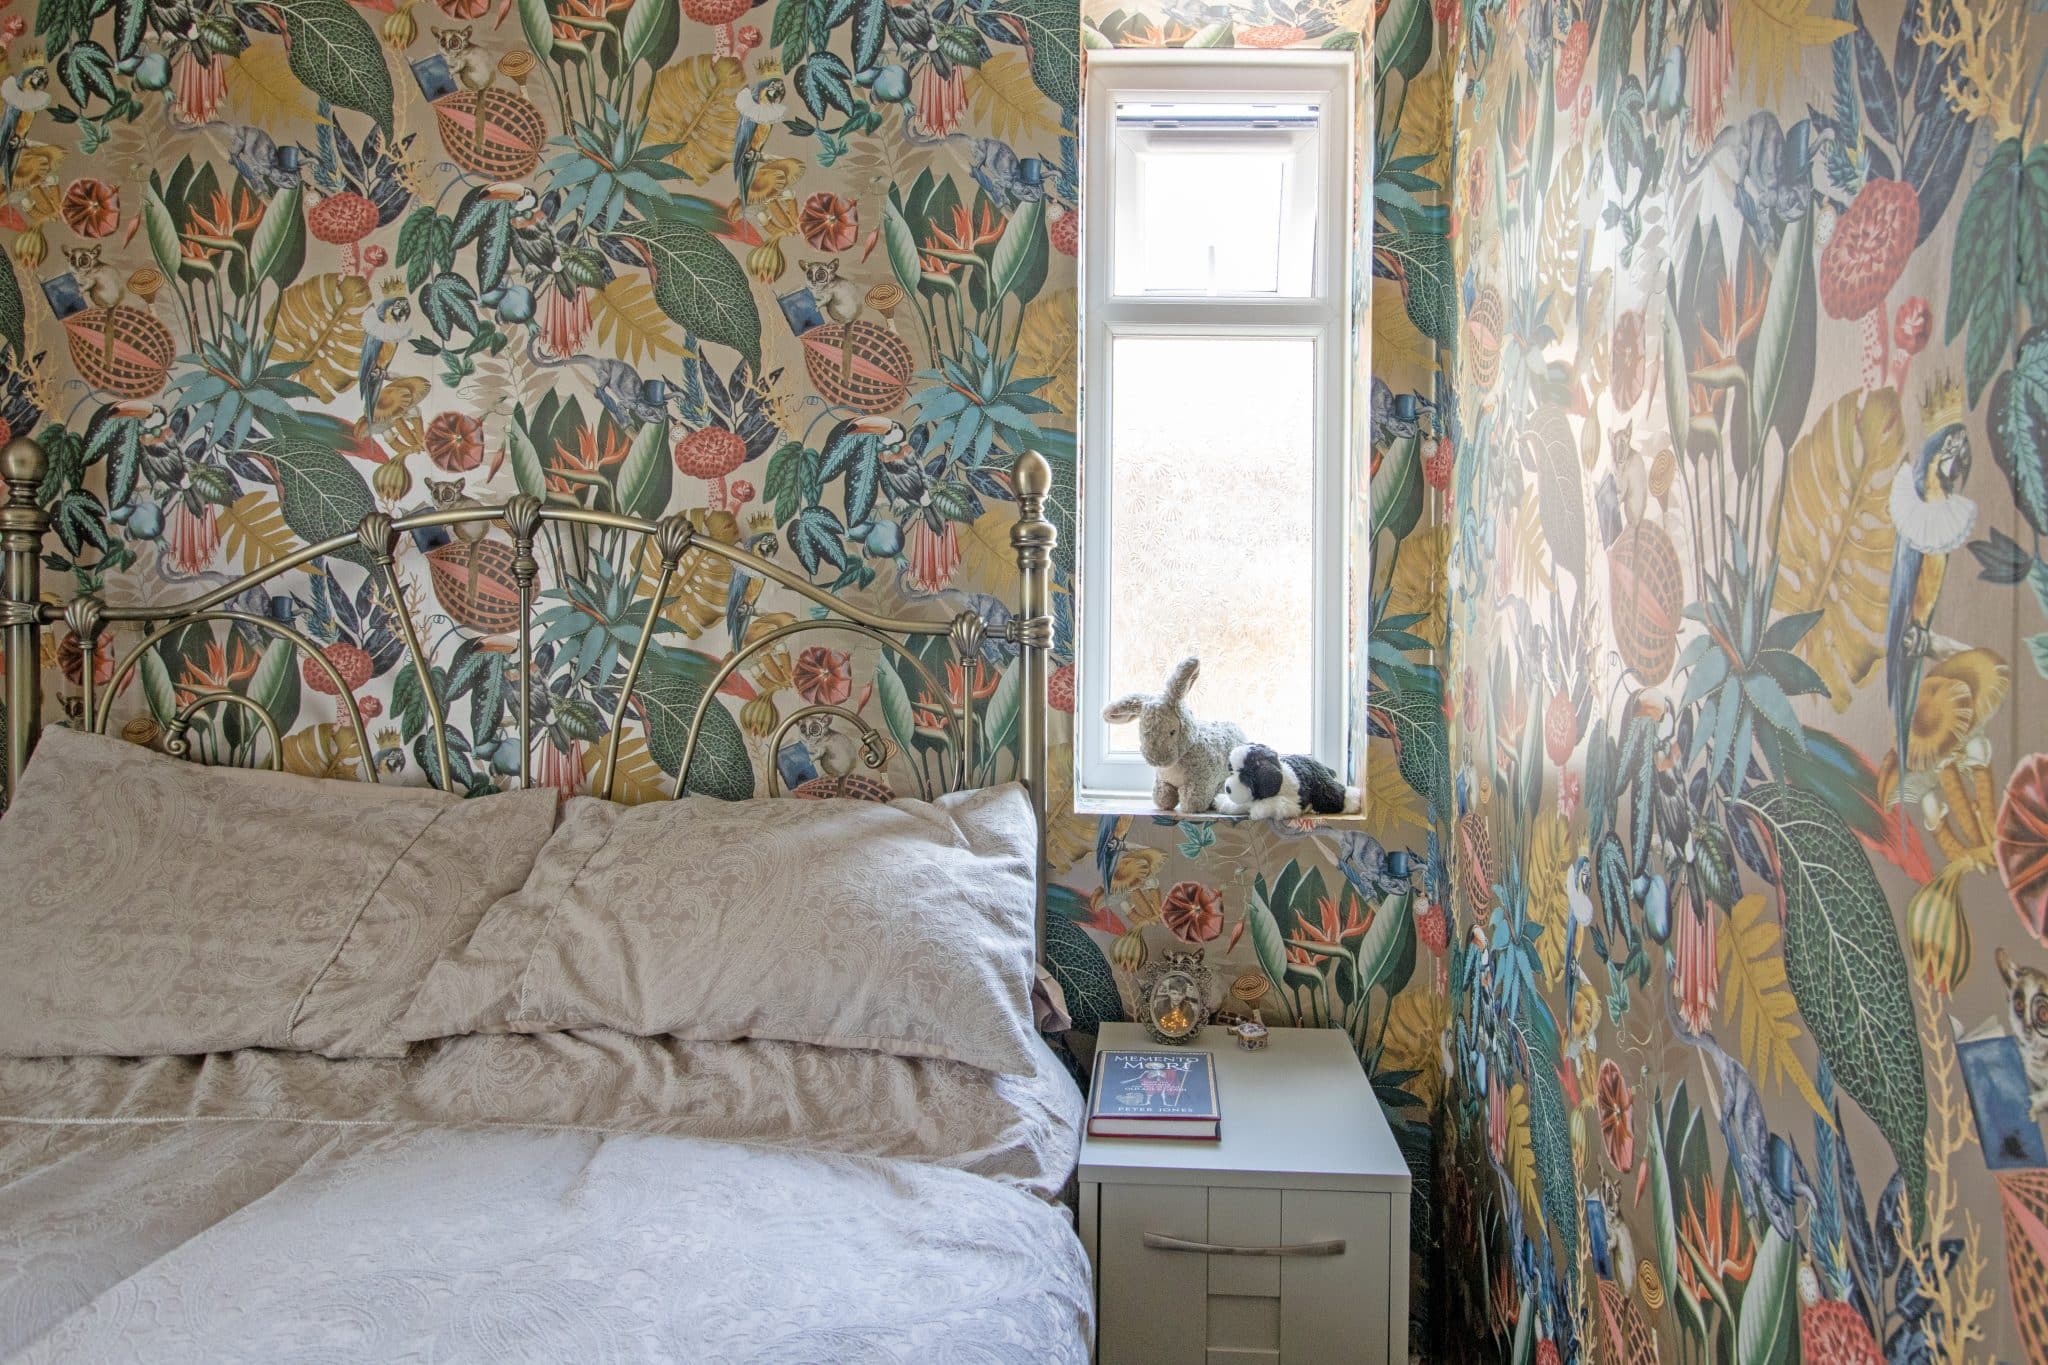
Bedroom 13' 6" x 11' 6" (4.12m x 3.50m)
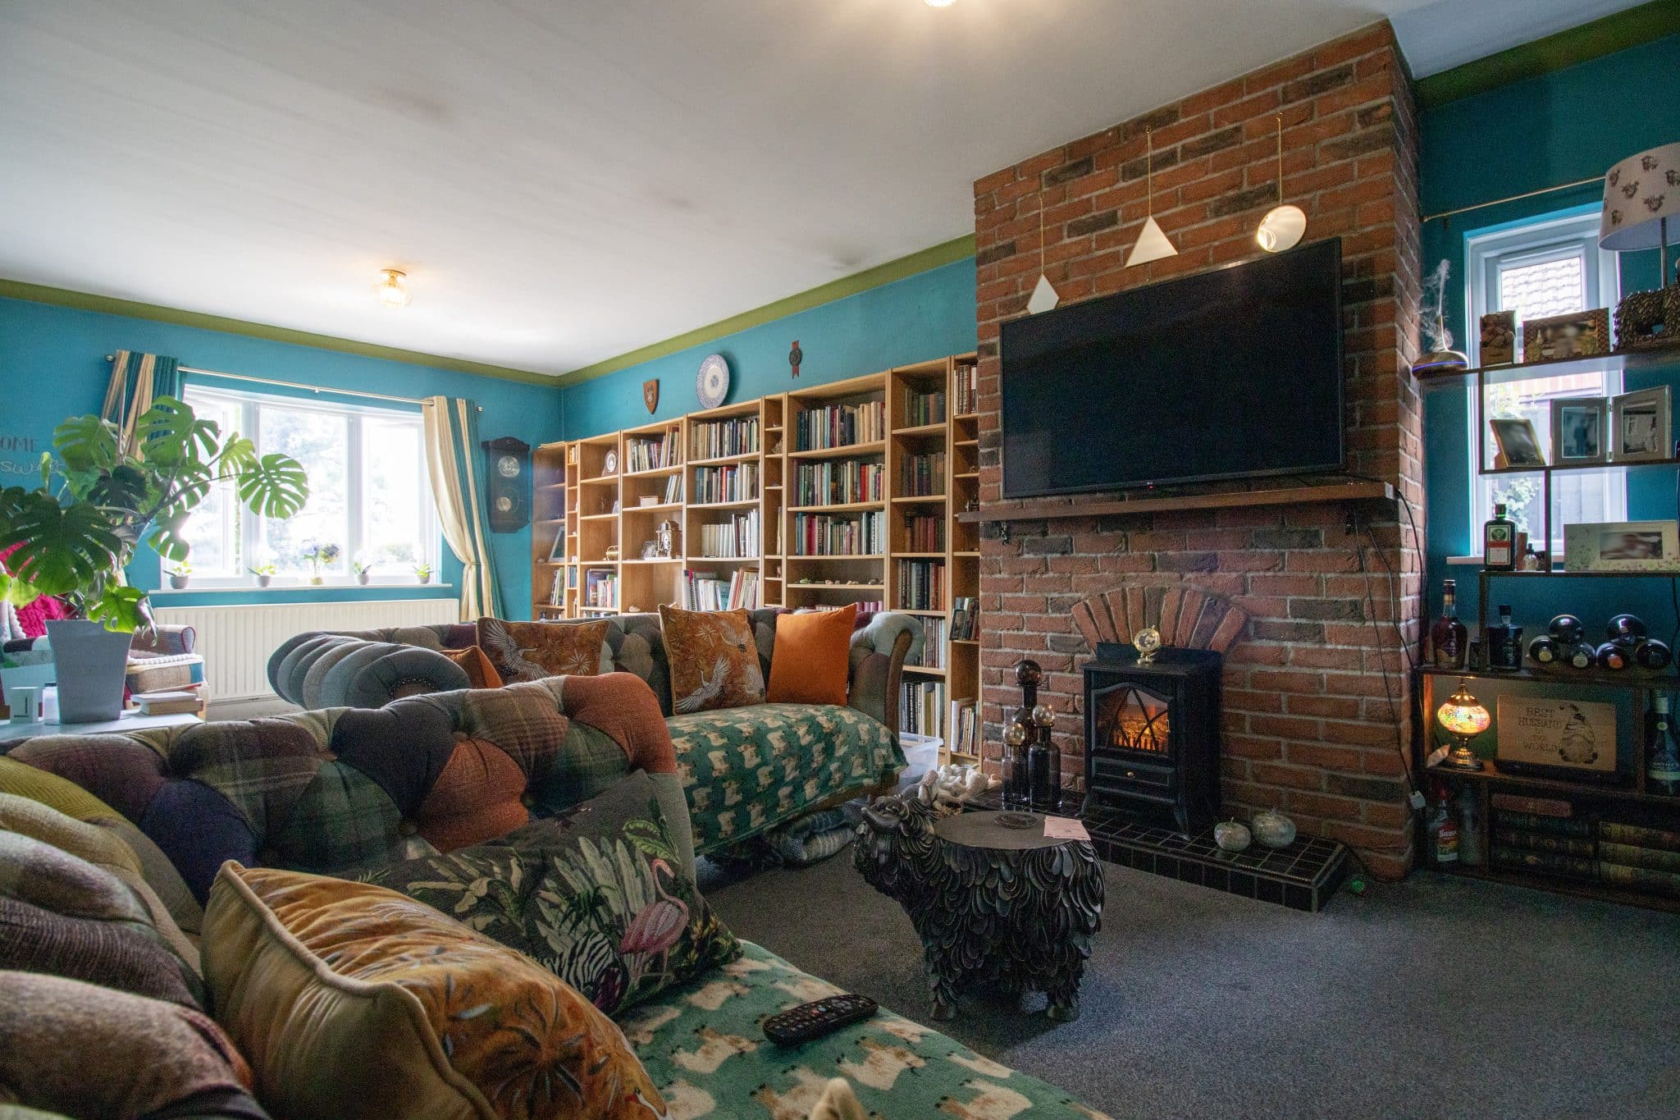
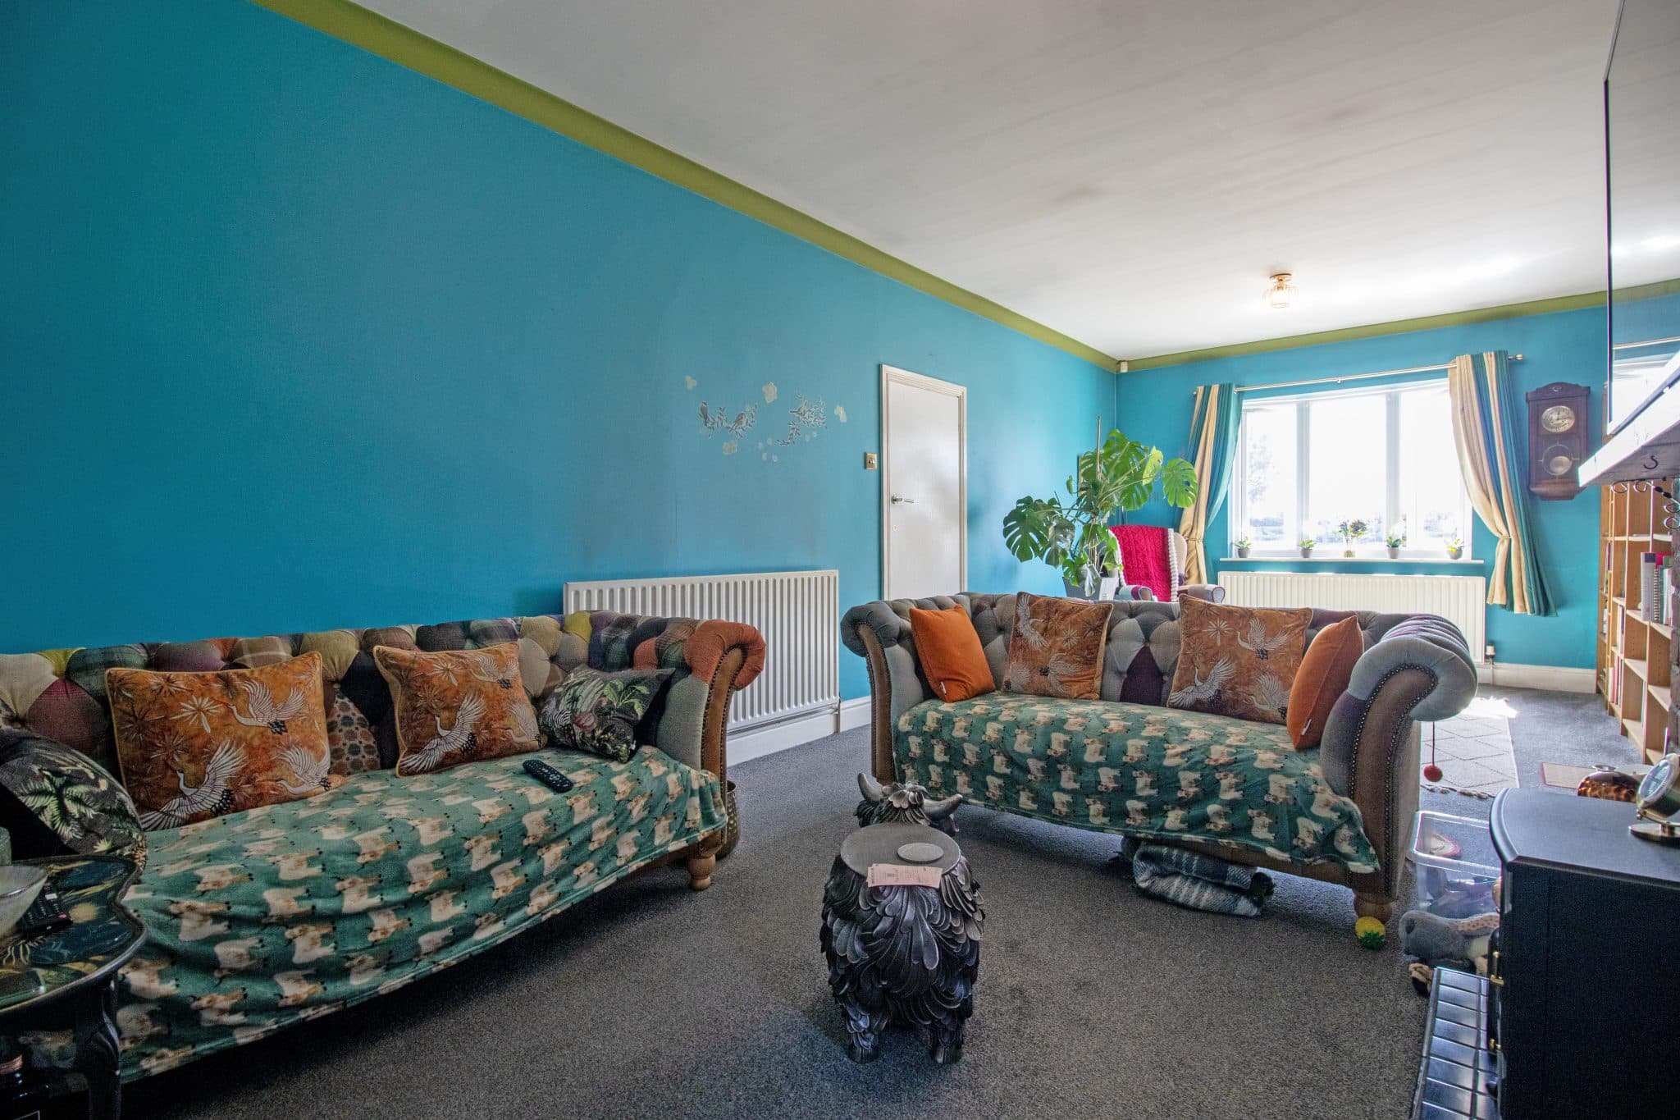
Lounge/Diner 24' 3" x 11' 11" (7.39m x 3.63m)
Utility Room
Bathroom 6' 10" x 6' 6" (2.09m x 1.99m)
Kitchen/Diner 17' 4" x 10' 8" (5.28m x 3.25m)
Bedroom 11' 7" x 7' 2" (3.53m x 2.19m)
Bedroom 14' 9" x 13' 1" (4.49m x 4.00m)
Garden Room 14' 9" x 10' 2" (4.50m x 3.10m)