Newland View, Epworth, DN9
£335,000
Newland View, Epworth, DN9
Property Features
- A FINE TRADITIONAL DETACHED FAMILY HOME
- ENVIABLE LOCATION WITHIN WALKING DISTANCE TO THE TOWN CENTRE
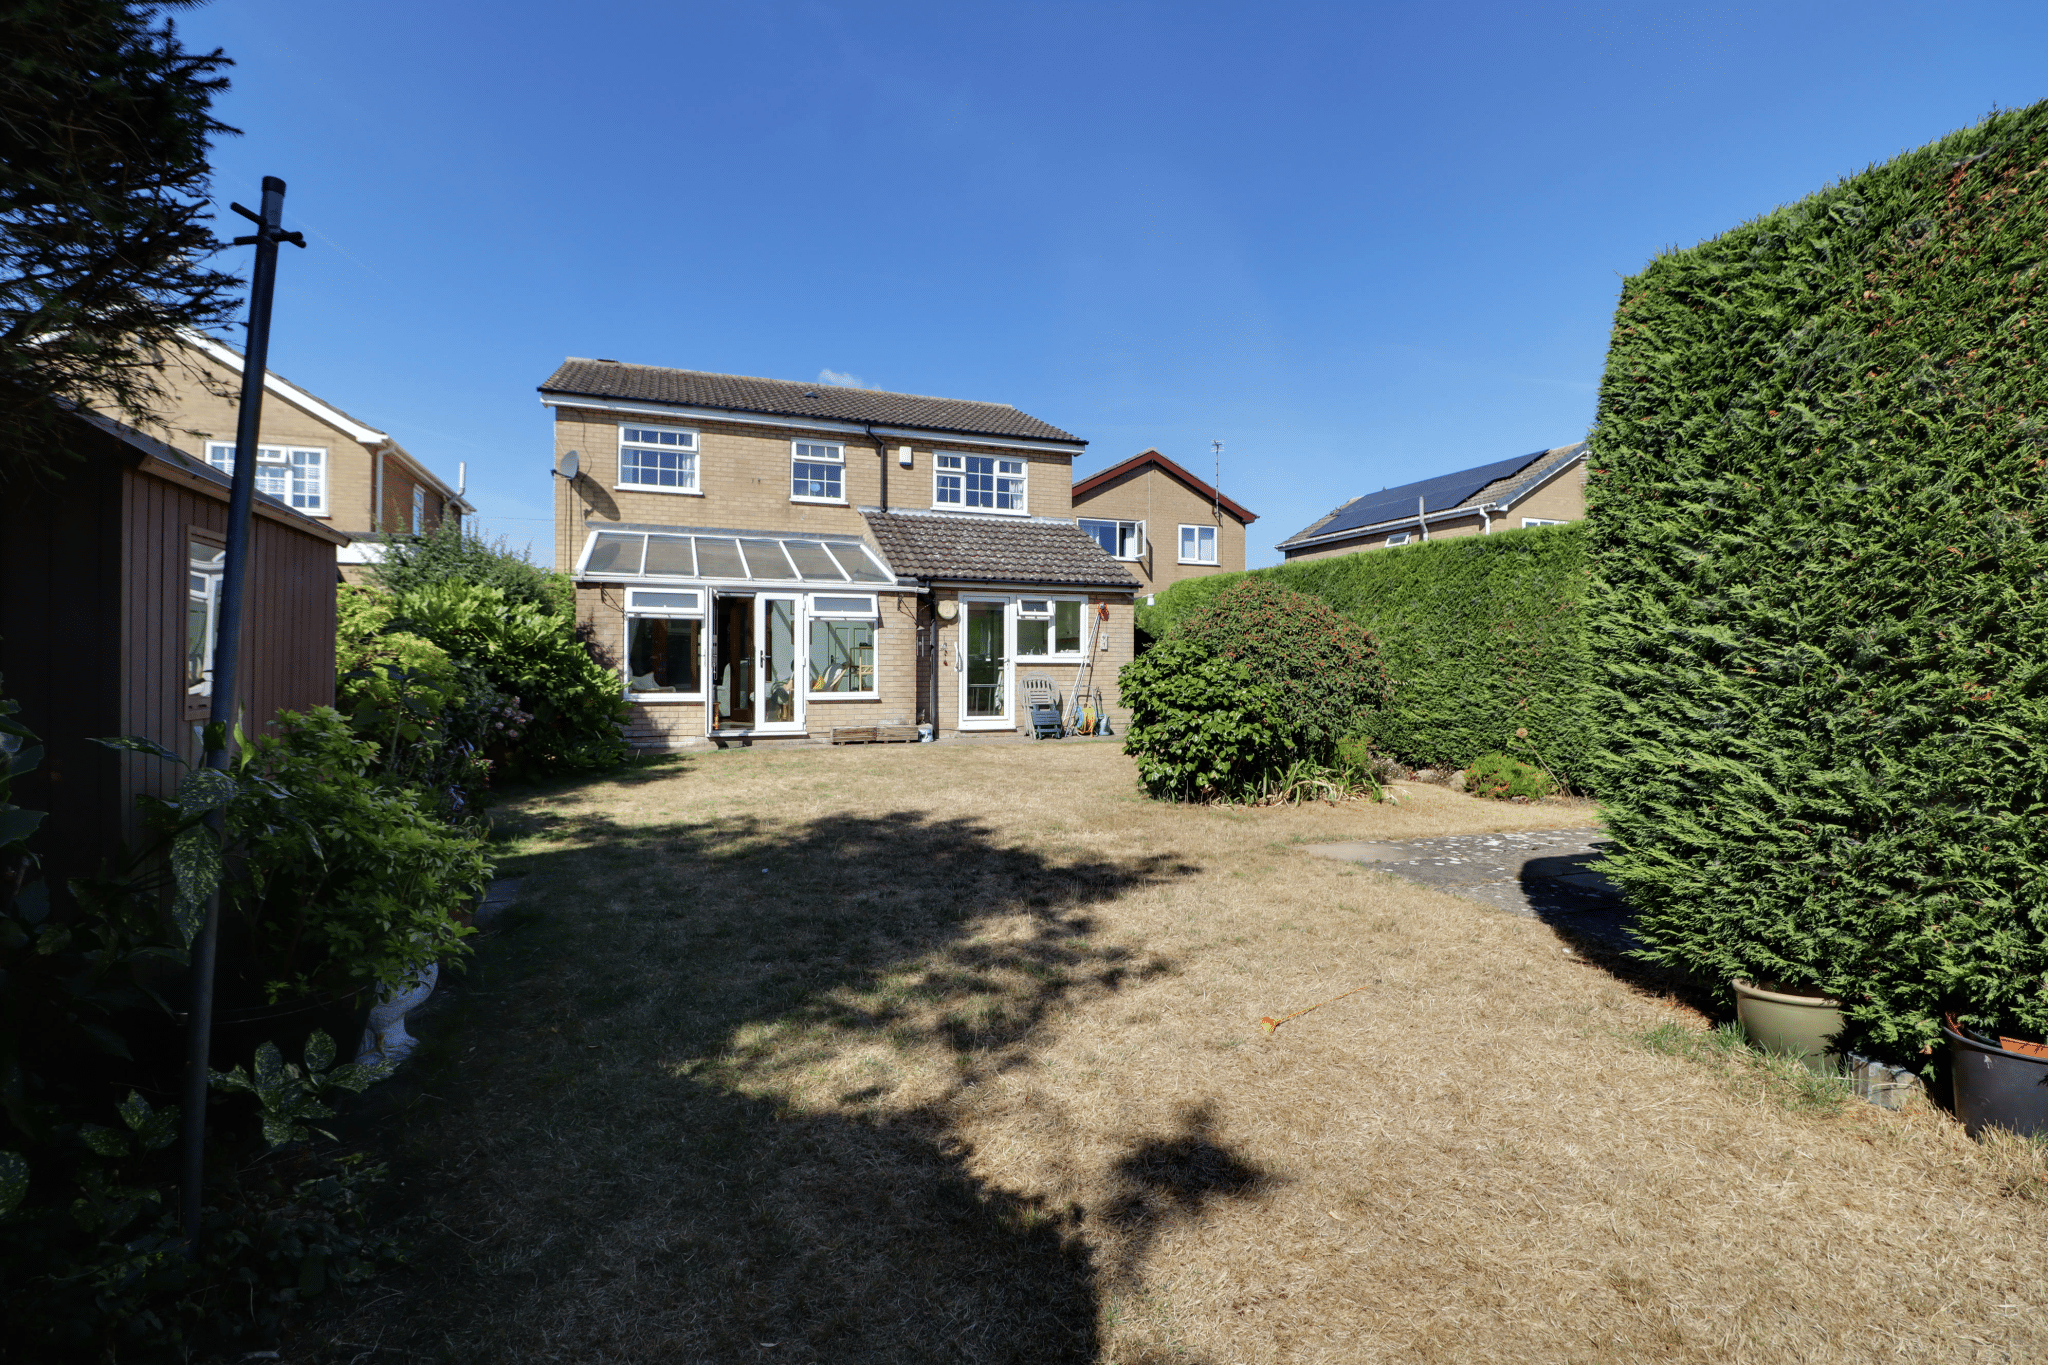
- EXTENDED TO THE REAR
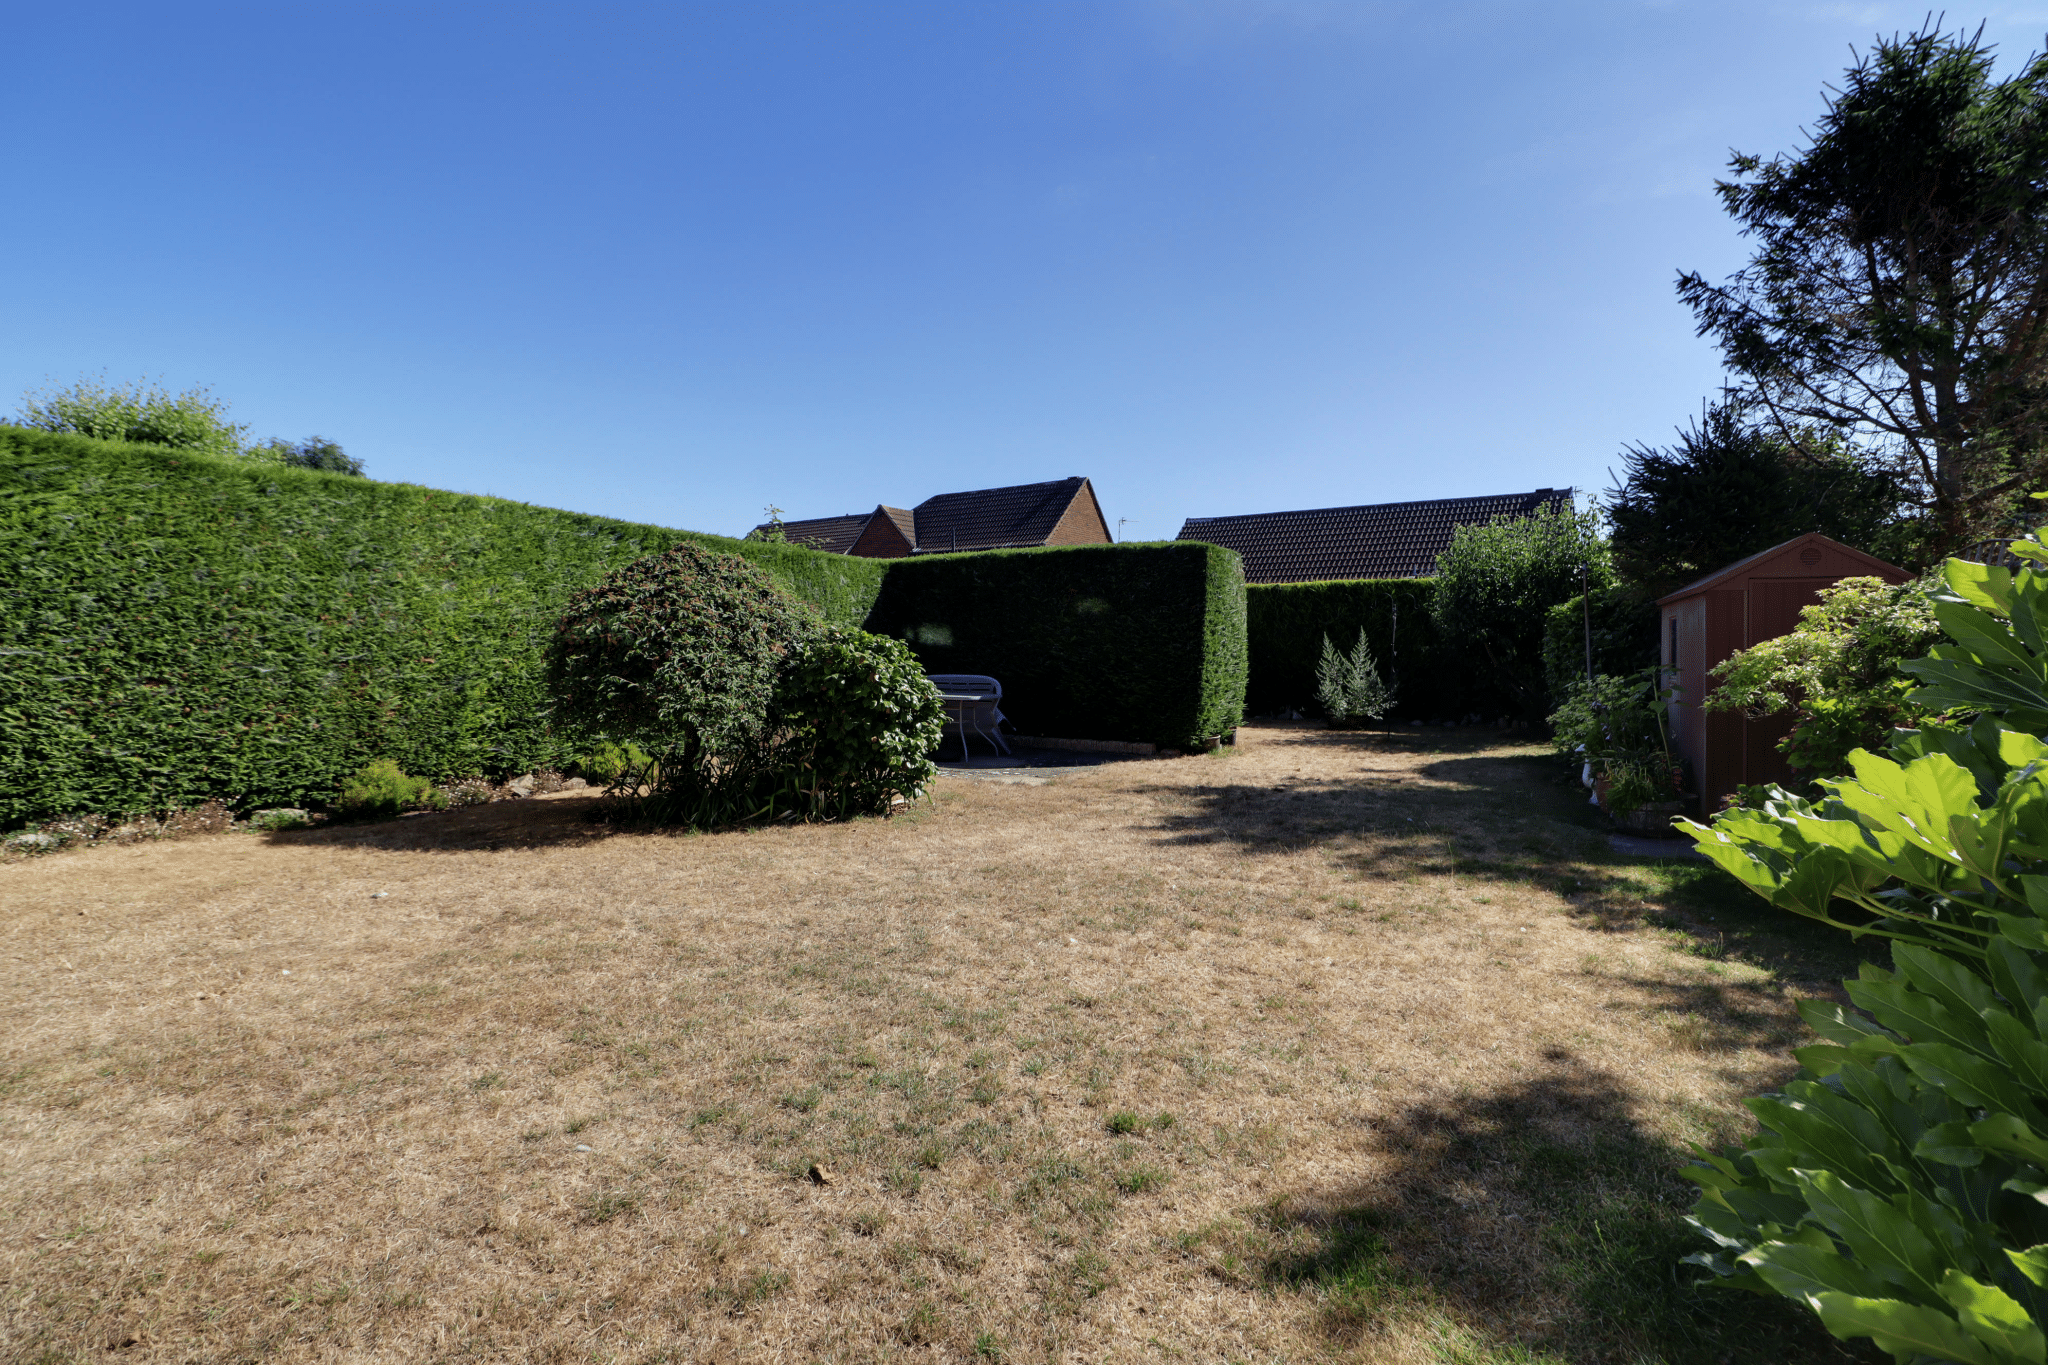
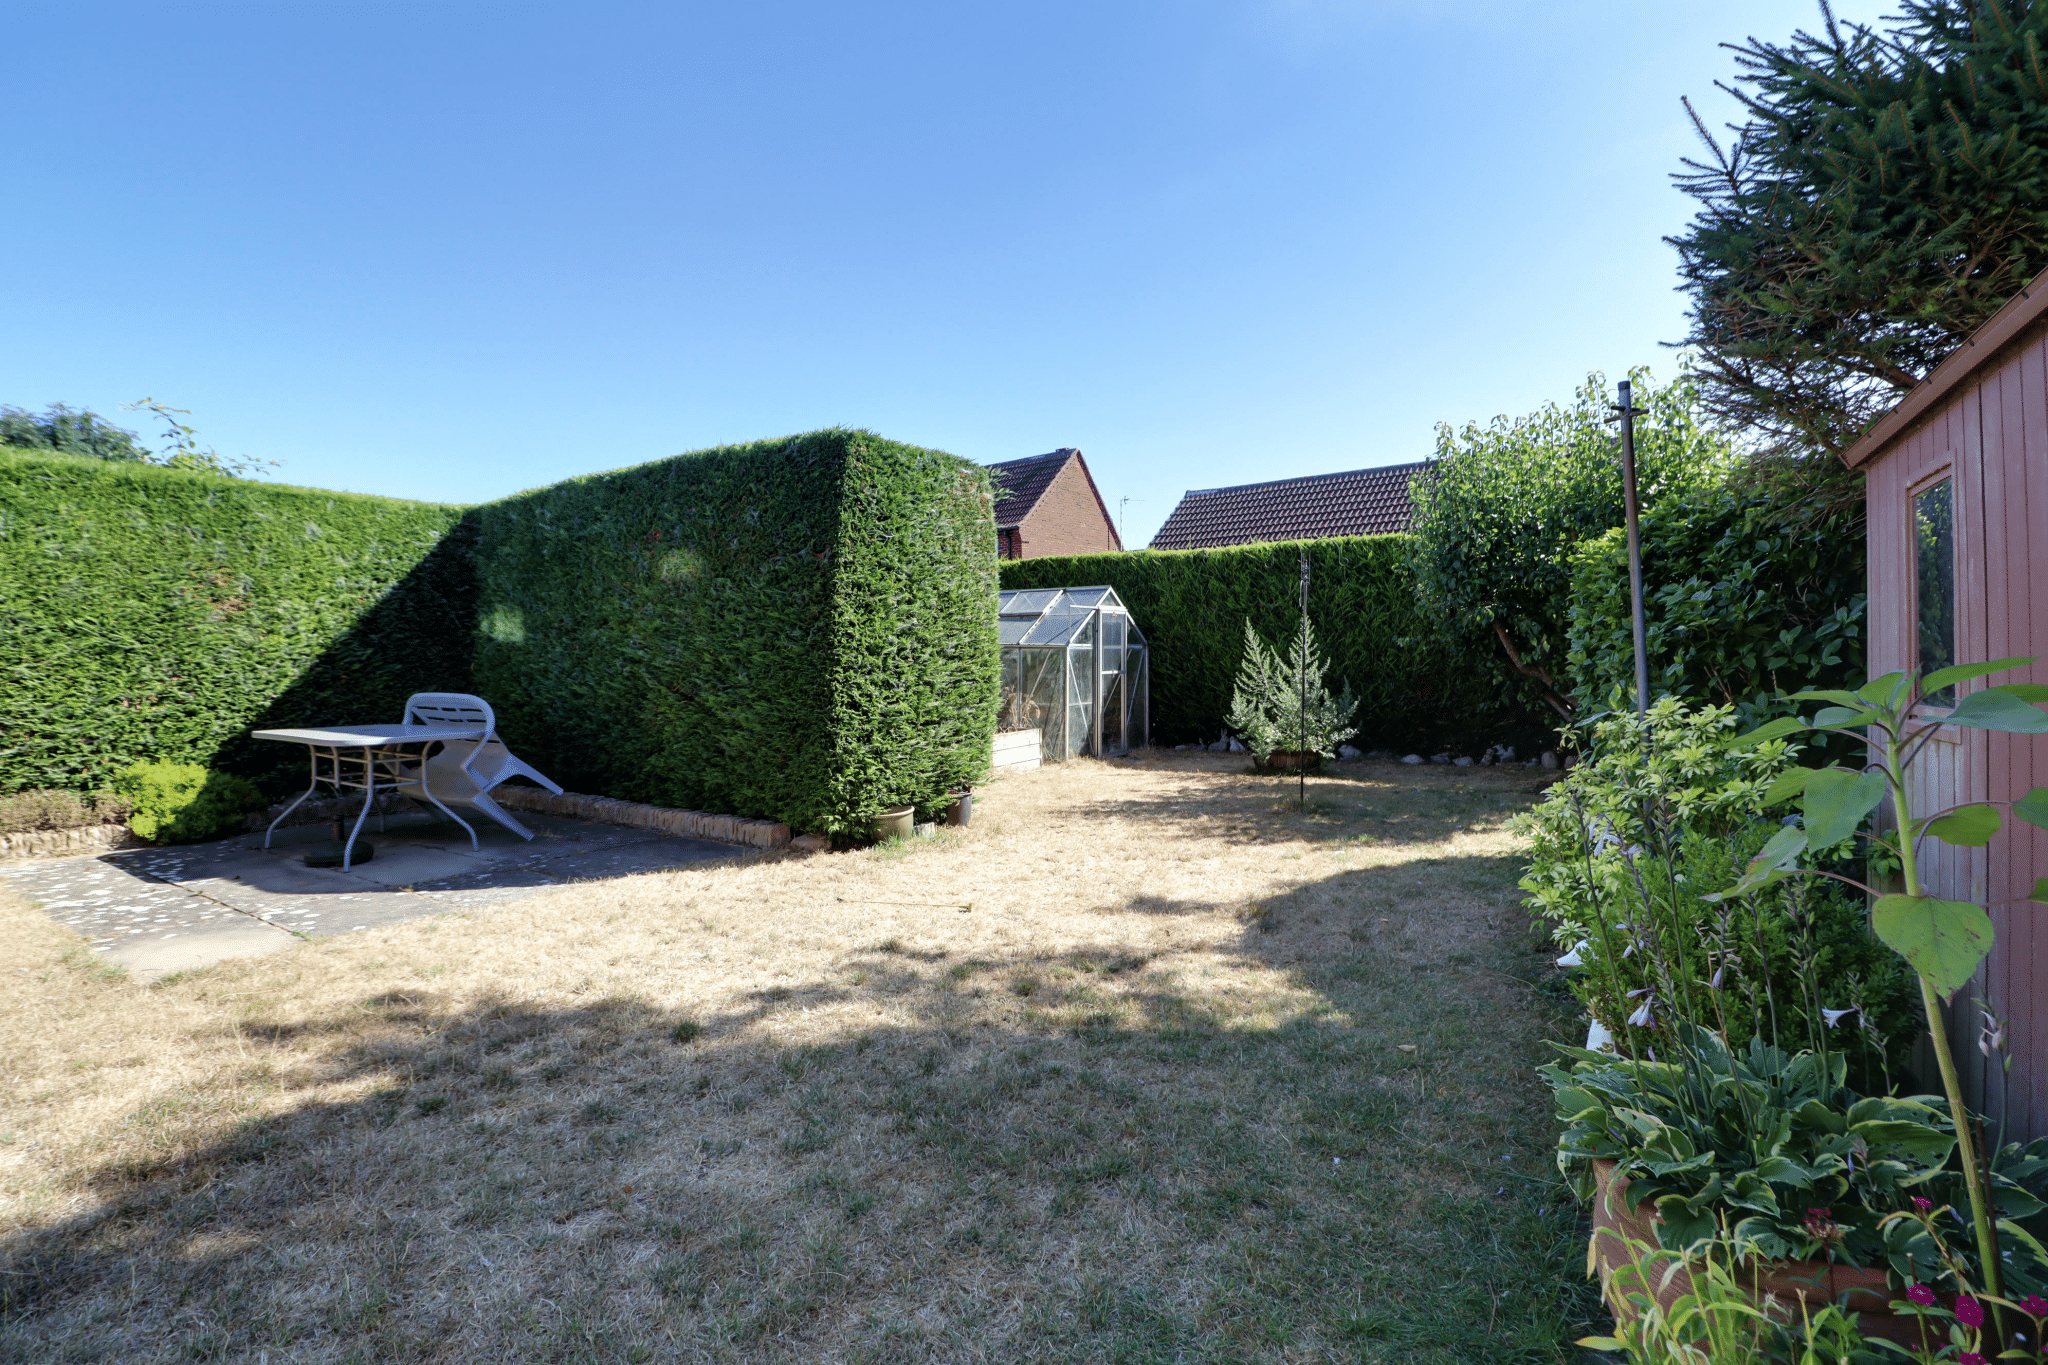
- PRIVATE ENLCOSED REAR GARDEN
- ATTACHED DOUBLE GARAGE
- 4 RECEPTION ROOMS
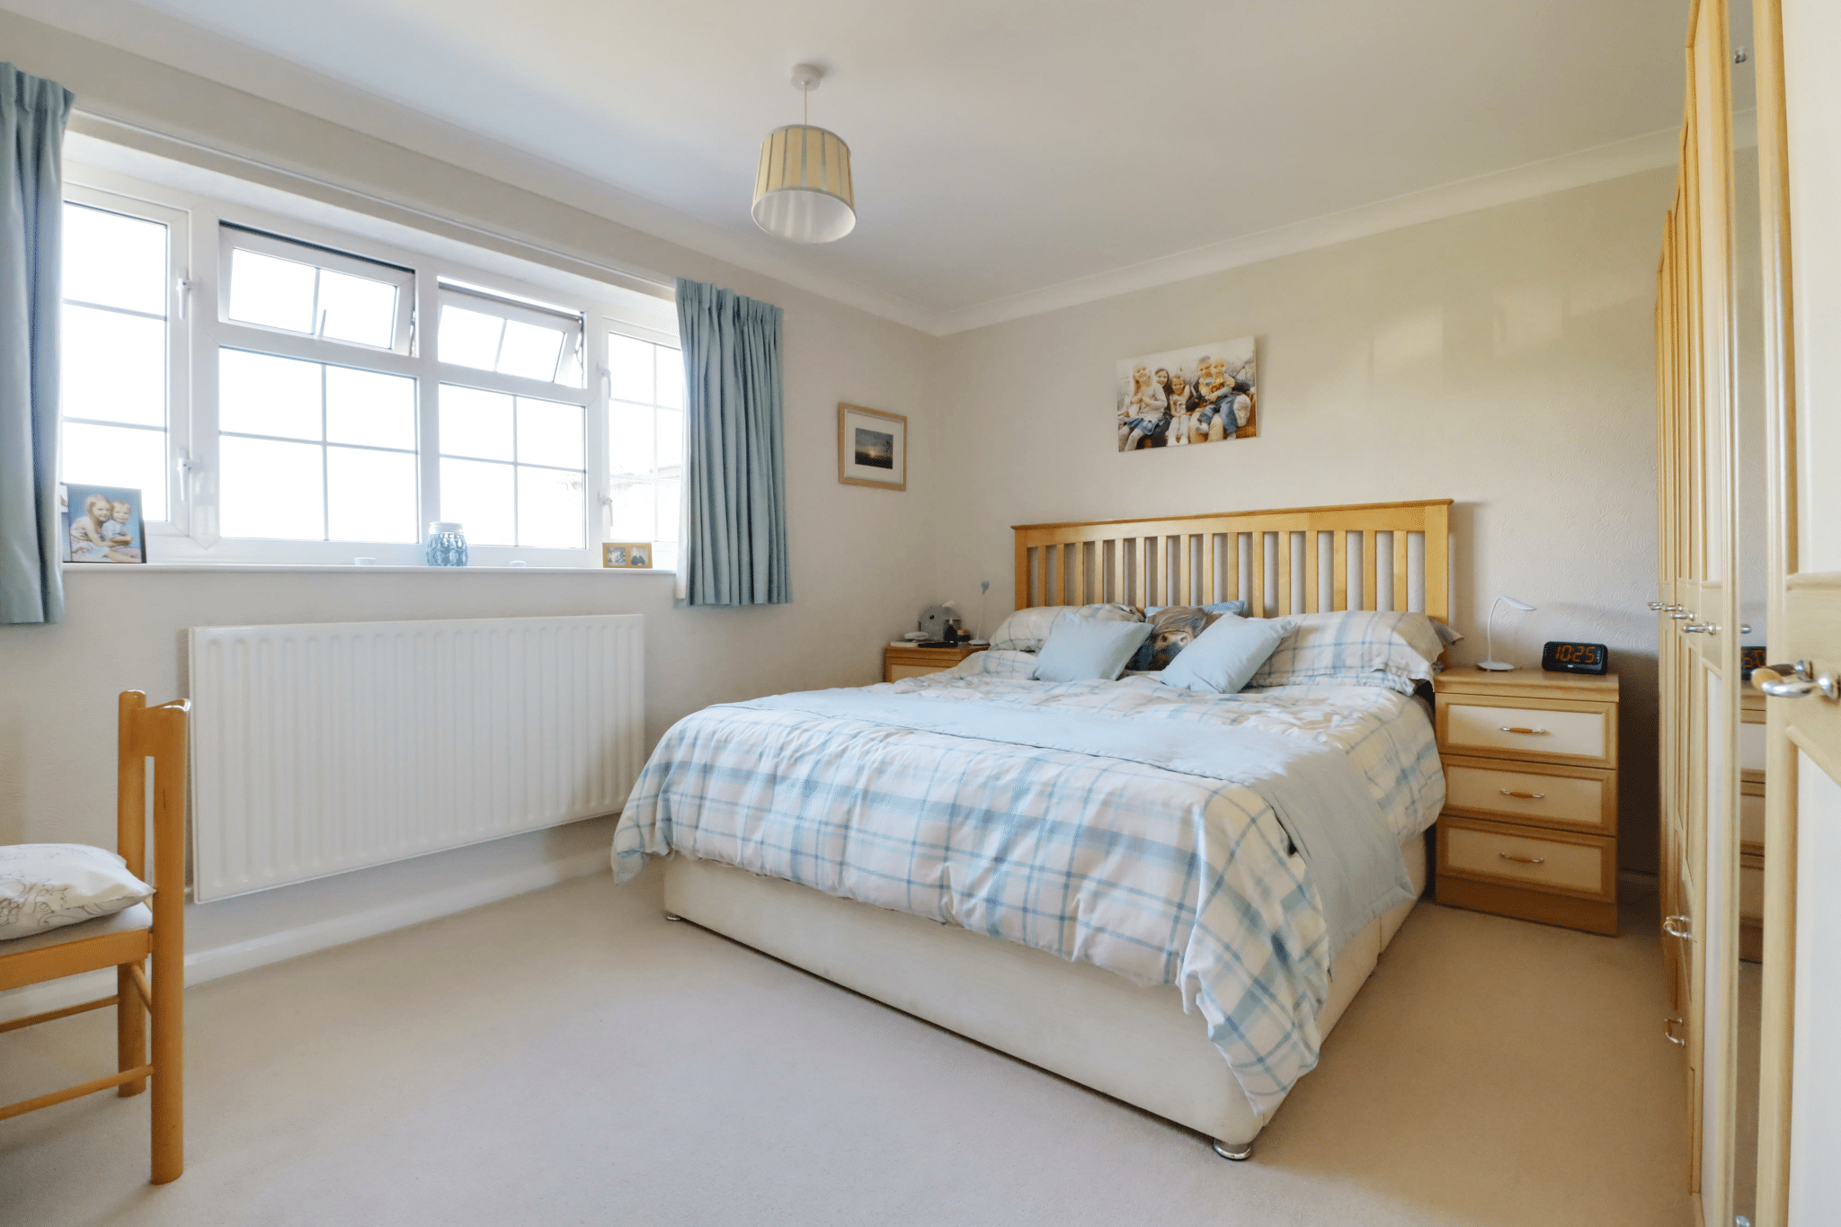
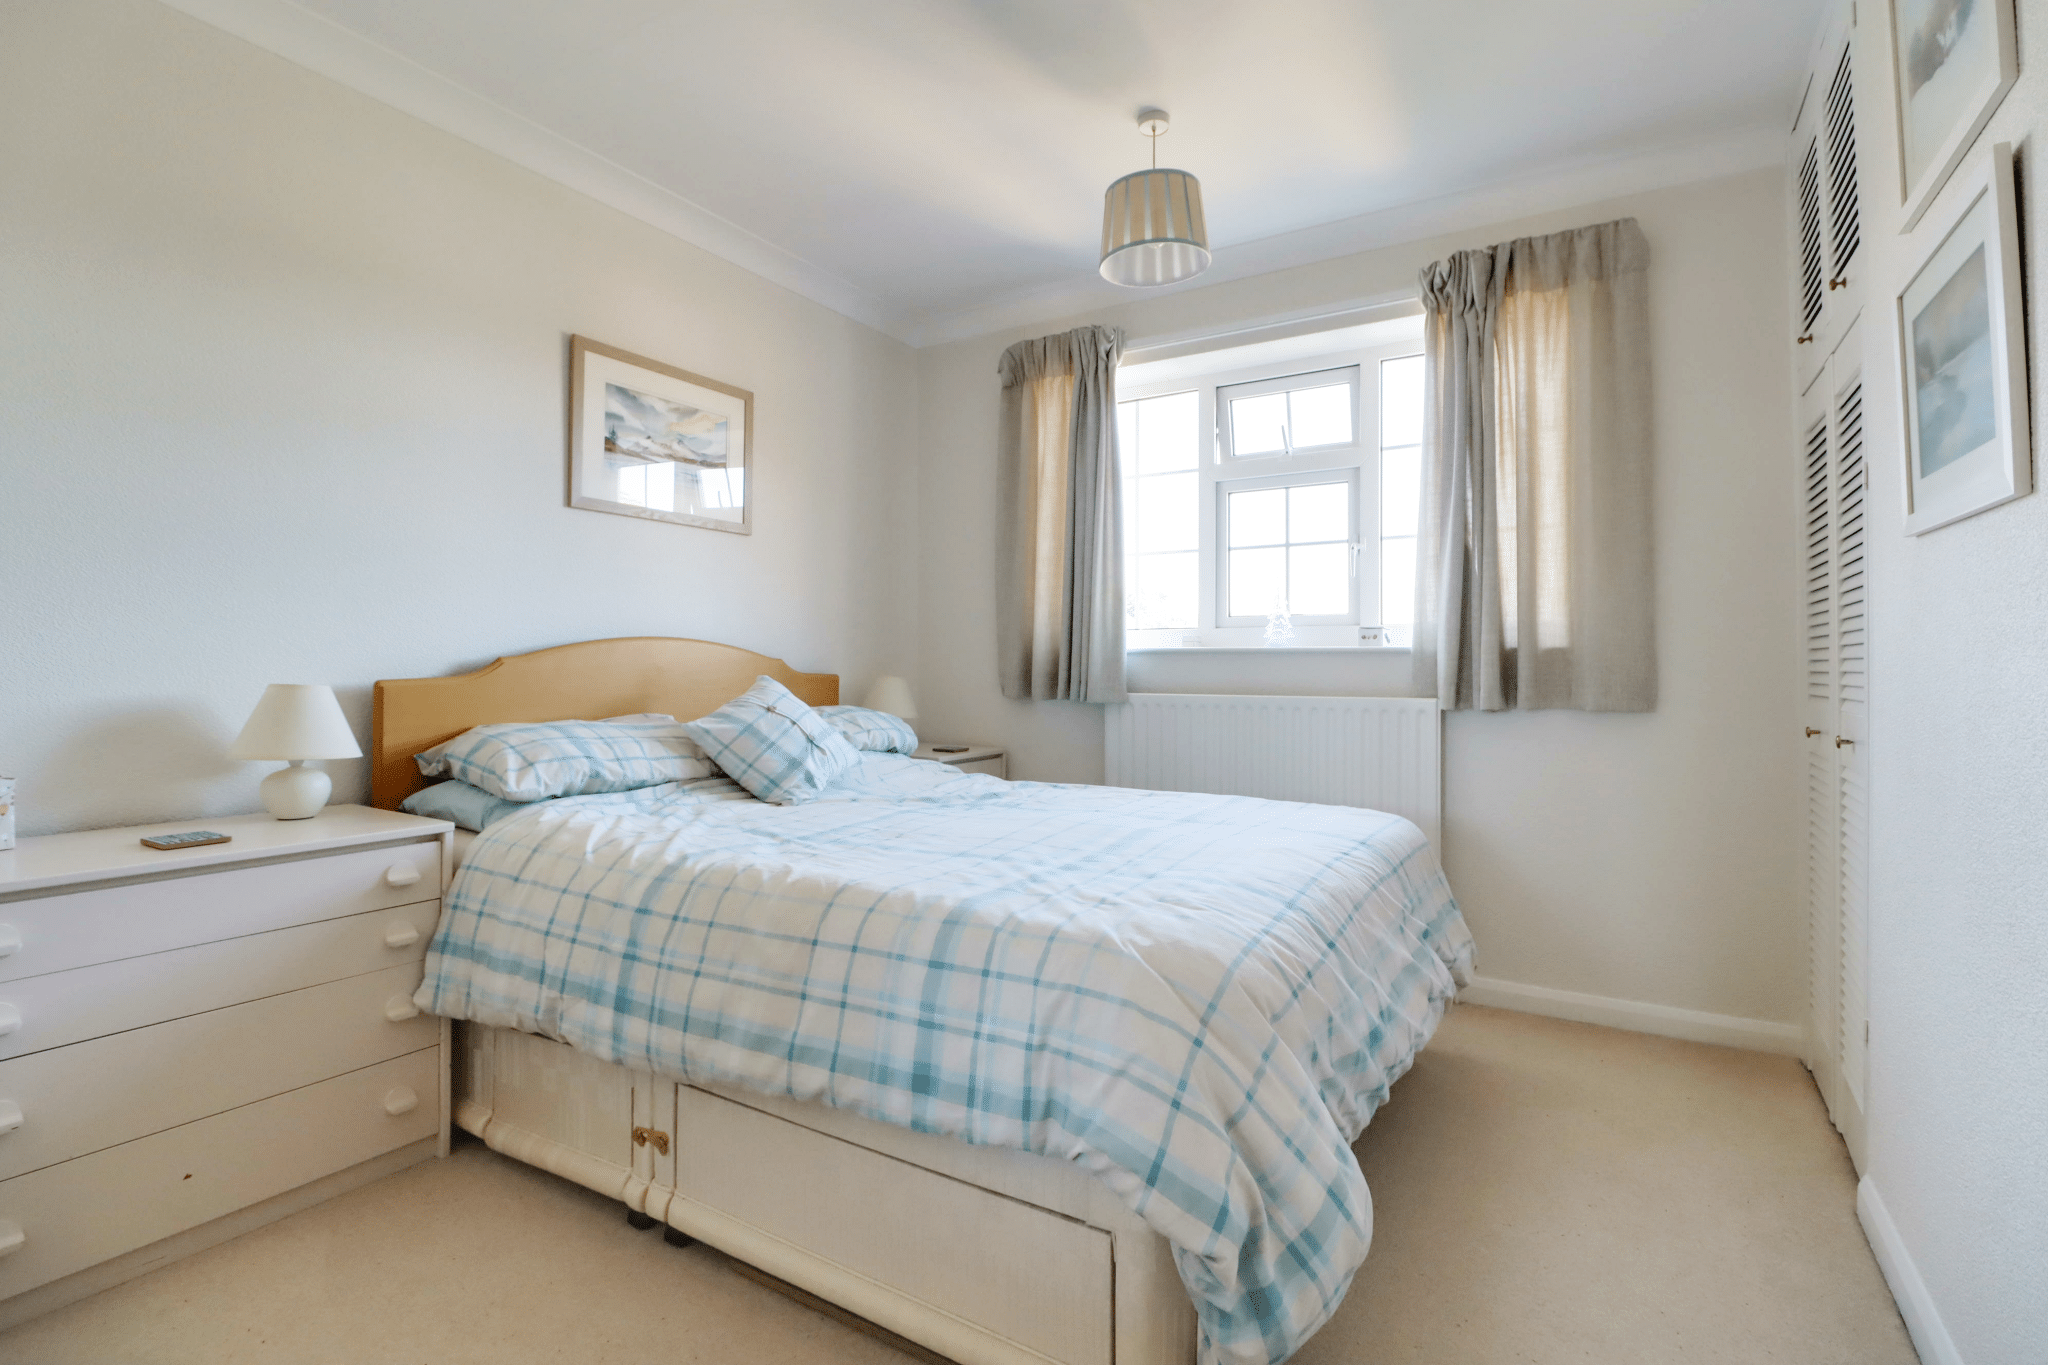
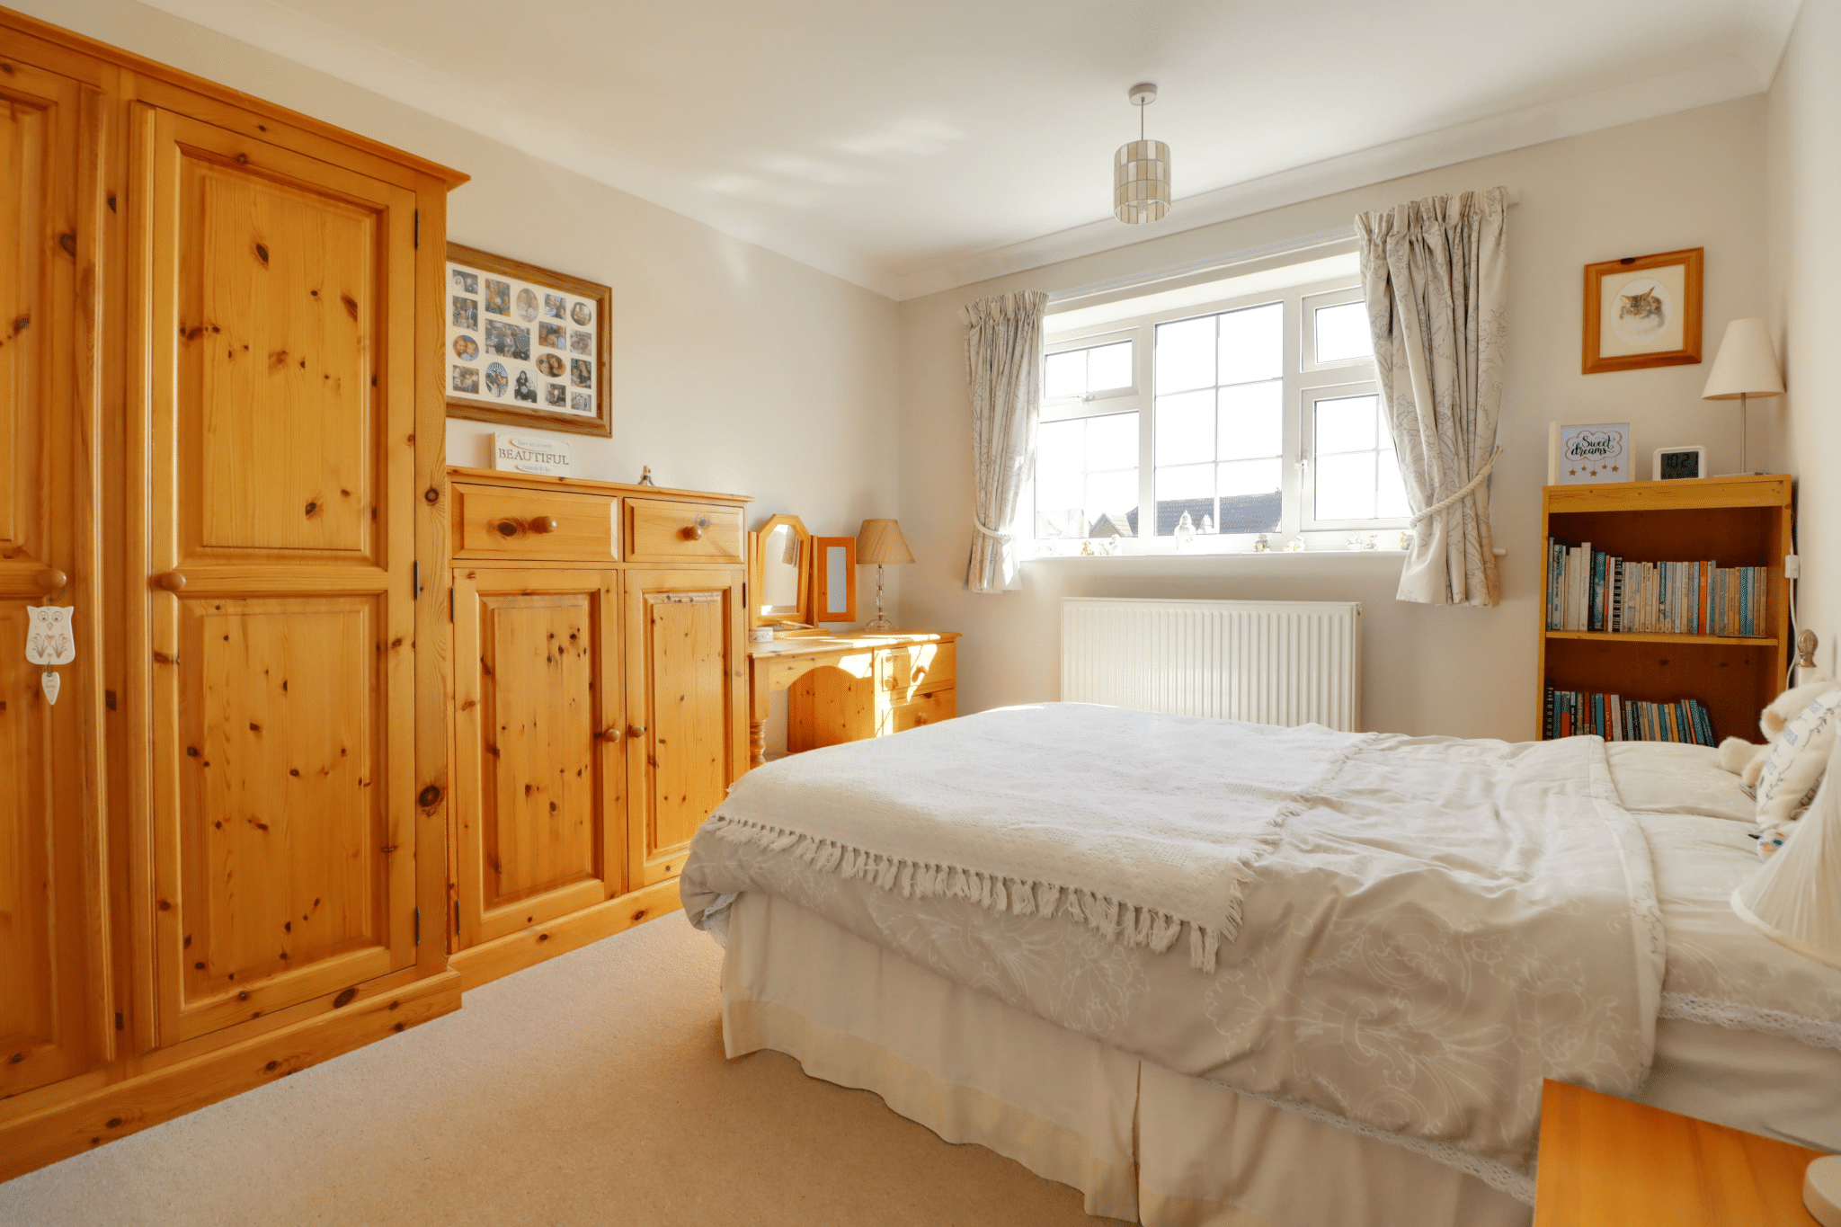
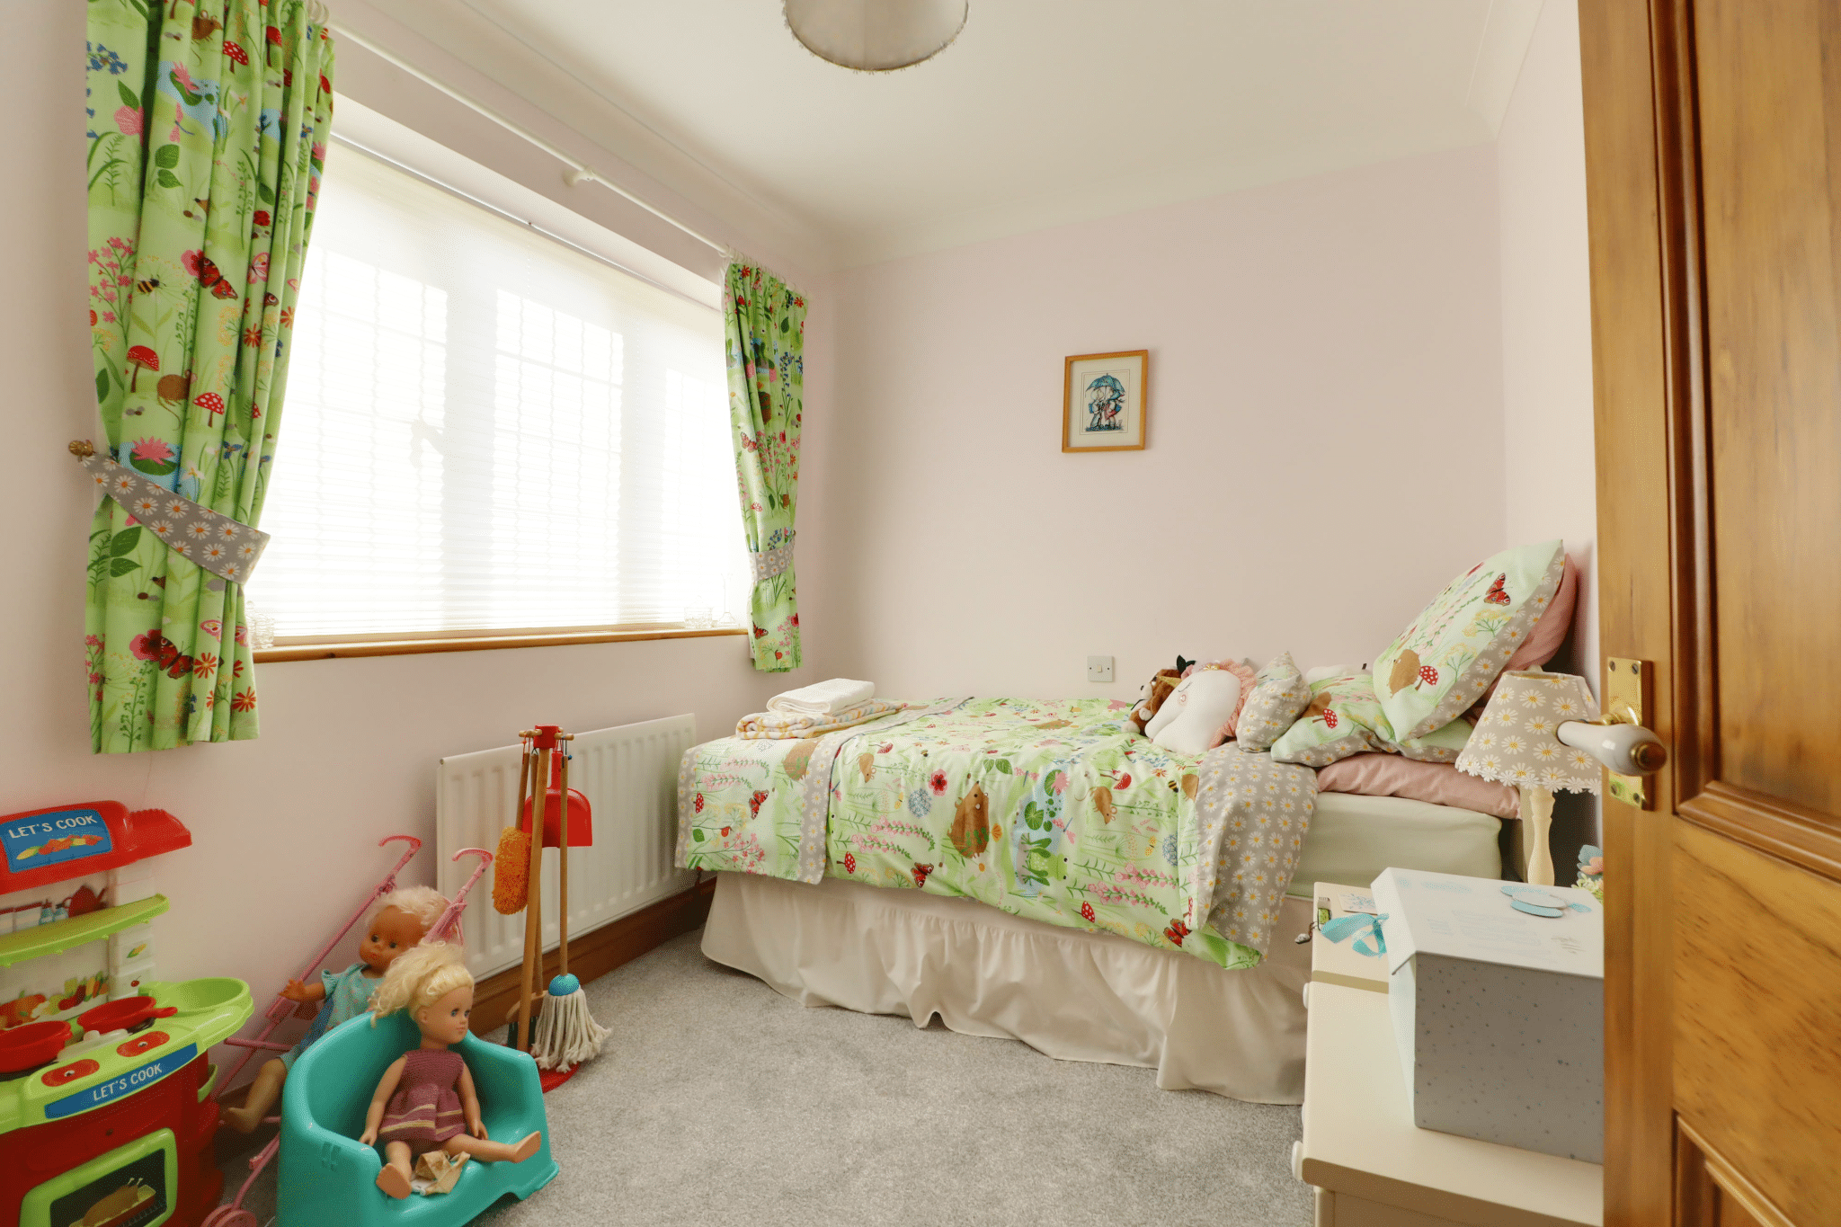
- 4 BEDROOMS
- 2 BATHROOMS
- VIEWING IS ESSENTIAL TO FULLY APPRECIATE
Property Summary
Full Details
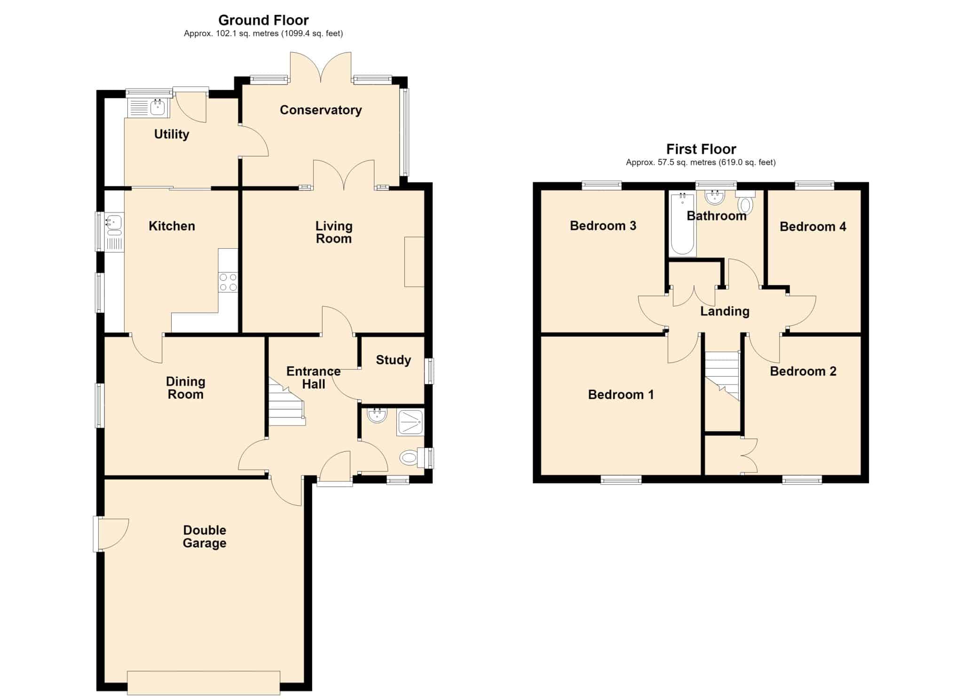
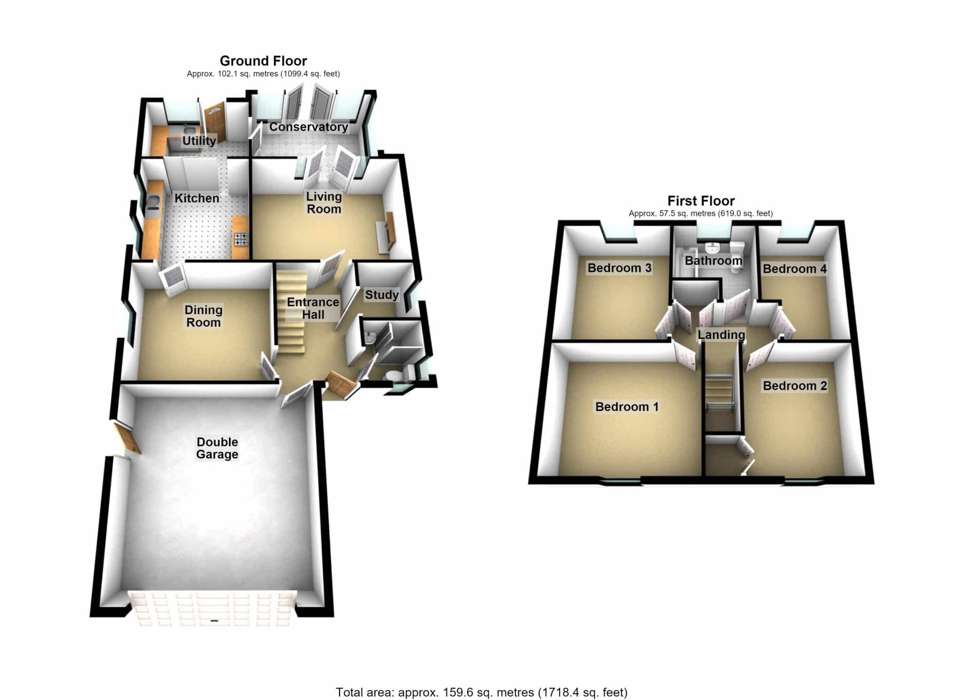
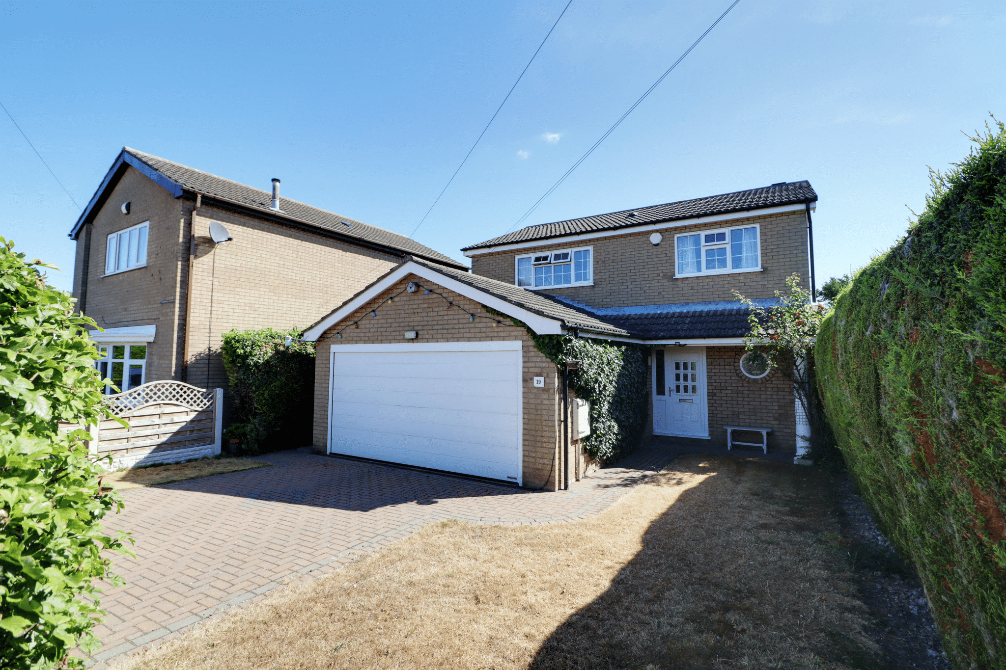
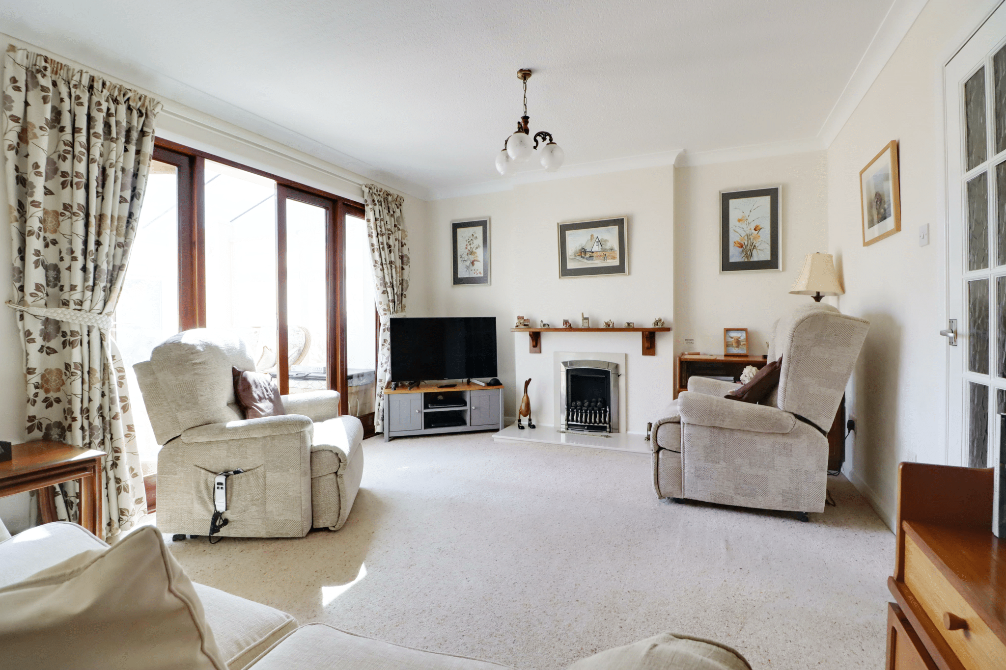
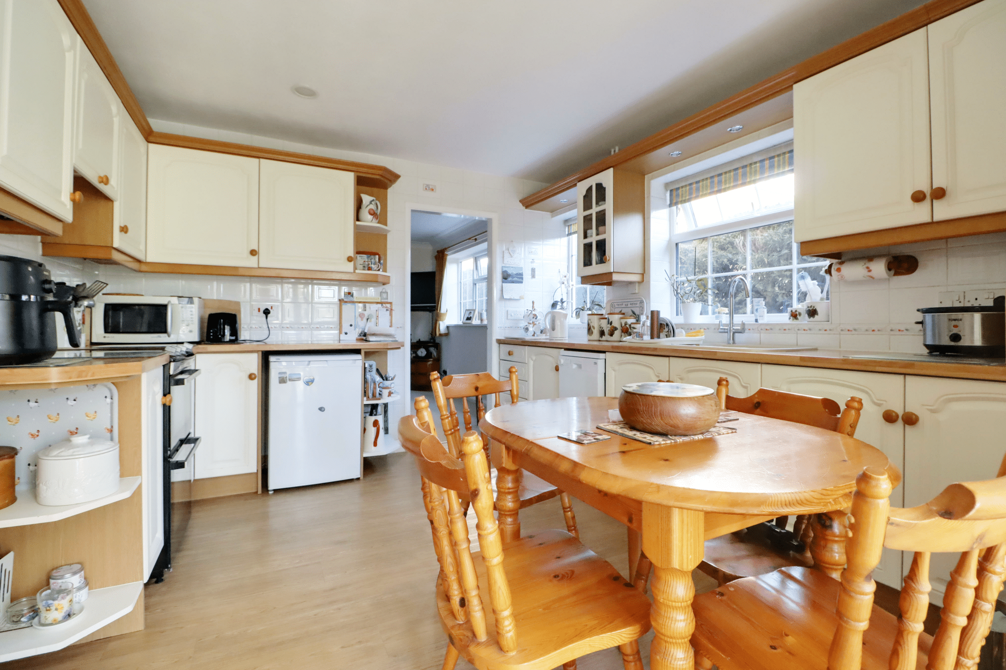
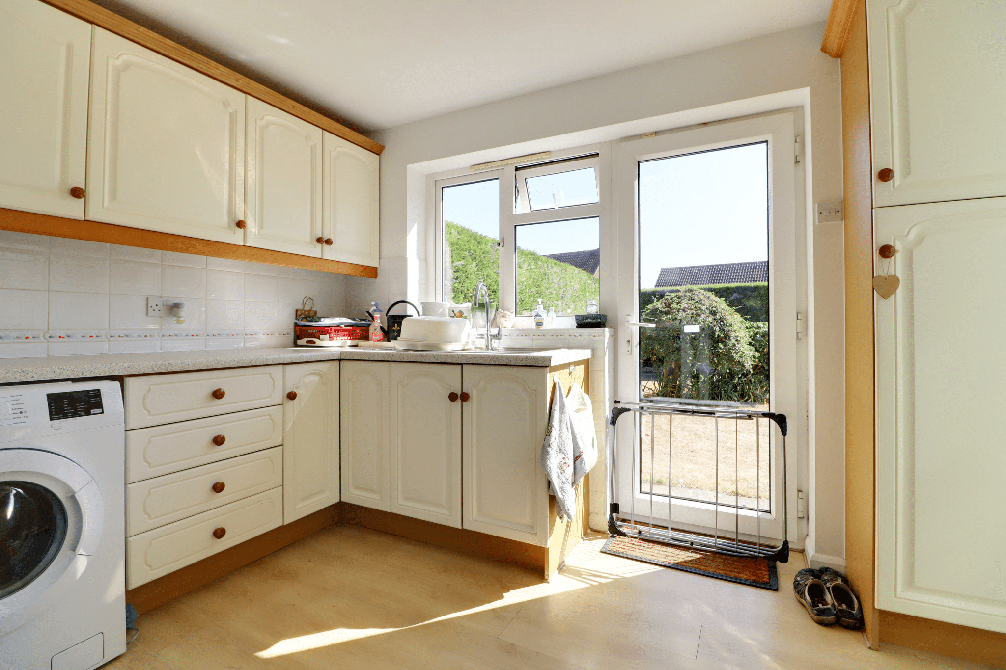
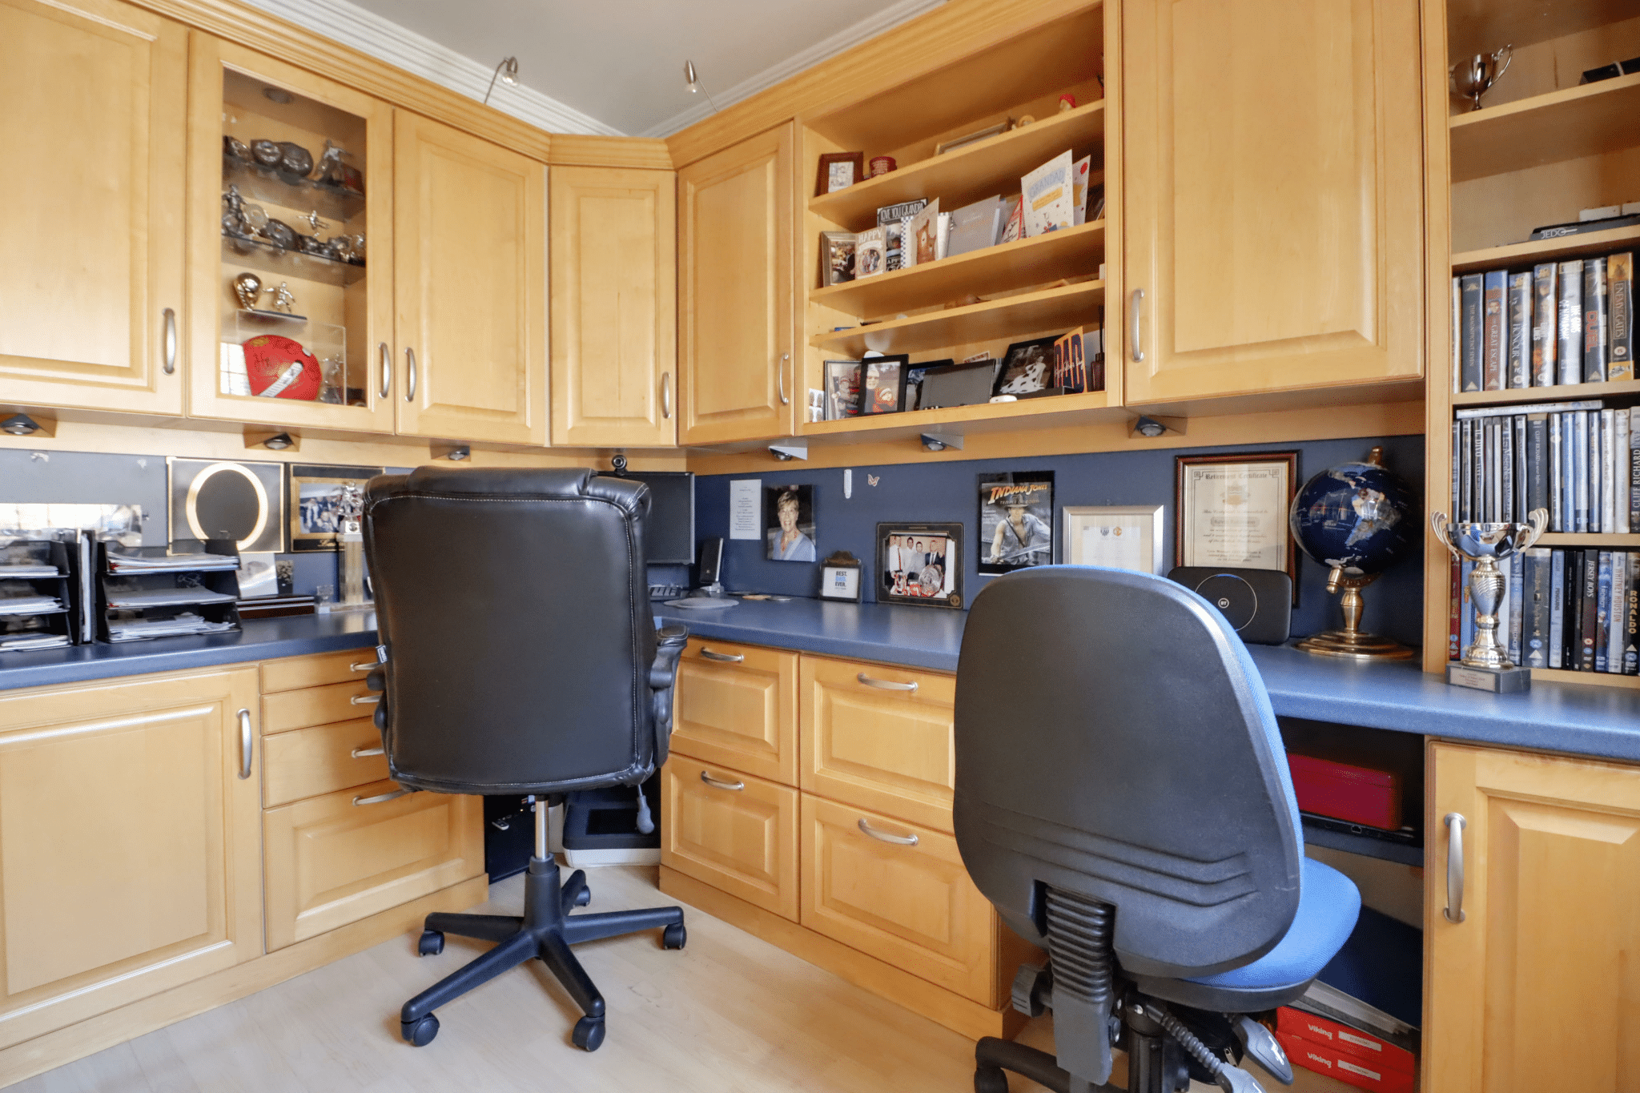
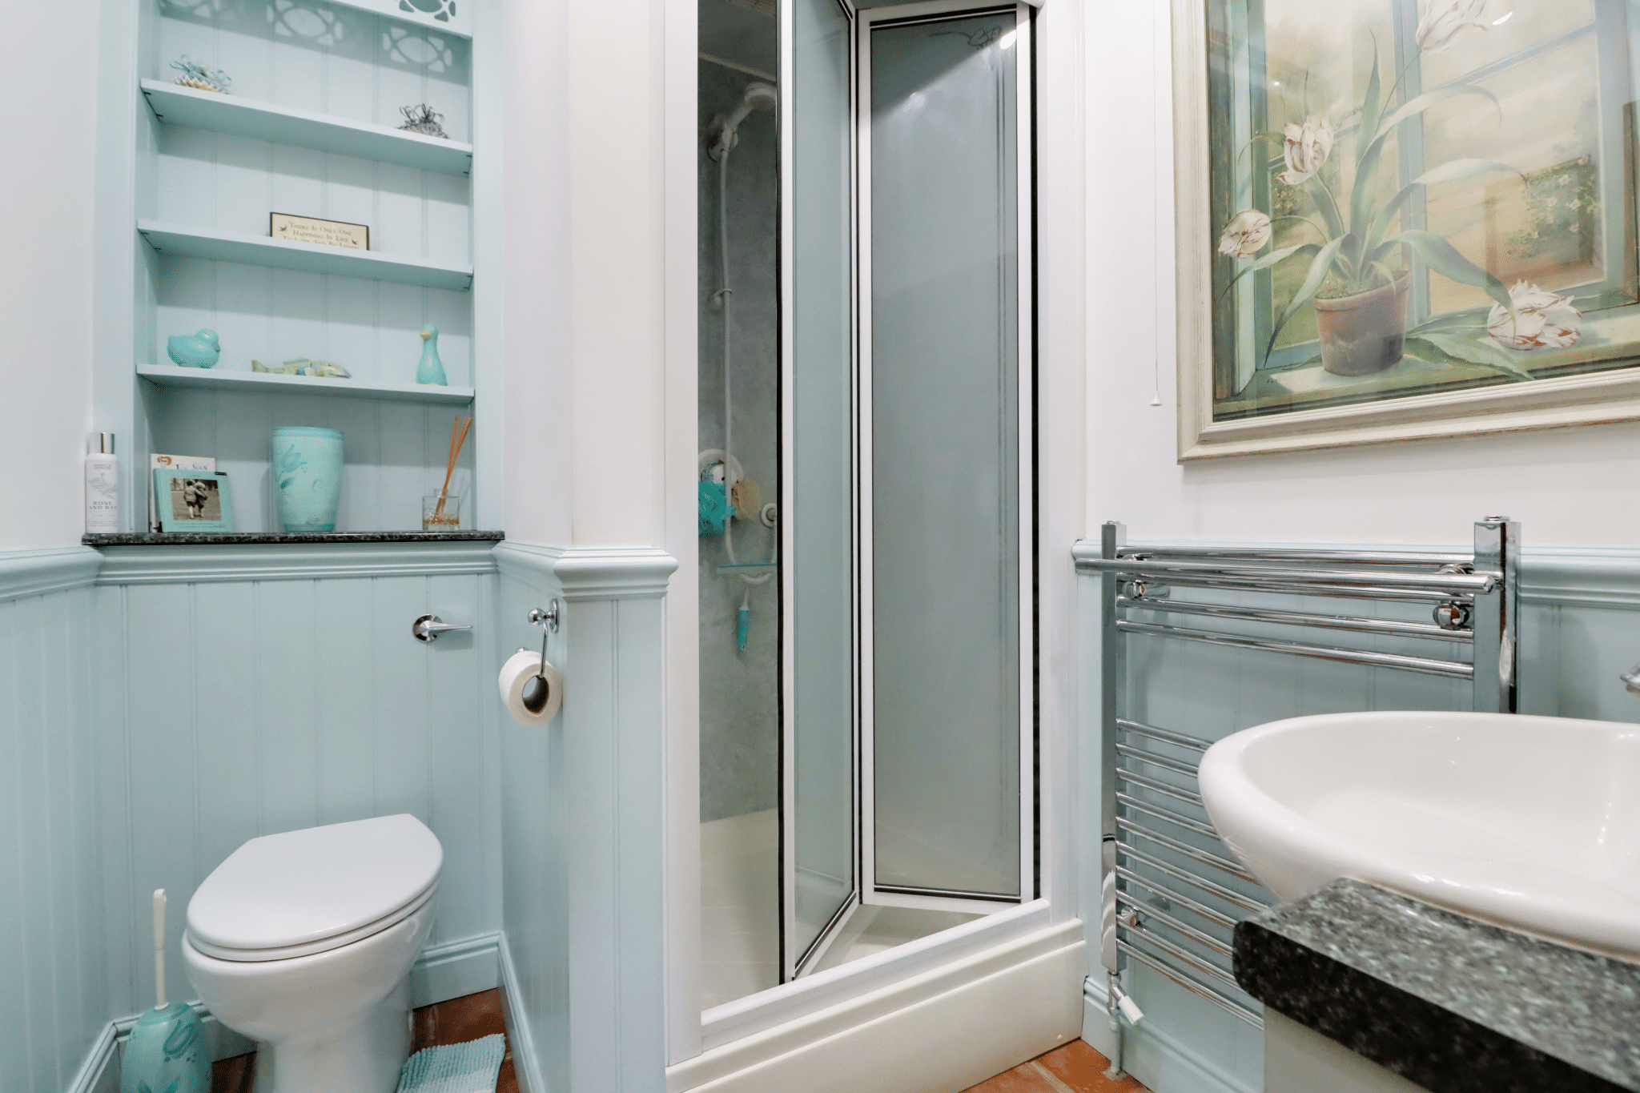
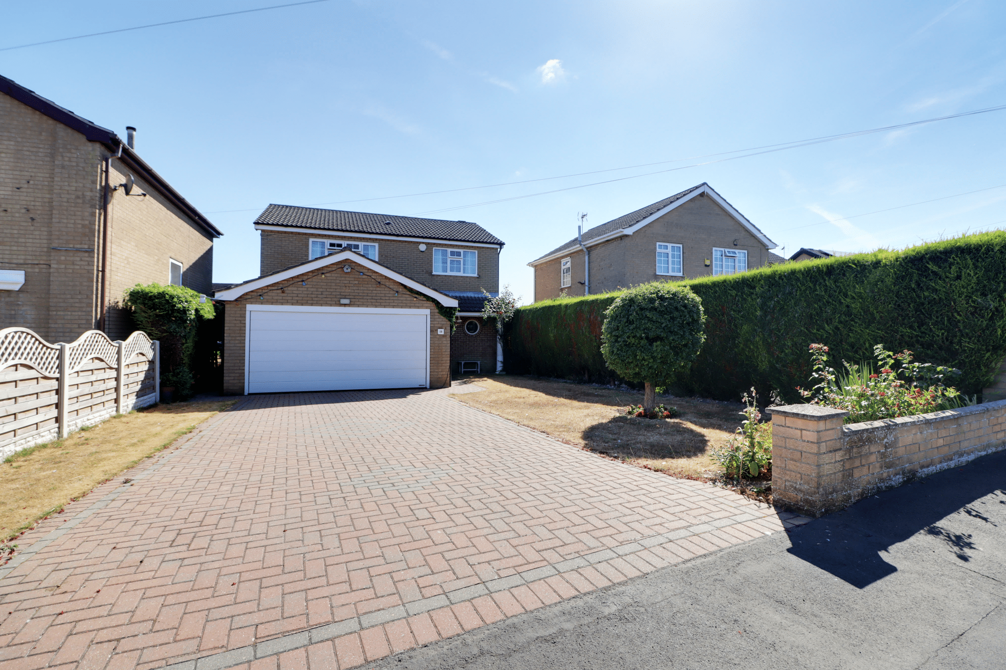
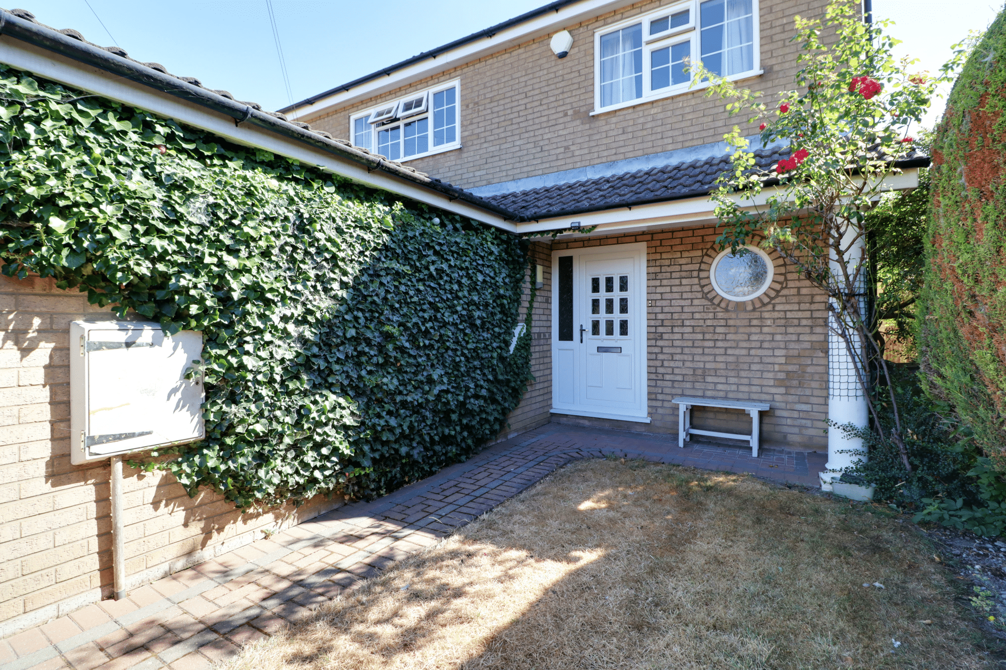
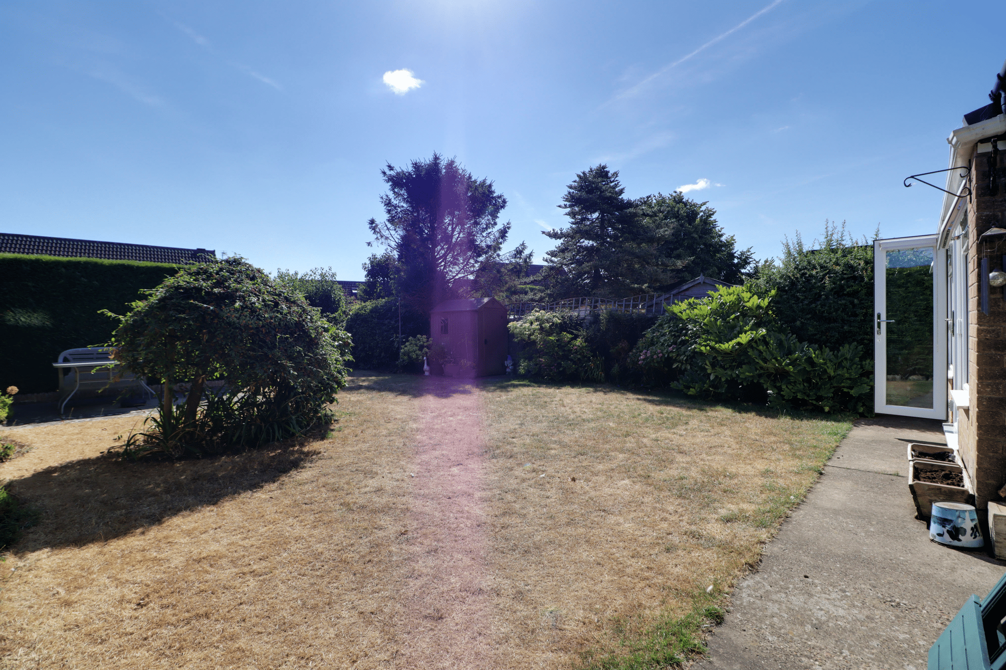
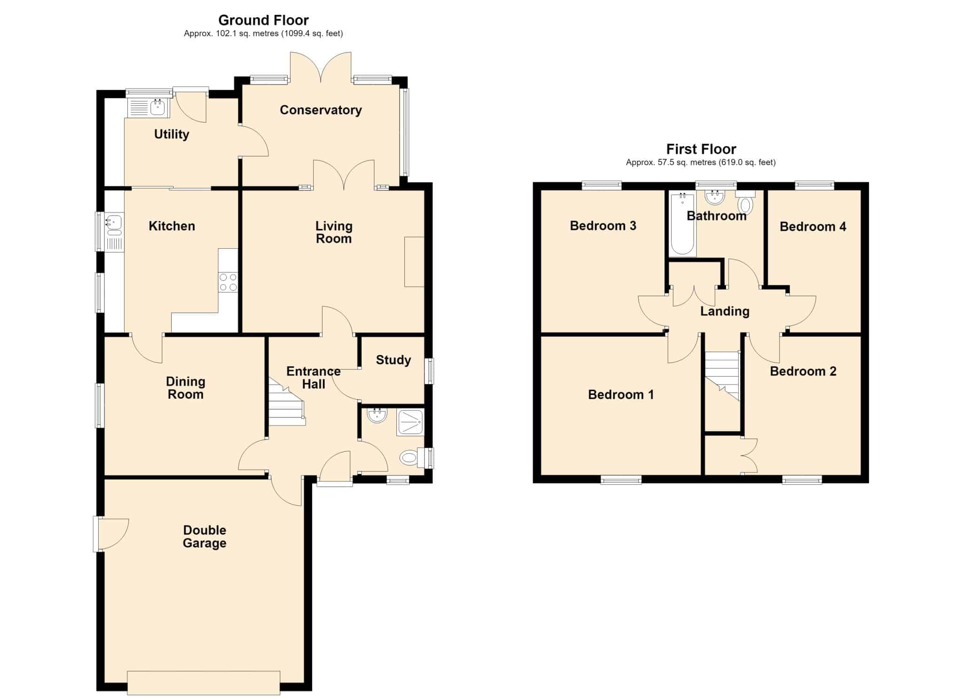
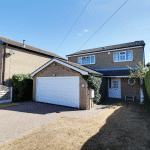
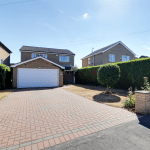
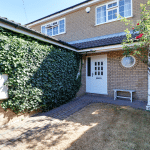
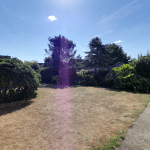
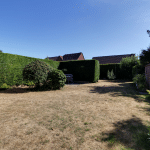
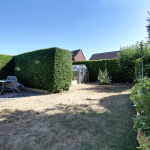
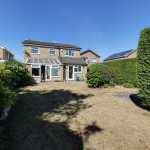
A highly desirable traditional detached family home located within a private and well regarded residential area close to the town centre. The well maintained and extended accommodation allows excellent versatility for a professional couple or family comprising, central reception hallway, modern ground floor shower room, study, fine main living room leading to a rear conservatory, formal dining room, fitted breakfasting kitchen with a matching utility room. The first floor provides 4 generous bedrooms along with a principal family bathroom. The front allows parking for numerous vehicles with direct access to an attached double garage with manageable lawned and planted gardens. Access to either side leads to a private enclosed rear garden being principally lawned with mature planting and seating areas. Finished with uPvc double glazing and a modern gas fired central heating system. Viewing comes with the agents highest of recommendations. View via our Epworth office.
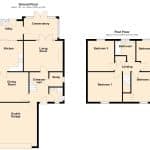
Entrance Hall 11' 5" x 7' 4" (3.47m x 2.23m)
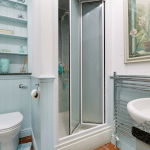
Shower Room 5' 6" x 5' 1" (1.68m x 1.56m)
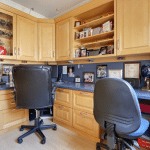
Study 5' 6" x 5' 1" (1.68m x 1.56m)
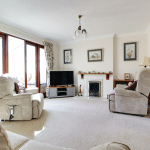
Living Room 11' 9" x 15' 0" (3.58m x 4.57m)
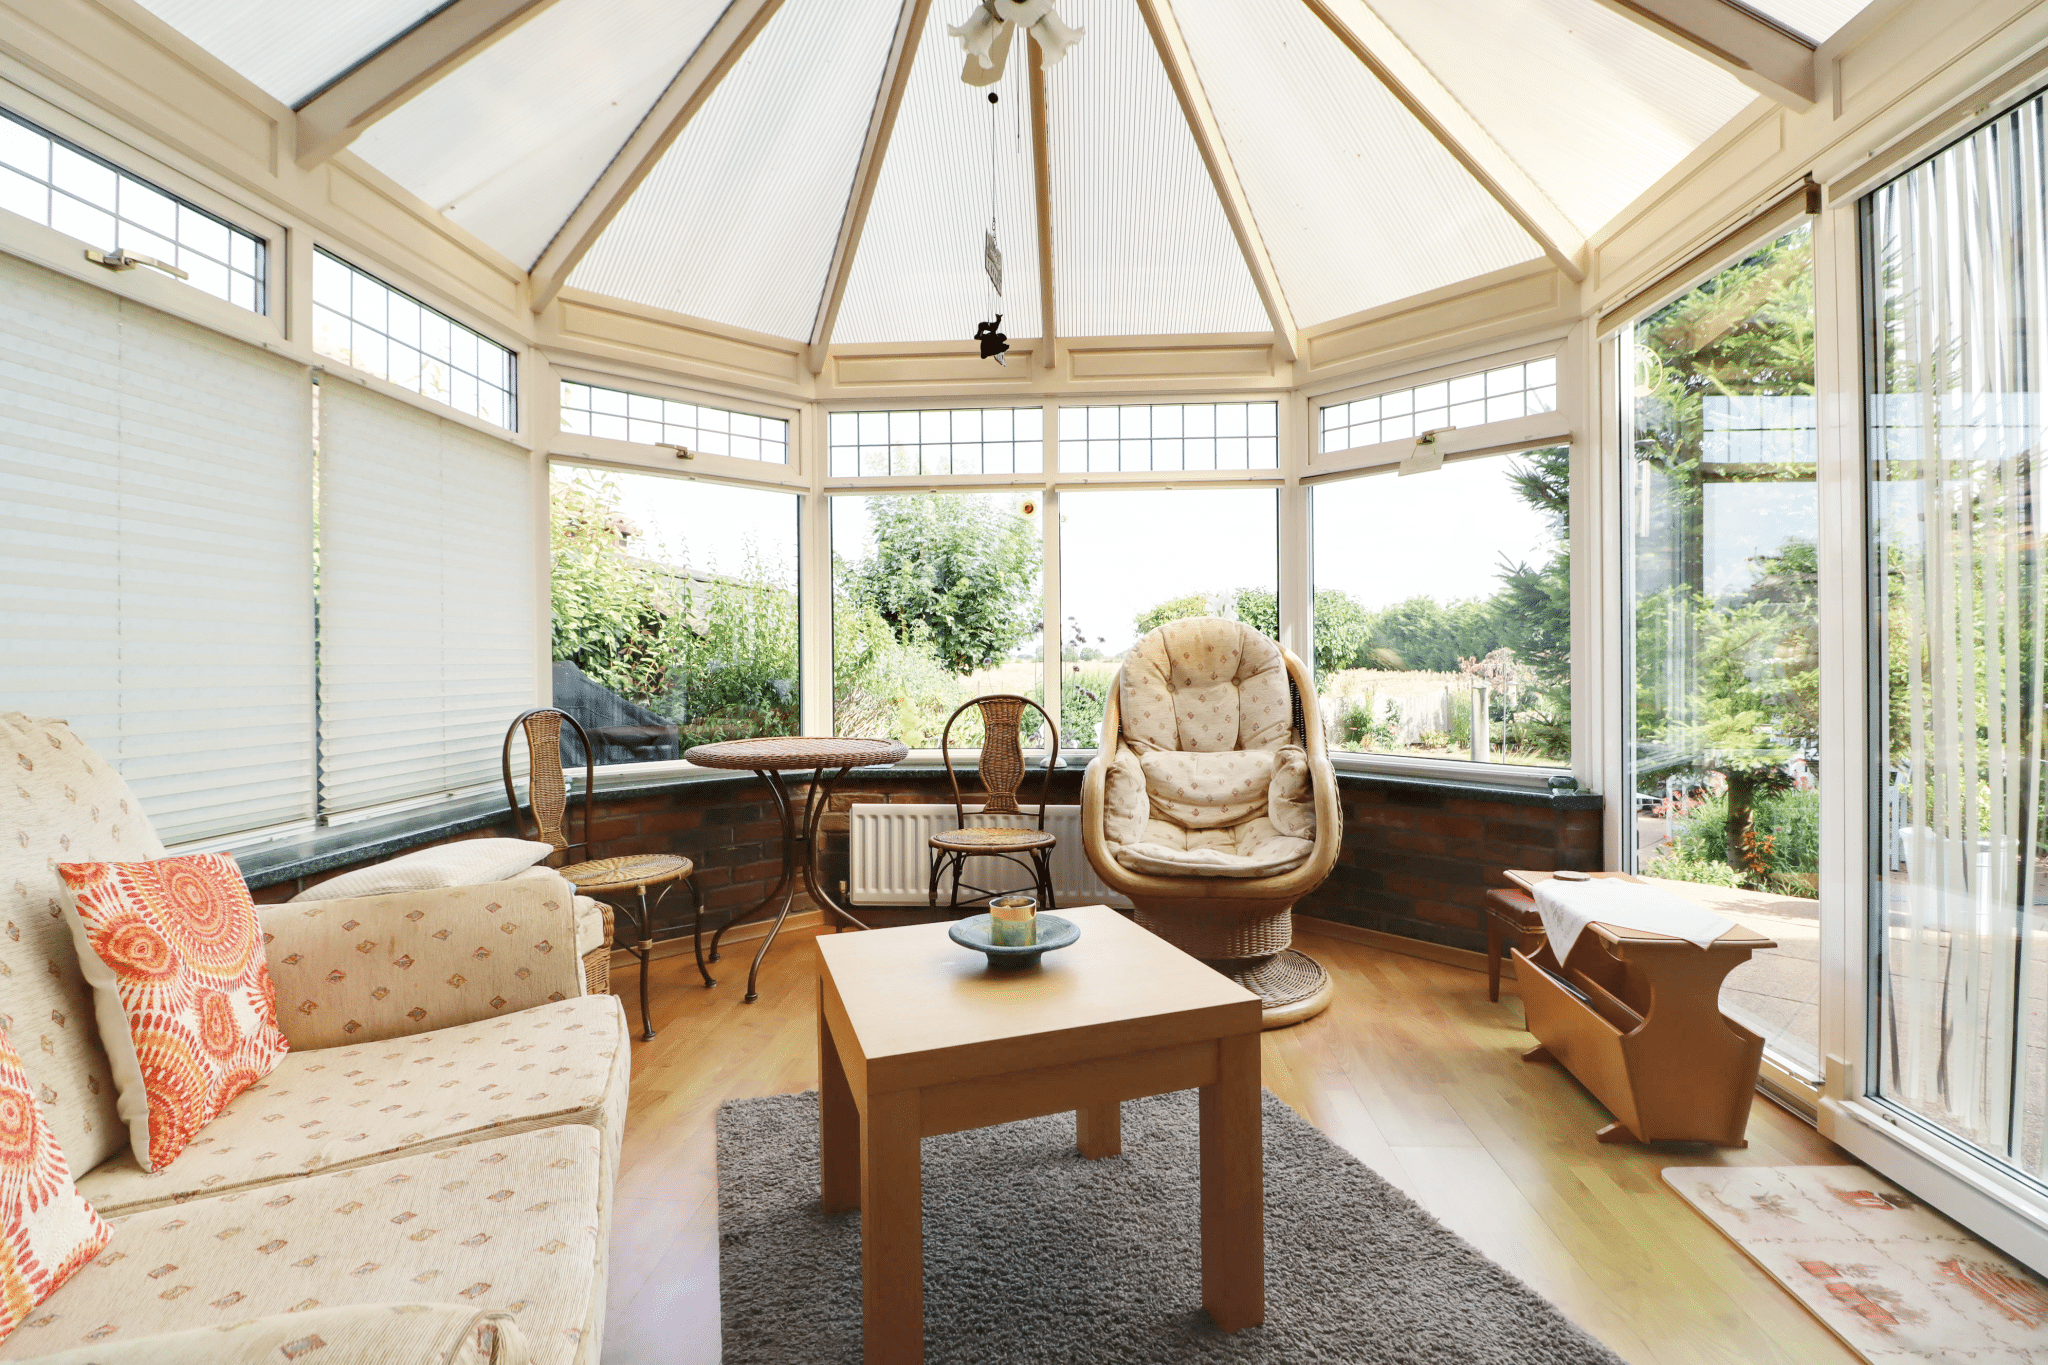
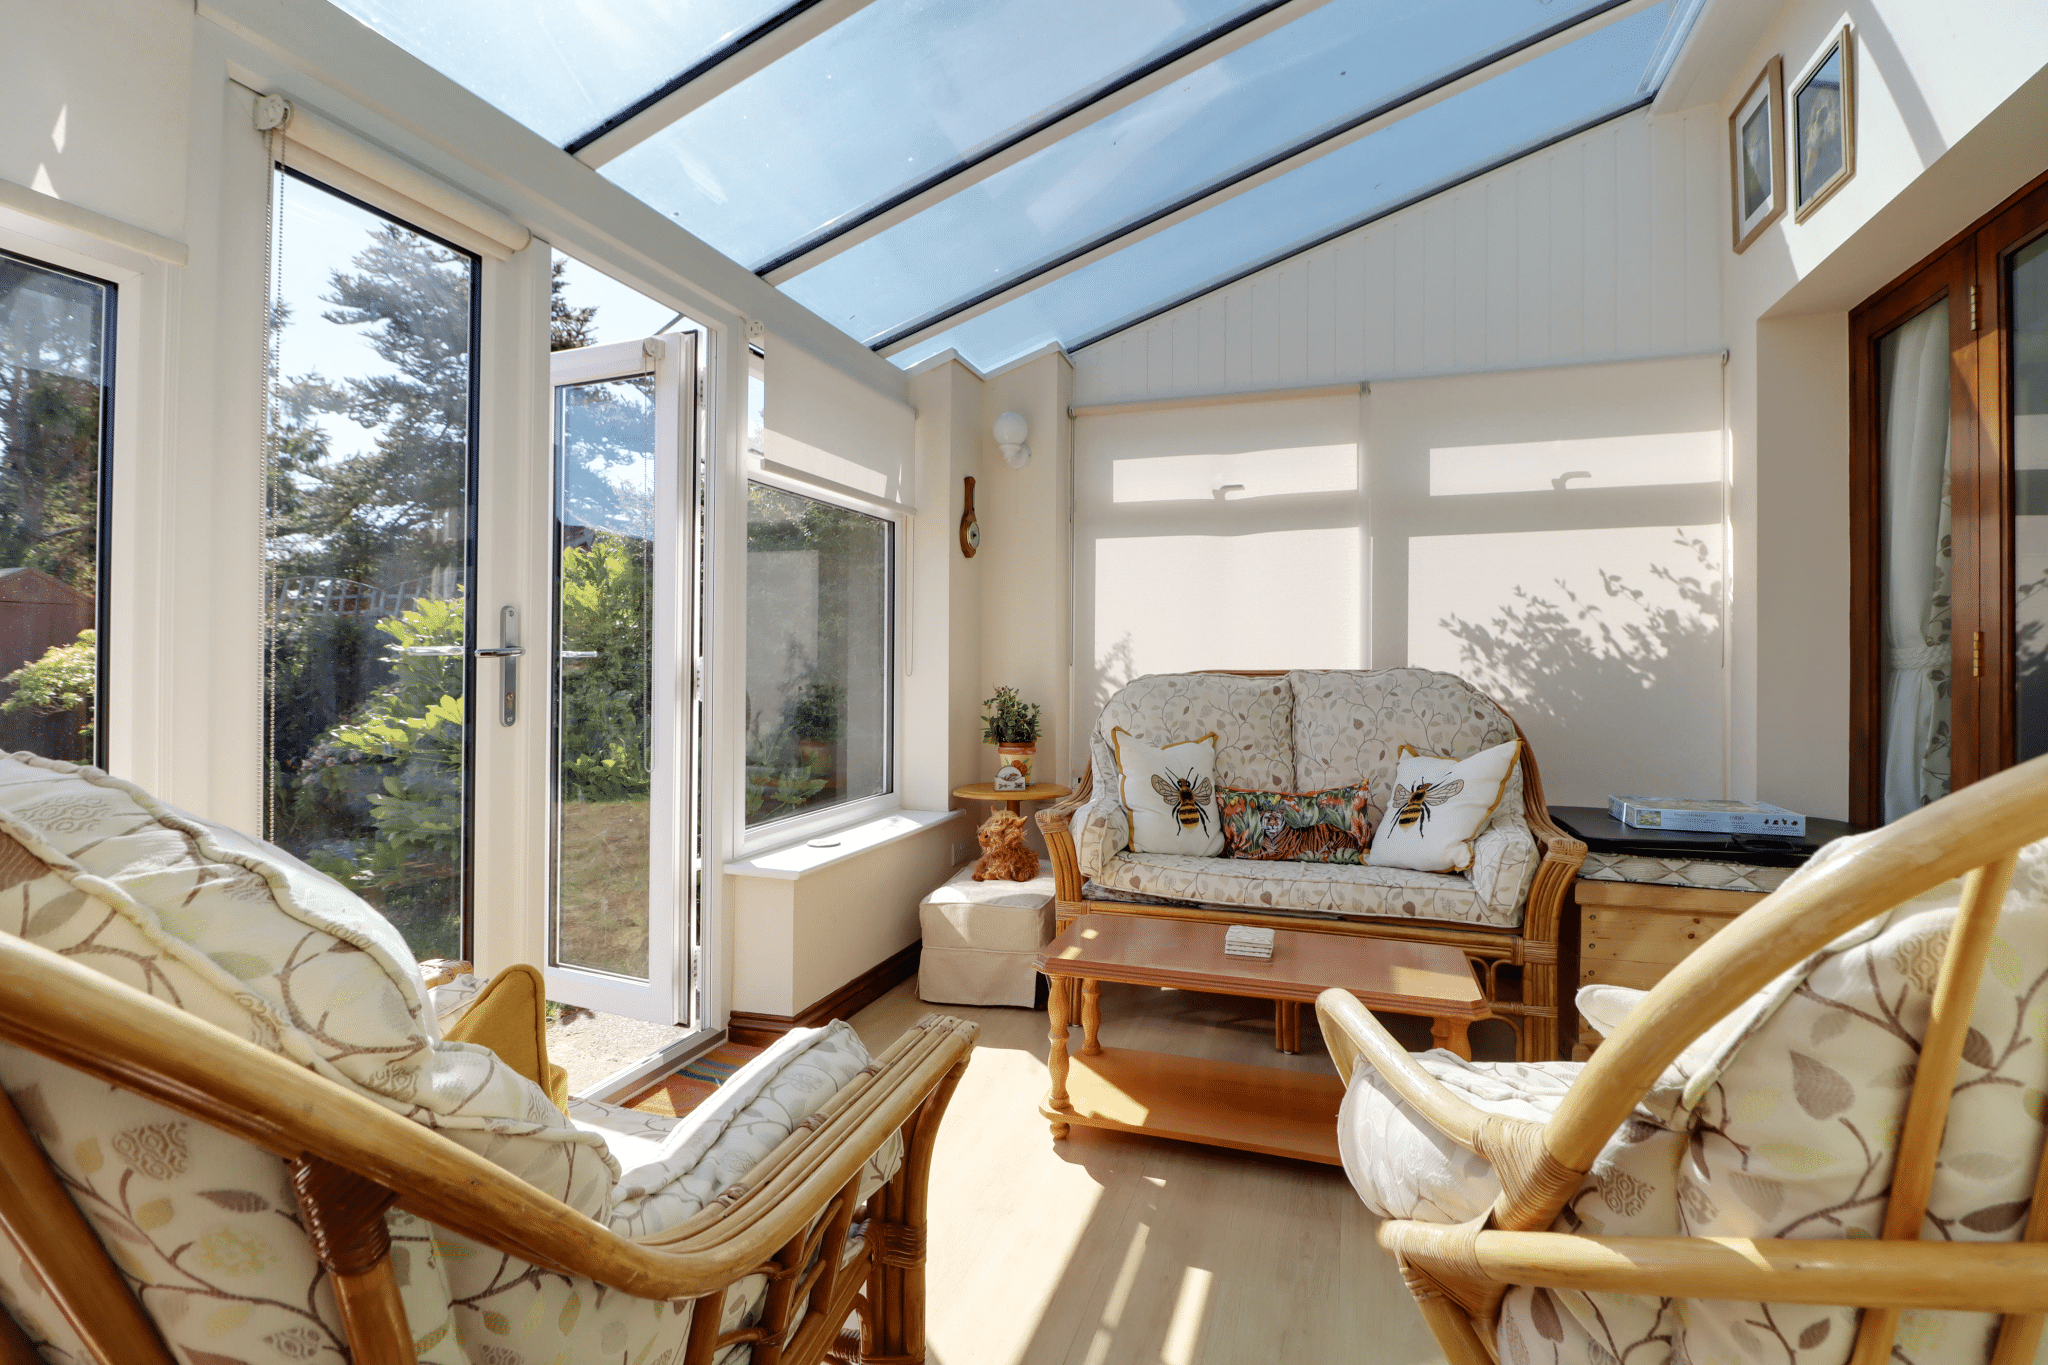
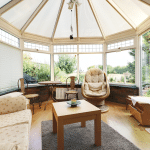
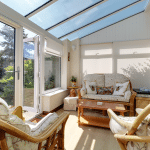
Conservatory 8' 4" x 12' 10" (2.53m x 3.90m)
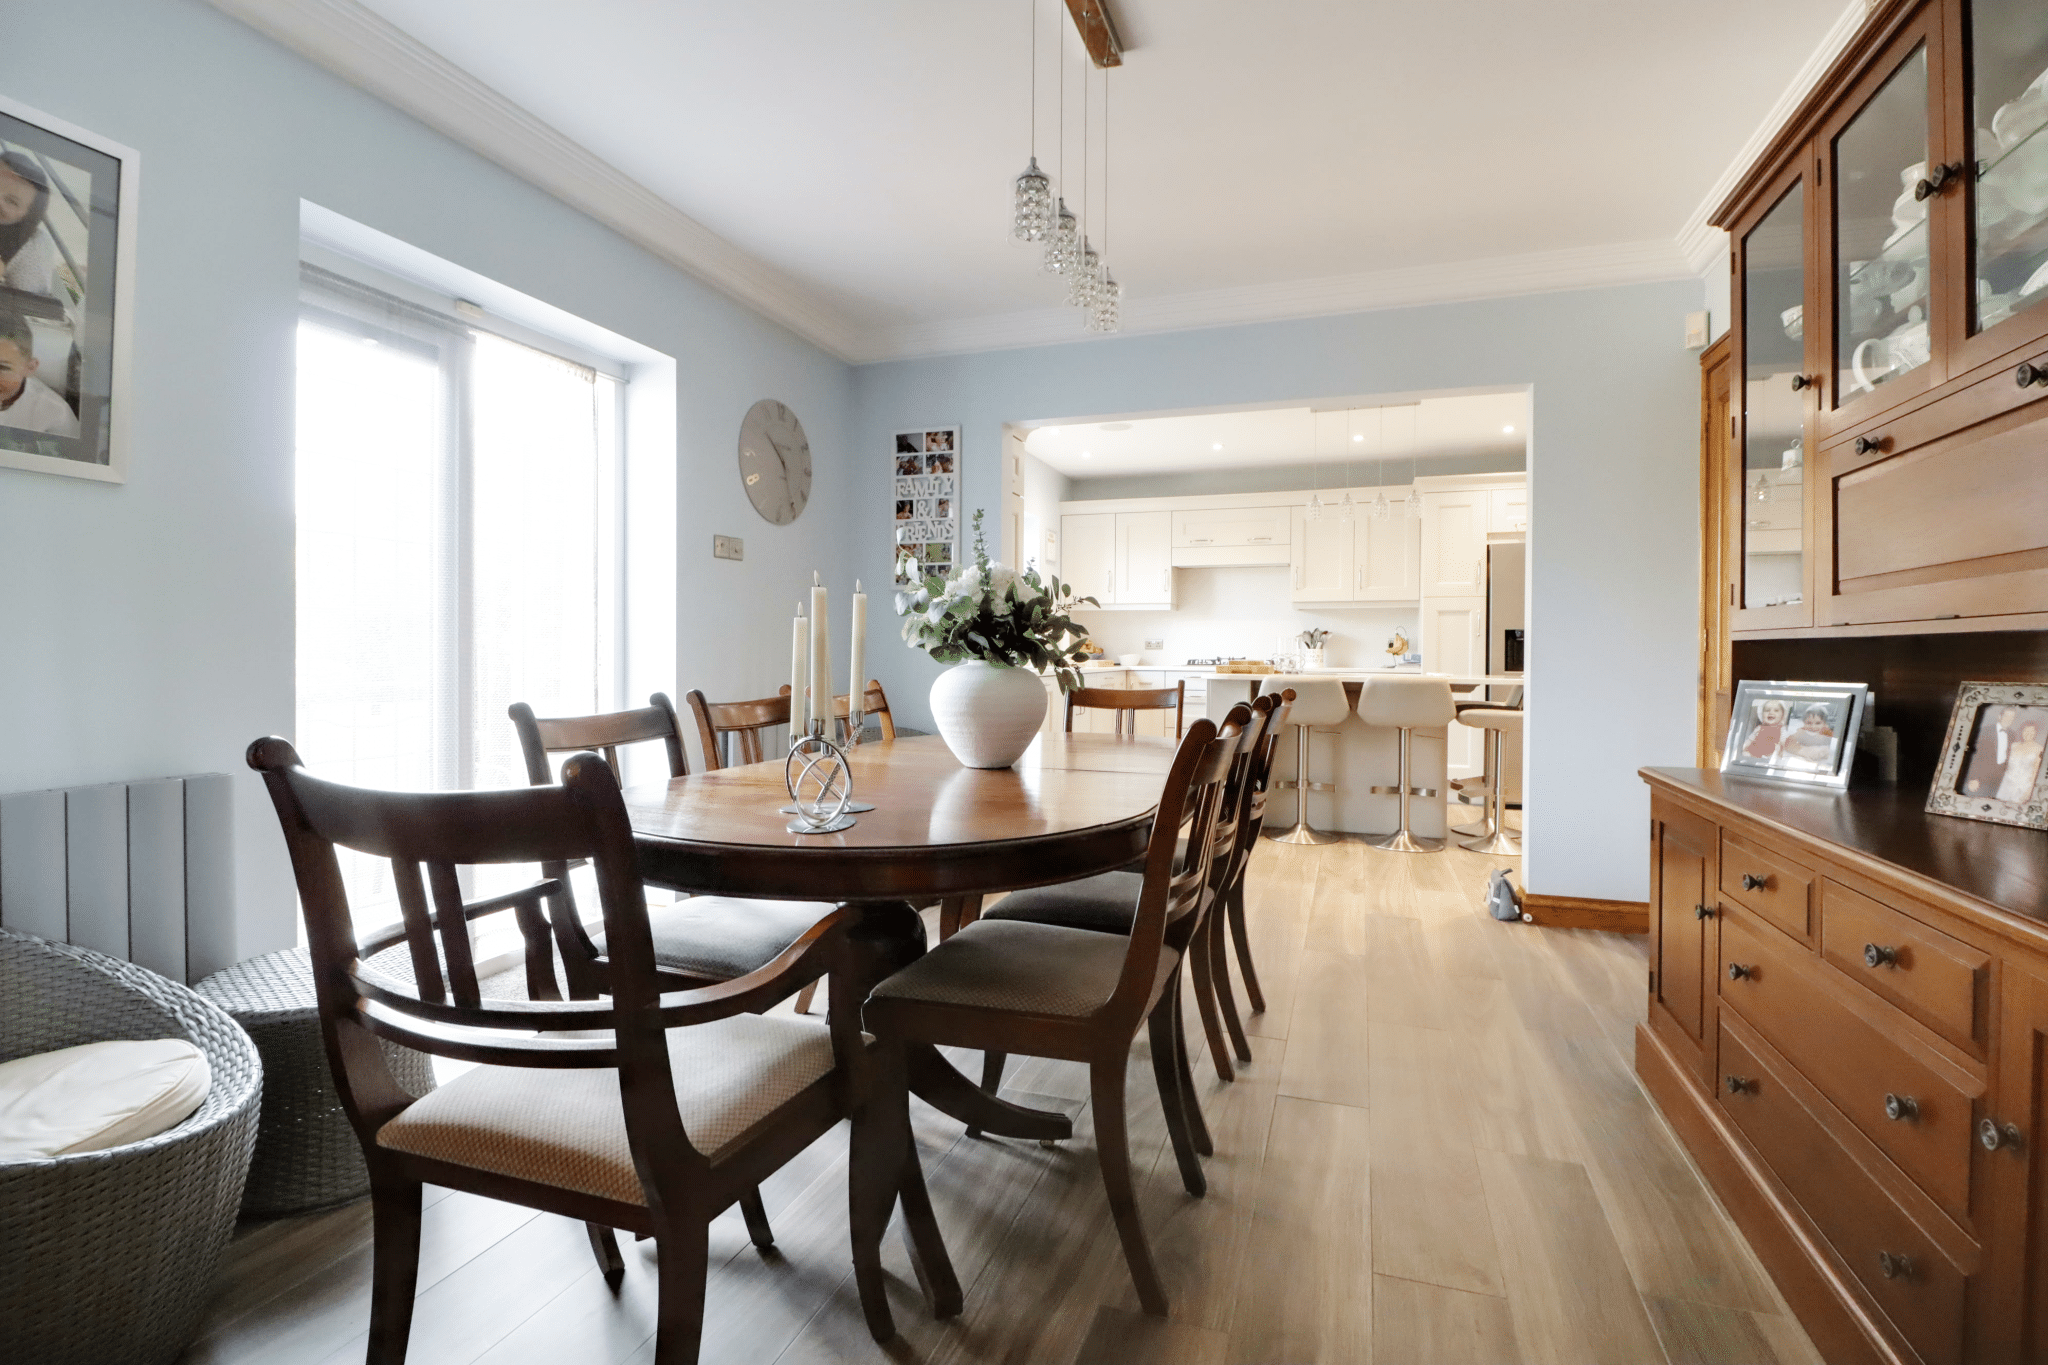
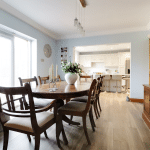
Dining Room 11' 5" x 13' 1" (3.47m x 4.00m)
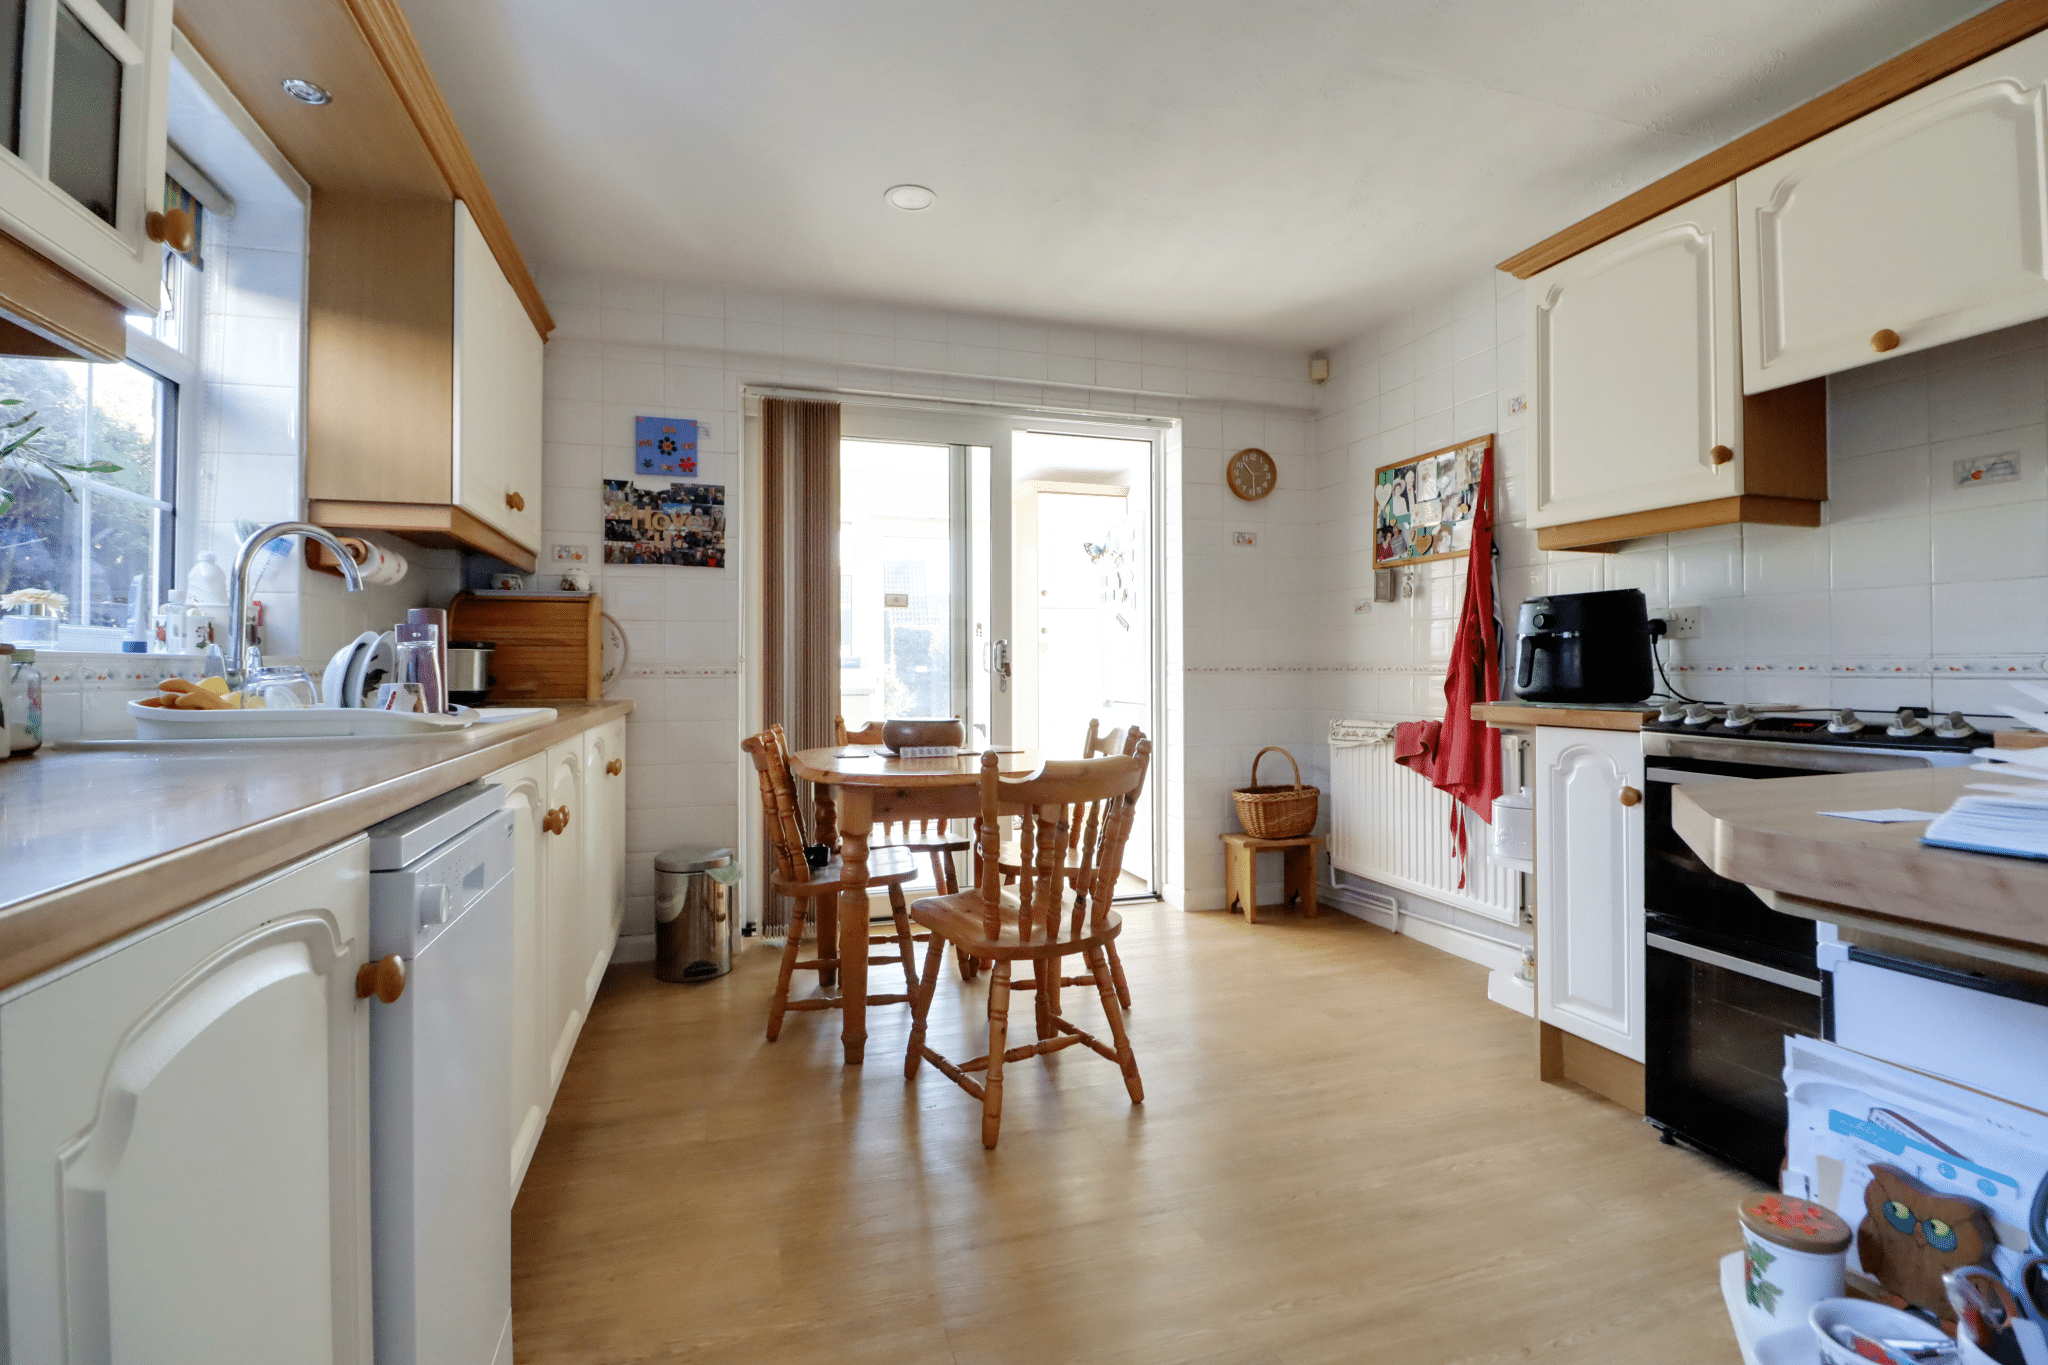
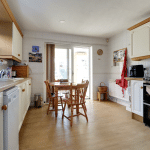
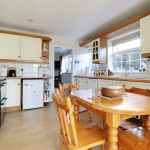
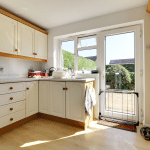
Kitchen 11' 9" x 11' 0" (3.58m x 3.36m)
Utility Room 7' 3" x 11' 0" (2.21m x 3.36m)
Landing 3' 7" x 9' 7" (1.10m x 2.93m)
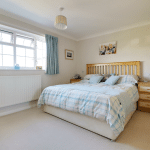
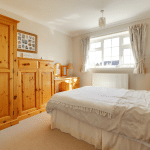
Bedroom 1 11' 5" x 13' 1" (3.48m x 4.00m)
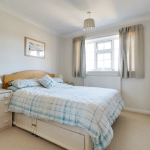
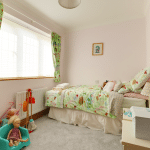
Bedroom 2 11' 5" x 9' 6" (3.49m x 2.90m)
Bedroom 3 11' 9" x 10' 2" (3.58m x 3.11m)
Bedroom 4 11' 9" x 7' 10" (3.58m x 2.40m)
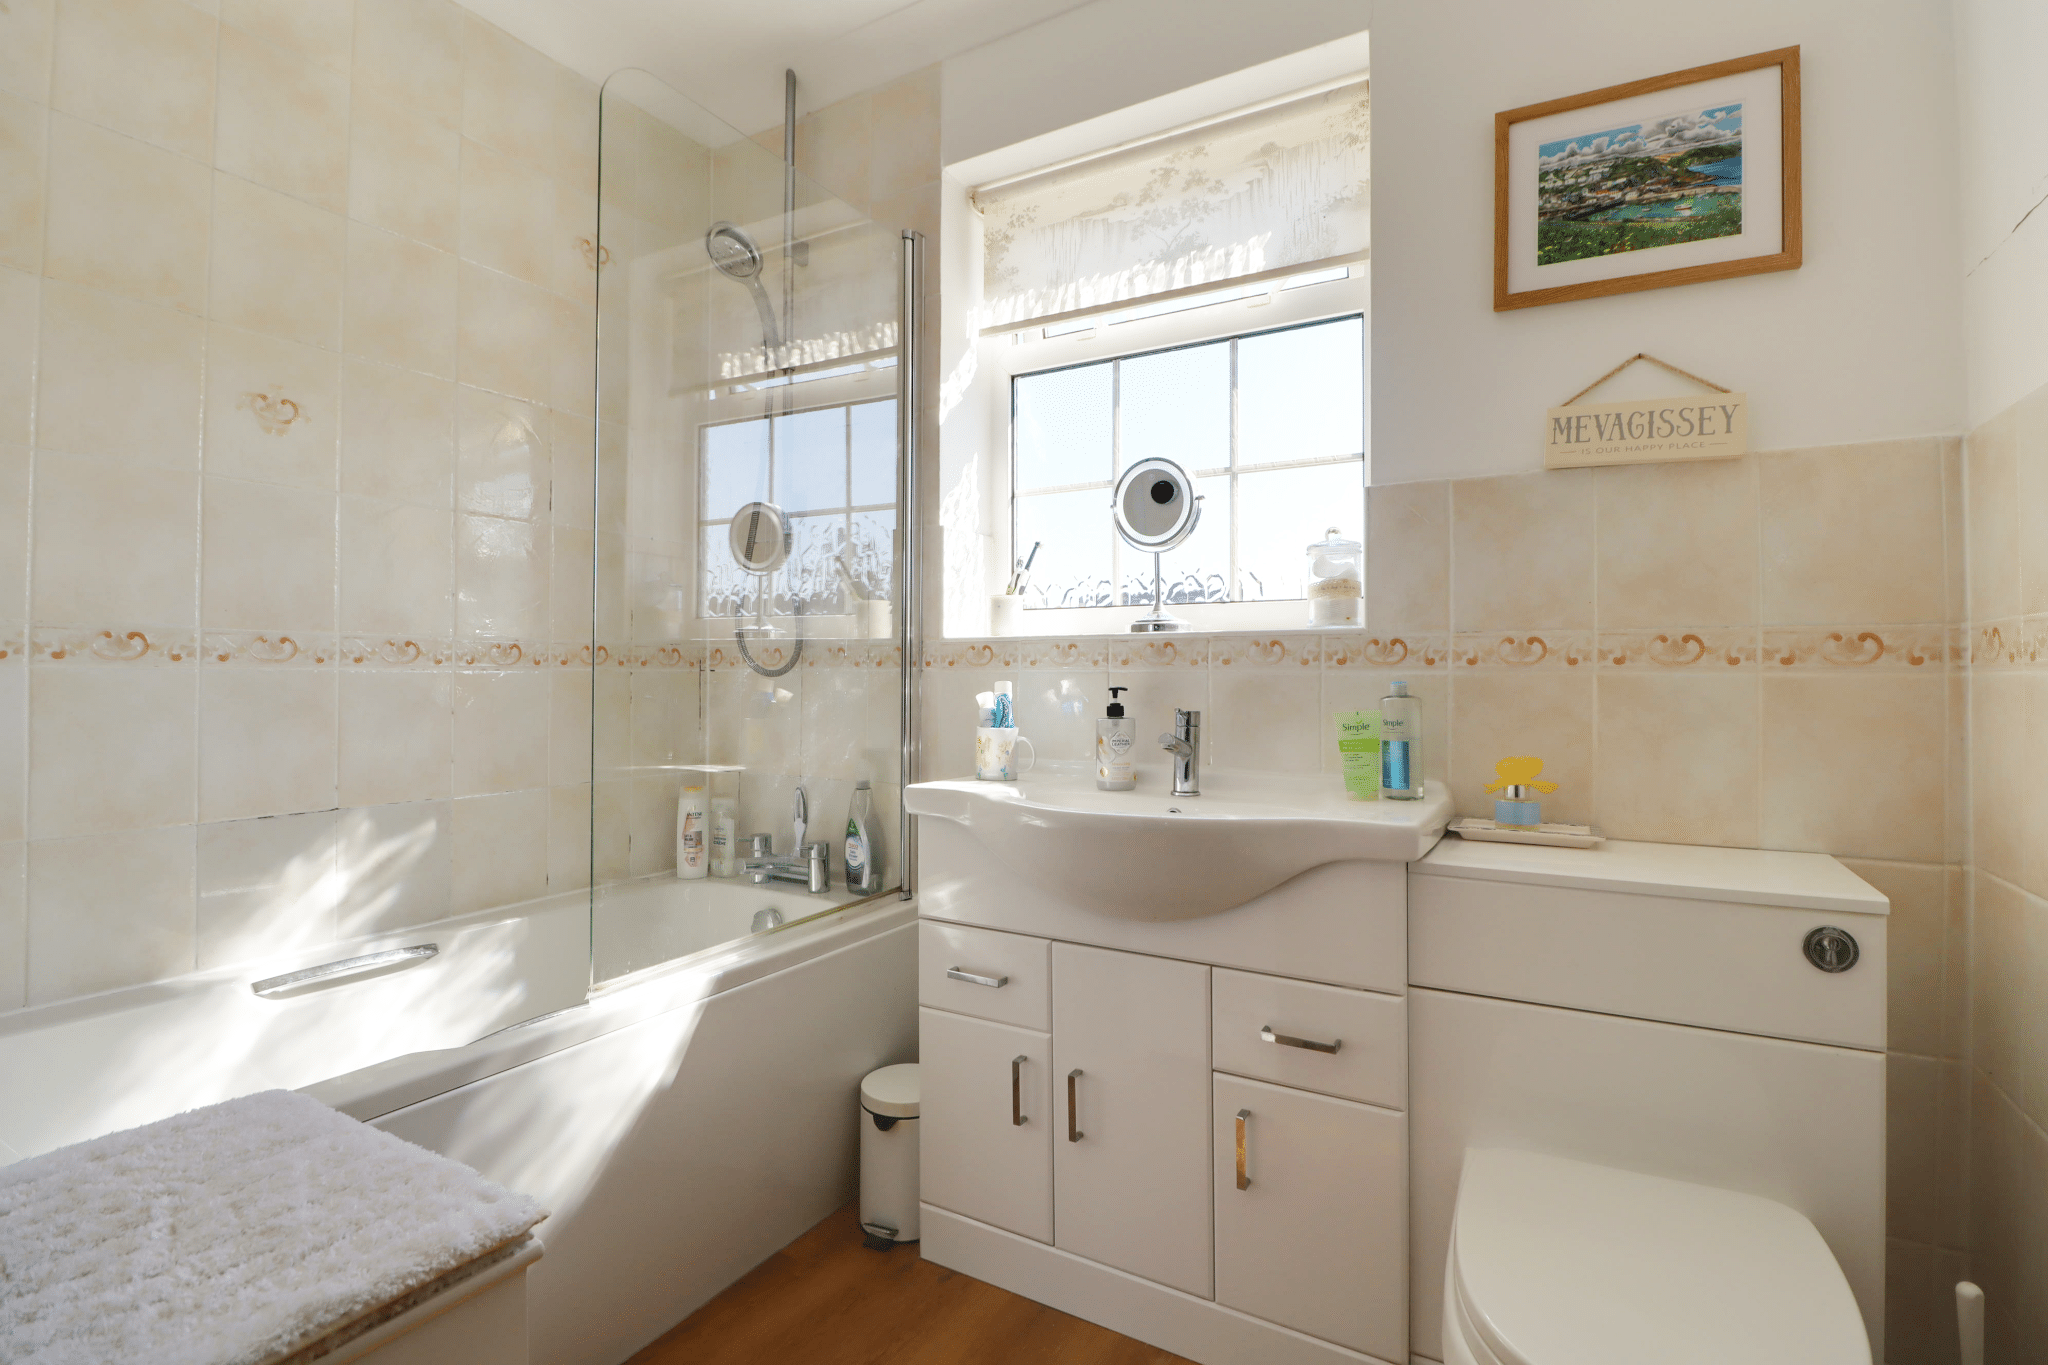
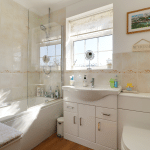
Bathroom 7' 10" x 7' 10" (2.38m x 2.38m)
Double Garage 16' 9" x 17' 0" (5.10m x 5.18m)