Popplewell Terrace, Epworth, DN9
£275,000
Popplewell Terrace, Epworth, DN9
Property Features
- A STUNNING TRADITIONAL SEMI-DETACHED HOUSE
- LARGE DOUBLE STOREY SIDE EXTENSION
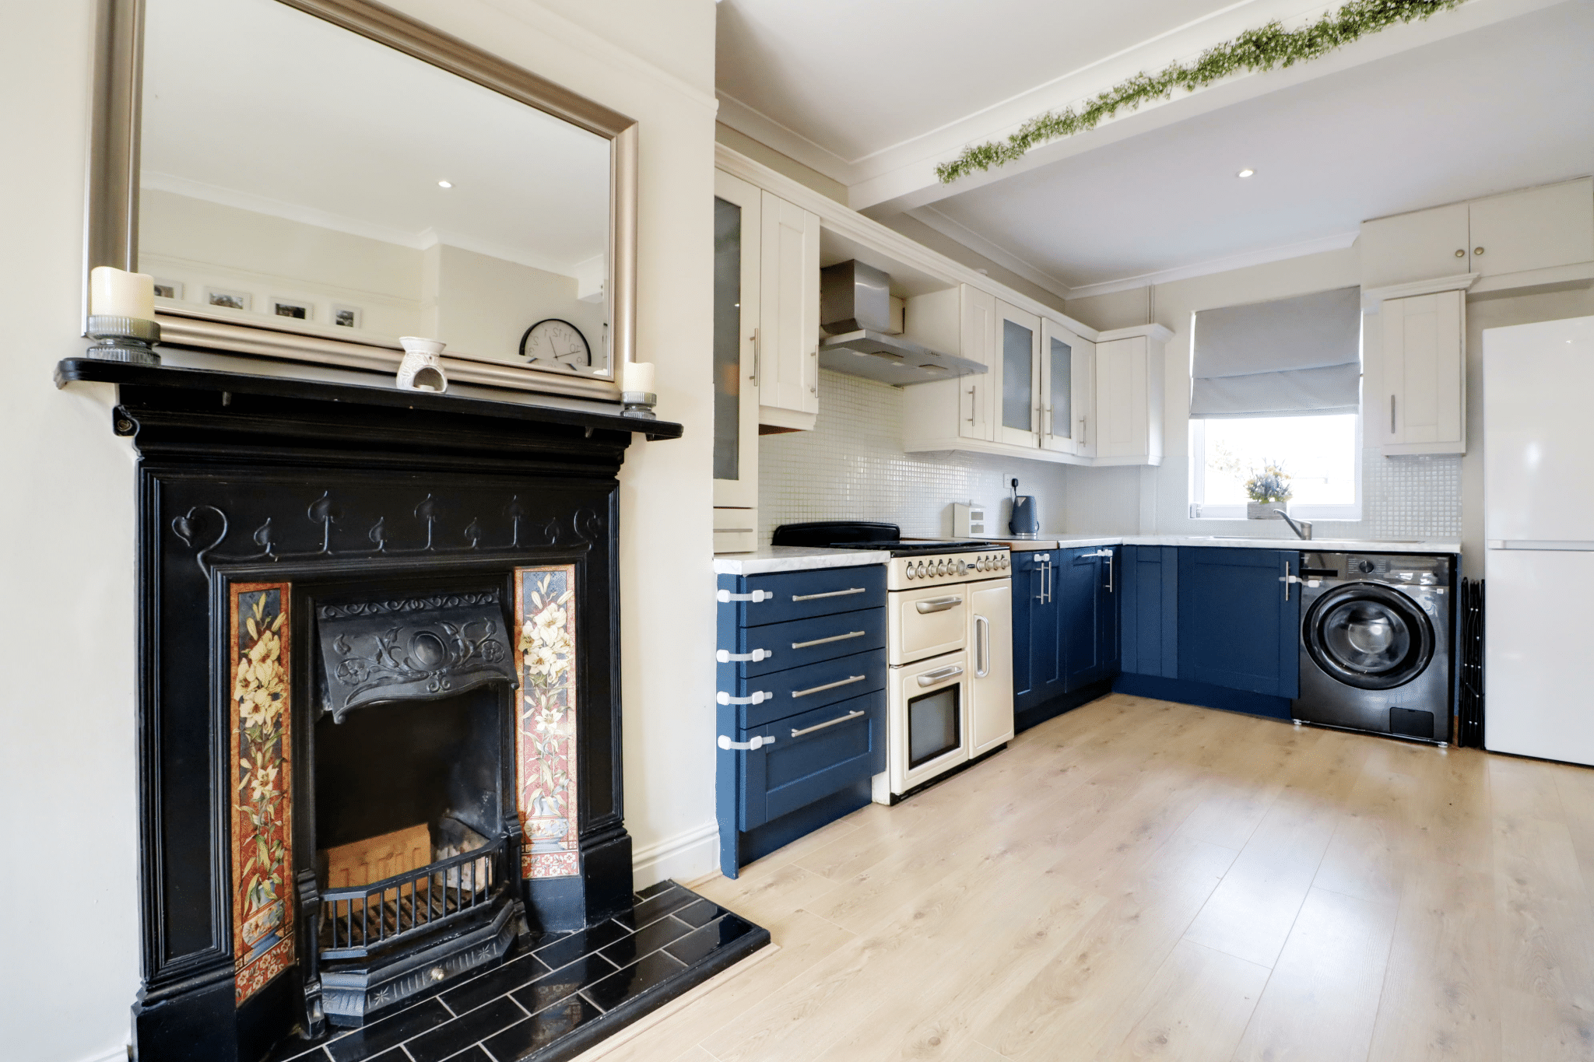
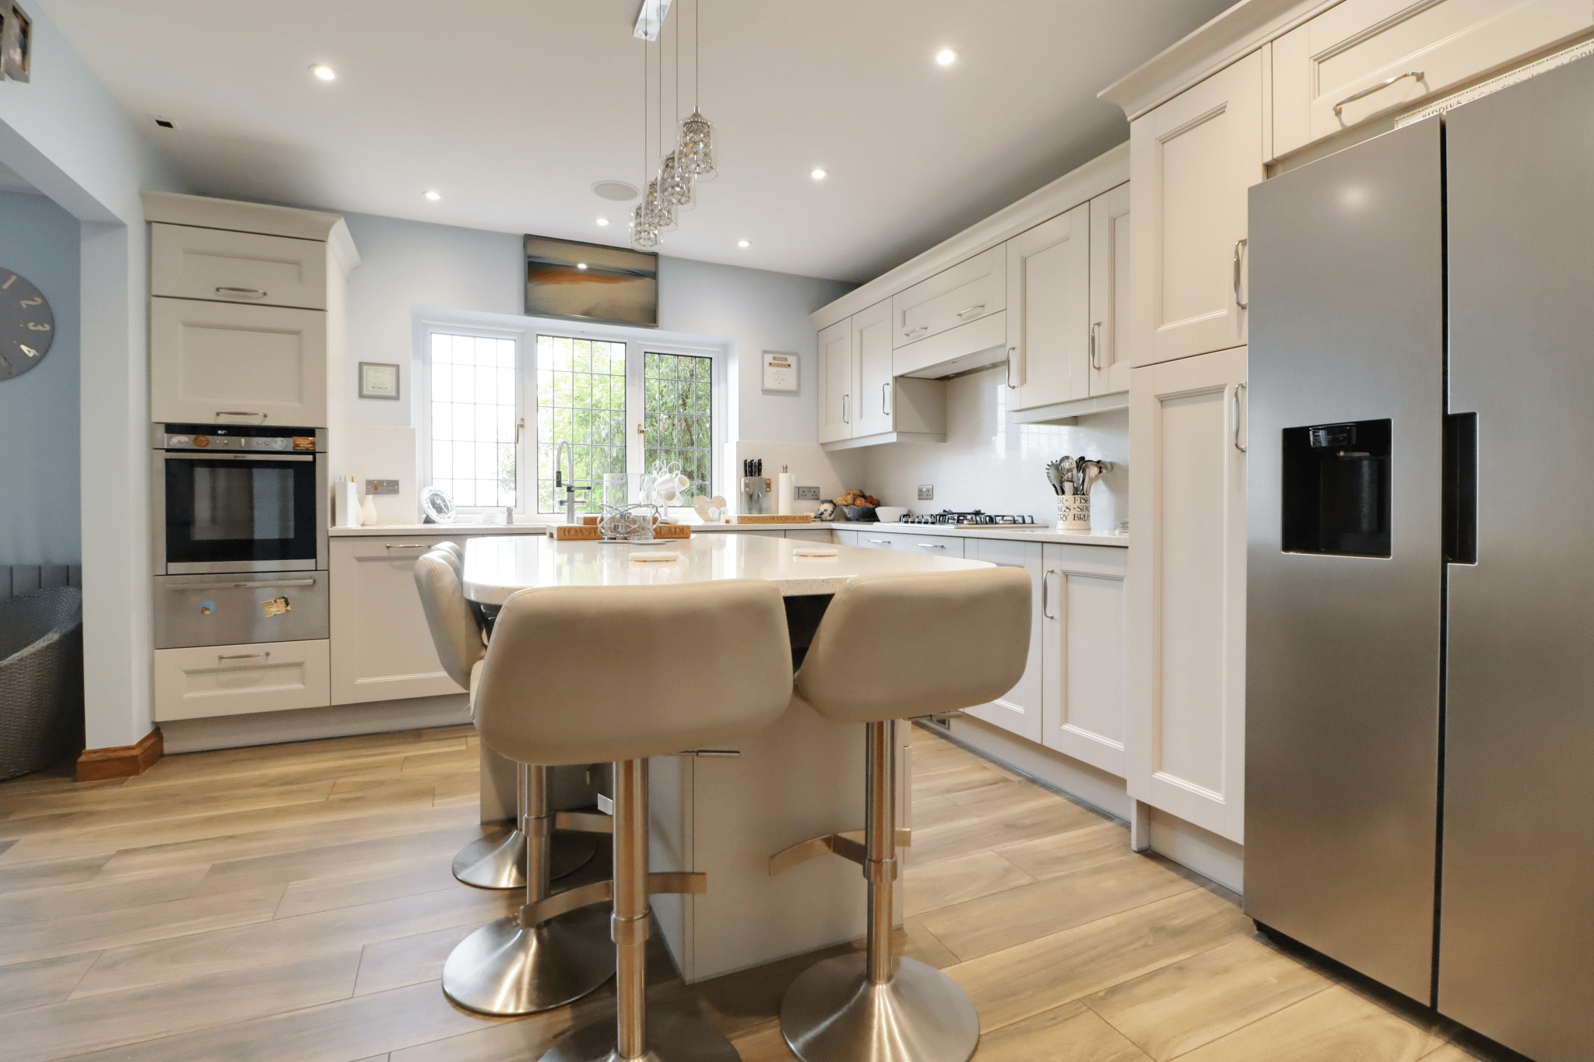
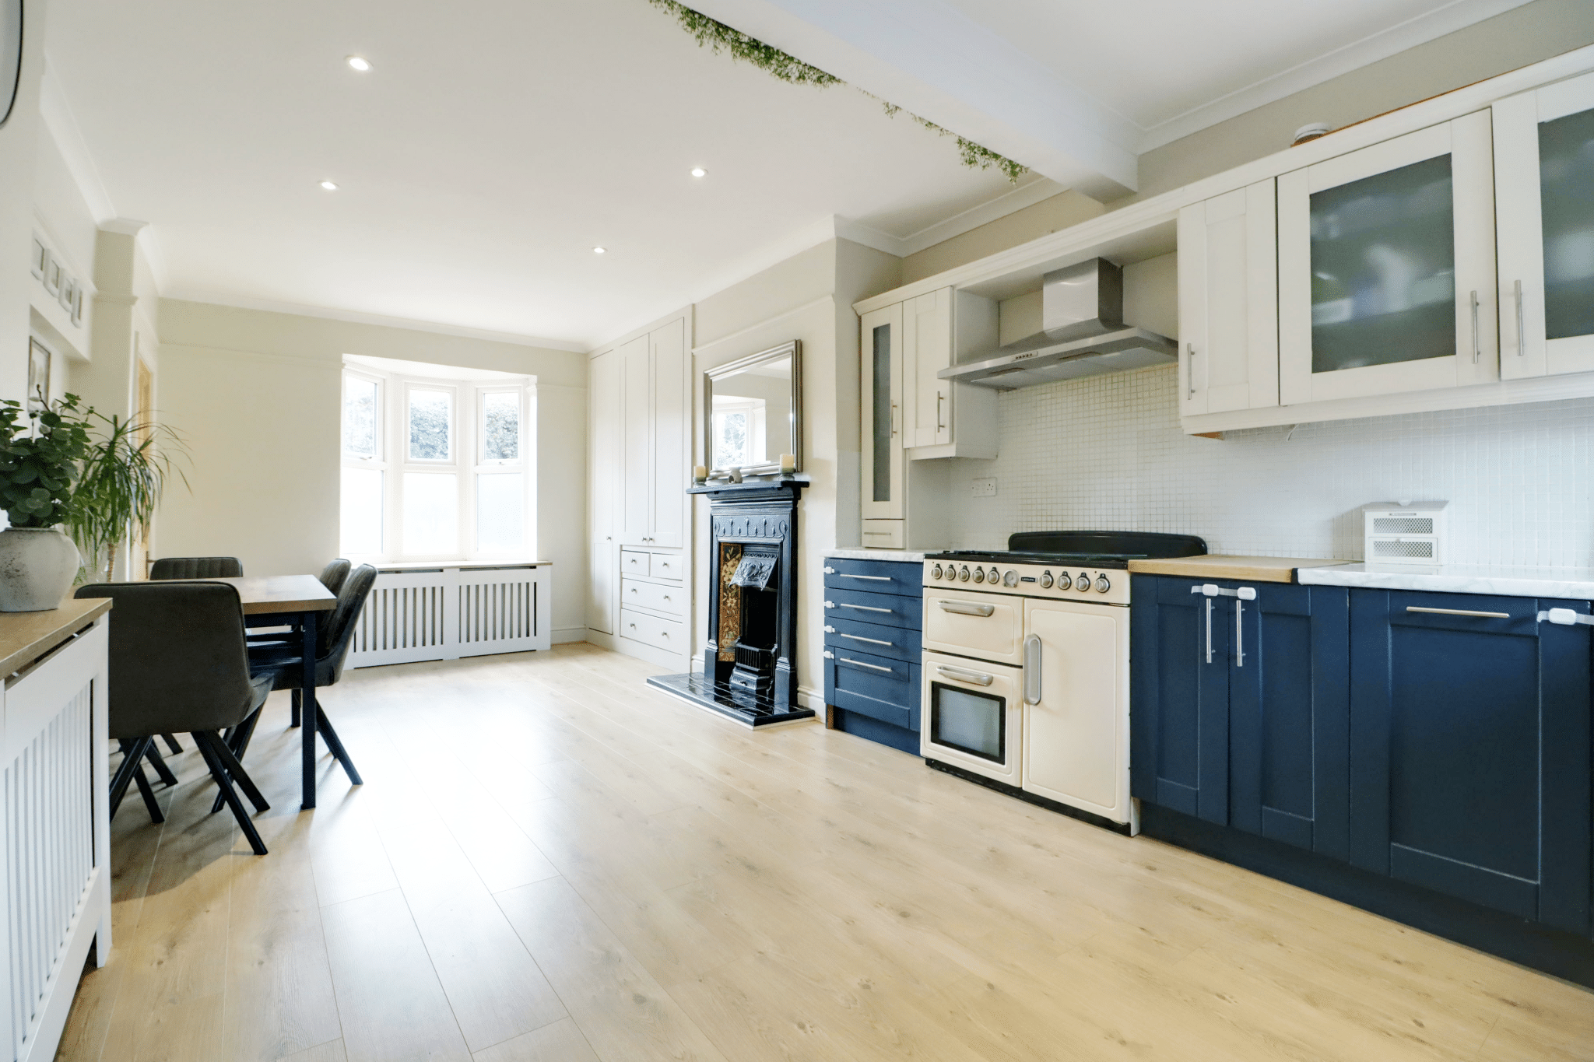
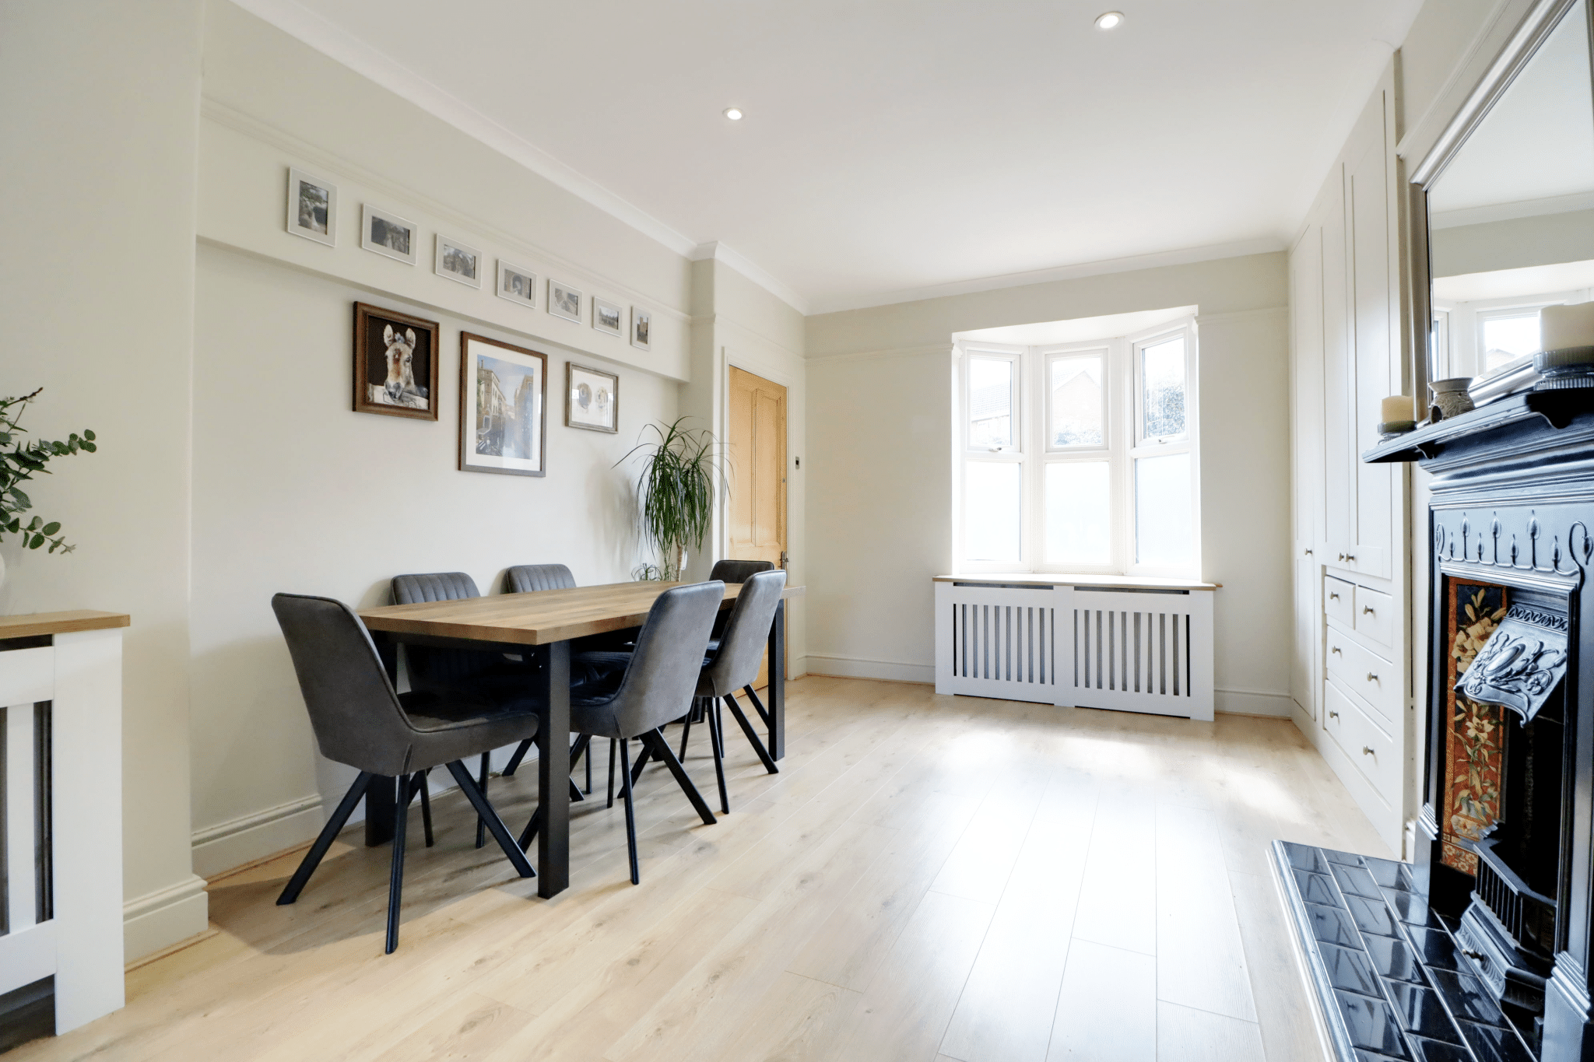
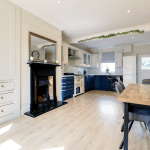
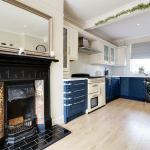
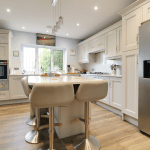
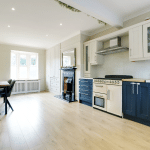
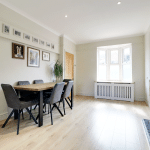
- IMPRESSIVE OPEN PLAN LIVING/DINING KITCHEN
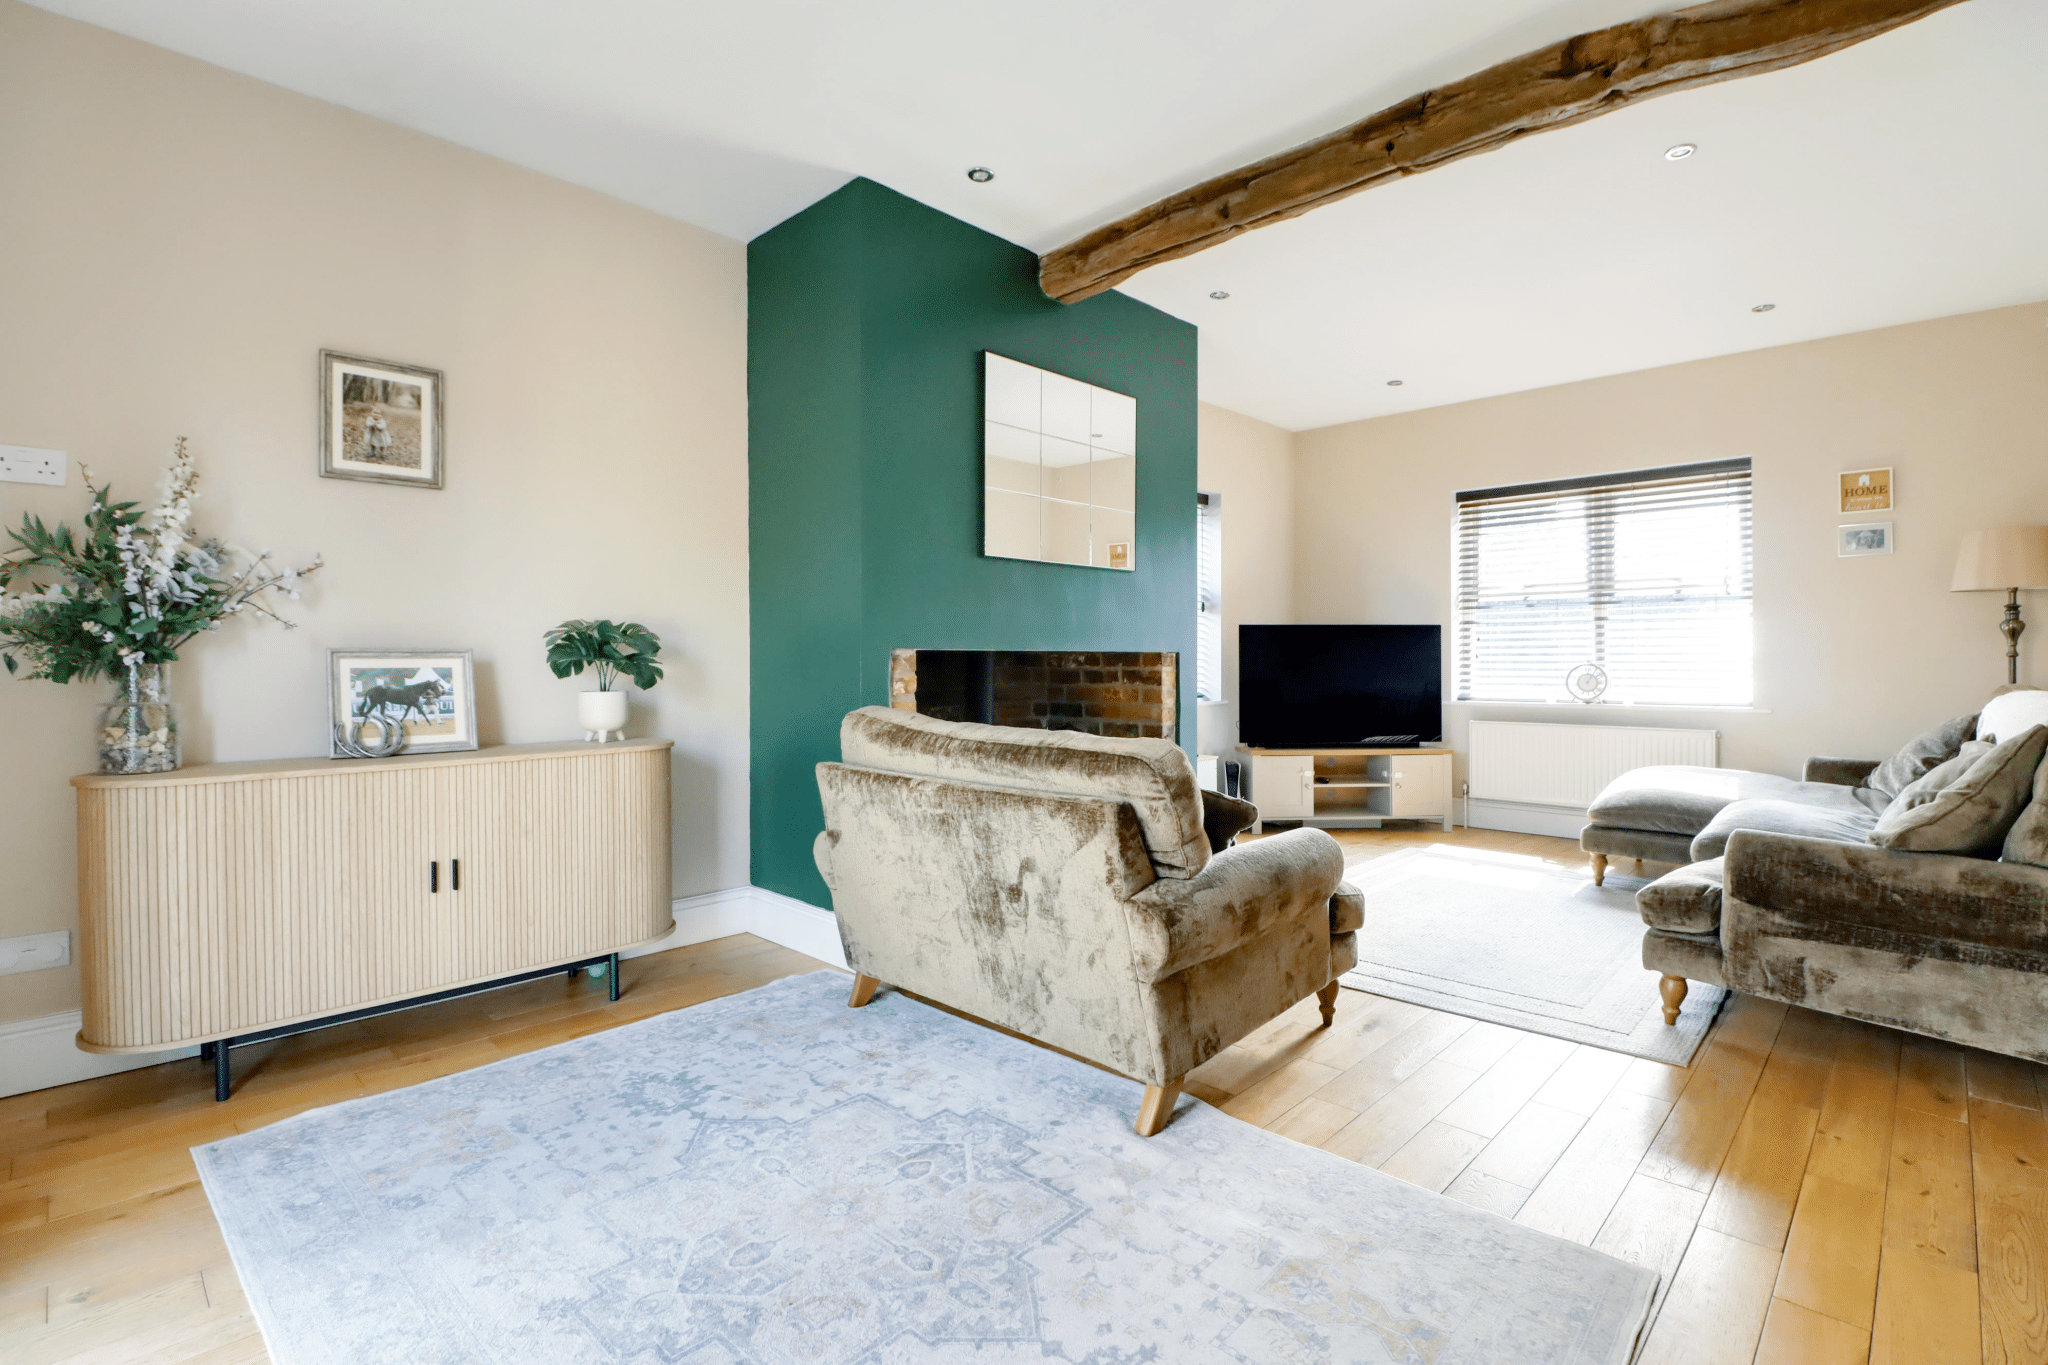
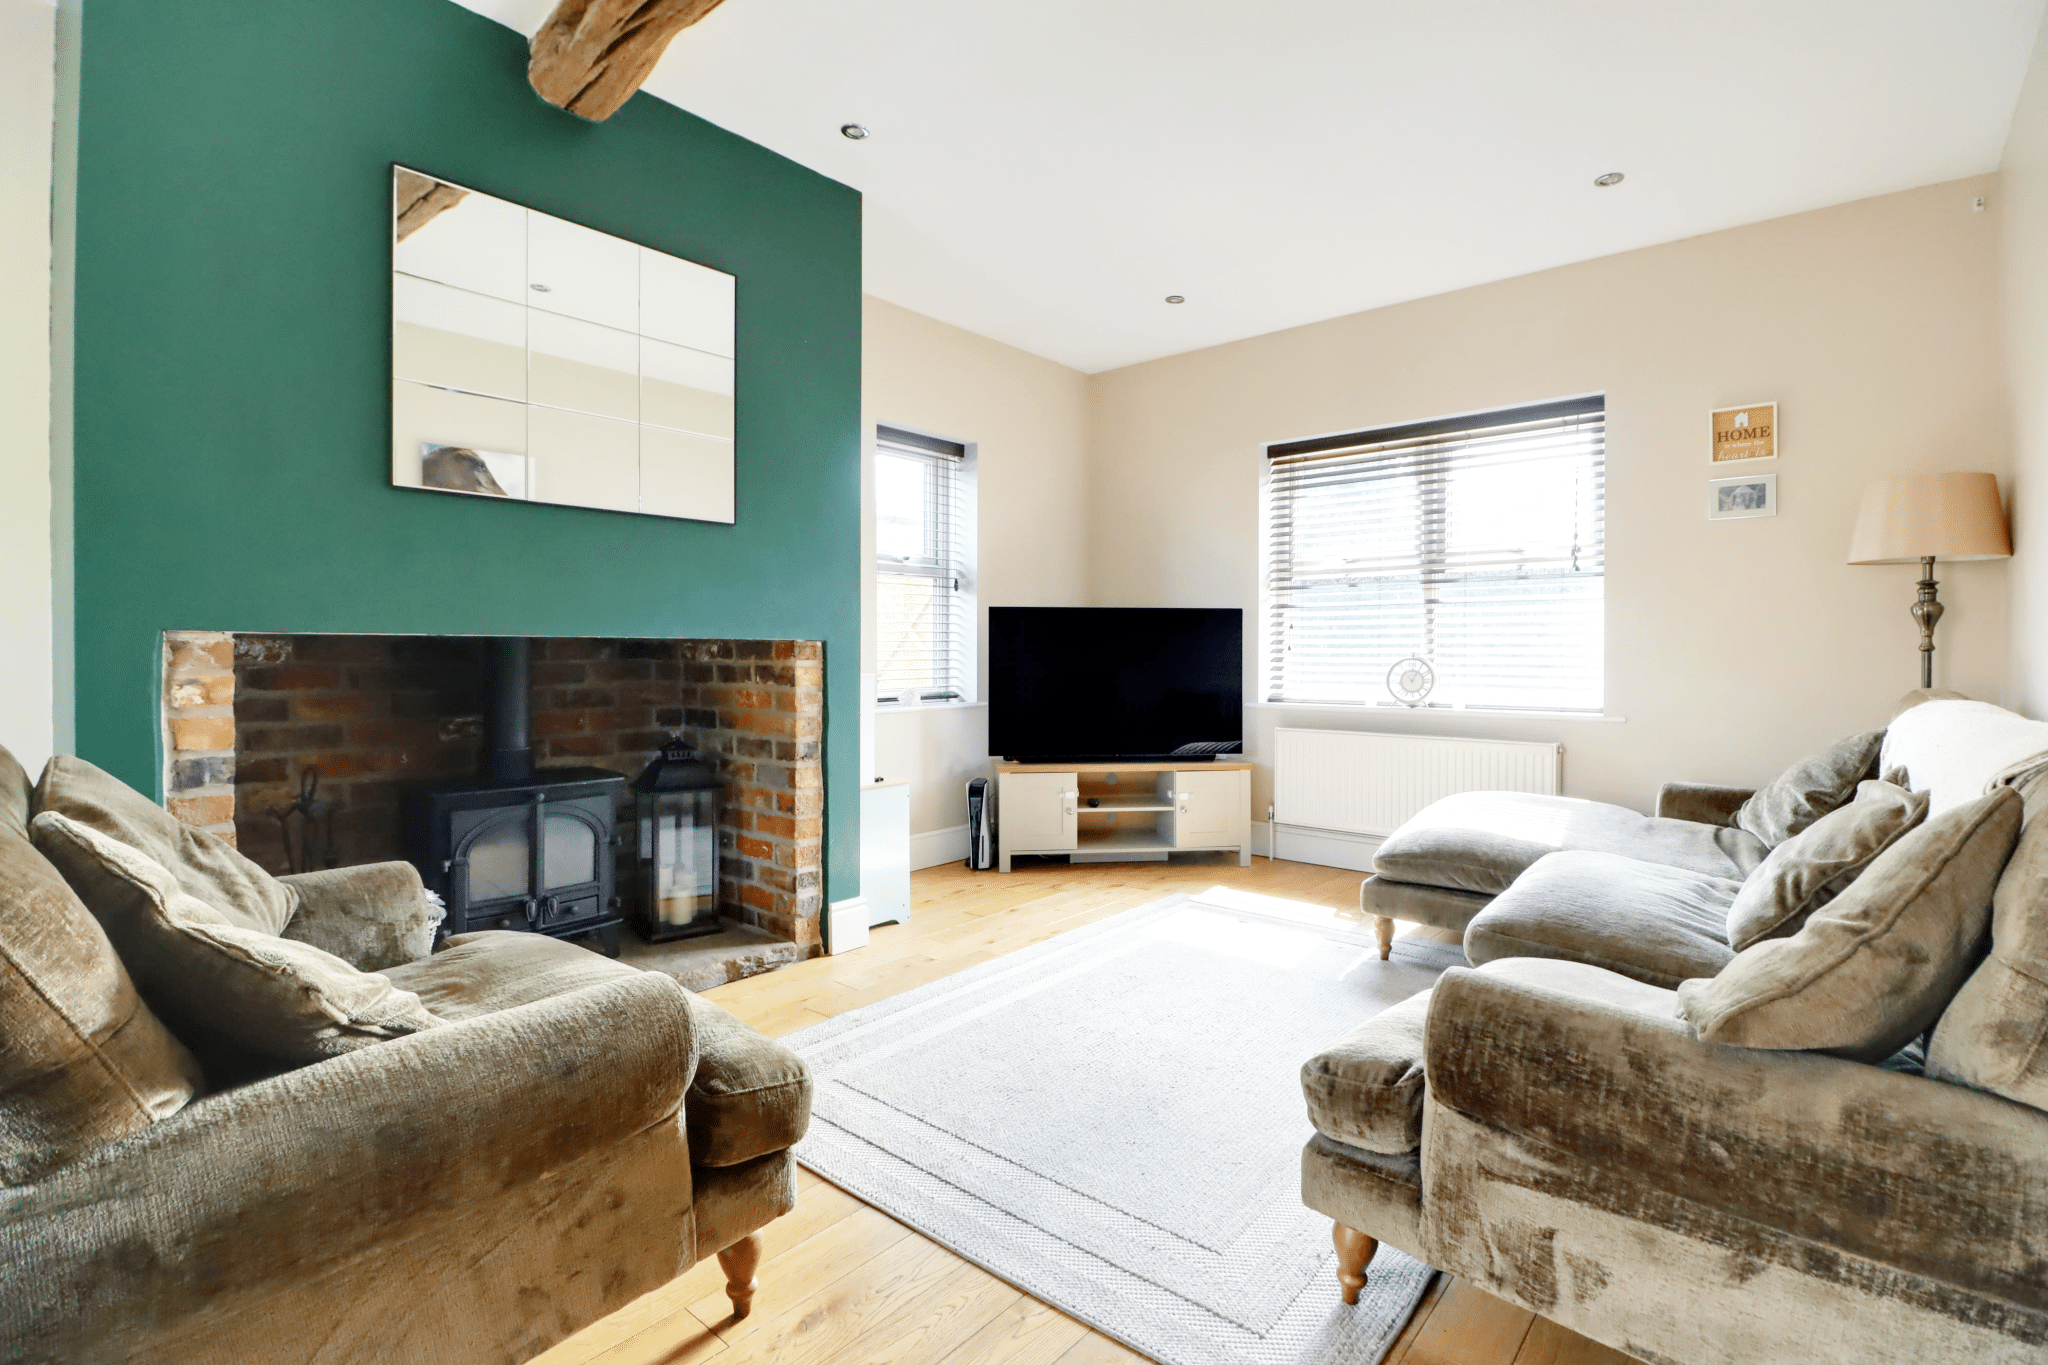
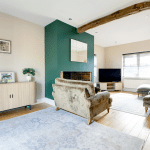
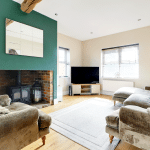
- FINE MAIN LIVING ROOM
- 3 BEDROOMS WITH 2 EN-SUITES
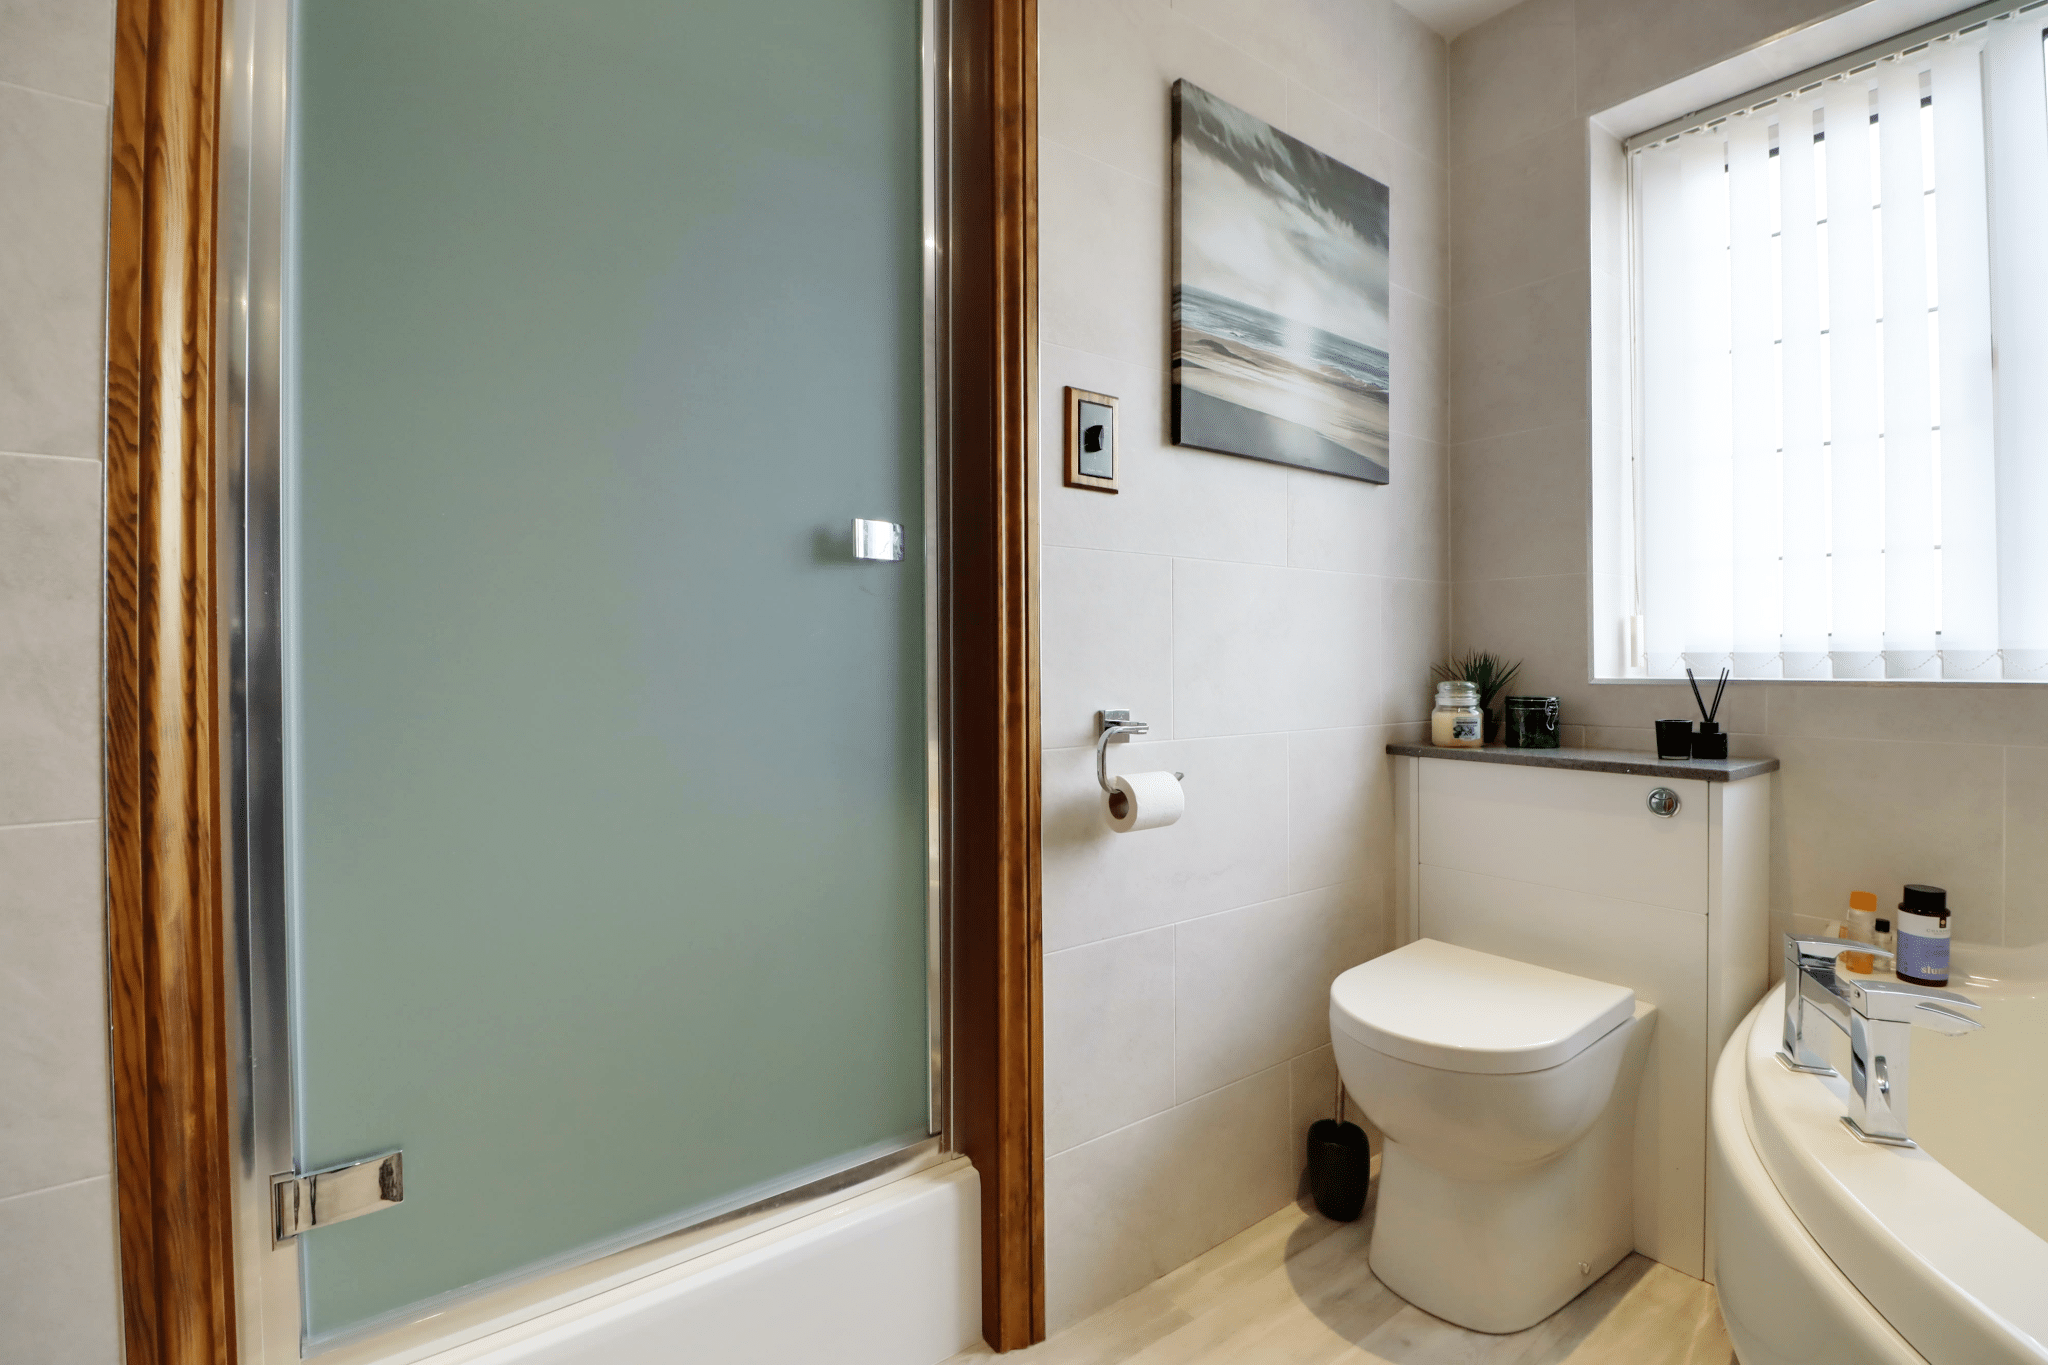
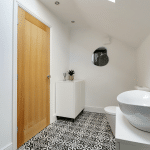
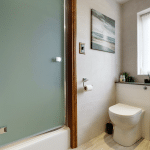
- ATTRACTIVE FAMILY BATHROOM
- BROAD FRONT DRIVEWAY
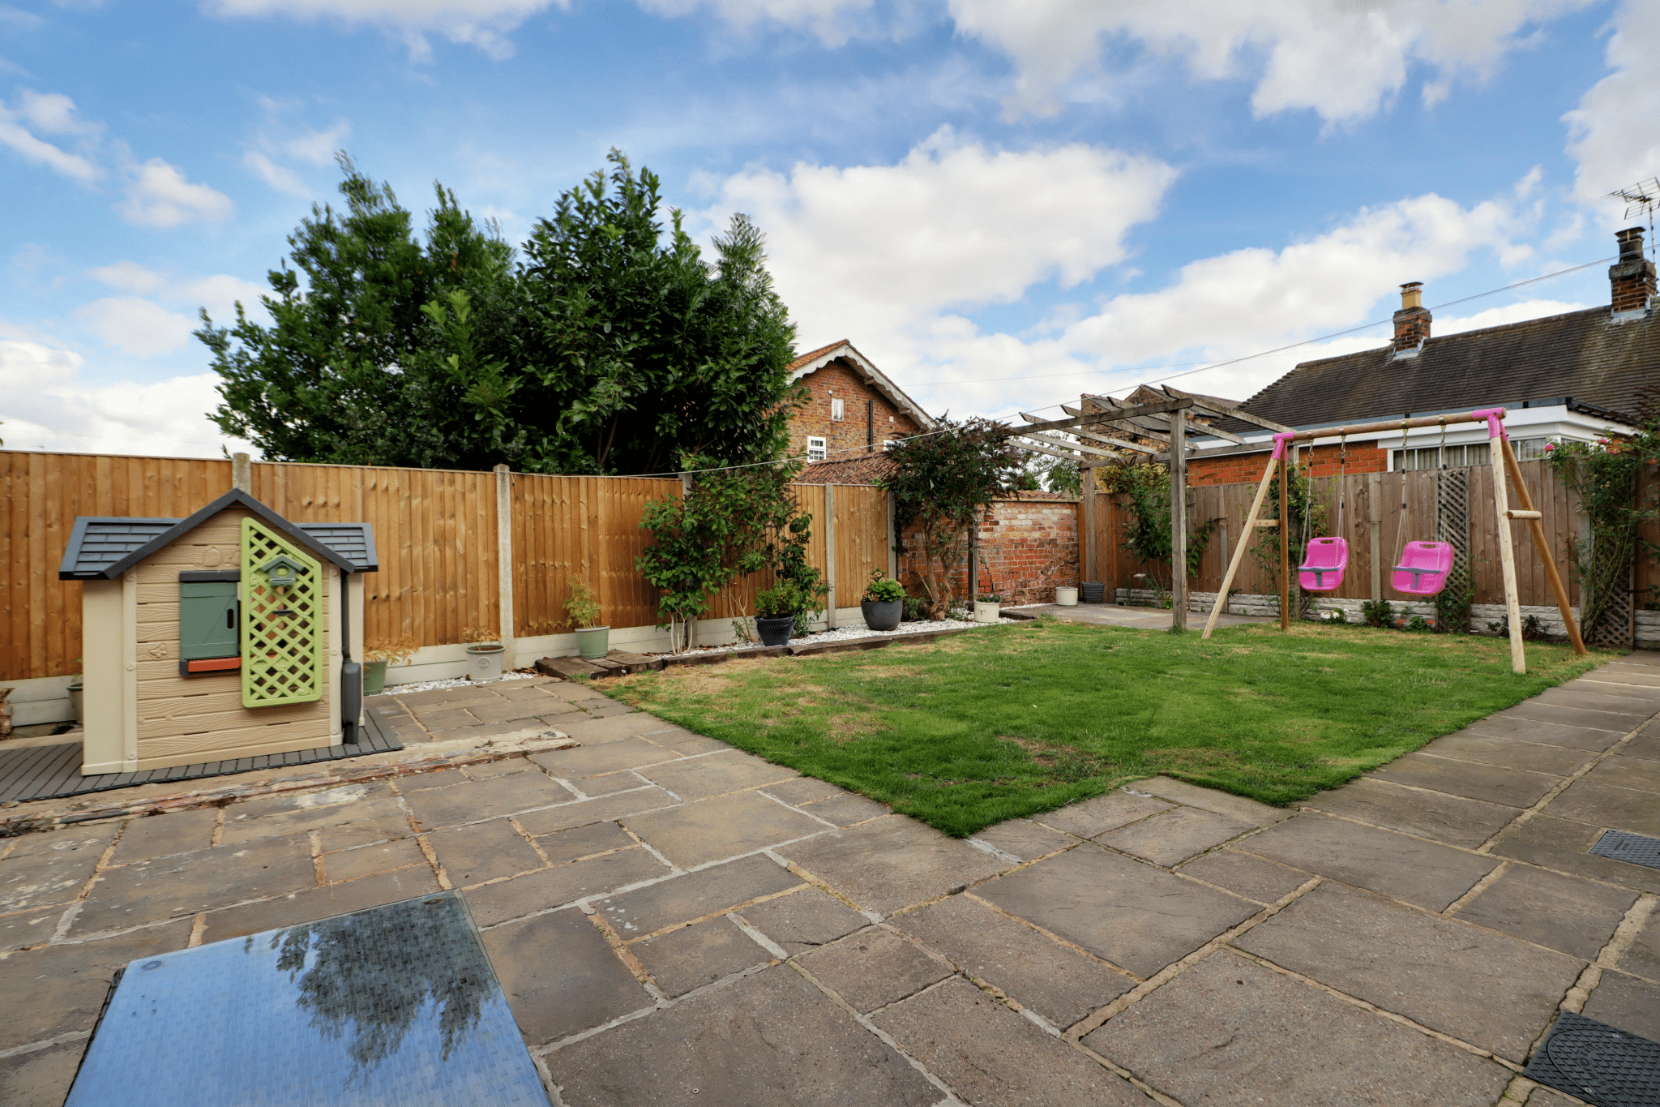
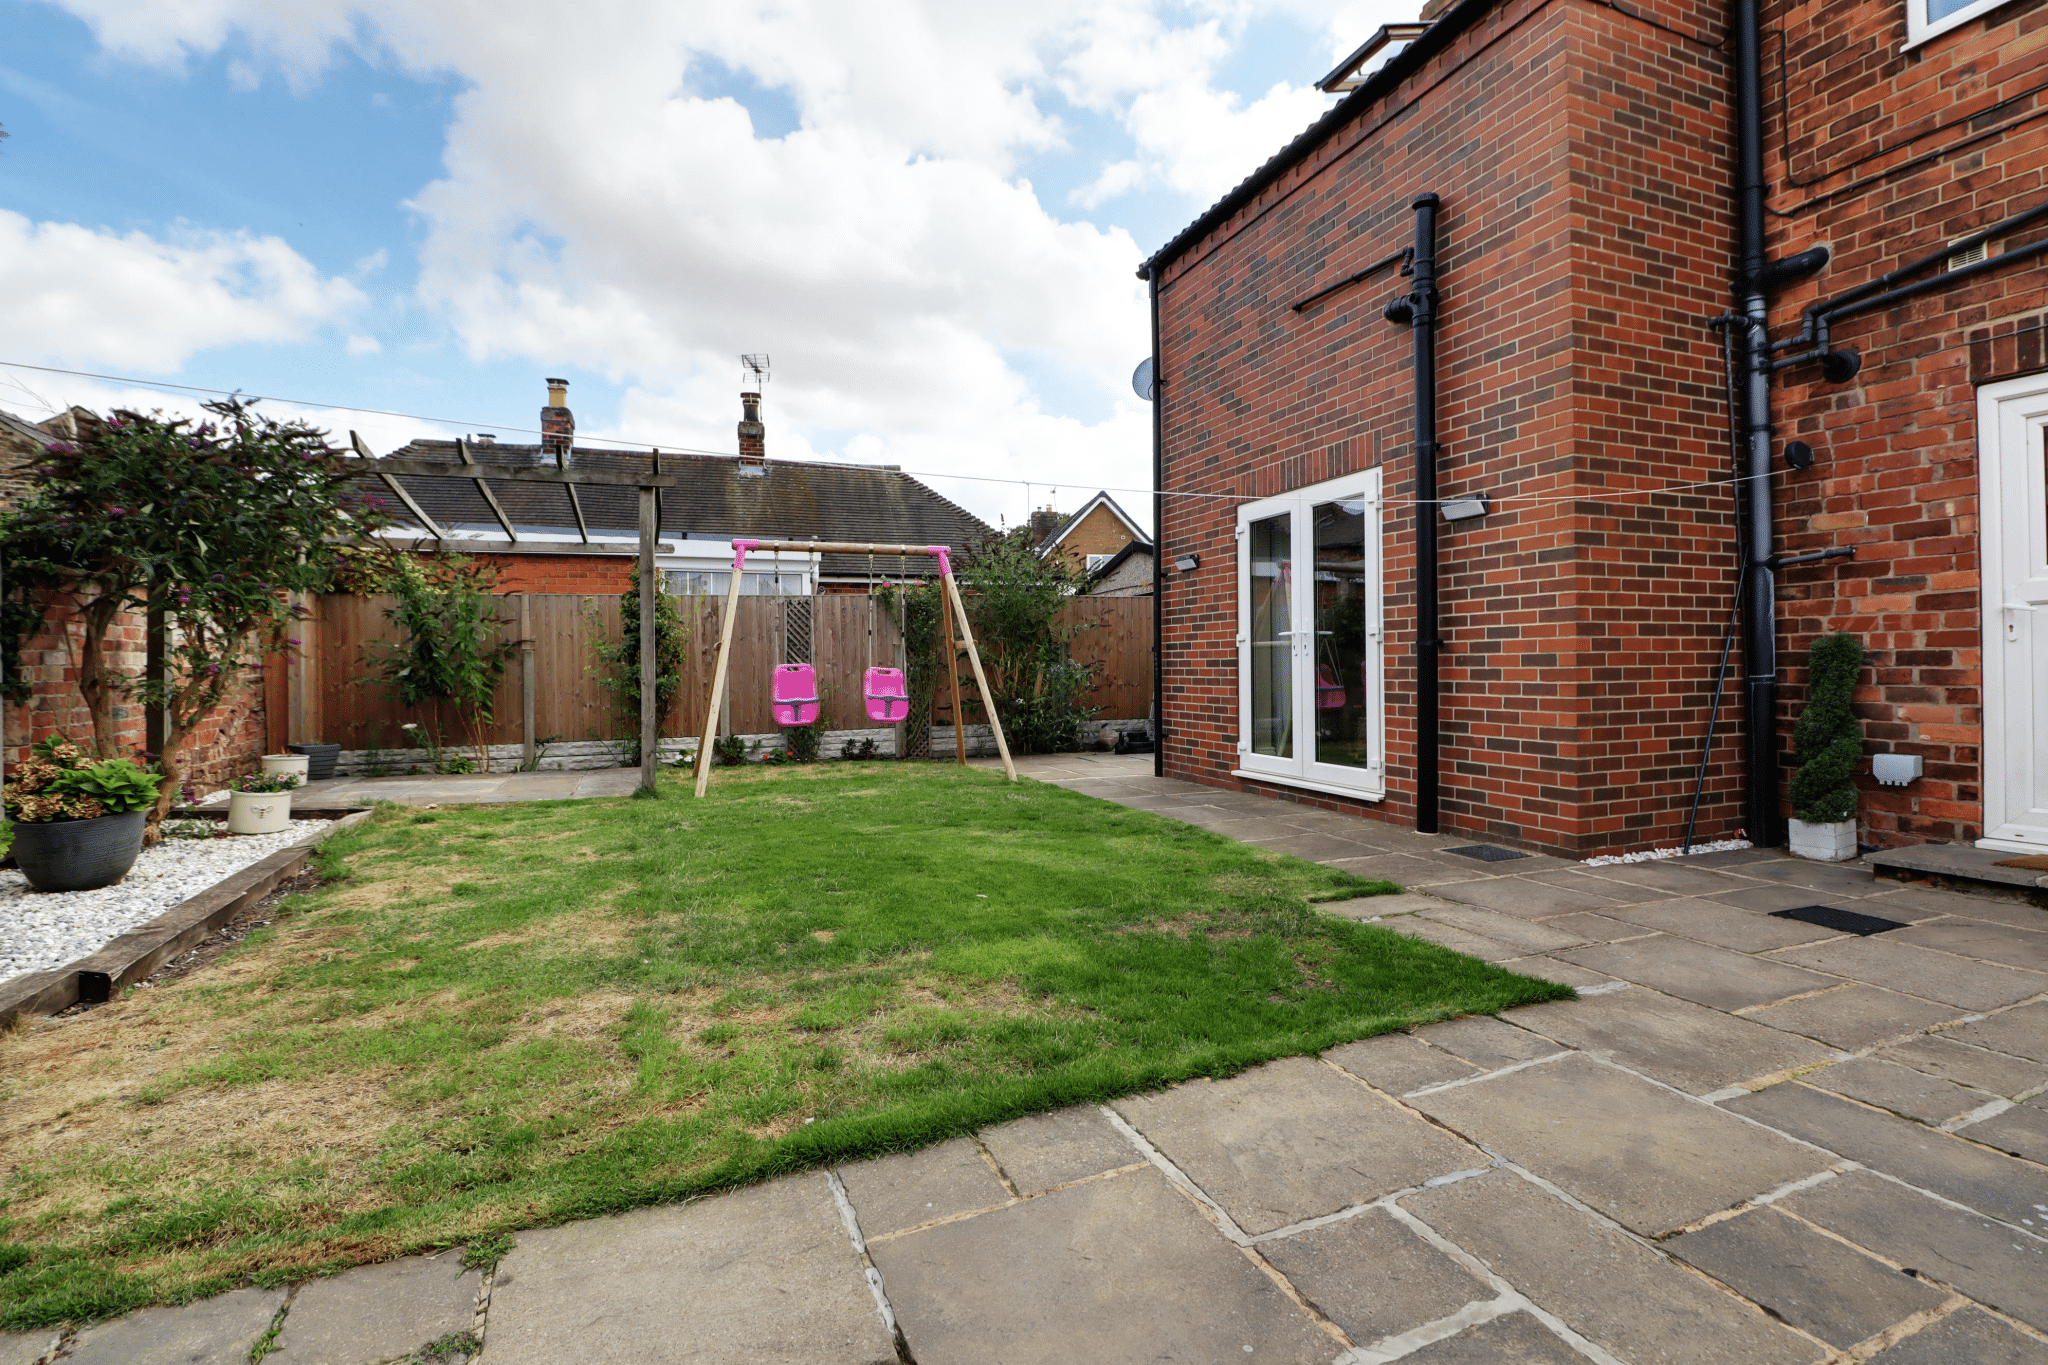
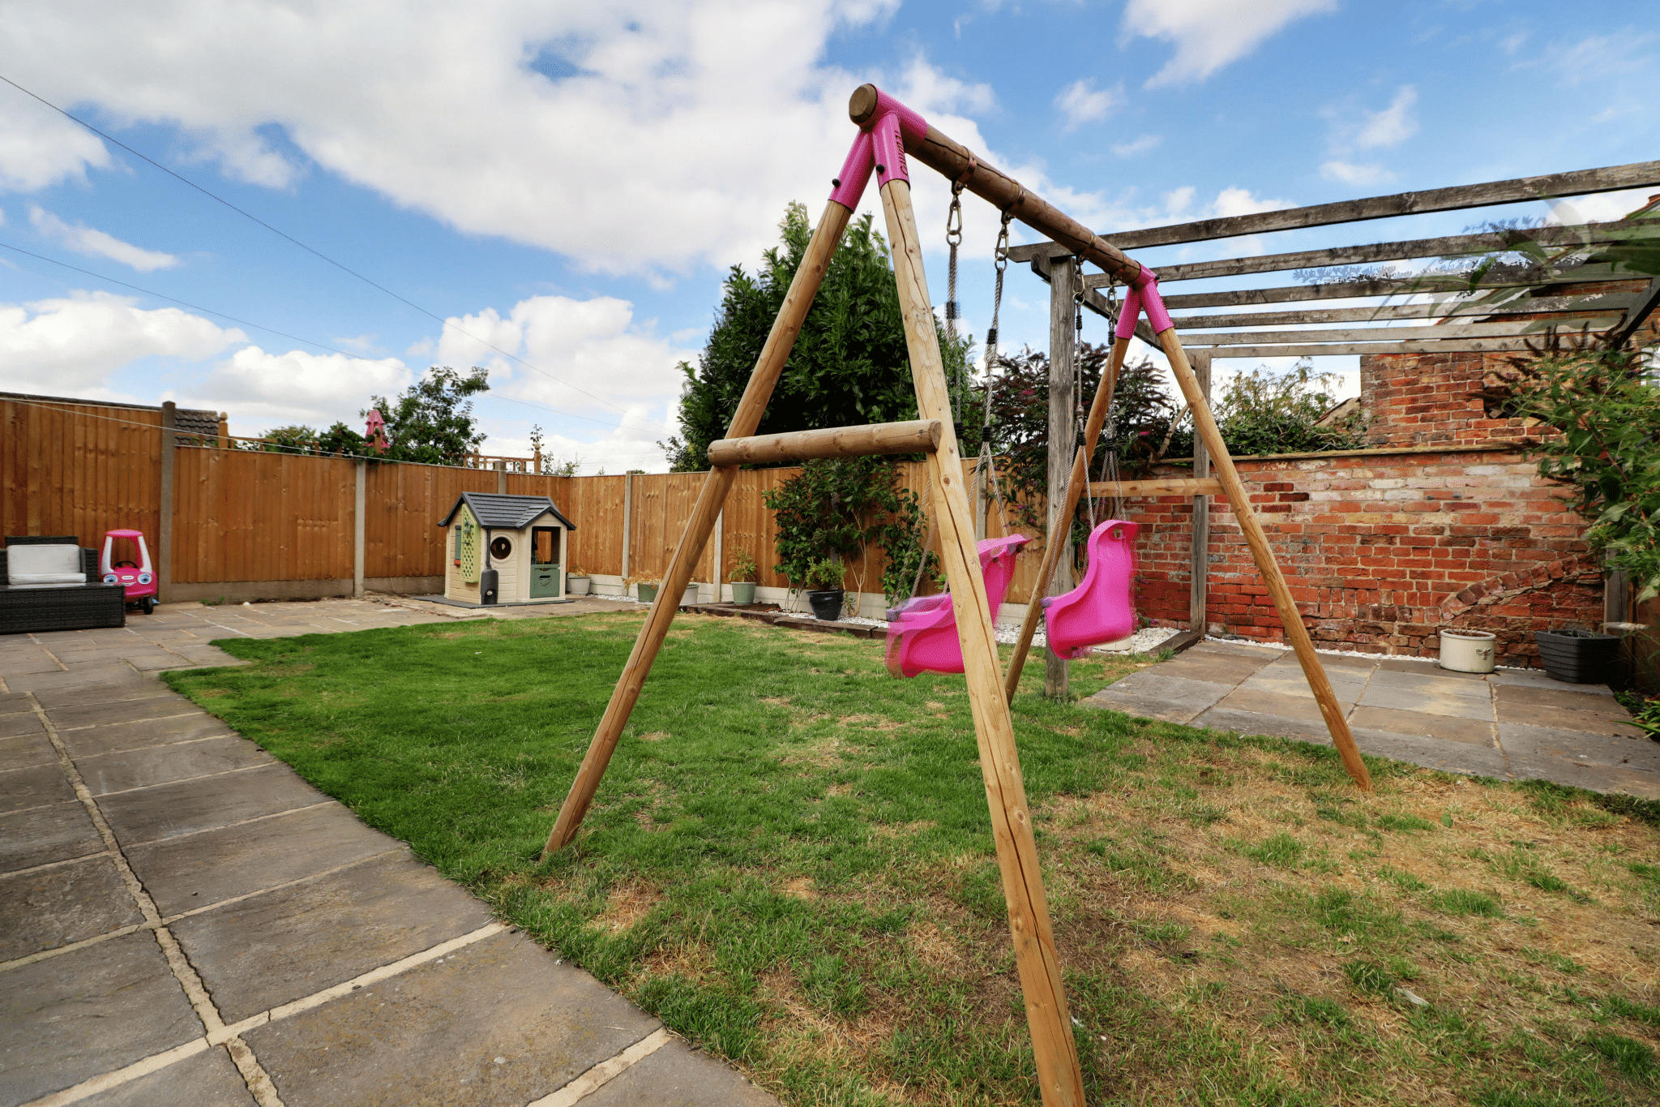
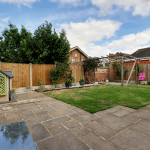
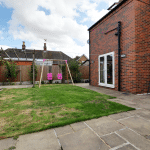
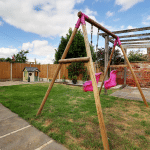
- PRIVATE ENCLOSED REAR GARDEN
- PRIVATE TOWN CENTRE LOCATION
- NO UPWARD CHAIN
Property Summary
Full Details
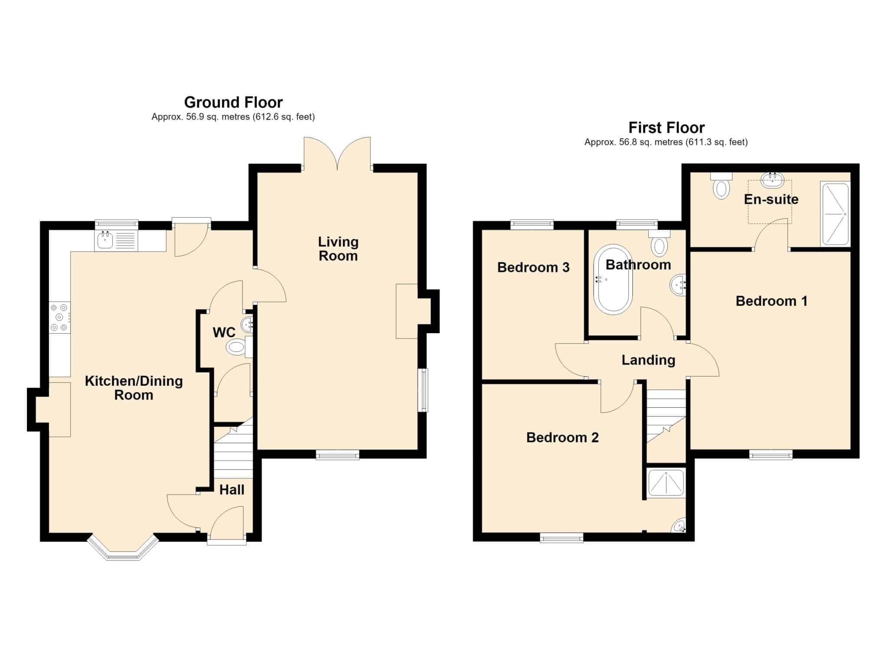
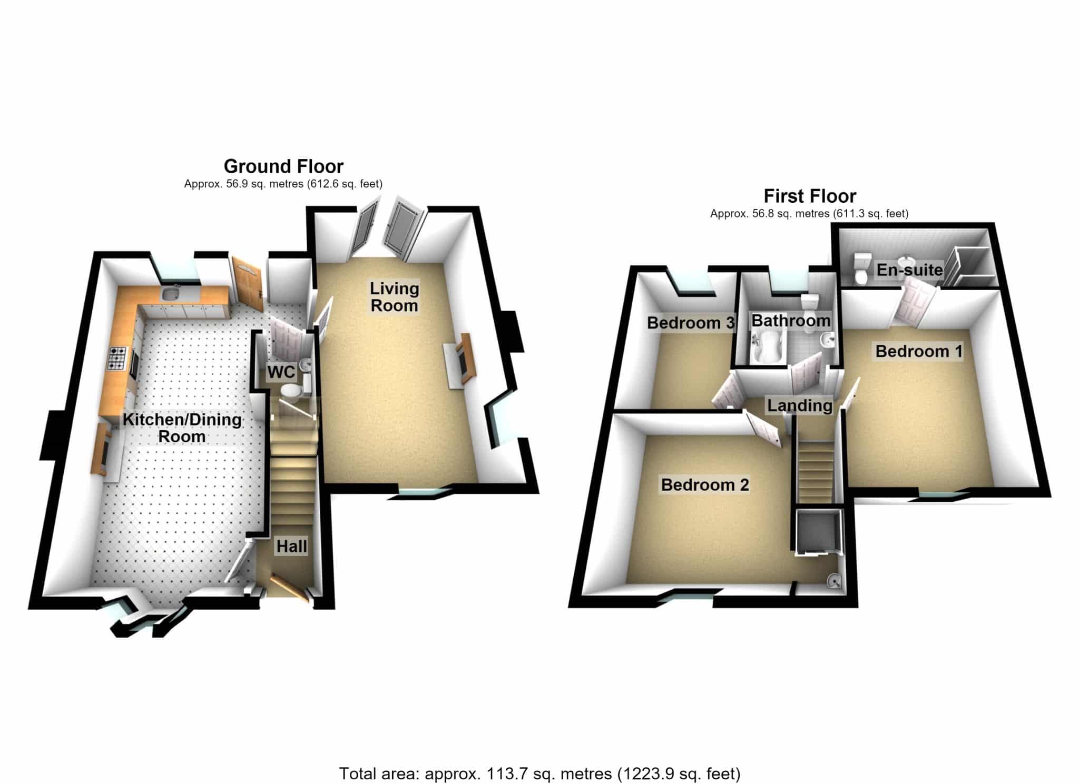
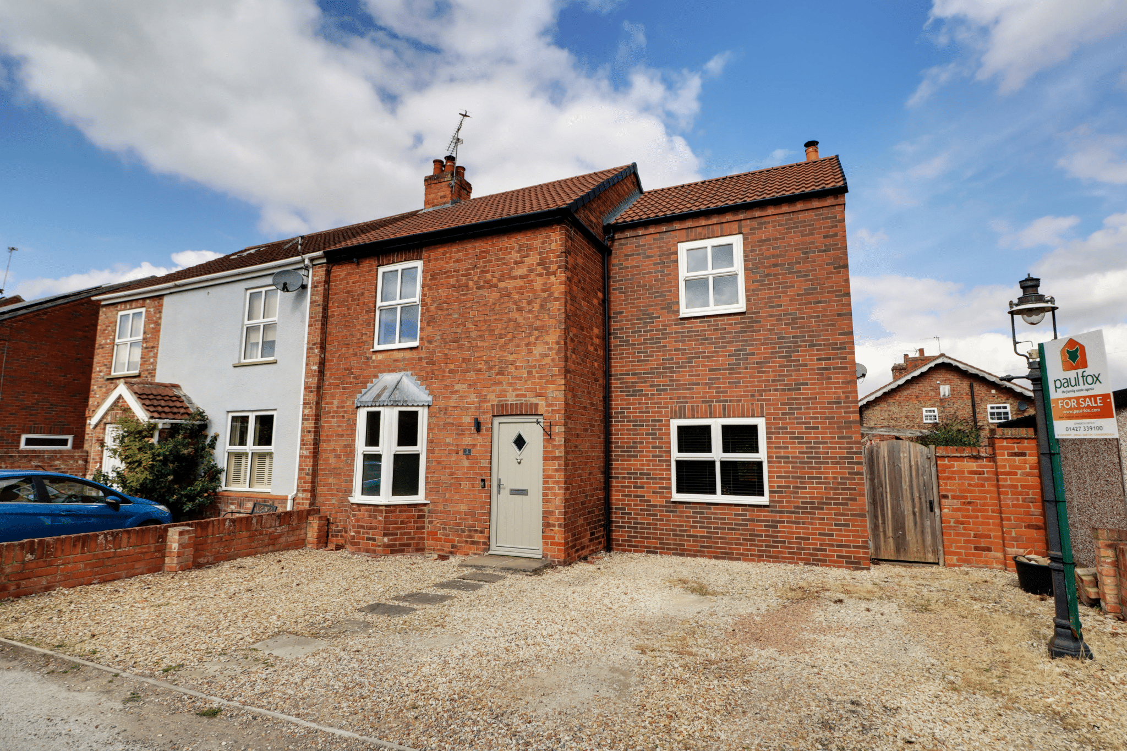
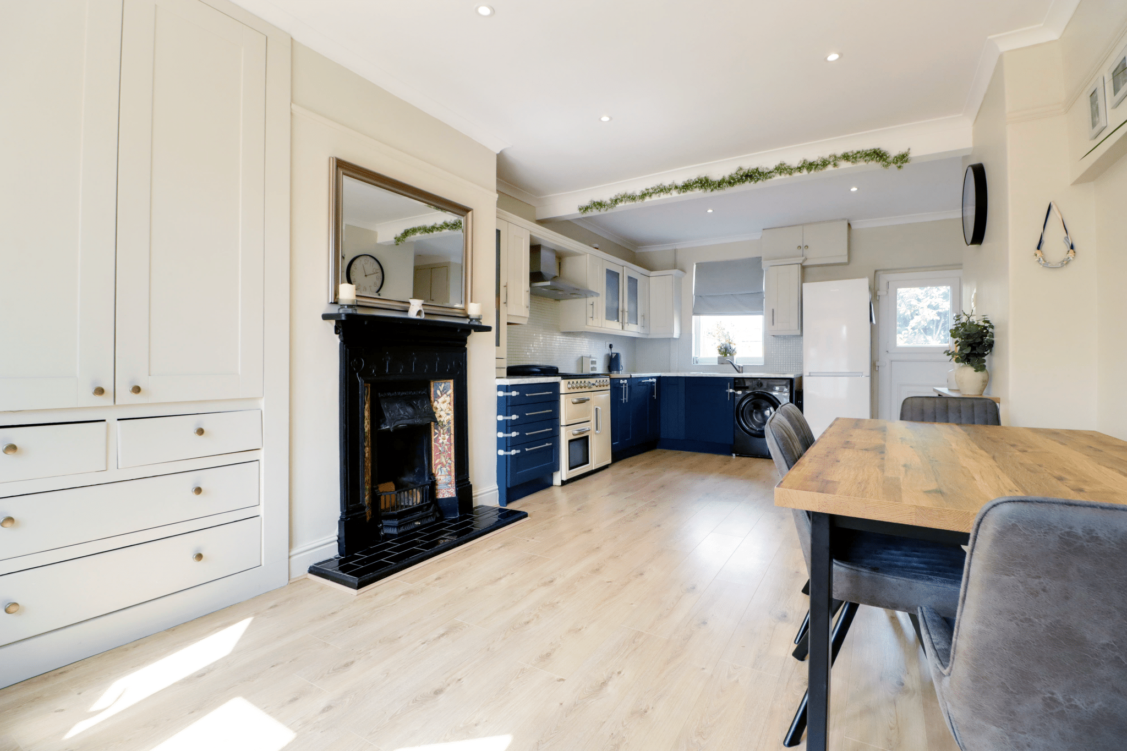
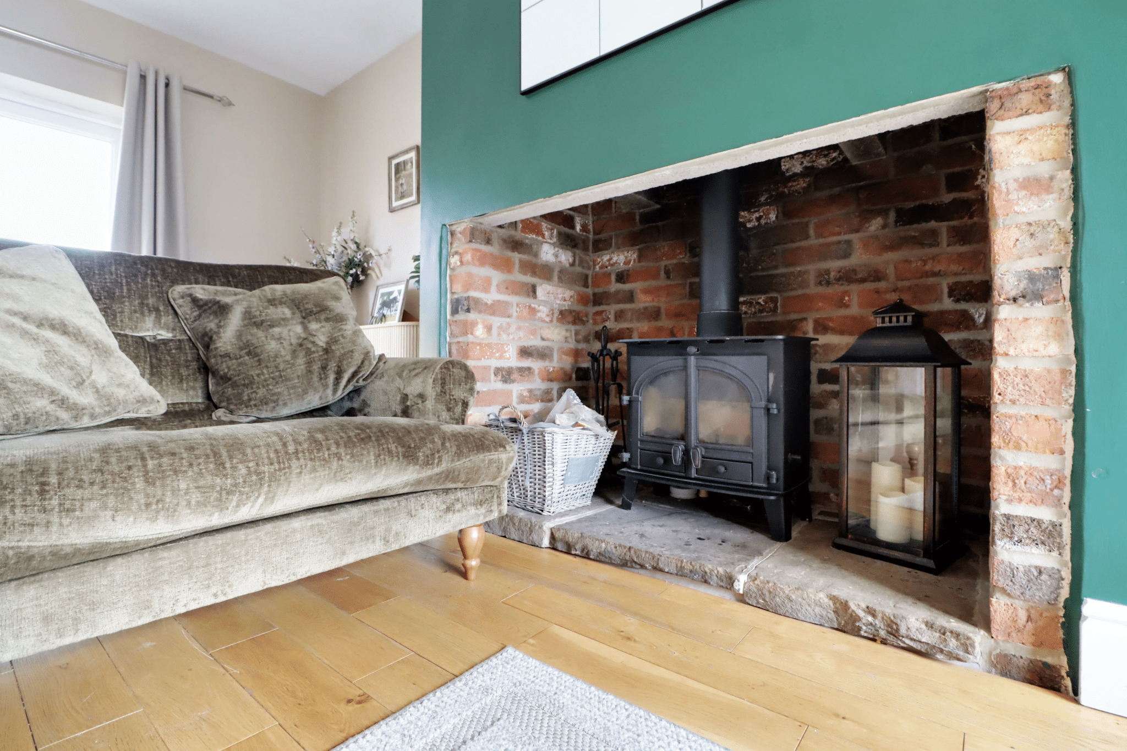
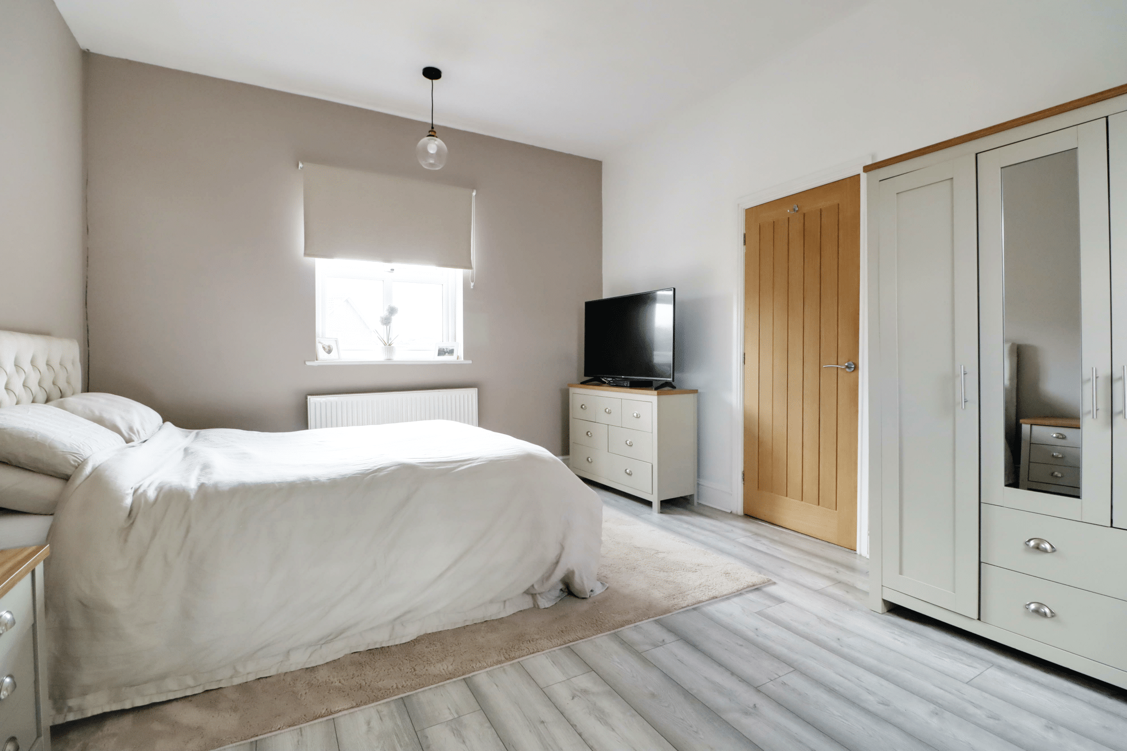
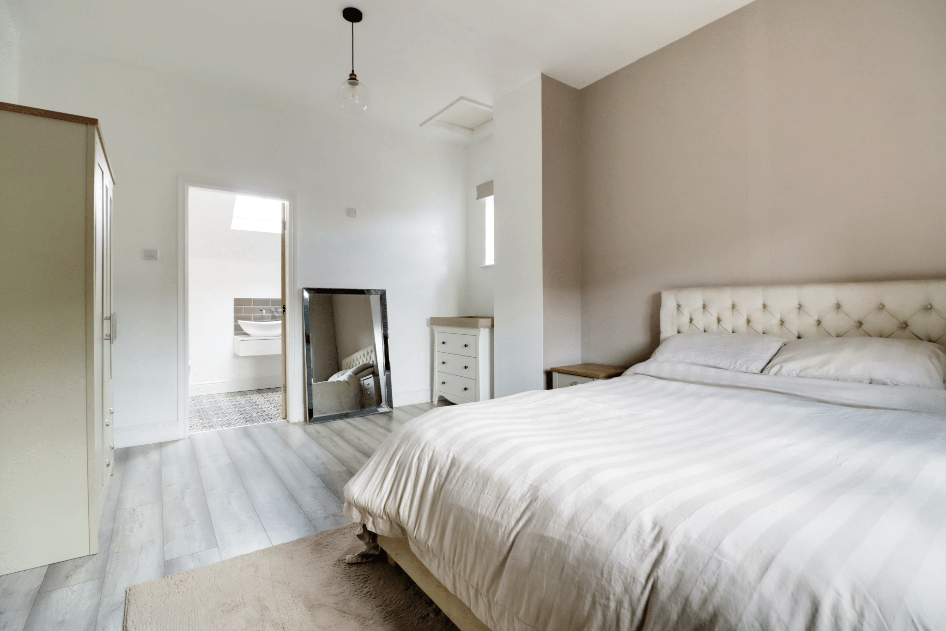
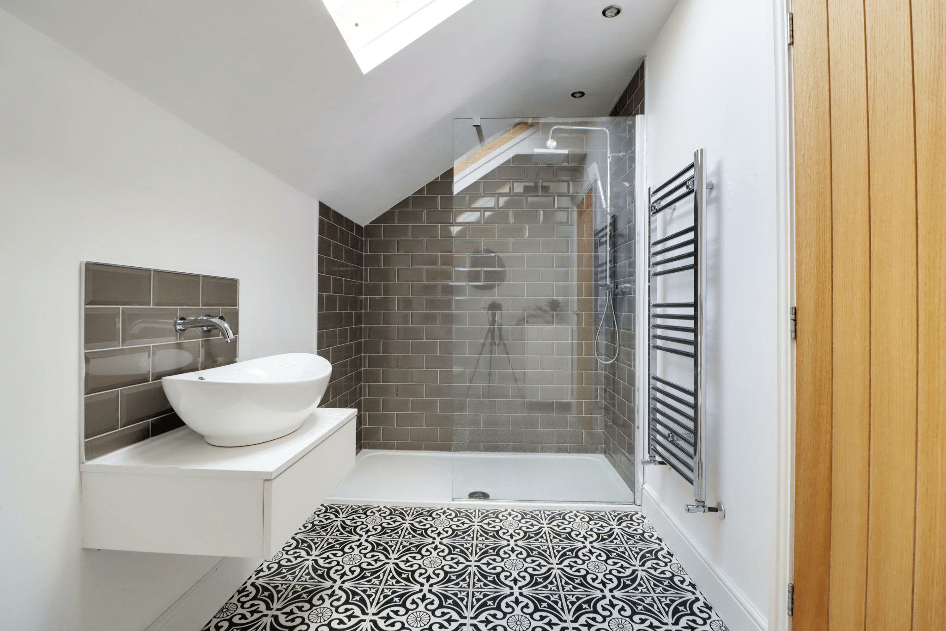
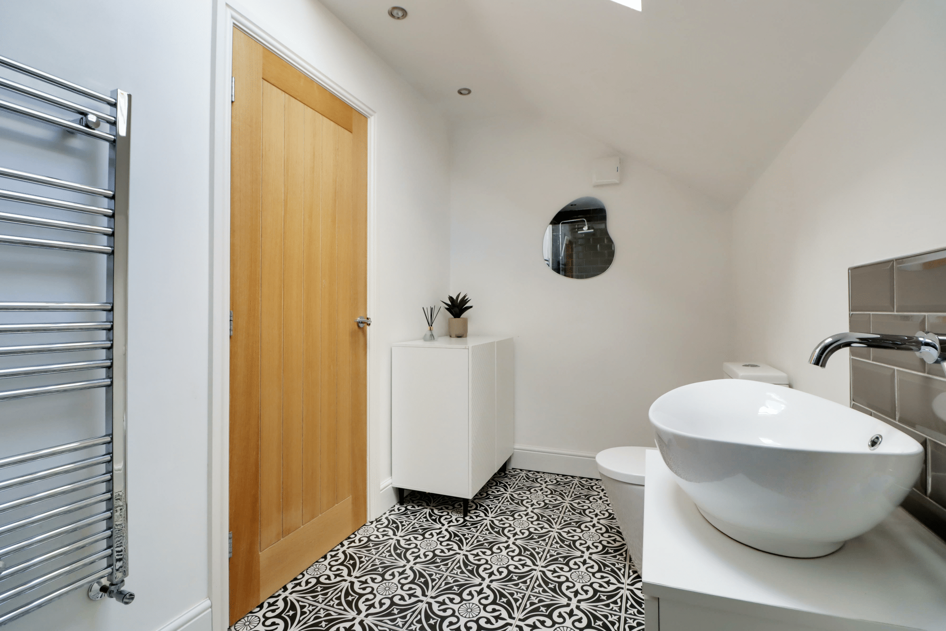
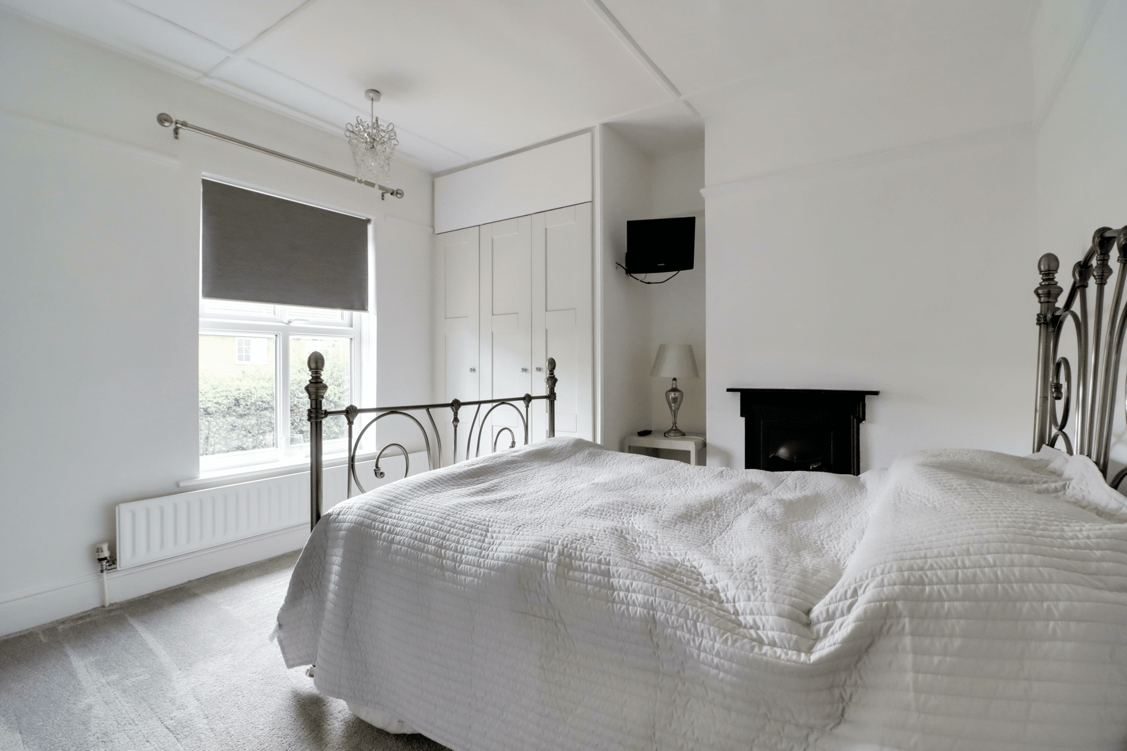
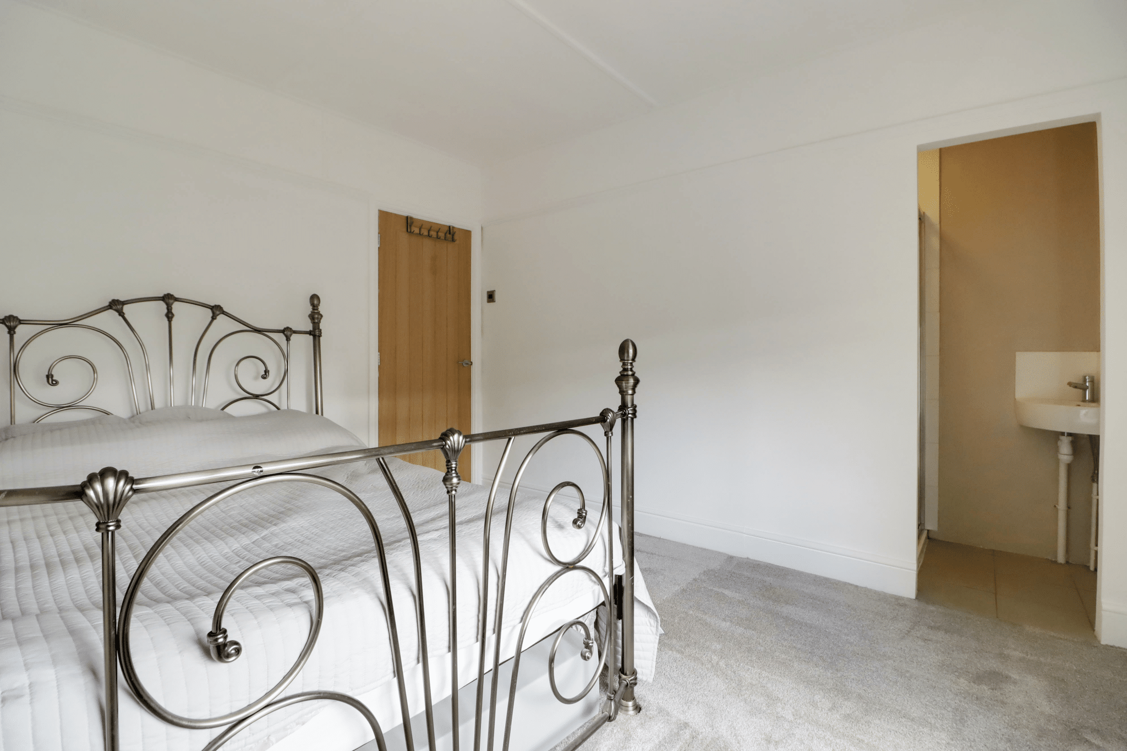
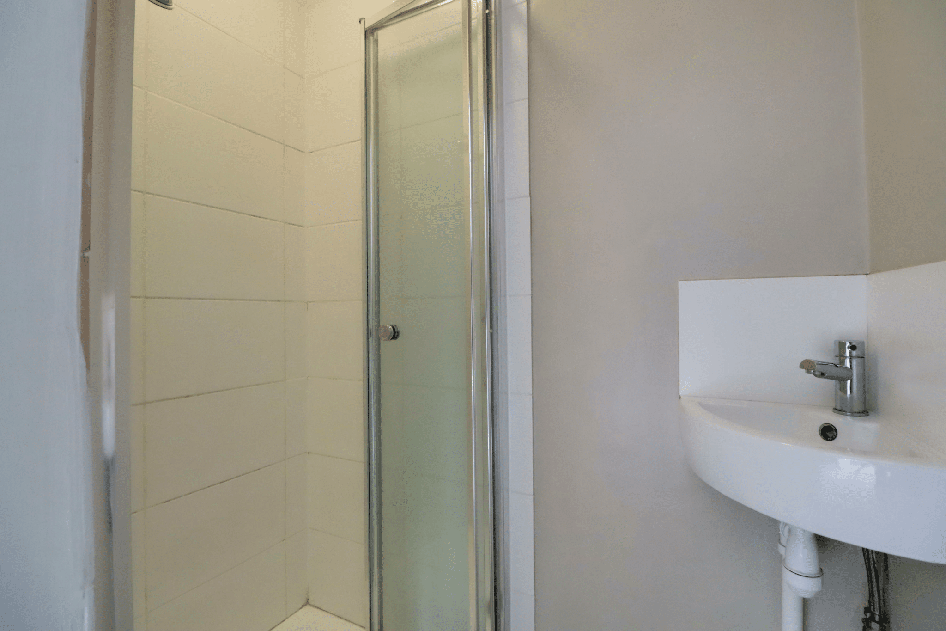
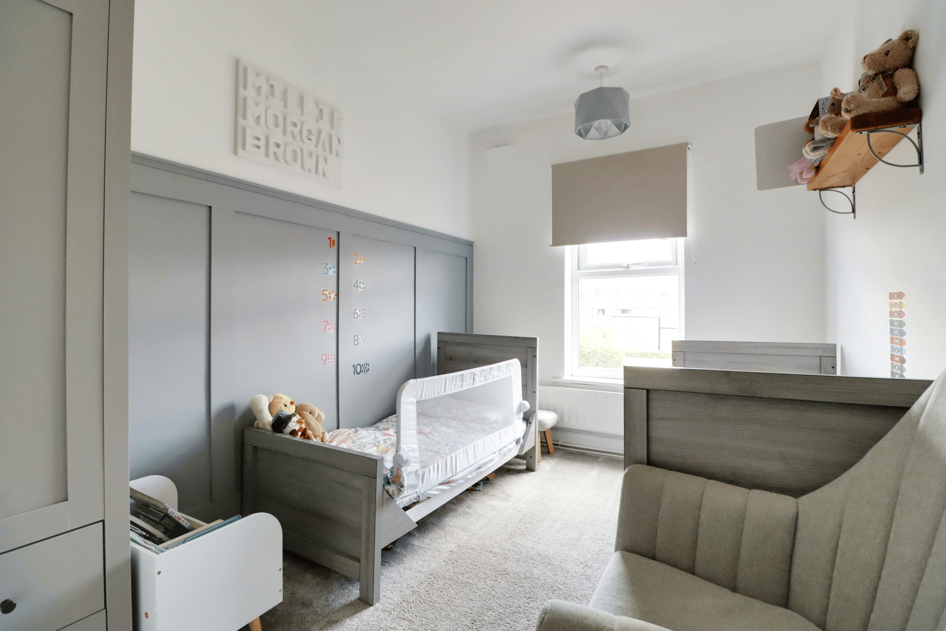
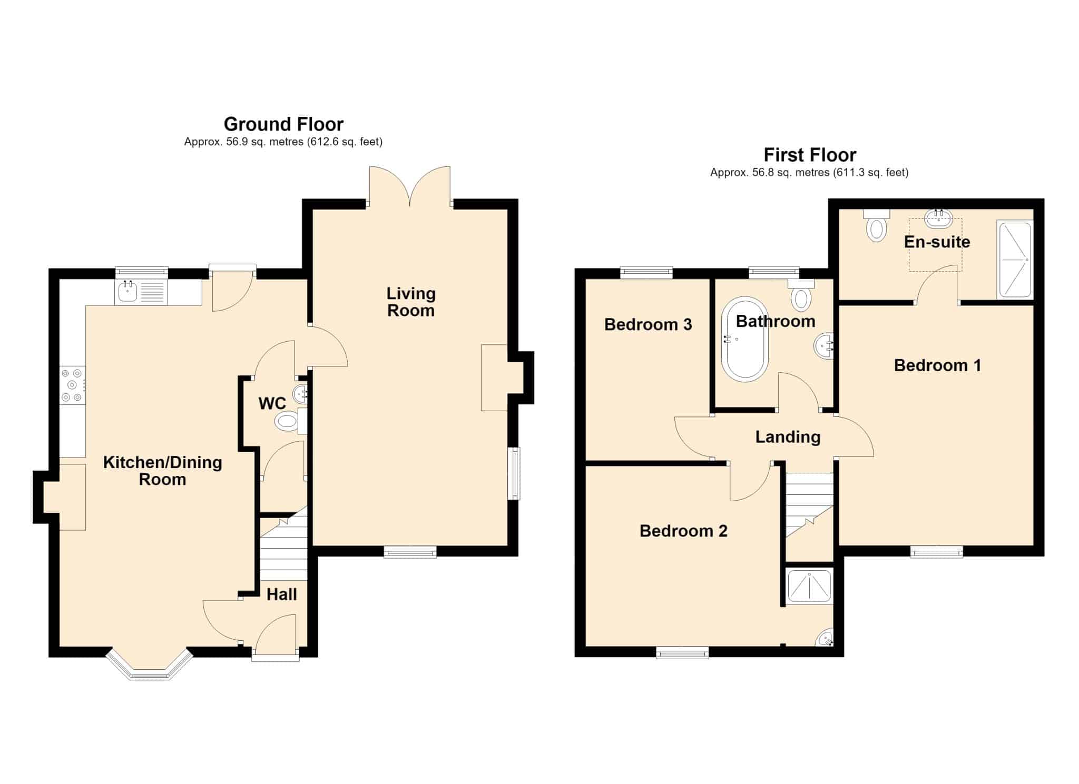
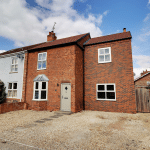
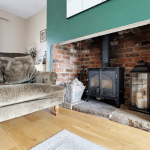
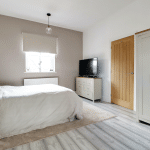
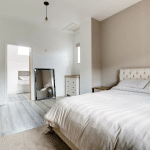
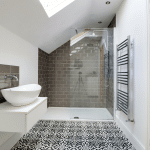
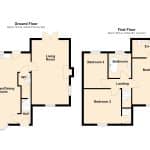
A superb traditional semi detached house located privately within the centre of the town and benefitting from no onward chain. The property has been subject to a substantial, double storey, side extension creating spacious accommodation that would be ideal for a couple or family. The improved accommodation presents beautifully throughout comprising, central entrance hallway, spacious open plan living/dining kitchen, fine main living room with a feature fireplace and patio doors to the garden and a cloakroom with useful understairs storage. The first floor enjoys a central landing leading to 3 excellent bedrooms with 2 en-suite shower rooms along with a family bathroom. A broad pebbled driveway allows parking for several vehicles with gated access to a private enclosed rear garden providing a central lawn, manageable borders and a number of flagged seating areas. Finished with uPvc double glazing and a modern gas fired central heating system. Viewing comes with the agents highest of recommendations. View via our Epworth office.
Entrance Hall 3' 5" x 3' 10" (1.05m x 1.18m)
Kitchen 22' 10" x 15' 5" (6.97m x 4.70m)
Living Room 21' 0" x 12' 0" (6.39m x 3.67m)
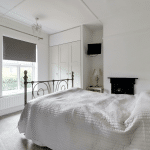
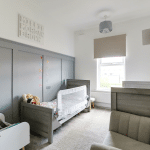
Bedroom 1 14' 10" x 12' 0" (4.53m x 3.65m)
En-Suite 5' 8" x 12' 0" (1.72m x 3.65m)
Bedroom 2 11' 4" x 12' 1" (3.45m x 3.69m)
En-Suite 4' 11" x 3' 1" (1.50m x 0.95m)
Bedroom 3 11' 4" x 7' 8" (3.46m x 2.34m)
Bathroom 8' 0" x 7' 6" (2.44m x 2.28m)