Karsten Avenue, Gainsborough, DN21
£215,000

Karsten Avenue, Gainsborough, DN21
Property Features
- NO CHAIN
- BEAUTIFULLY PRESENTED SEMI-DETACHED FAMILY HOME
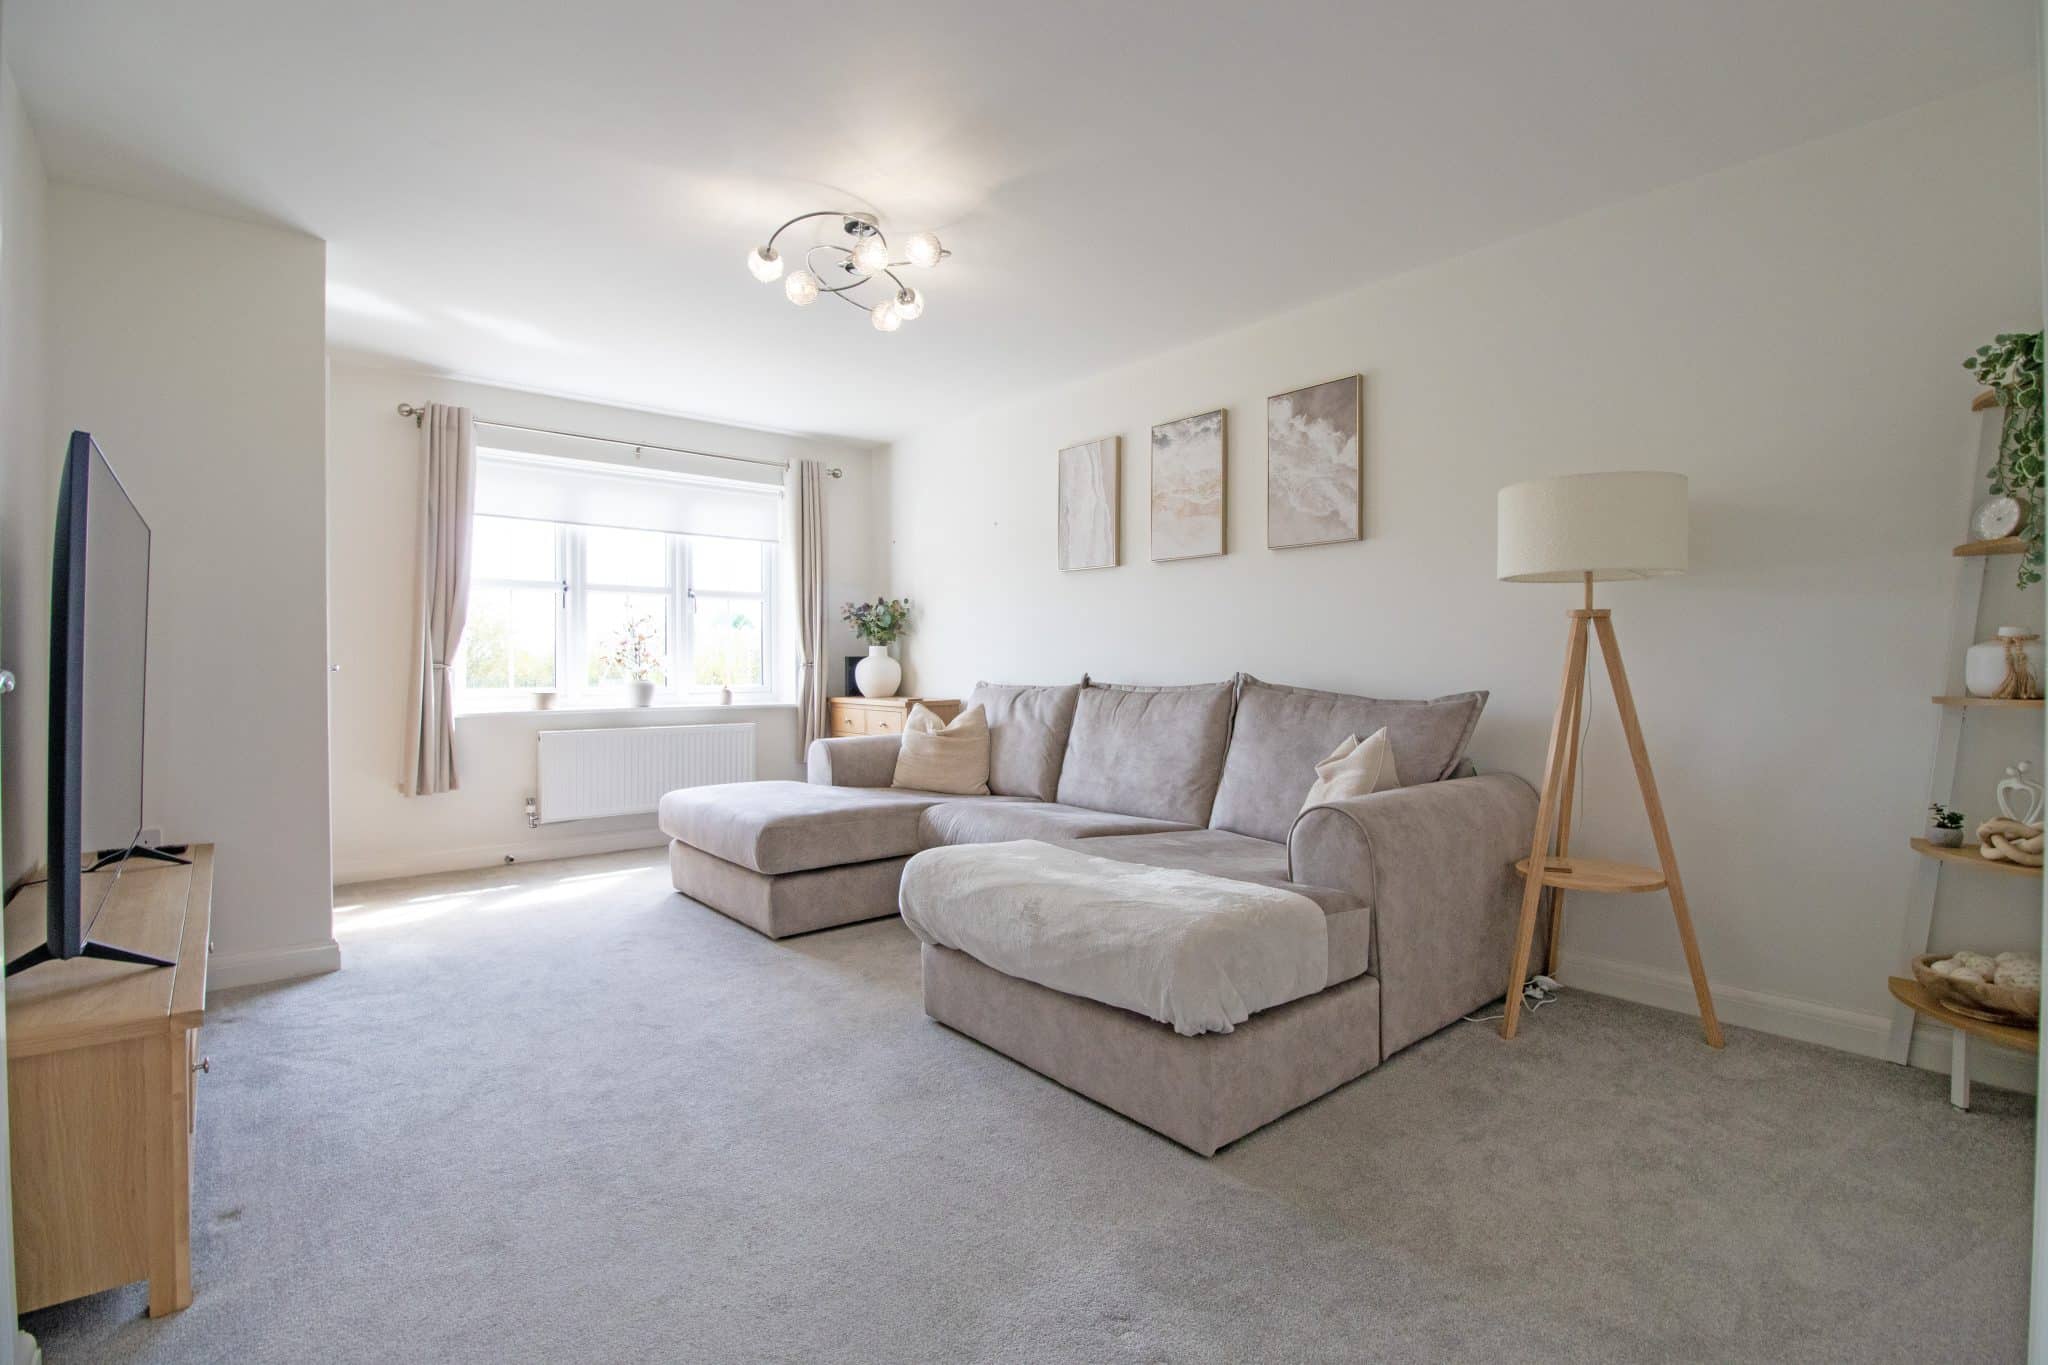
- SPACIOUS LOUNGE
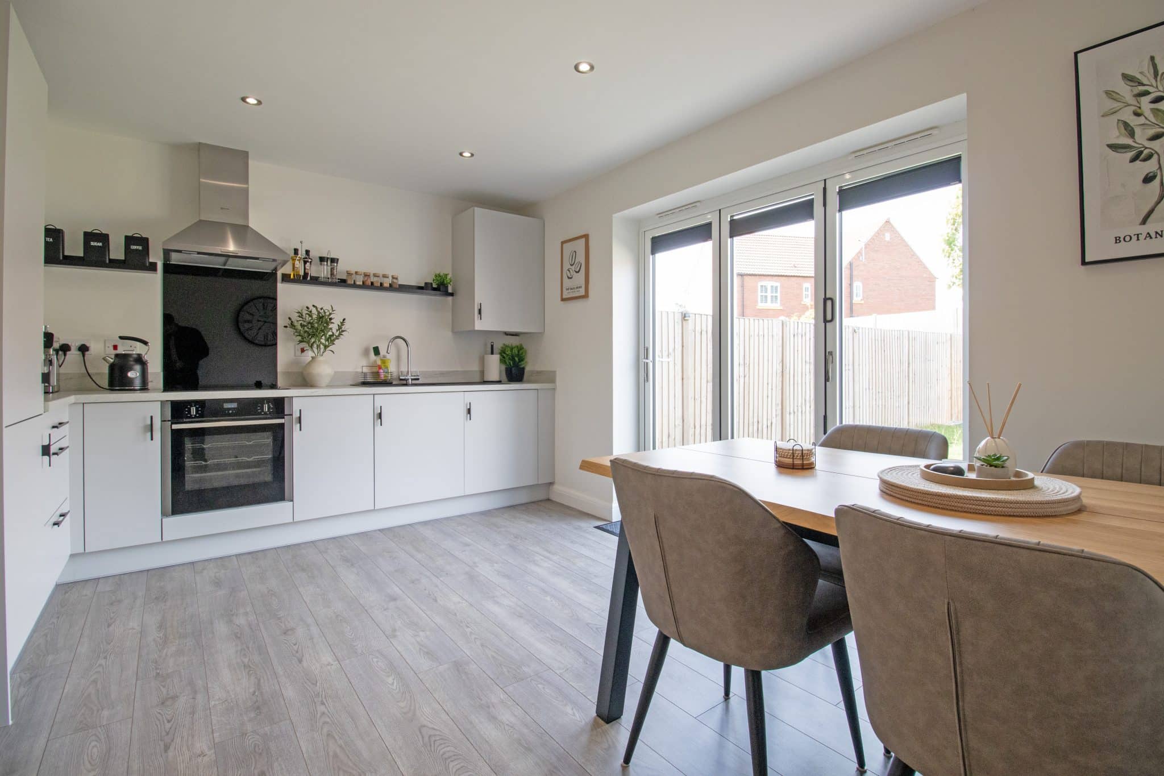
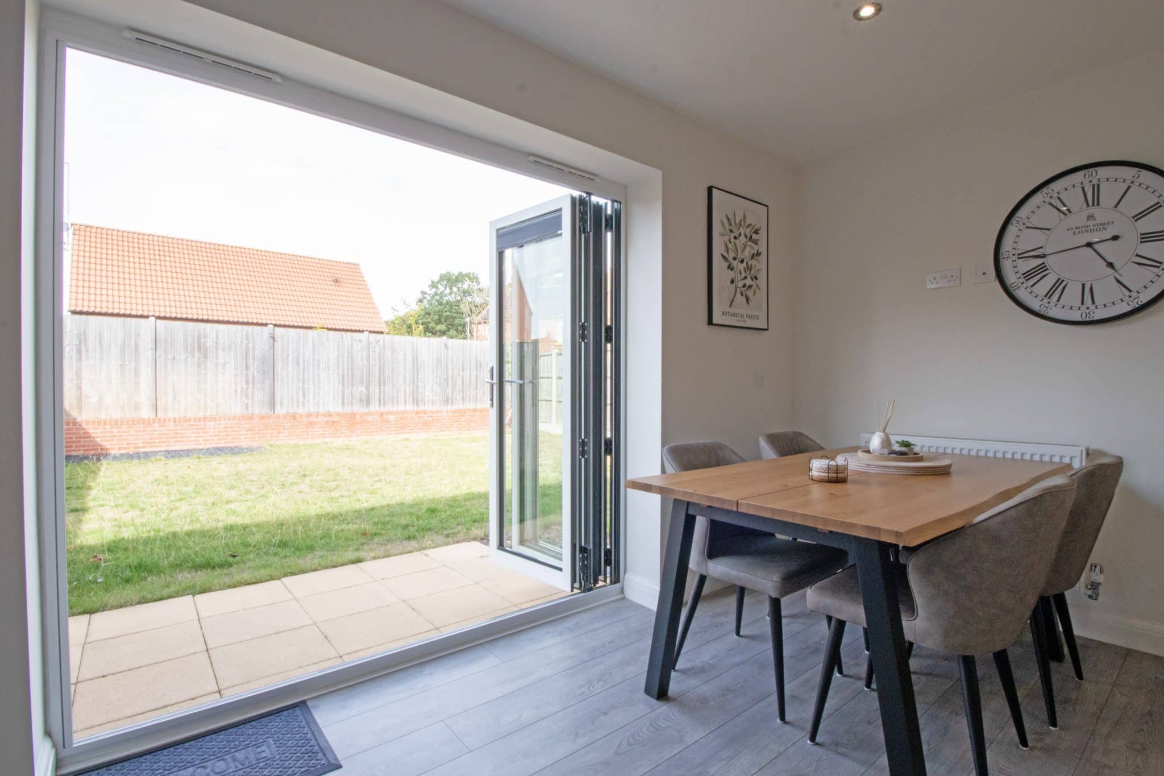
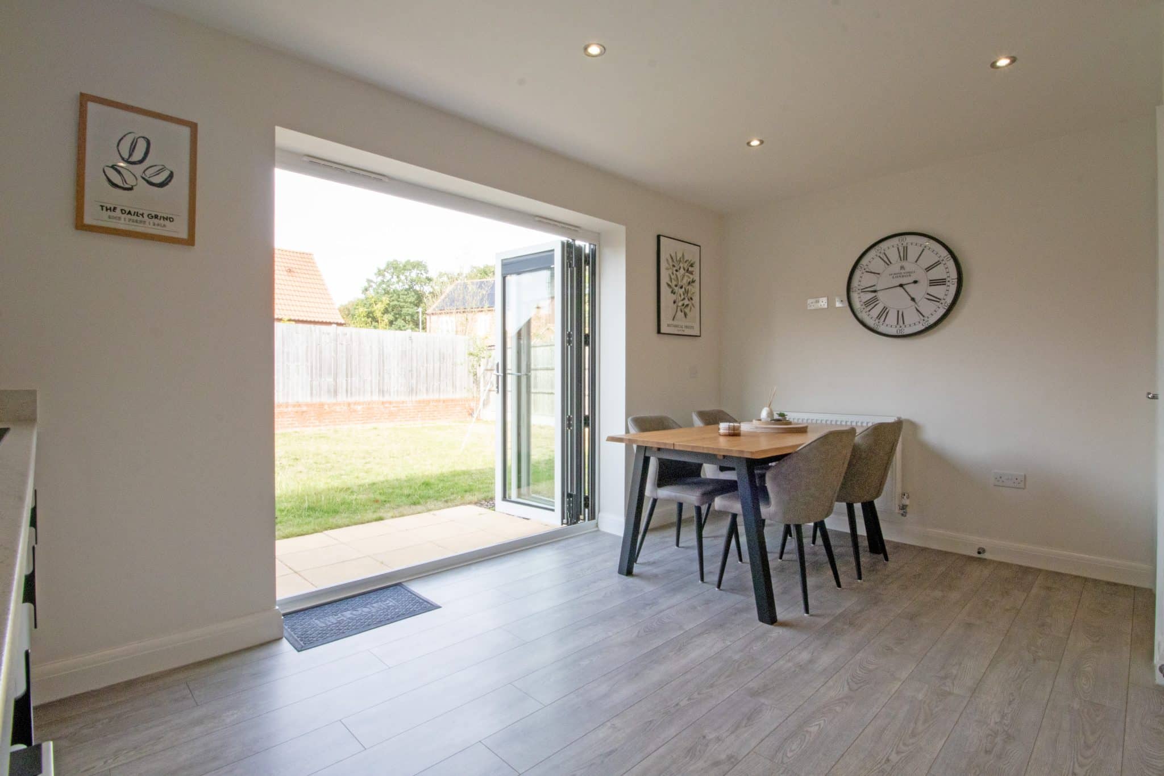
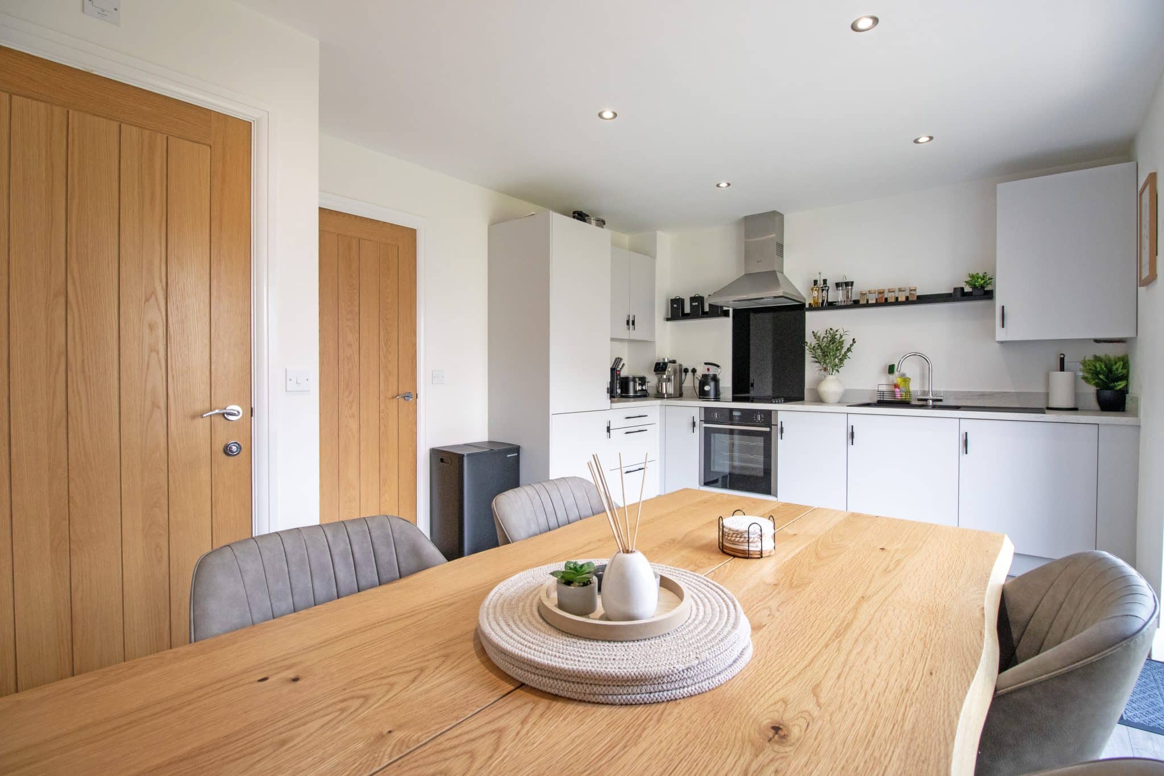
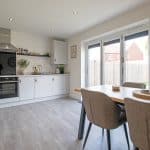
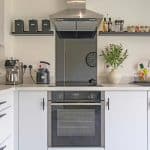
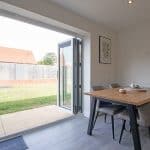
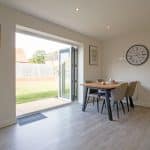
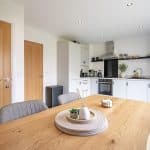
- MODERN OPEN PLAN DINING KITCHEN WITH BI-FOLDING DOORS
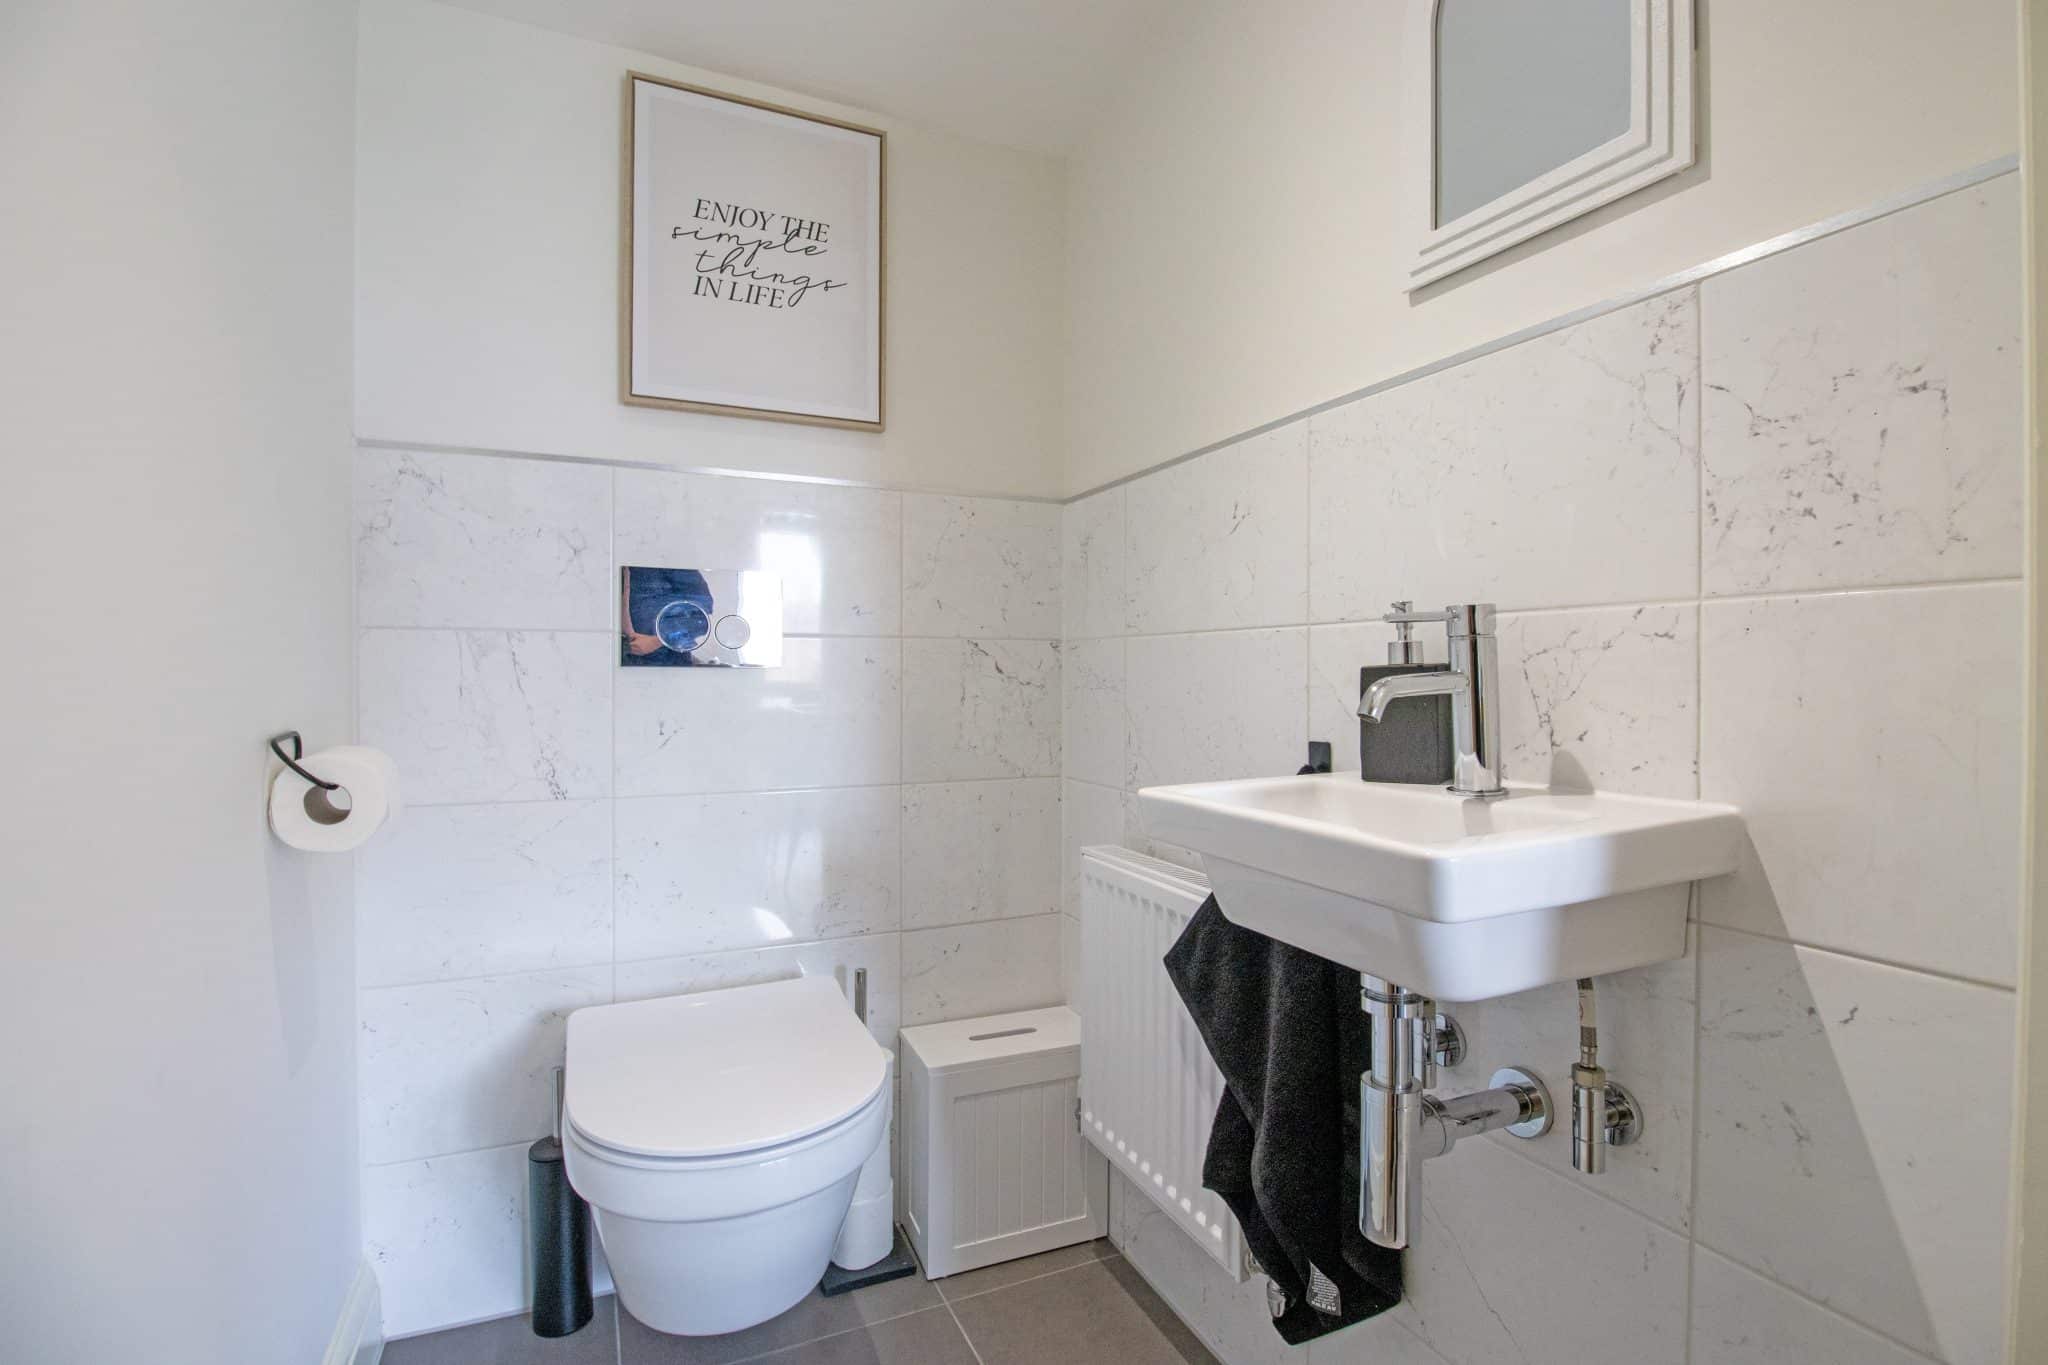
- GROUND FLOOR W.C.
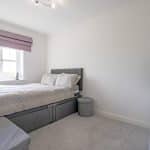
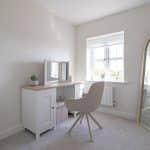
- THREE SIZABLE BEDROOMS
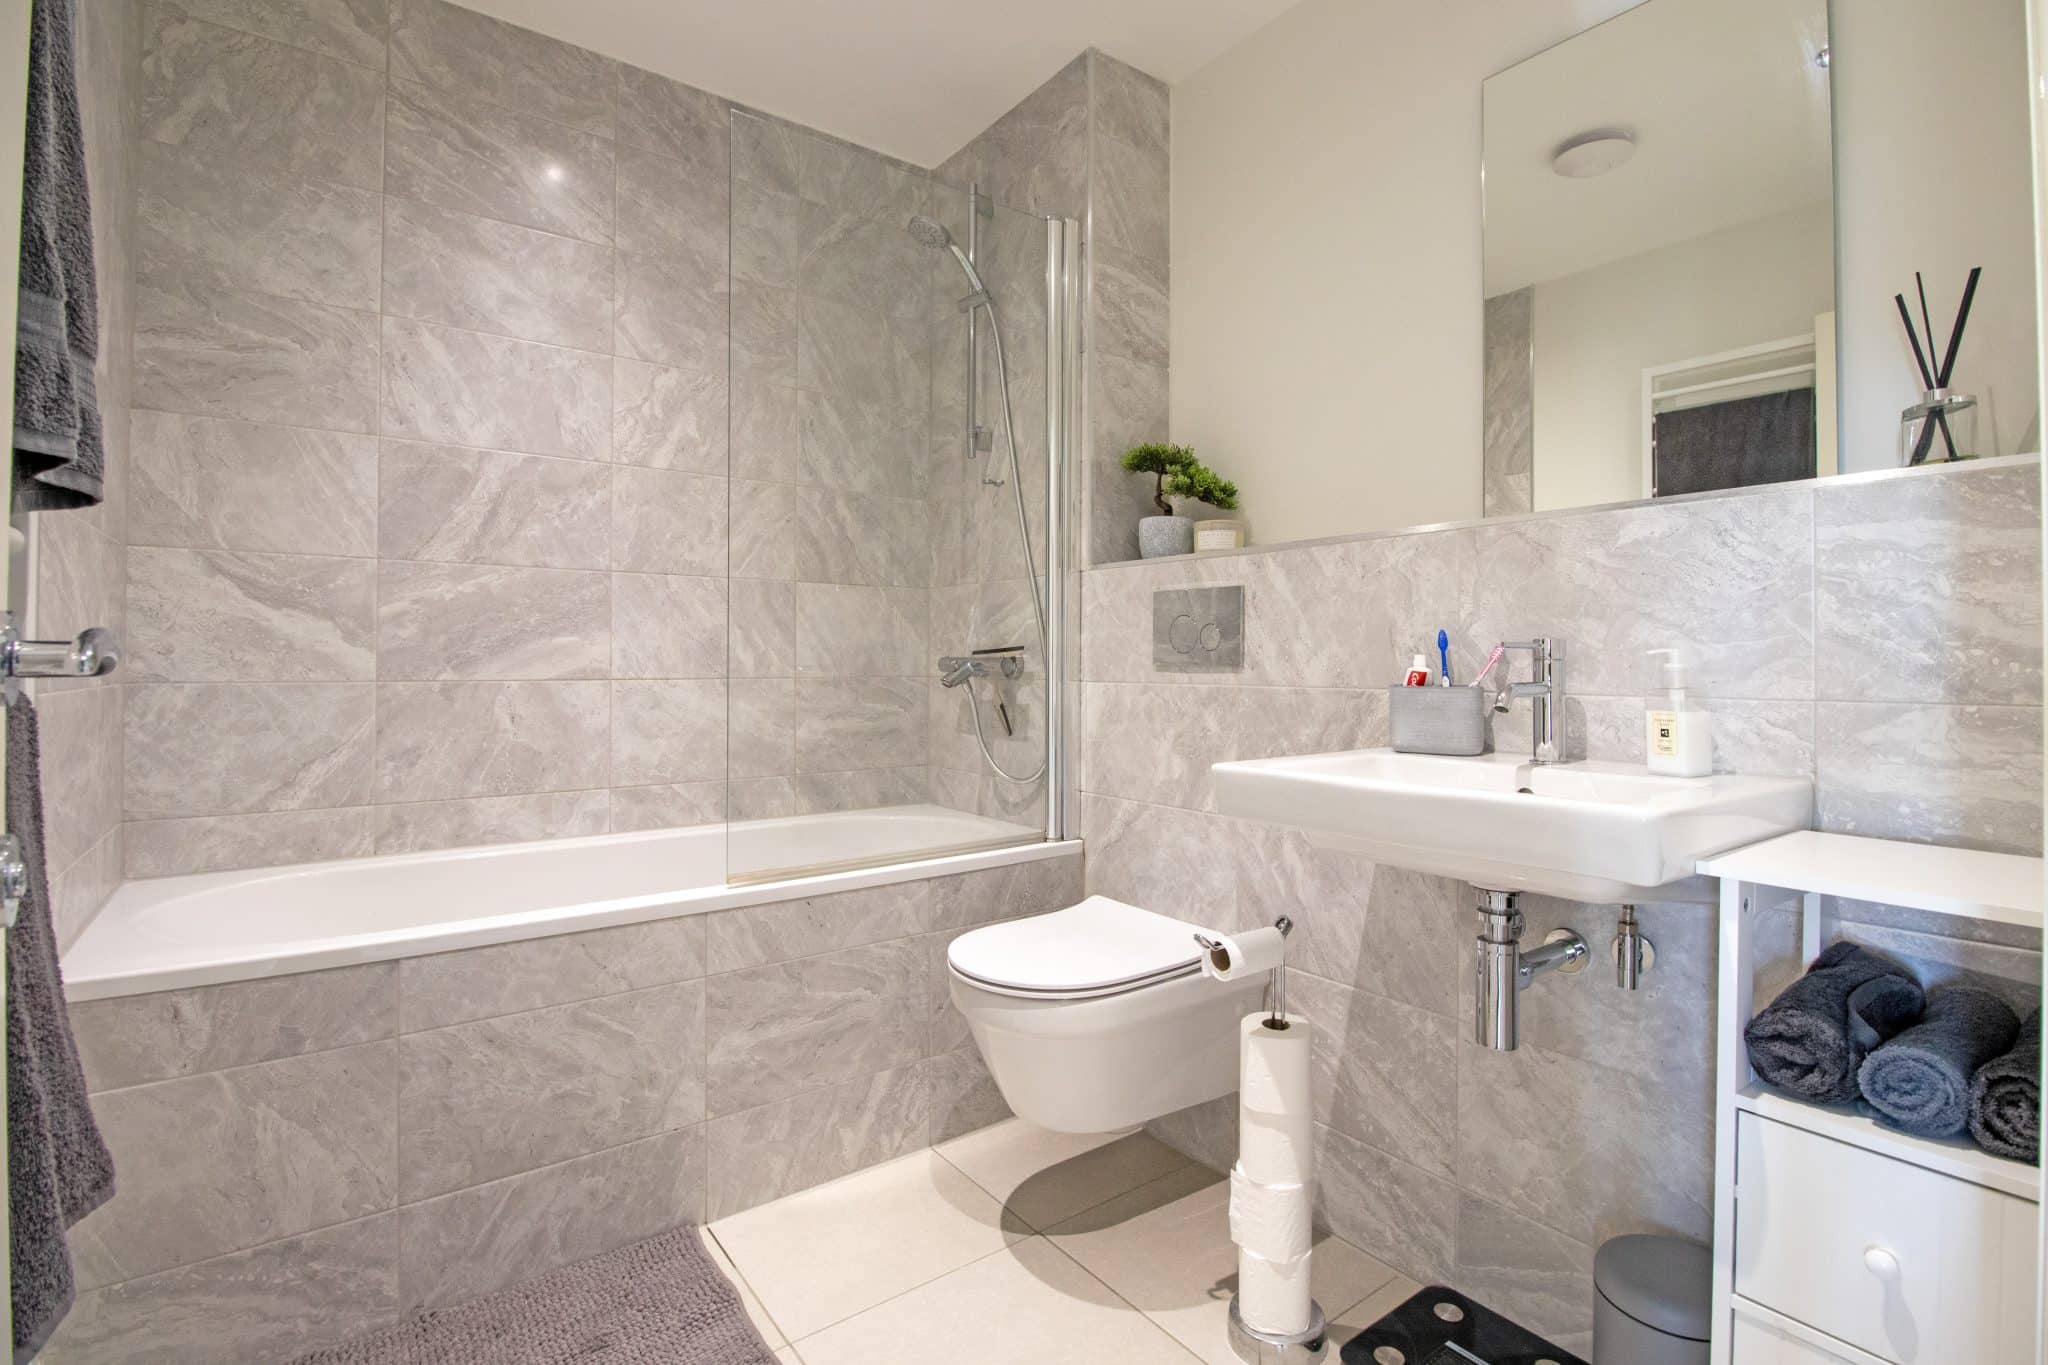
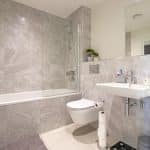
- STUNNING BATHROOM SUITE
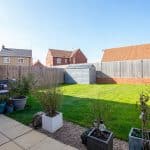
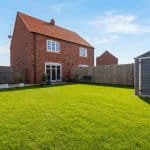
- ENCLOSED REAR GARDEN
- AMPLE OFF ROAD PARKING
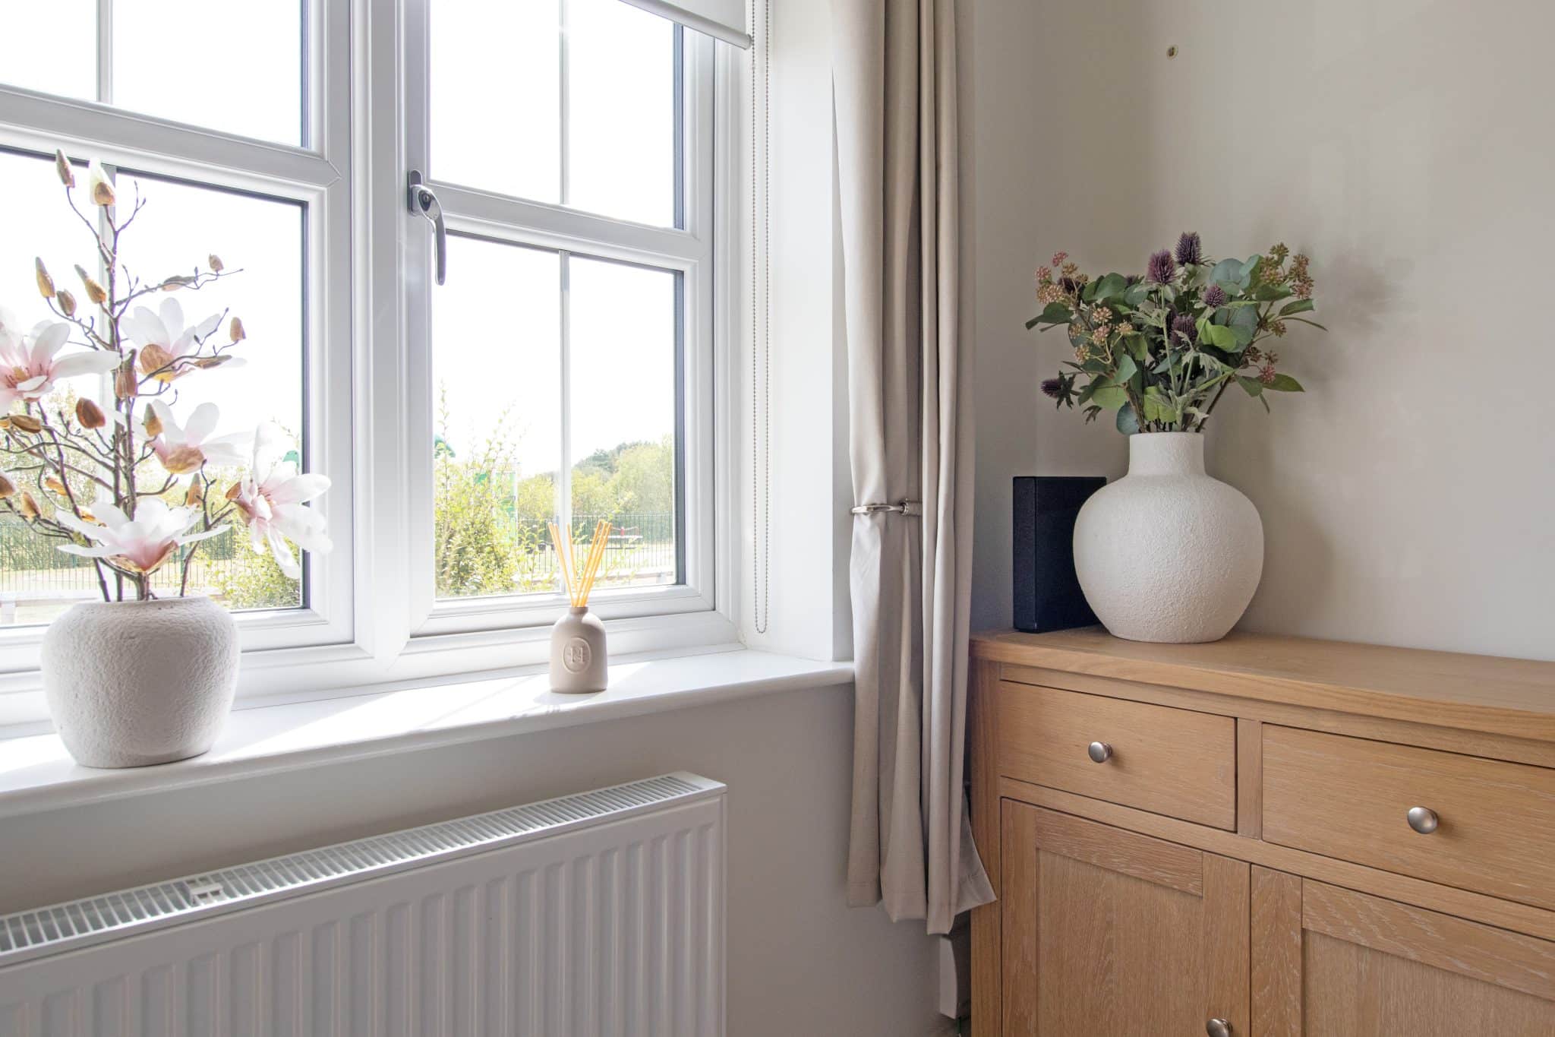
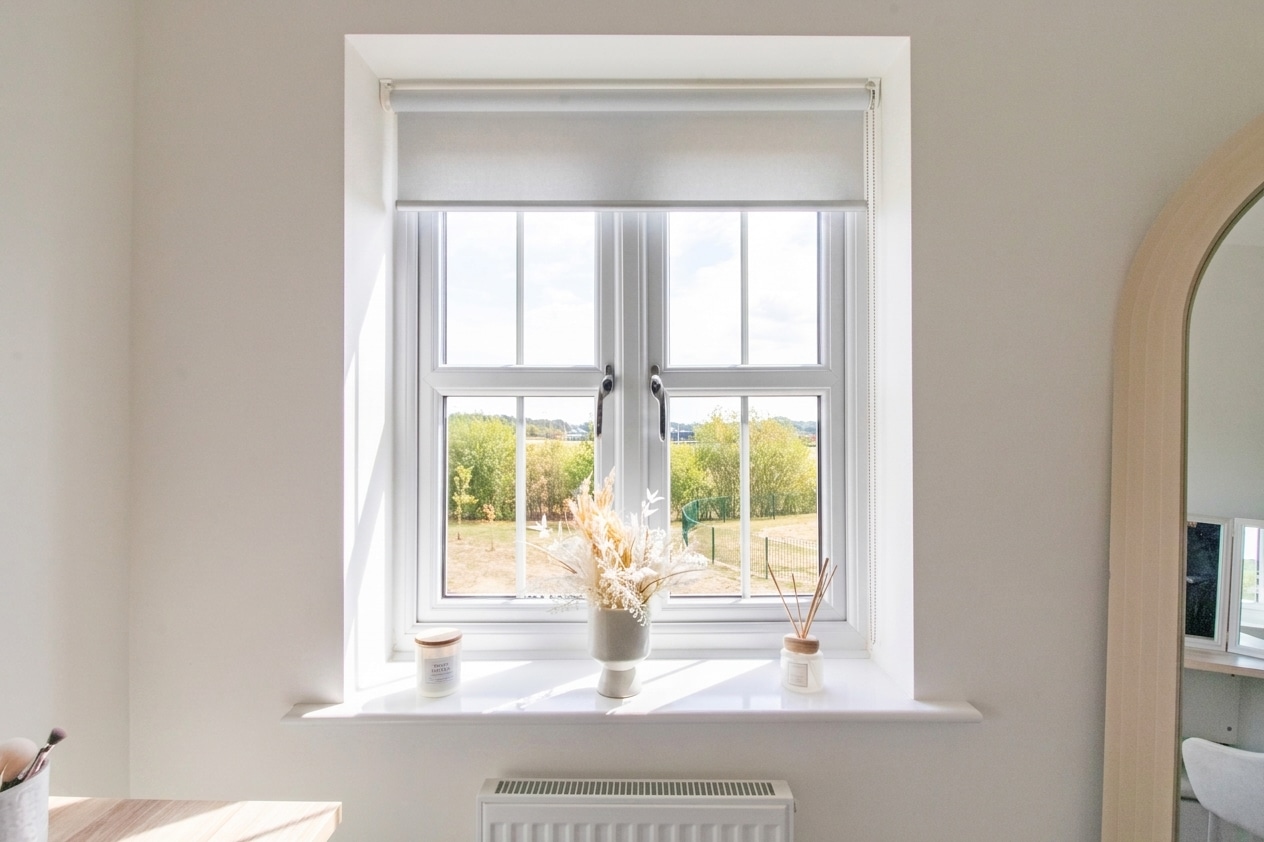
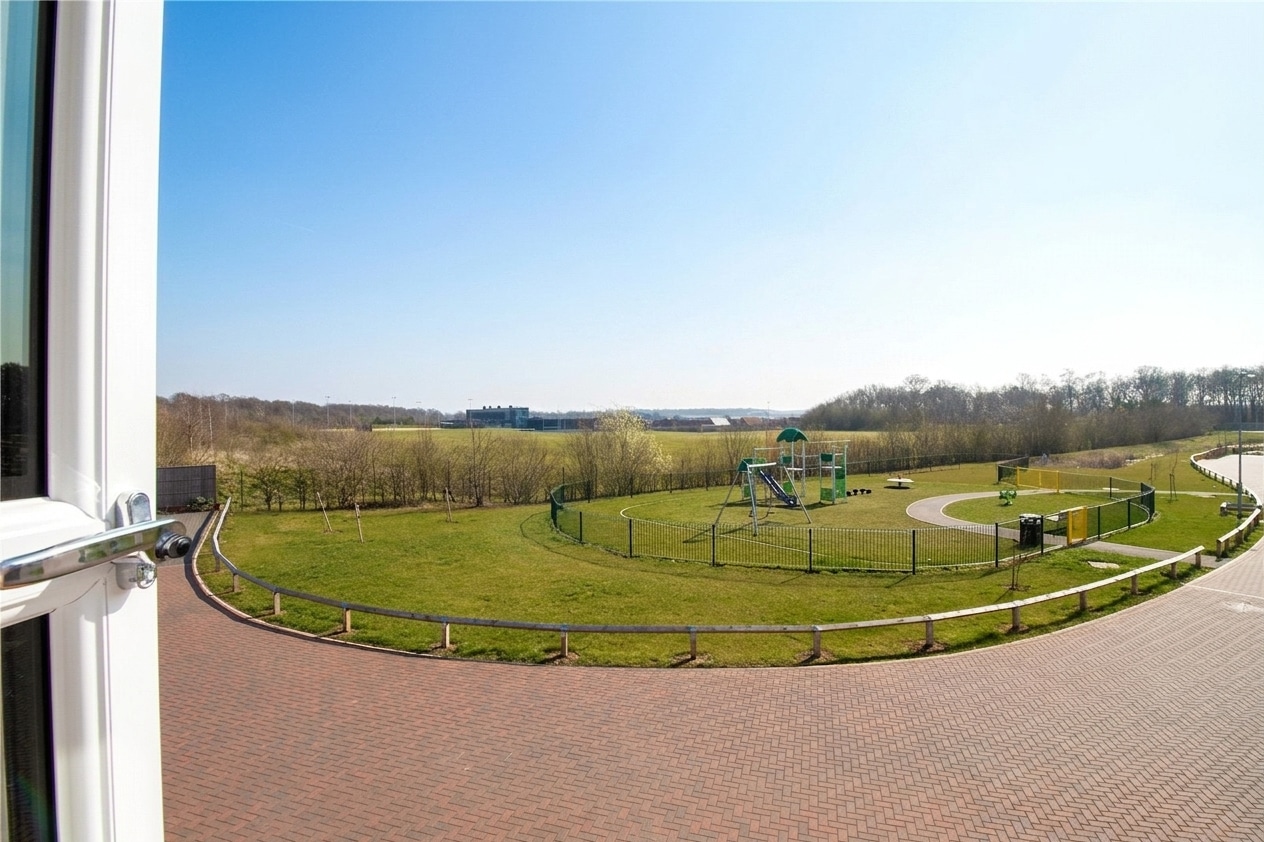
- PLEASANT PLAYING FIELD VIEWS TO FRONT
Property Summary
Full Details
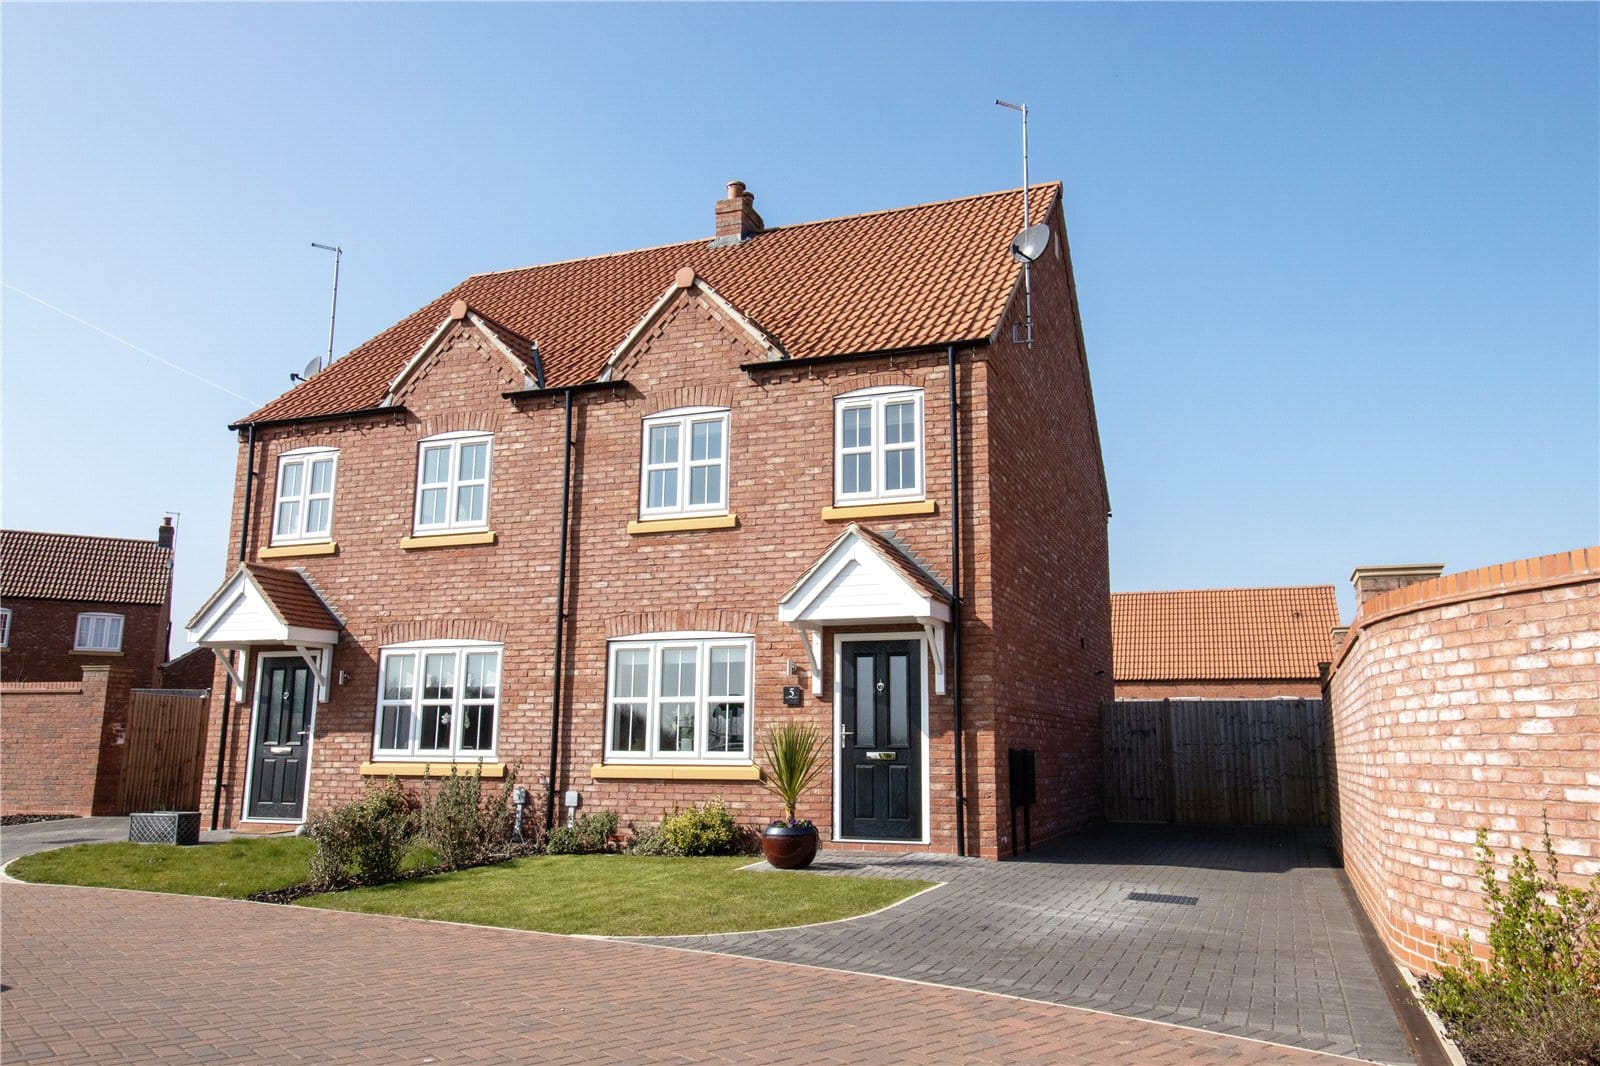
Tucked away at the end of a peaceful cul-de-sac within a highly regarded block-paved development, this beautifully presented semi-detached family home has been immaculately maintained by the current owners and offers a superb turn-key opportunity, ready for its new owners to move straight into.
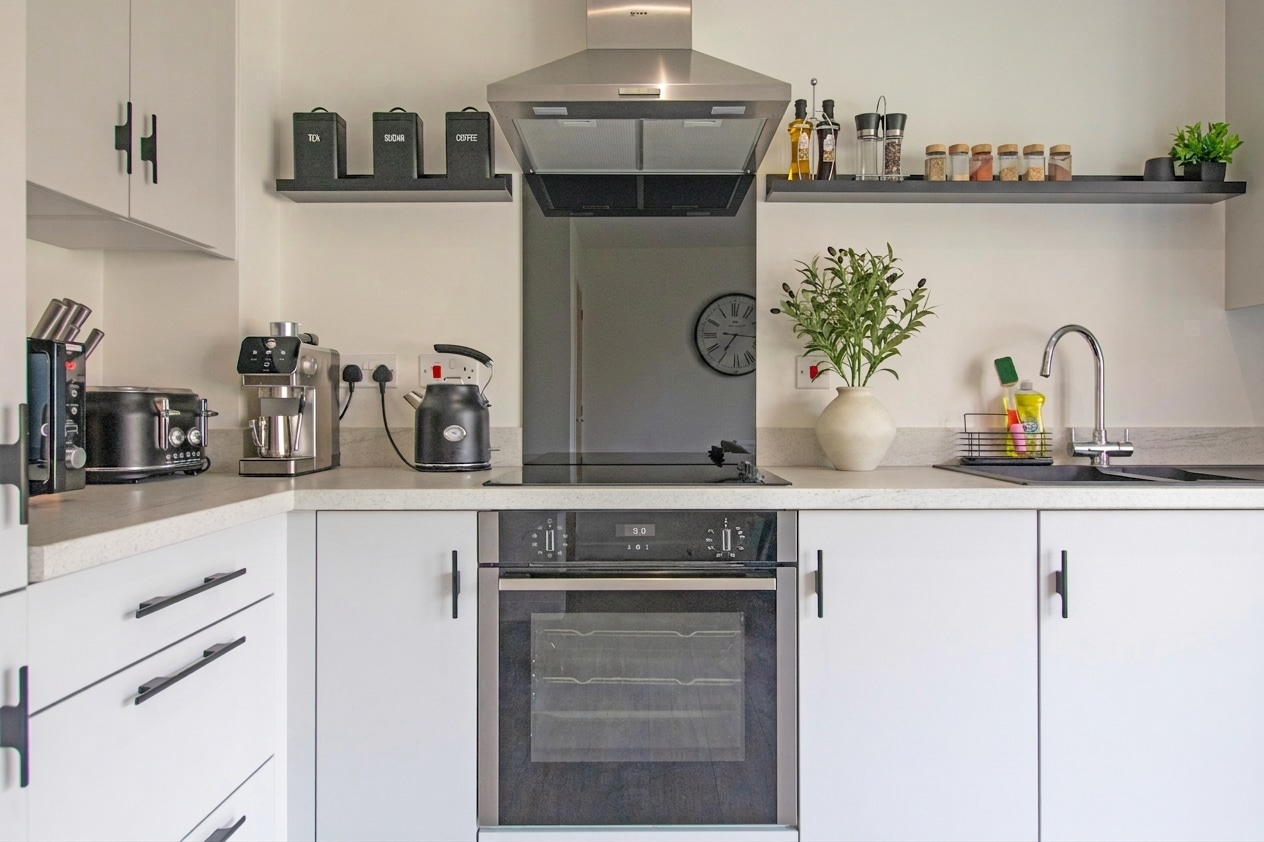
Enjoying an attractive outlook across open greenery and playing fields to the front, the property combines a quiet setting with spacious, modern accommodation ideal for a growing family. The home briefly comprises a welcoming entrance hall, generous lounge and a stylish contemporary dining kitchen fitted with a range of integrated appliances. Bi-folding doors open directly onto the rear garden, creating a fantastic indoor-outdoor entertaining space throughout the warmer months. The ground floor is completed by a modern W.C.
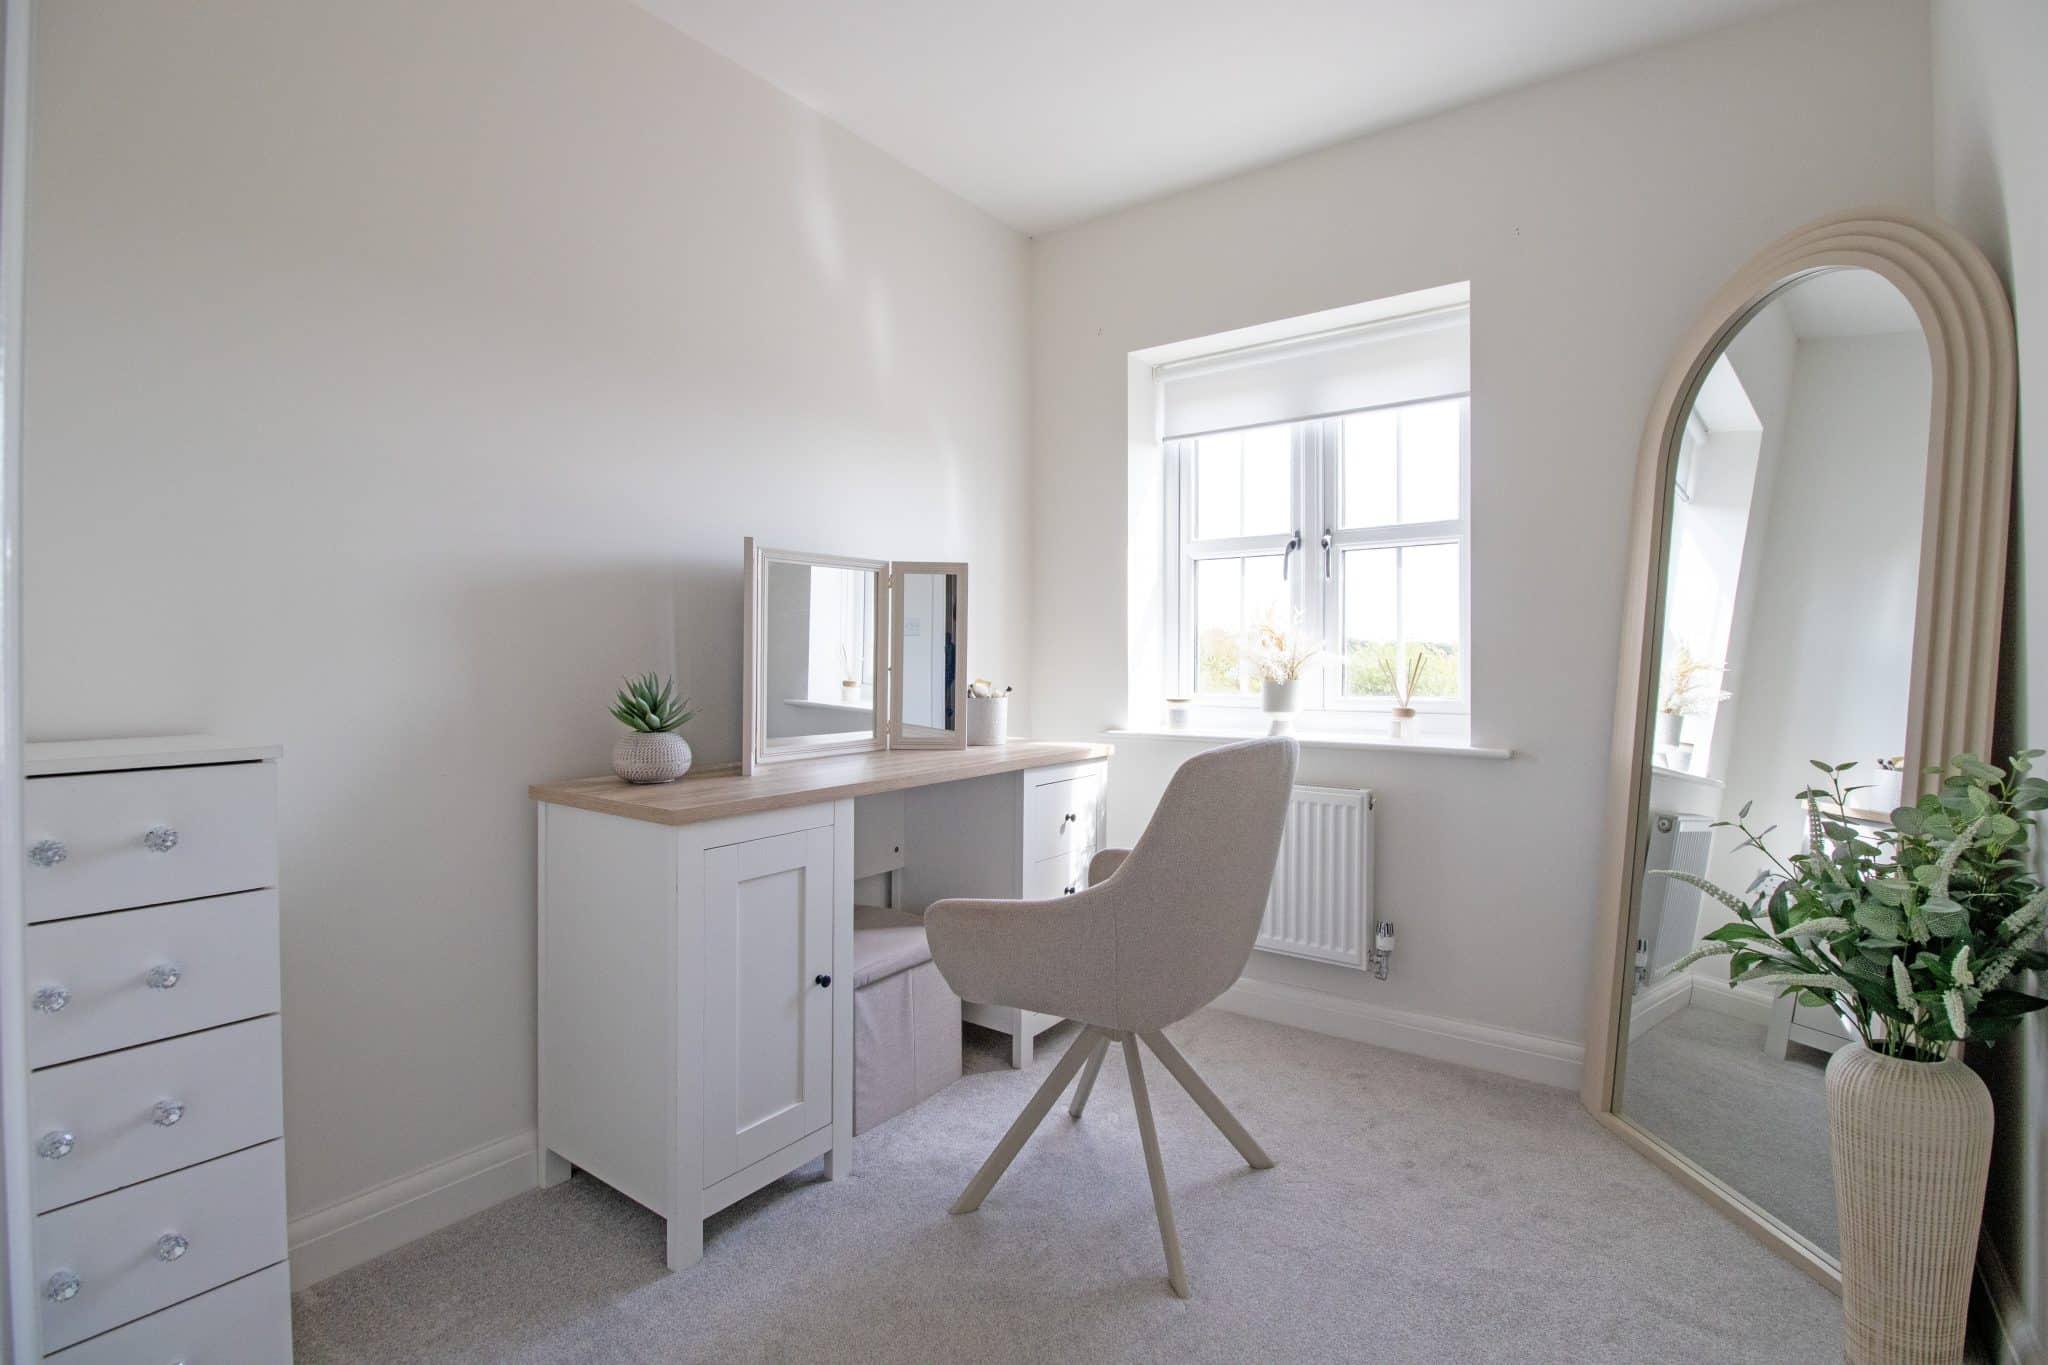
To the first floor are three generously sized bedrooms, all serviced by a beautifully appointed family bathroom suite.
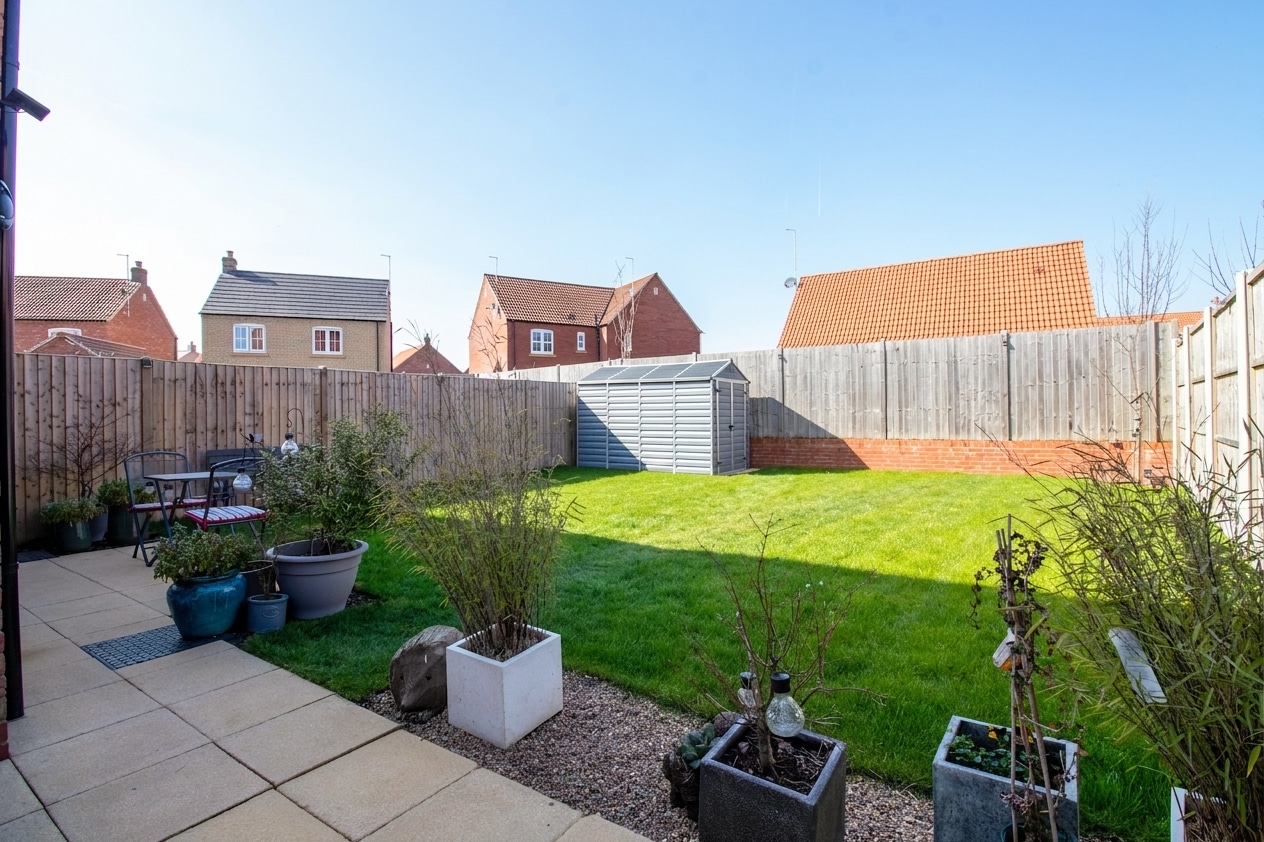
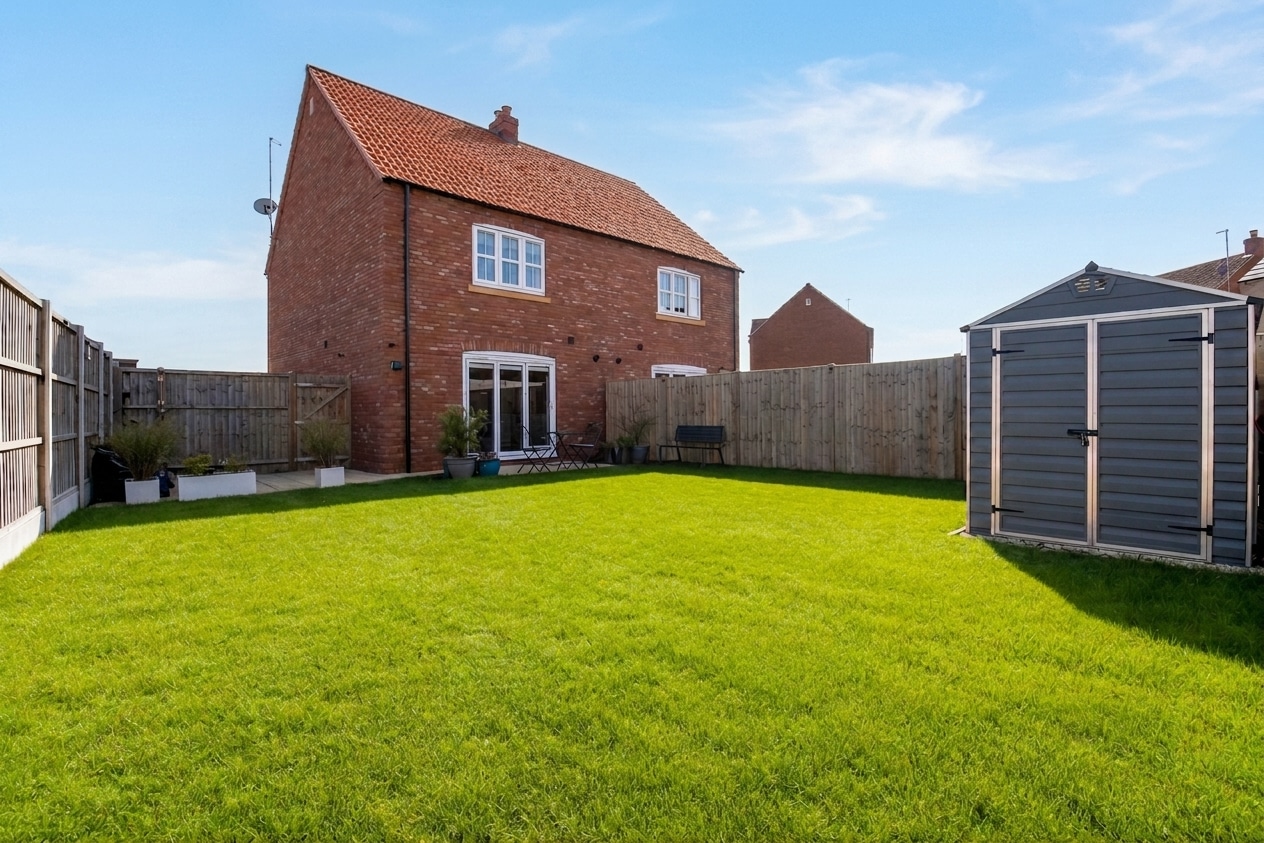
Externally, the home continues to impress with a well-maintained lawned frontage and a driveway positioned to the side, providing ample off-road parking for multiple vehicles. The enclosed rear garden has been equally well cared for, enjoying a large lawn, paved patio entertaining area and useful storage shed, making it an ideal space for both families and entertaining.
A fantastic opportunity to acquire an immaculate home in a desirable cul-de-sac position, with early viewing highly recommended to fully appreciate everything this property has to offer.
Entrance Hall
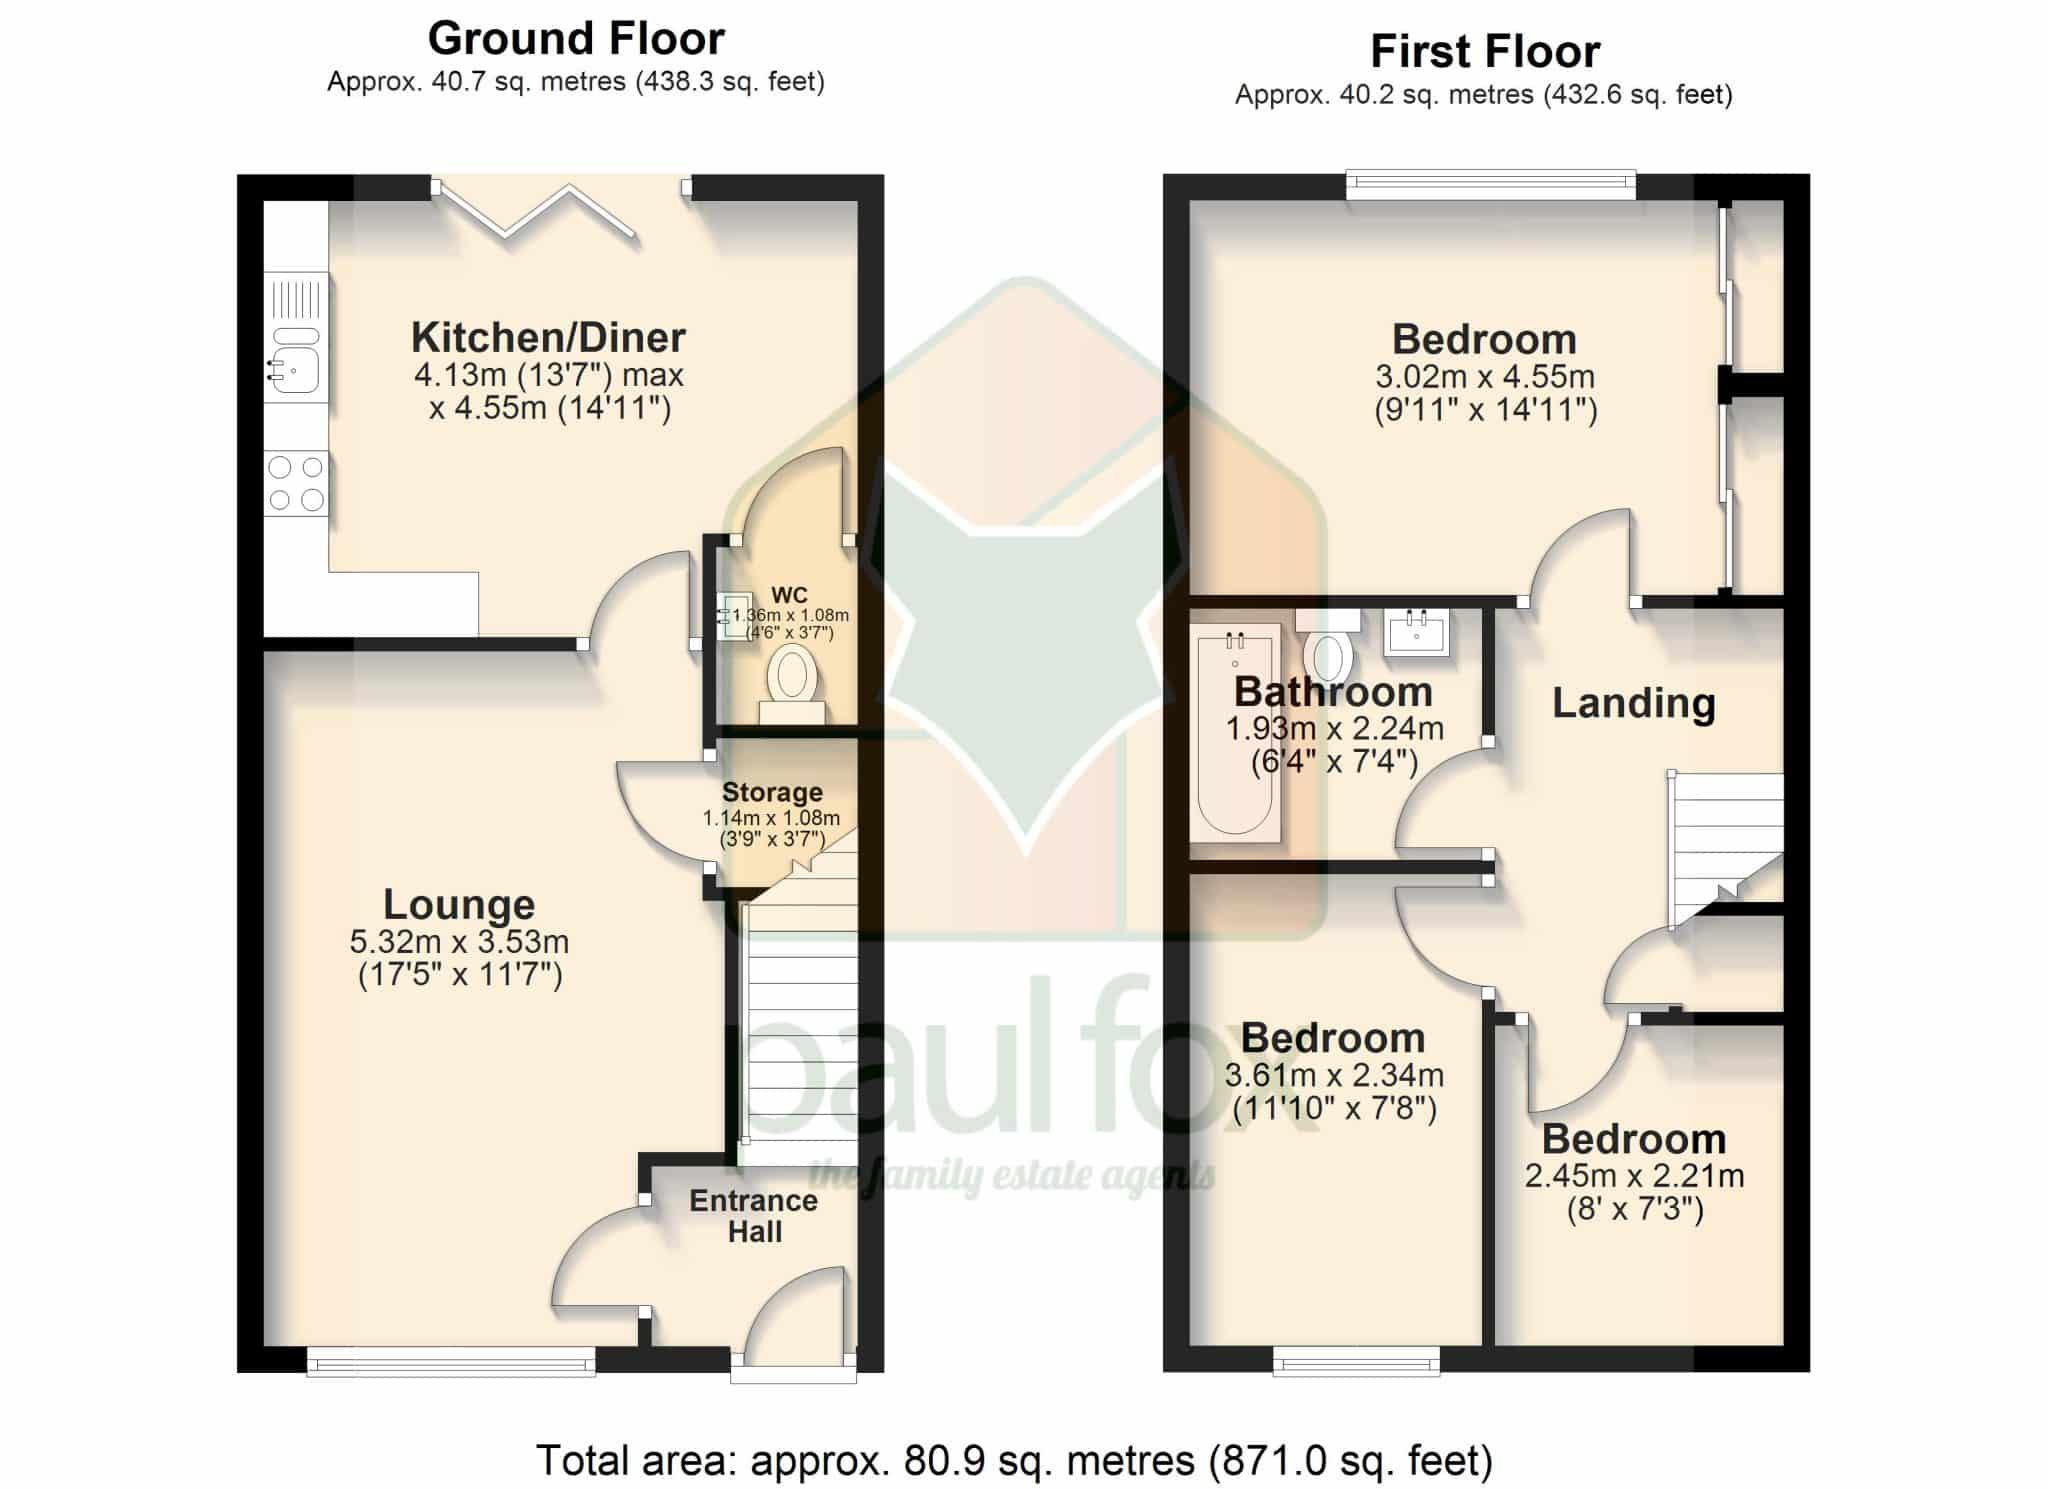
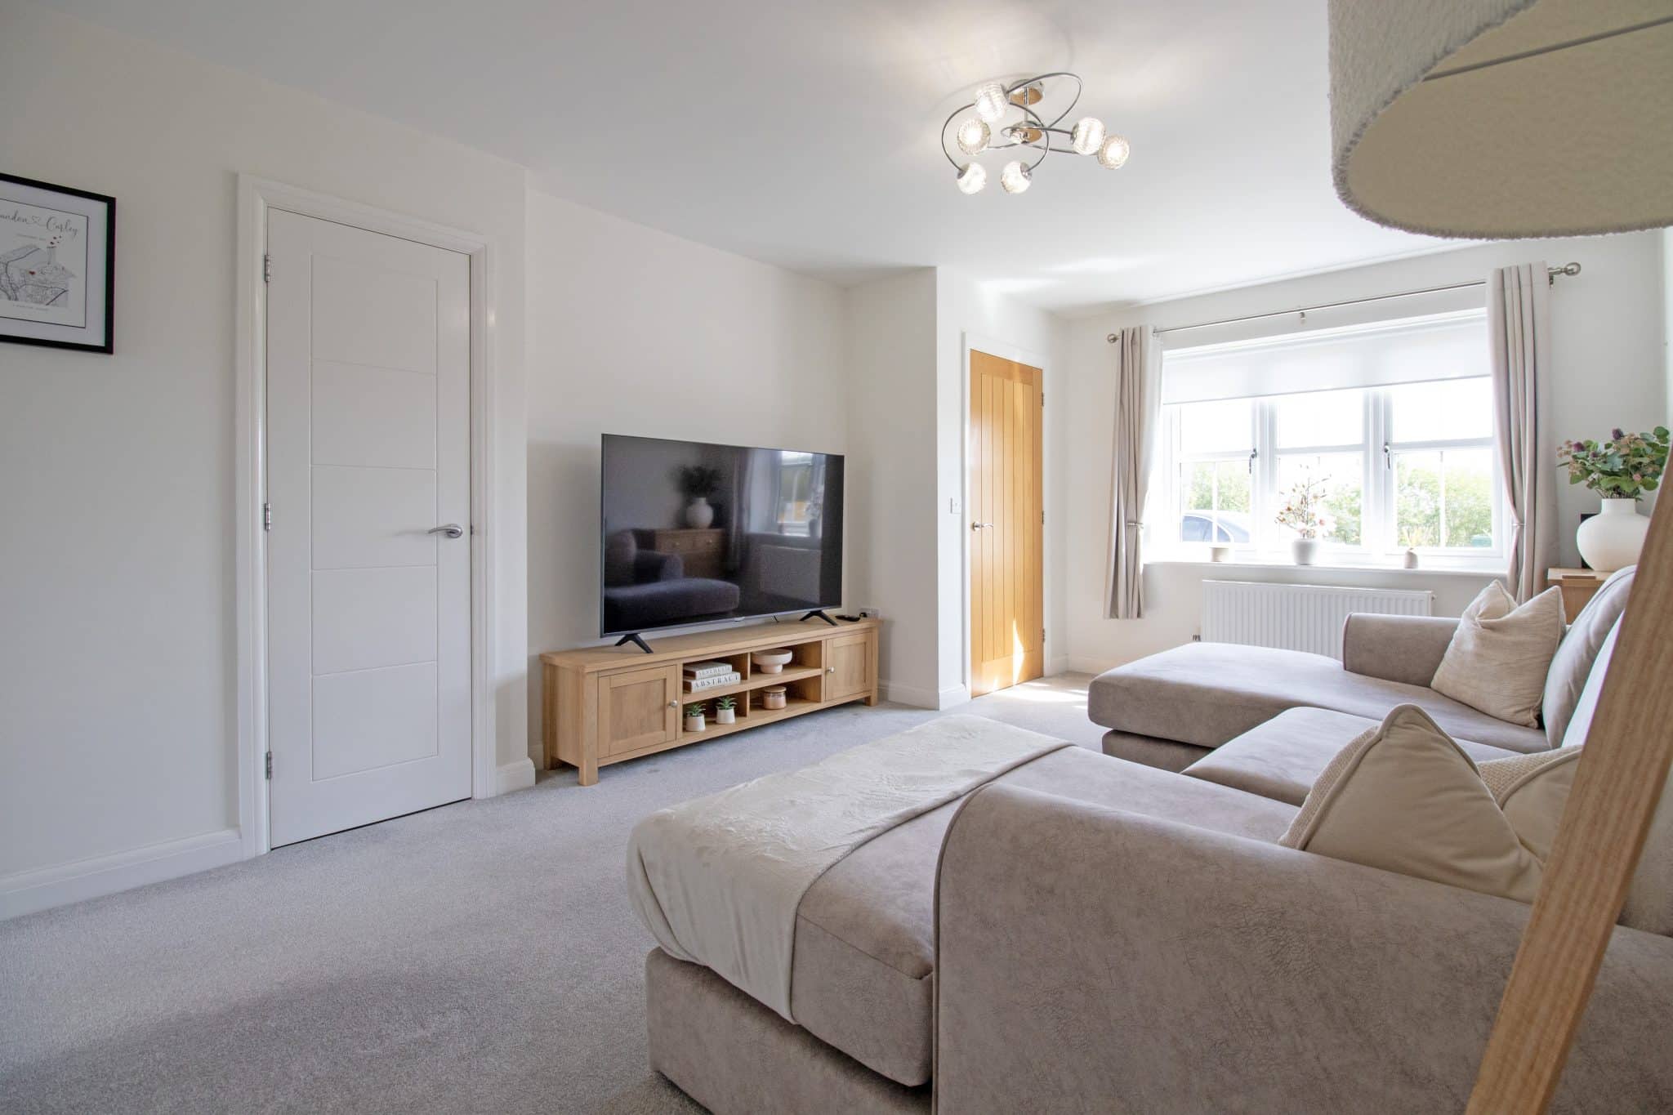
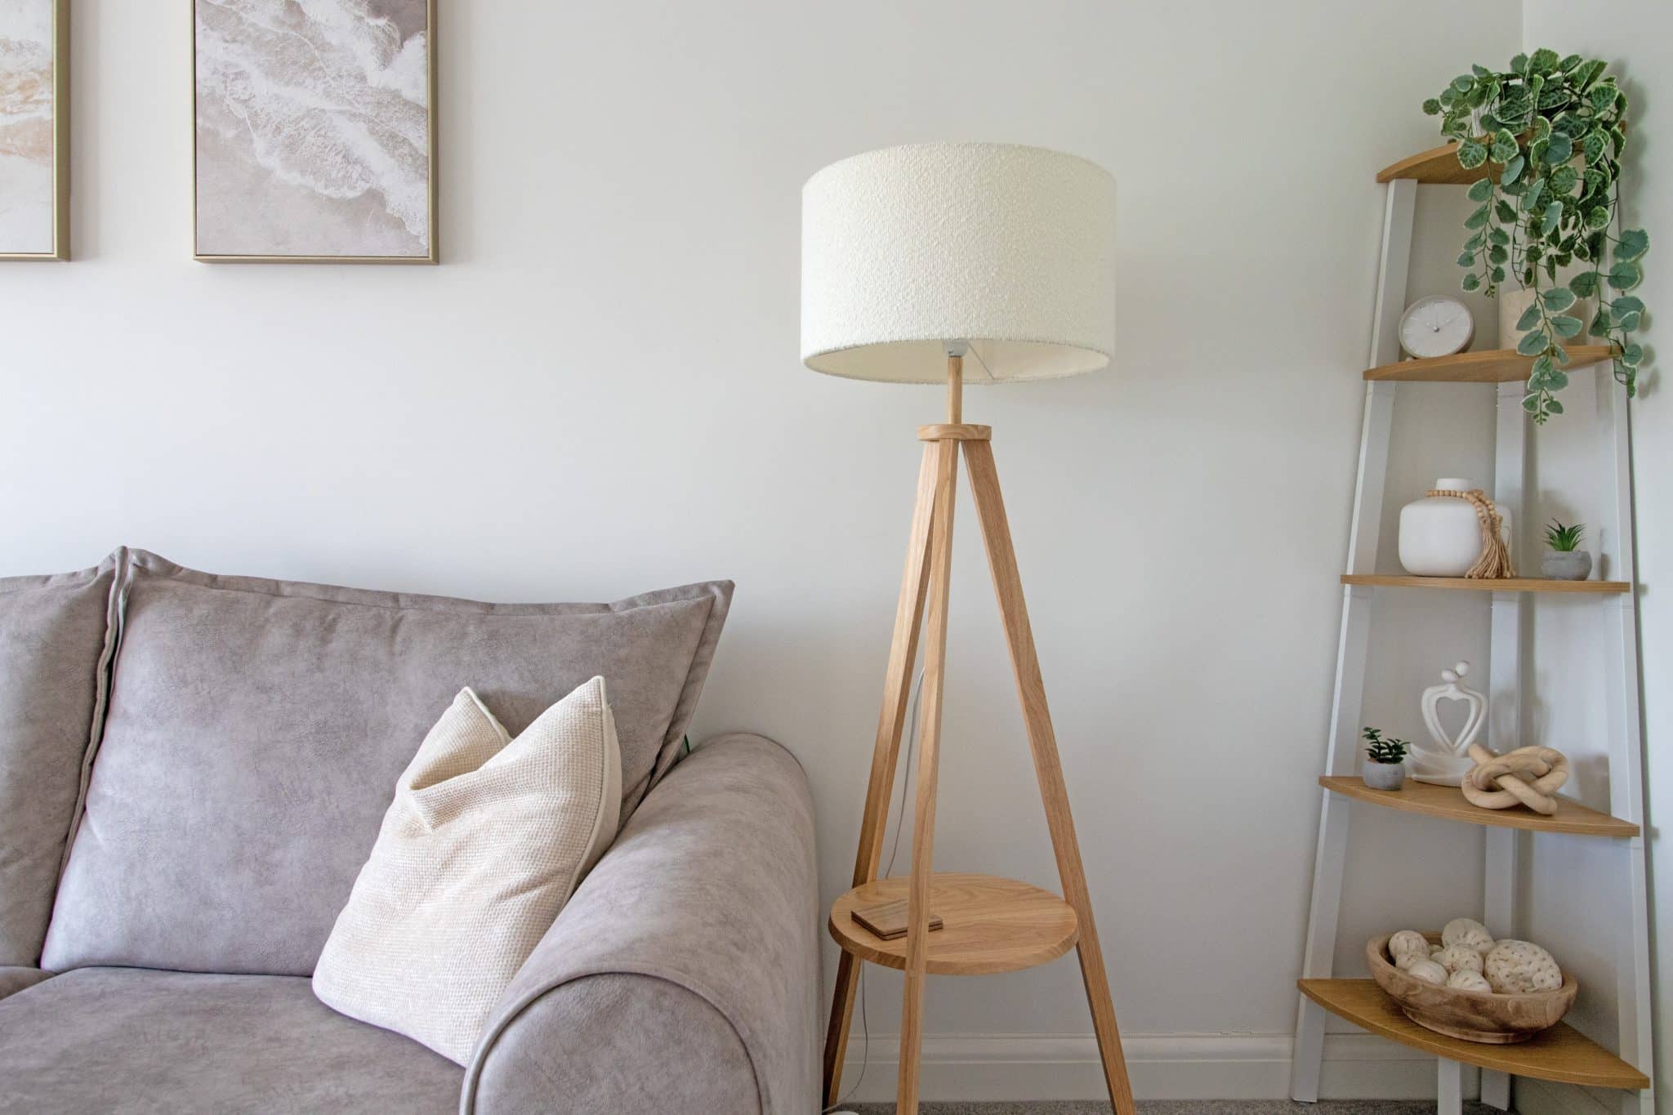
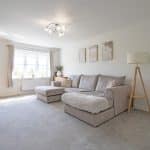
Lounge
Dimensions: 5.32m x 3.53m.
Storage Cupboard
Dimensions: 1.14m x 1.08m.
Kitchen Diner
Dimensions: 4.13m x 4.55m.
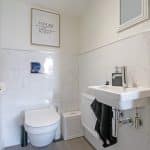
Cloakroom
Dimensions: 1.36m x 1.08m.
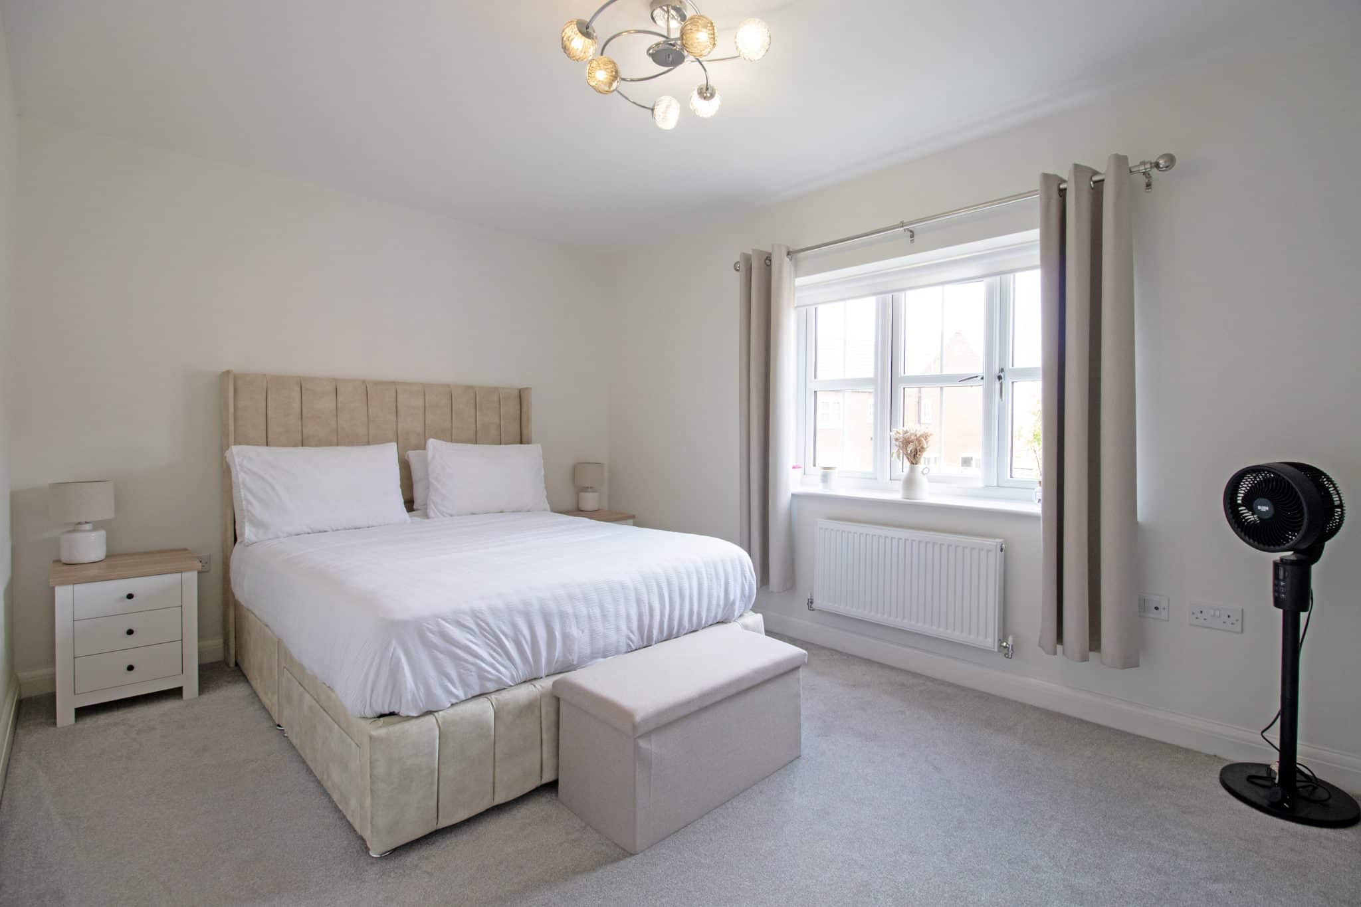
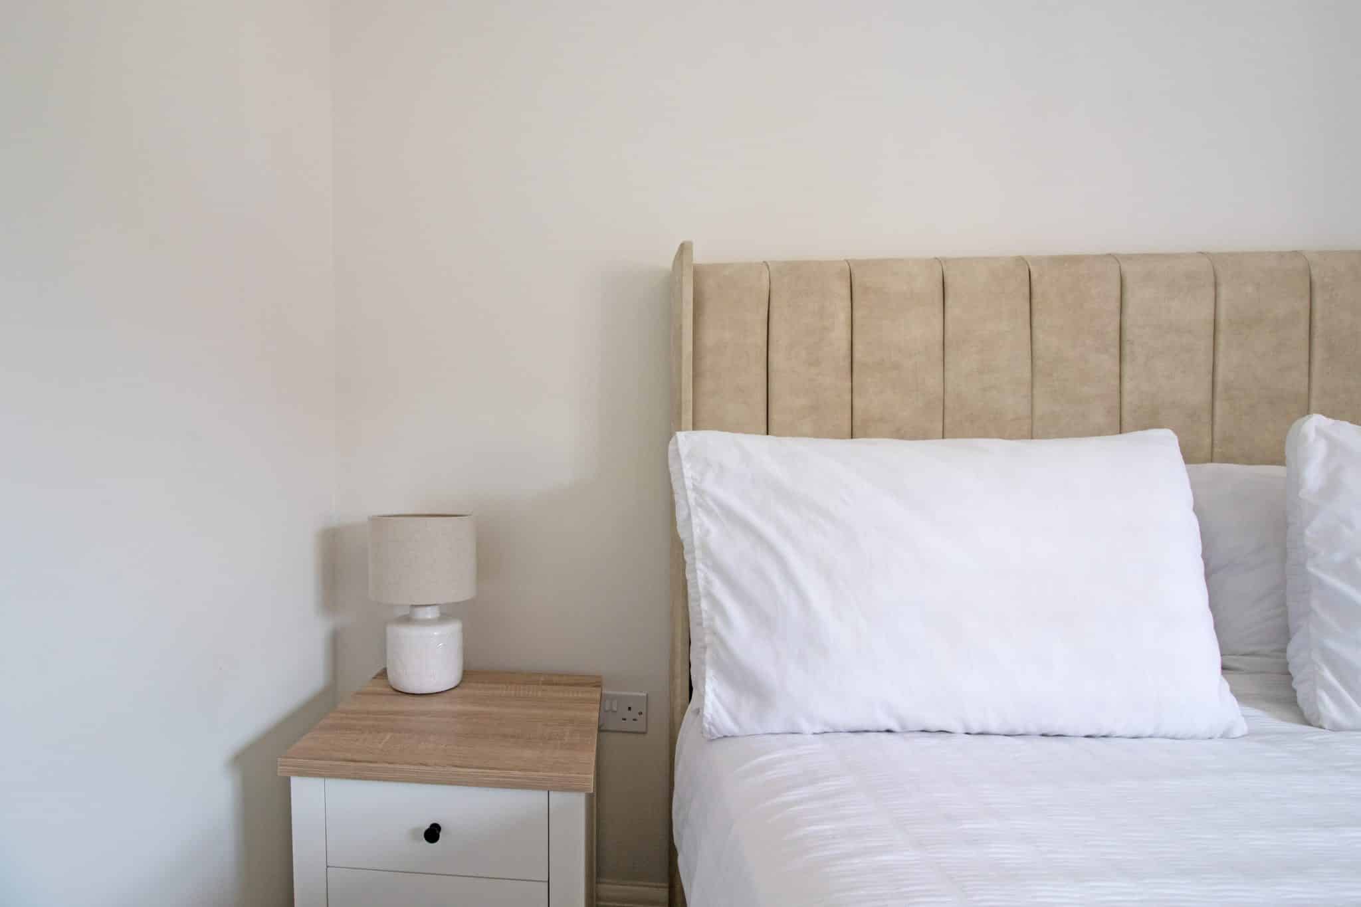
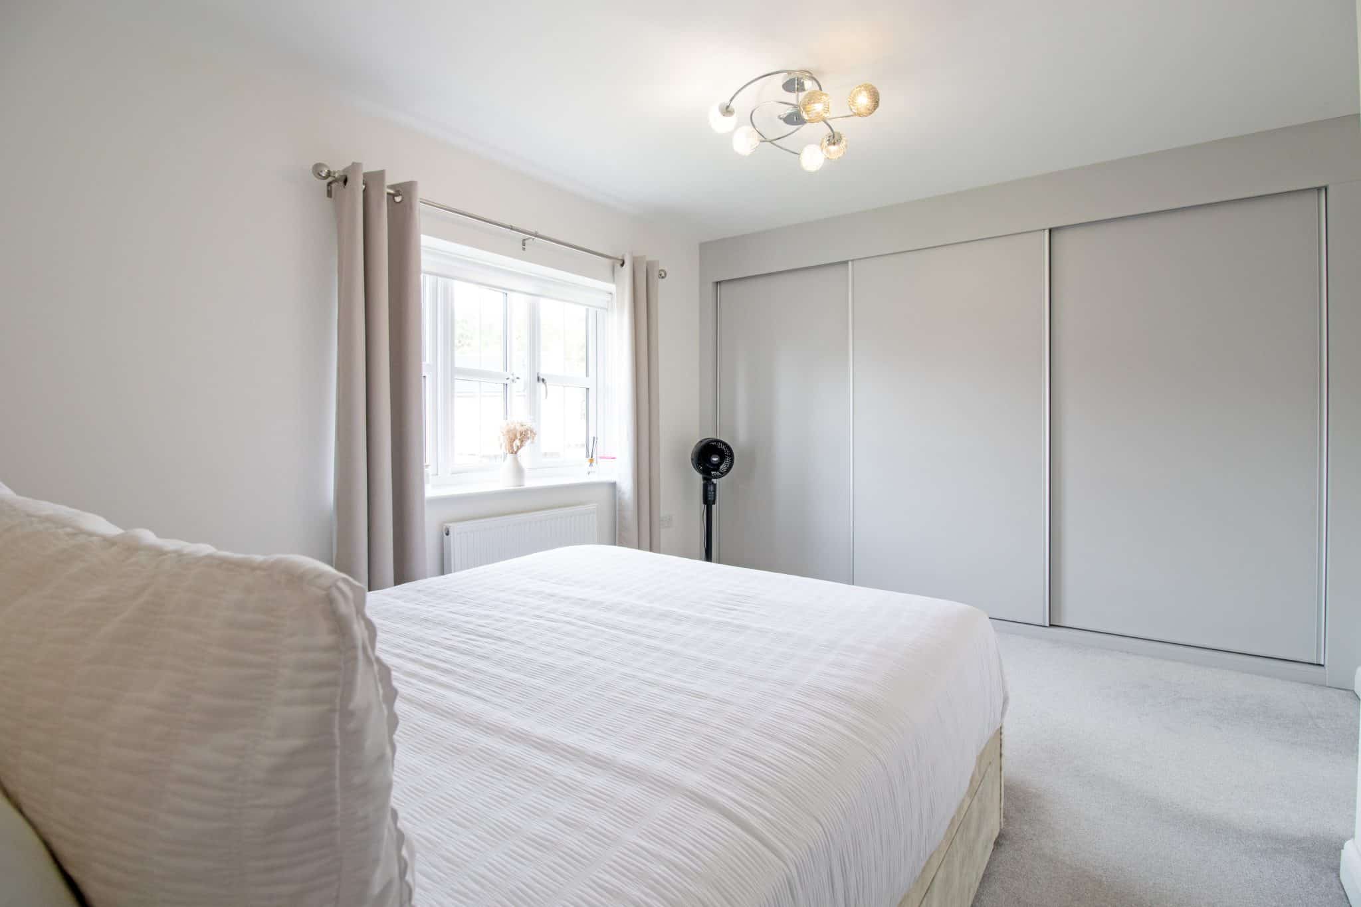
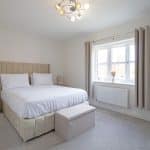
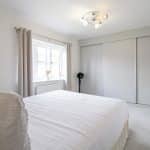
Master Bedroom 1
Dimensions: 3.02m x 4.55m.
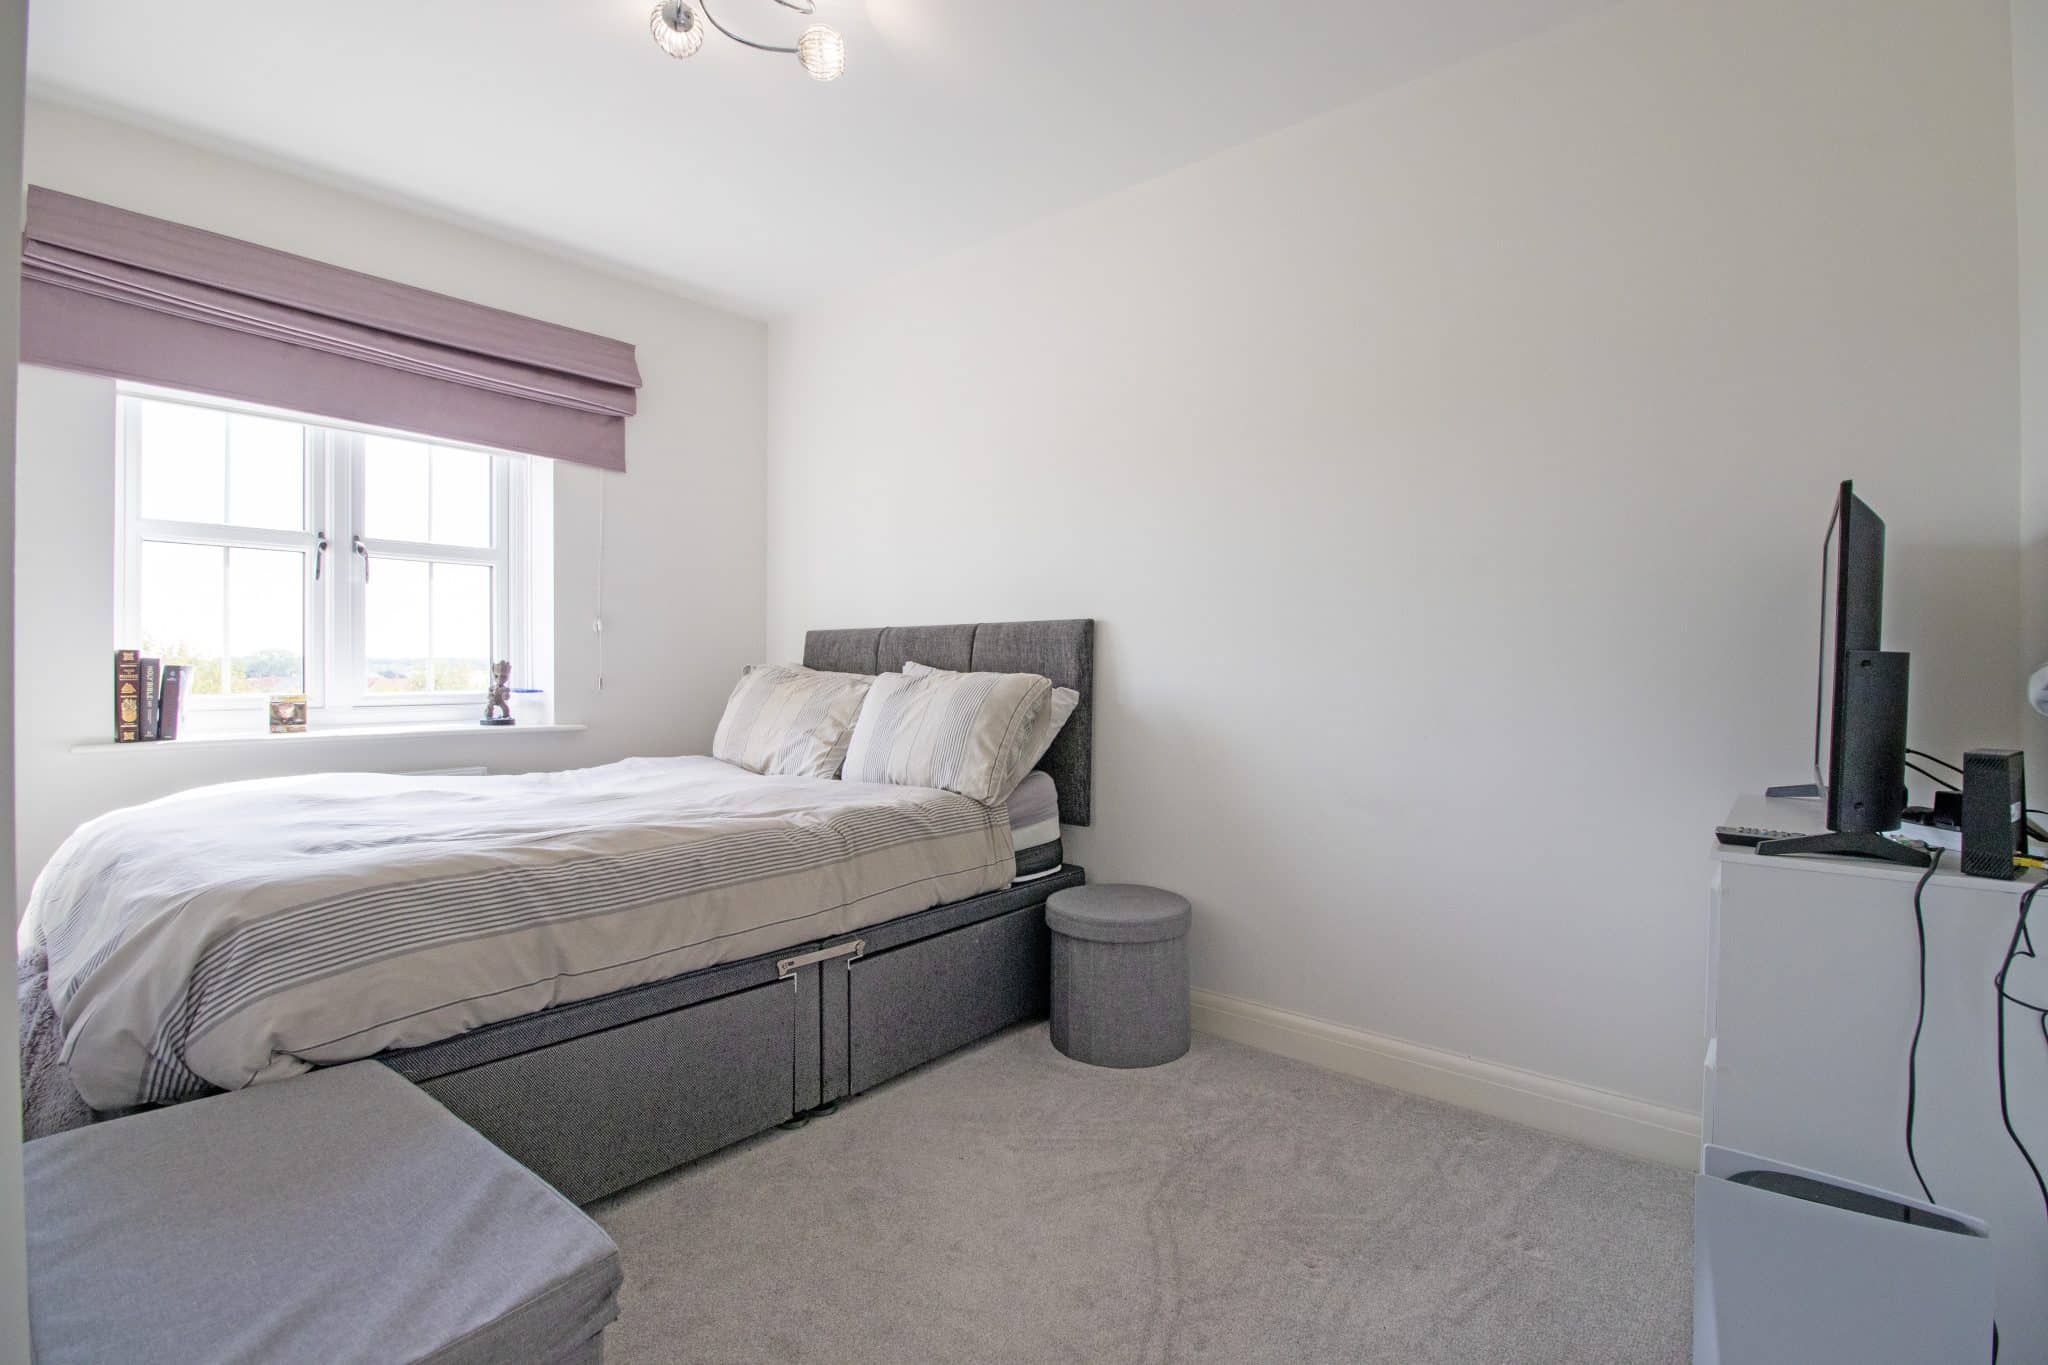
Front Double Bedroom 2
Dimensions: 3.61m x 2.34m.
Front Bedroom 3
Dimensions: 2.45m x 2.21m.
Bathroom
Dimensions: 1.93m x 2.24m.