Redbourne Mere, Kirton Lindsey, DN21
£195,000
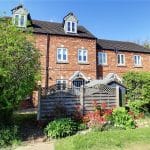
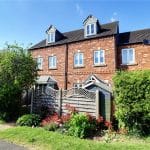
Redbourne Mere, Kirton Lindsey, DN21
Property Features
- AN ATTRACTIVE MODERN MID-TOWN HOUSE
- ACCOMMODATION ARRANGED OVER 3 FLOORS
- 3 DOUBLE BEDROOMS WITH A MASTER EN-SUITE
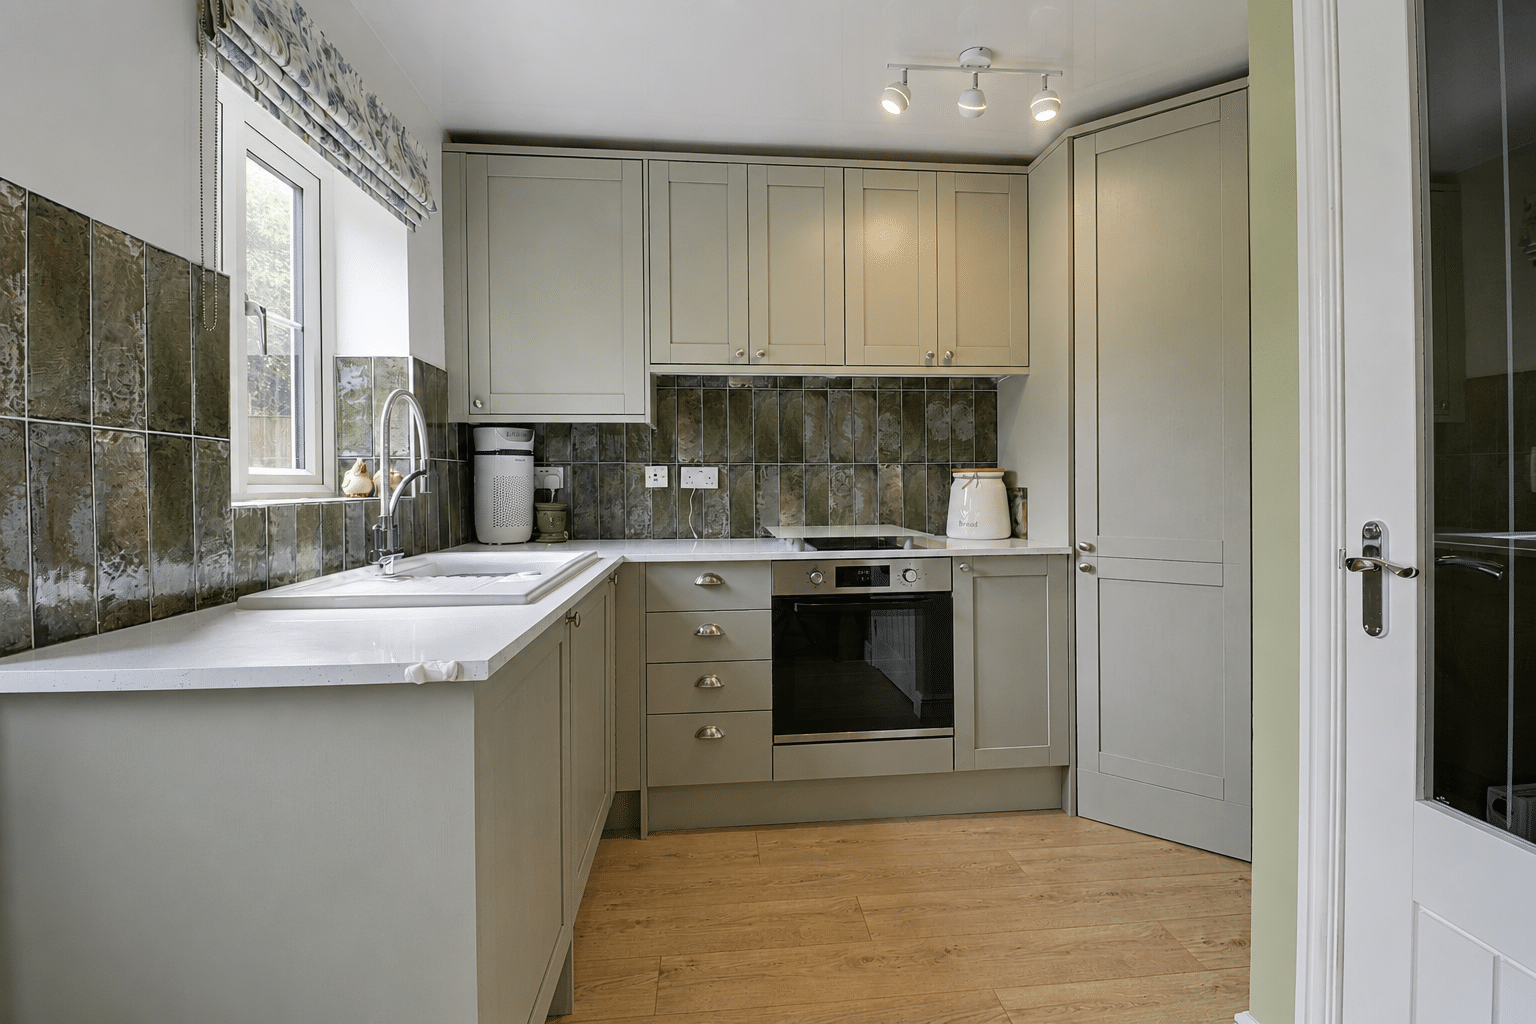
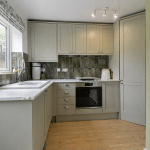
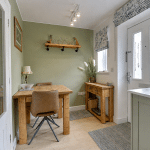
- STYLISH NEWLY FITTED KITCHEN DINER WITH UNDER FLOOR HEATING
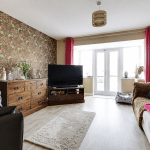
- SPACIOUS LIVING ROOM
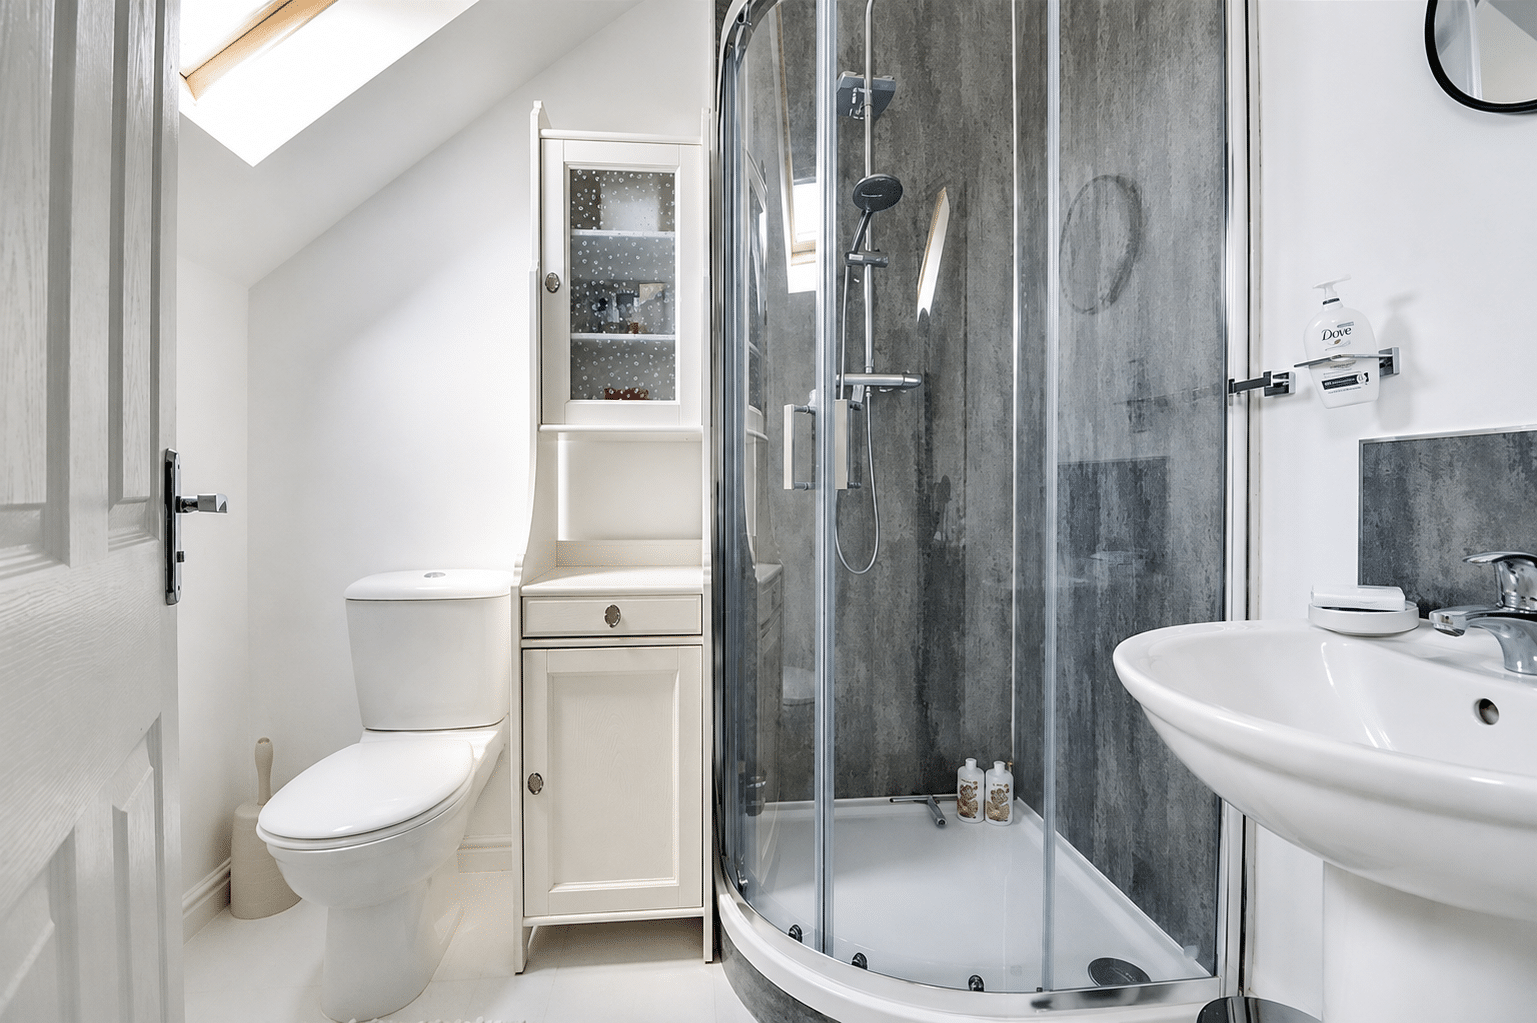
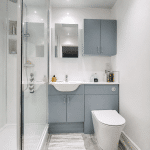
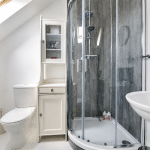
- MODERN FAMILY SHOWER ROOM & MASTER EN-SUITE
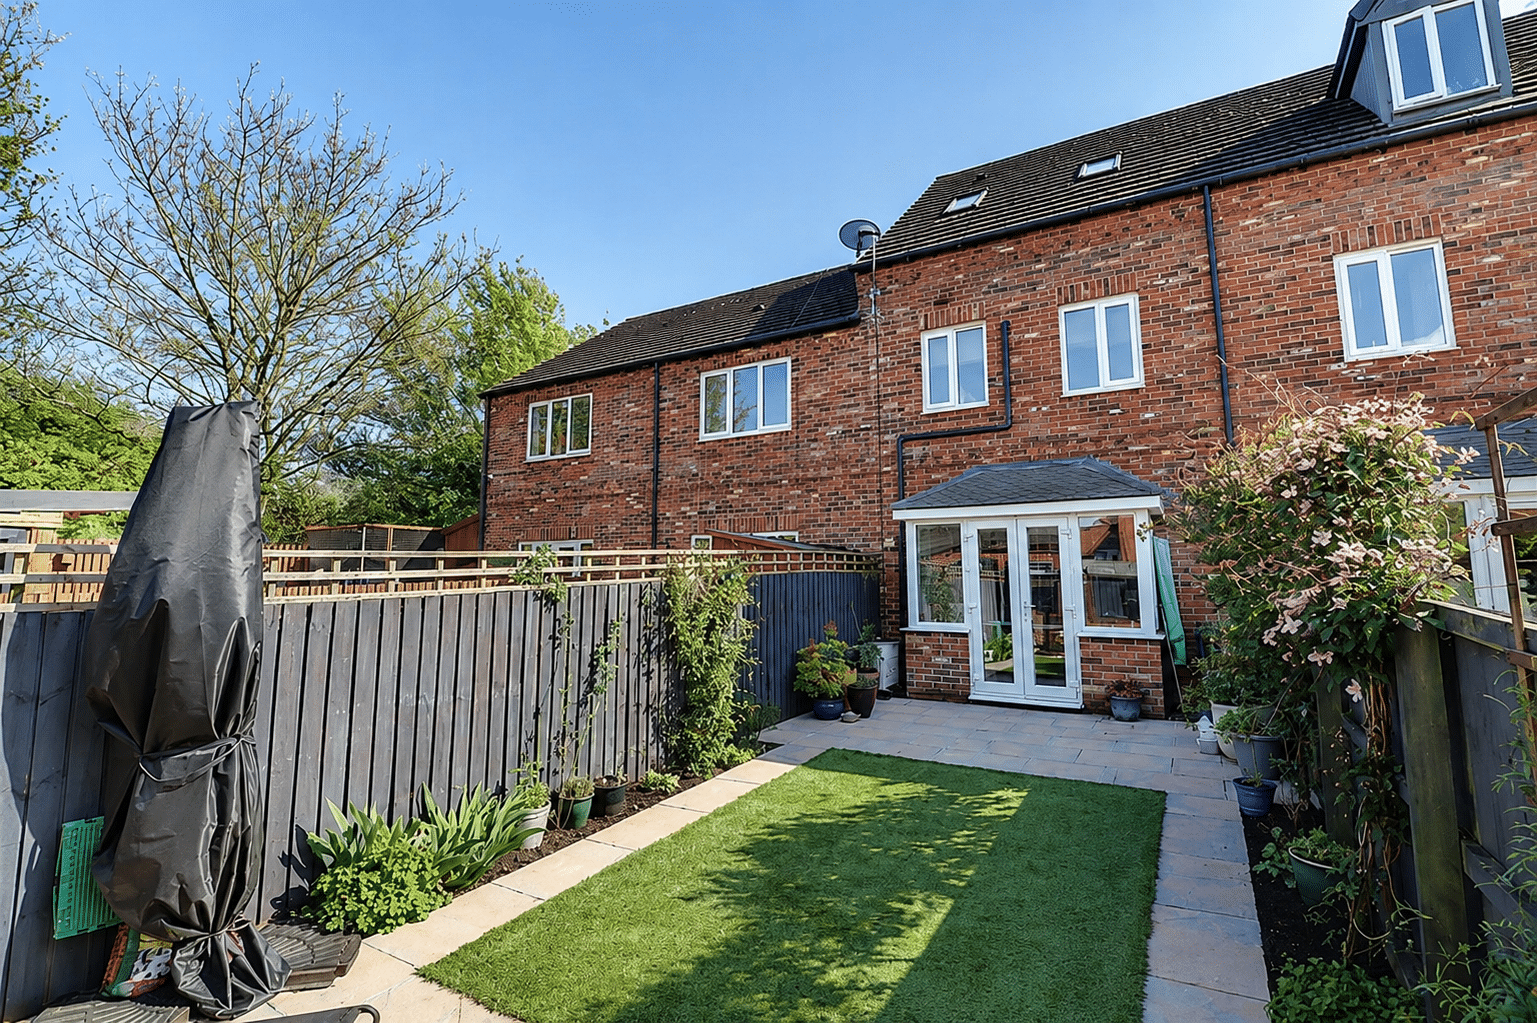
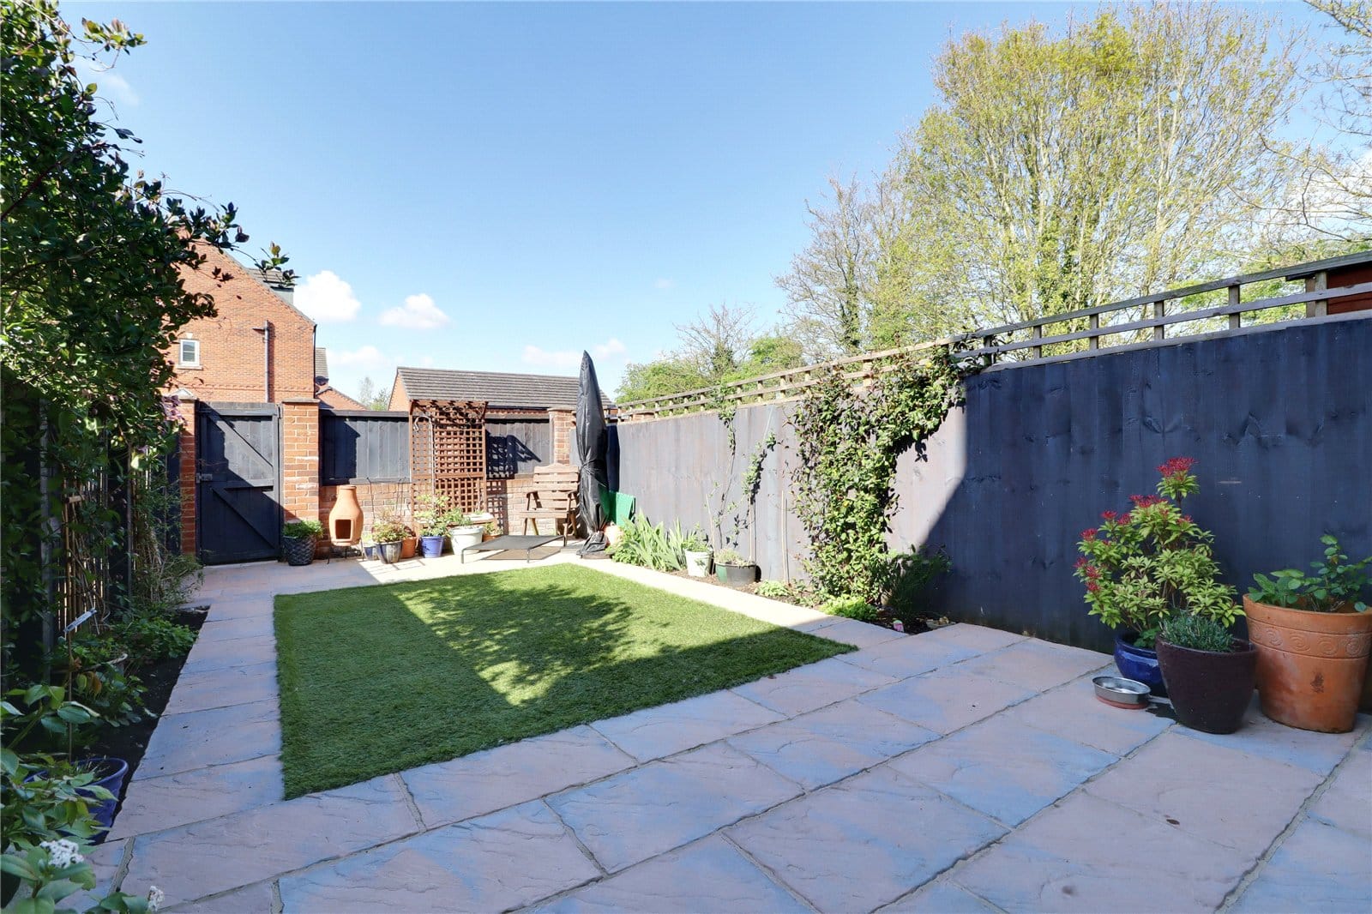
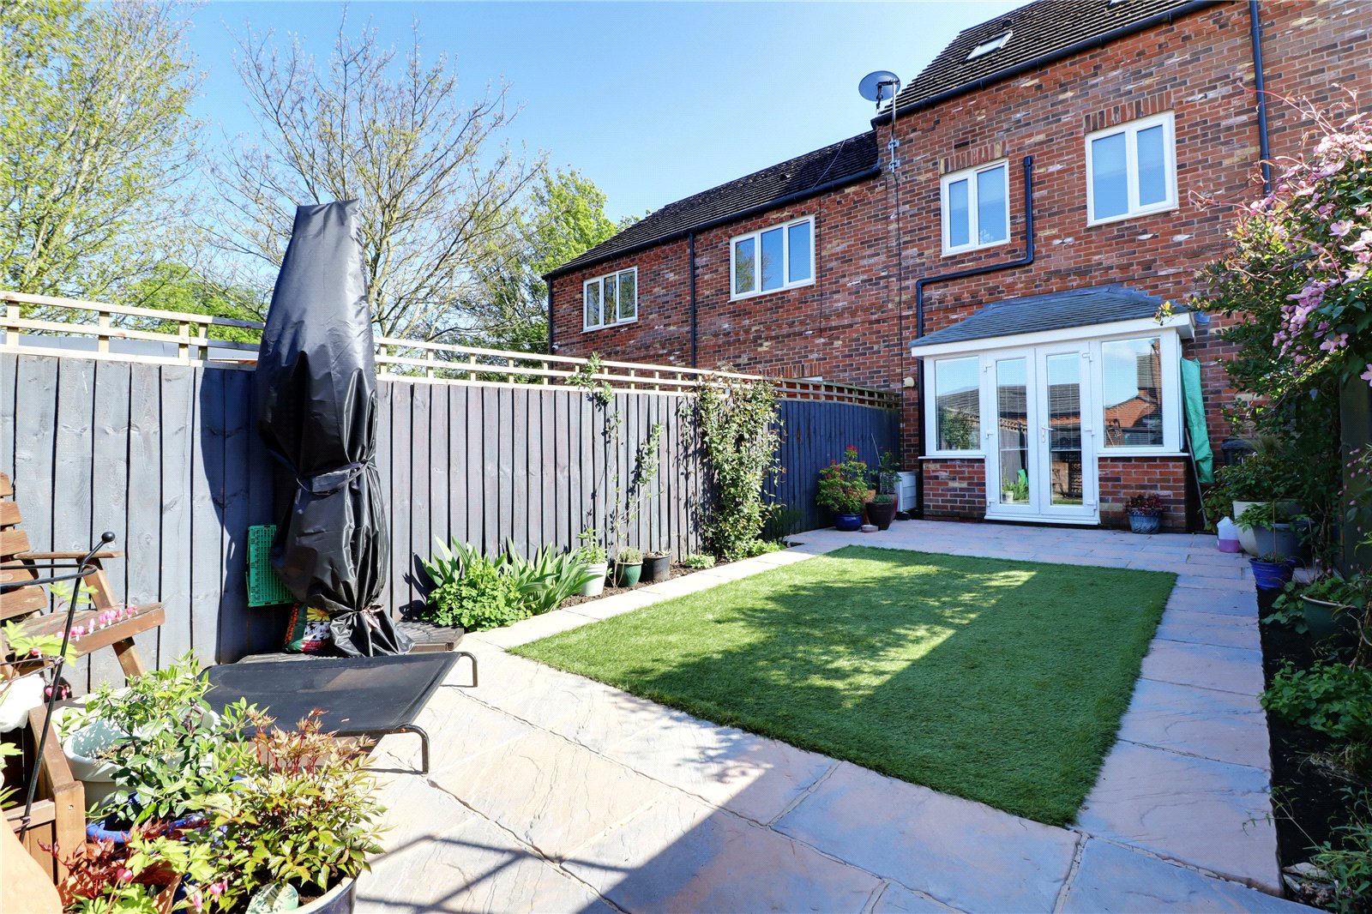
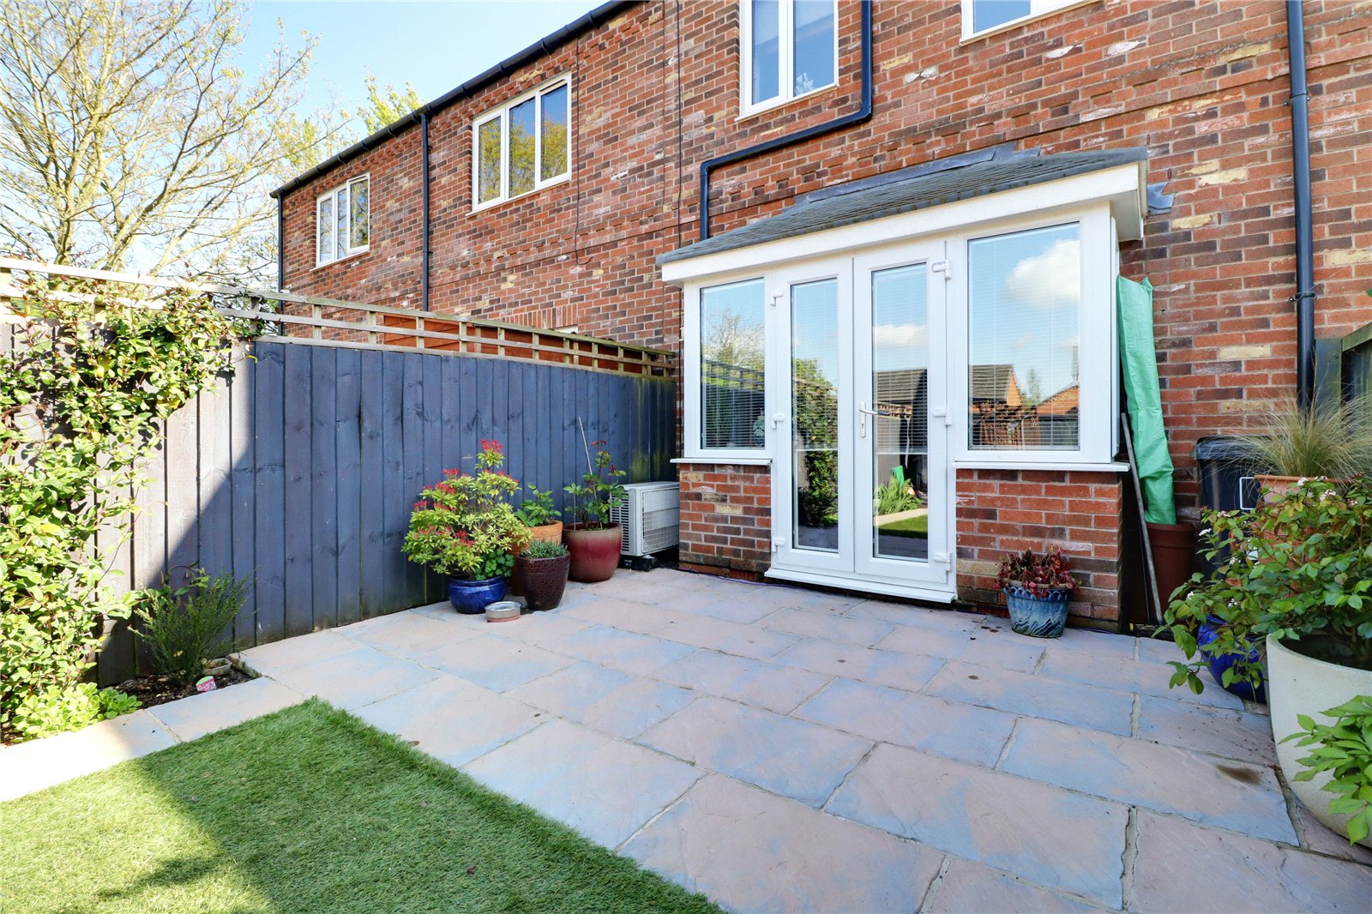
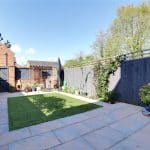
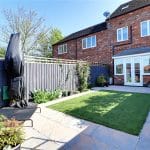
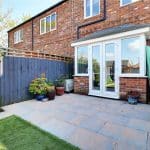
- PRIVATE LANDSCAPED REAR GARDEN
- REAR DRIVEWAY
- HIGHLY DESIRABLE LOCATION
- VIEWING COMES RECOMMENDED VIA OUR BRIGG OFFICE
Property Summary
Full Details
IMMACULATELY PRESENTED | THREE DOUBLE BEDROOMS | LANDSCAPED REAR GARDEN & DRIVEWAY
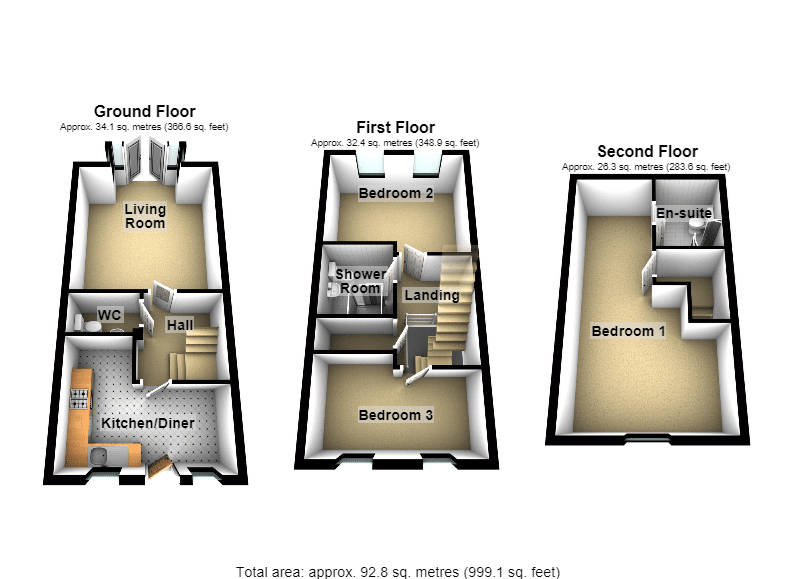
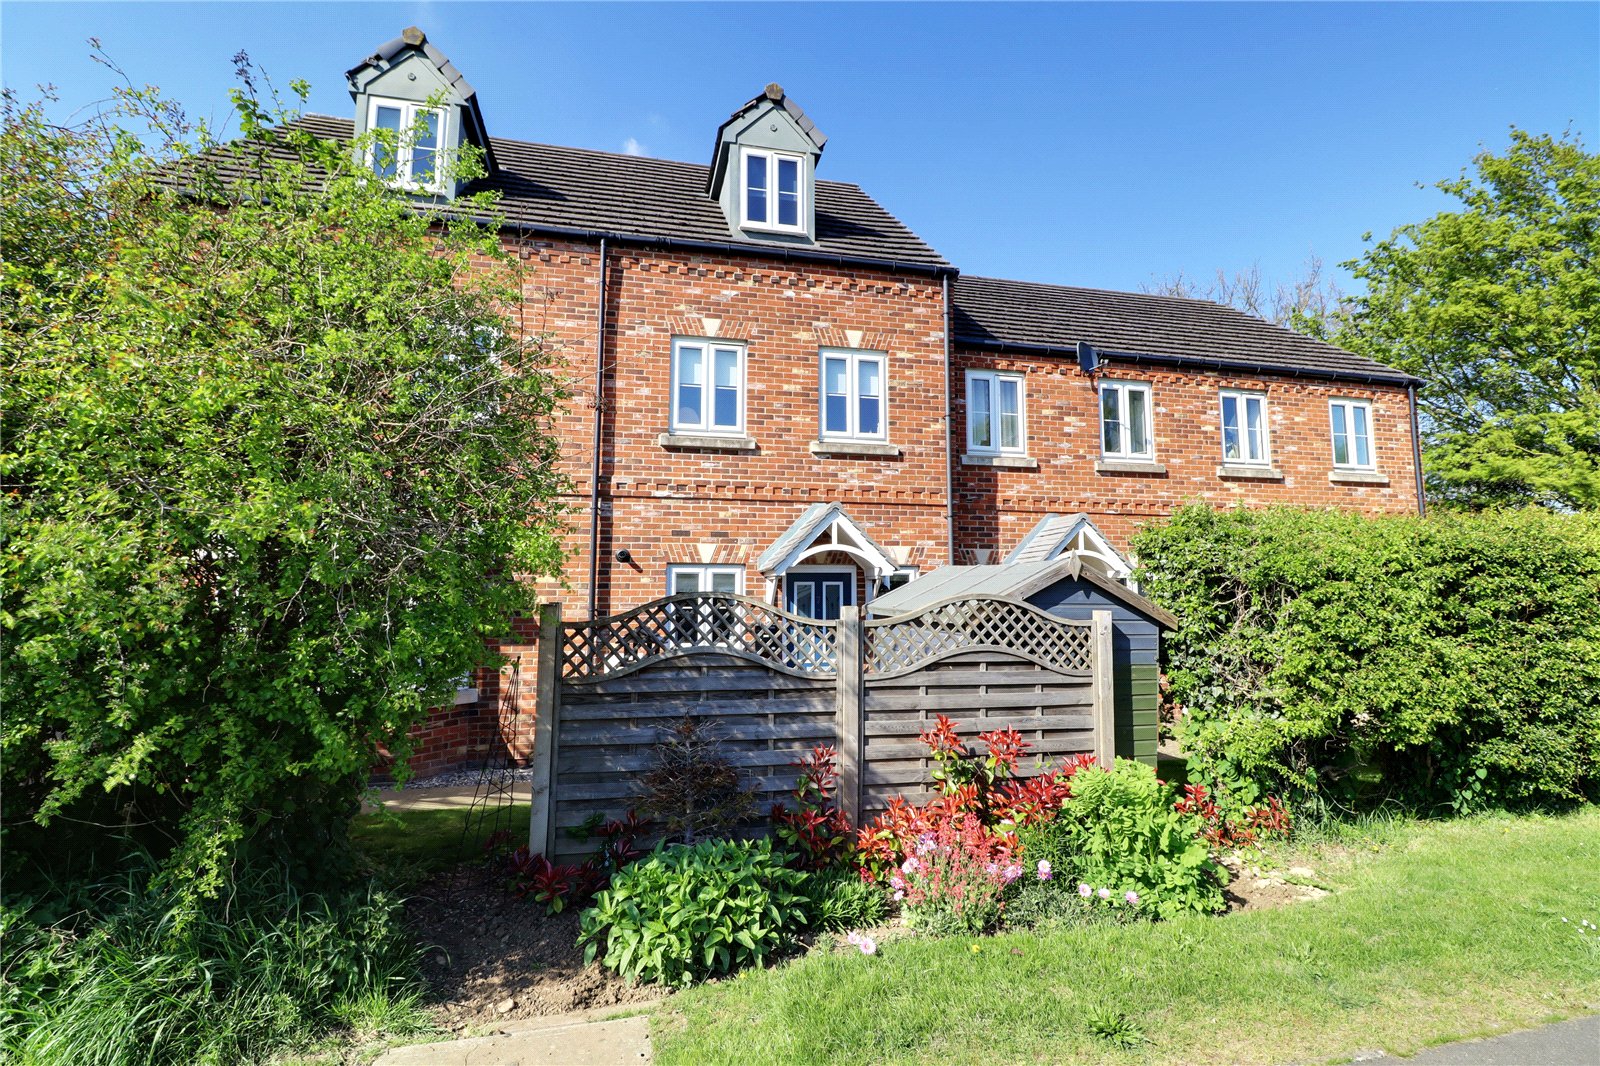
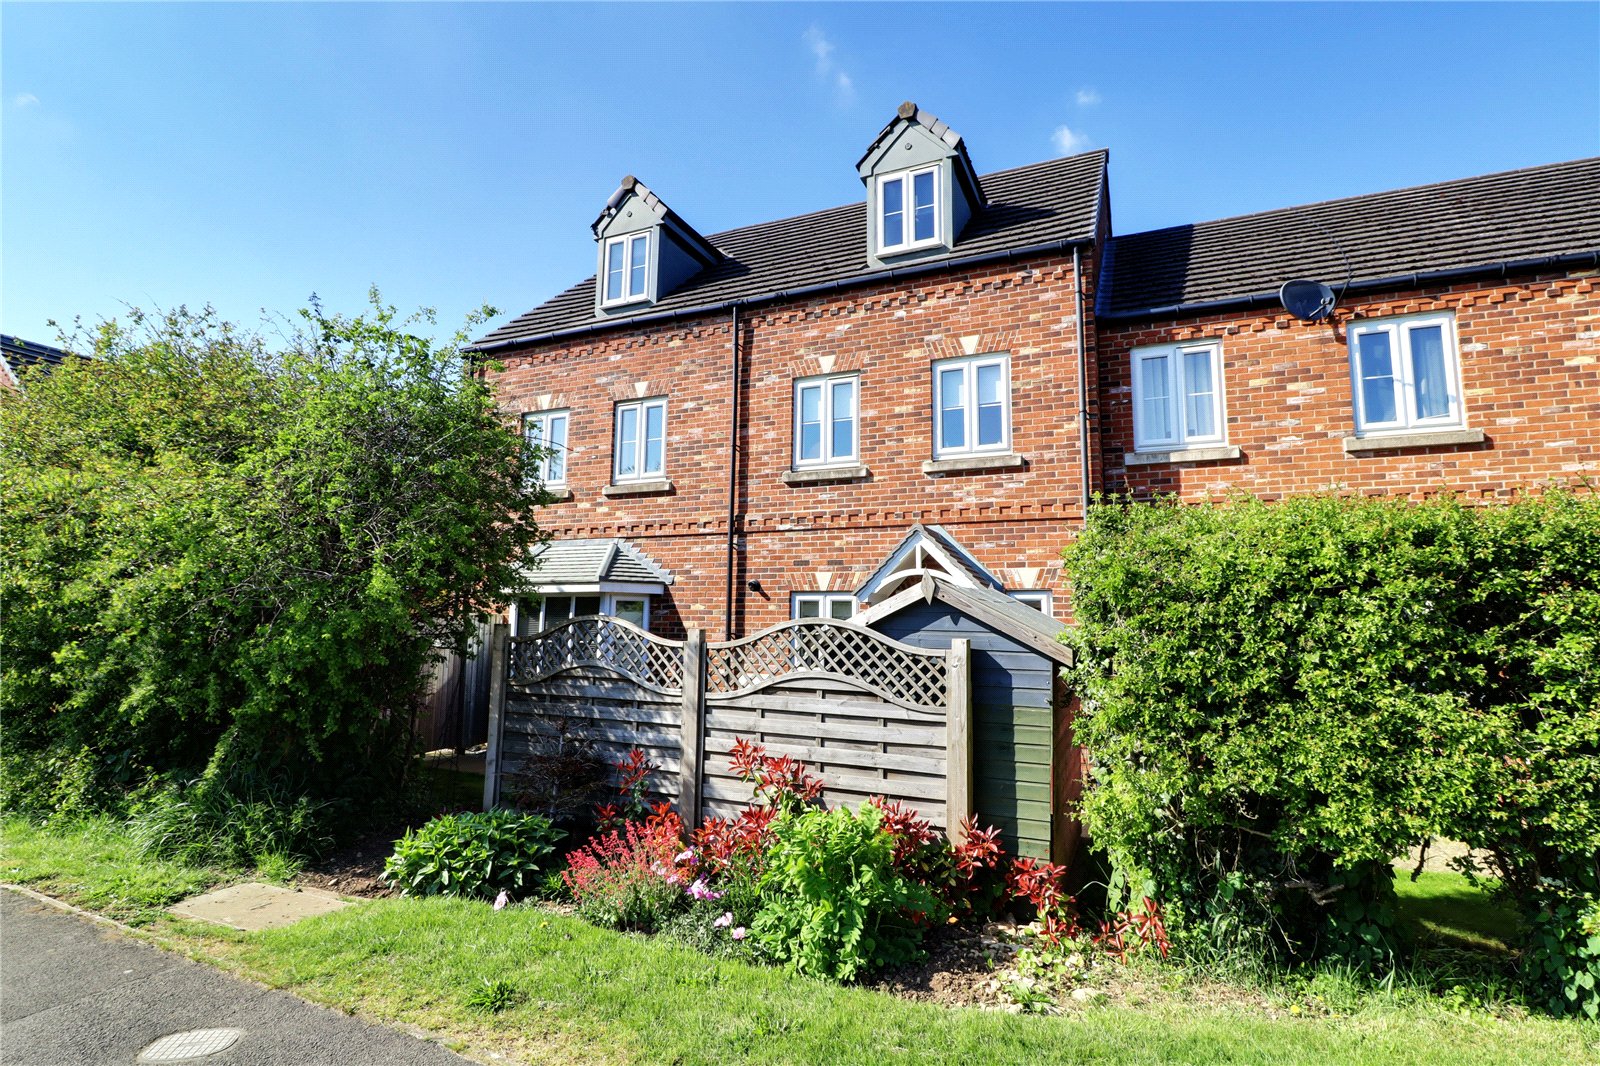
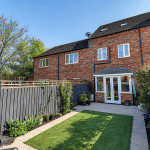
An immaculately presented and deceptively spacious modern townhouse, enjoying a desirable position on the edge of the sought-after township of Kirton Lindsey. Arranged across three thoughtfully designed floors, this impressive home offers stylish, versatile accommodation ideally suited to couples and families.
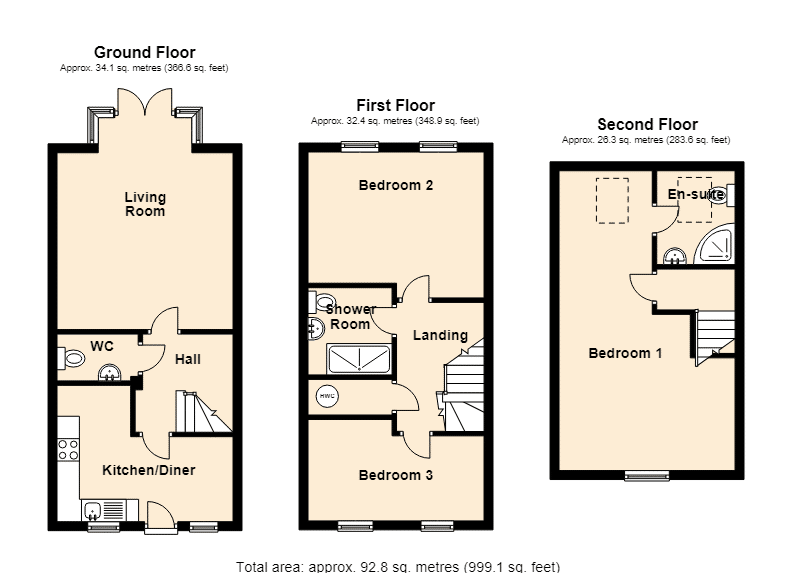
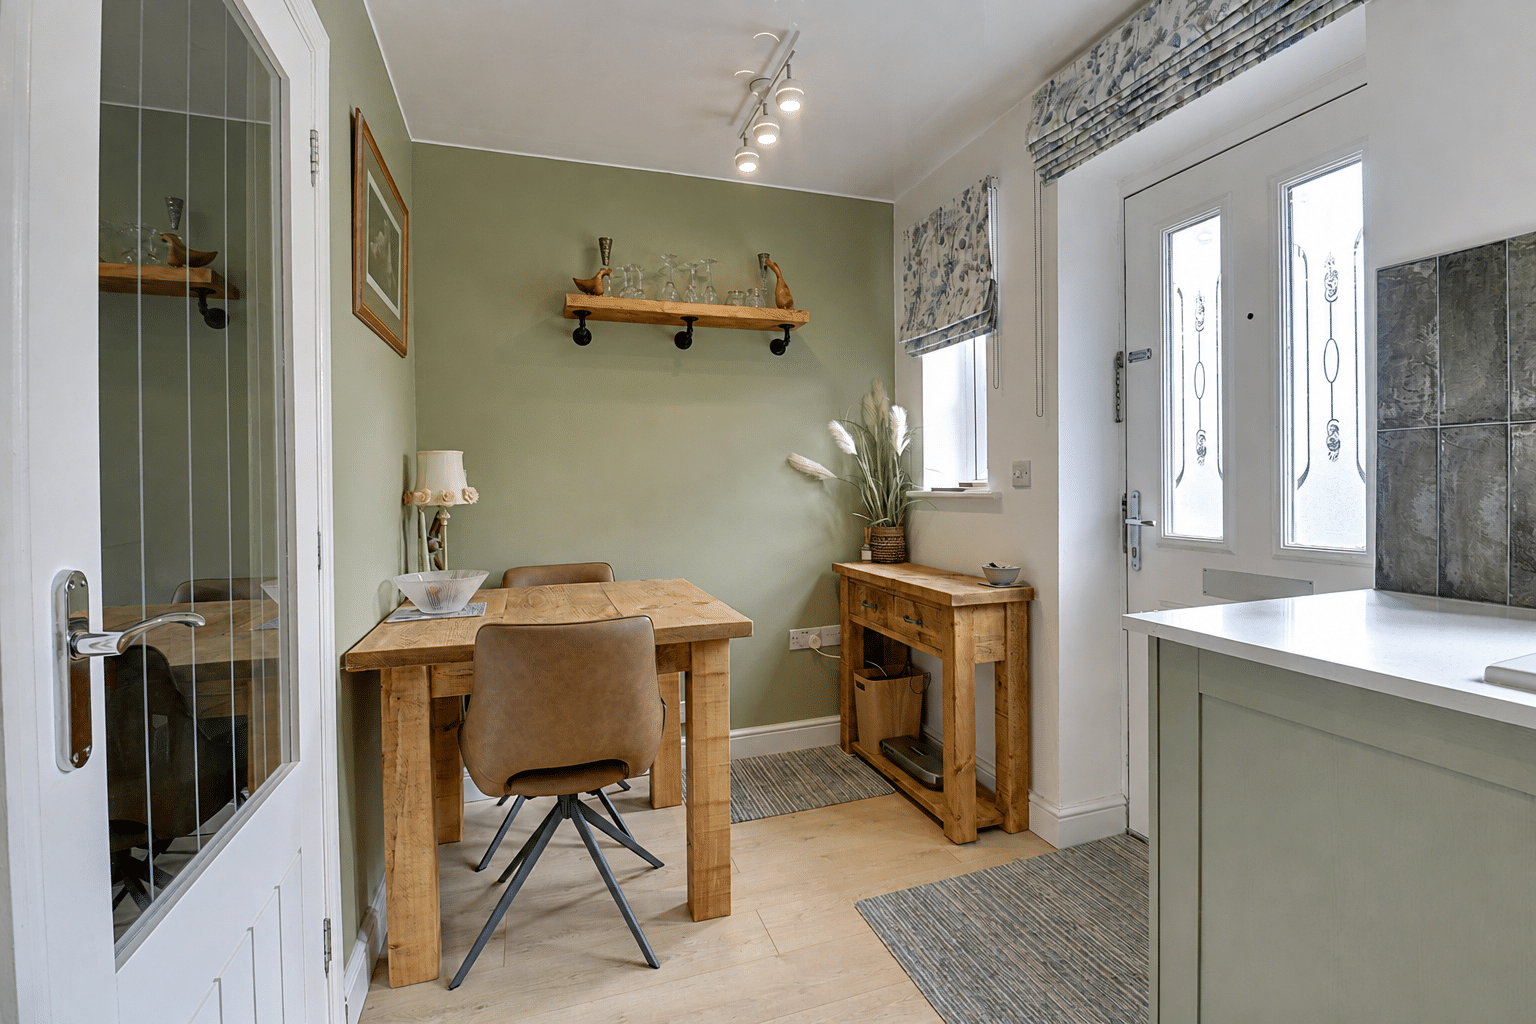
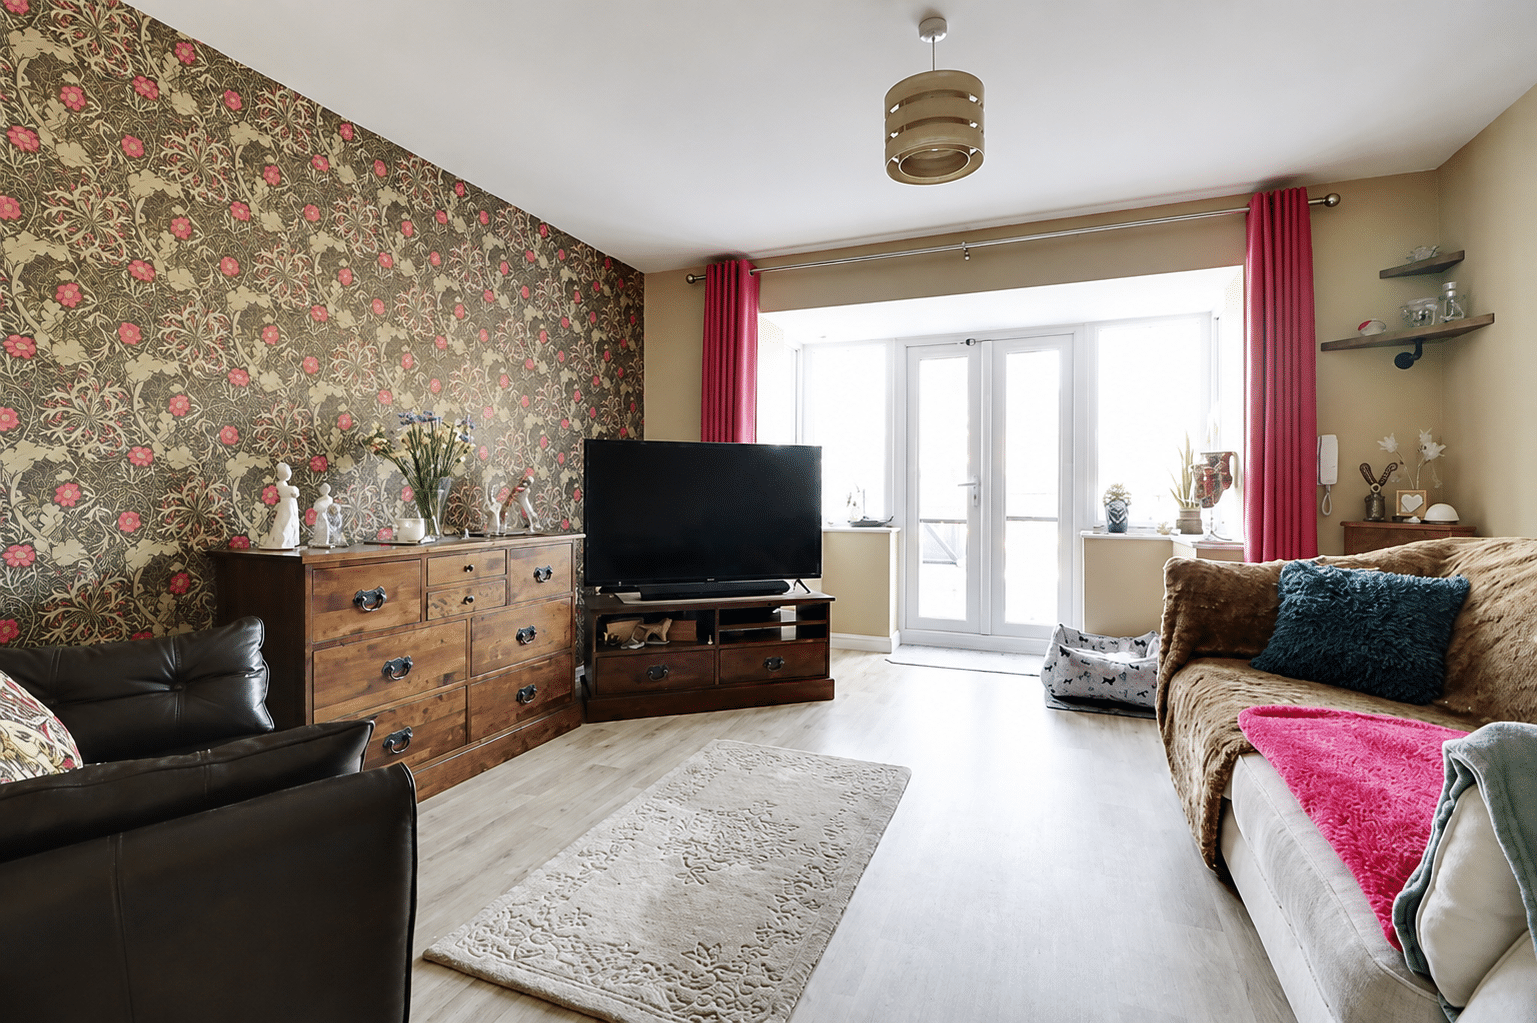
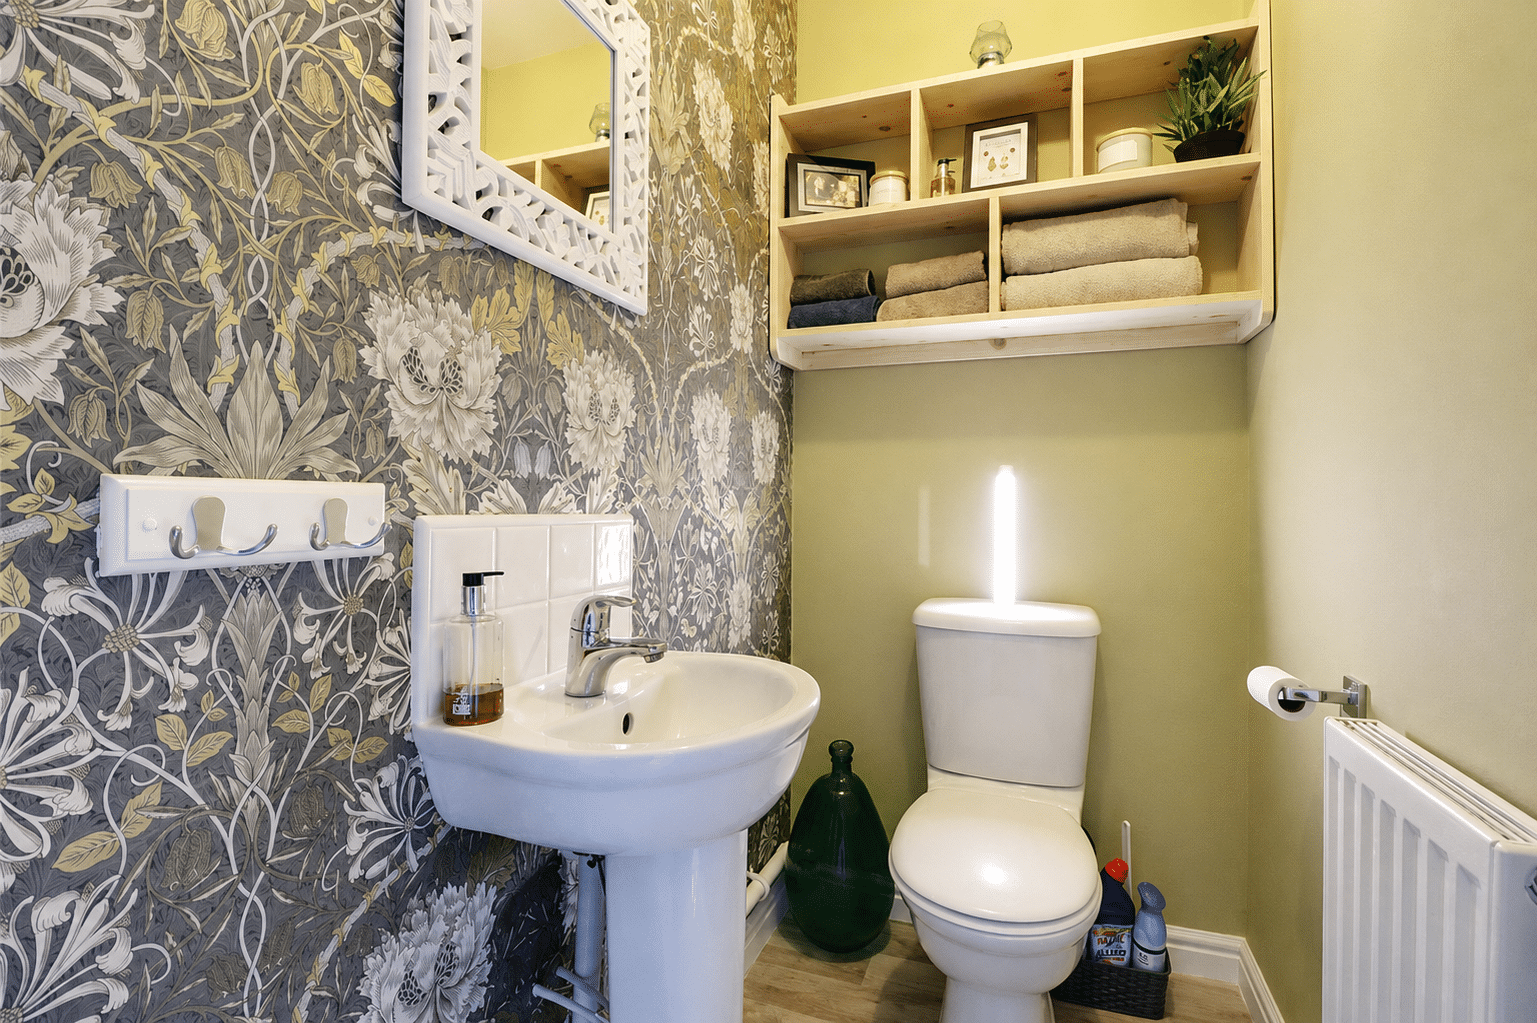
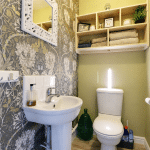
The ground floor comprises a newly fitted front-facing breakfast kitchen with a range of integrated appliances and underfloor heating. An inner hallway provides access to a convenient cloakroom, while the spacious rear living room features patio doors opening directly onto the beautifully landscaped garden.
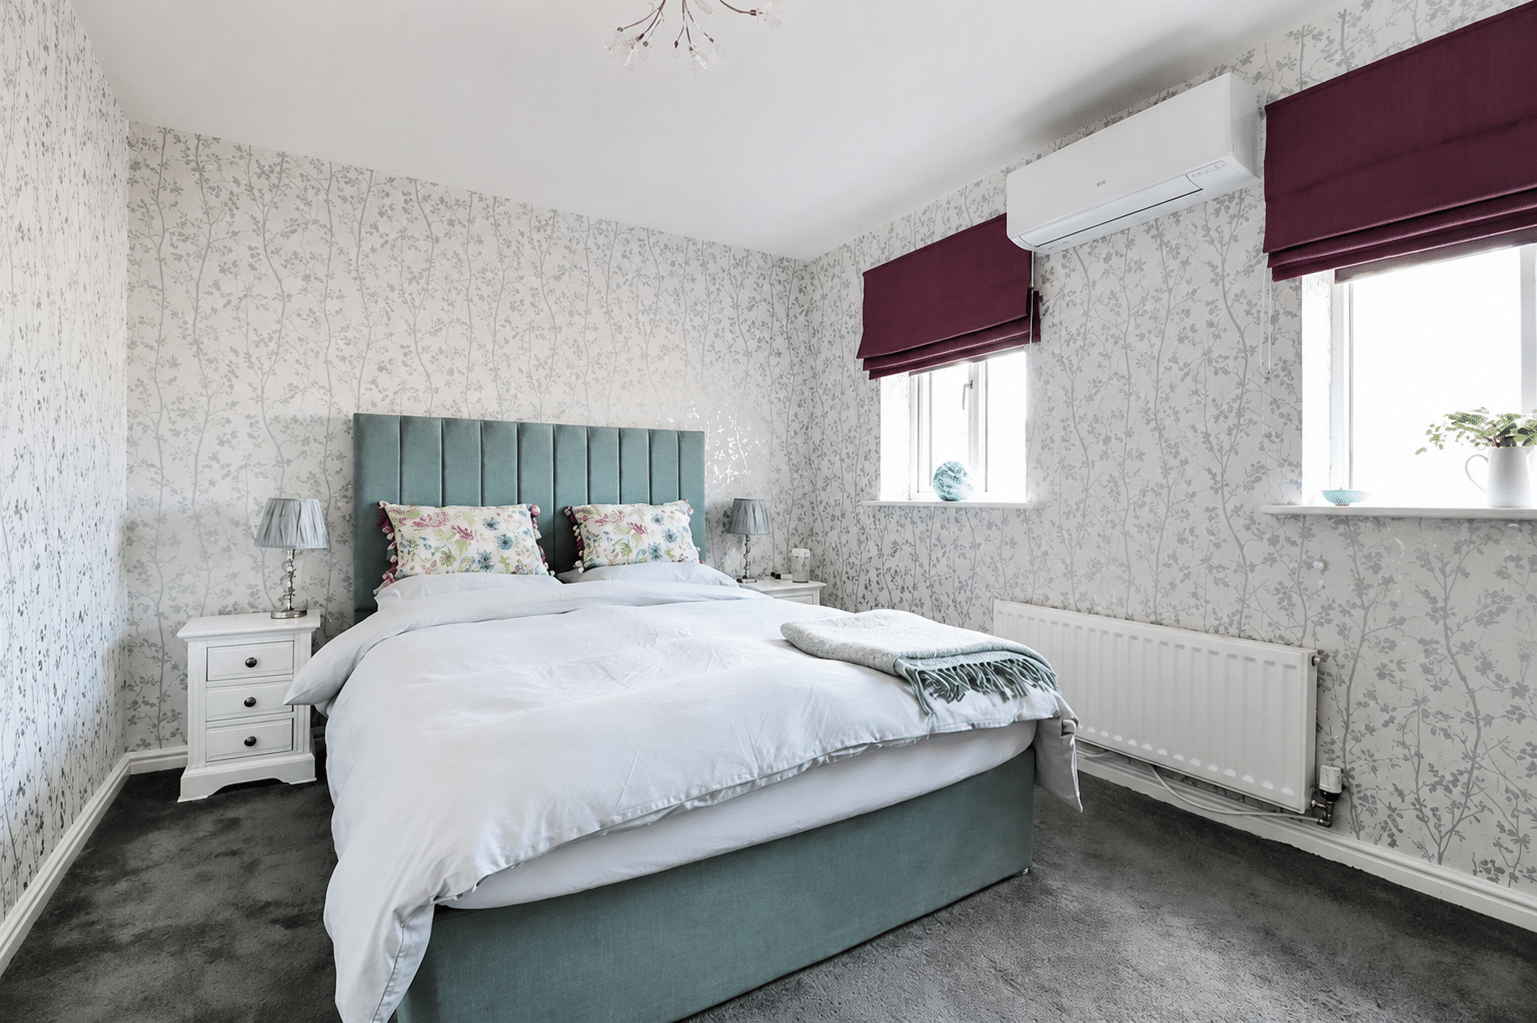
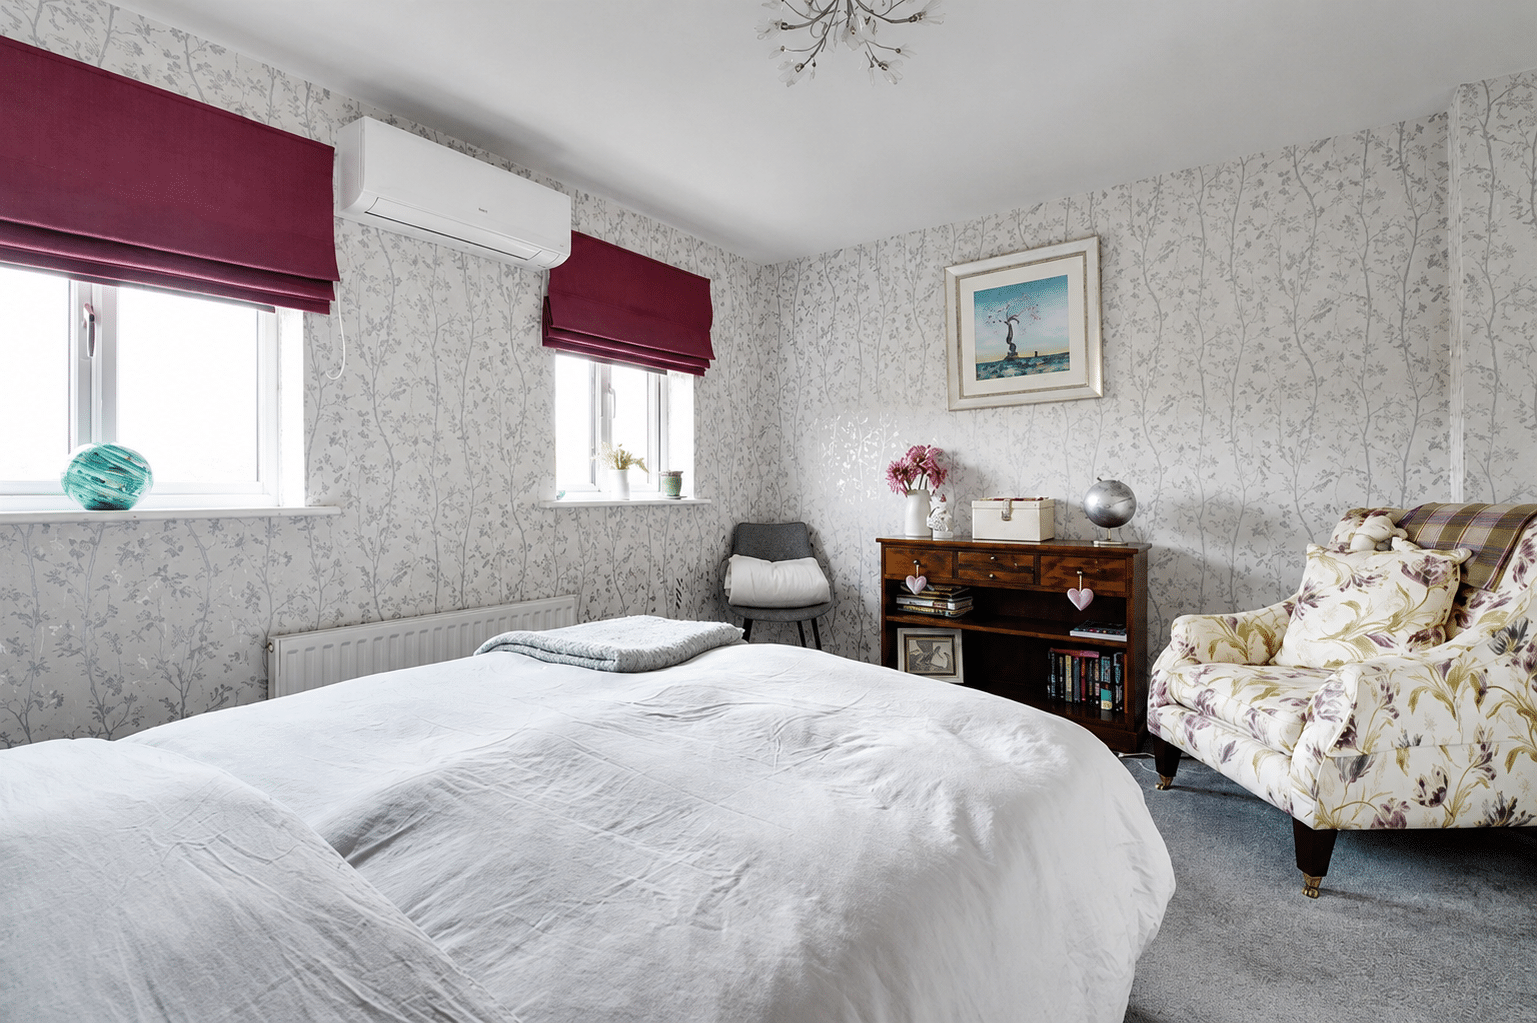
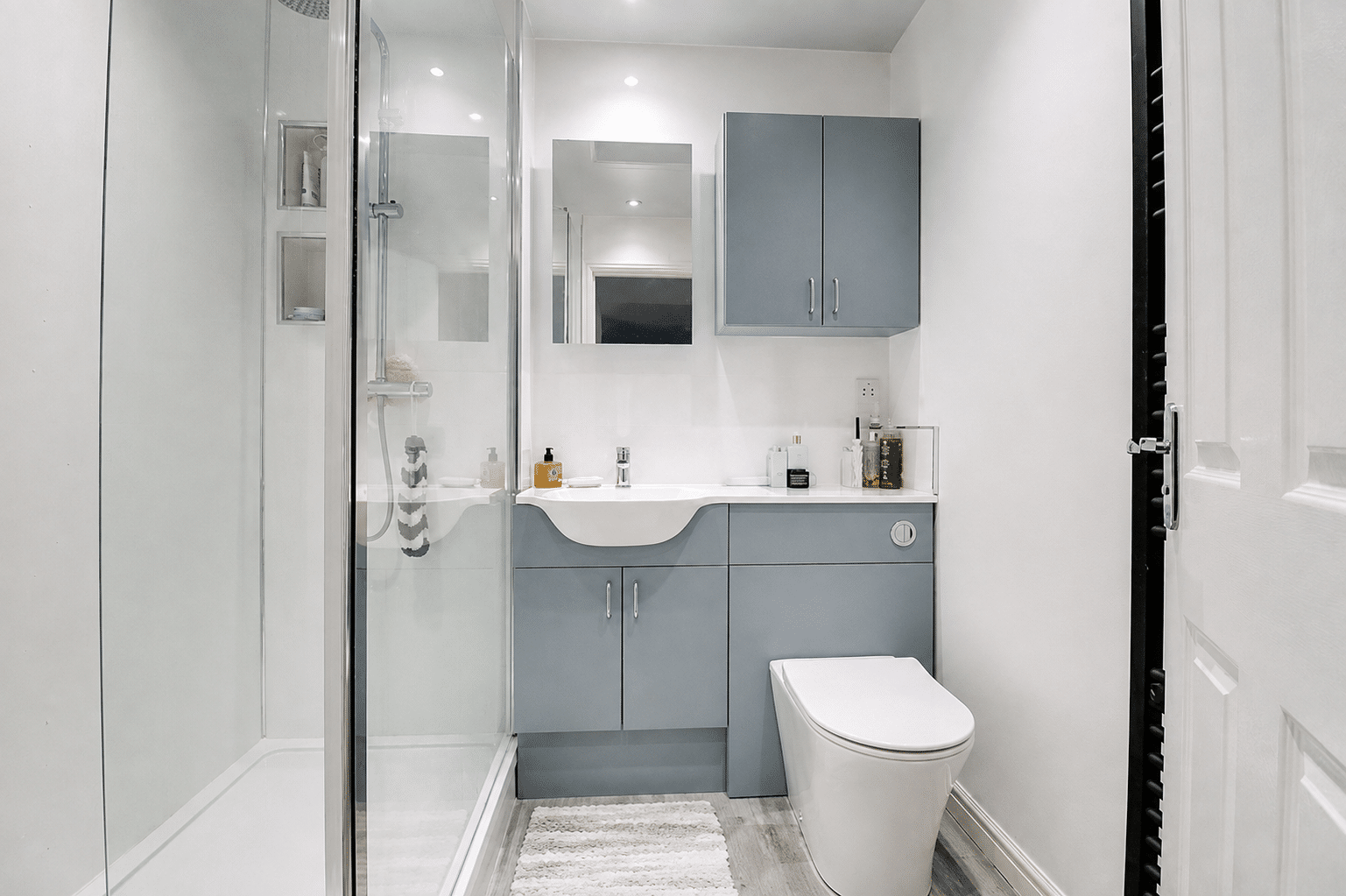
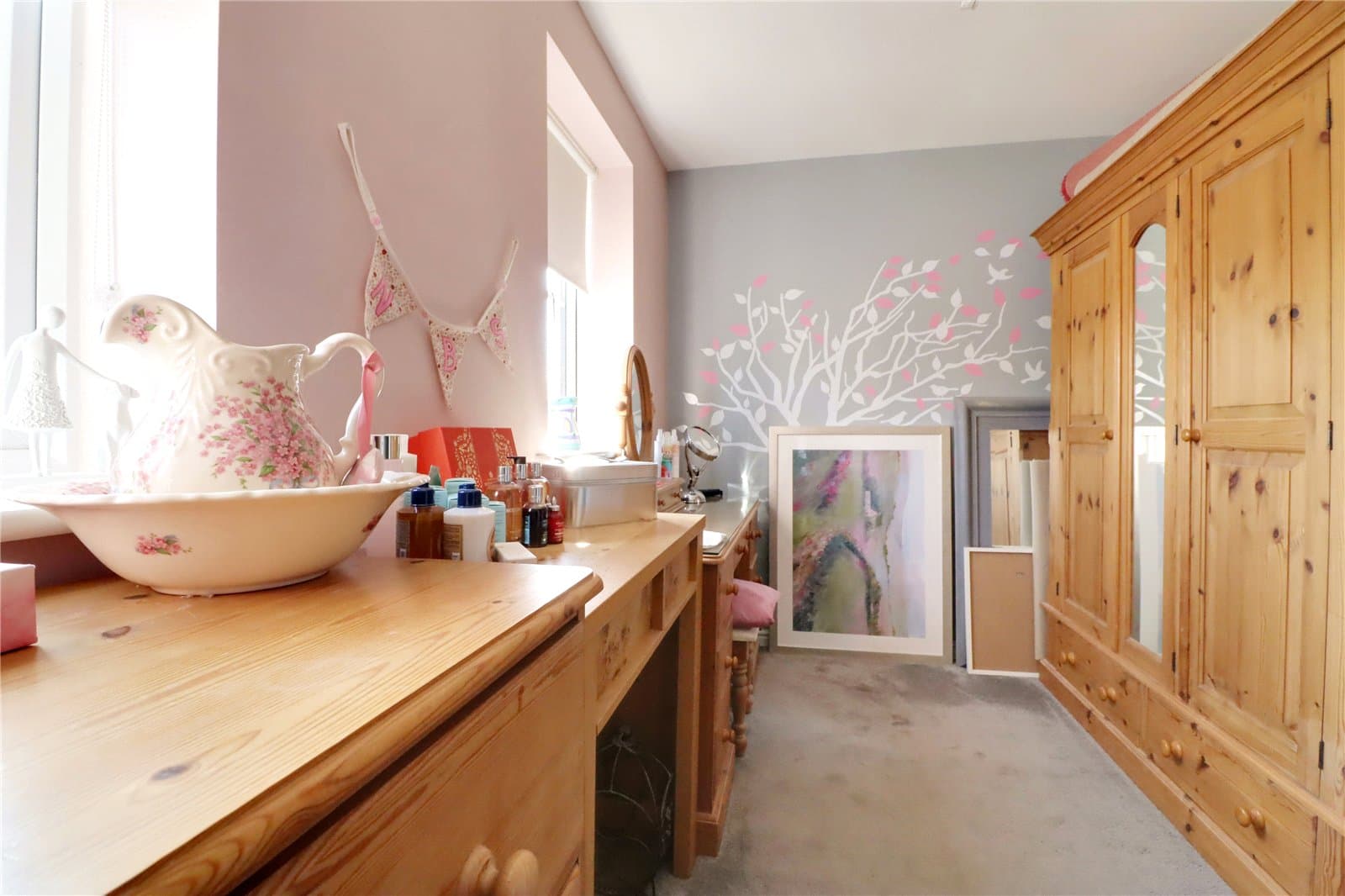
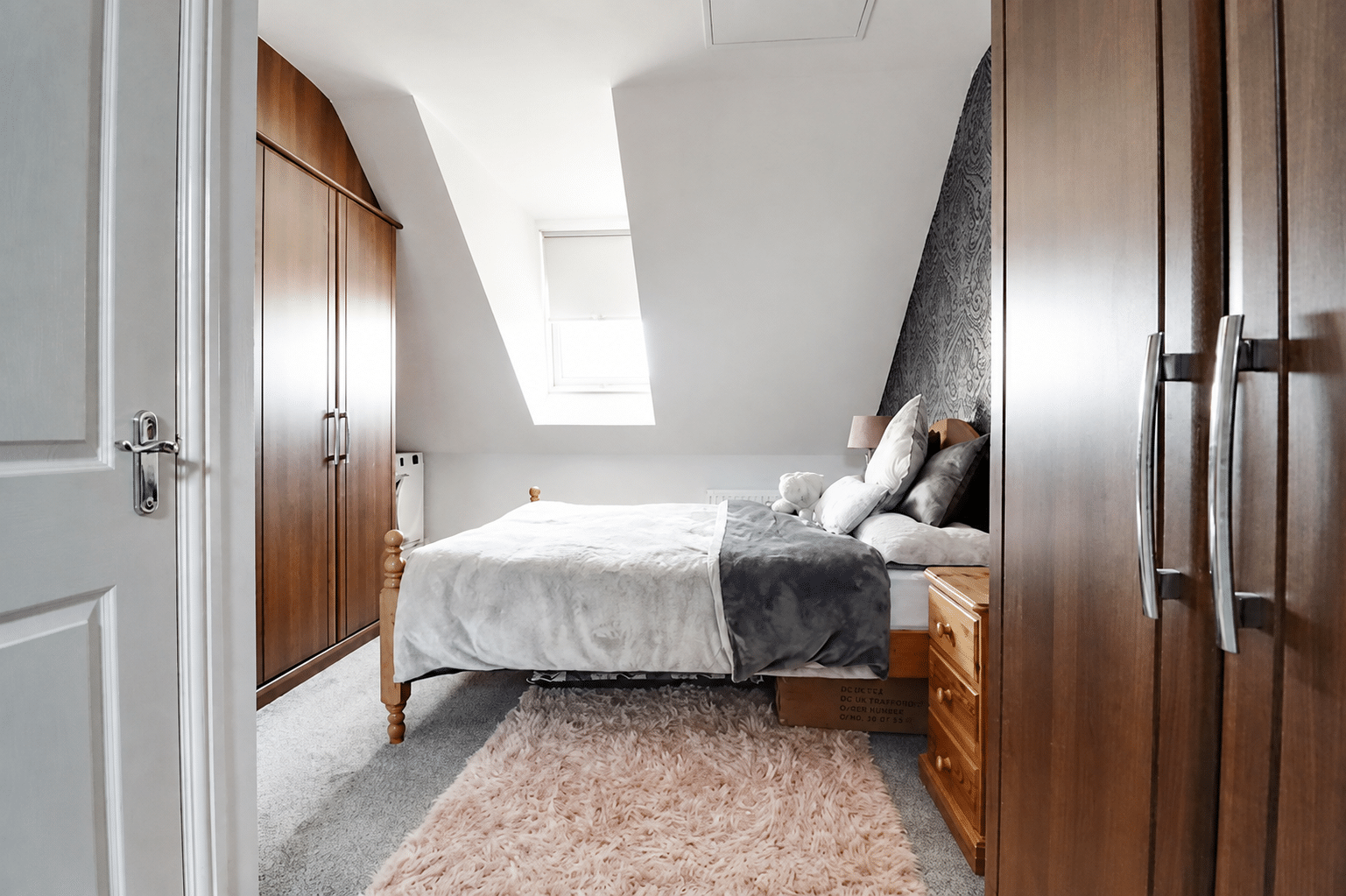
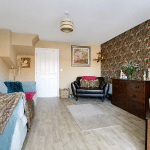
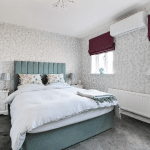
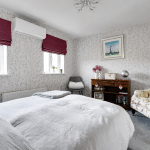
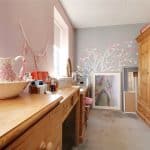
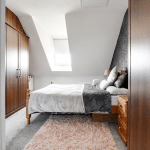
Two generous double bedrooms are located on the first floor, one benefiting from air conditioning, together with a contemporary central shower room. Occupying the entire second floor is an impressive principal bedroom suite, featuring extensive fitted furniture and a private en-suite shower room.
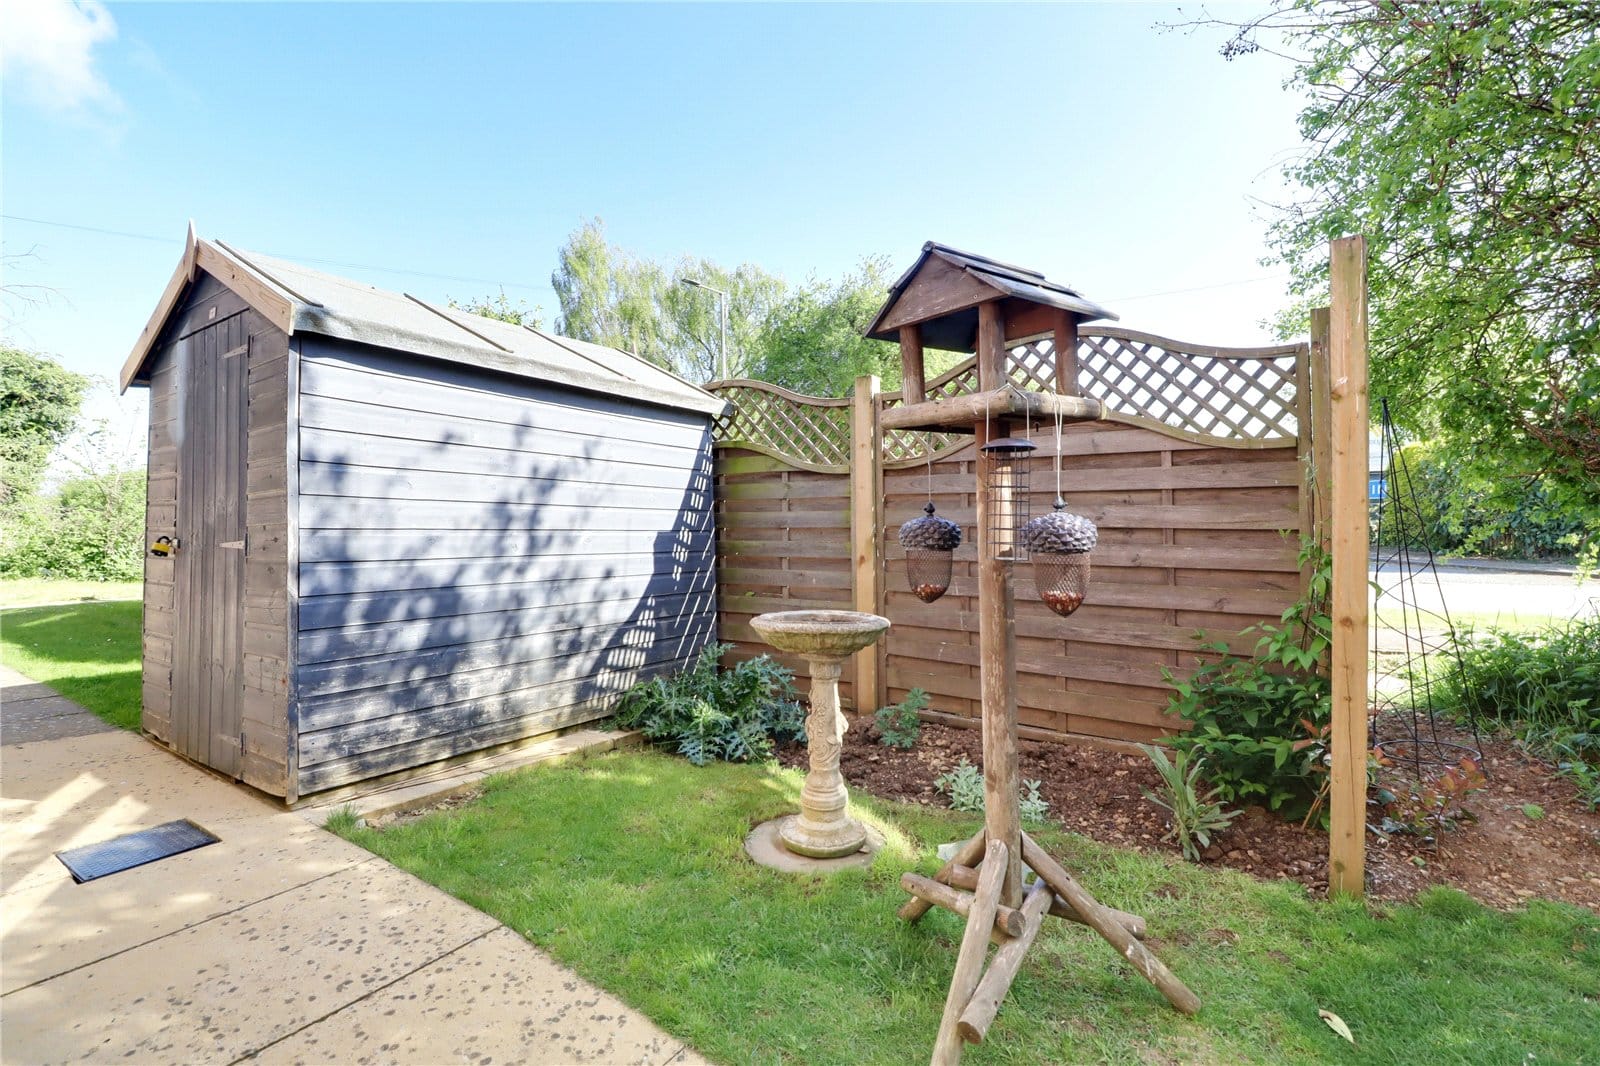
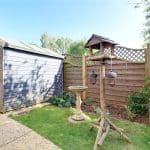
Outside, the property has an attractive, low-maintenance planted frontage with a timber storage shed. The privately enclosed rear garden has been thoughtfully landscaped to create an excellent setting for relaxing and entertaining, with gated access leading to a rear driveway providing off-street parking.
Finished to an excellent standard throughout, with full double glazing and modern gas-fired central heating, this superb home is ready for immediate occupation and comes highly recommended.
Viewings are available through our Brigg office. EPC Rating: C, Council Tax Band: C.
Kitchen
Dimensions: 3.93m x 3.05m.
Inner Hallway
Dimensions: 2.19m x 2.2m.
Cloakroom
Dimensions: 1.8m x 1.05m.
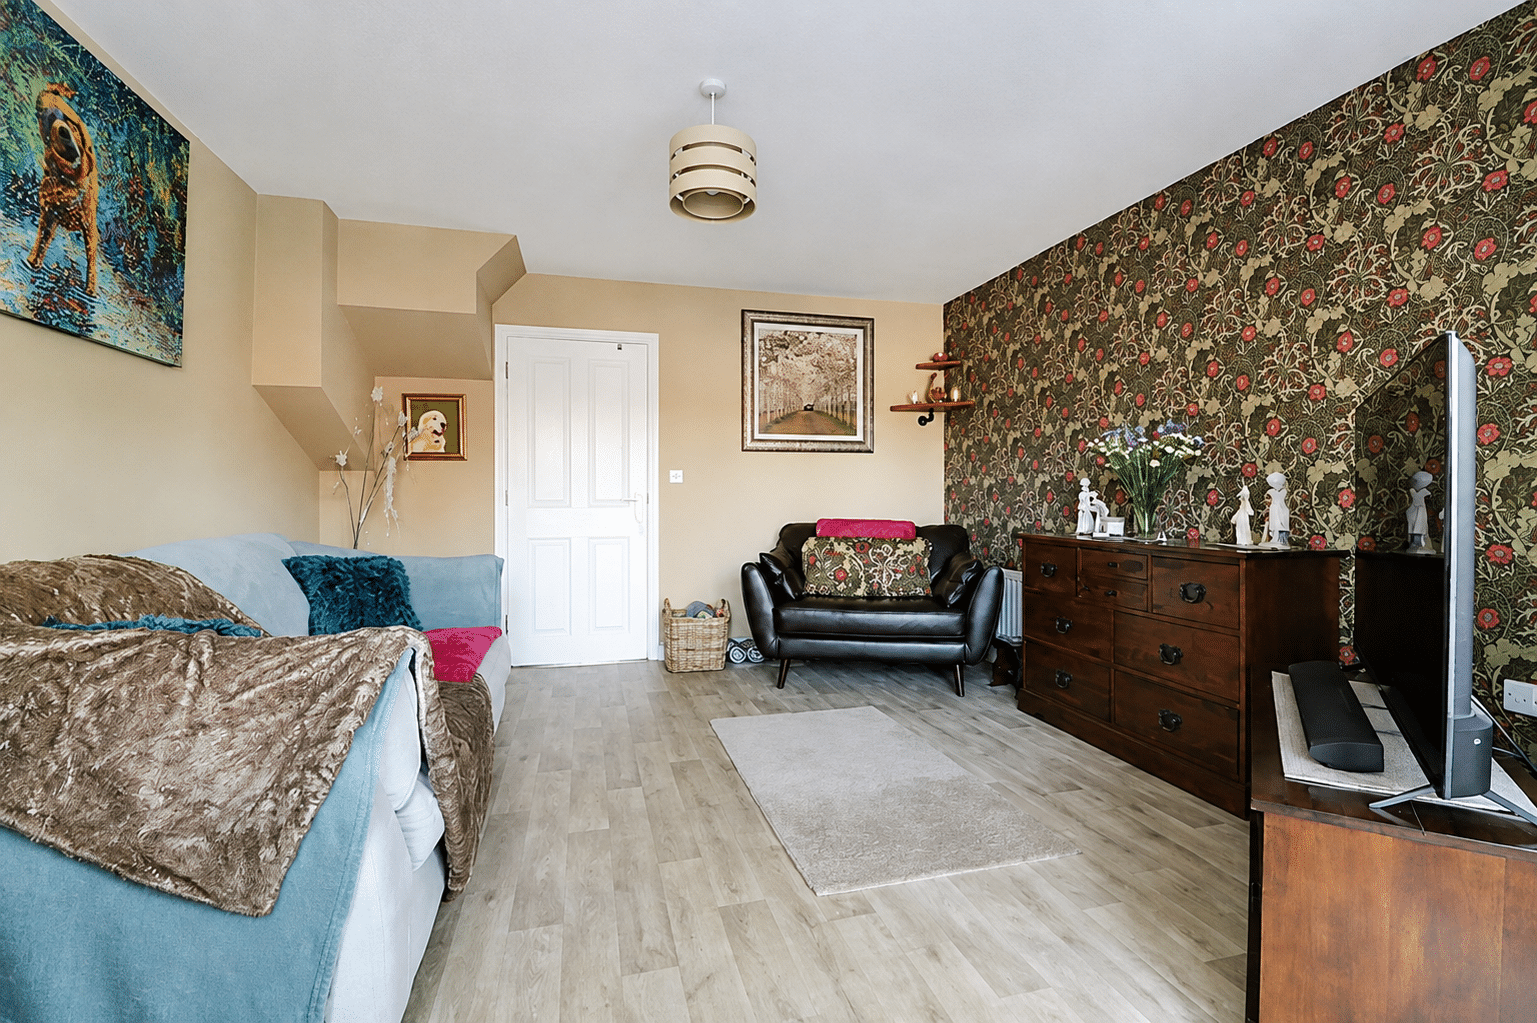
Living Room
Dimensions: 3.93m x 3.95m.
Landing
Dimensions: 1.96m x 2.9m.
Bedroom 2
Dimensions: 3.93m x 3.26m.
Bedroom 3
Dimensions: 3.93m x 2.27m.
Shower Room
Dimensions: 1.89m x 1.95m.
Bedroom 1
Dimensions: 3.93m x 6.7m.