School Lane, Doncaster, DN2
£250,000
School Lane, Doncaster, DN2
Property Features
- A STYLISH NEWLY BUILT SEMI-DETACHED HOUSE
- NO UPWARD CHAIN
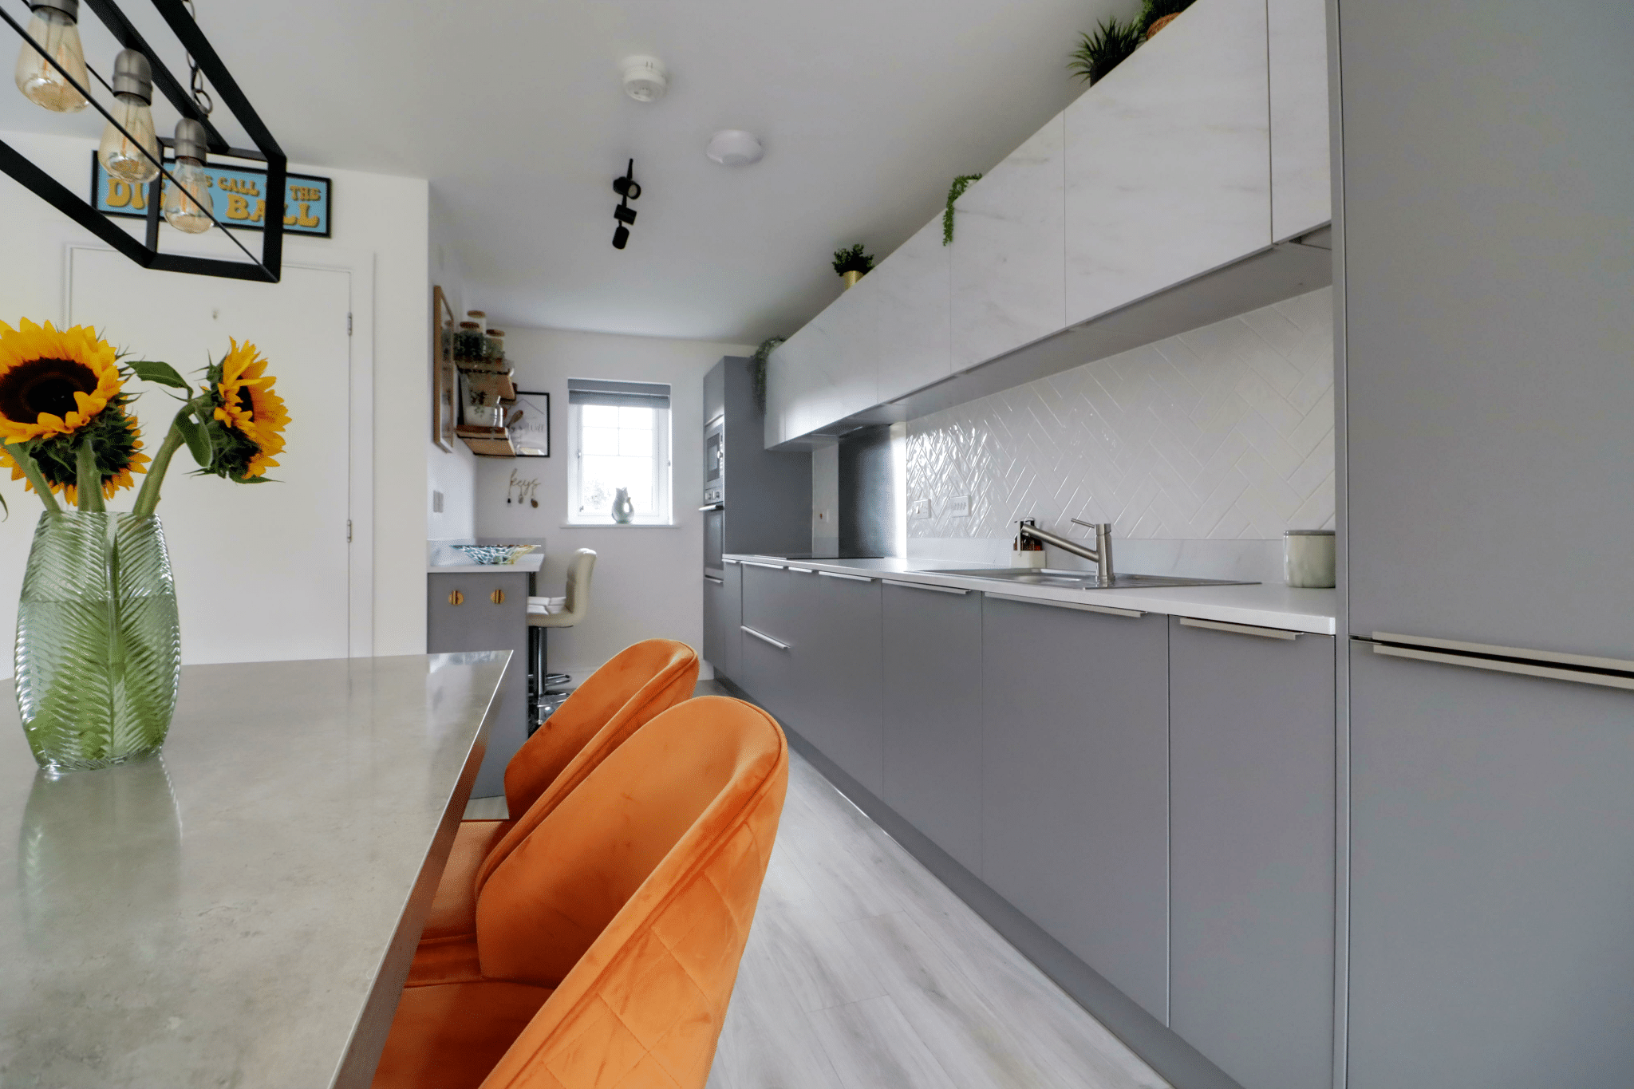
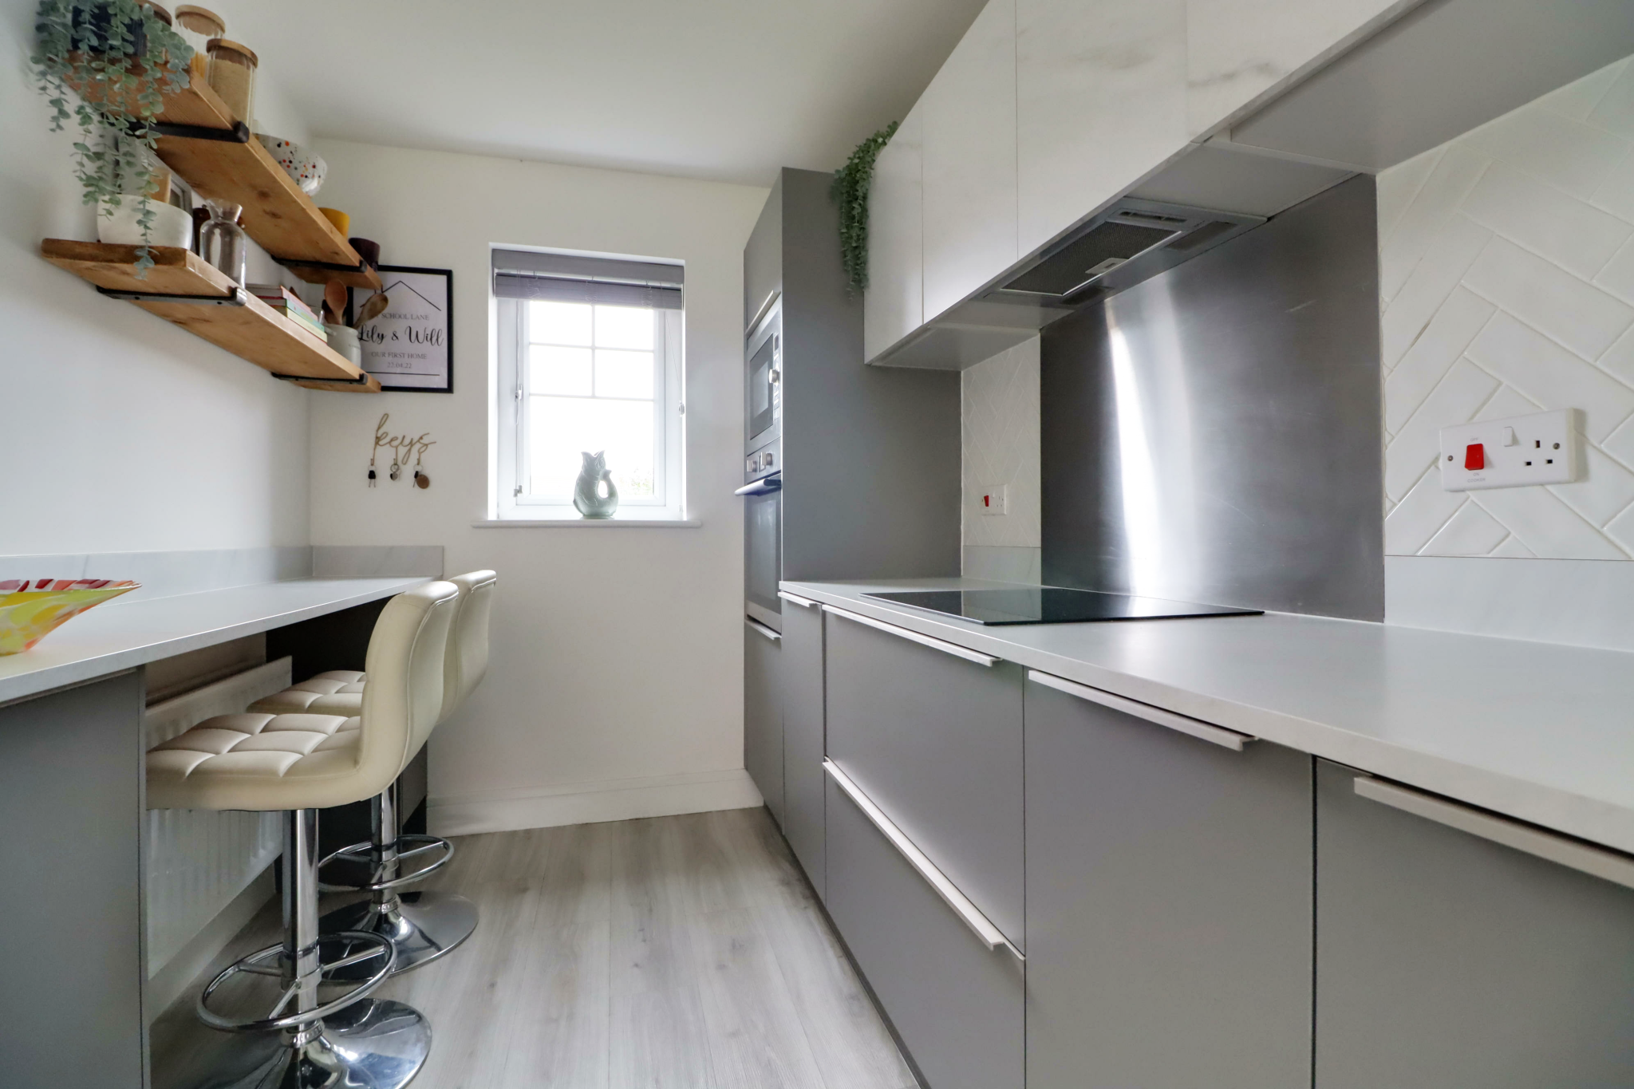
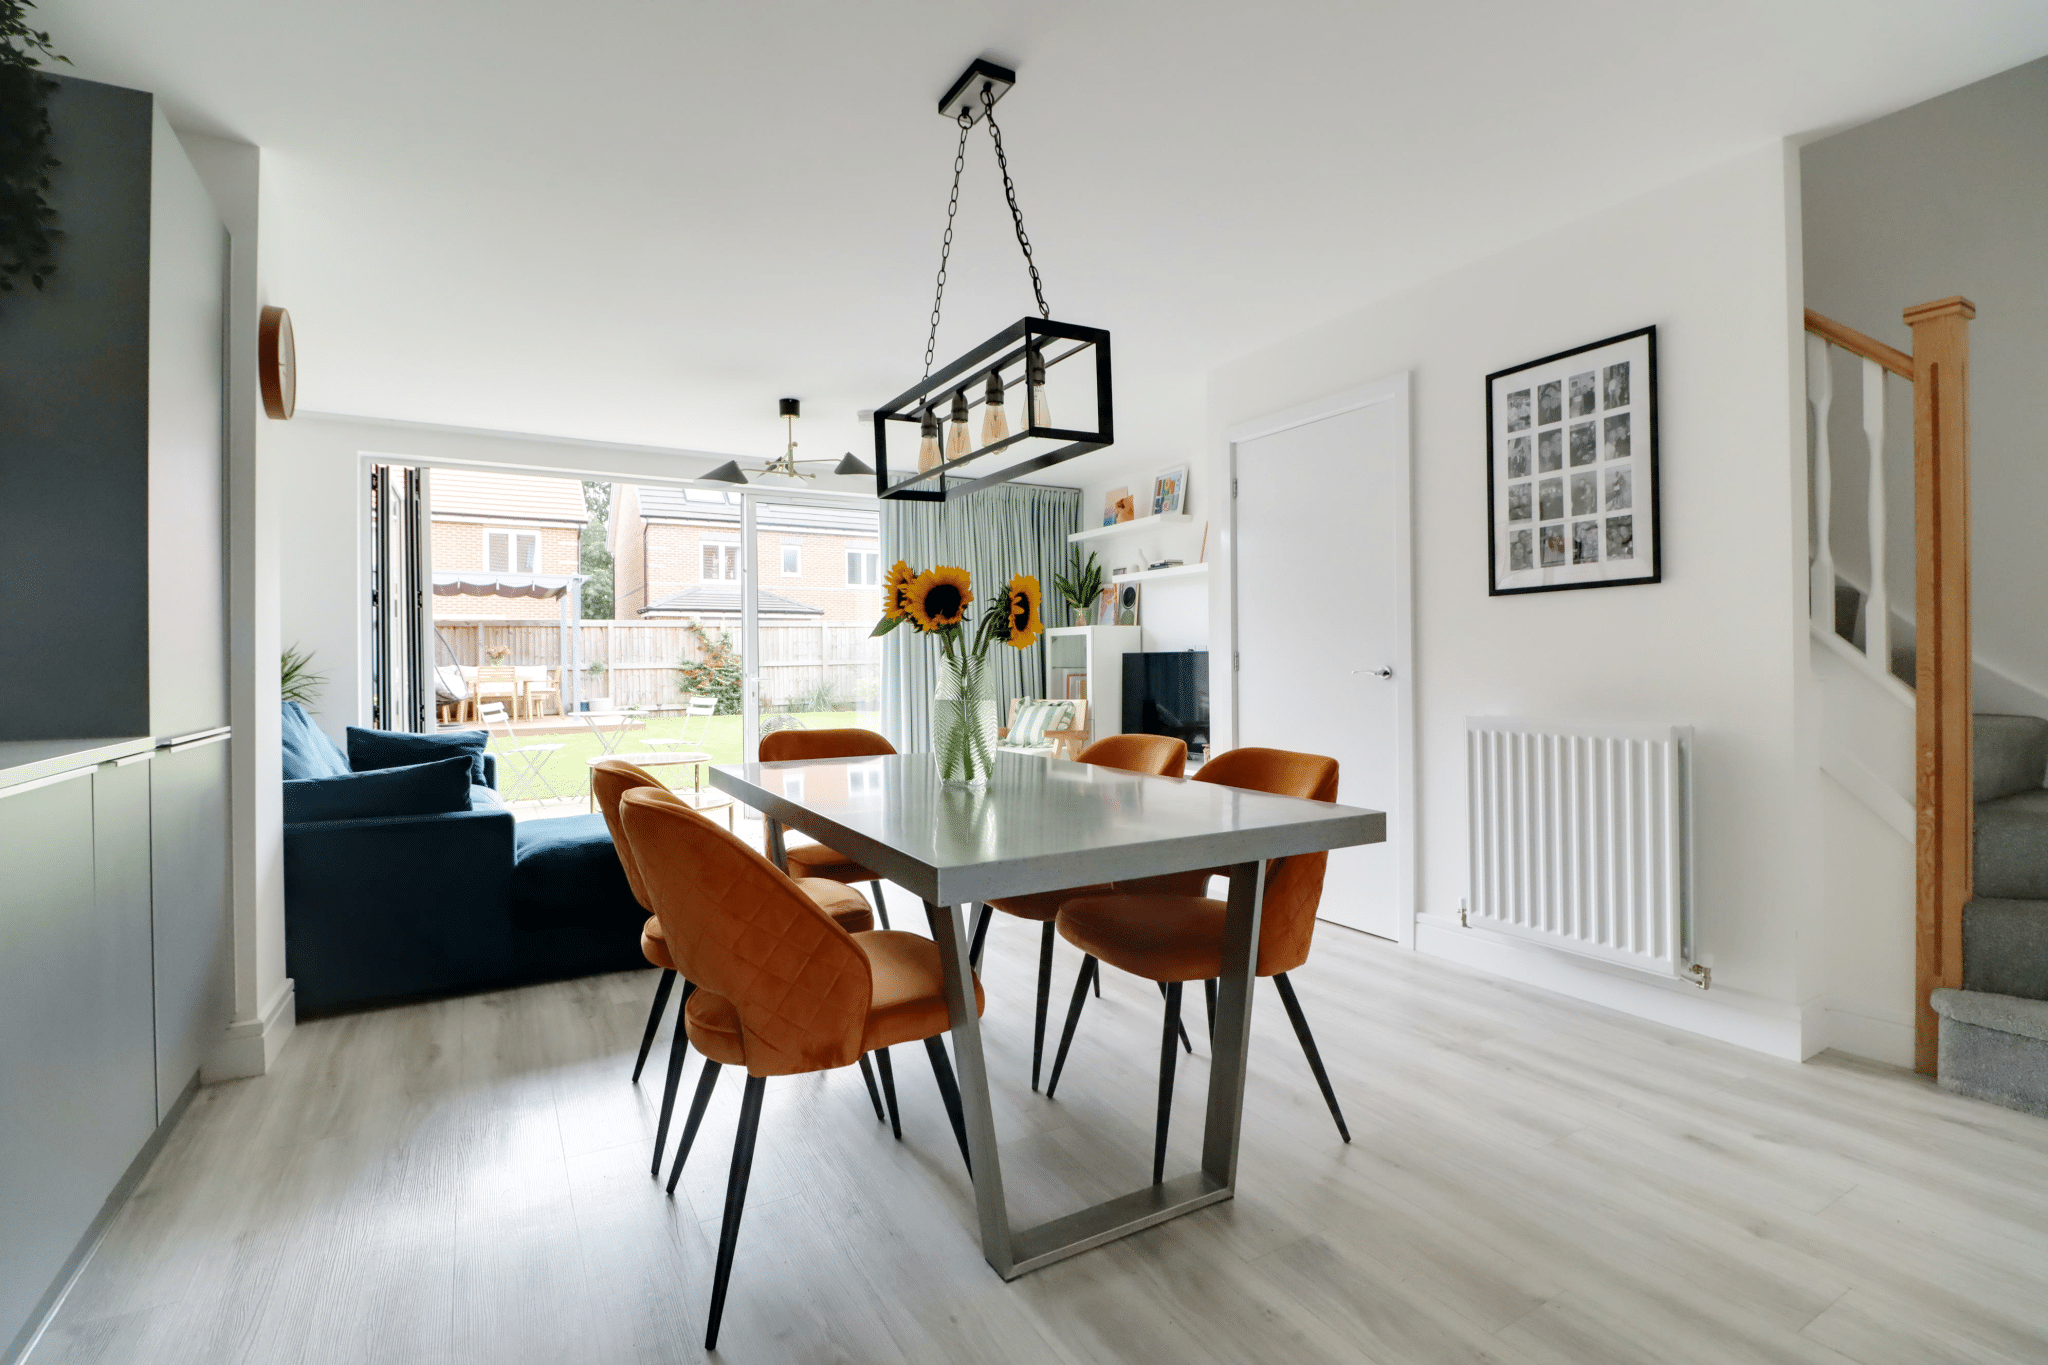
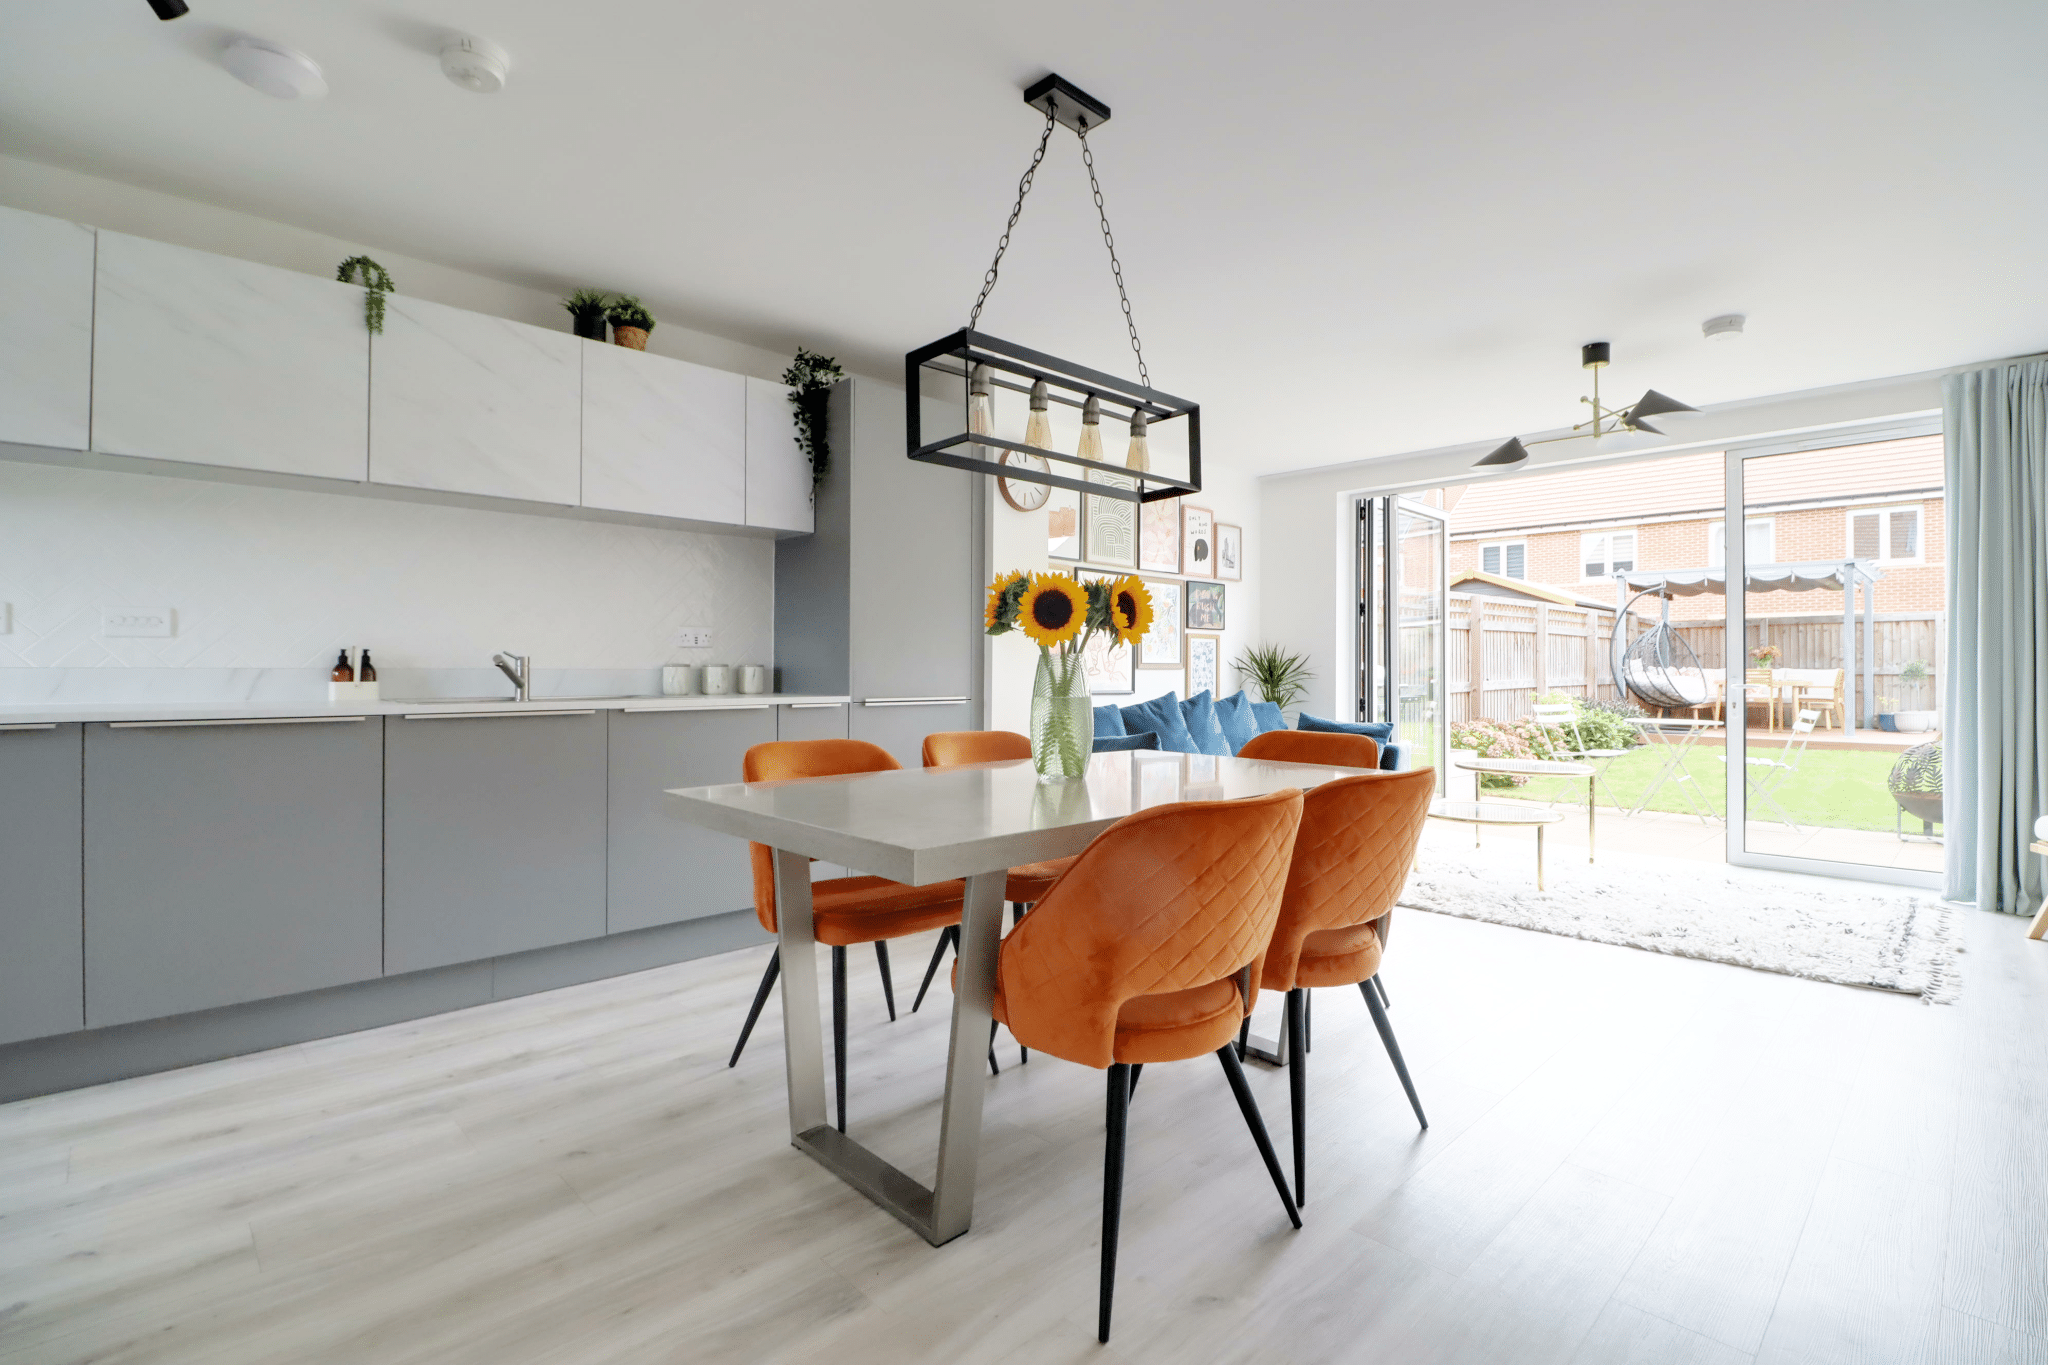
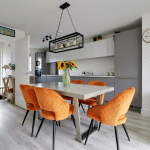
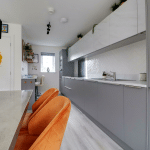
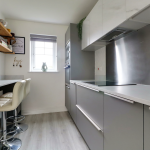
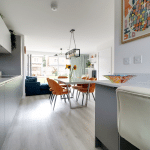
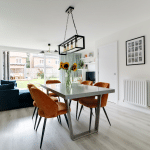
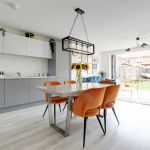
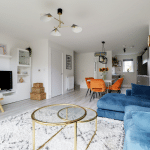
- IMPRESSIVE MODERN FITTED DINING KITCHEN
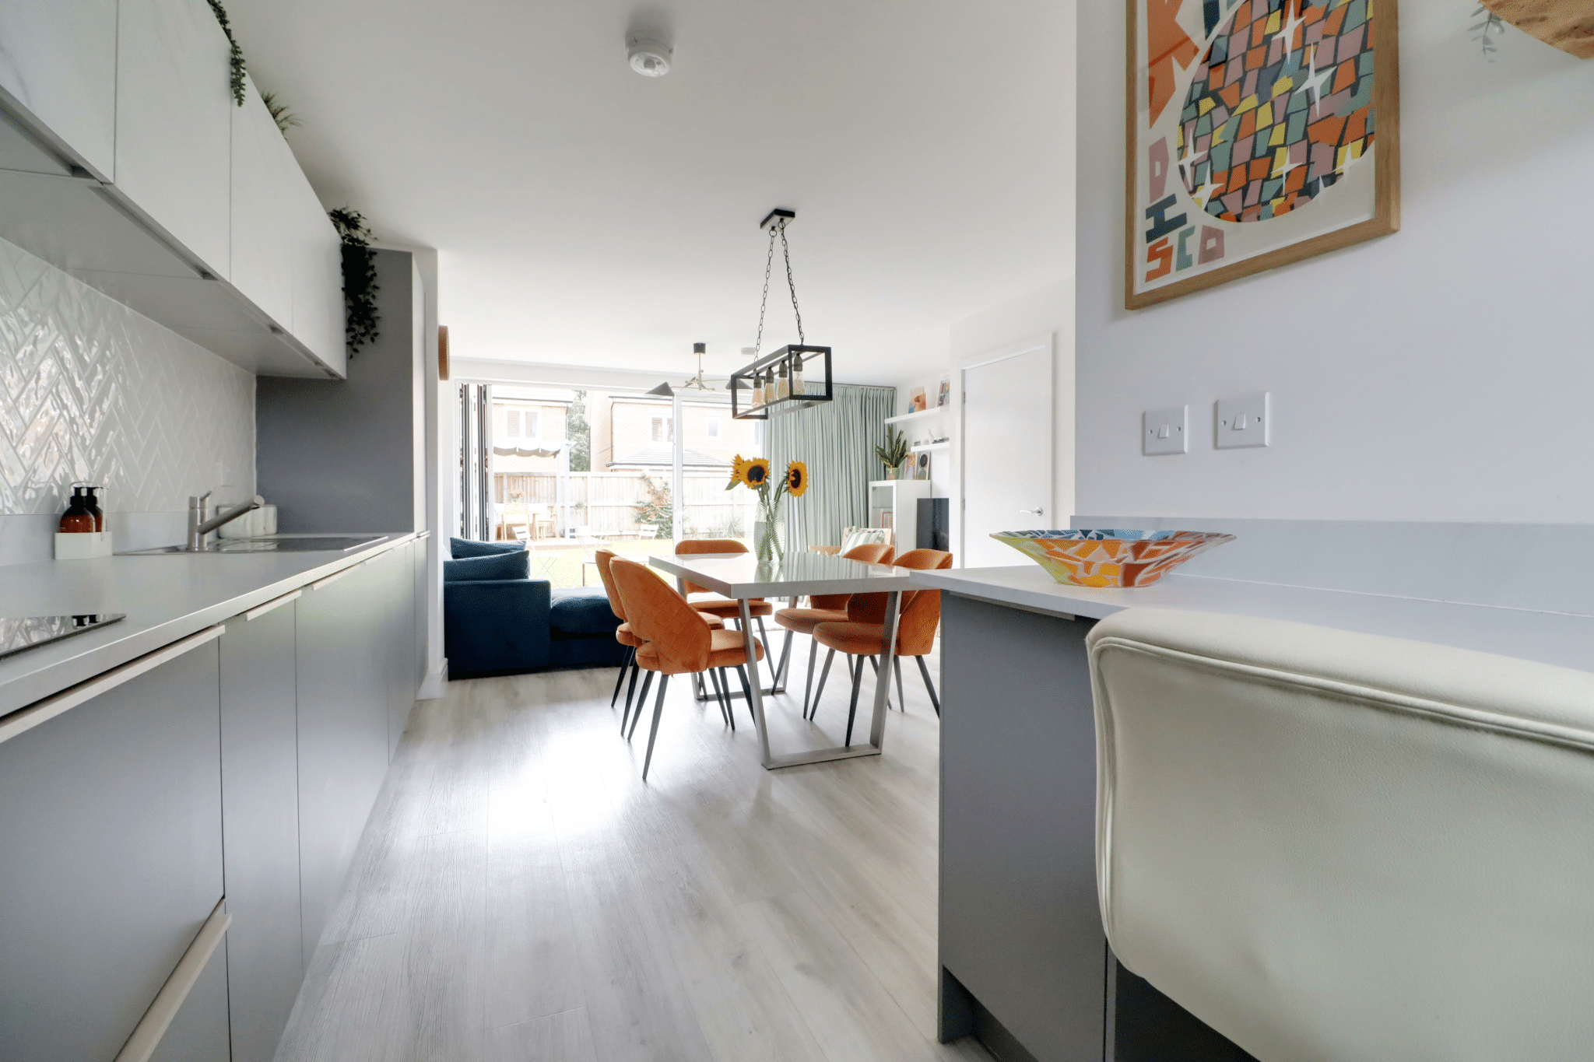
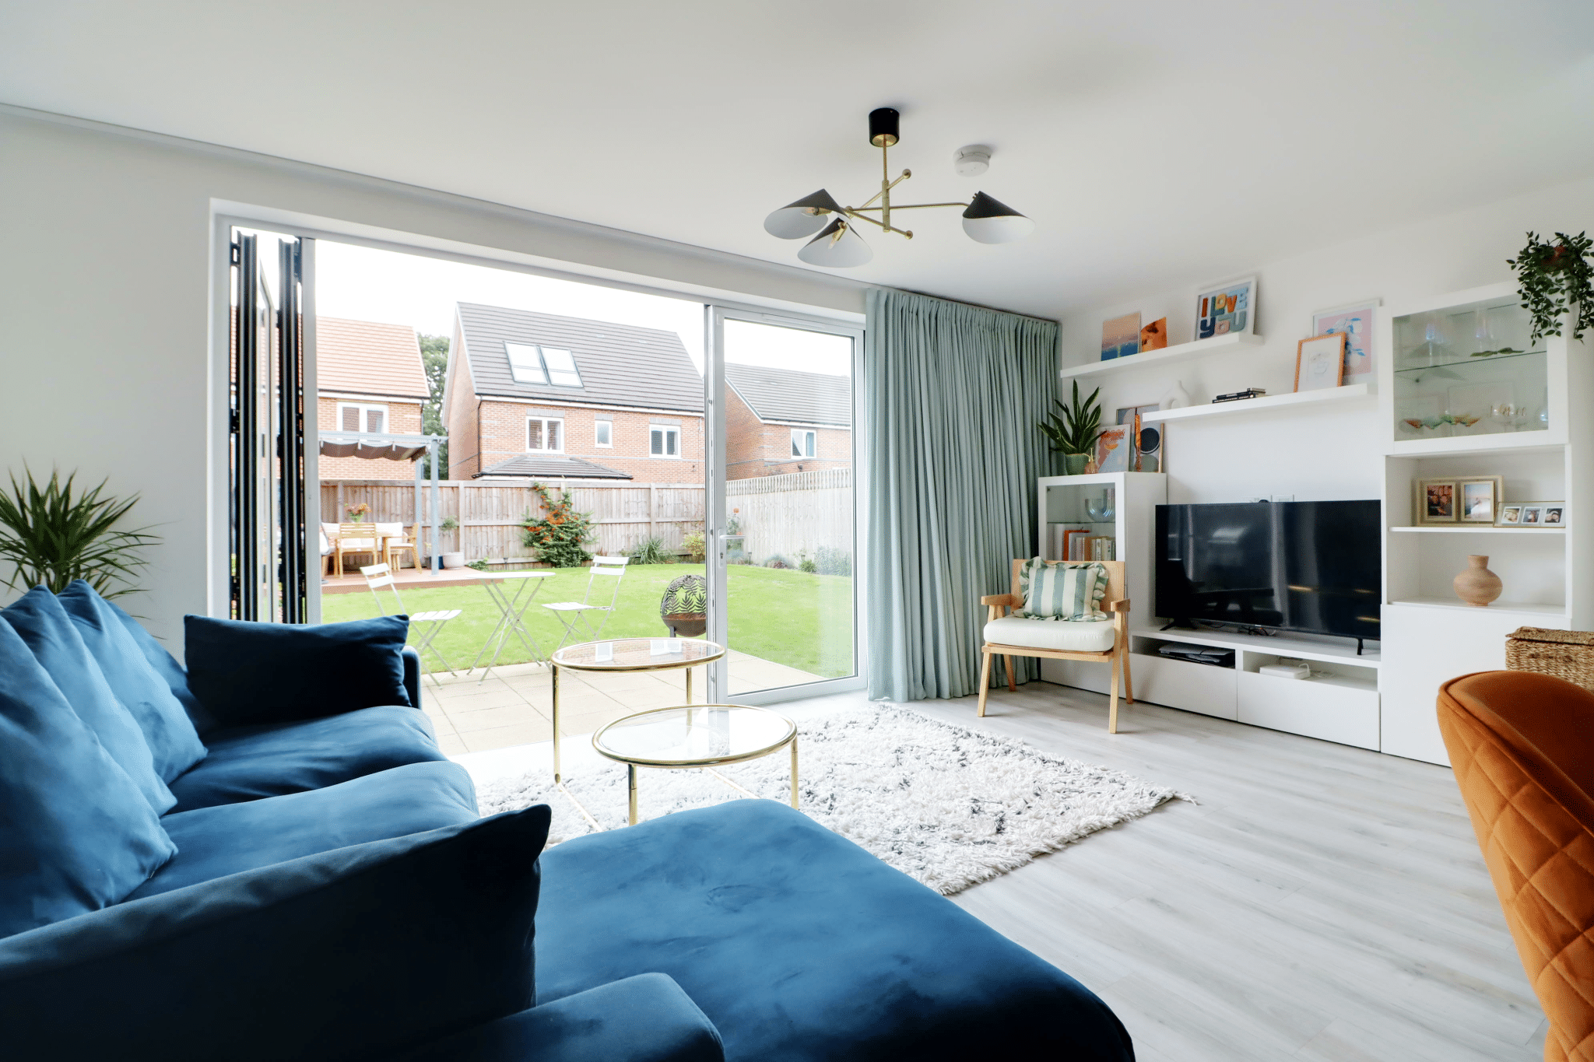
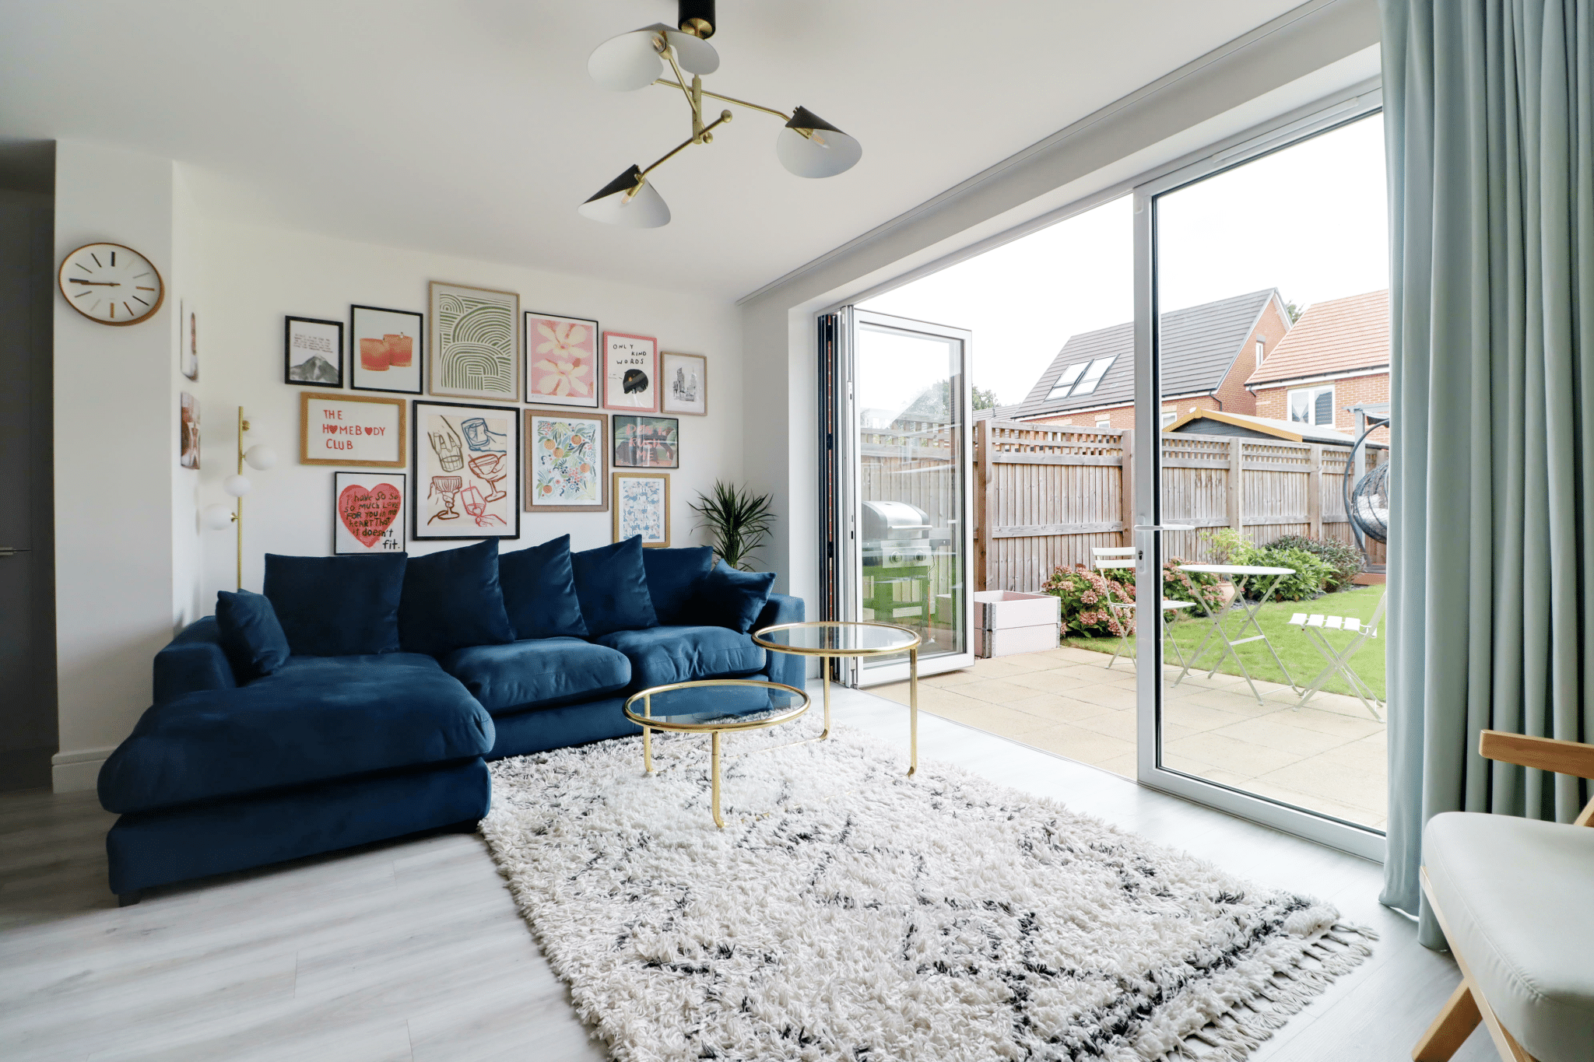
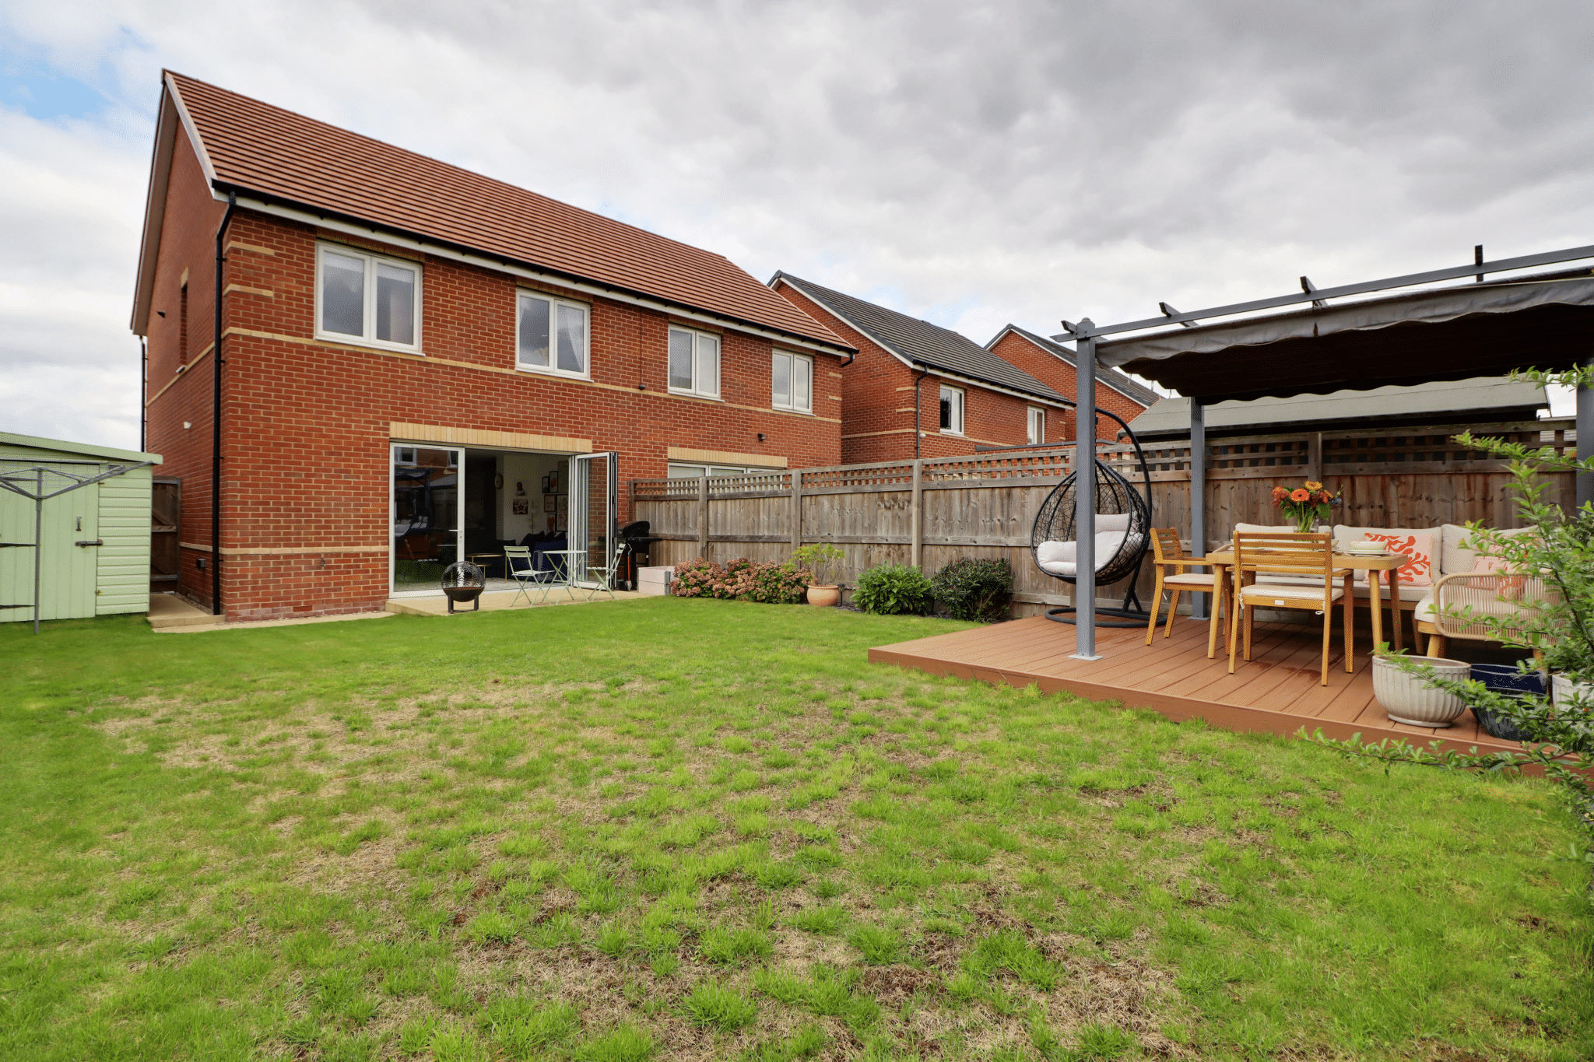
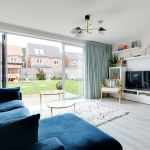
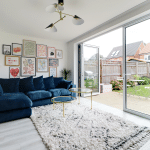
- REAR LIVING ROOM WITH BI-FOLDING DOORS TO THE GARDEN
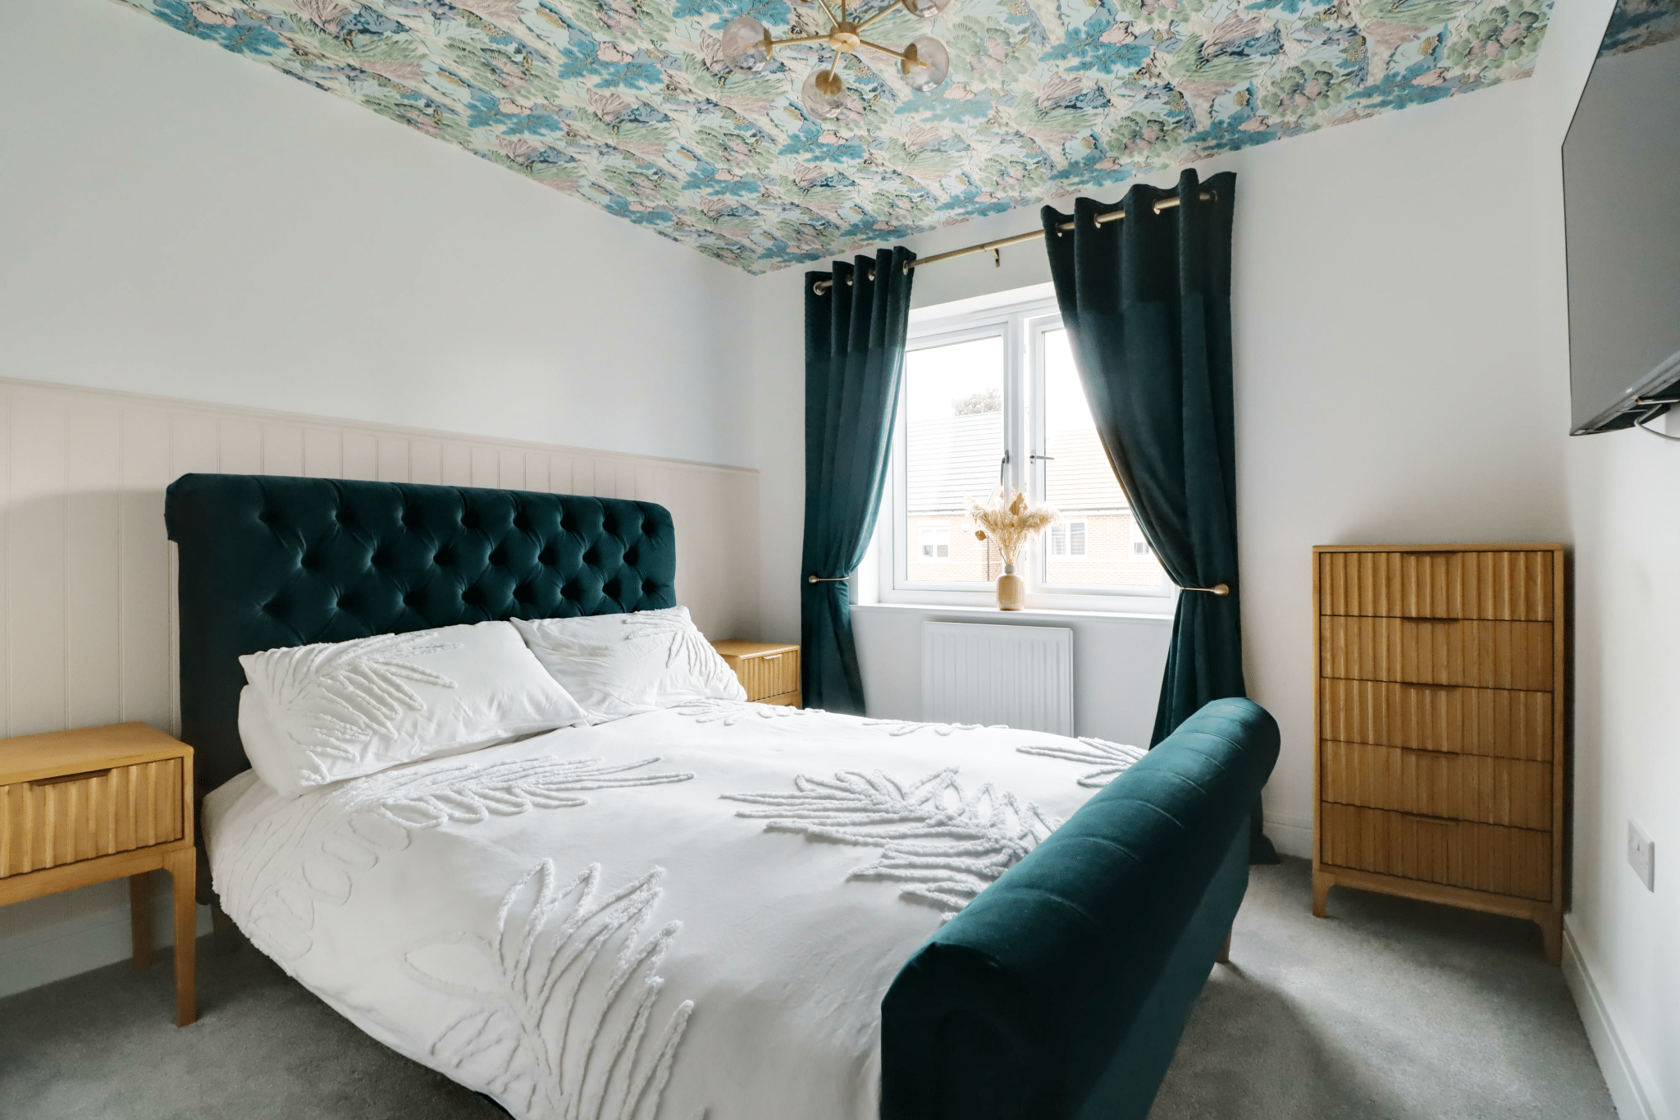
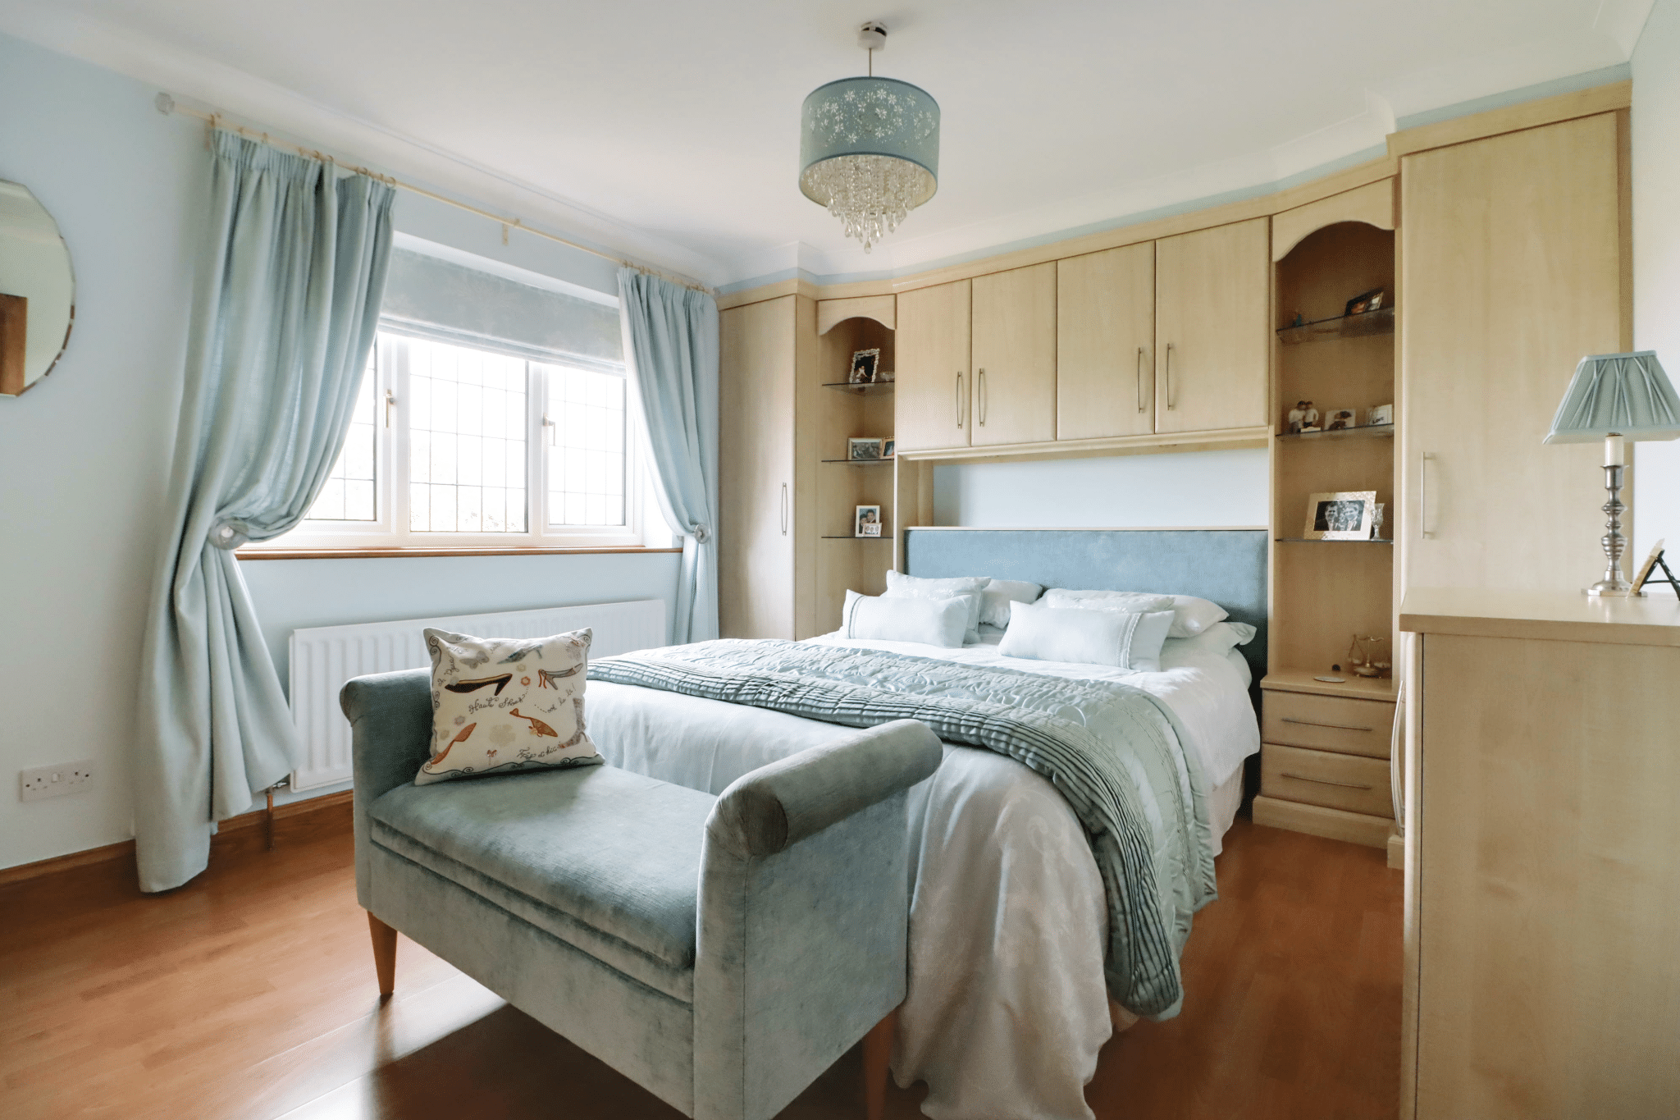
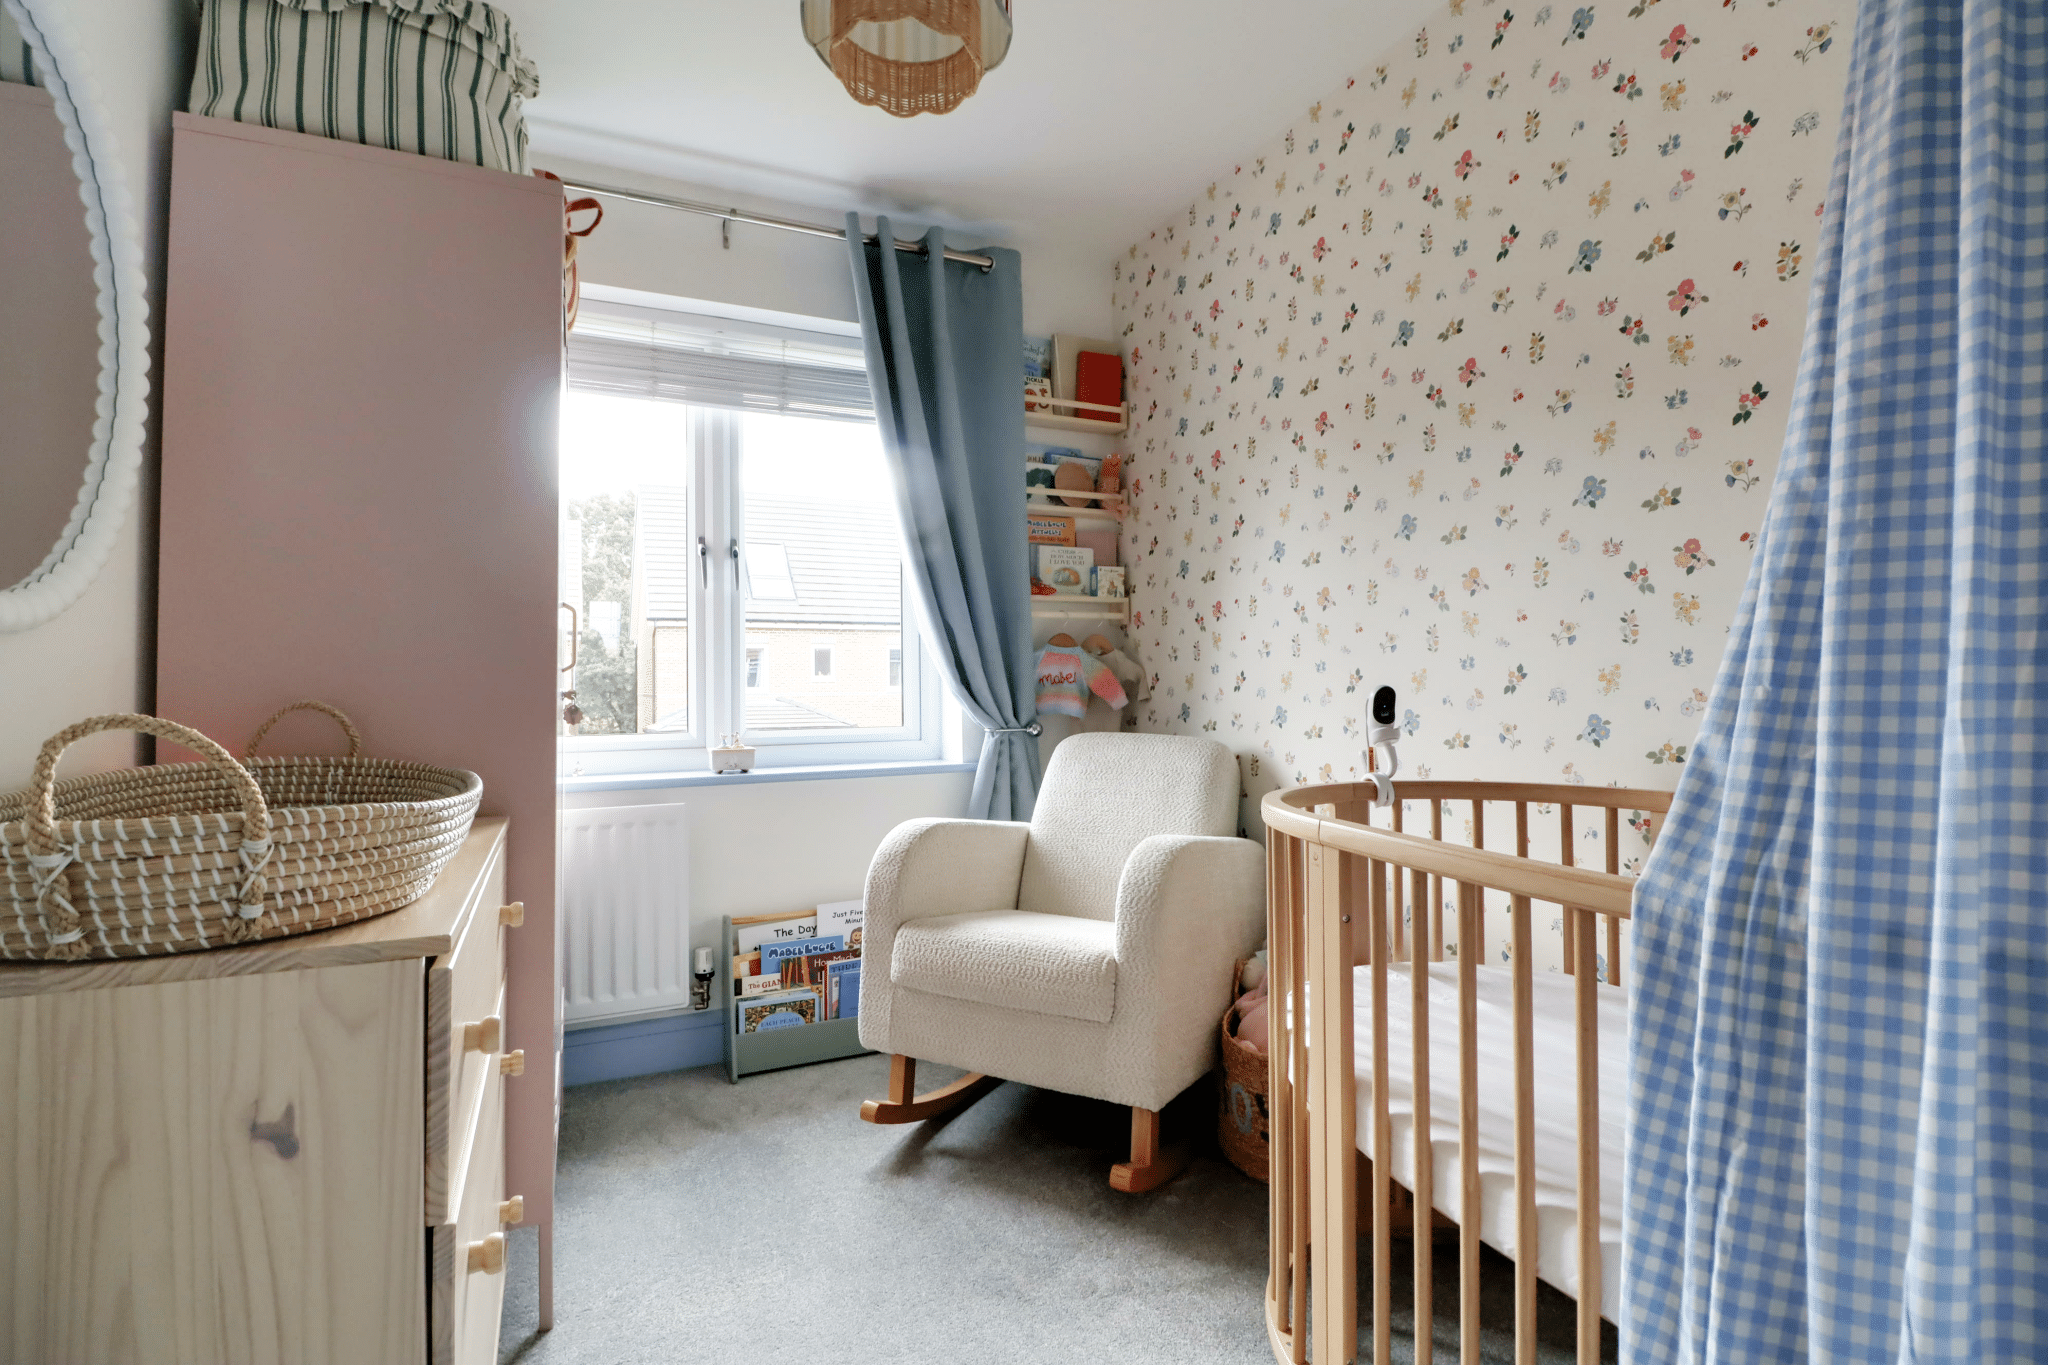
- 3 GENEROUS BEDROOMS WITH A MASTER EN-SUITE
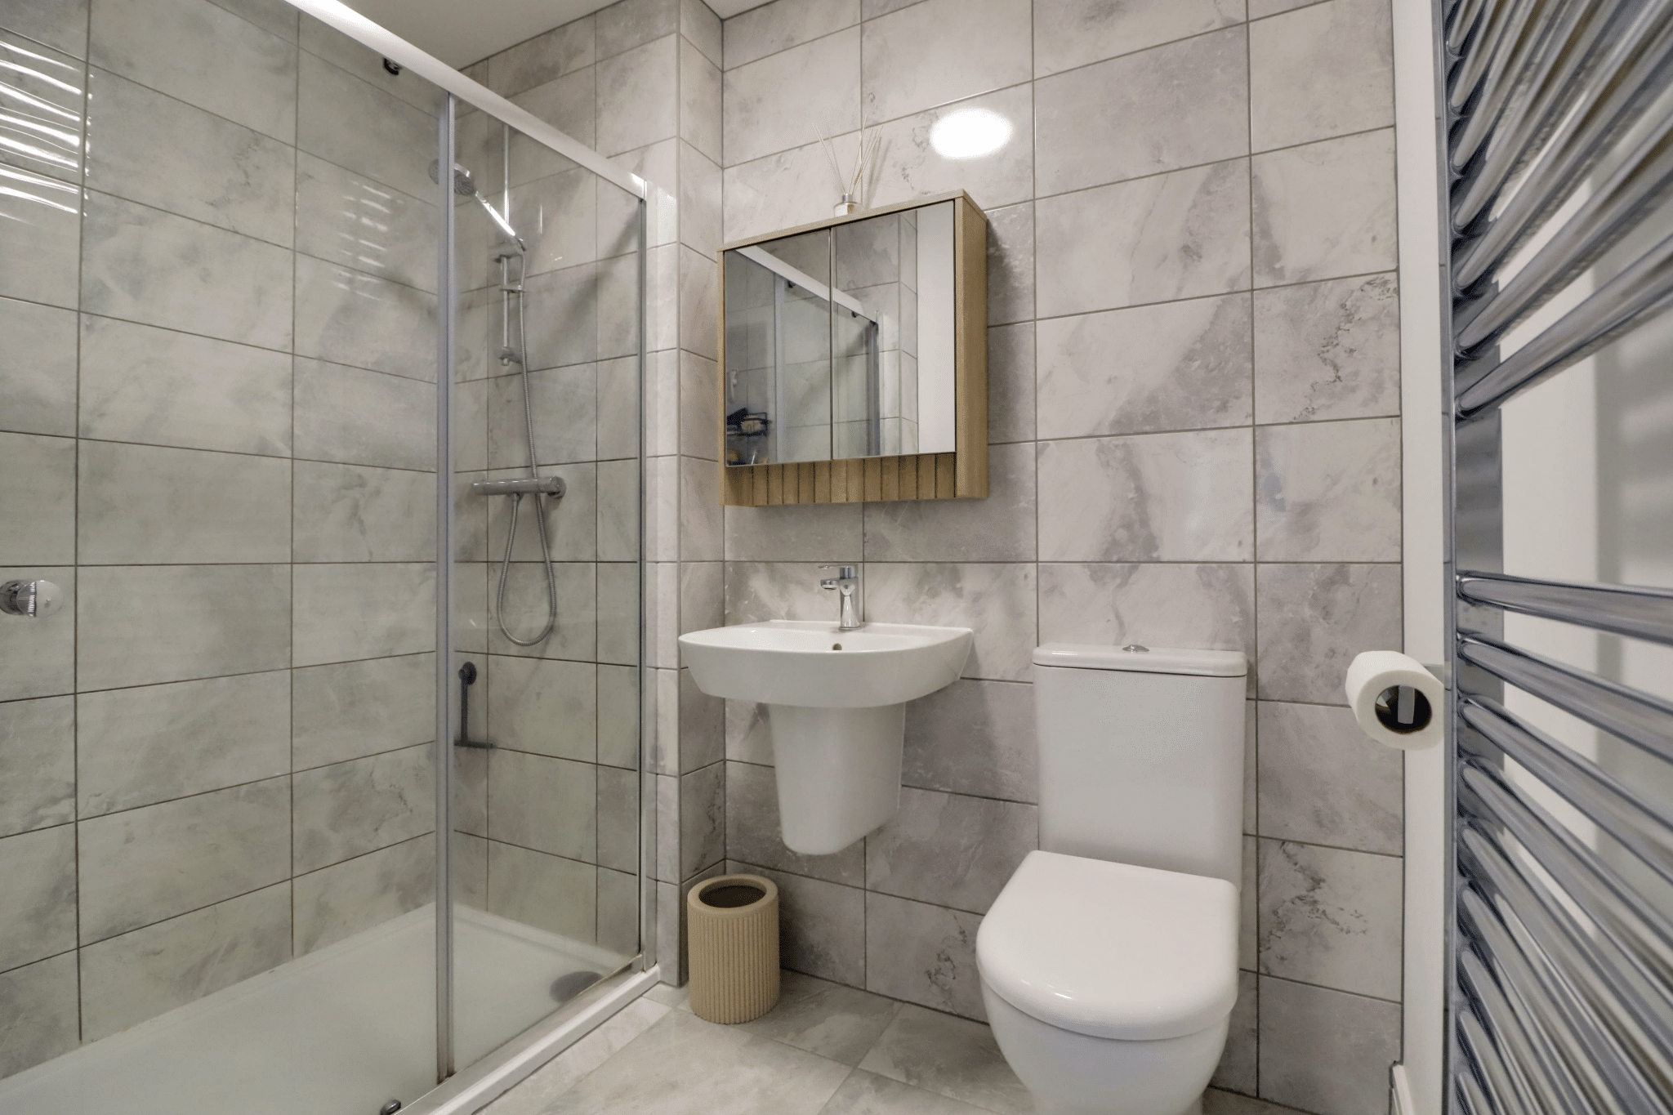
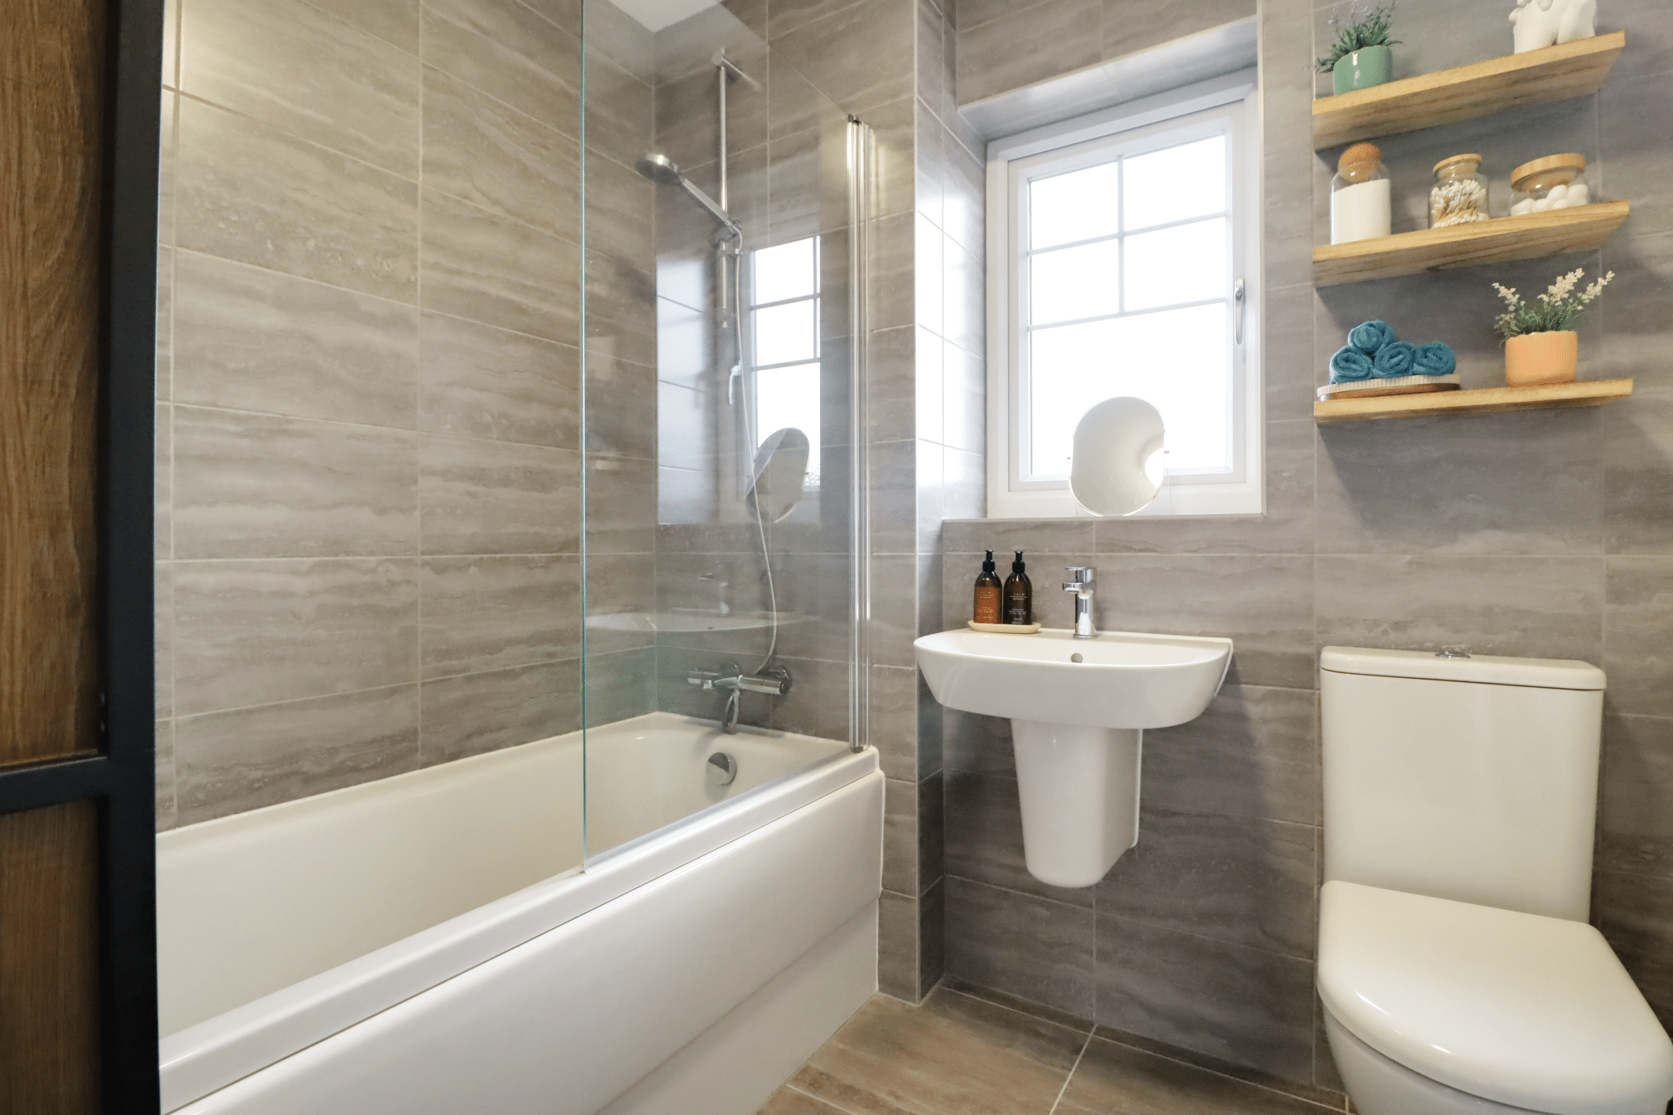
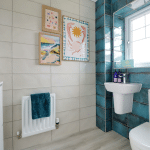
- MAIN FAMILY BATHROOM
- SIDE DRIVEWAY WITH AN ELECTRIC CHARGING POD
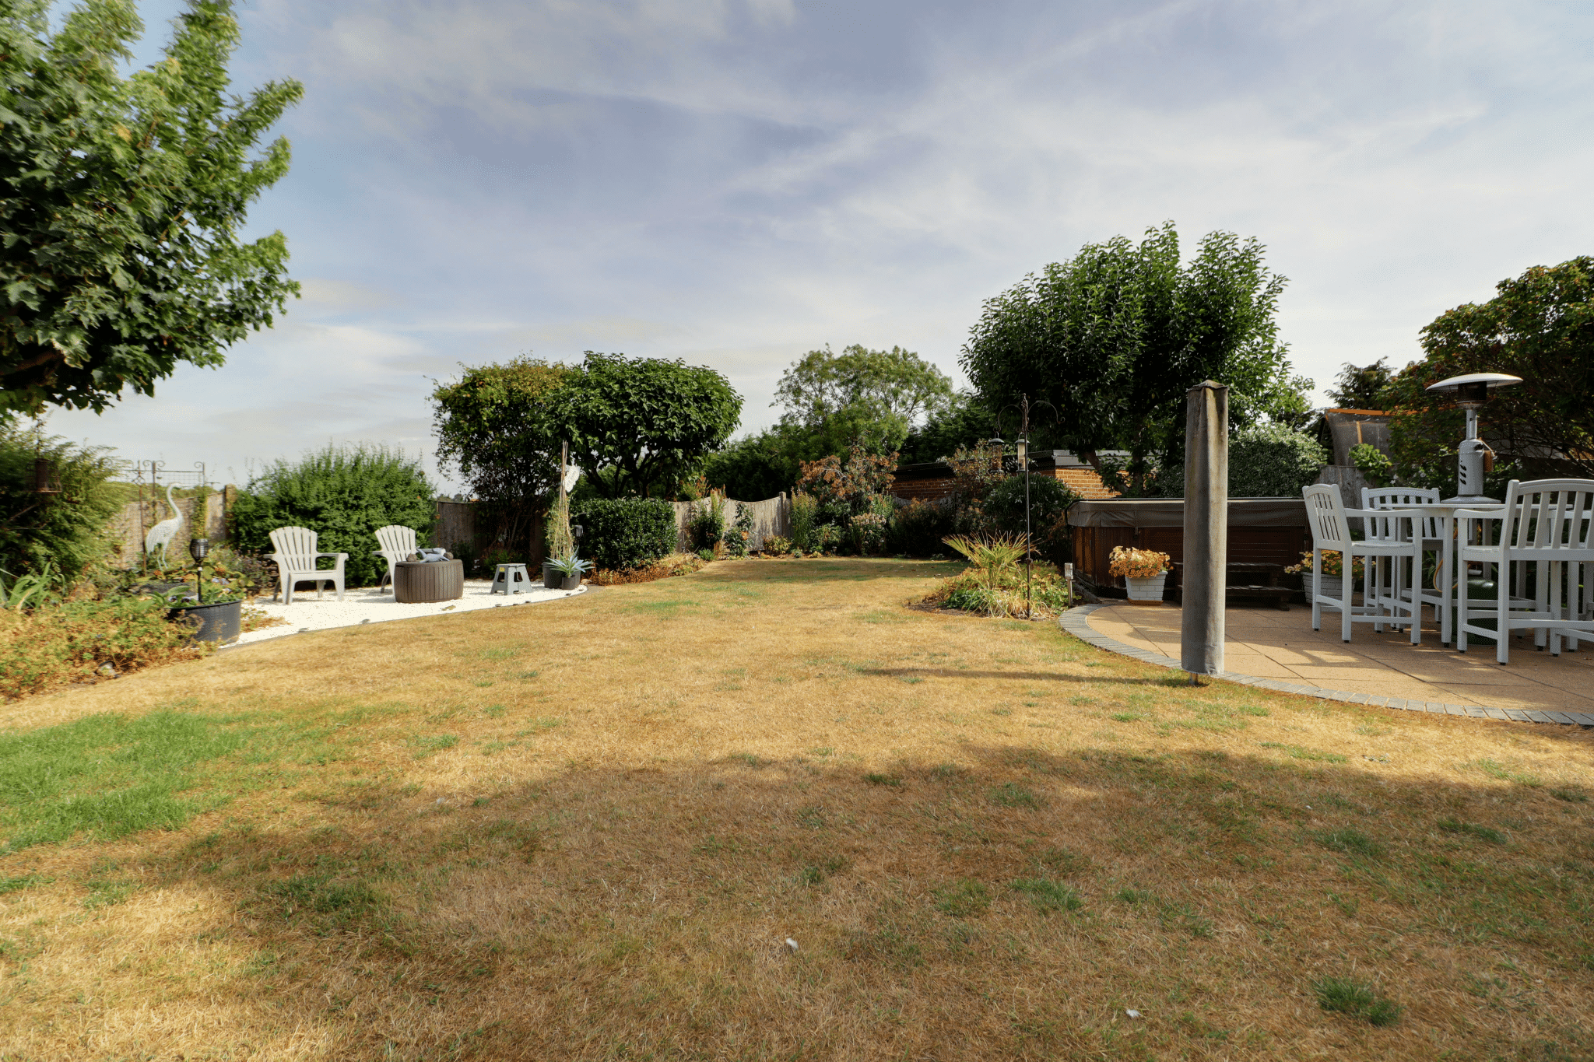
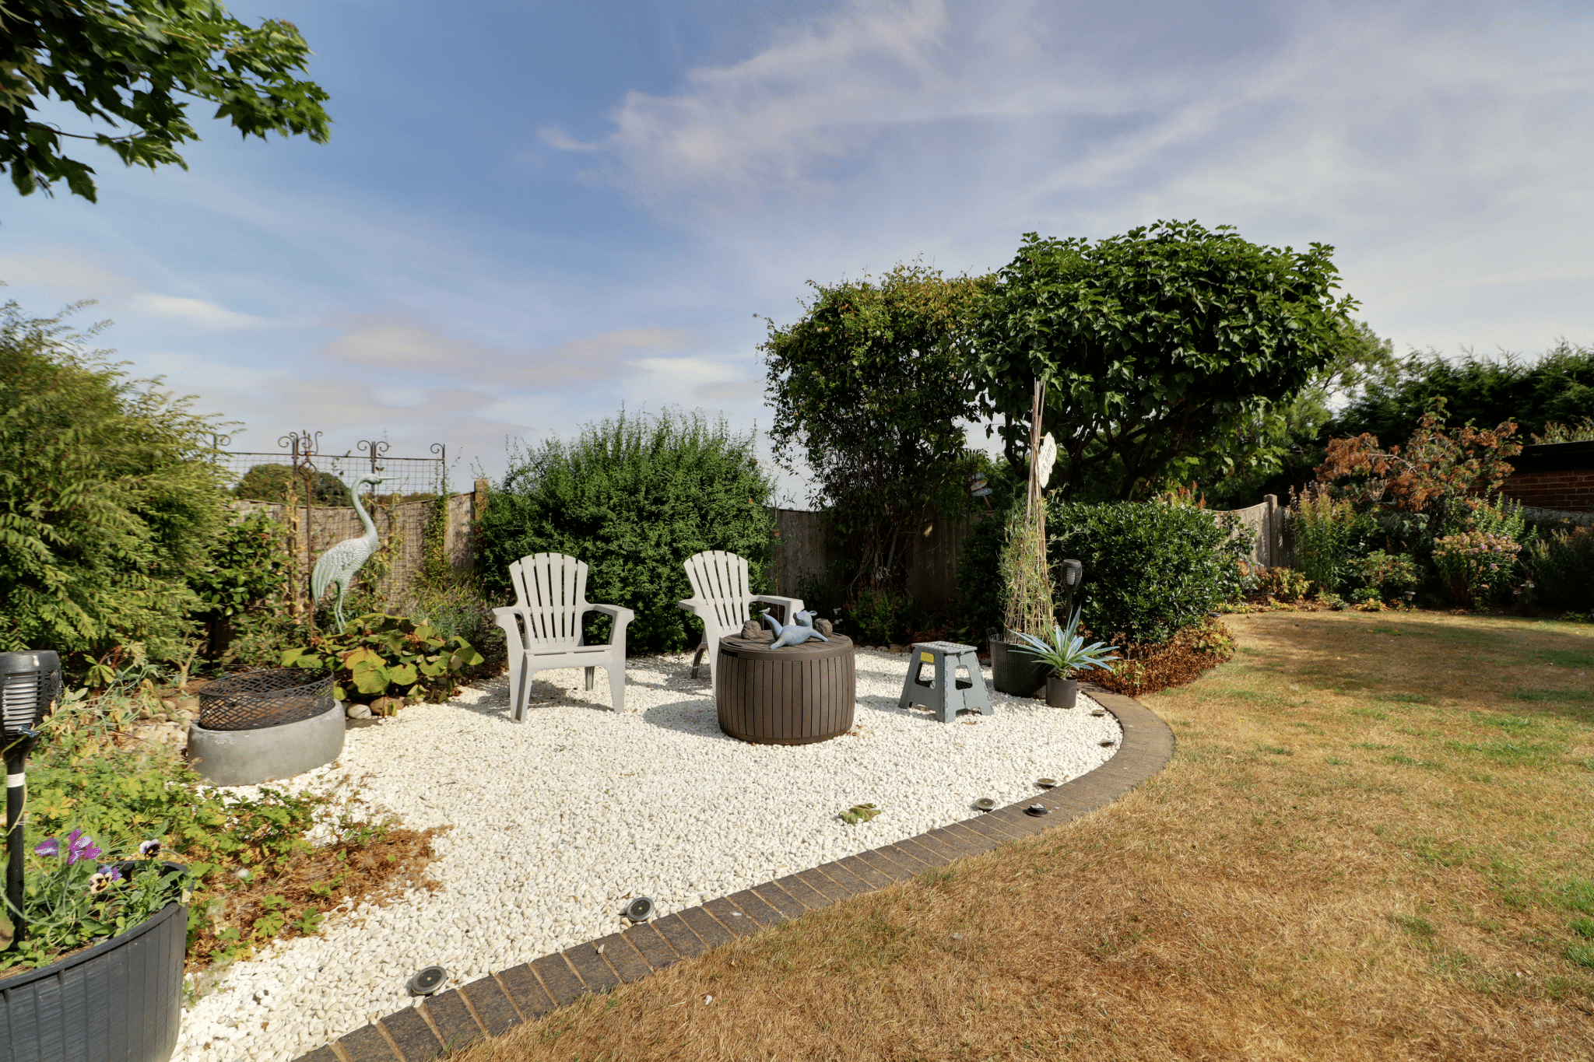
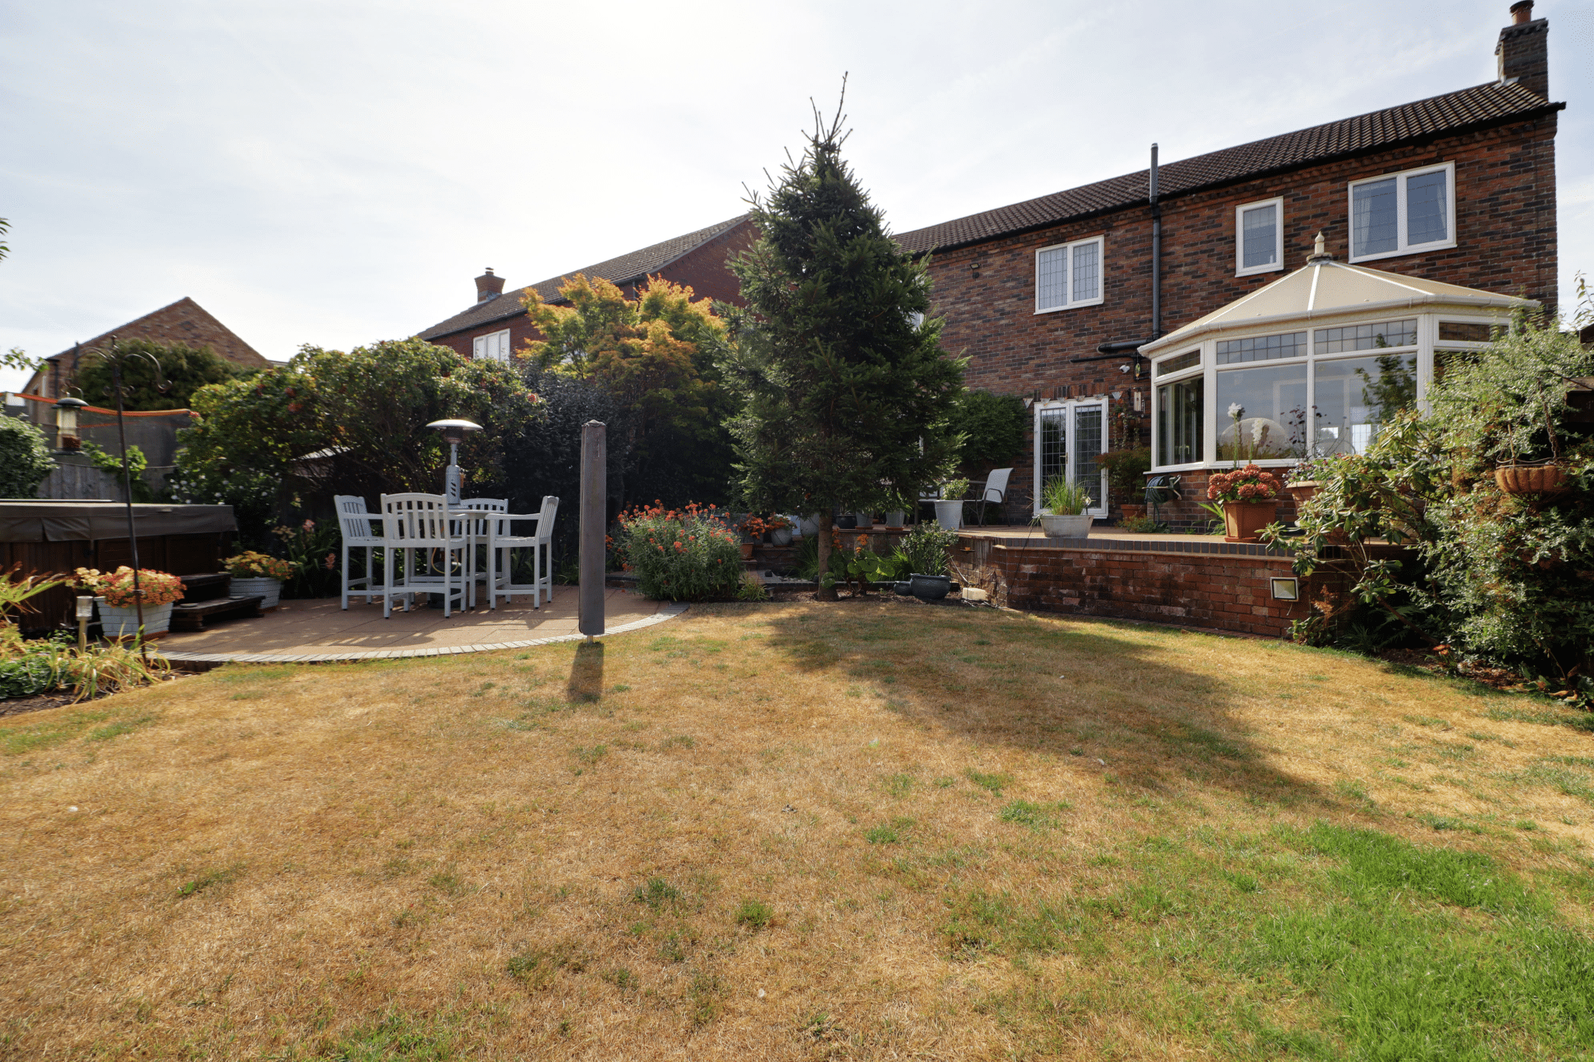
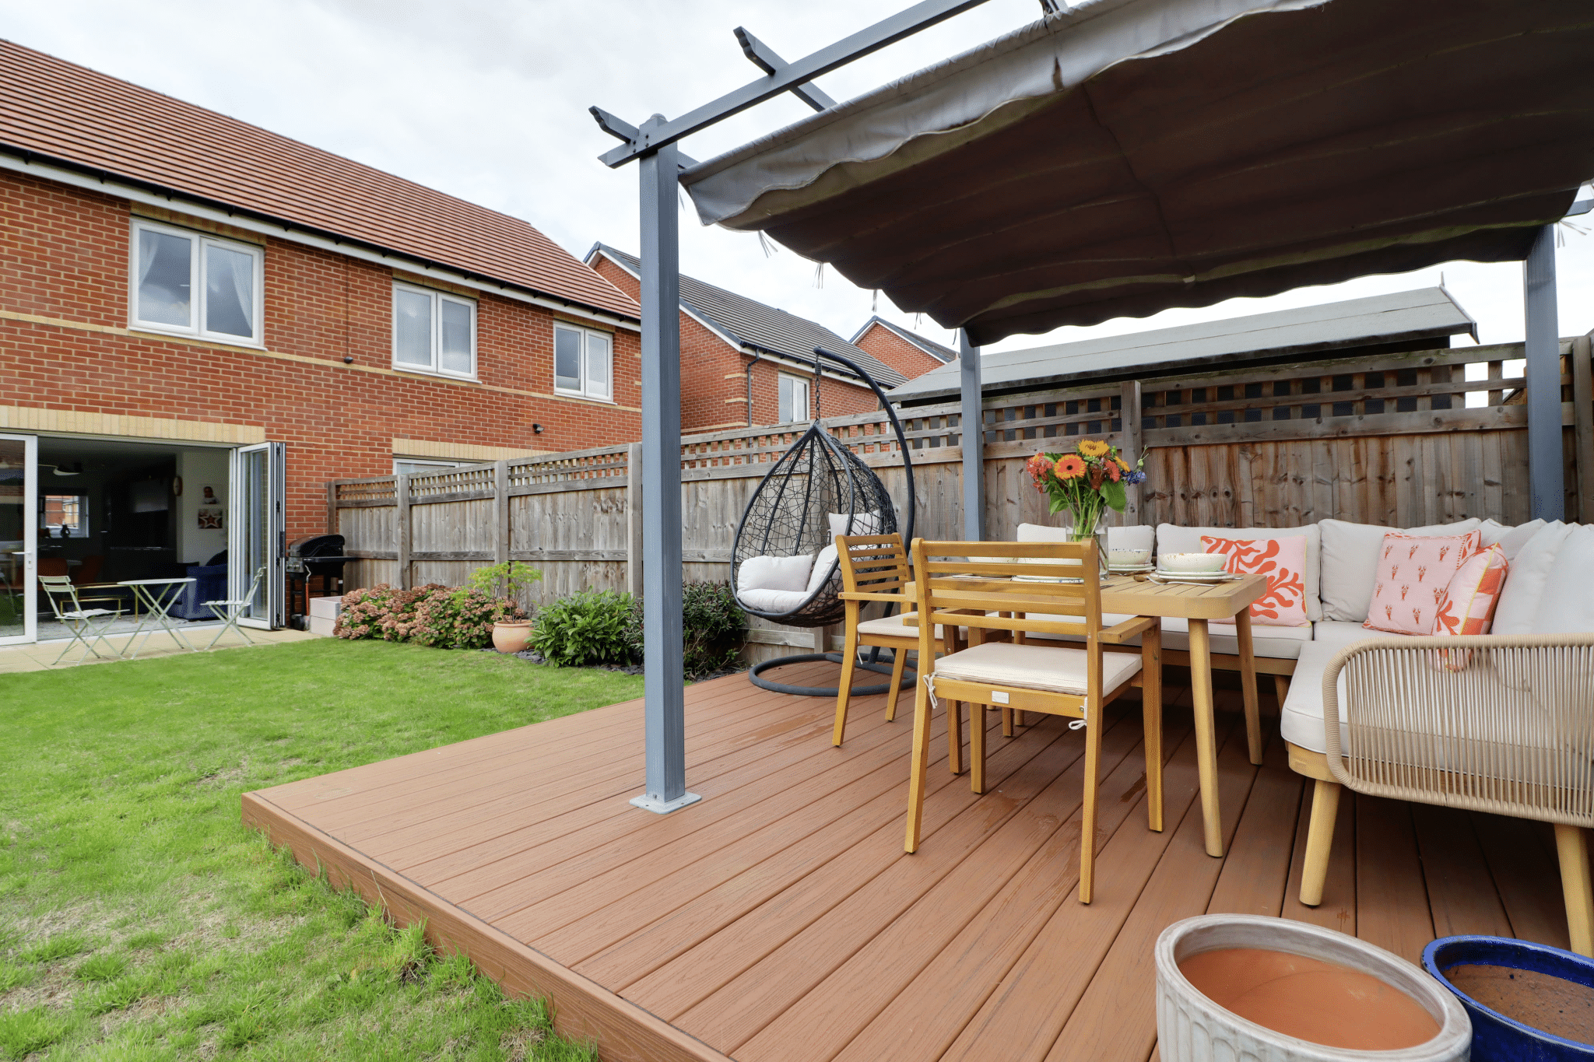
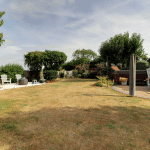
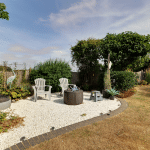
- EXCELLENT REAR GARDEN WITH A NUMBER OF SEATING AREAS
- OPEN ASPECT TO THE FRONT
- NOT TO BE MISSED
Property Summary
Full Details
A stylish and beautifully presented modern semi-detached house, originally built as a new home and subsequently enhanced by the current owners to create an impressive and highly appealing property. Offering well-proportioned and thoughtfully arranged accommodation, the property would prove ideally suited to a couple or family seeking a contemporary home with excellent outside space.
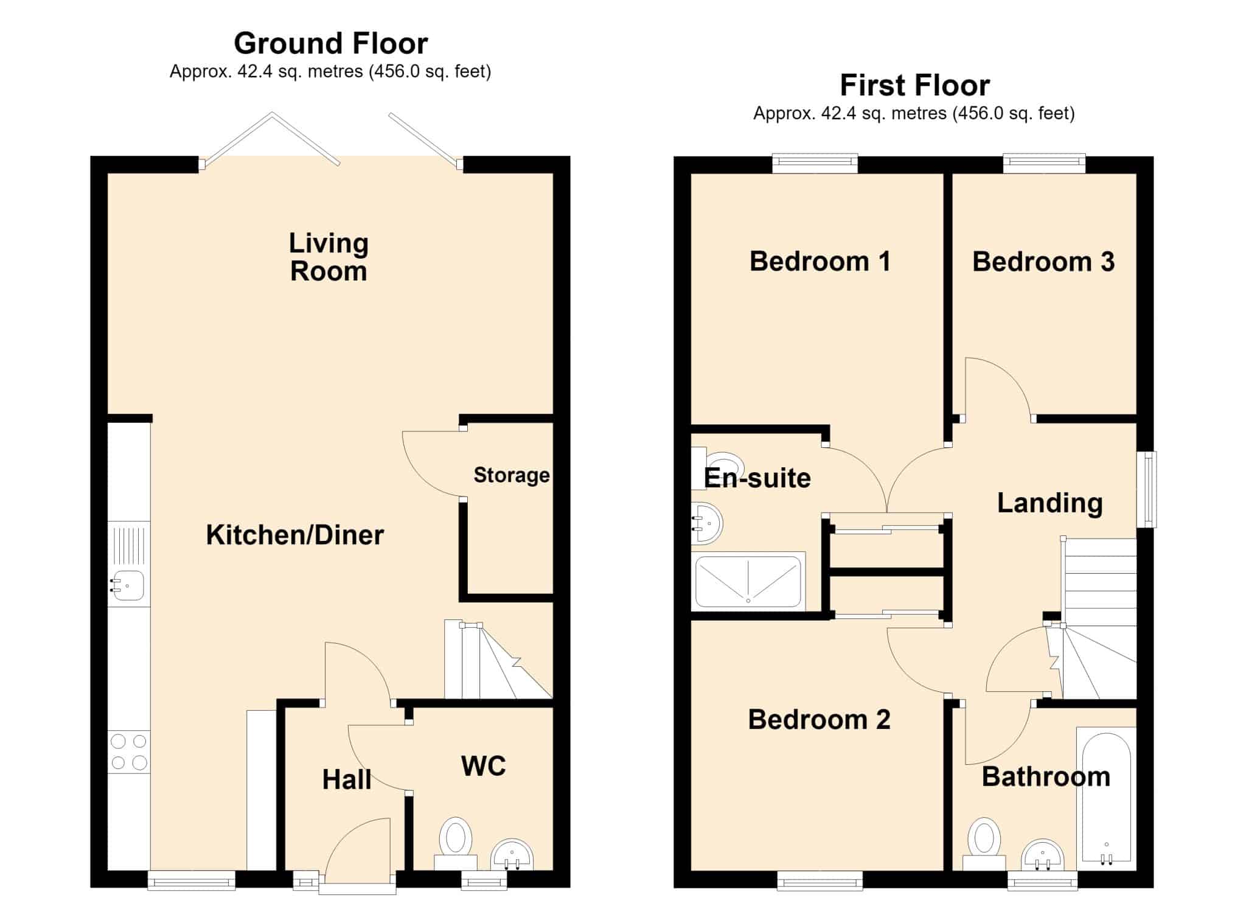
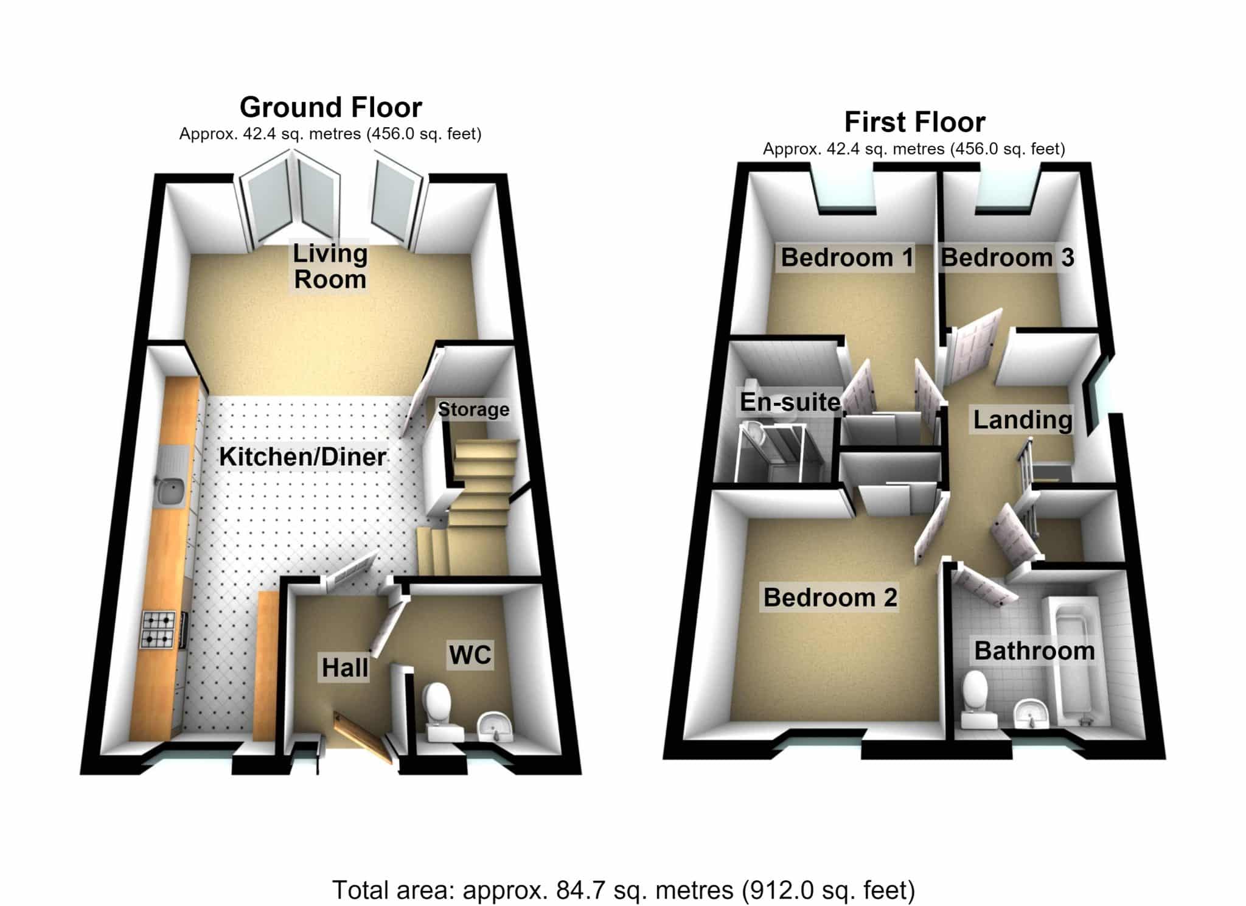
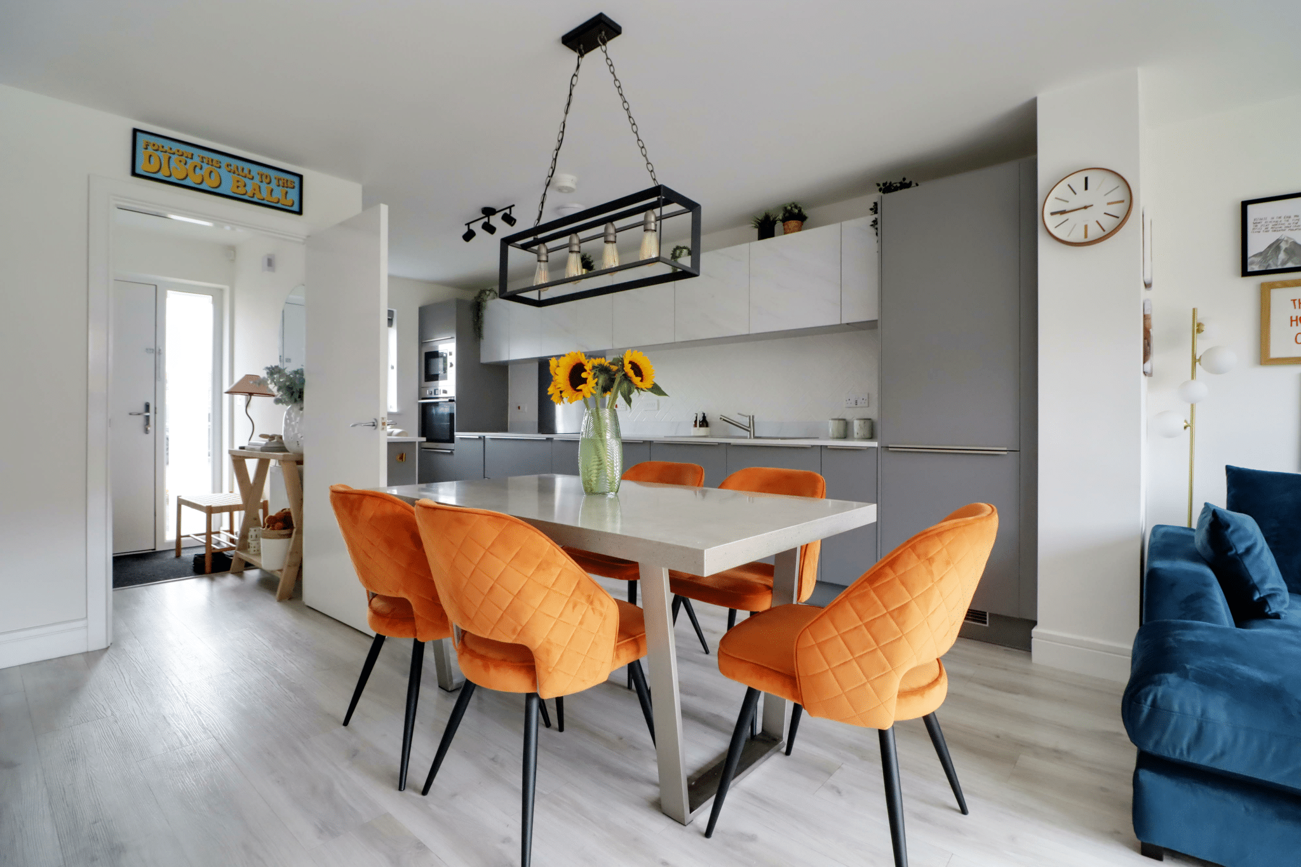
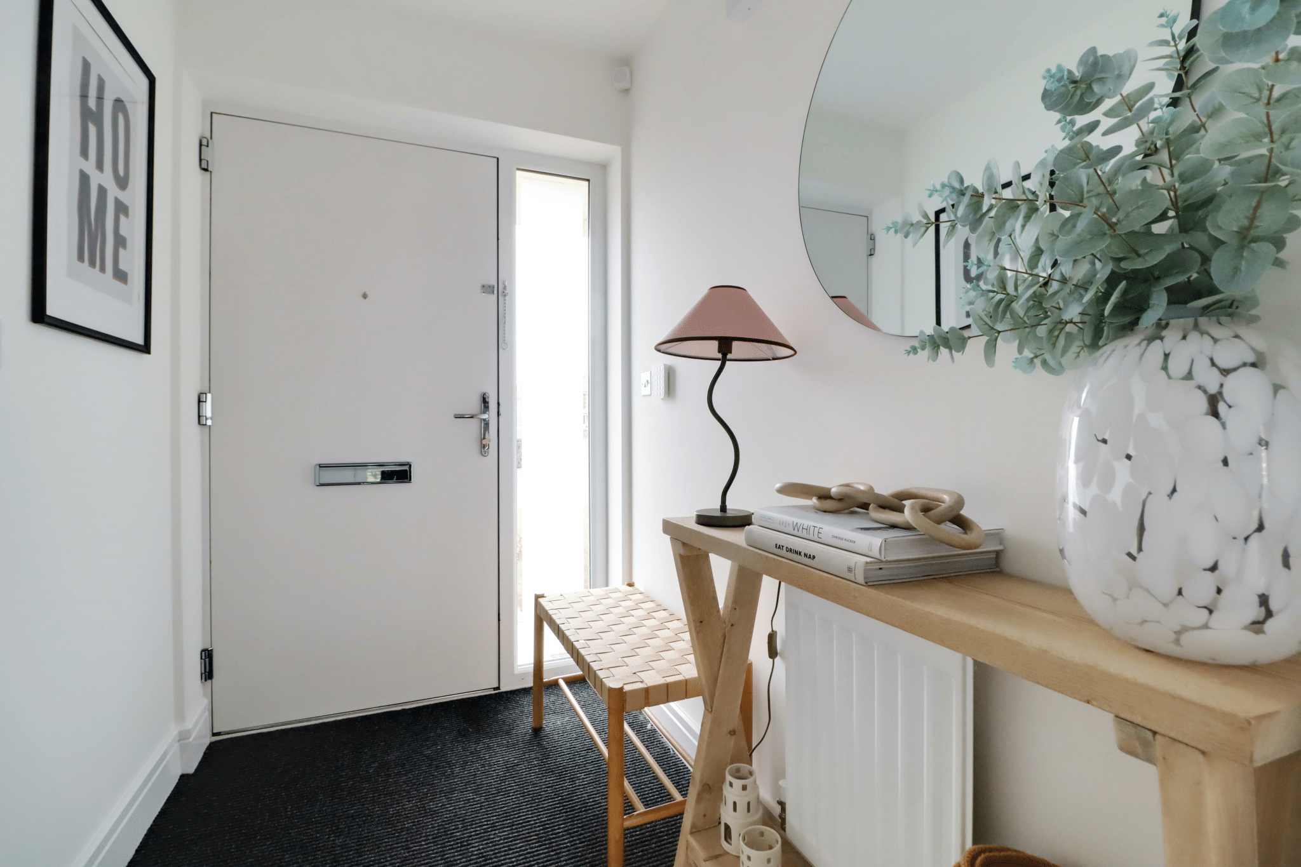
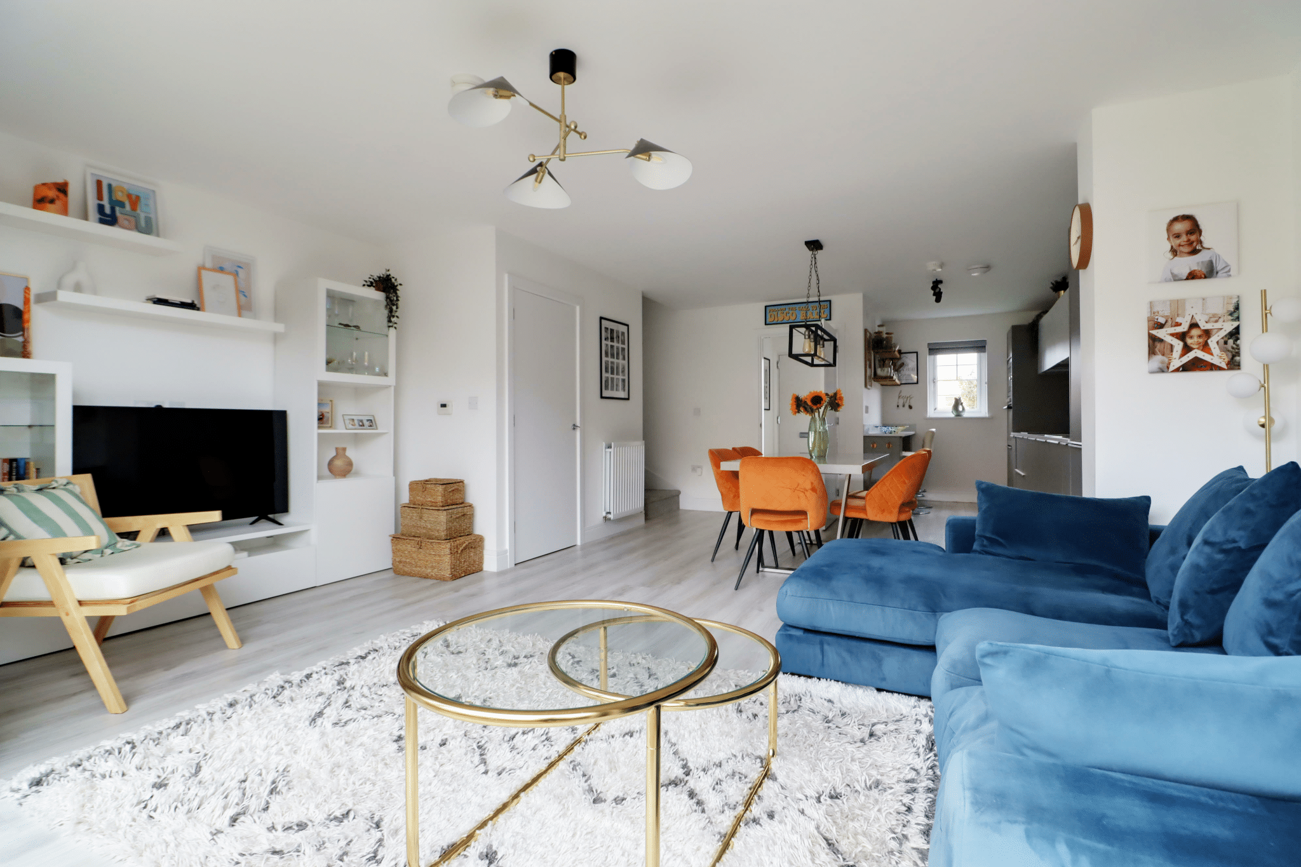
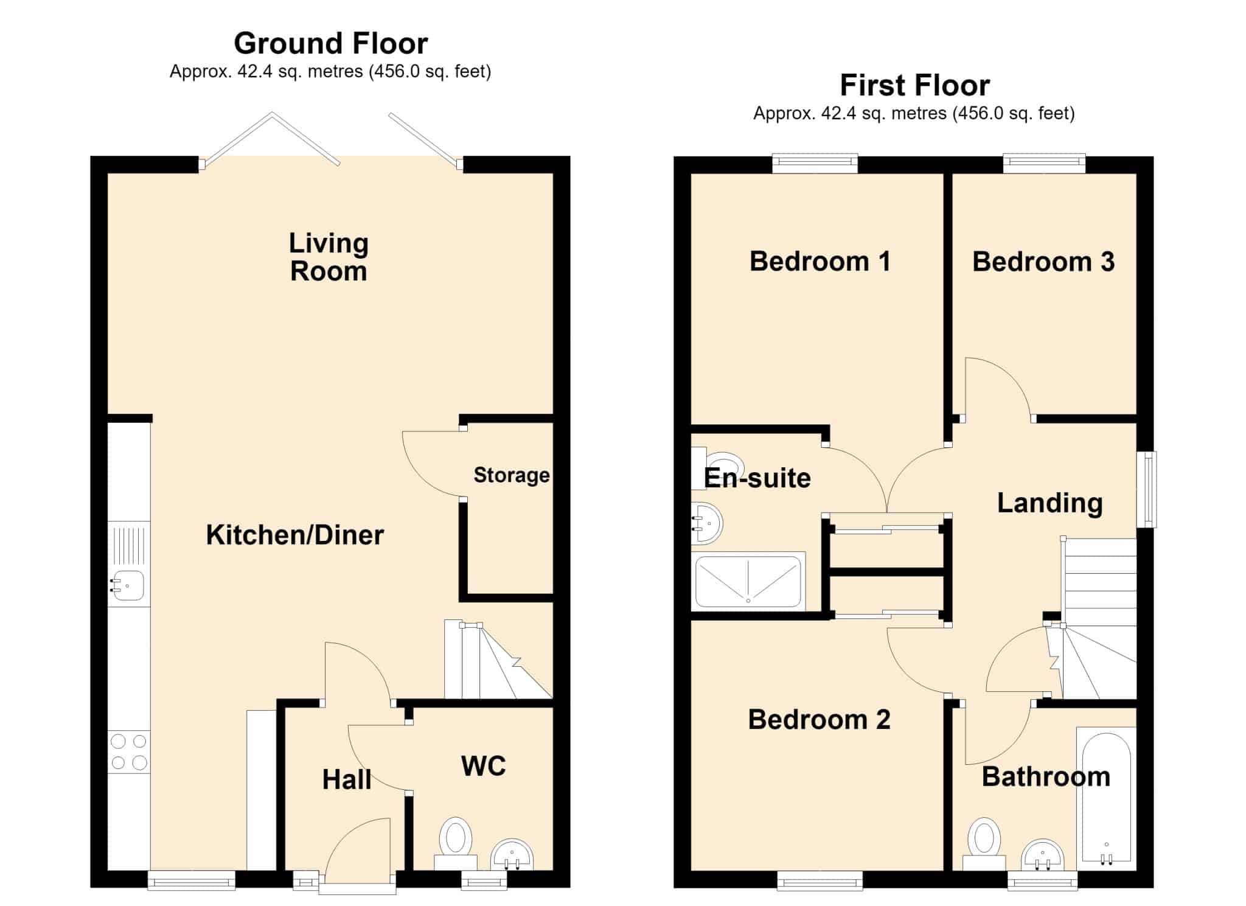
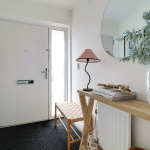
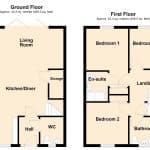
The accommodation briefly comprises a welcoming central entrance hallway with cloakroom, leading through to an impressive central dining kitchen, fitted with a quality range of contemporary furniture and integrated appliances. Open access leads through to the rear living room, which enjoys a pleasant outlook over the garden and features bi-folding doors creating an excellent connection between the living space and outside.
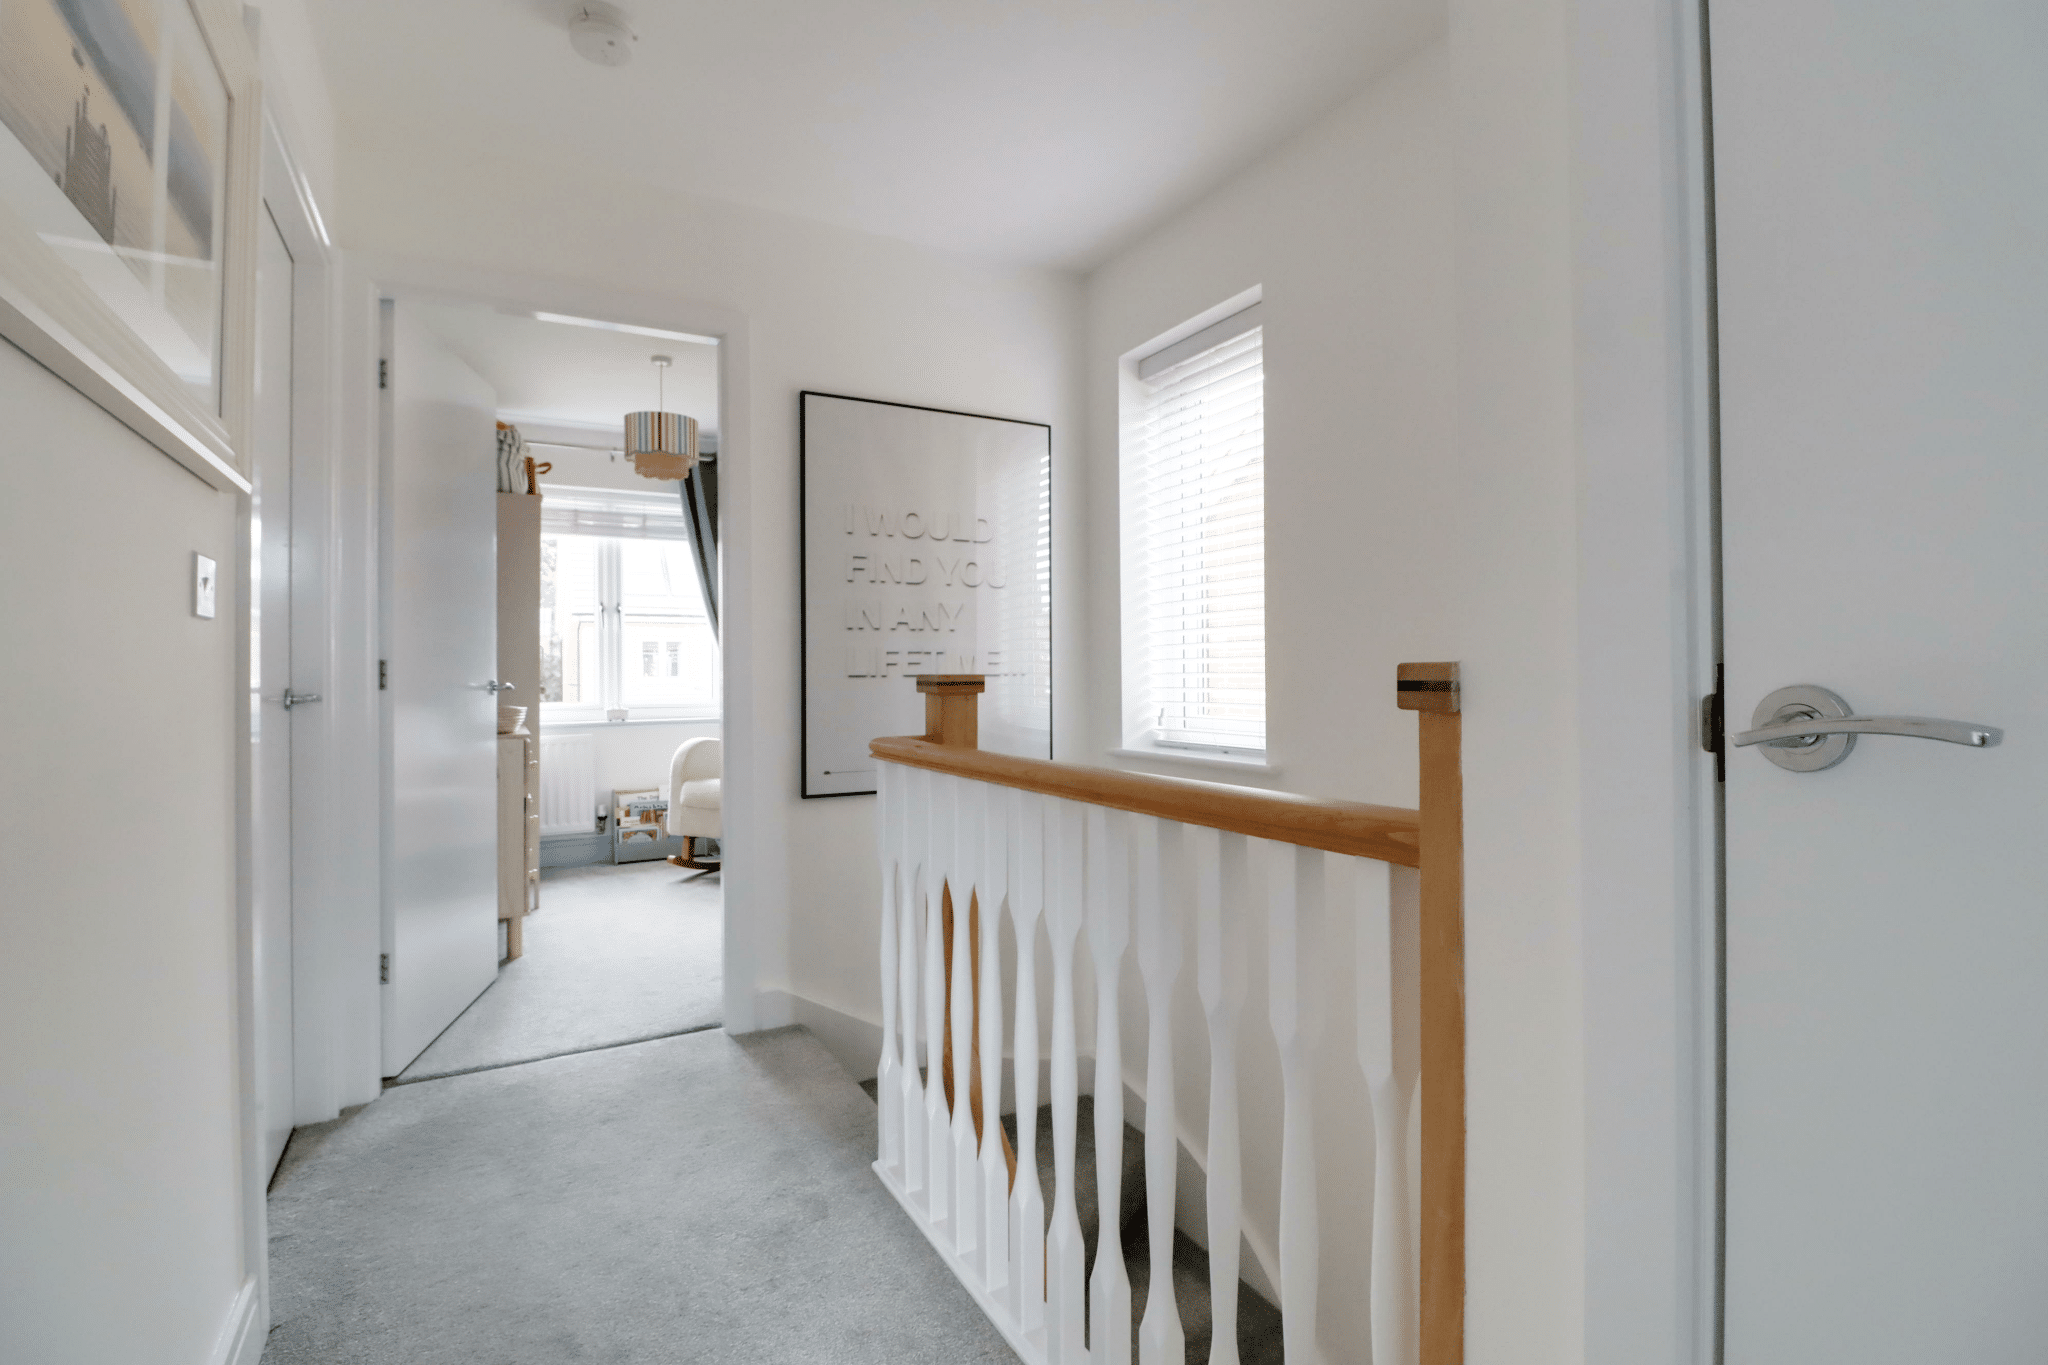
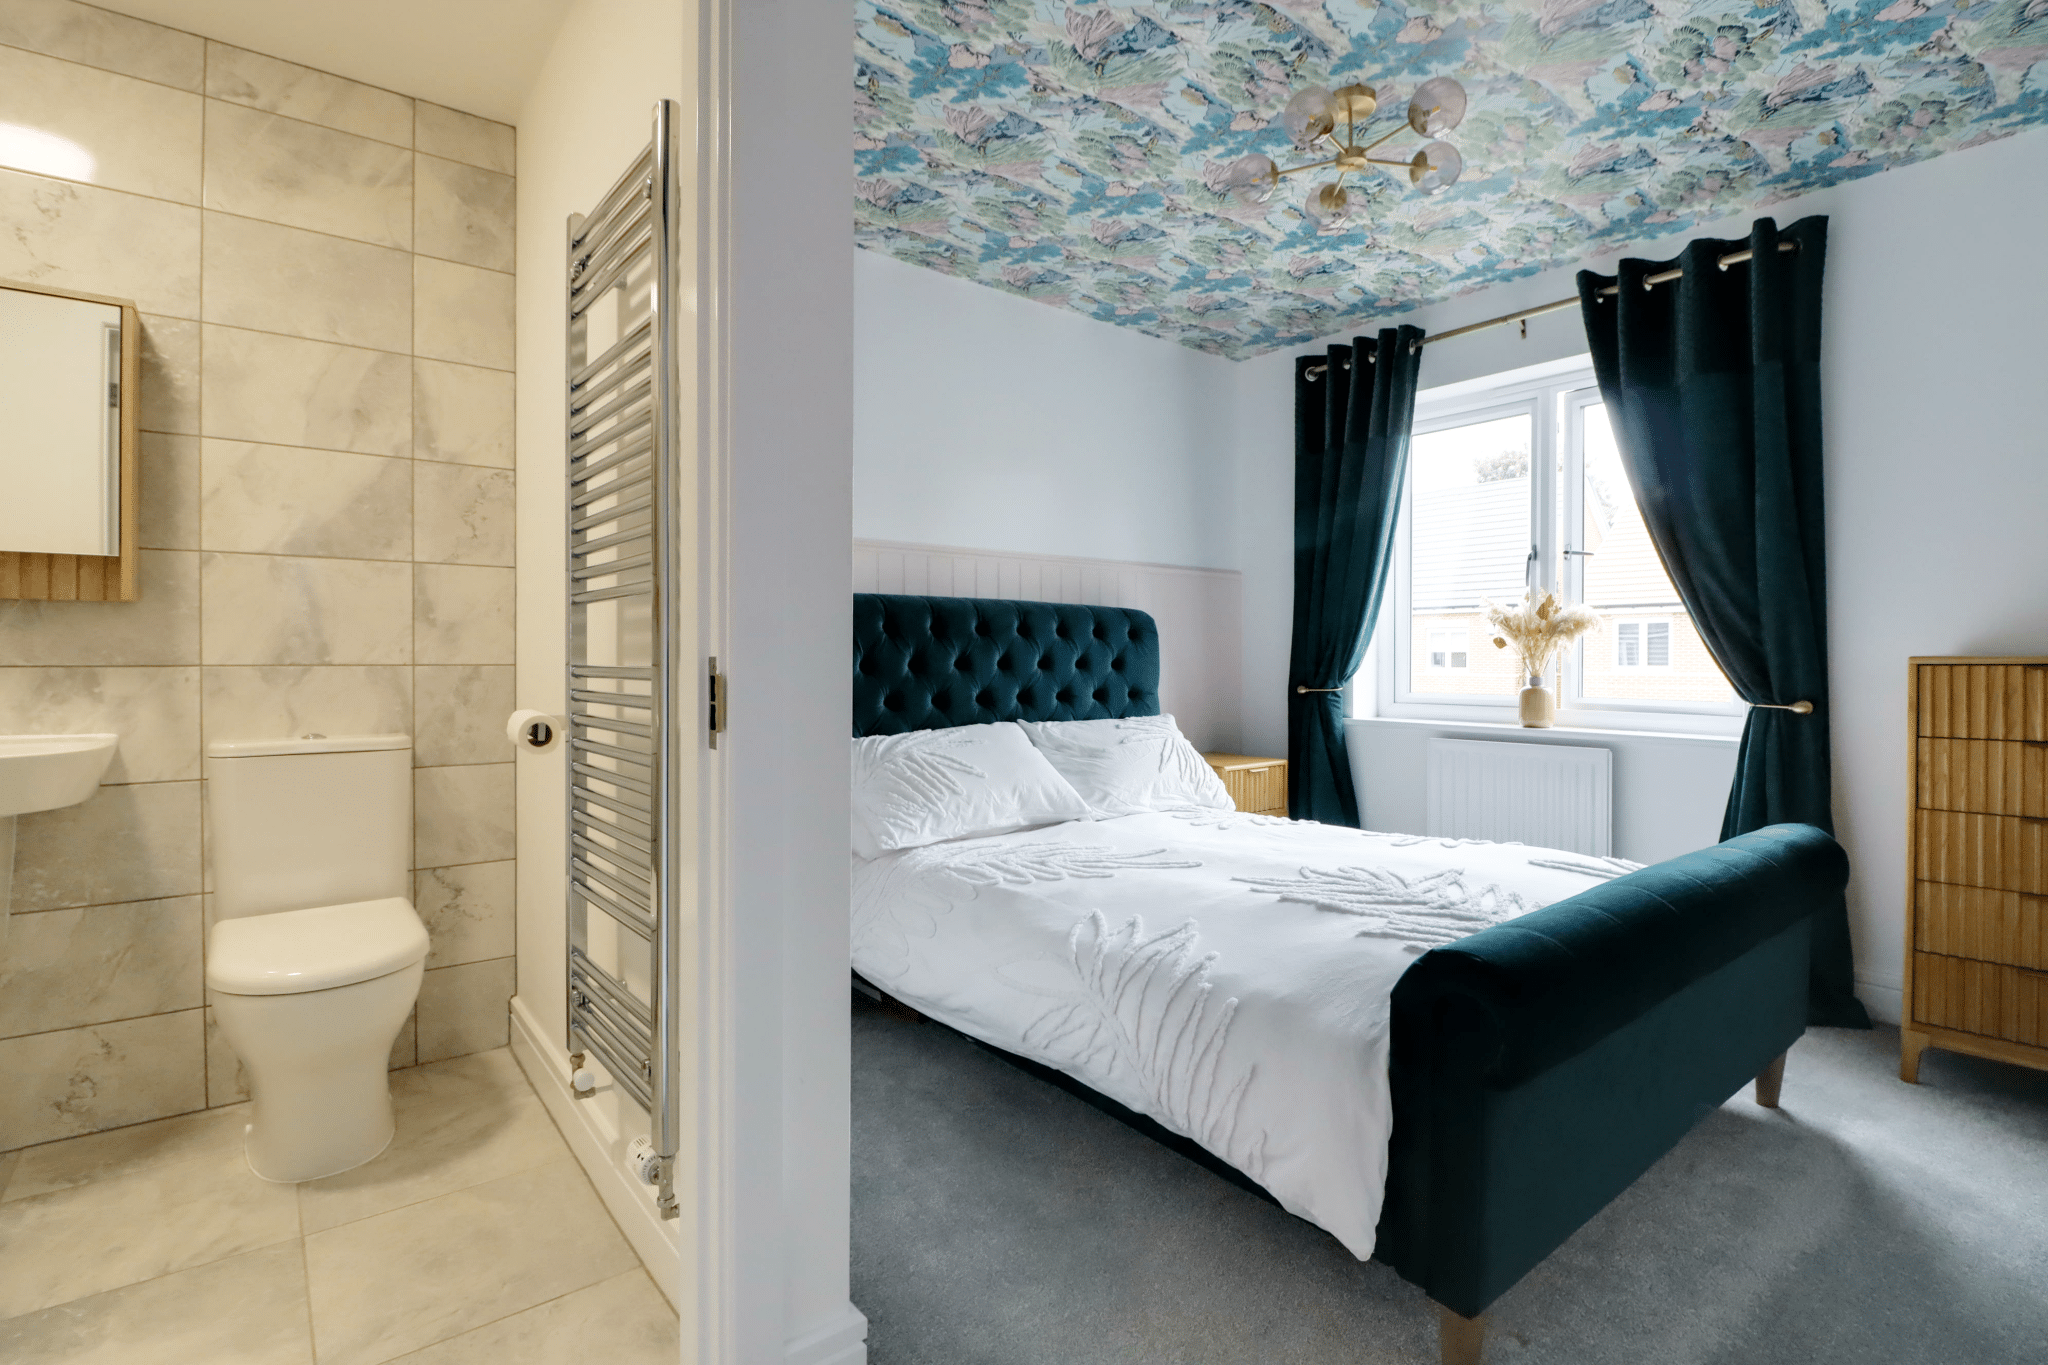
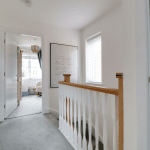
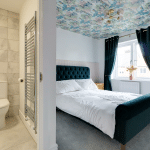
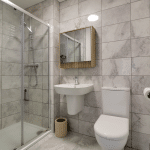
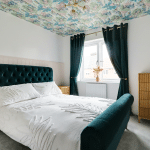
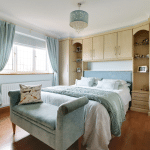
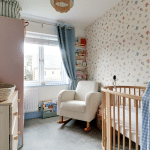
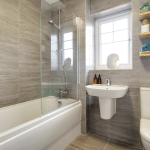
To the first floor, a central landing provides access to the three generous bedrooms, with the principal bedroom benefiting from its own en-suite shower room, together with a well-appointed family bathroom.
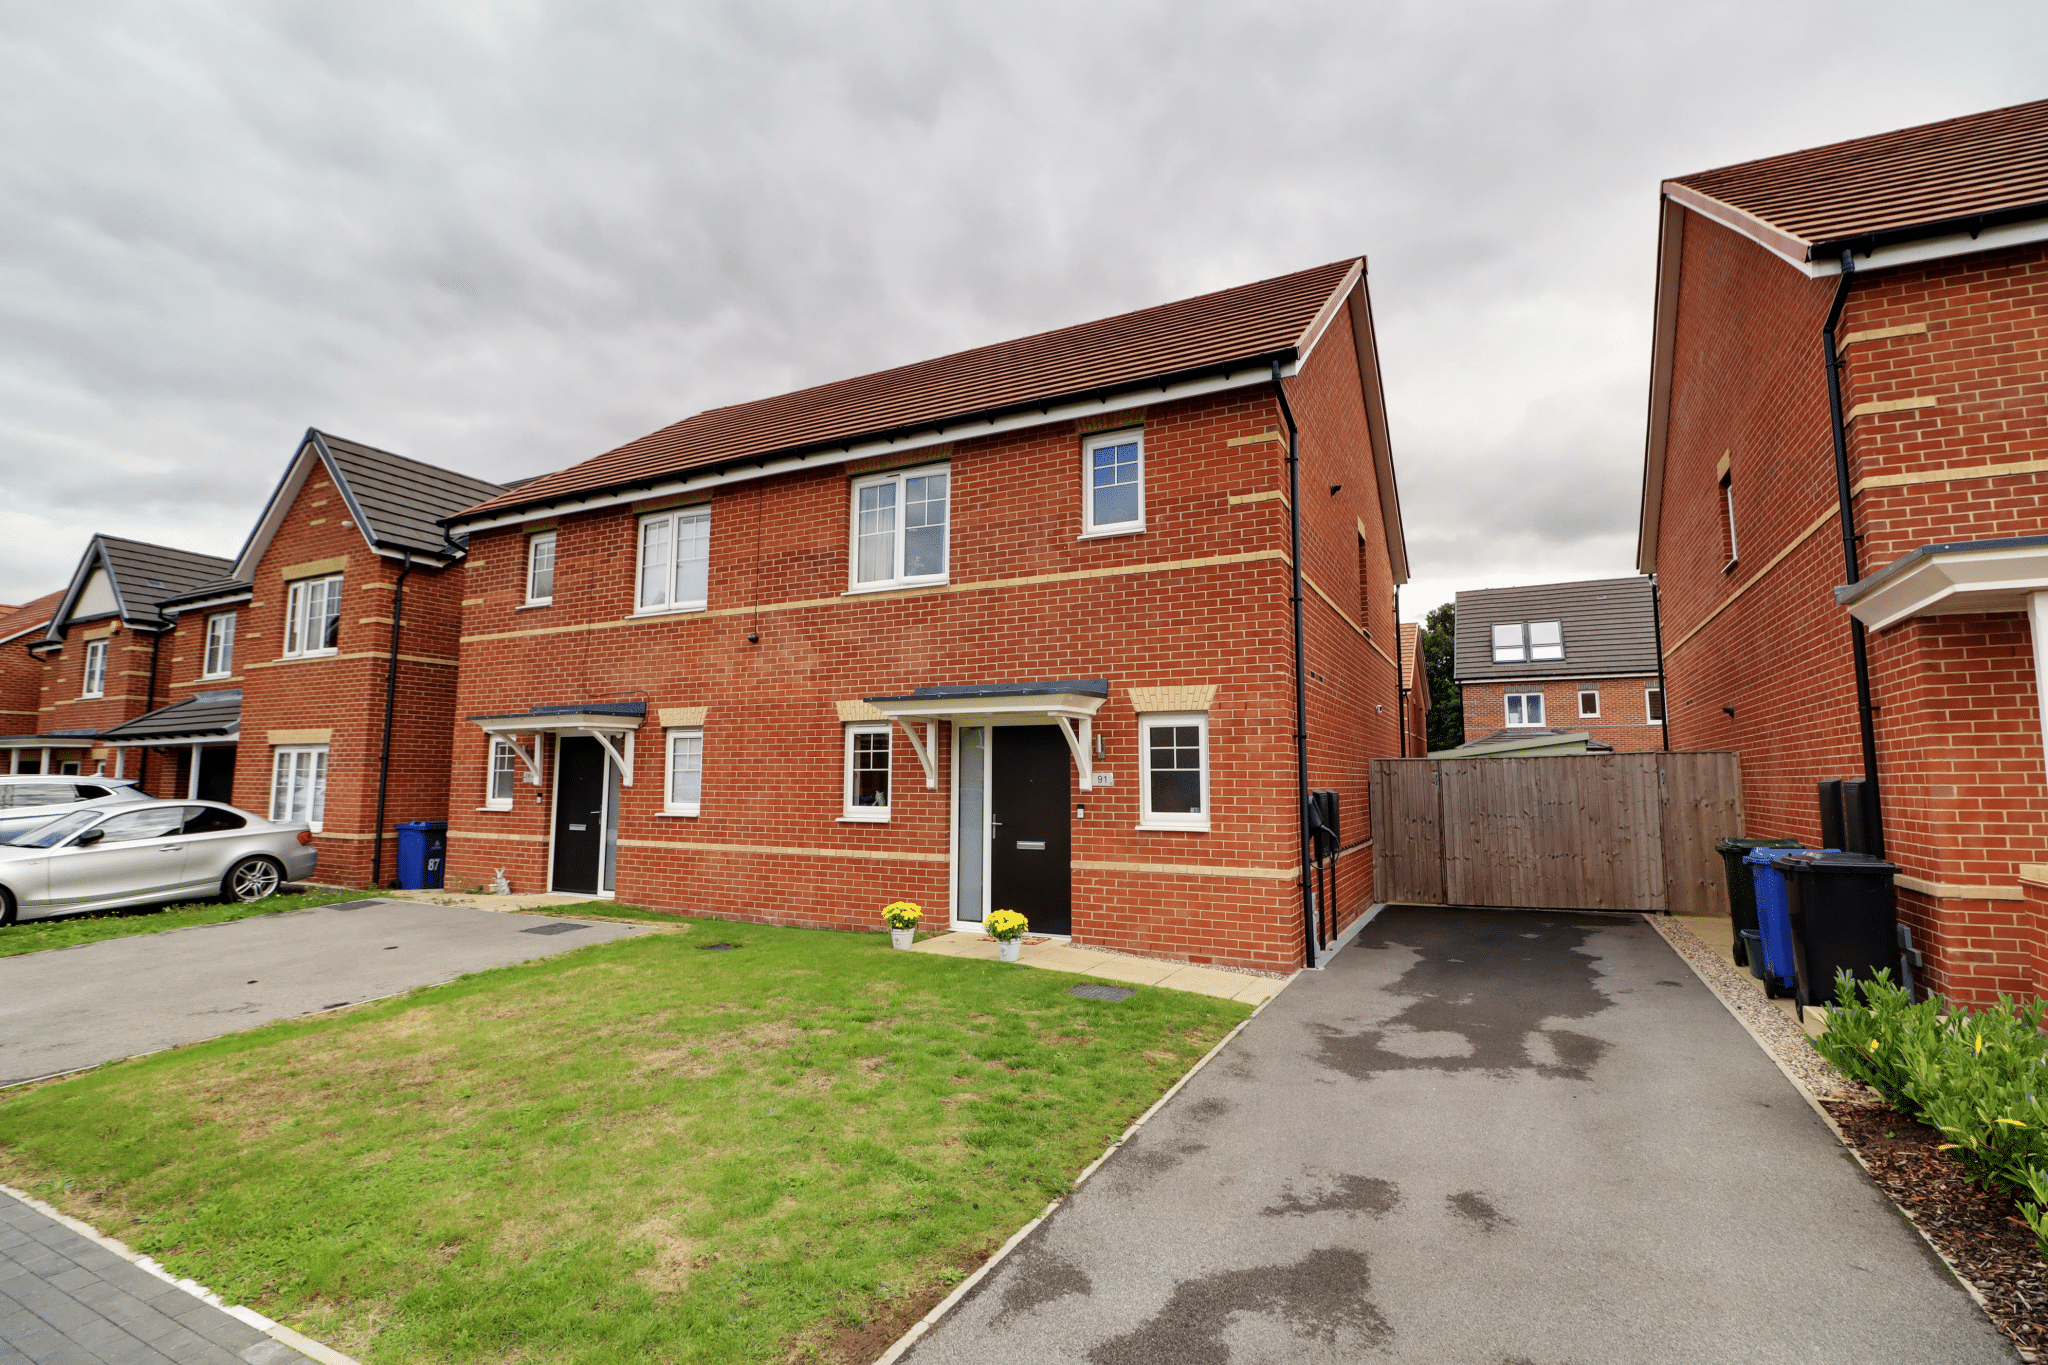
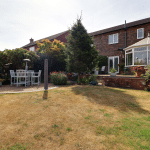
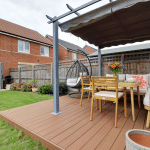
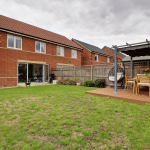
Externally, the property occupies a particularly generous plot, further enhanced by a rare open aspect to the front. A side driveway provides excellent off-road parking for a number of vehicles and incorporates an electric vehicle charging point. To the rear is a good-sized garden, laid principally to lawn with planted borders and a number of attractive seating areas, providing an excellent setting for outdoor entertaining and relaxation.
The property is further enhanced by uPVC double glazing and a modern gas fired central heating system.
Viewing comes with the Agents' highest of recommendations to fully appreciate the quality, position and overall appeal of this stylish modern home. For further information or to arrange a viewing, please contact our Epworth office.
Entrance Hall 6' 3" x 4' 7" (1.90m x 1.40m)
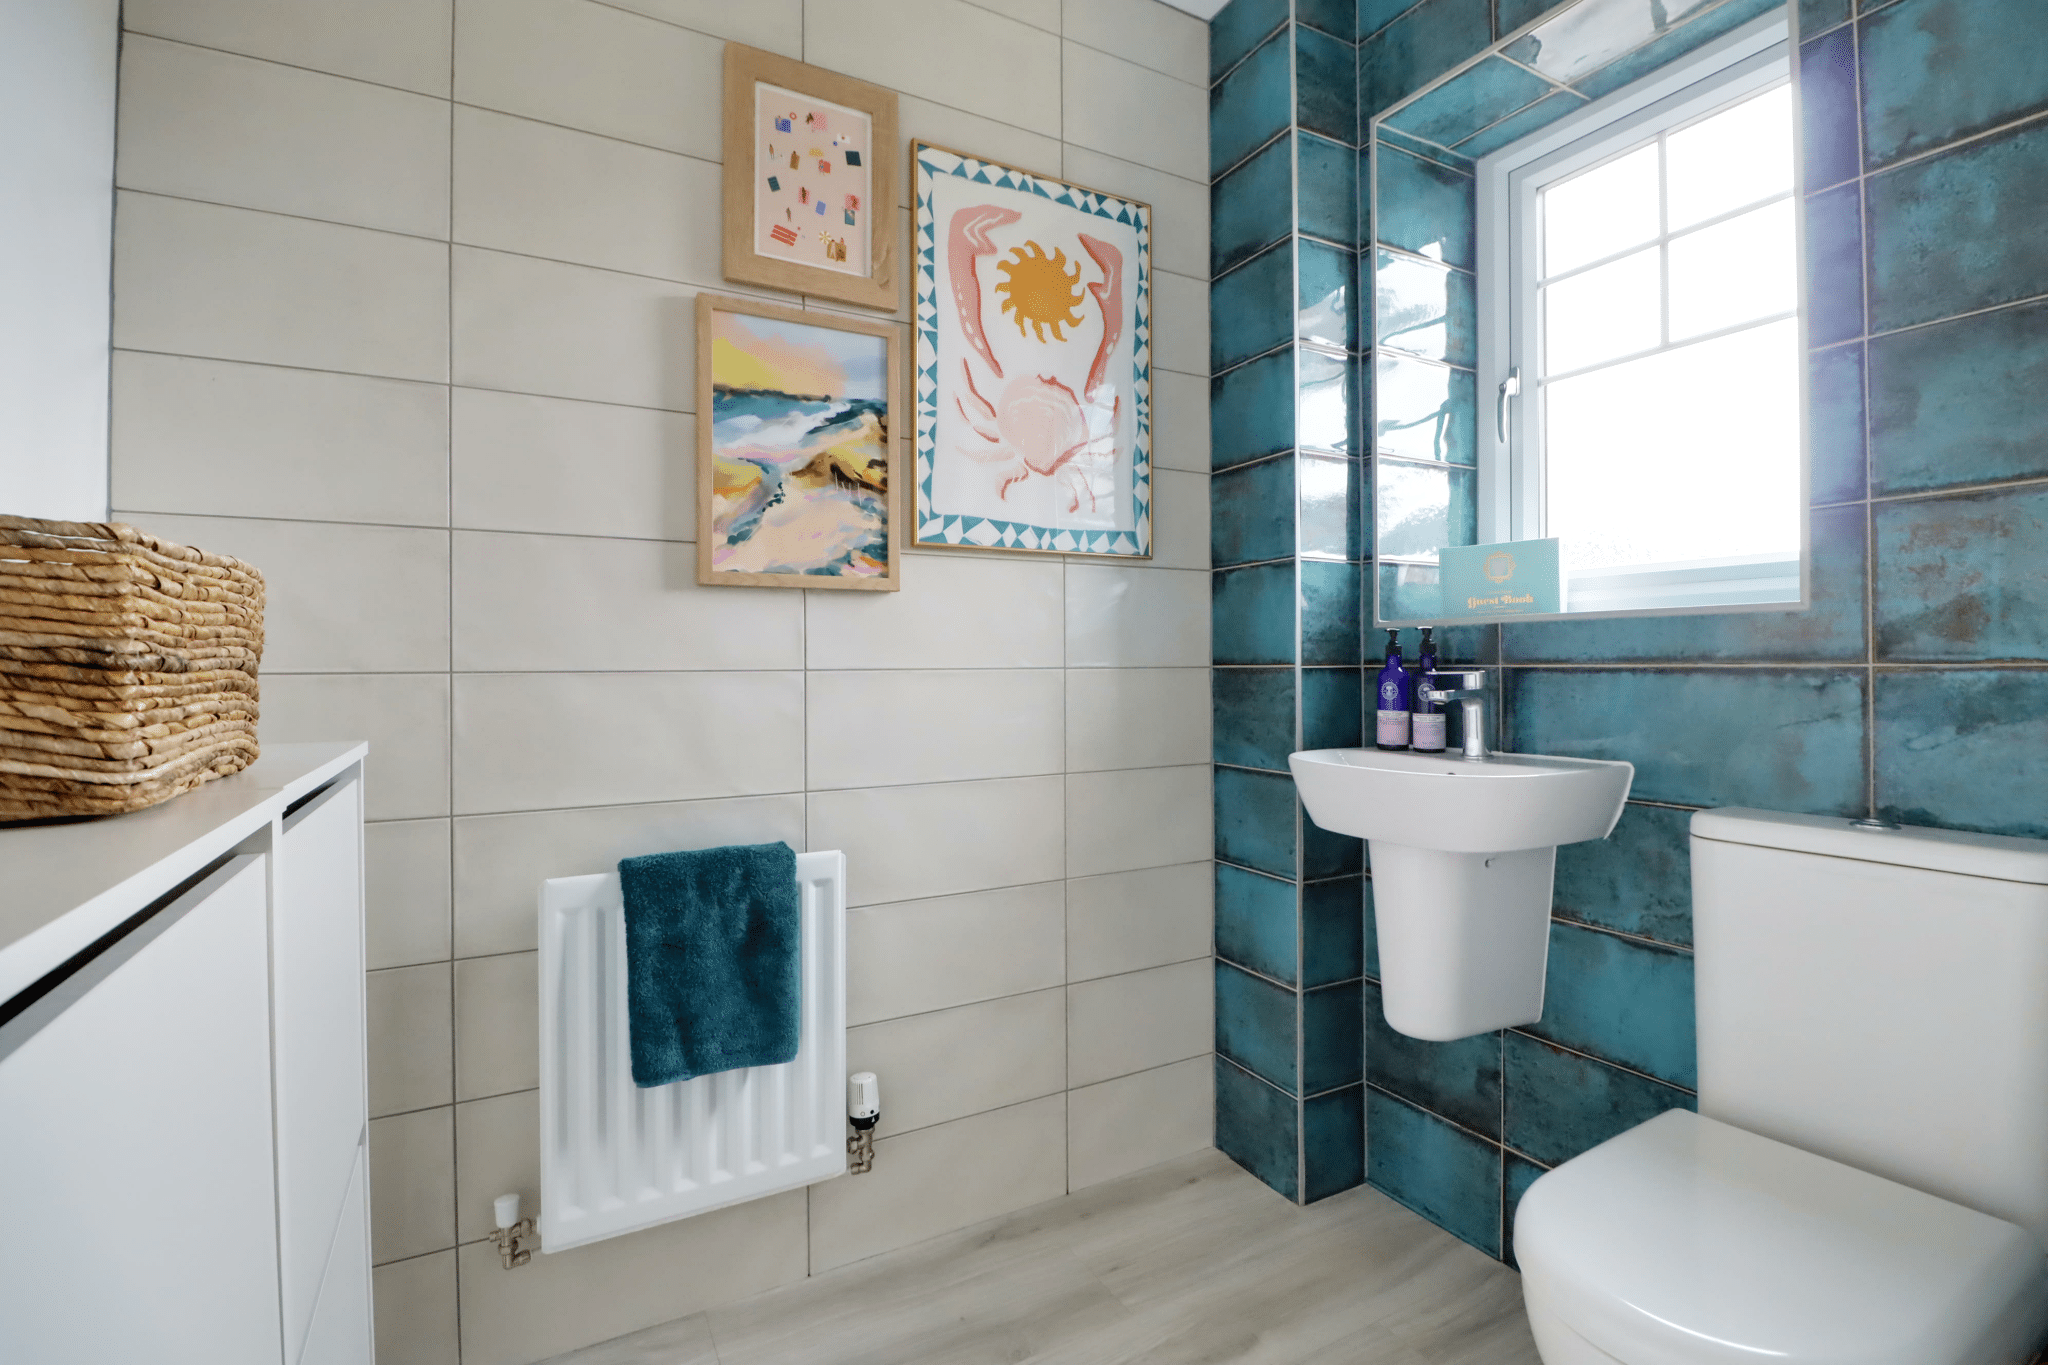
Cloakroom 6' 3" x 4' 11" (1.90m x 1.50m)
Kitchen 17' 2" x 13' 1" (5.23m x 4.00m)
Living Room 9' 2" x 17' 1" (2.80m x 5.20m)
Landing 10' 10" x 7' 8" (3.30m x 2.33m)
Bedroom 1 9' 6" x 9' 8" (2.90m x 2.95m)
En-Suite 7' 5" x 5' 0" (2.25m x 1.53m)
Bedroom 2 9' 10" x 9' 8" (3.00m x 2.95m)
Bedroom 3 9' 5" x 7' 1" (2.88m x 2.15m)
Bathroom 6' 9" x 6' 3" (2.05m x 1.90m)