23 High Street, Luddington, DN17
£325,000
23 High Street, Luddington, DN17
Property Features
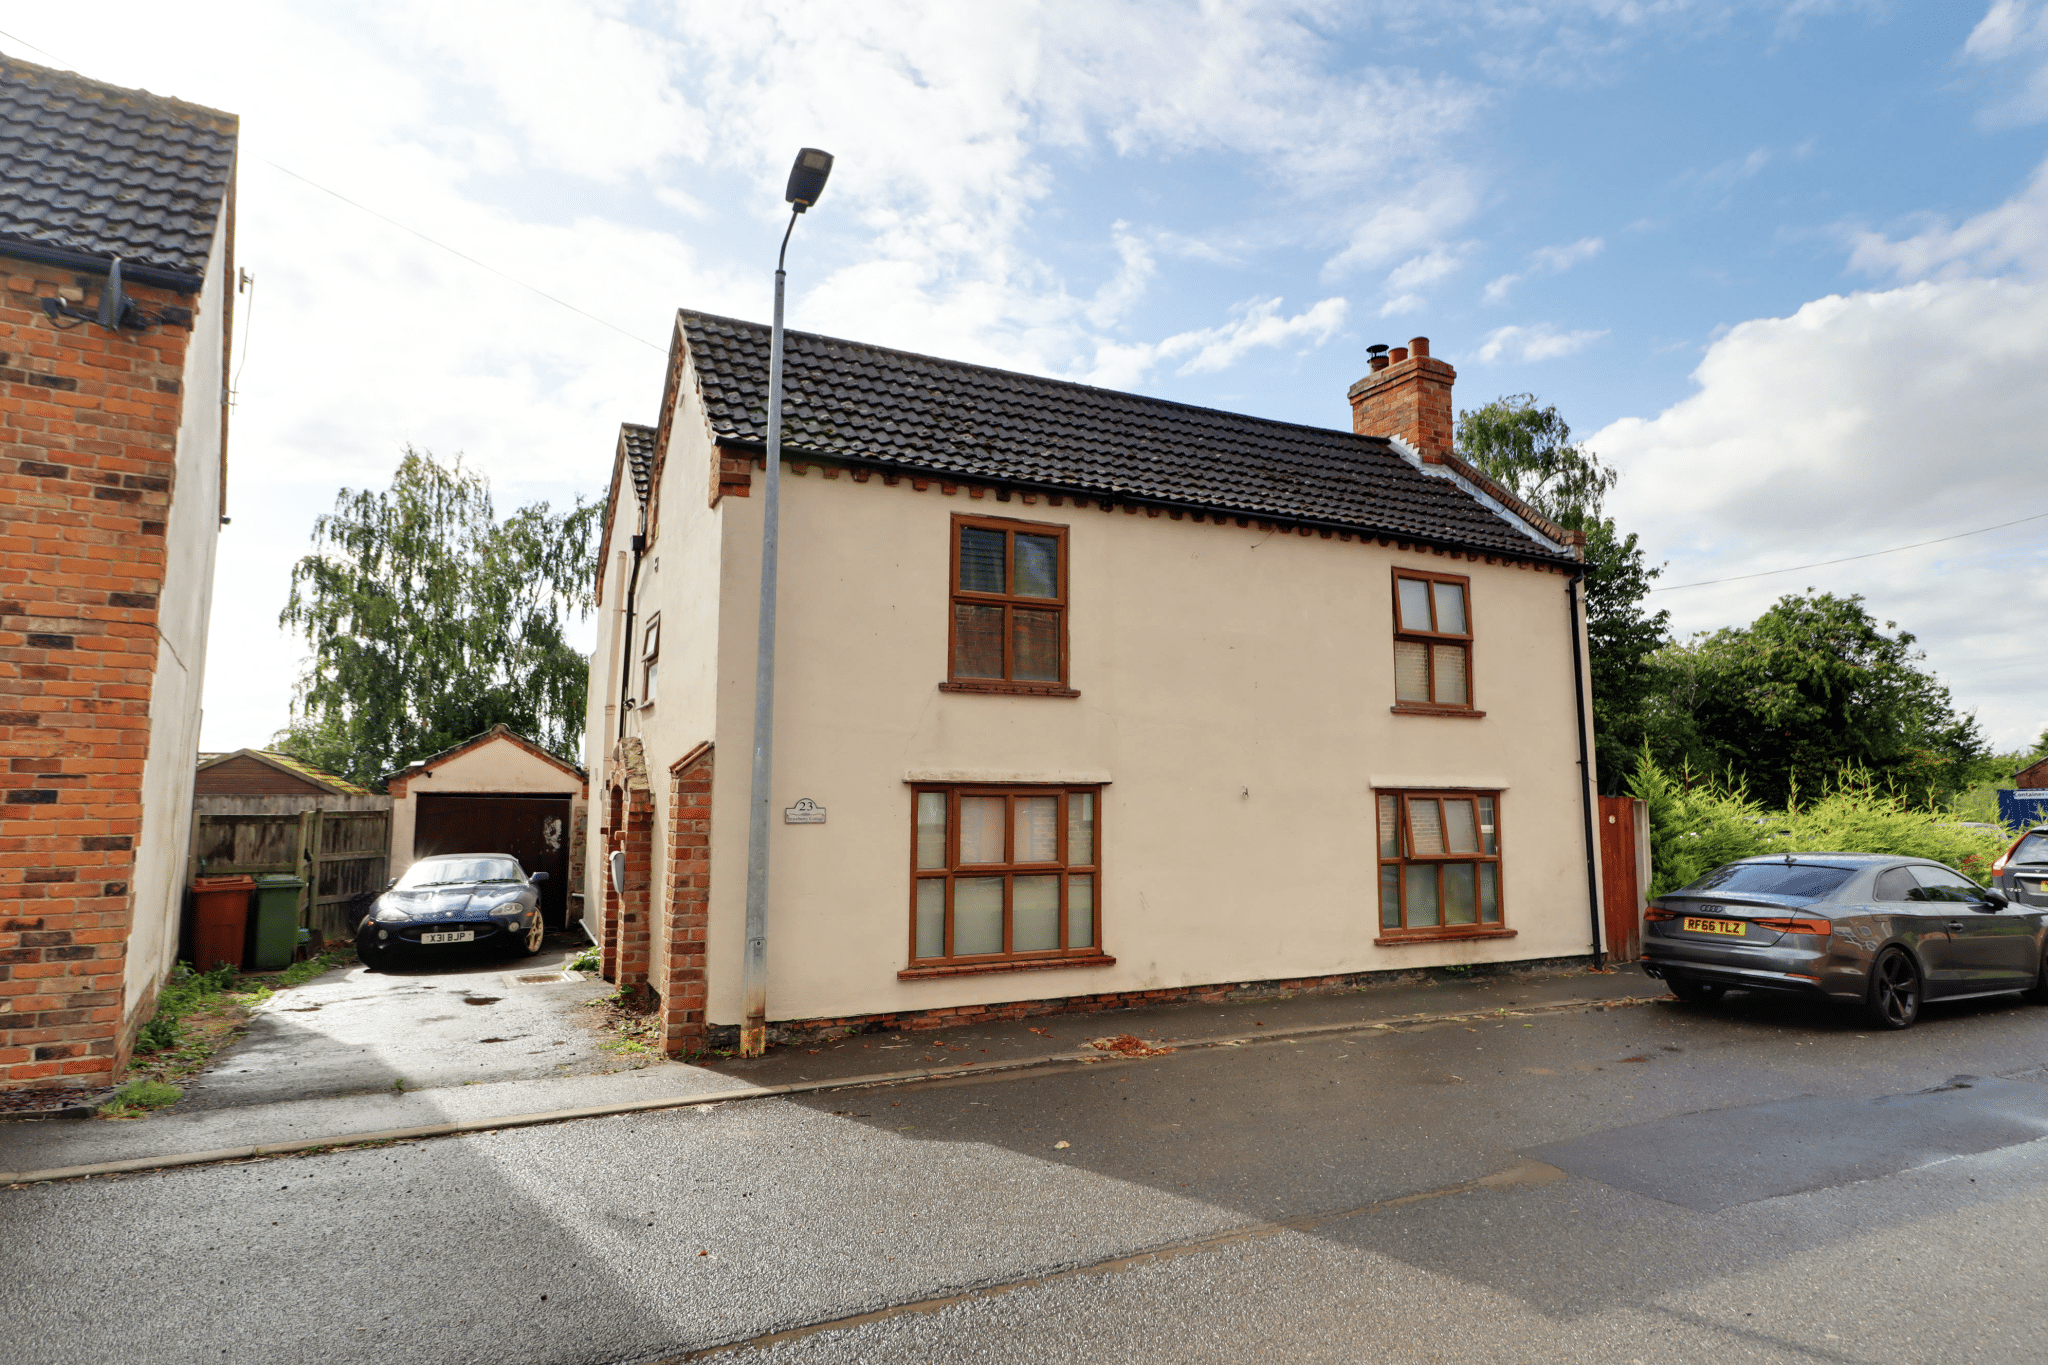
- A FINE TRADITIONAL, DOUBLE FRONTED, DETACHED VILLAGE COTTAGE
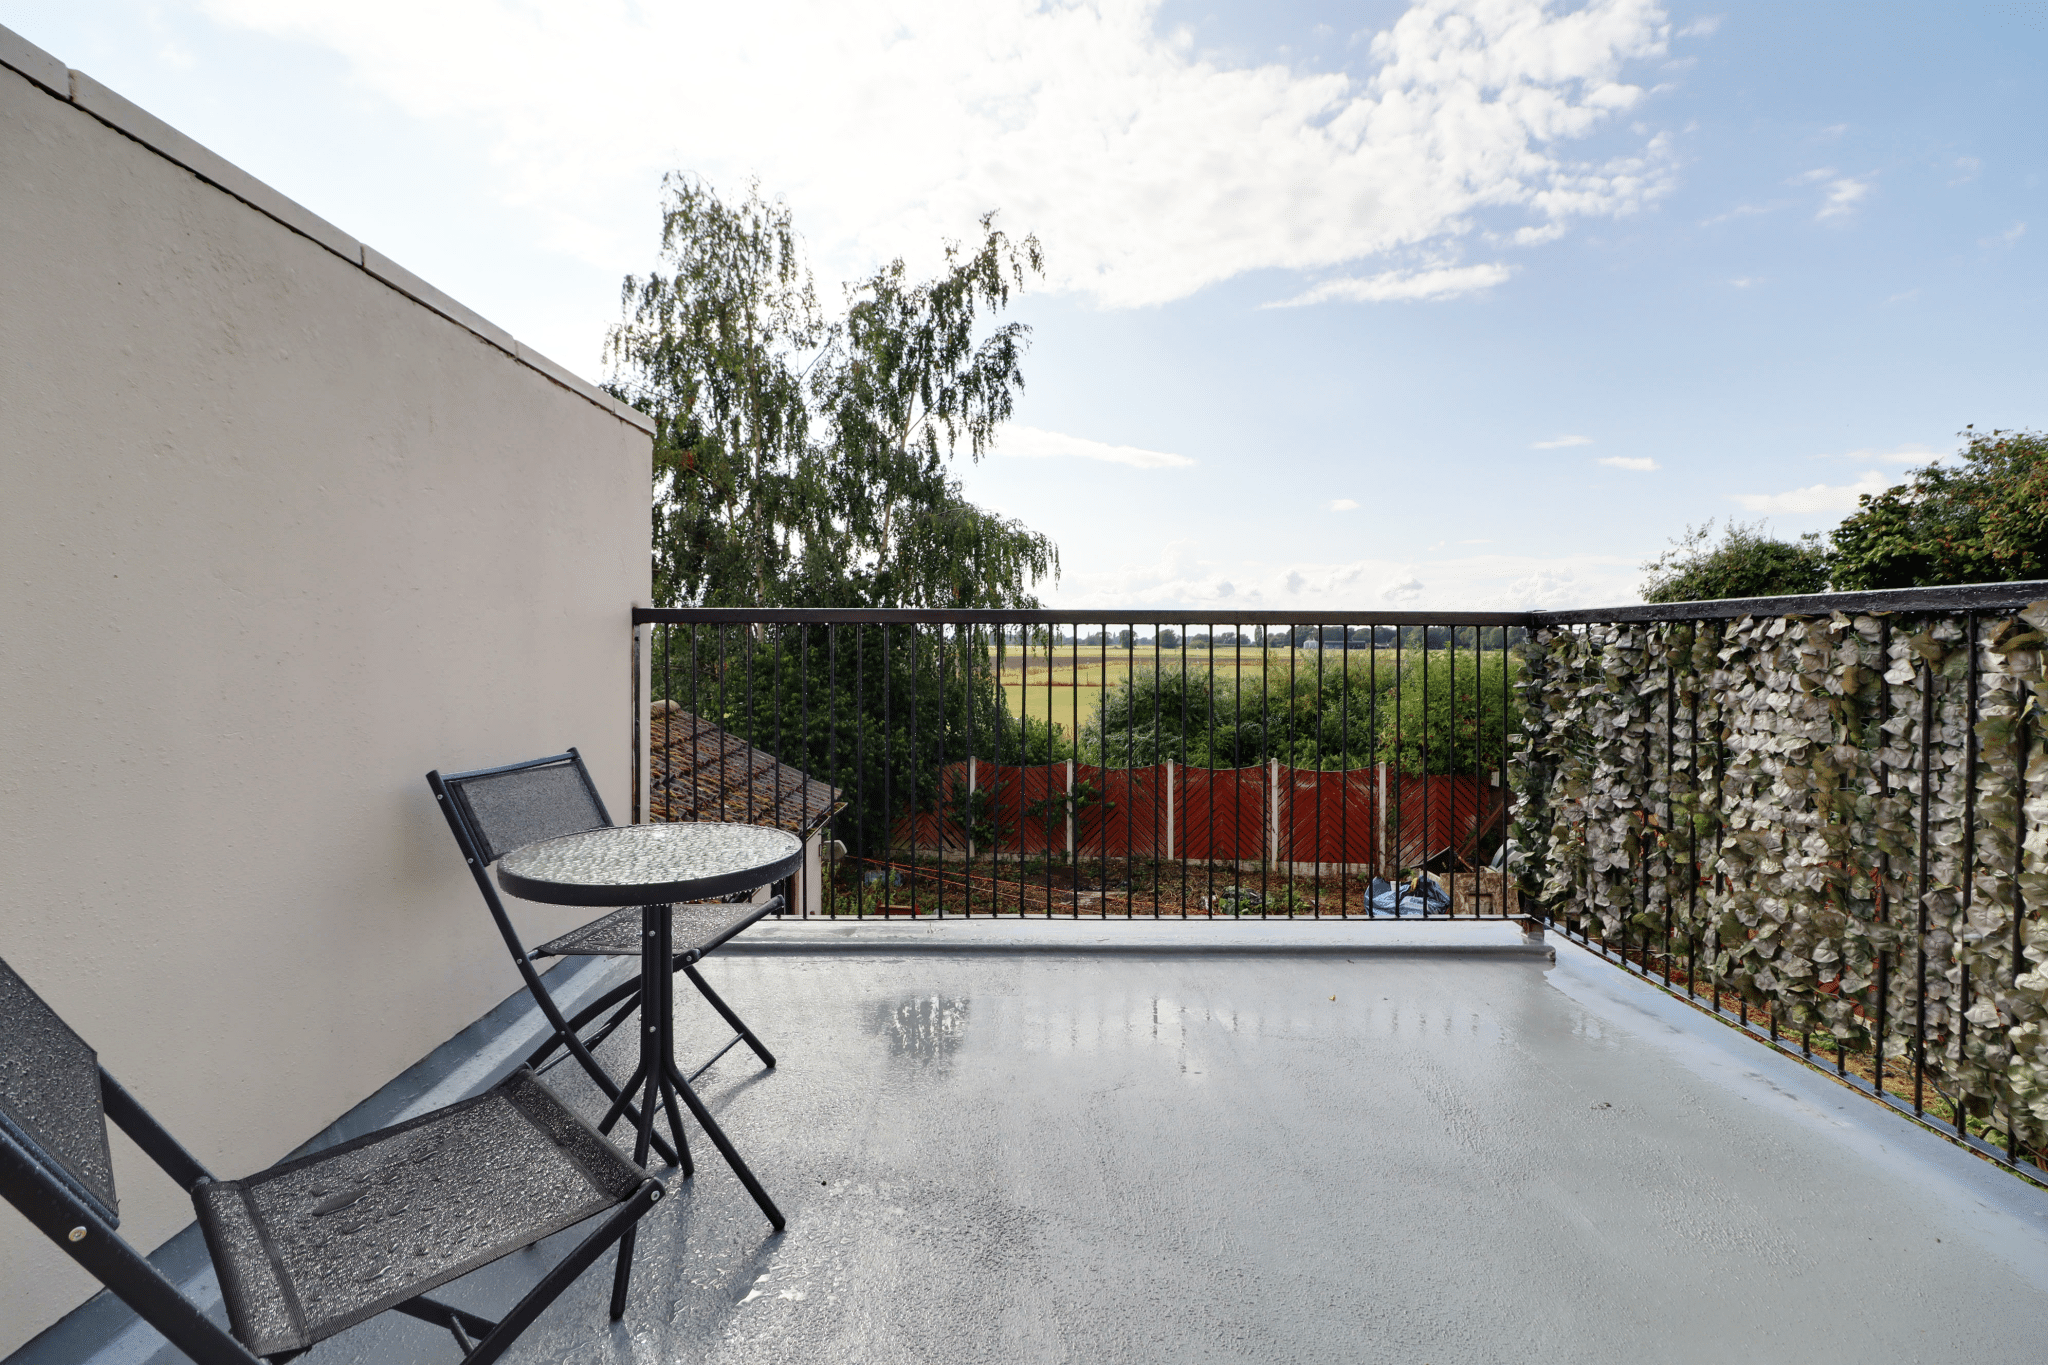
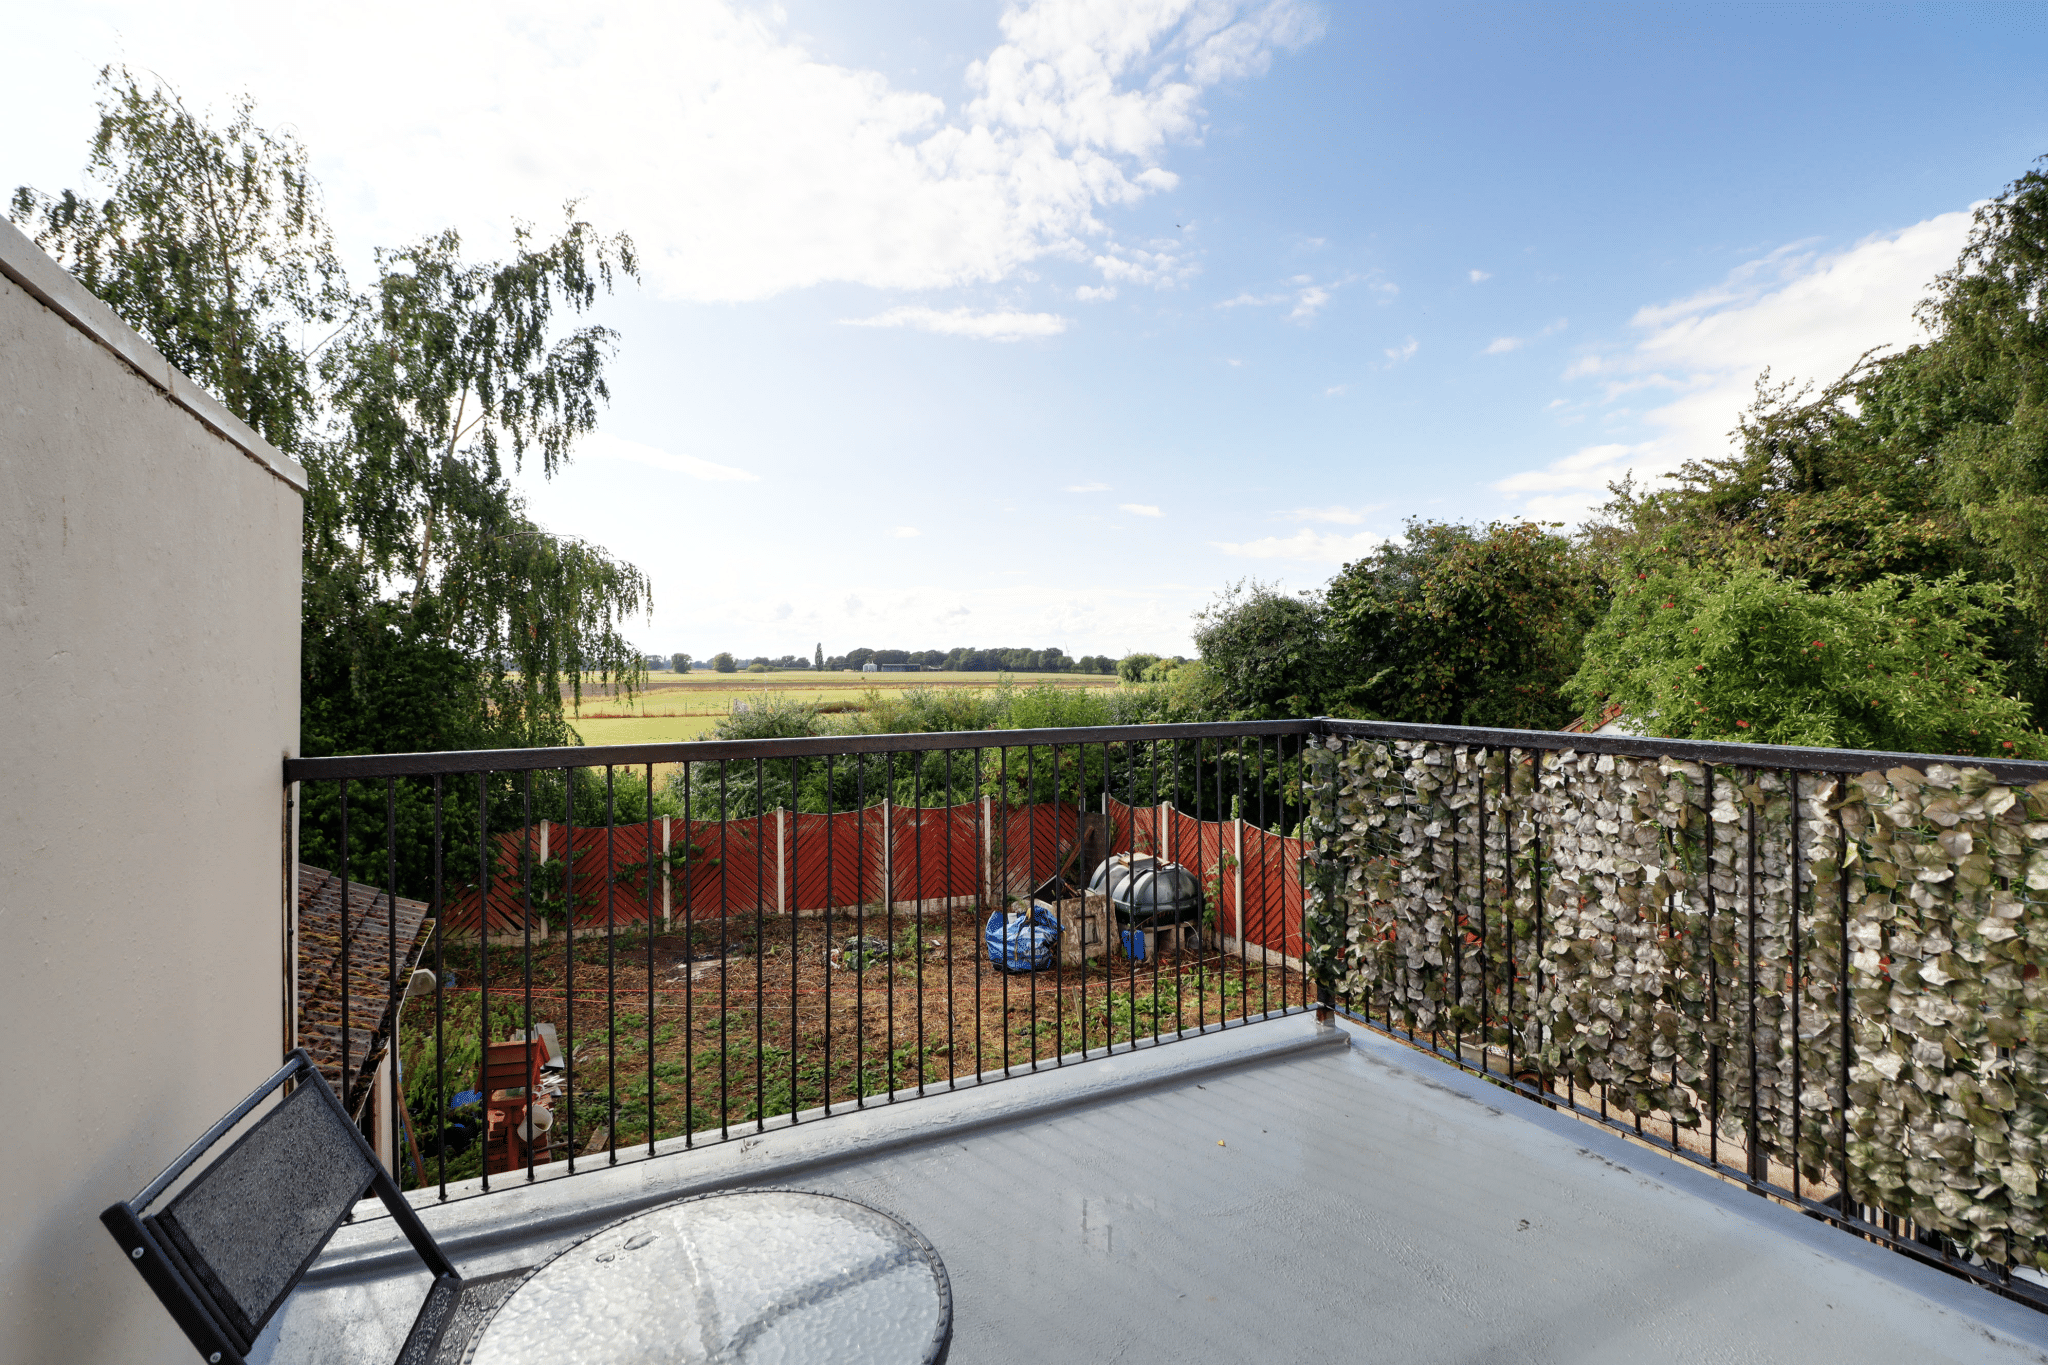
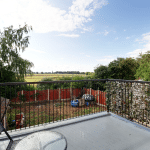
- STUNNING OPEN VIEWS TO THE REAR
- LARGELY EXTENDED ACCOMMODATION
- 3 EXCELLENT RECEPTION ROOMS
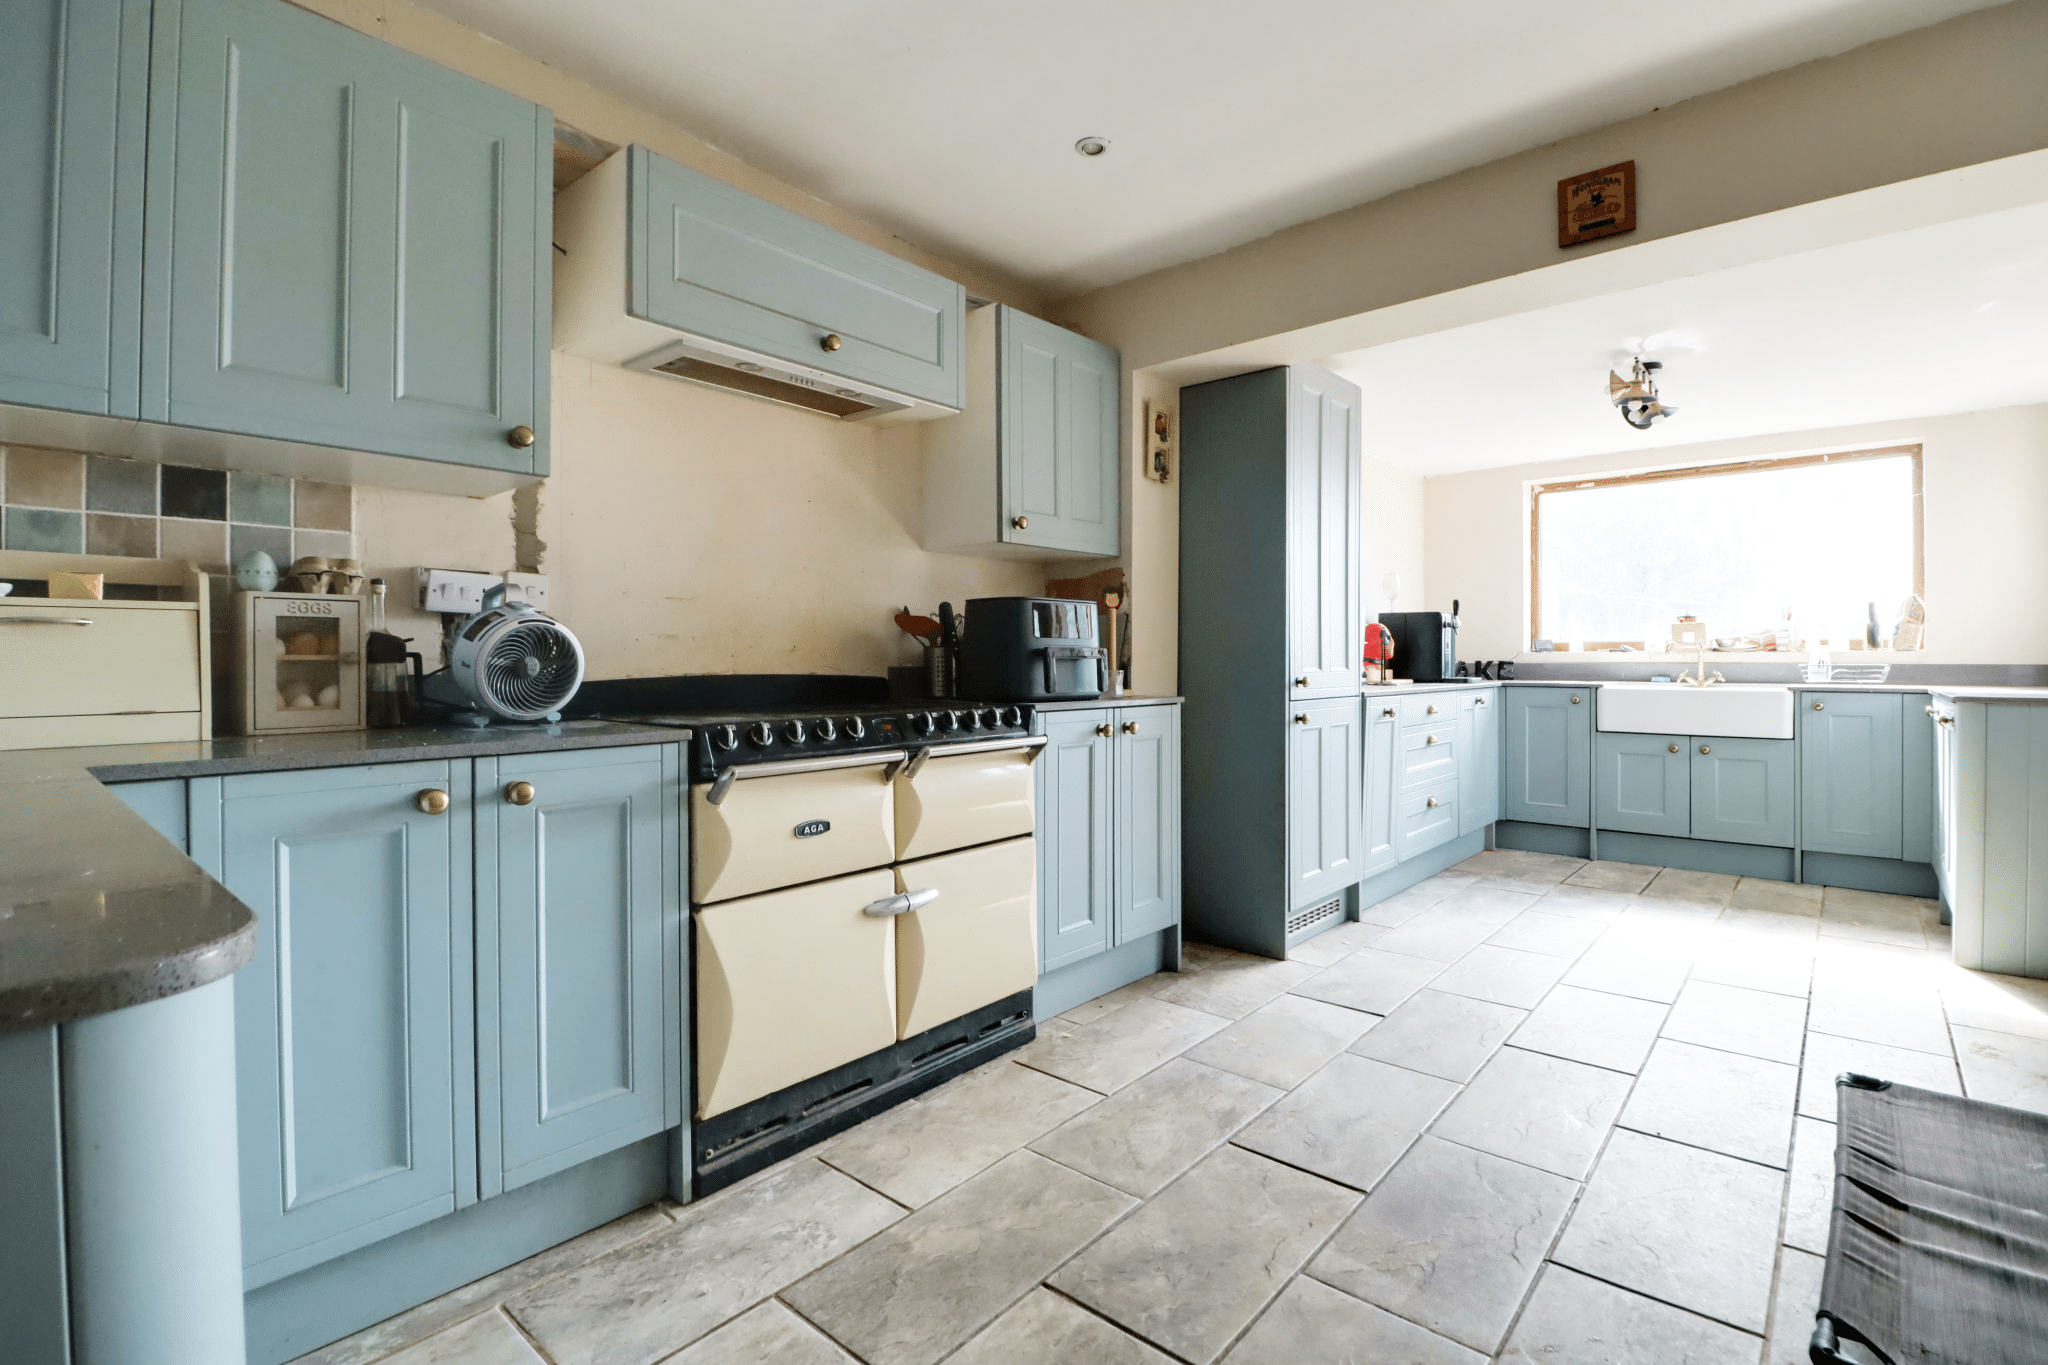
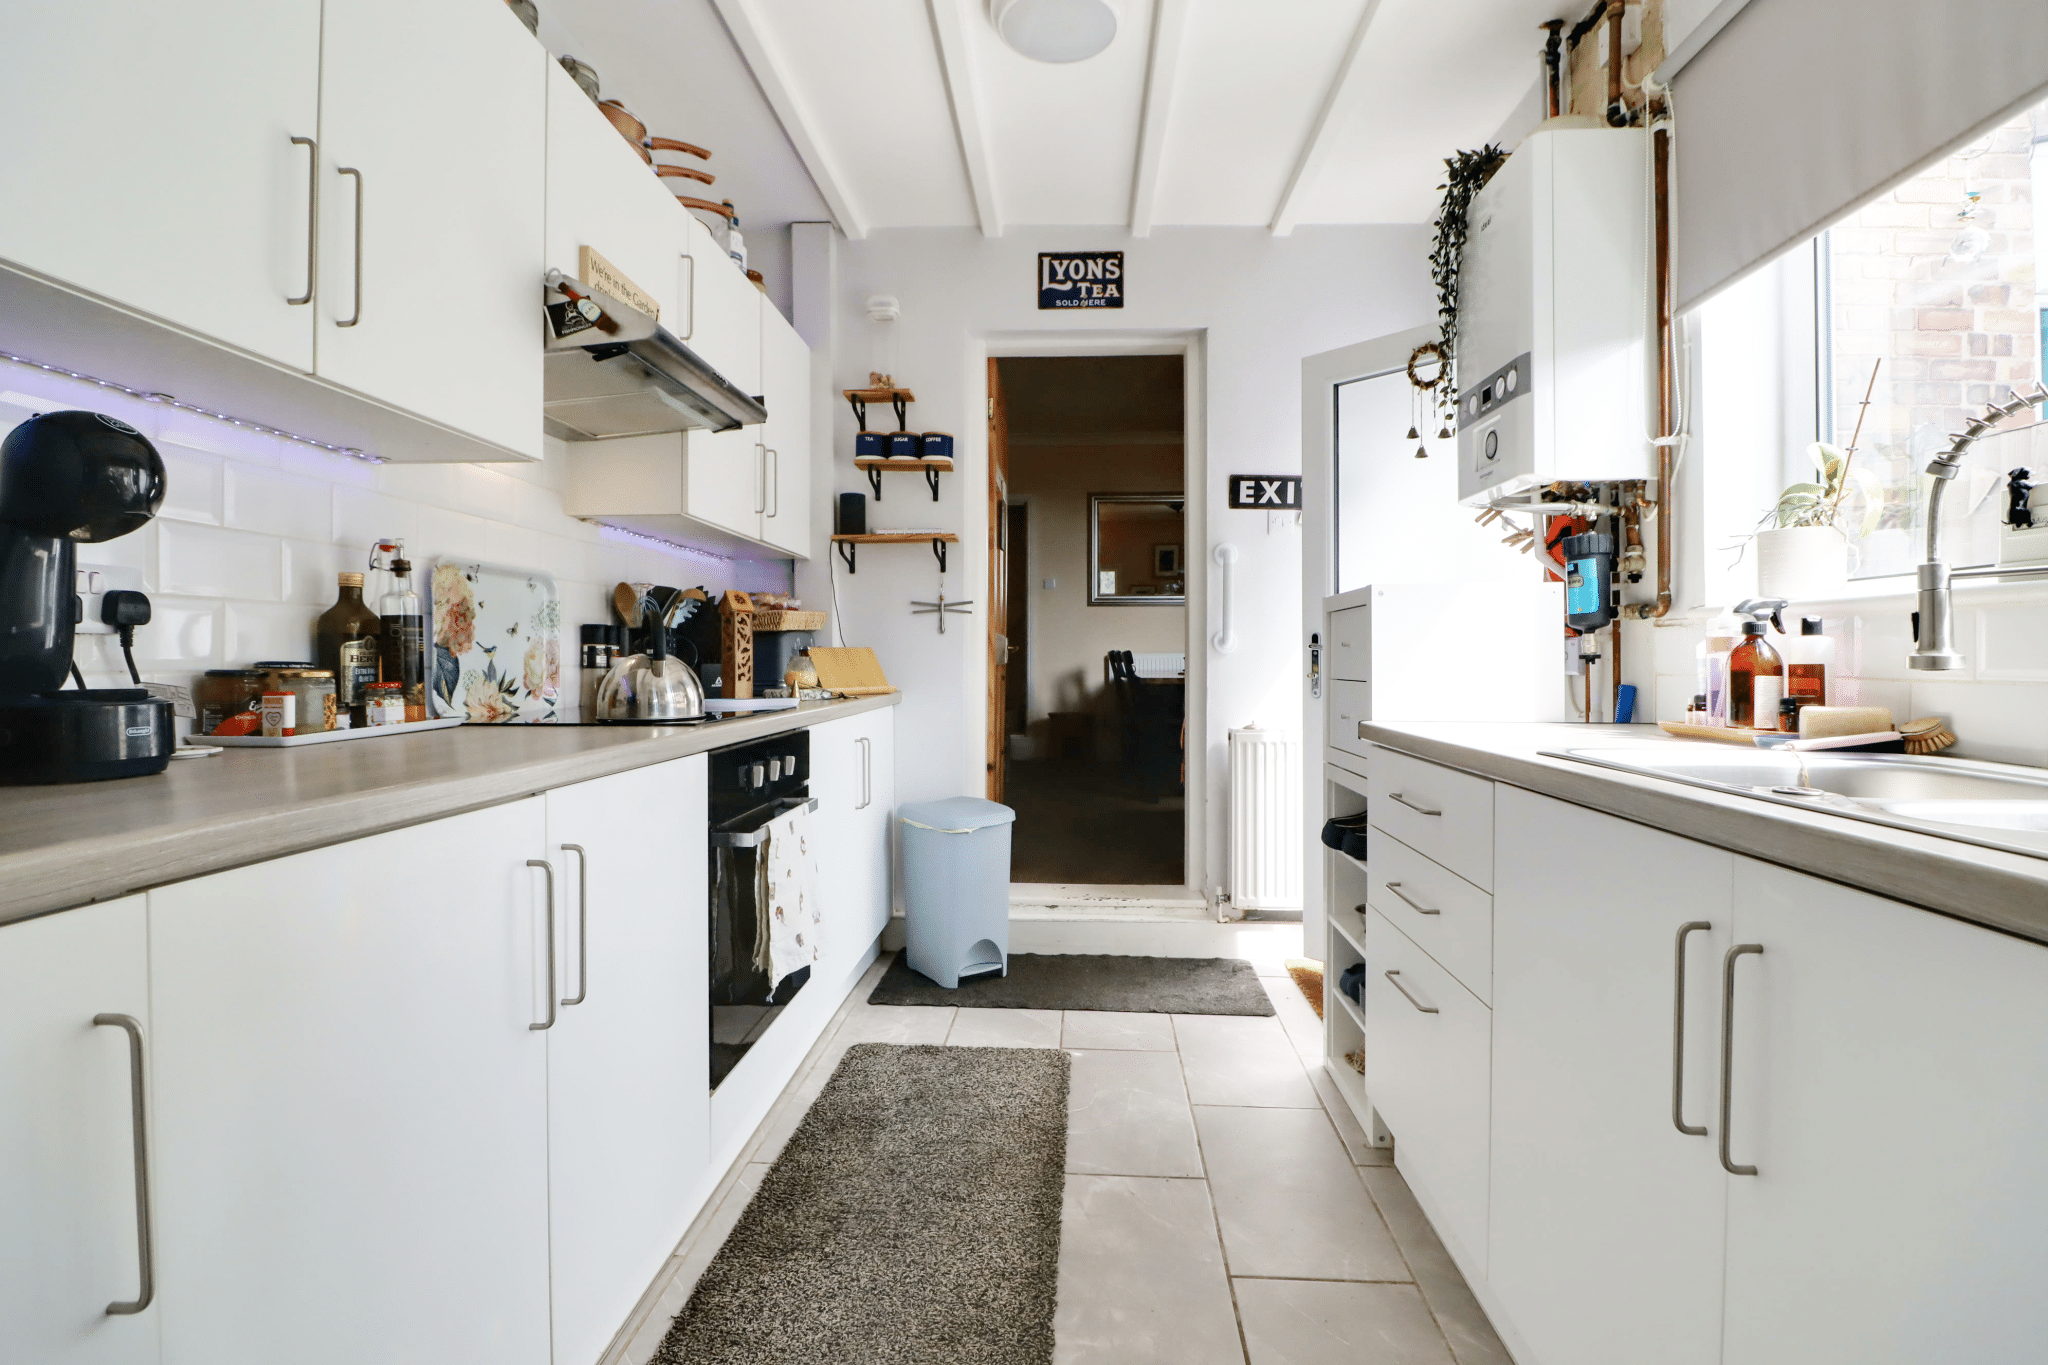
- BESPOKE FITTED KITCHEN
- 4 LARGE BEDROOMS WITH A MASTER BALCONY
- SIDE DRIVEWAY & GARAGING
- PRIVATE REAR GARDEN
Property Summary
Full Details
‘STRAWBERRY COTTAGE’ – TRADITIONAL DOUBLE FRONTED DETACHED VILLAGE COTTAGE – 4 BEDROOMS – OPEN FIELD VIEWS TO THE REAR – DECEPTIVELY SPACIOUS & VERSATILE ACCOMMODATION
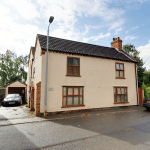
‘Strawberry Cottage’ is a fine traditional double-fronted detached village cottage, offering deceptively spacious and highly versatile accommodation that would make an excellent family home. Occupying an attractive position with delightful open field views extending to the rear, the property combines traditional charm with well-proportioned modern living space.
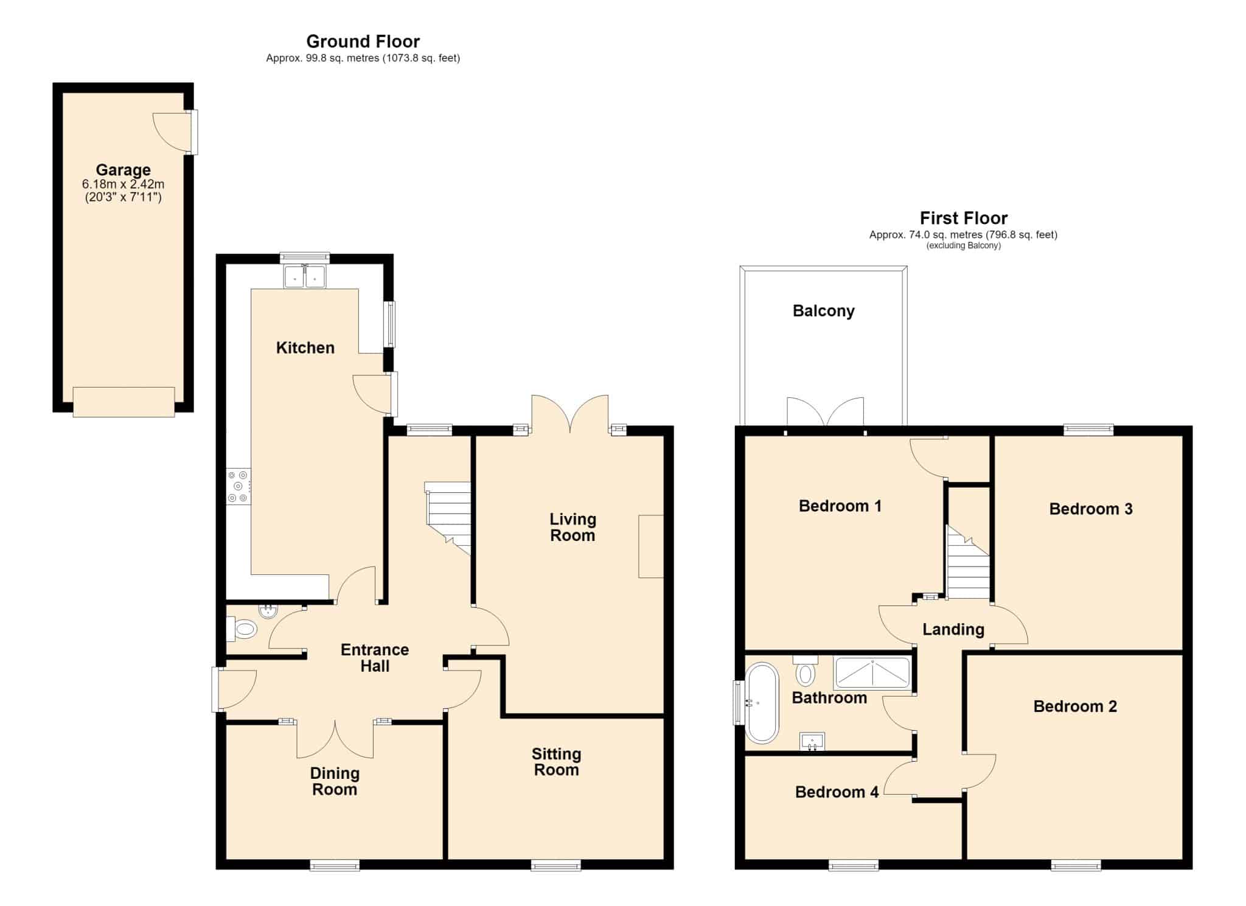
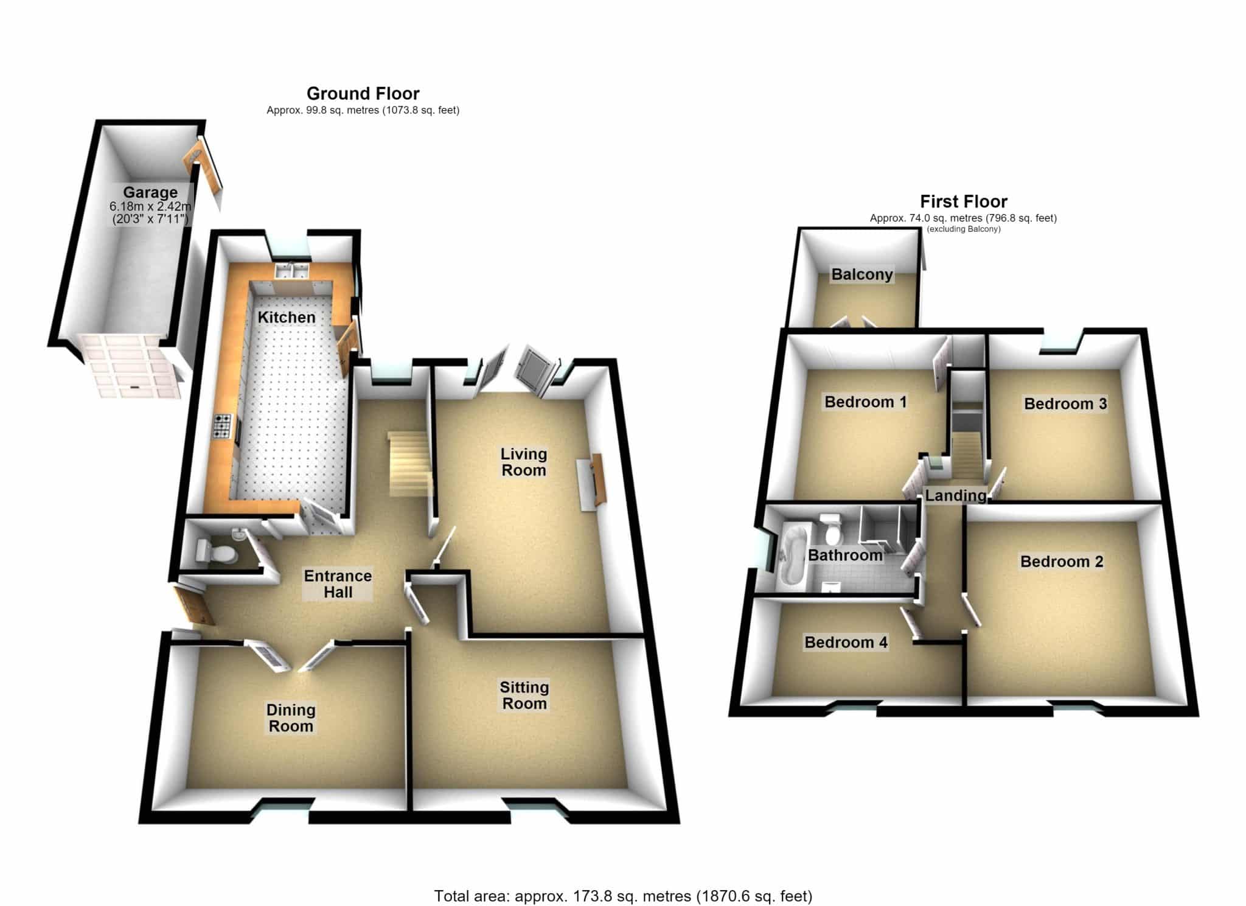
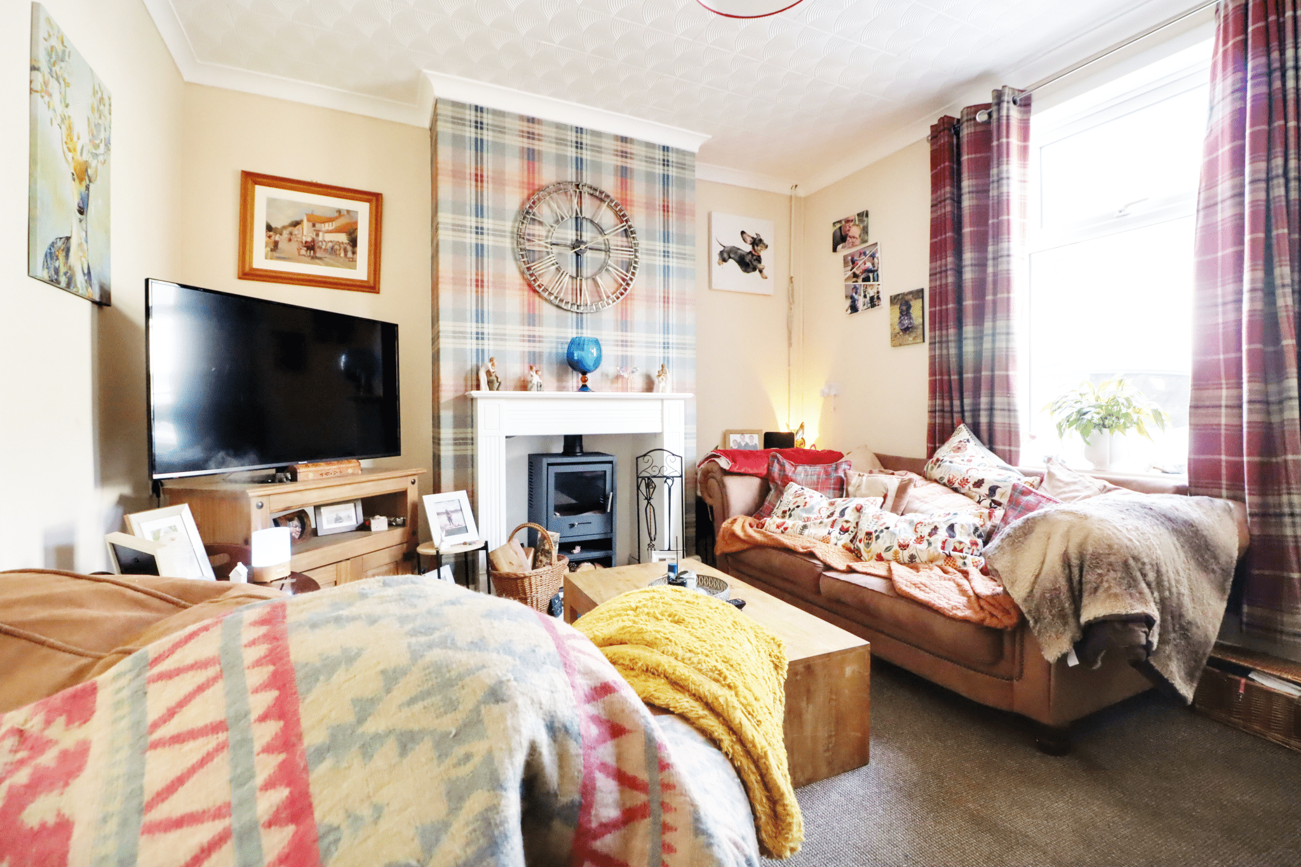
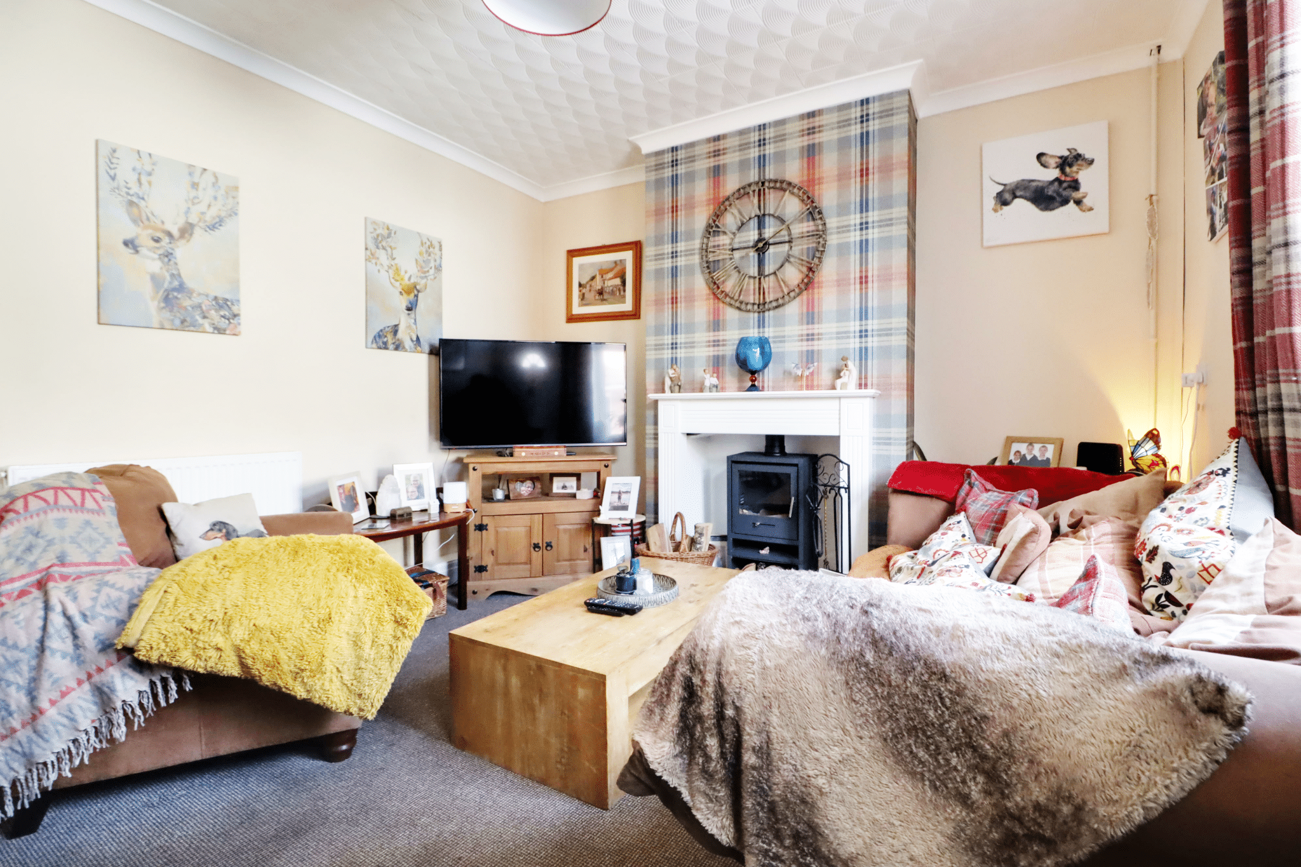
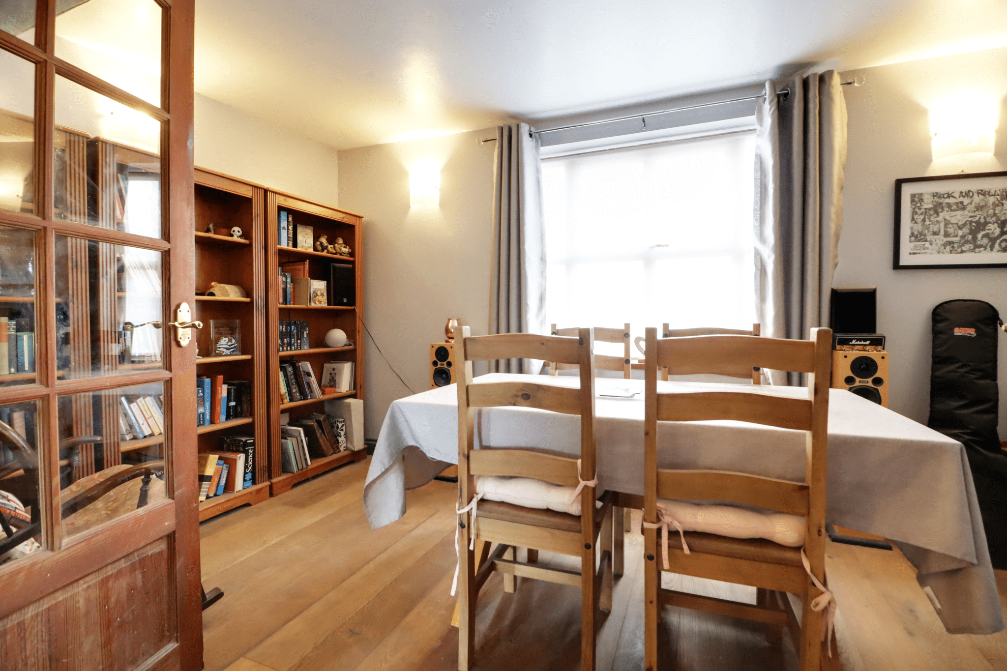
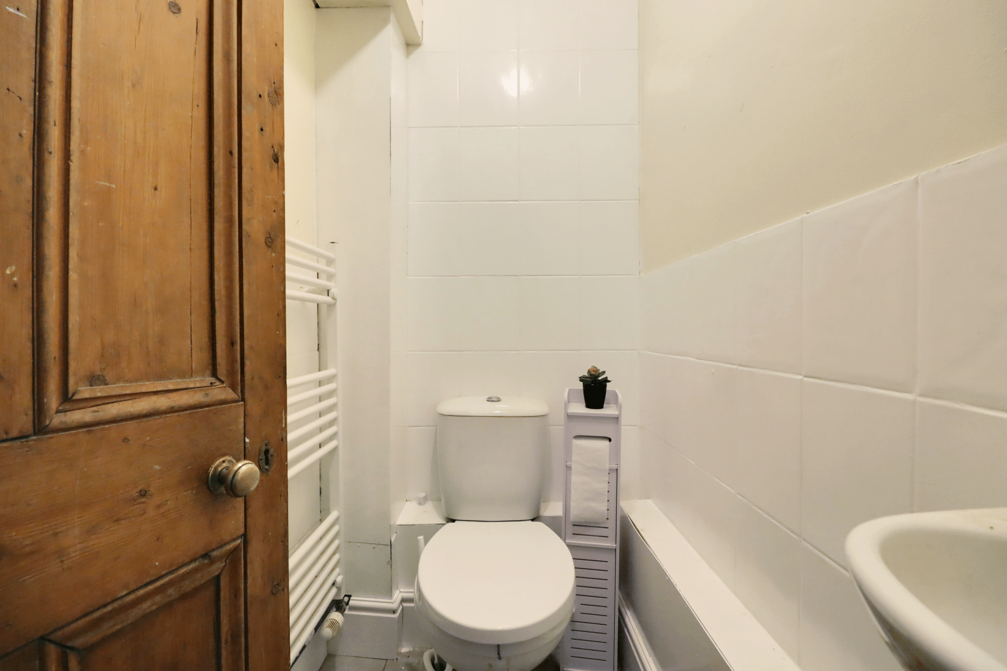
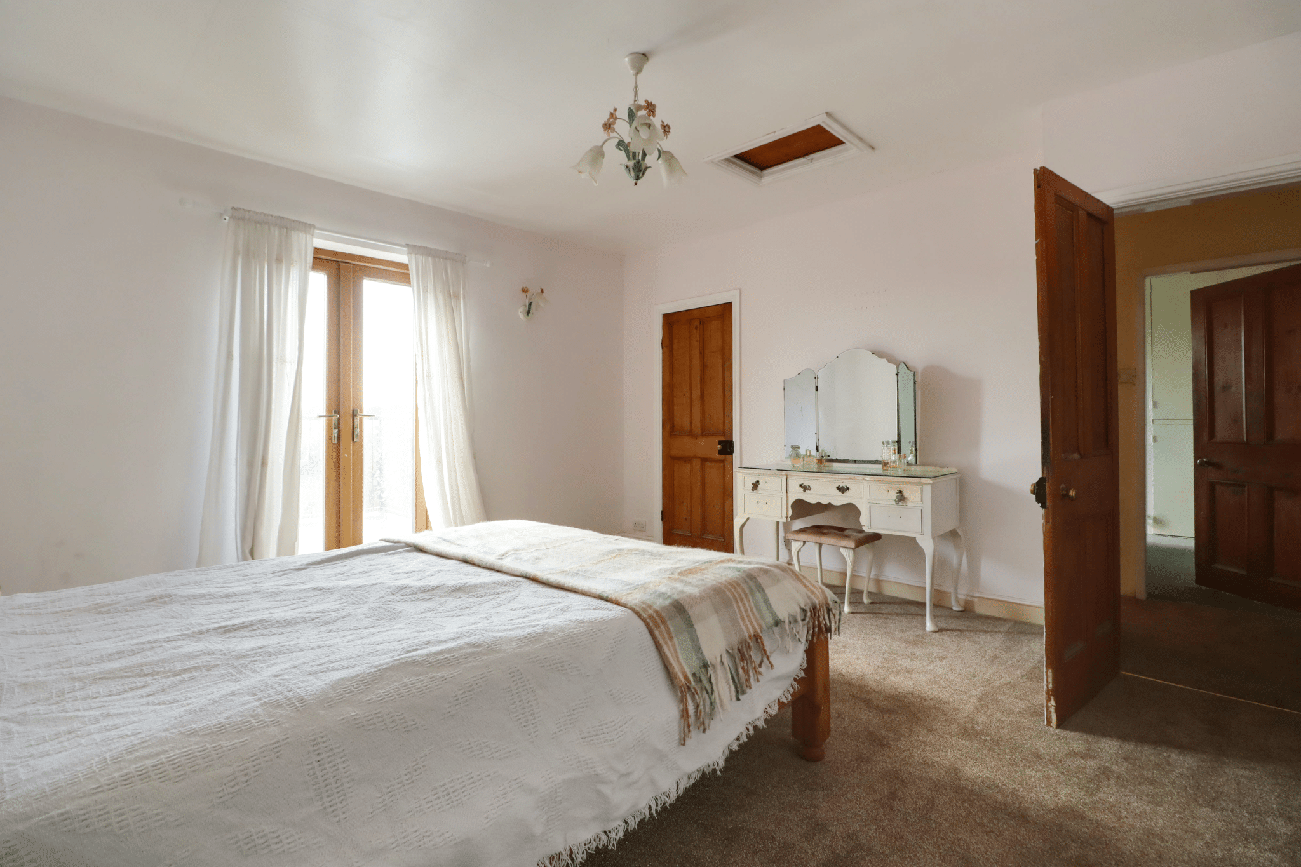
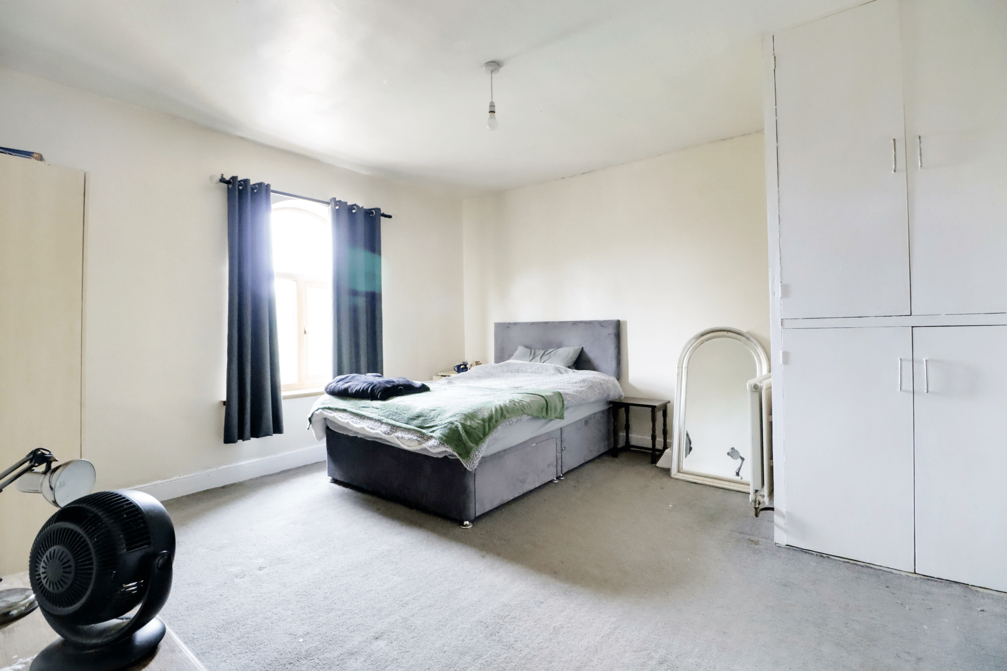
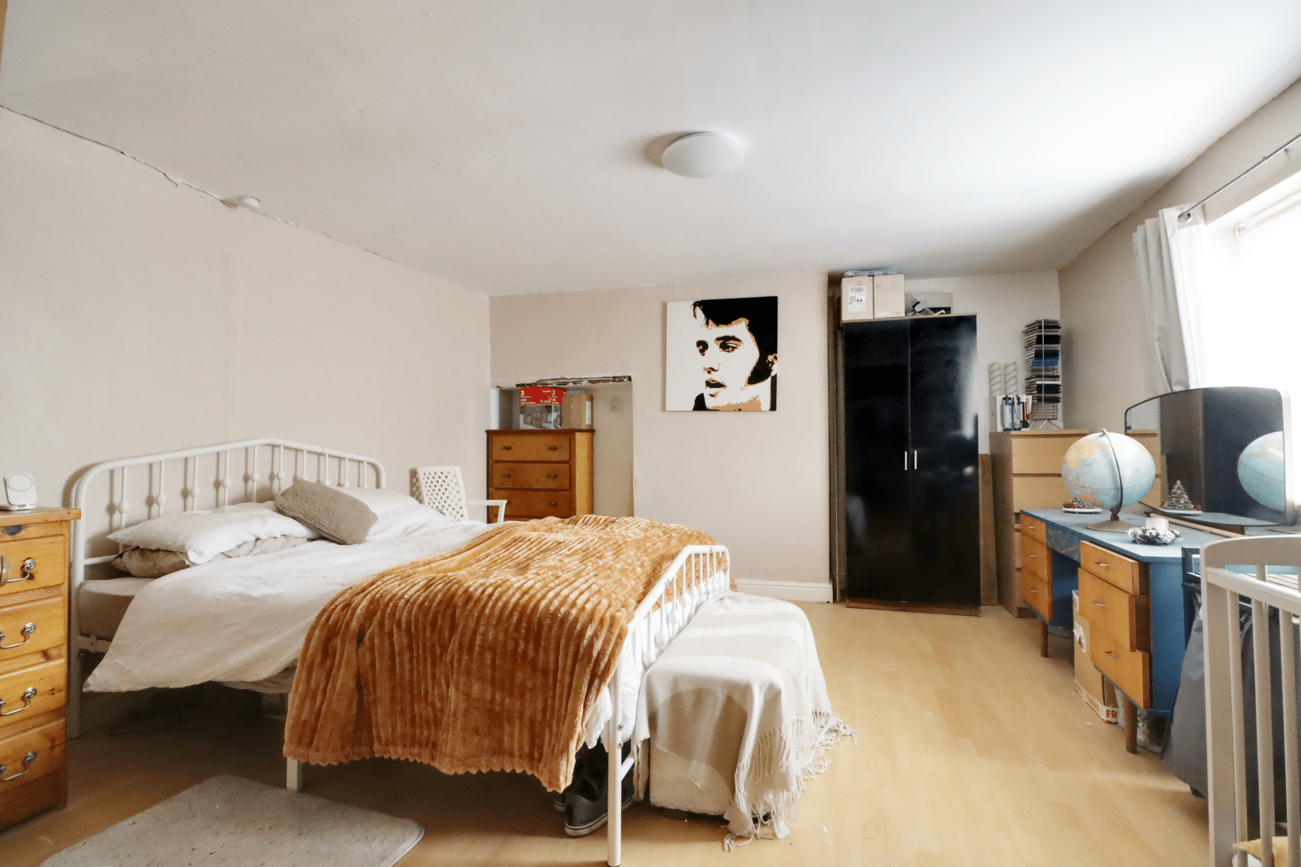
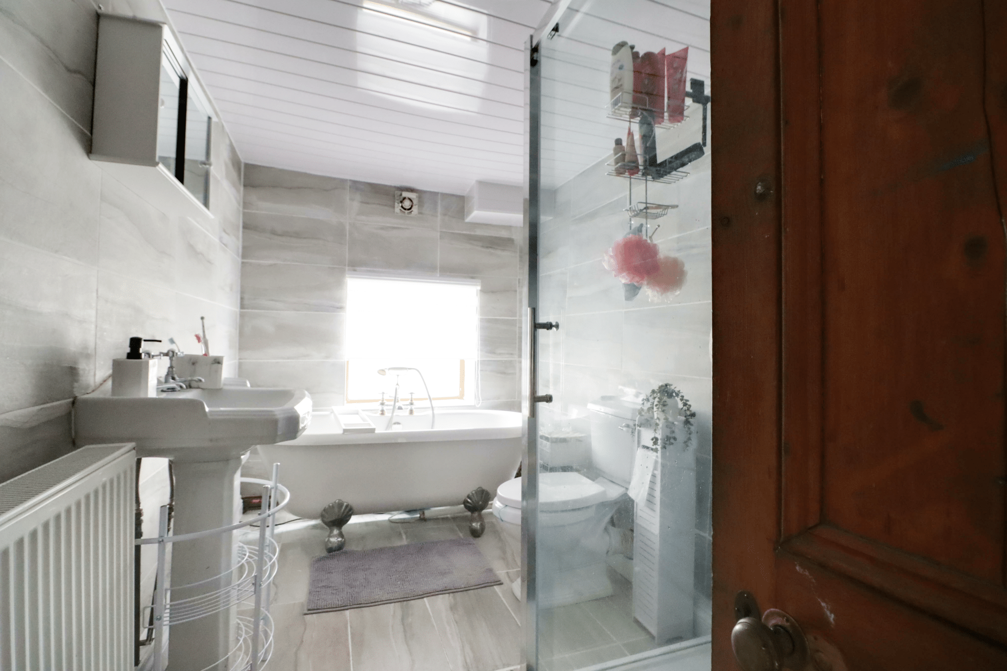
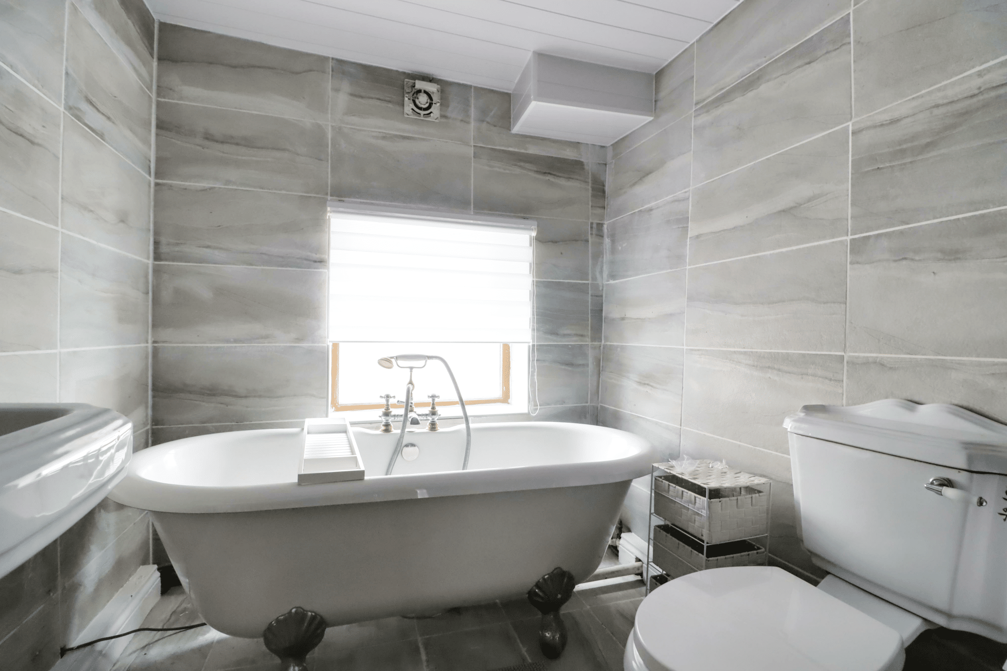
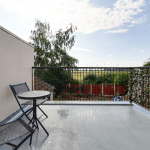
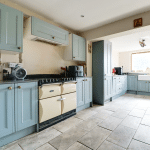
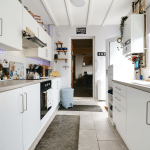
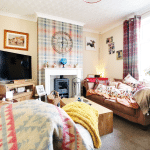
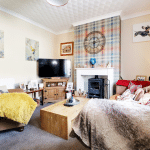
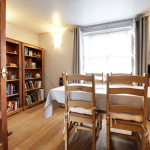
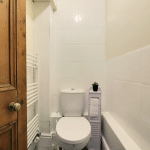
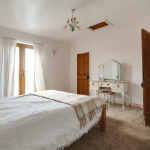
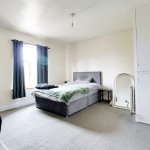
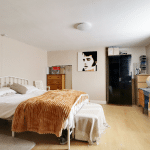
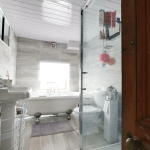
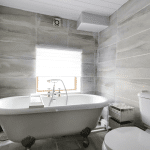
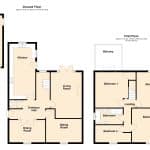
An internal inspection is strongly recommended to fully appreciate the accommodation, which briefly comprises a welcoming central reception hallway, cloakroom, excellent rear living room featuring a fireplace and patio doors opening onto the garden, separate front sitting room, formal dining room and a recently fitted bespoke kitchen. To the first floor are four excellent-sized bedrooms, together with a quality four-piece family bathroom, whilst the principal bedroom benefits from a private rear balcony providing a wonderful vantage point from which to enjoy the open countryside and field views beyond.
Externally, a side driveway provides ample off-road parking together with direct access to the detached garage. The rear gardens are principally laid to lawn and incorporate a number of seating areas, creating an attractive and enjoyable outdoor space from which to appreciate the property's particularly pleasant setting.
The property is further enhanced by double glazing and central heating and, given its generous proportions, versatile layout and enviable outlook, viewing comes highly recommended.
For further information or to arrange a viewing, please contact our Epworth office.
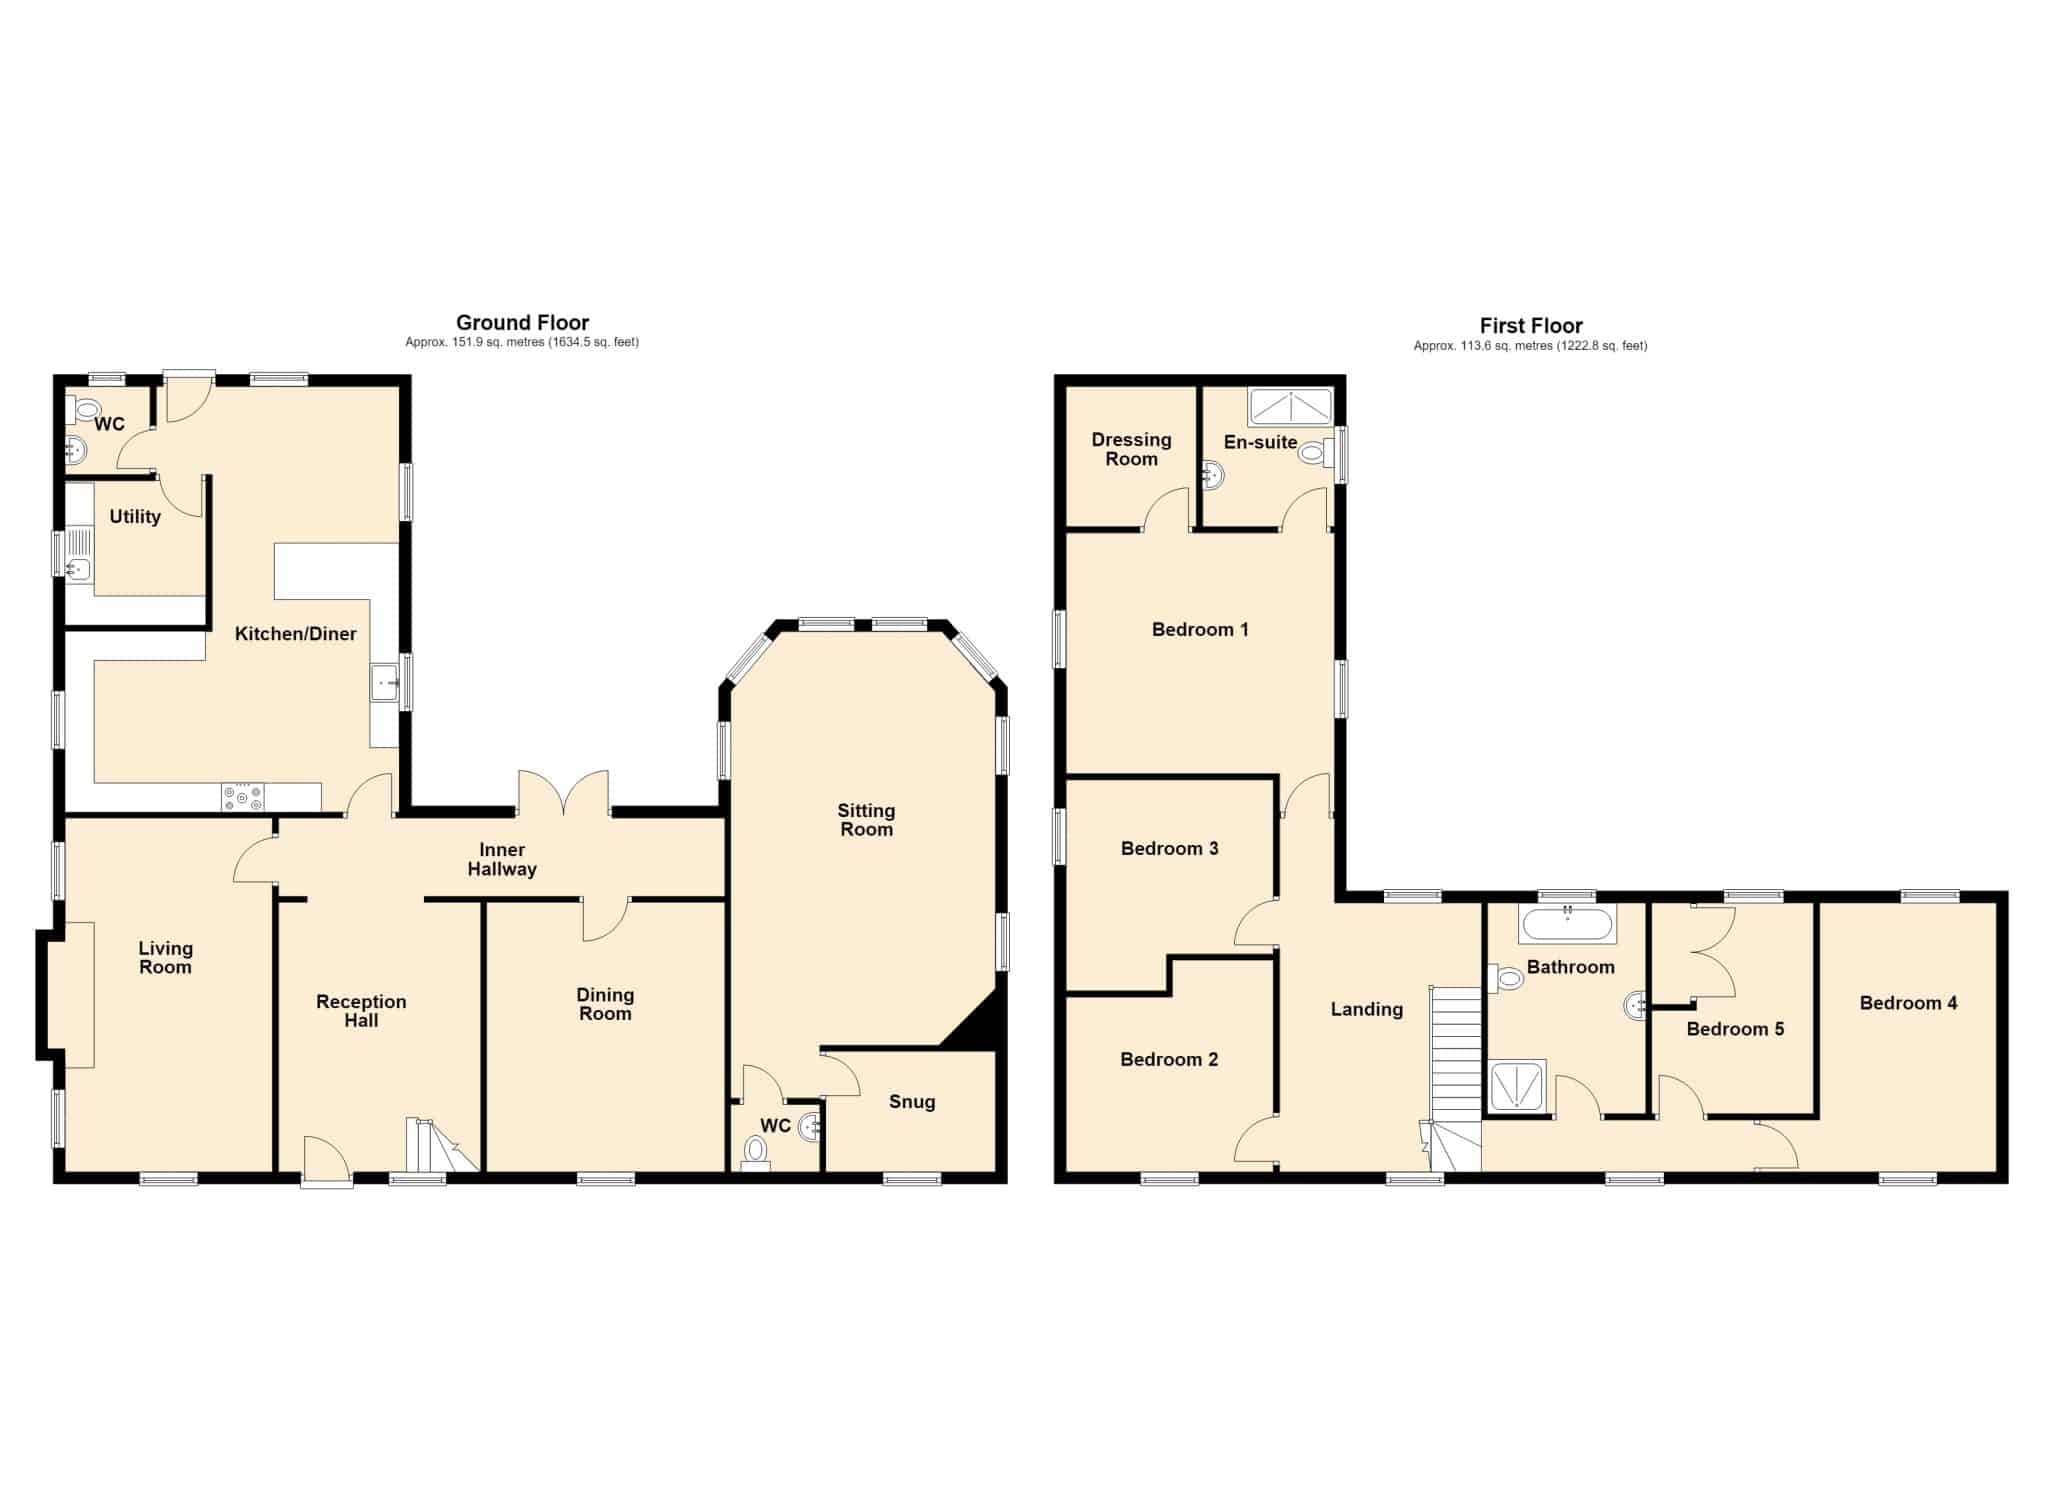
Living Room 18' 3" x 12' 5" (5.55m x 3.78m)
Sitting Room 9' 3" x 14' 2" (2.81m x 4.31m)
Dining Room 8' 10" x 14' 3" (2.68m x 4.34m)
Kitchen 22' 0" x 10' 3" (6.70m x 3.13m)
Bedroom 1 13' 10" x 13' 3" (4.21m x 4.04m)
Balcony 10' 8" x 10' 6" (3.25m x 3.20m)
Bedroom 2 13' 5" x 14' 4" (4.09m x 4.38m)
Bedroom 3 13' 9" x 12' 6" (4.20m x 3.80m)
Bedroom 4 6' 7" x 14' 2" (2.00m x 4.33m)
Bathroom 6' 4" x 11' 6" (1.93m x 3.50m)
Garage 20' 3" x 7' 10" (6.18m x 2.40m)