North Street, Owston Ferry, DN9
£425,000
North Street, Owston Ferry, DN9
Property Features
- A STUNNING DOUBLE FRONTED VILLAGE COTTAGE
- NO UPWARD CHAIN
- EXTENSIVELY REFURBISHED THROUGHOUT TO AN EXCELLENT STANDARD
- 4 RECEPTION ROOMS
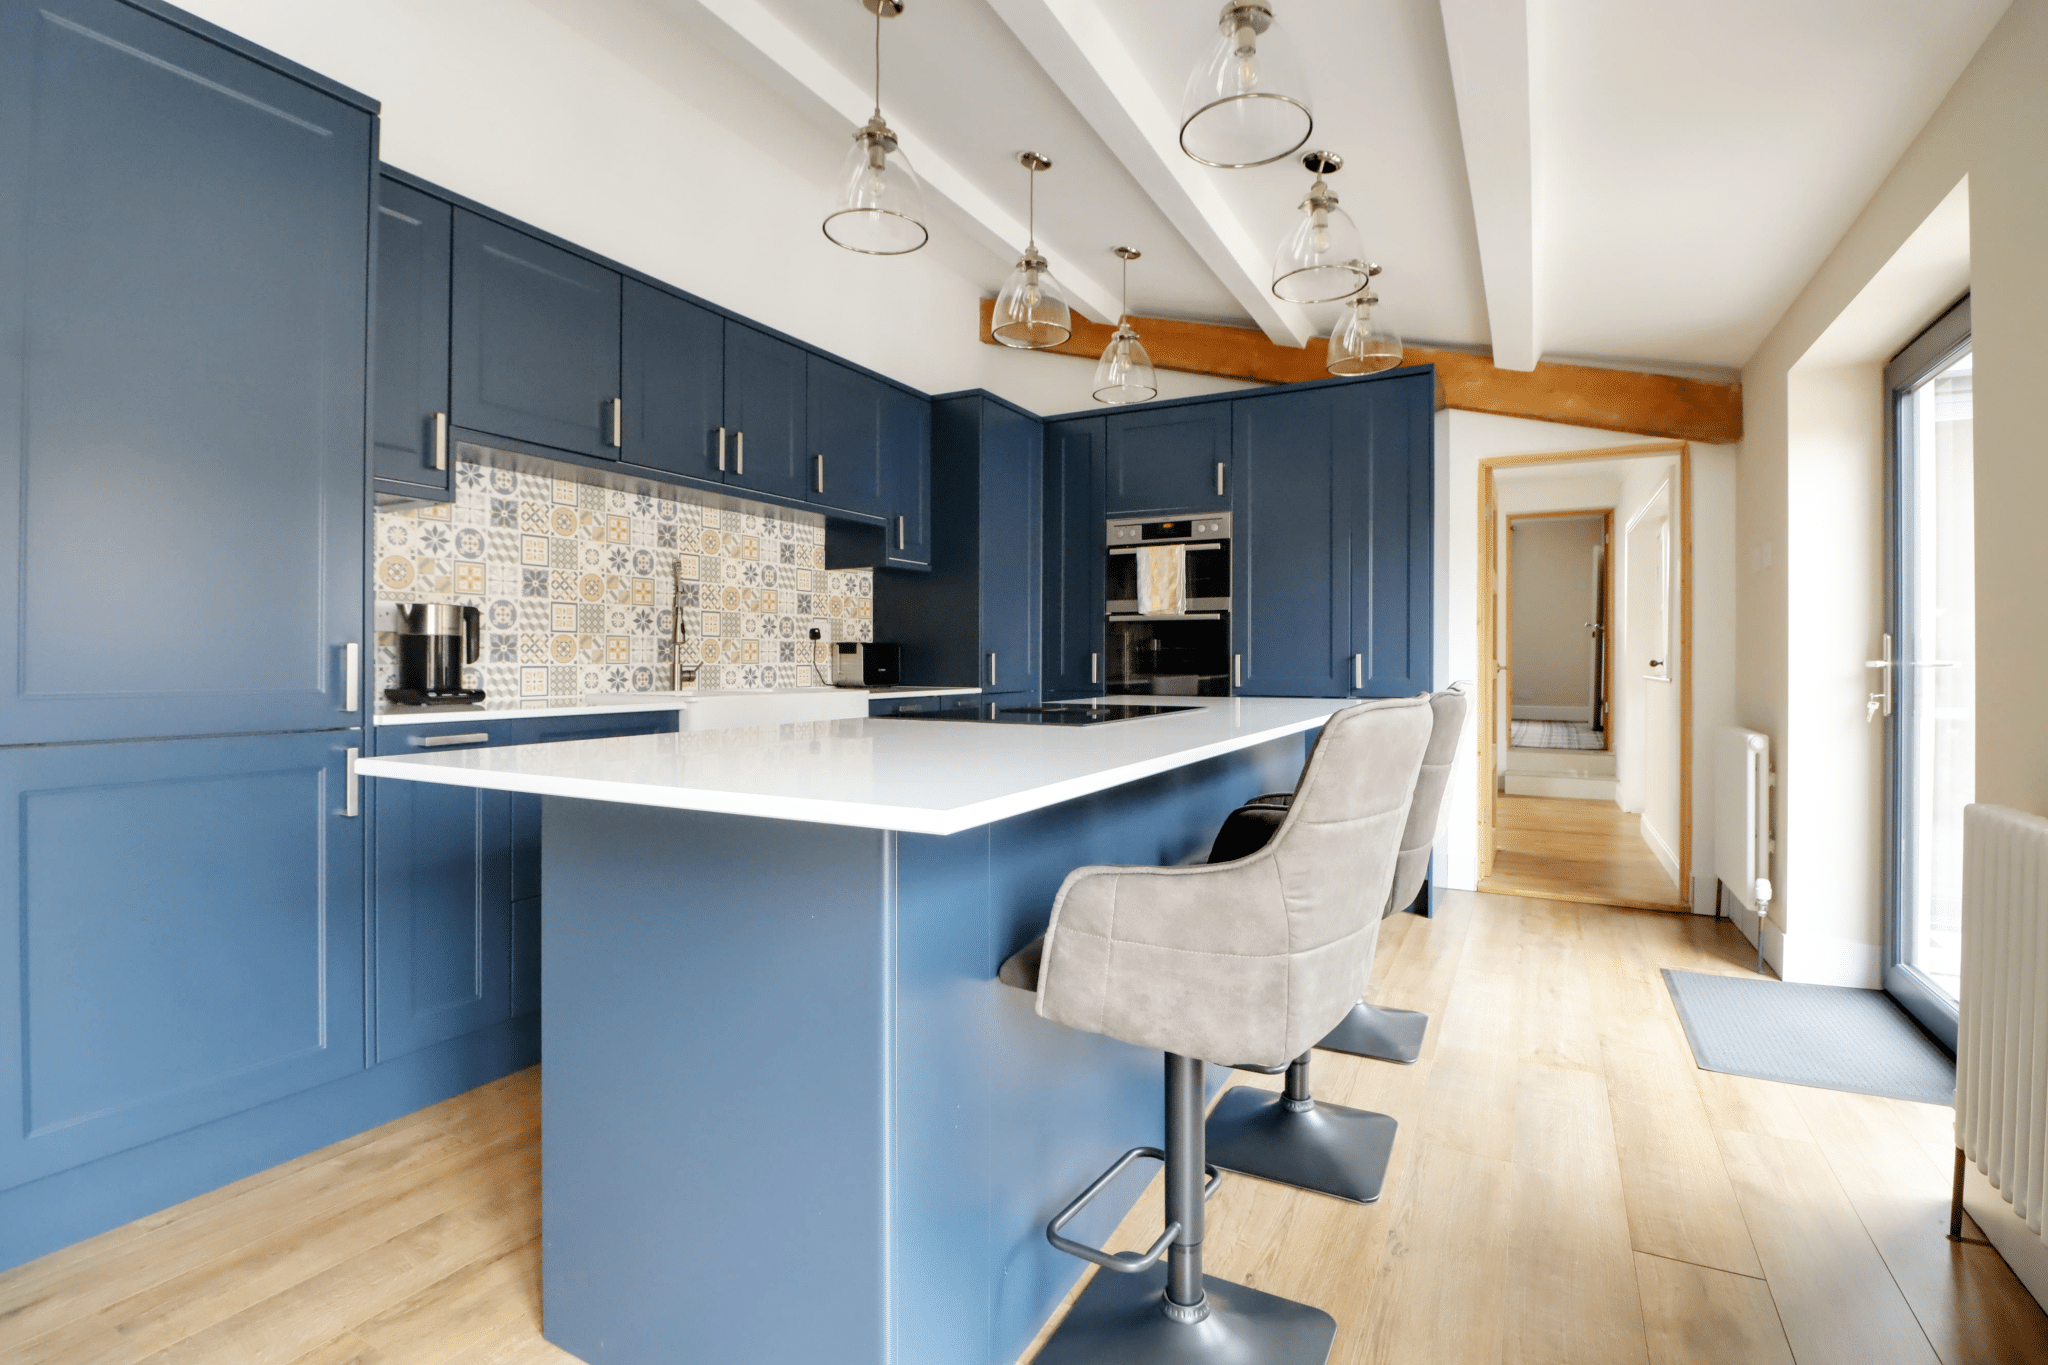
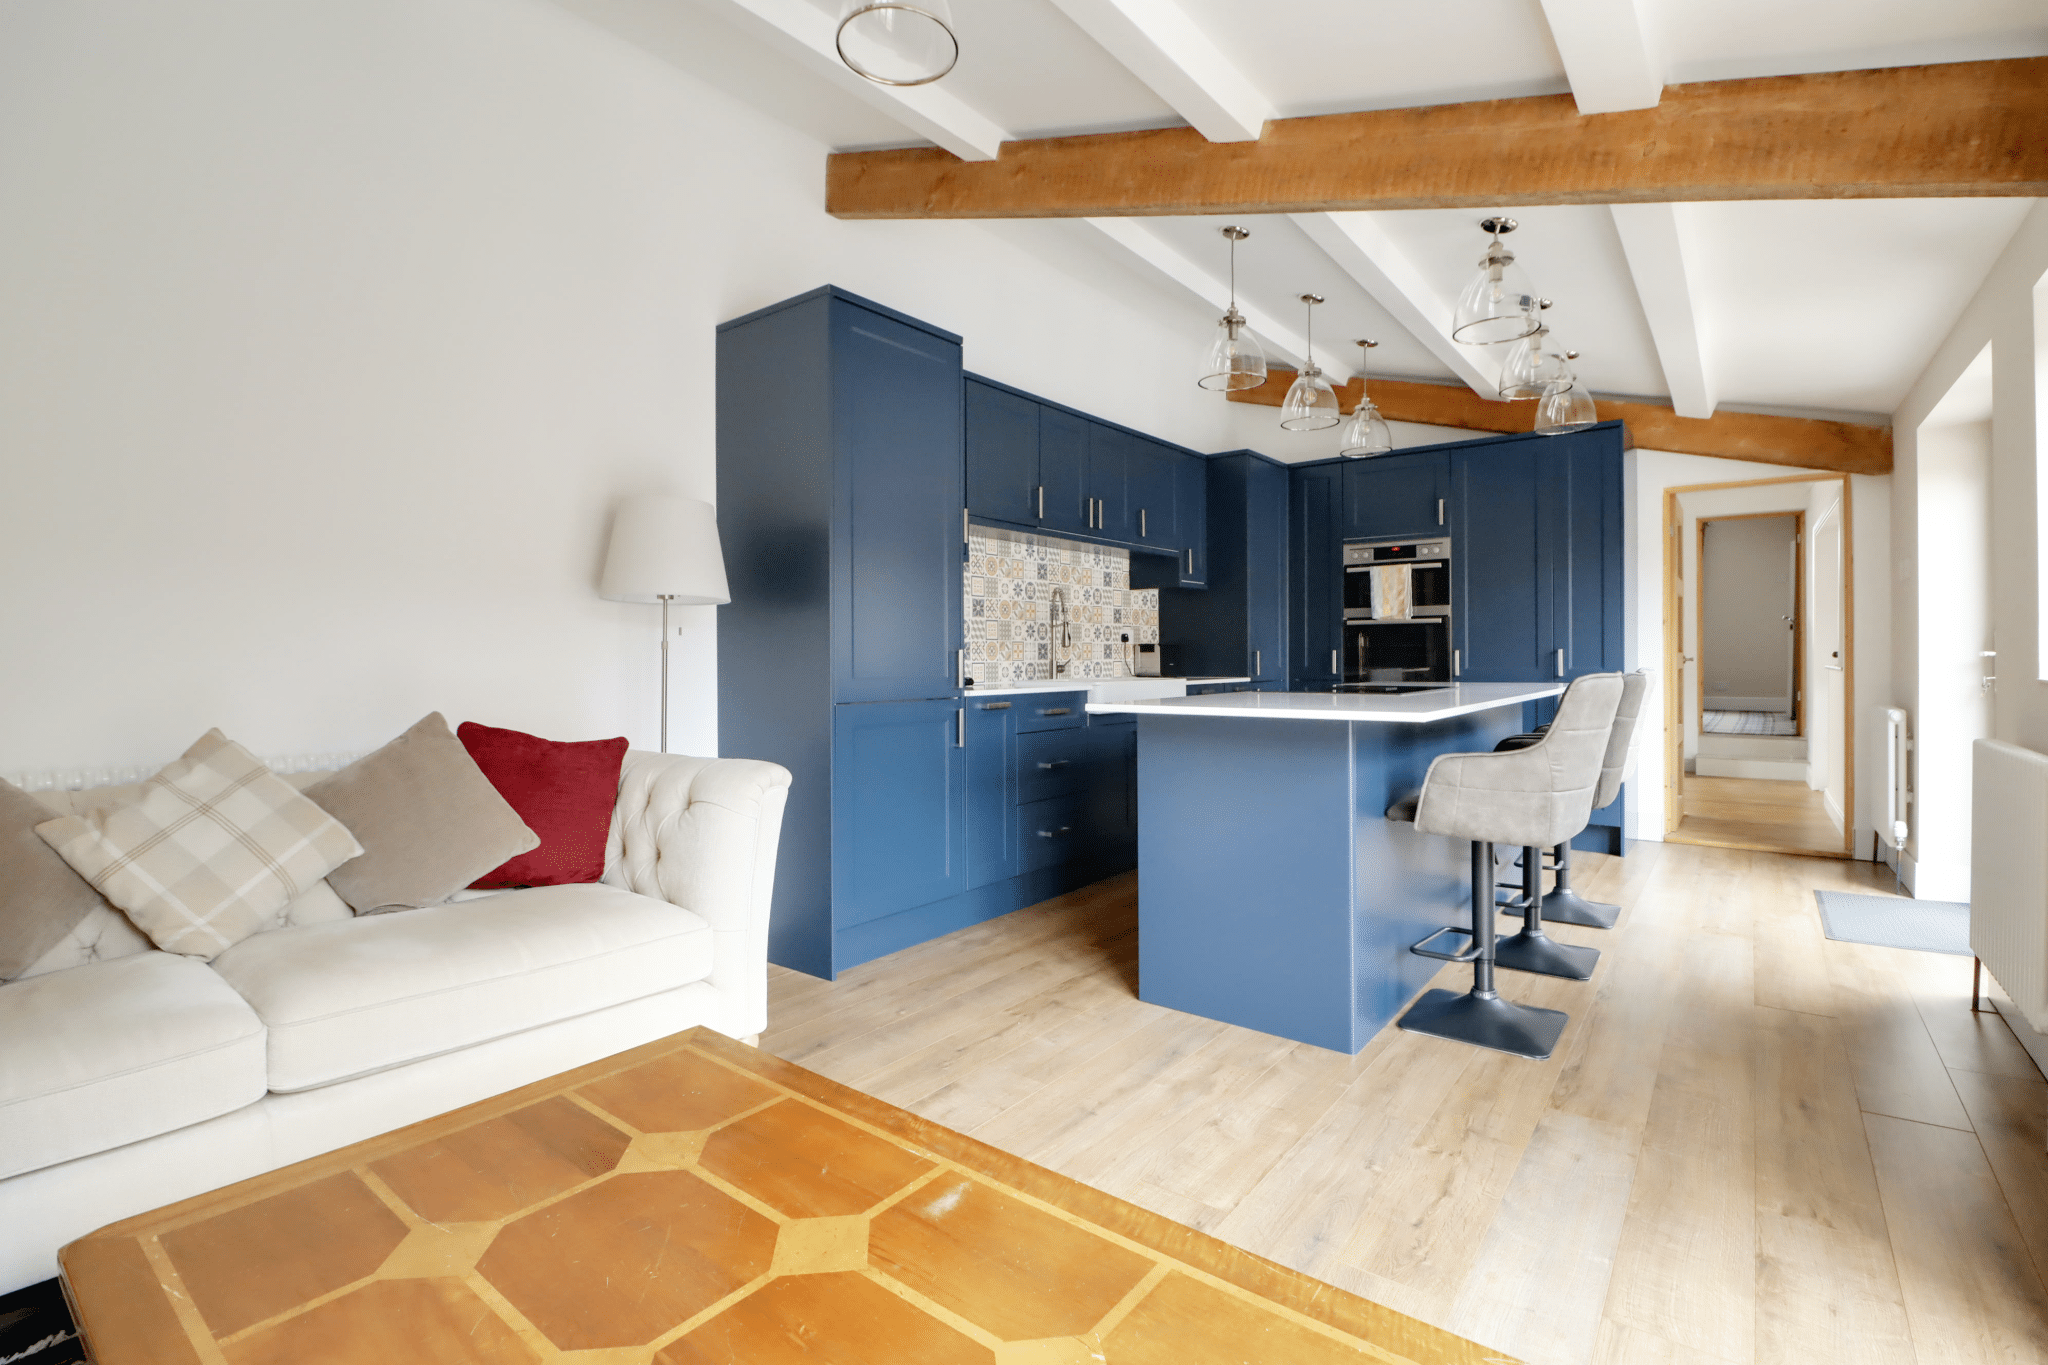
- IMPRESSIVE LIVING KITCHEN
- 4 BEDROOMS WITH 2 BATHROOMS
- SUBSTANTIAL PRIVATE GROUNDS WITH A RANGE OF OUTBUILDINGS
- VIEWING IS ESSENTIAL TO FULLY APPRECIATE
Property Summary
Full Details
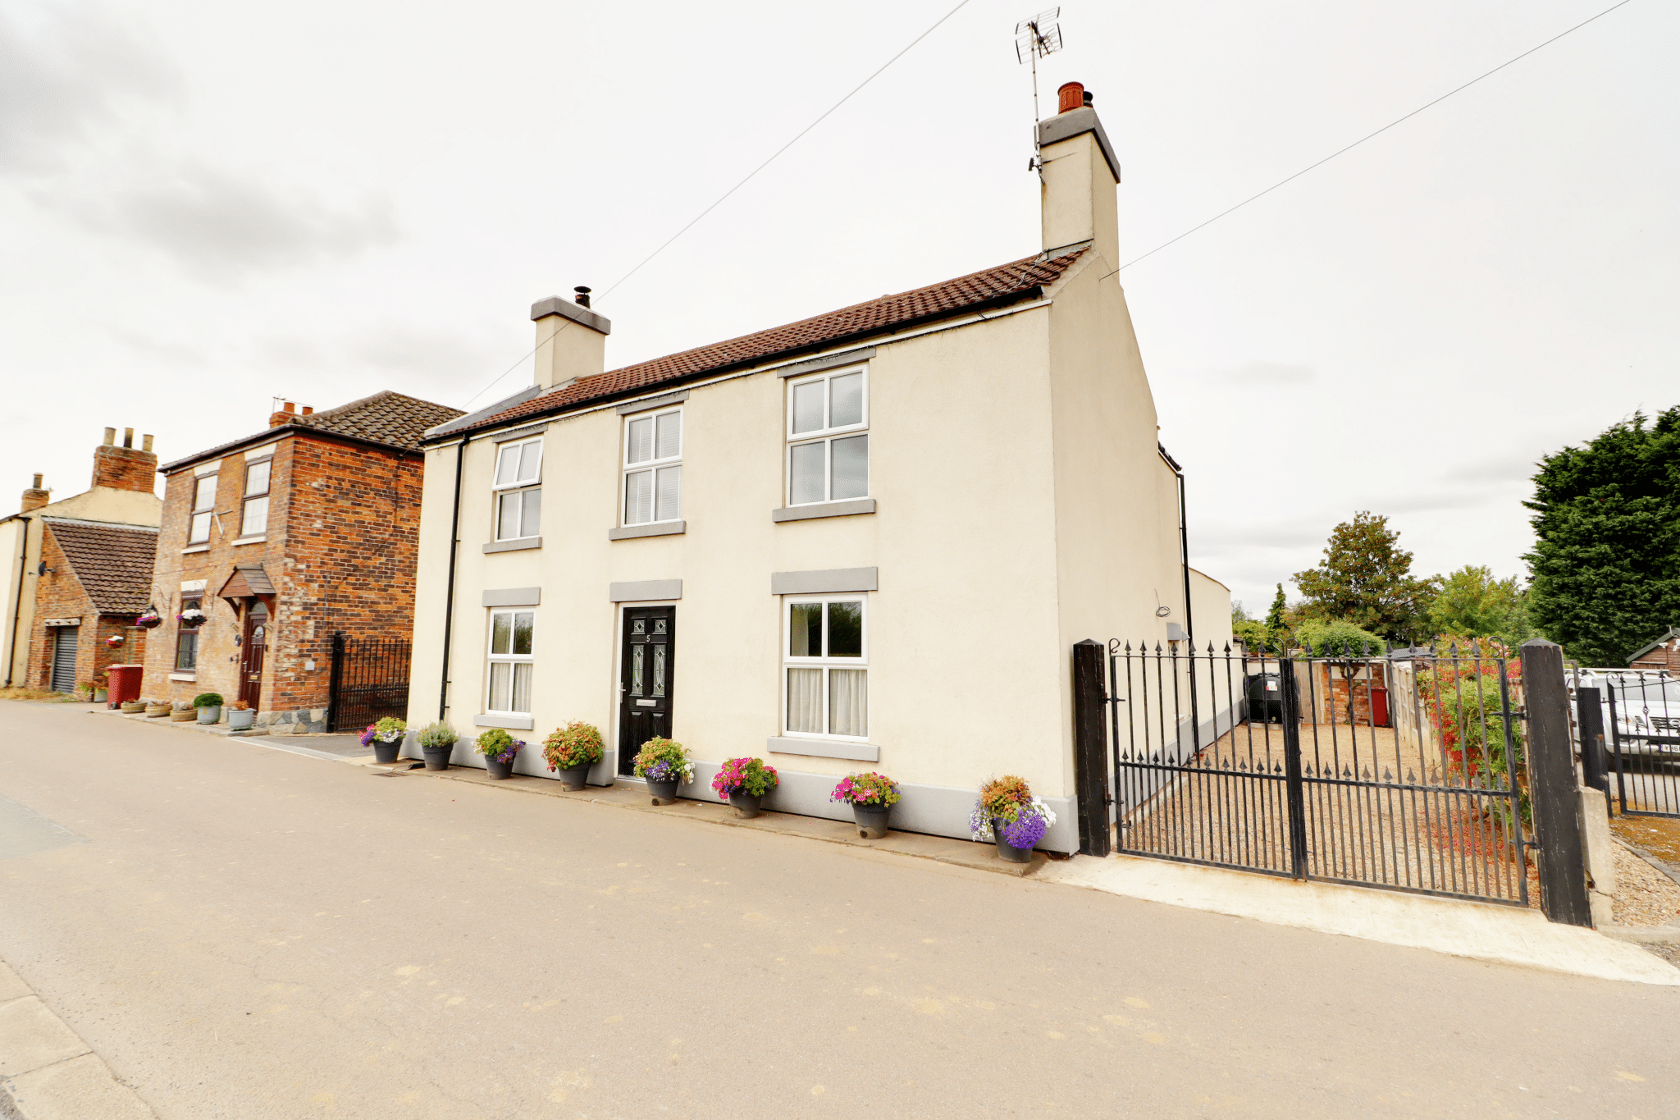
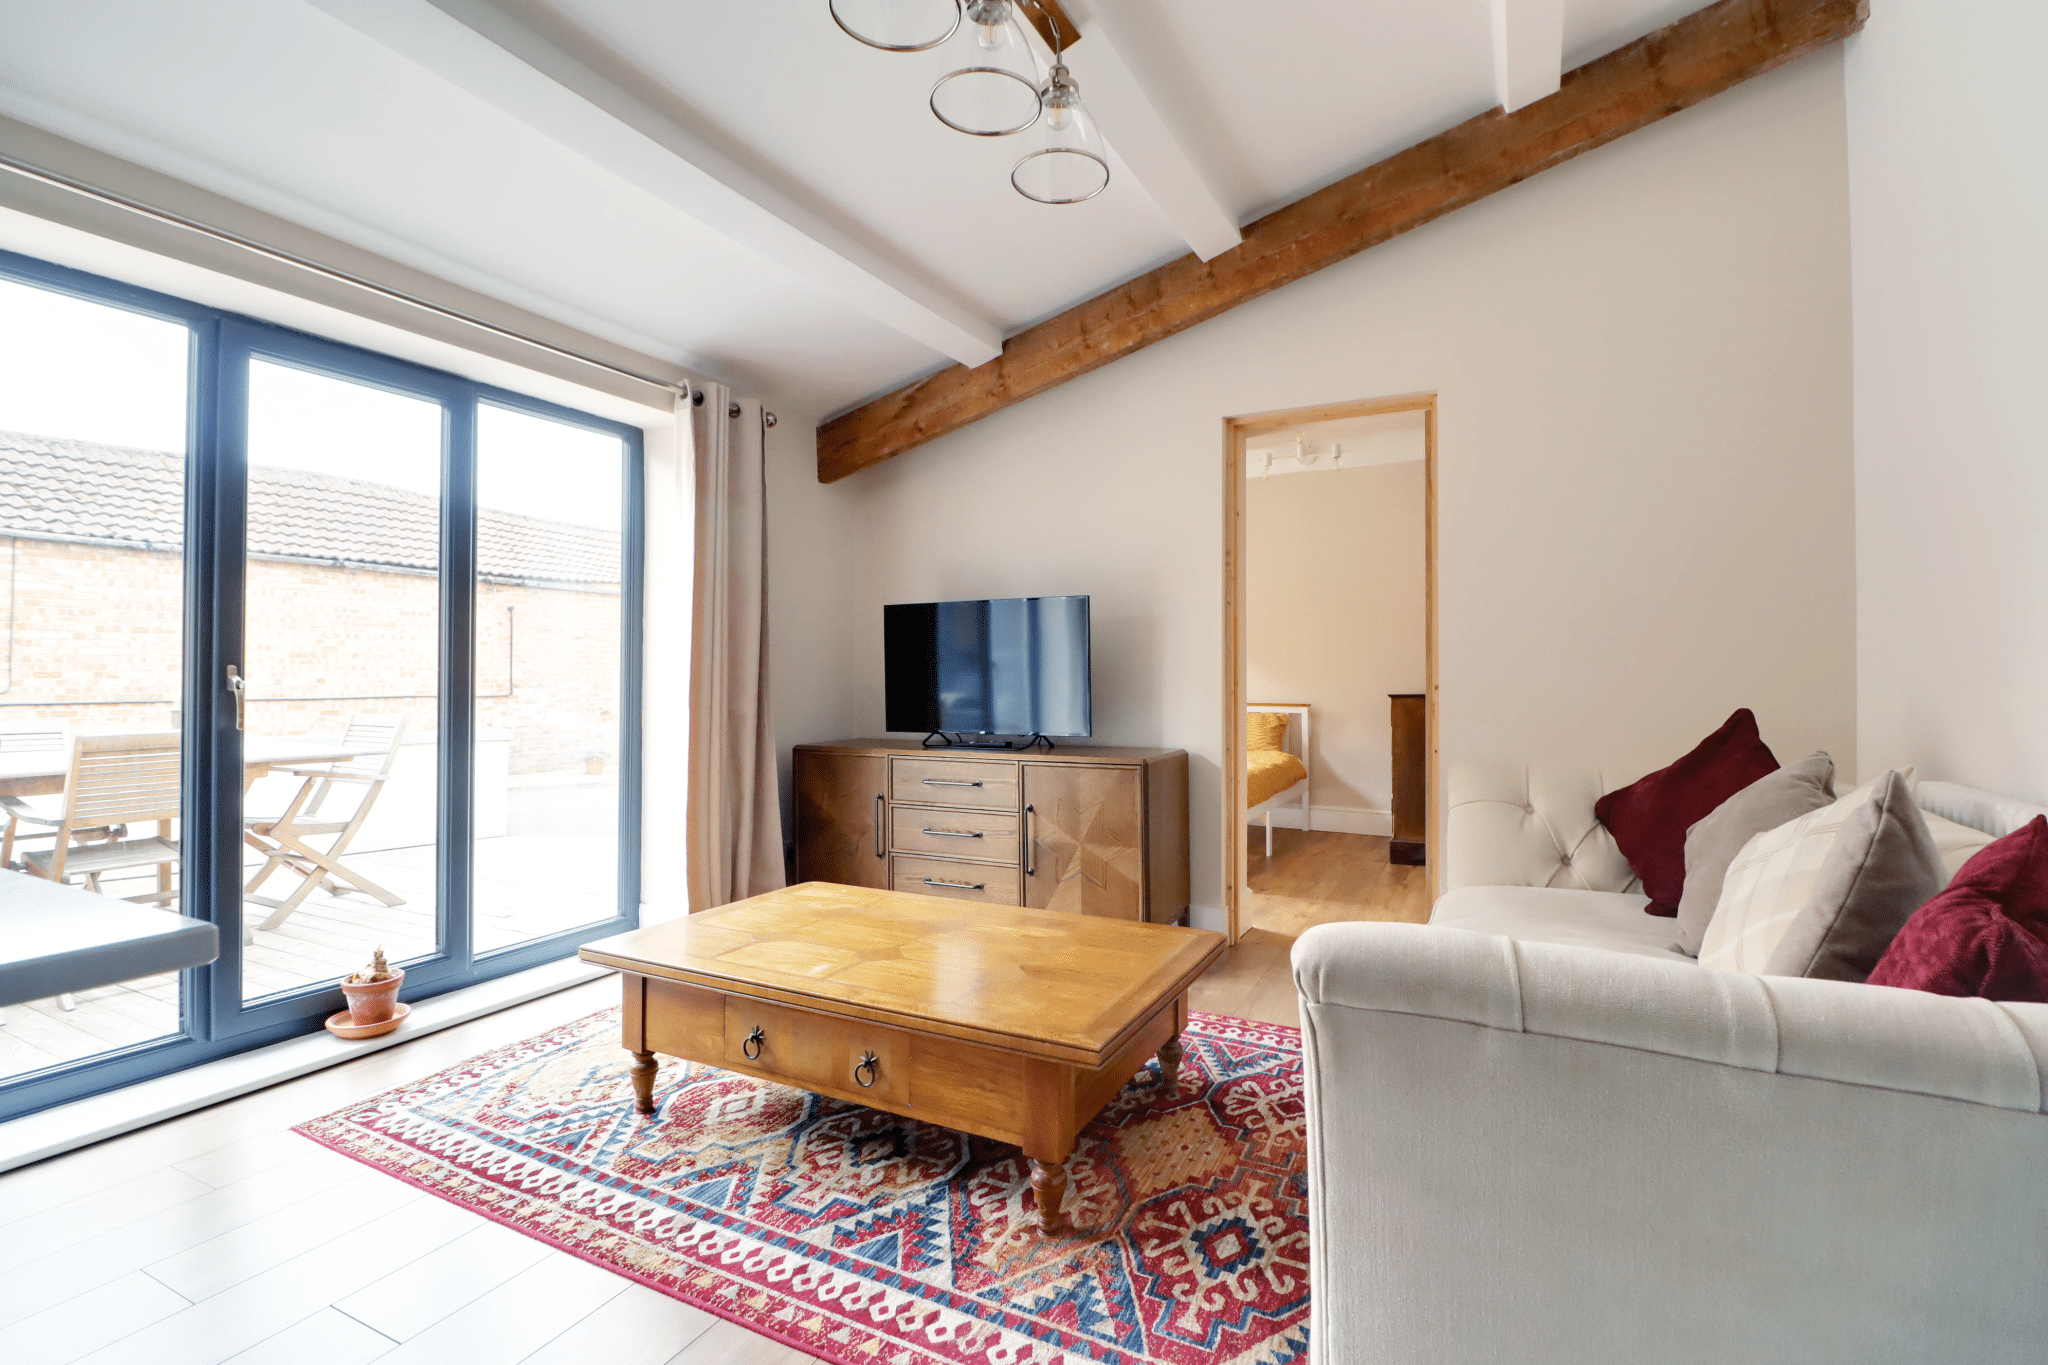
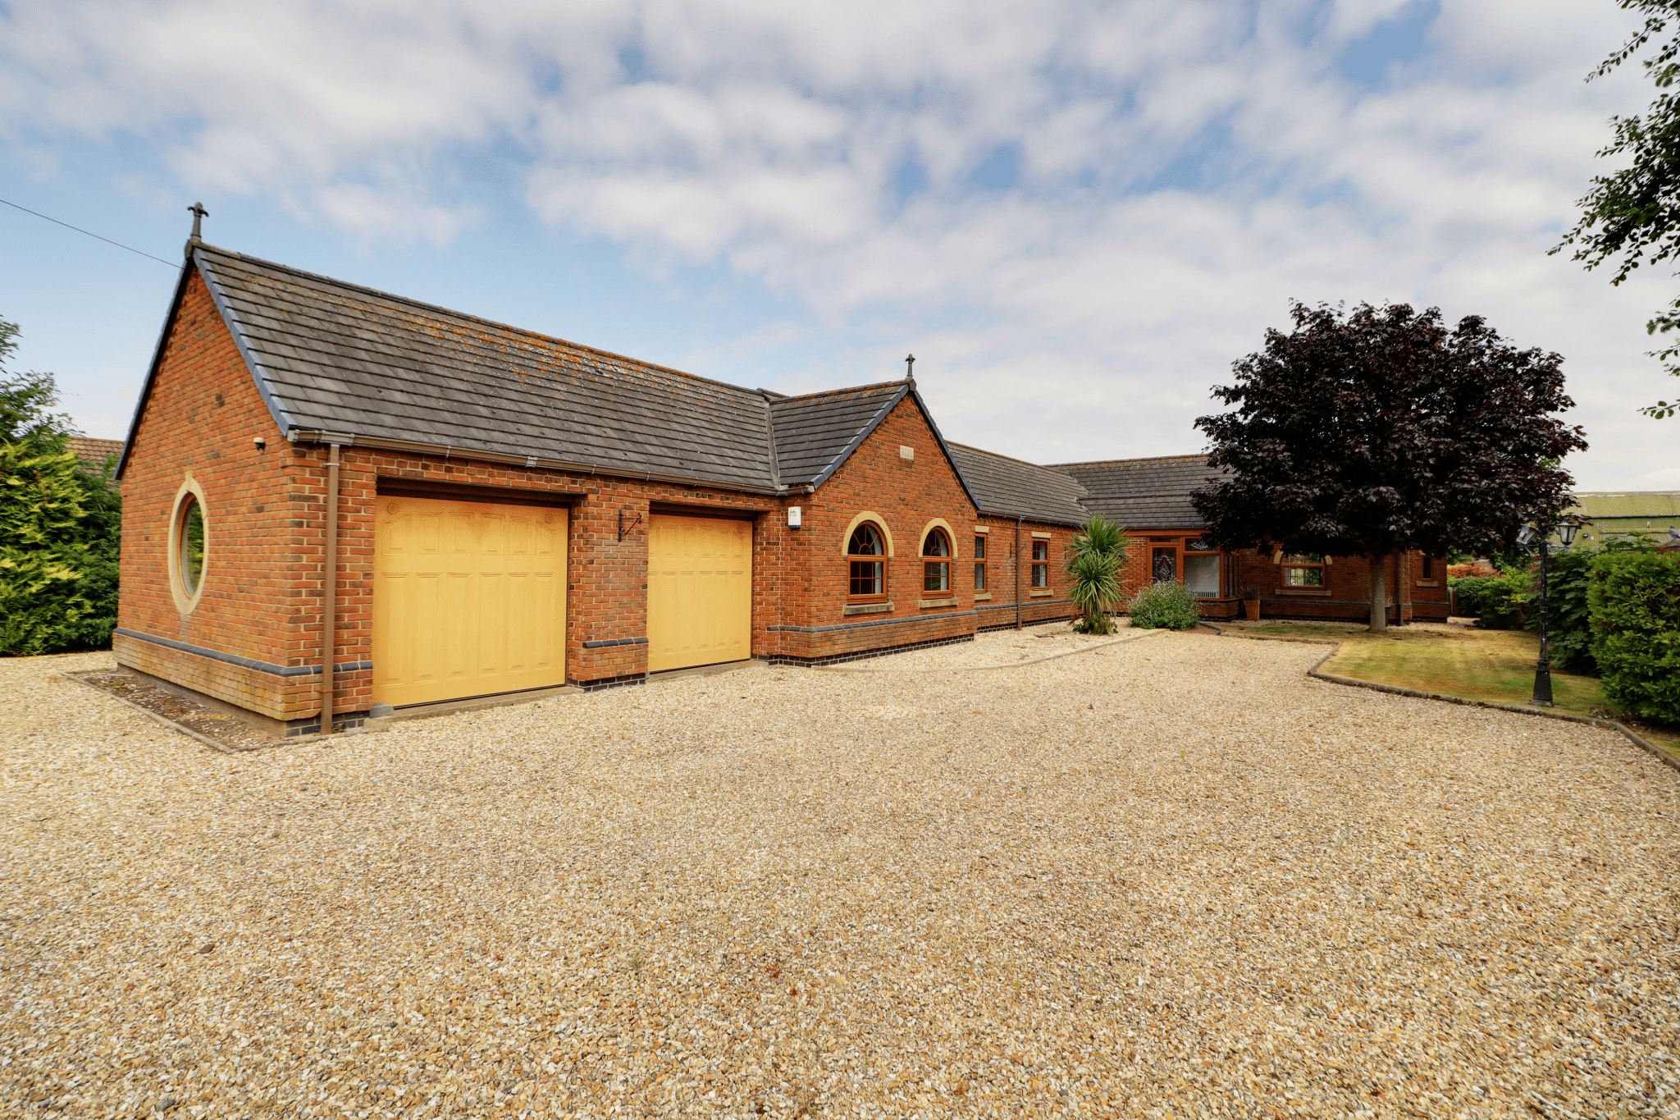
A fine traditional, double-fronted, render-finished detached residence which has been extensively refurbished throughout, creating a truly impressive and versatile family home.
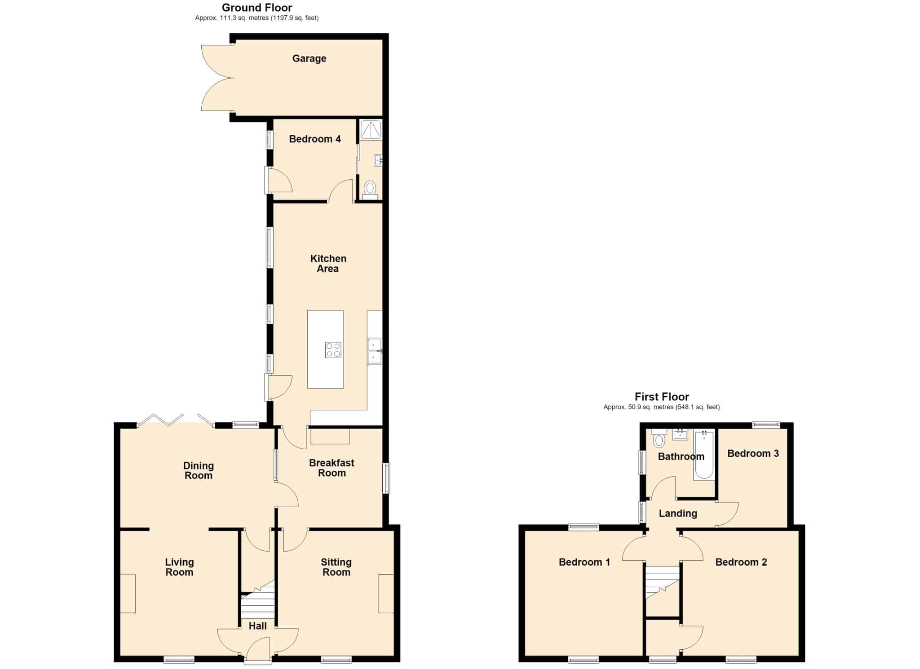
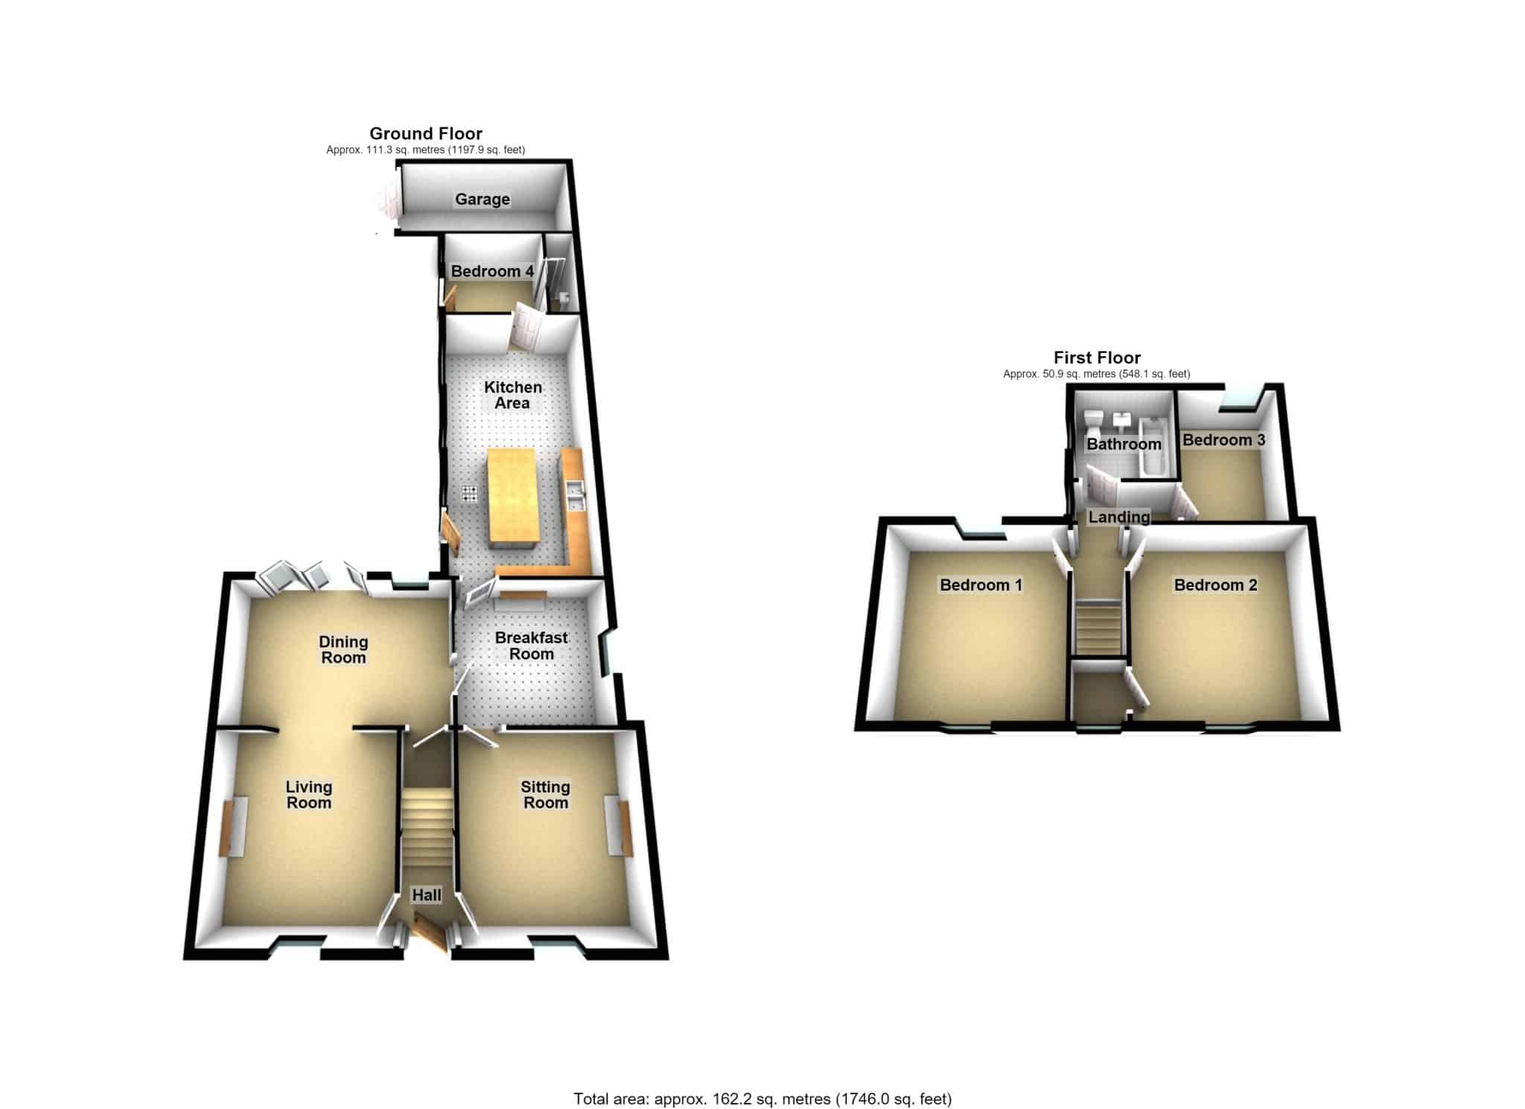
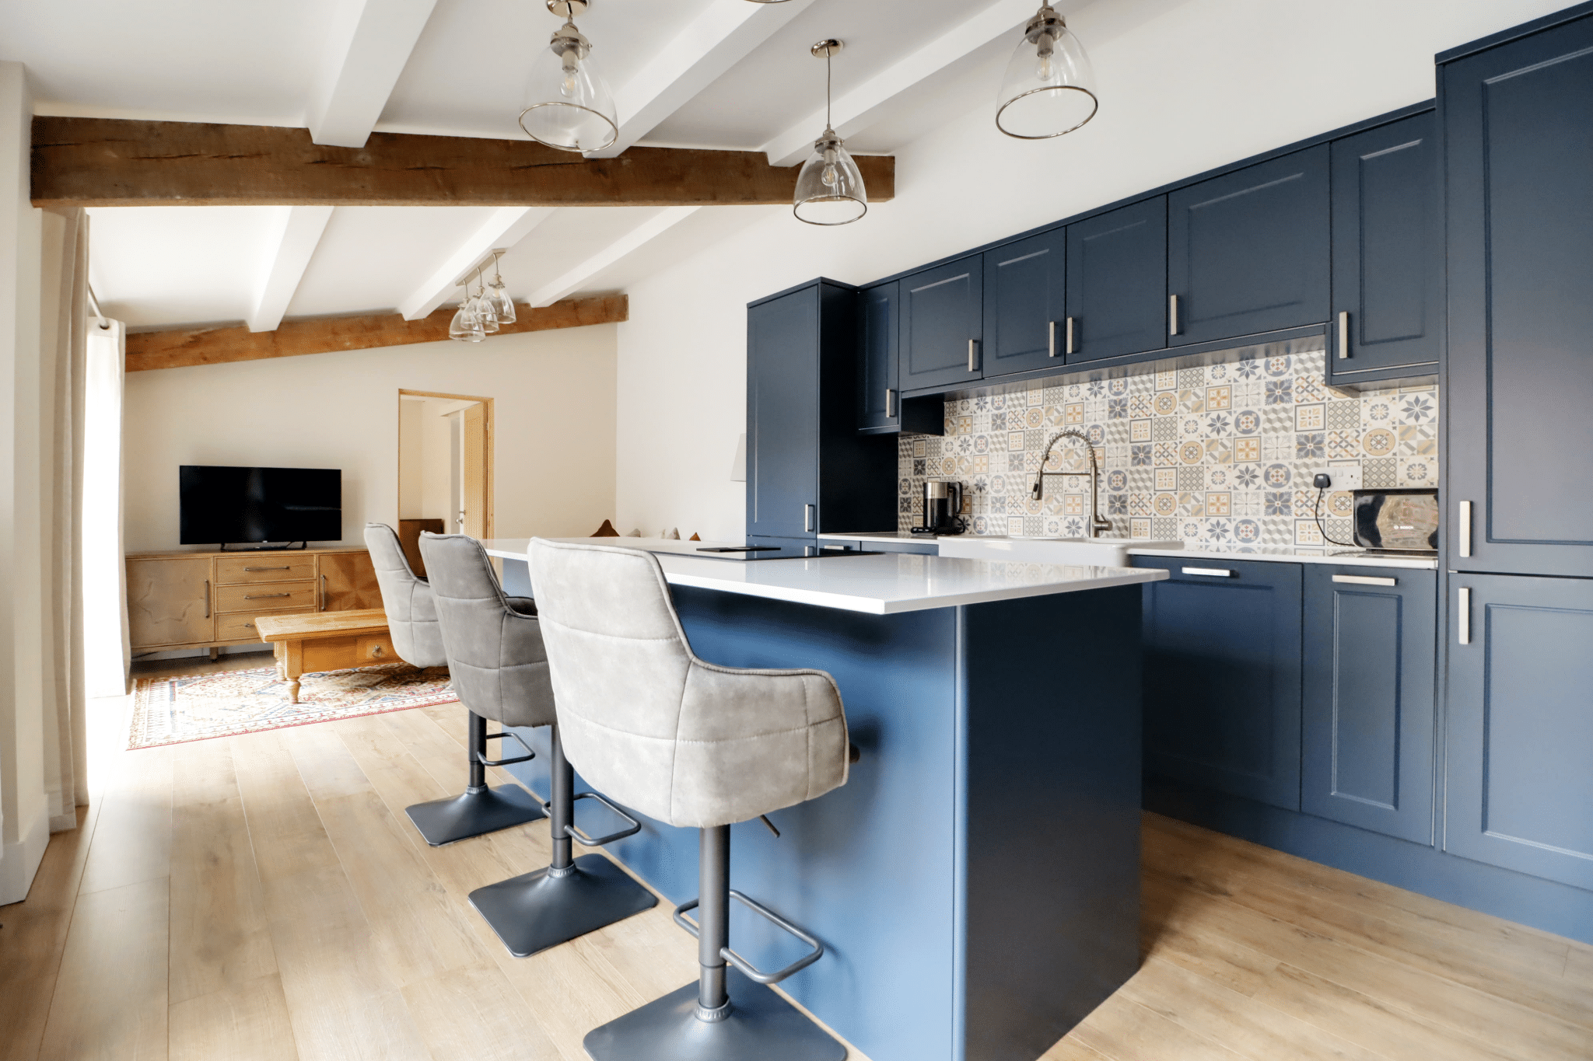
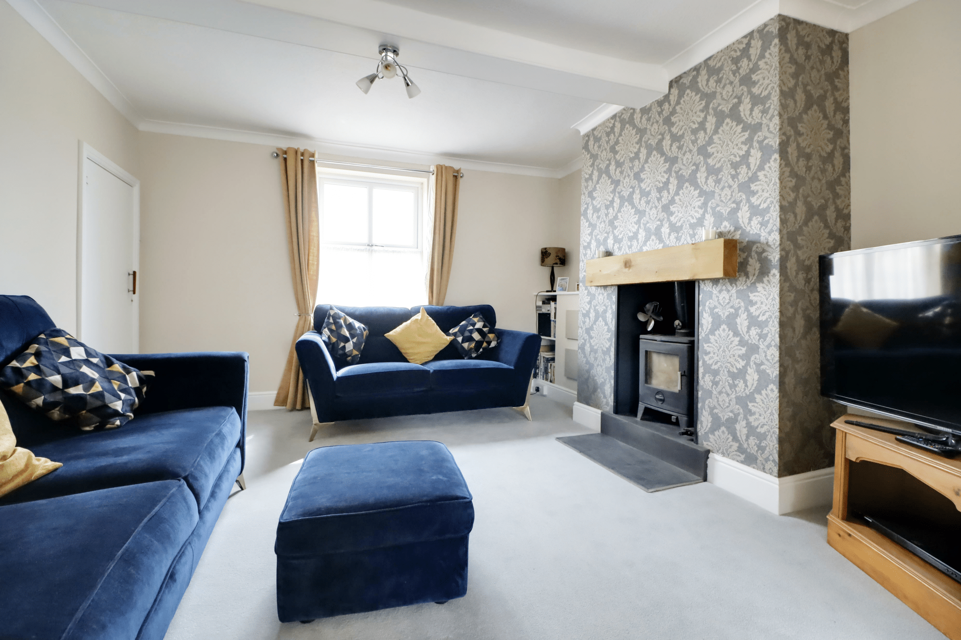
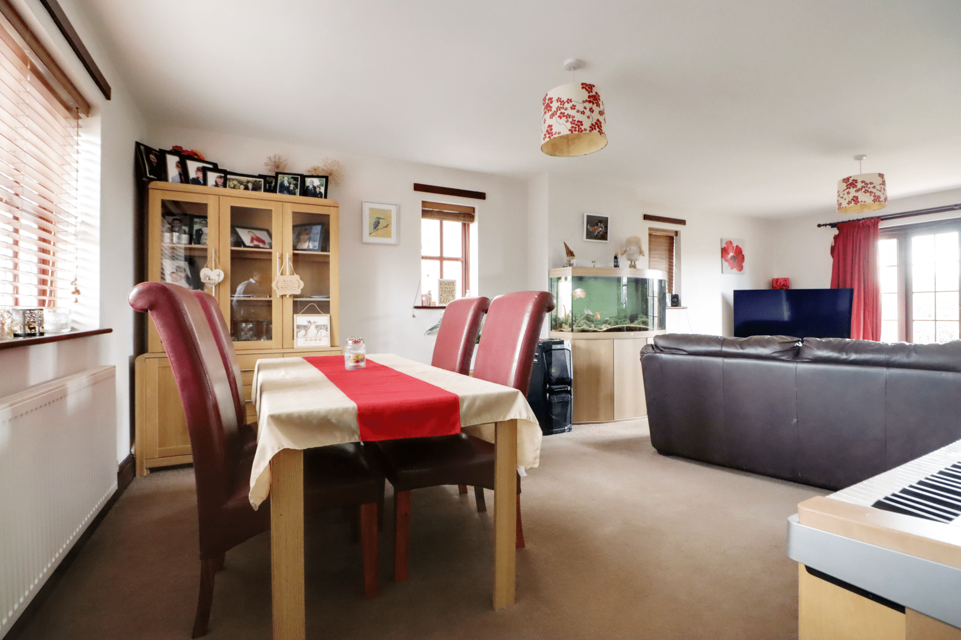
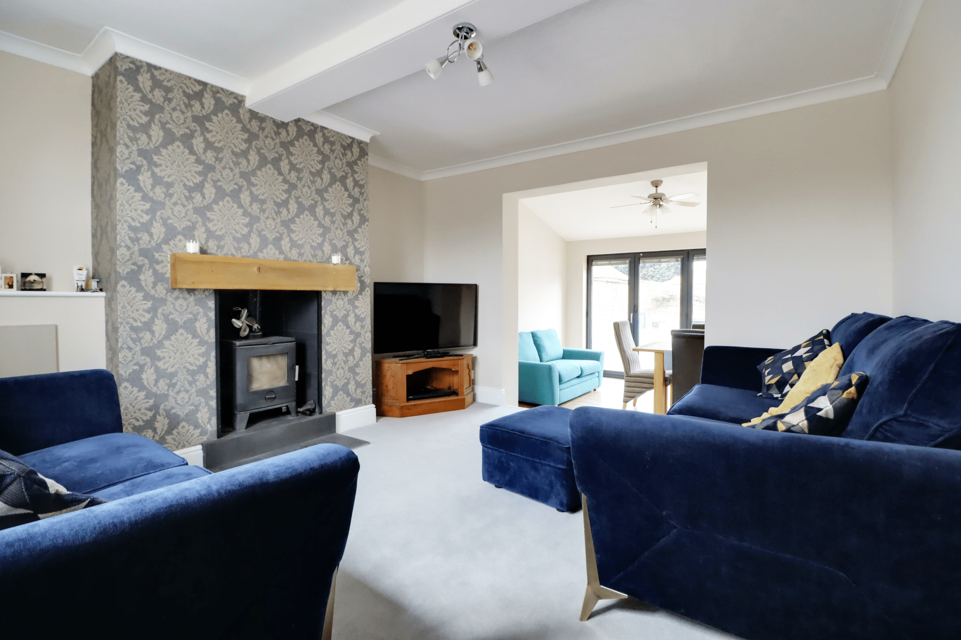
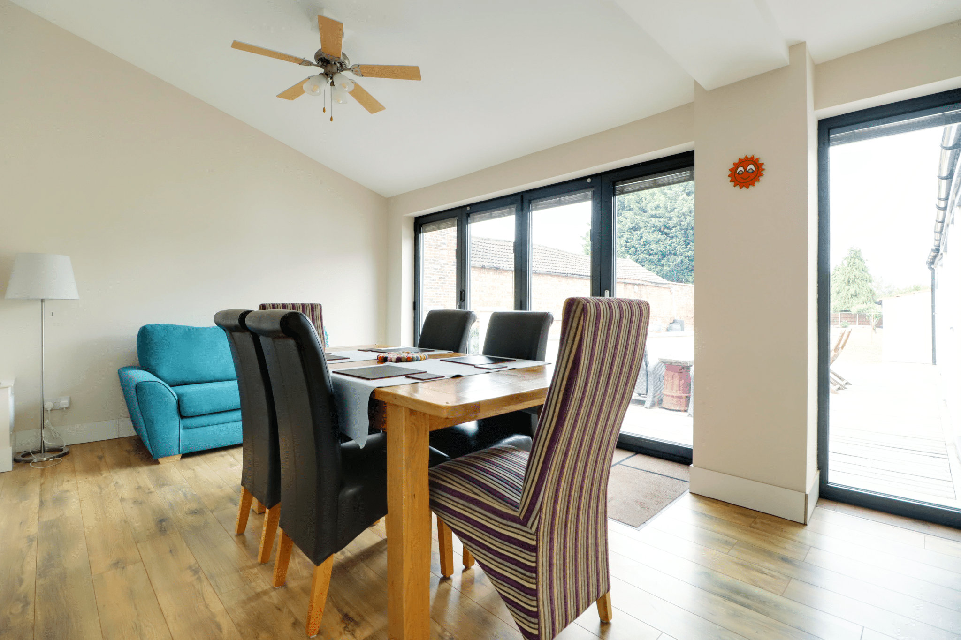
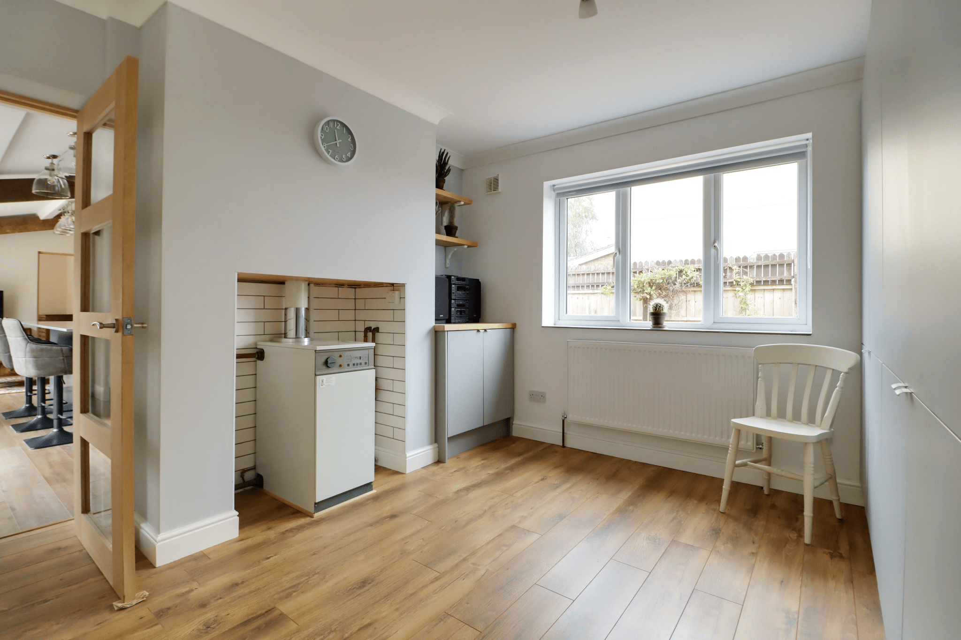
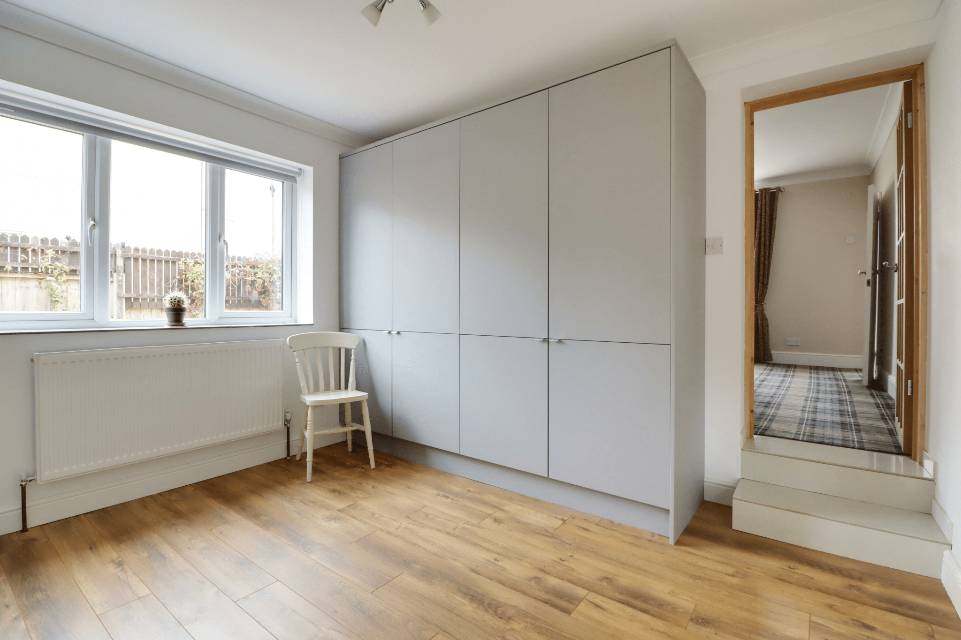
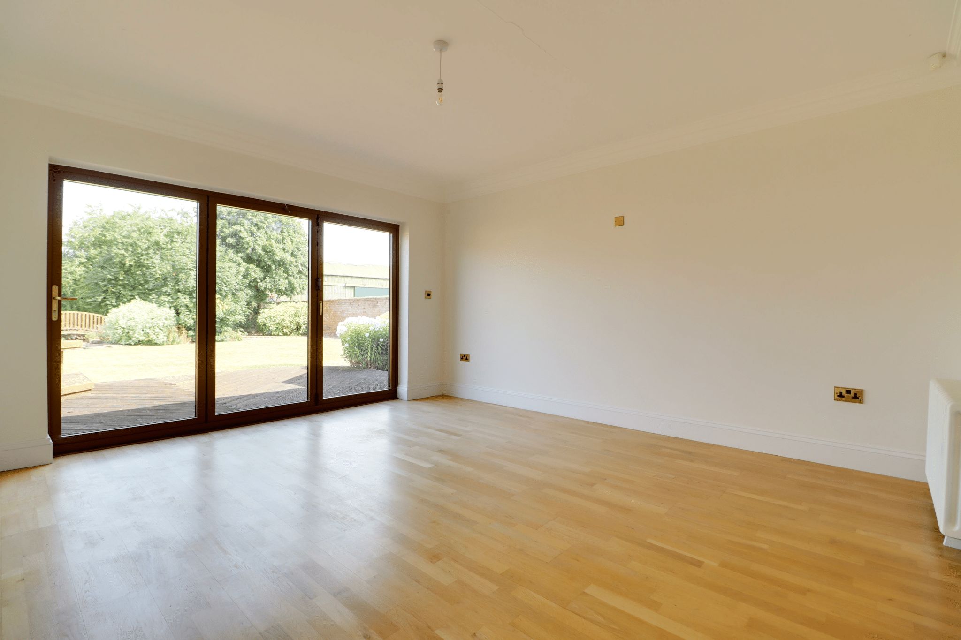
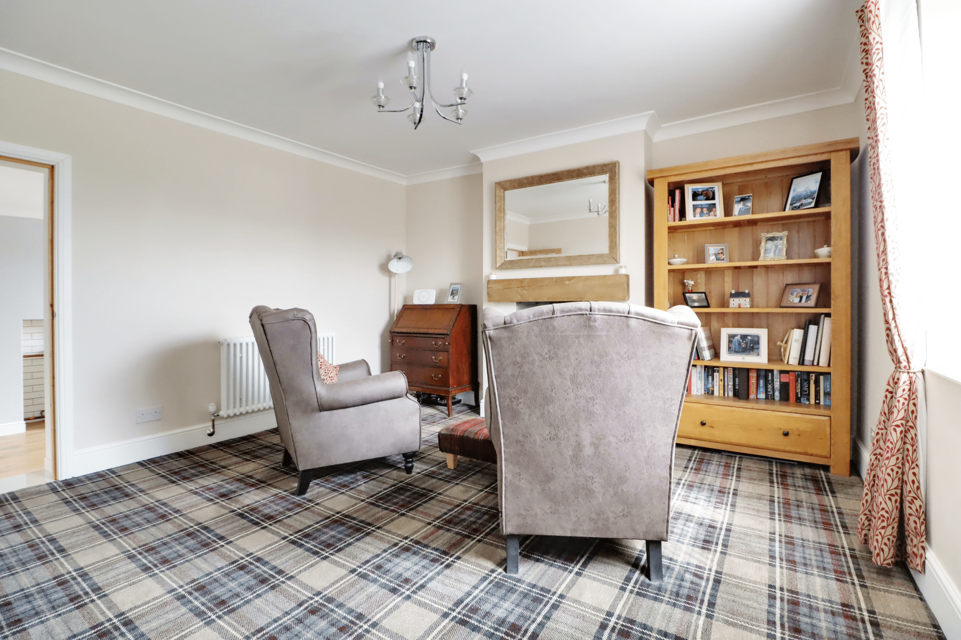
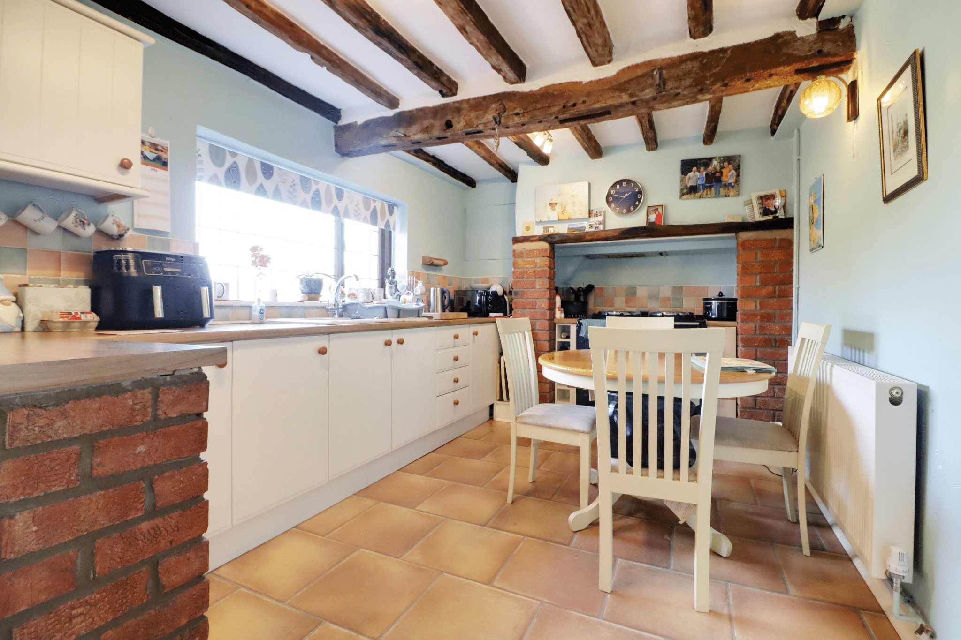
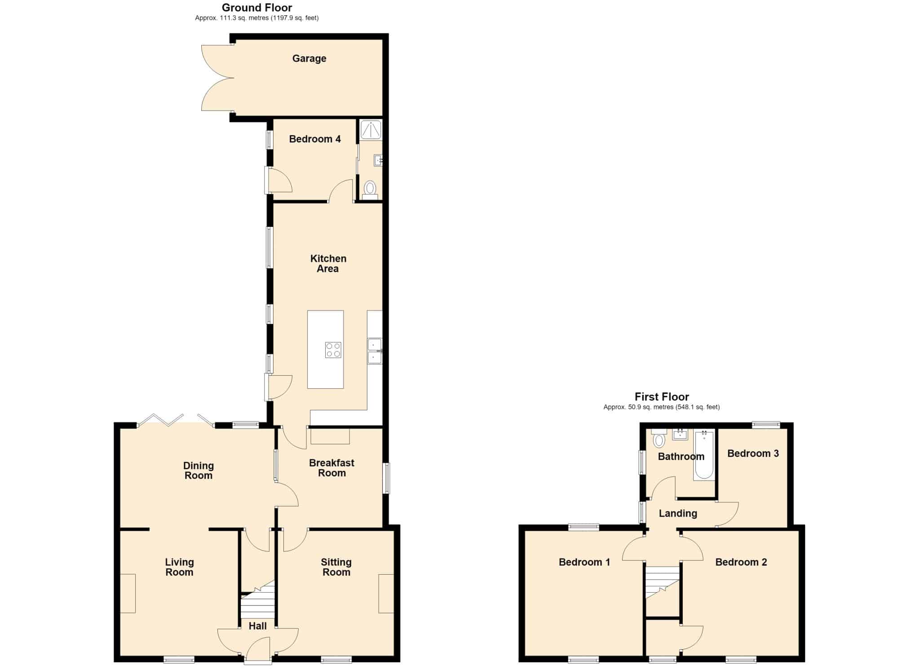
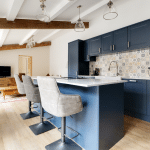
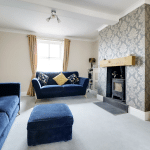
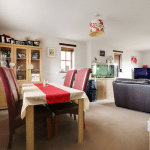
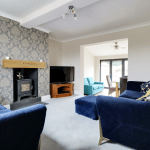
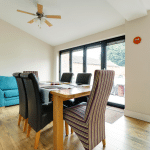
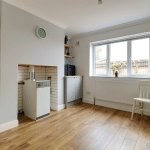
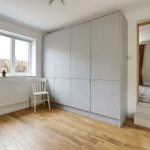
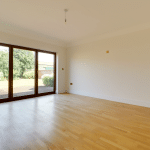
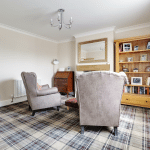

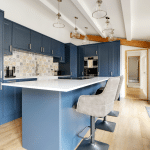
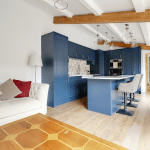
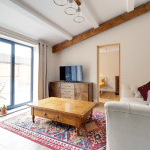
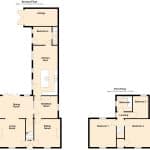
The spacious accommodation briefly comprises a central entrance hallway, pleasant sitting room, impressive main lounge, formal dining room, central cloakroom/breakfast room and a stunning fitted kitchen with adjoining seating area. The ground floor further benefits from a generous bedroom and stylish en-suite shower room, offering excellent flexibility for family living or guest accommodation.
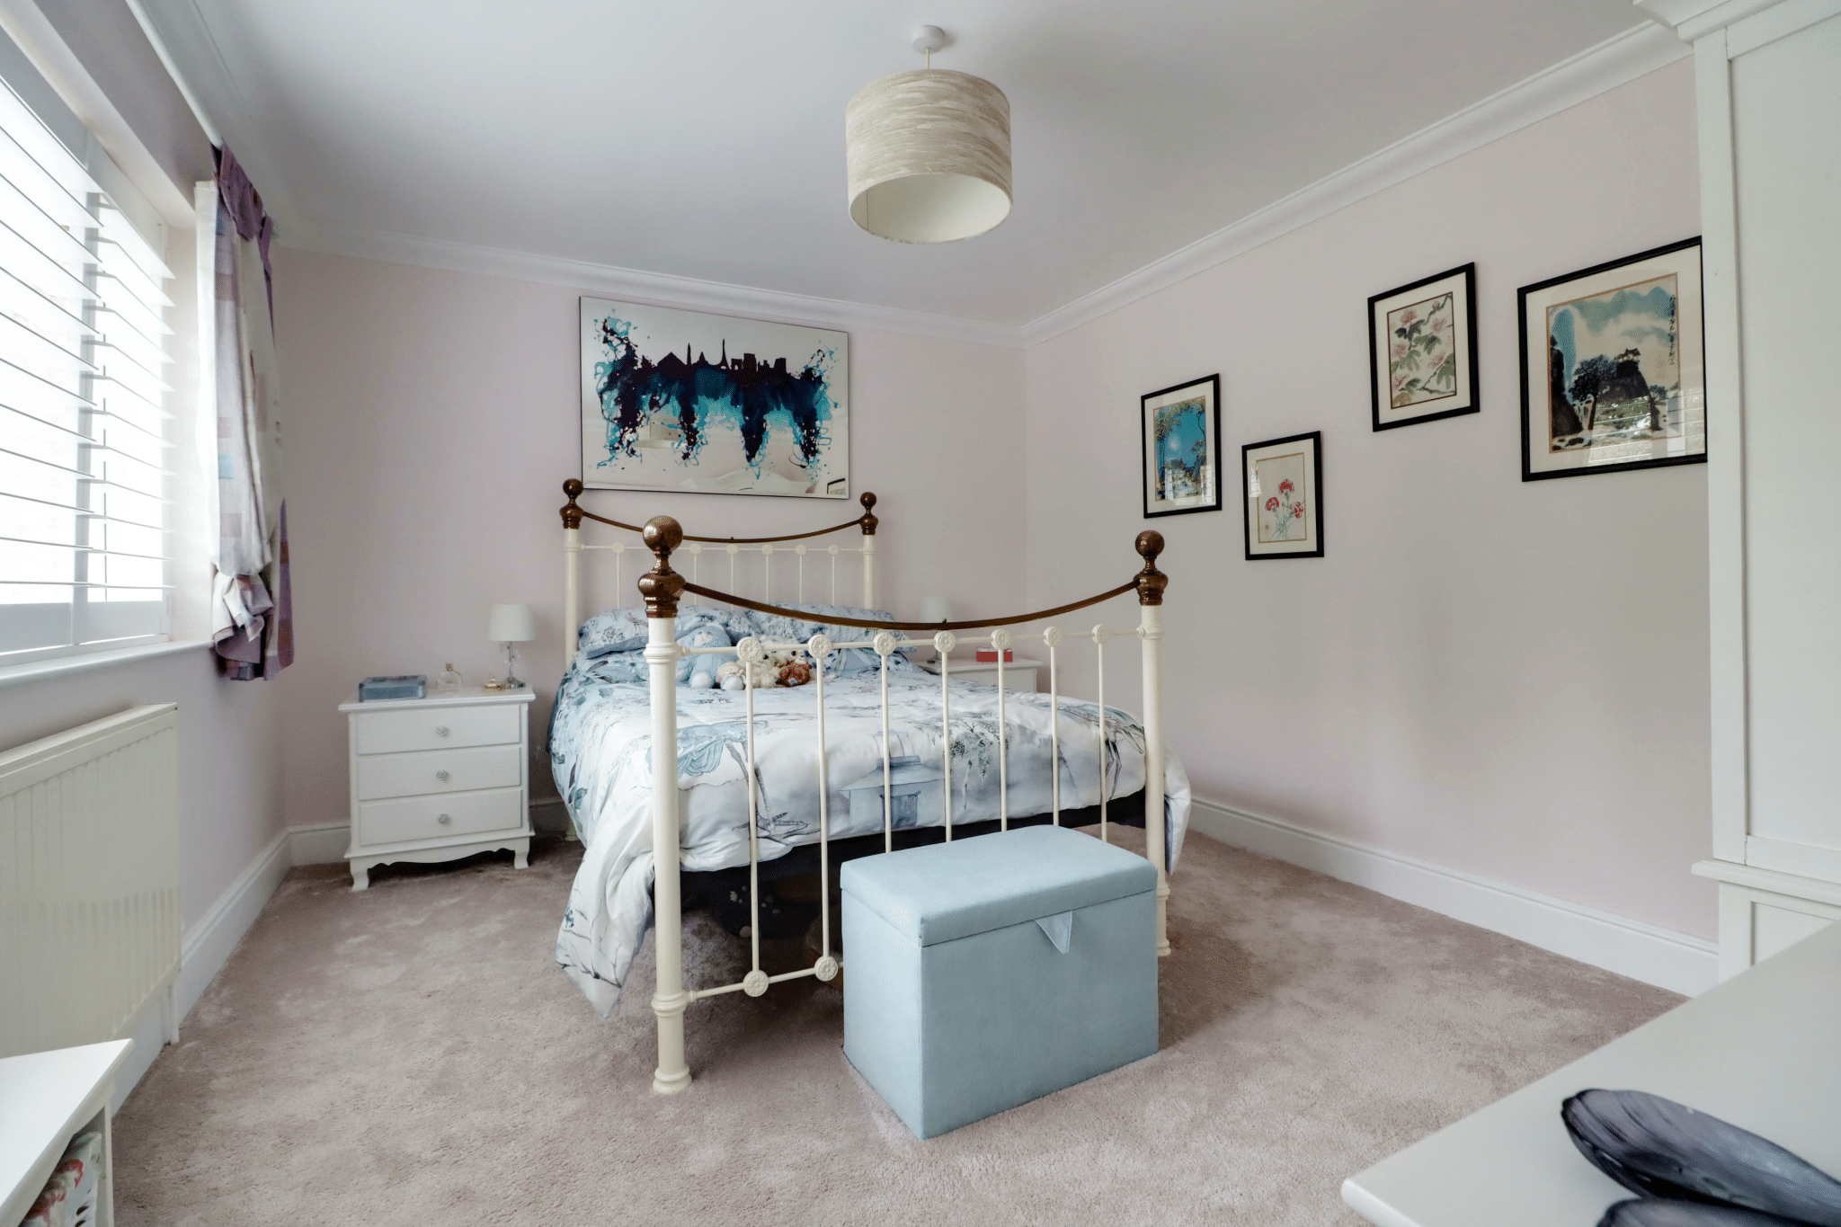
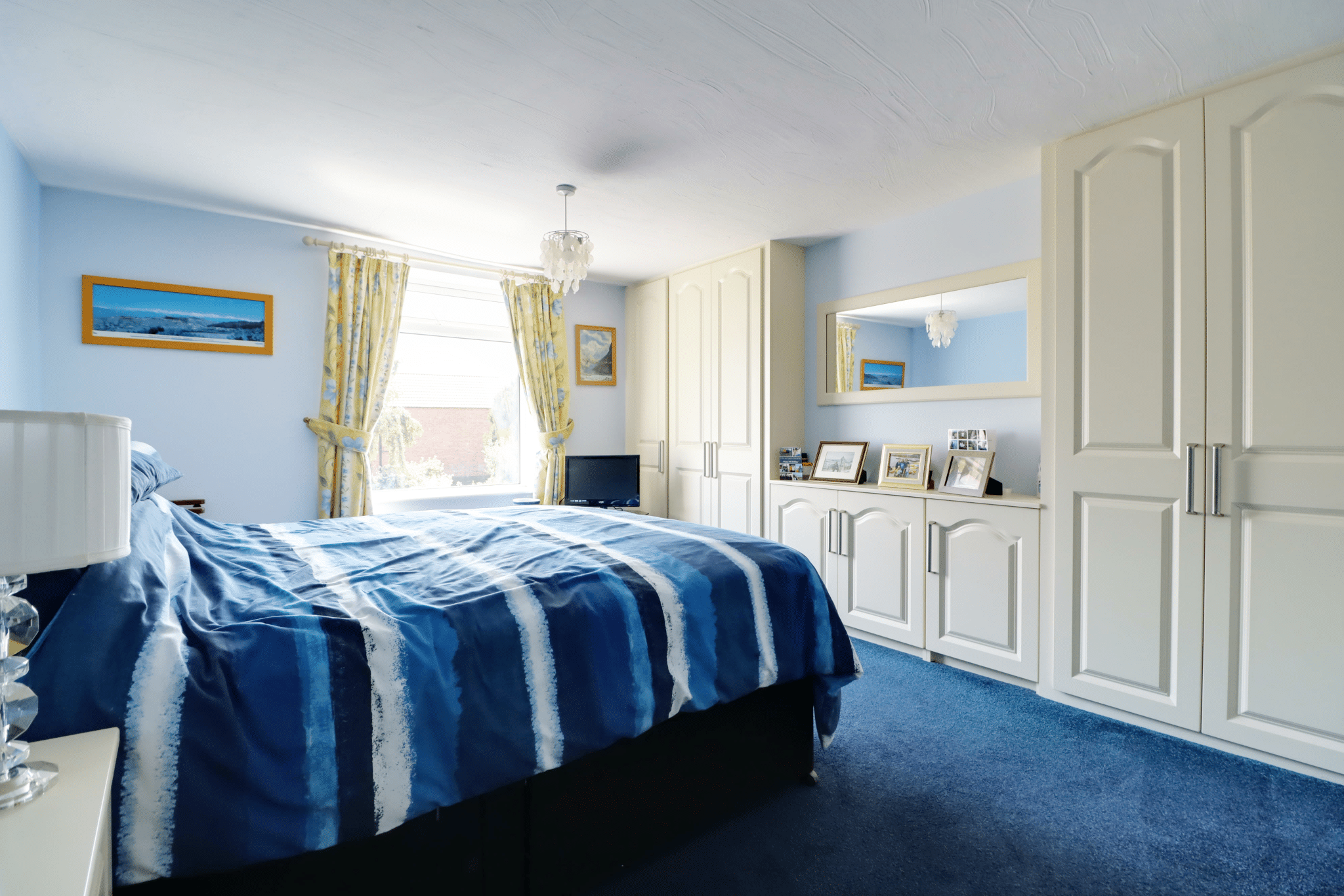
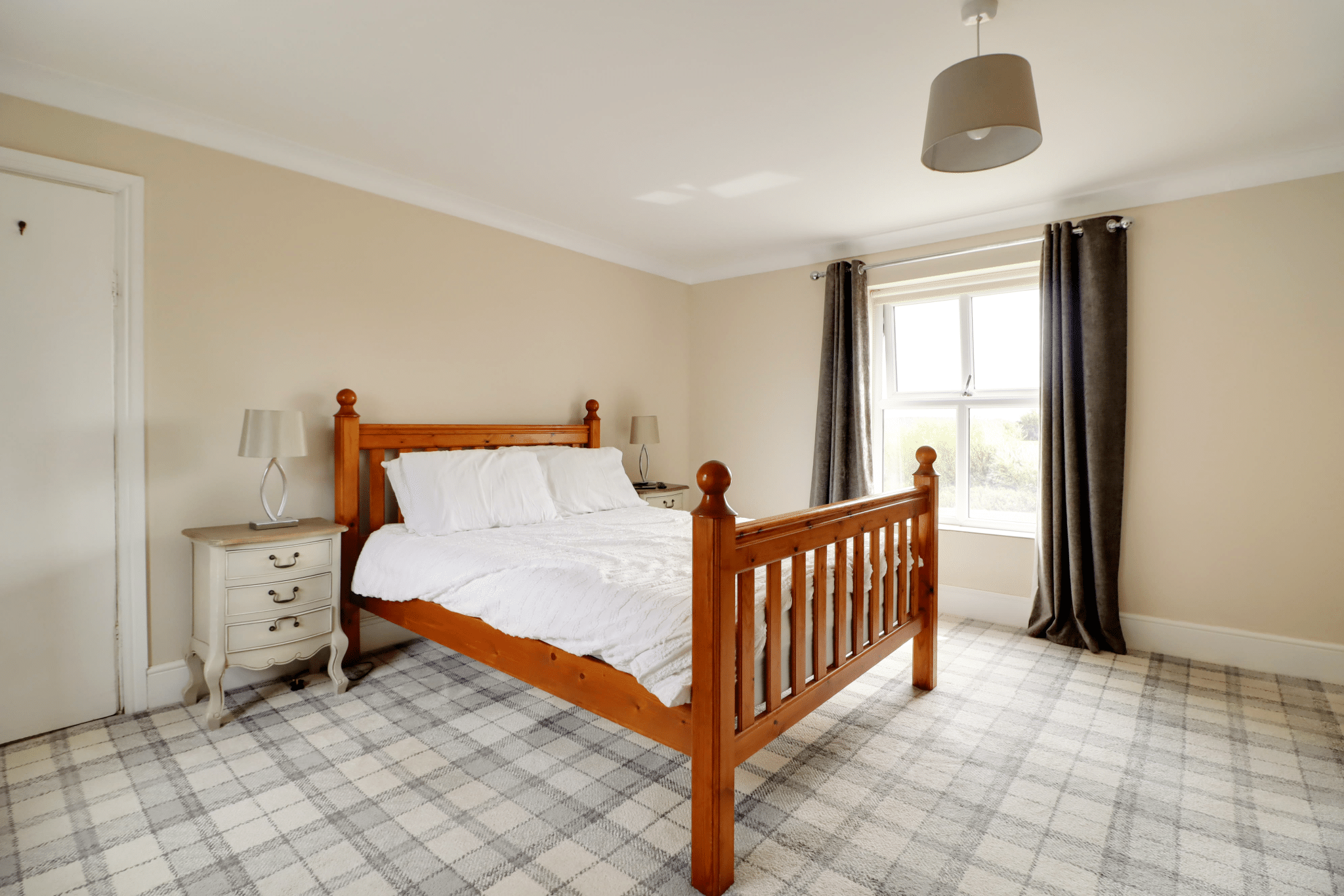
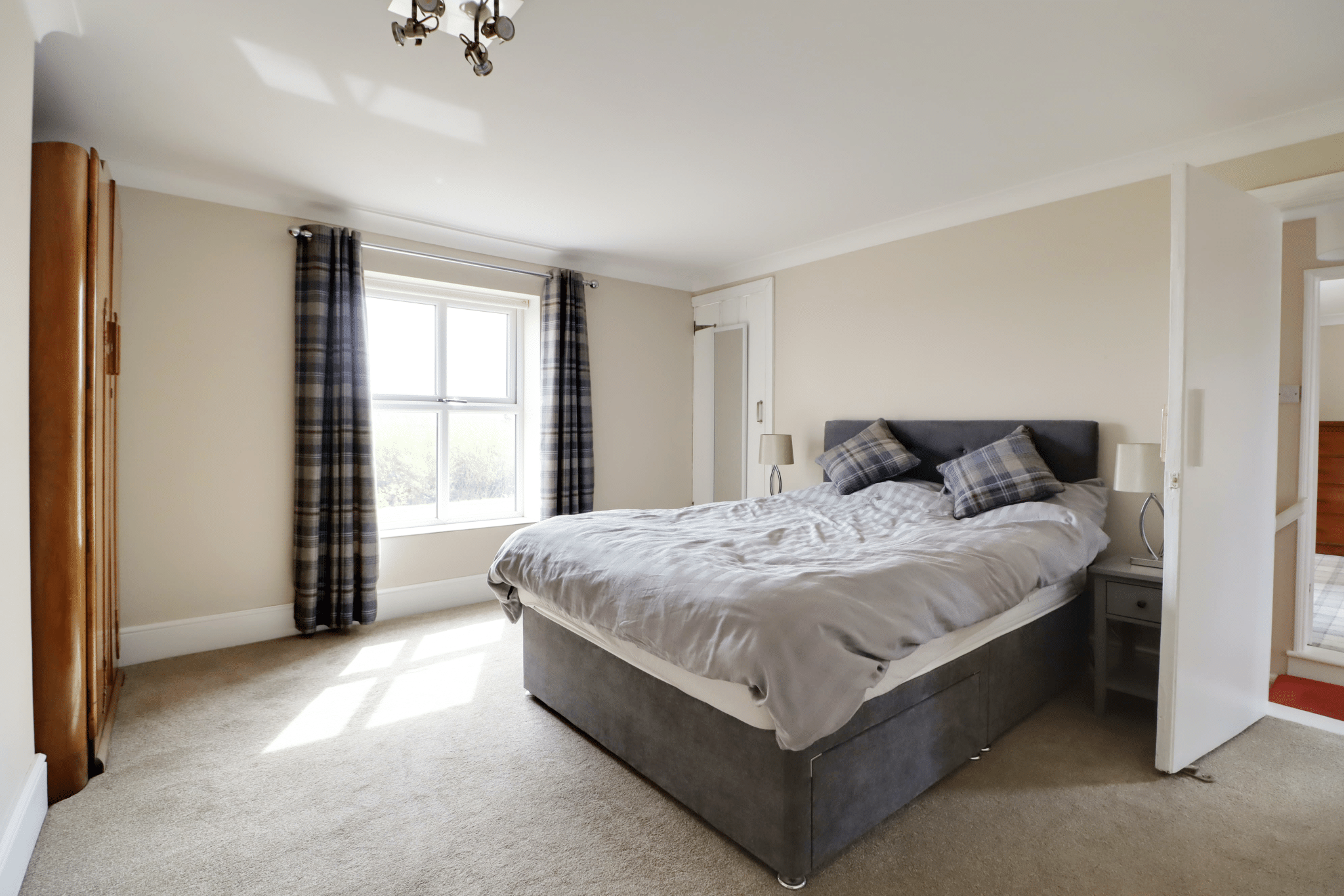
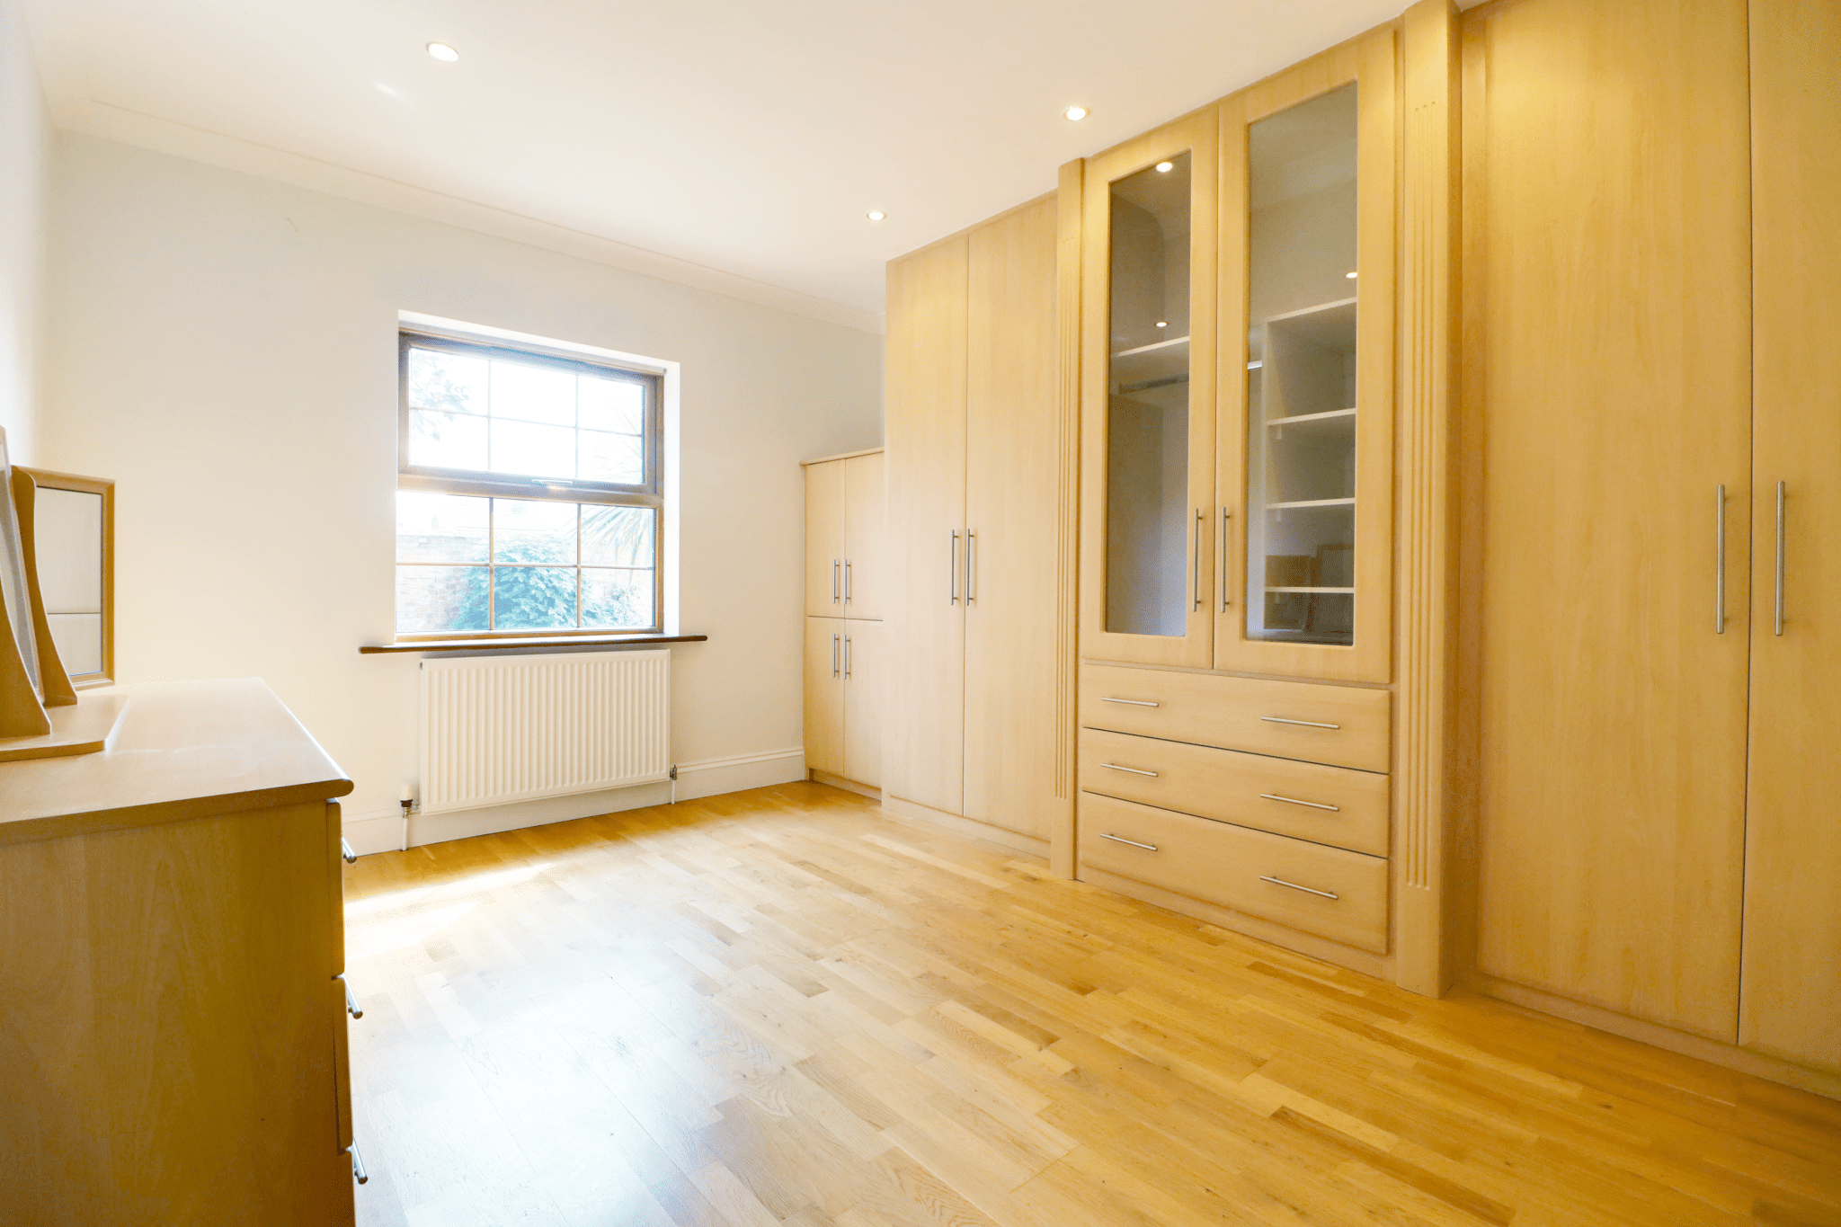
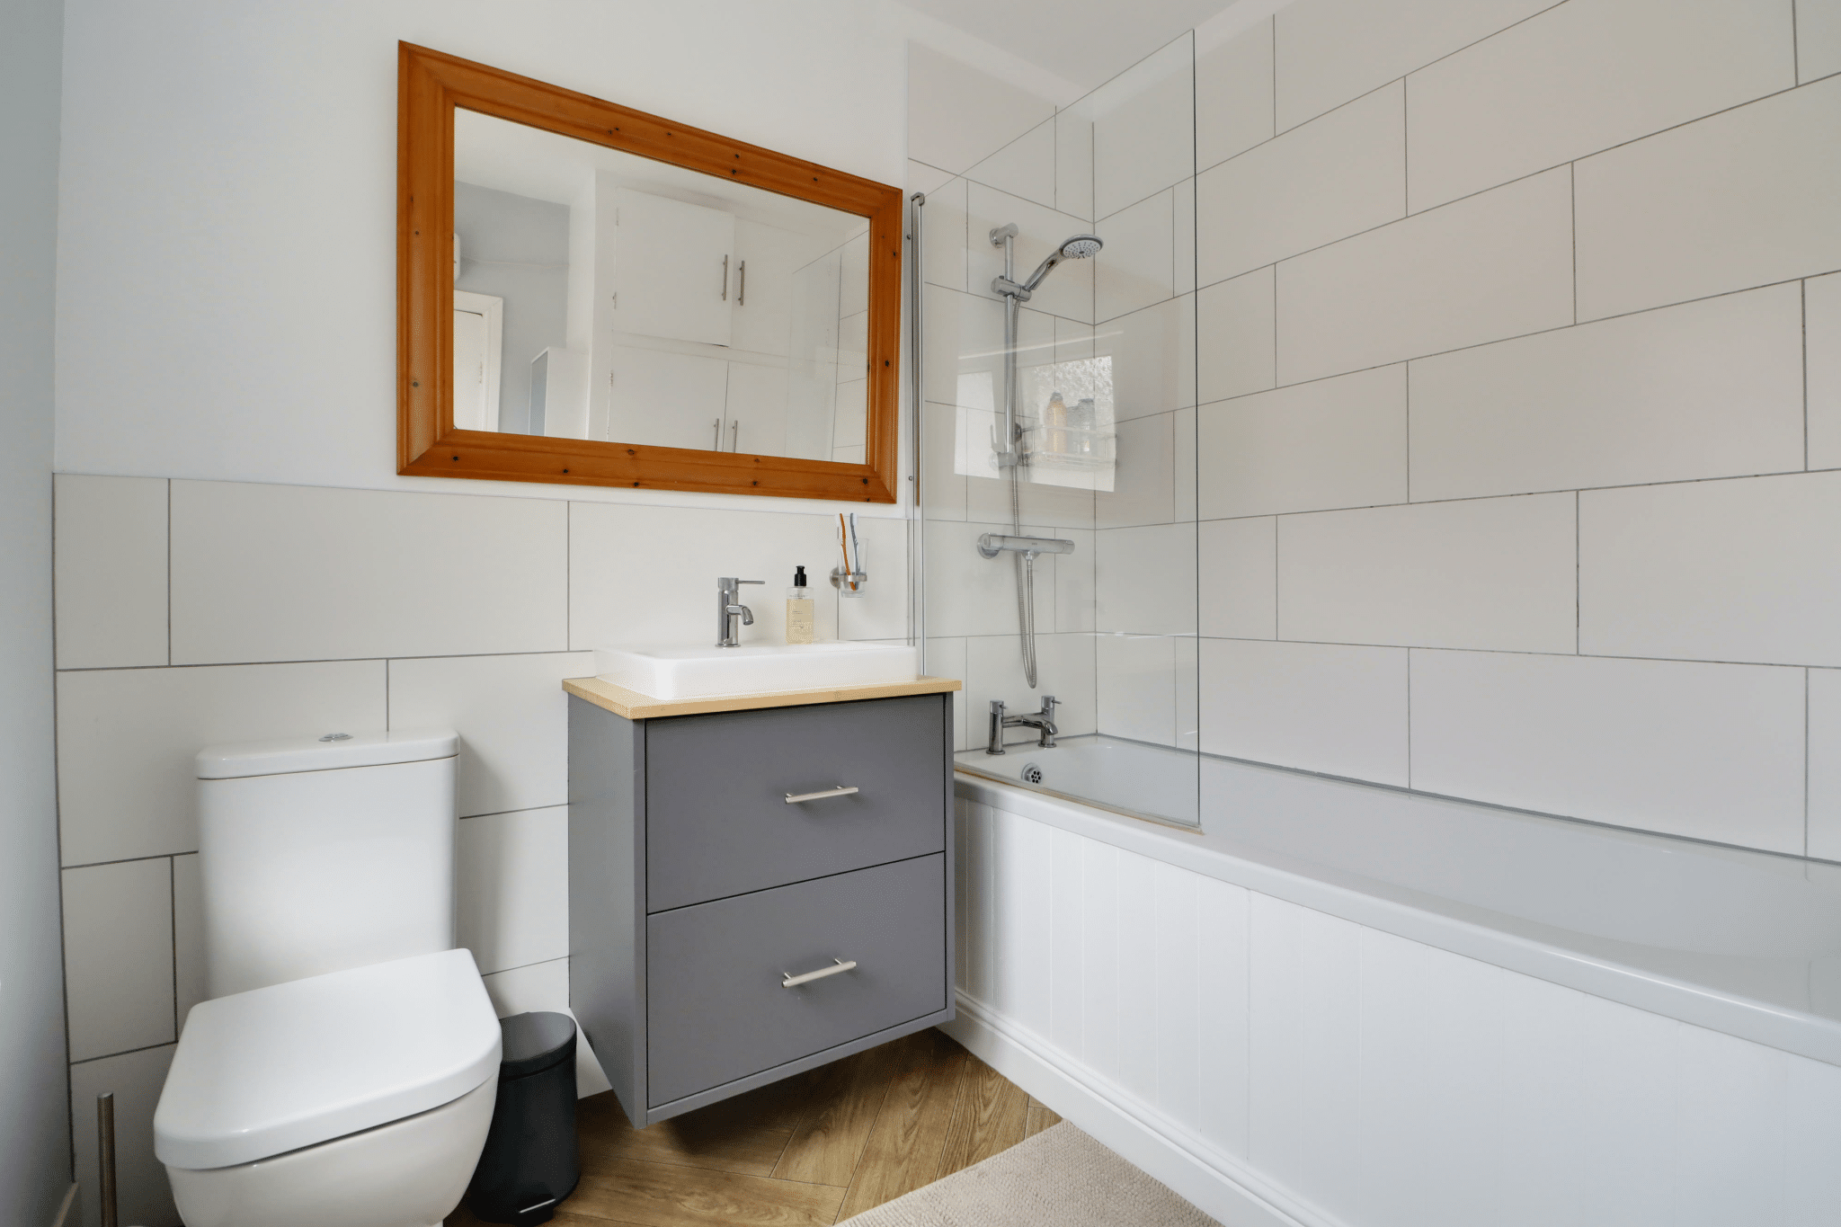
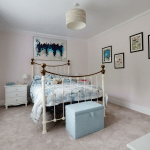
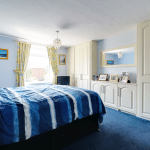
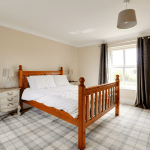
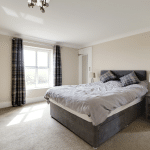
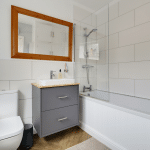
To the first floor are three further generous bedrooms and a modern family bathroom.
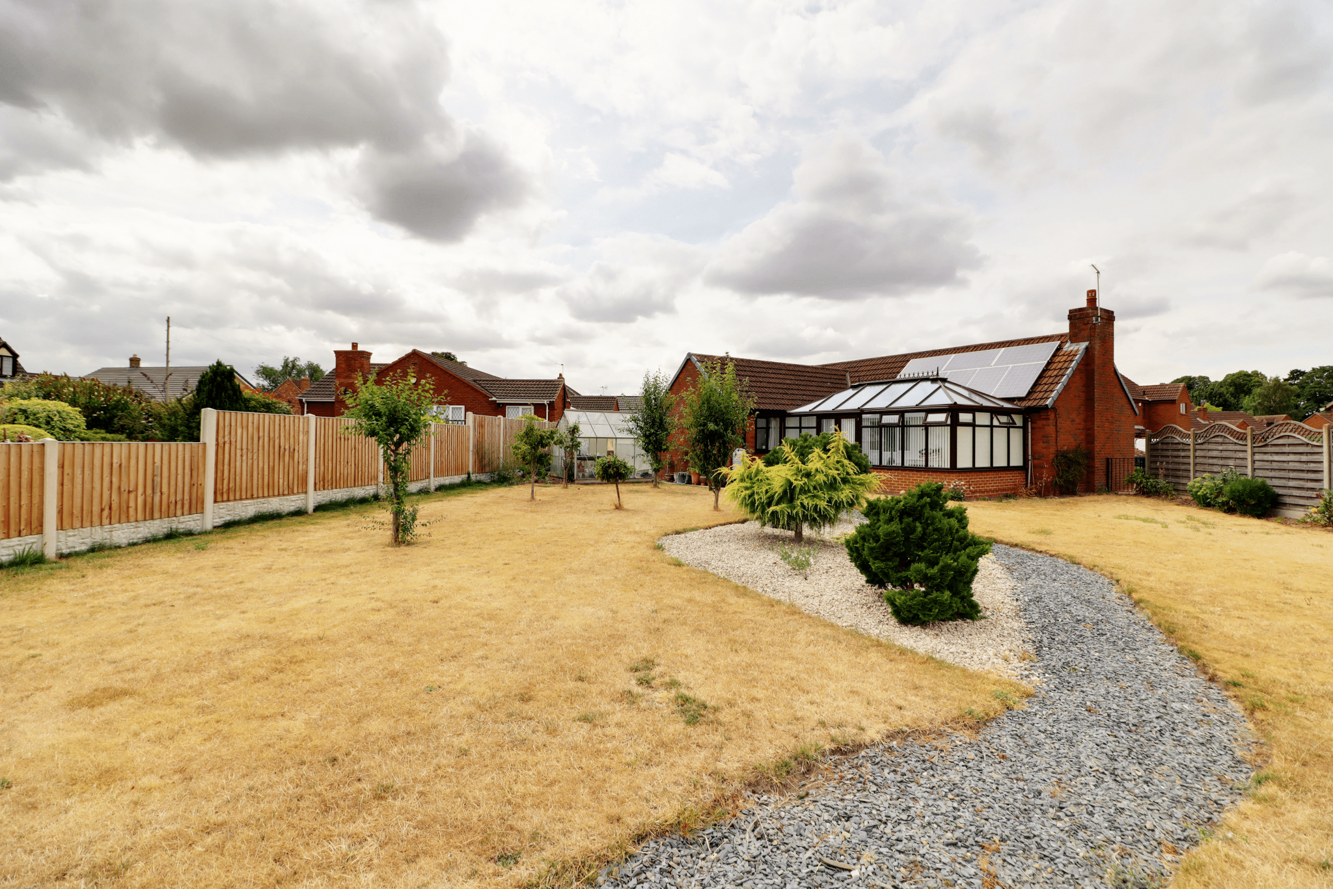
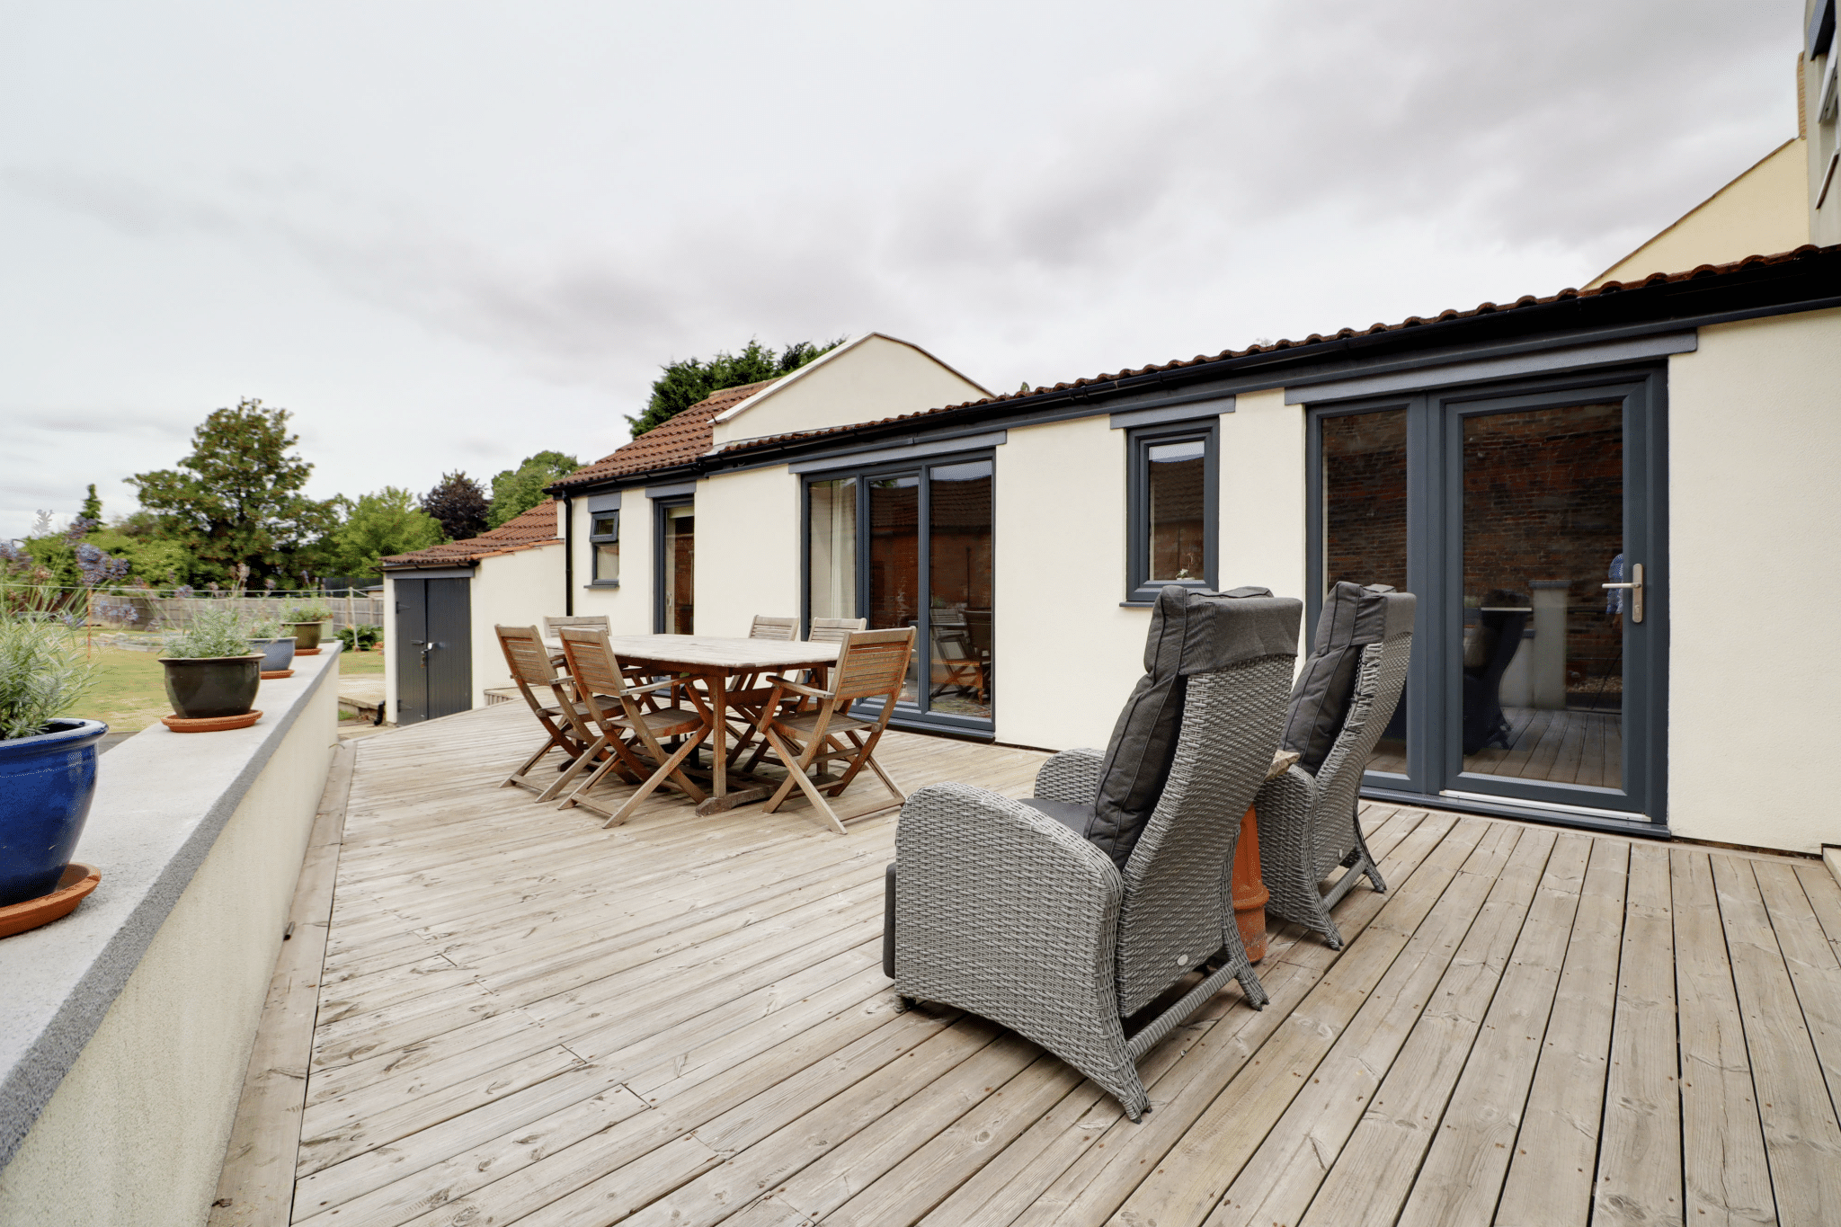
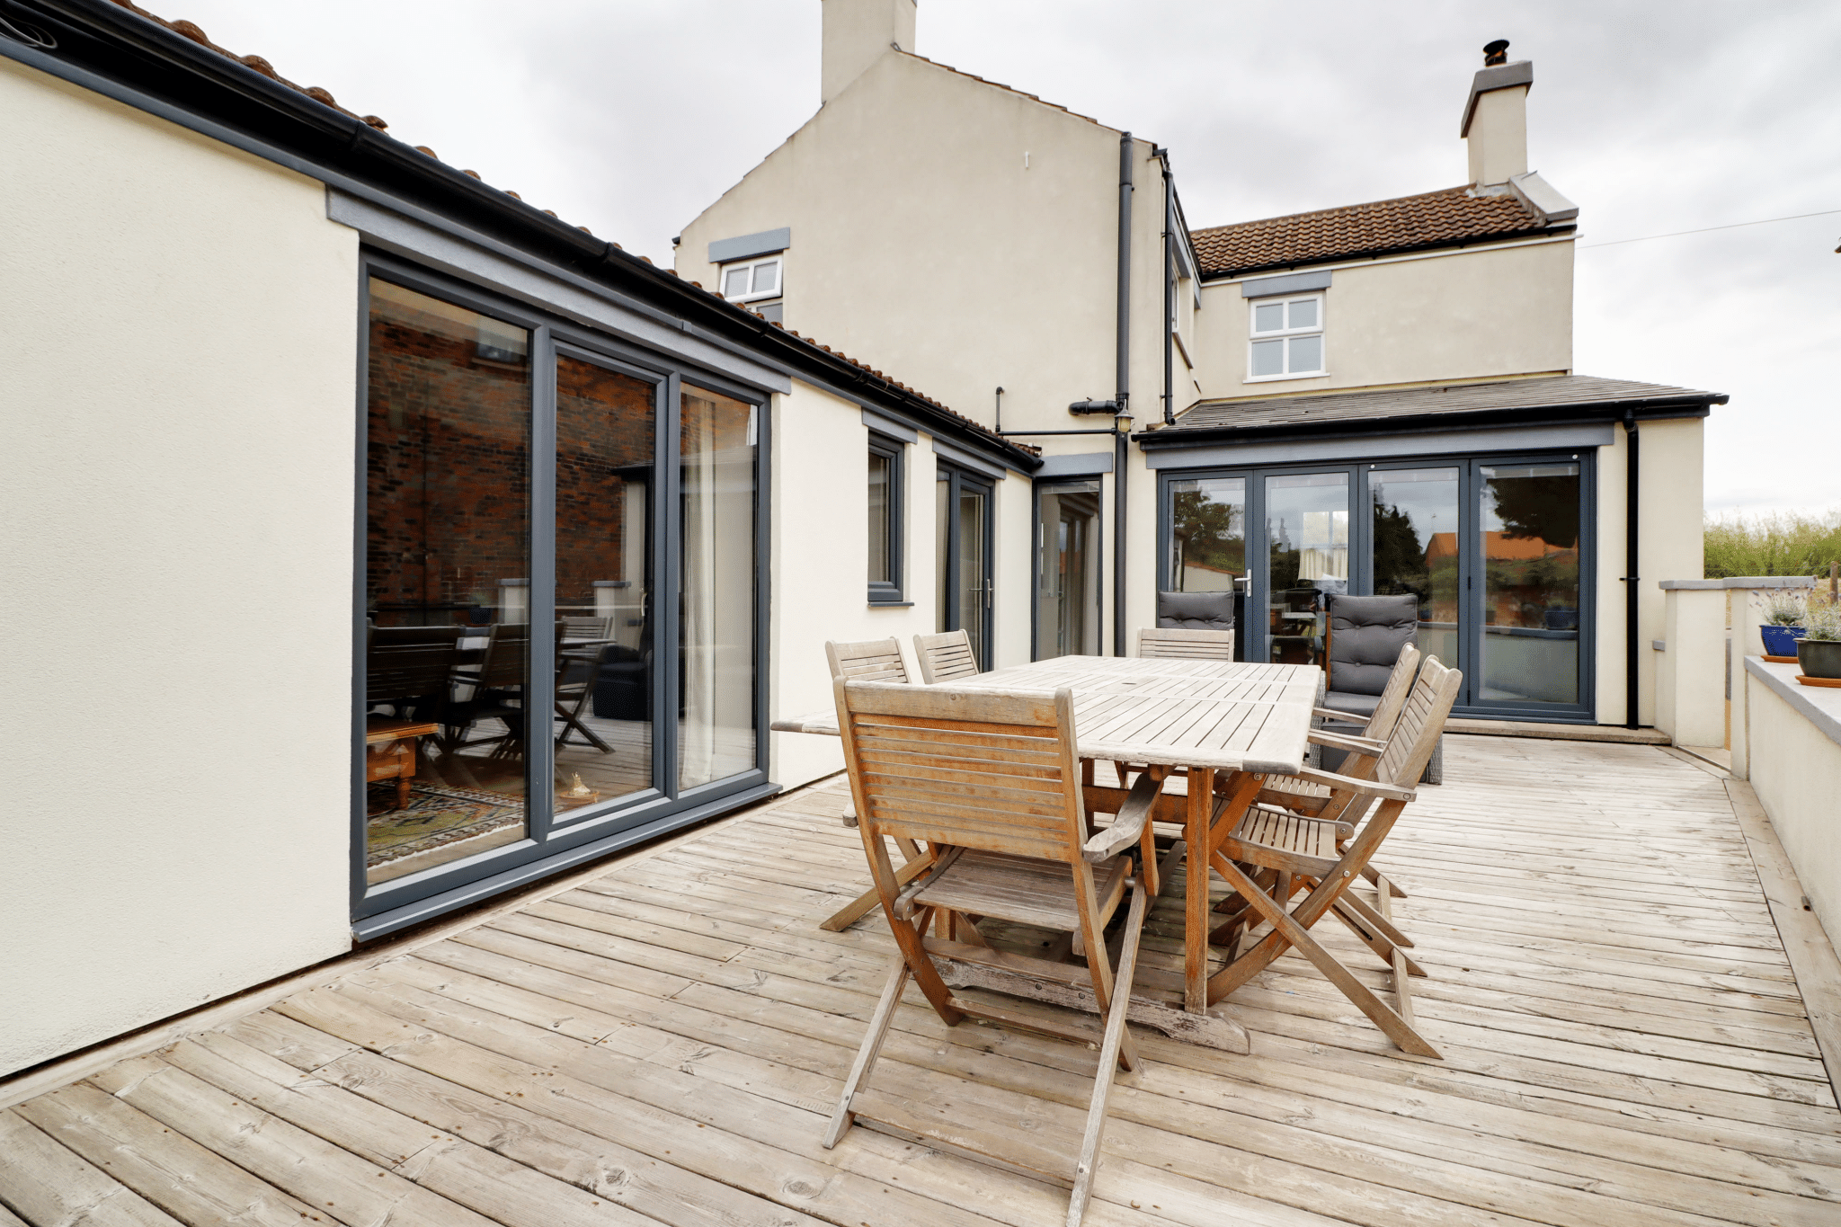
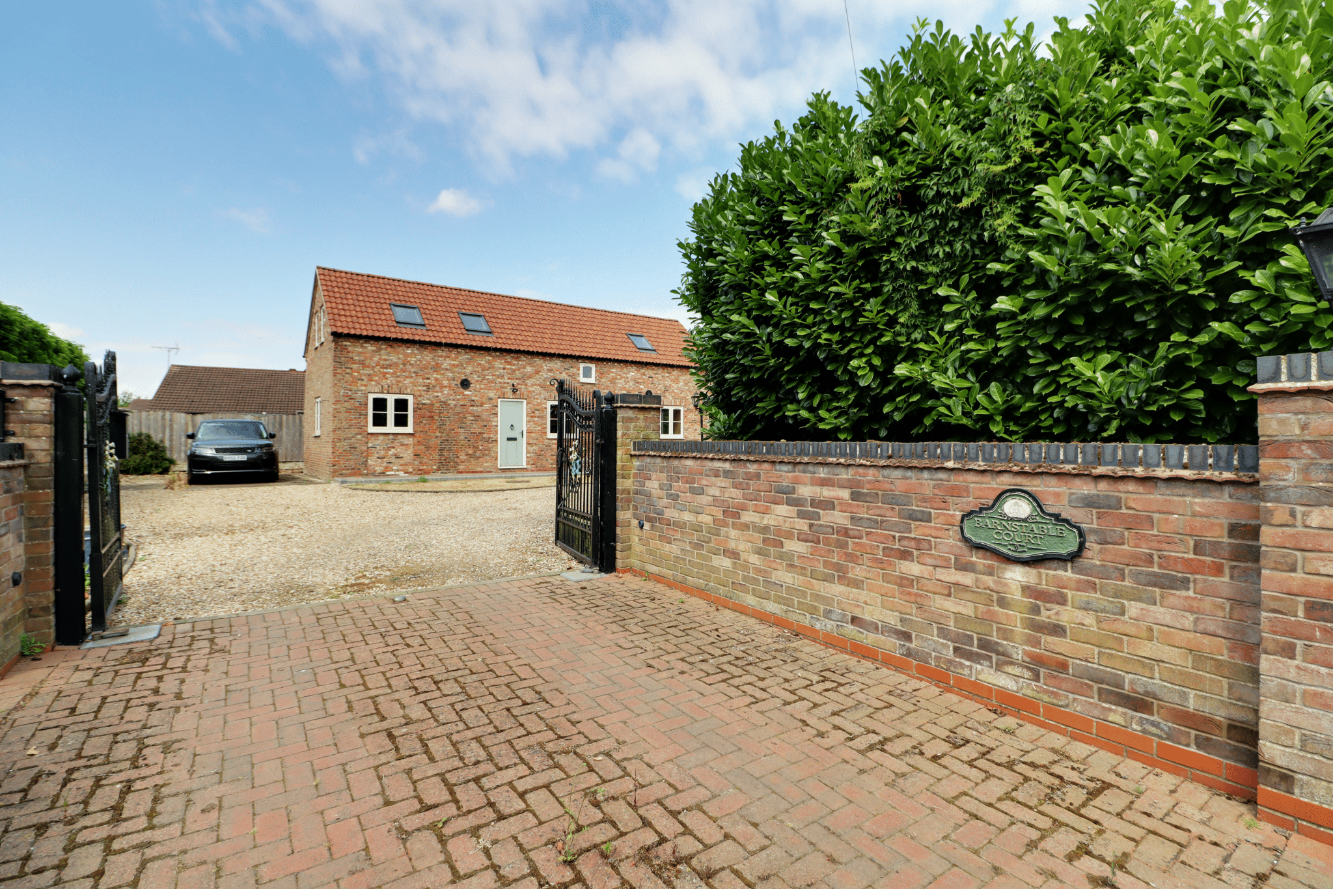
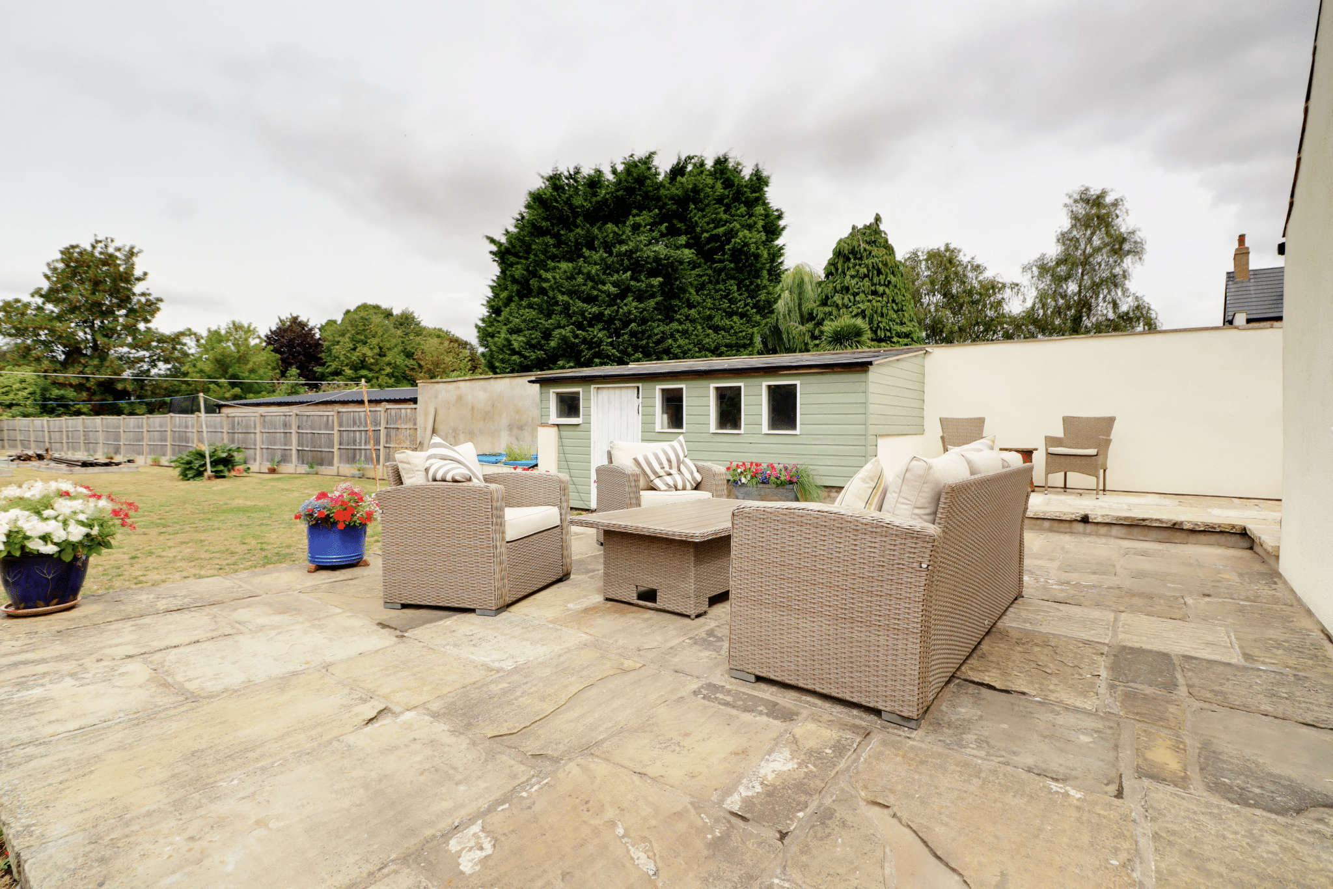
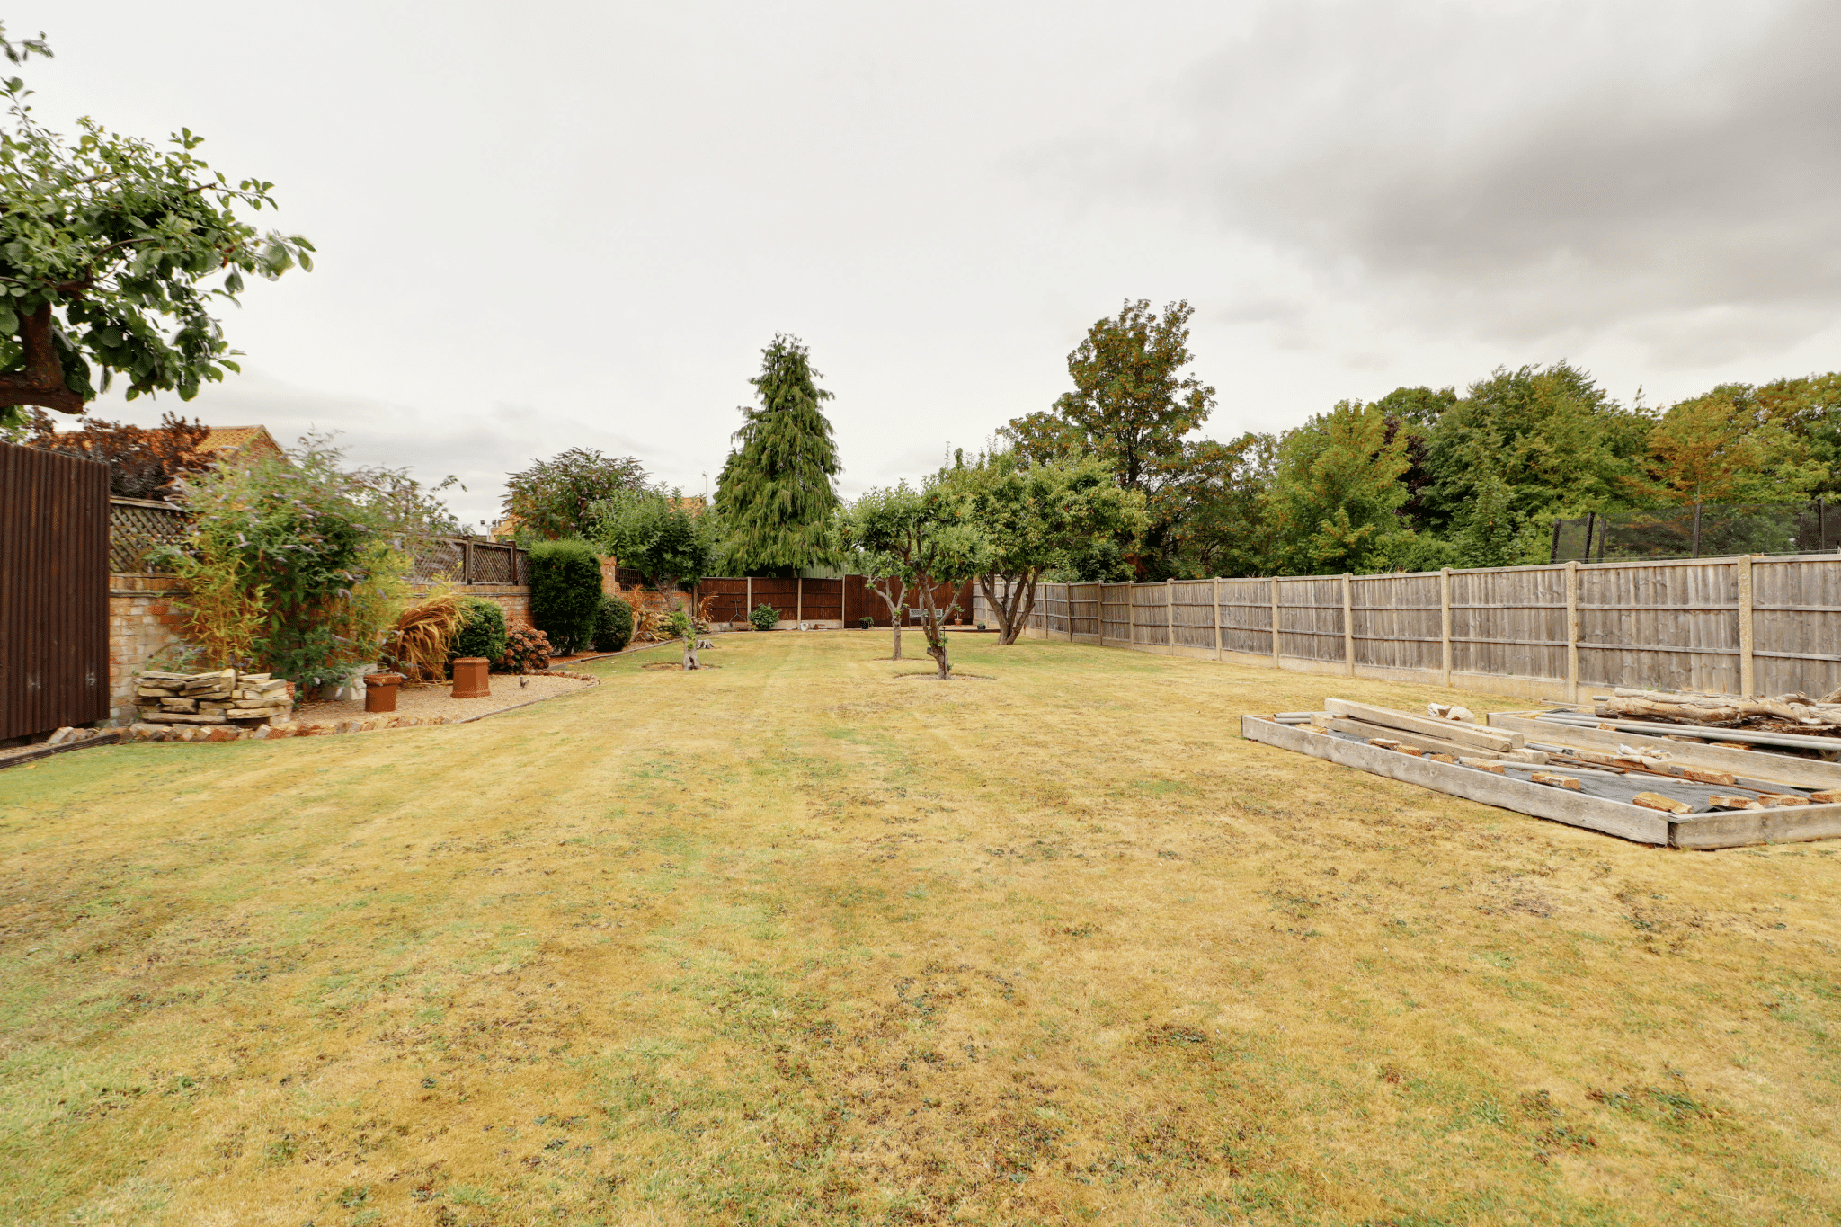
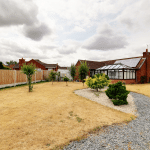
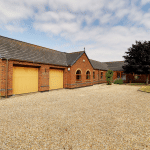
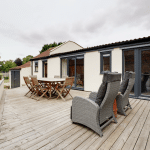
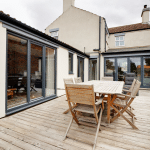
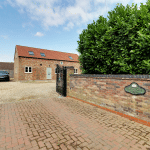
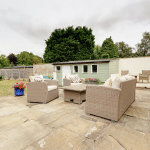
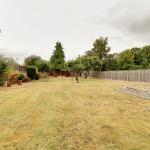
Externally, the property occupies a substantial and private plot, predominantly laid to lawn and incorporating a number of attractive seating areas, ideal for outdoor entertaining and relaxation. Driveways to either side of the property provide ample off-road parking, together with secure parking suitable for a caravan or motorhome. The principal driveway leads to an attached single garage.
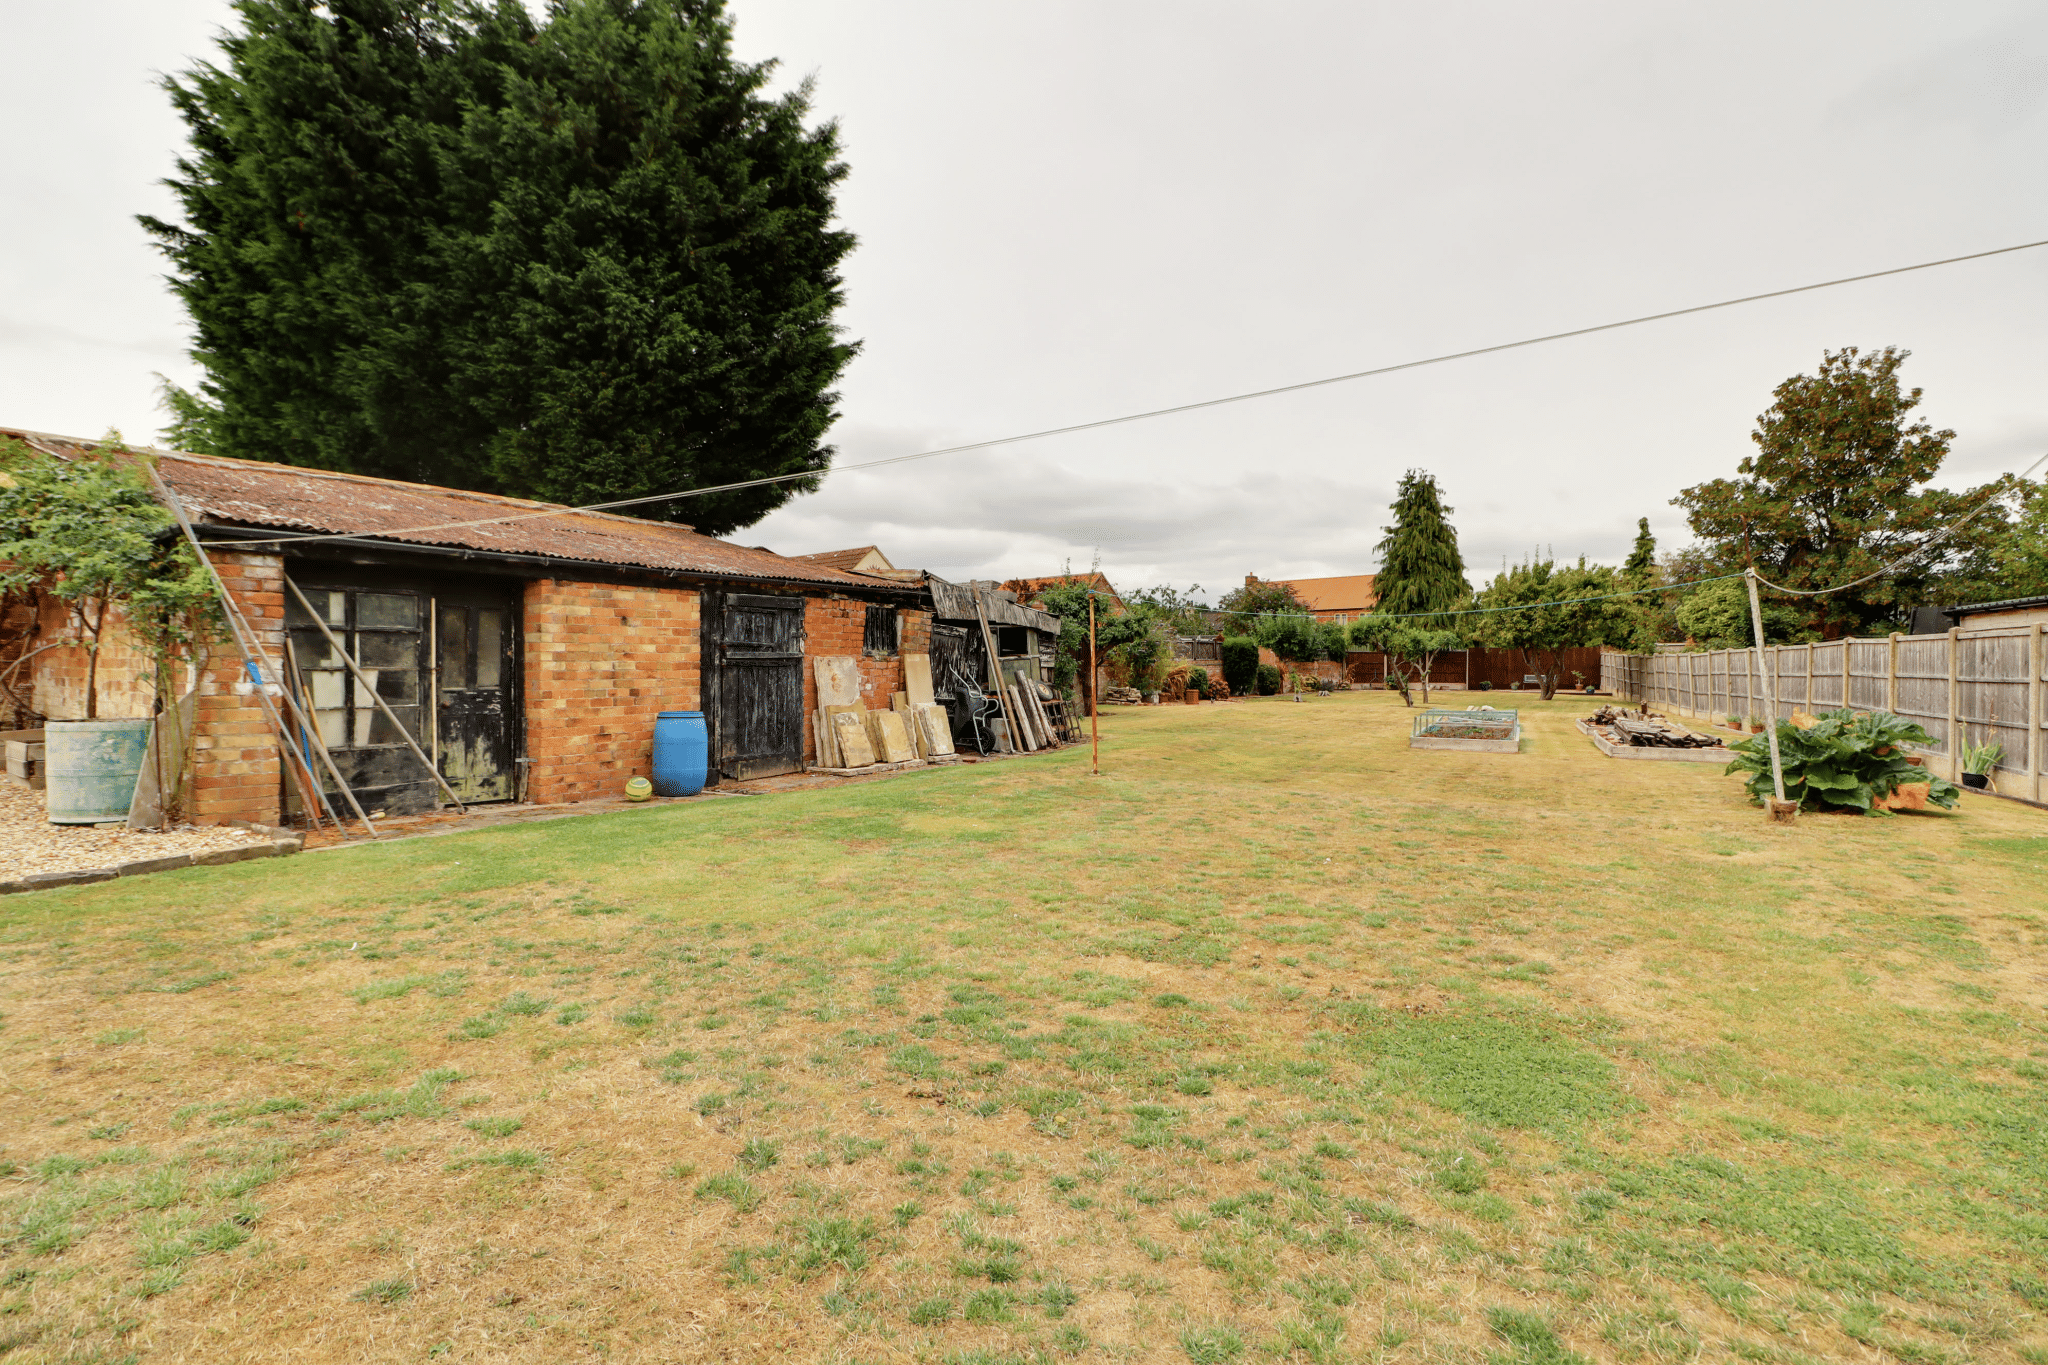
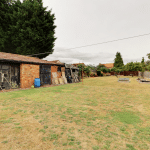
The extensive gardens also benefit from a range of useful outbuildings, including a potting shed, brick-built store and stable, providing excellent storage and further potential for a variety of uses.
The property is further enhanced by double glazing and oil-fired central heating.
A rare opportunity to acquire a beautifully refurbished traditional home offering generous and versatile accommodation, extensive private gardens and excellent parking facilities.
Viewing comes highly recommended by the agents.
Viewings are available via our Epworth office.
Sitting Room 12' 11" x 12' 4" (3.94m x 3.75m)
Living Room 13' 3" x 12' 6" (4.03m x 3.81m)
Dining Room 10' 6" x 16' 2" (3.20m x 4.94m)
Breakfast Room / Cloakroom 10' 5" x 11' 1" (3.17m x 3.37m)
Kitchen 23' 7" x 11' 5" (7.19m x 3.47m)
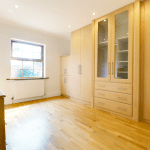
Bedroom 4 8' 6" x 8' 9" (2.60m x 2.67m)
En-Suite 8' 6" x 2' 7" (2.60m x 0.80m)
Bedroom 1 13' 1" x 12' 6" (4.00m x 3.80m)
Bedroom 2 13' 0" x 12' 7" (3.96m x 3.83m)
Bedroom 3 10' 10" x 7' 10" (3.30m x 2.38m)
Garage 8' 1" x 15' 7" (2.47m x 4.75m)