Scawby Road, Scawby Brook, DN20
£300,000
Scawby Road, Scawby Brook, DN20
Property Features
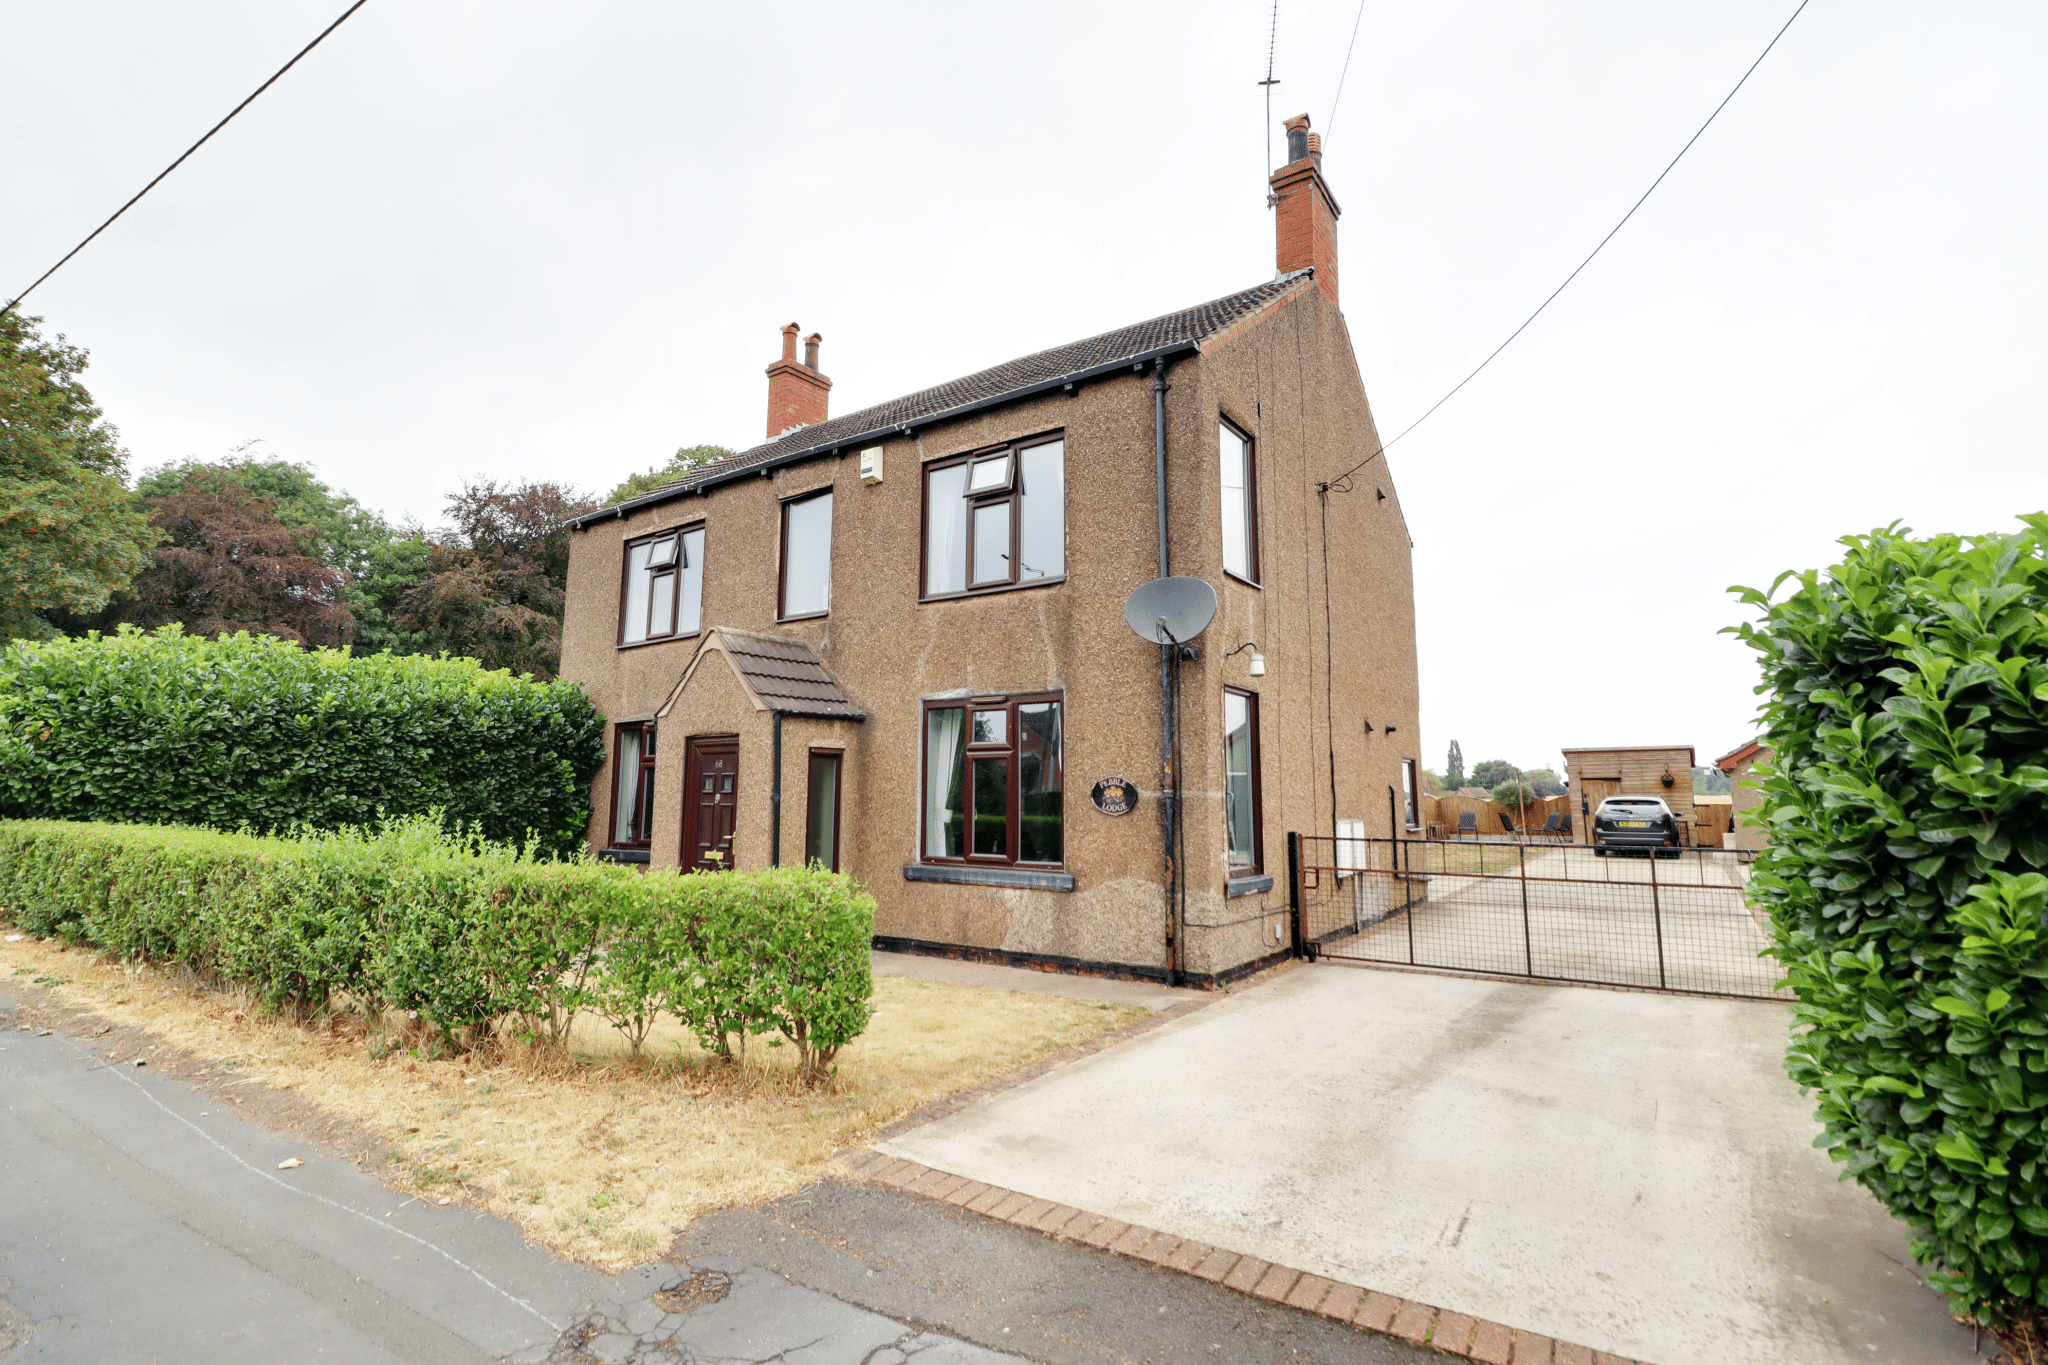
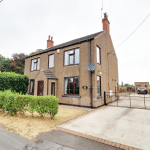
- A TRADITIONAL, DOUBLE FRONTED, DETACHED HOUSE
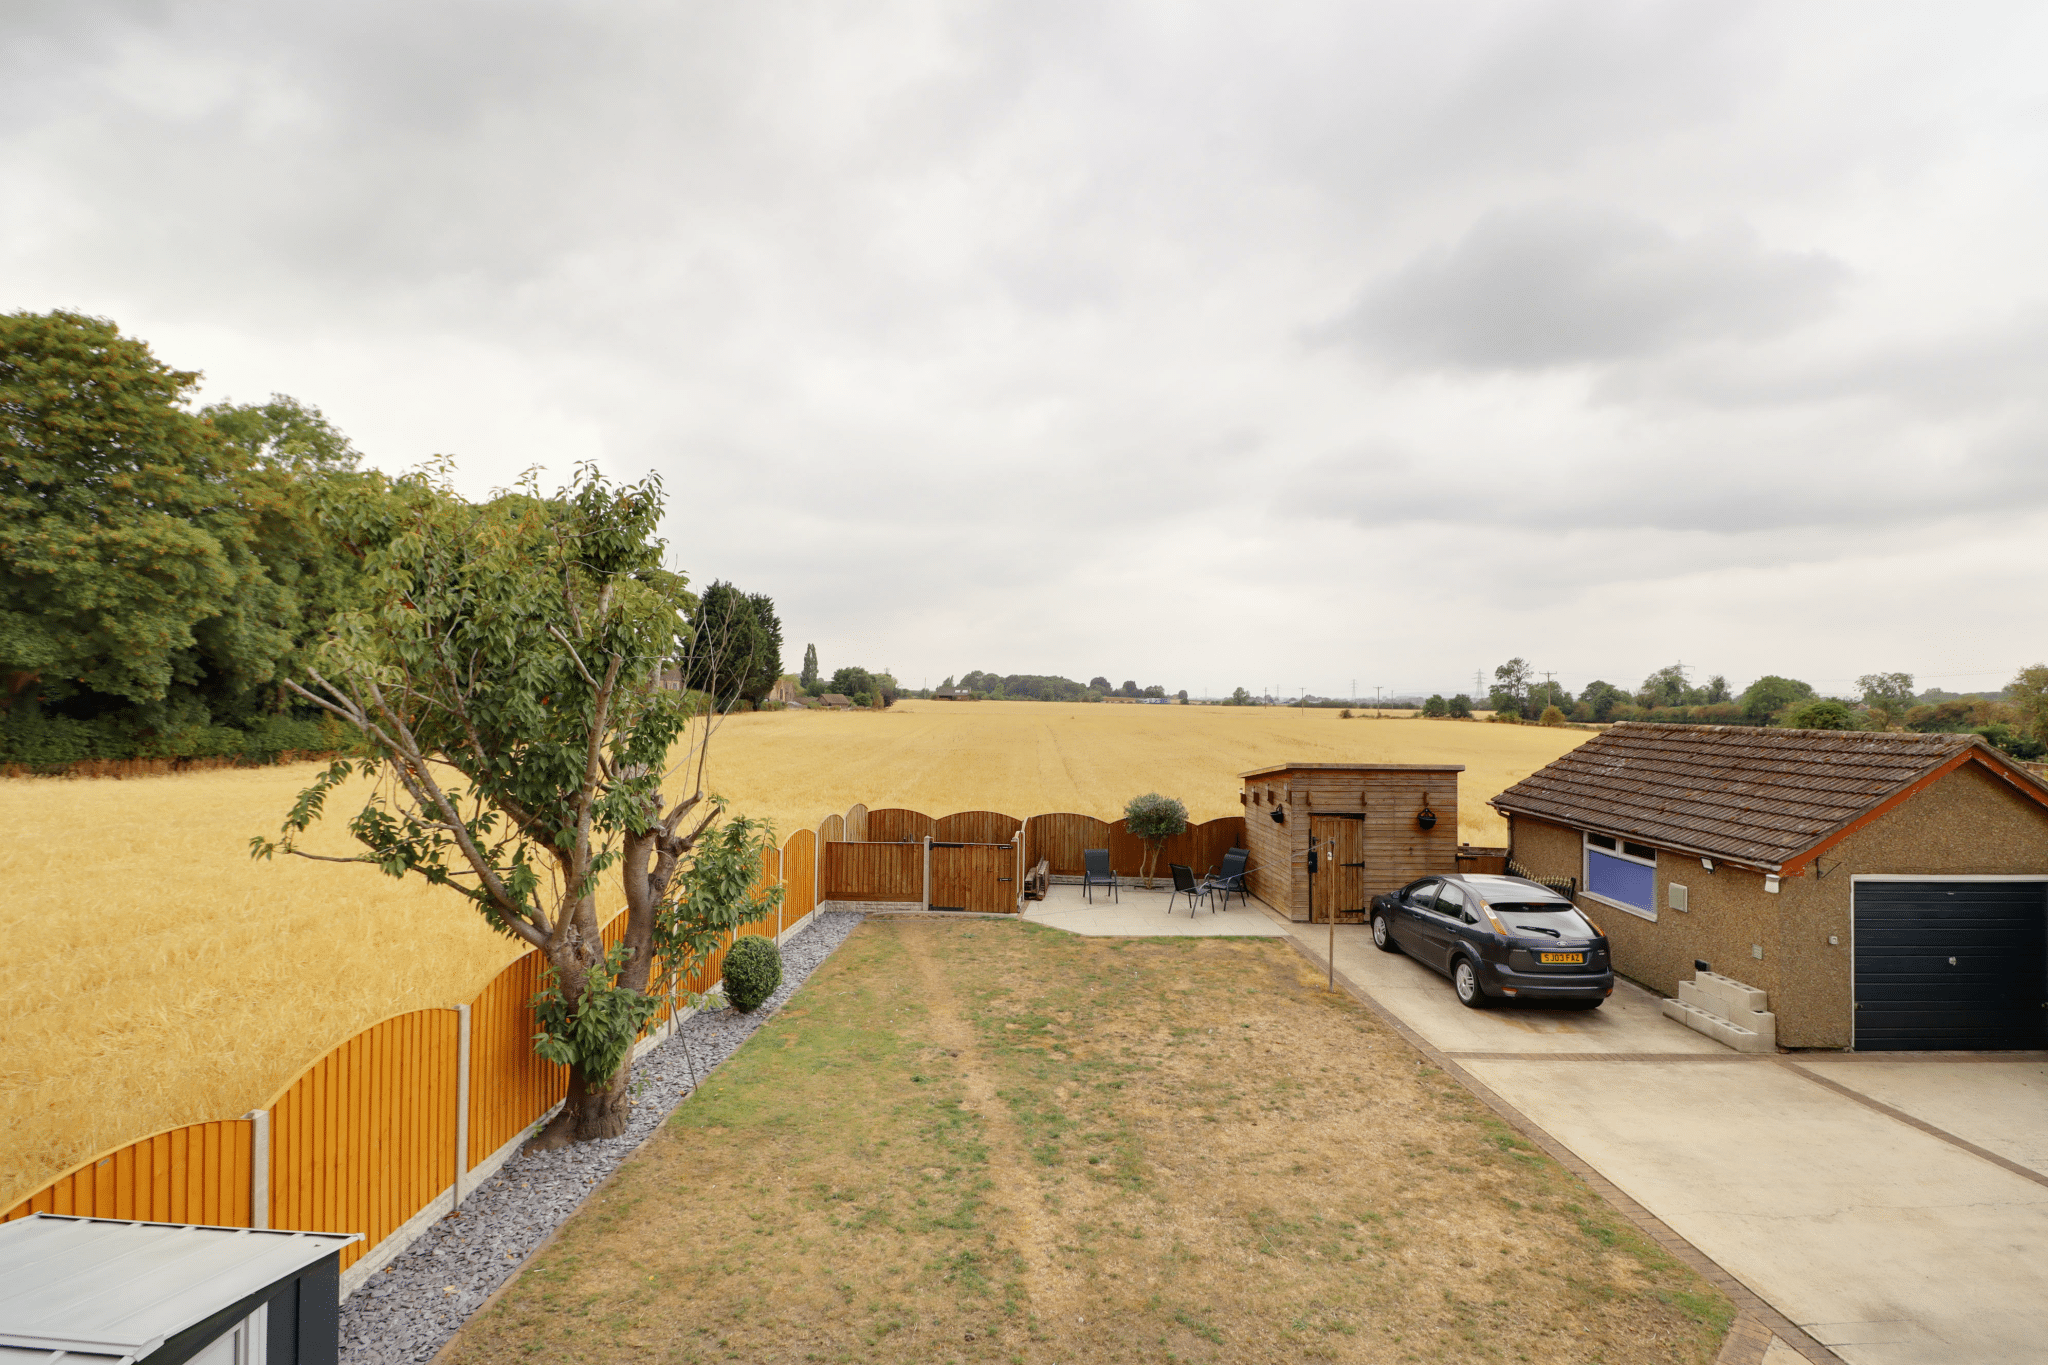
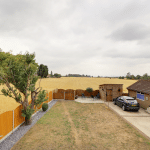
- OPEN COUNTRYSIDE VIEWS TO THE REAR
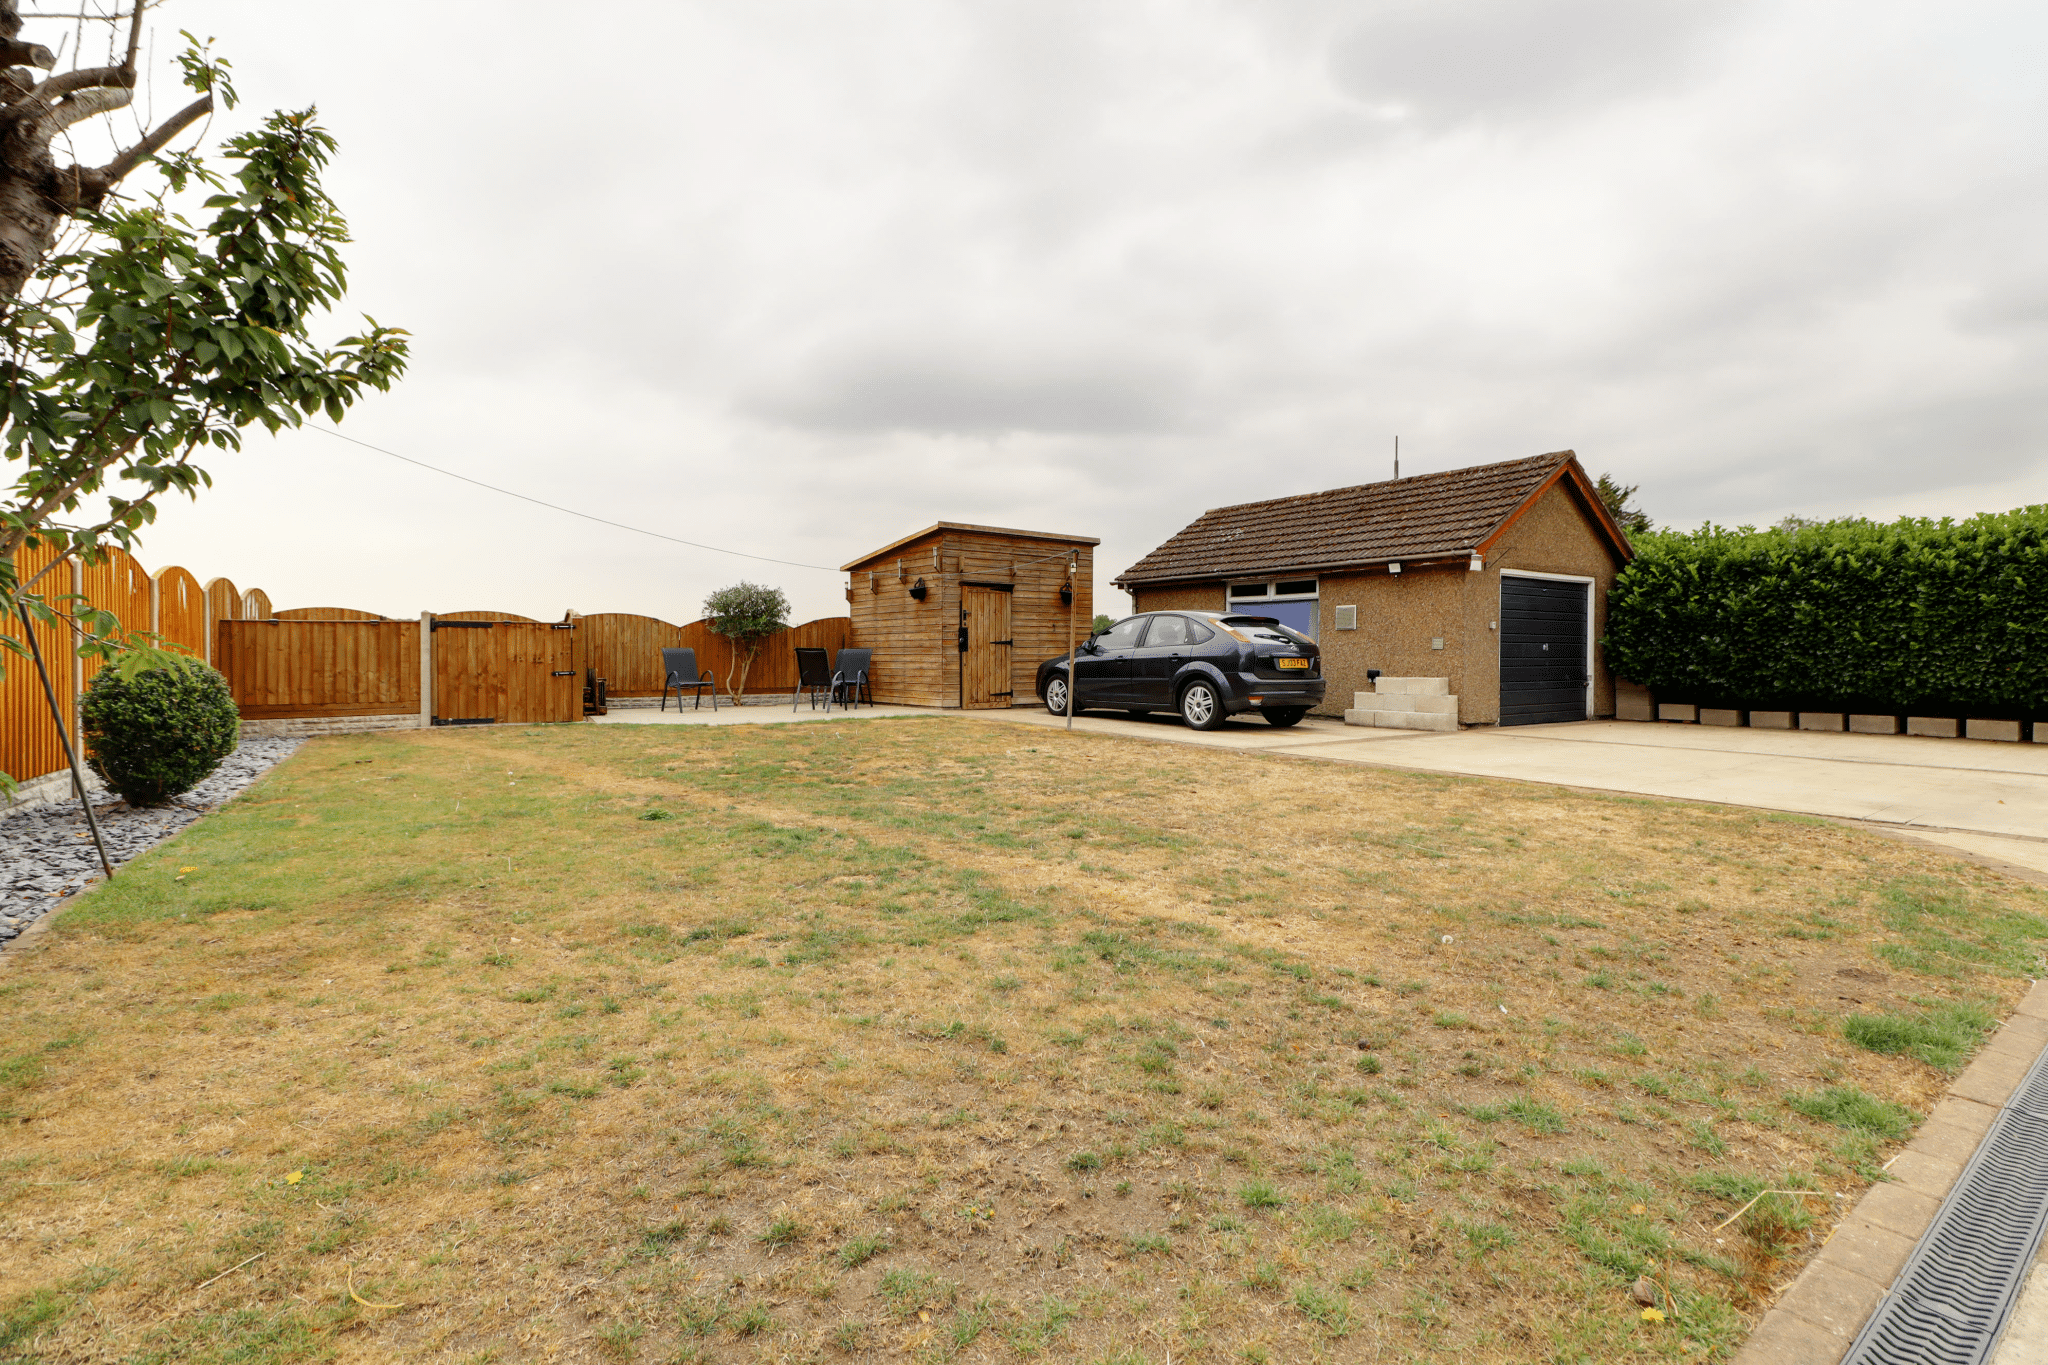
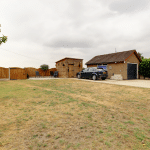
- DETACHED GARAGE (4m x 5.88m)
- 3 RECEPTION ROOMS
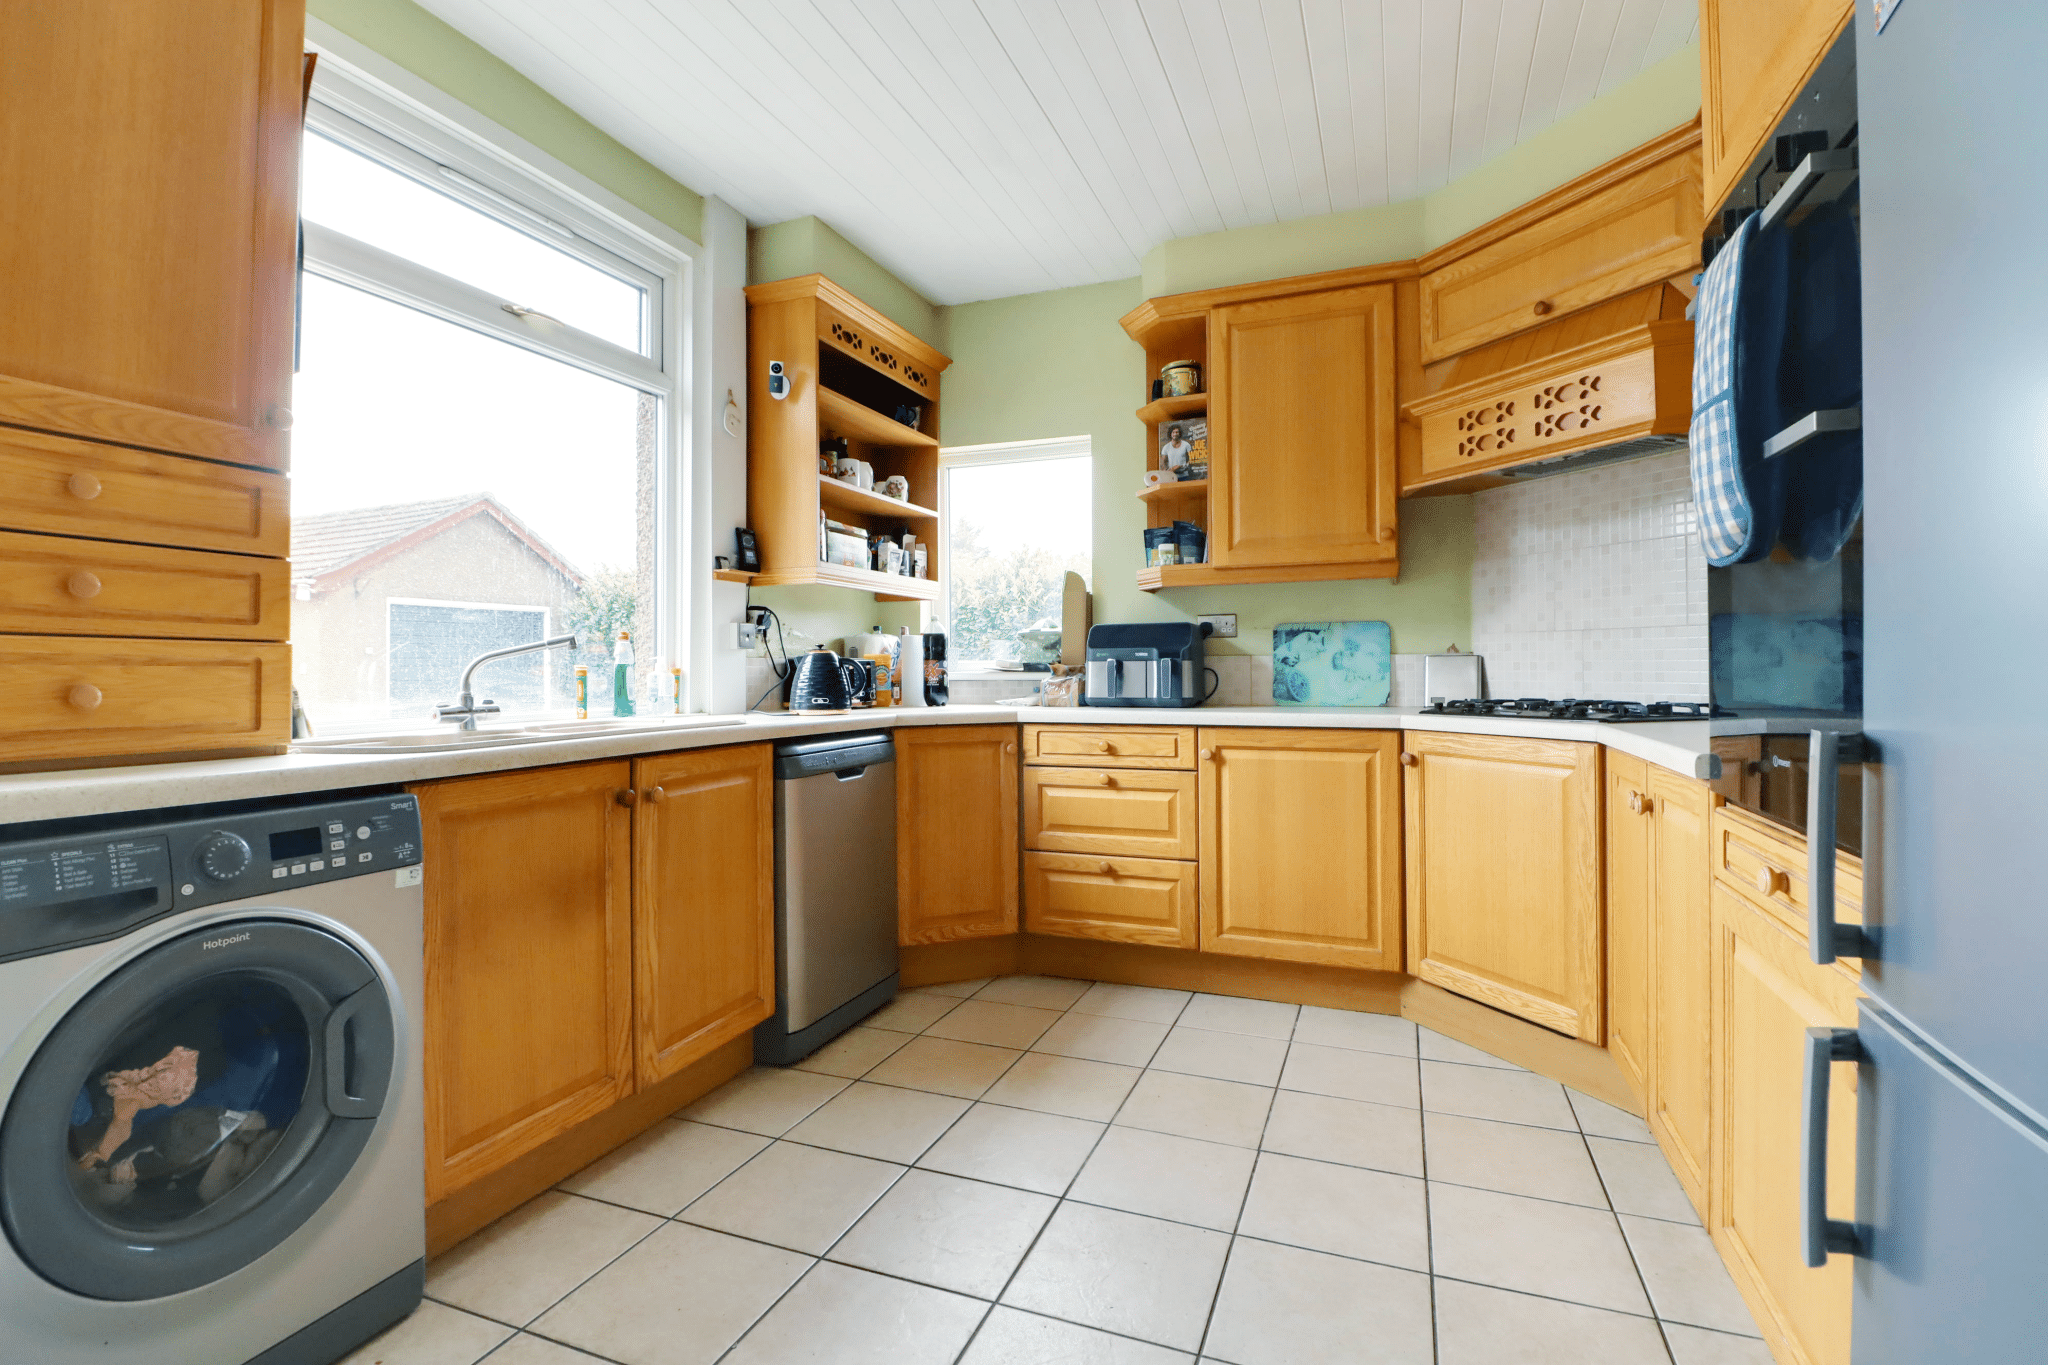
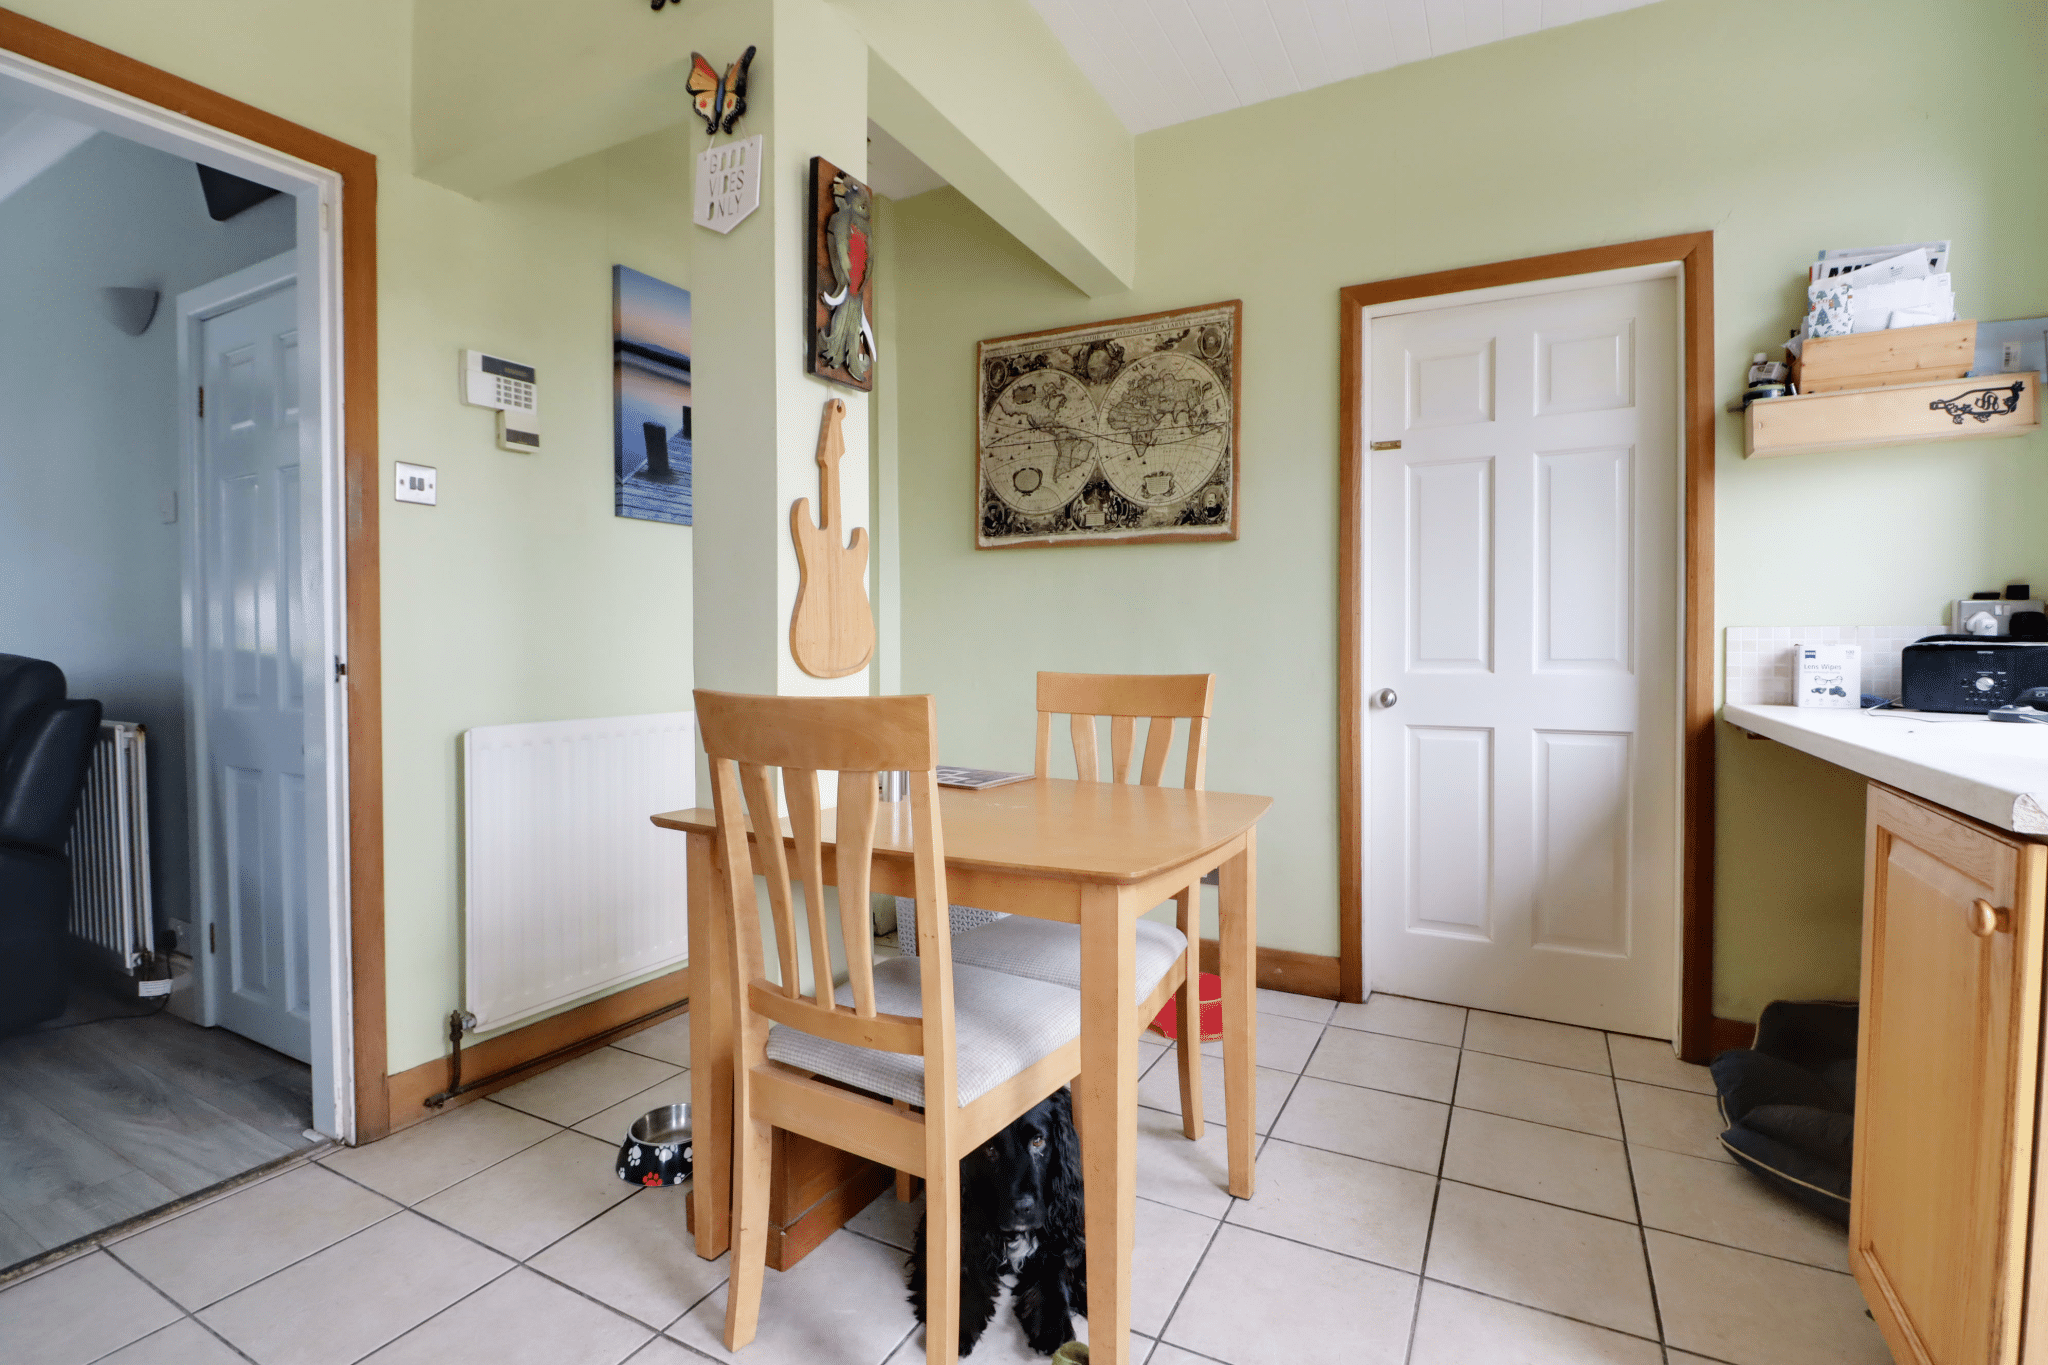
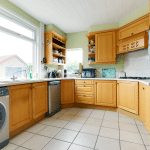
- OAK FITTED DINING KITCHEN
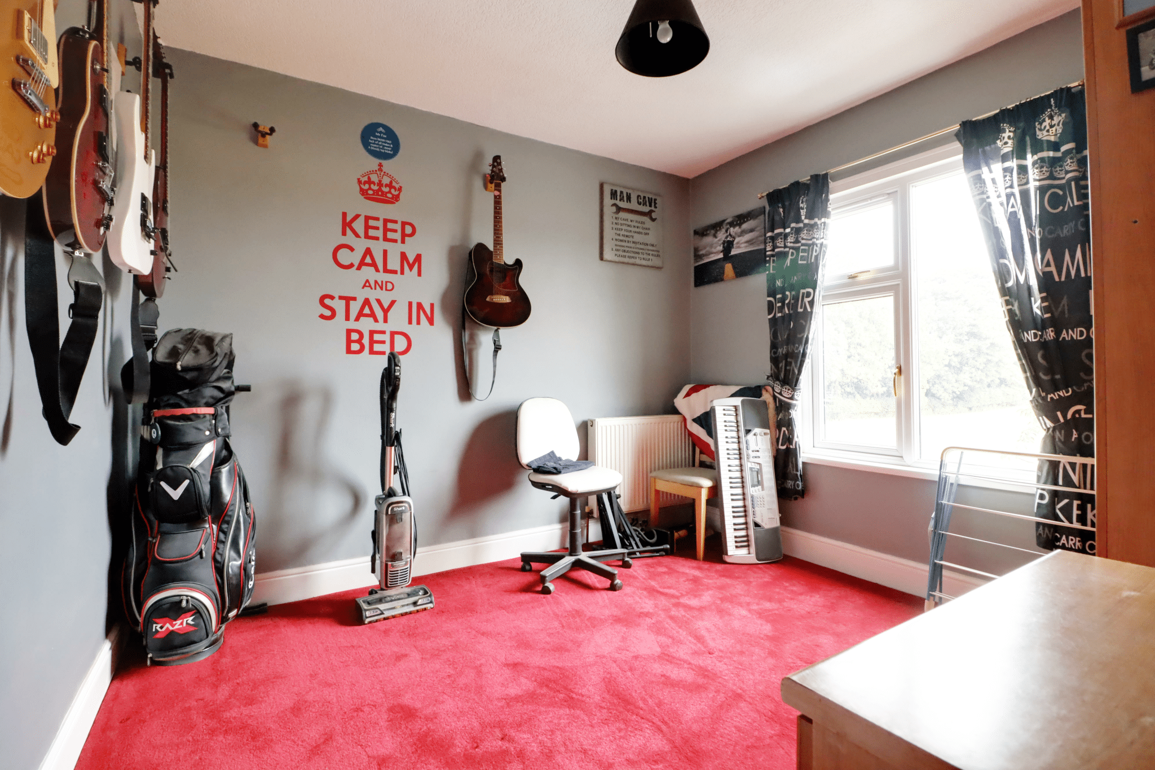
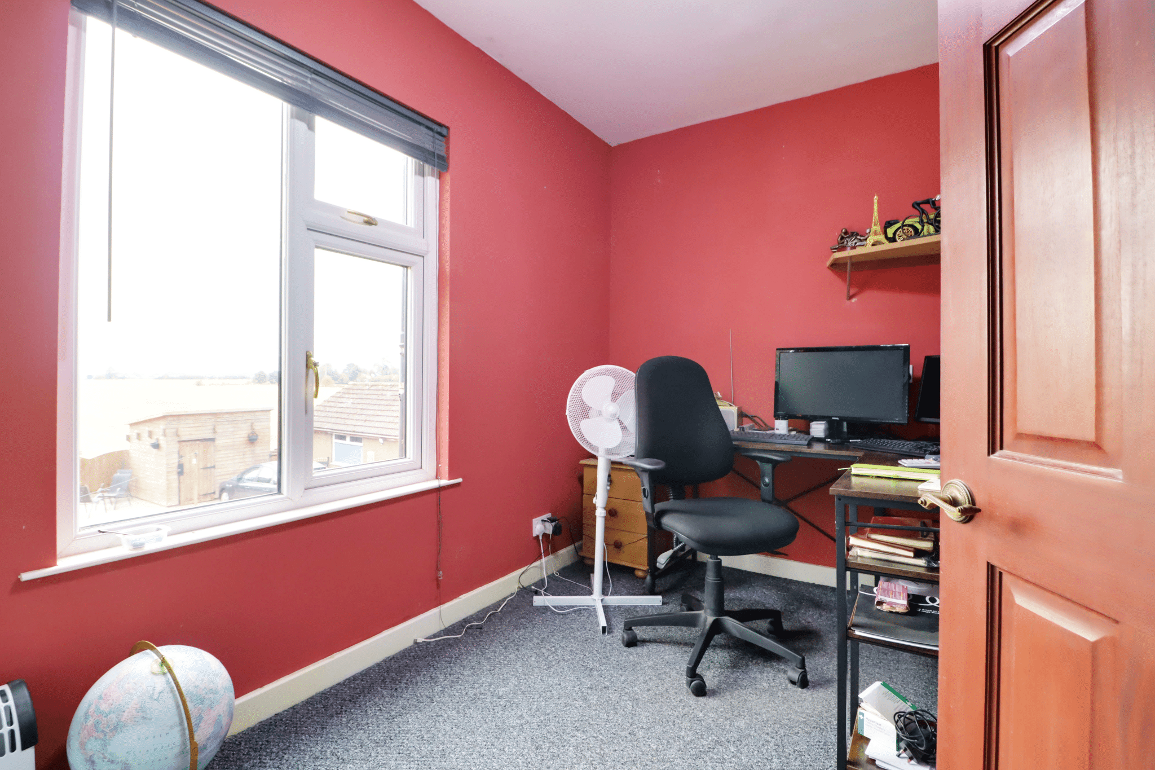
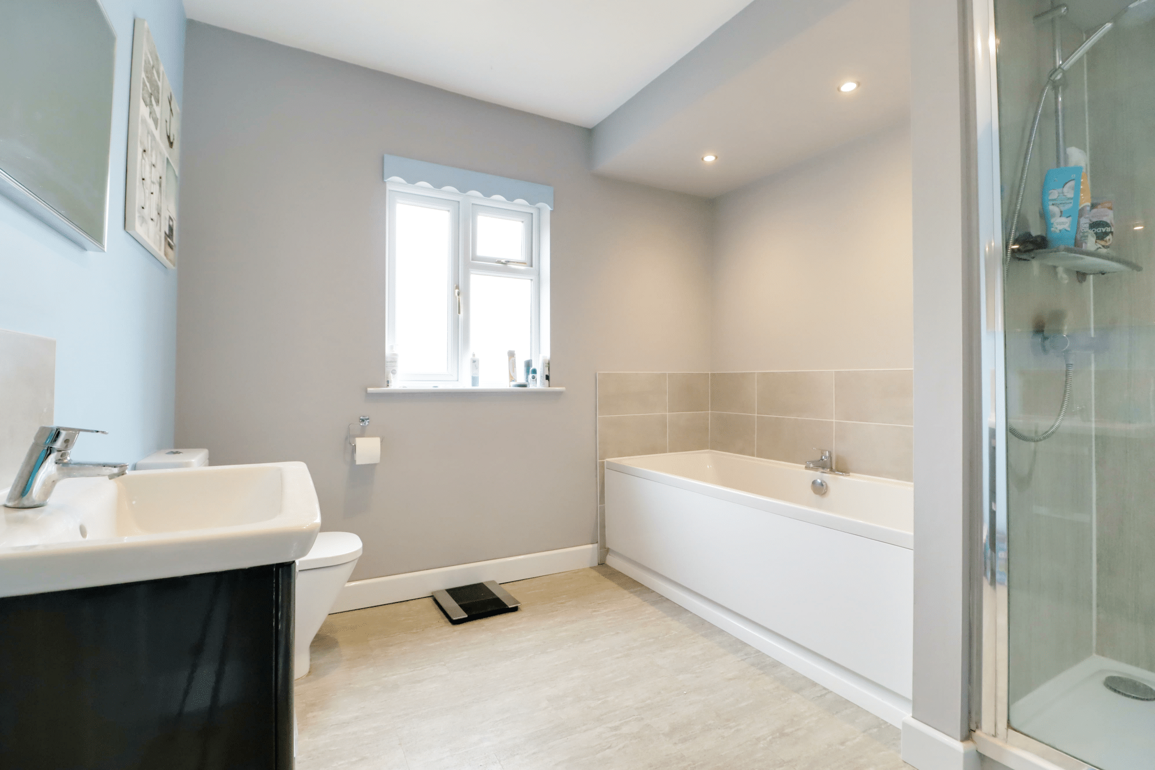
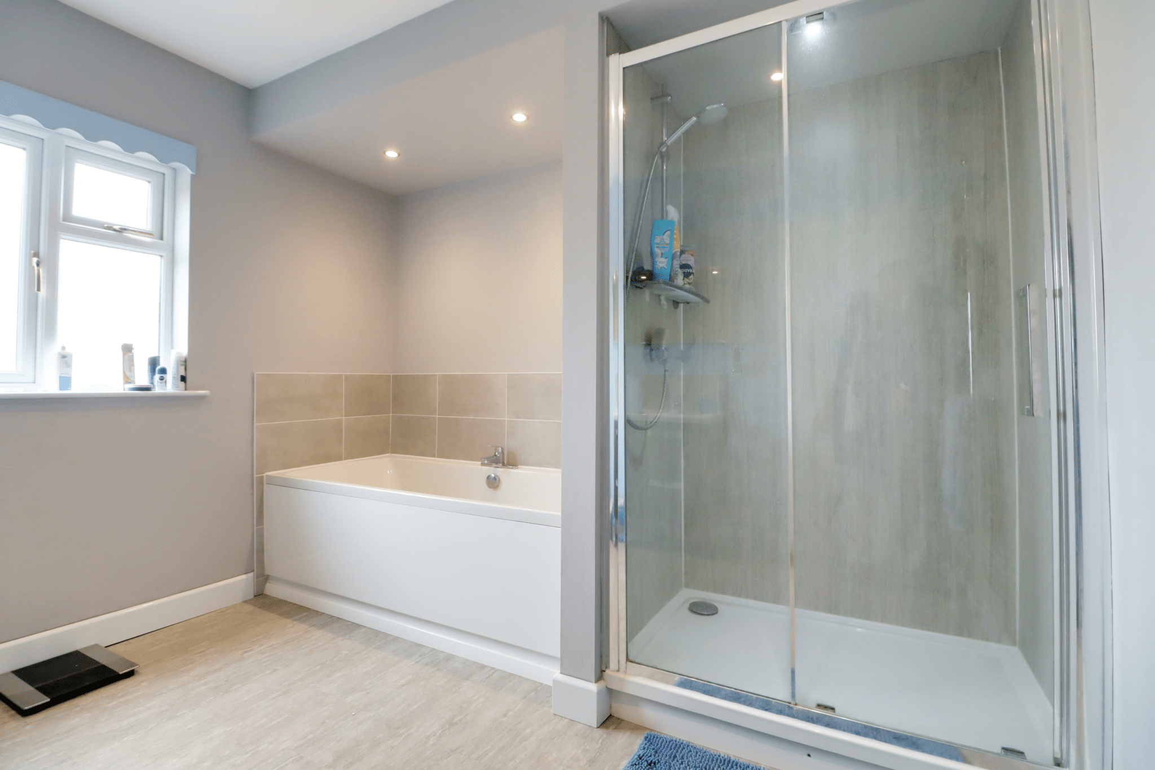
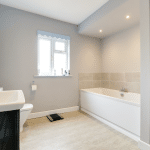
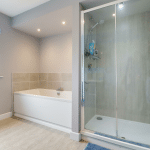
- 4 BEDROOMS & MODERN FAMILY BATHROOM
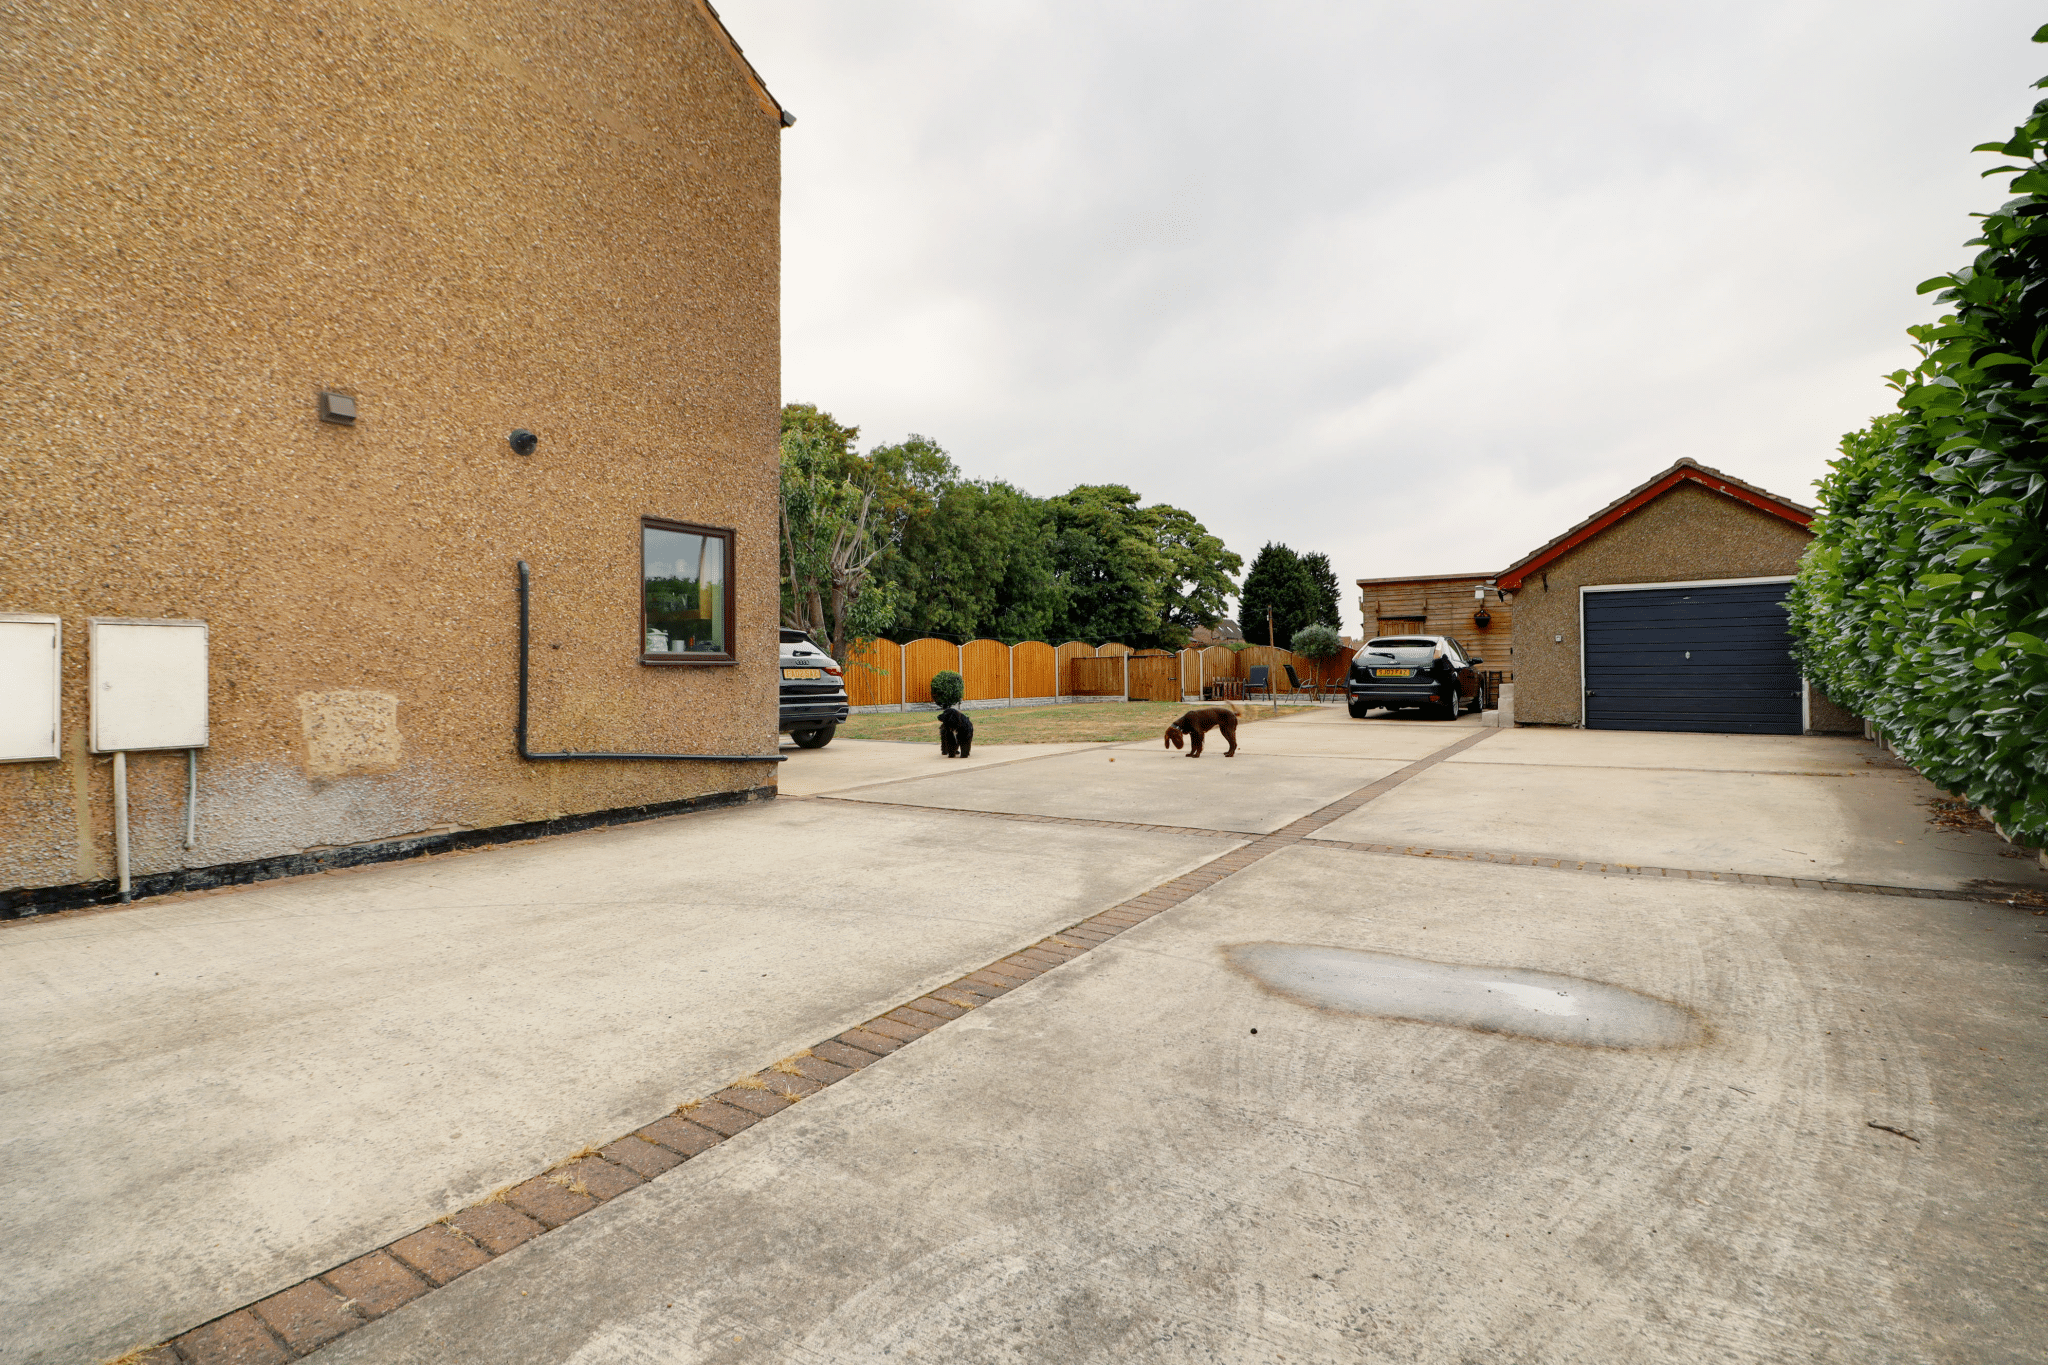
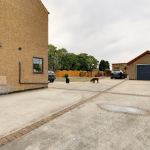
- LARGE DRIVEWAY ALLOWING EXTENSIVE PARKING
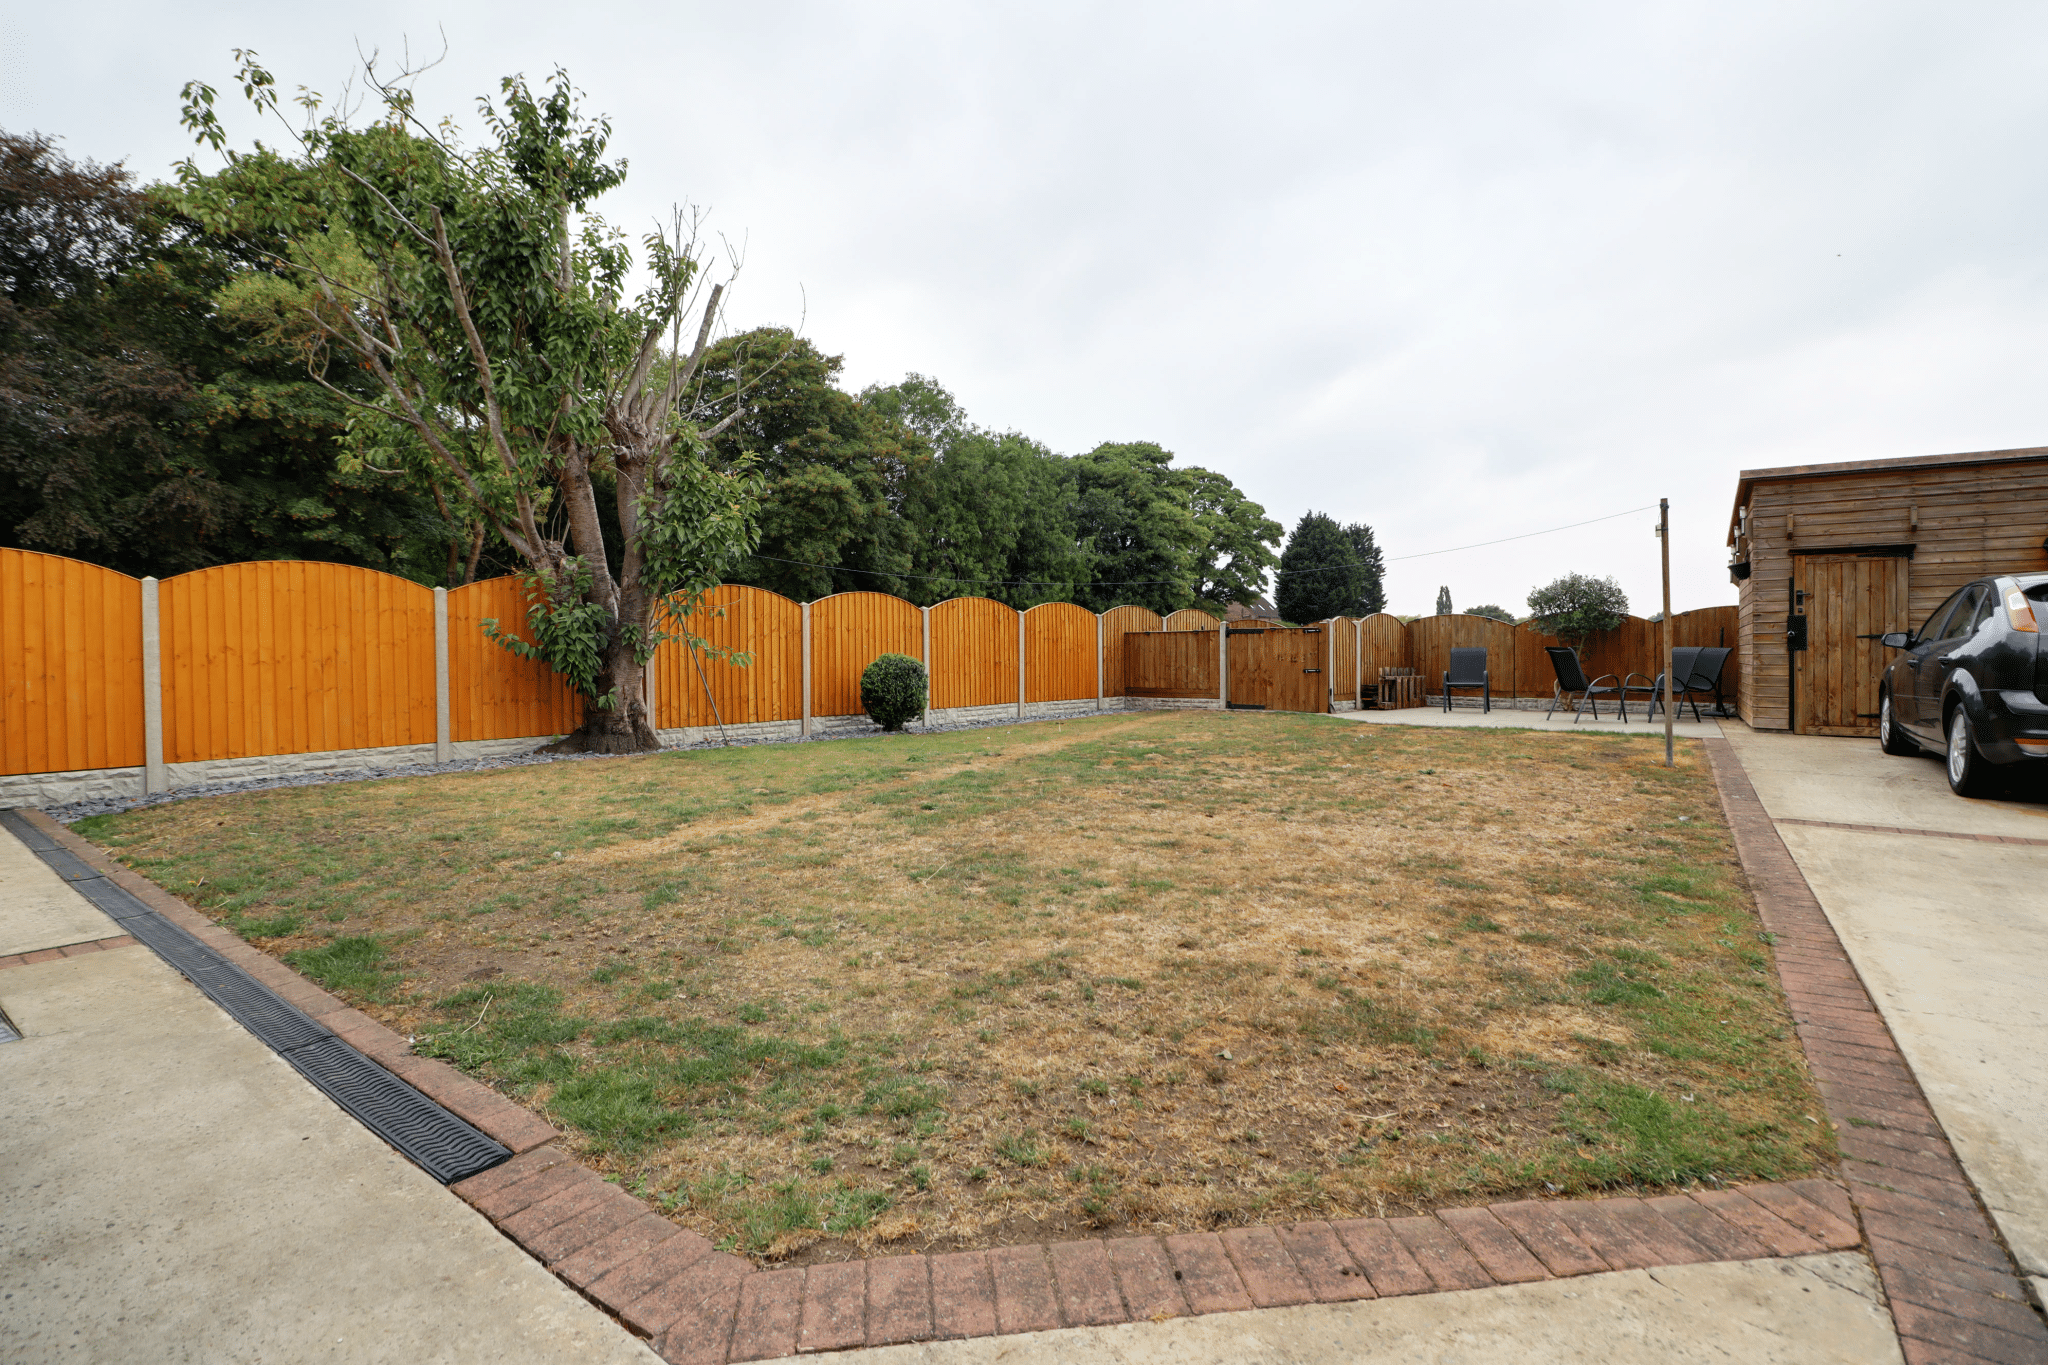
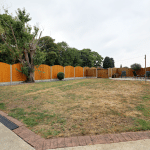
- PRIVATE ENCLOSED REAR GARDEN
- VIEWING COMES HIGHLY RECOMMENDED
Property Summary
Full Details
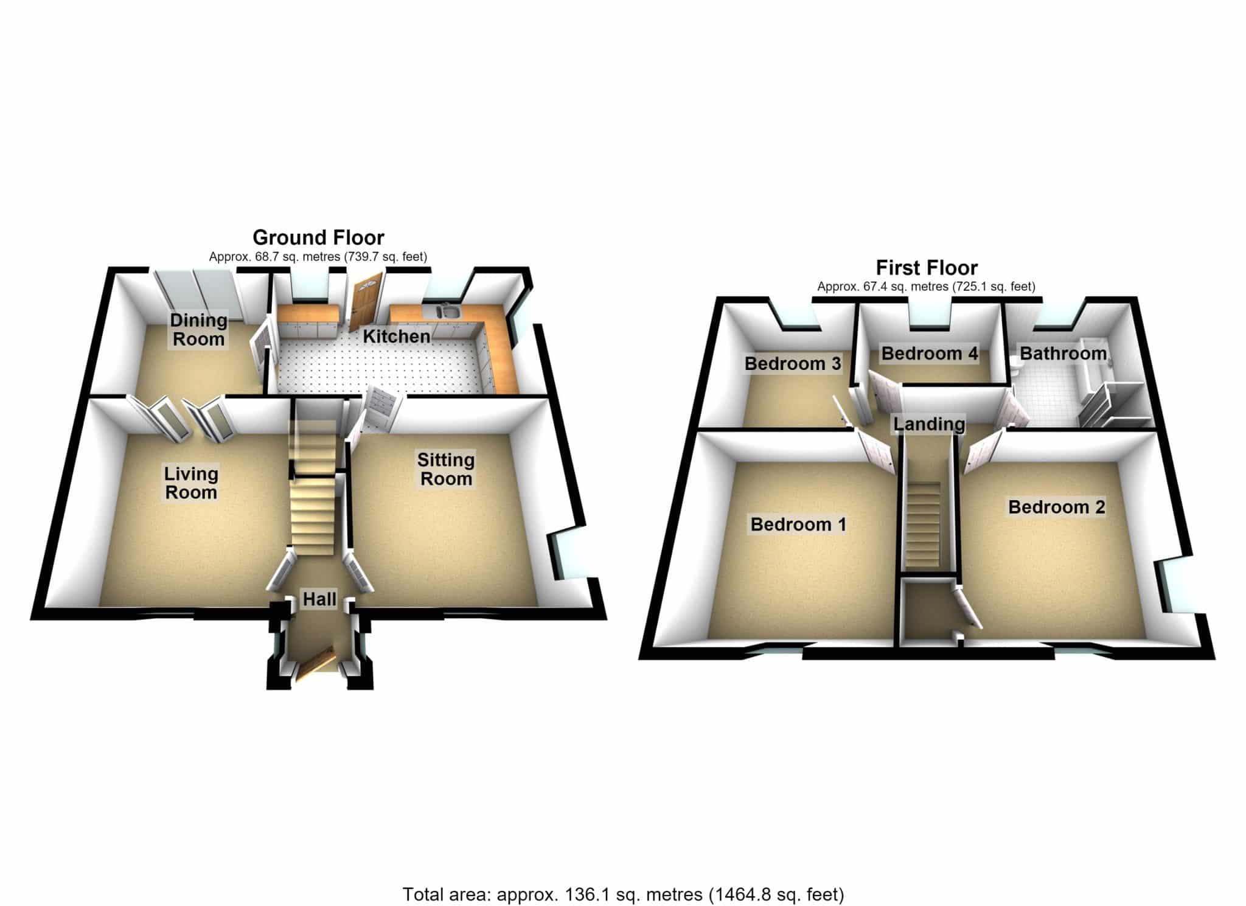
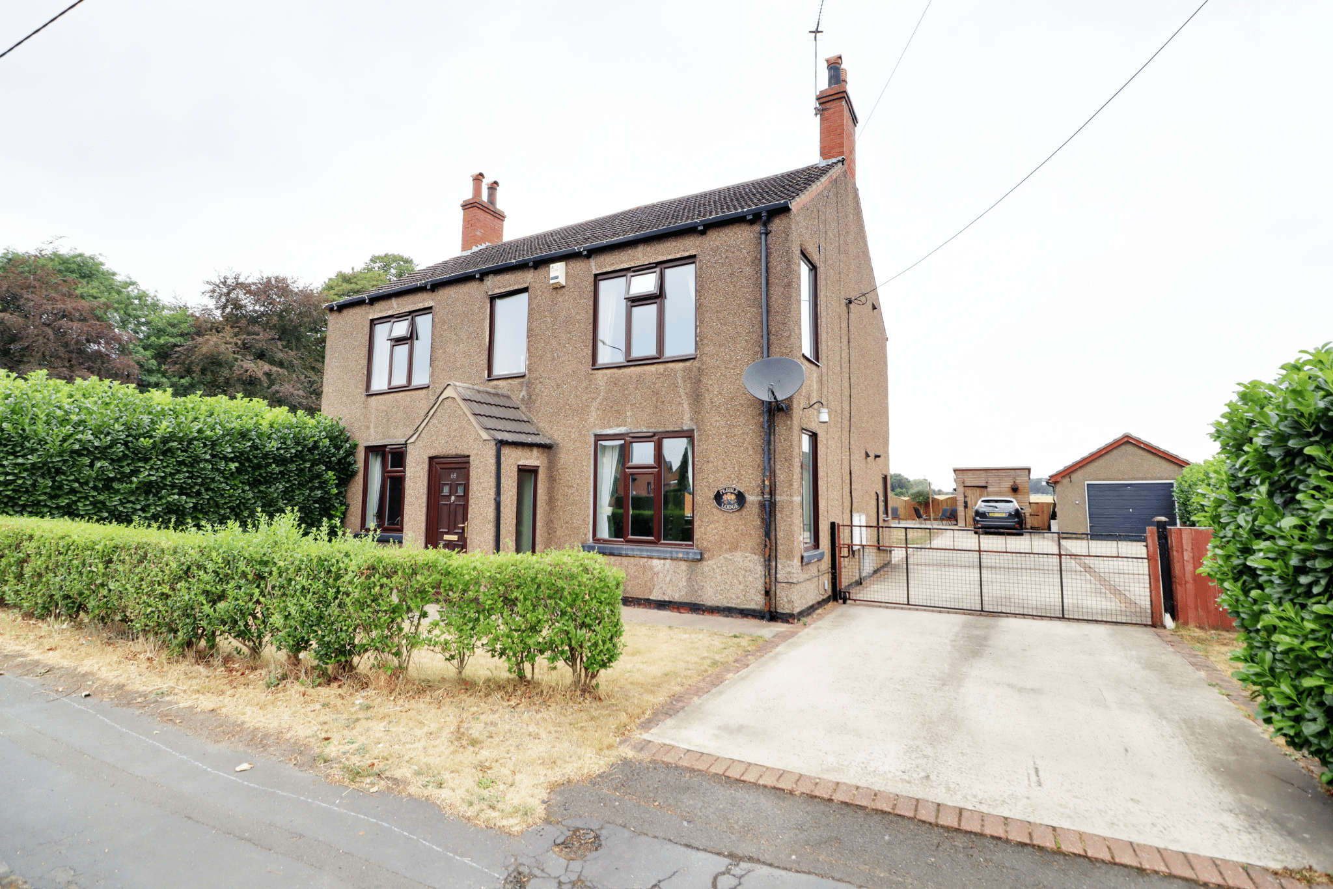
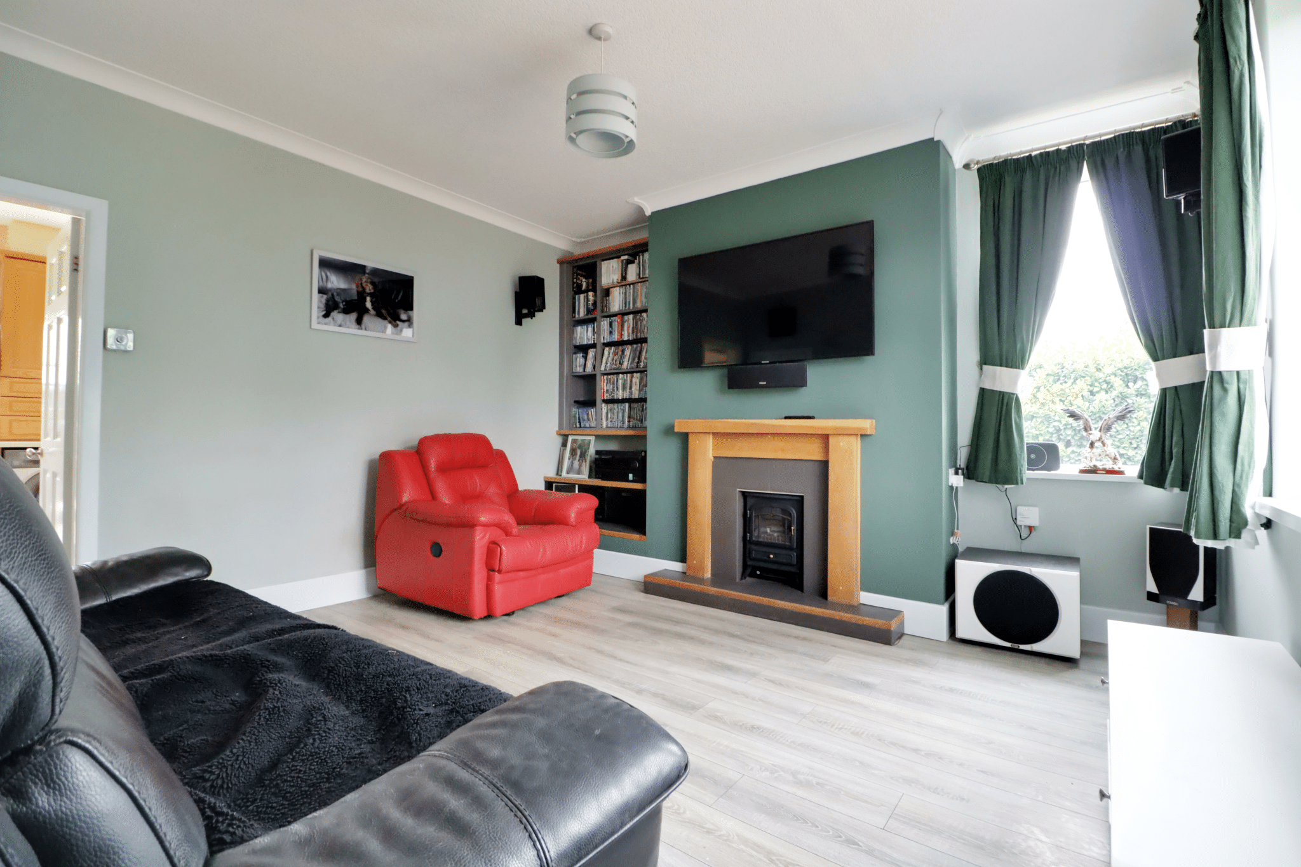
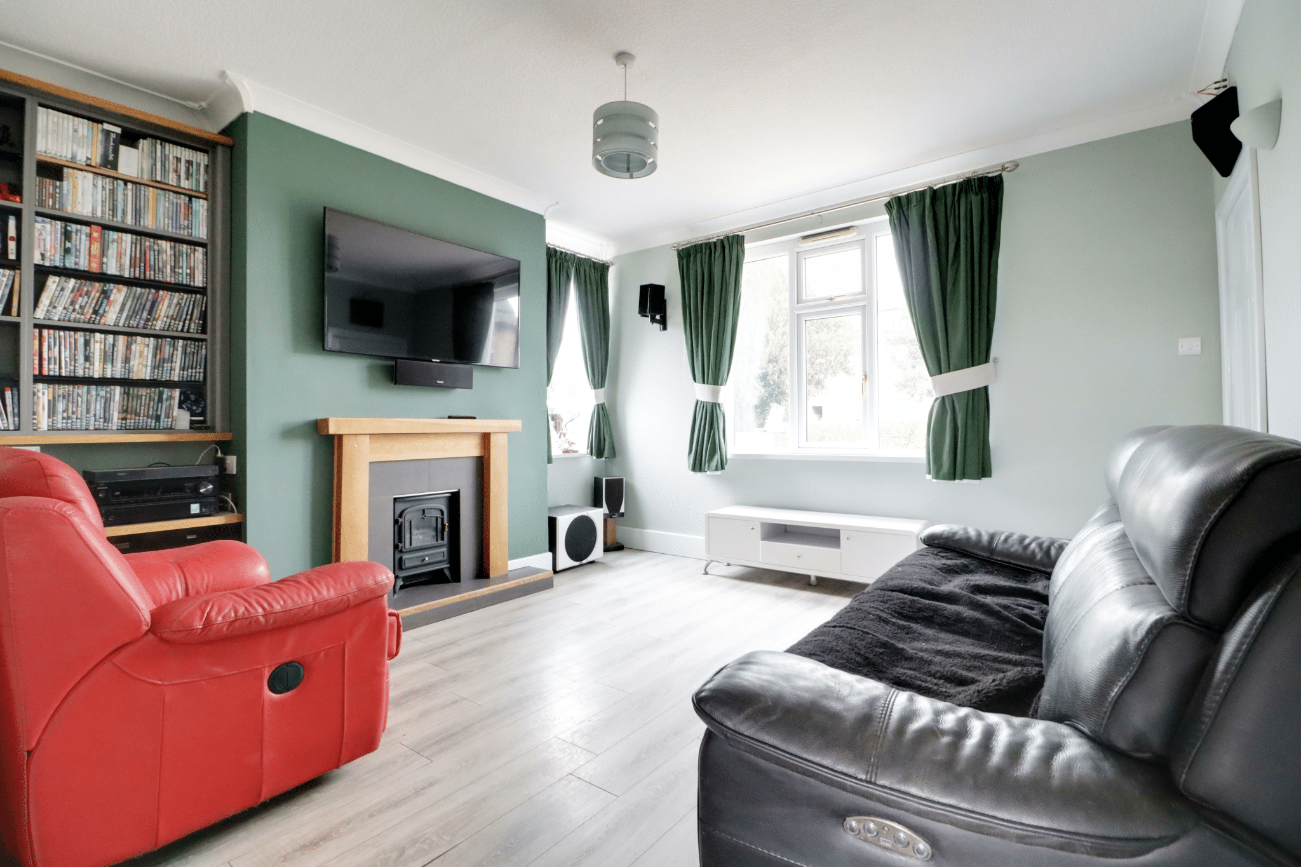
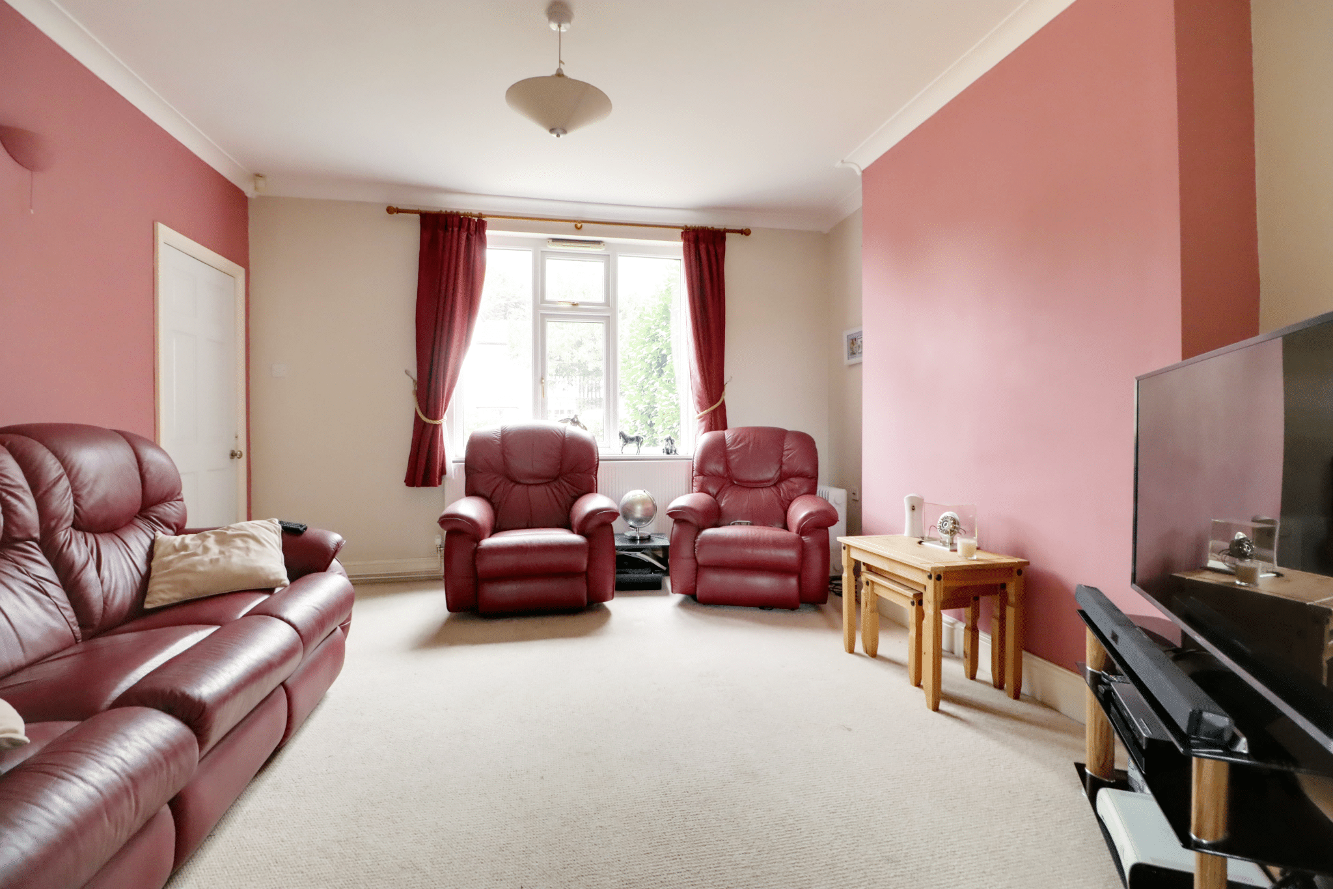
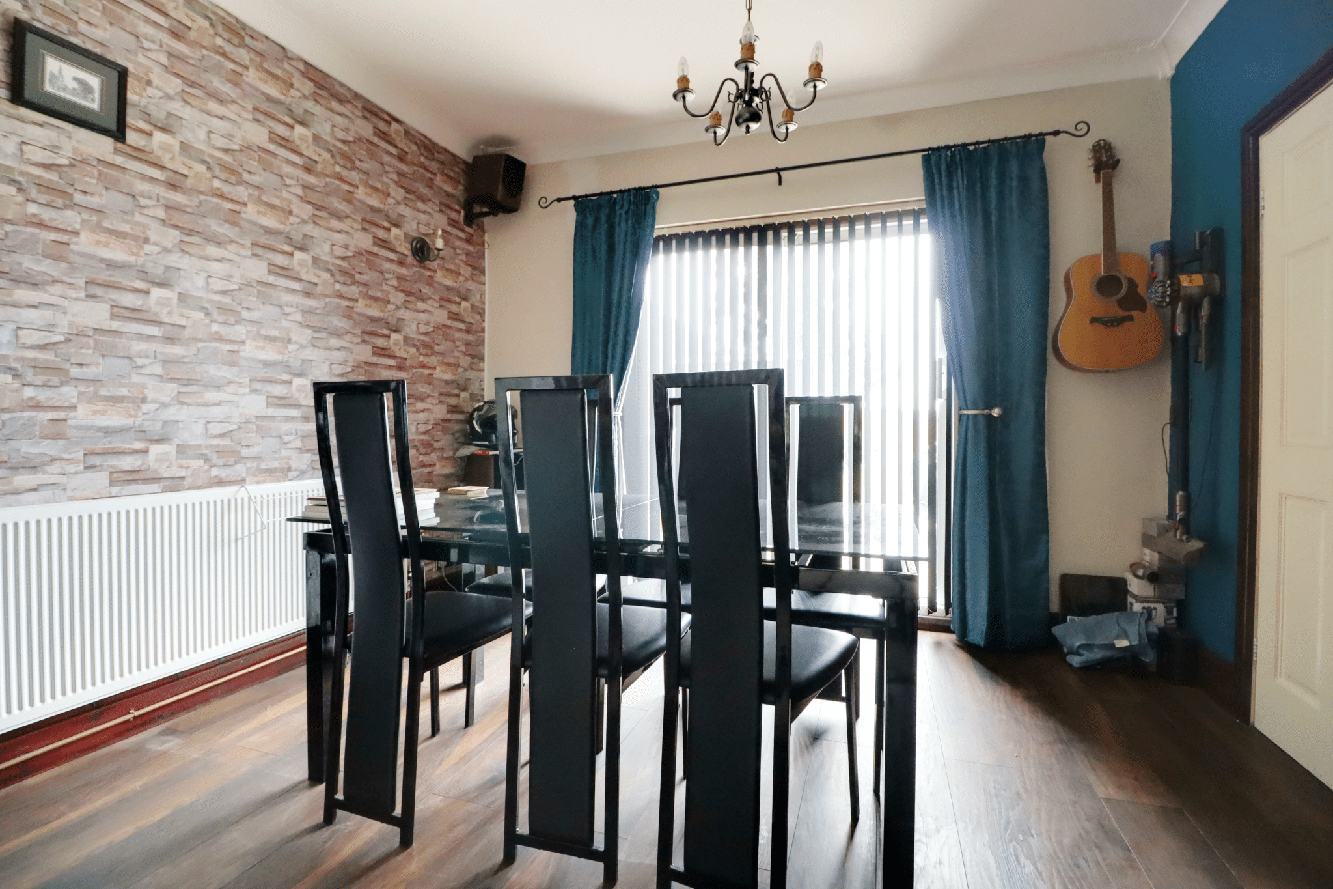
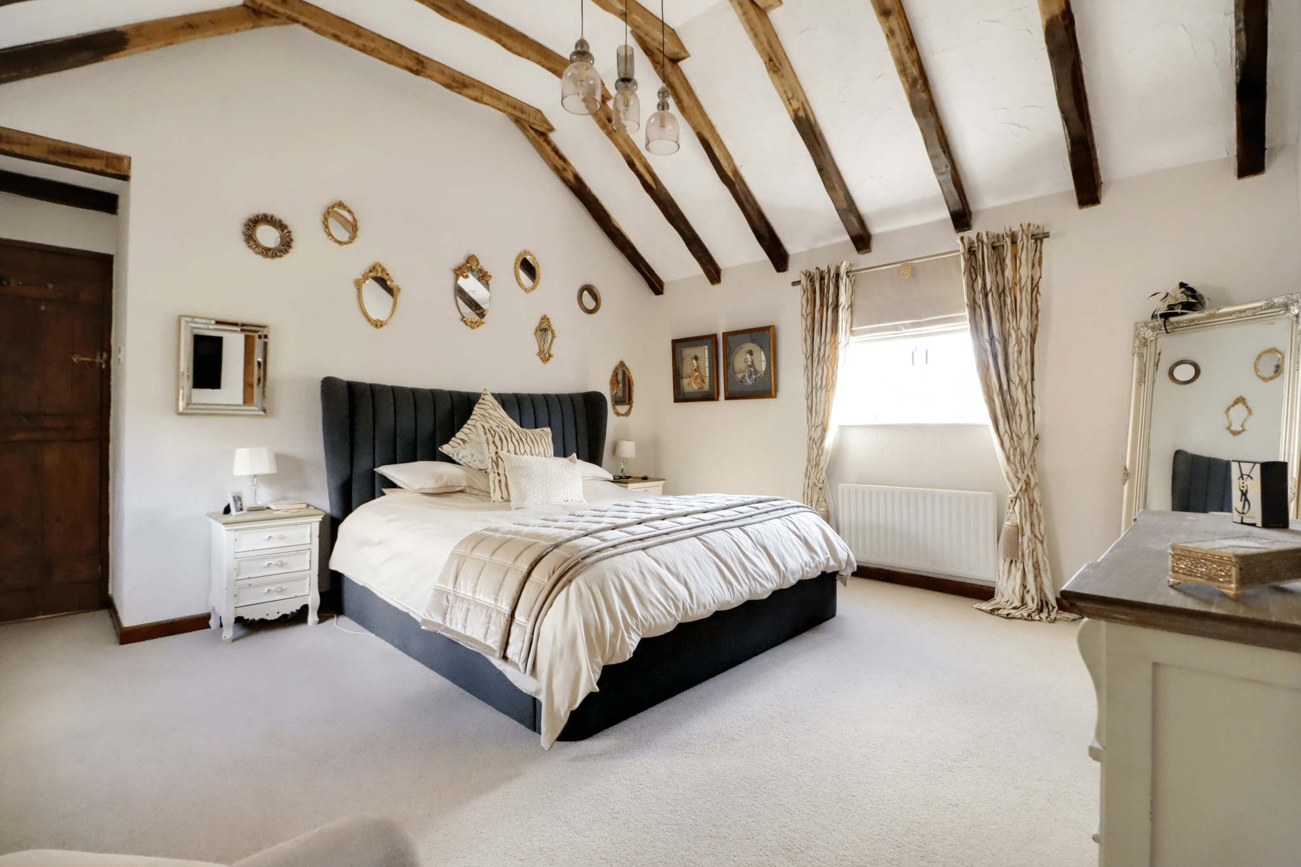
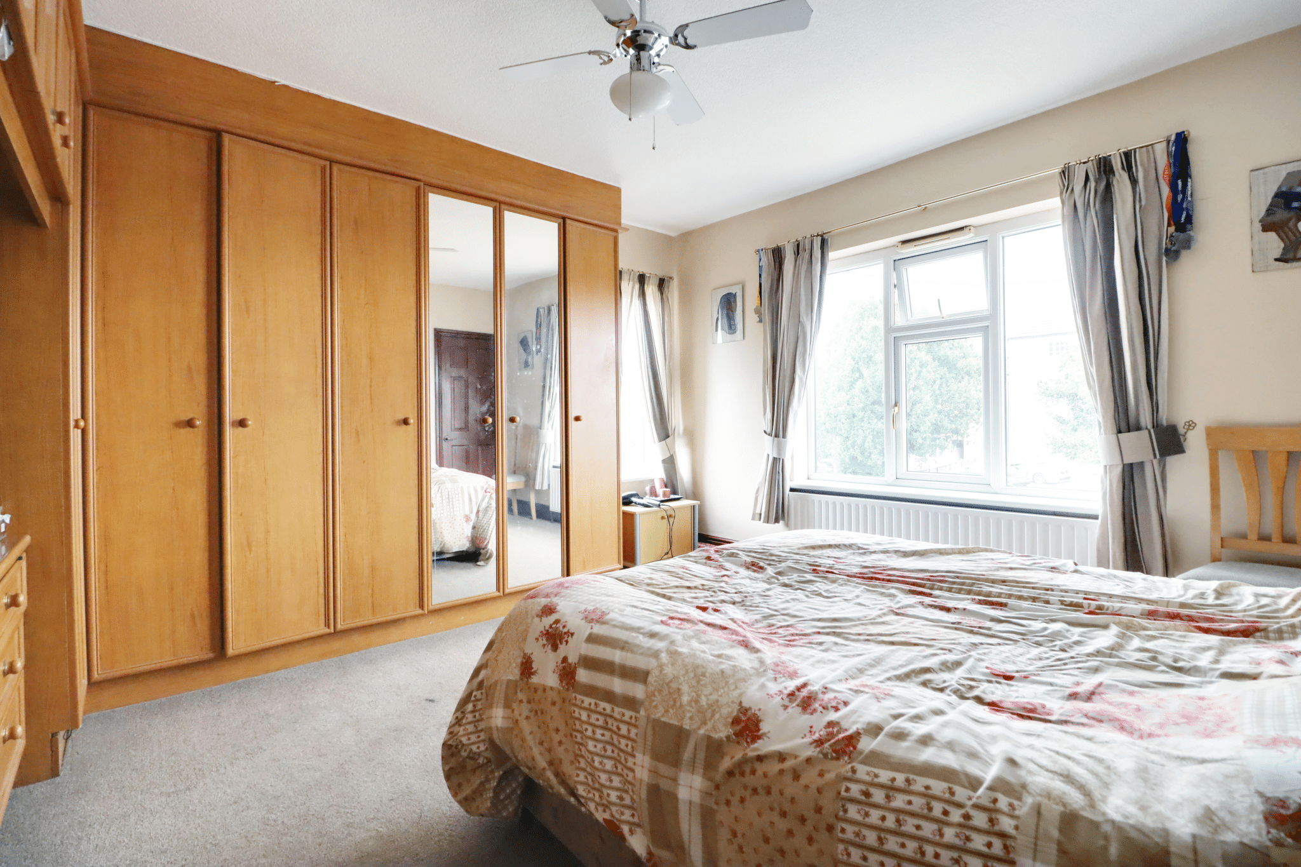
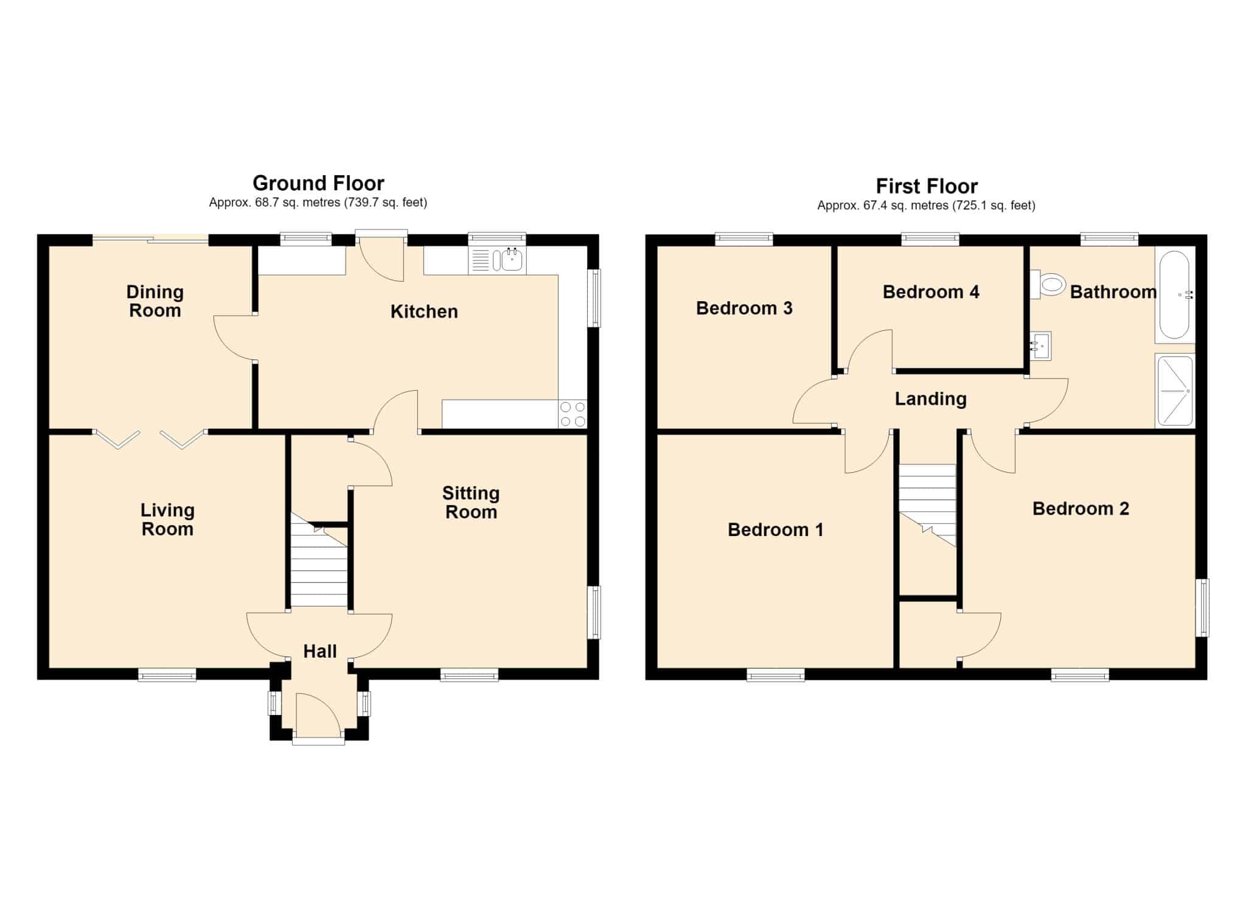
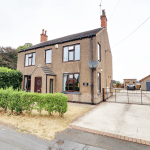
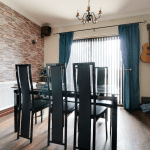
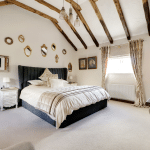
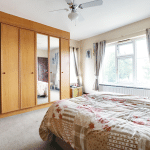
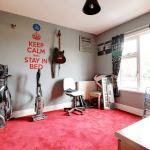
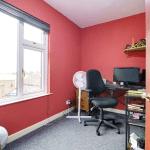
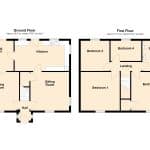
‘Pebble Lodge’ is a fine traditional, double fronted, detached house with excellent open views to the rear offering spacious accommodation that provides excellent scope for extension if required. The well presented accommodation comprises, central entrance hallway, main living room, formal dining room, front sitting room, oak fitted dining kitchen. The first floor provides 4 generous bedrooms and a modern family bathroom. The property occupies a good sized plot being principally lawned to the front and rear with a substantial hard standing driveway allowing extensive parking for multiple vehicles leading to a detached garage. Finished with uPvc double glazing and a modern gas fired central heating system. EPC Rating;D. Viewing comes highly recommended. For further information or to arrange a viewing please contact our Brigg office.
Entrance Hall 3' 1" x 4' 4" (0.95m x 1.31m)
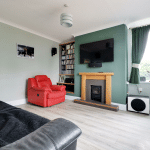
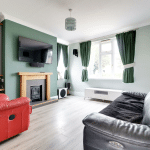
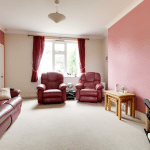
Living Room 13' 2" x 13' 4" (4.02m x 4.07m)
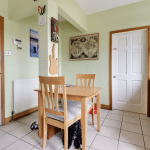
Dining Room 10' 4" x 11' 6" (3.15m x 3.51m)
Sitting Room 13' 3" x 13' 3" (4.03m x 4.03m)
Kitchen 10' 3" x 18' 7" (3.13m x 5.67m)
Bedroom 1 13' 3" x 13' 8" (4.05m x 4.16m)
Bedroom 2 13' 3" x 13' 3" (4.05m x 4.05m)
Bedroom 3 10' 4" x 9' 10" (3.15m x 3.00m)
Bedroom 4 6' 11" x 10' 7" (2.10m x 3.22m)
Bathroom 10' 3" x 9' 3" (3.12m x 2.82m)
Garage 19' 3" x 13' 1" (5.88m x 4.00m)